
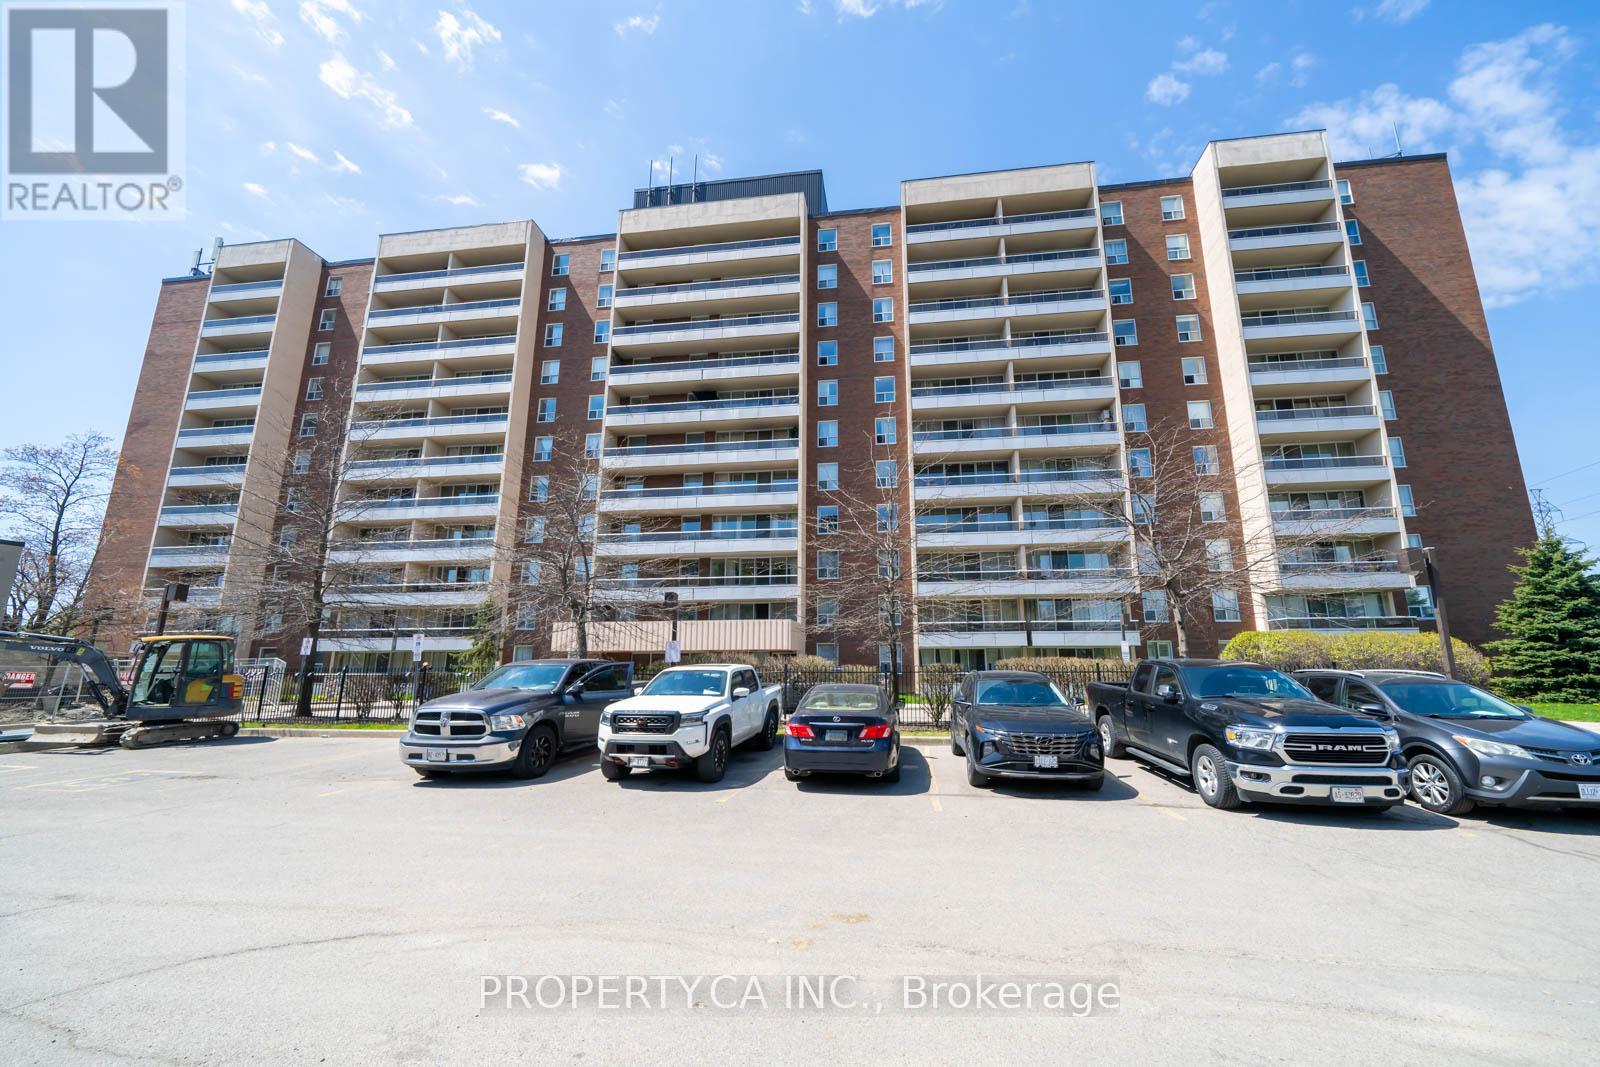
901 - 31 Four Winds Drive W
Toronto, Ontario
Urban Sophistication Meets Unbeatable Scale! (Nearly 1000 Sq Ft). Why pay more for less? This is a rare opportunity to own a condo that feels like a home. Boasting a footprint significantly larger than the average unit, this 2-bedroom residence is the definition of affordable luxury in a vibrant neighbourhood. Interior Highlights: Just painted! Expansive Living: A unique sunken living room that adds character and volume. Chef's Kitchen: Modern finishes with deep storage for all your gadgets. Sunset Balcony: Large enough for real outdoor furniture with unobstructed westerly views. Why This Unit Wins: It's a budget-friendly powerhouse. With almost all utilities (including high-speed internet and cable) wrapped into the maintenance fees, your monthly overhead is predictable and low. Located in a high-demand transit hub near York University and the new LRT, the investment potential here is as big as the living room! (id:49269)
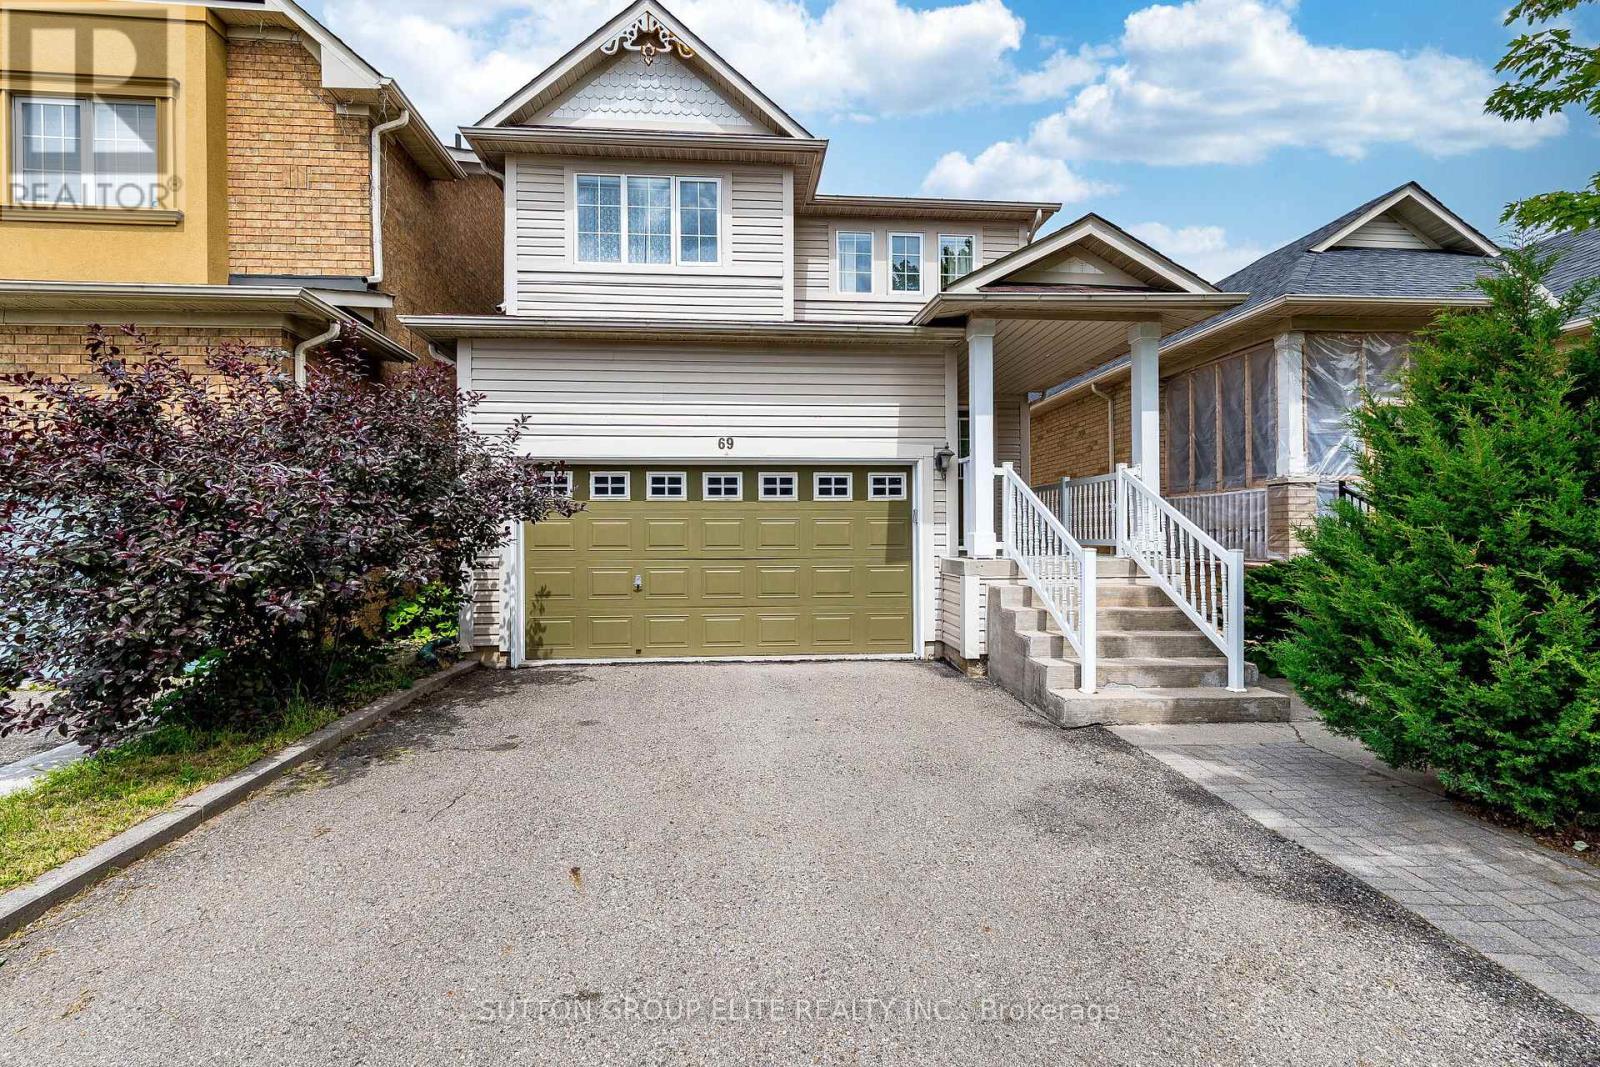
69 Legend Lane
Brampton, Ontario
Excellent property, carpet free. Bright and roomy 3 bedroom home with great open concept layout of family room , kitchen and breakfast with sliding door and picture window allowing for a great view and easy access to private backyard. Kitchen with brand new quartz counters and stainless steel appliances. Second floor offers 3 good sized bedrooms. Primary bedroom offers large in-suite bathroom with soaking tub and separate shower stall and large walk-in closet. 2nd bedroom also has walk-in closet. Finished basement with huge recreation room offers great place to entertain family and guests , also could be converted into additional 2-bedroom unit. 3 above grade windows allow for a lot of day light. There's also rough-in for a full bathroom. Every room has a wired network connection. Conveniently located close to schools, parks, shopping, public transit, LA Fitness and Brampton Golf Range and major highways, this property is situated in a well-established and family-friendly neighborhood. List of upgrades includes: roof shingles 2017- siding replaced 2023- gas furnace replaced 2021- water heater (own, no contract) 2026- AC 2025 . (id:49269)
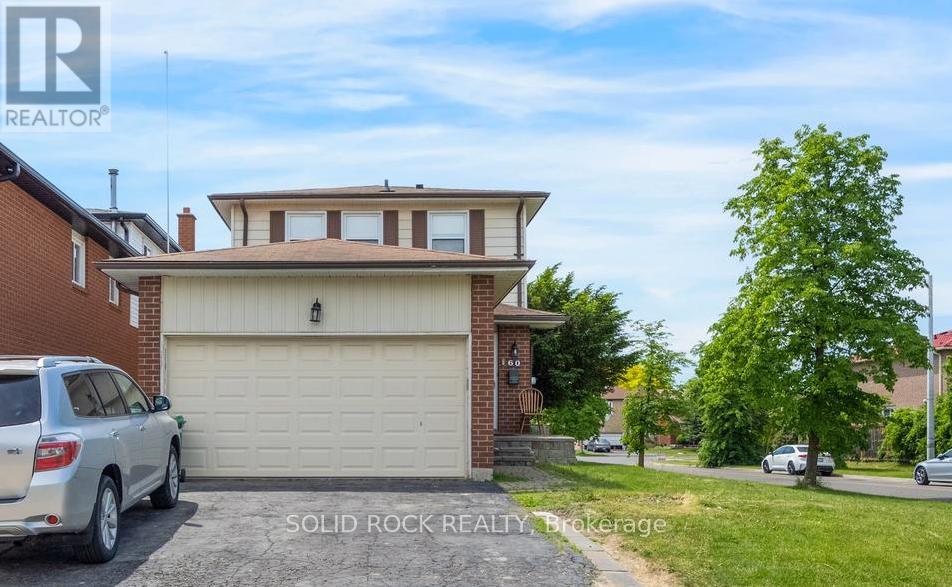
60 Martindale Crescent
Brampton, Ontario
Fantastic family home on a prime corner lot in a quiet, family friendly neighbourhood. This home will check all your boxes! Kitchen with Island, stone counters amd room for storage- check! Large Living/Dining room with a patio door to the backyard- check! Primary Bedroom with an ensuite bathroom - yep! (and a HUGE soaker tub). 2 more bedrooms with another full bath- check. Finished basement with a third full bathroom, a kitchenette and a separate entrance- absolutely! Double Car Garage with additional parking. Walkout to large deck with fully fenced backyard. Located in a great area- could you ask for anything more? Taxes per Geowarehouse. Sold under power of sale. Sold As-Is, Where Is. Seller does not warranty any aspects of property, including but not limited to: sizes, taxes or condition. (id:49269)
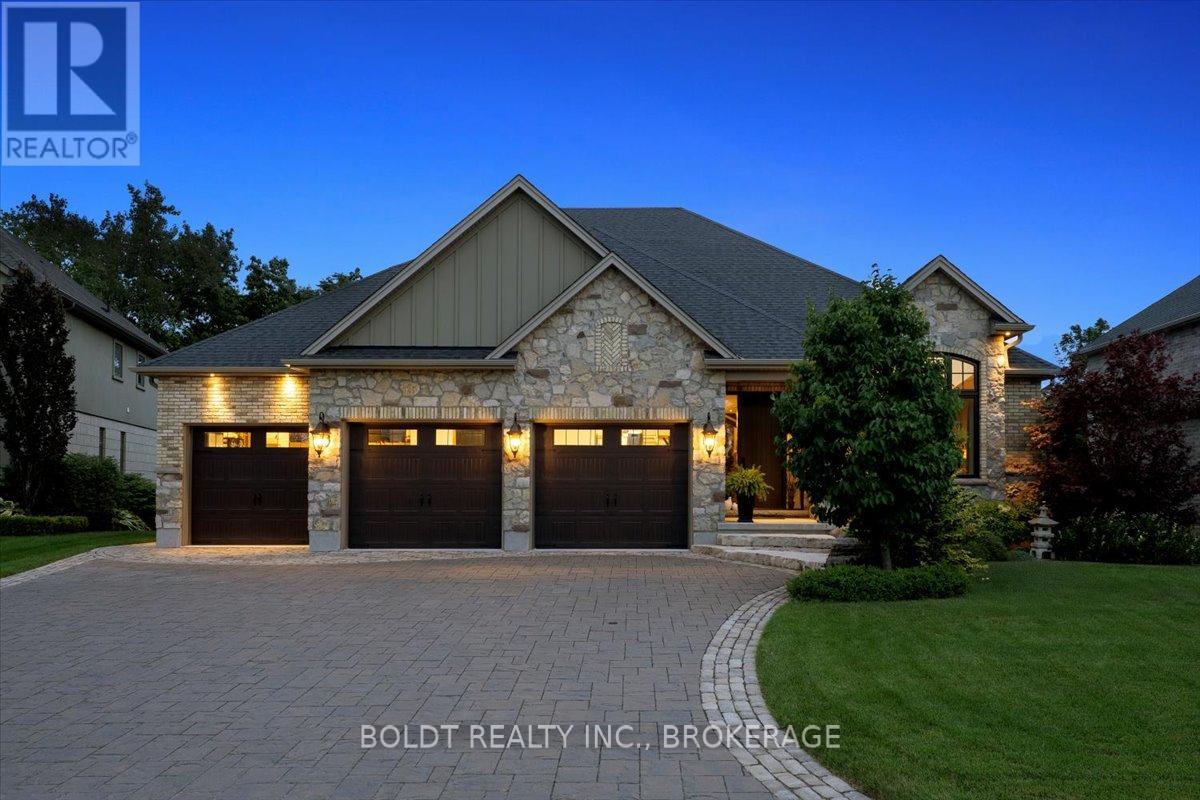
36 Philmori Boulevard
Pelham, Ontario
Custom Bungalow in Prestigious Lookout Point.This exceptional home is nestled in one of Fonthill's most desirable neighbourhoods, is truly a masterpiece of thoughtful design and timeless elegance featured in Our Homes Magazine. Lovingly created by the owners and brought to life by Nauta Home Designs, every detail has been carefully curated for luxury, comfort, and functionality. Step into the great room and be immediately captivated by the vaulted shiplap and beamed ceiling, stunning stone gas fireplace, and a wall of windows framing breathtaking views of mature coniferous and deciduous trees changing beautifully with every season.The gourmet kitchen is the heart of the home, featuring a grand island, spacious dining area, and seamless access to a covered porch perfect for entertaining. A walk-in pantry and generous cabinetry provide ample storage while maintaining a clean, upscale look. The primary suite is a peaceful sanctuary with a fireplace, walk-in and double closets, and a spa- like ensuite complete with a large glass shower and luxurious soaker tub, overlooking serene backyard views. The front room, currently used as a parlour, easily converts to a main-floor bedroom with its double closet, and full bathroom just steps away. The spacious main-floor laundry adds everyday ease. As you descend to the fully finished lower level, you're greeted by soaring 9' ceilings and another beautifully appointed great room with stone fireplace and ceiling beams that mirror the upper levels elegance. This level also boasts a full second custom kitchen crafted by the same cabinetmaker, along with a charming dining area framed by a custom brick and stone accent wall evoking the feel of a rustic Italian villa. Garden doors open to a covered porch and large patio area, complete with a gas BBQ line an entertainers dream. Two generous bedrooms and a stylish full bathroom with a double vanity and spacious glass shower complete this level, making it ideal for extended family, guests. (id:49269)
39 Platoff Street
Niagara-On-The-Lake, Ontario
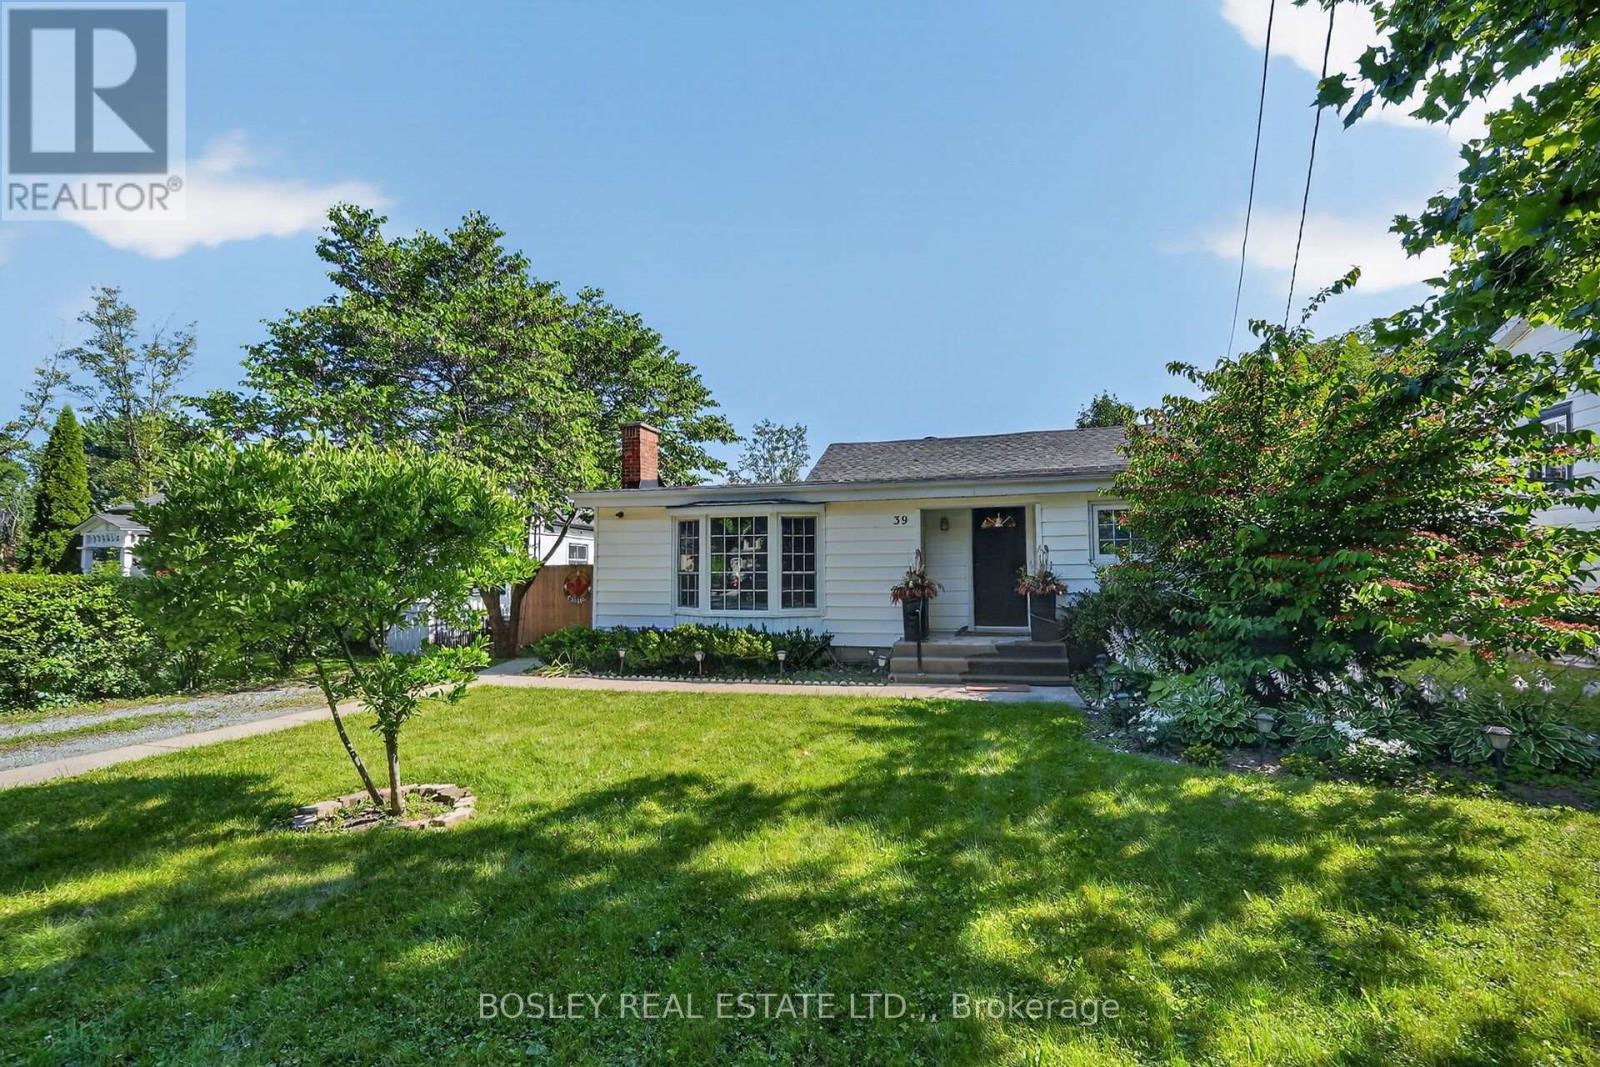
If living in the heart of Old Town is your dream, then this 2 bedroom, 1 1/2 bath bungalow located one block from town center needs to be on your must-see list. The home is loaded with the character you would expect and want to find in a mid-century cottage and combines it with contemporary amenities to create the perfect full-time or weekend / holiday home. The covered porch opens to the reception foyer and the open -plan, "L" shape combination living and dining room - sunlight streams through the bay window by day and of course, there is a romantic wood-burning fireplace with an impressive field-stone surround.. Perfect for entertaining, the relaxed dining room adjoins then through double french-doors with extra deep windows and side-yard access is the library / family room or potentially a third bedroom. There is a double closet and updated two-piece bathroom in the king-size primary bedroom; next to it is the second bedroom supported by the updated main bath with its over-size shower. Unfinished, ideal for storage, there is access off the hall to the full basement. Certain to please the chef-du-cuisine, the well-designed kitchen provides an abundance of cupboards, quartz counters, ceramic backsplash, a snack-at / prep island, top-of-line appliances too. Conveniently located in the corner of the kitchen is the step-saving laundry closet and tucked away behind the "barn-door" is the in-home office or studio. While-away the hours on your 20 ft X 11.4 ft deck which overlooks the private, extra deep back garden at the bottom of which is the oversize single car garage, attached workshop, and laneway access to the paved three-car parking pad. Rich in memories and traditions, loaded with charm and character, updated to ensure your carefree enjoyment, the next chapter in the story of 39 Platoff Street is waiting to be written. (id:49269)
7782 Dockweed Drive
Niagara Falls, Ontario
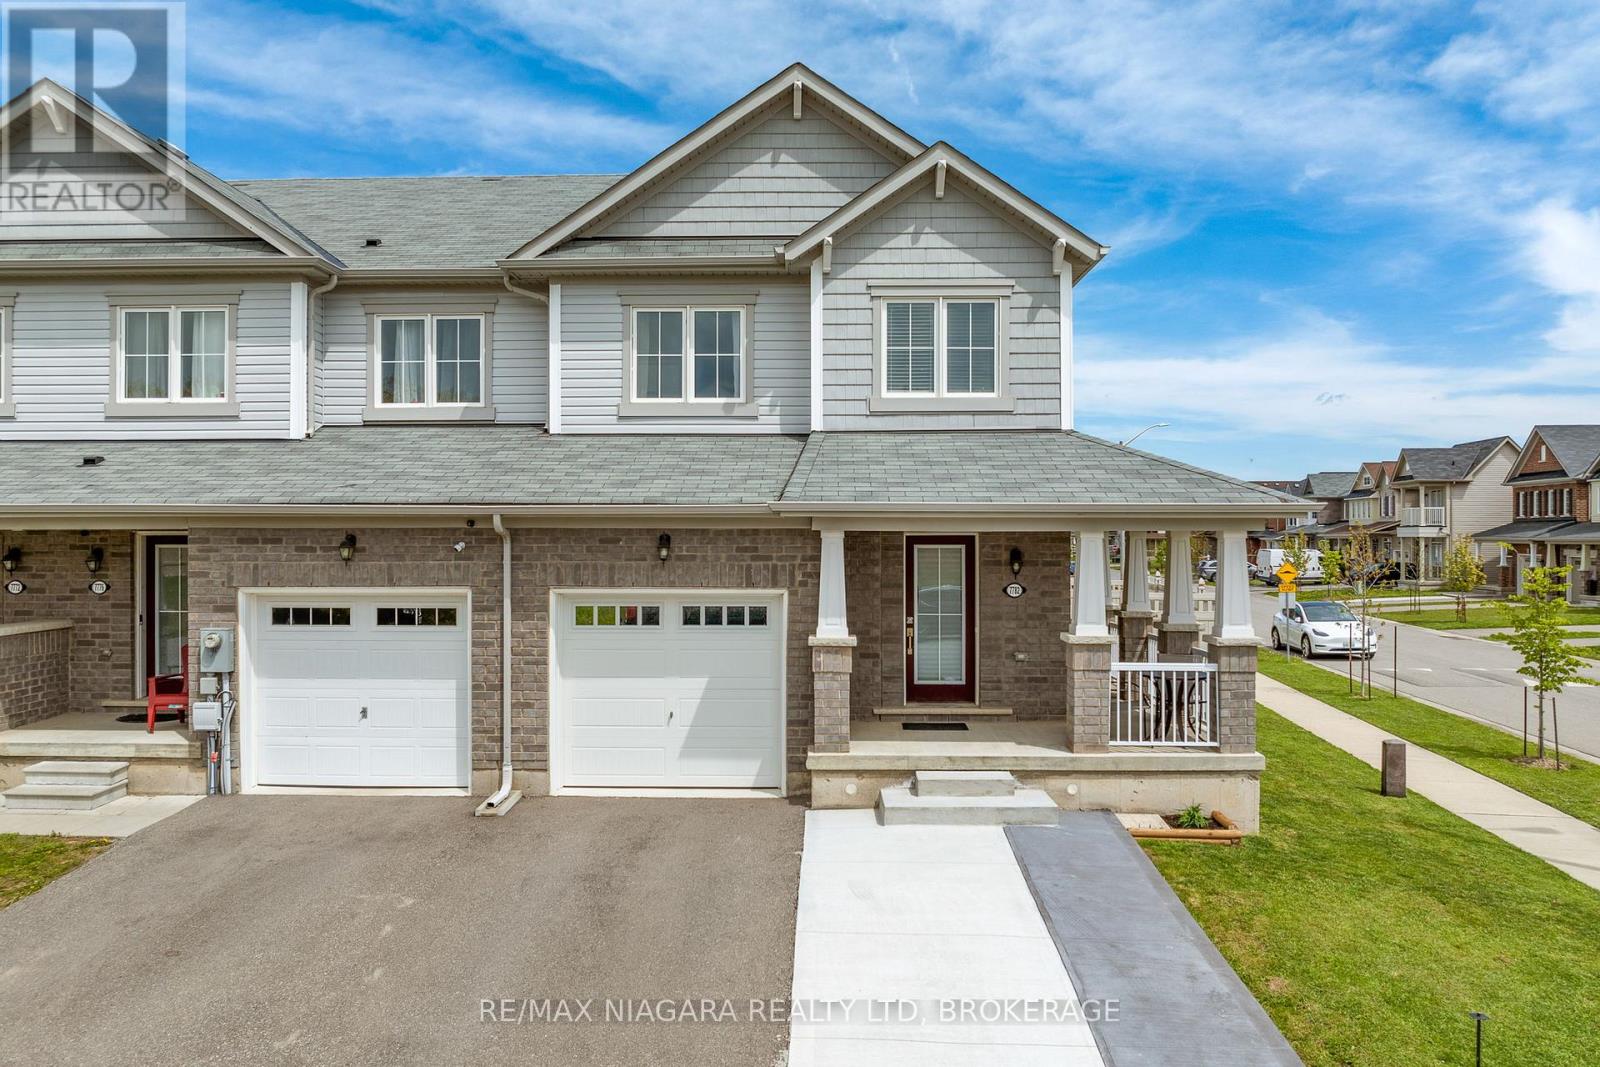
7782 Dockweed Drive presents a rare opportunity to own a beautifully upgraded end-unit townhome that offers the feel, space, and presence of a detached home in one of the most desirable neighbourhoods in Niagara Falls. Built in 2019 and meticulously maintained by its original owner, this stunning property showcases approximately 1,650 sq ft above grade with a thoughtfully designed layout, sophisticated finishes, and exceptional outdoor space rarely found in townhomes. From the moment you enter, the attention to detail is evident through the elegant trim work, upgraded finishes, and bright open-concept living spaces designed for modern living. The spacious kitchen is both stylish and functional, featuring upgraded cabinetry, generous prep space, and seamless flow into the dining and living areas - ideal for everyday comfort and entertaining alike. Upstairs offers 3 generously sized bedrooms and 2.5 bathrooms, including a beautifully upgraded ensuite that adds a touch of luxury to the primary retreat. Every space throughout the home reflects pride of ownership and tasteful upgrades that elevate the overall living experience. Outside, the property truly stands out with one of the largest and most spacious backyard settings in the neighbourhood, complemented by premium high-end vinyl fencing for added privacy and sophistication. The double driveway adds extra convenience and curb appeal, further enhancing the detached-home feel this end-unit provides. Located minutes from Costco, QEW access, top-rated schools, shopping, dining, parks, and everyday amenities, this is a standout opportunity among homes for sale in Niagara Falls. A perfect blend of style, location, functionality, and outdoor living in one of the area's most sought-after communities. (id:49269)
103 County 8 Road
Elizabethtown-Kitley, Ontario
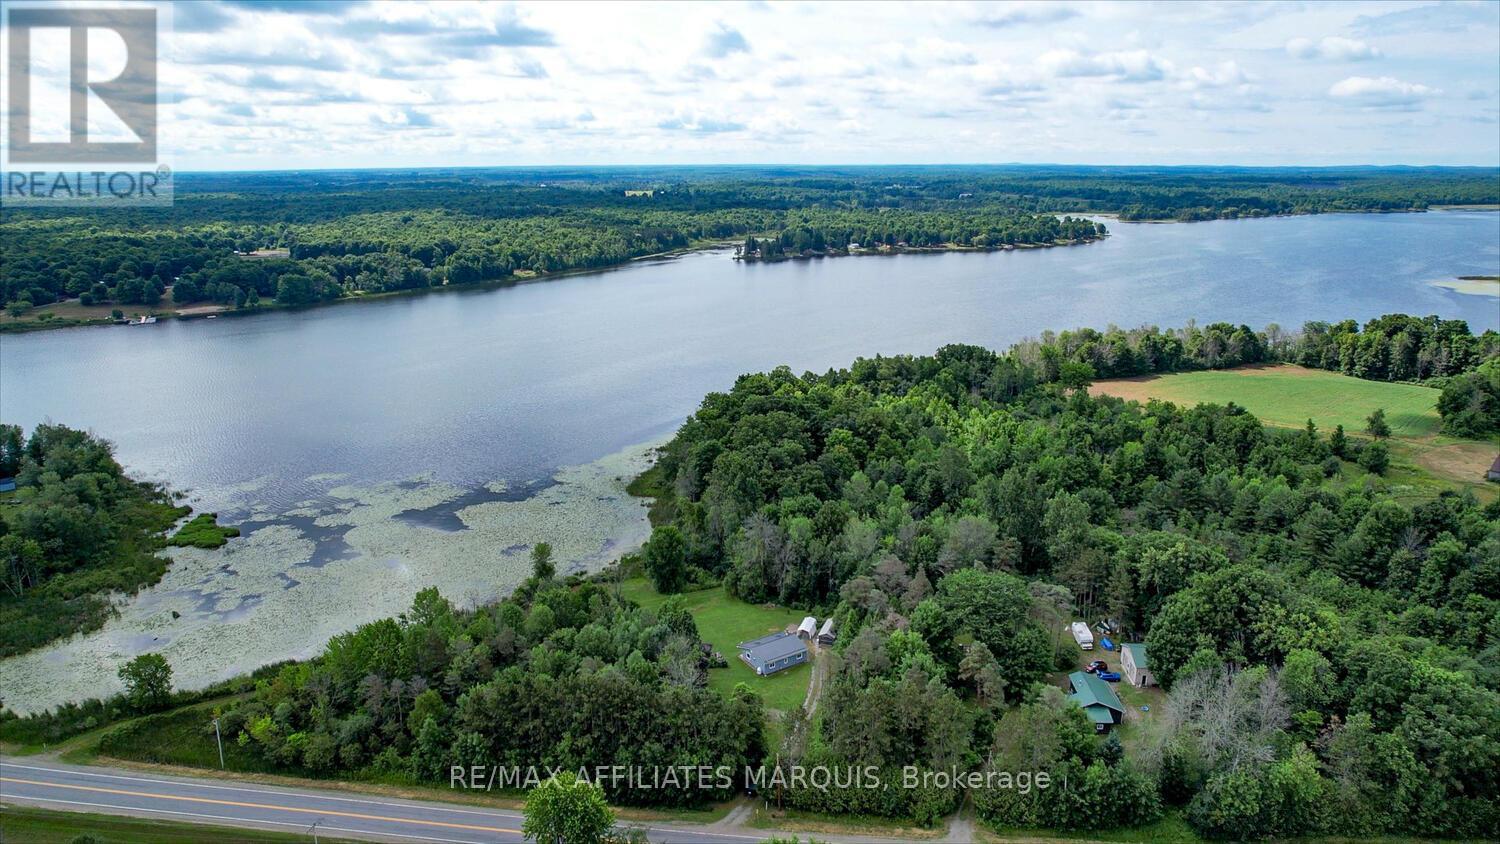
Discover the perfect blend of peaceful seclusion and modern comfort at this charming year-round home set on 1.44 acres of landscaped and private grounds. Whether you're seeking a serene retreat or looking to downsize in style, this property offers the ideal low-maintenance lifestyle in the country. Set well back from the road and surrounded by mature trees and lush perennial gardens, this home offers tranquility and privacy with views of picturesque Bellamy Lake. Enjoy morning coffee from the inviting front porch, where you can take in the beauty of nature in every season. The fully renovated interior is both stylish and functional, with wide plank flooring and thoughtful updates throughout. The bright, open-concept kitchen features quartz countertops, ample cabinetry, and a clean, modern design. The spacious bathroom includes in-unit laundry for added convenience, and radiant heat flooring. Cozy up by the propane fireplace or wood stove on cooler days perfect for year-round comfort. With main floor living, this home is perfect for downsizers or those seeking a relaxed, accessible layout. The property also includes a 12' x 24' shed with a reinforced floor, providing excellent storage for tools, toys, outdoor gear, or hobby space. There's plenty of room for gardening, outdoor entertaining, or simply enjoying the peace and quiet. Located just minutes from the public boat launch at Bellamy Lake and within a short drive to several other spectacular lakes and golf courses of the Rideau Lakes Region, outdoor enthusiasts will feel right at home. Everyday essentials are just a short drive away only 5 minutes to the friendly Village of Toledo and 10 minutes to charming Athens. This is a rare opportunity to own a turn-key escape that blends comfort, convenience, and natural beauty in one of Eastern Ontario's most scenic regions. Don't miss your chance to make this exceptional property your own a true hidden gem with views you'll never tire of. (id:49269)
12095 Highway 15 Road
Montague, Ontario
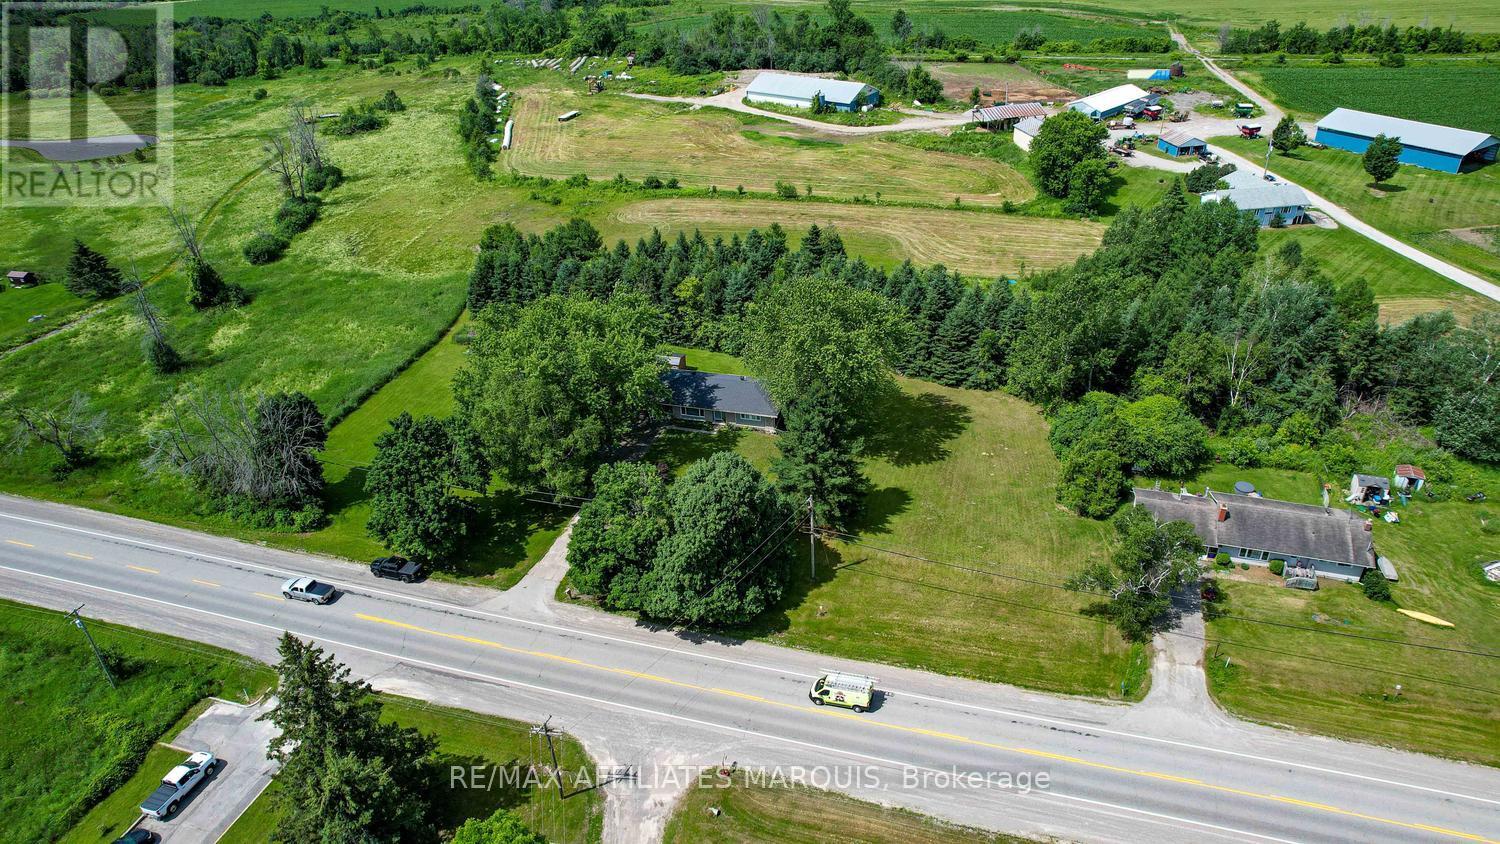
Welcome to the perfect blend of peaceful country living and everyday convenience! Nestled on a picturesque 3.4-acre property just minutes from the amenities of Smiths Falls and offering an easy commute to Ottawa, this exceptionally well-maintained bungalow is ready to welcome its next owners. Inside, you'll find a warm and inviting home featuring beautiful hardwood flooring throughout the main level, an updated kitchen with ample workspace and cabinetry, a bright and spacious living area, three comfortable bedrooms, and a generously sized bathroom. The charming three-season screened room provides the perfect place to enjoy your morning coffee, unwind with a good book, or entertain family and friends while taking in the surrounding countryside. The finished lower level expands your living space with a large family room ideal for movie nights or gatherings, a versatile den that's perfect for a home office or guest space, and an excellent workshop or hobby area with plenty of room for projects and storage. Step outside and discover everything country living has to offer. The 3.4-acre property provides outstanding privacy while offering endless opportunities for gardens, outdoor recreation, children's play areas, or room for chickens. Whether you're dreaming of growing your own vegetables, enjoying evenings around a fire, or simply appreciating the peace and quiet, this property delivers. Major updates provide peace of mind for years to come, including roof shingles, vinyl siding, eavestroughs and downspouts (2017), select windows replaced in 2017 and 2024, and a new furnace and central air conditioning installed in 2024. If you've been searching for a move-in-ready country property that offers space, privacy, and modern updates without sacrificing convenience, this exceptional home is one you won't want to miss. Enjoy the best of rural living just minutes from shopping, schools, restaurants, recreation, and all the amenities Smiths Falls has to offer (id:49269)
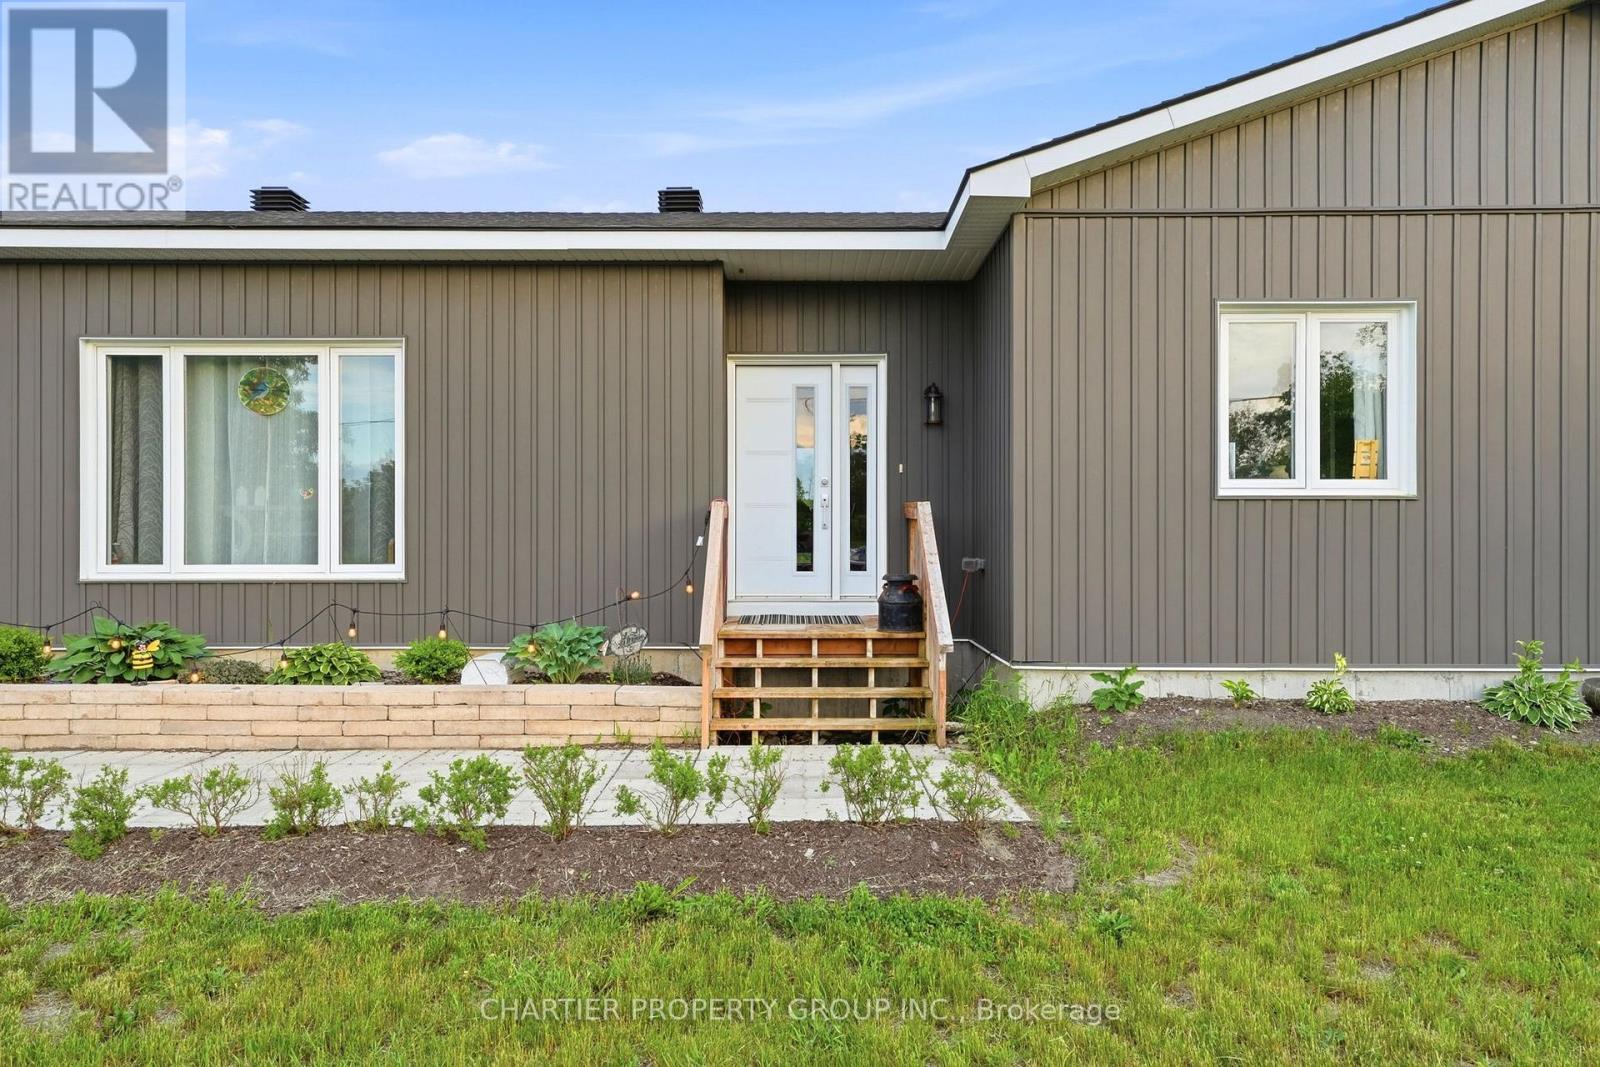
10664 Blaine Road
North Dundas, Ontario
Welcome to this beautiful custom designed modern bungalow offering the perfect blend of style, comfort, and country living. Set on a spacious lot with wide-open views and exceptional privacy, this home delivers a peaceful setting while providing thoughtfully designed spaces for everyday living and entertaining. Step inside to a bright, open-concept layout filled with natural light, neutral finishes, and an inviting flow throughout the main living areas. The heart of the home is the stunning kitchen, featuring an oversized island with seating, quality cabinetry, abundant prep space, and stainless steel appliances, all seamlessly connected to the dining and living areas for effortless entertaining. Large windows create a warm and airy atmosphere while showcasing the surrounding landscape. The spacious bedrooms offer comfortable retreats. Well-appointed bathroom features modern finishes and functional layouts and convenient main-level laundry to add practicality to everyday life. Downstairs, the expansive lower level presents incredible potential with ample space ready for future customization--whether you envision additional living areas, a home gym, recreation room, or extra bedrooms. The attached garage and utility/storage spaces provide added flexibility for hobbies, equipment, and organization. Outside, enjoy the beauty of a large yard with room to play, garden, entertain, or simply unwind and take in the peaceful surroundings. Combining modern finishes, a functional layout, and the tranquility of country living, this is a property that offers both comfort and opportunity. (id:49269)
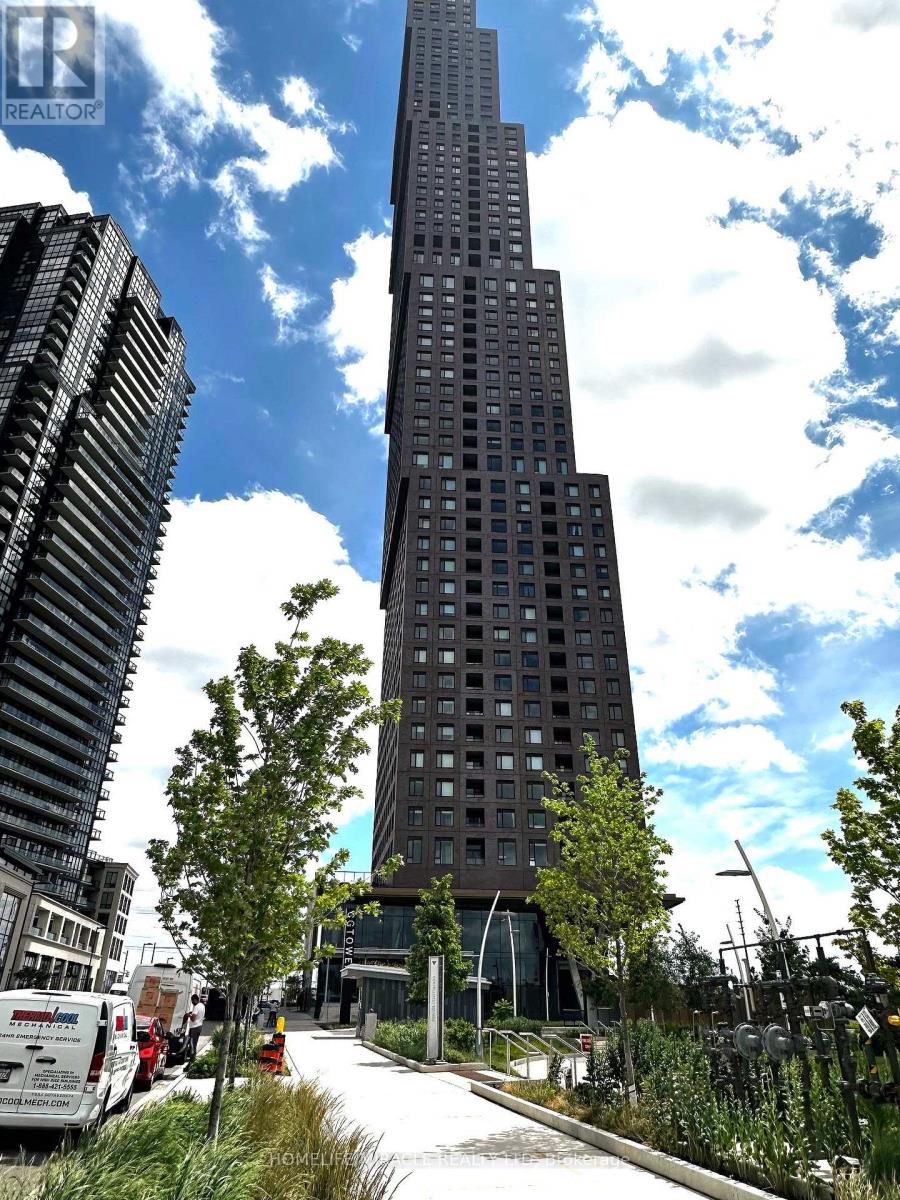
3009 - 2920 Highway 7
Vaughan, Ontario
Welcome to the CG Tower - an Iconic Landmark in the Vaughan Metropolitan Center (VMC)! Slick Modern 1 bedroom, 1 washroom condo for lease in the heart of VMC. This unit is perfect for those seeking a comfortable living space with contemporary finishes, upgraded laminate flooring, modern stainless steel appliances, quartz countertops and ensuite laundry. Enjoy premium amenities such as a fully equipped Fitness Center, BBQ Area, Party Room, Children Playground, Lounge. Located in a vibrant neighborhood with easy access to TTC Subway, highway 400 & 407, York University. (id:49269)
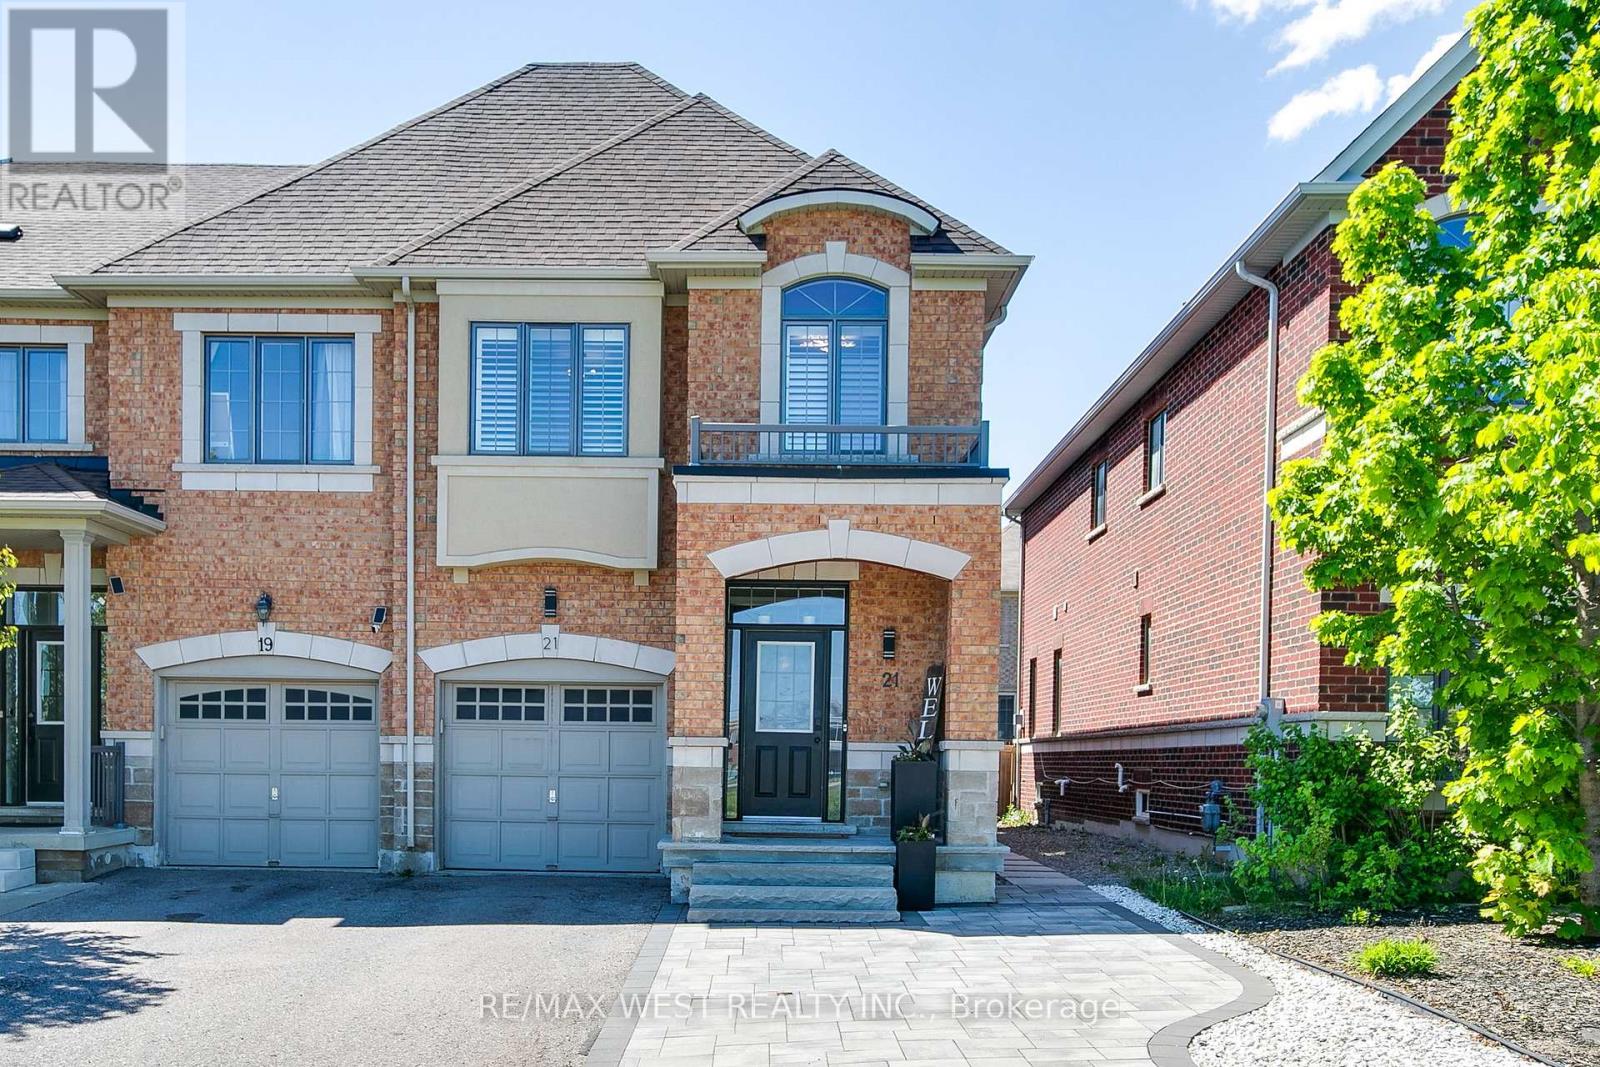
21 Sibella Way
Vaughan, Ontario
Beautifully renovated END UNIT townhouse offering the perfect blend of style, comfort, and functionality - this exceptional home truly stands out and feels like a semi! Featuring 3 spacious bedrooms and 4 bathrooms. The exterior boasts an extended driveway and a single-car garage, providing excellent curb appeal and ample parking. The main level boasts an open concept layout with modern finishes throughout, including a stunning kitchen with quartz countertops, stainless steel appliances, and a large dining area perfect for family gatherings and entertaining. Natural light pours in through an abundance of windows, beautifully complemented by custom shutters throughout. A striking stone-front gas fireplace enhances the living room, offering warmth, character, and an inviting ambiance year-round. The main floor also features a convenient powder room and direct garage access into the home, adding everyday practicality to this beautifully designed layout. Step out from the living area into your own private backyard oasis featuring a hot tub, large patio area, outdoor gas line for a BBQ, and fully fenced yard - the perfect space to relax or entertain guests while enjoying time at home. The upper level features a spacious primary bedroom complete with a walk-in closet and luxurious ensuite showcasing an oversized walk-in shower. Two additional generously sized bedrooms and another full bathroom provide plenty of space for the whole family. The finished basement offers an incredible oversized great room ideal for entertaining, a recreation area, home office, gym, or comfortable space for an adult child. Additional features include a 2 pc powder room, trendy laundry area, storage room, and cold room. Located in a highly desirable community of Vellore Village, close to schools, parks, shopping, and transit, Hwys, this move in ready home is a rare find you won't want to miss! (id:49269)
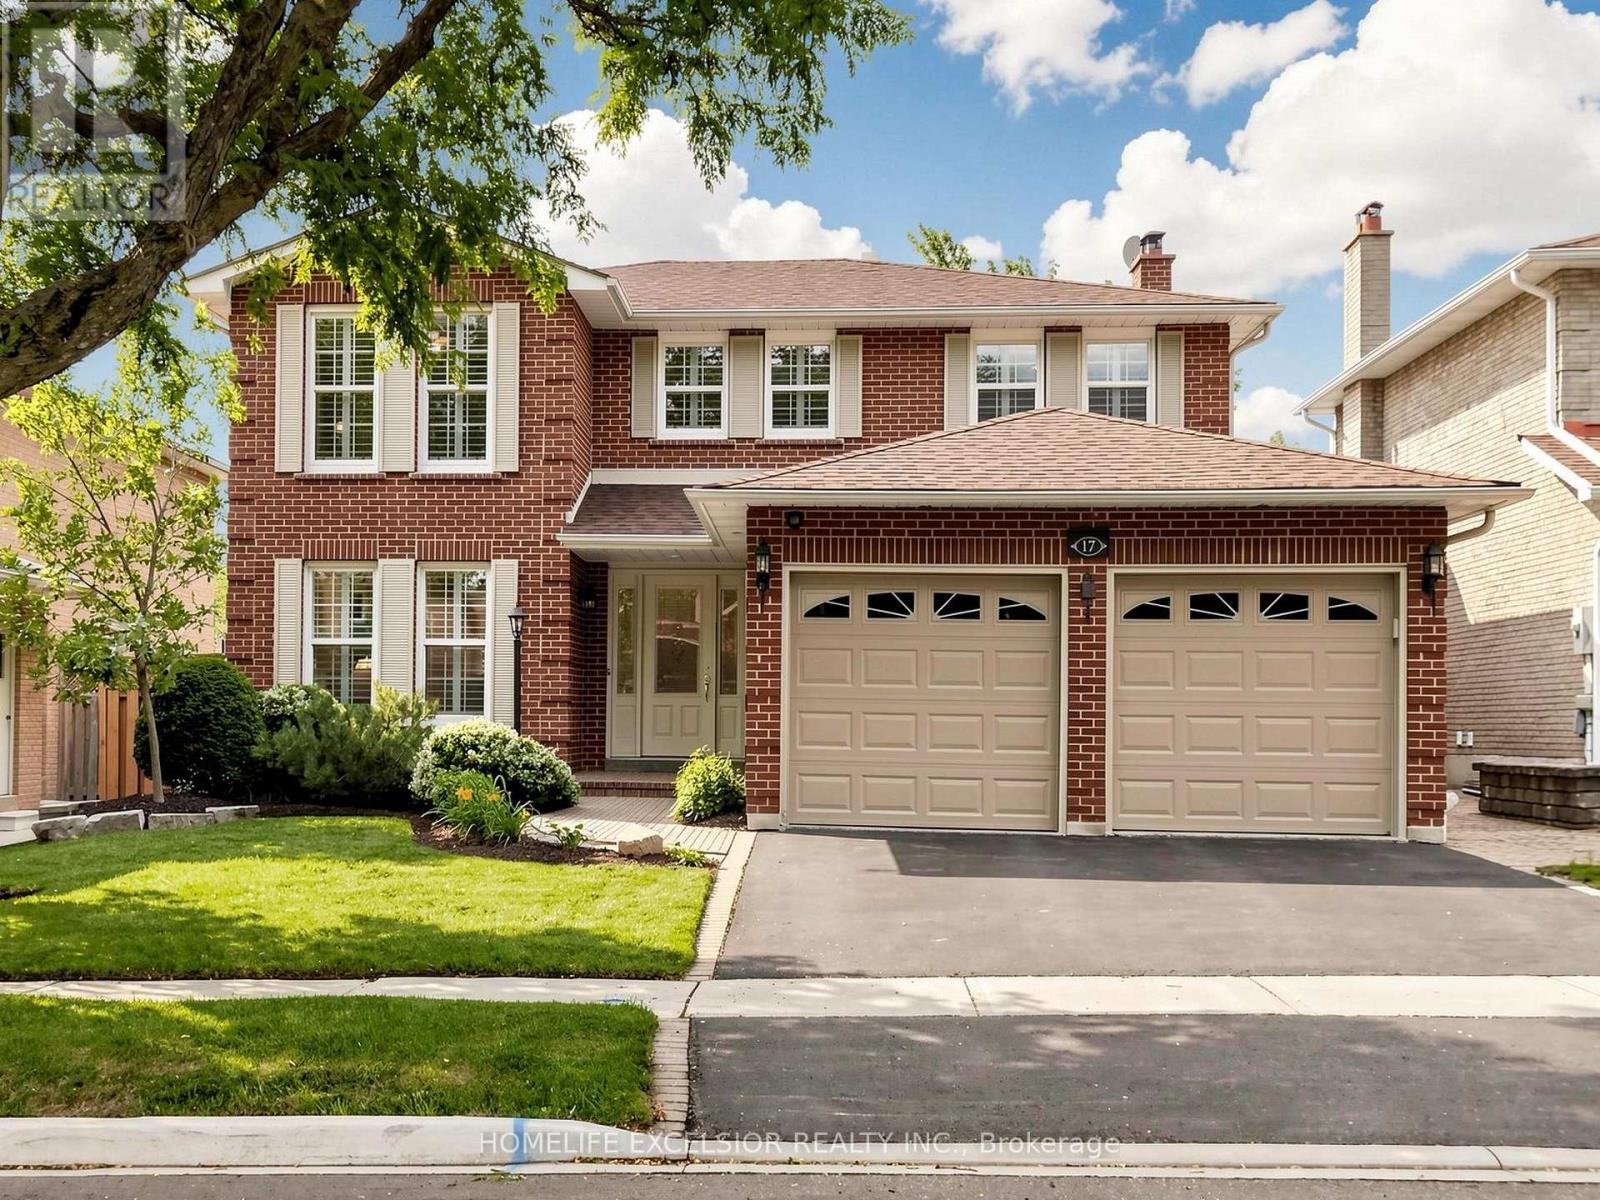
17 Black Cherry Drive
Markham, Ontario
Welcome to this exceptional upgraded 4 bedroom original owner family home in the highly sought-after Raymerville community. At the heart of the home is a custom-designed eat-in green house kitchen featuring a centre island, quality finishes, and a picturesque view overlooking the private backyard pool oasis-creating the perfect setting for family meals and effortless entertaining. Step outside to your own south facing resort-style retreat, complete with an inviting in-ground pool and attached spa, surrounded by beautifully landscaped gardens for the ultimate in privacy and relaxation. Inside, the home showcases hardwood flooring throughout the main and second levels, elegant crown moulding, and California shutters that add warmth and sophistication to every room. The spacious layout offers generous principal rooms and a seamless flow, ideal for modern family living. The professionally finished basement is an entertainer's dream, complete with custom built-in cabinets with TV, wainscoting, gas fireplace, wet bar, and a premium surround sound system, providing the perfect space for movie nights, games, or family gatherings. Additional premium features include a security system, and quality finishes throughout, reflecting the pride of ownership evident in every detail. This meticulously maintained home offers the perfect combination of luxury, comfort, and convenience and the ideal location close to sought after schools, malls, shopping, restaurants and hospital. A rare opportunity not to be missed! (id:49269)
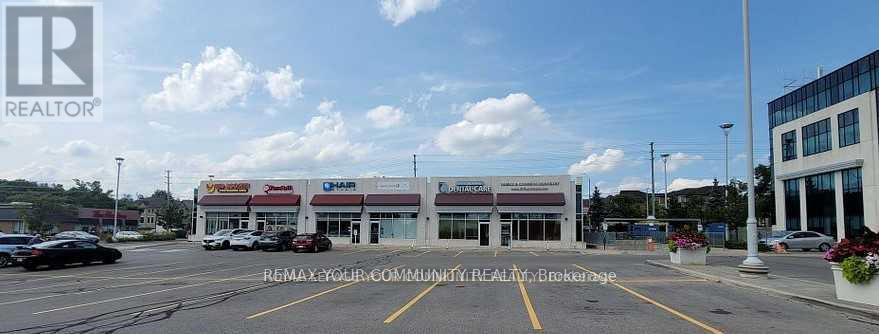
3 - 975 Major Mackenzie Drive
Vaughan, Ontario
"Apostrophe Hair Salon" Excellent Turnkey opportunity. A well established Hair Salon in a high traffic plaza and medical center. Modern Design with an excellent layout. Sale includes all Chattels and Equipment. Opportunity to expand services. (Owners and long time staff willing to stay) TBD. Price based on Share Sale, Asset Sale price to differ. Set up includes 12 stylist stations, 2 hair washing stations, and well equipped with various dyeing, perming and cutting equipment. Prime Location, with ample parking. Excellent opportunity to grow the business, and expand services ex; Pedicure, Manicure, Make-Up, Barber Esthetics etc. Excellent Lease rate. Well managed plaza. Visit www.apostrophehair.com. Please Do Not Go Direct! (id:49269)
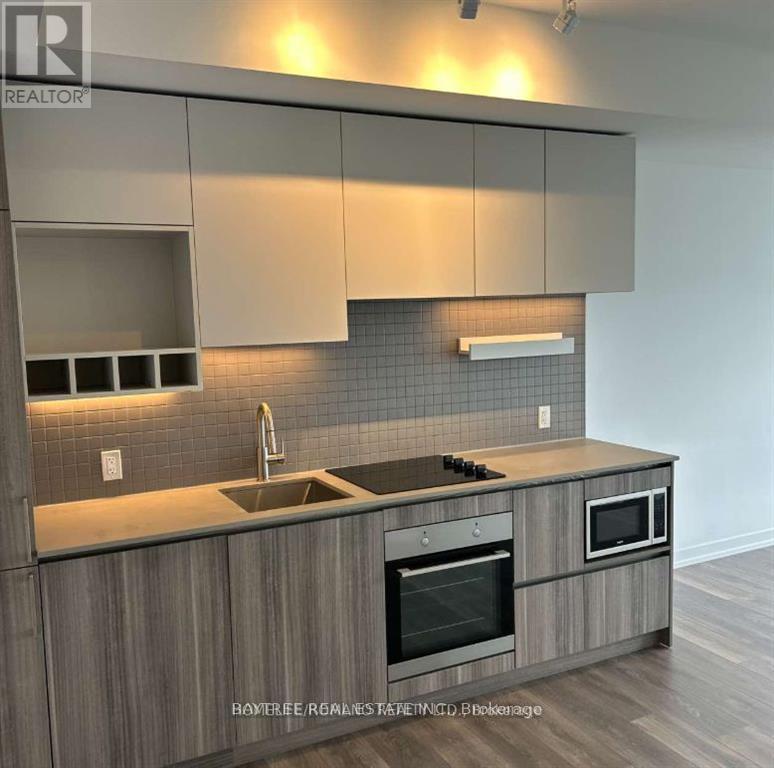
4511 - 898 Portage Parkway
Vaughan, Ontario
Welcome to Transit City 1, part of a master-planned community designed for ultimate convenience! This mega development is already home to hundreds of retail options, with Woodbridge Square and Vaughan Mills just minutes away. You'll have easy access to big-box stores like Walmart, Costco, Winners, and Chapters, as well as a wide range of food and entertainment choices, including Imax, Dave & Busters, Earls, La Paloma, Burger Priest, and many more. Plus, theres a TTC subway station right on your doorstep, making commuting a breeze! (id:49269)
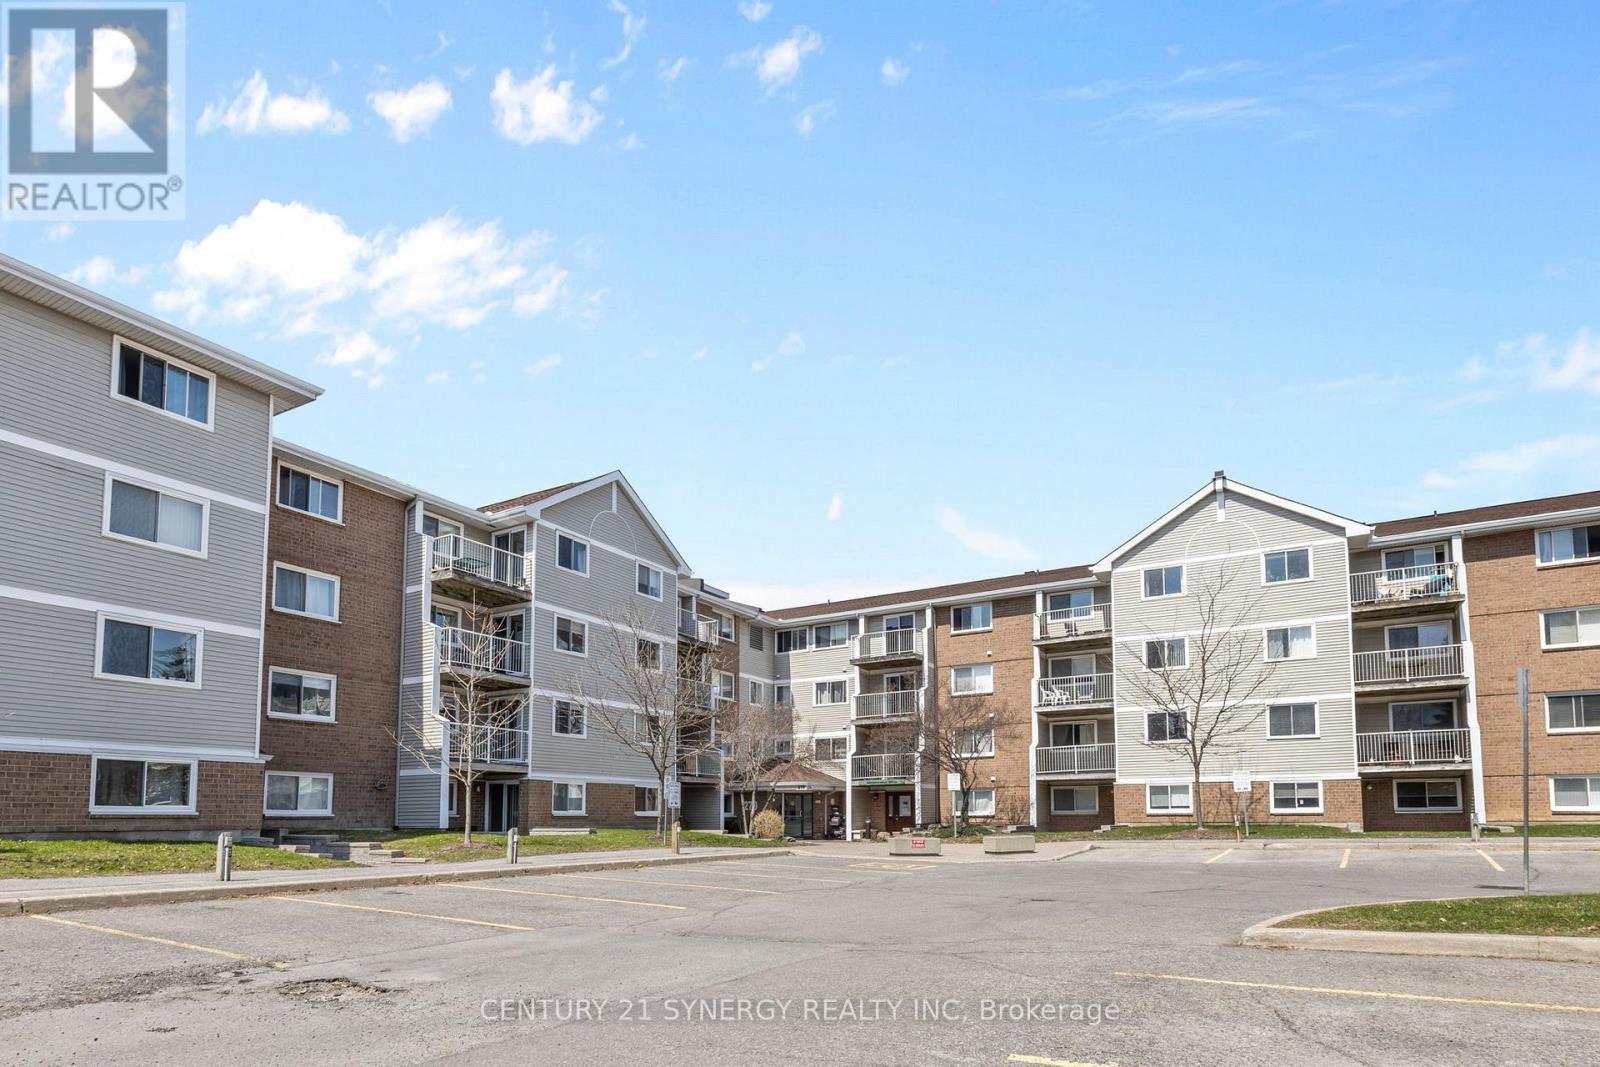
118 - 270 Brittany Road
Ottawa, Ontario
Bright, well-priced and centrally located, this 2-bedroom, 1-bath condo at 270 Brittany Drive, Unit 317 offers a smart layout and great everyday convenience. The unit features in-suite laundry, a spacious open living and dining area with plenty of natural light, and a private balcony to unwind.Residents enjoy low condo fees and access to a wide range of amenities, including indoor and outdoor pools, tennis and racquetball courts, and beautifully maintained grounds with a pond and walking paths.Close to transit, shopping, Montfort Hospital, and a quick commute to downtown, this property is a solid option for first-time buyers, investors, or those looking to simplify their lifestyle. Parking is available for rent through the condo corporation. (id:49269)

21 Ellery Road
Georgian Bay, Ontario
Welcome to this beautifully renovated waterfront cottage in Honey Harbour, where modern comfort meets the natural beauty of Georgian Bay. Thoughtfully updated from top to bottom between 2024 and 2025, this spacious cottage offers quality craftsmanship, stylish finishes, and plenty of room to relax, entertain, and create lasting memories.Step inside to discover a bright and inviting interior featuring warm shiplap accents, new windows that fill the space with natural light, and thoughtful upgrades throughout. The home has also been enhanced with spray foam insulation and sound barrier insulation, providing improved energy efficiency and a quieter, more comfortable living environment. Radiant in-floor heating in the primary bathroom adds an extra touch of comfort during every season.Whether you're looking for a year-round home or a seasonal escape, this beautifully updated cottage offers the perfect blend of modern convenience and timeless Muskoka charm in the heart of Honey Harbour. (id:49269)
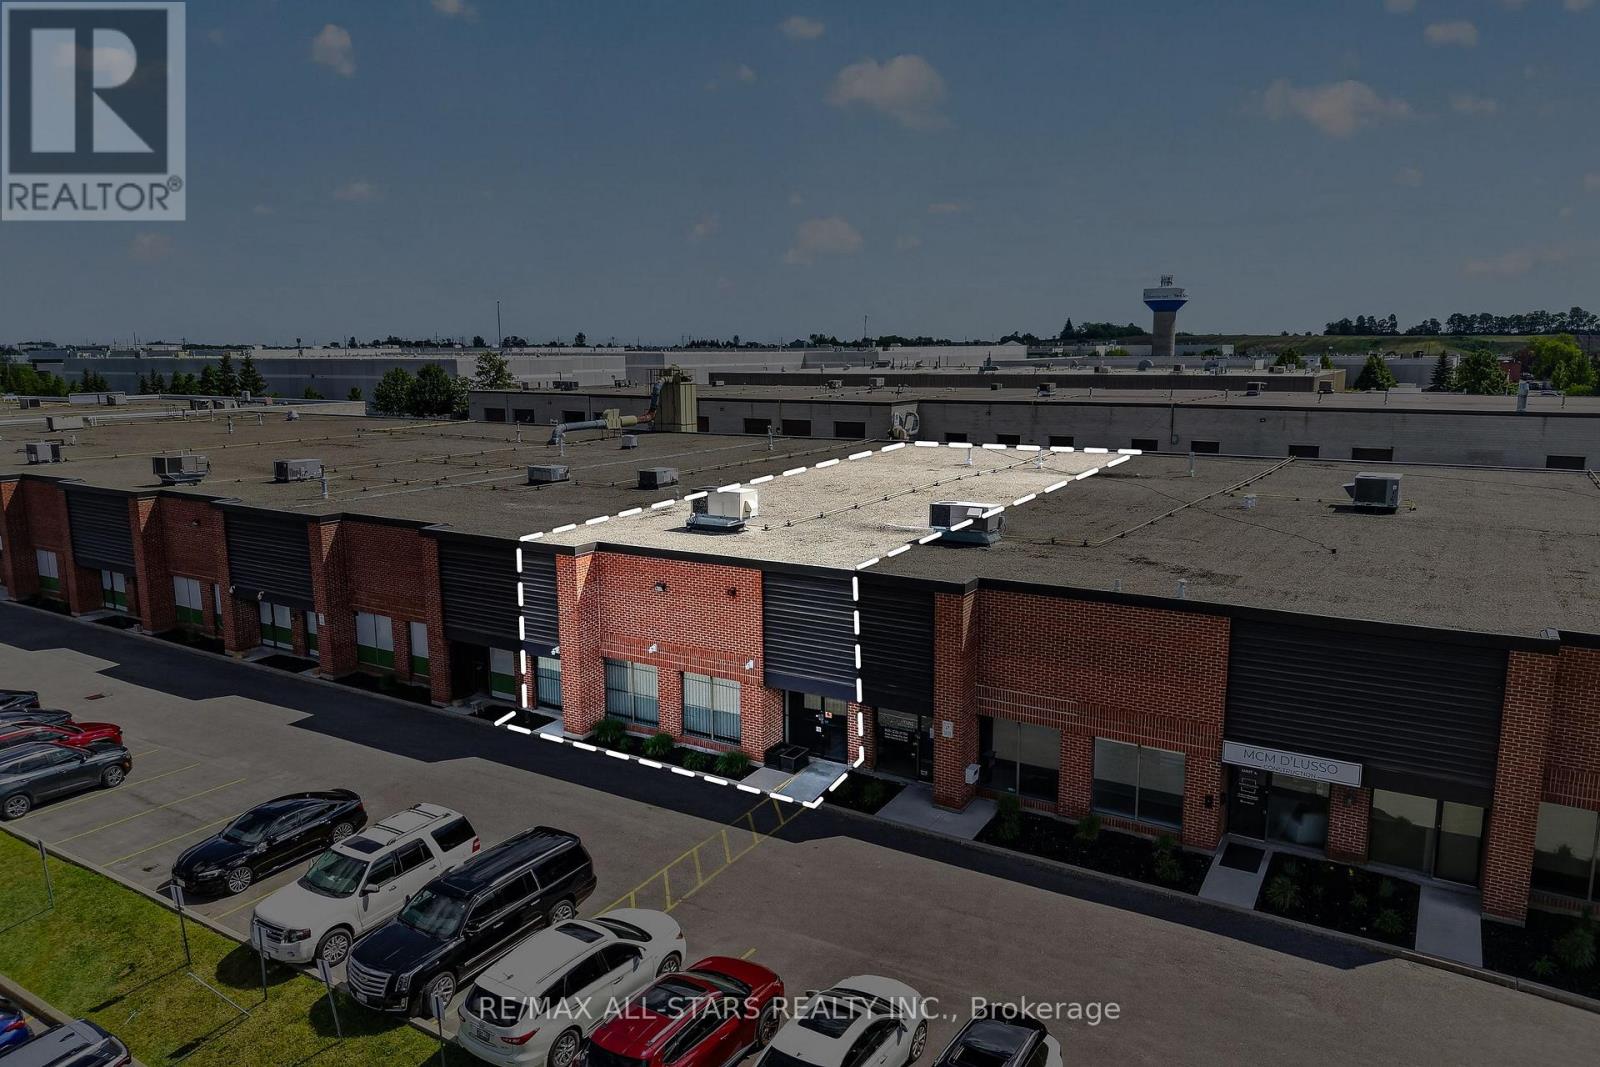
6-7 - 1131 Gorham Street
Newmarket, Ontario
First time offered for sale! Must see 6,206 SF Industrial condominium strategically located between Davis Dr and Mulock Dr, off Harry Walker Pkwy. 2 Units comprised of a mix of warehouse, showroom and office space complete with high-end finishes. Warehouse equipped with additional 1600 sf mezzanine that is not included in the square footage. 11.5 designed parking spaces located in the front and rear of the unit. 2 oversized 14' x 12' drive in doors. Signage opportunity on Gorham St. Convenient access to Hwy 404 SB via Mulock and NB via Davis. (id:49269)
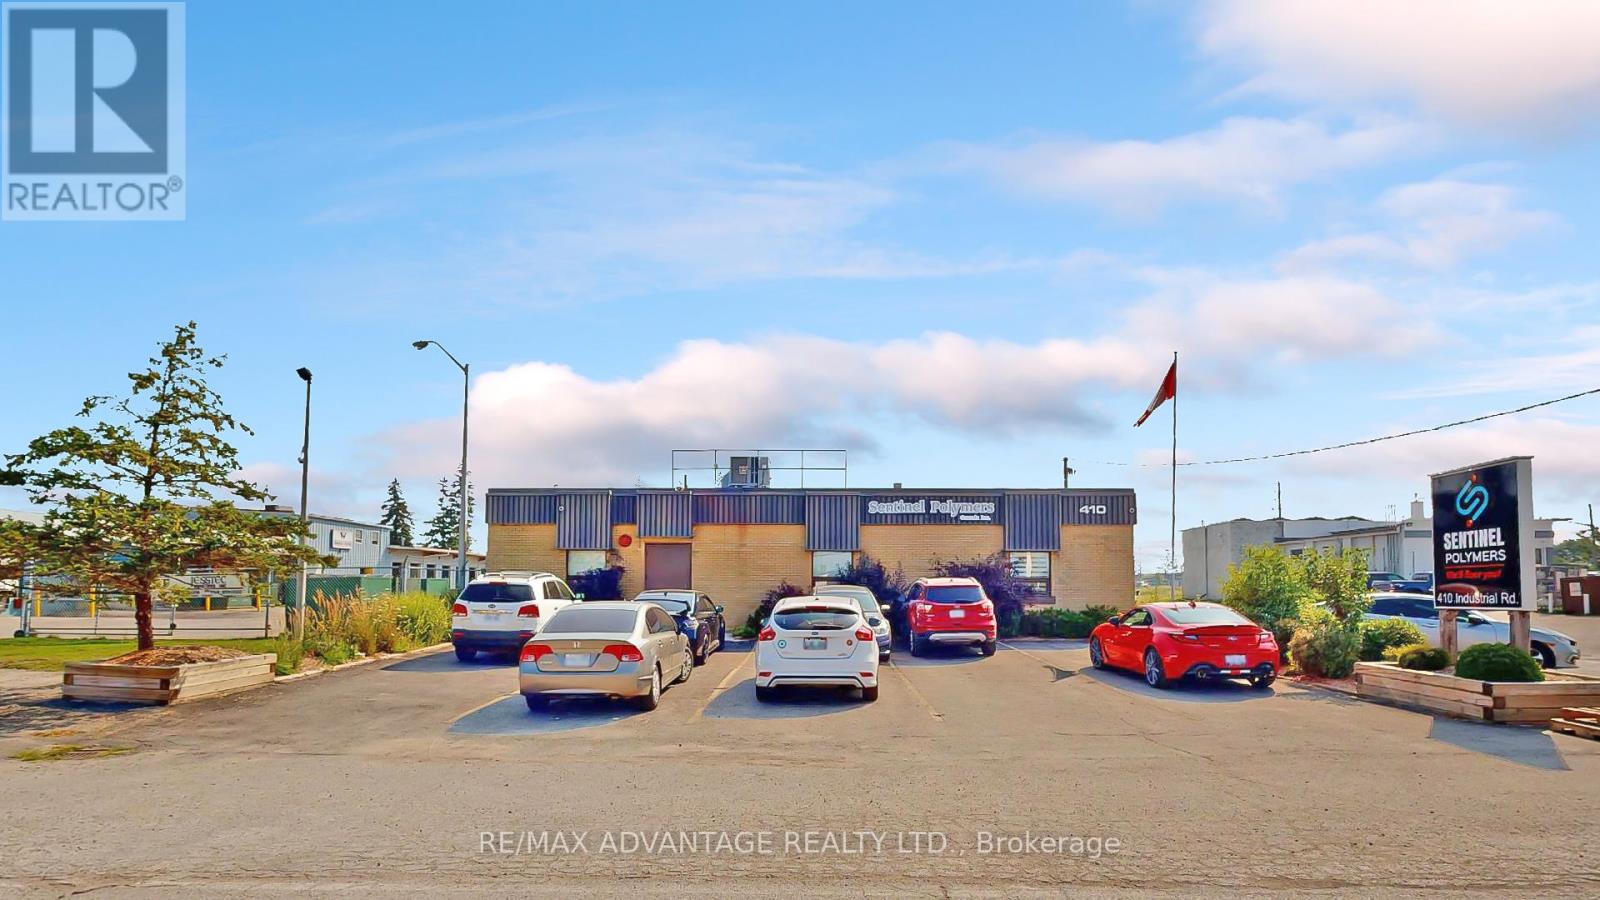
410 Industrial Road
London East, Ontario
1,522sf fronting on Industrial Road, just north off Dundas near Best Western Inn with easy access to Hwy 401. Zoned HS 1,HS 4,RSC 2,3,7., with open area, training rooms and private offices. Which can potentially be reconfigured for qualified Tenant. Additional rents are $7.50/sf. Utilities (hyrdo,gas,and water) are included in the additional rents, in this highly desirable location with 5 on-site parking. (id:49269)
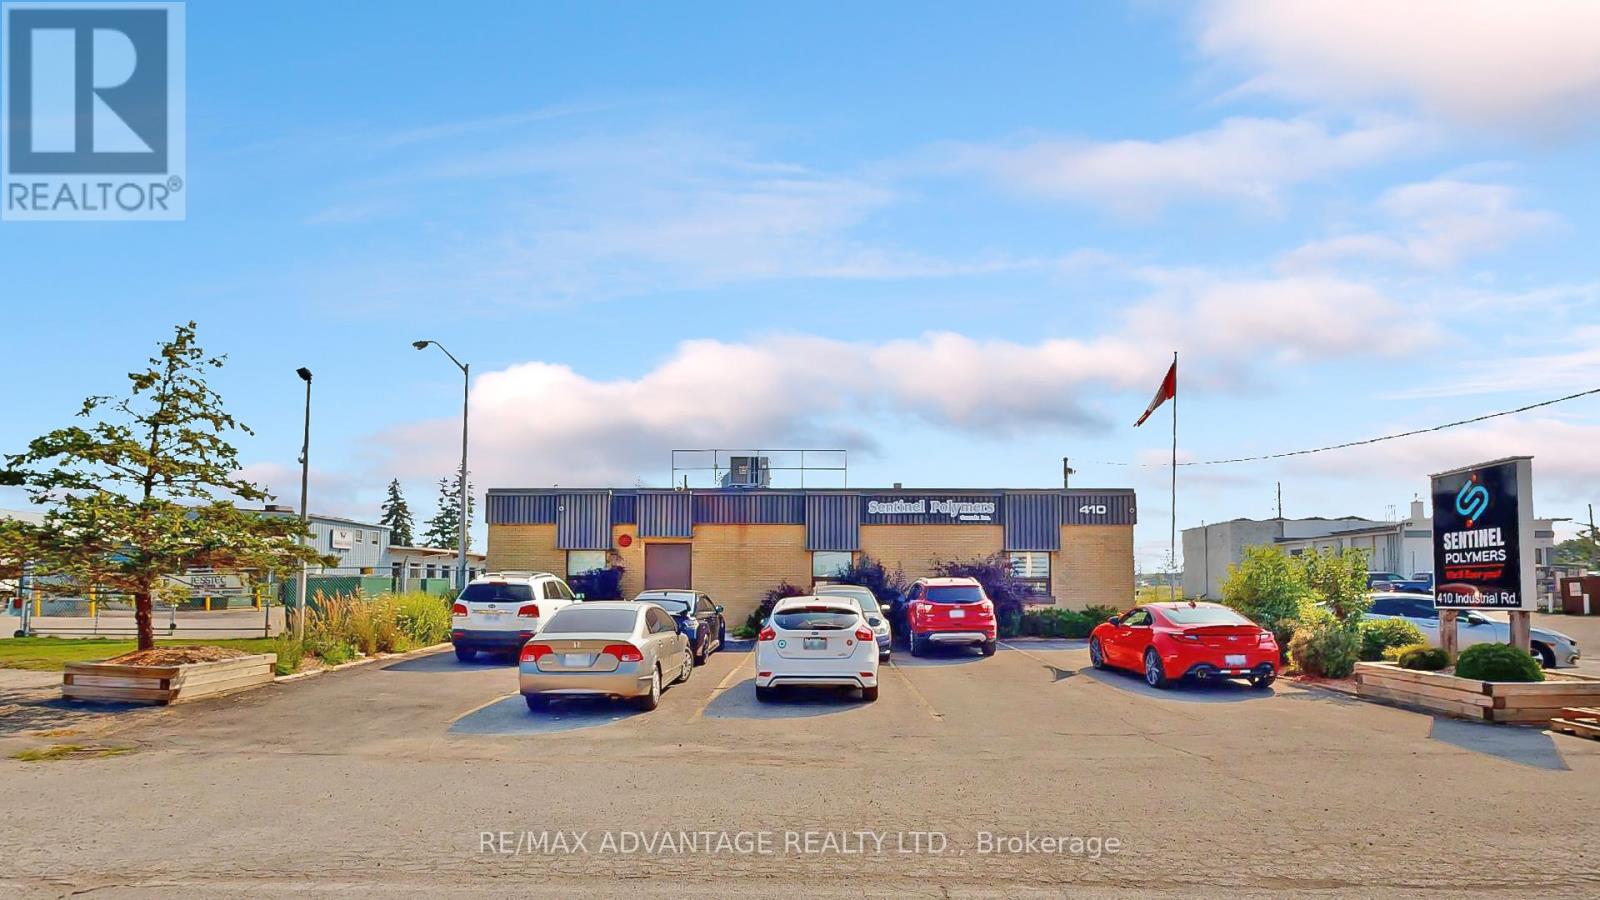
410 Industrial Road
London East, Ontario
. (id:49269)
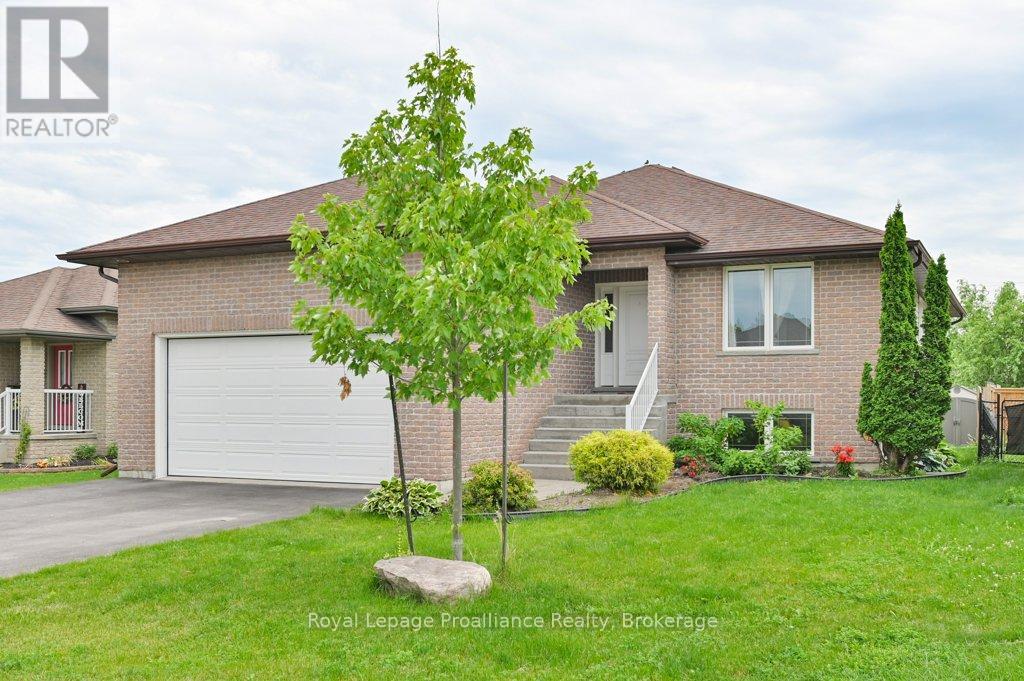
24 Freedom Crescent
Quinte West, Ontario
A modern Quinte West raised bungalow with space for everyone? Yes please. Step into this bright, 1400 square foot open-concept living space with a generous kitchen, 4 piece main bath,main floor laundry, and 3 spacious bedrooms including a primary suite with walk-in closet and 3 piece bathroom. Just off of the living area and dining room, you'll find a gorgeous 2-level deck with built in privacy screens. It's the perfect spot to catch some sun and read a book.Or wander down to the fenced backyard to putter. But let's get to the real living space. The finished lower level boasts 2 more bedrooms, and a huge, light filled kitchen-living area.The kitchenette offers a great opportunity to host long term guests or extended family in their own space. There's a full 3 piece bathroom and even another laundry down here. Come and check out this dual-purpose gem in a friendly, safe neighbourhood, minutes from CFB Trenton.Give yourself breathing room and a great place for your family to grow. (id:49269)
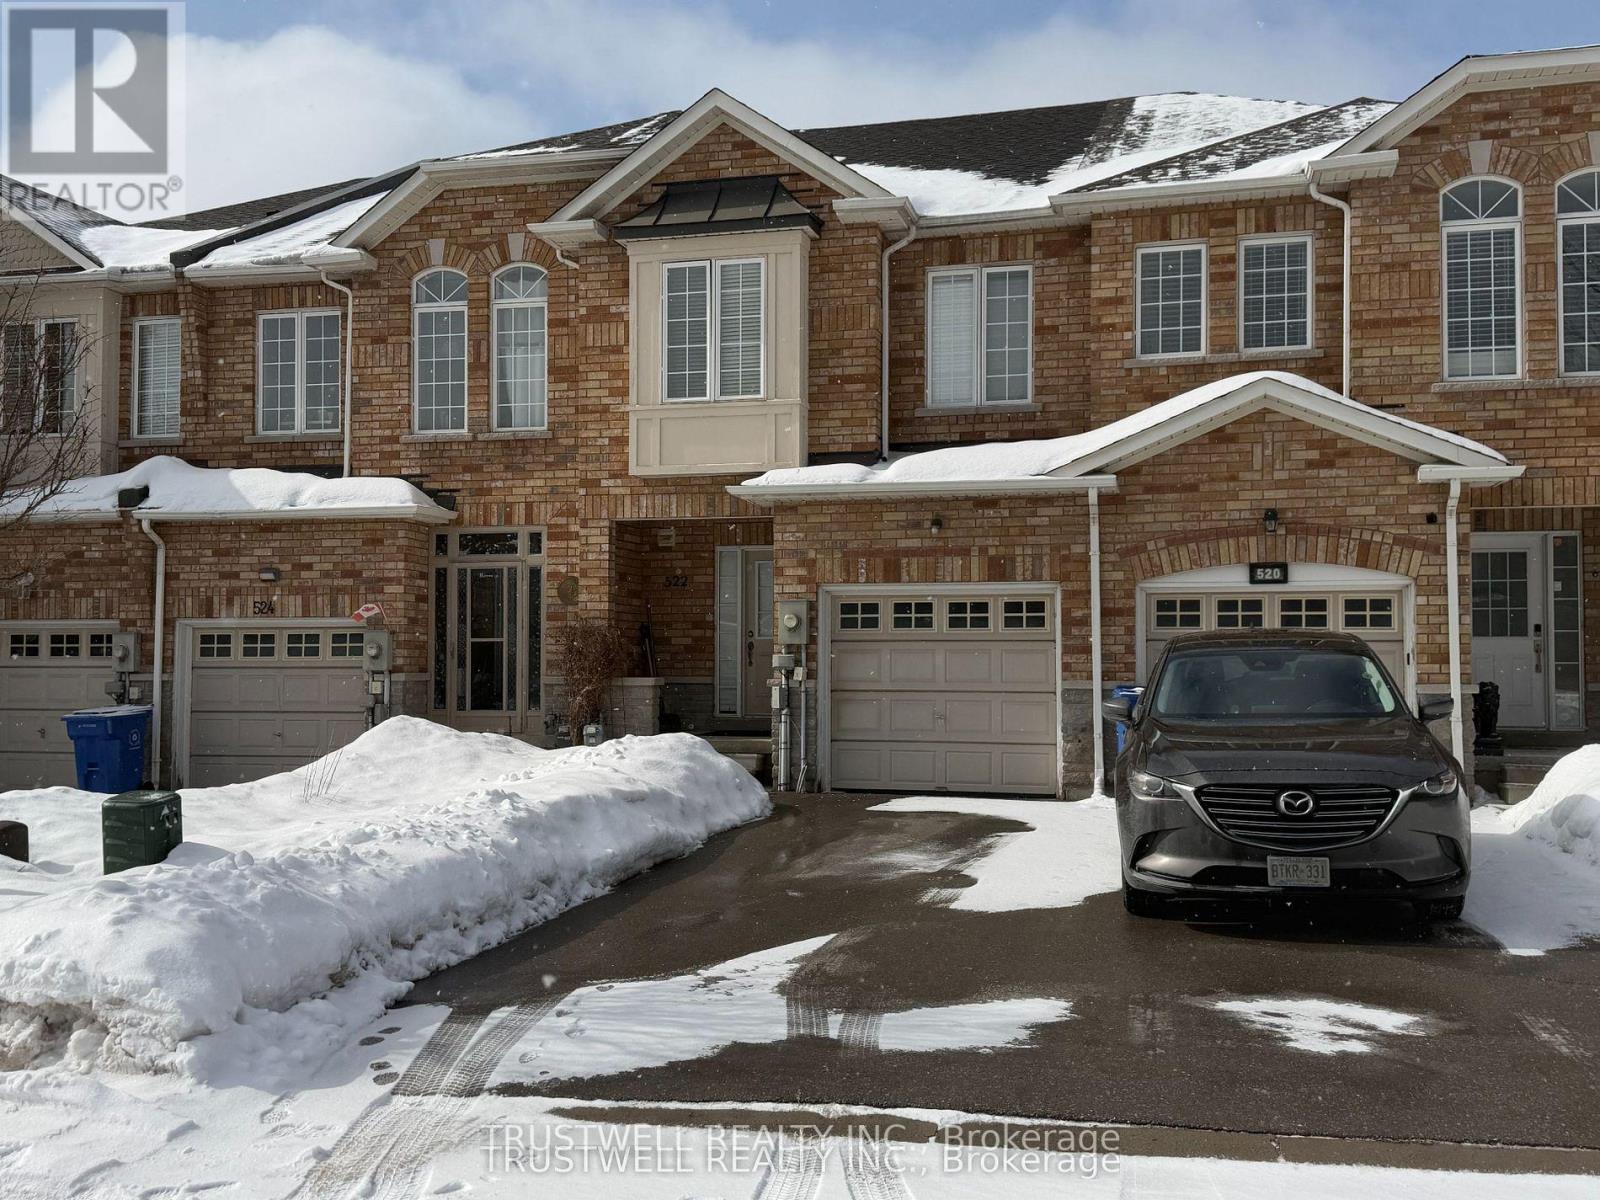
522 Ainsworth Drive
Newmarket, Ontario
Welcome to 522 Ainsworth Dr - A well located Freehold Townhome conveniently located near bayview and mulock. This bright and welcoming 3-bedroom, freehold townhouse offers comfortable family living in one of Newmarket's established communities. Enjoy well-designed living space with functional flow and plenty of natural light throughout. The property is ideal for first-time buyers, growing families or investors seeking quality homes in a strong performing area.Prime Location & Desirable Community Situated in the heart of Newmarket, this home is close to parks, schools, transit and everyday conveniences. Newmarket is known for its balanced lifestyle and strong sense of community. The town blends urban amenities with suburban charm - from boutique shops and cafes to lush parkland and active recreation options. Residents enjoy easy access to Fairy Lake, Main Street and a variety of year-round community events. Roof '23, HWT '24, Furnace '24 (id:49269)
119 Metcalfe Crescent
London South, Ontario
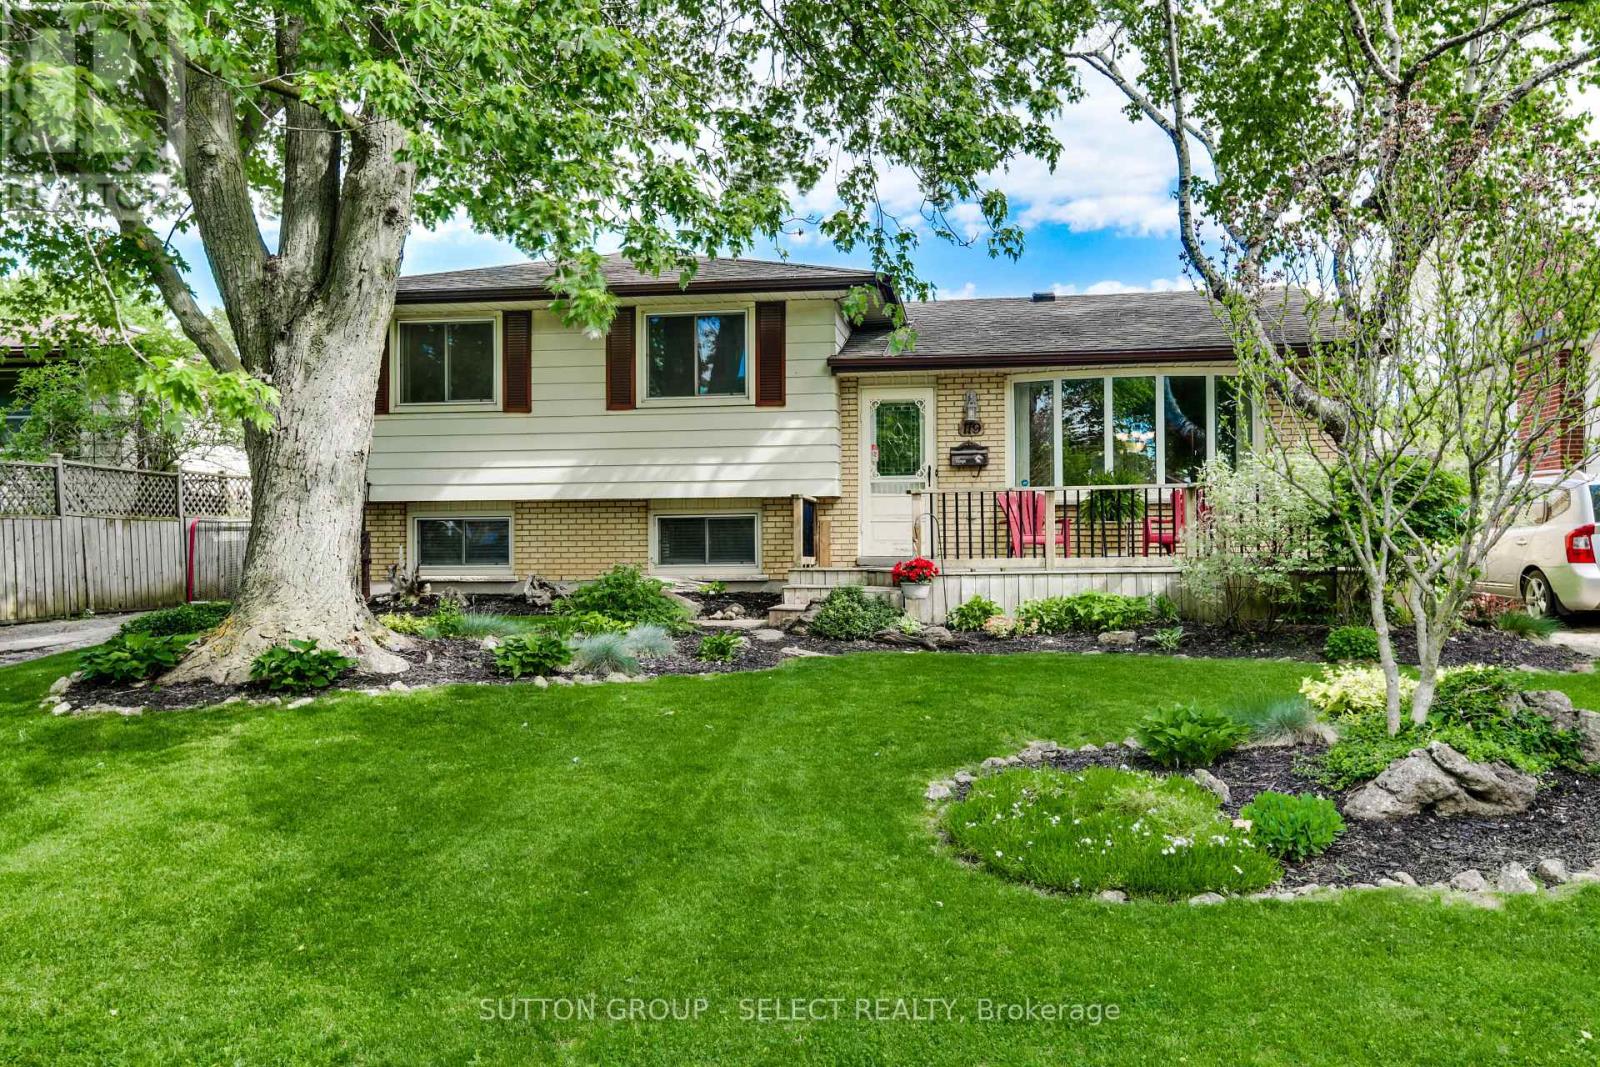
Welcome to this 3-bedroom, 3-bathroom home located in a quiet, family-friendly neighbourhood in London, Ontario. This move-in ready property offers a spacious and bright layout with several good size living areas, three bedrooms, and three bathrooms designed for comfort and convenience. Step outside to your own private backyard oasis featuring a stunning inground pool, perfect for relaxing or entertaining all summer long. Relax on the Family/Rec room around the gas fireplace in the cooler months. Situated close to schools, parks, shopping, and everyday amenities, this home offers the perfect blend of peaceful suburban living and modern convenience. A rare opportunity to own a home in a desirable location with everything your family needs. (id:49269)
78 Thomas Drive
Kawartha Lakes, Ontario
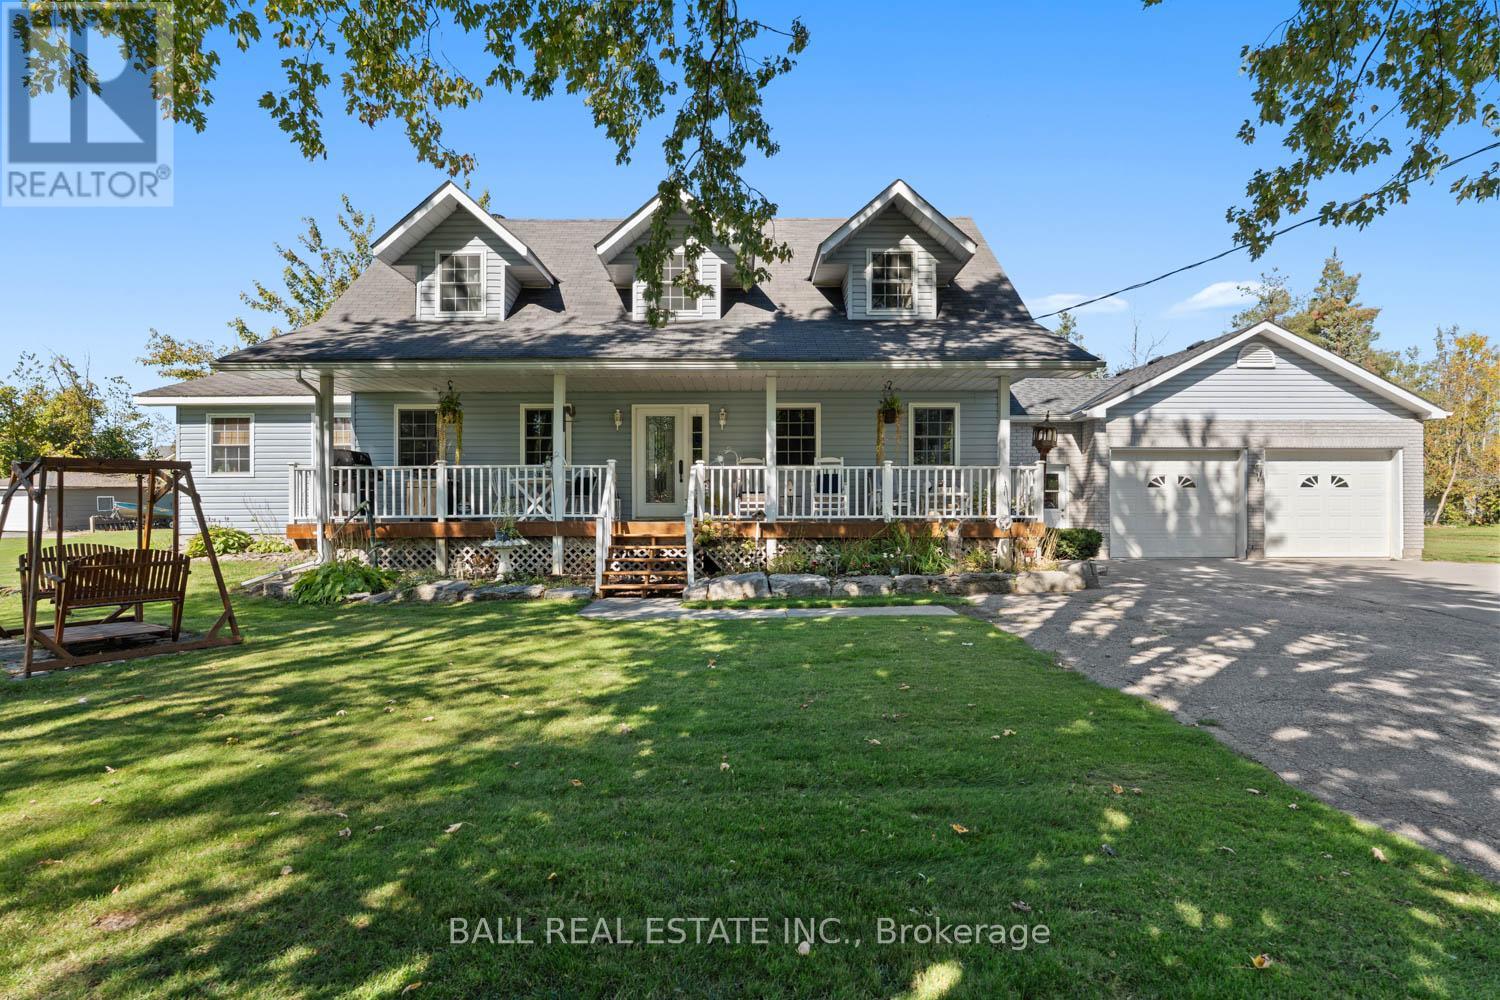
Welcome to this charming Cape Cod nestled in a quiet waterfront community, situated on 1.66 acres, offering the perfect blend of comfort and character. With 2,088 sq.ft. of living space, this three-bedroom, two-bathroom home showcases pride of ownership at every turn. Step inside to find a spacious living room filled with natural light, a large office ideal for working from home, and the convenience of main-floor laundry. A cozy woodstove adds warmth and charm during the colder months, creating the perfect spot to gather with family and friends. The home also features newer windows, a generous double attached garage, and a single detached garage for additional storage or workshop space. Whether you're enjoying peaceful evenings by the water or making use of the ample indoor and outdoor space, this property offers a lifestyle of relaxation and ease. Boat launch within steps of property. Township park, beach, government dock and boat launch down the street. (id:49269)
501 - 7 Picton Street
London East, Ontario
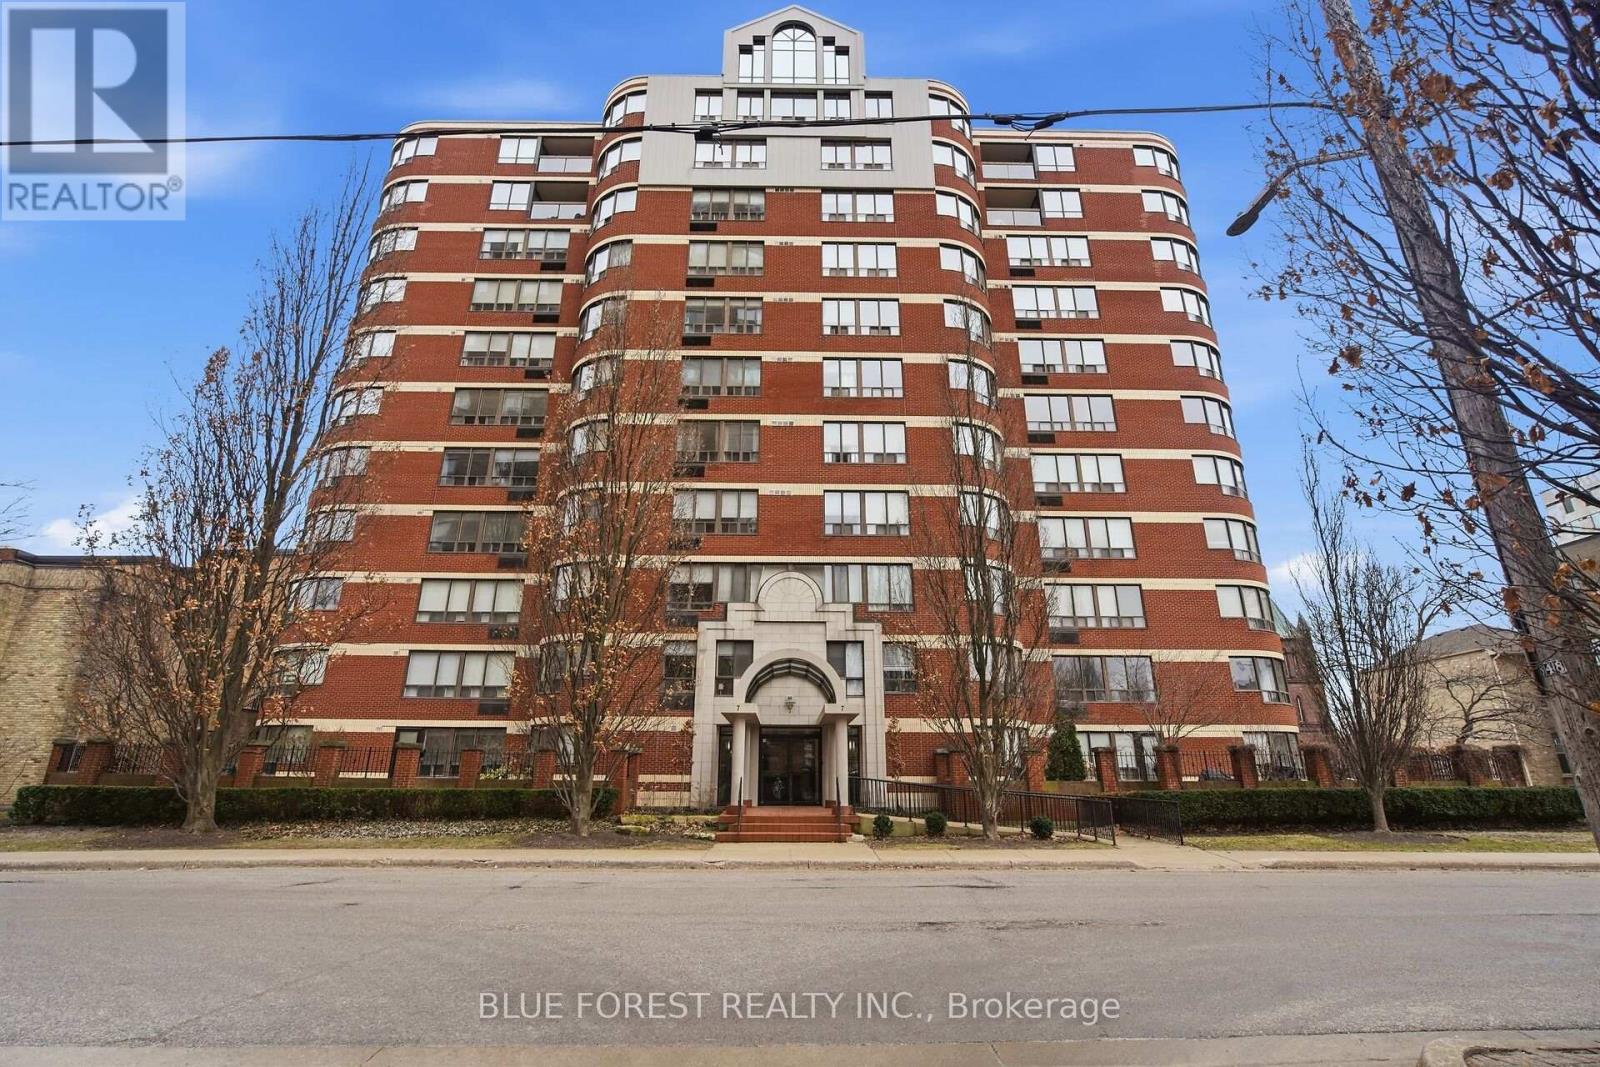
Beautifully updated, south-west-facing corner unit in one of downtown's most desirable locations! Just steps to Victoria Park, City Hall & Richmond Row to enjoy the restaurants, bars and all the city has to offer. This condo offers 1,429 sq. ft. of luxury living space with breathtaking views and sunsets right from your living room. Featuring 2 spacious bedrooms, 2 full bathrooms, and a large living room with 2 bay windows that will be the heart of the home. This meticulously maintained unit is truly one-of-a-kind. Primary bedroom with walk-in closet and new ensuite (2024). Good size second bedroom ideal for guests or roommates with its own renovated bathroom (2024). Located in a prestigious downtown building, this rare opportunity combines luxury, lifestyle, and location all in one. Enjoy your access to exclusive rooftop patio with panoramic views, indoor swimming pool and hot tub, fitness canter, sauna, party room and convenient underground parking all covered with condo fees including water and CAC. A move-in ready unit offering style, space, and unbeatable downtown convenience. Close to all amenities including: Canada Life Place, Covent Garden Market, GrandTheatre, medical, banking, London Central Secondary School, public transit, Thames River trails and much more. A great opportunity to live in the heart of it all. (id:49269)