
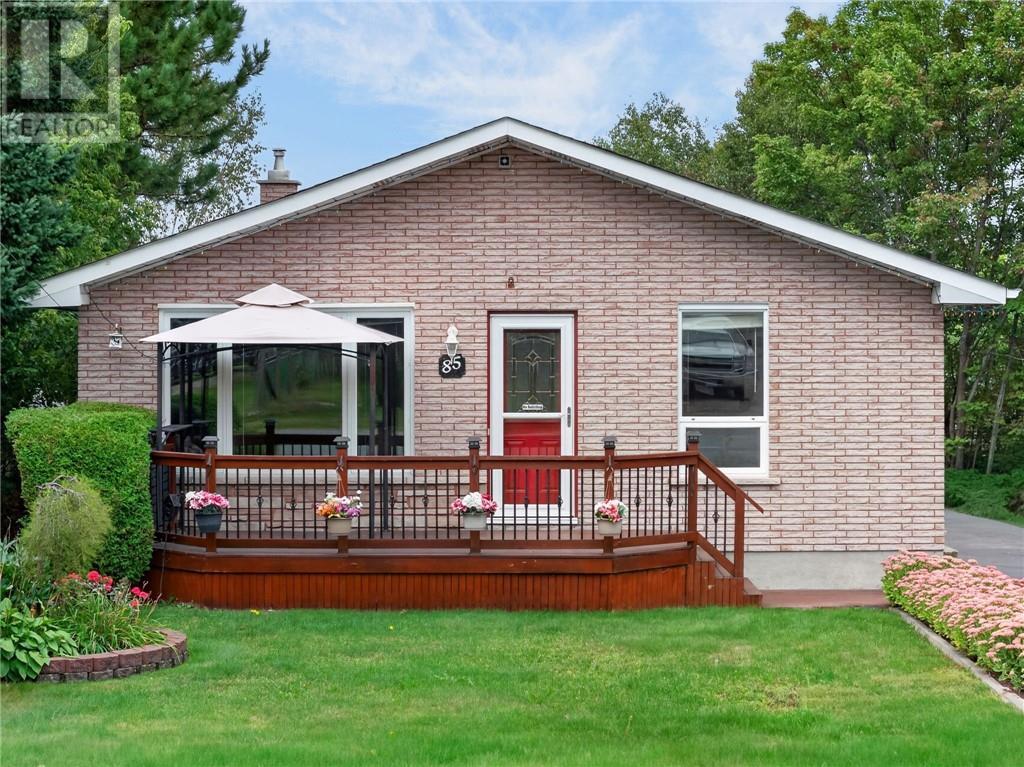
85 Ridgemount Avenue
Sudbury, Ontario
Welcome to 85 Ridgemount Avenue in sought-after Minnow Lake! Pride of ownership shines throughout this meticulously maintained, owner-built all-brick bungalow, perfectly situated on a lovely oversized property. From the inviting front porch—ideal for enjoying your morning coffee—to the spacious backyard, this home offers the perfect combination of comfort, functionality, and outdoor living. The main floor features beautiful hardwood flooring that flows throughout the living room and continues into all three bedrooms. The large eat-in kitchen offers plenty of cabinetry, a convenient built-in pantry for additional storage, and a movable island providing extra preparation space. A generously sized main-floor bathroom includes a separate vanity and dedicated get-ready area, adding functionality for busy mornings. Downstairs, the spacious lower level provides plenty of room for the entire family. A large family room with a cozy natural gas fireplace creates the perfect space to relax and entertain. An additional versatile flex space can easily serve as a home office, workout area, playroom, or hobby space. You’ll also find a large laundry area with ample storage and a second bathroom. The lower-level workshop provides excellent workspace and convenient access directly to the backyard. Step outside to enjoy the beautifully landscaped backyard, complete with a lovely lockstone patio—perfect for summer BBQs, entertaining, or simply relaxing outdoors. Ample space to add a detached garage in the future. Located close to major amenities for everyday essentials, while also being just minutes from the beach and surrounding outdoor recreation. Notable updates include: Four new heat pumps installed October 2025, providing efficient heating and cooling. Updated windows, Shingles approximately 10 years old Natural gas fireplace, All-brick construction, A lovingly maintained home in a fantastic Minnow Lake location with space, versatility, and plenty of potential. Shows very well! (id:49269)
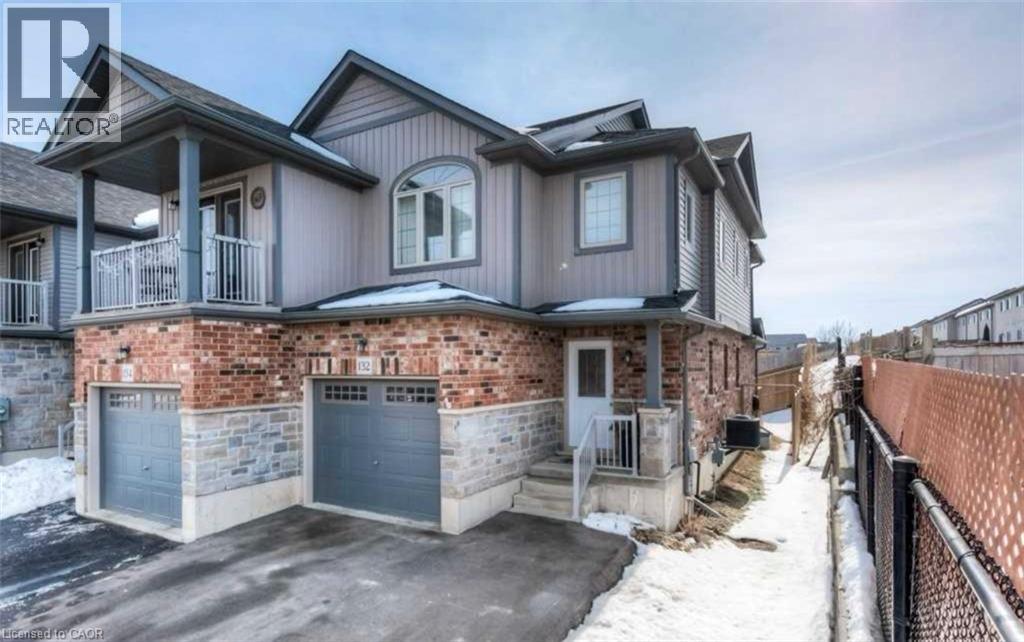
132 Maitland Street
Kitchener, Ontario
Welcome to 132 Maitland! This gorgeous two-storey family home features an open concept main floor, a finished basement and is steps from walking trails and shopping! Check out our TOP 7 reasons why you’ll want to make this house your home! #7 CARPET FREE MAIN FLOOR - You’ll love this open concept main floor! It features a bright living room with a walkout to your backyard, plenty of room for a dinette and a powder room! #6 THE KITCHEN - Cook up a storm in this kitchen! It features white subway tile back-splash, quartz counter-tops, an under-mounted sink, stainless steel appliances and a breakfast bar! #5 BACKYARD - This backyard is the perfect place to BBQ and entertain family and friends. #4 MASTER BEDROOM - You’ll love this big bright bedroom! It features plenty of closet space and a 3 piece en-suite with stand up shower! #3 MORE BEDROOMS- In addition to the master there are 2 more bedrooms and an updated 4-piece bath with stand up shower! #2 BASEMENT This finished basement features a rec-room with big windows, 3-piece bathroom, and laundry! #1 LOCATION- 132 Maitland is located in a quiet family-friendly neighbourhood close to schools, shopping and walking trails and features easy access to the expressway! (id:49269)
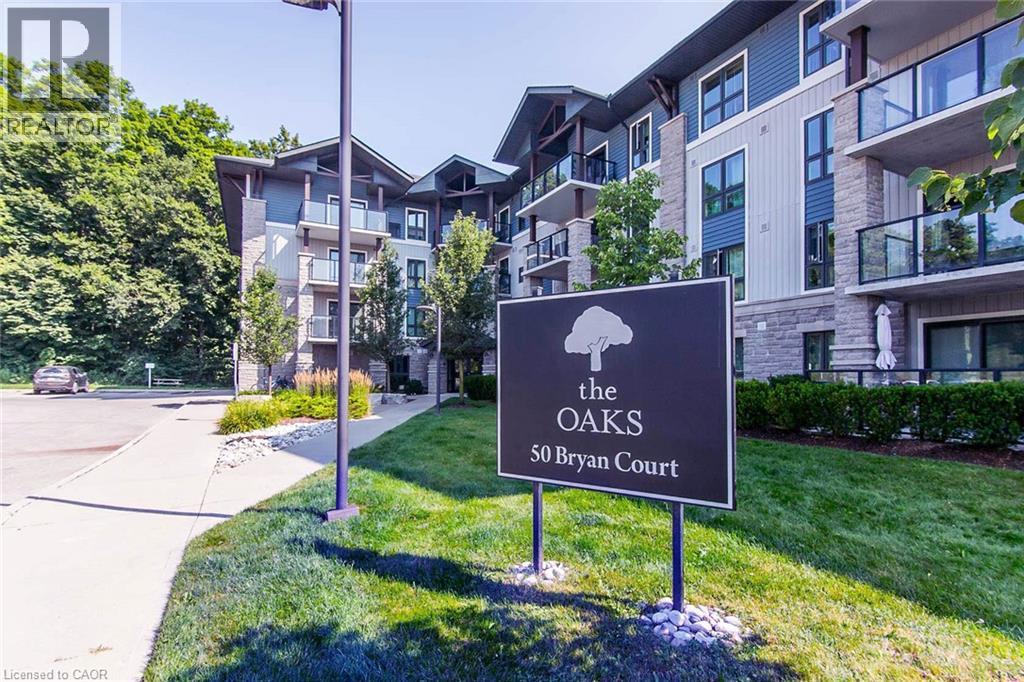
50 Bryan Court Unit# Ll05
Kitchener, Ontario
Welcome to The Oaks in Kitchener’s highly desirable Lackner Woods neighbourhood! This beautifully maintained, freshly painted two bedroom condo offers a rare combination of privacy, peaceful natural views, and convenient low maintenance living. Step out and enjoy your elevated ground level balcony, complete with a privacy fence and surrounding shrubs, overlooking Natchez Woods Forest and its trails. Inside, the contemporary open concept layout seamlessly connects the living room, dining area, and kitchen, creating a bright and welcoming space for everyday living and entertaining. The kitchen features sleek quartz countertops, a breakfast bar, stainless steel appliances, and a spacious pantry upgraded with convenient sliding drawers. Enjoy a completely carpet free interior, convenient in suite laundry, and a four piece bathroom with a classic granite countertop, adding to the comfort and practicality of this move in ready home. Your low maintenance lifestyle includes a private storage locker, dedicated parking space, and access to the building’s amenities, including a main floor gym and party room. Tucked away on a quiet court in the highly desirable Lackner Woods neighbourhood, you are just minutes from local schools, shopping plazas, public transit, the Grand River, and quick highway access. Chicopee Ski & Summer Resort is only 3 km away, offering year round outdoor recreation close to home. Don’t miss this wonderful opportunity to enjoy a quiet, nature filled escape without sacrificing urban convenience. Schedule your viewing today! (id:49269)
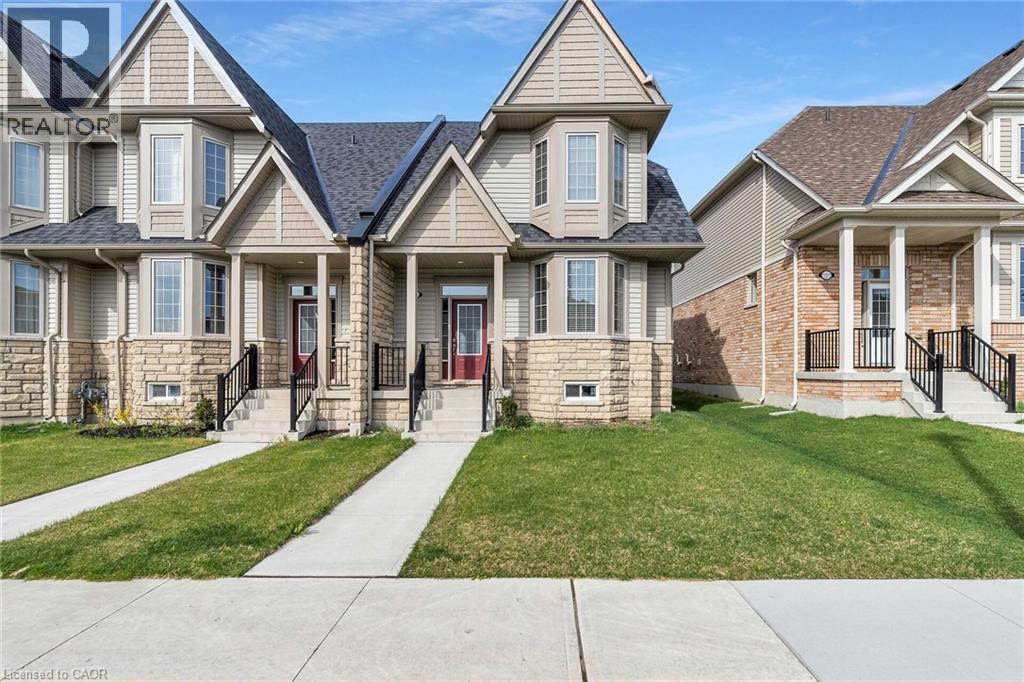
210 Farley Road Unit# 5
Fergus, Ontario
Welcome to 5-210 Farley Rd! The perfect townhouse is now on the market! This immaculate, 2-storey, 2122 sq. ft. corner unit features 3 bedrooms, 2.5 bathrooms, and a 2-car garage. Walk into this bright home and take in the 9 ft ceilings and oversized windows. The layout is fantastic, with the formal living and dining room right off the entrance — perfect for family living and entertaining. They lead directly into the heart of the home: the kitchen, a chef's dream! It offers ample storage and counter space, stainless steel appliances, plus a large island complete with a breakfast bar and dining area. The great room offers even more space with built-ins and a cozy gas fireplace — the perfect spot for movie night. The main floor is completed by a laundry room and mudroom with garage access. Upstairs, you'll find two generously sized bedrooms and a full bathroom. The luxurious primary suite features a private 4-piece ensuite and a walk-in closet. In the basement, you'll find immense potential! Unfinished with a rough-in for a bathroom, envision a home office or the ultimate recreation room — it's yours to create! The backyard is private and fully fenced, with a beautiful patio and green space — a great summer oasis! Perfectly situated in a quiet, family-friendly community. (id:49269)
585 Colborne Street E Unit# 913
Brantford, Ontario
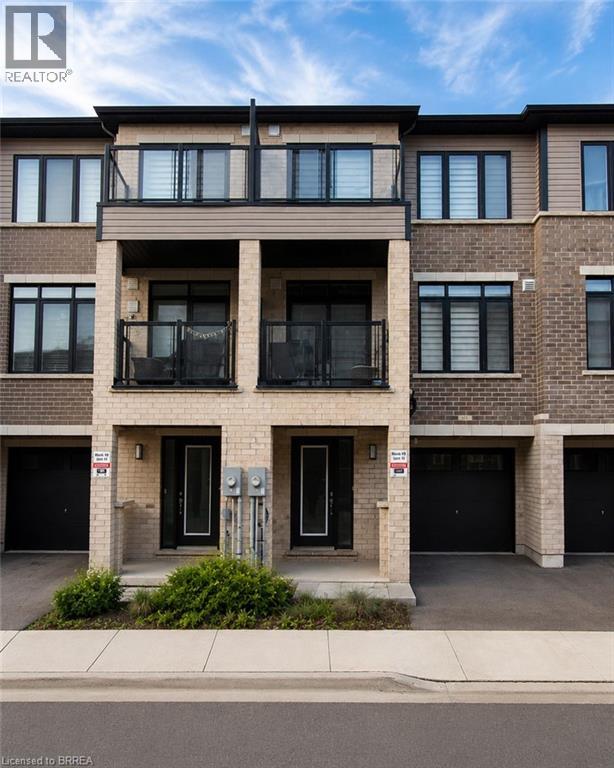
Welcome home to 913-585 Colborne Street E in Brantford. This modern 3-storey townhome offers 1,395 sq ft, 2 bedrooms, 2.5 bathrooms and a single car garage. The welcoming foyer features ample closet space and inside access to the garage. The open concept main floor offers a bright kitchen, breakfast area and living room with sliding patio doors leading to a front-facing balcony. A 2-piece powder room completes the main level. The third level offers 2 bedrooms, including a spacious primary bedroom with a walk-in closet, private balcony and 4-piece ensuite. A second 4-piece bathroom, bedroom level laundry and a linen closet complete the upper floor. Conveniently located close to shopping, parks, schools and everyday amenities, this low-maintenance townhome offers comfortable living in a desirable Brantford neighbourhood. (id:49269)
38 Harris Avenue Unit# A
Brantford, Ontario
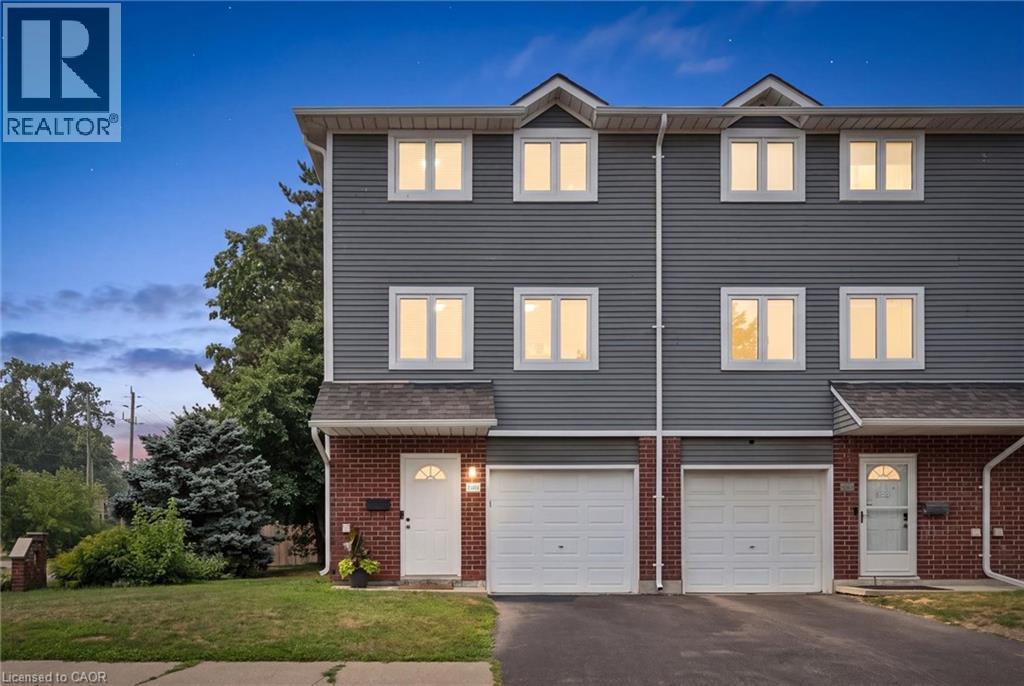
Welcome to 38A Harris Ave, a beautifully maintained end-unit townhome in a desirable part of Brantford, offering 1,430 sq ft of smart, move-in ready living space. The heart of this 3-bedroom, 1.5-bathroom home is the beautifully designed kitchen, which features a bright, functional layout, large arrangeable island workspace and provides tons of smart storage options throughout. Upstairs, you'll find newly carpeted stairs and bedrooms designed for a high-end, luxurious, cozy on the feet feel, and plenty of closet space. As an end unit, this property offers significant advantages, including reduced neighbour noise, an a/c unit at side of unit (not in your patio). In addition to the garage, an additional driveway parking space, the convenience of being the first unit in the complex with quick access to extra road parking. A first floor room is ideal for office, kids play room or guest room and convenient bathroom. A walkout leads directly to your own private patio, where large trees shade a perfect spot for relaxing or a safe space for kids to play, with the added benefit of zero yard upkeep. Located minutes from schools, local parks, and shopping, this bright, turnkey property is ideal for first-time buyers, investors, or growing families looking to avoid renovation stress, so book your private showing today! (id:49269)
51 Chatterson Drive
Ancaster, Ontario
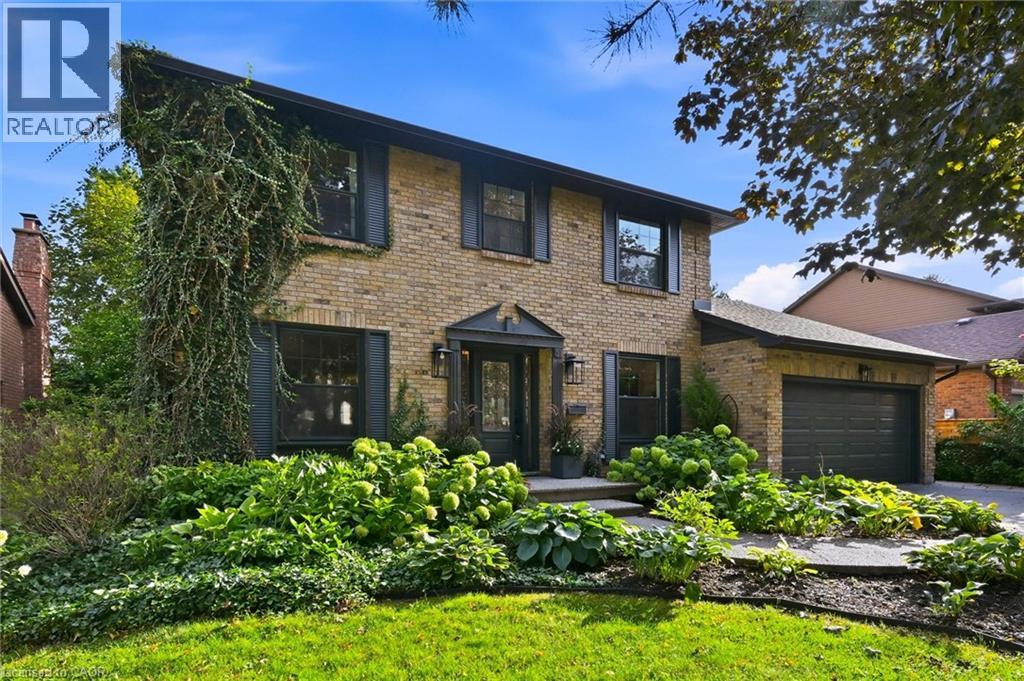
Rare opportunity in one of Ancaster's most sought-after enclaves! Set on an impressive 60 x 110 ft lot, this detached 3+1-bedroom, 4.5-bath home is built for growing and multi-generational families alike. Upstairs, 3 spacious bedrooms include two with private ensuites, offering true privacy and flexibility for guests or extended family. The lower level offers excellent potential for an in-law suite, with direct backyard access through a separate door entrance, ideal for extended family, a nanny suite, or income potential. Outside, enjoy a private backyard retreat with a pool, perfect for summer entertaining on this generous, mature lot. Nestled in a quiet, family-friendly pocket close to the charm of Old Ancaster Village, with walking trails and green space just steps away. Enjoy small-town charm with big-city convenience: boutique shops, cozy cafes, and top restaurants just minutes away, with quick access to Hwy 403 for an easy commute. A rare chance to put down roots in one of Ancaster's most established and welcoming communities. Book your showing today! (id:49269)
86 Poulette Street Unit# 1
Hamilton, Ontario
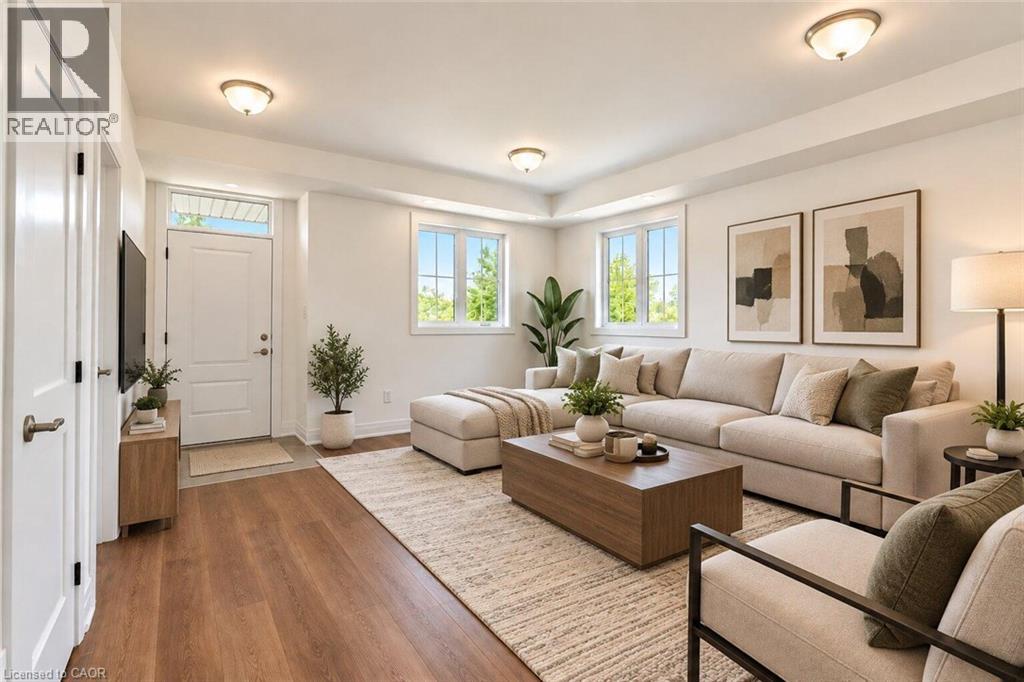
Welcome to 86 Poulette Street - a brand-new 2-bedroom, 2-bathroom unit where you’ll be the very first to call it home. Thoughtfully designed with modern finishes, a functional layout, and plenty of natural light, this never-before-lived-in suite offers comfortable and stylish living in a fantastic Hamilton location. Located steps from Locke Street in one of Hamilton’s most sought-after neighbourhoods, you’ll have an incredible selection of independent shops, cafes, restaurants, and everyday amenities right at your doorstep. Conveniently located close to parks, transit, downtown Hamilton, and major commuter routes. A rare opportunity to be the first resident in a brand-new unit in one of the city’s most desirable areas. (id:49269)
3789 19th Street
Lincoln, Ontario
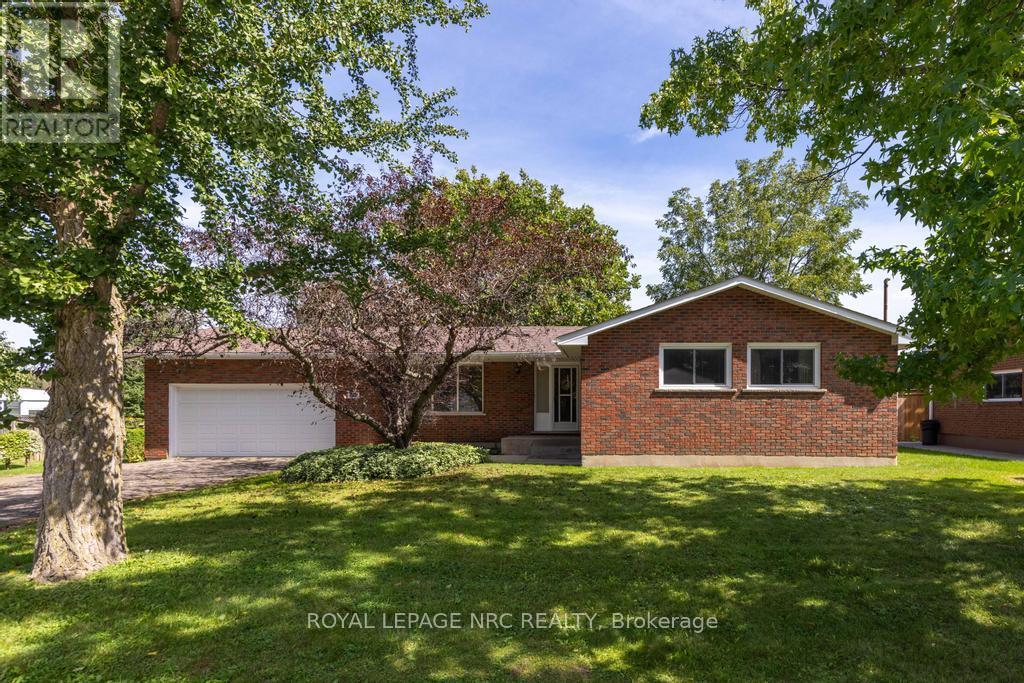
Offering the perfect blend of small-town charm and easy access to all that Niagara has to offer, this well-maintained brick bungalow with 2-car garage is set on an exceptionally deep and private 95' x 200' property in Jordan Village. Surrounded by mature trees with no rear neighbours, it provides a peaceful setting with plenty of space to relax, entertain and enjoy the outdoors. The property includes the house parcel plus a separate rear parcel with approximately 15 feet of frontage on 19th Street, creating potential for a road access to a substantial detached garage, workshop, pool house or other future use, subject to municipal approvals. The home offers 1,077 sq. ft. on the main level plus approximately 700 sq. ft. of finished lower-level living space, with 3+1 bedrooms and two full bathrooms. The main floor features a spacious living room, eat-in kitchen and three bedrooms, while the character-filled lower level offers warm pecan wood panelling, a rec room with a wood-burning fireplace and a fourth bedroom. An attached double garage and double-wide driveway provide parking for six vehicles. Major mechanical improvements have already been completed, including updated windows, a newer high-efficiency furnace and central air, an approximately 10-year-old roof, and a sump pump with battery backup. Enjoy a relaxed wine country lifestyle close to excellent schools, local wineries, scenic trails, farm markets, and the shops, cafés and restaurants of Jordan Village, with convenient QEW access for travel throughout Niagara and beyond. A rare opportunity to enjoy a solid, lovingly cared-for home on a beautiful property with room to make it your own. (id:49269)
51 Chatterson Drive
Hamilton, Ontario
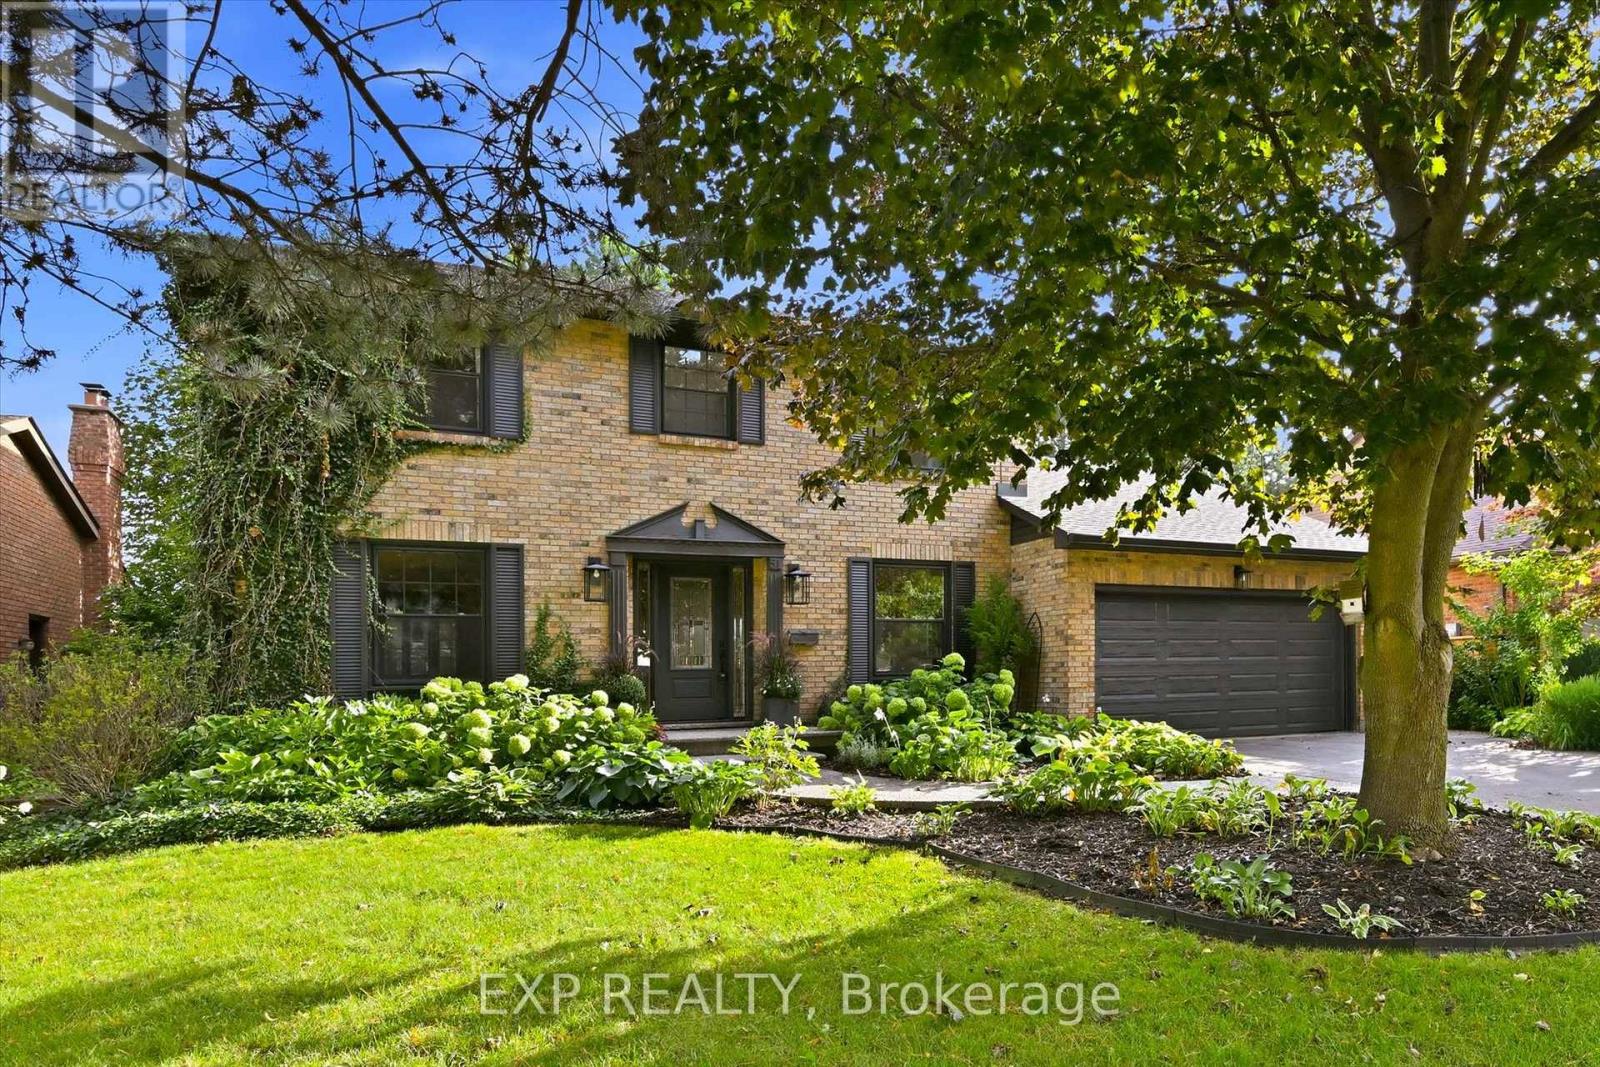
Rare opportunity in one of Ancaster's most sought-after enclaves! Set on an impressive 60 x 110 ft lot, this detached 3+1-bedroom, 4.5-bath home is built for growing and multi-generational families alike. Upstairs, 3 spacious bedrooms include two with private ensuites, offering true privacy and flexibility for guests or extended family. The lower level offers excellent potential for an in-law suite, with direct backyard access through a separate door entrance, ideal for extended family, a nanny suite, or income potential. Outside, enjoy a private backyard retreat with a pool, perfect for summer entertaining on this generous, mature lot. Nestled in a quiet, family-friendly pocket close to the charm of Old Ancaster Village, with walking trails and green space just steps away. Enjoy small-town charm with big-city convenience: boutique shops, cozy cafes, and top restaurants just minutes away, with quick access to Hwy 403 for an easy commute. A rare chance to put down roots in one of Ancaster's most established and welcoming communities. Book your showing today! (id:49269)
178 - 180 Mississauga Valley Boulevard
Mississauga, Ontario
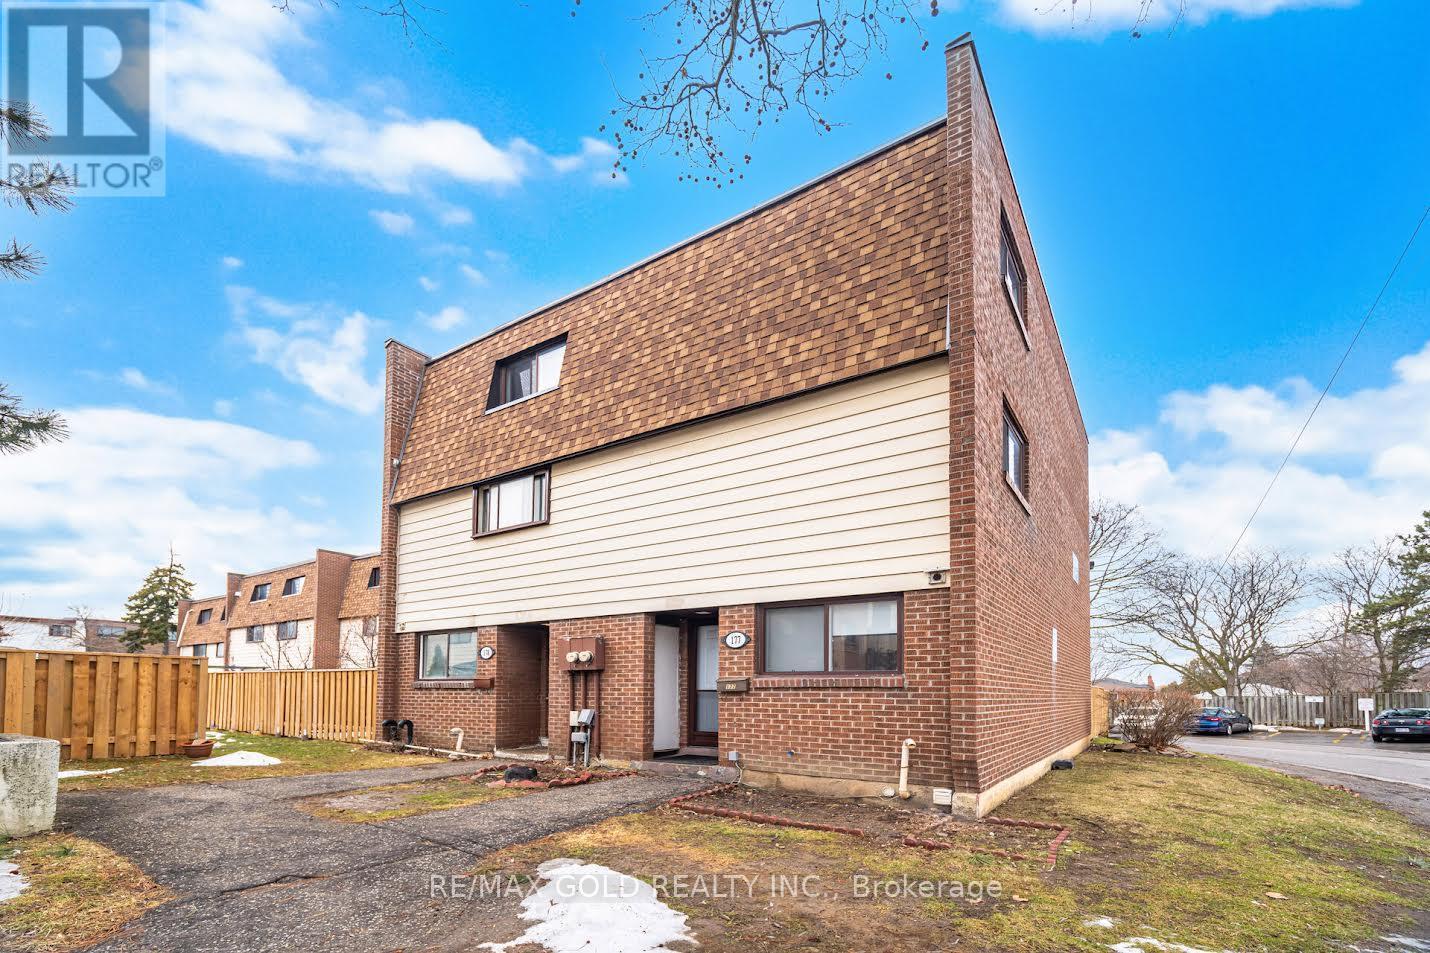
An Investor's, First Time Home Buyers, Renovators Delight in the Heart of Mississauga! ThisSpacious Townhouse Boasting 1600sqft (above ground) Offers 4 +1 Bedrooms, 3 full Washrooms &An Airy Open Concept Main Floor. A Separate Entrance To The 1 Bedroom Basement ApartmentCurrently Rented At $1250/Month Adds Tremendously To The Rental Income That Can Be GeneratedBy The Entire Property. Further, The Low Maintenance Fees Makes The Revenue Generated EvenMore Appealing.If You Are A First Time Home Buyer then with a bit of TLC This House A Potential To OutshineAny Detach House Due To Its Huge Sqft. But, Don't Worry! All The Major Expensive Items AreTaken Care Of! Fresh Roof Shingles Were Replaced In The 4th Quarter 2025, New Window &External Doors to be Replaced 2nd Quarter 2026. Further, the Maintenance Fees Covers: WaterBill, Building Insurance, Roof, Windows, Exterior Doors, Mowing Of the Front Yard.Located Steps From Square One, Transit and the New LRT, Trillium Hospital, Great Schools,Mississauga Valley Community Centre Makes Living In This Community An Urban Delight! (id:49269)
132 Maitland Street
Kitchener, Ontario
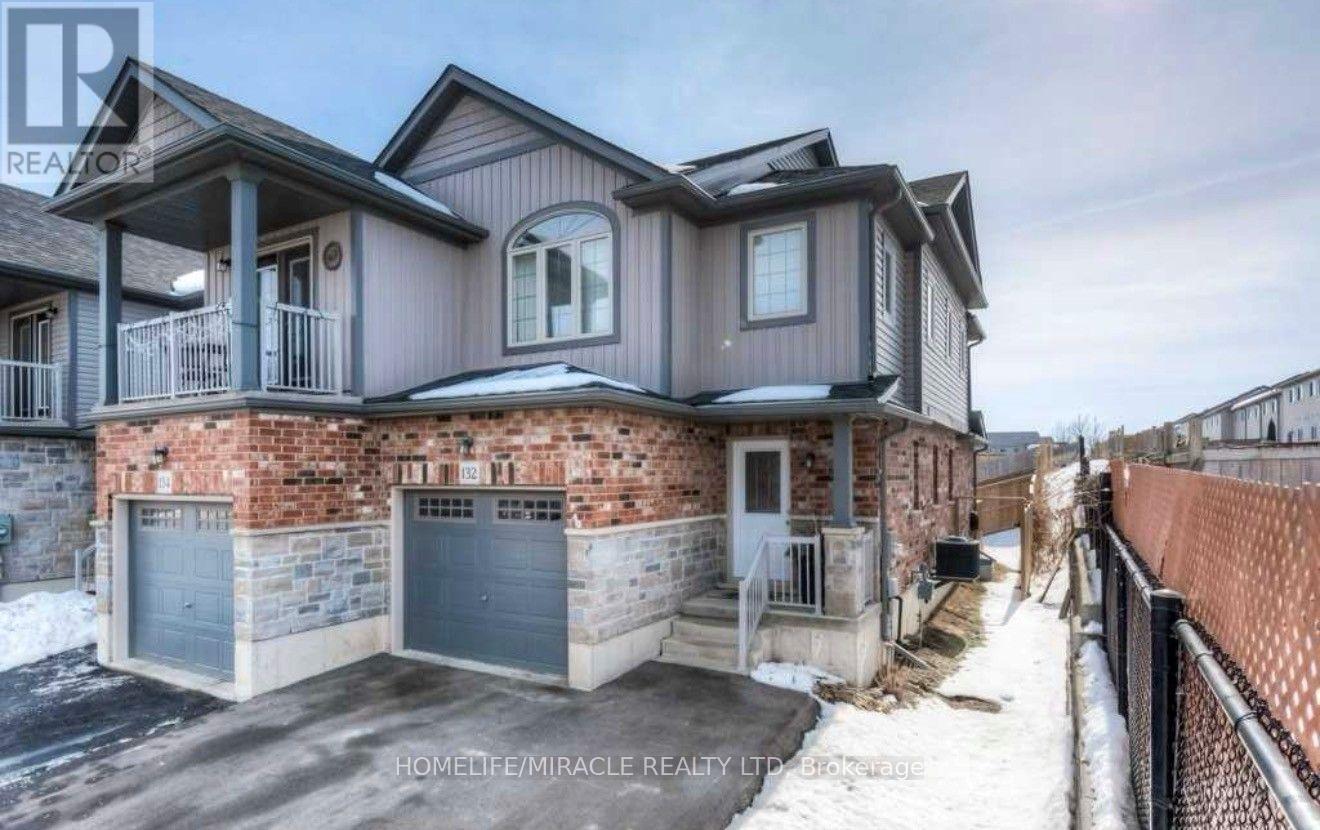
Welcome to 132 Maitland! This gorgeous two-storey family home features an open concept main floor, a finished basement and is steps from walking trails and shopping! Check out our TOP 7 reasons why you'll want to make this house your home! #7 CARPET FREE MAIN FLOOR - You'll love this open concept main floor! It features a bright living room with a walkout to your backyard, plenty of room for a dinette and a powder room! #6 THE KITCHEN - Cook up a storm in this kitchen! It features white subway tile back-splash, quartz counter-tops, an under-mounted sink, stainless steel appliances and a breakfast bar! #5 BACKYARD This backyard is the perfect place to BBQ and entertain family and friends. #4 MASTER BEDROOM - You'll love this big bright bedroom! It features plenty of closet space and a 3 piece en-suite with stand up shower! #3MORE BEDROOMS- In addition to the master there are 2 more bedrooms and an updated 4-piece bath withstand up shower! #2 BASEMENT - This finished basement features a rec-room with big windows, 3-piecebathroom, and laundry! #1 LOCATION- 132 Maitland is located in a quiet family-friendly neighborhood close to schools, shopping and walking tr (id:49269)