
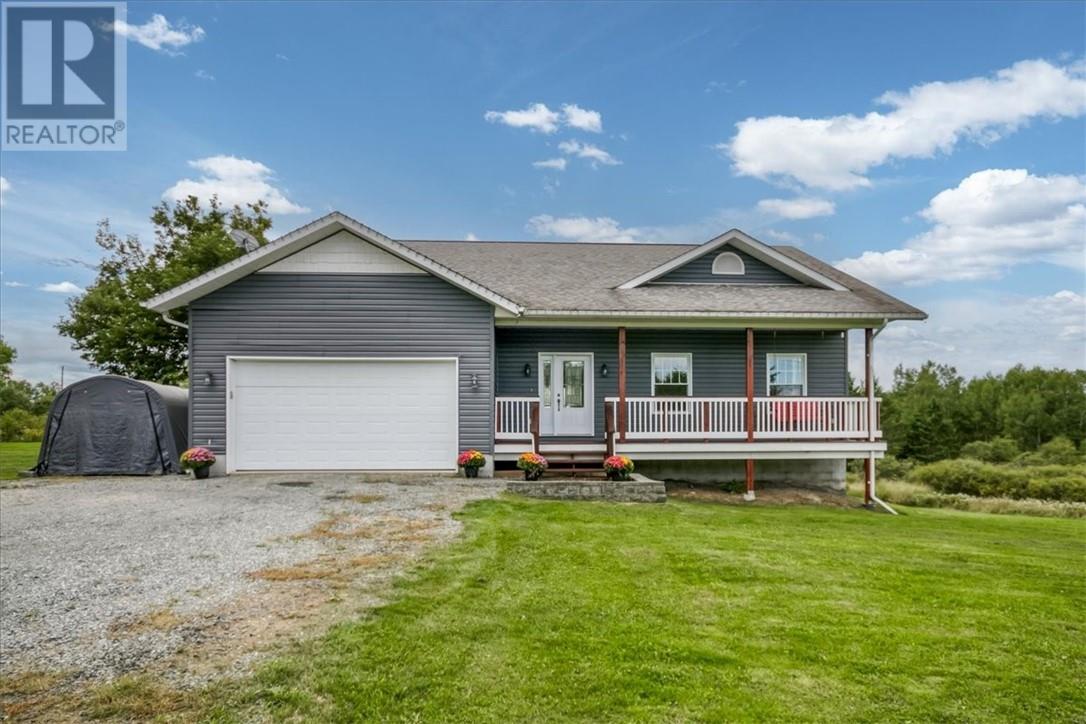
41 Bay Street
Whitefish, Ontario
If you’ve been looking for a home with space to grow, a beautiful setting and that true small-town community feel, 41 Bay Street might be the one. Custom built in 2012 and tucked away on a quiet street just steps from R. H. Murray Public School and its incredible playground, this 5-bedroom, 3-bathroom home feels made for family life. The covered front porch might just become your favourite spot for morning coffee or watching the kids ride their bikes down the street. Inside, stunning décor and finishings complement beautiful hardwood floors, high ceilings and an abundance of space. The kitchen, dining room and living room come together in one large open-concept space with modern cabinets, granite countertops and a large island that gives everyone a place to gather. Patio doors lead to the back deck, while a mudroom and main-floor laundry add even more functionality. Every bedroom is generously sized, including the primary suite with walk-in closet and private ensuite. Downstairs feels anything but like a basement, with 9 foot ceilings, a walkout and tons of natural light. The rec room is made for gathering, with a kitchenette and gorgeous feature wall with gas fireplace and custom built-in shelving. Two more bedrooms, a full bathroom and electric sauna with additional shower offer great potential for a future in-law space. There’s also a huge storage room plus extra closets, including the perfect spot to tuck away the kids’ toys. Even behind the walls, extra thought went into the construction, with sound and fire-resistant insulation in the interior walls and ceilings. Add a two-car attached garage and a massive yard on over half an acre with no rear neighbours and a beautiful backdrop of mature hardwood trees—just imagine that view when the fall colours arrive. This is the kind of home you can settle into and stay awhile. (id:49269)
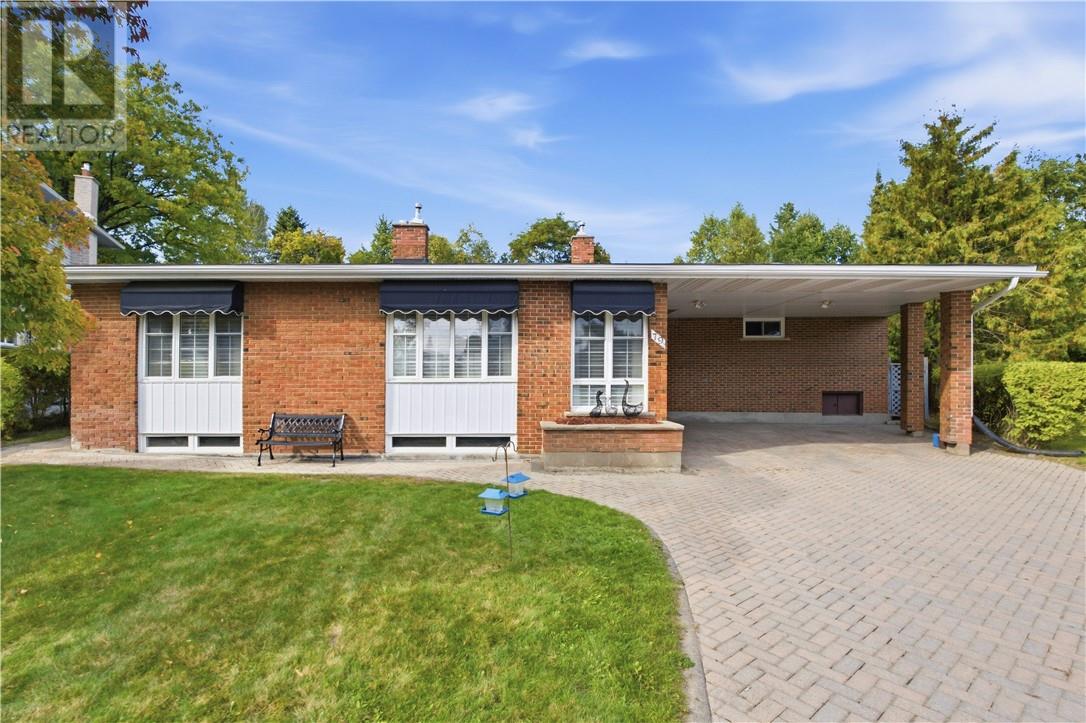
79 Lancaster
Sudbury, Ontario
Exceptional executive home in one of Sudbury's most sought after neighbourhood! This beautiful area home delivers. Located at the end of a quiet street, 79 Lancaster is walking distance to Bell Park and Science North. An easy short drive to our Regional Hospital, Idywylde Golf Club and South End shopping. This 3 bedroom 3 bathroom home boasts gleaming hardwood floors, 2 gas fireplaces, an updated kitchen, in ground pool, gazebo and much more! Recent upgrades include Owned Water Heater (2026), Roof Shingles (2023), Full Interior paint (2022 and 2026), and Kitchen Window/Basement Window/Primary Bedroom (2026). If you're looking for privacy to raise your family or just wish to live the quiet life downtown, this is the home for you! Please note some pictures are virtually staged (id:49269)
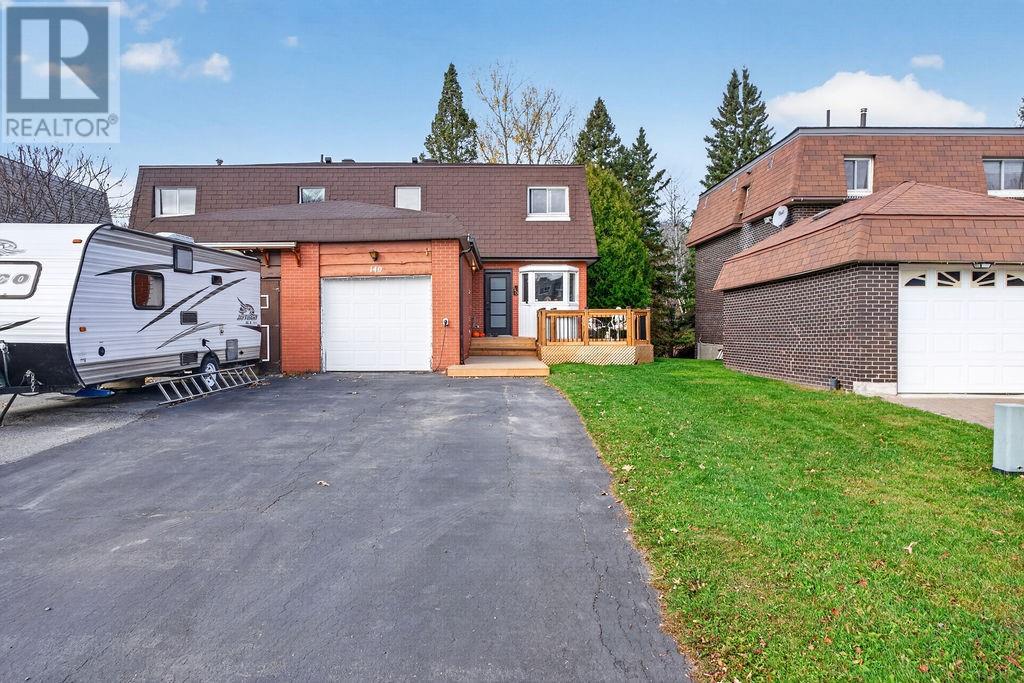
140 Third Avenue
Lively, Ontario
Welcome to this charming semi-detached home in the heart of Lively! Featuring 3 bedrooms, 2 bathrooms, and a fully finished basement, this home offers comfortable living space with room for everyone. The spacious backyard is perfect for relaxing, entertaining, and enjoying the outdoors. Ideally located near the Lively Ski Hill, T.M. Davies Community Centre, and local parks, this home offers convenient access to the recreational amenities that make Lively such a desirable community. With a welcoming atmosphere, functional living space, and a great location, this home is a fantastic opportunity to enjoy all that Lively has to offer. Don’t miss your chance to make it your own! (id:49269)
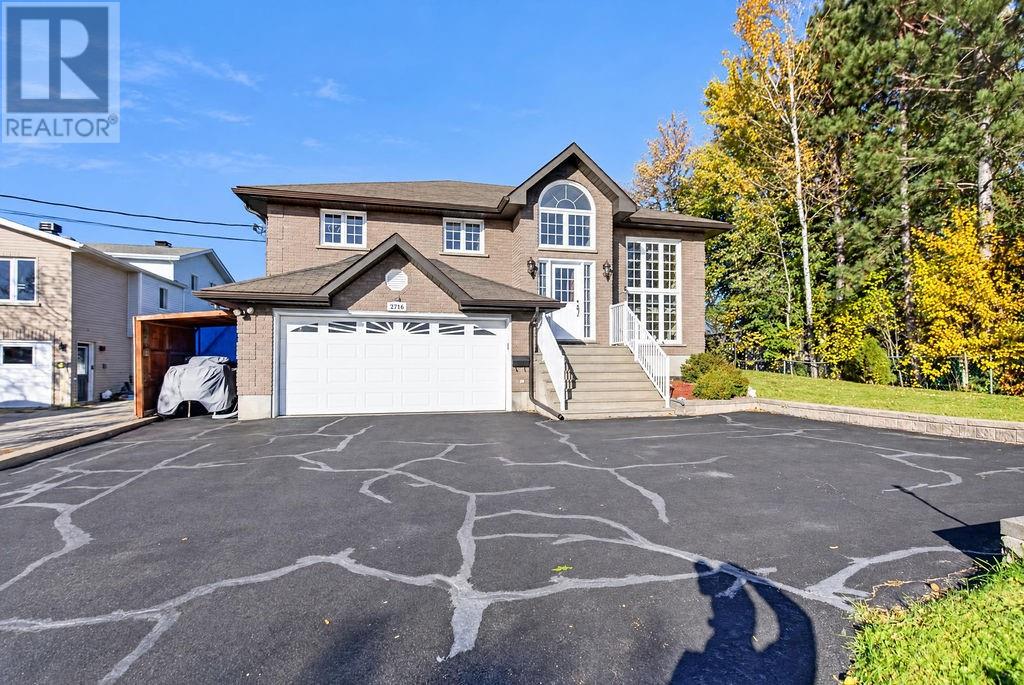
2276 Mildred Street
Sudbury, Ontario
Welcome to this beautiful all brick raised ranch in Minnow Lake! Featuring 3+1 bedrooms, 2 full bathrooms, and a fully finished basement with an in-law suite, this home offers exceptional space for growing families or multi-generational living. An attached garage adds everyday convenience, while the spacious yard is perfect for relaxing and entertaining. With a functional layout, flexible living space, and room for everyone, this home is a fantastic opportunity to enjoy comfortable living. (id:49269)
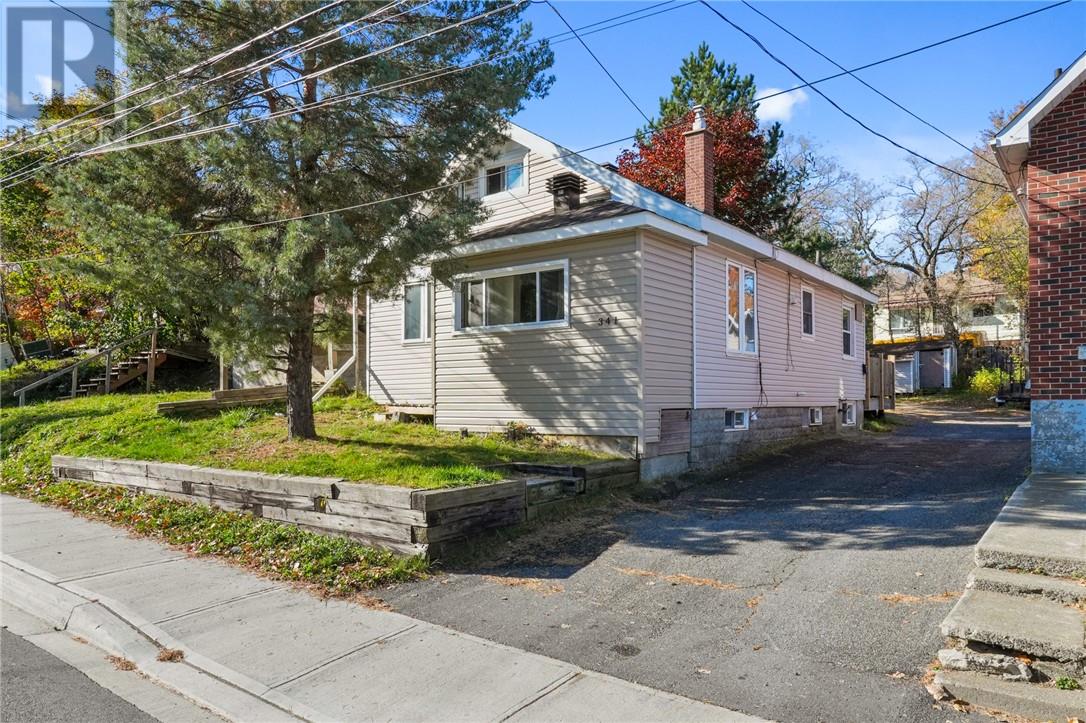
341 Melvin
Sudbury, Ontario
Why rent when you could own? This cute and affordable one bedroom home offers a great opportunity to get into the housing market at a price that could make owning cheaper than renting! Featuring a number of updates, a functional layout and a convenient central Sudbury location, this home has plenty of potential. The unfinished basement, accessible through a separate entrance, offers the opportunity to create additional living space, add a bathroom or explore the possibility of a second unit. Whether you’re a first time buyer, downsizing or looking for an investment opportunity, this property is worth a look! (id:49269)
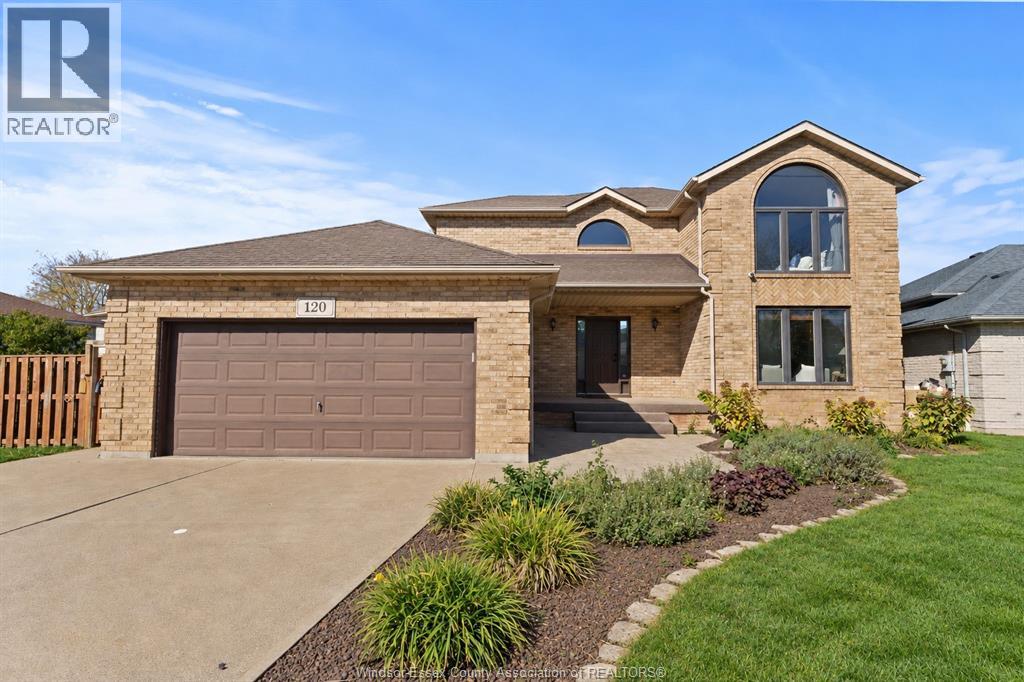
120 Hampton Crescent
Windsor, Ontario
This exceptionally well-maintained, solid full-brick 2-storey home is situated on a large pie-shaped lot with an impressive 75-ft frontage in desirable South Windsor! Offering 3+1 bedrooms, 2.5 baths, and a fully finished basement, this spacious family home combines timeless charm, quality construction, and modern comfort. The main floor features an inviting formal living room with a beautiful stone gas fireplace, an elegant formal dining room, and a generous eat-in kitchen with plenty of space for family gatherings. Upstairs, the primary bedroom boasts a private ensuite with a relaxing Jacuzzi tub. The fully finished lower level offers a spacious family room with an electric fireplace, a 4th bedroom, a finished laundry area, and a convenient cellar for additional storage. Sliding patio doors open onto a large deck overlooking the expansive, private backyard, ideal for outdoor entertaining and family enjoyment. Major updates include the roof (2019), A/C (2022), furnace (2023), and hot water tank (2023), providing added peace of mind. Ideally located in a highly sought-after South Windsor neighbourhood, it is within walking distance to excellent schools, parks, shopping, restaurants, and everyday amenities. A wonderful opportunity to own a solid, lovingly maintained family home in a prime location! (id:49269)
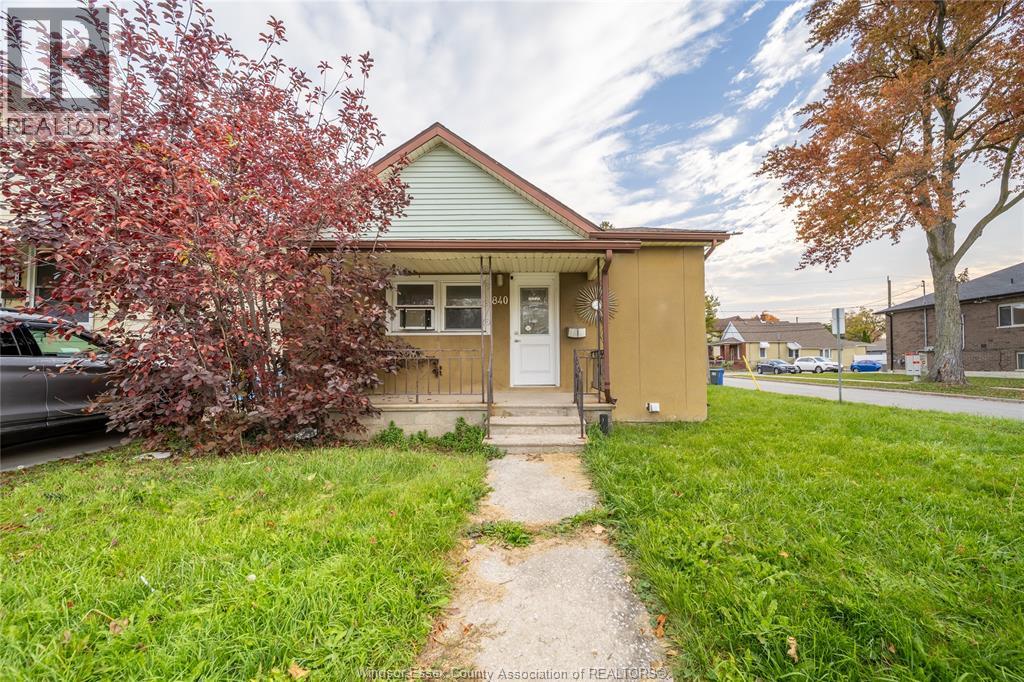
840 Howard Ave.
Windsor, Ontario
Single-level living on Howard Avenue in Windsor, Ontario: This three-bedroom bungalow keeps everything on one floor, with parking for two cars behind the house. The interior has been refreshed, and the ranch-style layout is easy to move around and easy to furnish. Think about what one storey does for a normal day. Bedrooms down the hall, a kitchen close by, no stairs to climb with the groceries, and a back door that opens right onto your own parking. Winter mornings are simpler when the car is steps from the door instead of down the street. Howard Avenue is one of Windsor's main north-south roads and is also Highway 3B, so getting around is straightforward. Head south and it connects to Dougall Parkway and Highway 401. In the other direction, the specialty shops and eateries of Ottawa Street are a short drive away, and the Uptown Ottawa Street and South Walkerville neighbourhoods both run up to Howard Avenue. A bungalow with three bedrooms and a ranch-style layout is worth a look for first-time buyers, investors or anyone who wants a home on a single level. Book your showing at 840 Howard Avenue and walk through it for yourself. (id:49269)
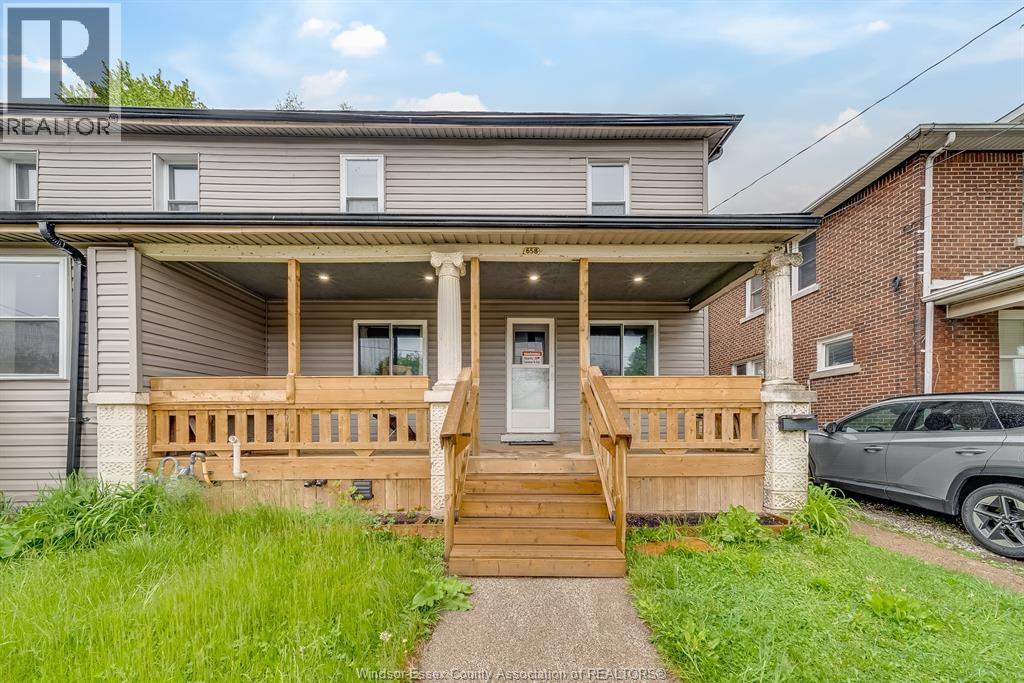
658 Tournier
Windsor, Ontario
Welcome to 658 Tournier St., Windsor – an investor’s dream!! Just Minutes away from the University of Windsor! This rare triplex offers three fully self-contained 2-bed, 1-bath units—each with its own kitchen and in-suite laundry. No shared spaces, No Rental Equipment, just turnkey income potential. Whether you're looking to maximize cash flow, live in one unit while renting the others, or expand your portfolio with a high-demand rental, this property checks all the boxes. Opportunities like this close to campus don’t come around often. (id:49269)
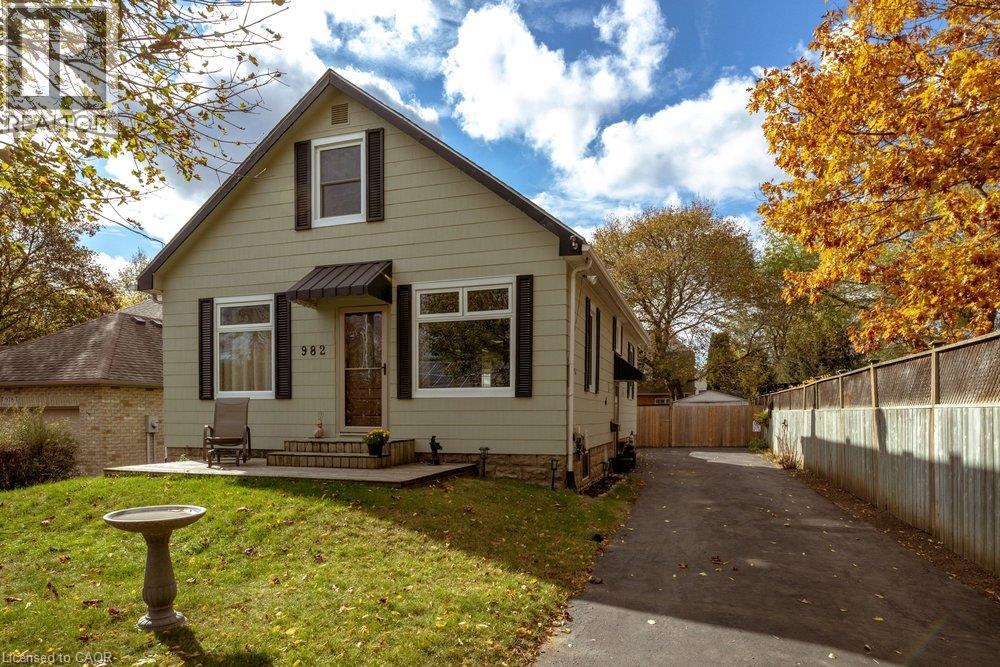
982 Parkhill Avenue
Burlington, Ontario
Welcome to 982 Parkhill Avenue, Burlington! Ideally located near the Royal Botanical Gardens, beautiful walking trails, local amenities, GO Transit and with easy highway access, this meticulously maintained and thoughtfully updated 1.5-storey detached home is truly move-in ready. Situated on a mature 50’ x 118’ lot, this charming home offers 3 bedrooms, 2 bathrooms, a long private driveway and an oversized shed. The main floor features a welcoming living room, separate dining area with pantry and sliding doors leading to the backyard deck. The spacious, updated kitchen boasts a wonderful island, maple cabinetry and stainless-steel appliances. A convenient main-floor primary bedroom and 4-piece bathroom complete this level. Upstairs, you’ll find two additional bedrooms off a spacious landing with plenty of storage. The finished basement provides fantastic additional living space, including a fabulous recreation room, 3-piece bathroom, storage/utility room and separate laundry room. Step outside to your own private backyard retreat! Perfect for entertaining or unwinding after a long day, this inviting outdoor space features a lovely deck, gazebo, lush green space and your very own pond. With pride of ownership evident throughout, this beautifully cared-for home offers comfort, charm and convenience in a wonderful Burlington location. Nothing to do but move in and enjoy! (id:49269)
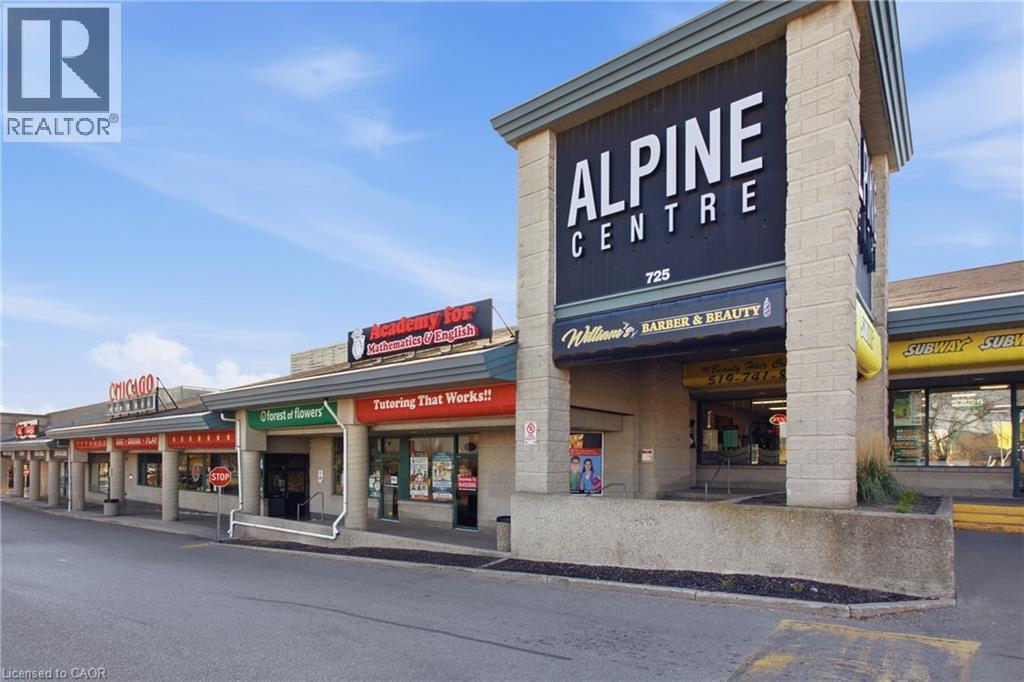
725 Ottawa Street S Unit# 106
Kitchener, Ontario
Step right in and start generating revenue on day one! This fully turnkey 4-chair hair salon and aesthetic studio is primed for immediate operation in high-exposure Alpine Centre (Ottawa St S & Homer Watson Blvd). Surrounded by major anchors (LCBO, McDonald’s) and heavy daily drive-by traffic with instant access to the Expressway, this prime location delivers unbeatable visibility and customer convenience. The complete setup includes 4 styling stations, 2 backwash shampoo sinks, a welcoming reception lounge, and a bonus private aesthetic/lash treatment room. Zero downtime, no expensive contractor build-out costs, and full equipment package included. An incredible, low-overhead opportunity to be your own boss or generate strong passive income through chair and room rentals! (id:49269)

80 Chilton Drive
Stoney Creek, Ontario
Beautifully updated 3-bedroom backsplit with a separate entrance to a fully finished in-law suite, offering excellent flexibility for extended family or potential income opportunities. The open-concept main floor has been thoughtfully redesigned to maximize living and entertaining space, featuring a professionally converted garage that serves as a spacious family room. Recent updates include a new kitchen with island, luxury vinyl flooring, interior doors, closets, and a private hot tub. Situated on a generous lot with a spacious backyard featuring newer fencing, this home is perfect for relaxing or entertaining. Ideally located with easy access to the Lincoln Alexander Parkway, Red Hill Valley Parkway, Bruce Trail, parks, shopping, and highly rated schools. A fantastic family home in one of Stoney Creek's most convenient neighbourhoods. (id:49269)
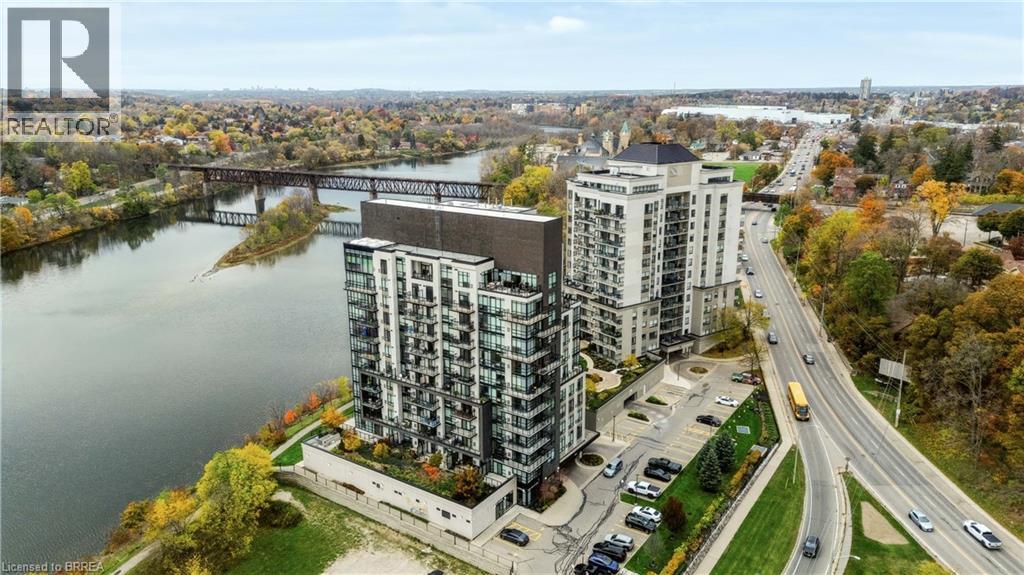
150 Water Street N Unit# 201
Cambridge, Ontario
Enjoy beautiful riverfront living in this stunning 1-bedroom condo overlooking the Grand River in the heart of Cambridge. Offering an exceptional combination of style, comfort, and convenience, this beautifully updated suite features an oversized balcony with picturesque views of the Grand River and the landscaped courtyard below — the perfect place to enjoy your morning coffee or unwind at the end of the day. Inside, you'll find a bright and inviting open-concept living space, enhanced by impressive floor-to-ceiling windows in both the living room and bedroom, filling the home with an abundance of natural light. Recent upgrades include brand-new luxury vinyl flooring throughout (2026), brand-new lower kitchen cabinetry (2026), upgraded light fixtures, and a beautifully appointed bathroom. Enjoy the convenience of in-suite laundry, a storage locker and underground garage parking, along with an impressive selection of building amenities, including a large, well-equipped fitness room, guest suites for visiting family and friends, and an expansive party room perfect for entertaining. Ideally situated in a convenient Cambridge location, you'll enjoy easy access to scenic walking trails, grocery stores, downtown shops, restaurants, and everyday amenities.Whether you're a first-time buyer, downsizer, or looking for a fantastic investment opportunity, this bright and beautifully updated riverfront condo offers a wonderful lifestyle in a desirable location. Don't miss your opportunity to call this one home! (id:49269)
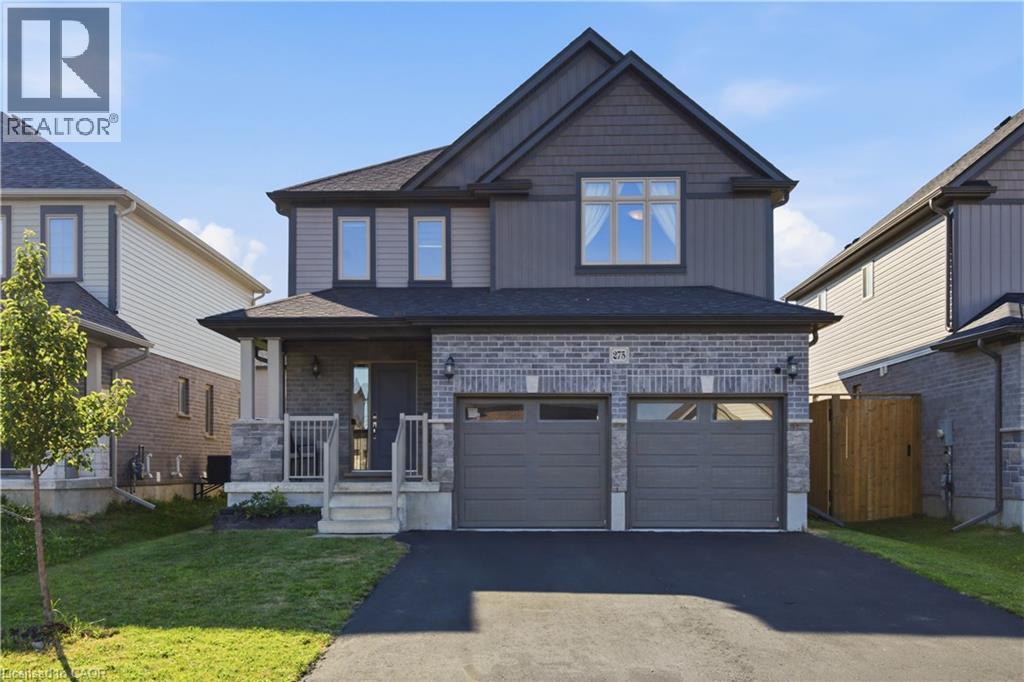
275 Bradshaw Drive
Stratford, Ontario
Welcome to 275 Bradshaw Drive, a beautifully finished two storey home in one of Stratford's sought after neighbourhoods. This property offers 2,486 total living space, thoughtfully designed, giving you plenty of room to grow into. The open concept main floor is bright and inviting, centred around a floor to ceiling stone faced fireplace with an electric insert, and flows easily into a kitchen finished with grey cabinetry, stainless steel appliances, a breakfast bar, and a dining area with a large sliding glass door that fills the space with natural light. Upstairs you will find three generously sized bedrooms, including a primary suite with its own electric fireplace and a beautifully appointed ensuite featuring a glass enclosed shower with a rain head and a separate freestanding soaking tub. Second floor laundry adds everyday convenience right where you need it. The fully finished basement expands your living space even further, with a versatile den that works wonderfully as a fourth bedroom complete with its own ensuite bathroom, along with a comfortable family room for movie nights, a home office, or a play area. Outside, enjoy a fully fenced backyard with a large green lawn, great for relaxing, gardening, or entertaining, plus an attached double car garage and driveway parking for up to four vehicles. Located close to the Rotary Recreation Centre and Stratford's many parks and trails, this home puts recreation, schools, and everyday amenities within easy reach in a truly great neighbourhood. This is a fantastic opportunity to settle into a home that has been well cared for and is ready for its next owner. (id:49269)
107 Bond Street S
Hamilton, Ontario
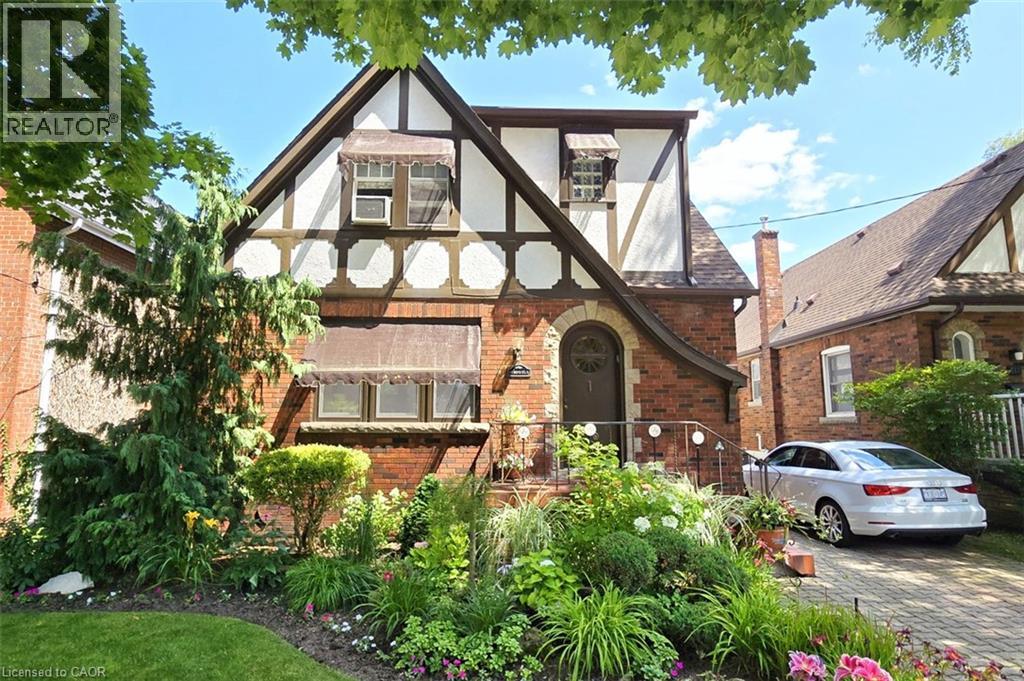
Brimming with timeless curb appeal, this pretty red-brick Tudor-style Westdale home has all the space you are looking for with 3 good sized bedrooms upstairs, and 3 baths including a main floor powder room – a rarity in Westdale! The backyard is an exceptional retreat and another rare find in the neighbourhood, featuring a stunning heated Gunite in-ground pool in its own private oasis - perfect for relaxing, entertaining & enjoying long summer days at home. The family room addition is equally impressive, with skylights and a beautiful, tall bay window overlooking the yard, creating a bright and inviting space that brings the outdoors in. Ready for your design updates the open-concept kitchen layout is a wonderful space designed to make everyday living effortless & entertaining a delight with seamless access to the formal dining room. Upstairs, three generously sized bedrooms provide excellent flexibility. One is currently used as an office & features a cleverly concealed Murphy bed, making it an ideal space for visiting family or overnight guests. The fully finished basement offers even more living space, complete with a private side entrance, a spacious family room, 3-piece bathroom, and an abundance of practical built-in cabinetry and storage. There is even a second walk-up exit to the rear yard. Westdale has it all with top-rated schools (just a short walk to Cootes Paradise Elementary, Dalewood Middle School, Westdale High School and McMaster University), beautiful parks (check out the new kids’ jungle playground & splash pad) plus miles & miles of RBG forests & nature trails. Just around the corner is the Westdale shopping district with its wonderful outdoor patio dining, boutiques, restaurants, unique foodie destinations, coffee shops, public library and traditional 1930’s movie theatre. And last but not least is Princess Point Conservation Area with its extensive waterfront walking/biking trails leading all the way to the downtown Bayfront & Pier 4 Park. (id:49269)
520 Highway 8
Stoney Creek, Ontario
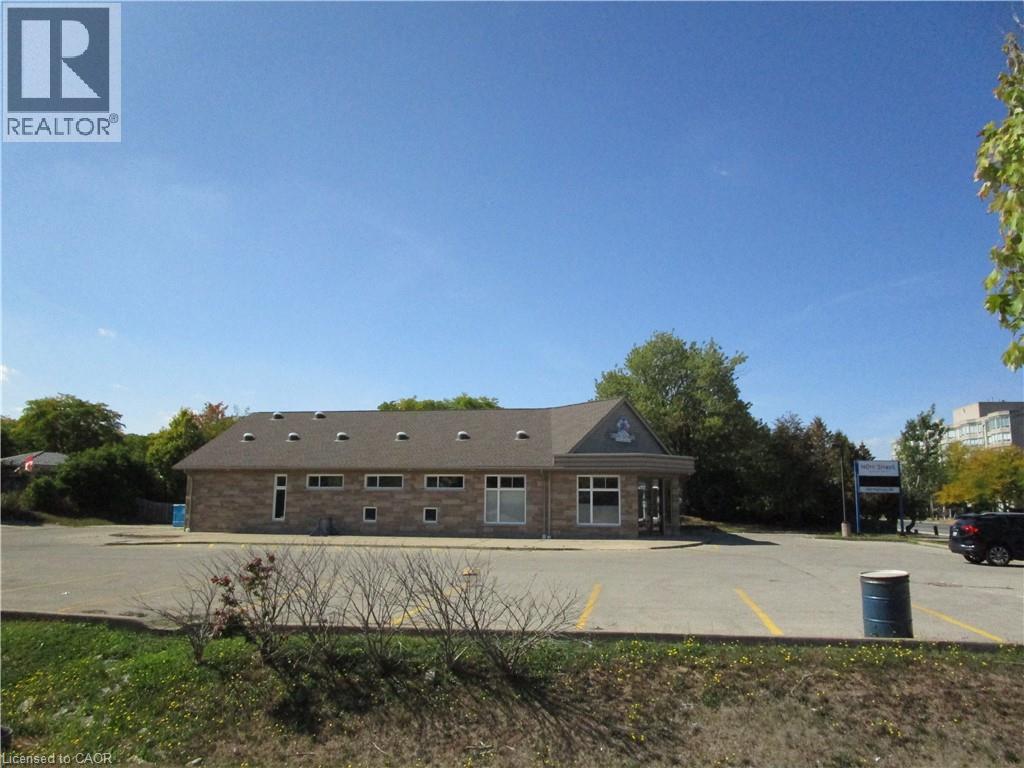
SITE APPROVED FOR 12 STOREY BUILDING WITH 161 UNITS, PRIME LOCATION IN STONEY CREEK AT THE CORNER OF #8 HWY & DEWITT RD. CURRENTLY HAS A NEWER BUILDING WITH OVER 4000 SQFT, PARKING FOR 35 (id:49269)
60 Elmsdale Drive Unit# 46
Kitchener, Ontario
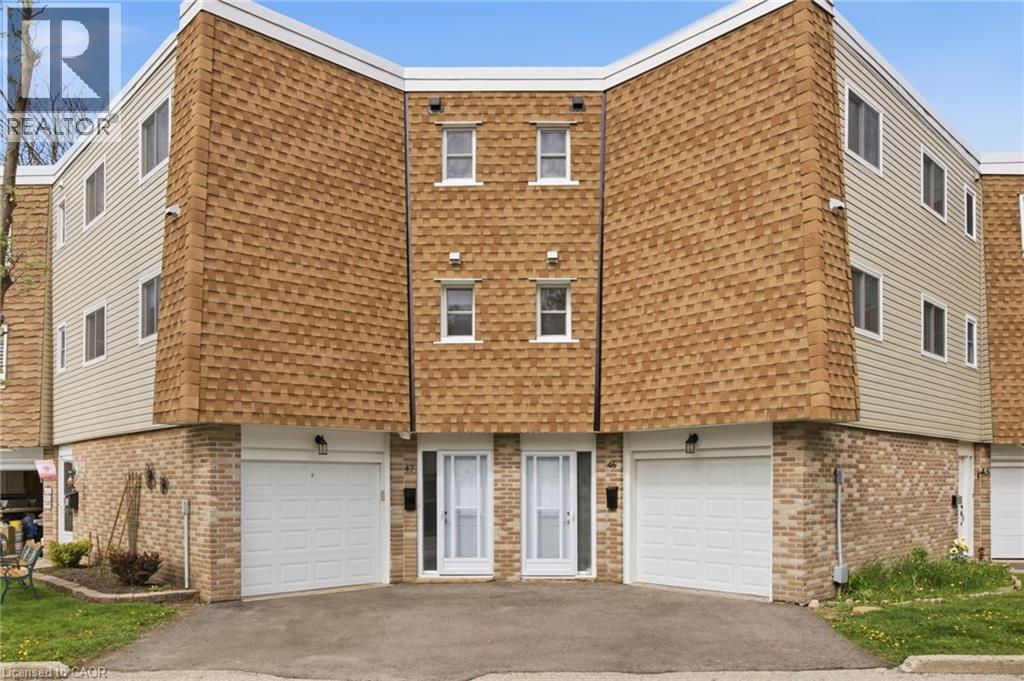
Welcome to Unit #46 at 60 Elmsdale Drive — a bright 3-storey townhouse offering comfortable living in a convenient Kitchener location. This well-maintained home features 3 bedrooms and 3 bathrooms with a functional layout that makes great use of the living space, ideal for families, professionals, or first-time buyers. The interior is filled with natural light, creating a warm and inviting atmosphere throughout the home. Enjoy practical living and entertaining areas designed for everyday comfort. Step outside to the private back patio overlooking the playground, an ideal spot to relax, enjoy your morning coffee, or keep an eye on the kids while they play. Located close to parks, schools, shopping, and other everyday amenities, this home offers the perfect balance of convenience and community living. A fantastic opportunity to own a stylish townhouse in a desirable family-friendly neighborhood! (id:49269)
219 Kingswood Drive Unit# 59
Kitchener, Ontario
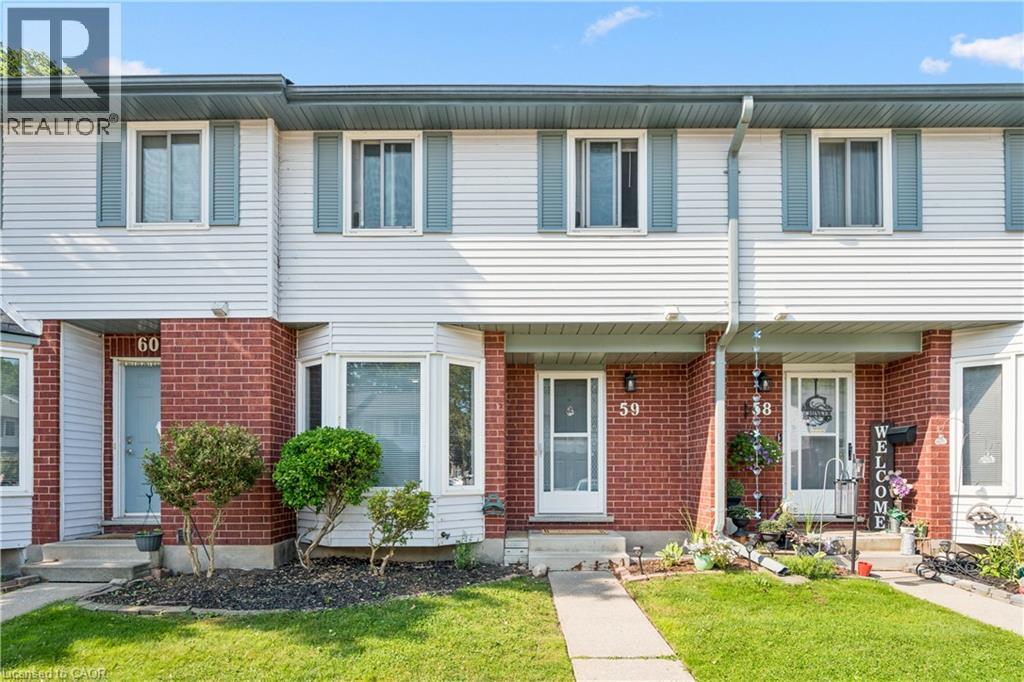
Welcome to 219 Kingswood Drive Unit #59. This home boasts 3 bedrooms and 1.5 bathrooms. The carpet free main floor has a spacious living room, eat-in kitchen and powder room. You will love the sliding patio door to your private fenced in yard. Upstairs has 3 bedrooms with a full bathroom, the large primary bedroom has two closets. The cozy partially finished basement has a good size rec room, laundry room, and plenty of room for storage. Roof changed in 2019 and the water heater is owned. Fantastic location within walking distance to both Public and Catholic Elementary schools, easy access to Conestoga Expressway and the 401. Many amenities within walking distance on Ottawa Street. The unit is provided with 2 parking passes, one for exclusive use (#59) and one for visitor parking. Visitor spaces are used on a first come, first served basis. Book your showing today! (id:49269)

463 Indian Road
Burlington, Ontario
Set in Burlington’s established Aldershot community with beautiful lake and harbour views, this custom-built 2017 residence offers approx. 4,691 sf of total finished living space, 4+2 bedrooms, 5 baths and a double garage with one extra-deep bay. Contemporary architecture, expansive windows, multiple balconies and mature landscaping create an exceptional setting moments from the waterfront. Inside, soaring ceilings, wood flooring, glass stair railings and pot lighting create a sophisticated, light-filled interior. Open-concept living and dining areas offer space to gather and entertain. The kitchen features quartz counters and backsplash, oversized island, induction cooktop, double ovens, wine fridge, full-size Frigidaire refrigerator and freezer, and pantry. A private office with French doors, powder room and main-floor laundry add convenience. Upstairs, the primary suite occupies its own wing with a private balcony, oversized W/I closet and spa-inspired ensuite with heated floors, dual vanities, soaker tub and glass shower. Three additional bedrooms, 2 full baths and an upper family room with fireplace and balcony offer room for family and guests. The finished lower level features a spacious rec room, 2 additional bedrooms with W/I closet and a full bath, offering flexibility for fitness, guests or extended family. Outside, enjoy mature trees, landscaped gardens, a covered patio, in-ground sprinklers and balconies overlooking the greenery and water. An EV charger, parking for 7 vehicles and garage loft storage add practicality. Thoughtfully designed with extensive custom features and upgrades, this home offers remarkable space and waterfront views. See the accompanying Features & Upgrades supplement for additional details. An outstanding opportunity to enjoy contemporary living, generous space and remarkable waterfront views in one of Burlington’s established communities (id:49269)

14 Abbott Street
Sault Ste. Marie, Ontario
An affordable opportunity in the downtown core of Sault Ste. Marie! This duplex offers excellent potential for both owner-occupants looking to offset their mortgage with rental income and investors seeking to add to their portfolio. With two separate units, this property provides flexibility and income-generating potential in a convenient central location close to downtown amenities, shopping, restaurants, and everyday essentials. Whether you're looking to get started in real estate investing or secure an affordable property with added income potential, 14 Abbott Street is worth a look! (id:49269)
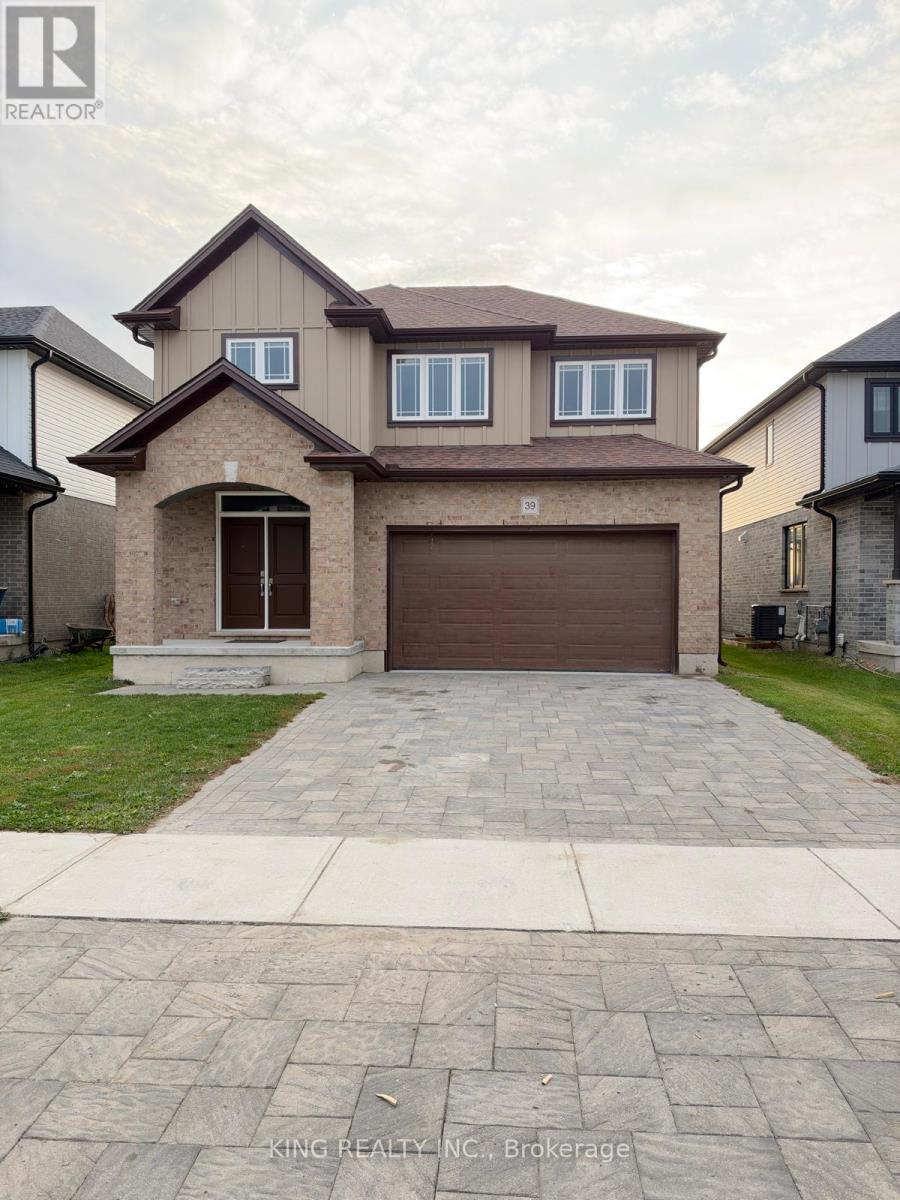
39 Rosina Lane
Zorra, Ontario
Welcome to this spacious and beautiful 4-bedroom, 4-bathroom home, perfect for families seeking comfort and space! Featuring a functional layout with generous living areas, well-sized bedrooms, and ample room for entertaining, this home offers a wonderful blend of comfort and convenience. A fantastic opportunity to enjoy spacious living in a convenient location! (id:49269)
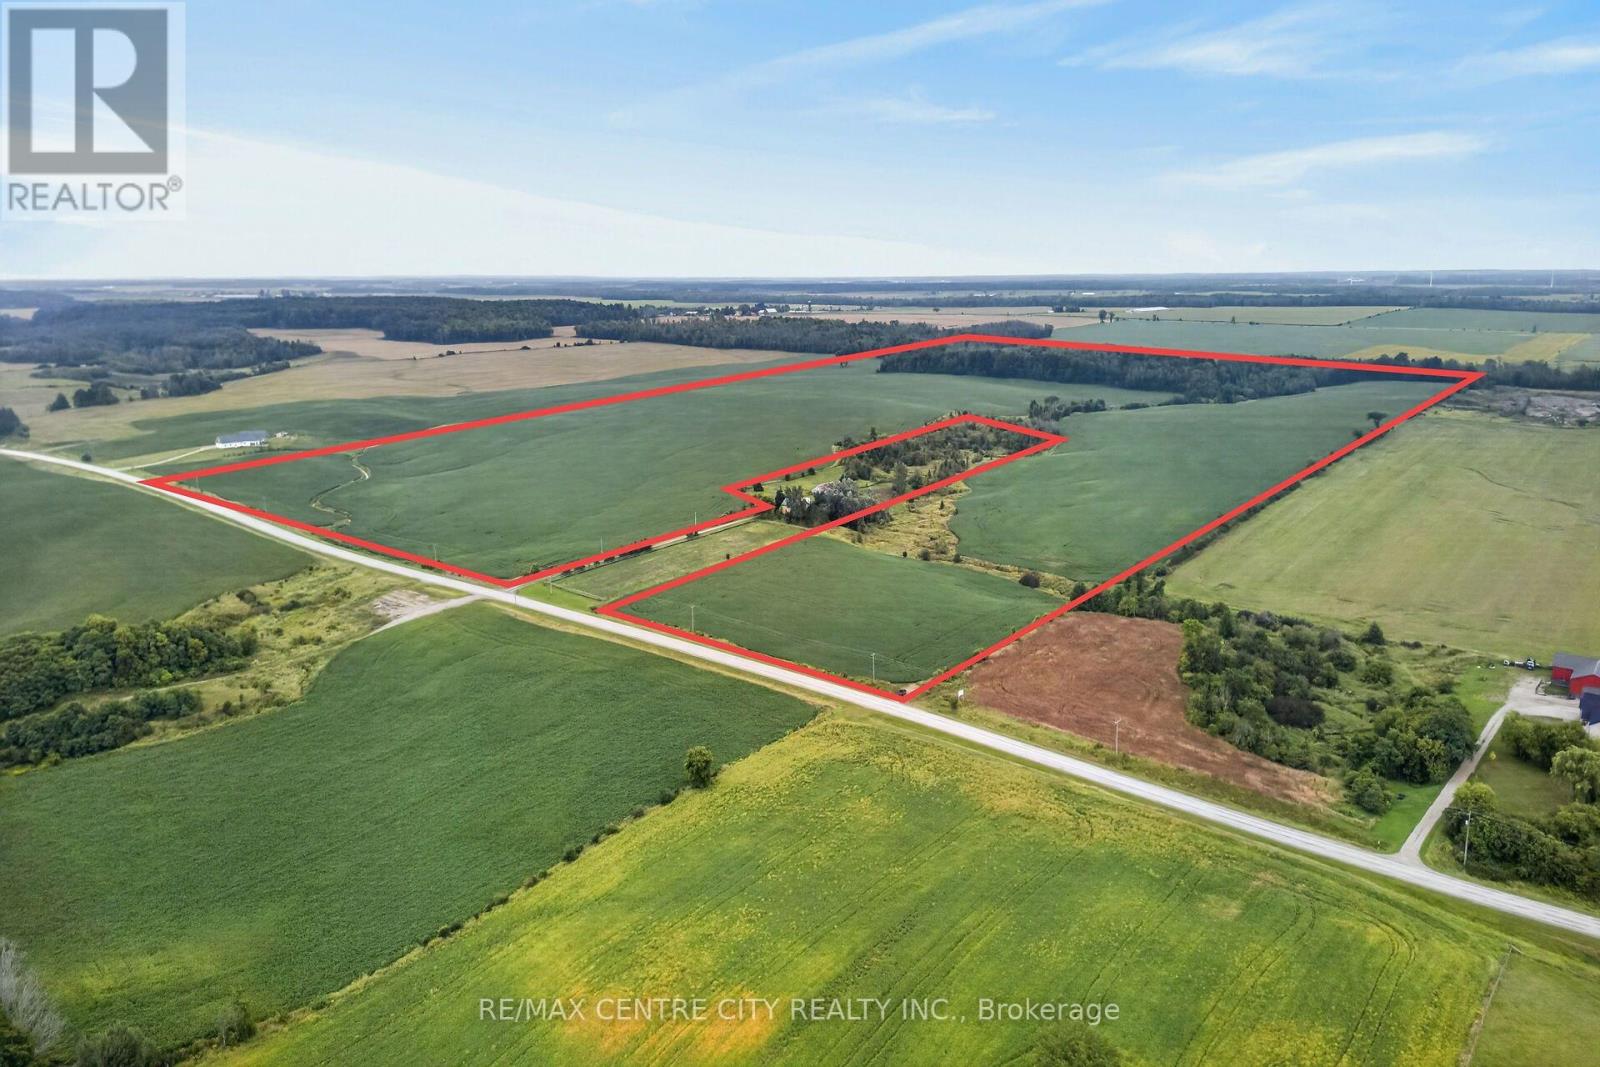
Pt Lts 22&23 Concession 14 Road
Kincardine, Ontario
Bare Land parcel in Bruce County! 144 Acres with 112 workable and 18 acres of bush located between Paisley and North Bruce on Bruce Saugeen Townline. The soil type is primarily Elderslie Silty Clay with a significant amount of random tile to make this a well draining piece of land. This farm has been in a continuous corn, beans and wheat crop rotation. The soys look tremendous. The address of 895 Bruce Saugeen Townline is for the buildings which were severed already in 2006. The buildings are not included in the sale, but please use that address to find the land. (id:49269)
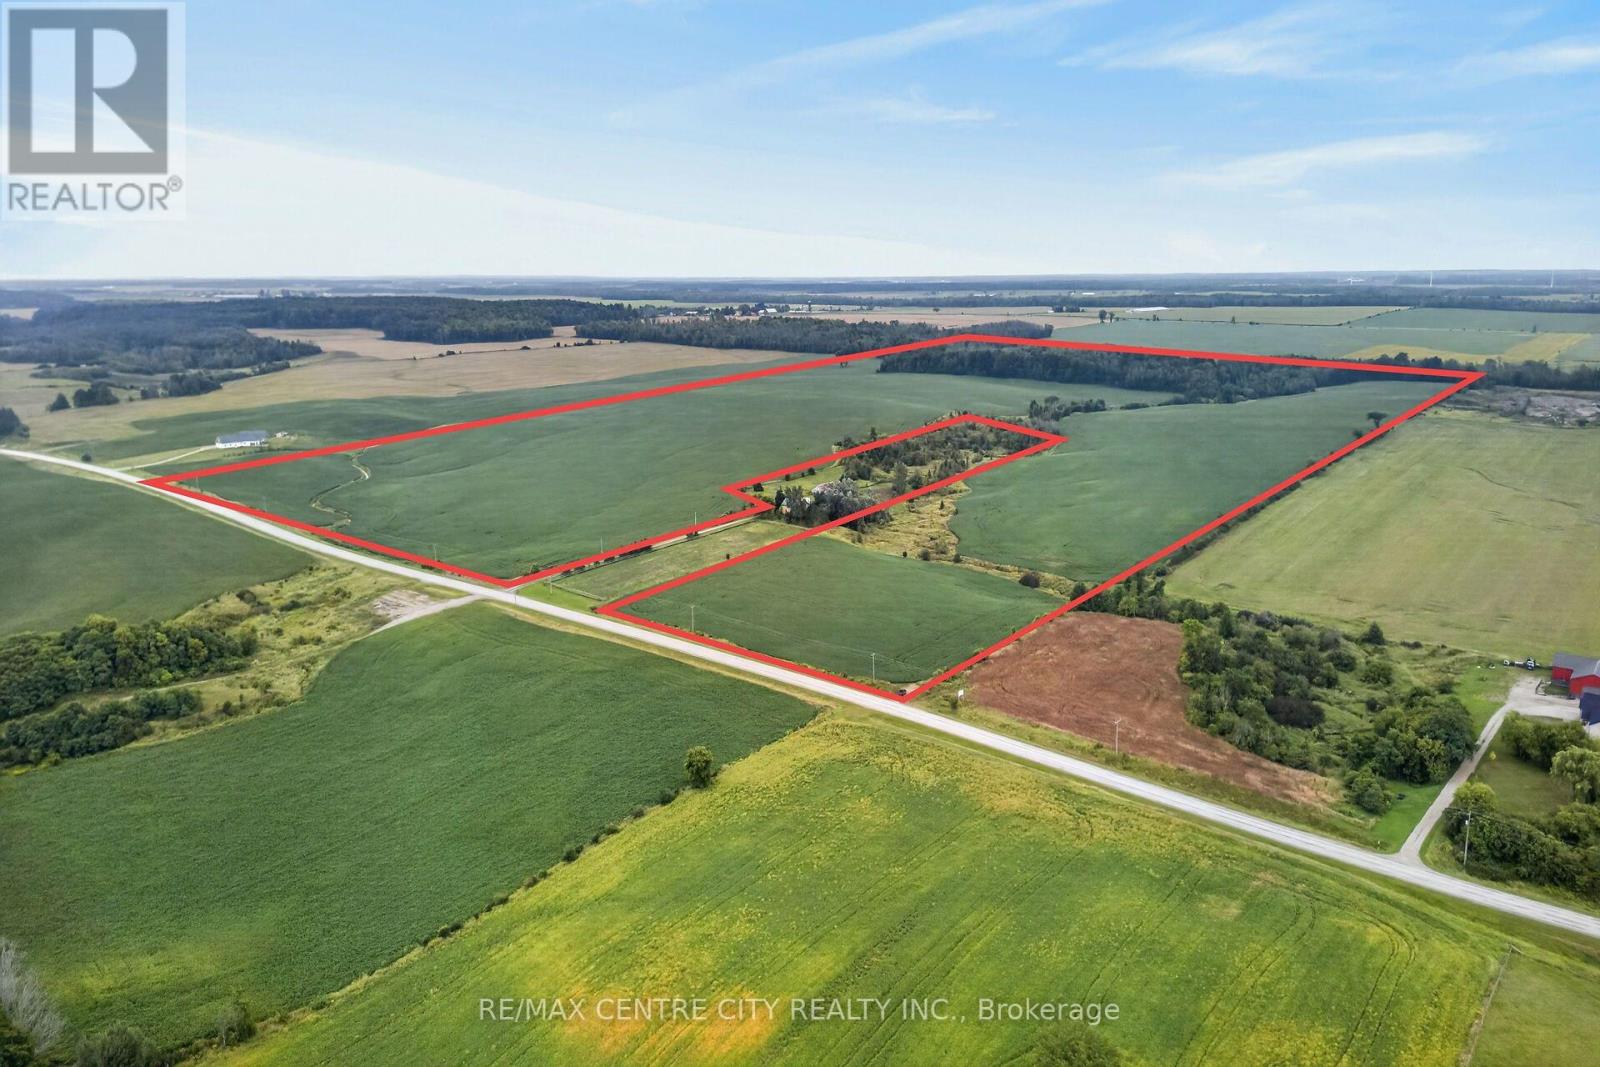
Pt Lts 22&23 Concession 14 Road
Kincardine, Ontario
Bare Land parcel in Bruce County! 144 Acres with 112 workable and 18 acres of bush located between Paisley and North Bruce on Bruce Saugeen Townline. The soil type is primarily Elderslie Silty Clay with a significant amount of random tile to make this a well draining piece of land. This farm has been in a continuous corn, beans and wheat crop rotation. The soys look tremendous. The address of 895 Bruce Saugeen Townline is for the buildings which were severed already in 2006. The buildings are not included in the sale, but please use that address to find the land. (id:49269)
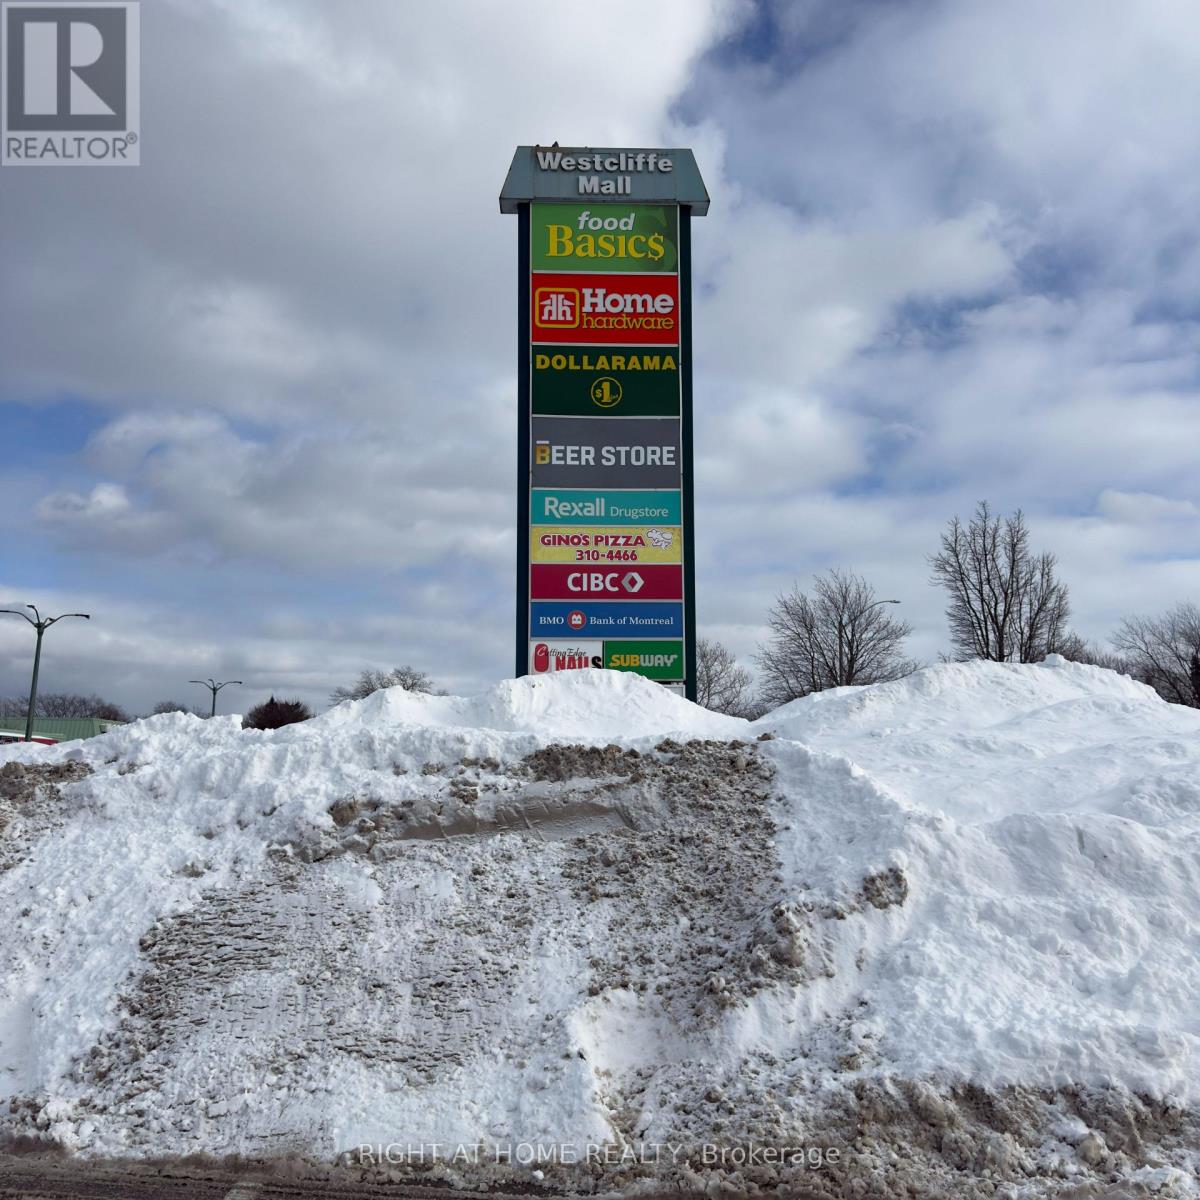
640 Mohawk Rd W Road
Hamilton, Ontario
Own a Well-Established Jewelry & Gift Store --30 Years of Success ! Discover a rare opportunity to own a 30-year-established jewelry and gifts store located in a busy shopping mall on Hamilton's West Mountain. As the only jewelry and gift store in the area, this business enjoys strong local recognition and repeat clientele. The store offers a wide selection of products for every occasion, including fine jewelry, quality watches, picture frames, decorative figurines, and unique gift items. It is a true turnkey operation with multiple revenue streams, such as jewelry repair, watch repair, and watch battery replacement, providing consistent income beyond retail sales. he sale includes a comprehensive package of assets essential for daily operations, including a Class A safe, display showcases, fixtures, signage, security cameras, monitoring system, and specialized tools. Benefit from low monthly rent in a high-traffic mall location. This is an excellent opportunity for an owner-operator or family business seeking a stable, well-established operation with growth potential. Don't miss your chance to step into a proven business and start your next chapter today. The business operates Monday to Saturday, from 10:00 a.m. to 4:30 p.m., offering short, manageable working hours. (id:49269)
46 - 60 Elmsdale Drive
Kitchener, Ontario
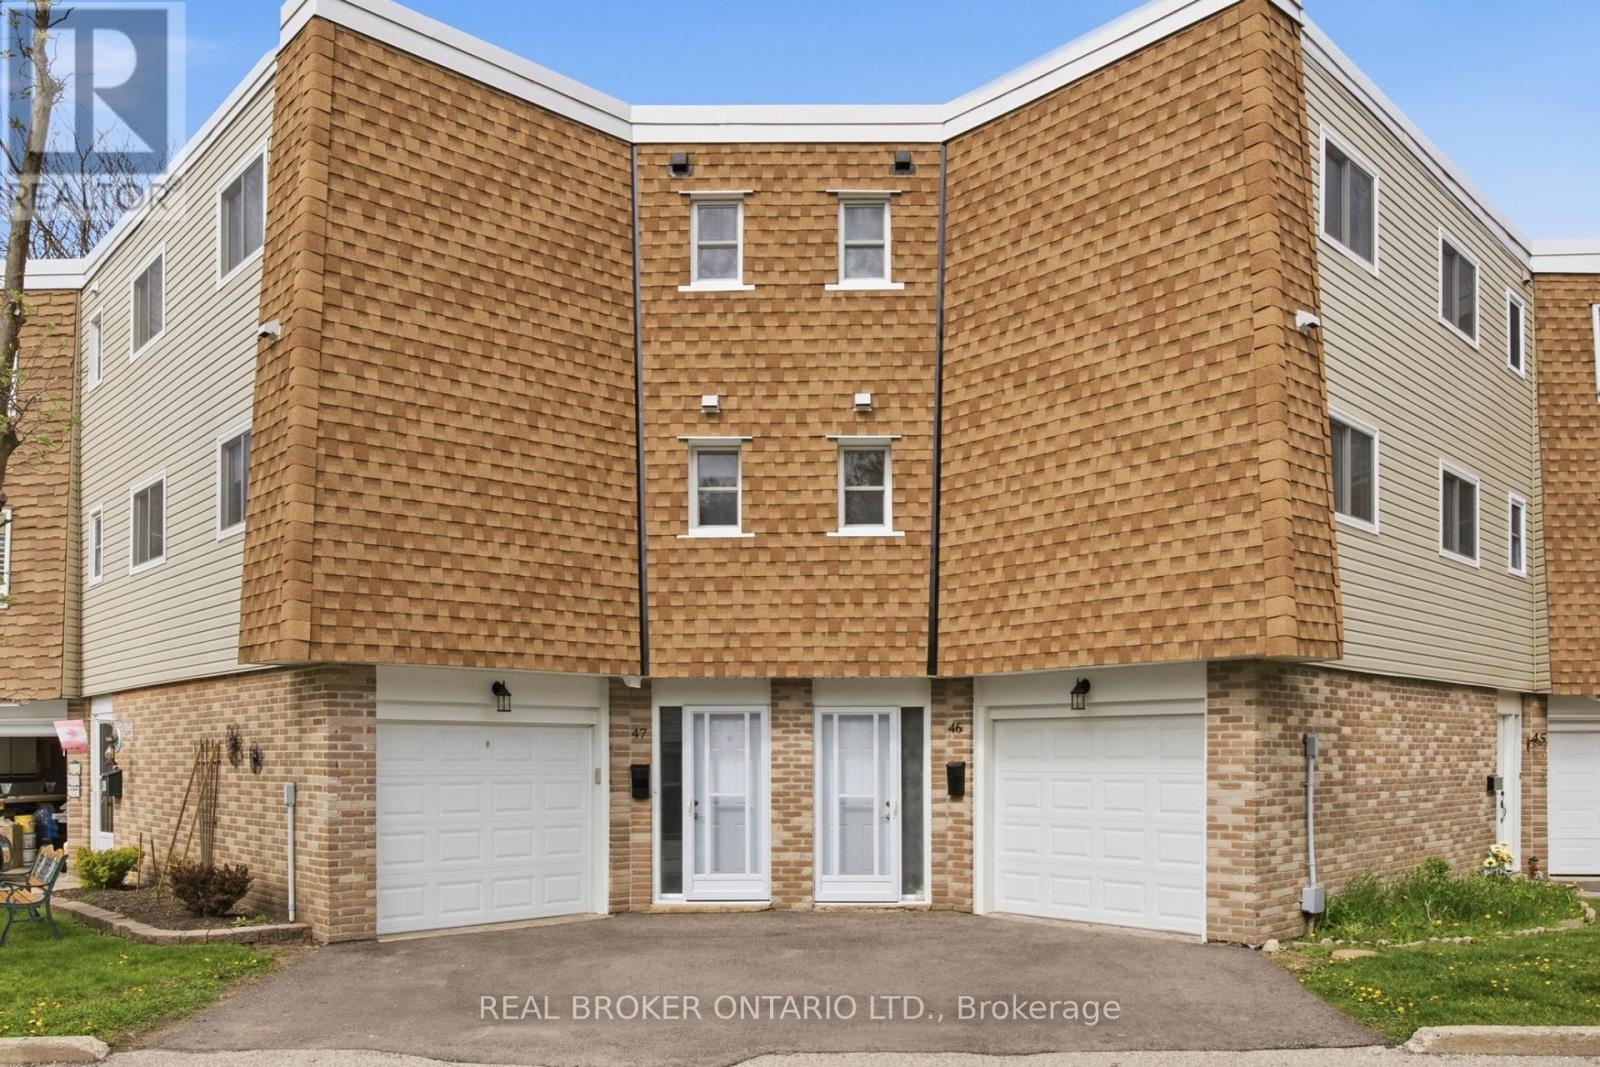
Welcome to Unit #46 at 60 Elmsdale Drive - a bright 3-storey townhouse offering comfortable living in a convenient Kitchener location. This well-maintained home features 3 bedrooms and 3 bathrooms with a functional layout that makes great use of the living space, ideal for families, professionals, or first-time buyers. The interior is filled with natural light, creating a warm and inviting atmosphere throughout the home. Enjoy practical living and entertaining areas designed for everyday comfort. Step outside to the private back patio overlooking the playground, an ideal spot to relax, enjoy your morning coffee, or keep an eye on the kids while they play. Located close to parks, schools, shopping, and other everyday amenities, this home offers the perfect balance of convenience and community living. A fantastic opportunity to own a stylish townhouse in a desirable family-friendly neighborhood! (id:49269)