
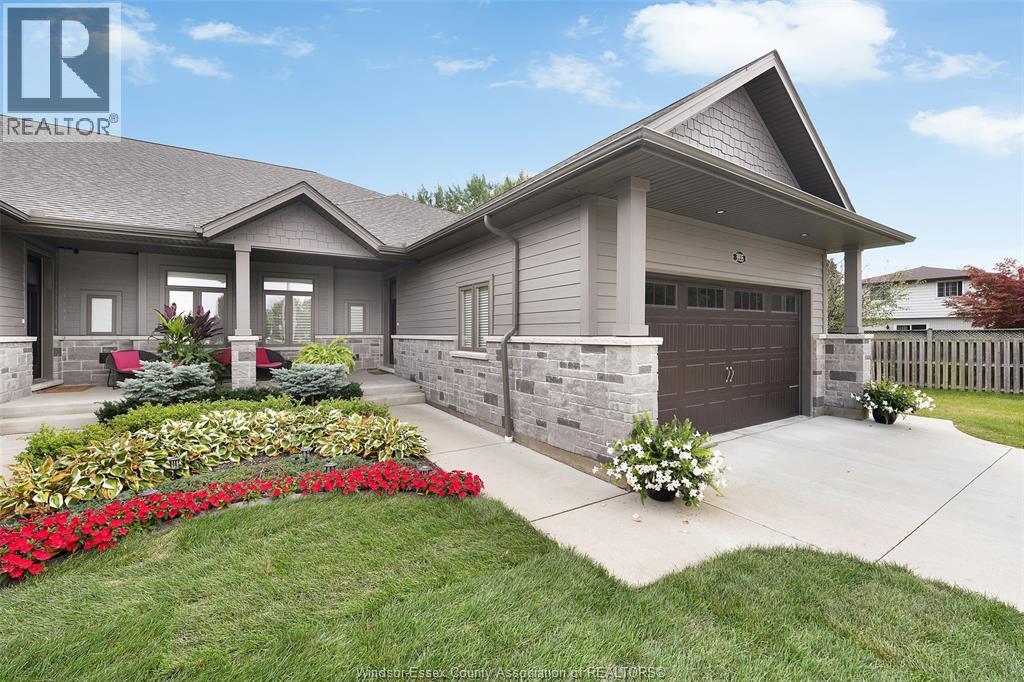
3935 Ora Street
Windsor, Ontario
Executive town home on a quiet South Windsor cul-de-sac that backs onto a private woodlot reserve. Enjoy the high end finishes and quality workmanship that defines elegance. Rear covered patio features power screen as you enjoy the deep rear yard, rare birds and deer. Basement is fully finished tastefully with 3rd bedroom & bathroom, games room and office area. Extra wide side yard is a bonus. (id:49269)
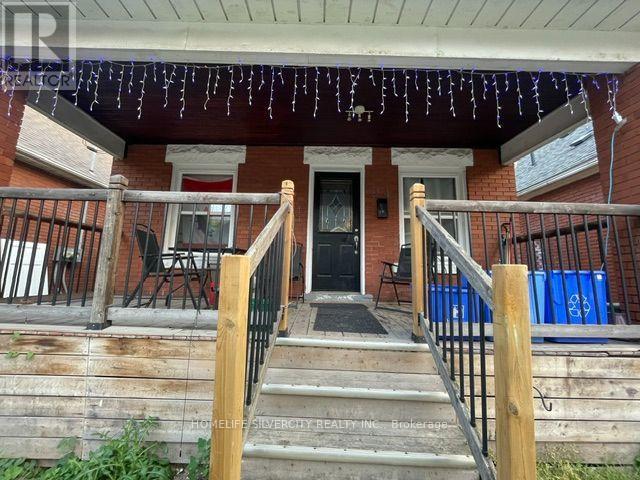
24 Webber Avenue
Hamilton, Ontario
Welcome to this 1.5 storey home, ideally situated on a quiet family friendly street in the sought after Stinson neighbourhood. Offering 3 bedrooms including a convenient main floor bedroom, perfect for flexible living. This home features a spacious eat in kitchen and hardwood flooring throughout. Enjoy a large front porch and fenced back yard with deck and shed. A great outdoor space with plenty of potential to personalize. The property presents a versatile opportunity for both investors and homeowners looking to get into a home and add their own personal touch. Ideally located close to schools, hospital, public transit, Burce Trial. Bus route and driving distance to McMaster University. Ideal location for students and potential rental income. (id:49269)
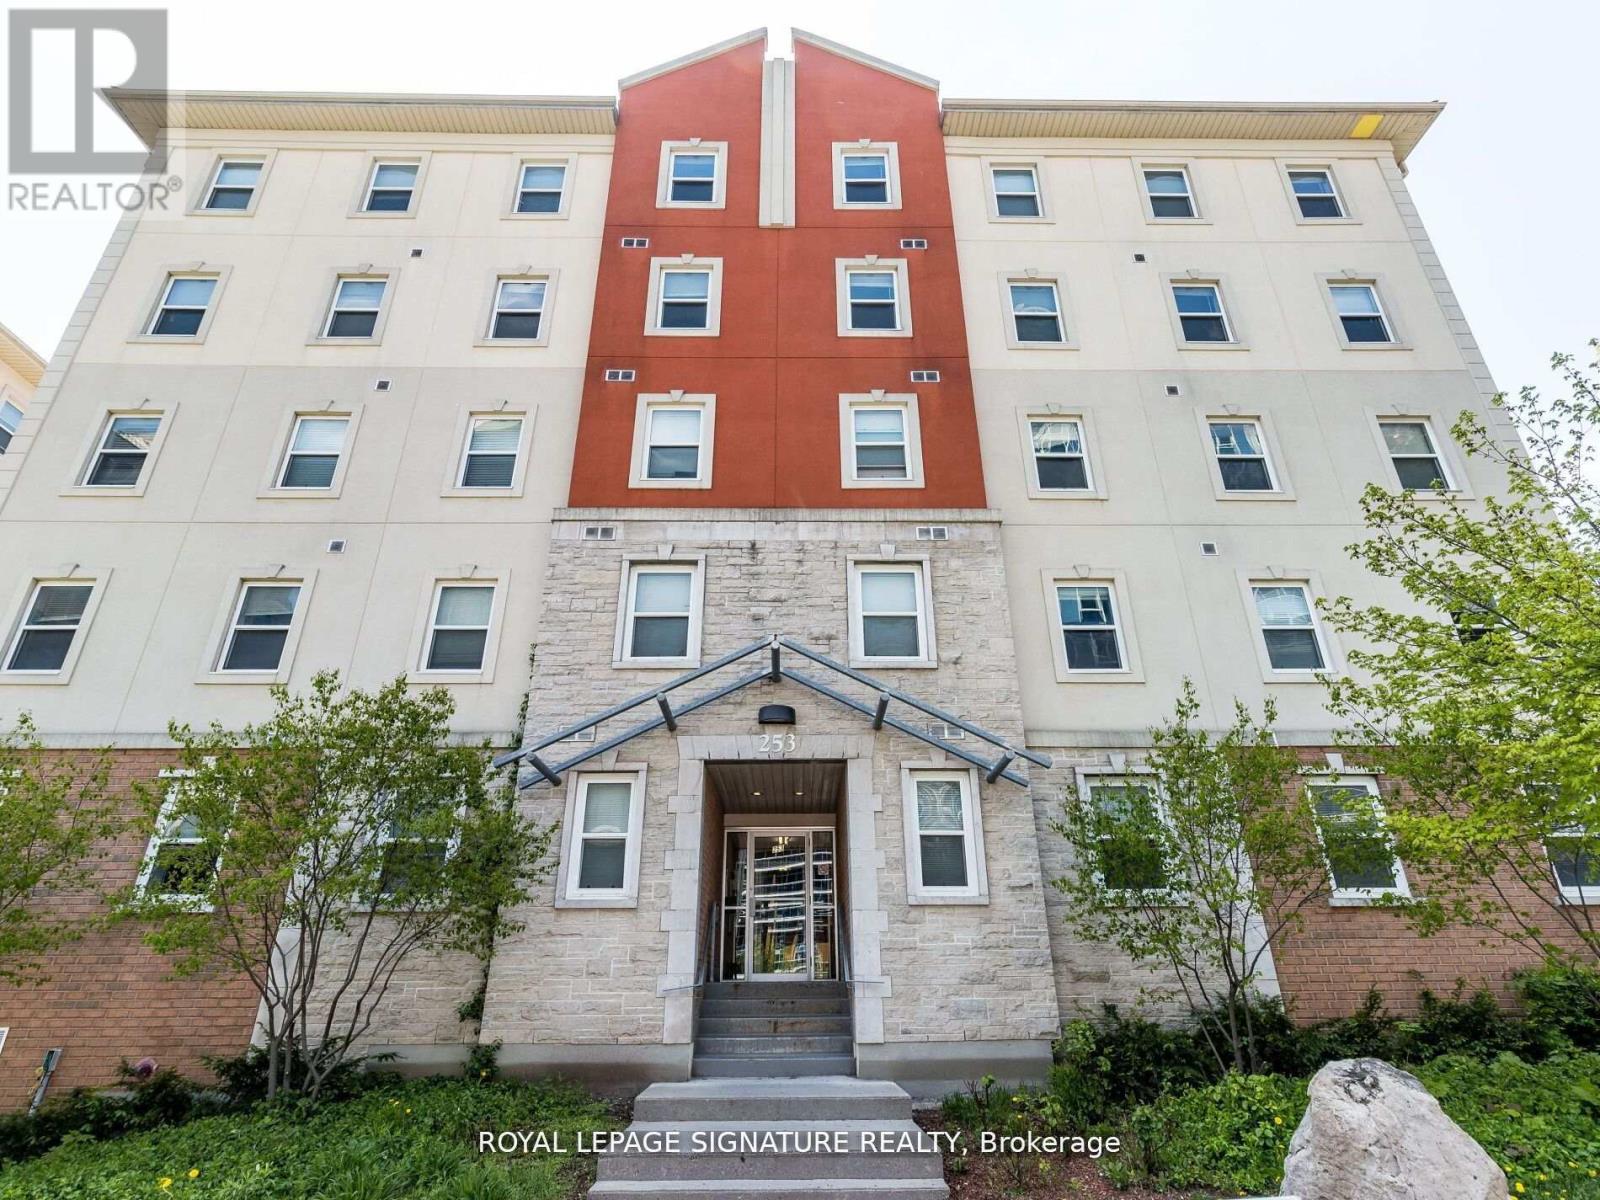
101 - 253 Lester Street
Waterloo, Ontario
Incredible turnkey investment in the heart of Waterloo's university district! This purpose-built 5-bedroom, 2-bathroom condo at 253 Lester St has the potential to generate over $49,000/year in gross rental income with positive monthly cash flow. Just steps to Wilfrid Laurier University and the University of Waterloo, this high-demand location ensures consistent tenancy. Features include a spacious open-concept living area, two full baths, included furniture, and professional property management options for a completely hands-off experience. Condo fees include heat and water, and the building offers parking, shared laundry, elevator access, and proximity to transit, shops, and amenities. (id:49269)
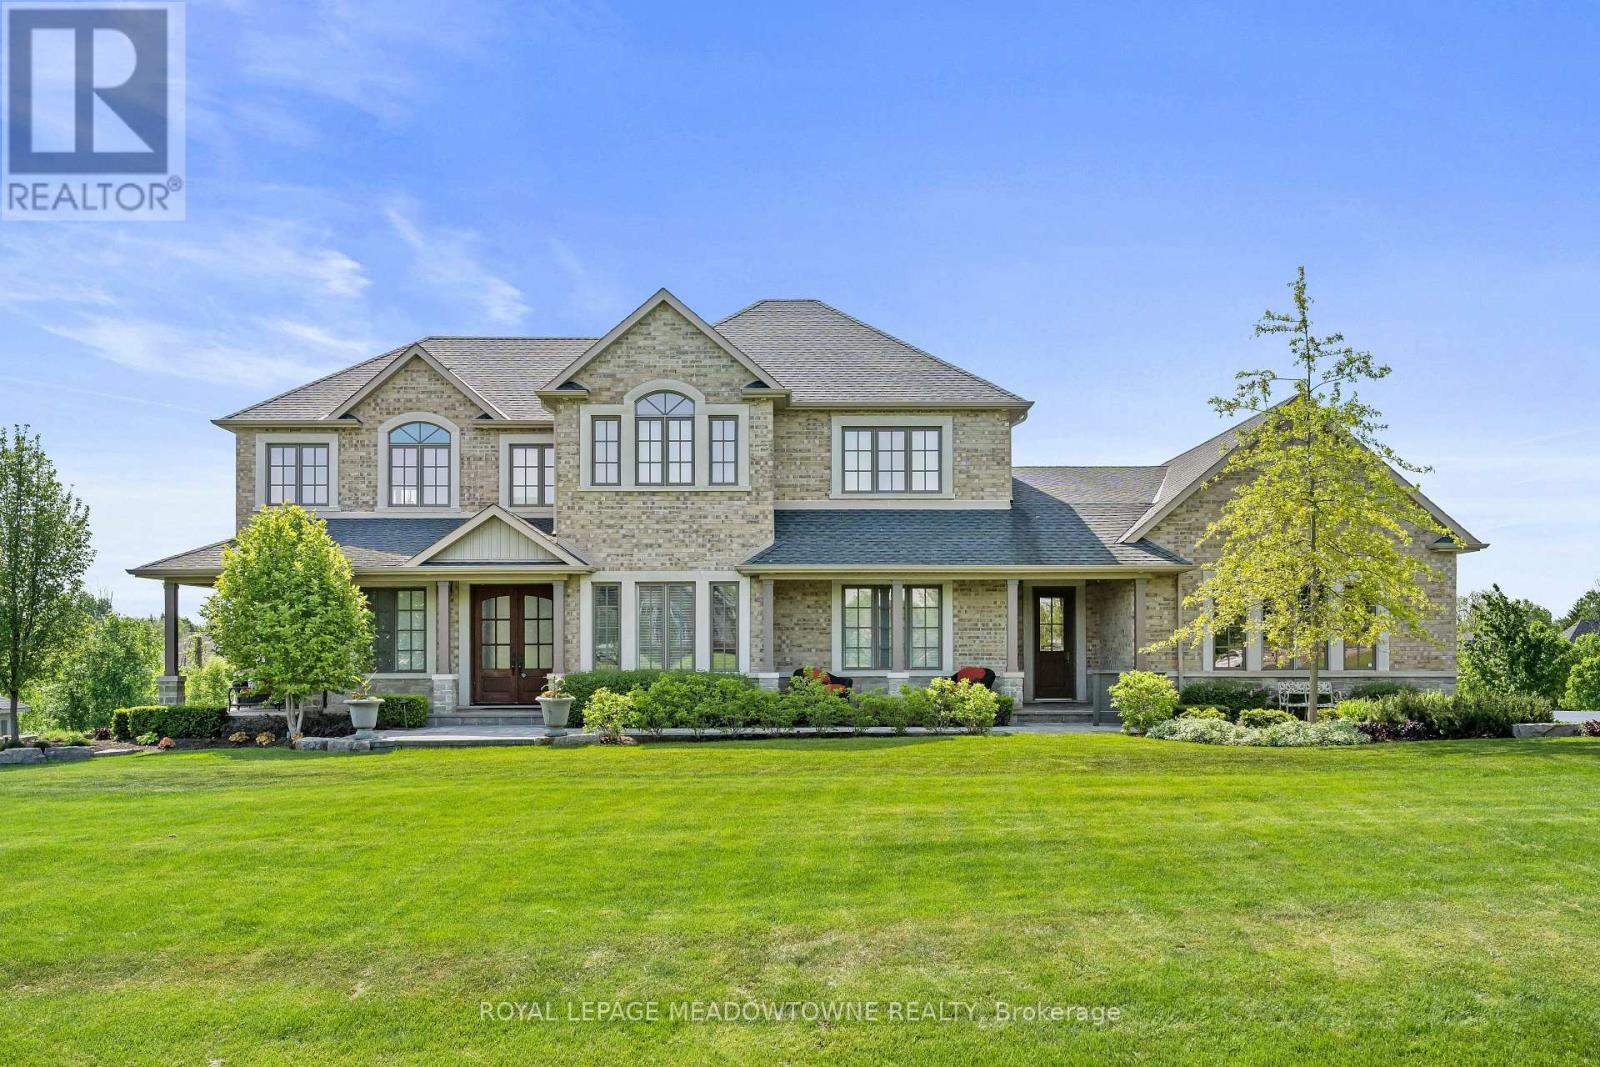
107 Turner Court
Erin, Ontario
Discover luxury living in an exclusive enclave of estate homes, set on a beautifully landscaped one-acre, resort-inspired lot just minutes to Erin, Georgetown, and Acton. Designed for the most discerning buyer, this exceptional home offers outstanding craftsmanship, premium finishes, and a four-car garage for all your vehicles and toys. Impressive curb appeal welcomes you with a charming front porch and perennial gardens. Inside, the elegant foyer opens to formal living and dining rooms featuring hardwood floors and soaring 10-foot ceilings. A private main-floor office overlooks the stunning backyard pool. The designer kitchen is a chef's dream, showcasing premium appliances including a Wolf range, Sub-Zero refrigerator, Panasonic microwave, ASKO dishwasher, JennAir warming drawer, a massive centre island, abundant cabinetry, and a walk-in pantry. Upstairs, you'll find four spacious bedrooms, three with their own private ensuites, providing exceptional comfort and privacy. The walkout lower level is ideal for entertaining or multi-generational living, complete with a second kitchen and flexible in-law suite potential. Step outside to your private backyard oasis featuring a spectacular saltwater Pioneer pool, perfect for relaxing or entertaining. Additional features include energy-efficient geothermal heating and cooling, heated floors in the kitchen, bathrooms, laundry room, and radiant in-floor heating throughout the basement. Granite and quartz countertops, a gas BBQ hookup, and countless quality upgrades complete this exceptional offering. Luxury living at its finest! (id:49269)
2130 Autumn Breeze Drive N
Mississauga, Ontario
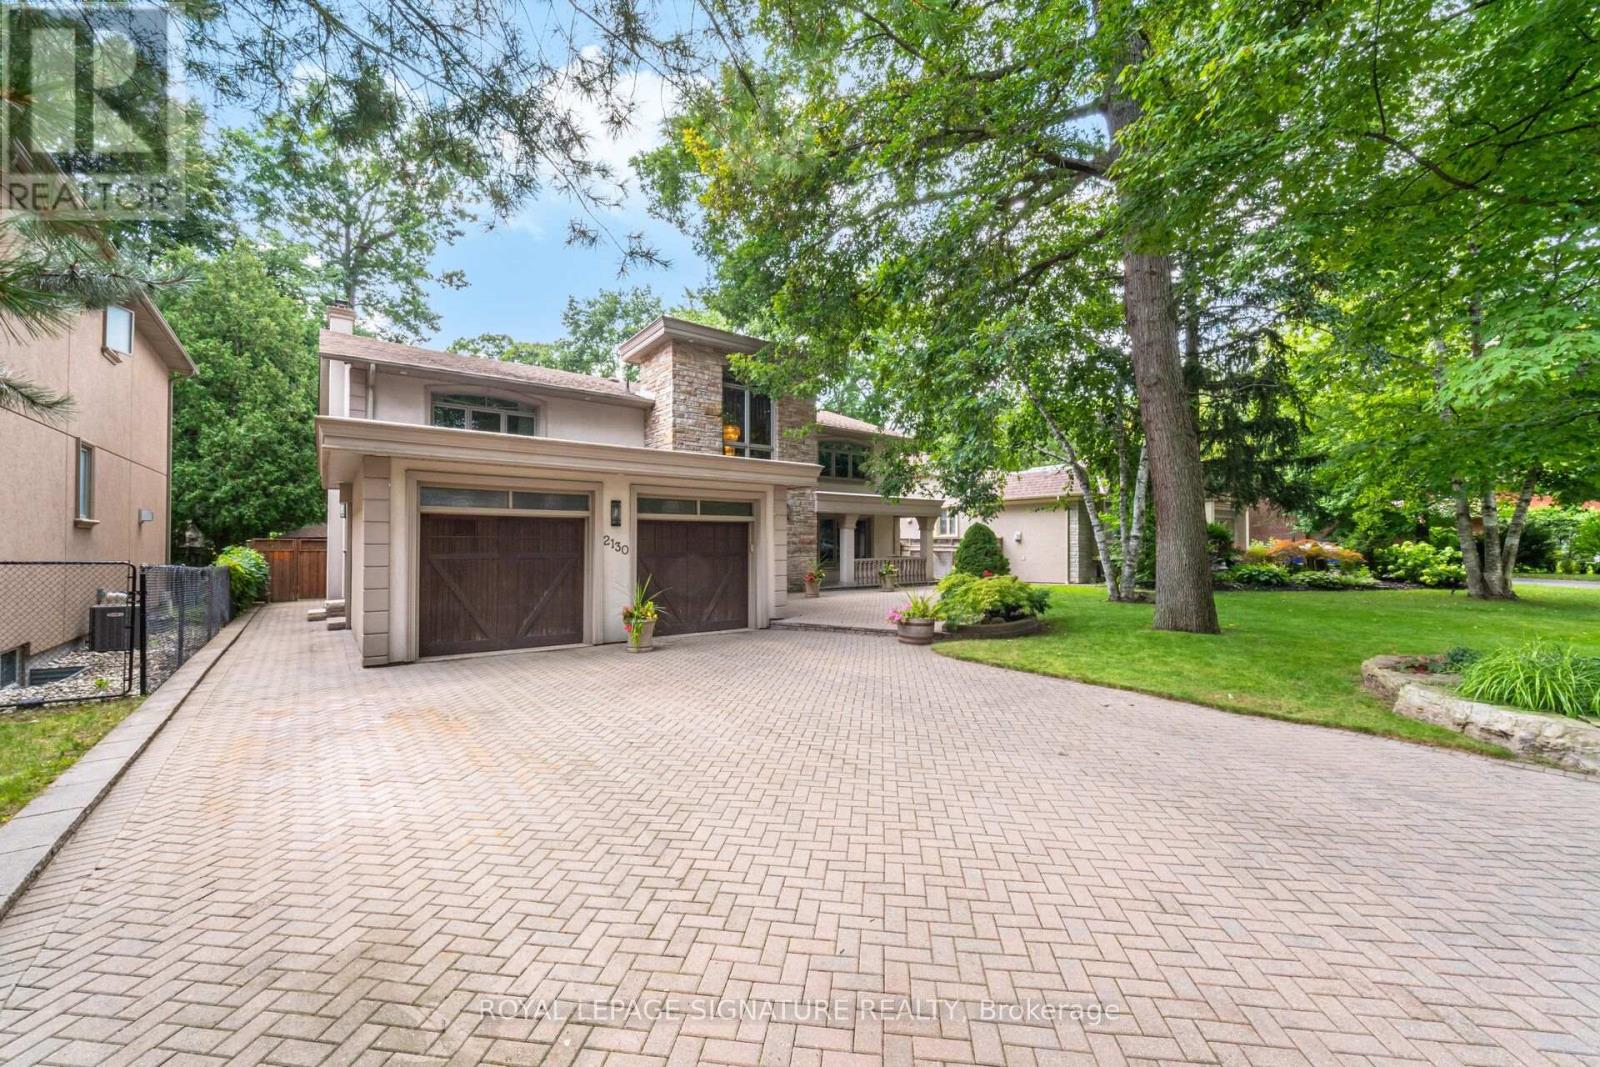
Nestled on a quiet, tree-lined cul-de-sac in the prestigious Gordon Woods neighbourhood, this exceptional detached residence offers over 5,000 sq. ft. of beautifully appointed living space on landscaped grounds. A stunning heated saltwater pool creates the perfect backyard retreat for relaxing or entertaining. The main level showcases elegant hardwood flooring throughout, a spacious living room with walkout to a charming patio, a formal dining room ideal for hosting family and friends, and a kitchen that overlooks the inviting family room with a second walkout to the private backyard oasis. A renovated laundry room with convenient side entrance and direct garage access completes the main level. Upstairs, the primary suite features a private balcony overlooking the pool, a 5-piece ensuite, and a peaceful retreat from the everyday. Three additional generously sized bedrooms and a 4-piece bathroom complete the upper level. The newly finished basement expands the living space with a large recreation room, a versatile room ideal as a fifth bedroom, home office or gym, a stunning new full bathroom, and abundant storage. Freshly painted throughout, this remarkable home combines timeless elegance, exceptional comfort, and an unbeatable location in one of Mississauga's most sought-after communities. (id:49269)
205 - 1535 Lakeshore Road E
Mississauga, Ontario
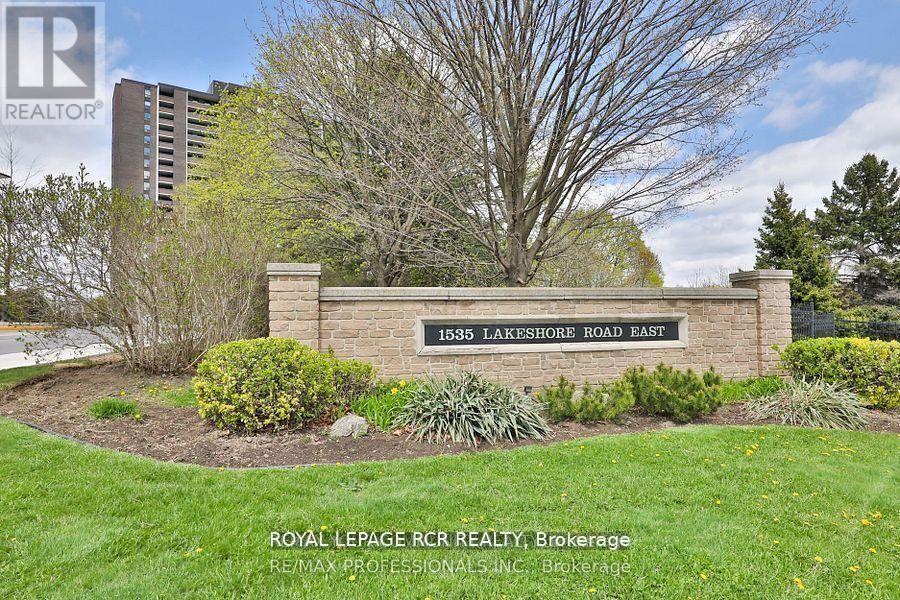
Welcome to Unit 205, a tastefully renovated, spacious 3-bedroom, 2-bathroom condo nestled in the highly sought-after Lakeview community, just steps from Lake Ontario! Beautifully finished in fresh neutral tones with wide-plank, sound-proofed laminate flooring, new trim, and upgraded light fixtures throughout. The updated kitchen features new cabinetry, a stainless steel fridge and stove, contemporary backsplash, and an adjoining breakfast area with a pantry. The primary bedroom offers a private 4-piece ensuite and a generous double walk-in closet. The stylish main bathroom is conveniently located and features a walk-in shower. Two additional bedrooms provide flexible space for family, guests, or a home office. The bright open-concept living and formal dining area leads to the building's largest balcony spanning over 28 feet, perfect for relaxing, enjoying your morning coffee, or summer dining. Surrounded by lush green space and golf courses, the impeccably maintained grounds feature extensive gardens, BBQ areas, and tennis courts. Across the street, enjoy Toronto's beautiful Marie Curtis Park with direct access to the Waterfront Trail, lakefront, beach, playground, wading pool, and scenic picnic areas. Exceptional location! Steps to Long Branch GO Station, TTC transit, and major highways, with an easy commute to downtown Toronto. Minutes to Pearson International Airport, the Carmen Corbasson Community Centre, shopping, dining, and Humber College. Enjoy truly worry-free, all-inclusive living with maintenance fees covering heat, hydro, water, central air conditioning, Rogers digital cable, Rogers high-speed internet, underground parking, building insurance, and common elements. Turnkey and move-in ready, this home offers the perfect blend of spacious living, everyday convenience, and a low-maintenance condominium lifestyle. Experience the very best of Mississauga lakeside living! Some images have been virtually staged. (id:49269)
64 - 165 Hampshire Way
Milton, Ontario
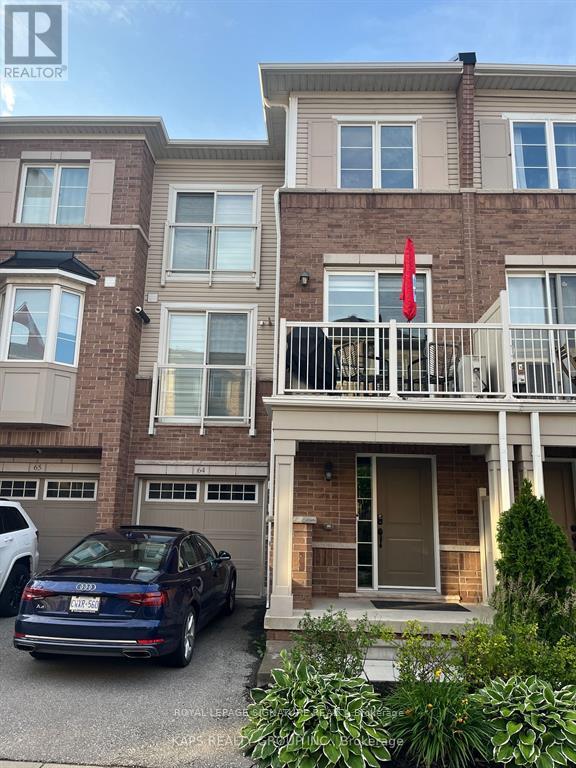
3 Storey, Well Maintained, Freehold, 2 Bedroom + Den, 2 Washroom Townhouse Located In One Of The Most Desirable Communities Of Milton, 9 Ft Ceiling, Hardwood Floors, And Upgraded Berber Carpet. Modern Kitchen With S/S Appliances, Granite Countertop, Gorgeous Backsplash, Upgraded Lighting. Living Room Has Juliette Balcony & Dining Room Walks Out To Balcony. Storage In The Utility Room & Direct Access To Garage. Walking Distance To Schools, Parks, Shops, Restaurants, And Transit. 2 Minutes Drive To Milton GO, 2 Minutes To Highway 401. (id:49269)
1505 - 830 Lawrence Avenue W
Toronto, Ontario
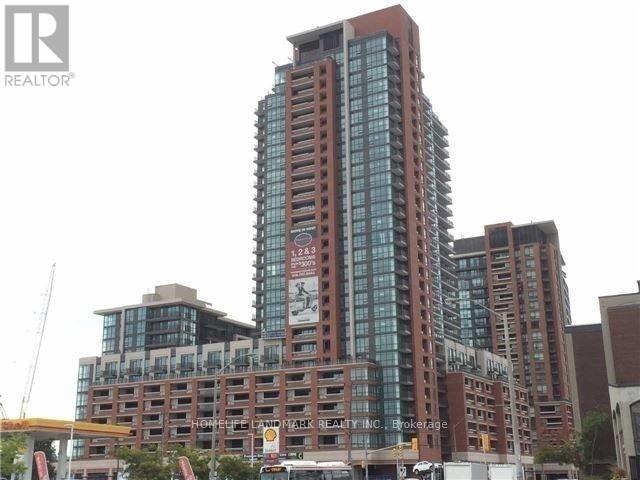
Luxury Condo In Treviso Community, 1 Br + Study, Walk To Lawrence West Subway Station, Minutes To Highway 401, Allen Road, Yorkdale Mall, Schools, Direct Bus To Pearson Airport. Floor To Ceiling Windows W/ Unobstructed View Of Courtyard, Bocci Court, Swimming Pool. Gorgeous Kitchen W/ Granite Top And Marble Backsplash, 1 Parking + 1 Locker Included. (id:49269)
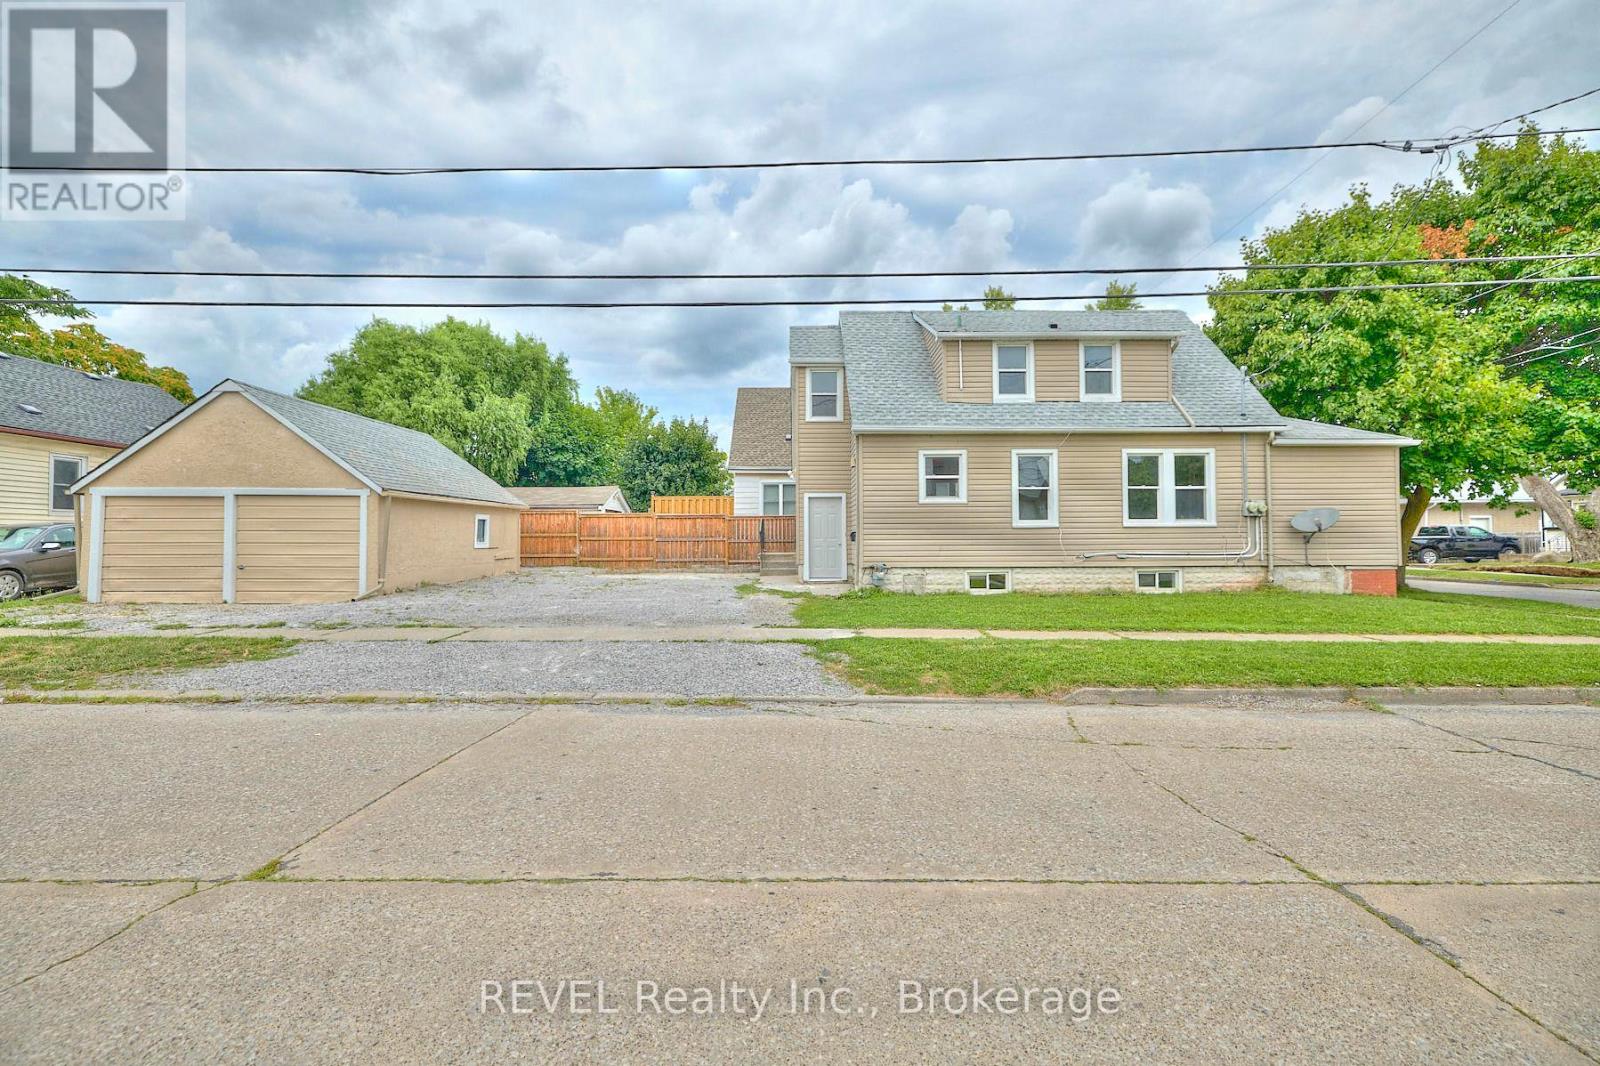
43 Cosby Avenue
St. Catharines, Ontario
Turnkey Income Property with 7.0% Cap Rate & Future Upside! Looking for a strong cash-flow investment with immediate income and long-term upside? This fully occupied three-unit income property generates almost $60,000 in annual gross rental income with an impressive 7.0% cap rate at the current asking price. The property has been extensively updated, making it a low-maintenance addition to any investment portfolio. Each suite features modernized flooring, kitchens, and bathrooms, while major capital improvements include a new central air conditioner (2025), roof (2018), furnace (2018), and two 100-amp electrical panels. Investors will appreciate the separately metered hydro, ample on-site parking, detached garage, and fully occupied units providing immediate cash flow from day one. The current rental income offers an attractive return today while still allowing room for future growth as rents continue to align with market levels over time. Located in the heart of St. Catharines, just minutes to Highway 406, downtown, shopping, public transit, Brock University, and everyday amenities, this property is well-positioned in one of Niagara's strongest rental markets. Whether you're adding to an established portfolio or purchasing your first income property, opportunities offering this combination of strong returns, significant capital updates, stable tenancy, and rental upside are increasingly difficult to find. (id:49269)
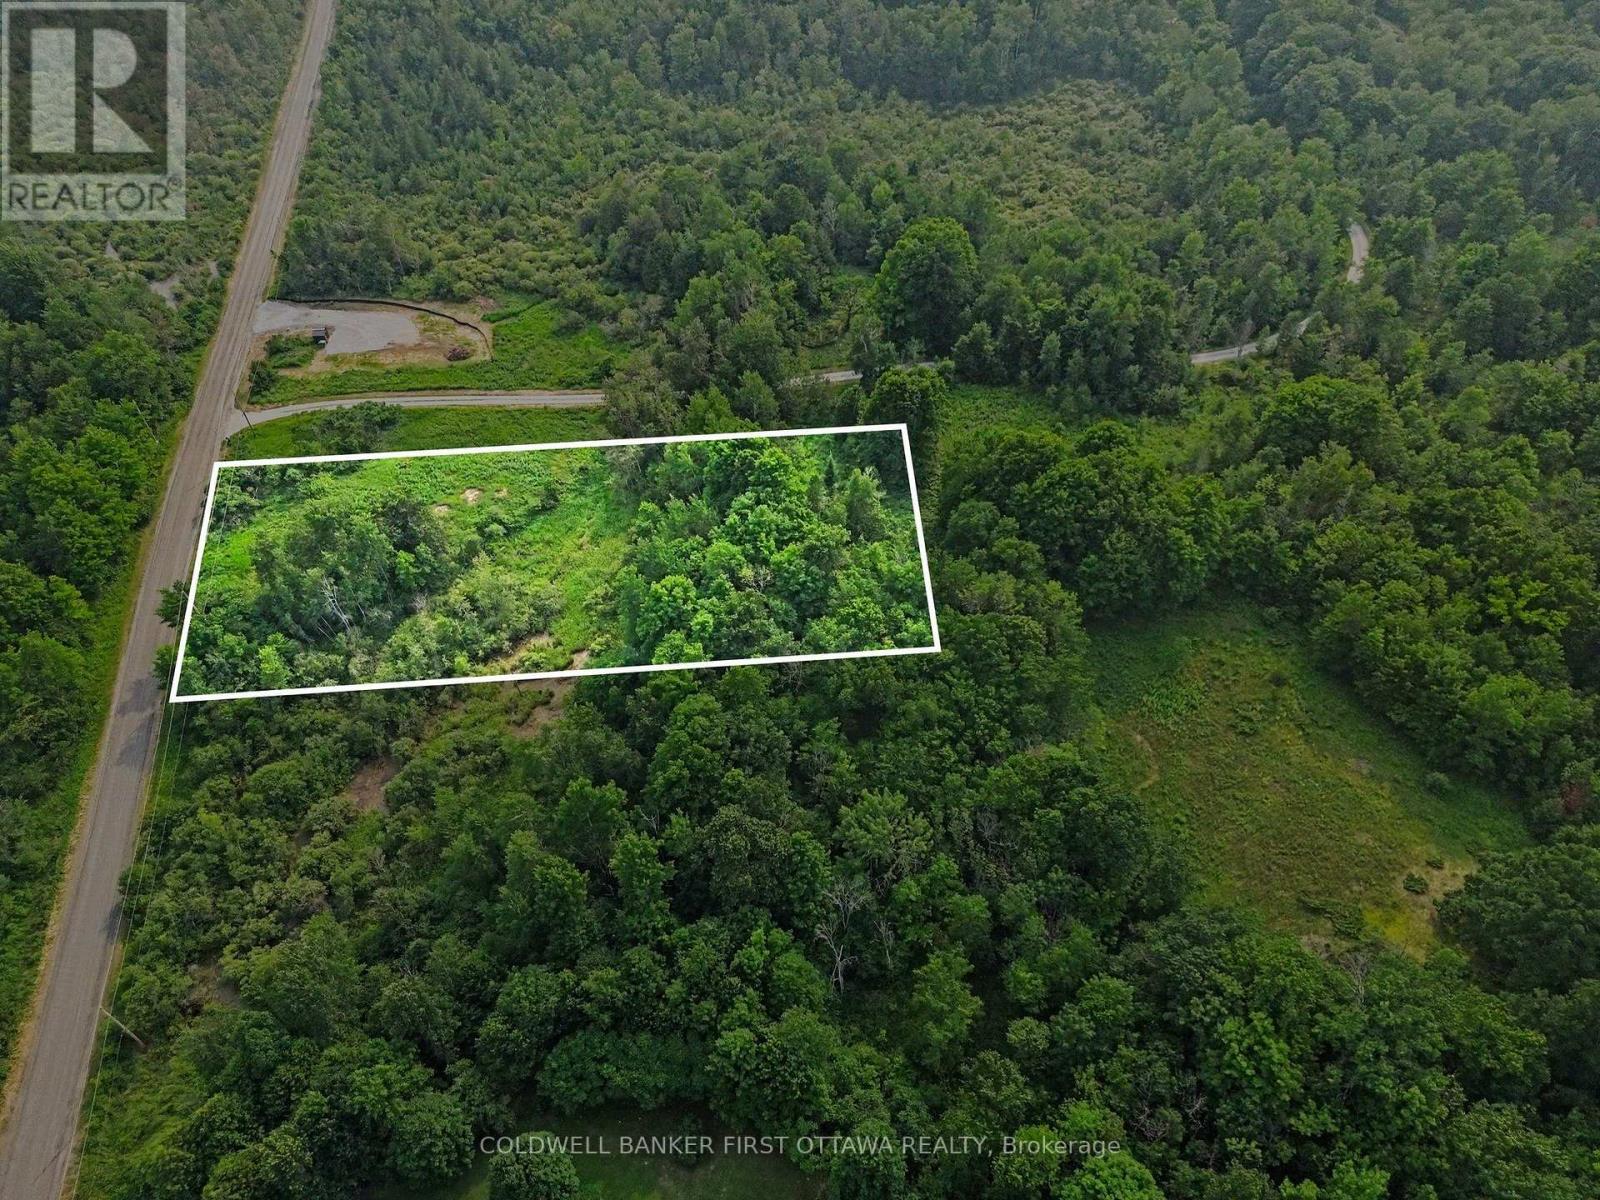
0 Armstrong Line
Tay Valley, Ontario
Picturesque 1.6 acre lot with 186 feet frontage on year round municipally maintained road. Small creek meanders through the property bringing additional tranquility to the land. The land is high and dry, ready for building your new home. Preliminary consultations with Mississippi Valley Conservation Authority (MVCA) and Tay Valley Township confirmed that building is allowed on both sides of the creek and the MVCA permit is required only for creek crossing otherwise property is not subject to MVCA's developmental regulations. For convenience, the hydro pole is located right on the main road which provides easy access to hydro for your new home. Just a short drive to Silver Lake Provincial Park and all the amenities it has to offer. 30 mins to Perth. (id:49269)
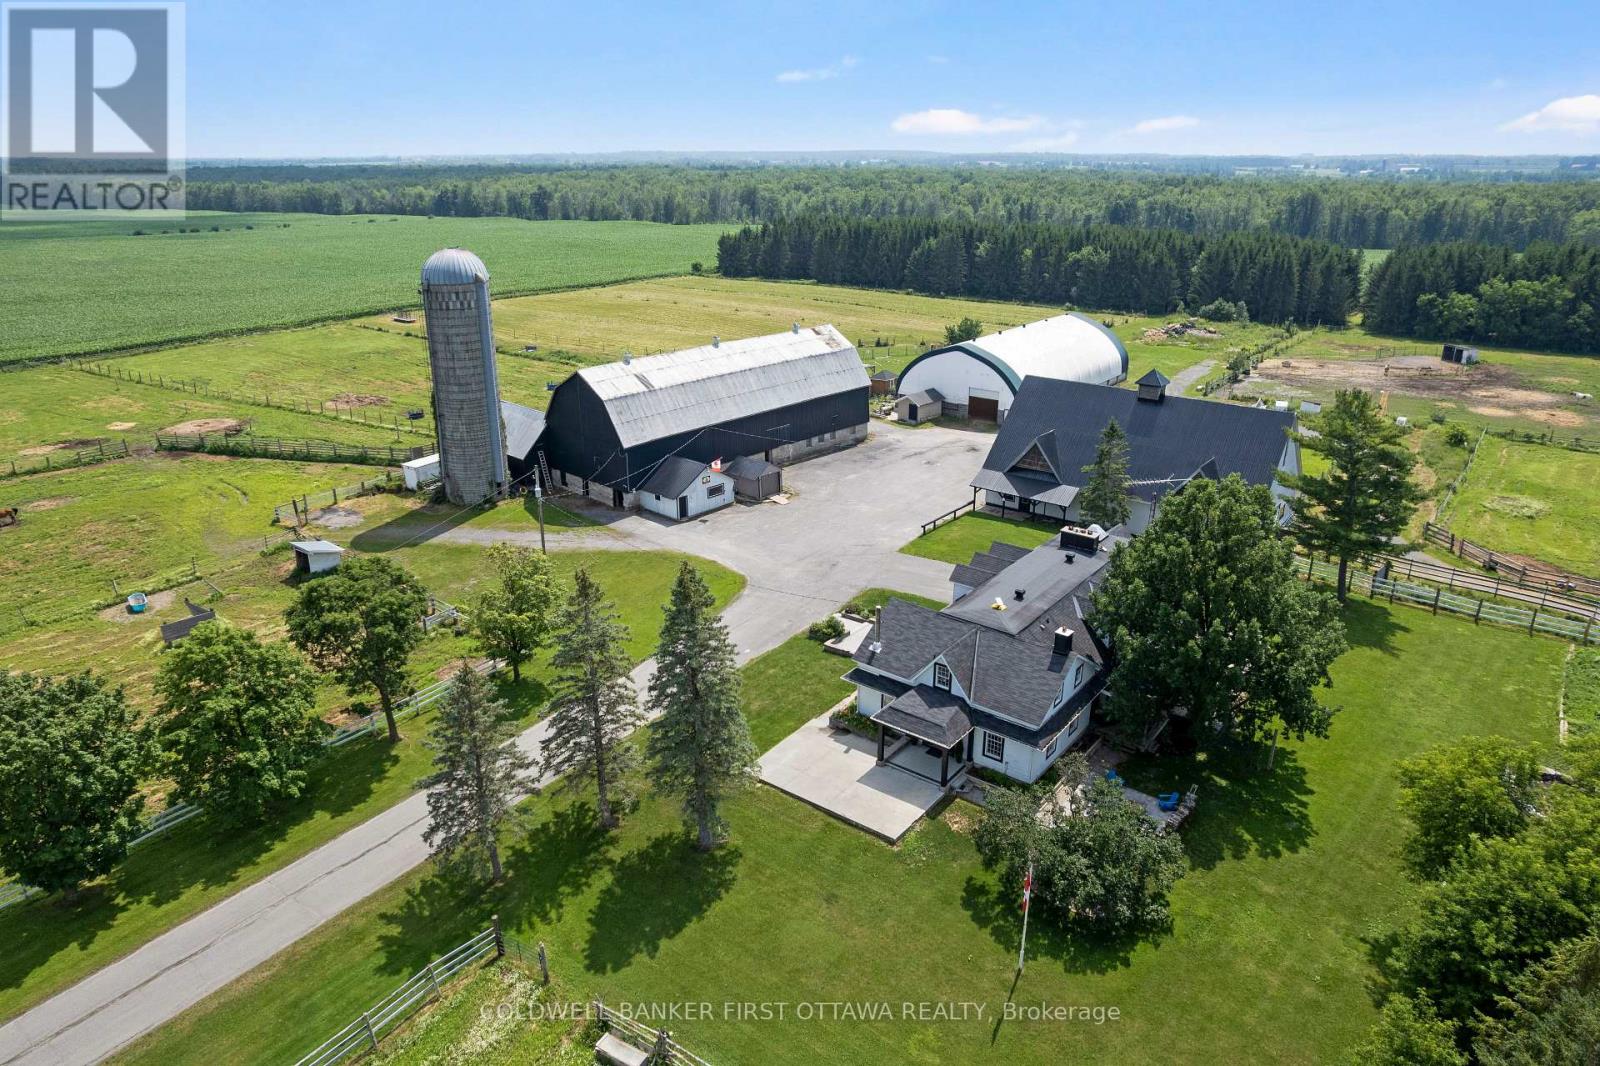
4655 Appleton Side Road
Mississippi Mills, Ontario
Set within a vibrant equestrian community, impeccable equine estate on 25 acres with premium horse facilities and boarding income. Immaculately maintained, this farm is located 15 mins from City of Ottawa that's well known for world-class equine tournaments and events. Along with boarding and training horses, the farm has rental income from Therapeutic Riding company that leases some of the facilities. Farm has two large barns plus foaling barn that is also suitable for integrating new horses. One barn has 14 box stalls, cross ties, storage for grain & hay. Second barn 9 box stalls, 2 standing stalls, cross ties and hay storage. Barns include rubber mats in stalls and aisles, heated water lines, windows for natural light and metal roofs. For your boarding clients, big lockers and meeting area including kitchen and washroom with shower. The farm has indoor arena, outdoor sand ring, pastures and riding trails thru the forest. Paddocks total 19 with electric fencing and metal gates. Large insulated workshop with 100 amps and water. Land tiled drained. At end of a busy day, retreat to your light-filled contemporary home with 4600sf living space including 5 bedrooms and 4 full bathrooms. Spacious living room showcases impressive stone wood-burning fireplace. French doors open to country-styled kitchen with woodstove and casual dining. Off kitchen is expansive family room with wood-burning fireplace and entertainment-sized dining area with kitchenette/bar. Patio doors along one wall open to covered deck and yard. Main floor also has bachelor apartment for extended family or extra flex space. Upstairs is your primary retreat with adjoining sitting area and wood-burning fireplace; primary ensuite double-vanity and linen closet. Second floor also has 4 more bedrooms, 3-pc bathrm & 4-pc bathrm. Added bonus is convenience of second floor laundry room. Lower level family room with fourth fireplace and a gym. Located on paved township road. 10 mins to Almonte or Carleton Place. (id:49269)
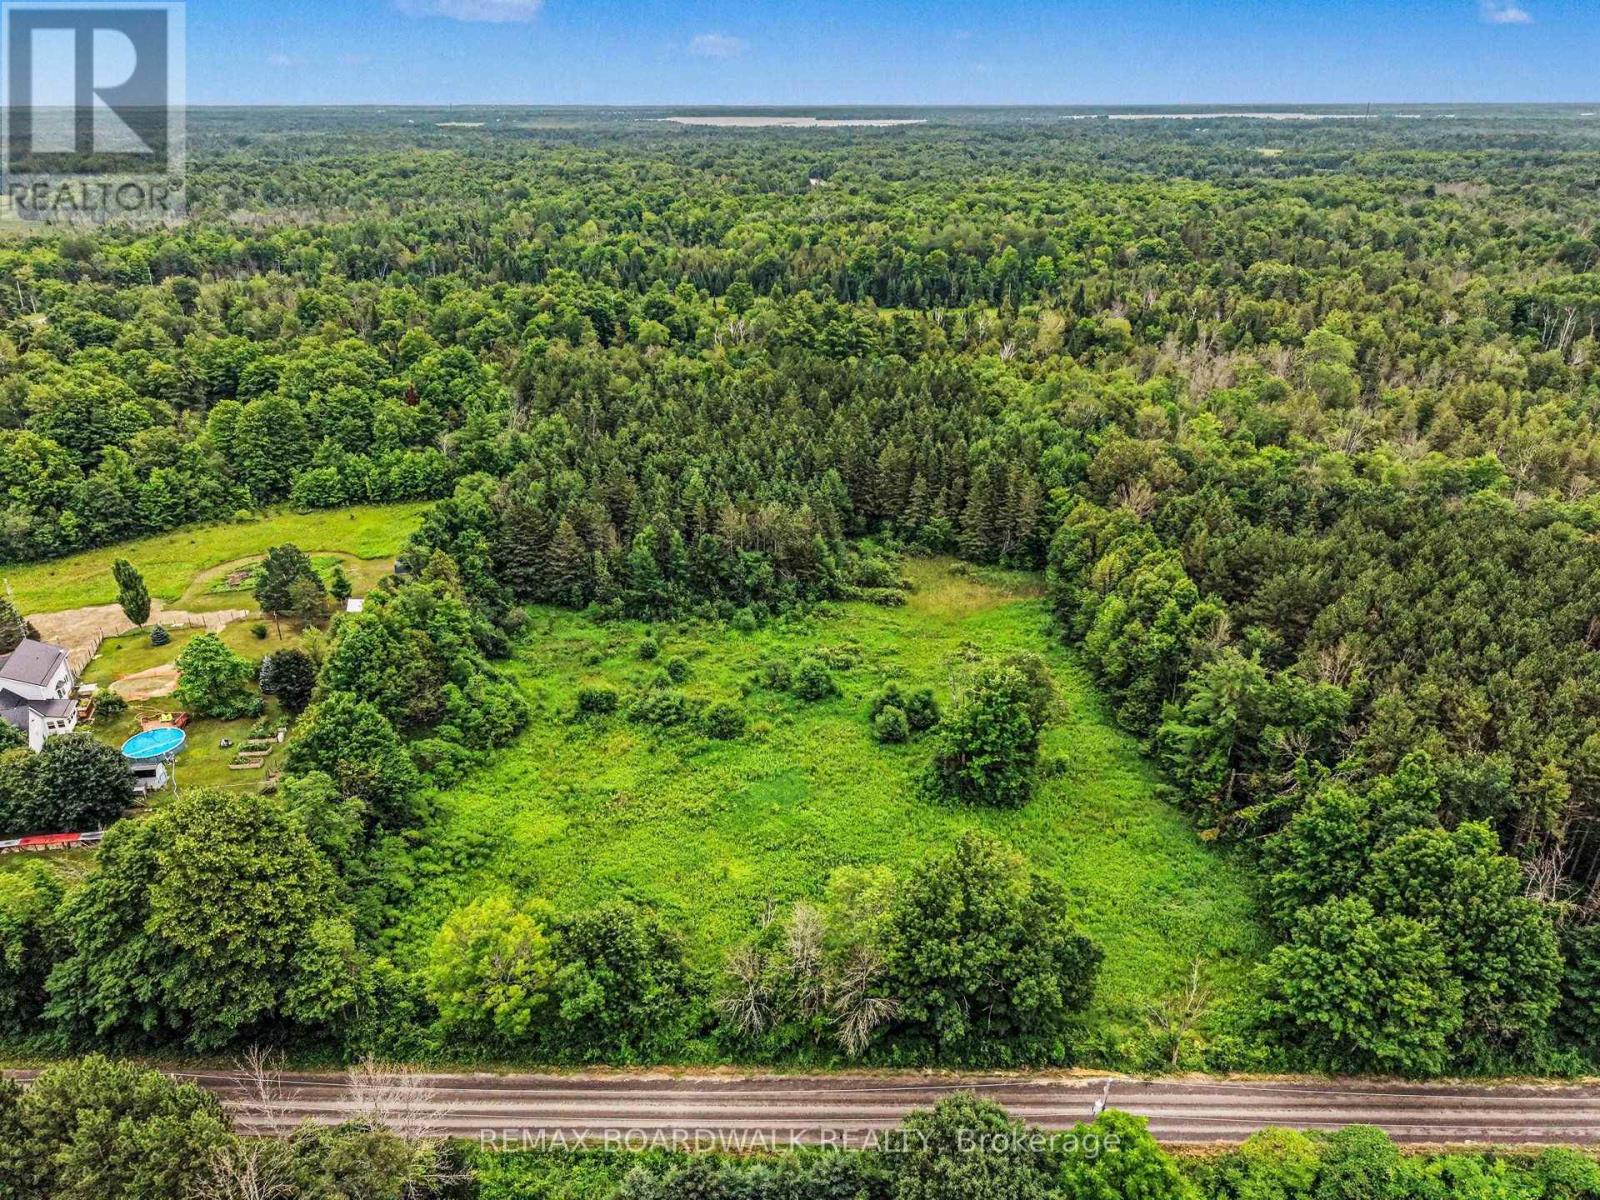
884 Old Perth Road
Mississippi Mills, Ontario
Build your country home on this approximately 3.5-acre lot on Old Perth Road. The property offers a mix of open space and light tree cover, with plenty of room to plan a home, gardens and outdoor living areas. The natural grade may also offer potential for a walkout design. Buyers should consult with their builder to confirm suitability. Enjoy a peaceful rural setting within convenient reach of Almonte, Carleton Place and Perth, with practical routes toward Highway 7 and Highway 417 for commuters to Ottawa. Please do not walk the property without a confirmed appointment with a Realtor. (id:49269)
819 Duke Street
Cambridge, Ontario
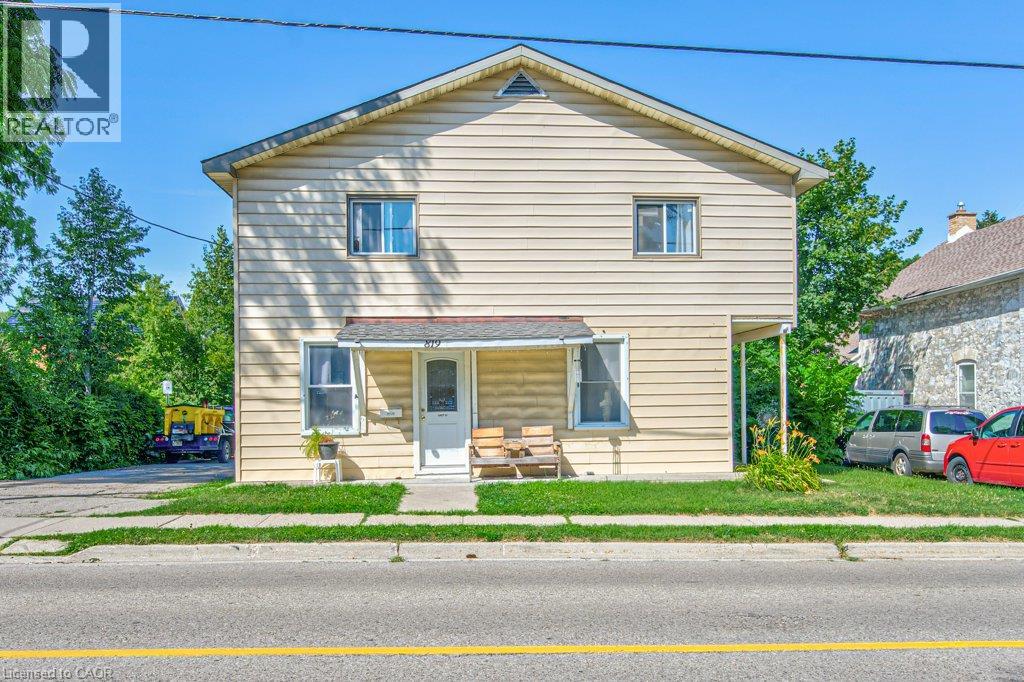
An exceptional turnkey investment opportunity offering strong income potential with multiple revenue streams. This well-maintained legal multi-unit property features three residential units plus a heated 30' x 30' detached garage/shop with an additional 12' x 25' side addition, creating flexibility for investors, tradespeople, or future owner-occupants. Unit 1 is a spacious approximately 2,000 sq. ft. four-bedroom home featuring a large family room, sunroom, and 1.5 bathrooms. The current tenant pays $1,550/month plus gas and hydro, with the owner sharing the water expense. The unit offers significant upside, with an estimated market rent of approximately $2,300/month plus utilities. Unit 2 is a bright two-bedroom apartment currently rented for $1,800/month all inclusive, while Unit 3 is a one-bedroom suite generating $1,350/month all inclusive. The detached heated garage/shop measures approximately 30' x 30', with an additional 12' x 25' side addition, and has previously generated $1,700/month in rental income. It is currently owner-occupied, presenting an excellent opportunity for additional future revenue or personal use. Additional highlights include a forced-air gas furnace, central air conditioning serving the main residence, ample parking, and a highly desirable Cambridge location close to schools, parks, shopping, public transit, and major commuter routes. With below-market rents in the largest unit and the potential to lease the garage separately, this property offers immediate cash flow with outstanding future income growth potential. Whether you're expanding your investment portfolio or looking for a property with multiple income sources, 819 Duke Street delivers exceptional versatility and long-term value. (id:49269)
1601 Noah Bend
London North, Ontario
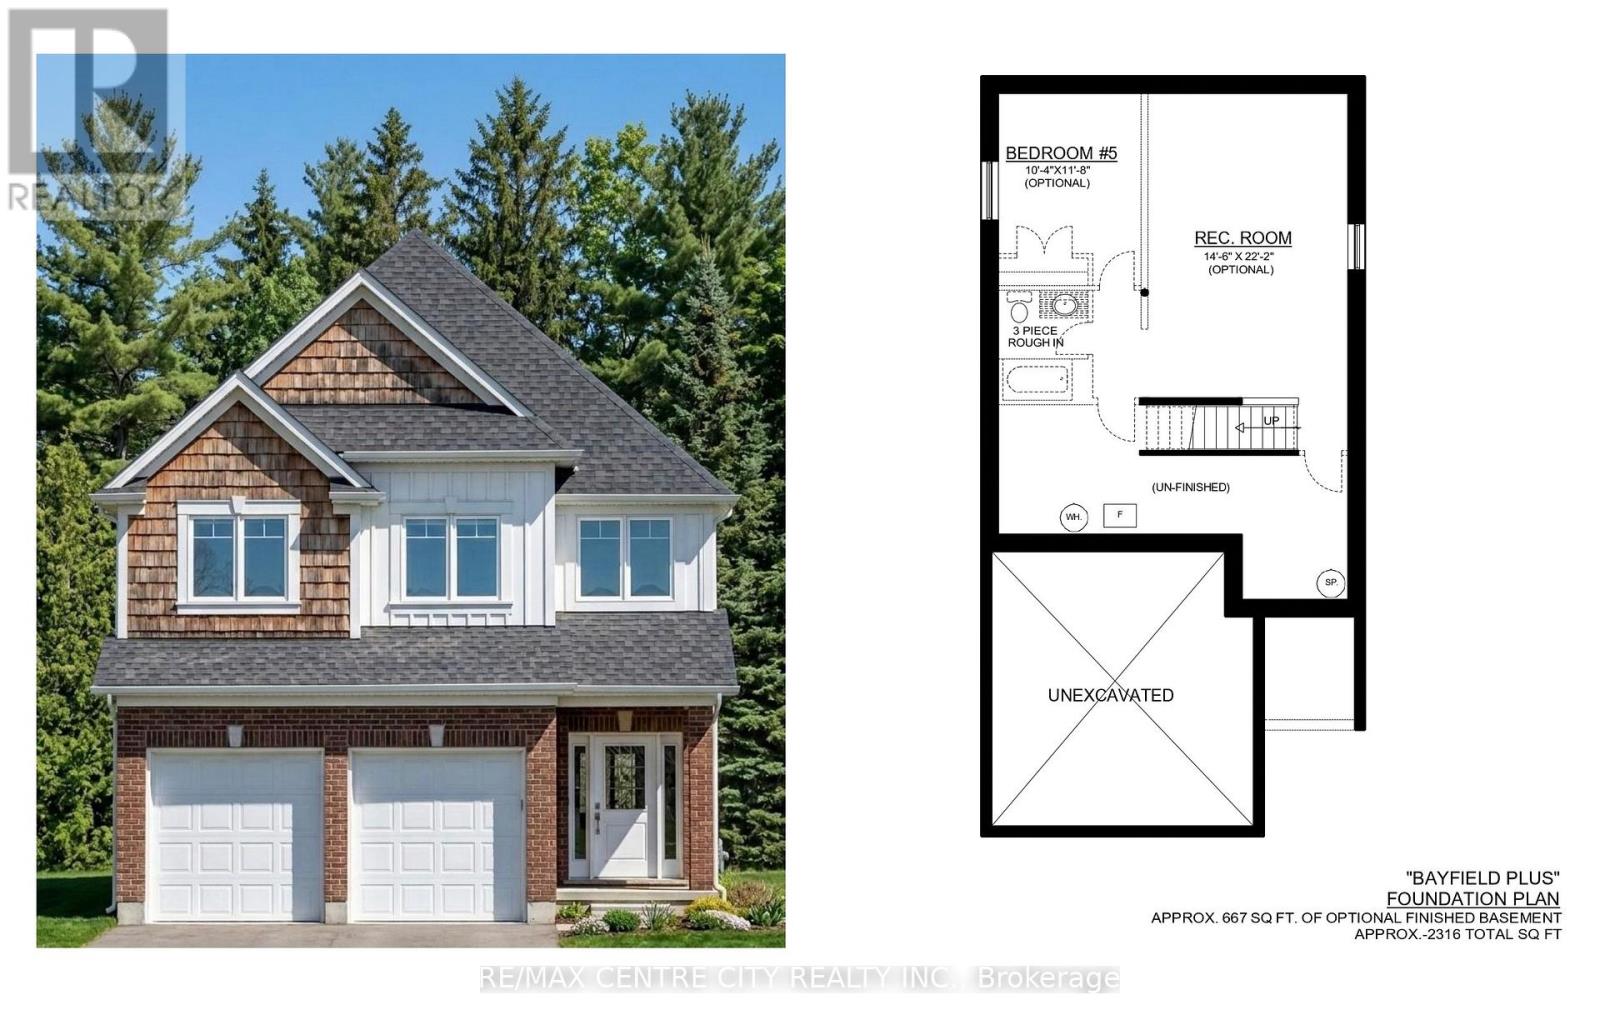
*PRICE INCLUDES HST REBATE** Multiple lots and model options available * TO BE BUILT * Welcome to Kenmore Homes' Bayfield Plus Model offering 2,316 sq ft. and a lookout lot. Great for multigenerational or large families. This layout provides 4 bedrooms and 3.5 bathrooms (upper level 2 ensuites and 1 Jack and Jill bathroom). The main floor offers a very nice open concept kitchen, dining, and living room, 2 piece bathroom, laundry, and access to your double car garage. Engineered hardwood and tile flooring on the main floor. Quartz counters. 9 foot main floor ceilings and 8 foot upper ceilings. Kenmore Homes has been building quality homes since 1955. Close to all amenities in Hyde Park and Oakridge, a short drive/bus ride to Masonville Mall, Western University and University Hospital. Ask about other lots and models available. (id:49269)
3-7 - 204 Simcoe Avenue
Georgina, Ontario
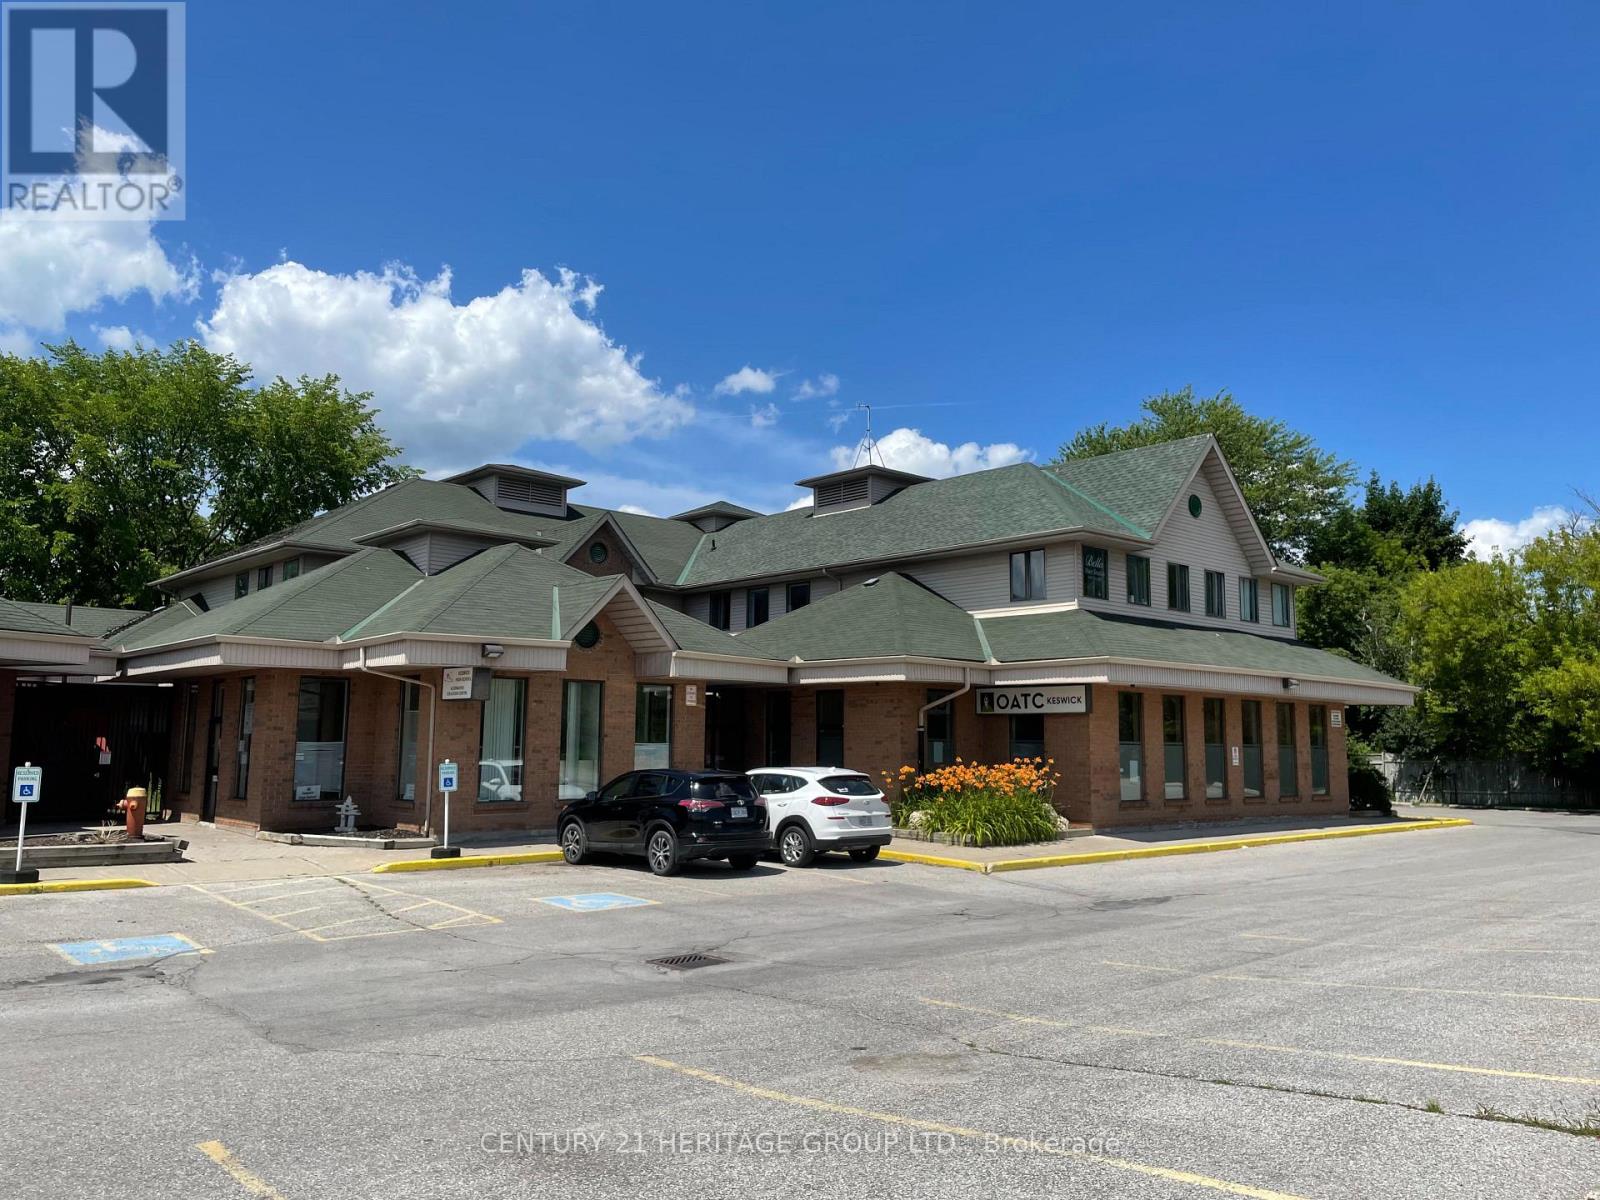
Professional Office Building - Triple A Tenants- Building In Excellent Move-In Condition - State-of-the-Art Security & Fire System - Large Windows Offer Soothing Natural Light - Plenty Of Parking - Main-floor Unit Available, $6.50 Per Sq.Ft. T.M.I. Plus Utilities And H.S.T. 4,876 sq.ft. of retail/office space. Division of unit is possible. (id:49269)
4893 Victoria Street
Pickering, Ontario
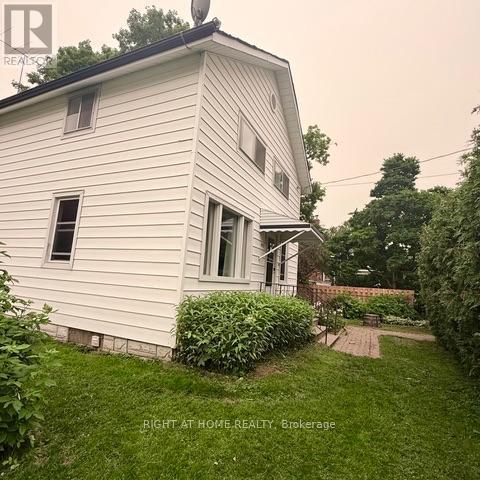
Charming sunlit home on a very serene quarter acre lot in sought after Claremont. This sun drenched 4 bedroom, 2 bathroom plus office home awaits your creative vision. This property has a side entrance for convenience or potential income opportunity. Fully detached garage with driveway parking. The spacious backyard is lined with beautiful mature trees that provide shade, privacy and natural beauty, perfect for relaxing or entertaining. This home has excellent opportunity to customize and renovate to suit your taste. The cozy neighbourhood of Claremont offers an amazing location that is near all amenities while exuding a country vibe. A short walk to schools, Claremont Memorial Park, Community Centre, Library, Places of Worship and Legion. Don't miss out, bring your ideas and transform this home into your dream space. (id:49269)
52 Edgehill Road
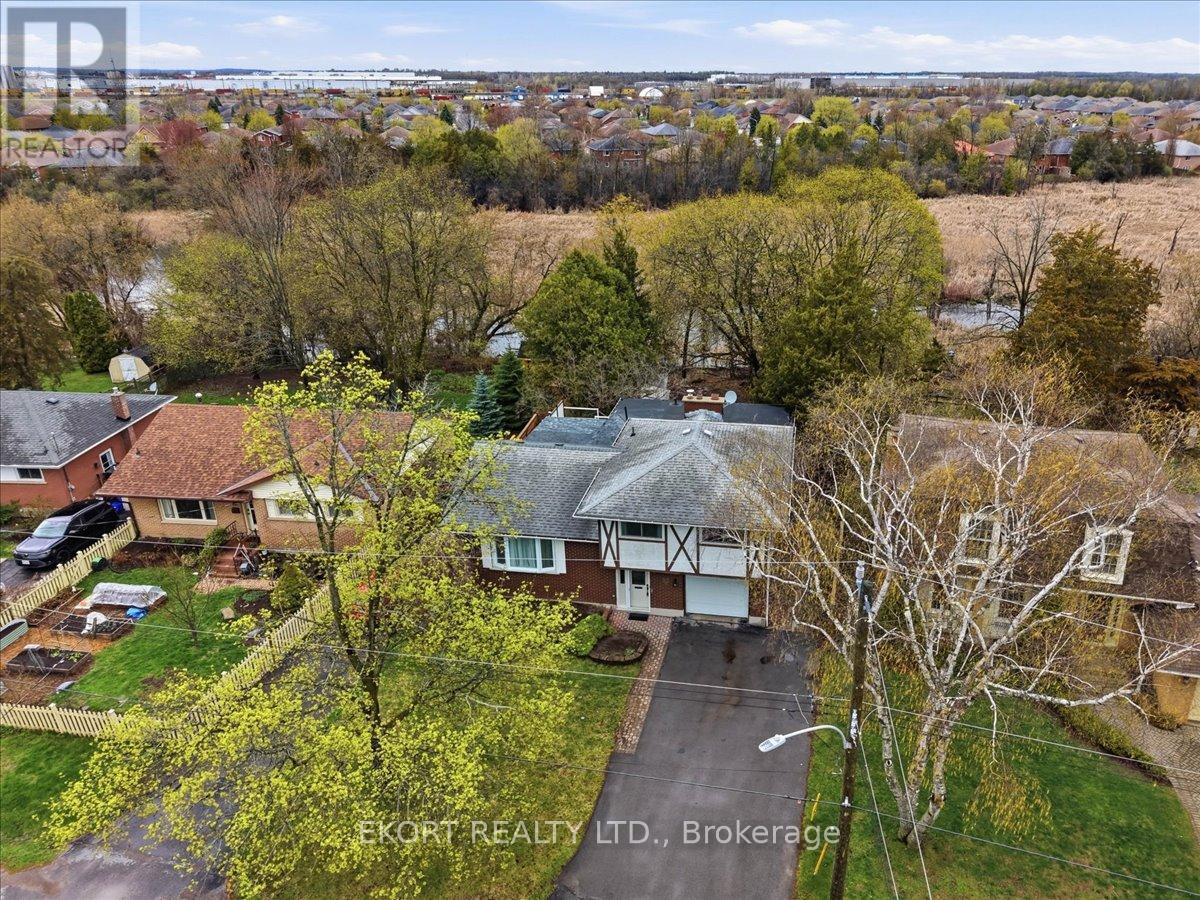
Belleville, Ontario
Welcome to this beautifully updated east-end home, thoughtfully designed with multigenerational living in mind. The lower level, which includes a separate entrance and second kitchen, creates excellent potential for a private in-law suite. Whether you're accommodating extended family, providing independent living space for aging parents, or exploring rental income opportunities, this versatile setup offers endless possibilities. Backing onto serene marshland with no rear neighbors, this property offers privacy, comfort, and exceptional flexibility for today's families. The spacious layout features four bedrooms, a dedicated home office, a stunning new kitchen, and a beautifully renovated primary bathroom. .Main-floor laundry adds everyday convenience, while the functional floor plan provides plenty of room for everyone to live comfortably under one roof. Located in a family-friendly neighborhood close to schools, parks, shopping, and dining, this move-in-ready home is perfectly suited for growing or multigenerational families seeking both togetherness and privacy. Don't miss this rare opportunity to own a home that offers the space, flexibility, and lifestyle today's families are looking for! (id:49269)
43 King Edward Avenue
Toronto, Ontario
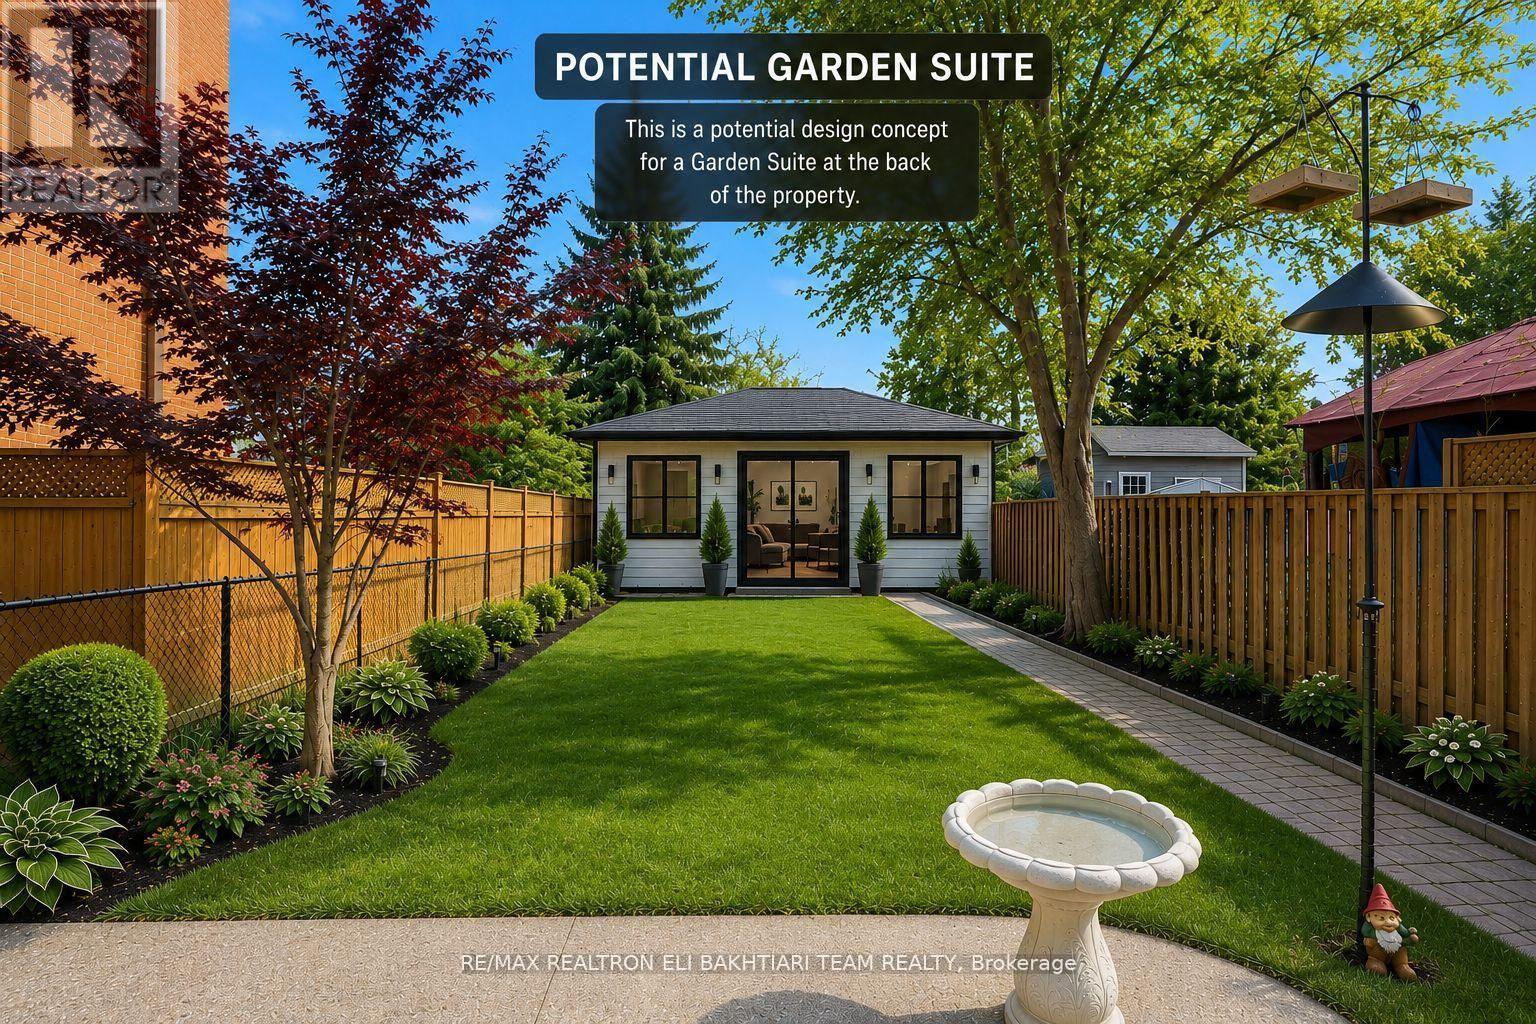
**ATTENTION BUILDERS, INVESTORS & END USERS** Welcome to this charming detached home in one of East York's most desirable, family-friendly neighbourhoods - an exceptional opportunity with endless potential. Situated on a generous **25 x 126.54 ft lot**, this well-maintained property offers immediate comfort today and exciting possibilities for the future.Inside, you'll find two bedrooms, a bright open-concept living and dining area, and a generously sized classic kitchen with ample cabinetry and workspace - perfect for everyday living and entertaining. A sun-filled rear sitting area overlooks the backyard, bringing in natural light and offering peaceful views of the outdoor space.Step outside to a deep, private backyard with exciting potential for a future garden suite, creating the opportunity for additional living space or extra income potential (buyer to verify approvals and feasibility). Ideal for summer BBQs, relaxing evenings, or transforming into your own outdoor retreat.Perfectly located just steps to parks, top-rated schools, transit/subway access, and the vibrant shops, cafes, and restaurants of the Danforth, with quick access to downtown and only minutes to Woodbine Beach - offering the perfect blend of city convenience and neighbourhood charm.An outstanding opportunity for builders, investors, and first-time buyers alike. The seller has already initiated preliminary work toward future building approvals, presenting exciting potential for redevelopment into a custom luxury home, with the possibility of a future garden suite - a rare chance to secure a premium lot in a thriving Toronto community. (id:49269)
Parking Spot C20 - 100 Western Battery Road
Toronto, Ontario
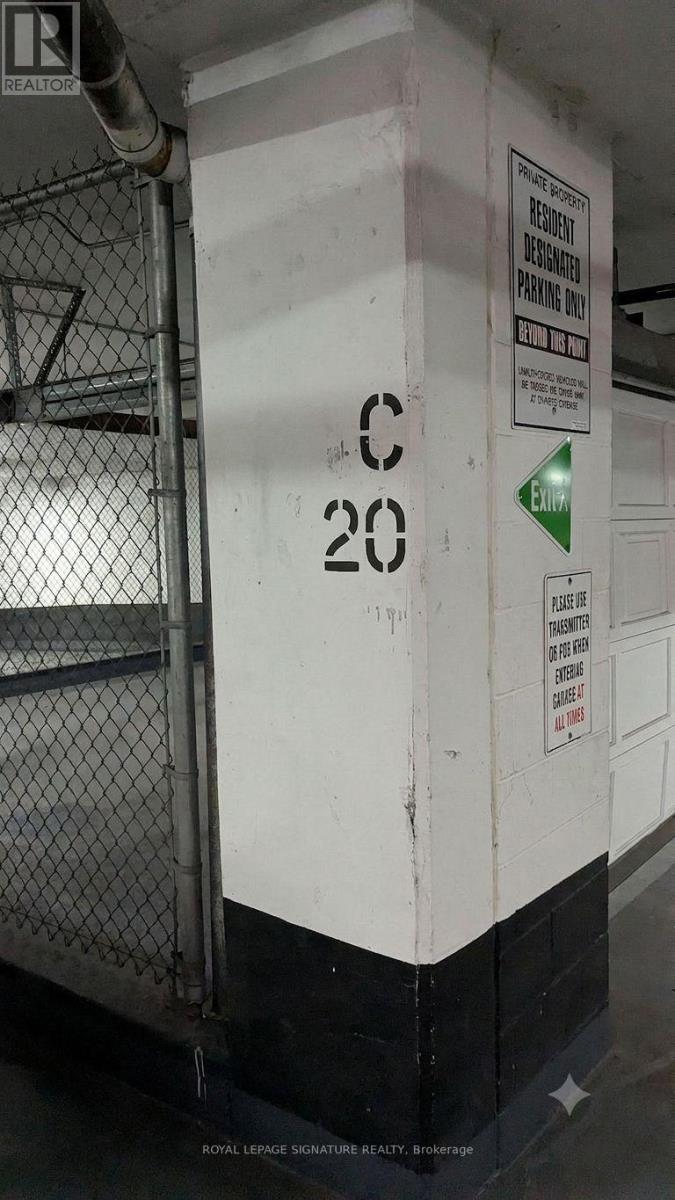
Secure your private parking space at 100 Western Battery Road with Spot C20, available exclusively to registered owners of 80 Western Battery Rd, 100 Western Battery Rd, or 50 Lynn Williams St. This underground spot features low carrying costs, with monthly maintenance fees of $20.79 and annual property taxes of $295.91. (id:49269)
30 Foell Street
Baden, Ontario
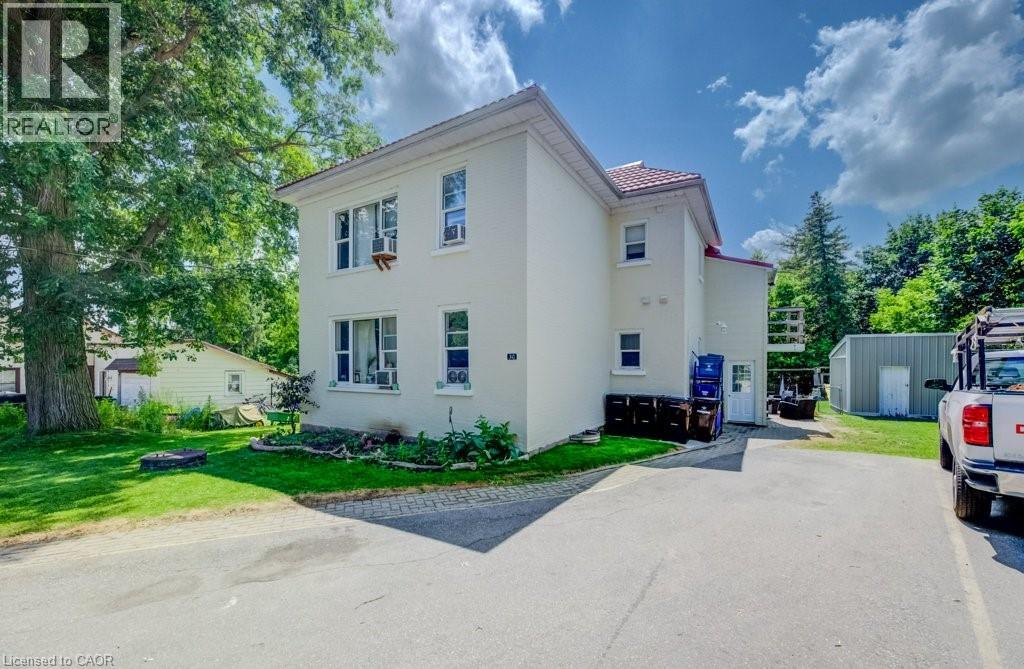
A rare chance to own a fully tenanted, income-producing fourplex backing onto open farmland. Two 2-bedroom units and two 1-bedroom units, every one occupied and generating revenue from day one. Pride of ownership shows throughout this property, and the heavy lifting is done. Unit 1 was completely refreshed this year with a new kitchen, new bathroom, luxury vinyl plank flooring, new doors, fresh paint, and new appliances. The remaining three units have all been renovated in recent years, including updated kitchen cabinetry, countertops, and modern laminate and vinyl flooring. The big-ticket items are covered too: a durable metal roof, updated windows throughout the main levels, a gas water heater installed in 2020, and a parking lot freshly paved in 2022 with two spaces per unit for a total of eight spots. Smart mechanics make this an easy hold. Each unit runs on its own breaker panel, and tenants pay their own hydro while the landlord covers water and gas. Coin-operated laundry in the shared basement adds a bonus income stream. House-hackers, take note: live in one unit and let the other three carry the mortgage. Set on a sought-after dead end street along a Grand River Transit route, with quick access to the city and farmland views out back. Immediate possession with tenants in place. Opportunities like this rarely surface. (id:49269)
383 Eglinton Avenue E
Toronto, Ontario
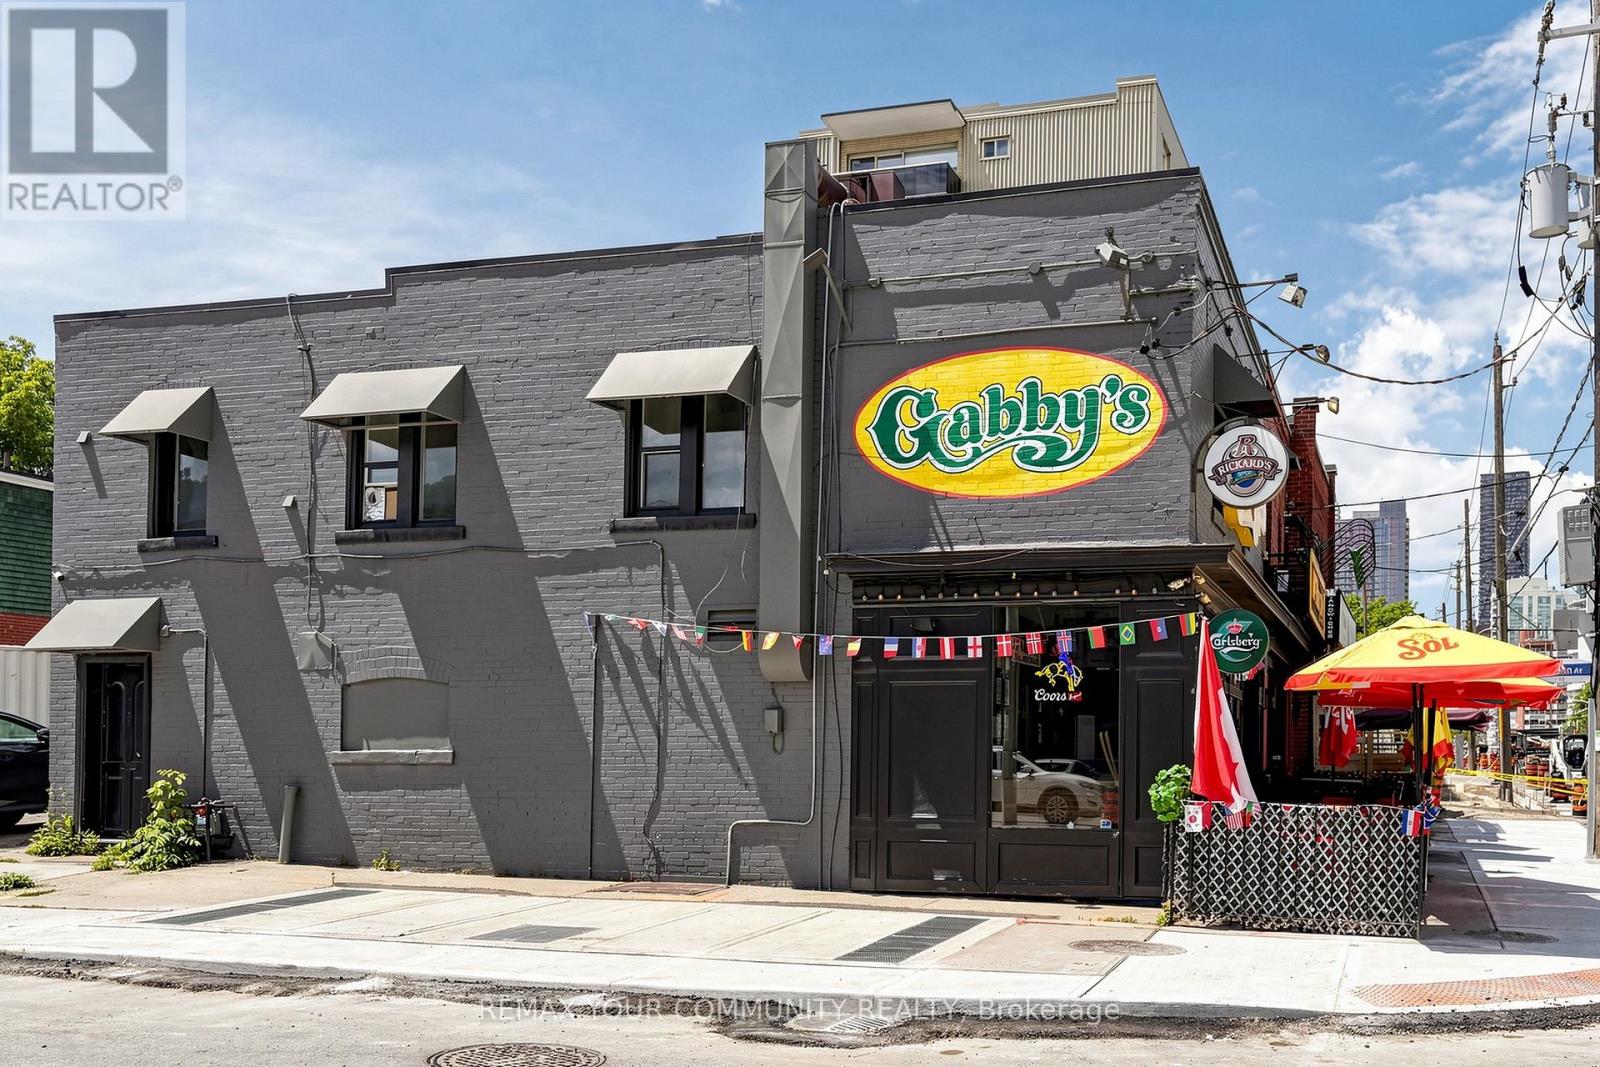
Exceptional opportunity to own a well-established Gabby's Franchise Pub & Restaurant in one of Toronto's busiest locations at Eglinton Avenue East & Mount Pleasant Road. Successfully operating for over 35 years, this profitable licensed restaurant enjoys a loyal customer base, strong neighborhood presence, and excellent visibility in a high-traffic commercial area. Weekly sales are approximately $15,000 (as per Seller), with over 70% of revenue generated from liquor sales, producing an impressive 75%+ gross profit margin on liquor. Very affordable occupancy costs with rent and TMI totaling only $4,484 per month. The business also includes a large one-bedroom apartment upstairs, currently rented for $2,000 per month, providing valuable additional income and helping offset operating expenses. Long-term lease in place until October 2030, plus one additional 5-year renewal option, offering long-term security. Fully LLBO licensed with 41 indoor seats and a 35-seat licensed outdoor patio, making it ideal for year-round dining and seasonal patio service. Operating hours are Monday to Friday from 3:00 PM to 2:00 AM and Saturday & Sunday from 12:00 Noon to 2:00 AM. Low flat franchise royalty and advertising fees. Online ordering is available through Uber Eats, DoorDash, and Gabby's online ordering platform, providing multiple revenue streams. Excellent opportunity for an owner-operator, family business, investor, or experienced restaurateur looking to acquire a profitable Toronto restaurant with stable cash flow and significant growth potential. Plenty of opportunities to increase sales through expanded marketing, catering, special events, sports nights, entertainment, and extended food promotions. Turnkey operation, repeat clientele, trained staff, and strong comm Rare. (We are not willing to de-brand, and any buyer is subject to approval to ensure they're a good fit. We won't hold anything up, but we do need to be confident the new buyer aligns with the operation.) (id:49269)
23 Northwood Crescent
Guelph, Ontario
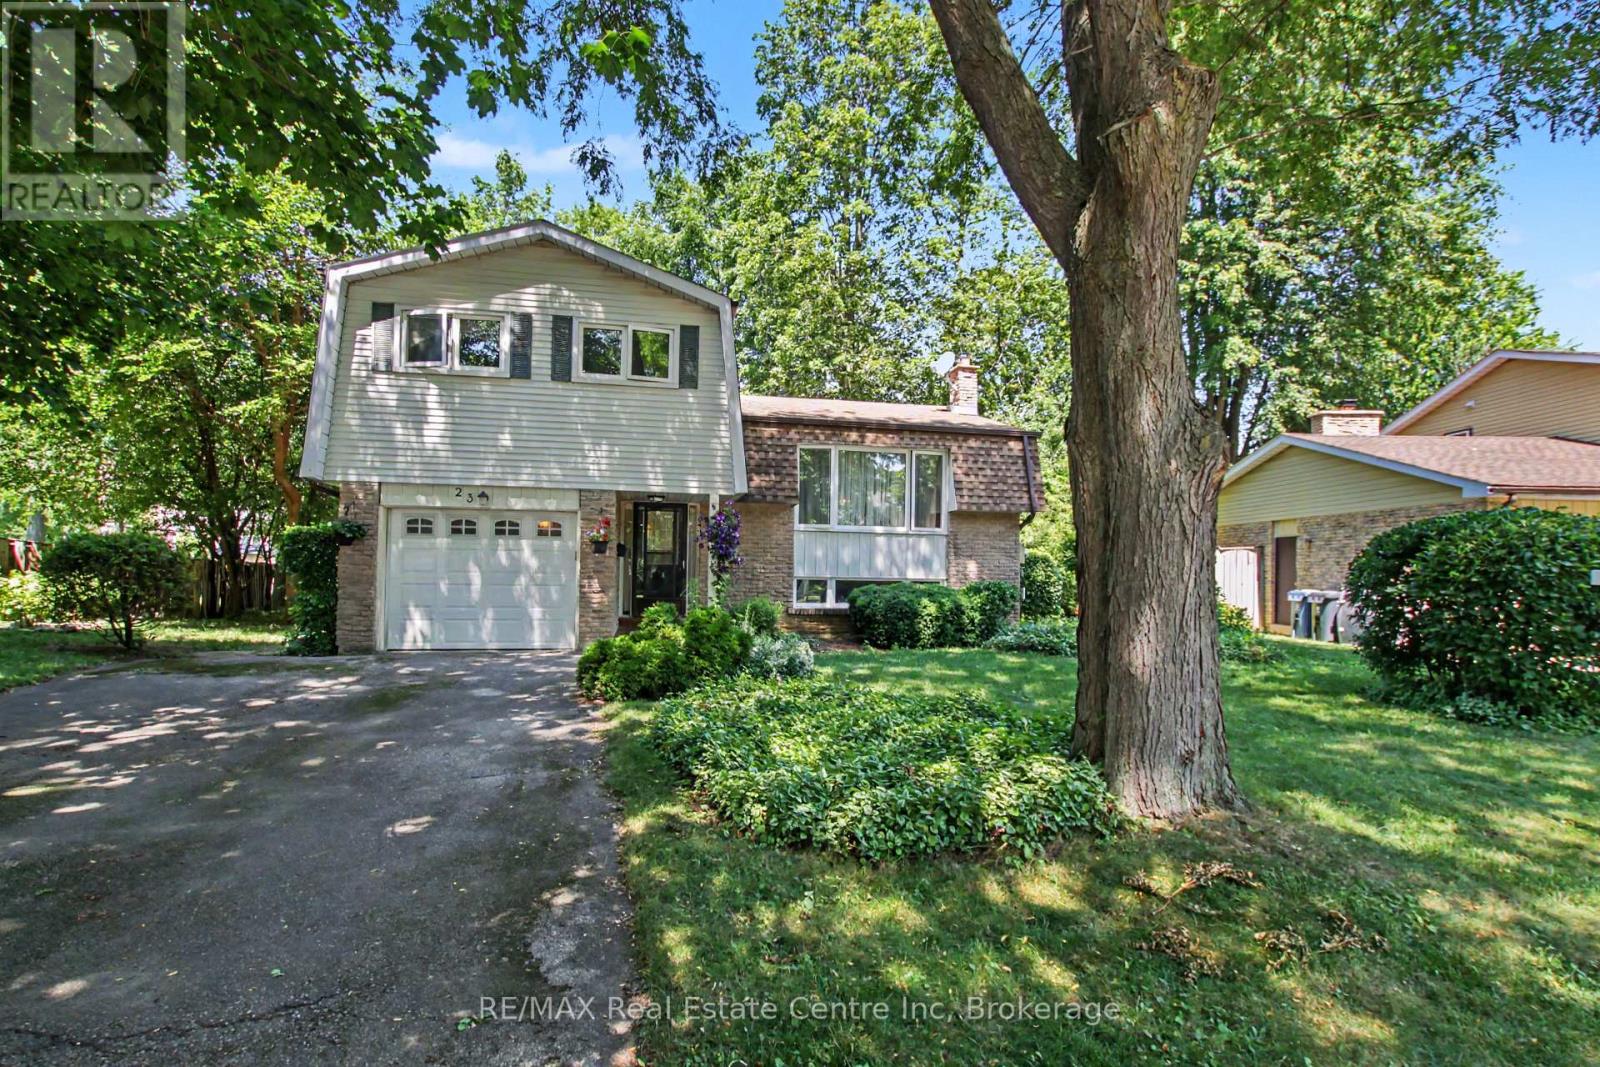
Large Pie Shape Lot!! Don't miss this incredible opportunity to own 23 Northwood Crescent in Guelph! This 1,574 sq. ft. side-split is tucked away on a quiet, mature crescent in Guelph's desirable west end, offering the perfect setting for families, first-time buyers, and commuters alike. Ideally located close to multiple schools, parks, shopping centres, and everyday amenities, with quick access to the Hanlon Expressway, this home combines exceptional convenience with the charm of an established neighbourhood. Proudly owned and lovingly maintained by the same family for more than 45 years, this home offers four generously sized bedrooms, 1.5 bathrooms, and a functional layout ready for your personal vision. Whether you're looking to renovate, modernise, or simply move in and enjoy the home as it is, the possibilities are endless. Step outside to a spacious pie-shaped backyard surrounded by mature trees, creating a private outdoor retreat perfect for entertaining, gardening, relaxing, or watching the kids play. An attached single-car garage and a generous driveway provide ample parking and everyday convenience. With solid construction, an unbeatable location, and incredible potential, this is a rare opportunity to make this house the home of your dreams. Please note that some photos have been virtually staged to help illustrate the property's potential. (id:49269)
156 Walnut St
Sault Ste. Marie, Ontario
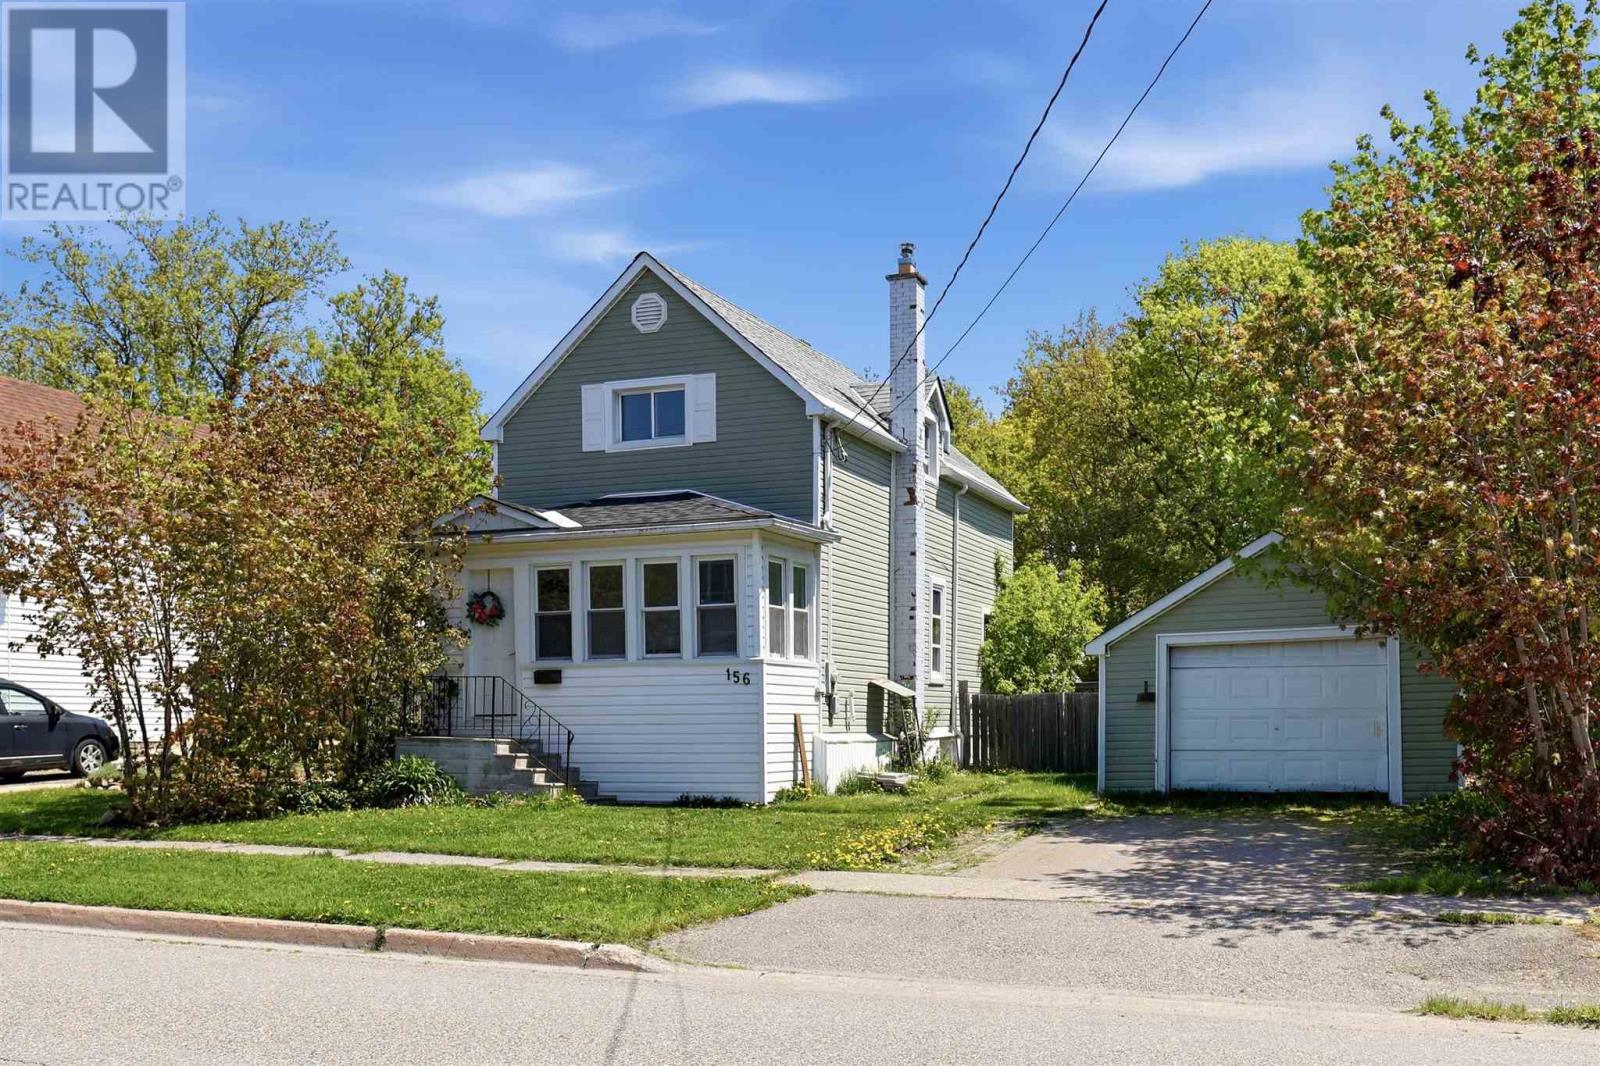
Charming and affordable 3-bedroom home in a convenient central location! This well-maintained property features an open-concept main floor, creating a functional living space perfect for everyday living. Enjoy your beautiful front porch or take advantage of the convenient back porch leading to the fully fenced backyard. The detached garage is an added bonus. An excellent opportunity for first-time buyers, down sizers, or investors looking for a move-in-ready home at an affordable price. (id:49269)
1283 Wonderland Road
Dysart Et Al, Ontario
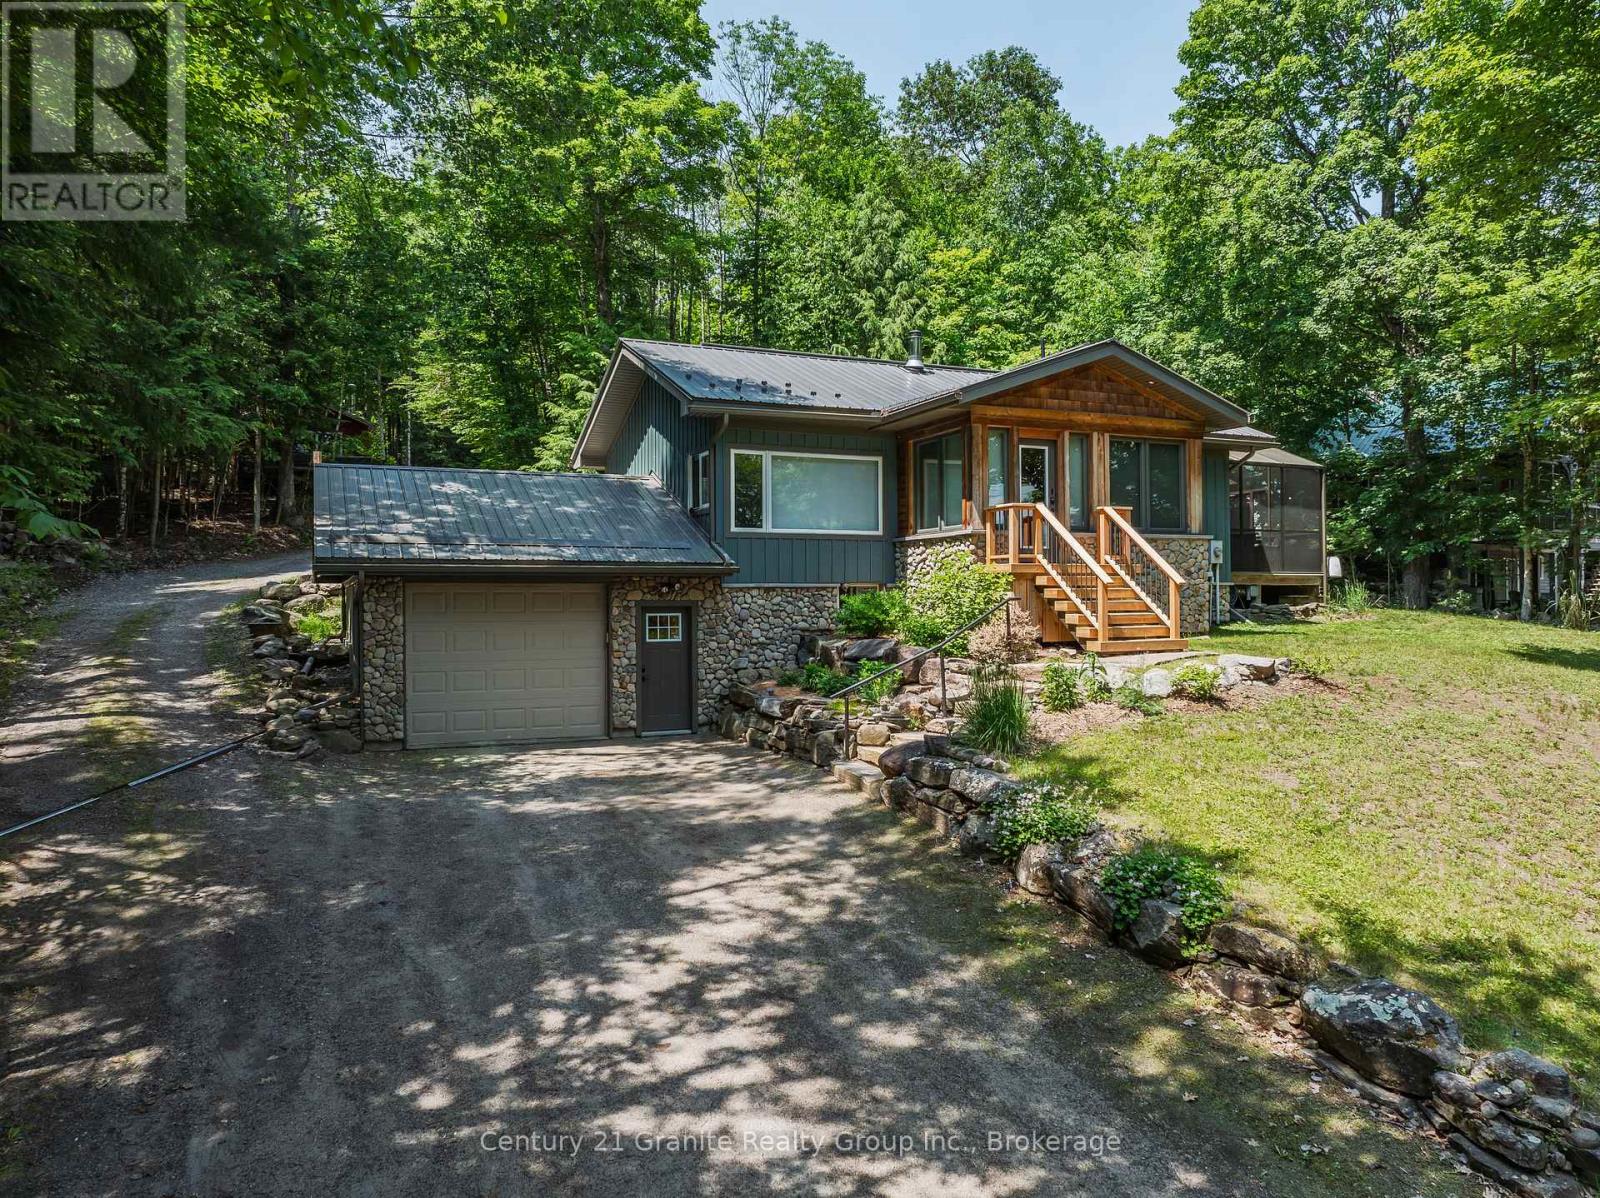
Completely transformed from the studs out, this exceptional home has been meticulously renovated with no expense spared, offering the perfect blend of timeless craftsmanship & modern luxury. Nearly every aspect of the home is brand new, including updated electrical, windows and doors, blown-in insulation, European engineered oak flooring, custom cabinetry & durable metal roof. The inviting main floor features 2 spacious bedrooms, including a serene primary retreat overlooking the backyard & private sitting area. The primary suite also boasts a generous walk-in closet. The spa-inspired main bathroom is designed for relaxation with deep soaker tub, tiled walk-in shower, double vanity, heated floors & custom cabinetry. Entertain with ease in the formal dining room or gather in the stunning custom Mennonite kitchen, showcasing exquisite cabinetry, slow-close cupboards & drawers, & walkout to the gorgeous screened-in deck-ideal space to enjoy warm summer evenings or alfresco dining. The welcoming living room features a cozy woodstove, creating the perfect atmosphere. The lower level offers additional living space with a third bedroom/office, a spacious recreation room, a convenient two-piece bathroom with ample storage, and a walkout to the attached garage. Outside, you'll find beautiful gardens, a charming 3 room Bunkie with hydro & water & storage shed, providing plenty of room for guests, hobbies, or extra storage. The property is serviced by municipal sewers & artesian well & enjoys the added benefit of an adjacent municipal road allowance, providing convenient access to a beautiful sandy beach just across the road which is the perfect location to enjoy a swim, drop a canoe/kayak & explore the Kashagawigamog lake chain. This is a truly turnkey property where quality, thoughtful design & exceptional setting come together to create a remarkable place to call home. All of this located within 5 minutes of Haliburton Village for schools, shopping & hospital. (id:49269)