
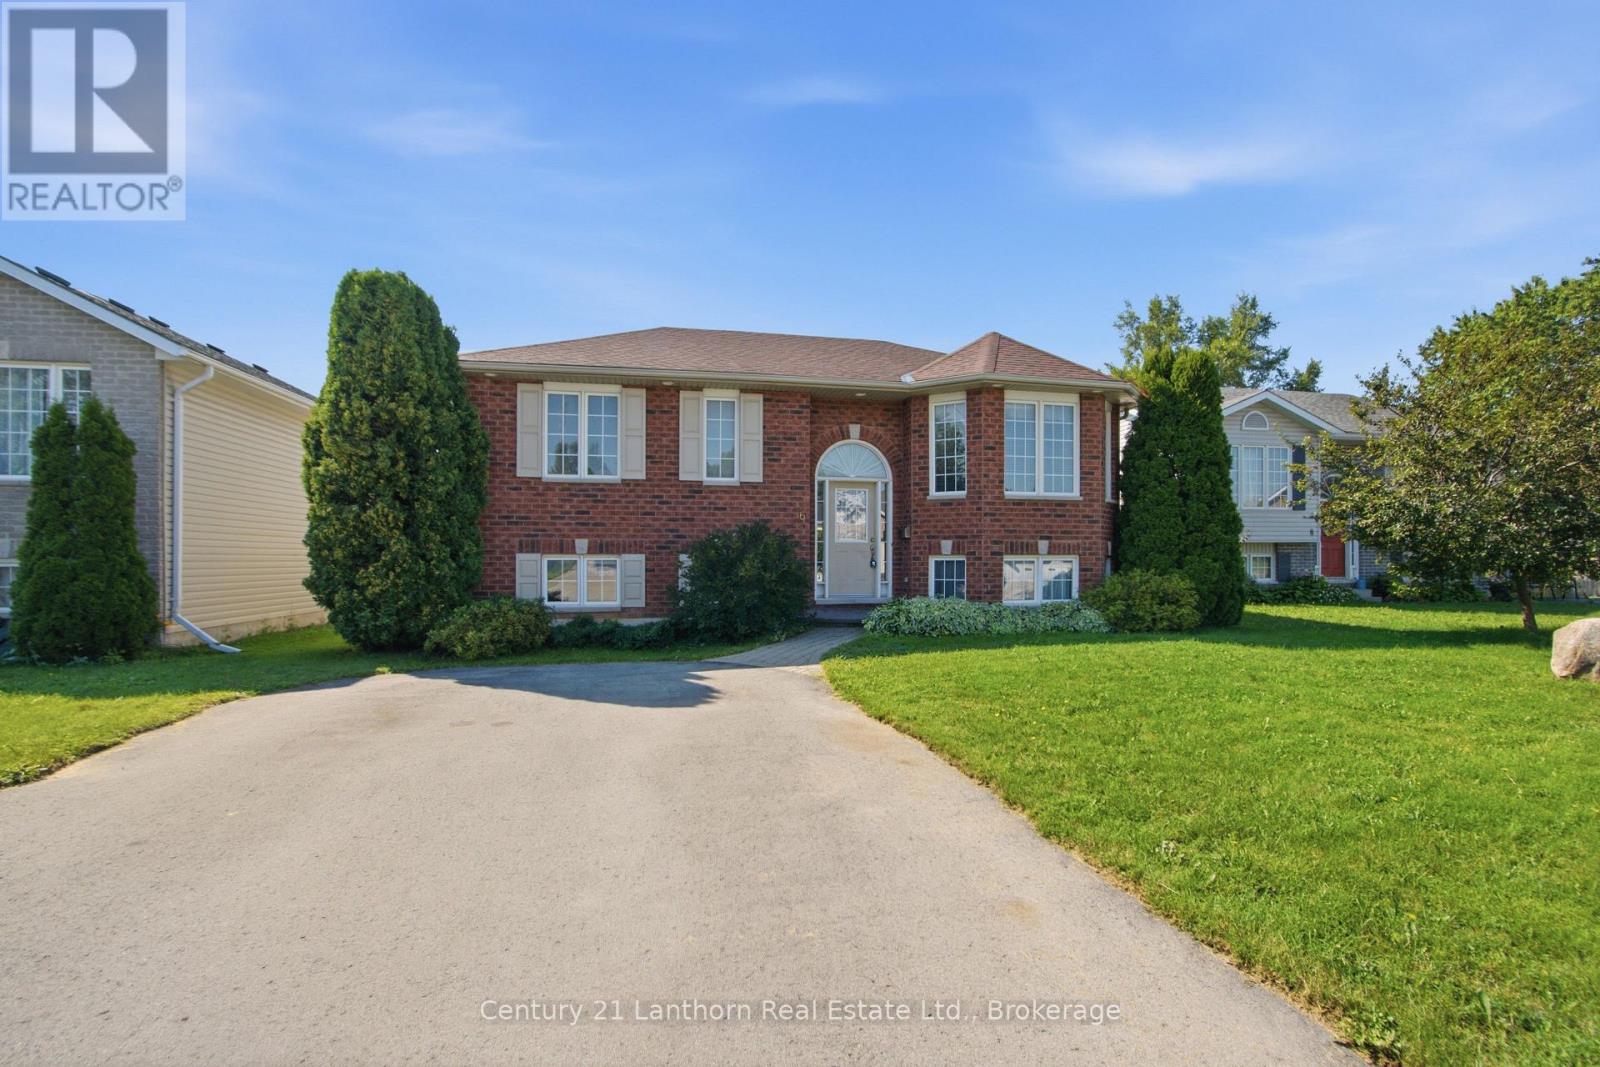
6 Chisholm Square
Belleville, Ontario
Welcome to this beautiful and spacious raised bungalow located on a quiet cul-de-sac in Belleville's desirable east end. This impressive 5-bedroom home offers ample space for growing families, multi-generational living, or those who simply enjoy space or entertaining. The bright and inviting interior is filled with natural light, creating a warm and welcoming atmosphere throughout. With an expansive back deck and fenced yard, the whole family can enjoy the beautiful outdoor space. The functional layout provides generous living areas on both levels. Nestled in a private setting in a fantastic neighbourhood and only 3 minutes to the 401 for an easy commute. This property is close to schools, parks, and amenities and offers both comfort and convenience. A wonderful opportunity to enjoy peaceful living while being just minutes from everything Belleville has to offer. (id:49269)
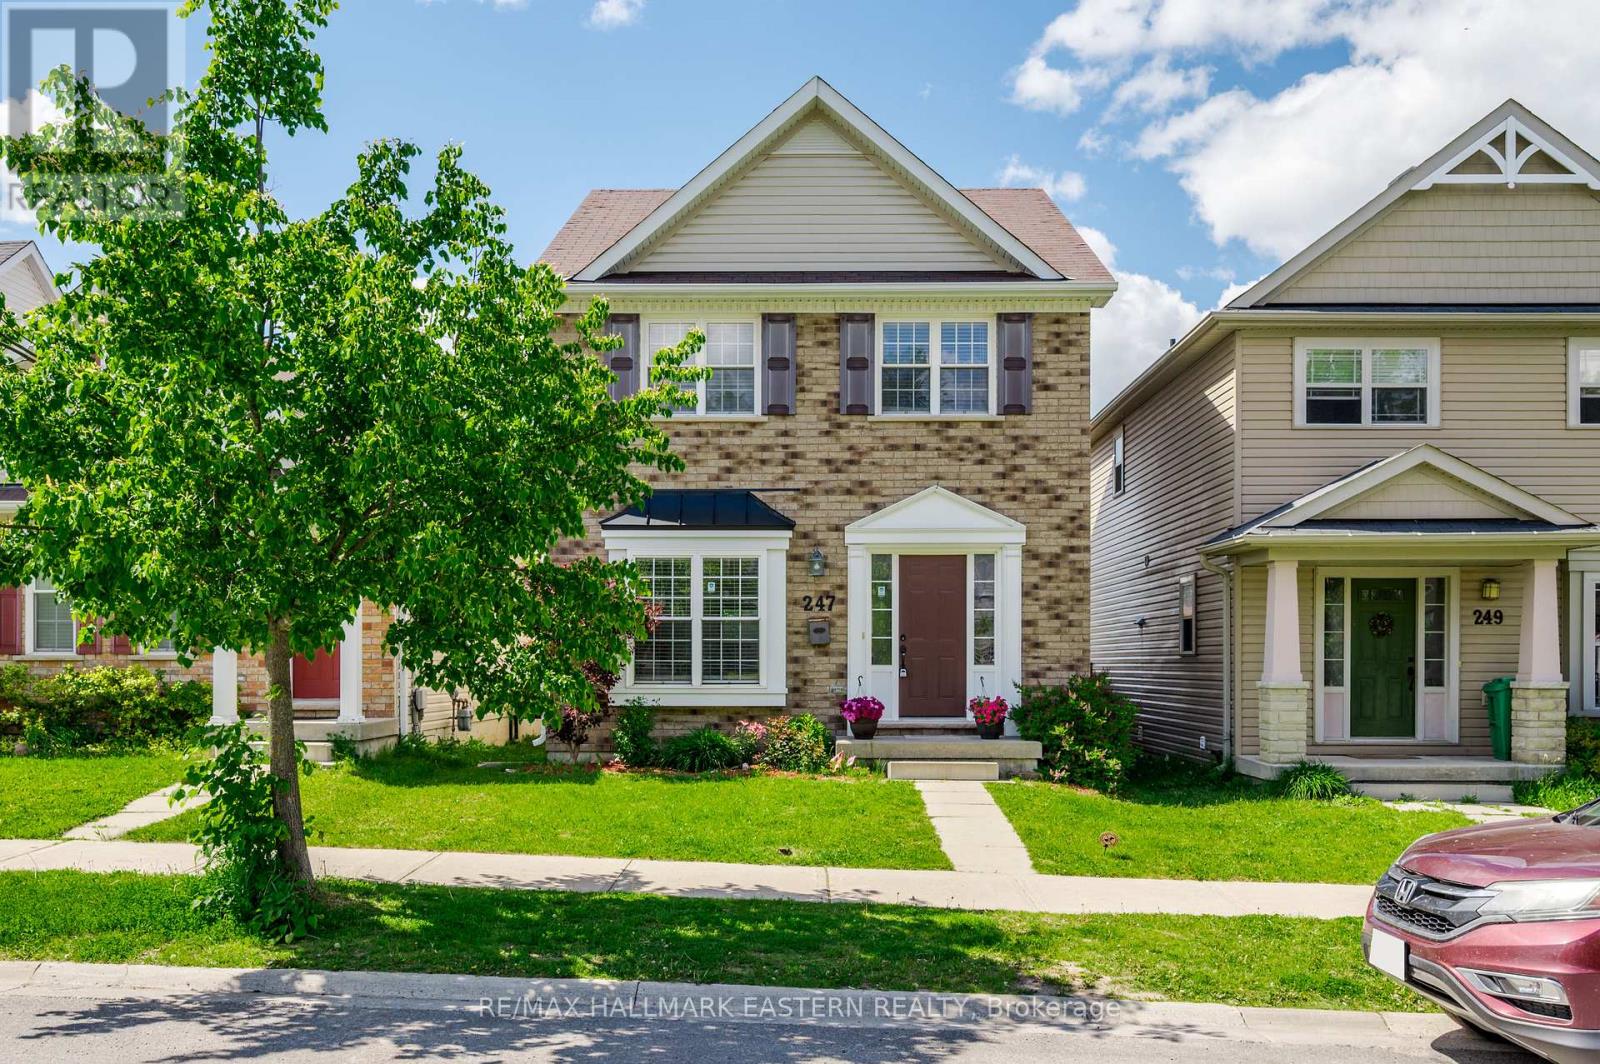
247 Bowen Drive
Peterborough, Ontario
Welcome to this well-maintained two-storey home located in Peterborough's desirable North End. Offering 3 bedrooms and 2.5 bathrooms, this move-in-ready property combines comfort, functionality, and an excellent location.The bright main floor features hardwood flooring throughout, a spacious kitchen and dining area perfect for everyday living, and convenient access to the backyard through a walkout to the deck. The fully fenced yard provides a great space for children, pets, and outdoor entertaining.Upstairs, the generous primary bedroom includes a private 4-piece ensuite, while two additional bedrooms and a full bathroom provide plenty of space for family or guests.The finished lower level adds valuable living space with a comfortable rec room, ideal for movie nights, hobbies, or a play area. Recent updates include fresh paint throughout and a new furnace, offering peace of mind for years to come.Complete with a double car garage and situated close to schools, parks, shopping, and everyday amenities, this tidy North End home is ready for its next chapter. (id:49269)
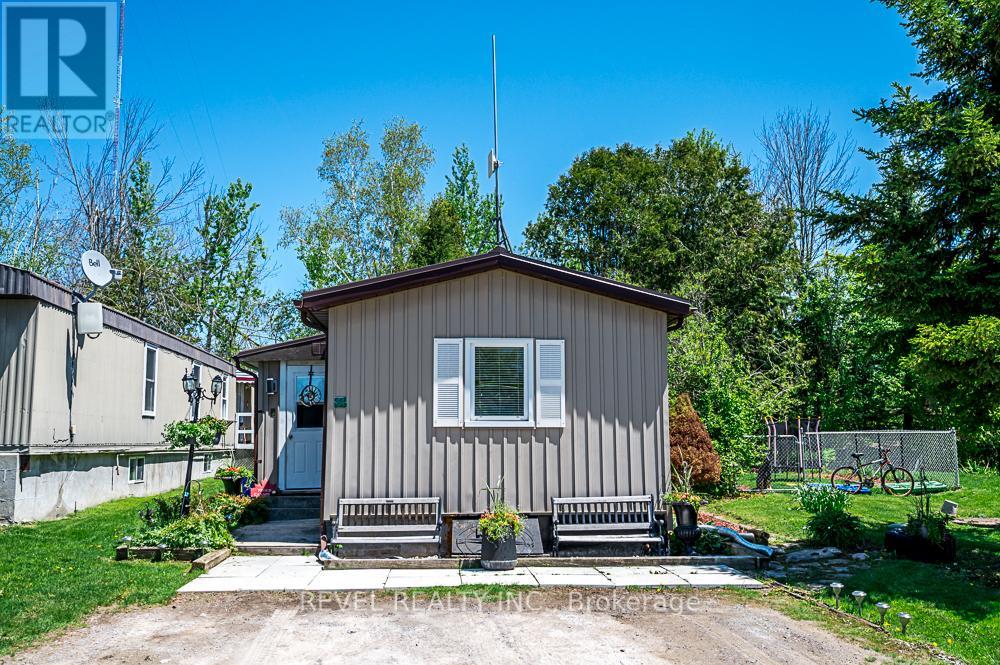
64 Otter Line
Kawartha Lakes, Ontario
Step inside this inviting year-round two-bedroom, two-bathroom home - a property that delivers comfort, convenience, and exceptional value. The bright eat-in kitchen features a stainless steel refrigerator and stove, opening into a spacious living room with a walkout to your own side - perfect for relaxing or entertaining. The fully fenced yard offers privacy and a safe space for your family pet to run and play. Lovely perennial gardens and a large shed for storage or hobbies. The primary bedroom includes a private two-piece ensuite, while the updated four-piece main bathroom adds modern comfort and includes in-home laundry with washer and dryer. The enclosed front entrance with a spacious closet adds practicality, and the rear addition, currently used for storage provides valuable extra space. New floors, countertops, toilet, baseboard trim, light fixtures, bathtub, shower and back splash. Freshly painted. (id:49269)
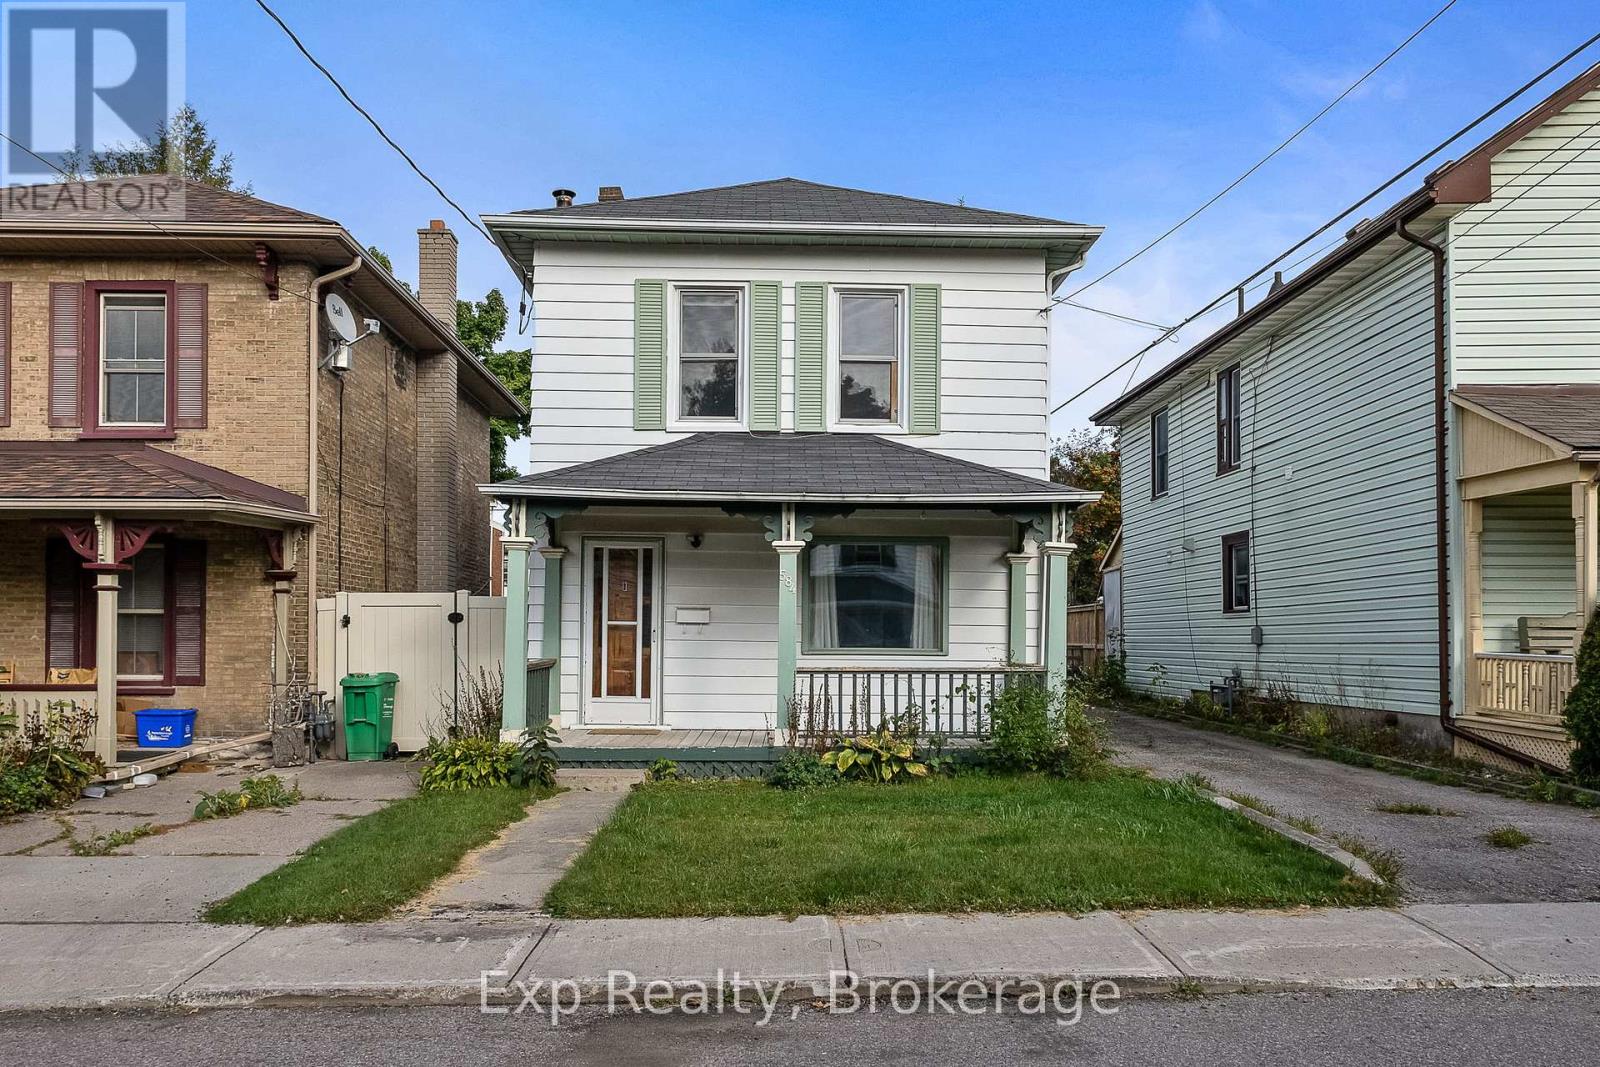
584 Maiden Lane
Peterborough, Ontario
Welcome to 584 Maiden Lane, a beautifully maintained home that blends timeless charm with modern updates in the heart of downtown Peterborough. This inviting two-storey residence features spacious and light-filled living and dining areas, a functional kitchen, and a newly renovated main-floor bathroom and laundry room.The second level offers three generously sized bedrooms along with a large full bathroom, providing ample space for families, guests, or shared living. Fresh paint throughout enhances the home's bright and move-in-ready appeal. Enjoy relaxing on the welcoming front porch, in the bright and comfortable sunroom, or in the private backyard - perfect for entertaining or quiet outdoor enjoyment. Ideally situated within walking distance to local restaurants, pubs, shops, and public transit, this property also offers convenient access to Trent University, making it an excellent opportunity for families, professionals, or investors alike.Don't miss the opportunity to own this exceptional home in one of Peterborough's most convenient and desirable central locations. (id:49269)
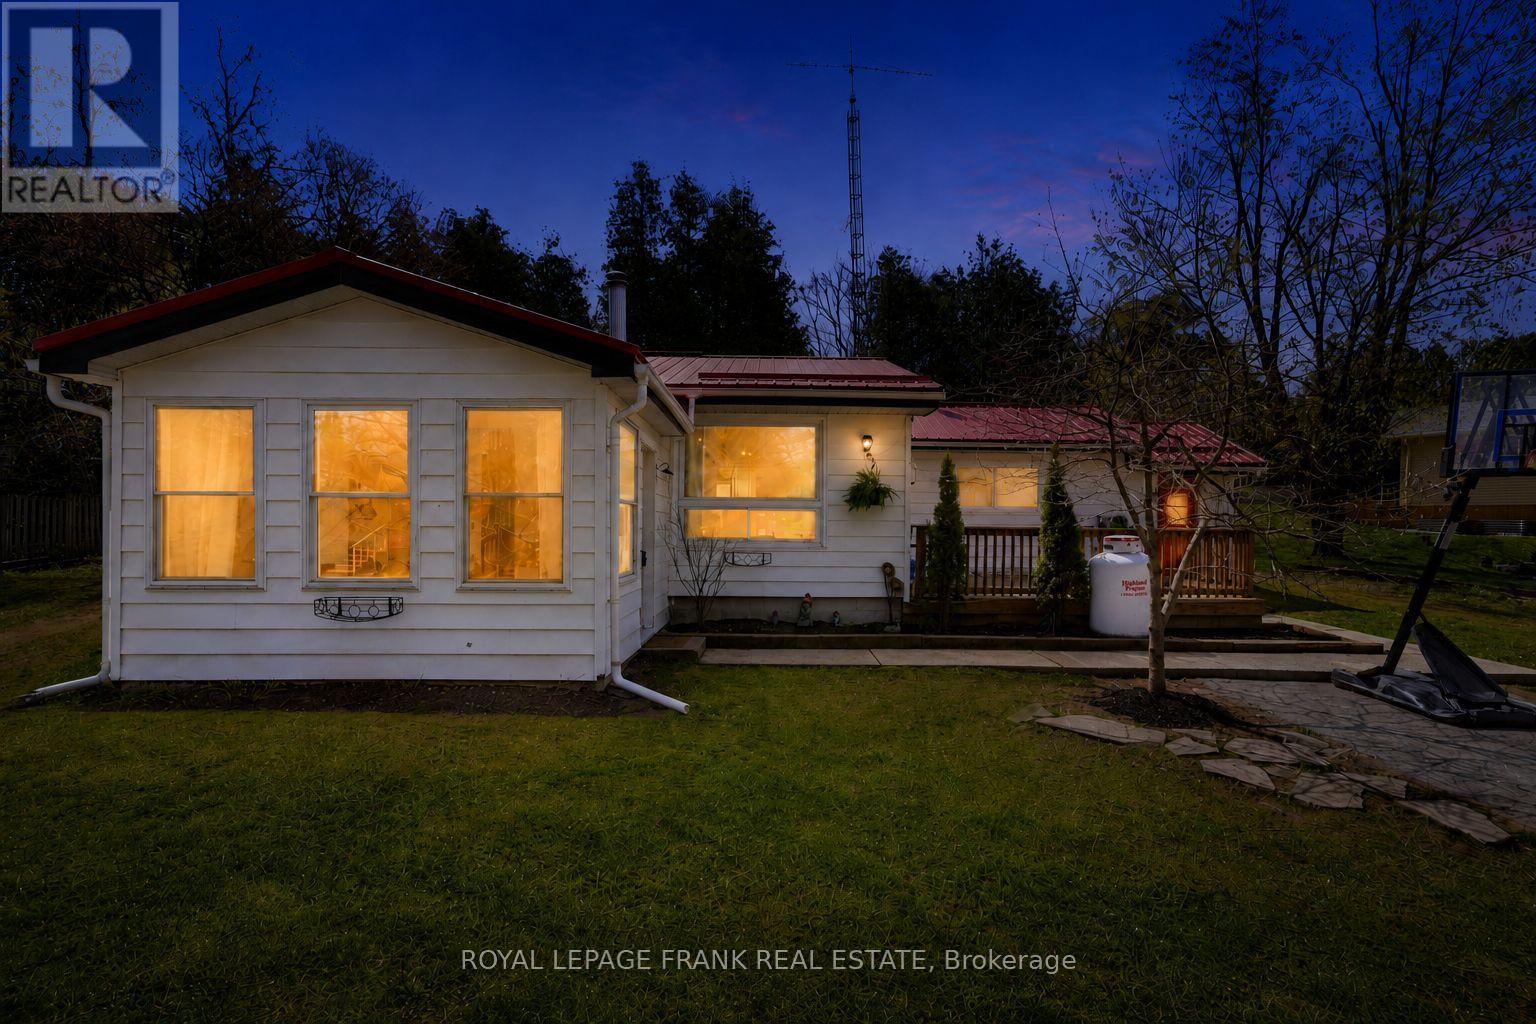
28 South Bayou Road
Kawartha Lakes, Ontario
Tucked just outside of Fenelon Falls in the sought-after Hickory Beach community, this bungalow offers a GREAT OPPORTUNITY to get into the market with space to make it your own, all just minutes to both Bobcaygeon, Fenelon Falls and PUBLIC BEACHES! Set on a generous HALF-ACRE lot, this 2-bedroom, 1-bath home is ideal for first-time buyers who value space and want the freedom to personalize over time, offering a METAL ROOF and a functional layout. The property truly stands out for its lifestyle appeal, featuring a LARGE DETACHED SHOP that's perfect for hobbies, projects, or additional storage. Whether you're into tools, toys, or simply want extra room to spread out, this setup delivers! A starter home in a desirable location, with plenty of potential to shape it into something that reflects your style and needs. (id:49269)
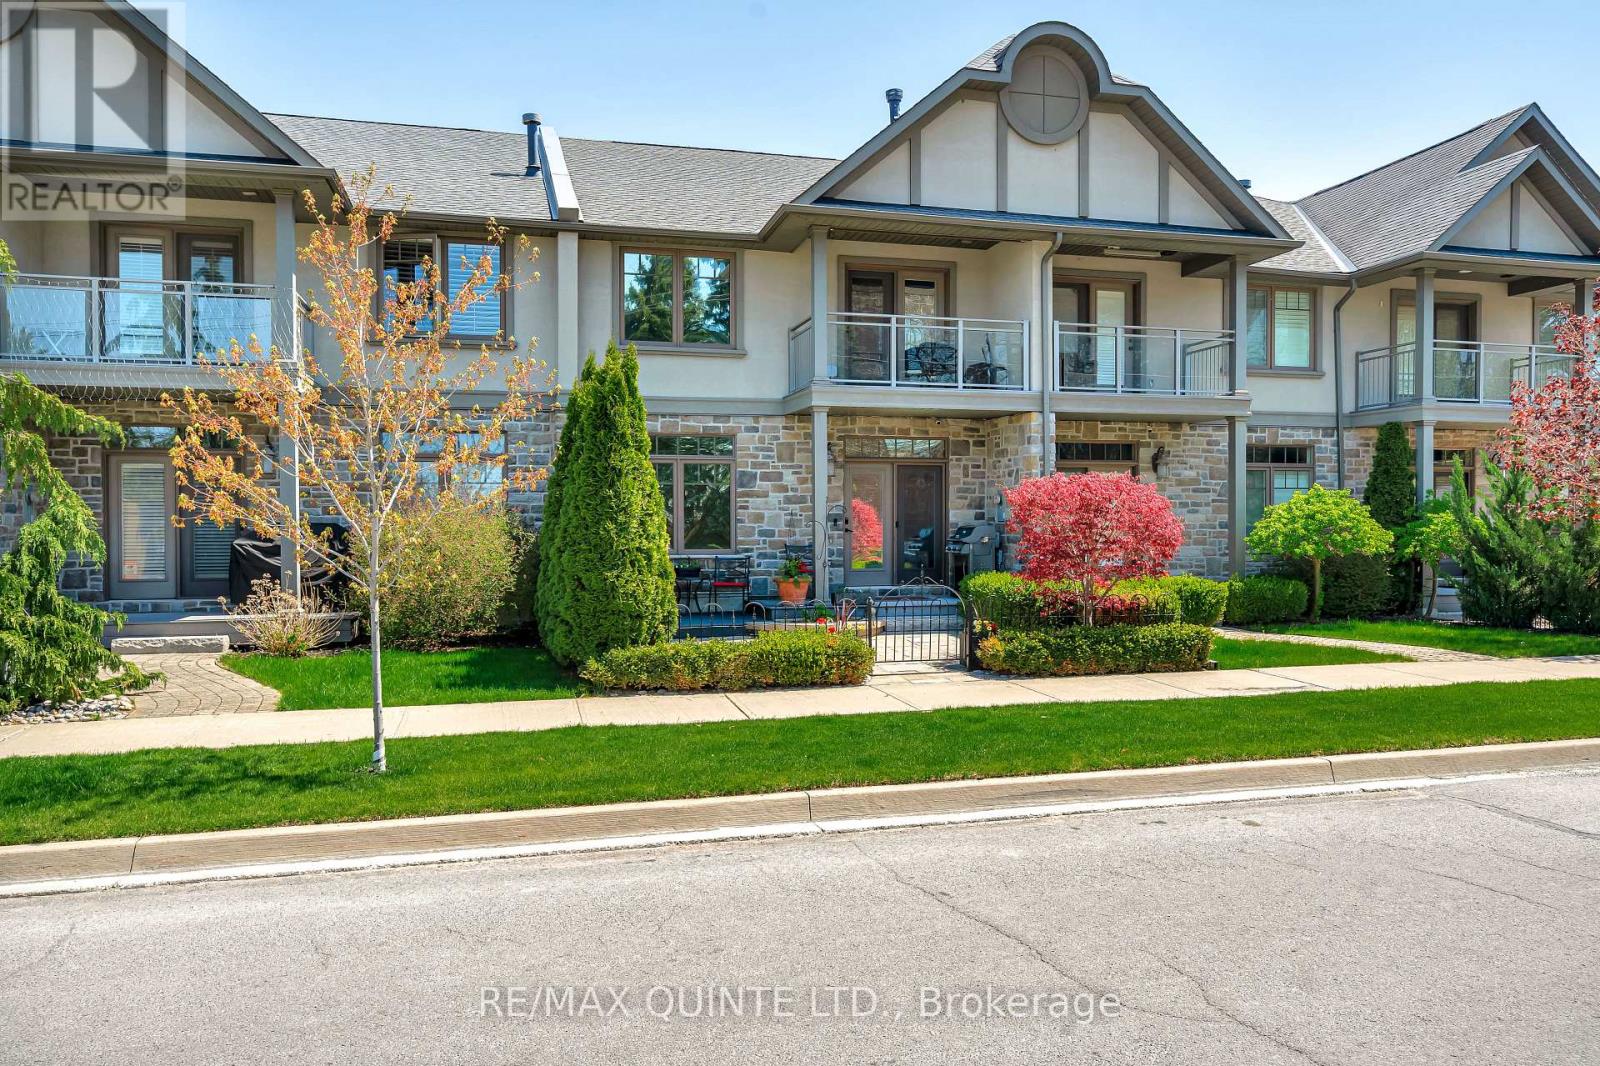
44 - 24 South Church Street
Belleville, Ontario
Welcome to the kind of home that changes the way you live. Set in one of Belleville's most desirable waterside communities along the Bay of Quinte, this exceptional Duvanco Homes model blends modern comfort with elevated design. Every detail feels intentional. Step inside to warm in-floor heating across the main level and an airy open-concept layout framed by 9-foot California tray ceilings. The formal dining room flows effortlessly into a chef-inspired kitchen with granite countertops, walk-in pantry, and refined finishes that make both everyday meals and elegant entertaining feel seamless. The great room, anchored by a statement fireplace, invites connection and comfort, with walkout access to a professionally landscaped backyard and natural stone patio - your private retreat for long summer evenings. Upstairs, life slows down. A cathedral-ceiling family room with its own gas fireplace and balcony offers peaceful harbour views. The perfect place to unwind. Two spacious bedrooms and two spa-inspired bathrooms complete this level, including a stunning primary suite with skylight, walk-in closet, and luxurious ensuite featuring heated floors and granite counters. Thoughtful upgrades include central vacuum, energy-efficient window tinting, irrigation system, and EV charger wiring in the garage - all designed for modern, effortless living. Just steps from scenic waterfront trails, marinas, and city amenities, this home offers more than beautiful spaces ... it offers a lifestyle defined by ease, connection, and the rhythm of the Bay. Move in. Slow down. Enjoy every moment. (id:49269)
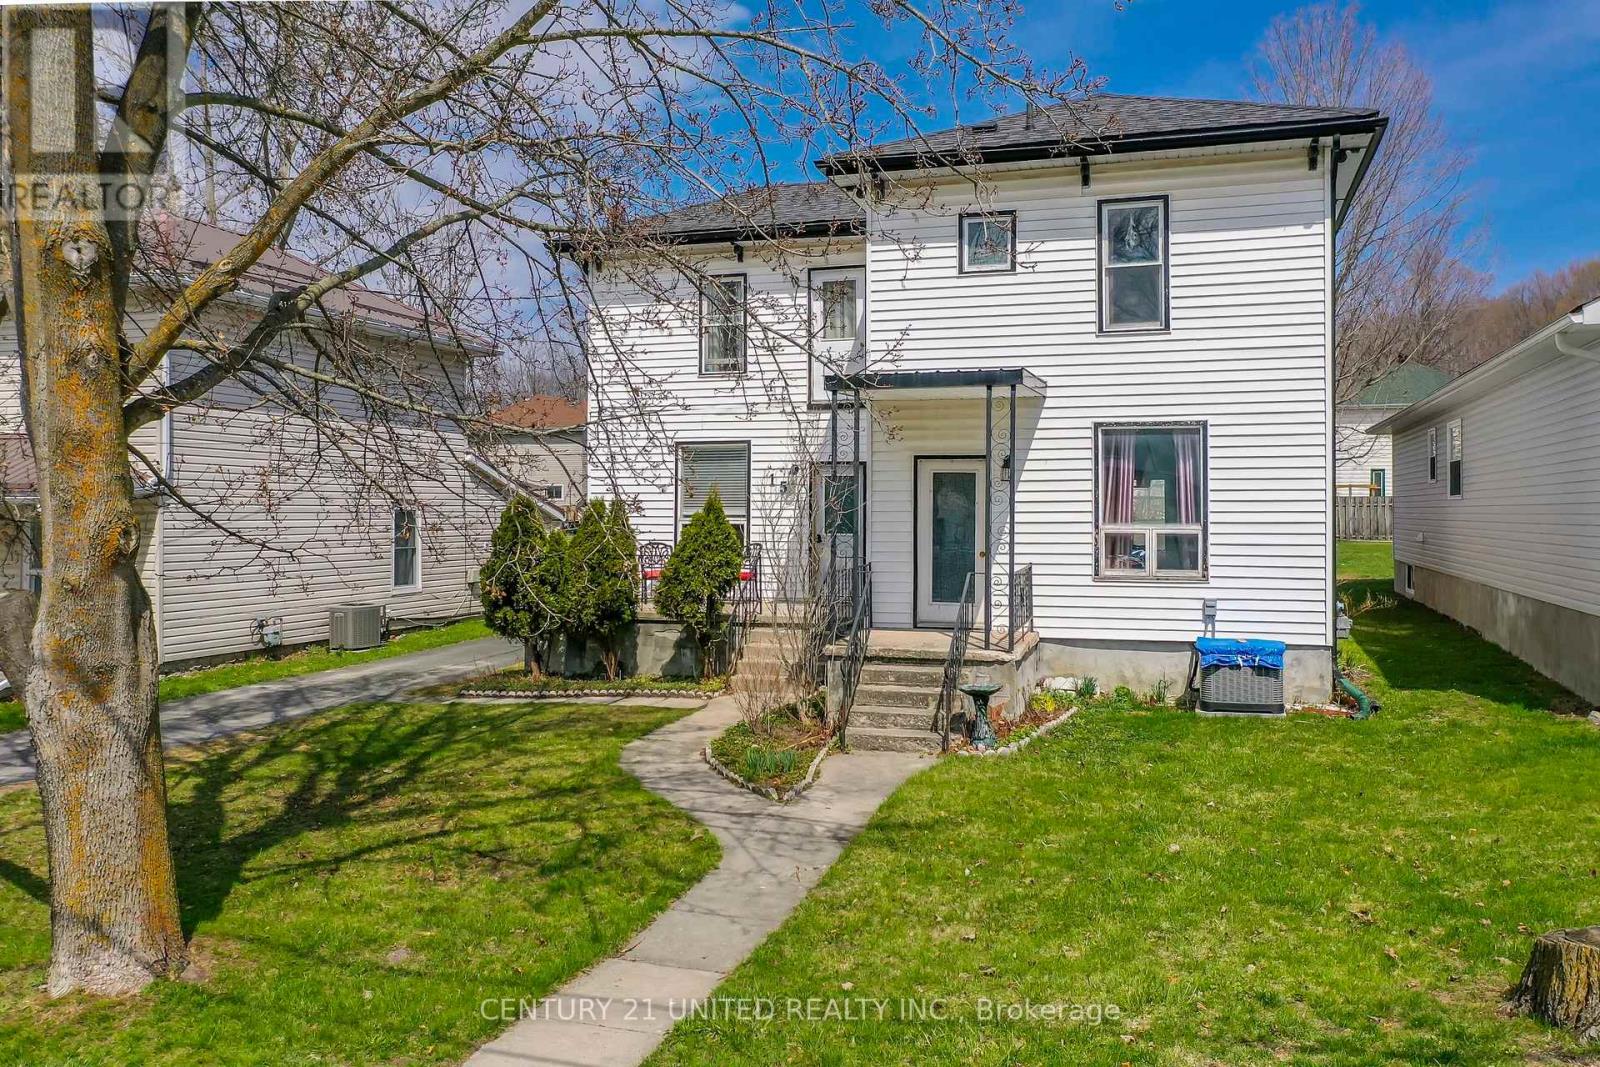
15 Mathison Street E
Havelock-Belmont-Methuen, Ontario
**Charming Family Home in the Heart of Havelock!** Welcome to 15 Mathison St E - where comfort meets character in this delightful 2-storey home. Featuring 3 spacious bedrooms and 2 bathrooms, this property is perfect for families, first-time buyers, or anyone looking to settle into a warm, inviting space. Step inside to find a bright and functional layout, with a dining room just off the kitchen that flows seamlessly into an open-concept living area-ideal for entertaining or cozy nights in. From the dining room, French doors lead you out to a large deck, overlooking a partially fenced backyard-perfect for kids, pets, and summer BBQs. Stay cool all summer long with central air conditioning, adding comfort and value to this inviting home. Need extra space? The detached single-car garage offers endless potential-use it as a workshop, hobby space, or additional storage. Highlights: 3 Bedrooms | 2 Bathrooms; Central Air Conditioning; Bright, open living spaces; Large deck + fenced yard; Detached garage/workshop; Family-friendly layout. Located in a welcoming community, this home offers small-town charm with all the essentials nearby. Don't miss your chance to make this Havelock gem your own-book your showing today! (id:49269)
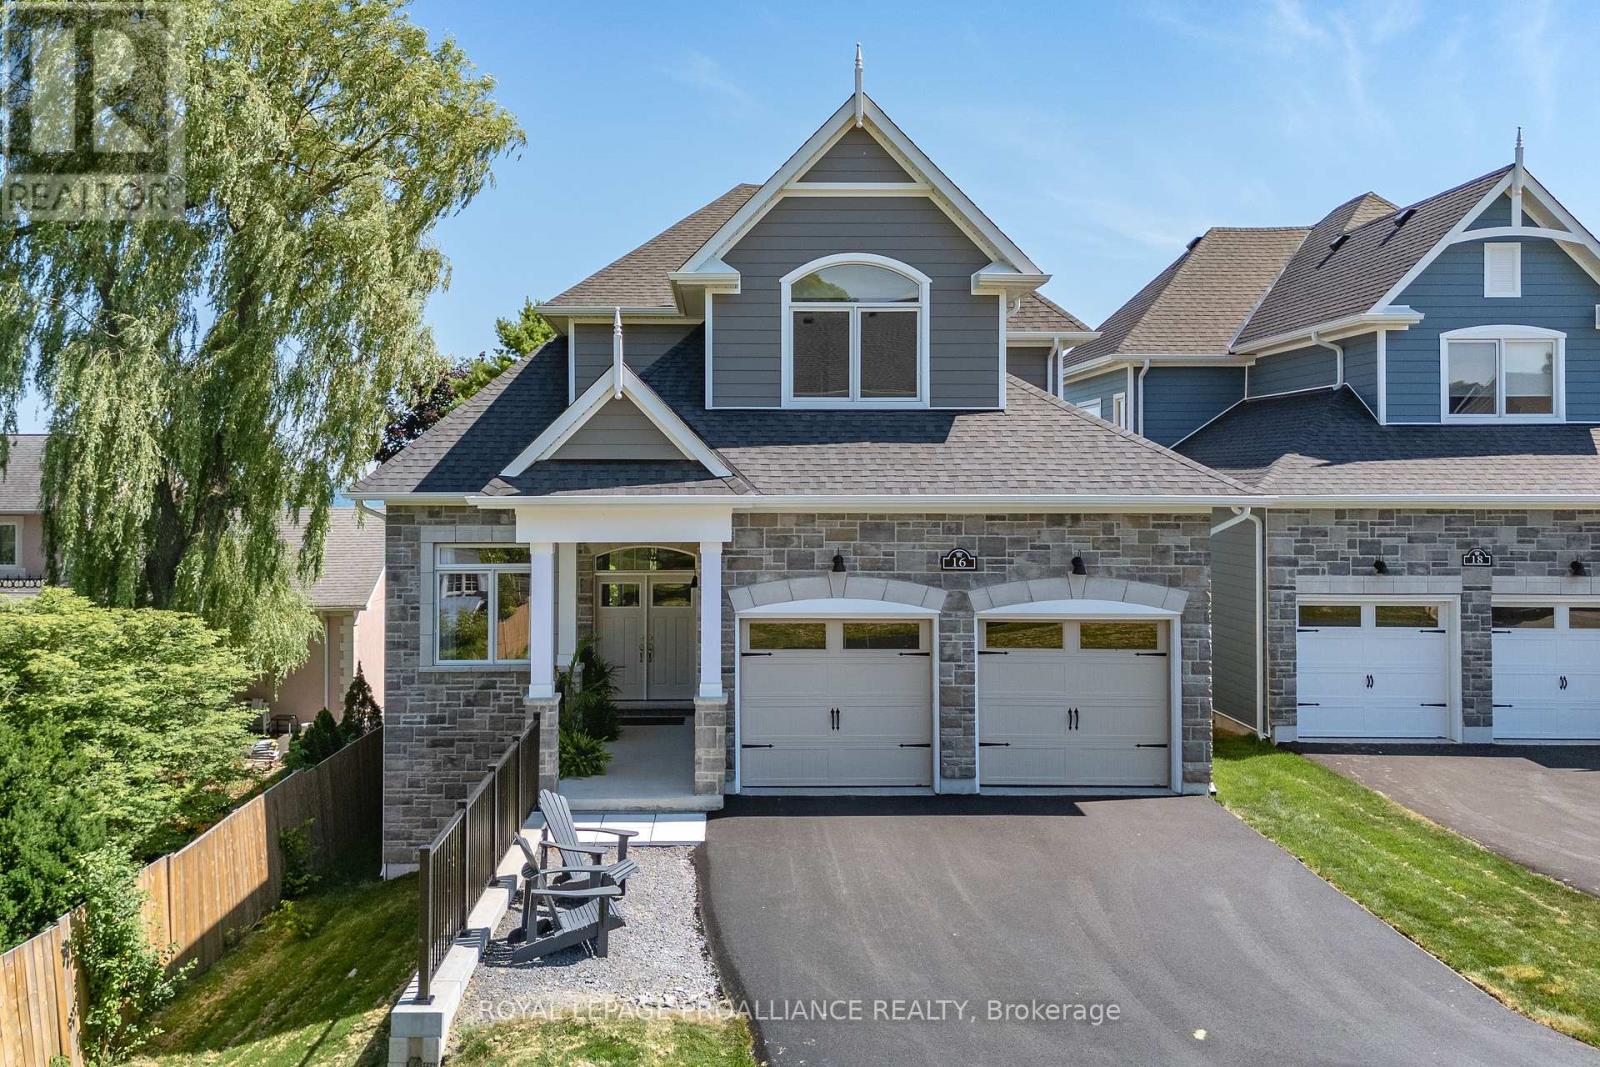
16 Twelve Trees Court
Prince Edward County, Ontario
Location, Location! Welcome to this stunning newly built waterfront bungaloft in the heart of Wellington. Enjoy the ultimate Prince Edward County lifestyle with sandy white beaches, morning swims, kayaking, golf, and scenic bike rides along the Millennium Trail-all just minutes from your doorstep. Indulge in the area's renowned wineries, breweries, dining, and boutique shopping. Set on a prime waterfront lot, this 2,280 sq ft home with a walkout lower level offers breathtaking panoramic views of Lake Ontario, including unforgettable sunrises, sunsets, and moonlit nights overlooking the dunes and Sandbanks Provincial Park. Step inside to a grand foyer with convenient main floor laundry, a powder room, and interior access to the double car garage. A versatile den offers the perfect space for a home office or formal dining room. The gourmet kitchen features a Corian centre island, brand-new appliances, and flows seamlessly into the bright breakfast area with glass doors leading to a glass-railed deck showcasing unobstructed waterfront views. The impressive great room boasts soaring ceilings, expansive south-facing windows, and a cozy gas fireplace, creating a warm yet airy living space filled with natural light. The main floor primary suite is a true retreat, complete with walkout access to the deck, a walk-in closet, and a spa-inspired ensuite with double sinks, a soaker tub, and a frameless glass shower. Upstairs, a beautiful hardwood staircase leads to two generously sized bedrooms and a well-appointed guest bath-ideal for family or visitors. Finished with hardwood flooring throughout, porcelain tile, and brand-new appliances, this exceptional home offers modern comfort in an unbeatable waterfront setting with full municipal services. A rare opportunity to own a luxury waterfront bungaloft in the vibrant heart of Wellington. (id:49269)
78 Riverside Trail
Trent Hills, Ontario
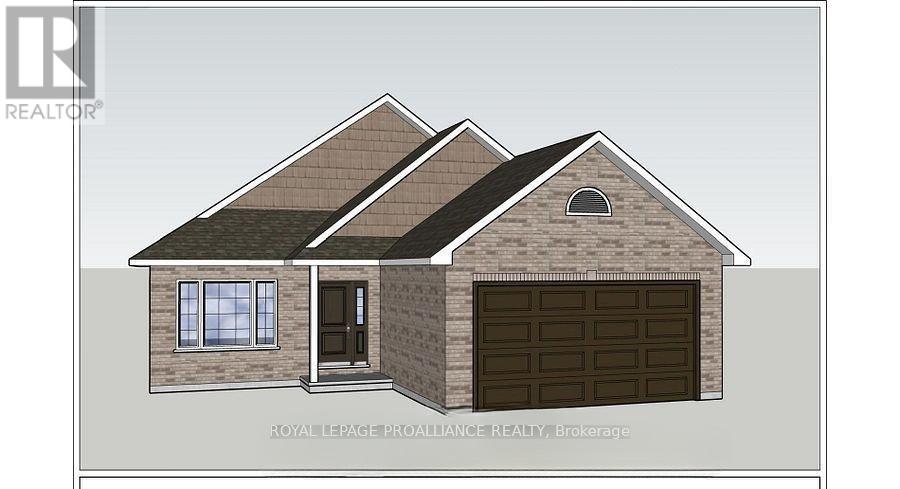
WELCOME HOME TO HAVEN ON THE TRENT! Build your customized dream home on beautiful 250 FT deep lots! Your new build will be situated on a 250ft deep lot, just steps from the Trent River & nature trails of Seymour Conservation Area. "THE ASHWOOD" floor plan offers open concept living with 1550 sf of space on the main floor, with the option to finish basement adding even more space! Gourmet Kitchen boasts beautiful custom cabinetry and sit up breakfast bar. Great Room boasts vaulted ceilings and is the perfect spot to add a floor to ceiling stone clad gas fireplace. Enjoy your morning coffee on your deck overlooking the backyard that edges onto forest. Large Primary Bedroom with Walk In closet & Ensuite. Second Bedroom can be used as an office-WORK FROM HOME with Fibre Internet! 2 car garage with access to Laundry Room. Includes Luxury Vinyl Plank/Tile flooring throughout main floor, municipal water, sewer & natural gas, Central Air, HST & 7 year TARION New Home Warranty. ADDITIONAL FLOOR PLANS AND ONLY 5 REMAINING LOTS AVAILABLE IN PHASE 3. Haven on the Trent is located approximately an hour to the GTA, minutes drive to downtown, library, restaurants, hospital, public boat launches, Ferris Provincial Park and so much more! A stone's throw to the brand new Campbellford Recreation & Wellness Centre with arena, exercise facility and two swimming pools. WELCOME HOME TO BEAUTIFUL HAVEN ON THE TRENT IN CAMPBELLFORD! *Interior photos are of a different build and some virtually staged*CONSTRUCTION HAS NOT BEGUN, PURCHASER TO CHOOSE FLOOR PLAN AND FINISHES. PRICING REFLECTS EXPANDED HST NEW RESIDENTIAL REBATE AVAILABLE FOR ELIGIBLE PURCHASERS (id:49269)
393 Hillside Drive
Kawartha Lakes, Ontario
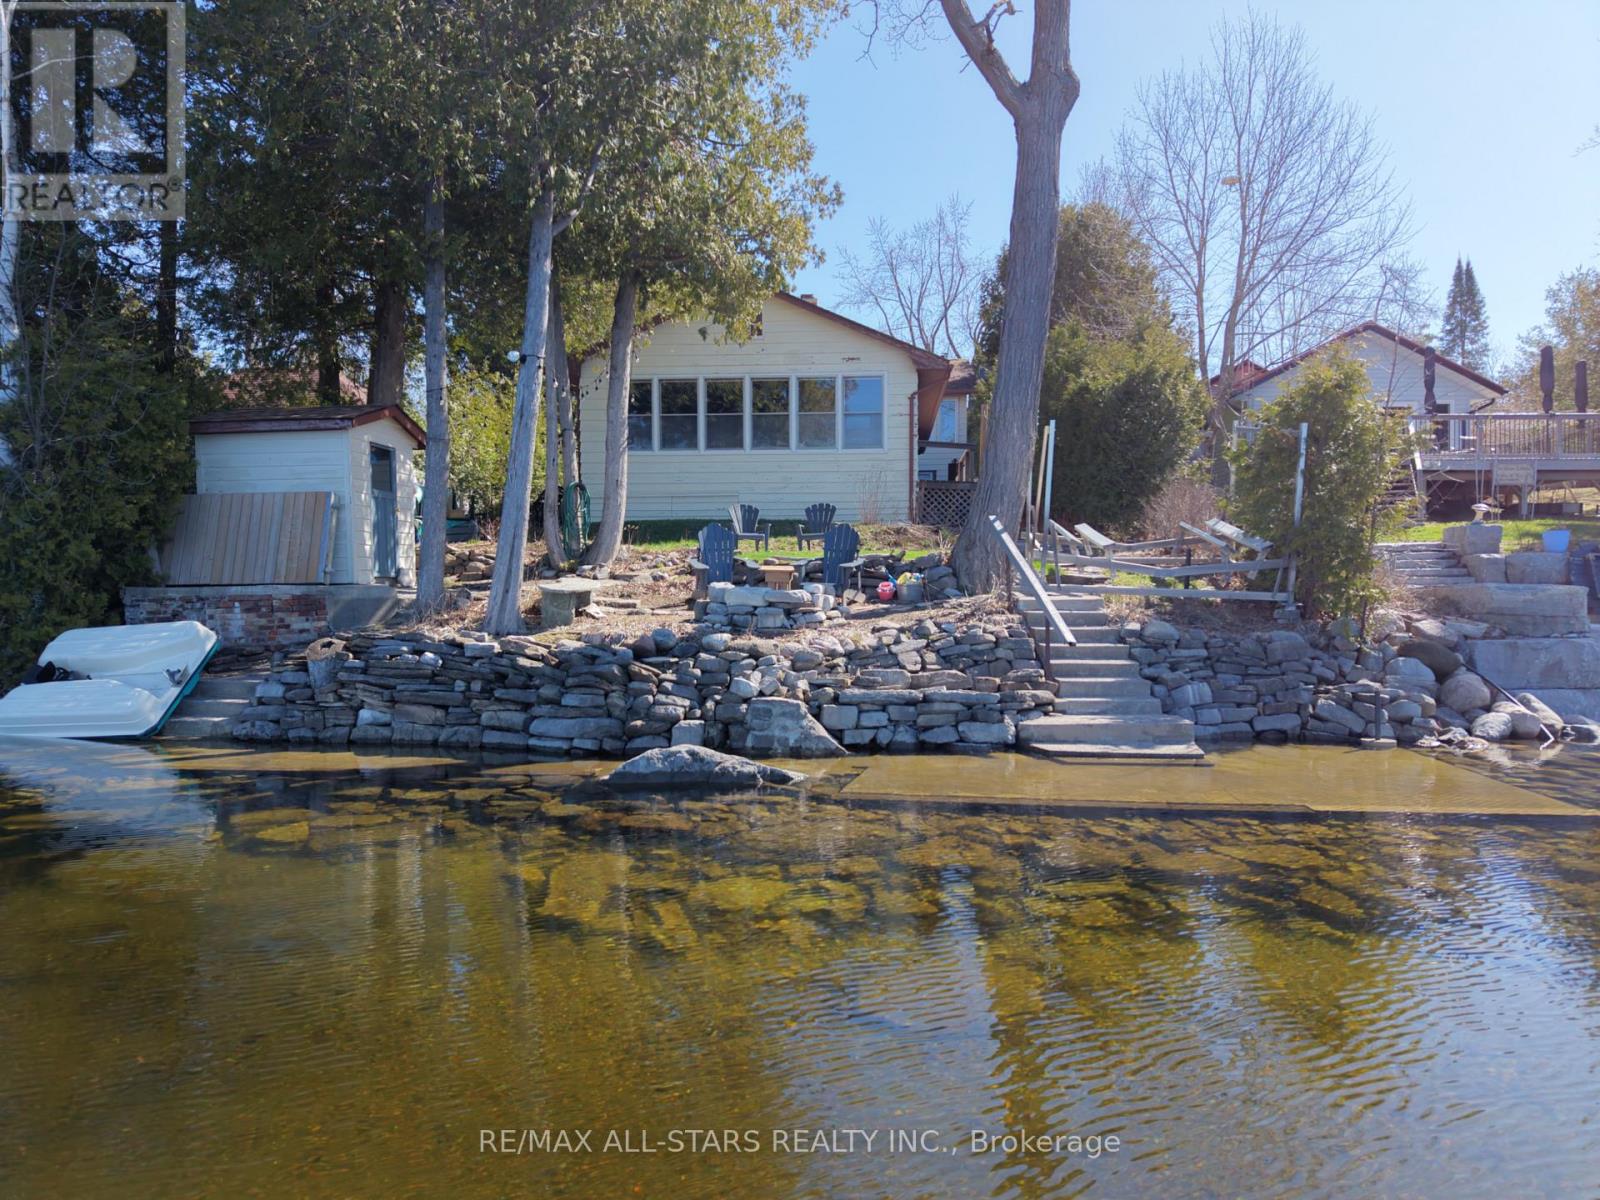
A rare opportunity to own a waterfront escape on beautiful Four Mile Lake. This unique property features a year-round 3-bedroom, 2-bath home with an attached yet self-contained 3-bedroom, 1-bath cottage-ideal for extended family, guests, or added rental income.Turn the key and step inside to bright, refreshed interiors designed for effortless, year-round living. Every space is thoughtfully updated to offer comfort, functionality, and a true lakeside feel. Outdoors, enjoy a prime stretch of crystal-clear shoreline with a sandy, rock-bottom entry and shallow, wade-in access-perfect for swimming, relaxing, and making lasting family memories at the water's edge. Western exposure provides breathtaking sunset views over wide, open water, creating a stunning backdrop from afternoon into evening. Ideally located just 30 minutes to hospital and urgent care, and approximately 1.5 hours from the GTA, offering the perfect blend of peaceful waterfront living and convenient access to amenities. Notable updated kitchens, flooring, fresh paint (2021/2022), and new appliances (2024). A must see property. (id:49269)
106 Hastings Park Drive
Belleville, Ontario
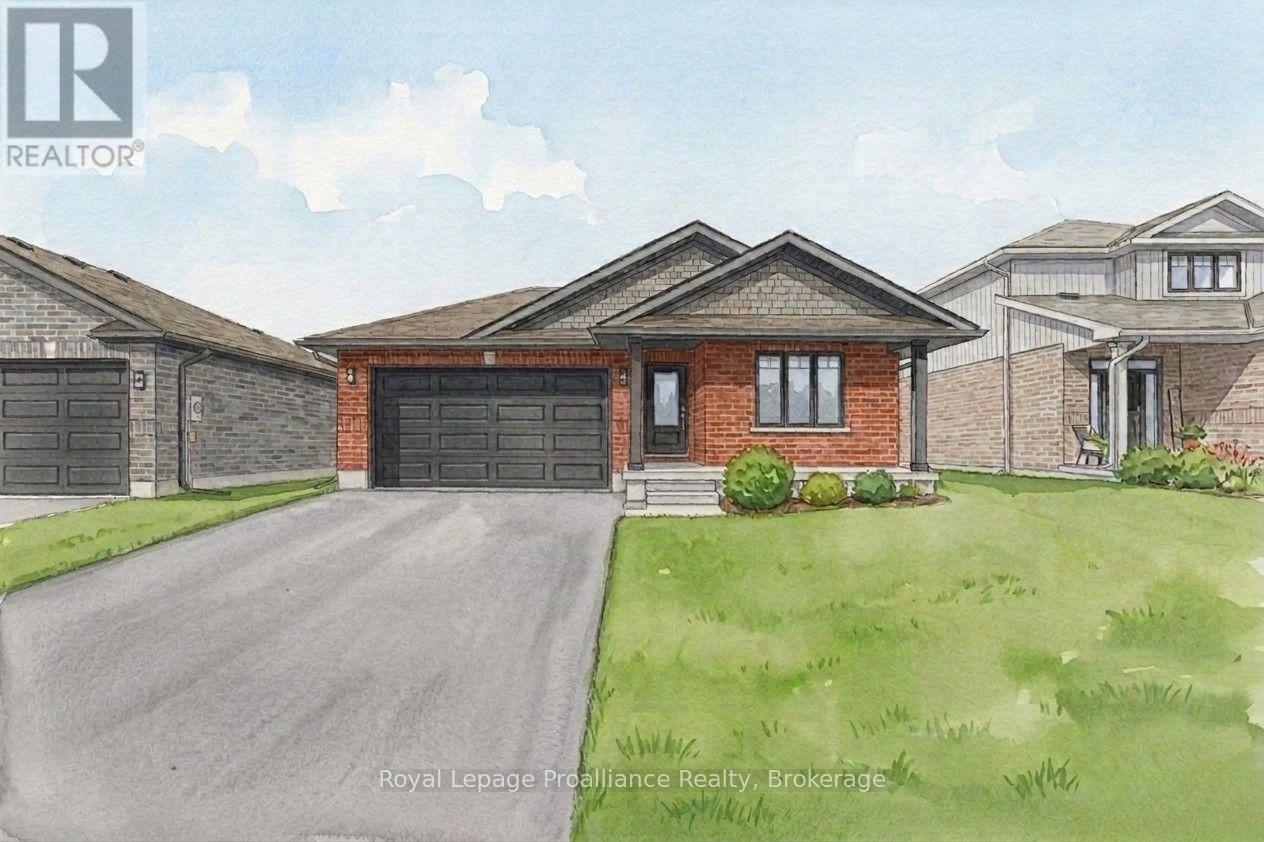
Welcome to this fully finished exceptional Manhattan by Duvanco Homes where quality craftsmanship meets thoughtful design in one of Belleville's most loved neighbourhoods. This stunning 2+3 bedroom home delivers impressive value without compromising on the spacious details of a modern home. Step inside to discover an open concept layout bathed in natural light, where a beautifully appointed kitchen awaits with designer cabinetry with upgraded crown moulding, a generous breakfast bar and loads of cabinetry to make your organized friends green with envy. The living room features a sophisticated coffered ceiling that adds architectural interest overhead. Retreat to the primary bedroom, thoughtfully positioned for maximum privacy, complete with a luxurious four-piece ensuite featuring double vanity, gorgeous porcelain tile, and a spacious walk-in closet. The fully finished basement is the real showstopper-three additional bedrooms, a recreation room for family gatherings, and another full bathroom expand your living possibilities dramatically. Every Duvanco home undergoes a rigorous Holmes Approved three-stage inspection, giving you peace of mind with certification and detailed reporting. Outside, enjoy the fully sodded yard, professional landscaping, and double-wide driveway. The neighbourhood shines with walking paths, pickle ball courts, Potter's Creek Playground, and proximity to Loyalist College and Potters Creek Conservation area. (id:49269)
1848 County Road 7
Prince Edward County, Ontario
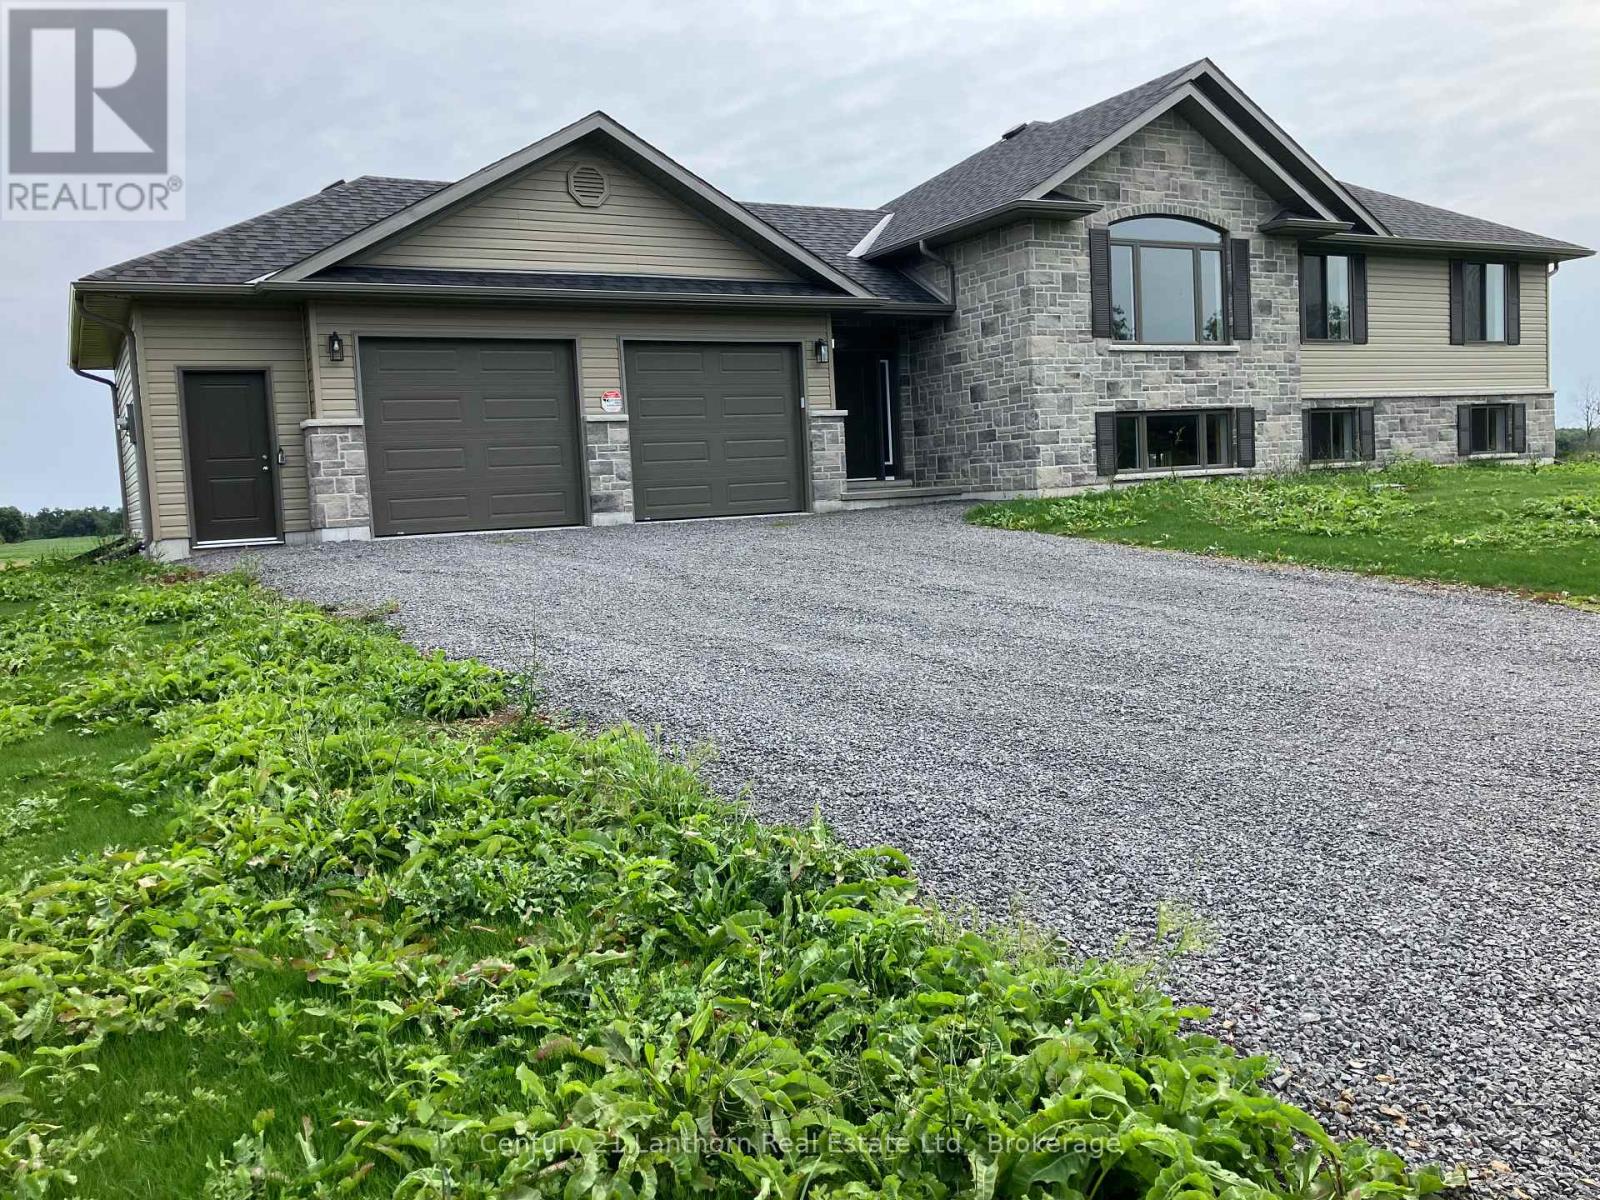
This new build is available with the ONTARIO ENHANCED NEW HOUSING PROGRAM : the buyer is now able to be processed on closing, (subject to the Buyer being qualified for this program Ontario Enhanced New Housing Program and qualifying for the pricing being marketed for this property) . We are ready for your furnishing so move-in, your new home awaits at 1848 County Rd 7. Recently graded and seeded, the highly desired Hillcrest "2" model, built by Farnsworth Construction; a reputable builder with immaculate attention to detail and Tarion warranty for your peace of mind. Situated on a serene 2 acre lot atop the Adolphus Reach in Prince Edward County. The home features 3 bedrooms and 3 full bathrooms. The functional layout offers direct entry from the oversized double door double car garage (28'8"x22'8") into a spacious foyer with split staircase. The main floor offers an open-concept kitchen, dining and living spaces with a large patio door walk-out to your covered porch. The generous primary bedroom offers a well appointed ensuite bathroom with large window. Enjoy abundance of sunlight from the South facing windows and a walk-out basement boasting 9' ceilings! Lower level currently has finished 4 pc bathroom. A Joy to show! (id:49269)