
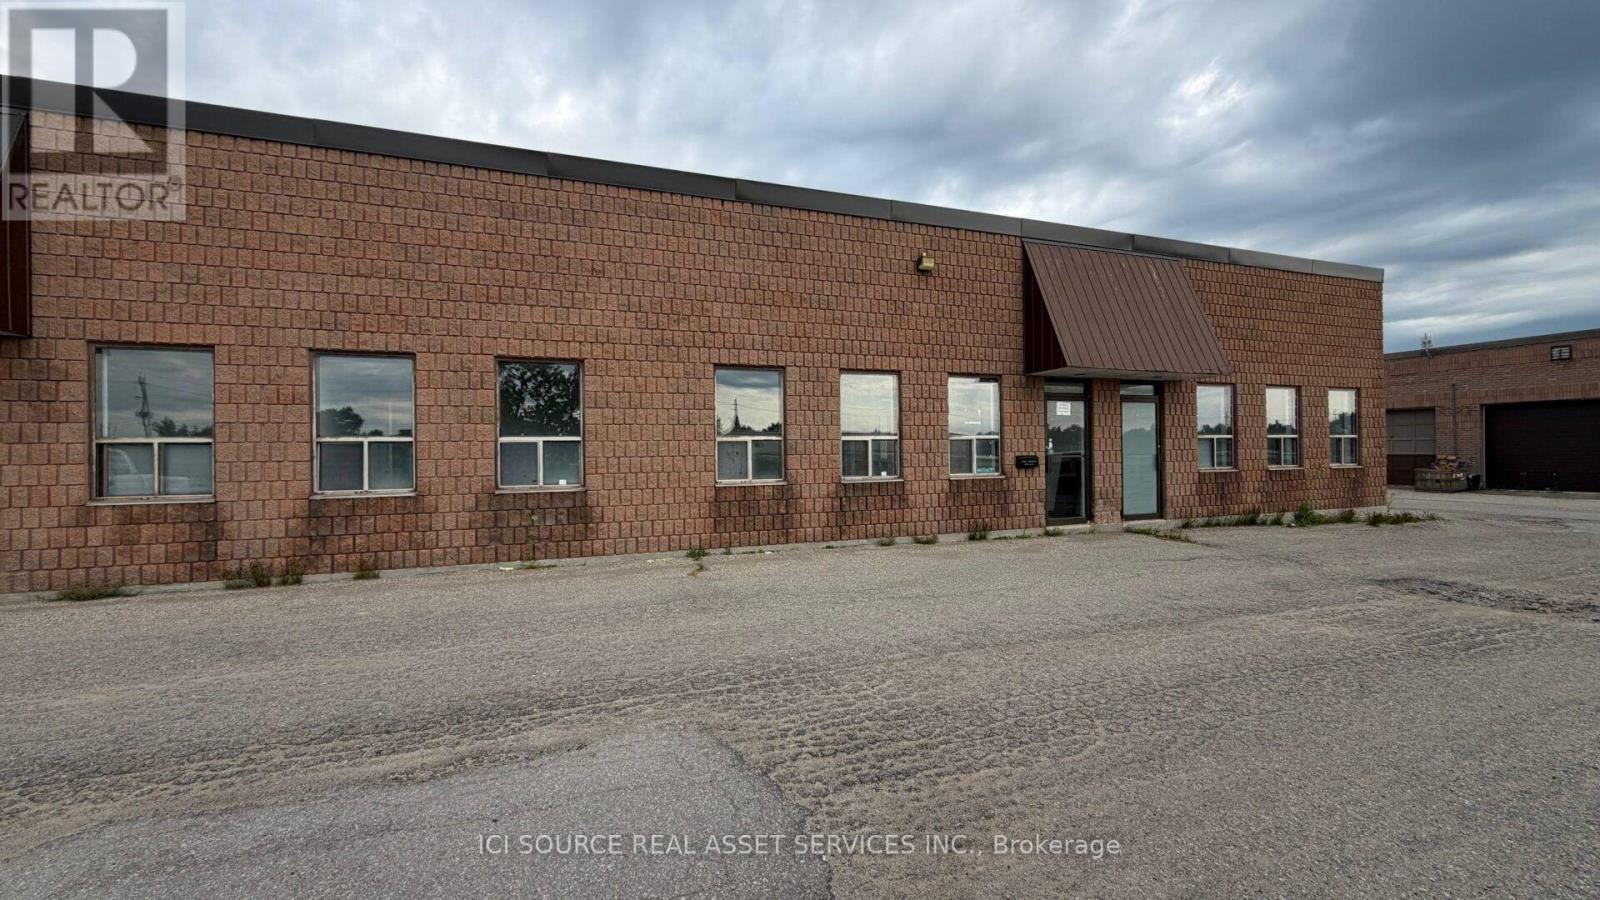
10-12 - 191 C Line
Orangeville, Ontario
7000 sq. ft commercial / industrial space for lease, about 6000 sq. ft warehouse space and 1000 sq. ft offices and washrooms. Unit can be subdivided to smaller ones: 3 10x12 Dock Level gates on the back, 3 entrance doors, 3 back man doors. Unit has clear high 14 feet, 16.5 ft to the ceiling. Has 600V 30/60A power, with transformer stepping it down to 120/240V.There are forced air gas ceiling-suspended heater units and baseboard heaters in the offices. *For Additional Property Details Click The Brochure Icon Below* (id:49269)
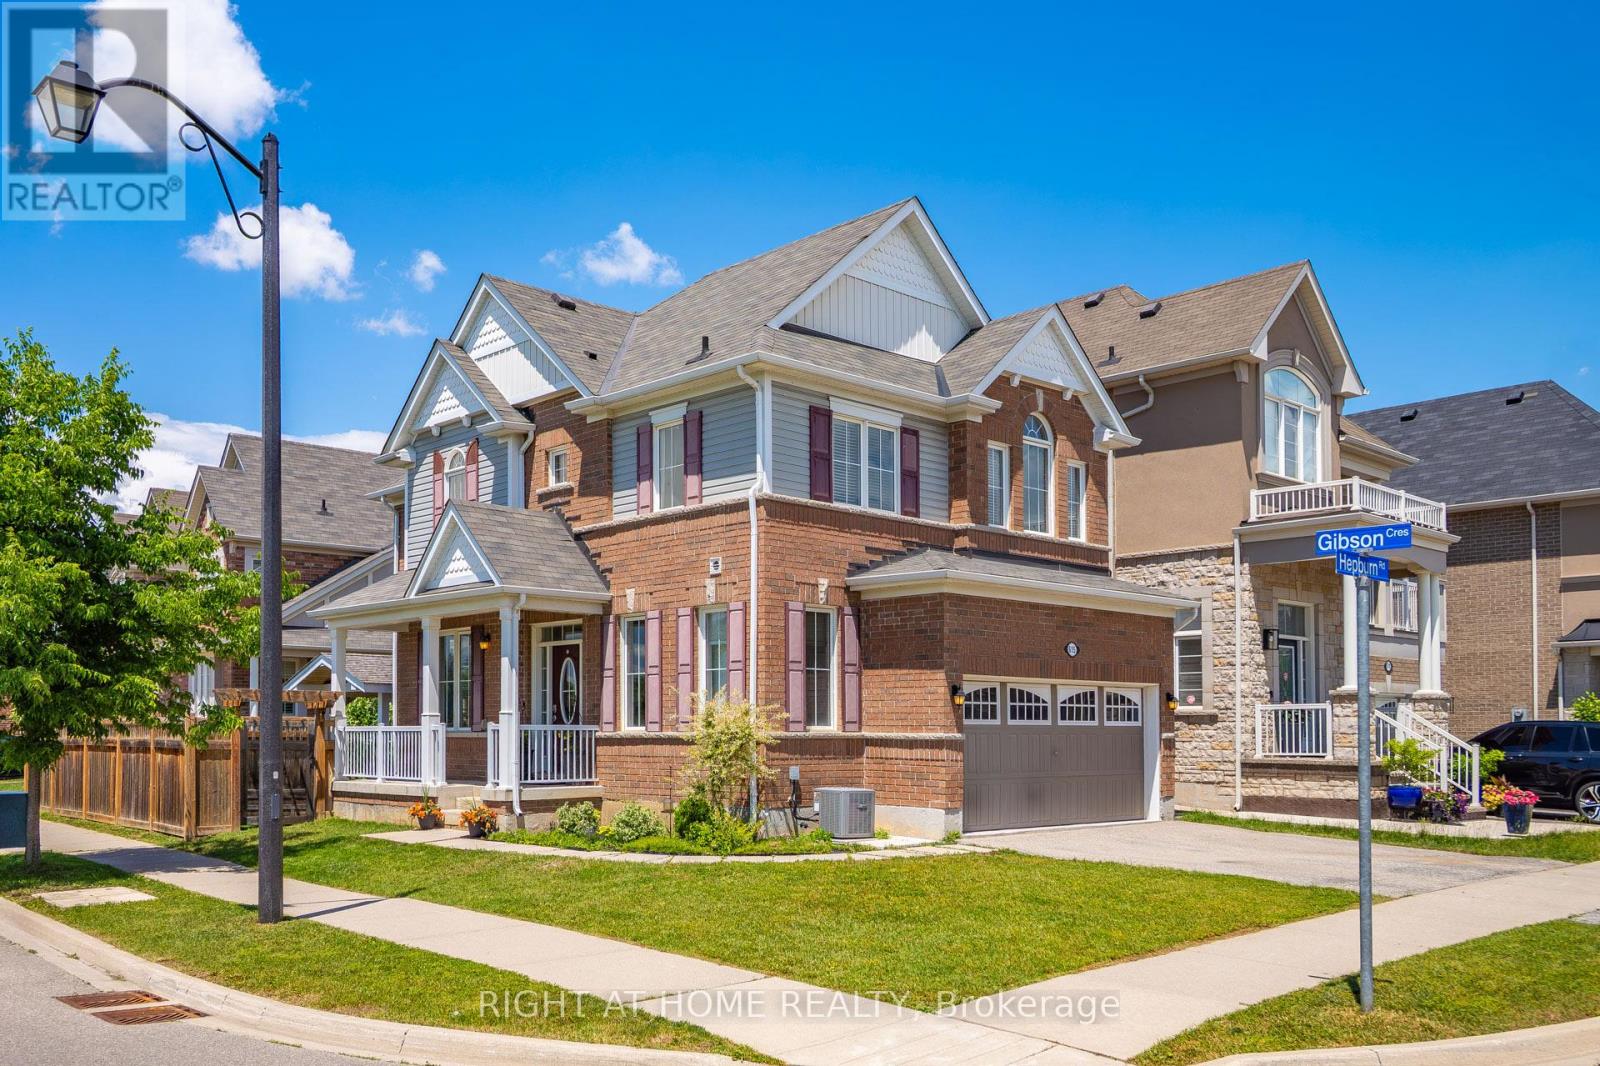
615 Hepburn Road
Milton, Ontario
Welcome to this lovely Mattamy built, Energy Star Certified, 3 Bedroom, 3 Bathroom corner lot home at 615 Hepburn Road in Milton. This property is close to the Milton Sports Centre and Community Baseball Field #5. This community centre offers swimming, skating, fitness studio, gymnasium and walk/running track. Something for everyone. The covered porch provides a great place to sit and enjoy a morning coffee or watch a sunset with a glass of wine. In the backyard you will find beautiful perennial gardens that surround the yard where you will find the new patio and gazebo above. Walk through the front door into the open concept main floor. The 2-pc powder room and front hall closet are neatly tucked away down a hallway to the right. Large windows bring lots of natural light into the living room. The kitchen features a high-end gas range cooktop and built in wall oven and microwave. A large island has seating for 4. This provides a great conversation area when entertaining. A pantry is located down a separate hallway that leads to the garage. Make your way up the gleaming oak hardwood staircase to the second floor. Here you will find the open concept family room whose architectural feature is a vaulted ceiling. The primary bedroom has its own 3-pc ensuite. Two other good size bedrooms and the main 4-pc bathroom are on this level. The laundry is also conveniently located on the second floor. The basement is unfinished and has a rough-in for a bathroom. Bring your creative mind to design this space. (id:49269)
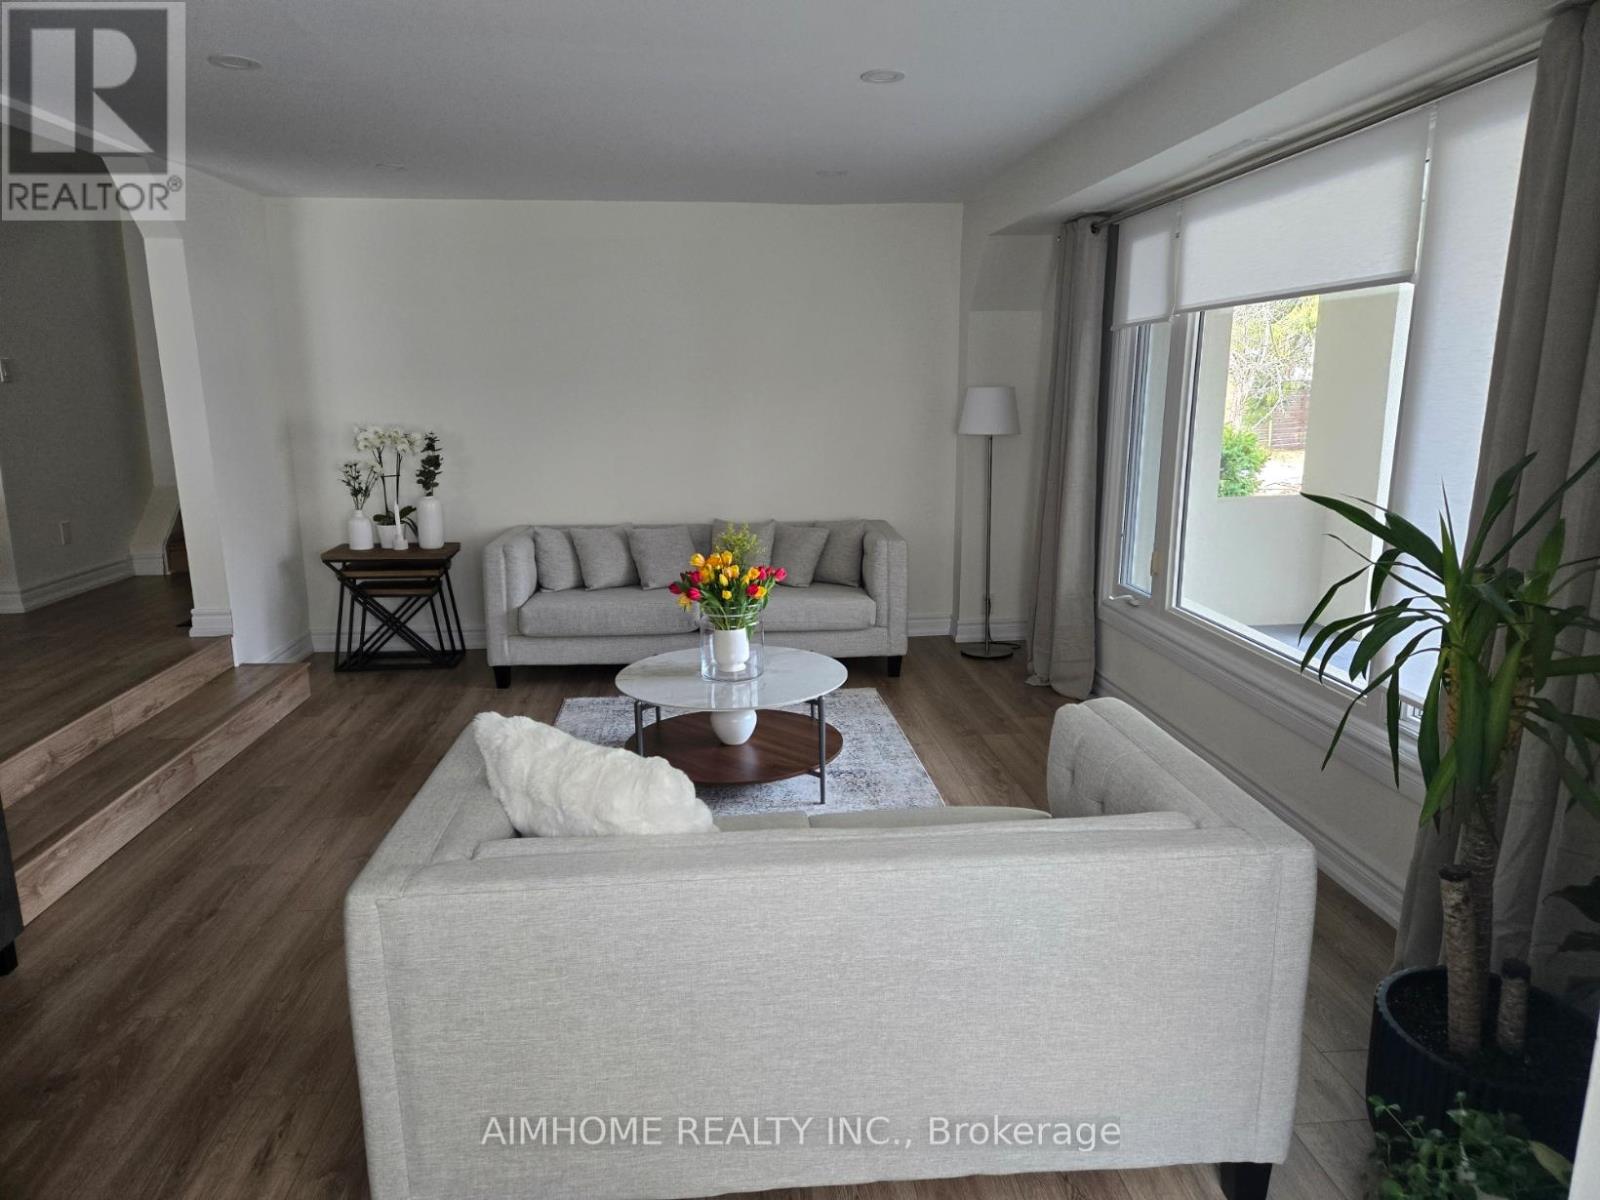
77 Sunset Beach Road
Richmond Hill, Ontario
Welcome to 77 Sunset Beach Road, a detached two-storey home in the desirable Oak Ridges Lake Wilcox community. Featuring 4 bedrooms, 3 bathrooms, spacious principal rooms, and parking for multiple vehicles. Conveniently located near schools, parks, trails, transit, and local amenities. A great opportunity to own in Richmond Hill. (id:49269)
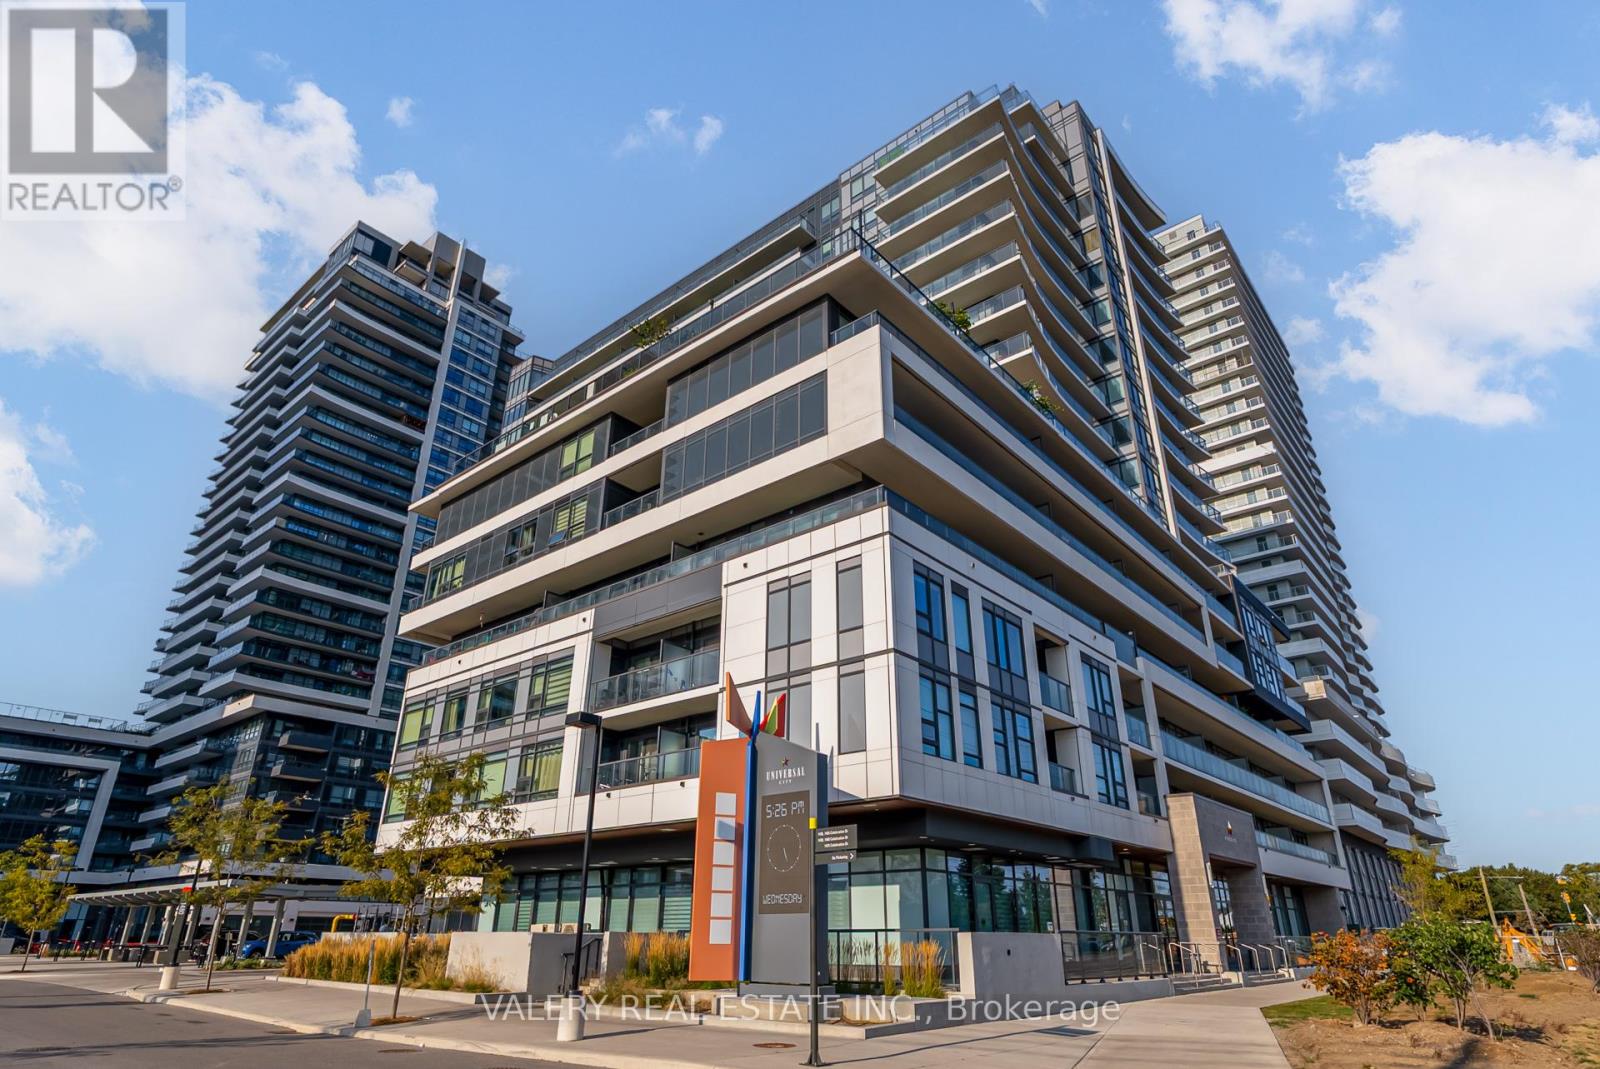
708 - 1480 Bayly Street
Pickering, Ontario
Beautiful 1+1 Bed, 2 Full Bath Condo With Parking & Locker At Universal City! This Bright And Spacious Suite Offers An Open-Concept Layout With A Modern Kitchen Featuring Quartz Countertops And Stainless Steel Appliances, Flowing Seamlessly Into The Living And Dining Area With Walkout To A Private Balcony. The Primary Bedroom Boasts A Large Walk-In Closet And A Beautifully Finished Ensuite, While The Versatile Den Can Easily Function As A Second Bedroom Or Home Office. A Second Full Bathroom And In-Suite Laundry Add To The Convenience.Enjoy Resort-Style Amenities Including A Fitness Centre, Yoga Studio, Rooftop Pool, Terrace With BBQ Lounge, Party Room, And More. Just Steps To Pickering GO, Highway 401, Pickering Town Centre, Frenchmans Bay, And The Waterfront Trail This Home Combines Modern Comfort With Everyday Ease In The Heart Of Pickering! (id:49269)
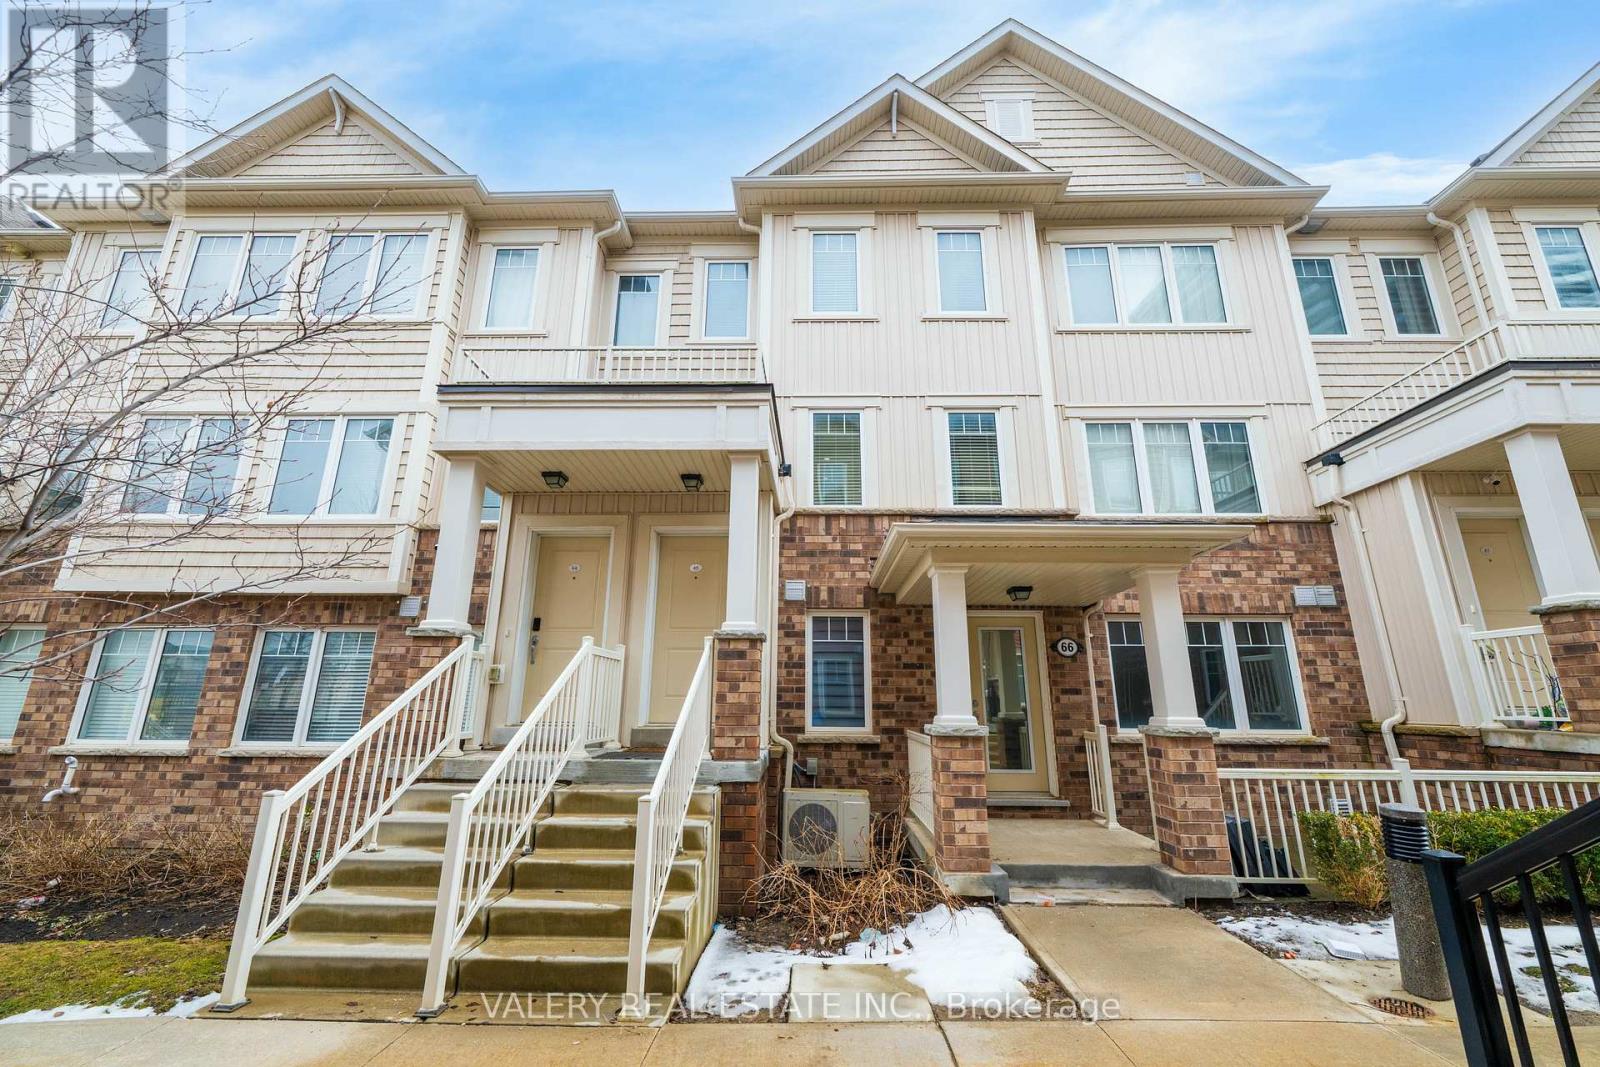
65 - 2500 Hill Rise Court
Oshawa, Ontario
Welcome To This Spectacular Stacked Townhouse In The Sought-After Winfield Community Of North Oshawa! This Bright And Airy 2 Bedroom, 2.5 Bathroom Home Features An Open Concept Living And Dining Area Filled With Natural Light, A Walkout To Your Own Private Terrace, And Direct Access To Your Garage. Ideally Located Near Shopping, Restaurants, UOIT, Durham College, Costco, And Easy Access To Highway 407! A Rare Opportunity In One Of Oshawa's Fastest-Growing Neighbourhoods. (id:49269)

80938 Falls Reserve Line
Ashfield-Colborne-Wawanosh, Ontario
Nestled on 1.4 acres of mature trees and complete privacy, this exceptional Benmiller property is more than just a home-it's your private retreat. Beautifully maintained and thoughtfully updated, every room is tastefully appointed, while every window frames a peaceful view of the surrounding landscape. The hardest decision you'll make each day is where to relax-enjoy your morning coffee on the upper balcony, unwind in the hot tub, gather around the firepit with family and friends, or spend quiet evenings under the gazebo watching the stars. Inside, the open-concept main floor is warm, bright, and inviting, featuring rich maple hardwood floors, an abundance of windows across the back of the home, quartz countertops, and a sunroom anchored by a Regency propane fireplace. Main-floor laundry adds everyday convenience, creating a home that's both functional and beautiful. Upstairs, you'll find two generous bedrooms and a beautifully renovated spa-inspired bathroom featuring a luxurious soaker tub, oversized glass and tile shower, and custom finishes. The fully finished walkout lower level offers a spacious family room with a wet bar, third bedroom, and a stunning full bathroom complete with an oversized tiled walk-in shower and heated floors, with direct access to the patio and hot tub. Just when you think you've seen it all, the detached heated and insulated 900 sq. ft. shop steals the show. Above, an additional 900 sq. ft. finished loft with its own heat pump offers endless possibilities-whether it's a home office, guest retreat, fitness studio, games room, art studio, or the perfect space for teenagers to call their own. Completing the package is a 14 kW Generac backup generator, providing year-round peace of mind. Located just minutes from Goderich, the Benmiller Inn, and Falls Reserve Conservation Area, this is a property where luxury, privacy, and lifestyle come together in perfect harmony. Some homes check the boxes. This one exceeds every expectation. (id:49269)
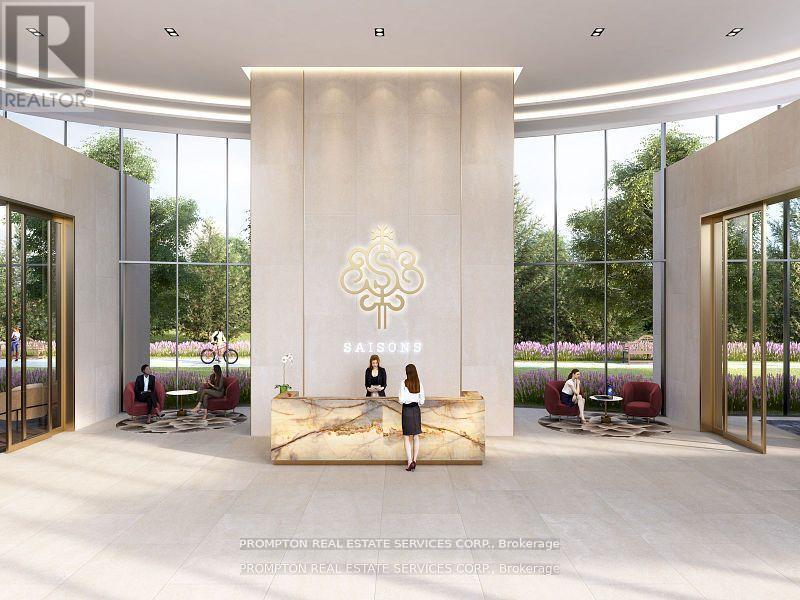
602 - 25 Mcmahon Drive
Toronto, Ontario
New Luxury Building In Concord Park Place Community Featuring Exceptional CN Tower and Lake Views. 755 Sqft Of Interior + 138 Sqft Of Balcony. With 80,000 Sqft Of Amenities, Tennis/Basketball Crt/Swimming Pool/Sauna/Formal Ballroom And Touchless Car Wash. Features 9-Ft Ceilings, Floor To Ceiling Windows, Laminate Floor Throughout, Roller Blinds, Premium Finishes, Quartz Countertop, Spa Like Bath With Large Porcelain Tiles. Balcony With Composite Wood Decking With Radiant Ceiling Heaters Looking To Toronto Skyline. Steps To Brand New Community Centre And Park, Minutes Walk To Bessarion & Leslie Subway Station, Go Train Station And Minutes To Hwy 401/404, Bayview Village & Fairview Mall. Move in IMMEDIATELY And Enjoy This Vibrant Community **EXTRAS**Miele Appliances (Fridge, Oven, Stove, Rangehood, Dishwasher), Miele Washer/Dryer, Panasonic Microwave. Roller Shade Window Coverings. Parking & Locker Included. (id:49269)
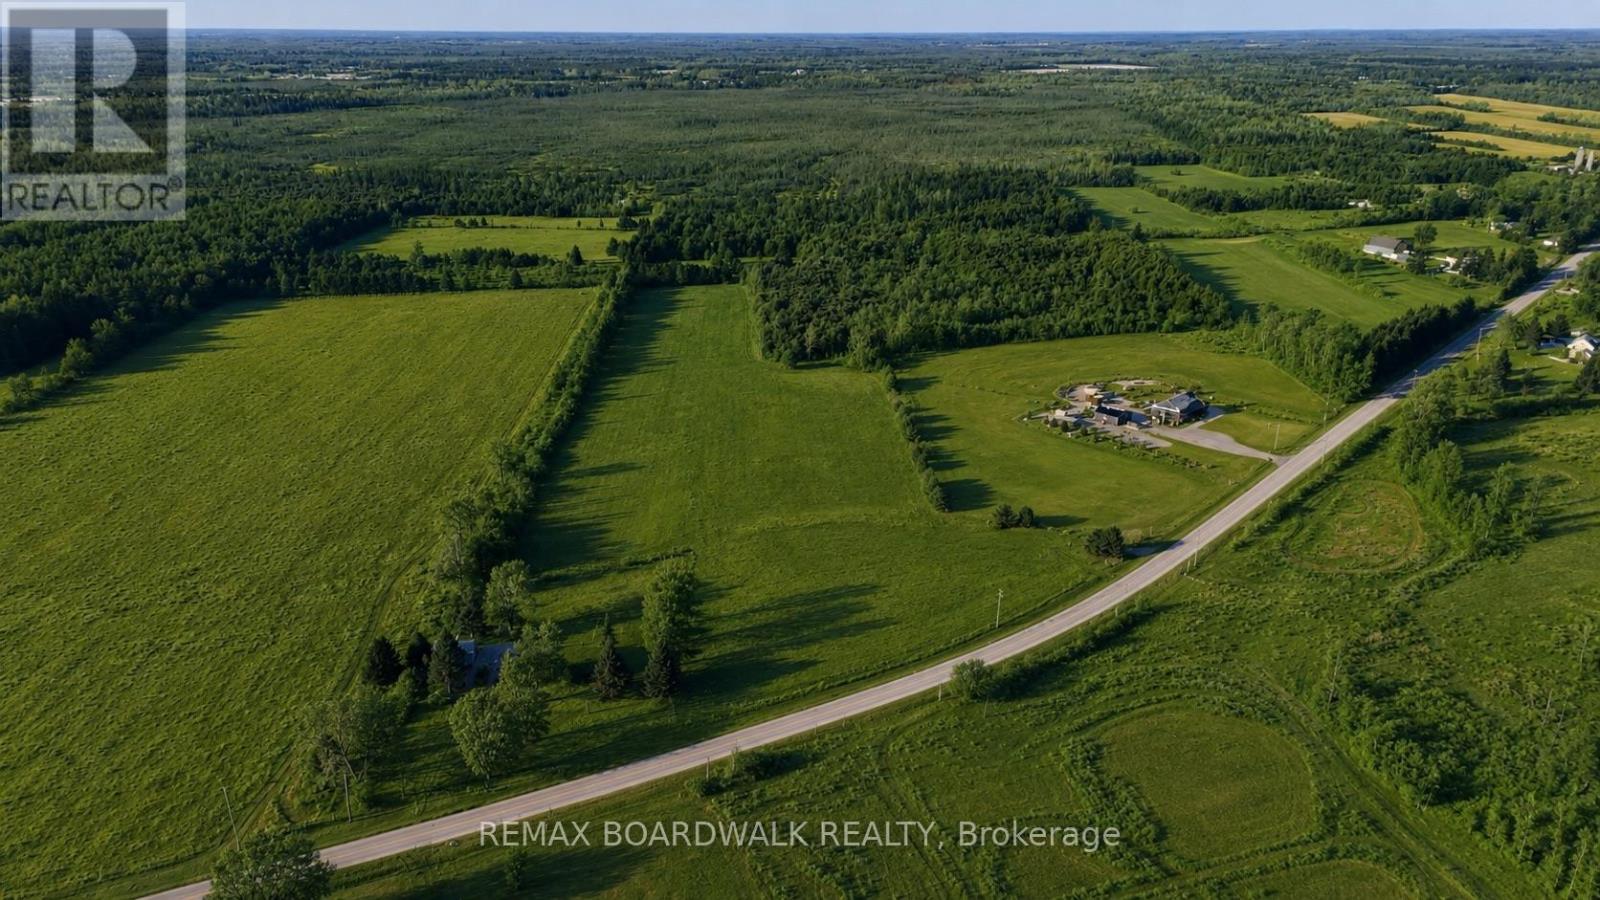
9284 Branch Road
Augusta, Ontario
Imagine waking up each morning surrounded by peaceful countryside, fresh air and the freedom to create a home that is entirely your own. This beautiful 2 acre lot offers the space, privacy and natural setting you've been searching for-all while keeping everyday conveniences within easy reach. Situated on a paved road, this property provides an exceptional canvas for your future. Build a custom family home, design the country retreat you've always dreamed of or create an outdoor oasis with room for gardens, a workshop and space to play. Perfectly located for commuters, you will be approximately 10 minutes from Highway 401, 25 minutes from Brockville, 20 minutes from the charming village of Merrickville and only one hour from Ottawa. Enjoy the tranquility of rural living without feeling disconnected from shopping, dining, schools and essential amenities.Opportunities like this are becoming increasingly difficult to find. Bring your plans, your ideas and your imagination-your dream home starts here. Contact today for additional details or to arrange a private viewing. Bell Fibe Available! (id:49269)
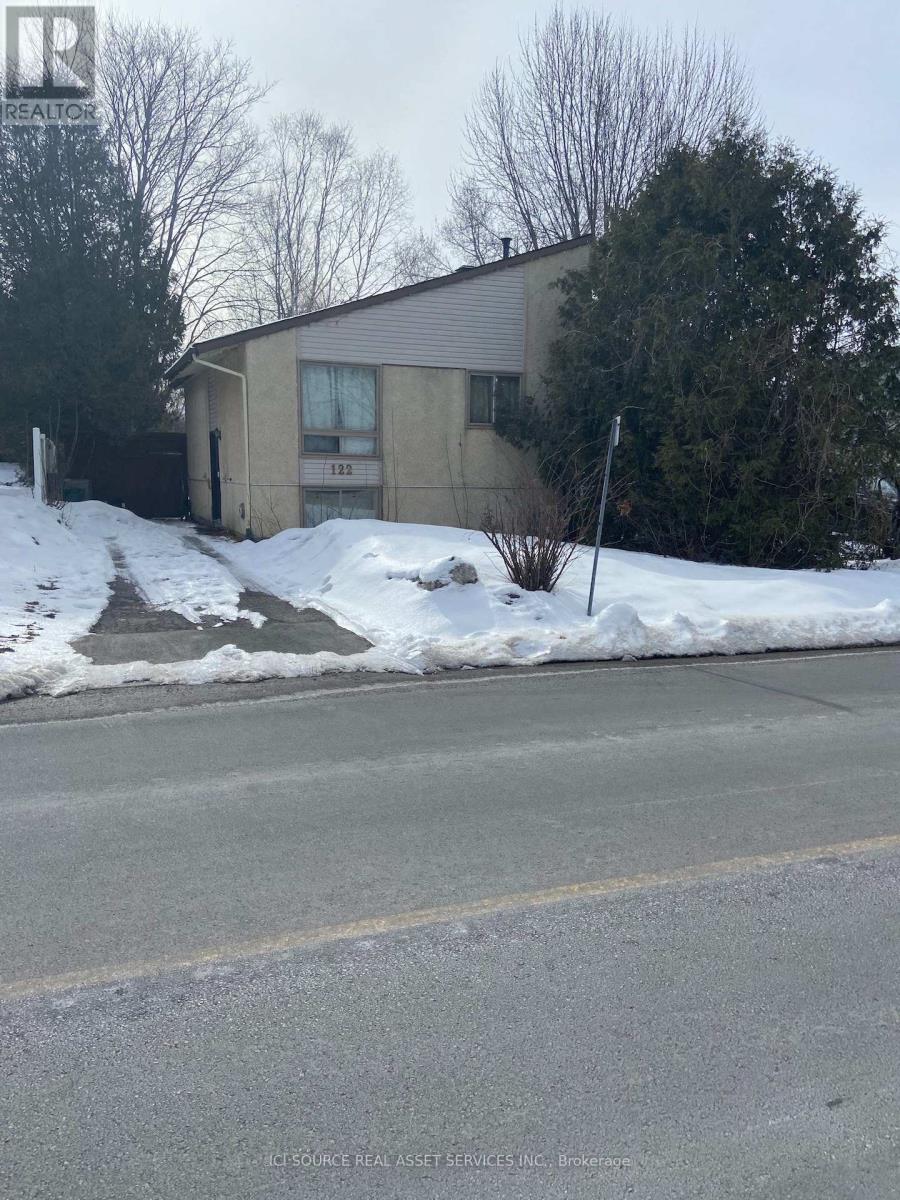
122 Rothesay Drive
Ottawa, Ontario
ATTENTION INVESTORS: KANATA SEMI-DETACHED HIGH RANCH BUNGALOW IN THE DESIRED AREA OF GLEN CAIRN. 4 BEDROOMS, 2 UP AND 2 DOWN, 2 FULL BATHROOMS, 1 UP AND 1DOWN, HUGE DEEP LOT BACKING ON THE CANADA TRAIL. NEWER KITCHEN, BATHROOM, ROOF AND ENTRANCE DOOR.EXCELLENT LONG-TERM TENANTS IN PLACE AT $1,800. P. M. *For Additional Property Details Click The Brochure Icon Below* (id:49269)
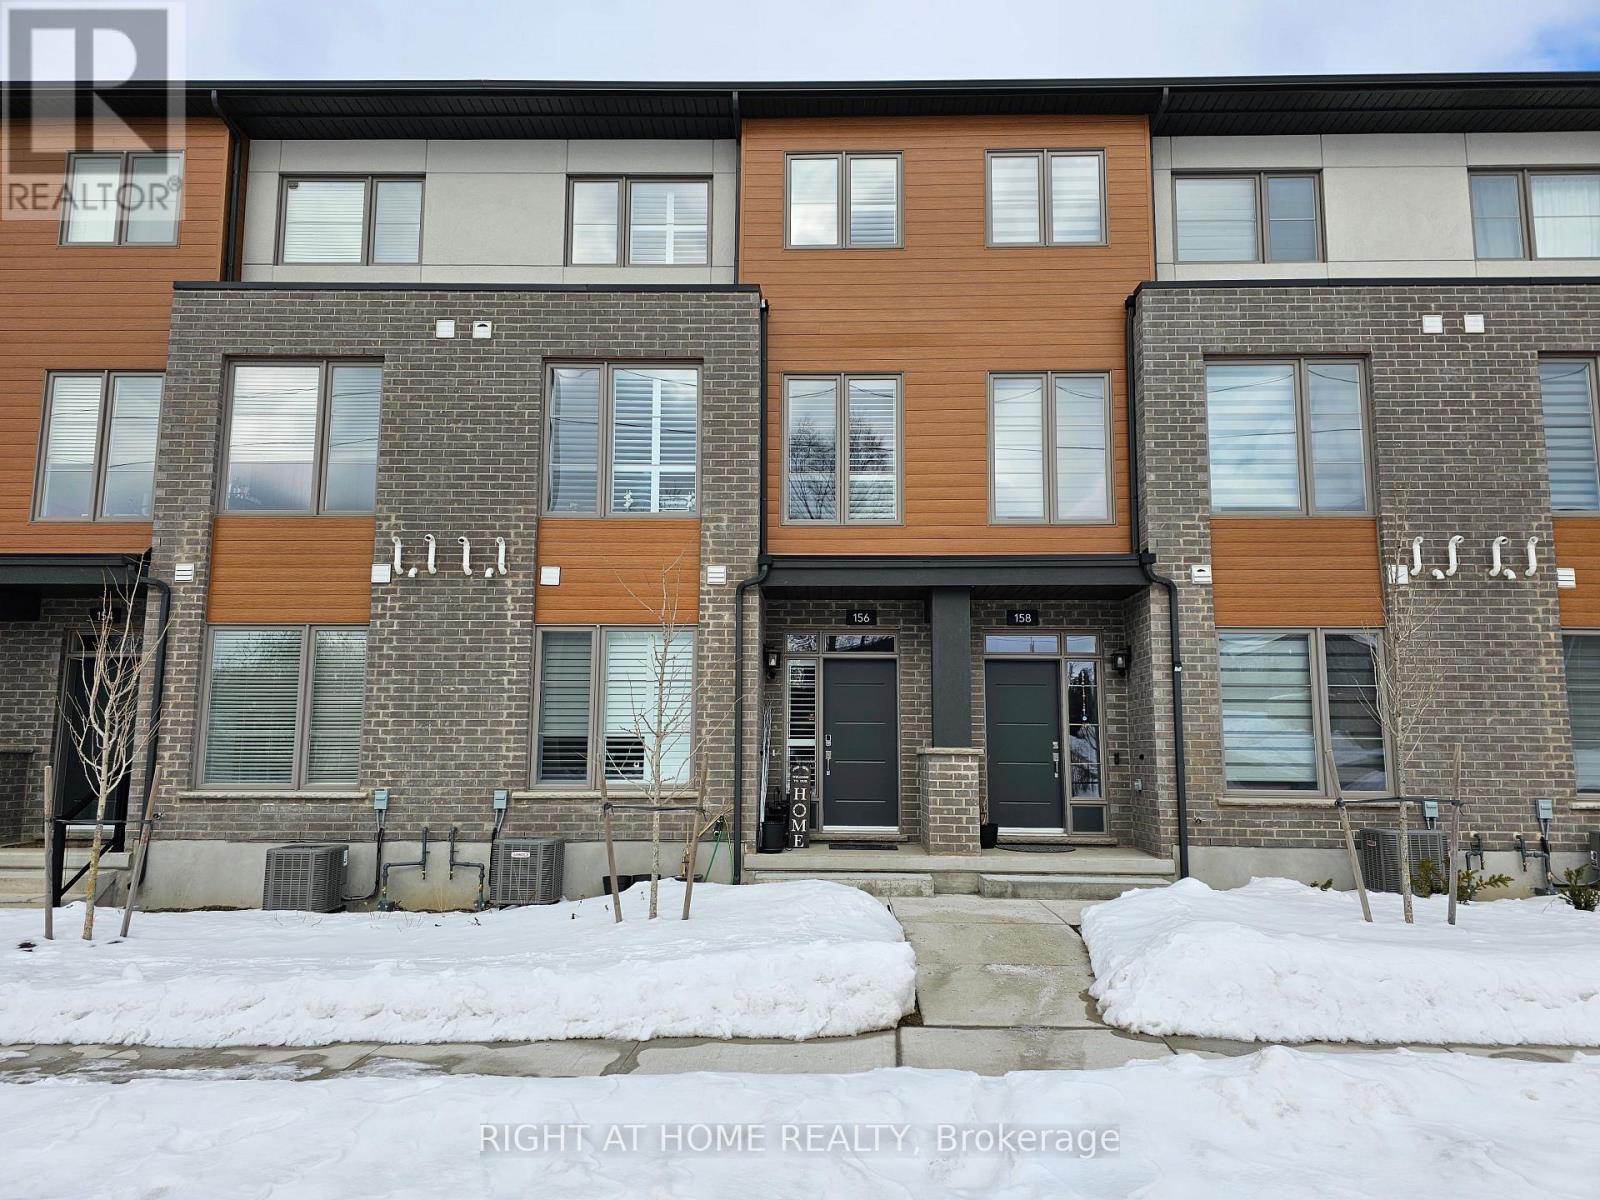
156 Huron Street
Guelph, Ontario
Beautiful 3 bed 4 bath townhouse in the St. Patricks Ward neighbourhood of Guelph. This home boasts tons of upgrades including the upgraded chefs kitchen with granite countertops, vinyl floors and large terrace that is perfect for entertaining. Plenty of visitor parking available. Premium location just minutes from schools, parks, grocery, hospital, University of Guelph and other amenities. Don't miss out on this one!vv (id:49269)
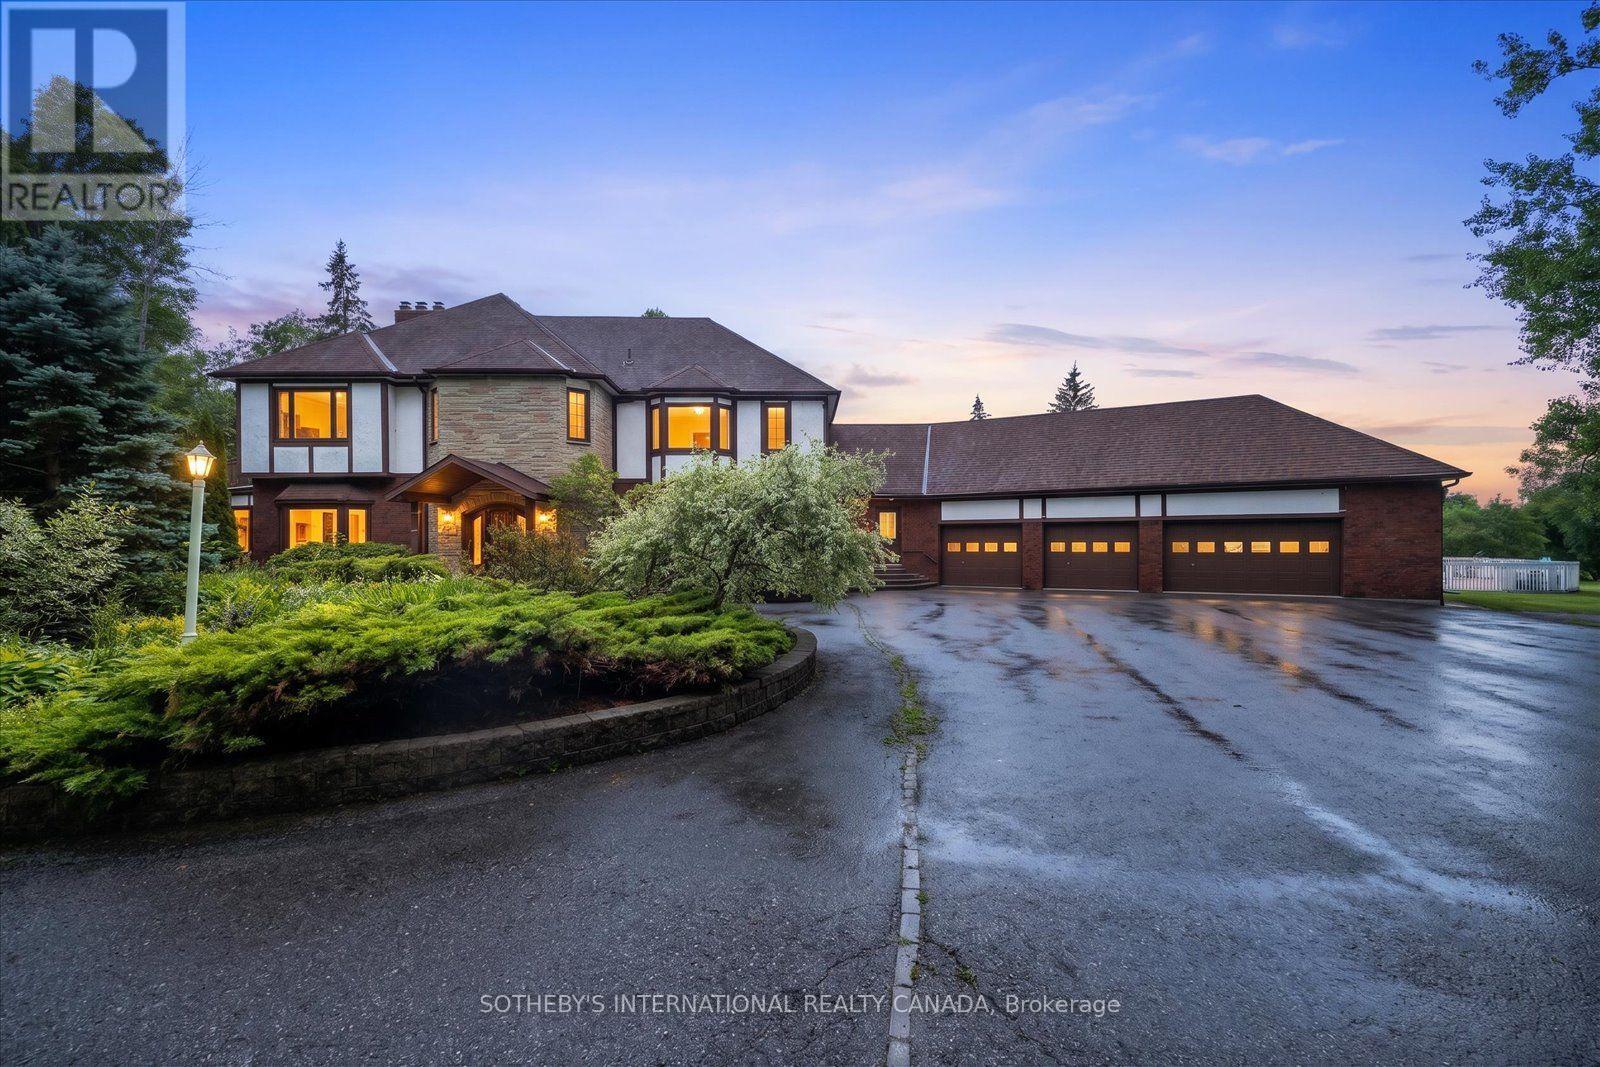
1515 Hawkswood Drive
Selwyn, Ontario
An expansive 10 acre waterfront and forested estate on historic Pigeon Lake offering 540 feet of sunny west-facing, sandy shoreline with ultimate privacy along the boater's paradise of the Trent-Severn Waterway. The 6,400-square-foot, custom two-storey home features five bedrooms, five bathrooms and an elevator servicing all three levels. The layout is designed for comfort and entertainment, with several gathering areas, a formal library, and a heated solarium with a built-in BBQ leading to a covered terrace. The primary suite includes a lakeside balcony and dual spa-inspired ensuites. Outdoor amenities include a massive groomed lawn & gardens, an inground pool, a four-person Jacuzzi in a screened sunroom, forest trails, a greenhouse and 2 storey bunkie plus extensive dockage at the shore. The property also includes eight covered vehicle spaces across a four-car garage, a two-car garage, and a two-car carport. The Lakehouse is equipped with a 24KW generator, new furnaces, new A/C, UV water sterilization, and a three-sump-pump system. Located on a year-round municipal road about one hour from the GTA and 20 minutes from Peterborough, this turn-key Kawartha Estate is the ultimate year-round residence, family retreat, and multi-generational home. (id:49269)
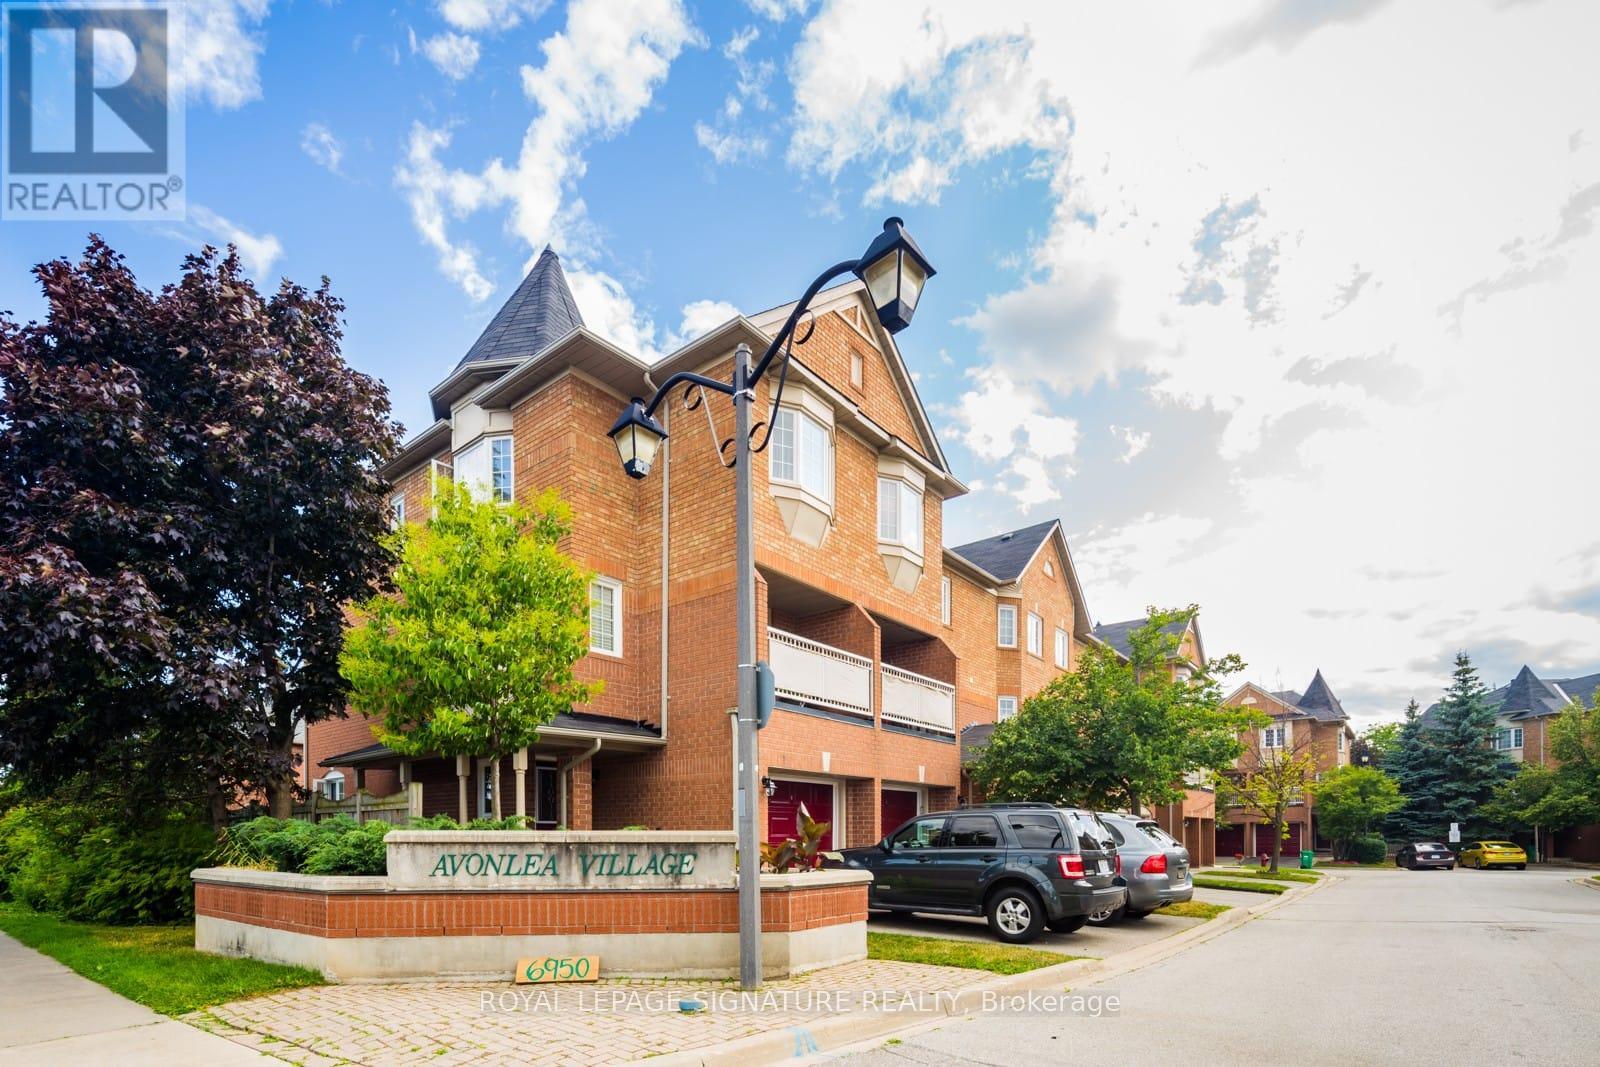
31 - 6950 Tenth Line
Mississauga, Ontario
Welcome A Rarely Offered Townhome In Lisgar Neighbourhood. This Is A Spacious Home Featuring 3 Bedrooms and 2 Bathrooms. Open Concept Main Floor Living/Dining/Kitchen Area Great For Professionals Or Families.Private Use Of Backyard, Balcony, And All Amenities Offered In The Complex. Private Garage + Driveway. (id:49269)
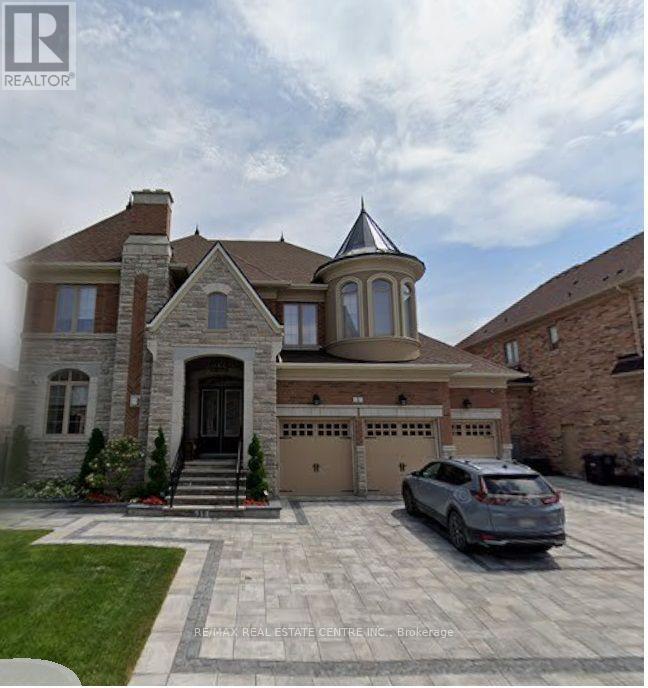
4 Calstock Place
Brampton, Ontario
ARE YOU DREAMING FOR A CUSTOM FINISH HOUSE-->> THEN YOUR SEARCH ENDS HERE-->>Rare Opportunity To Own A Fully Reimagined Luxury Home In Prestigious Credit Valley! Offering Approx. 7,000 Sq. Ft. Of Total Living Space WITH 4+3 BR & 8 BATH This Exceptional Residence Has Been Extensively Renovated From Top To Bottom With Premium Custom Finishes, Delivering The Feel Of A Brand-New Custom Home. Situated On A Premium 75-Ft Frontage With A 3-Car Garage, This Home Features Extensive Custom Millwork, Elegant Crown Moulding With Integrated Cove Lighting, Designer LED Lighting, Hardwood Flooring Throughout The Main & Second Floors, And A Stunning Modern Chef's Kitchen With High-End Cabinetry & Premium Finishes. Every Bathroom Has Been Completely Redesigned With Luxury Fixtures & Imported Large-Format Polished Porcelain Tiles. The Professionally Finished LEGAL Basement Offers Outstanding Value With A Legal 2-Bedroom Apartment Plus A Separate Owner's Retreat Featuring A Media Room, Huge Recreation Room & 3 Full Bathrooms. The Upper Level Includes 4 Luxuriously Finished Bathrooms. Exterior Features Include Premium Interlocking In The Front & Backyard, Enhancing Both Curb Appeal & Outdoor Living. Located In One Of Brampton's Most Desirable Communities, Close To Top-Rated Schools, Parks, Golf Courses, Shopping, Mount Pleasant GO Station, Public Transit, And Highways 401, 407 & 410. Home Is Currently Undergoing Final Stages Of Renovation, Offering The Successful Buyer A Rare Opportunity To Personalize Select Finishes Before Completion. A One-Of-A-Kind Luxury Residence That Perfectly Blends Modern Design, Exceptional Craftsmanship & Outstanding Income Potential. (id:49269)
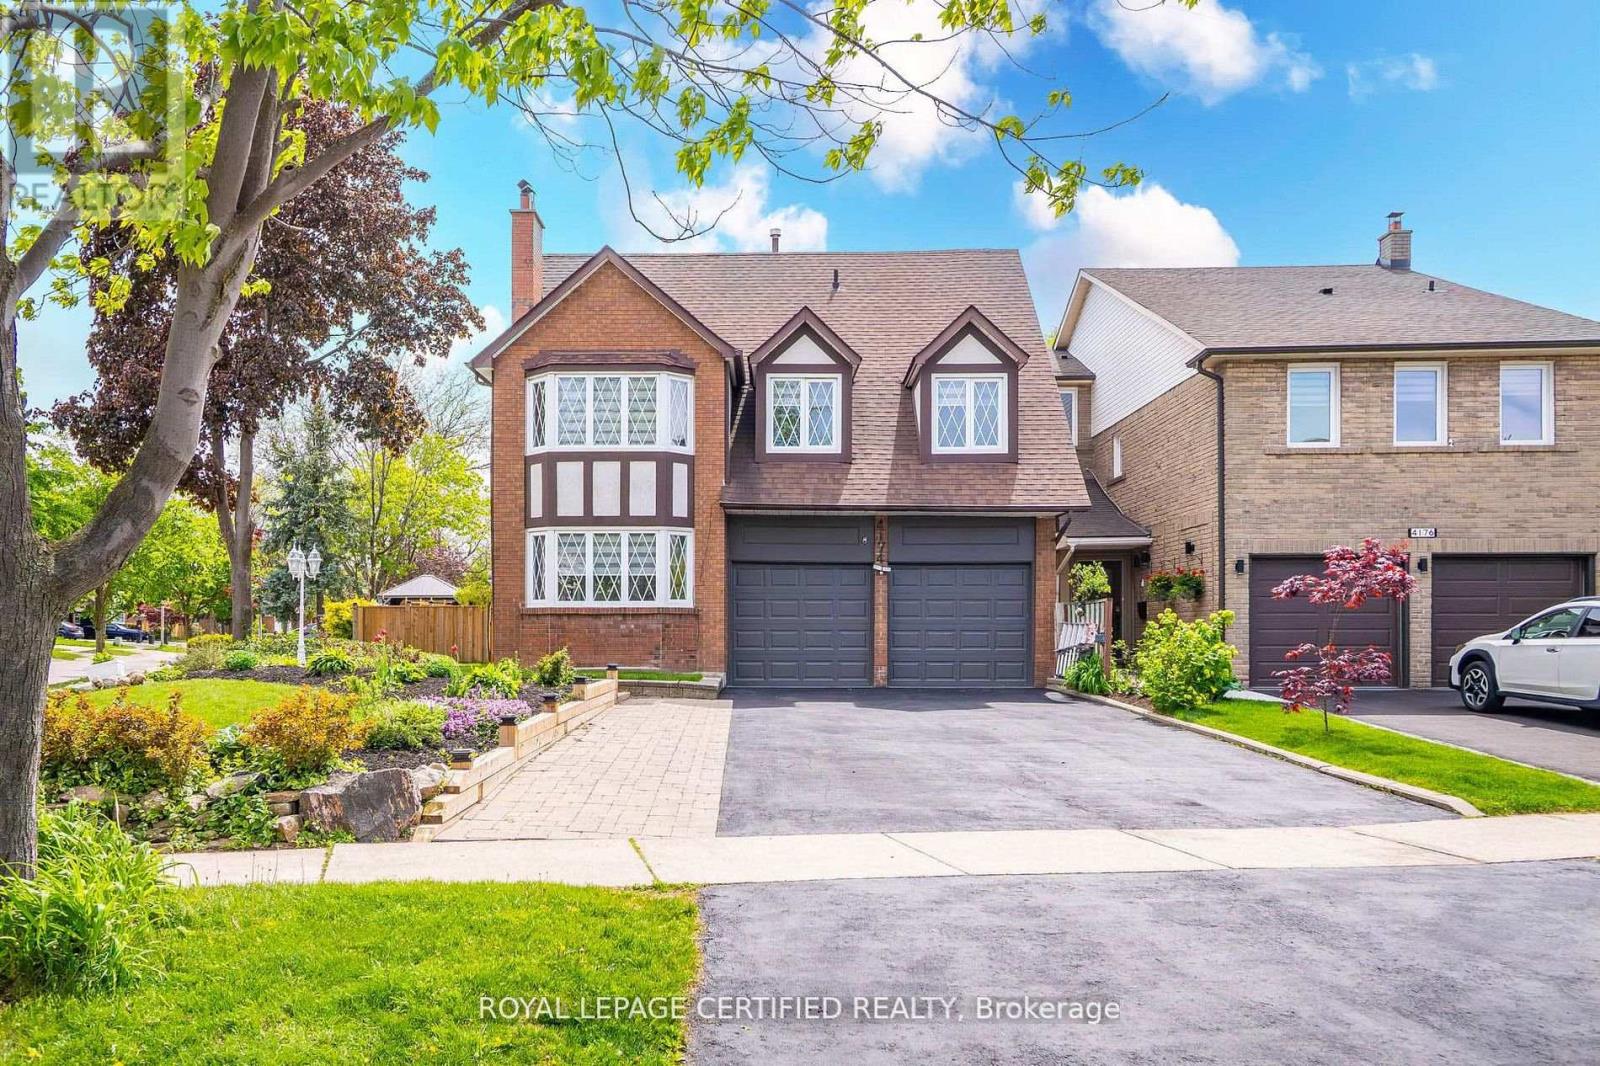
4174 Trellis Crescent
Mississauga, Ontario
Stunning one of a kind home on a Premium Corner Lot (40 x 139 ft)This exceptional estate,surrounded by mature trees, offers approximately 3,100 sq. ft. of total living space and is situated in the highly desirable Erin Mills community. Featuring four bedrooms, five washroomsand six parking spaces, this home combines elegance, comfort, and functionality. The main floor boasts a spacious and practical layout, complete with hardwood flooring throughout, hardwood stairs with iron pickets, and main-floor laundry. The beautifully renovated kitchen with abright breakfast area overlooks the backyard-perfect for family gatherings. Upstairs, you'll find three full bathrooms and generously sized bedrooms, ideal for growing families. The charming basement and expansive pool-sized backyard provide additional space for entertainingor relaxation.The finished basement includes a separate side entrance, a bedroom, a recreation room, and additional living space, making it an excellent option for extended family. This home has been extensively renovated with over $200K in upgrades andincludes a separate side entrance, offering excellent rental potential. Located in afamily-friendly neighborhood, just steps to parks, trails, top-rated schools, and publictransit. Minutes to Credit Valley Hospital, UTM, Erin Mills Town Centre, and with easy accessto highways 403, 407, and QEW. Don't miss this incredible opportunity! (id:49269)
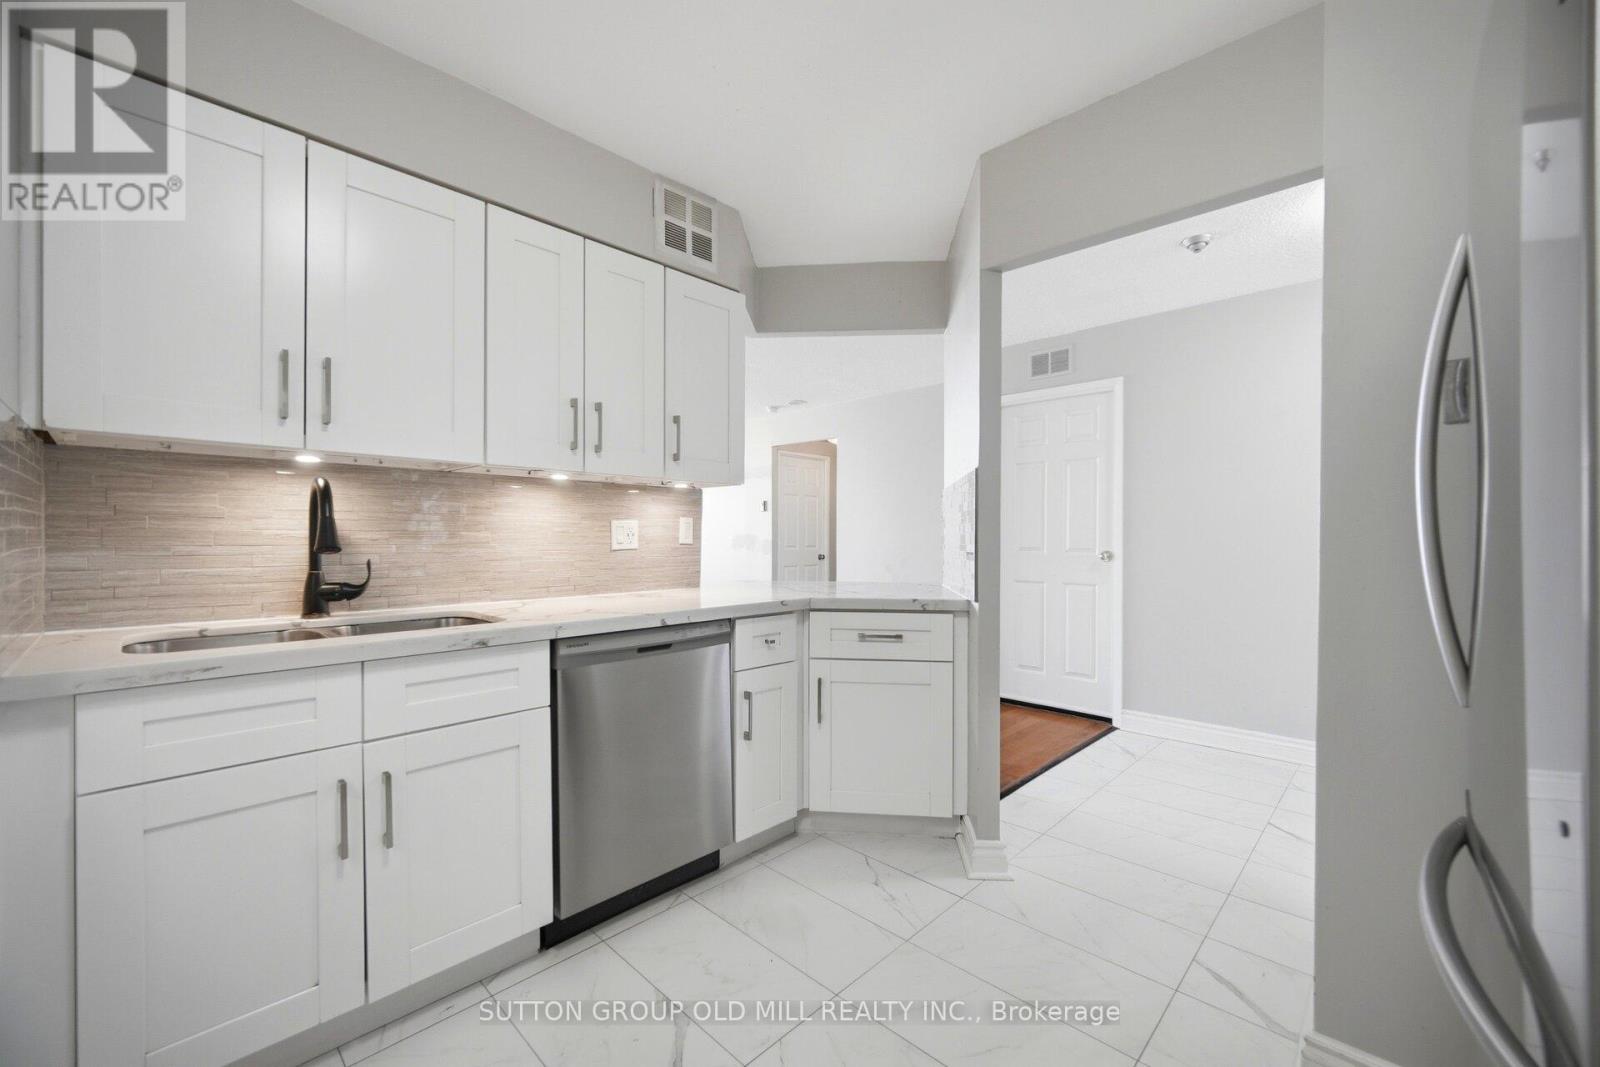
1812 - 3605 Kariya Drive
Mississauga, Ontario
Yes, this is the real price!This beauty could you be your new home, offering an impressive 1,067 sq. ft., this bright and beautifully laid out suite feels more like a bungalow in the sky than a typical condo. Enjoy stunning lake views through oversized windows and a thoughtfully designed split-bedroom floor plan that provides exceptional privacy.The renovated kitchen features quartz countertops, abundant cabinetry, a breakfast bar, and an ensuite locker that can easily double as a walk-in pantry. The open-concept living and dining area offers incredible flexibility for entertaining, relaxing, or creating the lifestyle you've been dreaming of. Need a home office? The oversized den measures 9'9" x 10'2" - larger than many condo bedrooms - and is ideal for working from home, a guest room, or additional living space. The spacious primary suite features three closets and a private ensuite bathroom, while the generously sized second bedroom is conveniently located near the main bathroom, linen closet, and in-suite laundry.Storage is rarely this good in condo living! In addition to the ensuite storage room, this unit includes a separate locker, providing plenty of space for seasonal items, sports equipment, and more. Built by Tridel, The Towne is known for its exceptional amenities and resort-style living, including concierge/security, indoor pool, tennis courts, fitness centre, BBQ area, guest suites, visitor parking, squash courts, party room, meeting rooms, outdoor picnic areas, and more. The common areas are currently undergoing an exciting modernization project, adding even more value for future owners. Ideally located just minutes from Square One, transit, restaurants, parks, and major highways, this is a rare opportunity to own a large, family-sized condo in one of Mississauga's most convenient locations. Don't let this one pass you by! (Pet restrictions - Only dogs allowed are service dogs. Cats are allowed.) (id:49269)
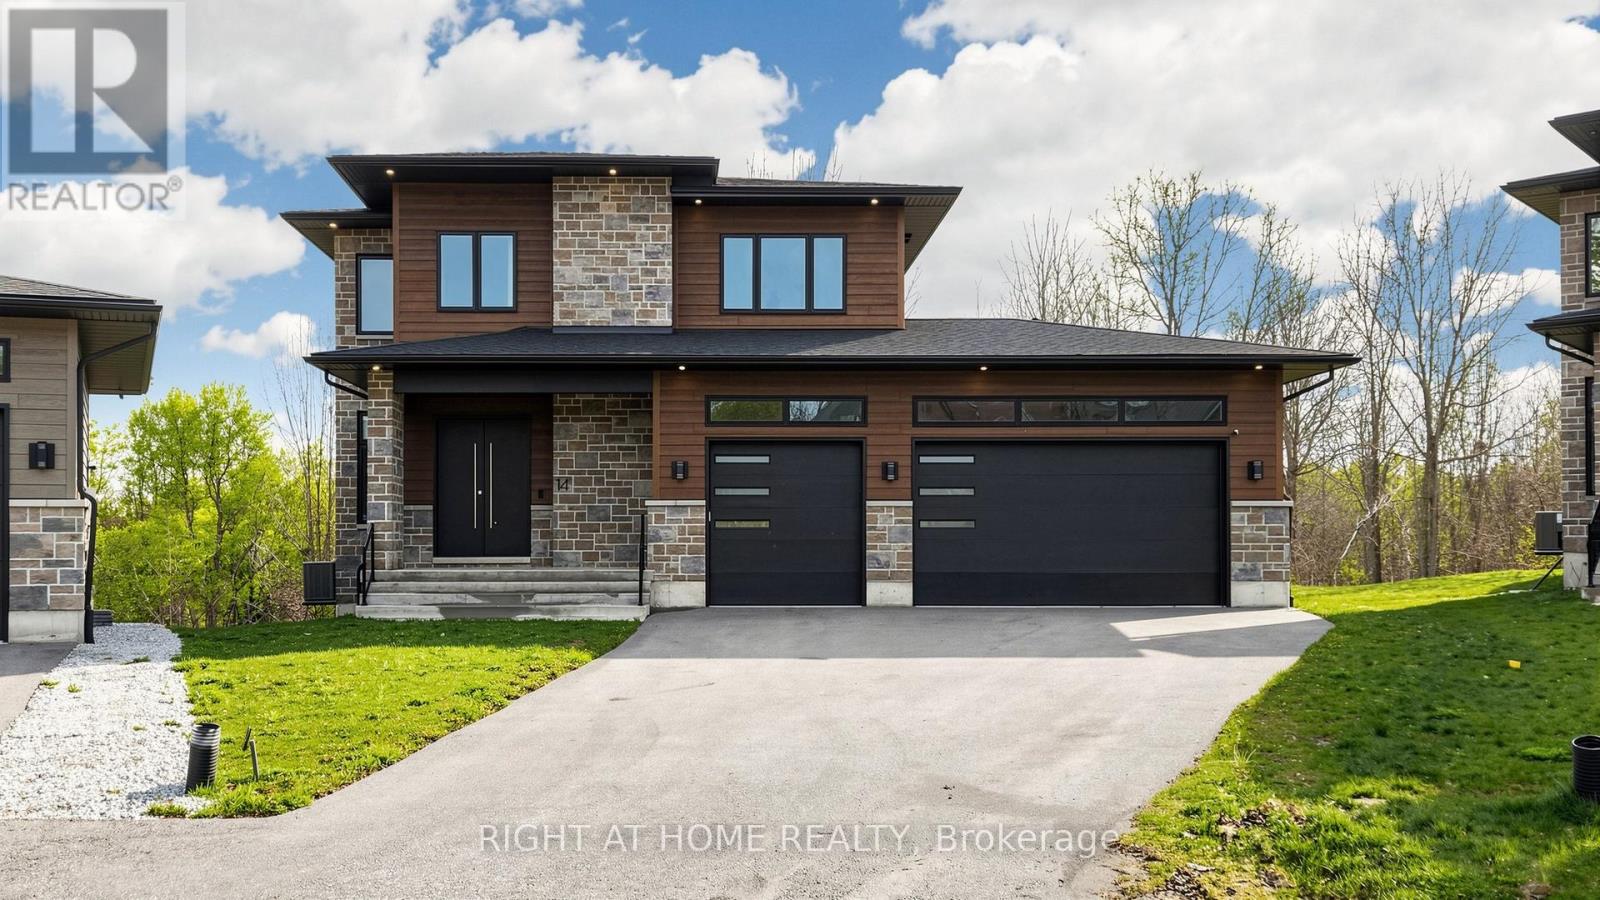
14 Dixon Court
Barrie, Ontario
Welcome to 14 Dixon Court-an exceptional custom-built executive residence nestled on a premium pie-shaped lot in one of Barrie's most desirable court locations. Built in 2022, this stunning home offers almost 4,000 sq. ft. of finished living space, including a beautifully finished walkout basement, and showcases outstanding craftsmanship with premium finishes throughout. Designed for modern family living and entertaining, this home features 10-ft ceilings on the main floor, 9-ft ceilings on the second level, engineered hardwood flooring, oversized windows, and an abundance of natural light. Offering 4 spacious bedrooms with ensuite access, this thoughtfully designed layout blends luxury with everyday functionality. The chef-inspired kitchen is equipped with quartz countertops, upgraded cabinetry, built-in appliances, a large center island, and a spacious walk-in pantry. Step outside to the newly completed walkout deck featuring privacy shutters and overlooking the tranquil treescape of Lovers Creek-the perfect setting for relaxing or entertaining. The fully finished walkout basement provides exceptional additional living space, complete with a second kitchen and two additional washrooms, making it ideal for extended family, guests, or multi-generational living. Additional highlights include a striking stone and Hardie Board exterior, triple-pane windows, exterior pot lights, oversized insulated garage doors, and a rare 3-car garage with impressive 13-ft ceilings and convenient backyard access. Further upgrades include a 200-amp electrical service with EV charger rough-in, central air conditioning, HRV system, upgraded lighting, and premium finishes throughout. A rare opportunity to own a nearly new custom luxury home offering exceptional quality, privacy, and lifestyle! (id:49269)
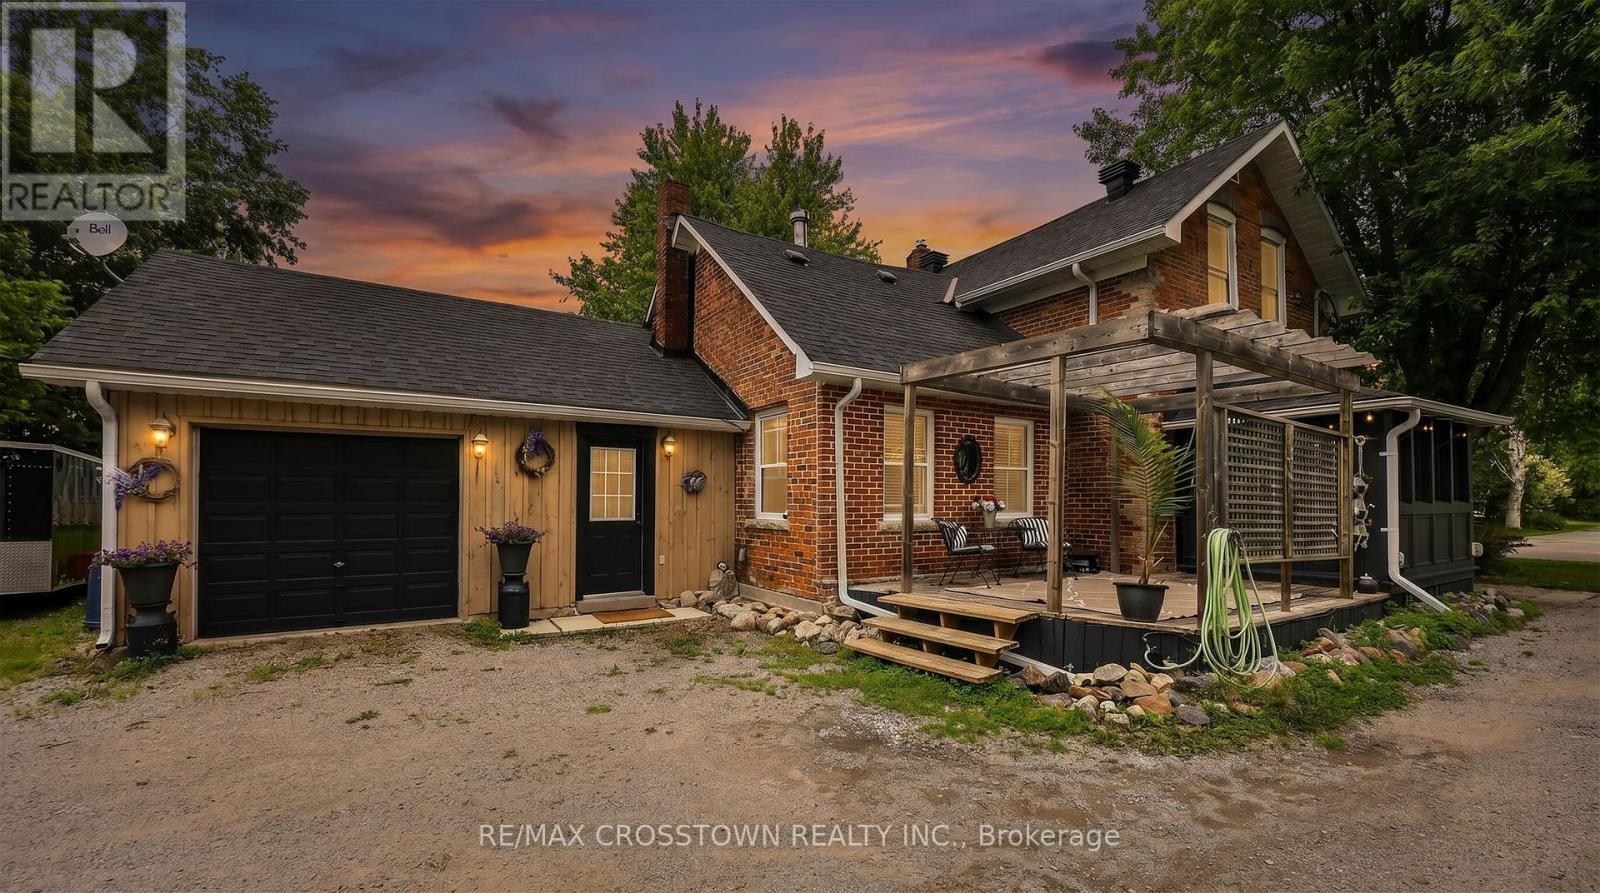
6 Eplett Street
Severn, Ontario
Nothing like the romance of cool shade trees, local village warmth and the cozy-home feeling....with some wonderful local folk-history as the "Old doctors house". This home, its charm and beautiful character benefit from the trust and confidence of the new roof within last 5 years, new furnace within last 2 years, along with the backup power for the sump......peace of mind is such a great feeling. 3 bedrooms, with the primary on the main floor, along with a delightfully convenient office or studio. Bright and airy sun room extends all seasons for your enjoyment. Walk a couple of blocks (yes it's true) to the lovely downtown Coldwater with stores, restaurants and conveniences, ever so handy....you will love all the festival events the community holds.....super friendly town. (id:49269)
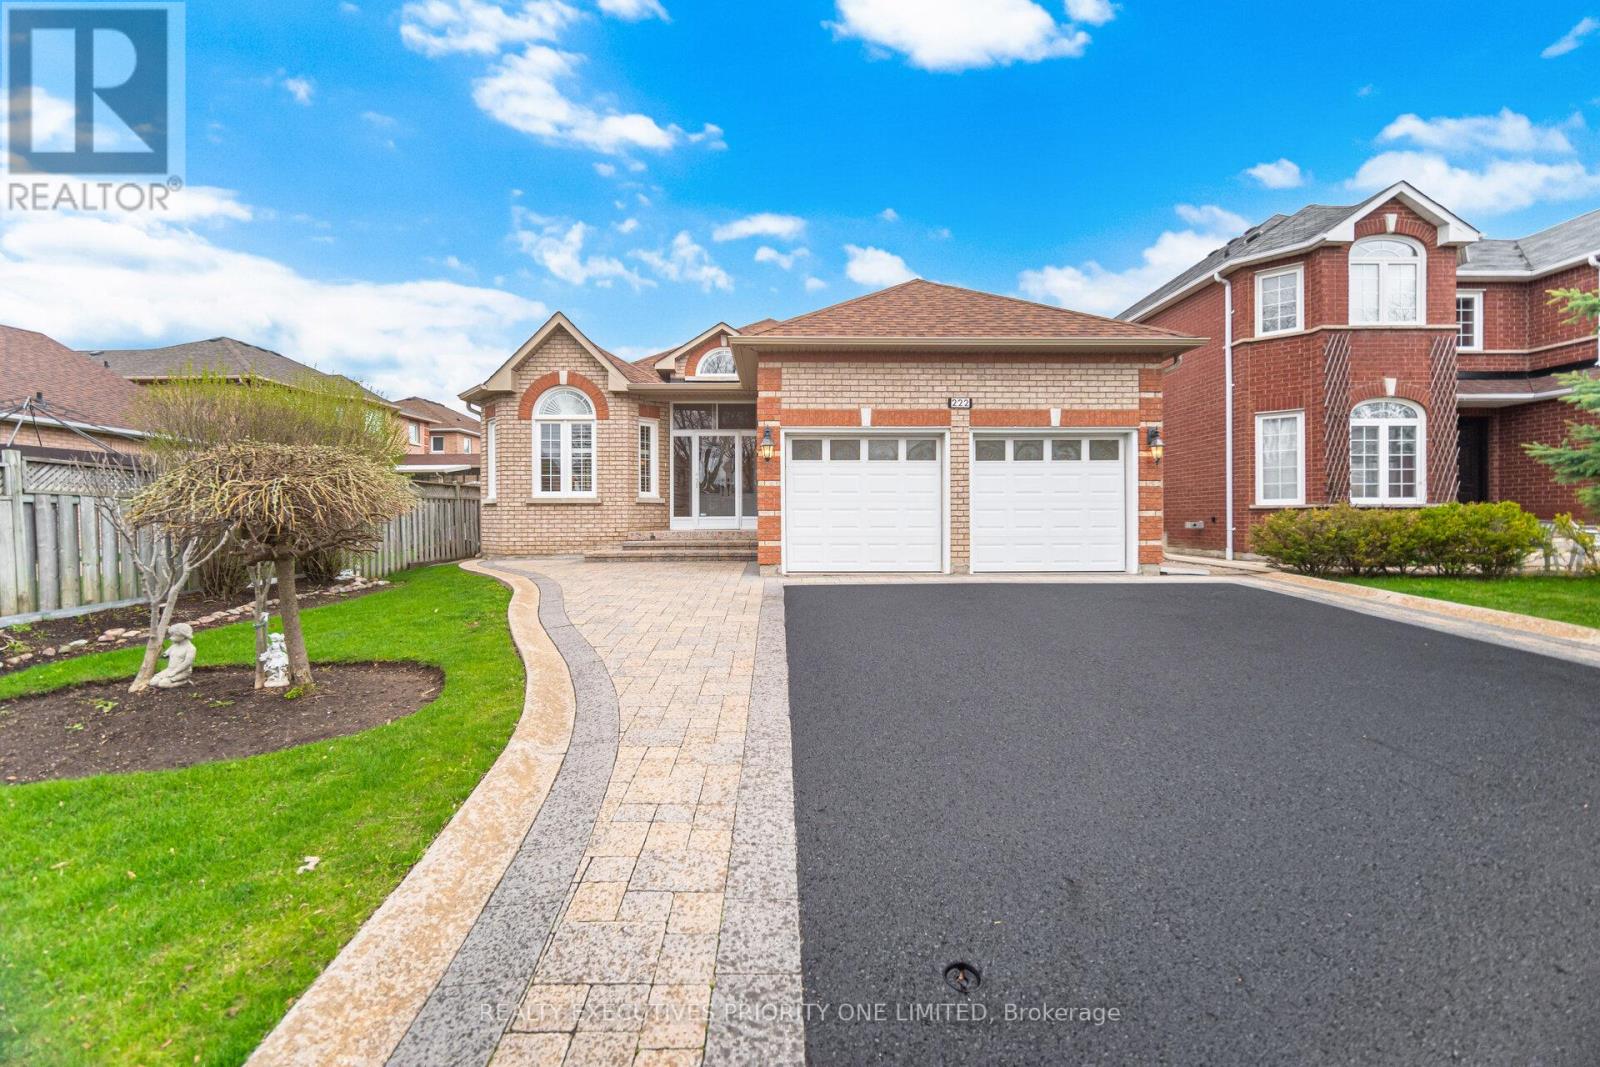
222 Caproni Drive
Vaughan, Ontario
5 Reasons You'll Love This Bungalow 1) The spacious primary suite is designed for comfort, featuring a walk-in closet, abundant natural light and a private 4-piece ensuite. 2) The thoughtfully designed main level offers a bright and inviting living and dining area, a separate family room and a functional kitchen with a walk-out to the backyard-perfect for everyday living and entertaining. 3) The finished basement provides excellent income or multi-generational living potential, complete with a bedroom (with room to add more), a full 3-piece bathroom, a fully equipped kitchen, a shared laundry room and its own private entrance. 4) Nestled on one of Maple's most desirable streets, this home sits on an impressive 49 x 140 ft lot and features a double-car garage with plenty of outdoor space to enjoy. 5) Enjoy an unbeatable location just minutes from schools, parks, shopping, public transit, major highways, Maple GO Station, Vaughan Mills, Canada's Wonderland and Cortellucci Vaughan Hospital. (id:49269)
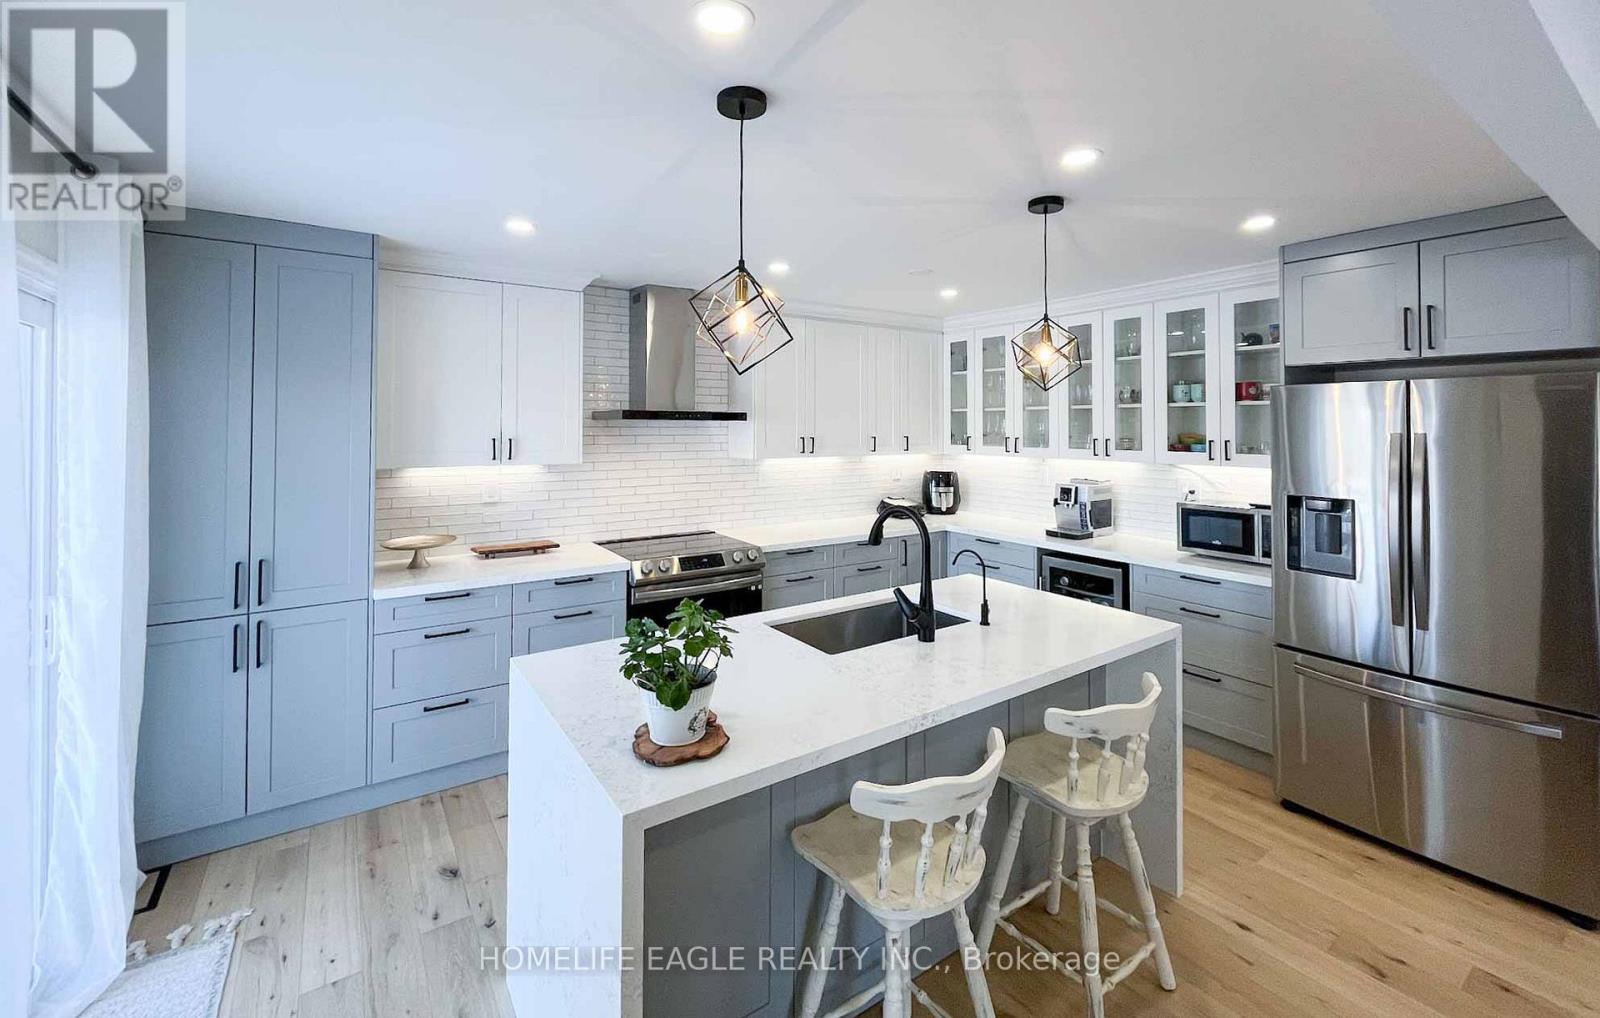
143 Sand Road
East Gwillimbury, Ontario
Stunning Waterfront Family Home - Fully Renovated with Income Potential!Experience year-round waterfront living in this beautifully renovated 4-bedroom family home, complete with a separate 1-bedroom walkout apartment featuring its own laundry-ideal for extended family, guests, or rental income.The bright open-concept layout showcases large picture windows that frame breathtaking river views, while stylish accent brick walls add warmth and character throughout. Entertain family and friends on the expansive 36' x 12' deck, or unwind by the cozy wood-burning fireplace insert in the spacious recreation room during the winter months.Step outside to your private dock and enjoy direct boating access without cottage traffic-your own waterfront retreat just minutes from the city. This exceptional property offers access to Lake Simcoe and is conveniently located near Highway 404, Highway 400, schools, shopping, and the hospital.Recent Upgrades Include:New roof (2023)New windows (2022)New driveway (2023)New septic bed (2023)Heated bathroom floors.New hot water tank.Abundant pot lights throughout.The current hair studio located in the office will be removed and converted back into a study prior to closing.A rare opportunity to own a true waterfront oasis offering comfort, convenience, and exceptional lifestyle value. (id:49269)
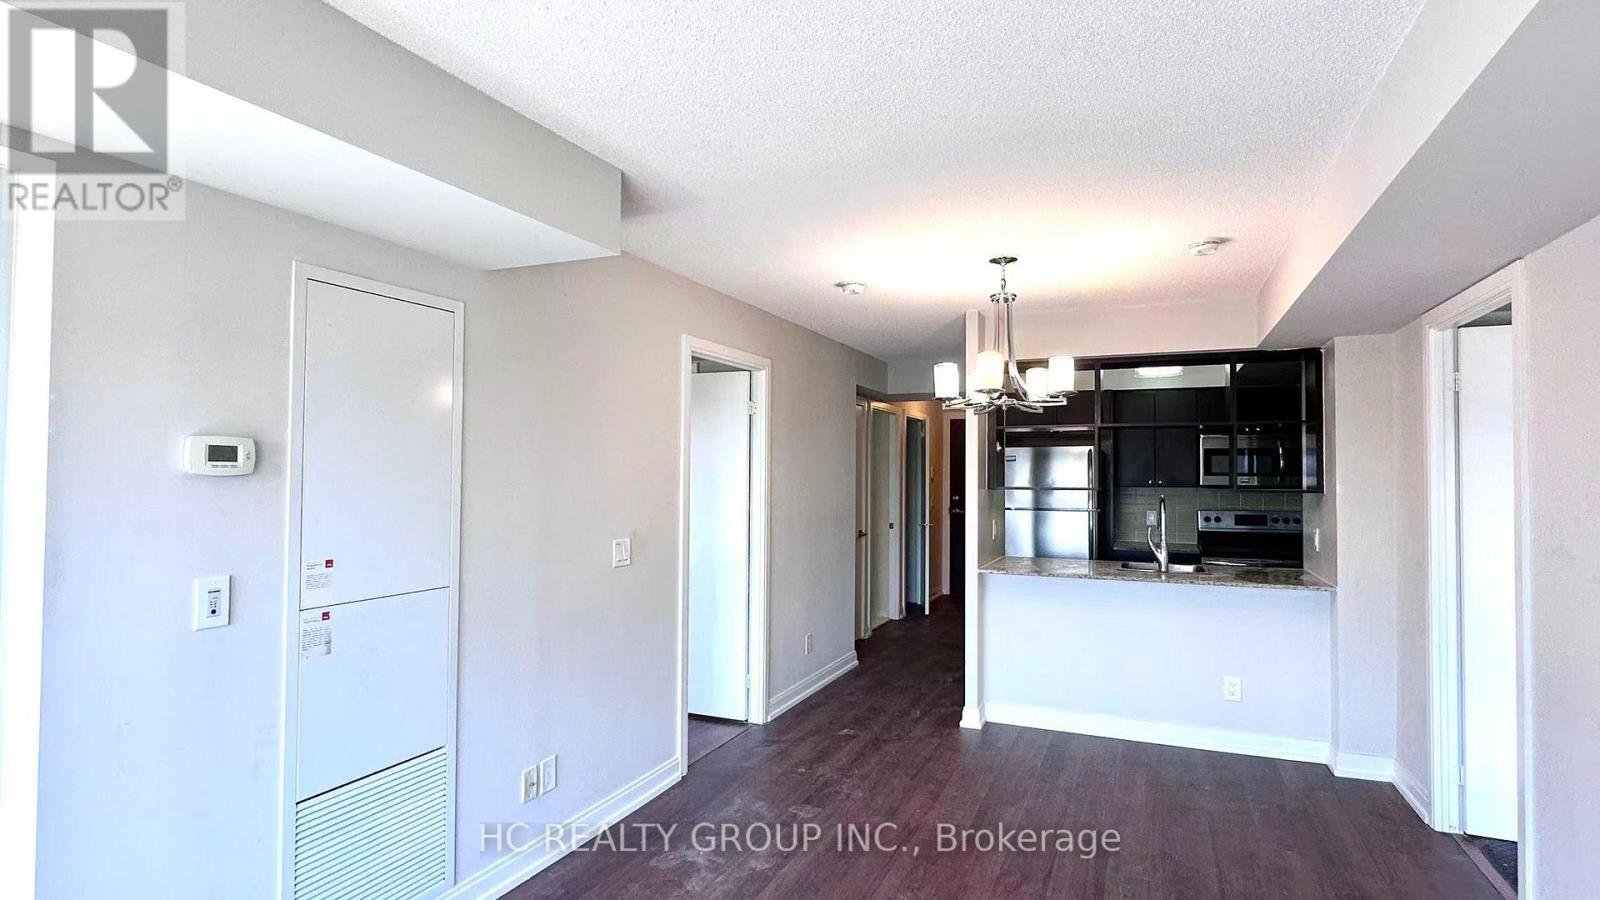
1415 - 181 Village Green Square
Toronto, Ontario
Tridel Built Luxurius 2 Bedroom + Den + Parking + Clear West View. Split Layout. Award Winning Green Building With Low Utility Costs. Laminate Floors Thur-Out. Freshly Painted. Bright And Spacious. Walk To T.T.C. Close To G.O., Shopping, Park, Library, Amenities, Schools, & Hwy 401. Facilities Include Concierge, Guest Suites, Gym, Party Room, Security System, Visitor Parking & More.. (id:49269)
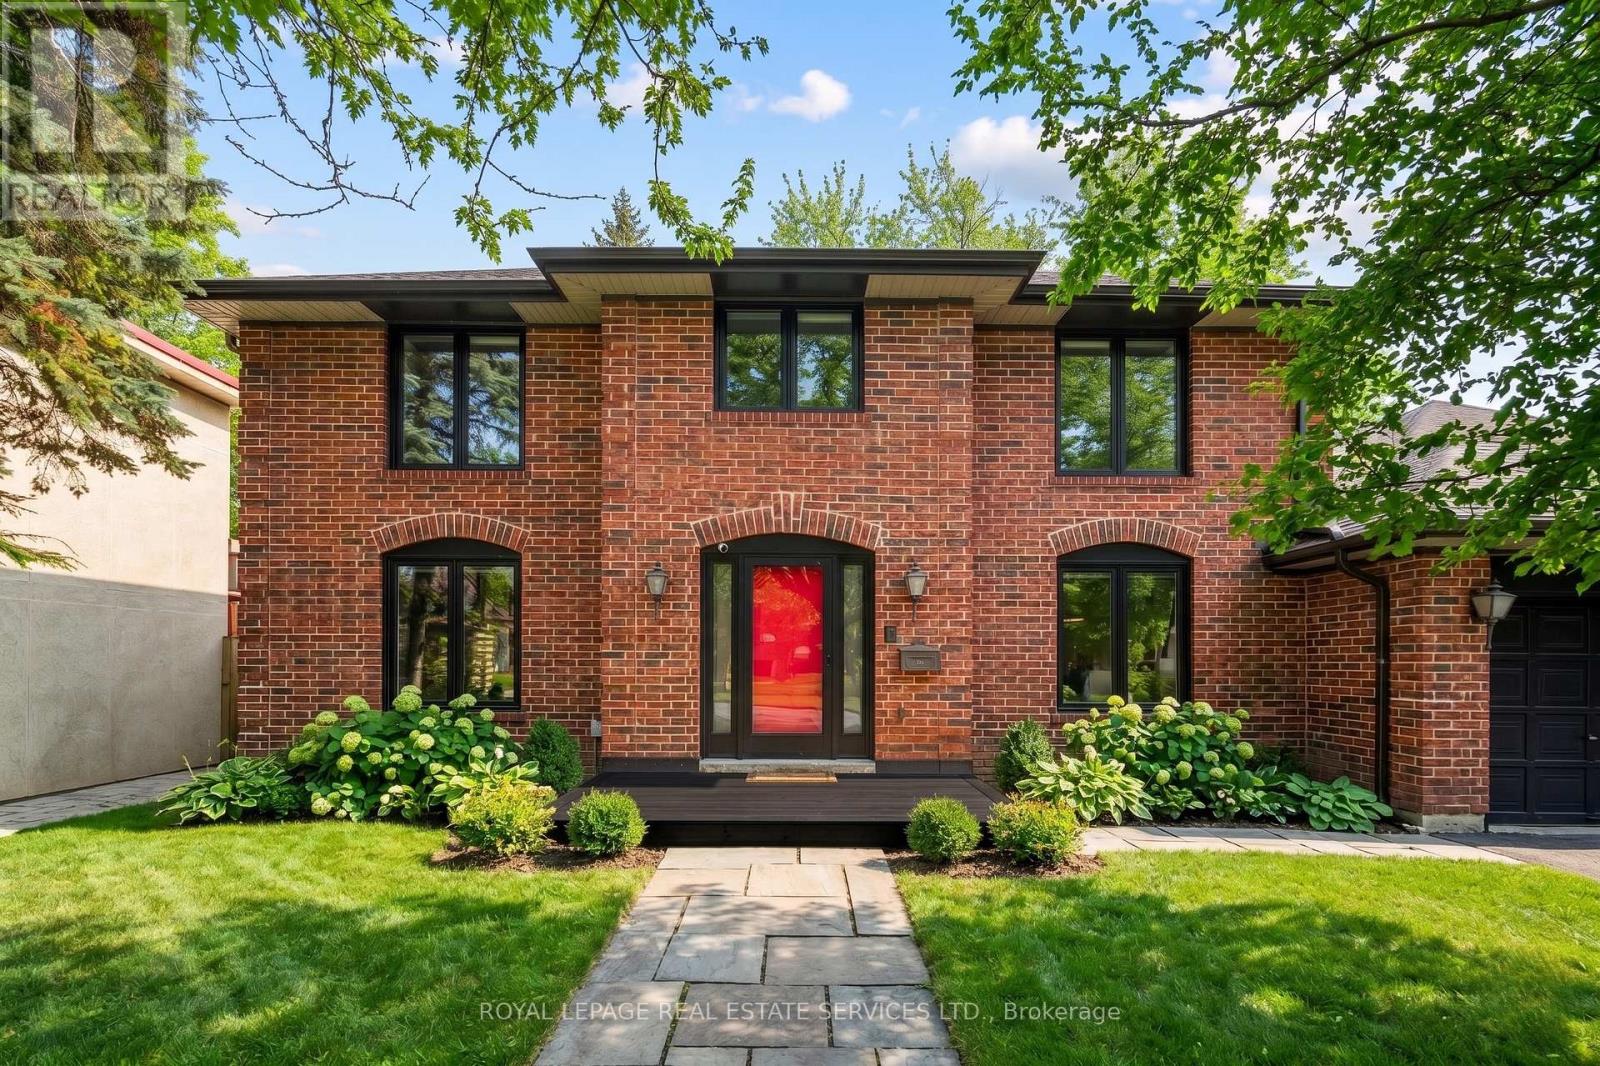
40 Stonemanse Court
Toronto, Ontario
Nestled on a quiet, family-centric cul-de-sac in the highly desirable Golfdale Gardens community, 40 Stonemanse Court presents a rare opportunity to own a timeless, solid brick two-storey residence backing directly onto the prestigious Scarborough Golf Course. Set on an impressive 80-foot frontage, this exceptional property offers privacy, space, and breathtaking ravine views in a truly serene setting. Designed for both everyday comfort and elegant entertaining, this four-bedroom, three-bathroom family home features a traditional main floor layout with beautifully defined principal rooms. The formal dining room is ideal for hosting gatherings, while the welcoming separate living room provides a relaxed space to unwind. The family room, complete with a fireplace, offers a warm and inviting ambiance and features a walkout to an incredible newly built deck overlooking the golf course - a spectacular setting to enjoy morning coffee, sunsets, and peaceful views year-round. The expansive galley kitchen overlooks the backyard and offers generous workspace and storage, perfectly positioned at the heart of the home. Convenience continues with main-level laundry and a double-car garage, providing practicality for busy family life. The lower level presents a massive blank canvas ready to be reimagined to suit your family's needs - whether an expansive recreation room, home gym, nanny or in-law suite, media retreat, or even a potential income-generating rental suite. The space offers incredible flexibility for today's evolving lifestyles. Backing onto the lush fairways of Scarborough Golf Course and surrounded by mature greenery, this home delivers unmatched tranquillity while remaining close to excellent shopping, restaurants, green space, and convenient access to major routes. A rare offering in a coveted enclave. (id:49269)
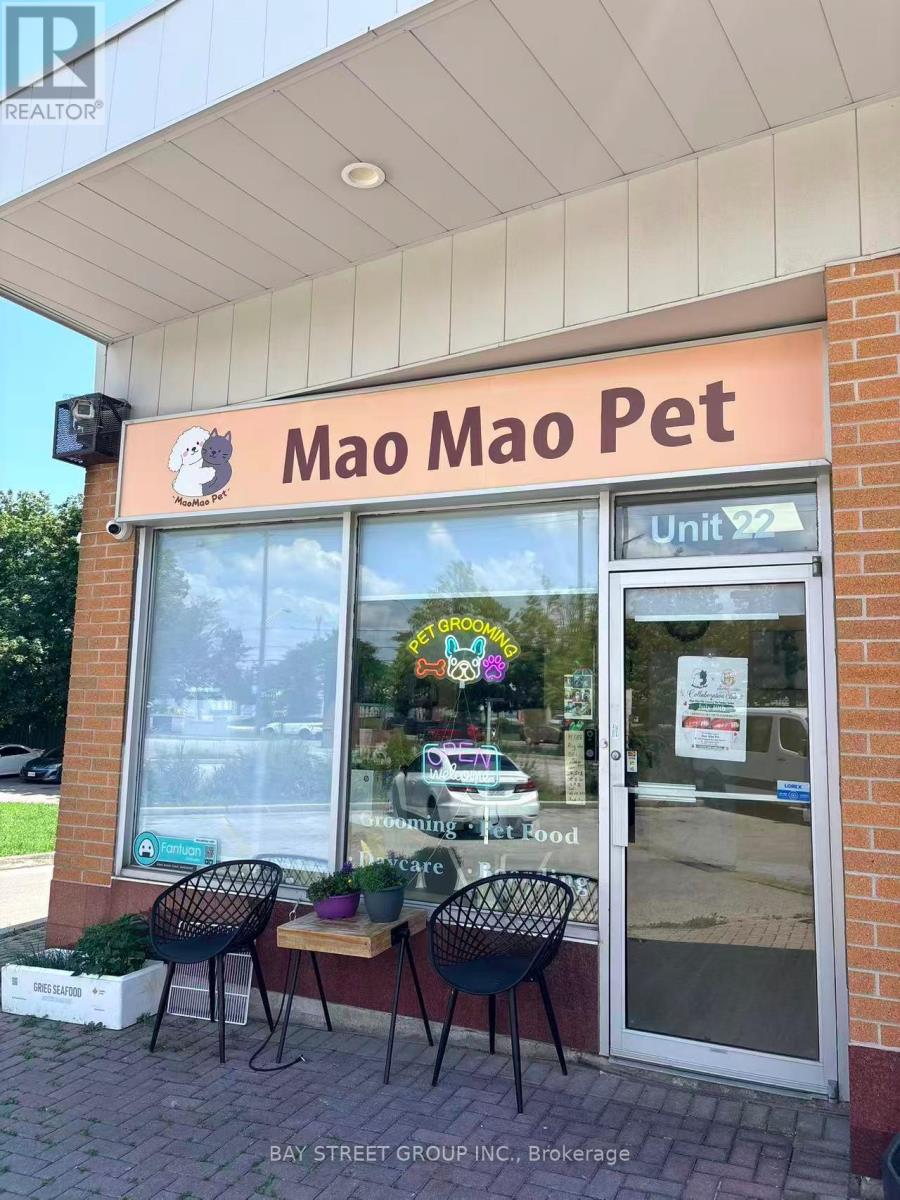
22 - 4465 Sheppard Avenue E
Toronto, Ontario
Turnkey Profitable Pet Grooming Salon for Sale in Toronto .1. Fully New Renovated Space .Complete modern renovation finished recently, brand-new grooming stations, bathing tubs, no renovation cost needed for new owner.2. Unbeatable Low Monthly RentPrime accessible location with stable high local pet population. 500 Sqft, Monthly rent $1,900 inclusive of water utility, one of the lowest rates in GTA pet grooming retail. .3. High-Profit Cat-Dominant Business Model50% of all regular appointments are cat grooming services. Cat grooming delivers much higher gross profit per service compared to dogs, greatly boosting overall net income.4. 5-Star Google Reputation & Growing Revenue. Perfect full 5-star Google review rating, hundreds of positive customer testimonials, steady repeat customer flow. Monthly sales revenue has maintained upward growth trend with huge room to expand.5. Turnkey Operation, Immediate ProfitFully equipped salon, complete customer booking system, loyal client database all transferred upon sale. New owner can start serving pets and earning profits the very next day after takeover.6. Best Fit for Licensed Pet GroomersThis business is perfectly suited for experienced professional pet groomers ready to run their own independent salon without building a brand from scratch. Sale Reason & Price Asking price: $29,800 CAD (extremely under market value).Owner selling urgently only for unavoidable family personal reasons. All grooming equipment, client files, online review accounts, lease transfer rights are included in the sale price. (id:49269)
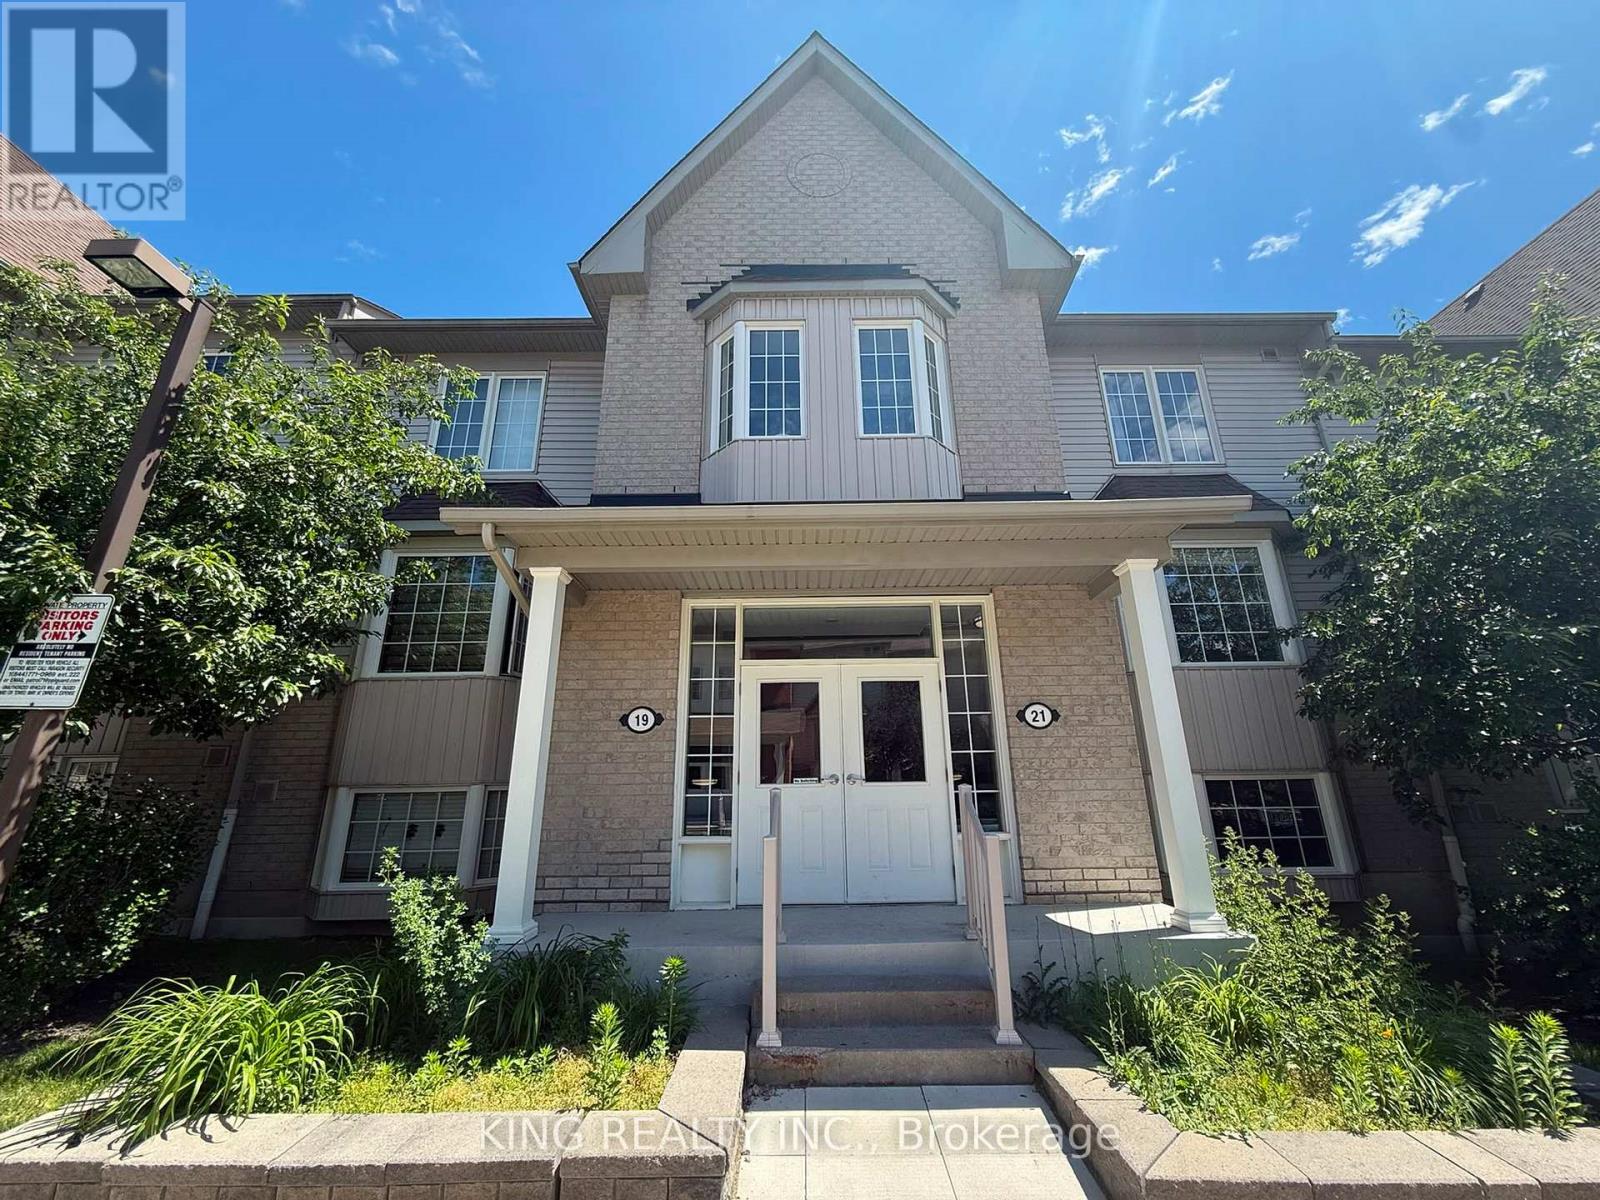
1 - 19 Petra Way
Whitby, Ontario
Welcome To This Open Concept Unit With Large Primary And Secondary Bedrooms With Recently Renovated Kitchen And Washroom! Unit Comes With 1 Underground Parking Along with ensuite laundry. (id:49269)
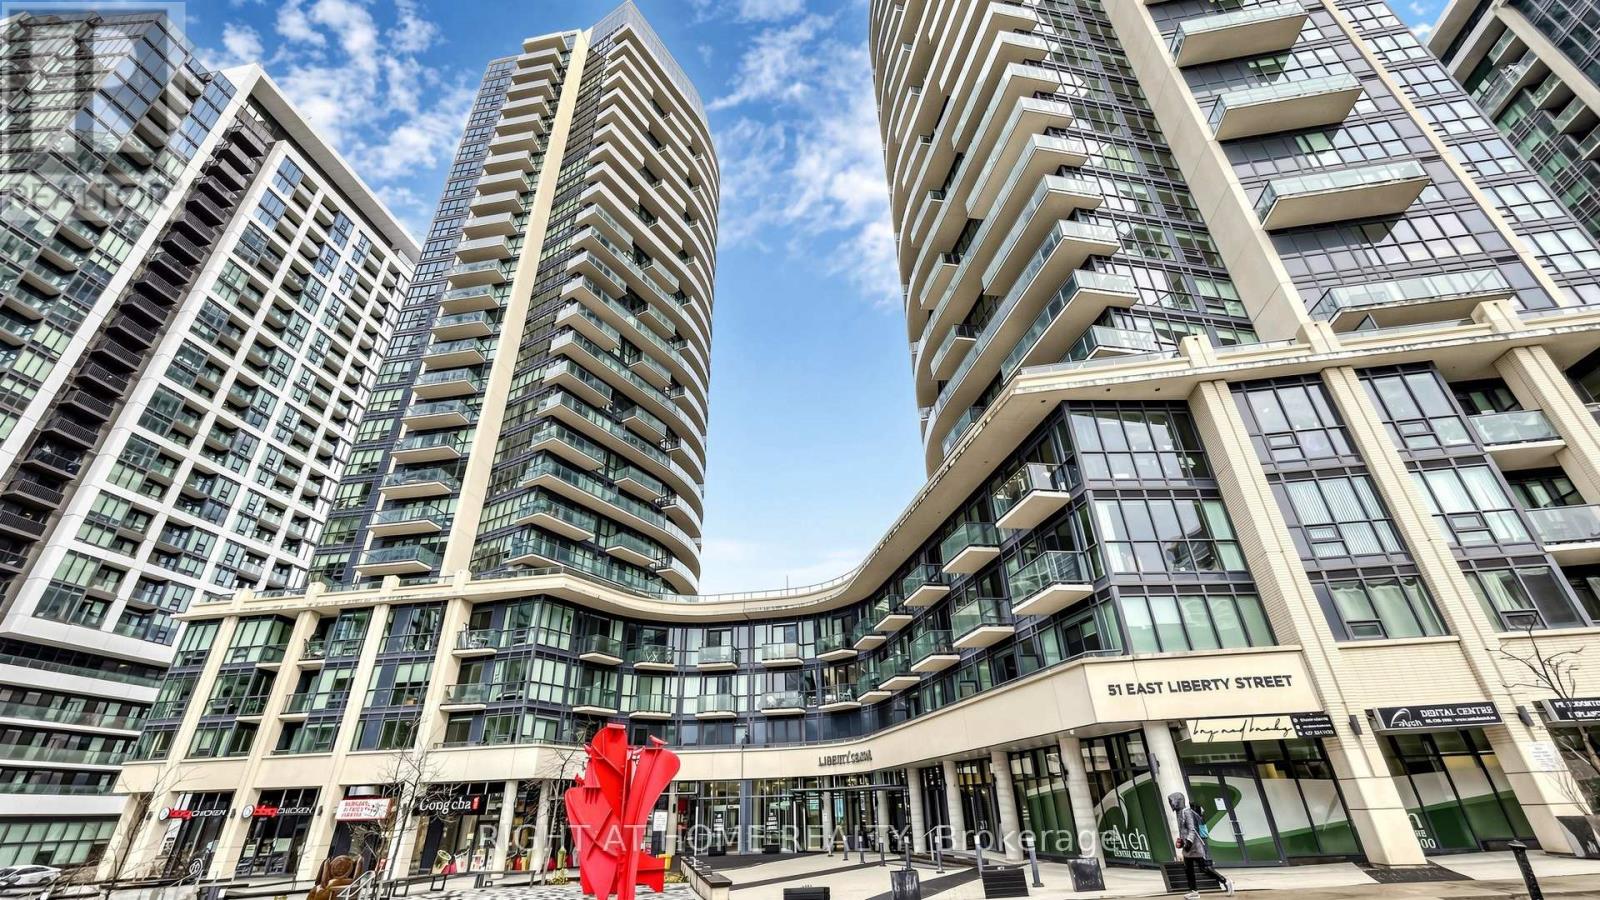
311 - 49 East Liberty Street
Toronto, Ontario
Welcome to Liberty Central 2 and the best of Liberty Village living. This bright, freshly painted 2-bedroom, 2-bathroom condo offers 867 sq. ft. of thoughtfully designed space (802 sq. ft. interior plus a 65 sq. ft. balcony), featuring south-facing views and east-facing views of the CN Tower and Fort York. The sun-filled open-concept layout showcases a premium builder-upgraded package with upgraded flooring, kitchen and bathroom finishes, frameless glass shower, glass closet doors, and an upgraded front-load washer. Floor-to-ceiling windows fill the home with natural light, while the private balcony offers the perfect setting for morning coffee and evening relaxation. Exceptional amenities include a 24-hour concierge, outdoor pool, jacuzzi, fitness centre, sauna, party and meeting rooms, library, guest suites, and visitor parking. Steps to Liberty Park, the waterfront, Altea Active, Metro, cafes, restaurants, TTC, GO Transit, and the future Ontario Line. (id:49269)