
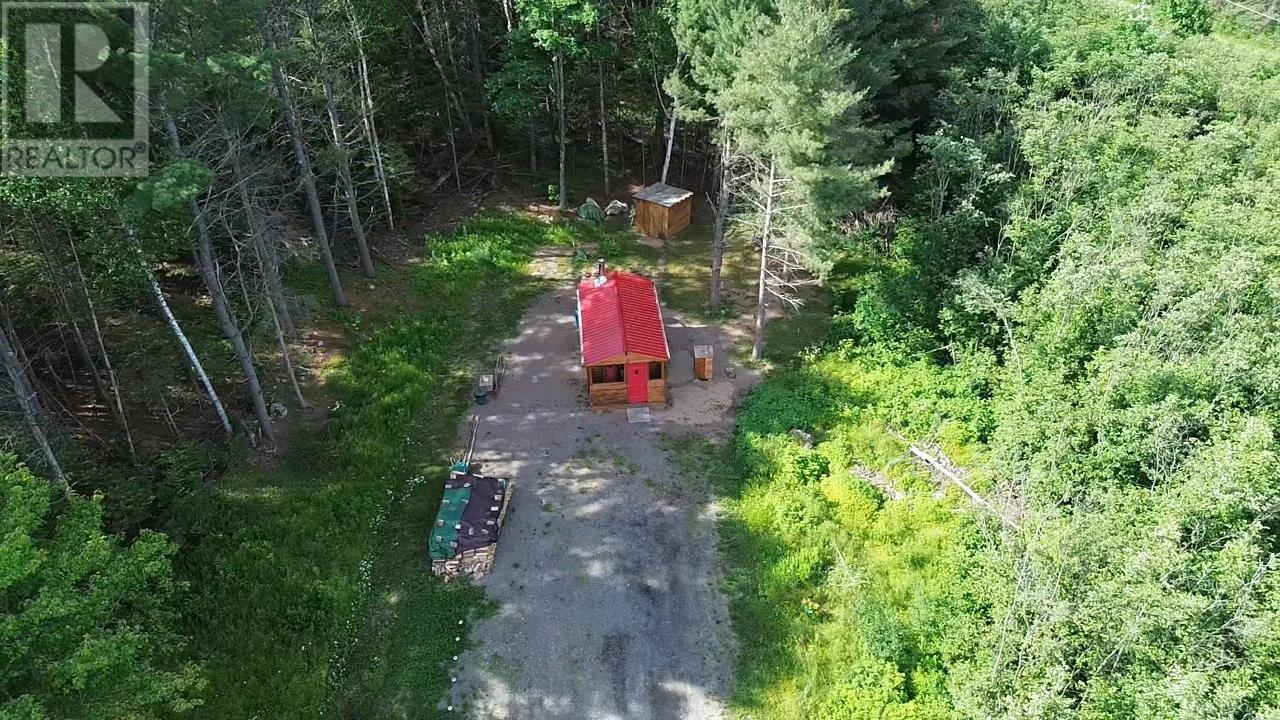
136 Station Rd
Huron Shores, Ontario
Escape to your own private retreat! This fully insulated cabin is nestled on a beautiful 20-acre, well-treed property and is perfect for weekend getaways or recreational use. Features include a screened-in porch, wood stove, generator-powered lighting, rainwater collection system, metal roof, outhouse, and two storage sheds. A good driveway leads to the cabin, offering easy access from the year-round maintained road. Enjoy the peace and privacy of off-grid living while being just minutes from the Town of Thessalon and its amenities. A great opportunity to own your own little piece of paradise! (id:49269)
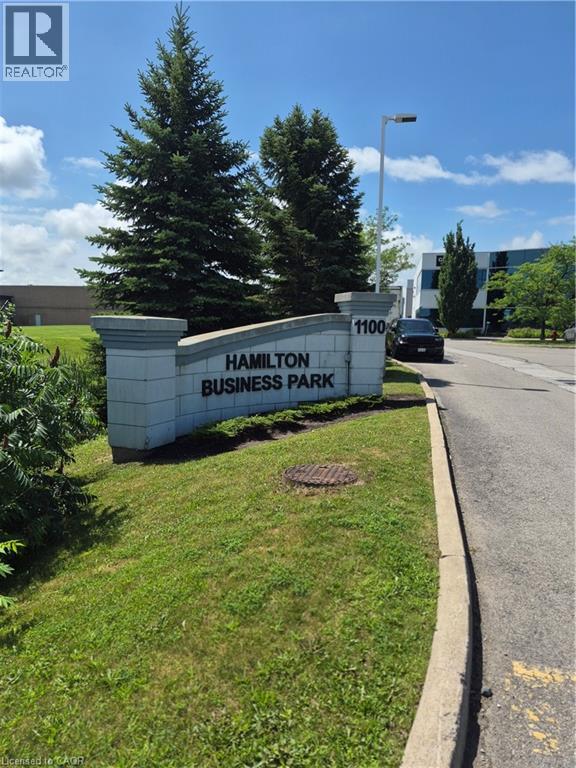
1100 South Service Road Unit# 211
Stoney Creek, Ontario
Sublease opportunity. This furnished newly renovated professional office space is 1810 sq ft located on the 2nd floor of the unit. Great Stoney Creek locale along the QEW corridor between Fruitland and Fifty Rd. Unit features natural light, lake views, reception area, open office area/workstations, boardroom, 3 private offices, 2 piece bath, kitchenette and storage room. Lease includes property taxes and condo fee. Tenant leaving office suites, work stations & board room furniture. There are 3.5 years left in the present lease with a 5 year option. The later to be negotiated with the landlord. Tenant agrees to pay 25% of the hydro and gas bills ( approx $100 per month as per tenant) based on the percentage of the square footage. Any other utilities that the tenant may need is the sole responsibility of the tenant. (id:49269)
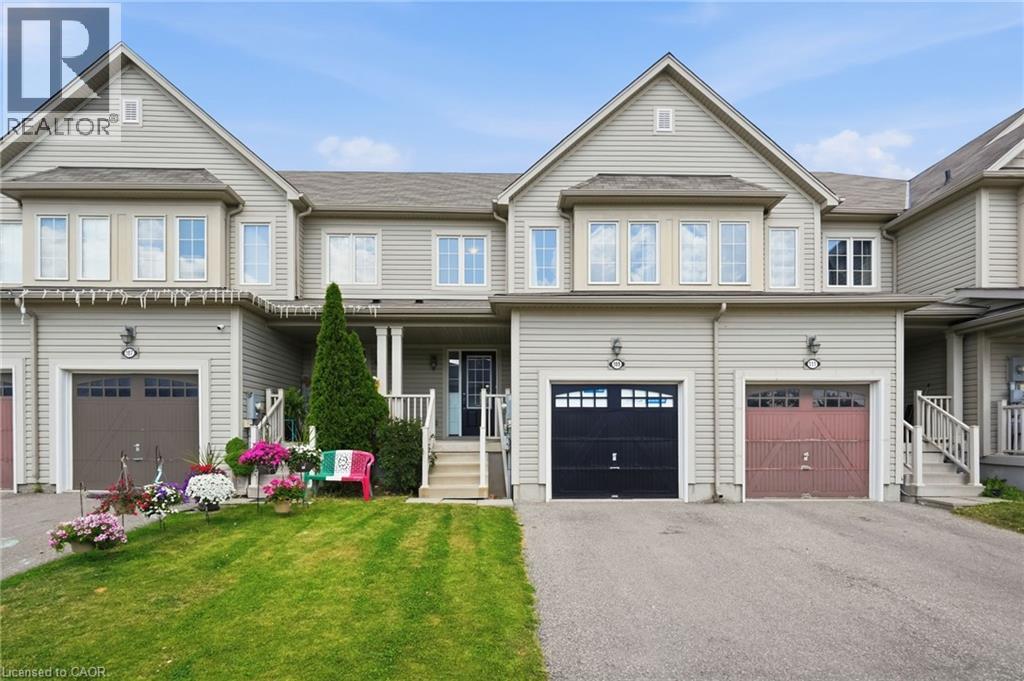
109 Bisset Avenue
Brantford, Ontario
Start here with this beautifully maintained 3 bedroom townhome located in a fantastic family friendly neighbourhood steps to parks and schools. This freehold townhome features 3 bedrooms, 1 and half bathrooms, a gorgeous kitchen with stainless steel appliances including a brand new stove, a huge primary bedroom with a walk-in closet and ensuite privilege, a great-sized, fully fenced yard and more! Freshly painted throughout and ready for you to move in. This is a true freehold property with no road fees. RSA. (id:49269)
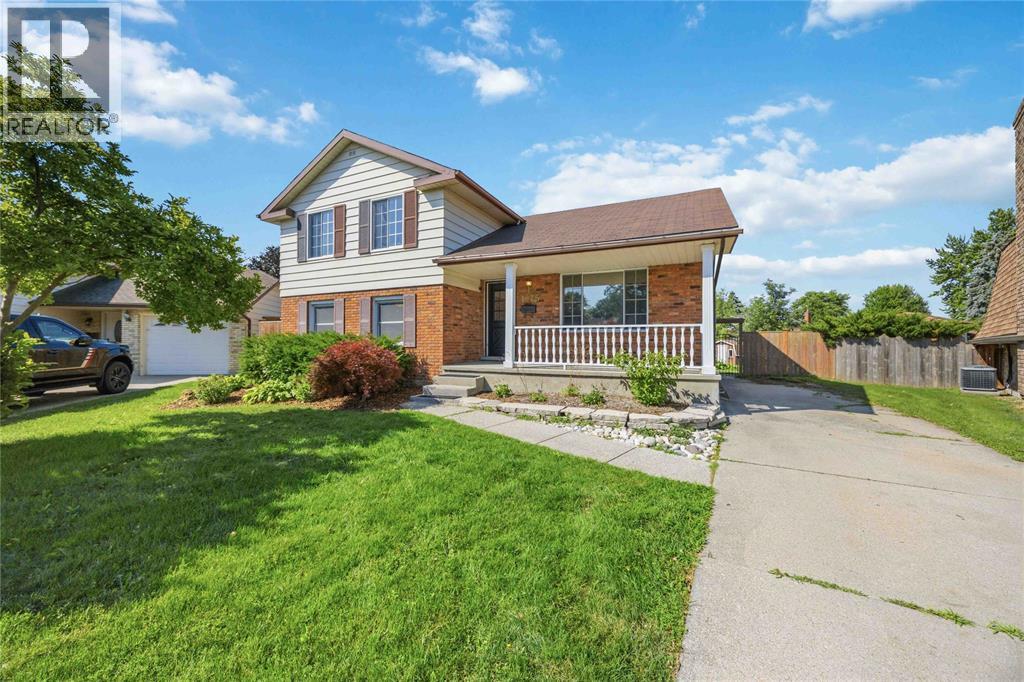
1076 Brimwood Crescent
Sarnia, Ontario
Welcome to 1076 Brimwood, beautifully situated on a massive pie-shaped corner lot in the highly sought-after Sherwood Village. Boasting incredible curb appeal, this large and inviting home offers plenty of space for comfortable family living. The standout feature is the huge, fully fenced backyard—your own private oasis complete with a sparkling pool featuring a brand-new liner. Inside, this spacious home provides ample room to relax and entertain, blending comfort and convenience perfectly. Located in a peaceful neighbourhood known for its close proximity to Lambton College, Highway 40, excellent schools, and a great selection of restaurants and shopping, this property offers an exceptional lifestyle. Call today to schedule your viewing and see all the potential this wonderful home has to offer! (id:49269)
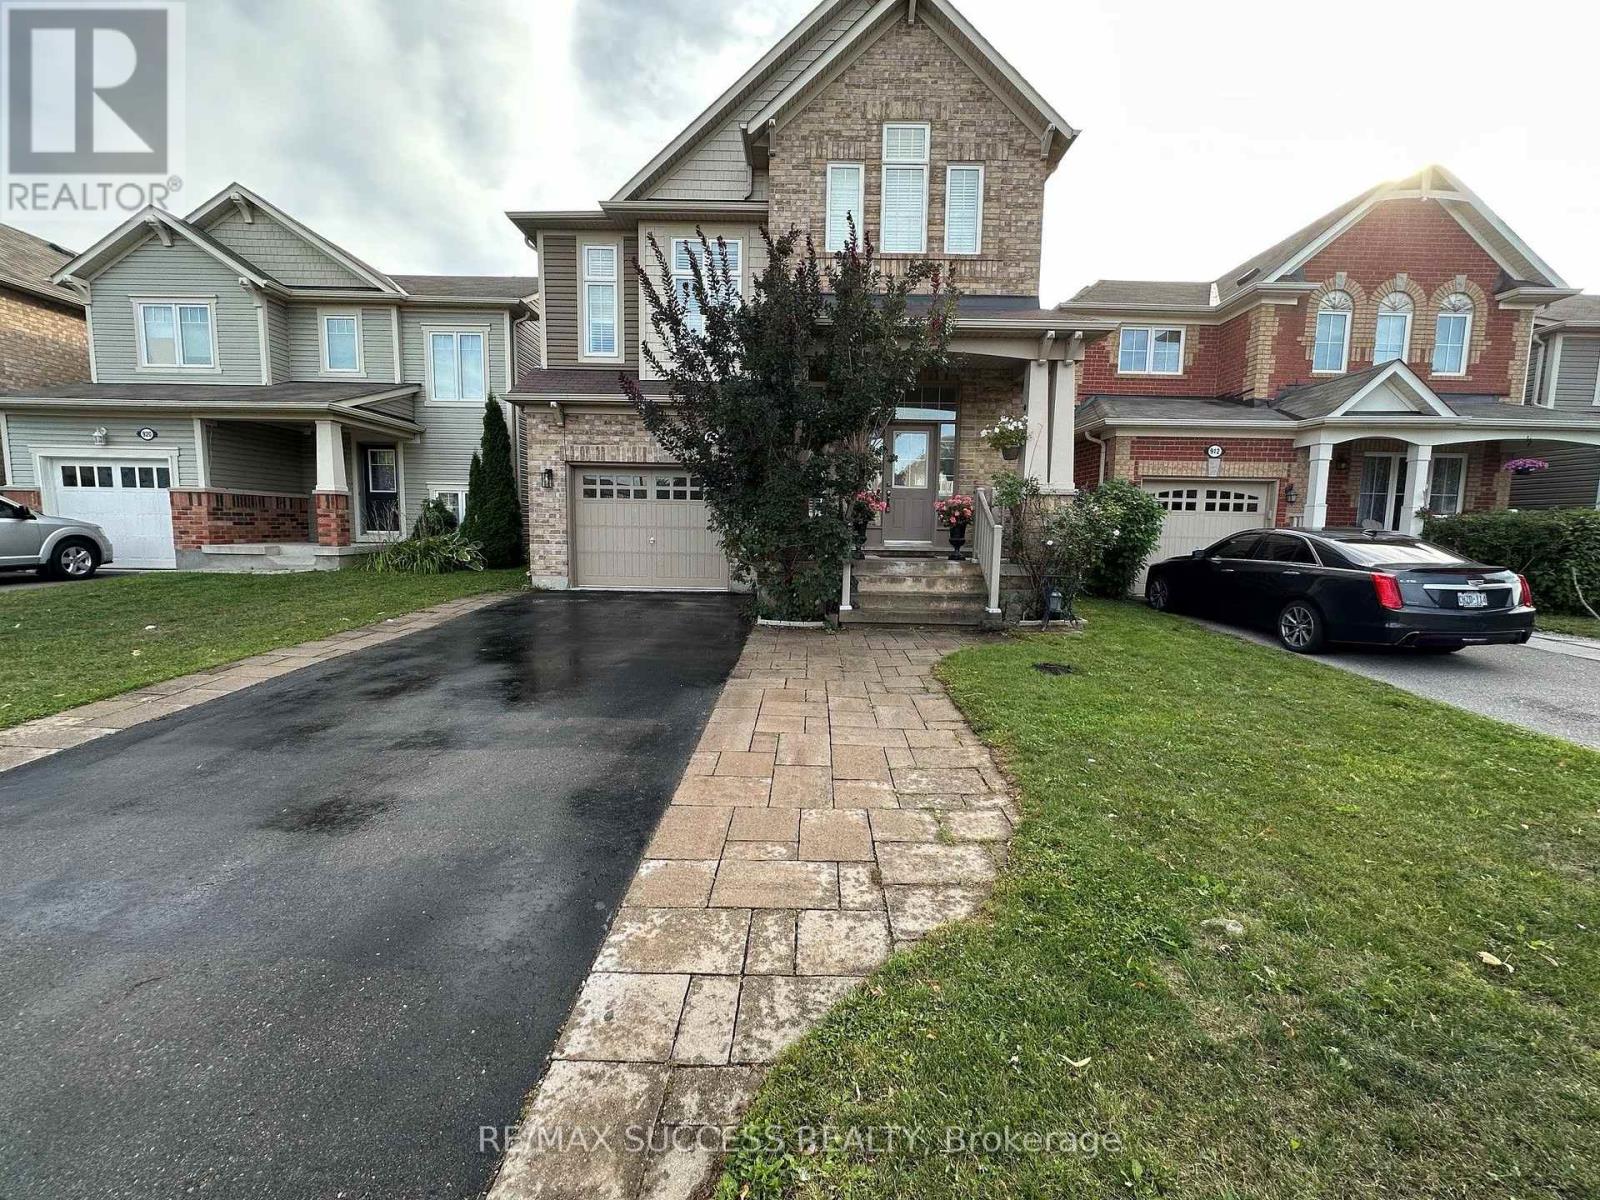
Basement - 916 Minchin Way
Milton, Ontario
Beautifully renovated 2-bedroom basement apartment in Milton featuring large south-facing windows that provide plenty of natural sunlight. This bright and clean unit offers a separate entrance through the garage, two good-sized bedrooms, a full bathroom, functional kitchen with ample storage, hardwood flooring, stainless steel appliances, and private ensuite laundry. Includes 1 parking spot. Conveniently located close to public transit, schools, parks, grocery stores, major highways, Mattamy National Cycling Centre, and approximately 10 minutes to Milton GO Station. Ideal for working professionals, couples, or a small family. Tenant pays 30% of utilities. No smoking or pets. Selected furniture is included at no additional cost if needed, including a TV, electric fireplace, sofa, and coffee table. Wi-Fi internet is also included. Submit Form 410 Rental Application, employment letter, last 3 pay stubs, full credit report with score, and copies of IDs. Newcomers and self-employed applicants are welcome. (id:49269)
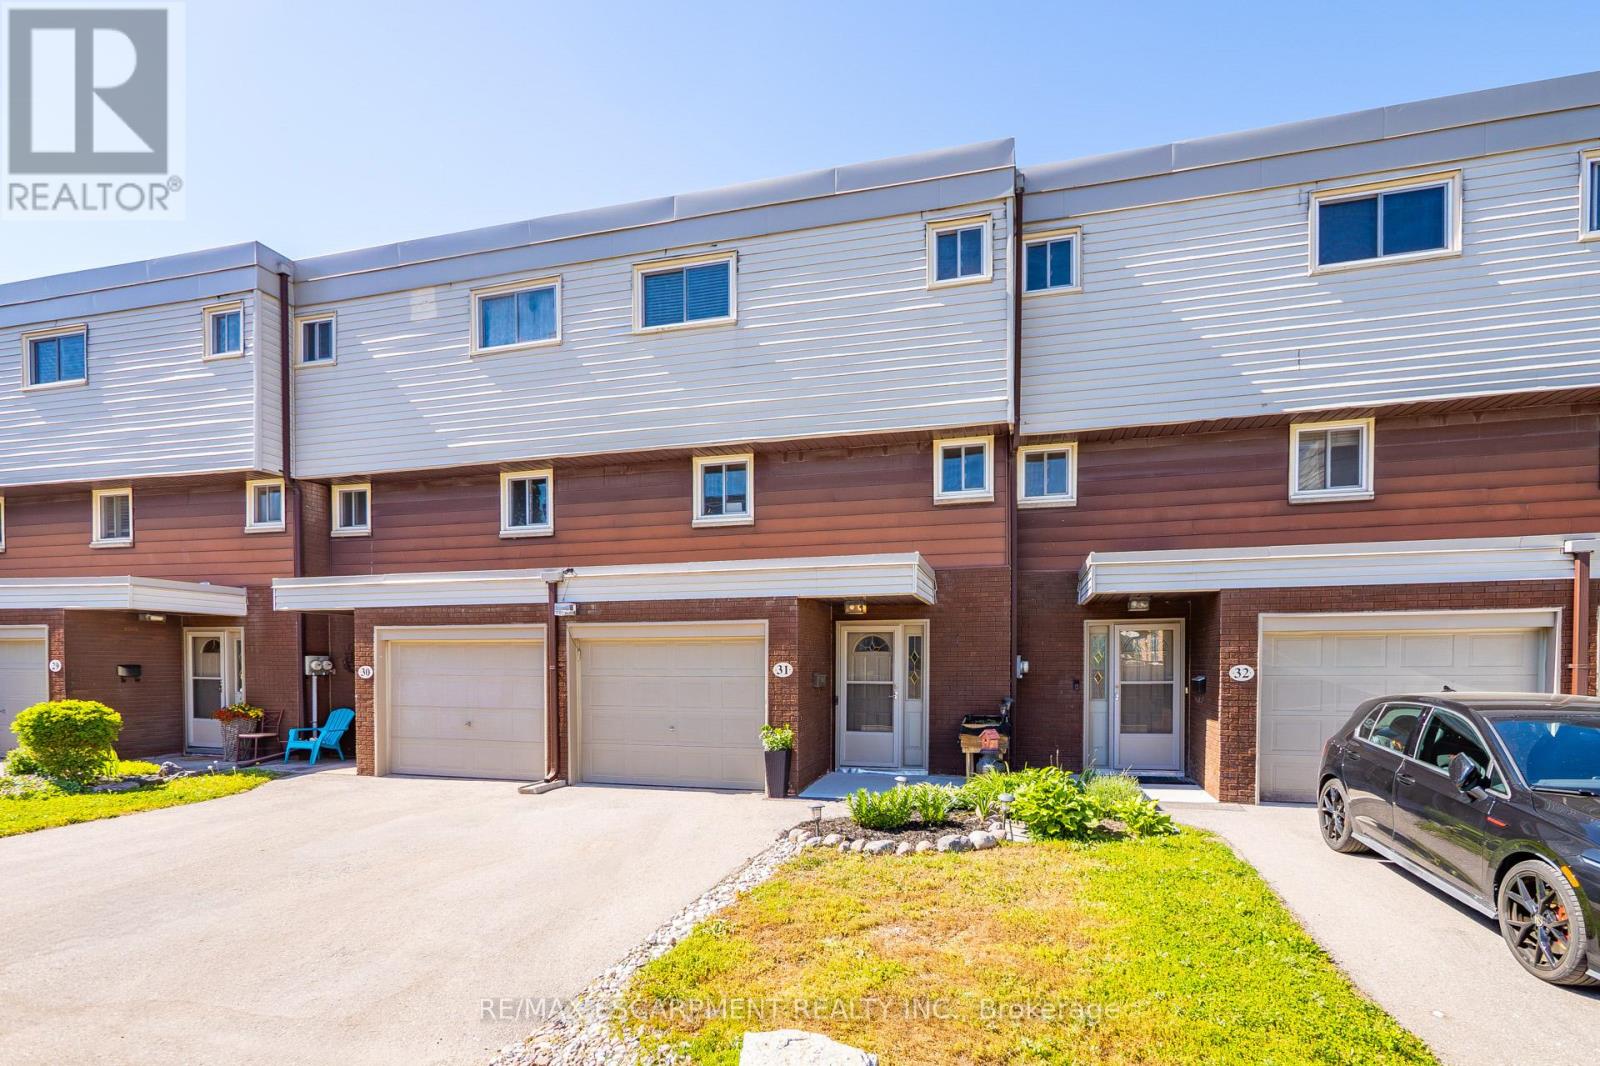
31 - 23 Watsons Lane
Hamilton, Ontario
Exceptional value in the Valley! Tucked against the escarpment and just minutes from the vibrant core of Dundas, this spacious updated 1,700sq. ft. townhome offers the perfect balance of natural beauty and everyday convenience. Surrounded by scenic views, you'll love being so close to local shops, dining, and amenities. Bright and airy throughout, the home features large windows that flood the space with natural light, along with soaring ceilings in the open-concept living and dining area that create a stylish, loft-like feel. The interior showcases neutral finishes for a clean, modern look, complemented by a newly renovated bathroom and refreshed kitchen. Main level laundry and inside access to the garage add to the home's practical appeal. The fully finished lower level provides excellent additional living space, complete with a walk-out to the backyard with picture views of the escarpment and a convenient powder room. Enjoy exclusive access to a private in-ground pool within the complex for the warm summer days, while the surrounding landscape transforms beautifully in the fall. Set in a family-friendly neighbourhood close to schools, parks, and offering easy access to highways, transit, and major routes. Minutes to McMaster University, Cootes Paradise, and Dundas Driving Park. A fantastic opportunity to own a move-in ready home in a highly sought-after Dundas location. (id:49269)
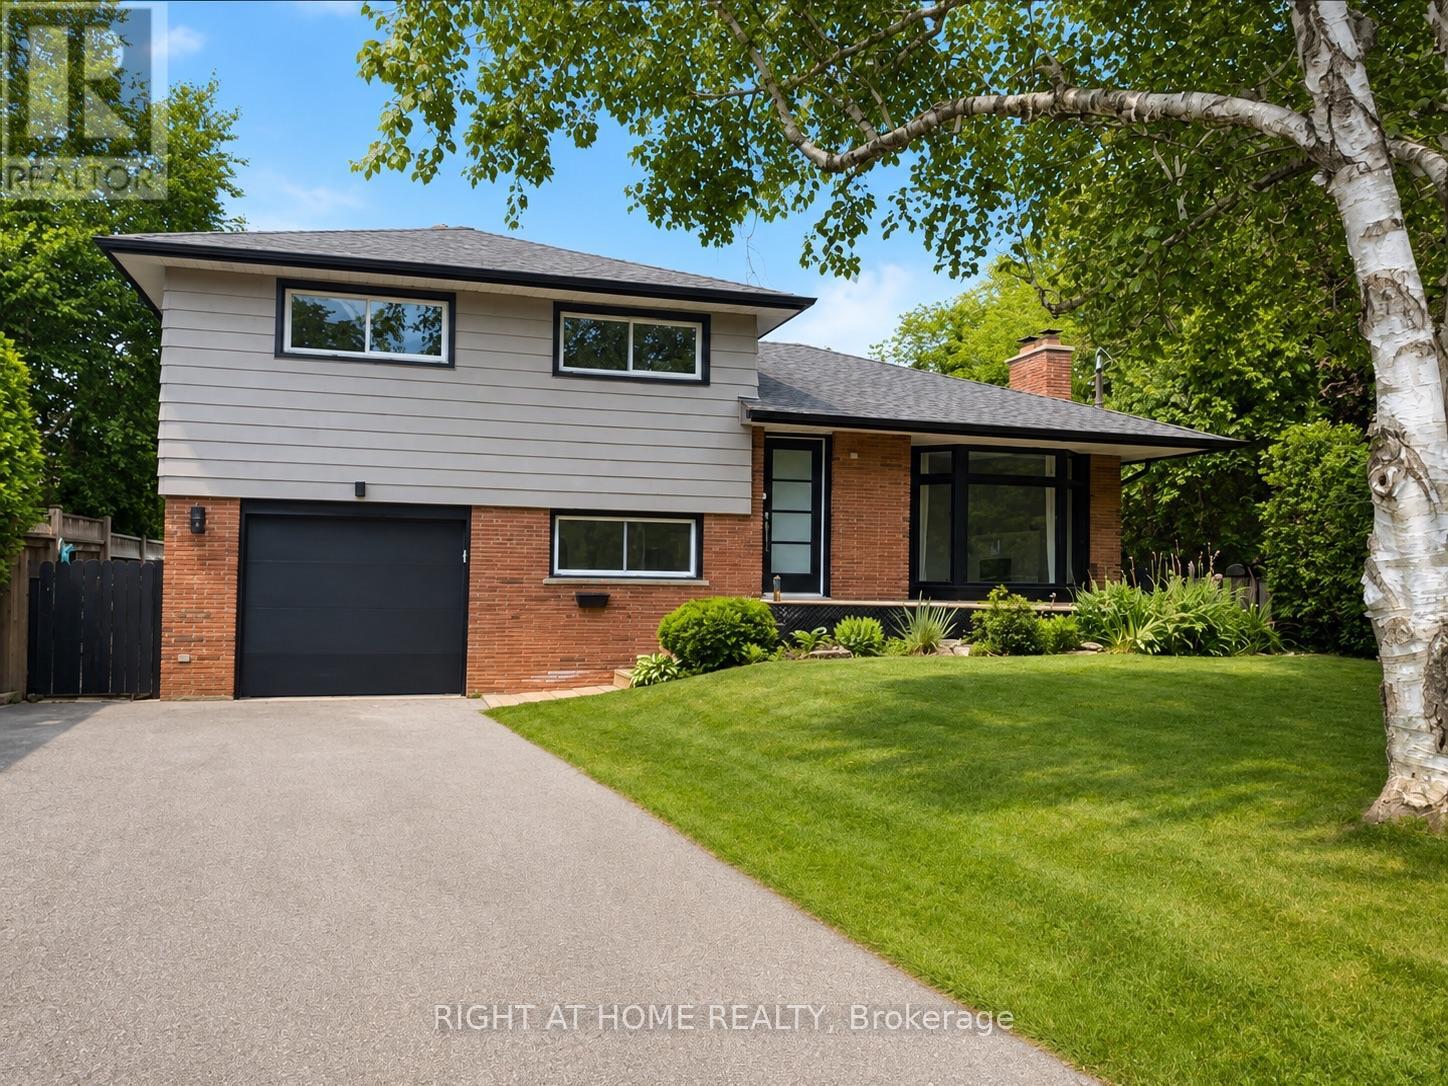
530 Lynda Lane
Hamilton, Ontario
Outstanding Ancaster Location! Welcome to this spacious 5 bedroom, 3-bathroom side-split situated on a quiet, prestigious court in one of Ancaster's most desirable neighbourhoods. Set on a massive diamond-shaped lot, this home offers exceptional outdoor space while being just minutes from Highway 403, shopping, restaurants, schools, and everyday amenities. The home features engineered hardwood flooring, a beautifully updated kitchen with quartz countertops and stainless steel appliances, and a bright, functional layout ideal for family living. The finished basement offers additional living space with a large recreation room, two additional bedrooms, and a full 3-piece bathroom. Step outside to an expansive backyard featuring a newer wood deck and patio-perfect for entertaining, relaxing, and enjoying the privacy and space of this impressive lot. A rare opportunity to enjoy generous indoor and outdoor living in a highly sought-after Ancaster court location. (id:49269)
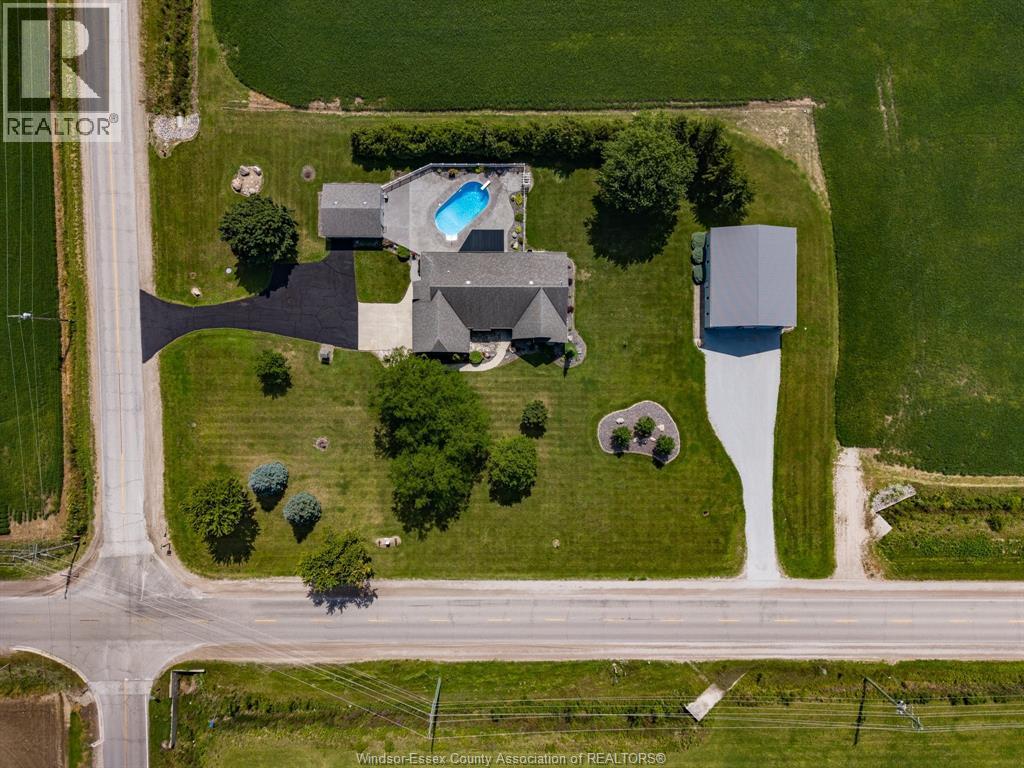
23360 King & Whittle Road
Tilbury, Ontario
EVERYTHING YOU HAVE BEEN LOOKING FOR!NO NEIGHBOURS, PAVED ROAD, NATURAL GAS, MUNICIPAL WATER, 1 FLOOR ALL BRICK (2373 SQ FT) WITH 3 CAR INSULATED WITH EPOXY FLOOR, 1920 SQ FT INSULATED HEATED POLE BARN 2ND 3 CAR GARAGE, 16 x 32 INGROUND SALT WATER POOL. All this in beautifully maintained condition. Home has 4 bedrooms, and 4 bathrooms, hardwoods and ceramics in upper main living areas, primary suite is generous with walk in and ensuite. Lower level finished and includes gas fireplace and walk out grade door to garage. Furnace and hot water tank 2023, 200 amp service, 2 driveways, all 1 minute from town a must to view (id:49269)
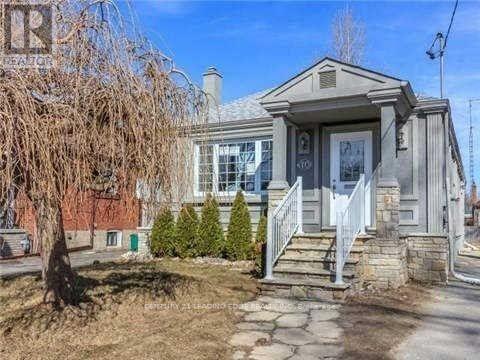
10 Speers Avenue
Toronto, Ontario
Must Show this renovated property great for big families or investors. Legal duplex Bungalow with extension that's is boasting approx 1450 Sqft above ground. Total of 10 bedrooms and 4 bathsrooms. Great potential for additional income with potential of 10% Cap rate. Main floor all hardwood throughout with Combined high ceiling living/dining rooms with 3 bedrooms and seperate laundry. Solid wood kitchen cabinets and S/S appliances. 2nd Unit with separate entry main floor hardwood throughout, Living room and kitchen combined, 2 bedrooms with large windows over looking backyard. Basement In-law suite with Combined Living room and Kitchen, Ceramic tile floors throughout and 3 bedrooms, roughed in laundry, above ground windows. 2nd basement in-law suite with ceramic tile floors throughout, combined living rooms and kitchen with 2 bedrooms and above ground windows. Long driveway with 4 parking spots, Side lawn, covered stone patio and fenced backyard great to entertained family and freinds. Short drive to Hwy 401/400. Short walk to shopping, Schools and public transportation. (id:49269)
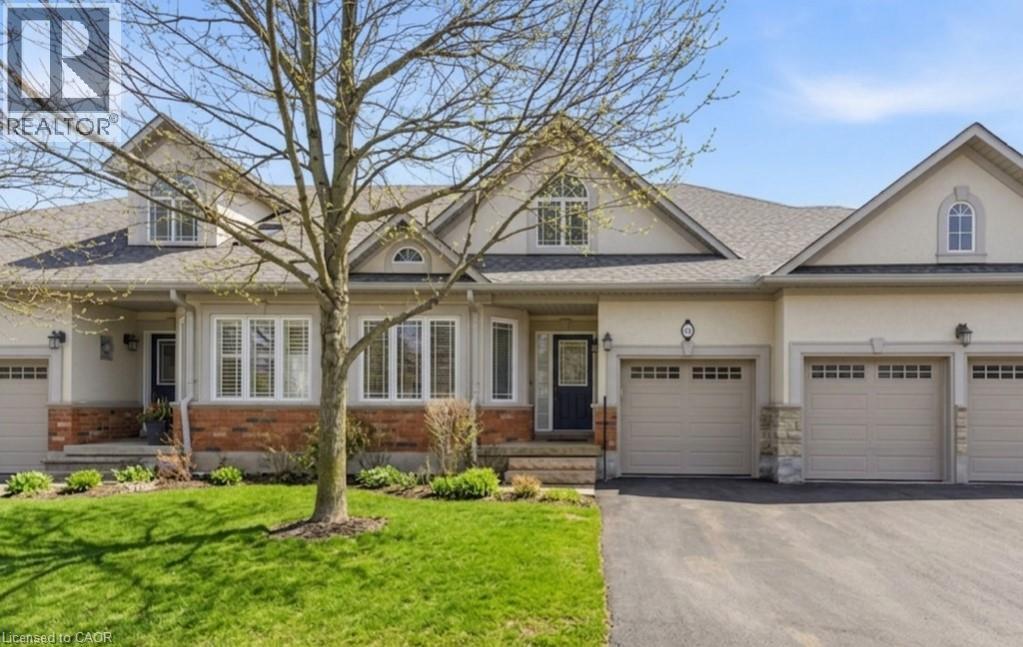
40 Wesleyan Court Unit# 16
Ancaster, Ontario
Rare bungalow in the exclusive 55+ Ancaster community of Castle Ridge. This well-designed 2+1 bedroom, 3 bathroom townhome offers a convenient layout featuring the primary bedroom, laundry, and living spaces on one level. The open concept kitchen offers abundant cabinetry and flows easily into the dining and main living spaces, ideal for everyday life and entertaining. The second bedroom includes ensuite access, providing flexibility for guests or family. A bright living area with vaulted ceilings, hardwood floors, and a gas fireplace opens onto a private patio framed by a cedar hedge. The finished basement extends your living space with a large recreation area, an additional bedroom and full bathroom, along with generous storage. Enjoy low-maintenance living with condo fees that include lawn care, snow removal, cable, and exterior insurance, surrounded by a conservation area and close to amenities. A serene, well-appointed home designed for relaxed living without compromise. (id:49269)

615 - 2212 Lakeshore Boulevard W
Toronto, Ontario
Waterfront living with panoramic views across to Lake Ontario! This spacious south-facing corner-end suite looks out over the park, the treetops and the water. The floor-to-ceiling windows keep it bright all day. At 967 square feet, it's one of the larger two-bedroom layouts in the building. Practical floorpan with big living room, an open kitchen with a custom island, a primary bedroom with its own ensuite, a second bedroom, a large den that works as an office or third bedroom, and a second full bathroom. Warm Neutral Decor (freshly painted), Custom drapery throughout, and two balconies with open water views from east to south to west. Enjoy extensive amenities including an oversized indoor pool, fitness centre, squash courts, sauna, games room, guest suites, outdoor terrace with BBQs, and 24-hour concierge. Be part of the vibrant Westlake Village community with Metro, LCBO, Shoppers, Starbucks, banks and more right at your door, and walk through the parking straight into Metro without stepping outside. The streetcar stops right outside, Mimico GO station is close, and the QEW is minutes away. Across the street there's the park, the lake trail, the beach and the marina. The perfect mix: unbeatable location, everything walkable, and a one-of-a-kind corner suite with sweeping waterviews. (id:49269)
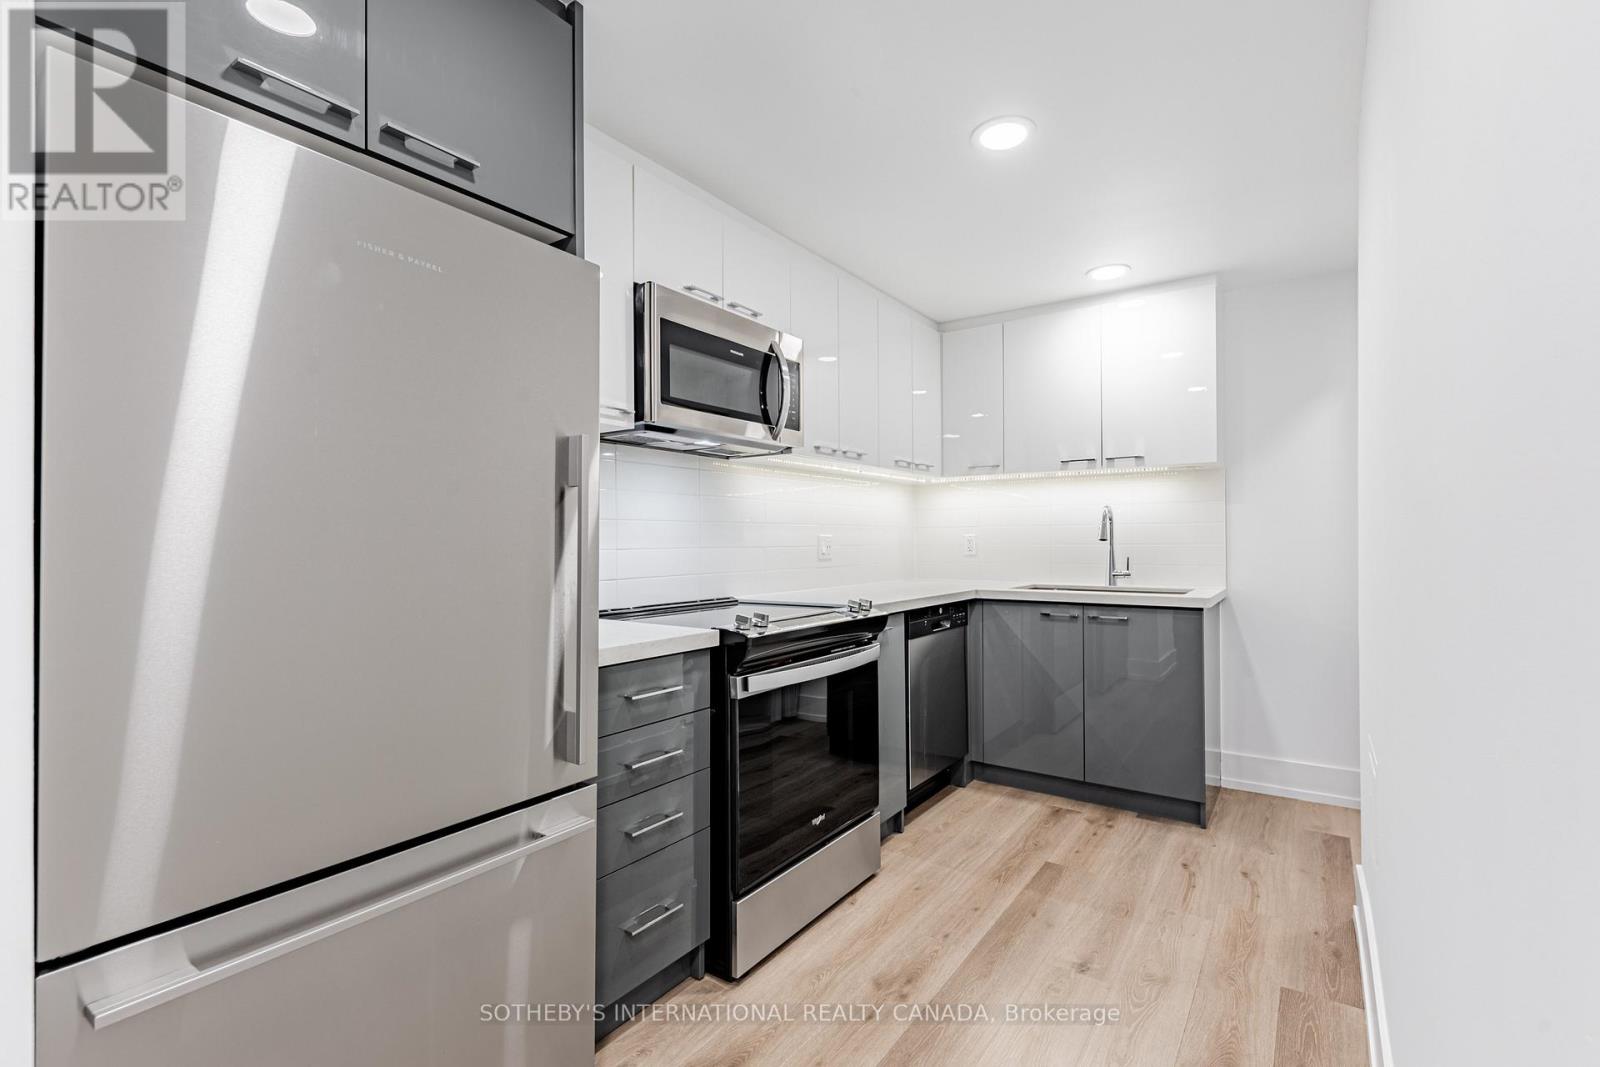
N1206 - 201 Sherbourne Street
Toronto, Ontario
Welcome to Maddox Cabbagetown, a refined purpose-built rental residence by Fitzrovia, offering thoughtfully designed suites and a best-in-class living experience in one of Toronto's most established neighbourhoods. Suites feature open-concept layouts with contemporary finishes, quartz countertops, stainless steel appliances, luxury vinyl flooring, spa-inspired bathrooms, custom window coverings, in-suite air conditioning, and keyless smart-lock entry. Complimentary in-suite internet included. Select suites offer private balconies and expansive city views. Residents enjoy an exceptional suite of amenities including a fully equipped fitness centre and yoga studio, co-working lounge, entertainment kitchen and party room, games room, children's playroom, craft studio, pet spa, laundry lounge, and curated resident events. Professionally managed and pet-friendly. Ideally located in historic Cabbagetown South, steps to TTC subway and streetcar lines, CF Eaton Centre, St. Lawrence Market, Toronto Metropolitan University, George Brown College, and the Financial and Entertainment Districts. Current incentives include 1 month free on a one-year lease or 2 months free on a two-year lease, plus complimentary in suite internet. Parking available at additional $150/month (id:49269)
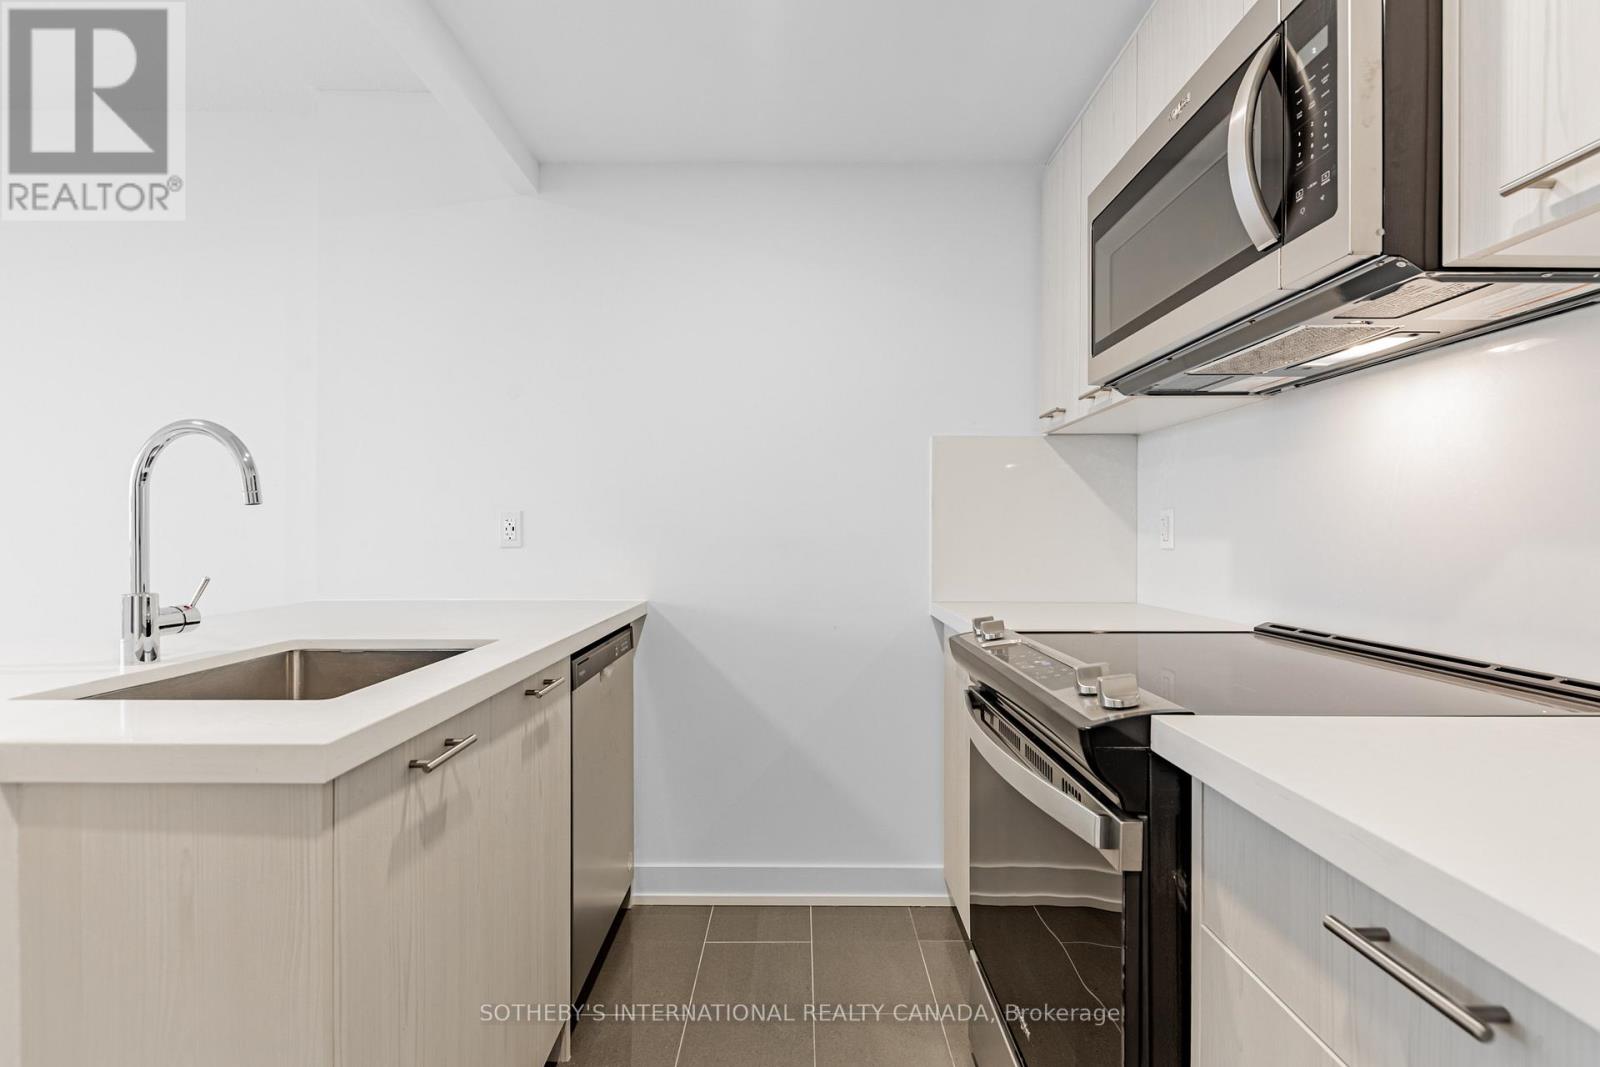
1004 - 191 Sherbourne Street
Toronto, Ontario
Welcome to Maddox Cabbagetown, a refined purpose-built rental residence by Fitzrovia, offering thoughtfully designed suites and a best-in-class living experience in one of Toronto's most established neighbourhoods. Suites feature open-concept layouts with contemporary finishes, quartz countertops, stainless steel appliances, luxury vinyl flooring, spa-inspired bathrooms, custom window coverings, in-suite air conditioning, and keyless smart-lock entry. Complimentary in-suite internet included. Select suites offer private balconies and expansive city views. Residents enjoy an exceptional suite of amenities including a fully equipped fitness centre and yoga studio, co-working lounge, entertainment kitchen and party room, games room, children's playroom, craft studio, pet spa, laundry lounge, and curated resident events. Professionally managed and pet-friendly. Ideally located in historic Cabbagetown South, steps to TTC subway and streetcar lines, CF Eaton Centre, St. Lawrence Market, Toronto Metropolitan University, George Brown College, and the Financial and Entertainment Districts. Current incentives include 2 months free on a one-year lease, plus complimentary in-suite internet. Parking available at additional $150/month (id:49269)
493 Beechwood Drive Unit# 4
Waterloo, Ontario
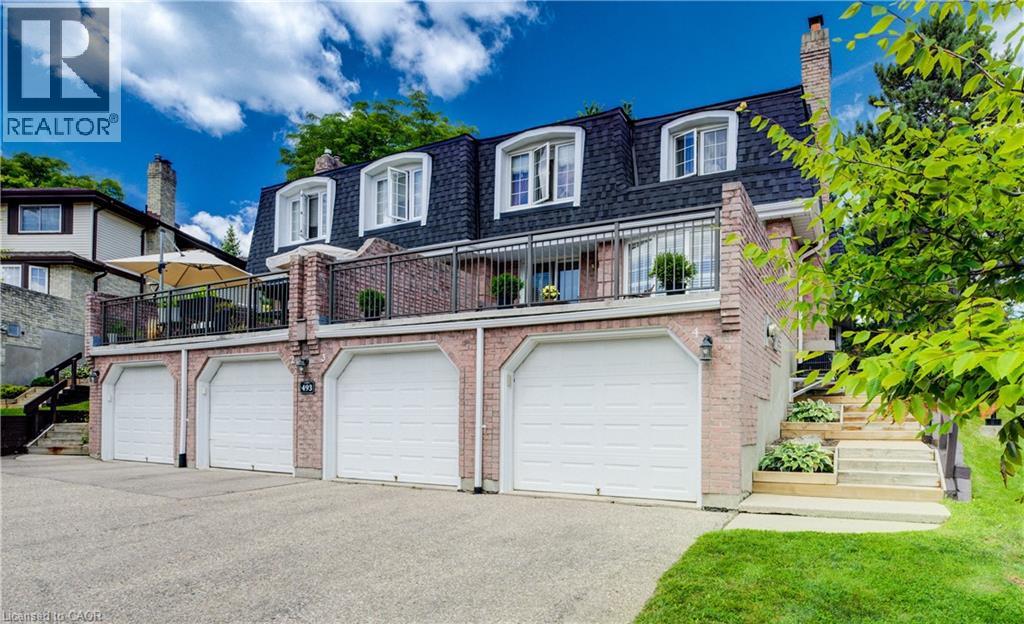
Exceptional Value in Beechwood Villas! Resort-style living in one of Waterloo's most sought-after communities. Here's your opportunity to update this well-maintained home to your own taste and style while creating instant equity—all while enjoying an unbeatable location and carefree lifestyle. Leave the snow shoveling and grass cutting behind. Lock the door and head south for the winter, or unwind on your stunning private terrace overlooking beautifully landscaped grounds, a sparkling in-ground pool, and private tennis courts—amenities rarely found at this price. This bright, original-owner 2-bedroom, 2-bathroom townhome offers 1,283 sq. ft. of comfortable living space. The inviting main floor features a cozy wood-burning fireplace, spacious living and dining areas, and sliding doors leading to your oversized terrace with peaceful courtyard views. The sunny eat-in kitchen offers the perfect opportunity to create the kitchen you've always envisioned. Upstairs you'll find two generous bedrooms, including a spacious primary retreat with a walk-in closet and cheater ensuite. The finished lower level adds a versatile rec room, laundry, abundant storage, and direct access to the attached garage. Located in a quiet, well-managed, pet-friendly, BBQ-friendly community, you're just minutes from The Boardwalk, Costco, Sobeys, restaurants, medical centres, parks, walking trails, top-rated schools, both universities, Uptown Waterloo, and major highways. First time ever offered for sale! The $624.23/month condo fee delivers exceptional value, covering building insurance, exterior maintenance, roof, windows, doors, water, landscaping, snow removal, parking, private garbage removal, common elements, and professional management—providing true worry-free living so you can spend more time enjoying the beautifully maintained grounds, in-ground pool, tennis courts, and the lifestyle you've earned. (id:49269)
1809 - 29 York Garden Way
Toronto, Ontario
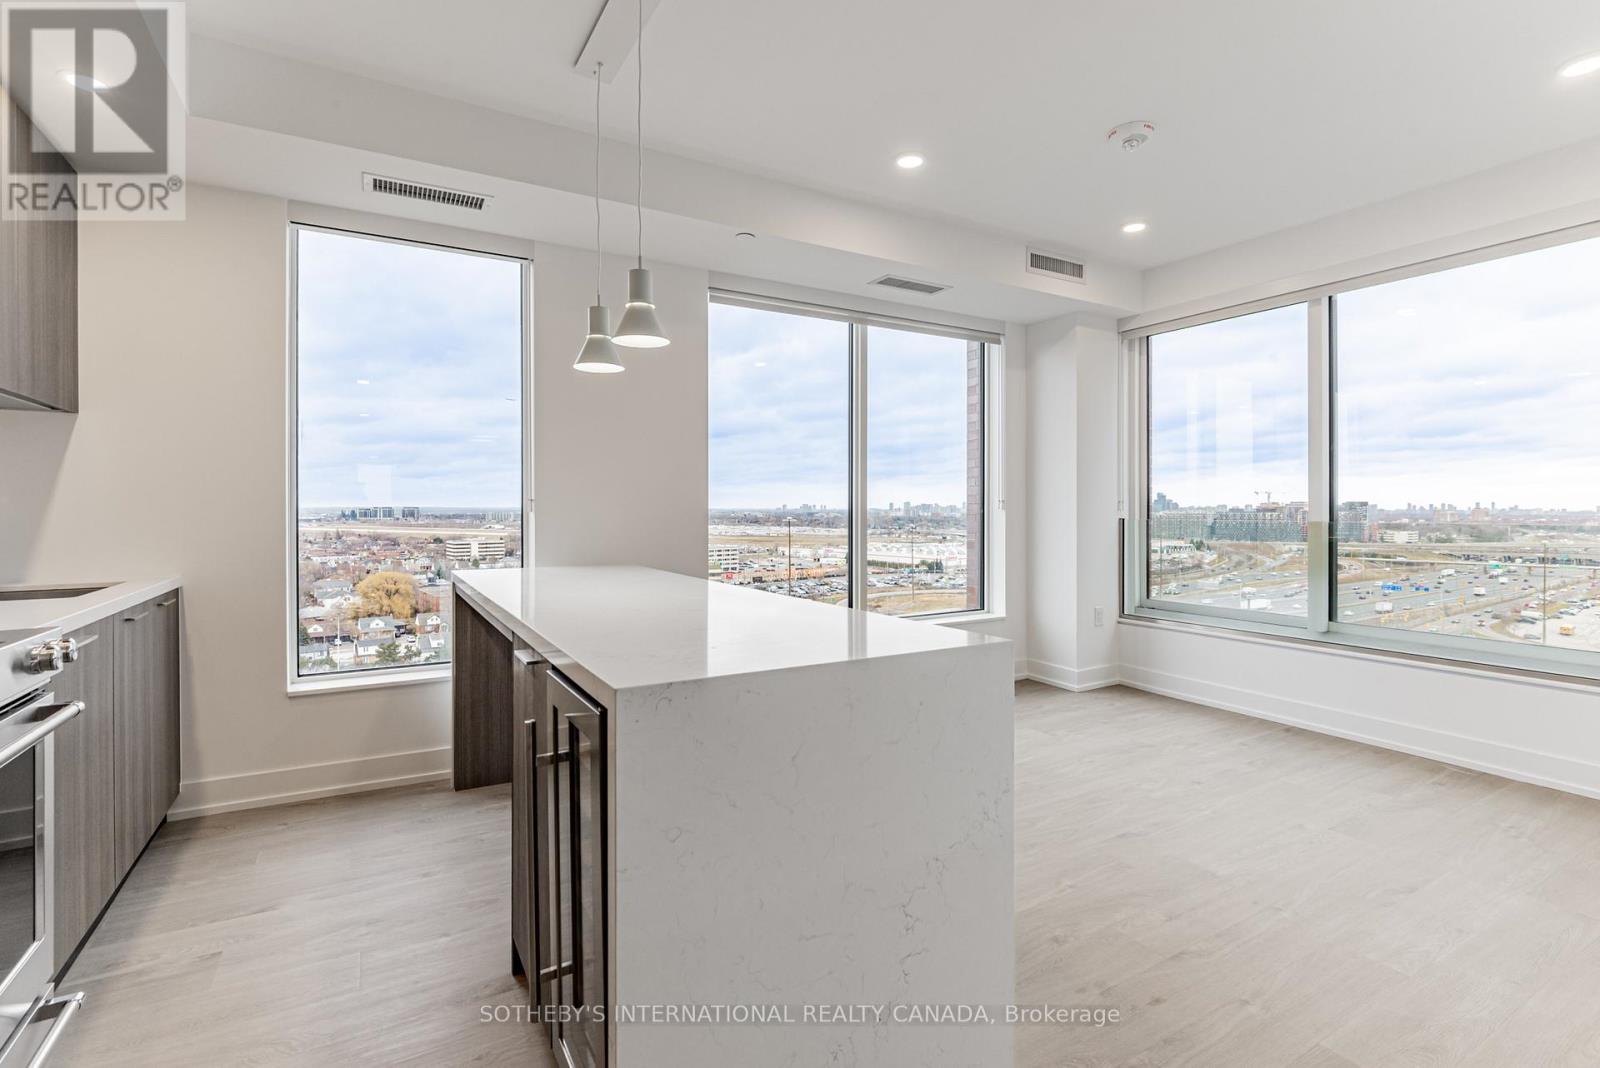
Welcome to Sloane - East Tower, a refined rental residence by Fitzrovia, located steps from Yorkdale Shopping Centre. As part of Sloane's threetower community, the East Tower offers a lifestyle defined by contemporary design, resort-inspired amenities, and exceptional resident services. Suites feature smart, efficient layouts with elevated finishes, including stainless steel KitchenAid appliances, Italian-crafted kitchen millwork, quartz countertops with slab backsplashes, panel-ready dishwashers, in-suite laundry, nine-foot ceilings, custom window coverings, keyless smart entry, and Wi-Fi-enabled ecobee thermostats. Select suites offer kitchen islands with quartz waterfall counters, wine fridges, and walk-in closets. Pet-friendly building with complimentary in-suite gigabit internet. EastTower residents enjoy access to an extensive, resort-style amenity collection, including the LIDO rooftop pool, The Temple commercial-grade fitness centre with Official Hammer Strength equipment, yoga studio, Scandinavian spa, multi-sport simulator, bowling alley and games lounge, karaoke room, private screening rooms, co-working spaces, entertainment lounges, children's adventure zone, pet spa, landscaped terraces with BBQs and pizza ovens, outdoor dog run, and serene courtyards. The lobby features 10 DEAN Café & Bar and Greenhouse Juice. Residents also benefit from 24-hour concierge, professional on-site management, luxury car share, EV charging, and complimentary virtual healthcare access through Cleveland Clinic Canada. Ideally located with immediate access to Highway 401, Allen Road, TTC, parks, dining, and top schools, Sloane - West Tower offers elevated rental living in one of Toronto's most connected neighbourhoods. (id:49269)
505 - 31 York Garden Way
Toronto, Ontario
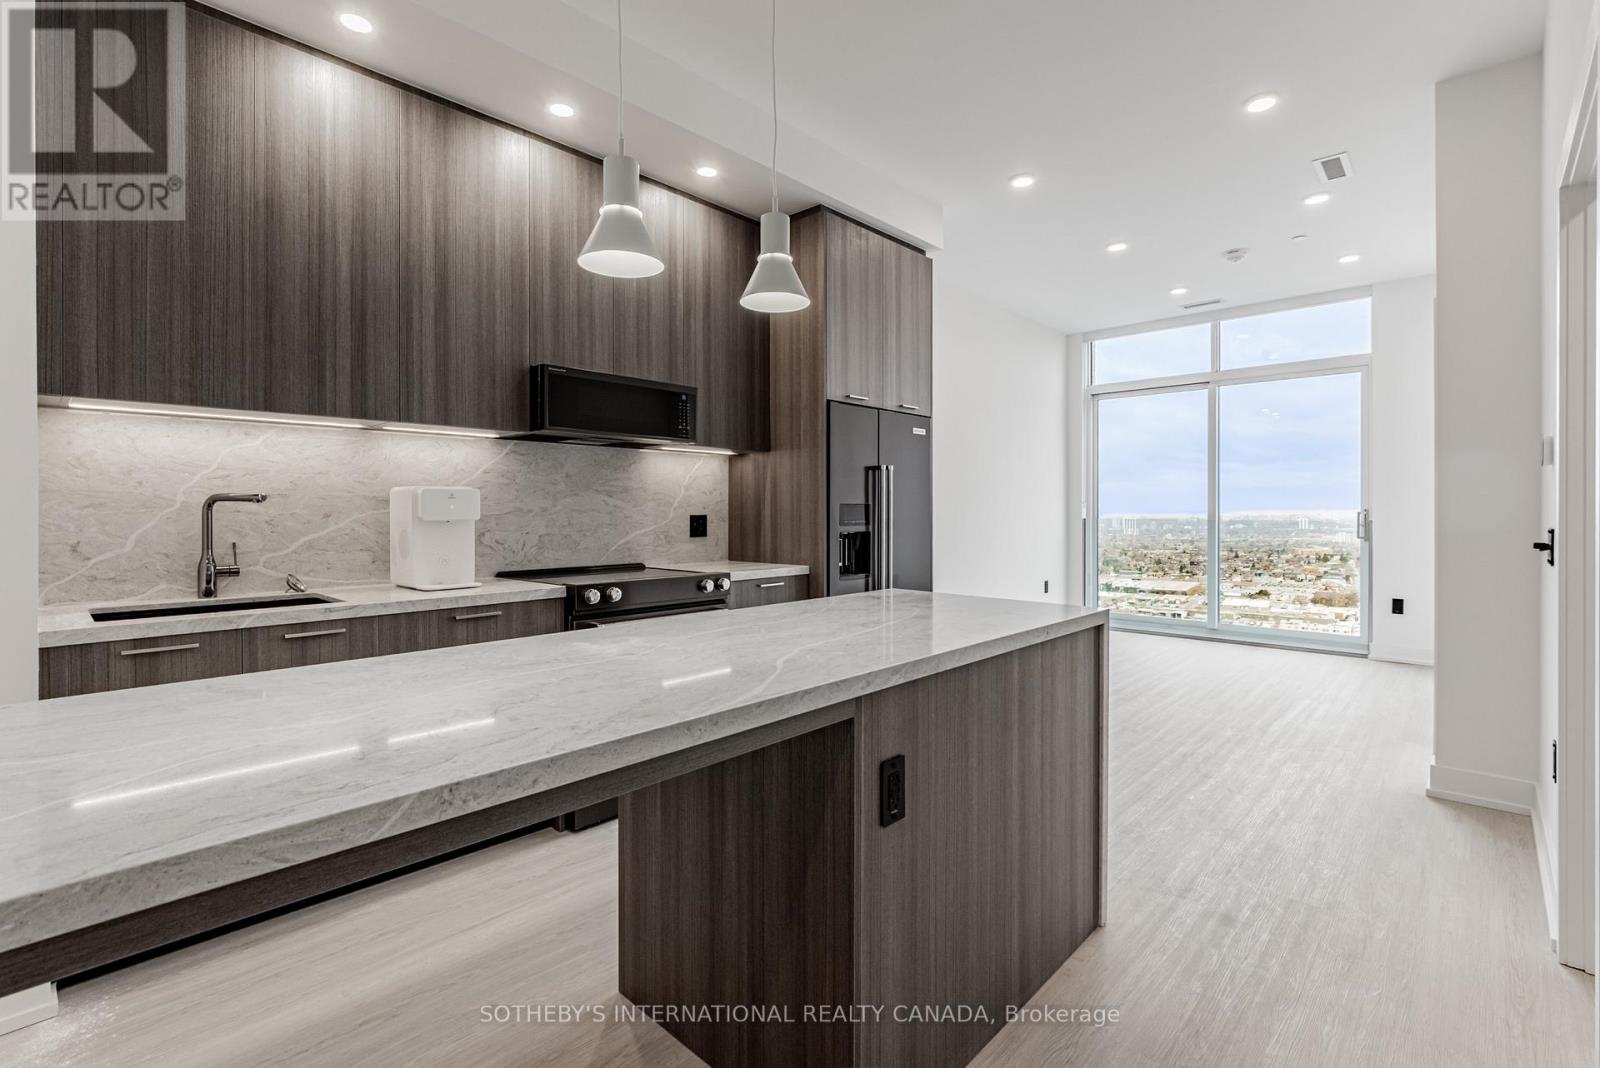
Welcome to Sloane - West Tower, a refined rental residence by Fitzrovia, located steps from Yorkdale Shopping Centre. As part of Sloane's three-tower community, the West Tower offers a lifestyle defined by contemporary design, resort-inspired amenities, and exceptional resident services. Suites feature smart, efficient layouts with elevated finishes, including stainless steel KitchenAid appliances, Italian-crafted kitchen millwork, quartz countertops with slab backsplashes, panel-ready dishwashers, in-suite laundry, nine-foot ceilings, custom window coverings, keyless smart entry, and Wi-Fi-enabled ecobee thermostats. Select suites offer kitchen islands with quartz waterfall counters, wine fridges, and walk-in closets. Pet-friendly building with complimentary in-suite gigabit internet. West Tower residents enjoy access to an extensive, resort-style amenity collection, including the LIDO rooftop pool, The Temple commercial-grade fitness centre with Official Hammer Strength equipment, yoga studio, Scandinavian spa, multi-sport simulator, bowling alley and games lounge, karaoke room, private screening rooms, co-working spaces, entertainment lounges, children's adventure zone, pet spa, landscaped terraces with BBQs and pizza ovens, outdoor dog run, and serene courtyards. The lobby features 10 DEAN Café & Bar and Greenhouse Juice. Residents also benefit from 24-hour concierge, professional on-site management, luxury car share, EV charging, and complimentary virtual healthcare access through Cleveland Clinic Canada. Ideally located with immediate access to Highway 401, Allen Road, TTC, parks, dining, and top schools, Sloane - West Tower offers elevated rental living in one of Toronto's most connected neighbourhoods. (id:49269)
2203 - 29 York Garden Way
Toronto, Ontario
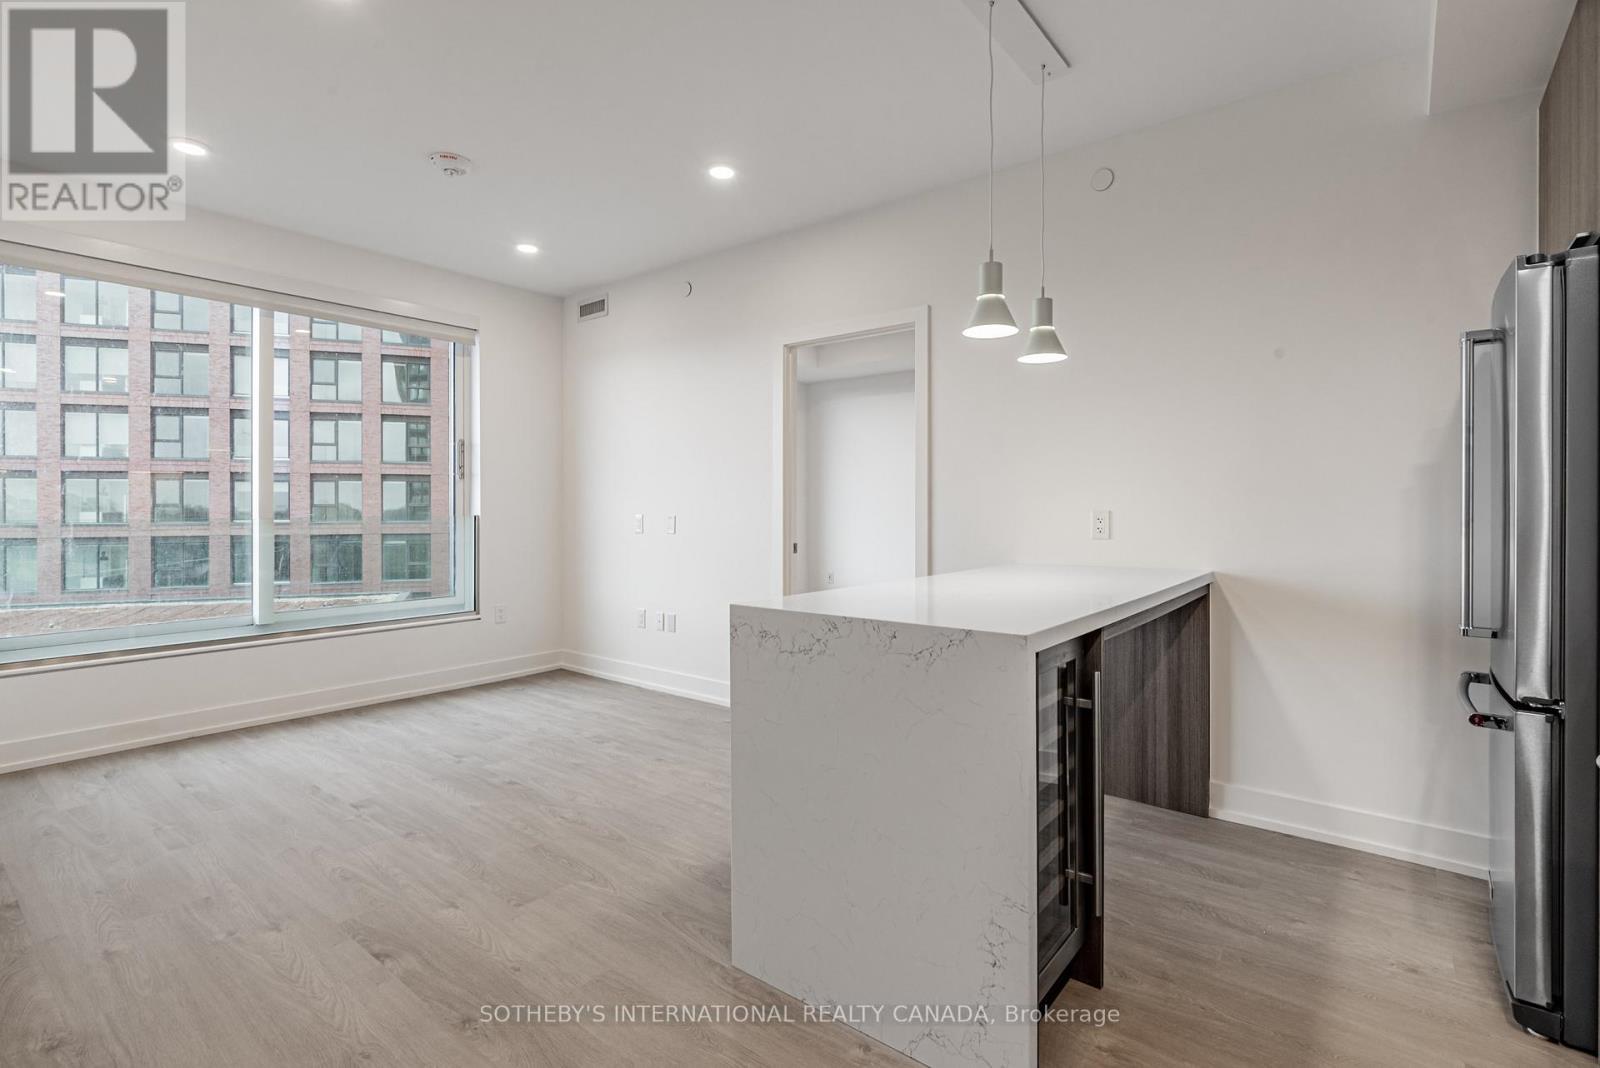
Welcome to Sloane - West Tower, a refined rental residence by Fitzrovia, located steps from Yorkdale Shopping Centre. As part of Sloane's threetower community, the West Tower offers a lifestyle defined by contemporary design, resort-inspired amenities, and exceptional resident services. Suites feature smart, efficient layouts with elevated finishes, including stainless steel KitchenAid appliances, Italian-crafted kitchen millwork, quartz countertops with slab backsplashes, panel-ready dishwashers, in-suite laundry, nine-foot ceilings, custom window coverings, keyless smart entry, and Wi-Fi-enabled ecobee thermostats. Select suites offer kitchen islands with quartz waterfall counters, wine fridges, and walk-in closets. Pet-friendly building with complimentary in-suite gigabit internet. West Tower residents enjoy access to an extensive, resort-style amenity collection, including the LIDO rooftop pool, The Temple commercial-grade fitness centre with Official Hammer Strength equipment, yoga studio, Scandinavian spa, multi-sport simulator, bowling alley and games lounge, karaoke room, private screening rooms, co-working spaces, entertainment lounges, children's adventure zone, pet spa, landscaped terraces with BBQs and pizza ovens, outdoor dog run, and serene courtyards. The lobby features 10 DEAN Café & Bar and Greenhouse Juice. Residents also benefit from 24-hour concierge, professional on-site management, luxury car share, EV charging, and complimentary virtual healthcare access through Cleveland Clinic Canada. Ideally located with immediate access to Highway 401, Allen Road, TTC, parks, dining, and top schools, Sloane - West Tower offers elevated rental living in one of Toronto's most connected neighbourhoods. (id:49269)
599 Coldstream Drive
Waterloo, Ontario
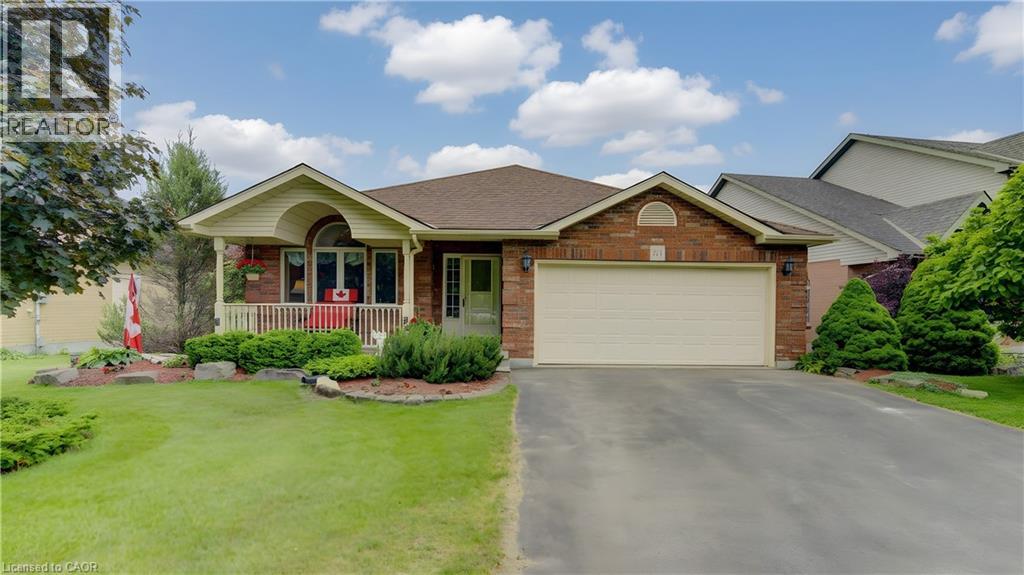
Custom-built 4-bedroom backsplit offering approximately 2,700 sq. ft. of finished living space on a stunning premium lot backing onto greenspace, a playground, and a scenic pond. The bright and spacious main level showcases soaring cathedral ceilings in the living and dining rooms featuring new hardwood floors, creating an impressive open-concept feel. The custom kitchen overlooks the family room and features a walkout to the deck, perfect for BBQ, Matching Custom made kitchen table and chairs included. The upper level offers three generous bedrooms with California Shutters and a spacious main bath complete with a relaxing jacuzzi tub. The expansive lower level features a large family room with a cozy gas fireplace, a fourth bedroom or ideal home office with California Shutters, and a walkout to a covered porch and fully fenced backyard with gate to park. The finished rec room provides additional living space for family gatherings, recreation, or a media room. An exceptional family home in a highly desirable setting with beautiful views and direct access to nature. Excellent location close to schools & Universities, walking trails, Laurel Creek Conservation area, community centres, library, St. Jacobs Farmers Market, quick highway access! (id:49269)
38 Goodwin Drive
Huntsville, Ontario
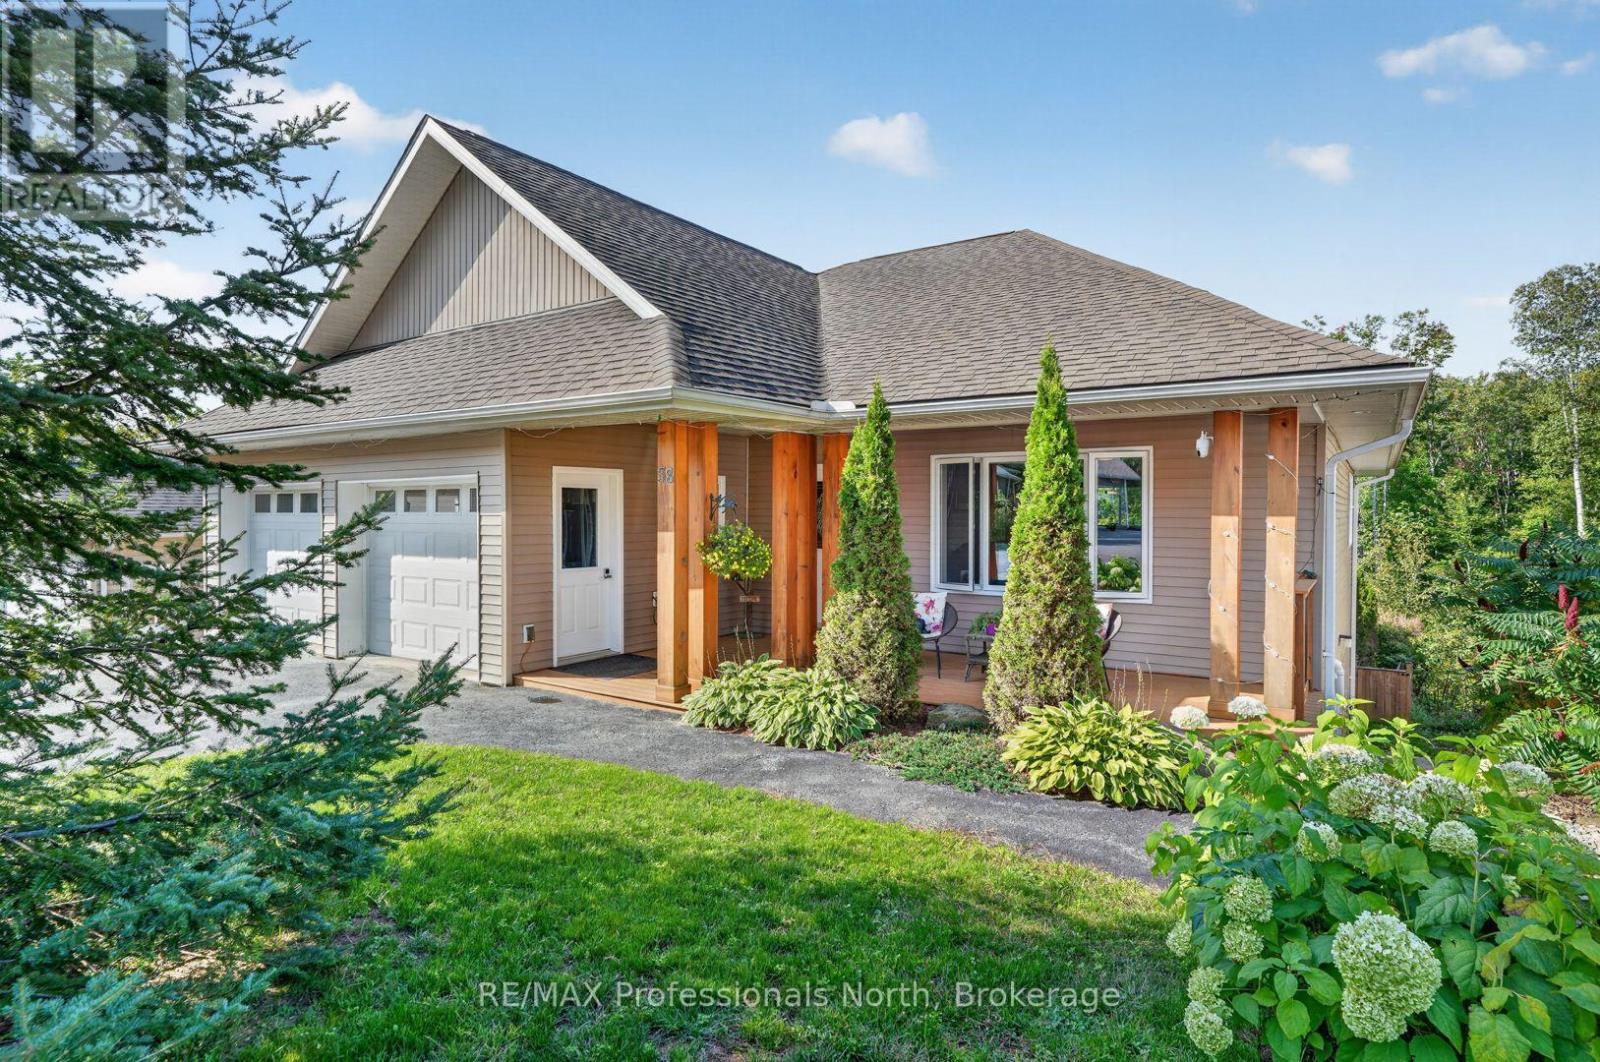
Spacious, thoughtfully designed, and incredibly versatile, this custom-built Huntsville home offers a unique layout suited to a variety of lifestyles. The bright and welcoming main level features three bedrooms and two bathrooms, while the lower level includes a separate one-bedroom, one-bathroom apartment with its own private entrance, plus a generous office space with an additional exterior entry. The office offers excellent flexibility for a home-based business, additional bedroom, or expanded living space, and all three areas are conveniently connected from within, allowing the property to function separately or as one large family home. Built with insulated concrete forms (ICF) from the basement to the roof, the home offers exceptional energy efficiency along with quality finishes and a well-planned layout throughout. Outside, the private backyard overlooks a peaceful forested setting, with large covered porches on both levels providing plenty of space to relax and enjoy the surroundings. Additional features include a natural gas BBQ connection, large-capacity backup generator, and an excellent in-town location close to Hunters Bay, the narrows of Lake Vernon, Hunters Bay Trail, and the many amenities of downtown Huntsville. (id:49269)
1029 Whiteside Road
Muskoka Lakes, Ontario
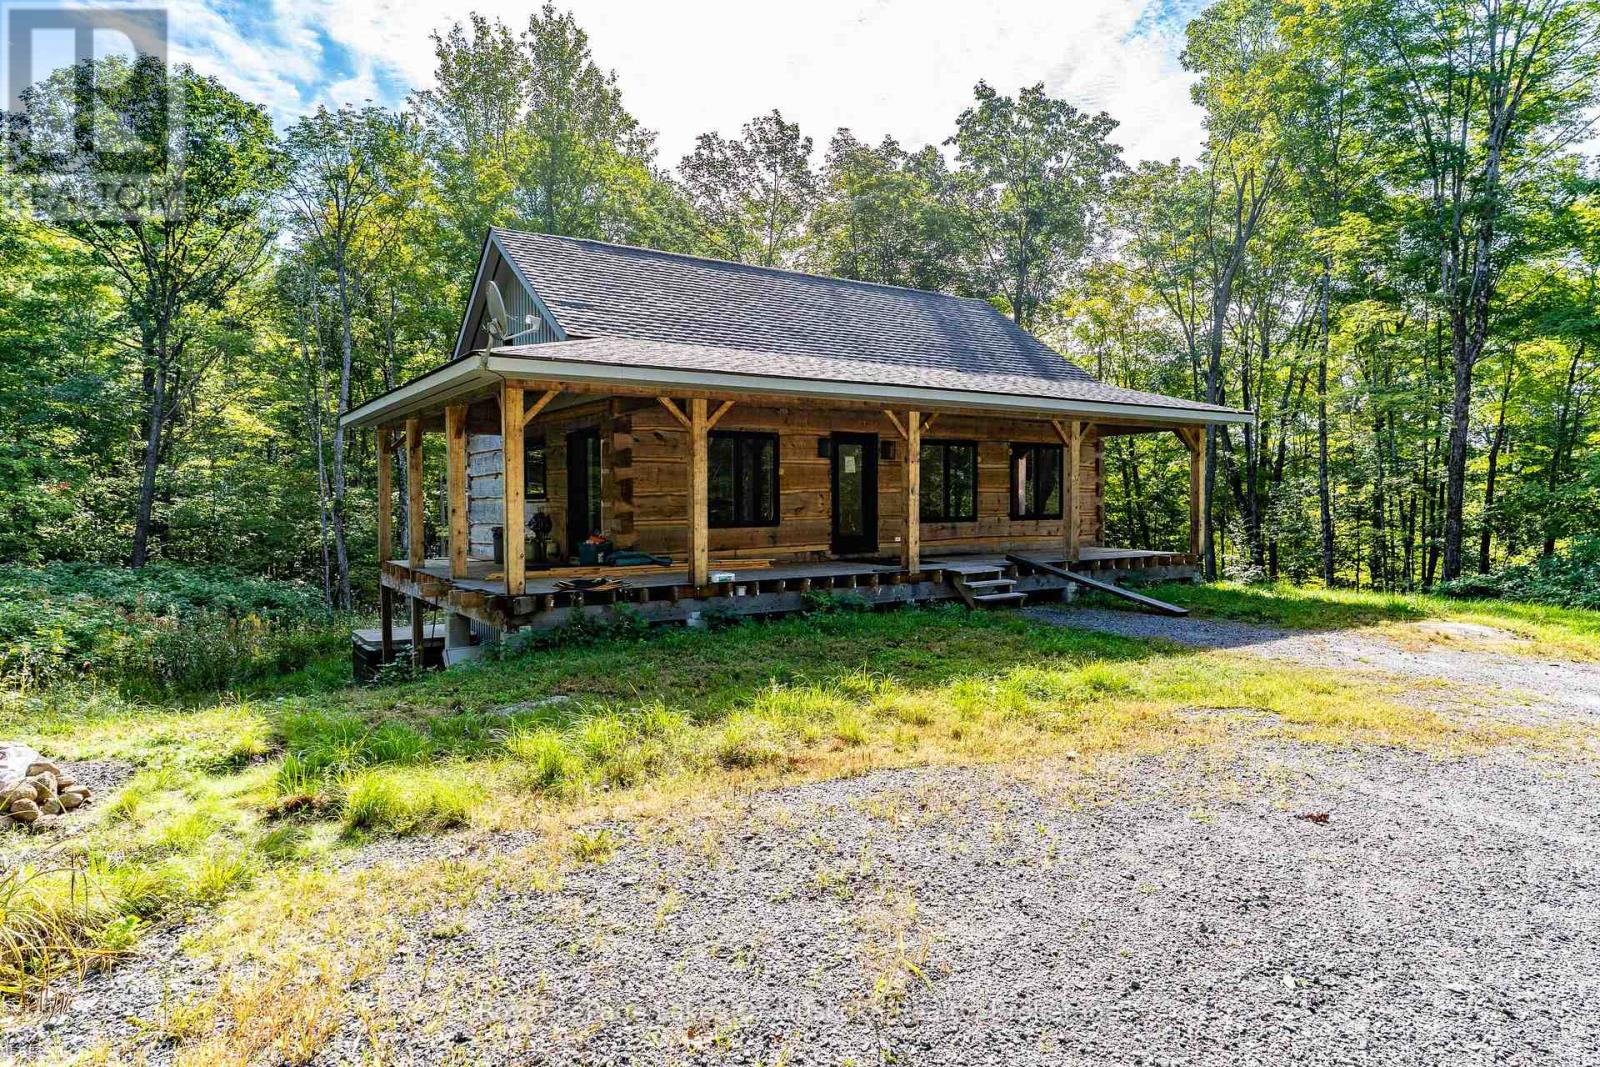
Looking for acreage with a log home? Then look no further, this solid log home on 22+ acres in the Mortimer's Point area is needing an owner to complete it! All the major work is completed -septic, drilled well, underground hydro, walk out lower level, open concept kitchen with island. 3bedrooms, 3 baths (2 complete, 1 to be finished) solid wood floors. Large windows, look out to a classic wraparound deck. Two driveways - off of two roads. A perfect opportunity for a contractor or handy DYIer. Many more items go with the property; too much to list here! (id:49269)
415 Main Street W Unit# 420
Hamilton, Ontario
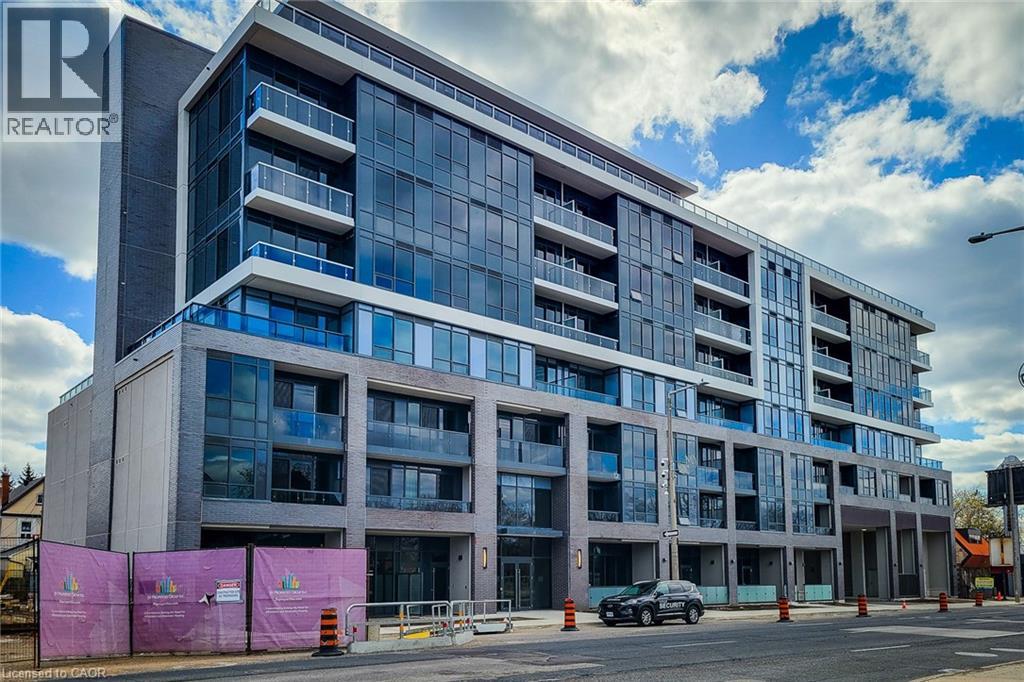
Welcome to Westgate on Main! This modern and Semi furnished 1-bedroom + flex space, 1-bath condo offers stylish, move-in-ready living in one of Hamilton's most vibrant neighbourhoods for lease. This beautifully maintained suite is ideal for professionals or students. a bright open-concept layout with clean finishes and contemporary furniture throughout rare opportunity to own a spectacular Condominium unit in Westgate Condos by Matrix Development Group located in the heart of downtown Hamilton Closer to McMaster University, Public Transit, GO/LRT and other amenities of life. This Urban Condo Living welcome you with a Large Windows for Natural Lighting, Modern Decor Finishes Including Quartz Kitchen Countertop, Built In S/S Kitchen Appliances, 9' Ceiling height, Ensuite Laundry and Smooth Ceilings.lobby with amenities like Community Garden, rooftop terrace with study rooms, Shaded seating and gym, convenient dog washing station, private dining area, BBQ Area, & a Party room. This Residence Offers An Unparalleled Blend of Modern Elegance, City Views And A Lifestyle Defined By Convenience. With Its Open-Concept Design, This Unit Maximizes Both Space And Natural Light, Creating A Warm And Inviting Atmosphere. This Unit Offers Large Windows for Natural Lighting, Modern Decor Finishes Including Quartz Kitchen Countertop, Built In S/S Kitchen Appliances, 9' Ceiling height, Ensuite Laundry and Smooth Ceilings. Wont Last!! (id:49269)
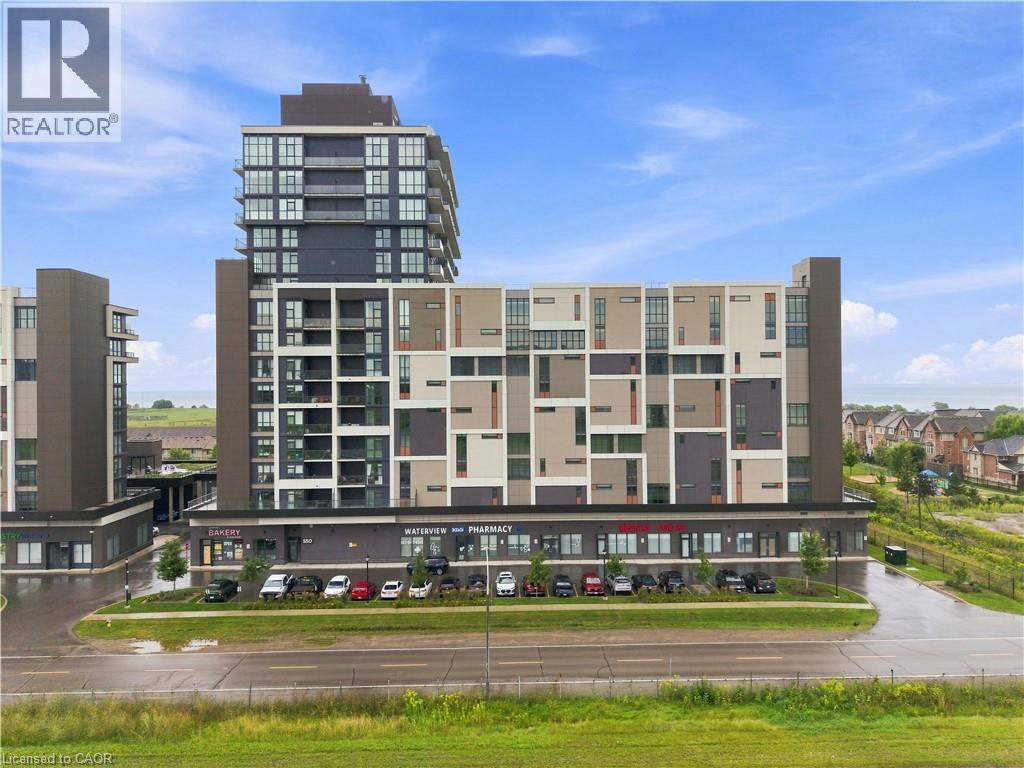
550 North Service Road Unit# 607
Grimsby, Ontario
LAKE VIEWS. TORONTO SKYLINE. 413 SQ. FT. PRIVATE TERRACE. This is condo living with a serious wow factor. Set on the corner and wrapped in floor-to-ceiling windows, this bright 2-bedroom, 2-bathroom suite captures incredible views across Lake Ontario to the Toronto skyline- but the real showstopper is outside. Step onto your massive 413 sq. ft. wrap-around terrace and imagine morning coffee overlooking the lake, summer dinners outdoors, or simply unwinding at the end of the day with that view. Inside, the open-concept layout is filled with natural light and offers plenty of room to entertain. The kitchen features granite countertops, stainless steel appliances and a large island with seating for four, with additional space for a dining area. The two bedrooms are thoughtfully positioned on opposite sides of the suite for added privacy, both offering walk-in closets, while the primary bedroom lets you wake up to beautiful lake views. Two full bathrooms, an electric fireplace and convenient in-suite laundry complete the space. And a rare bonus-TWO titled, side-by-side underground parking spaces, plus your own storage locker. The building offers 24-hour concierge/security, exercise and billiards rooms, a party room with kitchen, private meeting space and a landscaped rooftop courtyard with BBQs and areas to sit back and enjoy the outdoors. Concrete construction also provides the benefit of a quieter living environment. Located just steps from the Waterfront Trail and minutes from Grimsby-on-the-Lake's restaurants, shops, parks and waterfront, with quick highway access for commuters. Whether you're downsizing, escaping the city or simply looking for a home that feels a little more like a getaway, this one delivers the lifestyle — inside and out. (id:49269)
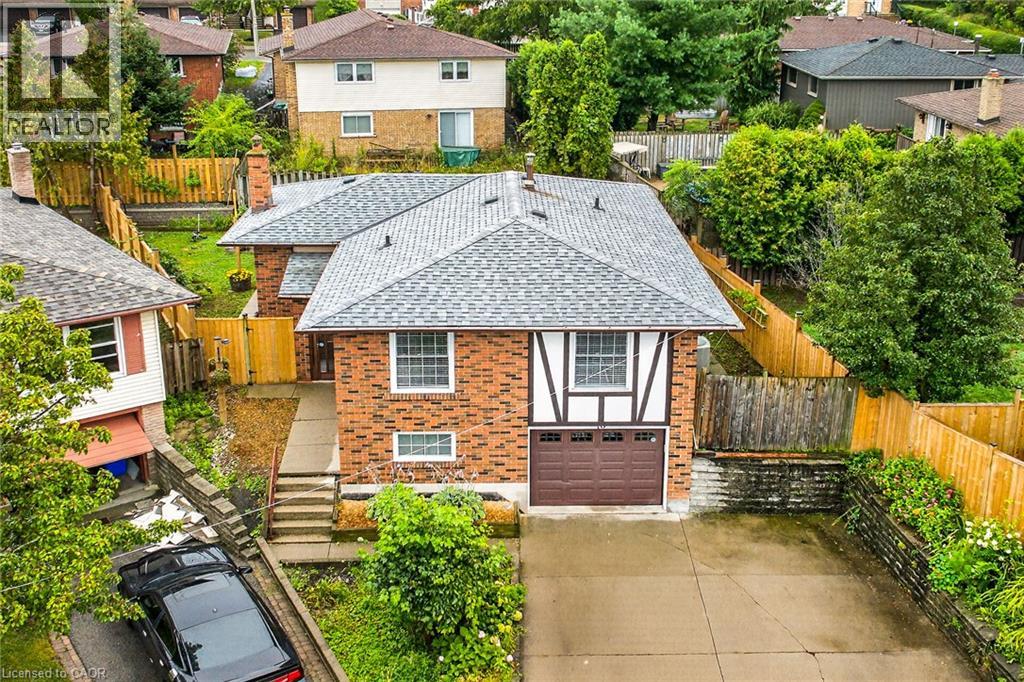
10 Krafty Court
Hamilton, Ontario
Welcome to breathtaking, beautiful home at 10 Krafty Court, Hamilton. Pristine and meticulous court lot home situated on prime West Hamilton Mountain/Ancaster borderline next to Memorial Olympic Park, ready for moving in and enjoyment. Main floor features 3 spacious bedrooms (hw flooring), full bathroom, spacious kitchen with ss appliance, dining room (hw flooring) and living room (hw flooring). Side door and separate walk-out back door entrance leads to fully finished basement that features in-law suite with additional bedroom with oversized window with tons of natural lights, full bathroom, kitchen/laundry combo and living/recreational room, along with access to single car garage. Spacious side and back yard gives you plenty of space for family and kids to run around and enjoy summer days/nights. Spacious driveway for 2 cars. This beauty features ideal combination of function, comfort, accessibility, that gives each buyer peace of mind. 3 entrances/exits. Near schools, shopping, parks and highway access. Must be seen. Call today to make this versatile, single family home, oriented property your own! RSA. (id:49269)
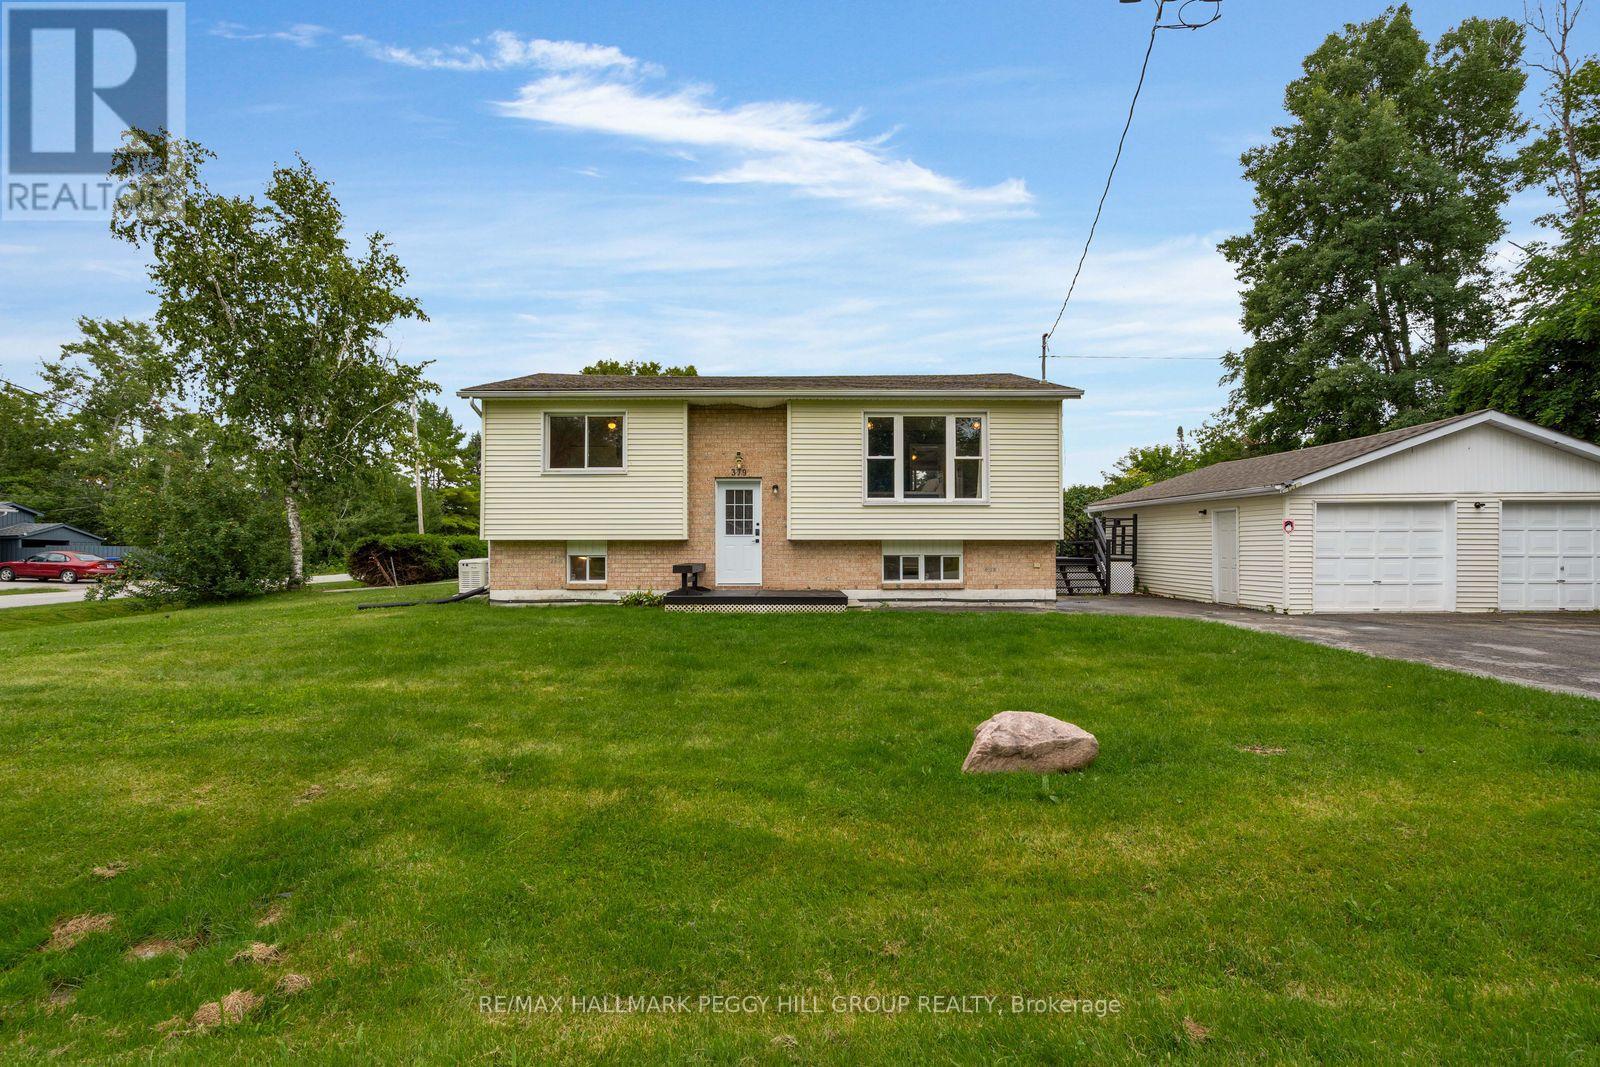
379 Wardell Street
Tay, Ontario
BEAUTIFUL RAISED BUNGALOW WITH AN UPGRADED KITCHEN, BATHS, FLOORING & BASEMENT WITH A DETACHED DOUBLE CAR GARAGE & A FULL GENERAC NEAR GEORGIAN BAY IN A FAMILY FRIENDLY AREA! This raised bungalow has already tackled several of the projects buyers want behind them. White cabinetry wraps the kitchen with extensive storage and counter space, stainless steel appliances keep the look current, and sliding doors put the barbecue and casual summer meals just steps away on the back deck. Three bedrooms are grouped together on the main level with a renovated 4-piece bathroom, while the finished lower level gives everyone somewhere else to go when the living room is already spoken for. Movie nights can take over the rec room, an older child can claim the fourth bedroom, or guests can stay comfortably with a renovated 3-piece bathroom nearby. The detached double-car garage gives vehicles shelter from the weather while leaving room for tools, bikes or weekend projects. The larger side deck is where you can really settle in, with room for a dining table, lounge seating and long summer evenings with friends or family. A generator adds reassurance during outages, especially if you work from home or would rather not have a storm bring the house to a standstill. Kids still play outside and between neighbouring yards here, neighbours are often out walking their dogs, community activities bring people together and the school bus stops just down the road. Georgian Bay, local parks and the Tay Shore Trail put beach days, bike rides and time by the water close to home, while Midland is less than 10 minutes away for shopping, restaurants and everyday errands. This #HomeToStay has it all! (id:49269)
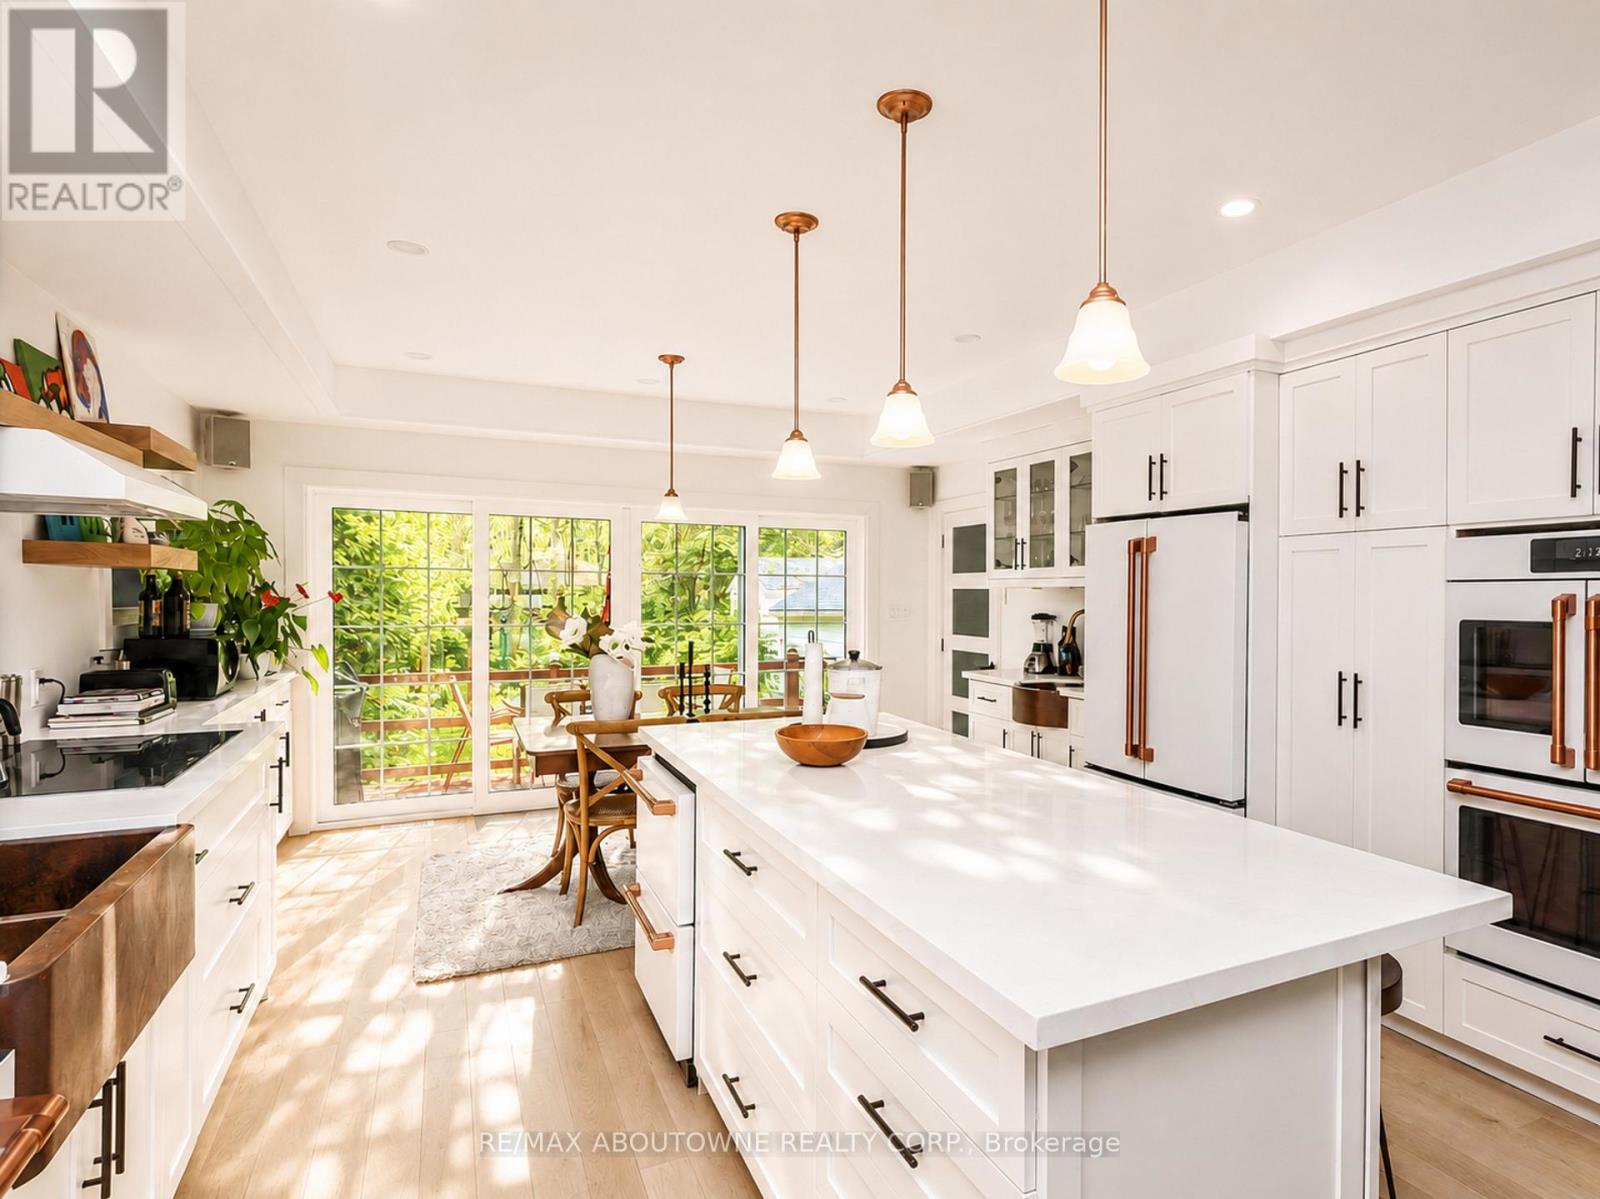
12 49th Street N
Wasaga Beach, Ontario
AVAILABLE . . . OCT 2 to DEC 31 and possibly JAN and FEB - - - > FURNISHED - - - > 3 MINUTE STROLL to the best SANDY BEACH ( Provincial Beach Area 6) best beach in all of Wasaga with spectacular Georgian Bay sunsets! - - - > NO NEED FOR A CAR just walk 10 minutes to groceries, restaurants, bars, Starbucks, Timmys, and much more. - - - > SECLUDED & QUIET, fully renovated upscale cottage is nestled amongst towering trees. - - - > 2 GENEROUS SIZED BEDROOMS WITH 2 BATHS. - - - > KITCHEN is spectacular and boasts 6 bougie Cafe appliances, huge island with quartz counters, backsplash and a hammered double copper sink, a cocktail / coffee counter with second hammered copper sink - - - > LAUNDRY ROOM also boasts a new full size washer and dryer. - - - > INCLUDED for LUXURY LIVING are new durable vinyl floors throughout (better then hardwood), double glass French doors, a cozy gas fireplace, Bose surround sound speakers & central air conditioning. - - - > OUTSIDE a brand new composite deck in the fully fenced backyard with BBQ & the 2 year new 6 person BEACHCOMBER HOT TUB! - - - > PERMANENT VACATION awaits you as you explore this charming community which offers many walking trails, a dog park, go karts, tennis, YCA, 5 minute drive to Casino, golf and mini golf nearby. - - - > Non-smoking home - - - > GARAGE NOT part of lease! . . . 5 car driveway for tenants use - - - > UTILITIES EXTRA (id:49269)
Part 1 - 0 Lyndsey Lane
Mckellar, Ontario
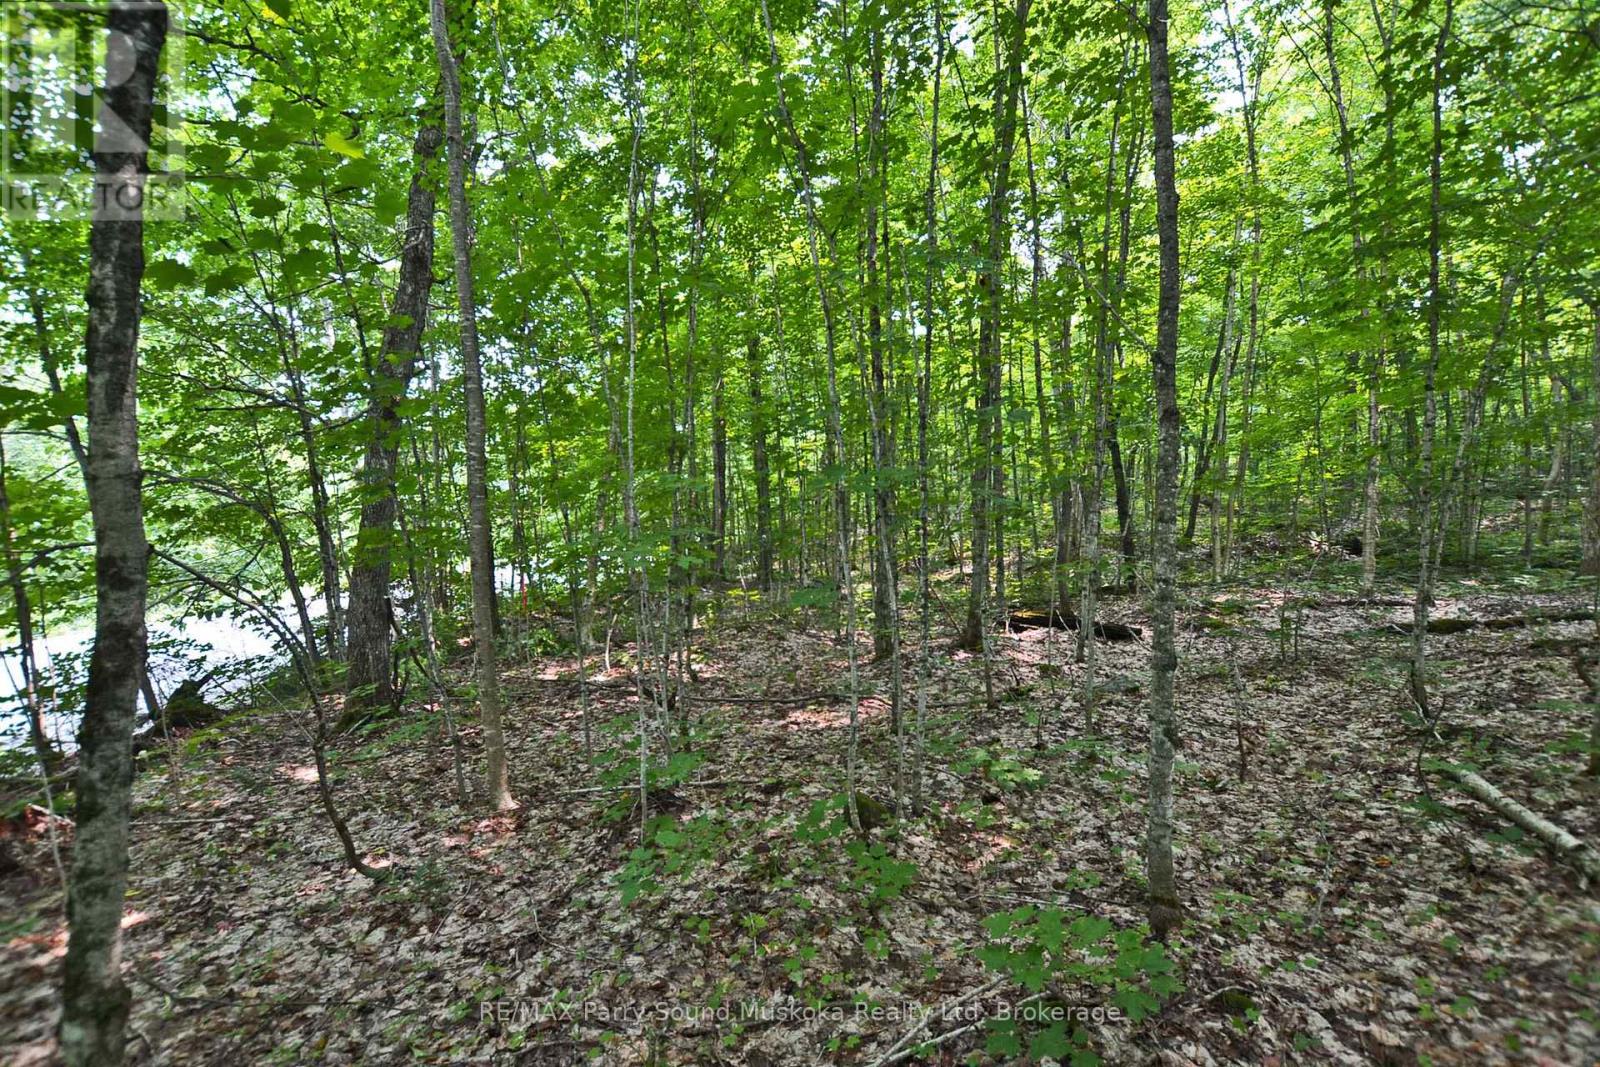
PRIME 5-ACRE BUILDING LOT ACROSS FROM LAKE MANITOUWABING! Ideal serene and picturesque setting for those looking to build their dream home or cottage. Excellent building site locations, The nearby waterfront beach access is a valuable feature, allowing residents and visitors to enjoy the lake's stunning views, water activities such as swimming, boating, fishing, and kayaking. Keep your boat at Tait's Island Marina just 5 mins away, Grab an ice ream & supplies at Manitouwabing Trading Post, Golf at renowned 'The Ridge at Manitou' Acreage, The area's upscale custom homes and cottages indicate a desirable neighbourhood, Whether you plan to reside here year-round or use it as a vacation getaway, the year round accessibility will enhance your overall experience. Only 20 mins to the Town of Parry Sound known for its natural beauty, Georgian Bay, shopping, restaurants, Stockey Entertainment Centre, Don't miss this desirable location for building your home or cottage. It offers both the tranquility of lakeside living and the convenience of nearby amenities. (id:49269)
Part 2 - 0 Lyndsey Lane
Mckellar, Ontario
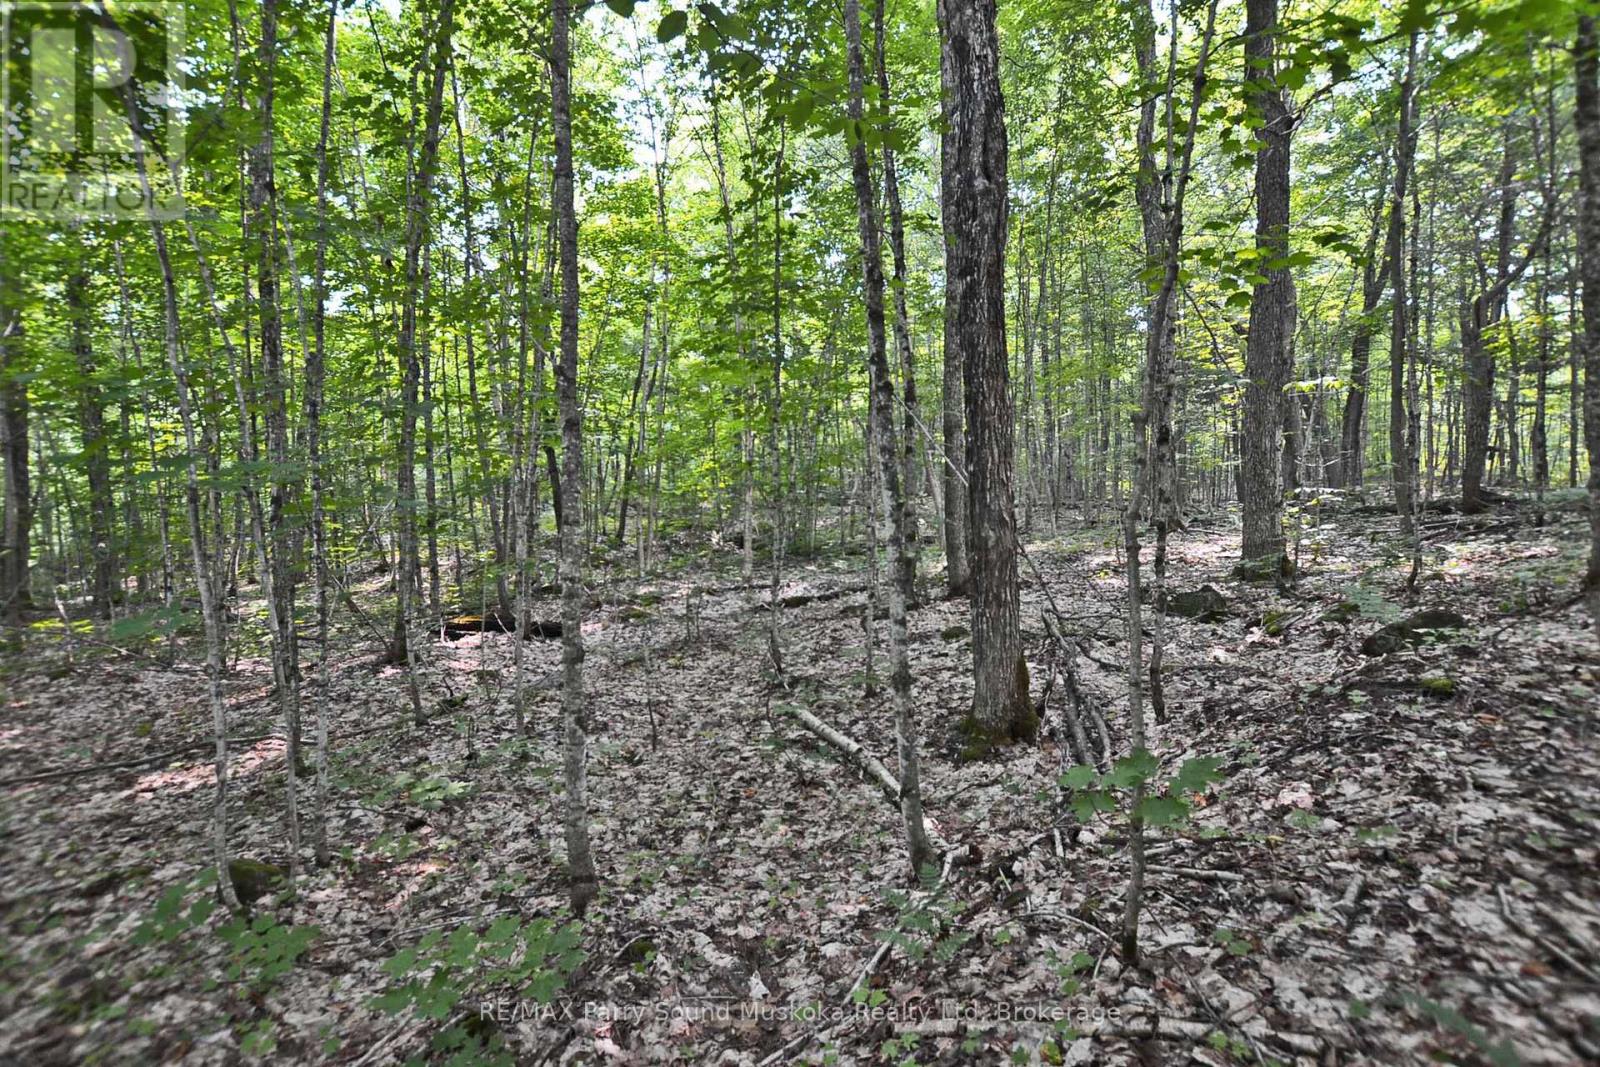
PRIME 5-ACRE BUILDING LOT ACROSS FROM LAKE MANITOUWABING! Ideal serene and picturesque setting for those looking to build their dream home or cottage. Excellent building site locations, The nearby waterfront beach access is a valuable feature, allowing residents and visitors to enjoy the lake's stunning views, water activities such as swimming, boating, fishing, and kayaking. Keep your boat at Tait's Island Marina just 5 mins away, Grab an ice ream & supplies at Manitouwabing Trading Post, Golf at renowned 'The Ridge at Manitou' Acreage, The area's upscale custom homes and cottages indicate a desirable neighbourhood, Whether you plan to reside here year-round or use it as a vacation getaway, the year round accessibility will enhance your overall experience. Only 20 mins to the Town of Parry Sound known for its natural beauty, Georgian Bay, shopping, restaurants, Stockey Entertainment Centre, Don't miss this desirable location for building your home or cottage. It offers both the tranquility of lakeside living and the convenience of nearby amenities. (id:49269)
1208 Sunset Drive
South Bruce Peninsula, Ontario
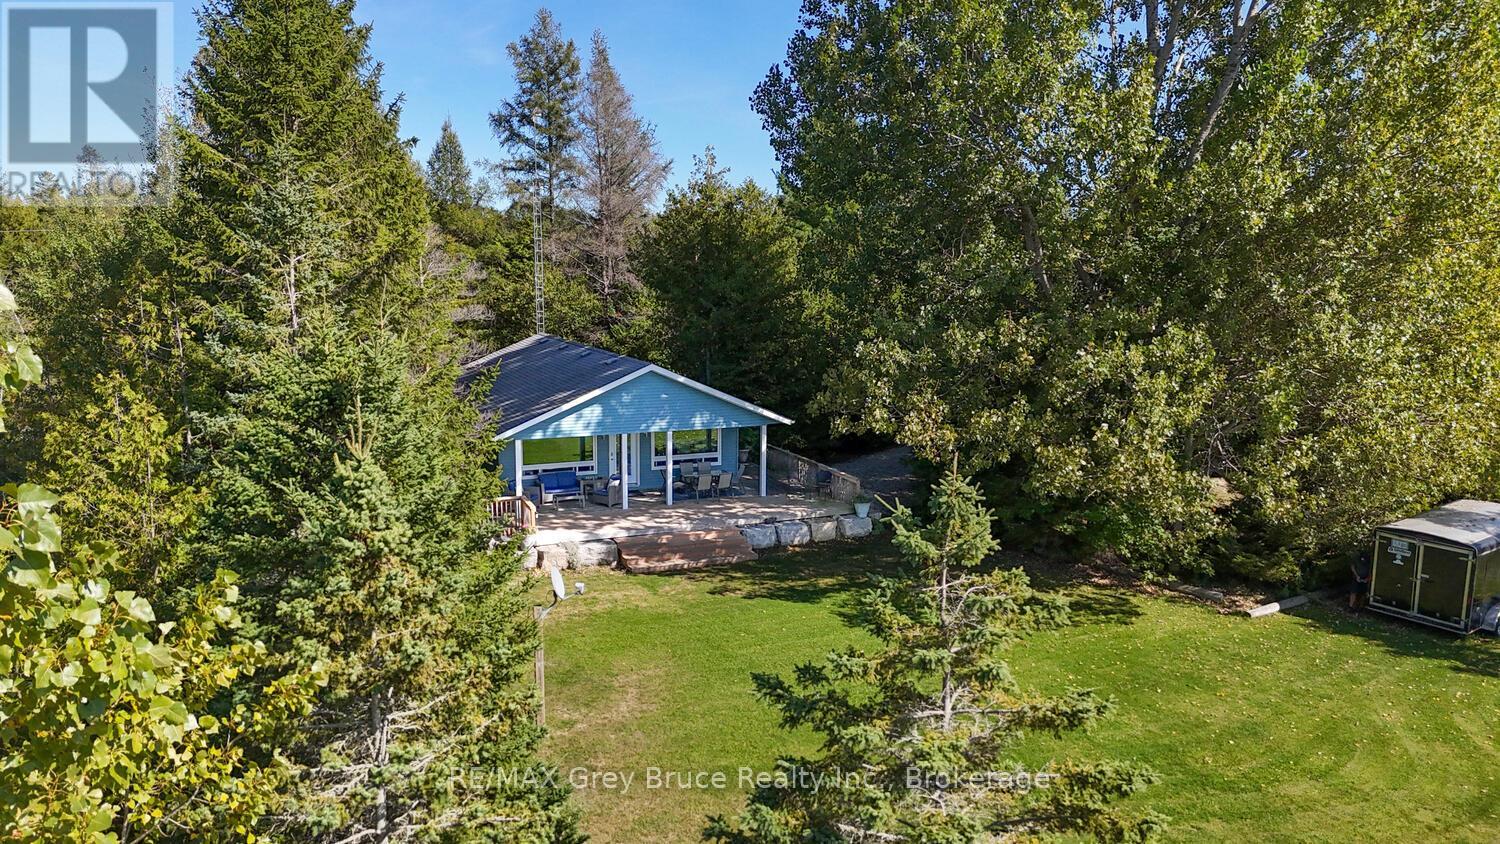
Welcome to your ideal Lake Huron escape! This home/cottage is perfectly suited for year-round living, a weekend cottage, or a peaceful retirement lifestyle. Set on a large, level lot with privacy from the road, this property offers the space, comfort, and convenience today's buyers are searching for. Arrive, unwind, and head straight to the waterside deck to take in breathtaking sunset views over Lake Huron. Evenings bring star-filled skies and the serenity of waterfront living-an ideal setting for relaxing or entertaining. Designed with main floor living, this bright and modern 3-bedroom home is an excellent option for retirees or those seeking easy, accessible living. The open-concept layout features a spacious kitchen, cozy propane fireplace, and large windows that capture natural light and stunning lake views. One bedroom includes laundry, offering flexibility for a home office, den, or convenient single-level living. The updated 4-piece bathroom showcases durable LVT flooring and a stylish stone-top vanity, blending comfort with functionality. Step outside to a covered deck that extends your living space-perfect for outdoor dining, family gatherings, or quiet mornings by the water. The expansive yard provides ample parking, room for kids and pets to play, and space to store recreational gear in the on-site shed. Gather around the campfire, launch your next adventure, and enjoy everything this property has to offer. Located on a paved, year-round road just 20 minutes to Lion's Head and Wiarton, and only 2.5 km to the Howdenvale boat launch, government dock, and sandy public beach - this is a prime location for kayaking, swimming, and exploring the Lake Huron shoreline. Live, cottage, or retire in comfort at 1208 Sunset Drive - where lifestyle meets opportunity. (id:49269)
Lower - 45 Landfair Crescent
Toronto, Ontario
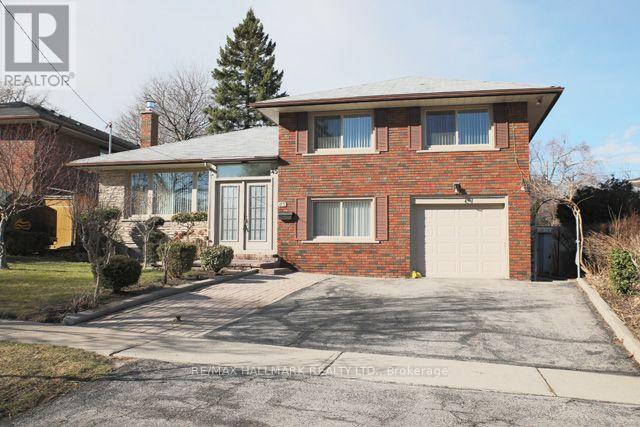
Bright, Split Level One Bedroom Suite In A Quiet Neighborhood! Spacious Open Concept Living/Dining With A New Kitchen, Stainless Steel Appliances, A Fireplace, And Air Conditioning. New 3 Piece Bathroom And Ensuite Laundry. Private Patio Area, One Parking Spot On Shared Private Driveway. Walking Distance To Cedarbrae Collegiate, Cedarbrook Park, Ttc & Shopping! **Tenant Pays 40% Of Utilities** (id:49269)

53 Brown Street
Clarington, Ontario
Don't judge this one from the curb. The most common thing buyers say after walking through 53 Brown Street is, "It's so much bigger than it looks." And they're right. This is an expansive property that offers the rare opportunity to enjoy what truly feels like three homes in one, without the carrying costs of owning three separate properties. The main residence offers approximately 3,000 sq. ft. with 5 bedrooms, soaring 15-foot vaulted ceilings, maple hardwood flooring, Corian countertops, custom tile work, and an open-concept living space designed for everyday living and entertaining. Step outside to your private backyard retreat with a wraparound interlock patio, saltwater in-ground pool, and direct access back into the primary suite with double closets and a spa-inspired ensuite. What truly sets this home apart is its flexibility. A completely self-contained 2-bedroom in-law suite is separated from the main home by the garage, giving everyone their own front entrance, laundry, furnace, air conditioning, and privacy. Whether it's aging parents, adult children, extended family, or rental income, everyone has their own space. Above the garage, a separate studio apartment creates even more possibilities for rental income, live-in caregivers, guests, or a home office. The lower level is built for fun with a large recreation room, home gym, synthetic ice hockey training area, and a unique car elevator providing additional indoor parking and storage. Whether you're looking for a true multigenerational home, a property with income potential, or a unique opportunity near some of Durham Region's largest employers, 53 Brown Street offers a lifestyle and level of versatility that's incredibly difficult to find. This is a home you need to experience in person. (id:49269)
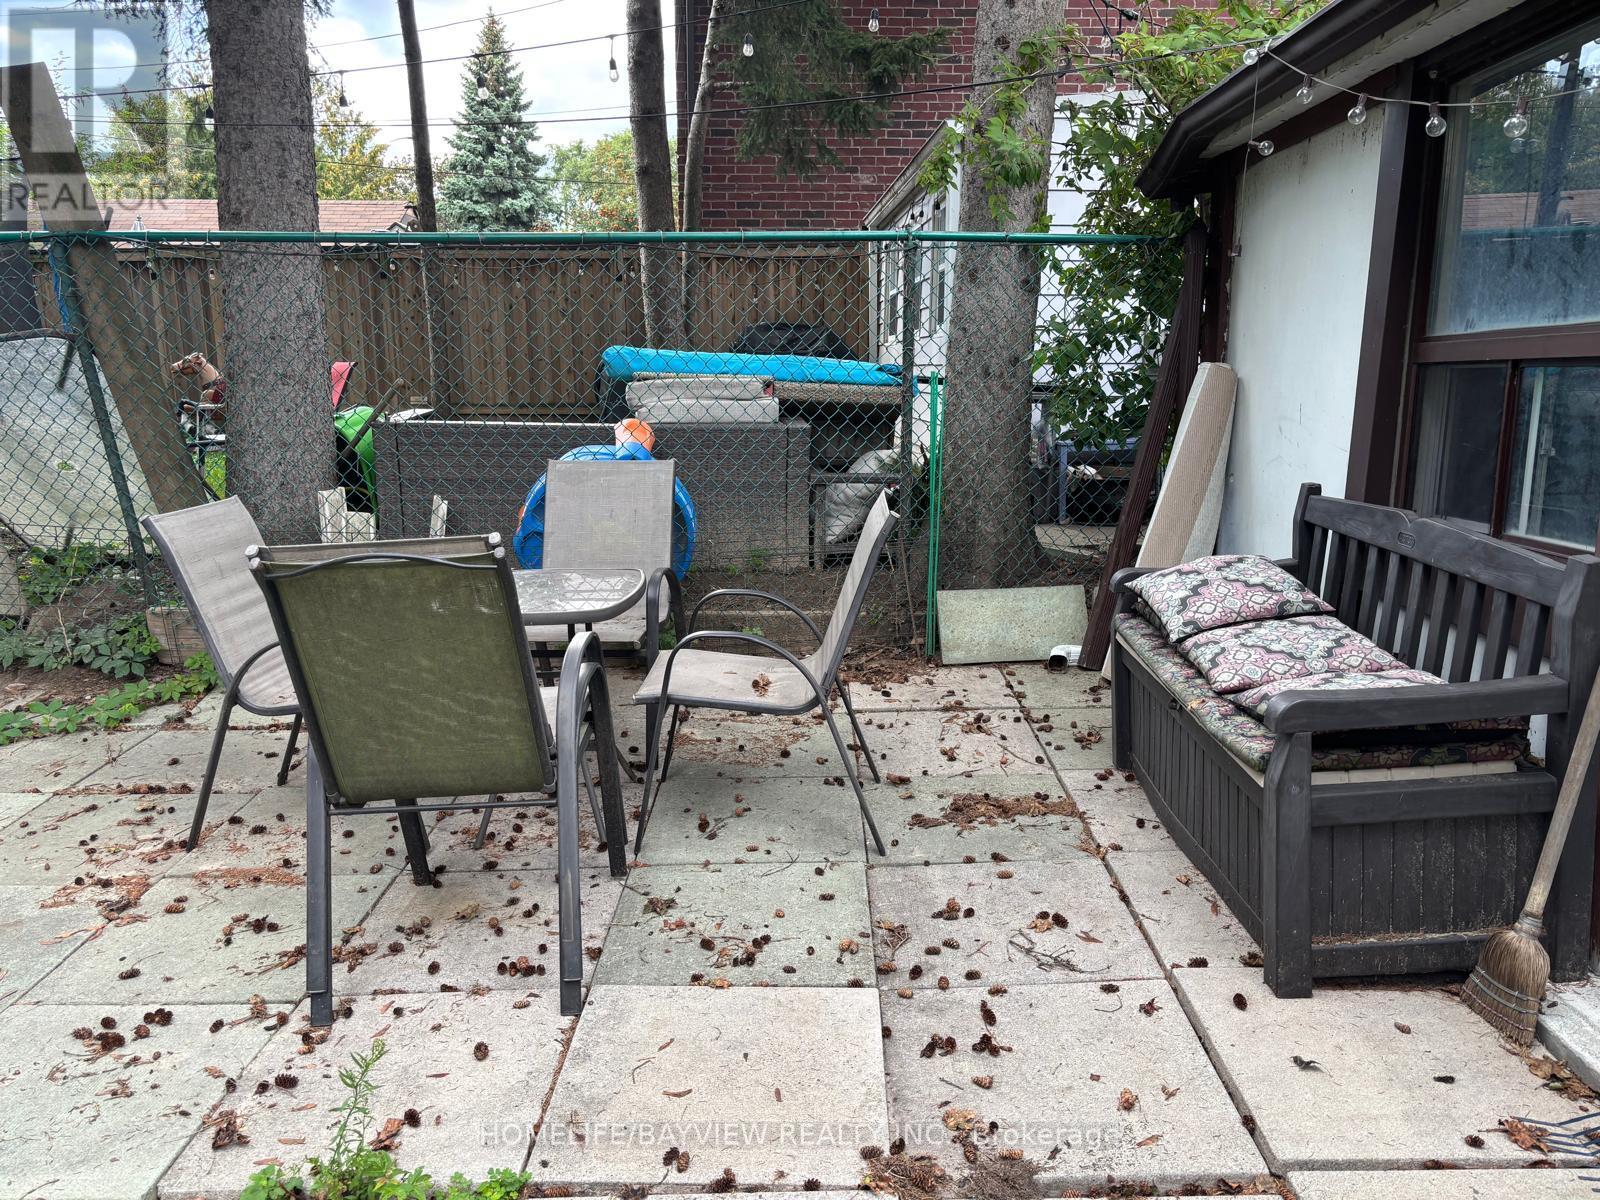
326 Rhodes Avenue E
Toronto, Ontario
Leslieville bungalow, great location . .TTC on 5 minutes walk. good clean place with very nice backyard. great neighbours good schools. (id:49269)
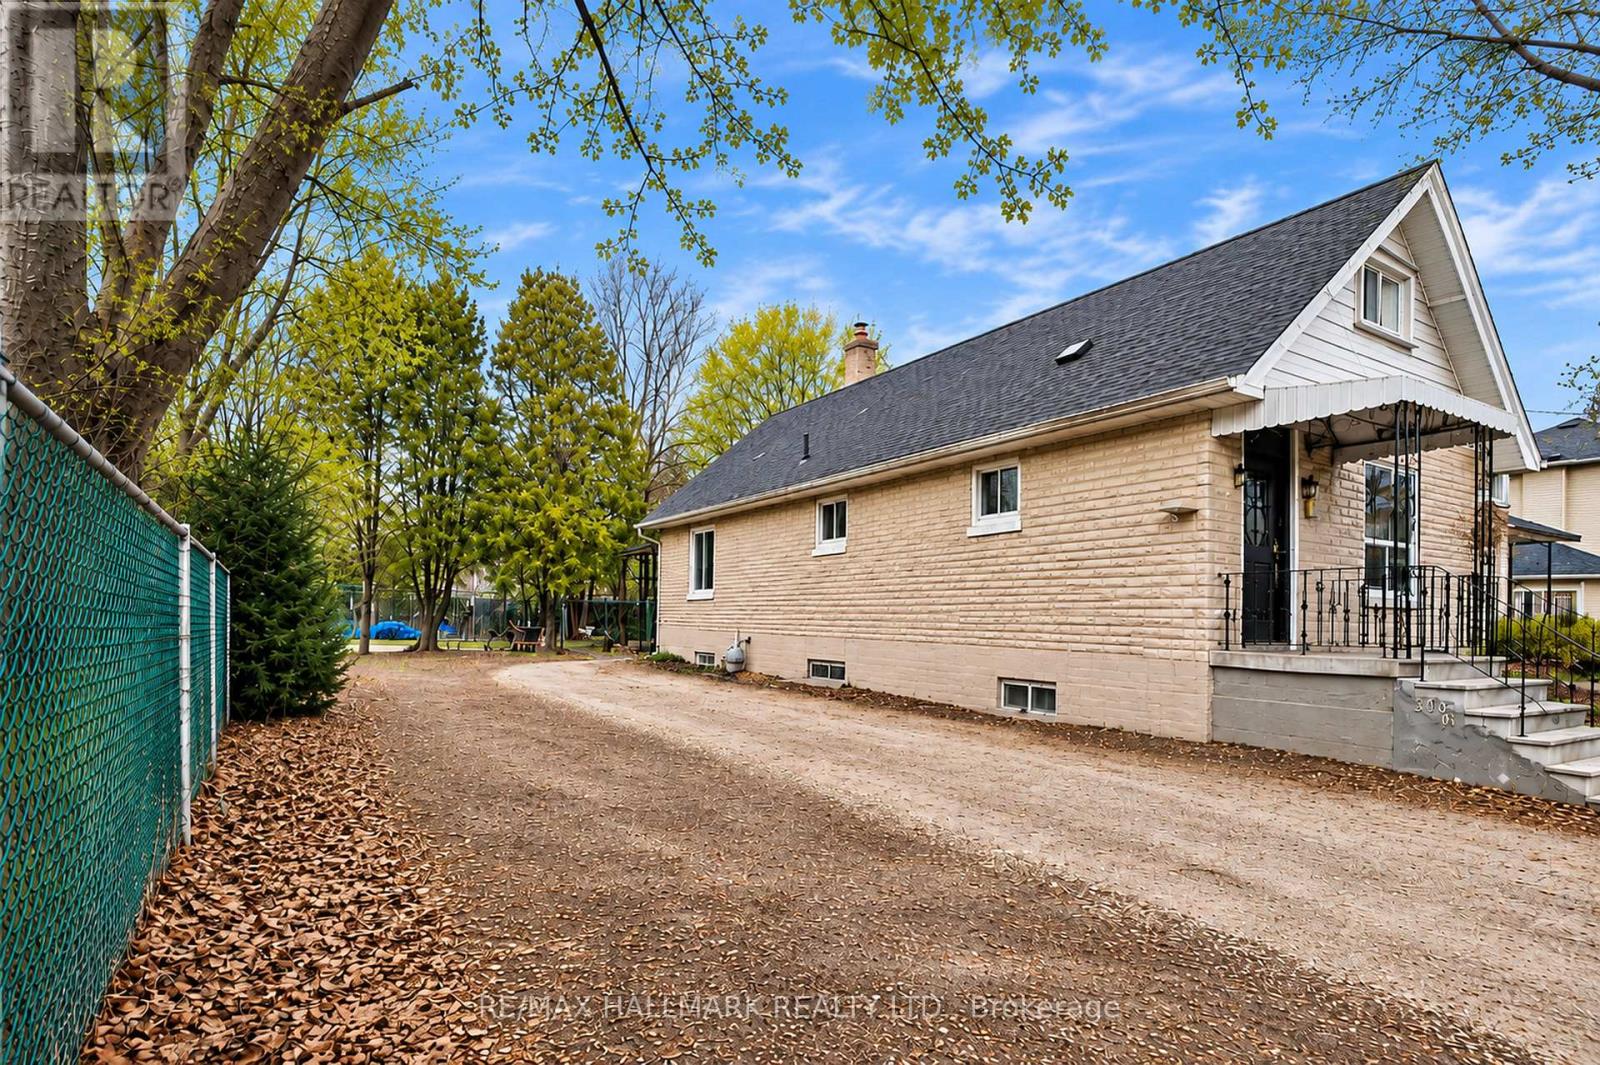
360b Lawrence Avenue W
Toronto, Ontario
An Exceptional Opportunity At Avenue Rd & Lawrence Ave. 360B Lawrence Ave W Offers A Vacant Residential Lot In A Highly Sought-After Central Toronto Setting, Surrounded By Established Neighbourhoods, Mature Trees And Beautiful Custom Homes. Enjoy The Convenience Of Avenue Road's Shops, Cafés And Restaurants, With Yonge St, TTC, Hwy 401, Parks And Excellent Schools All Within Easy Reach. An Exciting Canvas For Those Looking To Create A Contemporary Custom Residence In A Location That Combines Neighbourhood Charm With Outstanding City Access. Whether For A Builder, Investor Or Future Homeowner, This Is An Opportunity To Create A Home Tailored To Your Own Style In One Of Toronto's Most Desirable Pockets. Vacant, Ready For Your Ideas, And All About The Location. (id:49269)
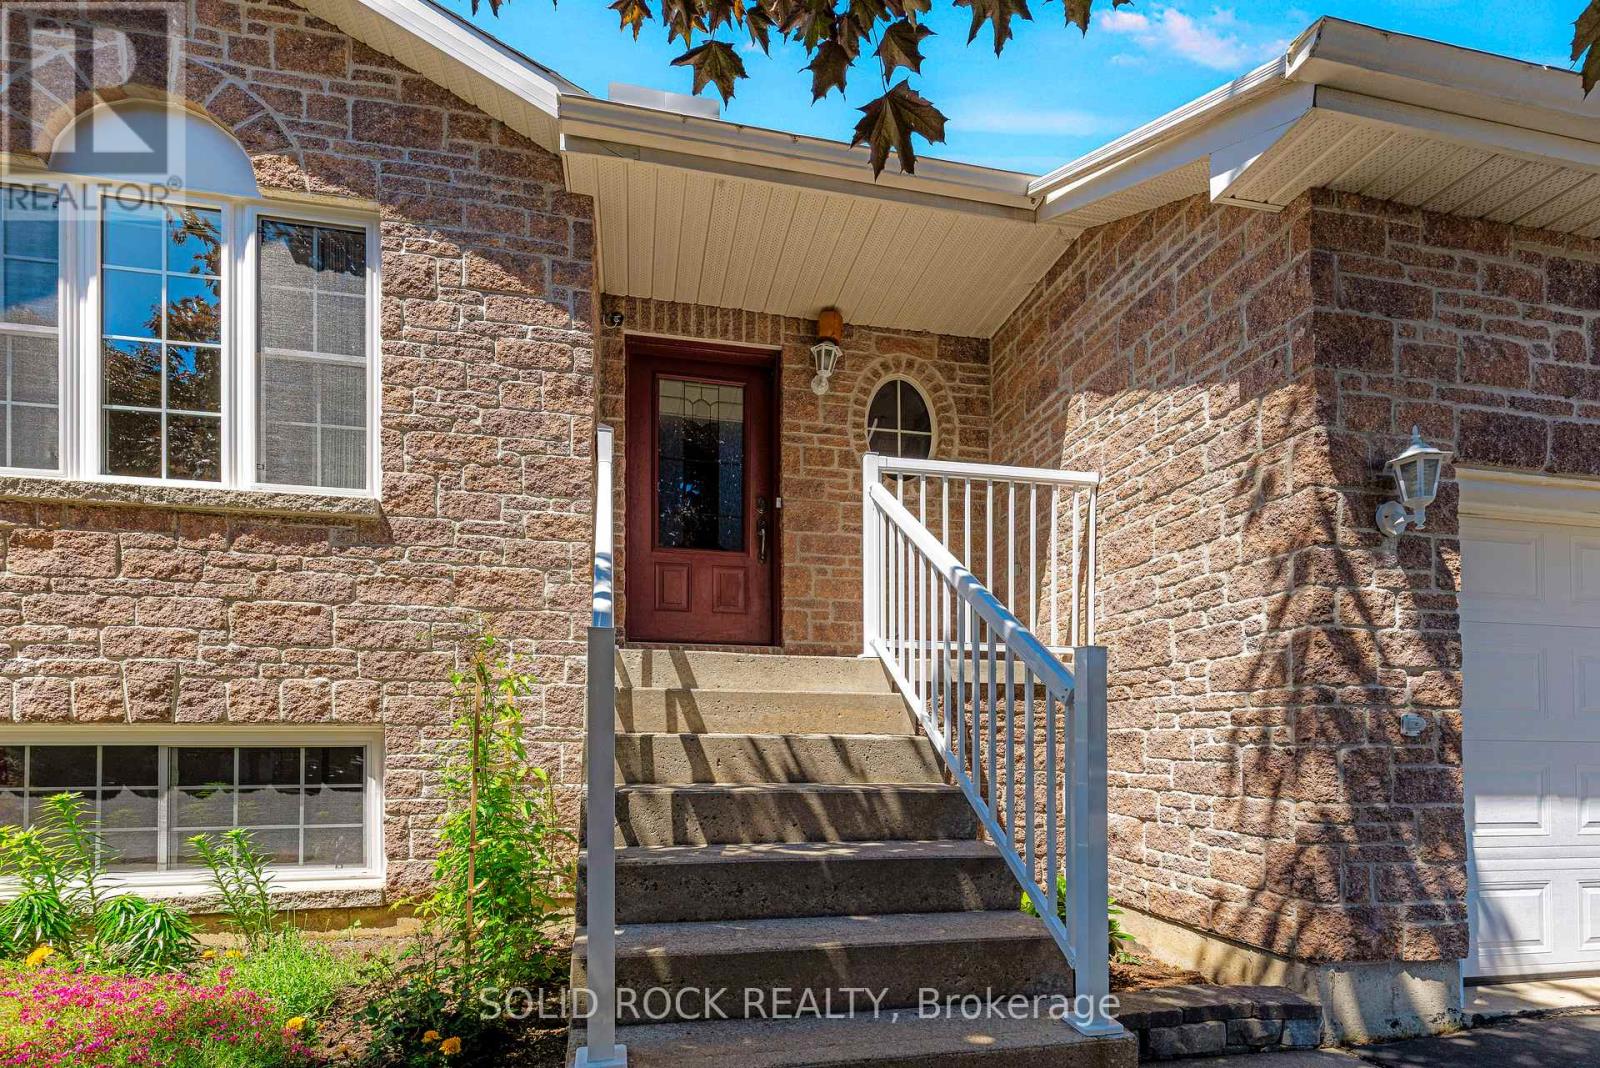
26 Regency Place
Brockville, Ontario
Lovingly maintained by its original owner, this lightly lived-in bungalow is tucked away at the end of a quiet cul-de-sac in sought-after north end. The bright, open-concept main level features beautiful hardwood floors, a spacious living and dining area, and a sunny rear sunroom overlooking the backyard. The main floor offers two bedrooms, a full bathroom, convenient laundry, and direct access to the double-car garage with a storage mezzanine. The finished lower level adds exceptional living space with a large family room, third bedroom, full bathroom, cold storage room, and plenty of storage throughout. Step outside to enjoy the private backyard with a patio, gazebo, apple tree, hybrid pear tree, currant bushes, and gooseberry bushes-an ideal setting for relaxing or entertaining. Numerous updates provide peace of mind, including a heat pump (2023), Navien on-demand hot water heater (2024), replacement furnace, Ecobee smart thermostat, VanEE ducted heat recovery ventilator, roof (2015), induction/convection stove (2022), dishwasher (2026), Kitech plumbing replaced (2026), stairway carpet (2025), and new windows installed in 2022 and 2026, new front step railing 2026. Radon testing has also been completed. A rare opportunity to own a meticulously cared-for home in a quiet family-friendly location close to parks, schools, shopping, and all the amenities Brockville' s desirable North End has to offer. (id:49269)
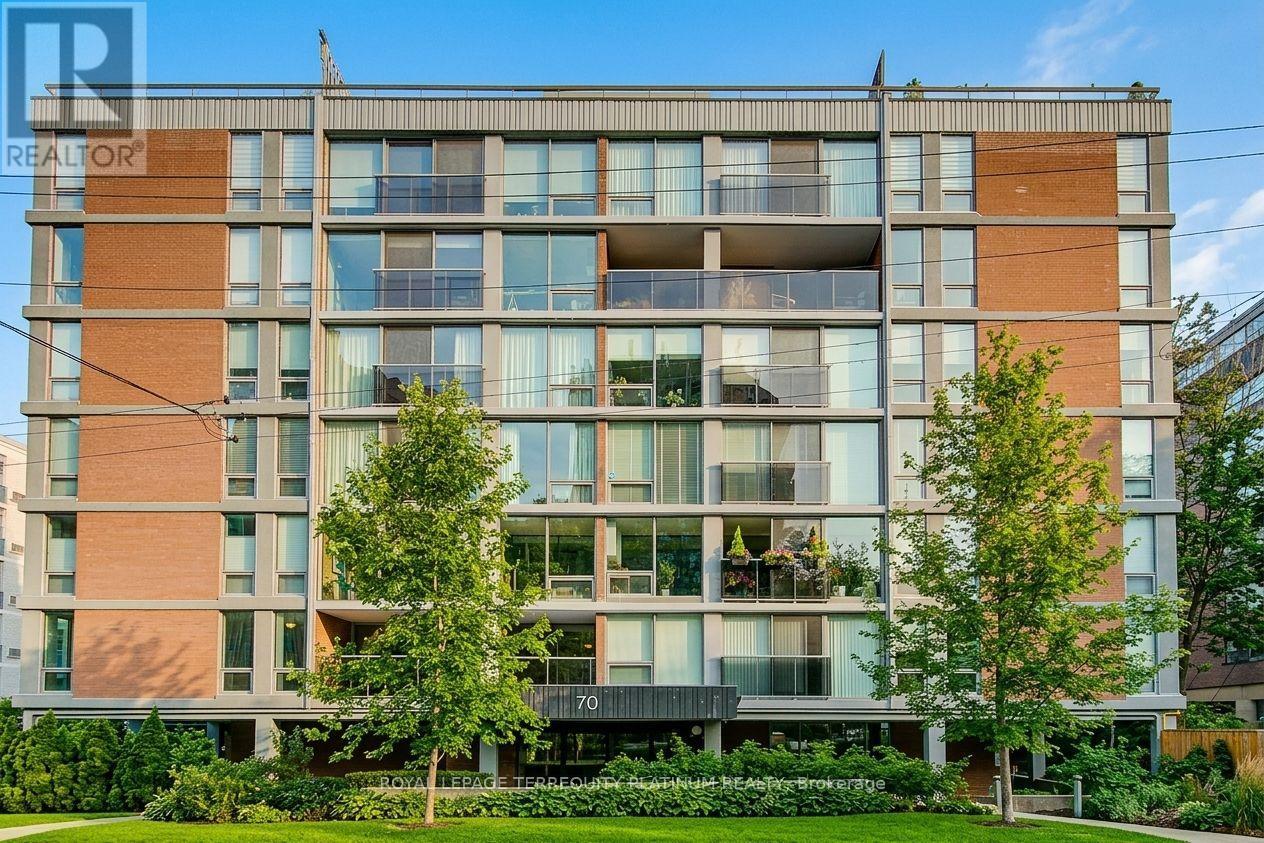
203 - 70 Montclair Avenue
Toronto, Ontario
Discover this spacious and thoughtfully designed south-facing 3-bedroom plus den residence in the highly sought-after Forest Hill neighbourhood of Toronto. Offering approximately 1,630 square feet of well-proportioned living space, this home combines generous dimensions with versatile living areas, making it equally suited to comfortable everyday living and effortless entertaining. Abundant natural light fills the home throughout the day, enhanced by the desirable south-facing exposure that creates a bright, warm, and inviting atmosphere. The three spacious bedrooms offer ample room for family and guests, while the oversized walk-through den, complete with a closet, provides exceptional flexibility. Ideal as a home office, study, guest room, or additional living space, it can also be easily adapted to accommodate a fourth bedroom. Set within the established and prestigious Forest Hill community, this residence offers an enviable lifestyle surrounded by beautiful tree-lined streets, mature greenery, nearby parks, excellent schools, and a wealth of convenient amenities. Enjoy the charm and convenience of Forest Hill Village right outside your door, with cafés, restaurants, boutique shops, specialty grocers, pharmacy, fitness studios, salons, and everyday essentials all within an easy stroll. With its welcoming residential character and true village atmosphere in the heart of Toronto, this is a rare opportunity to enjoy space, flexibility, and an exceptional location. Don't miss the opportunity to make this wonderful Forest Hill residence your new home! (id:49269)
3945 County Road 26 Road
Elizabethtown-Kitley, Ontario
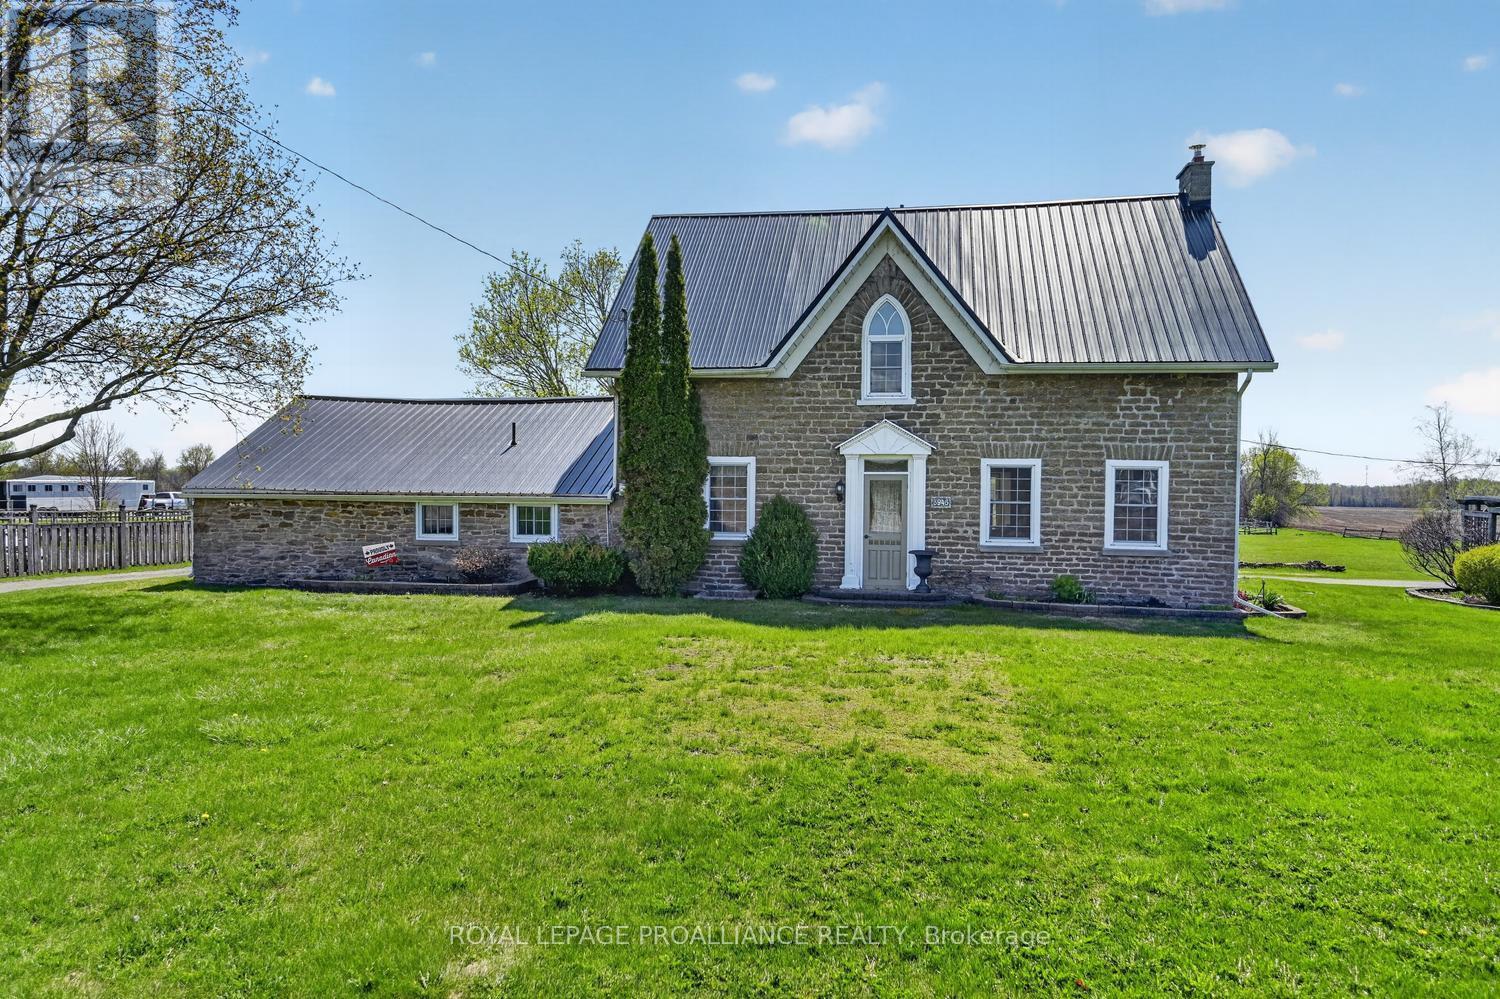
This beautiful circa 1860 stone home, located just 3 minutes east of Brockville, offers the perfect blend of historic charm and modern comfort with approximately 1,872 sq. ft. of living space. Timeless character shines through preserved details such as high baseboards, deep window sills, gorgeous wide pine plank flooring, and reclaimed barn beams, while countless updates provide peace of mind and everyday functionality.The custom kitchen serves as the heart of the home, while the spacious primary suite features both a walk-in closet and private ensuite - a rare luxury in a home of this era. A garage/summer kitchen conversion created a massive family room complete with a cozy propane fireplace and stunning beams repurposed from the original barn once located on the property. Main floor laundry, a NEW 2-piece bathroom, and office area add additional convenience.Major updates include: propane furnace (2022), A/C and metal roof (2020), septic system (2012, pumped July 2024), basement spray foam insulation and parging, updated insulation, and new gazebo roof (2024).The detached double-car garage offers endless potential with approximately 1,010 sq. ft. of finished and heated loft space - ideal for a studio, apartment, guest suite, or home-based business. Below, 877 sq. ft. of workshop, storage, and garage space creates the ultimate hobby area or "man cave."Additional highlights include a pump house, boat storage, perennial gardens, a screened-in gazebo perfect for summer entertaining, and even a private putting green at the rear of the property. The backyard overlooks beautiful North Stone Farm, with horse boarding and riding available literally next door for equestrian enthusiasts.Location truly is everything - enjoy peaceful country living just minutes from box stores, amenities, and Highway 401 for easy commuting. (id:49269)
91 Boyd Boulevard
Zorra, Ontario
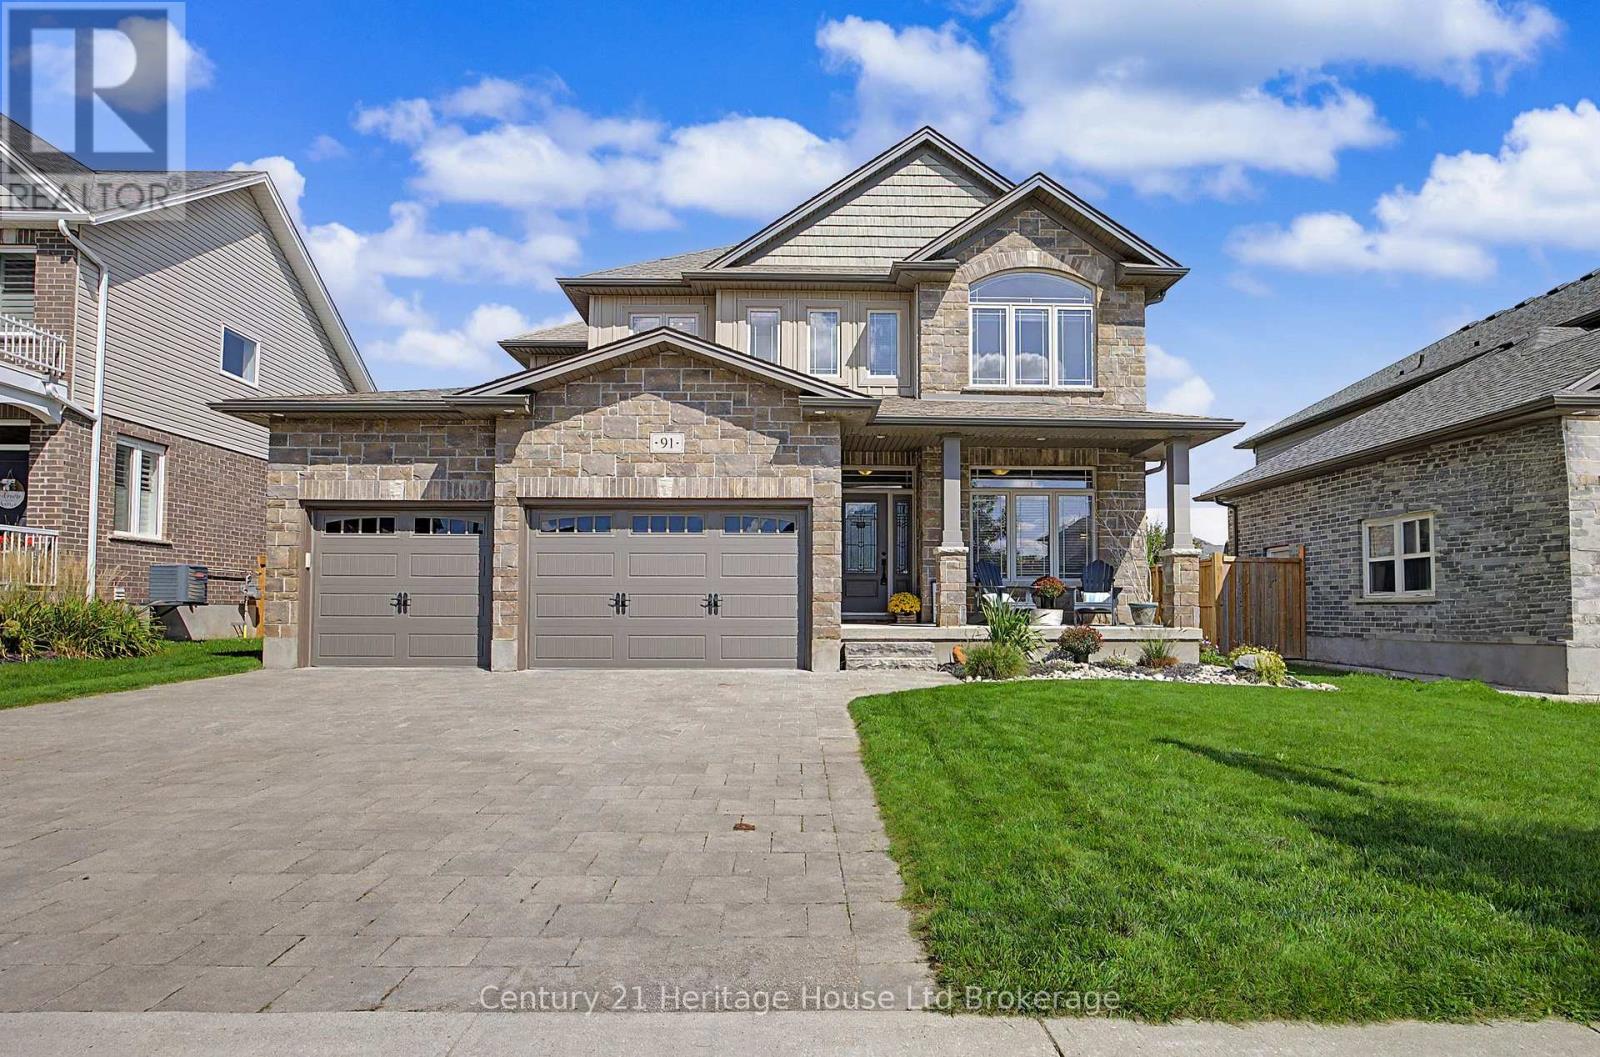
Fantastic Family Home in the heart of Thamesford. This desirable property backs onto park with gateway to volleyball courts, soccer fields, skate park, hockey rink and community center- location is enviable. This residence is grand with 2354 sq ft, large foyer, front bonus room for office/den, open, bright family room overlooking extensive kitchen-perfect for entertaining. Features are; 4 bedrooms plus main floor bonus room, kids bathroom has double vanities and sinks for each child- seperate water closet with shower and toilet for privacy, large master with walk-in and 5 piece ensuite, soaker tub, glass shower with rain fall, his/her sinks, 2nd storey laundry for absolute convenience, ceramic floors, engineered hardwoods, covered porch for people watching, fully fenced yard with gate to park, large deck for entertaining, 3 car garage for EVERYTHING plus stone driveway with 3 parking spots. BONUS- Can be negotiated and included in sale; Hot tub (7 person Beachcomber 3 year old), sauna (Finnleo 5 x7, 3 year old), lower level hockey rink (48" tall steel frame, free standing). Property is 10 minutes to 401 or edge of London, Thamesford is popular rural town. This house sits on priceless park lot- go ahead and spoil your family! (id:49269)
Unit B - 137 Wimpole Street
West Perth, Ontario
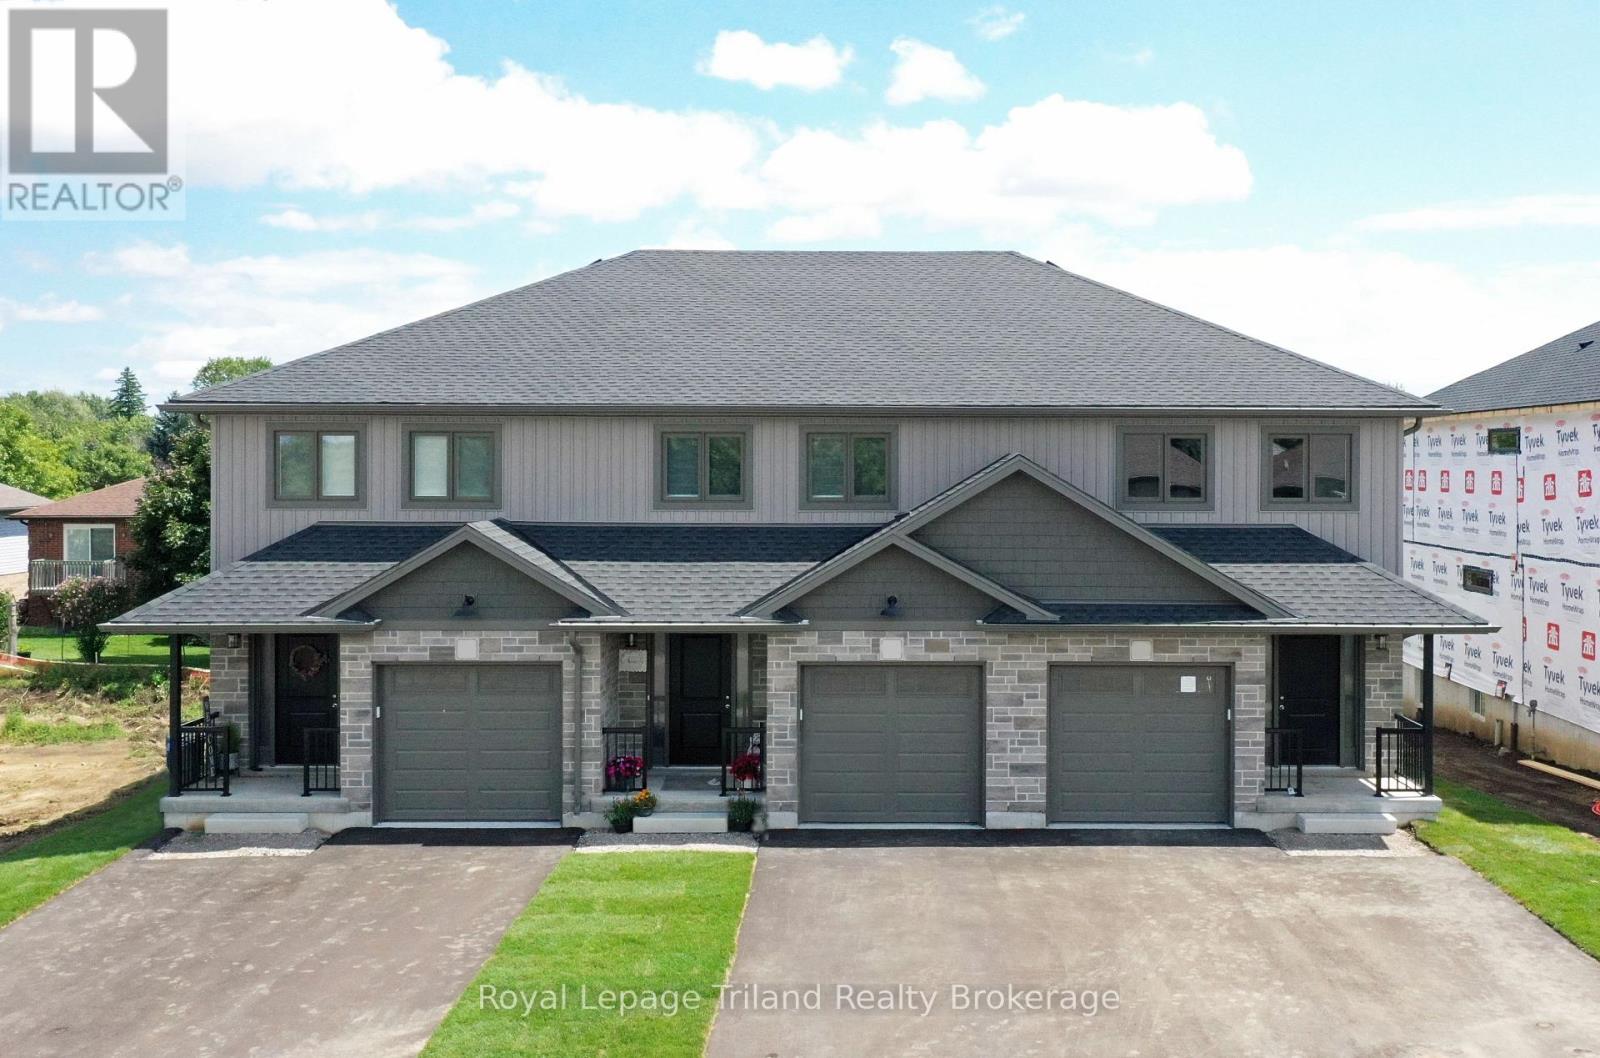
LIMITED-TIME NO HST CELEBRATION SALE - ENDS SOON! No condo fees + HST FREE on this stunning 3-bedroom, 3-bath 1,556 sq.ft. 2-storey townhome (interior unit with garage) in beautiful up-and-coming Mitchell!... Modern open plan delivers impressive space & wonderful natural light. Open kitchen and breakfast bar overlook the eating area & comfortable family room with patio door to the deck & yard. Spacious primary with private ensuite & walk-in closet. High efficiency gas furnace & AC for comfort & convenience with low utility costs. Convenient location close to shops, restaurants, parks, schools & more. This home delivers unbeatable 2-storey space, custom home quality and is ready for you to move in now! Schedule your viewing today! (Note that the 3D tour, photos, and floor plans are from the model unit and may have an inverted floor plan and some other small variations. HST rebate subject to government qualifications). (id:49269)
3605 - 200 Redpath Avenue
Toronto, Ontario
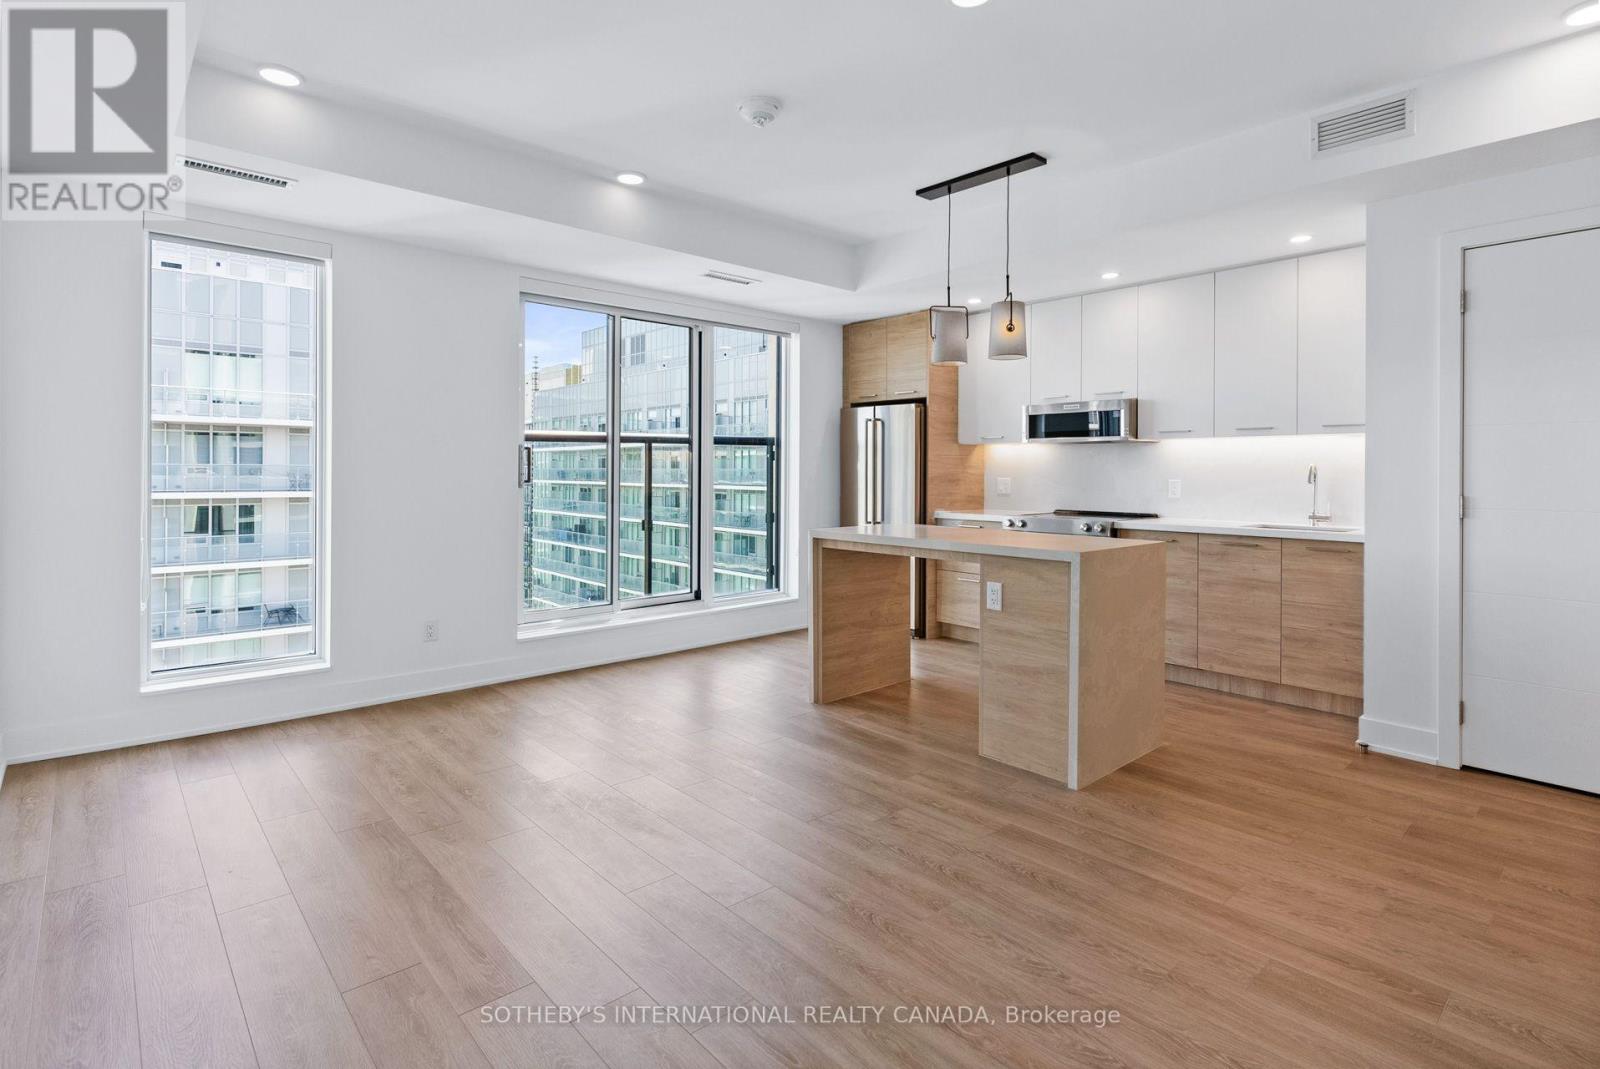
Welcome to The Parker by Fitzrovia, an impeccably designed purpose-built rental residence at the heart of Yonge & Eglinton. Designed by Graziani + Corazza Architects with interiors by Figure3, The Parker reflects Fitzrovia's signature approach to rental living-thoughtful architecture, elevated interiors, and a strong focus on resident experience. Suites offer smart, efficient layouts, premium finishes, and stainless steel KitchenAid appliances. Select suites feature Juliette balconies; furnished options are available. Residents enjoy an exceptional amenity offering including the LIDO rooftop infinity pool, The Temple two-storey commercial-grade fitness centre, yoga and spin studios, sky lounge, entertainment kitchen, bowling alley, arcade, children's adventure zone, pet spa, landscaped terraces, and a lobby lounge featuring 10 DEAN Café & Bar. Additional conveniences include 24-hour concierge, secure parking, bike storage, EV charging, and professional on-site management. Steps to Eglinton Station and Crosstown LRT, with immediate access to Midtown dining, shopping, and Sherwood Park. (id:49269)
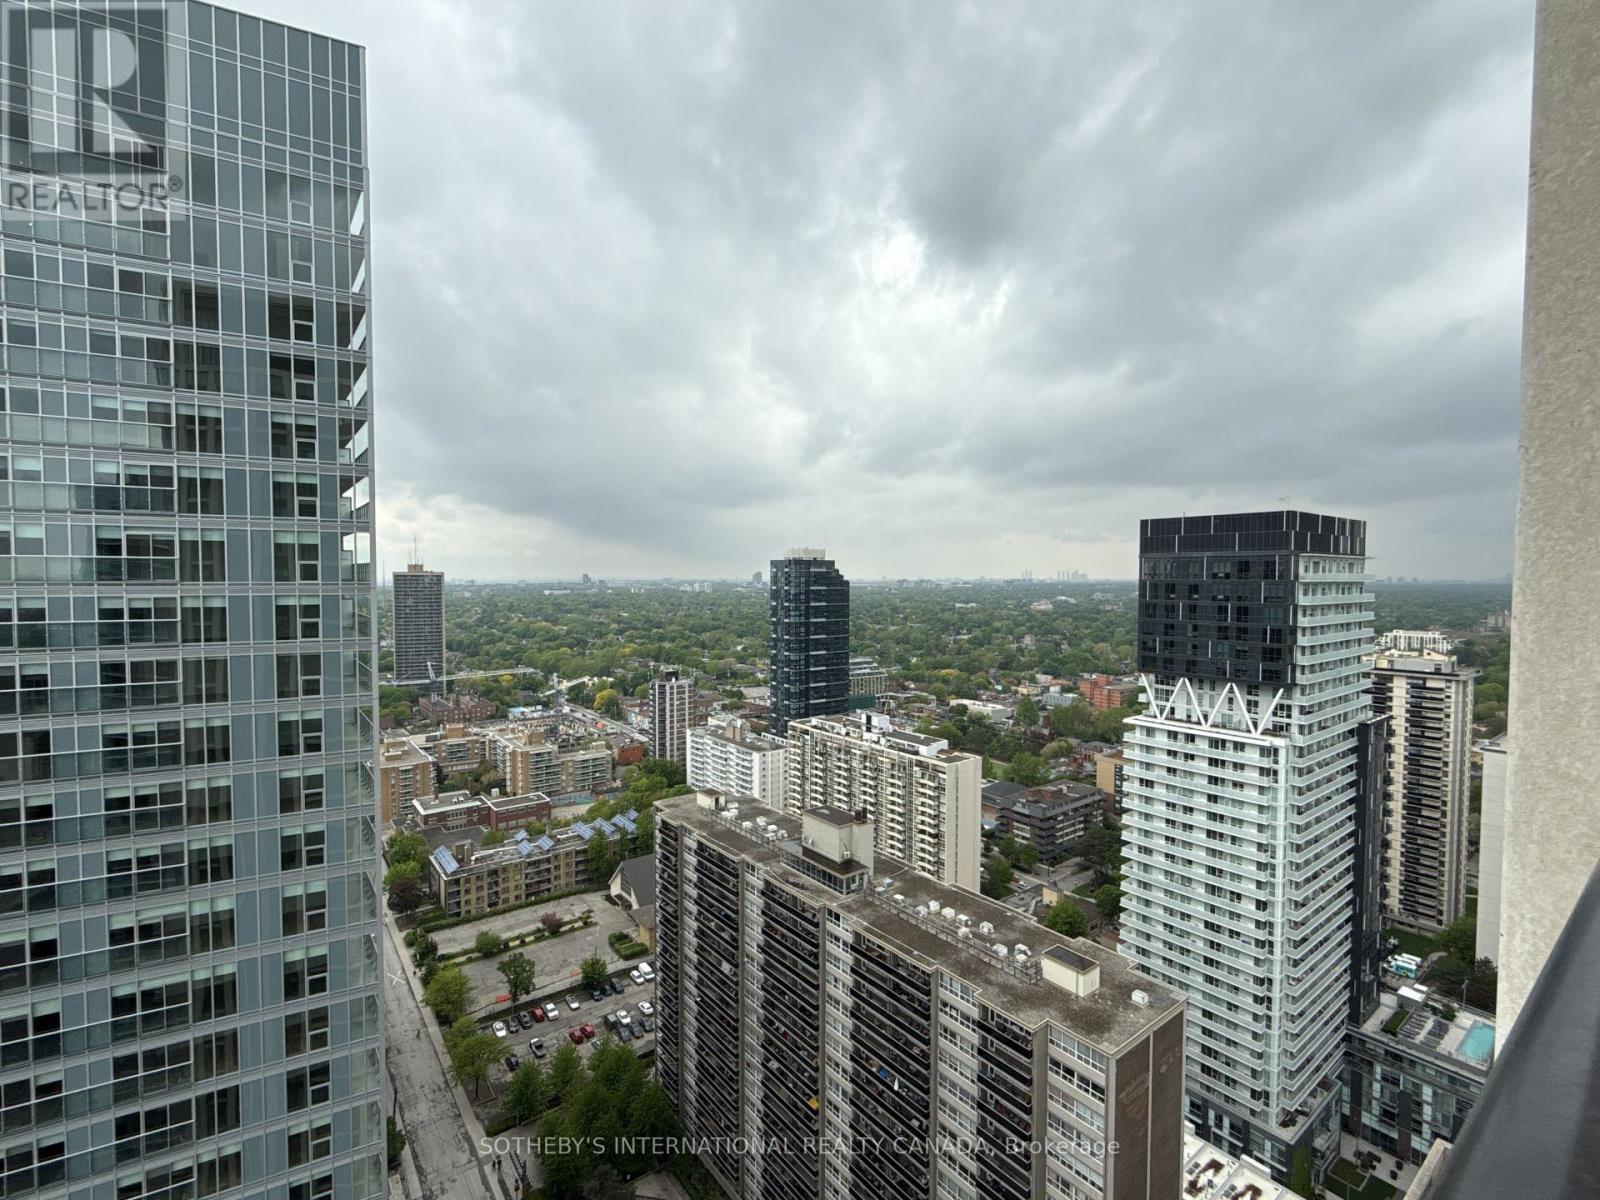
2606 - 200 Redpath Avenue
Toronto, Ontario
Welcome to The Parker by Fitzrovia, an impeccably designed purpose-built rental residence at the heart of Yonge & Eglinton. Designed by Graziani + Corazza Architects with interiors by Figure3, The Parker reflects Fitzrovia's signature approach to rental living-thoughtful architecture, elevated interiors, and a strong focus on resident experience. Suites offer smart, efficient layouts, premium finishes, and stainless steel KitchenAid appliances. Select suites feature Juliette balconies; furnished options are available. Residents enjoy an exceptional amenity offering including the LIDO rooftop infinity pool, The Temple two-storey commercial-grade fitness centre, yoga and spin studios, sky lounge, entertainment kitchen, bowling alley, arcade, children's adventure zone, pet spa, landscaped terraces, and a lobby lounge featuring 10 DEAN Café & Bar. Additional conveniences include 24-hour concierge, secure parking, bike storage, EV charging, and professional on-site management. Steps to Eglinton Station and Crosstown LRT, with immediate access to Midtown dining, shopping, and Sherwood Park. (id:49269)
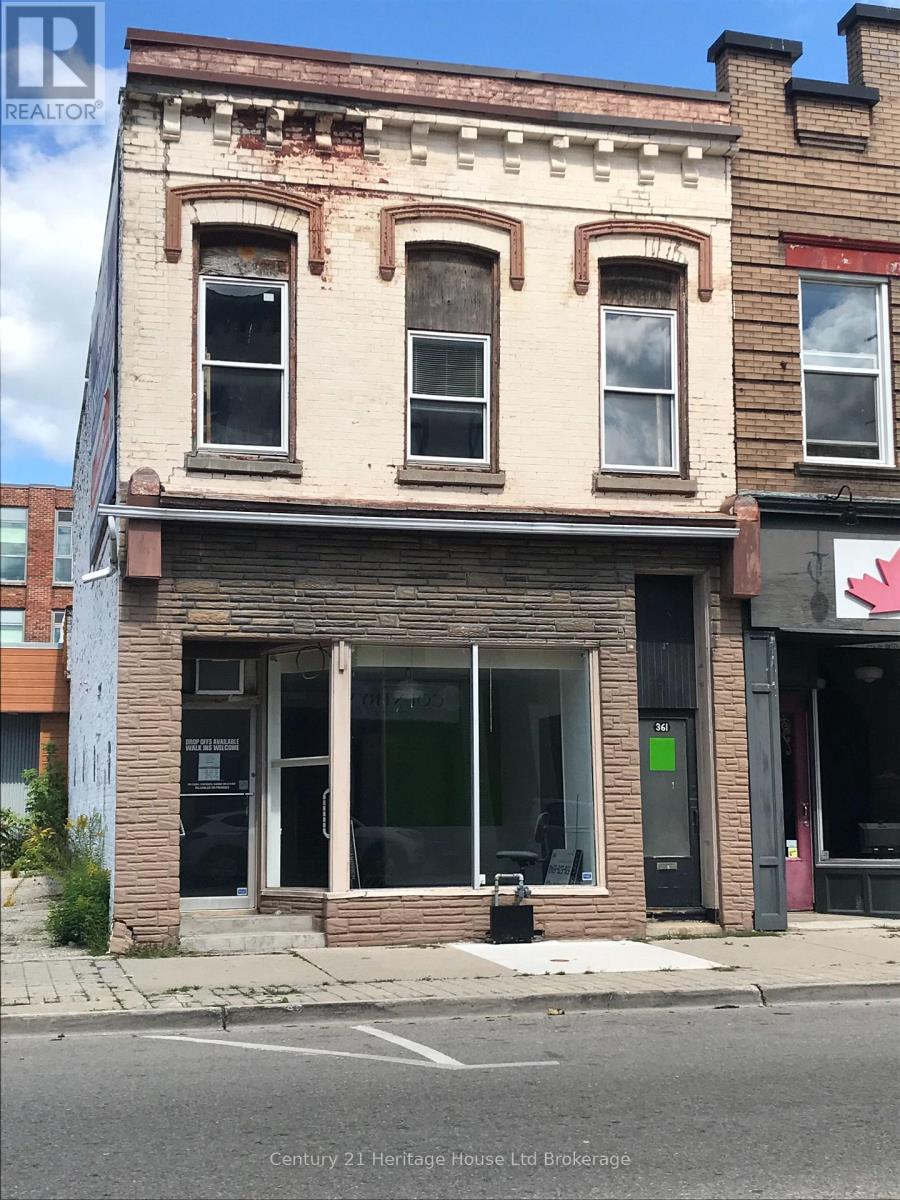
361 Dundas Street
Woodstock, Ontario
C5 COMMERCIAL BUILDING FOR SALE OFFERING A VARIETY OF BUSINESS AND INVESTMENT POSSIBILITES. STRATEGICALLY LOCATED AT THE INTERSECTION OF DUNDAS STREET AND VANSITTART AVENUE. PREMIUM STOREFRONT VISIBILITY, HIGH PEDESTRAIN AND MOTOR TRAFFIC VOLUME. ATTACTIVE TURN OF CENTURY BRICK FACADE, FULL BASEMENT, TWO LEVELS ABOVE GRADE. MAIN FLOOR 1470 SQUARE FEET HAS BEEN USED FOR OFFICE AND RETAIL. UPPER FLOOR 1,155 SQUARE FEET HAS BEEN USED AS A 2 BEDROOM APARTMENT AND FOR STORAGE. BASEMENT IS PARTLY FINISHED AND USED FOR OFFICE SPACE AND STORAGE. THE BUILDING IS CURRENTLY OCCUPIED BY A COMMERCIAL TENANT WHO WILL BE VACATING AUGUST 31,2026. (id:49269)
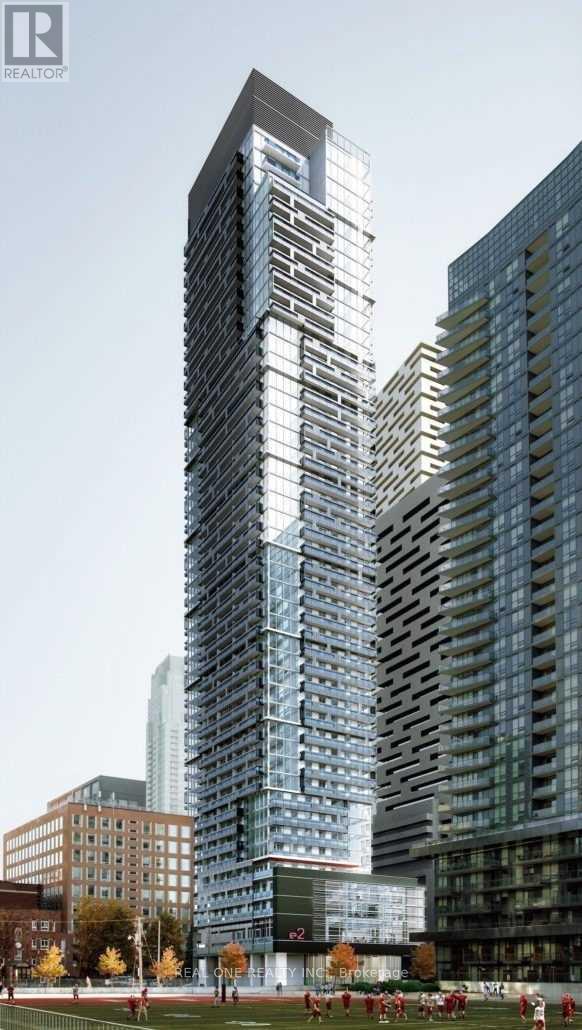
1709 - 39 Roehampton Avenue
Toronto, Ontario
Welcome to E2 Condos - Rare 3-Bedroom Corner Opportunity in Midtown Toronto! Rarely available 3-bedroom, 2-bathroom suite with 1 underground parking space at E2 Condos, ideally located in the heart of Mount Pleasant West at Yonge & Eglinton. Enjoy unparalleled convenience with direct access to the TTC subway and the Eglinton LRT, plus steps to shopping, restaurants, cafes, banks, movie theatres, and everyday essentials. This bright and spacious suite features 9-foot ceilings, floor-to-ceiling windows, and a thoughtfully designed open-concept layout that fills the home with natural light. The modern kitchen is equipped with integrated stainless steel appliances, while premium-quality window coverings have already been installed. Step out onto the oversized private balcony and enjoy sweeping city views.Residents enjoy 24-hour concierge service and access to an impressive selection of indoor and outdoor amenities, including a fully equipped fitness centre, party room, and children's playroom. Located just minutes from North Toronto Collegiate Institute and St. Monica Catholic School, this home offers an exceptional lifestyle in one of Toronto's most desirable neighbourhoods. (id:49269)
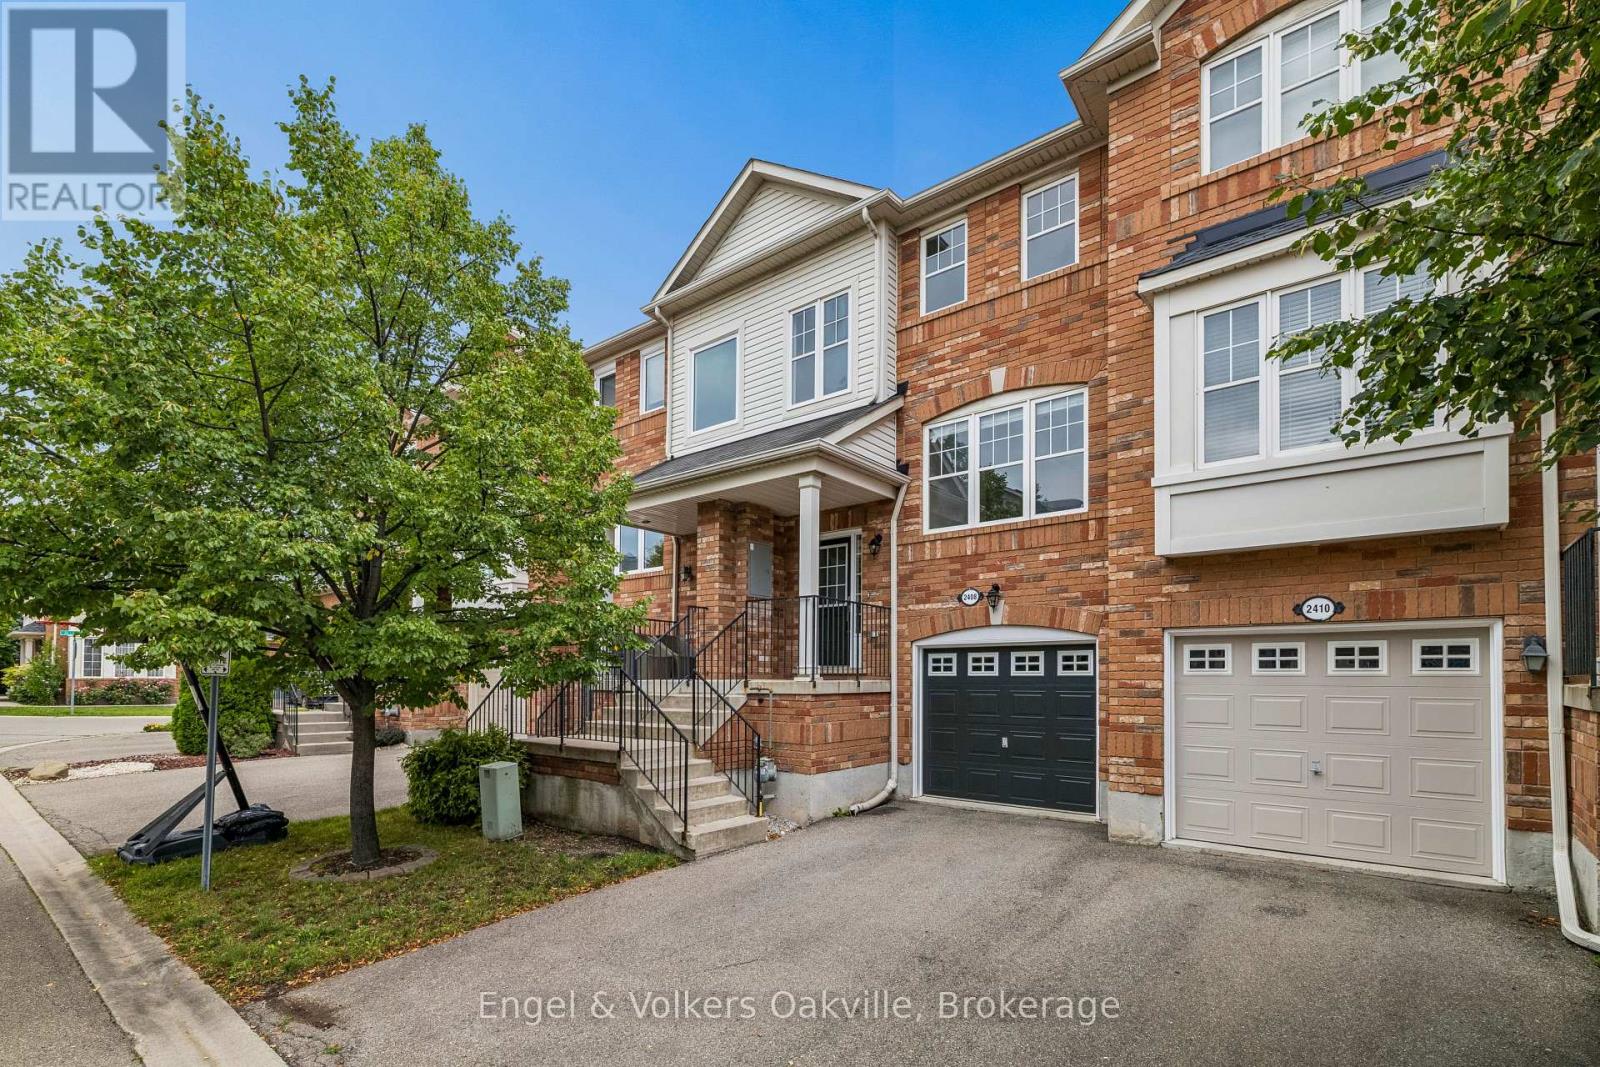
2408 Coho Way
Oakville, Ontario
Follow your dream, home. Welcome to 2408 Coho Way, an immaculately maintained executive townhome nestled in Oakville's highly sought-after Westmount community. Bright, spacious, and thoughtfully designed, this 3-bedroom, 3-bathroom home offers a highly functional layout perfectly suited to modern living. Freshly painted top to bottom and updated with brand-new broadloom on the second level and stylish new vinyl flooring in the versatile lower-level recreation room, this turn-key residence is ready to welcome you home. The lower level provides a direct walk-out to your own private, fully fenced backyard - perfect for relaxing, entertaining, or enjoying your morning coffee. Ideally located in Westmount, one of Oakville's most desirable family-friendly communities, you'll enjoy easy access to beautiful parks, trails, schools, shopping, dining, and everyday amenities. With convenient access to major roads and transportation routes, this location offers the perfect balance of peaceful neighbourhood living and effortless connectivity. With its inviting spaces, modern updates, private outdoor retreat, and exceptional location, 2408 Coho Way is a wonderful opportunity to enjoy comfortable and connected living in the heart of Westmount. Note: Some photos are virtually staged. (id:49269)
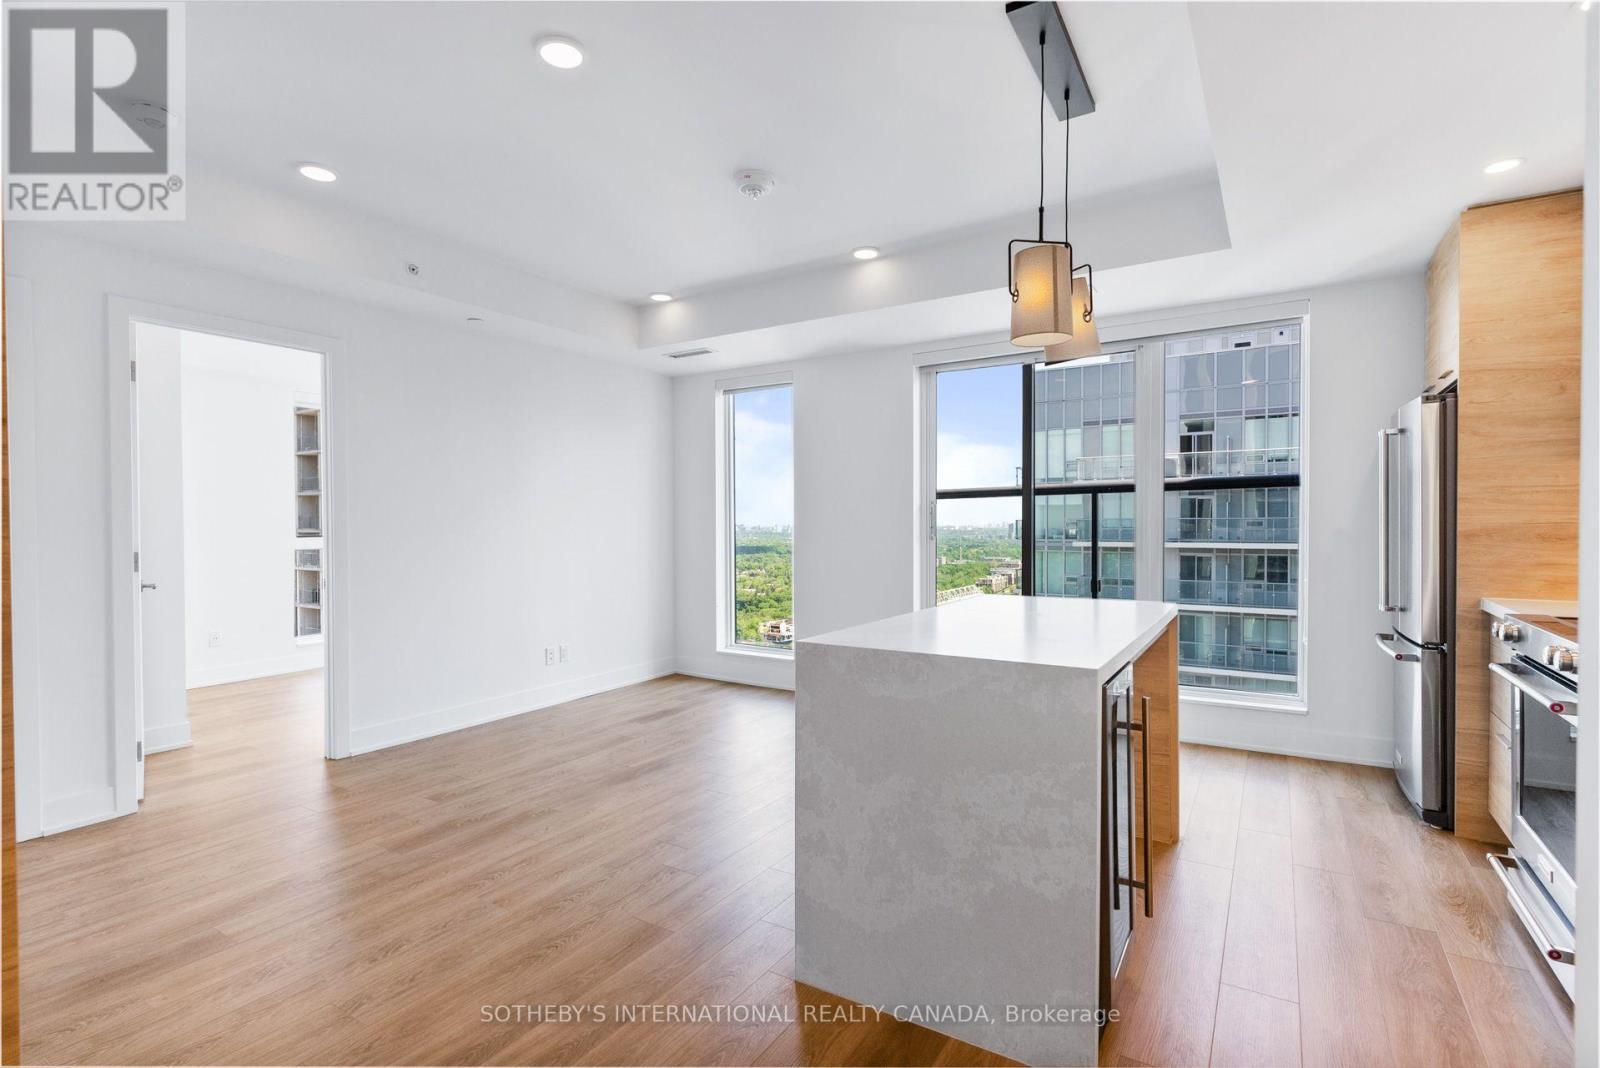
1101 - 200 Redpath Avenue
Toronto, Ontario
Welcome to The Parker by Fitzrovia, an impeccably designed purpose-built rental residence at the heart of Yonge & Eglinton. Designed by Graziani + Corazza Architects with interiors by Figure3, The Parker reflects Fitzrovia's signature approach to rental living-thoughtful architecture, elevated interiors, and a strong focus on resident experience. Suites offer smart, efficient layouts, premium finishes, and stainless steel KitchenAid appliances. Select suites feature Juliette balconies; furnished options are available. Residents enjoy an exceptional amenity offering including the LIDO rooftop infinity pool, The Temple two-storey commercial-grade fitness centre, yoga and spin studios, sky lounge, entertainment kitchen, bowling alley, arcade, children's adventure zone, pet spa, landscaped terraces, and a lobby lounge featuring 10 DEAN Café & Bar. Additional conveniences include 24-hour concierge, secure parking, bike storage, EV charging, and professional on-site management. Steps to Eglinton Station and Crosstown LRT, with immediate access to Midtown dining, shopping, and Sherwood Park. (id:49269)

Ph6 - 18 Wanless Avenue
Toronto, Ontario
Welcome to Penthouse 6 at 18 Wanless Avenue, an exceptional, updated residence offering the perfect blend of luxury, comfort, and outdoor living. With 1,167 sq. ft. of beautifully appointed interior space plus an impressive 311 sq. ft. private terrace complete with a retractable awning, this rare penthouse provides an ideal setting for entertaining or relaxing in style.The thoughtfully renovated interior features a stunning modern kitchen with quality finishes, two beautifully updated bathrooms, and a spacious, functional layout. Offering 2 bedrooms plus a generous den, the den is large enough to serve as a third bedroom, home office, or family room, providing exceptional flexibility.The elegant primary retreat is a true sanctuary, showcasing a coffered ceiling, walkout to the expansive terrace, two walk-in closets, and a luxurious 4-piece ensuite bath.Perfectly positioned in one of Toronto's most sought-after neighbourhoods, this exceptional penthouse combines sophisticated finishes, generous living space, and outstanding indoor-outdoor living in a highly desirable boutique building. (id:49269)
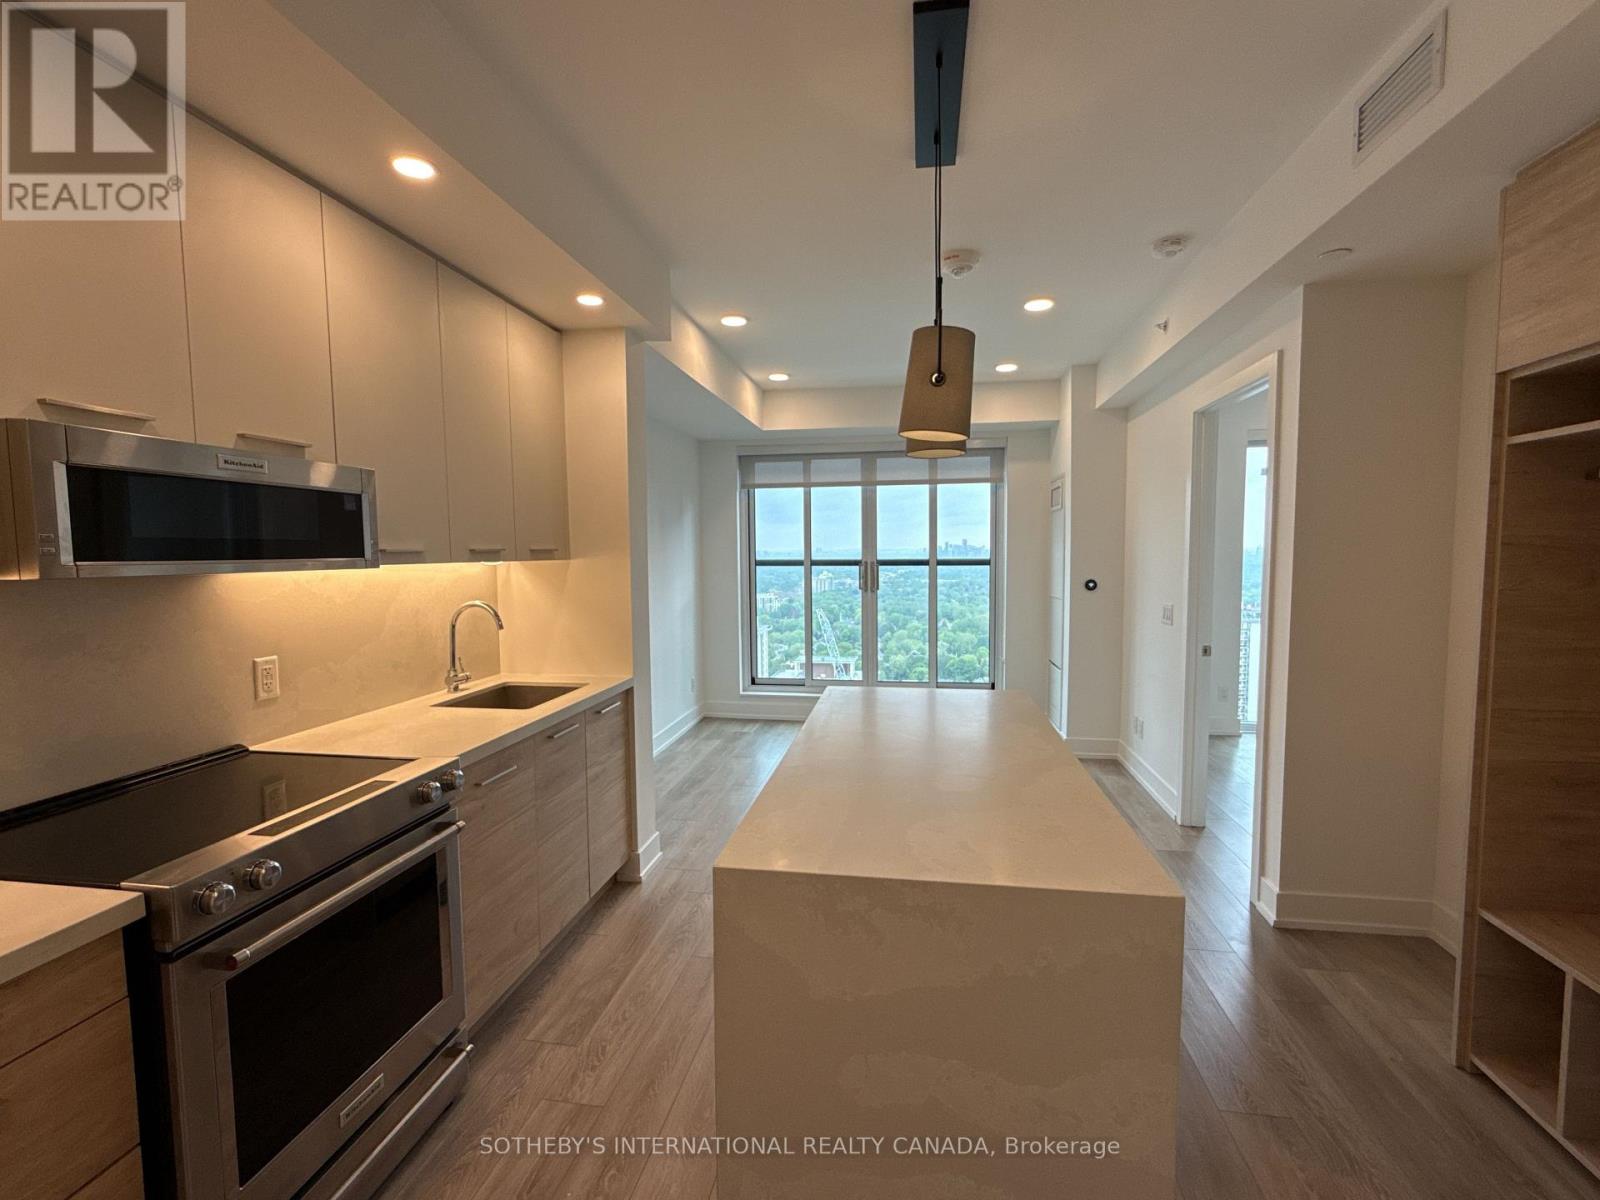
2208 - 200 Redpath Avenue
Toronto, Ontario
Welcome to The Parker by Fitzrovia, an impeccably designed purpose-built rental residence at the heart of Yonge & Eglinton. Designed by Graziani + Corazza Architects with interiors by Figure3, The Parker reflects Fitzrovia's signature approach to rental living-thoughtful architecture, elevated interiors, and a strong focus on resident experience. Suites offer smart, efficient layouts, premium finishes, and stainless steel KitchenAid appliances. Select suites feature Juliette balconies; furnished options are available. Residents enjoy an exceptional amenity offering including the LIDO rooftop infinity pool, The Temple two-storey commercial-grade fitness centre, yoga and spin studios, sky lounge, entertainment kitchen, bowling alley, arcade, children's adventure zone, pet spa, landscaped terraces, and a lobby lounge featuring 10 DEAN Café & Bar. Additional conveniences include 24-hour concierge, secure parking, bike storage, EV charging, and professional on-site management. Steps to Eglinton Station and Crosstown LRT, with immediate access to Midtown dining, shopping, and Sherwood Park. (id:49269)
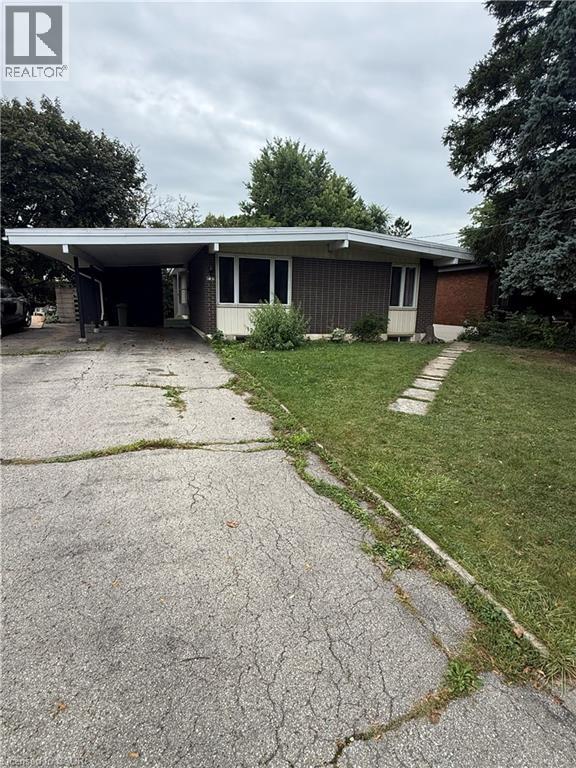
63 Sanatorium Road Unit# Upper Level
Hamilton, Ontario
Spacious West Hamilton Mountain Bungalow with Private Backyard Welcome to desirable Sanatorium Road, a peaceful, established street surrounded by mature trees and conveniently located in West Hamilton Mountain. This spacious 3 bedroom main-level bungalow offers nearly 1,300 sq. ft. of carpet-free living space, with stylish updates throughout. The updated kitchen features granite countertops, &stainless steel appliances, complemented by an updated bathroom and generous principal rooms filled with natural light. Enjoy the privacy of a large, treed backyard, perfect for relaxing or entertaining. Ideally situated close to schools, parks, shopping, restaurants and major highway access, including the LINC and Highway 403. A wonderful opportunity to enjoy spacious, updated living in a quiet and highly sought-after Hamilton Mountain location. (id:49269)
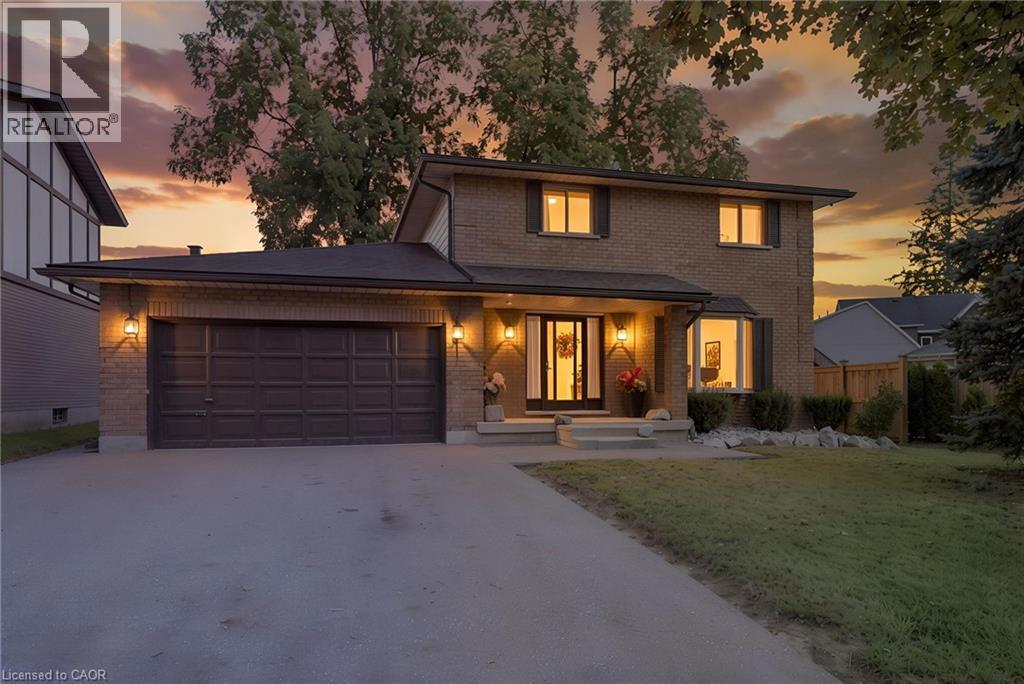
8 Beckett Drive
Brantford, Ontario
Welcome to 8 Beckett Drive, a solid 1987 brick two-storey home offering just shy of 2,300 sq. ft. of finished above-grade living space, 3 bedrooms, 2.5 bathrooms, and an attached double-car garage. Built with the quality and craftsmanship of its era, this is a home with good bones and the kind of enduring construction that older homes are known for. Inside, the home embraces its retro character, offering a wonderful opportunity for buyers who appreciate the charm of an established home or are looking to bring their own vision and updates over time. The generous floor plan provides plenty of room for family living, entertaining and everyday comfort, with spacious principal rooms and a practical layout. The attached double garage measures approximately 18'11 x 19'1, providing excellent space for vehicles, storage and hobbies. Outside, the backyard offers a private place to unwind, complete with an oversized storage shed and a unique hand-built brick fire table — the perfect setting for an evening glass of wine, gathering with friends or enjoying a summer night around the fire. Situated close to a variety of amenities, parks and trails, with convenient access to Veterans Memorial Parkway and the Brantford Southern Access Road, 8 Beckett Drive offers the space, location and solid construction that make this an excellent opportunity in an established Brantford neighbourhood. A well-built home with character, space and plenty of potential — come see what makes 8 Beckett Drive a place to call home. (id:49269)
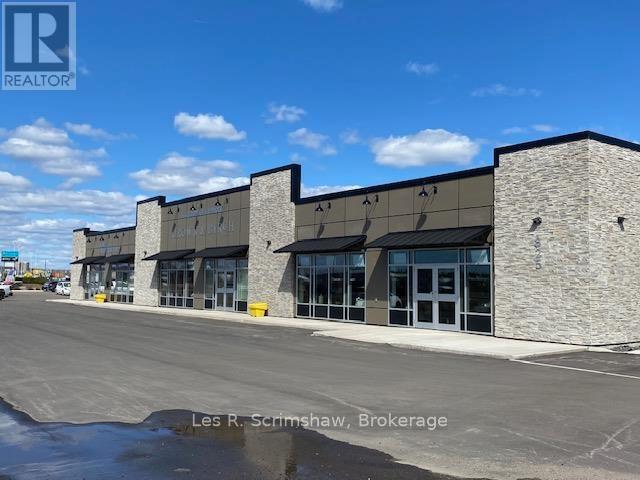
B - 825 Fort William Road
Thunder Bay, Ontario
ONE OF THE MOST HIGH VISIBILITY COMMERCIAL LEASE SPACES in INTERCITY. 4,869 sq. ft. of commercial lease space located on the corner of Fort William Rd. and Main St. / Harbour Expressway. This newer strip mall is ideal for a variety of commercial uses. Present tenant requires sufficient notice to vacate. (id:49269)