
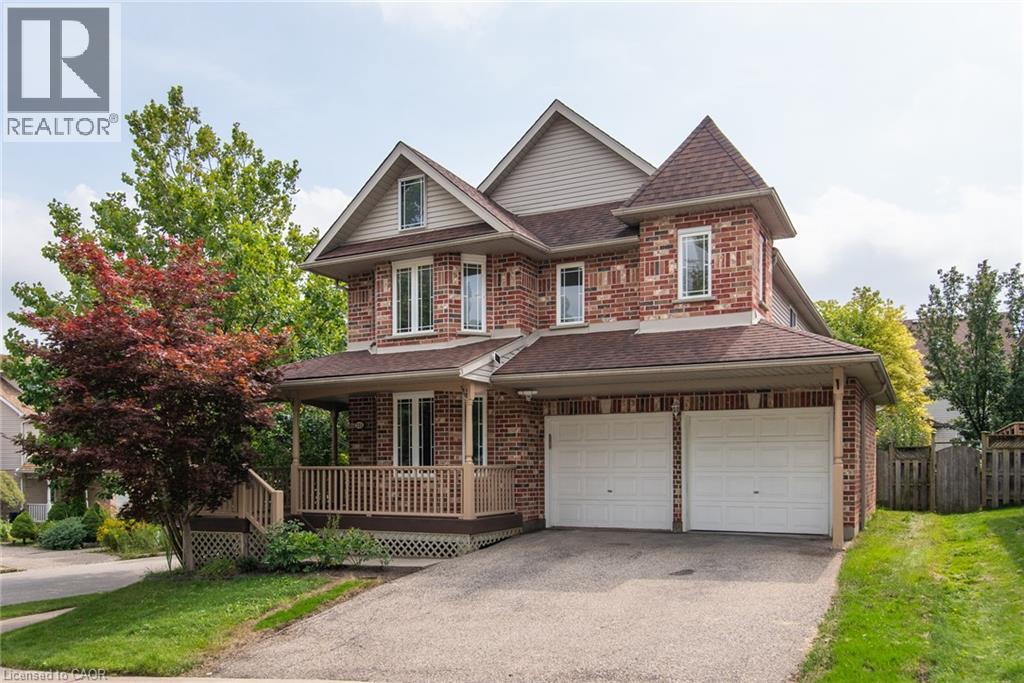
731 Butternut Avenue
Waterloo, Ontario
Absolutely gorgeous, fully renovated 4 bedroom, 4 bathroom home is located in the most desirable Waterloo Columbia Forest location. Comprehensive renovations with top-quality finished throughout the main and second floors. Including new flooring, new stairs, new kitchen cabinet, fully renovated 4 bathrooms and more. Chef’s dream kitchen with granite countertop and brand new cabinets and stain still new appliances, a lot of cupboard space for your convenience. Spacious great room with an abundance of natural light, a gas fireplace and a patio door leads to a substantial 2-tier deck and a fenced back yard with mature trees. Large separate dining room with gorgeous built-in display storage! The second floor has 4 good size bedrooms. Primary bedroom with a new upgrade ensuite and large walk-in closet. You will also find 3 additional bedrooms with ample closet space, second floor laundry, and a family bath. Finished basement with a huge reception room is perfect for your family entertainment. Right beside the rec room are the exercise room, a semi-finished hobby room, ample storage space, a 2-piece bath with shower rough-in. Recent upgrade: Fresh paint; New floorings on main and second floor, New fully renovated all 4 bathrooms, New stove; New fridge and a lot more. Fresh paint for decks/railing/front porch. Walking distance to Laurel Heights Secondary School. Close to UW, bus routes to UW, Costco and Boardwalk shopping Centre, just move in and enjoy! (id:49269)

14335 Weston Road
King, Ontario
A distinctive modern residence where architecture, craftsmanship, history and nature come together on 9.7 acres of forest and gardens in King Township. Originally built in 1971 by A.W. Bayliss, the craftsman also responsible for the construction of the McMichael Canadian Art Collection in Kleinburg, the home was comprehensively restored, expanded and reimagined between 2016 and 2018 by Andra Martens Design Studio. Significant portions of the original hand-hewn timber structure were replaced with structural steel, opening the principal living spaces and introducing expansive glazing that draws natural light and the surrounding landscape into the home. Hand-hewn square pine logs from the Ottawa River Valley, exposed steel, substantial Douglas fir beams and trusses, natural stone, glass and solid cedar ceilings create a sophisticated interplay of contemporary architecture and authentic materials. The transformation introduced a new primary suite, family room, garage, breezeway and patio while thoughtfully updating the residence for modern living. Offering over 6,000 sq. ft. of finished space, the home features six bedrooms, six bathrooms and a full walkout lower level entirely above grade with 10-ft ceilings. A dramatic wall of glass overlooks the swimming pool and frames views of a private pond nestled among the trees. Approximately one acre surrounding the residence is landscaped with lawns and gardens, while the remaining property extends into mature forest with private trails for walking and recreation. Adding to its story, the lands were once owned by Henry Borden, nephew of Sir Robert Borden, Canada's eighth Prime Minister. (id:49269)
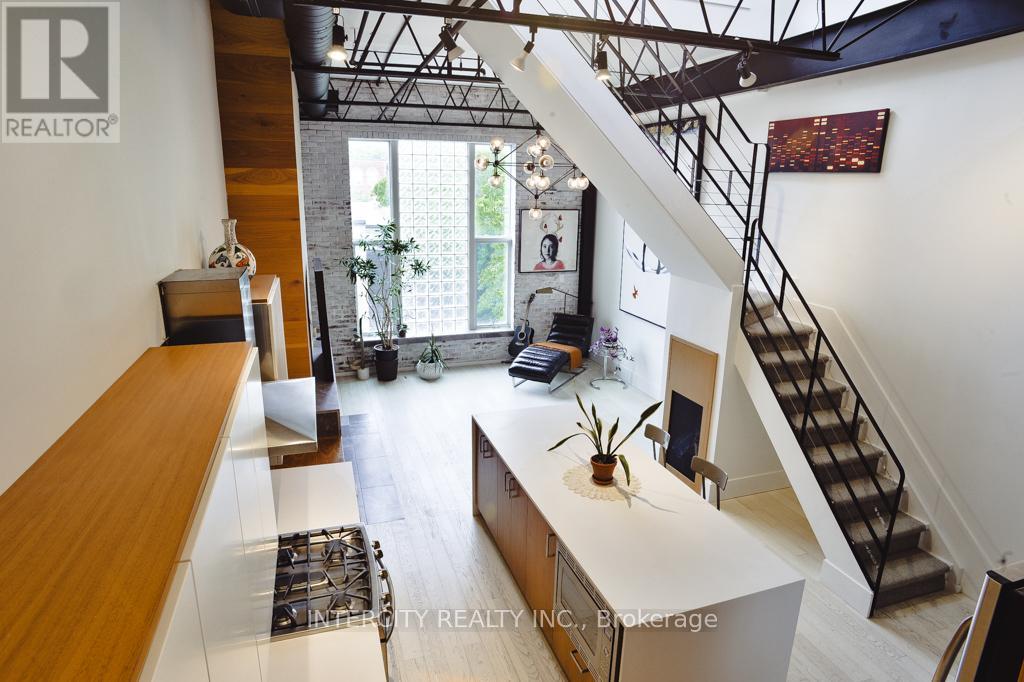
208 - 676 Richmond Street W
Toronto, Ontario
Steeped in Toronto's musical history, welcome to the iconic Decca Records Building, one of the city's most coveted authentic hard loft conversions. Once home to the renowned Decca Records Canada headquarters, this boutique landmark seamlessly blends industrial heritage with sophisticated modern living in the heart of the Fashion District. Masterfully renovated, this exceptional residence showcases soaring double-height ceilings, exposed brick, original steel beams, industrial ductwork, and warehouse-inspired architecture that celebrate the building's rich history. Flooded with natural light, the open-concept living space is both dramatic and inviting. With over 1400 square feet of living space, this home has tons of storage throughout and offers space and functionality. At its heart is a beautifully designed chef's kitchen featuring premium appliances, a gas range, custom cabinetry, and an oversized island that serves as the perfect gathering place for family, friends, and unforgettable dinner parties. The adjoining living room is warm and inviting, anchored by a rare wood-burning fireplace and custom built-in cabinetry for books and collectibles, all set against a backdrop of exposed original brick. Overlooking the principal living area, the versatile mezzanine offers the perfect space for a home office, yoga studio, library, or media lounge. The upper level continues to impress with a second multi-purpose living area featuring an oversized skylight and double patio doors leading to a generous, private terrace an exceptional outdoor retreat for entertaining or relaxing under the city skyline. Custom sliding barn doors reveal a romantic and generously sized primary bedroom complete with a lofted retreat, walk-in closet with custom organizers, and a beautifully appointed ensuite offering exceptional storage. A rare opportunity to own one of Toronto's most iconic authentic lofts, where timeless architecture, rich history, and contemporary luxury come together. (id:49269)
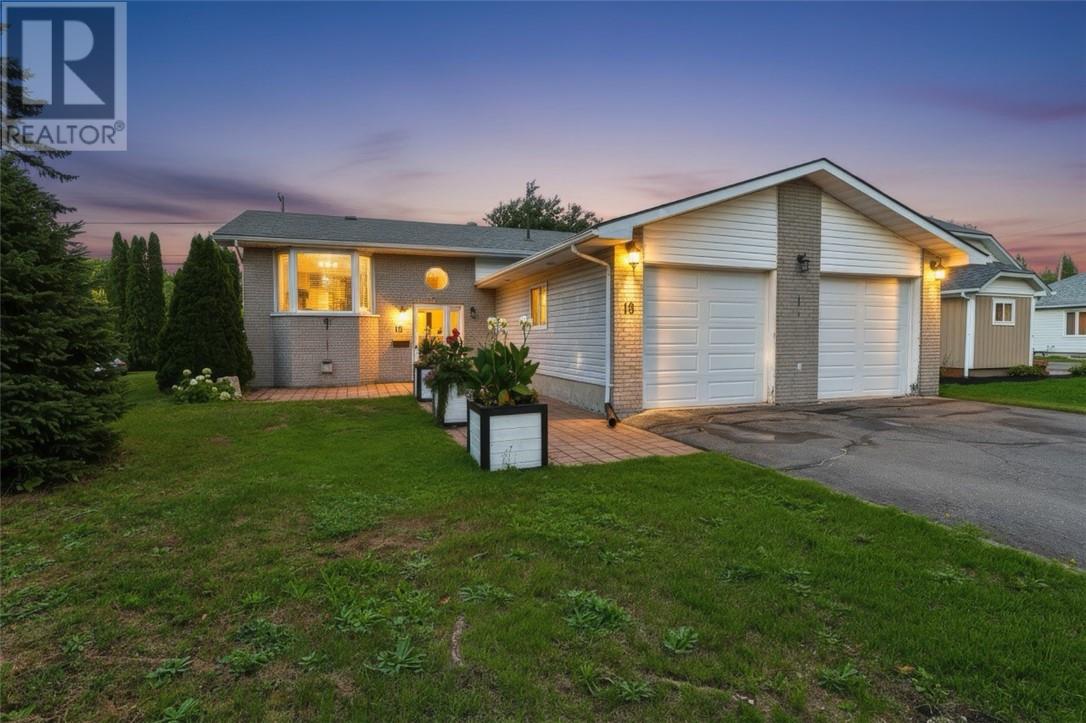
18 Lindsley Street
Falconbridge, Ontario
Where the kids can play until the streetlights come on—and you can simply call them home for dinner. Welcome to a home that has been lovingly cared for and thoughtfully maintained, with the kind of setting that makes family life feel just a little easier. This charming split-entry home offers 3 bedrooms, 2 bathrooms, and a versatile bonus room in the basement—perfect for a home office, guest room, playroom, or quiet retreat. The updated kitchen and refreshed finishes provide a warm, inviting space for everyday family life, while patio doors open onto the back deck and a generously sized corner lot. But perhaps the best feature is what lies beyond the backyard. Backing onto Falconbridge Centennial Field Park, this home puts an incredible selection of recreation right at your doorstep. Playgrounds, soccer fields, tennis courts, and an outdoor rink are all just steps away. It’s the kind of location where the kids can head outside to play, friends can gather, and when dinner is ready, you can simply open the door and call them home. The 23 x 23 double attached garage and paved driveway add everyday convenience, while the combination of brick and vinyl siding offers timeless curb appeal. There is a genuine sense of care throughout this home. It has been respectfully maintained over the years by people who clearly took great pride in where they lived. Now, it’s ready for a new family to make their own memories here. A wonderful family home, an exceptional park-side setting, and a backyard that feels like an extension of your own. This is the kind of home you don’t just live in—you live life in. (id:49269)
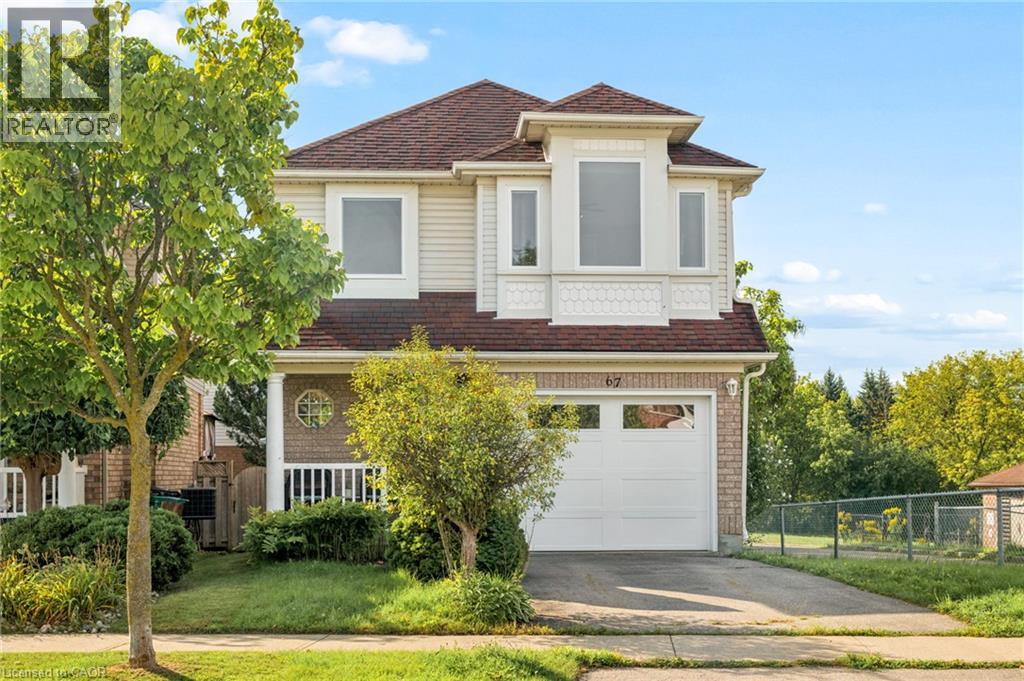
67 Apple Tree Drive
Kitchener, Ontario
Location, Location, Location!!! Beautiful Single Detached 3 Bedroom, 3 Bathroom 2-Storey home in Prime Chicopee/Idlewood location in Kitchener! Curb appeal abounds in this stunning home with newer windows and exterior doors including garage door (Completed in 2024) . Step inside to the open concept main level featuring Spacious Kitchen with wrap around peninsula, Bright living room and separate dining room. There are sliding doors off the dining room to allow you to seamlessly transition to the outdoors to your huge Deck complete with lighted Gazebo, Newer Gas BBQ and Fully fenced yard... perfect for entertaining! You are going to love walking the trails and taking in the view of the greenspace! The main floor is completed by a convenient 2 pce bathroom and inside entry from the garage. Journey upstairs where you will find 3 great sized bedrooms and a 4pce cheater en-suite bathroom. The King-sized Primary Bedroom is is stunning with a separate sitting area and large closet. The fully finished basement offers another great space to relax and enjoy family time with a cozy recroom, custom oak bar and a 3 pce Bathroom with stand up shower and tons of storage! Additional renovations include: Professionally painted in neutral tones, Updated modern light fixtures, Furnace/Central Air 2016. Walking distance to top rated schools and close to shopping, restaurants, HWY all amenities this is the perfect family home and you're going to love living here! Shows AAA! (id:49269)
76 Cluthe Crescent
Kitchener, Ontario
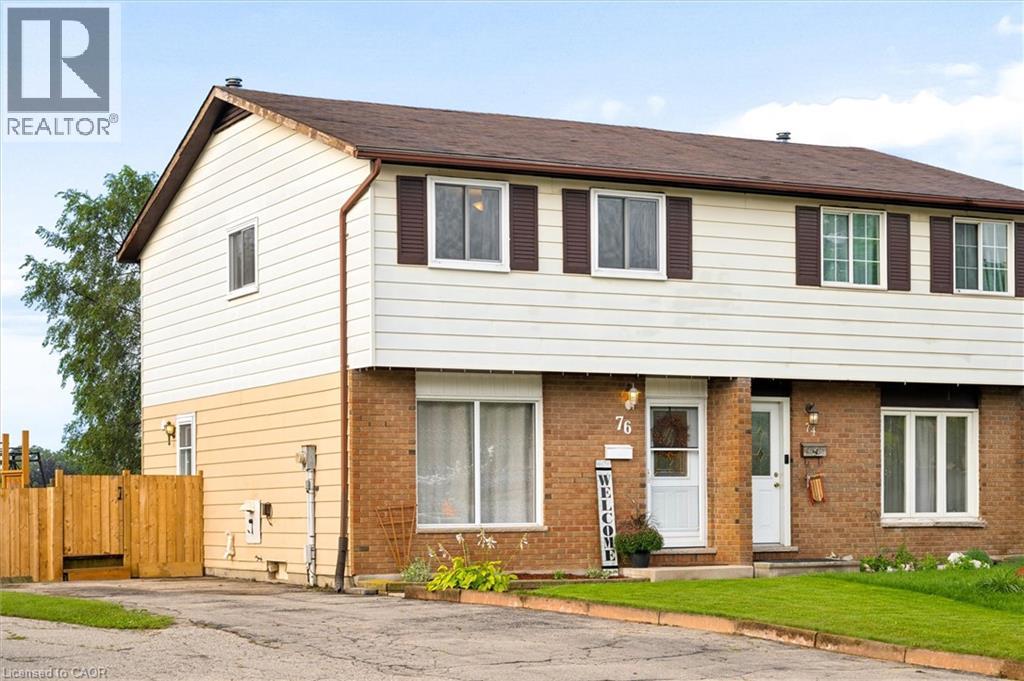
Welcome to 76 Cluthe Crescent! A beautifully renovated 3-bedroom, 2-bathroom semi-detached home tucked away on a quiet, family-friendly crescent in an amazing Kitchener location! Thoughtfully updated throughout, this move-in-ready home offers stylish finishes, generous living spaces, and an incredible backyard oasis on a huge pie-shaped lot. The bright and spacious main level features a large living room with an oversized window that fills the space with natural light. The beautifully updated white kitchen offers plenty of cabinetry and workspace, a convenient dinette area, and sliders leading directly to the new deck and fully fenced backyard, perfect for summer entertaining, relaxing, and enjoying the outdoors. Upstairs, you’ll find three spacious bedrooms and a beautifully renovated 4-piece bathroom. The king-sized primary bedroom offers plenty of room to unwind and features double closets for excellent storage. The fully finished walkout basement adds valuable living space with a comfortable recreation room complete with a cozy gas fireplace, a dedicated laundry room, and a renovated 3-piece bathroom featuring a walk-in shower. With a walkout to the backyard, this level is ideal for family movie nights, a home office, gym, or additional entertaining space. Step outside and discover the true highlight of this property, an expansive pie-shaped lot with a fully fenced backyard oasis and new deck, offering plenty of space for children, pets, gardening, and summer gatherings. Ideally located close to Highway 8/401 access, shopping, restaurants, parks, recreation, transit, and excellent schools, this home combines the comfort of a quiet neighbourhood with the convenience of being close to everything you need. Beautifully renovated, exceptionally well located, and situated on an incredible lot... this is one you’ll want to see! (id:49269)
90 Governors Road
Paris, Ontario
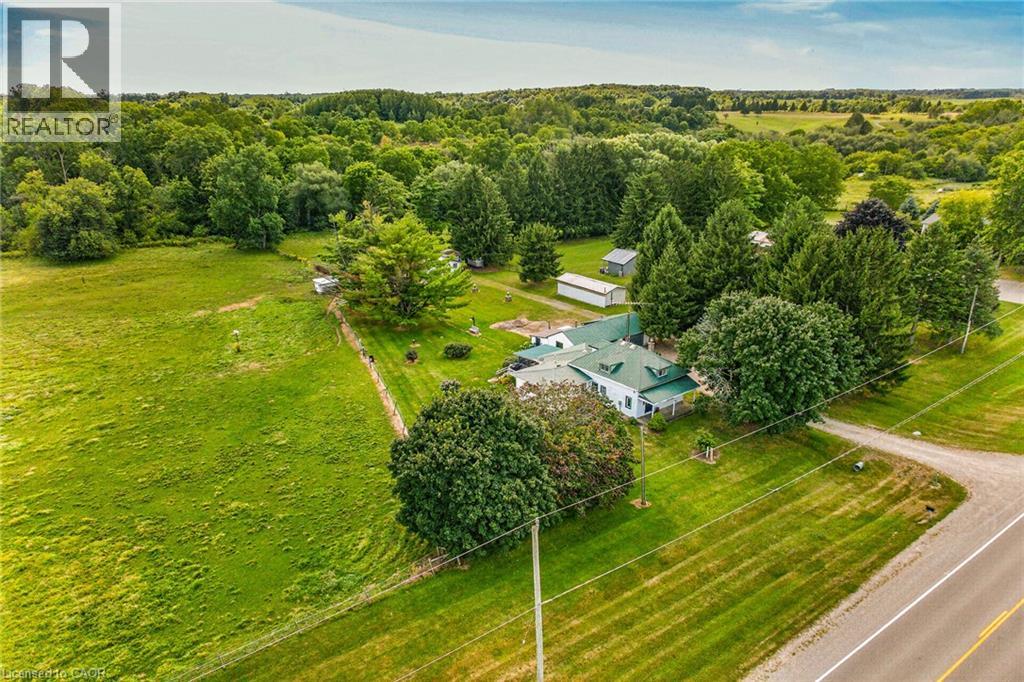
Rare, first time offered, 6.75 acre small hobby/equestrian farm located in desired Lynden/St. George area enjoying 623ft of frontage on Governors Rd - less than 20 min commute to Copetown, Ancaster, Troy, Jerseyville & 403 access with Brantford’s popular amenities 15 mins drive due west. This beautiful parcel borders Fairchild’s Creek providing a majestic, natural canvas for a well maintained 1.5 storey century home (1890) incs 1980 constructed addition introducing 1839sf of traditionally designed living space & 659sf service style basement. Design is highlighted w/9ft high, open concept kitchen segueing to inviting family room ftrs n/g fireplace & sliding door walk-out to private 3-seasons sunroom. Main floor primary bedroom incs elevated office type nook w/entry to roomy 4pc bath ftrs 2nd door accessing formal dining room & comfortable living room accented w/original hardwood flooring - continues to convenient laundry room, original front foyer incs walk-out covered front porch & period staircase ascending to 2 bedroom upper level incs 2pc ensuite. Unspoiled basement houses n/g furnace-2018, 200 amp hydro service & n/g hot water heater-2025. Extras - aluminum & windows, drilled water well & older septic system. Versatile 679sf detached heated/insulated garage sports 2 separate bays, 2 roll-up doors, concrete flooring, hydro & metal roof. Slow winding lane leads past recently built metal clad implement shed to surreal treed setting where well maintained, metal clad 1073sf horse/livestock barn (1965)is situated - ftrs 4 wood/metal stalls, concrete alleyway, hydro, year round water (creek in-take), swing style doors accessing multiple paddocks housing 3 run-in sheds plus attached west wing building used for dry feed & hay storage. Pride of lengthy ownership is evident thru-out the interior, exterior & grounds of this quaint, well priced property. The ultimate venue to experience country life on the open range. (id:49269)
84 Westmeadow Drive Unit# 1
Kitchener, Ontario
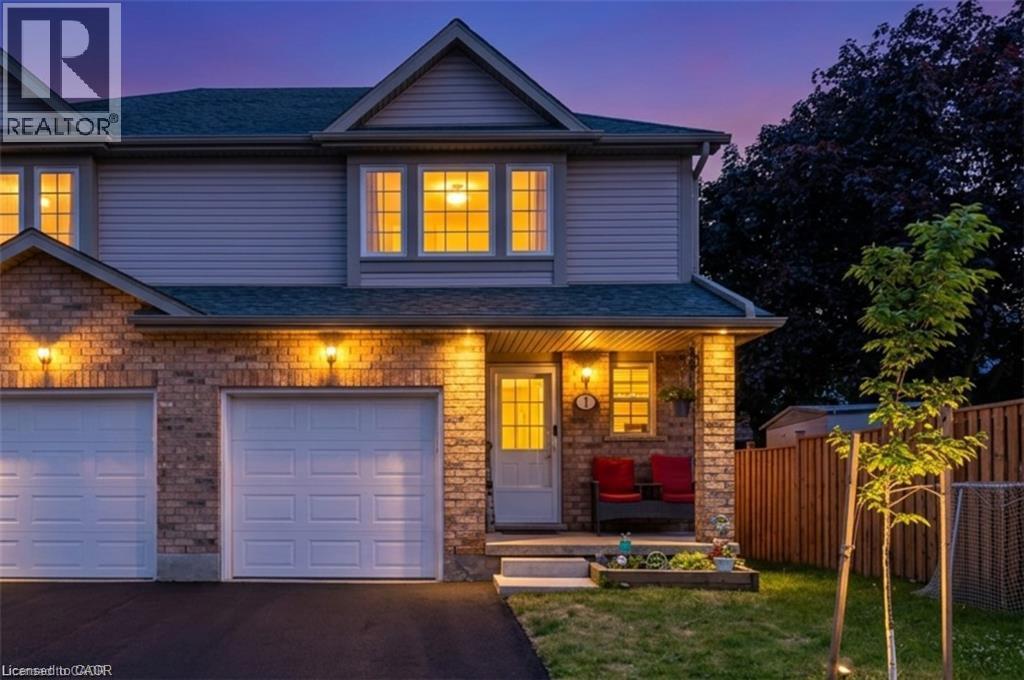
Welcome to this warm and inviting family home, ideally situated close to shopping, public transit, schools, places of worship, walking trails, and easy highway access. Step inside through the welcoming foyer, a convenient 2-piece powder room. The bright, updated kitchen features modern countertops, a stylish backsplash, an island, newer appliances, and updated light fixtures (2021). The kitchen flows seamlessly into the dining area and spacious living room. Sliding doors lead to a private deck, ideal for enjoying your morning coffee or summer barbecues. Upstairs, the spacious primary bedroom offers a private retreat complete with a 4-piece ensuite bathroom and walk-in closet. Two additional bedrooms and another full 4-piece bathroom provide plenty of room for a growing family, guests, or a home office. The finished basement, fully renovated in 2025, adds valuable living space with a large recreation room currently being used as a bedroom, a beautifully finished 3-piece bathroom, a completed laundry area, a utility room, and new carpeting. Additional updates include new carpeting on the upper-level stairs (2025), a new water heater, and a new water softener. This home has been extensively updated over the years, including pot lights, kitchen renovations, appliances, light fixtures, and high-efficiency toilets in 2021. In 2022, the windows and garage door were replaced through the condo corporation. Additional updates in 2024 include new flooring in the bathrooms, kitchen, and hallway. Complete with a one-car garage and located in a convenient, family-friendly neighbourhood. (id:49269)
16 Clergy Lane
Puslinch, Ontario
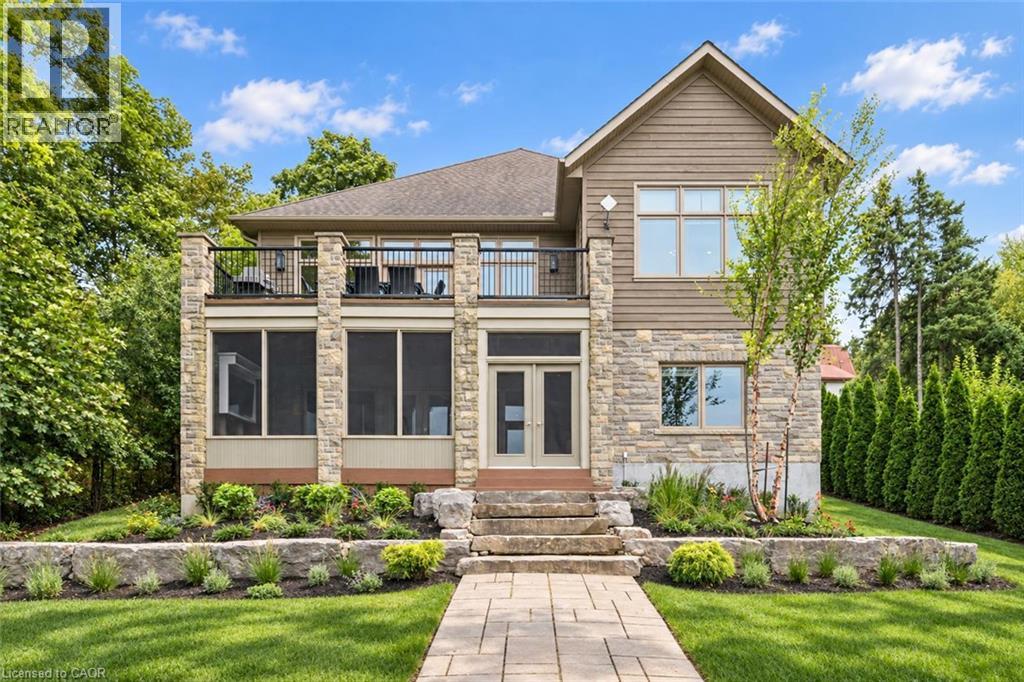
Custom-built bungalow W/over 4000sqft of impeccably designed space & 60ft waterfront on Puslinch Lake! This one-of-a-kind property pairs relaxed cottage living W/quality, comfort & sophistication of a modern luxury home. Enjoy boating, kayaking & fishing from your backyard while being mins from Cambridge amenities, approx. 20-min from Guelph, 50-min from Mississauga & just over an hr from Toronto. 10ft ceilings & light oak hardwood create an airy atmosphere throughout. State-of-the-art Chervin kitchen impresses W/massive centre island W/full-slab granite counters for lots of prep space & seating. S/S appliances include 36-inch oven W/pot filler & full-size column fridge & freezer set, while 2-tone cabinetry offers contemporary contrast. Walk-through pantry for storage & functionality. Kitchen opens to living & dining area W/floor-to-ceiling stone fireplace & wall of windows framing lake views. Oversized balcony W/wrought-iron railings & room for lounging, dining & entertaining. Primary bdrm W/wall of transom windows, access to balcony & W/I closet. Ensuite W/dbl vanity, B/I makeup station, counter-to-ceiling mirror & 2 chandeliers. Freestanding tub & glass shower W/stone tile, bench & smart thermostatic system. 2nd large bdrm & 4pc bath offers comfort for family & guests. Mudroom with B/I bench & cubbies along W/laundry room, storage & quartz folding counter. Finished W/O lower level W/matching oak flooring & 10ft ceilings. Rec room W/floor-to-ceiling fireplace flows into games & entertaining area. Custom bar W/stone accents, DW & bar fridge. Sliding doors open to the lake offering effortless indoor-outdoor flow. 2 add'l bdrms W/large windows & W/I closets. There is exercise room, office & 4pc bath W/quartz counter & tiled shower/tub. Enjoy screened-in lower patio in any weather. Premium multi-slip dock offers space to securely moor 2 full-size boats. Oversized 3.5-car garage is equip with 220V/240V connection. Geothermal heating & cooling system keep utilities low (id:49269)
90 Governors Road
Paris, Ontario
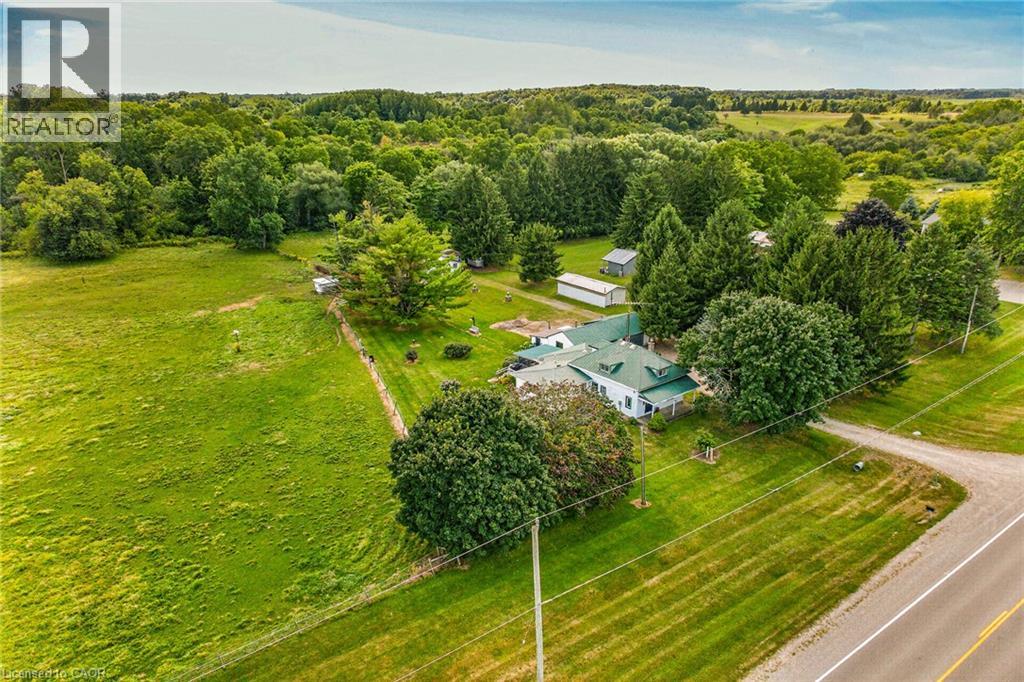
Rare, first time offered, 6.75 acre small hobby/equestrian farm located in desired Lynden/St. George area enjoying 623ft of frontage on Governors Rd - less than 20 min commute to Copetown, Ancaster, Troy, Jerseyville & 403 access with Brantford’s popular amenities 15 mins drive due west. This beautiful parcel borders Fairchild’s Creek providing a majestic, natural canvas for a well maintained 1.5 storey century home (1890) incs 1980 constructed addition introducing 1839sf of traditionally designed living space & 659sf service style basement. Design is highlighted w/9ft high, open concept kitchen segueing to inviting family room ftrs n/g fireplace & sliding door walk-out to private 3-seasons sunroom. Main floor primary bedroom incs elevated office type nook w/entry to roomy 4pc bath ftrs 2nd door accessing formal dining room & comfortable living room accented w/original hardwood flooring - continues to convenient laundry room, original front foyer incs walk-out covered front porch & period staircase ascending to 2 bedroom upper level incs 2pc ensuite. Unspoiled basement houses n/g furnace-2018, 200 amp hydro service & n/g hot water heater-2025. Extras - aluminum & windows, drilled water well & older septic system. Versatile 679sf detached heated/insulated garage sports 2 separate bays, 2 roll-up doors, concrete flooring, hydro & metal roof. Slow winding lane leads past recently built metal clad implement shed to surreal treed setting where well maintained, metal clad 1073sf horse/livestock barn (1965)is situated - ftrs 4 wood/metal stalls, concrete alleyway, hydro, year round water (creek in-take), swing style doors accessing multiple paddocks housing 3 run-in sheds plus attached west wing building used for dry feed & hay storage. Pride of lengthy ownership is evident thru-out the interior, exterior & grounds of this quaint, well priced property. The ultimate venue to experience country life on the open range. (id:49269)
54 Willow Street
Waterloo, Ontario
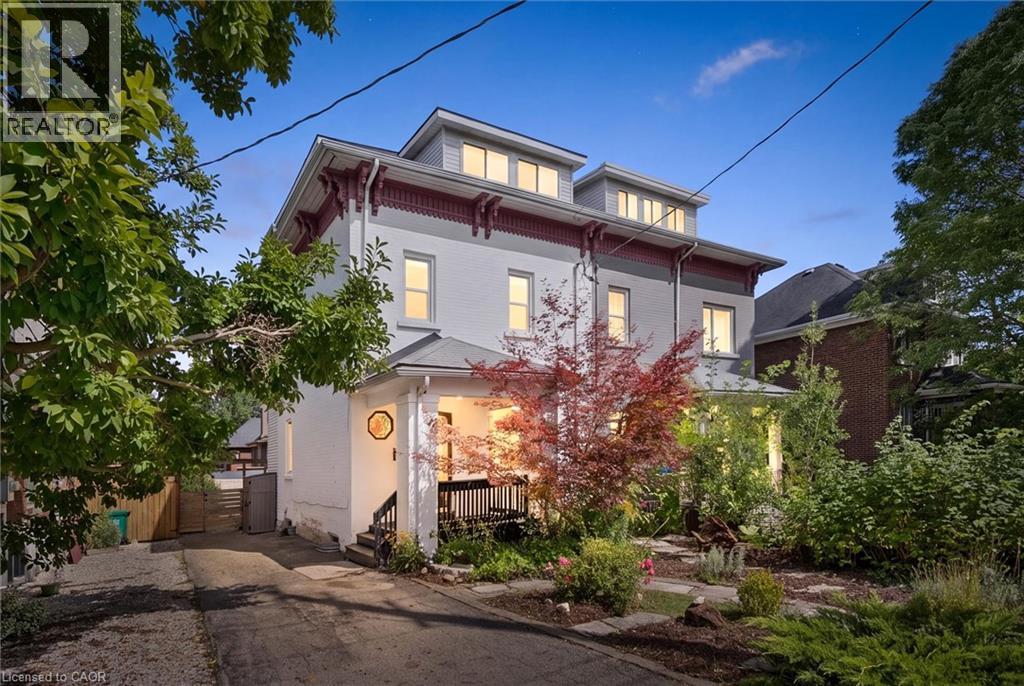
Check everything off your list! This adorable UPTOWN beauty with tons of living space has been thoughtfully renovated and is across the street from WATERLOO’s popular Mary Allen Park & Spur Line Trail, just steps from all the best local restaurants and amenities! Once inside, the foyer welcomes you to a bright living room with nine and a half foot ceilings, hardwood floors and large windows with views of the mature streetscape. The updated kitchen has timeless white shaker cabinetry and quartz counters complete with an entertainer’s peninsula and stainless appliances, open to a spacious dining room. A convenient coffee bar or potential office nook has sliders to a private fully fenced backyard with two-tier deck, flagstone patio and many perennials. Completing this level is a convenient two piece bathroom with main floor laundry rough-in. On the second level are two generous bedrooms, including one with separate office space or potential walk-in closet. An updated four piece bathroom is down the hall. BONUS! Showstopper LOFT level! This amazing level includes a huge primary bedroom with a sitting AND office area. There are two walk-in closets as well as an updated primary bathroom with extra large tiled glass shower. There is even a door to a private backyard balcony with the prettiest neighbourhood views! Living space continues in the finished walkup basement (with handy backyard access!) including a family room, a laundry room and plenty of storage. Additional updates include furnace/heatpump (2025), family room (2022), Refrigerator & dishwasher (2026), induction stove (2024), water softener, washer & dryer (2023), as well as updated plumbing and electrical. Parking for four! Enjoy the fresh air while sitting on your covered front porch or back deck, knowing the wonderful restaurants and shops of Uptown are just down the street. A rare opportunity to find a spacious and meticulously maintained home in the heart of the Region's best amenities! (id:49269)
136 Station Rd
Huron Shores, Ontario
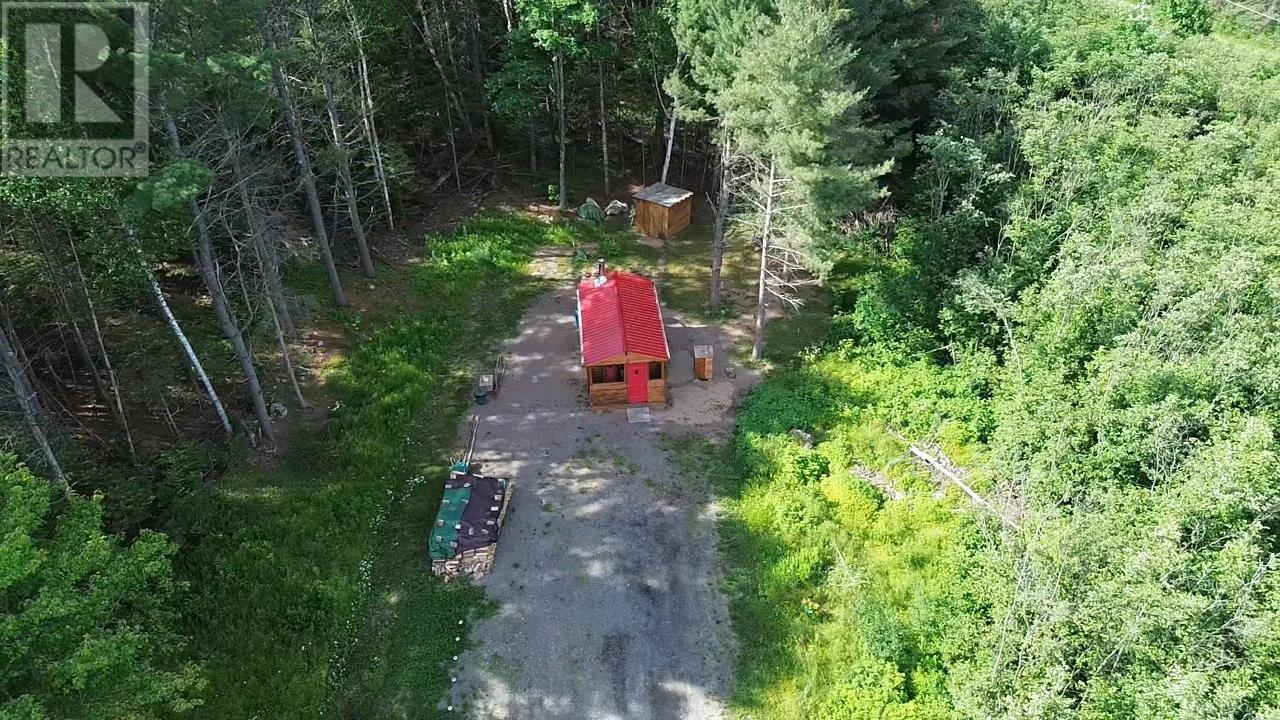
Escape to your own private retreat! This fully insulated cabin is nestled on a beautiful 20-acre, well-treed property and is perfect for weekend getaways or recreational use. Features include a screened-in porch, wood stove, generator-powered lighting, rainwater collection system, metal roof, outhouse, and two storage sheds. A good driveway leads to the cabin, offering easy access from the year-round maintained road. Enjoy the peace and privacy of off-grid living while being just minutes from the Town of Thessalon and its amenities. A great opportunity to own your own little piece of paradise! (id:49269)