
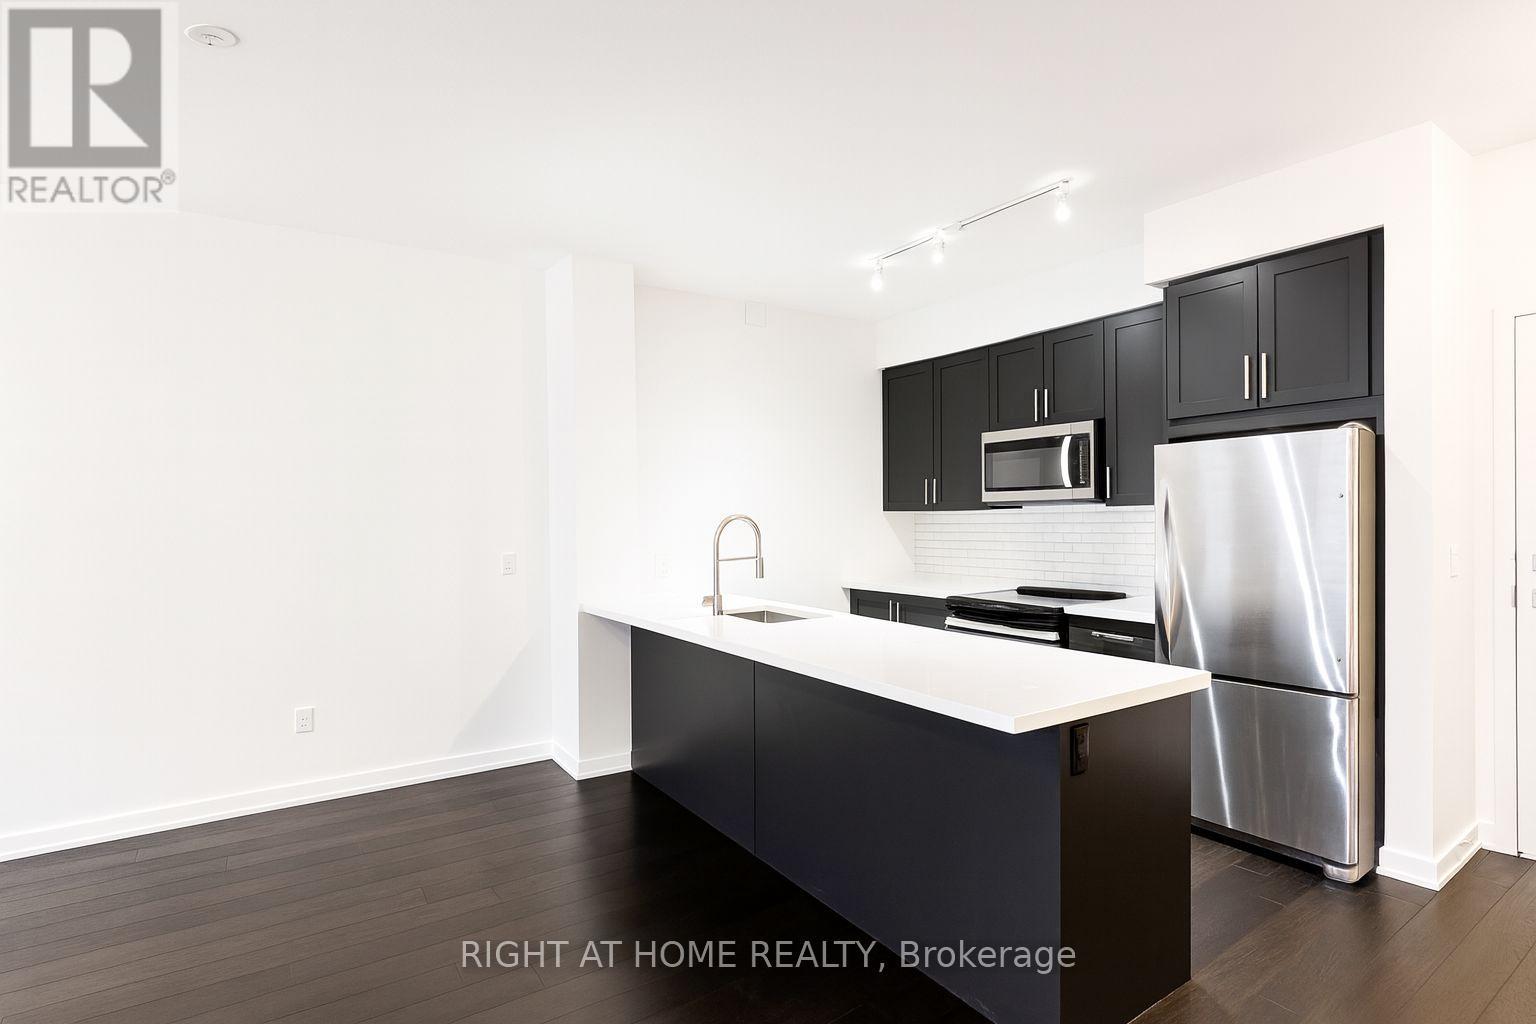
Th15 - 4055 Parkside Drive
Mississauga, Ontario
Bright and spacious 2-bedroom plus den, 3-bath home in the heart of Mississauga, with a den large enough to use as a third bedroom. Floor-to-ceiling windows fill the family room with natural light, while 9-foot ceilings and engineered hardwood flooring run throughout. The kitchen features stainless steel appliances and a breakfast bar and flows into the open-concept dining area, making it easy to entertain. The primary bedroom features a spa-inspired ensuite, a walk-in closet, and a walkout to the balcony. Enjoy two outdoor patio spaces, direct street access, and the convenience of owned parking and a locker. Steps to Square One, the library, YMCA, City Hall, the Living Arts Centre, and Sheridan College, with easy highway access. (id:49269)
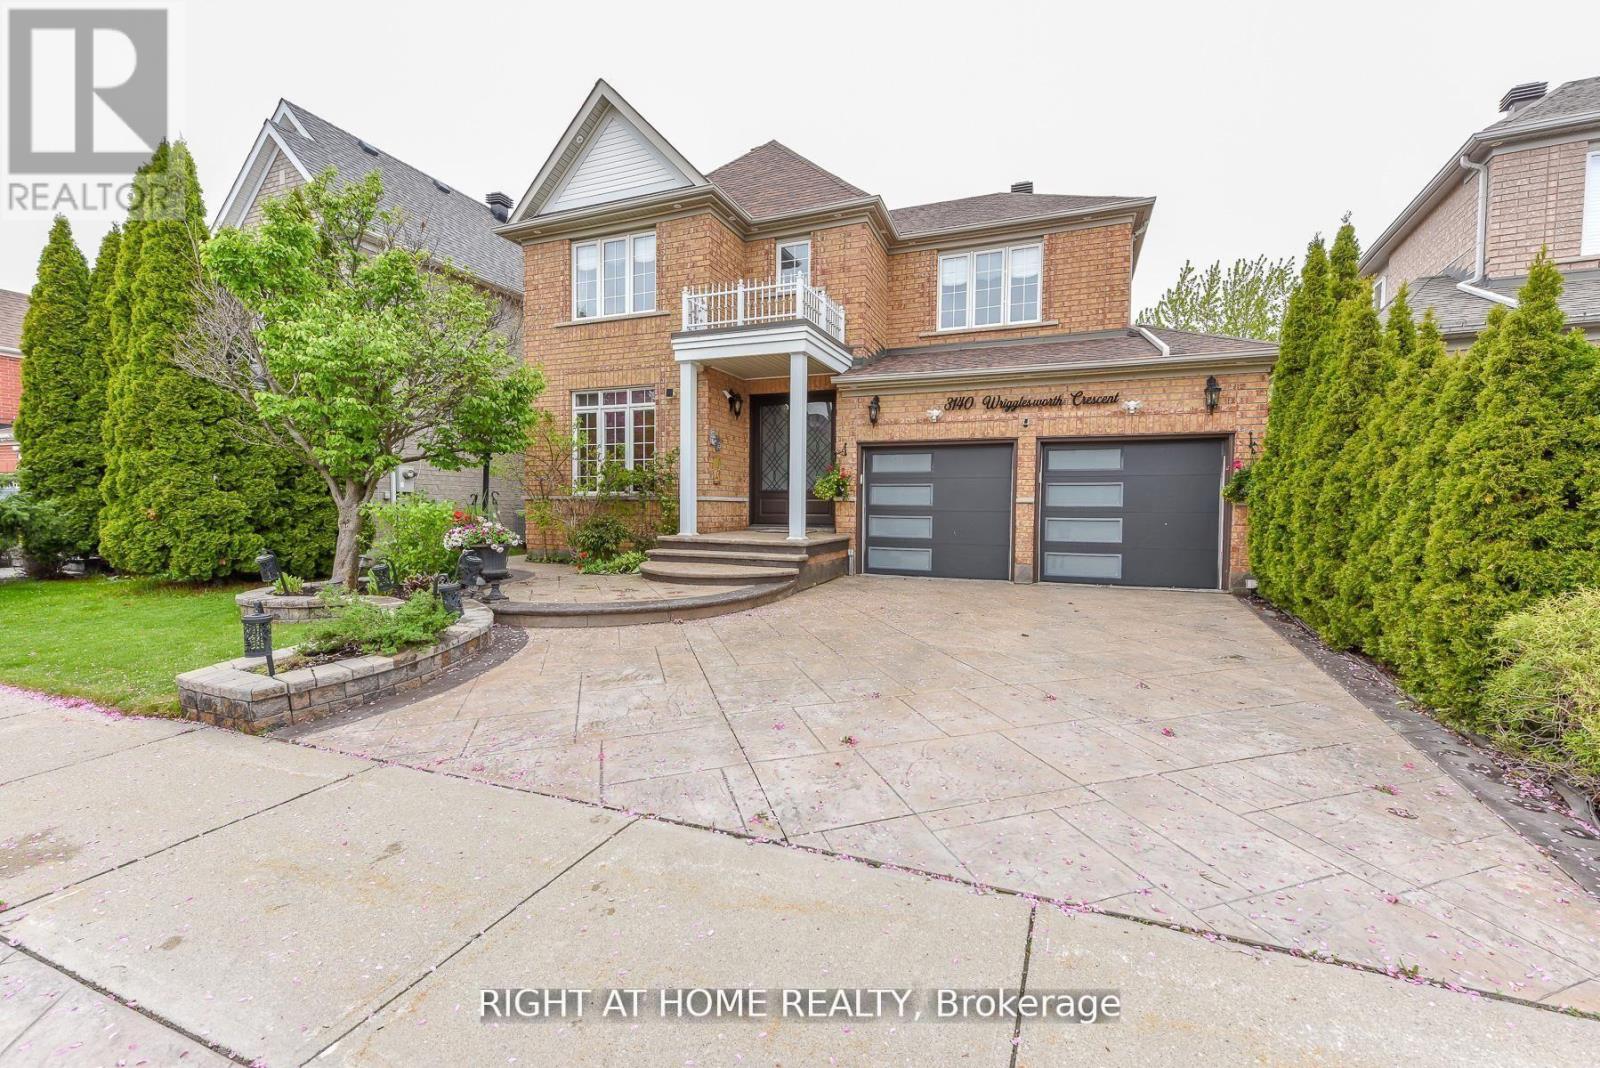
3140 Wrigglesworth Crescent
Mississauga, Ontario
SHORT TERM LEASE available till May 31, 2027 only. Highly Upgraded and well maintainedOver 3000 sft of living space on 45 feet frontage lot. thoughtful design, and timeless finishes. This home offers the perfect blend of elevated living and everyday comfort in one of Churchill Meadow's matured neighborhood. From the moment you step, you'll feel the attention to detail with a aesthetically designed stamp concrete patio and Driveway, modern garage door & main door, pot-lights, festive lights and a serene front garden. Full of natural light, spacious and functional layout, rich hardwood flooring, and a stunning Living and Dining room with 9 feet ceiling/pot-lights create an unforgettable first impression. Designed with entertaining in mind, a convenient Family room overlooking, kitchen and breakfast area. A functional mud-room connecting garage and main corridor for winter convenience. The bright eat-in kitchen offers solid wood cabinetry, stainless steel appliances, granite countertop and picturesque views overlooking a patio and a personal oasis with matured perineal garden and a privacy pergola covered with grape vines. The family room is warm and inviting, featuring a gas fireplace & oversized windows that frame the garden, the kind of setting that feels private and serene, while still being minutes to everything you need. Finished basement with a bedroom, full washroom, wet bar, entertainment space with projector/screen, making it ideal for families & multi-generational living. Upstairs, you'll find four well lit, generously sized bedrooms, on-suite bath with two persons jacuzzi & recently renovated 2nd full washroom. Thoughtfully designed and neutrally painted with exceptional storage, smart flow, and unmistakable quality throughout. It's a rare opportunity to enjoy luxury, comfort, and nature in one of best locations and school area. Steps to parks, shopping, schools, childcare & everyday amenities, this home truly checks every box. (id:49269)
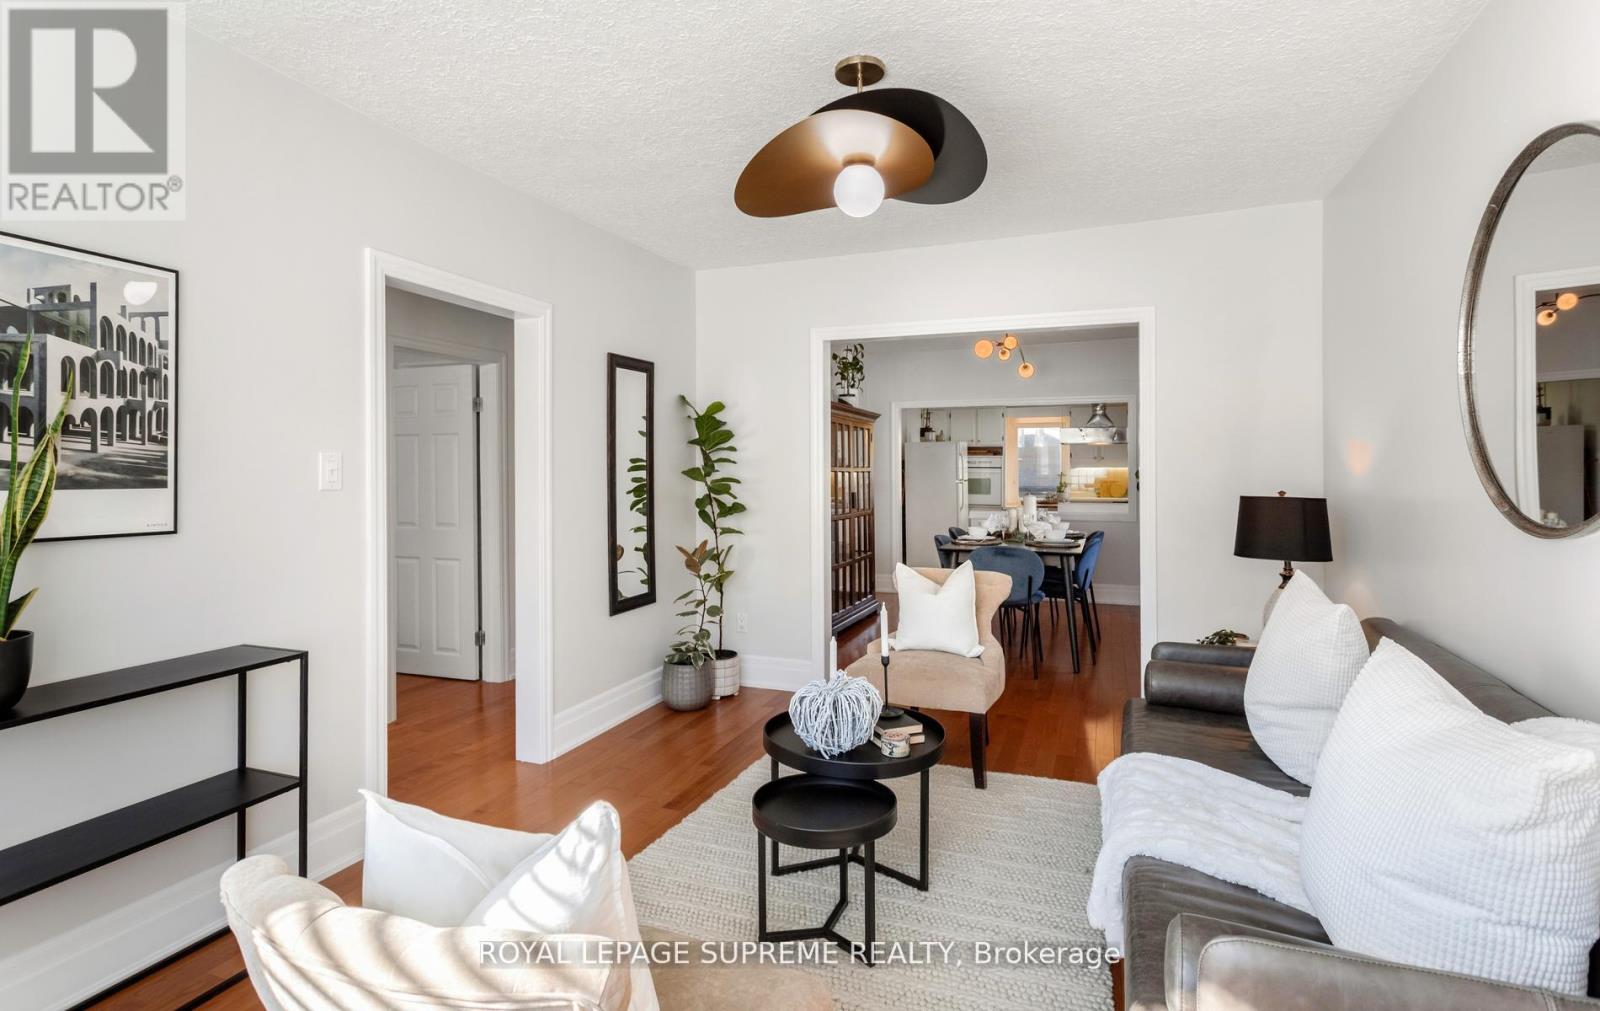
54 East Drive
Toronto, Ontario
Welcome to 54 East Drive! Beautifully renovated and exceptionally spacious, this charming detached brick bungalow sits on a premium corner lot in Toronto's desirable Rockcliffe-Smythe neighbourhood. Featuring 2+1 bedrooms, a private driveway and garage, this inviting home offers a bright, open-concept living and dining area with beautiful hardwood floors, a well-appointed kitchen and a walkout to a large covered porch, perfect for outdoor dining and entertaining. A separate side entrance leads to the finished lower level, complete with a spacious bedroom, large bath, living room and kitchen rough in ready for cabinetry and appliances, offering excellent potential for extended family or a future secondary suite. Enjoy an exceptional lifestyle just moments from the prestigious Lambton Golf & Country Club, Scarlett Woods Golf Course, James Gardens, Smythe Park, High Park and the scenic Humber River trails. Conveniently located near the vibrant shops, restaurants and amenities of St. Clair West, The Stockyards and Bloor West Village, with easy access to TTC, the Eglinton Crosstown LRT, Mount Dennis Station, UP Express, GO Transit and major highways. A rare opportunity to enjoy beautifully updated living, generous outdoor space and the tranquility of a nature-filled neighbourhood, all while remaining minutes from the conveniences of the city. An exceptional home offering the perfect balance of location, lifestyle and versatility. (id:49269)
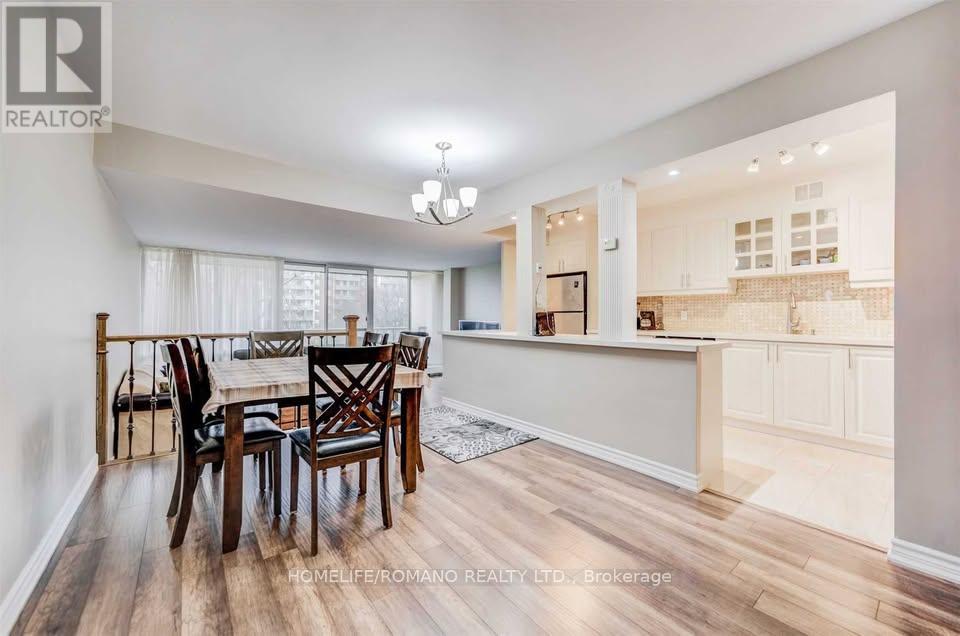
406 - 9 Four Winds Drive
Toronto, Ontario
Step into over 1,200 sq. ft. of updated, carpet-free living in this bright, inviting condo with three generously sized bedrooms and modern comforts. The primary suite offers a walk-in closet, a 2-piece ensuite, and private balcony, while sun-filled eastern exposure brightens the sunken living room opening onto a large balcony for lounging or entertaining. The renovated open-concept kitchen features a stylish centre island flowing into the main living area. Steps from Finch West TTC subway station and the new Finch LRT (Line 6), minutes from York University, schools, and parks, this home offers unbeatable convenience. Enjoy access to a private community centre with a gym, basketball court, and indoor pool. Includes heat, hydro, water, 1 underground parking space, and 1 locker. (id:49269)
26 Miranda Avenue
Toronto, Ontario
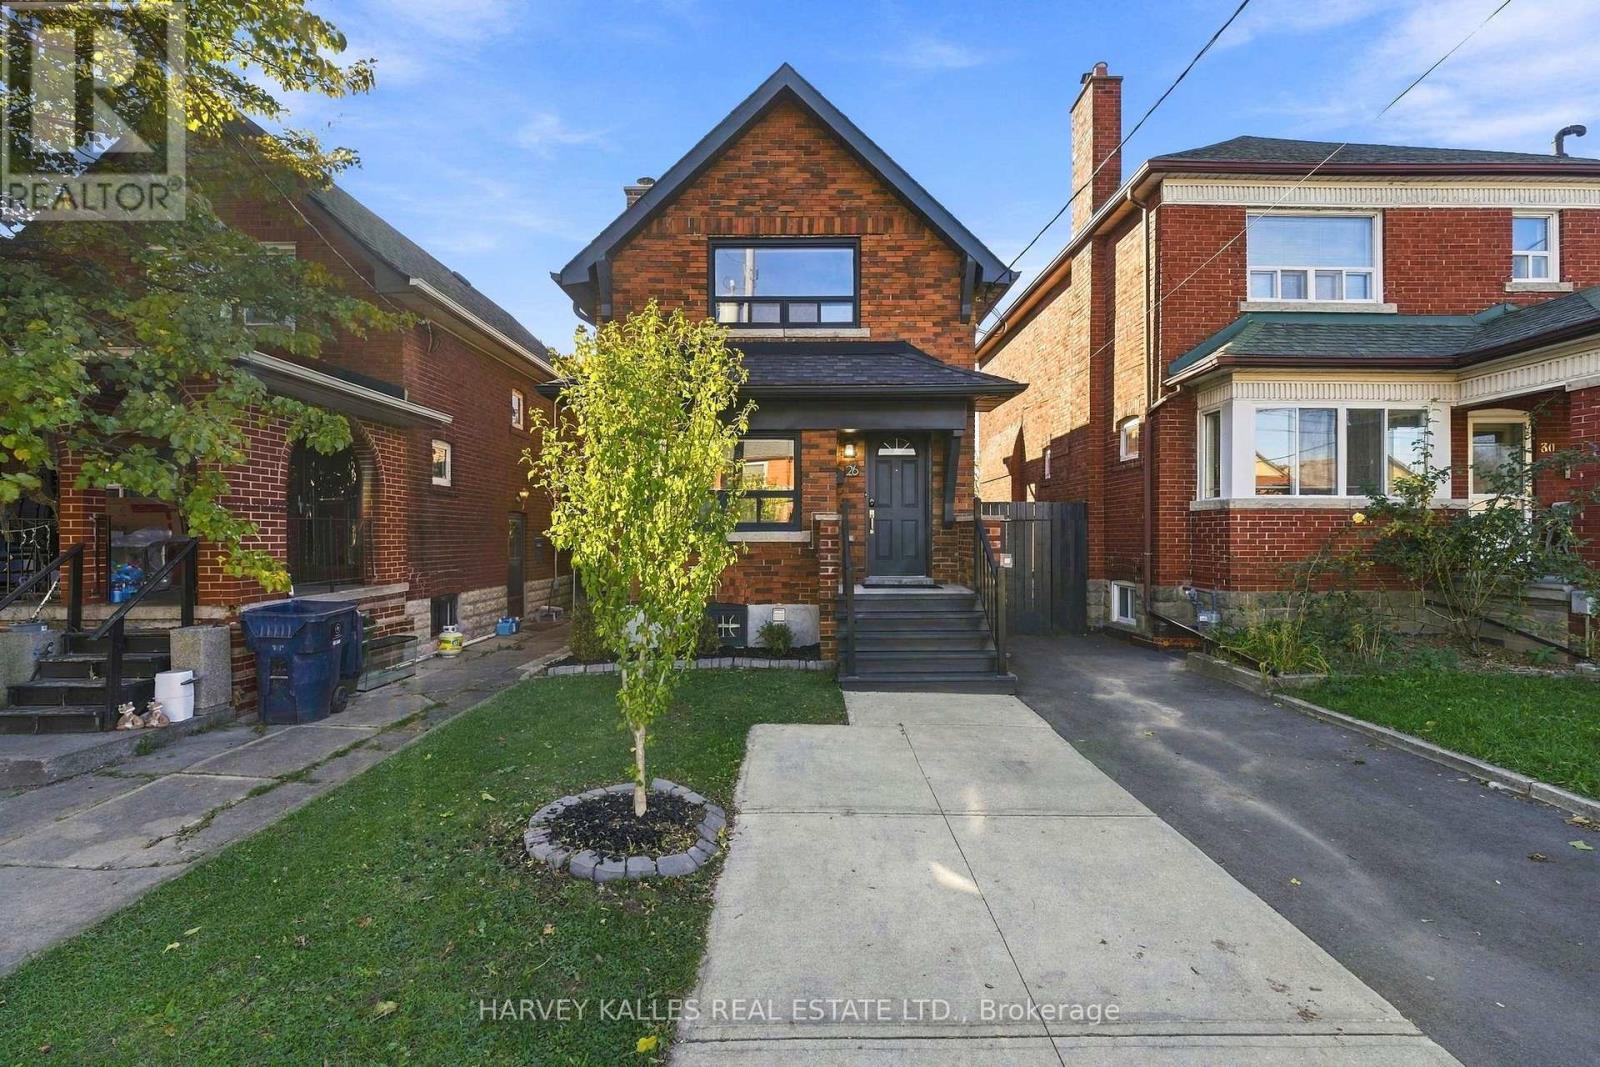
Steps to the Beltline Trail and Fairbank Station on the newly opened Eglinton LRT, this beautifully maintained detached brick home was fully renovated in 2017 and thoughtfully upgraded ever since. The sun-filled living room features a bay window, fireplace and hardwood floors, flowing into a formal dining room and an inviting kitchen with granite countertops, centre island and stainless steel appliances, including a new LG fridge (2026) and Samsung range (2025). Custom wood panelling adds character throughout. Upstairs, two bright bedrooms feature hardwood floors and crown moulding, with a double closet in the primary bedroom and a four-piece bathroom. The finished lower level offers a separate entrance, a second three-piece bathroom and laundry with a new LG dryer (2025), providing versatile space for a home office, guest accommodation or teen retreat. Outside, enjoy a private, fully fenced 25 x 125.5 ft lot featuring new backyard interlocking, a freshly painted deck (2026), a separate workshop/shed and a well-established vegetable garden with soil carefully cultivated over eight years, ready for spring planting. The private driveway accommodates three cars and includes an EV charger; the driveway was repaved in 2025. Ideally located within walking distance of the Beltline Trail, Fairbank Memorial Park and pool, Eglinton West cafes and shops, and the LRT, with convenient access to Allen Road, Highway 401 and Yorkdale Shopping Centre. Move-in ready and thoughtfully updated, this charming home is ready to welcome its next owners! (id:49269)
1997 Truscott Drive
Mississauga, Ontario
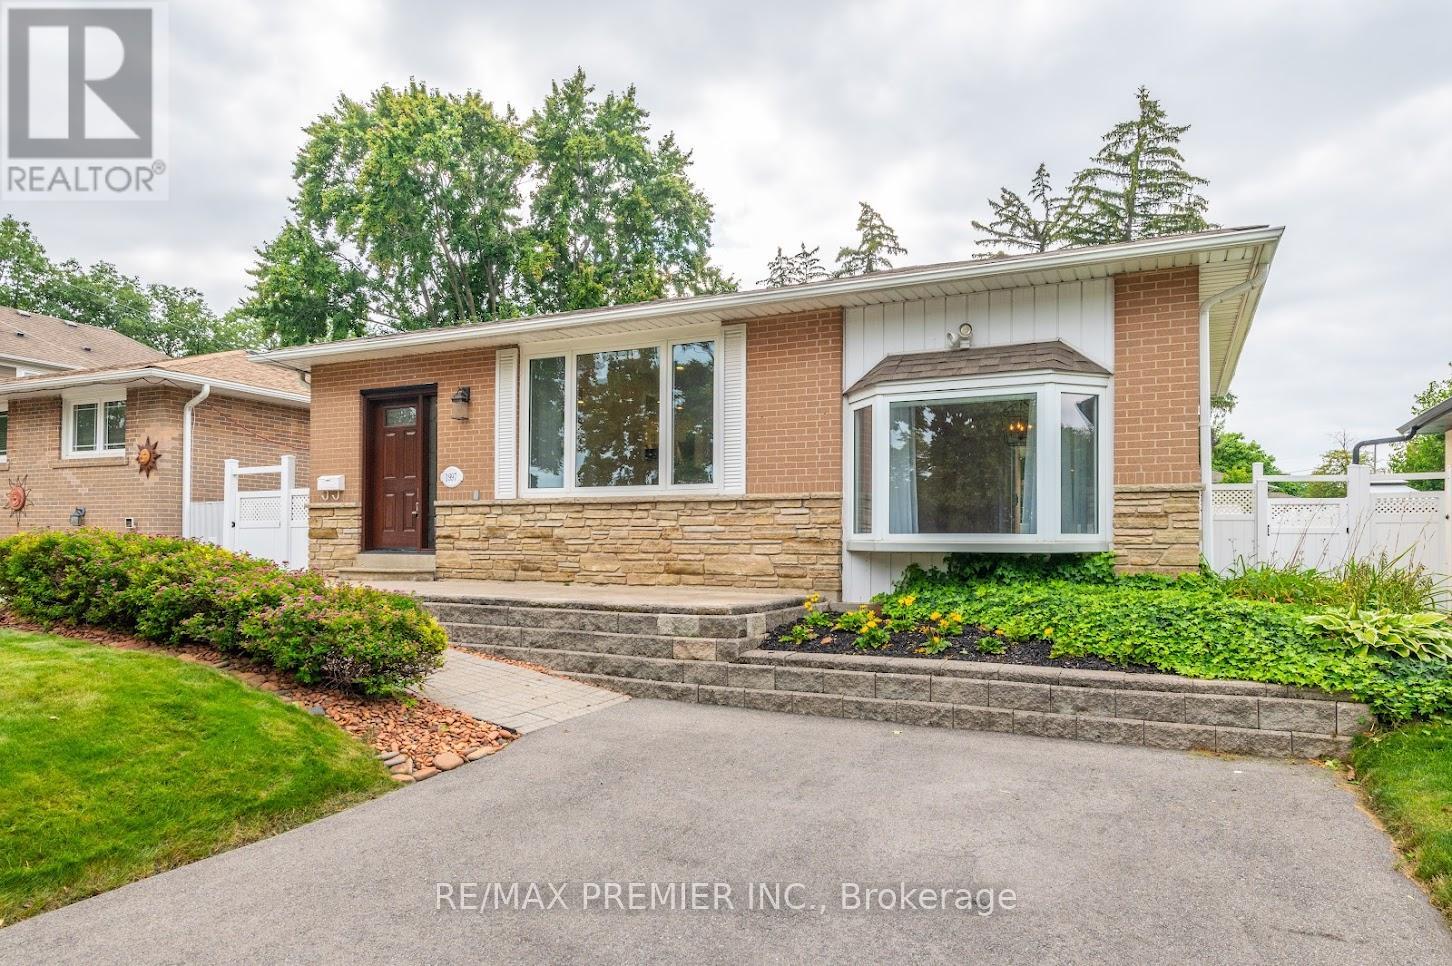
Completely Upgraded & Renovated Bungalow Within Lorne Park School District. This Property Will Not Disappoint. Hardwood Floors Throughout, Pot Lights Galore, Main Floor Family Room With Walk Out To Deck, Open Concept Living, With Tons Of Natural Light, New Bathrooms, Eat-In Kitchen W/ Quartz Countertops & Stainless Steele Appliances. Basement with separate side entrance, One Bedroom, Basement Apartment, with Living and Full Bathroom. Combine Laundry. 50 Wide X 140 Deep Lot. Entertain Friends & Family This Summer On A Maintenance Free Composite Deck. Large Fenced In Backyard, Steps To Public Transit, Walking Distance To Go Train, Quick Access To QEW/403. Windows (2019) Front & Side Doors (2022) Roof (2017) A/C (2017) Furnace (2010) Hardwood & Vinyl Floors (2021) Kitchen Reno (2015) Appliances (2015) Bathroom Reno (2022) Composite Deck (2017) Driveway (2021) Electrical Panel (2000) (id:49269)
403 - 4005 Kilmer Drive
Burlington, Ontario
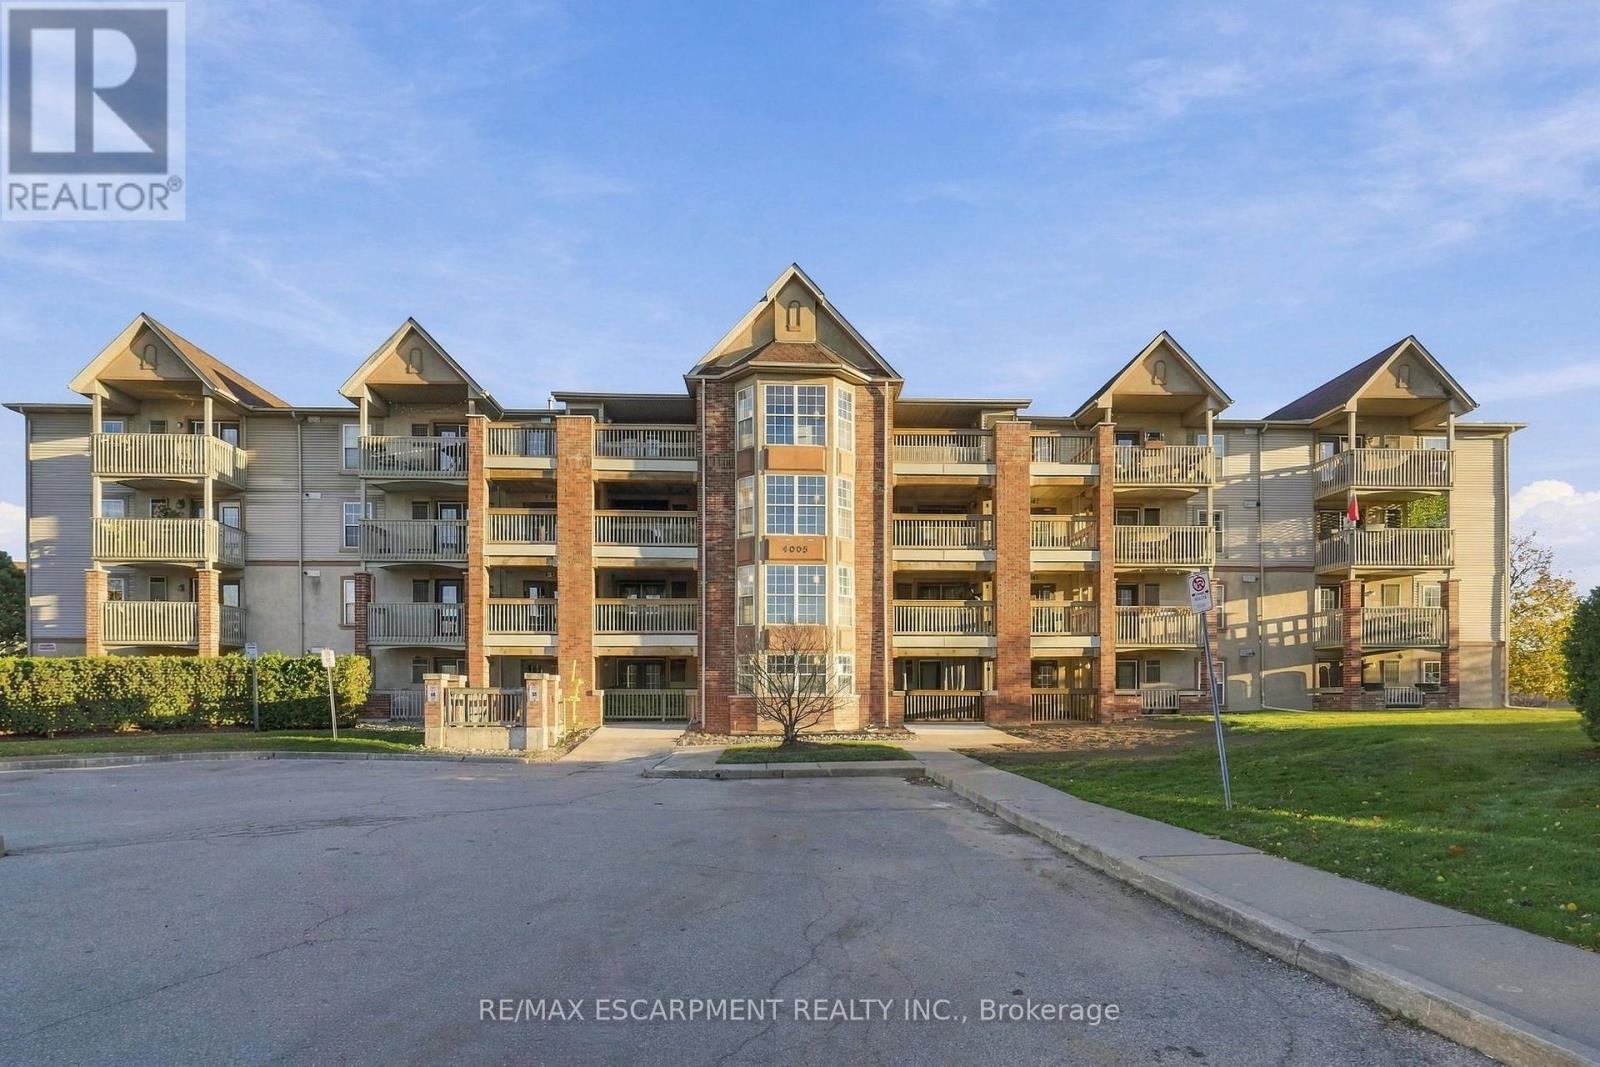
Welcome to Tansley Gardens in Burlington! This freshly painted 1-bedroom + den condo features a unique open-concept layout with vaulted ceilings, plenty of natural light and hardwood floors throughout. Enjoy a bright kitchen with plenty of cabinetry and a convenient breakfast bar, along with a bonus den featuring a bay window that could easily serve as a home office, additional living space or potential second bedroom. Complete with a 4-piece bathroom, in-suite laundry, underground parking and a separate storage locker. Located in a fantastic central location close to parks, walking trails, community centres, shops, restaurants and everyday amenities, with easy access to major highways and GO Transit. An excellent opportunity for first-time buyers, downsizers or investors looking for great value, extra space and a convenient location! (id:49269)
403 - 4005 Kilmer Drive
Burlington, Ontario
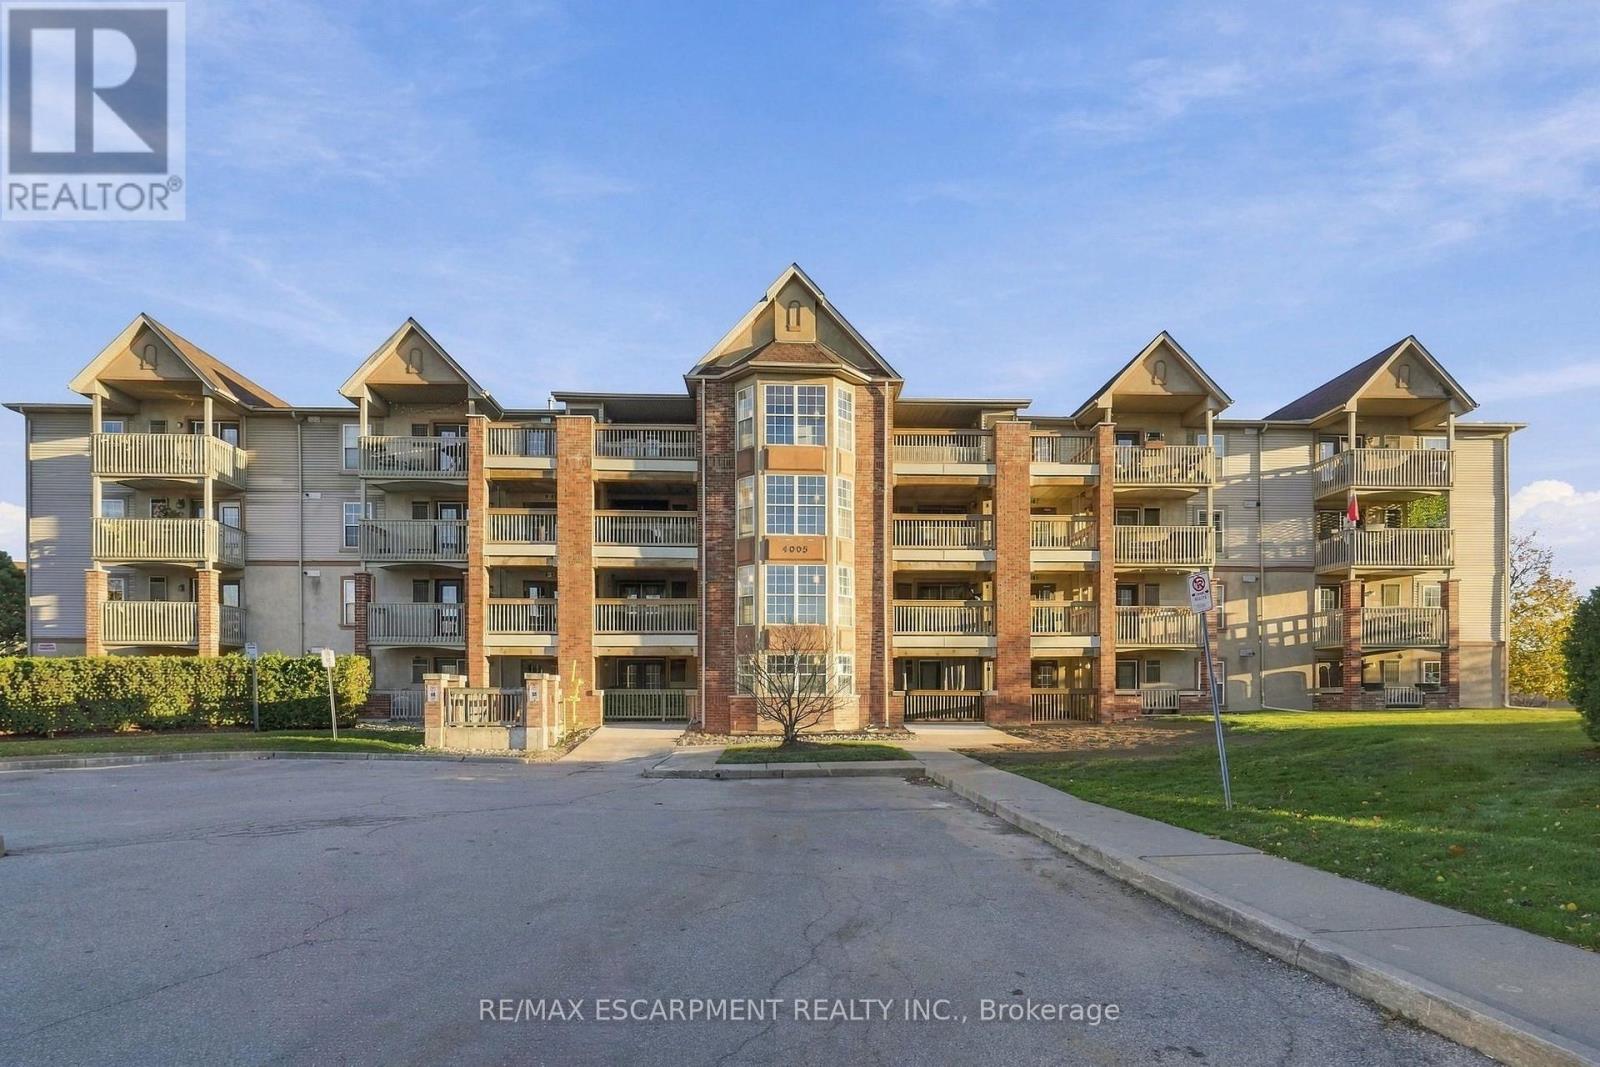
Welcome to Tansley Gardens in Burlington! This freshly painted 1-bedroom + den condo features a unique open-concept layout with vaulted ceilings, plenty of natural light and hardwood floors throughout. Enjoy a bright kitchen with plenty of cabinetry and a convenient breakfast bar, along with a bonus den featuring a bay window that could easily serve as a home office, additional living space or potential second bedroom. Complete with a 4-piece bathroom, in-suite laundry, underground parking and a separate storage locker. Located in a fantastic central location close to parks, walking trails, community centres, shops, restaurants and everyday amenities, with easy access to major highways and GO Transit. (id:49269)
3506 - 56 Annie Craig Drive
Toronto, Ontario
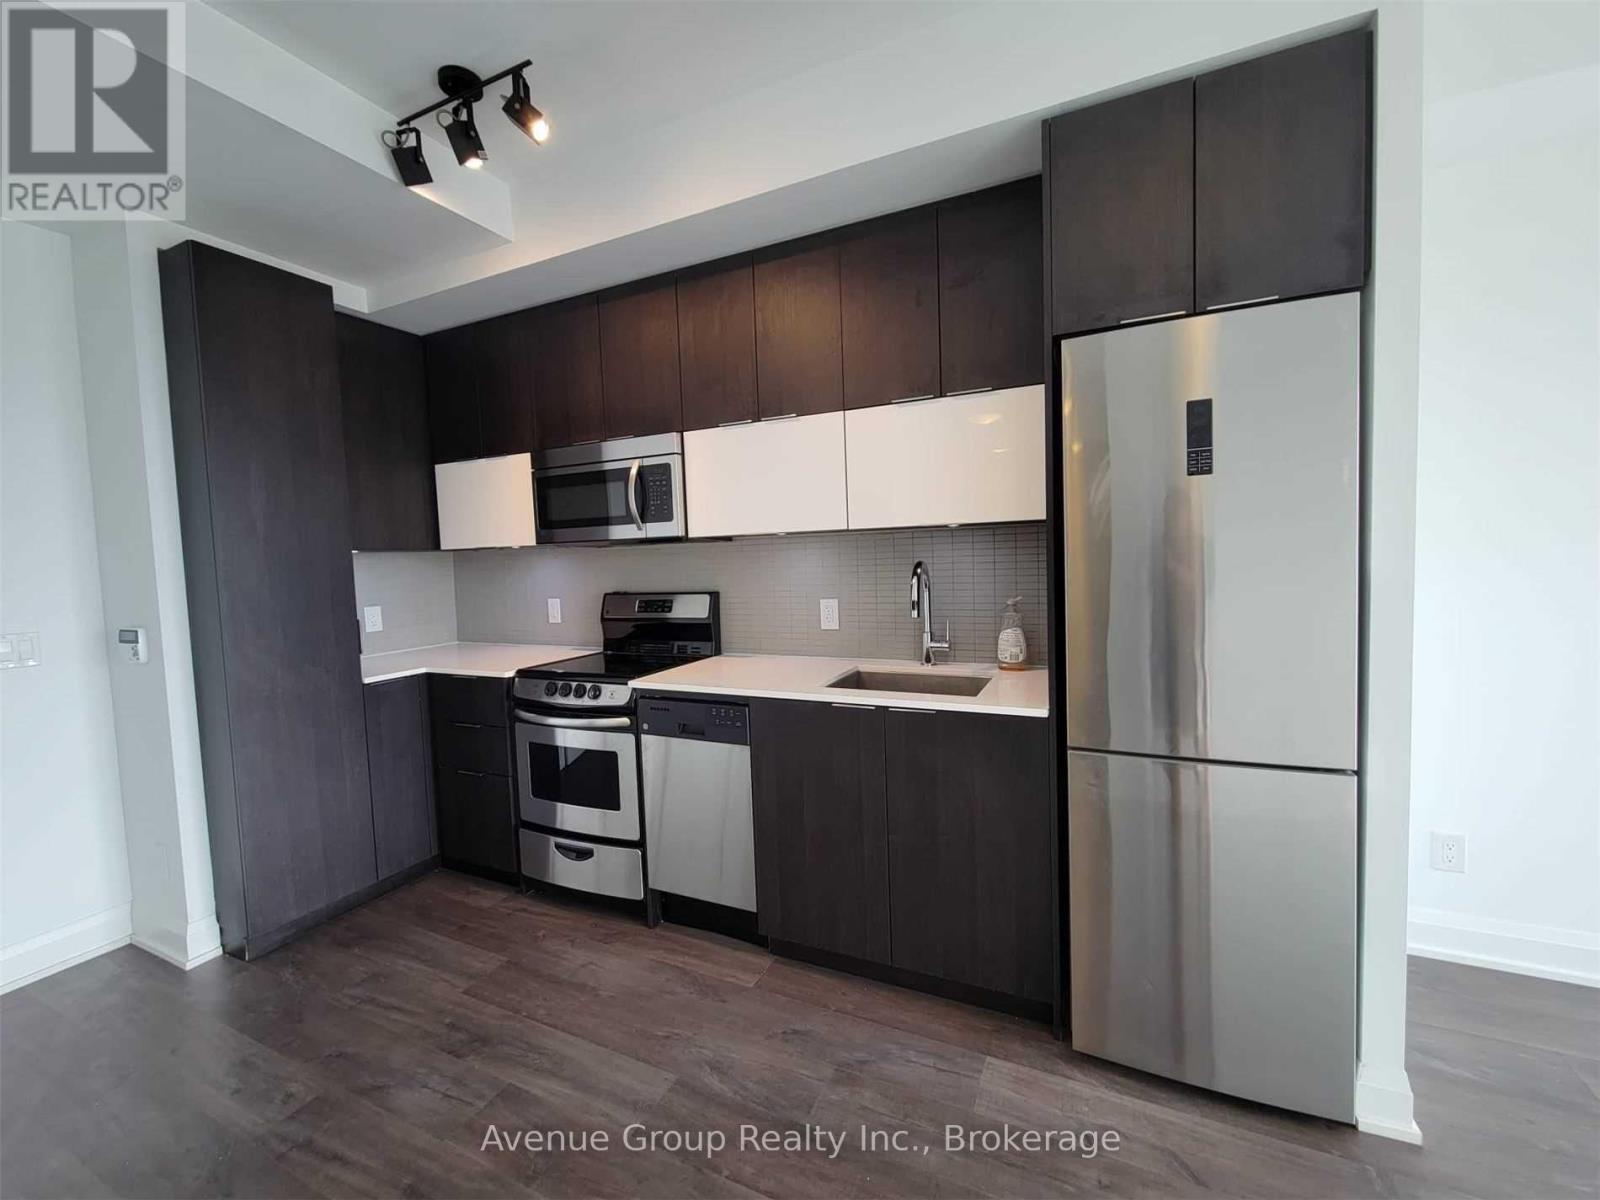
Enjoy This Bright And Spacious Open Concept 1 Bedroom Unit With A Modern Kitchen And Stainless Steel Appliances. You Also Get 1 Parking Spot And A Locker. Enjoy All The Amenities This Condo Has To Offer; Concierge, Fitness Centre, Party Room, Indoor Pool And More. Enjoy A Walk By The Lake And Transit And Hwy Close By. Close To Shop And Restaurants, And Many More... (id:49269)
2761 Cathian Court
Mississauga, Ontario
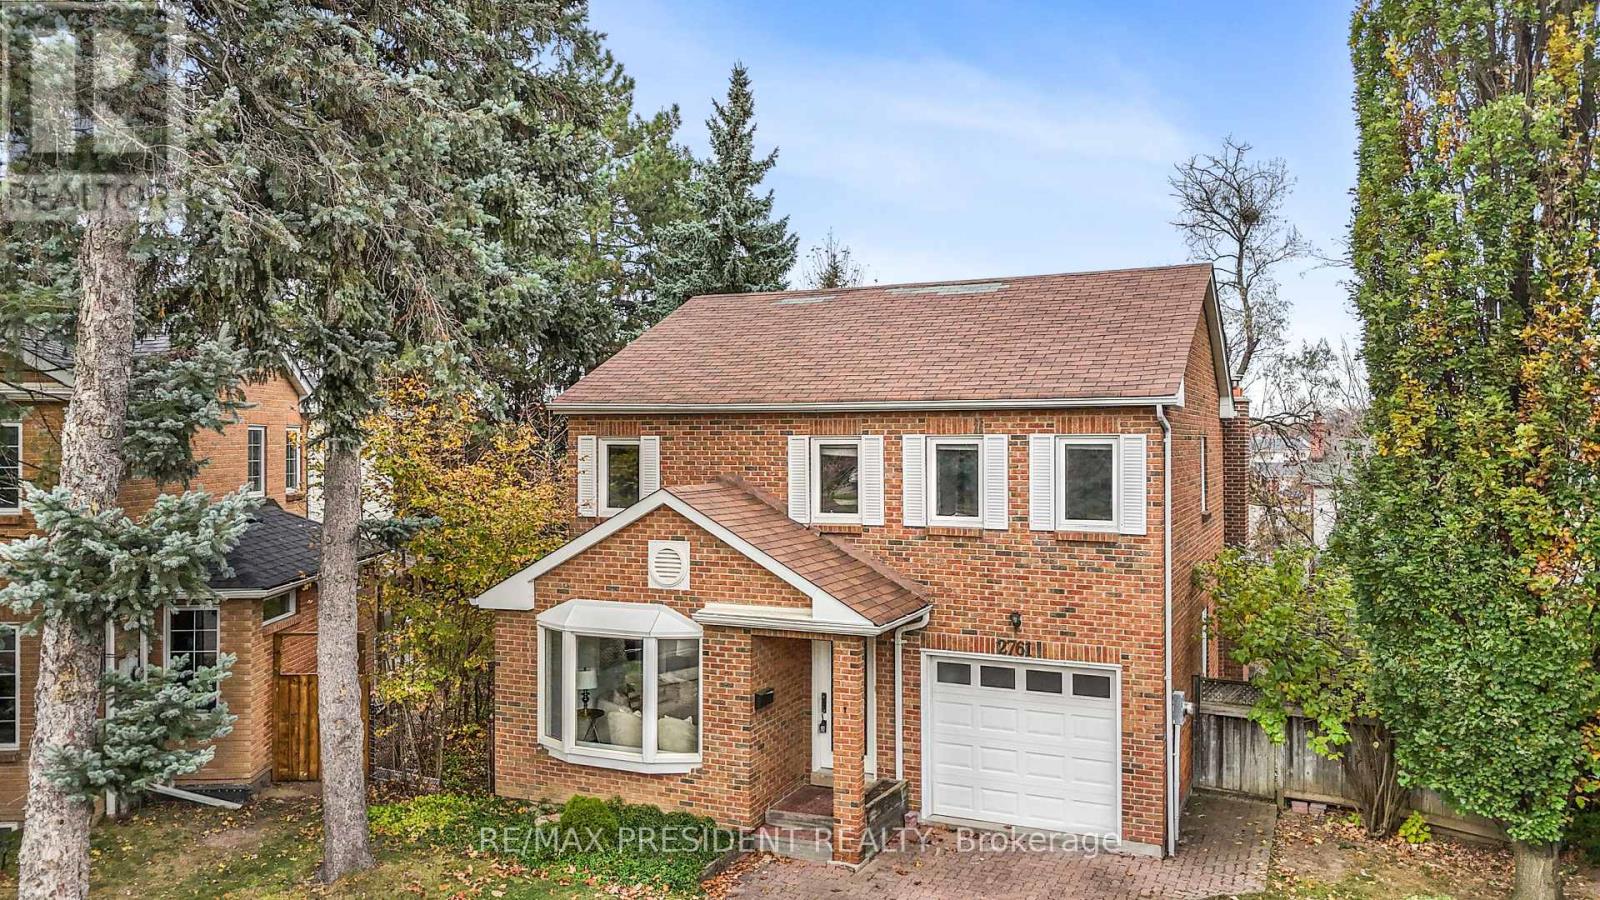
Welcome to this stunning, fully renovated detached home nestled on a quiet, family-friendly cul-de-sac in the highly sought-after Folkway neighbourhood of Erin Mills! Situated on a premium pie-shaped lot with an expansive backyard, this exceptional property offers over 2,500 sq. ft. of beautifully finished living space, including the basement, and has been extensively upgraded from top to bottom with modern finishes and exceptional attention to detail. Featuring a brand-new contemporary kitchen, all 4 newly renovated full bathrooms, new flooring, a beautifully redesigned staircase with elegant metal railings, and rich hardwood flooring throughout the main level. The bright and spacious open-concept living and dining areas are perfect for entertaining, while the inviting family room features a cozy fireplace and walkout to a private backyard complete with a wooden deck, ideal for outdoor gatherings and relaxation. A rare and highly desirable full bathroom on the main floor adds exceptional convenience and functionality. The beautifully finished basement offers incredible versatility with 2 additional bedrooms, a full bathroom, and a separate kitchen, making it ideal for extended family or multi-generational living. Additional highlights include an attractive interlocking driveway and a generously sized, pie-shaped backyard offering plenty of outdoor space. Perfectly positioned in one of Mississauga's most established and desirable communities, just minutes from excellent schools, scenic parks, walking trails, shopping centres, restaurants, and Highways 403 and 407. A rare opportunity to own a truly move-in-ready, extensively renovated home in a peaceful court location with unbeatable convenience. Simply move in and enjoy! (id:49269)
88 Shirley Street
Orangeville, Ontario
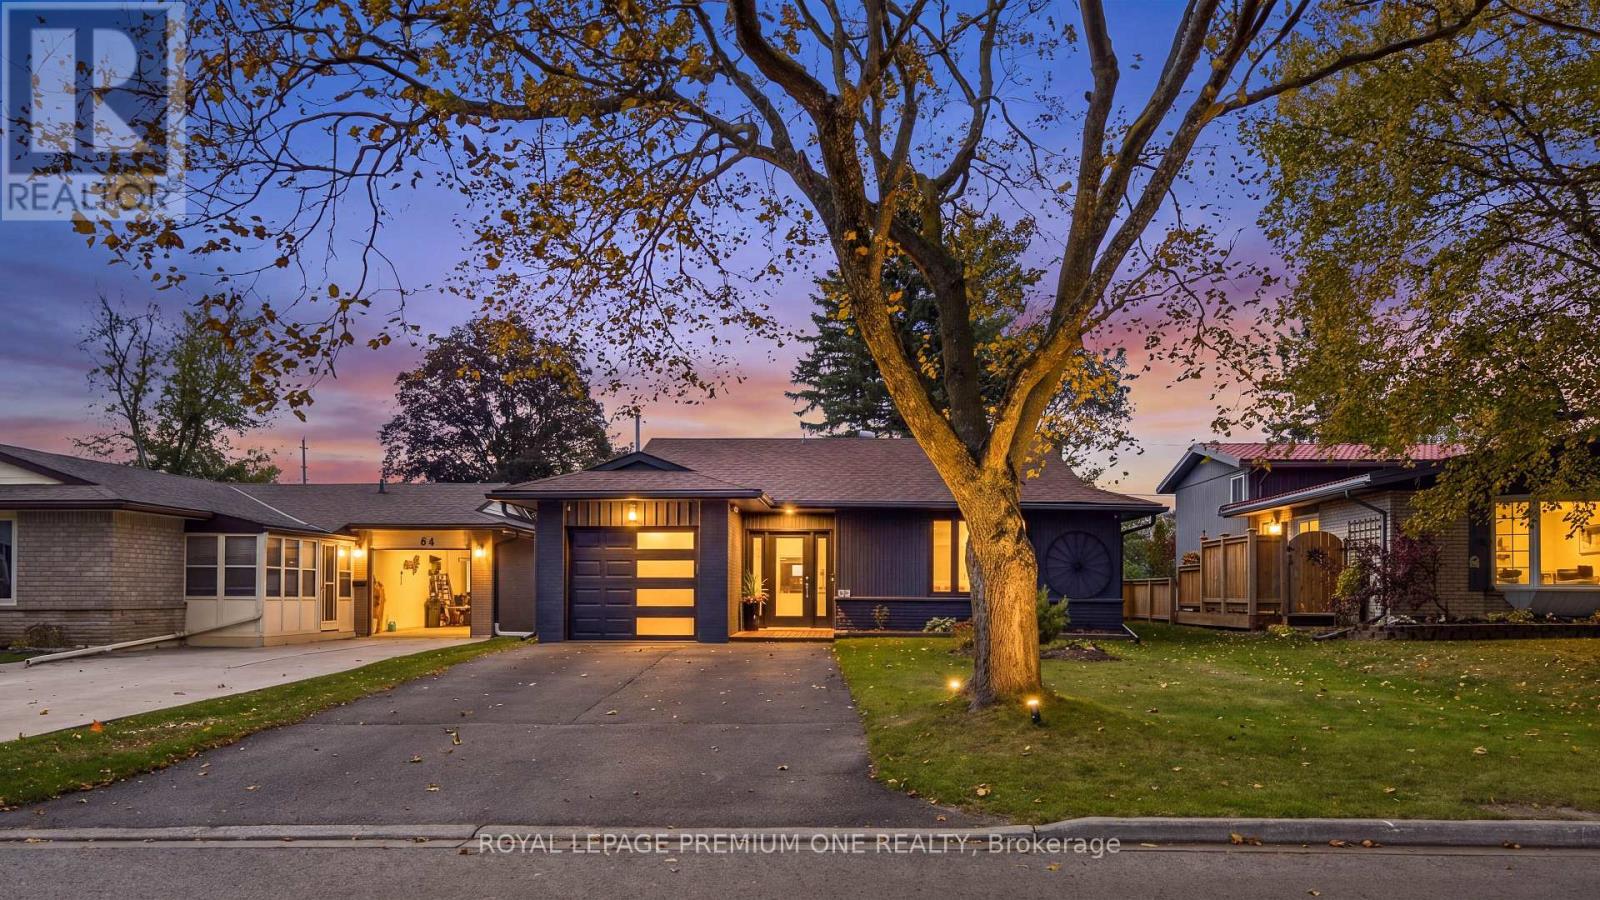
Nestled Within A Family Oriented Community, This Beautiful 3+1 Bedroom Bungalow Invites You To Experience An Incredible New Pace Of Comfort And Style Inside 88 Shirley St. This Gorgeous, Move-In Ready Detached Home Is The Perfect Address For Both Savy Buyer's Searching For More Functional Living Space, Or Downsizer's Craving Comfort Without Having To Compromise! Conveniently Located Steps Away From Amazing Amenities, 88 Shirley Street Is Where Smart Buyers Capitalize On Getting More, For Considerably Less! A First Glance Captures This Beautiful Bungalow's Striking Curb Appeal, Where The Large 50X120Ft Lot Showcases Ample Driveway,Front & Backyard Space! Growing Families Will Absolutely Love The Radiant & Spacious Layout, Highlighted With An Abundance Of Natural Light Throughout! Hosting Or Unwinding Is Easy Within The Large Dining & Living Rooms - Where Both Rooms Beautifully Present New Flooring, Fresh Paint & Large Windows! The Overwhelming Pride Of Ownership Continues Into The Gourmet Kitchen Where Tons Of Storage, Stainless Steel Appliances & Bonus Walkout To Huge Covered Deck Awaits! The Stunning Backyard Retreat Is The Perfect Spot To Enjoy Your Morning Coffee Or Gather Within All Summer Long! The Fantastic Floorplan Continues Into 3 Spacious Bedrooms + Bonus Finished Basement Area, Giving The Whole Family More Than Enough Room To Grow Into! Your Next Chapter Comes Fully Ready Inside 88 Shirley Street - Only Steps Away To Parks, Schools, Shopping & So Much More..Don't Miss It (id:49269)
232 Betsy Drive
Oakville, Ontario
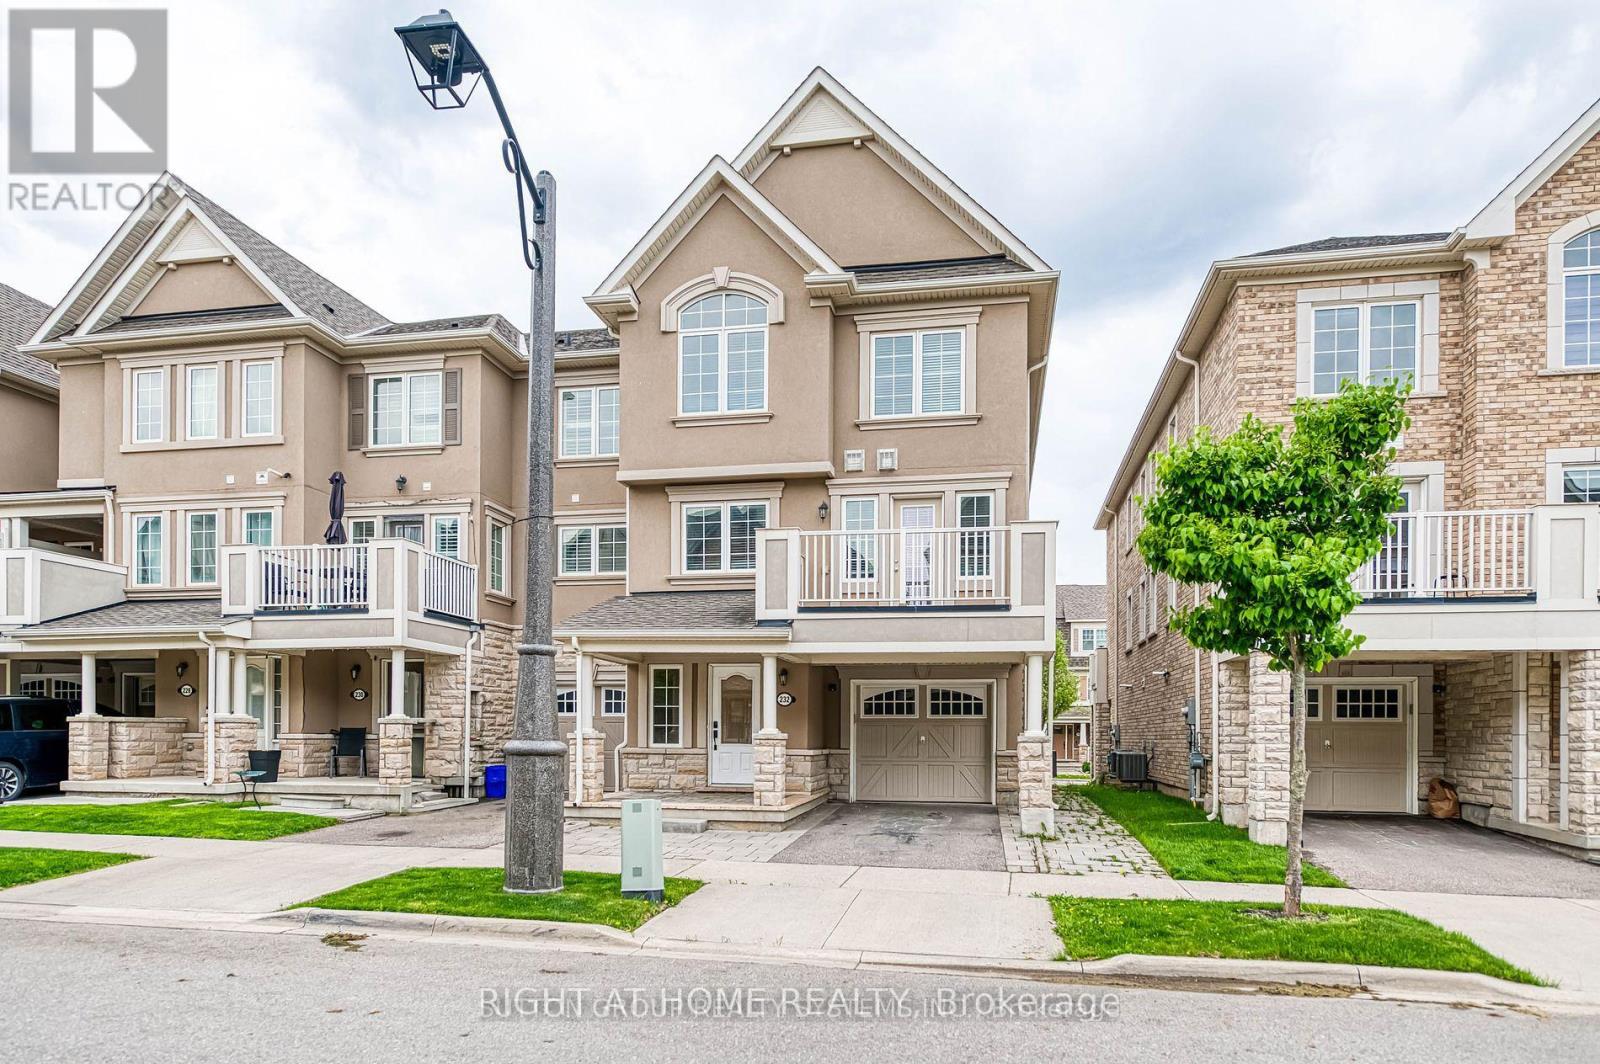
Beautiful and bright end unit townhouse! Main floor features a spacious, wide entryway with space for an office .Step out to the great-sized balcony from the great room with a close view of the park/playground. Perfect for enjoying those warm summer evenings. The 3rd floor features the 3 bedrooms, all with large windows allowing for all-day natural light. Perfectly situated close to highways, shopping centers, renowned schools, Sheridan College, a hospital, and beautiful parks, this property offers both comfort and a prime location for modern living. ..Please note that the property is currently tenanted, and the existing tenants personal belongings and furnishing may affect its presentation during viewing. The interior photographs reflect the property's condition without the current furnishing and provide a more representative view of the available space. The property will be cleaned and prepared for the new tenant prior to occupancy. (id:49269)