
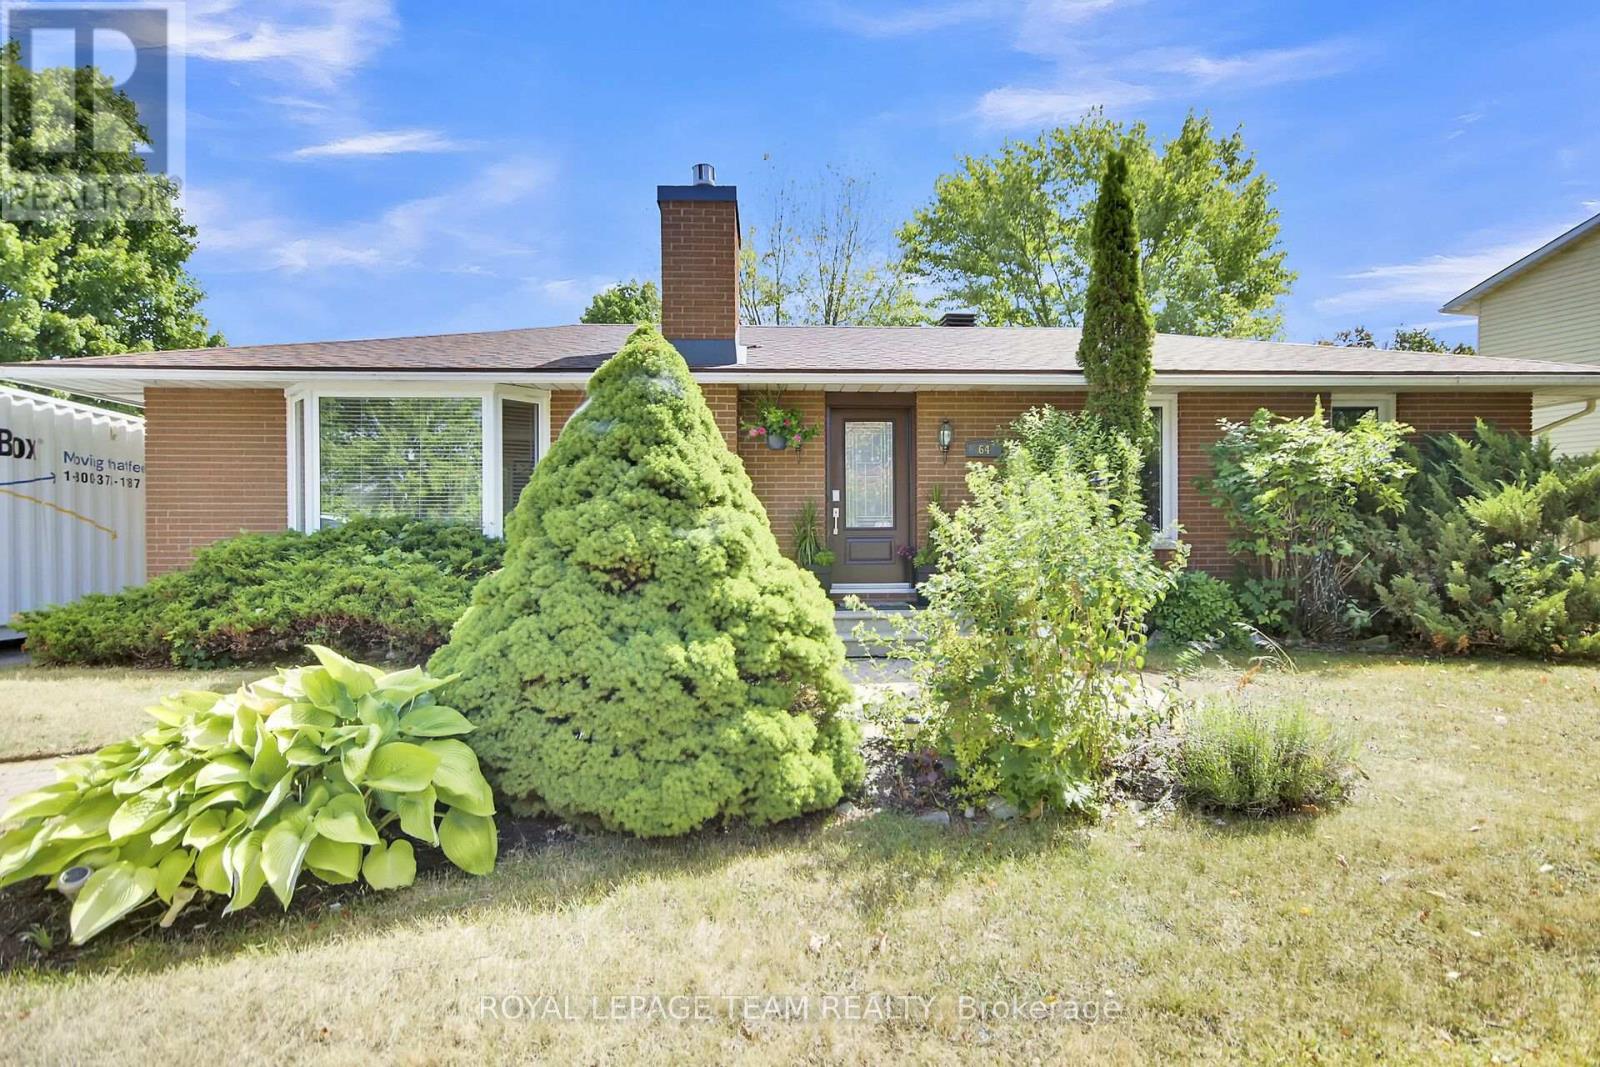
64 Owlshead Road
Ottawa, Ontario
Welcome to the tranquil, charming town of Munster. This solid, well kept 3 bedroom plus den, 2.5 bath bungalow is located on a great sized lot on a quiet, family friendly street. Upon entering the home you will be impressed with the bright open concept layout. The main living area boasts a cozy living room with gas fireplace, a spacious, open kitchen with loads of storage and a breakfast bar, and a dining/eating area. The large relaxing primary bedroom with a convenient powder room ensuite. Two additional great sized bedrooms and an updated full bathroom complete the main level. The fully finished lower level is where we find much more living space including a rec room with bar area, a family room with a wall of extra storage closets, another full bathroom, an office space plus den area, laundry, a utility/workshop and cold storage area. Now check out the incredible fully fenced backyard oasis with an above ground pool and hot tub and two storage sheds. Many updates including Clera windows & doors (lifetime transferable warranty- 2012), roof (2016- lifetime transferable warranty), tankless hot water tank (cleaned and inspected Sept 2025), water softener (2023), main floor fireplace (2014- cleaned & inspected Sept 2025), Thermal pump/air conditioning unit (2018- cleaned and inspected Sept 2025), above ground pool and hot tub (2021). (id:49269)
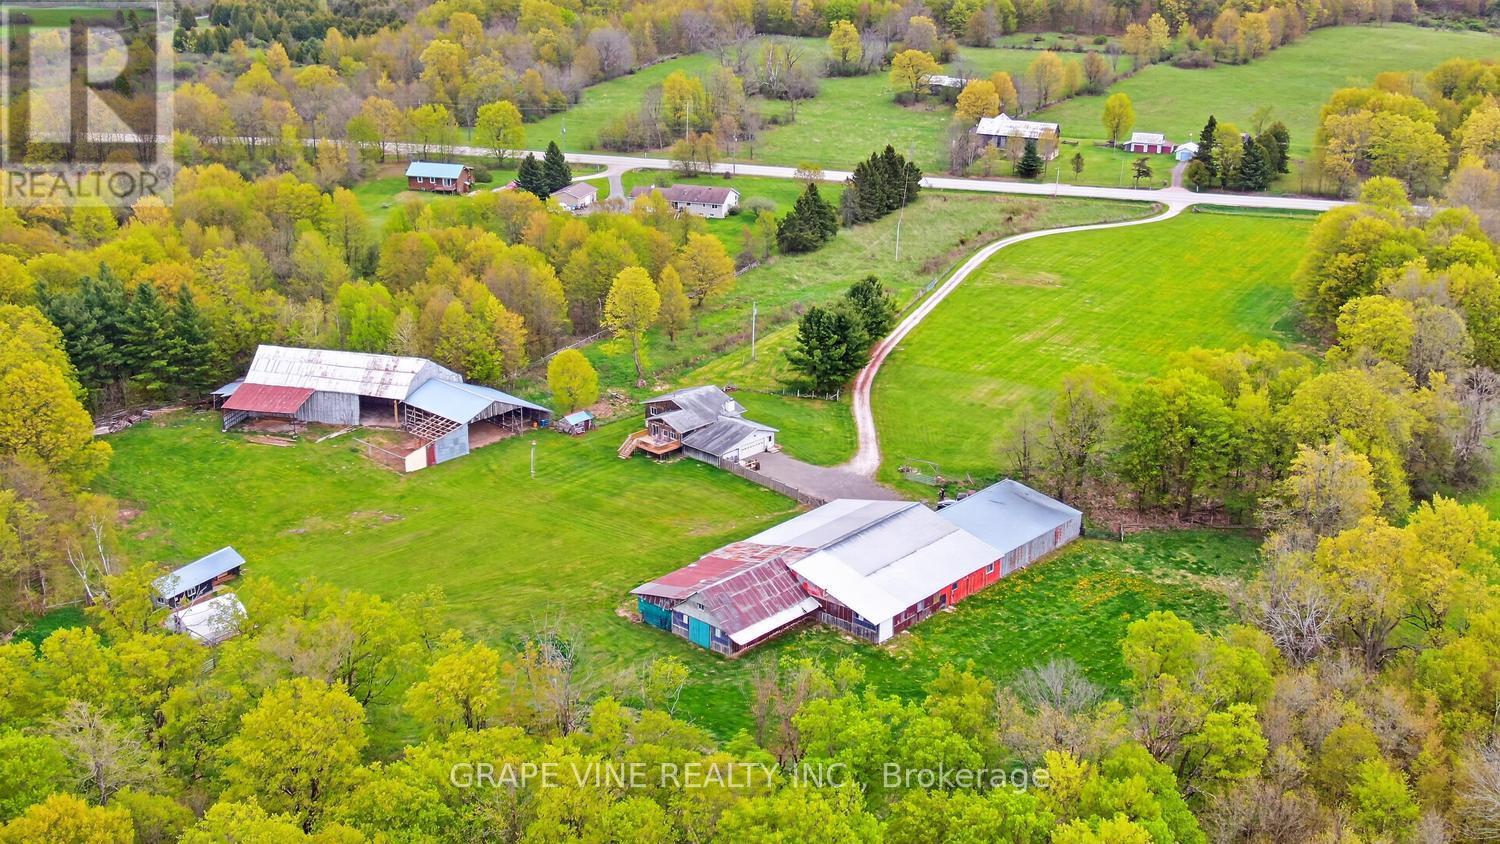
842 Port Elmsley Road
Drummond/north Elmsley, Ontario
Incredible opportunity to acquire this 90 acre hobby farm 10 minutes from both Perth and Smiths Falls. Several outbuildings, huge shop, barn, shelters +. Beautifully manicured lawn, plus wide, groomed pathways/driving routes of approx. 7 km in and around the rear portion of this incredible lot. There is a pond (always plenty of water) a short walk from the house. The house has 2+1 bedrooms, 2 baths, garage with main and lower level entries (in-law suite possibilities). Open main floor, very large living room, kitchen, dining room with patio doors to must-see sunroom with hardwood, propane stove and huge windows. The sunroom has a 2nd patio door to a 2024 deck and the front deck was also built in 2024. Lower level family room with newer pellet stove, bedroom, laundry/3 piece bath, utility room wired for future kitchen. The property is totally fenced, barn/workshop with 220 service and plumbing (all out buildings have power). Machine shed, greenhouse, storage shed, chicken coup. High speed, mail to the door, curbside garbage. Main floor windows 2018. Long list of additional recent improvements. This is truly a lifestyle property for buyers seeking complete privacy and is ideal for future horses, dog training or kennels, health retreat, etc. Minutes from boat launch with incredible boating on the Rideau Lakes system. (id:49269)
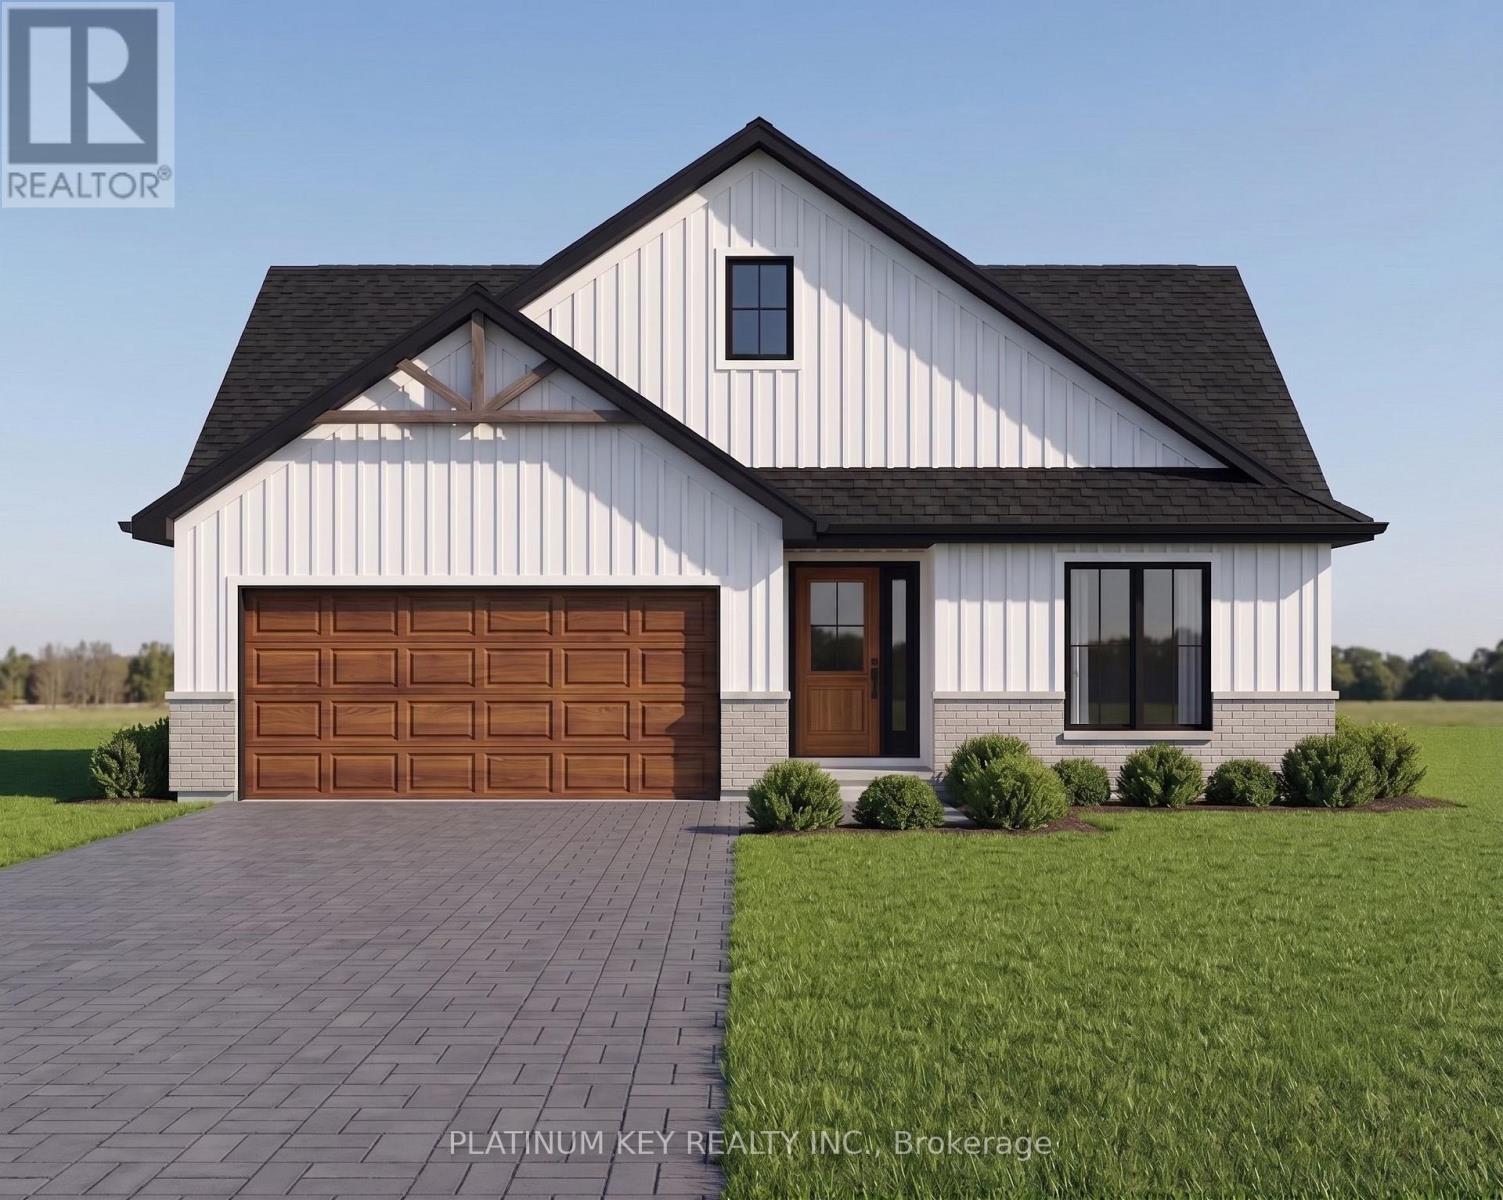
73 Hardy Drive
Strathroy-Caradoc, Ontario
The Stonewood by Dwyer Homes is a quality-built bungalow offering 1,327 sq. ft. of thoughtfully designed living space with 2 bedrooms, 2 full bathrooms, and an attached 2-car garage in Strathroy's South Grove Meadows. The open-concept main floor features a bright great room, dinette, and modern kitchen designed for everyday living and entertaining. The primary bedroom includes a walk-in closet and a private 4-piece ensuite. A second bedroom, 4-piece main bathroom, and laundry room with direct access to the garage complete the functional main floor layout. Located in South Grove Meadows, this home provides a family-friendly setting just minutes from Caradoc Sands Golf Course, parks, schools, shopping, and Strathroy's many local amenities. A perfect blend of modern living, quality construction, and a sought-after location. Price reflects the Provincial and Federal HST rebates. (id:49269)
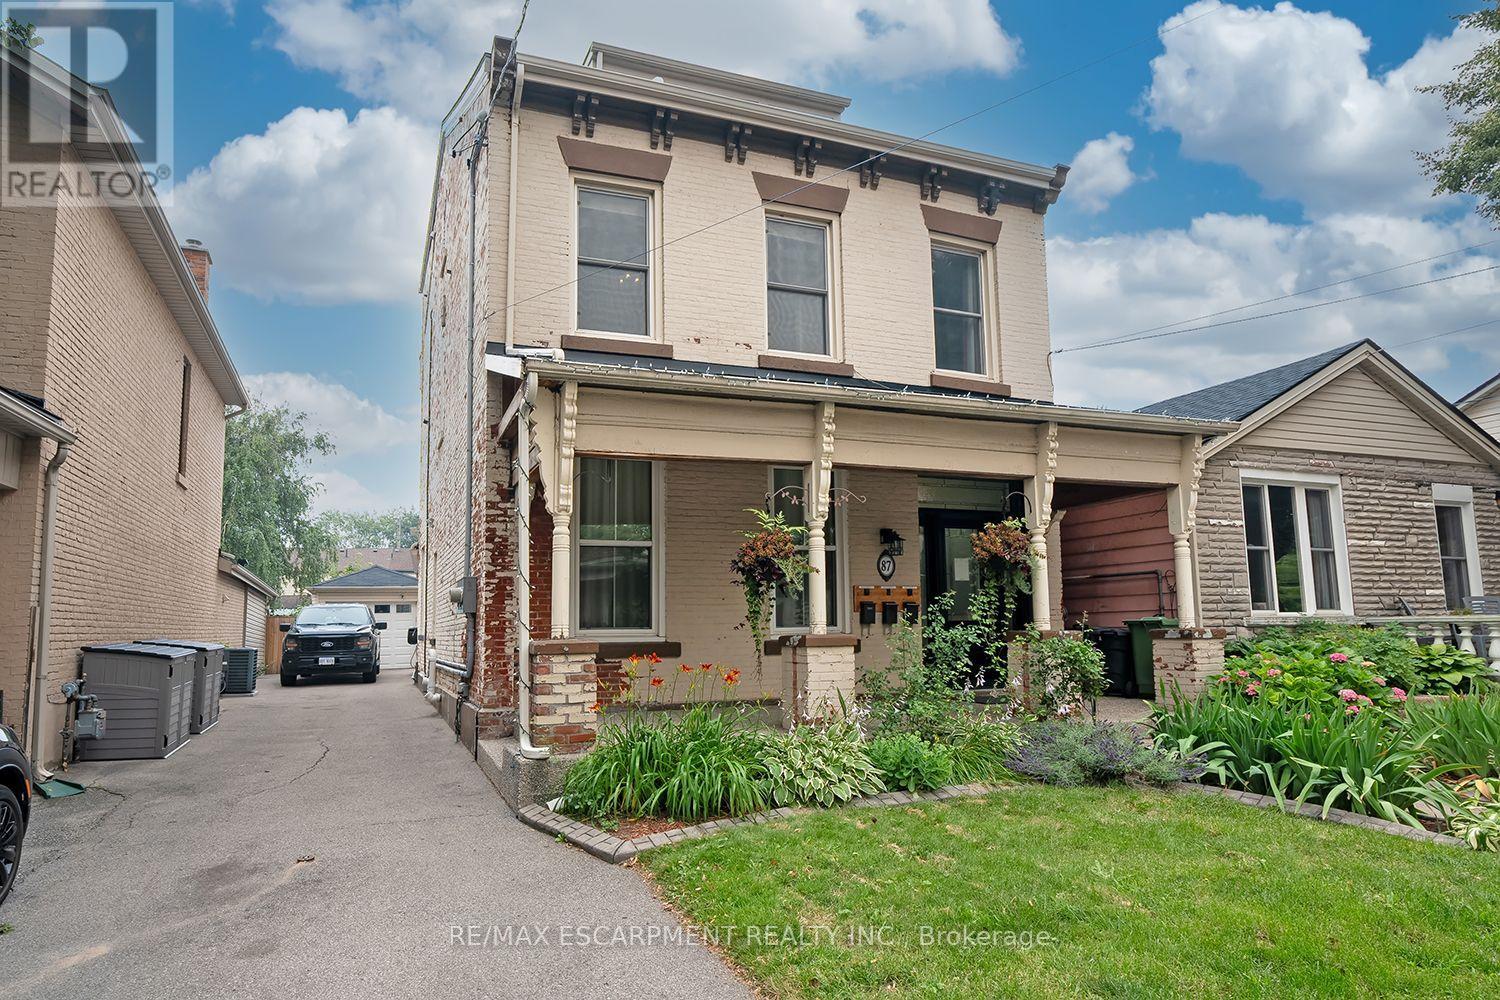
2 - 87 Colbourne Street
Hamilton, Ontario
Live close to the action without living in the middle of the noise. This well-kept, 2-bedroom, second floor suite is located in a beautifully maintained triplex, just a few doors down from Bay Street and James Street North. Walk to West Harbour GO in approximately nine minutes, with Bayfront Park, the yacht and sailing clubs, shops, cafes, restaurants, and some of Hamilton's best neighbourhood amenities all close by. It's a genuinely walkable, bike-friendly, and transit-connected location, with easy GO access to Toronto and HSR routes at your door connecting to McMaster University, Mohawk College, and Hamilton Airport. The walk-up suite offers two full bedrooms, each with a closet, an eat-in kitchen, in-suite laundry, and a recently updated 4-piece bathroom. Some furniture may also be available for added convenience. The shared building foyer includes individual shoe cubbies, bench seating, mailboxes for all three units, and a dedicated video doorbell and camera system for each suite. Pet-friendly. No use of the front or rear yard and no driveway parking. Street permit parking is typically available through the City of Hamilton. (id:49269)
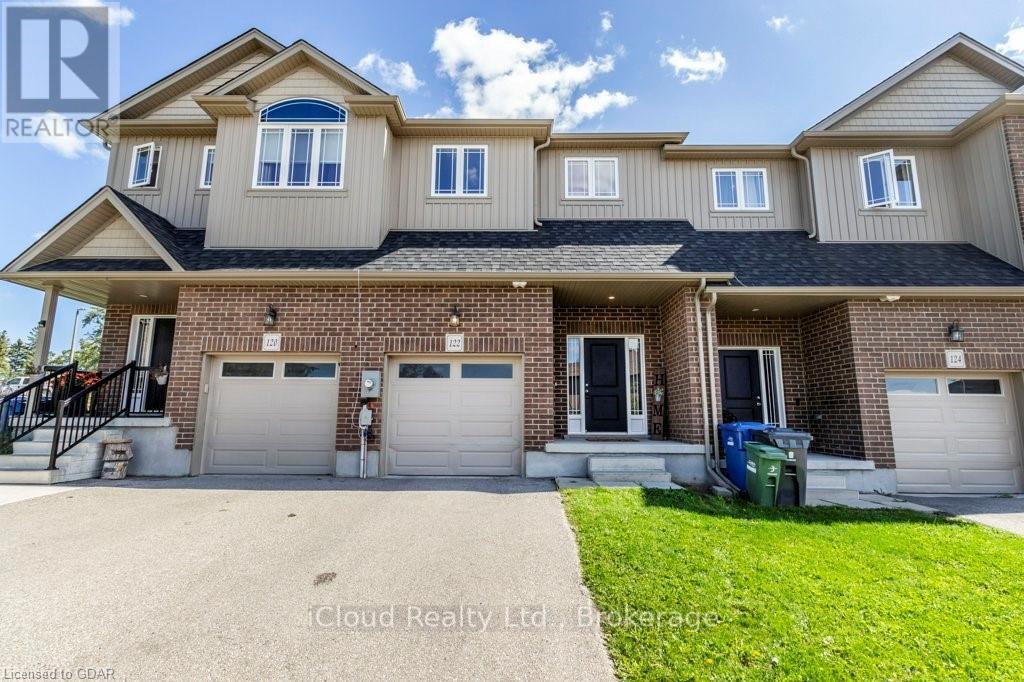
122 Summit Ridge Drive
Guelph, Ontario
Welcome to this beautifully maintained 3-bedroom townhouse located in one of Guelph's desirable family-friendly communities. Less than 10 years old, this modern home offers a bright and functional open-concept layout, perfect for everyday living and entertaining. The main floor features stylish laminate flooring throughout the spacious living and dining areas, seamlessly connected to a well-appointed kitchen overlooking the heart of the home. Upstairs, you'll find three generously sized bedrooms with comfortable carpeting, including a primary retreat complete with a private 3-piece ensuite bathroom. An additional 4-piece main bathroom with a tub serves the remaining bedrooms. Convenient upper floor laundry makes laundry day a breeze. Enjoy the convenience of a single-car garage plus an additional driveway parking space. Step outside to a spacious backyard featuring a large patio-ideal for outdoor dining, entertaining, or simply relaxing. Perfectly situated close to schools, parks, shopping, public transit, and all essential amenities, this move-in-ready townhouse offers comfort, convenience, and exceptional value for families, first-time buyers, or investors alike. Don't miss your opportunity to make this wonderful property home. (id:49269)

7809 Hackberry Trail
Niagara Falls, Ontario
Beautiful upgraded Valhalla"Model detached house on premium lot backing onto Treed Green space featuring a walk-out to a private deck overlooking serene treed green space. Approximately 2200-2800 Sq Ft of total living space, with thousands spent on quality upgrades throughout. Main and upper level showcase engineered hardwood flooring, including the living area and upper hallway, complemented by elegant oak stairs with modern steel pickets. Upgraded kitchen cabinetry and stylish drop lighting enhance the space, while the living room features a decorative accent wall with pot lights a grand double-door entry. Functional layout includes 4 spacious bedrooms on the upper level and a professionally finished basement with 2 additional bedrooms, complete with a separate entrance and full kitchen-ideal for an in-law suite or excellent income-generating potential. Conveniently located close to schools, parks, trails, shopping and transit with easy access to major highways. Within driving distance to Niagara Falls. Perfect for weekend gateways and enjoying one of world's top destinations. (id:49269)
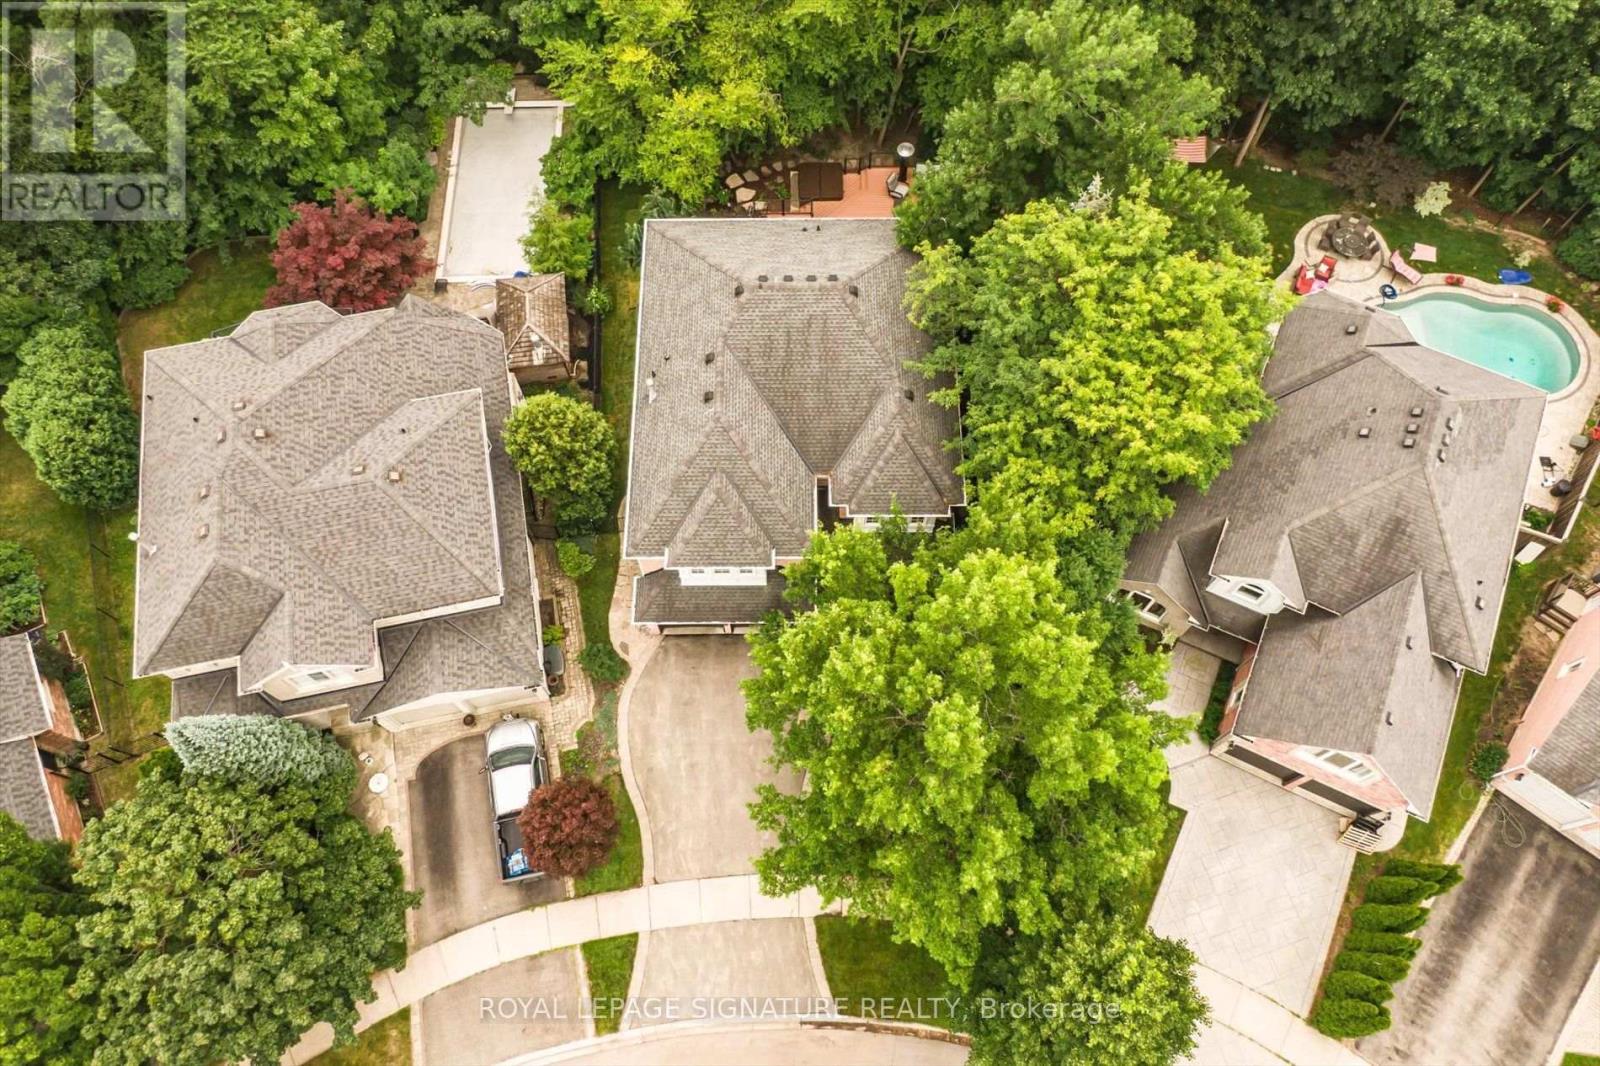
2044 Waterbridge Drive
Burlington, Ontario
Welcome to this exceptional modern executive family home, ideally situated on one of Millcroft's most sought-after streets. Offering spacious, thoughtfully designed living areas and a premium pie-shaped lot backing onto a tranquil ravine, this home perfectly blends luxury, comfort, and functionality. The heart of the home is the chef-inspired gourmet kitchen, featuring elegant granite countertops, a large centre island with seating for five, and abundant workspace for entertaining. The kitchen overlooks the inviting sunken family room with a cozy gas fireplace and offers seamless access to the backyard through a walkout to an impressive 660 sq. ft. multi-level cedar deck. Complete with sleek glass railings and a marble-top bar, this outdoor oasis is ideal for entertaining while enjoying picturesque ravine views and the professionally landscaped backyard. Escape to the luxurious primary bedroom retreat, featuring a spacious walk-in closet and a spa-inspired 5-piece ensuite, thoughtfully designed to provide the perfect place to relax and unwind at the end of the day. The finished lower level extends your living space with above-grade windows that fill the area with natural light, making it ideal for guests, a teenager's retreat, or multi-generational living. It also offers the perfect setting for casual entertaining, complete with a spacious games area and comfortable TV lounge. With 5 spacious bedrooms plus a finished lower-level bedroom, this home offers exceptional flexibility for growing families, overnight guests, or a home office. Conveniently located close to top-rated schools, shopping, the Tansley Woods Recreation Centre, Appleby GO Station, and major highways, this exceptional property combines a prestigious location with everyday convenience. This remarkable home offers an exceptional combination of luxury, style, and family-friendly living in one of Millcroft's most desirable neighbourhoods. (id:49269)
2 - 187 Cross Avenue
Oakville, Ontario
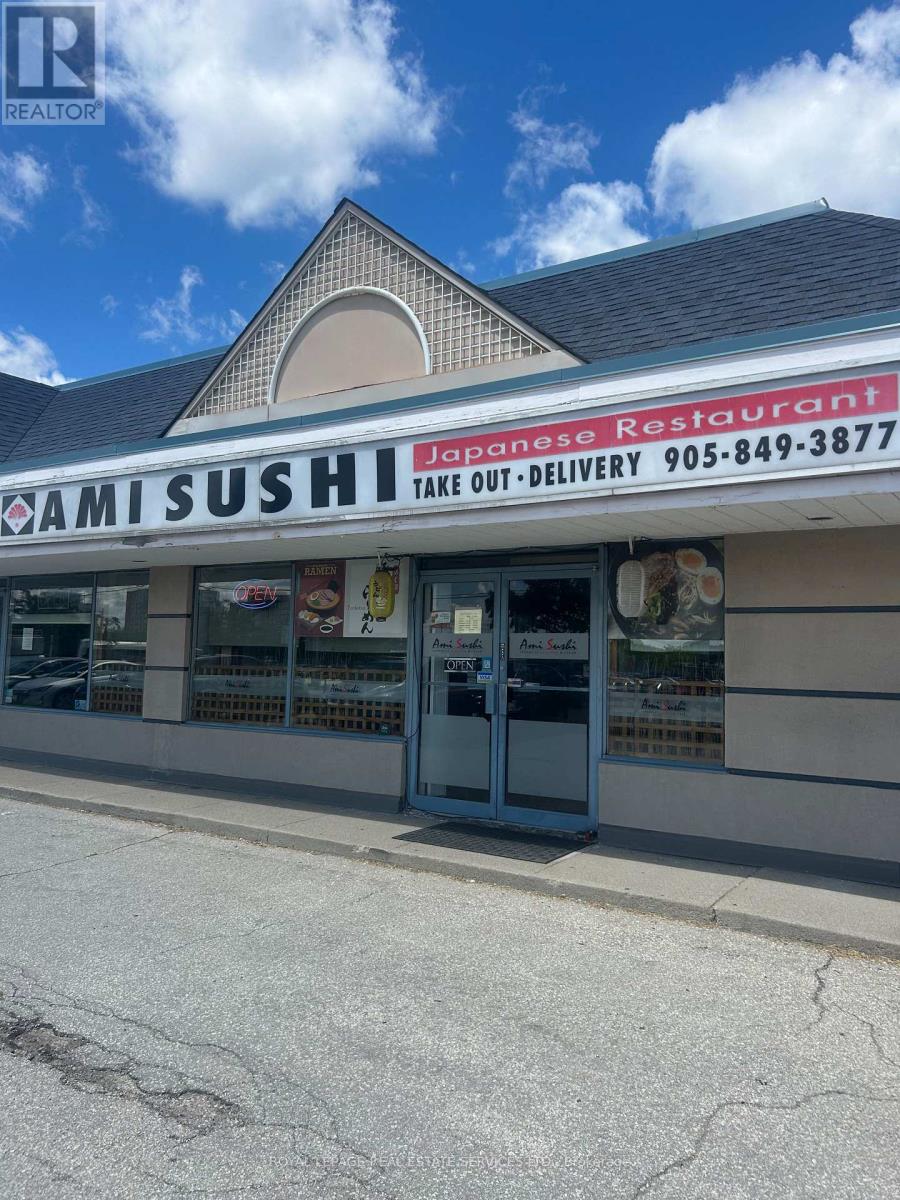
Well-established, family-owned sushi restaurant operating successfully for approximately 9 years. Excellent opportunity to acquire a turnkey business with a loyal customer base and an outstanding reputation, boasting 396 Google reviews and a 4.3-star rating. Prominent location with excellent visibility on Cross Avenue, directly across from Oakville GO Station. Exceptionally clean, move-in ready premises featuring a spotless, fully equipped kitchen and a thoughtfully designed interior that complements the restaurant's authentic dining experience. Ideal opportunity for an owner-operator looking to step into a proven business with strong goodwill. PLEASE DO NOT GO DIRECT OR SPEAK WITH ANY STAFF. (id:49269)
36 Ridge Road
Toronto, Ontario
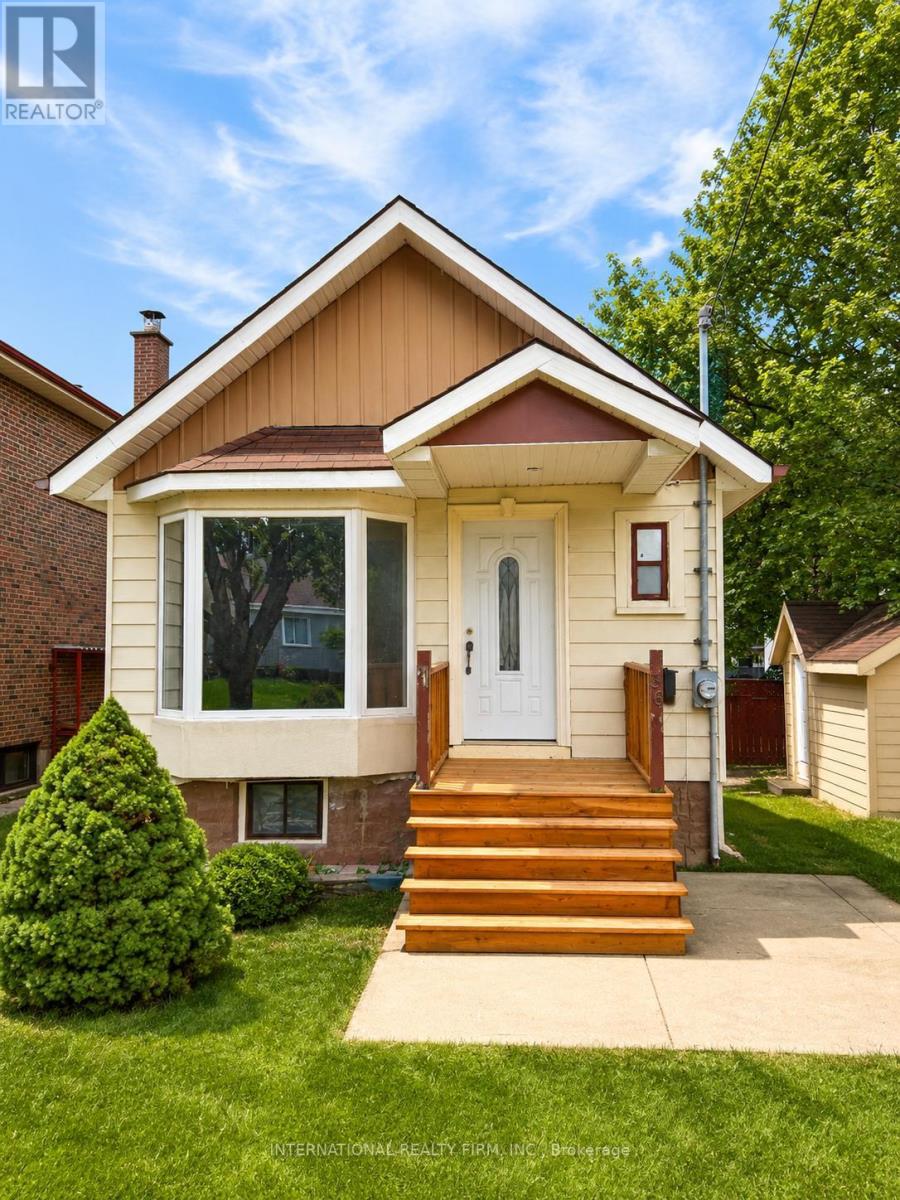
Excellent detached starter home on a quiet street in a family-friendly neighbourhood. A great alternative to condo living, offering private outdoor space, parking for 2 cars, mature trees, and future upside to renovate or add onto the home. Features include an updated kitchen, laminate flooring, rear deck, and a finished shed adding approximately 150 sq. ft. of usable space, perfect for storage, a home office, hobby space, or flex room. Ideal for first-time buyers, renovators, investors, or builders. Conveniently located close to transit, shopping, schools, churches, parks, Humber River Hospital, York University, and major highways including the 401, 400, and 407. (id:49269)
102 - 7768 Kennedy Road
Markham, Ontario
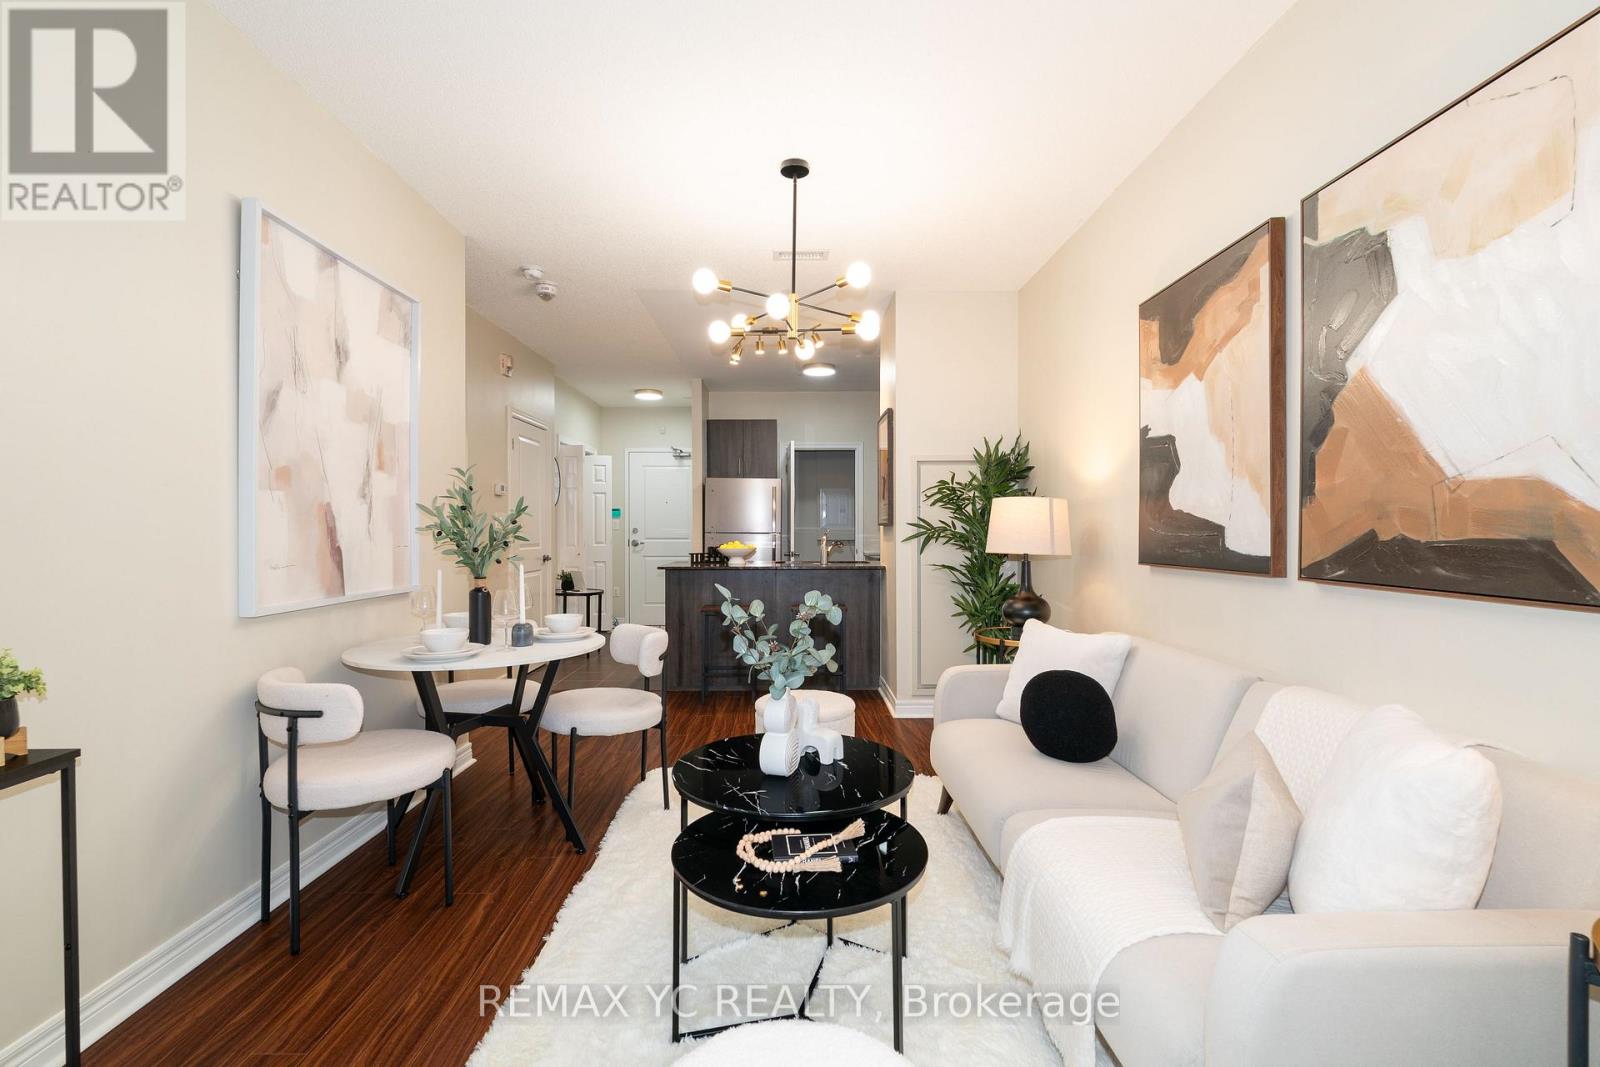
**Attention Downsizers and Young Families!** Discover this efficient and spacious 1+Den condo in Midtown Markham, featuring Ultra-Low Maintenance Fees! The Den serves perfectly as a 2nd bedroom, offering an open-concept layout with 9-ft ceilings and stylish new lightings. Enjoy the convenience of steps to your extra designated parking space from the balcony-NO MORE LONG TRIPS to the underground parking!! Ideally located near major highways, grocery stores, community centres, and essential amenities, this beautiful & well-maintained unit blends comfort, convenience, and sustainability. Don't miss your chance to own this move-in-ready home in one of Markham's most desirable neighbourhoods!!! (id:49269)
2 Beau Court
Aurora, Ontario
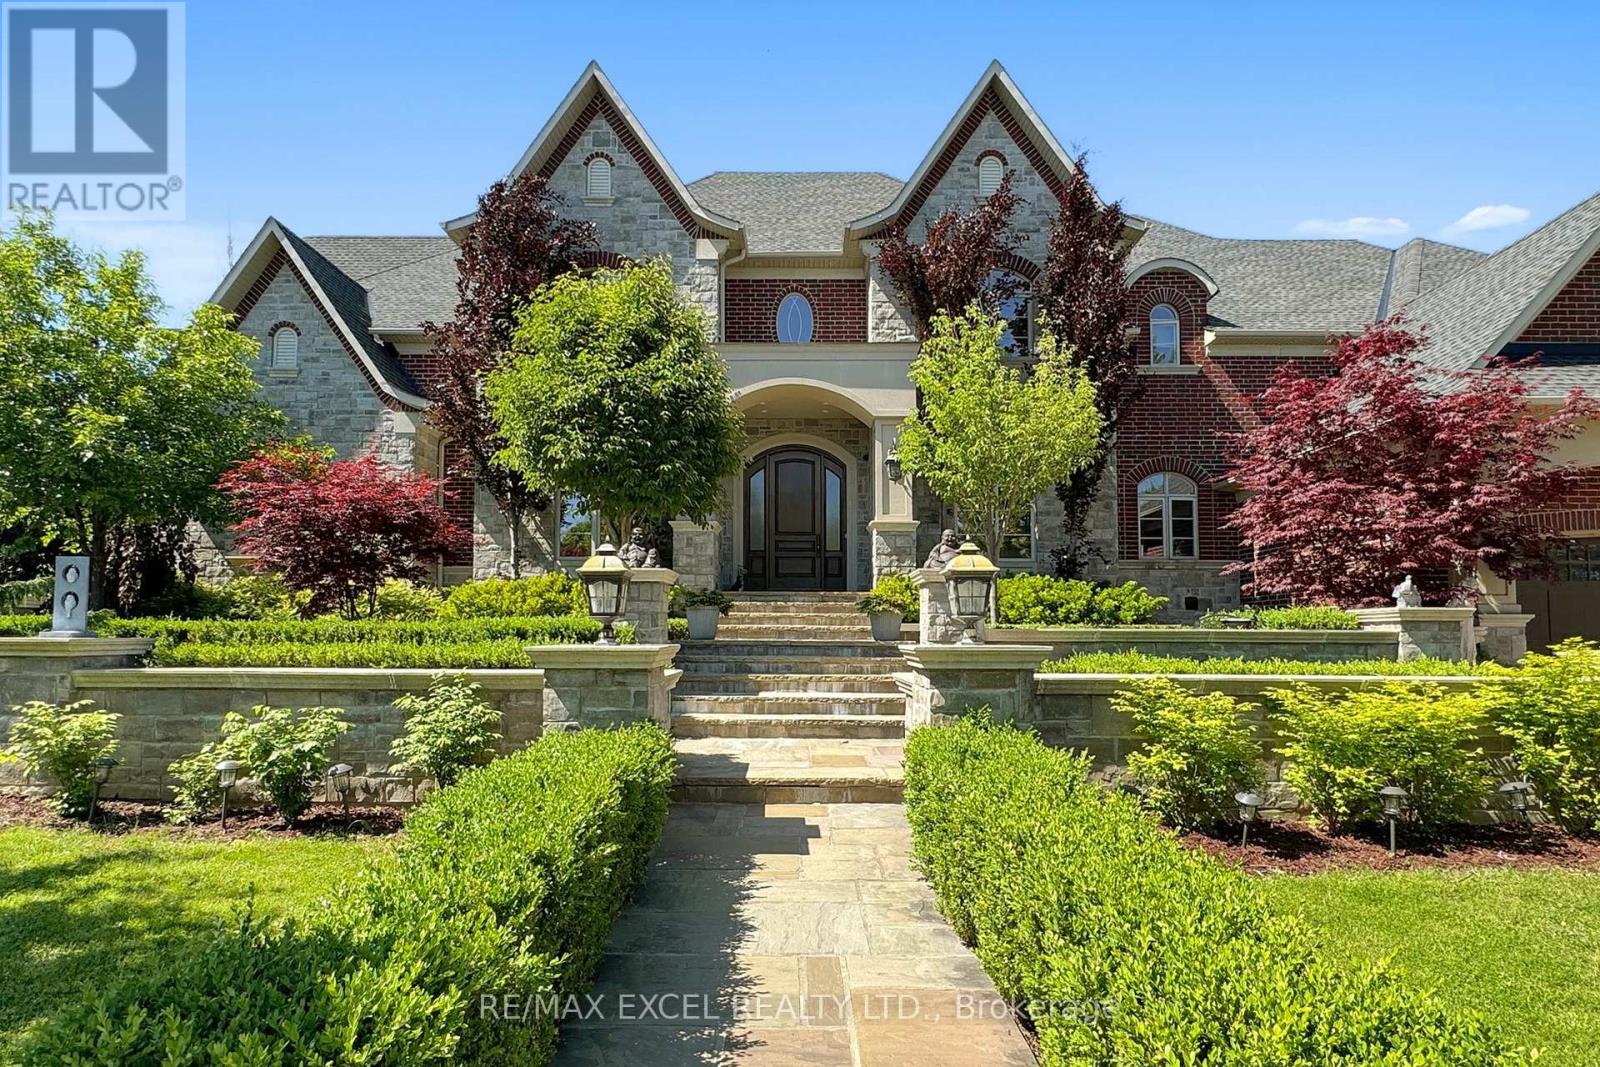
Stunning Custom Executive Home Built on 1 Acre Lot w/ 146 Ft Frontage In Prestigious Aurora Estates, 7,151 sq on Main Floor including 21' Grand Foyer & Dining Rm, Gas Fireplace, 12" Ceiling Family Rm, Gourmet Kitchen w/ Miele SS Appliances with Granite Countertops & Wine Fridge, 11" Ceiling Breakfast Area, Main Floor Master Bedroom w/Impressive Sitting Room w/Wet Bar, Featuring 7 Pc Ensuite, Multi-Closets incl. Enormous Closet & Extra Washer/Dryer, 2,976 sf on Second Floor including Rare Find 2nd Floor Home Theatre, 2nd Laundry Room, 4,070 sf Finished Heated Floor Walk-Up Basement including 9' Ceiling, 2nd Kitchen & Breakfast Area, 2nd Fireplace, Open Concept Rec Room and Billiard room, 3 Additional Bedrooms, 8-Car parking spaces inside 51' x 38' x 14' Heated Floor Garage with 300 sf Finished Mezzanine w/ Powder Room and Window, Interlocking Stone Driveway Accommodating 14 more vehicles, All Bedrooms W/Ensuites, Breathtaking and Spectacular Front & Back Professional Landscaping. Must See to Appreciate. Survey and Floor Plan including Garage Available. (id:49269)
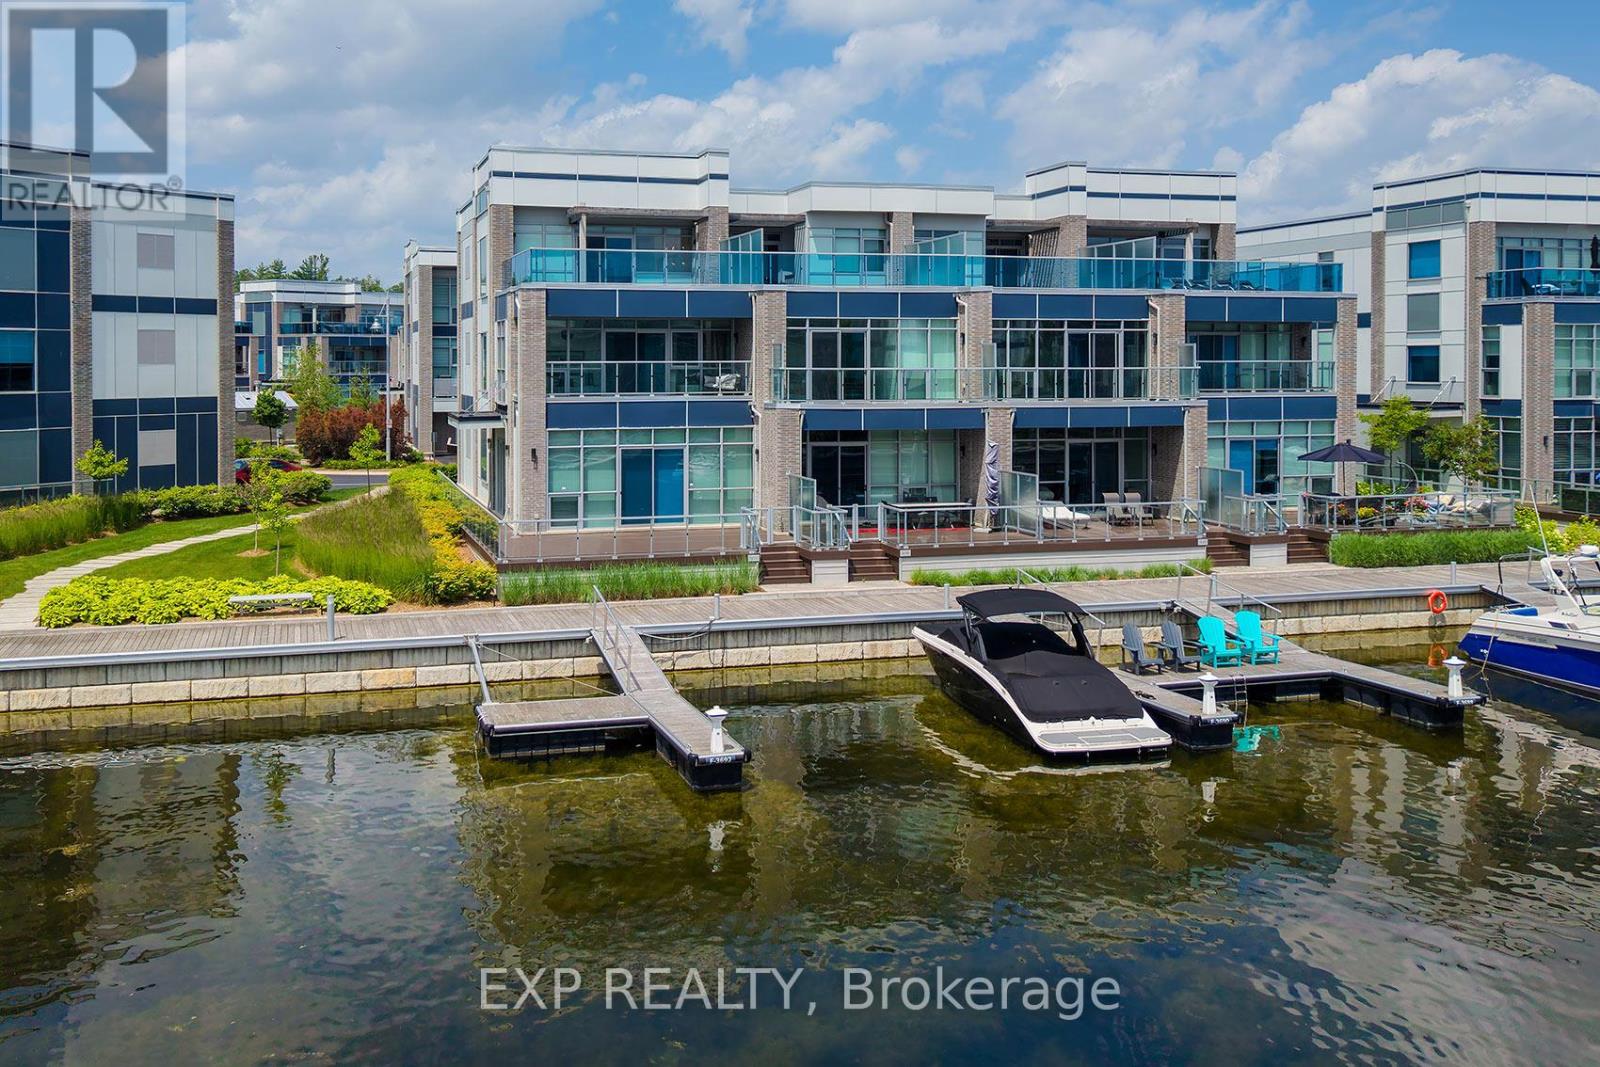
3692 Ferretti Court
Innisfil, Ontario
Step into this beautifully appointed corner townhome at Friday Harbour, fully furnished and enhanced with over $300,000 in custom upgrades. This waterfront gem features a gourmet kitchen equipped with premium Sub-Zero and Wolf appliances, a walk-in pantry, and a dedicated wine fridge. A private elevator adds effortless living across all levels. The spacious primary suite is a true retreat, complete with a spa-like five-piece ensuite featuring a jetted tub, heated floors, a large custom closet, and a private deck overlooking the water. Floor-to-ceiling windows and soaring nine-foot ceilings create a bright, open feel while framing stunning Lake Simcoe views. Outside, you'll enjoy three distinct private outdoor spaces, including a generous rooftop terrace with sweeping lake views, a walkout deck off the living room ideal for entertaining, and your own private boat & Sea Doo slip. A charming second-floor landing makes for a cozy reading spot, and the landscaped side entrance welcomes you home in style. Minutes from top restaurants, cafes, shops, parks, and quick access to Highway 400, this rare waterfront residence delivers the very best of Friday Harbour living. (id:49269)

#9 - 1455 Sixteenth Avenue
Richmond Hill, Ontario
Well Established Tutoring School Conveniently Located In A High Traffic Plaza @ 16th Ave/Leslie* Profitable & Good Business Opportunity With Steady Students & Staff* Spacious 1138 Sf With Reception Area, 5 Classrooms, 1 Kitchen, 1 Washroom & 1 Office* Price Includes Chattels Such As Copiers, Computers, Surveillance Camera, Reception Counter, Chairs & Tables Etc. No Franchise Fee And Training Will Be Provided* Easy To Operate With Low Overhead* (id:49269)
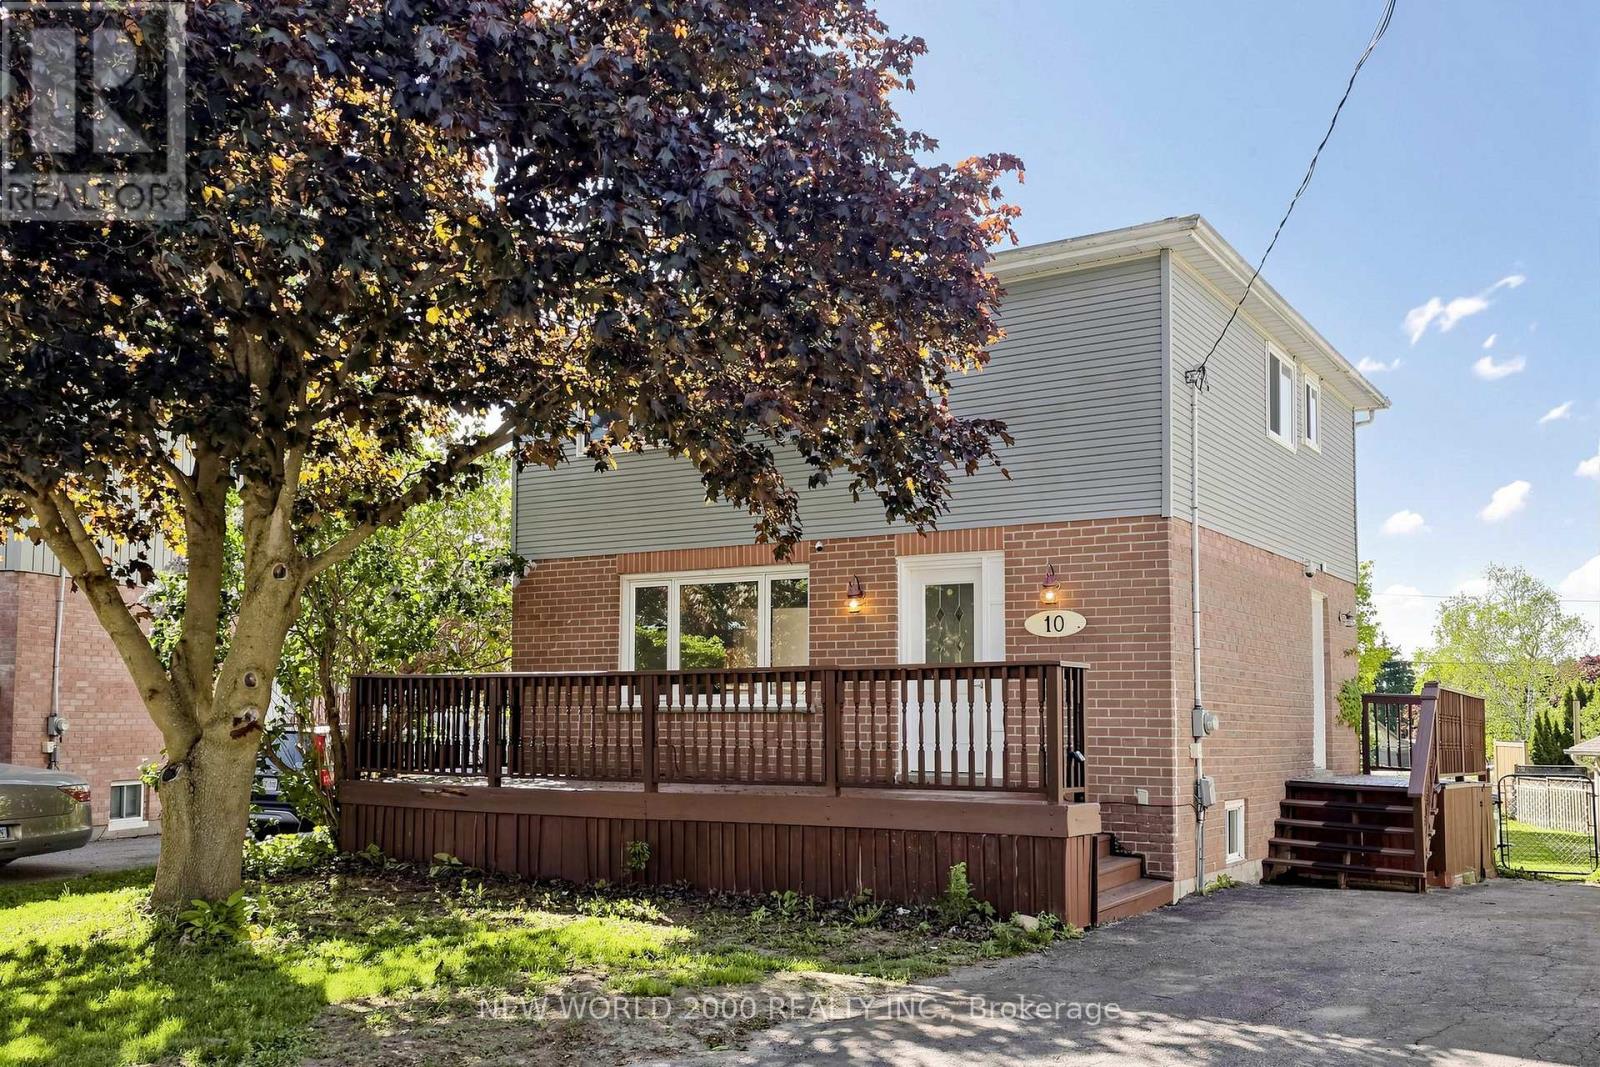
10 Buce Avenue
Bradford West Gwillimbury, Ontario
Beautiful two story, large lot home in a desirable family friendly area on a quiet cul-de-sac. Newly renovated 4 bedroom + 1bedroom ,2 bathroom home. New flooring, staircase,doors, trim, paint. Move in ready home for first time buyers, downsizers or an addition to your investment portfolio. Bright spacious eat-in kitchen to a walkout to the backyard deck.Spacious family room. Side door entrance backs on to the driveway. Large windows with plenty of natural lighting. Upper level, 3 + 1 bedroom( office ) Finished basement with wet bar, gas fireplace with ample storage space. Large peaceful backyard facing Canal. Brand new shed, deck. Close to schools,parks and amenities. (id:49269)
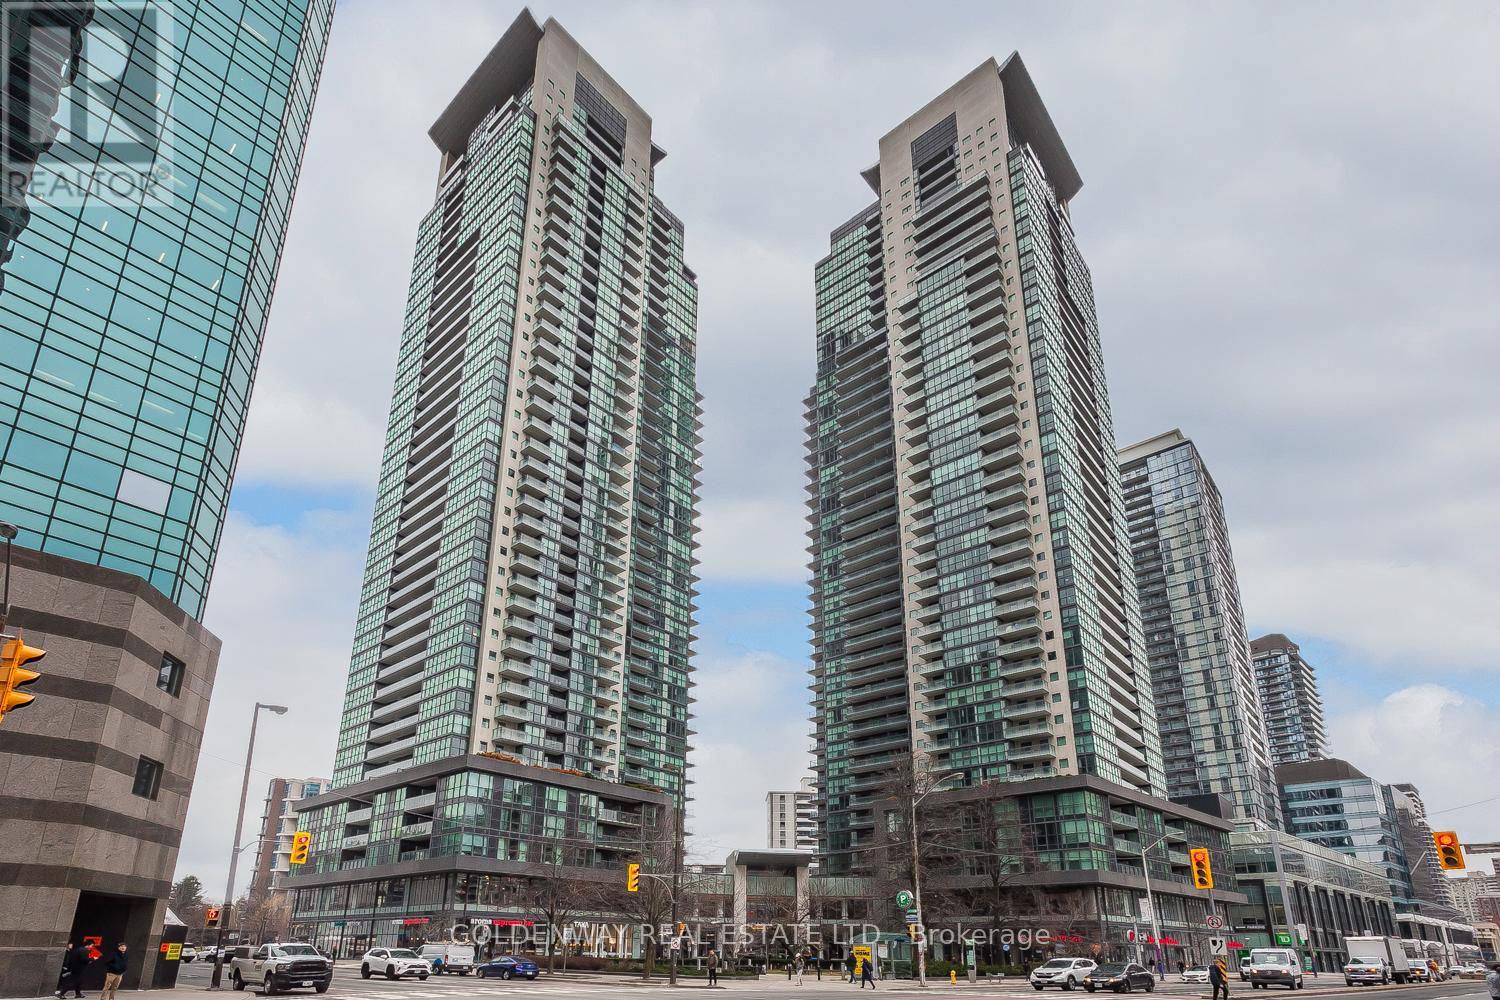
1815 - 5162 Yonge Street
Toronto, Ontario
Welcome to this spacious 2-bedroom plus den suite (den is large enough to serve as a third bedroom or home office) plus 3-bathroom at Gibson Square, a prestigious condo by Menkes in the heart of North York. The unit offers 1,014 sq. ft. of bright, open-concept living. Floor-to-ceiling windows flood the unit with natural light, while the modern kitchen boasts premium finishes, perfect for entertaining. Don't miss the building's exceptional amenities, including 24/7 concierge, an indoor pool and sauna, a gym, a party room, and guest suites. Enjoy direct indoor access to the TTC subway station, Empress Walk, groceries, and abundant dining, shopping, and entertainment options right at your doorstep. Alternative parking is available at Gibson Square Public Parking. (id:49269)
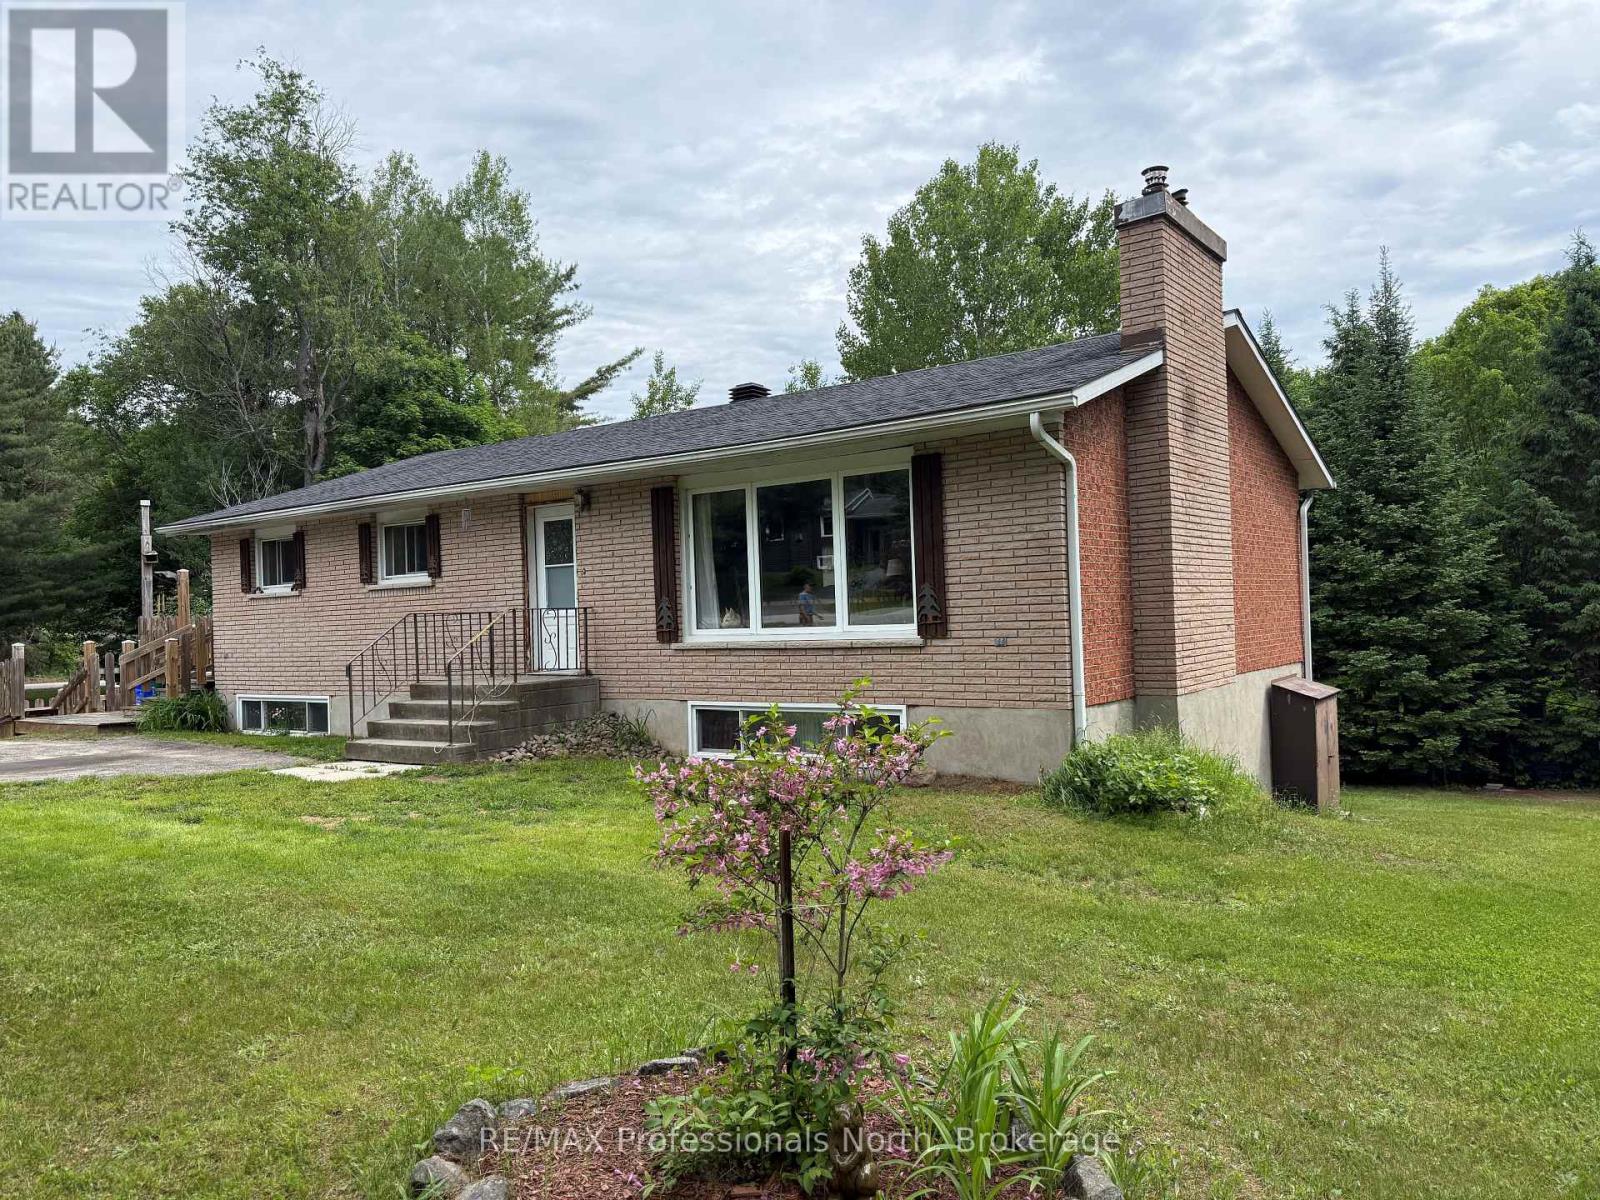
37 Spruce Drive S
Huntsville, Ontario
Exceptional opportunity in the heart of Port Sydney. Situated on a beautifully landscaped, level corner lot, this property offers one of the most desirable residential settings in town. The solid brick bungalow features spacious principal rooms and a lower level with a separate entrance and excellent potential for a self-contained one or two-bedroom suite, ideal for extended family, guests, or future income opportunities. Portions of the lower level have already been finished, while additional space remains ready for your own vision and finishing touches. Nearly 600 square feet of decking provides outstanding outdoor living space overlooking the expansive yard. While the home would benefit from some cosmetic updates, it offers a solid foundation and tremendous opportunity to add value. Additional features include a detached workshop, a roof replaced approximately seven years ago, and natural gas available at the road for a future heating conversion. Located within walking distance of the public beach, boat launch, parks, and local amenities, this property combines an exceptional location with outstanding potential in one of Muskoka's most sought-after communities. (id:49269)
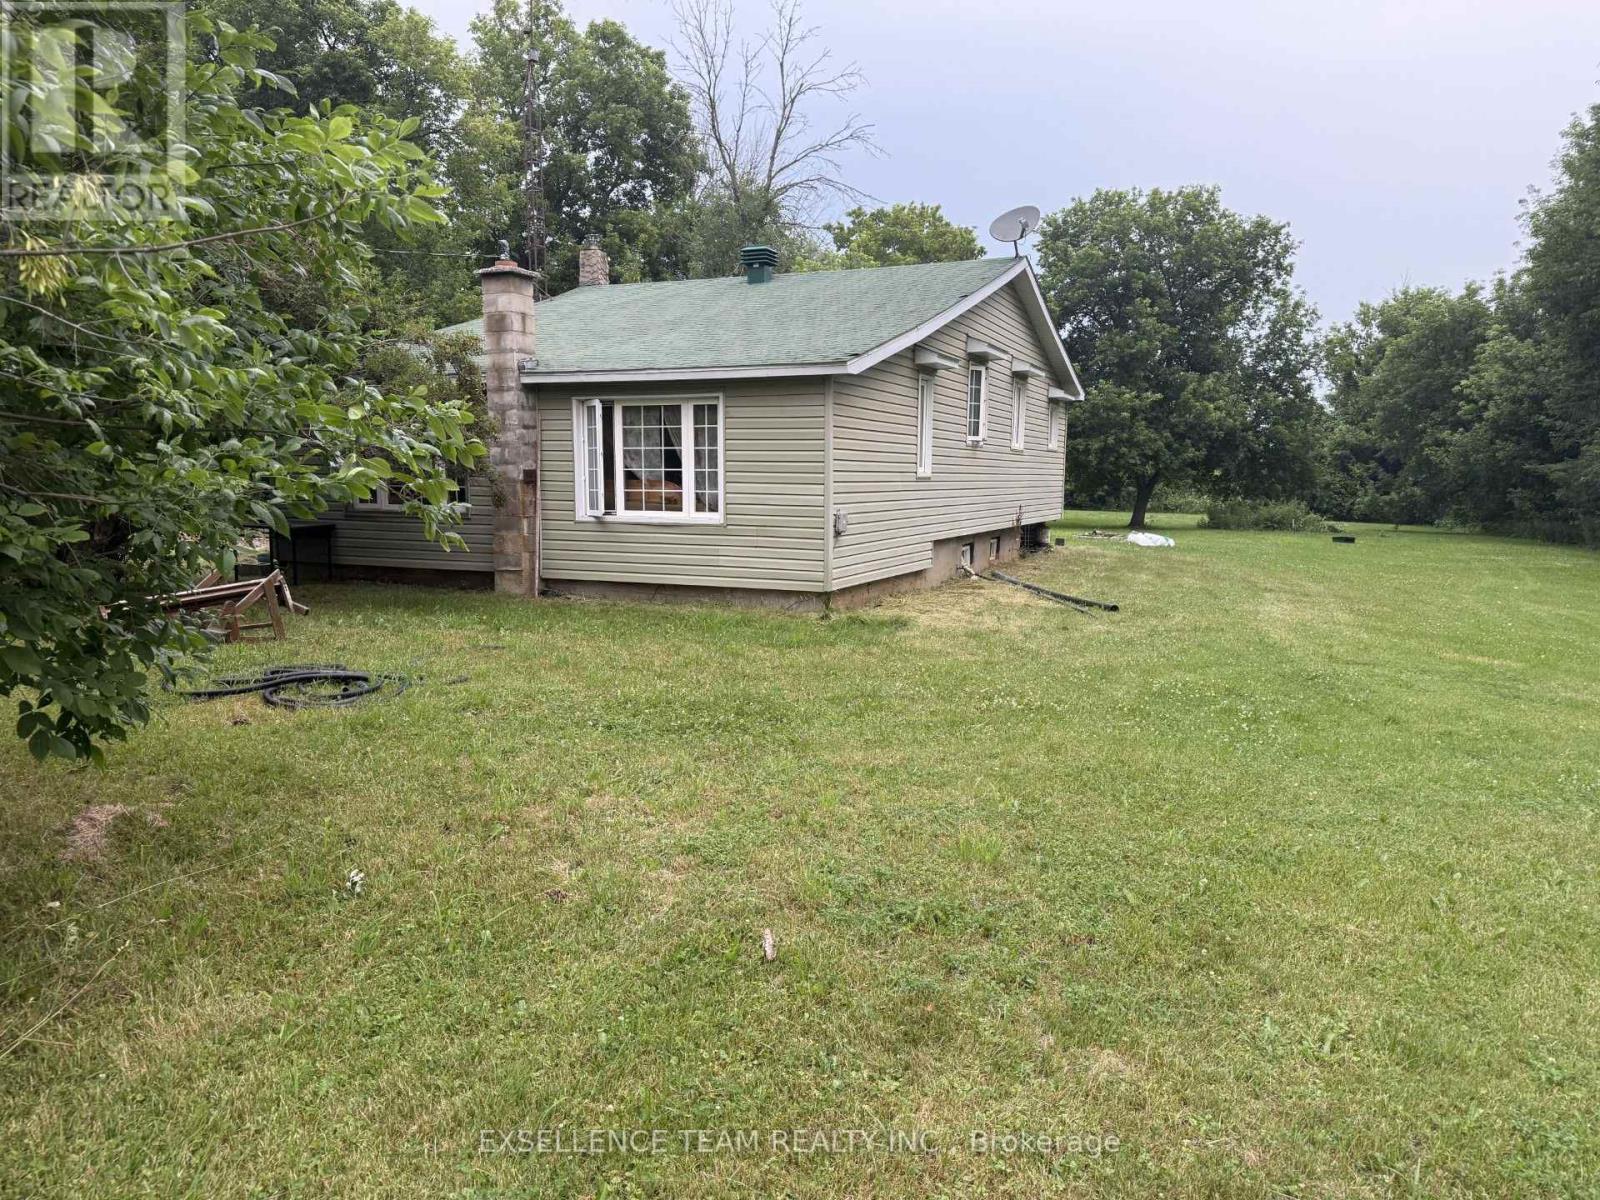
2903 County 20 Road
North Glengarry, Ontario
Settle in the cozy village of Domminionville just south of Maxville. This property is just 30 mins to Cornwall 60 mins to Ottawa or Montreal 1.04 Acrea gives you lots of room for a growing family, garden, extension and more, The 2 bedroom 3 stair sidesplit, is in need of cosmetic repair ( reflected in the price ) but is spacious and ready for your personal touch, This home is full of potential for the right family. (id:49269)
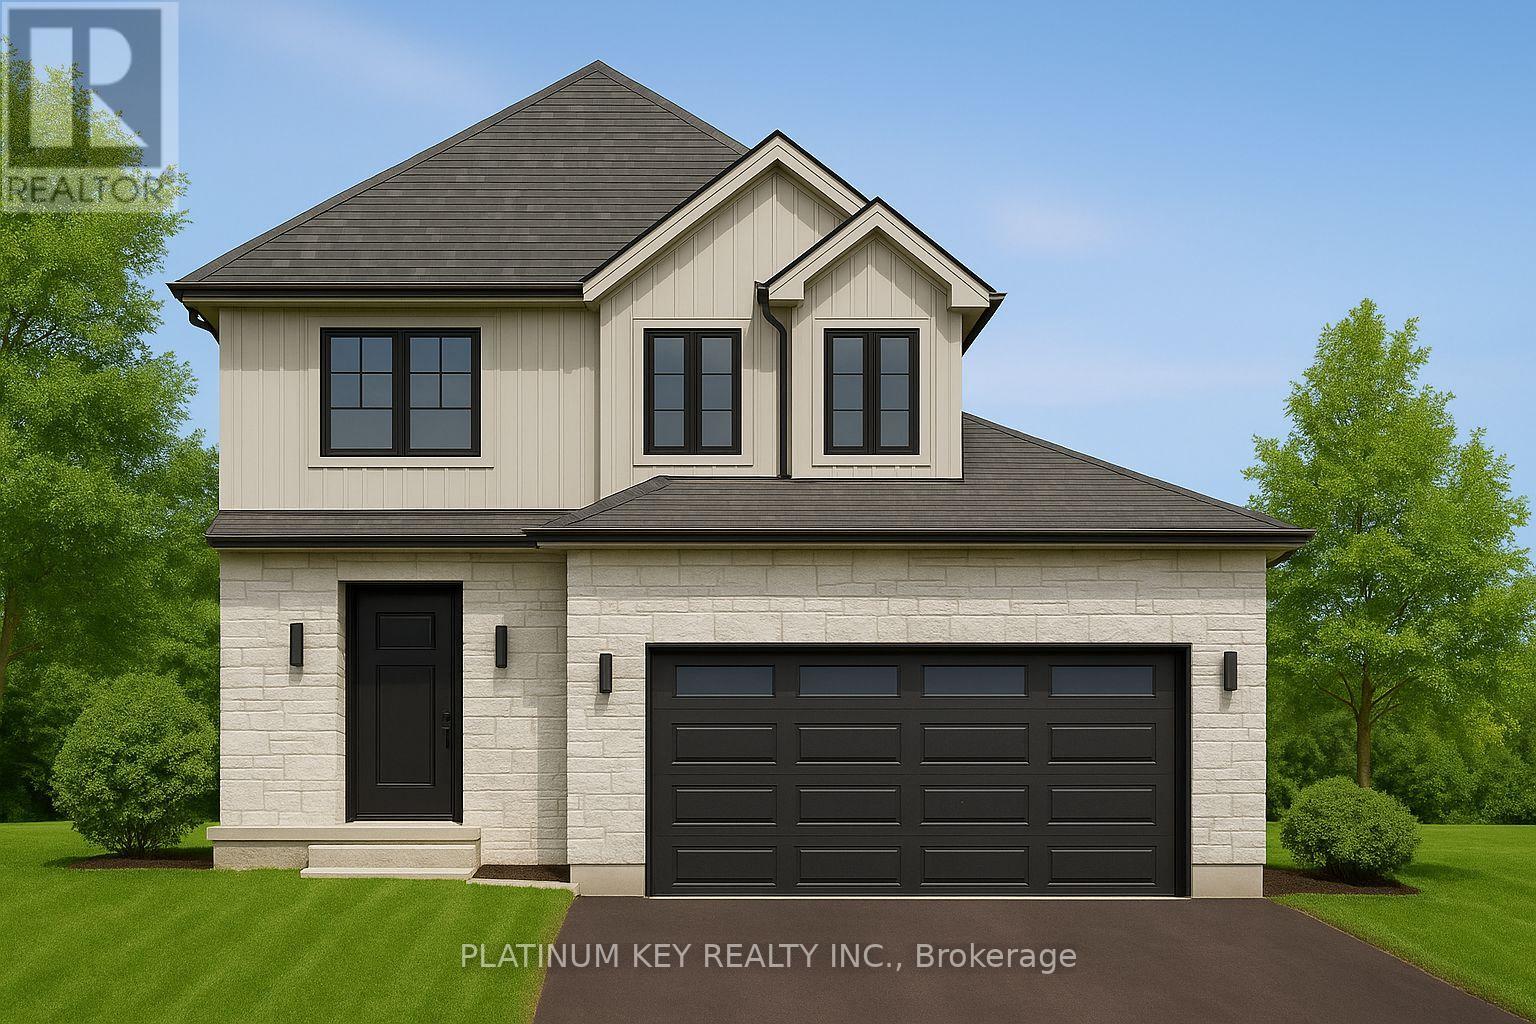
69 Hardy Drive
Strathroy-Caradoc, Ontario
Stunning new build Home by Dwyer Homes in Strathroy's South Grove Meadows community. This beautifully designed 2-storey home offers 3 bedrooms, 2.5 baths, and an attached 2-car garage with quality finishes throughout. The main floor features a bright open-concept layout with a modern kitchen complete with centre island, ample cabinetry, and a seamless flow into the dinette and living room. Enjoy easy access to the back deck and yard, perfect for relaxing or entertaining. A convenient 2-pc powder room and mudroom with garage access are also located on the main floor. Upstairs, the spacious primary bedroom includes a walk-in closet and a private 5-pc ensuite with double vanity, soaker tub, and walk-in shower. Two additional bedrooms, a full 4-pc bathroom, and a dedicated laundry room offer comfort and practicality for everyday living. Located in South Grove Meadows, this home provides a family-friendly setting just minutes from Caradoc Sands Golf Course, parks, schools, shopping, and Strathroy's many local amenities. A perfect blend of modern living, quality construction, and a sought-after location. Price reflects the Provincial and Federal HST rebates. (id:49269)
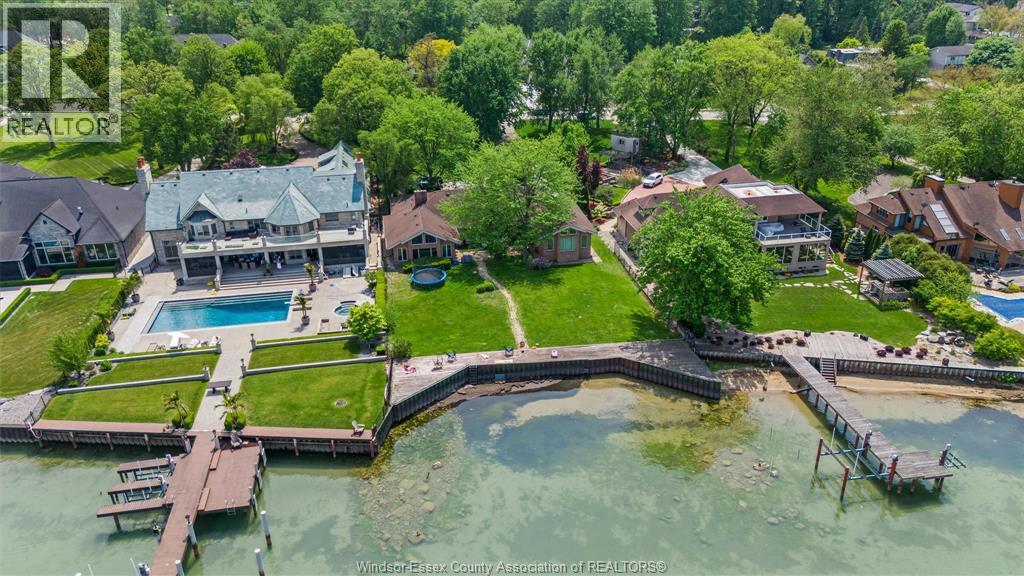
410 Russell Woods Road
Lakeshore, Ontario
Build Your Dream Waterfront Home Looking to build? This lot offers the perfect opportunity to create a custom luxury home in one of Lakeshore’s most sought-after areas. * Rare 104ft frontage supports larger custom builds * Ideal for modern, net-zero, or multi-generational homes * Maximize lake views with open-concept designs and large windows * Add outdoor features like pools, terraces, and cabanas Prime Lakeshore Location Enjoy the perfect blend of tranquility and convenience: * Close to marinas, golf courses, and beaches * Easy access to Windsor and major highways * Family-friendly community with great amenities * Year-round outdoor lifestyle including boating and fishing Live, Invest, or Build This property offers flexibility for: * End-users seeking waterfront living * Buyers looking to renovate or personalize * Investors or builders targeting high-end custom homes Book Your Private Tour A rare opportunity to secure premium waterfront in Lakeshore flexibility to enjoy or build your Dream Home (id:49269)
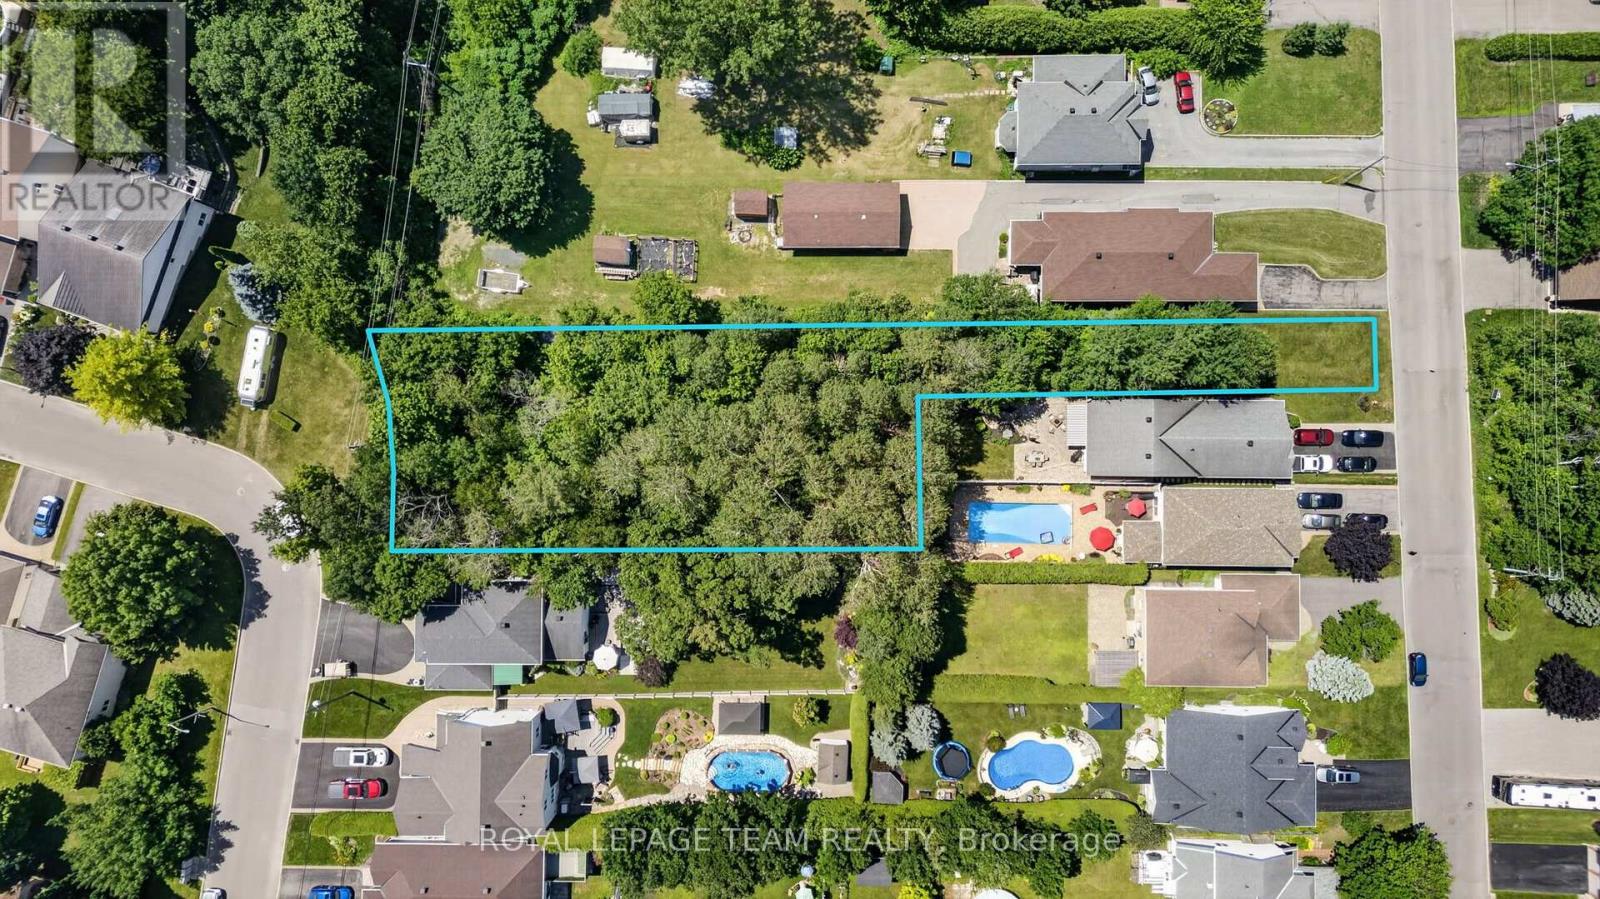
6882c Edgar Brault Street
Ottawa, Ontario
Unlock the potential of this exceptional vacant land opportunity. Whether you're looking to build your dream home, develop, or explore subdivision possibilities, this property offers outstanding flexibility and future value. With generous measurements, there is plenty of room to bring your vision to life (subject to all required municipal approvals). With 33 feet frontage on Edgar Brault and 99 feet frontage on Belleterre. (id:49269)
4819 Bloomburg Drive
Mississauga, Ontario
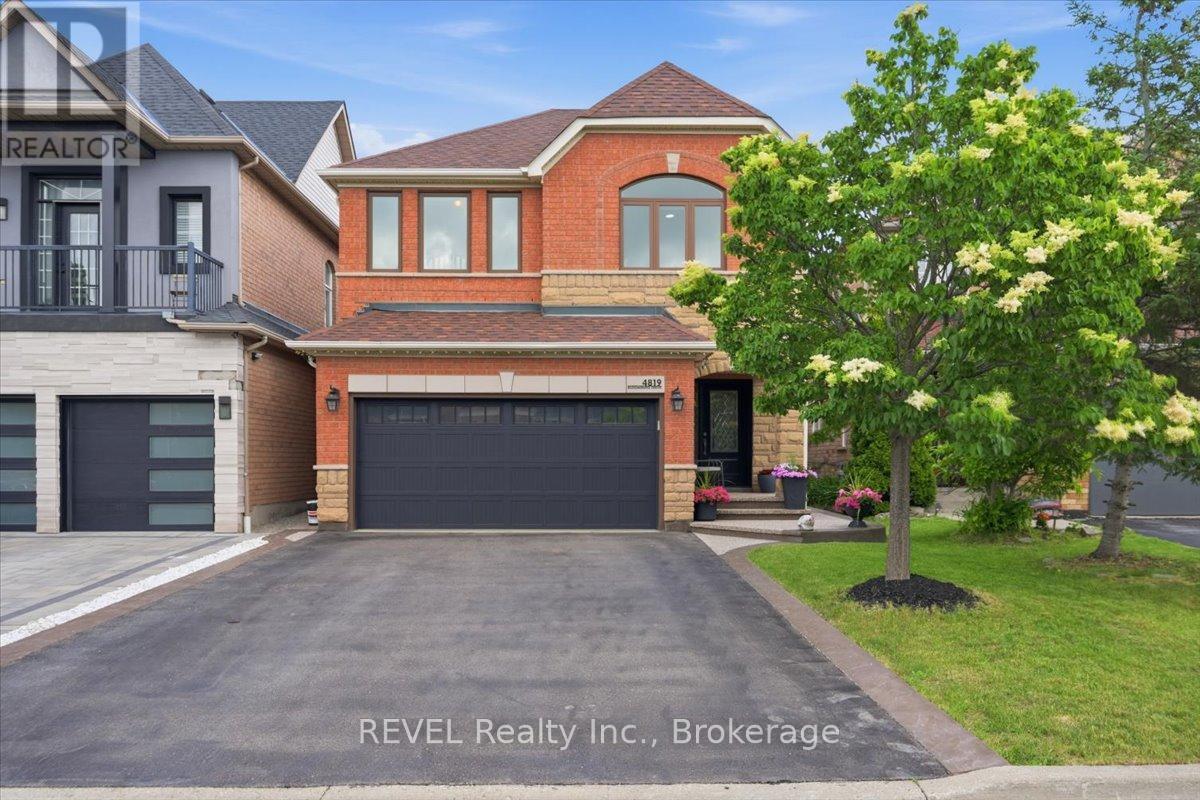
Welcome to 4819 Bloomburg Drive, a beautifully updated and meticulously maintained home in the heart of Churchill Meadows that showcases true pride of ownership both inside and out. With an attractive all brick and stone exterior, stunning curb appeal, and countless upgrades throughout, this home offers the perfect combination of style, comfort, and location. From the moment you arrive, you'll appreciate the attention to detail, including exposed aggregate walkways, professional hardscaping and landscaping, an updated front entry door, and exceptional exterior finishes. Inside, the spacious and thoughtfully designed layout features elegant living and dining spaces, a warm and inviting family room with fireplace, and a beautifully updated kitchen complete with granite countertops and a bright breakfast area overlooking the backyard. The outdoor living space is ideal for entertaining or relaxing, featuring an expansive deck, beautiful landscaping, and a perfect balance of green space and entertaining area. The home is completely carpet-free and offers bright, spacious bedrooms, updated bathrooms, and quality finishes throughout. The primary suite provides a generous walk-in closet and beautifully renovated ensuite. The finished basement adds valuable living space with a large recreation area, a laundry space, pot lights, laminate flooring, flexible open-concept space, and plenty of storage. Additional updates include windows, bathrooms, basement finishing, deck, exterior enhancements and much more, making this a truly move-in-ready home. Located in one of Mississauga's most desirable family communities, this exceptional property offers unbeatable access to Highways 403, 401, and the QEW, top-rated schools, parks, trails, Ridgeway Plaza, places of worship, shopping, dining, and every imaginable amenity. Opportunities like this are rare- an outstanding home in an exceptional location that is ready for its next family to enjoy. (id:49269)

00 60 Highway
Madawaska Valley, Ontario
Discover the opportunity to build your dream home or country retreat on this beautiful approximately 13-acre parcel just minutes west of the town of Barry's Bay. Located on Highway 60, this RU (Rural) zoned property offers an excellent combination of privacy, natural beauty and year-round accessibility. Surrounded by mature forest with an existing cleared area, the property provides an ideal setting for a custom home, hobby farm or recreational getaway, subject to municipal approvals. RU zoning offers a variety of permitted rural uses, making this an excellent investment for those seeking flexibility and space. Buyers are encouraged to complete their own due diligence regarding intended uses and permitted development. Opeongo Road runs along the North end of the property for additional access. There is access from Highway 60 - no 911 number. The lot slopes up, with a clearing positioned on a flat portion of the lot surrounded by trees. There is hydro at the road. Enjoy the best of the Ottawa Valley with nearby lakes, public boat launches, ATV and snowmobile trails, hiking, fishing and endless outdoor recreation. Conveniently located just a short drive to Barry's Bay for shopping, restaurants, schools, healthcare and everyday amenities. Whether you're looking to build now or invest for the future, this scenic property offers the space and freedom to bring your vision to life in one of the Valley's most desirable rural settings. (id:49269)
637519 Prince Of Wales Road
Mulmur, Ontario
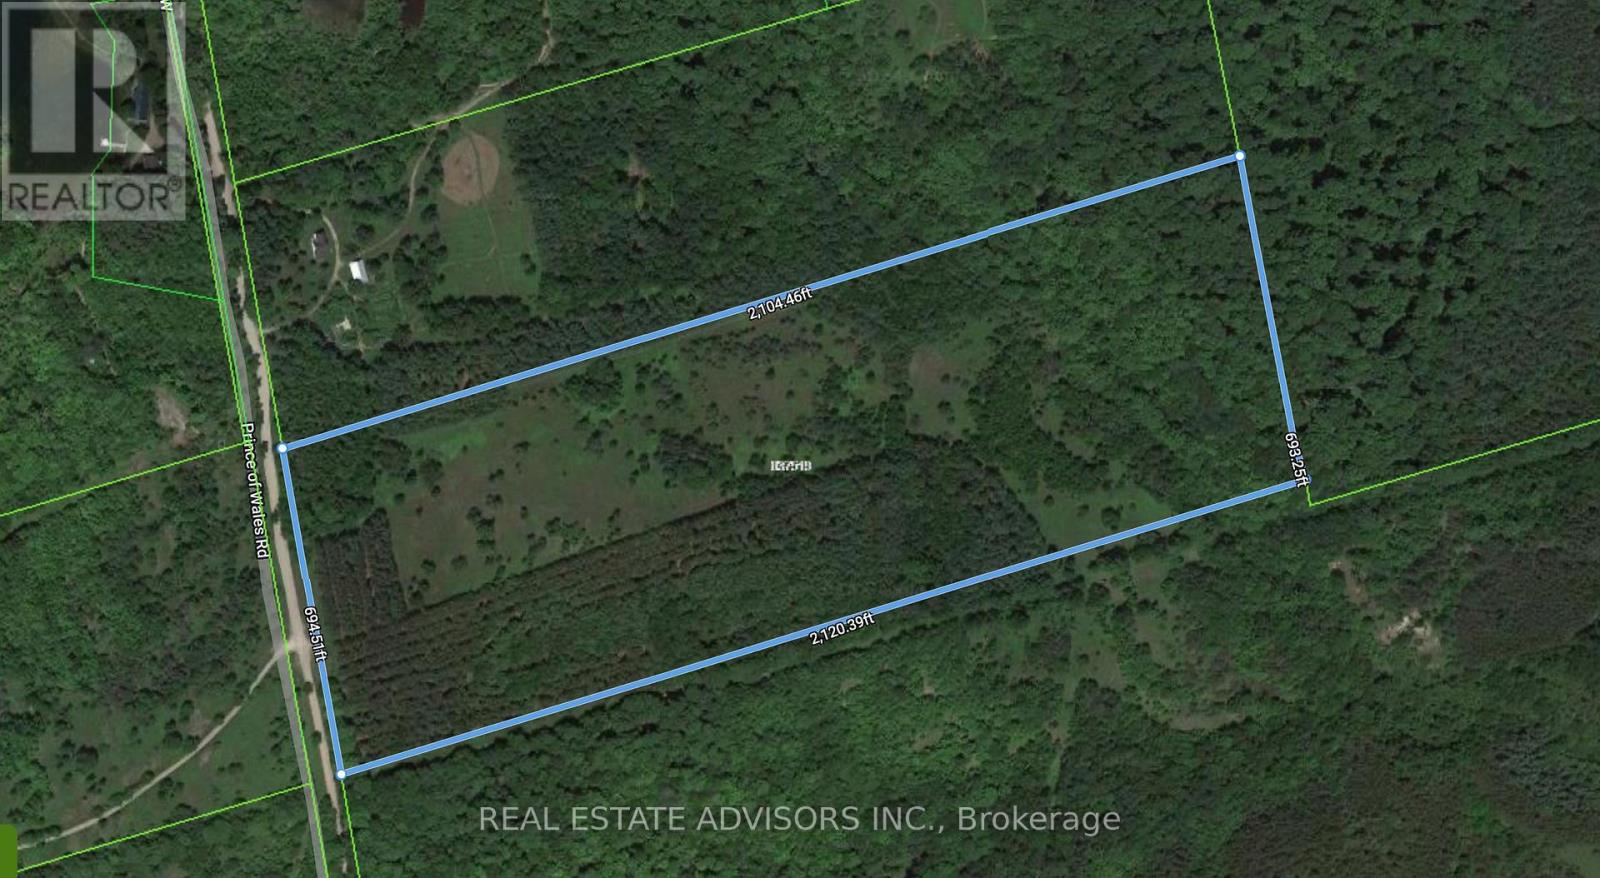
An rare opportunity awaits the discerning buyer on this secluded 33-acre estate. This blank canvas, boasting diverse flora and a stunning river, allows you to build your dream home or a tranquil retreat. For added convenience, the property sits at the end of a well-maintained road, offering year-round access, and borders the iconic Bruce Trail. (id:49269)