

165 King Street W
Port Colborne, Ontario
Commercial Property in Port-Colborne. Rare opportunity to acquire a highly visible corner commercial property located minutes from the downtown core, near West Street and the Welland Canal. Situated in a high-traffic commercial corridor and designated Downtown Commercial, this corner lot offers excellent exposure, dual street access, and parking for 12+ vehicles. The property features an approximately 1,200 sq. Ft. area. The layout includes a 700+ sq. ft. workshop area, complemented by an approximately 500 sq. ft. office component consisting of a reception area, office space, and washroom. The configuration offers a functional balance between operational workspace and administrative use, suitable for a variety of commercial applications. An established taxi business may be purchased separately by interested buyers. (id:49269)
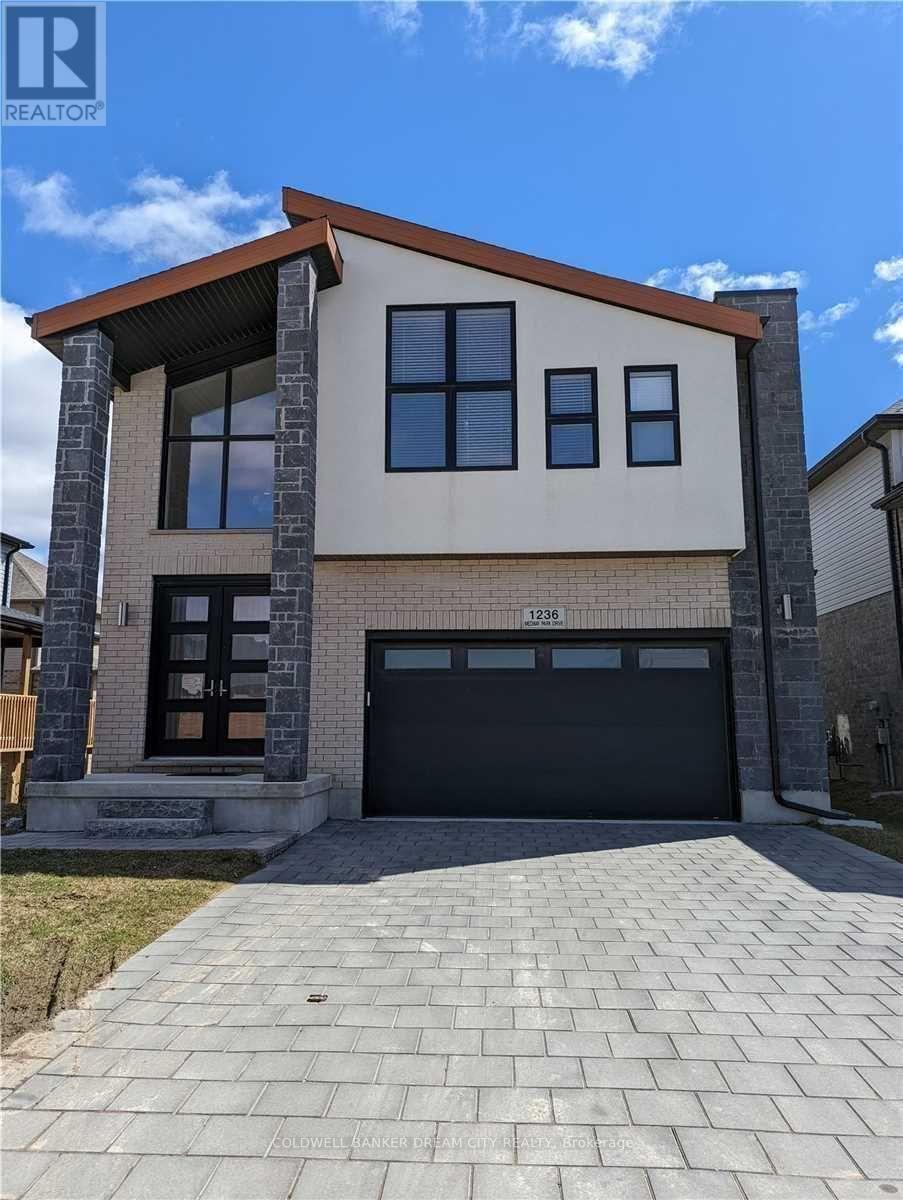
1236 Medway Park Drive
London North, Ontario
House for Lease in London. Welcome To This Beautiful Creek View Home Backing Onto Open Space Ravine And 12 Ft Main Door Entrance Open To Spacious Soaring Foyer. Upgraded Attractive Light Fixtures And Quartz Counter Hardwood Floors Open Concept With Lots Of Natural Light. Formal Large Dining Room, Living Room With Gas Fireplace Very Spacious Eat-In Kitchen With Walk/Out To Deck. Main Floor Laundry Double Garage Spacious Driveway.** Basement is not included** (id:49269)

9 Hiscott Drive
Hamilton, Ontario
Welcome to this meticulously maintained and beautifully appointed townhome offering true freehold ownership - no condominium or POTL fees. Freshly painted. From the moment you step inside, pride of ownership is evident through the pristine condition and thoughtful upgrades throughout. Featuring 9-foot ceilings, upgraded flooring, a naturally toned color palette, and an open - concept layout, the main living space is both bright and inviting. Large windows and a walk - out to the private terrace provide an abundance of natural light and the perfect setting for morning coffee, summer barbecues, or evening gatherings under the stars. The upper level boasts generously sized bedrooms, each with oversized windows and ample closet space, including a primary suite with a walk-in closet. A convenient upper-level laundry area offers additional storage and functionality. The ground level includes interior garage access and a versatile den area, ideal as a home office, study nook, or guest sleeping area. Located within walking distance to parks, top-rated schools, shopping, public transit, and more - this home truly combines comfort, convenience, and lifestyle. Don't miss this exceptional opportunity! (id:49269)
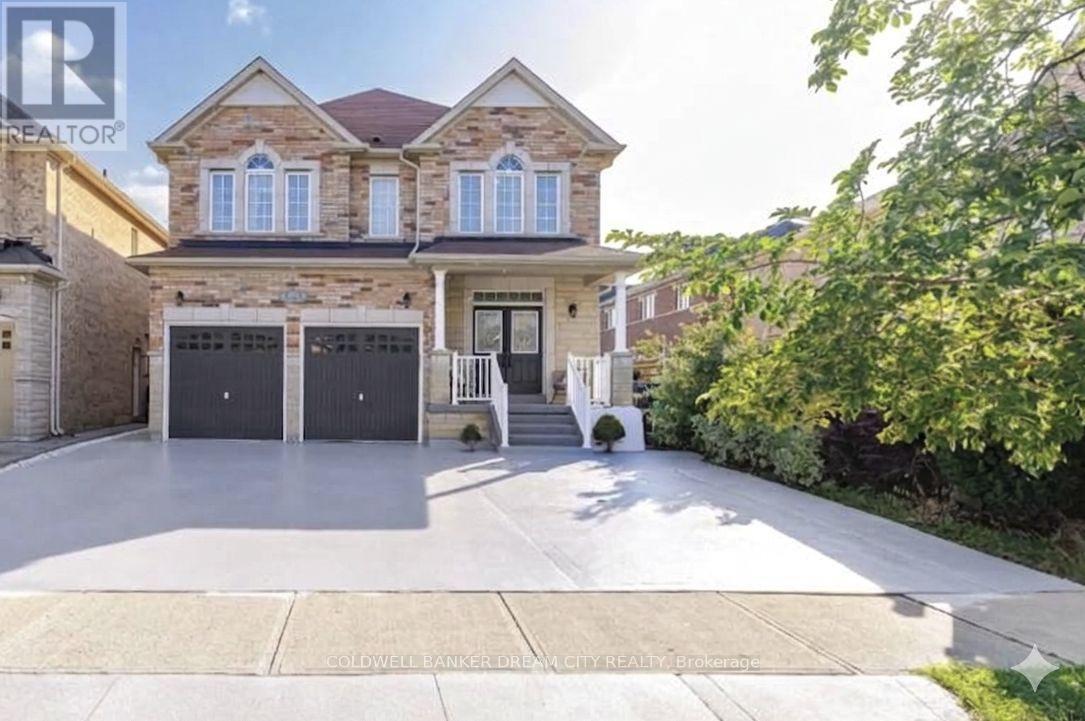
46 Goldsboro Road
Brampton, Ontario
Executive detached home offering approximately 3,000 sq. ft. of living space for lease. Main and second floors only. Features 5 spacious bedrooms, 3.5 bathrooms, and a functional open-concept layout with 10-ft ceilings on the main floor. Grand double-door entry, separate living and dining rooms, bright family room with fireplace and California shutters, and an upgraded kitchen with quartz countertops, centre island, backsplash, and newer stainless steel appliances. Breakfast area overlooks a private, fully concrete backyard. The second level includes a large primary bedroom with a walk-in closet and a 5-piece ensuite, plus four additional bedrooms with hardwood flooring throughout. Elegant new chandeliers, interior access to the double-car garage, exterior pot lights, and extensive concrete work around the property enhance the home's appeal. 3 Total Parking Situated in a sought-after neighbourhood close to schools, parks, shopping, and other everyday amenities. Basement is not included. Lease is for the main and second floors only. (id:49269)
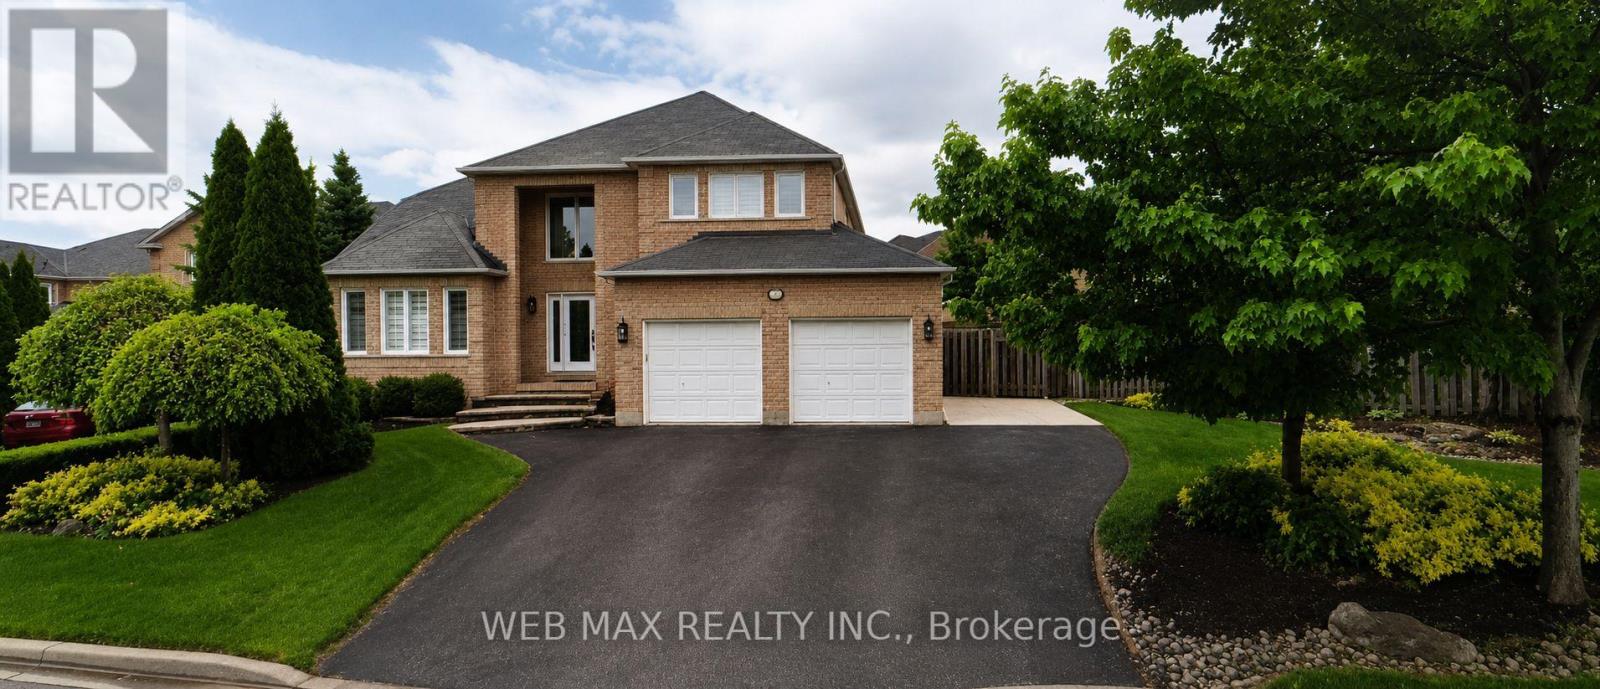
22 Ashbury Crescent
Caledon, Ontario
Pride of ownership shines throughout this updated, custom-built Grand Brook home offering ~2,400 sq.ft. above grade. Situated on a premium, landscaped oversized pie-shaped lot with an impressive 100-ft frontage, this property features a extra wide driveway with 7 car parking space. Over $100k has been invested in a spectacular private backyard oasis with professional landscaping; a swimming pool ;a custom cabana complete with a TV & wet bar; a large retractable awning-perfect for outdoor entertaining/family gatherings. The interior is recently renovated with quality and tasteful upgrades. The chef's kitchen features quartz countertops, solid hardwood cabinetry, a designer pantry, porcelain flooring, and a spacious eat-in area overlooking the pool through new patio doors. The adjoining family room overlooks the kitchen and offers a cozy fireplace, hardwood flooring, automated power blinds, and an inviting atmosphere. The impressive 17-ft grand foyer welcomes guests with a grand, wainscoted wall staircase, stunning light fixture, extensive pot lighting, and an oversized front hall guest closet. The combined living/dining room features a beautiful new double door entry and gleaming new hardwood floors. The main floor features an upgraded 2-piece powder room and a laundry room with a window, closet, and convenient access to a heated oversized double garage. California shutters throughout add elegance and privacy. The second floor offers 4 generously sized bedrooms with large closets and parquet flooring. The spacious primary bedroom features a walk-in closet and a luxurious, fully updated ensuite complete with a soaker tub and heated floors. The finished basement provides exceptional versatility and can serve as an in-law suite, featuring a full kitchen, full bathroom, 2 additional rooms, and a cantina. This meticulously maintained home combines exceptional craftsmanship, quality upgrades, and outstanding indoor/outdoor living in a highly sought-after neighbourhood. (id:49269)

35 Albery Crescent
Ajax, Ontario
Set on a huge, irregular lot (161 feet deep on the South side, 137 feet deep on the North side & 53 feet across the back) this unique home sits in one of South Ajax's most desirable locations. The backyard is already rich with mature trees and established perennial gardens, giving the property a country feel in the city. This property has exceptional outdoor space to reimagine-whether for expansive gardens, recreation, or potentially an auxiliary dwelling unit (buyer to complete their own due diligence regarding permits and approvals). Tucked onto a quiet crescent and just steps to the waterfront, trails, and within walking distance to French immersion schools, parks, shops, medical amenities, recreation centre & transit the setting alone makes this property worth a closer look!! The home itself has been lovingly held by the same owners for over 2 decades and is ready for its next chapter. With original hardwood flooring and solid underlying structure, it presents a true opportunity for those looking to customize and add value. Flexible closing available. An ideal option for buyers looking to get into an unbeatable lakeside neighbourhood and make it their own!! Check out virtual tour below!! (id:49269)
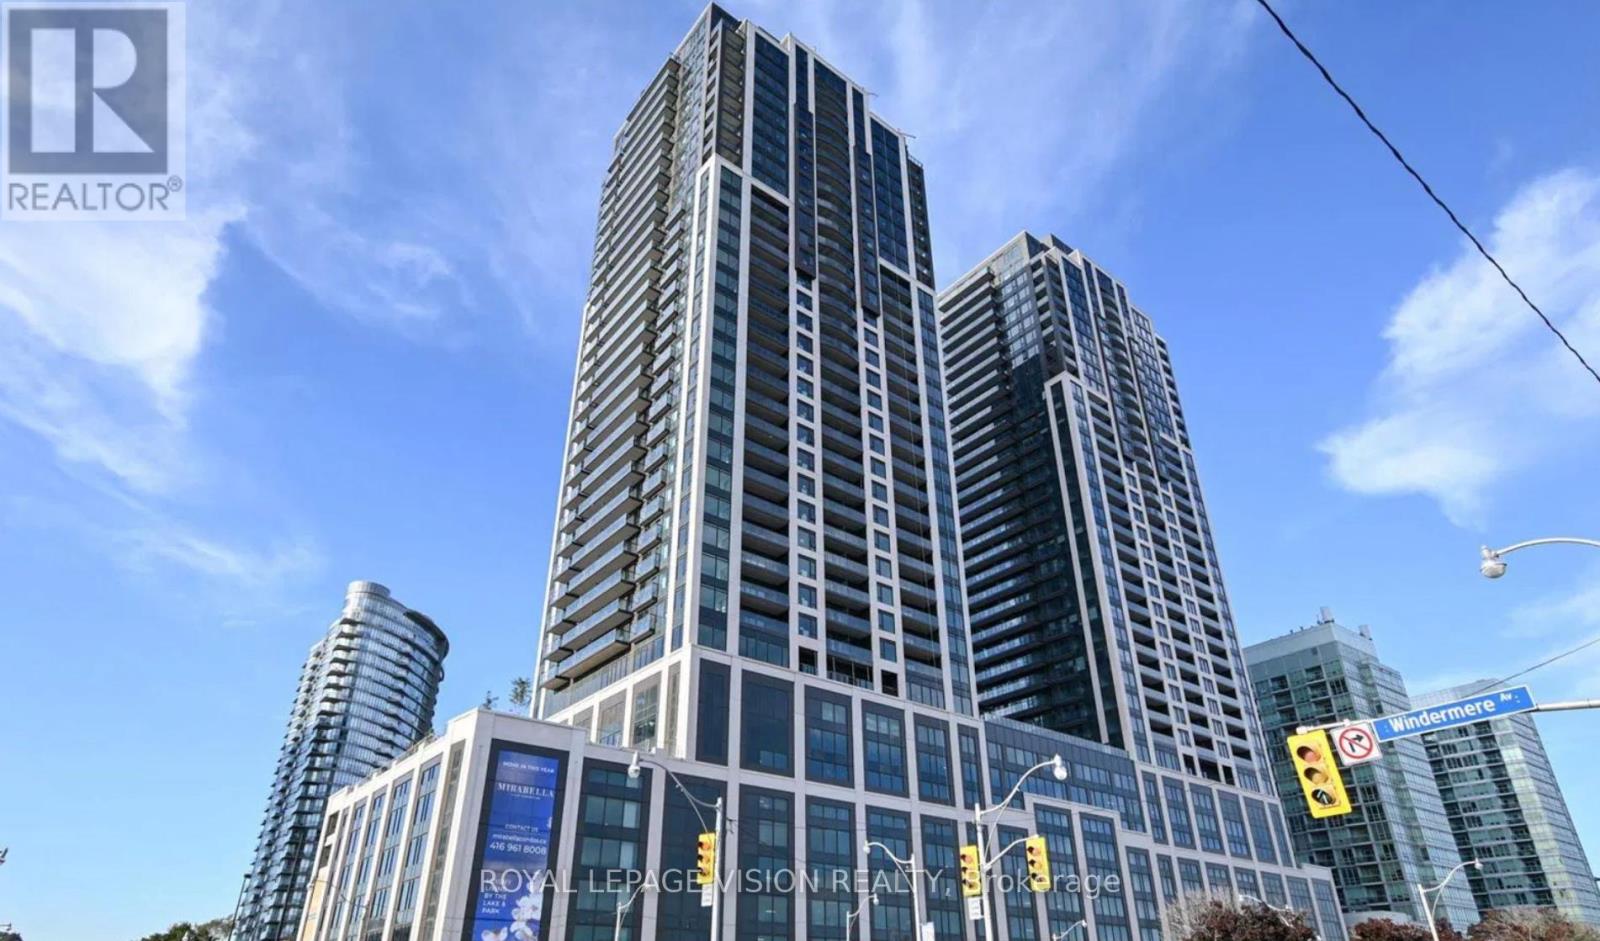
1715 - 1928 Lake Shore Boulevard W
Toronto, Ontario
Welcome To Mirabella Condos By One Of The Most Renowned Developers, Diamante! Ideally Located In One Of Toronto's Most Sought After Neighbourhoods, This Cozy 1 Bedroom Is Perfect For Professionals! Located Directly Across Lake Ontario, You Can Enjoy Morning/Evening Jogs, Walks, Cycling Or Sit On Your Open Balcony And Unwind With A Good Book, A Glass Of Wine While Taking In The Lakeview! Building Amenities Include: Party Room W/ Fireplace & Floor To Ceiling Windows Facing The Lake, Full Kitchen, Library W/ Gas Fireplace, 2 Furnished Guest Suites, Yoga Studio, Fitness Room, Indoor Pool, Children's Play Area & Outdoor Play Patio & Pet Grooming Area! (id:49269)

1 - 1173 Bellview Crescent
Burlington, Ontario
Welcome To This Rare Opportunity For Detached Downtown Living In One Of Burlington's Most Desirable Locations And Next To Multi-Million Dollar Homes. This Spacious 1 1/2 Storey Condo Home Offers Approximately 1,400-1,599 Sq. Ft. Of Thoughtfully Designed Living Space In A Boutique, Well-Maintained Community Of Just Seven Residences. The Primary Bedroom Is Currently On The Main Level With Walk Thru Ensuite. The Second Floor Bedroom Can Easily Be Used As The Primary Bedroom With 4Pc Bathroom And Large Loft Offering The Option Of Separate Living. The Basement Currently Offers A Dream Walk-In Closet Which Can Easily Be Used As A Bedroom, Combined With The Wet Bar And Gas Fireplace Offers Ideal Additional Living Space. The Main Floor Offers A Walkout To A Large Deck Boasting Two Levels And Gas BBQ With Hook-Up. This Condo Home Is Perfectly Situated Just Minutes From The Lake And Within Walking Distance To Burlington's Vibrant Downtown Core, This Home Offers The Ideal Blend Of Privacy, Convenience, And Lifestyle. Enjoy The Benefits Of A Well-Maintained, Quiet Condo Community With The Feel Of A Detached Home, Plus Exclusive Features Including Main Floor Laundry, Central Vacuum, Garage And Driveway Parking, And A Pet-Friendly Environment With Restrictions. Located Close To Burlington's Waterfront, Parks, Beaches, Hospital, The Performing Arts Centre, Restaurants, Shopping, And Everyday Amenities, This Home Places The Best Of Downtown Burlington Right At Your Doorstep. A Fantastic Opportunity For Those Seeking Low-Maintenance Living In A Premium Location. (id:49269)
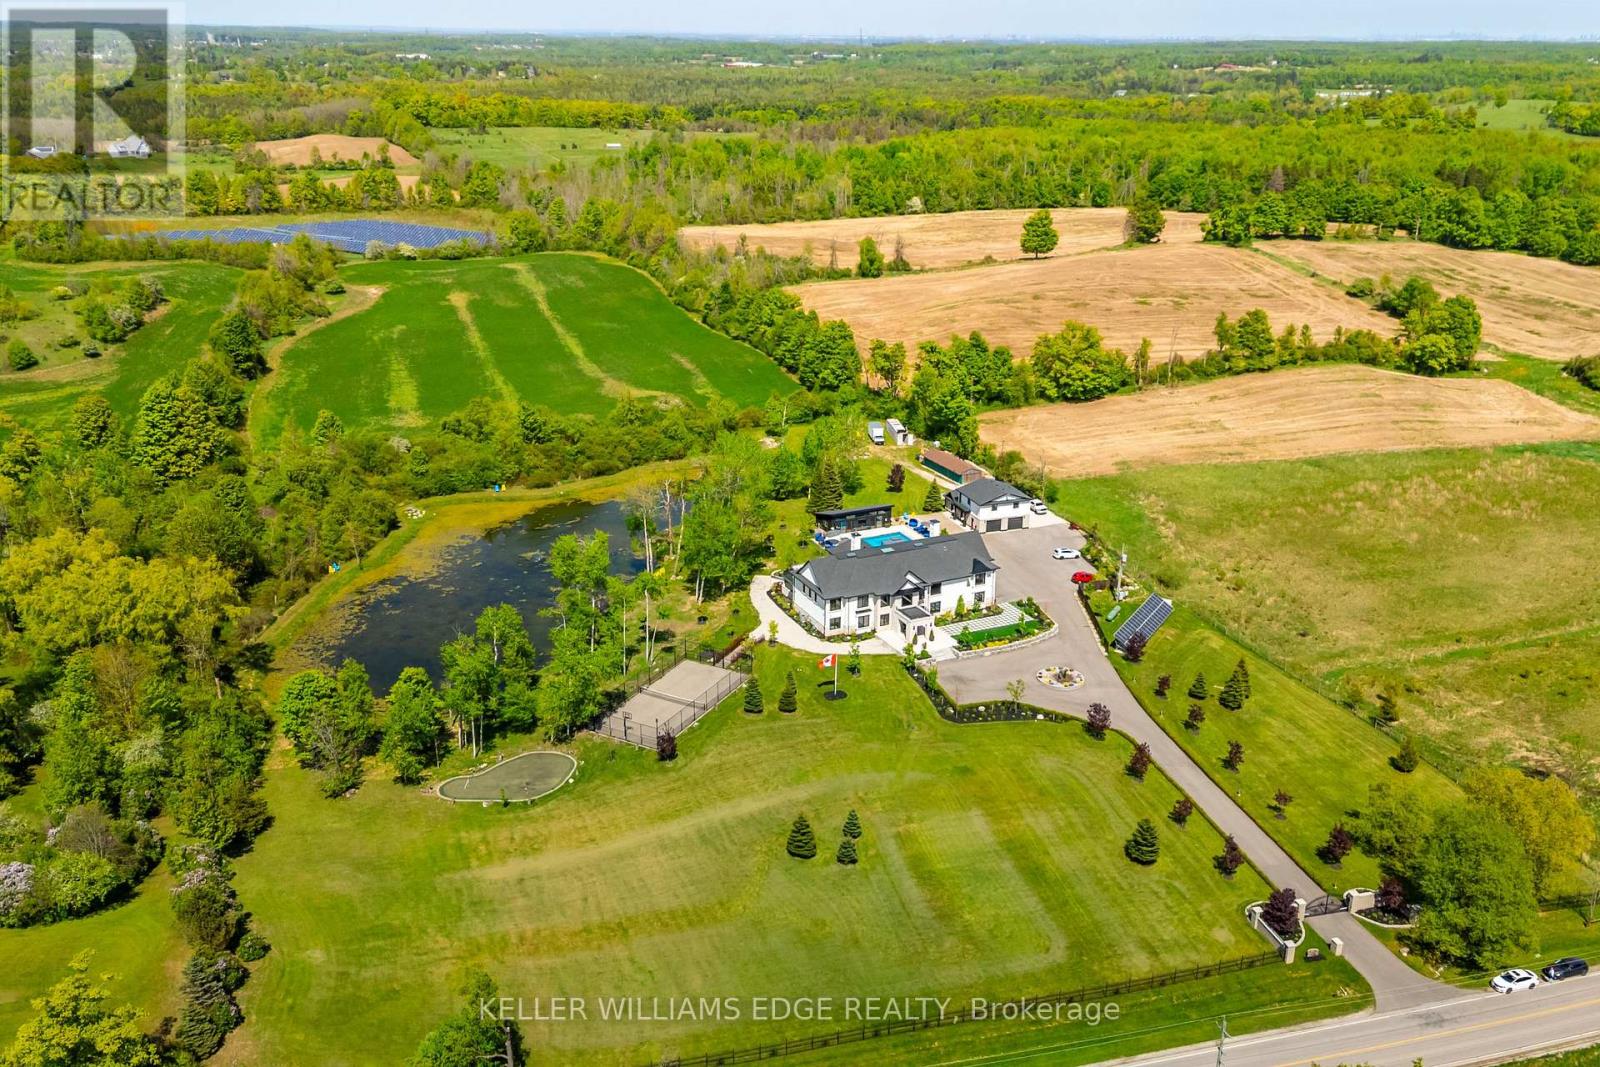
13311 Sixth Line
Milton, Ontario
A Rare Executive Estate. Unmatched Privacy. Limitless Possibilities. Set on 5.76 acres of private, tree-lined grounds, this custom-built estate offers a secluded retreat just minutes from the GTA. Meticulously crafted by its original owners, the home perfectly balances architectural presence with everyday livability, delivering space, privacy, and quality that is nearly impossible to replicate. Step inside to a dramatic 22-foot foyer with a floating staircase, where floor-to-ceiling windows frame serene natural views and flood the home with sunlight. Designed for both grand-scale entertaining and family living, the heart of the home is a chef's kitchen with dual oversized islands seating up to 14, premium appliances, and effortless flow to the sunroom and outdoor kitchen-perfect for gatherings year-round. Indulge in resort-style amenities: a private spa with a 10-person jacuzzi, steam room, and sauna, a fully equipped home theatre, gym, games area, and full bar, plus a private elevator for ultimate convenience. A three-bedroom guest suite above the garage offers flexibility for extended family, live-in support, or visitors. The outdoors is equally spectacular: heated saltwater pool, two fire pit areas, tennis and basketball courts, walking trails around a private pond, and multiple terraces for entertaining or quiet reflection-all in total privacy. Sustainably built with solar and geothermal systems, full smart-home integration, and dual septic systems, this estate blends luxury, efficiency, and enduring value. This is a rare legacy property offering privacy, land, lifestyle, and unmatched proximity to urban centres. Don't miss your chance-show your clients this extraordinary estate today. (id:49269)
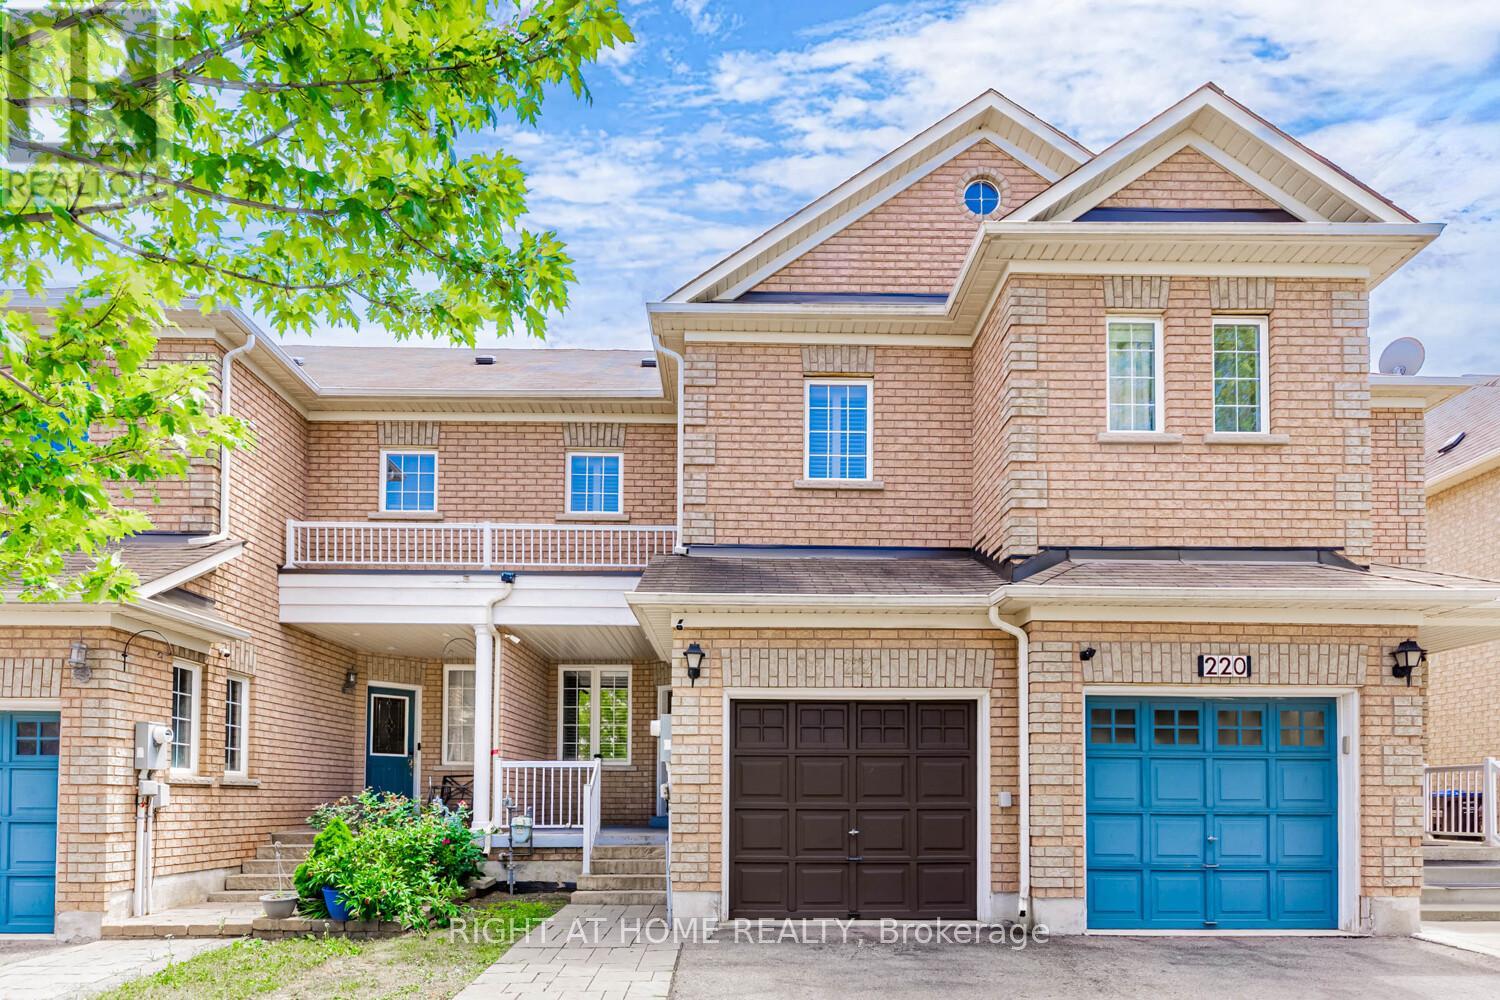
222 Albright Road
Brampton, Ontario
Welcome to this beautifully updated freehold townhome, featuring a finished basement with a spacious bedroom. Nestled in a highly desirable neighbourhood, this home boasts a deep lot (129.95 ft) with no rear neighbours, offering added privacy and serenity. Inside, you'll find hardwood floors throughout, an elegant oak staircase, and fresh paint that gives the home a modern, inviting feel. The updated kitchen features newer quartz countertops, a stylish backsplash, pot lights, and smooth ceilings on the main floor, making it perfect for everyday living and entertaining. Additional highlights: Park up to 3 cars on the driveway, plus 1 in the garage. Close proximity to schools, parks, nature trails, a scenic pond, library, shopping, and all amenities. Minutes to Mount Pleasant GO Station for easy commuting. Don't miss this move-in-ready gem in a family-friendly location! (id:49269)
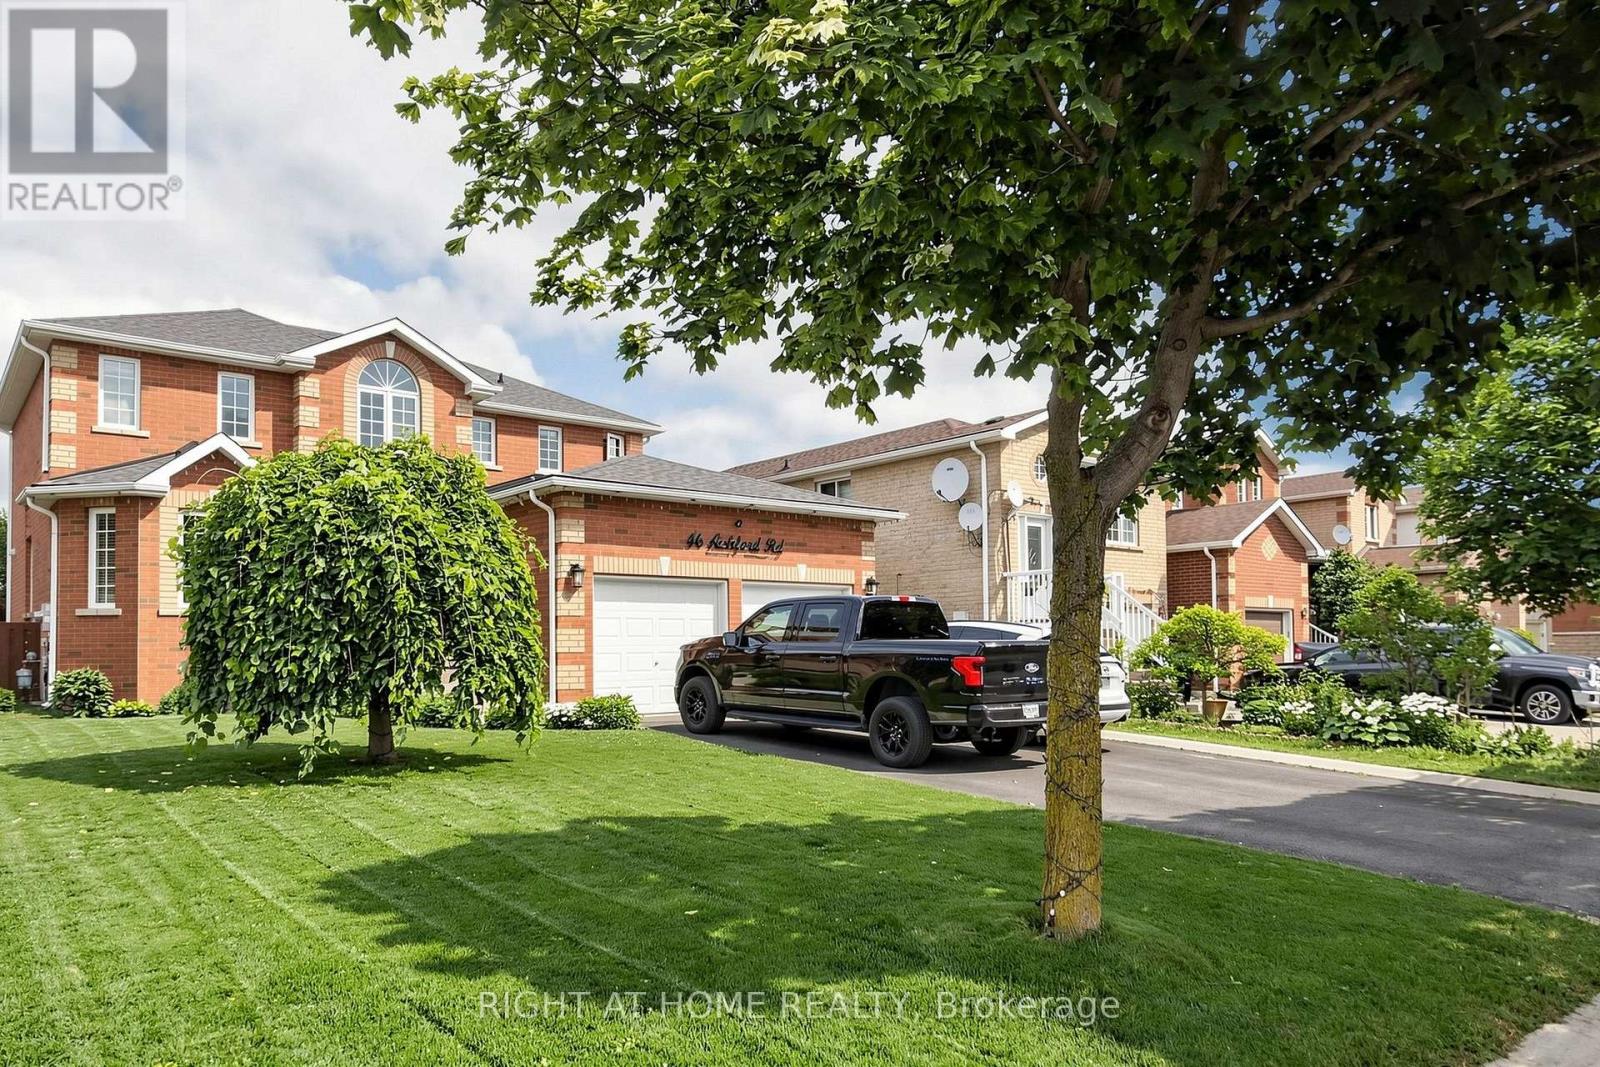
Bsmt - 46 Aishford Road
Bradford West Gwillimbury, Ontario
1+1 Bdr Lower Apartment. Partially Furnished . Separate Private Entrance. Laundry With Washer And Dryer,. Updated Kitchen And Appliances. Includes One Driveway Parking Space. Tenant Pay 1/3 Of Utility Bills. Just Minutes To The Go Station, Hwy 400, Restaurants And Major Box Retail (id:49269)
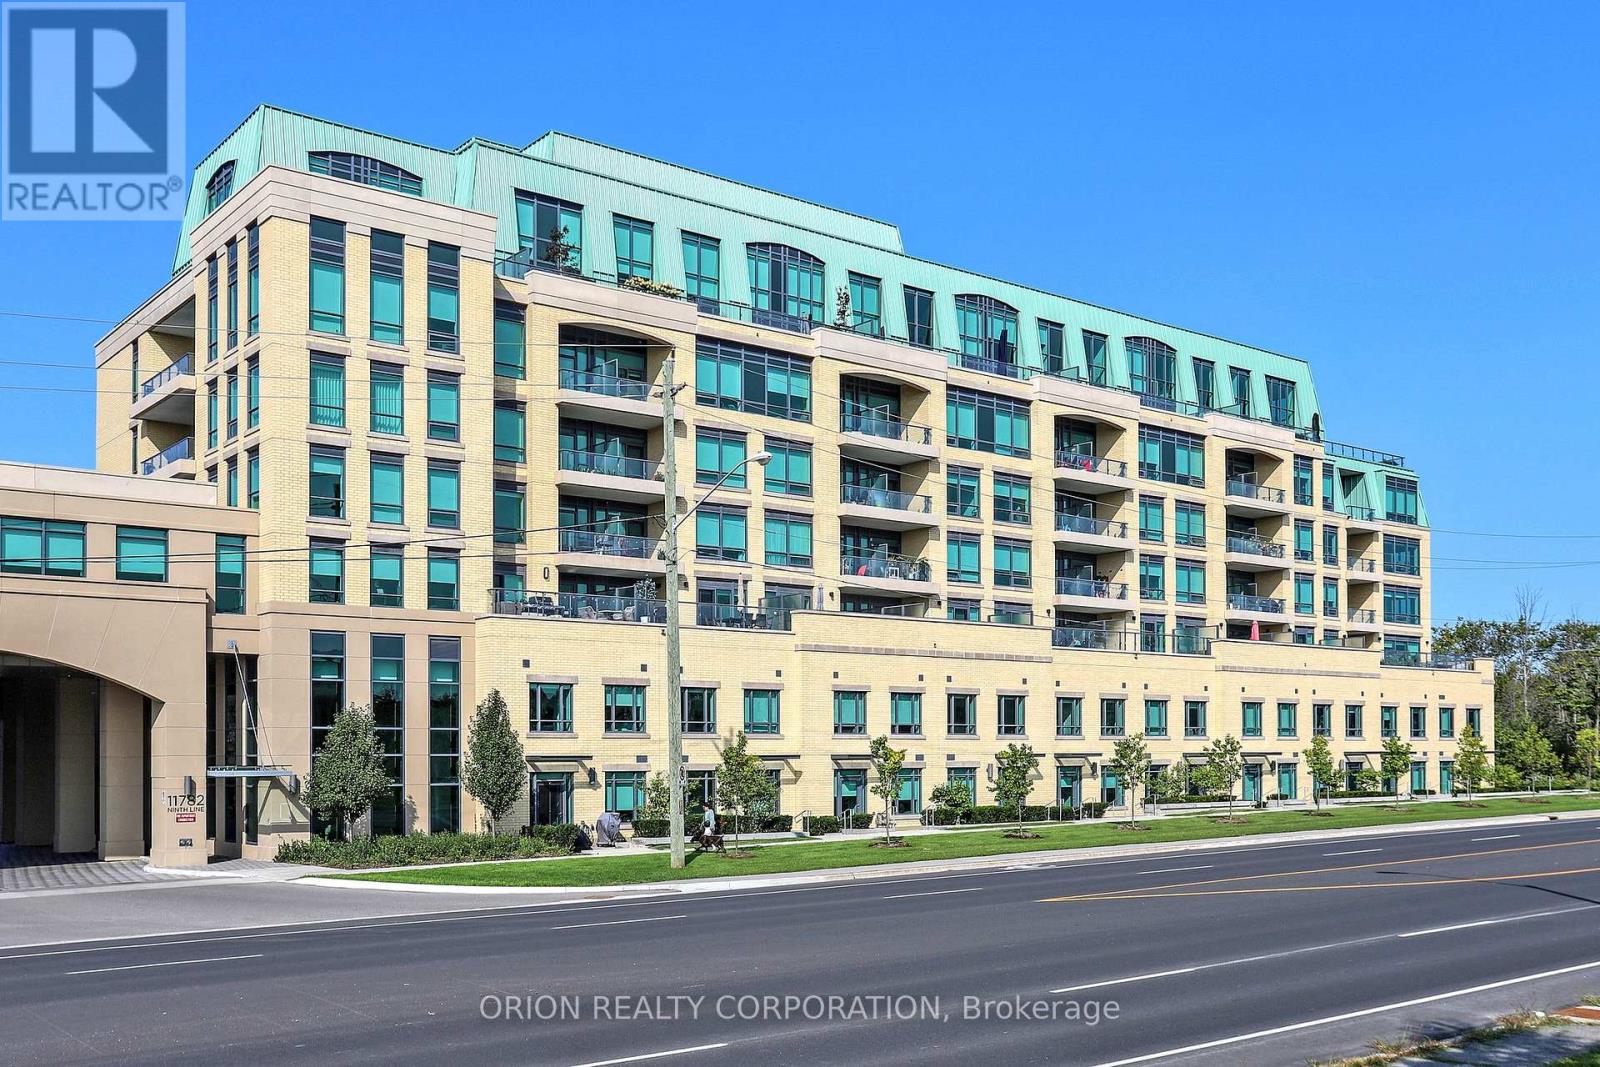
615 - 11782 Ninth Line
Whitchurch-Stouffville, Ontario
Welcome to Ninth & Main-Where modern design meets small-Town charm. This beautifully designed 1-bedroom + Den suite offers exceptional layout with 9ft Ceilings, creating a bright and airy living space that feels both spacious and inviting. The contemporary Kitchen is a standout feature, complete with a rare Gas Stove- A true upgrade for those who love to cook- and seamlessly flows into the open- concept living area, full-size washer and Dryer, step out to your oversize Private Balcony, equipped with a BBQ Gas Line- Perfect for entertaining, Relaxing, and enjoying outdoor living without compromise. The Versatile Den provides the ideal space for a home office, Guest area, or creative studio, adapting effortlessly to your lifestyle. This suite includes Parking & Locker, offering everyday convenience. Located in the heart of Stouffville, you are just minutes to The Go Train, Major Highways, charming main street shops, restaurants, and all the amenities that make this community one of the GTA's most desirable places to call home. Whether you are a first-time buyer, Downsizer, or looking for a stylish, low-maintenance Life-Style -This is the one that checks all the boxes. (2000 characters) (id:49269)
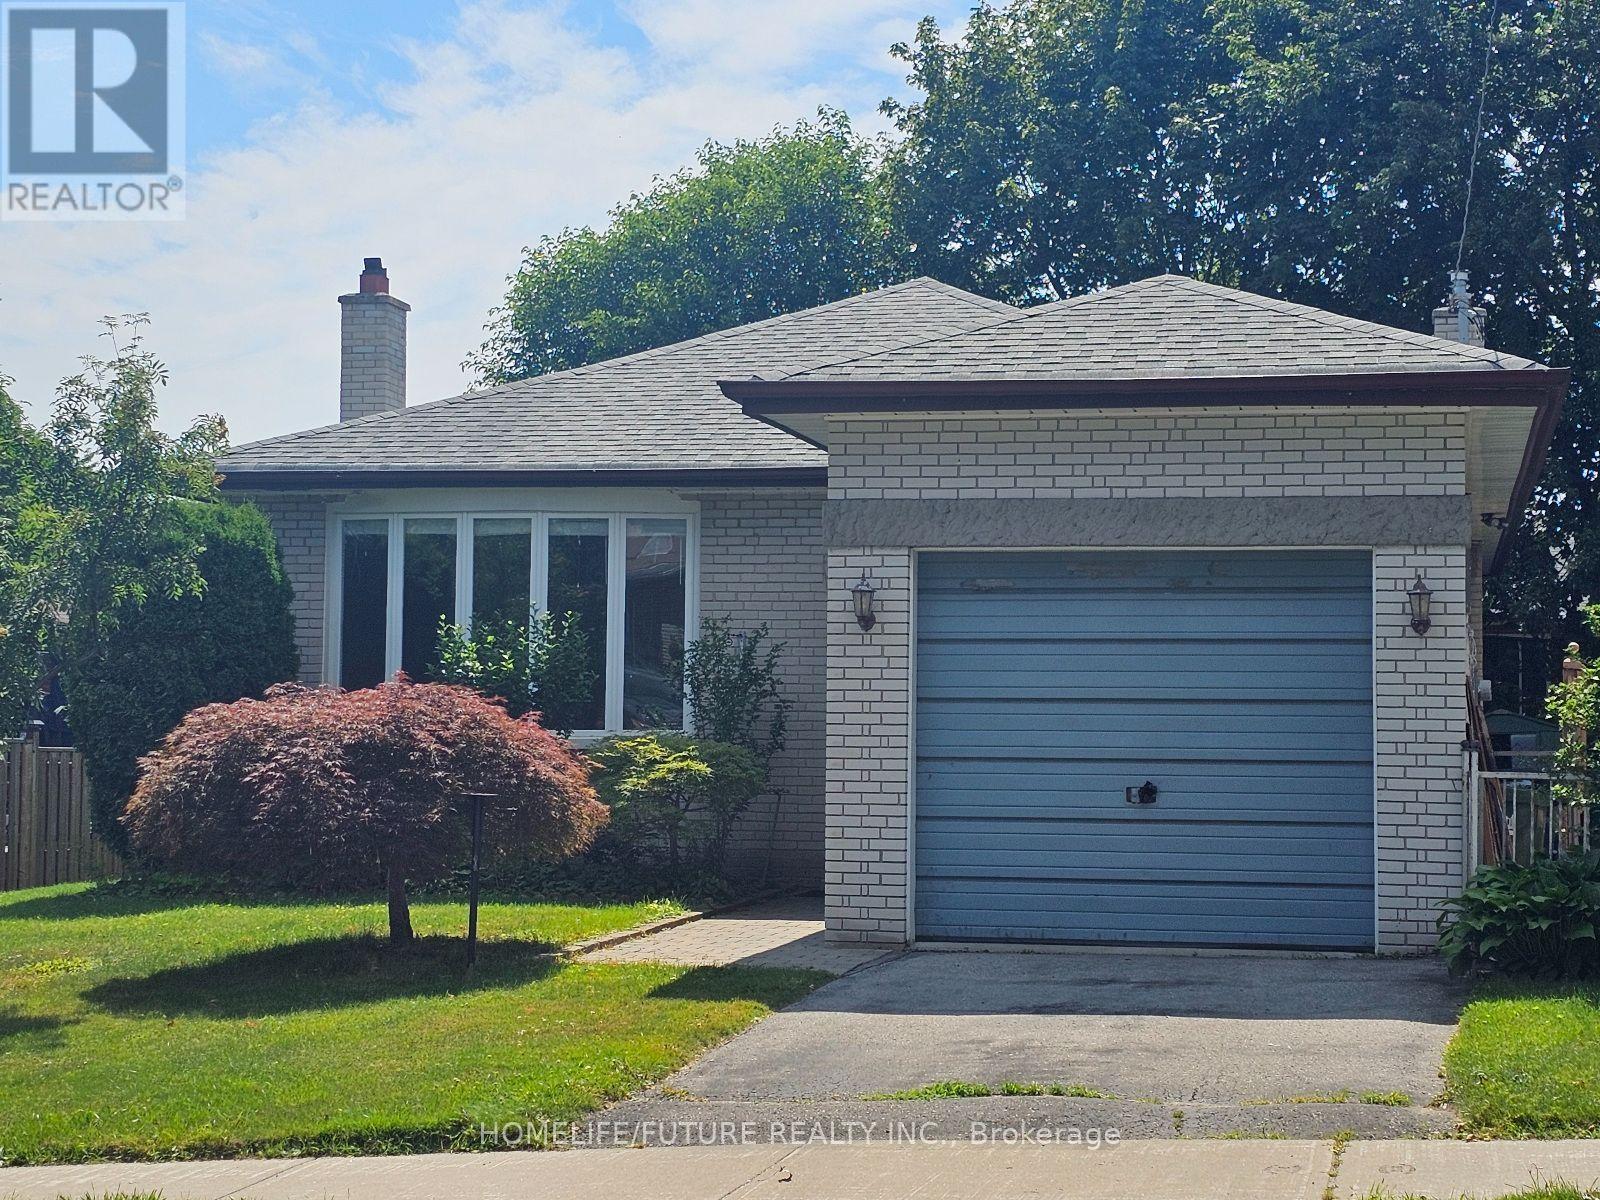
61 Hollyhedge Drive
Toronto, Ontario
Welcome To This Beautifully Maintained Detached Bungalow Located In The Highly Sought-after Bendale Community. This Spacious Home Features 3+1 Bedrooms, Two Full Bathrooms, And A Finished Basement With A Separate Entrance And An In-law Suite, Offering Flexible Living Space For Families.Nestled In A Mature, Family-friendly Neighbourhood, This Home Is Within Walking Distance Of Scarborough General Hospital And Public Transit, Making Daily Commuting Convenient. You'll Also Enjoy Close Proximity To Excellent Schools, Parks, Walking Trails, Shopping, And A Wide Range Of Amenities. With Easy Access To Highway 401, TTC, And GO Transit, This Is An Ideal Location For Commuters And Families Alike.Don't Miss The Opportunity To Lease This Well-cared-for Home In One Of Scarborough's Most Desirable Communities. (id:49269)
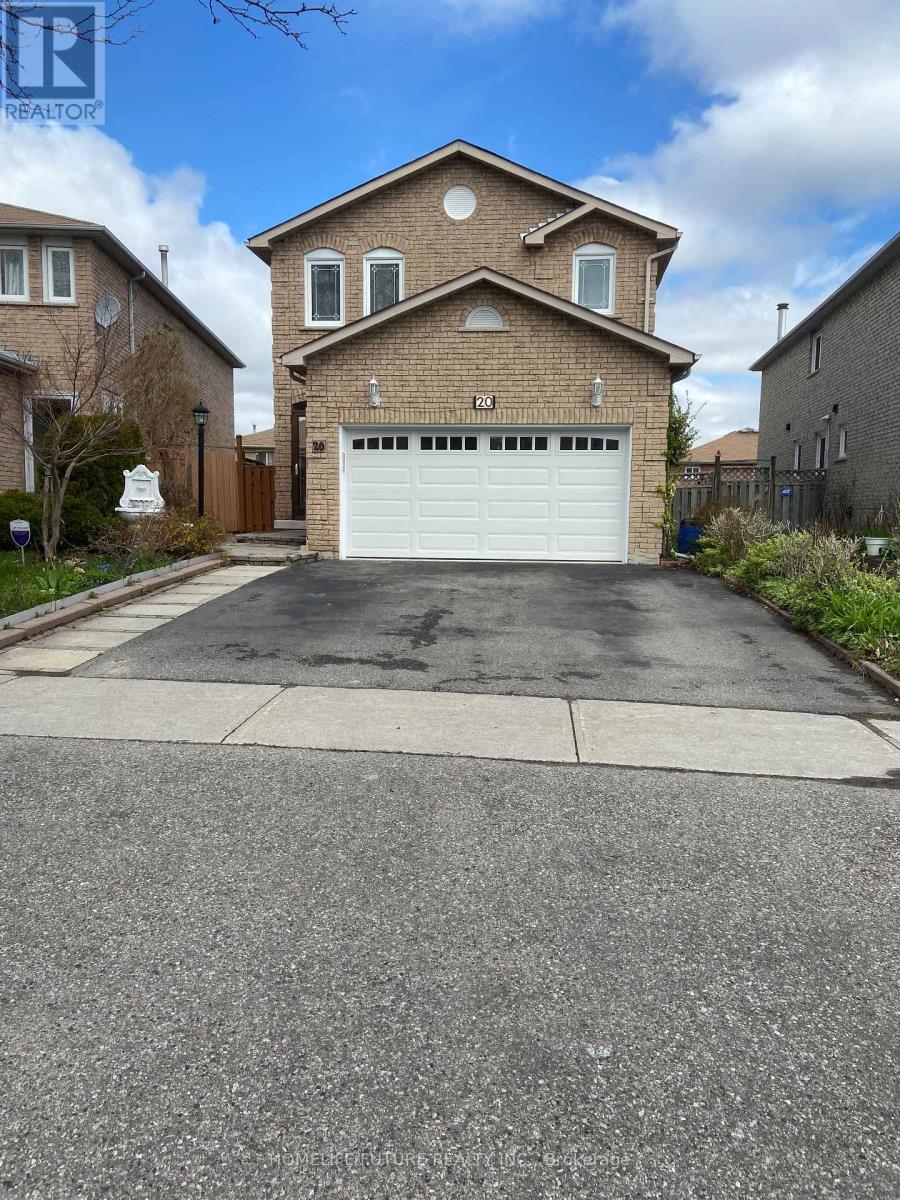
Main & 2nd Flr - 20 Goodall Drive
Toronto, Ontario
Bright And Spacious Mainfloor With Walk-Out To Large Deck. Hardwood Flooring Throughout. Large Master B/r With His/Her Closet. Hardwood Stairs. Extra Storage In Kitchen. Separate Exclusive Laundry On The Main-floor. New Garage Door. Close To Malvern Family Resource Centre, Schools, TTC And Shopping. Tenant Will Pay 70% Utility Bills. Quiet And Safe Neighbourhood. Non Smoking. Basement Not Included. Front Lawn Maintained By The Tenant. (id:49269)
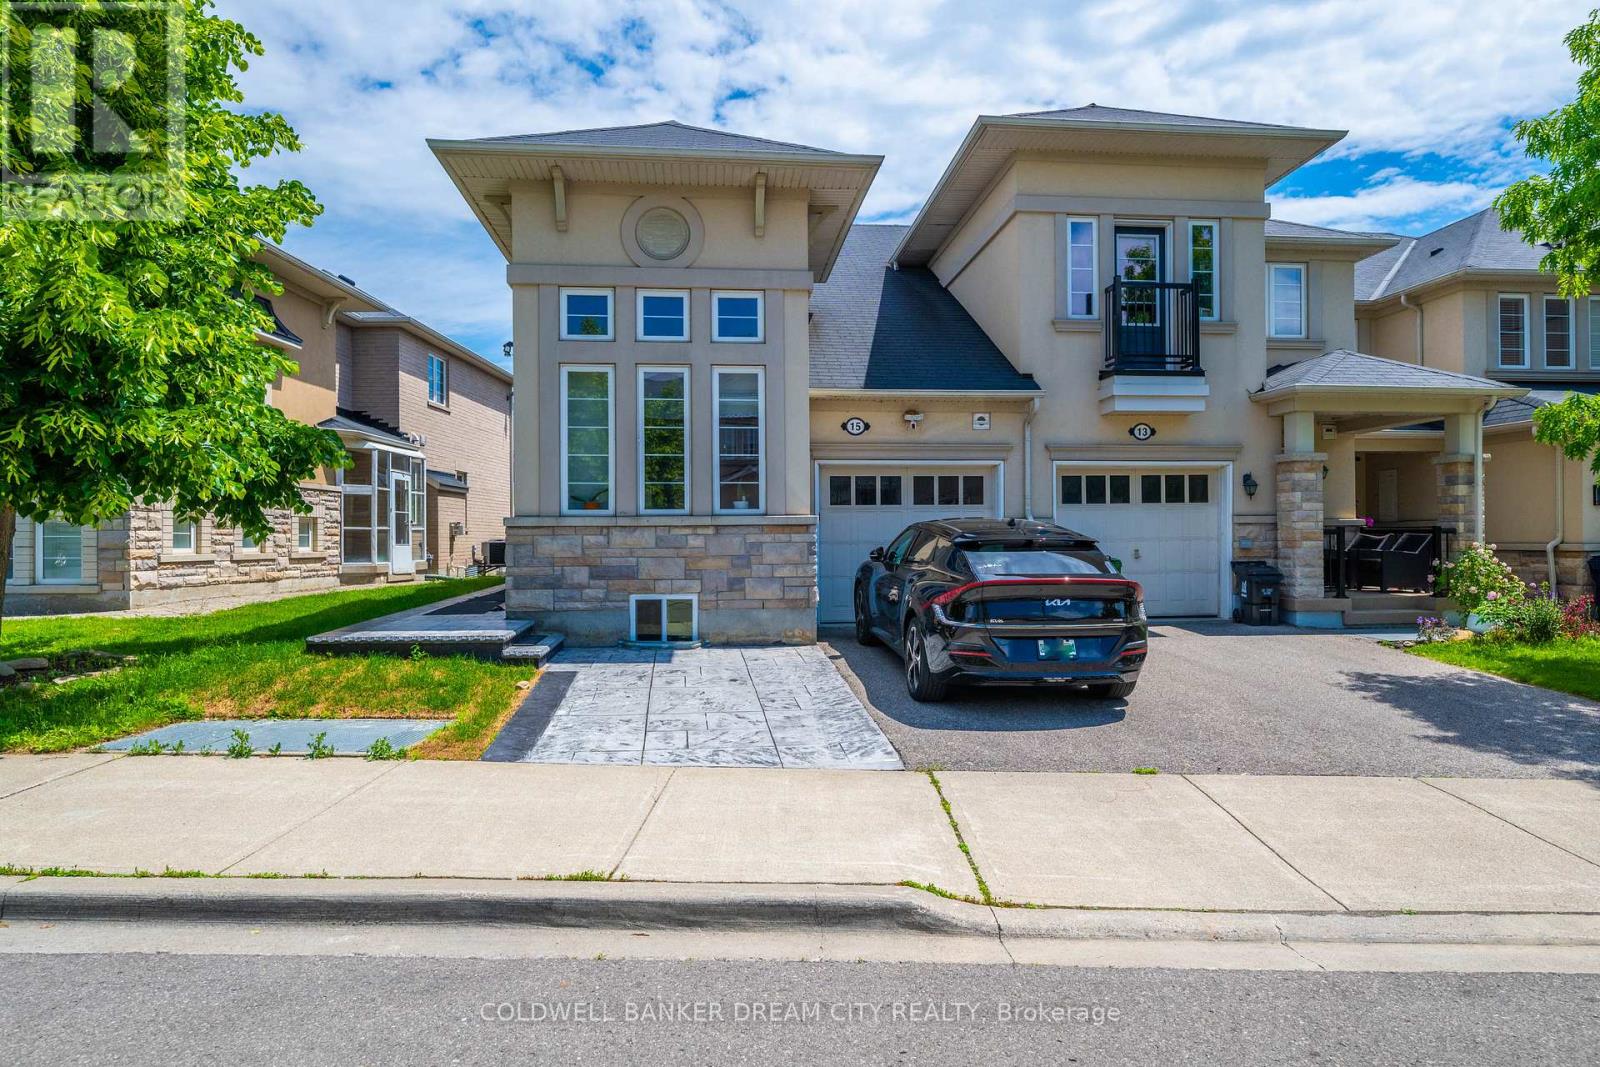
15 Portwine Drive
Toronto, Ontario
Legal Basement apartment for lease in Toronto. Offers 2 Bedrooms plus Den. Both Bedrooms have a 3 Pc Ensuite with quality finishes. Beautiful open Concept Kitchen with brand new appliance and has its own separate Laundry. Walk To Rouge Go Train Station - 15 Mins To Downtown, Transit, Parks, Conservation & Beaches, Close To Hwy 401.Extras: S/S Fridge Stove B/I Dishwasher, B/I Microwave Washer and Dryer (id:49269)
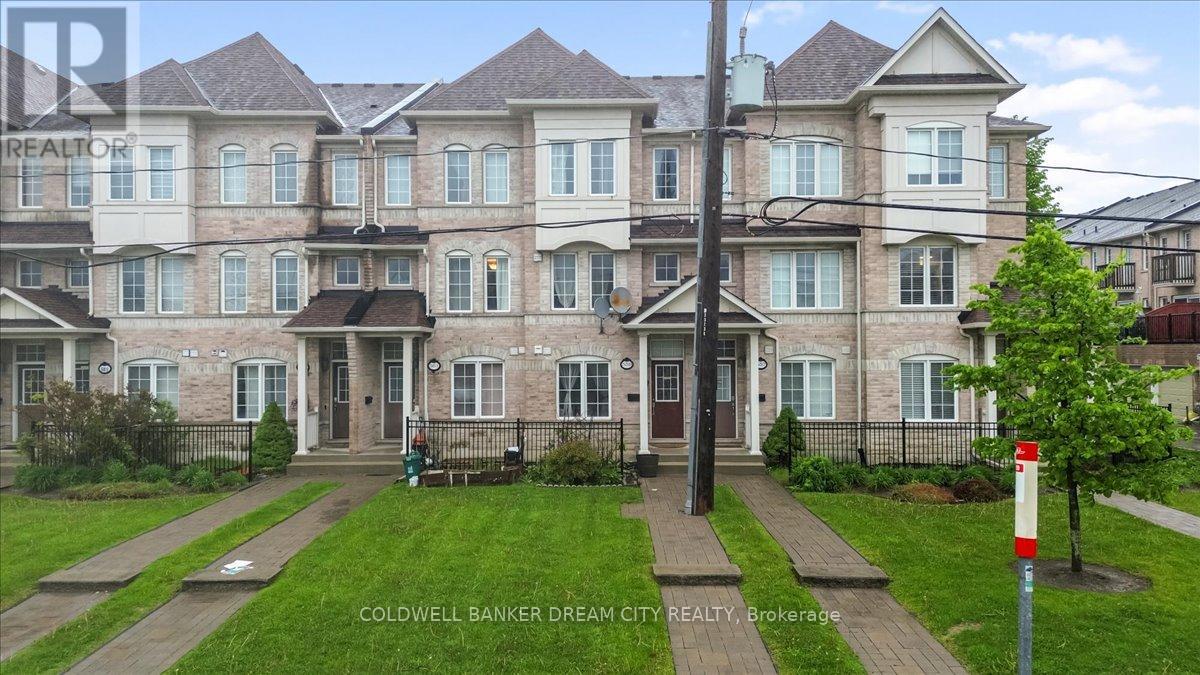
559 Midland Avenue
Toronto, Ontario
HOUSE FOR SALE IN TORONTO. Located in the Evergreen Community just minutes from the Scarborough Bluffs, this gorgeous 4bed and 4 Full Washrooms Emerald Model townhouse by Monarch is the perfect place to call home.Notable features include: Bright open concept layout, hardwood floors throughout, modernkitchen with granite counters, double under-mount sink, custom backsplash; large principalrooms, walkout from Living room through sliding patio doors to oversized 13'9 x 11'9 deck withgas BBQ hookup; large primary bedroom with 4pc ensuite and 2 generous extra bedrooms; anddirect access to extra-large tandem garage which can comfortably fit two cars. Located In APrime Location! Close To All Amenities. R.H. King School, Warden & Kennedy Subway, Bluffer's Park, Walk To Scarborough Go Station. 24 Hr TTC. 20 Min To Downtown. Won't Last Long! (id:49269)
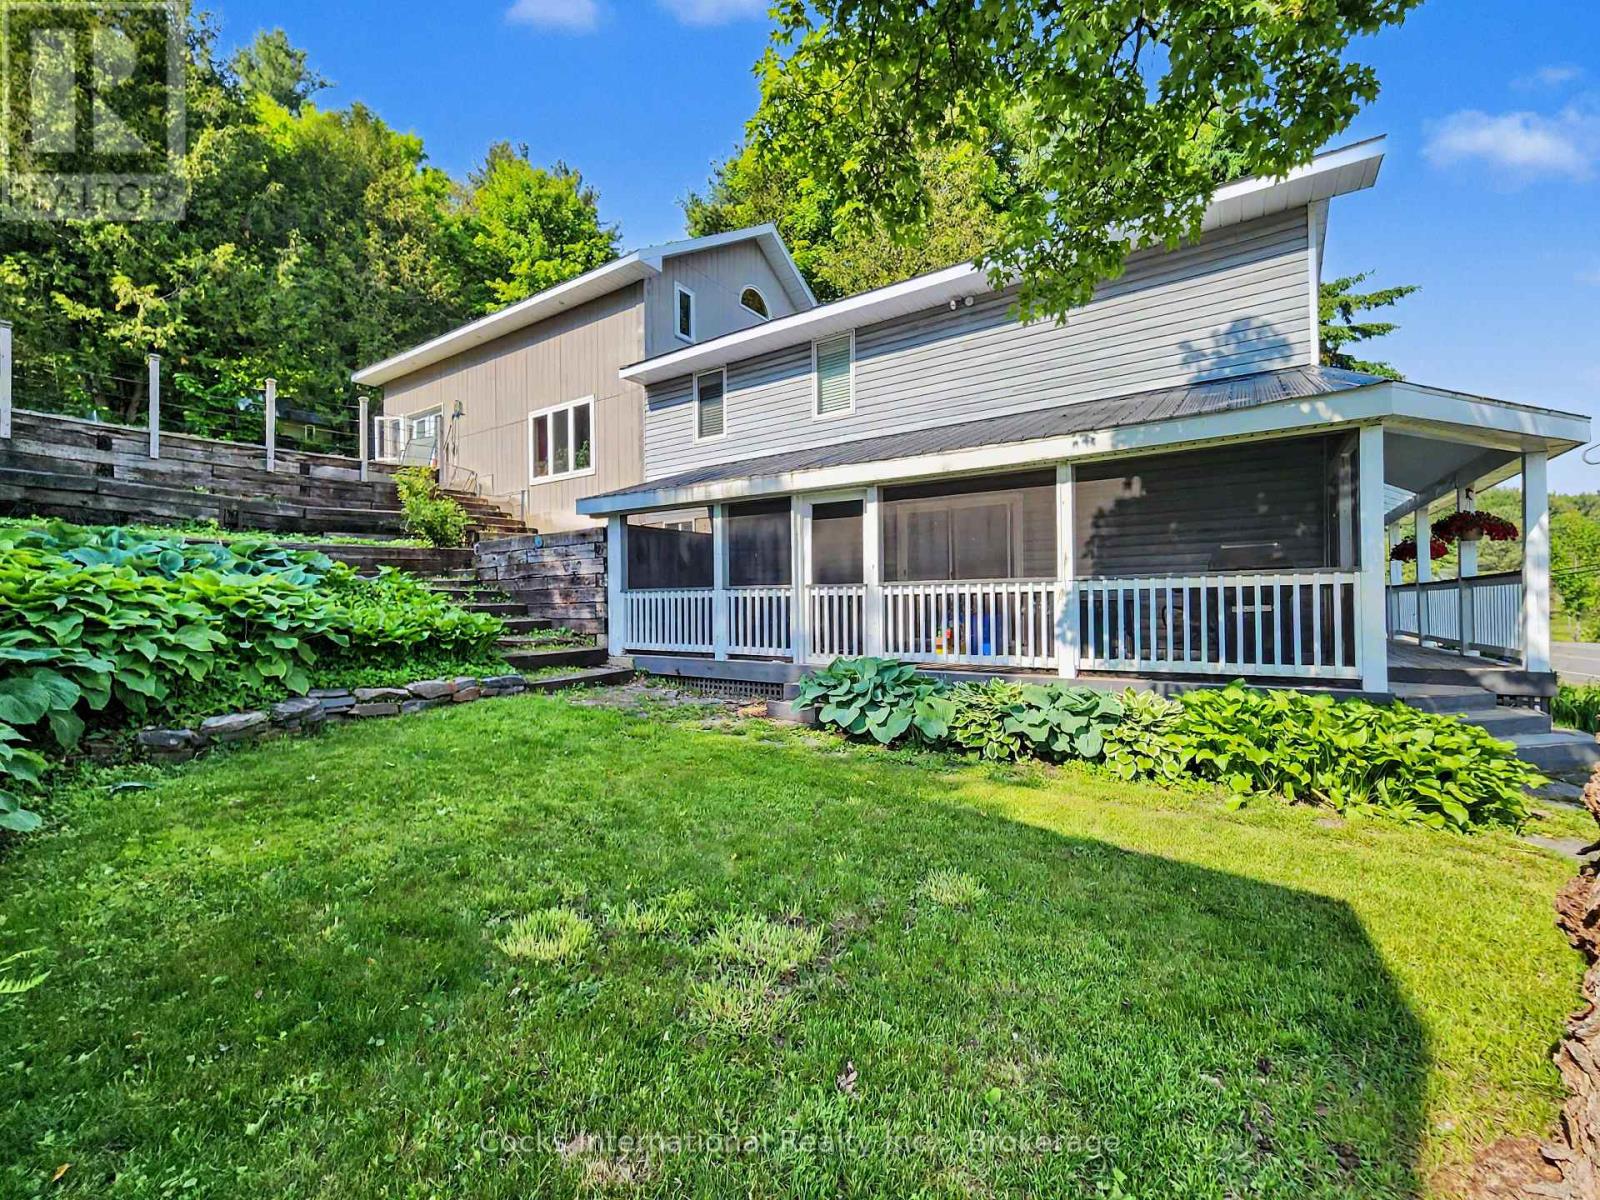
206 On-141 Highway
Huntsville, Ontario
Welcome to this beautifully renovated Muskoka home offering the perfect blend of modern comfort, functional living, and country charm. Ideally located just minutes from both Huntsville and Bracebridge, this spacious 3-bedroom, 2-bathroom home offers over 2,600 sq. ft. of finished living space on a beautifully landscaped property. Recent updates include a stunning new kitchen with updated cabinetry, countertops, flooring, fresh paint, refreshed main floor living spaces, and updated mechanical systems, creating a truly move-in-ready home. The classic backsplit design offers the perfect balance of open gathering spaces and private retreats. The main floor features the renovated kitchen, bright dining area, spacious living room, bathroom, convenient laundry with chute, and a WETT-certified woodstove. Upstairs, the impressive family room features soaring cathedral ceilings and a floor-to-ceiling stone fireplace with a propane insert, while the loft provides the ideal space for a home office or a reading nook. The spacious primary bedroom offers double walk-in closets, complemented by two additional bedrooms. The games room with wet bar and included pool table is perfect for entertaining, while select second-floor areas feature radiant in-floor heating for added comfort. Outside, enjoy perennial gardens, a tranquil pond, hot tub, a screened porch / Muskoka room, gazebo, and multiple outdoor living spaces. The detached two-storey garage/workshop offers exceptional storage and workspace for hobbies or a home-based business. Additional features include fibre optic high-speed internet, owned hot water heater, propane and radiant heating, and included appliances. Offering outstanding recent updates, generous living space, and an ideal location between Huntsville and Bracebridge, this move-in-ready property is ready to welcome its next owners. Book your showing today! (id:49269)
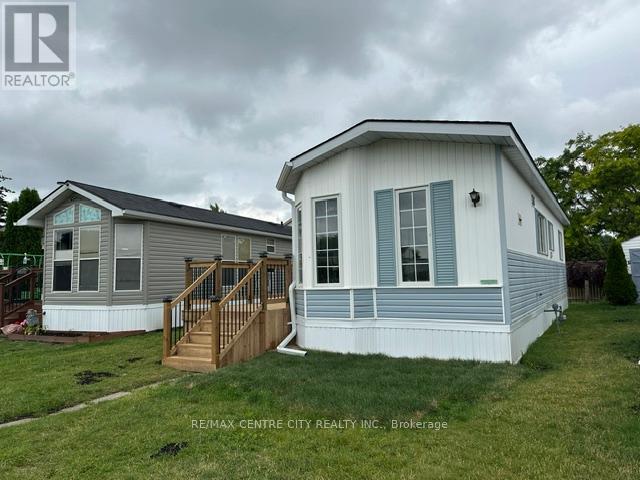
67 - 2189 Dundas Street
London East, Ontario
Affordable, move-in ready, and full of charm! This refurbished, locally built Northlander mobile home offers comfortable, low-maintenance living in the welcoming Terrace Gardens Mobile Home Park. The bright open-concept layout features durable laminate flooring, warm wood cabinetry, a breakfast bar with adjoining eating area, a brand-new gas stove, and a brand-new gas furnace for added peace of mind. Step through the patio doors off the living room onto your brand-new 8' x 38' deck-the perfect space for relaxing, entertaining, or enjoying your morning coffee. The home can be purchased furnished or unfurnished, offering flexibility to suit your needs. The new owner also has the opportunity to create a driveway directly in front of the unit. The monthly land lease fee of $833 includes water, sewer, property taxes, and garbage collection, making budgeting simple and convenient. Residents also enjoy access to the on-site coin laundry, open 7 days a week from 8:00 a.m. to 8:00 p.m or connect your own washer/drying in your unit - laundry hook-up ready to go. Whether you're a first-time home buyer, empty nester, retiree, or simply looking to downsize, this is an excellent opportunity to enjoy affordable home ownership in a friendly community. Come discover the many benefits of mobile home park living! (id:49269)
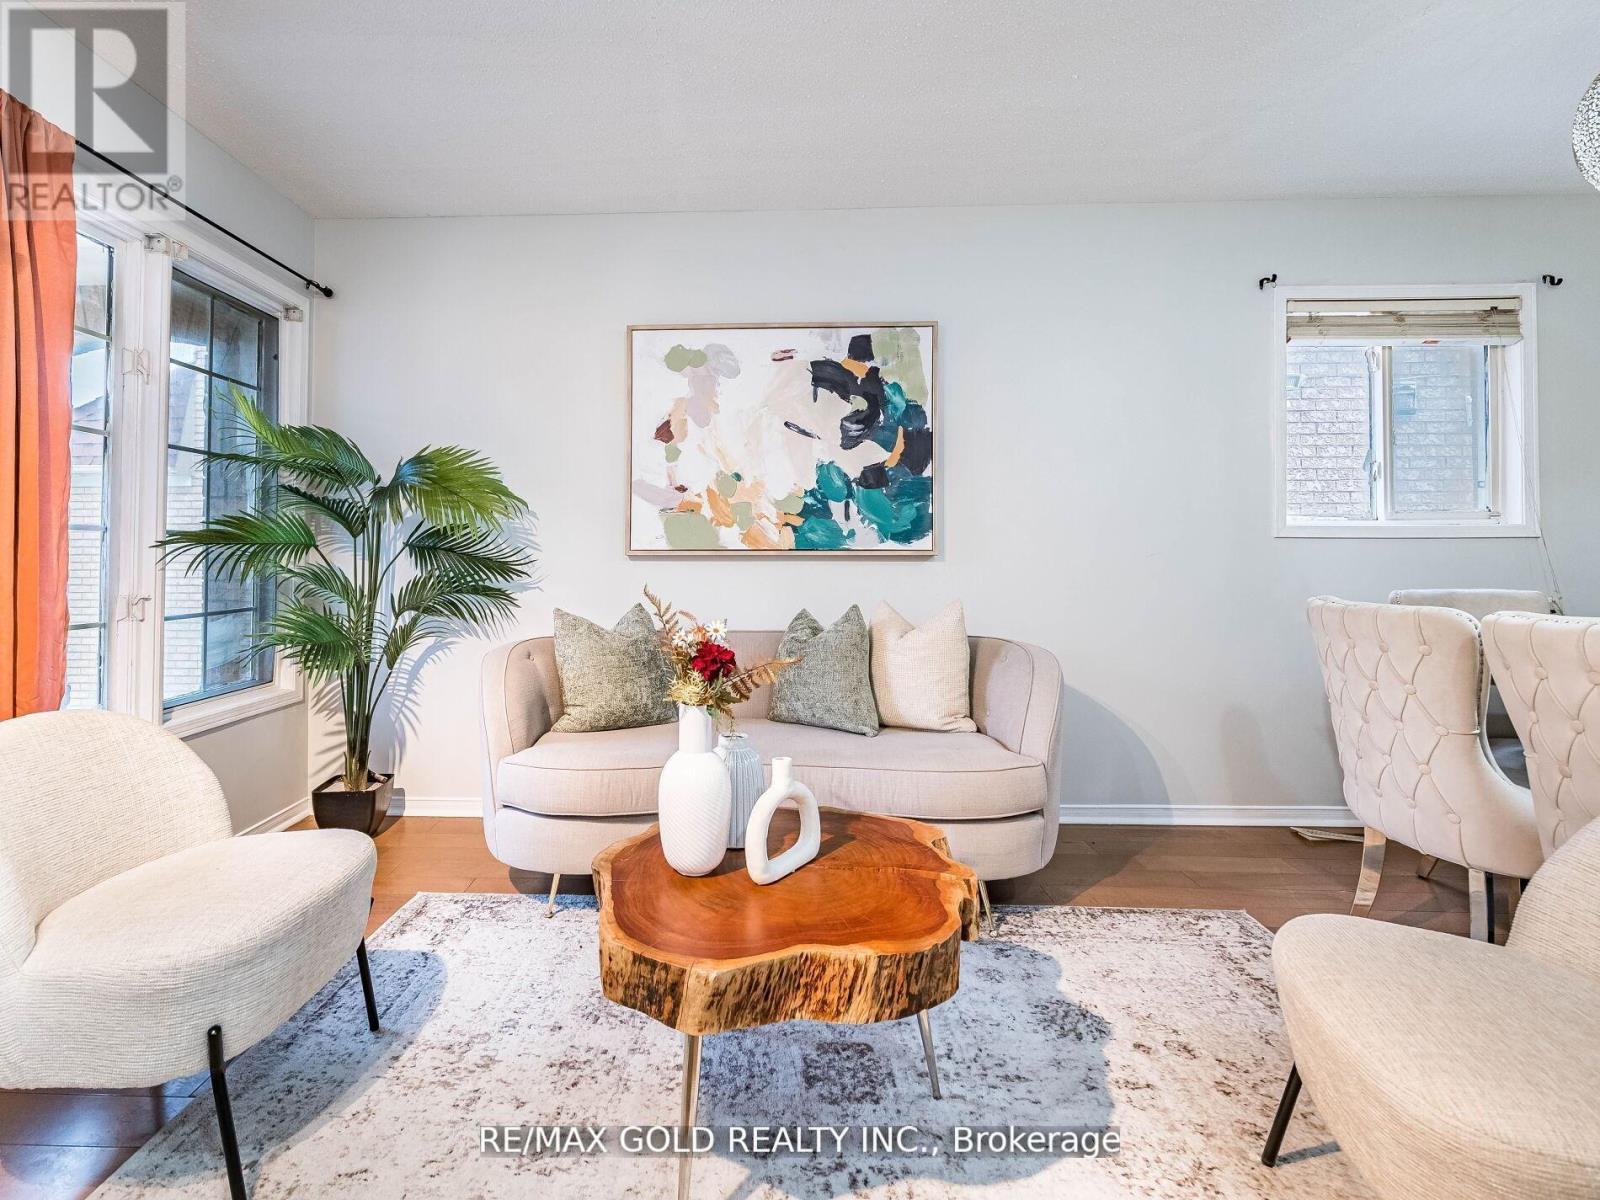
33 Fiddleneck Crescent
Brampton, Ontario
Stunning 3+1 bedroom detached, carpet-free home featuring separate living/dining and family rooms, gleaming hardwood floors, and a modern chef's kitchen with quartz countertops, backsplash, and stainless steel appliances. Spacious primary bedroom with 4-piece ensuite, second-floor laundry, California shutters throughout, and a fully finished 1-bedroom basement ideal for extended family or income potential. Extended driveway with parking for 4 cars. Prime location close to schools, parks, shopping, transit, Brampton Civic Hospital, and community amenities. Move-in ready and perfect for growing families. Conveniently located close to parks, schools, Hwy 410, library, hospital, Chalo FreshCo, McDonald's Plaza, and many other amenities. An outstanding opportunity not to be missed! ** This is a linked property.** (id:49269)
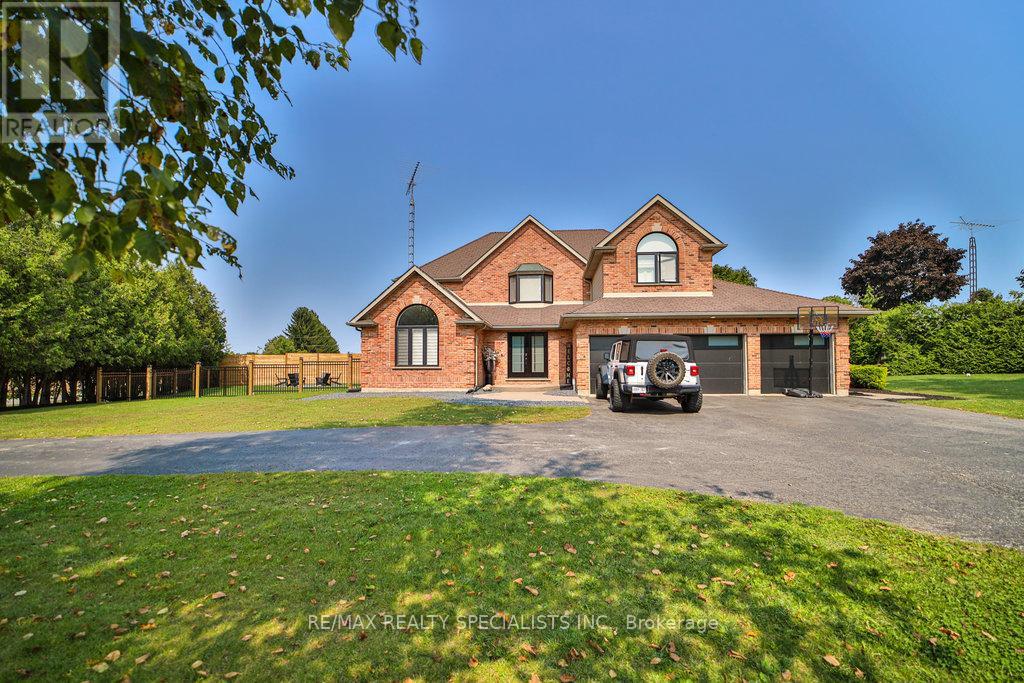
1467 Norfolk County 19 Road
Norfolk, Ontario
Welcome Home to Your Dream Oasis! Discover this stunning, fully renovated property boasting an abundance of space and a serene backyard retreat. This exceptional home features: Enjoy a sparkling saltwater pool complete with a new liner and heater, perfect for relaxation and entertaining. Outdoor Living: A charming cabana and hot tub await you, surrounded by beautifully landscaped gardens, creating a tranquil escape right in your backyard. Spacious Design: The thoughtfully designed layout enhances the flow of the main floor, showcasing the home's captivating brick charm and inviting ambiance. Versatile Living Space: A separate entrance leads to the basement, offering potential for additional living space or an in-law suite. Words alone cannot capture the beauty and craftsmanship of this property. Schedule a private showing and experience the charm for yourself! (id:49269)
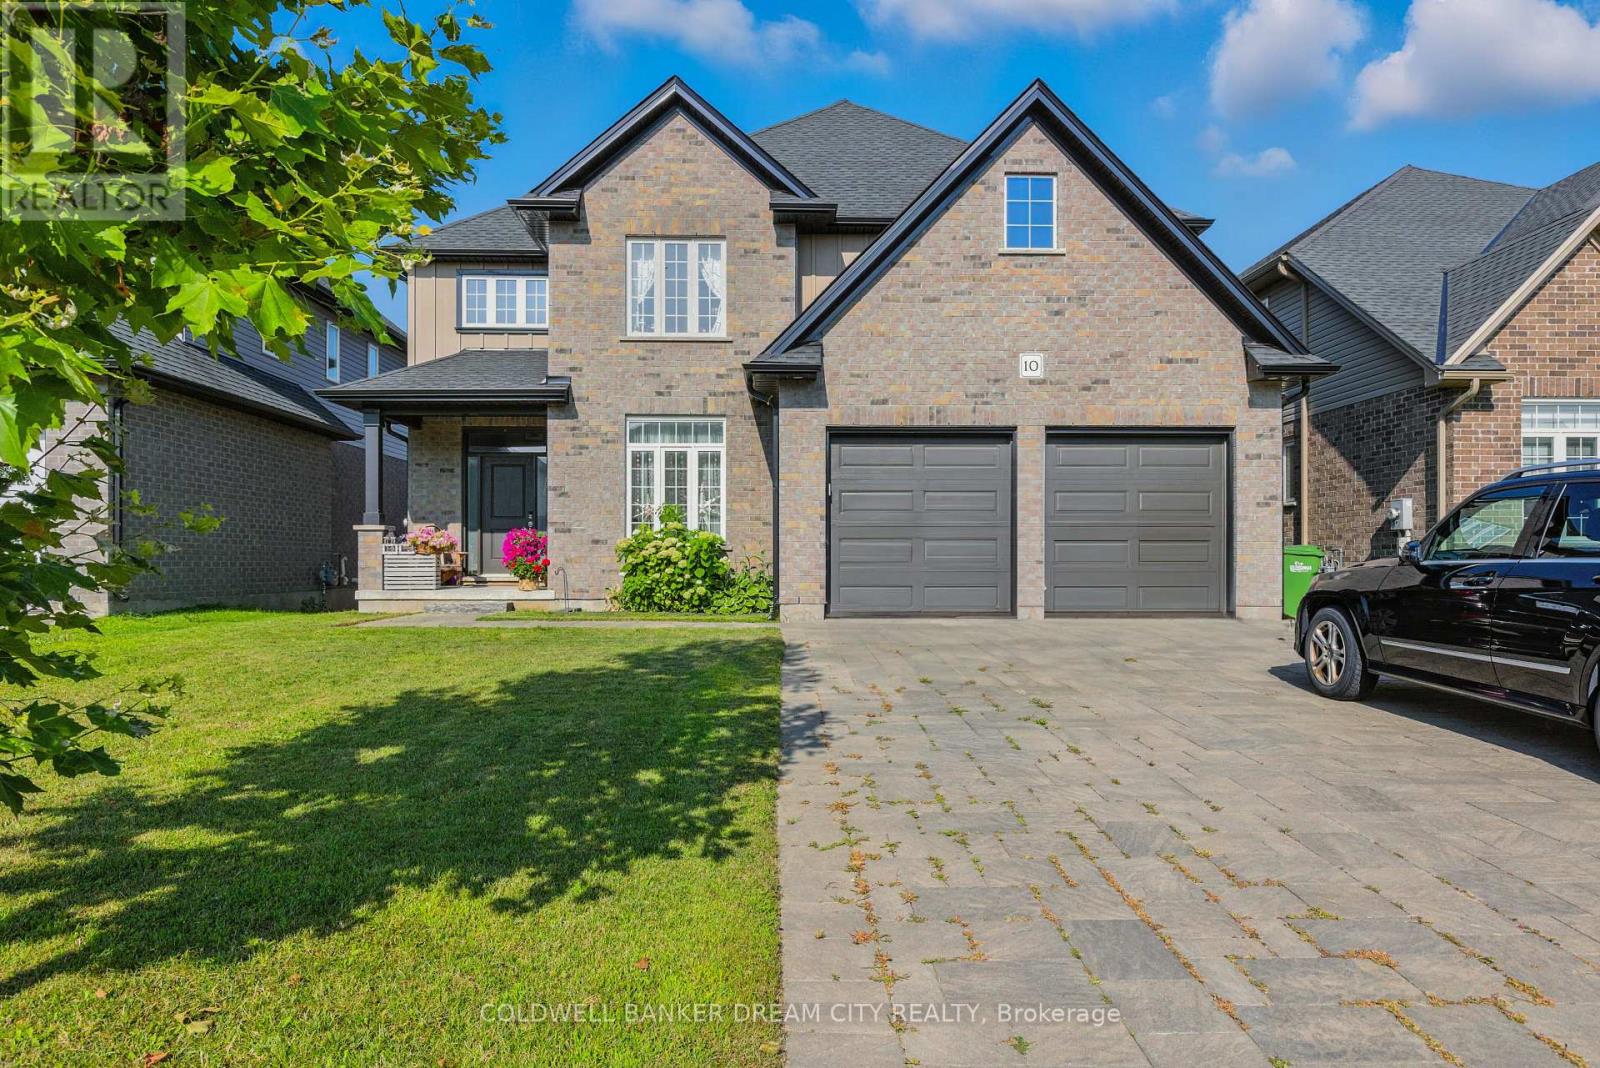
10 Honey Bend
St. Thomas, Ontario
House For Sale in St.Thomas. Stunning 4-bedroom, 2.5-bath home offering 2,558 sq.ft. of elegant living space on a premium 50 x110 ft lot. Featuring 9 ceilings on the main floor, hardwood throughout the main level, and granite countertops in kitchen and bathrooms. Bright, spacious layout with an open-concept design perfect for family living and entertaining. Gourmet kitchen with quality finishes, ample cabinetry, and a large island. Generous bedrooms including a luxurious primary suite with walk-in closet and spa-like ensuite. Located in an excellent neighbourhood close to parks, schools, shopping, and all amenities. A perfect blend of style, comfort, and location this home is move-in ready! (id:49269)
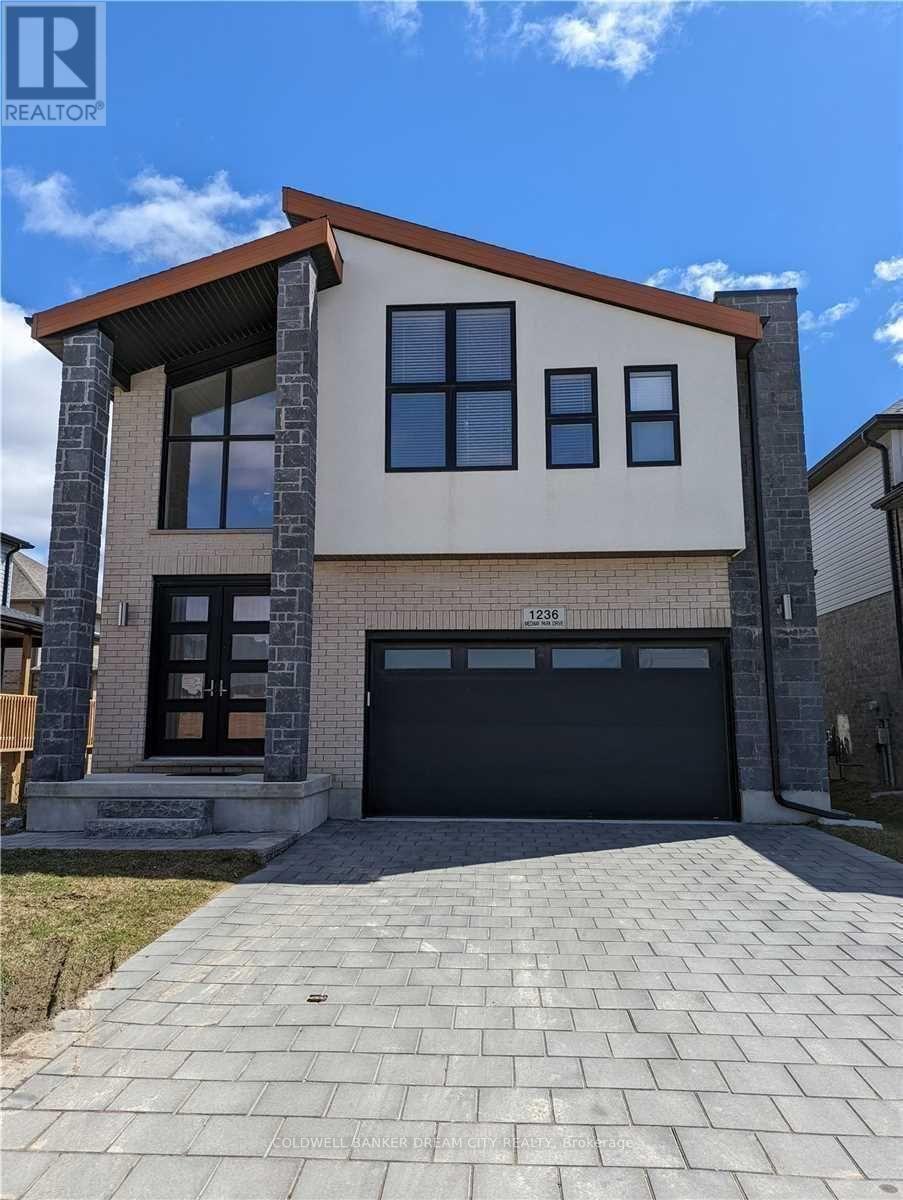
(Lower) - 1236 Medway Park Drive
London North, Ontario
BASEMENT APARTMENT FOR LEASE IN LONDON. Welcome to this bright 1200 sqft walkout Basement apartment. This sunfilled apartment backs onto Open space and Fenced yard and 1 Bed 1 Bath with Huge open concept living and dining. 1 Parking is included. Located in desirable community of Creekview in Northwest London a with a 2 minute walk to Sir Arthur Currie Public School, and short drive to the Hydepark Shopping centre with all of the amenities including restaurants, banks, and major department stores. 10 minutes to the university and Health science centre. Relax in your own rear patio/garden. Tenant pays 25% of all utilities.separate laundry. (id:49269)
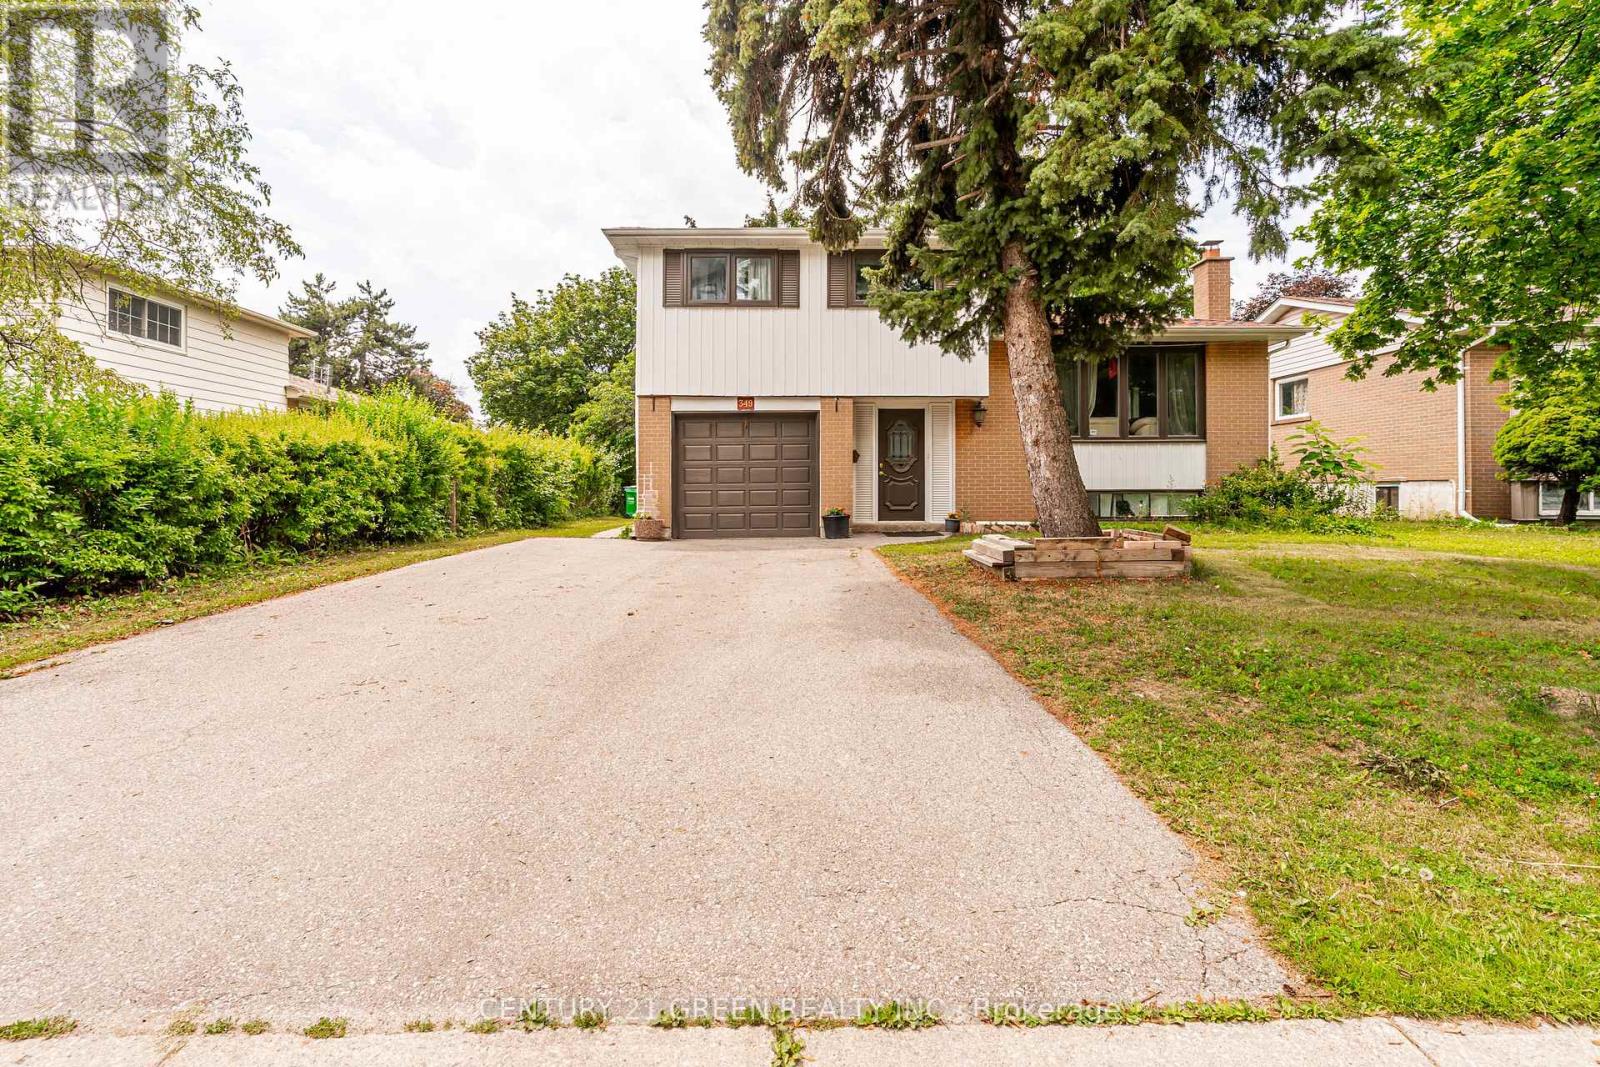
349 Bartley Bull Parkway
Brampton, Ontario
WOW! The Answer to Your Home Search! A Must-See! Prime Brampton location on the Hurontario LRT corridor, just steps to Hurontario St. & Steeles Ave. E. and near Ken Giles Recreation Centre. This rare Freehold Detached Side Split offers 3+2 Bedrooms, 2 Washrooms, bright sun-filled living spaces, and excellent functionality for families or investors. Over $25,000 spent on recent upgrades, including New Furnace & Hot Water Tank (Feb. 2026), fresh top-to-bottom paint, pot lights throughout, and professional landscaping. Features a spacious primary bedroom, open-concept living/dining area, modern kitchen with stainless steel appliances, upgraded refrigerator, and generous breakfast area. Finished basement offers excellent income potential with the possibility of a future legal basement apartment, subject to City approvals and permits. Minutes to Shoppers World Brampton, Sheridan College, Walmart, Costco, parks, banks, schools, public transit, and easy access to Highways 401 & 407. Perfect for first-time buyers, growing families, or savvy investors. Don't miss this incredible opportunity-book your showing today before it's gone! (id:49269)
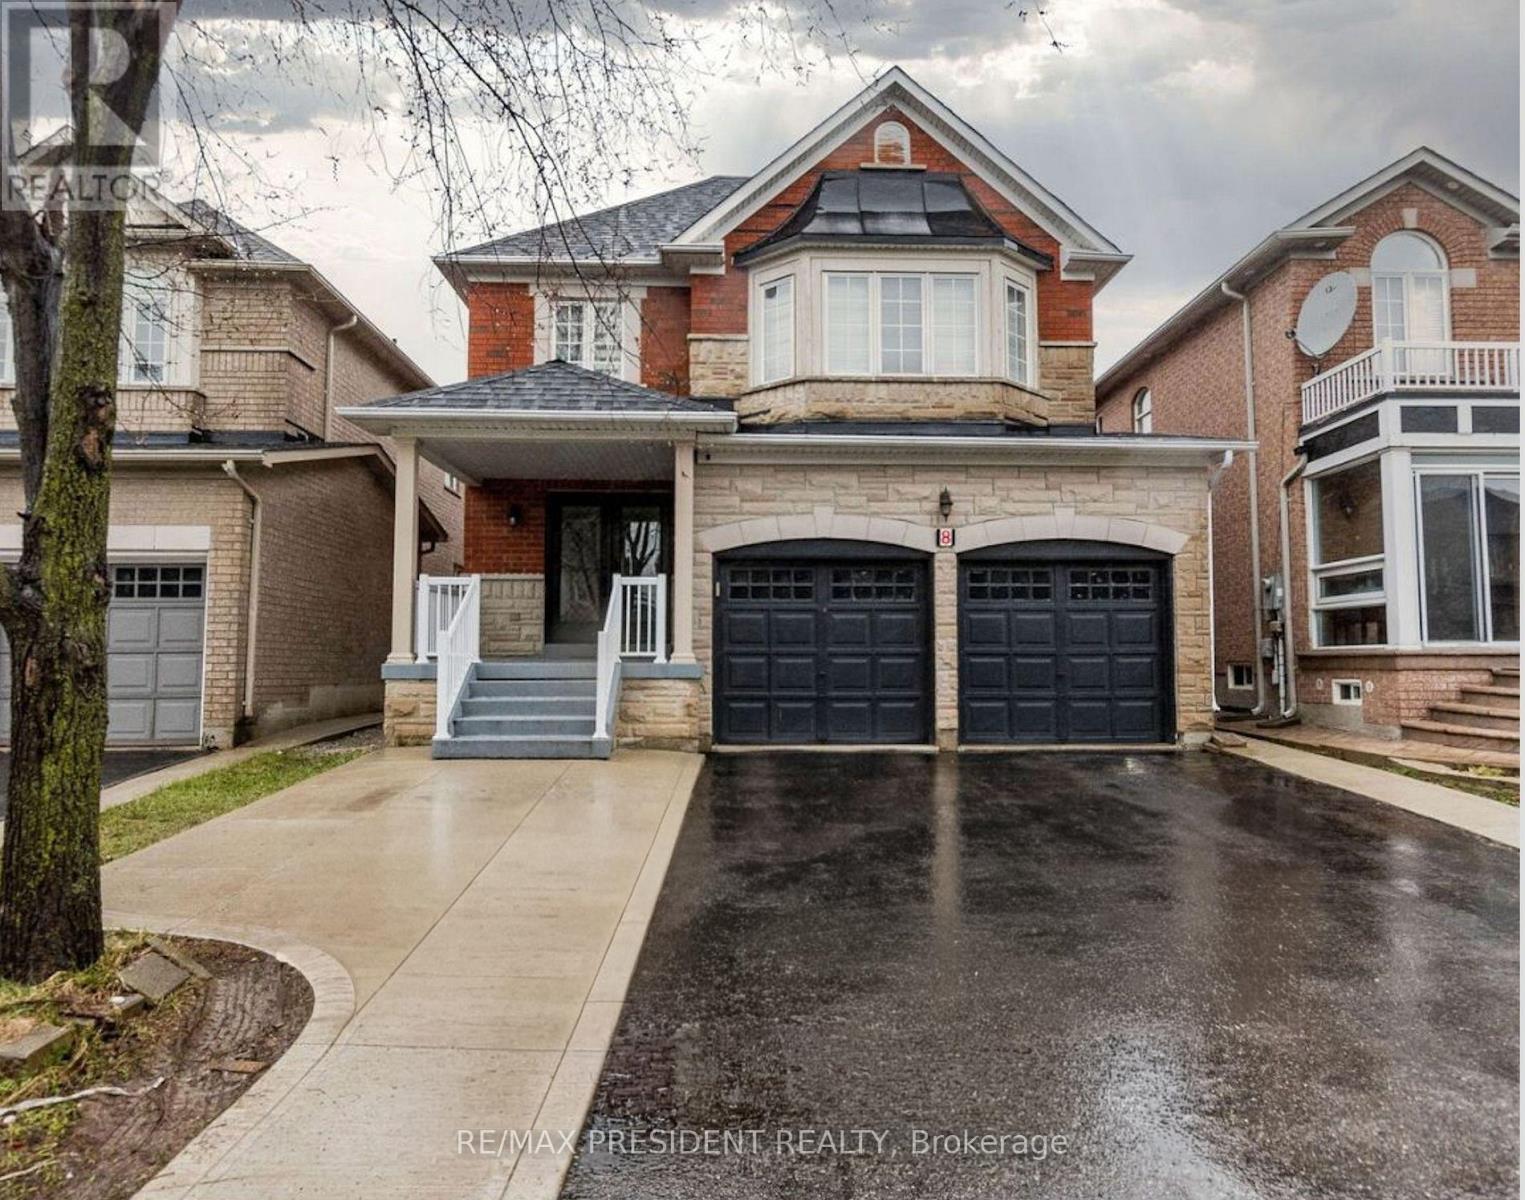
8 River Heights Drive
Brampton, Ontario
Welcome to 8 River Heights Drive, Brampton - an absolute showstopper! This stunning 2-storey detached home offers the perfect blend of modern style, luxury, and functionality. Featuring a grand double-door entry, the home boasts spacious separate living, dining, and family rooms, complete with a cozy gas fireplace for comfortable family gatherings. The modern kitchen is equipped with stainless steel appliances, quartz countertops, and a bright breakfast area with a walkout to a huge backyard-perfect for entertaining and outdoor enjoyment. The upper level features 4 generously sized bedrooms with large windows and ample closet space throughout. The luxurious primary suite includes a walk-in closet and a spa-inspired 5-piece ensuite. The second bedroom offers its own private 3-piece ensuite, while the third and fourth bedrooms share a convenient Jack-and-Jill washroom. Adding exceptional value is a legal 3-bedroom basement apartment, providing excellent rental income potential or additional living space for extended family. Located in a desirable neighbourhood close to schools, parks, shopping, transit, and major highways, this remarkable property is a rare opportunity you won't want to miss. Don't miss your chance to make this exceptional home your own! Pictures from the old listing. (id:49269)