
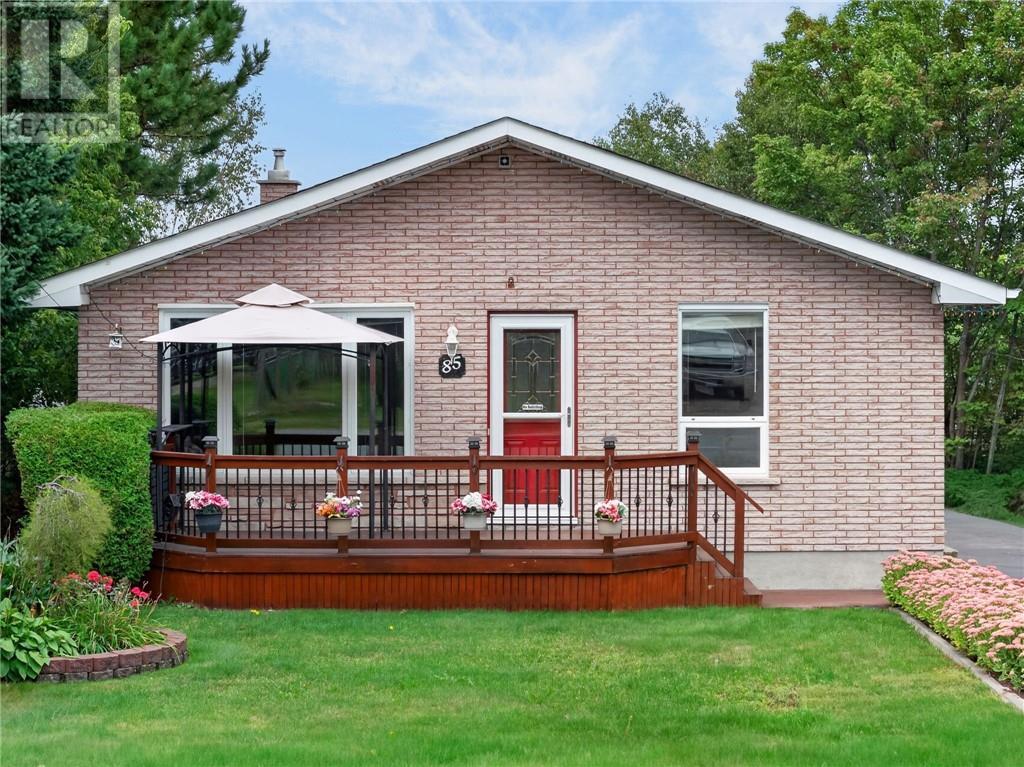
85 Ridgemount Avenue
Sudbury, Ontario
Welcome to 85 Ridgemount Avenue in sought-after Minnow Lake! Pride of ownership shines throughout this meticulously maintained, owner-built all-brick bungalow, perfectly situated on a lovely oversized property. From the inviting front porch—ideal for enjoying your morning coffee—to the spacious backyard, this home offers the perfect combination of comfort, functionality, and outdoor living. The main floor features beautiful hardwood flooring that flows throughout the living room and continues into all three bedrooms. The large eat-in kitchen offers plenty of cabinetry, a convenient built-in pantry for additional storage, and a movable island providing extra preparation space. A generously sized main-floor bathroom includes a separate vanity and dedicated get-ready area, adding functionality for busy mornings. Downstairs, the spacious lower level provides plenty of room for the entire family. A large family room with a cozy natural gas fireplace creates the perfect space to relax and entertain. An additional versatile flex space can easily serve as a home office, workout area, playroom, or hobby space. You’ll also find a large laundry area with ample storage and a second bathroom. The lower-level workshop provides excellent workspace and convenient access directly to the backyard. Step outside to enjoy the beautifully landscaped backyard, complete with a lovely lockstone patio—perfect for summer BBQs, entertaining, or simply relaxing outdoors. Ample space to add a detached garage in the future. Located close to major amenities for everyday essentials, while also being just minutes from the beach and surrounding outdoor recreation. Notable updates include: Four new heat pumps installed October 2025, providing efficient heating and cooling. Updated windows, Shingles approximately 10 years old Natural gas fireplace, All-brick construction, A lovingly maintained home in a fantastic Minnow Lake location with space, versatility, and plenty of potential. Shows very well! (id:49269)
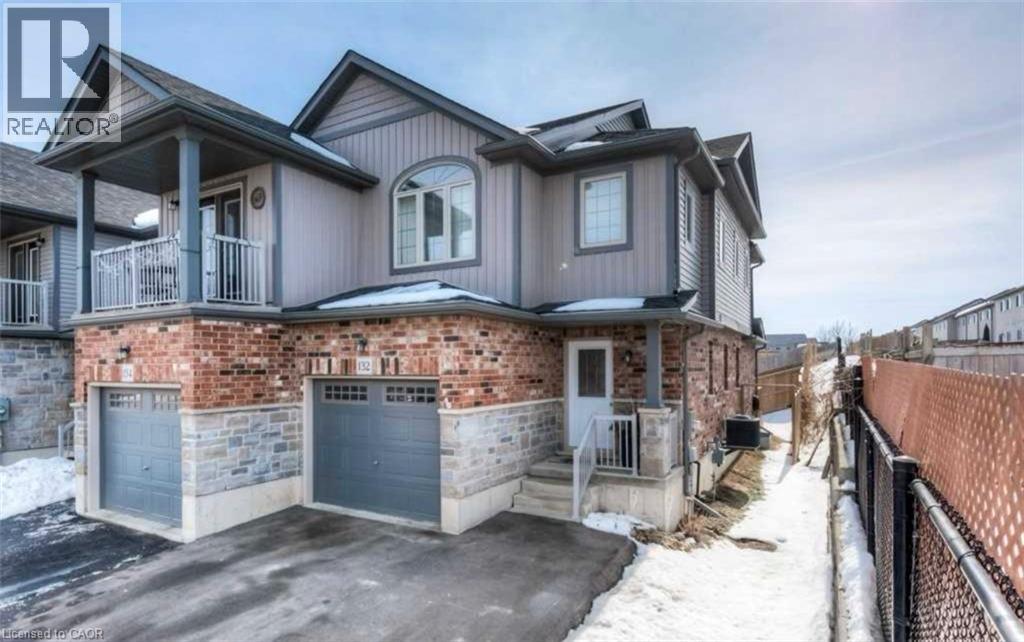
132 Maitland Street
Kitchener, Ontario
Welcome to 132 Maitland! This gorgeous two-storey family home features an open concept main floor, a finished basement and is steps from walking trails and shopping! Check out our TOP 7 reasons why you’ll want to make this house your home! #7 CARPET FREE MAIN FLOOR - You’ll love this open concept main floor! It features a bright living room with a walkout to your backyard, plenty of room for a dinette and a powder room! #6 THE KITCHEN - Cook up a storm in this kitchen! It features white subway tile back-splash, quartz counter-tops, an under-mounted sink, stainless steel appliances and a breakfast bar! #5 BACKYARD - This backyard is the perfect place to BBQ and entertain family and friends. #4 MASTER BEDROOM - You’ll love this big bright bedroom! It features plenty of closet space and a 3 piece en-suite with stand up shower! #3 MORE BEDROOMS- In addition to the master there are 2 more bedrooms and an updated 4-piece bath with stand up shower! #2 BASEMENT This finished basement features a rec-room with big windows, 3-piece bathroom, and laundry! #1 LOCATION- 132 Maitland is located in a quiet family-friendly neighbourhood close to schools, shopping and walking trails and features easy access to the expressway! (id:49269)
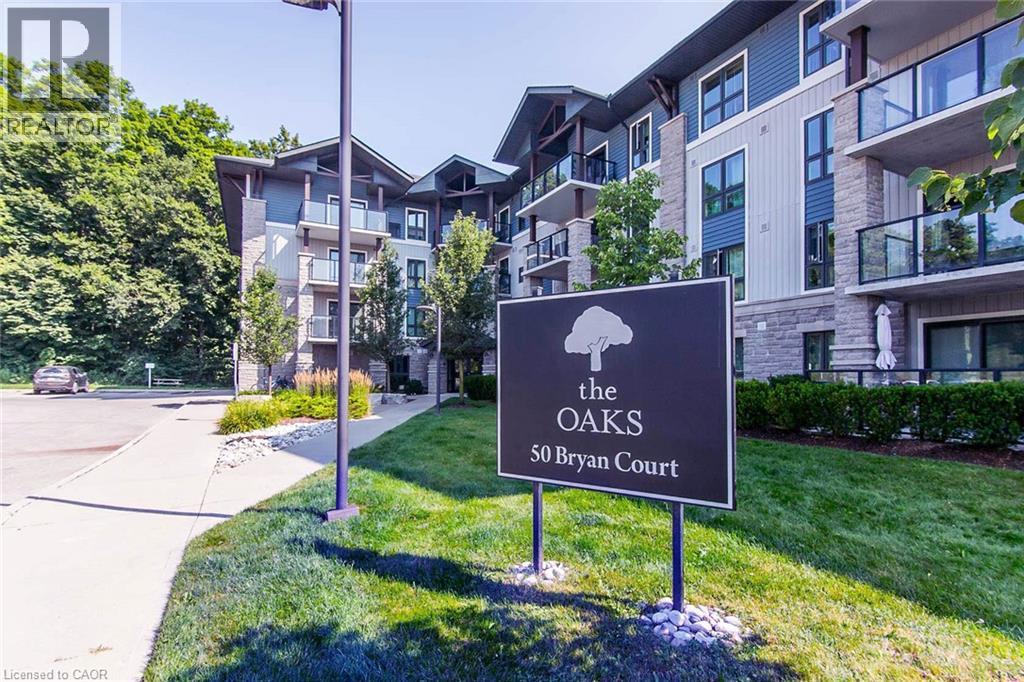
50 Bryan Court Unit# Ll05
Kitchener, Ontario
Welcome to The Oaks in Kitchener’s highly desirable Lackner Woods neighbourhood! This beautifully maintained, freshly painted two bedroom condo offers a rare combination of privacy, peaceful natural views, and convenient low maintenance living. Step out and enjoy your elevated ground level balcony, complete with a privacy fence and surrounding shrubs, overlooking Natchez Woods Forest and its trails. Inside, the contemporary open concept layout seamlessly connects the living room, dining area, and kitchen, creating a bright and welcoming space for everyday living and entertaining. The kitchen features sleek quartz countertops, a breakfast bar, stainless steel appliances, and a spacious pantry upgraded with convenient sliding drawers. Enjoy a completely carpet free interior, convenient in suite laundry, and a four piece bathroom with a classic granite countertop, adding to the comfort and practicality of this move in ready home. Your low maintenance lifestyle includes a private storage locker, dedicated parking space, and access to the building’s amenities, including a main floor gym and party room. Tucked away on a quiet court in the highly desirable Lackner Woods neighbourhood, you are just minutes from local schools, shopping plazas, public transit, the Grand River, and quick highway access. Chicopee Ski & Summer Resort is only 3 km away, offering year round outdoor recreation close to home. Don’t miss this wonderful opportunity to enjoy a quiet, nature filled escape without sacrificing urban convenience. Schedule your viewing today! (id:49269)
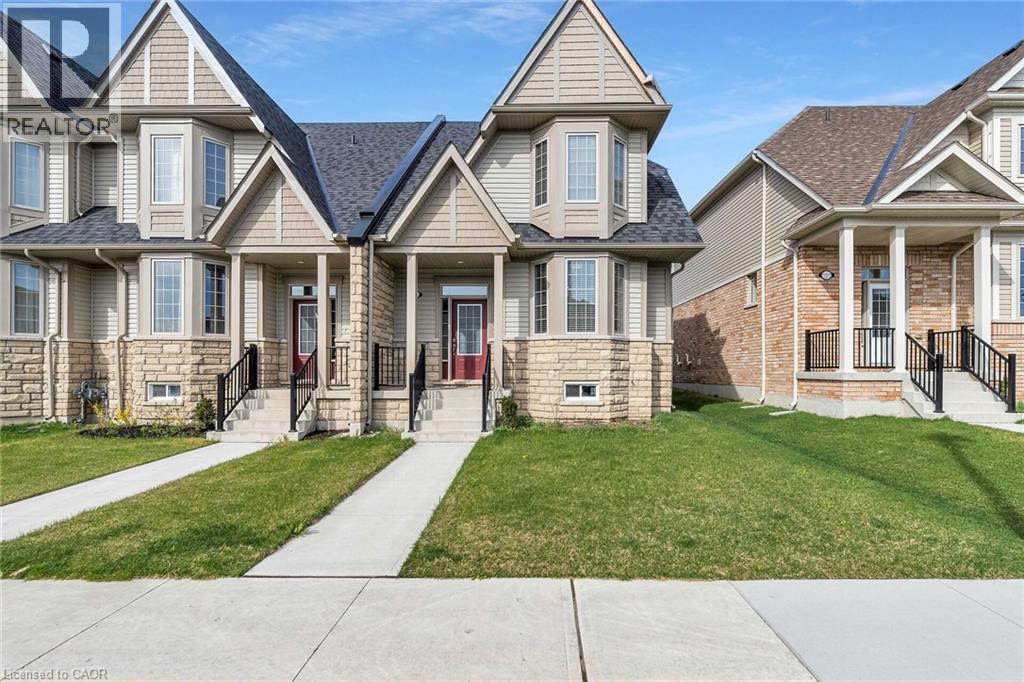
210 Farley Road Unit# 5
Fergus, Ontario
Welcome to 5-210 Farley Rd! The perfect townhouse is now on the market! This immaculate, 2-storey, 2122 sq. ft. corner unit features 3 bedrooms, 2.5 bathrooms, and a 2-car garage. Walk into this bright home and take in the 9 ft ceilings and oversized windows. The layout is fantastic, with the formal living and dining room right off the entrance — perfect for family living and entertaining. They lead directly into the heart of the home: the kitchen, a chef's dream! It offers ample storage and counter space, stainless steel appliances, plus a large island complete with a breakfast bar and dining area. The great room offers even more space with built-ins and a cozy gas fireplace — the perfect spot for movie night. The main floor is completed by a laundry room and mudroom with garage access. Upstairs, you'll find two generously sized bedrooms and a full bathroom. The luxurious primary suite features a private 4-piece ensuite and a walk-in closet. In the basement, you'll find immense potential! Unfinished with a rough-in for a bathroom, envision a home office or the ultimate recreation room — it's yours to create! The backyard is private and fully fenced, with a beautiful patio and green space — a great summer oasis! Perfectly situated in a quiet, family-friendly community. (id:49269)
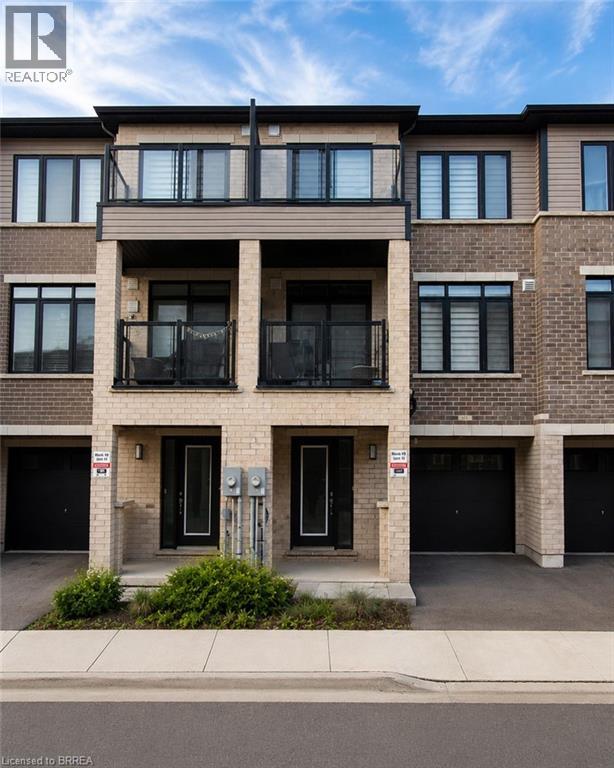
585 Colborne Street E Unit# 913
Brantford, Ontario
Welcome home to 913-585 Colborne Street E in Brantford. This modern 3-storey townhome offers 1,395 sq ft, 2 bedrooms, 2.5 bathrooms and a single car garage. The welcoming foyer features ample closet space and inside access to the garage. The open concept main floor offers a bright kitchen, breakfast area and living room with sliding patio doors leading to a front-facing balcony. A 2-piece powder room completes the main level. The third level offers 2 bedrooms, including a spacious primary bedroom with a walk-in closet, private balcony and 4-piece ensuite. A second 4-piece bathroom, bedroom level laundry and a linen closet complete the upper floor. Conveniently located close to shopping, parks, schools and everyday amenities, this low-maintenance townhome offers comfortable living in a desirable Brantford neighbourhood. (id:49269)
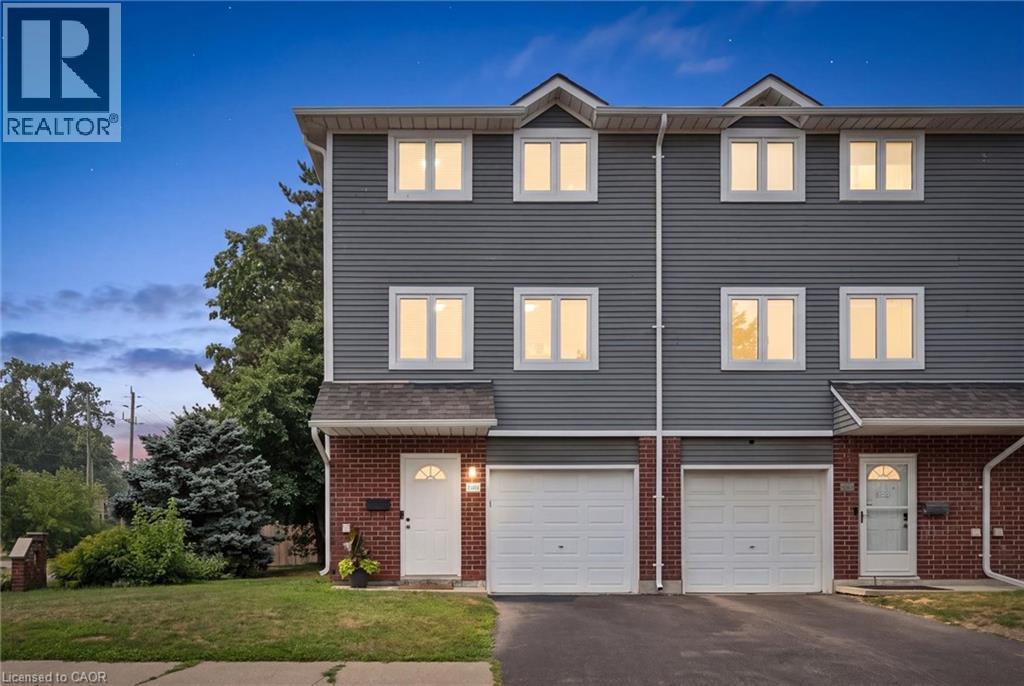
38 Harris Avenue Unit# A
Brantford, Ontario
Welcome to 38A Harris Ave, a beautifully maintained end-unit townhome in a desirable part of Brantford, offering 1,430 sq ft of smart, move-in ready living space. The heart of this 3-bedroom, 1.5-bathroom home is the beautifully designed kitchen, which features a bright, functional layout, large arrangeable island workspace and provides tons of smart storage options throughout. Upstairs, you'll find newly carpeted stairs and bedrooms designed for a high-end, luxurious, cozy on the feet feel, and plenty of closet space. As an end unit, this property offers significant advantages, including reduced neighbour noise, an a/c unit at side of unit (not in your patio). In addition to the garage, an additional driveway parking space, the convenience of being the first unit in the complex with quick access to extra road parking. A first floor room is ideal for office, kids play room or guest room and convenient bathroom. A walkout leads directly to your own private patio, where large trees shade a perfect spot for relaxing or a safe space for kids to play, with the added benefit of zero yard upkeep. Located minutes from schools, local parks, and shopping, this bright, turnkey property is ideal for first-time buyers, investors, or growing families looking to avoid renovation stress, so book your private showing today! (id:49269)
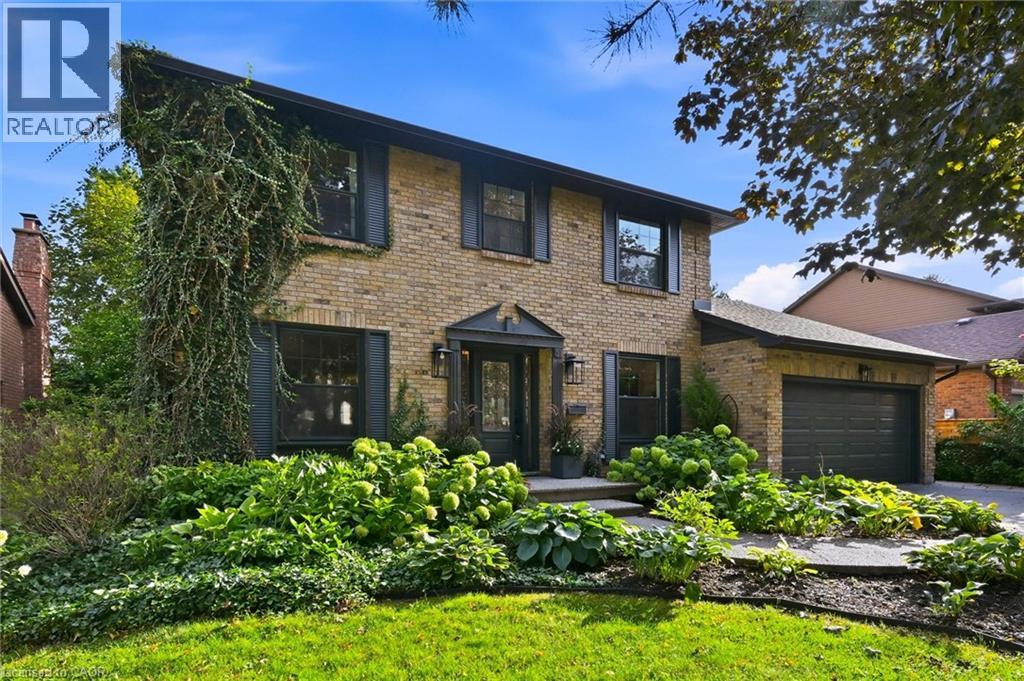
51 Chatterson Drive
Ancaster, Ontario
Rare opportunity in one of Ancaster's most sought-after enclaves! Set on an impressive 60 x 110 ft lot, this detached 3+1-bedroom, 4.5-bath home is built for growing and multi-generational families alike. Upstairs, 3 spacious bedrooms include two with private ensuites, offering true privacy and flexibility for guests or extended family. The lower level offers excellent potential for an in-law suite, with direct backyard access through a separate door entrance, ideal for extended family, a nanny suite, or income potential. Outside, enjoy a private backyard retreat with a pool, perfect for summer entertaining on this generous, mature lot. Nestled in a quiet, family-friendly pocket close to the charm of Old Ancaster Village, with walking trails and green space just steps away. Enjoy small-town charm with big-city convenience: boutique shops, cozy cafes, and top restaurants just minutes away, with quick access to Hwy 403 for an easy commute. A rare chance to put down roots in one of Ancaster's most established and welcoming communities. Book your showing today! (id:49269)
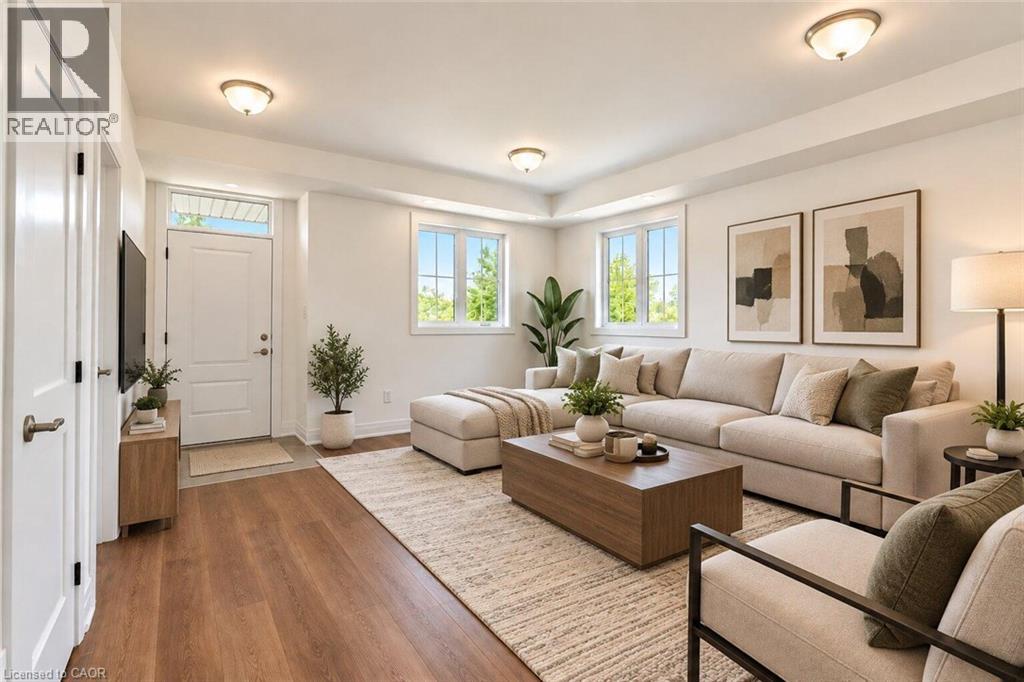
86 Poulette Street Unit# 1
Hamilton, Ontario
Welcome to 86 Poulette Street - a brand-new 2-bedroom, 2-bathroom unit where you’ll be the very first to call it home. Thoughtfully designed with modern finishes, a functional layout, and plenty of natural light, this never-before-lived-in suite offers comfortable and stylish living in a fantastic Hamilton location. Located steps from Locke Street in one of Hamilton’s most sought-after neighbourhoods, you’ll have an incredible selection of independent shops, cafes, restaurants, and everyday amenities right at your doorstep. Conveniently located close to parks, transit, downtown Hamilton, and major commuter routes. A rare opportunity to be the first resident in a brand-new unit in one of the city’s most desirable areas. (id:49269)
3789 19th Street
Lincoln, Ontario
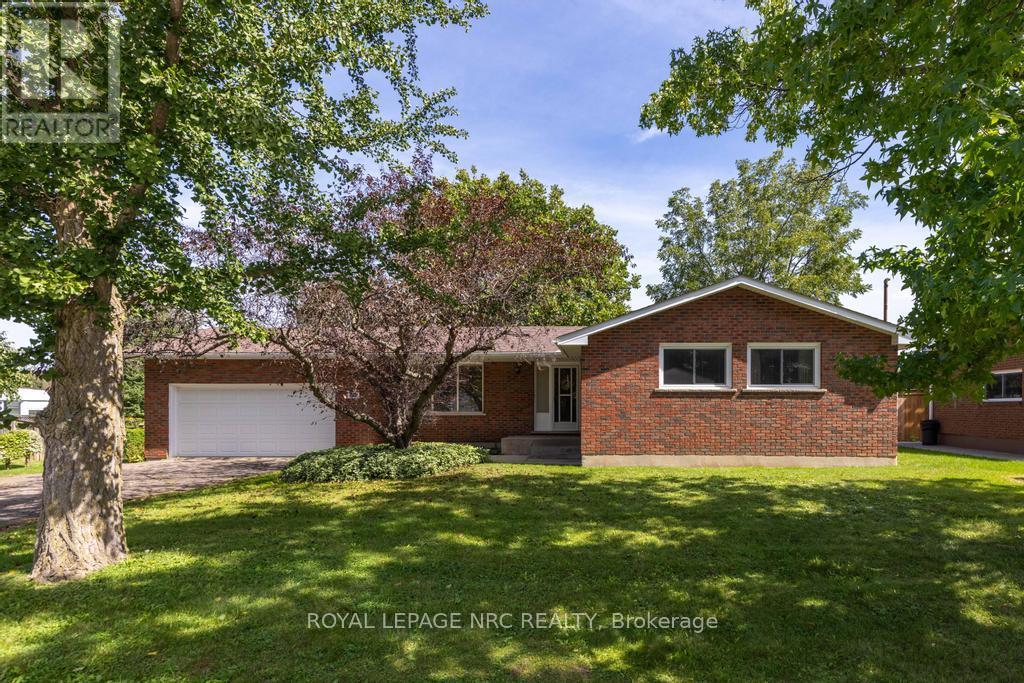
Offering the perfect blend of small-town charm and easy access to all that Niagara has to offer, this well-maintained brick bungalow with 2-car garage is set on an exceptionally deep and private 95' x 200' property in Jordan Village. Surrounded by mature trees with no rear neighbours, it provides a peaceful setting with plenty of space to relax, entertain and enjoy the outdoors. The property includes the house parcel plus a separate rear parcel with approximately 15 feet of frontage on 19th Street, creating potential for a road access to a substantial detached garage, workshop, pool house or other future use, subject to municipal approvals. The home offers 1,077 sq. ft. on the main level plus approximately 700 sq. ft. of finished lower-level living space, with 3+1 bedrooms and two full bathrooms. The main floor features a spacious living room, eat-in kitchen and three bedrooms, while the character-filled lower level offers warm pecan wood panelling, a rec room with a wood-burning fireplace and a fourth bedroom. An attached double garage and double-wide driveway provide parking for six vehicles. Major mechanical improvements have already been completed, including updated windows, a newer high-efficiency furnace and central air, an approximately 10-year-old roof, and a sump pump with battery backup. Enjoy a relaxed wine country lifestyle close to excellent schools, local wineries, scenic trails, farm markets, and the shops, cafés and restaurants of Jordan Village, with convenient QEW access for travel throughout Niagara and beyond. A rare opportunity to enjoy a solid, lovingly cared-for home on a beautiful property with room to make it your own. (id:49269)
51 Chatterson Drive
Hamilton, Ontario
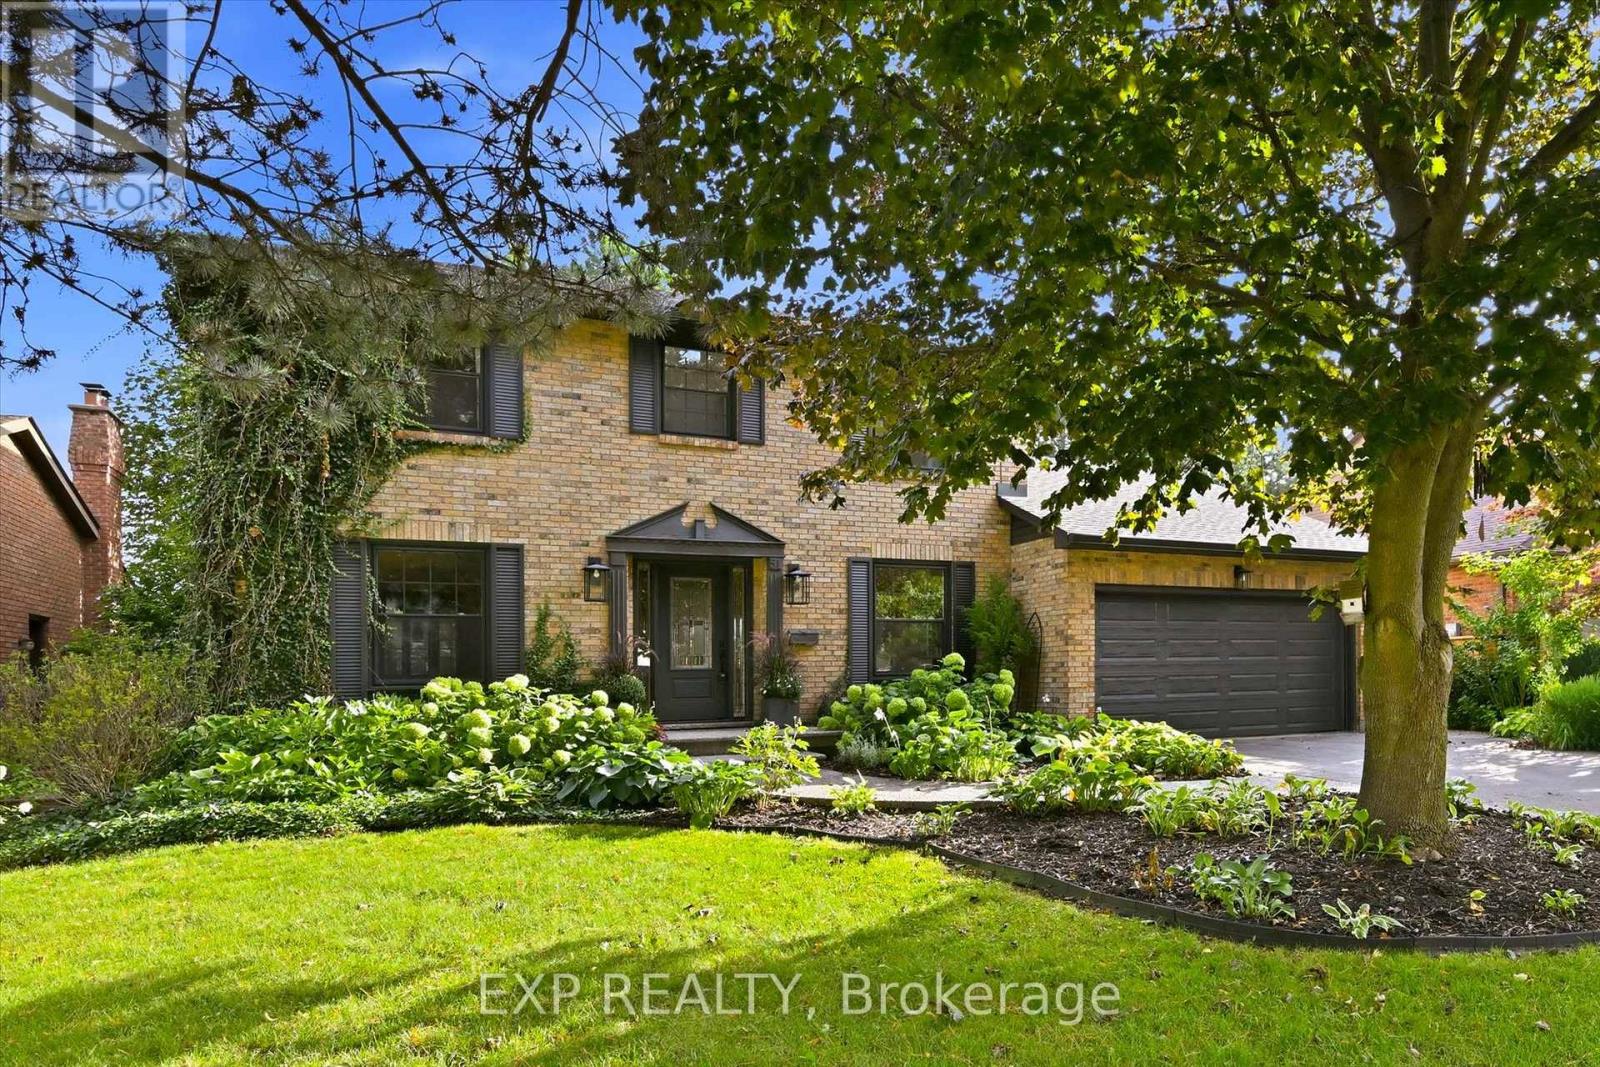
Rare opportunity in one of Ancaster's most sought-after enclaves! Set on an impressive 60 x 110 ft lot, this detached 3+1-bedroom, 4.5-bath home is built for growing and multi-generational families alike. Upstairs, 3 spacious bedrooms include two with private ensuites, offering true privacy and flexibility for guests or extended family. The lower level offers excellent potential for an in-law suite, with direct backyard access through a separate door entrance, ideal for extended family, a nanny suite, or income potential. Outside, enjoy a private backyard retreat with a pool, perfect for summer entertaining on this generous, mature lot. Nestled in a quiet, family-friendly pocket close to the charm of Old Ancaster Village, with walking trails and green space just steps away. Enjoy small-town charm with big-city convenience: boutique shops, cozy cafes, and top restaurants just minutes away, with quick access to Hwy 403 for an easy commute. A rare chance to put down roots in one of Ancaster's most established and welcoming communities. Book your showing today! (id:49269)
178 - 180 Mississauga Valley Boulevard
Mississauga, Ontario
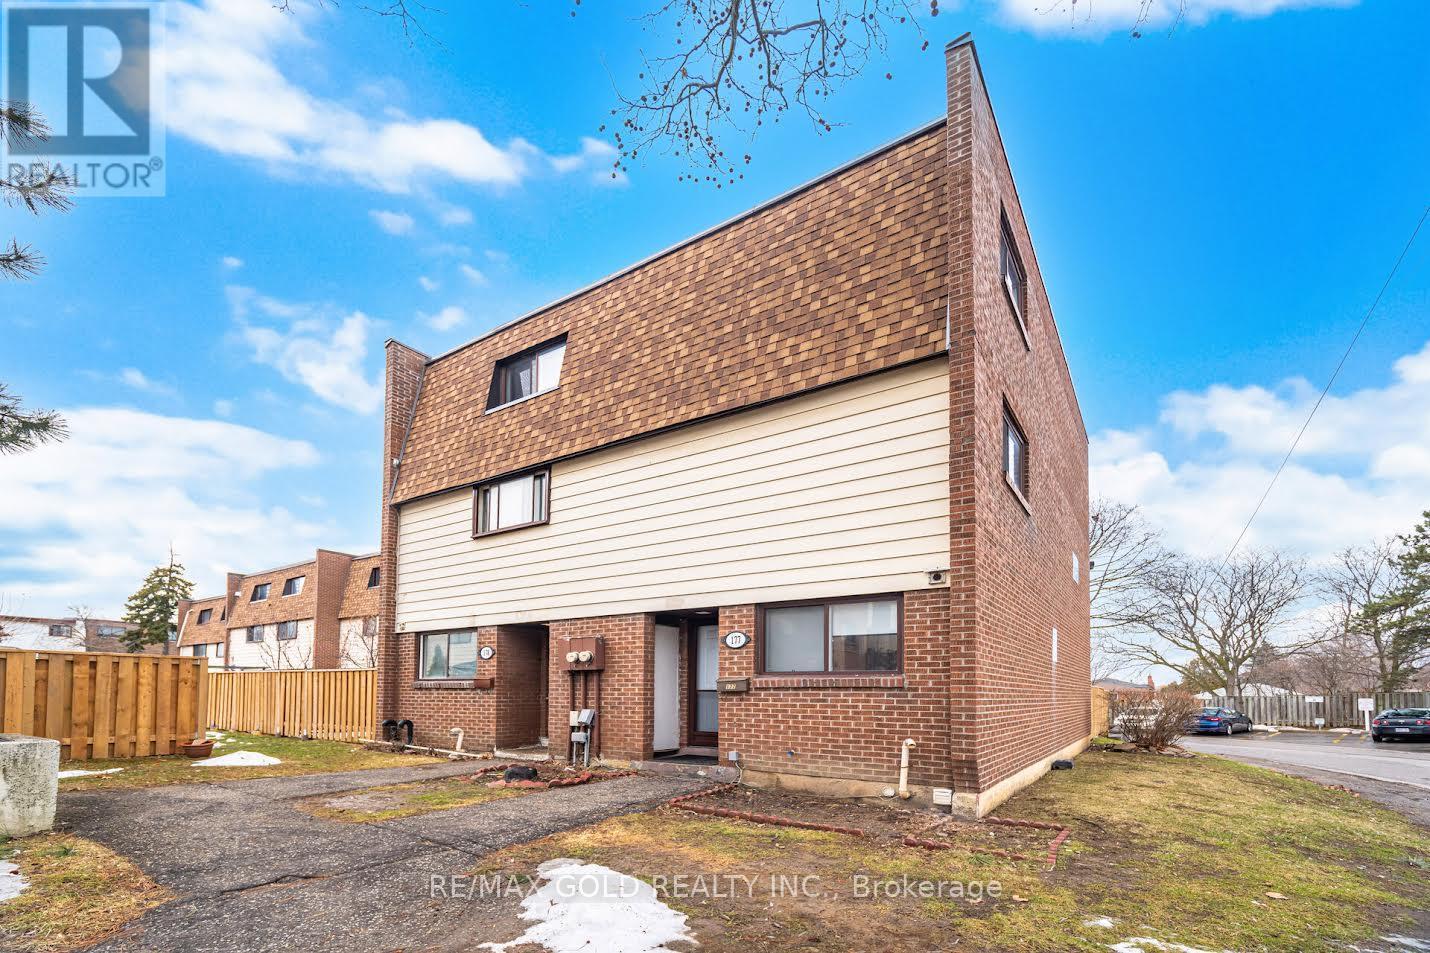
An Investor's, First Time Home Buyers, Renovators Delight in the Heart of Mississauga! ThisSpacious Townhouse Boasting 1600sqft (above ground) Offers 4 +1 Bedrooms, 3 full Washrooms &An Airy Open Concept Main Floor. A Separate Entrance To The 1 Bedroom Basement ApartmentCurrently Rented At $1250/Month Adds Tremendously To The Rental Income That Can Be GeneratedBy The Entire Property. Further, The Low Maintenance Fees Makes The Revenue Generated EvenMore Appealing.If You Are A First Time Home Buyer then with a bit of TLC This House A Potential To OutshineAny Detach House Due To Its Huge Sqft. But, Don't Worry! All The Major Expensive Items AreTaken Care Of! Fresh Roof Shingles Were Replaced In The 4th Quarter 2025, New Window &External Doors to be Replaced 2nd Quarter 2026. Further, the Maintenance Fees Covers: WaterBill, Building Insurance, Roof, Windows, Exterior Doors, Mowing Of the Front Yard.Located Steps From Square One, Transit and the New LRT, Trillium Hospital, Great Schools,Mississauga Valley Community Centre Makes Living In This Community An Urban Delight! (id:49269)
132 Maitland Street
Kitchener, Ontario
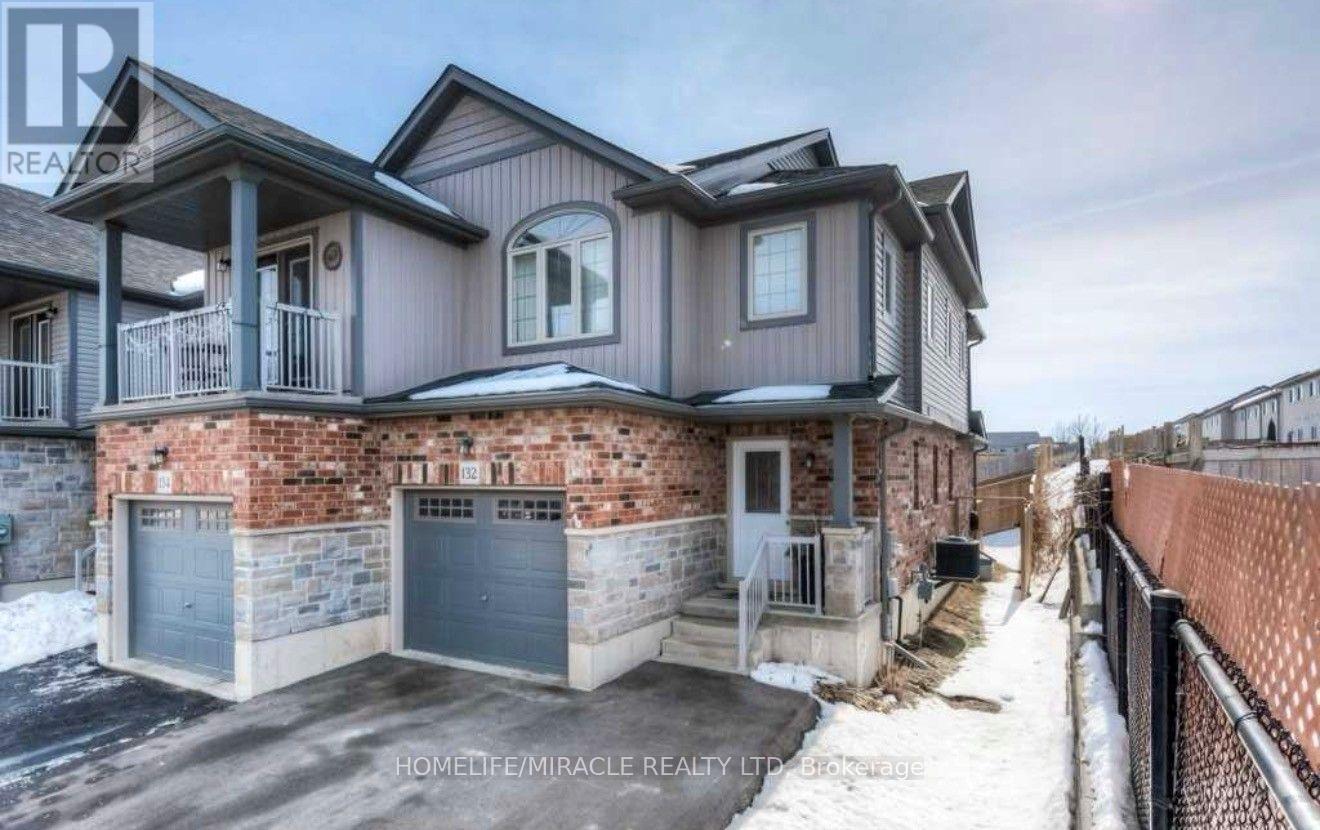
Welcome to 132 Maitland! This gorgeous two-storey family home features an open concept main floor, a finished basement and is steps from walking trails and shopping! Check out our TOP 7 reasons why you'll want to make this house your home! #7 CARPET FREE MAIN FLOOR - You'll love this open concept main floor! It features a bright living room with a walkout to your backyard, plenty of room for a dinette and a powder room! #6 THE KITCHEN - Cook up a storm in this kitchen! It features white subway tile back-splash, quartz counter-tops, an under-mounted sink, stainless steel appliances and a breakfast bar! #5 BACKYARD This backyard is the perfect place to BBQ and entertain family and friends. #4 MASTER BEDROOM - You'll love this big bright bedroom! It features plenty of closet space and a 3 piece en-suite with stand up shower! #3MORE BEDROOMS- In addition to the master there are 2 more bedrooms and an updated 4-piece bath withstand up shower! #2 BASEMENT - This finished basement features a rec-room with big windows, 3-piecebathroom, and laundry! #1 LOCATION- 132 Maitland is located in a quiet family-friendly neighborhood close to schools, shopping and walking tr (id:49269)
0 Marine Drive
Trent Hills, Ontario
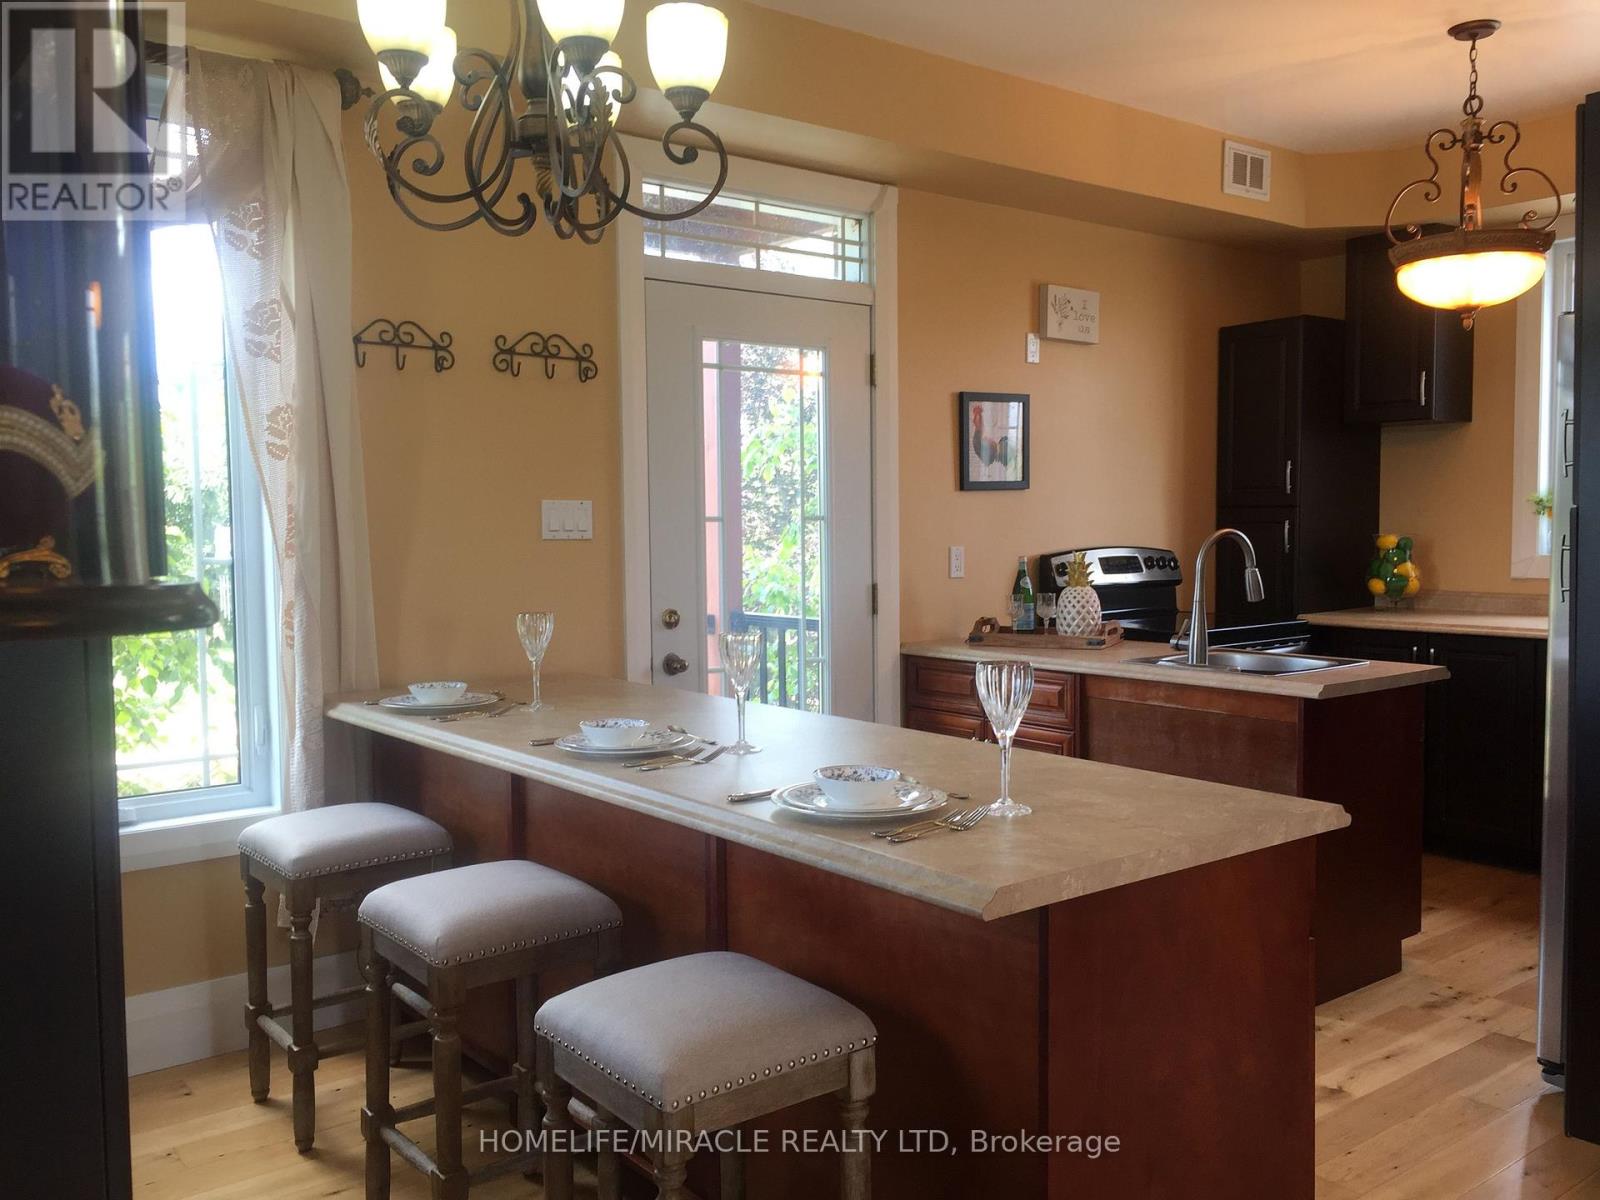
Welcome to Sunnybrae Manor, A Unique and Private Experience awaits' you. You will be embraced with the Beauty and Splendor of Nature that surrounds you. This Impressive All Brick, Victorian Replica Custom Home, Shows both Style and Grace All Hidden Behind Lush Landscape. Entering your Cedar Covered and Patterned Concrete Verandas which surrounds this Gracious Home, You Start to Feel its Elegance and Well Appointed Features, with Premium Finishes Throughout Its Exterior and Interior, Many upgrades, Open Concept with 9 Ft Ceilings, Solid Oak Staircase from the Top Floor to the Lower Levels, Oak Plank Flooring Throughout, Solid Custom Pine Trim Gives its Characteristic Elegance. Elegant Victorian Replica Light Fixtures are Sure to Impress. Entertain your Guests in your Grand Dining Room and Lounge in your Formal Living Room. The Custom Windows Flood the Space with Abundant Natural Light, Bringing the Natural Beauty of Outside In, throughout the Entire Home. Experience the Epitome of Country Living at its Best with Unparalleled Amenities at your Doorstep; Unforgettable Sunrises, Sunsets and Star Gazing all on your private Oasis. Bring all your animals and enjoy your Homestead, Brick Custom Built Outbuilding, Fully Fenced Paddock, along with Board and Batten Buildings for Livestock all with Fencing, on your Private 2.31 Acres, Gardens and Apple Orchard all ready set-up. (id:49269)
50 Royal Oak Crescent
Loyalist, Ontario
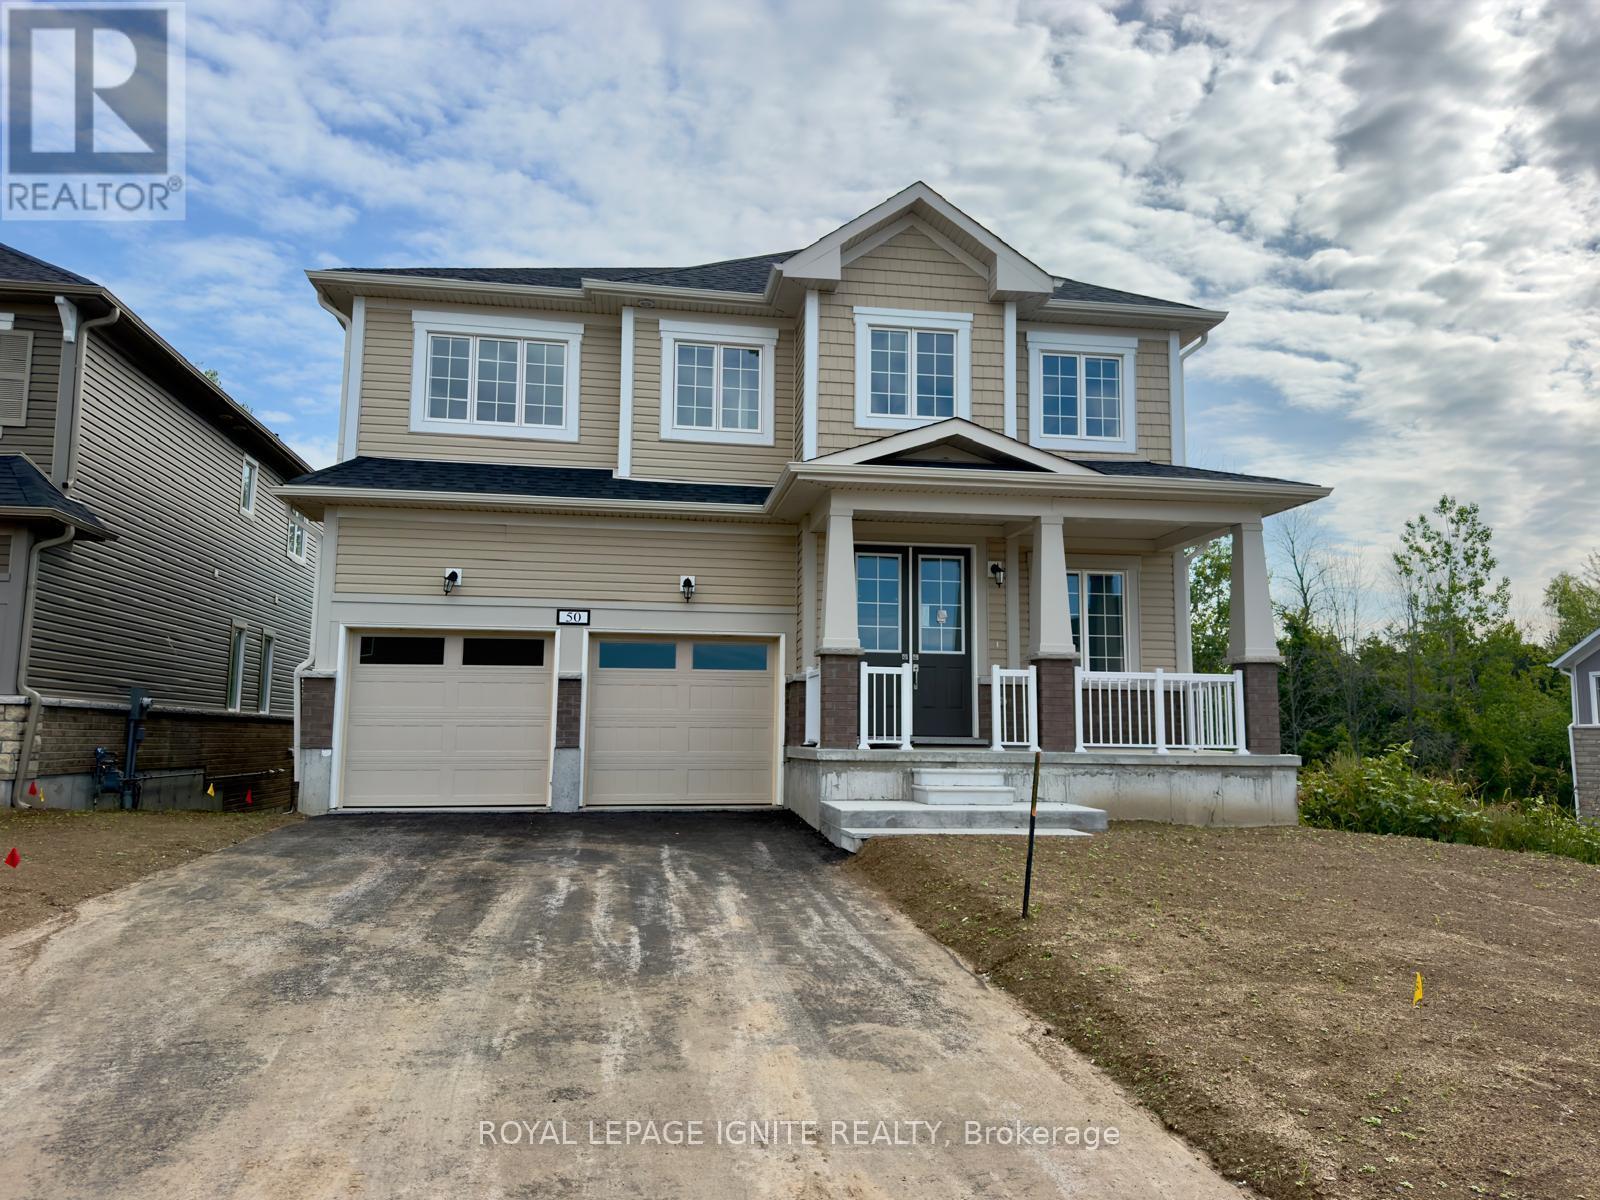
Welcome to this brand-new detached home nestled within the prestigious Loyalist Golf Course community in the highly sought-after Loyalist Community of Bath! Thoughtfully designed with a functional layout and filled with abundant natural light, this stunning home offers the perfect blend of modern style, comfort, and everyday functionality. The main floor features spacious separate living and dining rooms, providing ideal spaces for both family living and entertaining. The open-concept kitchen is beautifully appointed with quartz countertops, stainless steel appliances, and ample cabinetry, making it the heart of the home. Elegant hardwood flooring throughout the main level adds warmth and sophistication to the contemporary design. Upstairs, you'll find four generously sized bedrooms, each complete with a walk-in closet and convenient access to a bathroom, offering exceptional comfort and practicality for growing families. Perfectly situated just minutes from schools, parks, shopping, and the scenic Bath waterfront, this exceptional home combines peaceful golf course community living with everyday convenience. Don't miss this incredible opportunity to own a brand-new home in one of Bath's most desirable neighbourhoods! (id:49269)
402 - 266 Overlea Drive
Kitchener, Ontario
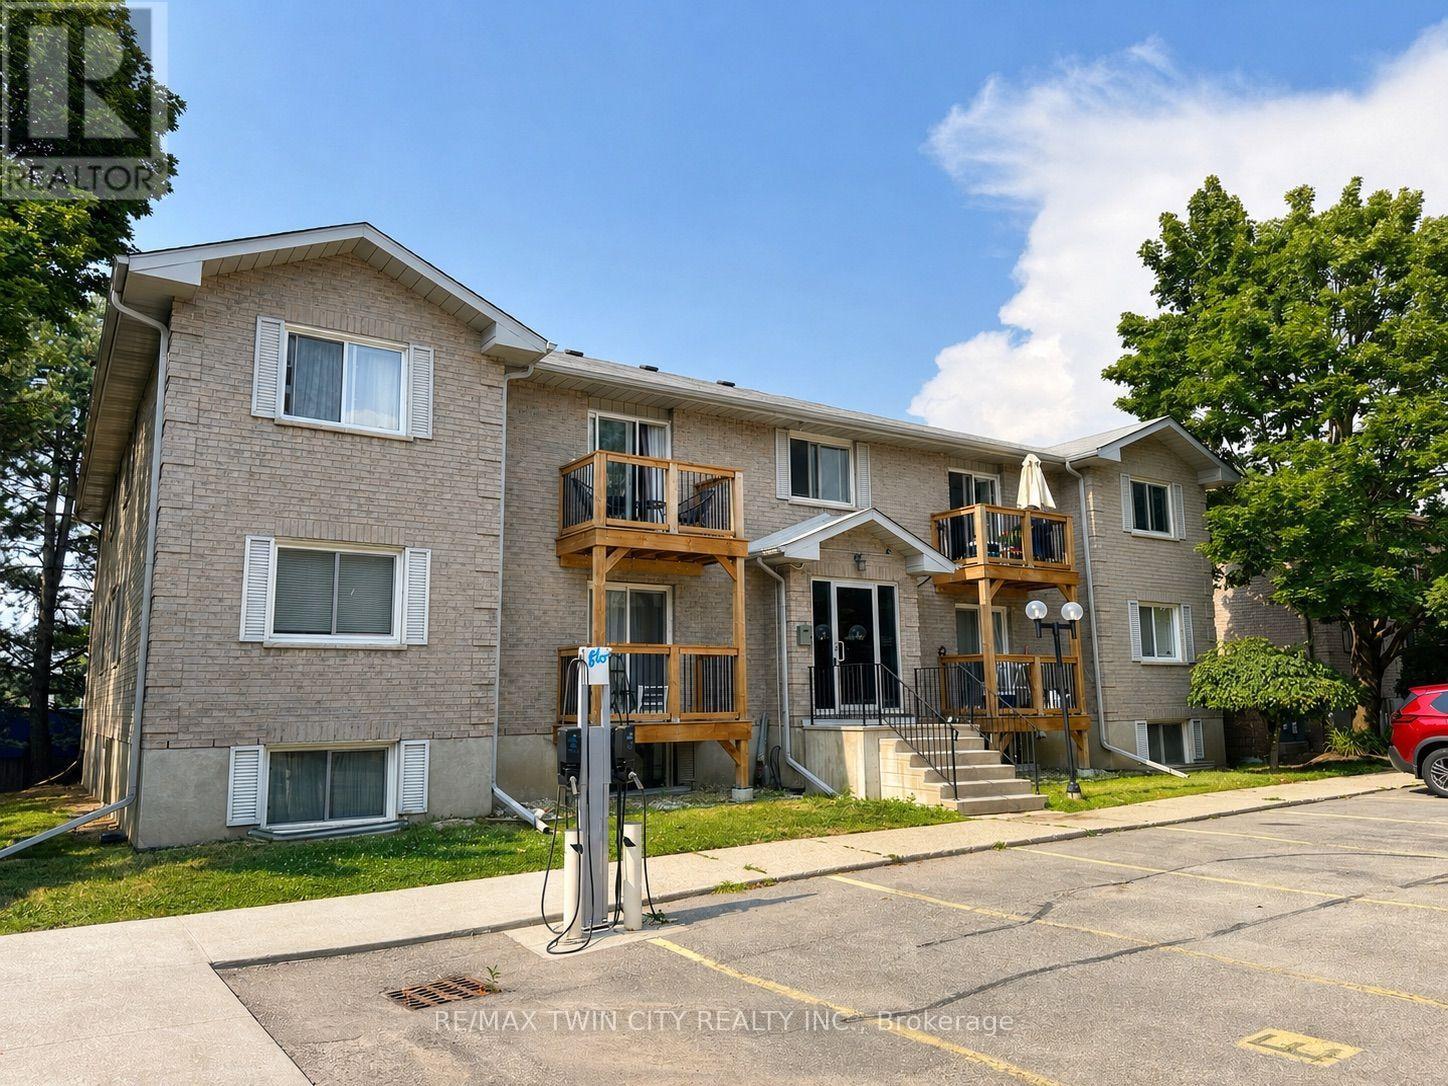
Location, location, location! Just 10 minutes from the universities and only minutes from HWY-8, St. Mary's General Hospital, shopping, schools, parks, and Kitchener's downtown core, this two-bedroom, one-bathroom condo is ideally situated in the mature Forest Hill neighbourhood! Step inside to a functional kitchen featuring upgraded appliances, countertops, cabinetry, light fixture, and flooring. A closet just off the kitchen gives you flexibility to use the space for in-suite laundry OR additional storage. The spacious living and dining area offers plenty of room for your furniture, decor, and media setup, while large windows bring in an abundance of natural light and help create a bright, comfortable feel throughout the unit. Both bedrooms are generously sized and conveniently located near the 4pc bathroom. This unit also benefits from a separate storage locker right across the hall! With a practical layout, plenty of living space, and an excellent location close to nearly everything Kitchener has to offer, this unit is ready for its next tenant. Don't miss your opportunity to call this unit home! (id:49269)
180 Lawrence Lane
Fonthill, Ontario
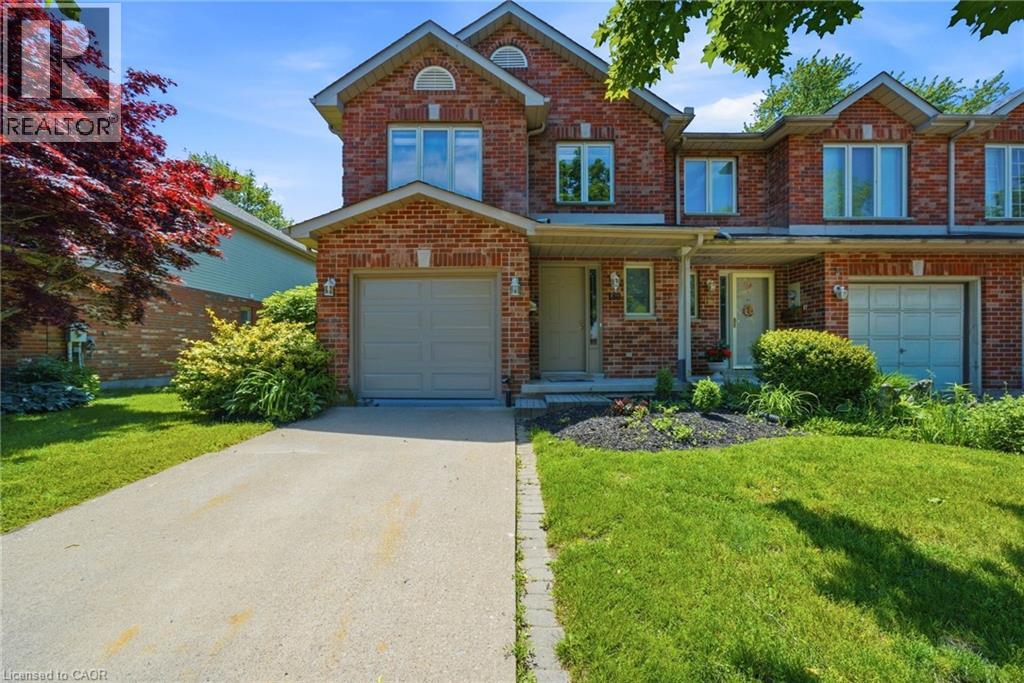
Welcome to your new home in the charming town of Fonthill. This beautifully maintained end-unit townhome is move-in ready and offers a functional layout with thoughtful updates throughout. Stepping inside, you are greeted by a grand staircase and lovely natural light from the living room patio doors, creating a bright and inviting first impression. The living room features a gas fireplace and provides access to a raised deck so you can enjoy lounging outside in the warm summer months. The updated kitchen features quartz countertops, newer appliances, and plenty of counter space while the separate dining area with bay window overlooks the parklike backyard. A lovely space to entertain friends and family. The main floor also includes a powder room and inside access to the garage for your convenience. Upstairs, you'll find three spacious bedrooms, a full main bathroom, and a private ensuite in the primary bedroom featuring a brand-new shower. The fully finished basement is bright and inviting with a large rec-room complete with beautiful wide-plank vinyl flooring, newly installed pot lights, and a walkout to the backyard. There is also a second powder room here that is combined with a spacious laundry room. Outside, the deep backyard offers a quiet place to relax, surrounded by gorgeous mature trees, that provide a bit of nature to complete this little piece of paradise. This is a wonderful opportunity to enjoy comfortable living in one of Fonthill's most desirable communities. Come see it for yourself! (id:49269)

180 Lawrence Lane
Pelham, Ontario
Welcome to your new home in the charming town of Fonthill. This beautifully maintained end-unit townhome is move-in ready and offers a functional layout with thoughtful updates throughout. Stepping inside, you are greeted by a grand staircase and lovely natural light from the living room patio doors, creating a bright and inviting first impression. The living room features a gas fireplace and provides access to a raised deck so you can enjoy lounging outside in the warm summer months. The updated kitchen features quartz countertops, newer appliances, and plenty of counter space while the separate dining area with bay window overlooks the parklike backyard. A lovely space to entertain friends and family. The main floor also includes a powder room and inside access to the garage for your convenience. Upstairs, you'll find three spacious bedrooms, a full main bathroom, and a private ensuite in the primary bedroom featuring a brand-new shower. The fully finished basement is bright and inviting with a large rec-room complete with beautiful wide-plank vinyl flooring, newly installed pot lights, and a walkout to the backyard. There is also a second powder room here that is combined with a spacious laundry room. Outside, the deep backyard offers a quiet place to relax, surrounded by gorgeous mature trees, that provide a bit of nature to complete this little piece of paradise. This is a wonderful opportunity to enjoy comfortable living in one of Fonthill's most desirable communities. Come see it for yourself! (id:49269)
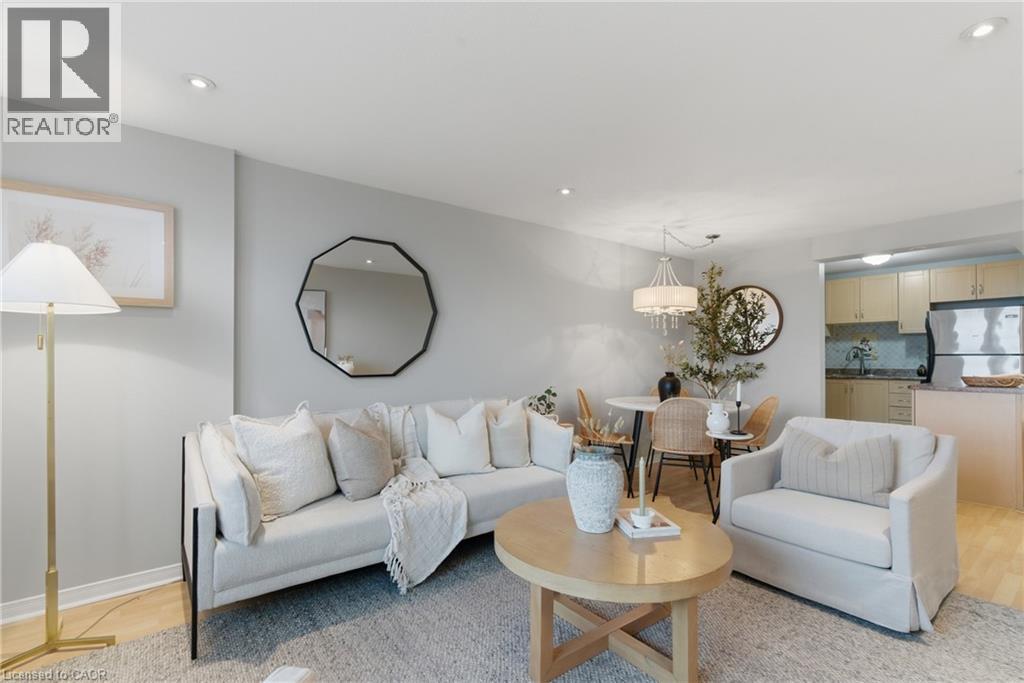
6720 Glen Erin Drive Unit# 312
Mississauga, Ontario
Welcome to this bright and airy 1- bedroom, 1 bathroom condo complete with a parking spot and in-suite laundry. Offering a spacious, open-concept layout designed for comfortable everyday living. Thoughtfully updated and move-in ready, this home features durable laminate flooring, pot lights throughout, and an abundance of natural light that fills the space beautifully. The functional layout makes the most of every square foot, with a generously sized bedroom, ample closet space, and a seamless flow between living, dining, and kitchen areas. The kitchen offers plenty of storage and workspace, making it as practical as it is inviting. Added bonuses include a new A/C and furnace for year-round comfort and peace of mind. Located in one of Mississauga’s most convenient communities, you’re just a short 5-minute walk to Meadowvale Town Centre with shops, restaurants, groceries, and everyday essentials at your doorstep. Commuters will love the quick 2-minute drive to Meadowvale GO Station, along with easy access to Highways 401 and 407. Costco, Walmart, parks, and schools are all just minutes away. An exceptional opportunity for first-time buyers, downsizers, or investors looking for a beautifully maintained home in a prime Meadowvale location. (id:49269)

1820 Shady Creek Court
Mississauga, Ontario
Welcome to 1820 Shady Creek Court, a distinguished residence on a private cul de sac in prime Erin Mills. The grand foyer opens beneath a two-storey ceiling where a sweeping oak spiral staircase rises past a curved gallery and continues through all three levels. A formal living room sits apart behind wide double doors. Straight ahead, the dining room seats ten beneath crown moulding and a plaster ceiling medallion. The kitchen is the heart of it - full-height cherry cabinetry, rose-veined granite, and an eat-in area beneath a full glass gable roof with treetops and open sky overhead, framed by white-washed clear cedar California shutters. At the back of the home, a separate family room offers a wood-burning fireplace, Hunter Douglas drapery and a walkout to a private balcony above the pool. A main floor office doubles as a bedroom, with a mudroom, garage access, laundry and powder room completing the level. Upstairs, four generous bedrooms, anchored by a primary suite with walk-in closet and spa-inspired six-piece ensuite: jetted corner soaker tub set in marble beneath its own window, double sinks and bidet. The lower level is a second living floor, not a basement. Above-grade windows, luxury vinyl plank throughout, a second wood-burning fireplace, recreation and games areas, fifth bedroom, playroom, three-piece bath - and a walkout to a covered terrace opening onto the pool. Beyond, a heated in-ground pool set in stamped concrete on a pie-shaped lot that is 95 feet across the rear, and 130 feet deep - with mature cedar on every side. And then there's the reason people stay. The Sawmill Valley ravine trails are right here - walking the dog means stepping out the door and into the woods, not loading anyone into a car. Steps from top-ranked public and Catholic schools and neighbourhood parks. Minutes to Credit Valley Hospital, Erin Mills Town Centre and UTM, with effortless access to the 403, 407, QEW and GO Transit. (id:49269)
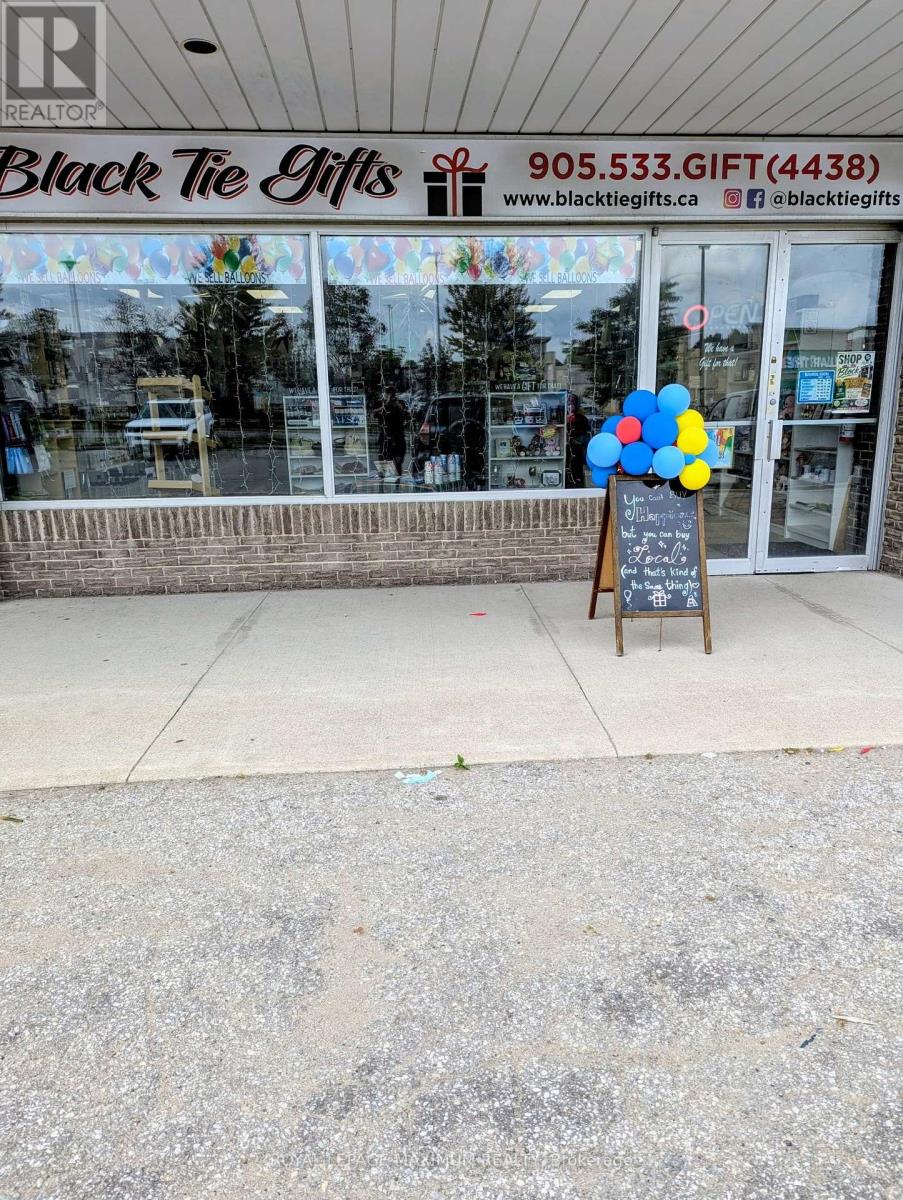
12 - 15 Allan Drive
Caledon, Ontario
An exceptional turnkey business acquisition opportunity awaits with Black Tie Gifts, a well-established boutique gift, corporate rewards, and party supply store in Bolton, ON. Perfectly timed right before the high-volume holiday season, this thriving operation combines luxury executive gifting, featuring the exclusive to Black Tie Gifts Maison Berger Line, custom gift baskets, corporate appreciation rewards, and elegant keepsakes, with a booming, high-margin balloon sales division catering to anniversaries, birthdays, graduations, galas, and holiday parties. Equipped with an e-commerce website for online shopping, a strong social media following on Facebook & Instagram, professional balloon design equipment, and a high-end gift inventory, the business offers multiple revenue streams. An incoming owner can step into immediate cash flow, leveraging a well-known brand identity, an active client database, high-end gift inventory & professional balloon design equipment. To ensure a seamless handoff, the retiring owners will stay on to provide full training and guide you through the ropes, making this an ideal venture for an entrepreneur or existing retailer seeking a scalable operation with tremendous growth potential. Ideal for an entrepreneur or existing retailer seeking a scalable, turnkey operation in a prime location. (id:49269)
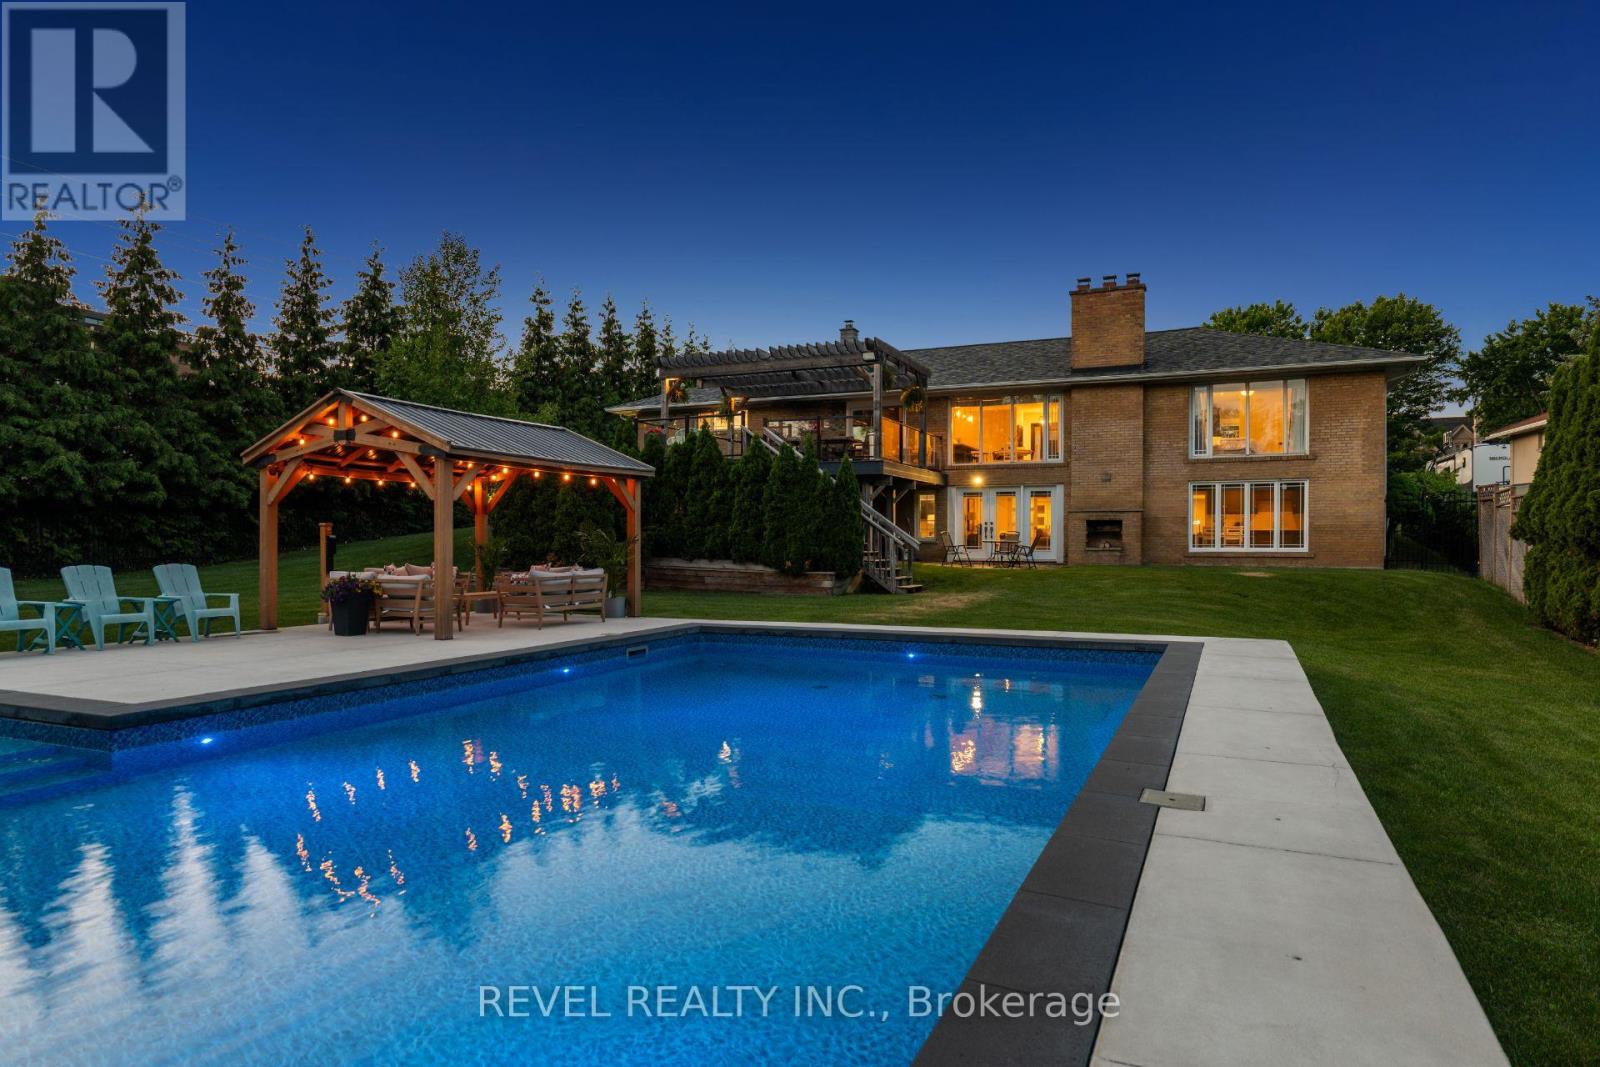
1648 Crediton Parkway
Mississauga, Ontario
Welcome To 1648 Crediton Parkway, A Beautifully Renovated Home Nestled In The Prestigious Mineola Community Of Mississauga. Surrounded By Mature Trees And Professional Landscaping, This Exceptional Property Offers The Perfect Blend Of Modern Upgrades, Functional Living Space, And Resort-Style Outdoor Living. The Open-Concept Main Level Features A Stunning Kitchen With Granite Countertops, Centre Island, Built-In Wine Fridge, Premium Appliances Including A Miele Dishwasher And Gas Range, And Seamless Flow Into The Dining And Living Areas Overlooking The Private Backyard. The Main Level Also Features A Spacious Primary Retreat With A Walk-In Closet And Luxurious 5-Piece Ensuite With Heated Floors, An Additional Bedroom, And A Full Bathroom. The Fully Finished Lower Level Offers Incredible Flexibility With A Large Recreation Room Featuring A Wood-Burning Stove And Walkout To The Backyard, Two Additional Bedrooms, A Full Bathroom With Heated Floors, And A Second Kitchen Ideal For Extended Family, Guests, Or Multi-Generational Living. Outside, Enjoy Your Own Private Oasis Complete With A Saltwater Inground Pool, Composite Deck, Fully Fenced Yard, And Dedicated Pool Equipment Shed. Additional Features Include Extensive Renovations Throughout, An Owned Navien Tankless Water Heater, Keeprite Furnace, Central Vacuum System, A Double Car Garage, And Ample Driveway Parking. Ideally Located Close To Top-Rated Schools, Parks, Shopping, Restaurants, Public Transit, Port Credit, Lake Ontario, Golf Courses, And Everyday Amenities, With Convenient Access To Major Highways For Easy Commuting Throughout The GTA, This Is A Rare Opportunity To Own A Turnkey Home In One Of Mississauga's Most Coveted Neighbourhoods. (id:49269)
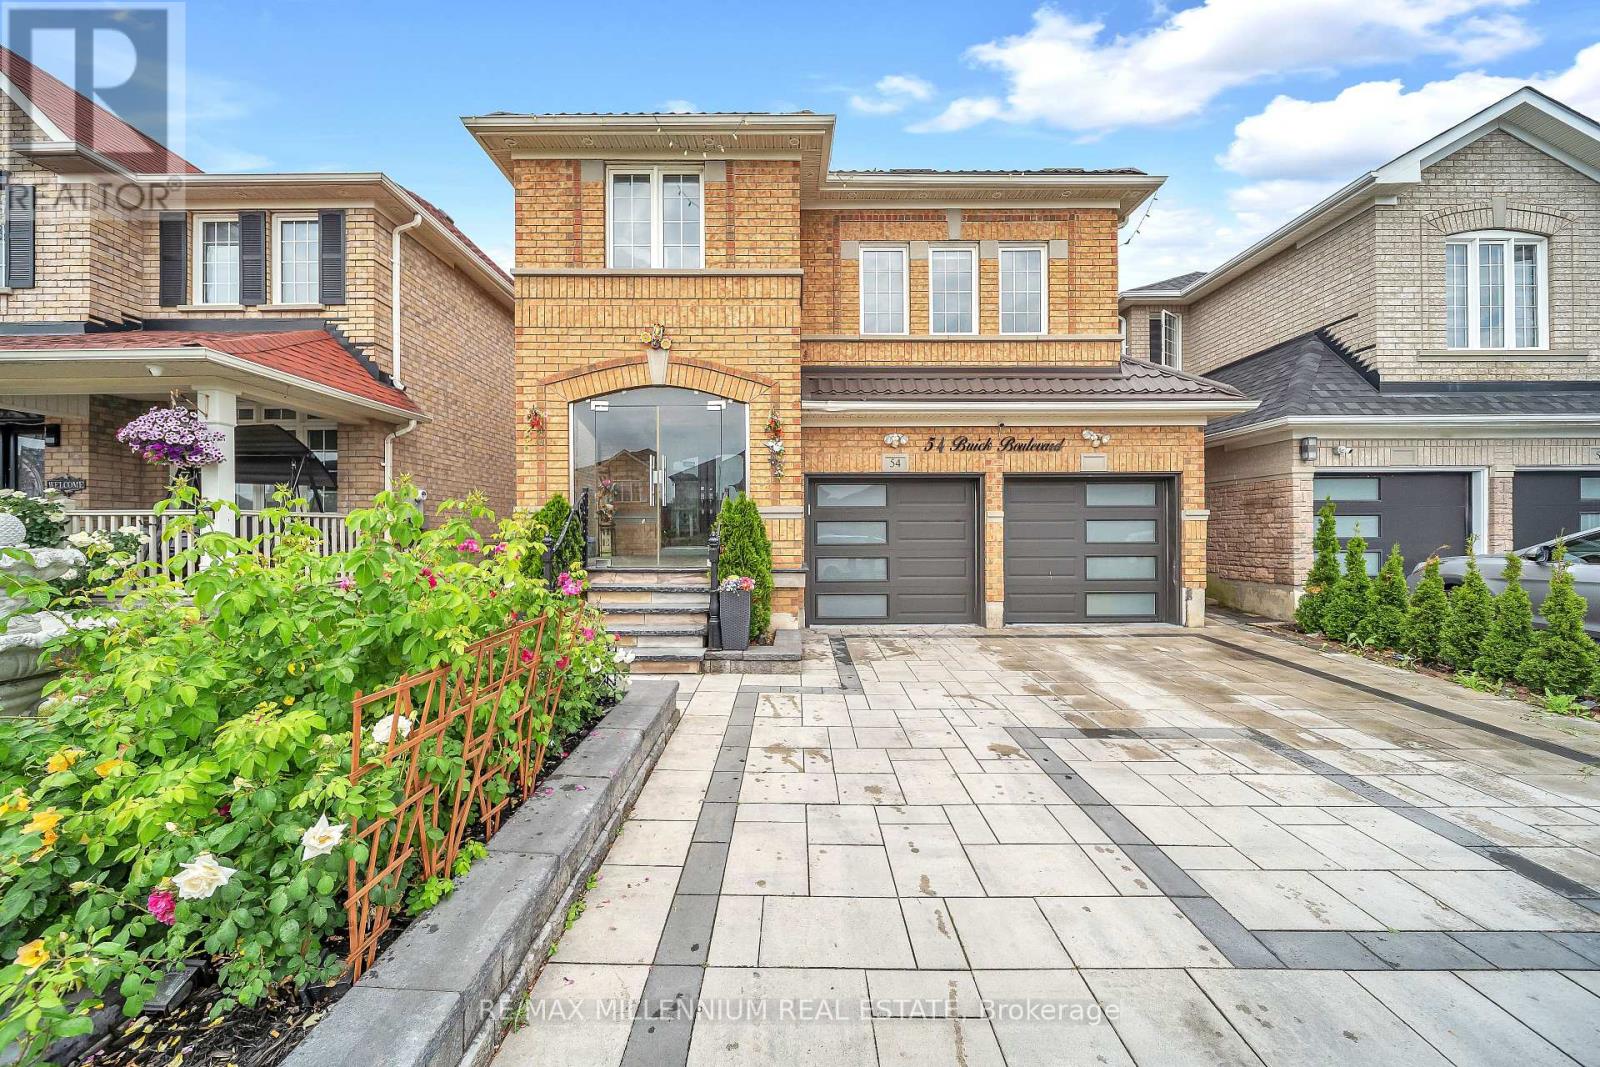
54 Buick Boulevard
Brampton, Ontario
2-Bedrooms LEGAL Basement Apartment-perfect for large or growing families and buyers looking for additional rental income potential. This spacious home offers 4+2 bedrooms with separate living, dining, and family rooms, providing plenty of space for comfortable everyday living and entertaining. The upgraded gourmet kitchen features modern finishes, a modern staircase, pot lights inside & outside, tastefully upgraded bathrooms, Metal roof, enjoy a covered front porch, interlock driveway, interlock backyard, and a low-maintenance backyard with a stylish patio-perfect for relaxing or entertaining family and friends. Located in a highly convenient neighbourhood close to schools, parks, shopping, public transit, Cassie Campbell Community Centre and Mount Pleasant GO Station. A beautifully upgraded home with a LEGAL basement apartment in a prime location-move in and enjoy! Don't miss this opportunity! New garage door, New front door, New patio door (id:49269)
19 Birch Avenue
Caledon, Ontario
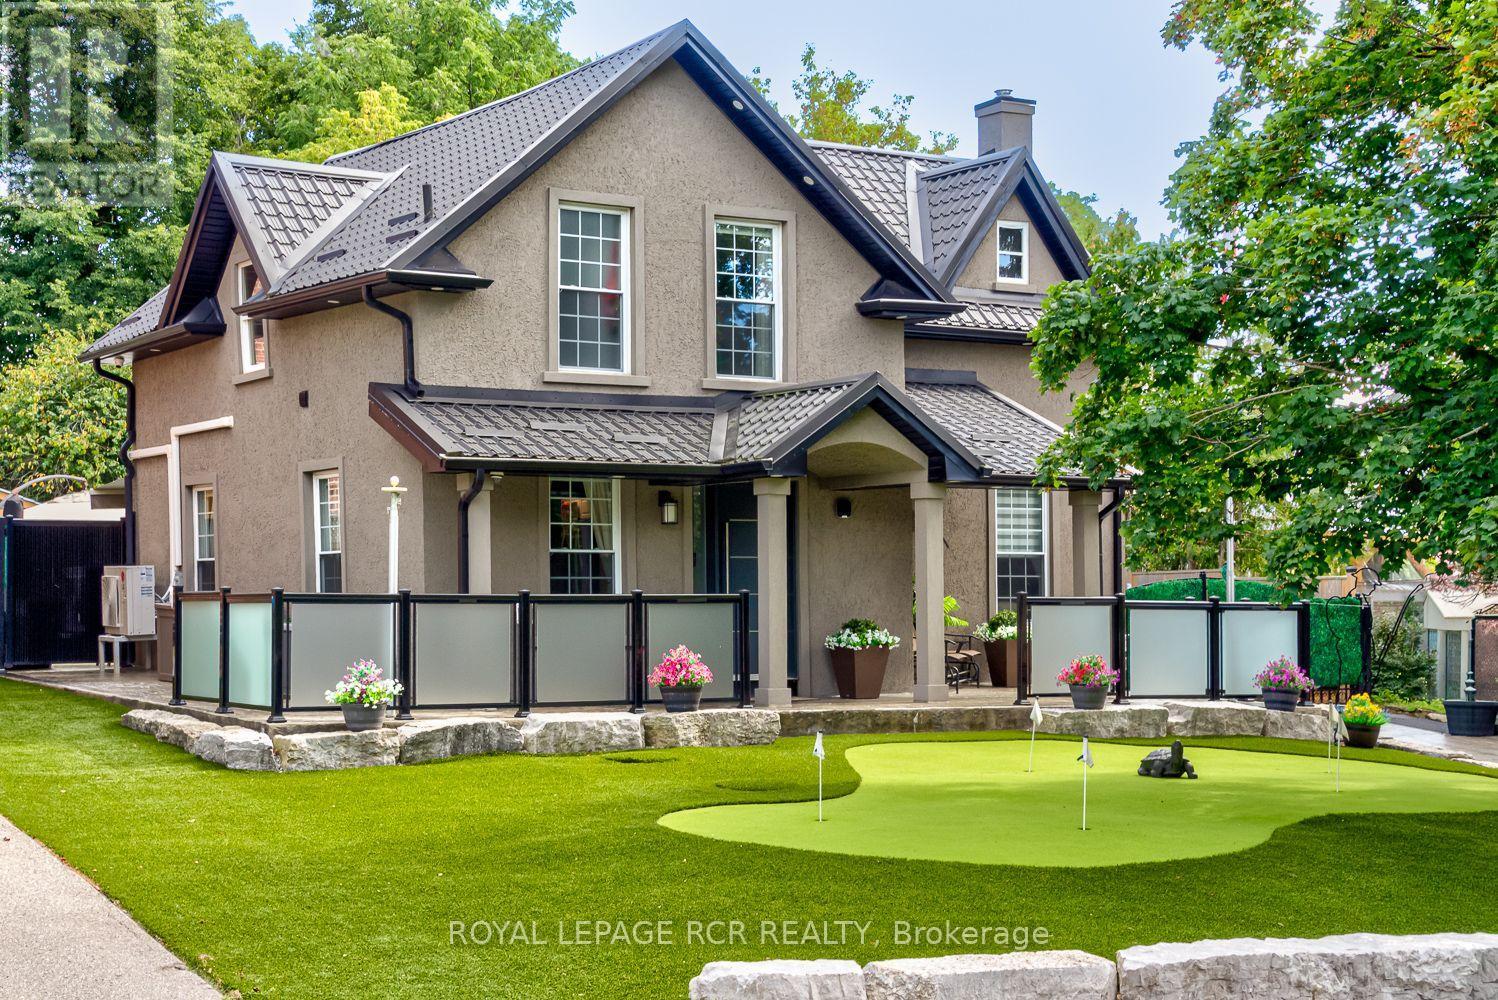
Welcome to this masterfully designed property in the heart of Palgrave, where timeless character meets uncompromising modern luxury. Enjoy absolute maintenance free comfort from the fresh stucco exterior & steel roof to the heated, patterned-concrete driveway, walkways & patios & a lush front lawn, putting green, & low-maintenance artificial turf, plus electronic entry gate with parking for 10-12 vehicles. Step through the substantial solid entry door into this beautiful 3+1 bedroom home, a warm, open-concept main floor washed in hardwood flooring. A custom chef's kitchen anchors the space with granite counters, stainless appliances, a gas range & a separate island. The dining area flows to the backyard oasis, while the main-floor family room and custom 3-piece bath open through custom sliding glass fully opening doors lead onto your private outdoor retreat. Upstairs, a charming primary suite with spa-inspired ensuite, two additional bedrooms, and a second 3-piece bath, plus laundry. Each bedroom with independent comfort thanks to a dedicated heat pump. A fully finished basement with private entry walk-up boasts a great room, bedroom and functional mechanical room all offering valuable additional living space. Outside is where this property truly shines: a fully fenced large private yard centred on a saltwater, cement in-ground pool with waterfall feature, artistic concrete, and turf surrounds, a gazebo bar with swings, and awnings for shaded lounging. A heated, insulated double garage/shop with loft storage, reached by an industrial folding staircase, houses the pool's mechanical systems and heating for the patterned concrete, all offers a rare workshop or storage solution. Complete with a whole home Generac Generator and Ubiquity security cameras, a Tesla EV charger & so much more. Just steps to Palgrave's charming main street, the Caledon Trailway, Palgrave pond & the tennis club.This is an extraordinary opportunity with bespoke customization at every turn! (id:49269)
1002 - 5080 Pinedale Avenue
Burlington, Ontario
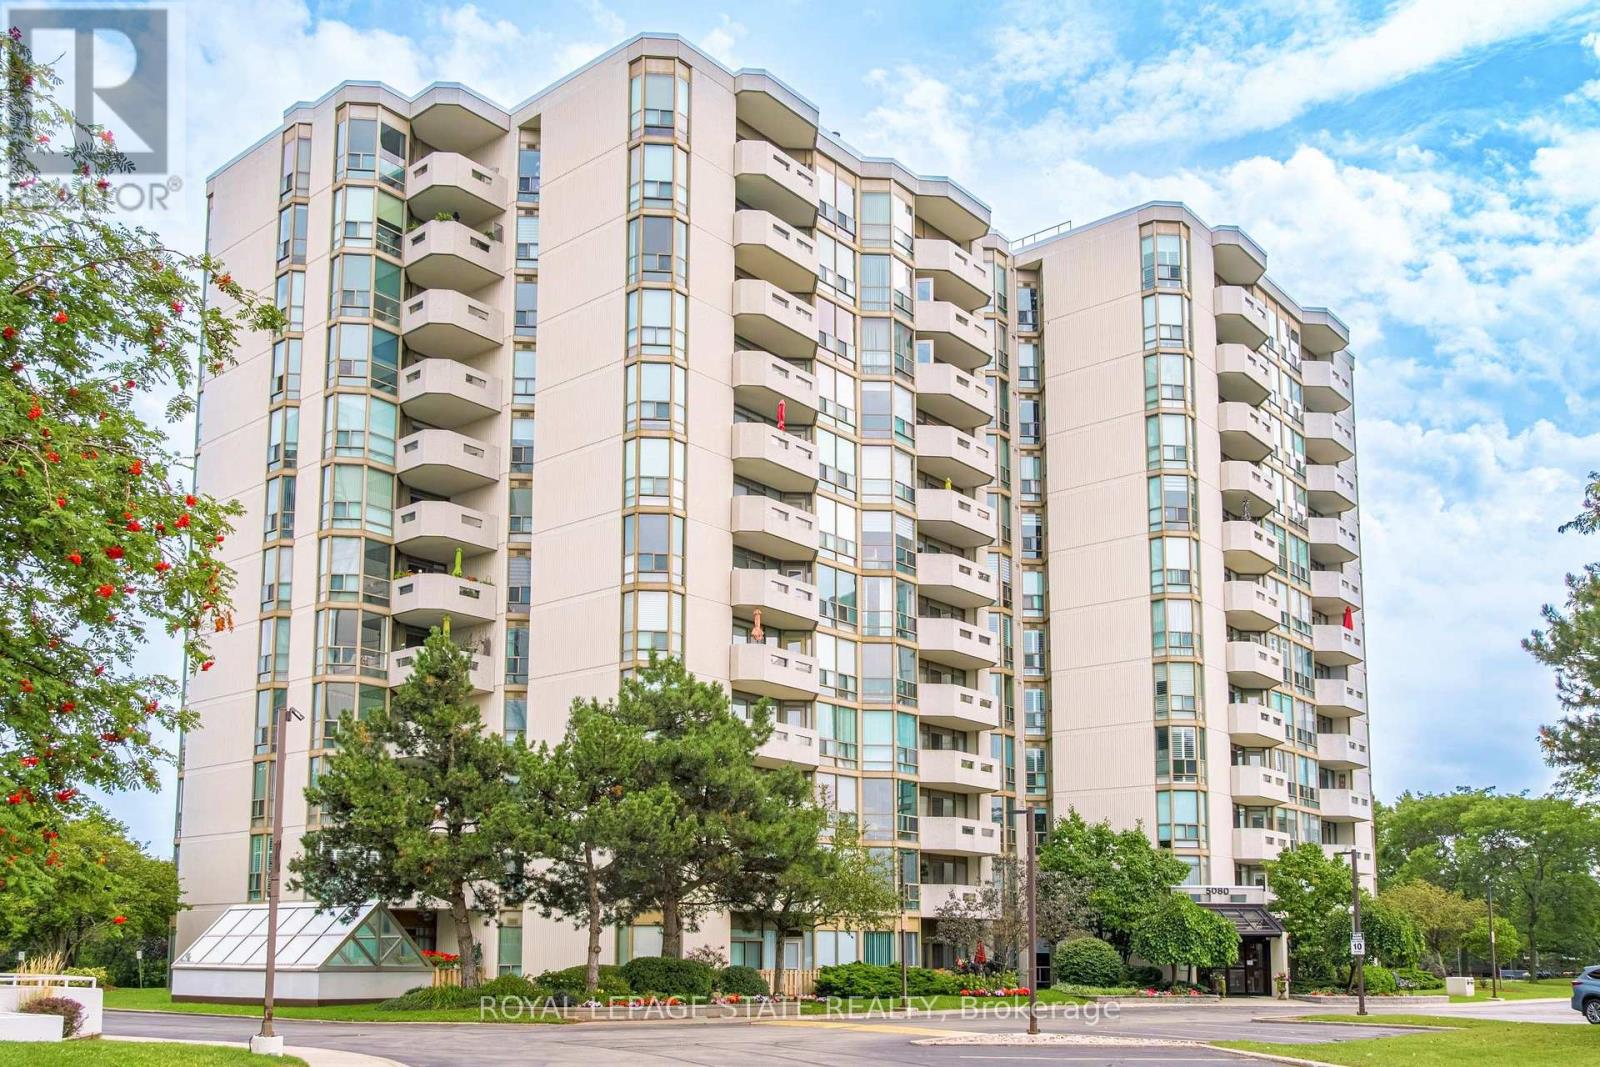
Welcome to a carefree lifestyle! This beautifully maintained building surrounded by lush, beautifully landscaped grounds provides a lovely setting & offers an impressive variety of amenities to enjoy year-round. This unit sets itself apart with it's warm and inviting hues. The recently renovated kitchen features custom crafted sage-colored cupboards that were thoughtfully designed to create an expertly organised kitchen while maximizing the space, making it a joy to cook in! The brand-new hardwearing plank flooring is super comfortable underfoot and in a gorgeous colour that makes the unit feel homey & inviting. Professionally painted throughout, this bright, spacious suite includes the largest sunroom available in the building's layouts-a welcoming year-round space for relaxing, entertaining & enjoying the fabulous sunrises & spectacular panoramic views - you can even see the Canada Day fireworks from Toronto Island all the way around to St. Catharines! Take advantage of all the outstanding resort-style amenities this building has to offer. Relax & enjoy in the year-round indoor swimming pool, perfect your golf swing in the dedicated indoor practice area, play a game of billiards with friends, read in the library or just soak in the hot tub. The welcoming outdoor patio features BBQs, comfortable seating & relaxing lounge areas. A regular calendar of social events, barbecues, parties and live entertainment - all organized by the condominium corporation & residents' committee - helps create a warm & friendly community atmosphere. Located close to all the everyday conveniences - shopping plazas, restaurants, Fortinos, FreshCo, pharmacies & much more. Easy access to Toronto & Hamilton (403), Niagara (QEW) and the 407, plus the local GO station is just around the corner. Heating, cooling & water are included in the condo fees, plus a special cable TV & high-speed internet package is available to all units. Note the extra wide parking spot located close to the elevator. (id:49269)
1405 - 90 Absolute Avenue
Mississauga, Ontario
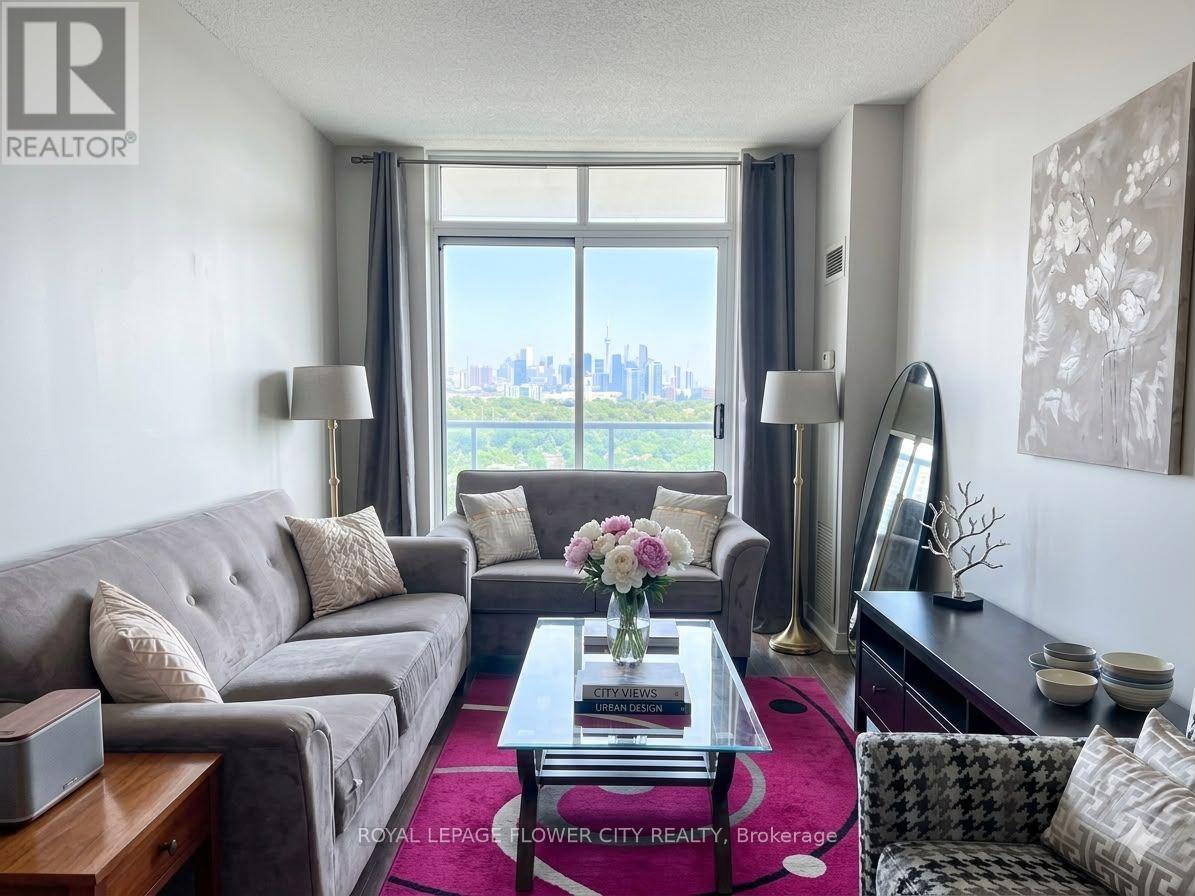
Experience urban living at its finest in the iconic Marilyn Monroe towers at 90 Absolute Avenue. This well-designed one-bedroom plus den condominium combines modern layout efficiency with breathtaking south-facing skyline views, complete with a direct, unobstructed line to the CN Tower right from your private balcony. The functional open-concept layout maximizes floor space, creating a seamless flow between living, dining, and working areas. The dedicated den provides an ideal setup for a quiet home office, study space, or secondary sitting area. Natural light fills the living room through floor-to-ceiling windows, highlighting clean finishes and thoughtful design throughout. Enjoy access to world-class amenities within the renowned Absolute Club. Facilities include fully equipped indoor and outdoor swimming pools, a whirlpool, state-of-the-art fitness centre, squash and racquetball courts, a running track, party rooms, and 24-hour security with concierge services. (id:49269)
2 Rexford Road
Toronto, Ontario
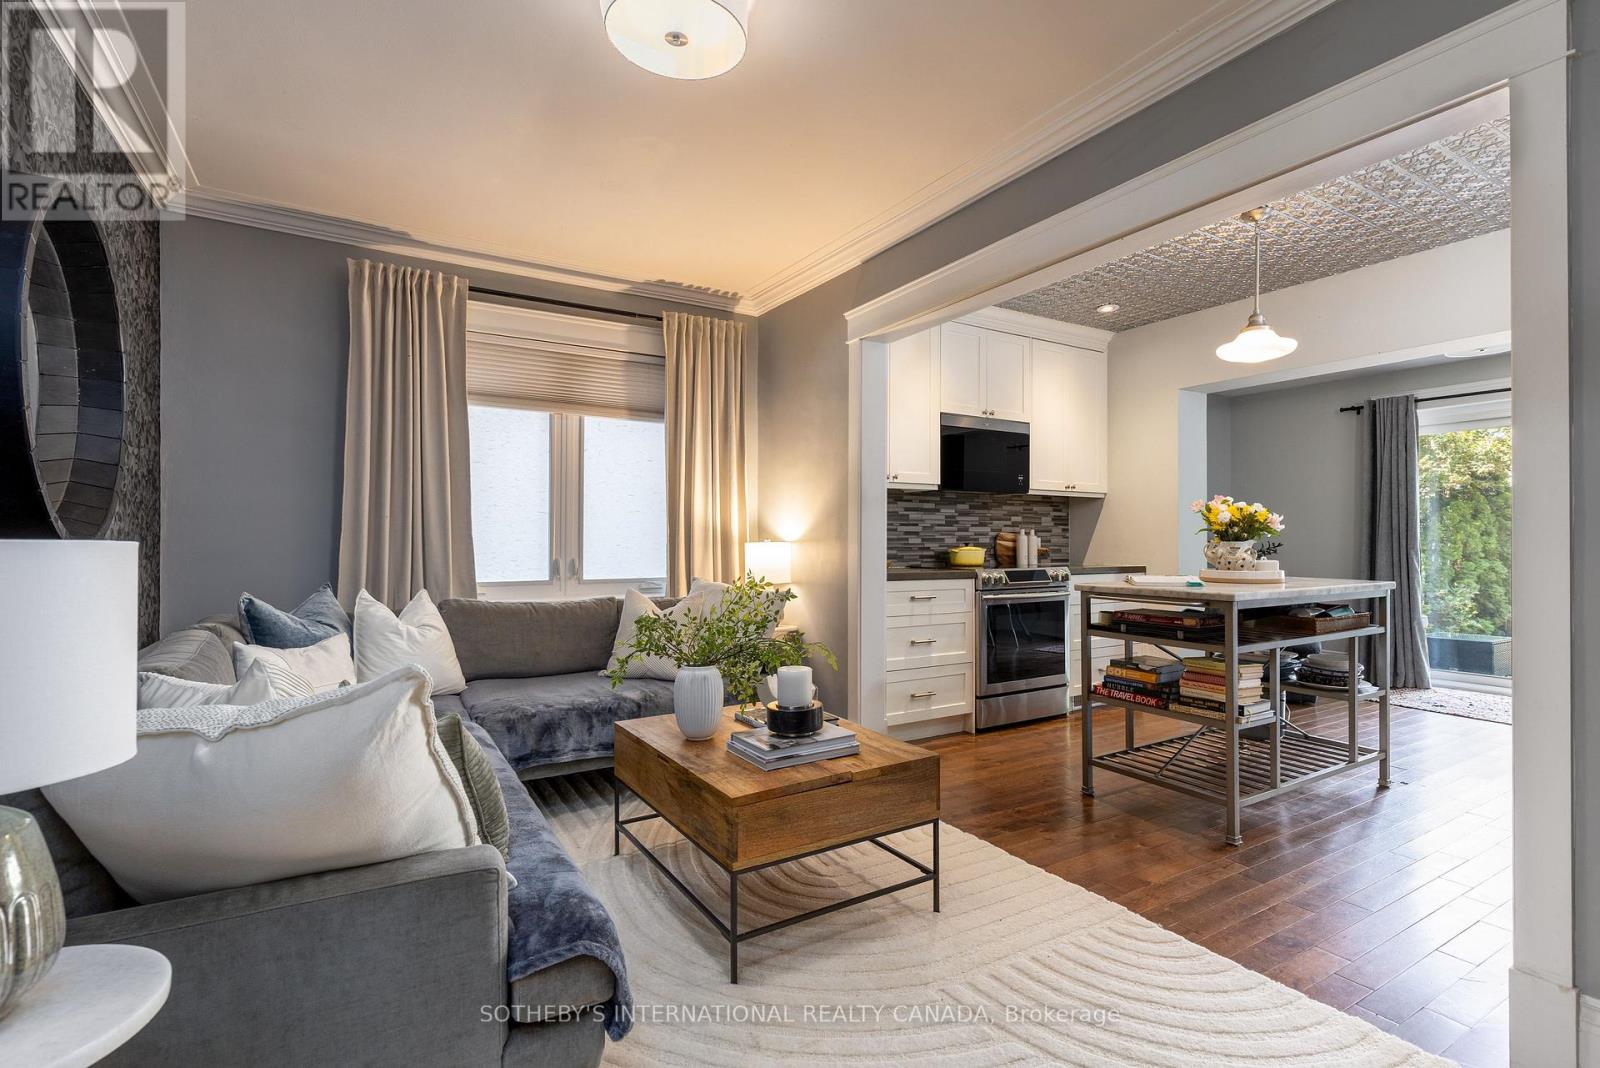
Enchanting Village Charm! This quintessential two-storey, detached brick home is the perfect blend of timeless character with thoughtful modern updates. Offering warm, functional living spaces and a beautifully private backyard, this exceptional home is highlighted by a spectacular detached studio - a true showpiece that adds over 300 sq. ft. of versatile flex space. This inviting retreat has been transformed with a soaring cathedral ceiling, stunning shiplap detailing throughout, and an electric fireplace featuring adjustable flame settings with optional heat for added comfort. Whether envisioned as a home office, fitness studio, creative workspace or peaceful retreat, this remarkable space offers endless possibilities. Patio doors from both the home and the studio create a seamless indoor-outdoor connection, making the private courtyard an exceptional space for entertaining. Best of all, the front parking space remains. Inside, engineered hardwood floors flow throughout the main level, where an open-concept living room, kitchen, and den overlook the backyard and walk out to the deck, courtyard, and studio, creating effortless everyday living. Upstairs, the three well-appointed bedrooms offer comfortable family accommodation. The finished lower level provides even more living space with a recreation room, a recently renovated three-piece bathroom featuring heated floors, a laundry area, and generous storage. Enjoy summer gatherings in the fully fenced backyard with upper deck and stone patio areas and of course the stunning detached studio that truly sets this property apart. Nearby you have Bloor West Village's vibrant shops, cafés, restaurants, parks, excellent schools, and transit. With a home inspection available, this meticulously maintained home offers the perfect balance of urban convenience, family-friendly living, and flexible modern lifestyle. ***OPEN HOUSE Sun, Sept 13th from 2 - 4pm*** (id:49269)
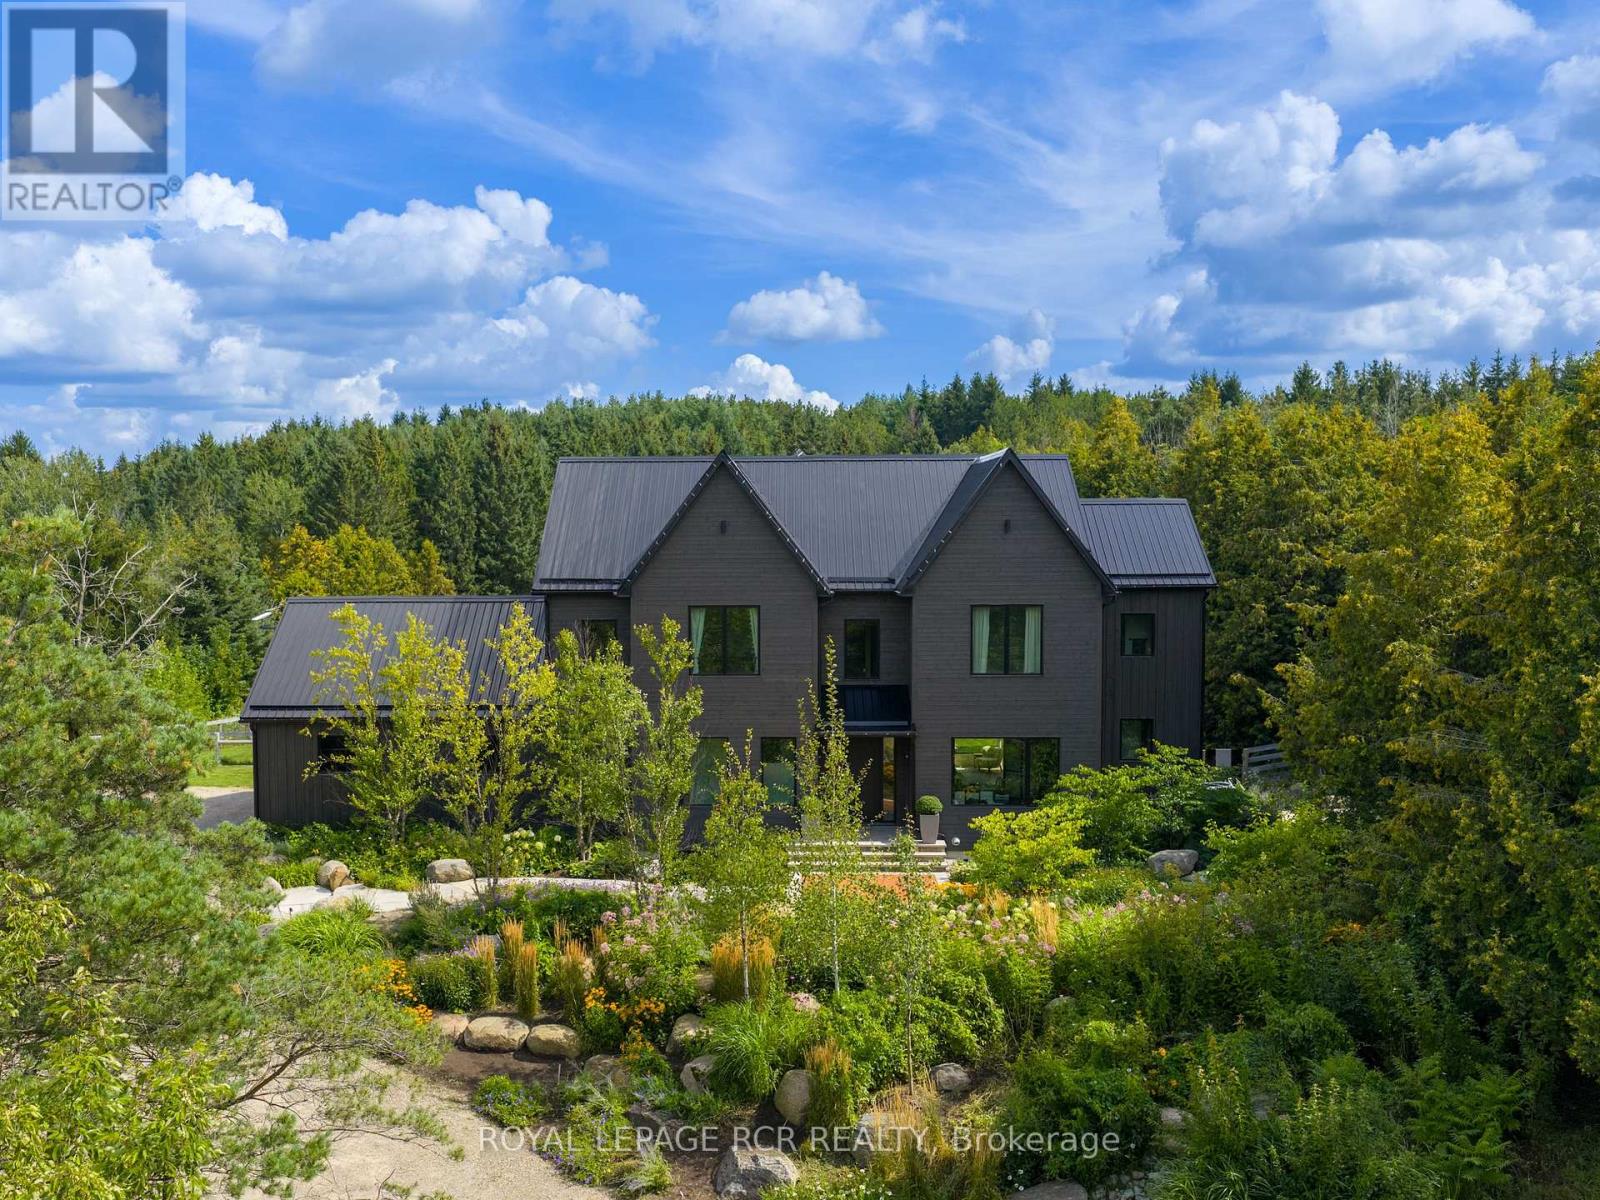
3045 Highpoint Side Road
Caledon, Ontario
Among the finest homes in Caledon. Set high on a hill across nearly 14 acres, surrounded by mature forest, where wild English gardens meet the clean, sharp lines of a gorgeous modern farmhouse. Private, and entirely its own. Completed in 2022 and built to hold the light and the landscape in equal measure. At the centre of the home, an open-concept kitchen, living and dining space anchored by a statement fireplace and wrapped in floor-to-ceiling corner windows that pull the forest inside from sunrise to last light. The kitchen balances marble, warm wood tones and custom detailing with luxe Fisher & Paykel appliances. A beautiful pantry and custom wine room sit just beyond. Views from nearly every room. The ideal family home. A handsome home office with custom built-in bookcase and rolling ladder, perfect for working from home. Off the kitchen, a mudroom and laundry connect to the two-car garage, with a dedicated dog wash. Upstairs, the primary reads as its own wing. Walk-out balcony, generous walk-in closet, five-piece spa-like ensuite. Designed with the ever-growing family in mind, the floor plan offers 4+2 bedrooms and 5 bathrooms, every bedroom with its own ensuite, and a main floor play room with the flexibility to become a co-primary suite. Below, a full basement with oversized window wells that bring daylight right through the lower level. Newly landscaped with professionally designed gardens and plantings, irrigated throughout. A fully fenced backyard made for dogs, kids and long summer nights. A handcrafted Sip Sauna, built to traditional Finnish standards, sits alongside a wood-burning hot tub overlooking the lush lawn. The ideal weekend escape, without leaving home. A modern farmhouse with the soul of a country house, and the craftsmanship to match. (id:49269)
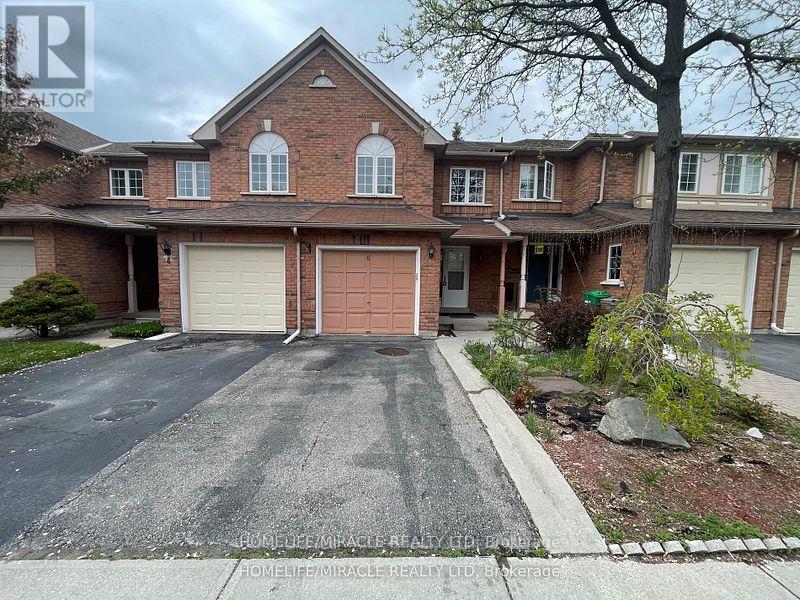
6 - 10 Cherrytree Drive
Brampton, Ontario
Welcome to 10 Cherrytree Dr., Brampton! This stunning townhouse offers the perfect blend of comfort, convenience, and style in a safe, family-friendly community in a highly desirable area bordering Mississauga. Excellent location close to Highways 407, 410 & 401, shopping plazas, schools, Sheridan College, bus stops, GO Transit and golf courses. This bright and spacious 3-bedroom, 3-bathroom home features a finished basement, master bedroom with ensuite and walk-in closet, open-concept living and dining areas, smooth ceilings, freshly painted main-level ceilings, and a carpet-free interior. Enjoy the updated kitchen with backsplash (2021). Convenient garage access directly into the house and basement. Available October 1st. Lease includes the entire house, including the finished basement. Ideal for a family looking for a comfortable home in a prime Brampton location! (id:49269)
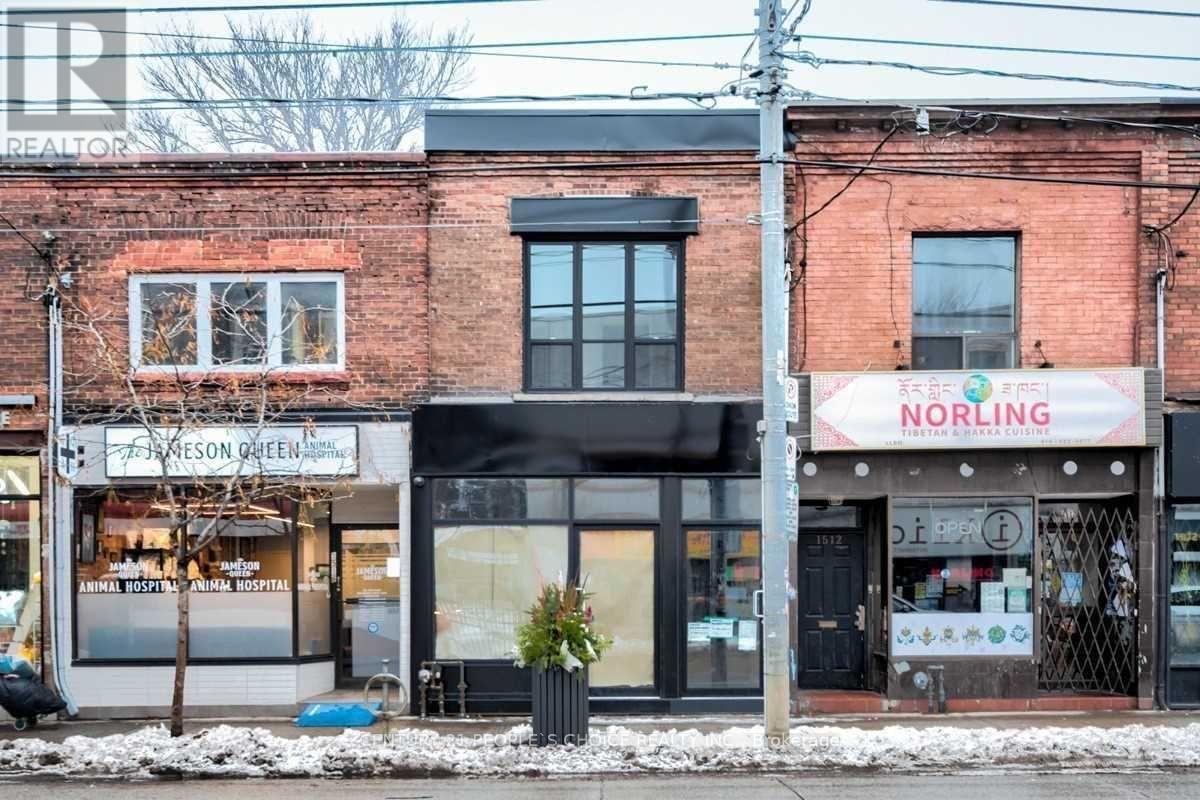
2 - 1514 Queen Street W
Toronto, Ontario
Fully Renovated One Bedroom, Open Concept Living & Dining, Dedicated Heating And Cooling, En-Suite Laundry, 24 Hour Street Car, One Bus To Subway, Walking Distance To Restaurants, Shopping, Lake. (id:49269)
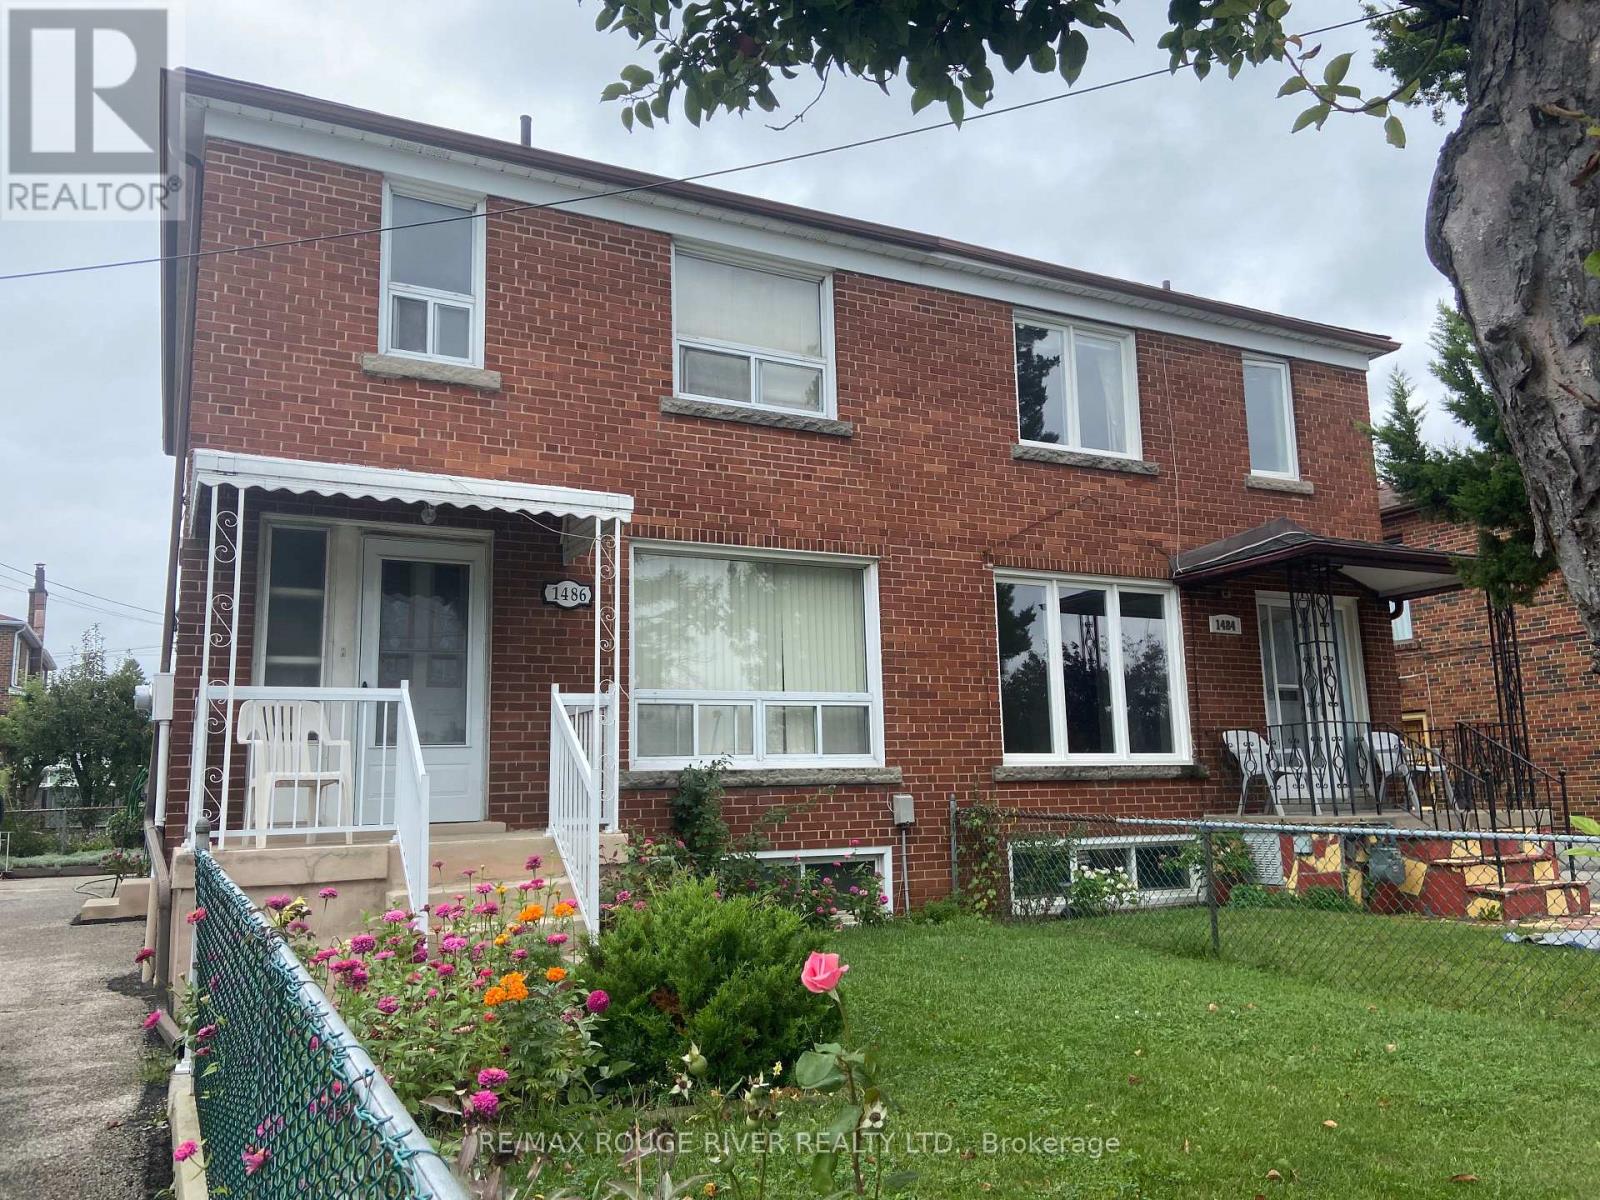
1486 Lawrence Avenue W
Toronto, Ontario
3 Bedroom 2-Storey Home. Upgraded Kitchen & Upper Bathroom, Quality Windows thruout, Furnace 2017, Side Door Entrance to Finished Basement. Location ! Ttc at door, 1 bus to Lawrence Subway, Quick Access to 401/Allen Rd/Black Creek/400, close to Hospital, Schools & Shopping. (id:49269)
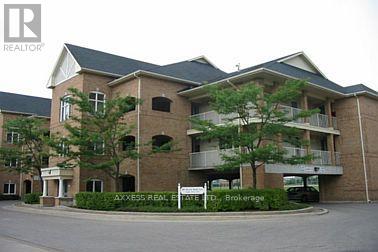
142 - 109 Bristol Road E
Mississauga, Ontario
Fabulous 2 bedrooms + Den Condo in Low Rise Building with Outdoor Swimming Pool and Playground. Open Concept Living & Dining Featuring 16' Architectural Vaulted Ceiling, Kitchen with Breakfast Bar, Marble Countertop & Backsplash, Ensuite Laundry and Open Balcony. All Amenities and Services within A Short Drive. Less than 10 Min Away from Three Major Highways. Heat, electricity, Water and 1 Parking Included. Available Immediately. Option to Lease Furnished at $2,695/ Mos. (id:49269)
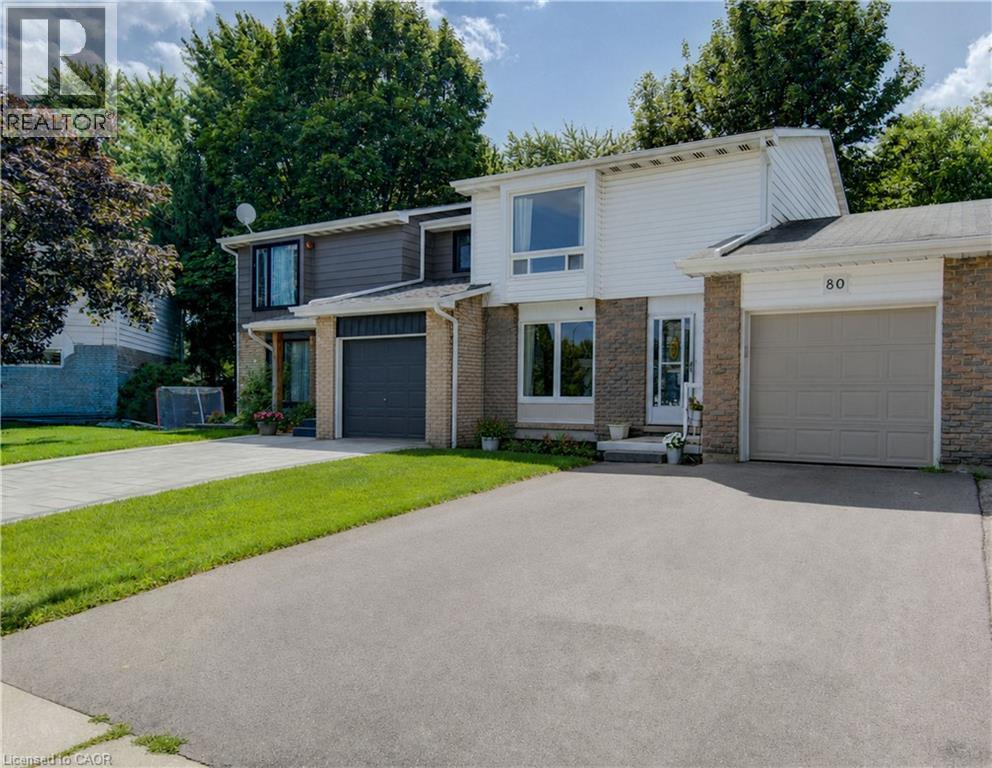
80 Glen Avon Crescent
Kitchener, Ontario
Welcome to 80 Glen Avon Crescent. This well maintained 3-bedroom, 2-bathroom home, perfectly situated in a family-friendly neighbourhood with convenient access to Highway 8, shopping, restaurants, parks, and everyday amenities. The spacious main floor features a bright and inviting living room kitchen and dining area. Upstairs, leads to three generously sized bedrooms and a 4 piece bathroom. The partially finished basement extends the living space with a large family room and potential for an extra bedroom. Roof (2018), Furnace (2021), A/C (2019), Garage Door and capping (2021). Front window and Primary room windows have been replaced. Book your private showing today. (id:49269)

31 Sunvale Place Unit# 8
Stoney Creek, Ontario
Imagine starting your day with coffee overlooking the marina as boats quietly come and go, then ending it on the back deck as the sun sets behind a landscape of masts! This is life beside Newport Yacht Club—where the lake is just steps away and the sights and sounds of the marina become part of your everyday backdrop. Designed to complement its exceptional setting, this executive end-unit townhome offers more than 2,500 sq. ft. of interior living space, three bedrooms and an abundance of natural light. An open-concept layout and generously sized principal rooms provide plenty of space to gather with family and friends, entertain, or simply relax at home. Hardwood floors, crown molding throughout and a gas fireplace add warmth and character to the home. Upstairs, the spacious primary retreat enjoys views of the marina and features a walk-in closet and large ensuite for added comfort and privacy. Two additional bedrooms provide flexibility for family, guests or a home office, while convenient upstairs laundry makes everyday living that much easier. Downstairs, the large finished basement extends the living space even further, with plenty of room for a family room, media space, home gym or whatever suits your lifestyle. Step outside and stroll to the lake or nearby community park, or simply embrace the social side of having Newport Yacht Club right next door. Those interested can explore boating or social memberships, offering opportunities to take part in club events and enjoy amenities including the new outdoor pool. Spacious and sophisticated, with easy highway access when you need it and the lake at your doorstep when you don't. This is more than a beautiful home—it’s an opportunity to make waterfront living part of your everyday life. *** New Fridge 2026, Dishwasher 2024, Washer/Dryer 2020, Gas BBQ hook-up (id:49269)
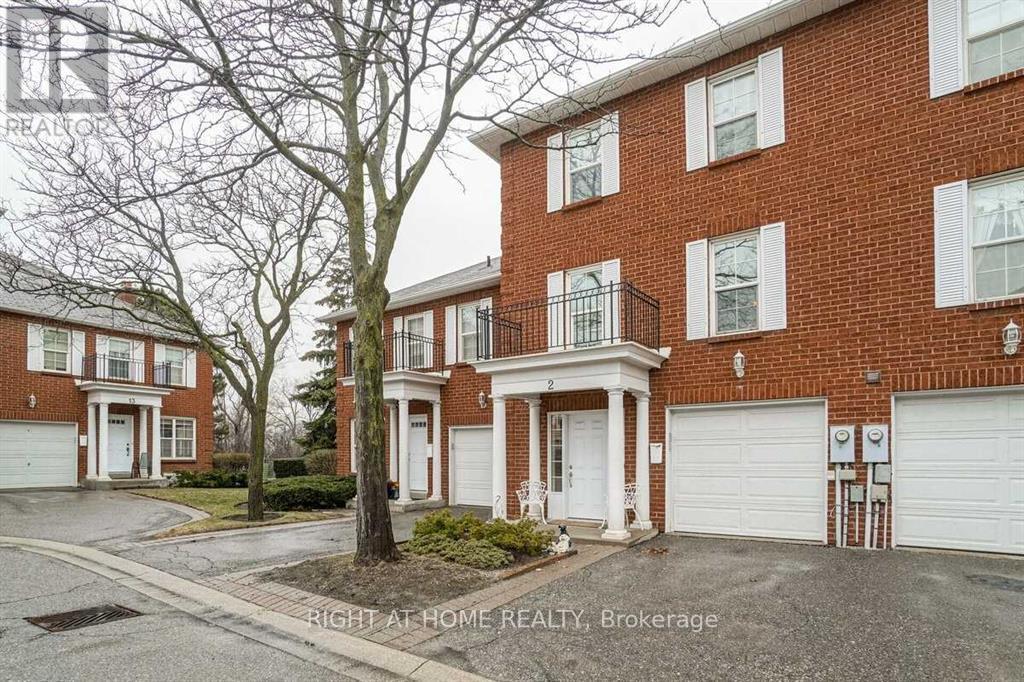
2 Stornwood Court
Brampton, Ontario
Welcome to 2 Stornwood Court, a rarely offered 1,900+ sq ft townhome backing onto a ravine in one of Brampton's most established condominium communities. No rear neighbours - just a walking trail and nature. Three bedrooms, 2.5 bathrooms, and two parking spaces including a private attached garage.Excellent finishes through all living spaces. New windows throughout, tall ceilings, stone countertops, pot lights, and upgraded fixtures. Three generous bedrooms upstairs, with a private ensuite off the primary. An oversized kitchen with dining area, a separate living room on the main floor, and additional space on the mezzanine level for an office and/or additional family room.Quick access to Mississauga and to Highways 410, 401, and 407. Steps to Shoppers World, Brampton Gateway Terminal, and Züm rapid transit on Hurontario. Minutes to Sheridan College Davis Campus, schools, libraries, banks, Longos, No Frills, community and recreation centres, golf courses, parks, restaurants, Churches, and the Brampton & Ontario courthouses.Central air, forced-air gas heat, in-suite laundry, and all appliances included. Snow removal comes right to your door, the grounds are cared for, and residents have exclusive access to a lifeguard-supervised outdoor pool.Tenant pays hydro, gas, and water. Condo fees paid by the landlord. Rental application, credit report, employment letter, references, photo ID, and tenant insurance required. First and last month's rent. Furnishings are available on request. (id:49269)
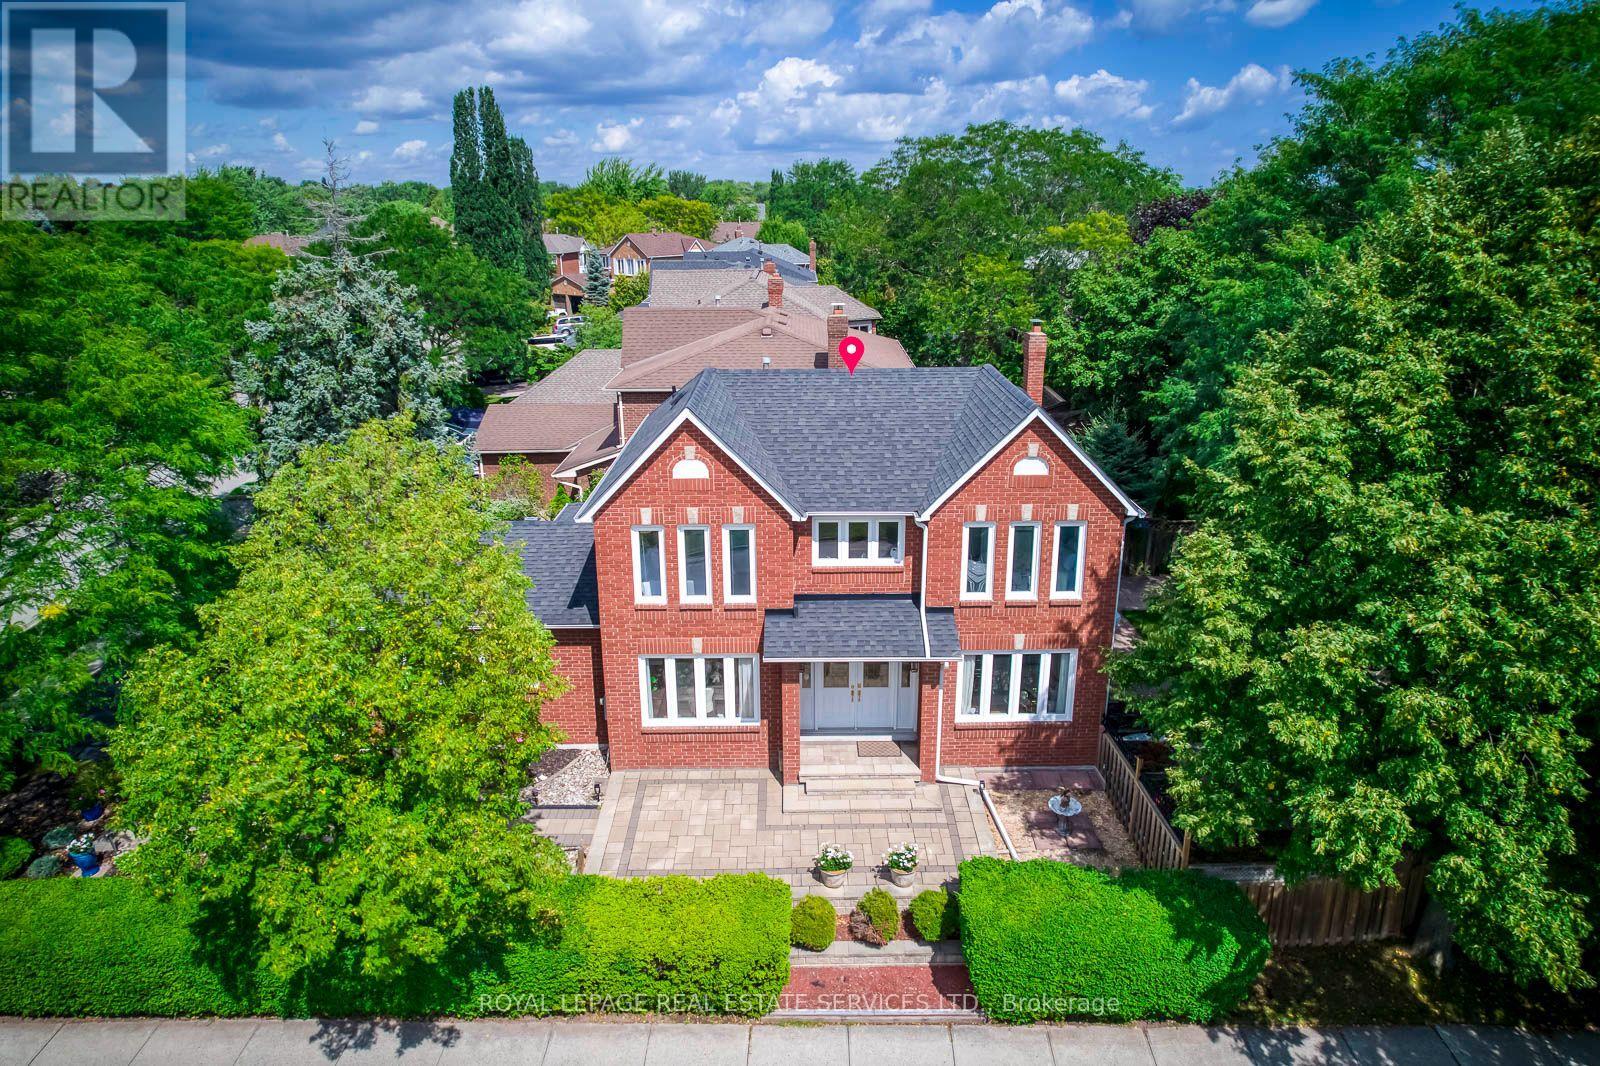
2101 Galena Crescent
Oakville, Ontario
Location, Location ! Welcome to this bright and well-maintained 4-bedroom family home, ideally situated on a premium corner lot in one of Oakville's most sought-after neighbourhoods. Filled with abundant natural light throughout the day, this spacious home features four generously sized bedrooms, 3 bathrooms, comfortable living and family spaces, and a 2-car garage - a practical layout with plenty of room for a growing family. The corner lot provides added openness and natural light, while the fully fenced, mature treed backyard offers privacy and plenty of outdoor space for children, gardening, entertaining or simply relaxing at home. Recent updates include roof (2018), furnace and A/C (2023), and water heater (2024).An excellent family location within walking distance to the well-known Iroquois Ridge High School (IRHS), Iroquois Ridge Community Centre, parks, trails, shopping and everyday amenities, with convenient access to Highways 403, 407 and QEW. A bright, spacious and well-located home offering the space, convenience and neighbourhood setting for a family to comfortably grow into for years to come. (id:49269)
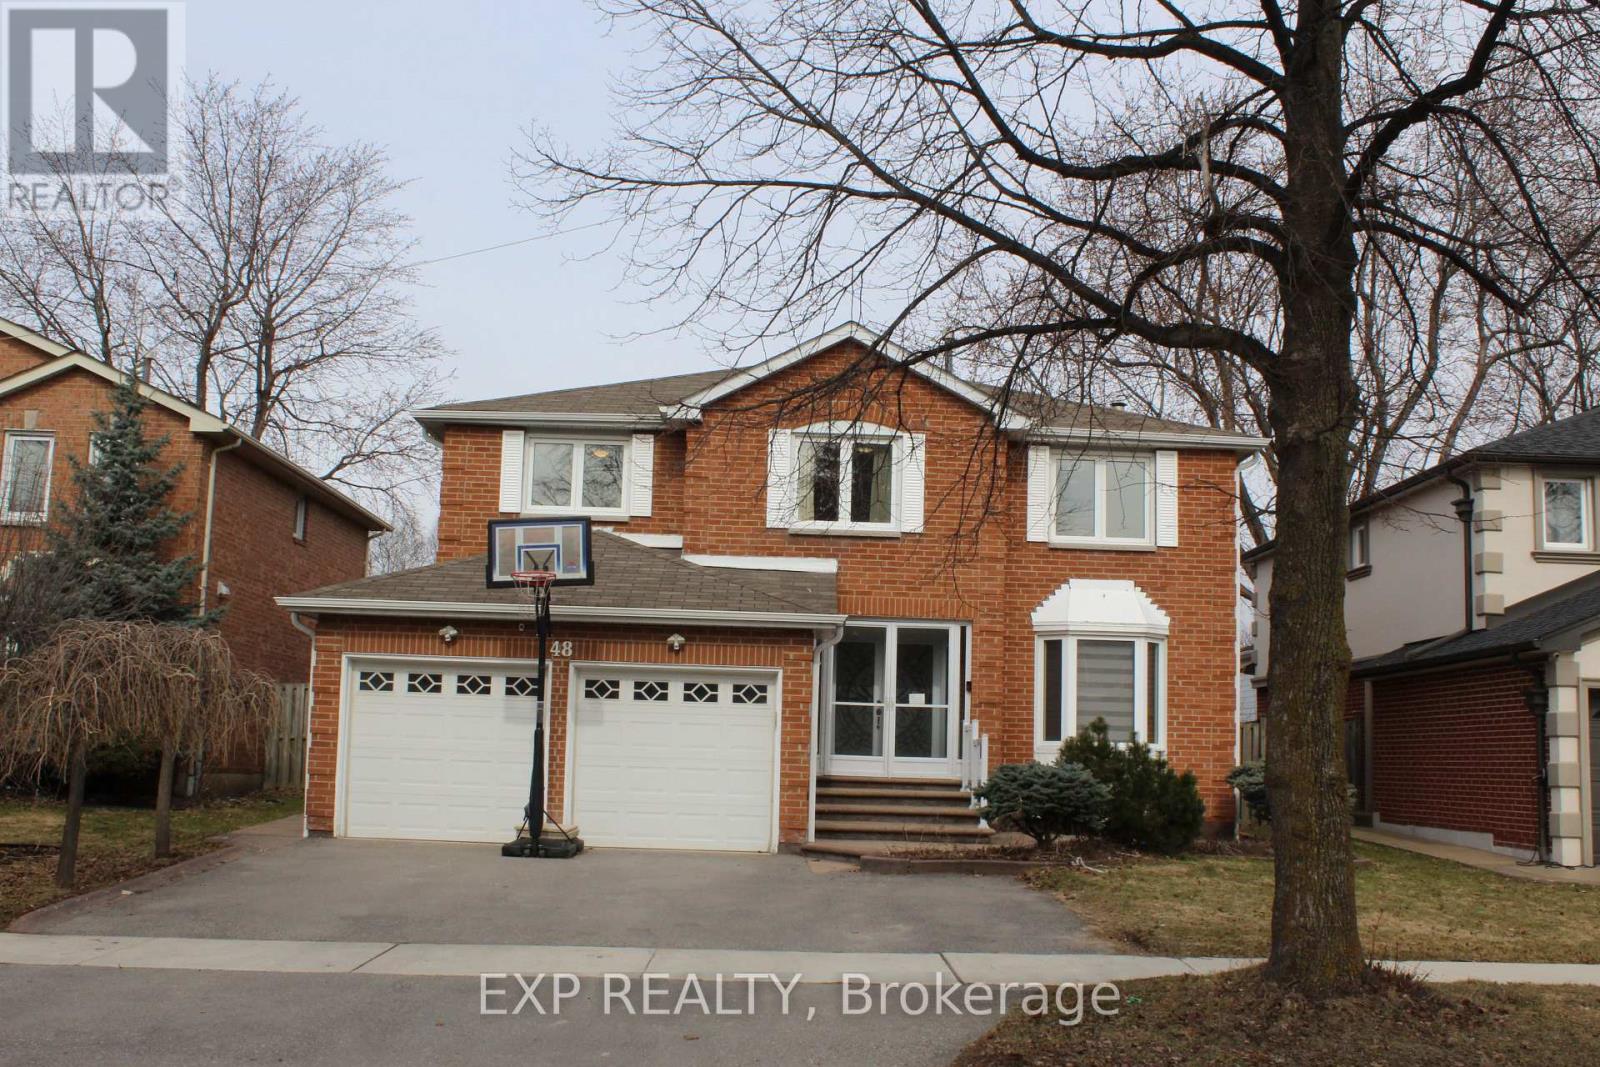
48 Howell Street
Brampton, Ontario
This is it! Your Forever Home. It has everything you need to enjoy for many years, and it is situated in the very sought-after South Peel region. One of the larger homes in the area, at 2878 sqft as per MPAC. This Gem boasts 4 large bedrooms including a huge Primary Bedroom and ensuite, a LEGAL BASEMENT APARTMENT that includes 2 bedrooms, an eat-in kitchen, a separate washer/dryer, and a 3pc bath with a separate entrance. The Recent upgrades include the very sunny kitchen (2025), bathrooms with his/hers sinks, both Kitchen/baths boast Quartz countertops, Furnace (2024), Air Conditioner (2025) and Tankless Water Heater (2024), all owned. Separate Living and Dining rooms, each with a skylight for more natural light and warmth. This home is conveniently close to all your amenities - Shoppers World is only a walk away, Transit, Sheridan College, Banking, Gas station, Schools, Parks, minutes away from Hwys 407 and 410, and the new LRT. The 200 Amp Panel is large enough to service both the home and the basement. Apt.. A large deck for your summer enjoyment is just off the eat-in kitchen, which is perfect for entertaining and relaxing. The main floor has French doors, the main stairs have updated metal spindles, a 2 Car garage with an internal entrance, 2 pc powder room. This is a perfect home for a growing family. (id:49269)
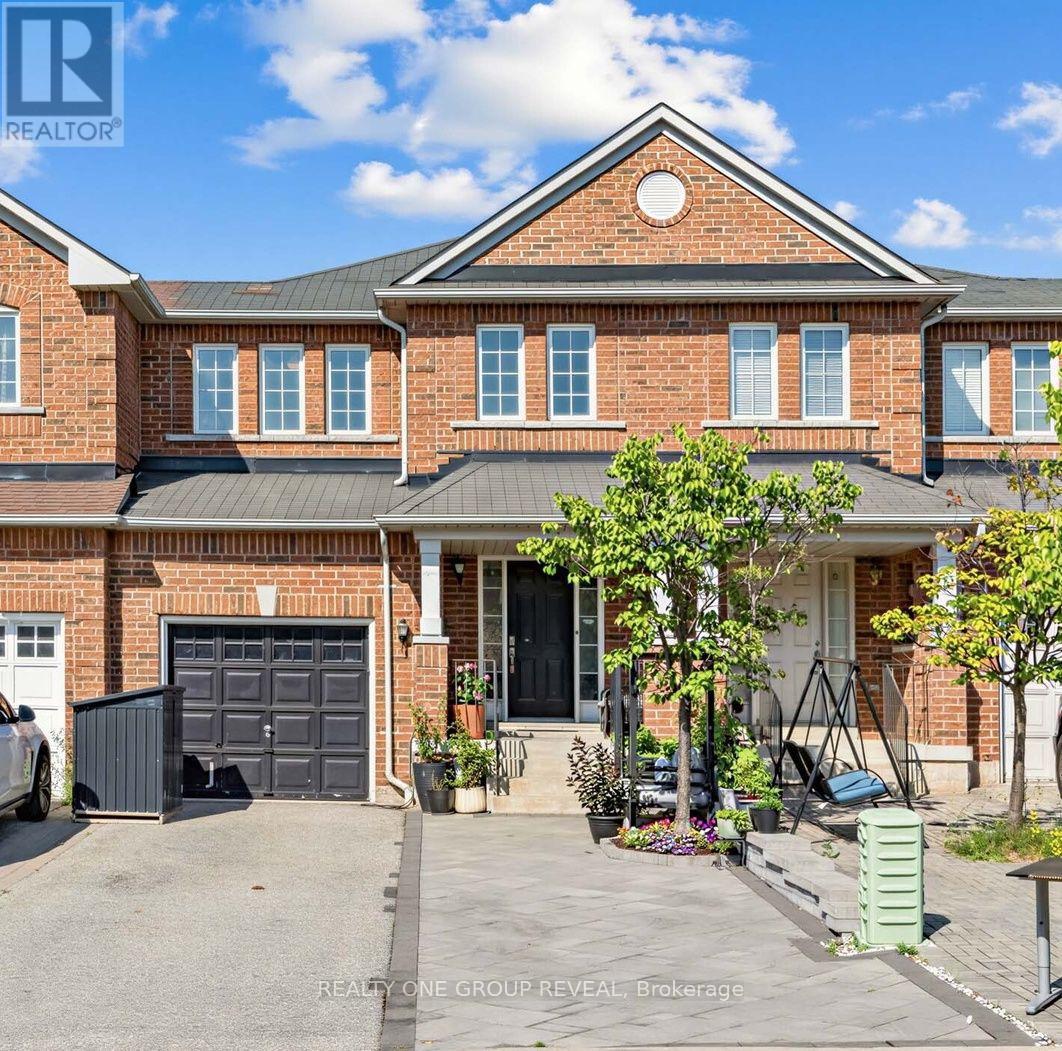
6122 Coxswain Crescent
Mississauga, Ontario
Discover this beautifully upgraded 4-bedroom, 4-bathroom townhome in a prime Mississauga location! Conveniently located just minutes from Square One, highways 401, 407, 403, and downtown you'll enjoy easy access to all amenities. The fully upgraded open-concept main floor features a stunning kitchen, open living space, and walkout to a private backyard oasis with a hot tub and outdoor lounge. The finished basement offers a kitchenette, living area, and full bathroom-perfect for extended family. Upstairs, the primary bedroom includes a walk-in closet and ensuite. With extended driveway parking, newly installed water filtration / softening upgrade and tasteful finishes throughout, this move-in-ready home perfectly balances elegance, convenience, and an exceptional lifestyle. (id:49269)
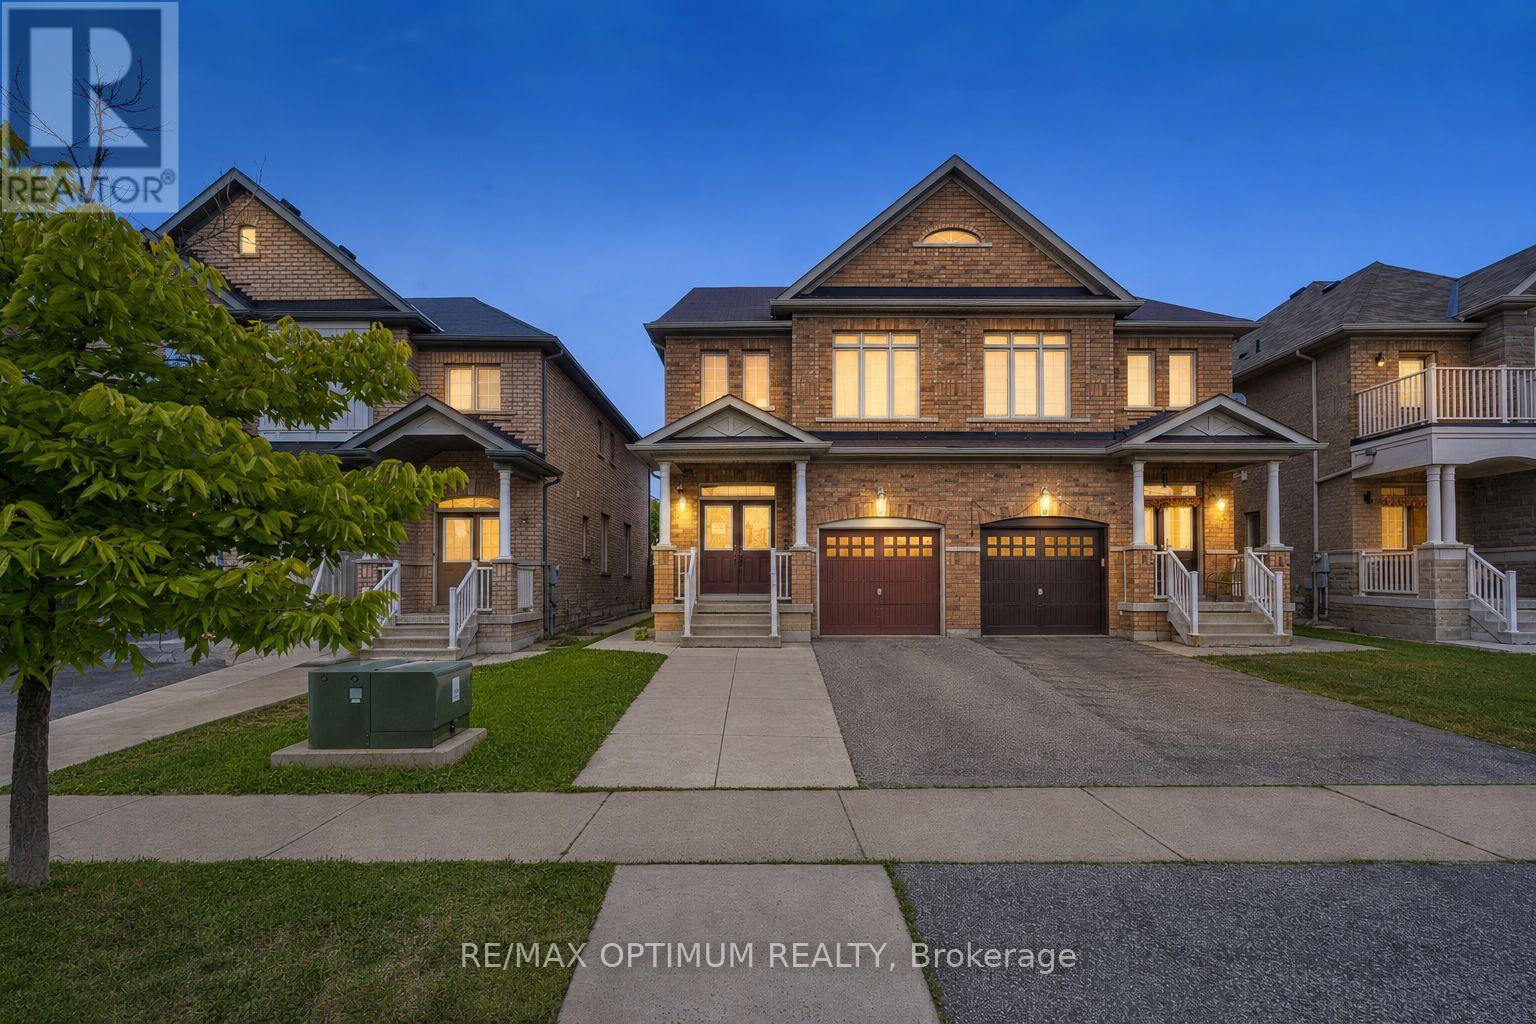
12 Franktown Drive
Brampton, Ontario
Welcome to this beautiful 3-bedroom + loft, 3-bathroom semi-detached home in the highly desirable Bram East/Castlemore community. Featuring an impressive double-door entry and a bright, functional layout with spacious living and dining areas, a cozy family room with fireplace, and a well-appointed kitchen with stainless steel appliances. The breakfast area offers a convenient walkout to the backyard, perfect for everyday family living and entertaining. Upstairs, the spacious primary bedroom features a walk-in closet and luxurious 5-piece ensuite, complemented by two additional bedrooms, a versatile loft and convenient upper-level laundry. Complete with an attached garage, private driveway and unfinished basement offering excellent future potential. Ideally located close to schools, library, parks, shopping, transit and everyday amenities, with easy access to Hwy 50, Hwy 7 and Hwy 427. (id:49269)
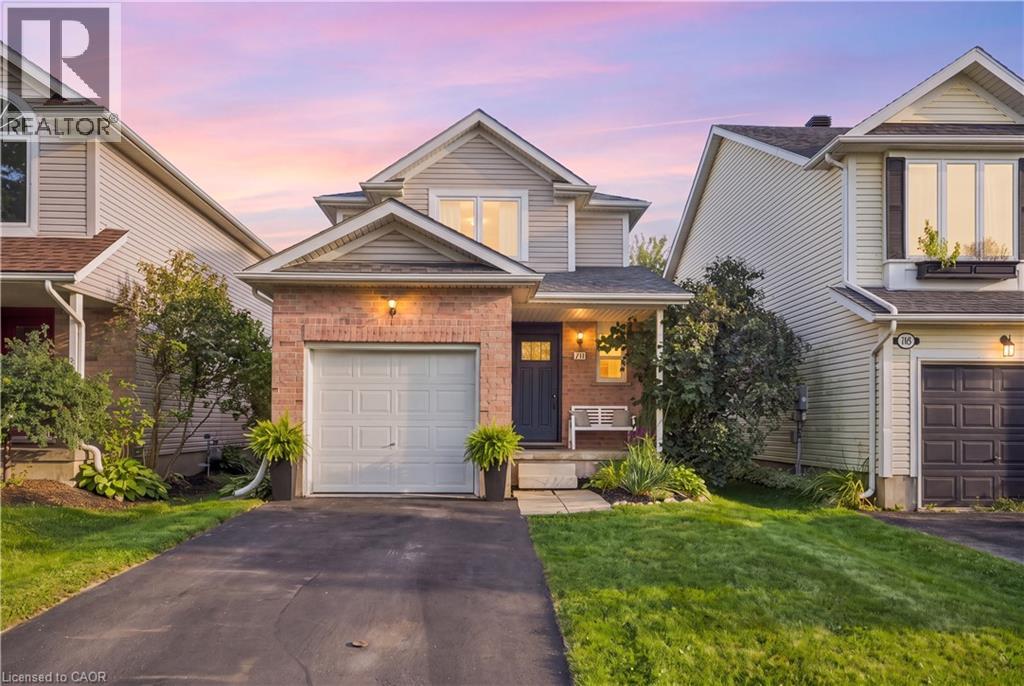
711 New Hampshire Street
Waterloo, Ontario
Welcome to 711 New Hampshire Street, a bright and beautifully maintained detached home offering 3 bedrooms, 2 bathrooms and approximately 1,414sq ft of comfortable living space. From the moment you step inside, natural light and warm hardwood flooring create an inviting atmosphere throughout. The spacious living area features large windows and direct access to the backyard, making indoor-outdoor living effortless. Upstairs, the generous primary bedroom is a true retreat, complete with a walk-in closet, custom barn door and gorgeous sunset views. Two additional bedrooms and updated bathrooms provide plenty of versatility. Recent improvements include new windows and interior doors, adding to the home's fresh, well-cared-for feel. Outside, the fully fenced backyard enjoys abundant sunshine and offers plenty of room to relax, play or entertain, along with a patio and gazebo area for summer evenings outdoors. An attached single garage adds everyday convenience. Set in the quiet Eastbridge neighbourhood of Waterloo, steps to Millen Woods PS, RIM Park, Grey Silo Golf and the Walter Bean trail... this is a wonderful opportunity to enjoy a welcoming home with space, natural light and close to everything your family could want. Updated Features: Stamped concrete pad (2021), New Driveway (2021), Windows & Exterior doors (2017), AC (2016), Roof (2016). (id:49269)

9 Goderich Drive
Brampton, Ontario
An exceptional detached luxury home offering 3,000 sq ft+ approx. with 5 Bedrooms and 2 bedrooms legal basement of magnificent living space in sought-after Northwest Brampton. Newly painted throughout. Grand double-door entry opens to soaring 9-ft ceilings on both floors. Showstopper upgraded kitchen features gas stove, quartz countertops, quartz backsplash, pantry, stainless steel appliances & abundant storage, flowing into a spacious combined family & dining room with fireplace - perfect for entertaining. Hardwood floors on the main level, oak stairs, and pot lights throughout add a polished, upscale feel. All closets professionally designed for maximum storage. The expansive 2nd floor offers 5 large bedrooms - the lavish master retreat features its own elegant double-door entry, spa-inspired 5-piece ensuite & walk-in closet; all other bedrooms semi-ensuite. Double car garage with ample storage. LEGAL BASEMENT APARTMENT Serious money-making potential with this beautifully renovated 2-bedroom legal basement apartment. Basement is currrently rented, very clean tenans are willing to stay. Ideal for investors or growing families looking to offset their mortgage in one of Brampton's fastest-growing neighbourhoods. Just few minutes to Mount Pleasant GO Station, walking distance to schools, plazas & shopping. New Costco in planning stages nearby - this community is only going up in value. (id:49269)
144 King Street
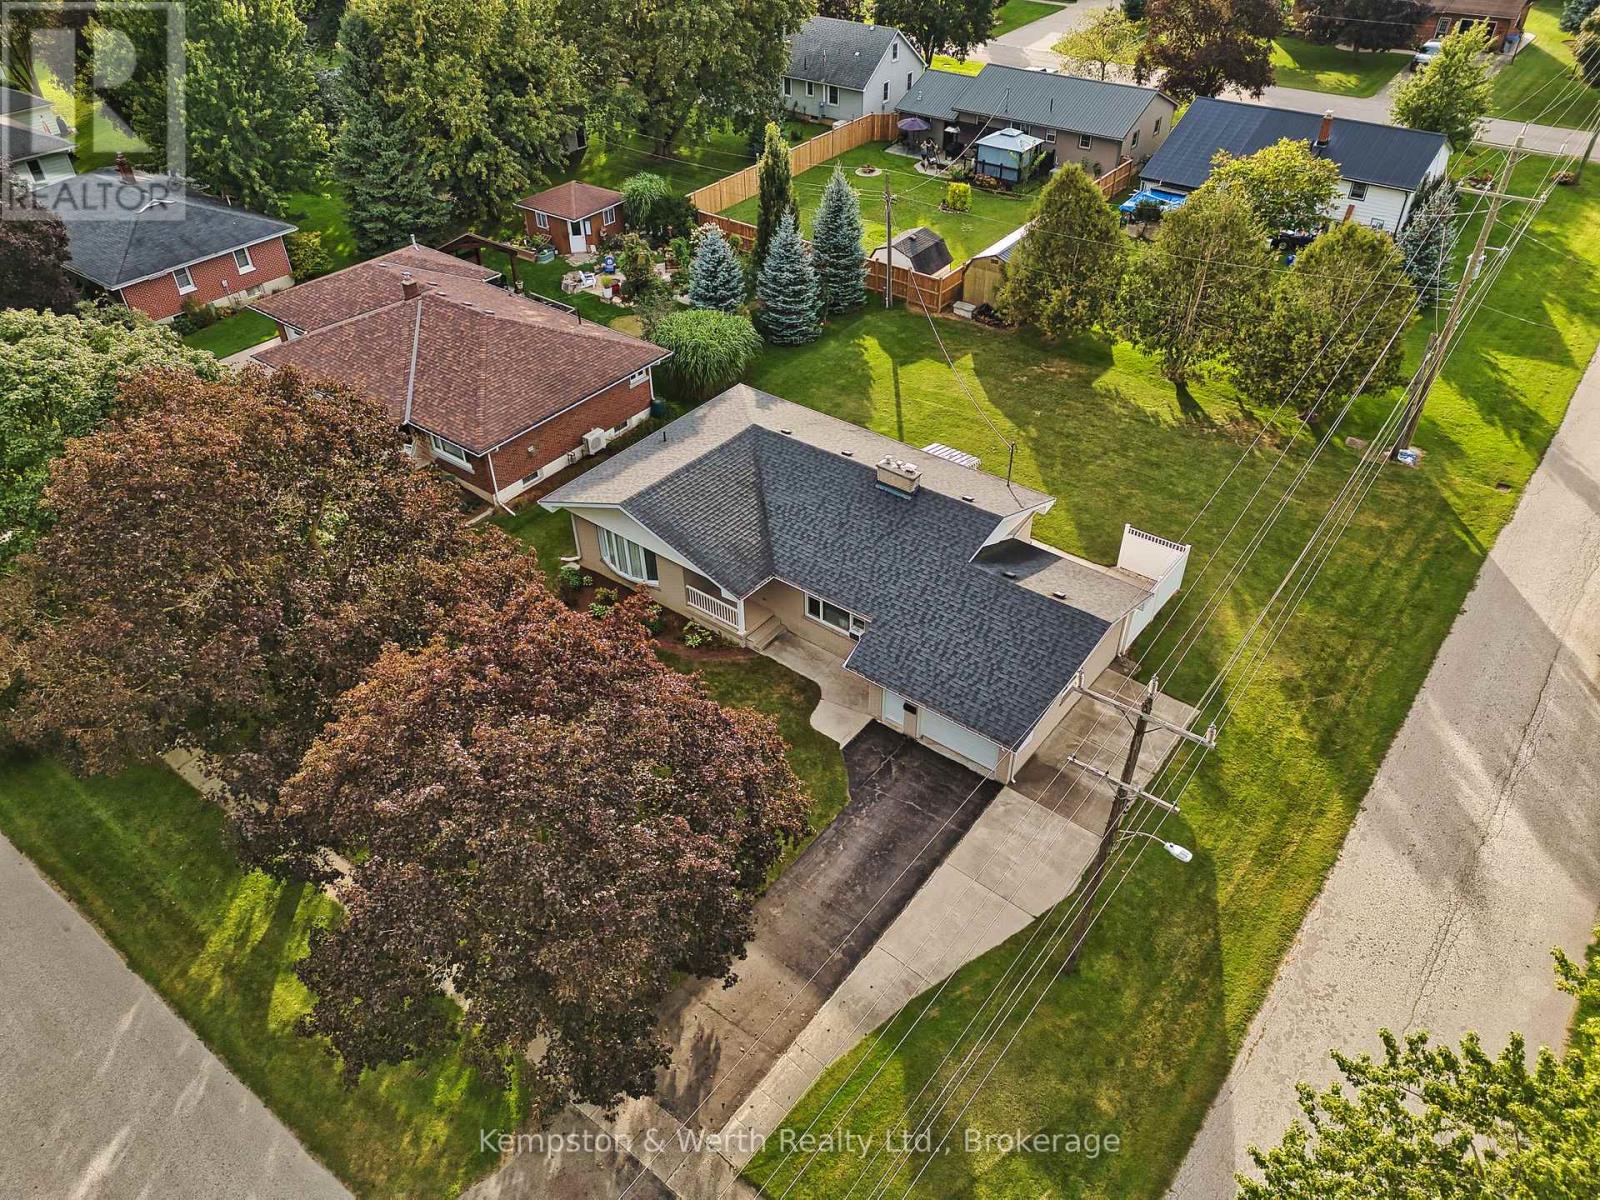
North Perth, Ontario
This bungalow situated on a quiet street in the Village of Atwood has been well taken care of for over 30 years by the same owner. 78 ft x 132 ft mature corner lot this, 2 bedroom home with 1270 sqft on the main floor and another 625 sqft in the basement is perfect for starting out or simply downsizing. Attached garage with extra space for working area, and plenty of parking outside. Formal living room, extra family room, dining, kitchen complete the main floor. Downstairs has a huge rec room area, space for the pool table and laundry separate with also an unfinished area that could be finished down the road. (id:49269)
621 Lynden Crescent
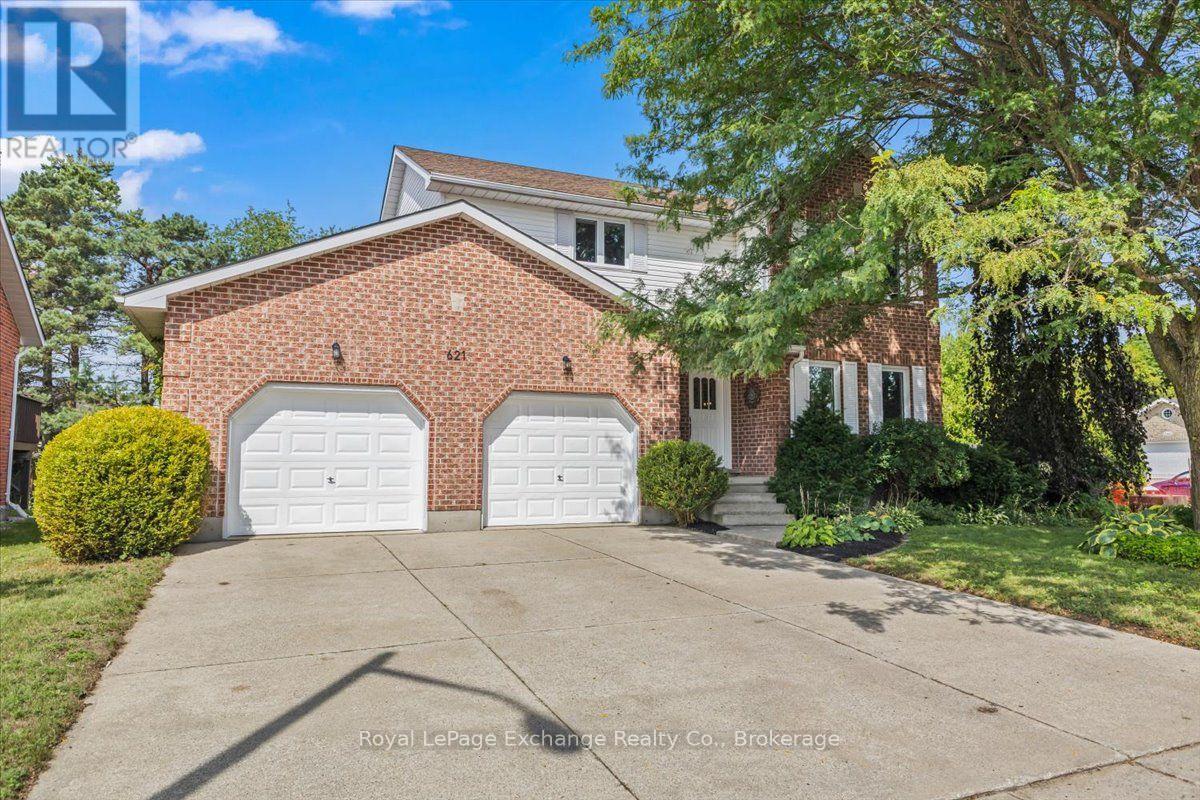
Kincardine, Ontario
Welcome to this beautifully updated custom-built two-storey home in the sought-after family subdivision of Lynden Estates. Offering over 2,000 sq ft of above-grade living space, thoughtful improvements and a fantastic family-friendly layout, this home is truly move-in ready. The main floor begins with a spacious formal living and dining area before opening into the heart of the home - a brand-new kitchen featuring full-height cabinetry, quartz counters, a farmhouse sink, a large island with seating, a built-in window bench, and three new appliances including a propane range. The kitchen overlooks the fully fenced backyard and flows seamlessly into the bright living room, where soaring cathedral ceilings, walls of windows and a propane fireplace create a warm and inviting space for the whole family, with a walkout to the deck. Main floor laundry with a wash tub and an updated 2-piece bath add everyday convenience. A new oak staircase, lit by its own skylight, leads to three generously sized bedrooms and two well-appointed full bathrooms - a private 3-piece ensuite with a second skylight, and a 4-piece guest bath with a double vanity. The fully finished lower level adds a large recreation room with a second propane fireplace, a den ideal as a home office or guest space, a 2-piece bathroom, and a wet bar rough-in. Outside, it's a corner lot with an attached double garage and parking for six, a fully fenced yard, and a garden shed - with trail access directly across the road and a walk to the beach through the trail system. Notable improvements include a 2024 propane furnace, replacement of almost all windows, 2018 central air, 2018 fencing, owned 2019 hot water tank, hard-surface flooring throughout, pot lights, fresh paint and 2026 back yard stairs. Simply move in, unpack and enjoy! (id:49269)
2327 10th Avenue E
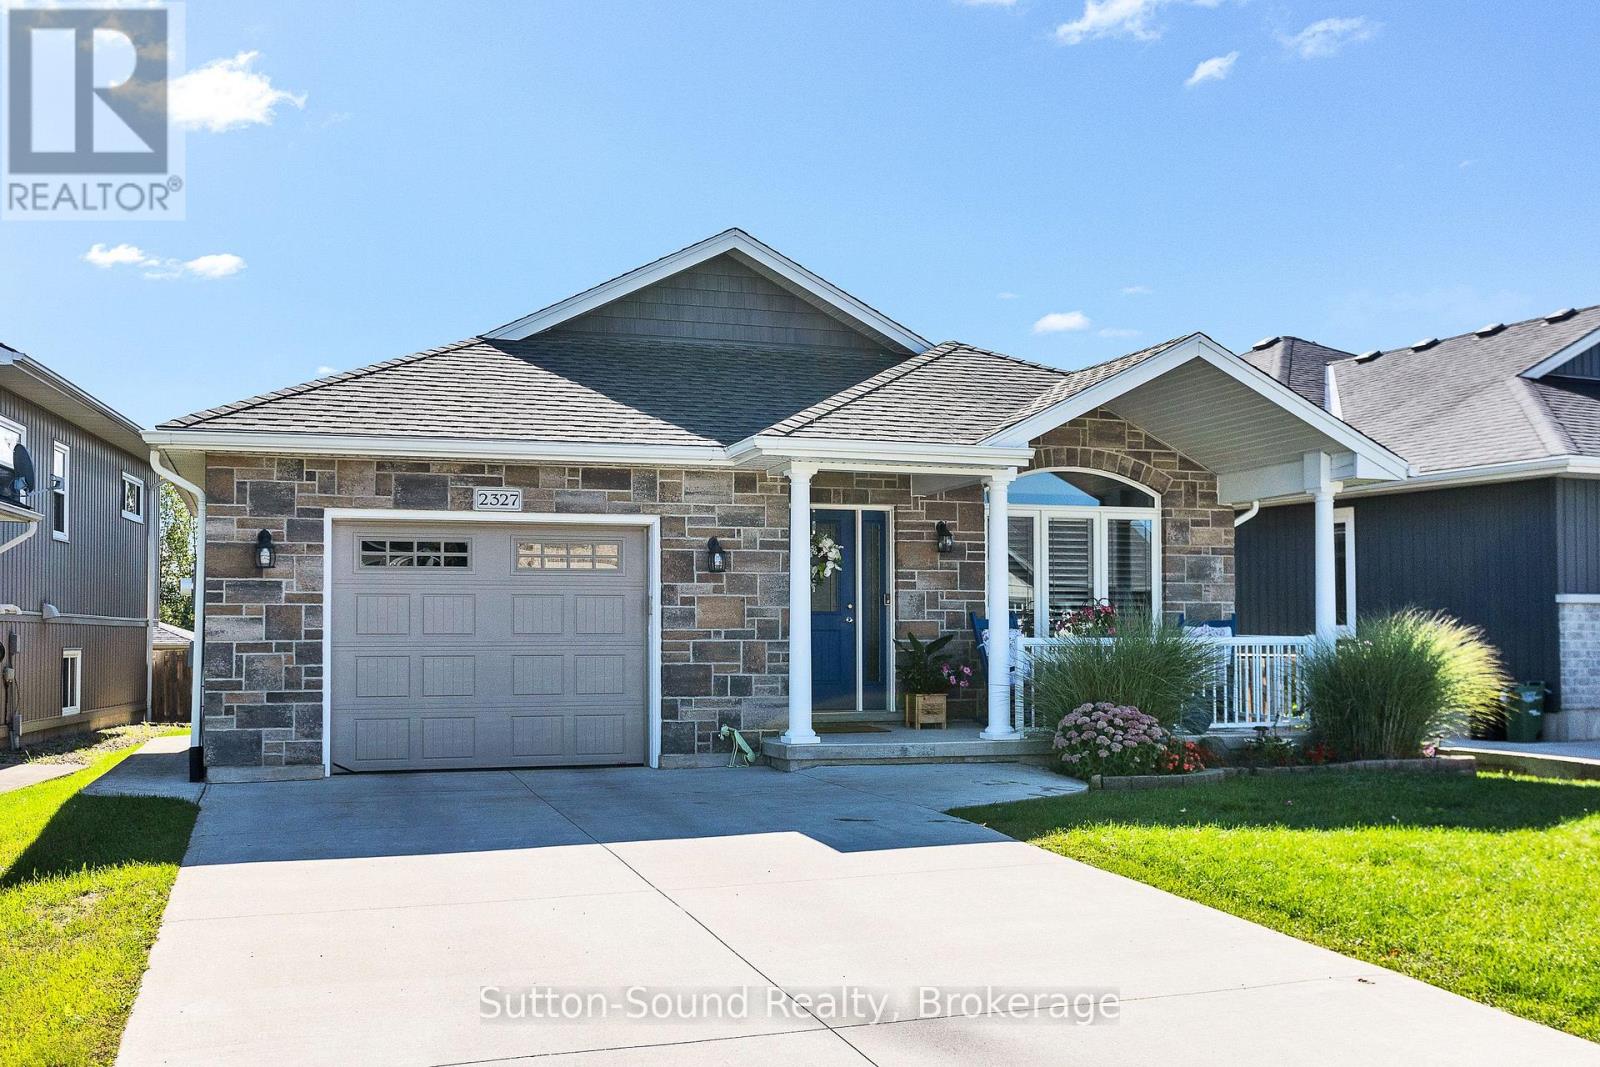
Owen Sound, Ontario
Custom built. Beautifully maintained. Designed for modern everyday living. Built in 2016 by Barry's Construction, this exceptional home combines quality craftsmanship, beautiful finishes and a warm, welcoming feel from the moment you arrive. Tucked away on a quiet street with a private fenced yard and peaceful natural backdrop, this 3-bedroom, 3-bathroom home offers a bright, spacious layout designed for both comfortable everyday living and entertaining. Step in from the welcoming front porch to a bright living room that immediately feels like home. From here, the layout flows into the spacious eat-in kitchen, where a large island and generous dining area provide plenty of room to cook, gather and entertain. Patio doors open to a covered deck creating an inviting extension of the living space and the perfect place for morning coffee, summer dinners or quiet evenings overlooking the peaceful surroundings. The primary bedroom offers a comfortable private retreat with a large walk-in closet and 3-piece ensuite featuring a double vanity and walk-in shower. A convenient laundry room and 2-piece powder room complete this level. The bright lower level offers comfortable additional living space . Large windows fill the space with natural light, while a welcoming family room with gas fireplace creates the perfect place to relax and gather. Two spacious bedrooms and a full 4-piece bathroom offer excellent space for family, guests or a private living area. An oversized single-car garage, forced-air gas heating and central air conditioning add everyday comfort and convenience. Beautifully built, exceptionally maintained and surrounded by a peaceful setting, this is a home that offers the space, privacy and quality that can be hard to find. (id:49269)
12 Hylton Drive
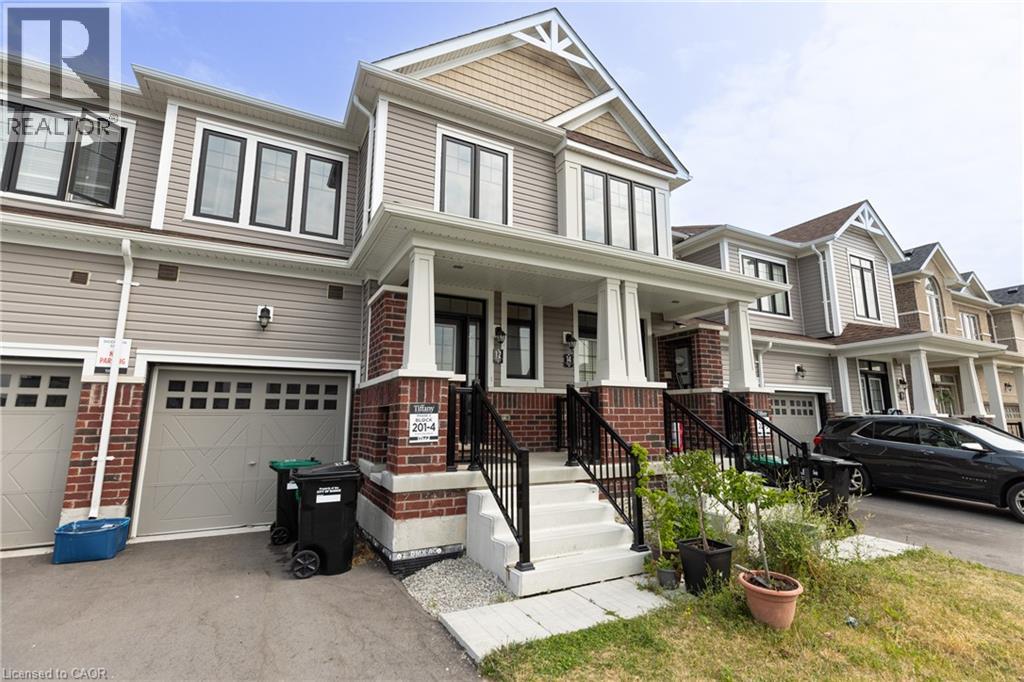
Barrie, Ontario
Discover luxury living in Barrie with this beautifully crafted townhouse. Situated in a peaceful neighborhood, this spacious home boasts 3 elegantly designed bedrooms, each with generous closets. The master bedroom offers a private ensuite and a walk-in closet, making it an ideal retreat for families who value both comfort and style. Conveniently located close to top-rated schools, the GO station, and vibrant shopping plazas, this townhouse ensures a seamless and connected lifestyle. With high-end finishes throughout and expansive living spaces perfect for relaxation, this home is designed to elevate your living experience. (id:49269)
142 Marcella Crescent
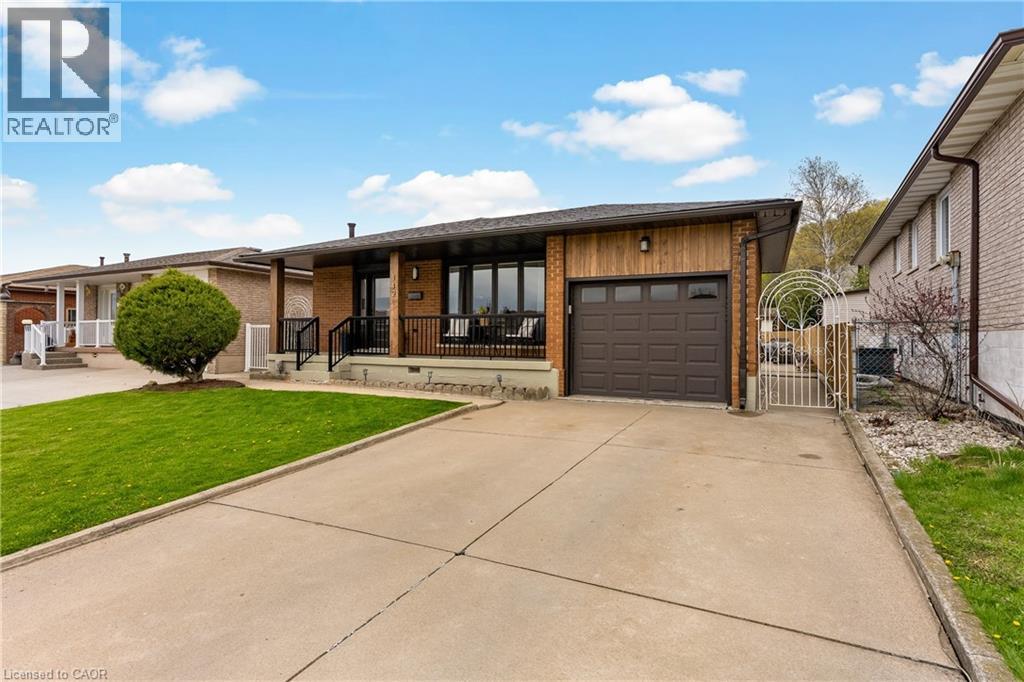
Hamilton, Ontario
At $799,900, 142 Marcella Crescent deserves a second look. This beautifully updated 4-level backsplit in Hamilton's sought-after Davis Creek neighbourhood offers something increasingly hard to find at this price point: space, flexibility and a long list of major improvements already completed. Roof, windows, soffits, fascia, furnace, A/C, flooring, paint, appliances, custom closets, 2 renovated kitchens and an updated 5-piece bathroom. The expensive stuff, the pretty stuff and plenty in between has already been taken care of. With 4 finished levels, 2 kitchens, multiple living areas and separate entry points-including a side entrance and covered walk-up to the lower levels, the layout is ideal for multigenerational families, adult children, extended family, or buyers who simply want more space and separation under one roof. The main level is bright and welcoming with an updated kitchen and easy flow into the dining and living areas. Upstairs you'll find 3 bedrooms and an updated 5-piece bathroom. The lower levels add even more living space with a second renovated kitchen, spacious family areas and 2 additional rooms that could serve as offices, guest rooms, hobby spaces or potential additional sleeping areas depending on your needs. Set at the base of the Niagara Escarpment, you're steps from Bruce Trail access and close to Little Davis Falls and Glover's Falls, with peaceful escarpment views from your backyard. Greenhill Park, Veevers Park, top-rated schools, transit and everyday amenities are nearby, with easy access to the Red Hill Valley Parkway.I f you're comparing homes around $800K, don't just compare asking prices. Compare what's already been done-and what you may still need to spend after closing. Here, you can move in and enjoy it. (id:49269)

177 Grey Fox Drive
Ottawa, Ontario
Room to grow, land to breathe, and a pool to enjoy it all in. Tucked at the end of a long private drive on just over 2 treed acres with no rear neighbours, this 4+1 bedroom, 3.5 bath home gives a growing family the space and privacy of the country without giving up an easy commute. Minutes to Carp, Almonte, Kanata and approx. 30 minutes to downtown Ottawa. Young apple and pear trees have been planted out front, adding to the charm of the property and its natural setting. Inside, a granite kitchen opens to the main living space, with hardwood and tile flooring, main floor laundry, and a wood burning fireplace for the colder months. Just off the kitchen, a three season screened in porch offers a comfortable spot to enjoy the surrounding trees and extend your living space through the warmer months. The primary suite offers a large walk in closet and an ensuite with a jacuzzi soaker tub. A finished lower level adds its own bedroom, full bathroom, and direct garage access, ready for guests, in laws, or a private teen retreat. Out back, an inground saltwater pool with glass fencing and surrounding deck anchors a backyard built for summer entertaining, alongside a large storage shed and a covered gazebo/cabana space. A 3+ car garage and 10 to 15 parking spaces comfortably fit multiple vehicles, trailers, or hobby equipment. Recent updates take the guesswork out of ownership: furnace and A/C (approx. 5 years), pool pump (approx. 1 year), septic risers and lids, and a refreshed exterior deck. Bell and Rogers fibre internet are both available, so remote work is no obstacle to country living. Come see what privacy, space, and a turnkey home can do for your family. (id:49269)
275 Falconridge Drive
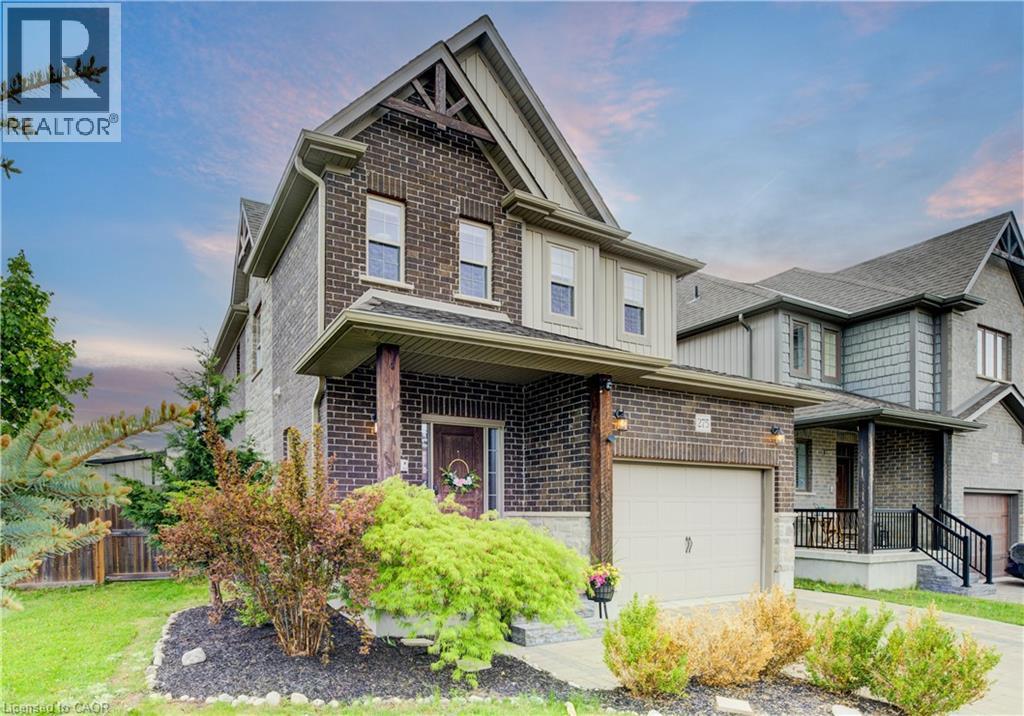
Kitchener, Ontario
MULTI-GENERATIONAL LIVING AT ITS BEST! Welcome to 275 Falconridge Drive, a spacious 2-storey home in Kitchener’s sought-after Lexington neighbourhood offering the space and flexibility today’s larger and extended families are looking for. With nearly 2,000 sq. ft. above grade plus a fully finished basement, 5 bedrooms, 4 bathrooms, and multiple living areas, there is room for everyone under one roof while still maintaining their own space and privacy. The main and upper levels provide an ideal family layout, featuring a bright open-concept kitchen, dining and living area, 4 spacious bedrooms upstairs, and a generous primary suite with its own ensuite. It’s an excellent setup for parents, adult children, extended family, long-term guests, or families who simply need their own separate living spaces. Outside, enjoy a private fenced backyard and deck with plenty of room for summer BBQs and family gatherings. Located on a quiet, family-friendly street close to schools, parks, walking trails, shopping, restaurants, transit, and quick access to Highway 7/8. One home. Multiple living spaces. Endless possibilities for your family. If you’ve been searching for a home that can comfortably bring generations together without sacrificing space, 275 Falconridge Drive deserves to be seen. (id:49269)
0 Old Government Road
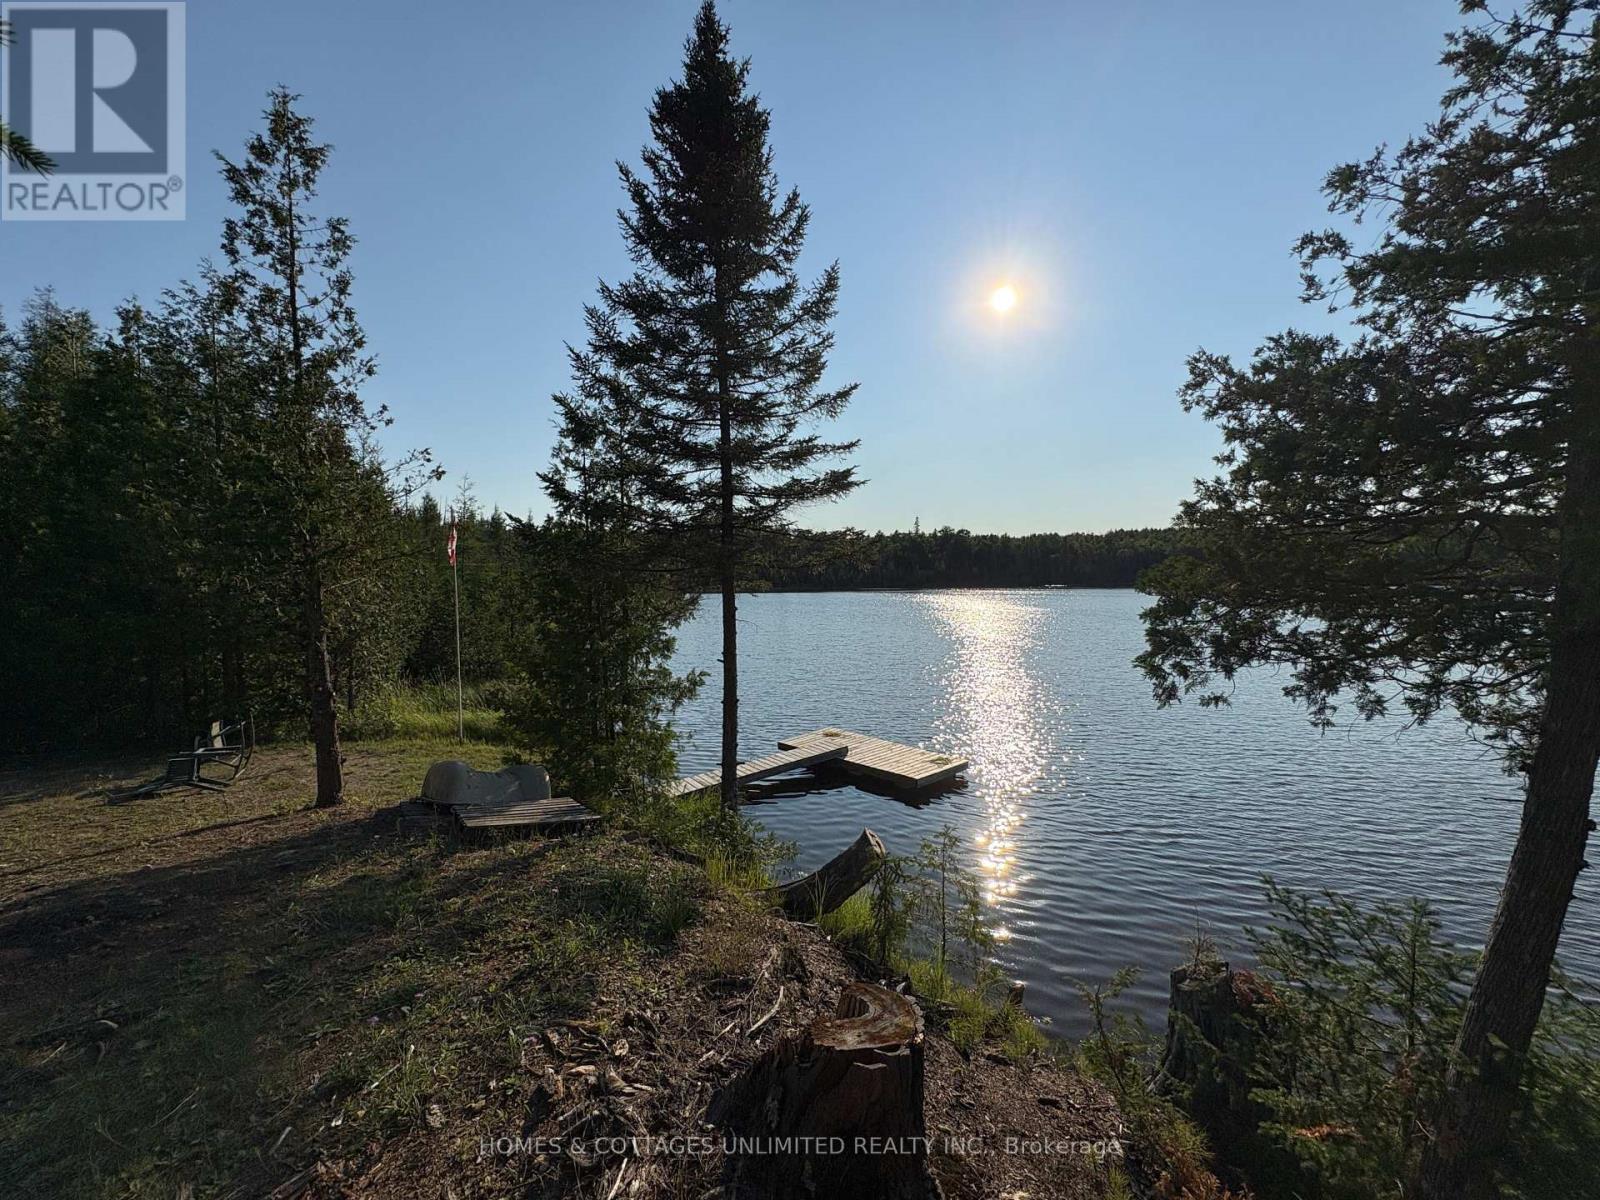
Lanark Highlands, Ontario
Escape to the peace and quiet of off-grid living with this private two-bedroom bungalow, set on just over an acre of mature trees overlooking the tranquil waters of small, private Gallagher Lake. Ideal for nature lovers, this insulated slab-on-grade cottage is wired for a generator and comfortably equipped with a propane fridge, stove, fireplace, and BBQ.The screened porch extends your living space and features a gravel floor, double doors at either end, and a makeshift shower-perfect for rinsing off after a day exploring the trails or enjoying the lake. The bungalow offers a comfortable, low-maintenance retreat where you can simply arrive and enjoy the outdoors.Surrounded by mature trees for exceptional privacy, the property also includes two cedar-sided storage sheds and a newly built screened waterside gazebo, providing a peaceful place to gather, enjoy a meal, or just a morning coffee.Gallagher Lake is ideal for canoes, kayaks, paddle boats, and other small watercraft, offering a quiet, unspoiled setting where loons and swans are frequent visitors. Whether you're casting a line, paddling the shoreline, or simply enjoying the view, this is a place to slow down and appreciate nature.For outdoor enthusiasts, hundreds of miles of nearby ATV and snowmobile trails are ready to explore. Just 700 metres away, Robertson Lake offers a public boat launch, beach, community centre, and ball diamond, adding even more recreational opportunities close to home.Located on a private seasonal road, the property is accessible by vehicle for three seasons. During the winter months, it can be reached by foot or snowmobile from the maintained township road, making it an ideal getaway for those looking to disconnect and enjoy the outdoors year-round. Located 45 minutes N/W of Perth. Just what the doctor ordered! (id:49269)