
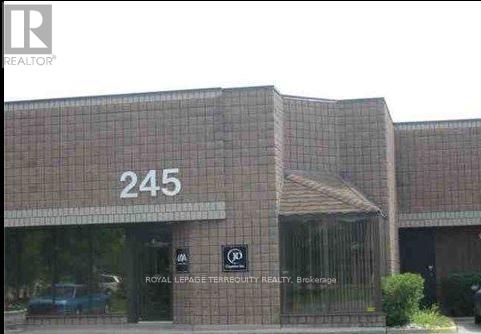
11 - 245 Riviera Drive
Markham, Ontario
Well Maintained Industrial Building. A Corner Unit Consisting Of A Good Mix Of Privates, Kitchenette, Storage Area And Side Man Door. Easy Access To Hey 404 And Hwy 407 (id:49269)
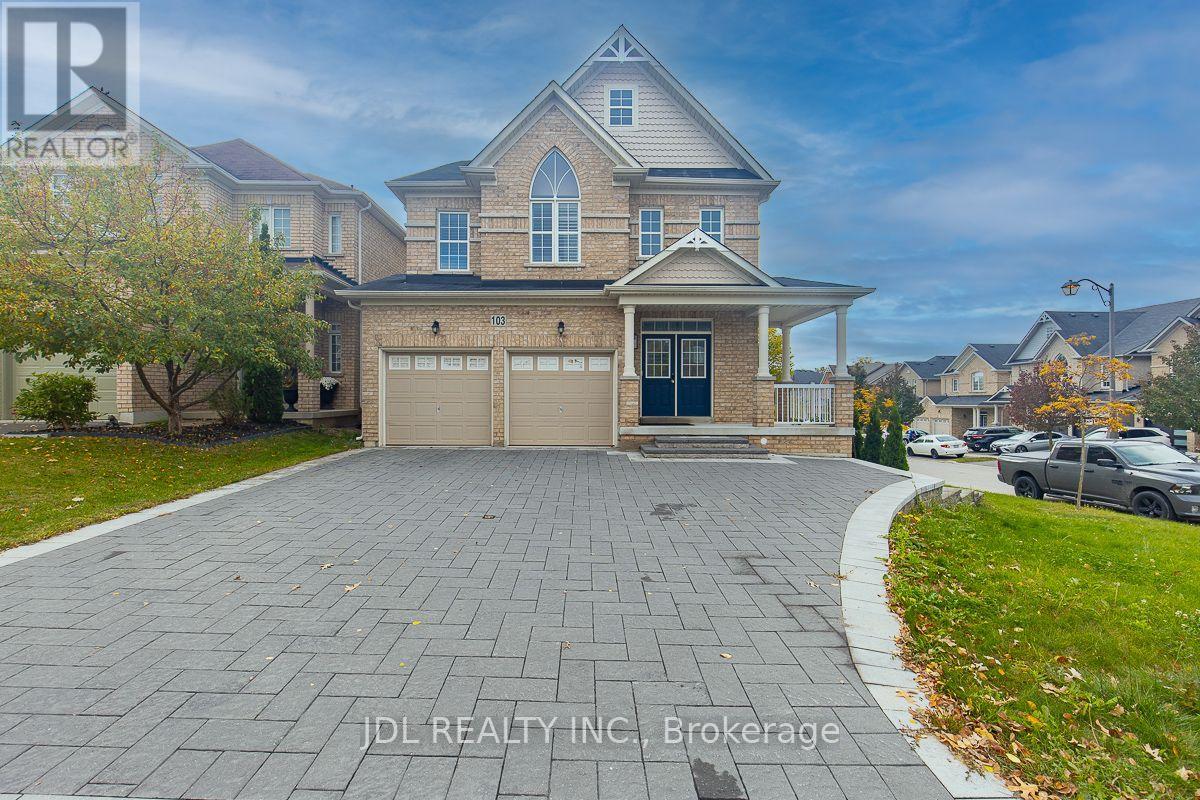
103 Herefordshire Crescent
Newmarket, Ontario
Welcome to this beautifully maintained, sun-filled home situated on a desirable corner lot with a south-facing backyard! Proudly owned and meticulously cared for by its original owners for the past 10 years, never rented! Abundant windows provide exceptional natural light throughout. The impressive open-to-above foyer creates a grand and welcoming first impression. Hardwood flooring throughout the main and second floors. The spacious kitchen offers ample cabinetry and storage, with direct access to the deck and backyard. Convenient main-floor laundry. Upstairs features four spacious bedrooms, including a primary bedroom with a walk-in closet and 4-piece ensuite. A 2-piece powder room completes the main floor. The fully finished walkout basement includes a 3-piece bathroom and direct access to the backyard, offering flexible additional living space. Enjoy the beautifully interlocked, low-maintenance backyard and newly interlocked driveway. The double garage is equipped with EV charging facilities, with parking for up to six vehicles including the driveway. No sidewalk means additional convenience and less winter maintenance! Ideally located close to transit, restaurants, shopping and entertainment, including Costco, Walmart, Canadian Tire, Best Buy and SilverCity Cinemas. Just 5 minutes to Upper Canada Mall and approximately 10 minutes to Highways 404 and 400. A bright, spacious and exceptionally well-cared-for home offering comfort, convenience and true pride of ownership. Move in and enjoy! (id:49269)
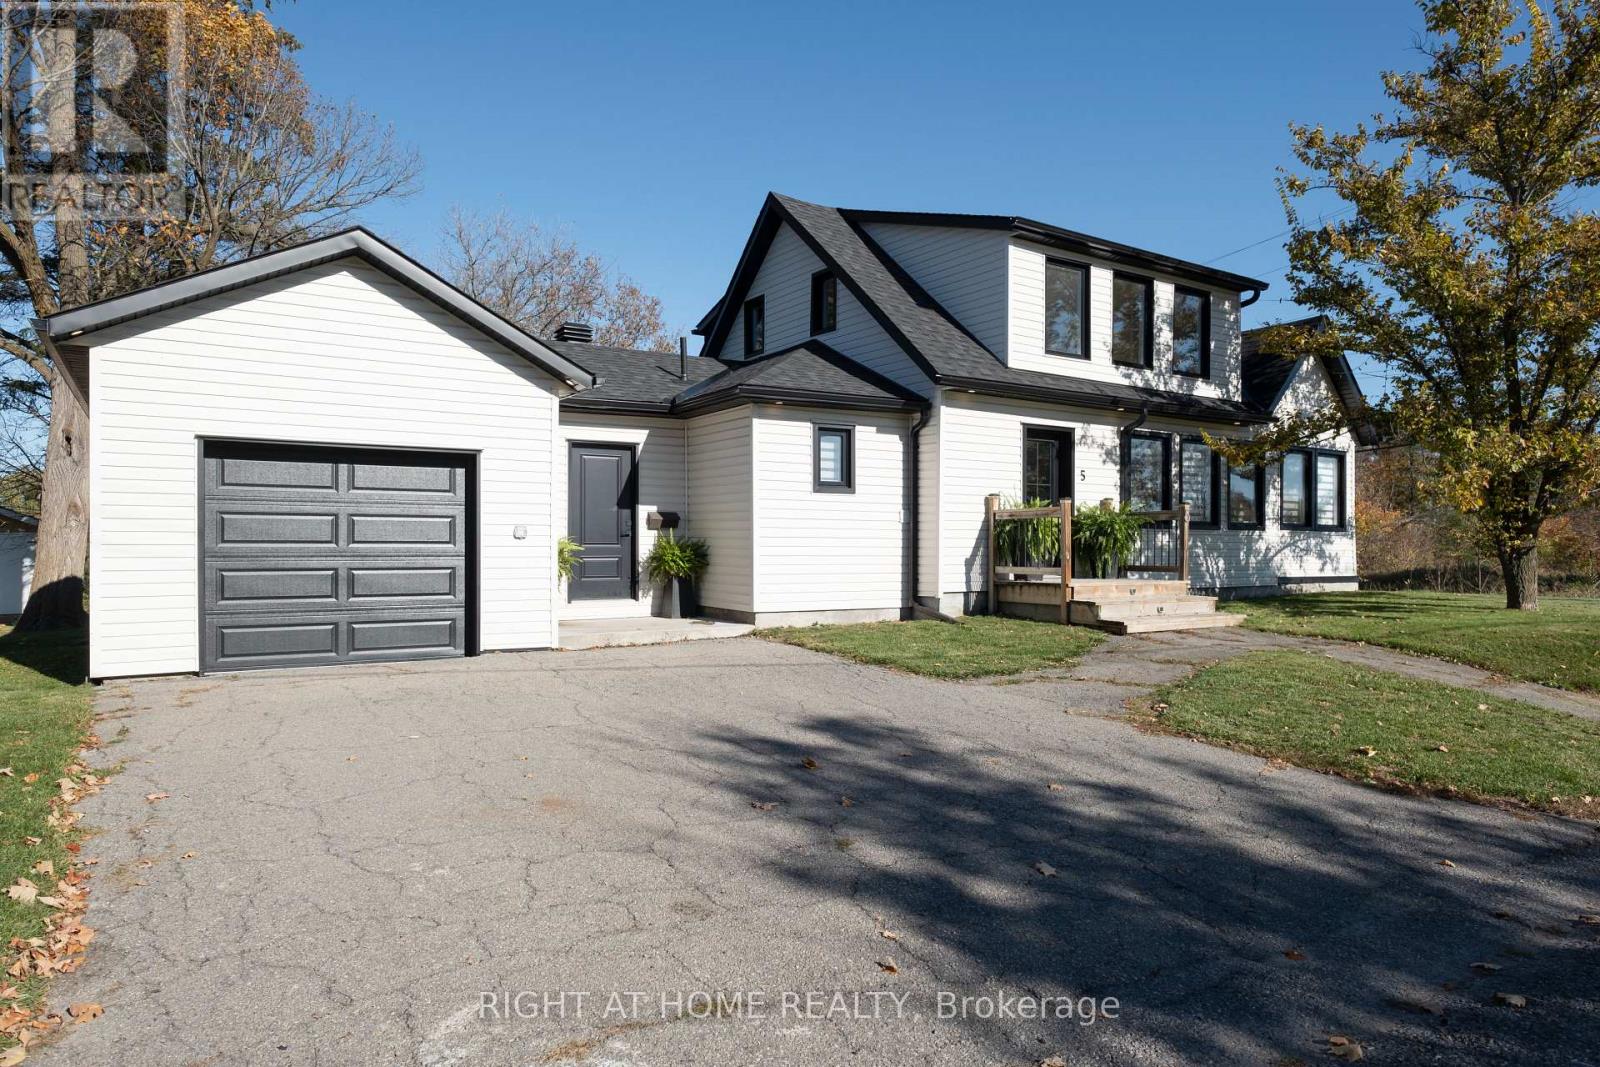
5 Stadaconna Street
Mcnab/braeside, Ontario
Modern Farmhouse Charm on the Edge of Town! This inviting 2-storey home offers 3 bedrooms, 1 full bathroom, and a functional layout with plenty of space for everyday living. The main level features an open-concept living area, a bright kitchen with island, and a cozy living room with gas fireplace. A bright home office, formal dining room, full bathroom, and convenient laundry room complete the main floor. Upstairs, you'll find 3 generously sized bedrooms with plenty of natural light and ample closet space. Enjoy seamless access from the living area to the outdoor deck and heated swimming pool, perfect for entertaining or relaxing during the warmer months. An attached single-car garage adds everyday convenience, while the impressive detached 2-car garage/workshop offers additional parking, storage, or workspace. A great opportunity to enjoy a completely updated home with a great location! (id:49269)
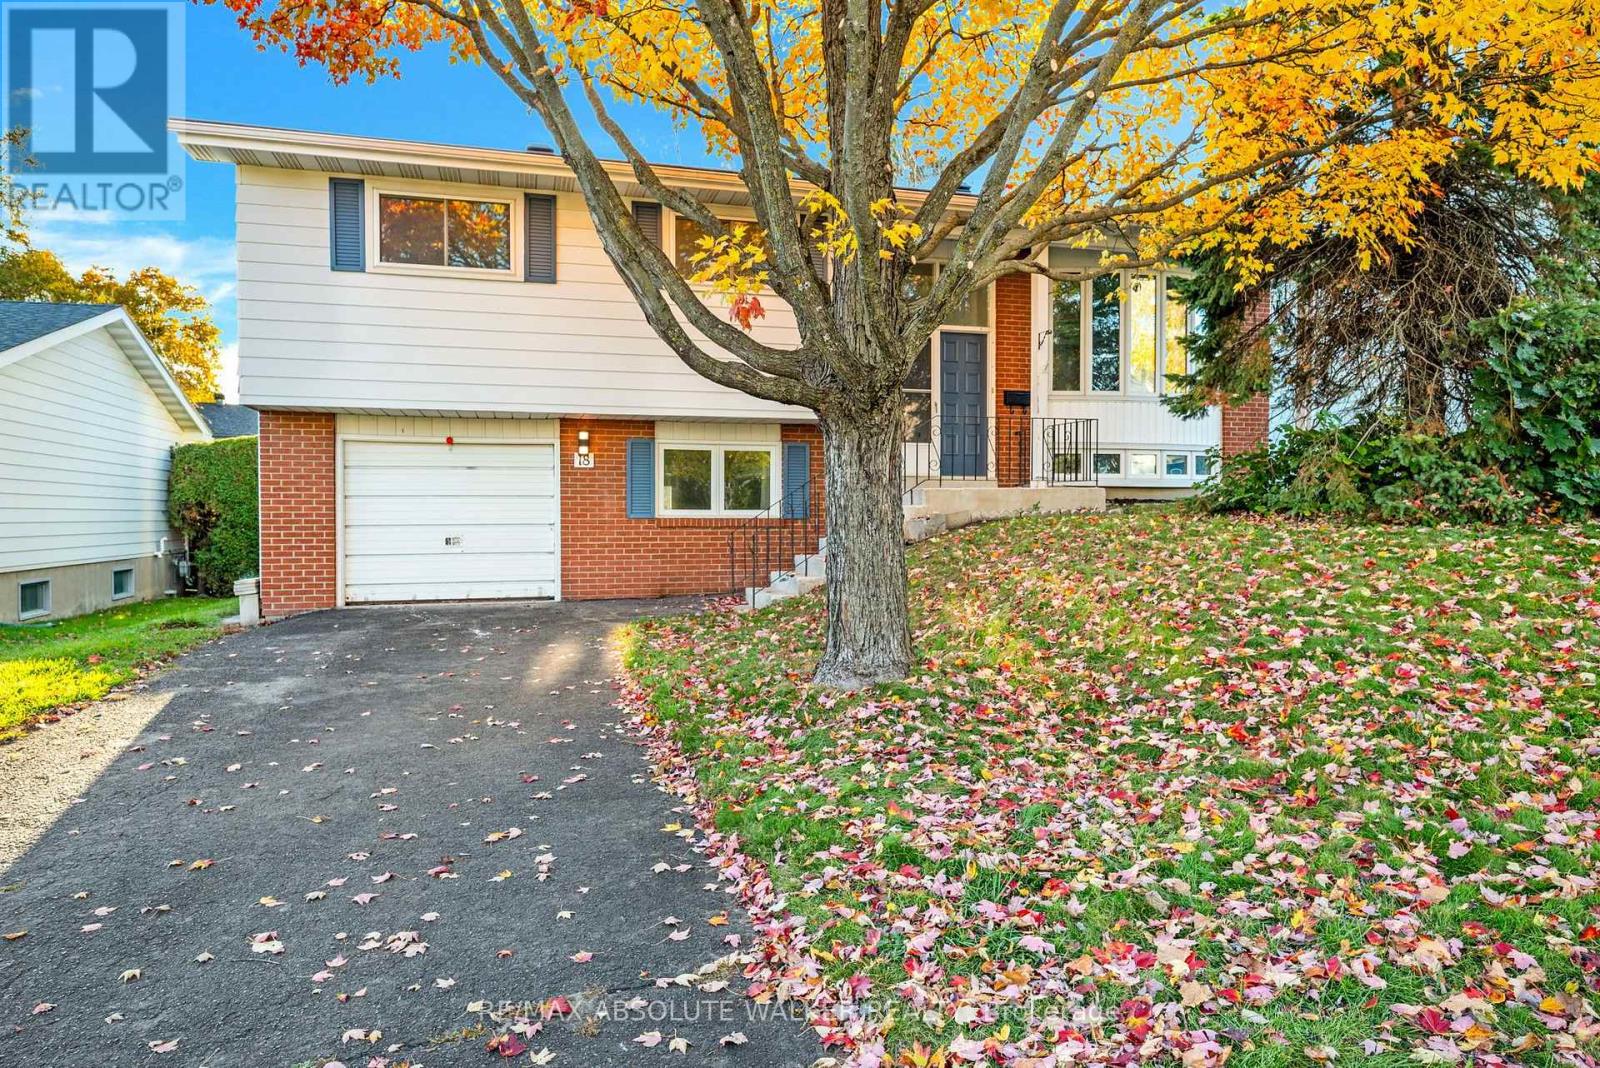
18 Silver Aspen Crescent
Ottawa, Ontario
Welcome to 18 Silver Aspen in sought-after Blackburn Hamlet! Nestled on a beautiful, tree-lined, family-friendly street, this well-maintained 3+1 bedroom, 2-bathroom home has been lovingly cared for by the same family and is ready to begin a new chapter with its next owners.Enjoy an exceptional location just steps to excellent schools, including Louis-Riel, the Hornets Nest soccer fields, parks, and kilometres of NCC walking and cycling trails. The main level features a bright, open living and dining area, a spacious kitchen with direct access to the rear deck, three generously sized bedrooms with ample closet space, and an updated family bathroom. The functional layout offers comfortable living for families at every stage. The finished lower level provides valuable additional living space, featuring a welcoming recreation room, an additional bedroom, a 3-piece bathroom, laundry area, plenty of storage, and convenient inside access to the garage. Whether you need space for teenagers, guests, a home office, or a hobby room, the possibilities are endless. Step outside to a private backyard, perfect for relaxing, entertaining, and enjoying time with family and friends. Beyond the home itself, Blackburn Hamlet offers a wonderful sense of community that makes this neighbourhood such a special place to call home. A lovingly maintained home in a location that makes everyday family living easy. Some photos are virtually staged. (id:49269)
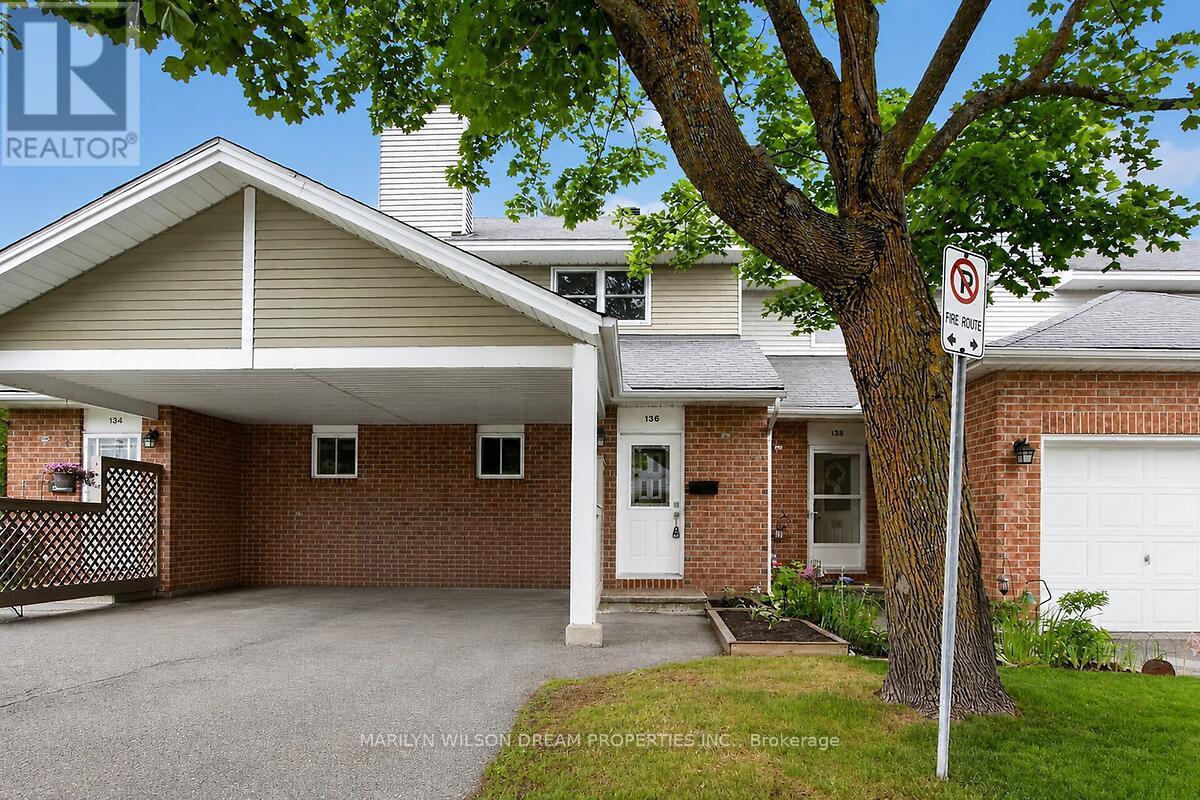
136 Bentbrook Crescent
Ottawa, Ontario
Extensively renovated townhome located in quiet enclave of Barrhaven. Like new! 3 bedrooms, 2 baths, eat-in kitchen and spacious living space with patio doors to private yard. Lots of natural light! Ample size principle bedroom with a wall of closets. Professionally finished lower level recreation room with pot lights and a wood burning fireplace. Sizeable laundry and storage area. Renos include a complete new kitchen with quartz countertops, quality cabinetry and new stainless appliances. New luxury vinyl flooring and new light fixtures throughout the main level. New carpeting on the second level, the lower level and the stairs. Upstairs bathroom has been gutted. New tile, new tub and new vanity. Both baths have new vanities with quartz counters. New doors, trim and baseboards. New washer and dryer. New furnace. Freshly painted throughout including the ceilings. Stipple ceilings have been removed. Backyard is fully fenced and gated. Hedging provides great privacy. Visitor parking steps away. Very reasonable condo fee of $289. Well run condo corp. Conveniently situated within walking distance of schools, parks, transit & shopping. 5 minute drive to Costco and Highway 416. Status certificate available upon request. This home is immaculate! 24 hours irrevocable on offers please. Listing agents are Sister and Son of the Seller. (id:49269)
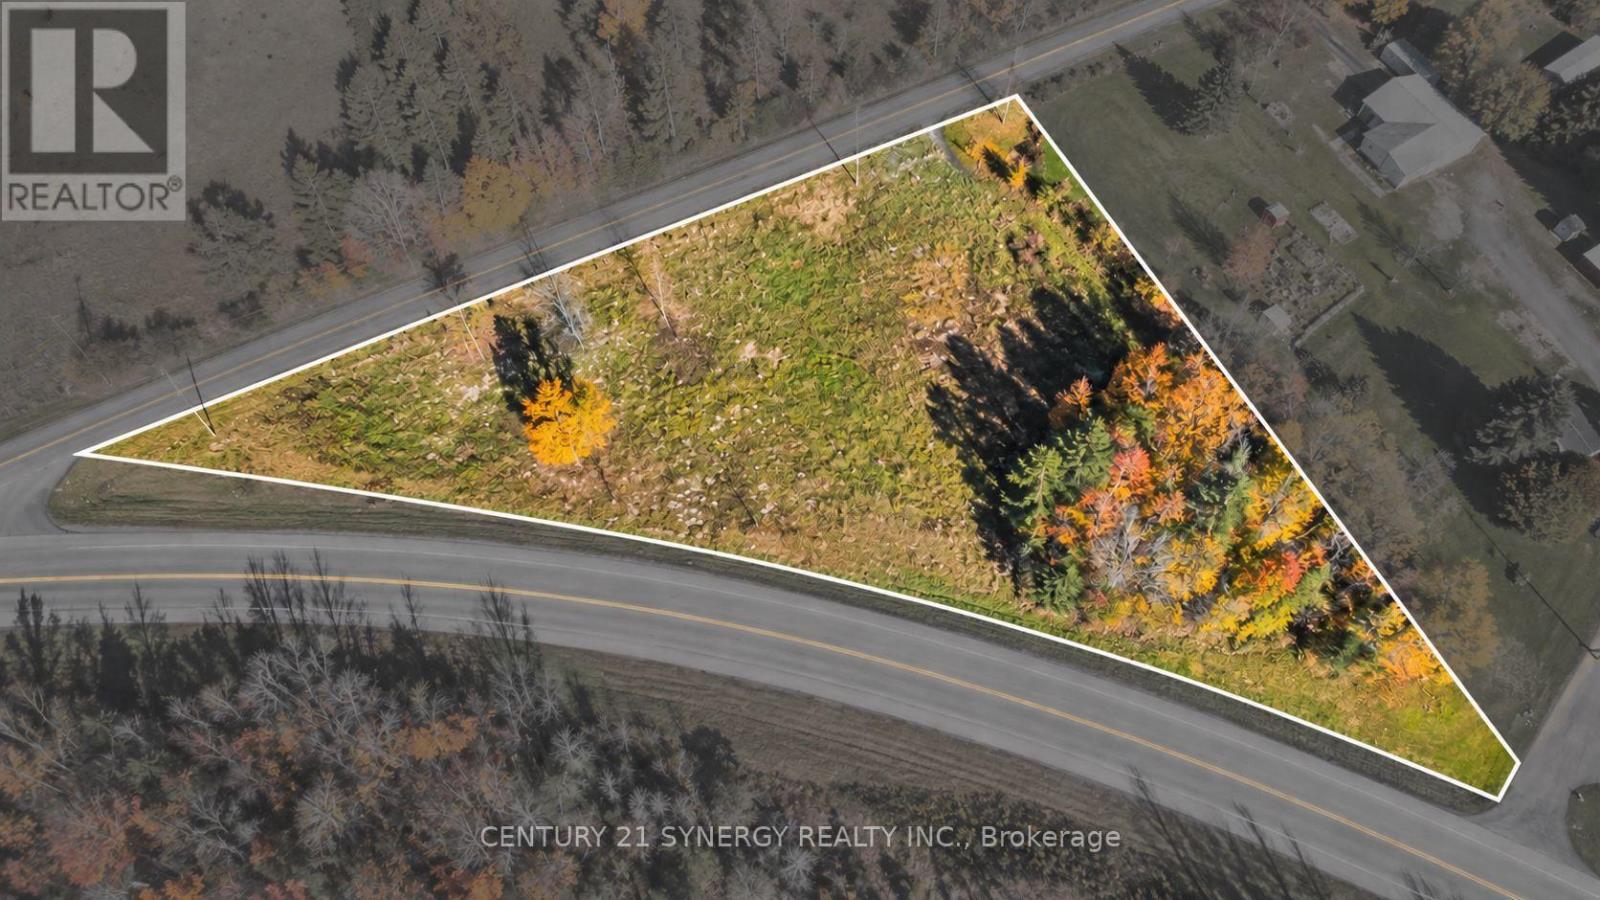
1512 Finch Cambridge Boundary Road
North Stormont, Ontario
*BUILDING LOT WITH NO FRONT OR REAR NEIGHBOURS* This spacious 0.76 acre lot, with no rear neighbors, offers limitless possibilities. More than just land, its a blank canvas ready for your dreams to take shape. The private, unobstructed backdrop ensures your vision stays clear and uninterrupted perfect for creating a peaceful, scenic retreat. Whether you imagine an elegant estate, or a charming farmhouse, this property provides the space and freedom to bring your dream home to life. (id:49269)
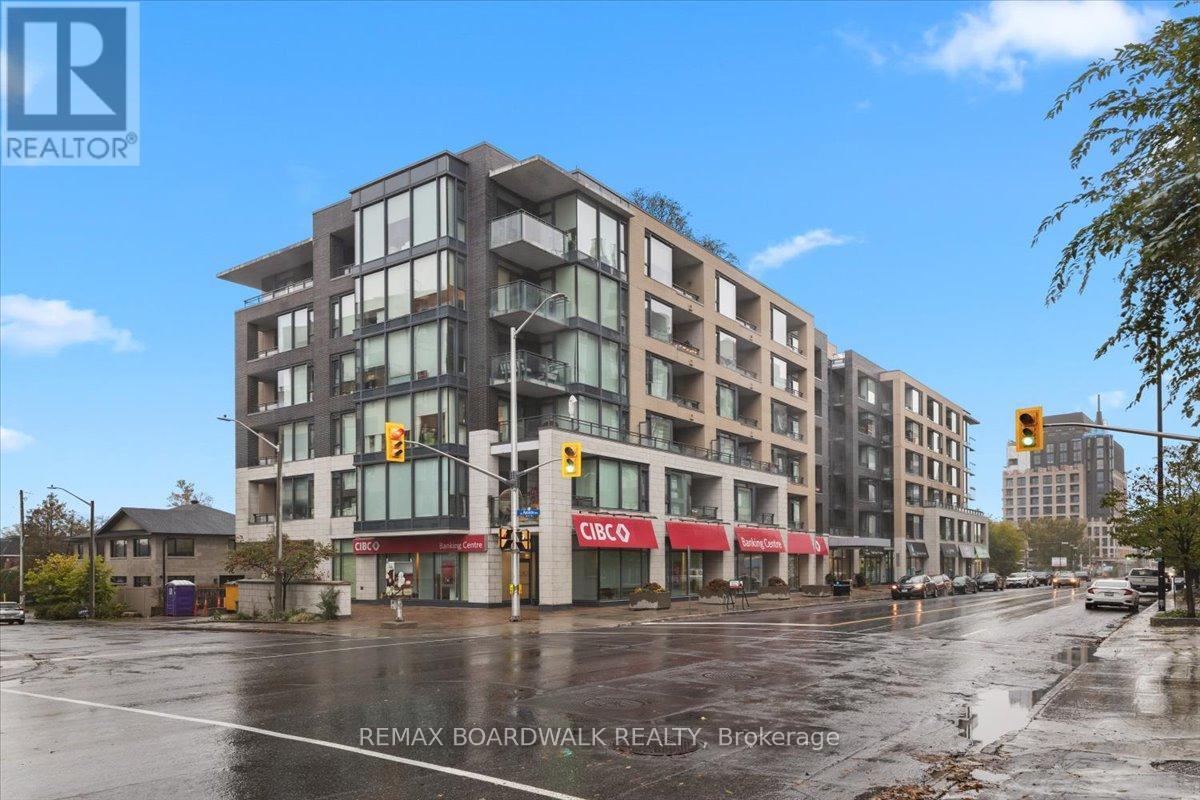
501 - 101 Richmond Road
Ottawa, Ontario
Stylish and bright 1 bedroom + den condo in the heart of Westboro! Open concept floor plan makes for a spacious feeling throughout this immaculate condominium apartment. High quality finishes - hardwood and ceramic floors, ample kitchen cabinets with quartz counters and SS appliances, double access bathroom with customized shower...it's all here! The den/retreat area offers multiple possibilities. The sunny south facing balcony is a great connection to the outdoors and the included indoor parking space and locker complete the picture. Tremendous location with easy access to shopping, green space, transit. Enjoy all that the Westboro community has to offer! Can also be available partially furnished if desired. (id:49269)
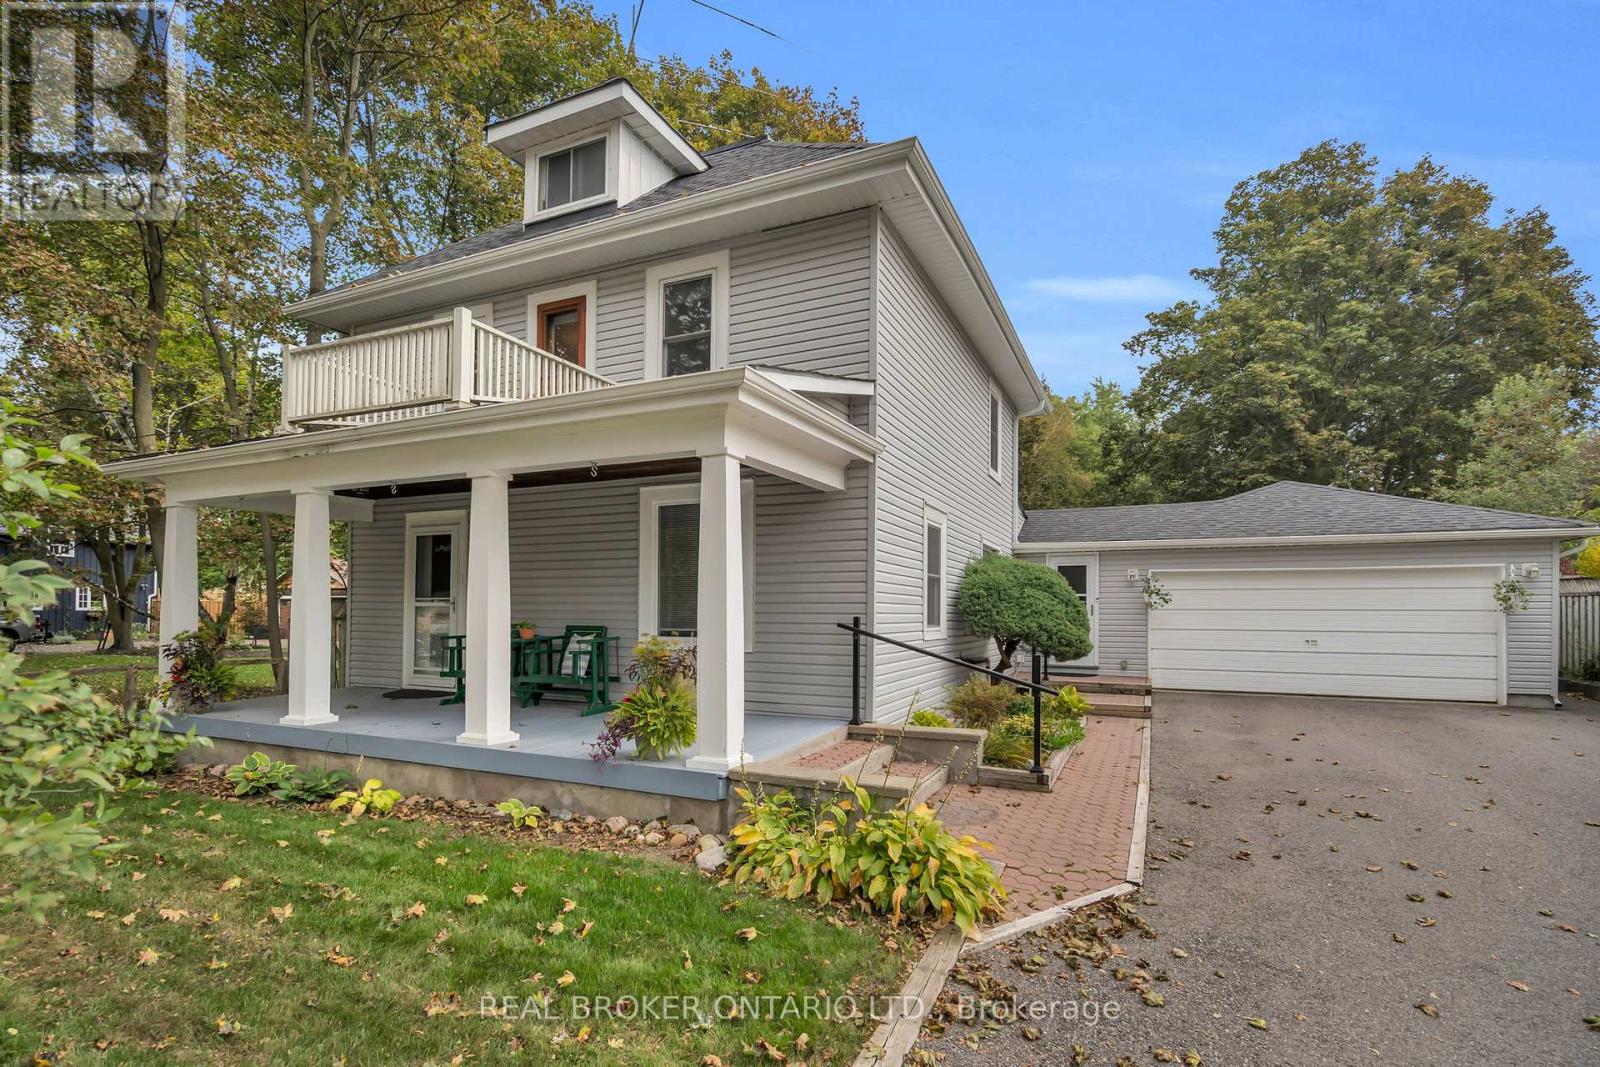
4149 Front Street
Uxbridge, Ontario
Welcome to this charming century home in the heart of Goodwood, set back from the road on a beautiful property filled with character and warmth. The stunning oversized front porch offers the perfect spot for morning coffee or quiet evenings, while the backyard features established gardens and plenty of space to enjoy. Thoughtfully cared for over the years, this much-loved home offers incredible character along with practical features, including a Generac generator and an impressive amount of additional storage beyond the garage. A bonus loft space, already wired and ready for finishing touches, offers exciting potential for a future studio, office or flex space. Enjoy the best of small-town living with Annina's and nearby trails within walking distance, plus easy access to Highway 404, Uxbridge and Stouffville. A truly special home with history, heart and so much potential. Offering a long list of upgrades and renovations over the years! (id:49269)
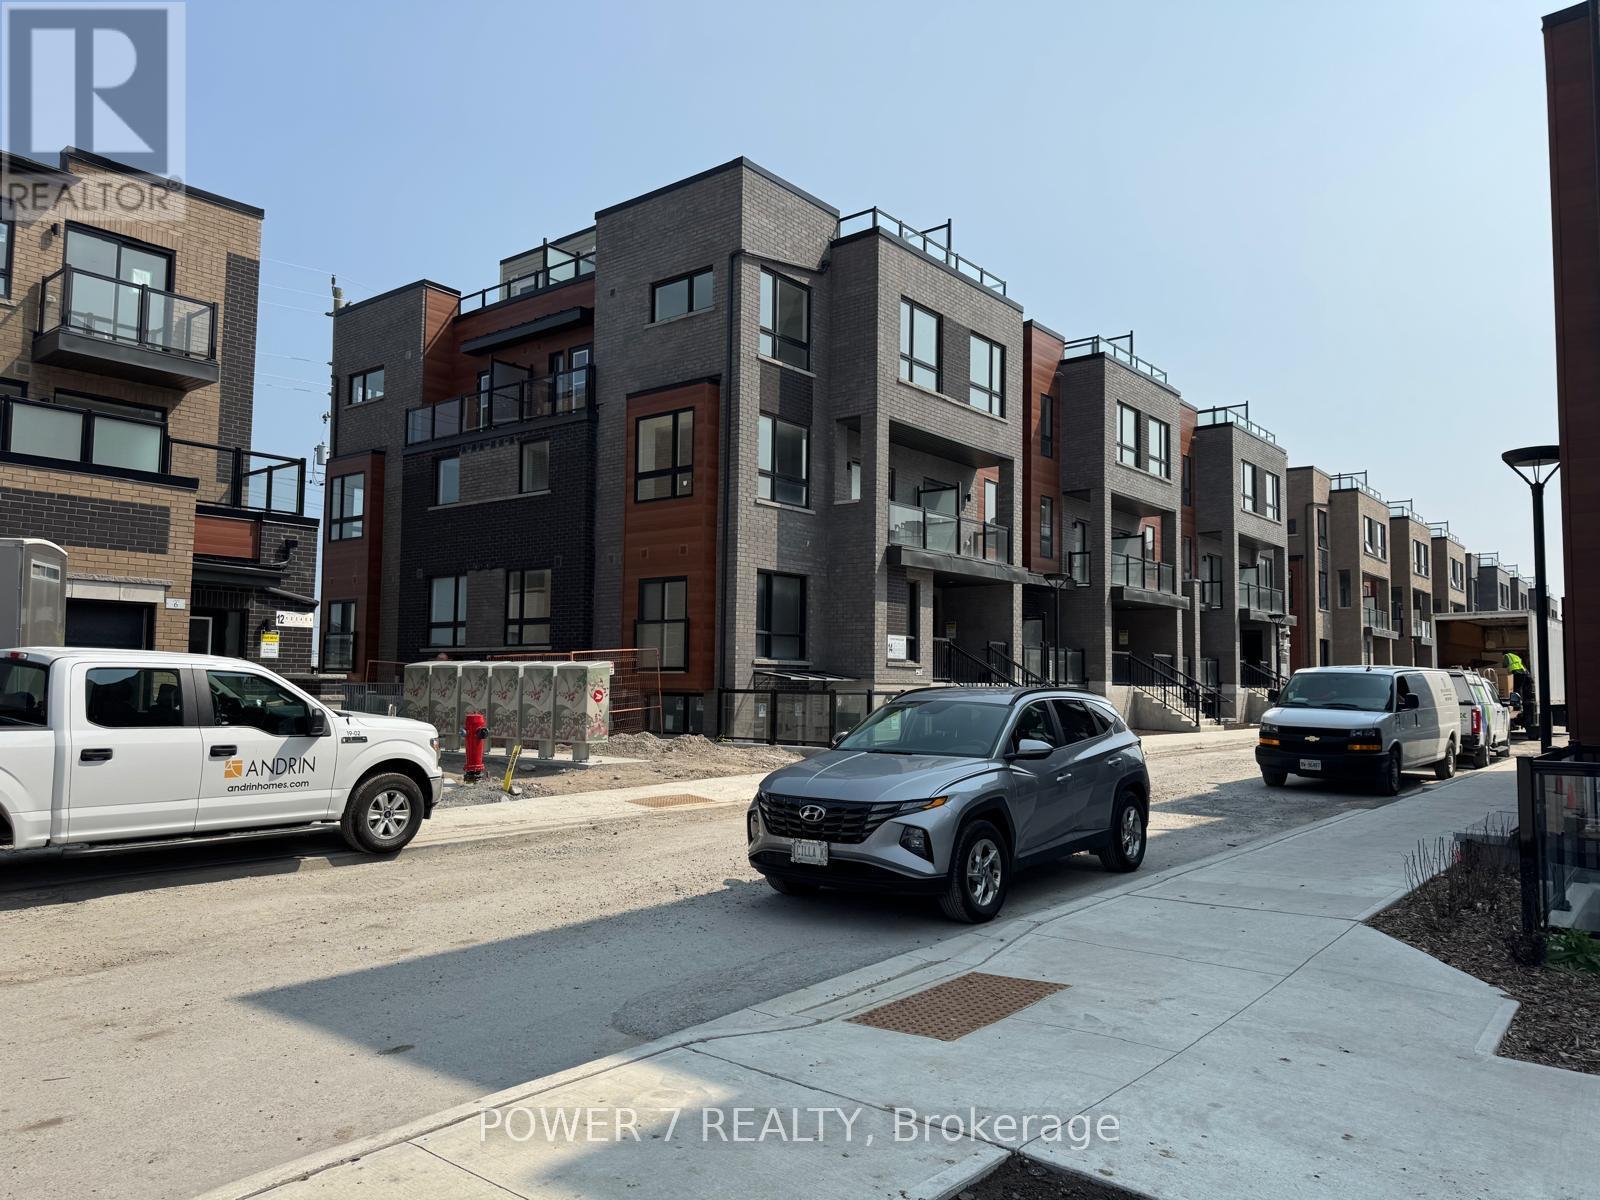
22 - 14 Lytham Green Circle
Newmarket, Ontario
Welcome to 14 Lytham Green Circle, Unit #22 in Newmarket ON. This townhouse residence is situated in a prime location on Yonge and Davis, offering an unobstructed South view. The property boasts 1,235 square feet of living space, comprising two bedrooms, two bathrooms, and a spacious private rooftop terrace measuring 365 square feet, complete with gas and water connections for outdoor entertaining and sunny east exposure. Conveniently located within walking distance to Upper Canada Mall, public transportation, and the Go Train , as well as Costco, restaurants, and entertainment options. For easy access to major highways, Highways 404 and 400 are just minutes away. The complex features professionally landscaped grounds, complete with multiple walking paths, seating areas, play areas, a private community park, dog park, dog wash station, and car wash stall. This unit includes many upgrades on top of the builder's design. Parking is convenient, with one level of secured underground parking for residents and visitors. You do not want to miss this opportunity to own this brand new condo stacked townhouse with low monthly maintenance fee. (id:49269)
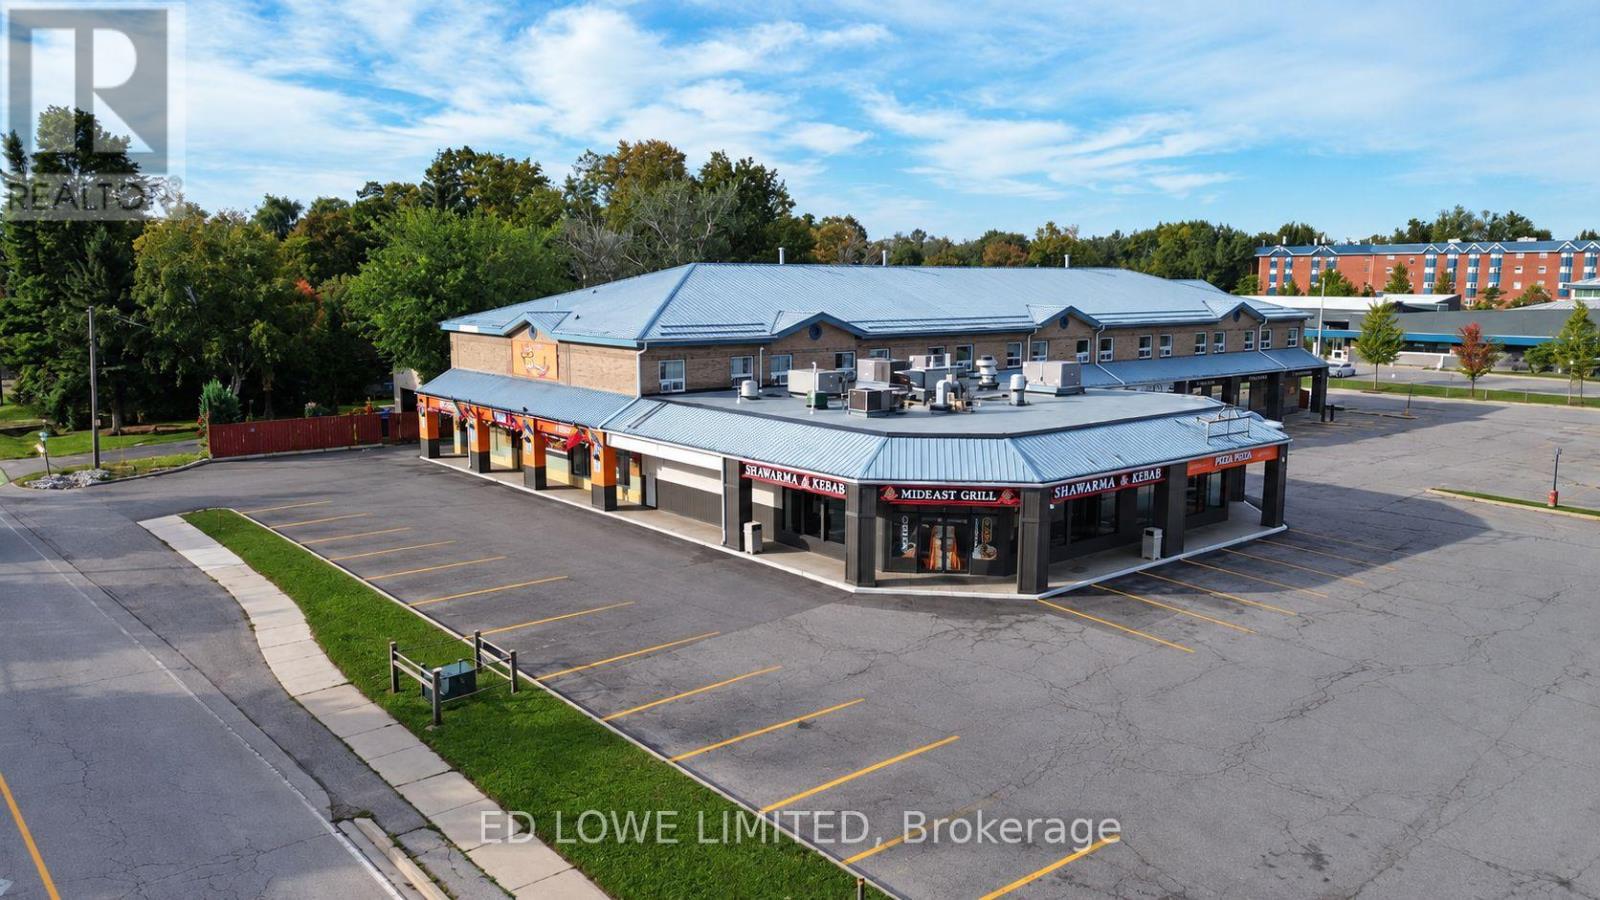
108 - 945 Innisfil Beach Road
Innisfil, Ontario
Excellent leasing opportunity in a well-positioned commercial plaza on busy Innisfil Beach Road in Innisfil. Anchored by The Beer Store, the plaza features a strong mix of established tenants including Pizza Pizza, a variety store and other retail uses, generating consistent customer traffic. This vacant unit offers a true blank slate, ready for a tenant to design and customize to suit their business. Large windows provide excellent natural light and create a bright, welcoming space. Ideally suited for service, professional, medical, wellness, office or other complementary commercial uses. Landlord is not seeking additional food uses. Prominent corner property with excellent exposure along Innisfil Beach Road and additional visibility from St. Johns Road. Building signage and pylon signage opportunities are available, providing excellent exposure for your business. Exact signage location, size and specifications will be subject to final lease terms and landlord approval. (id:49269)
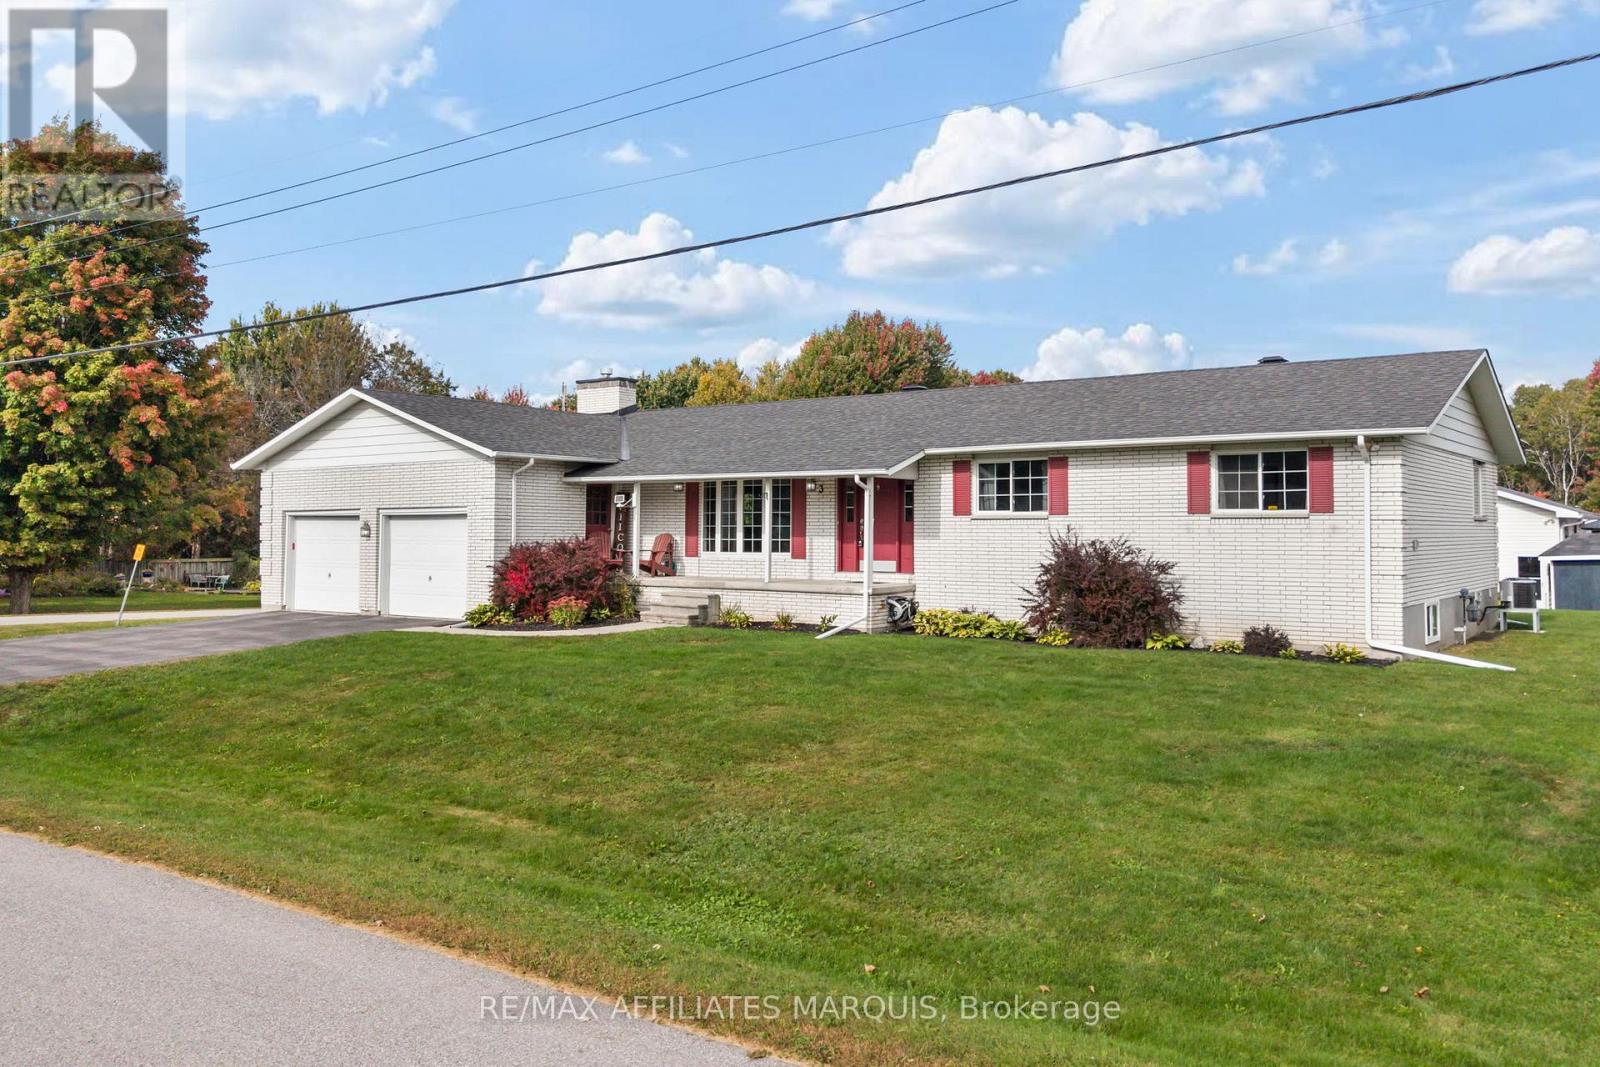
3 Forest Drive
Rideau Lakes, Ontario
Set on a generous 0.4-acre corner lot in a family-friendly neighbourhood just 7 minutes from Smiths Falls, 3 Forest Drive is a spacious 3-bedroom brick bungalow offering approximately 1,860 sq. ft. of above-grade living space. Inside, the layout offers plenty of room to spread out, with two separate main-floor living areas that easily accommodate everyday family life, entertaining, a playroom or a quieter place to relax. One is made especially inviting by a cozy natural gas fireplace. The centrally located kitchen connects easily to the surrounding living spaces, with a versatile area nearby currently used as an office that could also work well as a homework station, drop zone or additional household space. Three bedrooms and two full bathrooms complete the main level, including one bathroom with cheater access that could be reconfigured to create a private ensuite. Downstairs, the partially finished basement adds even more usable space with a den, a second natural gas fireplace, a full bathroom, plenty of storage and additional unfinished space ready for future plans. Outside, the 0.4-acre corner lot provides plenty of room to enjoy and make your own, along with a detached shed and an attached double garage with convenient inside entry. Important updates include the furnace and central air conditioning in 2020, shingles in 2019, deck in 2020 and paved driveway in 2023. With nearly 1,900 sq. ft. on the main level, flexible living spaces, three full bathrooms, practical updates and room to add your own finishing touches, 3 Forest Drive offers plenty of space both inside and out! (id:49269)
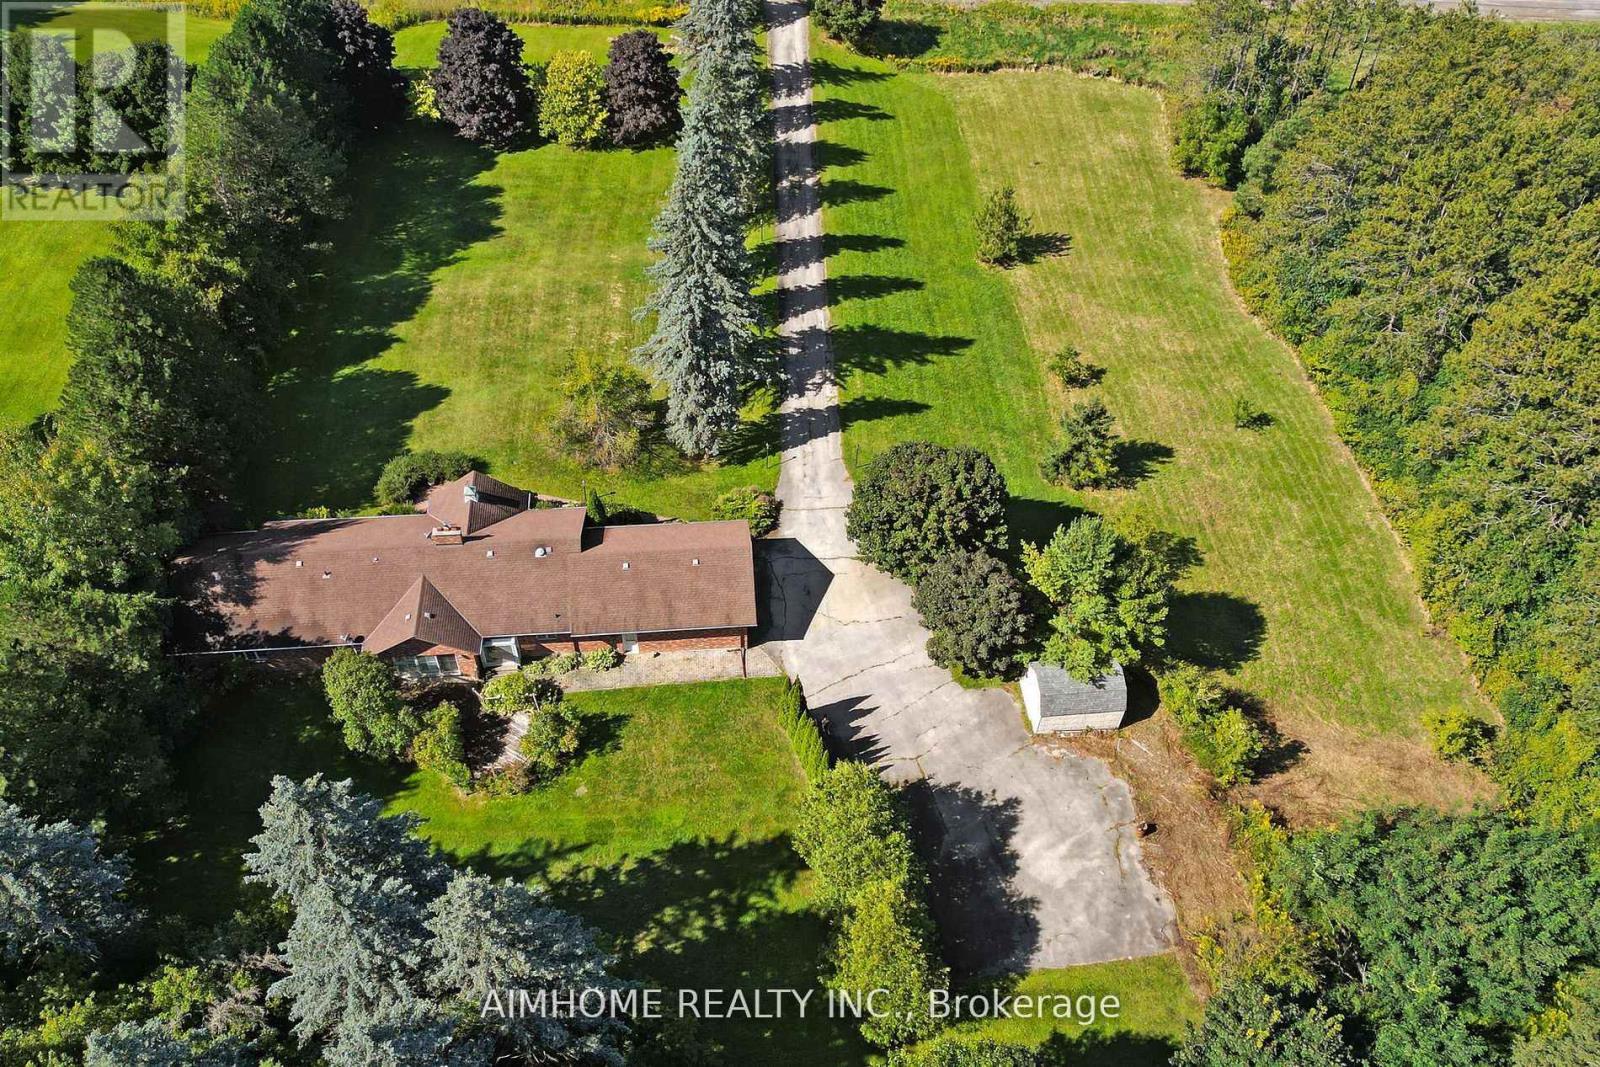
12301 Keele Street E
Vaughan, Ontario
Great location! 2-3 mins drive to king city go station! beautiful country house! Ranch Style Bungalow over 5000 Sqft living space . big size land 2.01 acres ! Surrounded By Mature Trees! Over 2500 sq.ft. 3 Bedrooms, open concept with multiple fireplaces, vaulted ceiling With walk-out to large Deck, oversized double garage . Over 2500 Sq.Ft. of finished basement with separate walkout , Large recreational room, sauna . It is particularly beautiful and quiet, convenient transportation, you will enjoy a peaceful country life. (id:49269)