
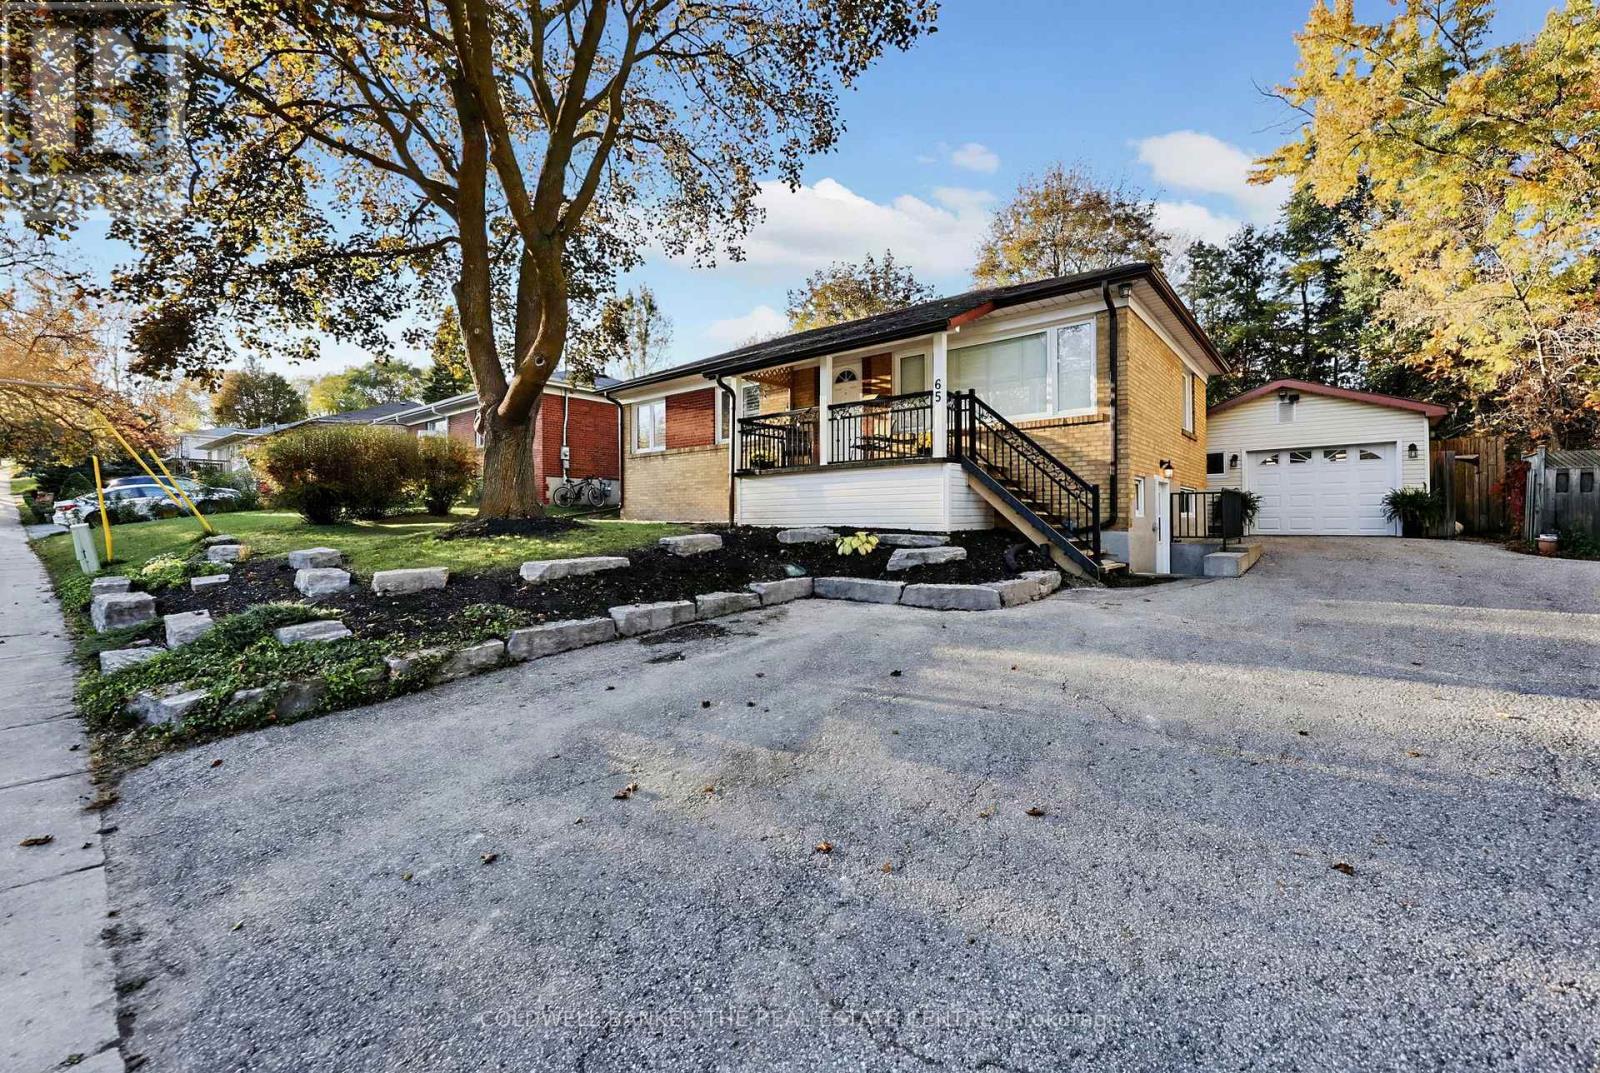
65 Millard Avenue
Newmarket, Ontario
Opportunity knocks in the heart of Newmarket. This 1955 detached bungalow sits on a 59-foot-wide lot and is set up as two self-contained units, ideal for owner-occupiers who want help with the mortgage, multi-generational families and investors alike. The upper level offers 2 bedrooms, with a large primary suite featuring a walk-in closet and ensuite bath, a kitchen remodelled in 2020, a spacious main bath, a rear sunroom addition and private laundry in a private lower level storage/utility space. The lower level unit has its own private entrance, 1 bedroom, updated bathroom, large above-grade windows and private laundry. The standout at this property is the large detached double-car garage (Tandem) with its own gas furnace, which makes for an ideal workshop, gym, or hobby space few neighbouring homes can match. A 200-amp main panel plus 100-amp subpanel, central air (condenser 2025) and a 2024 roof round out the updates. Set in a Major Transit Station Area, a short stroll to Yonge Street, Upper Canada Mall, Old Newmarket, Fairy Lake, schools, parks and the GO station. Walk to some of Newmarket's Fav events, like Summer Concert Series, Farmers market + much more. Lower level Tenants in place; showings by appointment with notice. (id:49269)
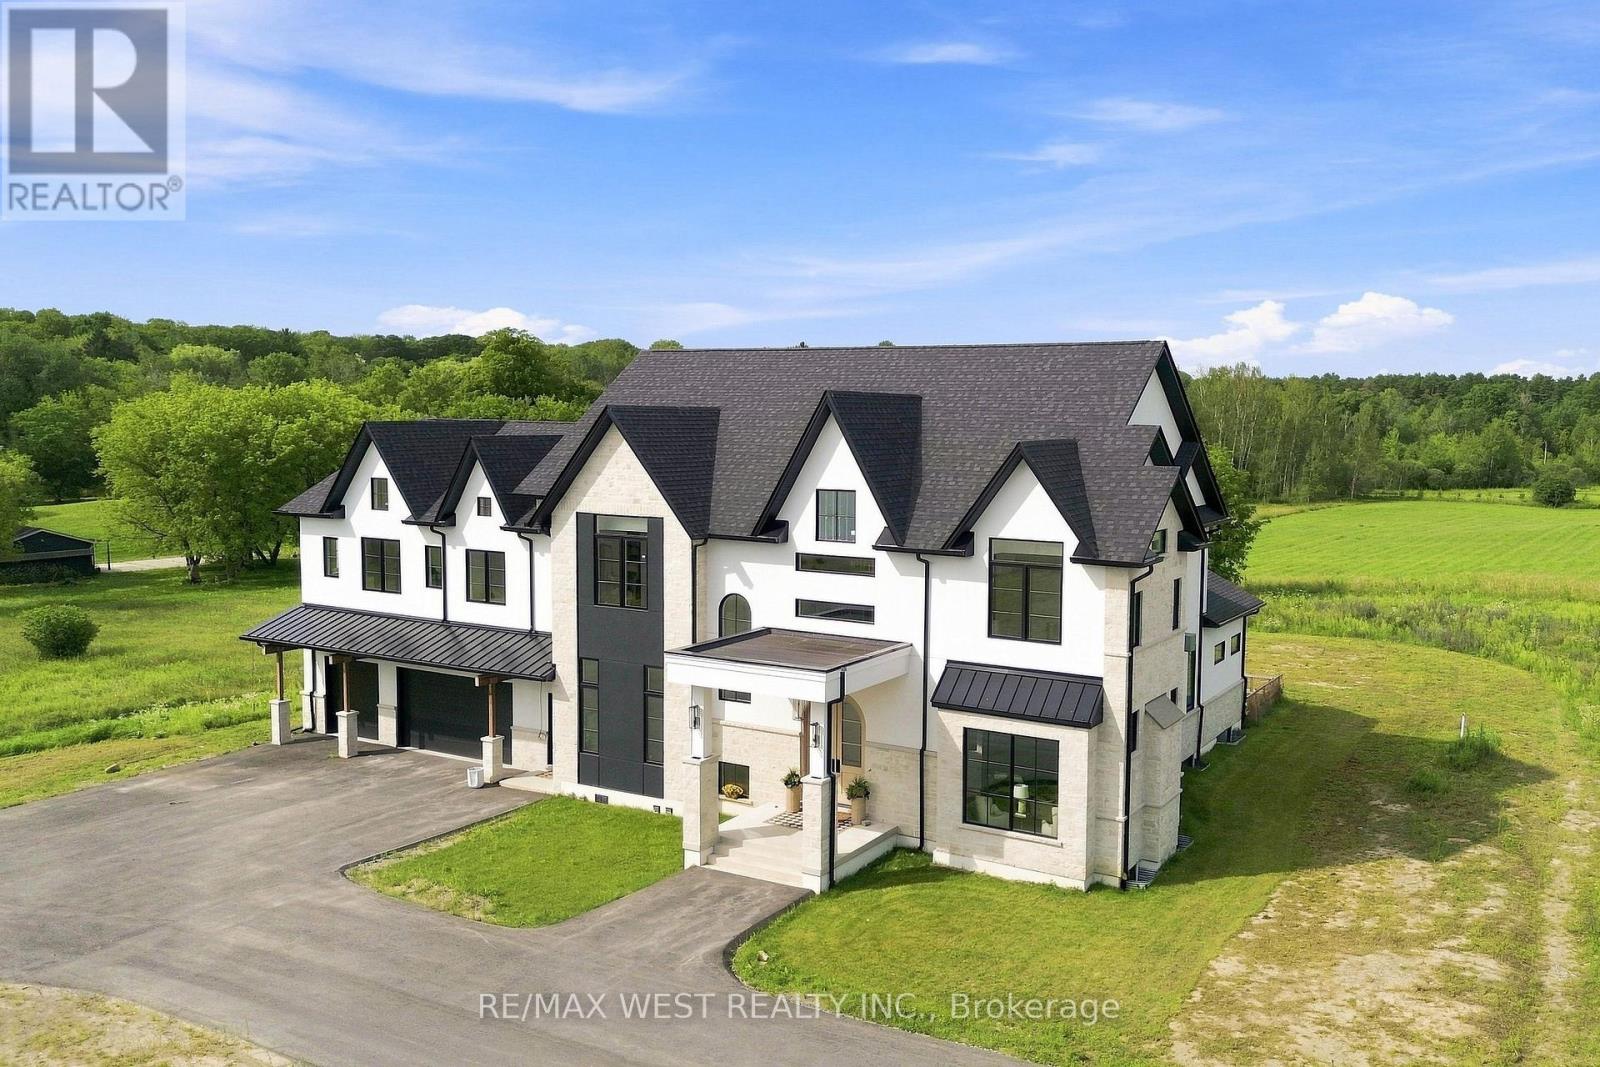
17050 Mccowan Road
Whitchurch-Stouffville, Ontario
A Rare Expression of Opulent Estate Living!! Set amidst over 6 picturesque acres, this newly built, custom-designed manor is an extraordinary testament to uncompromising craftsmanship and luxurious living. Boasting over 8,700 square feet above grade, this magnificent residence has been thoughtfully curated with no expense spared. Soaring 12' and 14' ceilings enhance the main level with exquisite custom hardwood flooring showcased in striking herringbone and chevron patterns throughout. Dream chef's kitchen appointed with two islands, built-in Miele appliances and an impressive butler's station and B/I pantry. The magnificent great room is a true showpiece, featuring an elegant custom fireplace and bespoke surround. Multiple gathering spaces provide an effortless sense of grandeur, including separate private office, spacious living room/parlour, and additional family room. Architectural detailing throughout with vaulted, tray, and coffered ceilings create an atmosphere of timeless elegance. The primary bedroom retreat is a sanctuary as a dramatic double-sided fireplace creates an intimate focal point between the bedroom and sitting area, while dual walk-in closets and a separate private den provide an extraordinary level of comfort and privacy. The opulent spa-inspired ensuite delivers a serene, resort-like experience. Each additional bedroom is generously proportioned and thoughtfully appointed with its own private ensuite and walk-in closet. Technology and convenience have been seamlessly integrated throughout the residence including custom automated lighting and heated floors throughout all tiled areas. For the discerning automobile enthusiast, the spectacular six-car garage features 12-foot doors and an EV charging station rough-in; offering an impressive combination of capacity, flexibility, and future-ready functionality. An incredible opportunity to own the home of your dreams. Truly must be seen to be fully appreciated!!! (id:49269)
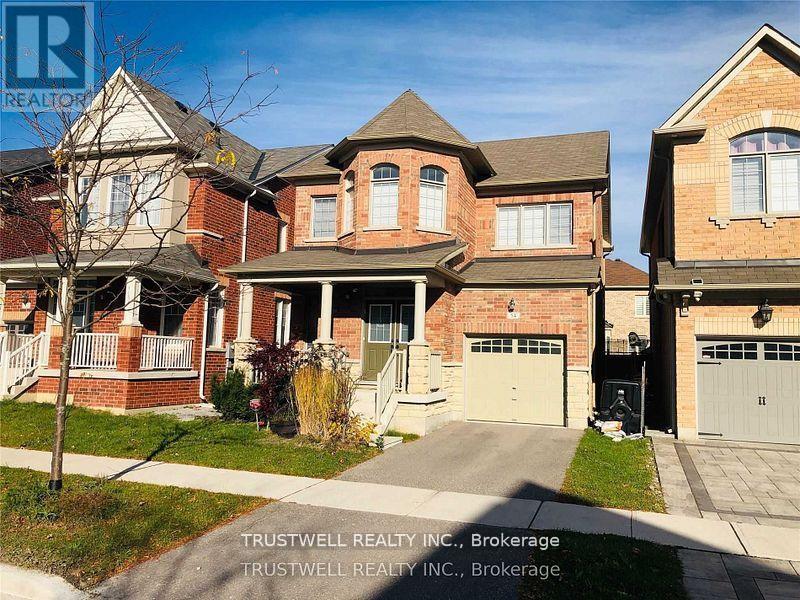
54 Busch Avenue
Markham, Ontario
3 Bedroom, 1929 Sq. Ft., Detached Link Home Conveniently Located In The Berczy Community. School Zone: Beckett Farm PublicSchool And Pierre Trudeau High School. Large Master Bedroom With Walk-In Closet, Separate Shower Stall And Tub. HardwoodFlooring Throughout Main Floor And 2nd Floor. Direct Access To Home From Garage. (id:49269)
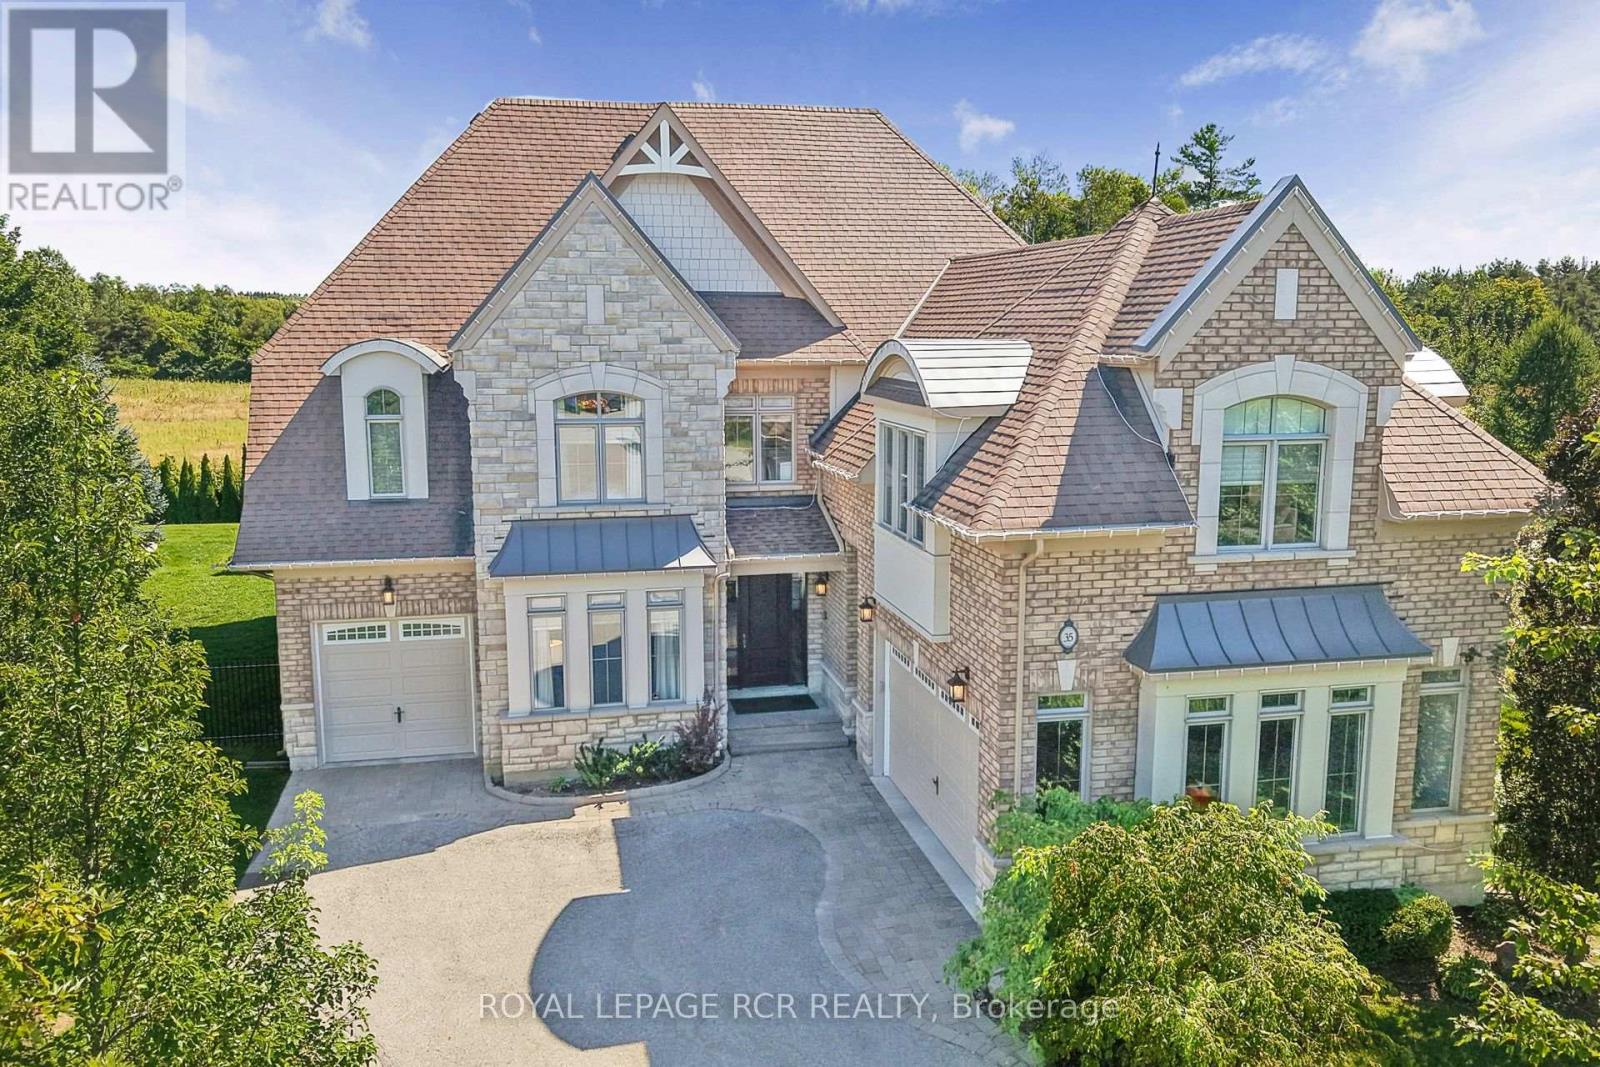
35 Somer Rumm Court
Whitchurch-Stouffville, Ontario
Executive Approx 4119+sf (5000sf+ of living space) 2-Storey stylish home with separate entrance loft, on rare pie shaped 1/2 acre private premium lot with Pool, 3-Car Garage and mostly finished basement at the end of an estate quiet cul-de-sac in desirable Ballantrae. Enjoy a 200ft deep premium lot with no neighbours behind or on the east side offering the ultimate in luscious green privacy. Step into the bright, open-concept main floor where the elegant foyer welcomes you to a formal coffered ceiling dining room, large living room or office with built-in shelving, an entertaining-size dream kitchen with a family-sized breakfast area with center island that opens to a huge family room with built-in shelving, fireplace, and an all-glass sunroom. The main floor is complemented with 2 staircases, one leading to the loft and one to the second-floor bedroom suites, and a mudroom offering a built-in bench, separate dog bathing station, and double closets. The private versatile loft with a separate entrance, exquisite built-in shelving and numerous windows offers additional luxury living space perfect for your office, guest suite, hobbies, gym, or media room. The well planned second floor boasts four generous-sized bedrooms and three baths. The stylish primary suite features a coffered ceiling, hardwood floors, dual walk-in closets, and a luxurious 5-piece ensuite with his-and-her sinks, soaker tub, glass shower, and water closet. The three additional large bedrooms enjoy ensuite access. The second-floor laundry room features a folding counter and upper cabinets. The mostly finished open concept basement expands the living space with a recreation room, games room, exercise room, 3-piece bathroom, numerous above grade windows and generous storage. The Backyard Oasis with unobstructed green views presents saltwater inground pool, professional landscaping with lighting, and perennial gardens that create a private resort-like setting perfect for relaxation and entertaining. (id:49269)
998 Bronx Street
Pembroke, Ontario
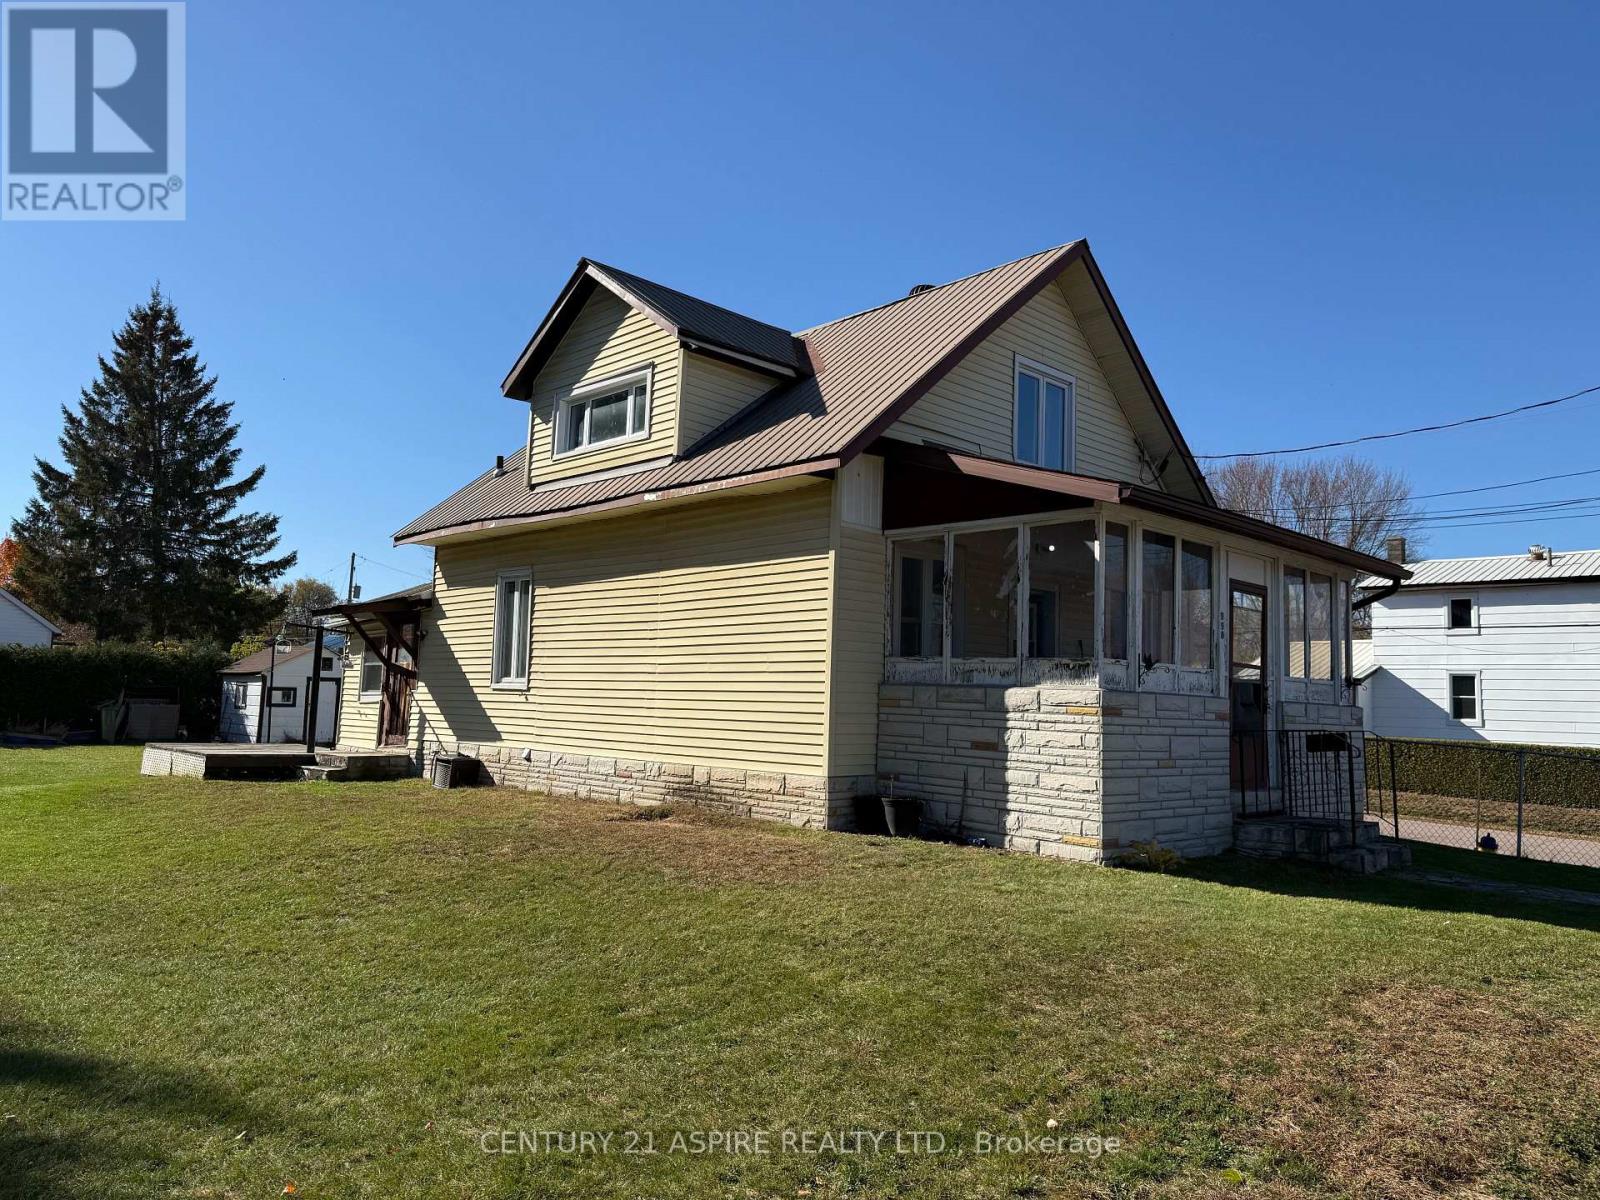
Calling all handymen, contractors, and renovation enthusiasts! If you're looking for an affordable home with plenty of potential and aren't afraid to roll up your sleeves, this could be the opportunity you've been waiting for! Situated on a great lot with a fenced yard, this 1.5-storey home offers plenty of living space and the chance to build some sweat equity. The main floor features a spacious eat-in kitchen with pantry, comfortable living room, bedroom, and a bonus room ideal for a home office or hobby space. Convenient main-floor laundry is located in the rear mudroom. Upstairs you'll find three additional bedrooms and a three-piece bathroom, while the partially finished basement offers great storage. Enjoy relaxing in the screened-in front porch, or step outside to the rear deck and enjoy a barbecue. Exterior features include a garden shed, low-maintenance vinyl siding and a durable metal roof. The home is serviced by municipal water and sewer and heated with a natural gas furnace. Electrical improvements were completed in 2018 by a qualified electrician, including the removal and disconnection of knob-and-tube wiring, and the installation of copper wiring and a 100-amp electrical panel. Some interior walls remain exposed from this work and will require drywall and finishing, making this an ideal property for a handy buyer, or tradesperson looking for a rewarding winter project. Reasonably priced to reflect the work required, this property offers excellent potential for the right buyer! It's vacant and available for quick possession, so bring your tools, your ideas, and your vision to make this house your own! (id:49269)
174 Budd Road
Bonnechere Valley, Ontario
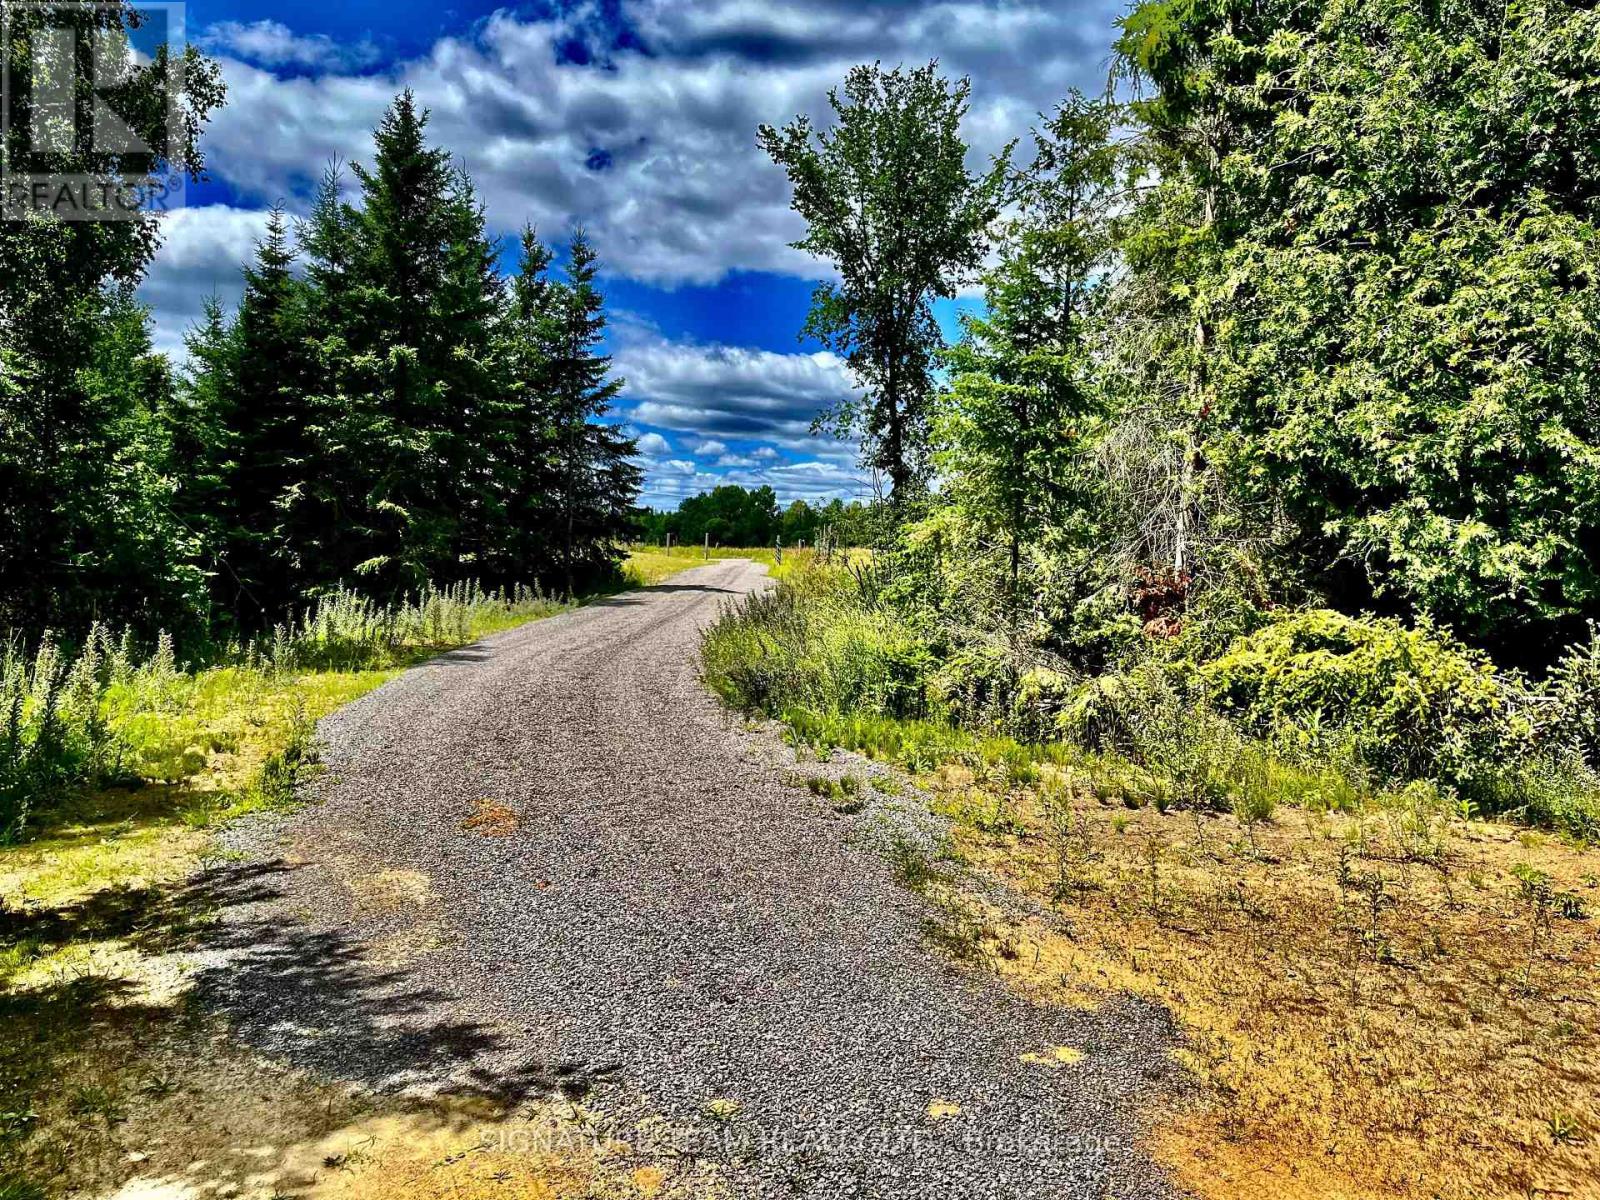
Just over 78 acres with a mixture of tillable field, cleared area that would be an ideal location to build a home, and mixed bush on the south end of the lot loaded with cedar. Driveway in place off of Budd road. Hydro is at the road for easy access to tie into. Field is currently used to cut hay off of and produces very well. Shed is on the property in the upper northern portion. Trails throughout the property along with 2 tree stands. Best of all, it has over 2200 feet of frontage on Budd Road and over 1300 feet of frontage on Risto Road. Both municipal roads, maintained year around. Price has been reduced by more then $15,000! Let's get moving! (id:49269)
76 Market Street
Georgina, Ontario
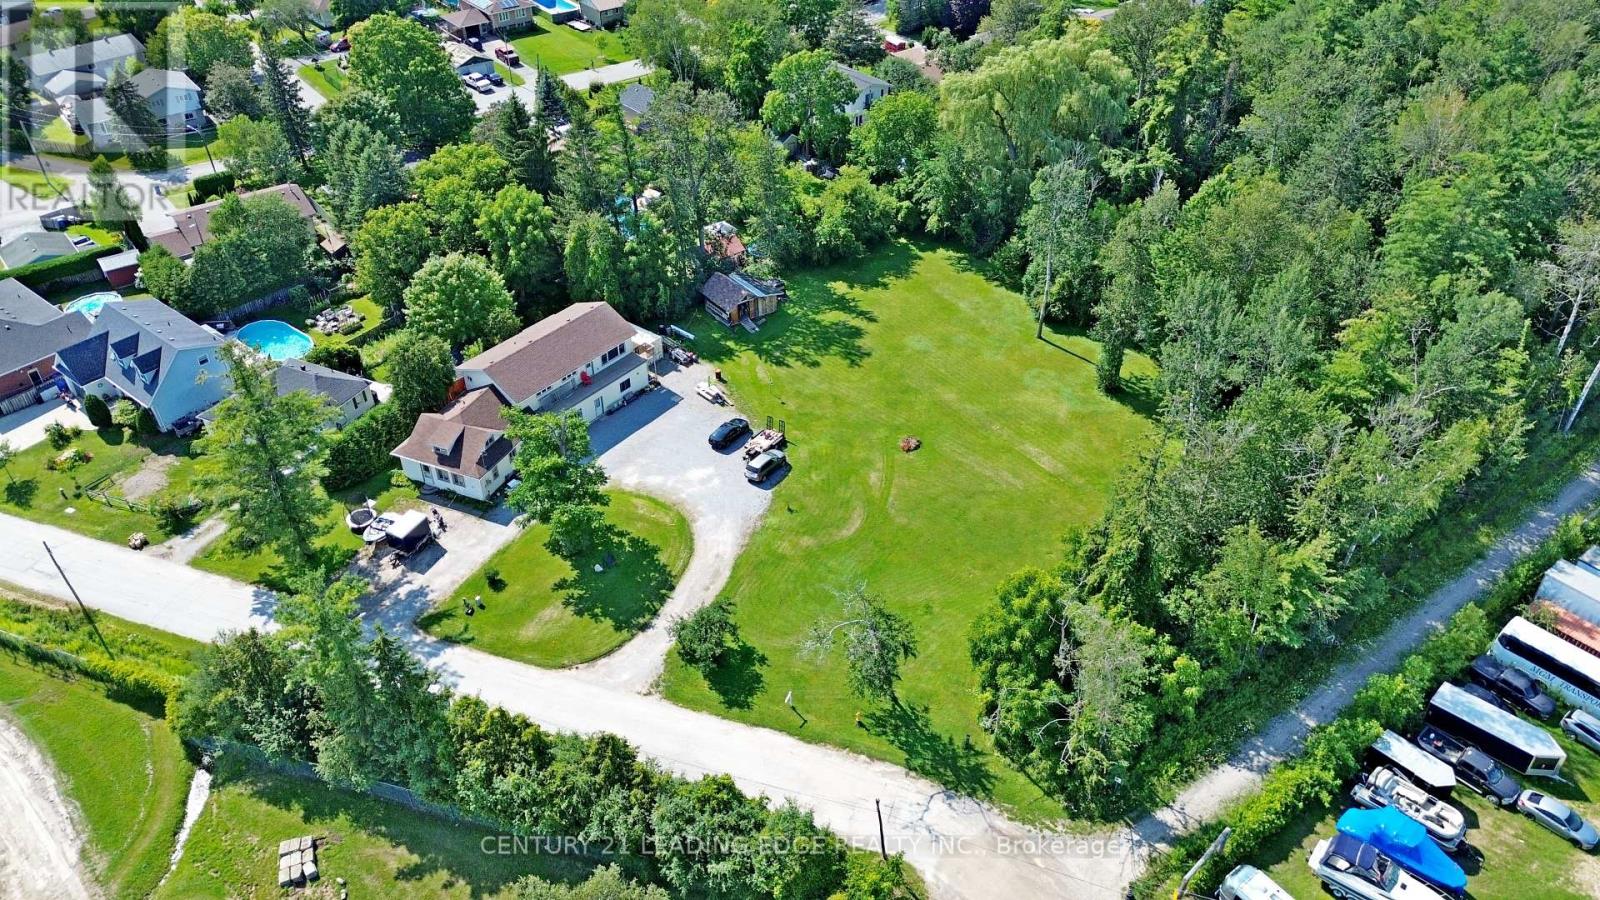
A rare and exceptional opportunity in the heart of Sutton! Situated on over one acre of in-town land with full municipal services, this unique property includes three separately severed lots, each with its own PIN and assessment roll number, offering outstanding flexibility and future potential (Lots may be sold separately). An additional water/sewer lateral is also available. The spacious home offers approximately 2,900 sq. ft. of finished living space with an open-concept layout and three distinct living quarters, ideal for multi-generational living, extended family arrangements or potential rental income. Investors, builders and developers will appreciate the possibilities presented by the three individual lots and substantial land holding, subject to applicable municipal approvals. Conveniently located within walking distance of historic downtown Sutton, shopping, restaurants, schools, public transit and the Sutton Fairgrounds, and close to the Peter Gzowski Library, Sutton Arena, parks and everyday amenities. Just minutes from Lake Simcoe, Jackson's Point, beaches, marinas and year-round recreation, with convenient access to Highway 48 and Highway 404. A truly unique opportunity to live, invest and plan for the future! (id:49269)
1132 Cedarcroft Crescent
Pickering, Ontario
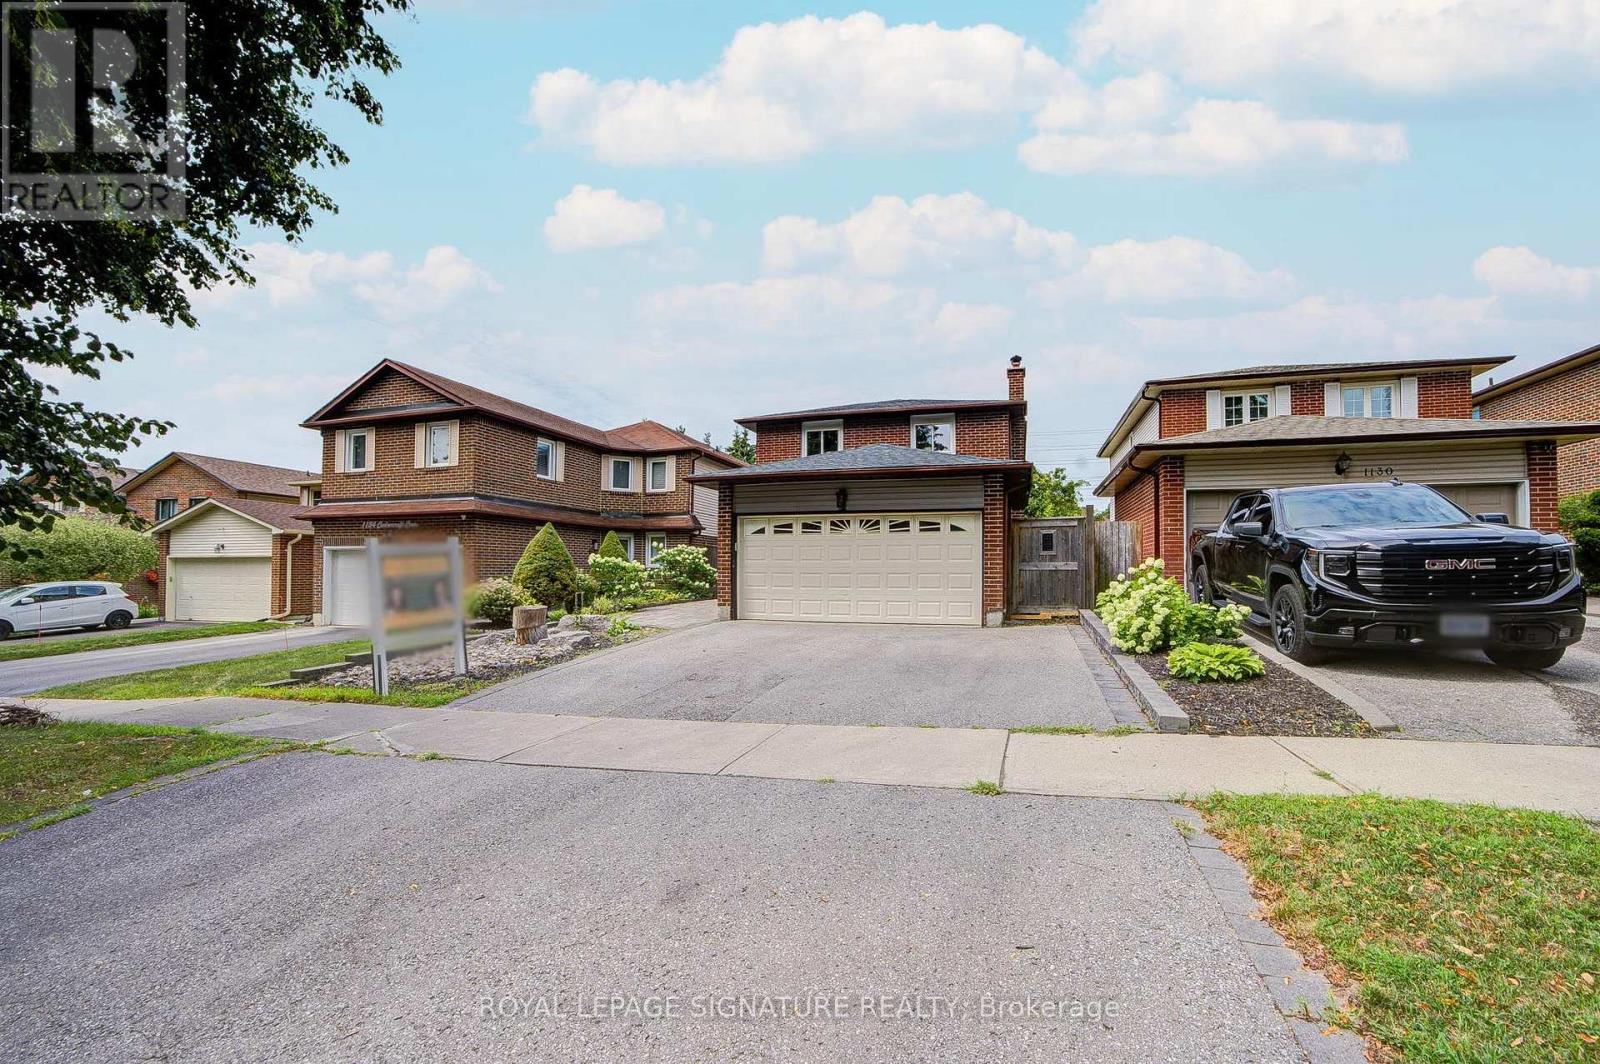
Checkout This Stunning, Fully Detached, 2 Storey House, Situated In The Highly Desirable Liverpool Community In Pickering! This Gorgeous, Sun-Filled Home Sits On A Premium 150 Ft Deep Lot & Boasts Over 2,500 Sqft Of Total Upgraded Living Space! Tastefully Renovated With Beautiful Finishings! An Absolute Charming Property Featuring Spacious 3+1 Bdrms, 2 Updated Kitchens & 4 Modern Baths! You Would Feel Like Home The Minute You Step Into The Beautiful Open-Concept Living/Dining Space W/Glass Sliding Doors & Walk-Out To A Large Patio. Chef's Gourmet Modern Kitchen W/Huge Central Island, Quartz Countertops & Newer Built-In Stainless Steel Appliances. Cozy Family Rm W/Fire Place. Vinyl Flrs & Pot Lights Thru-Out. 2nd Floor Features A Massive Primary Bdrm W/Ensuite Full Bath, Double Windows & Double Closets. 2 Additional Bright Bdrms W/Own Closets & 4 Pc Bath. Hardwood Flrs Thru-Out. A Complete Delightful Walk-Up Basement Apartment W/Separate Entrance, Huge Rec/Living Space, 1 Bdrm W/Fireplace, A Kitchen W/Quartz Countertops, 1 Full Bathroom W/Glass Shower, Washer & Dryer W/Pedestals, Vinyl Flrs & Pot Lights Thru Out. A Beautiful Private Backyard W/Patio & Garden Shed, Just Ideal For Entertainment, Family's Gatherings & Gardening. Enclosed Porch, Double Attached Garage, 2 Car Driveway, Interlocked Pathways & Much More! Incredible Location! Close To All Amenities, Malls, Shops, Restaurants, Schools, Parks, Public Transit, Community Centre, Walking Trails & Hwys 401. ***Option To Lease Separately: Main & 2nd Flrs For $3,500, Basement Apt For $1,500 Or Entire House For $4,500. (id:49269)
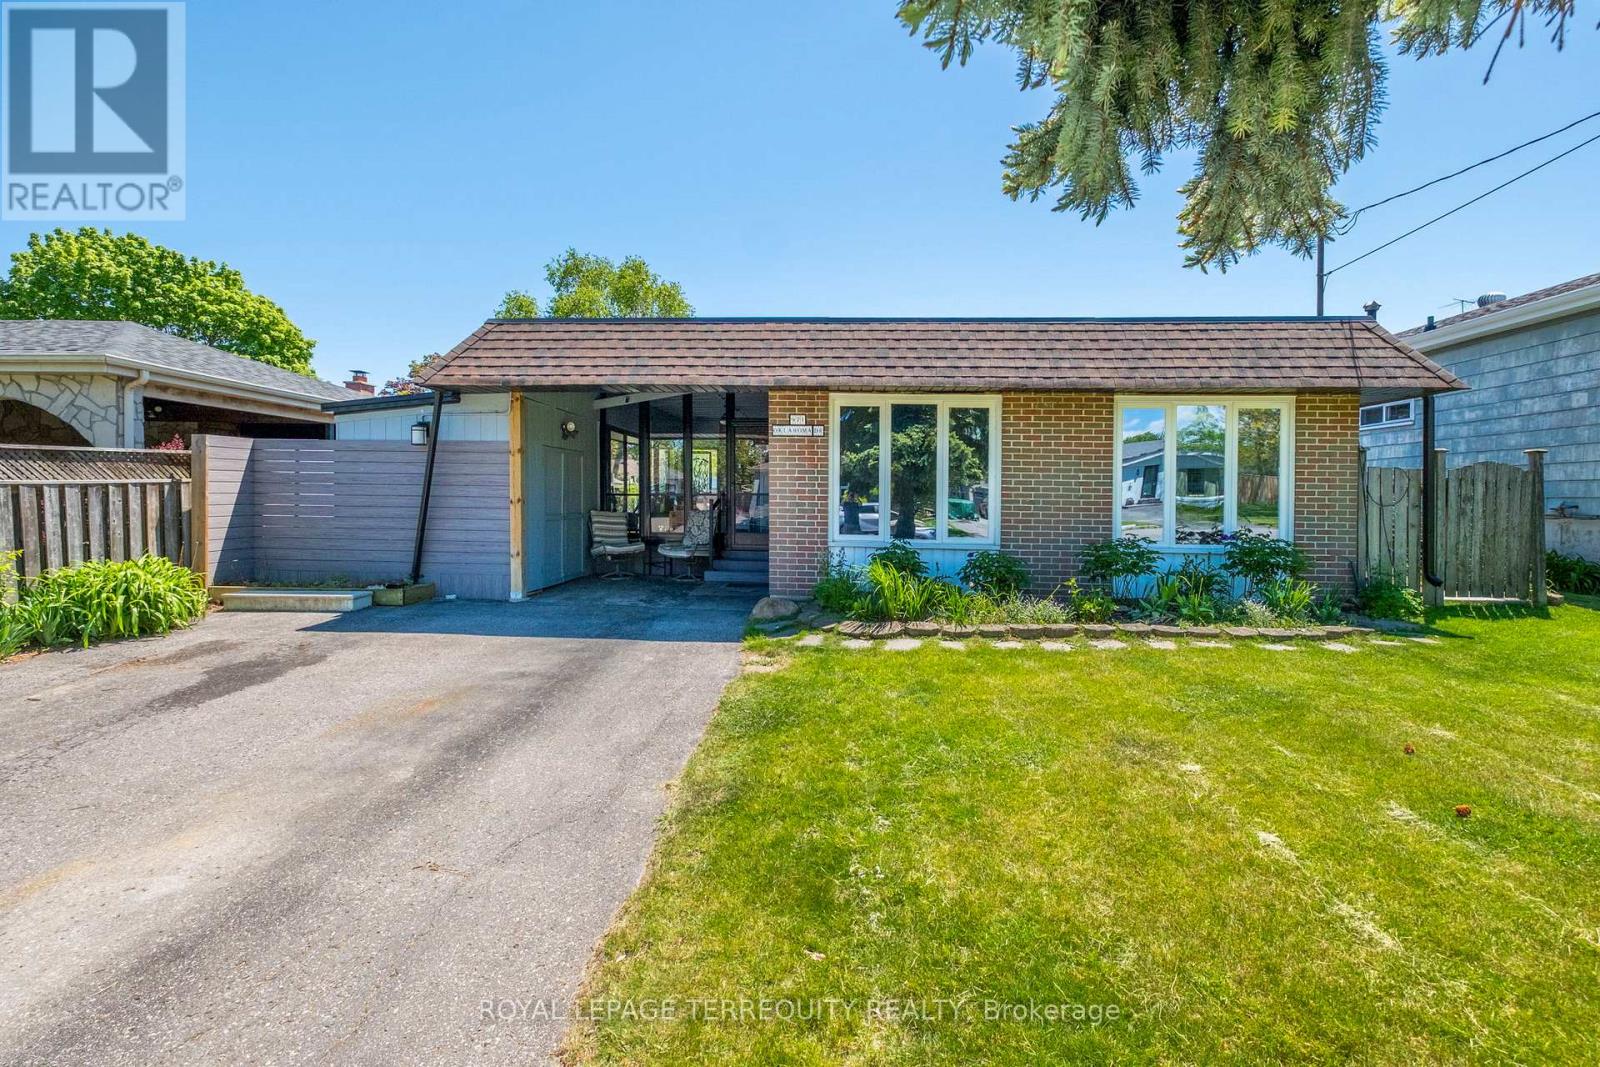
971 Oklahoma Drive
Pickering, Ontario
Steps to the Beach! Beautiful Detached Backsplit Large Lot Size 50 x 100 Ft! Amazing location around the corner from Frenchman's Bay Yacht Club! 3 Bedroom, 3 Bathroom. Great Layout with a Spacious Living Room Combined with Dining. Super Functional Kitchen with Lots of Cabinets and Counter Space. Family Room Located on Lower Level. Freshly Fully Painted Walls, Ceilings and Baseboards! Enjoy your Summers in the Beautiful Backyard Surrounded by Gardens and a Deck for Outdoor Entertaining. Spacious Solarium for cozy nights! Fully Fenced Backyard. Private Wide Driveway That Can Fit Up to 4 Cars. Join the Very Popular West Shore Community and Enjoy Frenchman's Bay, Waterfront Trail and Beach Point Promenade! 5 Minutes to 401 via Whites Rd S, Catholic and Public Schools, Pickering City Centre, Shops, Casino, Restaurants, Pickering Go Station and More! (id:49269)
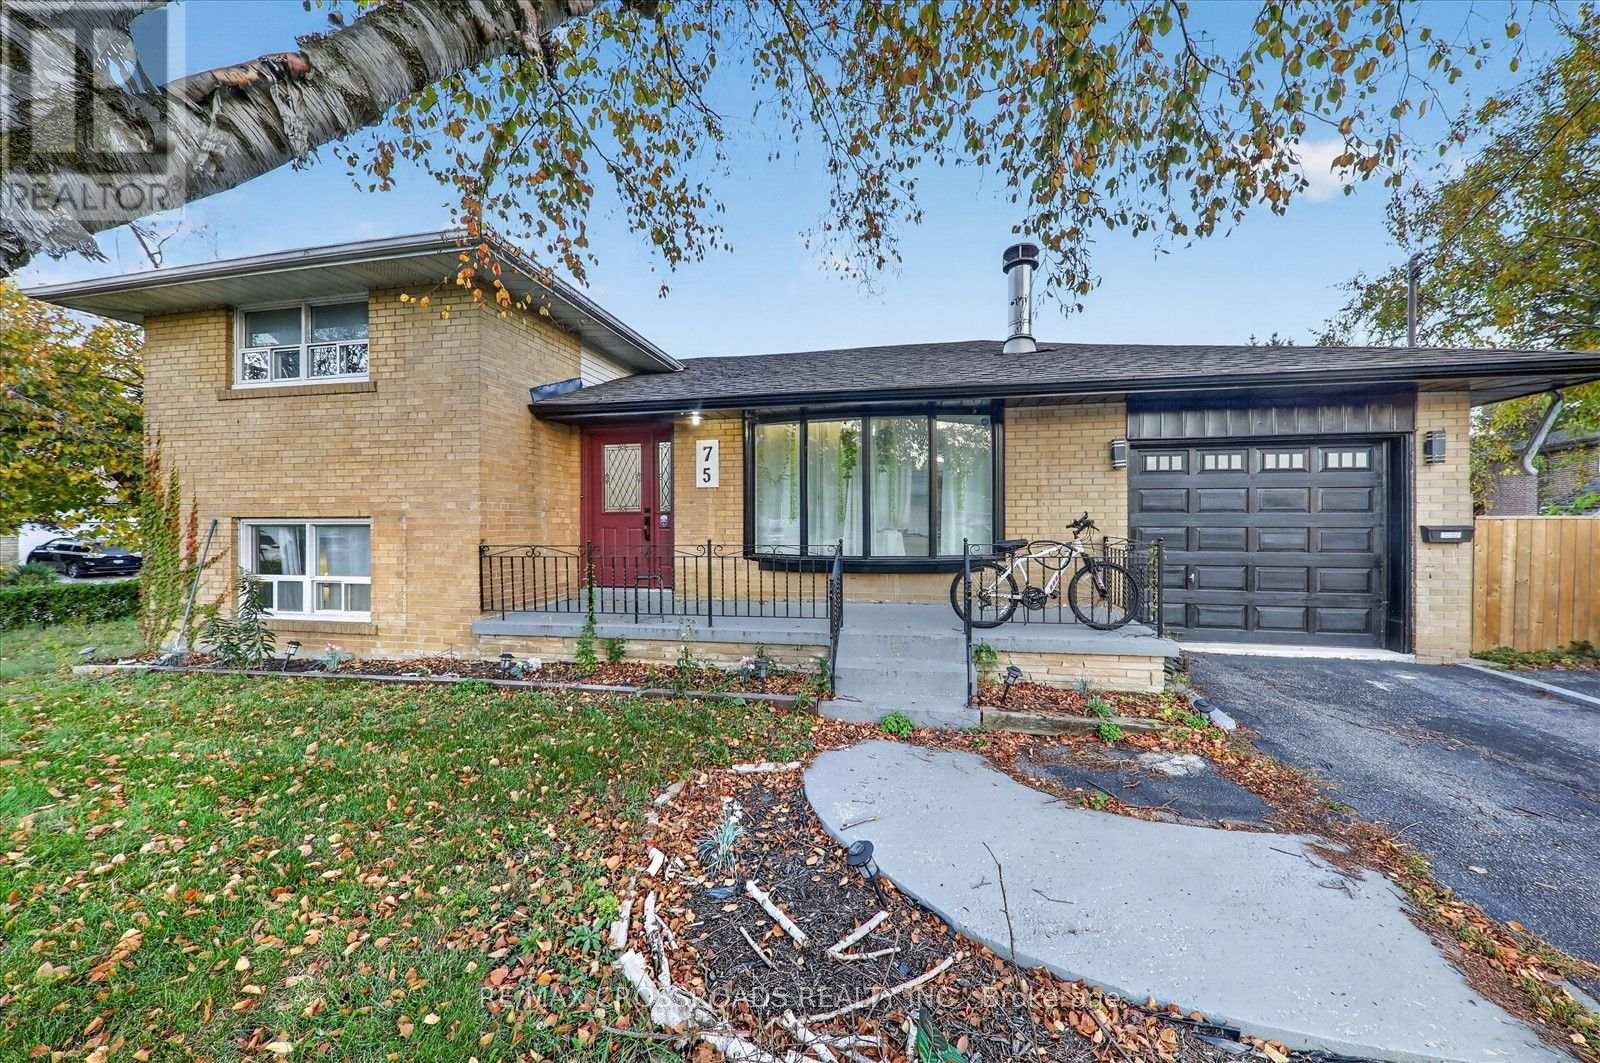
75 Fordover Drive
Toronto, Ontario
Discover an exceptional opportunity in the highly desirable Guildwood neighbourhood! situated on a spacious corner lot, this detached brick side-split home offers a versatile layout featuring four bedrooms, plus a finished basement with two additional bedrooms, a separate kitchen, a bathroom, and separate entrance-an excellent setup for growing families and multi-generational living. The home features a bright and spacious living area with a large bay window, generously sized bedrooms, and a functional layout offering wonderful potential for buyers to add their personal touch. Enjoy the generous outdoor space, perfect for entertaining, gardening, and family gatherings. Located in one of Scarborough's most charming communities, you're surrounded by natural beauty-Guild Park and Gardens, South Marine Park, scenic waterfront trails, and the Scarborough Bluffs. Convenient to Guildwood GO, TTC transit, schools, shopping, and everyday amenities. A fantastic opportunity to own a spacious detached home with additional finished living space, a separate kitchen, and separate entrance. Don't miss it. (id:49269)
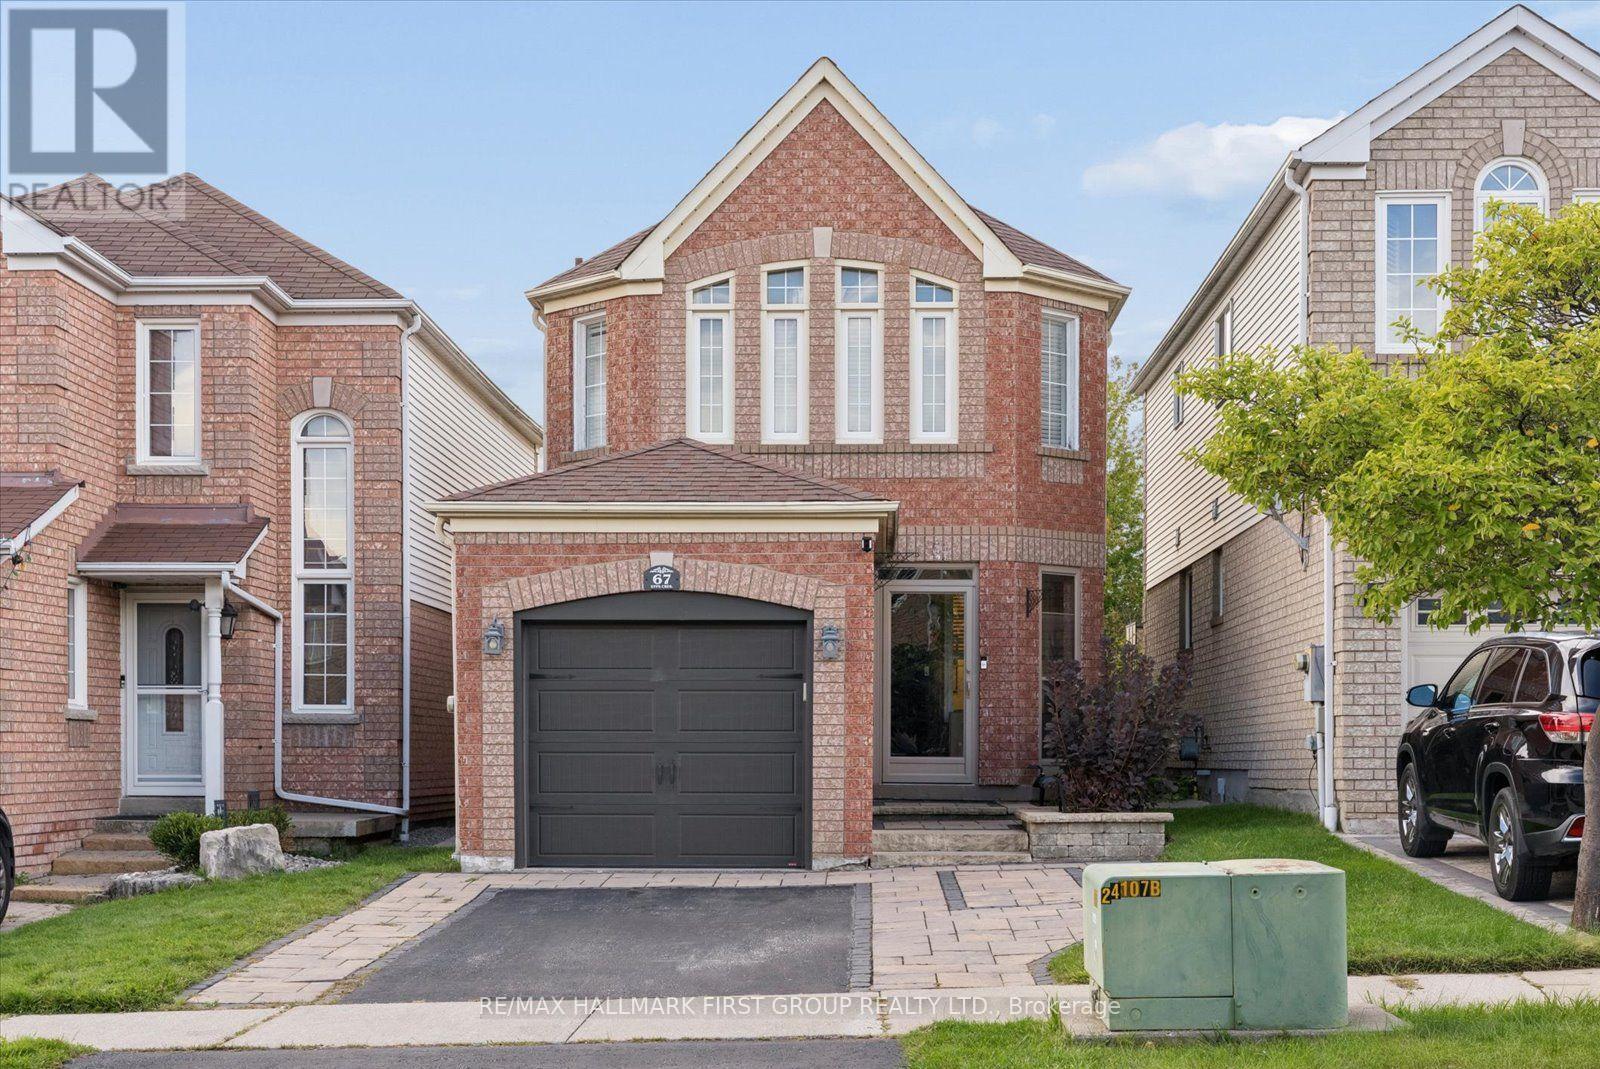
67 Epps Crescent
Ajax, Ontario
Offering exceptional value for the price, this Ajax home features over 1,500 square feet of living space in a great location steps from schools, parks, shopping, and everyday amenities. The inviting main level features hardwood floors and an open-concept family room with a gas fireplace. It is complemented by a lovely kitchen complete with a stylish backsplash and a walkout to a private yard featuring a large custom patio with a gazebo. Upstairs, the primary bedroom has double closets and the upstairs bathroom is complete with a separate shower and a deep soaker tub. The basement is perfect for entertaining, featuring a wet bar, a 2-piece bathroom, a dedicated laundry area, and a cold cellar for extra storage. Complete with two parking spaces on the driveway, this home is ideal for growing families or first-time buyers! (id:49269)
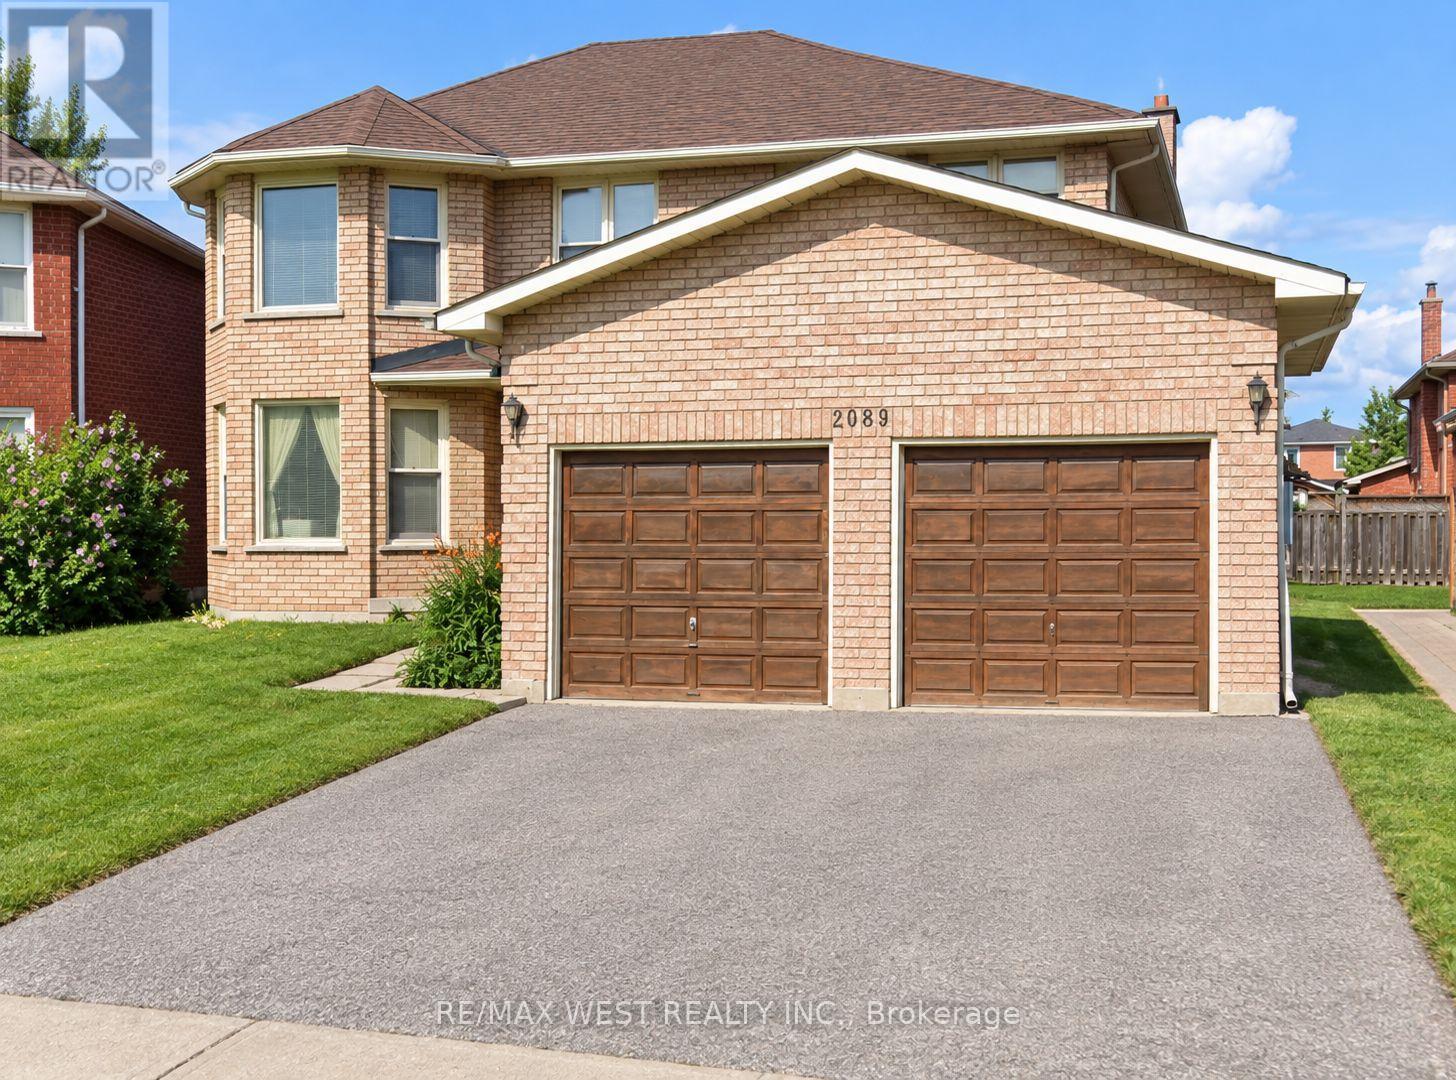
2089 Liverpool Road
Pickering, Ontario
Welcome to this well-maintained 4-bedroom, 3.5-bathroom home offering plenty of space for a growing family. Located on a quiet dead-end street in a safe, family-friendly neighbourhood, this home is within walking distance to both elementary and high schools. The bright and spacious main floor features gleaming hardwood floors and a generous eat-in kitchen with a walkout to the backyard - perfect for family meals, entertaining, or enjoying some outdoor space. The large primary bedroom offers plenty of room to unwind, complete with a makeup counter and private 4-piece ensuite. Three additional well-sized bedrooms provide for children, guests, or a home office. The partially finished basement adds valuable extra flexibility for children, guests, or a home office. The partially finished basement adds valuable extra living space and includes a convenient 2-piece bathroom, ideal for a recreation room, home gym, or kids' play area. The double garage provides secure parking and direct access into the home, while the expanded driveway offers parking for up to 5 vehicles. Enjoy the convenience of being close to schools, public transit, shopping, restaurants, and everyday amenities, while still having the privacy and peacefulness of a quiet residential street. (id:49269)