
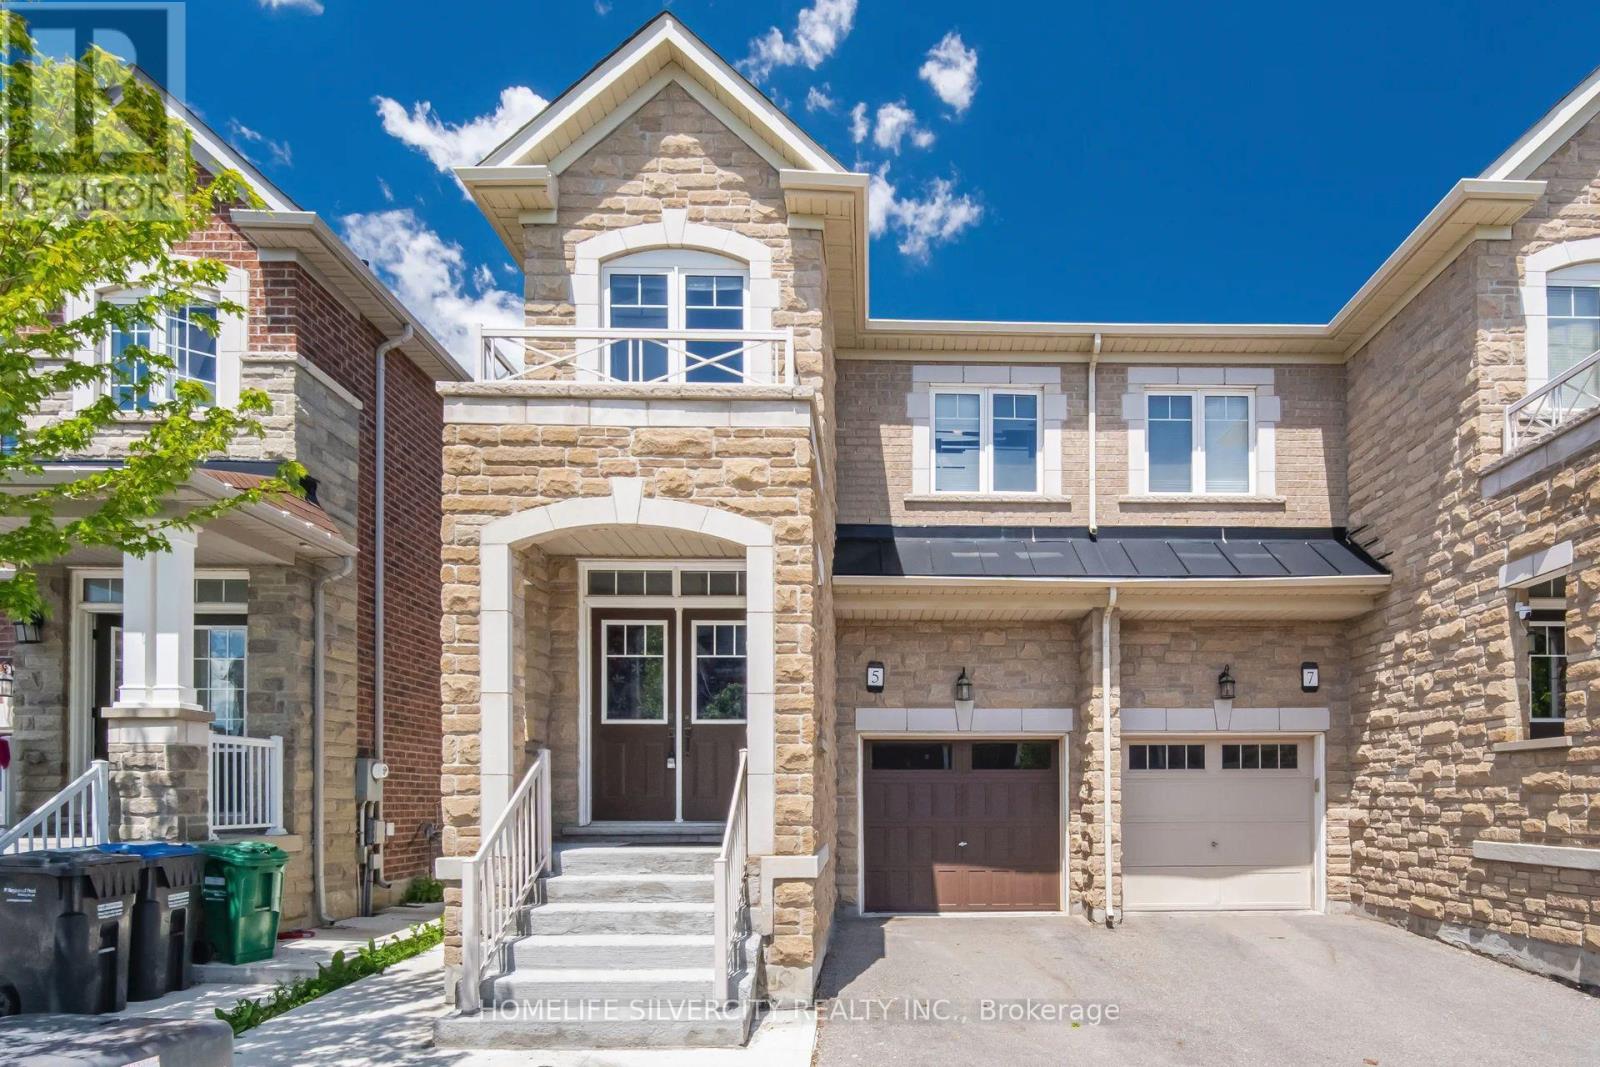
5 Baffin Crescent
Brampton, Ontario
Welcome to this stunning 4-bedroom semi-detached home in the highly sought-after Lakeside Community in Brampton. Featuring an elegant double-door entry and beautiful stone elevation, this home offers exceptional value and modern living throughout Approximately 2,000 sqft. The open-concept main floor boasts a spacious living and breakfast area, a modern eat-in kitchen with stainless steel appliances, quartz countertops, and 9-foot ceilings. Premium laminate flooring and oak stairs add style and sophistication throughout the home. Upstairs, you'll find four generously sized bedrooms, including a spacious primary retreat with a luxurious 5-piece Ensuite and his-and-her walk-in closets. Convenient second-floor laundry adds to the home's functionality. The professionally finished basement features a separate side entrance built by the builder, separate laundry, and excellent rental income potential. Outside, enjoy concrete work surrounding the property and extending into the backyard for low-maintenance outdoor living. Located within walking distance to parks, schools, and shopping plazas, this home also offers the rare benefit of no sidewalk, allowing parking for up to 4 vehicles. Don't miss this incredible opportunity to own a beautifully upgraded home in one of Brampton's most desirable communities. Book your private showing today! (id:49269)
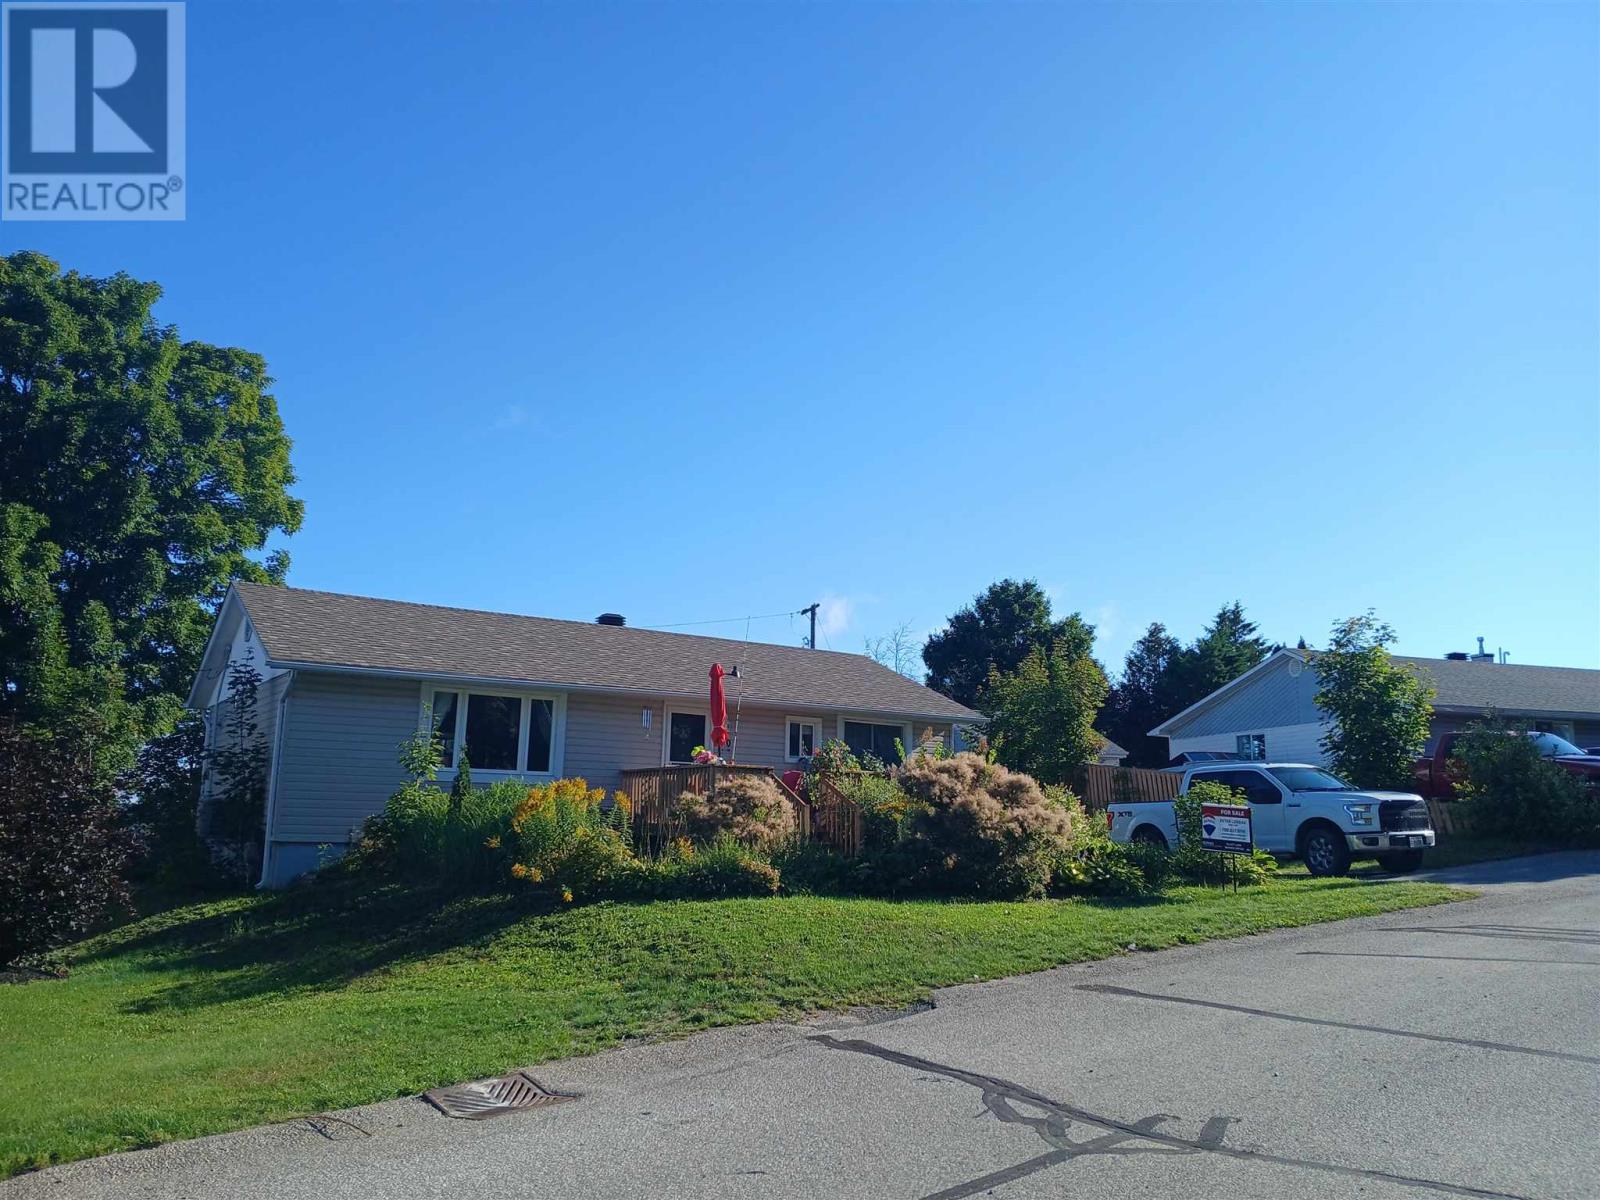
20 Gillanders Rd
Elliot Lake, Ontario
Detached Bungalow and garage with an excellent location. Away from busy traffic, on a very quiet side street, this home has seen many big ticket upgrades. Senior friendly layout. Main Floor features two very spacious bedrooms and full 4 piece bath with soaker tub and nice ceramic tile work. Very bright open concept with huge living/dining area and open kitchen space with walk out to back deck overlooking the yard. Decorative gas fireplace included. Full finished basement features a generous size rec room with additional 2 piece bath and storage/utility area. Newer gas forced air furnace and air conditioning as well. Hot water on demand. New front porch recently installed is perfect for enjoying your morning coffee. New shingles on home done in 2026. Upgraded vinyl siding for added curb appeal. Seller is motivated and prepared to negotiate. Call to view today. (id:49269)
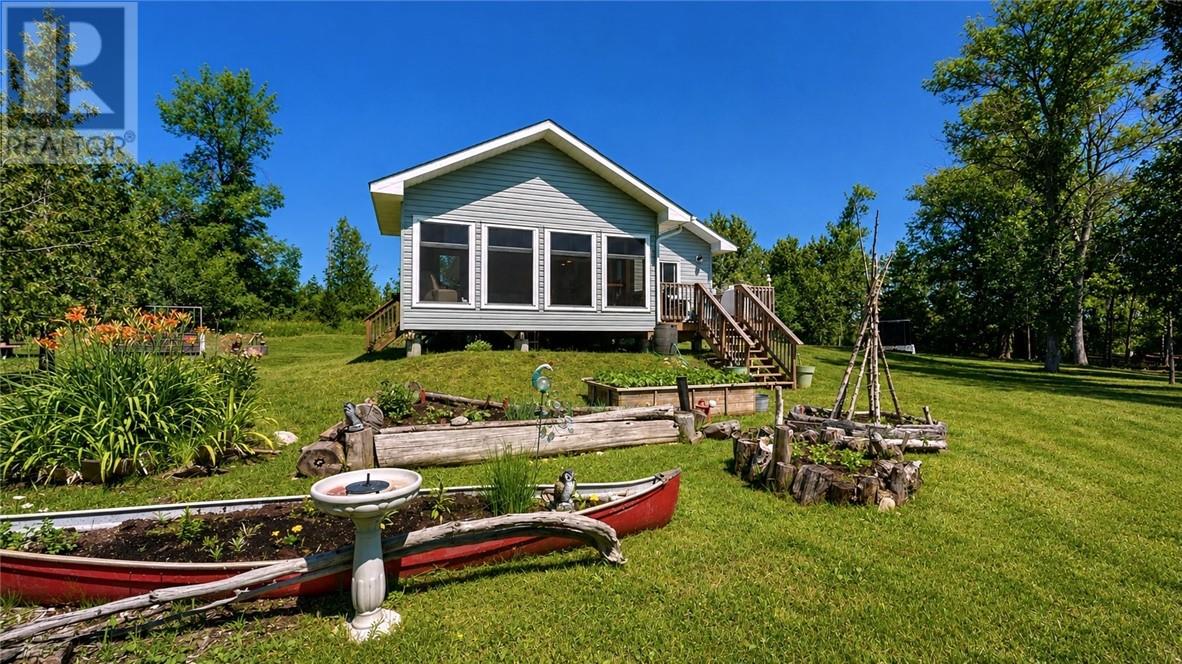
982 Lakeshore
Tehkummah, Ontario
Escape to your own private retreat on South Bay, conveniently located close to the municipal boat launch. This thoughtfully designed 3-season cottage, built in 2016, offers the perfect size and setting for a Manitoulin getaway with low-cost ownership and minimal maintenance. The open-concept kitchen and living area creates a bright, welcoming space for relaxing and entertaining. A spacious screened-in porch lets you enjoy the soothing sound of waves lapping along the shoreline while taking in the peaceful waterfront surroundings. The property is beautifully accented by mature hawberry bushes and a charming split rail fence, adding character, privacy, and a true Northern Ontario cottage feel. This property is equipped with a state-of-the-art lithium off-grid power system capable of supporting modern amenities, making off-grid living comfortable and convenient. A drilled well with filtration system and a septic system provide the practicality and reliability you need for extended stays. Whether you are looking for a quiet seasonal escape, a boating base, or an affordable waterfront retreat, this South Bay cottage offers privacy, comfort, and exceptional value. (id:49269)
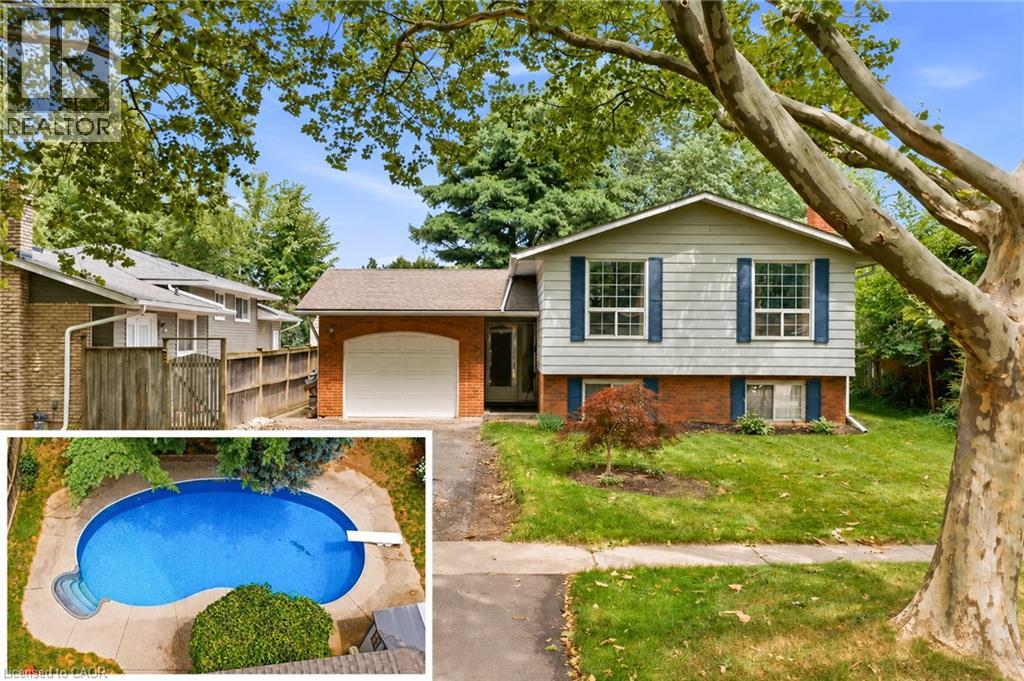
11 Kimbermount Drive
St. Catharines, Ontario
Welcome to 11 Kimbermount Drive, a spacious 3+1-bedroom raised bungalow set in St. Catharines' highly desirable north end, where a quiet residential setting meets an exceptional Lake Ontario lifestyle. Located just a four-minute walk from Westcliffe Park and the Waterfront Trail, this is a neighbourhood made for people who enjoy spending time outdoors-whether that means walking the dog along the shoreline, cycling the trail, launching a kayak or paddleboard, heading out for a day of boating, or simply relaxing by the water and taking in the views. The St. Catharines Marina and iconic Port Dalhousie are only minutes away, placing Lakeside Park Beach, the harbour, pier, historic carousel, local restaurants, waterfront patios, cafes and community events all within easy reach. Despite the peaceful lakeside surroundings, the home is also only five minutes from QEW access, making travel throughout Niagara, Hamilton and the GTA convenient. Inside, the raised-bungalow design provides a bright and practical layout, with three bedrooms and a full bathroom on the main level. The finished lower level offers large above-grade windows that bring in plenty of natural light, helping the space feel open and inviting rather than like a traditional basement. It includes a fourth bedroom, a comfortable family room with a fireplace, additional living space and a rough-in for a second bathroom, giving future owners excellent flexibility for guests, teenagers, a home office or extended family. Outside, the private backyard becomes your own warm-weather retreat, highlighted by a 16-by-32-foot kidney-shaped in-ground pool with plenty of room to entertain, unwind and enjoy summer at home. An attached single-car garage adds everyday convenience, completing a property that offers space, versatility and one of the most appealing recreational lifestyles in the city. (id:49269)
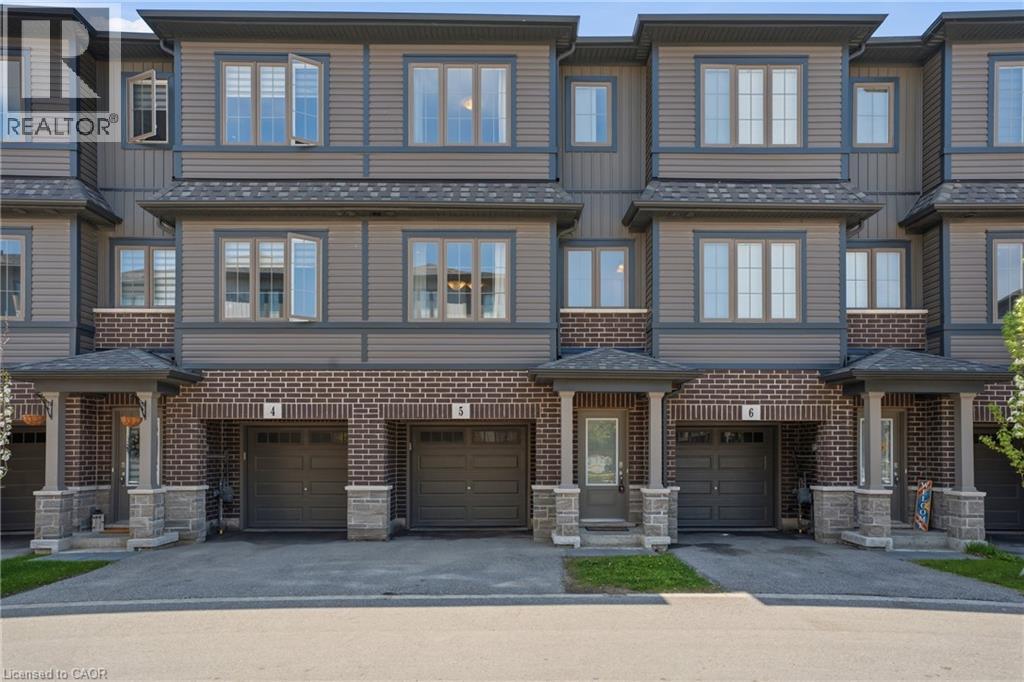
124 Compass Trail Unit# 5
Cambridge, Ontario
Beautifully maintained and move-in ready townhouse located in Cambridge’s highly sought-after River Mill community! Freshly painted throughout, this bright and spacious home offers 3 bedrooms, 2.5 bathrooms, and a versatile den that can be perfect for a home office, study space, or additional living area. Featuring a functional open-concept layout, the stylish kitchen boasts a large island, ample cabinetry, and overlooks the dining and living areas, making it ideal for entertaining and everyday living. The spacious primary bedroom includes a private ensuite, while the additional bedrooms provide comfort and flexibility for families or guests. Large windows throughout bring in plenty of natural light. Conveniently located close to parks, walking trails, schools, shopping, restaurants, public transit, and all major amenities. Quick access to Hwy 401 and Hwy 8 allows for easy commuting to Kitchener, Waterloo, Guelph, and the GTA. Situated in a family-friendly neighbourhood surrounded by green space and everyday conveniences, this home offers the perfect blend of comfort, style, and location! (id:49269)
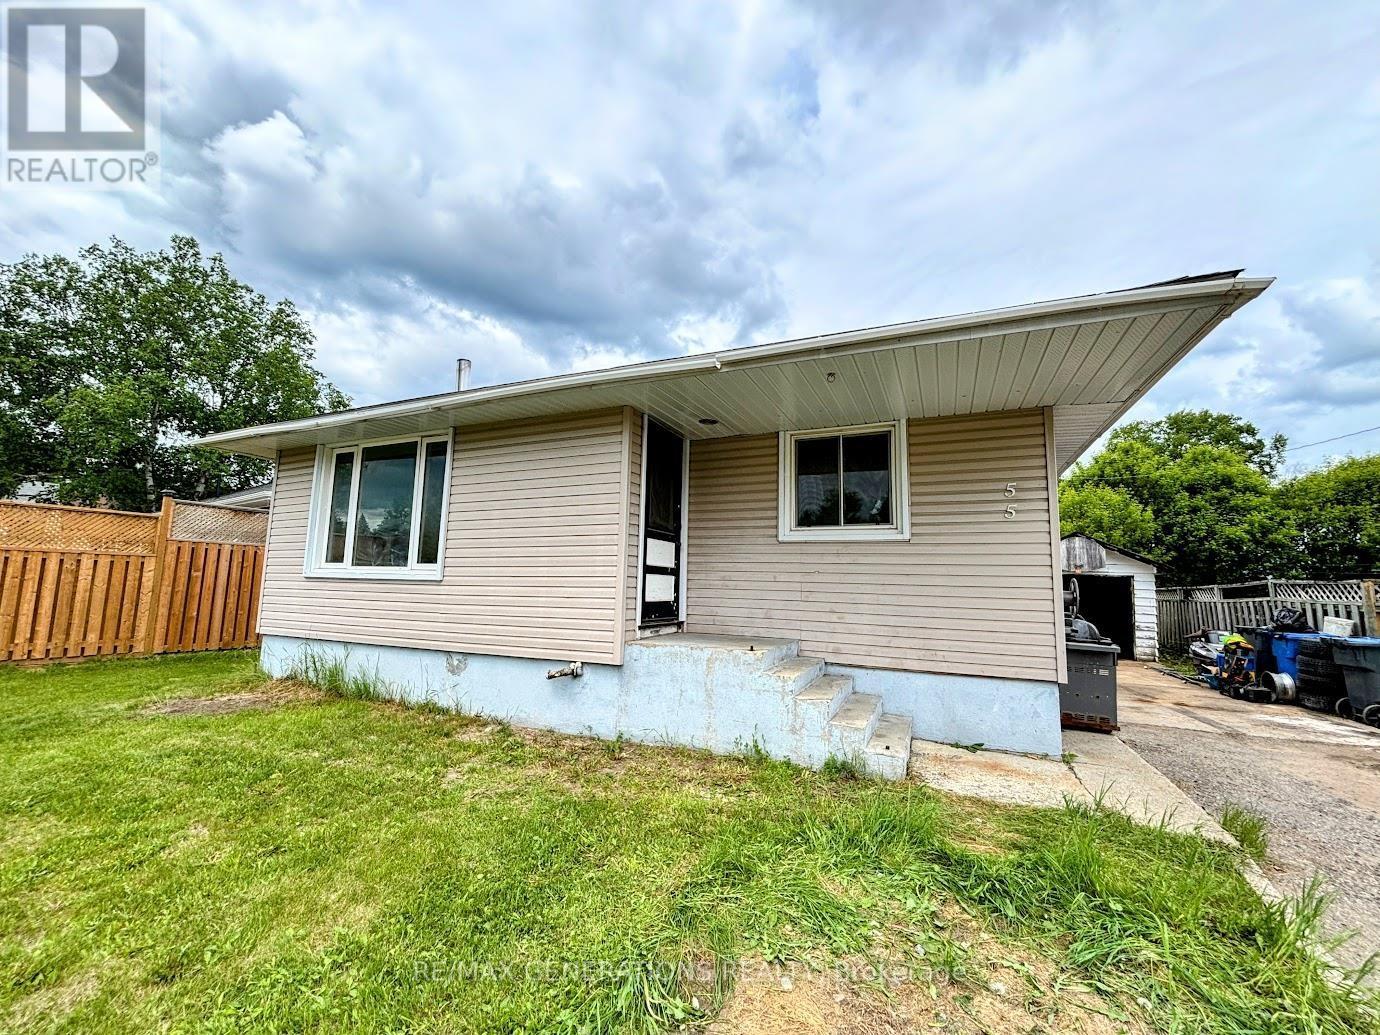
55 Neebig Avenue
Manitouwadge, Ontario
Presenting 55 Neebig Avenue, this property features a charming bungalow offering a comfortable living space, functional design, and plenty of room for the whole family. Step inside to a living room filled with natural light from a large window, creating a bright and inviting space to gather with friends. The spacious kitchen features ample cabinetry and countertop space and includes all appliances. The main floor offers three generously sized bedrooms, each with large windows, along with a 4-piece bathroom. Downstairs, you'll find a large rec room centered around a cozy wood-burning stove. The lower level also includes a dedicated wood storage room, laundry area, versatile storage space, and a massive fourth bedroom ideal for guests, fitting a king-sized bed, or serving as a home office/gym. Outside, enjoy a beautiful, bright backyard with plenty of room to play, garden, or unwind. A detached single-car garage, ample parking, and a convenient wood chute add to the home's practicality and appeal. Don't miss your chance to enjoy everything this spacious and well-equipped bungalow has to offer. (id:49269)
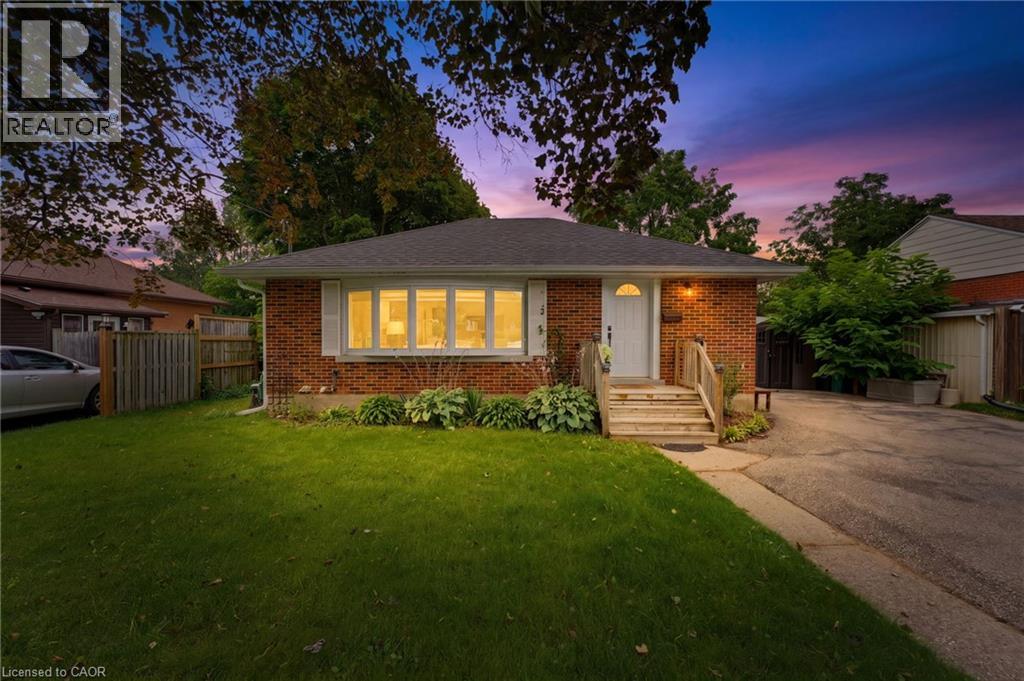
66 Scrimger Avenue
Cambridge, Ontario
Welcome to 66 Scrimger Avenue - a beautifully updated brick bungalow offering exceptional flexibility, comfortable living space, and plenty of room for the whole family. Situated on a generous 60' x 100' lot with a double-wide driveway and parking for up to six vehicles, this home offers a rare combination of space, functionality and value in a convenient Cambridge location. Inside, the main level has been refreshed with a completely renovated kitchen featuring a bright, modern design and plenty of counter space, creating a stylish and functional hub for everyday living. New flooring throughout was completed in 2024, adding to the home's fresh, move-in-ready feel. The main floor bathroom was also newly completed in 2024, providing another important update for the next owner. The layout offers 2 bedrooms on the main level and 2 additional bedrooms in the fully finished basement. The lower level also features a wet bar, living space and 4-piece bathroom, creating excellent potential for an in-law suite, multigenerational living arrangement, guest accommodations, or simply additional space for the family. Step outside and you'll find a large backyard with plenty of room to relax, entertain and enjoy the outdoors. The covered deck provides a great extension of the living space during the warmer months. Located in an established Cambridge neighbourhood close to schools, parks, shopping, public transit, the hospital, library and major routes, this home puts everyday conveniences within easy reach. Whether you're a first-time buyer looking for room to grow, a family needing separate living areas, or someone searching for a home with genuine in-law potential, 66 Scrimger Avenue offers the flexibility to make it your own - without taking on a major renovation project. (id:49269)
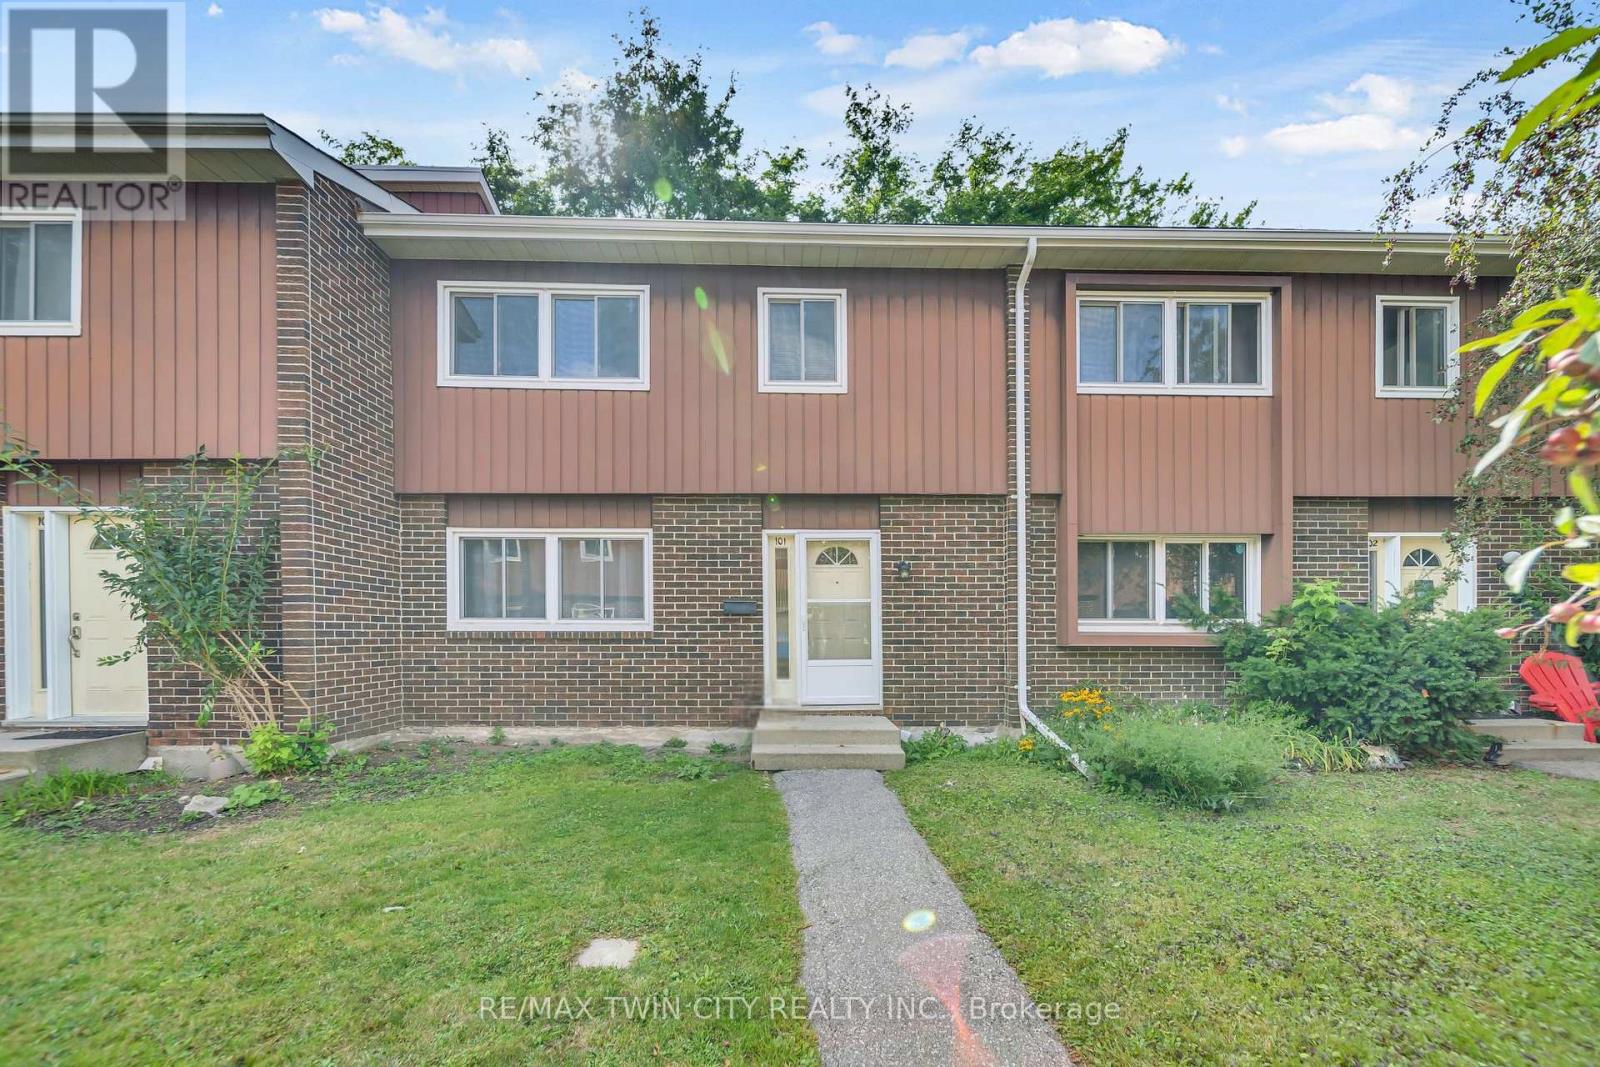
Unknown Address
,
Welcome to 121 University Avenue East Unit 101, Waterloo! An ideal opportunity for first-time buyers, investors, or parents of students, this beautifully maintained townhouse is located directly across from Conestoga College's Waterloo campus & just a short walk to the University of Waterloo & Wilfrid Laurier University. With its prime location, this home truly checks all the boxes. Step Inside, you'll be welcomed by a freshly painted interior & a spacious main floor that has been thoughtfully updated. The fully renovated kitchen (2022) features maple cabinetry, tiled floors & plenty of prep & storage space. The adjoining dining area is perfect for family dinners or gatherings with friends. A bright & airy living room offers plenty of space to relax & provides direct walkout access to a large private patio where you can enjoy your morning coffee or summer BBQs. The powder room on this level has also been tastefully updated 2023. Except for the entrance, kitchen & basement, the entire home features updated wall-to-wall carpeting (2023). Upstairs, you'll find 3 generous bedrooms with The primary suite comes complete with a walk-in closet & a fully renovated 4pc ensuite bath (2024), while the other two bedrooms share another renovated full bathroom (2024). The partially finished basement includes a sizeable recreation room & laundry facilities, with lots of room left for future customization & personal touches. With its flexible layout, there is also potential to convert part of the area into additional bedrooms while still keeping a large recreation space. Additional highlights include a new water softener (2024), one parking spot included with lots of visitor parking. The location is unbeatable, close to bus routes, shopping, restaurants, entertainment & just minutes from major highways. Whether you're looking for a comfortable family home, a smart investment or student housing close to campus, this property offers it all. Book your showing today & make it yours! (id:49269)
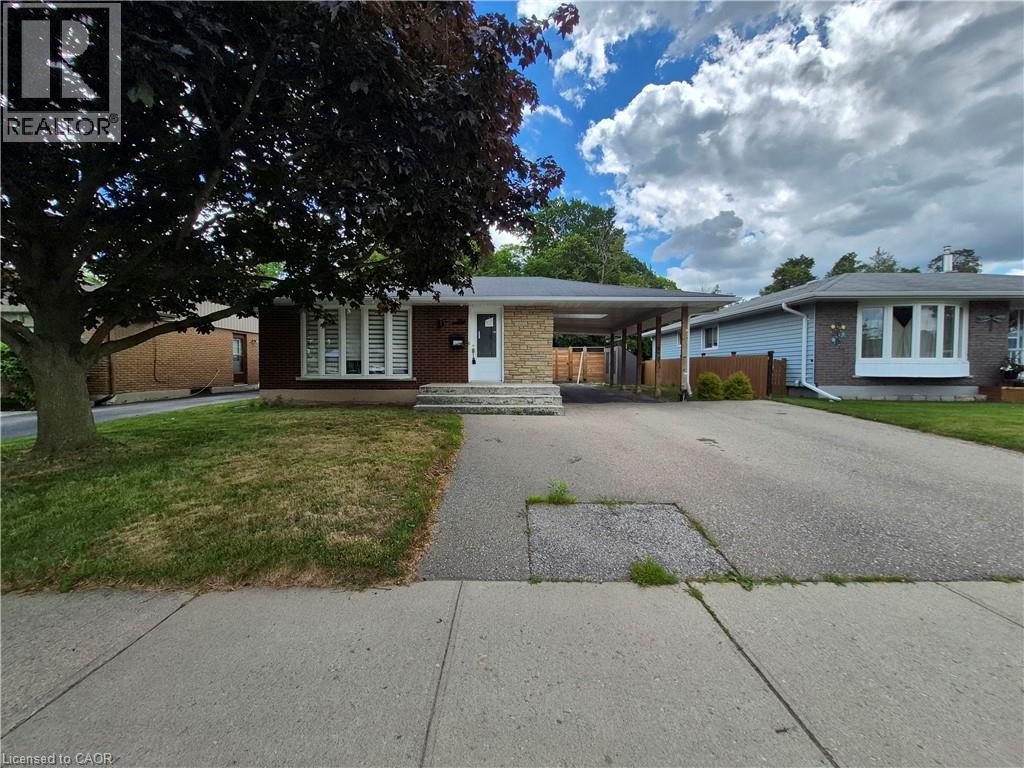
154 Appalachian Crescent
Kitchener, Ontario
Welcome to 154 Appalachian Crescent, a beautifully updated legal duplex tucked away on a quiet crescent and backing onto mature green space. Offering exceptional flexibility for homeowners and investors alike, this property is ideal for multi-generational living, generating rental income, or adding a versatile investment property to your portfolio. The upper level features a bright, open-concept layout with modern finishes throughout. The stylish kitchen is designed for everyday living and entertaining, complete with a large centre island, ample cabinetry, and seamless sightlines into the spacious living and dining areas. Large windows fill the home with natural light while showcasing peaceful views of the trees beyond. Three well-sized bedrooms and an updated bathroom complete the main floor. The fully self-contained lower-level suite offers its own private entrance and is finished with contemporary flooring, pot lights, a modern kitchen with quartz countertops and a tiled backsplash, an inviting living area, two spacious bedrooms, a versatile den that's perfect for a home office, and an updated bathroom. Whether used as a mortgage helper or private space for extended family, this legal suite provides outstanding versatility. Step outside to your own backyard retreat. Backing directly onto a treed park with no rear neighbours, the private yard features a beautiful inground pool, creating the perfect setting for relaxing summer days, entertaining friends and family, or enjoying the peaceful natural surroundings. Parking is never an issue with an extra-wide driveway, deep carport, and space for up to five vehicles. Conveniently located just minutes from Highway 7/8, shopping, restaurants, schools, McLennan Park, walking trails, and everyday amenities, this is a rare opportunity to own a move-in-ready legal duplex in one of Kitchener's most convenient neighbourhoods. (id:49269)
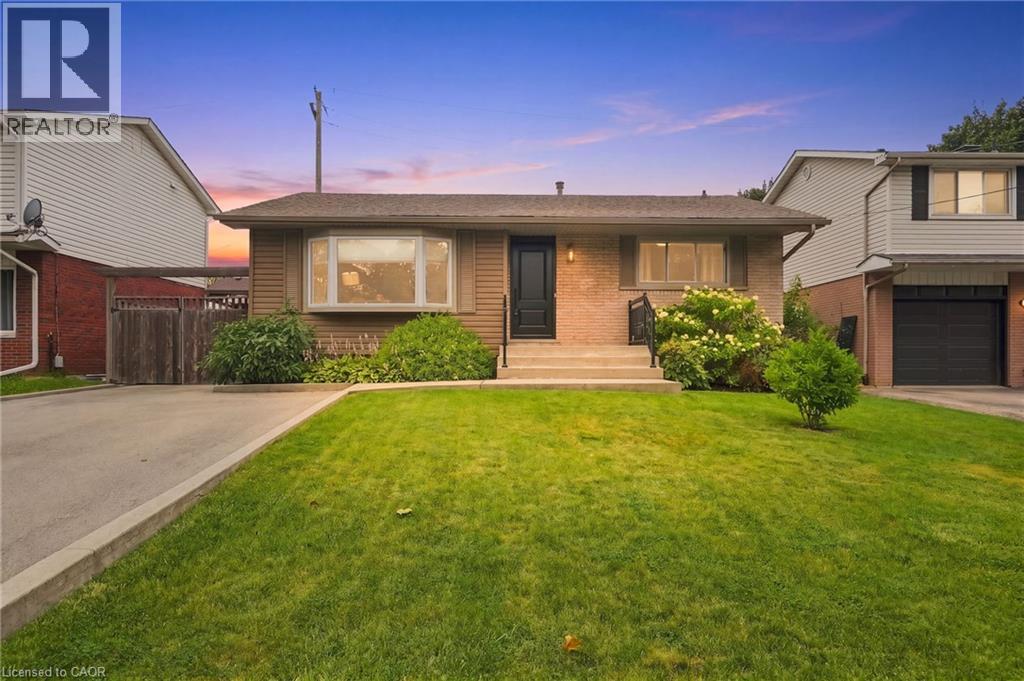
1008 Garth Street
Hamilton, Ontario
Beautifully renovated from top to bottom, this stunning home offers exceptional value, versatile living space, and outstanding income potential. Featuring a gorgeous in-law suite and ample parking with a double-wide driveway, it's the perfect fit for growing families, multi-generational living, or savvy investors. Thoughtfully updated throughout, this home provides modern comfort and peace of mind with extensive renovations, including: Roof, Soffits, Eavestroughs, siding all 2017, basement windows 2020, luxury vinyl flooring throughout upper level 2021, main floor bathroom fully renovated in 2021, and main floor kitchen renovated in 2021 with granite countertops, basement renovated in 2023, Luxury vinyl flooring throughout basement in 2025, basement kitchen 2026. Conveniently located just minutes from parks, schools, shopping, and everyday amenities, this home also offers quick and easy access to the Lincoln M. Alexander Parkway and Highway 403, making commuting a breeze. This move-in-ready property truly combines style & functionality! Please note some photos are Virtually Staged. (id:49269)
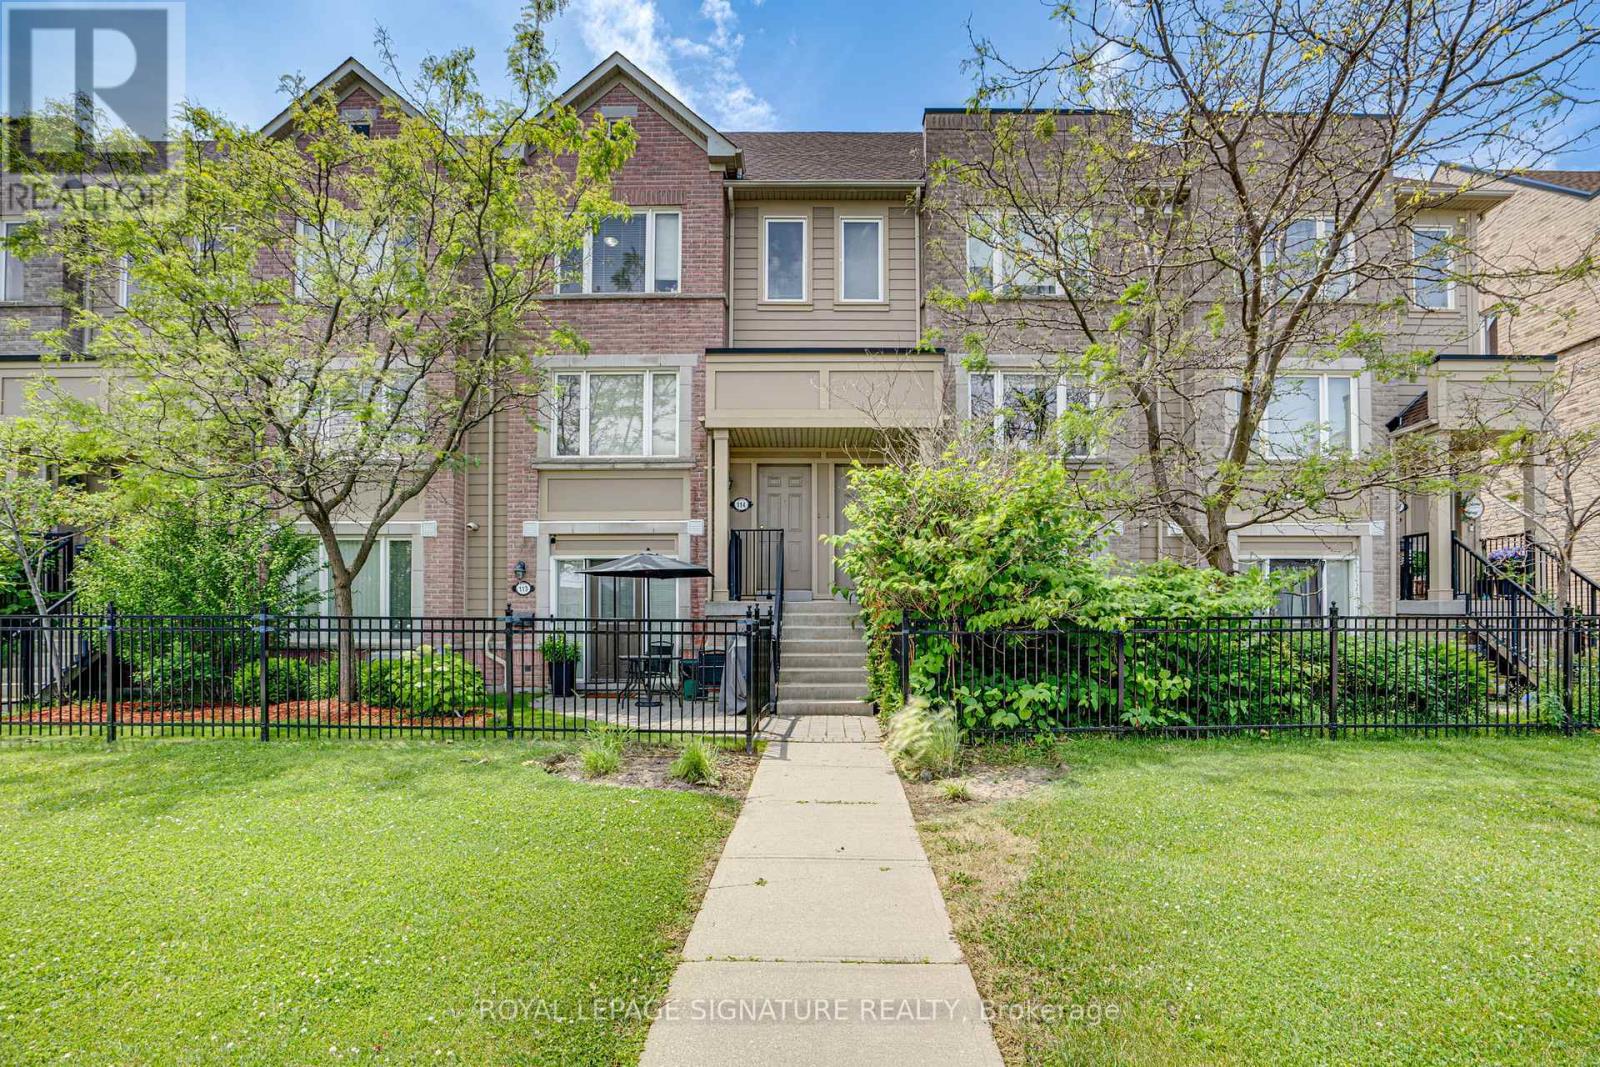
114 - 4950 Winston Churchill Boulevard
Mississauga, Ontario
Freshly renovated, beautifully finished, and ready to enjoy, this 3-bedroom, 2.5-bath stackedtownhome offers stylish, low-maintenance living in Churchill Meadows, where convenience,connectivity, and community come together. Designed with today's lifestyle in mind, the bright,inviting interior features fresh paint, new laminate flooring on the upper level, brand-new carpeton the stairs, modern light fixtures, and designer blinds throughout. The renovated kitchen combinesclean, contemporary design with everyday functionality, complete with quartz countertops, brand-newstainless steel appliances, and an abundance of cabinetry. Extend your living space outdoors on thespacious private terrace-perfect for morning coffee, summer BBQs, or unwinding after a long day.Ideally located just minutes from Erin Mills Town Centre, Erin Mills Community Centre, top-ratedschools, parks, trails, grocer. A beautifully finished home in one of Mississauga's most desirablefamily-friendly communities. (id:49269)
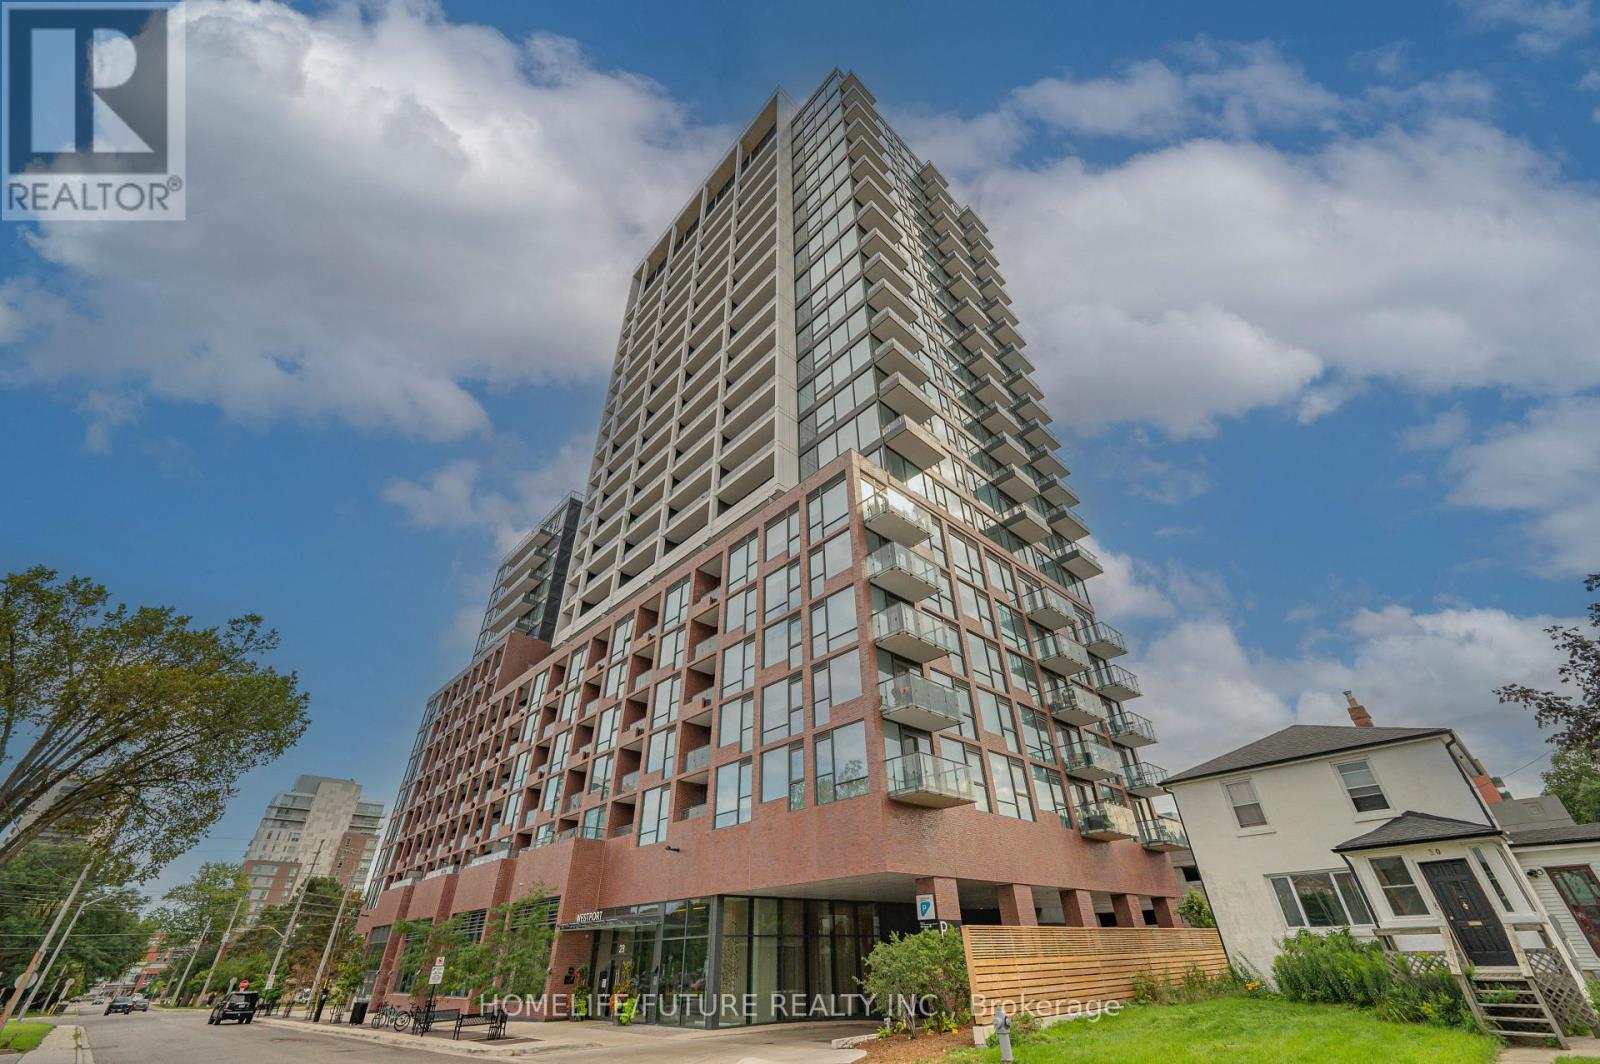
208 - 28 Ann Street
Mississauga, Ontario
Luxury Living In The Heart Of Port CreditWelcome To This Exceptional 2+1 Bedroom, 2-Bathroom Luxury Condo Besides Portcredit GO Station Offering Approximately 954 Sq. Ft. Of Beautifully Appointed Living Space In The Highly Sought-After Community Of Port Credit. Freshly Painted And Enhanced With Stylish Modern Upgrades, This Bright And Spacious Residence Offers The Perfect Combination Of Contemporary Design, Comfort And Functionality. The Thoughtfully Designed Open-Concept Layout Features Generous Principal Rooms, Modern Finishes And A Versatile Den/Office, Ideal For A Home Office. Enjoy The Convenience Of Underground Parking, Private Locker And Dedicated Bike Parking.Ideally Located Steps From Port Credit GO Station And The Vibrant Village Core, With Easy Access To The Waterfront, Marina, Parks, Restaurants, Cafés, Boutique Shopping And Entertainment. Convenient Transit Connections And Quick Access To Major Highways Make Commuting Effortless.Move-In Ready And Beautifully Maintained, This Is An Outstanding Opportunity To Enjoy Modern Luxury And An Unbeatable Port Credit Lifestyle. A Must-See! (id:49269)
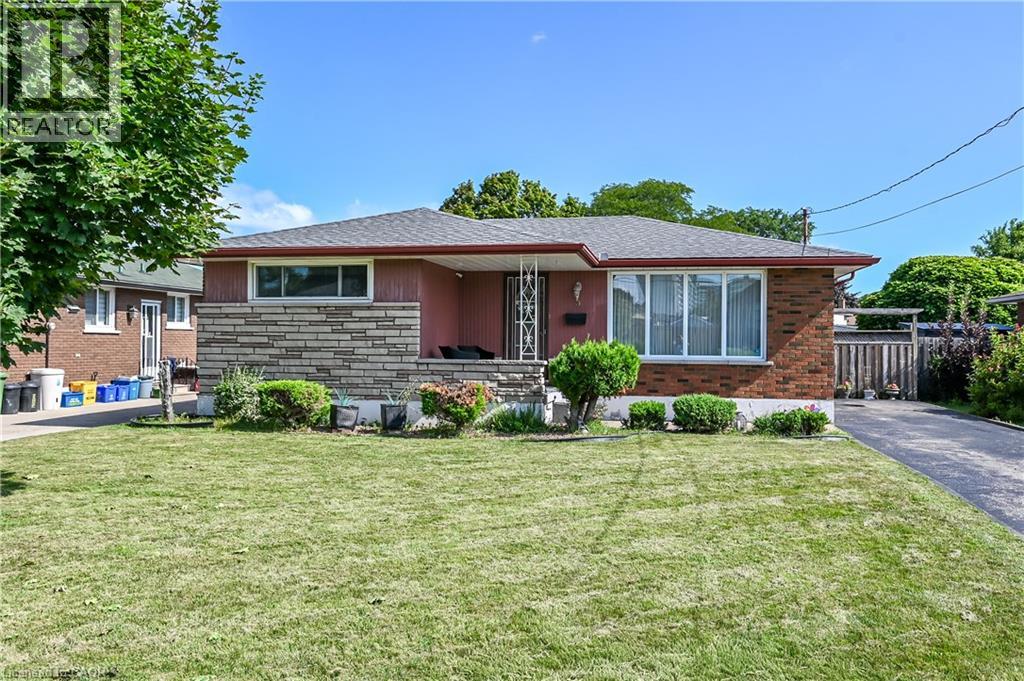
5 Kentley Drive
Hamilton, Ontario
Welcome to 5 Kentley Drive located in the desirable Kentley neighbourhood in East Hamilton. This well-maintained solid brick bungalow offers 3+1 bedrooms, 2 baths and a separate entrance, providing excellent potential for extended family living or an in-law setup. Pride of ownership is shown throughout. This charming home features a functional layout, ample living space, and parking for up to 4 vehicles. Step outside to enjoy the nicely sized backyard, perfect for entertaining, gardening, or relaxing with family and friends. Conveniently located close to shopping, schools, churches, highways and a wide range of amenities, this property offers the perfect combination of comfort, convenience, and value. Don’t miss this fantastic opportunity! (id:49269)

7 Penbridge Circle
Brampton, Ontario
Welcome to 7 Penbridge Circle! This stunning detached home is a rare find in one of the most sought-after quiet and well-established neighbourhood in Brampton. Recently renovated with no detail overlooked, this home offers the perfect blend of modern elegance and everyday comfort. Featuring brand new flooring, a beautifully kitchen complete with brand new stainless steel appliances and a gas stove, brand new blinds, and a bright spacious layout, every inch of this home has been thoughtfully designed and meticulously finished. Just minutes from the Cassie Campbell Community Centre, major banks, grocery stores, shopping stores, restaurants, parks, schools, and convenient transit options, this is truly a turn-key opportunity in a prime and highly connected location. Whether you are a first-time buyer, a growing family, or a savvy investor, this home checks every single box. Move-in ready and waiting for you. This one will not last. Book your private showing today! (id:49269)
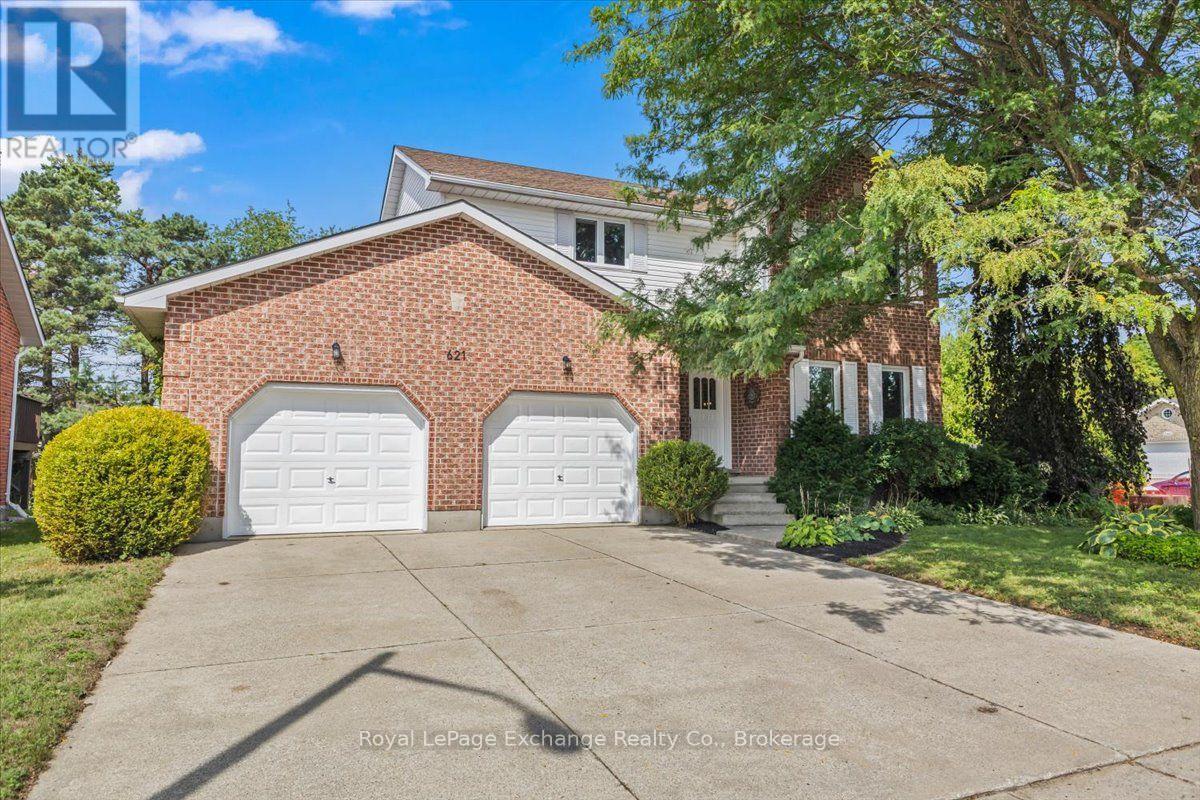
621 Lynden Crescent
Kincardine, Ontario
Welcome to this beautifully updated custom-built two-storey home in the sought-after family subdivision of Lynden Estates. Offering over 2,000 sq ft of above-grade living space, thoughtful improvements and a fantastic family-friendly layout, this home is truly move-in ready. The main floor begins with a spacious formal living and dining area before opening into the heart of the home - a brand-new kitchen featuring full-height cabinetry, quartz counters, a farmhouse sink, a large island with seating, a built-in window bench, and three new appliances including a propane range. The kitchen overlooks the fully fenced backyard and flows seamlessly into the bright living room, where soaring cathedral ceilings, walls of windows and a propane fireplace create a warm and inviting space for the whole family, with a walkout to the deck. Main floor laundry with a wash tub and an updated 2-piece bath add everyday convenience. A new oak staircase, lit by its own skylight, leads to three generously sized bedrooms and two well-appointed full bathrooms - a private 3-piece ensuite with a second skylight, and a 4-piece guest bath with a double vanity. The fully finished lower level adds a large recreation room with a second propane fireplace, a den ideal as a home office or guest space, a 2-piece bathroom, and a wet bar rough-in. Outside, it's a corner lot with an attached double garage and parking for six, a fully fenced yard, and a garden shed - with trail access directly across the road and a walk to the beach through the trail system. Notable improvements include a 2024 propane furnace, replacement of almost all windows, 2018 central air, 2018 fencing, owned 2019 hot water tank, hard-surface flooring throughout, pot lights, fresh paint and 2026 back yard stairs. Simply move in, unpack and enjoy! (id:49269)
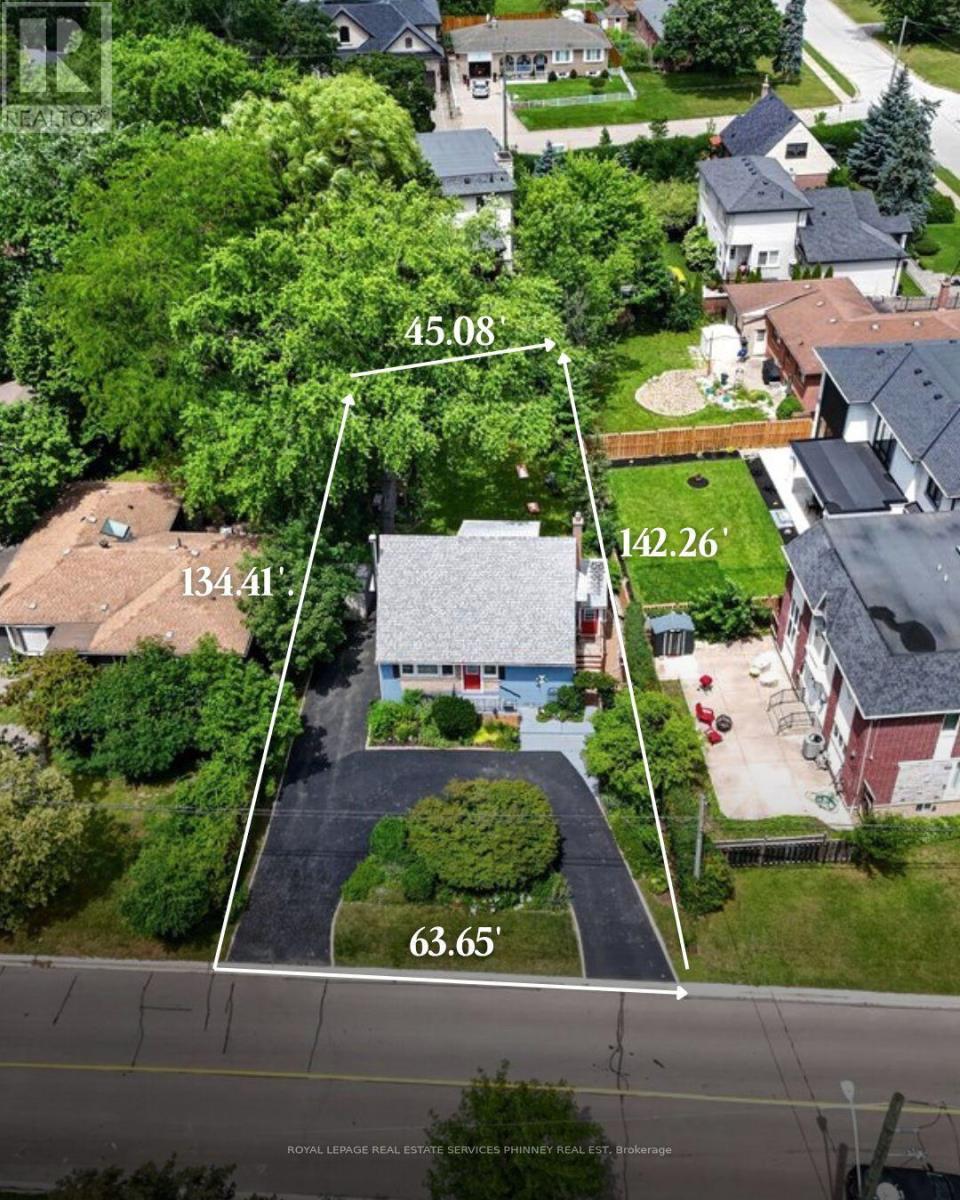
487 Wildwood Drive
Oakville, Ontario
Welcome to a truly special home in the heart of West Oakville. Cherished by the same owners for nearly 30 years, the existing one-and-a-half-storey residence provides nearly 1,500 sq. ft. above grade. The flexible layout features two upper-level bedrooms and a versatile den, a main-floor bedroom, two bathrooms and a finished basement with additional living space, laundry and ample storage.Set on a generous 45' x 135' lot in an established neighbourhood surrounded by impressive new construction, this property offers outstanding potential home builders to build, renovate, expand or create a custom-built home.Mature gardens, an exceptionally private backyard and a convenient U-shaped driveway add immediate enjoyment while plans are developed. The deep lot provides an inviting setting for outdoor entertaining and future possibilities.Ideally located near W.H. Morden Public School, Appleby College, parks, transit, major highways, Oakville Place and the shops and restaurants of Downtown Oakville. Whether renovating, rebuilding or adding to an investment portfolio, this property combines a desirable lot, premium location and significant long-term potential in one of Oakville's most established communities. (id:49269)
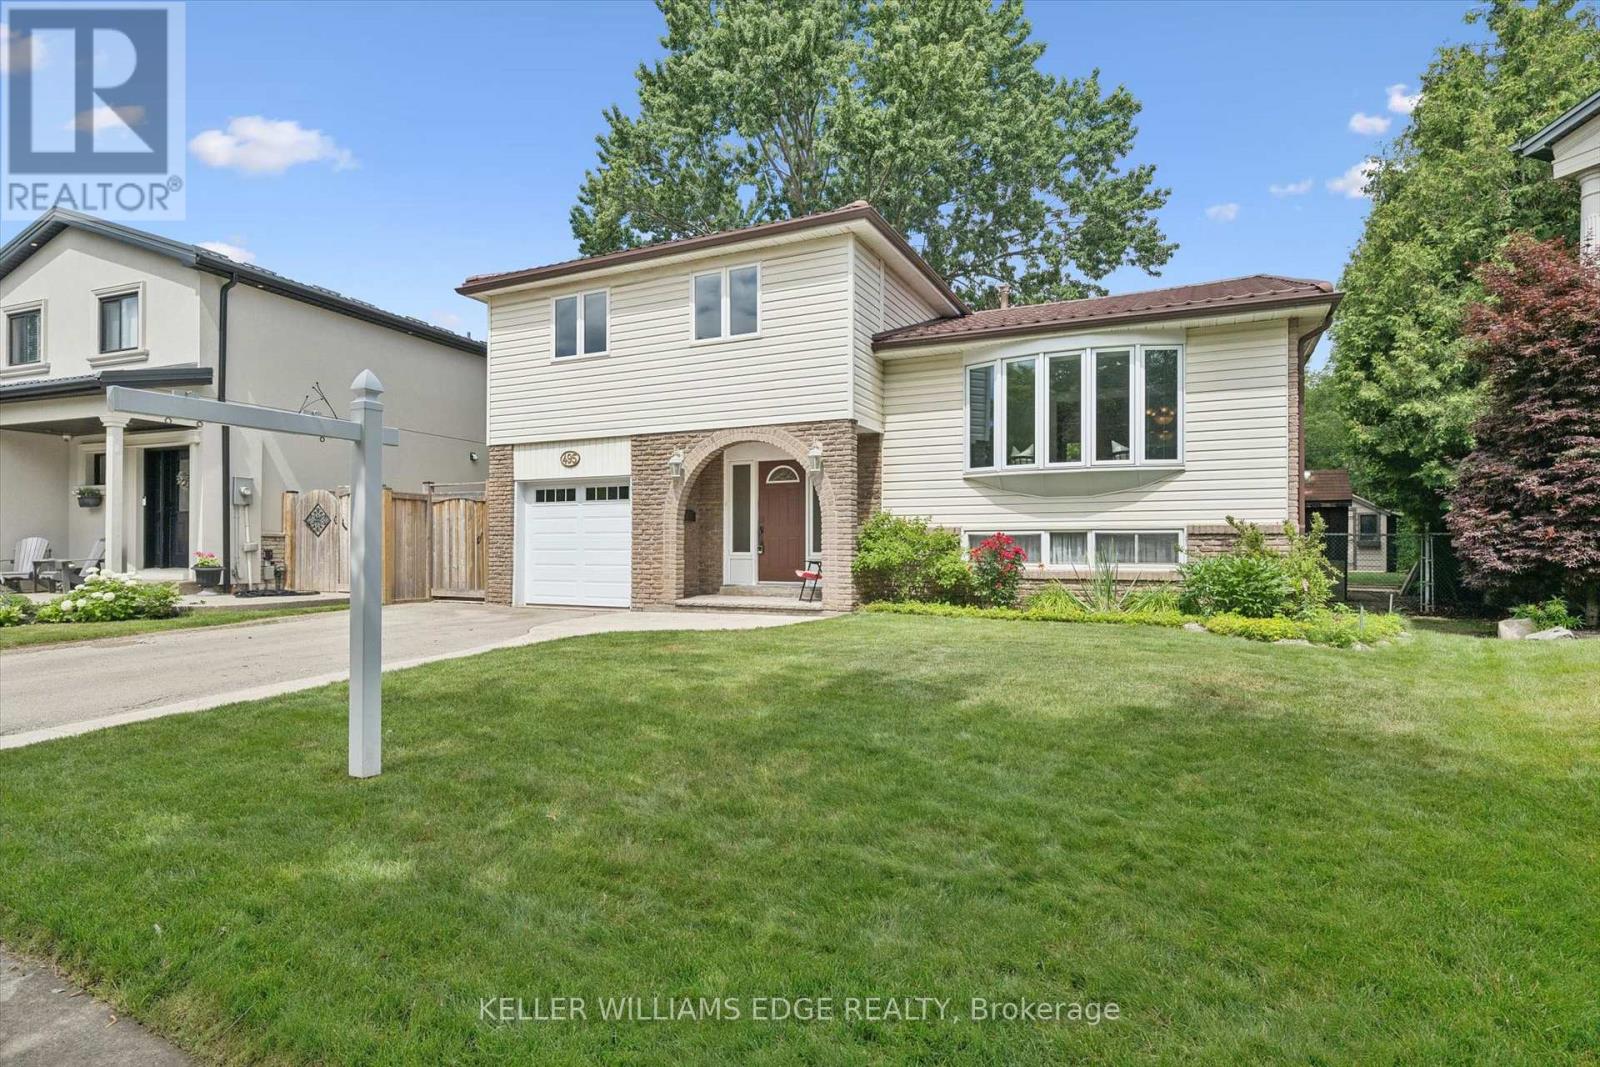
495 Tipperton Crescent
Oakville, Ontario
Welcome to this lovingly maintained 4 bed, 2 bath, 4 level side split, offered for sale for the first time in 35 years. Nestled on a large pie shaped lot in one of Bronte's most sought after family neighbourhoods, this home backs onto peaceful greenspace and offers the perfect combination of privacy, comfort and everyday convenience. With approximately 1,739 sq. ft. above grade, the functional multi-level layout provides generous living space for growing families. The updated kitchen serves as the heart of the home and flows seamlessly into the main living areas. The four bedroom layout offers flexibility for families, guests or those working from home. Pride of ownership is evident throughout, with quality updates and exceptional care over the years. A durable steel roof, installed approximately 12 years ago, provides lasting peace of mind. Step outside to enjoy the private backyard retreat featuring a large composite deck, poured concrete patio, 2 outdoor sheds and mature trees, creating an ideal setting for relaxing, entertaining or simply enjoying the tranquil green-space behind. Gas hook-up for BBQ in backyard. Located just minutes from parks, walking trails, schools, shopping, recreation facilities and the lake, this established Bronte community is known for its welcoming atmosphere and exceptional family appeal. A rare opportunity to own a meticulously cared for home in one of Oakville's most desirable neighbourhoods. (id:49269)
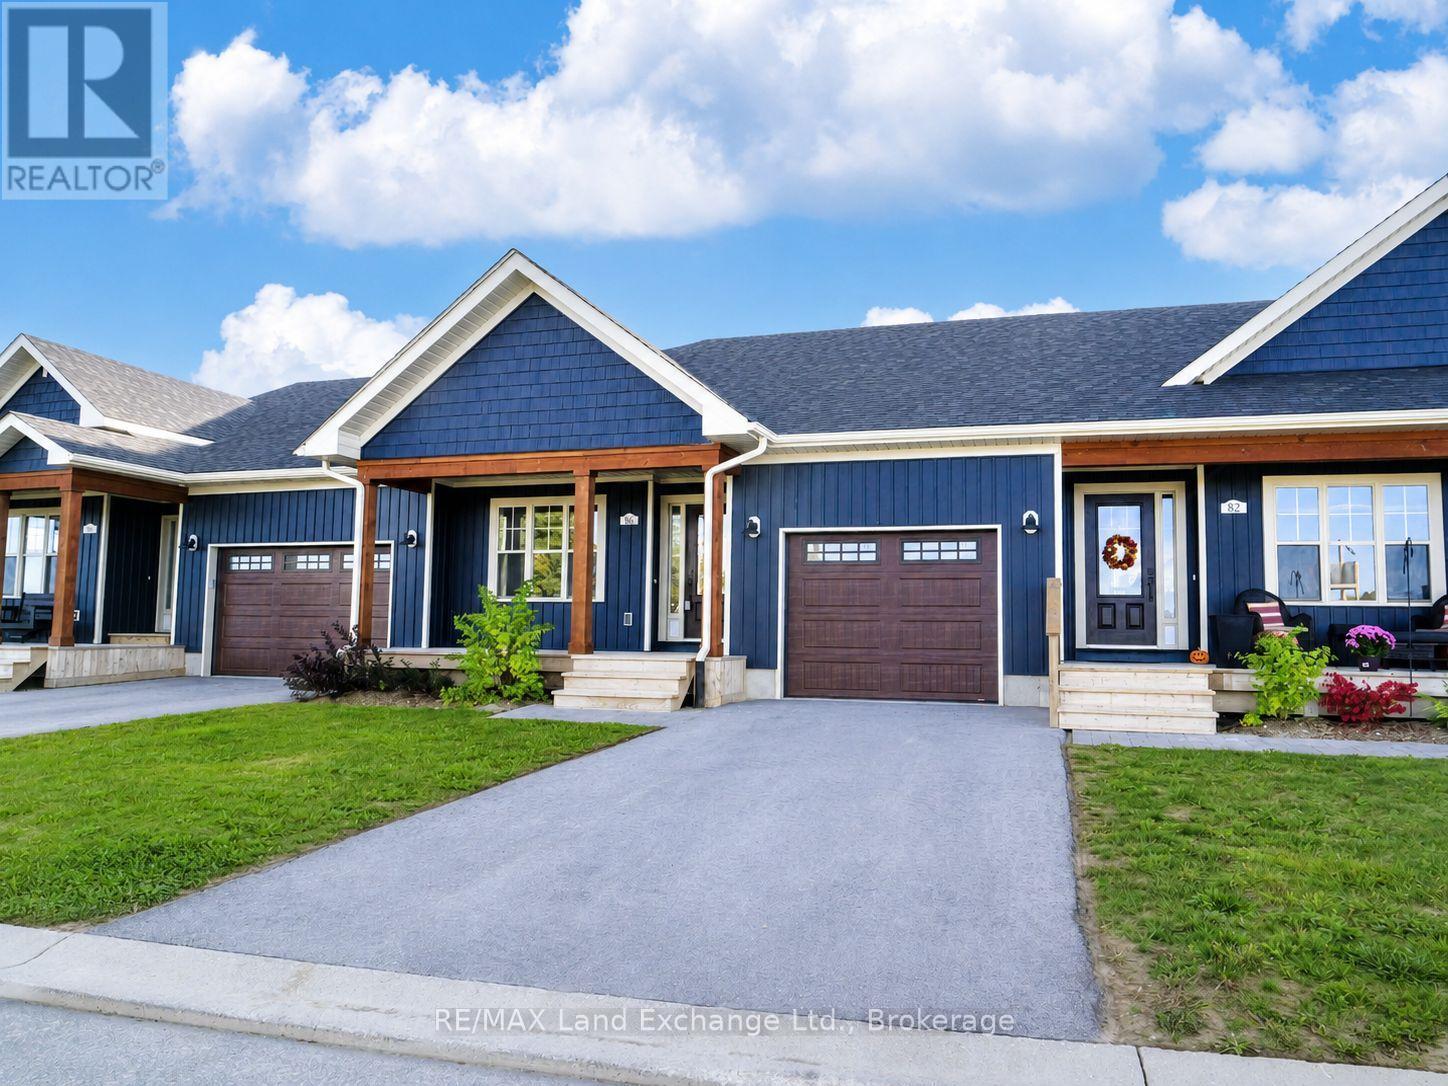
18 - 86 Eagle Court
Saugeen Shores, Ontario
LIMITED TIME ONLY: FREE condo fees for the first THREE years - an $18,000 value! Sports Club membership is included in condo fees for $161.59 and can be transferred (ask your Realtor for details). The remaining condo fees are $338.41/month. Take advantage of the new lower price with the limited-time GST/HST New Housing Rebate; contact your Realtor for details. Welcome to the MODEL HOME at Westlinks! The DAWN COE model is a bright 1,310 sq.ft. interior unit with a single-car garage. It offers a spacious plan with an open-concept kitchen, dining area, living room, plus 2 bedrooms, a 4-piece ensuite bathroom, a 4-piece guest bathroom, main floor laundry and a large foyer. There are many upgrades, including quartz countertops in the kitchen and bathrooms. There is a full unfinished basement with a bathroom rough-in; ask about the basement finishing package as well, which could be completed before you move in and would offer a third bedroom, bathroom, family room, and storage space. Located on the edge of Port Elgin. Westlinks is a front porch community built around a 12-hole links golf course. Westlinks is a welcoming community for people of all ages. Residents can enjoy a friendly neighbourhood atmosphere, with organized social events and activities for everyone who wants to participate. The golf course, tennis/pickleball court, and workout/fitness room all have membership privileges and are included in your condo fees. Serviced by a private road, natural gas, municipal water and sewer. Don't miss your chance to secure one of these townhouse condos at Westlinks. Property taxes and assessment will be reassessed. This unit is already registered and ready for immediate occupancy. Book your showing today and come see the MODEL HOME! (id:49269)

102 Eagle Court
Saugeen Shores, Ontario
LIMITED TIME ONLY: FREE condo fees for the first THREE years - an $18,000 value! Sports Club membership is included in condo fees for $161.59 and can be transferred. The remaining condo fees are $338.41/month. Take advantage of the new lower price with the limited-time GST/HST New Housing Rebate; contact your Realtor for details. Welcome to the Westlinks Development-Phase 3 Condominium Townhouses. Block F Unit # 20 (see site plan). The SANDRA model is a bright exterior unit with a larger DOUBLE-car garage. It offers a spacious plan with an open concept kitchen, dining area, living room, plus two bedrooms, an ensuite bathroom, a four-piece guest bathroom, laundry & large foyer. There is a full, unfinished basement with a bathroom rough-in. Ask about the basement finishing package and other additional upgrade selections. If you act fast, you can personalize your home before construction finishes. Located on the edge of Port Elgin, close to all amenities. Westlinks is a welcoming front-porch community for people of all ages. Residents can enjoy a friendly neighbourhood atmosphere, with organized social events and activities for everyone who wants to participate. There is a 12-hole links-style golf course, a tennis/pickle-ball court, workout/fitness room, all with membership privileges and included in the condo fees. Serviced by a private condo road, natural gas, municipal water and sewer. The photos are not of this property but of another finished model, which will give you a sense of the floor plan and finishes. The exterior photo is the builder's conceptual drawing. Property taxes and property assessment are to be determined. Don't miss your chance to secure one of these condos at the Westlinks development. (id:49269)

98 Eagle Court
Saugeen Shores, Ontario
LIMITED TIME ONLY: FREE condo fees for the first THREE years - an $18,000 value! Sports Club membership is included in condo fees for $161.59 and can be transferred. The remaining condo fees are $338.41/month. Take advantage of the new lower price with the limited-time GST/HST New Housing Rebate; contact your Realtor for details. Welcome to the Westlinks Development-Phase 3 Condominium Townhouses. Block F Unit # 21 (see site plan). The WYATT model is a bright interior unit with a single-car garage. It offers a spacious plan with an open concept kitchen, dining area, living room, plus two bedrooms, an ensuite bathroom, a four-piece guest bathroom, laundry & large foyer. There is a full, unfinished basement with a bathroom rough-in. Ask about the basement finishing package and other additional upgrade selections. If you act fast, you can personalize your home before construction finishes. Located on the edge of Port Elgin, close to all amenities. Westlinks is a welcoming front-porch community for people of all ages. Residents can enjoy a friendly neighbourhood atmosphere, with organized social events and activities for everyone who wants to participate. There is a 12-hole links-style golf course, a tennis/pickle-ball court, workout/fitness room, all with membership privileges and included in the condo fees. Serviced by a private condo road, natural gas, municipal water and sewer. The photos are not of this property but of another finished Wyatt model, which will give you a sense of the floor plan and finishes. The exterior photo is the builder's conceptual drawing. Property taxes and property assessment are to be determined. Don't miss your chance to secure one of these condos at the Westlinks development. (id:49269)

94 Eagle Court
Saugeen Shores, Ontario
LIMITED TIME ONLY: FREE condo fees for the first THREE years - an $18,000 value! Sports Club membership is included in condo fees for $161.59 and can be transferred. The remaining condo fees are $338.41/month. Take advantage of the new lower price with the limited-time GST/HST New Housing Rebate; contact your Realtor for details. Welcome to the Westlinks Development-Phase 3 Condominium Townhouses. Block F Unit # 20 (see site plan). The SANDRA model is a bright exterior unit with a larger DOUBLE-car garage. It offers a spacious plan with an open concept kitchen, dining area, living room, plus two bedrooms, an ensuite bathroom, a four-piece guest bathroom, laundry & large foyer. There is a full, unfinished basement with a bathroom rough-in. Ask about the basement finishing package and other additional upgrade selections. If you act fast, you can personalize your home before construction finishes. Located on the edge of Port Elgin, close to all amenities. Westlinks is a welcoming front-porch community for people of all ages. Residents can enjoy a friendly neighbourhood atmosphere, with organized social events and activities for everyone who wants to participate. There is a 12-hole links-style golf course, a tennis/pickle-ball court, workout/fitness room, all with membership privileges and included in the condo fees. Serviced by a private condo road, natural gas, municipal water and sewer. The photos are not of this property but of another finished model, which will give you a sense of the floor plan and finishes. The exterior photo is the builder's conceptual drawing. Property taxes and property assessment are to be determined. Don't miss your chance to secure one of these condos at the Westlinks development. (id:49269)
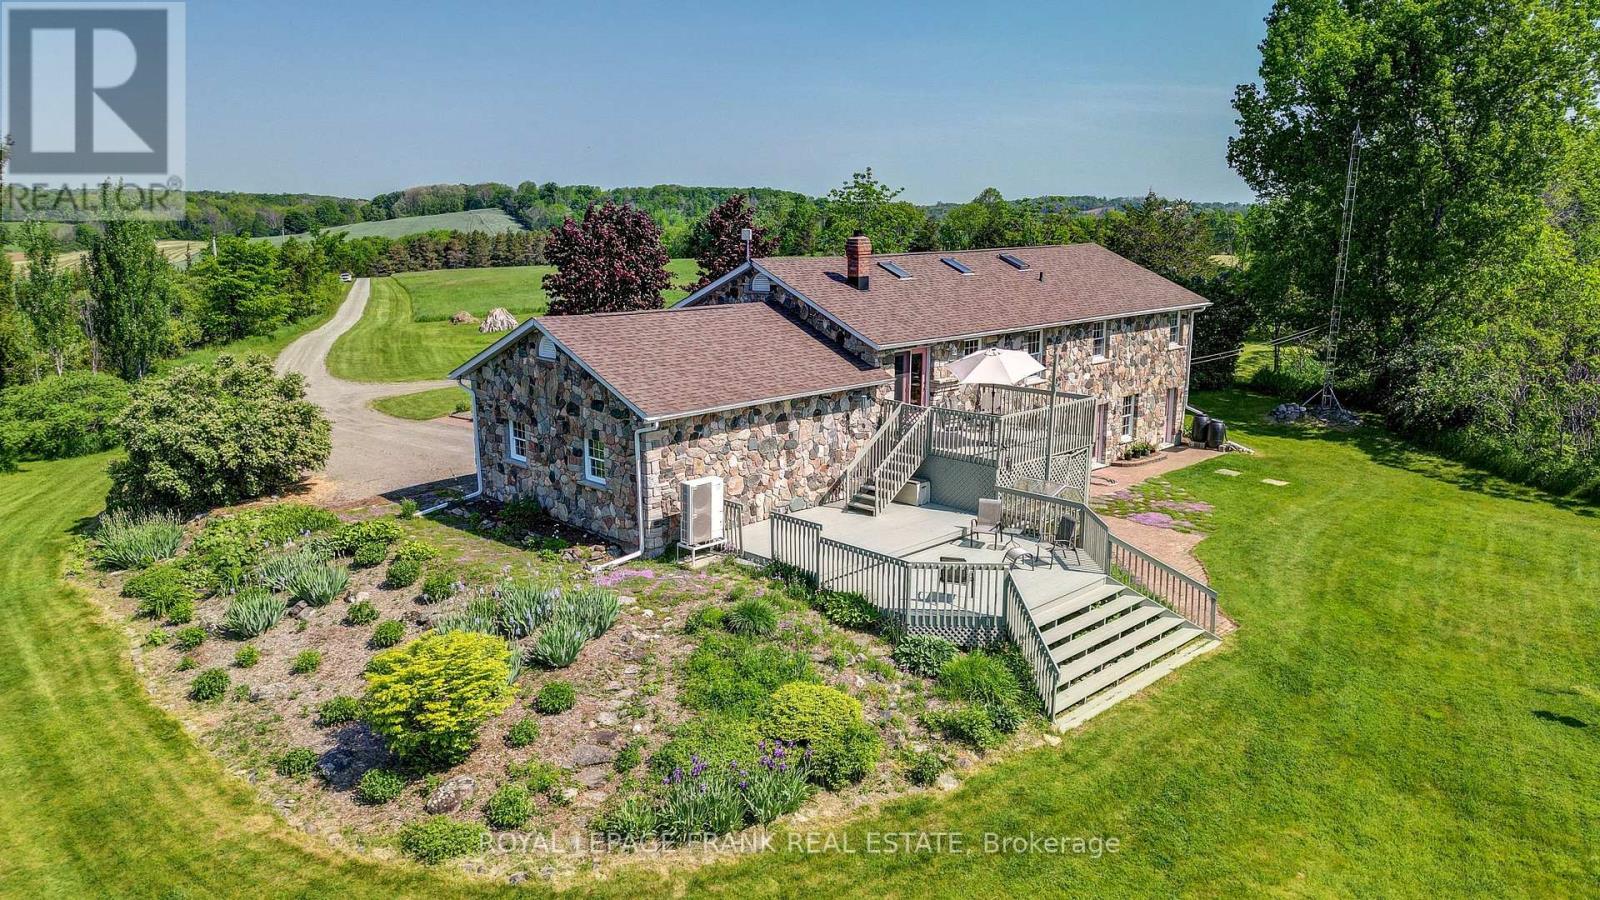
3071 5th Line E
Trent Hills, Ontario
TRENT HILLS: Gorgeous, Granite stone raised bungalow, set in privacy on a spectacular 50 acre parcel. Coined the 'Imperial Palace' by the original builders in 1990. You will feel like royalty living in this updated 3+1 bedroom, 3+1 bathroom home that offers 2700 sq. ft. of living space with many extras. Family sized kitchen, primary bedroom with 4 pc ensuite & heated floor with steam shower! Large family room with a masonry fireplace & walk-out, spa room with mineral salt water hot tub. Attached double garage with mudroom entry & main floor laundry, central AC & heat pump, new roof (2022), all new PEX plumbing (2023), new sky-lights 2025, new oven appliance JennAir 2025, freshly painted, automatic diesel generator & so much more! The great outdoors offers incredible country views, perennial gardens & 10 acres of mixed forest w/ sugar maples & trails. Live off the land with the organic garden & variety of berry bushes & fruit trees. Under 10 minutes to Campbellford, Ferris Provincial Park, Trent-Severn Waterway & about 30 mins. to Belleville/401. Come see! **EXTRAS** Drilled and dug well on property, 2019 heat pump. 2015 diesel generator. 4000 gallon reservoir with outside access/hydrant in garden. 200 AMP service, septic system last pumped in 2024 and in good working order. Beautiful Property! (id:49269)

168 Willow Lane
Newmarket, Ontario
Bright, Lovely 4+2 Family Home Located In A Well-Established Community, Offers Many Updates Including Kitchen With Quartz Countertop And S.S. Appliances, Hardwood Flooring Throughout Main And 2nd Floors, Custom Bay Window With Window Seat, Oak Staircases Up & Down, Pot Lights, Built-In Shelving, Newer 3Pc Ensuite In Primary Bedroom. Walk To Parks, Good Schools, Go Transit, Main St. Shops & Upper Canada Mall. Mins To Hwy 404. (id:49269)
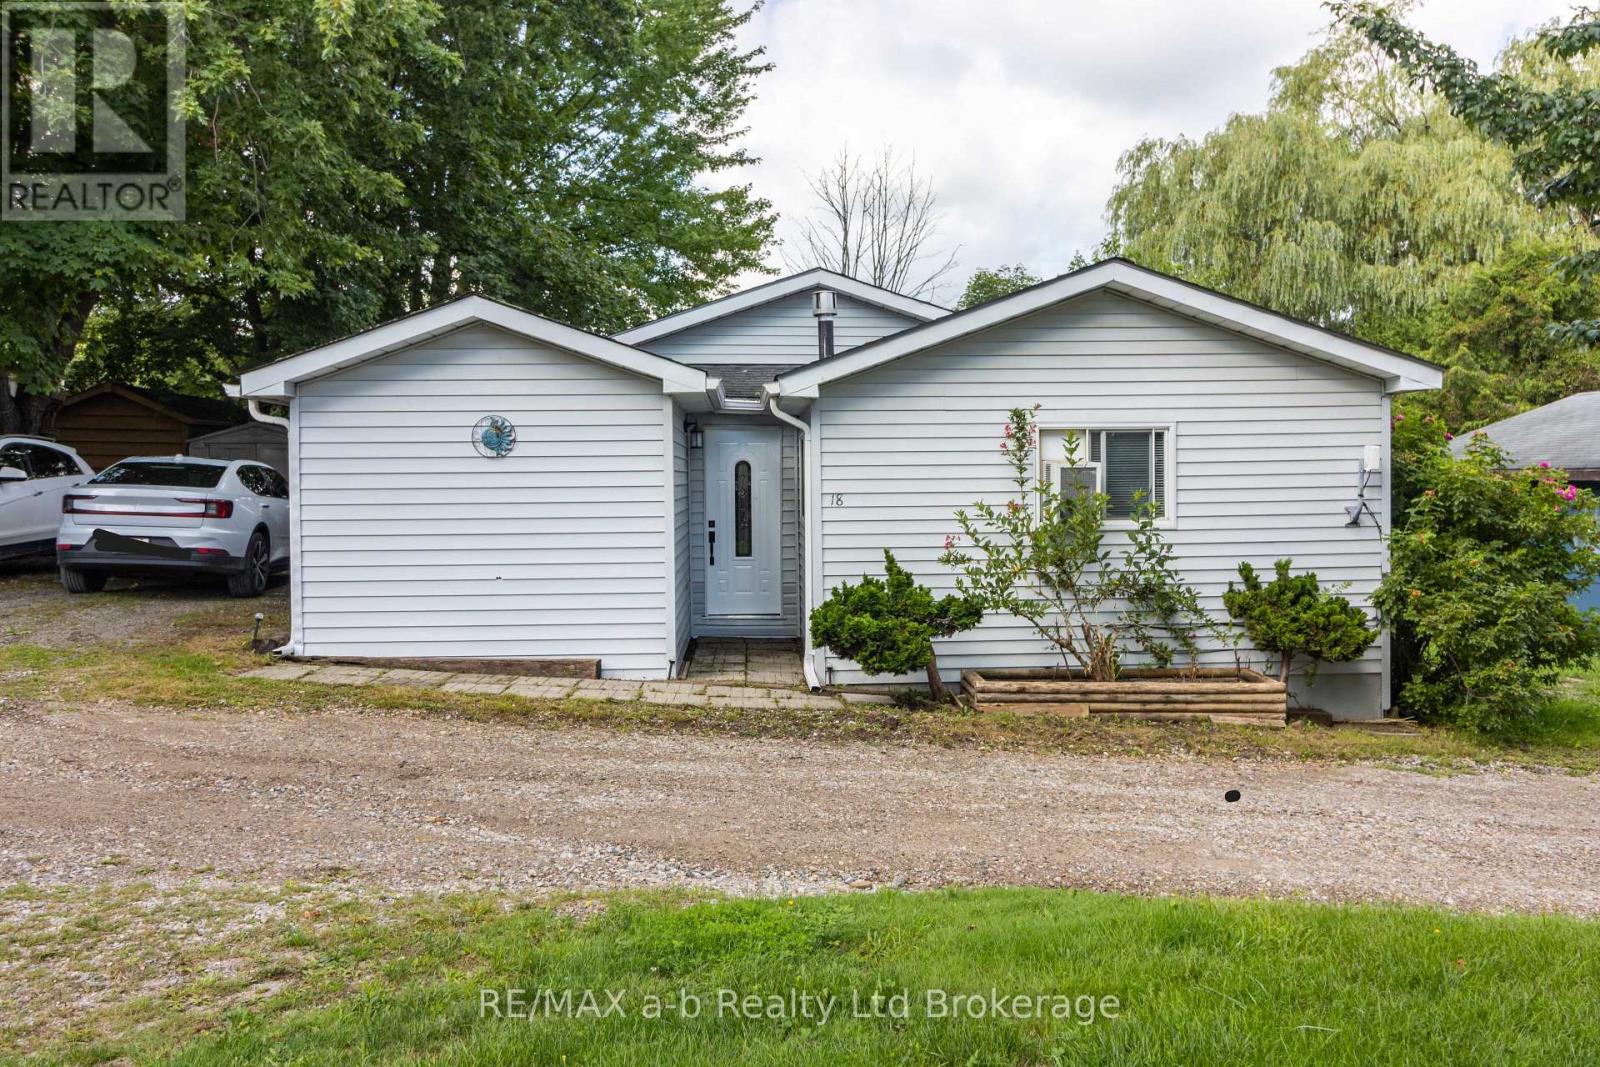
596101 Highway 59 18 Tropicana Crescent
East Zorra-Tavistock, Ontario
Large double wide modular home, with private driveway offers 2 large bedrooms, loads of living space that is carpet free with year round living in Sunpark Hidden Valley! The large kitchen offers loads of elbow room for entertaining guests or special occasion dinners. The large living-room invites you to relax and enjoy a movie or a good book. You will notice the primary bedroom is large enough to hold a king bed, dressers, along with added storage in your large closet, the spacious 2nd bedroom has a roomy closet as well. The patio door from the kitchen brings you to your deck, a large, covered gazebo with louver windows, which allows you to enjoy the outdoors longer. Local pond on site. Need more room, there are 2 sheds for storage. Front door is new, deck was done 7 years ago, roof and flooring done 10 years ago, approximately. (id:49269)