
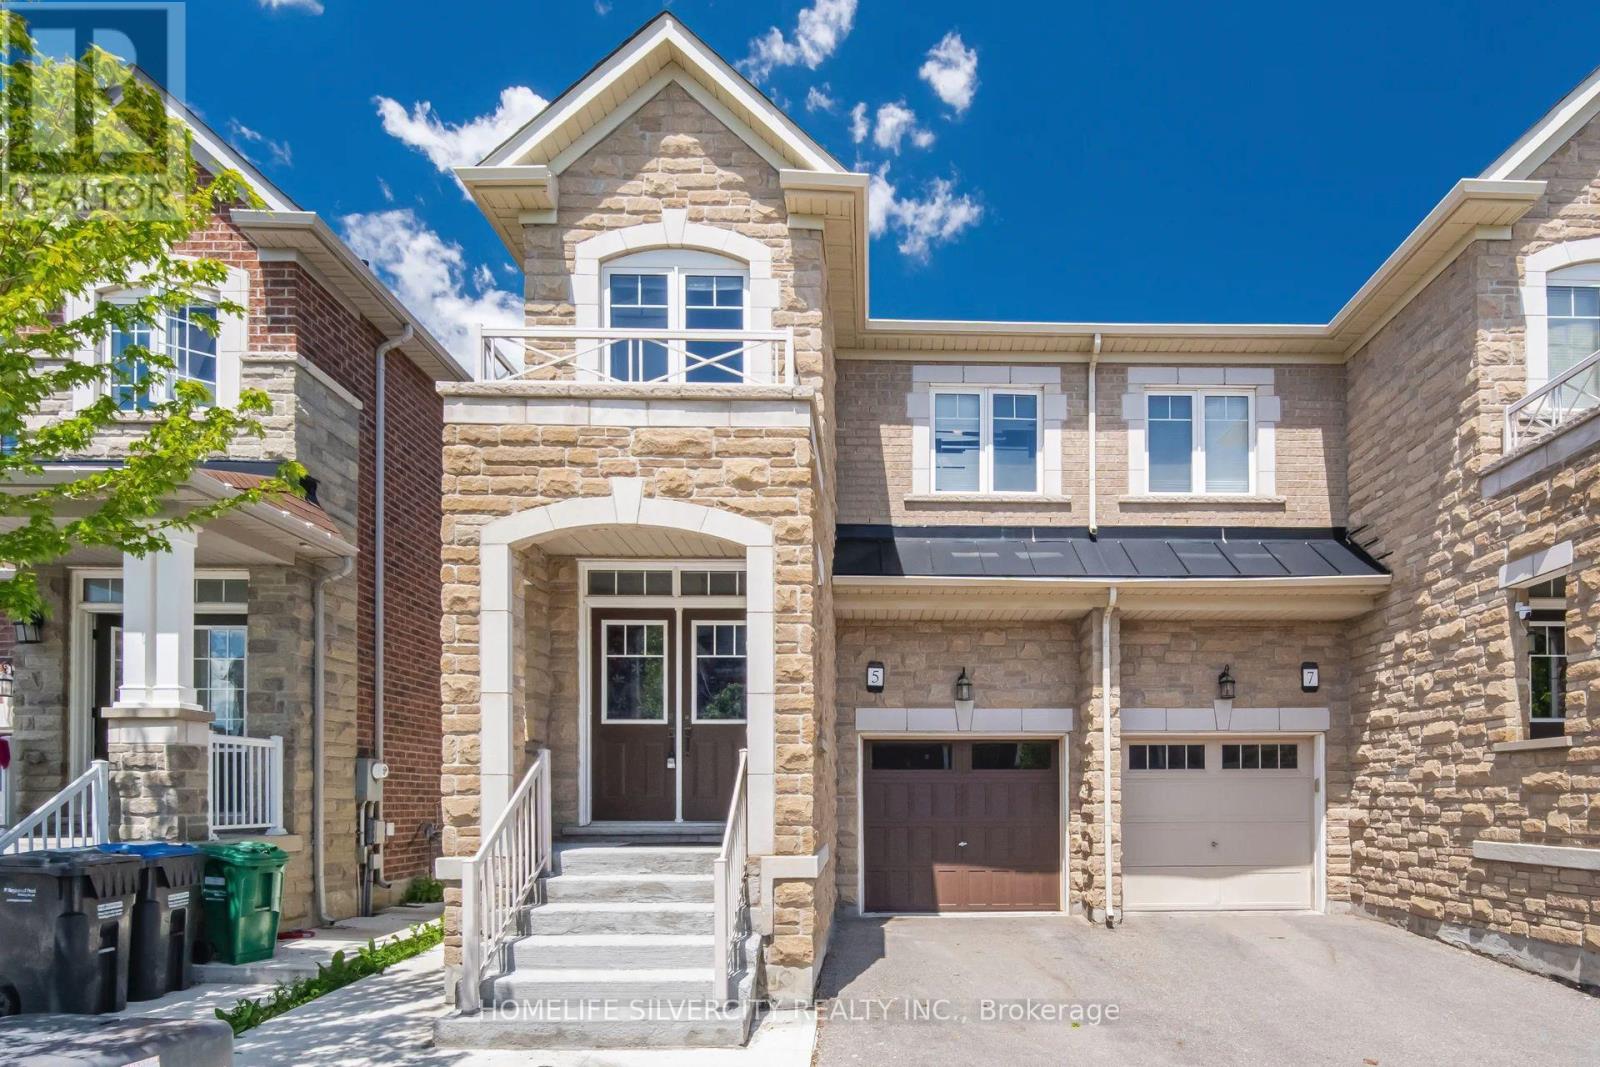
5 Baffin Crescent
Brampton, Ontario
Welcome to this stunning 4-bedroom semi-detached home in the highly sought-after Lakeside Community in Brampton. Featuring an elegant double-door entry and beautiful stone elevation, this home offers exceptional value and modern living throughout Approximately 2,000 sqft. The open-concept main floor boasts a spacious living and breakfast area, a modern eat-in kitchen with stainless steel appliances, quartz countertops, and 9-foot ceilings. Premium laminate flooring and oak stairs add style and sophistication throughout the home. Upstairs, you'll find four generously sized bedrooms, including a spacious primary retreat with a luxurious 5-piece Ensuite and his-and-her walk-in closets. Convenient second-floor laundry adds to the home's functionality. The professionally finished basement features a separate side entrance built by the builder, separate laundry, and excellent rental income potential. Outside, enjoy concrete work surrounding the property and extending into the backyard for low-maintenance outdoor living. Located within walking distance to parks, schools, and shopping plazas, this home also offers the rare benefit of no sidewalk, allowing parking for up to 4 vehicles. Don't miss this incredible opportunity to own a beautifully upgraded home in one of Brampton's most desirable communities. Book your private showing today! (id:49269)
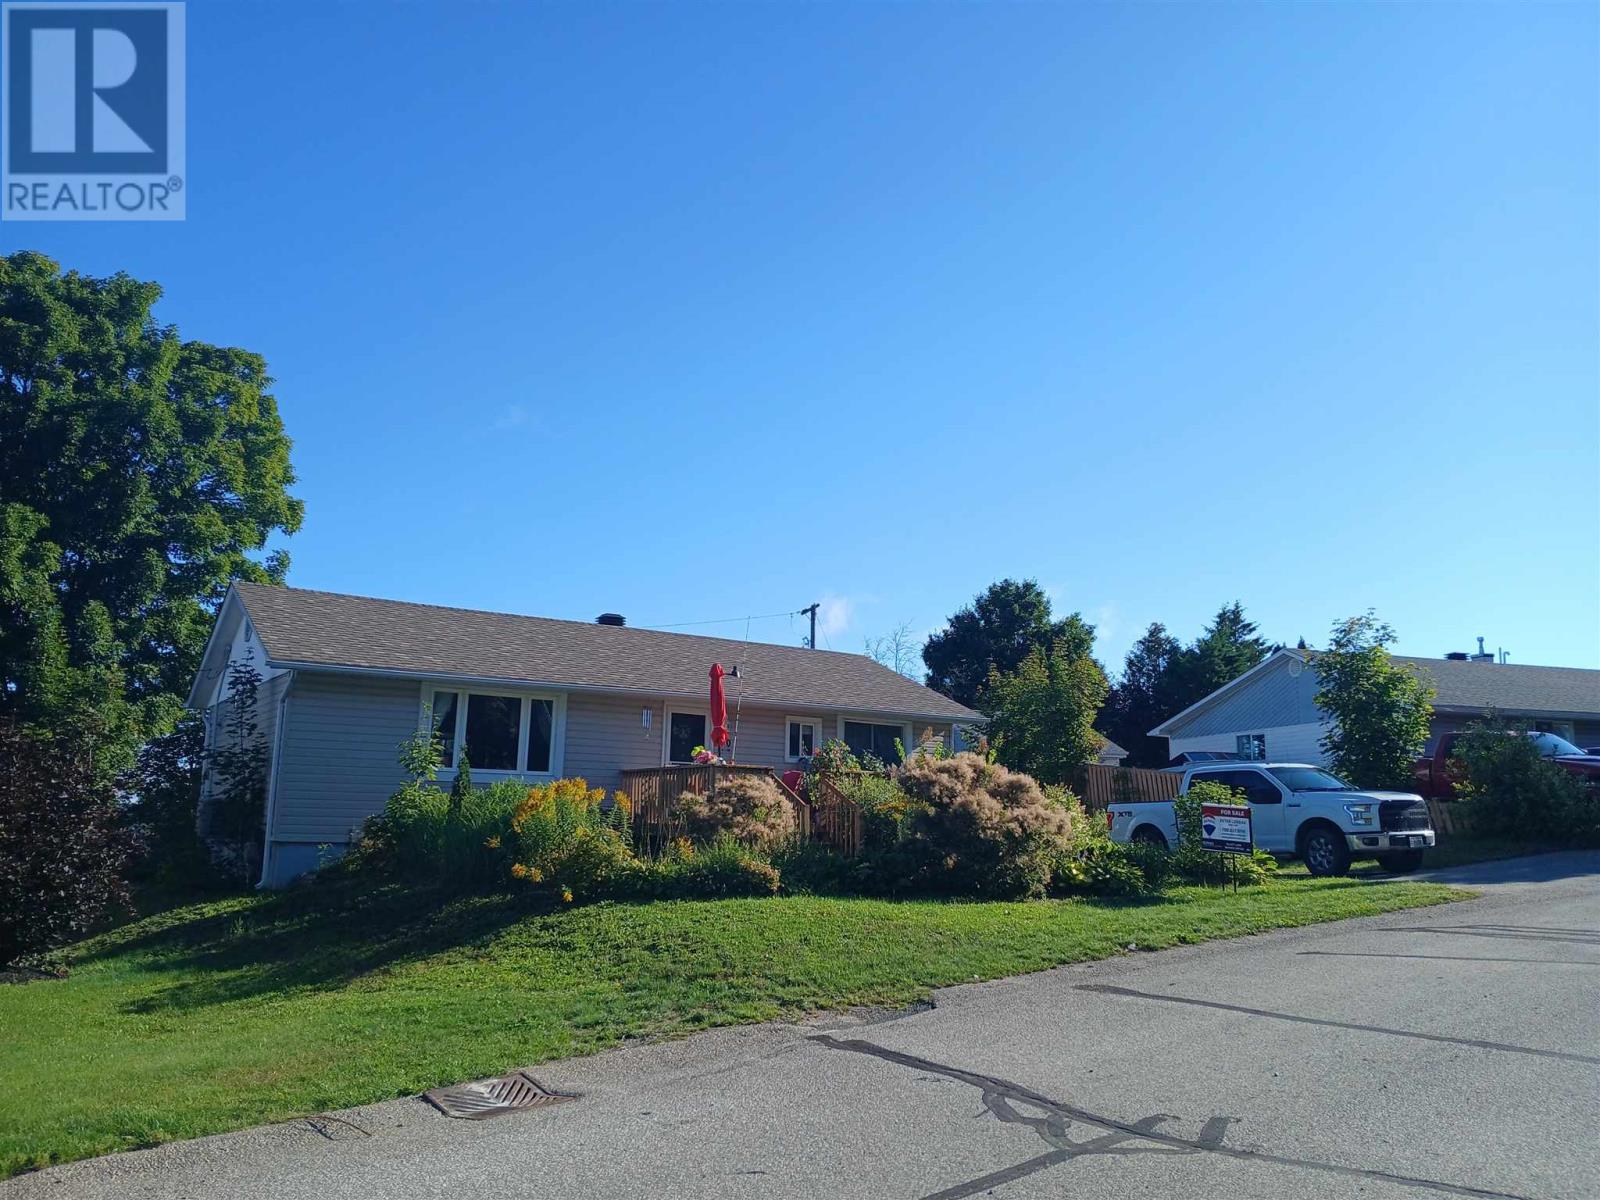
20 Gillanders Rd
Elliot Lake, Ontario
Detached Bungalow and garage with an excellent location. Away from busy traffic, on a very quiet side street, this home has seen many big ticket upgrades. Senior friendly layout. Main Floor features two very spacious bedrooms and full 4 piece bath with soaker tub and nice ceramic tile work. Very bright open concept with huge living/dining area and open kitchen space with walk out to back deck overlooking the yard. Decorative gas fireplace included. Full finished basement features a generous size rec room with additional 2 piece bath and storage/utility area. Newer gas forced air furnace and air conditioning as well. Hot water on demand. New front porch recently installed is perfect for enjoying your morning coffee. New shingles on home done in 2026. Upgraded vinyl siding for added curb appeal. Seller is motivated and prepared to negotiate. Call to view today. (id:49269)
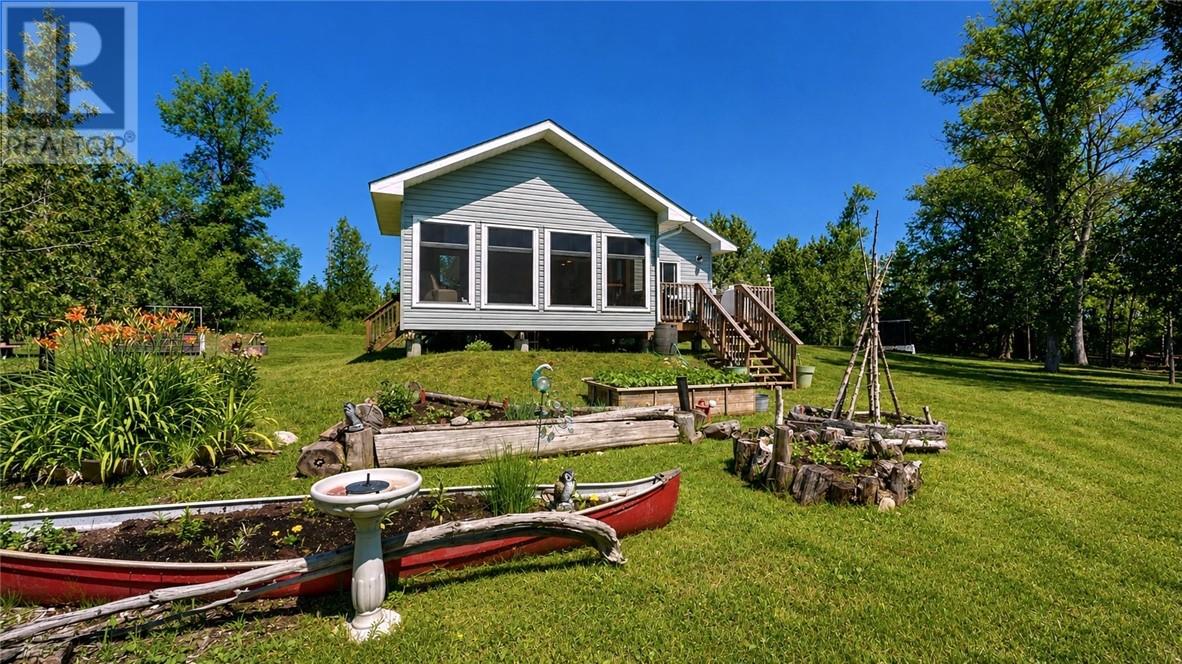
982 Lakeshore
Tehkummah, Ontario
Escape to your own private retreat on South Bay, conveniently located close to the municipal boat launch. This thoughtfully designed 3-season cottage, built in 2016, offers the perfect size and setting for a Manitoulin getaway with low-cost ownership and minimal maintenance. The open-concept kitchen and living area creates a bright, welcoming space for relaxing and entertaining. A spacious screened-in porch lets you enjoy the soothing sound of waves lapping along the shoreline while taking in the peaceful waterfront surroundings. The property is beautifully accented by mature hawberry bushes and a charming split rail fence, adding character, privacy, and a true Northern Ontario cottage feel. This property is equipped with a state-of-the-art lithium off-grid power system capable of supporting modern amenities, making off-grid living comfortable and convenient. A drilled well with filtration system and a septic system provide the practicality and reliability you need for extended stays. Whether you are looking for a quiet seasonal escape, a boating base, or an affordable waterfront retreat, this South Bay cottage offers privacy, comfort, and exceptional value. (id:49269)
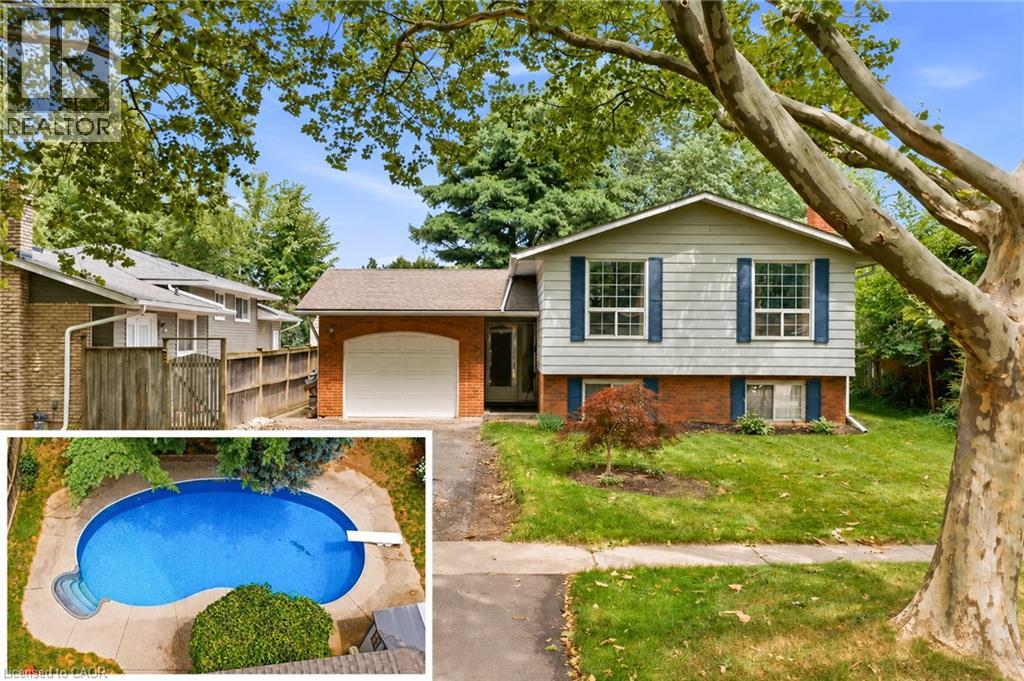
11 Kimbermount Drive
St. Catharines, Ontario
Welcome to 11 Kimbermount Drive, a spacious 3+1-bedroom raised bungalow set in St. Catharines' highly desirable north end, where a quiet residential setting meets an exceptional Lake Ontario lifestyle. Located just a four-minute walk from Westcliffe Park and the Waterfront Trail, this is a neighbourhood made for people who enjoy spending time outdoors-whether that means walking the dog along the shoreline, cycling the trail, launching a kayak or paddleboard, heading out for a day of boating, or simply relaxing by the water and taking in the views. The St. Catharines Marina and iconic Port Dalhousie are only minutes away, placing Lakeside Park Beach, the harbour, pier, historic carousel, local restaurants, waterfront patios, cafes and community events all within easy reach. Despite the peaceful lakeside surroundings, the home is also only five minutes from QEW access, making travel throughout Niagara, Hamilton and the GTA convenient. Inside, the raised-bungalow design provides a bright and practical layout, with three bedrooms and a full bathroom on the main level. The finished lower level offers large above-grade windows that bring in plenty of natural light, helping the space feel open and inviting rather than like a traditional basement. It includes a fourth bedroom, a comfortable family room with a fireplace, additional living space and a rough-in for a second bathroom, giving future owners excellent flexibility for guests, teenagers, a home office or extended family. Outside, the private backyard becomes your own warm-weather retreat, highlighted by a 16-by-32-foot kidney-shaped in-ground pool with plenty of room to entertain, unwind and enjoy summer at home. An attached single-car garage adds everyday convenience, completing a property that offers space, versatility and one of the most appealing recreational lifestyles in the city. (id:49269)
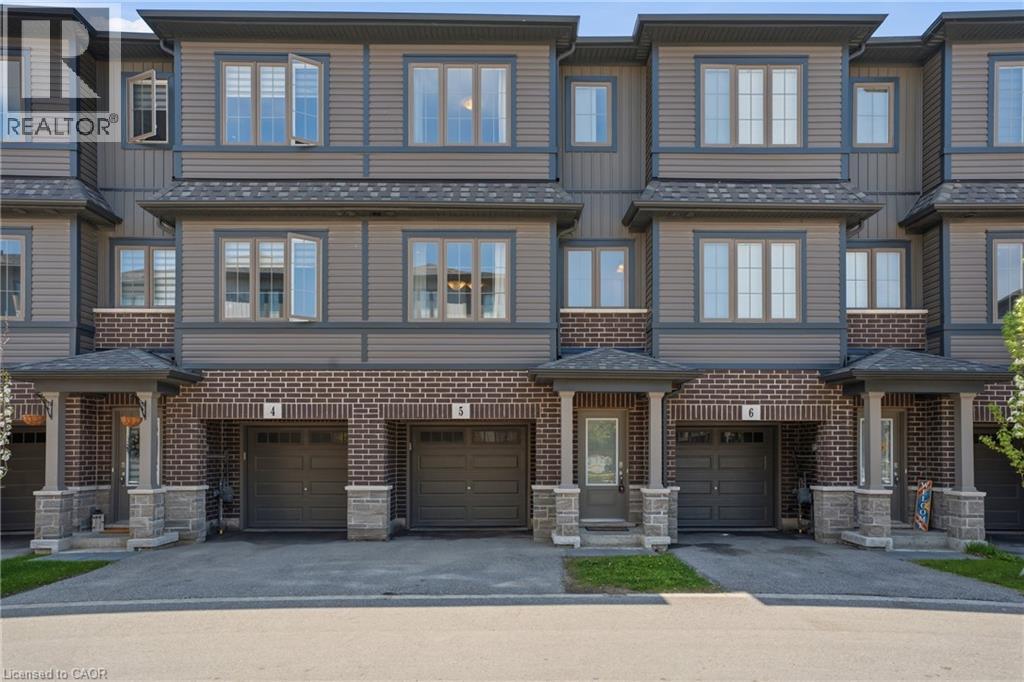
124 Compass Trail Unit# 5
Cambridge, Ontario
Beautifully maintained and move-in ready townhouse located in Cambridge’s highly sought-after River Mill community! Freshly painted throughout, this bright and spacious home offers 3 bedrooms, 2.5 bathrooms, and a versatile den that can be perfect for a home office, study space, or additional living area. Featuring a functional open-concept layout, the stylish kitchen boasts a large island, ample cabinetry, and overlooks the dining and living areas, making it ideal for entertaining and everyday living. The spacious primary bedroom includes a private ensuite, while the additional bedrooms provide comfort and flexibility for families or guests. Large windows throughout bring in plenty of natural light. Conveniently located close to parks, walking trails, schools, shopping, restaurants, public transit, and all major amenities. Quick access to Hwy 401 and Hwy 8 allows for easy commuting to Kitchener, Waterloo, Guelph, and the GTA. Situated in a family-friendly neighbourhood surrounded by green space and everyday conveniences, this home offers the perfect blend of comfort, style, and location! (id:49269)
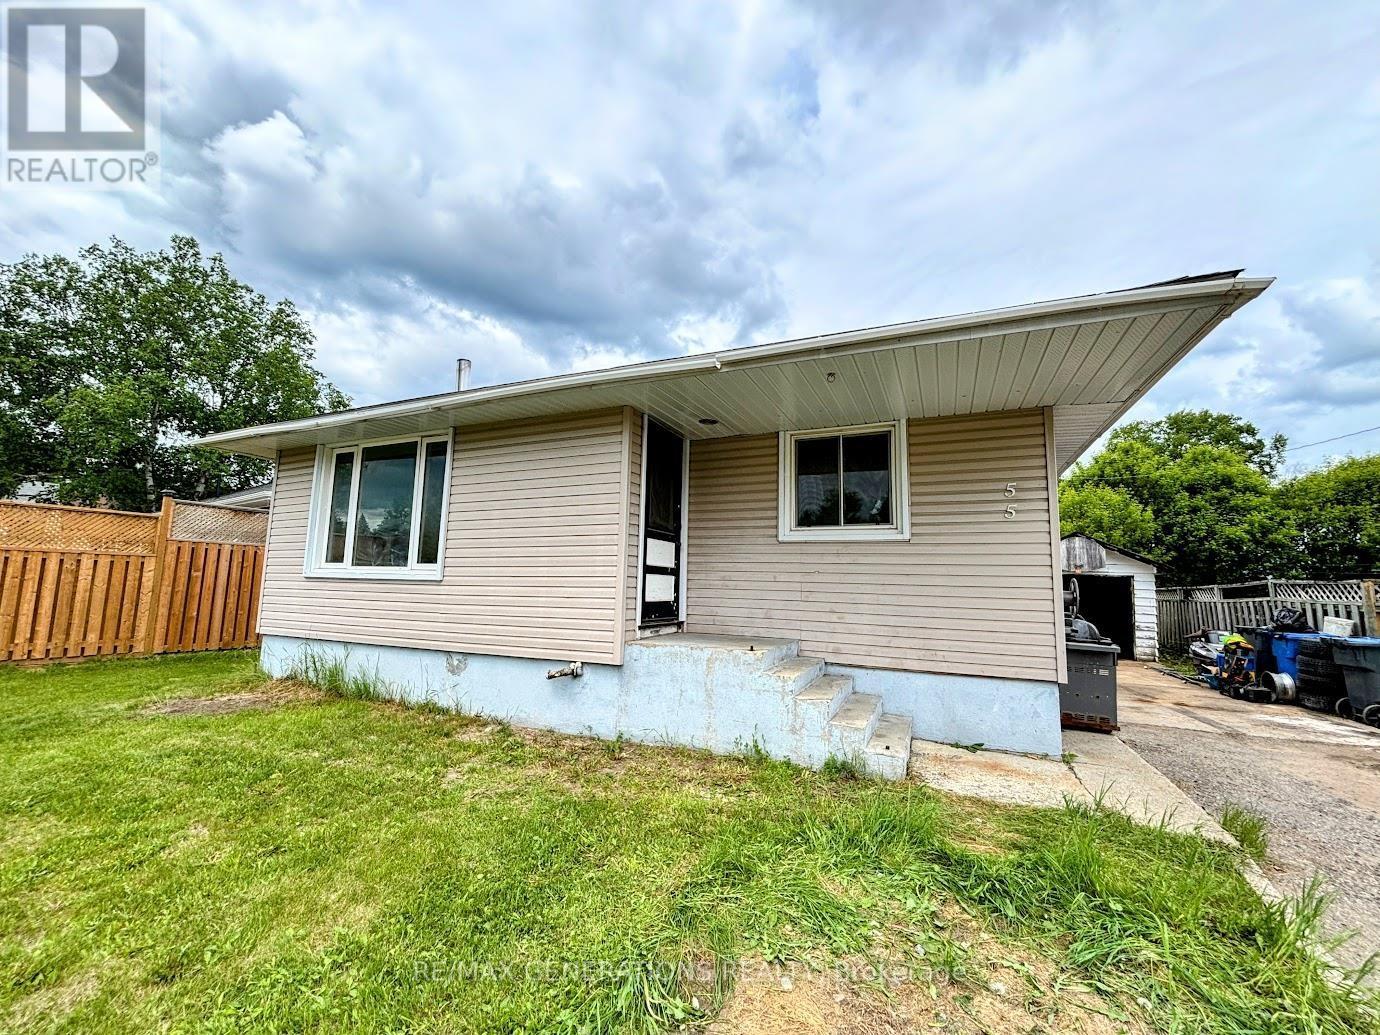
55 Neebig Avenue
Manitouwadge, Ontario
Presenting 55 Neebig Avenue, this property features a charming bungalow offering a comfortable living space, functional design, and plenty of room for the whole family. Step inside to a living room filled with natural light from a large window, creating a bright and inviting space to gather with friends. The spacious kitchen features ample cabinetry and countertop space and includes all appliances. The main floor offers three generously sized bedrooms, each with large windows, along with a 4-piece bathroom. Downstairs, you'll find a large rec room centered around a cozy wood-burning stove. The lower level also includes a dedicated wood storage room, laundry area, versatile storage space, and a massive fourth bedroom ideal for guests, fitting a king-sized bed, or serving as a home office/gym. Outside, enjoy a beautiful, bright backyard with plenty of room to play, garden, or unwind. A detached single-car garage, ample parking, and a convenient wood chute add to the home's practicality and appeal. Don't miss your chance to enjoy everything this spacious and well-equipped bungalow has to offer. (id:49269)
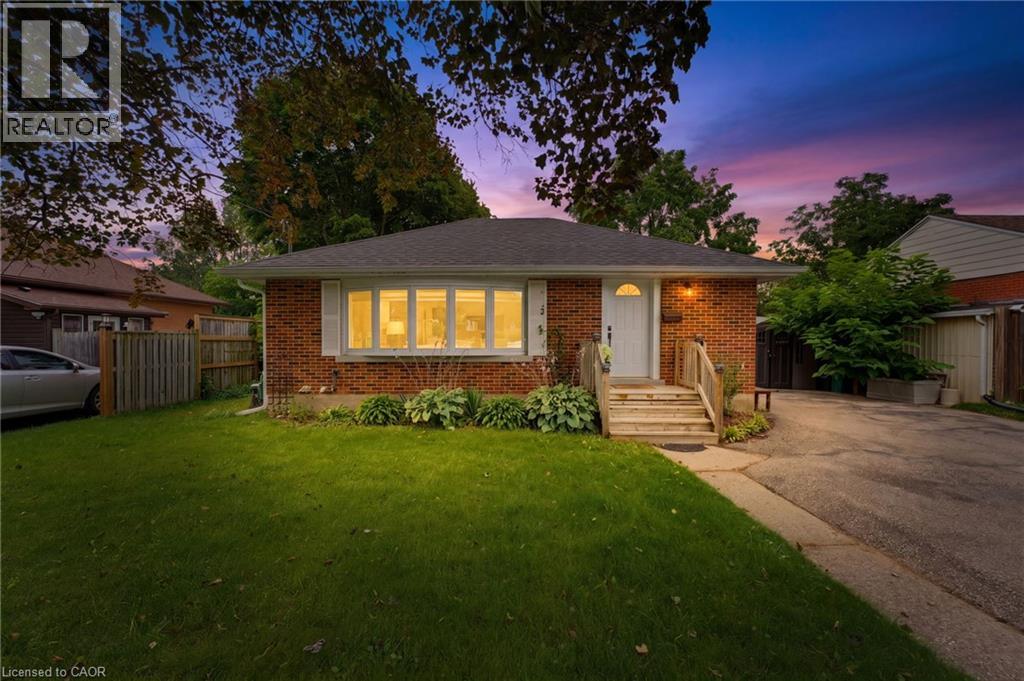
66 Scrimger Avenue
Cambridge, Ontario
Welcome to 66 Scrimger Avenue - a beautifully updated brick bungalow offering exceptional flexibility, comfortable living space, and plenty of room for the whole family. Situated on a generous 60' x 100' lot with a double-wide driveway and parking for up to six vehicles, this home offers a rare combination of space, functionality and value in a convenient Cambridge location. Inside, the main level has been refreshed with a completely renovated kitchen featuring a bright, modern design and plenty of counter space, creating a stylish and functional hub for everyday living. New flooring throughout was completed in 2024, adding to the home's fresh, move-in-ready feel. The main floor bathroom was also newly completed in 2024, providing another important update for the next owner. The layout offers 2 bedrooms on the main level and 2 additional bedrooms in the fully finished basement. The lower level also features a wet bar, living space and 4-piece bathroom, creating excellent potential for an in-law suite, multigenerational living arrangement, guest accommodations, or simply additional space for the family. Step outside and you'll find a large backyard with plenty of room to relax, entertain and enjoy the outdoors. The covered deck provides a great extension of the living space during the warmer months. Located in an established Cambridge neighbourhood close to schools, parks, shopping, public transit, the hospital, library and major routes, this home puts everyday conveniences within easy reach. Whether you're a first-time buyer looking for room to grow, a family needing separate living areas, or someone searching for a home with genuine in-law potential, 66 Scrimger Avenue offers the flexibility to make it your own - without taking on a major renovation project. (id:49269)
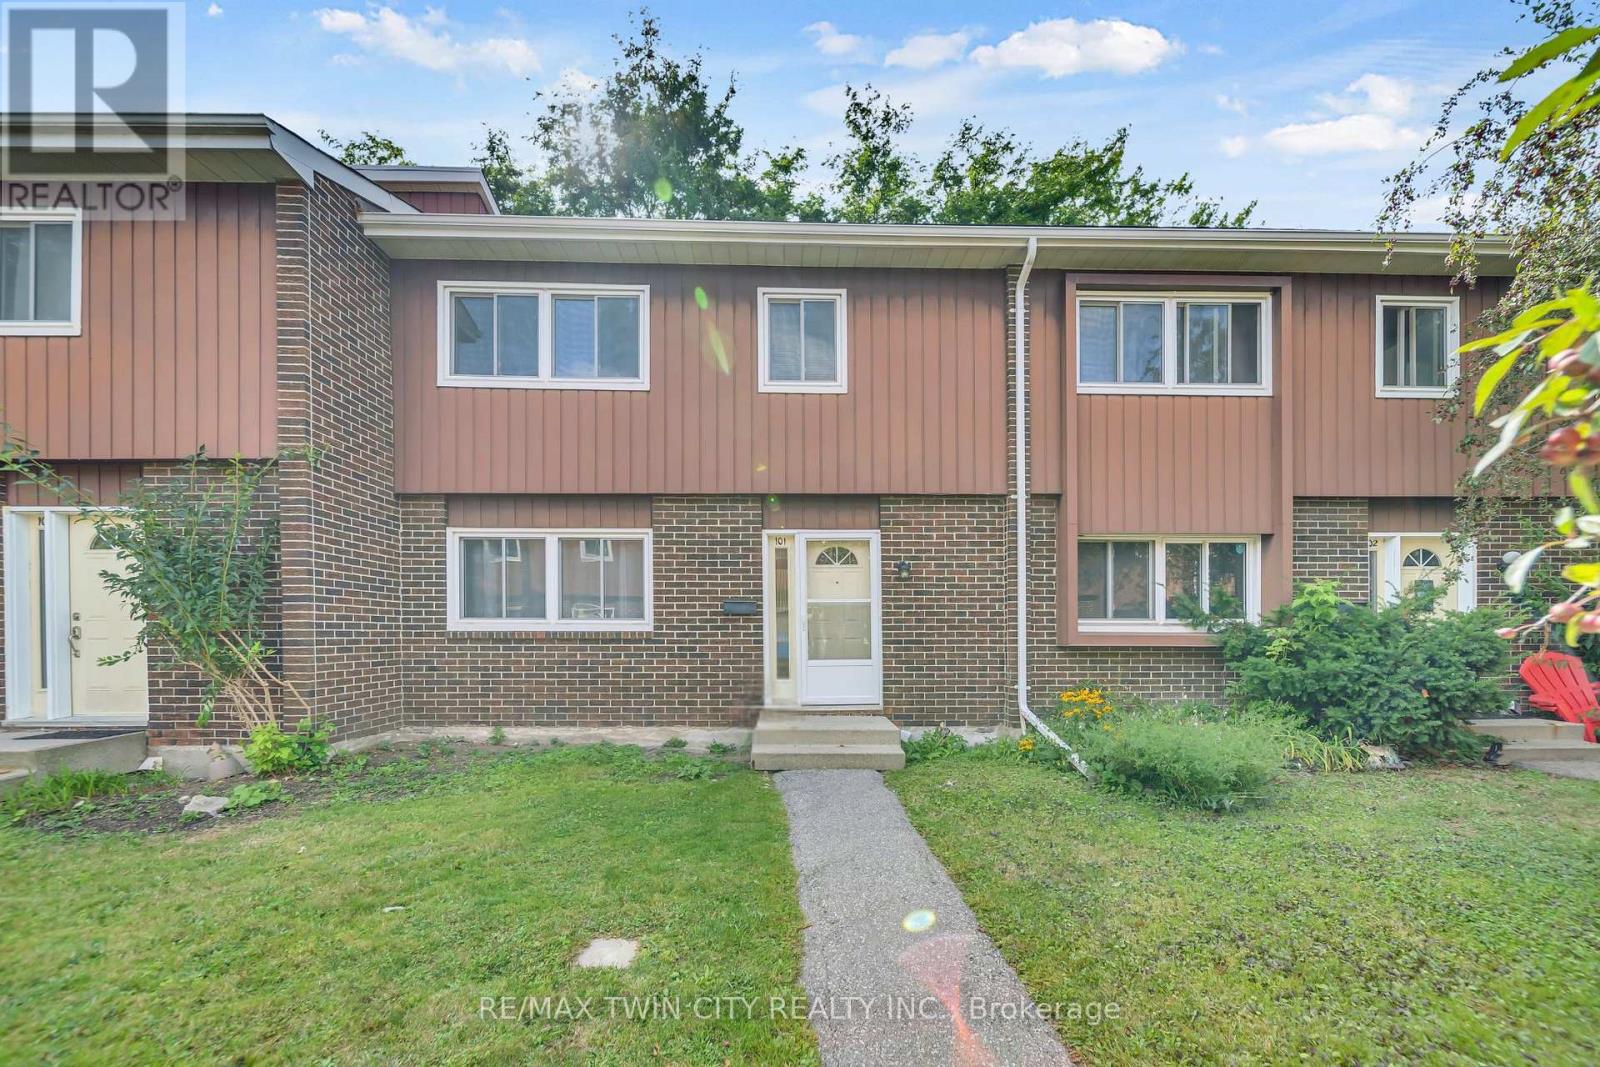
Unknown Address
,
Welcome to 121 University Avenue East Unit 101, Waterloo! An ideal opportunity for first-time buyers, investors, or parents of students, this beautifully maintained townhouse is located directly across from Conestoga College's Waterloo campus & just a short walk to the University of Waterloo & Wilfrid Laurier University. With its prime location, this home truly checks all the boxes. Step Inside, you'll be welcomed by a freshly painted interior & a spacious main floor that has been thoughtfully updated. The fully renovated kitchen (2022) features maple cabinetry, tiled floors & plenty of prep & storage space. The adjoining dining area is perfect for family dinners or gatherings with friends. A bright & airy living room offers plenty of space to relax & provides direct walkout access to a large private patio where you can enjoy your morning coffee or summer BBQs. The powder room on this level has also been tastefully updated 2023. Except for the entrance, kitchen & basement, the entire home features updated wall-to-wall carpeting (2023). Upstairs, you'll find 3 generous bedrooms with The primary suite comes complete with a walk-in closet & a fully renovated 4pc ensuite bath (2024), while the other two bedrooms share another renovated full bathroom (2024). The partially finished basement includes a sizeable recreation room & laundry facilities, with lots of room left for future customization & personal touches. With its flexible layout, there is also potential to convert part of the area into additional bedrooms while still keeping a large recreation space. Additional highlights include a new water softener (2024), one parking spot included with lots of visitor parking. The location is unbeatable, close to bus routes, shopping, restaurants, entertainment & just minutes from major highways. Whether you're looking for a comfortable family home, a smart investment or student housing close to campus, this property offers it all. Book your showing today & make it yours! (id:49269)
154 Appalachian Crescent
Kitchener, Ontario
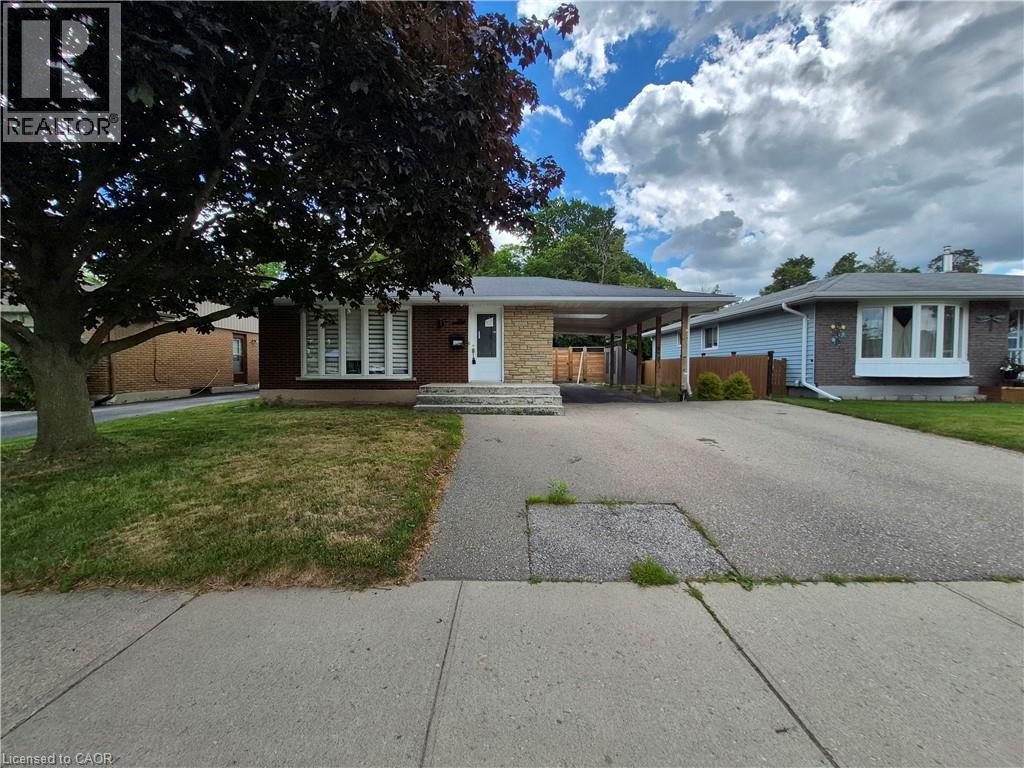
Welcome to 154 Appalachian Crescent, a beautifully updated legal duplex tucked away on a quiet crescent and backing onto mature green space. Offering exceptional flexibility for homeowners and investors alike, this property is ideal for multi-generational living, generating rental income, or adding a versatile investment property to your portfolio. The upper level features a bright, open-concept layout with modern finishes throughout. The stylish kitchen is designed for everyday living and entertaining, complete with a large centre island, ample cabinetry, and seamless sightlines into the spacious living and dining areas. Large windows fill the home with natural light while showcasing peaceful views of the trees beyond. Three well-sized bedrooms and an updated bathroom complete the main floor. The fully self-contained lower-level suite offers its own private entrance and is finished with contemporary flooring, pot lights, a modern kitchen with quartz countertops and a tiled backsplash, an inviting living area, two spacious bedrooms, a versatile den that's perfect for a home office, and an updated bathroom. Whether used as a mortgage helper or private space for extended family, this legal suite provides outstanding versatility. Step outside to your own backyard retreat. Backing directly onto a treed park with no rear neighbours, the private yard features a beautiful inground pool, creating the perfect setting for relaxing summer days, entertaining friends and family, or enjoying the peaceful natural surroundings. Parking is never an issue with an extra-wide driveway, deep carport, and space for up to five vehicles. Conveniently located just minutes from Highway 7/8, shopping, restaurants, schools, McLennan Park, walking trails, and everyday amenities, this is a rare opportunity to own a move-in-ready legal duplex in one of Kitchener's most convenient neighbourhoods. (id:49269)
1008 Garth Street
Hamilton, Ontario
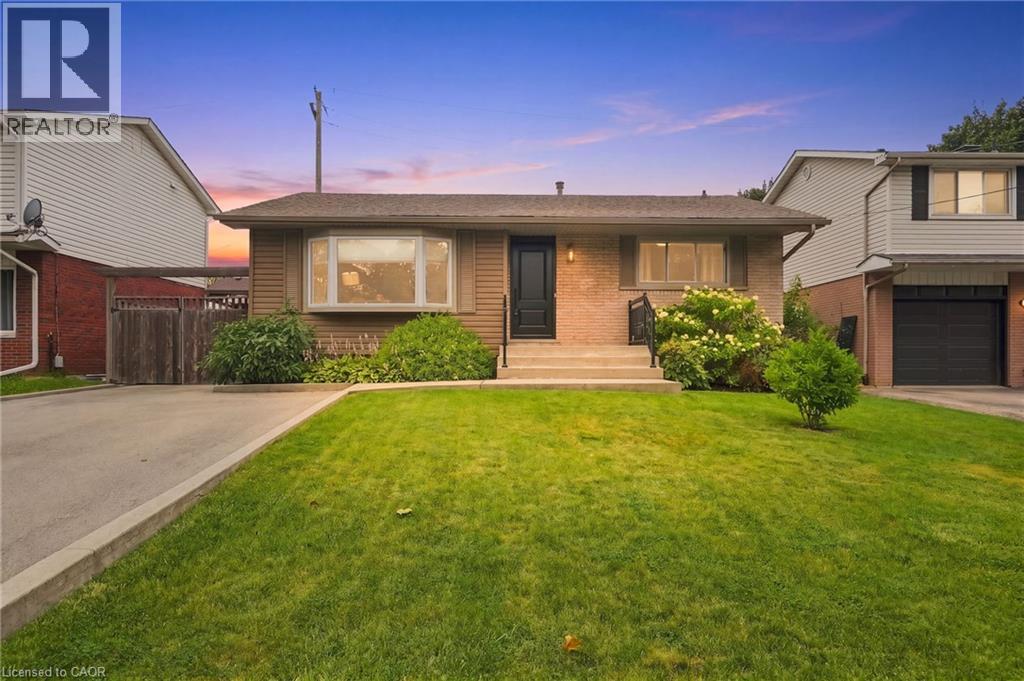
Beautifully renovated from top to bottom, this stunning home offers exceptional value, versatile living space, and outstanding income potential. Featuring a gorgeous in-law suite and ample parking with a double-wide driveway, it's the perfect fit for growing families, multi-generational living, or savvy investors. Thoughtfully updated throughout, this home provides modern comfort and peace of mind with extensive renovations, including: Roof, Soffits, Eavestroughs, siding all 2017, basement windows 2020, luxury vinyl flooring throughout upper level 2021, main floor bathroom fully renovated in 2021, and main floor kitchen renovated in 2021 with granite countertops, basement renovated in 2023, Luxury vinyl flooring throughout basement in 2025, basement kitchen 2026. Conveniently located just minutes from parks, schools, shopping, and everyday amenities, this home also offers quick and easy access to the Lincoln M. Alexander Parkway and Highway 403, making commuting a breeze. This move-in-ready property truly combines style & functionality! Please note some photos are Virtually Staged. (id:49269)
114 - 4950 Winston Churchill Boulevard
Mississauga, Ontario
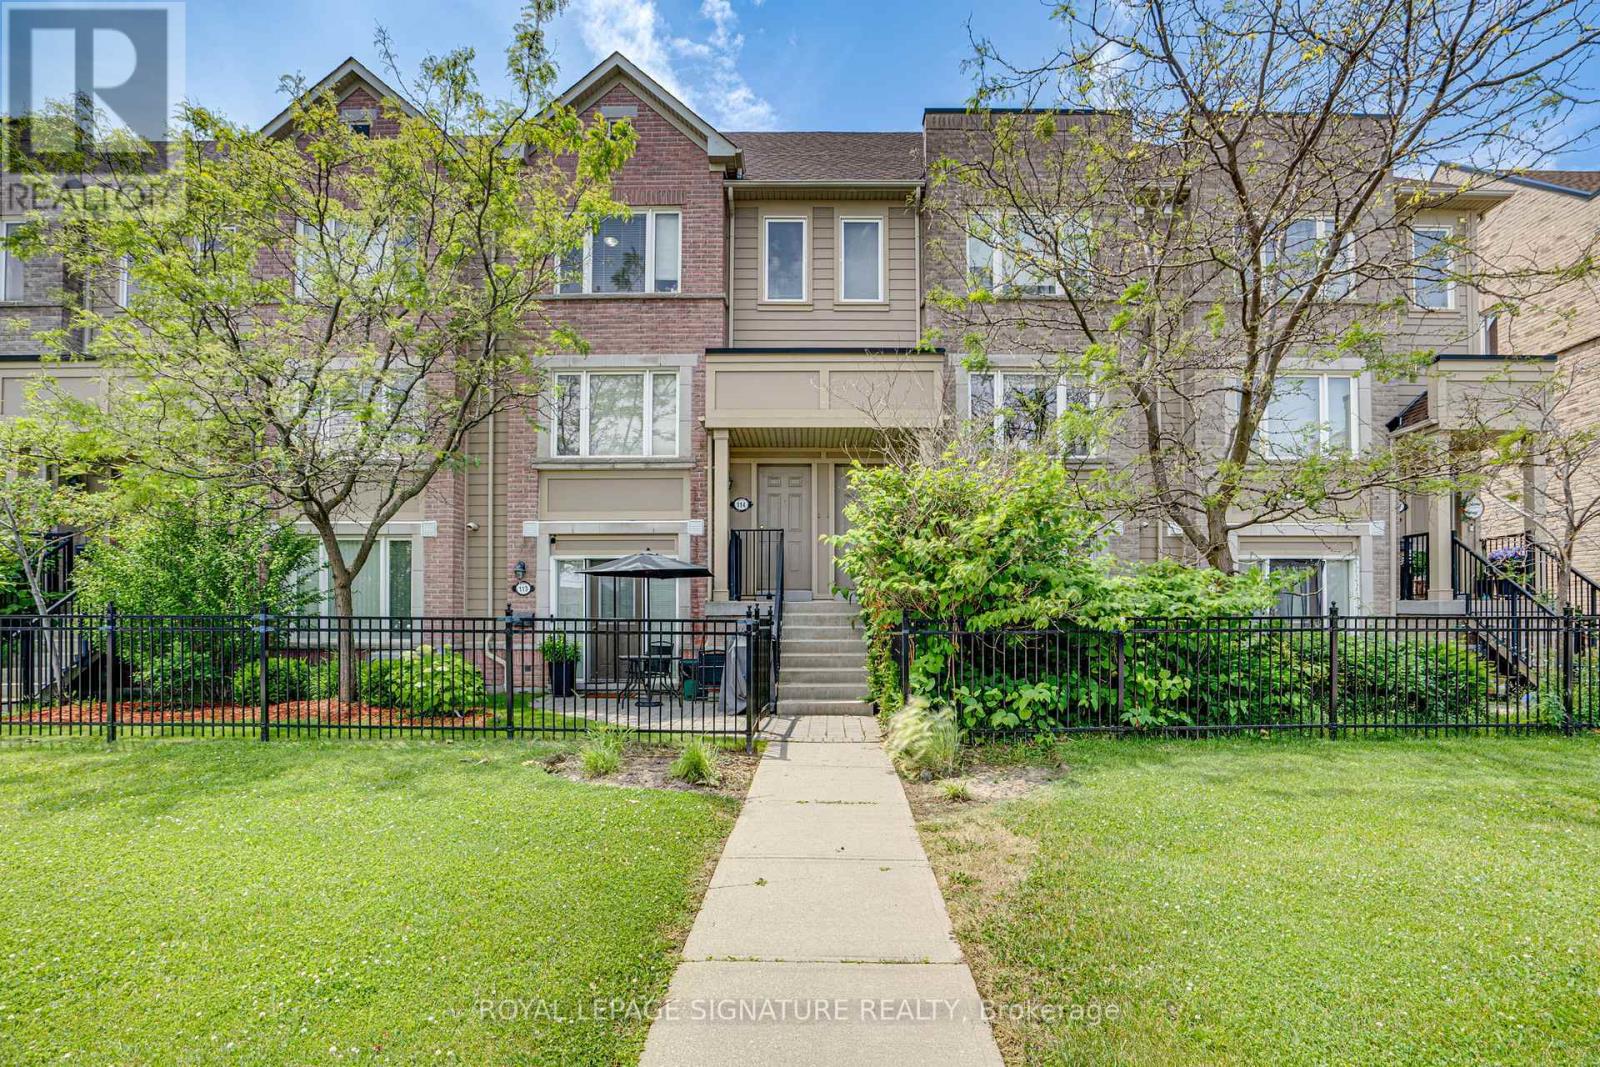
Freshly renovated, beautifully finished, and ready to enjoy, this 3-bedroom, 2.5-bath stackedtownhome offers stylish, low-maintenance living in Churchill Meadows, where convenience,connectivity, and community come together. Designed with today's lifestyle in mind, the bright,inviting interior features fresh paint, new laminate flooring on the upper level, brand-new carpeton the stairs, modern light fixtures, and designer blinds throughout. The renovated kitchen combinesclean, contemporary design with everyday functionality, complete with quartz countertops, brand-newstainless steel appliances, and an abundance of cabinetry. Extend your living space outdoors on thespacious private terrace-perfect for morning coffee, summer BBQs, or unwinding after a long day.Ideally located just minutes from Erin Mills Town Centre, Erin Mills Community Centre, top-ratedschools, parks, trails, grocer. A beautifully finished home in one of Mississauga's most desirablefamily-friendly communities. (id:49269)
208 - 28 Ann Street
Mississauga, Ontario
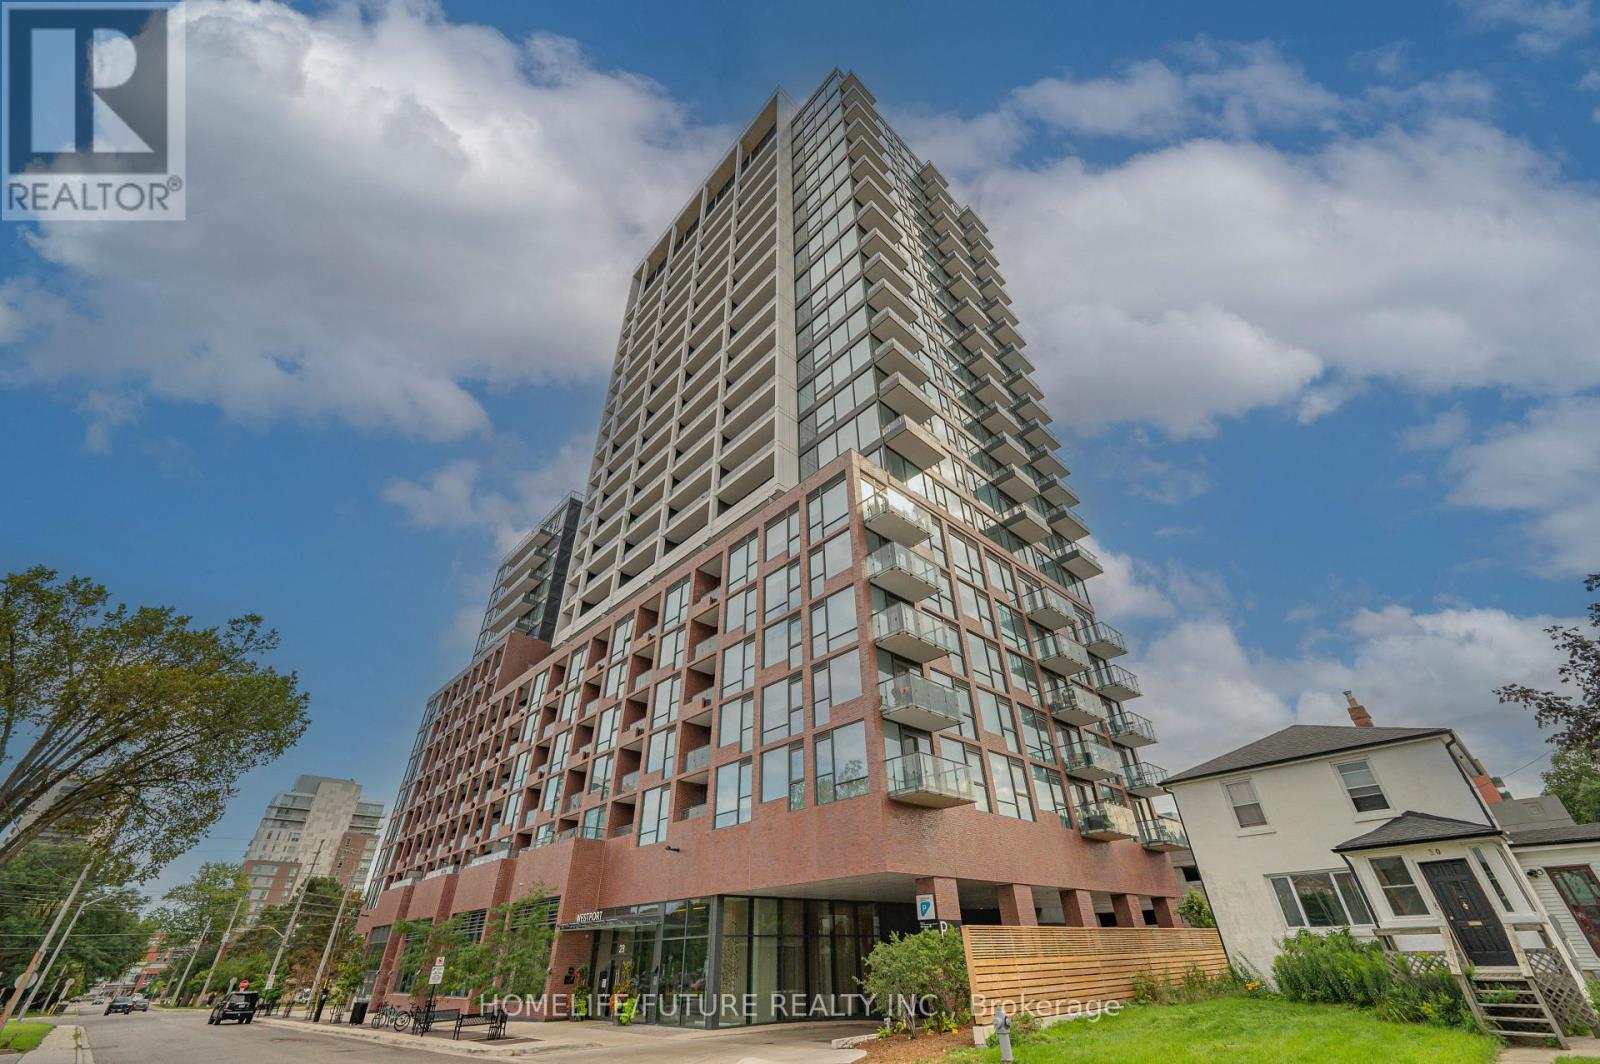
Luxury Living In The Heart Of Port CreditWelcome To This Exceptional 2+1 Bedroom, 2-Bathroom Luxury Condo Besides Portcredit GO Station Offering Approximately 954 Sq. Ft. Of Beautifully Appointed Living Space In The Highly Sought-After Community Of Port Credit. Freshly Painted And Enhanced With Stylish Modern Upgrades, This Bright And Spacious Residence Offers The Perfect Combination Of Contemporary Design, Comfort And Functionality. The Thoughtfully Designed Open-Concept Layout Features Generous Principal Rooms, Modern Finishes And A Versatile Den/Office, Ideal For A Home Office. Enjoy The Convenience Of Underground Parking, Private Locker And Dedicated Bike Parking.Ideally Located Steps From Port Credit GO Station And The Vibrant Village Core, With Easy Access To The Waterfront, Marina, Parks, Restaurants, Cafés, Boutique Shopping And Entertainment. Convenient Transit Connections And Quick Access To Major Highways Make Commuting Effortless.Move-In Ready And Beautifully Maintained, This Is An Outstanding Opportunity To Enjoy Modern Luxury And An Unbeatable Port Credit Lifestyle. A Must-See! (id:49269)
5 Kentley Drive
Hamilton, Ontario
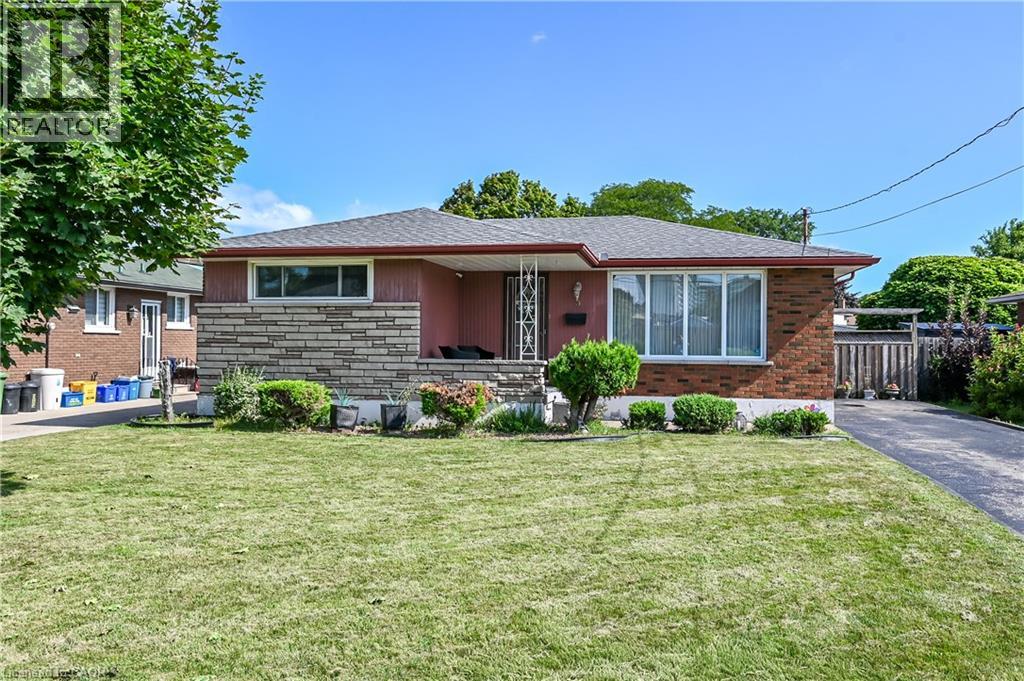
Welcome to 5 Kentley Drive located in the desirable Kentley neighbourhood in East Hamilton. This well-maintained solid brick bungalow offers 3+1 bedrooms, 2 baths and a separate entrance, providing excellent potential for extended family living or an in-law setup. Pride of ownership is shown throughout. This charming home features a functional layout, ample living space, and parking for up to 4 vehicles. Step outside to enjoy the nicely sized backyard, perfect for entertaining, gardening, or relaxing with family and friends. Conveniently located close to shopping, schools, churches, highways and a wide range of amenities, this property offers the perfect combination of comfort, convenience, and value. Don’t miss this fantastic opportunity! (id:49269)

7 Penbridge Circle
Brampton, Ontario
Welcome to 7 Penbridge Circle! This stunning detached home is a rare find in one of the most sought-after quiet and well-established neighbourhood in Brampton. Recently renovated with no detail overlooked, this home offers the perfect blend of modern elegance and everyday comfort. Featuring brand new flooring, a beautifully kitchen complete with brand new stainless steel appliances and a gas stove, brand new blinds, and a bright spacious layout, every inch of this home has been thoughtfully designed and meticulously finished. Just minutes from the Cassie Campbell Community Centre, major banks, grocery stores, shopping stores, restaurants, parks, schools, and convenient transit options, this is truly a turn-key opportunity in a prime and highly connected location. Whether you are a first-time buyer, a growing family, or a savvy investor, this home checks every single box. Move-in ready and waiting for you. This one will not last. Book your private showing today! (id:49269)
621 Lynden Crescent
Kincardine, Ontario
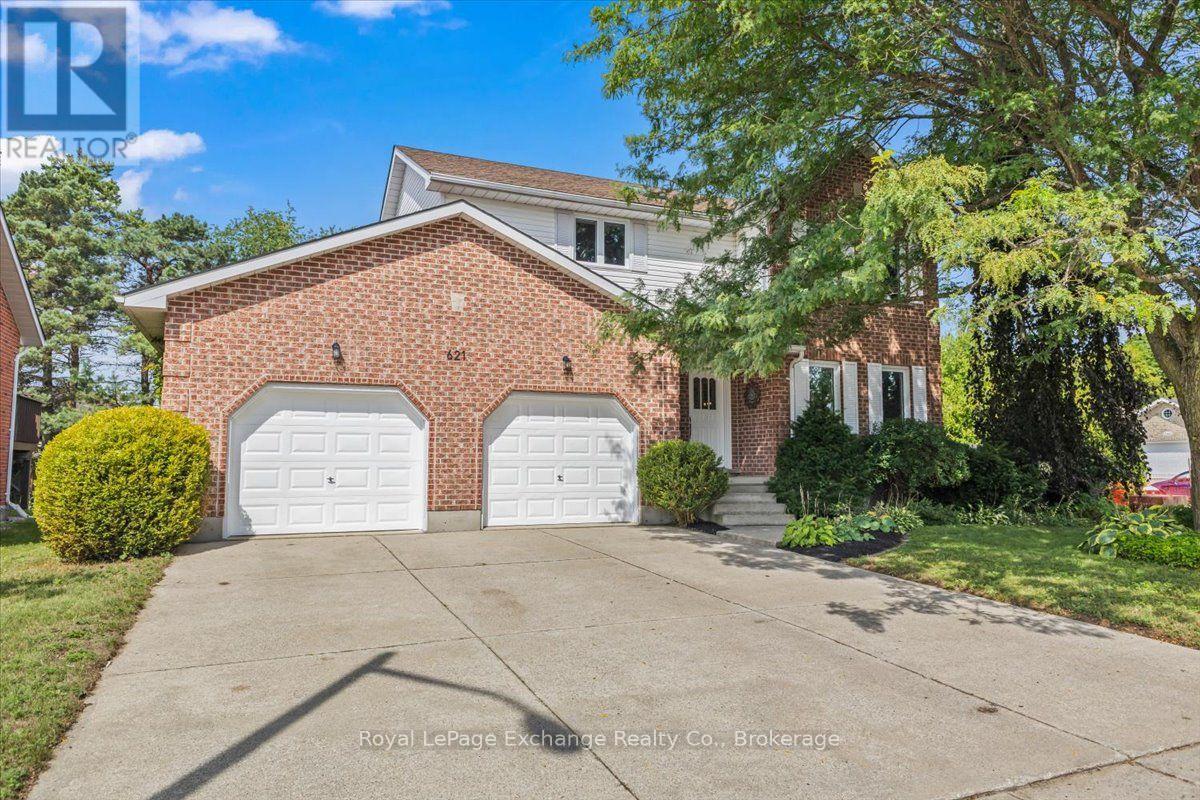
Welcome to this beautifully updated custom-built two-storey home in the sought-after family subdivision of Lynden Estates. Offering over 2,000 sq ft of above-grade living space, thoughtful improvements and a fantastic family-friendly layout, this home is truly move-in ready. The main floor begins with a spacious formal living and dining area before opening into the heart of the home - a brand-new kitchen featuring full-height cabinetry, quartz counters, a farmhouse sink, a large island with seating, a built-in window bench, and three new appliances including a propane range. The kitchen overlooks the fully fenced backyard and flows seamlessly into the bright living room, where soaring cathedral ceilings, walls of windows and a propane fireplace create a warm and inviting space for the whole family, with a walkout to the deck. Main floor laundry with a wash tub and an updated 2-piece bath add everyday convenience. A new oak staircase, lit by its own skylight, leads to three generously sized bedrooms and two well-appointed full bathrooms - a private 3-piece ensuite with a second skylight, and a 4-piece guest bath with a double vanity. The fully finished lower level adds a large recreation room with a second propane fireplace, a den ideal as a home office or guest space, a 2-piece bathroom, and a wet bar rough-in. Outside, it's a corner lot with an attached double garage and parking for six, a fully fenced yard, and a garden shed - with trail access directly across the road and a walk to the beach through the trail system. Notable improvements include a 2024 propane furnace, replacement of almost all windows, 2018 central air, 2018 fencing, owned 2019 hot water tank, hard-surface flooring throughout, pot lights, fresh paint and 2026 back yard stairs. Simply move in, unpack and enjoy! (id:49269)
495 Tipperton Crescent
Oakville, Ontario
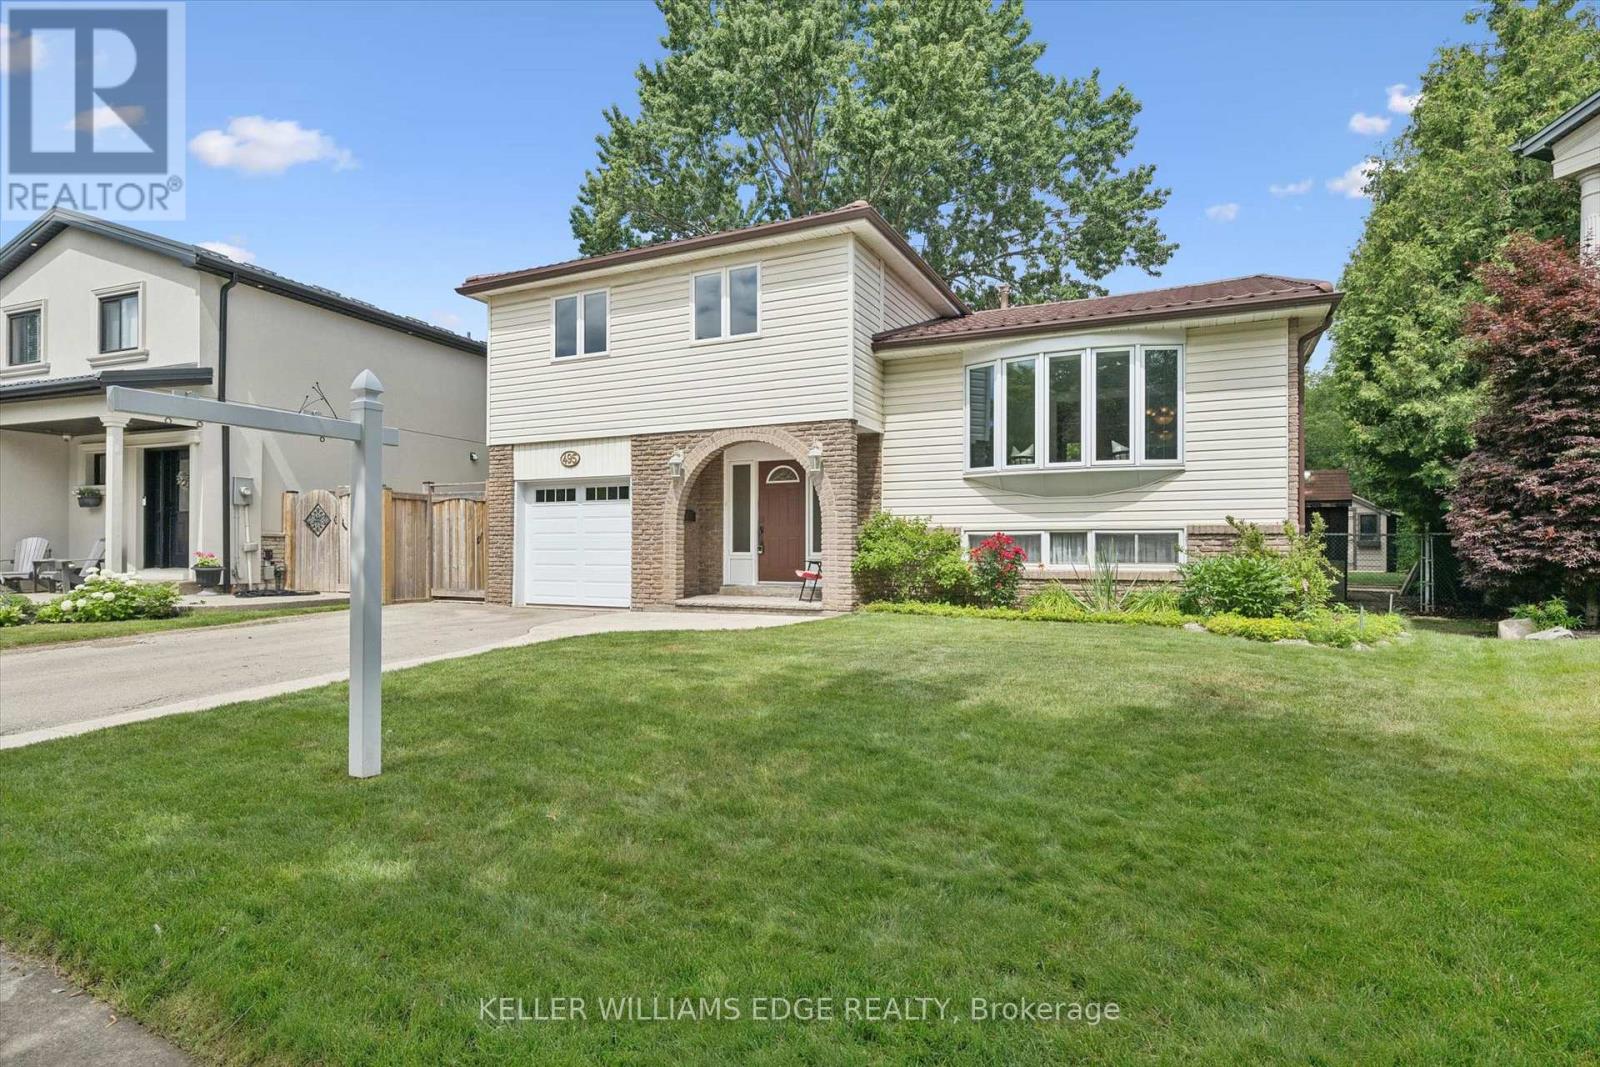
Welcome to this lovingly maintained 4 bed, 2 bath, 4 level side split, offered for sale for the first time in 35 years. Nestled on a large pie shaped lot in one of Bronte's most sought after family neighbourhoods, this home backs onto peaceful greenspace and offers the perfect combination of privacy, comfort and everyday convenience. With approximately 1,739 sq. ft. above grade, the functional multi-level layout provides generous living space for growing families. The updated kitchen serves as the heart of the home and flows seamlessly into the main living areas. The four bedroom layout offers flexibility for families, guests or those working from home. Pride of ownership is evident throughout, with quality updates and exceptional care over the years. A durable steel roof, installed approximately 12 years ago, provides lasting peace of mind. Step outside to enjoy the private backyard retreat featuring a large composite deck, poured concrete patio, 2 outdoor sheds and mature trees, creating an ideal setting for relaxing, entertaining or simply enjoying the tranquil green-space behind. Gas hook-up for BBQ in backyard. Located just minutes from parks, walking trails, schools, shopping, recreation facilities and the lake, this established Bronte community is known for its welcoming atmosphere and exceptional family appeal. A rare opportunity to own a meticulously cared for home in one of Oakville's most desirable neighbourhoods. (id:49269)

98 Eagle Court
Saugeen Shores, Ontario
LIMITED TIME ONLY: FREE condo fees for the first THREE years - an $18,000 value! Sports Club membership is included in condo fees for $161.59 and can be transferred. The remaining condo fees are $338.41/month. Take advantage of the new lower price with the limited-time GST/HST New Housing Rebate; contact your Realtor for details. Welcome to the Westlinks Development-Phase 3 Condominium Townhouses. Block F Unit # 21 (see site plan). The WYATT model is a bright interior unit with a single-car garage. It offers a spacious plan with an open concept kitchen, dining area, living room, plus two bedrooms, an ensuite bathroom, a four-piece guest bathroom, laundry & large foyer. There is a full, unfinished basement with a bathroom rough-in. Ask about the basement finishing package and other additional upgrade selections. If you act fast, you can personalize your home before construction finishes. Located on the edge of Port Elgin, close to all amenities. Westlinks is a welcoming front-porch community for people of all ages. Residents can enjoy a friendly neighbourhood atmosphere, with organized social events and activities for everyone who wants to participate. There is a 12-hole links-style golf course, a tennis/pickle-ball court, workout/fitness room, all with membership privileges and included in the condo fees. Serviced by a private condo road, natural gas, municipal water and sewer. The photos are not of this property but of another finished Wyatt model, which will give you a sense of the floor plan and finishes. The exterior photo is the builder's conceptual drawing. Property taxes and property assessment are to be determined. Don't miss your chance to secure one of these condos at the Westlinks development. (id:49269)

94 Eagle Court
Saugeen Shores, Ontario
LIMITED TIME ONLY: FREE condo fees for the first THREE years - an $18,000 value! Sports Club membership is included in condo fees for $161.59 and can be transferred. The remaining condo fees are $338.41/month. Take advantage of the new lower price with the limited-time GST/HST New Housing Rebate; contact your Realtor for details. Welcome to the Westlinks Development-Phase 3 Condominium Townhouses. Block F Unit # 20 (see site plan). The SANDRA model is a bright exterior unit with a larger DOUBLE-car garage. It offers a spacious plan with an open concept kitchen, dining area, living room, plus two bedrooms, an ensuite bathroom, a four-piece guest bathroom, laundry & large foyer. There is a full, unfinished basement with a bathroom rough-in. Ask about the basement finishing package and other additional upgrade selections. If you act fast, you can personalize your home before construction finishes. Located on the edge of Port Elgin, close to all amenities. Westlinks is a welcoming front-porch community for people of all ages. Residents can enjoy a friendly neighbourhood atmosphere, with organized social events and activities for everyone who wants to participate. There is a 12-hole links-style golf course, a tennis/pickle-ball court, workout/fitness room, all with membership privileges and included in the condo fees. Serviced by a private condo road, natural gas, municipal water and sewer. The photos are not of this property but of another finished model, which will give you a sense of the floor plan and finishes. The exterior photo is the builder's conceptual drawing. Property taxes and property assessment are to be determined. Don't miss your chance to secure one of these condos at the Westlinks development. (id:49269)
18 - 86 Eagle Court
Saugeen Shores, Ontario
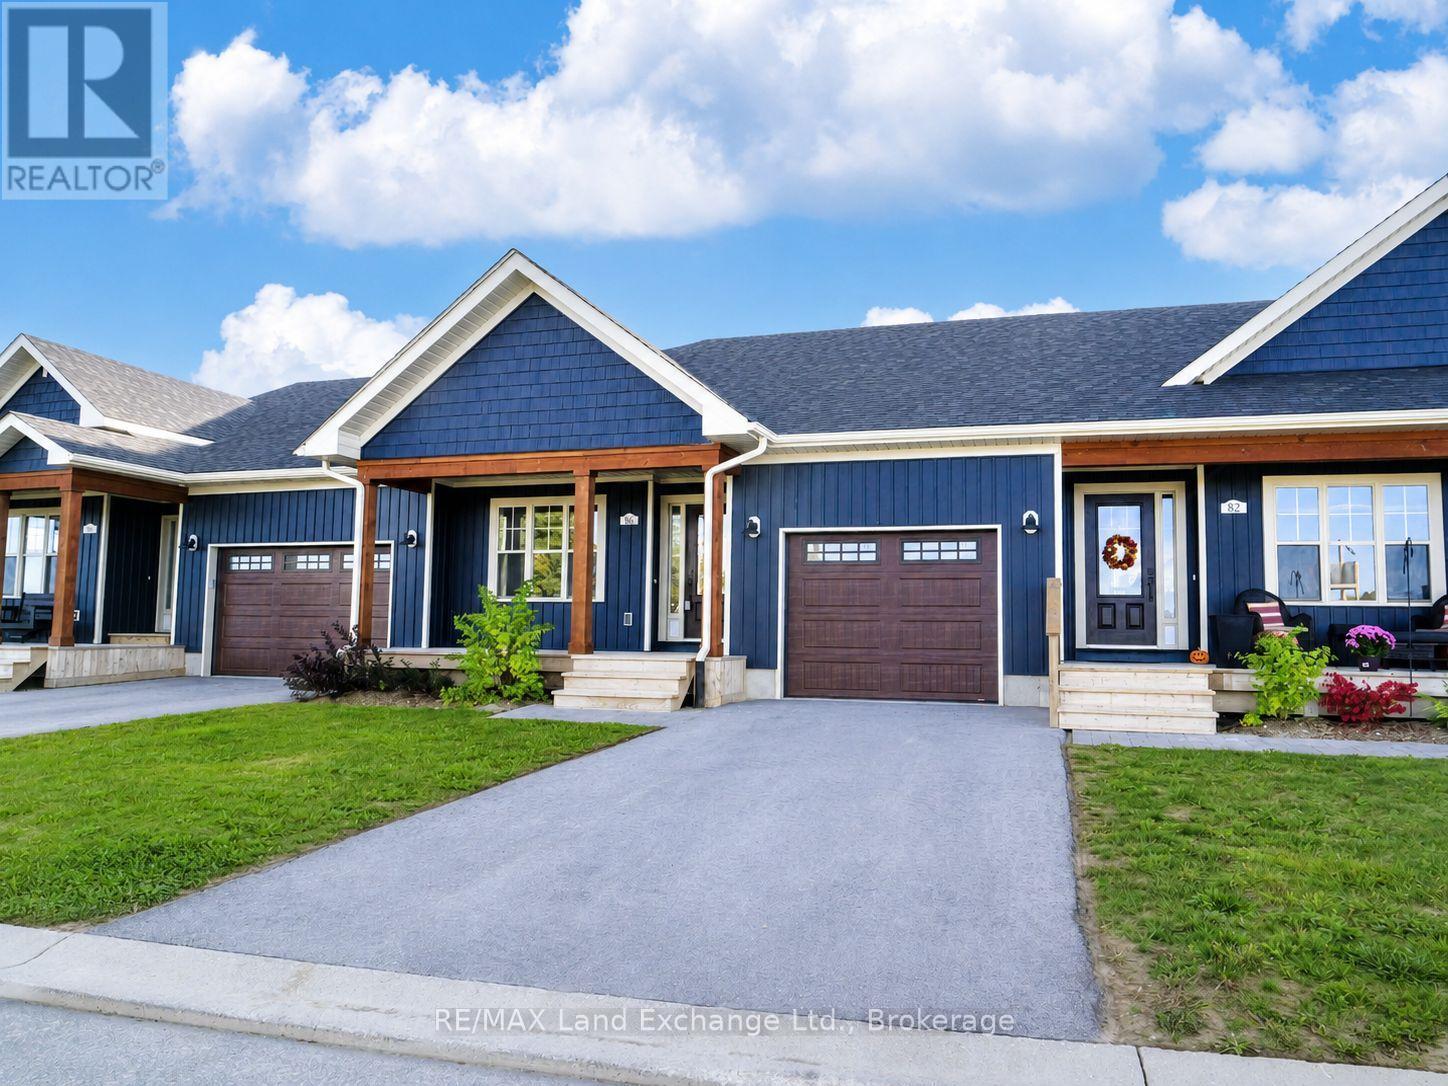
LIMITED TIME ONLY: FREE condo fees for the first THREE years - an $18,000 value! Sports Club membership is included in condo fees for $161.59 and can be transferred (ask your Realtor for details). The remaining condo fees are $338.41/month. Take advantage of the new lower price with the limited-time GST/HST New Housing Rebate; contact your Realtor for details. Welcome to the MODEL HOME at Westlinks! The DAWN COE model is a bright 1,310 sq.ft. interior unit with a single-car garage. It offers a spacious plan with an open-concept kitchen, dining area, living room, plus 2 bedrooms, a 4-piece ensuite bathroom, a 4-piece guest bathroom, main floor laundry and a large foyer. There are many upgrades, including quartz countertops in the kitchen and bathrooms. There is a full unfinished basement with a bathroom rough-in; ask about the basement finishing package as well, which could be completed before you move in and would offer a third bedroom, bathroom, family room, and storage space. Located on the edge of Port Elgin. Westlinks is a front porch community built around a 12-hole links golf course. Westlinks is a welcoming community for people of all ages. Residents can enjoy a friendly neighbourhood atmosphere, with organized social events and activities for everyone who wants to participate. The golf course, tennis/pickleball court, and workout/fitness room all have membership privileges and are included in your condo fees. Serviced by a private road, natural gas, municipal water and sewer. Don't miss your chance to secure one of these townhouse condos at Westlinks. Property taxes and assessment will be reassessed. This unit is already registered and ready for immediate occupancy. Book your showing today and come see the MODEL HOME! (id:49269)

102 Eagle Court
Saugeen Shores, Ontario
LIMITED TIME ONLY: FREE condo fees for the first THREE years - an $18,000 value! Sports Club membership is included in condo fees for $161.59 and can be transferred. The remaining condo fees are $338.41/month. Take advantage of the new lower price with the limited-time GST/HST New Housing Rebate; contact your Realtor for details. Welcome to the Westlinks Development-Phase 3 Condominium Townhouses. Block F Unit # 20 (see site plan). The SANDRA model is a bright exterior unit with a larger DOUBLE-car garage. It offers a spacious plan with an open concept kitchen, dining area, living room, plus two bedrooms, an ensuite bathroom, a four-piece guest bathroom, laundry & large foyer. There is a full, unfinished basement with a bathroom rough-in. Ask about the basement finishing package and other additional upgrade selections. If you act fast, you can personalize your home before construction finishes. Located on the edge of Port Elgin, close to all amenities. Westlinks is a welcoming front-porch community for people of all ages. Residents can enjoy a friendly neighbourhood atmosphere, with organized social events and activities for everyone who wants to participate. There is a 12-hole links-style golf course, a tennis/pickle-ball court, workout/fitness room, all with membership privileges and included in the condo fees. Serviced by a private condo road, natural gas, municipal water and sewer. The photos are not of this property but of another finished model, which will give you a sense of the floor plan and finishes. The exterior photo is the builder's conceptual drawing. Property taxes and property assessment are to be determined. Don't miss your chance to secure one of these condos at the Westlinks development. (id:49269)
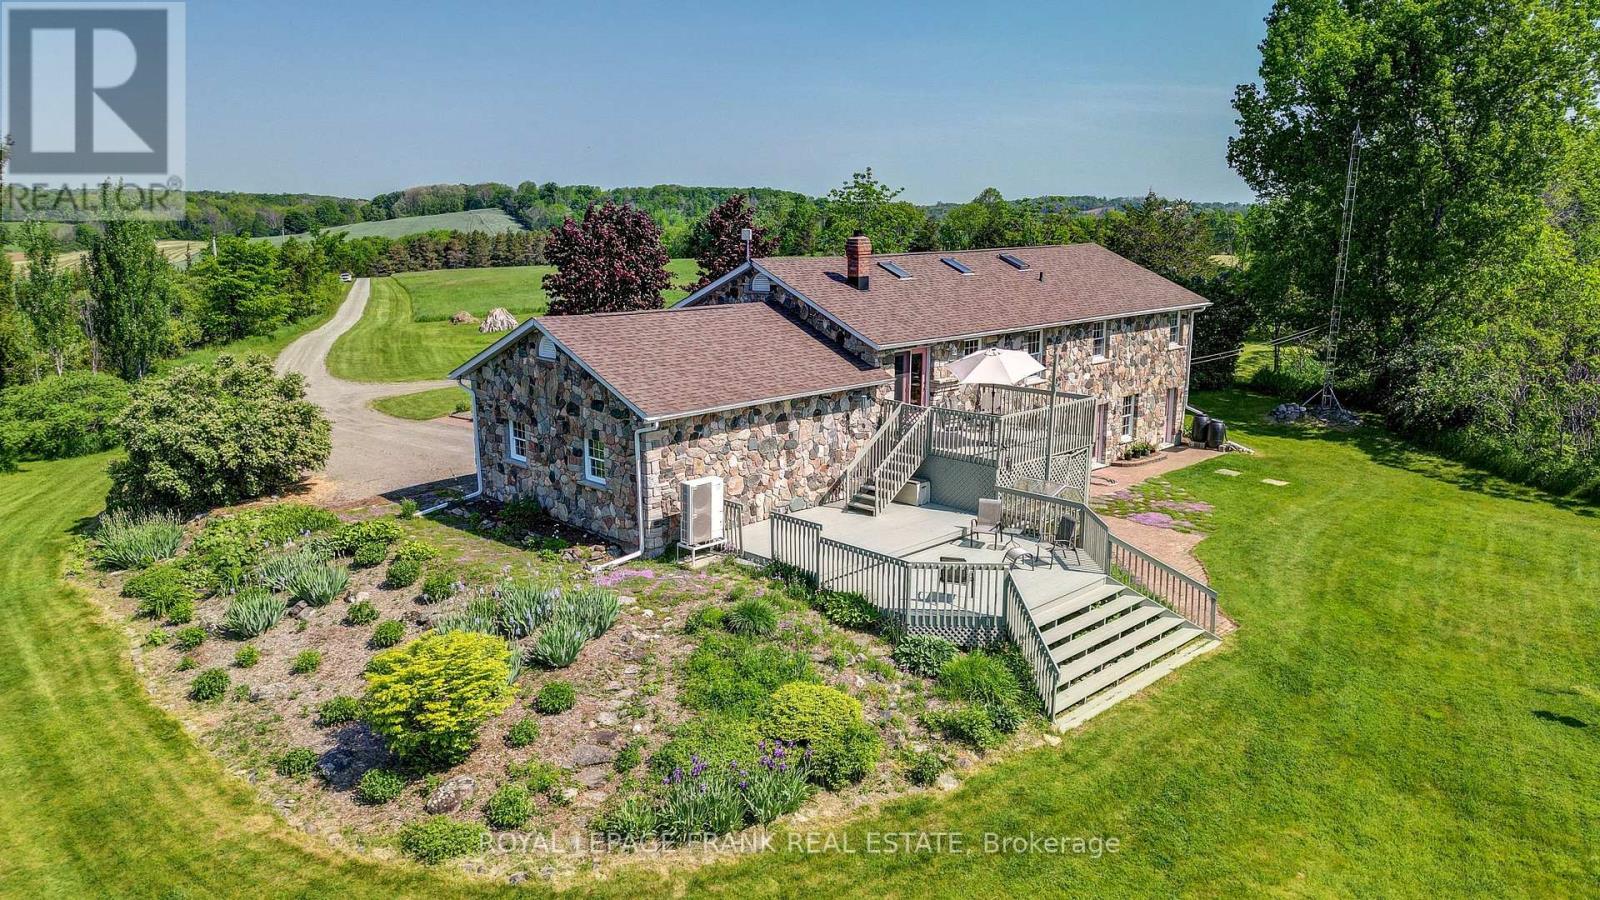
3071 5th Line E
Trent Hills, Ontario
TRENT HILLS: Gorgeous, Granite stone raised bungalow, set in privacy on a spectacular 50 acre parcel. Coined the 'Imperial Palace' by the original builders in 1990. You will feel like royalty living in this updated 3+1 bedroom, 3+1 bathroom home that offers 2700 sq. ft. of living space with many extras. Family sized kitchen, primary bedroom with 4 pc ensuite & heated floor with steam shower! Large family room with a masonry fireplace & walk-out, spa room with mineral salt water hot tub. Attached double garage with mudroom entry & main floor laundry, central AC & heat pump, new roof (2022), all new PEX plumbing (2023), new sky-lights 2025, new oven appliance JennAir 2025, freshly painted, automatic diesel generator & so much more! The great outdoors offers incredible country views, perennial gardens & 10 acres of mixed forest w/ sugar maples & trails. Live off the land with the organic garden & variety of berry bushes & fruit trees. Under 10 minutes to Campbellford, Ferris Provincial Park, Trent-Severn Waterway & about 30 mins. to Belleville/401. Come see! **EXTRAS** Drilled and dug well on property, 2019 heat pump. 2015 diesel generator. 4000 gallon reservoir with outside access/hydrant in garden. 200 AMP service, septic system last pumped in 2024 and in good working order. Beautiful Property! (id:49269)

168 Willow Lane
Newmarket, Ontario
Bright, Lovely 4+2 Family Home Located In A Well-Established Community, Offers Many Updates Including Kitchen With Quartz Countertop And S.S. Appliances, Hardwood Flooring Throughout Main And 2nd Floors, Custom Bay Window With Window Seat, Oak Staircases Up & Down, Pot Lights, Built-In Shelving, Newer 3Pc Ensuite In Primary Bedroom. Walk To Parks, Good Schools, Go Transit, Main St. Shops & Upper Canada Mall. Mins To Hwy 404. (id:49269)
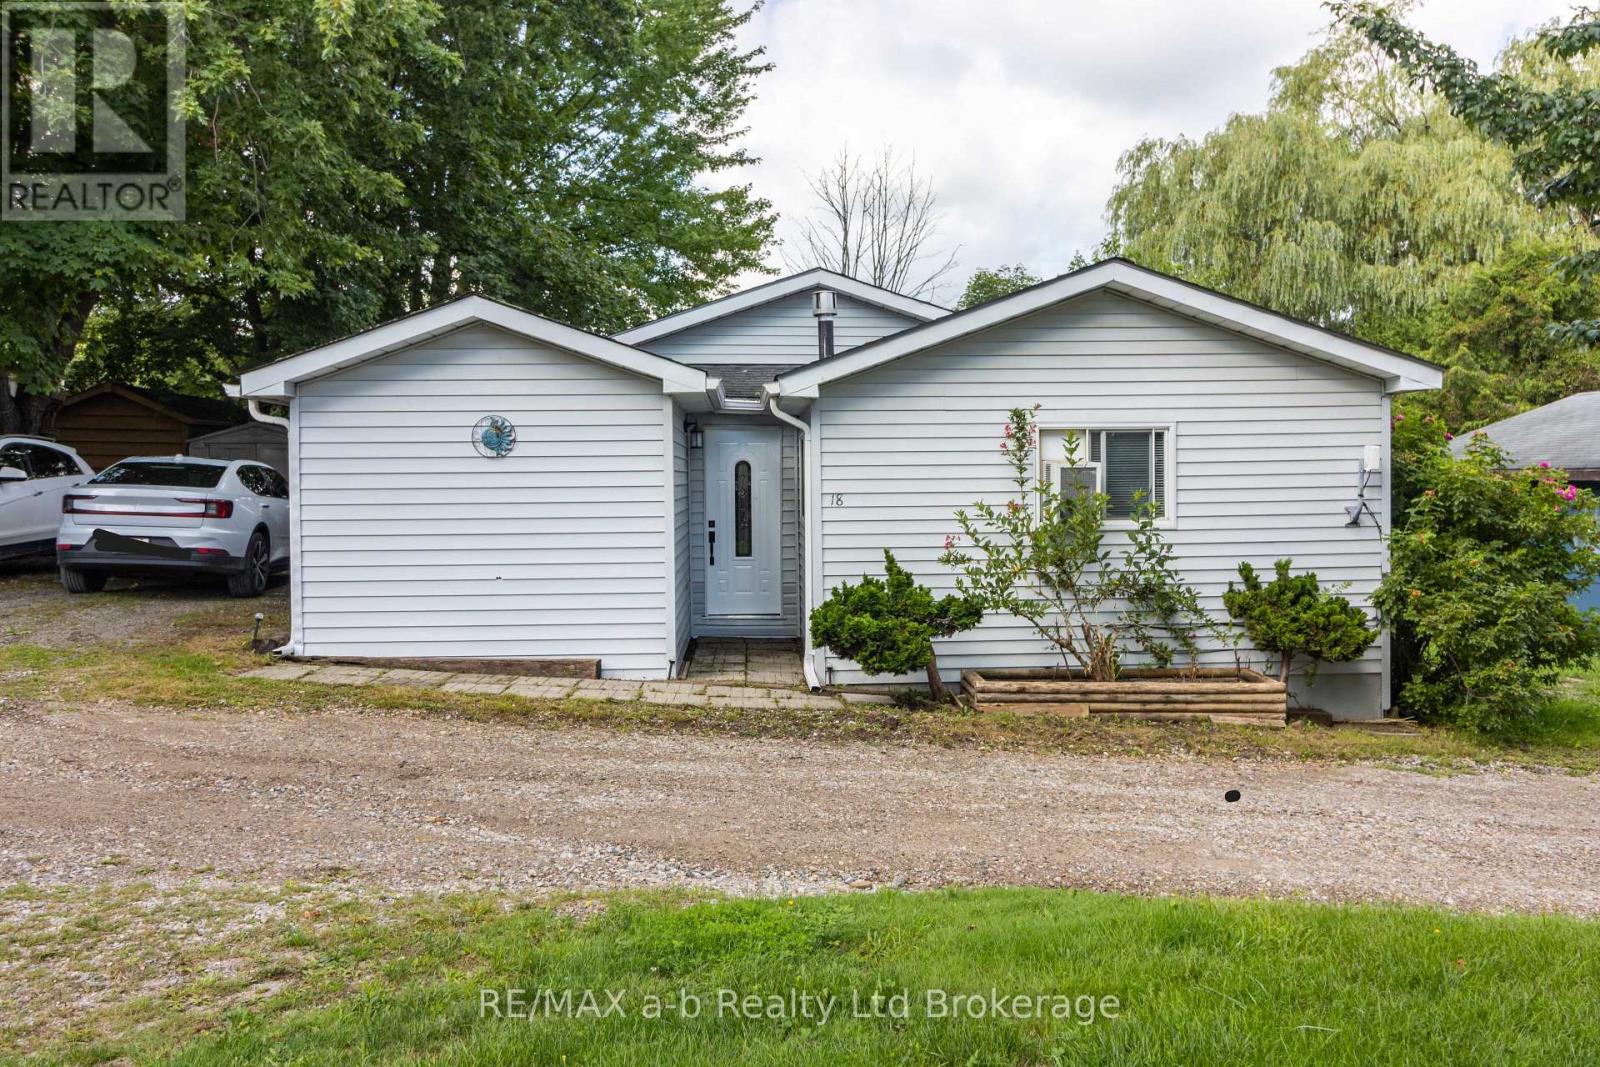
596101 Highway 59 18 Tropicana Crescent
East Zorra-Tavistock, Ontario
Large double wide modular home, with private driveway offers 2 large bedrooms, loads of living space that is carpet free with year round living in Sunpark Hidden Valley! The large kitchen offers loads of elbow room for entertaining guests or special occasion dinners. The large living-room invites you to relax and enjoy a movie or a good book. You will notice the primary bedroom is large enough to hold a king bed, dressers, along with added storage in your large closet, the spacious 2nd bedroom has a roomy closet as well. The patio door from the kitchen brings you to your deck, a large, covered gazebo with louver windows, which allows you to enjoy the outdoors longer. Local pond on site. Need more room, there are 2 sheds for storage. Front door is new, deck was done 7 years ago, roof and flooring done 10 years ago, approximately. (id:49269)
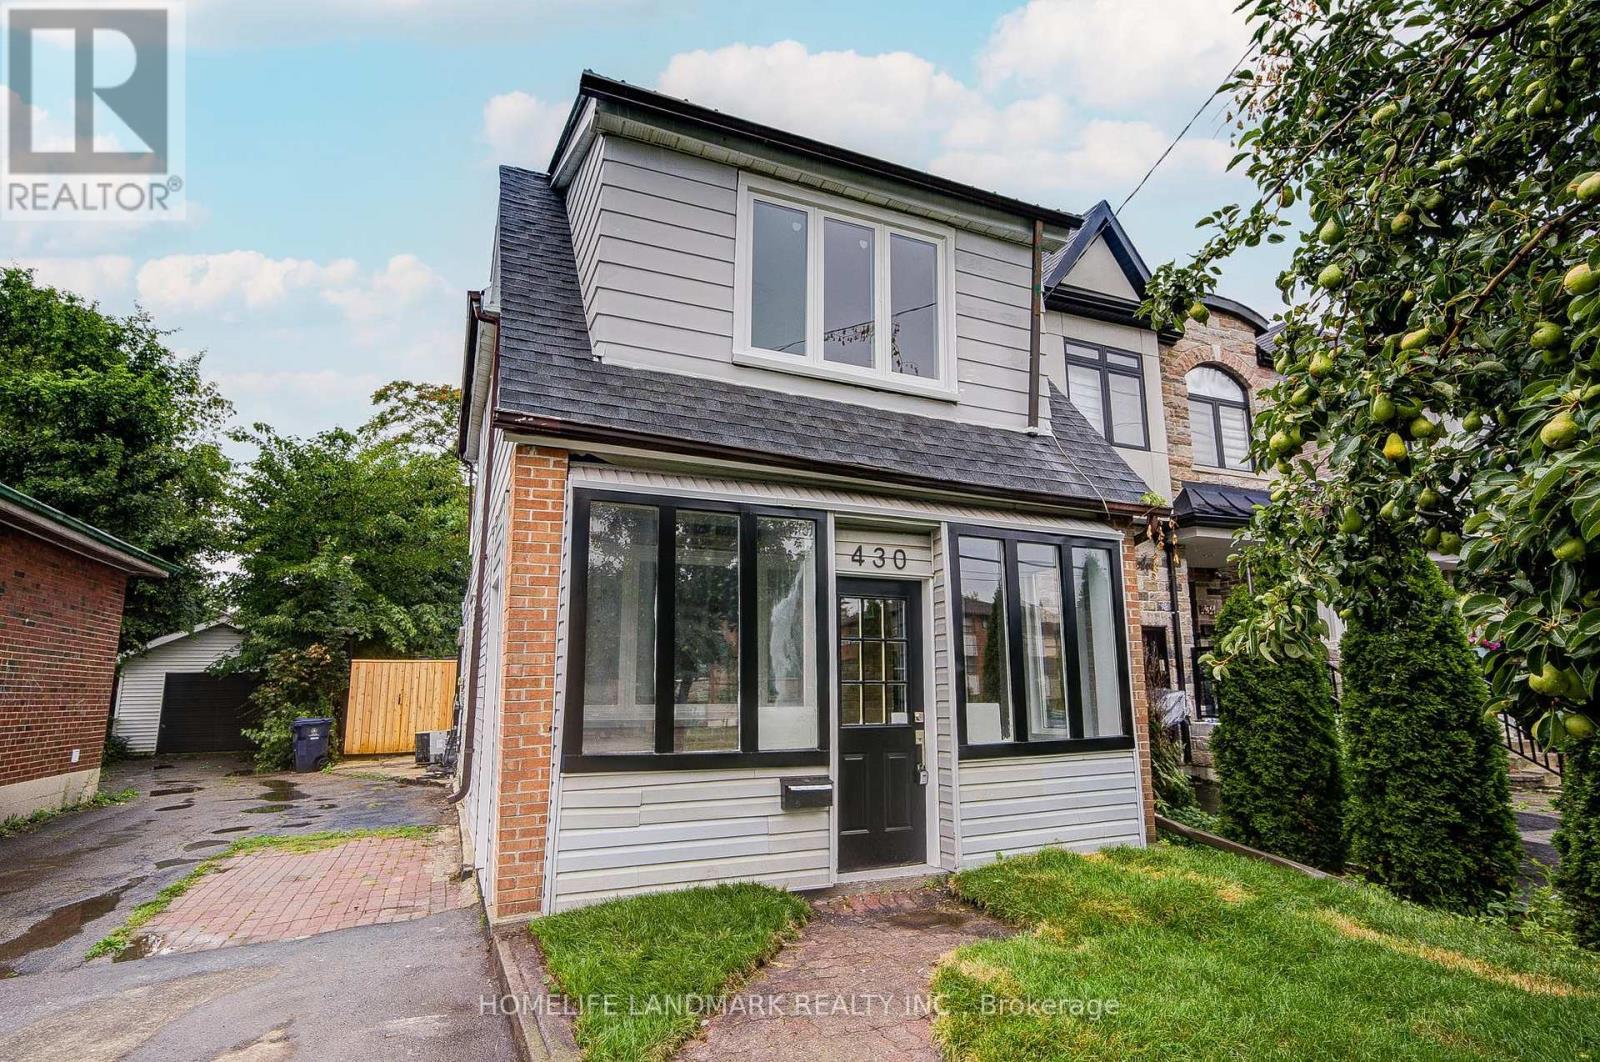
430 Pharmacy Avenue
Toronto, Ontario
Welcome to 430 Pharmacy Avenue, a charming detached home nestled in one of Toronto's established neighbourhoods. Thoughtfully designed for comfortable family living, the second floor features 2 spacious bedrooms plus a versatile den, perfect as a home office, nursery, reading nook, or children's play area. Bright and functional living spaces, a practical layout, and abundant natural light create a warm and inviting atmosphere throughout. Recently replaced hot water tank provides added peace of mind and convenience for the new owner. The private driveway and deep backyard provide exceptional outdoor space with endless possibilities for entertaining, gardening, or future expansion, plus a large detached backyard outbuilding offering valuable extra space for storage, a workshop, or a variety of uses. Perfectly positioned in a family-friendly neighbourhood, you'll enjoy easy access to Warden Woods, Taylor Creek trails, schools, shopping, TTC, and major highways, making commuting throughout Toronto effortless. Whether you're a growing family or a savvy investor, this is a rare opportunity to own a detached home in an established and highly sought-after east-end community. (id:49269)
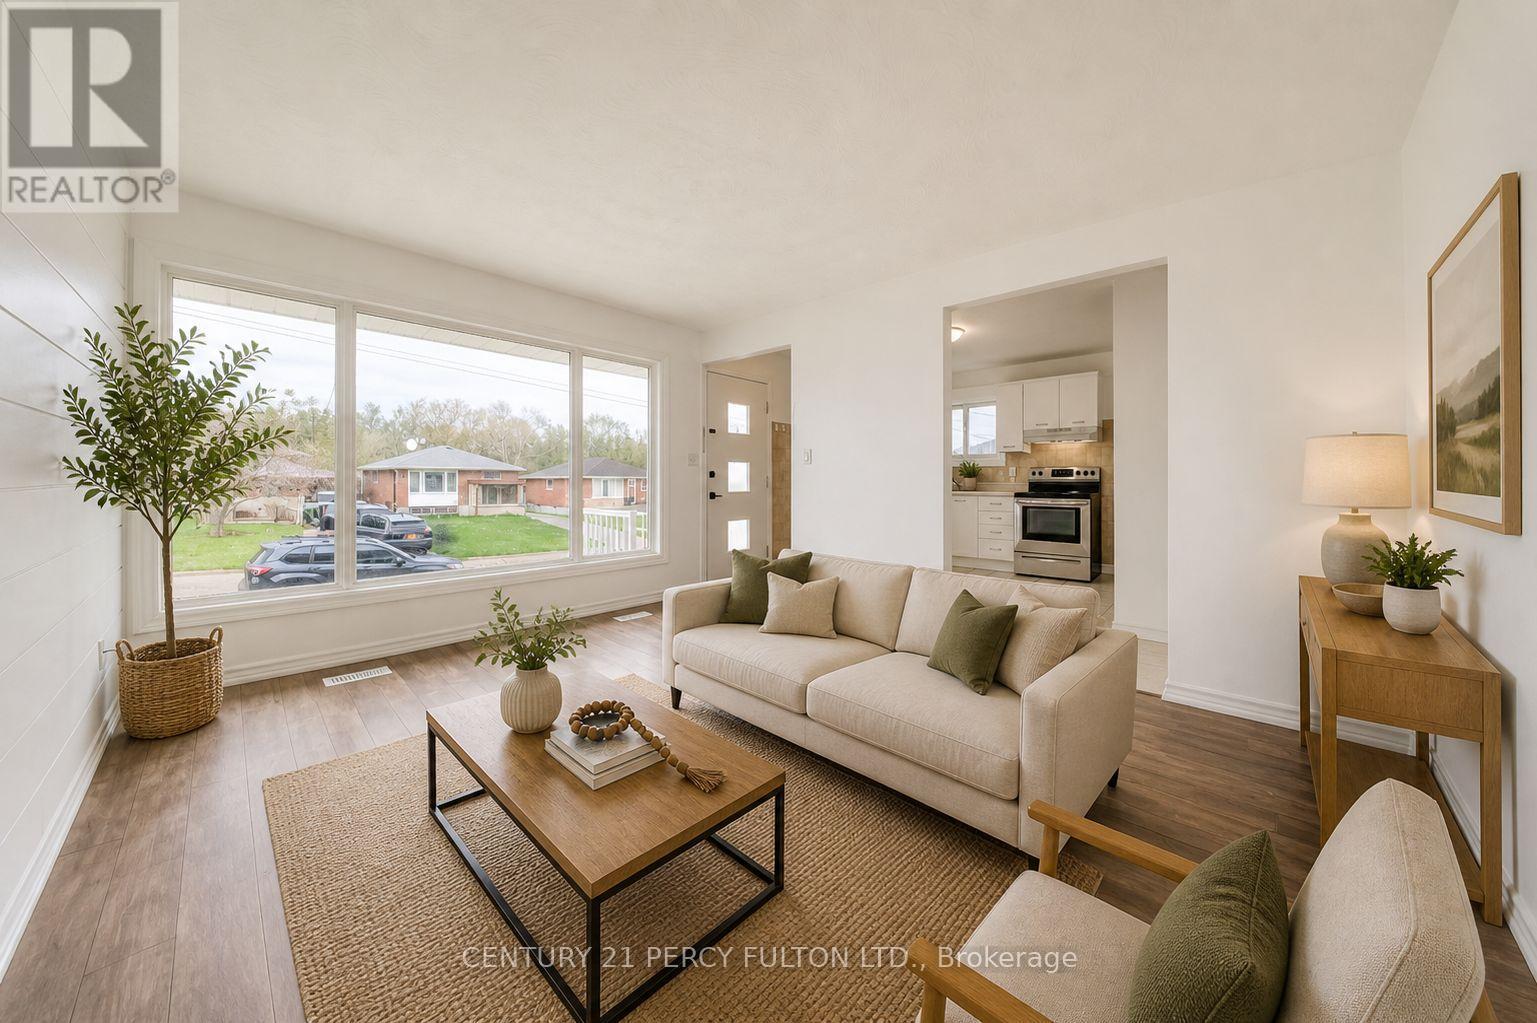
381 Conant Street
Oshawa, Ontario
Beautifully updated, city-approved legal duplex offering excellent income potential and versatile living arrangements. This well-maintained all-brick 3+1 bedroom bungalow is set on an extra-deep lot and features two completely separate units, each with its own private entrance. Both levels include spacious kitchens, fresh neutral finishes, and easy-care laminate flooring, creating bright and practical living spaces. Large windows on the main level and oversized windows in the lower level bring in plenty of natural light throughout. The lower level is fully finished with a separate entrance, generous living area, full kitchen, bedroom, and a full bathroom, perfect for generating rental income or accommodating extended family. The long private driveway allows parking for up to six vehicles, providing added convenience for multiple occupants. Located in a desirable area close to schools, shopping, restaurants, and public transit, with quick access to Highway 401 for an easy commute. A brand-new park and school are just steps away. The home has been freshly painted throughout, appliances are in great condition, and the roof was replaced approximately 6 months ago. Previously rented for $2,400/month on the main level and $1,600/month plus utilities for the lower unit. An excellent turnkey opportunity for investors or first-time buyers looking to offset their mortgage by living in one unit and renting the other. (id:49269)
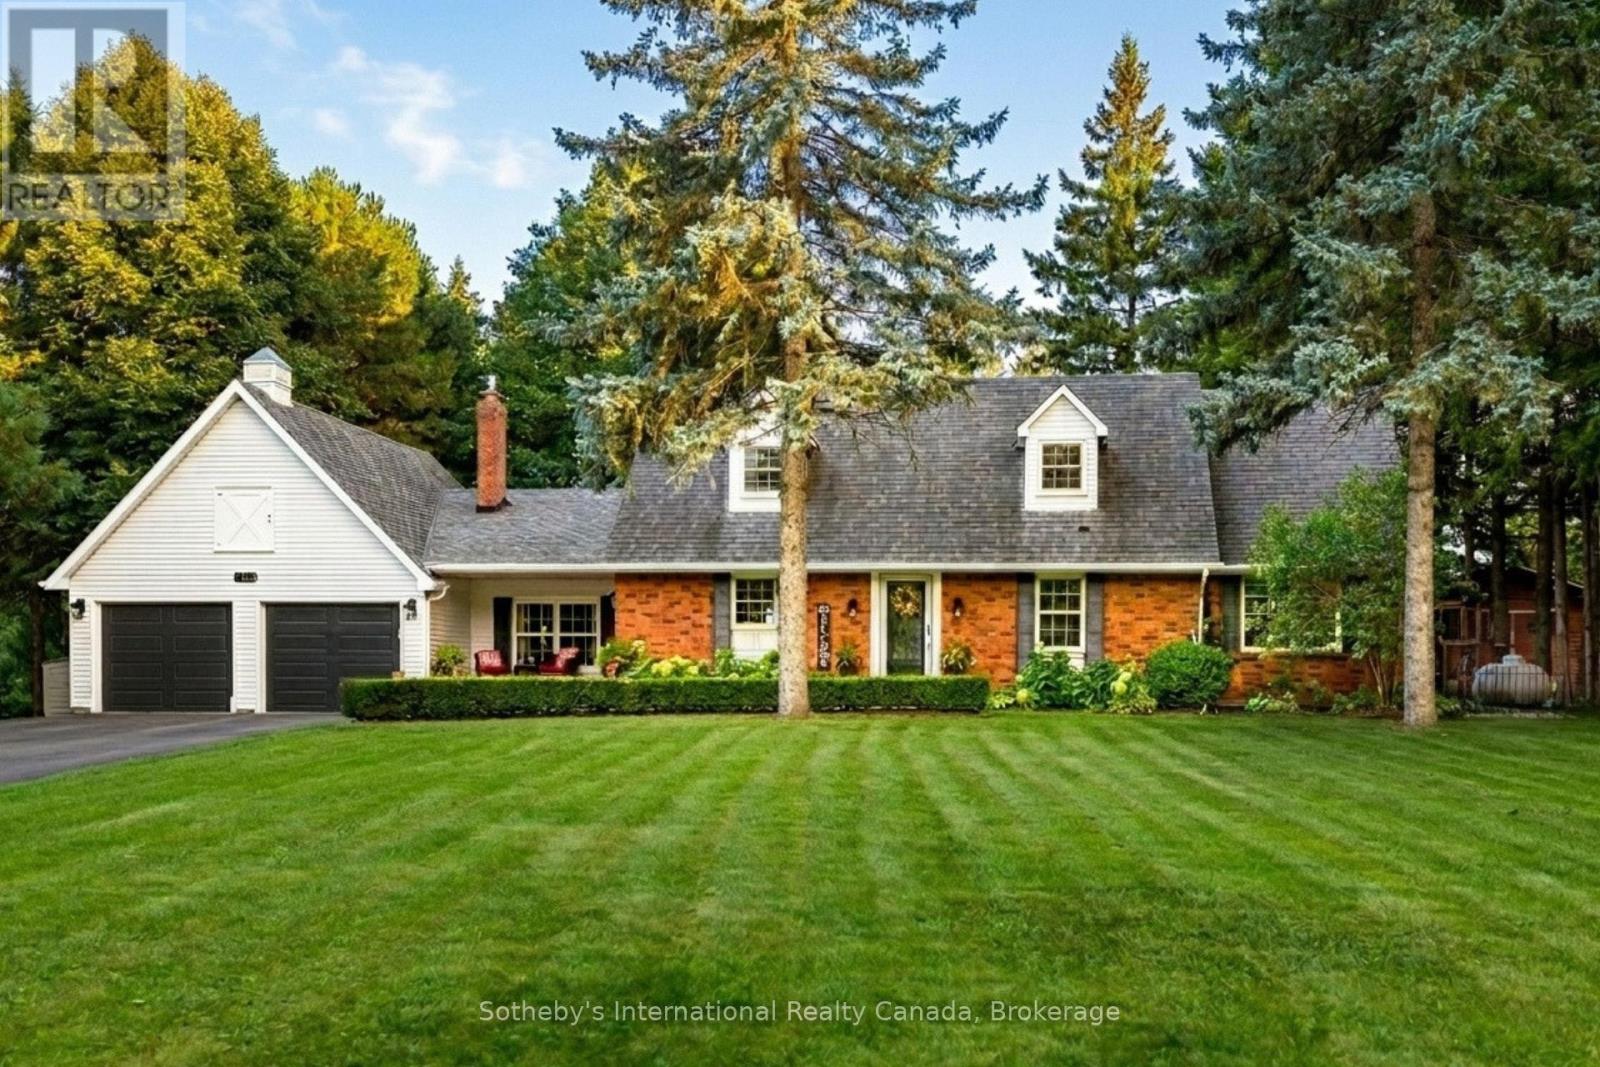
11360 Fifth Line
Halton Hills, Ontario
Modern luxury meets serene living. Nestled in the rolling fields of central Halton Hills, this custom-built Cape Cod is set on over half an acre and is conveniently located nearby all major amenities. Blending rural tranquility with modern indulgences, every inch has been thoughtfully curated to help create bright welcoming spaces that embrace the surrounding greenery. Featuring a rare ground-level Primary Suite, this exceptional home offers main-floor living and is perfect for those looking for easy accessibility or a pampered in-law suite. With over 4100 sq/ft of living space, this retreat is ideal for retirement relaxation, a growing family, or those interested in multi-generational / multi-family accommodations. The main-floor Primary Suite features a beautiful 3-piece Ensuite Bathroom, his & her walk-ins, and flows into the sun-soaked Family Room. Oversized windows and a sliding-door provide the Family Room with deck access and unrestricted views of the scenery. The double-sided Family Room fireplace links to the heart of the home - the chef's Kitchen featuring a collection of built-in premium appliances, quartz countertops, and soft-close cabinetry; all of which overlook the Breakfast Area that provide you with 360 views of the property. The main floor continues to an elegant sunken Dining Room, a spacious Laundry Room, and a second main-floor Powder Room. The upper floor boasts another 3 Bedrooms, a 3-piece Bathroom and a convenient lifestyle / hobby Nook. While the impressive lower level features over 1600 sq/ft of cozy living space and includes 2 additional generous Bedrooms, a 3-piece Bathroom, an Office, Sitting Area, large Recreation Room, Exercise Area, Pantry and Playroom. Surrounded by protected countryside, this home has been thoughtfully curated, meticulously crafted and blends rural tranquility with convenient access to modern amenities. A rare opportunity to own versatile upscale country-living in a breathtaking natural setting. (id:49269)
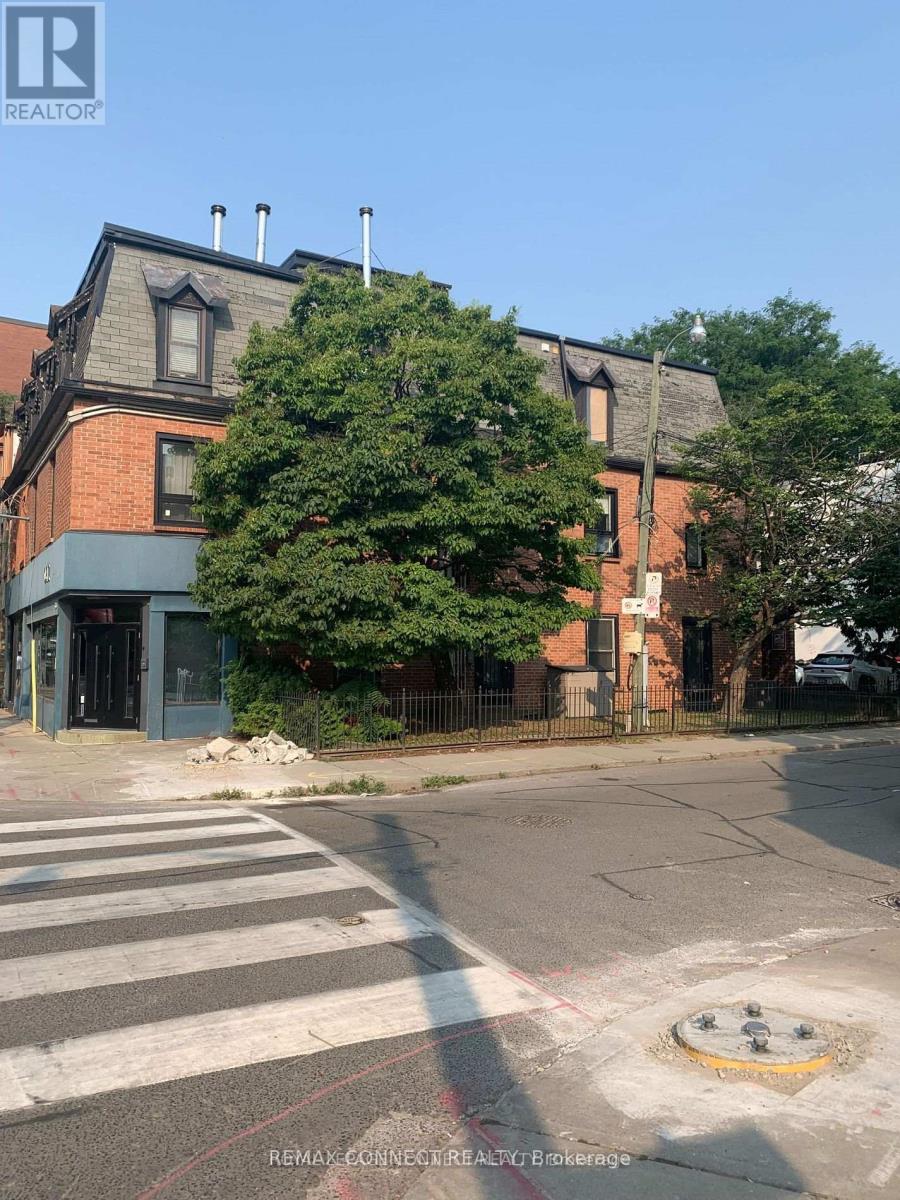
A - 94 Sackville Street
Toronto, Ontario
2 Bedroom, with a Cozy Fireplace, Laundry En-Suite In Downtown Toronto. Minutes to DVP, TTC, Parks, Schools and Walking Distance to Distillery Historical District, St. Lawrence Market, Great Shops and Restaurants. (id:49269)
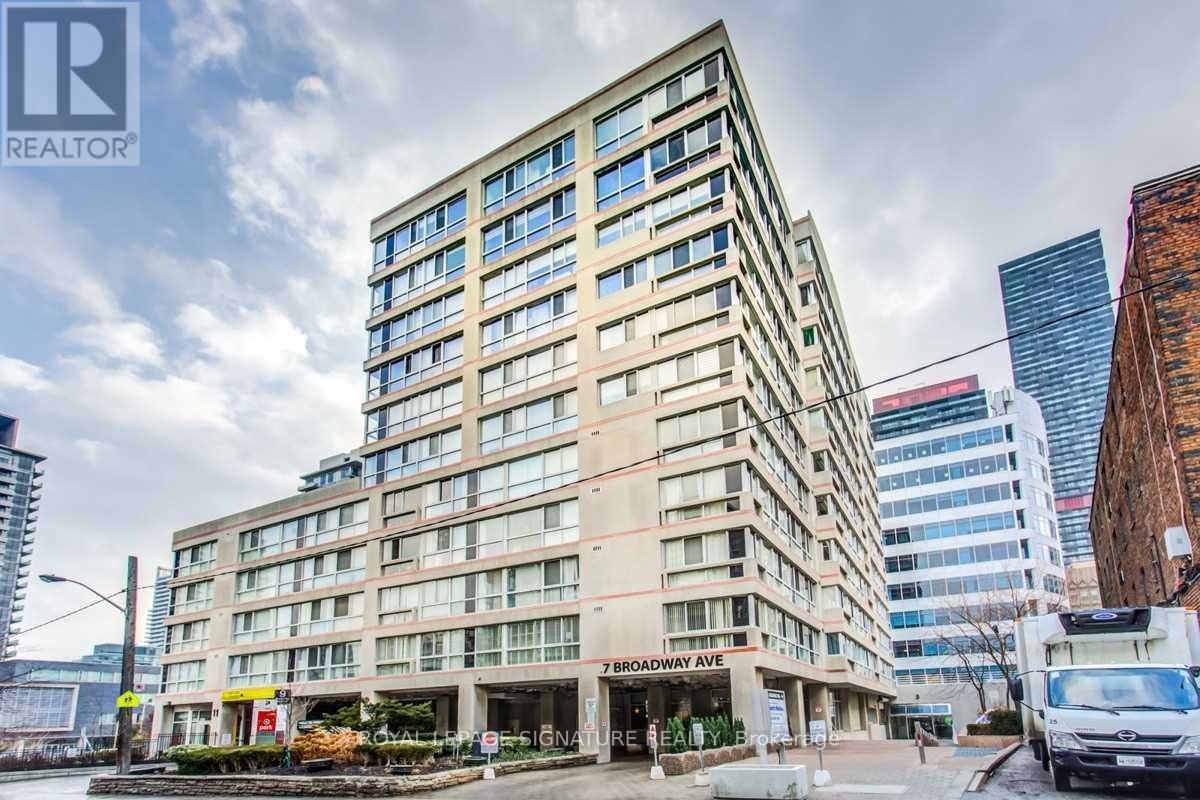
603 - 7 Broadway Avenue
Toronto, Ontario
Beautifully Renovated/updated sun filled, corner suite. Split bedroom plan situated in Prime Yonge/eglinton location. Excellent amenities in this boutique low rise building. 24 hour concierge/security. Steps to Subway, restaurants, shopping, schools and parks. Renovations include:Ultra modern kitchen with stainless steel appliances, new vinyl flooring, new bathroom,freshly painted throughout. NOTE, UNDERGROUND PARKING IS AVAILABLE IN THE BUILDING AT A SEPARATE COST OF $250/mo PLUS TAX. (id:49269)
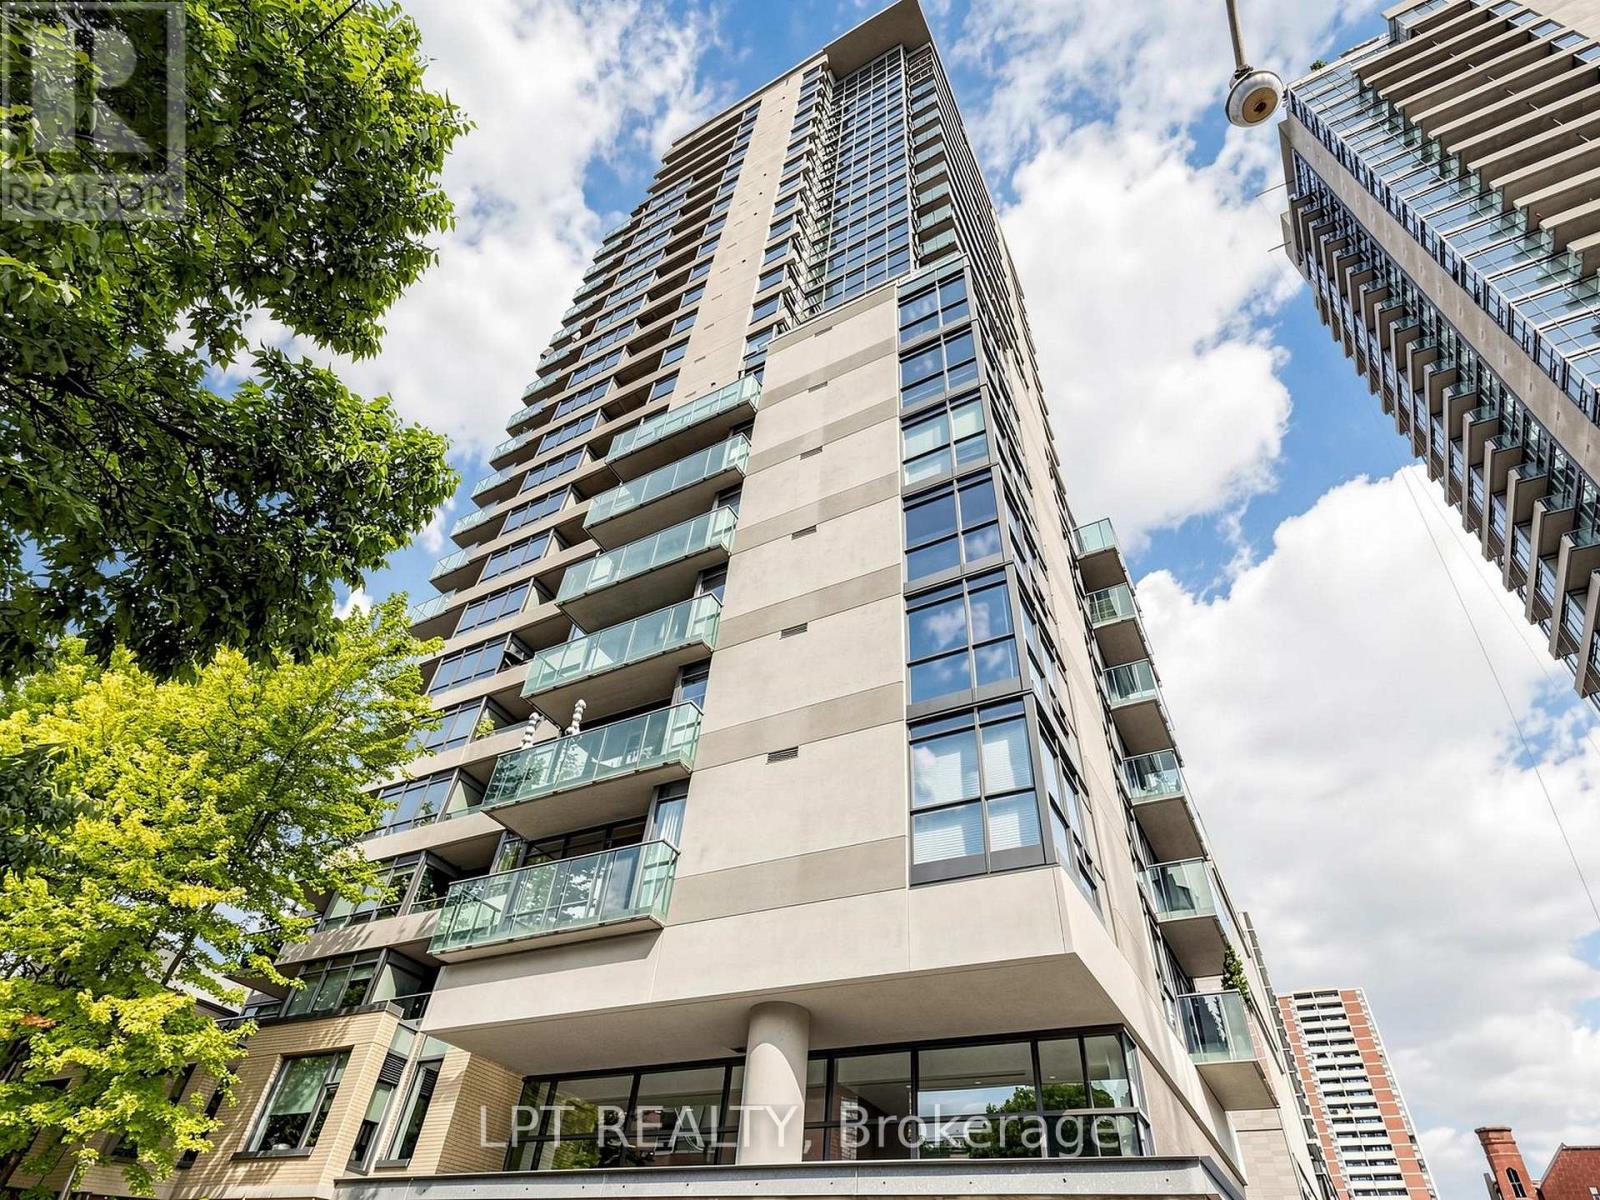
1108 - 285 Mutual Street
Toronto, Ontario
Coveted S/W Corner 2-bedroom suite at radioCITY, reimagined with a movable-wall system that gives you two floor plans in one. Open the wall and the second bedroom flows straight into the kitchen and living areas - instant office/den with room for a Murphy bed. Close it, and you've got a fully enclosed, fully functioning second bedroom. Same suite, two answers to "where will guests sleep?"Approx. 845sf of sun-soaked soft-loft living: exposed concrete, 9' ceilings, and an oversized chef's kitchen built with gas stove, and lots of cupboards. Private primary bedroom with 4-pc ensuite and generous separate closet spaces. Step out to an oversized SW-facing balcony with a gas BBQ line (BBQ included)- dinner with a view, no propane tank required.Amenities include 24-hr concierge, gym and separate cardio rooms, and a multi-purpose entertainer's party room with lounge, games room & kitchen. The guest suites are full apartments with kitchens and living room. Steps to Loblaws, TTC, the Eaton Centre, the Financial District, theatres, libraries, bars & restaurants. Owned parking + locker included.radioCITY doesn't come up like this often. Engineered wood floors (id:49269)
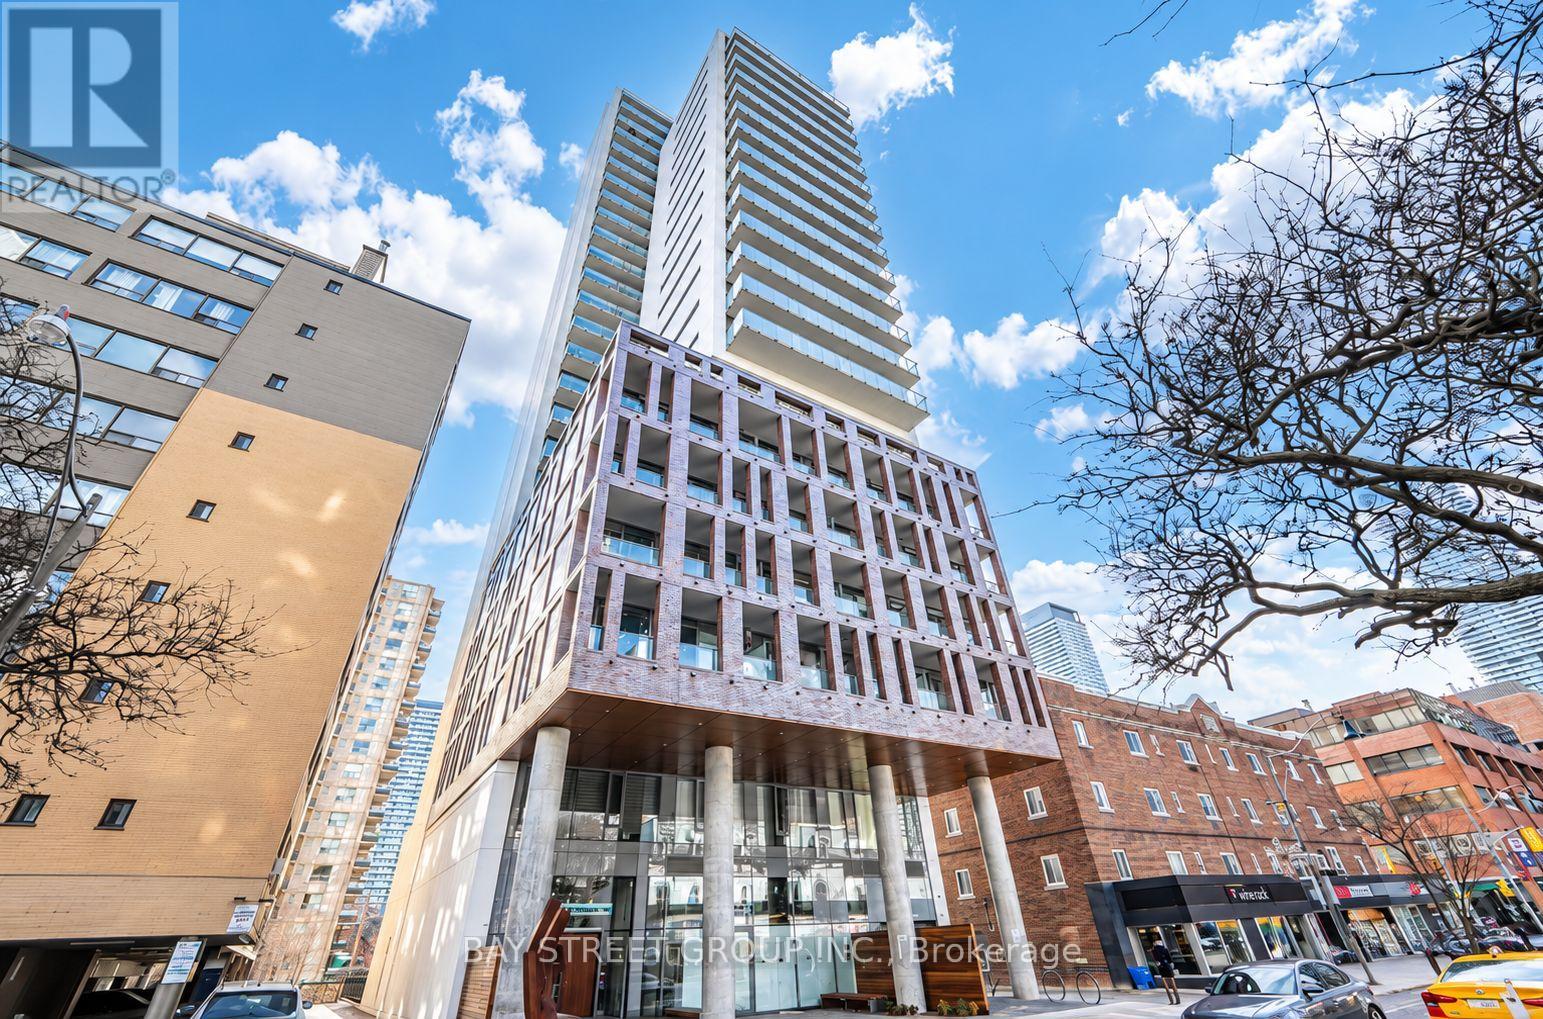
407 - 81 Wellesley Street E
Toronto, Ontario
BRIGHT JR BEDRM W/ BALCONY in Vibrant Church-Wellesley Village! Open balcony w/ gas BBQ Hookup. Contemporary Kitchen With High-end Panelled B/I Appliances, Quartz Countertop With Backsplash, Floor to Ceiling Windows And A Luxuriously Finished Bathroom W/ Fully Tiled Floor. Minutes Walk To U of T, TMU (Ryerson), TTC Wellesley, And Diverse Choices of Restaurants, Shops, Hospital, Eaton Centre and Much More. Approx. 570 Sq.Ft. Interior + 68 Sq.Ft. Balcony. (id:49269)
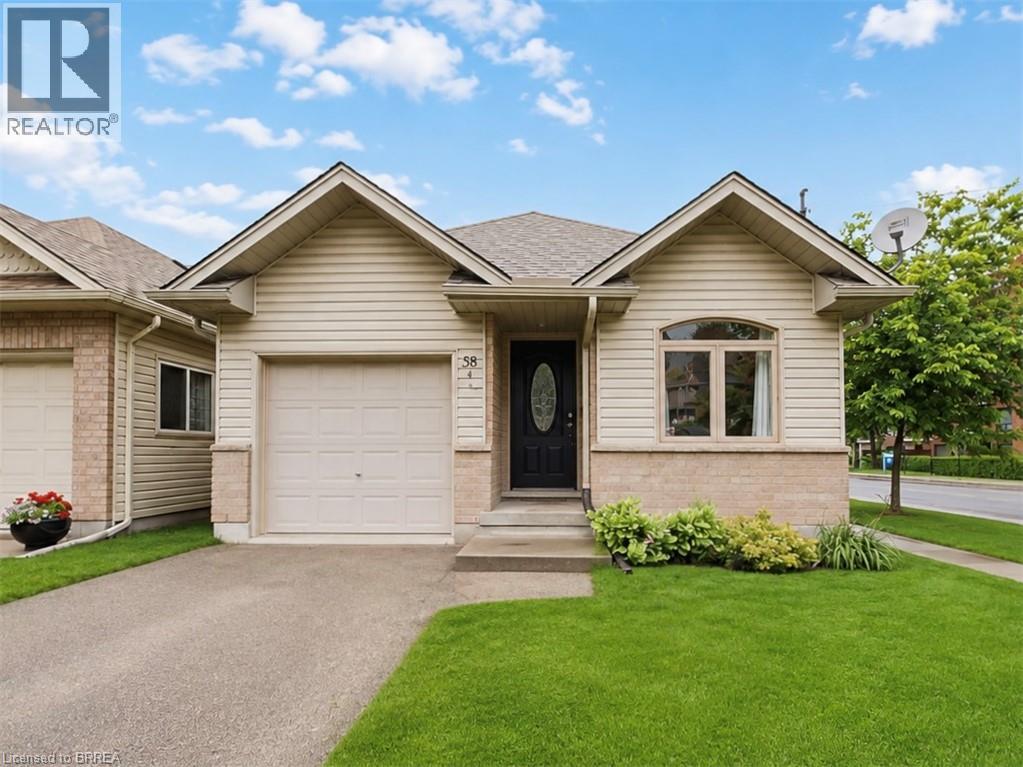
58 Waterloo Street Unit# 4
Brantford, Ontario
Incredible value in one of Brantford's most walkable historic neighbourhoods. This 2004 detached bungalow gives you the best of both worlds: easy, modern one-level living on a charming tree-lined street, steps from Brant Ave., parks, schools, transit, the trails, and a short stroll to downtown. In A+ condition and clearly well cared for, the home has seen many updates over the years and is truly move-in ready. The bright, open-concept main floor offers two bedrooms, a full bathroom, and a kitchen that flows naturally into the living and dining space, with a primary bedroom featuring two closets including a large walk-in. The fully finished basement doubles your living space with two additional bedrooms, a second full bathroom, and a comfortable rec space, and a genuinely flexible layout: guest rooms, a home office, hobby space, or room for extended family, arranged however life requires. Walk out from the main level to a fully fenced backyard that's private and easy to maintain, and pull into the attached garage with inside entry — no more carrying groceries through the rain, or brushing the snow off your car. Freehold with no condo or common fees. Detached, one level, updated, finished top to bottom, with a garage — at this price, in this neighbourhood, homes like this don't come along often. Book your showing today. (id:49269)
Real Broker Ontario Ltd.
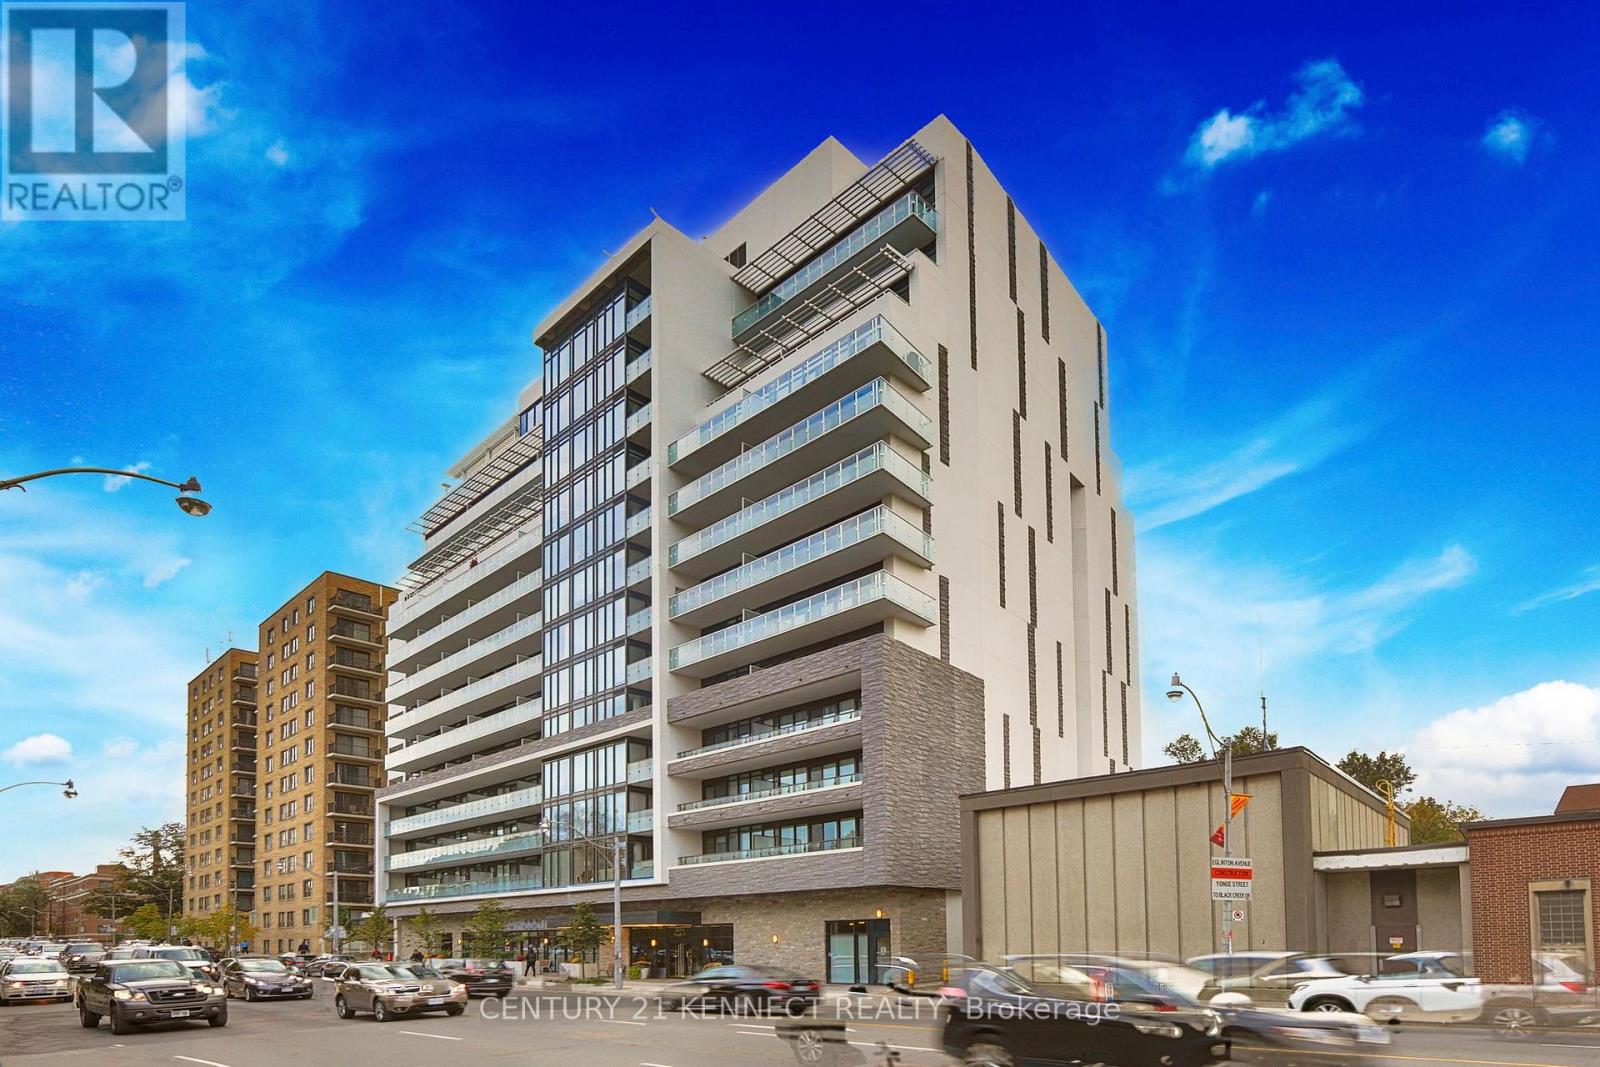
711 - 3018 Yonge Street
Toronto, Ontario
Boutique Living At Yonge & Lawrence! Bright And Modern 1-bedroom + Study Suite Offering 605 Sq. Ft. Of Thoughtfully Designed Living Space. Features Include Hardwood Floors Throughout, A Contemporary Kitchen With Quartz Countertops, And A Private East-facing Balcony Overlooking The Lush Greenery Of Lawrence Park. Enjoy An Unbeatable Location Just Steps To Lawrence Subway Station, Restaurants, Cafés, Loblaws, Parks, Ravines, And Scenic Trails. Quick Access To The Dvp, Hwy 401 & 404 Makes Commuting Effortless. A Perfect Blend Of Urban Convenience And Tranquil Neighbourhood Living. (id:49269)
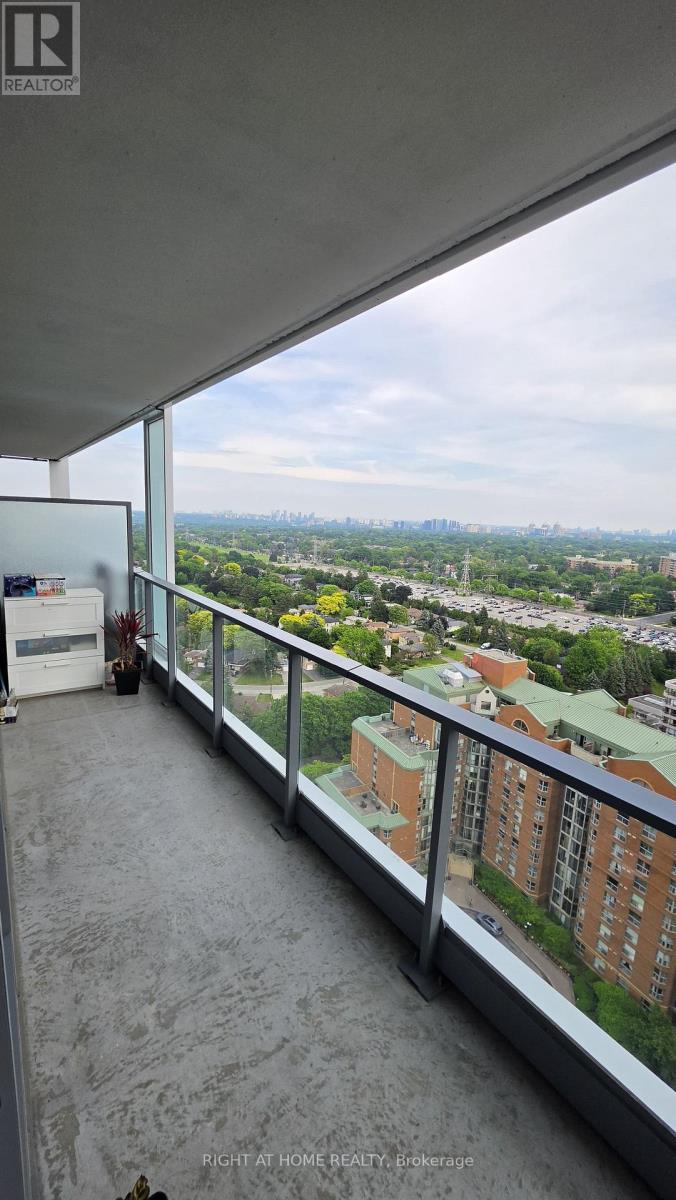
2304 - 8 Olympic Garden Drive
Toronto, Ontario
Welcome to Suite S2304 at 8 Olympic Garden Drive, a sophisticated 2-bedroom, 2-bathroom residence offering the perfect blend of luxury, comfort, and convenience in one of North York's most vibrant and rapidly growing communities. Featuring soaring 10-foot ceilings, an open-concept layout, and spectacular unobstructed views, this bright and airy suite is filled with natural light throughout. The contemporary kitchen offers quality finishes, modern appliances, and ample functionality, seamlessly overlooking the spacious living and dining areas-ideal for everyday living and entertaining. Both bedrooms provide comfortable living space and ample storage, complemented by two stylish and modern bathrooms. Complete with 1 parking space and 1 locker for added convenience and peace of mind. Enjoy easy access to shopping, dining, public transit, subway, and everyday amenities. Adding to the appeal, a highly anticipated H Mart flagship store is coming soon to the ground floor, offering exceptional convenience right at your doorstep. An outstanding opportunity for end users or investors seeking a modern home in a well-connected and rapidly developing North York neighbourhood. (id:49269)
4505 - 763 Bay Street
Toronto, Ontario
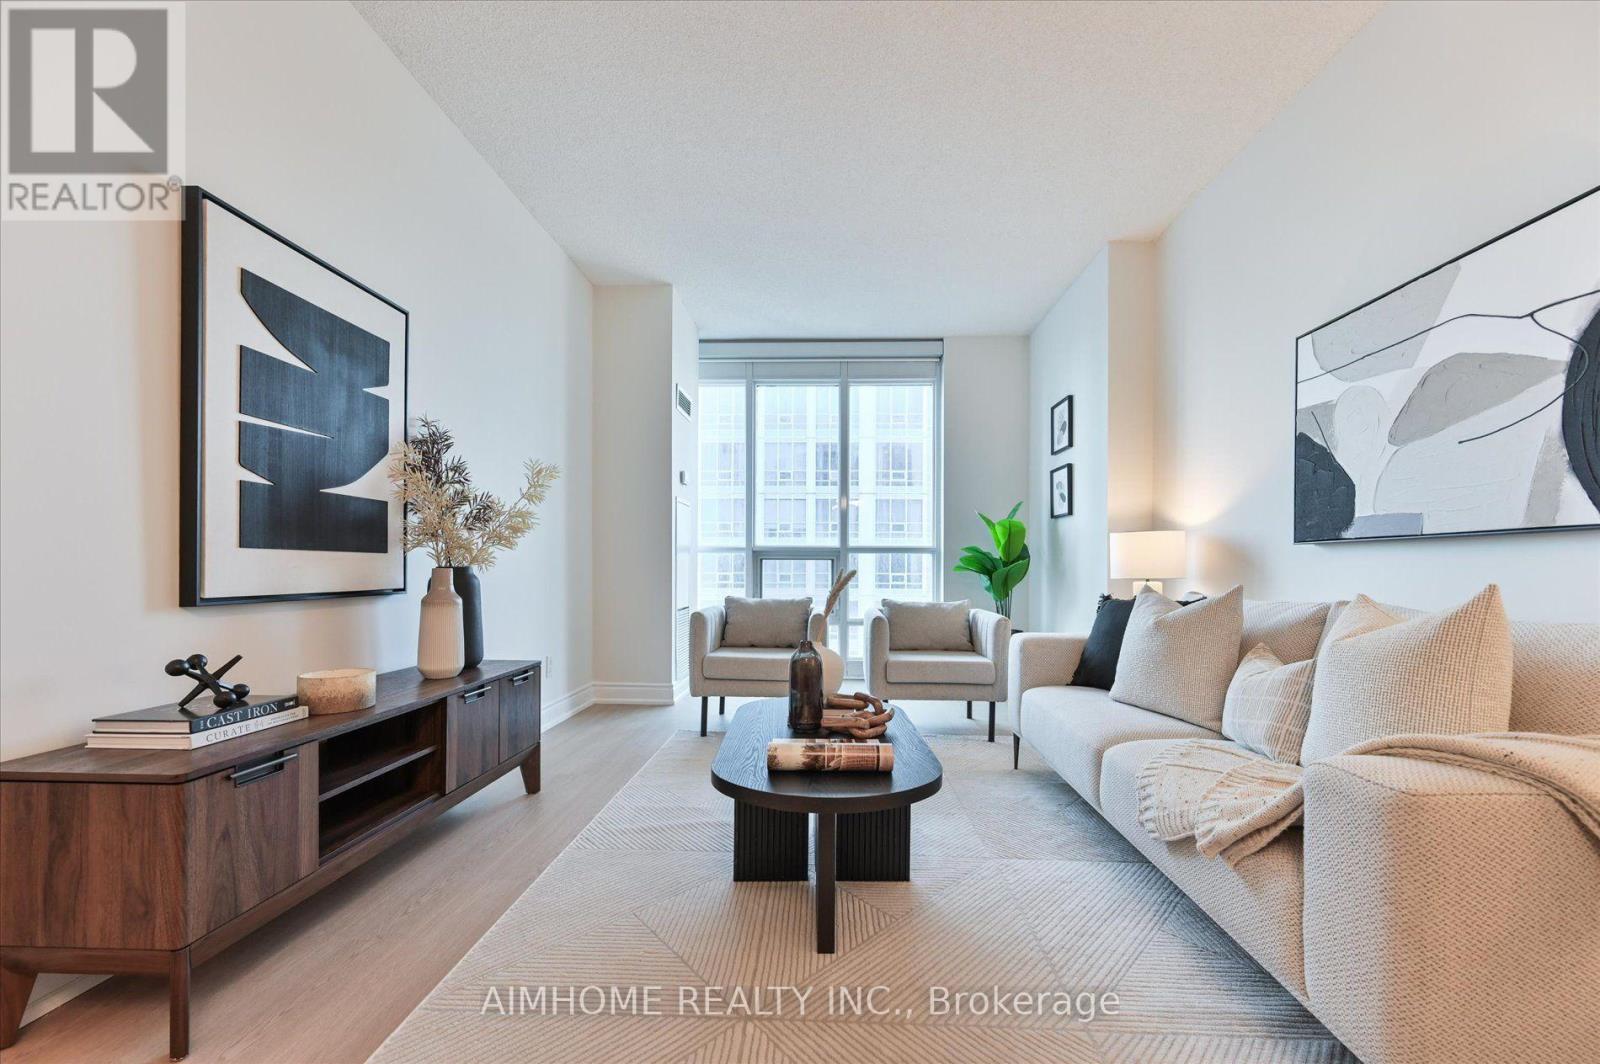
Experience exceptional downtown convenience from this spacious 870 sq. ft. south-facing suite on the 45th floor, offering impressive city views with a clear sightline to the CN Tower. One of the building's standout features is its direct underground connection to the TTC and surrounding amenities, allowing you to access two grocery stores, a pharmacy, bank, food court, shops, and everyday essentials without having to step outside. Just outside the building is a newly rebuilt park featuring seasonal programming, including skating in the winter. The location puts you close to some of Toronto's most important destinations, including major hospitals, the University of Toronto, Toronto Metropolitan University, Yonge-Dundas Square, and the Eaton Centre. Inside, the suite features 9-foot ceilings, new luxury vinyl plank flooring, fresh paint throughout, and a large enclosed den with real doors-ideal for a home office, guest room, or flexible second living space. The kitchen also includes a convenient touch-free gesture-activated hood fan. A premium P1 parking space located close to the parking entrance adds everyday convenience, while the private locker is exceptionally well positioned directly outside the unit. Residents enjoy an extensive selection of building amenities, including concierge service, fitness and exercise facilities, an indoor pool, sauna, media room, party room, meeting room, theatre, virtual golf, and ping pong. A rare combination of size, elevation, views, parking, storage, amenities, and true indoor-connected downtown living. (id:49269)
2807 - 15 Greenview Avenue
Toronto, Ontario
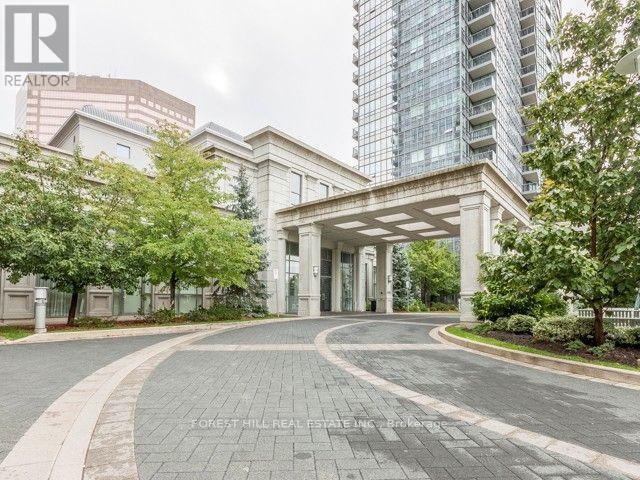
Very well maintained 2 bedroom and 2 full bath unit in North York Community. Close to Finch station. Split layout bedroom with two full baths. Unobstructed panoramic WEST view and bright unit. Organizer shelf in an oversized walk in closet in the primary bedroom. Laminate flooring throughout. Five star building amenities. One locker and one parking space. (id:49269)
305 - 55 Neptune Drive
Toronto, Ontario
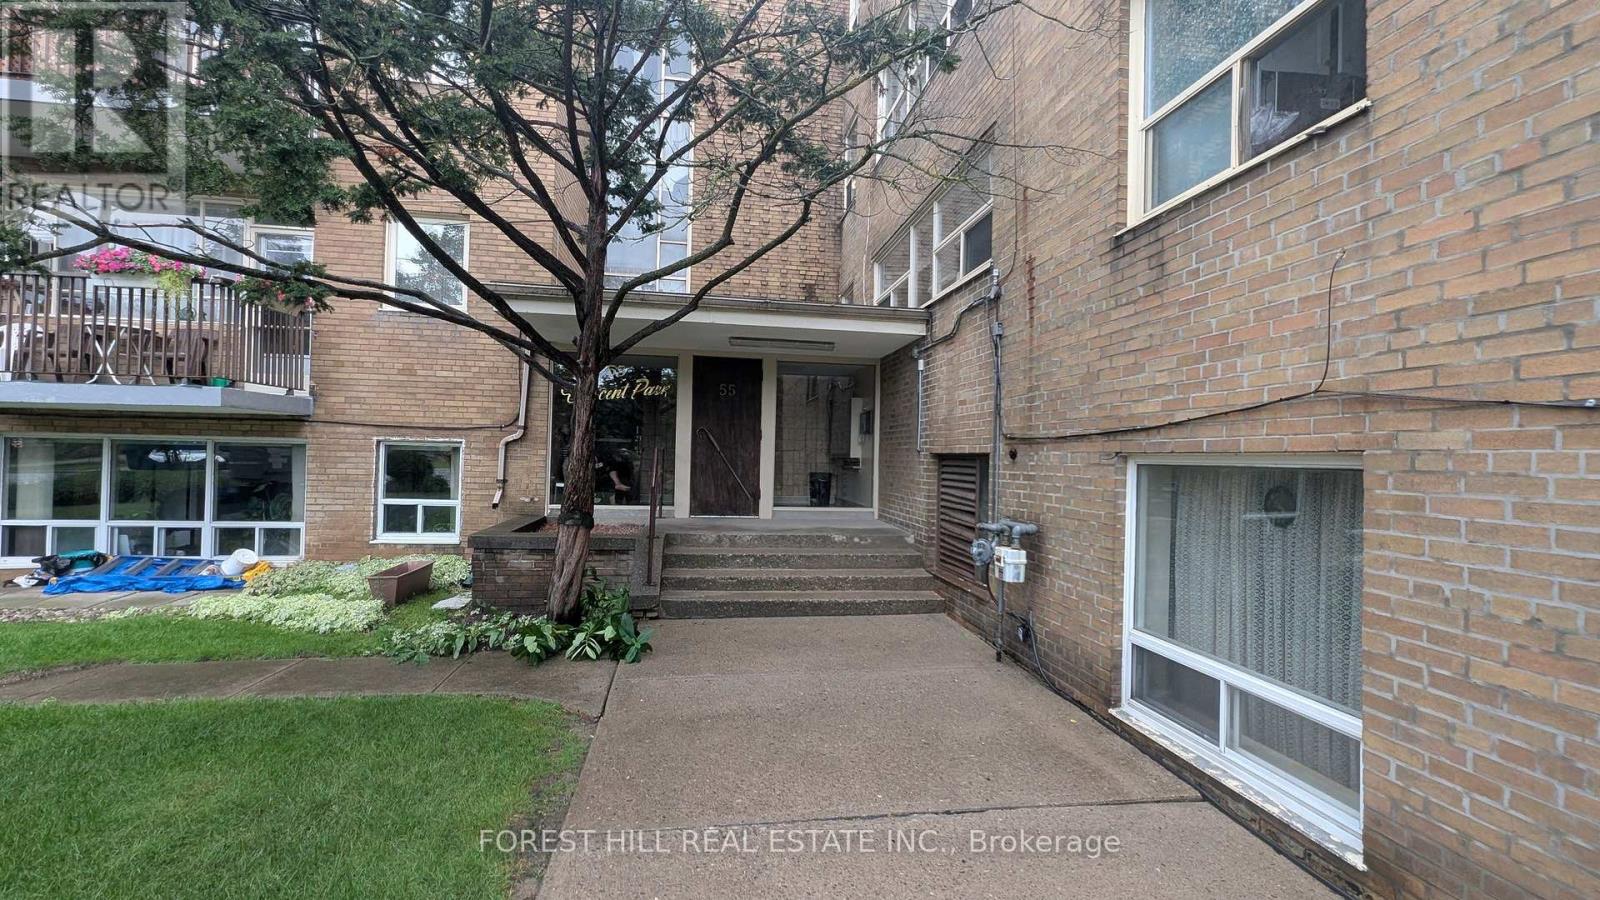
The property ladder starts here! Great opportunity for wise buyer! Bright spacious 1 bedroom co-op apartment in the highly desirable Bathurst & 401 neighbourhood. Large living room open todining room L-shaped. Modern kitchen cabinets. Steps to transit and shopping. Well maintained by fastidious owner. Recently painted. Quality laminate floors throughout. Modernized bath withnewer toilet and vanity. 3rd floor walk up. Rental parking available at $15/surface of is available $25 in shared garage. Co-ops offer the lowest priced home ownership available. Low maintenance fees include Heat, Water, Insurance and Property tax (id:49269)
3108 - 2 Anndale Drive
Toronto, Ontario
Just Under 1000 Sf Corner Suite In Tridel's Hullmark Centre With Panoramic And Unobstructed South, East And West Views. Wrap Around Balcony. Open Concept Kitchen With B/I Appliances, Huge Island, Quartz Counters & Custom Cabinets. 9' Ceilings, Upgraded Baths, 24 Hr Concierge, State Of The Art Amenities Including Media & Party Rooms, Fitness Centre, Outdoor Pool W/ Garden & Bbq. Direct Access To Subway And Whole Foods. (id:49269)
48 Redwing Avenue
Manitouwadge, Ontario
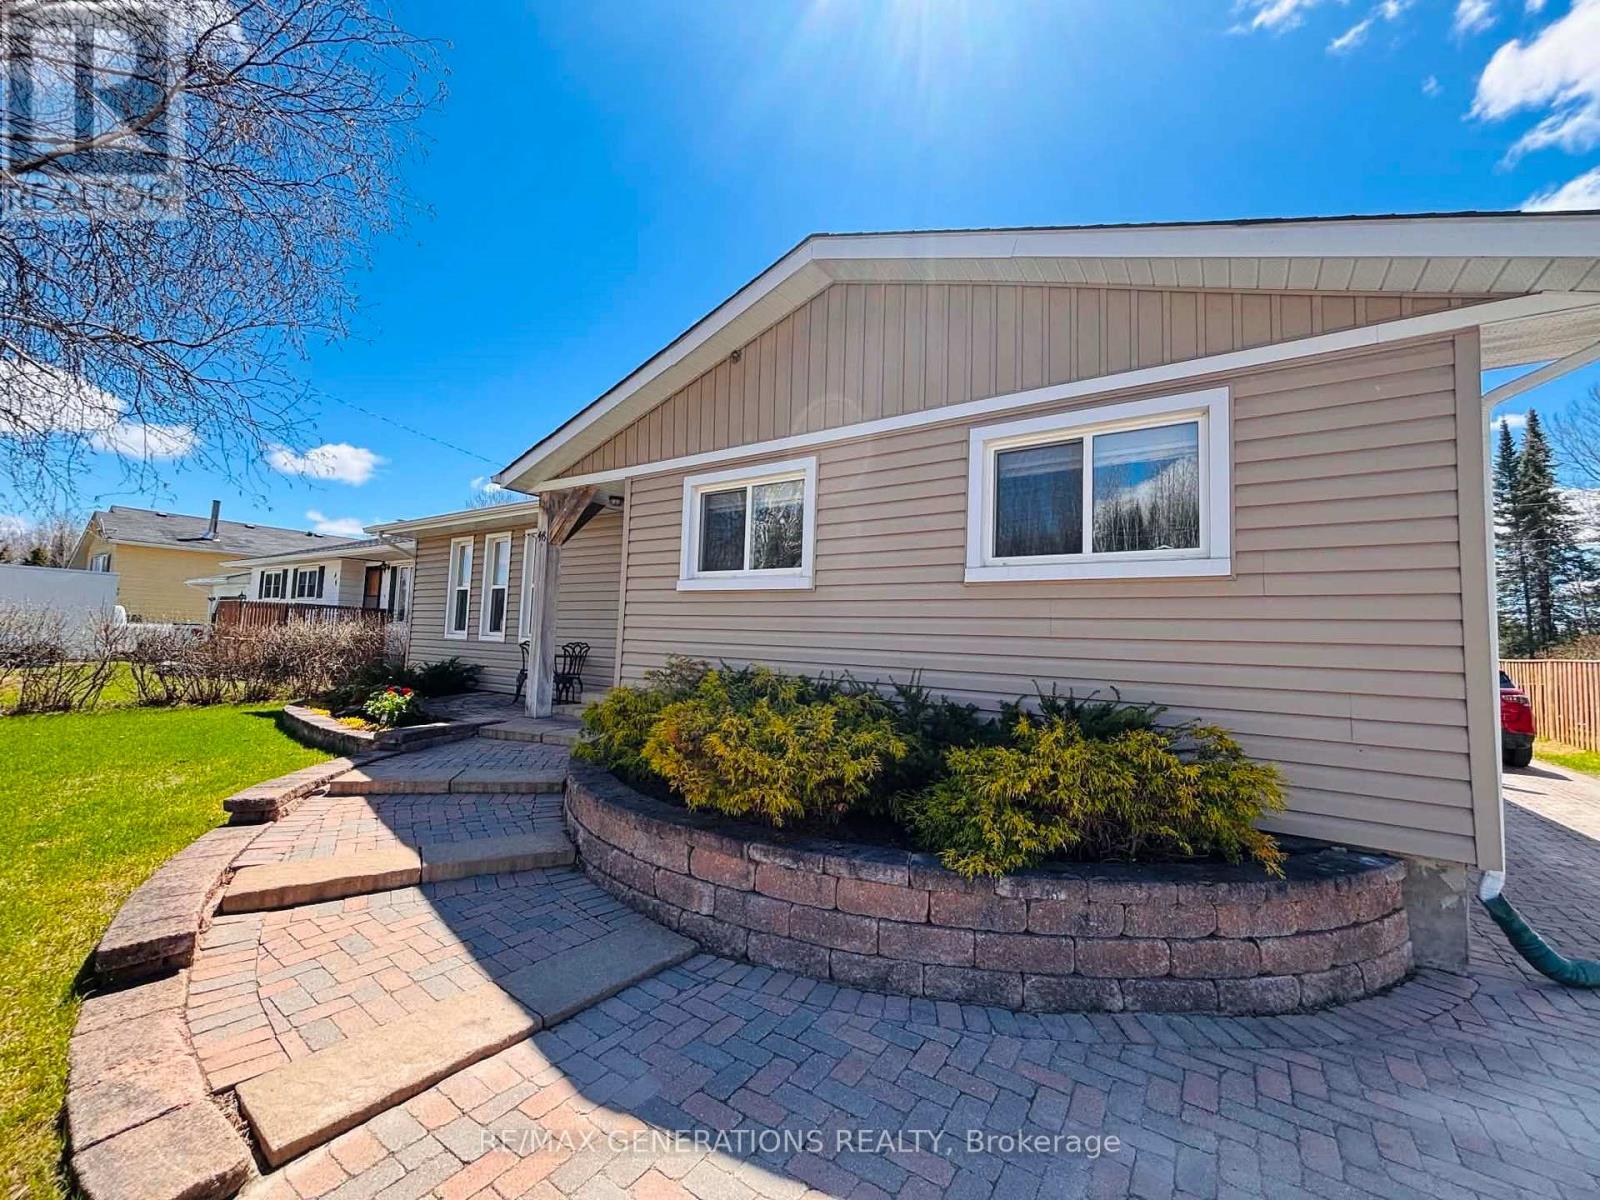
Discover this spacious bungalow nestled in the sought-after Bird Section, offering peaceful surroundings and stunning views of Perry Lake. Set on a beautifully landscaped lot, this home features a striking brick driveway and walkway that lead you to the inviting front entrance. Both the front and backyard showcase mature landscaping, highlighted by gorgeous flora and elegant white birch trees?creating a serene experience. Inside, you?re welcomed into a bright and airy living room, where three tall windows fill the space with natural light. The kitchen offers ample cabinetry, a functional island, and a dedicated dining area. The main level also includes an additional cozy family room, a 4-piece bathroom, and two generously sized bedrooms. The lower level adds even more living space with a comfortable rec room featuring a propane fireplace?ideal for relaxing evenings and cold winter nights. You?ll also find a laundry area, along with a spacious storage/utility room for added convenience. Located just down the street, enjoy easy access to scenic hiking trails that lead to the well-loved Kiwissa Ski Hill, making this home perfect for outdoor enthusiasts year-round. Complete with a detached single-car garage, this property offers a wonderful blend of charm, elegance, and natural beauty in a quiet, desirable neighborhood. This is a place you?ll be proud to call home. (id:49269)
1548 Henderson Street
Thorold, Ontario
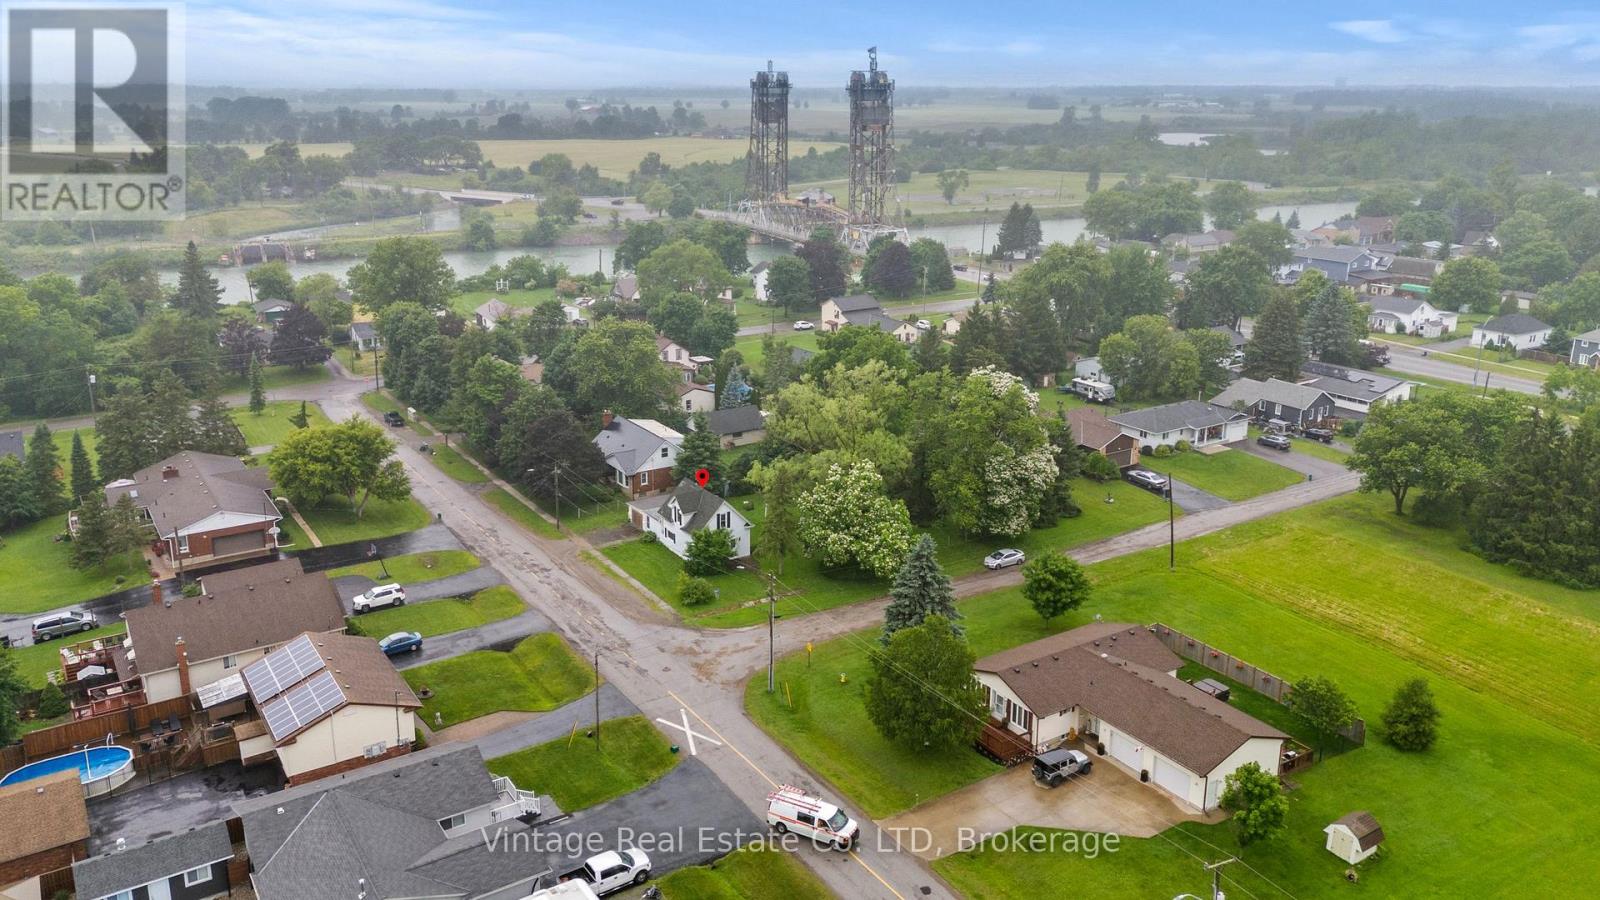
Exceptional residential development opportunity on a large single-detached dwelling lot zoned R1A. A 4-lot consent was approved in June 2025 and remains in effect until June 19, 2027, subject to outstanding conditions, with approximately half of the required conditions already satisfied.The property benefits from an approved site plan featuring a 3-unit townhouse block and a semi-detached dwelling. Preliminary engineering drawings have been reviewed and approved by the City, and notably, no minor variances are required based on the approved site plan. Municipal sanitary sewer and water services are available along both street frontages, providing excellent servicing flexibility for future development.The existing single-detached dwelling is to be demolished as a condition of the consent approval. The site has received archaeological clearance and is considered environmentally clean, with no known soil contamination concerns.A rare opportunity for builders and developers to advance a well-positioned project with significant planning work already completed. Refer to the attached severance sketch and approved site plan for detailed lot dimensions, building footprints, and development layout. (id:49269)
24 Shaw Street
Haldimand, Ontario
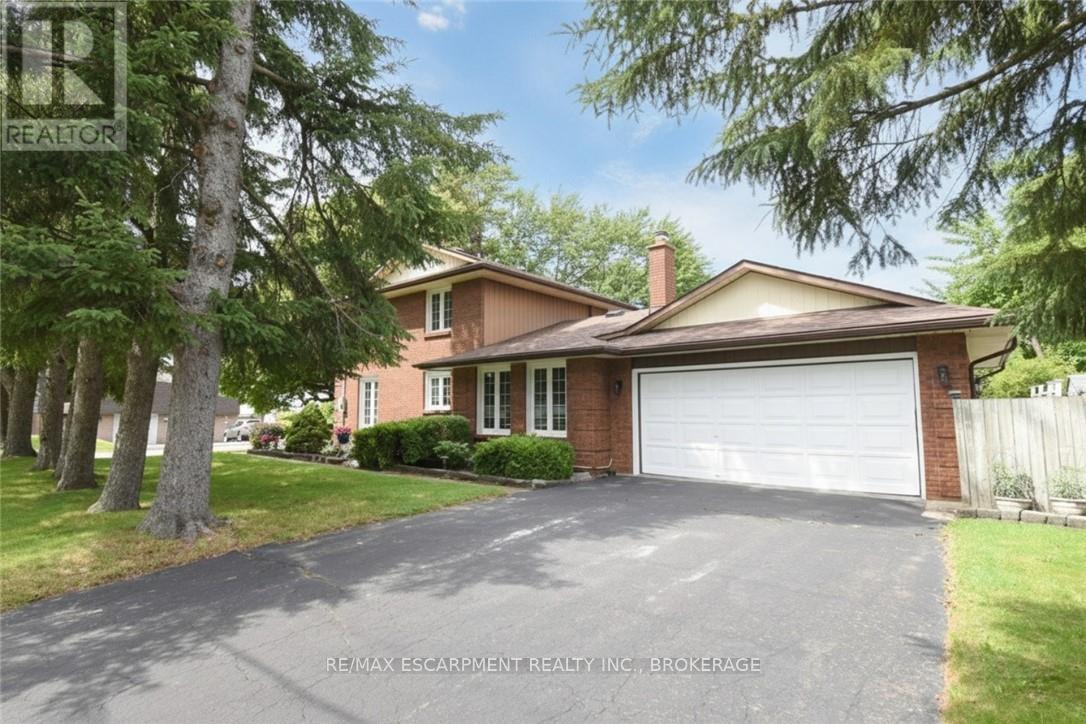
Welcome to 24 Shaw Street with over 3300 square feet of finished living space. Basement access through the garage sets up for potential income or in-law situation. Just install one door to completely separate the levels. The lower level consists of an oversized bedroom, large living area, laundry hookup, a 3 piece bath and options for a small kitchen. The main level has a traditional dining room separate from the kitchen, formal living room, updated kitchen with 2026 Gas oven/range overlooking the cozy family room with new gas fireplace. The upper level consists of a large master bedroom with walk-in closet and full en-suite. The second and third bedrooms are generous in size and share the other full bath. Lots of backyard space including the 18 x 36ft inground pool surrounded by ground level deck. Lots of parking with 4 driveway spots and 2 garage spaces. Lots of options with 24 Shaw Street. (id:49269)
1548 Henderson Street
Thorold, Ontario
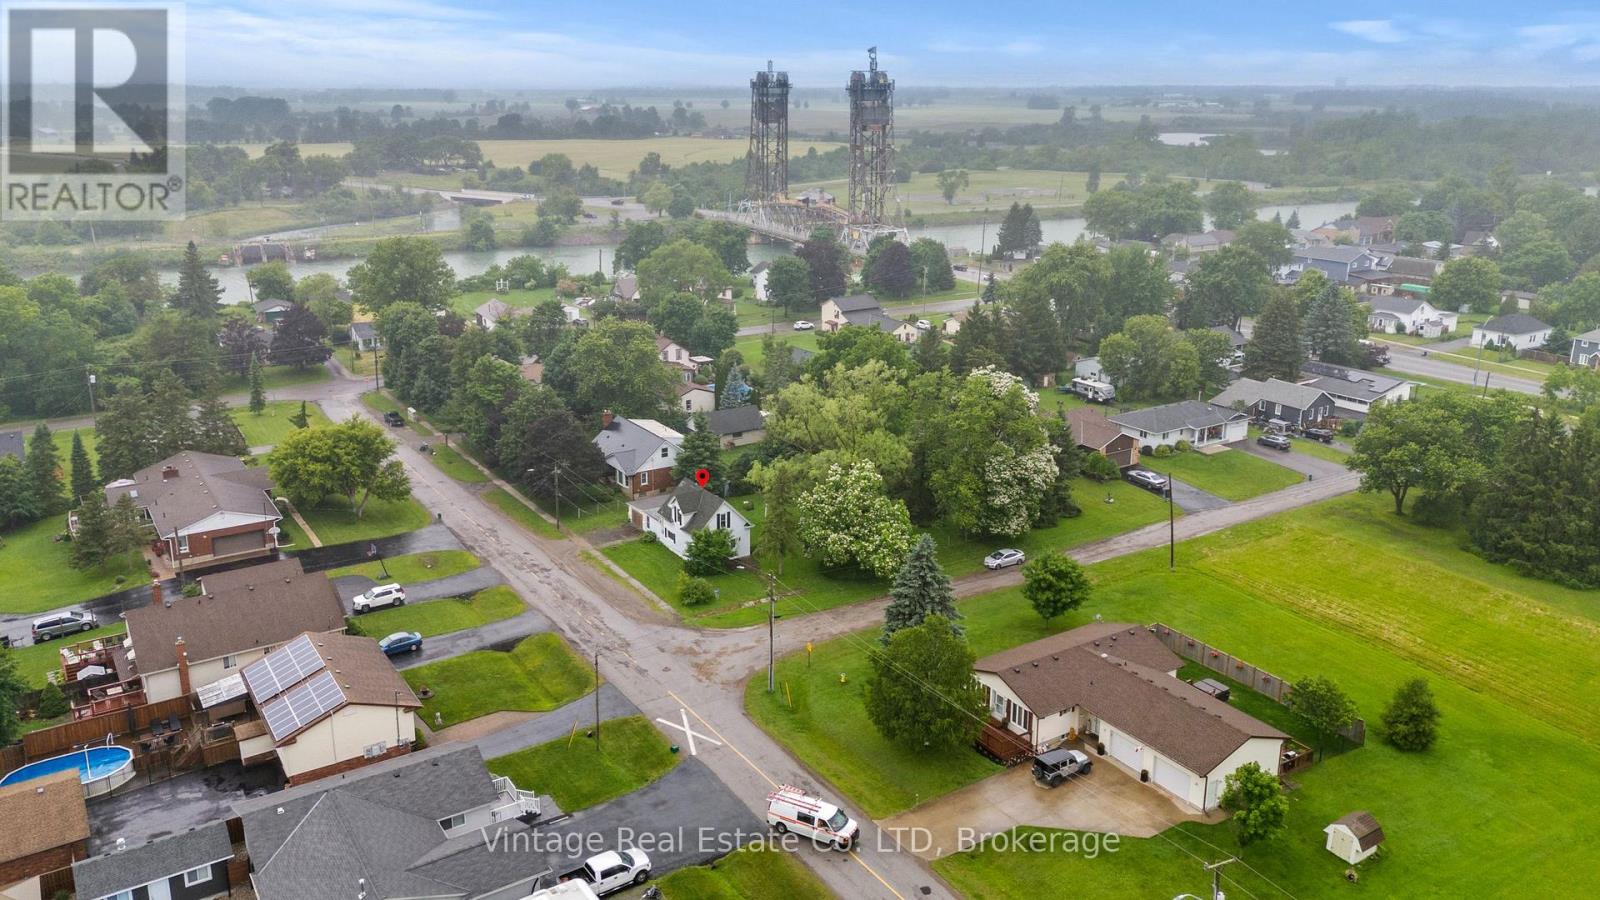
Exceptional residential development opportunity on a large single-detached dwelling lot zoned R1A. A 4-lot consent was approved in June 2025 and remains in effect until June 19, 2027, subject to outstanding conditions, with approximately half of the required conditions already satisfied.The property benefits from an approved site plan featuring a 3-unit townhouse block and a semi-detached dwelling. Preliminary engineering drawings have been reviewed and approved by the City, and notably, no minor variances are required based on the approved site plan. Municipal sanitary sewer and water services are available along both street frontages, providing excellent servicing flexibility for future development.The existing single-detached dwelling is to be demolished as a condition of the consent approval. The site has received archaeological clearance and is considered environmentally clean, with no known soil contamination concerns.A rare opportunity for builders and developers to advance a well-positioned project with significant planning work already completed. Refer to the attached severance sketch and approved site plan for detailed lot dimensions, building footprints, and development layout. (id:49269)
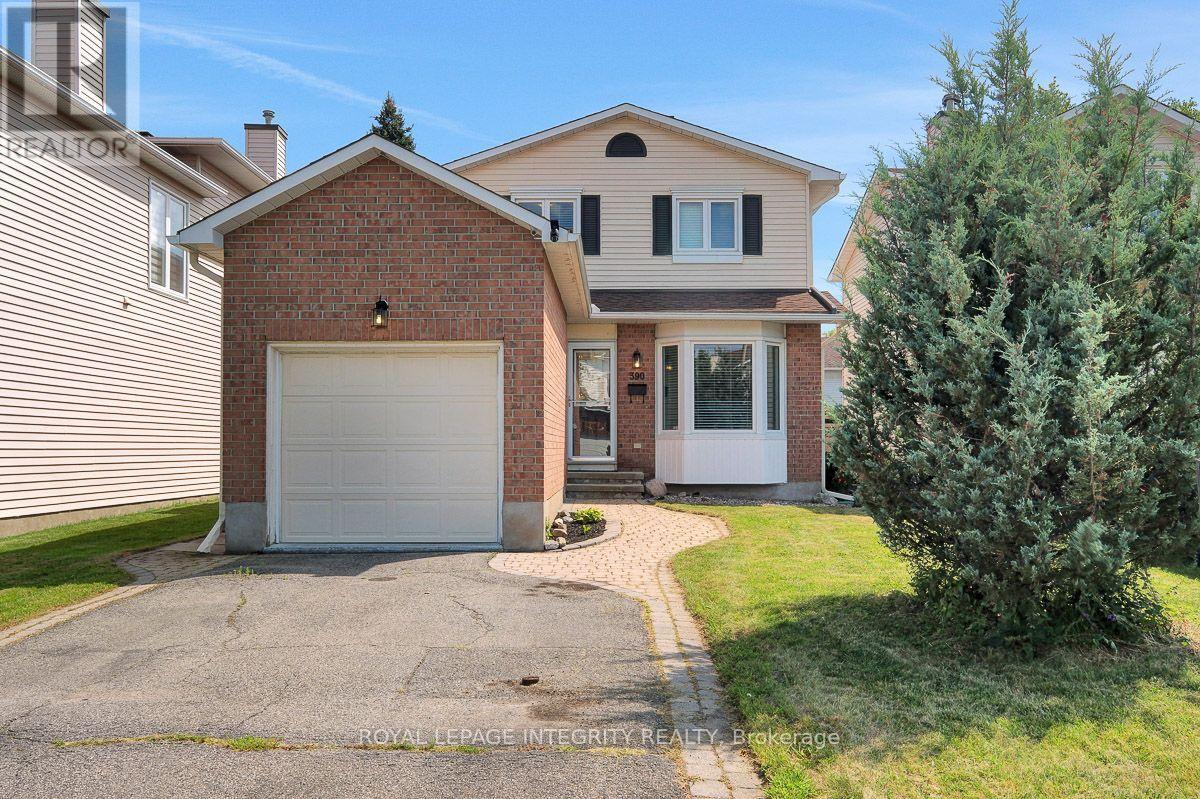
390 Oaklawn Crescent
Ottawa, Ontario
OPEN HOUSE SUNDAY SEPTEMBER 13th 2PM-4PM. Welcome to this charming 3-bedroom, 2-bathroom, single-family home with a 1-car garage, nestled in the desirable Fallingbrook community of Orléans. The main floor features beautiful hardwood flooring throughout, complemented by ceramic tile in the kitchen and bathroom. A front family room, formal dining room, and living room with a wood burning fireplace offer plenty of space to entertain or relax. The eat-in kitchen provides ample storage, with sliding doors leading out to the private backyard.Upstairs, you'll find hardwood flooring throughout the three generously sized bedrooms, each filled with natural light, along with a full bathroom. The primary bedroom features a large walk-in closet.The finished basement offers luxury vinyl plank flooring, a dedicated laundry room, a utility room, and convenient under-stair storage. Step outside to your fully fenced, private backyard complete with a gazebo, fire pit, and garden shed - plenty of space to relax, entertain, and enjoy gatherings with family and friends.Recent updates include new shingles and a furnace, both installed in 2021.Perfectly situated within walking distance of schools, shopping, parks, restaurants, and gyms, this home offers the ideal combination of comfort, convenience, and a welcoming, family-friendly community. (id:49269)
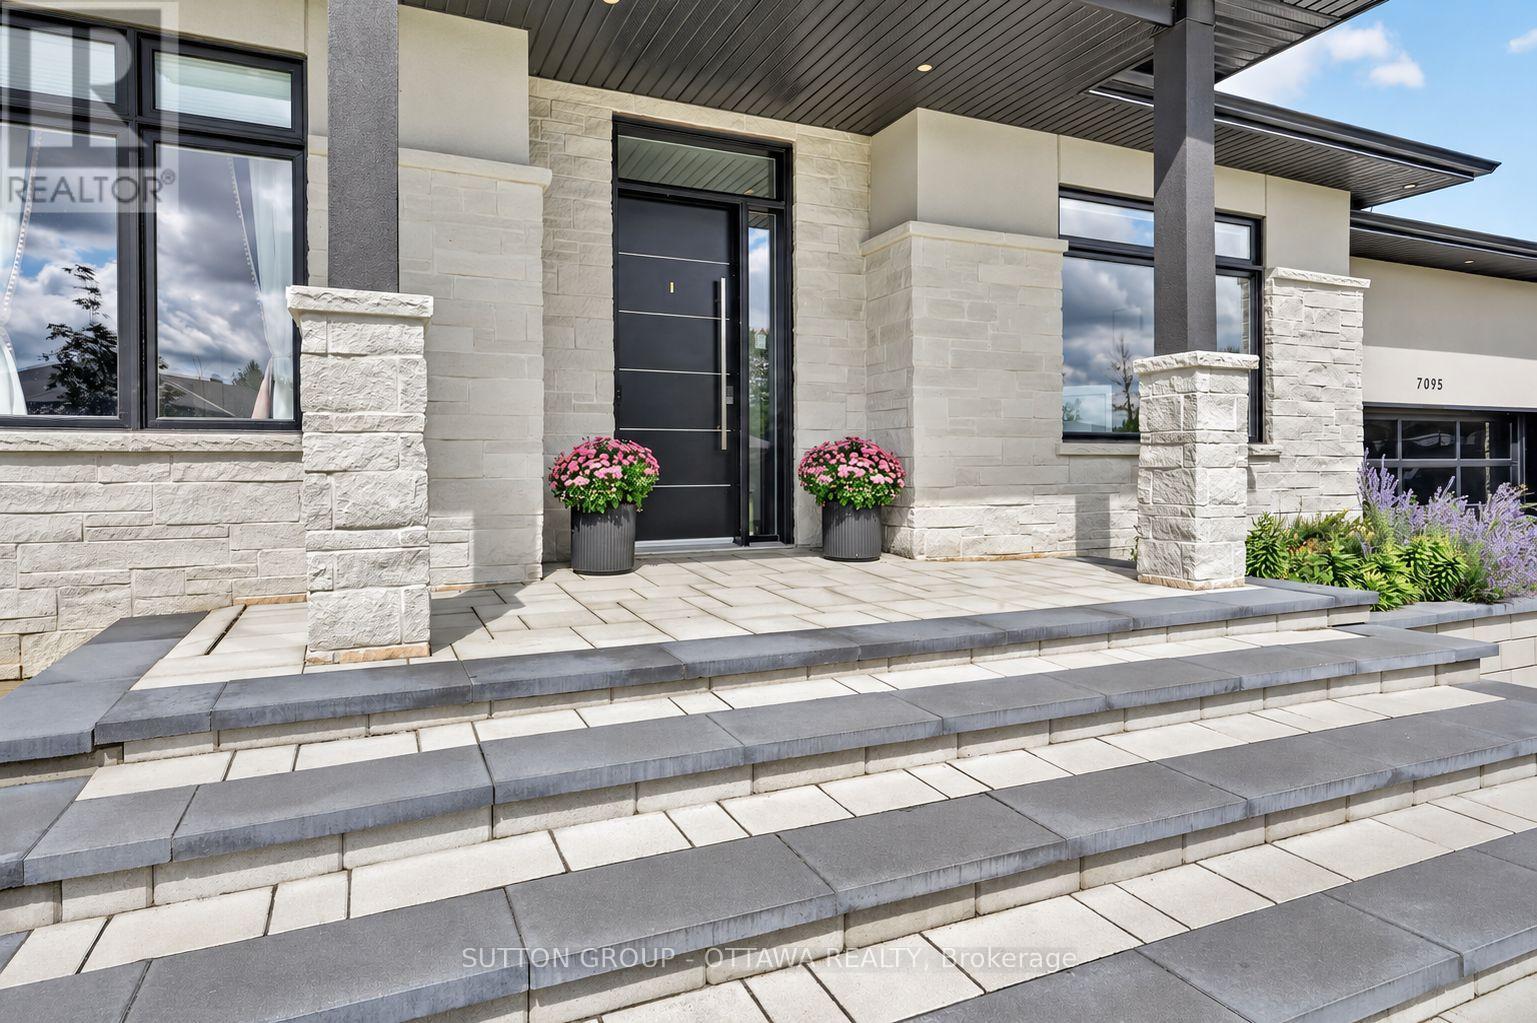
7095 Still Meadow Way
Ottawa, Ontario
Exceptional bungalow living-beautifully designed for today and thoughtfully equipped for the years ahead. Set on a half-acre lot in family-friendly Quinn Farm, this home combines contemporary design, smart-home technology and resort-style outdoor living. Soaring 10-ft ceilings, 7.5-in wide-plank engineered hardwood, porcelain tile and 7-in baseboards create a beautiful, modern interior. Freshly painted throughout. The sleek kitchen features floor-to-ceiling white cabinetry, soft-close doors/drawers, quartz counters and black stainless appliances. A striking double-sided fireplace connects the living and dining spaces.The private primary suite features a large walk-in closet with custom built-ins and an impressive nearly 10-ft-wide curbless glass shower with fixtures at both ends and built-in bench. The finished lower level offers luxury vinyl flooring, a 4th bedroom with full bath and plenty of living/recreation space.Outside, enjoy an 18' x 36' heated saltwater pool, extensive interlock, covered entertaining area, fire-pit space and irrigation. Evergreens along the rear provide year-round privacy.Designed with aging in place in mind, features include a chair lift between levels, garage lift with office access, ramp and lift at the pool, roll-in shower, grab bars, adapted closet storage and smart lighting.Additional features include a whole-home generator, EV charger, smart locks/keypad entry, pool automation, 200-amp service, water treatment systems and permanent front exterior lighting. As an added bonus, snow removal for the driveway and front walkway is paid through the 2026/27 winter season! Tarion warranty coverage valid until August 2028. Complete upgrade/feature list available in attachments. (id:49269)
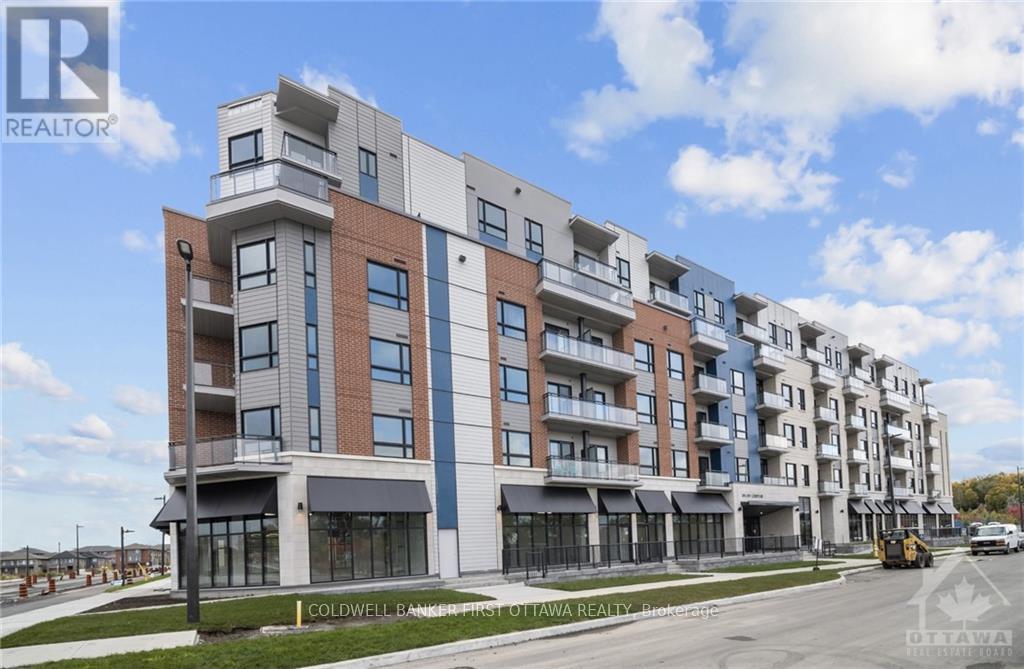
505 - 397 Codds Road
Ottawa, Ontario
CORNER UNIT AVAILABLE NOW | Experience comfort and modern living in this beautiful 1 bed + den corner condo in Wateridge Village, just 15 minutes from downtown Ottawa. Enjoy breathtaking views of the Gatineau Hills from your private, large balcony and soak in natural light throughout the spacious, open-concept living area. The modern kitchen features quartz countertops, matching backsplash, and stainless steel appliances. With in-unit laundry, central A/C, custom blinds, an underground parking spot, and included internet, convenience is at your fingertips. Residents also have access to a party room. Enjoy low-maintenance living (tenant pays only hydro and water/sewer). Close to parks, greenspace, the Ottawa River, bike paths, public transit, Montfort Hospital, and everyday shopping. Ideal for professionals or couples looking for a chic, move-in ready home! (id:49269)
306 - 560 Rideau Street
Ottawa, Ontario
Welcome to urban living at its finest! This beautifully appointed 2 bedroom/2 bathroom condo at The Charlotte offers the perfect blend of comfort, convenience, and location in the heart of downtown Ottawa. Just steps from Parliament Hill, premier public transportation, and some of the city's best restaurants and cafes, this home is ideal for professionals, diplomats, or anyone seeking an upscale city lifestyle. This apartment comes with modern, high-quality finishes, the open-concept layout features a bright living area, a sleek kitchen with stainless steel appliances, and two spacious bedrooms including a primary suite with a private en-suite and walk-in closet while the second bedroom provides access to the balcony! Situated in a secure, well-managed building with top-notch amenities including 24 hour concierge, games room, exercise room, outdoor pool, party room, yoga room, AND pet washing station, this condo puts you at the center of it all, whether you're commuting, entertaining, or exploring. You don't need to do anything but move in and enjoy this urban lifestyle (id:49269)
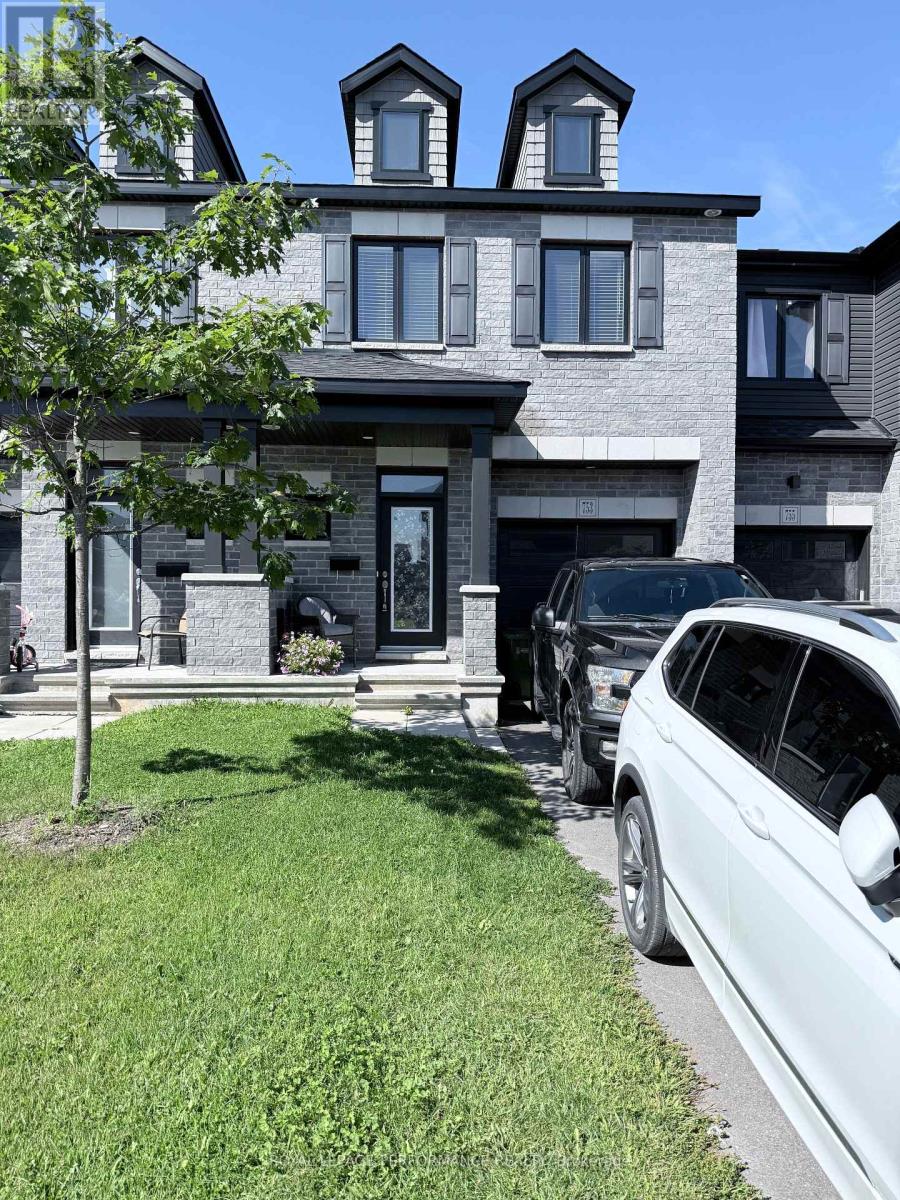
753 Namur Street
Russell, Ontario
Welcome to your dream rental home in the highly desired community of Embrun! This beautiful, spacious 3-bedroom, 3-bathroom property offers the perfect mix of small-town charm and modern living. It is located just a short drive from Ottawa. A perfect property with a fully fenced yard perfect for personal green space and privacy. This pristine home will be ready for move-in on October 1, 2026.The open-concept main floor is flooded with natural light, enjoy cozy evenings in front of the fireplace. It features a modern kitchen with sleek cabinetry and a large living area. Upstairs, you will find three generous bedrooms. With three full bathrooms, morning rushes are a breeze. This property is strictly smoke and pet-free to ensure a clean, healthy living environment. 24 Hours notice required for all showings. Utilities not included. 1st and Last months required $4800, 5 BUSINESS days required to review file. No review of application prior to Tuesday Sept 15th (id:49269)
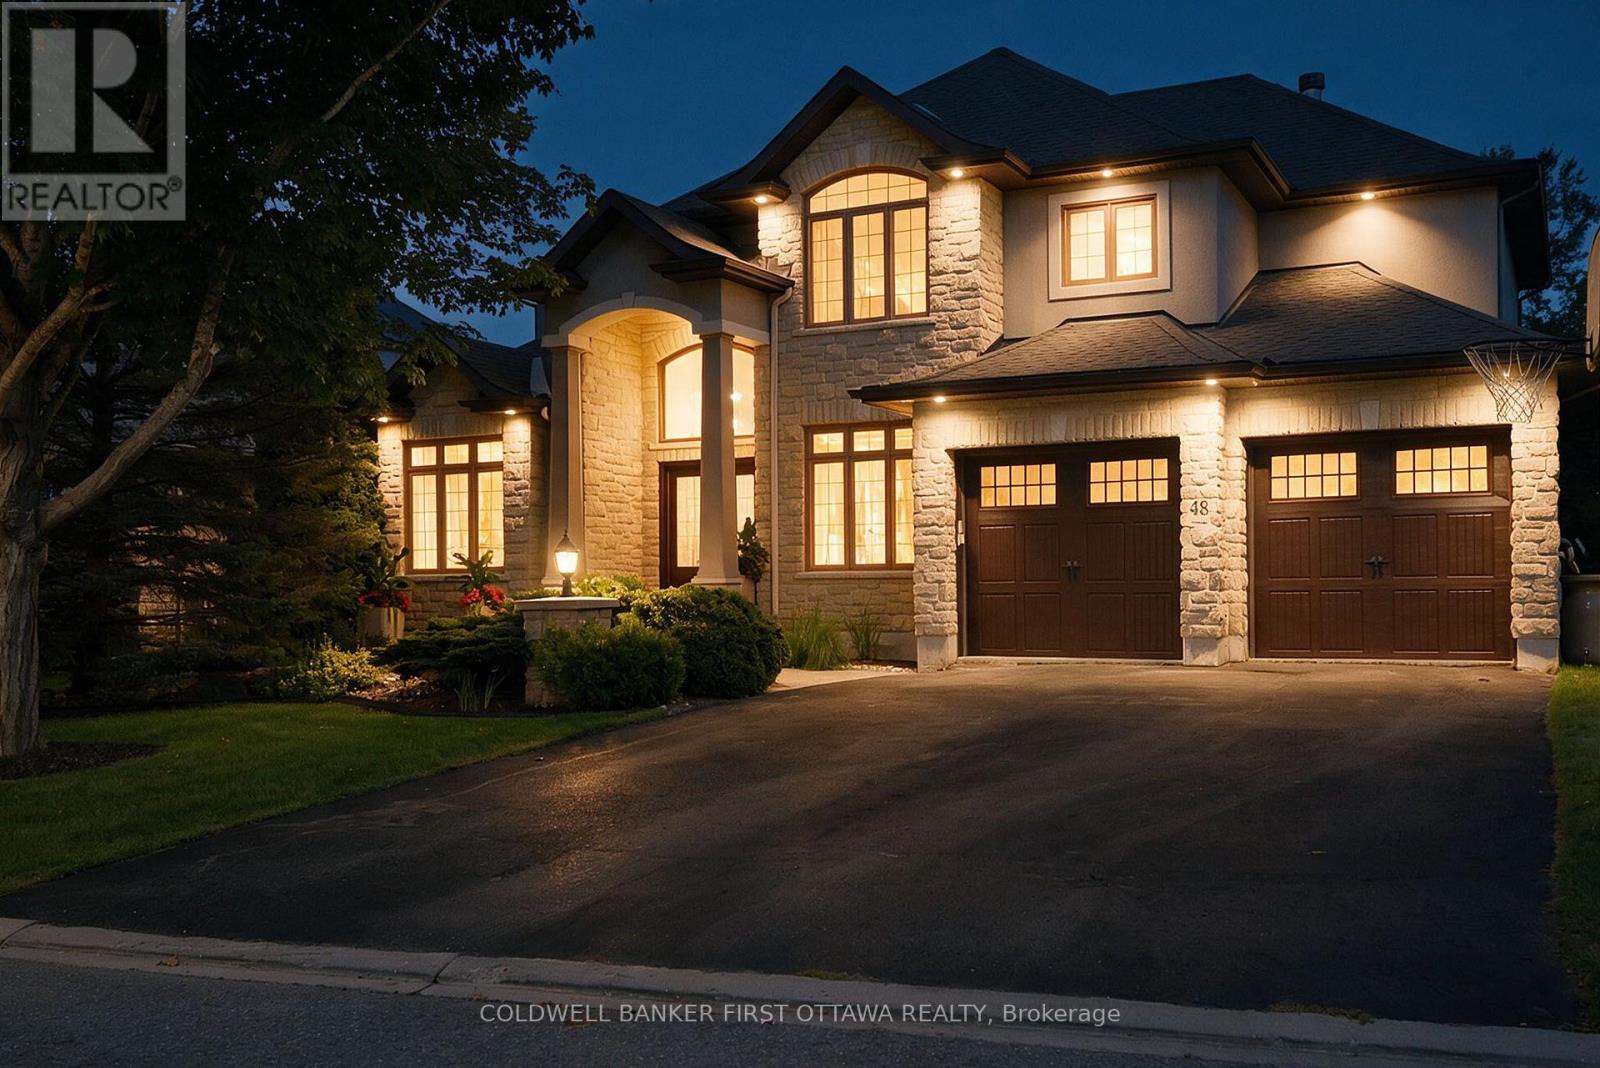
48 Bert G Argue Drive
Ottawa, Ontario
A truly stunning custom-built Tomar home offering an exceptional blend of elegance, comfort and a backyard oasis that feels like your own private retreat. Located in the sought-after Pool Creek Estates, this executive 4-bedroom home backs onto conservation land and enjoys a peaceful, nature-filled setting while being just minutes from shops, schools, parks and transit. From the moment you enter, the quality and attention to detail are evident. Just off the front entrance is a gorgeous custom home office, beautifully appointed with rich black walnut cabinetry, creating a sophisticated and inviting workspace. A sweeping staircase, beautiful hardwood and slate tile floors, high-end finishes and expansive windows continue throughout the home. The gorgeous windows across the back of the home showcase the spectacular backyard and serene natural surroundings. The chef's kitchen is both beautiful and functional, featuring a fabulous multifunctional island designed for everyday living and entertaining. The spacious primary retreat offers patio doors overlooking the backyard and an exceptional custom walk-in closet. Thoughtfully designed with beautiful wood cabinetry, abundant storage and an accessory island, this is a truly luxurious and beautifully organized space. And then there is the backyard! Step outside to your own private oasis, complete with a Trex composite deck, fibreglass pool, hot tub and lush, beautifully landscaped surroundings. The third garage bay is currently outfitted with custom storage cabinetry but can easily be converted back to accommodate that special third vehicle. Backing onto conservation land, this is a truly special setting for relaxing, entertaining and enjoying nature. A beautiful home in an exceptional location, with thoughtful custom details inside and an extraordinary outdoor space you will be proud to call your own. Come see everything this special property has to offer! (id:49269)
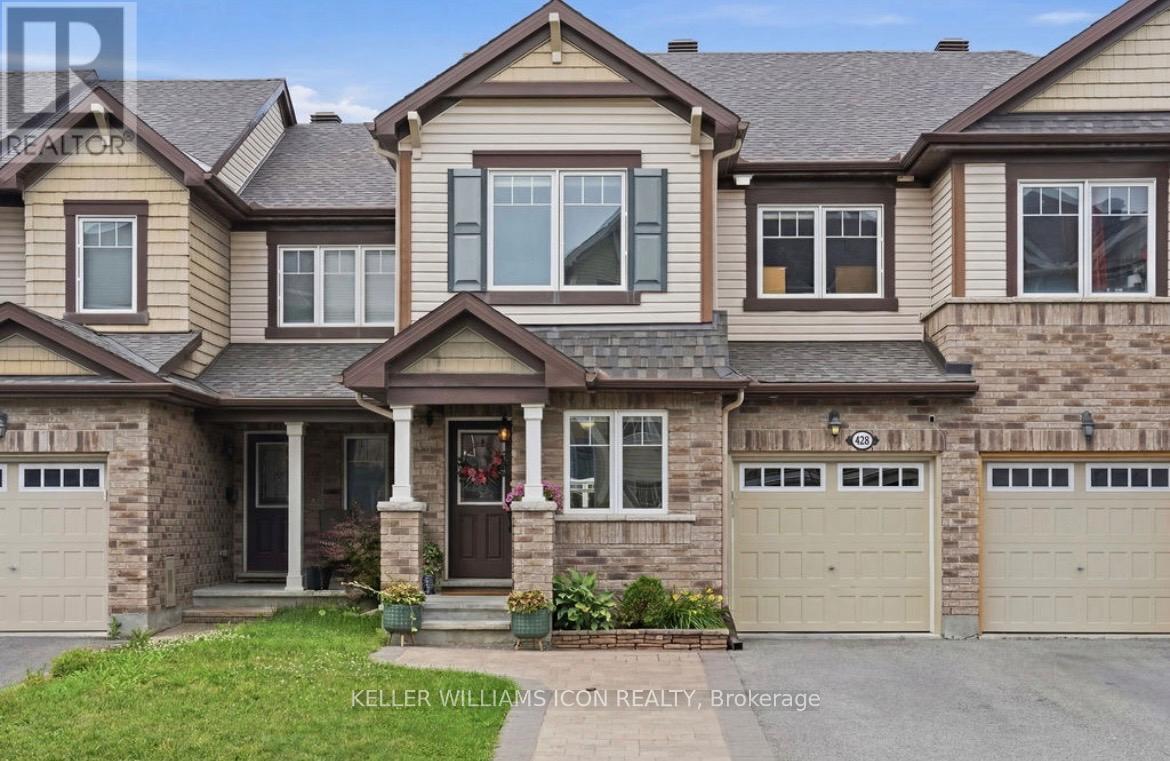
428 White Arctic Avenue
Ottawa, Ontario
Impeccably maintained and extensively upgraded, this stunning townhome offers the perfect blend of style, comfort, and functionality in a highly desirable community. Boasting over $90k in upgrades (approximately $50k in builder upgrades and $40k in subsequent improvements), the bright open-concept layout features rich upgraded hardwood flooring, designer tile, smooth ceilings, pot lights, and stylish lighting throughout. The beautifully upgraded kitchen is the heart of the home, showcasing premium cabinetry, granite countertops, a stylish backsplash, an island with seating, upgraded stainless steel appliances, and abundant storage. A versatile main-floor den provides the perfect space for a home office or flex room. Upstairs, the spacious primary suite offers a walk-in closet and private ensuite, complemented by two additional bedrooms, a full bathroom, and convenient second-floor laundry. The unfinished basement offers excellent future development potential, featuring oversized windows, a bathroom rough-in, and a central vacuum rough-in, providing an ideal foundation for additional living space. Recent improvements include fresh paint (2026), a new dishwasher (2025), updated lighting, and upgraded laundry cabinetry. Outside, enjoy impressive curb appeal with front interlock, exterior pot lights, and a welcoming front railing, while the fully fenced backyard features a spacious deck, gazebo with lighting and electrical, and beautifully landscaped, low-maintenance outdoor living space. A single-car garage and extended driveway provide parking for up to three vehicles. (id:49269)