
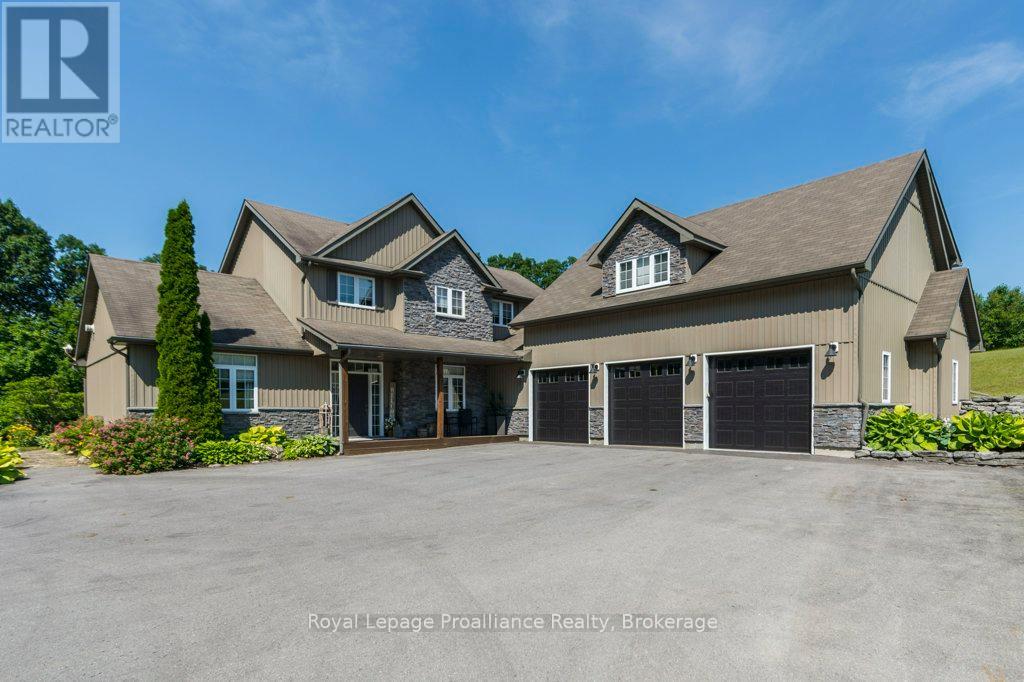
402 Fiddick Road
Cramahe, Ontario
Peace and tranquility awaits at this exceptional 3-acre retreat surrounded by mature trees and picturesque nature views with stunning view of Lake Ontario from this private backyard. Relax on the inviting front porch and enjoy the privacy this property offers. The home offers main floor primary bedroom featuring double W/I closets and 4 piece ensuite bath, plus 2 additional bedrooms and loft on upper level and a 4-piece bath. The main level boast a welcoming living room, dining area, and functional kitchen with an abundance of cupboards, pantry and built-in appliances plus main floor family room and another bedroom and full bath. Step outside to your own private backyard oasis featuring a saltwater inground pool, hot tub, putting green, extensive decks, patio, and bar area-perfect for entertaining family and friends. Above the triple-car garage, you'll find a huge games/bonus room complete with its own ductless heat and air conditioning unit, along with a Murphy bed for overnight guests. This one-of-a-kind country property offers the perfect blend of comfort, recreation, and peaceful living located between Brighton and Colborne. (id:49269)
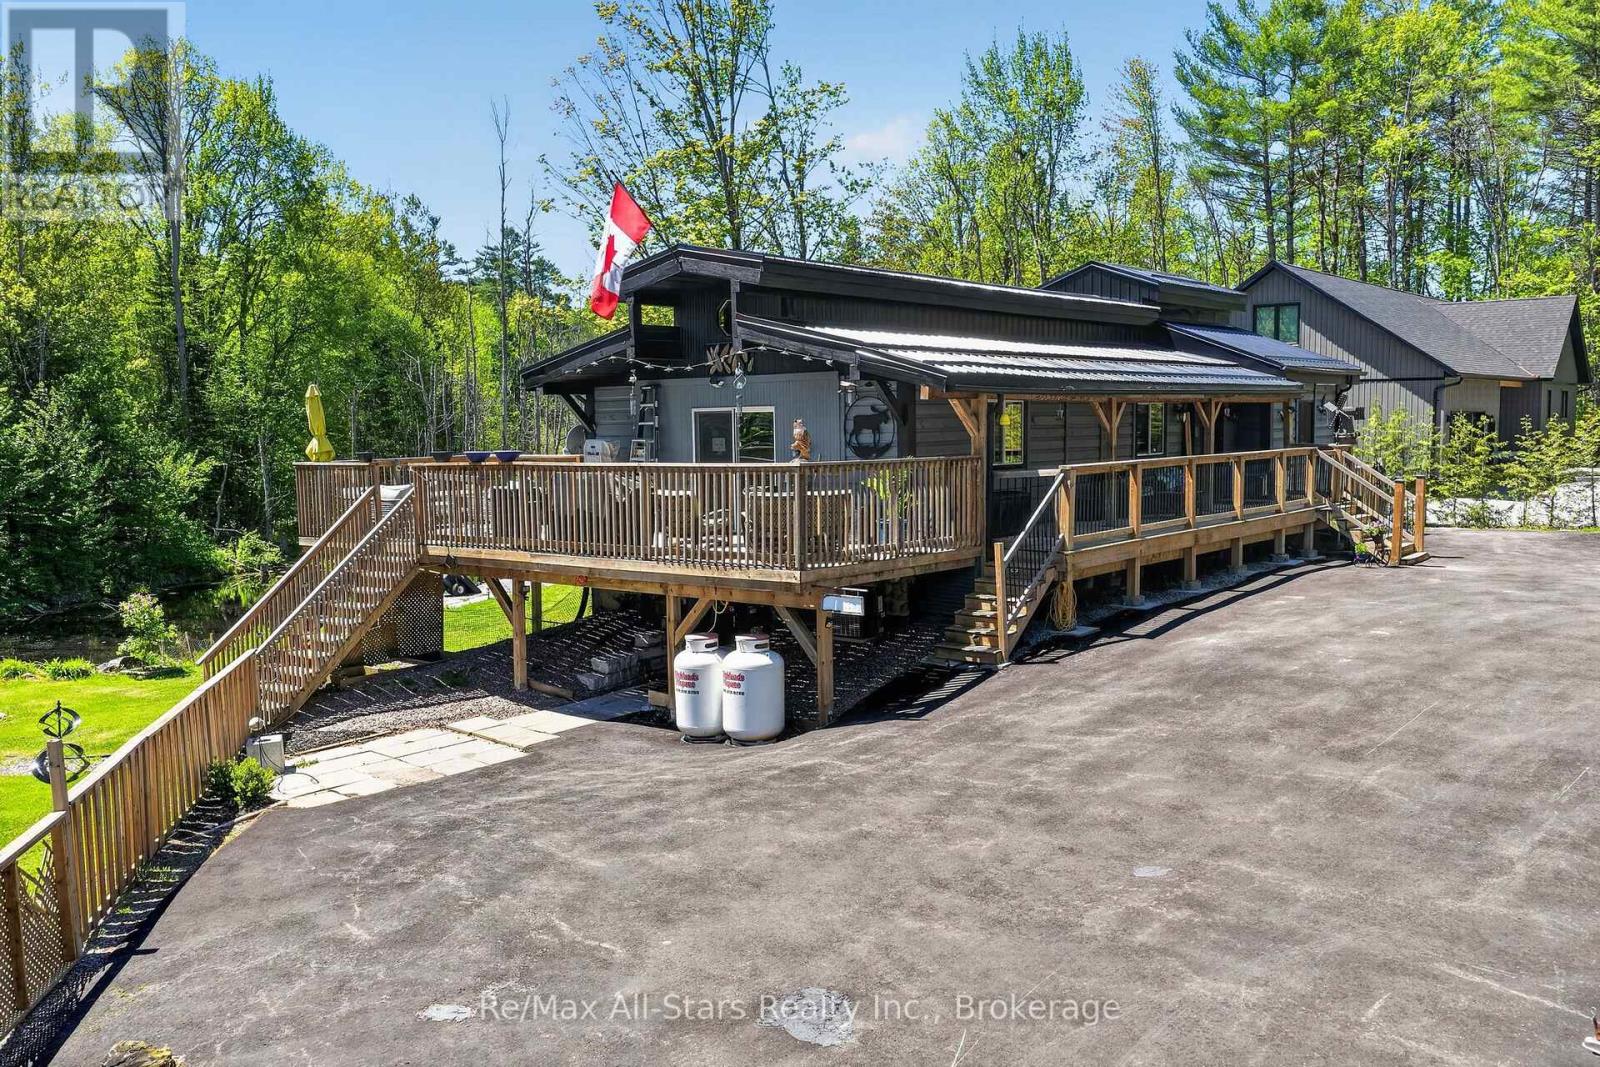
28 Pine Ridge Road
Kawartha Lakes, Ontario
Welcome to this one-of-a-kind post-and-beam home, rich in character and warmth, set on approximately of an acre in a welcoming, family-oriented community near Shadow Lake. From the moment you arrive, wrap-around decks and mature surroundings set the tone for relaxed country living. Inside, soaring vaulted ceilings, exposed beams, and a stunning open-concept layout create an inviting space perfect for everyday living and entertaining. The main level offers 2 well-sized bedrooms, while the full walk-out basement features a bright family room, an additional bedroom, laundry area, and a versatile space currently used as a hair salon - ideal for a home-based business, studio, or hobby room. With a separate basement entrance, the lower level offers excellent potential to accommodate multigenerational living or extended family needs. Outdoors, the property truly shines with bountiful summer gardens, a peaceful pond, and a charming bunkie perfect for guests, teens, or creative space. Located just steps to Shadow Lake with access to a public beach and playground, and with a boat launch just up the street, this home offers a lake lifestyle without waterfront taxes. Conveniently situated minutes to Coboconk for shopping and amenities, approximately 35 minutes to Lindsay, and 40 minutes to Orillia - this is a rare opportunity to enjoy space, flexibility, and the best of Kawartha living. (id:49269)
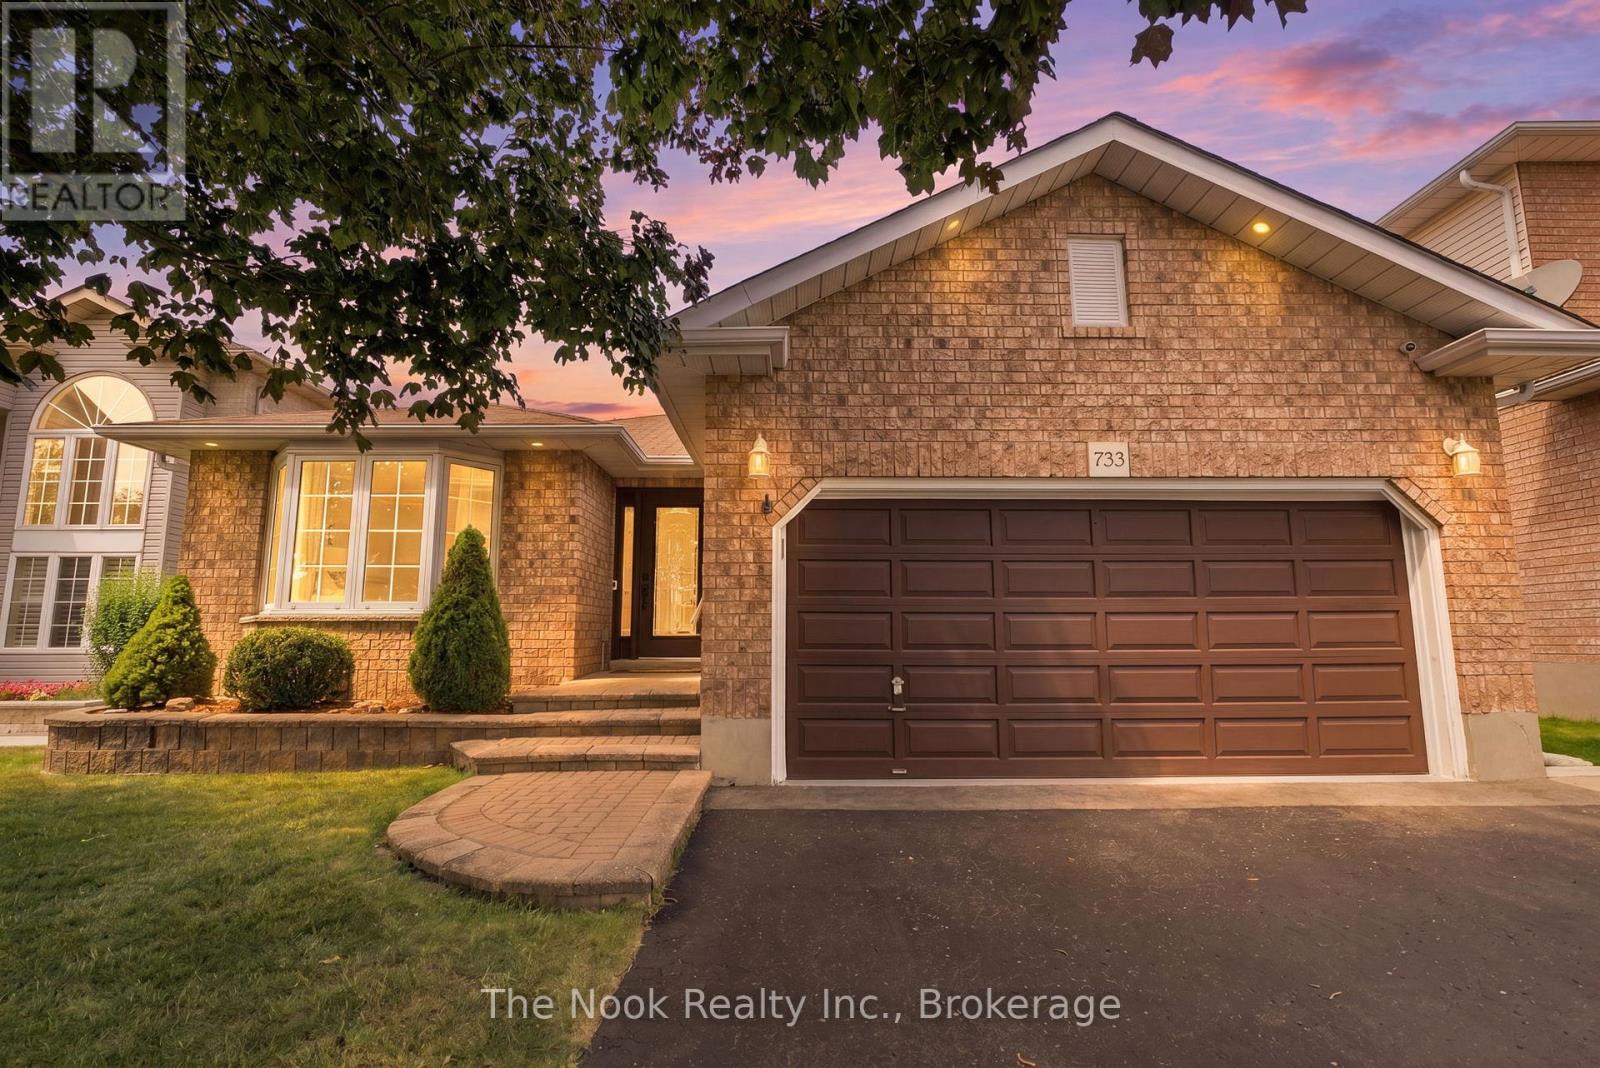
733 Sundance Circle
Oshawa, Ontario
OPEN HOUSE SUNDAY SEPT 20 11AM - 1PM Welcome to this all brick bungalow w/attached double garage on this quiet street in the sought after Northglen neighbourhood of Oshawa. Offering approx 2000 sq ft of living space w/ 2+1 bdrm & 3 full bthrms, this home provides a flexible layout for your family. Generous mnflr living spaces, a formal livingroom w/ dbl french doors is combined w/ the dining area plus the family room also has dbl fr doors to control sound from the bdrm area and is open to breakfast area. A unique feature of this home is the w/o from kitchen to the 3 season sunroom addition that allows you to feel connected to the backyard space w/3 walls of windows. The kitchen has great storage space with a wall of full height pantry cupboards. There are SS appliances, granite countertops and a ceramic tile backsplash detail. The breakfast area o/l the family room & you can w/o to the sunroom through a 6' patio door. The primary bedroom has a bay window overlooking the private backyard, a double closet & a 3pc ensuite. The 2nd bdrm has a double closet & a 4pc semi ensuite. There is a double closet located in the mainfloor hallway w/ laundry connections if you wish to have your laundry on the mainfloor or use for extra storage. Convenient door by the front door with access to the garage. There is a straight staircase to the basement that features a 3rd bedroom with a 3 pc ensuite, a double cedar lined closet plus a double mirrored door closet.This bedroom is great for guests to have their own private area. There is a large finished space that this owner uses as a laundryroom with wall mounted folding area, laundry sink, flexible closet area, great for hanging items to dry. There is a large unfin space w/ a window -finish as suits your family ie a rec rm, another bdrm, playrm, gym, home office etc. A private backyard with an interlock patio, shed & low maintenance gardens.Parks nearby,one w/splash pad &Rose Valley Community park. (id:49269)
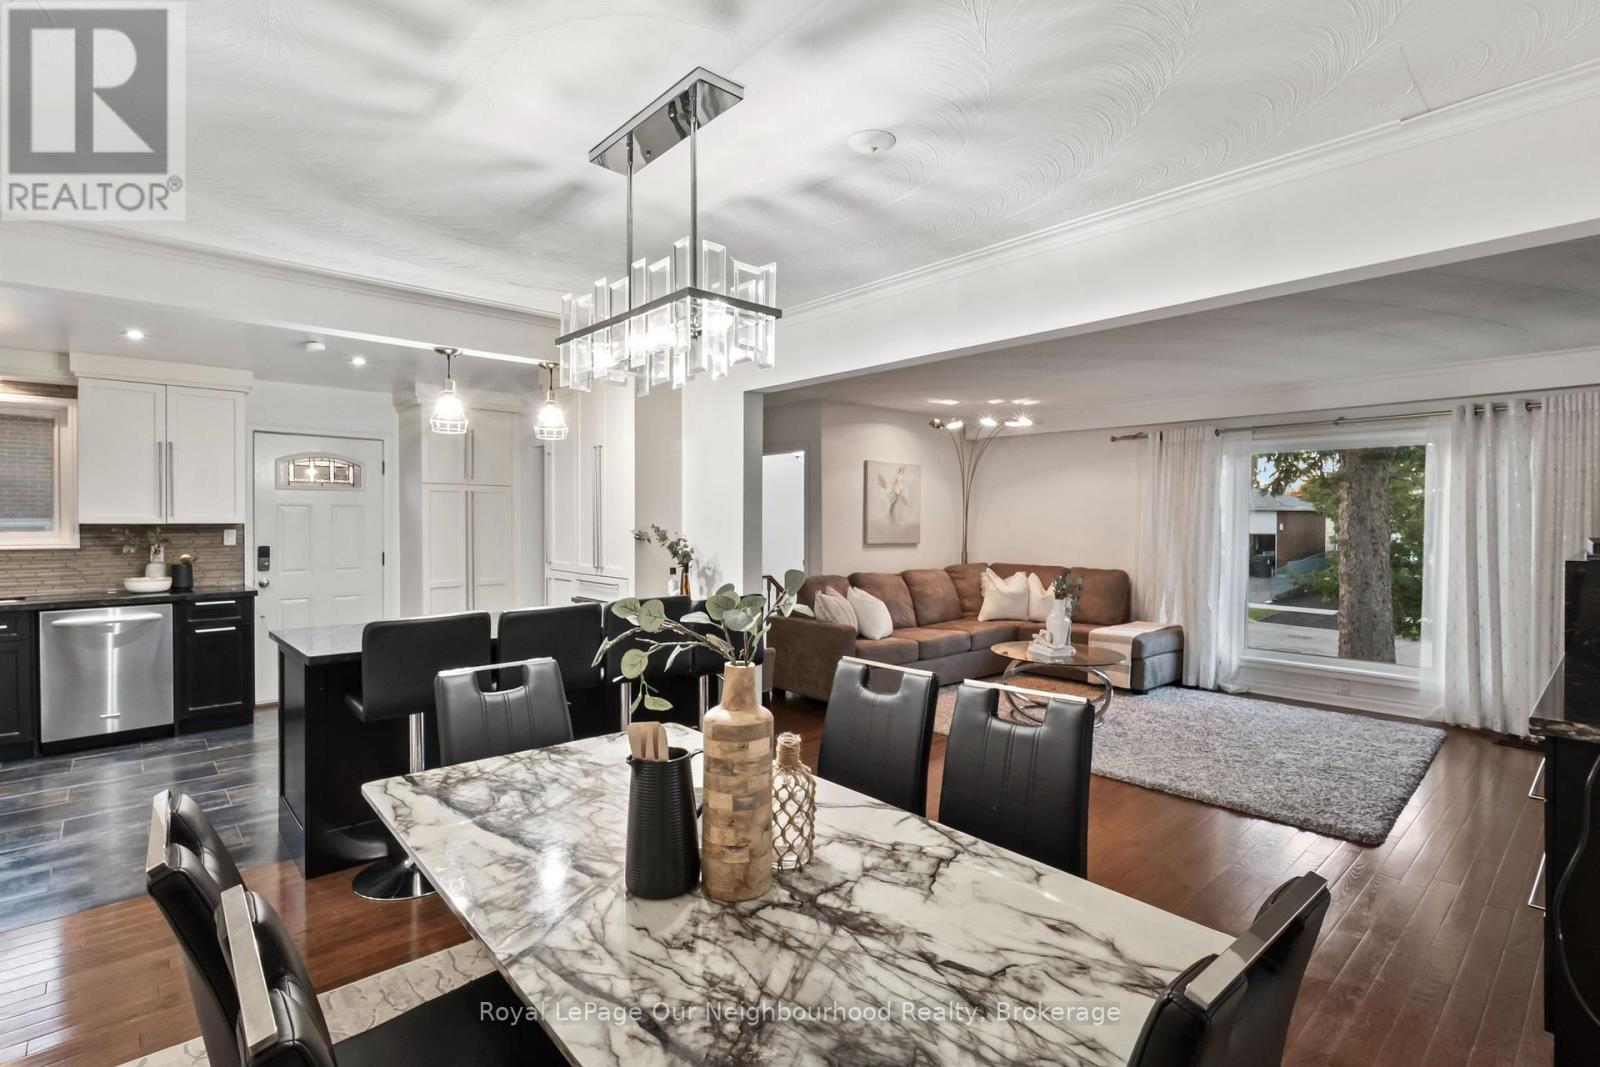
45 Chipper Crescent
Toronto, Ontario
Welcome to 45 Chipper Cres! This spacious detached bungalow offers an exceptional opportunity for growing & multigenerational families, with approx. 1,318 sq ft above grade plus a substantially sized finished lower level. The bright main floor features 3 bedrooms, updated bath, hardwood floors, fireplace & an open-concept living/dining area adjoining a spacious kitchen with stainless steel appliances, abundant cabinetry & large centre island. Downstairs offers incredible flexibility with 2 additional bedrooms, full kitchen, bathroom & living area. Situated on a generous lot with an attached garage, private drive & inground pool. Conveniently located close to transit, walking, Kennedy Station, shopping, schools, parks & amenities. 5 bedrooms. 2 kitchens. 2 full baths. Two distinct living spaces. One incredibly versatile home! (id:49269)
3195 Golden Orchard Drive
Mississauga, Ontario
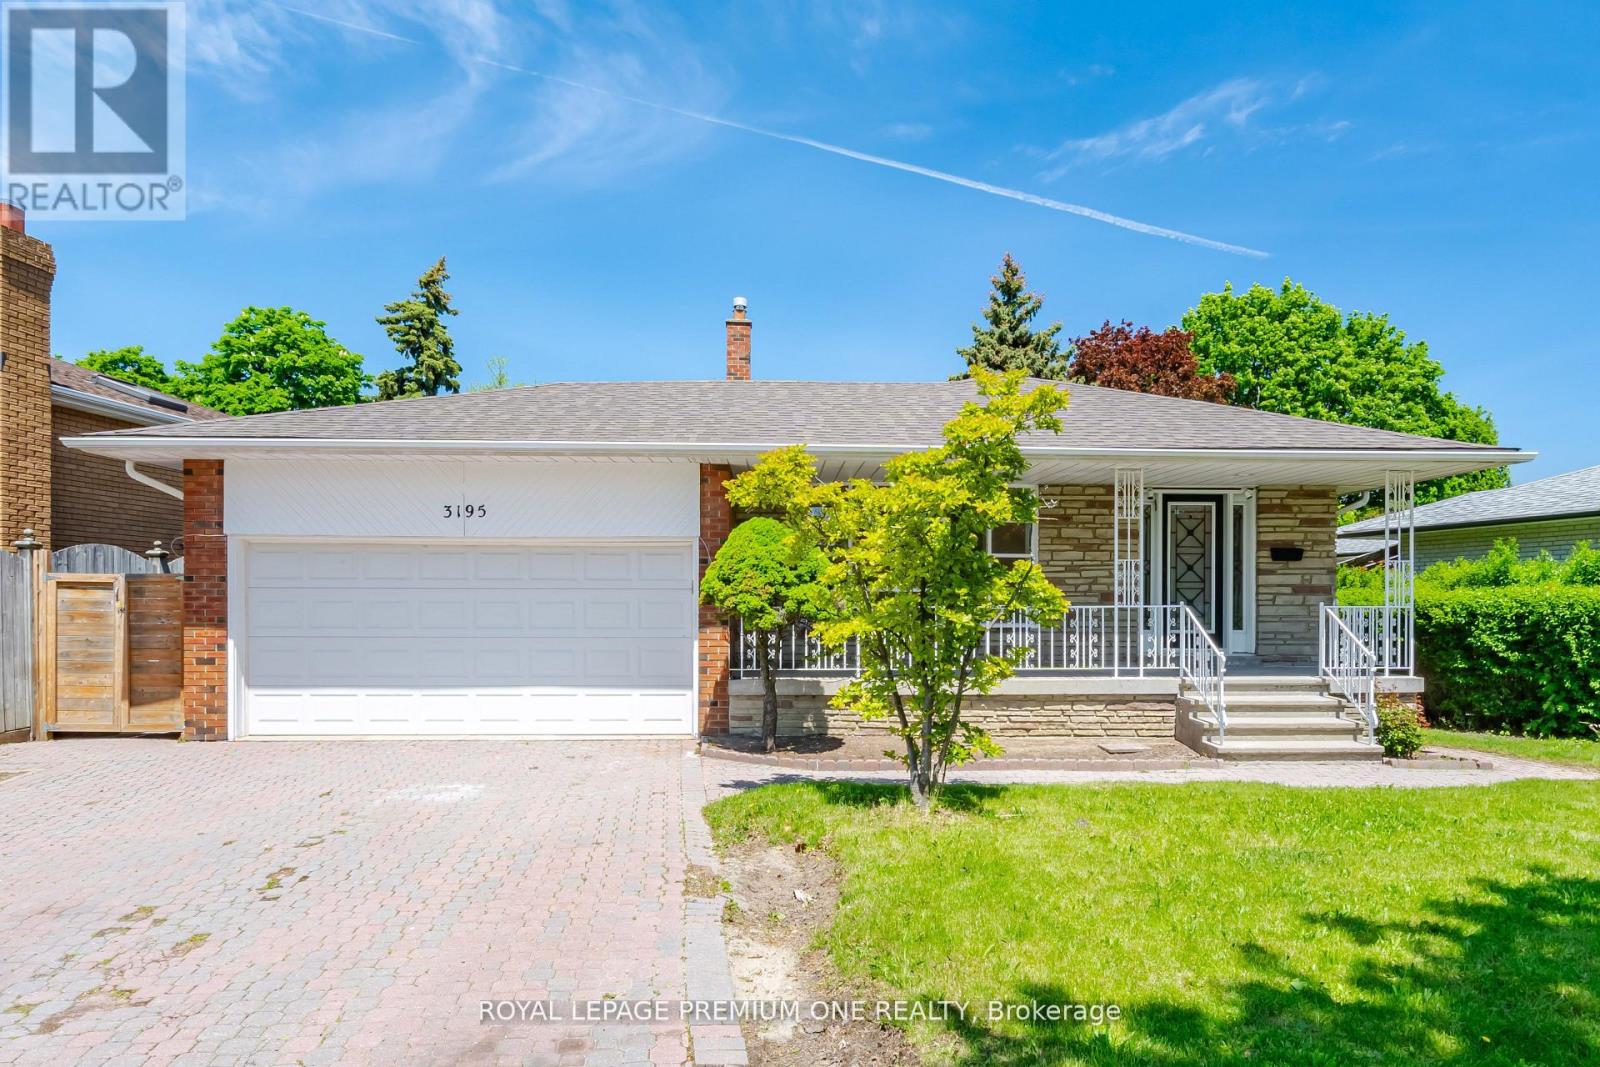
WELCOME TO 3195 GOLDEN ORCHARD DR., A LOVINGLY MAINTAINED FAMILY HOME LOCATED IN THE HIGHLY SOUGHT-AFTER APPLEWOOD COMMUNITY OF MISSISSAUGA. PROUDLY CARED FOR OVER THE YEARS, THIS SPACIOUS FOUR-BEDROOM RESIDENCE OFFERS WARMTH, FUNCTIONALITY, AND EXCEPTIONAL POTENTIAL FOR GROWING FAMILIES AND PROFESSIONALS ALIKE. STEP INSIDE TO FIND BEAUTIFULLY REFINISHED ORIGINAL HARDWOOD FLOORS THOUGHOUT THE MAIN AND SECOND LEVELS, ADDING TIMELESS CHARM AND CHARACTER TO THE BRIGHT, FRESHLY PAINTED INTERIOR. FEATURING FOUR GENEROUS BEDROOMS AND NEWLY RENOVATED BATHROOMS, THIS HOME PROVIDES AMPLE SPACE FOR COMFORTABLE FAMILY LIVING, GUEST ACCOMODATIONS, OR DEDICATED WORK-FROM-HOME OFFICES. CENTRAL AIR CONDITIONER (2025), ROOF (2023). PLEASE NOTE, SOME PHOTOS ARE VIRTUALLY STAGED. (id:49269)
15410 Highway 17
Batchawana, Ontario
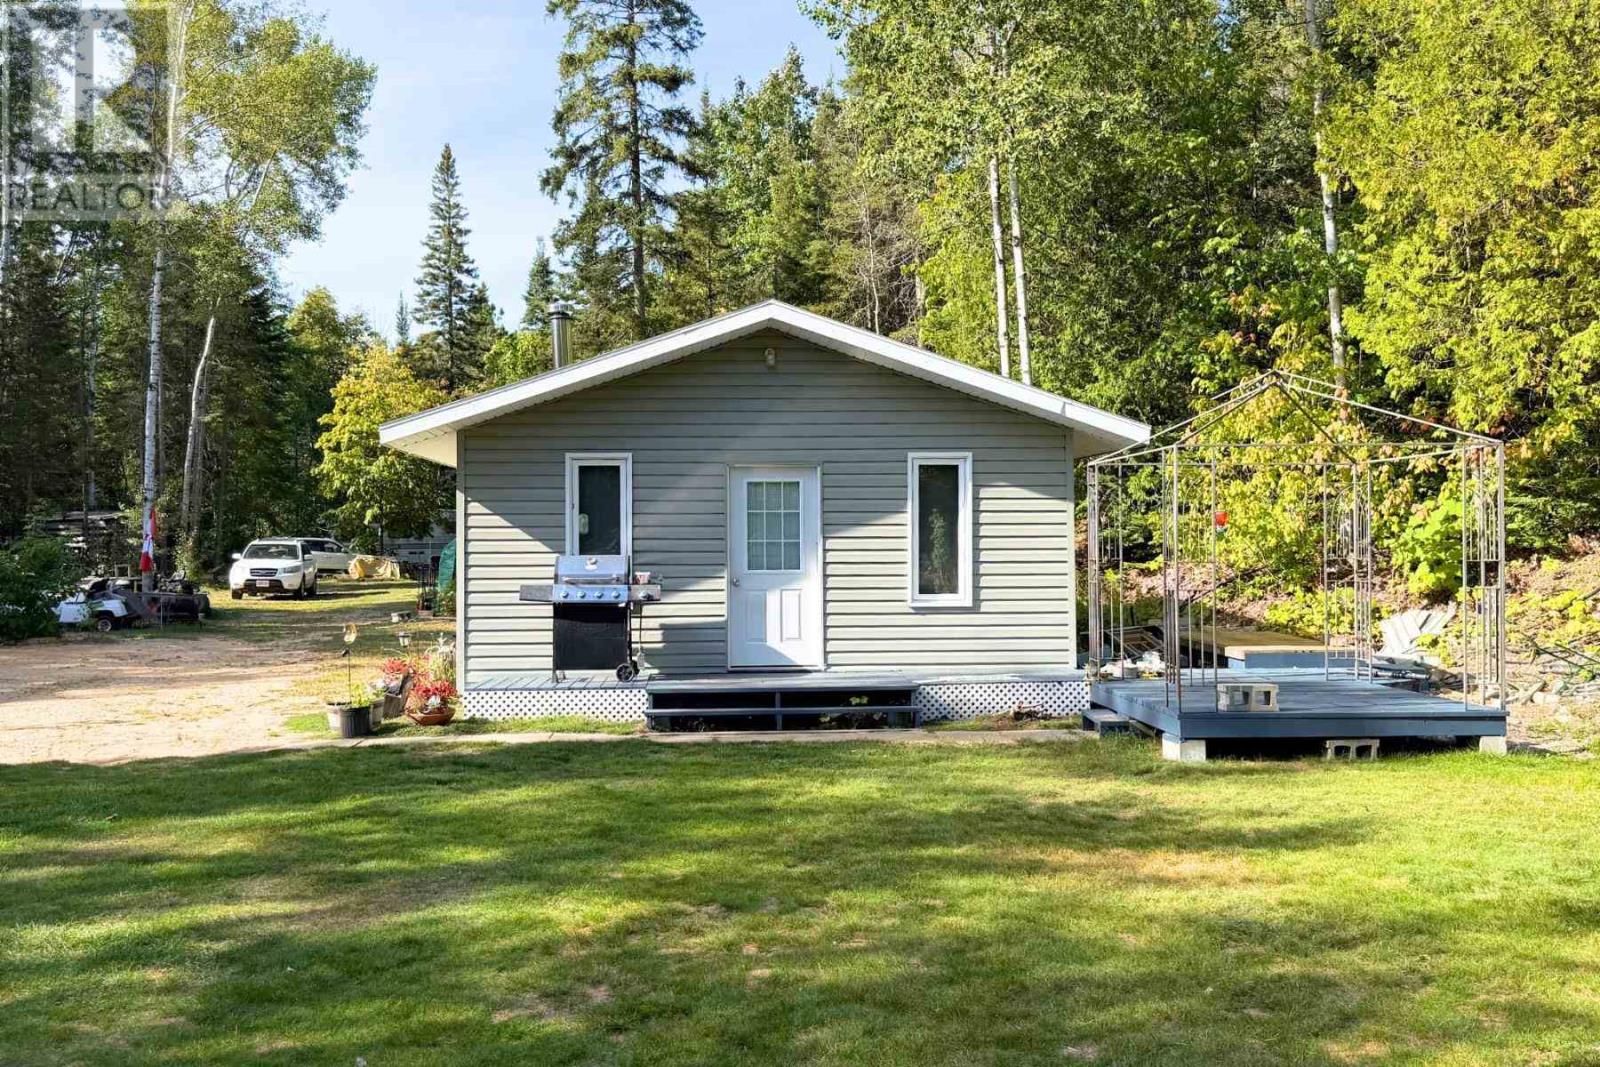
Escape to your own private retreat an hour north of Sault Ste. Marie! Situated on just under one acre with over 400 feet of Highway 17 frontage, this unique recreational property is located directly across the highway from the beautiful sandy beach at Hibbard Bay, offering an incredible setting for summer getaways. The property features a 2- bedroom cottage with deck, plus an included RV/mobile home with its own deck, providing additional space for family and guests. Several outbuildings add plenty of functionality, including an additional bunkie, two woodsheds, generator/propane storage building and a detached bathroom equipped with a functional toilet and vanity serviced by a holding tank. The RV also features its own bathroom and holding tank. Set up for off-grid recreational use, the property includes a generator purchased in 2026, with solar panels and a windmill also available to be included in the sale. Hydro service is available on the opposite side of Highway 17 but has not been connected to the property. Water is currently sourced from a nearby lake/river, and Starlink is available in the area. Most furnishings are also included, making this an easy property to start enjoying right away. Just 10 minutes past the Canadian Carver and surrounded by the natural beauty of Northern Ontario, this is a fantastic opportunity for anyone looking for an affordable northern getaway and a beautiful sandy beach just a short walk away. Call today to book your private viewing! (id:49269)
8 Feltz Rd
Elliot Lake, Ontario
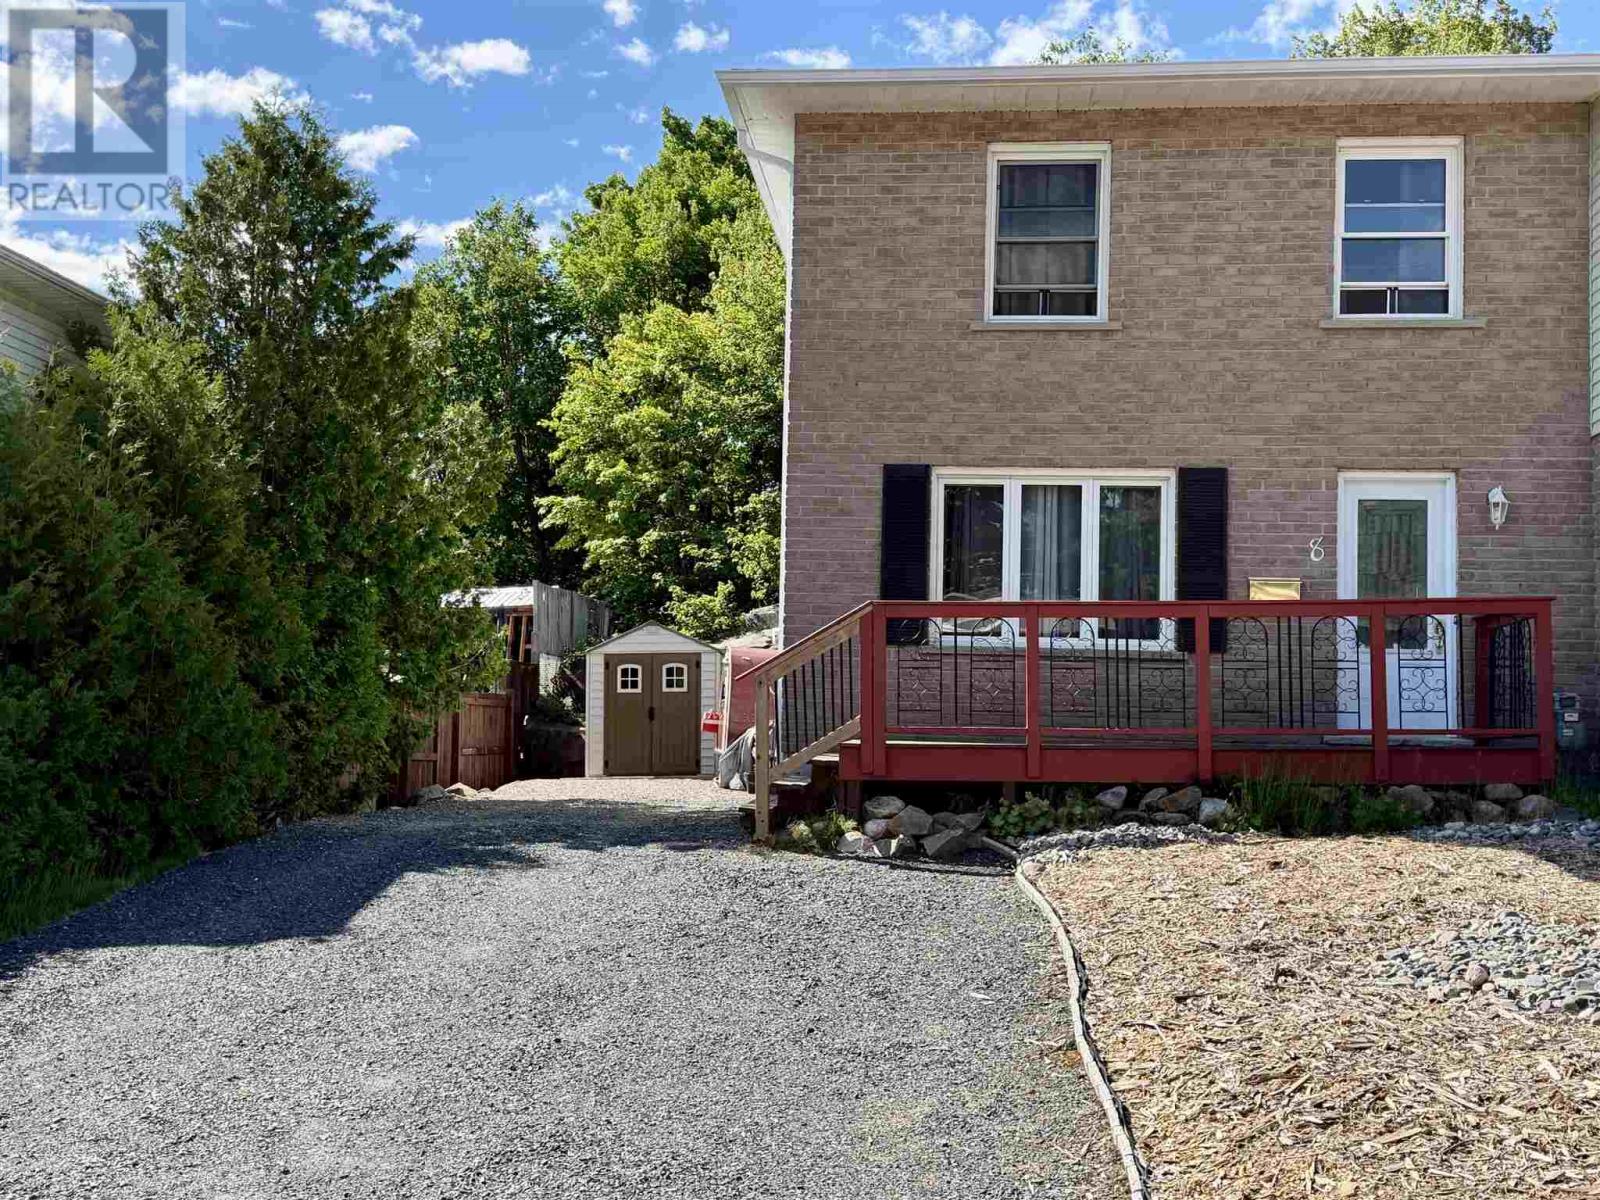
Discover the perfect blend of comfort and adventure in this charming, two-story semi-detached home nestled in the heart of beautiful Elliot Lake. The main level offers a cozy, inviting atmosphere with a spacious kitchen and a combined living/dining area that opens directly onto a large deck—perfect for effortless entertaining—plus the added convenience of a 2-piece bath and an abundance of natural light. The upper level features a huge master bedroom and a versatile bonus room ideal for a second bedroom or office, while the partially finished basement provides great potential for a dedicated rec room along with a large laundry and utility area. With a private backyard backing onto lush bush and an unbeatable location near the hospital, Spine Beach, and miles of ATV and snowmobile trails right at your doorstep, this property is a true paradise for outdoor enthusiasts and anyone seeking a serene, active lifestyle. (id:49269)
79 Samson Crescent
Toronto, Ontario
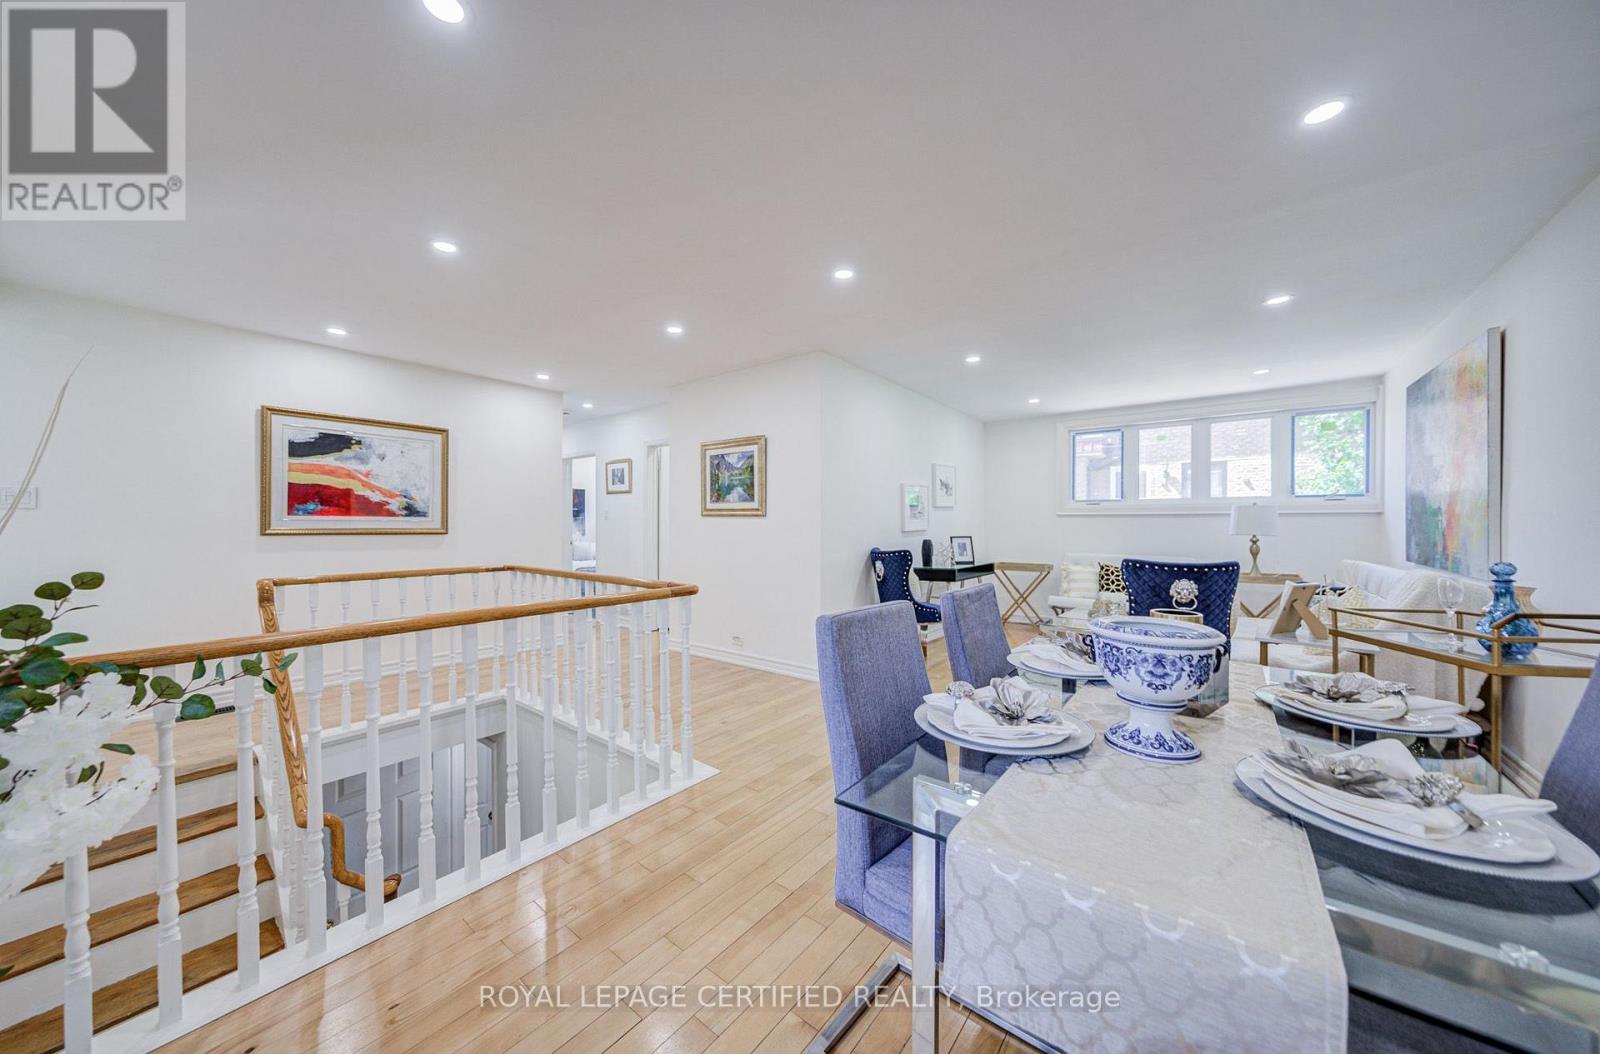
FOR RENT - FULL HOUSE - Scarborough Golf & Lawrence Ave E 3+3 Bedrooms / 2 Full Washroom Separate Entrance 4 Car Parking Vacant & Available Immediately Bright & Beautiful, Fully Renoavted Home with 3 bedrooms on the main floor & 3 bedrooms in the basement. Open-Concept main floor, living and dining area filled with natural light from large windows. The fully finished basement with a separate entrance provides additional space, dinning & living, three bedrooms, and a 4-piece bathroom. This home has been extensively upgraded, New Windows, New Flooring, New Separate side entrance, freshly painted, New pot lights, directly across from Willow Park Junior Public School and just a 5 mts short walk to TTC, minutes from shopping plazas, banks, restaurants,grocery stores, LCBO, Cedarbrae Mall, Scarborough Town Centre, Centennial College, and countless other amenities. Ideal home for the large families. No Pets / No Smoking - House is not furnished - All utilities are extra. Tenant Verification Required: Job letter, paystubs, equifax credit report, references. (id:49269)
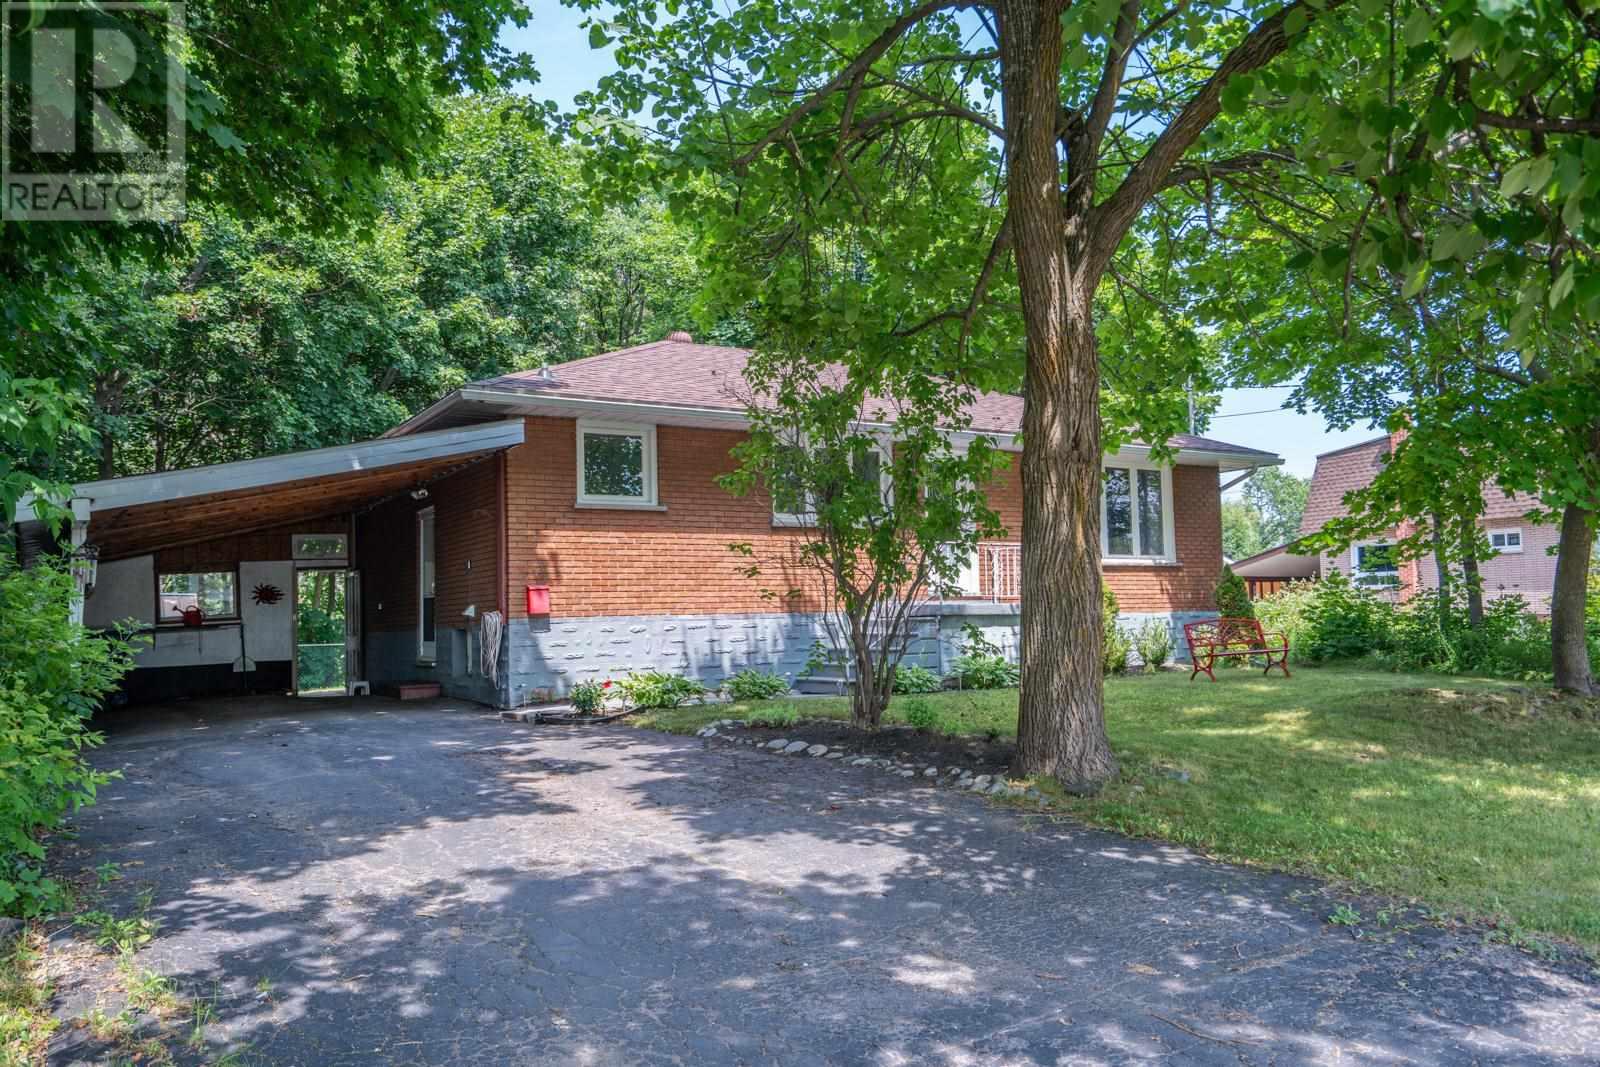
52 Stevens St
Sault Ste. Marie, Ontario
Do you want to be in the middle of the forest but still be able to have a quick walk to major conveniences such as the Cambrian Mall, groceries, dining, shopping and schools? Then this brick bungalow is certainly the one for you! Located on top of the hill in quiet neighbourhood, at the end of a dead end road, this property stretches 250 feet deep with a ravine and forest surrounding you, making you feel like you just stepped into the middle of nowhere. Additional outdoor features are a large carport and a fenced yard. Inside this turn-key home you will find space for everyone! There are 3 bedrooms on the main level, an updated kitchen that is open to the dining area and spacious living room. The lower level has a cozy recroom and 2 additional bedrooms that would be perfect for large families, guest rooms, home gym, home office, playrooms, craft rooms or any other uses you can imagine! They are spacious and bright. There is also a second bath and laundry on this level. With major updates such as a newer roof and newer furnace done for you, you are ready to make this forest escape your new home today! (id:49269)
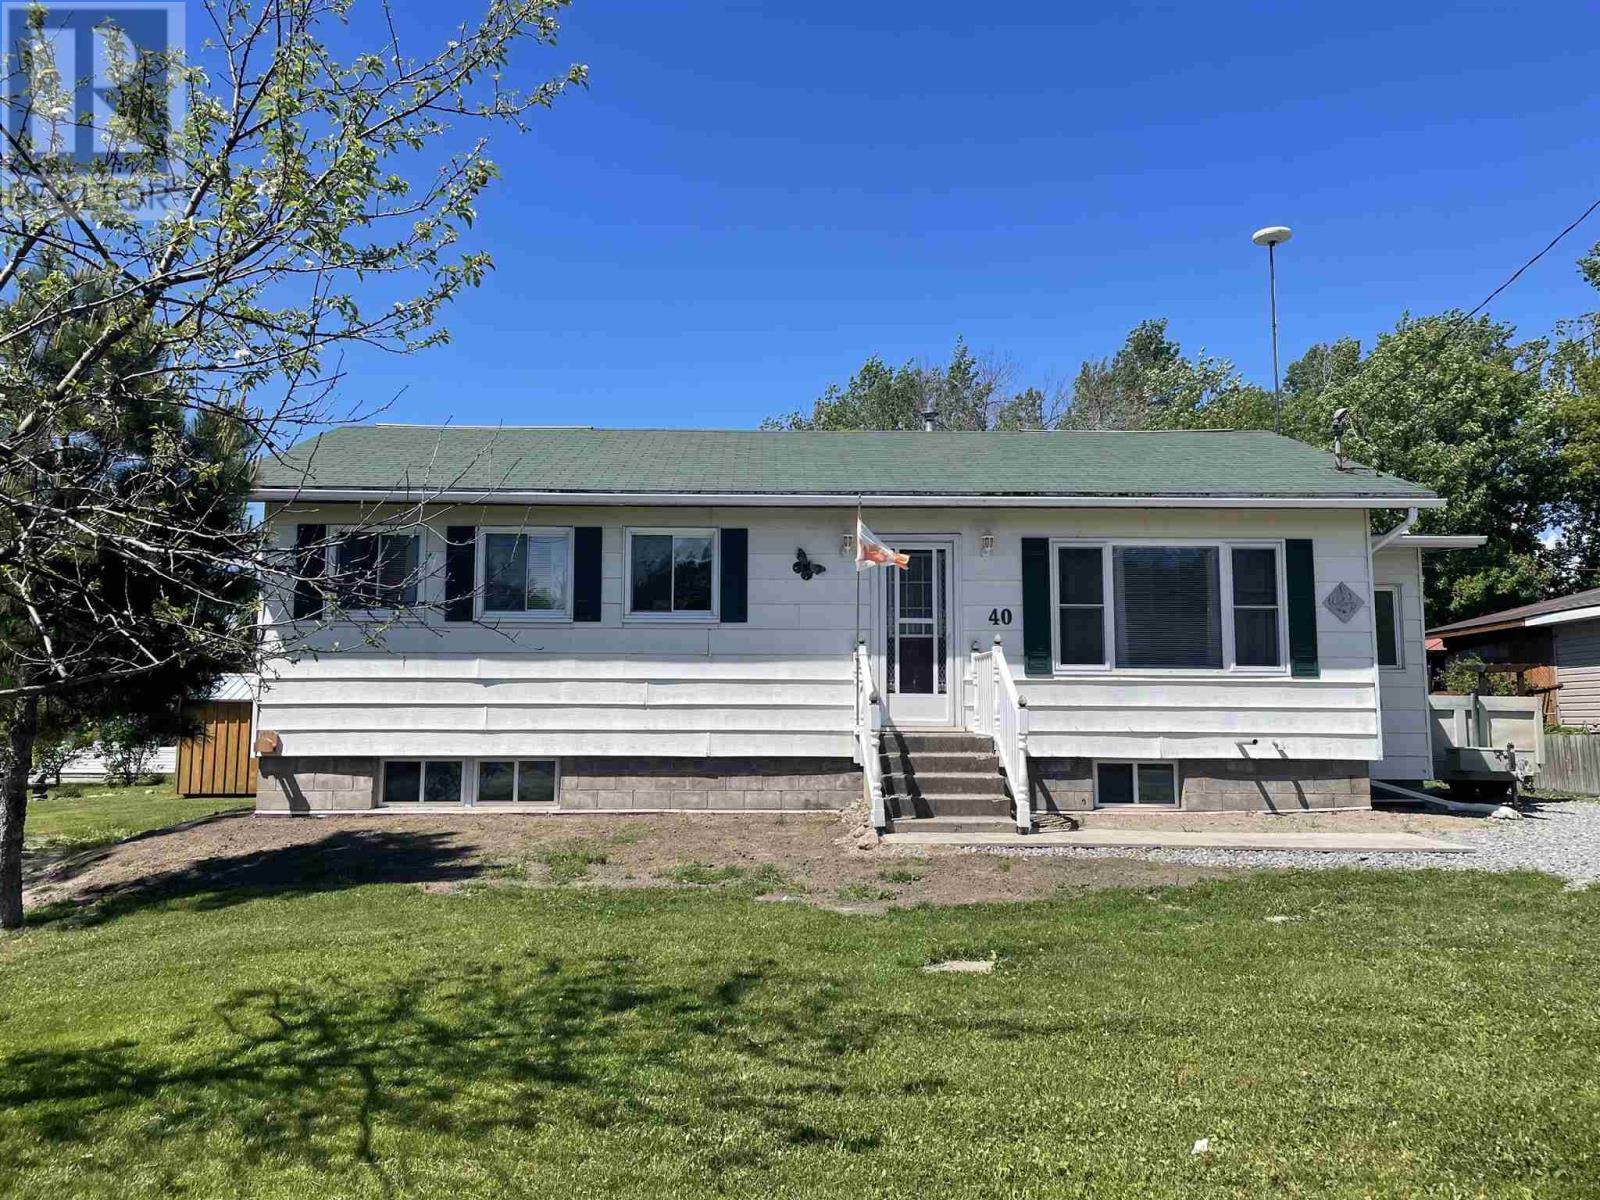
40 Frances St
Thessalon, Ontario
Welcome to this charming 2-bedroom bungalow, perfectly suited for first-time buyers or those looking to downsize. Featuring a nicely updated main floor laundry and spacious bathroom, along with a combination of newer laminate and beautiful hardwood flooring, this home offers comfort and convenience throughout. The large sundeck off the kitchen provides the perfect space for relaxing or entertaining, while the quiet neighbourhood and walking distance to the water make this an ideal location. Thessalon offers many amenities including beaches, shopping, schools and a hospital! (id:49269)
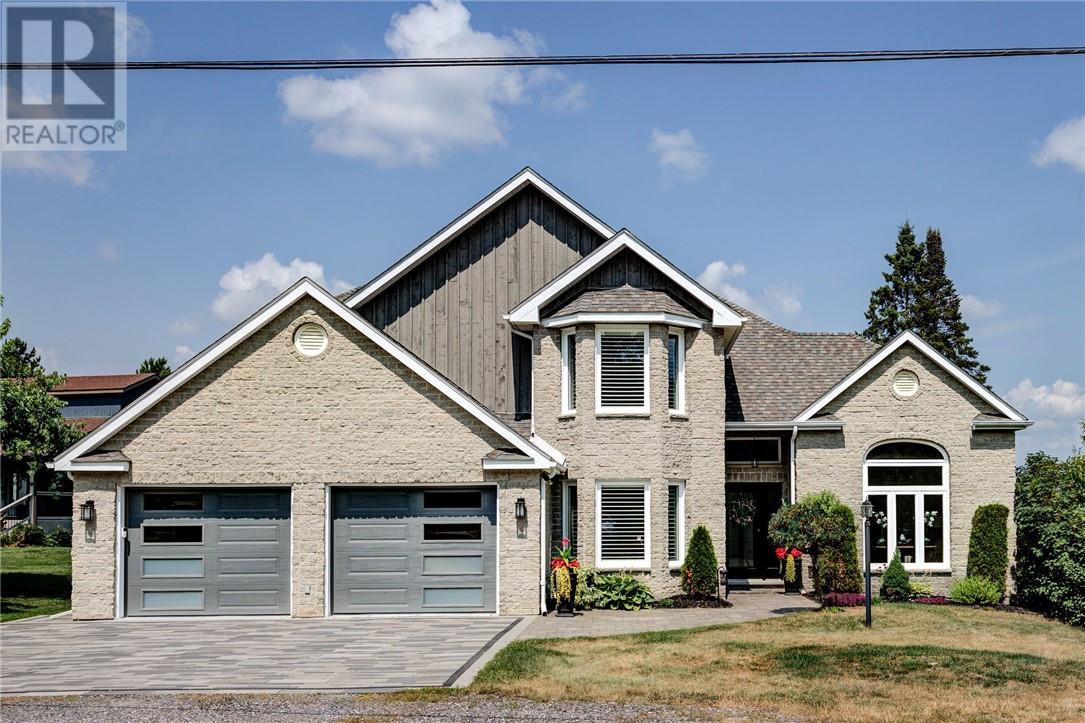
2398 South Shore Road
Sudbury, Ontario
Exceptional Waterfront Living along the sought-after shores of Long Lake! This spacious executive home offers an impressive combination of refined living, family-friendly design, and direct access to the water. The home has been completely renovated with new windows, flooring, furnace, A/C unit, septic system, water filtration system, roof, kitchen, and siding accents. The main level opens with a dramatic cathedral-style foyer and features formal living and dining rooms, a private den or home office, and a powder room. At the heart of the home is an open-concept kitchen, dining, and family area designed to take full advantage of the waterfront setting. Granite countertops, a large centre island, and stainless steel appliances create a functional space for cooking and entertaining, while garden doors lead to a large covered interlock deck overlooking the lake. Upstairs, three well-proportioned bedrooms provide comfortable accommodation for the family. The primary suite offers a spacious ensuite with a skylight and separate closets, while an additional full bathroom serves the remaining bedrooms. The lower level expands the home's versatility with two additional bedrooms, a recreation room, gym, bathroom, laundry room, wine cellar, and substantial storage space. This level offers plenty of room for guests, hobbies, movie nights, or a growing family. Outside, the private, level, and landscaped lot provides ample parking and features an interlock fire pit area, an inviting sandy beachfront—ideal for swimming, paddling, and enjoying summer days by the water—and a private outdoor sauna for the ultimate lakeside retreat. A rare opportunity to enjoy space, privacy, and waterfront living in one of the area's most desirable lakefront settings. (id:49269)
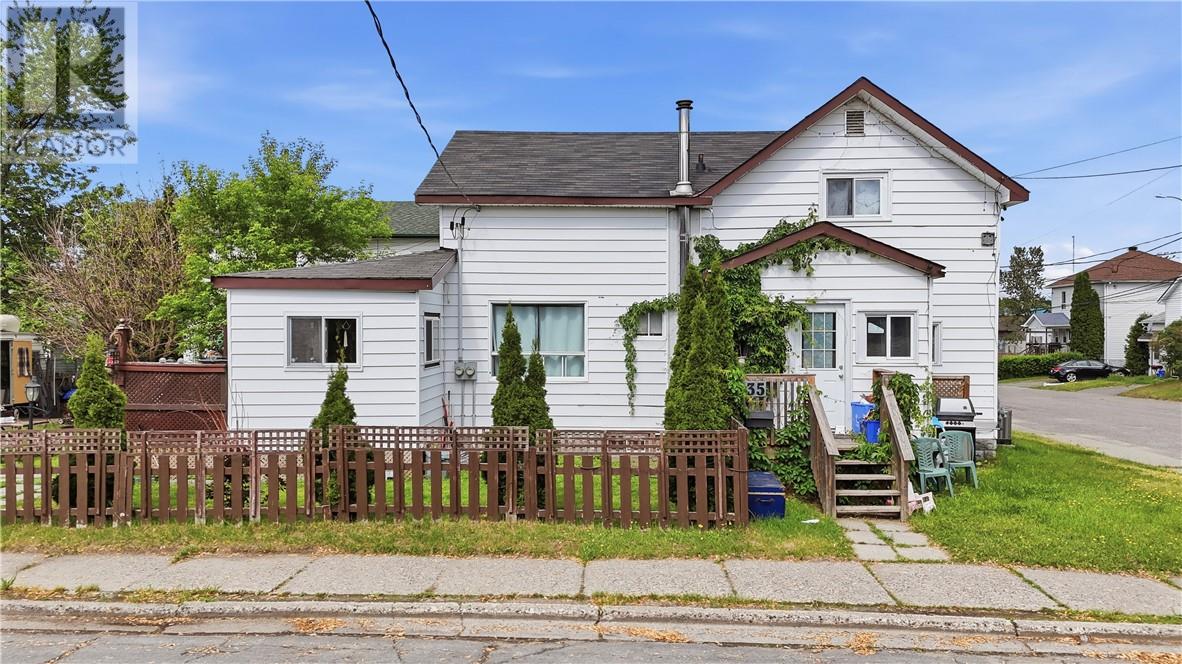
435 Clinton Avenue
Sudbury, Ontario
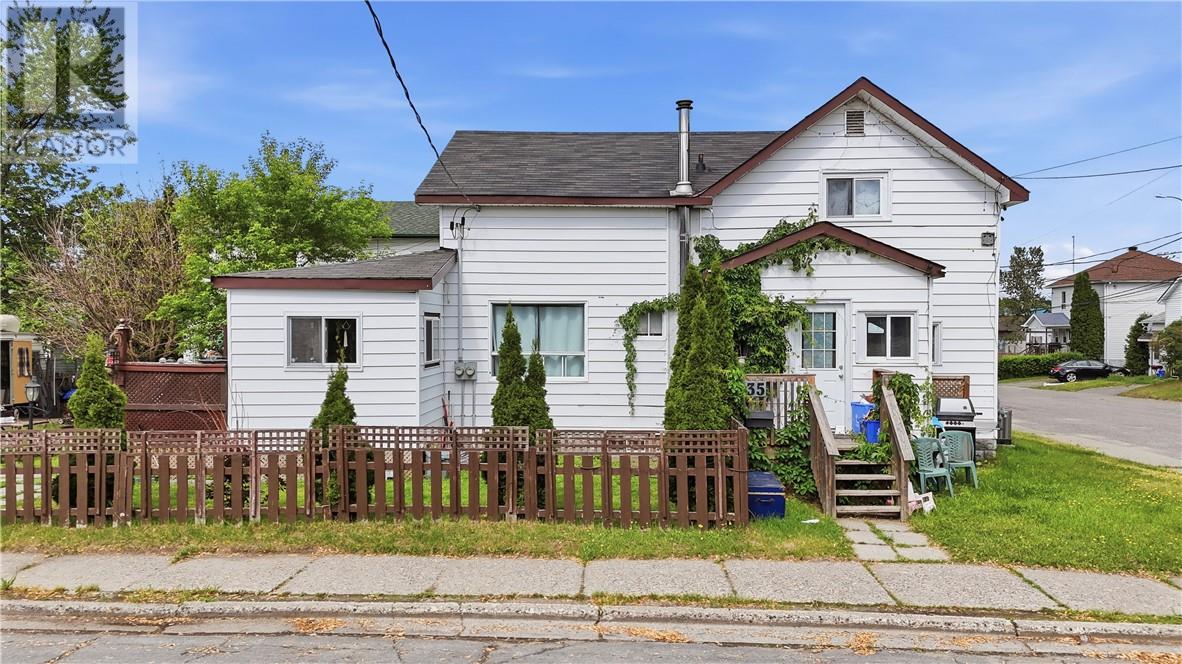
Welcome to this versatile legal side-by-side duplex, offering plenty of space, flexibility and an impressive 2-car detached garage! The larger main unit features 3 bedrooms upstairs, a spacious main-floor bathroom with Jacuzzi tub, and a finished basement with a 4th bedroom, laundry and plenty of storage. The second unit has its own private entrance, with a kitchen, living room and bathroom on the main floor and bedroom upstairs—ideal for rental income, extended family or multigenerational living. Outside, the fully fenced yard offers plenty of room to enjoy, complete with a koi pond that can remain for its next owner or be filled in if preferred. A gated entrance from the driveway provides convenient backyard access and room to park a boat, camper or recreational toys beside the impressive 24x26 insulated and powered garage. With newer shingles, furnace and A/C already in place, this property offers a great combination of income potential, comfortable living space, outdoor space and a garage you'll be glad to have! (id:49269)
435 Clinton Avenue
Sudbury, Ontario
Welcome to this versatile legal side-by-side duplex, offering plenty of space, flexibility and an impressive 2-car detached garage! The larger main unit features 3 bedrooms upstairs, a spacious main-floor bathroom with Jacuzzi tub, and a finished basement with a 4th bedroom, laundry and plenty of storage. The second unit has its own private entrance, with a kitchen, living room and bathroom on the main floor and bedroom upstairs—ideal for rental income, extended family or multigenerational living. Outside, the fully fenced yard offers plenty of room to enjoy, complete with a koi pond that can remain for its next owner or be filled in if preferred. A gated entrance from the driveway provides convenient backyard access and room to park a boat, camper or recreational toys beside the impressive 24x26 insulated and powered garage. With newer shingles, furnace and A/C already in place, this property offers a great combination of income potential, comfortable living space, outdoor space and a garage you'll be glad to have! (id:49269)
11 Thorburn Street
Gore Bay, Ontario
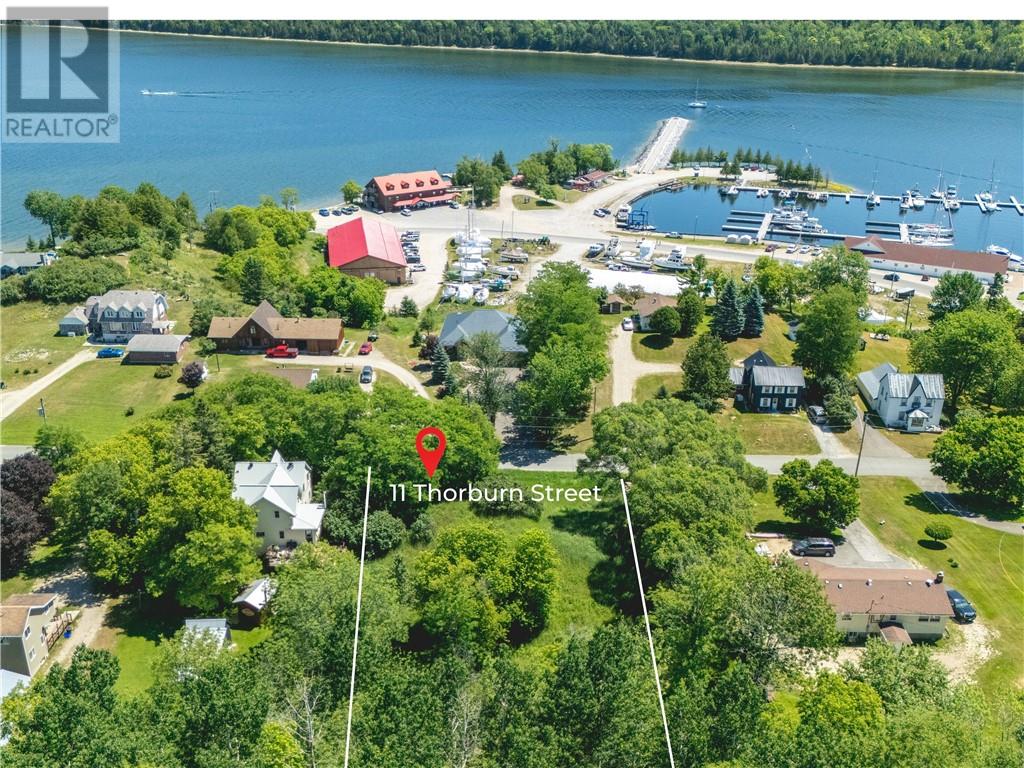
Build your dream home on this beautiful 1-acre building lot overlooking the picturesque Gore Bay Marina. Municipal water and sewer services are available at the lot line, offering the convenience of municipal services in one of Manitoulin Island's most desirable waterfront communities. Enjoy the convenience of being just a short walk from Gore Bay's charming downtown, where you'll find shops, cafés, the waterfront boardwalk, and marina. The lot backs onto an unopened road allowance, providing added privacy and a peaceful natural backdrop. (id:49269)
5122 Colbourne Drive
Windsor, Ontario
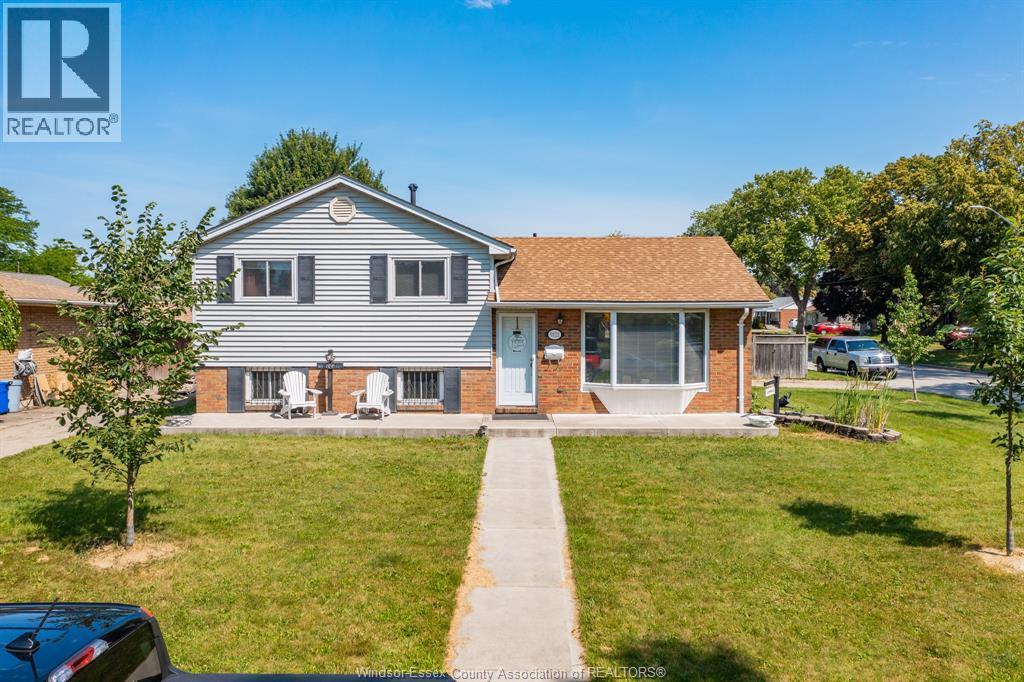
Welcome to this well-maintained 3-level side split nestled in the highly sought-after, peaceful neighbourhood of Fountain Bleu. This inviting home offers 3 spacious bedrooms, 1 full bathroom, and a bright sunroom overlooking the backyard—perfect for relaxing or entertaining year-round. Step outside to your private oasis featuring a refreshing in-ground pool and an impressive oversized corner lot with plenty of space for family gatherings, gardening, or play. Ideally located just minutes from parks, excellent schools, the hospital, shopping, grocery stores, restaurants, and all everyday amenities, with quick access to the expressway for an easy commute. Whether you're a first-time buyer, growing family, or downsizer looking for a quiet, established neighbourhood, this property offers the perfect combination of comfort, convenience, and outdoor enjoyment. Don't miss your opportunity to call this Fountain Bleu gem home! (id:49269)
4690 Jessica Way
Windsor, Ontario
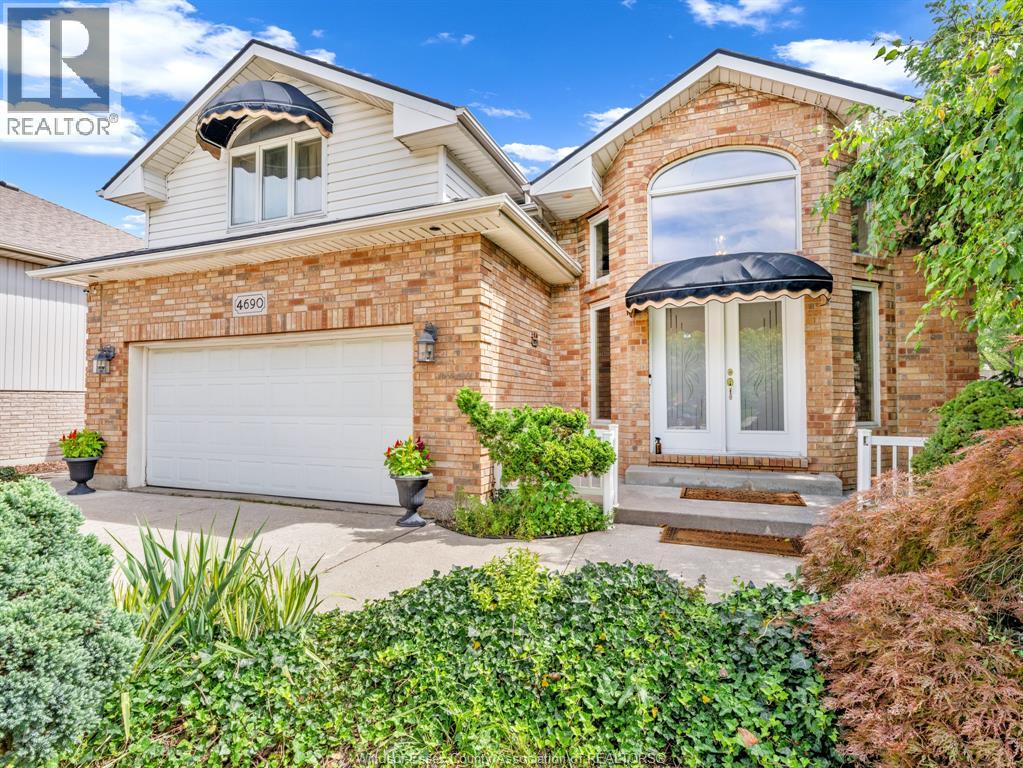
WELCOME TO SOUTHWOOD LAKES, ONE OF WINDSOR'S MOST SOUGHT AFTER FAMILY COMMUNITIES, SURROUNDED BY SCENIC TRAILS, AND NATURE, THIS BEAUTIFULLY UPDATED HOME FEATURES A CUSTOM BUILT SUNROOM, BACKYARD OASIS + HOT TUB. WITH UPDATES THAT INCLUDE NEW FLOORING, KITCHEN, BATHROOMS, PAINT, NEW A/C, FURNACE, AND HOT WATER TANK, LOCATED CLOSE TO TOP RATED SCHOOLS, AN IDEAL CHOICE FOR FAMILIES, CONVENIENTLY LOCATED NEAR MAJOR AMENITIES, SERVICES, AND EVERYDAY CONVENIENCES, AND EASY ACCESS TO HIGHWAYS 3 AND 401, WHETHER YOU ARE RAISING A FAMILY, LOOKING FOR A MOVE IN READY HOME, OR SIMPLY WANT TO ENJOY THE LIFESTYLE SOUTHWOOD LAKES HAS TO OFFER, THIS PROPERTY DELIVERS A BEAUTIFUL HOME IN AN EXCEPTIONAL LOCATION. (id:49269)
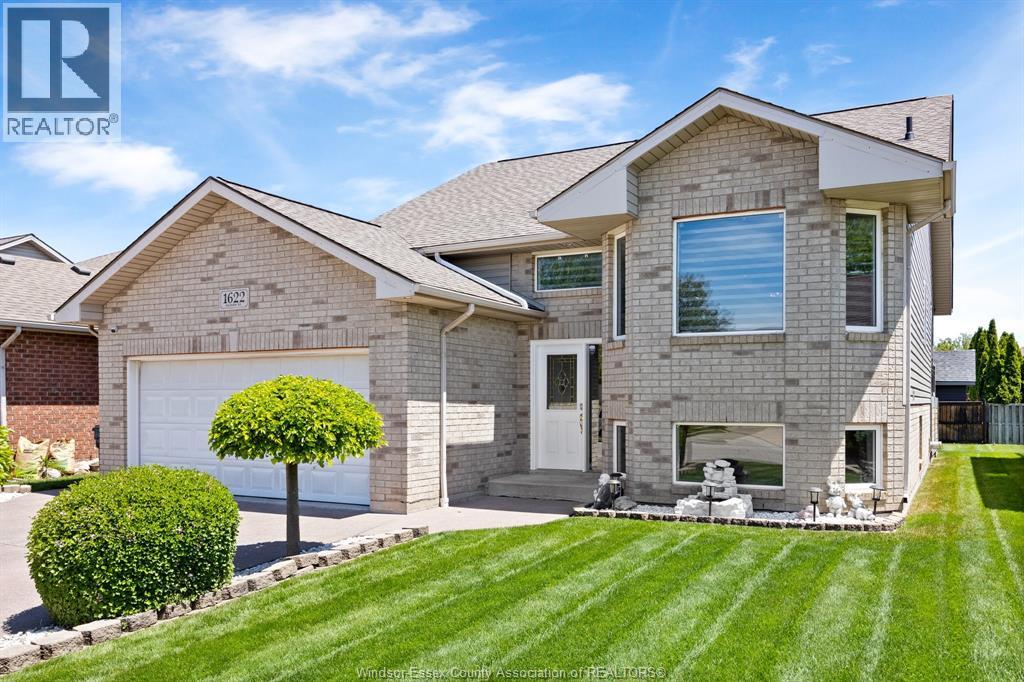
1622 Clover
Windsor, Ontario
Welcome to this 3+2 bedroom raised ranch located in the desirable East Side of Windsor. This beautifully maintained home features an updated kitchen with modern finishes, stylishly renovated bathrooms, and a bright, open-concept layout perfect for families. Enjoy the outdoors on your brand new rear deck, ideal for relaxing or entertaining. The lower level offers additional living space, bedrooms, and plenty of storage. Nestled close to scenic walking trails, parks, schools, shopping, and all essential amenities, this home combines comfort, convenience, and location. Just move in and enjoy! (id:49269)
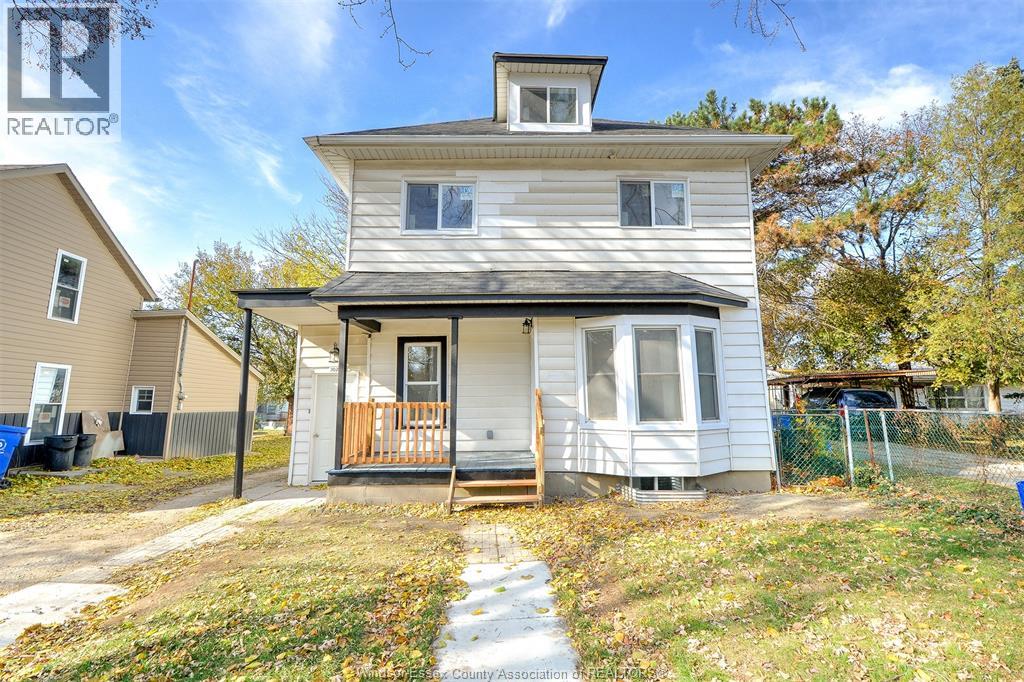
3076 Sandwich Unit# Upper
Windsor, Ontario
Welcome to 3076 Sandwich, fully renovated 4 bedroom upper rental unit. Upgraded with modern finishes. Separate furnace, separate meters. This property is close to all amenities including proximity to the 2 bridges to USA which makes it easy cross border access and it is walking distance to University of Windsor. The unit provides private living spaces, separate laundry, separate entrances and individual utilities making ideal for tenants seeking privacy and convenience. (id:49269)
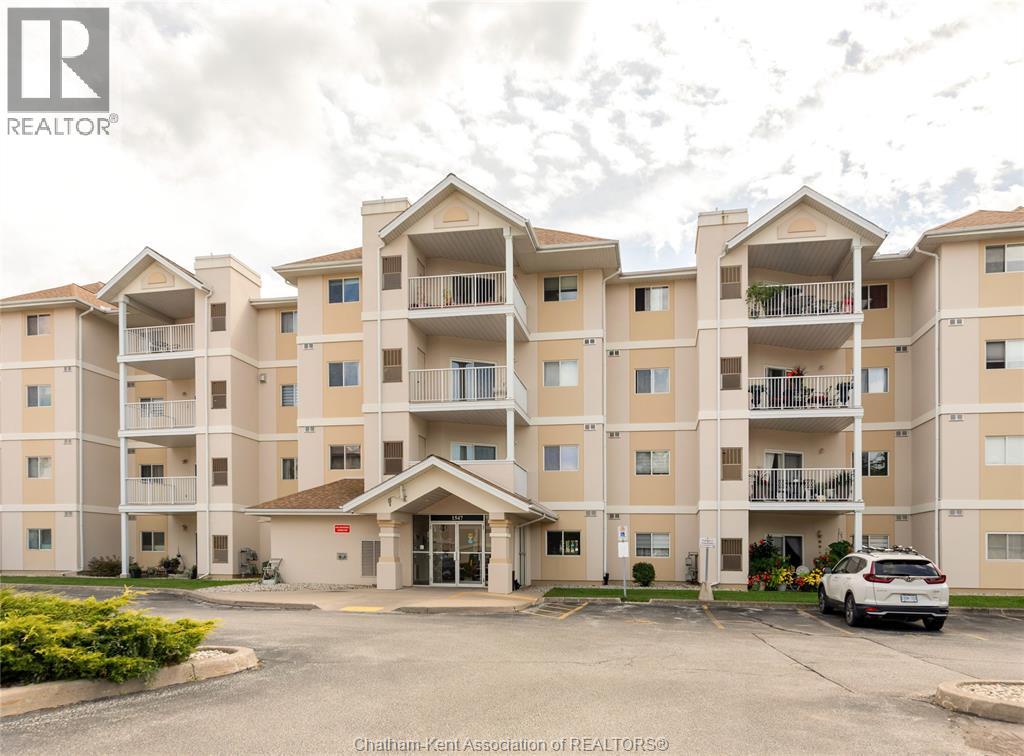
1547 Grand Marais Road West Unit# 406
Windsor, Ontario
Top-floor living in one of South Windsor's most desirable locations. Welcome to Unit 406 at 1547 Grand Marais — a spotless, move-in ready 2-bedroom, 2-bathroom condo situated on the top floor of a well-kept 4-storey building, offering the perfect blend of comfort, convenience, and privacy. Inside, you'll find a spacious, light-filled living room ideal for relaxing or entertaining, along with the added convenience of in-suite laundry, while the primary bedroom is complemented by an updated 3-piece ensuite featuring a sleek walk-in shower — a stylish, low-maintenance retreat at the end of the day. Step outside to your private balcony overlooking the park, a peaceful spot to enjoy your morning coffee or unwind in the evening, and take advantage of your own garage, keeping your vehicle secure and away from the elements while providing valuable extra storage space — a rare and sought-after feature. Location is everything, and this one delivers: just steps from shopping, restaurants, cafés, and all the everyday amenities South Windsor has to offer. Spotless, move-in ready, and full of value — book your private showing today and see why this top-floor gem won't last long! (id:49269)
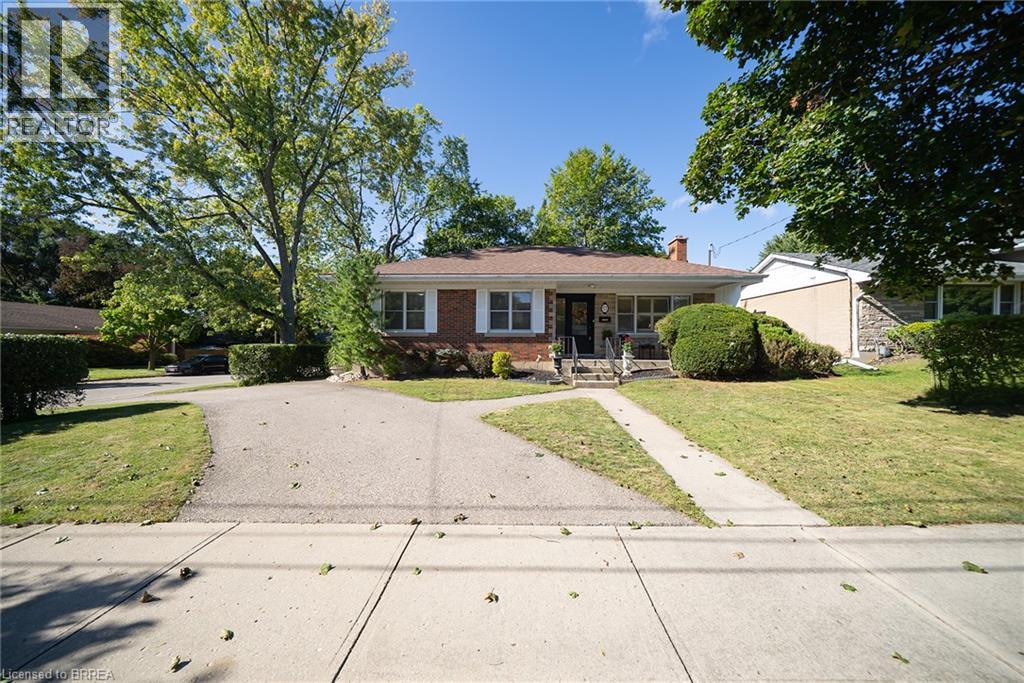
57 Devon Street
Brantford, Ontario
Welcome to 57 Devon Street, a charming brick bungalow located in the sought after Henderson Survey. Situated on a generous lot, this well-cared-for home offers timeless charm and a spacious, functional layout with 3 bedrooms and 2 bathrooms. At the front of the home, the family room and dining room create a warm and welcoming space featuring hardwood flooring. The spacious kitchen offers plenty of cabinetry, counter space and room for casual dining. A separate living room provides another inviting place to unwind, featuring a cozy fireplace and plenty of windows that fill the space with natural light. All three bedrooms are conveniently located on the main level, along with a 4-piece bathroom. Downstairs, the partially finished basement extends the living space with a large recreation room, second bathroom and laundry area, offering plenty of flexibility for family life, a home office or hobby space. Outside, enjoy a private, fully fenced backyard surrounded by mature trees, complete with a deck and two sheds, creating a wonderful space to relax, entertain or garden. Conveniently located close to schools, parks, trails, shopping and everyday amenities, 57 Devon Street is a wonderful place to call home. (id:49269)
895 Maple Avenue Unit# 617
Burlington, Ontario
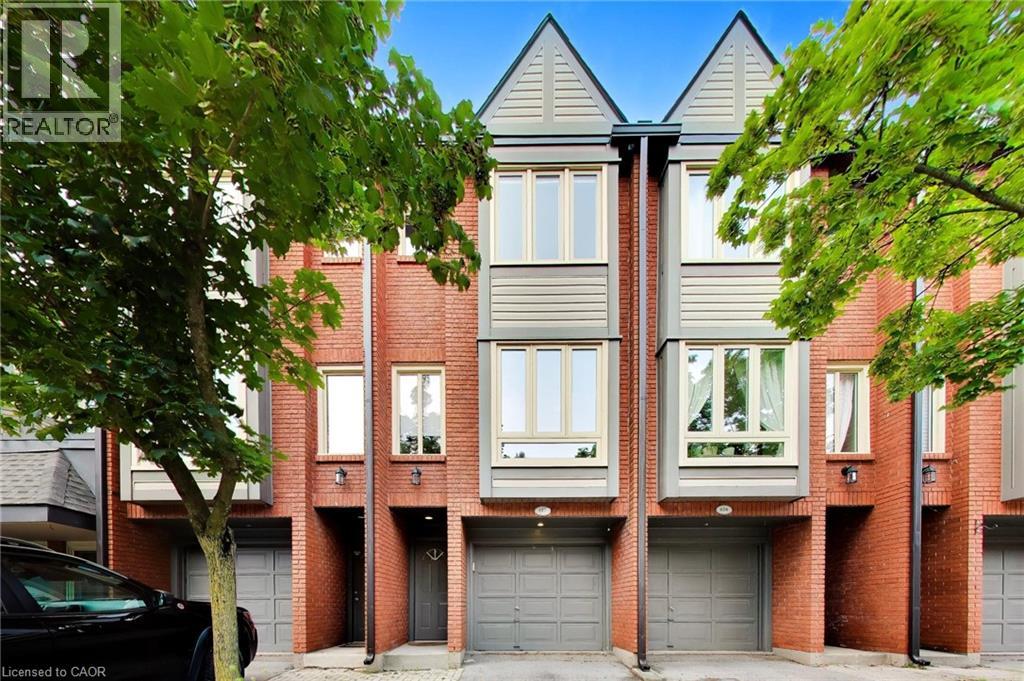
In today’s condo market, value isn’t just about price, it’s about what you actually get for your money. When you include the finished living space, condo townhomes in this area are selling for approximately $145 less per finished square foot than condo apartments. Here, that value means 3 levels of living, your own driveway and garage, a private backyard and a layout with space to live, work and grow. One of the standout features is the backyard directly off the kitchen. South-facing and completely level with no steps, it’s a bright, easy extension of the main floor — perfect for morning coffee, summer BBQs or simply opening the doors and letting the light pour in. It’s something you rarely get with condo living and one that changes how the home feels day to day. The ground level adds another unexpected feature, a versatile bonus room with its own separate entrance and nearby powder room. Ideal for an in-home professional office separate from the main living areas, it can just as easily function as a 3rd bedroom, den, gym or private retreat. Direct garage access and laundry complete this level. Upstairs, vinyl flooring runs through the main living area where a gas fireplace adds warmth and large windows frame a treed outlook rather than neighbouring townhomes. The updated kitchen features stainless steel appliances, subway tile backsplash and additional built-ins, with direct access to the backyard. The upper level offers 2 generous bedrooms and an updated 5-piece bathroom with double sinks. And then there’s the location. Mapleview Shopping Centre is directly across the street, putting an abundance of major retailers, restaurants and everyday amenities at your doorstep. Downtown Burlington, the waterfront, Burlington GO and highway access are all just minutes away. Compare it to a smaller condo apartment and the difference becomes clear - more space, more privacy, your own garage, driveway and a true backyard. Finally, a window of opportunity to get into Burlington. (id:49269)
18 Cathcart Street East
Ridgetown, Ontario
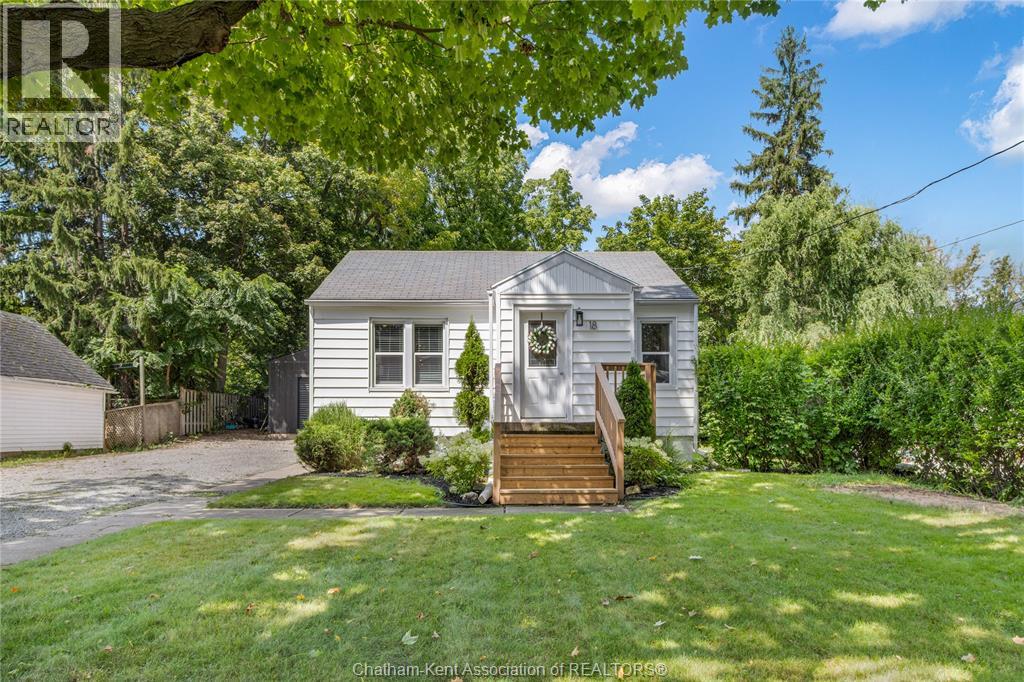
Welcome to this charming bungalow, offering an exceptional opportunity that is perfectly suited for first-time home buyers, downsizers, or savvy investors seeking quality and versatility. Situated on a quiet, peaceful street in the heart of beautiful Ridgetown, this 2 bedroom, 1 bathroom home combines low-maintenance living with fantastic functional features. Step inside to discover a bright and welcoming open-concept living, dining, and kitchen area designed seamlessly for everyday living and easy entertaining. Gorgeous hardwood flooring flows throughout the main living spaces, complimented by an abundance of natural light pouring in through expansive windows. The kitchen serves as the central hub of the home, showcasing a stylish tile backsplash, generous counter space, and an abundance of rich cabinetry for all your storage needs. Downstairs, a full unfinished basement provides a clean slate and incredible potential to customize additional living space or a recreation room to match your exact taste and lifestyle. Step outside to your private backyard retreat featuring a spacious concrete patio pad ideal for hosting summer barbecues, relaxing outdoors, or arranging your favourite patio furniture. The ultimate highlight of this property is the incredible, newer 16x40 detached workshop, fully insulated and complete with hydro, heating, air conditioning, durable vinyl plank flooring, and a Hardie board exterior. Located just minutes from local parks, schools, shopping, and easy access to Highway 401 and nearby urban centres like Chatham, this turnkey home truly offers an unbeatable lifestyle and must be seen in person to be fully appreciated! Call today! (id:49269)
67 S Hunter Drive S
Port Rowan, Ontario
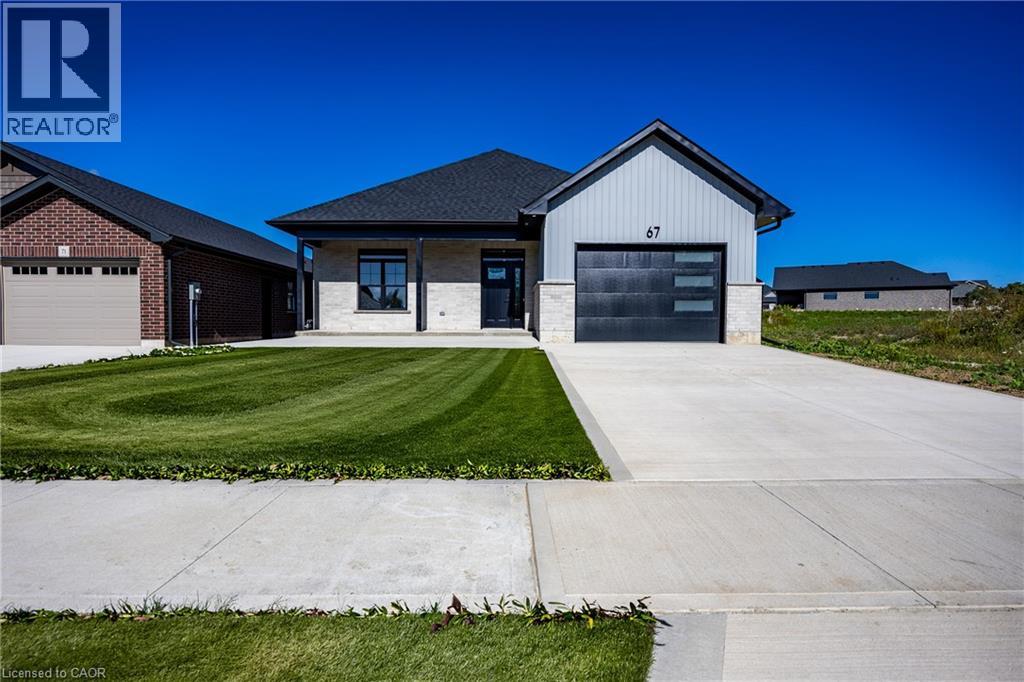
Here’s your chance to be the very first owner of a brand-new build, now underway! This 2-bedroom, 2-bathroom home is being crafted with today’s lifestyle in mind: open-concept living, a stylish kitchen with island, quartz countertops, and seamless flow to the backyard for entertaining. Living room with tray ceiling and fireplace. Main-floor primary bedroom with a walk in closet and an en suite bath. With a full basement ready for finishing and an attached 1.5 car garage, this home is built for both comfort and practicality. In the sought after Ducks Landing subdivision on the shore of Lake Erie! Walking distance to the town amenities of Port Rowan. Minutes to the sandy beaches of Long Point and Turkey Point! Secure your opportunity to own new construction in a growing community before it’s complete! (id:49269)
613 Sweetbay Crescent
Sarnia, Ontario
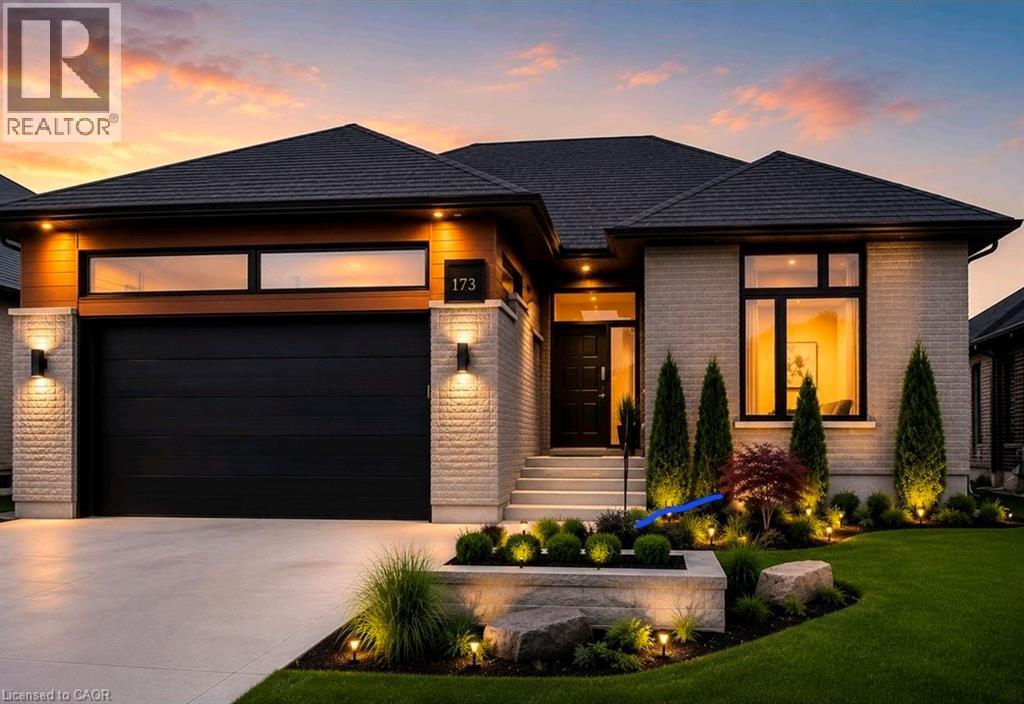
TO BE BUILT !!! URBAN SIGNATURE HOMES would like to introduce the Magnolia Trails! This custom build over 1700 sq ft finished Bungalow with 3 bedrooms, 2 bathrooms with optional basement finish at clients request and with double car garage bungalow to be build. looking for high end upgraded & quality dream homes? Call us to find your dream home. Few plans available to design your dream home next to Lake Huron and highway 402. Located close to all amenities including shopping, great schools, playgrounds. Photos are from previous model for illustrative purposes and may show upgraded items. Flexible closing. SPECIAL OFFER JUST FOR $50,000 a finished basement. (id:49269)
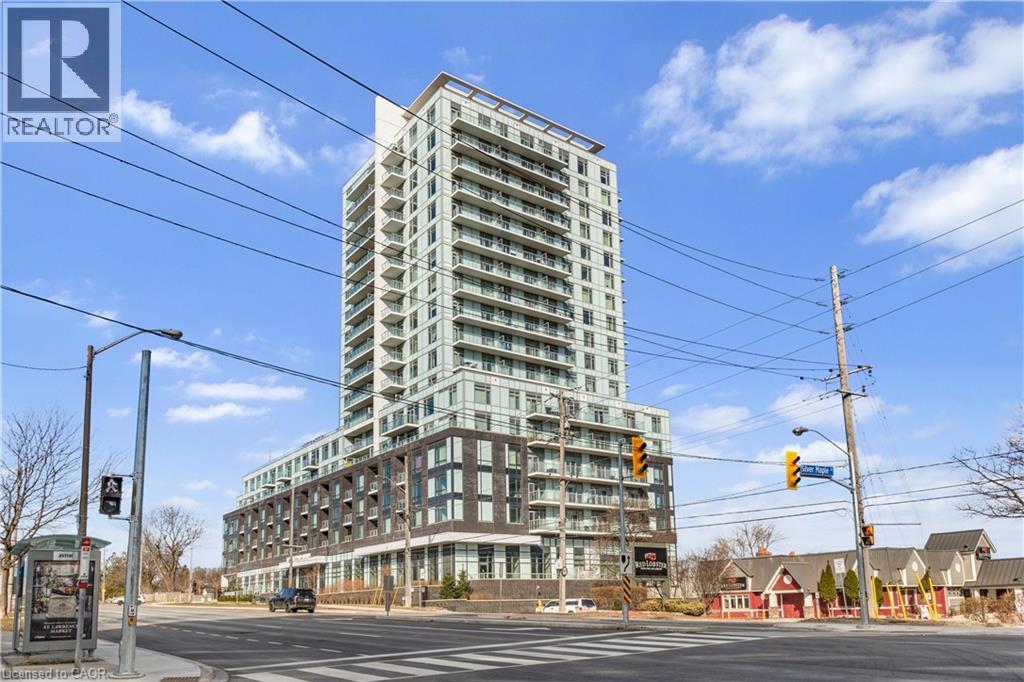
3220 Sheppard Avenue E
Toronto, Ontario
Welcome to East Luxury Condos! This beautifully maintained unit has been freshly repainted and is move-in ready, perfect for the next proud owner to enjoy and care for. Offering a stylish and functional urban living space, the unit features a spacious open-concept layout that seamlessly blends the living and dining areas, ideal for both everyday living and entertaining. The large primary bedroom includes a private ensuite for added comfort, complemented by a second full 2-piece bathroom-perfect for guests or additional convenience. The versatile den provides the perfect nook for a home office, additional workspace, Kid bedroom or playroom . Enjoy the convenience of an eat-in kitchen with ample storage throughout the unit, as well as a lovely private balcony-perfect for relaxing after a long day. Residents have access to exceptional building amenities, including a rooftop garden terrace with stunning city views and barbecue facilities. Located in a highly convenient area with public transit right at your doorstep, and just minutes to parks, Fairview Mall, schools, and major highways. Includes 1 parking space. A fantastic opportunity for first-time buyers, downsizers, or investors! (id:49269)
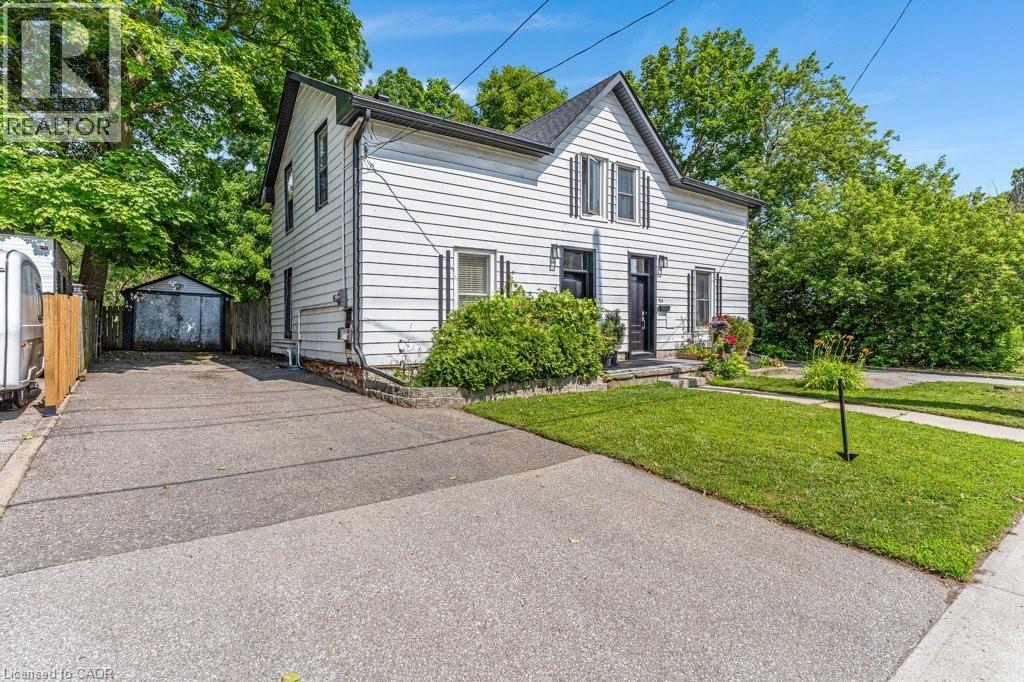
156 St Andrews Street
Cambridge, Ontario
Are you still looking for an affordable listing to get into the market? Then set your sights on 156 St. Andrews Street in the West Galt portion of Cambridge. This semi-detached freehold home is conveniently located close to schools, shopping, transit, parks, trails and is just a few minutes away from the action at the Gas Light District in downtown Galt. The home is almost 1,400 sq feet and has 3 upper level bedrooms and 1 full bathroom. Each bedroom has a ceiling fan and a closet. Other than the staircase, the home is carpet free with a combination of laminate and luxury vinyl flooring. The updated kitchen is spacious with eat-in area as well as new counters, sink, faucet, floor, lower cabinets and SS range hood. We have parking for 2 + cars in the asphalt driveway and a large fenced back yard. There is detached garage with hydro as well. When required the home has seen the necessary mechanical updates with the heating, cooling, roof, soffits/gutters, front door, plumbing, along with blown in insulation. The home is in move in condition and would be a perfect option for that family looking to pluck their first home from the market and enjoy the residential neighbourhood, yet still close to many amenities. Please take a moment to review the marketing video, the floor plans and the 360 degree photography. (id:49269)
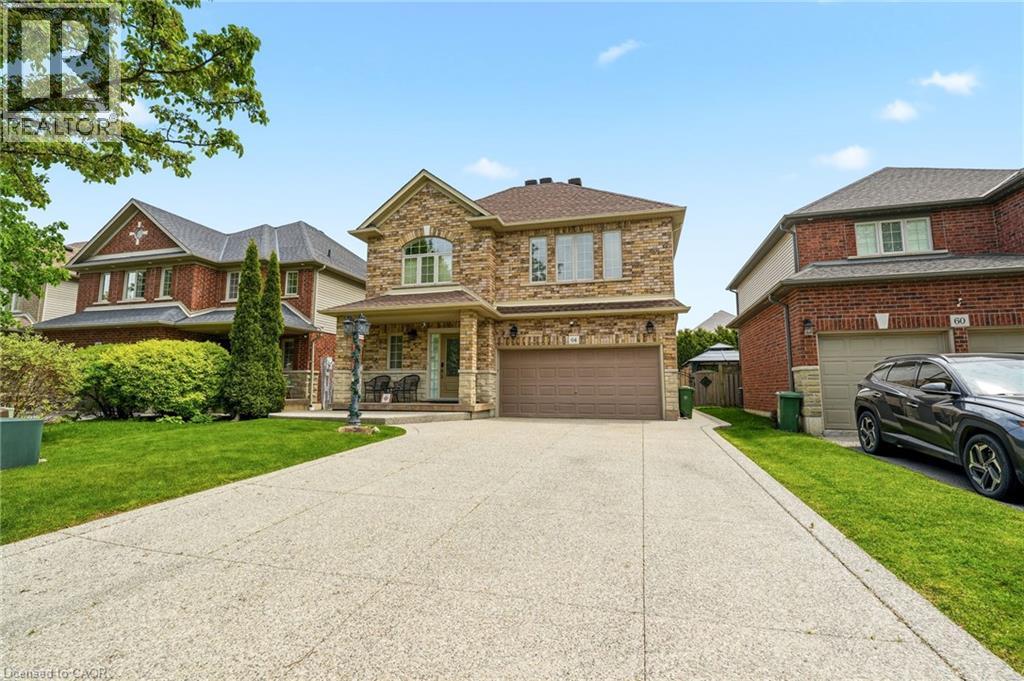
64 Wilbur Drive
Hamilton, Ontario
Beautifully maintained 2-storey detached home in the town of Binbrook. This spacious family home features 4 bedrooms, 2+1 bathrooms, a double car garage, and parking for 4 additional vehicles in the driveway. The open-concept kitchen and dining area boasts stainless steel appliances and is perfect for entertaining. Enjoy the stunning 3 season room overlooking the fully fenced and maintenance free backyard. The oversized primary bedroom offers a luxurious ensuite with separate shower and soaker tub. Additional highlights include a cozy gas fireplace and plenty of space for the whole family inside and out. (id:49269)
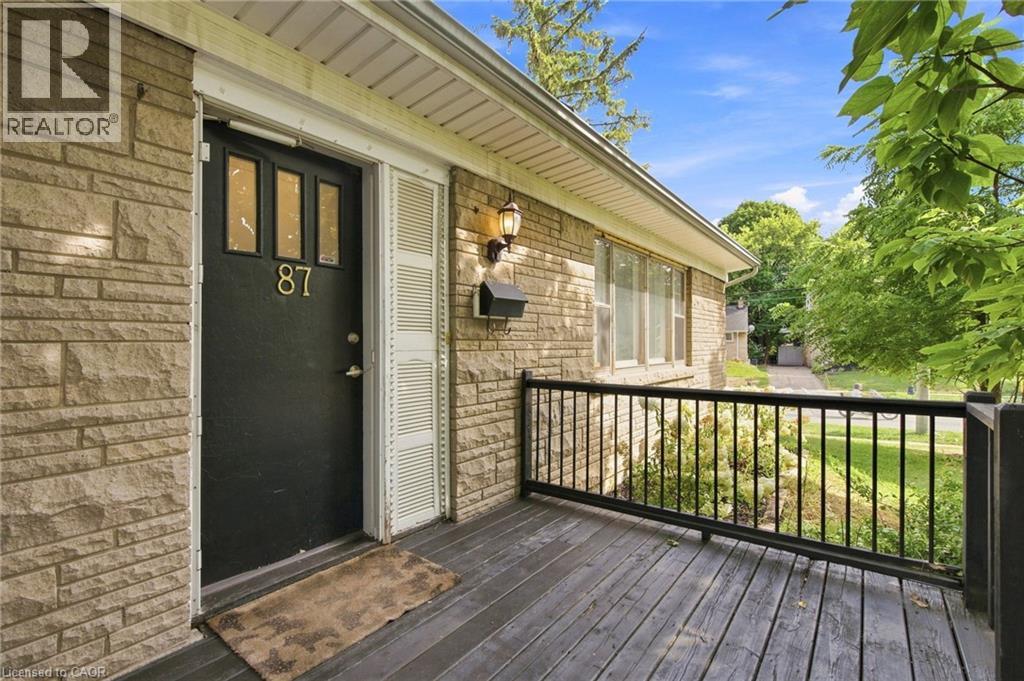
87 Radford Street
Hamilton, Ontario
With over 1,400 sq. ft. of finished living space, this beautifully updated 3+2 bedroom corner-lot home is located in the highly desirable Ainslie Wood neighbourhood, just minutes from McMaster University, McMaster Hospital, Westdale Village, shopping, transit, and major highways. The bright, move-in ready layout features large windows, pot lights, updated flooring, a main-floor bedroom, and main-floor laundry. Upstairs offers two spacious bedrooms and an updated bathroom, while the finished basement with a separate entrance includes two additional bedrooms, a kitchenette, a 3-piece bathroom, and separate laundry, providing excellent flexibility for extended family or income potential. Private driveway parking for three vehicles and immediate possession available. Updates include Roof (2021), Flooring (2022), Upstairs Bathroom (2022), Basement Renovation (2023), Basement Windows (2023), 200-Amp Electrical Panel, A/C Components (2024), and Fresh Paint (2026). (id:49269)
7261 Third Line Road S
Ottawa, Ontario
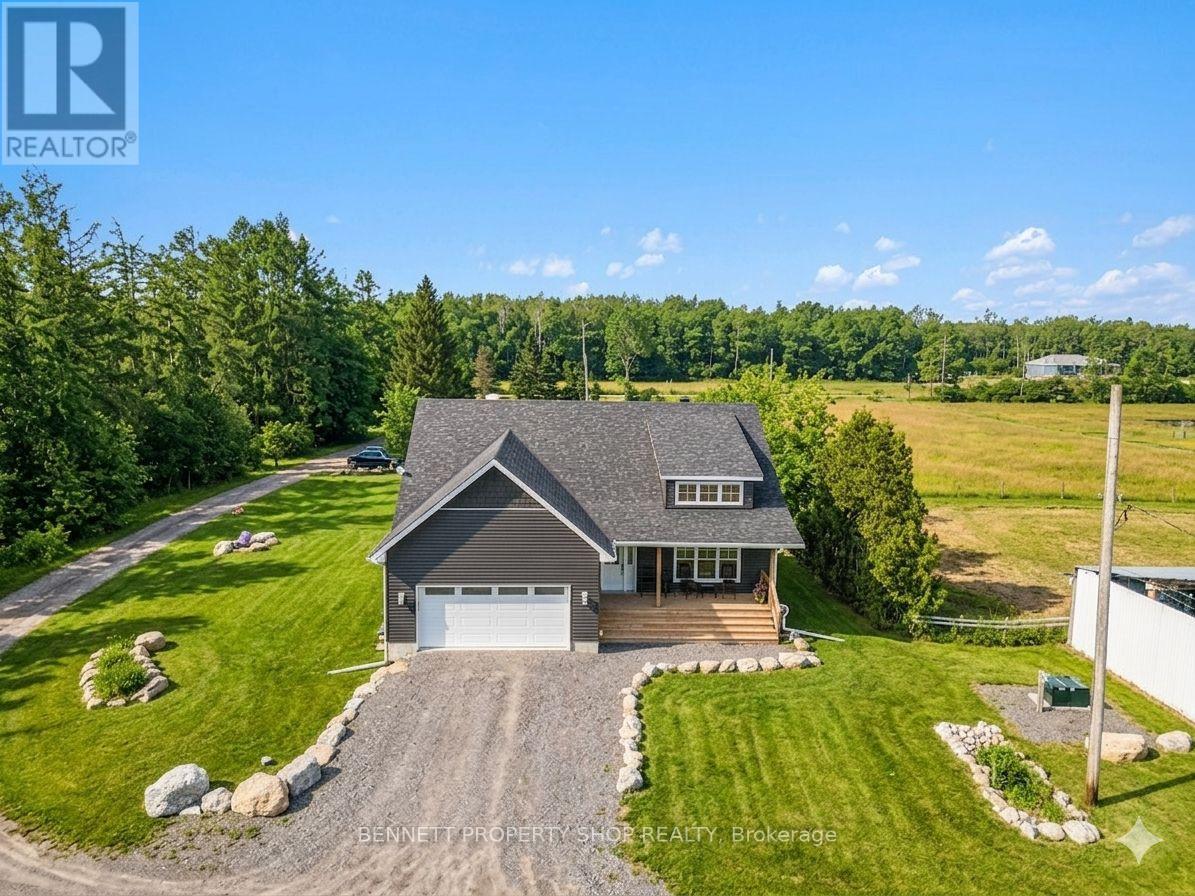
Opportunity to own an oasis, minutes to Highway 416 and Roger Stevens Drive, this exceptional 40-acre equestrian property offers a rare opportunity to own a turnkey farm, with the option to purchase the established equestrian business. Built in 2024, the well-designed three-bedroom bungalow features vaulted ceilings, bright open living spaces, front and rear covered decks where you can relax and admire the private surroundings with mature trees and a partially finished lower level with 9-foot ceilings, bathroom rough-in, and excellent development potential-ready for your custom finishing. Equestrian enthusiasts will appreciate the impressive infrastructure, including a 13-stall barn and a 60' x 150' indoor riding arena with sand footing and a completed hydro retrofit. The property is thoughtfully laid out with five fenced pastures with four adjacent water hydrants, equipped with electric fencing, along with numerous outbuildings, outdoor sand ring and shelters to support a variety of agricultural or boarding operations.Versatile, efficient heating with forced air furnace/heat pump and outdoor wood furnace. Modern rural living is enhanced with Starlink internet and a Generlink system for added convenience and reliability. Tractors, horses, and additional equipment are negotiable, at an additional cost, making this a truly turnkey opportunity. Whether you're looking to operate a business or enjoy country living with top-tier facilities, this versatile property is ready to meet your vision. 24 hours irrevocable on all offers. (id:49269)

87 Rockledge Drive
Hamilton, Ontario
This beautifully renovated 1,770 sq. ft. townhouse offers something increasingly hard to find: 4 bedrooms, 2 full bathrooms upstairs, and the major renovations already completed for you. Considerable time, care and attention to detail have gone into updating the home, including a beautifully renovated kitchen, updated bathrooms and wide-plank engineered oak flooring. For buyers who love the practicality of an established townhouse but don’t want to take on the cost, disruption and uncertainty of renovating an older interior, this is a truly move-in-ready alternative. The spacious and versatile layout includes 4 bedrooms, a standout feature in a category where many comparable townhomes offer only 3, plus a main-floor powder room and additional flex space ideal for a home office, playroom or reading nook. Additional features include pot lights, California shutters throughout, generous kitchen counter space and a garage door opener. Step outside from the main living area onto the deck overlooking a good-sized backyard with plenty of room to relax or entertain. Located in desirable Hannon community, the home is close to shopping, everyday amenities and major highways, combining space, thoughtful renovations and everyday convenience. (id:49269)
8 Woodman Drive S Unit# 807
Hamilton, Ontario
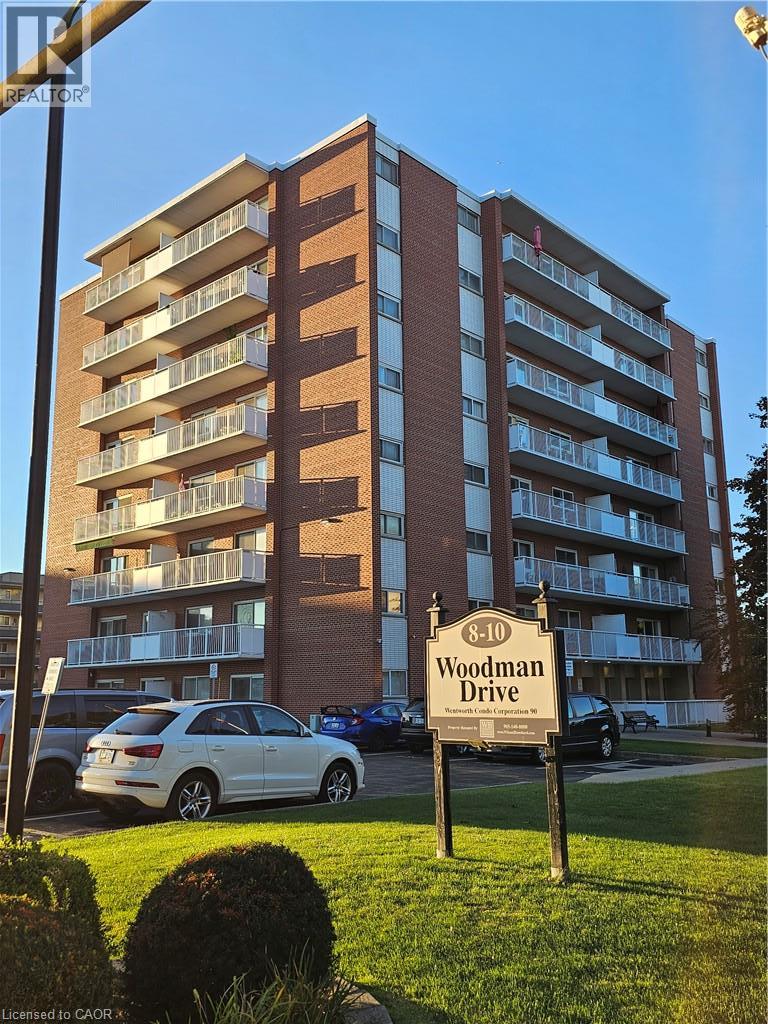
Welcome to this approximate 812 sq ft, 2 bedroom 1 bathroom southern exposure penthouse unit! It offers abundance of sunlight throughout the day. It is a perfectly positioned corner unit providing privacy and panoramic view and enchanting sights of the escarpment during each season. The unit includes exclusive parking spot next to the building and an extra large storage cage. Included are: stainless steel appliances, AC wall unit replaced in 2026, day/night or blackout blinds in each room plus decorative curtains, balcony roller shades, new flooring in bathroom, kitchen and dining room, new granite countertop vanity, new kitchen cabinets. Close to all amenities: Eastgate Square Mall, hospital, walk-in clinic and place of worship are a 5 minute drive, exit to Red Hill Valley Parkway a minute away, various grocery stores, banks, daycare, elementary school, high school and restaurants are all within a 5 minute walk, bus station in the front. You are invited to visit and make this amazing condo your new home! (id:49269)
135 Stirling Avenue S
Kitchener, Ontario
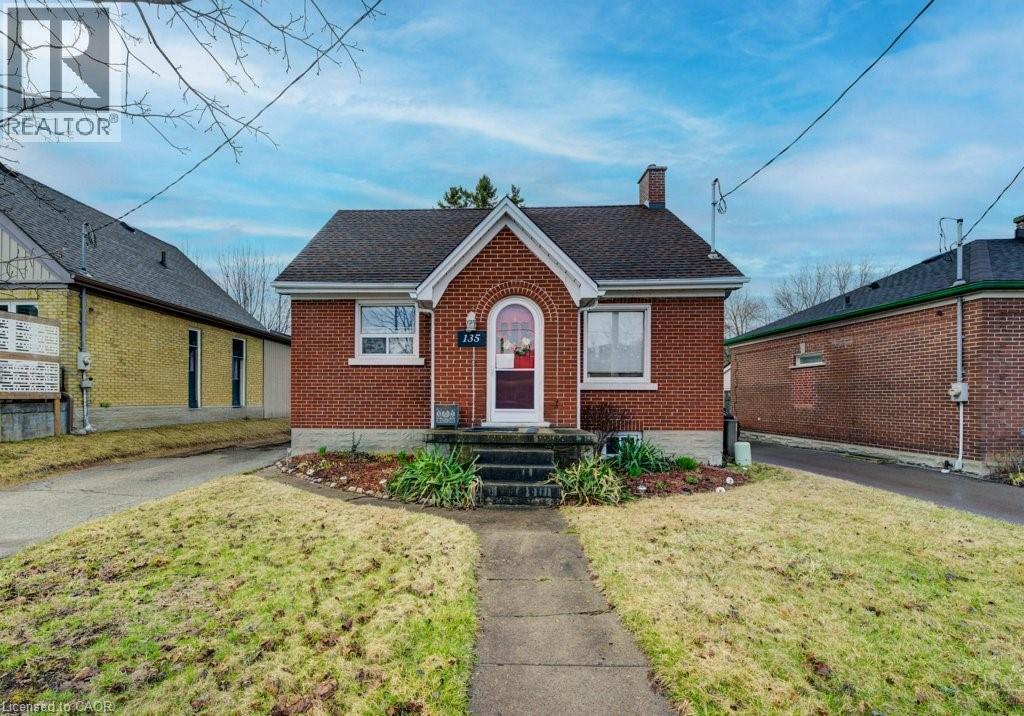
Here’s your chance to invest in one of Kitchener’s most promising urban corridors! Located directly across from Kaufman Park and backing onto the Iron Horse Trail, this property is perfectly positioned for convenience and lifestyle. Just a short walk to Grand River Transit, steps from the ION light rail stop, and minutes from the Kitchener Memorial Auditorium, this location connects you to everything the city has to offer. Being sold together with the adjacent property at 139 Stirling Avenue, this rare assembly offers 92 feet of frontage and falls within the ‘Growing Together’ Strategic Plan—a vision for Kitchener’s future growth and intensification. Zoned SGA2 (Mid-Rise), this site is ideal for developers and investors looking to be part of a thriving, transit-oriented community. Opportunities like this are rare - don't miss this! (id:49269)
Chestnut Park Realty Southwestern Ontario Ltd.
139 Stirling Avenue S
Kitchener, Ontario
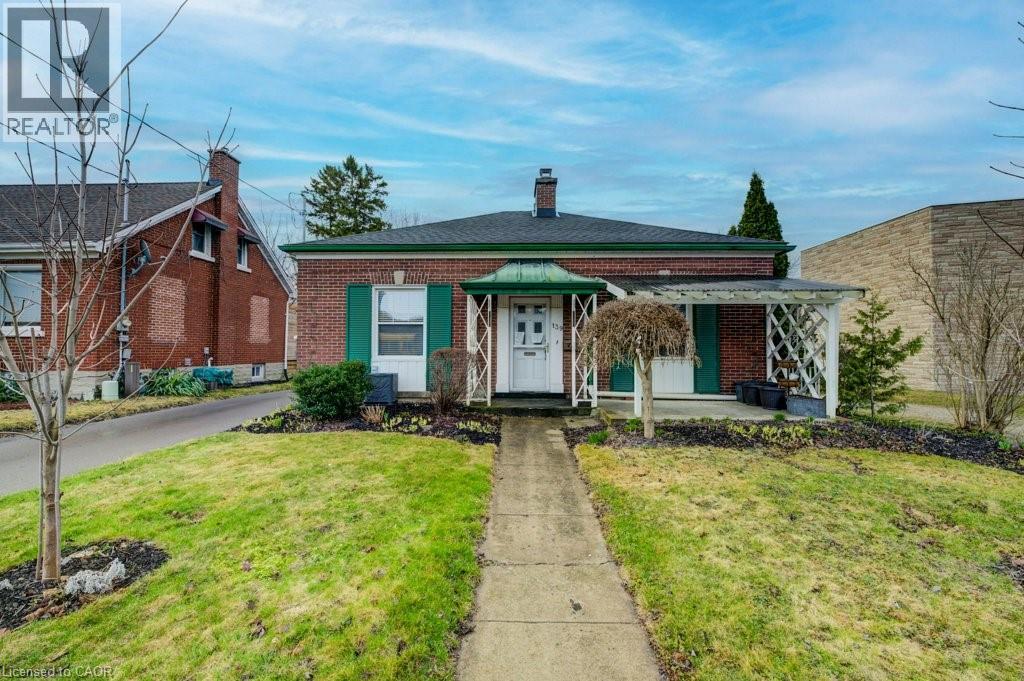
Here’s your chance to invest in one of Kitchener’s most promising urban corridors! Located directly across from Kaufman Park and backing onto the Iron Horse Trail, this property is perfectly positioned for convenience and lifestyle. Just a short walk to Grand River Transit, steps from the ION light rail stop, and minutes from the Kitchener Memorial Auditorium, this location connects you to everything the city has to offer. Being sold together with the adjacent property at 135 Stirling Avenue, this rare assembly offers 90 feet of frontage and falls within the ‘Growing Together’ Strategic Plan—a vision for Kitchener’s future growth and intensification. Zoned SGA2 (Mid-Rise), this site is ideal for developers and investors looking to be part of a thriving, transit-oriented community. Opportunities like this are rare - don't miss this! (id:49269)
Chestnut Park Realty Southwestern Ontario Ltd.
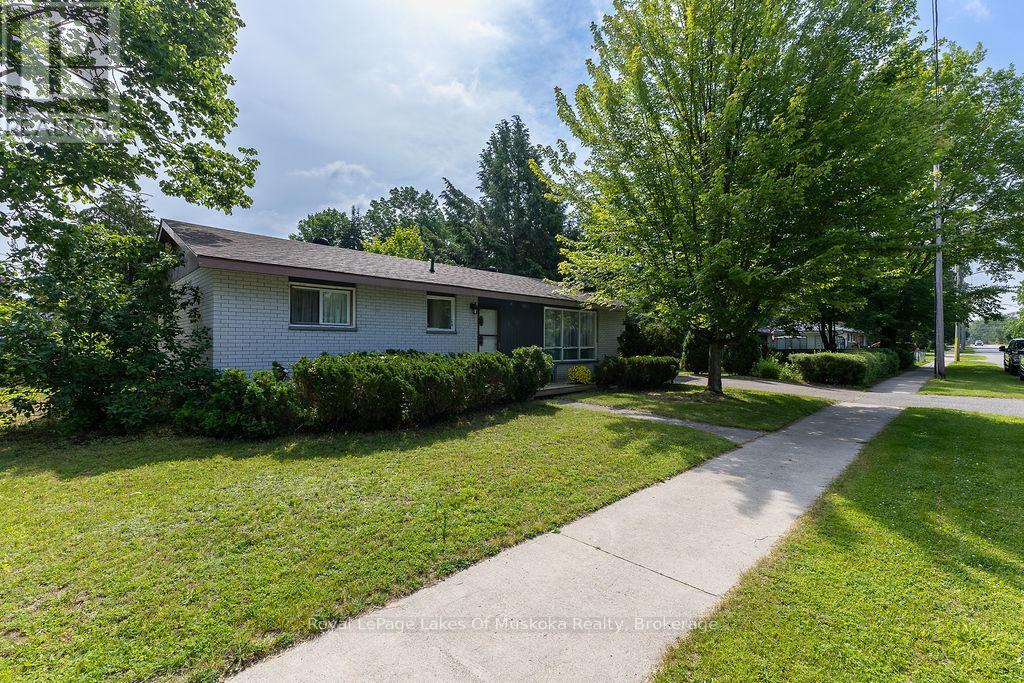
880 Sarah Street N
Gravenhurst, Ontario
Welcome to 880 Sarah street. Great starter home or retirement home in the heart of Gravenhurst.3 bedrooms,4pc bath with large living/dinning room combo with a stone gas fireplace all on 1 level. Large carport on a large corner lot with plenty of room for expansion. Large garden area with fire pit, mature trees and plenty of privacy. The property is located within walking distance to all town amenities, a number of parks and beaches and the Gravenhurst wharf. Full municipal services and Easy access to major highways. Book your viewing today. (id:49269)
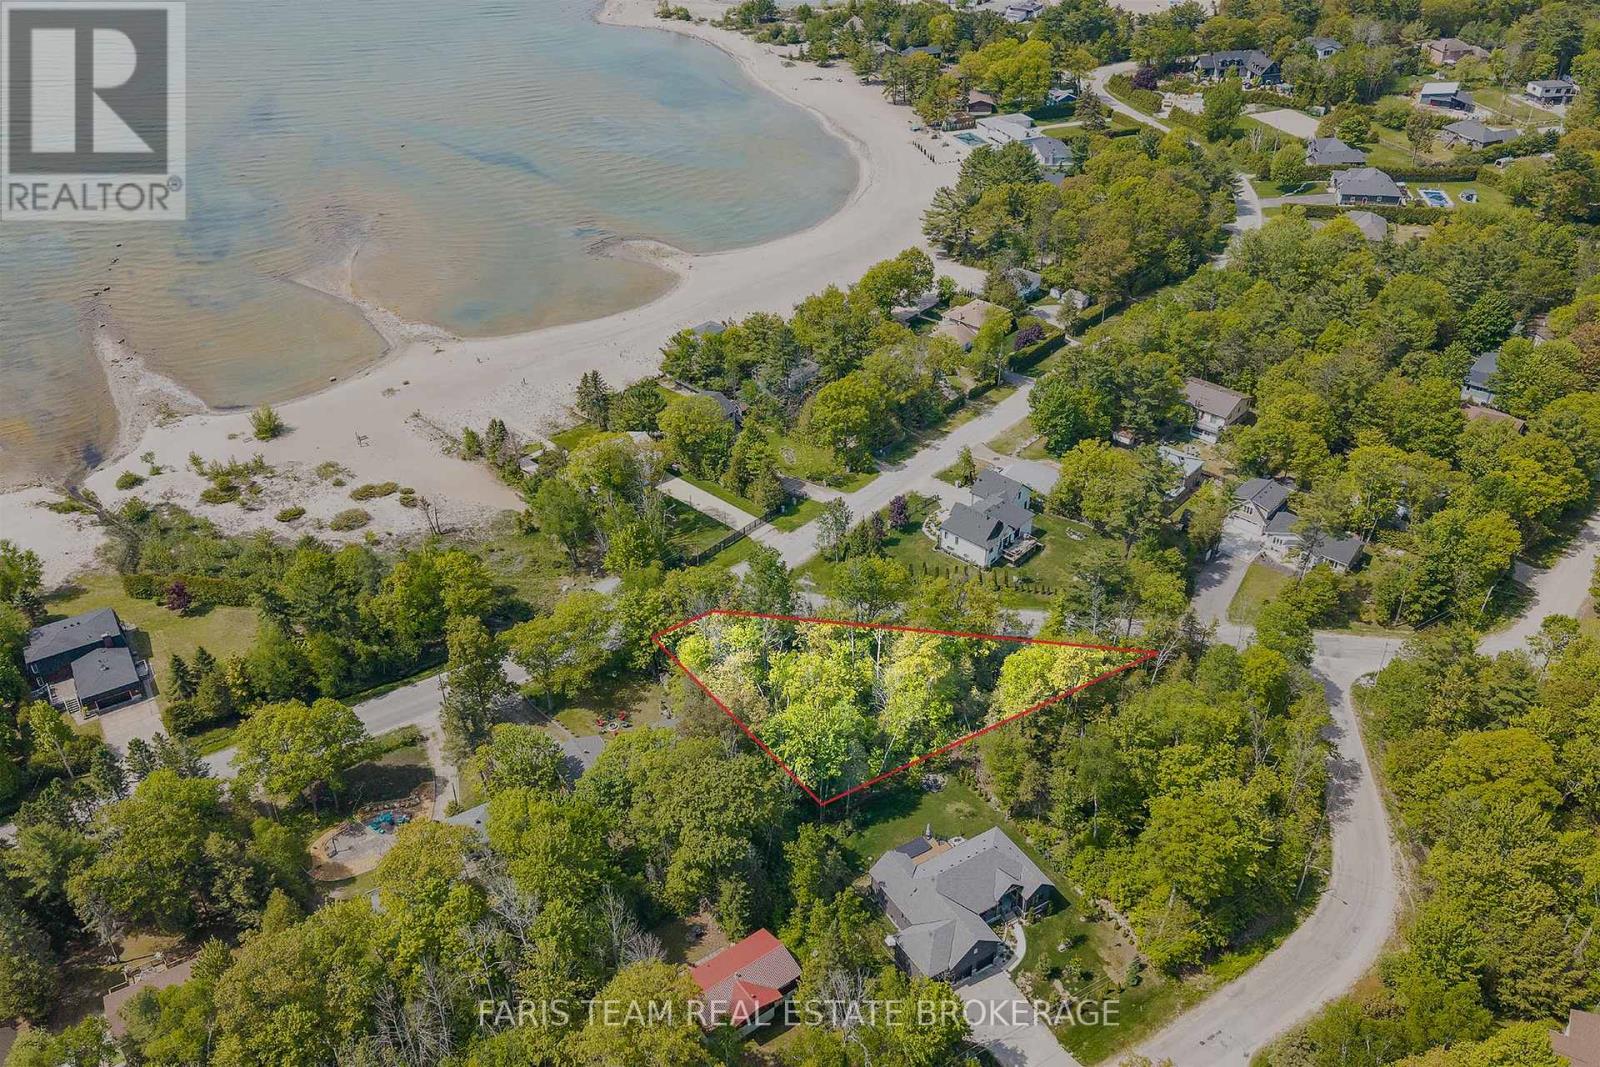
Lt 13 Pl 1207 Tiny
Tiny, Ontario
Top 5 Reasons You Will Love This Property: 1) Directly across the street from the beautiful sandy beaches of Lafontaine, offering easy access to waterfront living without the premium waterfront price tag 2) Situated on an expansive lot of nearly half an acre, featuring generous road frontage and plenty of space to build your dream home or cottage retreat 3) Essential services are readily available, including natural gas, hydro, high-speed internet, and year-round municipal road access for convenience in every season 4) Ideally located just minutes from Midland and Penetanguishene, with easy access to the GTA in under two hours, making it perfect for weekend escapes or year-round living 5) Nestled in a quiet and peaceful area, this property delivers the perfect setting to relax, unwind, and enjoy the natural beauty and tranquillity of cottage country. (id:49269)
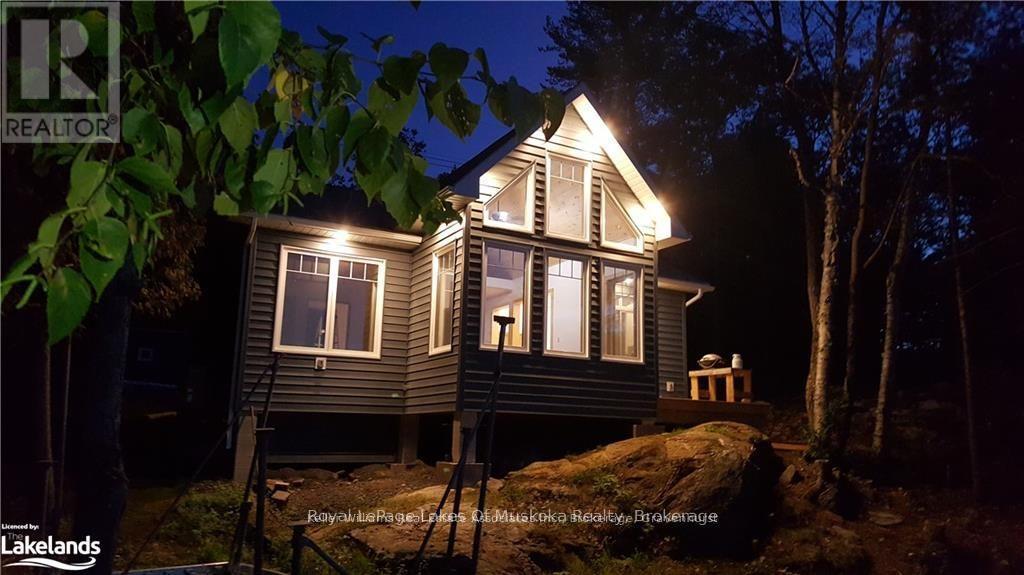
3118 Grange Avenue
Severn, Ontario
Newly built cottage on the Severn river on a year round road. 2 bedroom open concept cottage with a large loft and vaulted ceilings. Beautiful eat in kitchen and deck overlooking the water.Grandfathered in and built close to the waterfront. Large family room with large bright windows all facing the water. Fully spray foamed and winterized for potential year round use.Needs heater water line . Endless boating and water activities.Lake water with filter system and new septic. Large lot with room for expansion, addition, garage or bunkie.Book your viewing today and enjoy for this summer. (id:49269)
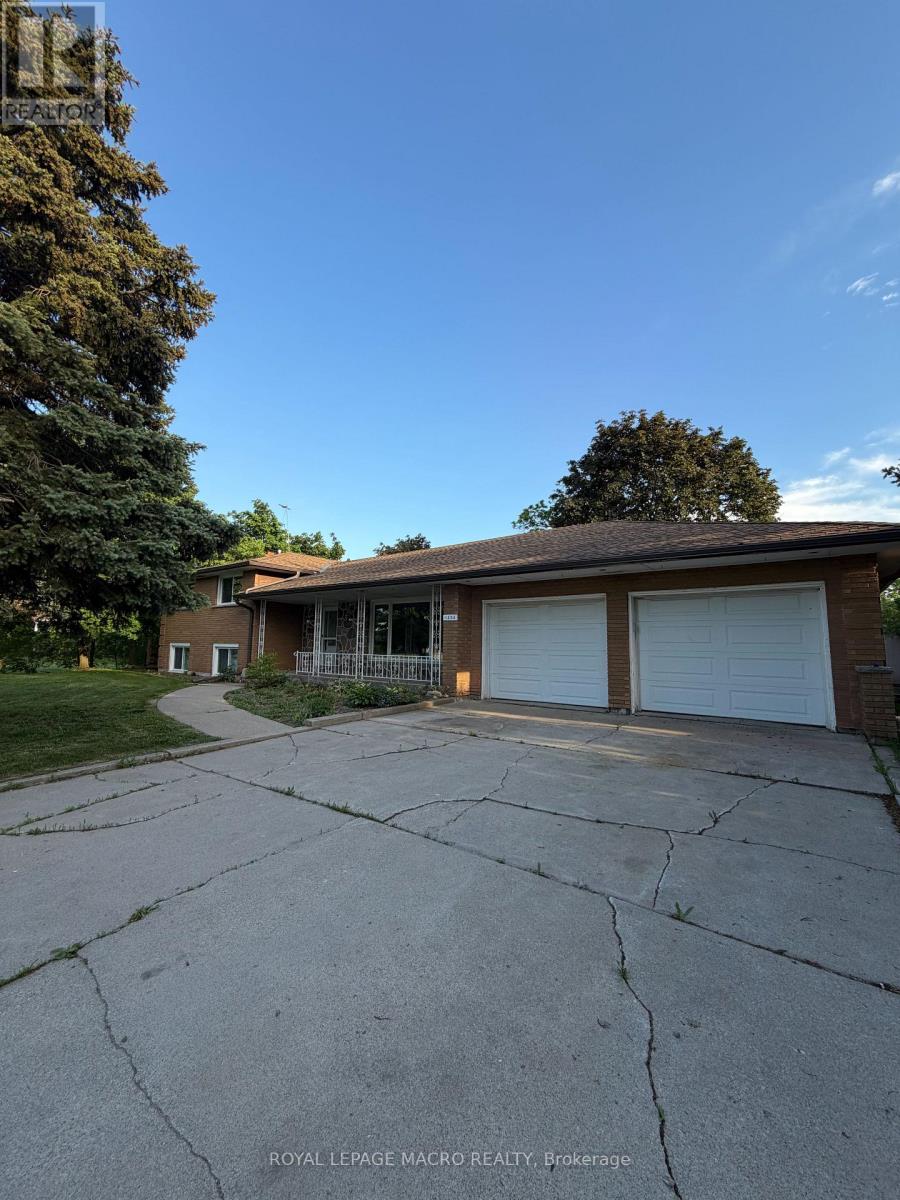
1202 Barton Street
Hamilton, Ontario
This spacious 3-bedroom, 2-bathroom home offers comfort, convenience, and room to grow. Enjoy a generously sized living room, an inviting dining area, and a spacious kitchen perfect for family needs. A large rec room provides even more gathering space, while three well-sized bedrooms ensure everyone has a place to unwind. The quiet, private backyard offers a peaceful retreat, and the large attached garage provides ample storage to keep everything organized. Situated close to major highway access this home combines tranquil living with exceptional convenience. (id:49269)
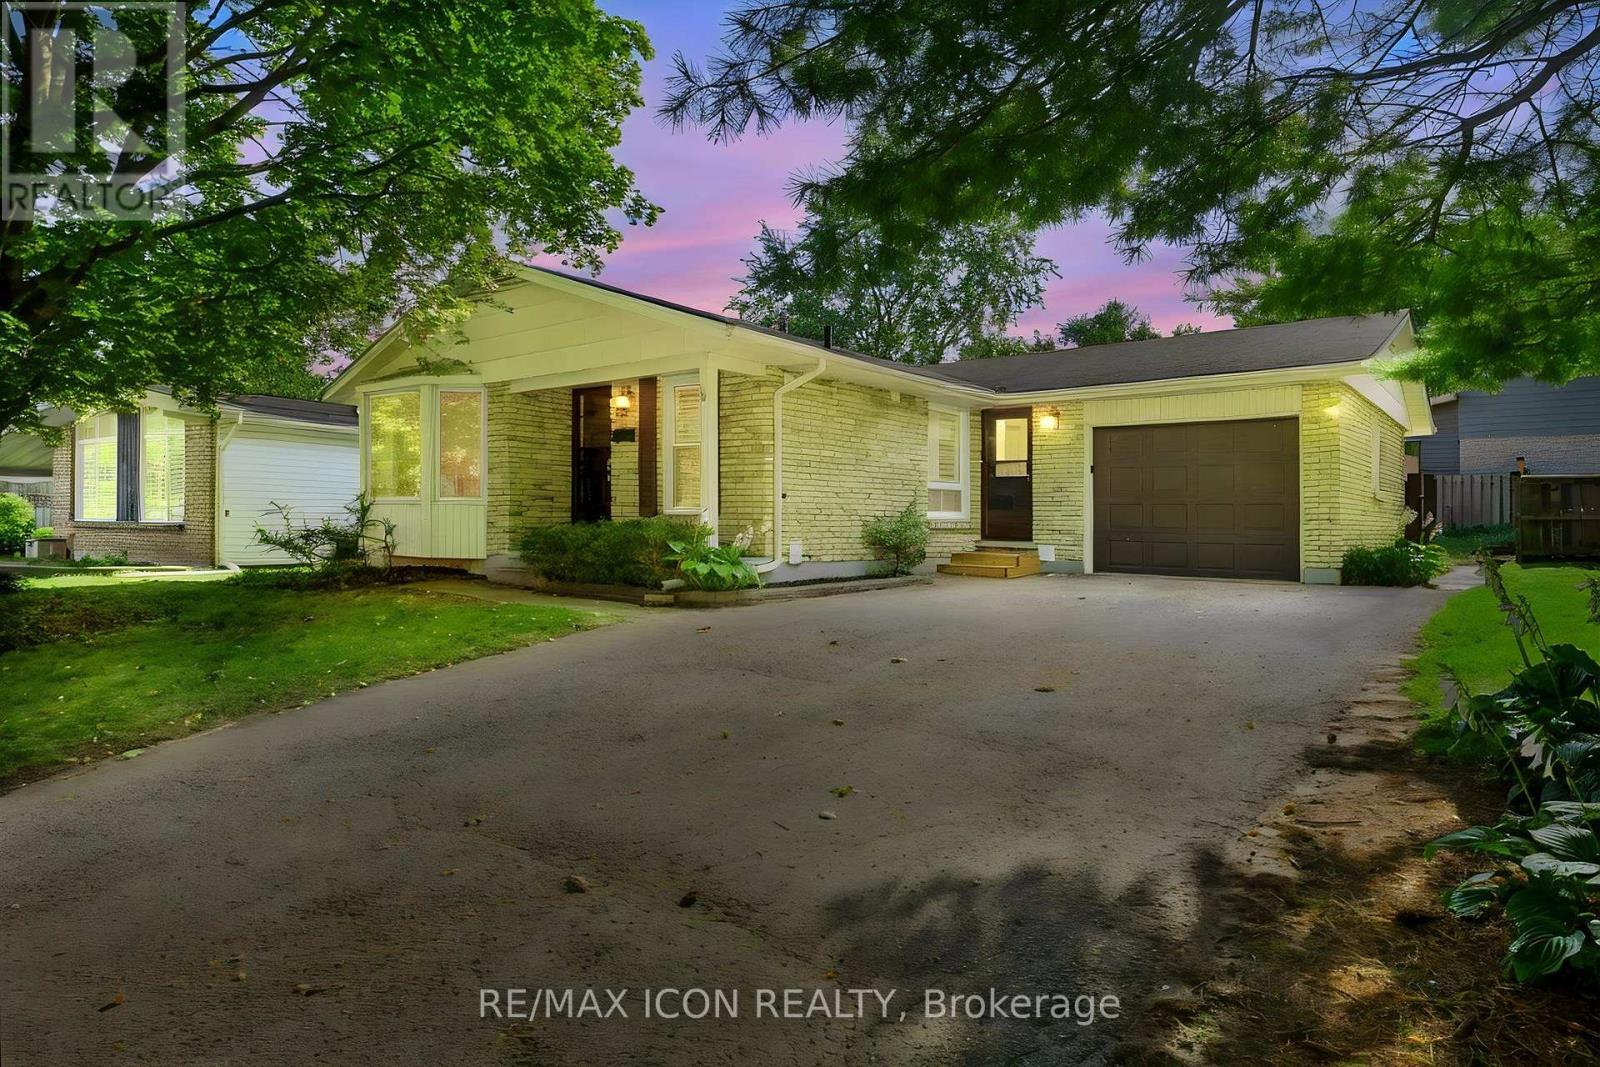
95 Underhill Crescent
Kitchener, Ontario
A RARE VACANT OPPORTUNITY! Welcome to 95 Underhill Crescent, a versatile residential home located in a quiet and established Kitchener neighbourhood. Offering comfortable living space for a family plus the added benefit of a legal accessory apartment, this property provides flexibility for today and the future. Use the additional unit for extended family, adult children, guests, or as an opportunity to generate extra rental income and help offset your mortgage. With the entire property vacant, you can move in and make it your own right away. Enjoy a convenient location close to parks, schools, shopping, restaurants, transit, and major roadways. Whether you're a first-time buyer, growing family, or simply looking for a home with additional income potential, 95 Underhill Crescent offers options that are hard to find. (id:49269)
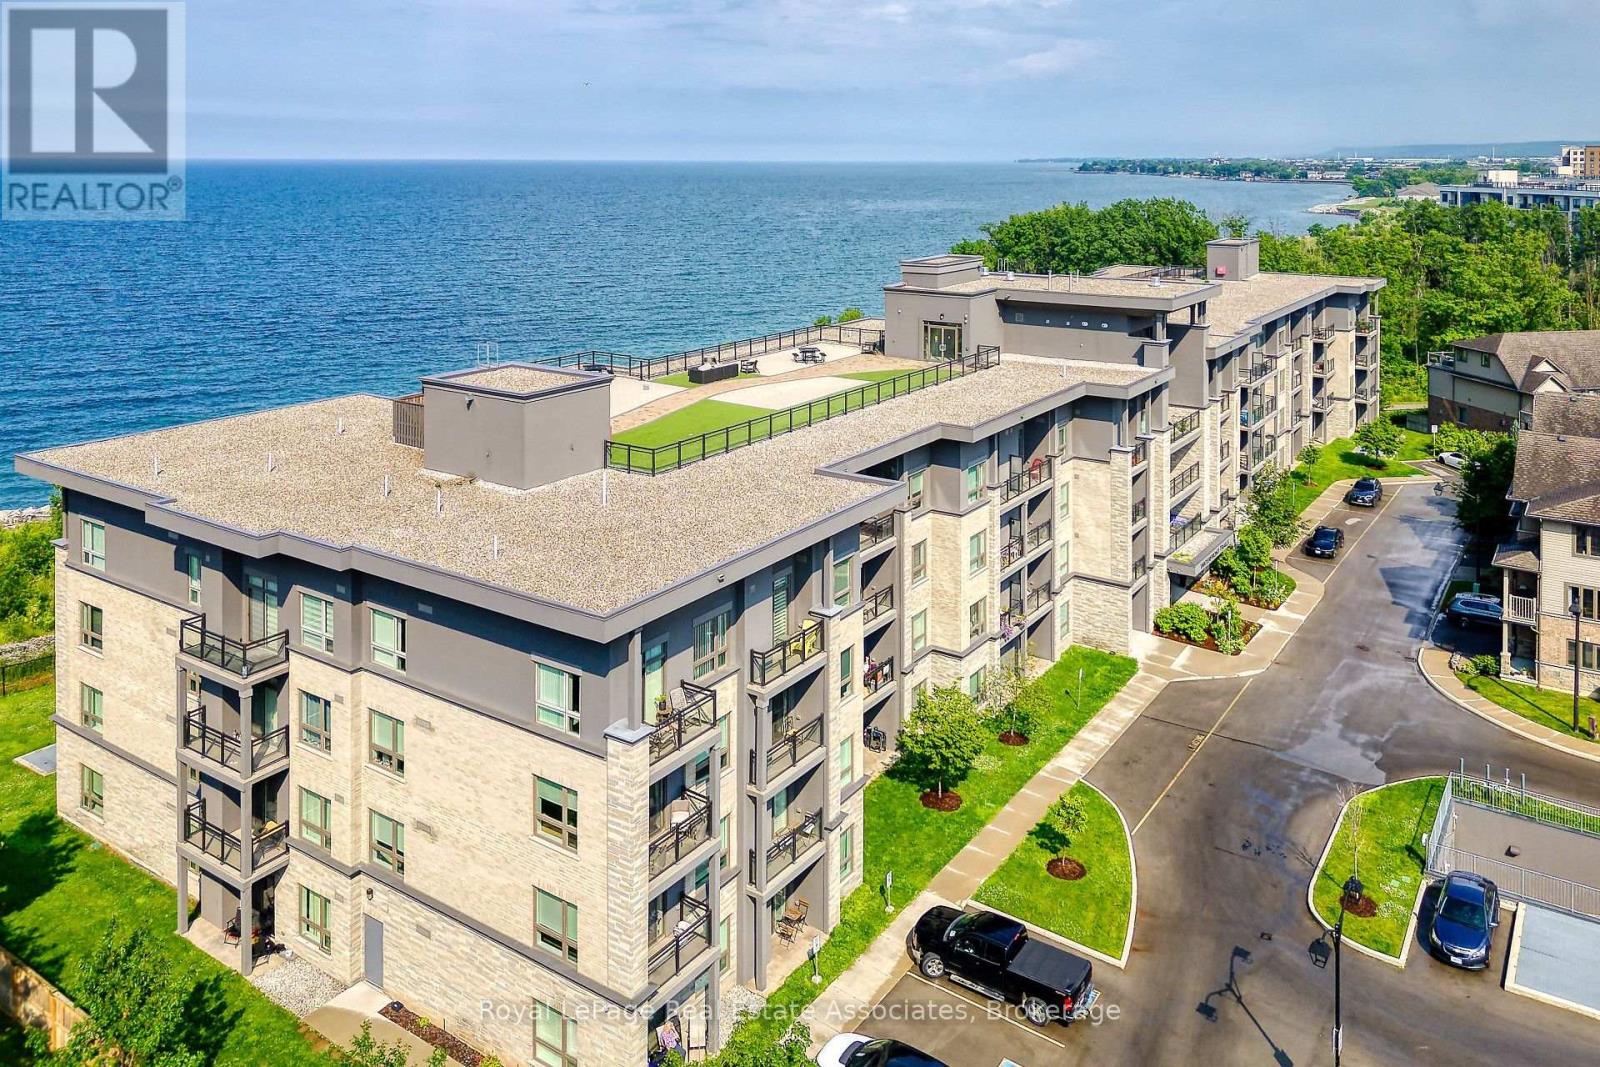
111 - 35 Southshore Crescent
Hamilton, Ontario
Very Clean & Great Layout 1 Bedroom Home, Water Included, Featuring 9'California Knockdown Ceilings Throughout, Laminate & Ceramic Flooring; Extra Kitchen Cupboards, Counter Space And Breakfast Bar (Rarely Found In Other Units)! This Main Floor Unit Offers A Main Level Walk Out Patio Giving You Easy Access To Unload Groceries! Enjoy Walking To The Nearby Trails, Beach And Hosting A Bbq On The Roof Top Patio With Views Of the Water, Close Proximity To QEW. (id:49269)
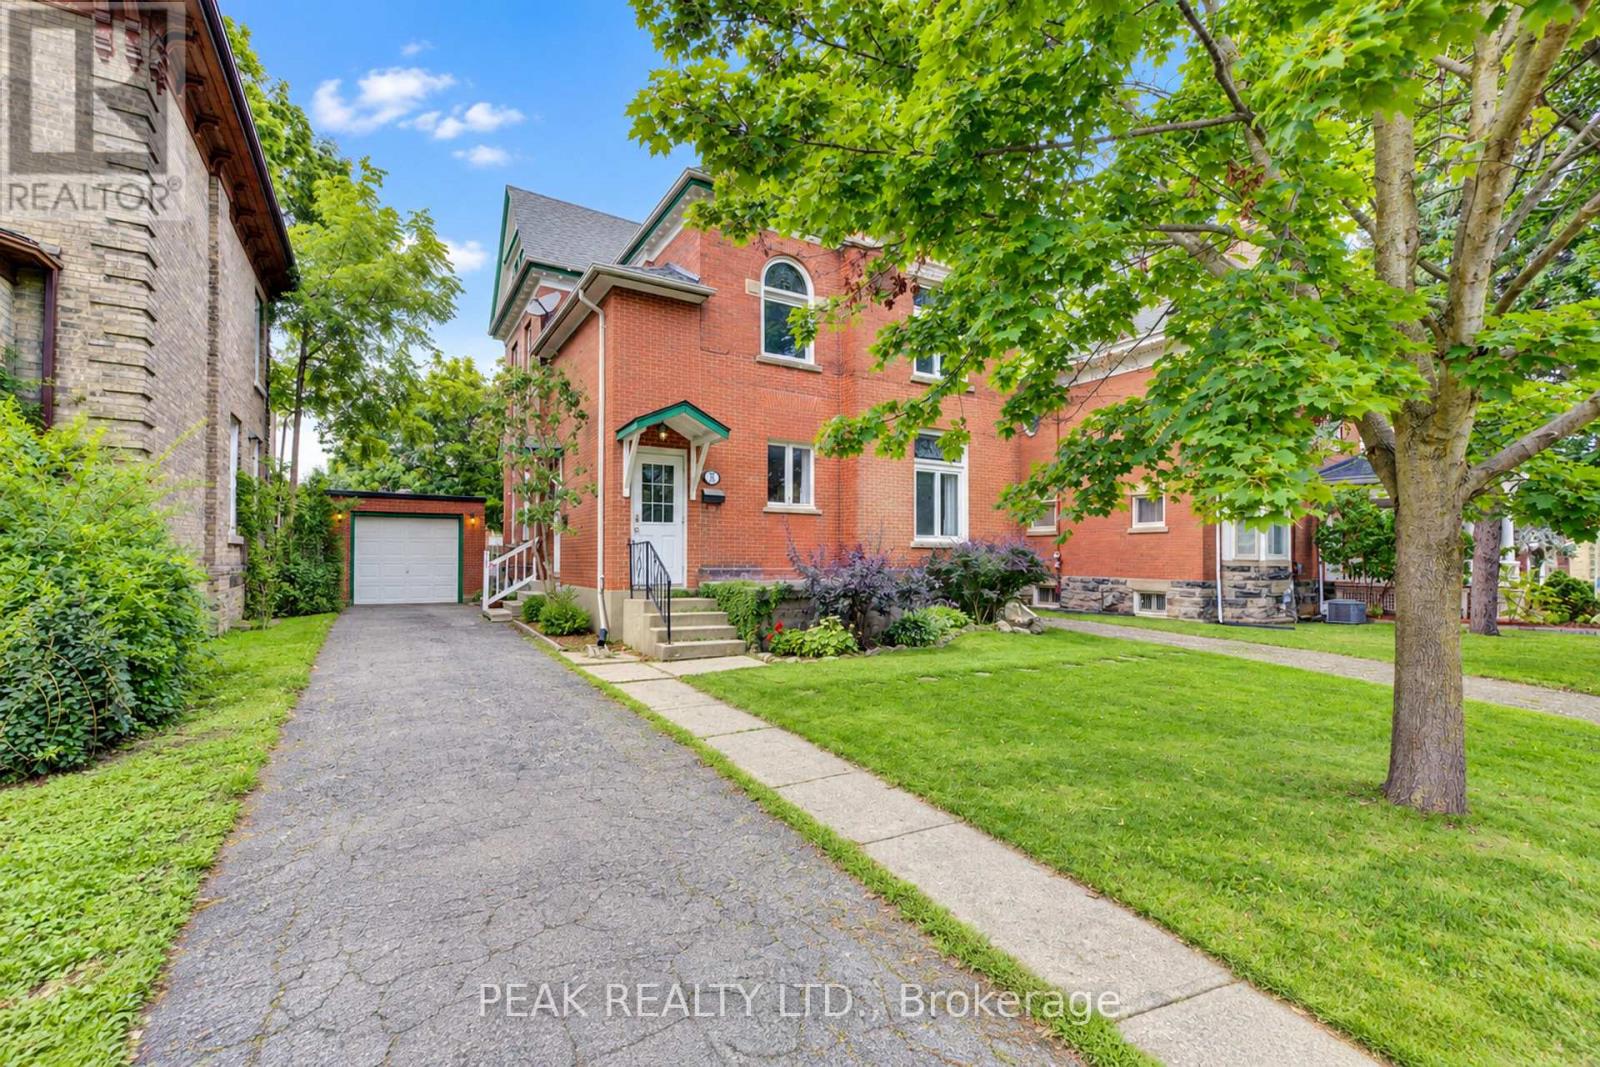
521 Princess Street
Woodstock, Ontario
Amazing mortgage helper/affordable investment. This Century home duplex offers many possibilities to the end user. The classic charm combined with a renovated upper unit are ready for you to move in or rent out. This property has the rare convenience of two separate driveways providing ample parking. Completely separate entrances are also very sought after. The recently renovated upper suite features 2 bedrooms, a spacious living area, new 4 piece bath and new eat in kitchen. The kitchen is also equipped with a new fridge, stove and over the range microwave. Off of the kitchen is a balcony overlooking the large mature yard and neighborhood. The upper unit has been freshly painted and offers new stylish flooring throughout. The upper suite also provides access to the large walk up attic space waiting for your creative side. The main unit is a 2 bedroom, with a large living/dining room. Good sized kitchen, and a den/office. The long term tenants provide peace of mind for your investment. Throughout the home you will notice the classic oversized baseboards and trim work along with soaring ceilings. Numerous large windows allow an abundance of natural light in. The boiler was updated in 2023. Separate Hydro Meters. (id:49269)
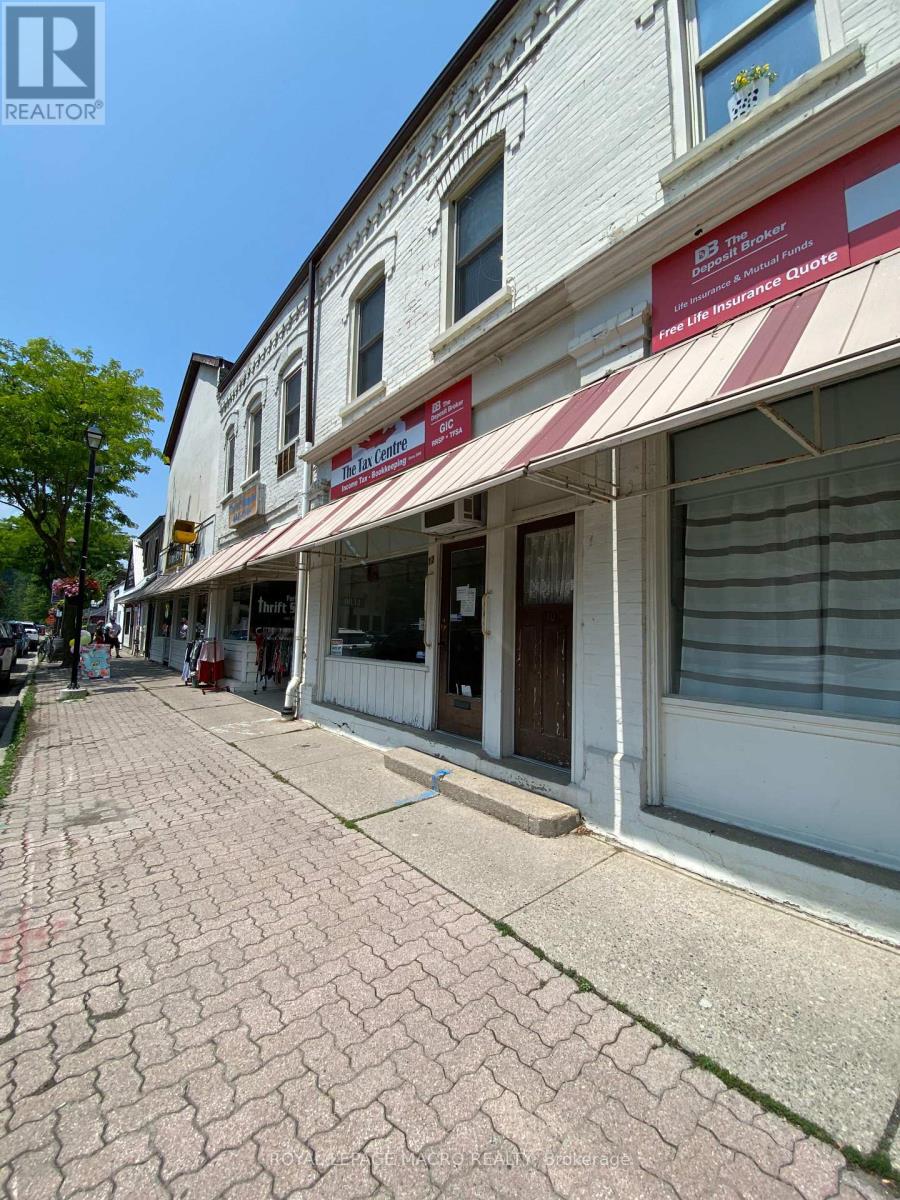
1 - 10 Mechanic Street
Brant, Ontario
Welcome to this cozy 1-bedroom unit nestled in the historic downtown of Paris, Ontario. Just steps from the scenic Grand River, you'll find yourself surrounded by the town's signature charm, with boutique shops, riverside restaurants, and picturesque walking trails. This inviting space is perfect for anyone looking to enjoy the character and convenience of small-town living, while still having easy access to local amenities. Whether you're strolling along charming streets, grabbing a coffee at a nearby cafe, or watching the sunset over the river, this location offers a truly unique lifestyle. Please note: Parking and laundry not available, utilities to be paid by tenant. (id:49269)
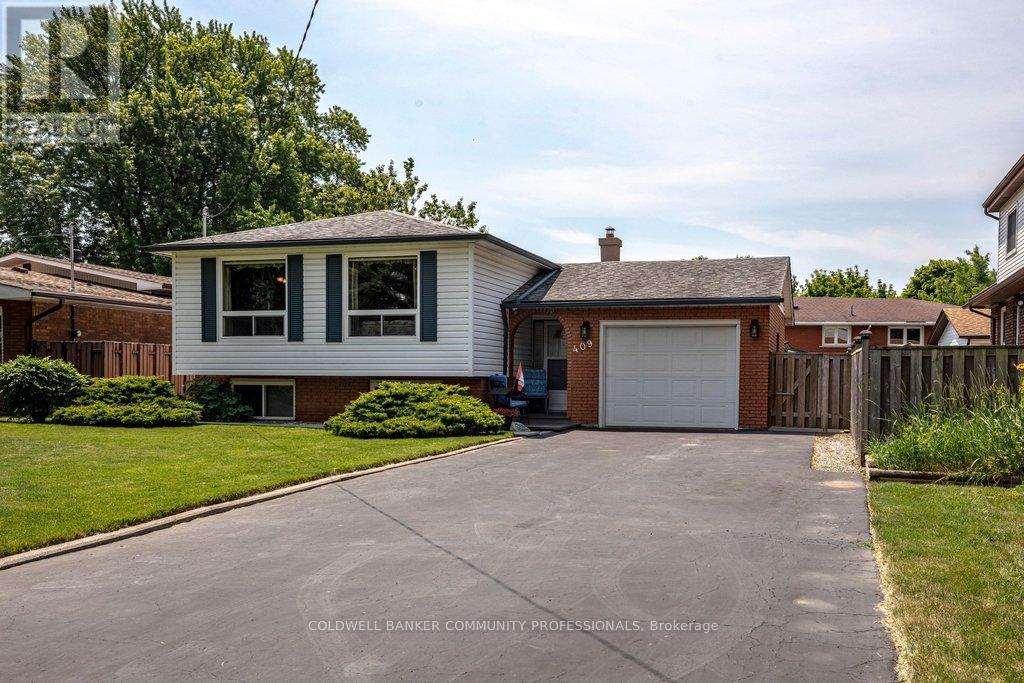
409 Mohawk Road W
Hamilton, Ontario
"IMMEDIATE POSSESSION AVAILABLE!!" Welcome to this beautifully maintained raised bungalow offering 3+2 bedrooms and 2 full bathrooms. Bright main level features a spacious living room, formal dining room, and a generous eat-in kitchen. Fully finished basement includes two additional bedrooms, a large recreation room with a cozy fireplace, wet bar, and a separate walk-up entrance, offering excellent in-law suite potential. Situated on a beautifully landscaped, fully fenced lot and thoughtfully designed for outdoor enjoyment. The oversized driveway accommodates up to 6 vehicles, while the attached garage features a 240V hydro plug and convenient drive-through access to the backyard. A fantastic home offering space, versatility, and exceptional value!! (id:49269)
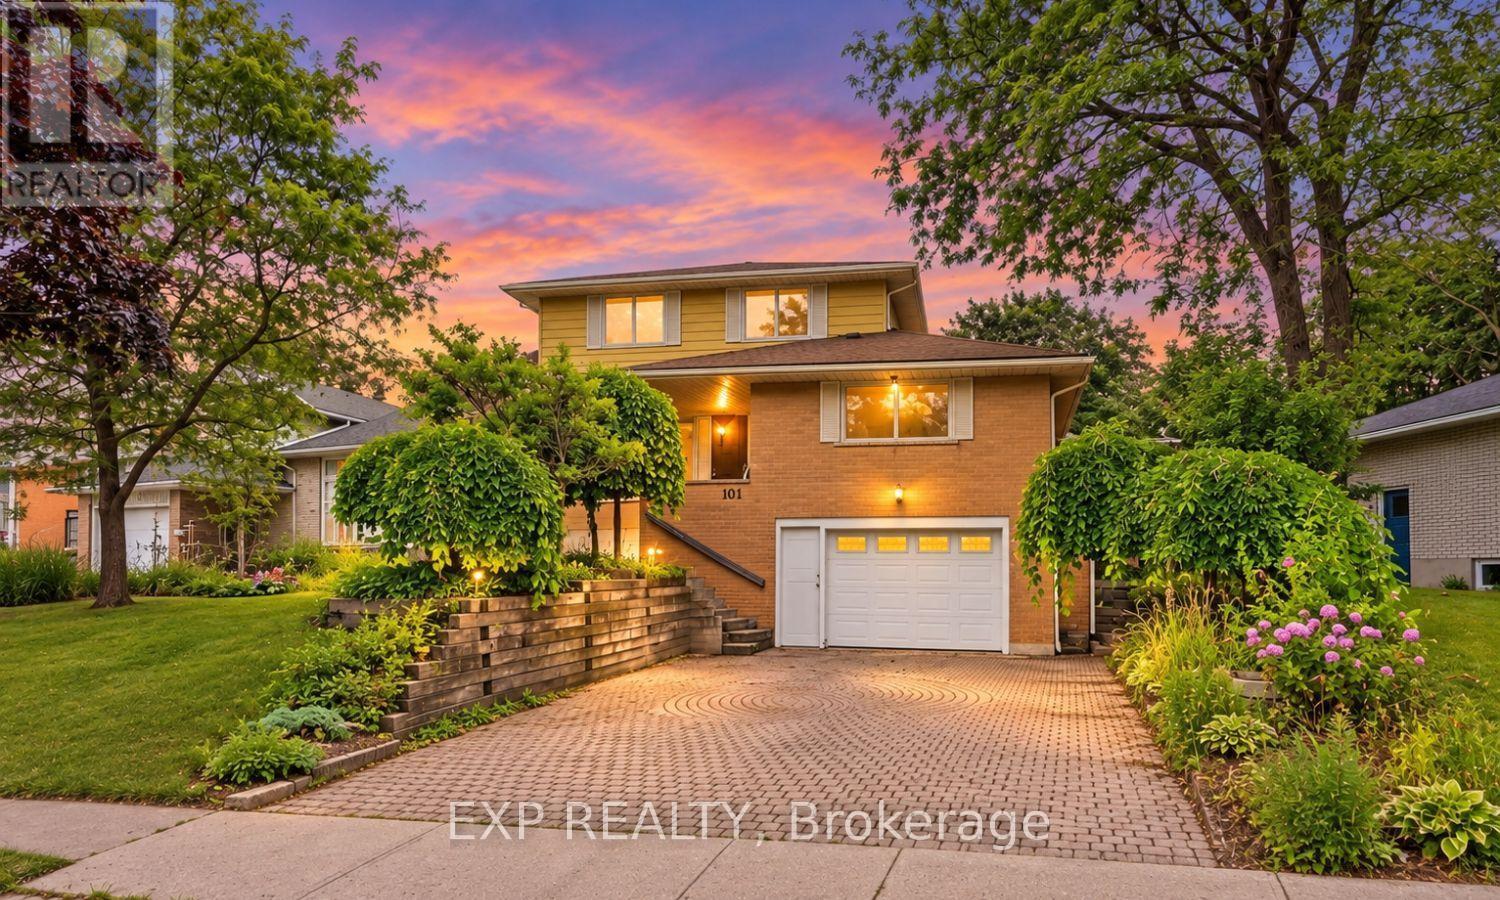
101 Crosby Drive
Kitchener, Ontario
HERE IS THE OPPORTUNITY YOU HAVE BEEN WAITING FOR! This home is in good shape but is ready for a refresh! A chance for renovators and savvy buyers to add their own style and build instant equity in a home with great bones and a layout you can't replicate. A rare layout that's hard to find twice. This raised bungalow offers approximately 1,850 sq ft above grade plus a fully finished basement; combining space, character, and versatility all in one home. The showstopper is the massive second-storey loft, a private escape featuring a walk-in closet, full bathroom, and a jacuzzi tub in the main area, plus a walkout deck (boards and railings replaced 2022) overlooking the backyard. Three bedrooms and a full bathroom round out the main level, with a walkout to your own backyard oasis: a salt water pool with a solar heater, plus a large shed for storage and pool equipment. Note: the pool has not been opened this year but was fully operational last season. Outside, the property is beautifully landscaped with an abundance of perennials, including a ginkgo tree, weeping mulberry, magnolia, rose of sharon, and a variety of hostas, something in bloom all season long. The finished basement adds another 628 sq ft, including a 2-piece bath, cold cellar, wood-burning fireplace, laundry, and direct access to the oversized garage with workbench ideal for hobbyists or extra storage. Major mechanicals are covered: furnace and roof updated 2019, new garage door 2025, new front and side screen doors 2025, and a gas line in place for your BBQ. (id:49269)
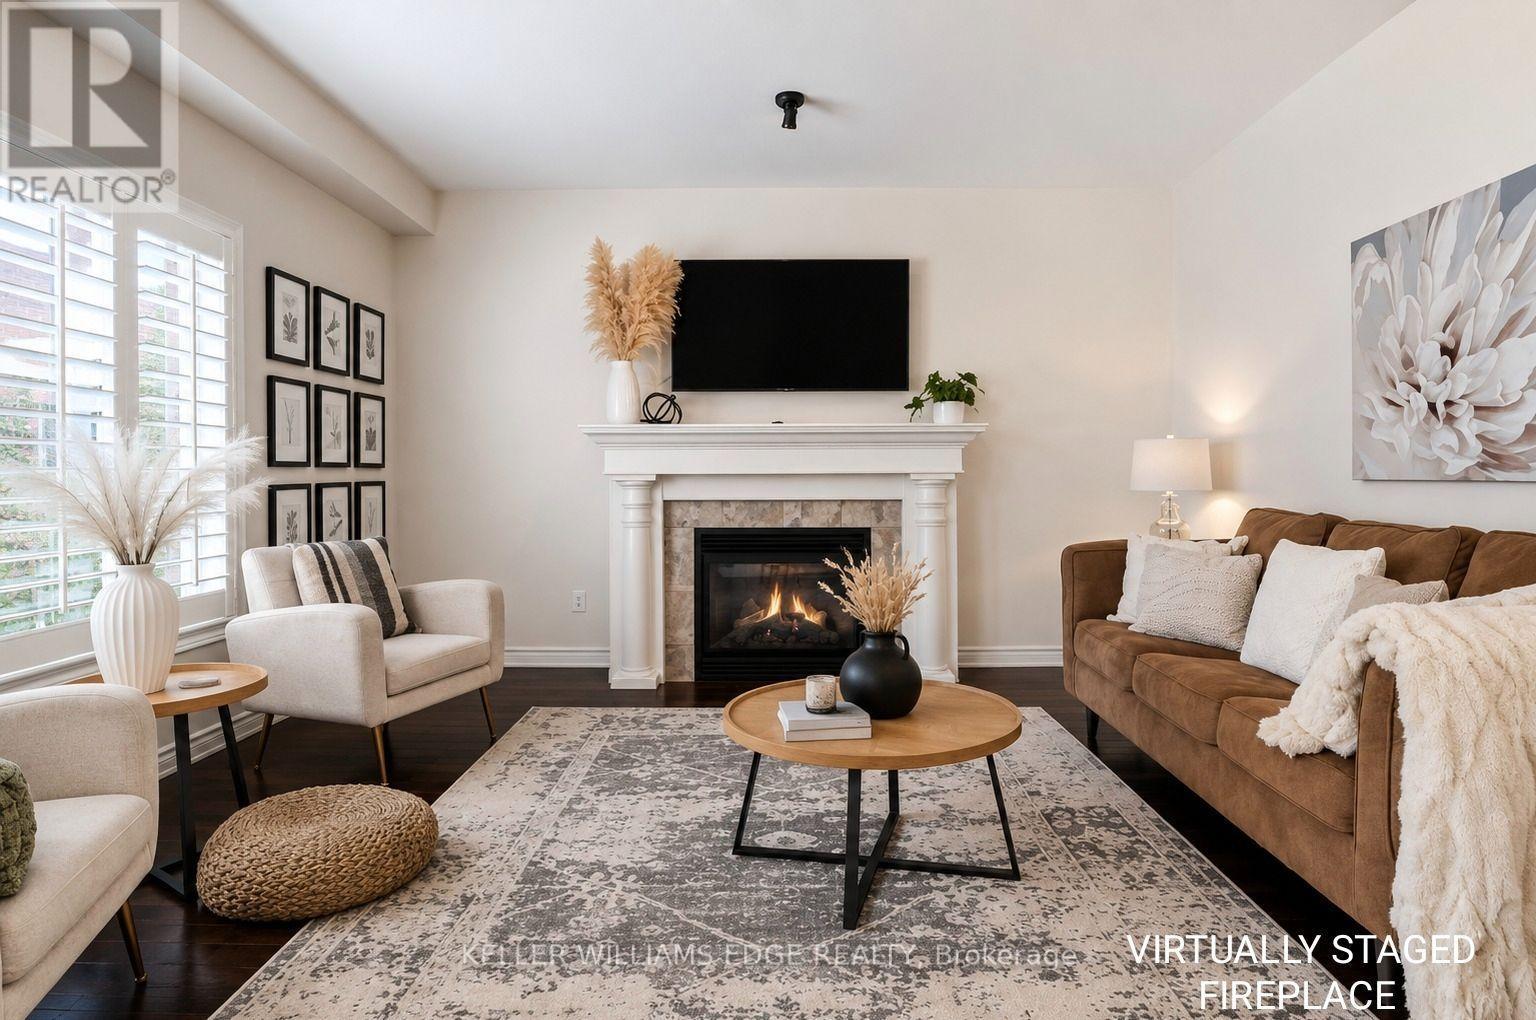
53 Valiant Circle
Hamilton, Ontario
Welcome to this beautifully updated 2 storey family home with approximately 2,549 sq. ft. of above grade living space, featuring 4+1 bedrooms and 3.5 bathrooms in the heart of Binbrook! The recently finished basement adds another 1,114 sq. ft. of finished space, bringing the total living space to approximately 3,663 sq. ft. Freshly painted throughout, this move in ready home features a bright and functional layout with a spacious living room, separate dining room, and a versatile main floor office that can easily be used as an additional bedroom. The refreshed eat-in kitchen features new countertops, a stylish backsplash, convenient walk-in pantry, new appliances, and ample space for everyday dining. Upstairs, you'll find four generously sized bedrooms, including a spacious primary bedroom complete with a walk-in closet and 4 piece ensuite. New flooring throughout the second level and laundry room adds a fresh, modern touch. The fully finished basement features a recreation room, an additional bedroom, and a 3 piece bathroom, providing a comfortable space for extended family, guests, a home office, or entertainment. Additional highlights include a durable metal roof, electrical charging connection in the garage, convenient garage storage, a second refrigerator and freezer in the basement, concrete driveway, stamped concrete backyard, gas BBQ hookup, and backyard pergola. Ideally located with approximately 10-minute walk to Fairgrounds Community Park and close to schools, shopping, and everyday amenities, this exceptional home perfectly combines comfort, functionality, and modern updates. Don't miss your chance to make this beautiful home yours! (id:49269)

19 Brentwood Drive
St. Catharines, Ontario
Welcome to 19 Brentwood Drive, a beautifully renovated 3+1 bedroom side-split in a quiet, mature neighbourhood in St. Catharines' desirable North End. A large driveway provides ample parking for multiple vehicles. The bright, open-concept main level features a stylish kitchen with quartz countertops, a tile backsplash, porcelain flooring and newer appliances. The versatile lower levels offer exceptional additional living space, including a warm family room with a gas fireplace, a second kitchen, fourth bedroom, three-piece bathroom, separate laundry and a private walk-up entrance-an ideal setup for extended family or multigenerational living. With two kitchens and two separate laundry areas, this home provides excellent flexibility for today's modern household. Freshly painted throughout and further enhanced by a newer A/C system (2025), it is ready to enjoy. Step outside to your private backyard oasis featuring abundant green space and a fenced in-ground pool with a new liner (2026)-perfect for entertaining and summer relaxation. A spacious, move-in-ready home in an established North End community. (id:49269)
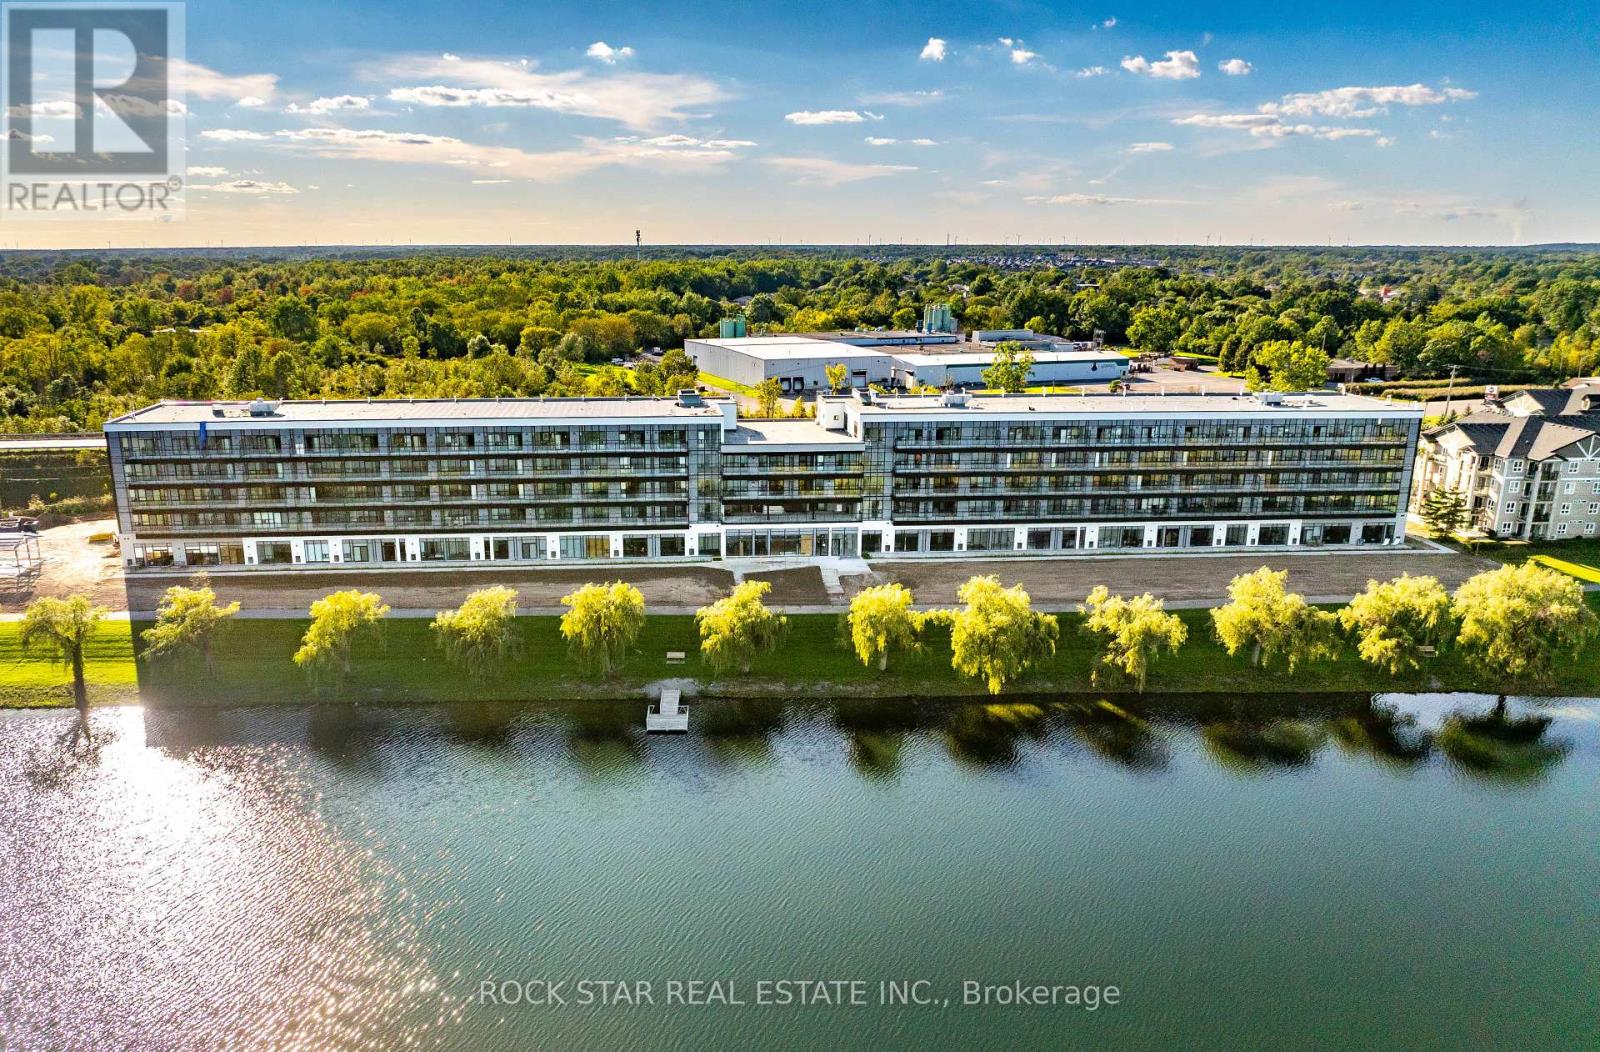
320 - 350 Prince Charles Drive S
Welland, Ontario
Welcome to Upper Vista Welland, where contemporary design meets the beauty of waterfront living. This brand-new, 1-bedroom + den suite offers stylish, low-maintenance living with expansive, unobstructed views of the Welland Canal.Thoughtfully designed with an open-concept layout and floor-to-ceiling windows, the suite is filled with natural light and showcases stunning waterfront views. The modern kitchen features quartz countertops, stainless steel appliances and sleek cabinetry, while the beautifully finished bathroom and contemporary upgrades add to the home's appeal. The glass-enclosed bedroom creates a modern, airy feel, while the fully enclosed den (door to be installed) offers a versatile space ideal for a home office, storage or living area. Additional features include custom blinds, stacked in-suite laundry, individually controlled heating and air conditioning, one underground parking space and option of a large private locker on the same 3rd floor right next to the elevators- perfect for easy storing of bikes, strollers and storage. Residents of Upper Vista enjoy exceptional building amenities, including concierge service, a fitness centre, party room and outdoor canal-facing spaces. Located along the Welland Canal and just minutes from shopping, dining, parks, recreational trails and major routes, this is an excellent opportunity to enjoy modern waterfront living in one of Welland's newest communities. Tenant to pay utilties/ rental. Available for immediate occupancy. (id:49269)
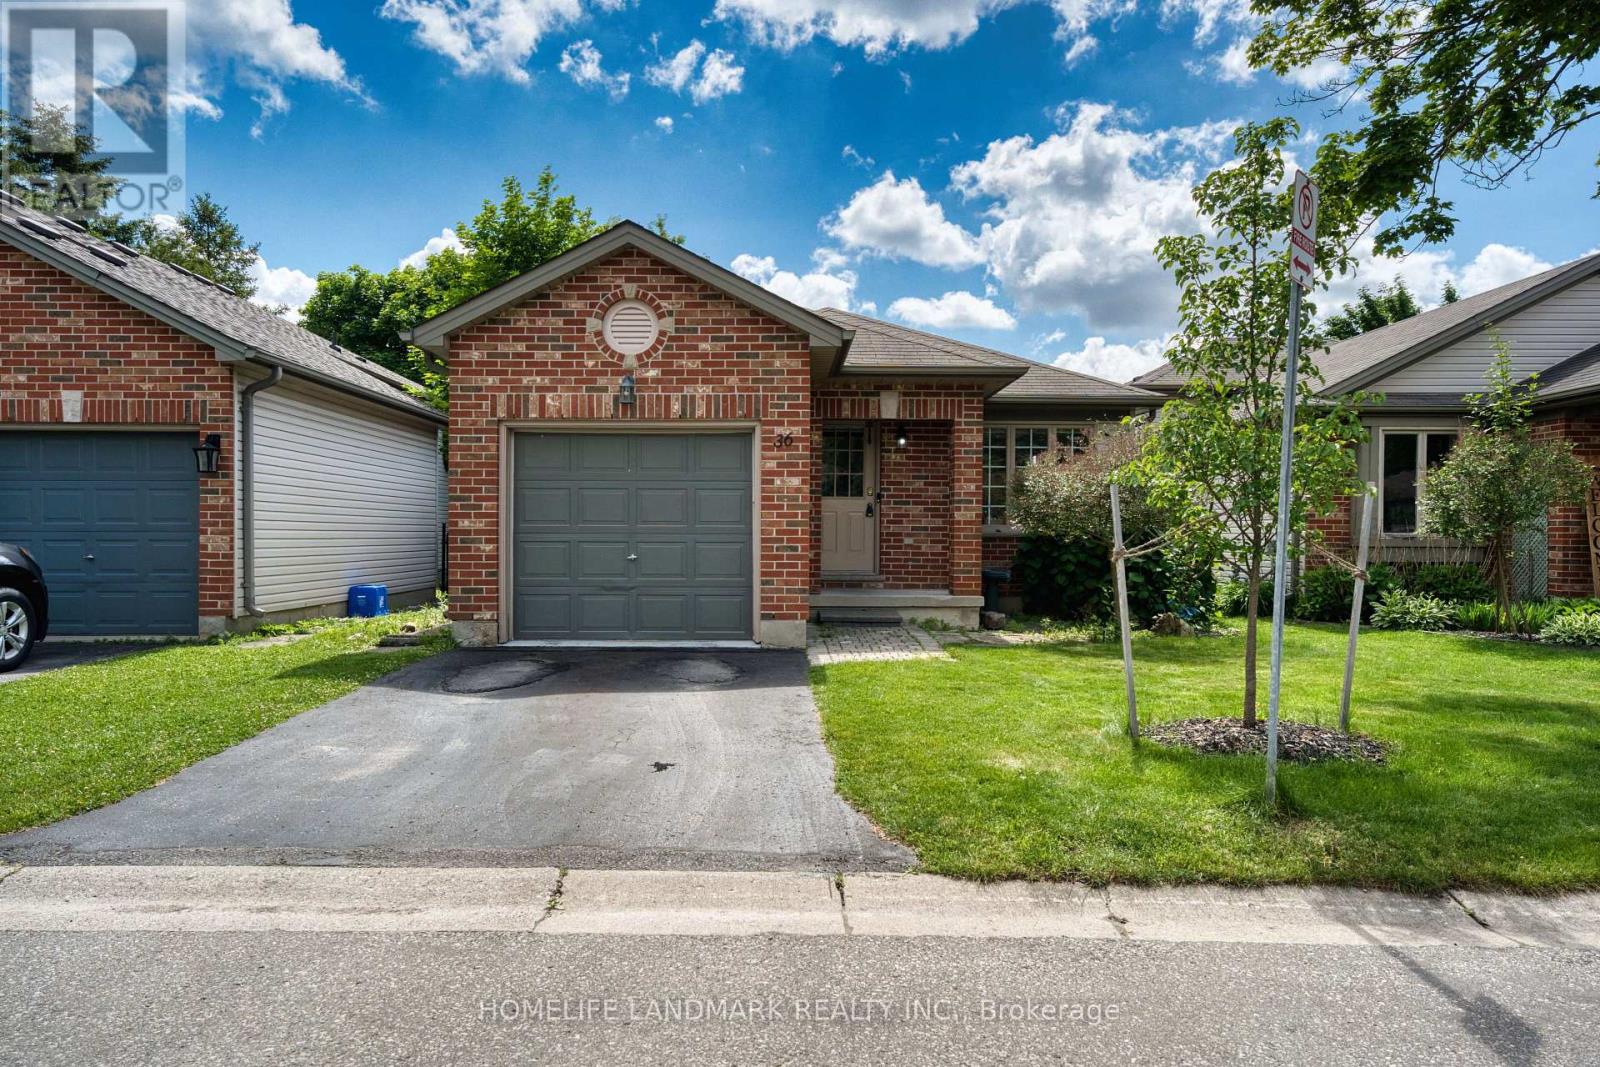
36 - 59 Pennybrook Crescent
London North, Ontario
Welcome to this charming and well-maintained home with a single-car garage, nestled in the highly desirable Stoneybrook neighbourhood of North London. Perfectly suited for families, this home is located within the sought-after Jack Chambers Public School and A.B. Lucas Secondary School districts.The functional multi-level layout offers bright and inviting living spaces throughout. The main floor features a spacious living room, dining area, and a well-appointed kitchen, ideal for both everyday living and entertaining. Upstairs, you'll find two bedrooms and a full bathroom. The lower level offers a cozy family room, an additional bedroom, and a second full bathroom, providing flexible space for guests, teenagers, or a home office.Beautiful hardwood flooring runs throughout the home, reflecting the pride of ownership and excellent maintenance. The basement includes a convenient laundry area and ample storage space. Step outside to enjoy the private, fully fenced backyard complete with a spacious deck-perfect for summer BBQs, outdoor dining, and relaxing with family and friends. Washer (2025). Located just minutes from Masonville Mall, Western University, parks, walking trails, shopping, restaurants, and all North London amenities. This is a fantastic opportunity to own a move-in ready family home in one of London's most established and desirable neighbourhoods. The photos were taken while the seller was living in the property. (id:49269)
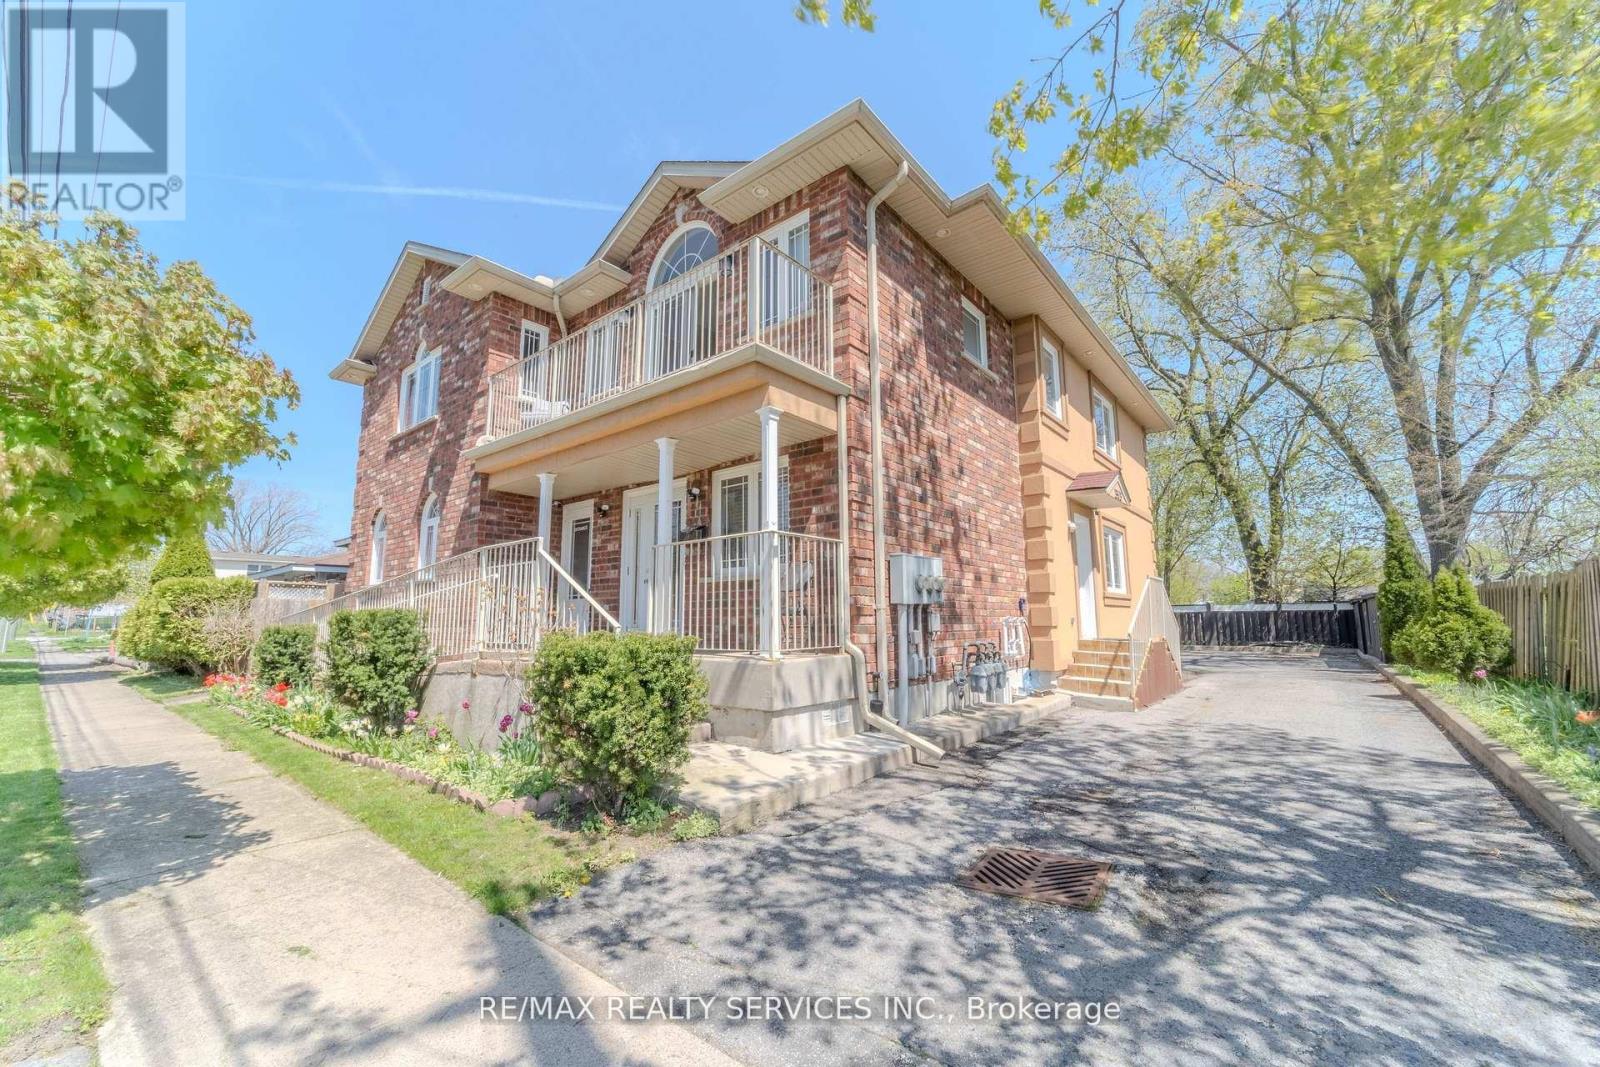
8006 Norton Street S
Niagara Falls, Ontario
***Triplex*** Mixed Use / Residential / Commercial - Hard To Find 3 Separate Self Contained Apartments, All 3 Bedrooms Each, *** 3 Separate Furnaces / 3 AC Units/ 3 Hot Water Tanks"Owned"/ 3 Gas Meter / 3 Hydro Meter *** Handicap, Wheel Chair Drive-Up Access, From Front Yard to the Main Floor Apartment" ((( Too Much To Mention , Must View Virtual Tour , Pictures &Drone Shots )))incredible 11-bedroom, 8.5-bathroom property offering exceptional Also Zoned TC( Tourist Commercial ), This unique property is ideally suited for a variety of possibilities,including Bed & Breakfast Licensed and Operate here for over 2 Decades, Continuous use is a BigPlus. Airbnb, Daycare, Multi-Generational living, long-term rental,& The List Goes On & On.Applicable approvals. each with its own Ensuite. A commercial-style kitchen. Hardwood and Ceramic-tile flooring throughout. With 3 kitchens, multiple living areas, 11 bedrooms, 8.5bathrooms, and parking for 6+ vehicles, this property presents a rare opportunity for investors, entrepreneurs, or large families seeking space, flexibility, and multiple income possibilities in a high-demand tourist destination. A truly unique property with endless potential-don't miss this exceptional opportunity!*** Main Floor ***unit #1 *** 3 bedrooms, 3 En-suite bathroom ,1 Commercial Kitchen Handicap WheelChair Access, to Den, Balcony & Yard 3 Separate Entrances to this Unit. *** Unit # 2*** / 2nd Floor, 3 Bedrooms , 3 Bathrooms, 1 Kitchen. *** Unit #3 Lower Level, 2 Bedrooms , 2 Bathrooms, 1 Kitchen.This is a unique 3 separate unit, mixed multi use, live and operate your business, of your choice here. Please find attached list that zoning allowed. 3 separate apartment, 3 gas meters,3 hydrometer, 3 furnaces, 3 Air conditioners (all owned), 5 separate entrances, 6 parking spots,2 assigned to each unit. Just can't get any better than this prime location, prime investment opportunity (((Must See virtual tour , Pictures and Airial / Drone Views ))) (id:49269)