
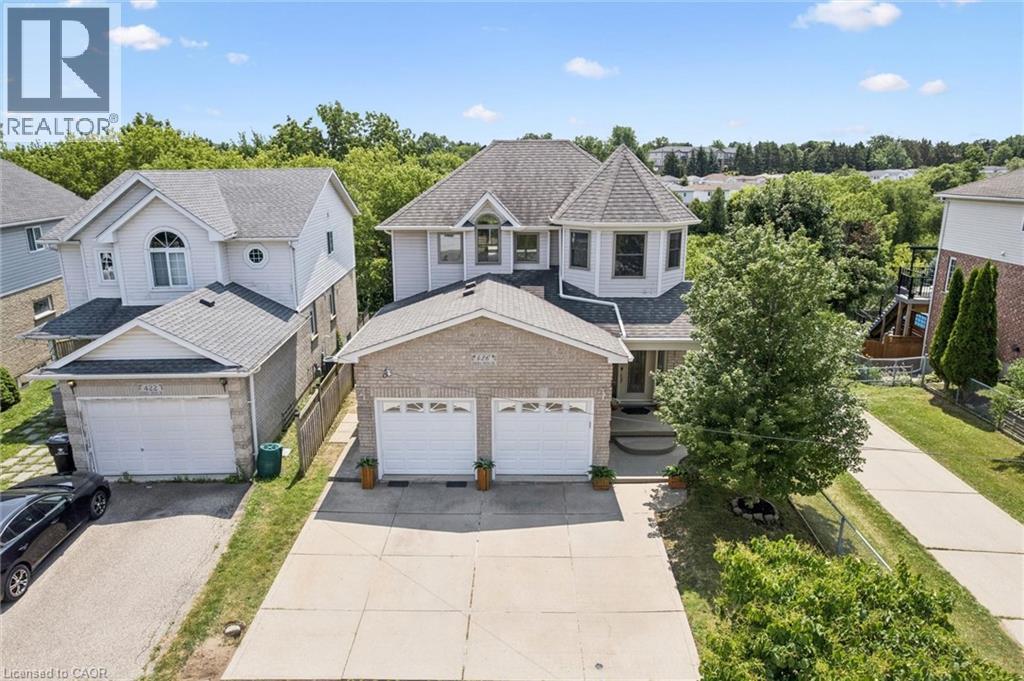
426 Hidden Creek Drive
Kitchener, Ontario
Welcome to 426 Hidden Creek Drive, where exceptional outdoor living meets incredible flexibility in one of Waterloo's most sought-afterneighbourhoods! Perfect for multigenerational families or buyers looking for mortgage-helping potential, this is the home you've been waiting for.Set on a pie-shaped lot, this beautifully maintained 4-bedroom, 4-bathroom home offers a private, sun-filled backyard with a spacious multi-level deck, mature trees, and plenty of room to relax, entertain, or let the kids play. Inside, the bright open-concept main floor is filled withnatural light and designed for everyday family living. The finished lower level is a standout feature, complete with a separate entrance, secondkitchen, bedroom, full bathroom, and even the potential to create a second bedroom—making it ideal for multigenerational living, an in-lawsuite, extended family, or future income potential to help offset your mortgage. Parking for up to five vehicles and a fantastic location close toschools, parks, trails, shopping, universities, and commuter routes complete this exceptional opportunity. A home that truly grows with yourfamily! Home Improvements & Updates: 2002 (driveway, backyard stairs added), 2003 (basement drywall completed), 2004 (basement carpet and tile),2007 (main floor carpet replaced), 2008 (furnace room tile), 2009 (custom shed on a concrete slab), 2010 (basement kitchen added, sumppump replaced, backyard fenced), 2012 (roof replaced), 2017 (water softener replaced, EV charging outlets), 2018 (main floor windows/exteriordoors), 2019 (new rental water heater), 2020 (furnace and central air conditioner), 2022 (main kitchen renovated, new main floor refrige), 2024 (lower-level bathroom renovated, in-floor heating), 2025 (children's backyard set), 2026 (upper floor windows/exterior door, oversizedeavestroughs/ additional downspouts installed, heat trace added to the sump pump discharge pipe). (id:49269)
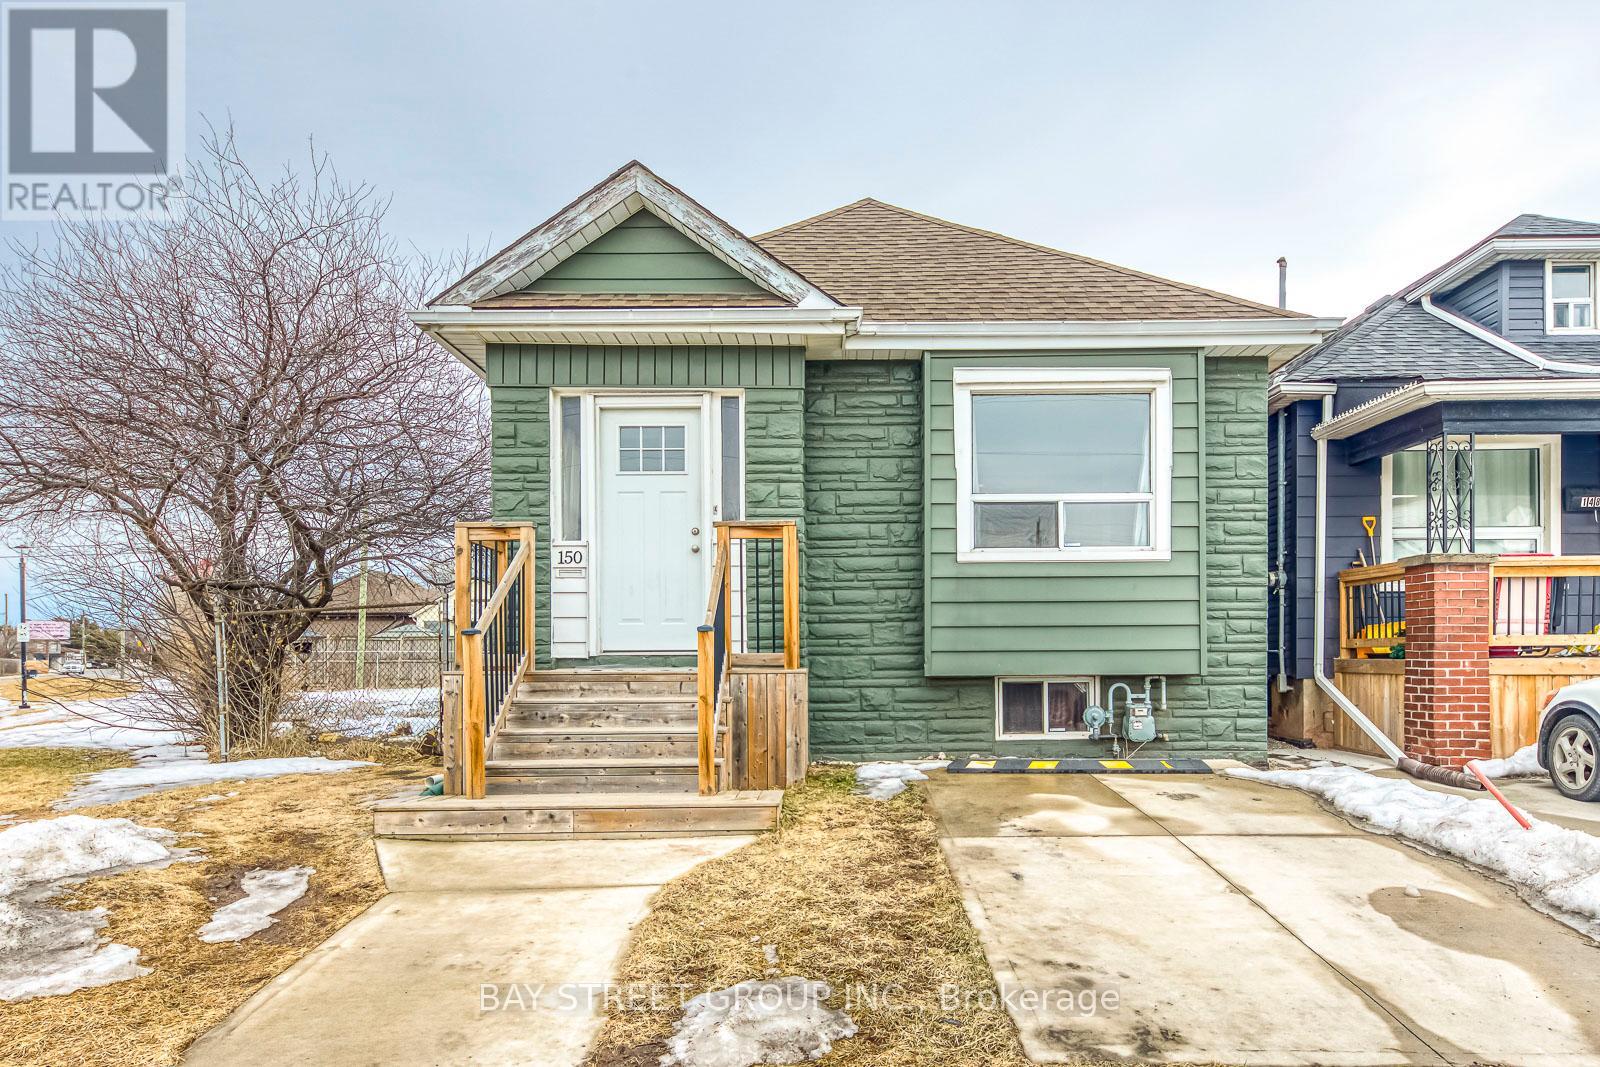
150 Crosthwaite Avenue N
Hamilton, Ontario
Welcome to 150 Crosthwaite Avenue North! Nestled in the vibrant community of East Hamilton, Well-maintained and move-in ready, this three-bedroom home boasts numerous recent updates. Situated on a spacious 100 deep by 83 wide lot, the property features a fully fenced backyard that backs onto greenspace, perfect for added privacy. Enjoy outdoor entertaining on the large deck with a retractable awning. Conveniently located within walking distance to Centre Mall, schools, restaurants, transit, parks, and other amenities. Plus, you're just minutes from Red Hill Valley Parkway, QEW, Gage Park, and Ottawa Streets trendy shops. (id:49269)
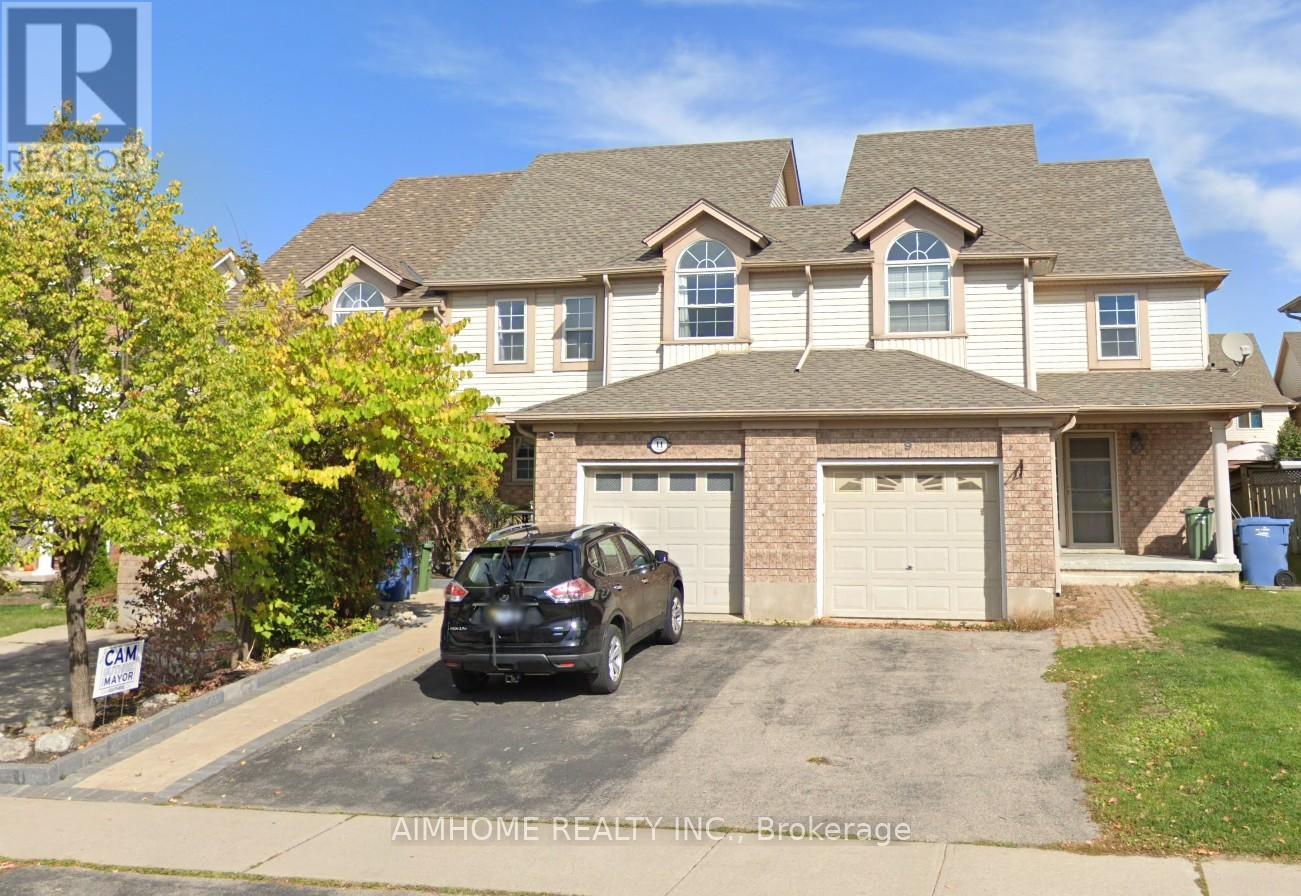
11 Kearney Street
Guelph, Ontario
Beautiful freehold, carpet-free 3-bedroom, 4-bathroom townhouse located in a quiet, family-friendly neighborhood! This move-in-ready home features a bright open-concept main floor with decorative columns, an art niche, and a walkout to a large paved patio and private backyard-perfect for entertaining. The spacious kitchen offers ceramic flooring, a stylish backsplash, gas stove, breakfast bar, and an outdoor gas BBQ hookup. Upstairs you'll find three generous bedrooms and multiple bathrooms, providing plenty of space for growing families. The fully finished basement offers additional living space, ideal for a recreation room, home office, gym, or extended family. Additional upgrades include a new water softener (2025), new A/C (2026), owned water heater, garage with convenient walk-through access to the backyard, and no carpet throughout the home. Fantastic location within walking distance to St. James Catholic High School, William C. Winegard Public School, Holy Trinity Catholic School, Ken Danby Public School, parks, community center, and fitness facilities. Just minutes to the University of Guelph, Costco, Stone Road Mall, restaurants, shopping, and easy access to Hwy 401. An exceptional opportunity to own a well-maintained freehold home offering space, comfort, modern updates, and an unbeatable location. Simply move in and enjoy!Property video: https://www.youtube.com/watch?v=aGLtsK9Ueyc (id:49269)

476 Walkers Line Unit# 13
Burlington, Ontario
Small townhouse complex located in south Burlington. Bungalow loft. 3 bedrms. 3 bathrooms with some updates. Livingrm/diningrm combination with vaulted ceiling. Livrm with gas stove and sliding door leads to large deck area. Kitchen with ample cupboard space with pull out drawers/backsplash/granite counters and s/s appliances. Main flr laundry and storage area. Door from home to garage. Wood and tile floors on main level. Shutters in kitch and livrm. Windows upper bedrms. (2017). Basement with finished recrm. Roof (2022). Furnace and A/C (2017). Garage door (2026), Garage door opener (2025). BBQ gas hook up. Skylight. (id:49269)

106 Hanson Road
Mississauga, Ontario
Welcome to this beautifully renovated 5-level backsplit semi-detached home in a mature, established neighbourhood, offering an incredible combination of space, flexibility & functionality. With 3+2 bedrooms, 3 full bathrooms, 2 kitchens, 2 laundry areas, parking for 5 cars & two separate living spaces, this home is ideal for families, multigenerational living or additional income potential. Professionally renovated throughout, the home features fresh paint, quality finishes, extensive cabinetry & smart storage solutions. The spacious living & dining area is perfect for family gatherings, while the renovated kitchen is a true highlight with an oversized island & tons of storage. The versatile middle level offers a room ideal for an office or additional bedroom, a generous family room that could also serve as formal dining, plus a full bathroom. Upstairs are 3 good-sized bedrooms & another full bathroom, with the multi-level layout providing natural separation & privacy. A standout feature is the separate dwelling with its own front entrance. Exceptionally spacious for a basement unit, with approximately half the space above grade, it offers incredible flexibility with its own kitchen, full bathroom, storage & private laundry. Outside, enjoy the side patio or covered backyard patio/porch with electricity, plus green space, a lovely garden & oversized shed. With no rental items & all major renovations, updates & painting already completed, this home is move-in ready. Whether you're looking for room to grow, multigenerational living, a dedicated work-from-home space or the flexibility of a second dwelling, this home adapts beautifully to the way you live. (id:49269)

377 Lake Range Drive
Huron-Kinloss, Ontario
Set on a private 132' x 165' lot in the sought-after lakeside community of Point Clark, this Quality Home built in 2002 offers a spacious and versatile bungalow layout with 4 bedrooms, 3 bathrooms and an attached garage. Ideally located within walking distance of the sandy shores of Lake Huron, this property offers the space and privacy of a large lot while keeping the beach and famous Lake Huron sunsets close to home. The main floor features hardwood flooring throughout much of the living space and a functional layout designed for comfortable everyday living. The kitchen is equipped with a natural gas stove and flows into the dining area, highlighted by a vaulted ceiling and walkout to the back deck. Multiple living spaces provide plenty of room to spread out, while the main-floor primary bedroom features a walk-in closet and private 4-piece ensuite. A convenient mudroom offers main-floor laundry, a 2-piece bathroom and direct access to the attached garage. The finished lower level significantly expands the living space with 3 additional bedrooms, a 3-piece bathroom and ample storage. Separate entrances through the garage and a walkout to the backyard provide excellent potential for an in-law suite, multi-generational living or added privacy for guests. Outside, the oversized lot provides plenty of room to enjoy the outdoors and includes a back deck and garden shed. Parking for up to 5 vehicles adds further convenience. Whether you're looking for a full-time home or a place to embrace the Lake Huron lifestyle, this Point Clark bungalow offers a combination of space, privacy, flexibility and an excellent location near the beach. (id:49269)
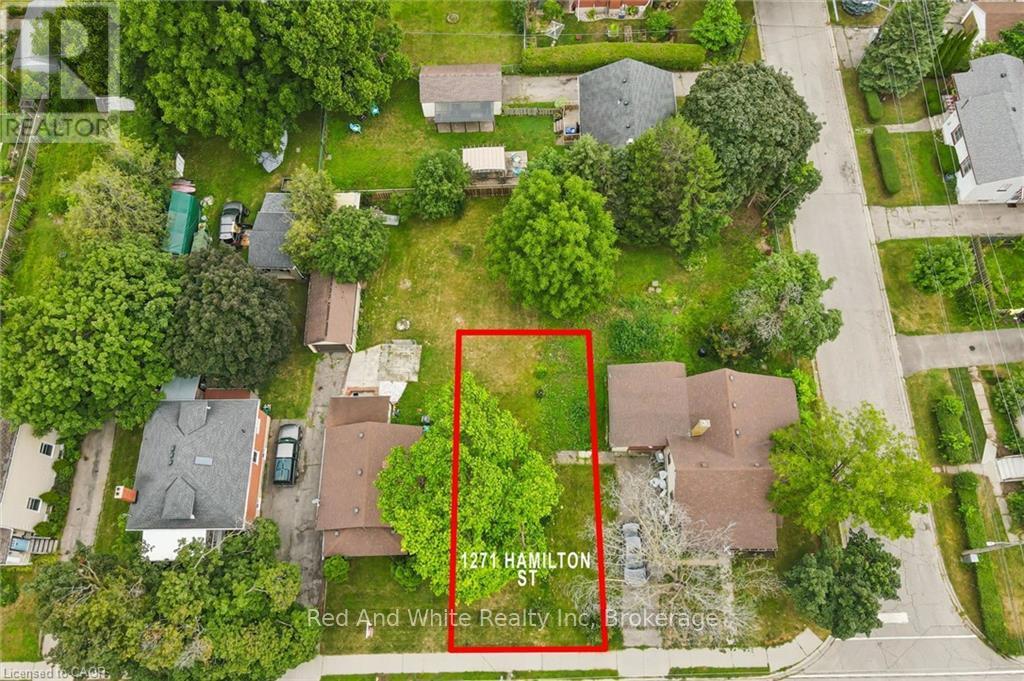
1271 Hamilton Street
Cambridge, Ontario
Vacant land available for development. An exciting opportunity to build in the heart of Cambridge! This vacant residential lot is ideally located just steps from Downtown Preston, offering convenient access to local shops, restaurants, schools, parks, and everyday amenities. Commuters will appreciate being just minutes from Highway 401, making travel throughout Waterloo Region and beyond a breeze.Whether you're a builder, investor, or future homeowner looking to create something of your own, this property offers plenty of potential in an established neighbourhood. There may also be potential to develop up to four residential units on the lot, creating an exciting opportunity for investors and developers.Renderings are available showcasing a home that can be built on this lot by an HCRA-licensed builder. Photos and additional information are available upon request.Don't miss this opportunity to bring your vision to life in a convenient Cambridge location! (id:49269)
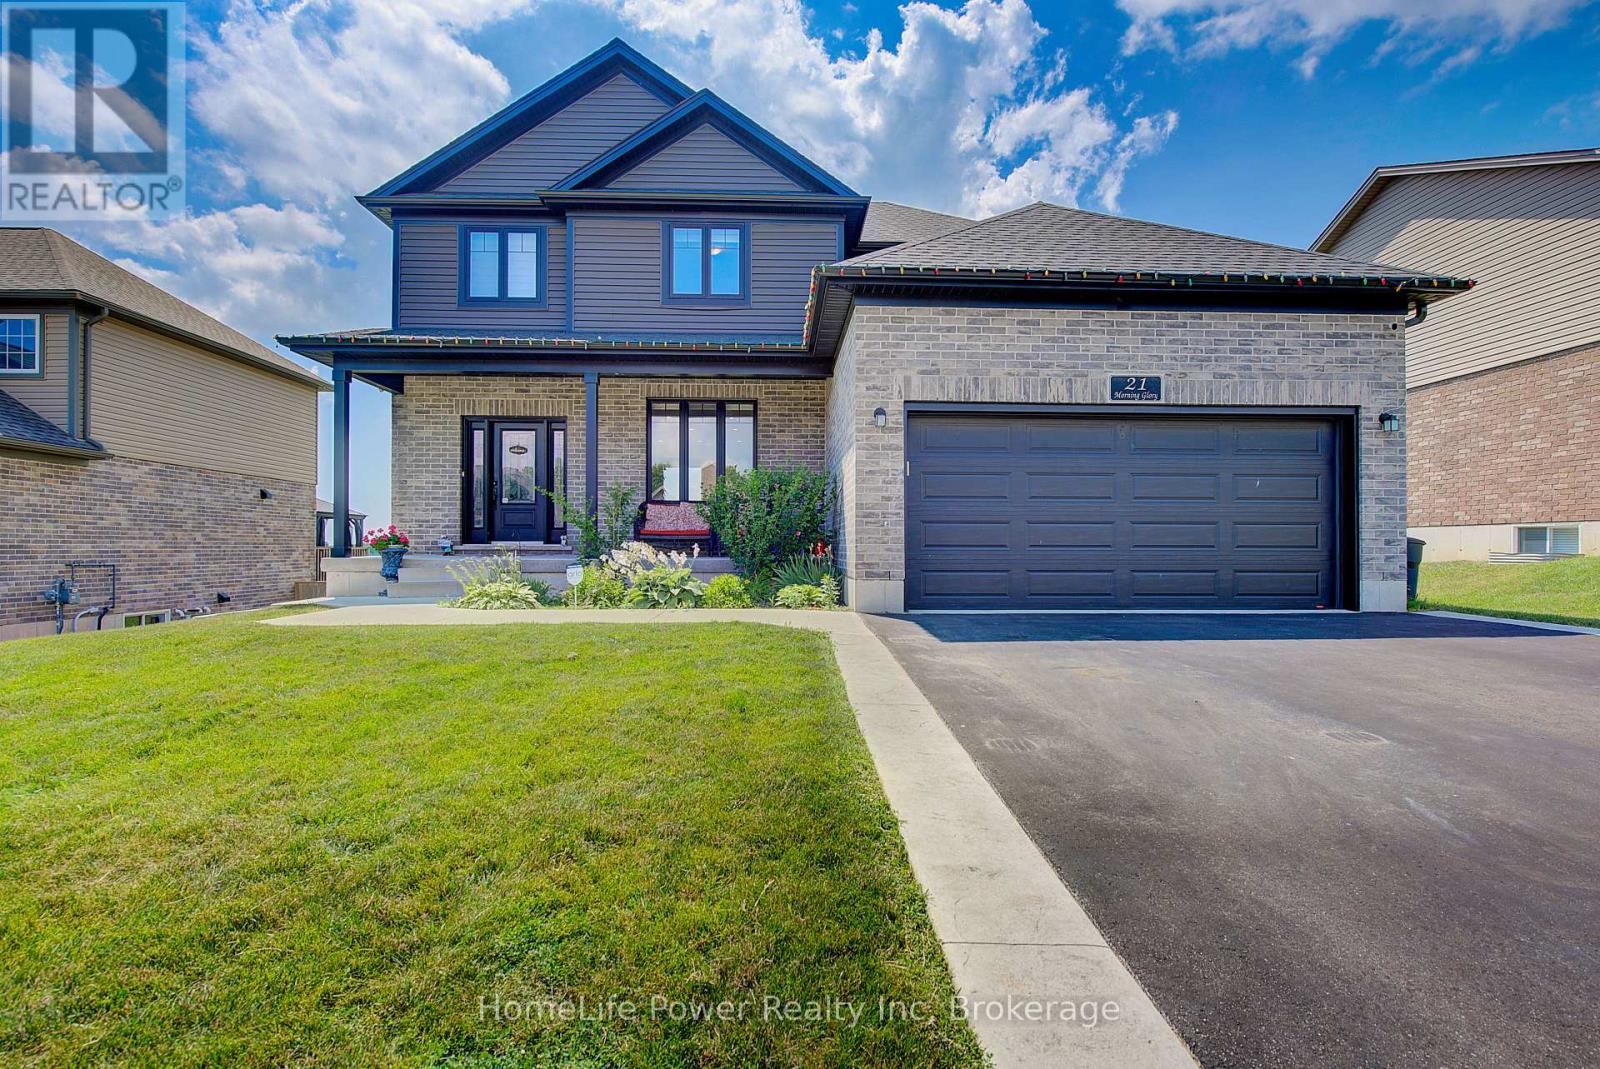
21 Morning Glory Drive
Tillsonburg, Ontario
Welcome to Elegant Premium 4+1 Bedrooms & 4.5 Baths , Double car Garage ,Carpet Free Detached House with Walk Out Finished Basement ,Sitting on large lot. The open concept main floor includes 9' ceilings, luxury vinyl flooring, designer kitchen with island with Breakfast Bar , pantry, and large great room and patio door to good size wood deck & Backyard. Upgraded light Fixtures. The second floor features 4 bedrooms and 3 Full washrooms (2 Ensuite washrooms +1 common). The spacious Primary bedroom offers a walk-in closet and 5-piece ensuite. The finished Walk out basement includes a large family room,1 bedroom and 3 pcs bathroom. Close to all Amenities. Sure to Impress Your Clients !! (id:49269)
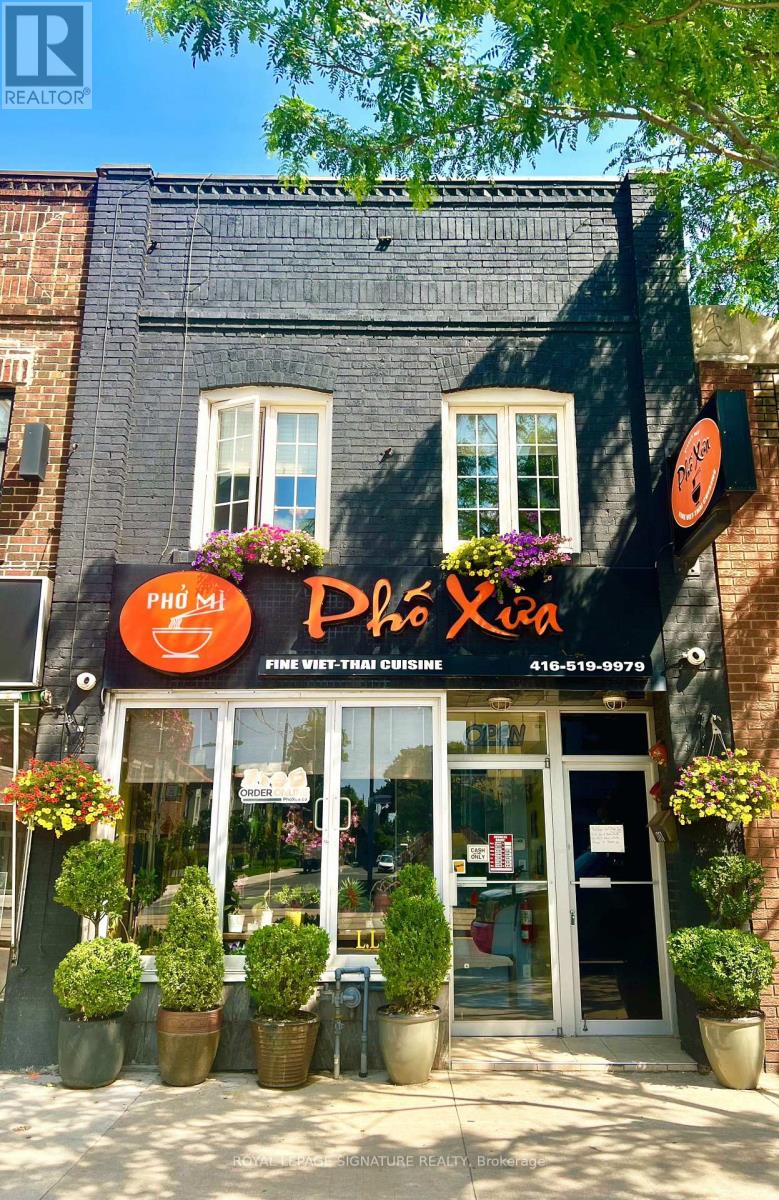
. - 1768 St Clair Avenue W
Toronto, Ontario
Located In A Vibrant, Multicultural Neighbourhood With High Residential Density And Ongoing Development, This Well-Maintained Property Offers Exceptional Visibility And Prime Positioning Just Minutes From Stock Yards Village. Surrounded By Big-Box Retailers, Dining Establishments, And Thousands Of Future Residential Units, The Area Is Poised For Significant Growth. The Spacious Building Approximately 3,000 Sq. Ft. Including The Basement, And Features Two Rear Parking Spots, TTC Access At The Doorstep, And Private Front Access To 2-Bedroom Apartment On The Upper Level With A Large Deck. Situated Near The Upcoming St. Clair-Old Weston Metrolinx UP Station, The Property Benefits From Excellent Transit Connectivity And Walkability. The Sale Includes A Fully Operational 45-Seat Restaurant On The Main Floor, Complete With A Fully Equipped Commercial Kitchen, Walk-In Fridge, Walk-In Cooler, And Private Rear Laneway Access. With No Use Restrictions, The Space Is Ideal For Rebranding Into Any Cuisine, Concept, Or Franchise. The Efficient Layout And Proven Menu Make It Perfect For Owner-Operators Or Family-Run Ventures. This Rare Live/Work Opportunity Allows You To Own A Thriving Restaurant While Residing On-Site In One Of Toronto's Most Dynamic And Rapidly Evolving Communities. (id:49269)
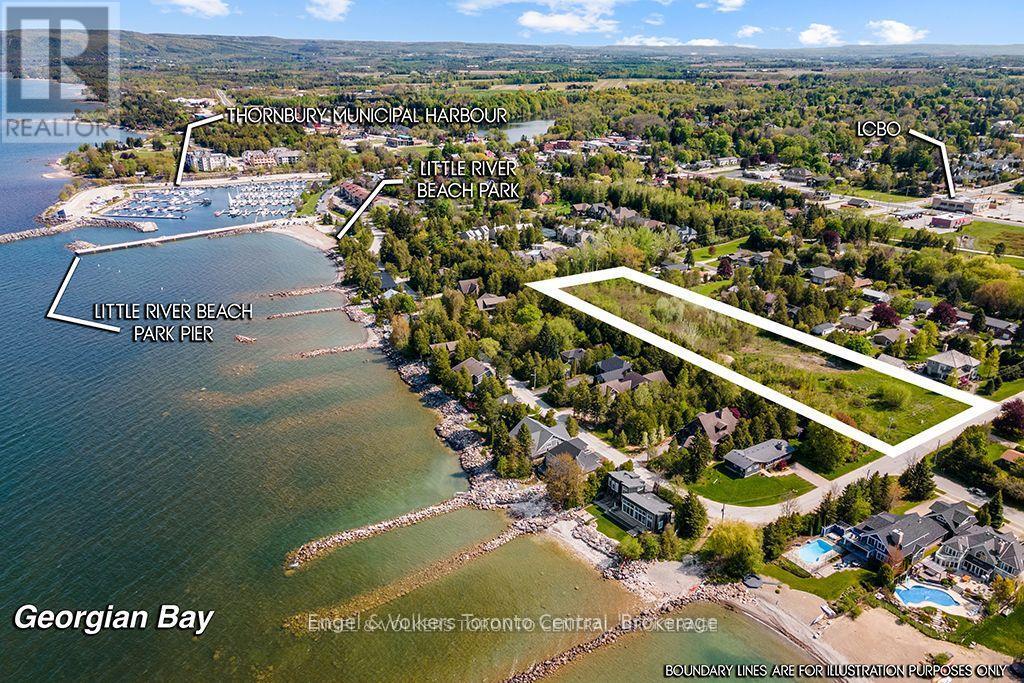
39 Bay Street
Blue Mountains, Ontario
Georgian Bay Water Access Within 30 Second Stroll. Steps To Shopping, Restaurants, Downtown Core, Parks, Trail System, Marina...... Beautiful New Homes And Well Maintained Older Homes And Cottages Occupy This Highly Sought After Neighbourhood. Municipal Services Available. Short Drive To Georgian Peaks, Blue Mountain, Private Ski Clubs, Tennis And Golf. Meaford Hospital And Secondary School Is Within 12Km. This Neighbourhood And Development Land Is Well Suited For The Luxury, Executive Lifestyle And Active Retirement Living. Prime Residential Area. Prime Development Property. Strategic In-Fill Location. Draft Plan Approved. A Detailed Civil Engineering Design Submission With The Town Has Been Completed. Take Advantage Of Reduced Development Charges. Complete File Of Studies And Reports Available. This Is A Gem For A Responsible, Conscientious, Forward Thinking Developer. Increase Density Under New Rules And Regs If Desired. An Incredible Opportunity! (id:49269)

15 Klamath Court
Vaughan, Ontario
Welcome to this thoughtfully designed family home offering over 3,300 sq. ft. of finished living space in sought-after Maple. Blending style and practicality, it features exceptional storage rarely found in a home of this size. Daylight pours through clerestory windows, a new Solatube skylight and the coveted south-facing backyard, creating a warm, uplifting atmosphere year-round. Hardwood flooring, contemporary large-format tile, smooth ceilings and elegant crown moulding add a refined finish. The renovated kitchen is ideal for everyday living and effortless entertaining, with quartz counters, abundant cabinetry, pot drawers, pantry, deep undermount stainless-steel sink and generous centre island overlooking the landscaped, fully fenced backyard. Thoughtful storage includes under-stair closets, extensive cabinetry near the rear foyer, a walk-in locker for sports and seasonal gear, and a custom-fitted primary bedroom closet. The fourth bedroom-currently a second-floor guest room/laundry room with utility sink and folding station-offers flexibility as your needs evolve. The professionally finished basement provides bright, open-concept space for movies, play or fitness, plus a kitchenette, 3-piece bathroom with shower and dedicated cold room equipped with a refrigerator and chest freezer. The fully equipped garage exceeds expectations with a gas heater, epoxy floor, insulated door, extensive storage and 240-volt EV connection-ideal for vehicles, hobbies or a workshop. Meticulously maintained and move-in ready, this exceptional home offers comfort, flexibility and elevated everyday living. Set on a quiet court across from a park and trails, the location balances neighbourhood calm with everyday convenience. Families will appreciate access to English and French schools, while Highway 400 is minutes away for an easy commute. Enjoy nearby farms and local produce, along with big-box shopping, restaurants, groceries and everyday amenities close at hand. (id:49269)
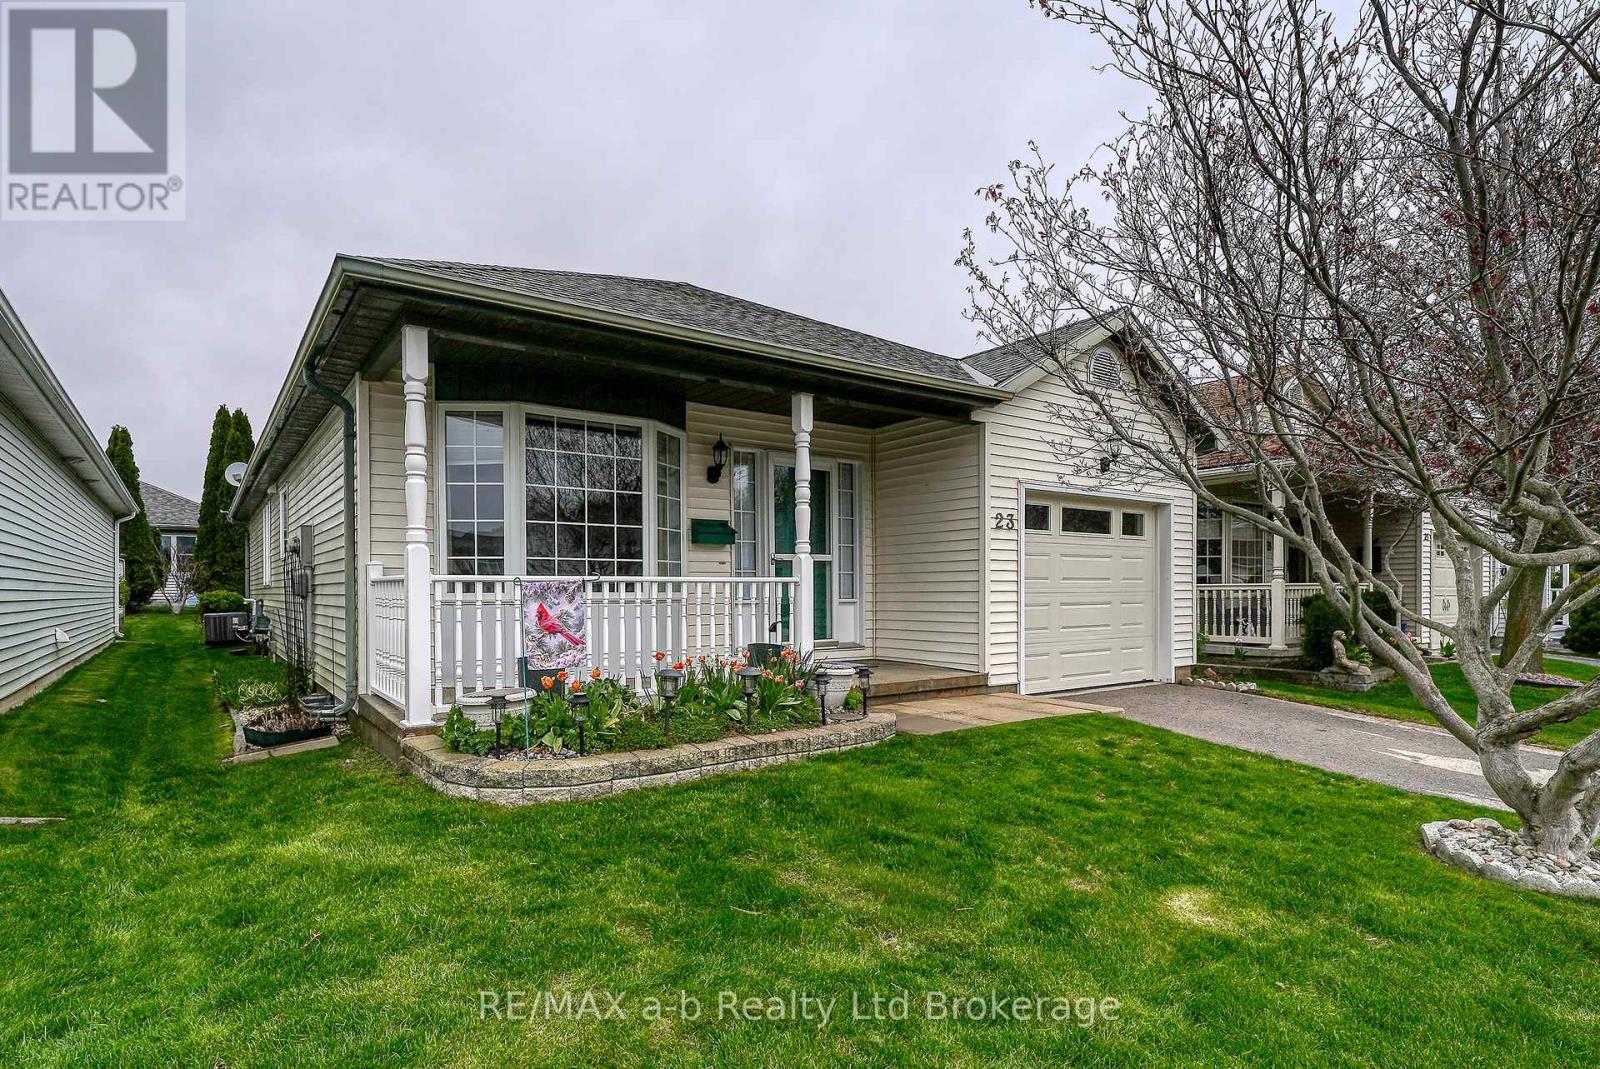
23 Brasher Drive
Tillsonburg, Ontario
Hickory Hills - Low-Maintenance Living in Tillsonburg's sought-after adult community. This well-maintained detached bungalow blends easy living with modern finishes: an open-concept main floor with hardwood throughout, a bright living/dining area, and a kitchen featuring quartz countertops. Offering 2 bedrooms and 3 baths, it provides comfortable space for guests and everyday convenience. Enjoy single-floor living with main floor laundry. Attached garage with epoxy floor, basement storage + workshop. Low-maintenance yard, private patio with electric awning and irrigated landscaping. Pride of ownership shows inside and out, making this home truly move-in ready. Set within an amenity-rich community known for its friendly atmosphere and active lifestyle, you're minutes to shopping, healthcare, dining, and parks. A smart choice for down sizers or anyone seeking a relaxed, low-maintenance home in a prime Tillsonburg location. Clubhouse amenities include pool and organized activities. Quiet, walkable streets and a welcoming, 55+ lifestyle. HOA approx. $655/yr; buyer transfer fee $2,000. (id:49269)