
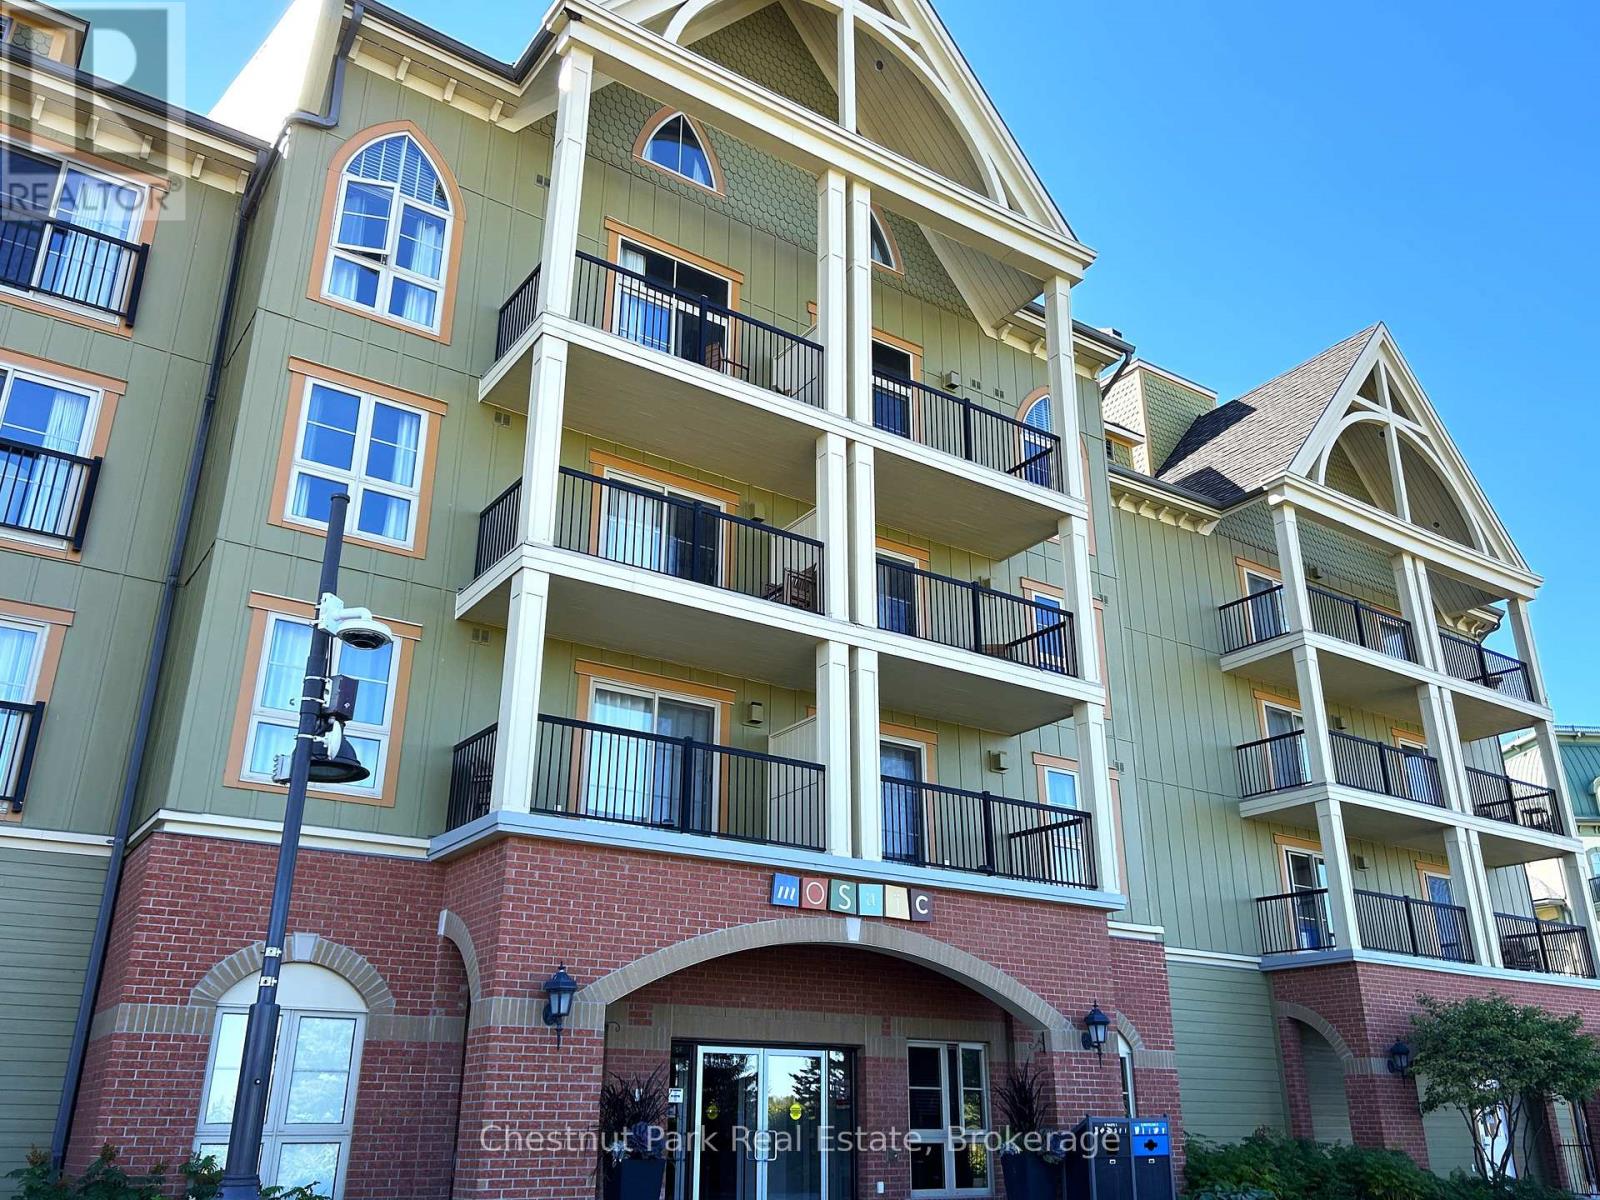
349 - 190 Jozo Weider Boulevard
Blue Mountains, Ontario
This 698 sq.ft. completely refurbished, oversized one-bedroom suite at the popular Mosaic at Blue resort in Blue Mountain is a rare offering, it is one of only three such units in the entire building. Situated on the 3rd floor, this is the largest one-bedroom floor plan, designed to maximize space and comfort, offering a large primary bedroom with room enough to allow for a blow-up mattress for the kids to sleep on, while you are enjoying or entertaining in the spacious living area plus a large entrance foyer for ski gear and equipment. This unit recently underwent a total refurbishment (fall 2025) featuring modern furnishings, new carpeting, and updated amenities including quartz countertops and a standup shower. The balcony provides views towards the Monterra Golf Course, pond, and distant views of Georgian Bay. Mosaic's unique amenities include an in-suite owner's locker and dedicated ski locker off the lobby. Mosaic is a boutique-inspired residence, providing a quieter, upscale atmosphere while remaining just steps from the Village pedestrian heart. Added features include a year-round heated outdoor pool with adjoining lap pool, a large free-form hot tub, a well-equipped fitness room and an indoor sauna. Direct access to the Sunset Grill from the lobby. Located at the entrance to Water Street, offering easy access to the Village Conference Centre. This suite offers lifestyle and investment as it is part of a fully managed rental program that generates revenue to offset operating costs, allowing for up to 10 days of personal use per month. The rental pool structure means revenue is shared even if the specific unit is not rented, providing consistent income potential. BMVA (Blue Mountain Village Association) fees apply, covering the marketing and maintenance of the village. This turn-key property is an ideal chalet or cottage alternative, offering a blend of personal enjoyment and investment income. HST may be applicable or deferred. An ideal family resort home! (id:49269)
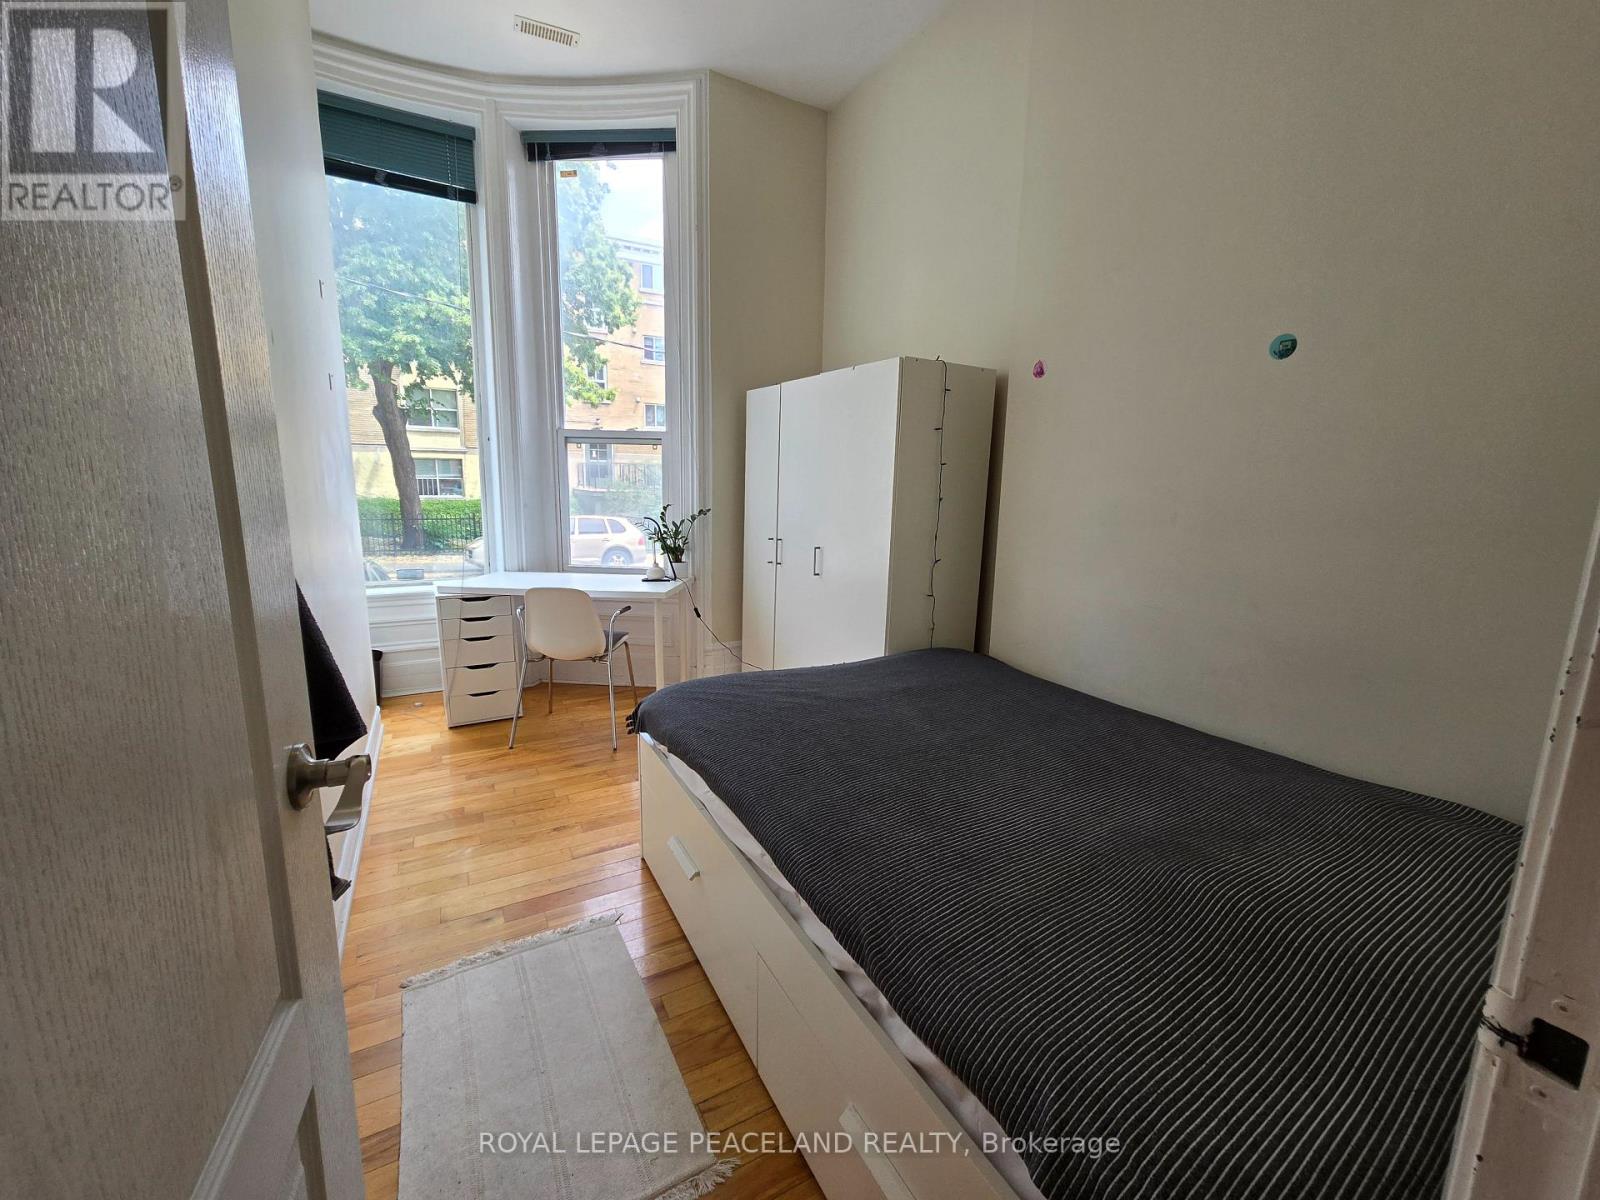
1a - 34 Ross Street
Toronto, Ontario
19th Century Mansion Built For The Late Thomas Allison Has Been Renovated To Beautiful Suites Available Sept1. Beautifully Renovated Unit Huge Windows And Soaring Ceilings, Striking Hardwood Floors And Modern Kitchen & Bath. Safe And Secure Building. All Building Tenants Are Students, Making For A Perfect Home And Learning Environment. Don't Miss Out On This Extremely Rare Opportunity! Location Location Location! Central Air with AC! Fully Furnished with Full sized ikea beds, desks and chairs! Includes heat, water and wifi internet! Tenant only pays metered electricity. Fully Furnished! (id:49269)
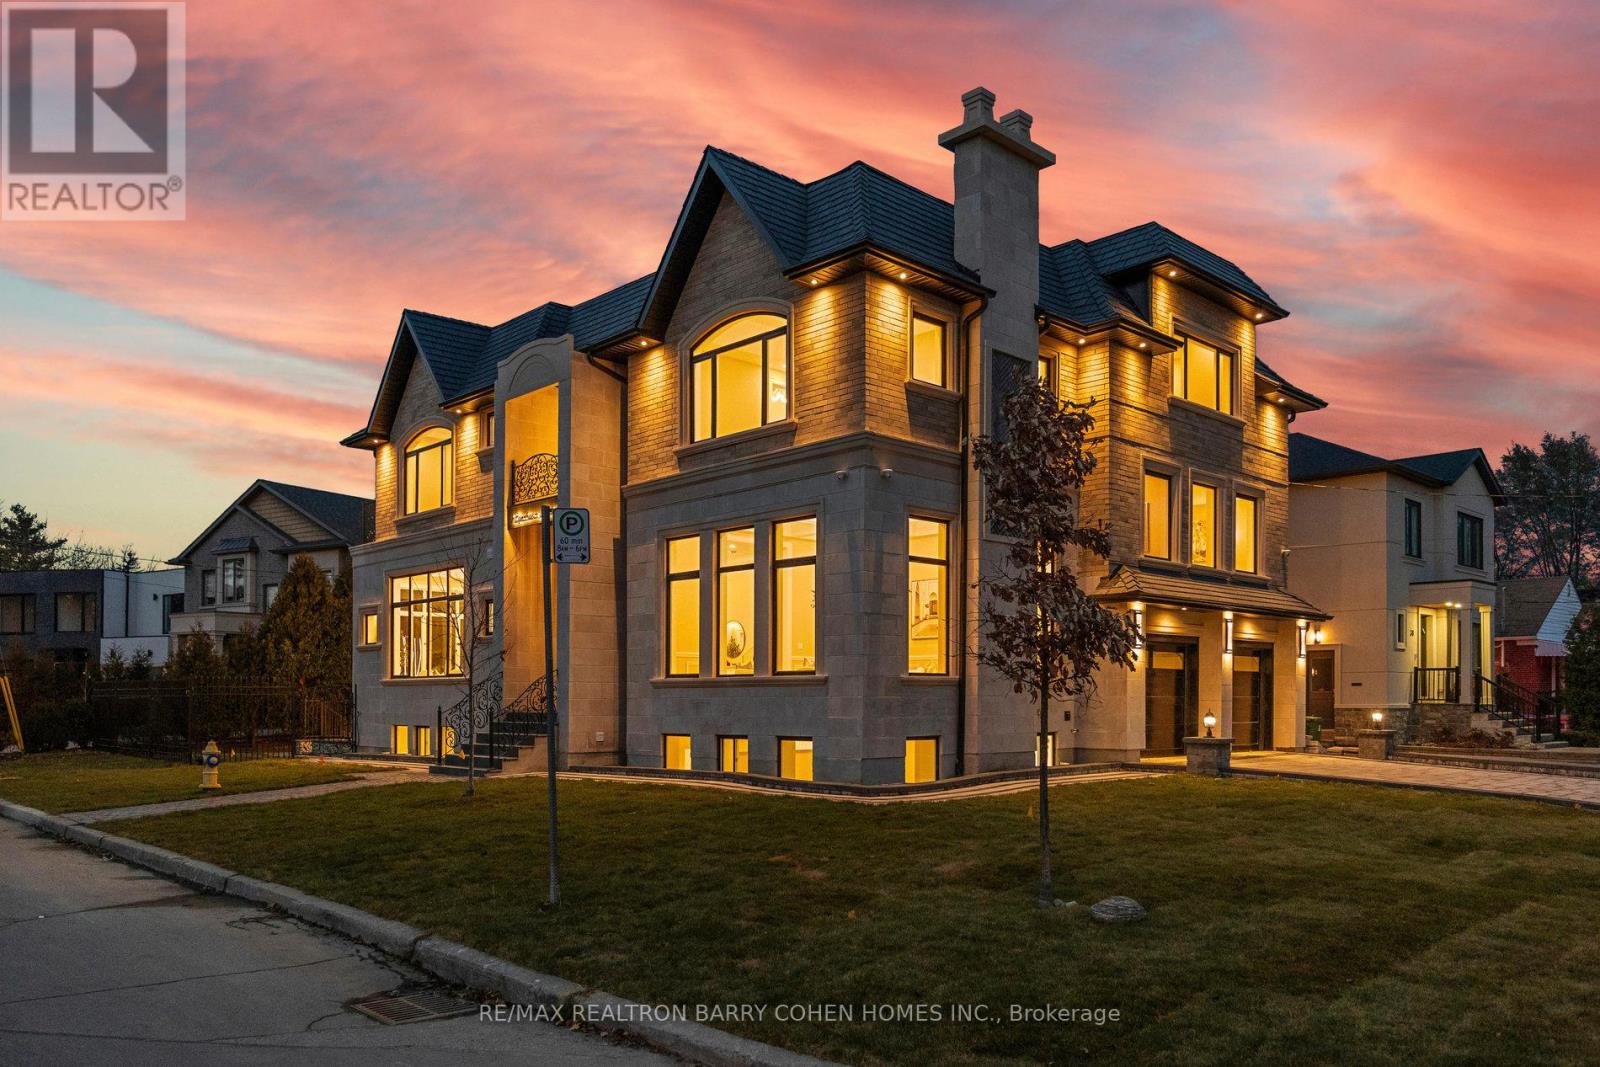
1 Lynnhaven Road
Toronto, Ontario
An Architectural Masterpiece Blending Modern Elegance With Timeless Craftsmanship. This Exceptional Residence Offers Over 6,690 Sq Ft Of Luxuriously Appointed Living Space, Including 4,462 Sq Ft Above Grade, Thoughtfully Designed For Elevated Family Living And Entertaining. Showcasing A Sophisticated White And Gold Palette Accented By Benjamin Moore Sea Salt, The Home Seamlessly Integrates Refined Finishes With State-Of-The-Art Smart Home Technology. Designed With True Multigenerational Living In Mind, This Remarkable Home Features 5+3 Bedrooms, 9 Washrooms, 5 Separate Entrances, A Private Elevator, And A Dedicated In-Law Suite Offering Privacy, Comfort, And Independence For Extended Family Or Guests. Soaring Ceiling Heights Of 12' On The Main Floor, 11' On The Second Level, And 10' In The Finished Lower Level Create A Grand Yet Inviting Atmosphere Throughout. Every Upper-Level Bedroom Features Its Own Luxurious Ensuite And Walk-In Closet. The Designer Chef's Kitchen Is Crafted For Both Everyday Living And Large-Scale Entertaining, While The Lower Level Is Elevated By A Resort-Inspired Party Bath Complete With A Sauna And Circular Soaker Tub. Heated Basement Floors And A Snow-Melting Driveway Further Enhance Everyday Comfort And Convenience.A Rare Offering Combining Sophisticated Design, Intelligent Technology, And Exceptional Functionality In One Of Toronto's Most Desirable Settings. (id:49269)
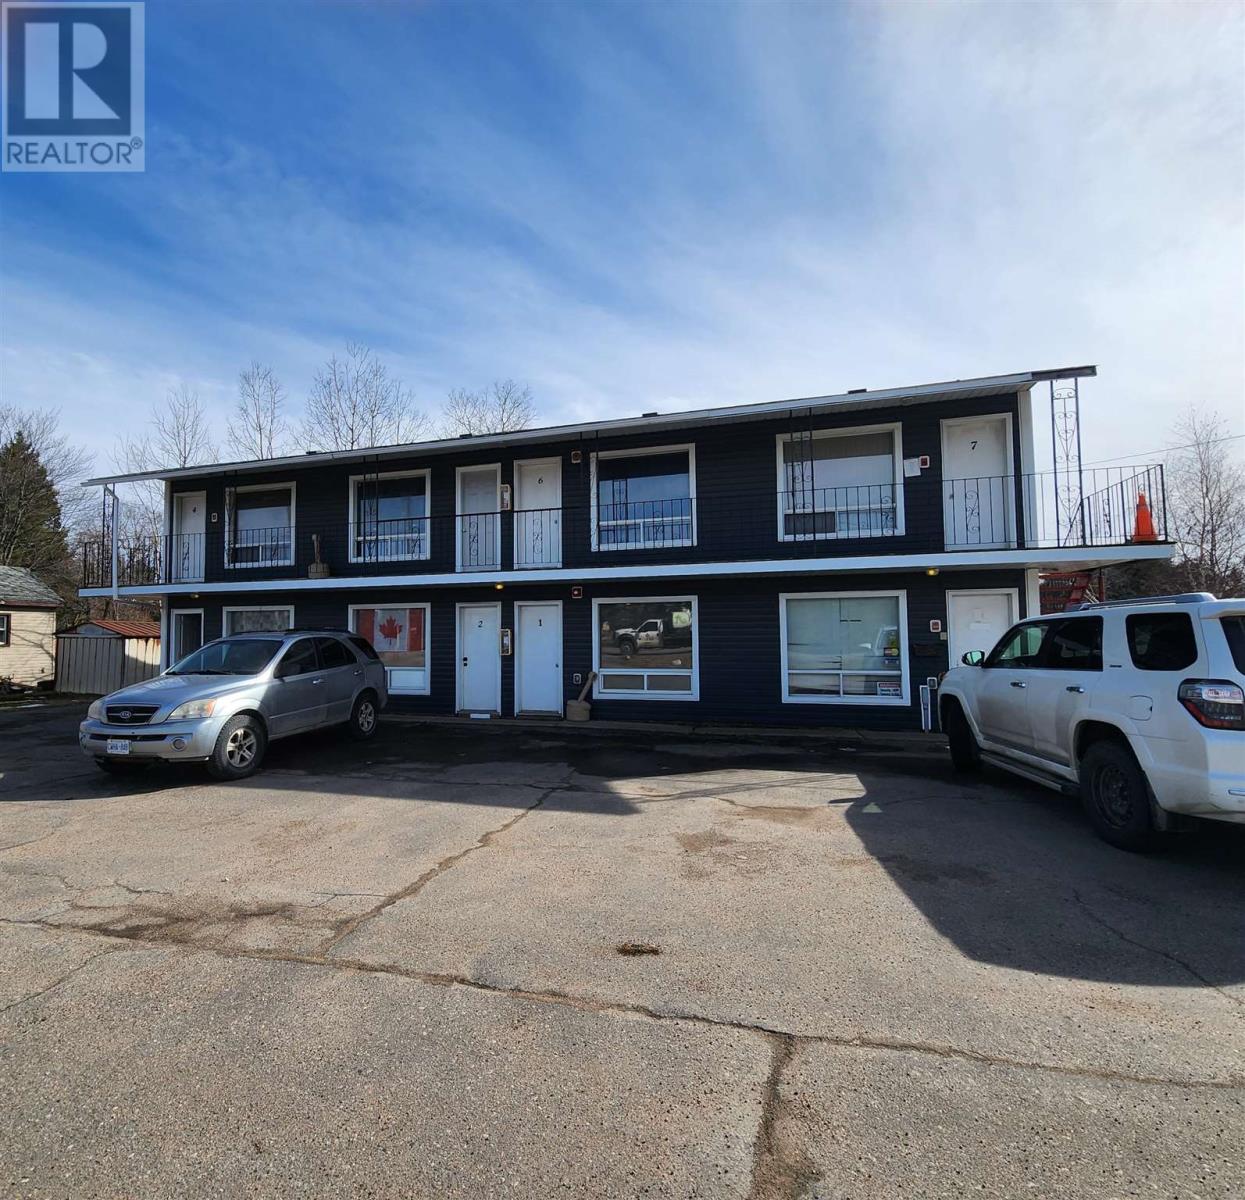
859 Trunk Rd
Sault Ste. Marie, Ontario
17 Unit Complex located in a prime highway location with high traffic and great visibility with close proximity to shopping centers, bus route and grocery stores. Ample parking and each unit equipped with kitchenettes. Great value and an excellent investment opportunity. Contact LBO for income/expense documents. Don't miss out - Book your viewing today! (id:49269)
864 Monmouth Road
Windsor, Ontario
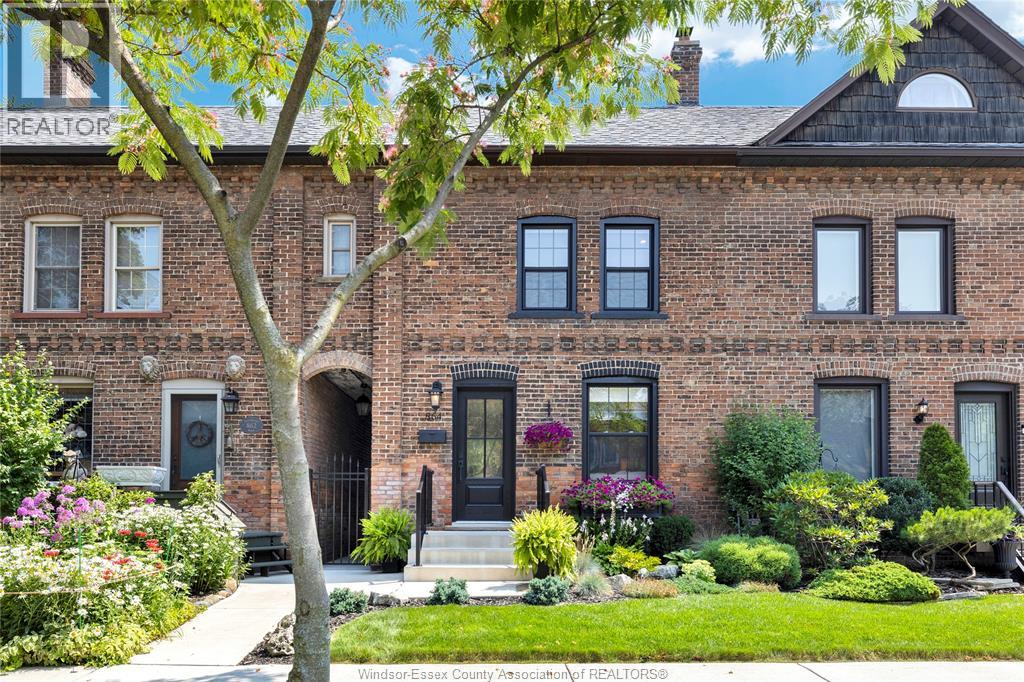
Beautifully restored and extensively renovated, this stunning historic Row House in Walkerville seamlessly blends timeless character with exceptional modern luxury. Thoughtfully updated from top to bottom, every detail has been carefully considered, including all new mechanical systems and premium high-end finishes throughout. The elegant interior showcases engineered hardwood and marble flooring, custom window treatments, and a spectacular gourmet kitchen designed for both everyday living and entertaining. Upstairs you will find a new stackable washer & dryer, 2 bedrooms with walk in closets, and a spa-inspired bathroom offering a luxurious retreat with a freestanding soaker tub and glass-enclosed tiled shower. The home has also been upgraded with an insulated and encapsulated crawl space, providing enhanced comfort and efficiency. Exceptional curb apeal with professional landscaping and a beautiful new fiberglass oak front door provide both beauty and lasting durability, while the backyard features a low-maintenance TimberTech deck and fencing. Perfectly situated in the heart of Walkerville's renowned Distillery District, this exceptional home is just a short stroll to Willistead Park and surrounded by one of Windsor's most sought-after heritage neighbourhoods. Enjoy an unparalleled walkable lifestyle with charming cafés, boutique shopping, craft breweries, and an array of distinctive dining destinations just steps from your front door. This is a rare opportunity to own a meticulously restored historic home where classic architecture meets contemporary sophistication. Contact listing agent today for the COMPREHENSIVE list of RENOVATIONS and your private viewing. (id:49269)
683 Canboro Road
Pelham, Ontario
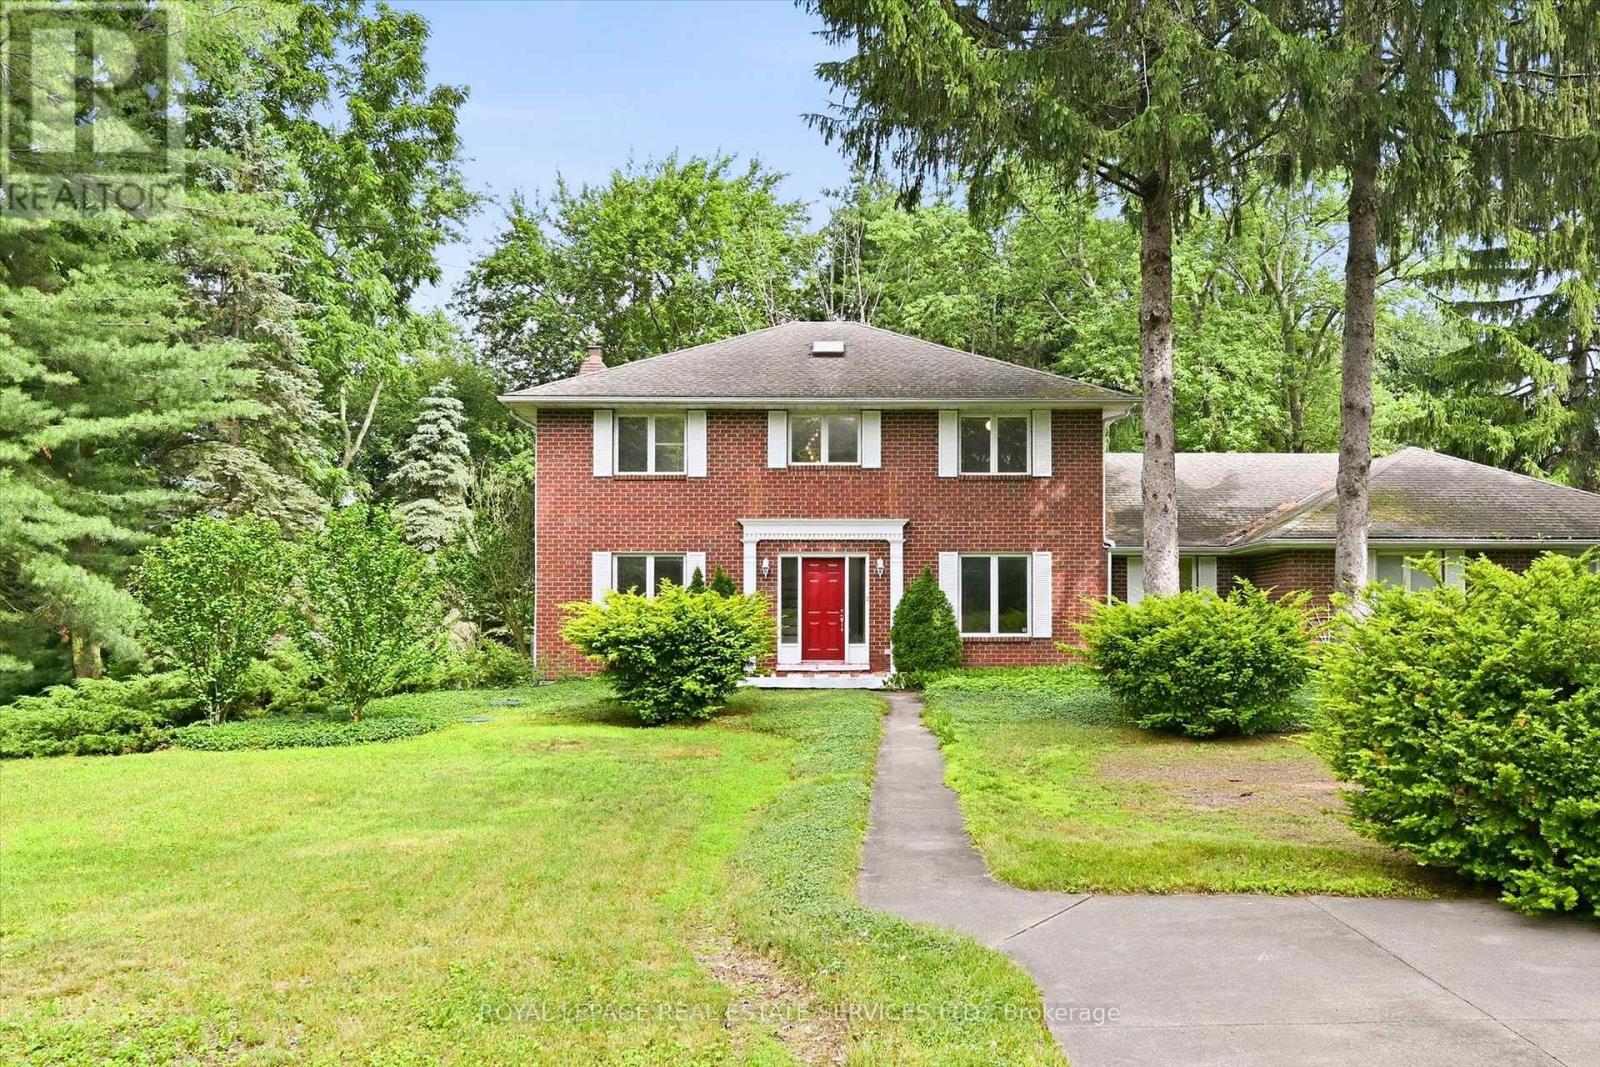
Set on a picturesque 0.84 acre lot in the heart of Fenwick, this brick two storey home offers a rare combination of space, versatility, privacy, and future potential. Surrounded by mature trees and established gardens, the property provides a peaceful rural-village setting while remaining close to everyday amenities, Fonthill, Welland, St. Catharines, Niagara Falls, and the greater Niagara Region. Offering 2,467 square feet above grade, the home features 3 bedrooms, 2.5 bathrooms, formal living and dining rooms, a spacious eat-in kitchen with backyard access, main floor laundry, and a sunken family room with a woodburning fireplace. Lovingly maintained by its longtime owner, the home has been meticulously cared for, preserving its original character while presenting an exceptional opportunity for the next family to make it their own. A partially finished basement provides additional flexible living space and includes walk-up access to the attached garage. A standout feature is the oversized heated attached three-car garage, accommodating up to four vehicles with automatic garage door openers and plenty of room for storage, hobbies, or workshop use. The impressive 1,383 square foot all steel engineered accessory building offers outstanding versatility with a clear-span design, high eaves suitable for a vehicle lift, high-efficiency gas heat, central air, separately metered gas and hydro, 100-amp service, moveable glass partition wall, and separate laneway access. Ideal for trades, vehicle enthusiasts, hobbyists, studio space, storage, or other permitted uses. Additional features of the home include extensive driveway parking, municipal water, septic system, high-efficiency gas heat and central air, R-2000 energy-efficient construction, and no rental equipment. A truly unique Fenwick opportunity offering exceptional space, function, and endless possibilities! (id:49269)
619 Bedi Drive
Woodstock, Ontario
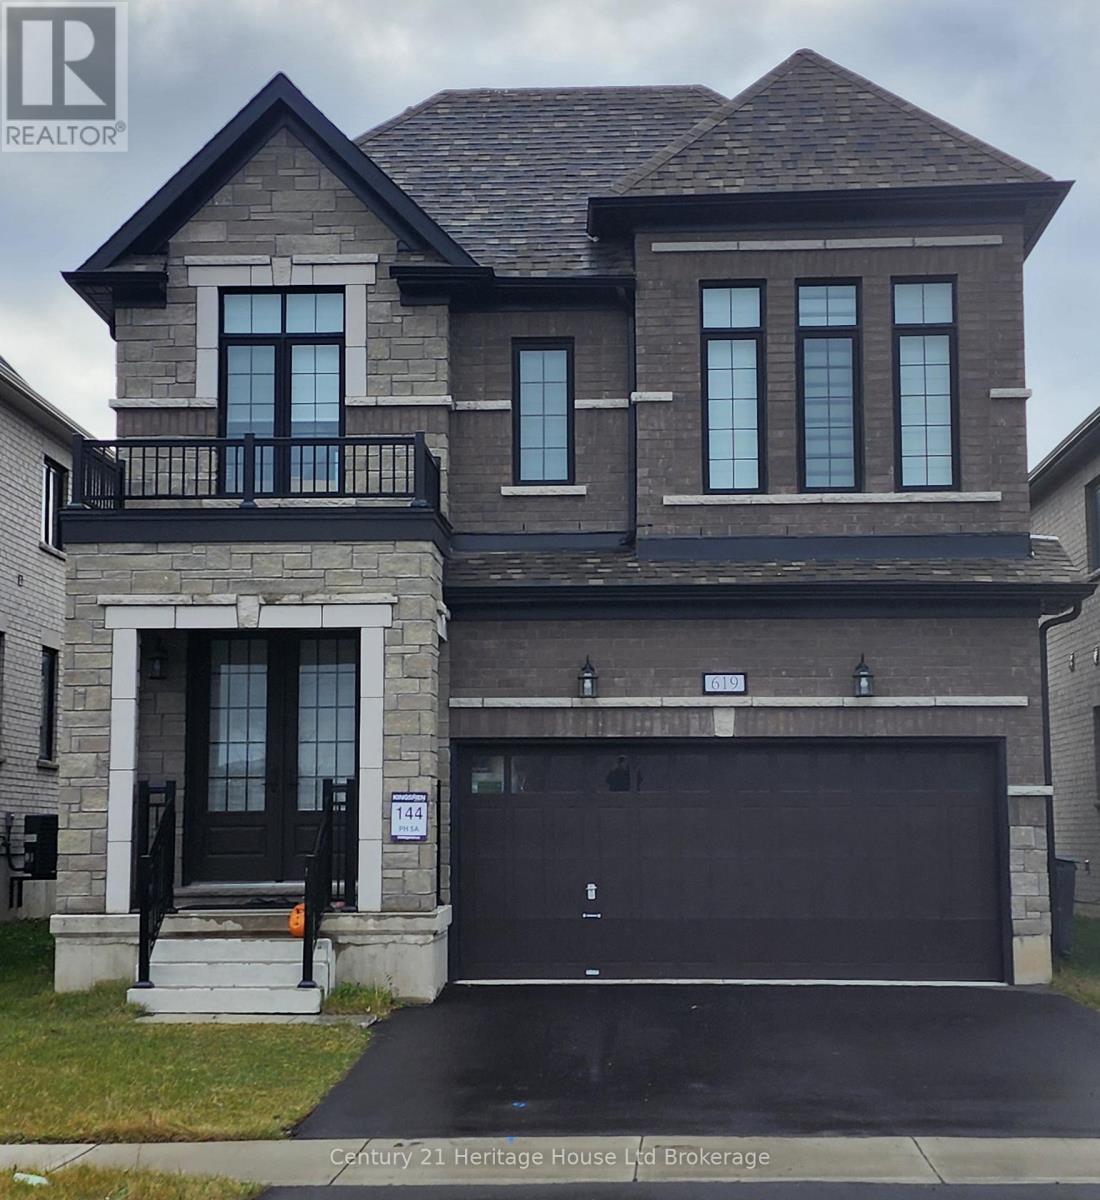
Modern Living in Woodstock. Recently built, this detached home by 'Kingsmen', combines modern upgrades with exceptional comfort, which your family will enjoy for years to come. Featuring, 4 spacious bedrooms, 3 bathrooms and a double-car garage. The main floor flows well and features a beautiful kitchen with quartz countertops, and a breakfast/dining area. The living room features a creating a warm and inviting atmosphere perfect for relaxing or entertaining. The home has 4 bedrooms on the upper level with the master offering a luxurious 5 piece ensuite and walk in closet; this level also has a convenient laundry room as well. The basement is a 'blank canvas' bring your imagination! Located in a modern peaceful subdivision and conveniently located to all major highways including 401/403, Toyota Plant, Pittock Conservation Area, Walking Trails, Woodstock Soccer Club, Kingsmen Square Shopping Plaza and the Gurudwara Sahib Temple. Don't miss out on this amazing opportunity! (id:49269)
725 Point Abino Road S
Fort Erie, Ontario
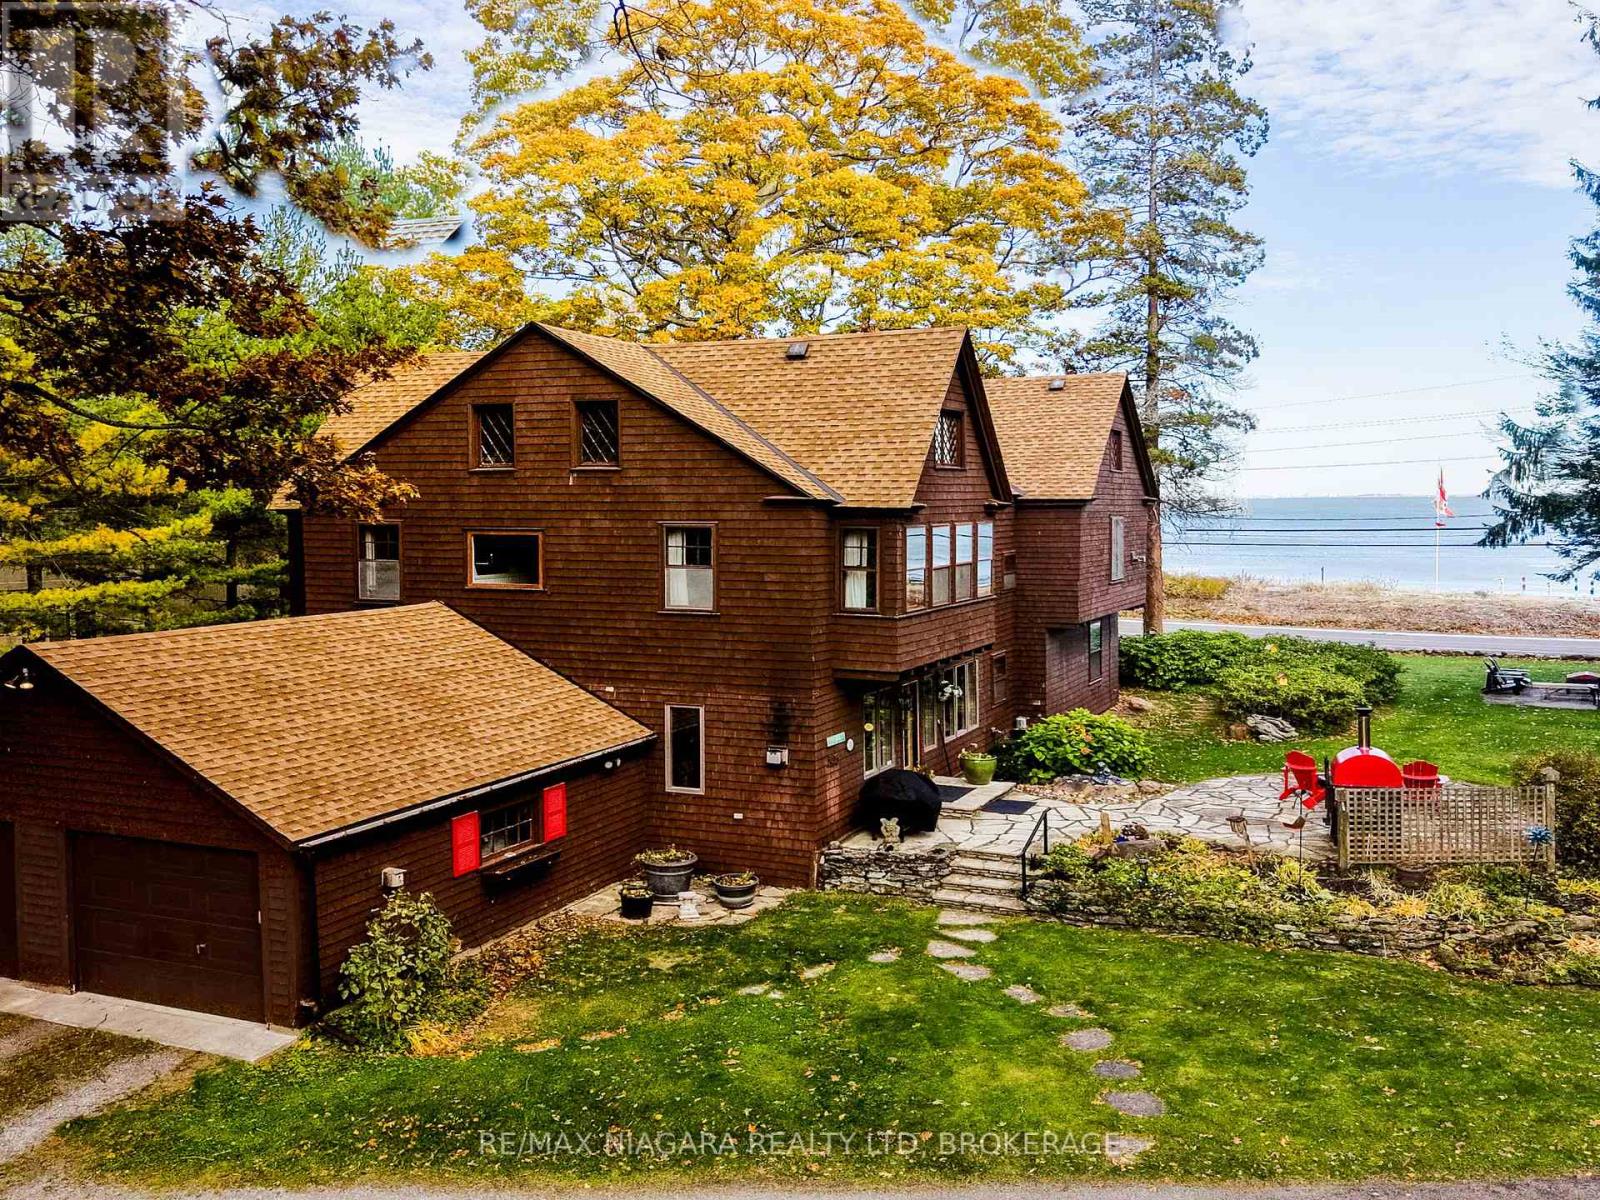
Set on nearly three acres along the prestigious Point Abino shoreline, 725 Point Abino Rd South is a rare waterfront estate offering history, privacy, and beautiful views of Lake Erie. Owned by just three families since the home was built in 1900, this unique property features 121 feet of frontage and over 1,200 feet of depth stretching back into mature forest, creating a peaceful retreat surrounded by nature. The 4-bedroom, 3-bathroom cedar shake home blends timeless character with thoughtful updates. Light-filled living spaces and classic architectural details create a warm, welcoming atmosphere. The updated living room features a gas fireplace and views toward the lake, while the renovated kitchen includes a large centre island with seating for five and connects to a convenient servery / butler's pantry with sink and storage. Designed for both entertaining and everyday living, the home offers several gathering spaces including a family room with wood-burning fireplace and bay window overlooking the water, and a formal dining room with lake views and elegant double doors opening to the front yard and gardens. Hardwood floors and open-beamed ceilings add warmth and character throughout. Upstairs, four spacious bedrooms include two with Lake Erie views and fireplaces, while the primary suite features generous closet space and a walk-in dressing area. Outdoors, the property offers mature trees, expansive lawns and perennial gardens with irrigation, a circular driveway, and a flagstone patio and firepit area, both overlooking the lake. Deeded beach access allows you to enjoy the shoreline just steps away. A detached two-car garage with an apartment above provides flexible space for guests or extended family. Located minutes from Crystal Beach, Ridgeway, boat clubs, golf courses, and the historic Point Abino Lighthouse, this exceptional property offers a rare opportunity to own a piece of Niagara's lakeside history. (id:49269)
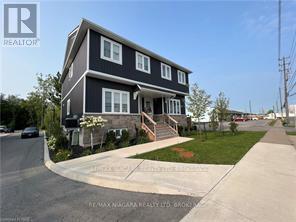
1 Upper - 8196 Mcleod Road
Niagara Falls, Ontario
This property has two storeys with two beautiful bedrooms each having an ensuite, and a modern open-concept kitchen, living room, kitchen and dining room leading to the deck. Please note: Basement is not included. Tenants are responsible for all utilities and monthly rent. All applicants must provide a recent credit report, photo ID, letter of employment, references, and two recent paystubs The location of the property is amazing, as it is close to a variety of amenities such as schools, community centres, heartland forest, millennium walking trail, restaurants, move theatre, shopping, and the future hospital. Plus, its a super easy to access the QEW from here. Don't miss out on this fantastic opportunity! (id:49269)

31 Westmount Avenue
Ottawa, Ontario
Welcome to 31 Westmount Avenue, a move-in-ready detached home tucked away on a quiet cul-de-sac in the heart of Hintonburg. This charming 3-bedroom home combines character, thoughtful updates, and everyday practicality. It is within walking distance of the Parkdale Farmers' Market, the shops, cafés, and restaurants of Hintonburg and Wellington West, and the Civic Hospital. Enjoy the vibrant neighbourhood lifestyle with a short stroll to Heartbreakers Pizza, then follow it up with a sweet treat from the beloved Merry Dairy.Hardwood floors extend throughout the home. The inviting living room is anchored by a beautiful gas fireplace with stone surround. The updated eat-in kitchen features white cabinetry, quartz countertops, stainless steel appliances, and peninsula seating. A bright rear dining area opens directly to the back deck, creating an easy flow for entertaining and outdoor living.Upstairs are three bedrooms and an updated full bathroom. The unfinished basement provides convenient laundry, storage and workshop space, with a new washer and dryer set purchased in 2024. Outside, enjoy a fully fenced backyard with new cedar fencing, perfect for kids and pets, along with a custom-built storage shed completed in 2024. A private driveway provides parking for up to three vehicles.Recent improvements include a new asphalt shingle roof with updated OSB decking in 2023, cedar fencing, a custom front door with transom window, central air conditioning, and an ecobee smart thermostat. With convenient Highway 417 access and a highly walkable urban location, this well-kept home is ready for its next owners. Offers require 48 hours irrevocable, except offers submitted between Friday at 8:00 a.m. and Saturday at 6:00 p.m., which require 72 hours irrevocable. (id:49269)
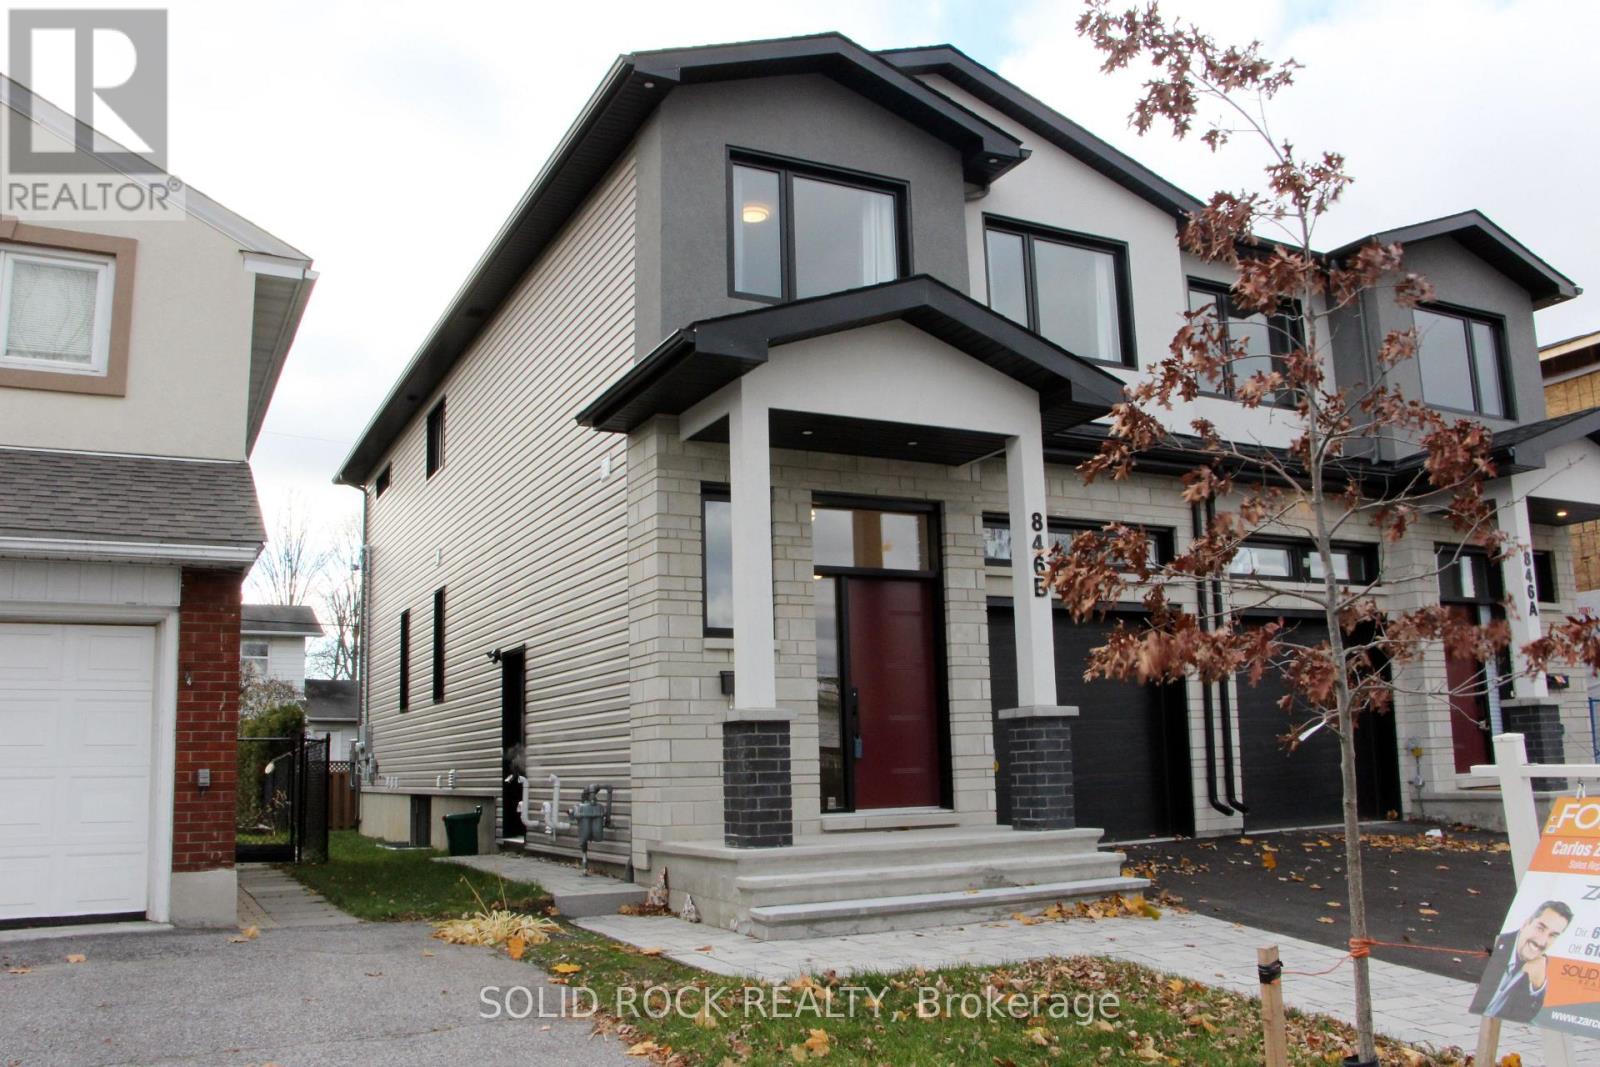
846 Alpine Avenue
Ottawa, Ontario
Spacious & Bright 1-Bedroom Lower-Level Unit - Two Utilities Included Welcome to this beautifully 1-bedroom, 1-bathroom basement apartment offering over 750 sq ft of comfortable living space. Designed with modern finishes throughout, this unit features a functional open-concept layout, a full kitchen with ample cabinetry, and a private in-unit laundry for everyday convenience. Enjoy a full 4-piece bathroom, generous living area, and dedicated storage under the stairs perfect for keeping everything organized and clutter-free. Water and gas are included in the rent, adding exceptional value and helping simplify your monthly expenses. Located in a convenient, well-connected area, you'll be just minutes from public transit, shopping, bike paths, green space and essential amenities. Street parking only. Ideal for a professional or couple seeking a clean, modern, and low-maintenance place to call home. (id:49269)
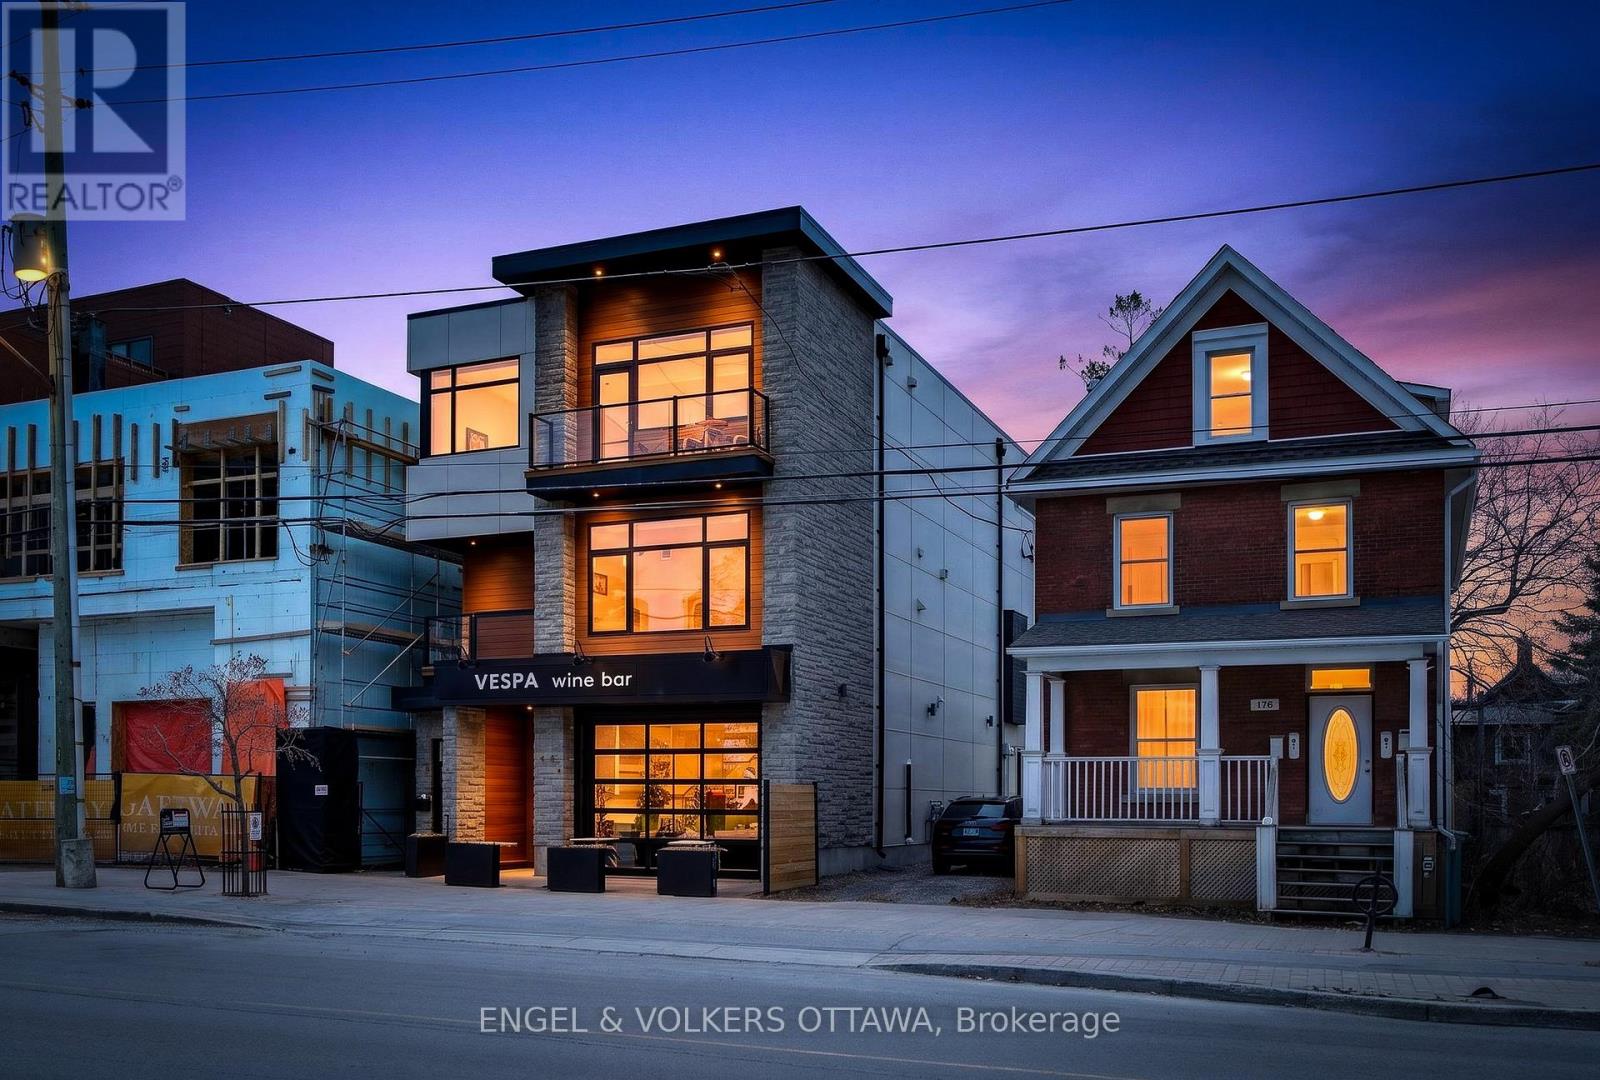
178 Main Street
Ottawa, Ontario
Unique opportunity for residential and commercial ownership in Old Ottawa East. 178 Main Street offers 5,074 sqft throughout three self-contained units: a spacious commercial unit (Unit A, 1677 sqft), currently leased by Vespa Wine Bar, a two-level 3- bed, 3-bath residence (Unit B, 2905 sqft), and a one-bedroom apartment (Unit C, 592 sqft). Unit B spans two levels with multiple balconies and a large west-facing cedar terrace. The main floor features two living areas, a gourmet kitchen with a statement island and high-end appliances, a full bath with laundry, plus massive windows which lead to an expansive terrace with retractable awning, outdoor kitchen, hot tub, wet bar, and sink. Upstairs includes three bedrooms, including a primary suite with walk-in closet, spa-inspired ensuite, and private balcony, plus a full additional bath. Unit C is a bright open-concept apartment with a gas fireplace, built-in bedroom closet, and den ideal for a home office. The kitchen includes stainless steel appliances, ample counter space, and a peninsula with seating, along with in-floor heating in the kitchen and bath, in-unit laundry, a private deck, and heat pump heating and cooling. Unit A offers prime commercial space suited to retail, restaurant, or professional use, with high ceilings, garage-style front, patio potential, separate HVAC and utilities, and lower-level space. Extensive soundproofing has been added to Unit A, along with a stone wall separating it from Unit C. All units have been previously rented, offering strong income potential. Don't miss this exceptional opportunity in one of Ottawa's most sought-after neighbourhoods. Residential MLS number: X13083828 (id:49269)
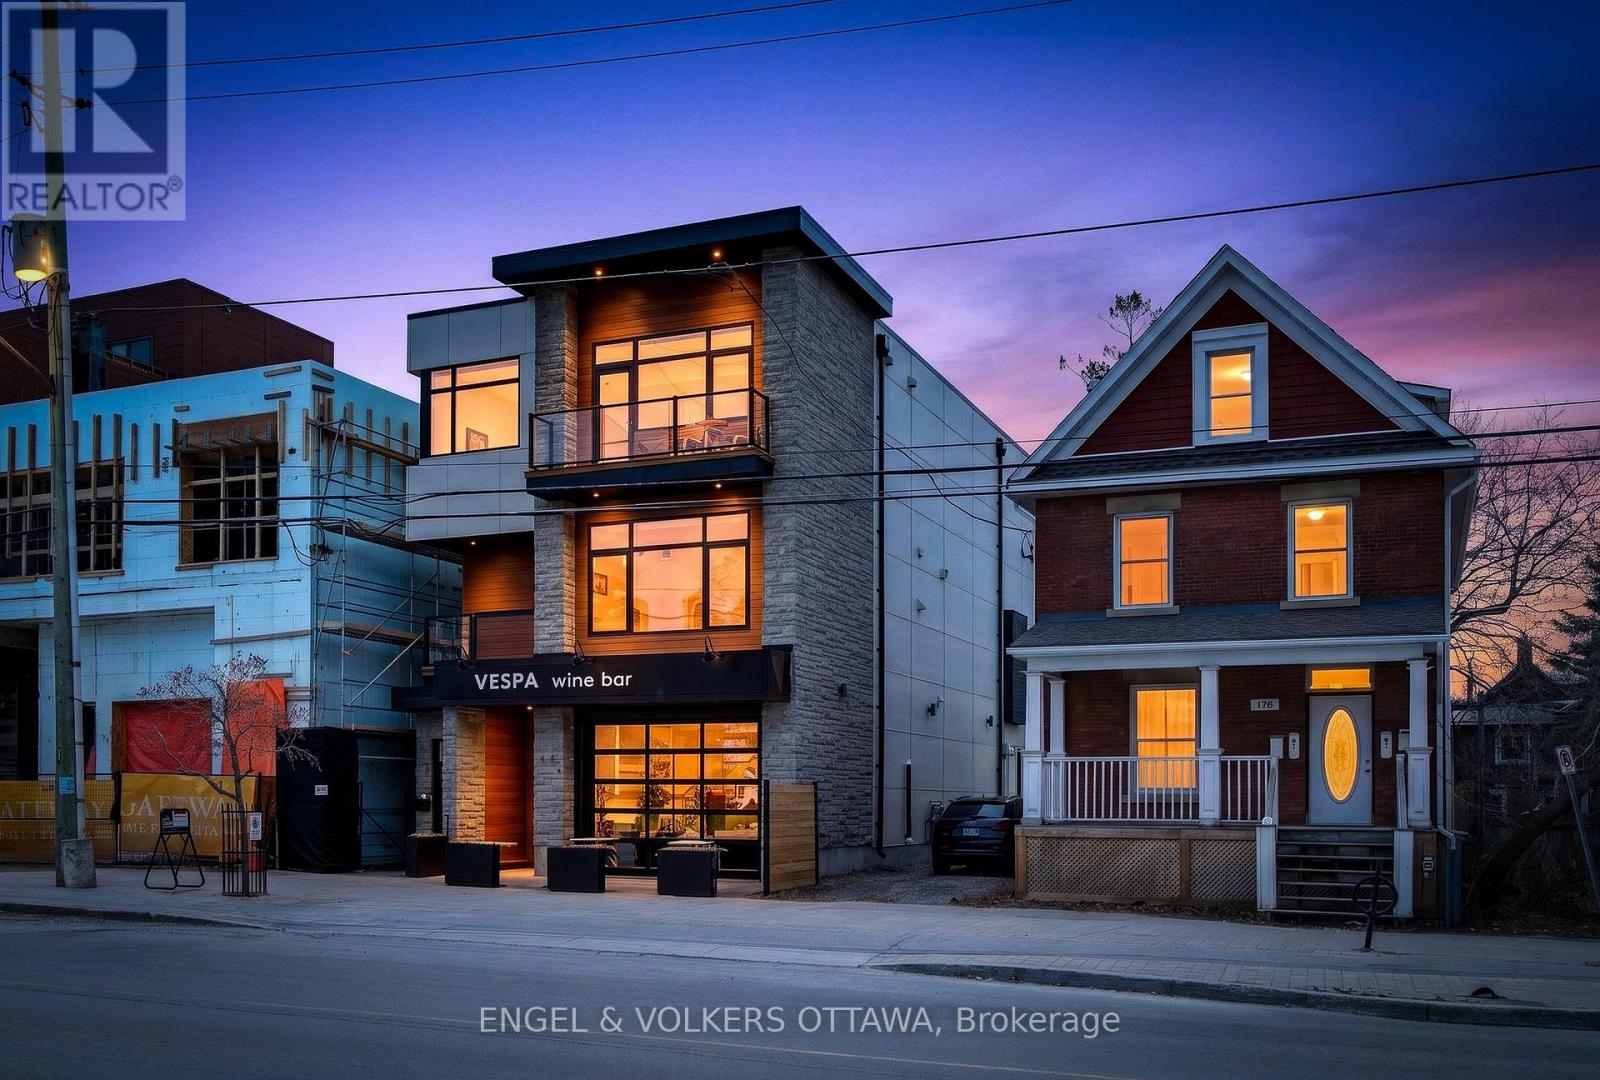
178 Main Street
Ottawa, Ontario
Unique opportunity for residential and commercial ownership in Old Ottawa East. 178 Main Street offers three self-contained units: a two-level 3-bed, 3-bath residence (Unit B), a one-bedroom apartment (Unit C), and a spacious commercial unit (Unit A), currently leased by Vespa Wine Bar. Unit B spans approx. 2,805 sq. ft. across two levels with multiple balconies and a large west-facing cedar terrace. The main floor features two living areas, a gourmet kitchen with a statement island and high-end appliances, a full bath with laundry, plus massive windows which lead to an expansive terrace with retractable awning, outdoor kitchen, hot tub, wet bar, and sink. Upstairs includes three bedrooms, including a primary suite with walk-in closet, spa-inspired ensuite, and private balcony, plus a full additional bath. Unit C is a bright open-concept apartment with a gas fireplace, built-in bedroom closet, and den ideal for a home office. The kitchen includes stainless steel appliances, ample counter space, and a peninsula with seating, along with in-floor heating in the kitchen and bath, in-unit laundry, a private deck, and heat pump heating and cooling. Unit A offers prime commercial space suited to retail, restaurant, or professional use, with high ceilings, garage-style front, patio potential, separate HVAC and utilities, and lower-level space. Extensive soundproofing has been added to Unit A, along with a stone wall separating it from Unit C. All units have been previously rented, offering strong income potential. Don't miss this exceptional opportunity in one of Ottawa's most sought-after neighbourhoods. (id:49269)
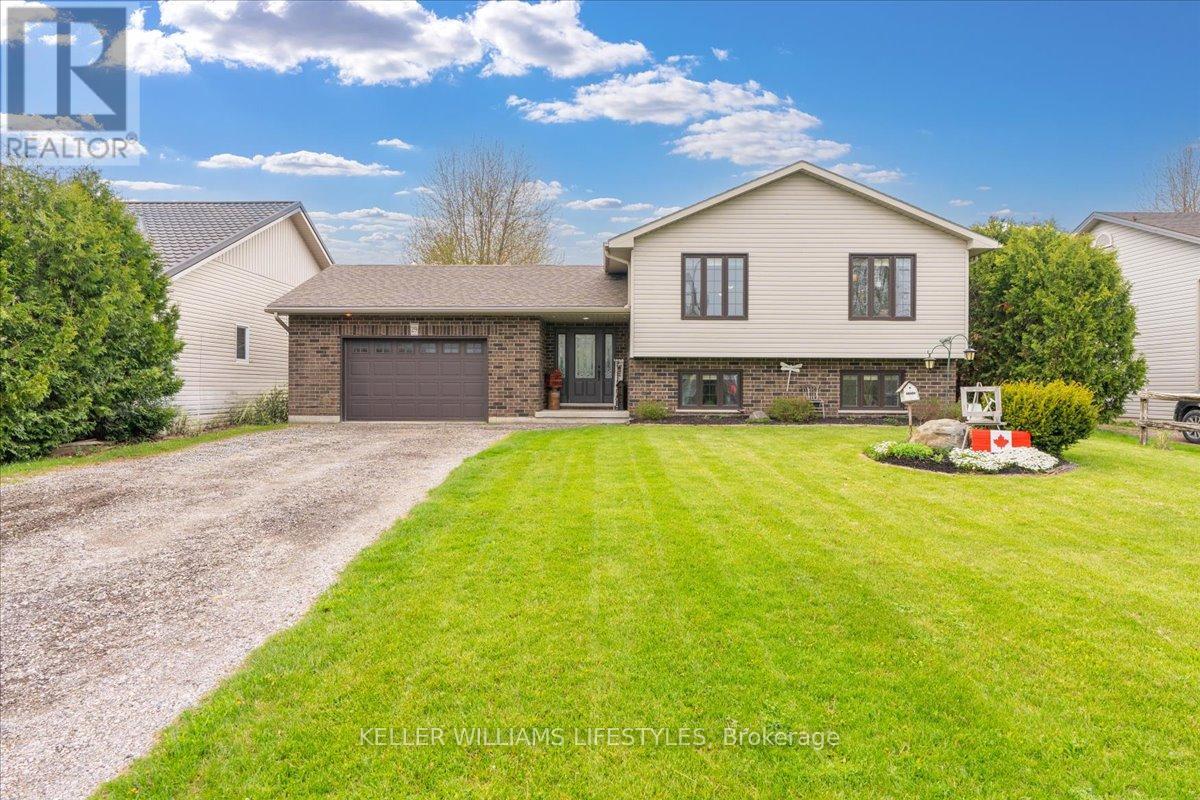
29 Wellington Street
Newbury, Ontario
Built in 2013, 29 Wellington Street is a spacious raised bungalow with a layout that simply makes sense. It perfectly balances the charm of small-town living with a floor plan designed for real life.Right when you walk in, the welcoming foyer offers a handy 2 piece bathroom before leading up to a bright, open concept main floor. The kitchen provides plenty of prep space and cabinetry, and it opens directly into the dining and sitting areas. This seamless flow means whoever is cooking is still part of the conversation, while large windows keep the whole space feeling bright and airy. Having three bedrooms tucked away on this main level also keeps the primary living and sleeping areas conveniently on one floor. Downstairs, the finished lower level adds a ton of highly usable space. The huge rec room comes with a built in wet bar, making it the obvious go-to spot for movie nights or having friends over to watch the game. There are two additional bedrooms down here as well, which is an ideal setup if you need a quiet home office, a home gym, or a private space for teenagers or overnight guests.One of the best functional perks of the house is the in floor heating that runs through both the lower level and the attached 1.5 car garage, something you will really appreciate when those cold Ontario winters roll around. Outside, the large lot gives you a great backyard retreat complete with a deck, gardens, and even your own strawberry patch. It's all tucked into a quiet, friendly community just minutes from the local hospital, schools, parks, and the golf course, while still offering an easy commute to nearby towns. If you're looking for a well built home where every square foot is put to good use, this one is ready for you. (id:49269)
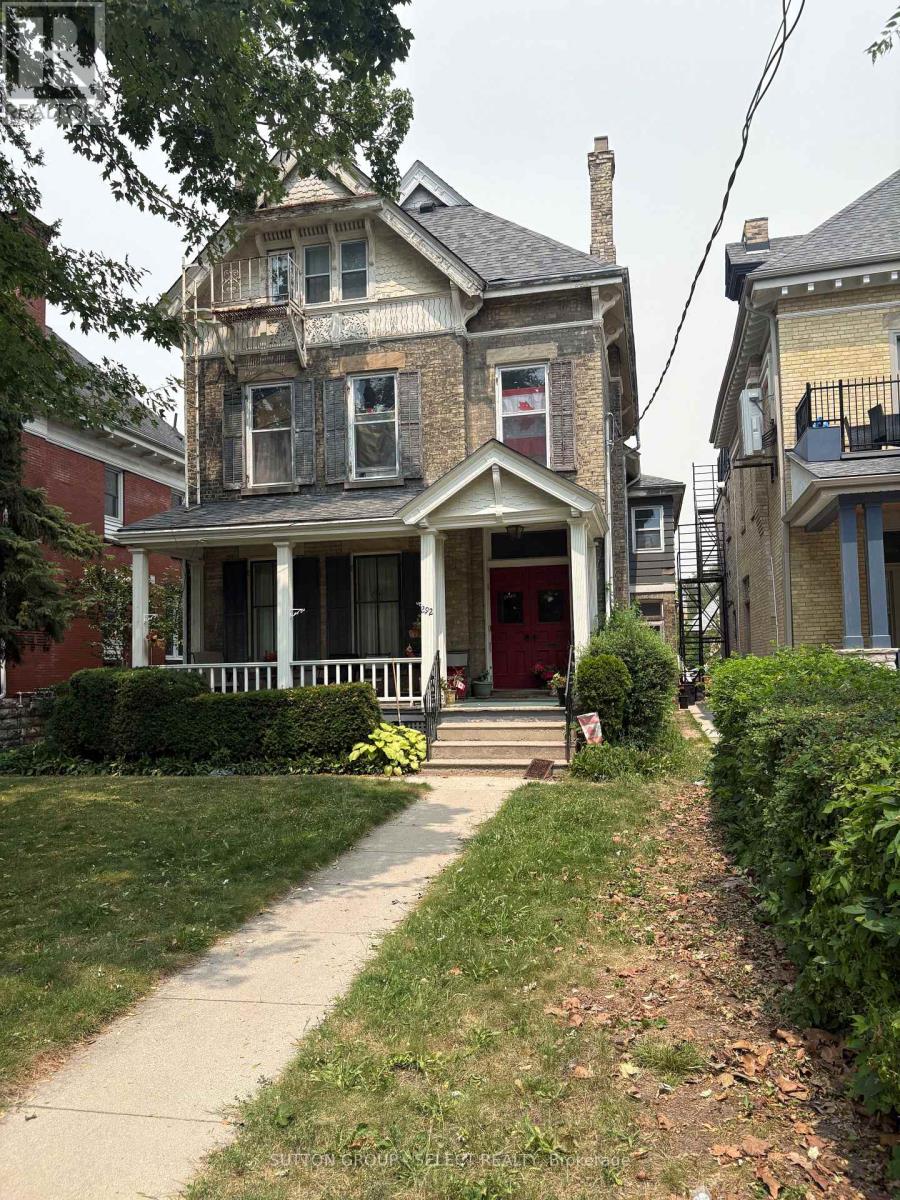
292 Central Avenue
London East, Ontario
Solid Brick Multiplex located in the core area. Fabulous location near Victoria park and Richmond Row. Presently 4 units with over 3000 sq. ft. Parking at the rear of the building off of a rear lanway. Vacant main floor unit is a large 2-bedroom, 2nd floor unit is a 3-bedroom and is rented for $1100/month, vacant 3rd floor unit is a 1-bedroom, above the garage unit is a 1-bedroom rented for $950/month. (id:49269)
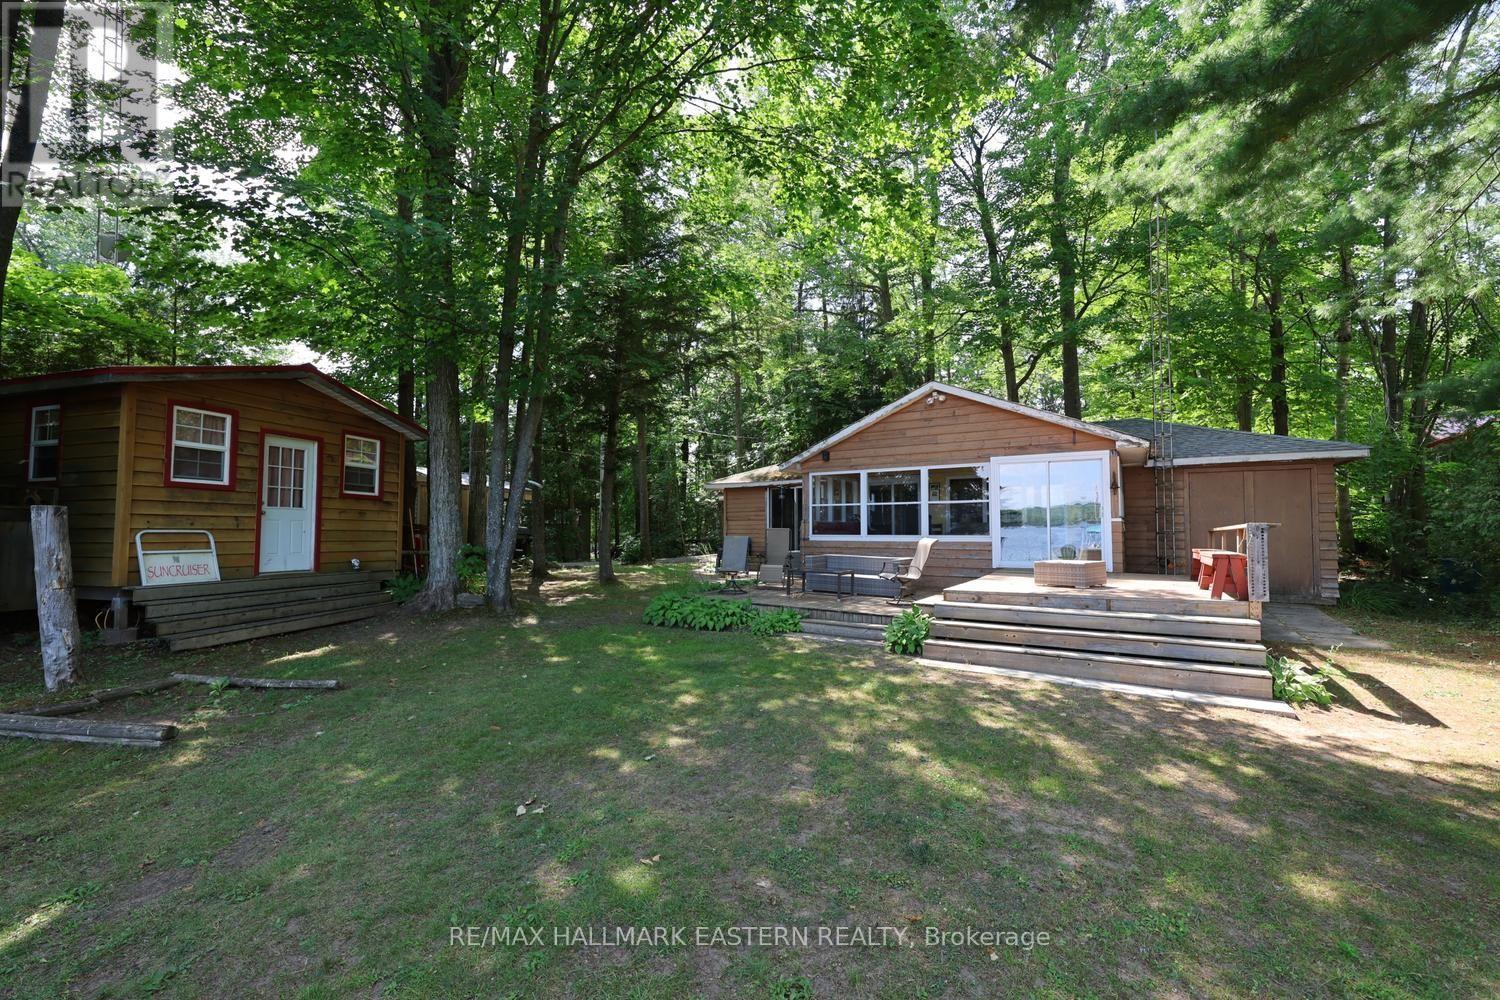
116 Fire Route 26a
Havelock-Belmont-Methuen, Ontario
Welcome to your summer escape on beautiful Belmont Lake! This charming 3-season, 3-bedroom, 1-bath cottage offers the classic cottage layout generations have loved, with three bedrooms and the bathroom tucked along the back, while the kitchen, living and sunroom areas stretch across the lakeside to make the most of the stunning waterfront views. Step through the patio doors onto the spacious deck, where you'll enjoy your morning coffee overlooking the water or gather with family and friends for long summer evenings. Outside, the flat yard leads to a large dock that's perfect for swimming, boating, fishing, or simply soaking up the sun. The great water off the dock (almost 4 feet) makes it an ideal spot to jump in and cool off, or wade in from shore on hot summer days. An east-facing shoreline welcomes beautiful sunrises, while the bunkie provides extra sleeping space with two additional beds for guests.The cottage is serviced by a septic system, with water supplied directly from the lake, keeping things simple so you can focus on enjoying cottage life. Belmont Lake is well known for excellent fishing, endless opportunities for boating, paddling, and water sports, and a welcoming lakeside community. Spend an afternoon at Campbell's Belmont Lake Marina-named Cottage Life Magazine's #1 Marina-or enjoy a visit to Belmont Lake Brewery for a local craft beverage (growlers available to take home!) Conveniently located just 10 minutes north of Havelock for groceries, restaurants, and everyday essentials, approximately 40 minutes to Peterborough, about 30 minutes to Campbellford and its hospital, and under two hours from the GTA, this is an easy getaway that feels worlds away. Whether you're creating new family traditions or simply looking for a place to unwind by the water, this Belmont Lake cottage is ready to welcome you. (id:49269)
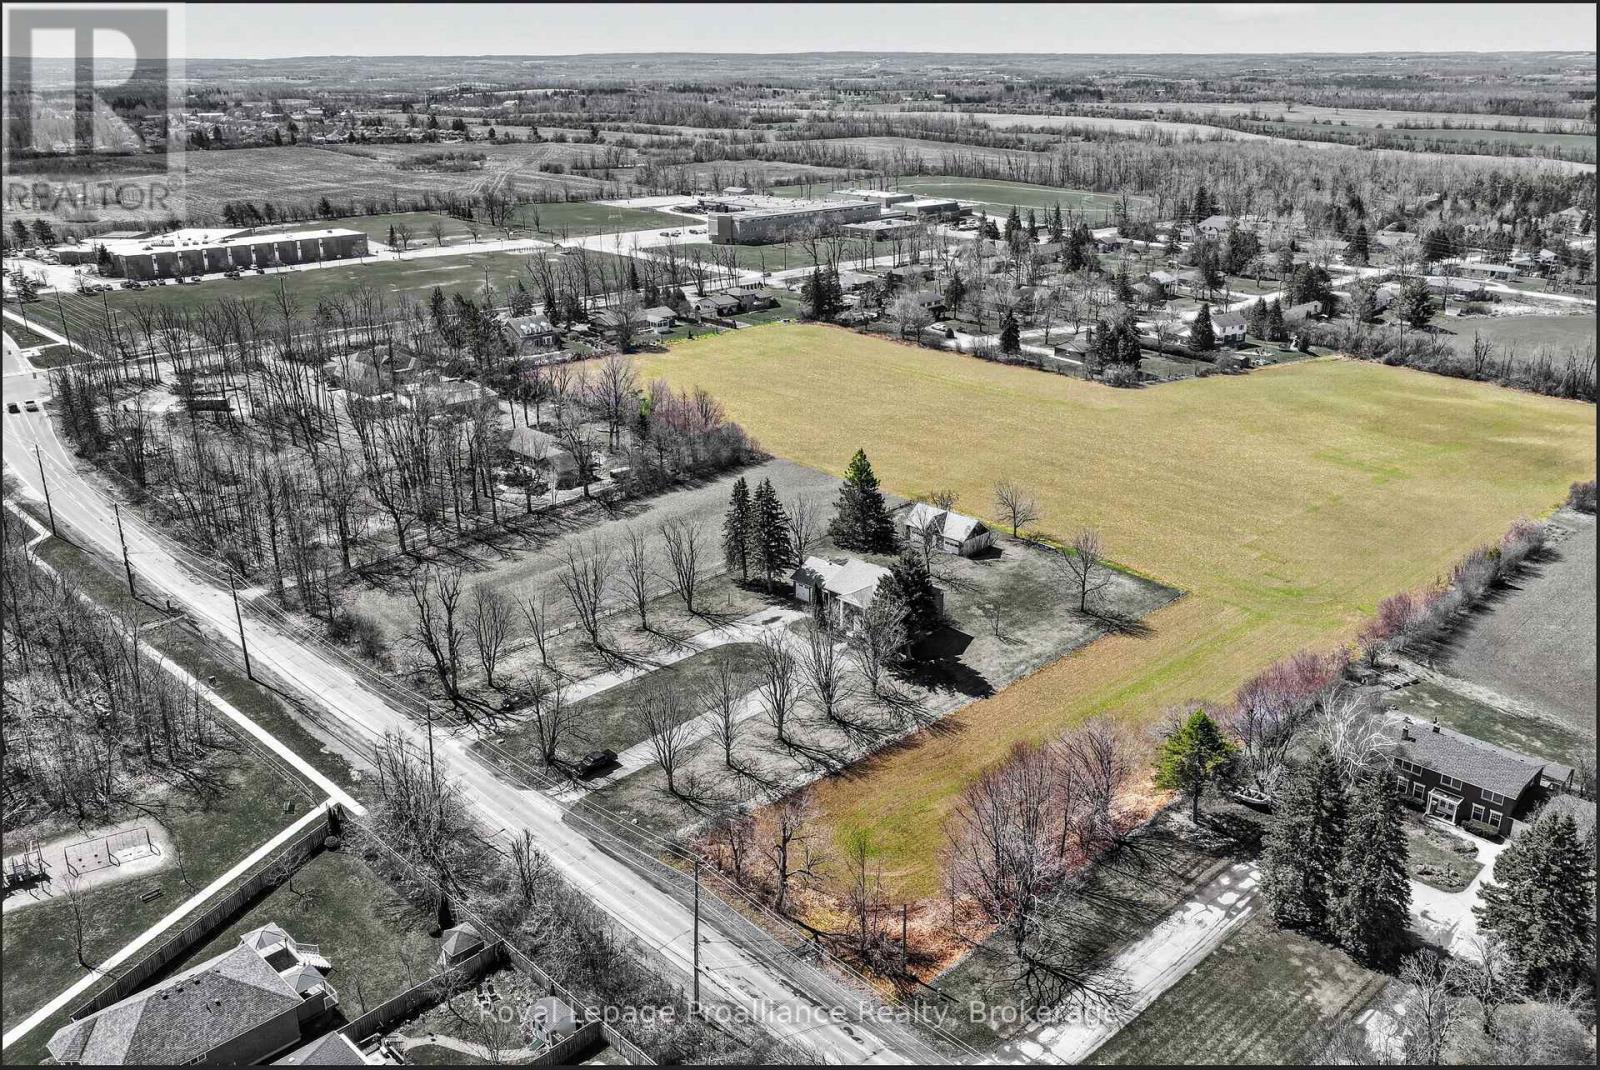
1293 Brealey Drive
Peterborough, Ontario
ATTENTION DEVELOPERS/INVESTORS: Strategic Location with Dual-Municipality Footprint with this exceptional future potential with this unique 9.02-acre parcel located on the border of the City of Peterborough and Cavan Monaghan Township.Directly abutting future development lands, this property represents a premier land-banking or development opportunity in a rapidly growing corridor. Dual frontage access via Campbell Avenue (Cavan Monaghan) and 100 feet of frontage on Brealey Drive (Peterborough), subject to a 1-foot reserve strip.City water is available on Brealey Drive. An ideal, forward-looking site perfectly positioned for upcoming development expansion. (id:49269)
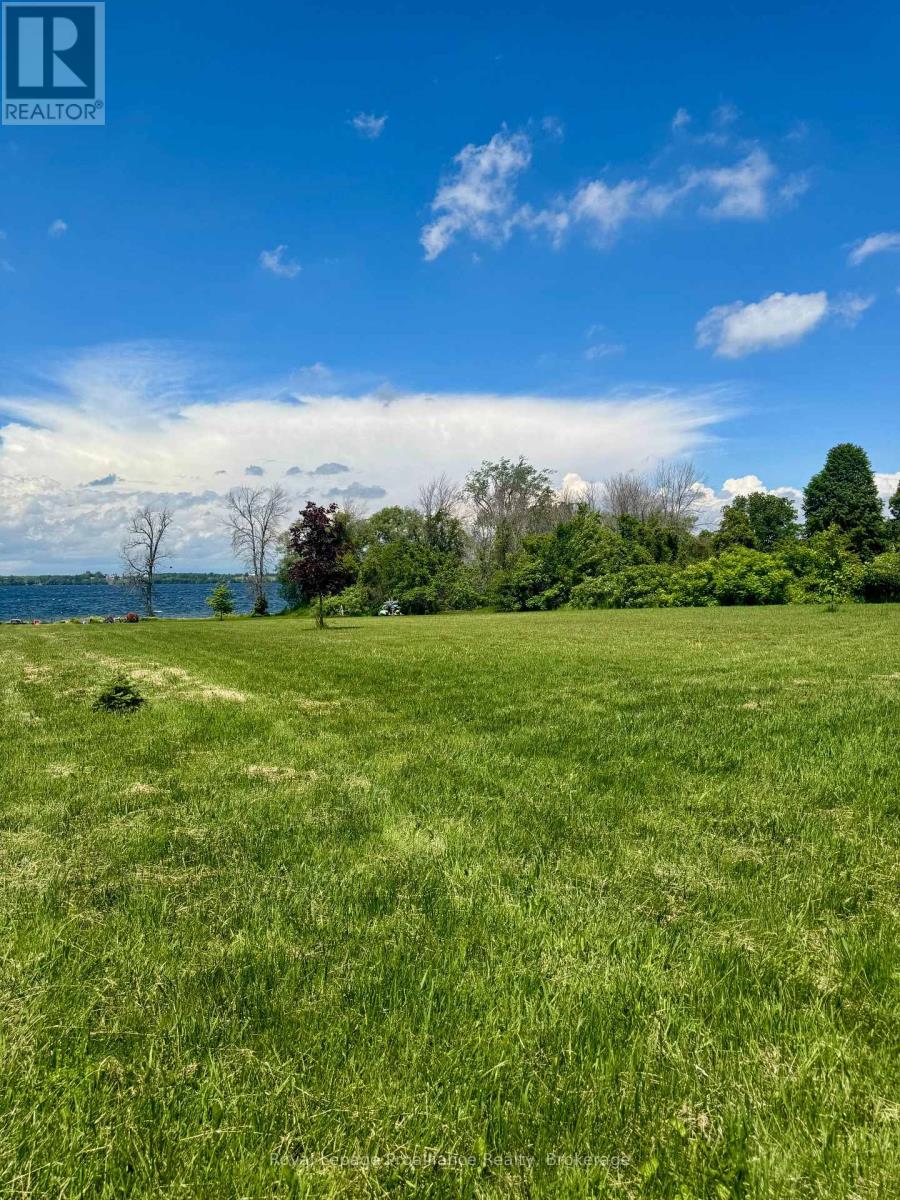
33 Prinyers Cove Crescent
Prince Edward County, Ontario
Welcome to 33 Prinyers Cove Crescent, an exceptional waterfront opportunity in the heart of Prince Edward County. Offering 3.31 acres of beautifully cleared land with 204 feet on the water, this picturesque property is the perfect setting to bring your dream home or cottage to life. With a drilled well already in place, you'll be one step closer to building in this sought-after waterfront location. The expansive lot provides ample space for a custom home, outdoor entertaining areas, gardens, and more, all while enjoying the privacy and tranquility that comes with over three acres of land. Wake up to breathtaking water views, spend your days enjoying the shoreline, and experience the peaceful lifestyle that Prinyers Cove is known for. Whether you're looking to create a year-round residence or a weekend retreat, this rare waterfront parcel offers endless possibilities in one of Prince Edward County's most desirable settings. Conveniently located within easy driving distance of Picton, wineries, restaurants, beaches, and all the amenities the County has to offer, this is your chance to secure a remarkable piece of waterfront property and build the lifestyle you've been dreaming of. Don't miss this rare opportunity to own 3.31 acres of cleared waterfront land with a drilled well in beautiful Prinyers Cove. (id:49269)
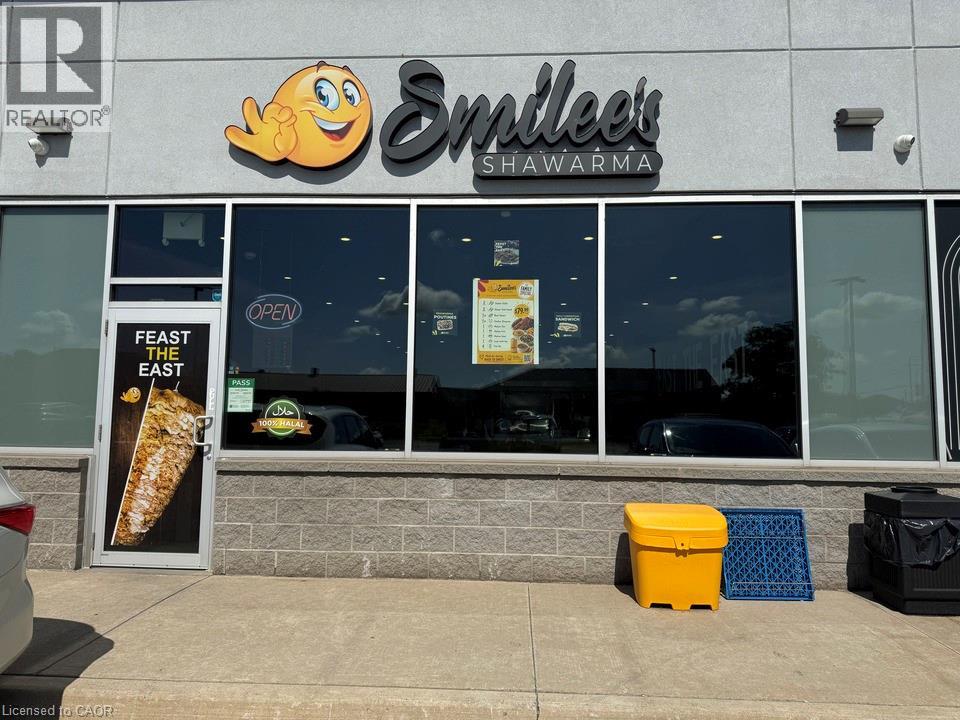
2070 Rymal Road E Unit# 3
Hamilton, Ontario
Exceptional opportunity to own a well-established shawarma restaurant in a prime Hamilton East Mountain location. This fully turnkey business renovated in the last 4 years with numerous upgrades and is ready for a seamless transition. Benefit from a loyal customer base, seating for up to 30 guests, and all equipment included in the purchase price. Enjoy the security of a favourable lease in place until 2032, with an option to extend for a further 5 (id:49269)
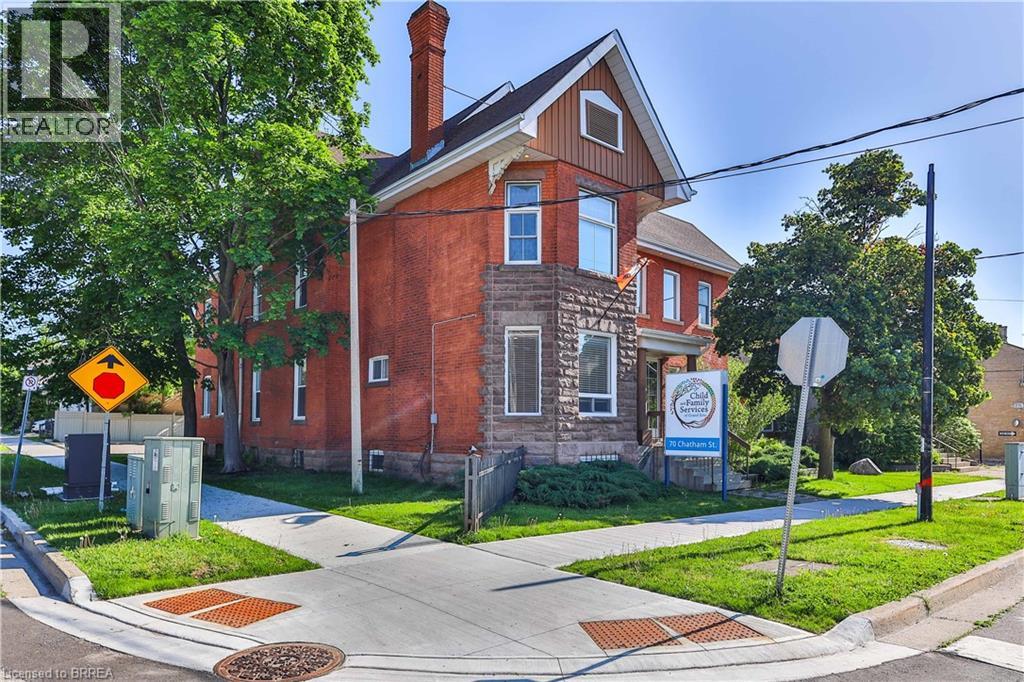
70 Chatham Street
Brantford, Ontario
This well-appointed commercial property offers a functional and professional layout ideal for a variety of office or business uses including apartment dwellings, childcare centres, crisis residences, group correctional homes, mixed use buildings, art galleries, medical clinics, museums, financial institutions, libraries, place of worship, veterinary clinics, restaurants, retail stores, and hotels to name a few. The main level welcomes you with an open reception area finished with attractive laminated hardwood flooring, creating a warm and professional first impression for clients and visitors. Adjacent to the reception area is a dedicated staff room featuring durable laminate flooring, stainless steel sink, and built-in cabinetry, providing a convenient and practical space for employee use. The main floor also includes a washroom equipped with two toilets and two sinks, designed to comfortably accommodate staff and guests. The second floor comprises multiple private office spaces, offering flexibility for executive offices, meeting rooms, or collaborative work areas. This level is supported by two additional washrooms for added convenience. The basement level expands the functional space further, featuring additional offices as well as storage areas, making it ideal for records management, equipment storage, or supplementary workspace. With its efficient layout, multiple washrooms, and combination of private and open work areas, this property is well-suited for professional, administrative, or service-based businesses seeking a versatile and move-in-ready space. (id:49269)
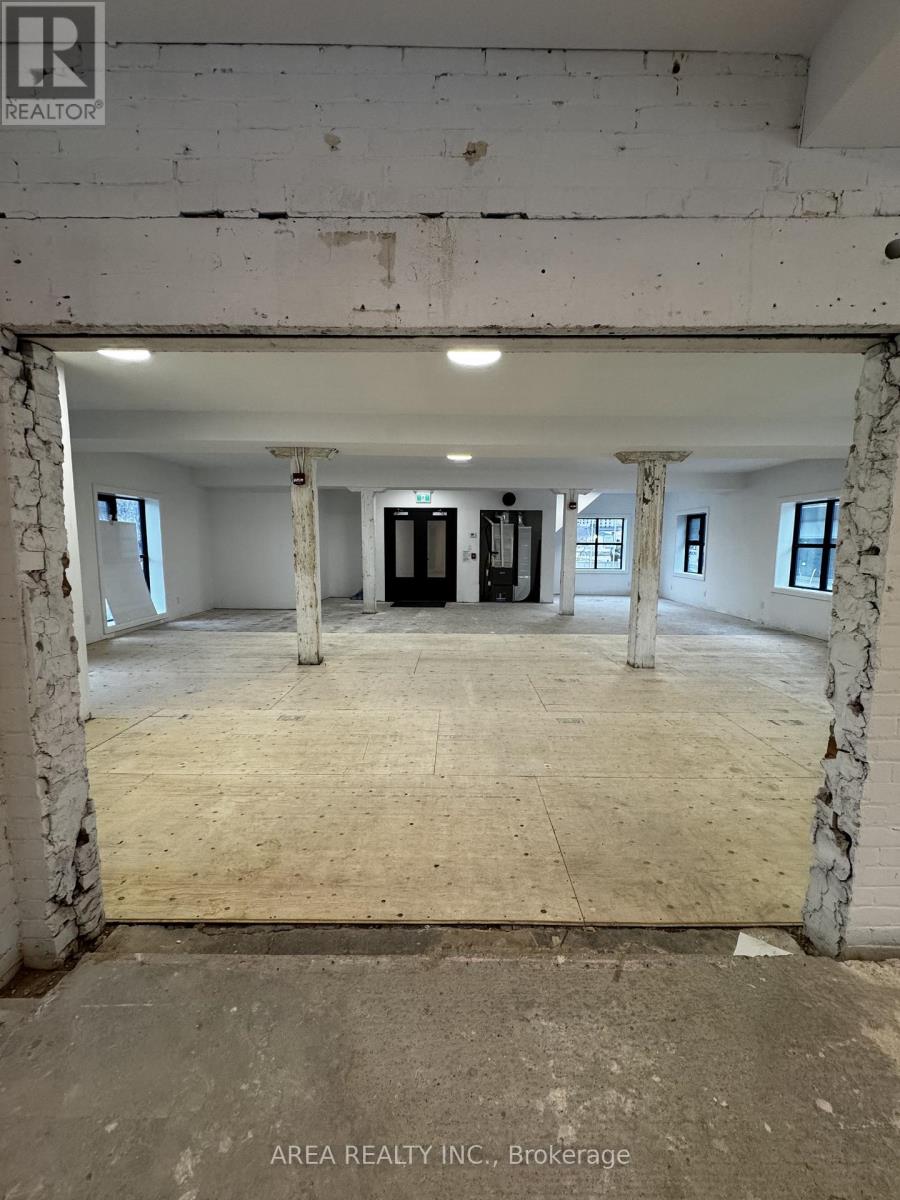
Retail - 2-96 Wilson Street
Hamilton, Ontario
Exceptional opportunity to lease a newly renovated, high-exposure retail property in the heart of Downtown Hamilton. This blank canvas is situated on the south side of Wilson Street and is waiting to be finished into a prime retail space. The building features large display windows, lots of natural light on all 4 sides of the building, high ceilings, and is a flexible space suitable for a wide range of commercial uses: cafe, restaurant, retail, salon, beauty services, medical services, etc. Landlord will assist in finishing the property to your custom needs! Surrounded by a growing mix of residential developments, restaurants, offices, and cultural institutions, this prime location benefits from the continued revitalization of Hamilton's urban core. Highlights: Prime downtown location with excellent street exposure. Flexible retail layout ideal for retail, showroom, or service-based business. The landlord will help with the buildout and the main floor space is divisible. Strong vehicle traffic with plenty of nearby parking available. A fantastic opportunity to secure a property in one of Hamilton's most rapidly developing retail and commercial districts. (id:49269)
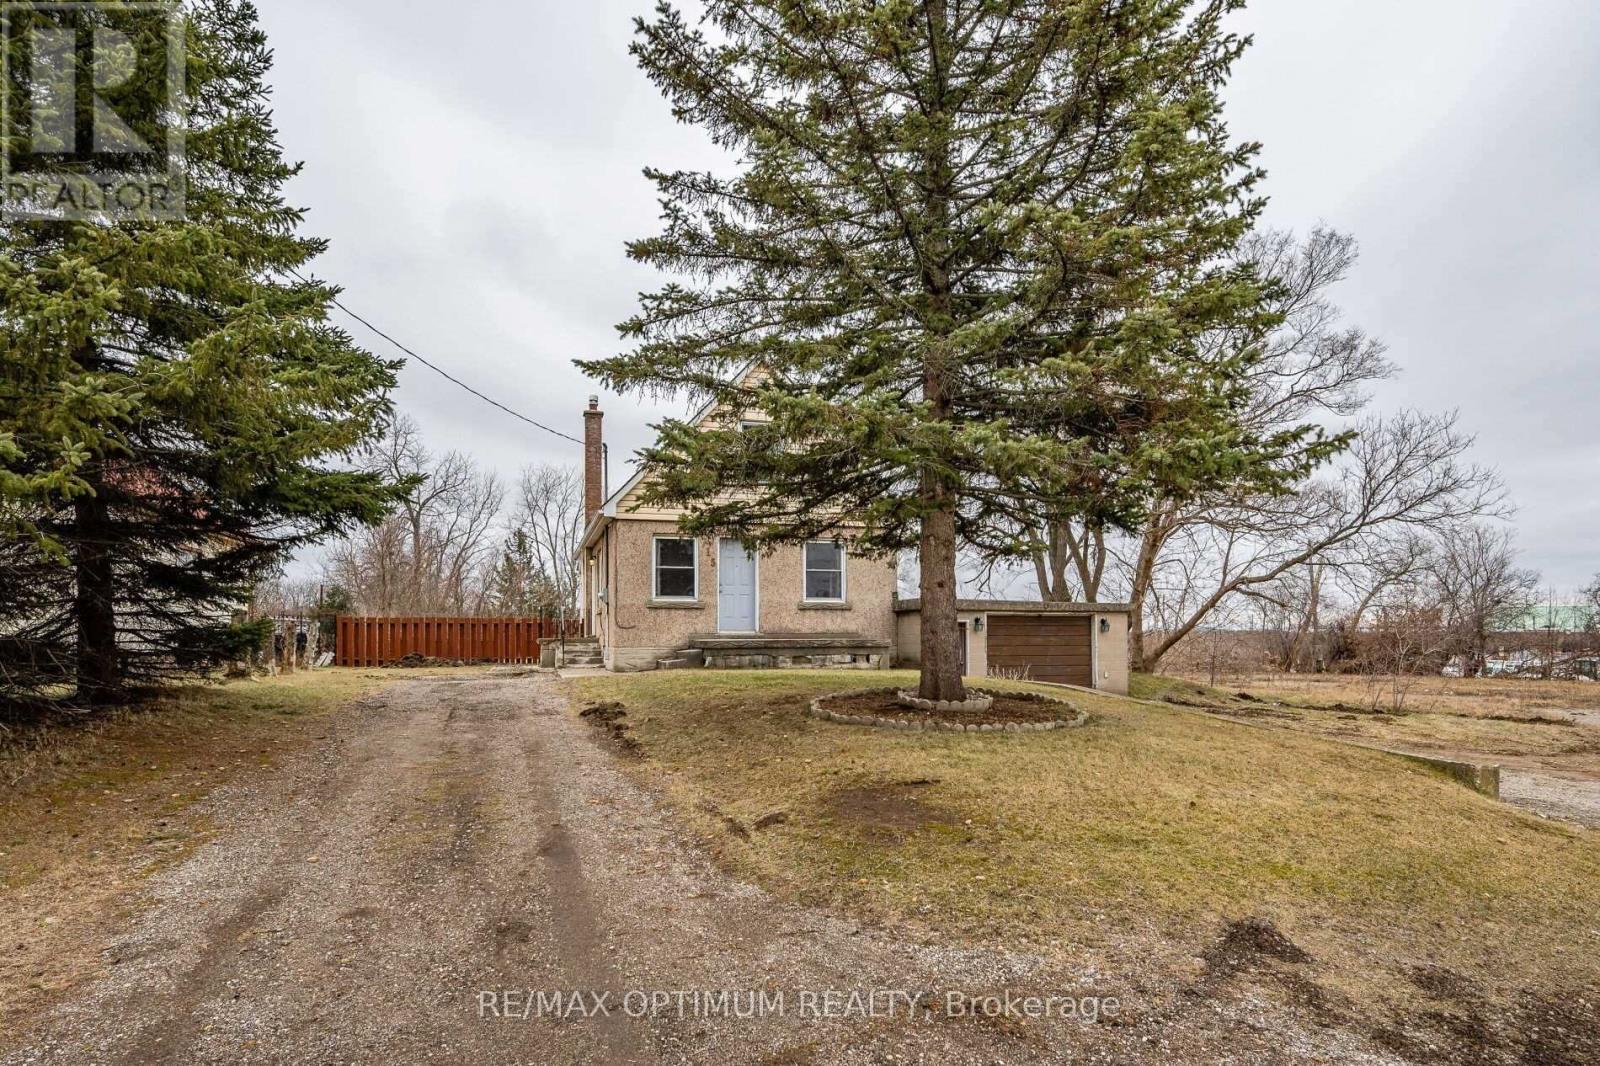
715 Main Street S
Cambridge, Ontario
An exceptional opportunity for developers, investors, and builders to acquire a strategic land assembly in one of Cambridge's rapidly evolving commercial corridors. Located on Main Street East with excellent exposure and accessibility, 715 Main Street East offers a combined development site with significant potential for commercial, industrial, and mixed-employment uses. The properties are zoned M2 (General Industrial & Commercial), providing a wide range of permitted uses and flexibility for future redevelopment. Preliminary development concepts prepared for the site envision multiple commercial leaseable units with ample on-site parking, highlighting the property's strong redevelopment potential and efficient site utilization. Positioned along a major arterial route, the site benefits from excellent visibility, high daily traffic counts, and convenient access to major transportation corridors. Situated just steps from a wide array of everyday conveniences, future occupants will enjoy immediate access to major retailers and services including Canadian Tire, FreshCo, LCBO, TD Canada Trust, Dollarama, Tim Hortons, restaurants, pharmacies, and numerous other national brands. The surrounding area continues to experience growth through commercial, industrial, and residential expansion, making this an attractive location for businesses and future tenants alike. (id:49269)
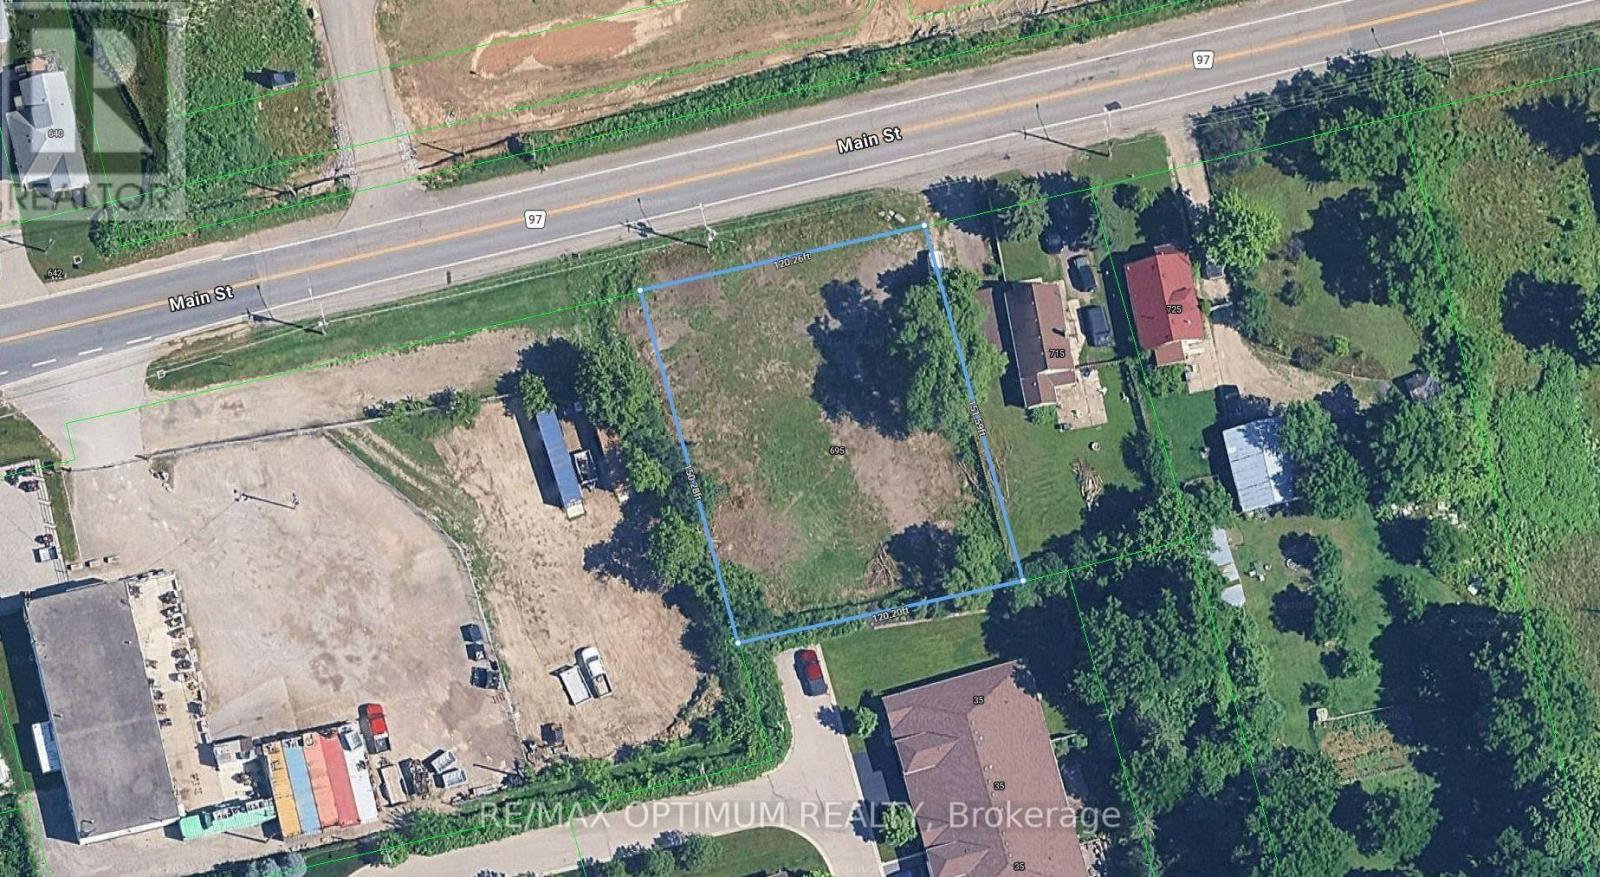
695 Main Street
Cambridge, Ontario
An exceptional opportunity for developers, investors, and builders to acquire a strategic land assembly in one of Cambridge's rapidly evolving commercial corridors. Located on Main Street East with excellent exposure and accessibility, 695 Main Street offers a combined development site with significant potential for commercial, industrial, and mixed-employment uses. The properties are zoned M2 (General Industrial & Commercial), providing a wide range of permitted uses and flexibility for future redevelopment. Preliminary development concepts prepared for the site envision multiple commercial leaseable units with ample on-site parking, highlighting the property's strong redevelopment potential and efficient site utilization. Positioned along a major arterial route, the site benefits from excellent visibility, high daily traffic counts, and convenient access to major transportation corridors. Situated just steps from a wide array of everyday conveniences, future occupants will enjoy immediate access to major retailers and services, including Canadian Tire, FreshCo, LCBO, TD Canada Trust, Dollarama, Tim Hortons, restaurants, pharmacies, and numerous other national brands. The surrounding area continues to experience growth through commercial, industrial, and residential expansion, making this an attractive location for businesses and future tenants alike. (id:49269)
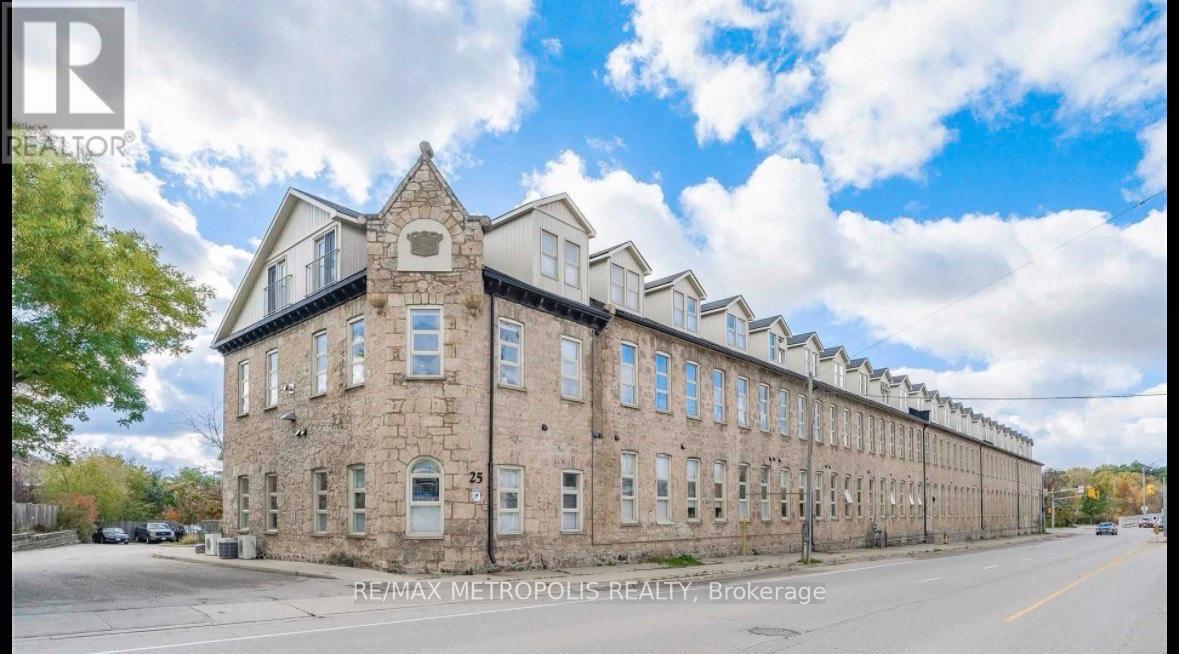
110 - 25 Concession Street
Cambridge, Ontario
JUST LISTED! Welcome to this stunning ground-level one-bedroom condo that perfectly blends modern urban living with the timeless charm of historic Galt!Located at The Grand River Loft's, this unique home features soaring 15-foot ceilings, exposed stone walls in both the bedroom and living room, and a bright open-concept layout designed for comfortable everyday living and effortless entertaining.The carpet-free interior offers radiant heating throughout, while the kitchen is equipped with stainless steel appliances, granite countertops, and a modern backsplash. The spacious basement can be used as additional storage. Additional highlights include a brand-new A/C installed in May 2026! Perfect for first-time buyers, pet owners, or savvy investors, this condo presents an exceptional opportunity in one of Downtown Cambridge's most sought-after neighbourhoods. Enjoy being just steps from Dickson Park, Soper Park, scenic Grand River and Trans Canada trails, as well as the vibrant Gaslight District - home to incredible restaurants, boutique shopping, charming cafés, and live entertainment. Rich in history, culture, and community spirit, this location offers a lifestyle that is both connected and inspiring. Please note: Property is virtually staged. (id:49269)