
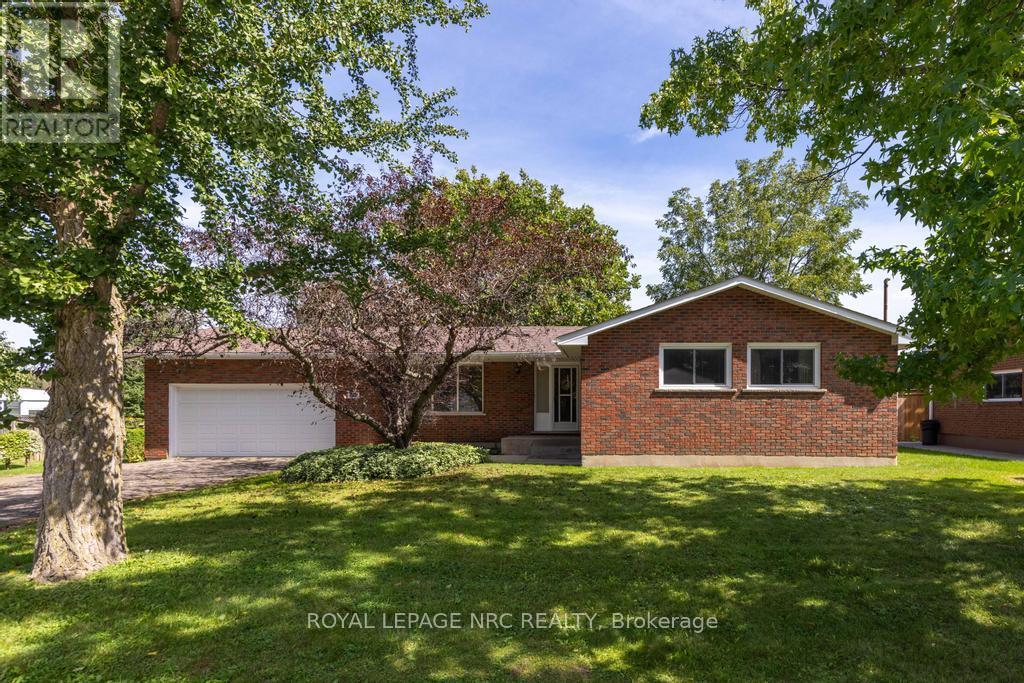
3789 19th Street
Lincoln, Ontario
Offering the perfect blend of small-town charm and easy access to all that Niagara has to offer, this well-maintained brick bungalow with 2-car garage is set on an exceptionally deep and private 95' x 200' property in Jordan Village. Surrounded by mature trees with no rear neighbours, it provides a peaceful setting with plenty of space to relax, entertain and enjoy the outdoors. The property includes the house parcel plus a separate rear parcel with approximately 15 feet of frontage on 19th Street, creating potential for a road access to a substantial detached garage, workshop, pool house or other future use, subject to municipal approvals. The home offers 1,077 sq. ft. on the main level plus approximately 700 sq. ft. of finished lower-level living space, with 3+1 bedrooms and two full bathrooms. The main floor features a spacious living room, eat-in kitchen and three bedrooms, while the character-filled lower level offers warm pecan wood panelling, a rec room with a wood-burning fireplace and a fourth bedroom. An attached double garage and double-wide driveway provide parking for six vehicles. Major mechanical improvements have already been completed, including updated windows, a newer high-efficiency furnace and central air, an approximately 10-year-old roof, and a sump pump with battery backup. Enjoy a relaxed wine country lifestyle close to excellent schools, local wineries, scenic trails, farm markets, and the shops, cafés and restaurants of Jordan Village, with convenient QEW access for travel throughout Niagara and beyond. A rare opportunity to enjoy a solid, lovingly cared-for home on a beautiful property with room to make it your own. (id:49269)
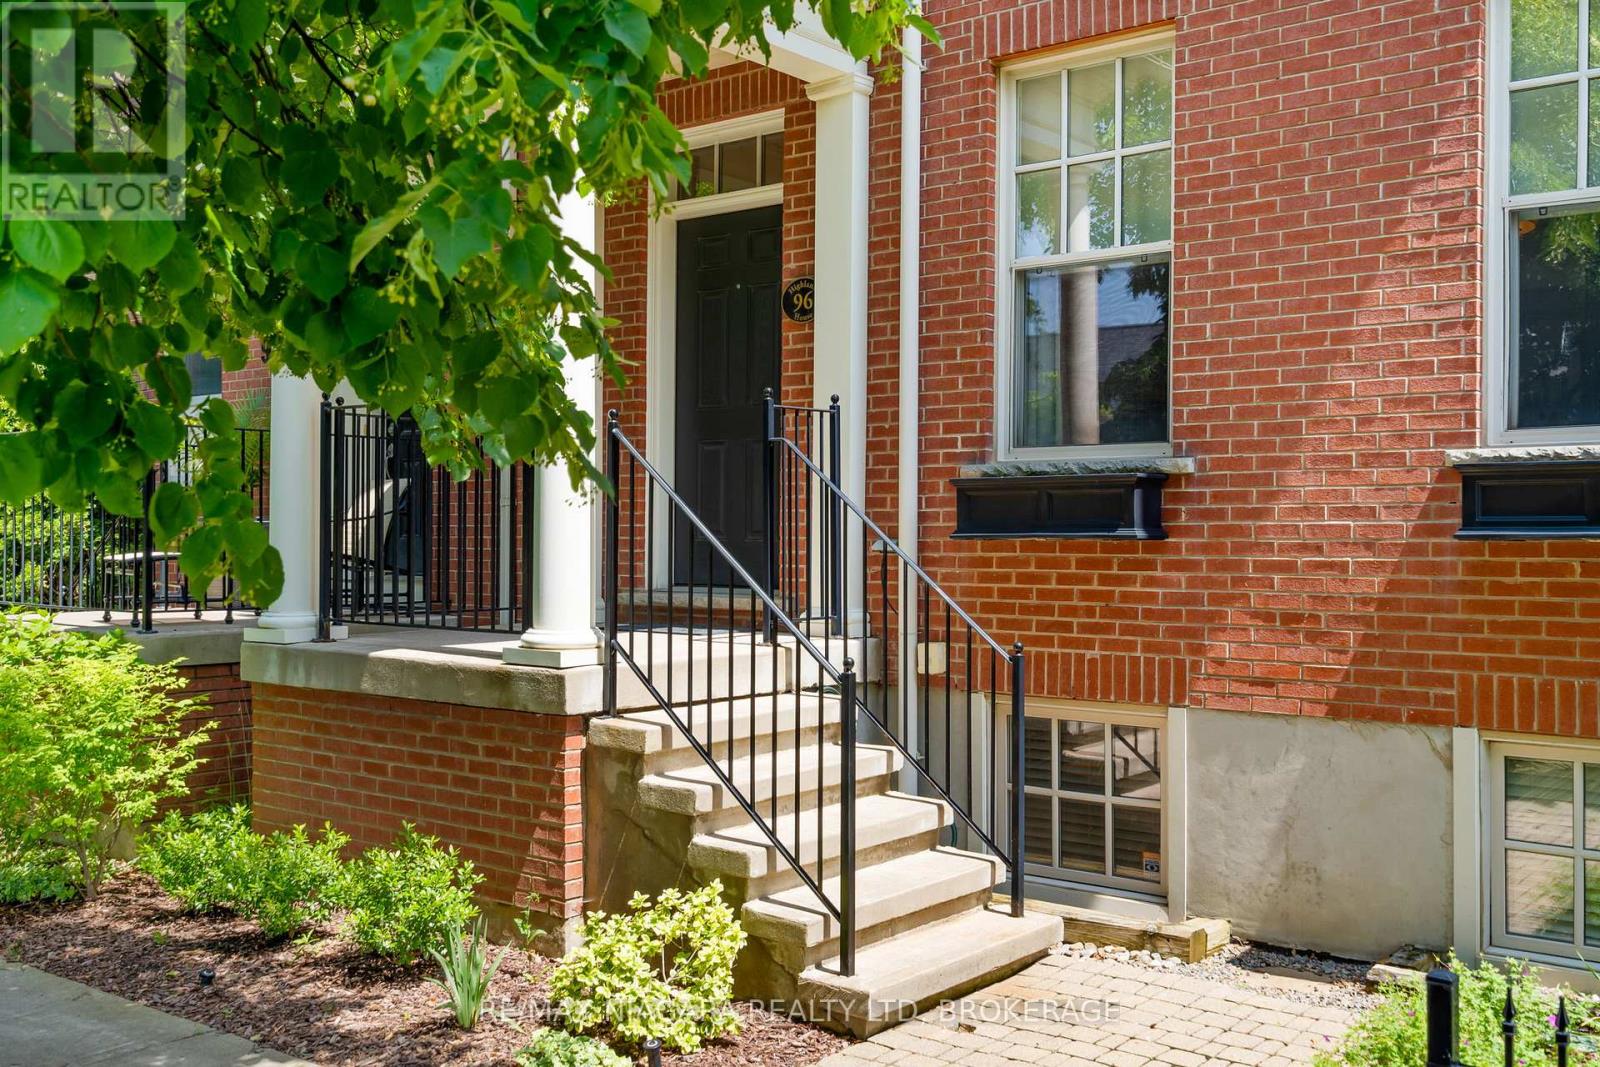
96 Garrison Village Drive
Niagara-On-The-Lake, Ontario
Welcome to The Village in Niagara-on-the-Lake, where space, convenience and an exceptional lifestyle come together. This bright end-unit freehold townhouse offers nearly 2,000 sq. ft. above grade, plus a beautifully finished lower level-and from the moment you step inside, you'll appreciate just how much home it offers. Soaring 10' ceilings, abundant natural light and hardwood flooring create an immediate sense of space, while the formal dining room is made for entertaining. The generous kitchen opens to an inviting living room with gas fireplace, and outside, a private landscaped courtyard provides a peaceful spot for morning coffee or evening drinks. Upstairs are three bedrooms, including a spacious primary suite with walk-in closet and ensuite. The finished lower level adds tremendous flexibility with a family room, office or exercise area, fourth bedroom, full bathroom and excellent storage. A detached single garage, rear laneway and in-ground sprinkler system complete the property. Best of all, The Village has continued to evolve, with grocery shopping, restaurants, pharmacy, medical services, banks and the farmers' market nearby, while Old Town, wineries, golf and everything that makes Niagara-on-the-Lake special are just minutes away. Freehold ownership with a POTL for the laneway. An ideal choice for anyone looking to simplify without sacrificing the space and comfort of a larger home. (id:49269)
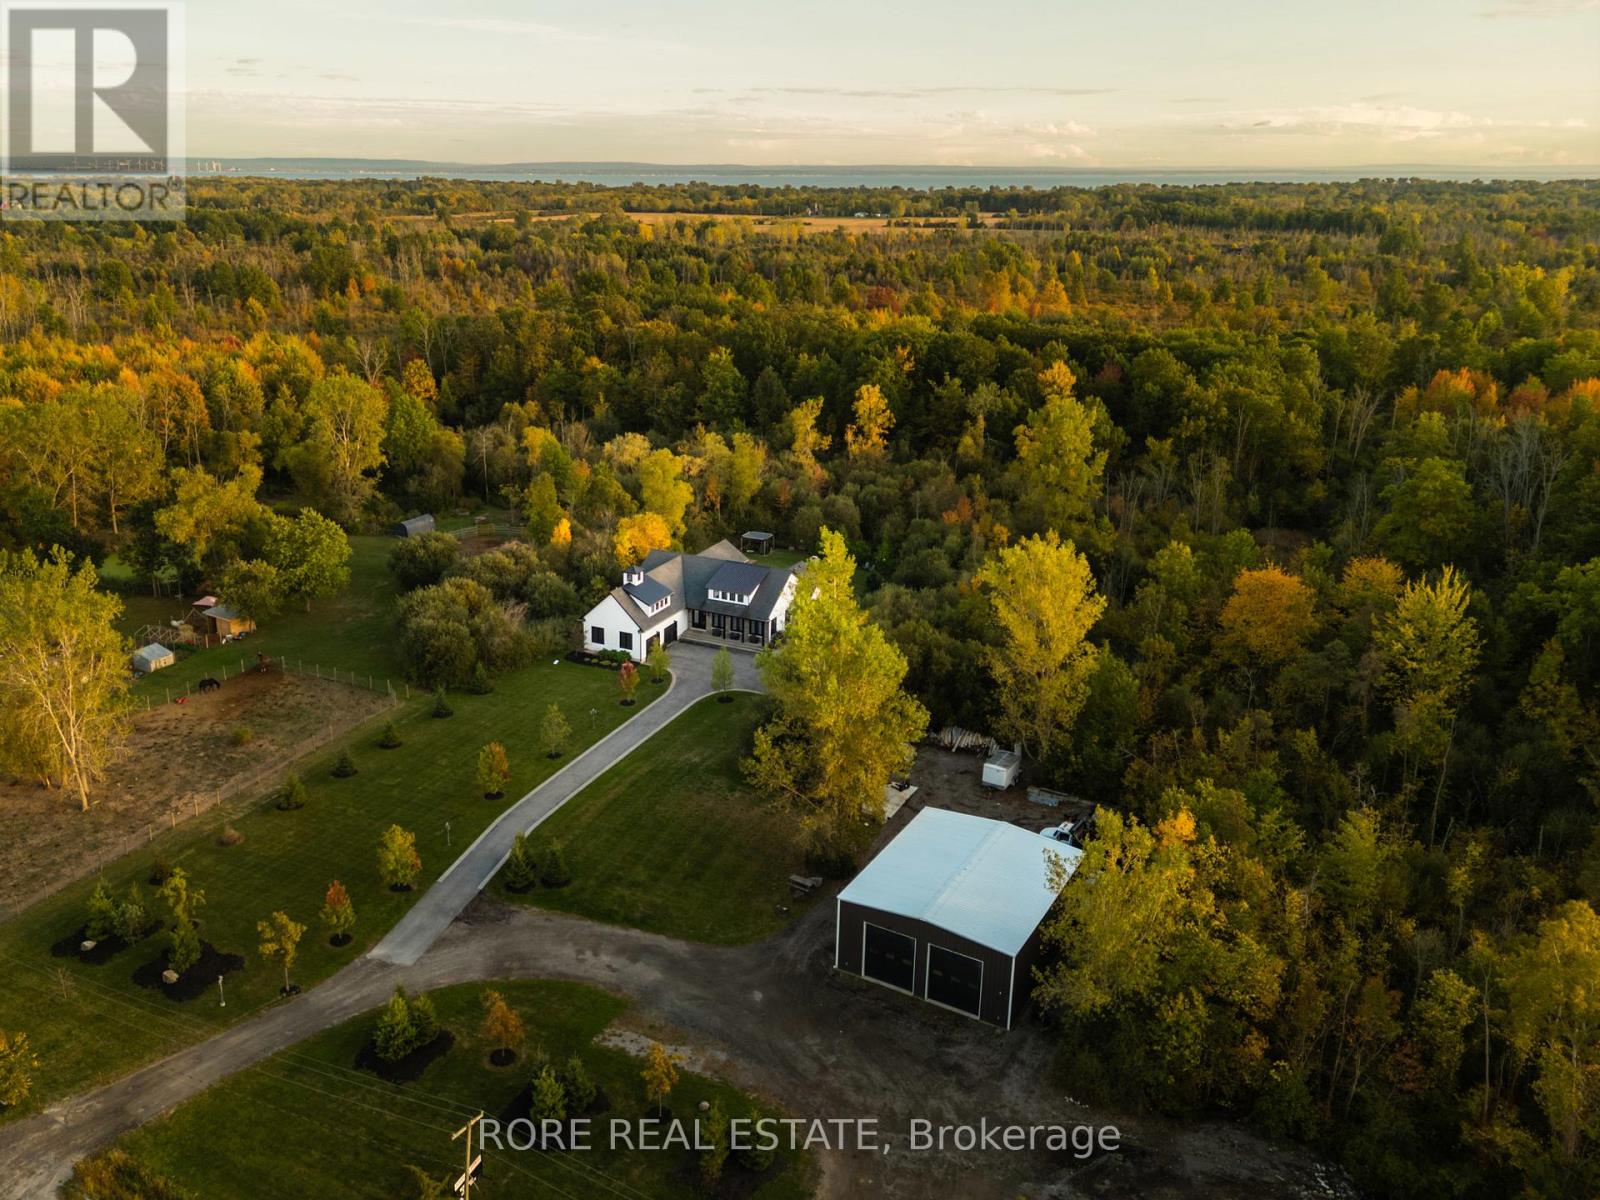
2439 Garrison Road
Fort Erie, Ontario
Rarely does a property offer this much versatility in one exceptional package. Set on 5+ acres in Ridgeway, 2439 Garrison Road combines a beautifully designed custom home, private backyard oasis and an impressive workshop all in a high-exposure location with Rural Commercial zoning. The home welcomes you with an open-concept kitchen, living and dining area all with soaring ceilings. The kitchen is designed for both everyday living and entertaining, with a generous island and walk-in pantry. One of the home's standout features is the seamless connection between indoor and outdoor living. The indoor/outdoor room features high ceilings, warm accents, a garage door and a screen door and fill the space with natural light. Step outside to your landscaped, private backyard oasis complete with exposed aggregate concrete and a heated saltwater inground pool, the perfect setting for summer entertaining and relaxing weekends. The lower level of the home provides even more versatility with high ceilings, stamped concrete flooring and plenty of additional space to add more bedrooms, while main-floor laundry and thoughtful design make the home as functional as it is impressive. But what truly sets this property apart is the substantial workshop. Featuring heated concrete floors, hydro, office space, high ceilings, three roll-up doors and ample parking, it offers incredible flexibility for a business owners or a fun space for hobbyists. This is your opportunity to live, work and build your future-all from one remarkable property. (id:49269)
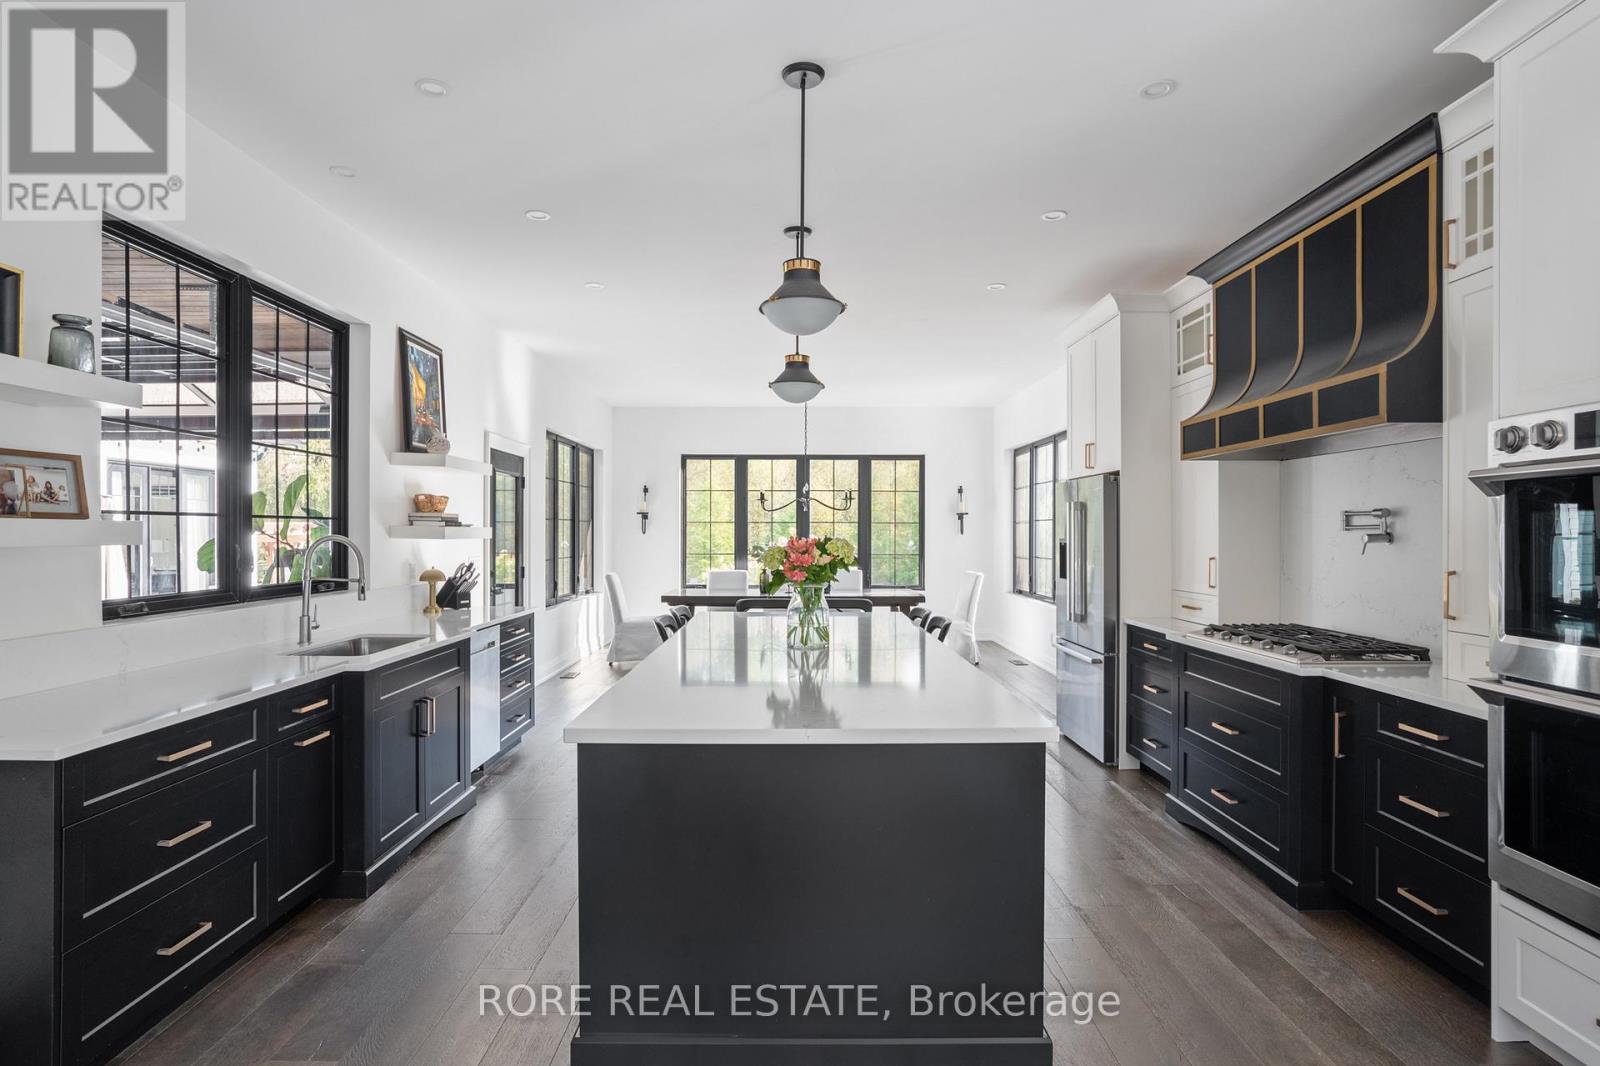
2439 Garrison Road
Fort Erie, Ontario
Rarely does a property offer this much versatility in one exceptional package. Set on 5+ acres in Ridgeway, 2439 Garrison Road combines a beautifully designed custom home, private backyard oasis and an impressive workshop all in a high-exposure location with Rural Commercial zoning. The home welcomes you with an open-concept kitchen, living and dining area all with soaring ceilings. The kitchen is designed for both everyday living and entertaining, with a generous island and walk-in pantry. One of the home's standout features is the seamless connection between indoor and outdoor living. The indoor/outdoor room features high ceilings, warm accents, a garage door and a screen door and fill the space with natural light. Step outside to your landscaped, private backyard oasis complete with exposed aggregate concrete and a heated saltwater inground pool, the perfect setting for summer entertaining and relaxing weekends. The lower level of the home provides even more versatility with high ceilings, stamped concrete flooring and plenty of additional space to add more bedrooms, while main-floor laundry and thoughtful design make the home as functional as it is impressive. But what truly sets this property apart is the substantial workshop. Featuring heated concrete floors, hydro, office space, high ceilings, three roll-up doors and ample parking, it offers incredible flexibility for a business owners or a fun space for hobbyists. This is your opportunity to live, work and build your future-all from one remarkable property. (id:49269)

405 - 330 Loretta Avenue S
Ottawa, Ontario
Stunning 1-Bedroom plus Den in The Norfolk by Domicile. Located in the heart of Ottawa's vibrant Hintonburg and Dow's Lake neighbourhood, this premium boutique condo, with only 10 storeys and 85 units, is just steps from the O-Train station, Little Italy, and the Civic Hospital.This spacious suite boasts 9'2" ceilings, hardwood flooring, and elegant granite countertops. Enjoy the convenience of in-suite laundry, ample storage, and a sizeable16' x 6'7" private balcony equipped with a natural gas Weber BBQ. The unit includes an owned, heated underground parking space and a convenient same-floor storage locker.The Norfolk features exceptional amenities, including a fitness centre, bike storage, and a modern party room located just off the Lobby. Experience ultimate urban convenience surrounded by the area's best restaurants and parks. (id:49269)
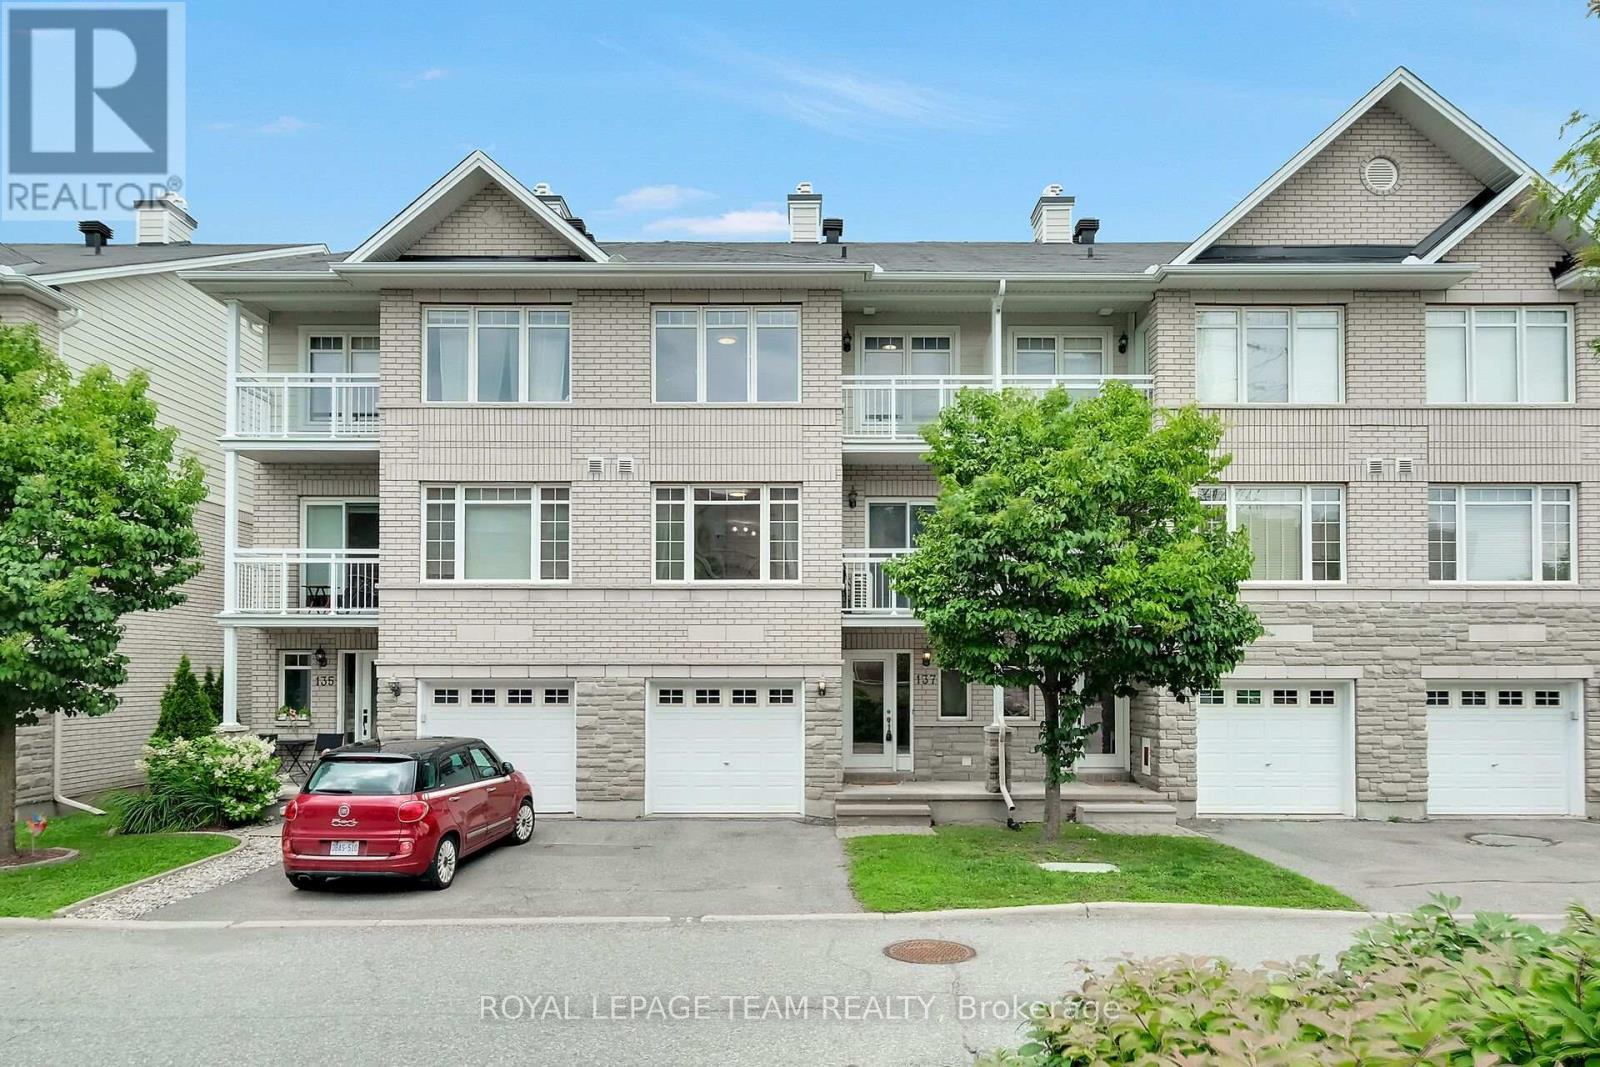
137 Corinth Private
Ottawa, Ontario
**OPEN HOUSE- Sunday September 13th, 2-4pm** Welcome to 137 Corinth Private-an exceptional three-level residence offering sophisticated, low-maintenance living in a highly sought-after Ottawa location. The thoughtful layout offers an impressive sense of space and an abundance of natural light, this two-bedroom plus den home offers a versatile floorplan ideal for both homeowners or investors.The bright, open-concept second level is the heart of the home, featuring a well appointed kitchen with a generous amount of counter and storage space and seamless flow to the dining and living areas. A private balcony extends the living space outdoors, creating the perfect setting for morning coffee or evening entertaining.The third level is where we find the bedrooms including a spacious primary bedroom featuring a walk-in closet and its own private balcony, while the second bedroom offers excellent flexibility for guests, family or a home office. The impressive main bathroom is a true highlight, complete with an oversized soaker tub and separate shower.The lower level provides convenient additional storage, laudry area and the utility room. One vehicle attached garage and visitor parking available throughout the area. Many updates including air conditioning (20), washing machine (21), refrigerator & hot water tank (23) and dishwasher and dryer (26). With its desirable layout and excellent location, this home presents an outstanding opportunity for those seeking a stylish urban residence or a smart investment property. Enjoy exceptional convenience with public transit nearby and Costco, shopping, restaurants and everyday amenities all within easy reach. A fabulous move-in-ready opportunity in a location that truly delivers on lifestyle and convenience. (id:49269)
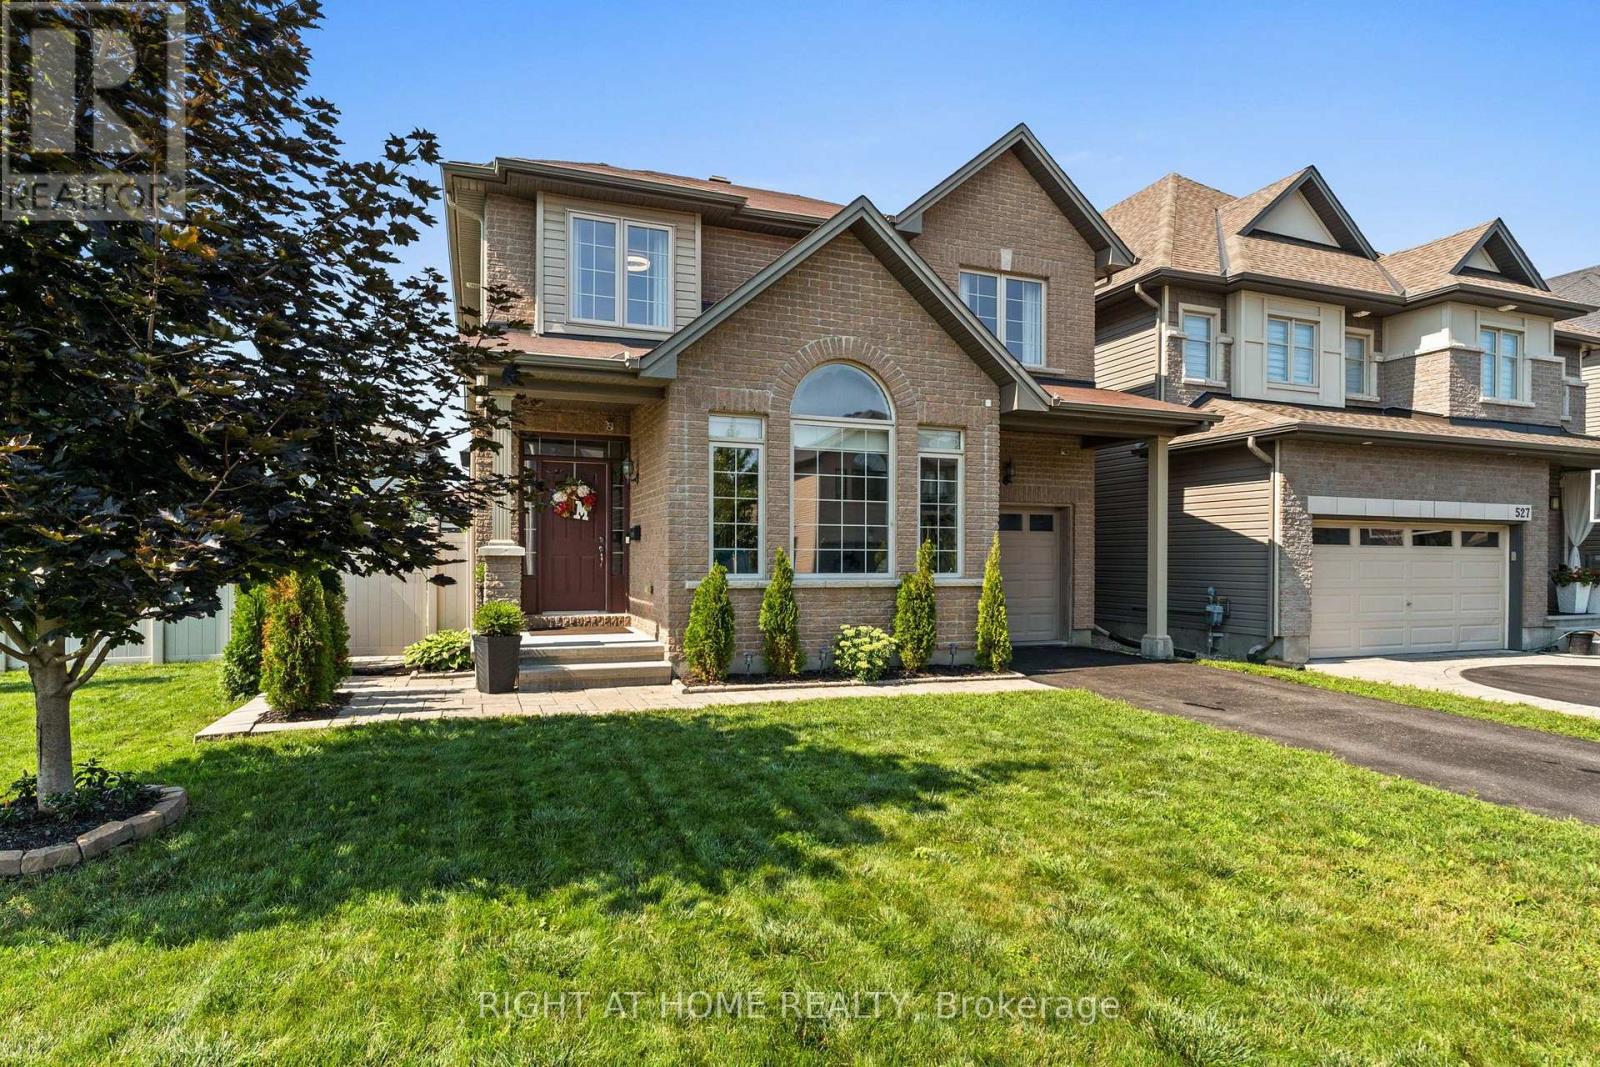
525 Peerless Street
Ottawa, Ontario
Welcome to your next chapter in one of Barrhaven's most sought-after family communities! This beautifully maintained 4-bedroom, 4-bathroom detached home sits on a premium corner lot just steps from a fantastic playground, splash pad, and park-perfect for growing families. From the moment you arrive, you'll appreciate the exceptional curb appeal and beautifully landscaped gardens. The fabulous oversized front and backyard feature brand-new grass, a spacious patio, charming gazebo, storage shed, and plenty of room for children, pets, and entertaining. Inside, you'll find a bright, move-in ready home designed for both everyday living and special occasions. The welcoming living room showcases soaring vaulted ceilings, while the cozy family room with a gas fireplace flows seamlessly into the stylish kitchen, complete with granite countertops, stainless steel appliances, abundant cabinetry, and the perfect layout for everyday living and entertaining. Upstairs, the spacious primary suite offers a walk-in closet and a beautiful ensuite, while three additional generously sized bedrooms and a full bathroom provide plenty of space for the whole family. The fully finished basement adds incredible flexibility with a large recreation room, den or home office, guest space, and an additional 4-piece bathroom.Thoughtfully updated and equipped with smart home features, this exceptional property also includes all appliances, making your move effortless. Located just minutes from Costco, Amazon, excellent schools, parks, shopping, restaurants, transit, and quick access to Highway 416, this home truly offers the perfect combination of comfort, convenience, and lifestyle. Homes like this don't come along often -move-in ready, beautifully finished, and ready for your family to enjoy. Don't miss your opportunity to call this Barrhaven beauty home! (id:49269)
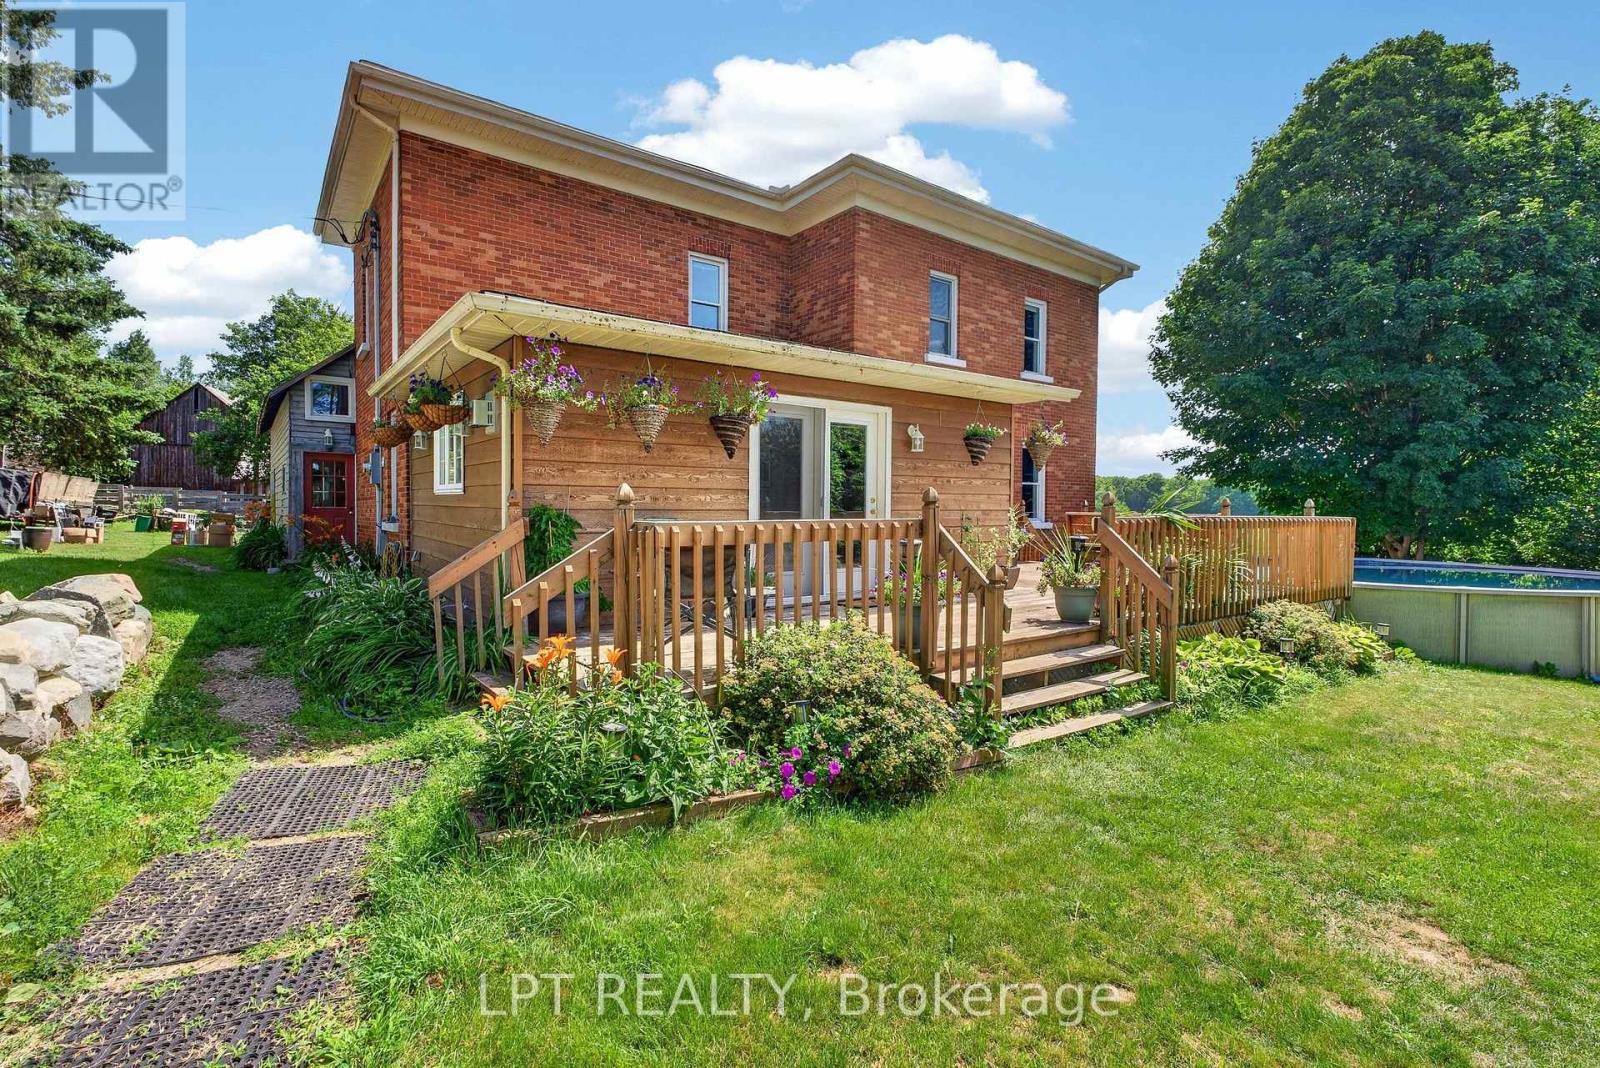
1268 Goshen Road
Horton, Ontario
Opportunity knocks on Goshen Road. Set on 53.22 rolling acres in the heart of Horton Township, minutes from Renfrew and an easy drive to Ottawa, this is the rare working beef farm that families dream about and seldom find. Open, fenced pasture and hay fields give way to mature treed boundaries, offering genuine privacy, long road frontage, and room to farm, ride, or simply breathe. At its centre stands a solid two-storey brick farmhouse, built in 1903 and full of the character that era is loved for: soaring pressed-tin ceilings, original pine floors, deep windowsills and generous, light-filled rooms. Four bedrooms and two bathrooms make space for the whole family. A bright, updated walk-out family room connects the home to a large deck, an above-ground pool and a private, tree-framed backyard. Beyond the house, this property is built to work. Multiple outbuildings and barns, serviced with hydro and water, stand ready for livestock, hay storage, equipment or a workshop. Established paddocks and fencing mean you can move in and start farming from day one, whether your plan is beef, a mixed hobby operation, horses, or a quiet country lifestyle with income potential. Properties of this size, this close to town, with this blend of a characterful home and functional farm infrastructure, do not come along often. A drilled well and septic, attached garage and decades of pride of ownership complete the picture. Whether you are a farmer looking to expand, a family craving space and privacy, or a buyer chasing the true country dream within reach of the city, 1268 Goshen Road is ready for its next chapter. Book your private tour today, and come walk the fields. (id:49269)

54 Centennial Boulevard
Ottawa, Ontario
Turnkey 6-unit investment opportunity in a strong rental location with significant upside potential. This well-maintained building features 2 two-bed, 2 two-bed + den, and 2 one-bed units with a current gross income of $106,540.92 and NOI of $77,653.92. Recent capital improvements include a full roofing system replacement in 2025, extensive masonry repairs in 2025 including brick replacement, repointing and structural crack remediation, and front entrance landscaping and concrete work completed in 2024. The pride of ownership is evident throughout with meticulously maintained exterior, common areas and landscaping. Unit mix offers strong rental growth potential, with the most recent lease (Unit 5) achieving $2,000/month, highlighting upside on remaining two-bedroom units. The property includes 6 parking spaces and a garage currently used by the owner. A 2010 survey indicates potential for future development, with a large frontage and irregular lot allowing for reconfiguration of parking to unlock additional density. Additional value-add potential exists in the basement with storage and hydro meter rooms adjacent to Unit 1, offering the possibility of consolidation to enhance unit size or functionality. A rare opportunity to acquire a well-cared-for asset with both immediate income and long-term development potential. (id:49269)
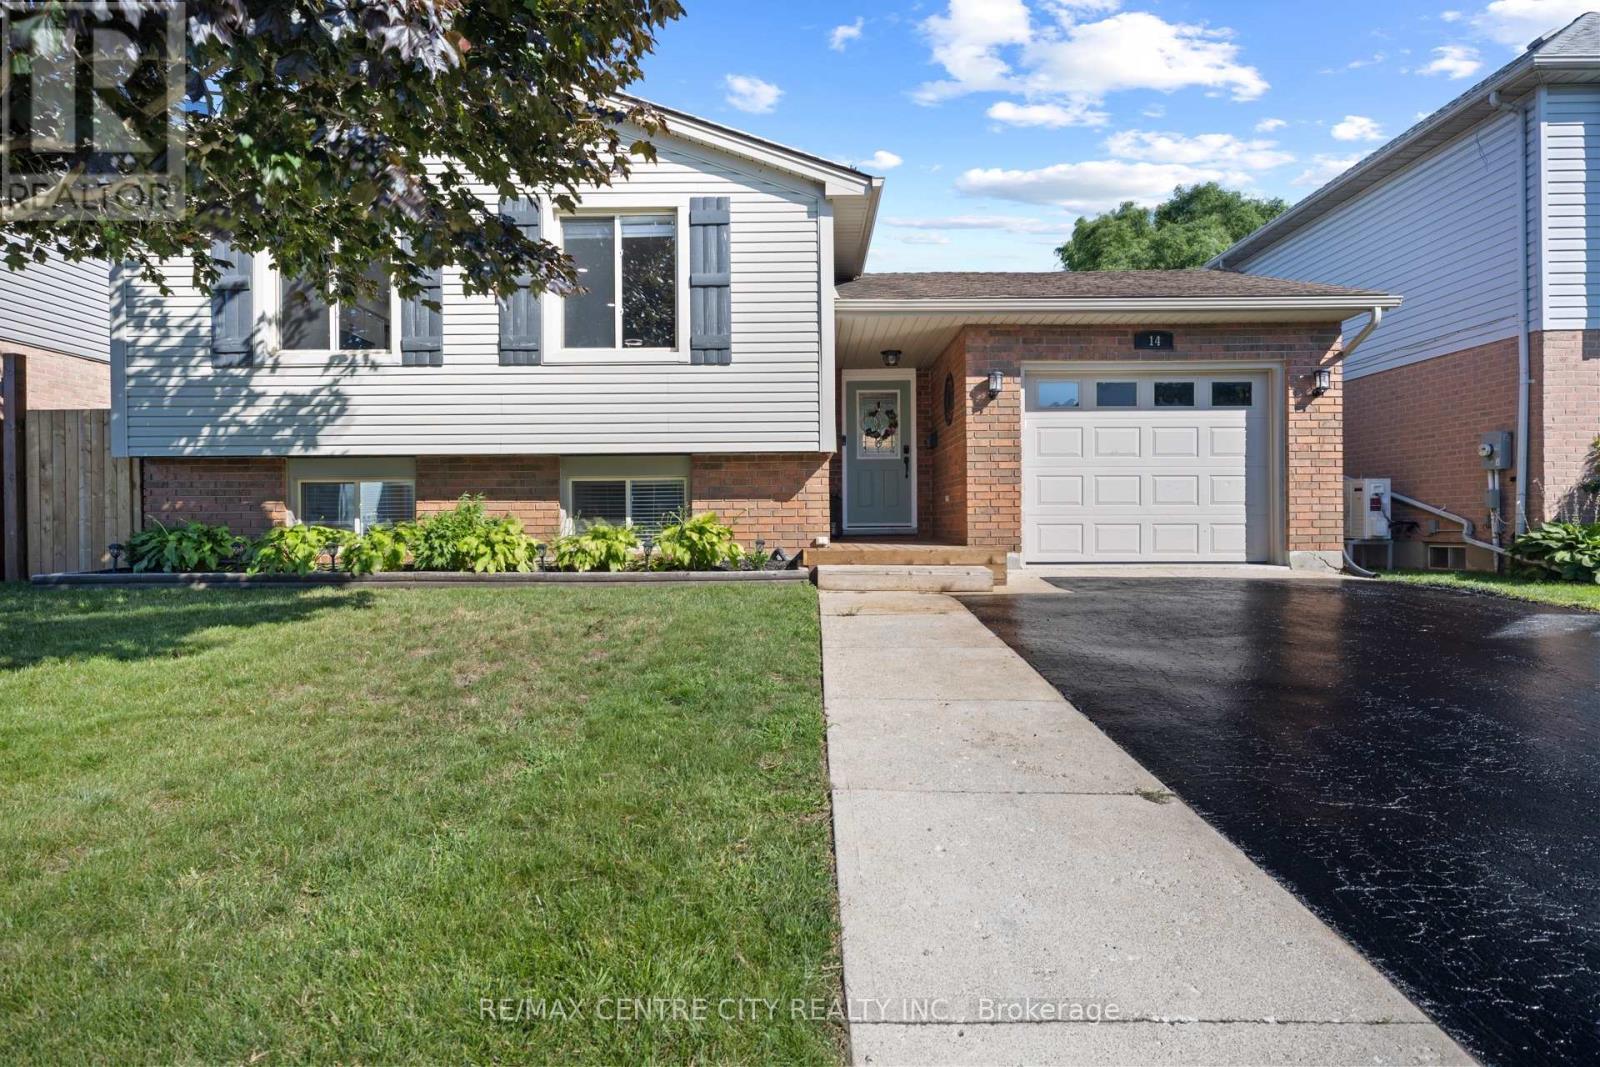
14 Stokes Road
St. Thomas, Ontario
Welcome home. This beautifully updated raised ranch offers a thoughtful blend of comfort, functionality, and modern efficiency. The property features rooftop solar panels that can generate approximately $4,000-$6,000 annually, depending on weather conditions.The main level includes a spacious foyer with access to the rear yard and an insulated, heated garage. The open-concept layout showcases a generous kitchen, dining area, and living room with an electric fireplace. Two large bedrooms and a four-piece bathroom complete this level.The fully finished lower level offers an additional family room filled with natural light, a gas fireplace, a second four-piece bathroom, a laundry room, office and a third bedroom.Outside, the backyard is designed for both relaxation and entertaining, featuring a hot tub, pool, and a built-in pergola perfect for enjoying outdoor living in any season. Upgrades include main level flooring, kitchen update and fireplace mantel (2022), pool and hot tub (2021) carpet downstairs (2025) (id:49269)
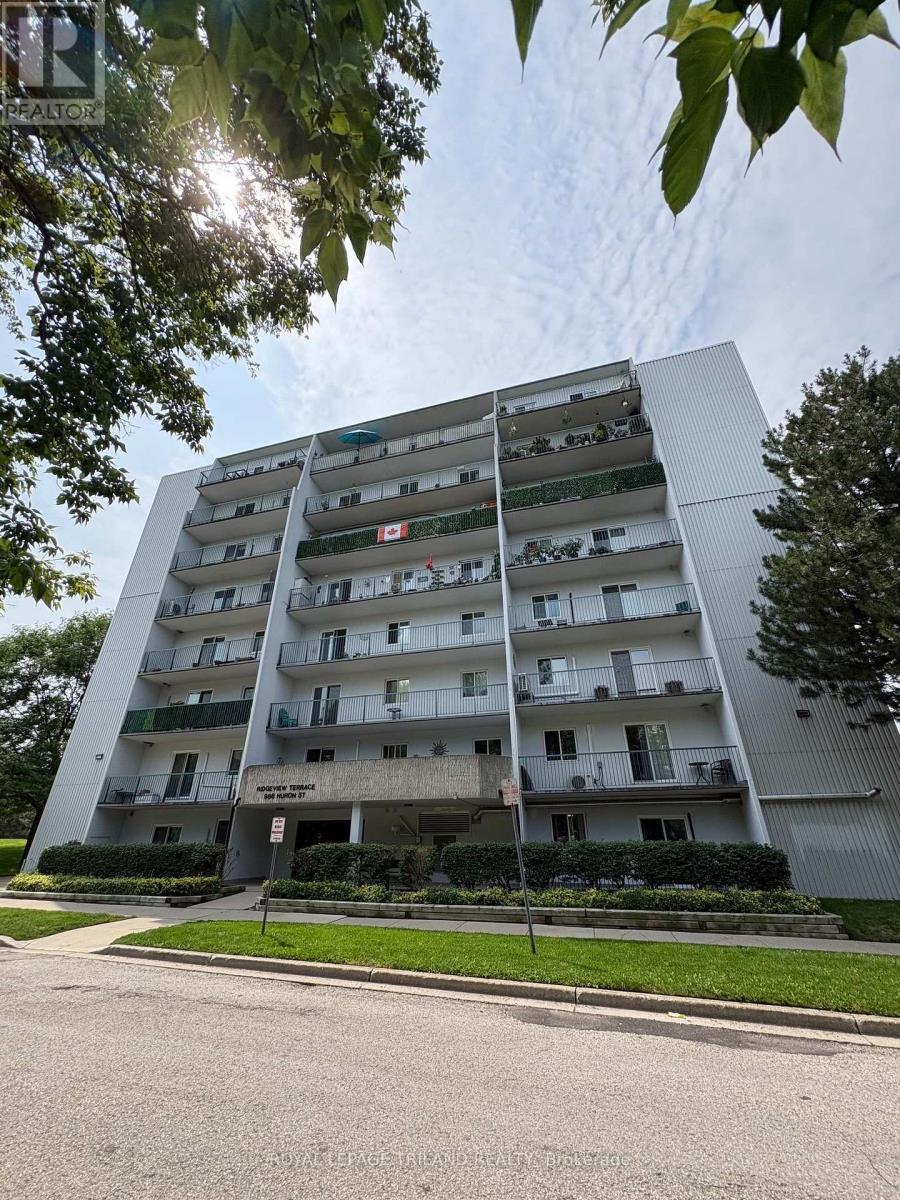
310 - 986 Huron Street
London East, Ontario
Welcome to this charming 2-bedroom condo featuring a huge balcony that runs the full width of the unit, offering plenty of outdoor space to relax, entertain, or enjoy your morning coffee. The unit features a cute, functional galley-style kitchen with a brand-new fridge and stove, along with a comfortable layout that makes the most of the available space. There is a dedicated dining room along with an oversized living room area. Both bedrooms are quite large and there would be room for desks in each bedroom. Location is a major plus! The condo is conveniently located on a public transit bus route and is close to both Western University and Fanshawe College, making it an excellent option for students, faculty, or professionals. You'll also be just minutes from shopping and everyday amenities around Highbury Avenue and Huron Street. A great combination of comfort, convenience, and location-perfect for anyone looking for an easy-to-maintain apartment with excellent access to transit, schools, and shopping. Pets are restricted to 25 lbs and under. The unit will be equipped with one portable AC unit. Rent is $1800.00 plus your personal hydro. (id:49269)
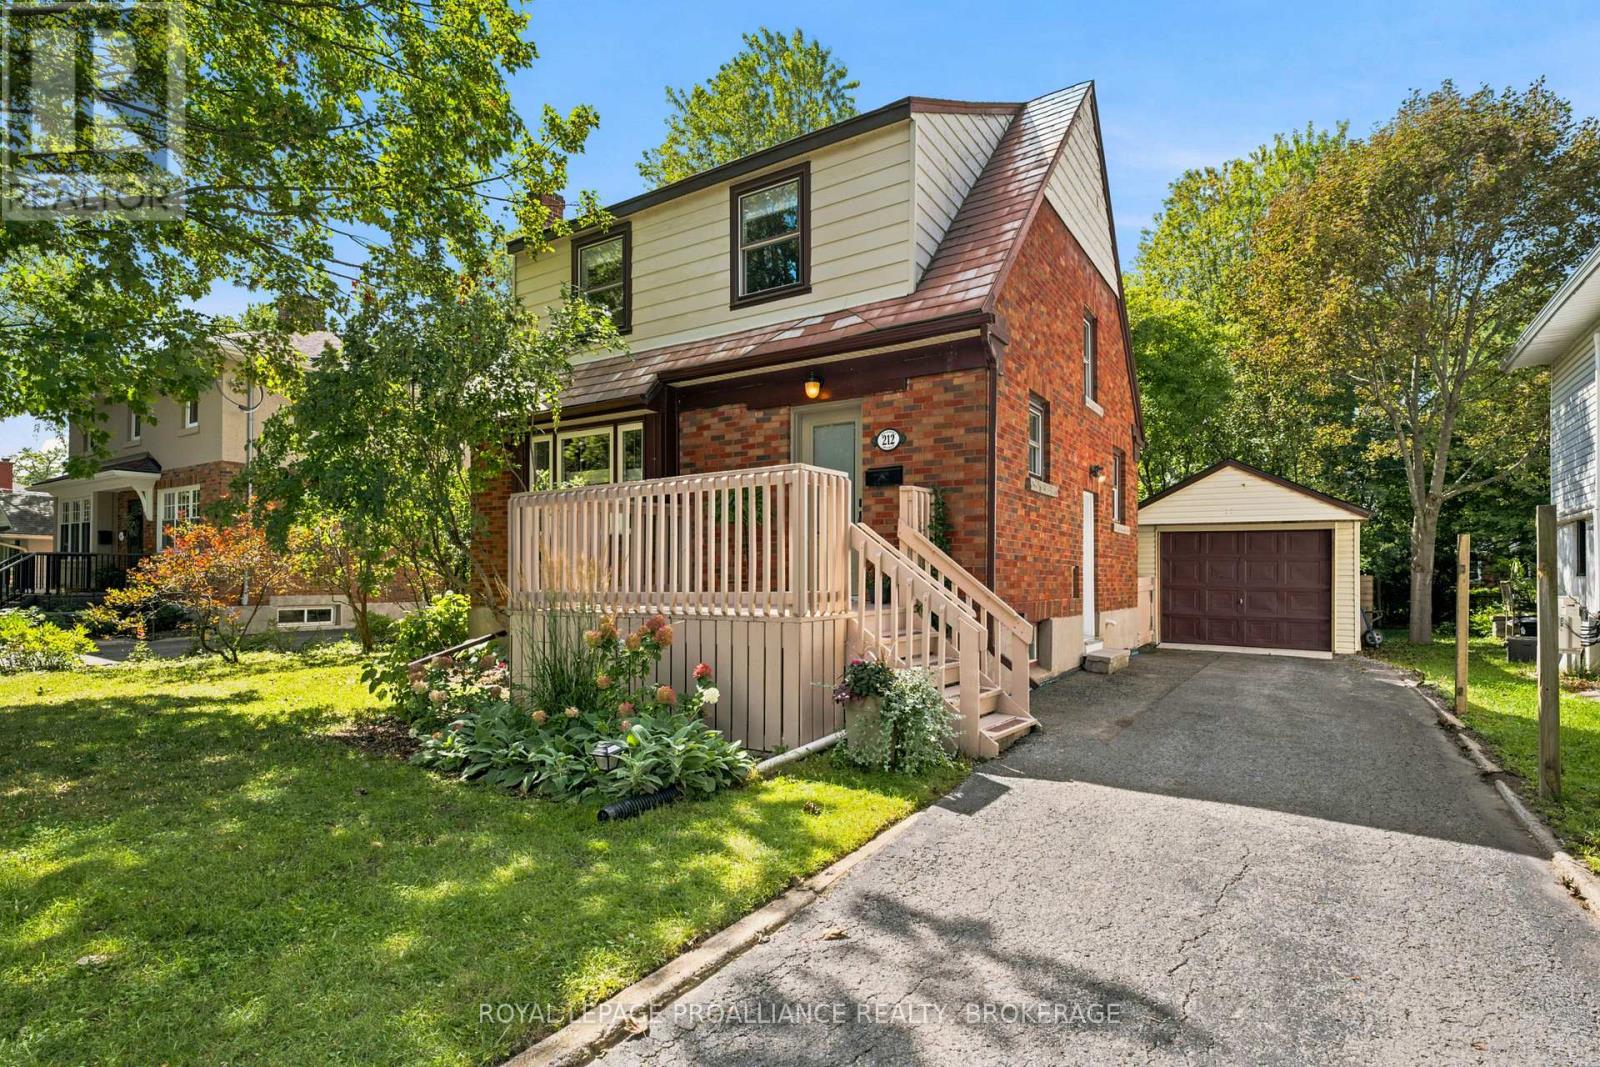
212 Westdale Avenue
Kingston, Ontario
Beautifully renovated 3 bedroom 2 bath home on quiet tree lined street. Centrally located and very walkable! Close to shopping, parks, schools and Queen's University. Fully fenced deep yard, large deck and lovely gardens. Hardwood floors throughout, gorgeous new kitchen with a gas stove and stainless steel appliances. Many, many upgrades in the past few years. This house is ready for a new family wishing to settle in a quiet neighbourhood close to schools and amenities. (id:49269)