
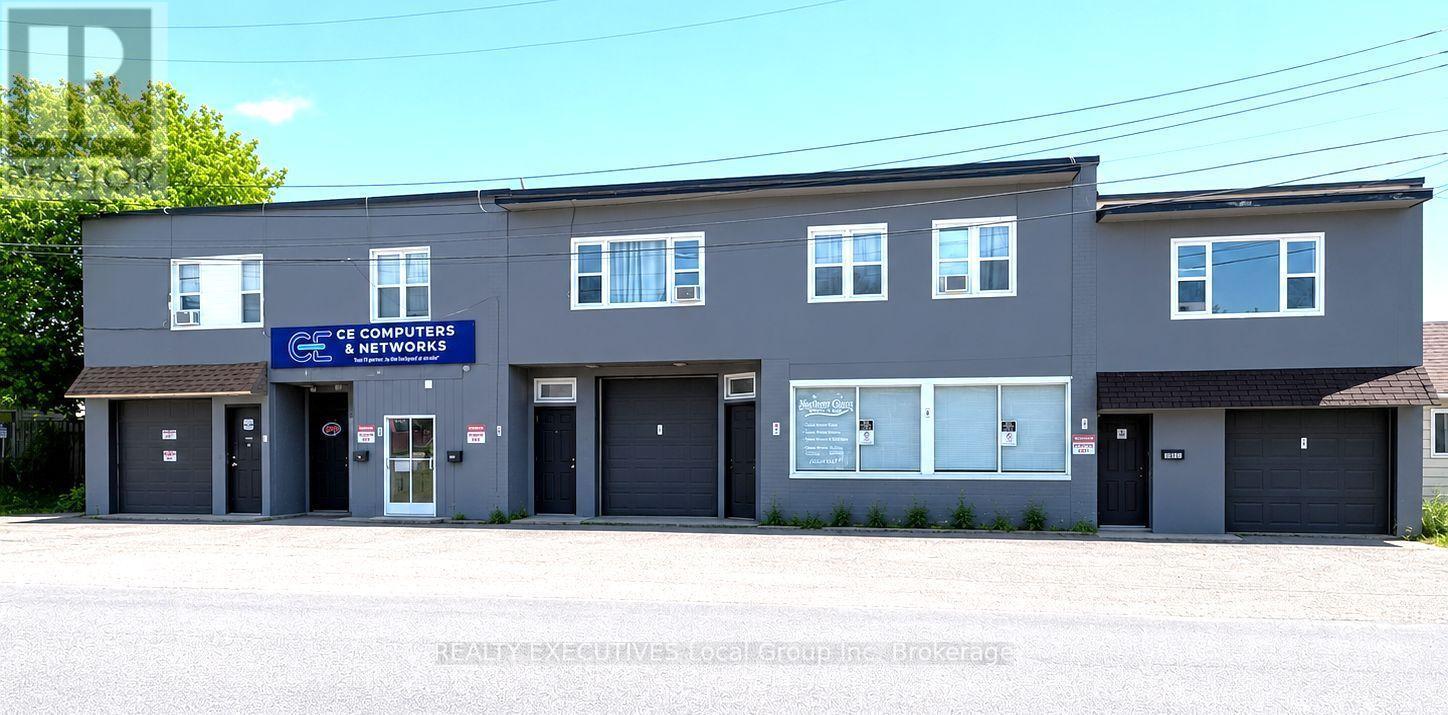
245 Mattawa Street
North Bay, Ontario
Investment opportunity with main floor 3 commercial/industrial units plus 5 residential apartments fully updated and turn key. Zoned M-2, this building has seen numerous upgrades to each residential unit plus a fire retrofit inspection 2024, updated hot water boiler in 2017. Residential apartments are 2x3 bedrooms and 3x2 bedrooms, all of which have seen large renovations and updates including kitchens, bathrooms, flooring, lighting, trim, 4 built in all in one laundry machines and most windows. The 3 commercial industrial units are 2075 Sqft, 1700 sqft and 700 sqft with high ceilings and 3 grade loading doors. Whole building is gas hot water and tenants rents are all inclusive except for the hydro cost. Actual Income and expense sheet available including management fees on the residential units, vacancy and maintenance allowances. Other supporting documentation upon request, legal non conforming building, Gross Income $177,309 with Net income $119,124 and a Cap Rate of 7.03 including vacancy, utilities, taxes, maintenance and a 5% property management line. A detailed income and expense statement is available, additional supporting documentation provided upon request. All photos are before tenants moved in. (id:49269)
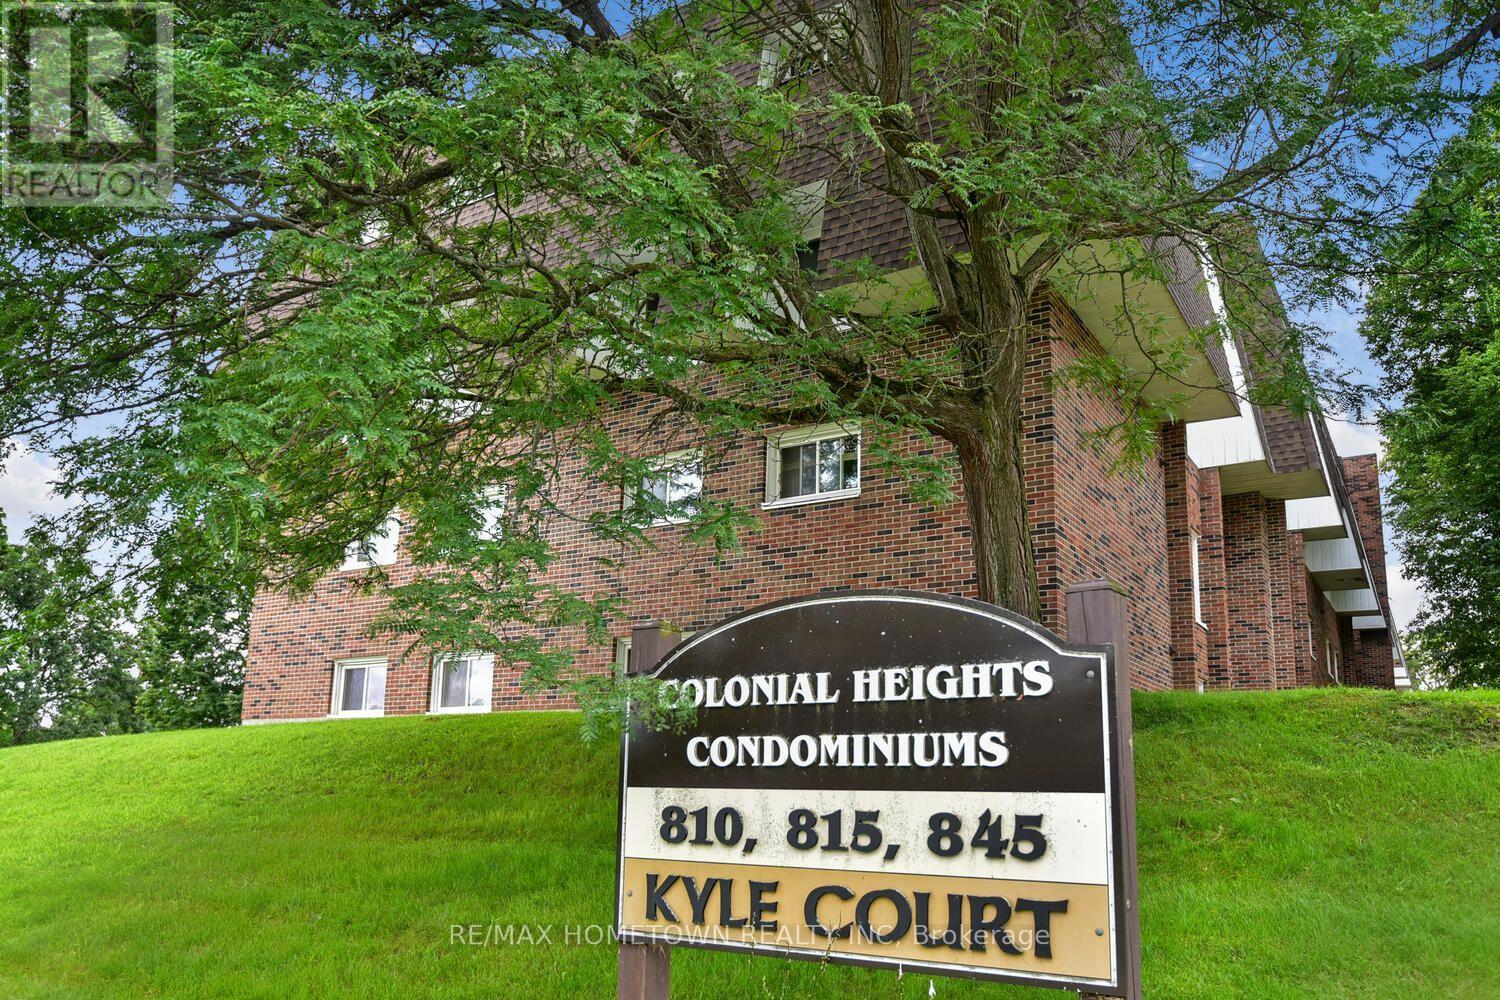
G1 - 815 Kyle Court
Brockville, Ontario
Looking for an investment property where you can choose your own tenant and set the rent, or are you ready to break into the housing market? This move-in-ready 2-bedroom, 1-bathroom condo is a fantastic opportunity. Freshly painted and featuring updated flooring and trim, this unit has been thoughtfully refreshed and is ready for immediate occupancy, whether you're planning to move in yourself or rent it out right away. The condo fees include heat, hydro, and water, helping to make monthly budgeting simple and predictable. One designated parking space is also included. Please note that the building does not have an elevator, and access to the unit is via a short flight of stairs. Mail is conveniently delivered directly to the building. Conveniently located within walking distance of convenience stores and with public transit right outside the building, you'll have easy access to everyday amenities and transportation. Whether you're looking for your first home or your next investment, this affordable condo is one you won't want to miss. Book your private showing today! (id:49269)
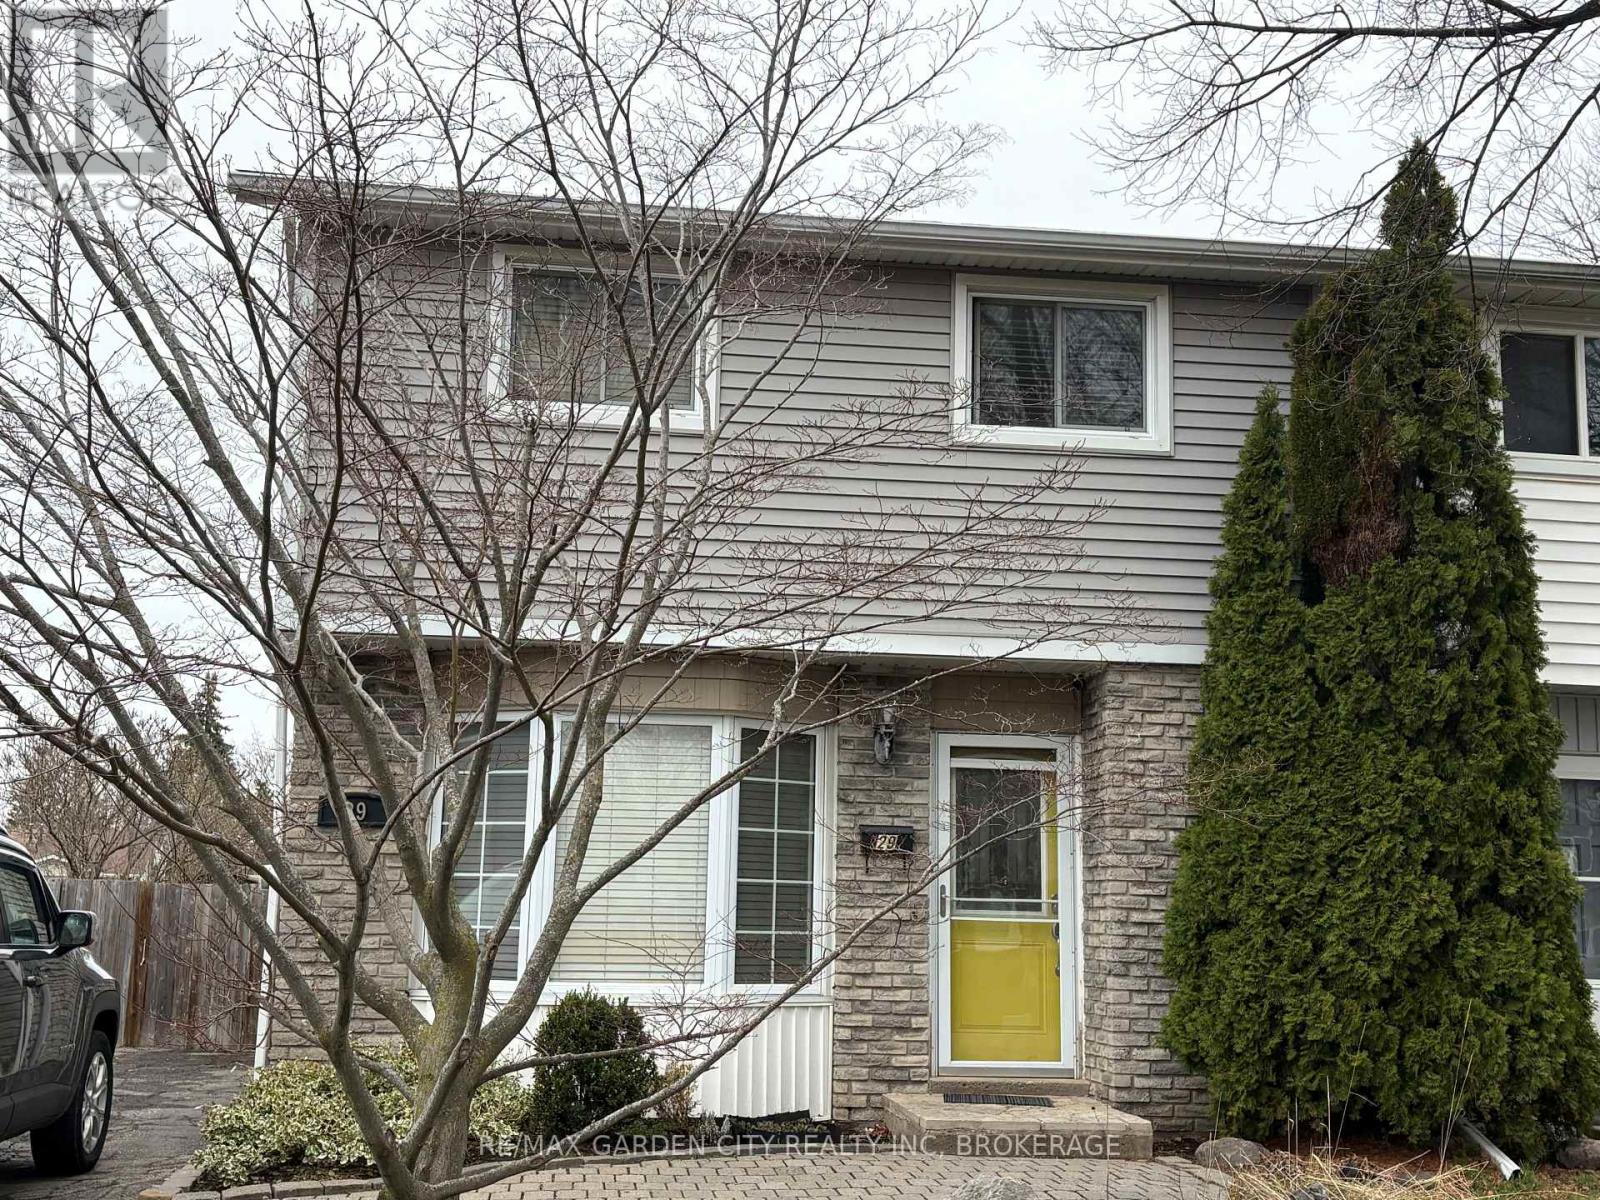
29 St. Hilda's Court
St. Catharines, Ontario
Welcome to this well maintained freehold semi-detached home offering the perfect blend of comfort and convenience. Featuring 3 spacious bedrooms and a fully finished basement, this home provides ample living space for families of all sizes. Enjoy a private backyard complete with a pool-ideal for relaxing or entertaining during the warmer months. Located on a quiet court, this property offers quick and easy access to the Queen Elizabeth Way (QEW), making commuting a breeze. Close to schools, parks, shopping, and all essential amenities, this home truly checks all the boxes. A fantastic opportunity to own a move-in ready home with no condo fees in a convenient location! (id:49269)
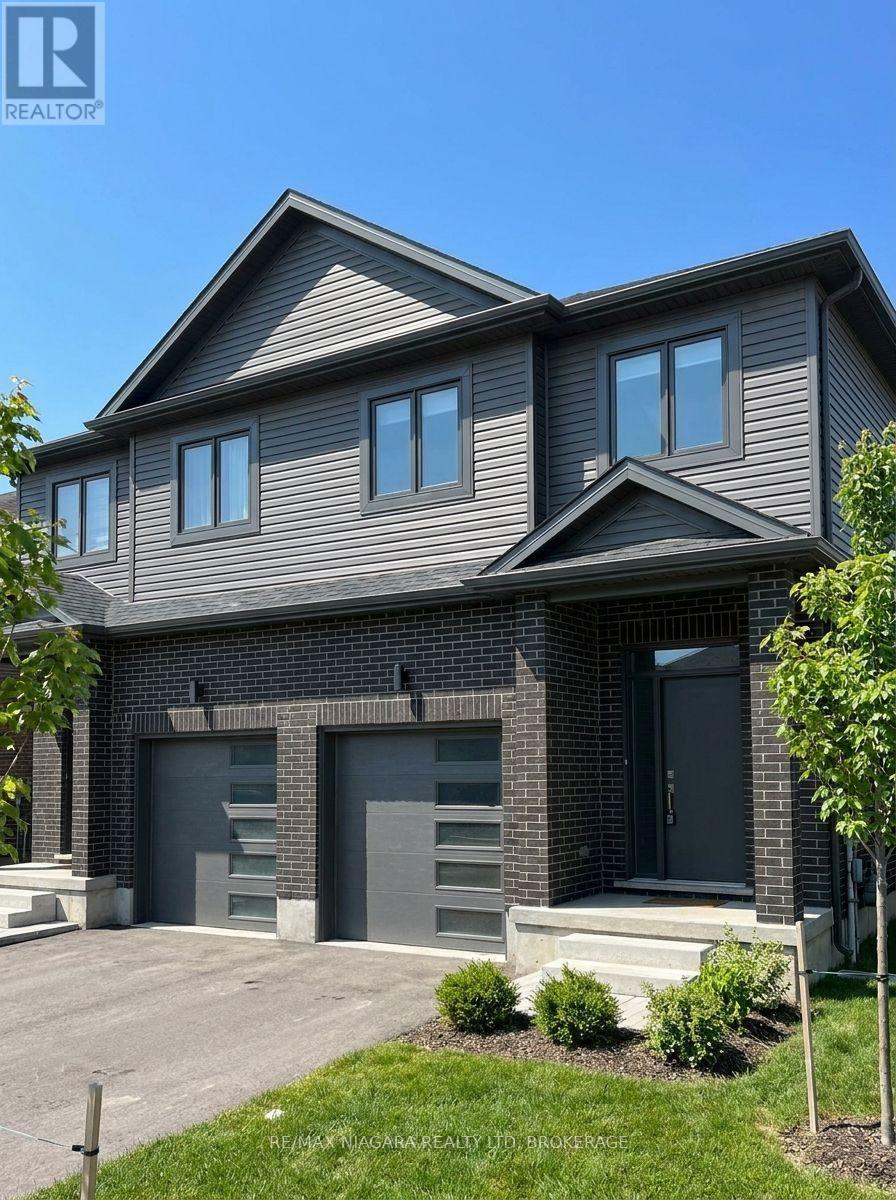
Block 25 Elvira Way
Thorold, Ontario
Now selling a limited collection of brand-new freehold townhomes with six units currently available! Choose from an end unit starting at $659,000 or interior units from $679,000-all offering exceptional value with no condo fees.These thoughtfully designed two-storey homes feature attached garages, asphalt driveways, and fully finished basements included, providing plenty of living space for families, professionals, or investors. With modern layouts, quality craftsmanship, and flexible closing available in approximately 6 to 12 months, buyers also have the opportunity to personalize select interior finishes and make their new home their own. (id:49269)
1 - 62 Christie Street
St. Catharines, Ontario
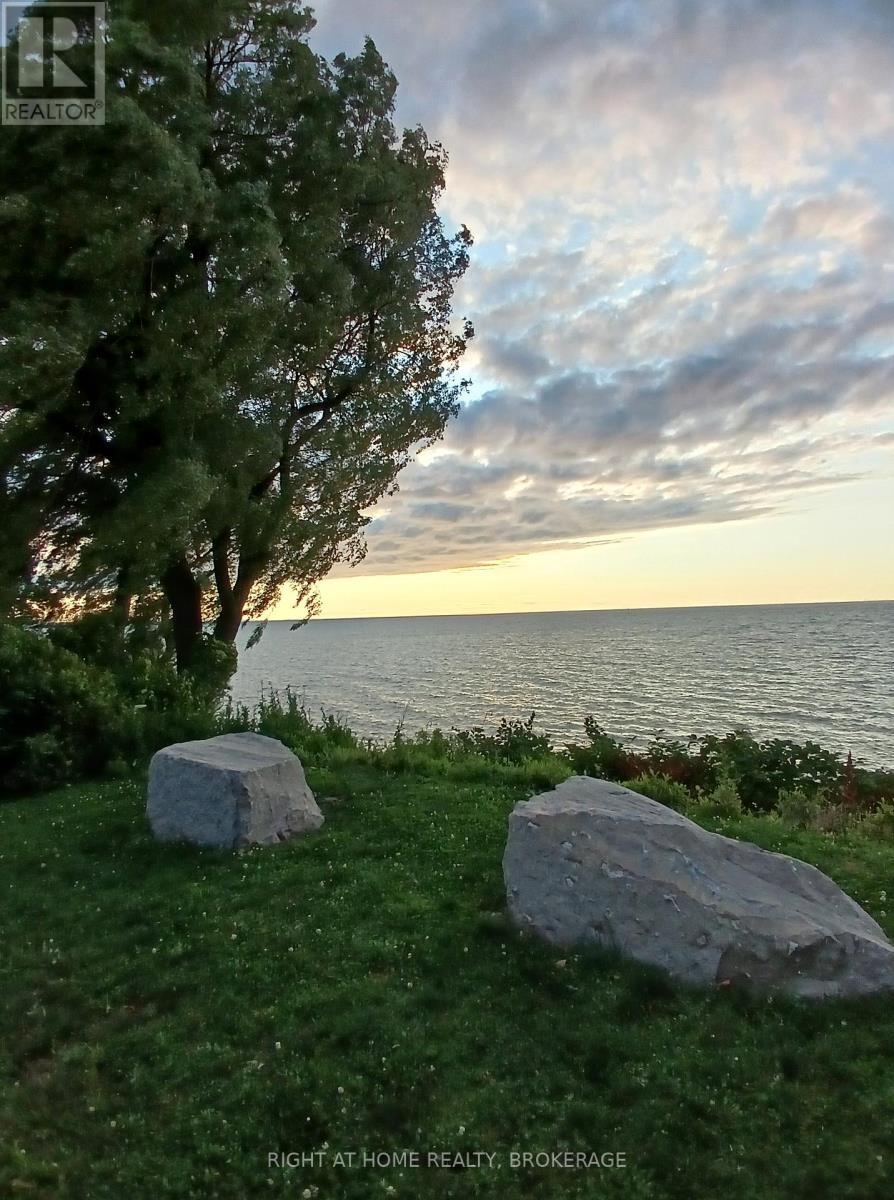
Steps to the lake. Enjoy your morning coffee at the nearby public park just steps away, or walk down to the water. Alternatively, at the end of a busy hectic day, chill out, taking in the lapping sounds of waves and a sun dropping into the waves...***.... At the end of a a cul-de-sac, but within walking distance of Port Dalhousie...***...This immaculate 3 bedroom, 1/2 level basement unit, (only 6 steps down) allows in lots of light over it's 1100 square feet...***... The kitchen granite counters are highlighted with under counter lighting. Savour the convenience of an in-suite laundry room with washer, dryer and tub.... ...***... The backyard features a view of the Lake...***... Rent is $2125 per month plus utilities (hydro, gas, water heater rental, internet and water)...***...First and last month deposit, tenant insurance, references and a credit check will be required. (id:49269)

584 Bayview Drive
Ottawa, Ontario
Own a Slice of Paradise on the Water in Constance Bay! This truly turn-key, fully renovated beach house sits on a rare stretch of wide soft sandy beach. Enjoy stunning views of the Gatineau Hills and Ottawa River.Perfect for an active lifestyle, enjoy nearby trails, go kayaking, walk on the beach, or just sit back and enjoy the view.Whether you're seeking a year-round home or cottage retreat, located only 20 mins from Kanata, this property offers a lifestyle that shines in every season.Thoughtfully redesigned cedar home, featuring 3 spacious bedrooms, each with sliding patio doors & balcony access. The primary suite offers a serene escape with an idyllic river view, and a beautiful ensuite with glass-enclosed tiled walk-in shower.Two additional baths include a full bath with soaker tub & a stylish powder room.At the heart of the home is a custom luxury Deslaurier kitchen with quartz counters & quartz backsplash, floating shelves, a massive island with seating for 4, and high-end appliances, including a ceran stovetop & oven with built-in air fryer, panelled dishwasher, & drawer microwave. Pella windows frame sweeping water views, while wide-plank real white oak hardwood floors add warmth & elegance.The vintage 1970s Swedish wood-burning fireplace is an architectural highlight perfect for cozy nights in..Enjoy the heated finished garage, available Bell 5G internet, Generac generator, and convenient upstairs laundry.Custom Preston blinds, high-end dimmers, and a new garage door are just a few more thoughtful touches.Outdoors, the composite deck with glass railings is the perfect spot to soak in the natural beauty of mature oaks, lilacs, gardens, and a tranquil pond that leads to the picturesque sandy beach.Captivating views in every season, the perfect place to take in fiery fall colours, drifting snow over the icy river, or golden sunsets on warm summer nights.Recent updates include central AC(20), heat pump (21), HWT(20) roof (21) Your slice of paradise awaits! (id:49269)
5411 Lakeshore Road Unit# 9
Burlington, Ontario
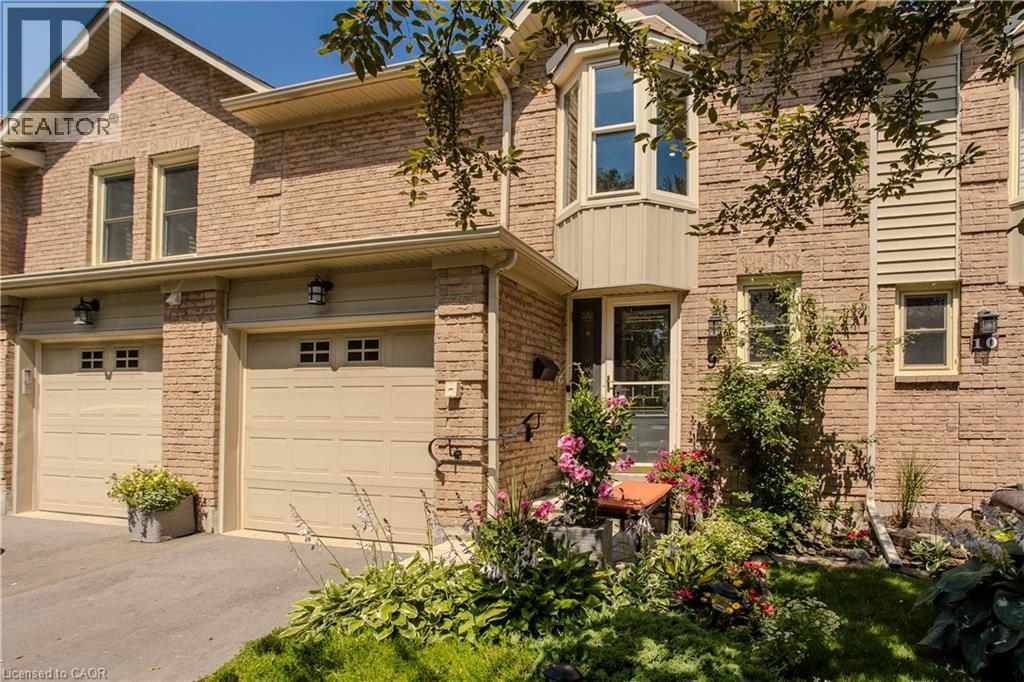
Perfectly positioned in Burlington's sought-after Elizabeth Gardens community, this extensively renovated freehold townhome offers 3 bedrooms, 3 bathrooms, and 1,910 sf of finished living space. Thoughtfully updated throughout, this move-in ready home offers stylish finishes and exceptional functionality. Ideally located just steps to the lake, parks, walking trails, shopping, schools, and everyday amenities, this is an outstanding opportunity to enjoy one of Burlington's most desirable neighbourhoods. The bright main level features luxury vinyl flooring throughout. The inviting living room flows seamlessly into the dining area, ideal for everyday living and entertaining. The updated kitchen showcases freshly painted cabinetry, updated hardware, generous workspace, and overlooks the dining area. A convenient 2pc bathroom completes the main level. A skylight fills the upper level with natural light. The spacious primary bedroom features a charming bay window and a custom walk-in closet. Two additional bedrooms and a beautifully renovated 3pc bathroom with a glass-enclosed shower complete the upper level. The finished lower level extends the living space with a generous family room centred around a fireplace, a beautifully appointed 3pc bathroom, laundry area, pantry, and abundant storage, ideal for recreation, hobbies, fitness, or a home office. Step outside to the private flagstone patio, perfect for outdoor dining, relaxing, or entertaining family and friends. The patio opens onto an expansive green space reserved exclusively for the residents of 5411 Lakeshore Road, creating an exceptional setting to enjoy the outdoors. Combining a functional layout, stylish updates, and an exceptional lakeside location, this turnkey home has been enhanced with over $150,000 in professional renovations, offering outstanding value in one of Burlington's most established communities. (id:49269)
32 Kopperfield Lane
Mount Hope, Ontario
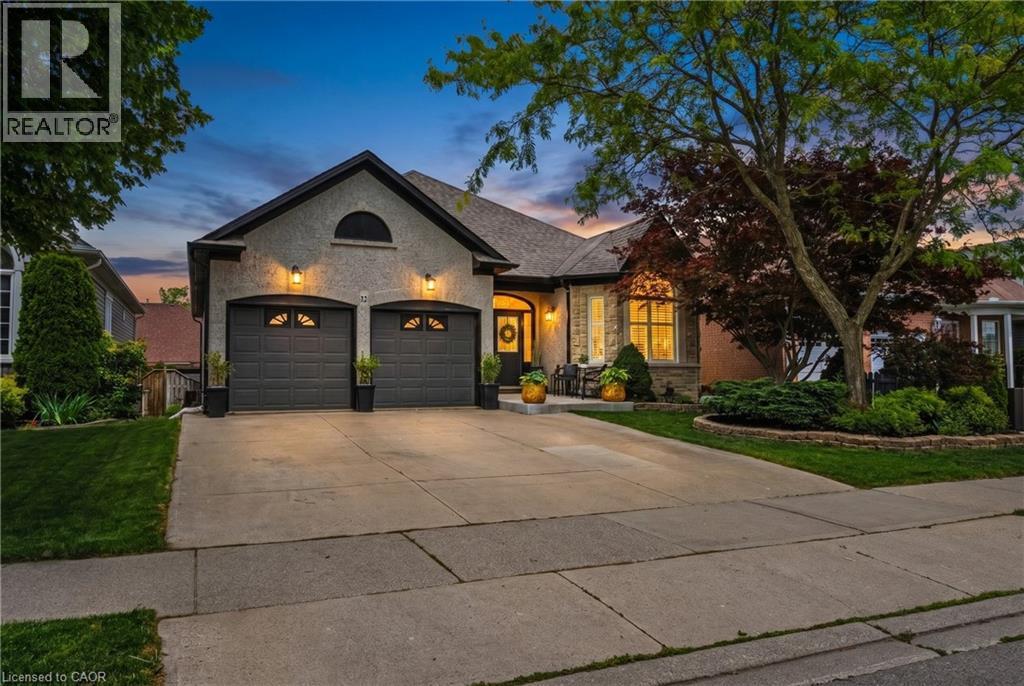
Welcome to this stunning, turn-key freehold bungalow nestled in a highly desirable, family-friendly Mount Hope community. Boasting an impressive layout with over 1,700 sq ft of bright above-grade living space, this home offers a perfect blend of modern sophistication and comfort. The heart of the home showcases a gorgeous, fully remodeled kitchen (2024) that effortlessly flows into the spacious living areas. The main floor offers a luxurious primary retreat complete with a walk-in closet and a newly renovated, spa-like 5+ piece ensuite bathroom (2026). An additional main-floor bedroom is served by a second beautifully updated bathroom (2025). The expansive, fully finished lower level dramatically doubles your space with a massive recreation room, a full 4-piece bathroom, two large bedrooms, and abundant storage. Step outside to enjoy your private backyard oasis, perfect for entertaining or relaxing. Complete with a 2-car garage and a double-wide driveway, this exceptional property is situated close to excellent schools, parks, playgrounds, and convenient airport access. Just turn the key and move right in! (id:49269)
3164 Regiment Road
London South, Ontario
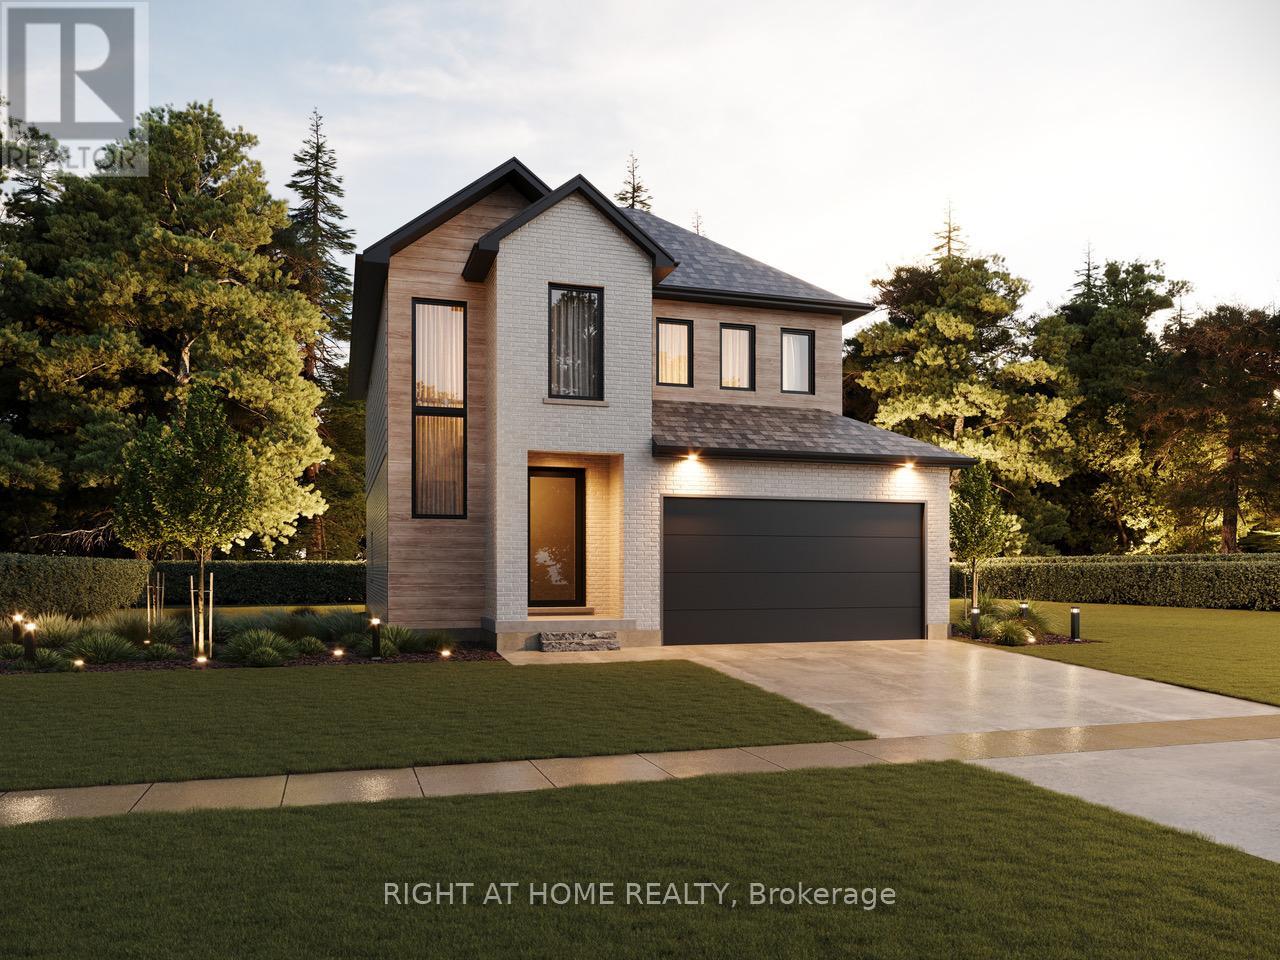
TO BE BUILT: Exceptional value listed Exclusive of HST. Welcome to your dream home in the heart of Talbot Village. Mapleton Homes is now offering one their latest Designs. "The Aberdeen ll" is a modern masterpiece that offers the perfect blend of contemporary design and convenience, providing an exceptional living experience. Step into luxury as you explore the features of this immaculate model home. The Aberdeen ll (Elevation-B) plan serves as a testament to the versatility and luxury that awaits you. Open Concept Living: Enter the spacious 2 storey foyer and be greeted by an abundance of natural light flowing through the open-concept livings paces. The seamless flow from the living room in to the kitchen/dining creates a welcoming atmosphere for both relaxation and entertaining. The gourmet kitchen is a culinary delight, with quartz countertops, and centre island. Ample cabinet space makes this kitchen both functional and beautiful. Retreat to the indulgent primary suite, featuring a generously sized bedroom, a walk-in closet, and a spa-like ensuite bathroom. Make an appointment or stop by our builder model and see the variety of plans and options Mapleton Homes has to offer. Note: Enhanced Rebate subject to purchaser eligibility. (id:49269)
1225 Spring Valley Road
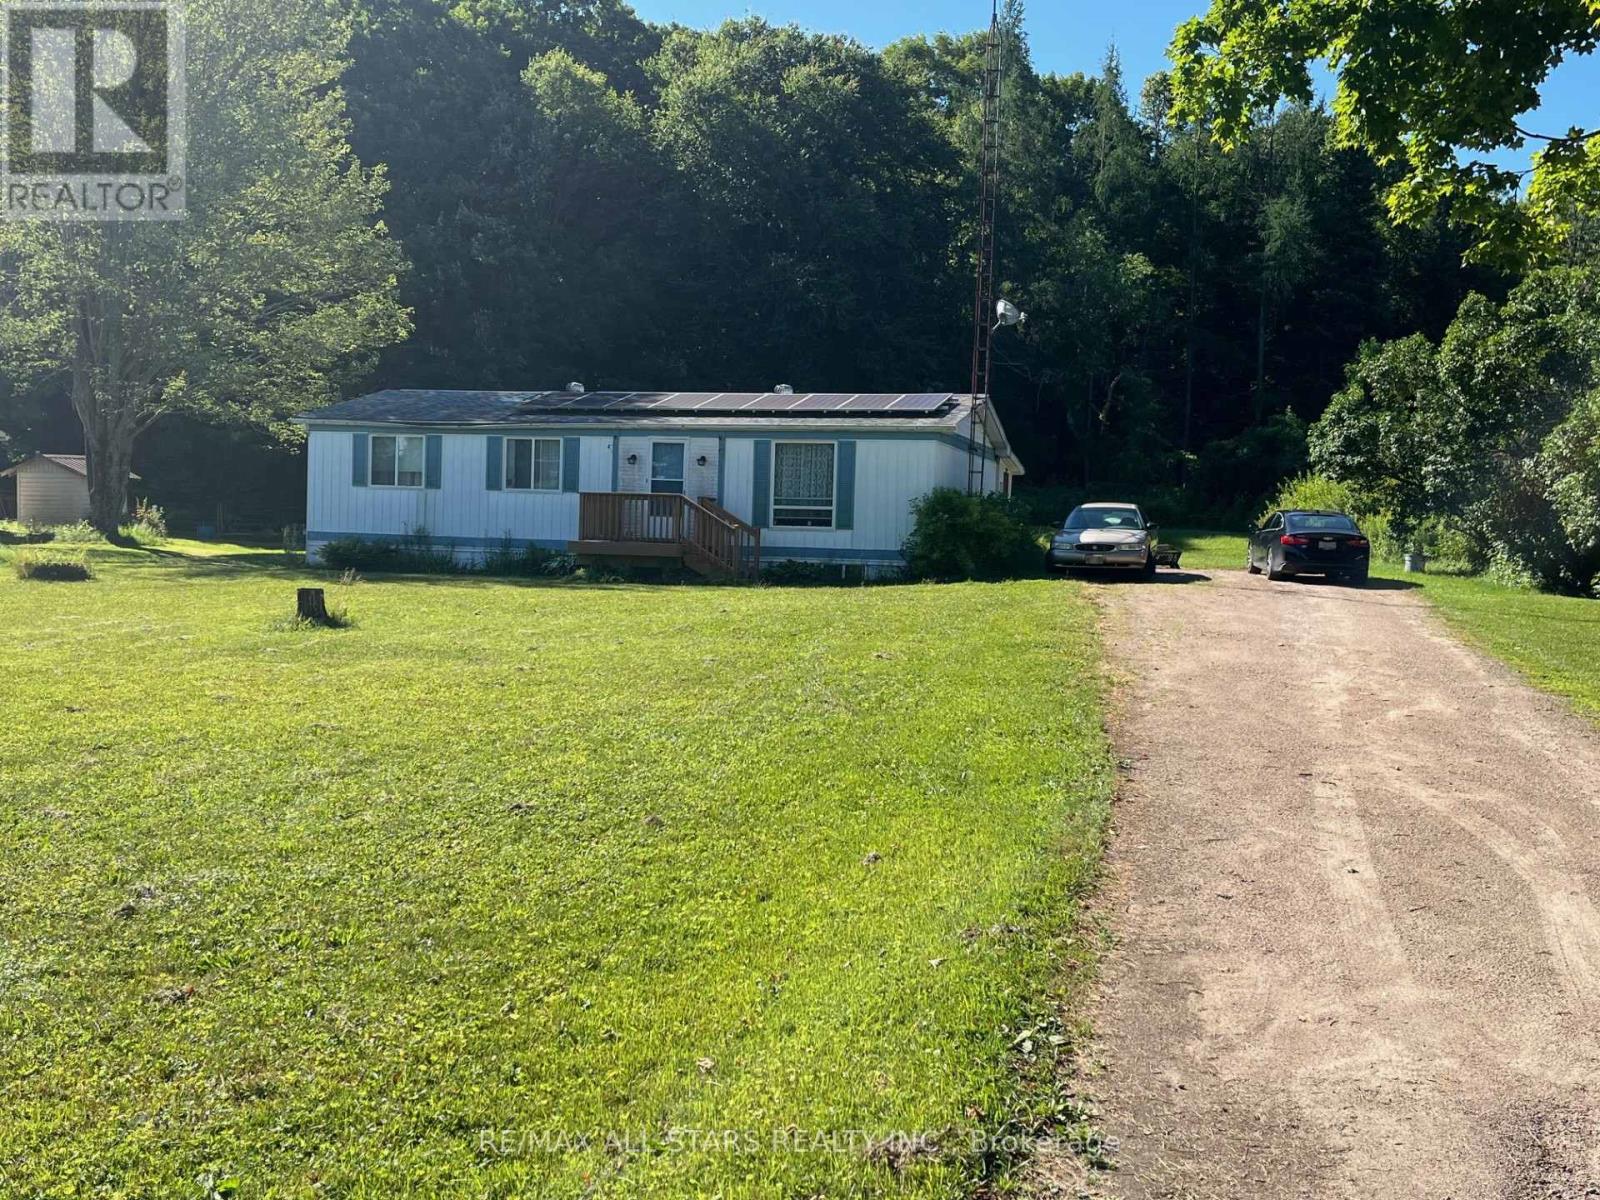
Minden Hills, Ontario
Exciting Opportunity! This charming home is perfect for first-time buyers or anyone looking to downsize. Welcome to 1225 Spring Valley Rd in Minden. Nestled on the outskirts of Minden, this delightful 3-bedroom, 1-bathroom house is situated on a beautifully landscaped and level 1/2 acre lot. The main level boasts new flooring, adding a fresh and modern touch, while the entire bathroom has been completely renovated as recently as last year. Additionally, the full basement features a former 1-bedroom nanny suite, offering a versatile space that awaits your personal finishing touches. Don't miss out on this wonderful chance to make this house your home! (id:49269)
12130 Loyalist Parkway
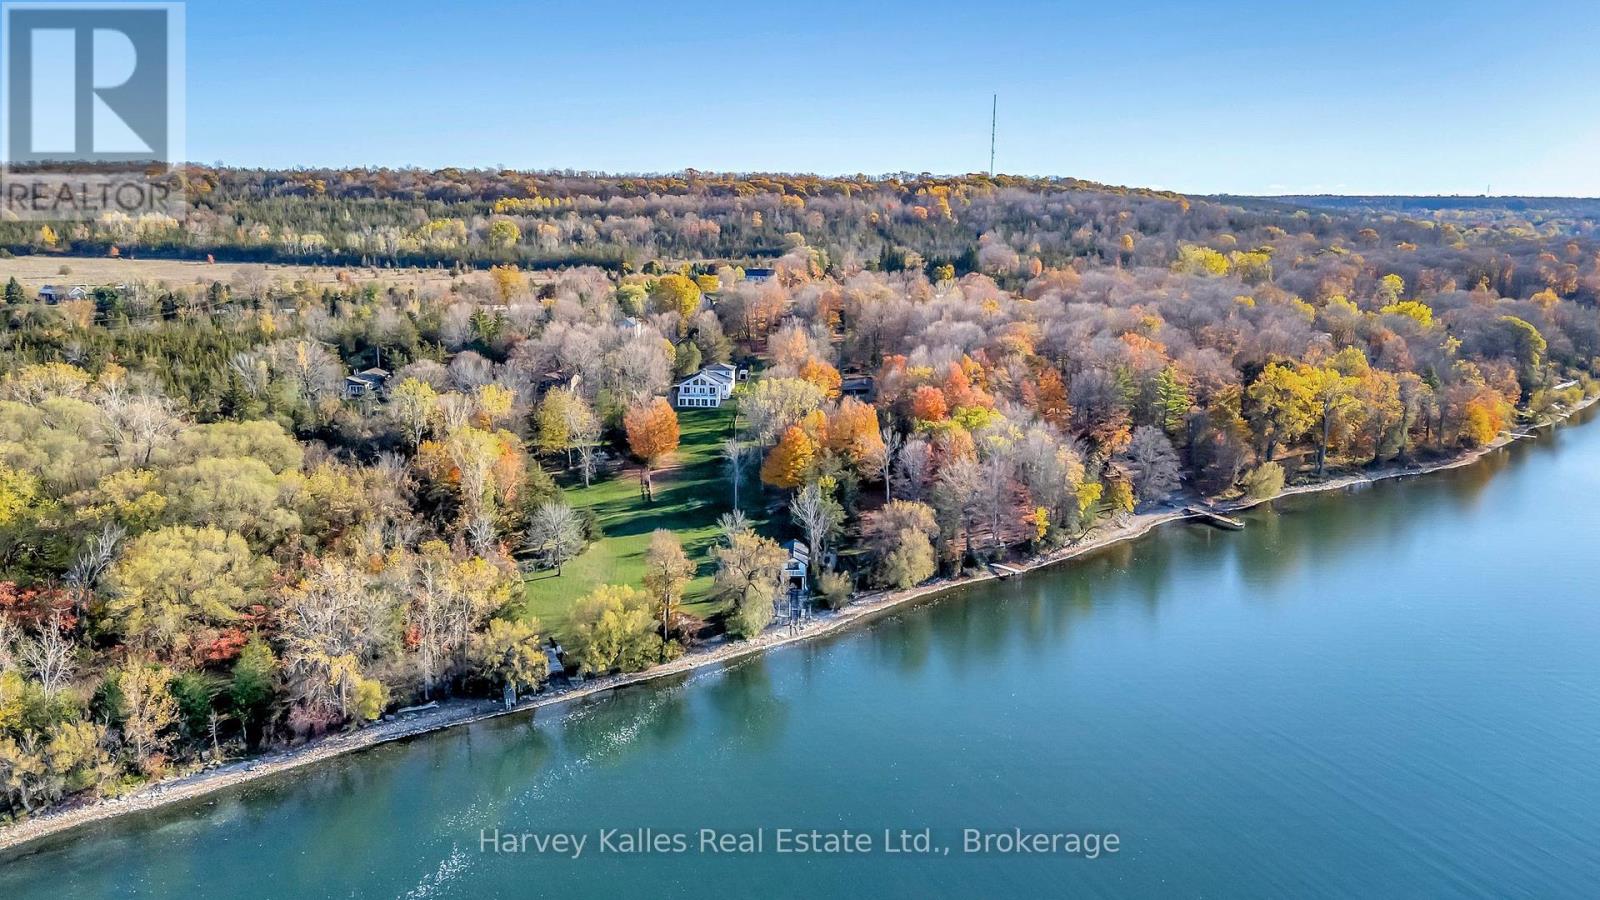
Prince Edward County, Ontario
Welcome to a true Prince Edward County waterfront retreat that will check all your boxes - a charming bungalow set on a peaceful stretch of shoreline, just five minutes from downtown Picton. With sweeping water views and a long private dock at your doorstep, this is the kind of property that rarely comes available, now offered at a newly reduced price that makes it an even smarter buy. Inside, 3 bedrooms and 2 bathrooms include a spacious primary suite with a luxurious 5-piece ensuite. The newer rear addition is the heart of the home - a bright, open living room with oversized windows framing the water, plus a walkout to the deck, perfect for morning coffee or sunset gatherings. Throughout, the home blends warm country charm with thoughtful recent updates, making it genuinely move-in ready. The fully finished basement adds a family room, laundry, and ample storage, while the attached 2-car garage and three storage sheds offer room for vehicles, tools, and hobbies alike. Down at the water, the real showstopper awaits: a boathouse with marine rails for effortless boat access, topped by a self-contained guest suite with its own bathroom, kitchenette, sleeping area, and a private balcony over the bay - ideal for visitors or as a potential income suite. With wineries, restaurants, beaches, and boutique shops all just minutes away, this property delivers the full County lifestyle. Motivated sellers are ready to make a deal - book your private showing today before this one-of-a-kind waterfront opportunity is gone. (id:49269)
30560 Highway 62 N
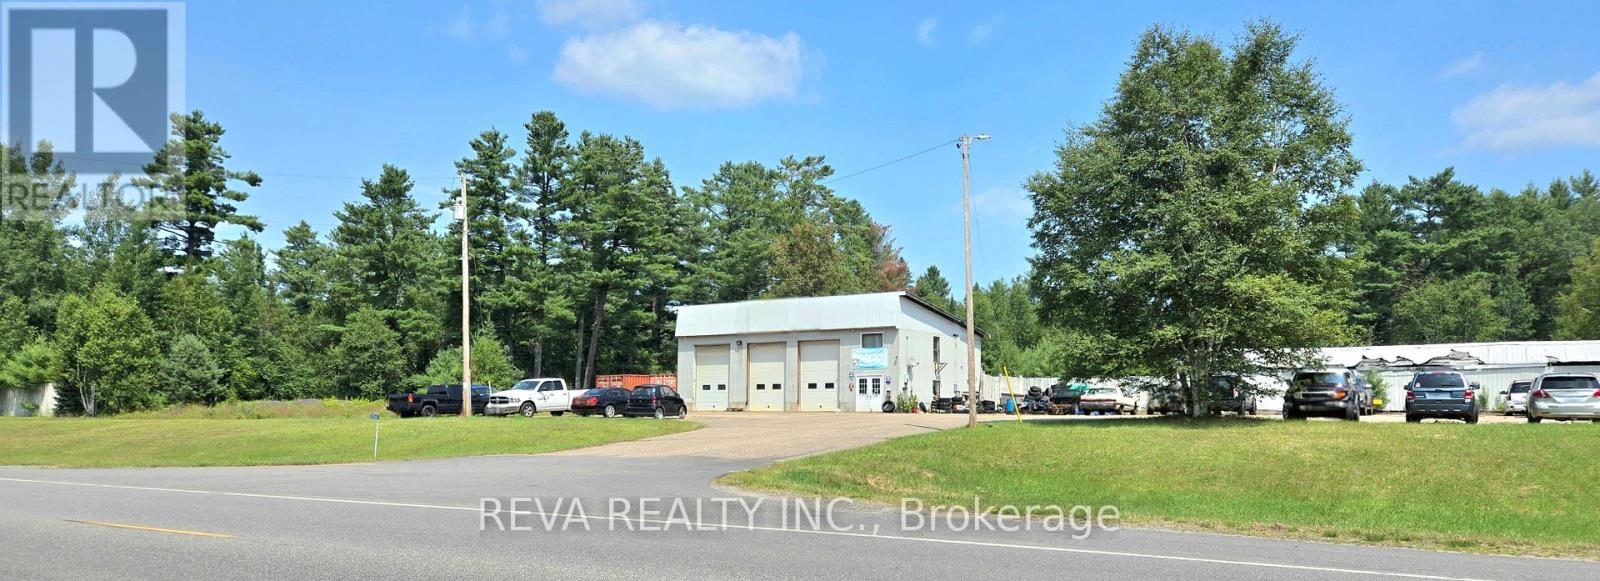
Hastings Highlands, Ontario
Investment opportunity conveniently located less than 15 minutes north of Bancroft. Successful auto repair shop for 20+ years, owners are ready to retire. This garage sits on nearly three acres with desirable RC & WD (formerly known as M3) zoning. Non-conforming legal variance allows for a Vehicle Repair Shop, Auto Body Shop, Salvage Yard, Vehicle Sales and Owner Residence. Other potential uses include Sanitary Landfill Site, Sewage Treatment Plant, Waste Transfer Station, Waste Processing Facility, and more. Excellent highway exposure and large paved parking lot. The ground floor boasts three large bays (with electric bay doors) and an office space. Beat the heat with two heat pumps which provide Air Conditioning to the shop/bays. Upstairs you will find a break room, storage room/potential office space, and washroom. (id:49269)
17 Lochside Drive
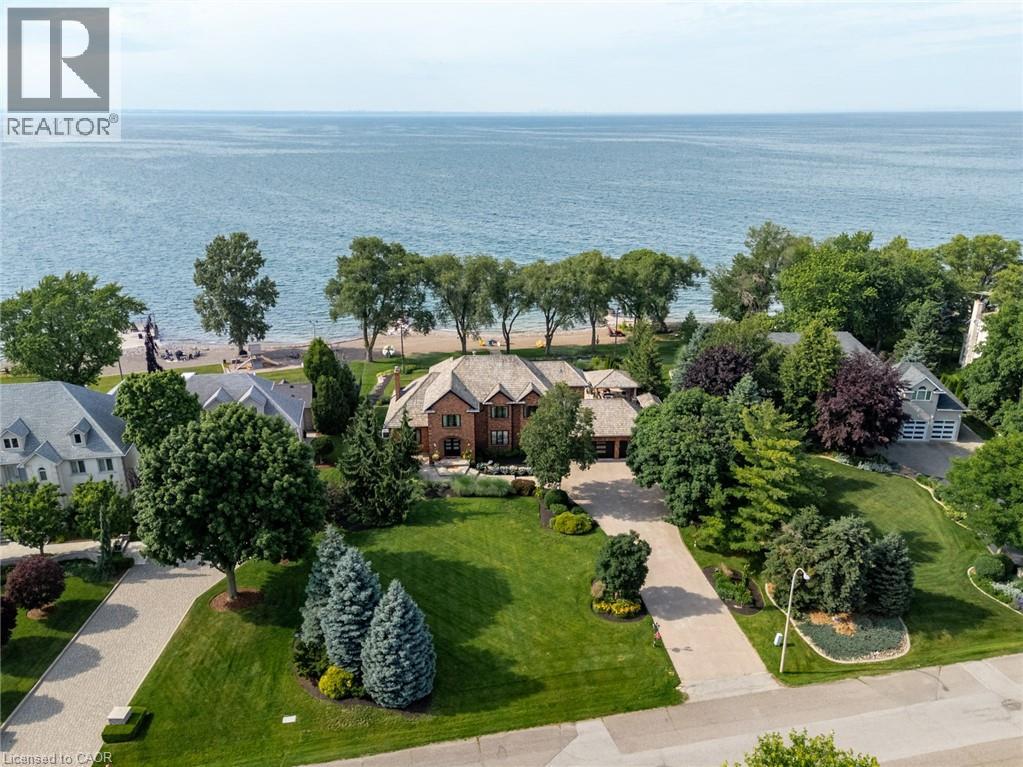
Stoney Creek, Ontario
Some homes are built to impress. This one was built to be remembered. Tucked away on a prestigious private cul-de-sac, this timeless all-brick waterfront estate is a Stoney Creek icon, admired for its exceptional curb appeal, interlock stone driveway, meticulous landscape and nearly 150 feet of owned shoreline. From morning coffee by the water to evenings gathered around a beach bonfire, this property offers a lifestyle few can experience. Spend summer days poolside, unwind in the hot tub, watch the game from the cabana, or tee up a few golf balls into the lake from your own private beach. Inside, every space tells a story. This home has welcomed gatherings of more than 200 guests, yet remains equally suited to intimate family dinners, holiday traditions, and everyday moments. The sunken family room with its inviting wet bar naturally draws conversation, while the kitchen overlooking the backyard is where everyone wants to gather. The sunroom is the perfect spot to enjoy the views with a morning coffee or evening cocktail, it's a space you'll find yourself drawn to day after day. An expansive formal living and dining room provides the perfect setting for celebrating life's biggest occasions. Upstairs, the double-door primary retreat offers breathtaking waterfront views, a private balcony, and a peaceful escape at day's end. The entertainer's lifestyle continues in the lower level, featuring a custom theatre, billiards area with a second wet bar, fitness room, and a wine cellar reminiscent of a Tuscan estate. This is more than a home—it is a legacy property where unforgettable memories have been made and where the next chapter is ready to begin. Luxury Certified. (id:49269)
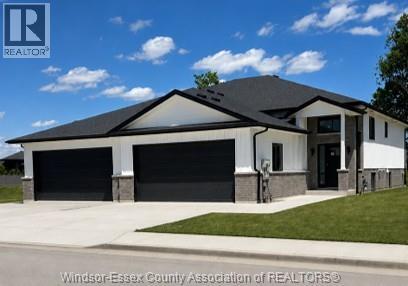
47 Sarkis Street
Kingsville, Ontario
Semi-raised ranch offering 1,220 sq ft of thoughtfully designed living space with 2 bedrooms and 2 bathrooms. The spacious primary suite features a walk-in closet and private ensuite. Enjoy an open, flowing layout from the kitchen to the dining area and living room, creating a bright and comfortable space for everyday living and entertaining. A welcoming foyer includes a closet and convenient access to the double garage. Located in Tamam Gardens, the area's newest community, just minutes from banks, shopping, dining, and other everyday amenities. List price reflects full HST savings based on qualification under current and proposed 2026 Ontario tax relief. (id:49269)
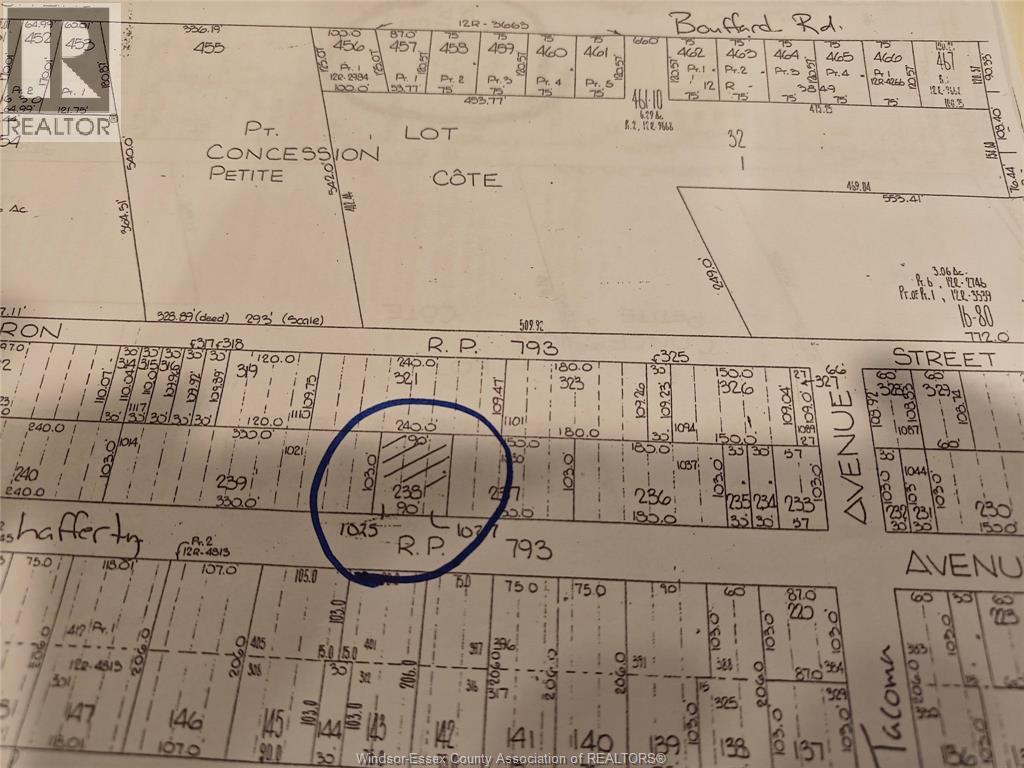
V/l Lafferty Avenue
Lasalle, Ontario
FUTURE RESIDENTIAL BUILDING LOTS 3 OF 30 FT EACH X 103 FT DEPTH CLOSE TO LAURIER DR. IN LASALLE, ONTARIO. PROPERTY TO BE VERIFIED BY BUYER FOR ALL SERVICES AND ANY OTHER DEVELOPMENT INFORMATION. (id:49269)
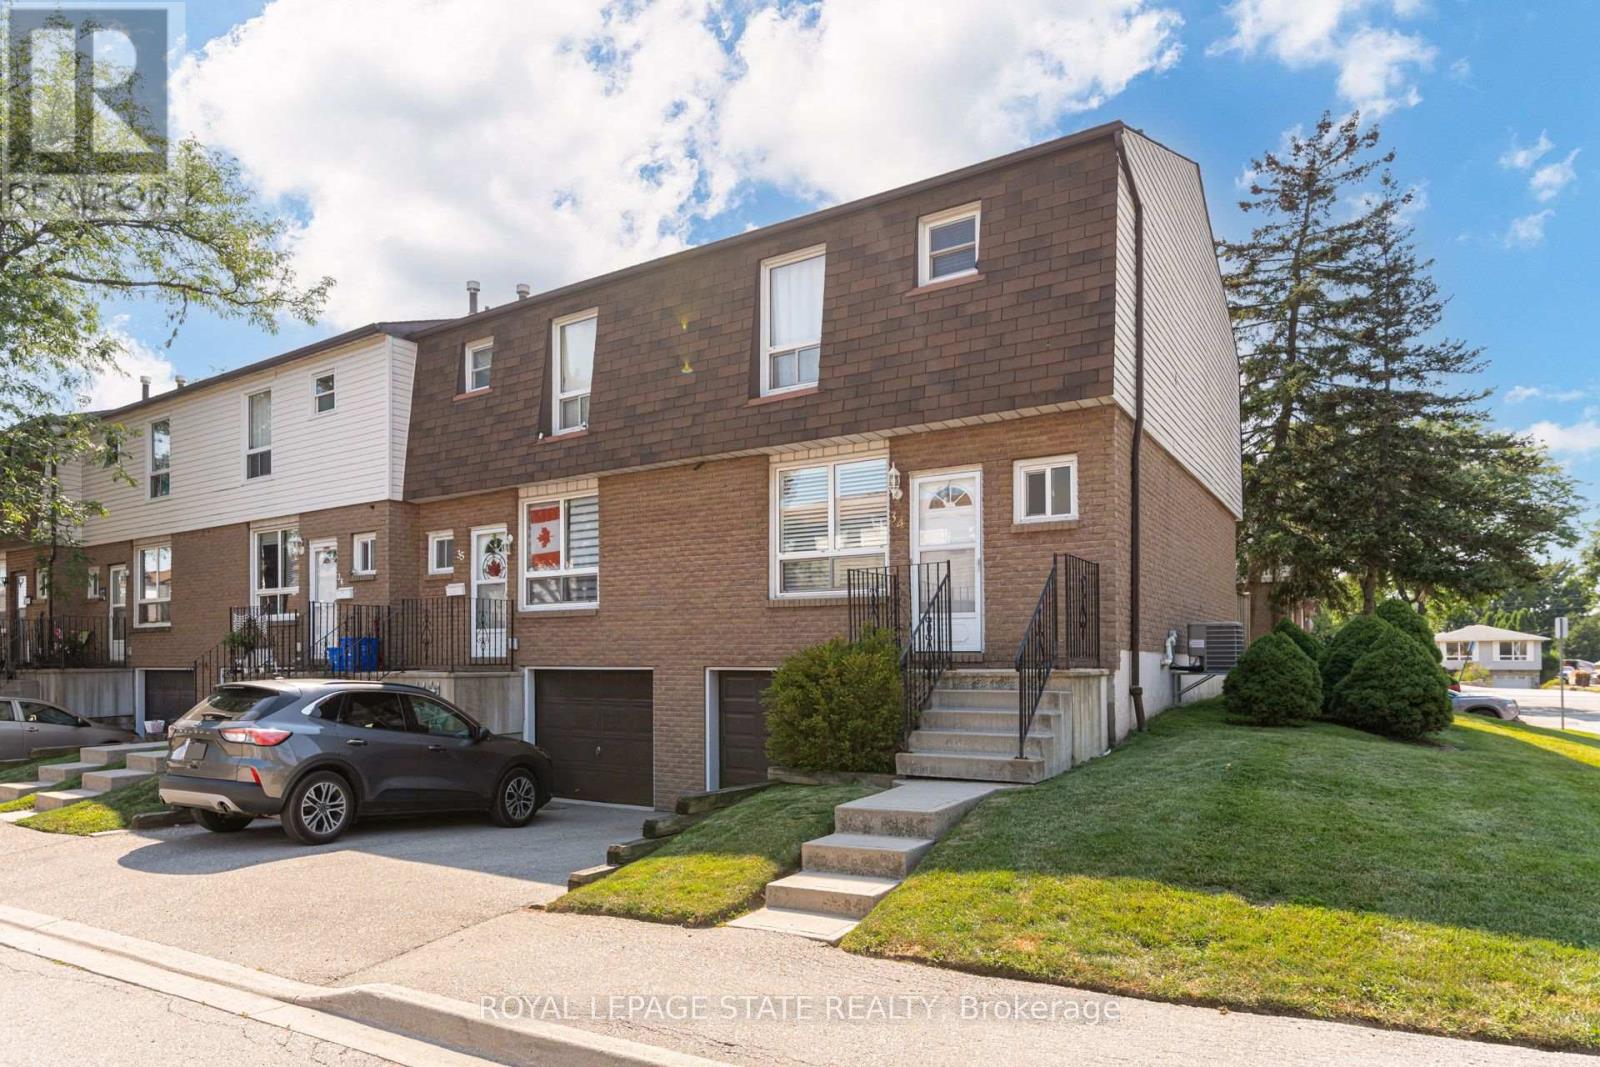
34 - 1301 Upper Gage Avenue
Hamilton, Ontario
Bright, beautifully updated, and ideally located, this end-unit townhome in Hamilton Mountain's desirable Quinndale neighbourhood offers comfortable, low-maintenance living just minutes from walking trails, shopping, restaurants, transit, and convenient highway access. The open-concept main floor is thoughtfully designed for everyday living and entertaining, featuring hardwood and tile flooring, an updated kitchen, a spacious dining area, a convenient powder room, and a sun-filled living room with walkout access to the private back patio. Upstairs, you'll find three generously sized bedrooms and a renovated 3-piece bathroom with a modern walk-in shower. The lower level offers inside access to the attached garage, a laundry area, and flexible unfinished space that's ready to suit your lifestyle-whether you need extra storage, a home gym, hobby space, or the opportunity to create additional finished living space. Offering a fantastic combination of updates, functionality, and an unbeatable location, this home is an excellent choice for first-time buyers, professionals, couples, or anyone looking to enjoy easy living in a well-established Hamilton Mountain community. (id:49269)
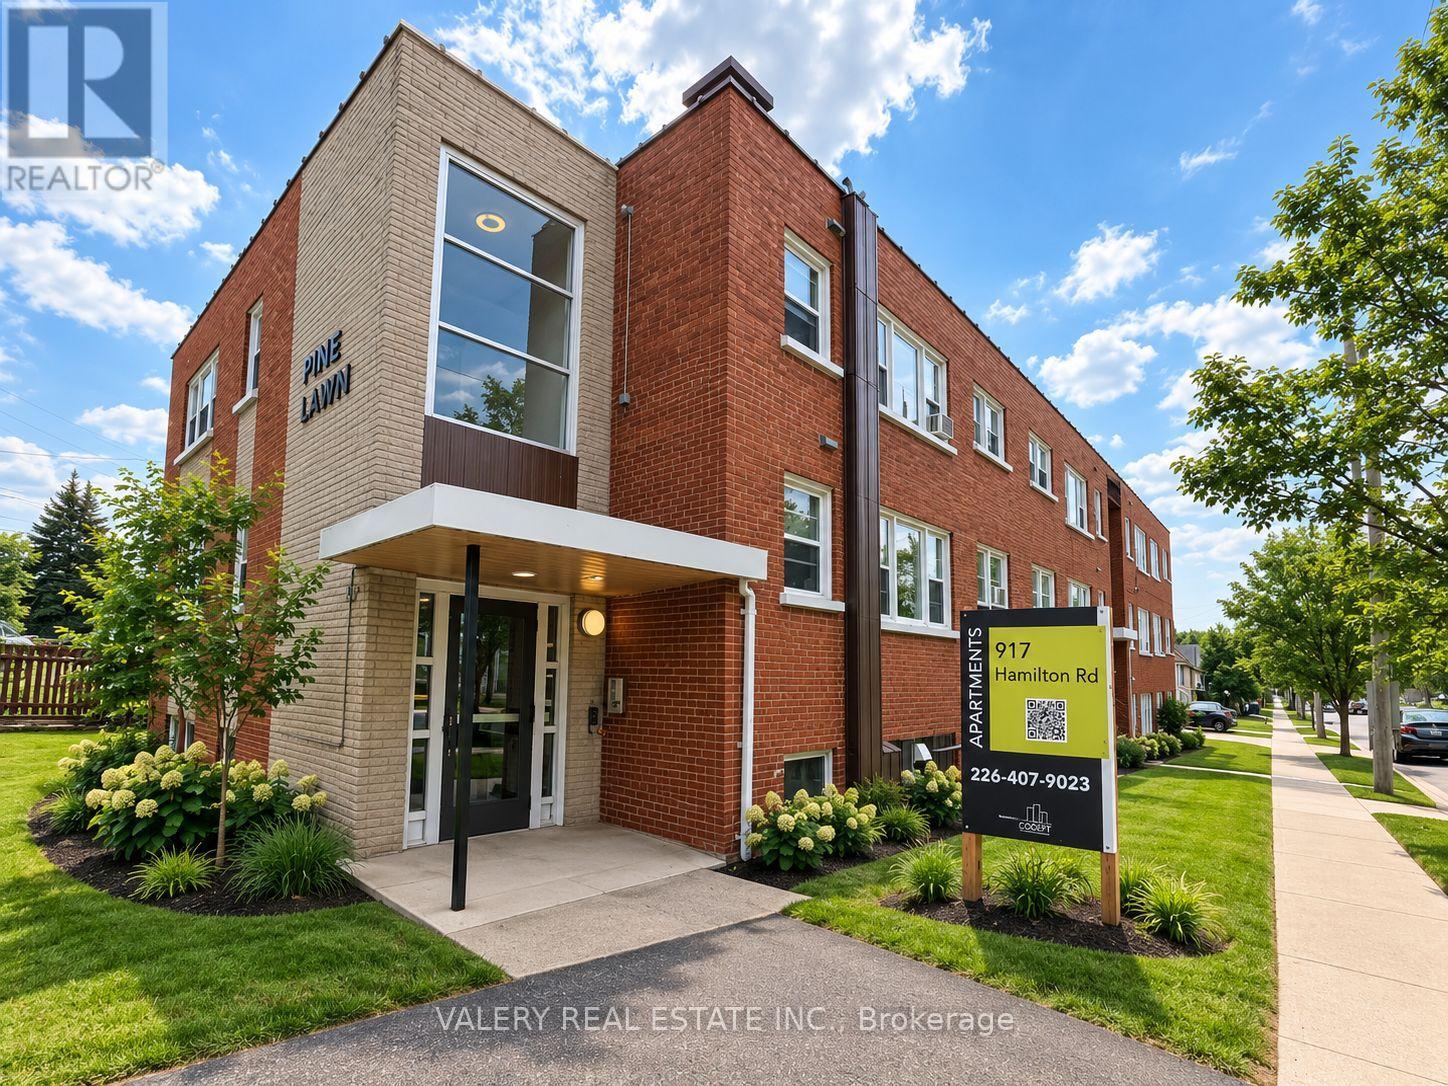
20 - 917 Hamilton Road
London East, Ontario
Welcome to this charming and updated 2 bedroom, 1 bathroom unit at 917 Hamilton Road. Bright and inviting, this apartment features a modern four piece bathroom, a smart and efficient layout, and an abundance of natural light throughout. The building is well maintained and includes on-site coin operated laundry for added convenience. Heat and water are included in the rent, with hydro billed separately. Parking is available for just $50 per month. Located only 10 minutes from Downtown London and Highway 401, this unit offers quick access to public transit, shopping, and all the everyday essentials. Whether you are a student, professional, or downsizing, this space offers a warm and welcoming place to call home. (id:49269)
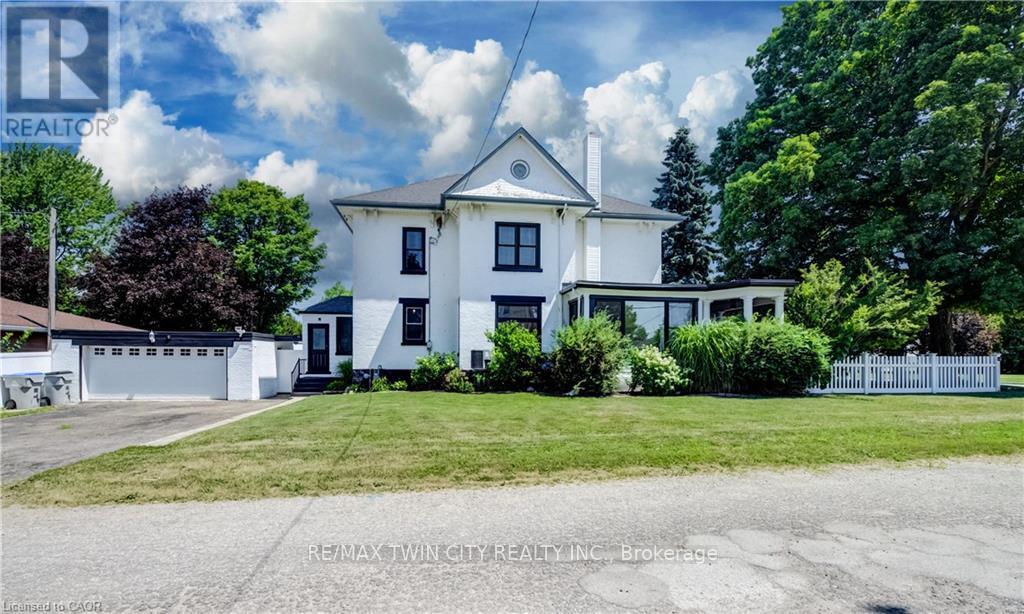
290 Turnberry Street
Huron East, Ontario
Welcome to 290 Turnberry Street in the quiet community of Brussels! This beautifully maintained two-storey home blends timeless character with modern updates. Original wood staircase, door casings, and baseboards showcase the home's classic charm, while impressive 10-foot ceilings and newer windows enhance the bright, spacious feel throughout. A welcoming covered front porch offers a great spot to relax and enjoy your morning coffee or a good book. The living room is filled with natural light and flows into the traditional dining room, creating an ideal setting for family gatherings and entertaining. The bright sunroom offers the perfect space for a home office, reading nook, or sitting room, with direct access to the covered front porch. The updated modern kitchen is both stylish and functional, featuring white cabinetry, a large centre island, subway tile backsplash, black cabinet hardware, and plenty of prep space. Completing the main floor are a convenient 2-piece bathroom with main-floor laundry and a practical mudroom with access to both the driveway and the backyard deck. The second level offers a shared 4 piece bathroom and 4 good sized bedrooms, including a spacious primary bedroom complete with a walk-in closet and staircase leading to the expansive attic-an ideal space for additional storage or future possibilities. The basement offers ample storage, while outside you'll appreciate the fully fenced corner lot, providing a safe and spacious area for children and pets to play. The backyard deck is perfect for relaxing and the detached two-car garage, along with the double-wide driveway, accommodates up to 4 vehicles. Located close to shopping, amenities, and places of worship, this charming home offers the best of small-town living while being just a short drive to Listowel and Wingham, and only 35 minutes from the beautiful shores of Lake Huron. Full of character, space, and thoughtful updates, this is a wonderful place to call home! (id:49269)
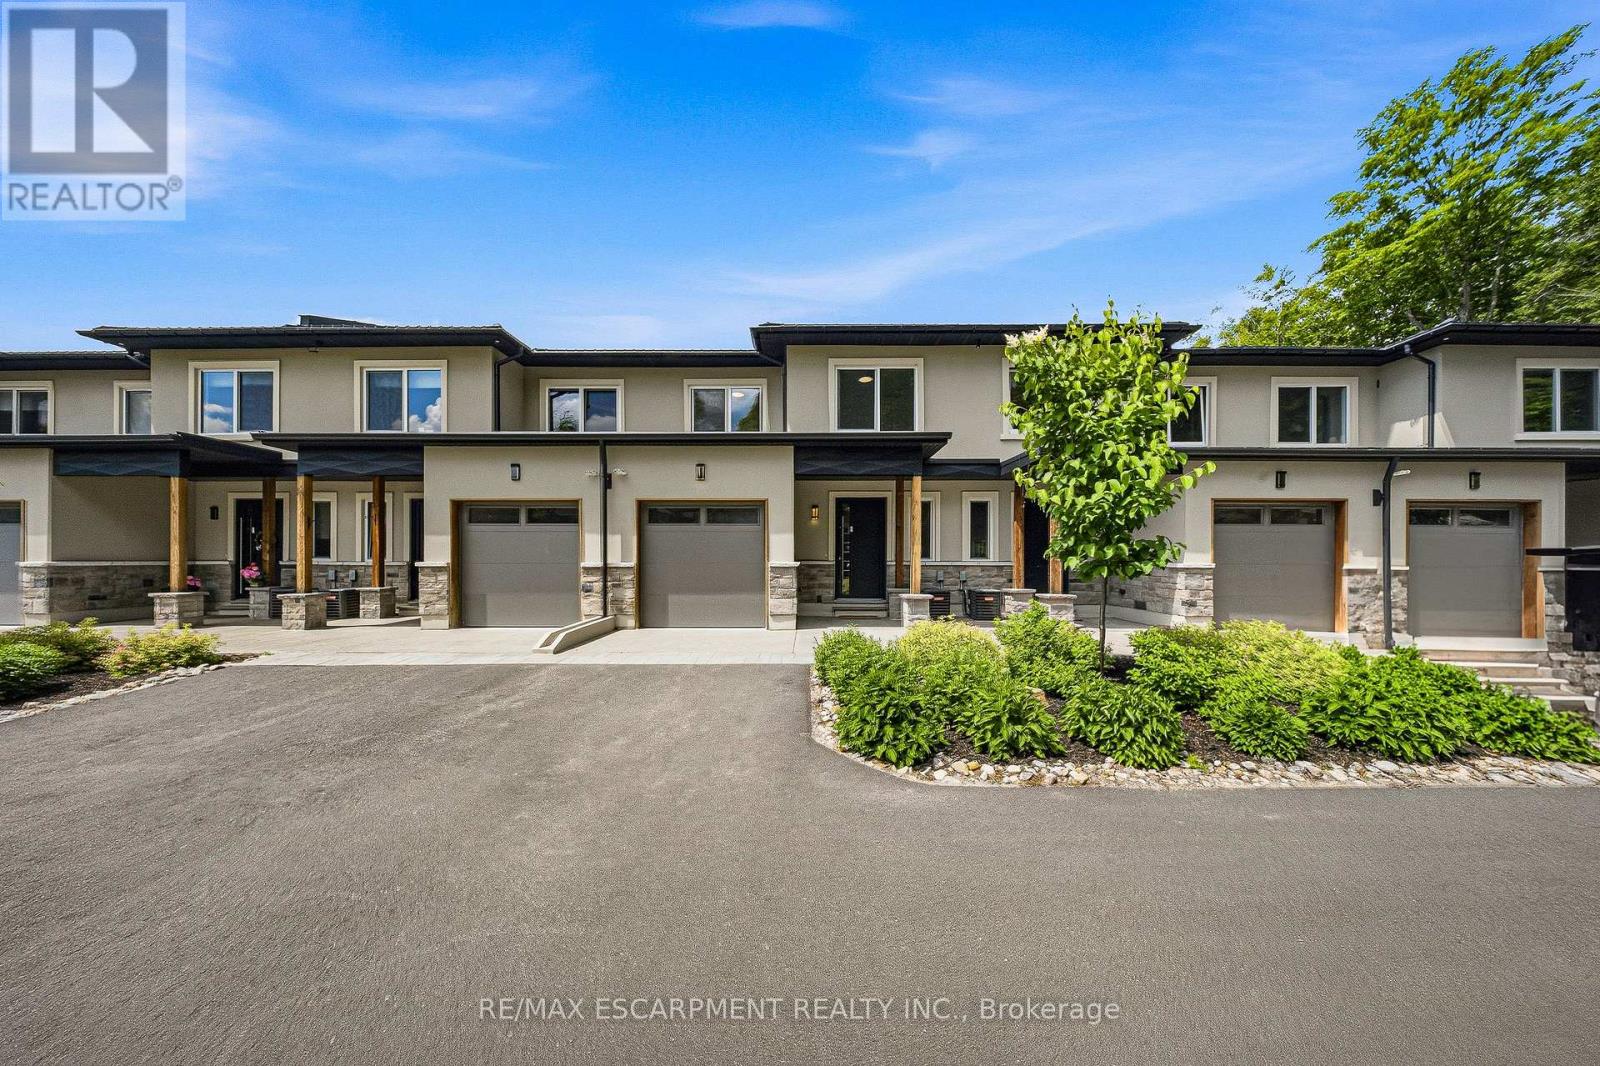
31 Horizon Lane
Huntsville, Ontario
Horizon Lane Townhome - Muskoka Living at Its Finest. Stunning 2-storey townhome in the gated Horizon Lane community, perfectly positioned to enjoy breathtaking views of Hunters Bay in vibrant Huntsville, Muskoka. This contemporary home offers 2000 sq ft of luxurious living space with an impressive open-concept layout designed for modern living and effortless entertaining. Outdoor Space: 2 balconies (187 sq. ft. and 62 sq. ft.) + a 186 sq. ft. front porch. Featuring 3 bedrooms plus a den (easily used as a 4th bedroom), the home showcases high-end finishes throughout. The chef-inspired kitchen is a standout with custom-made cabinets, premium quartz countertops, large Italian porcelain tiles, and top-tier stainless steel high-efficiency appliances backed by an extended 10-year warranty. High-quality vinyl flooring flows throughout the main living areas, complemented by elegant custom millwork in the foyer and bedroom closets. Spacious bathrooms feature luxurious porcelain tiling. This gated community includes an on-site custodian for peace of mind and offers fantastic resident amenities: outdoor gym, BBQ areas, rest spots, walking trails, putting green, and more. Surrounded by magnificent waterfront and forest views, the complex is ideally located just minutes from Arrowhead Provincial Park and Algonquin Provincial Park. Outdoor enthusiasts will love the proximity to Hunters Bay Trail with its floating boardwalk, beach access, playground, and scenic waterfront paths. Explore Limberlost Forest's 70+ km of hiking trails, Lions Lookout for panoramic vistas, and year-round adventures including swimming, canoeing, hiking, mountain biking, snowshoeing, and ice skating. Conveniently close to Hwy 11, downtown Huntsville's charming shops, restaurants, arts scene, and attractions like Muskoka Heritage Place. Whether you seek lakeside serenity, outdoor recreation, or vibrant community living, this exceptional townhome delivers Muskoka magic in a stylish, low-maintenance package. (id:49269)
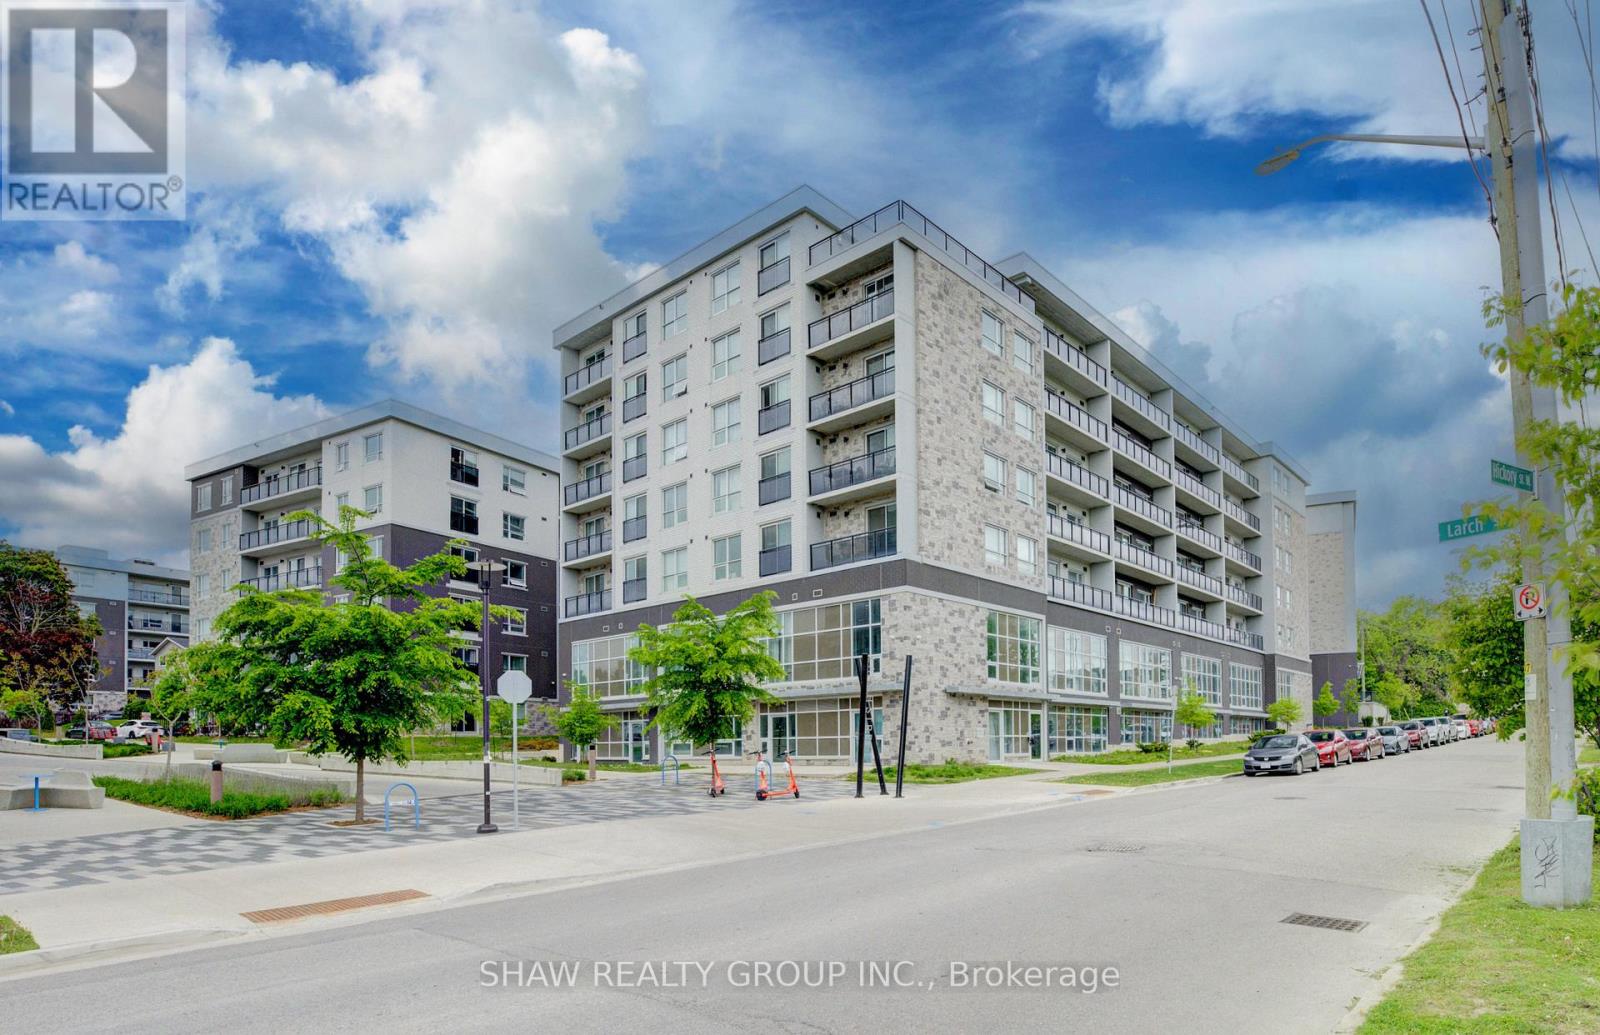
G105 - 275 Larch Street
Waterloo, Ontario
Welcome to Unit G105 at 275 Larch Street, a fully furnished 1 bedroom + spacious enclosed den, 2 bathroom condo in the heart of Waterloo's highly sought after University District. Offering 860 sq. ft. of bright, modern living space, this turnkey unit features soaring ceilings, oversized windows, quartz countertops, stainless steel appliances, in suite laundry, and durable flooring throughout. The spacious enclosed den provides exceptional flexibility for a home office, study area, guest space, or additional living area. Thoughtfully furnished with two beds, a sofa, TV, dining set, and storage pieces, this move in ready condo is ideal for first time buyers, parents looking to invest for their student, or investors seeking a low maintenance property in a prime rental location. Building amenities include a fitness centre, yoga studio, rooftop terrace, secure bike storage, and visitor parking. Located just steps from Wilfrid Laurier University, the University of Waterloo, Conestoga College, the ION LRT, restaurants, shopping, and everyday amenities, this property offers unbeatable convenience and long term appeal. Condo fees include water, heat, parking, building insurance, and maintenance, helping to simplify ownership. A fantastic opportunity to own in one of Waterloo's most desirable and consistently in demand neighbourhoods. (id:49269)
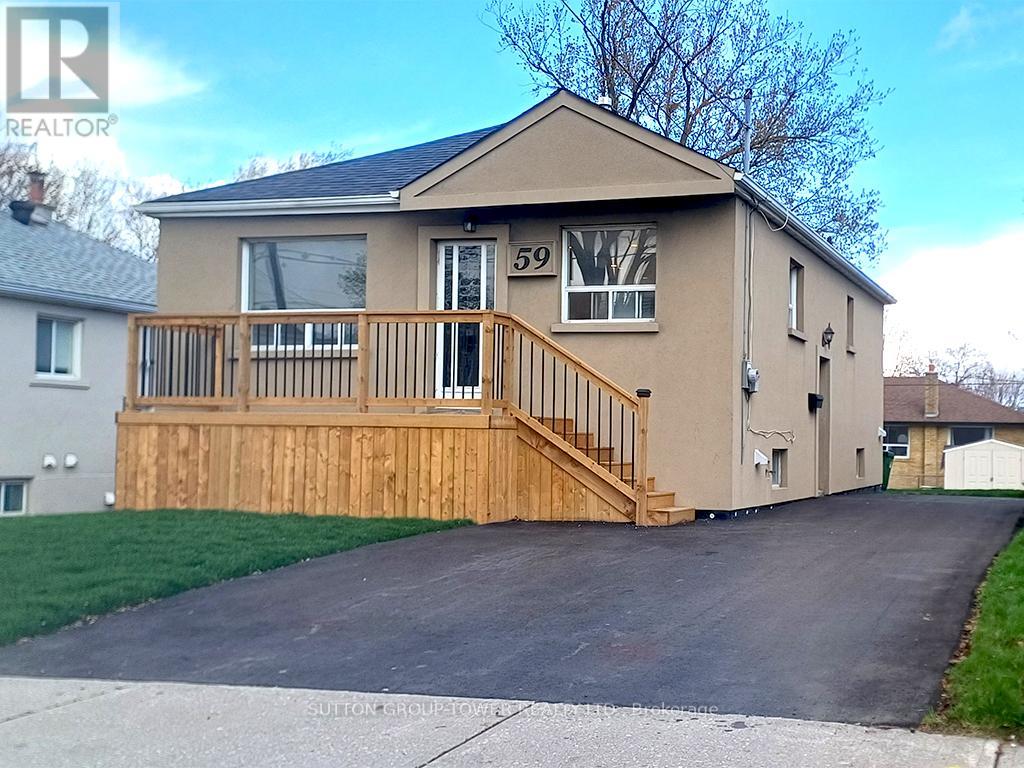
59 Dalbeattie Avenue
Toronto, Ontario
Welcome To 59 Dalbeattie Ave. This 2 +1 Bedroom Home Its Tucked Away On Quiet Tree Line Street In A Neighbourhood With A Real Sense Of Community. Amazing Renovations Throughout. Open Concept Bungalow With Separate Entrance And A Possibility Of Adding Second Kitchen For Additional Income. Renovations Include: Waterproof The Whole House With Sub Pump, All New Floors - Engineered Hardwood, Made Into Open Concept (WR, DR & Kitchen), New Kitchen With 6 Drawer Island With Quartz Counter And Backsplash, New Doors Trim And Baseboard Throughout, Two New Washrooms, New Deck, Added Pot Lights, New Grass Back And Front, New Paved Driveway, New Attic Insulation R60, Made A Closet In The Basement Hallway, Refinished The Stairs And New Railing. Also Boasts A Private Driveway For Multiple Cars. Enjoy A Huge Backyard Perfect For Entertaining, Gardening Or Future Expansion Potential. Conveniently Located Close To Schools, Parks, Shopping, Transit And Major Highways 401 & 400. (id:49269)
51 - 5020 Delaware Drive
Mississauga, Ontario
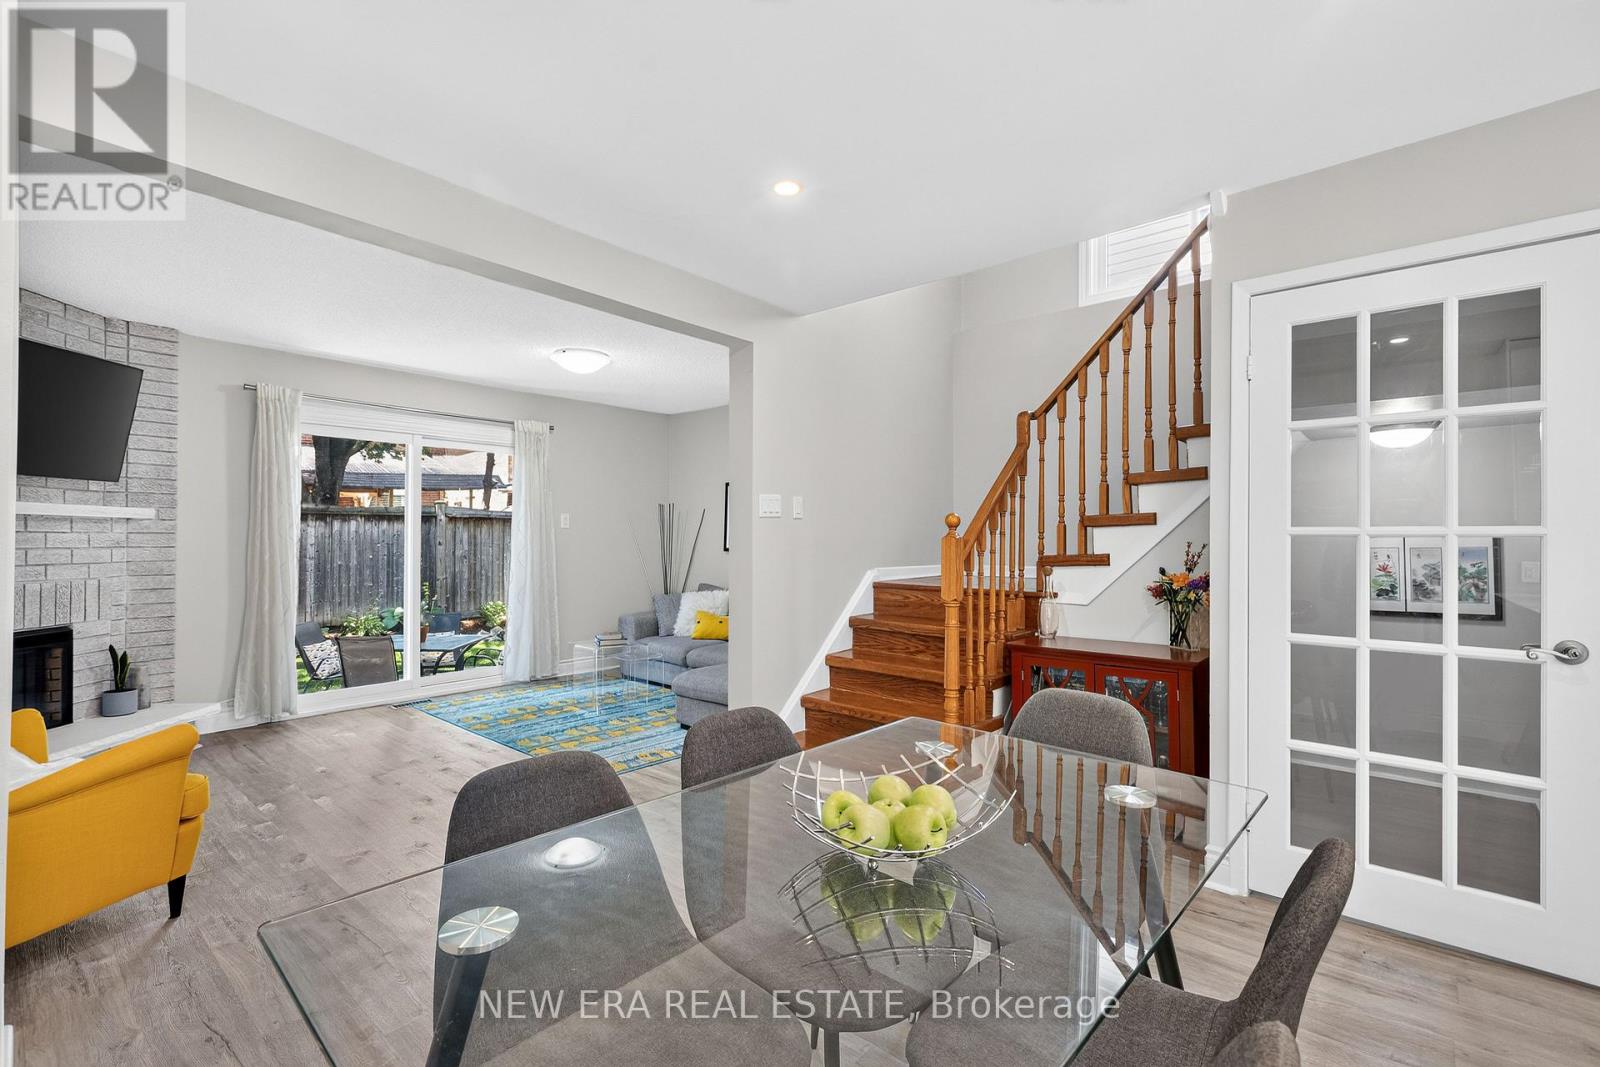
Prepare to be impressed by this meticulously maintained, 3-bedroom, 2-bathroom Mississauga gem that defines turn-key luxury! Nestled in the high-demand Hurontario community, this property showcases absolute pride of ownership and premium finishes from top to bottom. It comes complete with an attached garage featuring an automatic opener and top-tier efficiency thanks to all-new exterior doors and windows. Step inside to discover a spectacular main level, completely transformed into a bright, seamless open-concept kitchen, dining, and living space designed for effortless entertaining. Sophisticated flooring sets the tone throughout, featuring high-end vinyl plank across the main level, classic hardwood upstairs, and durable engineered hardwood in the basement. The chef's kitchen is a true center piece, boasting striking quartz countertops, a premium Samsung refrigerator, and elite European appliances. Sleek, modern mirrored closet doors run throughout the home, reflecting the abundant natural light. The luxury continues with brand-new upgrades, including a renovated storage closet and a stunning laundry room outfitted with a quartz countertop and high-end European stacked washer and dryer. Located just minutes from premier schools, parks, shopping, transit, and major highways, this move-in-ready masterpiece offers the ultimate modern lifestyle. Don't miss your chance to own this rare find-schedule your private tour today! (id:49269)

17 Ontario Street
Halton Hills, Ontario
Backing onto picturesque greenspace on nearly 1/3 of an acre, this stunning custom home offers exceptional space, style, and a fabulous walkout lower level perfect for extended family or multi-generational living. The open-concept main floor is designed for entertaining, featuring a chef-inspired kitchen with a massive island/breakfast bar, quality stainless steel appliances, abundant cabinetry, a skylight, and pot lights. The inviting great room is warmed by a fireplace and overlooks the private backyard, with access to the deck for seamless indoor-outdoor living. A formal dining room is ideal for hosting family dinners. The main floor also features a convenient mudroom with access to the side yard and oversized garage, while hardwood flooring flows throughout the home. Retreat to the spacious primary suite with dual walk-in closets, a luxurious 5-piece ensuite, and plenty of room for a king-size bed. One secondary bedroom enjoys its own ensuite, while the remaining two share a well-appointed bathroom. The fully finished walkout lower level offers incredible versatility with a huge recreation room, kitchenette, full bathroom, and direct access to the expansive backyard with plenty of room to play and entertain. Ideally located in a sought-after commuter-friendly neighbourhood, you're just a short walk to the GO Station, scenic trails, and vibrant downtown. Surrounded by charming character homes, this exceptional property offers the rare feeling of country living with all the conveniences of town. (id:49269)
2014 Heartwood Court
Mississauga, Ontario
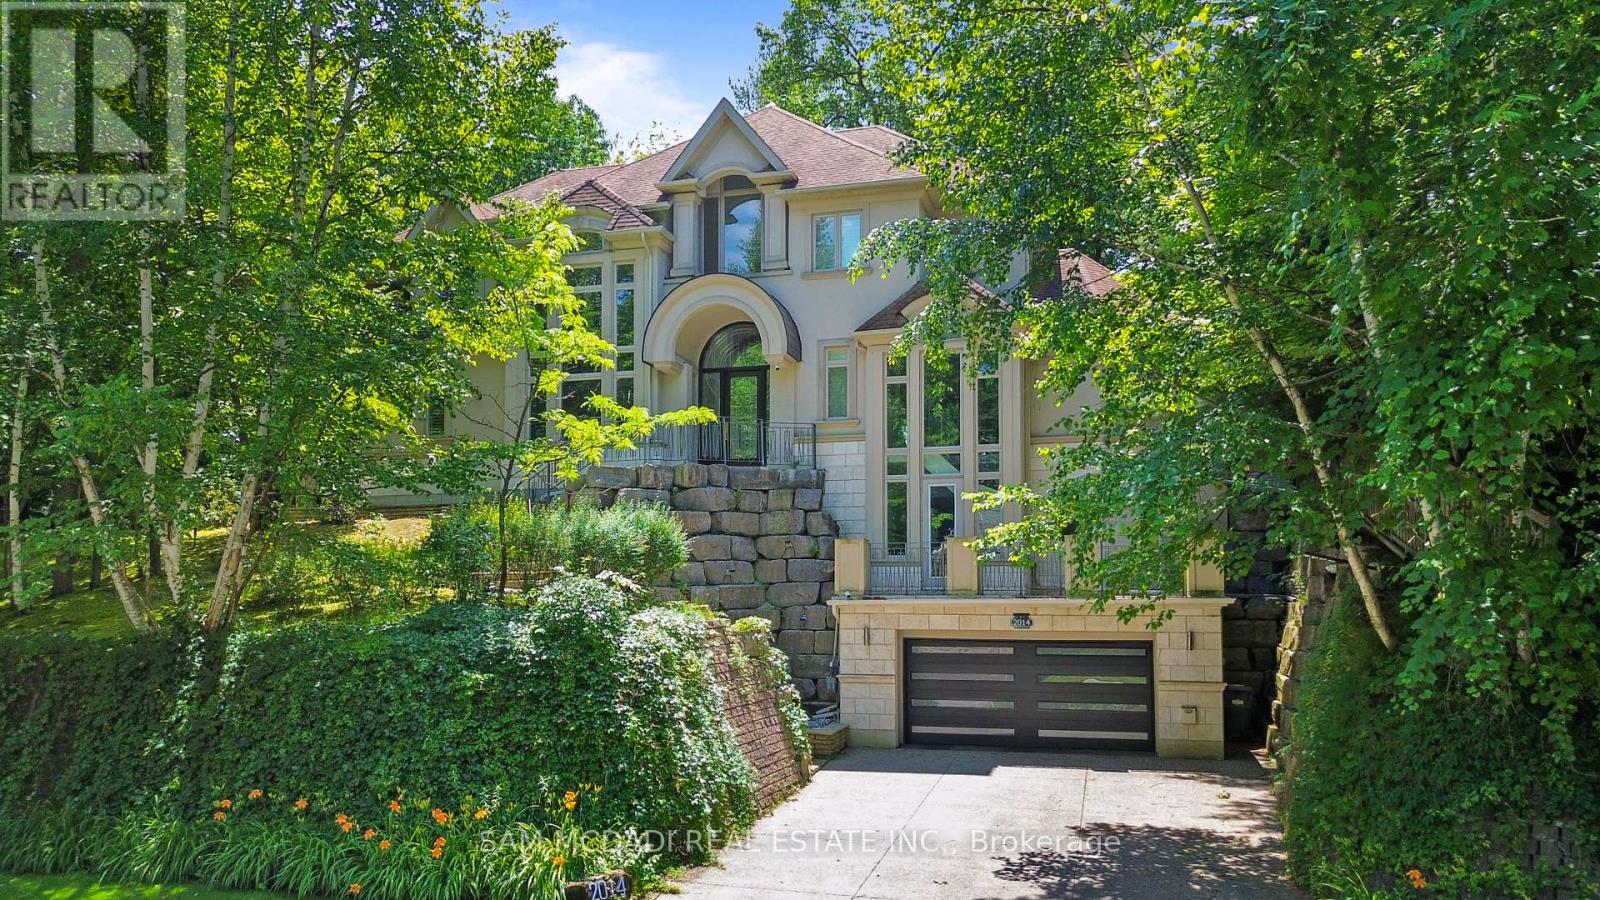
Tucked away on a prestigious cul-de-sac in one of Mississauga's most exclusive enclaves, this extraordinary custom-built estate backs onto the Credit River on a premium half-acre ravine lot. Presented fully furnished, this impeccably appointed residence includes premium appliances & thoughtful essentials for a move-in ready experience. Inside, a nearly 5,000 SF of above-grade living space unfolds with soaring two-storey windows framing breathtaking ravine views and filling the home with natural light. The chef-inspired kitchen flows effortlessly into elegant principal living and dining spaces, while multiple walkouts lead to expansive patios and balconies, creating a seamless connection between indoor comfort and the surrounding landscape.The main floor primary suite offers a private retreat complete with a spacious walk-in closet and a spa-inspired 5-piece ensuite. Above, two generously sized bedrooms are complemented by their own ensuites and closet spaces, a den, and a dedicated office, all featuring an open-to-below design that enhances the home's grand architectural presence. The fully finished lower level is designed for both work and recreation, featuring a home theatre, private gym, office, additional bedroom, and flexible living space ideal for extended family or guests. Step outside to your own private sanctuary, offering access to the water below for peaceful walks, or simply enjoying one of the most picturesque settings in the city. Designed with comfort and convenience in mind, the home also features radiant heated floors throughout, high-velocity heating, elevator access to multiple levels, a premium home theatre with surround sound, an integrated speaker system, security monitoring with cameras, a sprinkler system, and an oversized garage. Ideally located just minutes from Erindale Park, Mississauga Golf & Country Club, UTM, Credit Valley Hospital, Erindale GO Station, Square One Shopping Centre, and major highways 403, 401 & 407. (id:49269)