
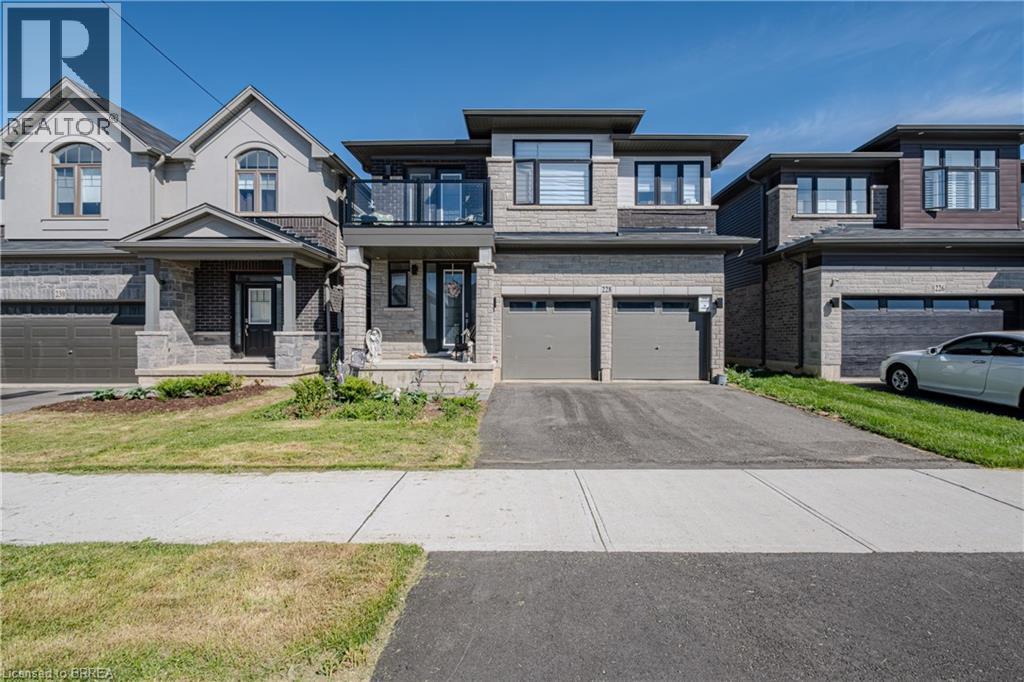
228 Longboat Run W
Brantford, Ontario
Welcome to 228 Longboat Run W., nestled in the highly sought-after West Brant community of Brantford. Built in 2023 and having over 2,000 sq.ft. of thoughtfully designed living space, this two-storey home features 4 bedrooms and 3.5 bathrooms—perfect for growing or multigenerational families. Step inside to an inviting foyer complete with closet space and a convenient 2-piece powder room. The bright and spaciousmain level showcases an open-concept great room, ideal for everyday living and entertaining, alongside a beautifully appointed kitchen featuringwhite shaker cabinetry, quartz countertops, subway tile backsplash, walk-in pantry, and a large centre island with breakfast bar seating. The dining area offers patio door access to the backyard, creating seamless indoor-outdoor living. The second level is exceptionally well designed, boasting four generous bedrooms and three full bathrooms. Two bedrooms are connected by a convenient Jack-and-Jill 3-piece ensuite, while the expansive primary retreat features a walk-in closet and private 4-piece ensuite.The unspoiled basement provides endless potential for future living space, while the true double-car garage and double paved driveway offer ample parking and storage. Ideally located in a family-friendly neighbourhood close to schools, parks,walking trails, shopping, and everyday amenities—this is the perfect place to call home. THE CURRENT TENANT IS VACATING OCT 4th 2026. (id:49269)
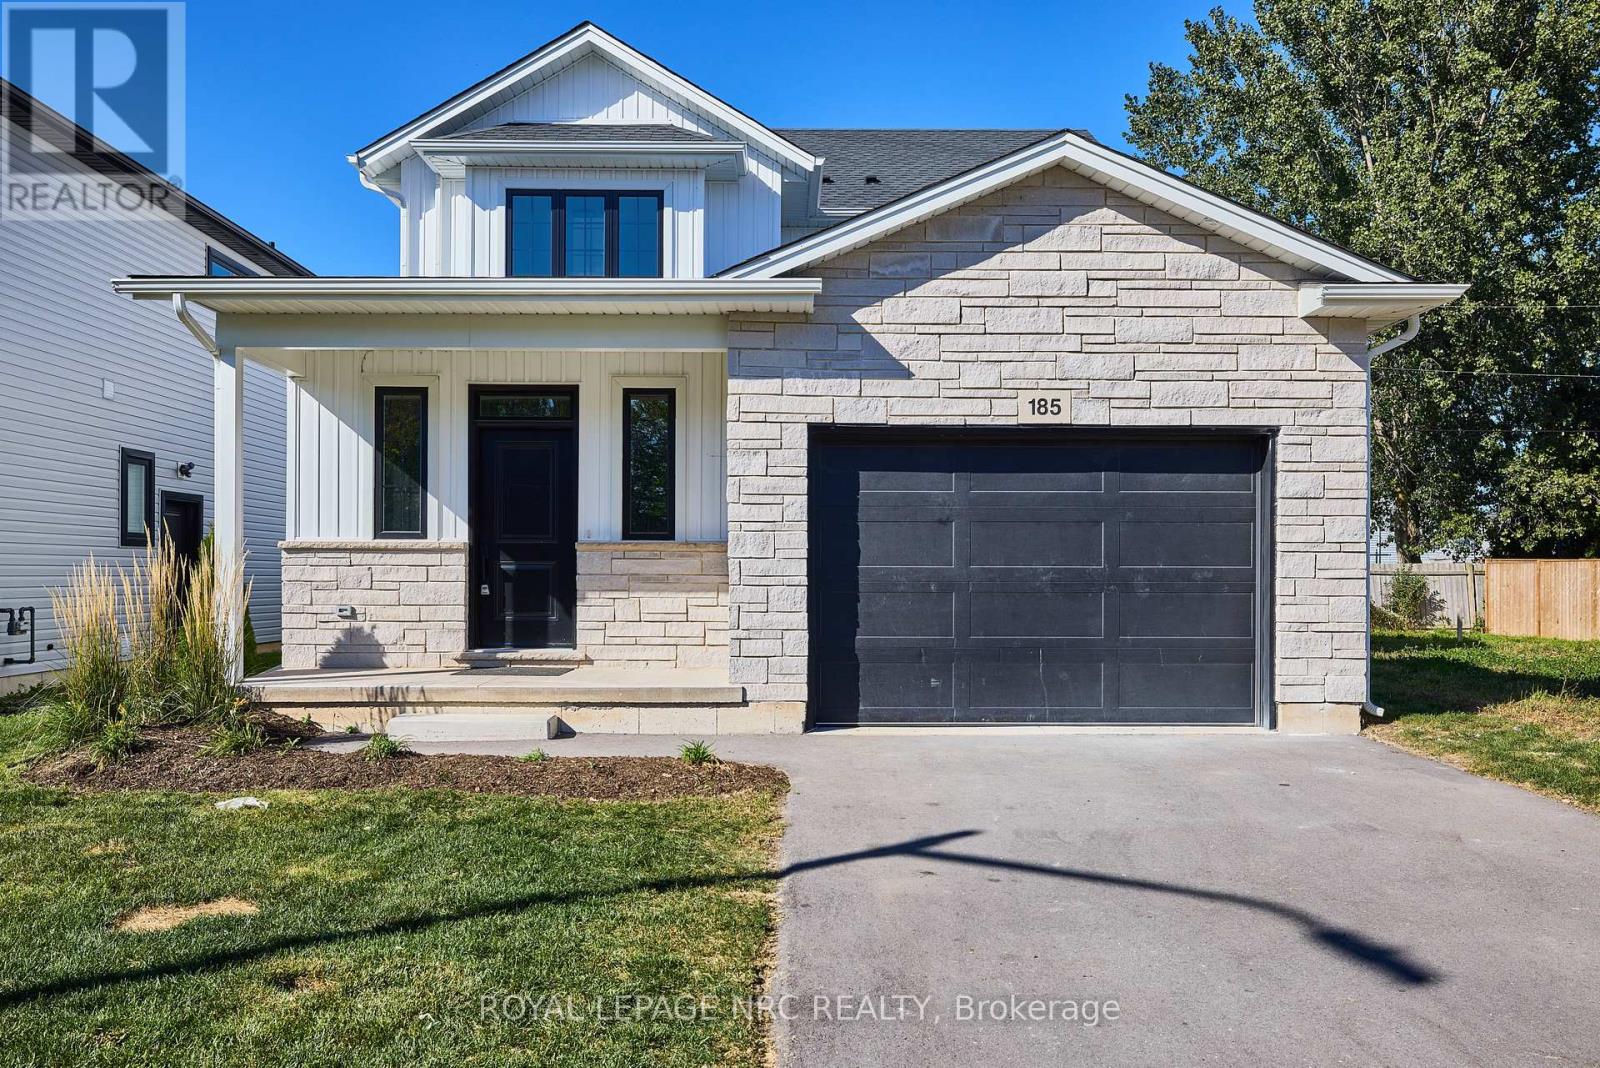
185 Hodgkins Avenue
Thorold, Ontario
This 2 storey home offers your family the very best in rental accommodations. Adorned with luxurious finishes - you'll be left wanting for nothing. Step inside to find a spacious main floor with hardwood floors, spacious kitchen with gorgeous white ceiling height cabinets, stainless steel appliances and quartz counters, a large dining area and living room. The Second floor of the home offers a laundry area with a stacked washer dryer, a full 4 piece bathroom, Large primary bedroom complete with it's own private 3 piece ensuite bathroom and 2 other spacious bedrooms. (id:49269)
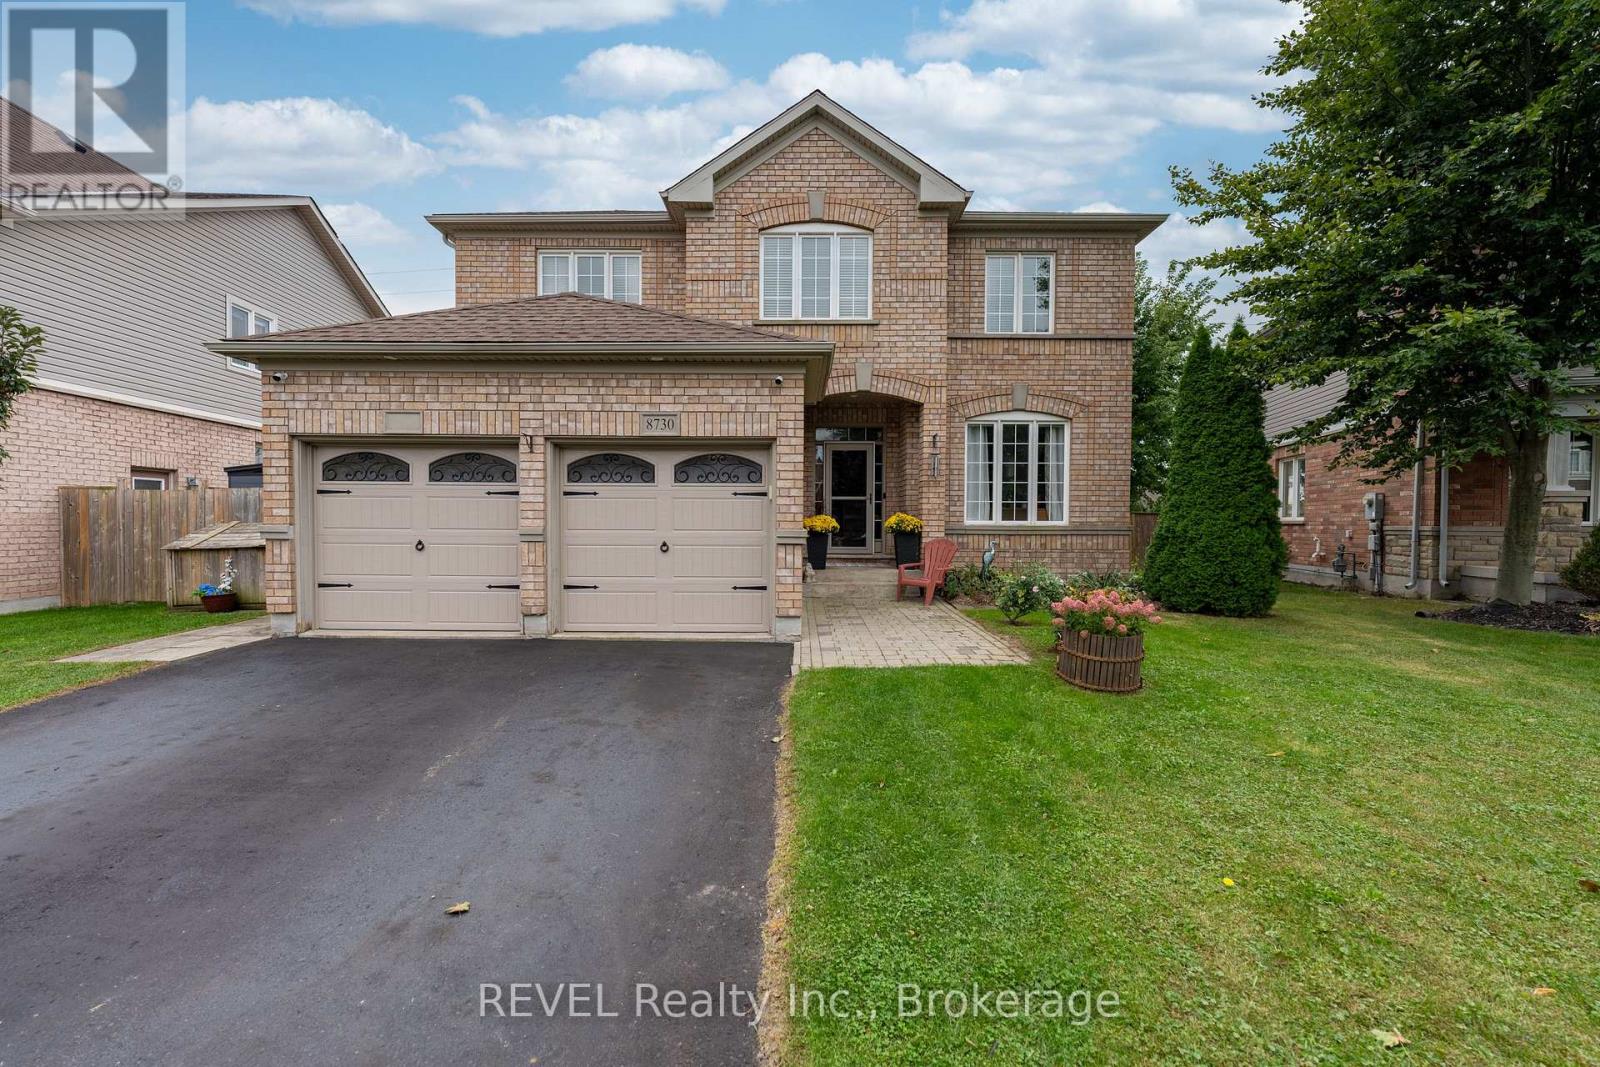
8730 Milomir Street
Niagara Falls, Ontario
Beautifully appointed all-brick two-storey home offering exceptional space, functionality and an impressive backyard retreat! The main floor features a tiled entryway, 9ft ceilings, convenient laundry room and 2pc bathroom, along with a formal dining room showcasing hardwood flooring. The spacious kitchen offers extensive built-in cabinetry, ample cupboard space, stainless steel appliances, a large island with bar-style seating and a dinette with ceramic tile flooring, all open to the bright living room featuring hardwood flooring, a gas fireplace and soaring openness to the second floor. The abundance of natural light creates a warm and inviting main living space. Upstairs, the primary bedroom suite offers his and hers walk-in closets and a luxurious 5pc ensuite complete with dual sinks, glass shower and soaker tub. Three additional bedrooms and a 4pc bathroom complete the second floor. The fully finished basement provides even more living space with a large recreation room featuring rough-in piping for a wet bar, an office/bedroom, walk-in closet storage, additional storage area and a 5pc bathroom. Outside, enjoy a fully fenced and beautifully landscaped yard with raised garden beds, a rear wood deck and an onground heated saltwater pool (approximately 7 years old) featuring a newer liner and patterned stone surround. The backyard retreat is complete with a detached enclosed sunroom with hot tub and a separate gazebo seating area. Additional features include a double car garage with newer insulated doors and double driveway. Conveniently located close to schools, shopping, Costco, grocery stores and all amenities, with easy access to the QEW. An excellent opportunity to enjoy spacious family living both inside and out! (id:49269)
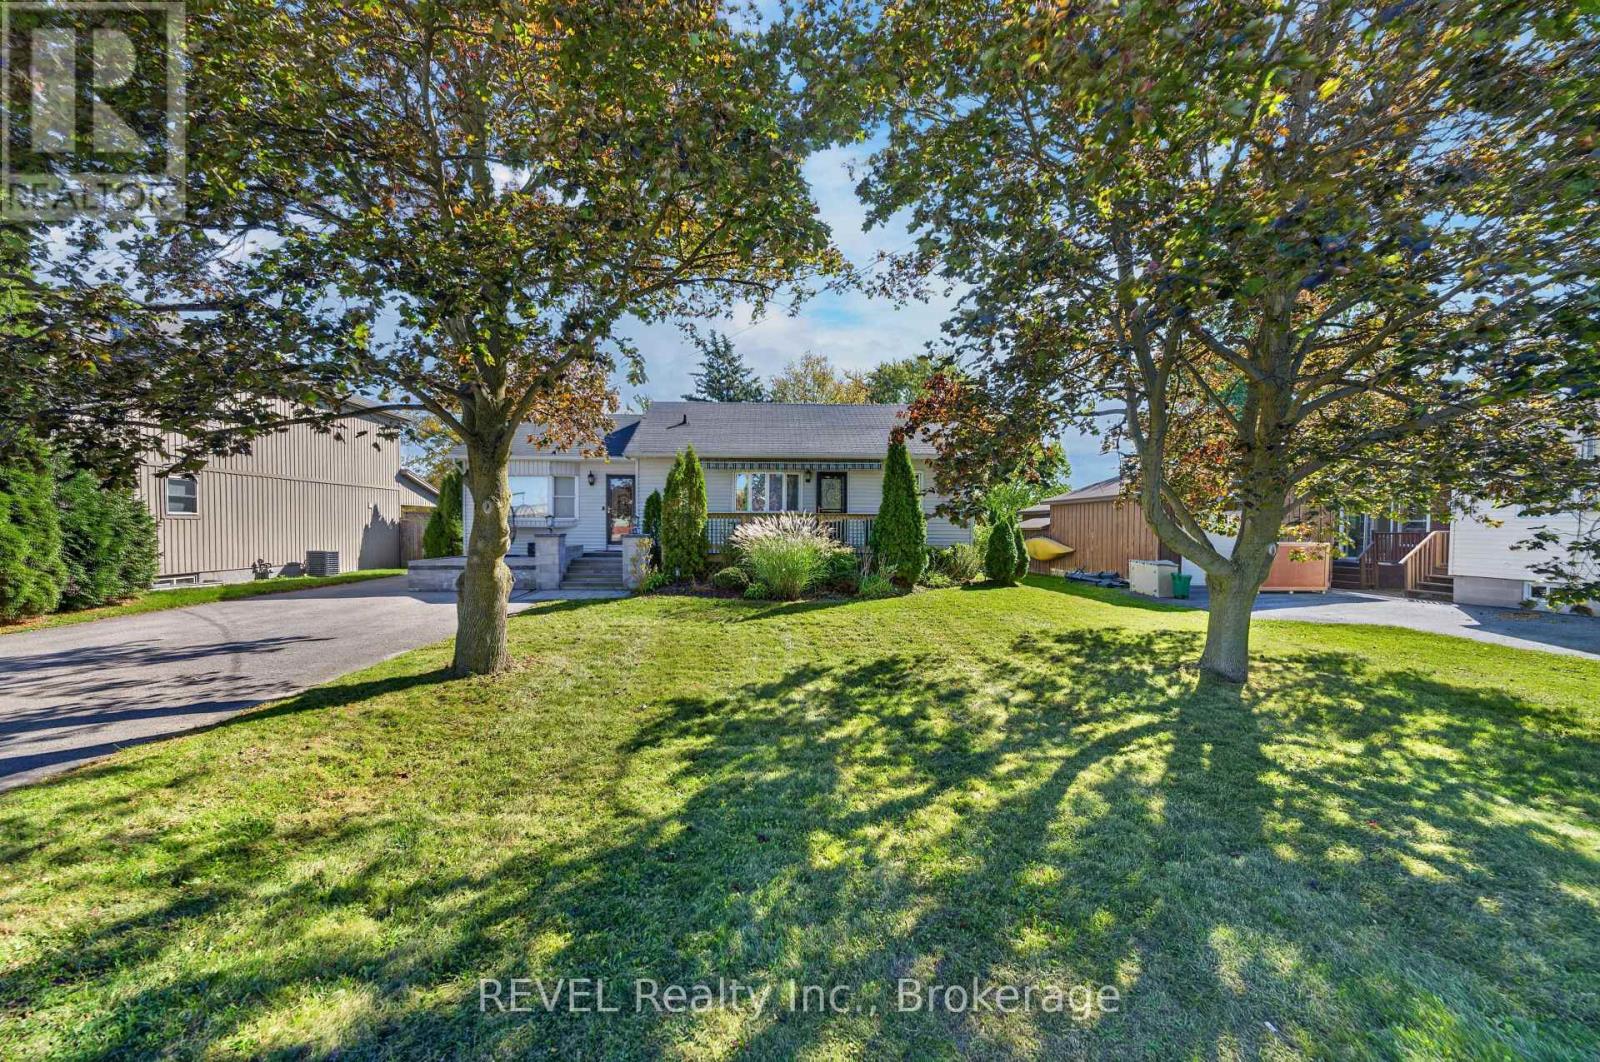
1329 Niagara Stone Road
Niagara-On-The-Lake, Ontario
This beautifully renovated home offers income from day one as a currently licensed short-term rental, with the flexibility to live in it as a single-family home, accommodate multi-generational living, or the potential to run a home-based business. Two outbuildings offer significant additional income potential with minor renovations. The 3+1 bedrooms, two full kitchens, and separate entrances let the layout adapt to your needs. Set on an expansive 250' x 72' lot, the private backyard offers exceptional space for entertaining, gardening, or relaxing outdoors, with room for future enhancements. Right on the bike path and minutes from Wayne Gretzky Estates, Trius Winery & Restaurant, schools, shopping, and the community center, with easy highway access to Niagara Falls and Old Town, it's a perfect short-term rental location. The bright open-concept main living area features modern finishes and an inviting sense of space. The lower level offers a separate entrance and flexible finished space, including the potential for an additional bedroom with Jack-and-Jill bathroom featuring a steam sauna adds a luxurious touch. Additional highlights include a spacious laundry area, large pantry, and upgraded 200-amp electrical service. A refined home offering comfort, flexibility, and an exceptional Niagara-on-the-Lake setting. (id:49269)
1002 - 35 Towering Heights Boulevard
St. Catharines, Ontario
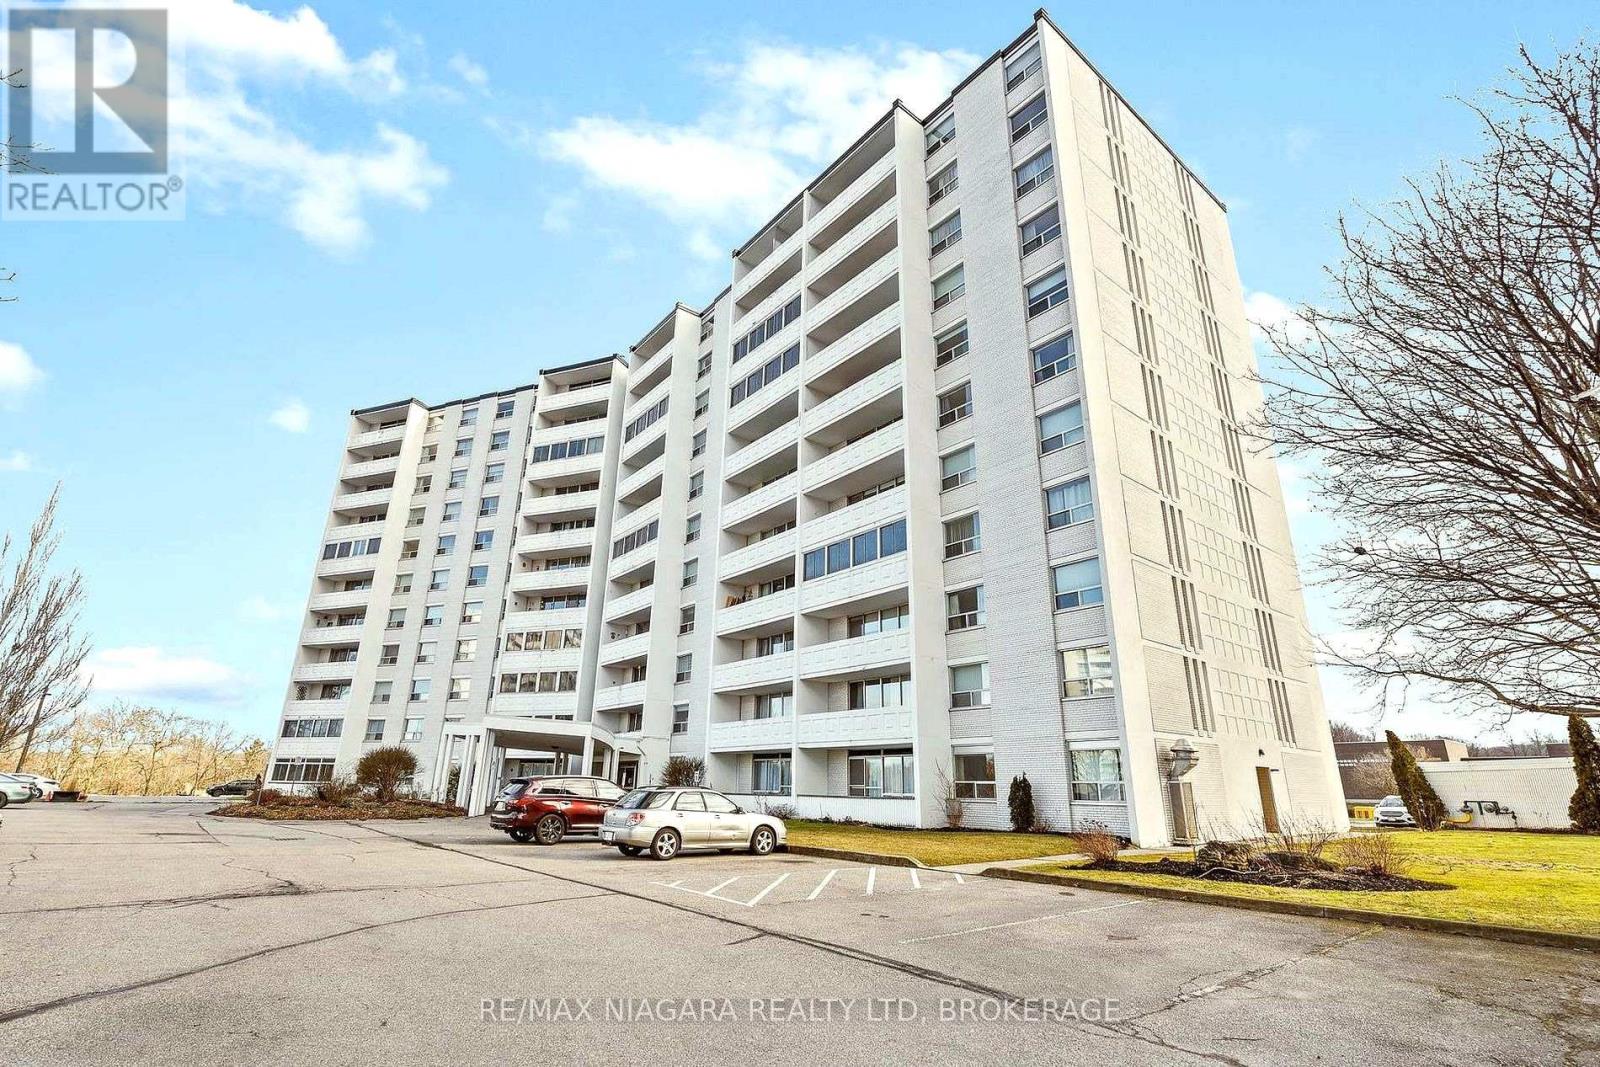
PRICED TO SELL! Amongst the lowest $/sqft for a 3-bedroom condo in St. Catharines! This unit would benefit from some TLC, and that's exactly where the value is. Bring your vision and your paintbrush, and build equity from day one. The bones are here: a bright, oversized living/dining area with walls of windows overlooking city views, a rare windowed kitchen, a primary bedroom with a 2-pc ensuite, two more generous bedrooms, a 4-pc main bath with tiled tub surround, and parquet flooring throughout. Condo fees include heat, hydro, water and building insurance, so there are no surprise utility bills. Building amenities include an indoor pool, sauna, fitness room, party room, library, game room, workshop, BBQ area, onsite laundry and a storage locker. One surface parking spot ($20/mo). Pets permitted with restrictions. Steps to Burgoyne Woods, minutes to Brock University, local secondary schools, the Pen Centre, transit and downtown. A strong fit for investors, first-time buyers ready to put in some sweat equity, or downsizers wanting space without the house. Opportunities at this price point don't last. Some images have been AI enhanced/virtually staged. (id:49269)
9985 Niagara River Parkway
Niagara Falls, Ontario
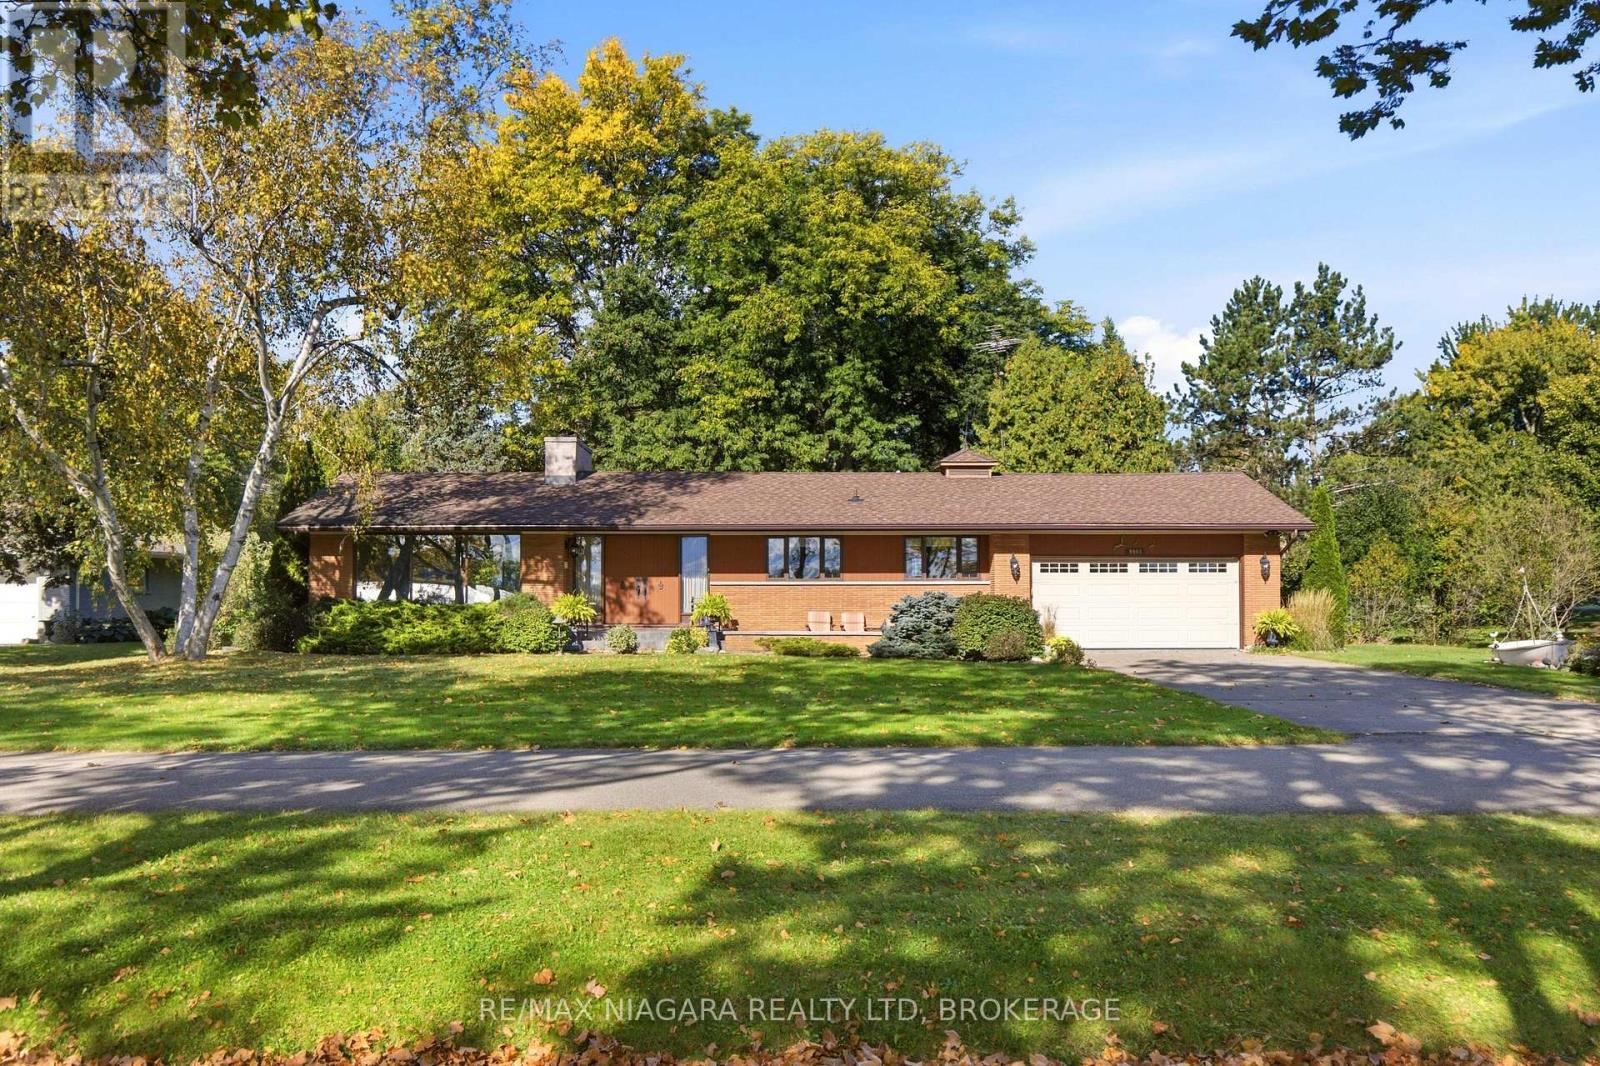
Niagara River Parkway - More Than an Address, It's a Lifestyle. Beautifully situated along the Niagara River Parkway, this bungalow offers captivating views of the Niagara River, an exceptional private setting and a wonderful opportunity to enjoy one of Niagara's most desirable locations. With the river just across the Parkway and the potential for private boat docking, this property offers a lifestyle that is truly special. Lovingly maintained by its original owners, the home features a spacious and inviting floor plan with a bright living room highlighted by a striking stone fireplace and large windows overlooking the river and gardens. A formal dining room and comfortable eat-in kitchen, complete with picturesque river views from the window above the sink, provide wonderful spaces for everyday living. Three bedrooms, a generous main bathroom, convenient mudroom and laundry area with an additional 3-piece bath complete the main level, along with an attached double garage. A particularly charming feature is the three-season enclosed back porch, offering a peaceful and private retreat overlooking the beautifully manicured backyard. Surrounded by mature trees, carefully tended gardens and expansive lawns, this is the perfect place to enjoy morning coffee, entertain friends or simply relax and appreciate the natural beauty of the surroundings. The exceptional backyard offers remarkable space and privacy, with established perennial gardens, a covered brick patio, generous lawn areas and a wooded backdrop with no rear neighbours. At the front, attractive landscaping and a stone patio provide yet another opportunity to enjoy the beautiful Niagara River views. The lower level features an expansive recreation room with a brick fireplace and retro bar, along with generous workshop, utility and storage areas. Additional features include reverse osmosis and UV water purification systems. (id:49269)
9 Laurentide Road
Ottawa, Ontario
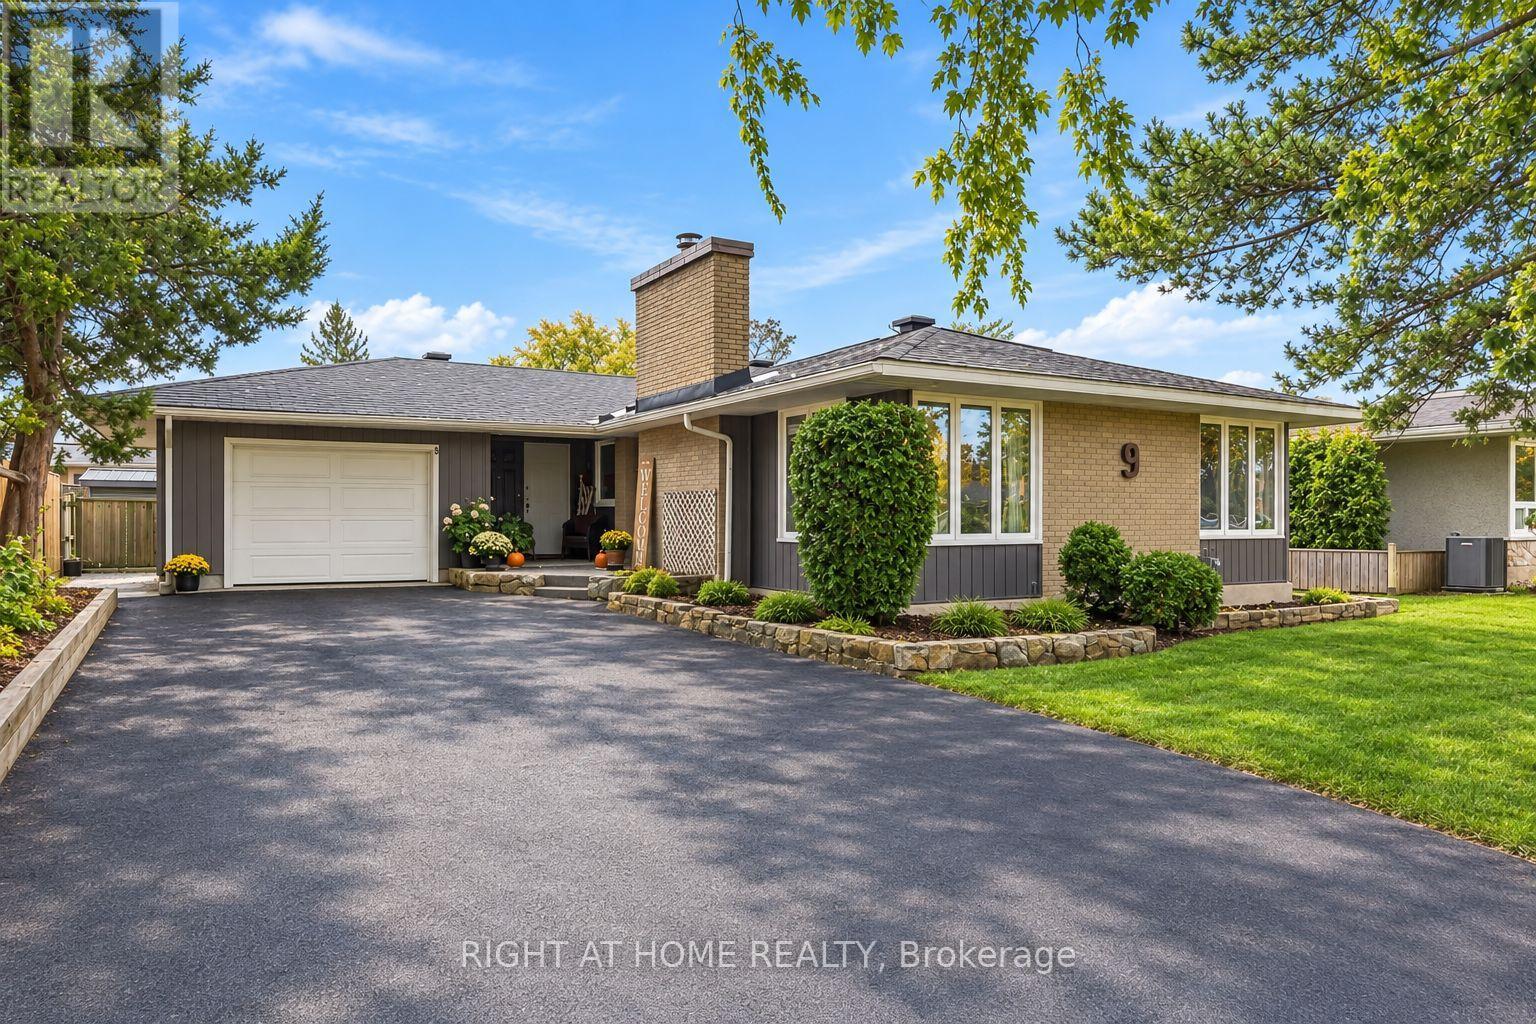
Set on a quiet, tree-lined street surrounded by beautifully maintained homes, this well-cared-for property offers the perfect combination of space, comfort and an exceptional setting. Situated on an impressive, oversized lot with beautiful landscaping, this home welcomes you with a bright, functional layout and spacious principal rooms. The inviting living room features a charming fireplace with a stone surround and rustic wood mantle, creating a warm focal point. The well-appointed kitchen offers ample cabinetry, generous counter space and a practical layout, with a separate formal dining room conveniently located nearby for family meals and entertaining. Large windows throughout bring in plenty of natural light, while the comfortable bedrooms provide plenty of room for the whole family. The fully finished lower level adds valuable living space, featuring a generously sized recreation room, a full bathroom and plenty of additional storage. Outside, enjoy the beautifully landscaped backyard, offering ample space to relax, garden or entertain. An oversized single-car garage. Notable updates include: Kitchen flooring and wall unit (2024), driveway (2024), garage door (2023), fireplace mantle (2022), main bathroom (2021), interior doors (2020), windows and siding (2019), furnace and hot water tank (2014), and roof (2010), Insulation (2002). A wonderful opportunity to own a spacious home on a fantastic lot in a desirable, established neighbourhood! (id:49269)
53 Yoho Drive
Ottawa, Ontario
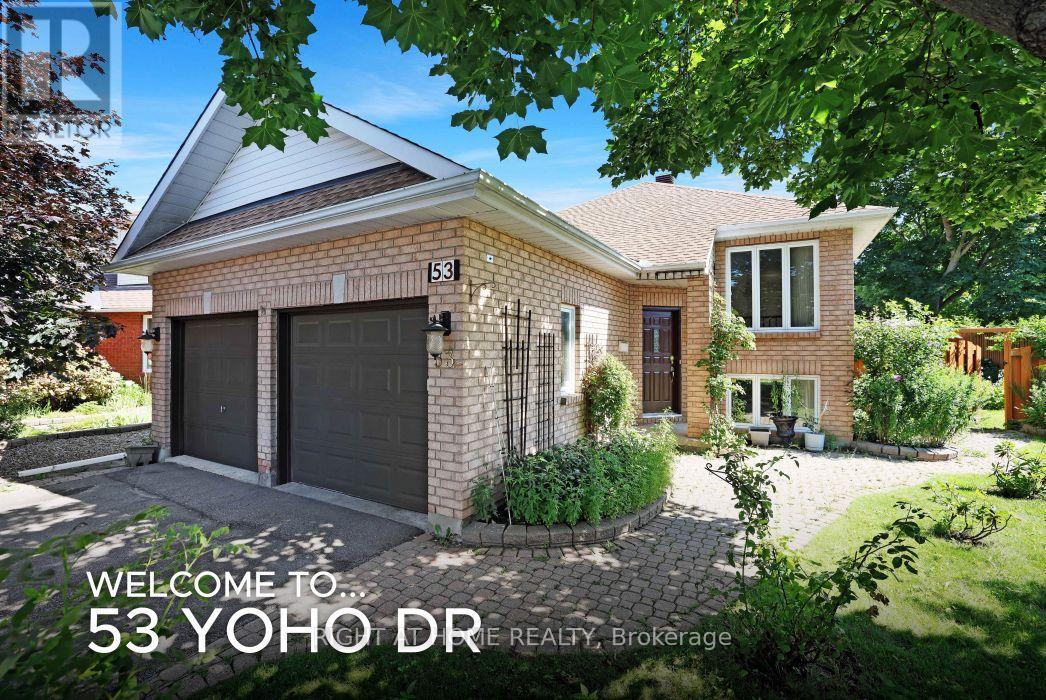
Best Value Bungalow in Bridlewood! Perfect for downsizers, empty-nesters and families, it's a home that exudes pride of ownership throughout, having been loved and well cared for by its original owners for many years. The tremendous curb appeal comes from its custom design which is set on an oversized corner lot, in a court and the many colourful flowers in the professionally landscaped gardens. The mature neighbourhood also lends to the appeal and is in a truly excellent location, close to shops, schools, parks, walking trails and more! Stepping inside this home, with its double garage, you're greeted by an open concept living/dining room with gleaming hardwood floors and recessed lighting. The updated eat-in kitchen backs onto the yard, giving it lots of natural light and a nice view. It features white cabinetry with ample storage, stainless steel appliances, granite counters, a deep double sink with modern faucet and more recessed lighting. You'll like cooking that much more! The main level primary bedroom with laminate floor also faces the yard and has both a walk-in and double closet and cheater door to the bathroom. The 5 piece bathroom offers double sinks, granite counters, separate glass shower and a soaker tub. This level also gives you a generous second bedroom with laminate floor. Heading downstairs floor to ceiling windows light your way! Walk into the huge family room with fireplace, fun corner bar and loads of potential. This raised lower with laminate flooring throughout, hardly feels like a basement at all and would be a great place for a home office, workout area etc. A good sized 3rd bedroom is here and another full bathroom. A spacious laundry/utility room too! The homes layout gives you better SDU or in-law suite potential as well. The private and large backyard with its garden oasis is stunning! Enjoy relaxing or entertaining friends on the custom tiered deck, watching kids & pets play in the fully fenced yard. Come and see this wonderful home!! (id:49269)
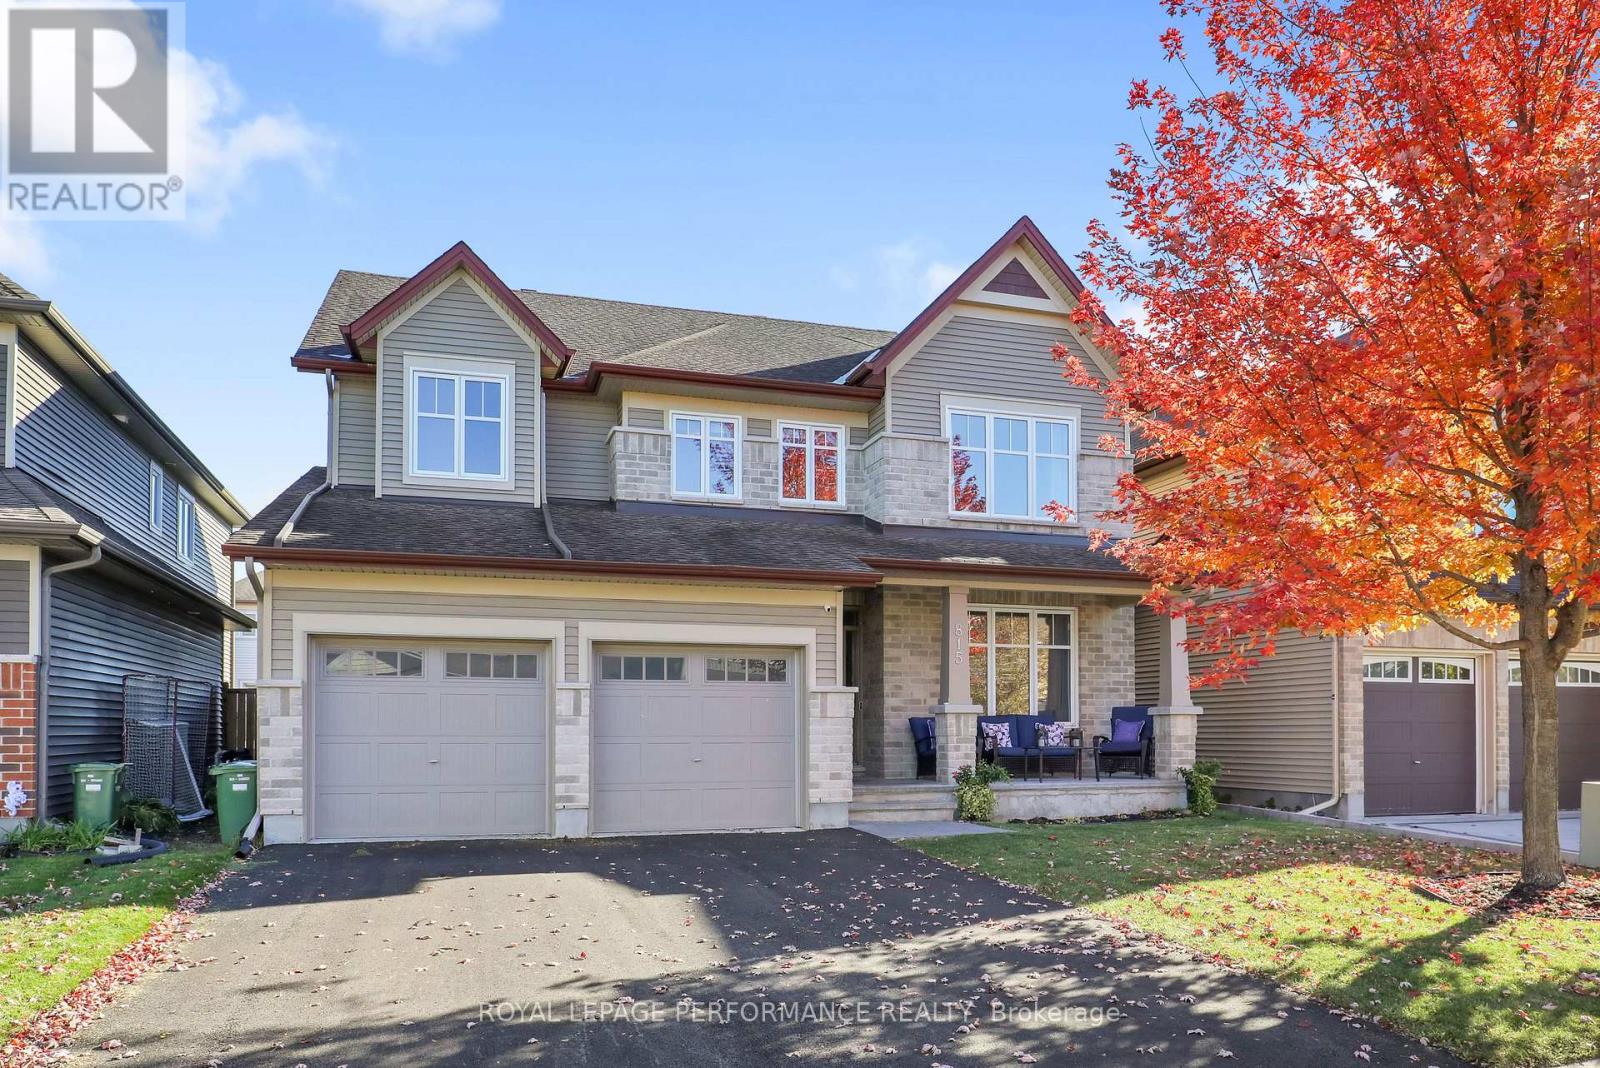
815 Slattery's Field Street
Ottawa, Ontario
A spacious five-bedroom, four-bathroom home offering a flexible layout and considerably more finished living space than the original floor plan. The main level features hardwood flooring, a dedicated home office and a well-appointed kitchen with hard-surface countertops, stainless steel KitchenAid appliances and tiled flooring. A hardwood staircase leads to the second level, where the large primary bedroom includes a walk-in closet and ensuite with a soaker tub. The upstairs also includes three large additional bedrooms and an open area to provide plenty of space for family, work or study. The professionally finished lower level was completed with permits in 2025 and adds approximately 982 sq. ft. of additional living space, including a fifth bedroom, full bathroom, recreation space and substantial storage. The home was fully painted in 2025, with new carpeting installed throughout the carpeted areas in 2026. Outside, the large backyard is complemented by a new deck completed in 2026 and the front driveway was freshly paved in 2026. A well-maintained and thoughtfully updated home with five bedrooms, multiple work-from-home spaces and a fully finished lower level. (id:49269)
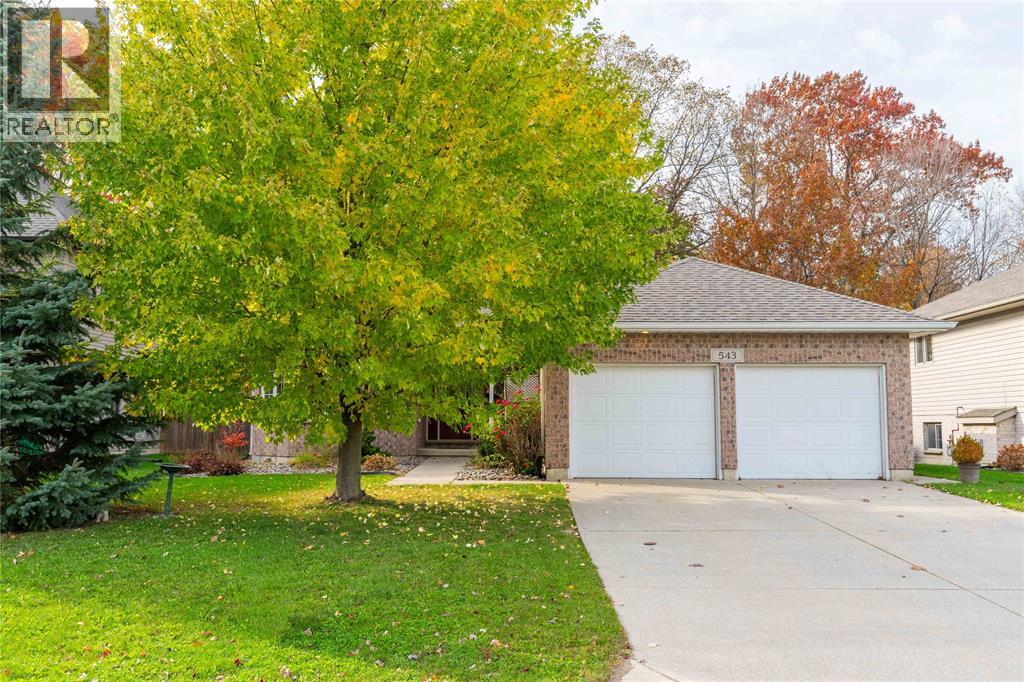
543 Country View Drive
Petrolia, Ontario
Get ready to fall in love with your own private oasis at 543 Country View Drive, a stunning bungalow featuring a newer inground saltwater pool and a peaceful backyard that backs directly onto green space with zero rear neighbours. Imagine spending your summer months lounging poolside with virtually zero maintenance, hosting weekend BBQs on the composite deck under the retractable awning, and watching the kids play freely on a safe, family friendly street where bicycles are still a way of life. Beyond the summer fun, the charming community of Petrolia offers year round local culture and small town magic, from catching a show at the historic Victoria Playhouse and ice skating at the local arena to browsing fresh goods at the Petrolia Farmers' Market, all surrounded by wonderful schools. Lovingly owned this home is in absolute mint condition with undeniable pride of ownership. The main floor features three bedrooms and three bathrooms, including a primary suite with a walk in closet and ensuite, plus convenient main-floor laundry, sleek electric blinds, a newer roof, and an attached double car garage. Head downstairs to discover a massive rec room, an extra bathroom, a cold cellar, and ample space to add even more bedrooms if needed. This is the one you have been waiting for, so schedule your showing today and let us get this sold! (id:49269)
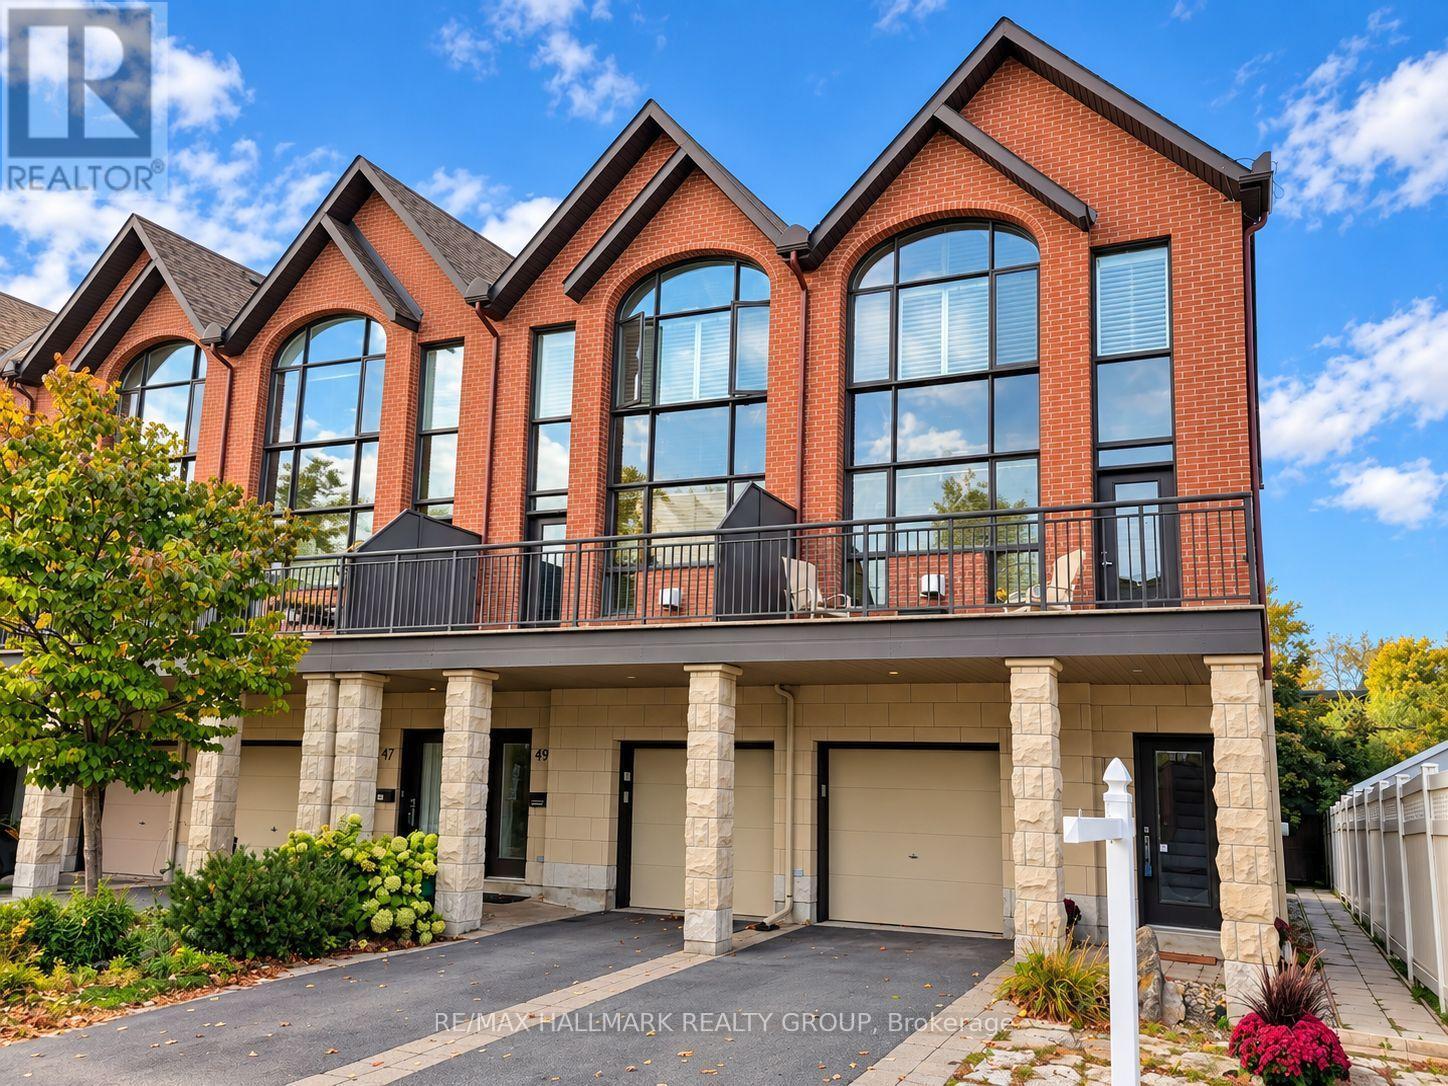
51 Drouin Avenue
Ottawa, Ontario
Rare opportunity to own this beautifully designed 3-level executive end-unit, ideally situated adjacent to the Rideau River and surrounded by NCC parkland. Approximately 2,340 sq. ft. of sophisticated living space, offering 2+1 bedrooms, 4 bathrooms, high ceilings and exceptional indoor-outdoor living. The impressive interior features imported tile, solid oak staircases and abundant natural light. The main entertainment level showcases an open-concept living and dining area with luxurious hardwood floors, pot lighting and gas fireplace plus access to two large decks. The elegant kitchen features rich solid cherry cabinetry, granite countertops, stainless steel appliances, upgraded tile and breakfast bar, plus a convenient powder room. The upper level offers two spacious bedrooms, each with ample closet space and 2 private ensuite bathrooms. The primary retreat features oversized windows with California shutters, multiple closets and a beautifully upgraded three-piece ensuite. The 2nd bedroom also has a double closet and 4 piece ensuite bathroom. Convenient upper-level laundry too. The lower level offers flexible additional living space There is a SEPARATE GUEST SUITE-with its own exterior entrance and gas fireplace ( 2 in this home)-provides excellent space for guests, extended family or a private home office. The suite includes a full sitting area plus a fully equipped kitchen & a lower level bedroom & full 4 piece bathroom (tub/shower). Enjoy a professionally landscaped private garden, expansive two-level sundeck with BBQ gas connection plus a south-facing front deck. Attached garage plus driveway parking for 2 cars. Steps to the Rideau River, scenic walking & cycling paths, Rideau Tennis & Sports Club, restaurants, shopping, parks & transit, with easy access to Sandy Hill, Centretown and the ByWard Market via Adawe Crossing bridge. A sophisticated, low-maintenance home in an exceptional location. NOTE: PHOTOS VIRTUALLY STAGED (id:49269)
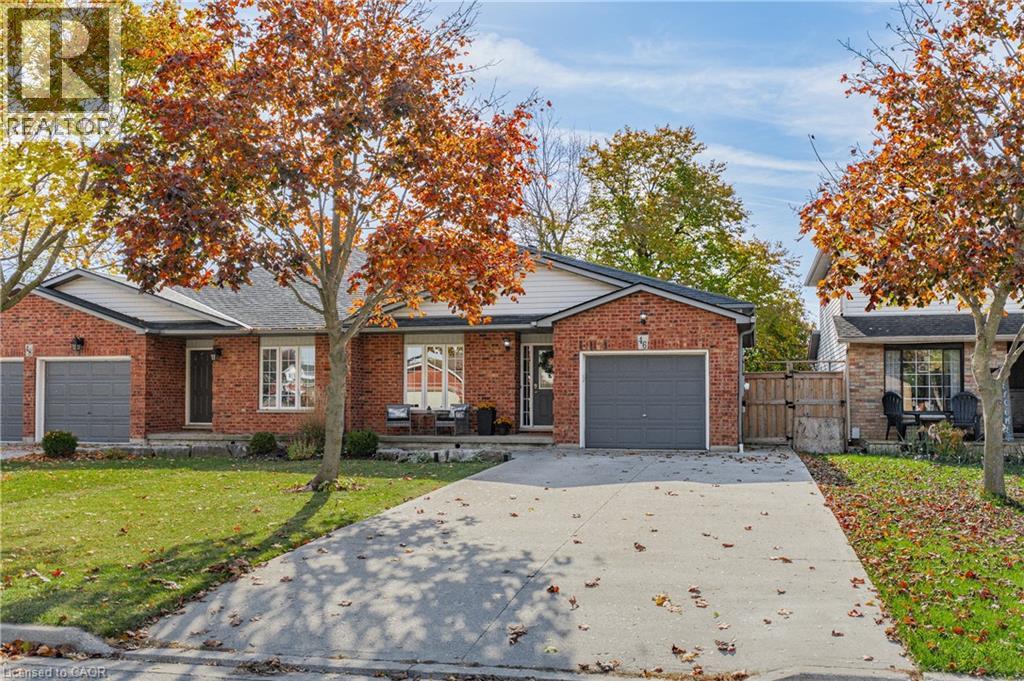
46 Celtic Drive
Caledonia, Ontario
Escape the big city and live in the quiet town of Caledonia nestled along the Grand River. On the edge of town but still less than 300 meters to the main drag, live where everything is walkable. This excellent three bedroom, two bathroom home is the perfect for first time buyers looking to enter the market or for an individual or couple looking for less maintenance in a smaller home. Peaceful country drives enable you to be at Hamilton International Airport in 15 minutes, 30 minutes gets you to either TD Coliseum and the rest of downtown Hamilton, or head northwest and in the same time be in Brantford. Day to day life is a breeze being so close to everything you need and the numerous outdoor spaces make Caledonia the kind of town you really get to know your neighbours. Autumn is the perfect time to come fall in love with Caledonia - book your private viewing today! (id:49269)