
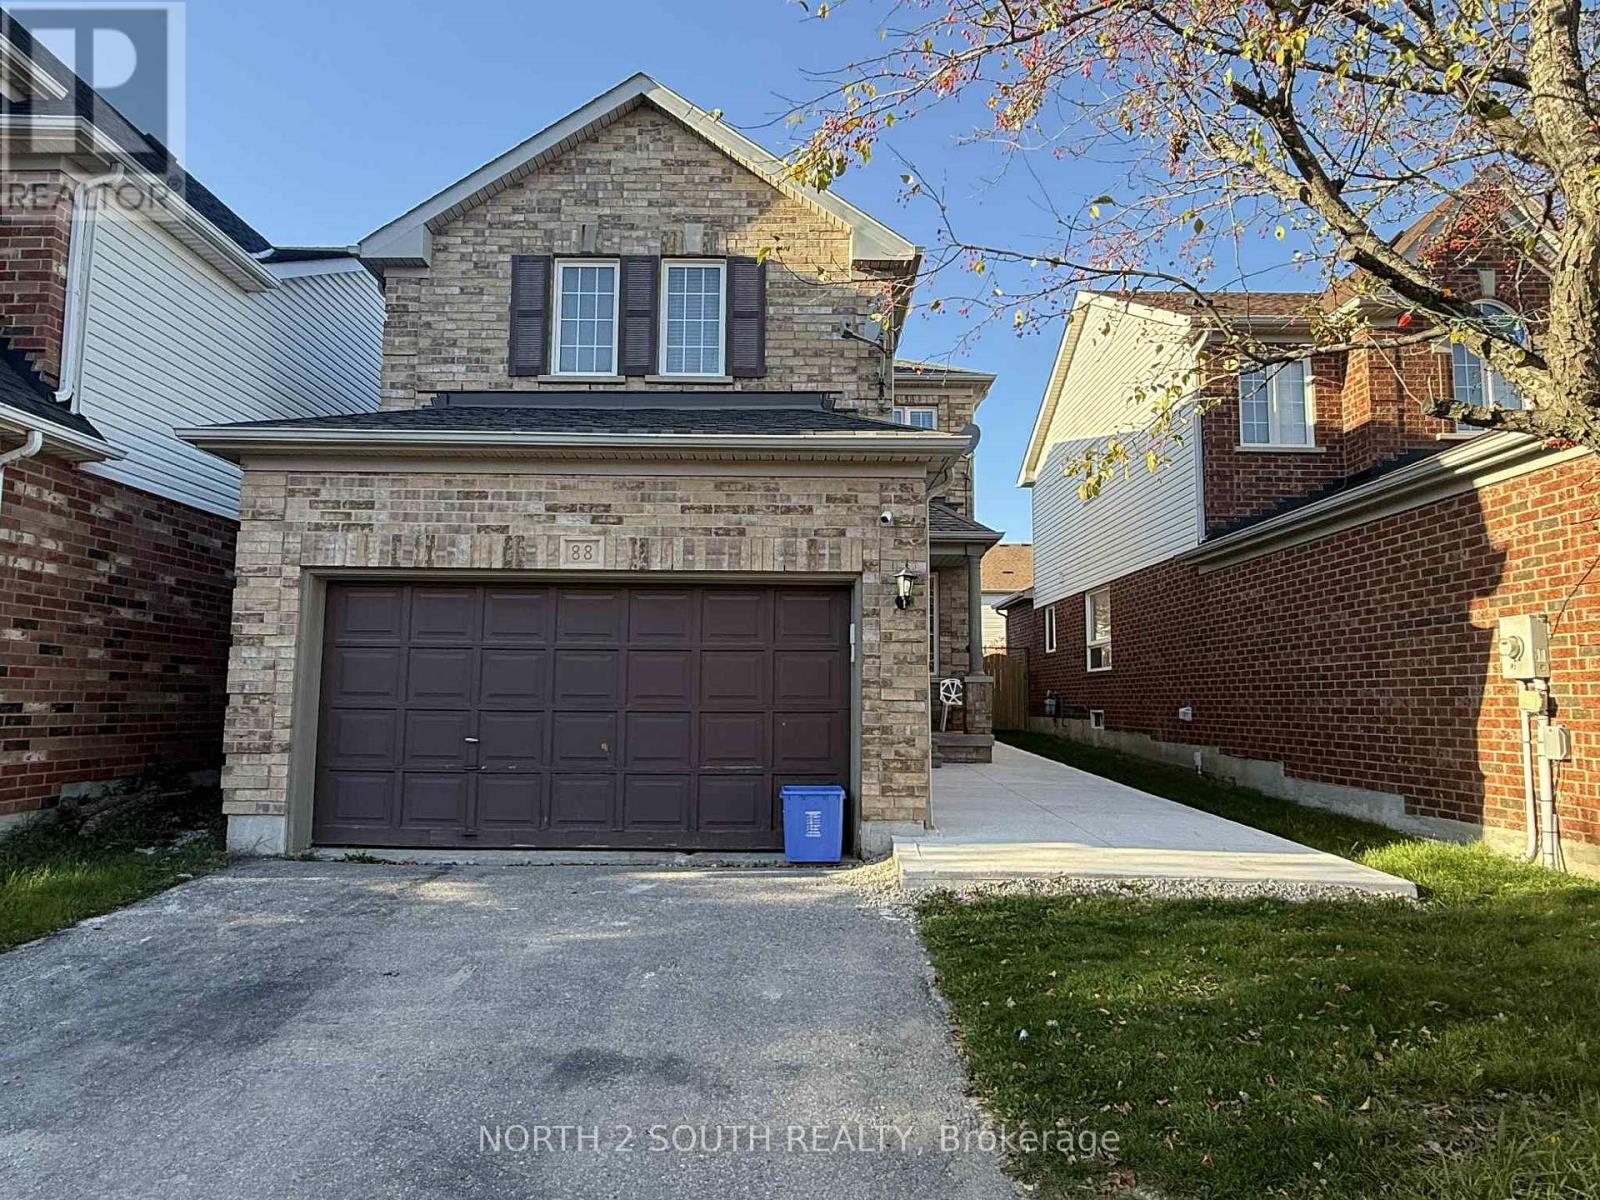
Bsmt - 88 Telegraph Drive
Whitby, Ontario
Welcome to this beautifully renovated fully furnished and all utilities included 1 bedroom basement suite offering modern comfort and turnkey convenience just bring a suitcase and move in. Featuring brand new stainless steel appliances an open concept living and kitchen area with quartz countertops pot lights throughout and premium vinyl flooring this bright and stylish residence includesa private entrance full sized ensuite laundry and generous space for everyday living. WiFi is also included making it a truly effortless move inexperience. The spacious bedroom offers a large closet and a serene layout ideal for a single professional female seeking a quiet and respectful environment. Come check out this excellent opportunity in this beautifully maintained place to call home. (id:49269)
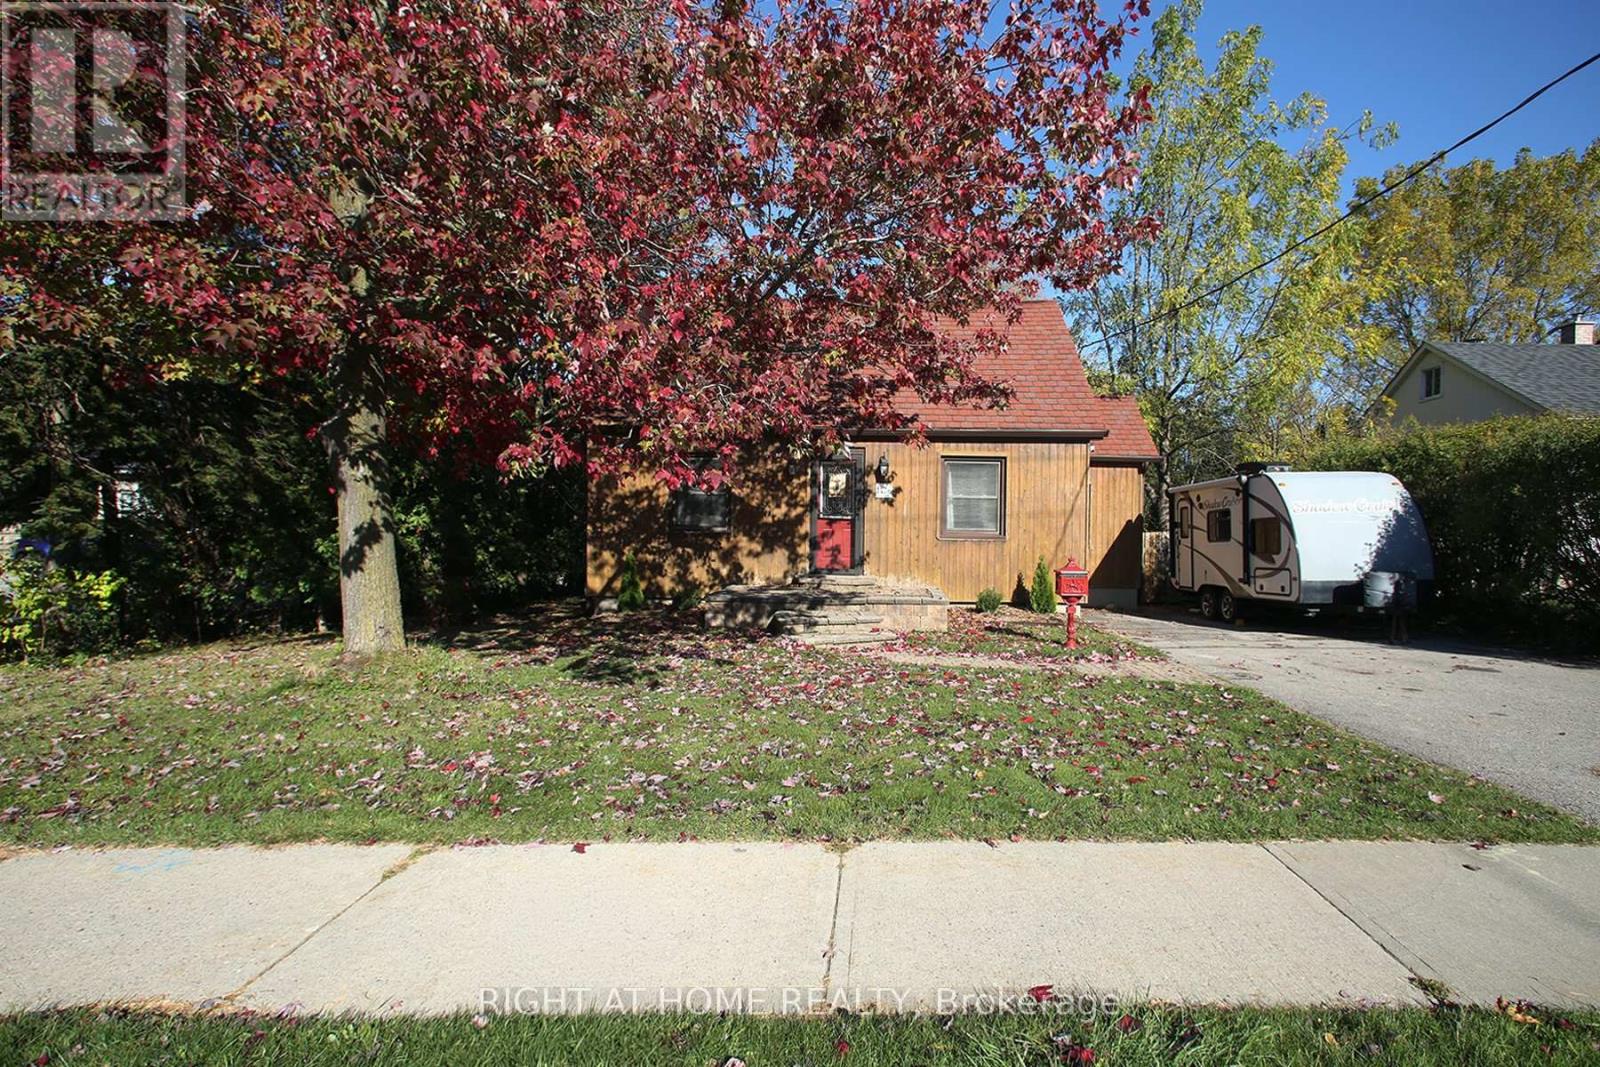
1436 Nash Road
Clarington, Ontario
Rare Opportunity! Just over 1 acre lot with an additional lot just over an acre for sale nextdoor! Over 2 acres side-by-side! An exceptional and rare opportunity for builders, investors, renovators, and those looking to create something extraordinary. Situated on an impressive lot of over one acre, this property offers outstanding potential for those with a vision. Whether you are considering to custom-build, explore renovation possibilities, looking for your next investment opportunity or are an end user, the possibilities are worth exploring with this rare gem just steps from Townline. The existing quaint 2 bedroom residence provides a warm and comfy home with a large bright sunroom at the back of the home with 2 walkouts, updated larger bathroom and a finished basement! Explore the possibilities. Opportunities like this are not to be overlooked! Future home to Courtice Go Station, minutes to 407, 401, schools, shopping and all amenities! (id:49269)
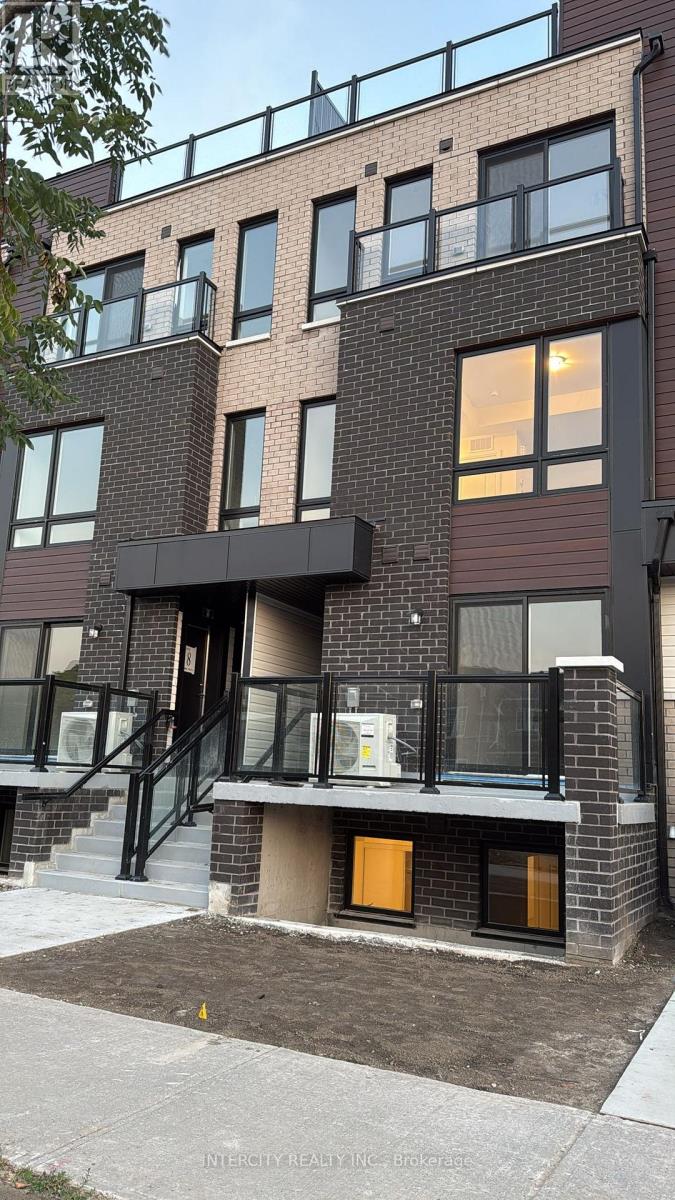
13 - 245 Mclevin Avenue
Toronto, Ontario
Modern 3-Bedroom Stacked Townhouse featuring premium finishes and a bright open-concept layout. Spacious combined living and dining area with laminate flooring, plus a great room with walk-out to a private patio. Upgraded kitchen with stainless steel appliances and contemporary cabinetry. Bathroom features a full-sized tub, ceramic flooring, large vanity, and oversized mirror. Conveniently located steps to TTC and minutes from schools, shopping, grocery stores, medical facilities, Centennial College, and the University of Toronto Scarborough Campus. Includes 1 underground parking space. (id:49269)
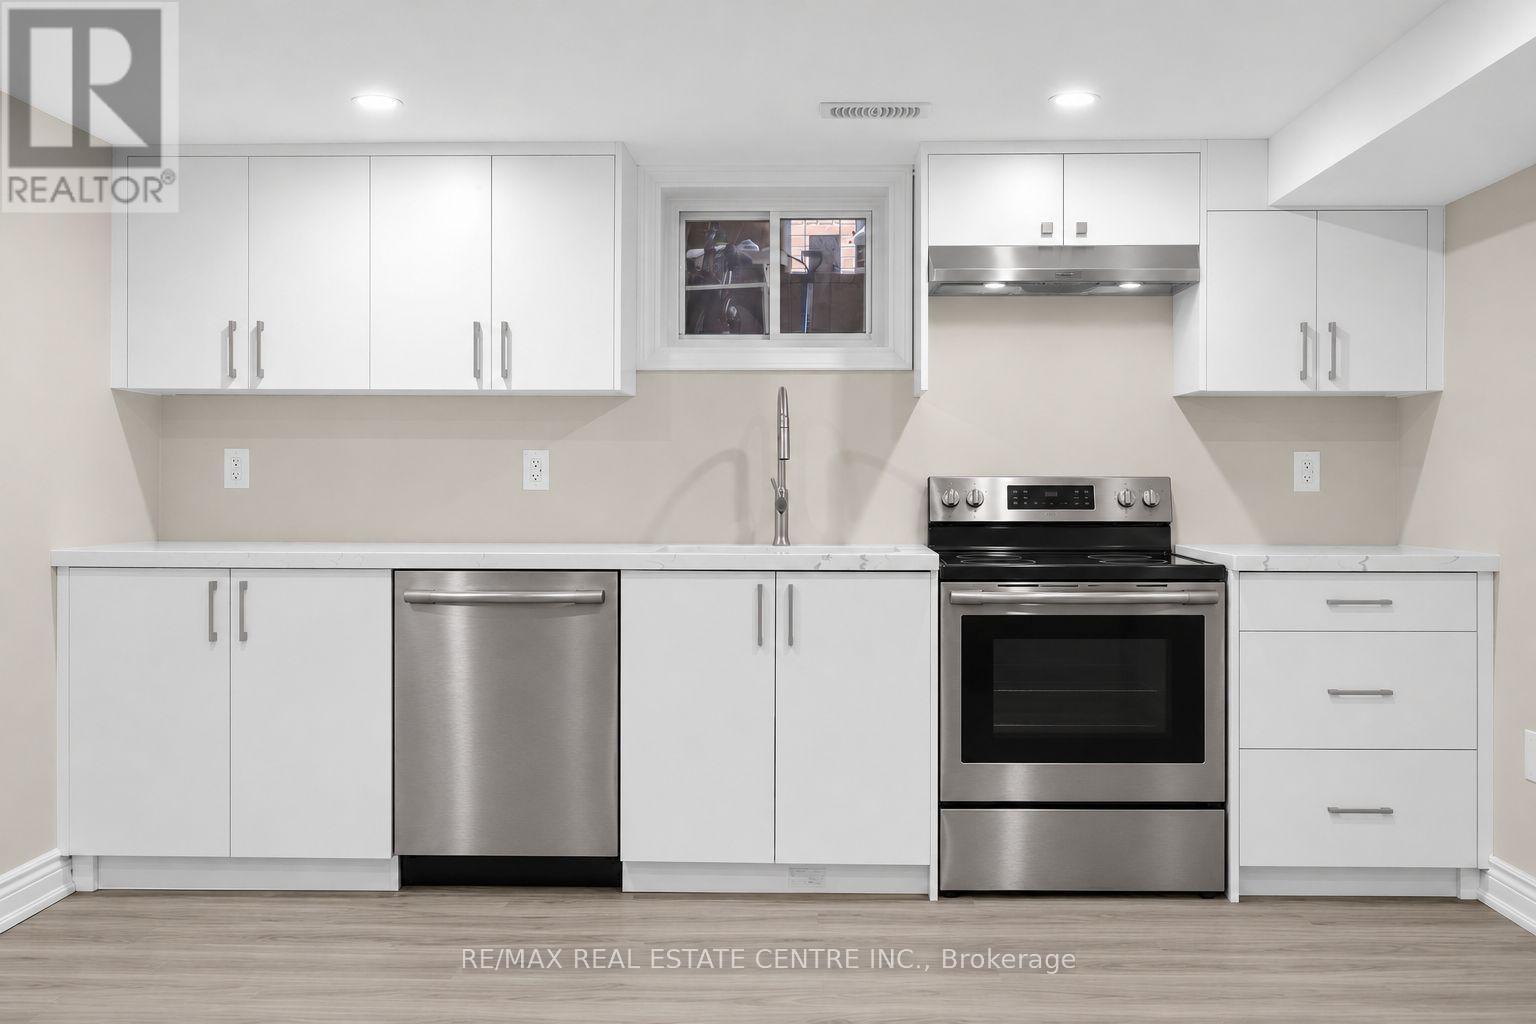
Lower - 14 Flora Drive
Toronto, Ontario
***Pet Friendly*** Ensuite Laundry! ***Large, Clean & Fully Renovated 3 Bedroom Open Concept Unit with 2 Parking Spots! Close Proximity To Schools, Grocery Stores, And Parks. Minutes Away From Bus Stops And Hwy 401. A Must See! (id:49269)
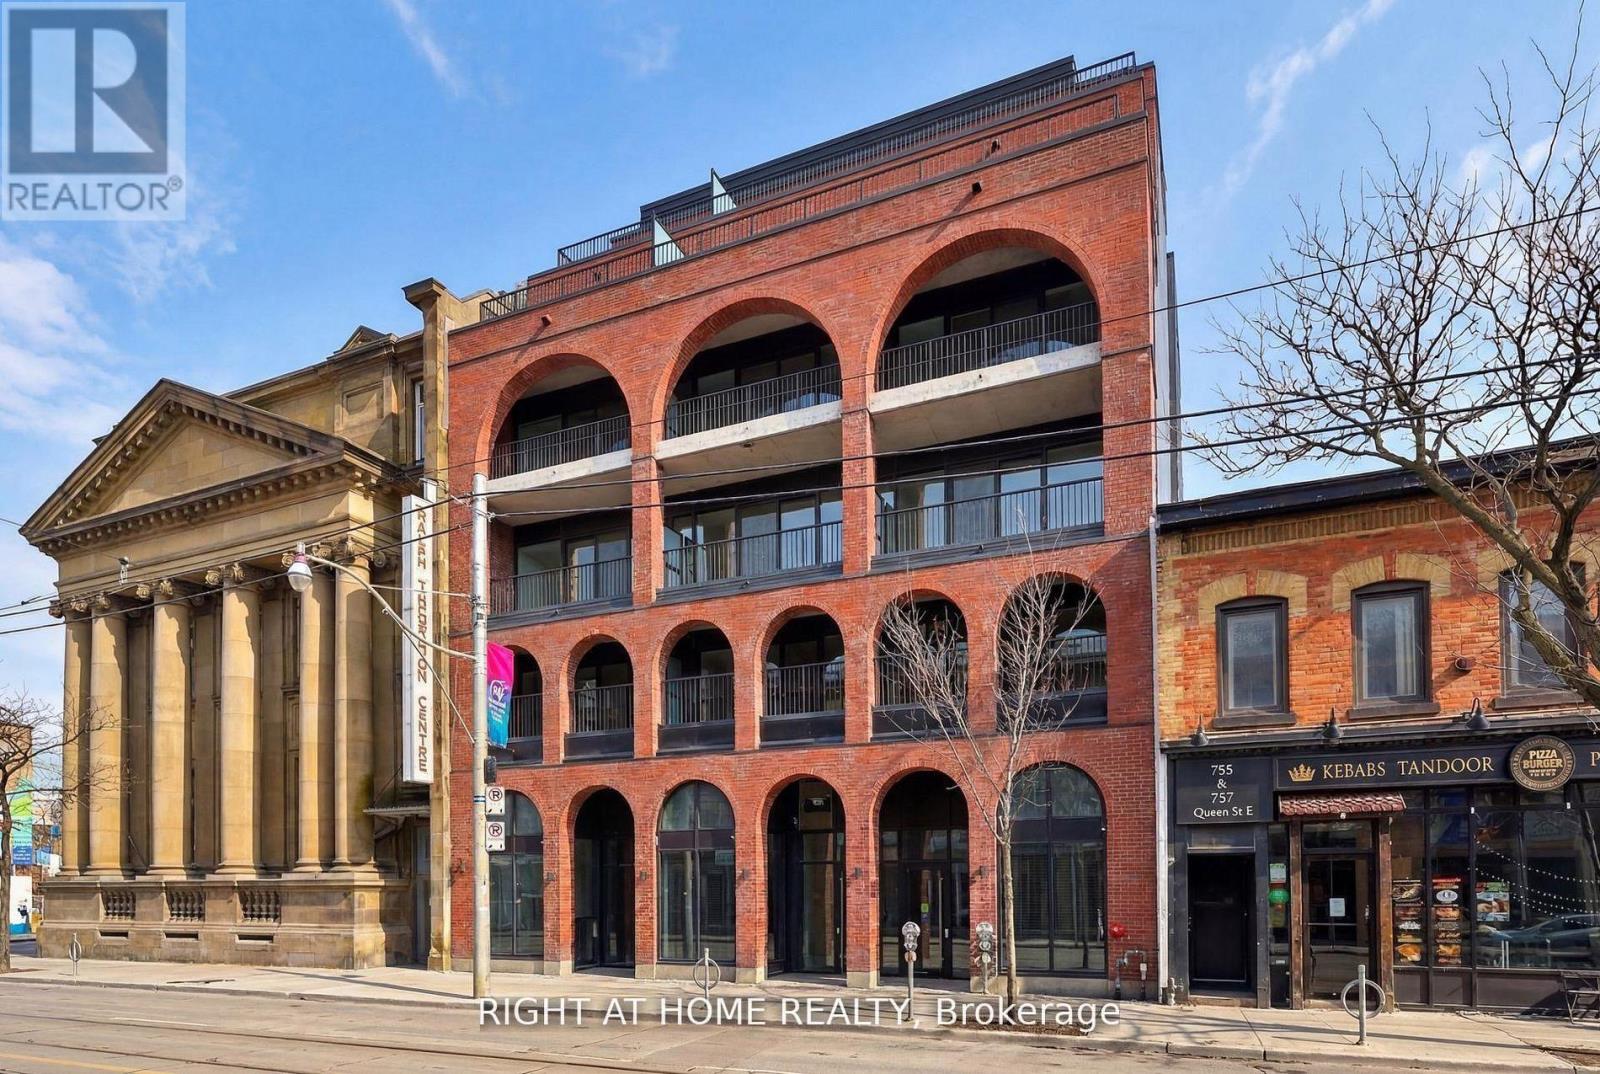
602 - 761 Queen Street E
Toronto, Ontario
* Huge HST Savings | Direct Builder Sale * This newly completed 2 bedroom+den suite offers 1134sf of bright interiors and a sprawling private terrace. Set within an intimate building of just 28 suites and ideally positioned within two of Toronto's most vibrant neighbourhoods, Riverside and Leslieville, Biblio Lofts offers convenient access to transit, parks, shops, and everyday amenities. Premium finishes throughout, including an upgraded Scavolini kitchen with Miele appliances, herringbone hardwood flooring in the living area, large spa-inspired baths, including a primary ensuite, and an rare private terrace complete with gas service with clear views to the north, east, and west. Ample in-suite storage. Excellent building amenities, including a gym, social room and a large rooftop terrace. Parking included. Locker available. Full Tarion warranty. (id:49269)
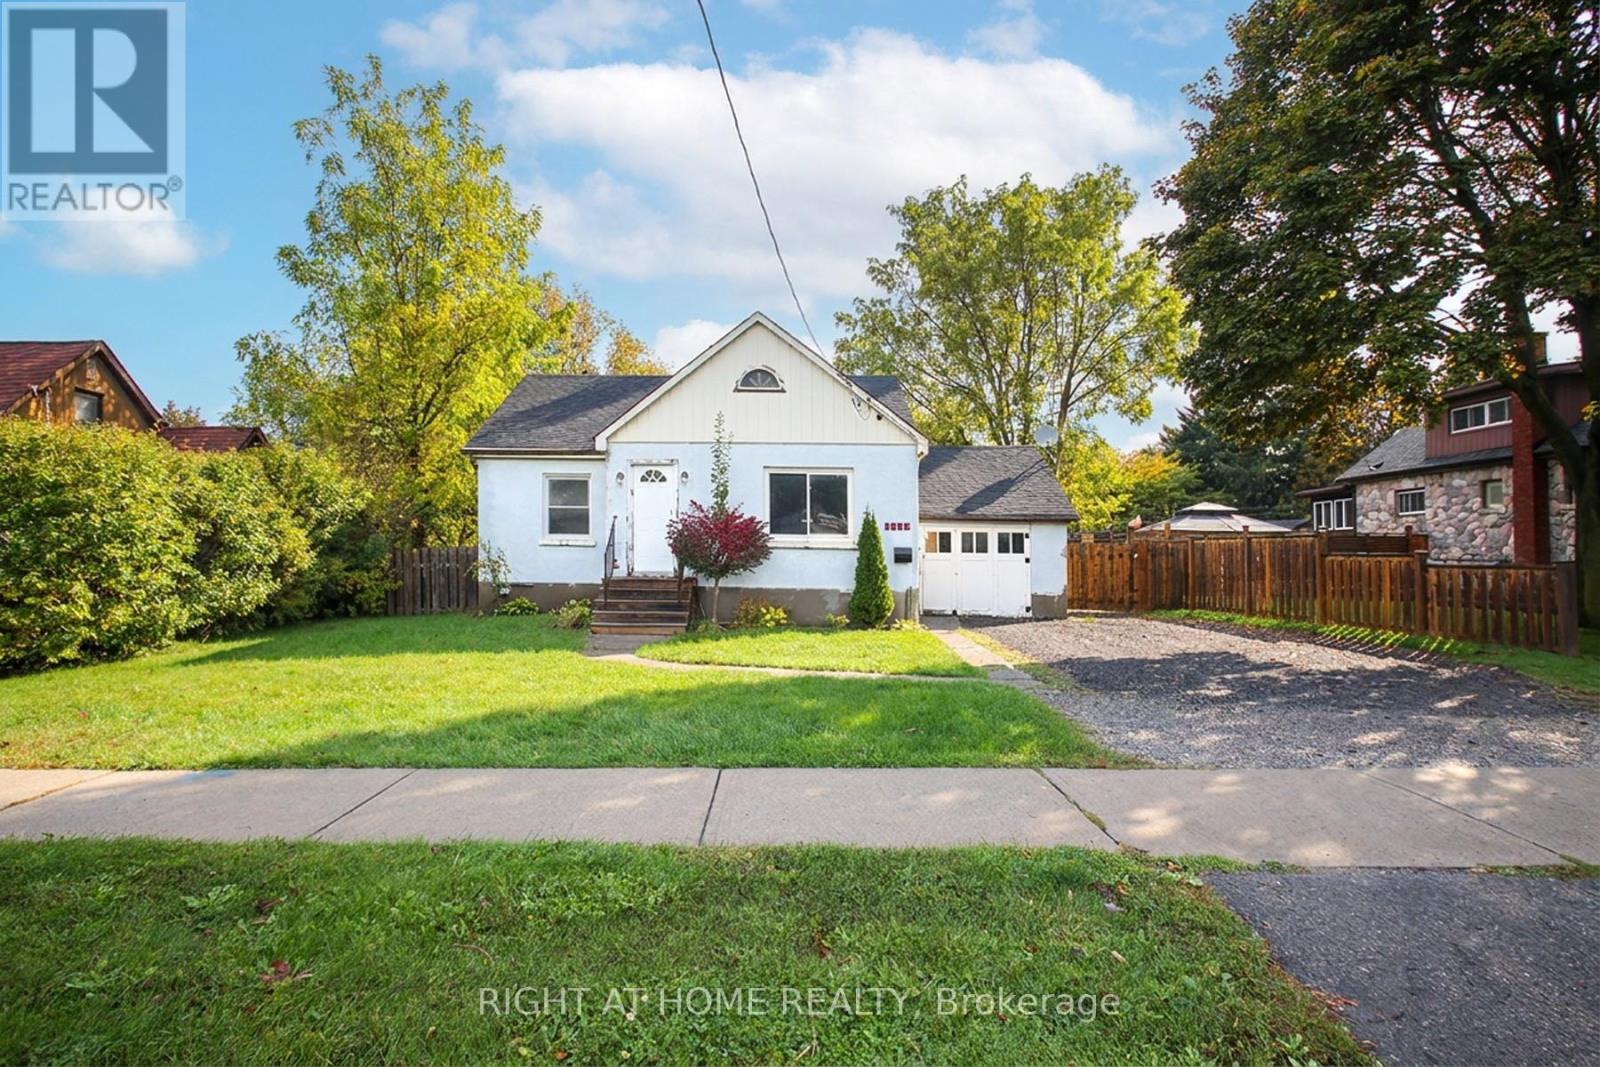
1438 Nash Road
Clarington, Ontario
Rare Opportunity! Just over 1 acre lot with another lot just over an acre for sale nextdoor! Over 2 acres side-by-side! An exceptional and rare opportunity for builders, investors, renovators, and those looking to create something extraordinary. Situated on an impressive lot of over one acre, this property offers outstanding potential for those with a vision. Whether you are considering to custom-build, explore renovation possibilities, looking for your next investment opportunity or are an end user, the possibilities are worth exploring with this rare gem just steps from Townline. The existing 2+2 bedroom residence provides a cozy home with a brand new furnace, renovated bathroom, newer windows and roof! Explore the possibilities. Opportunities like this are not to be overlooked! Future home to Courtice Go Station, minutes to 407, 401, schools, shopping and all amenities! (id:49269)
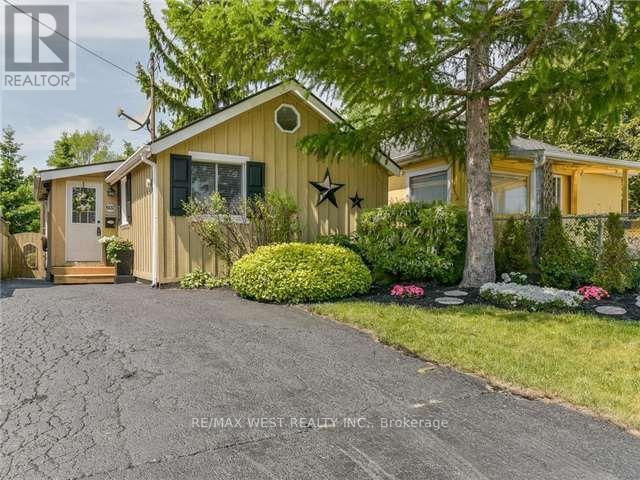
602 Annland Street
Pickering, Ontario
Your Waterfront Lifestyle Awaits! Don't Miss This Incredible Opportunity to Own a Charming Bungalow Just Steps from the Waterfront, Boutique Shops, Marina, Boardwalk, and Beach! Whether You're Looking for a Cozy Alternative to Condo Living, an Investment Property, or an Opportunity to Explore Future Redevelopment Potential, This little Gem Offers Exciting Possibilities. Nestled Among Multimillion-Dollar Properties, it's a Rare Chance to Enjoy the Charm and Appeal of a Sought-After Waterfront Community Without the Premium Waterfront Price. An Exceptional Location, Endless Potential, and a Lifestyle to Love! (Pictures are from the previous listing) (id:49269)
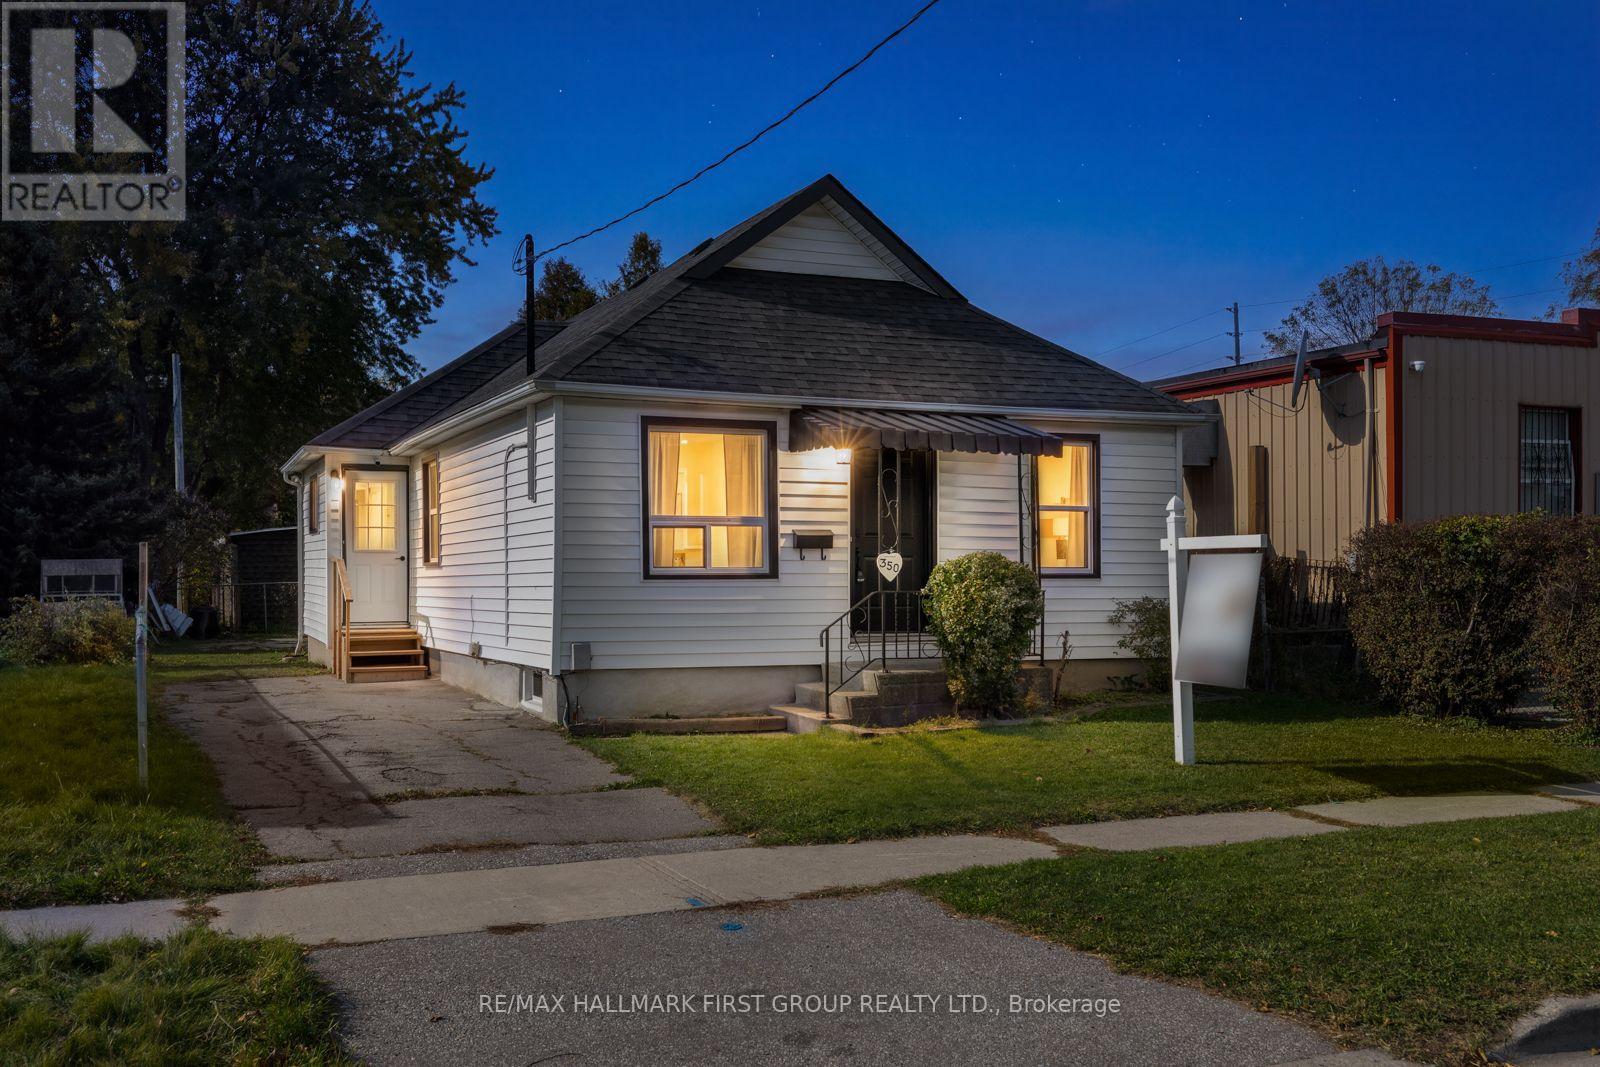
350 Oshawa Boulevard S
Oshawa, Ontario
Welcome to a home filled with opportunity, comfort, and room to grow! Perfect for first-time homebuyers looking to put down roots, or investors, this inviting property offers a practical layout, generously sized rooms, and charming spaces to make your own. Outside, enjoy your morning coffee on the covered front porch or spend sunny afternoons in the fenced backyard, with space to garden, entertain, or simply relax. The sunroom offers a lovely bonus space to enjoy across the seasons. A private two-car driveway adds everyday convenience.The bright living room features beautiful hardwood flooring and a large front-facing window, creating a warm and welcoming place to unwind. The adjoining formal dining room is ideal for family dinners or entertaining friends, while the spacious eat-in kitchen offers ample cupboard space and plenty of room for everyday cooking. The bright primary and second bedrooms each feature closets, while the convenient four-piece bathroom serves the main floor. Downstairs, a partially finished basement with a recreation room provides extra space for hobbies, a playroom, or a comfortable retreat.Situated in a convenient location within walking distance to schools, parks, shops, and restaurants, with easy access to Highway 401, this home makes it easy to enjoy the neighbourhood while staying connected to everything you need. Offering space, functionality, and plenty of potential, this is a wonderful opportunity to step into homeownership and create a space that feels like your own, or invest in a great location. (id:49269)
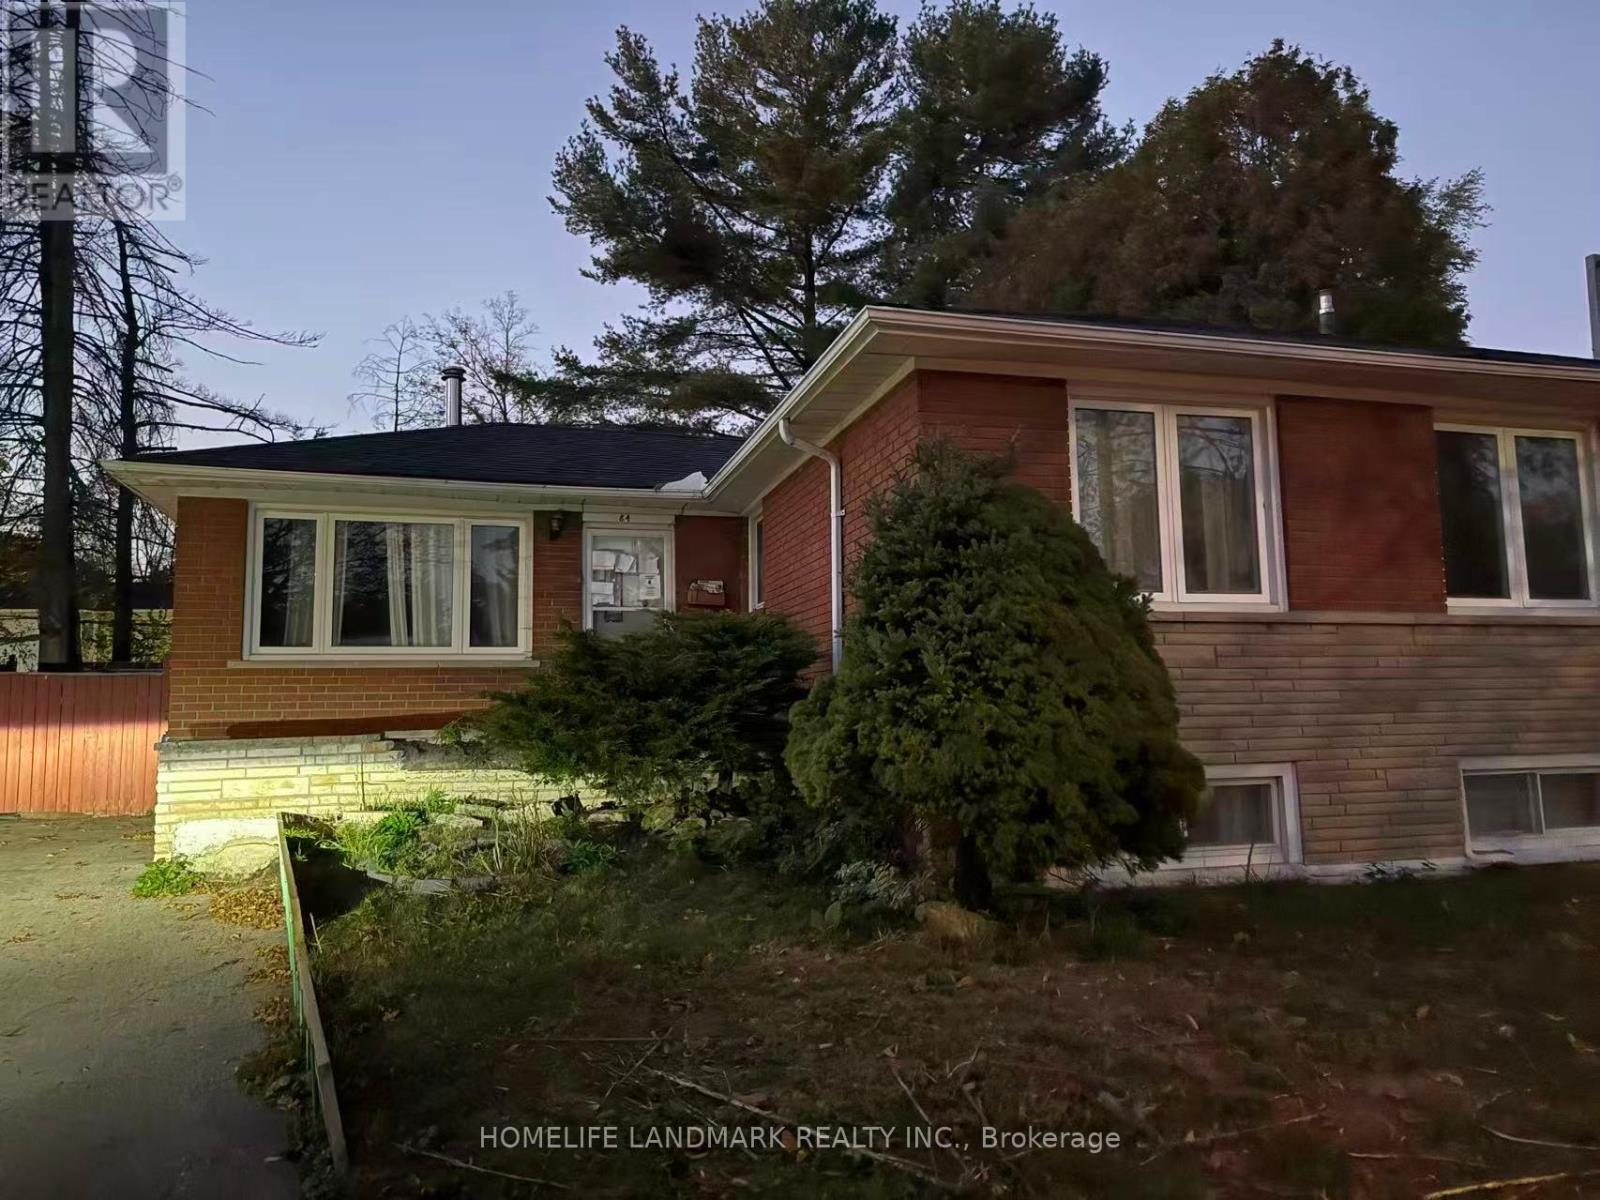
84 Melchior Drive
Toronto, Ontario
Welcome To 84 Melchior Dr, A Detached Bungalow Situated On A Quiet, Established Street In The West Hill Community. Situated On A Generous Irregular Lot With Approximately 46.42 Ft Frontage And 100 Ft Depth, This Home Offers A Functional And Versatile Layout With 3 Bedrooms On The Main Level. The Finished Lower Level Adds Exceptional Flexibility, Featuring A Separate Side Entrance, Second Kitchen, Additional Living Space And Two Bedrooms-An Ideal Setup For Extended Family, Multi-Generational Living, Guests Or Those Seeking Additional Space For Work And Recreation. Featuring 3 Washrooms, A Private Driveway With Parking For 3 Vehicles, A Backyard Deck And Ample Outdoor Space. Conveniently Located Close To Schools, Parks, Public Transit, Shopping And Everyday Amenities. An Excellent Opportunity For Buyers Looking To Personalize The Home To Suit Their Needs. Property Is Being Sold In "As Is, Where Is" Condition. No Representations Or Warranties Are Made Of Any Kind. Rental Equipment, Parking Fees, And Other Fees Are Unknown. (id:49269)
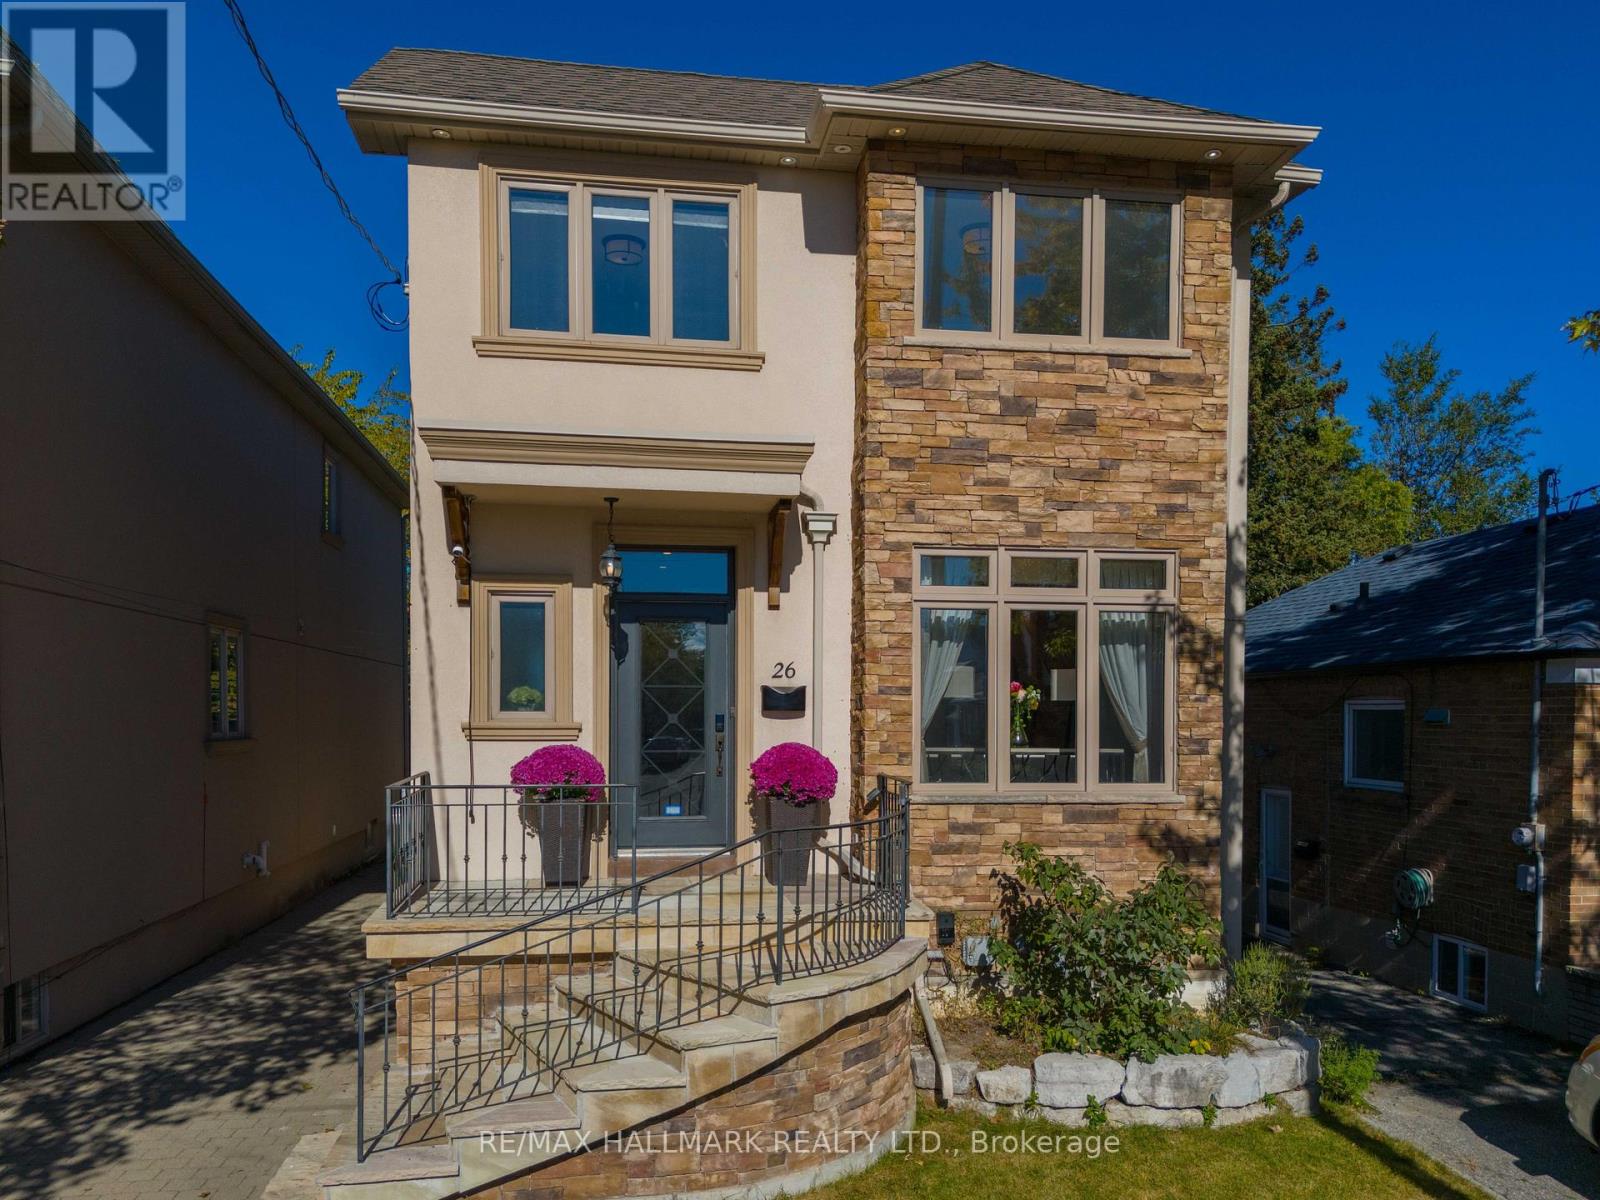
26 Judith Drive
Toronto, Ontario
Welcome Home to 26 Judith Drive! Some homes just feel right the moment you walk in and this is one of them. Meticulously maintained and filled with natural light, this spacious 4+1 bedroom home offers the warmth, flexibility, and everyday comforts that make a house feel more like home.The inviting open concept living and dining area is the perfect place to gather, its double sided gas fireplace adds warmth and ambiance to both spaces. The beautifully renovated kitchen is sure to become the heart of the home, whether you're preparing weeknight dinners, enjoying your morning coffee, or hosting family and friends.With room for everyone and then some, the finished basement offers exceptional versatility. Featuring above grade windows, a second fireplace, a generous bedroom, additional living space, and a separate entrance, it's ideal for extended family, overnight guests, or a private retreat for movie nights, workouts, or simply unwinding.Thoughtful details make everyday living even easier, from abundant storage throughout to the convenience of second-floor laundry. Outside, enjoy a backyard designed for low maintenance living, with artificial turf and an irrigation system to keep things looking their best with less effort.And then there's the neighbourhood. Known as The Village, this welcoming, family friendly community puts the simple pleasures of everyday life within easy reach. Stroll to your favourite coffee shop, discover local shops and restaurants. Diefenbaker Elementary School and daycare just one block away.Warm, welcoming, and wonderful.place to make memories and call home. (id:49269)
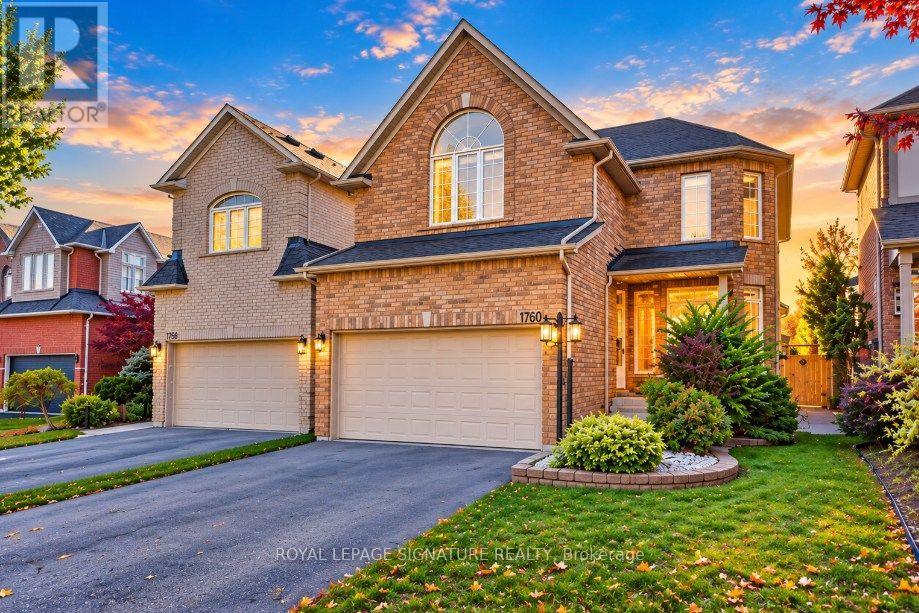
1760 Autumn Crescent
Pickering, Ontario
RARELY OFFERED 264' RAVINE LOT + A RESORT-STYLE BACKYARD LIKE NO OTHER! An extraordinary opportunity in one of Pickering's most coveted family neighbourhoods, backing directly onto the protected Altona Forest & Rouge Valley river system. This spectacular property converges to create one of the deepest lots on the street, offering exceptional privacy and a backyard oasis that's nearly impossible to duplicate! Swimming pool, expansive entertainment & lounging areas, half basketball court and breathtaking forest views create your own private resort at home. Inside, soaring 9' ceilings & oversized windows fill the home with natural light. The modern gourmet kitchen with stainless steel appliances and bright eat-in area overlook the incredible backyard. Retreat to the spacious primary suite with spa-inspired ensuite & tranquil forest views. A versatile finished basement offers additional recreation & entertainment space with pool table. Main-floor laundry with garage access adds everyday convenience. Walk to public & Catholic elementary and secondary schools, parks & trails, while enjoying protected nature right outside your backyard.264' ravine lot. Pool. Basketball court. Altona Forest. Resort-style living. A property this unique is rarely offered - Welcome Home! (id:49269)
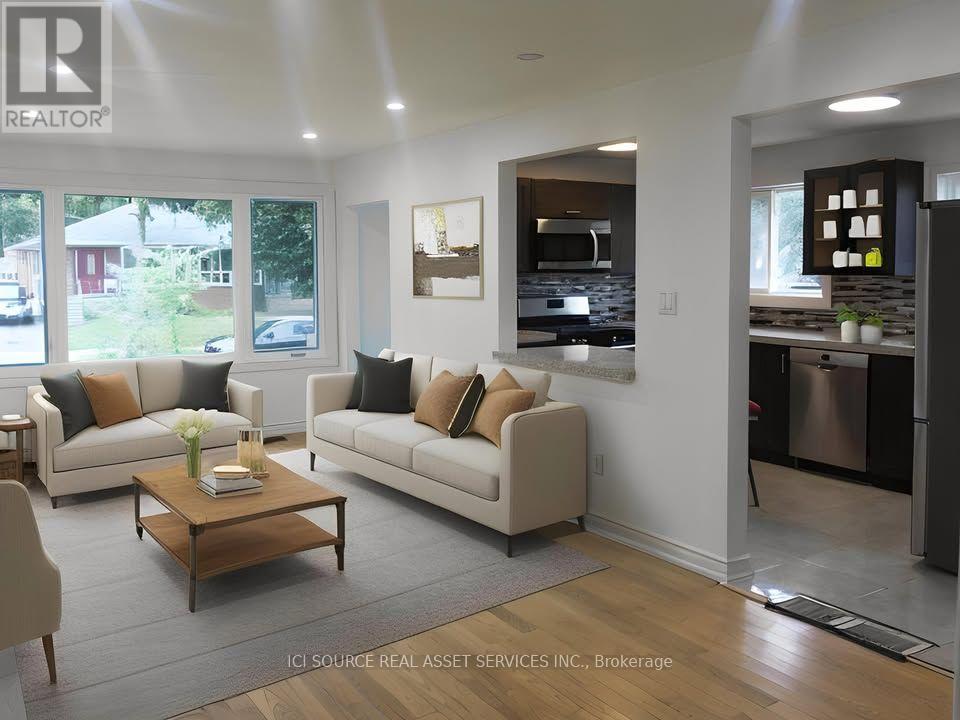
50 Rushley Drive
Toronto, Ontario
With a great location in the high demand Bendale neighborhood this 3-bedroom premium semi-detached bungalow has a lot to offer. Excellent traditional floor plan, modern renovated kitchen and 4pc bath, finished bsmt with loads of potential, steps to transit and massive Thompson park right across the street. Around the corner on Lawrence there's Scarborough General hospital and the future McCowan subway to downtown. Absolutely move in condition. Spacious bedrooms, exceptional basement layout, separate entrance and a family-friendly neighbourhood. It is the only semi in the hood that has two separate basement units, which provide you with an opportunity for more income. Note: Main Floor is currently vacant. All Major upgrades are done such as windows replaced, A/C, Furnace, Washer, Dryer, and Attic Insulation. Tenanted Basement. Rental from Bsmnt ($1300+ Revenue From Extra Bsmnt Br = $600). Stainless Steel Appliances - Refrigerator, Gas range, Microwave, Bosch Dishwasher. Washer, Dryer, and Electric Light Fixtures. *For Additional Property Details Click The Brochure Icon Below* (id:49269)
54 Arundel Avenue
Toronto, Ontario
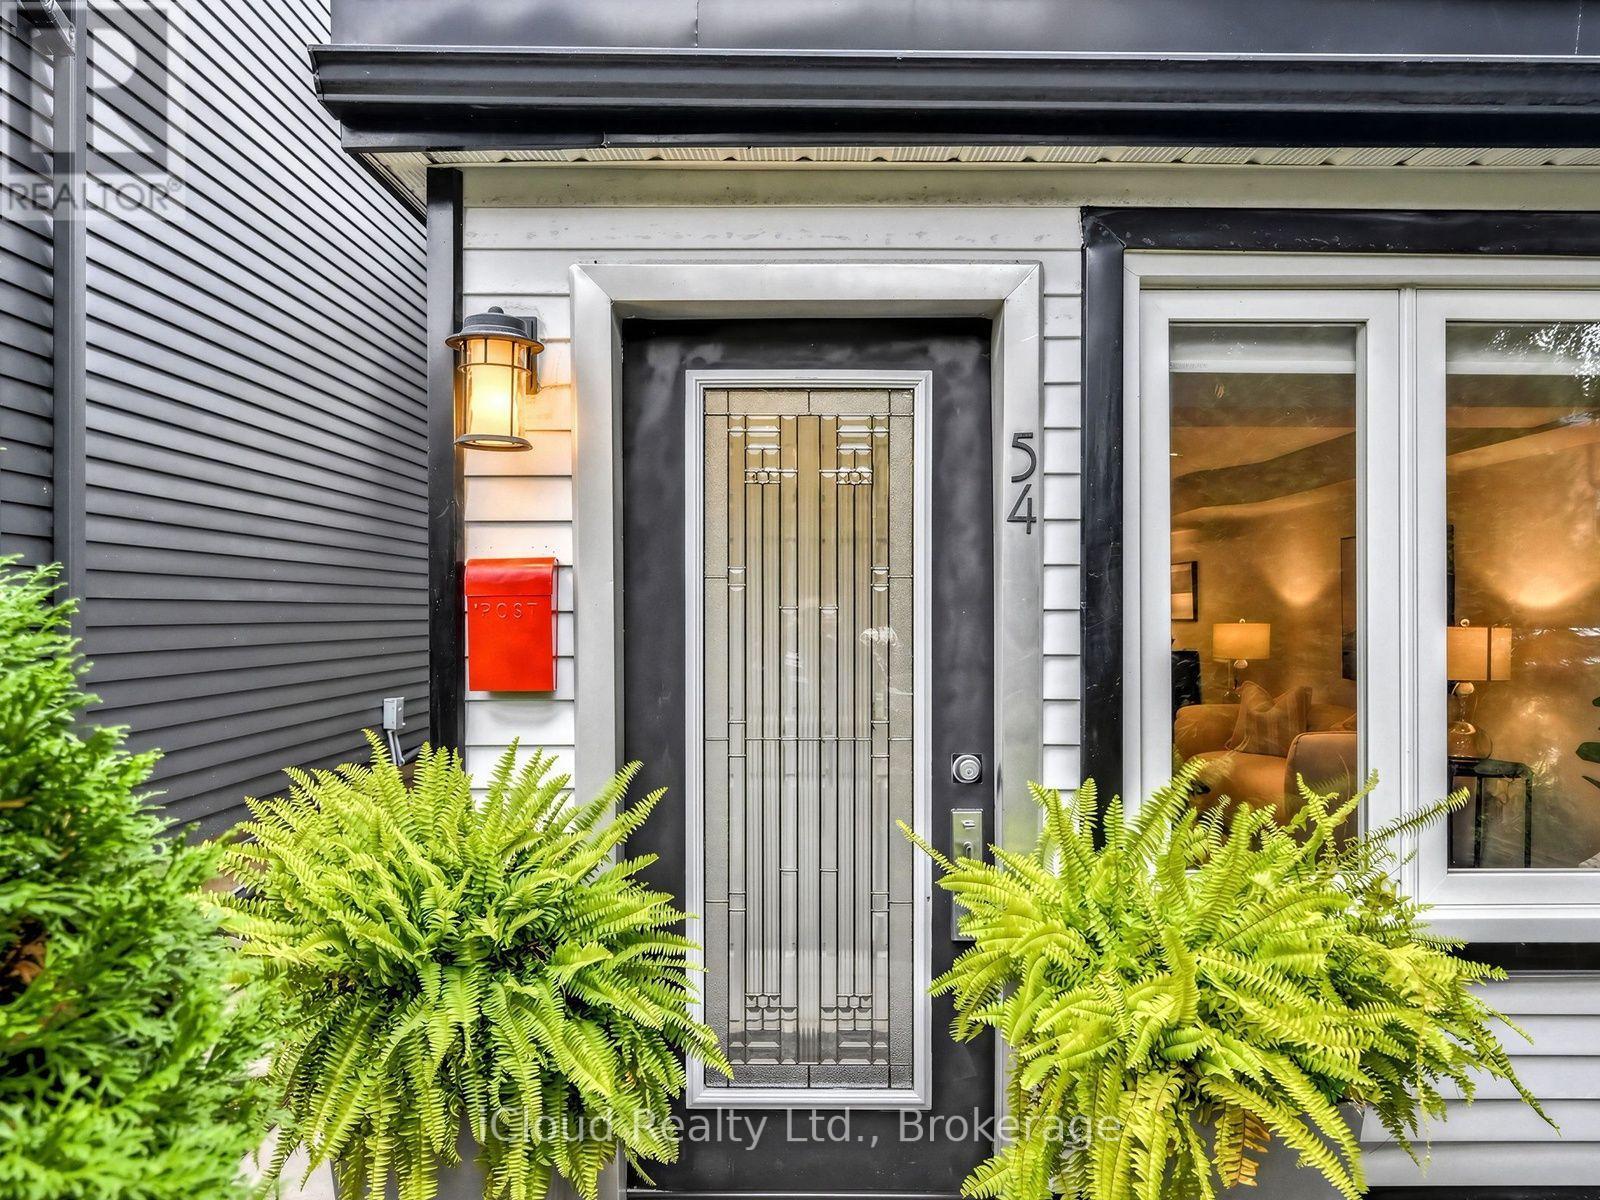
Rare opportunity in prestigious Playter Estates! This beautifully designed 2-bedroom modern home with laneway garage parking offers an exceptional blend of character, comfort, and convenience in one of Toronto's most sought-after neighbourhoods. Lovingly maintained by the same family for years, the home features an inviting open-concept living and dining area with hardwood floors, large windows, and an abundance of natural light. The kitchen offers stainless steel appliances, ample cabinetry, and a walk-out to a private backyard, perfect for entertaining or enjoying a quiet outdoor retreat. Upstairs, you'll find two generously sized bedrooms with excellent closet space and a bright 4-piece bathroom. Ideally located just steps to Chester subway station and the Danforth's vibrant shops, cafés, and restaurants, with beautiful parks and the coveted Jackman Avenue Junior Public School nearby. An exceptional opportunity to enjoy a welcoming community and the best of east-end Toronto living. (id:49269)
178 Windsor Street
Oshawa, Ontario
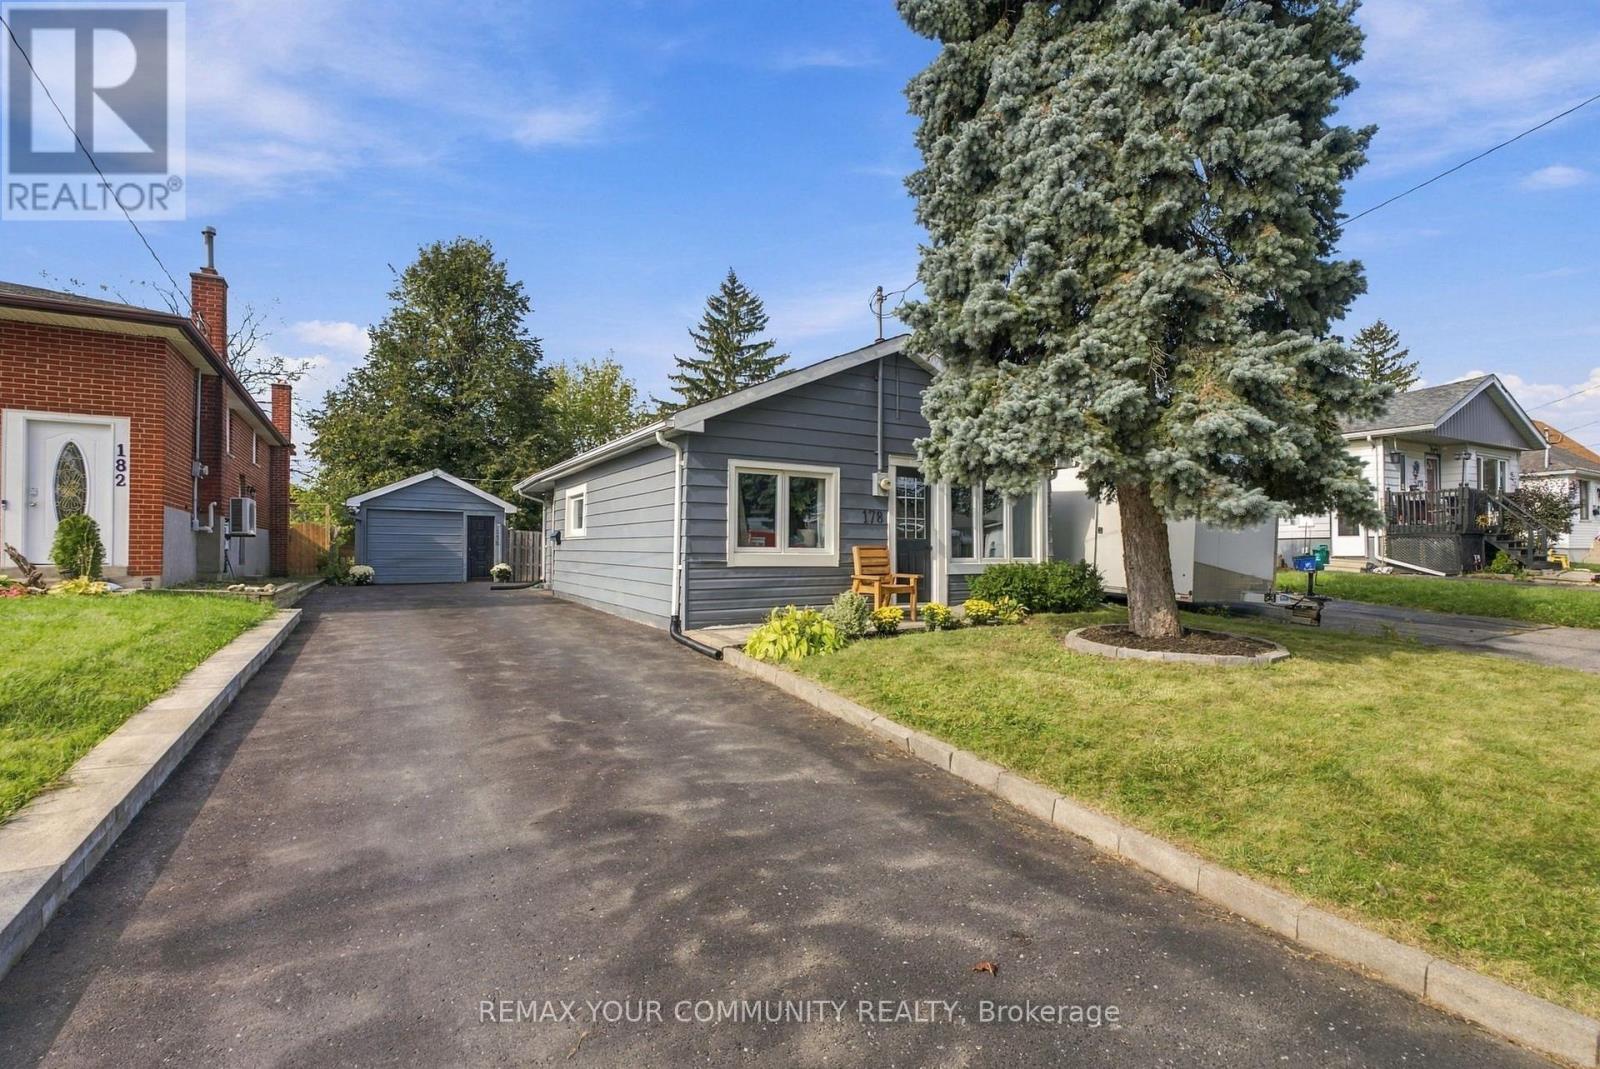
Welcome to 178 Windsor Street in Oshawa's mature Donevan neighbourhood! This charming detached bungalow has been reimagined inside and out. Set on a generous private lot, the property offers a fully fenced yard and an inviting entertainer's backyard - perfect for hosting family and friends or enjoying outdoor living. Step inside to discover a renovated kitchen, an updated bathroom, and a bright living room with a large picture window. Freshly painted and modernized throughout, this move-in-ready home is ready for you to enjoy! The large driveway offers parking for 5 vehicles, plus an additional parking space in the detached garage with hydro. No sidewalk to shovel in winter! Parks, public transit, shopping, and everyday amenities are all nearby. Highway 401 is 4 minutes away by car.1-minute walk to Clara Hughes Public School. A fantastic opportunity for first-time buyers, downsizers, or investors looking for a home in an established Oshawa neighbourhood! (id:49269)
41 Amulet Way
Whitby, Ontario
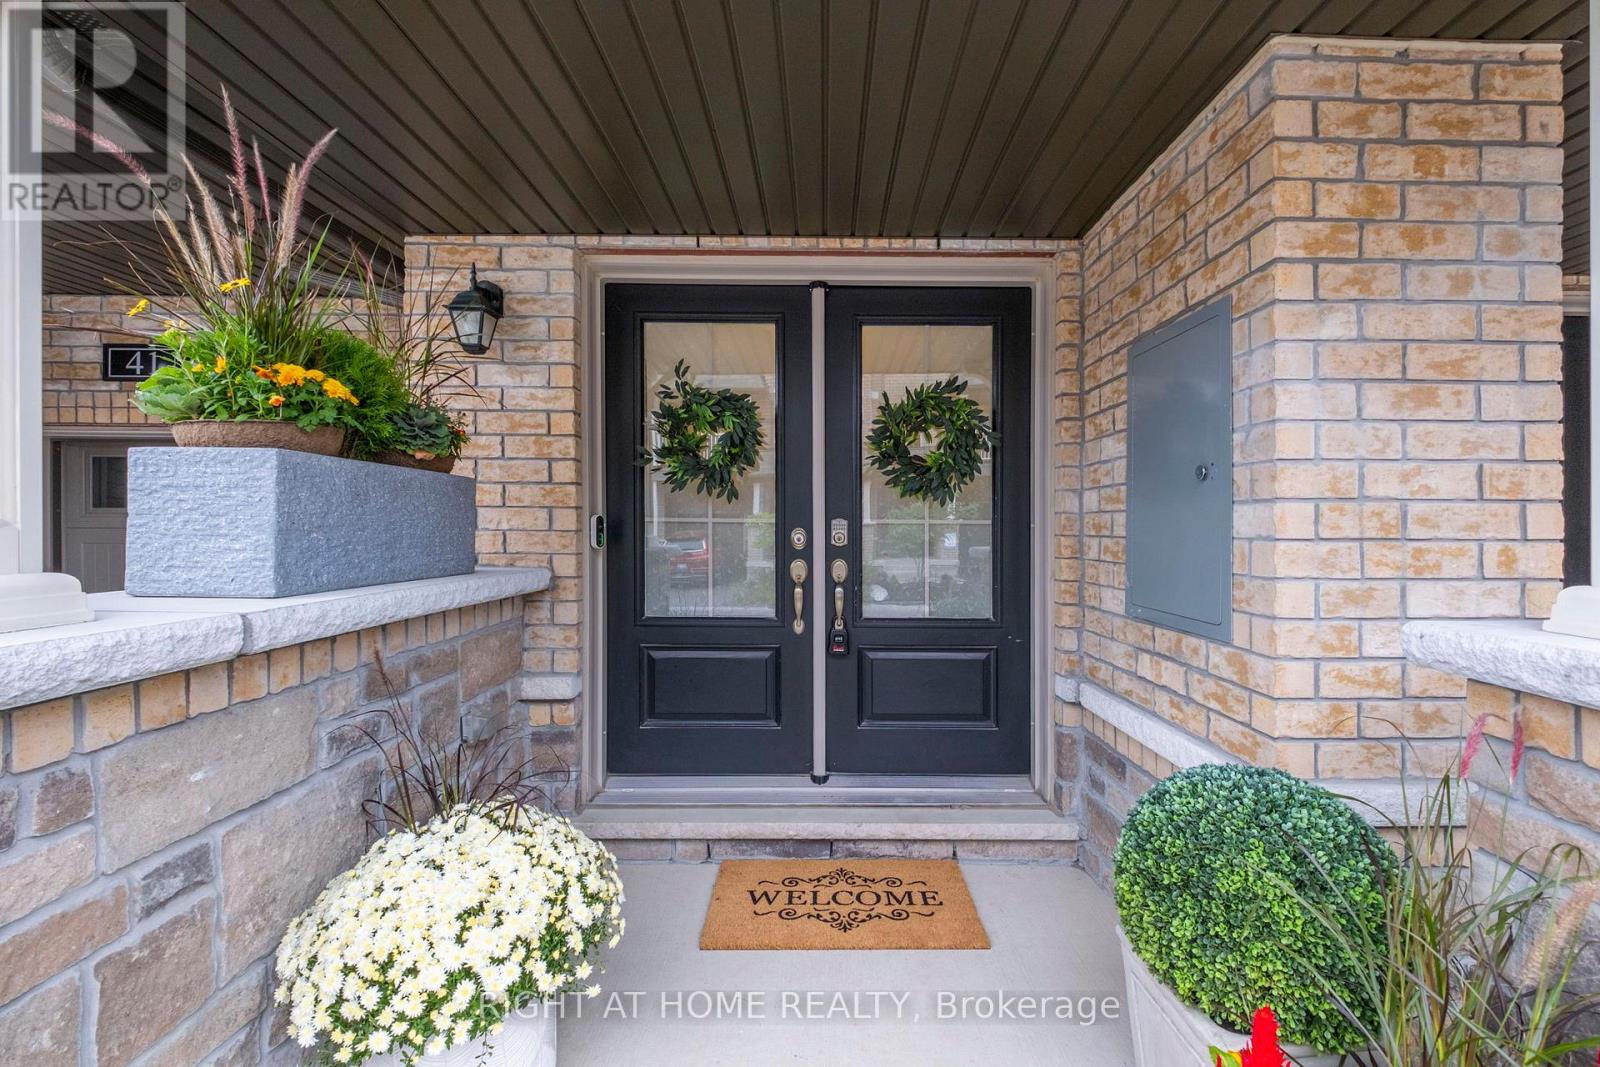
Welcome to this spacious 2-bedroom, 3-bathroom home that offers modern finishes and thoughtful upgrades throughout. The bright, open-concept main floor features beautiful hardwood flooring, a generous dining area with a large window, and a stylish modern kitchen complete with elegant Caesarstone countertops and a large centre island perfect for everyday living and entertaining.The private 4-piece ensuite and main bathroom both feature sleek stone countertops, while the beautifully stained staircase with black iron pickets adds a sophisticated contemporary touch.Enjoy the added benefits of ENERGY STAR features, including an HRV system, designed to enhance indoor comfort and energy efficiency.Ideally located just minutes from excellent schools, shopping, parks, restaurants, GO Transit, and major highways, including the 401 and 407. (id:49269)
46 Blacksmith Lane
Whitby, Ontario
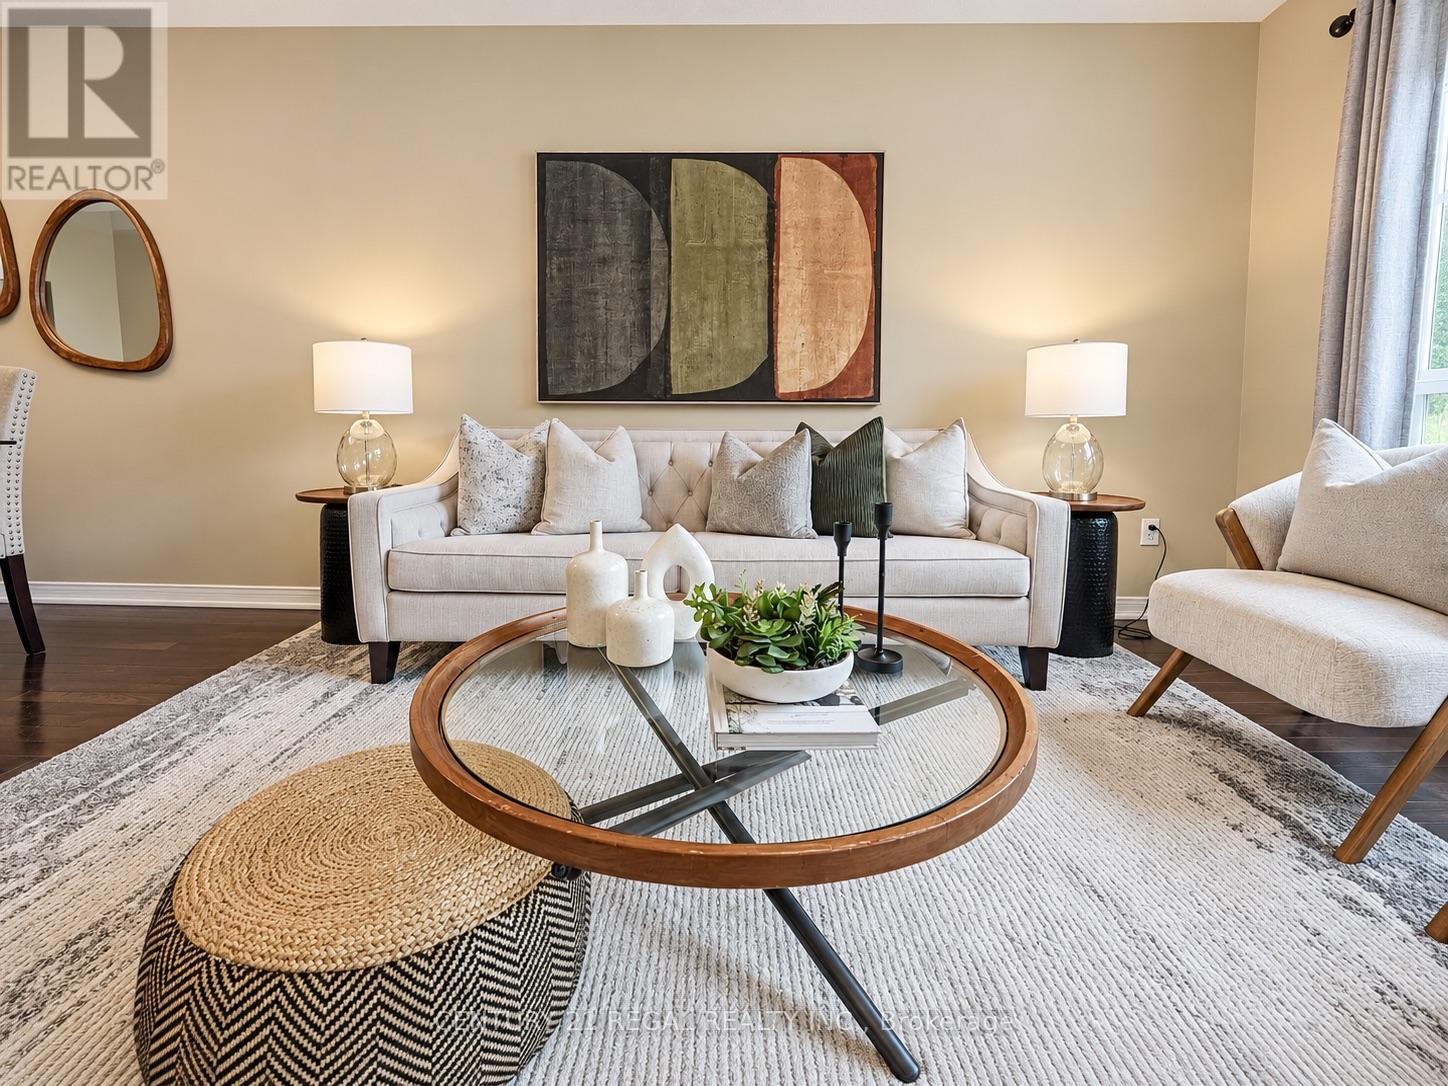
Welcome to the heart of Whitby near Rossland Rd & Country Lane. This is a quiet, family -friendly pocket known for pride of ownership and incredible neighbours. This meticulously kept 3 bedroom home in Williamsburg features gleaming hardwood floors on the main level, a bright functional layout, an updated granite kitchen, and major peace of mind updates including roof, furnace, A/C and windows. Note: there is a rough in bathroom in the basement so the major work for another bathroom is done - ready to go. Add in the manicured backyard garden, spacious deck and proximity to parks, schools, shopping restaurants, transit and commuter routes, this is a rare opportunity in one of Whitby's most desirable family pockets. Shows beautifully! Easy to Show! Just Move in and Enjoy ! Note: Basement is virtually staged (id:49269)
1576 Highway 2 Road
Clarington, Ontario
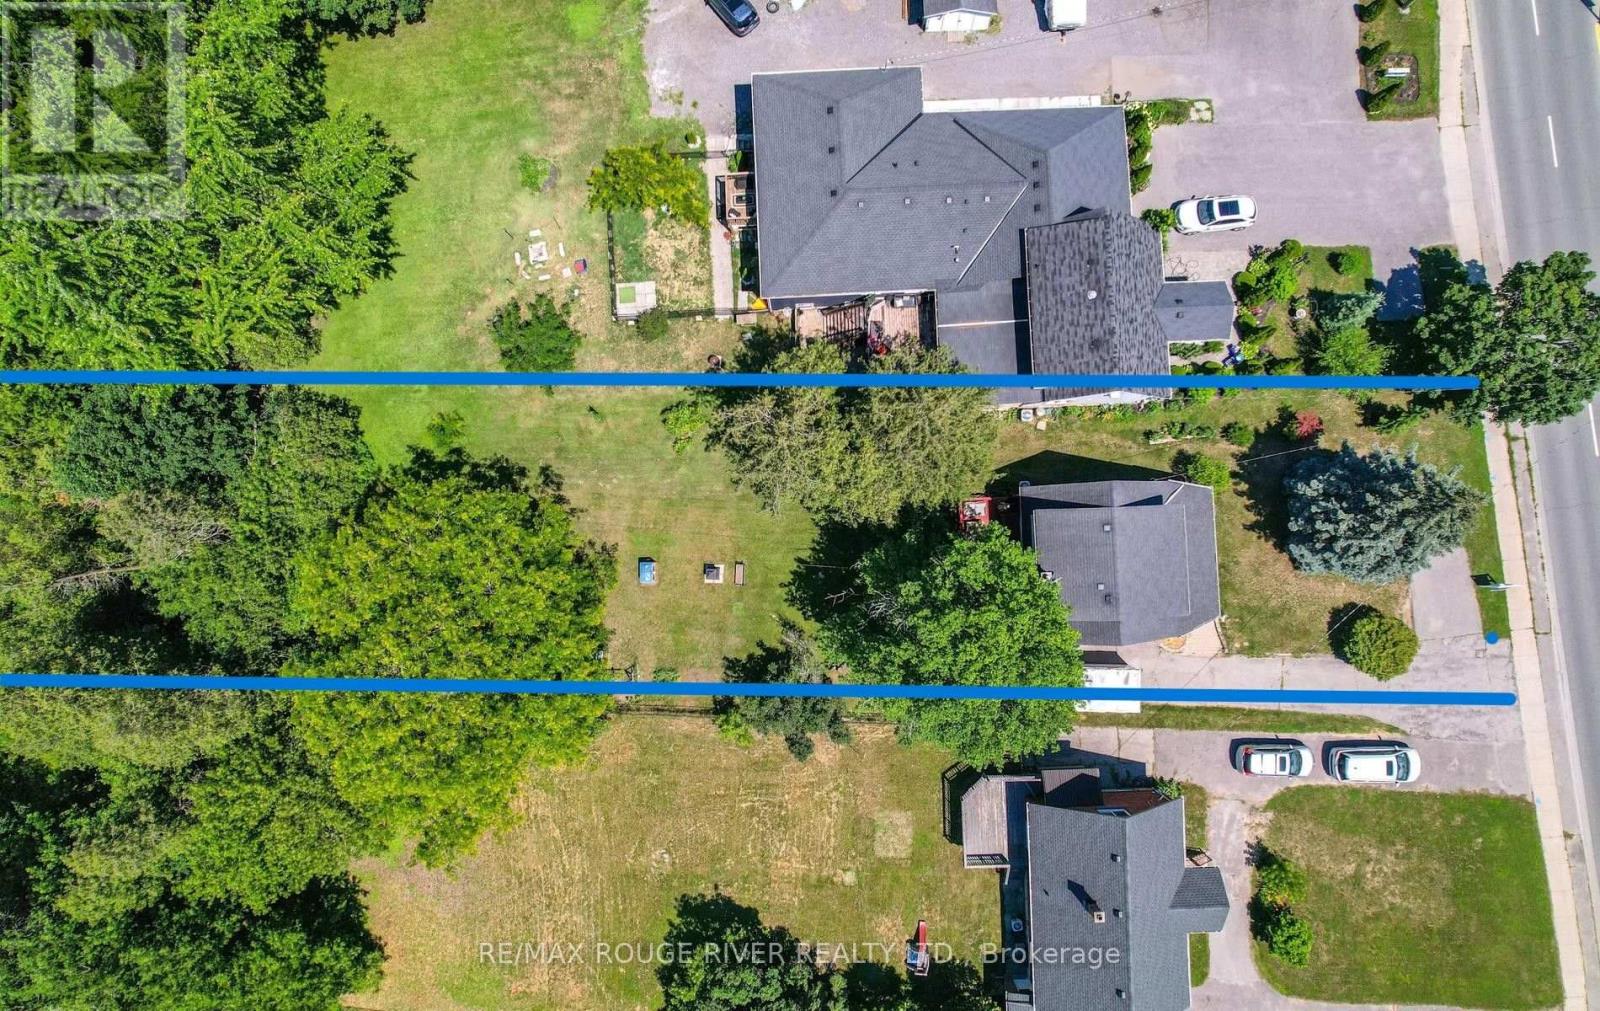
More Than Just a Home. A Property Full of Possibilities! Opportunities like this don't come along every day! Set on an impressive approximately 50 x 250 ft lot in the heart of Courtice, this inviting 3 bedroom, 2 bathroom home combines comfortable living, thoughtful updates and exceptional flexibility. Offering 1,262 sq ft above grade, the home features a spacious living room, oversized dining room perfect for entertaining and an updated kitchen. The finished basement provides additional space to relax or gather with family and friends. Step outside to an expansive backyard with room for gardening, recreation or creating your own outdoor retreat. Enjoy the covered deck, perfect for relaxing outdoors. Recent improvements include kitchen, bathroom and basement updates, along with municipal water and sewer connections in 2023. Mixed use zoning adds another dimension of potential, offering residential and commercial possibilities, subject to municipal approvals. Discover the space. Imagine the possibilities! (id:49269)
8 - 2905 St Clair Avenue E
Toronto, Ontario
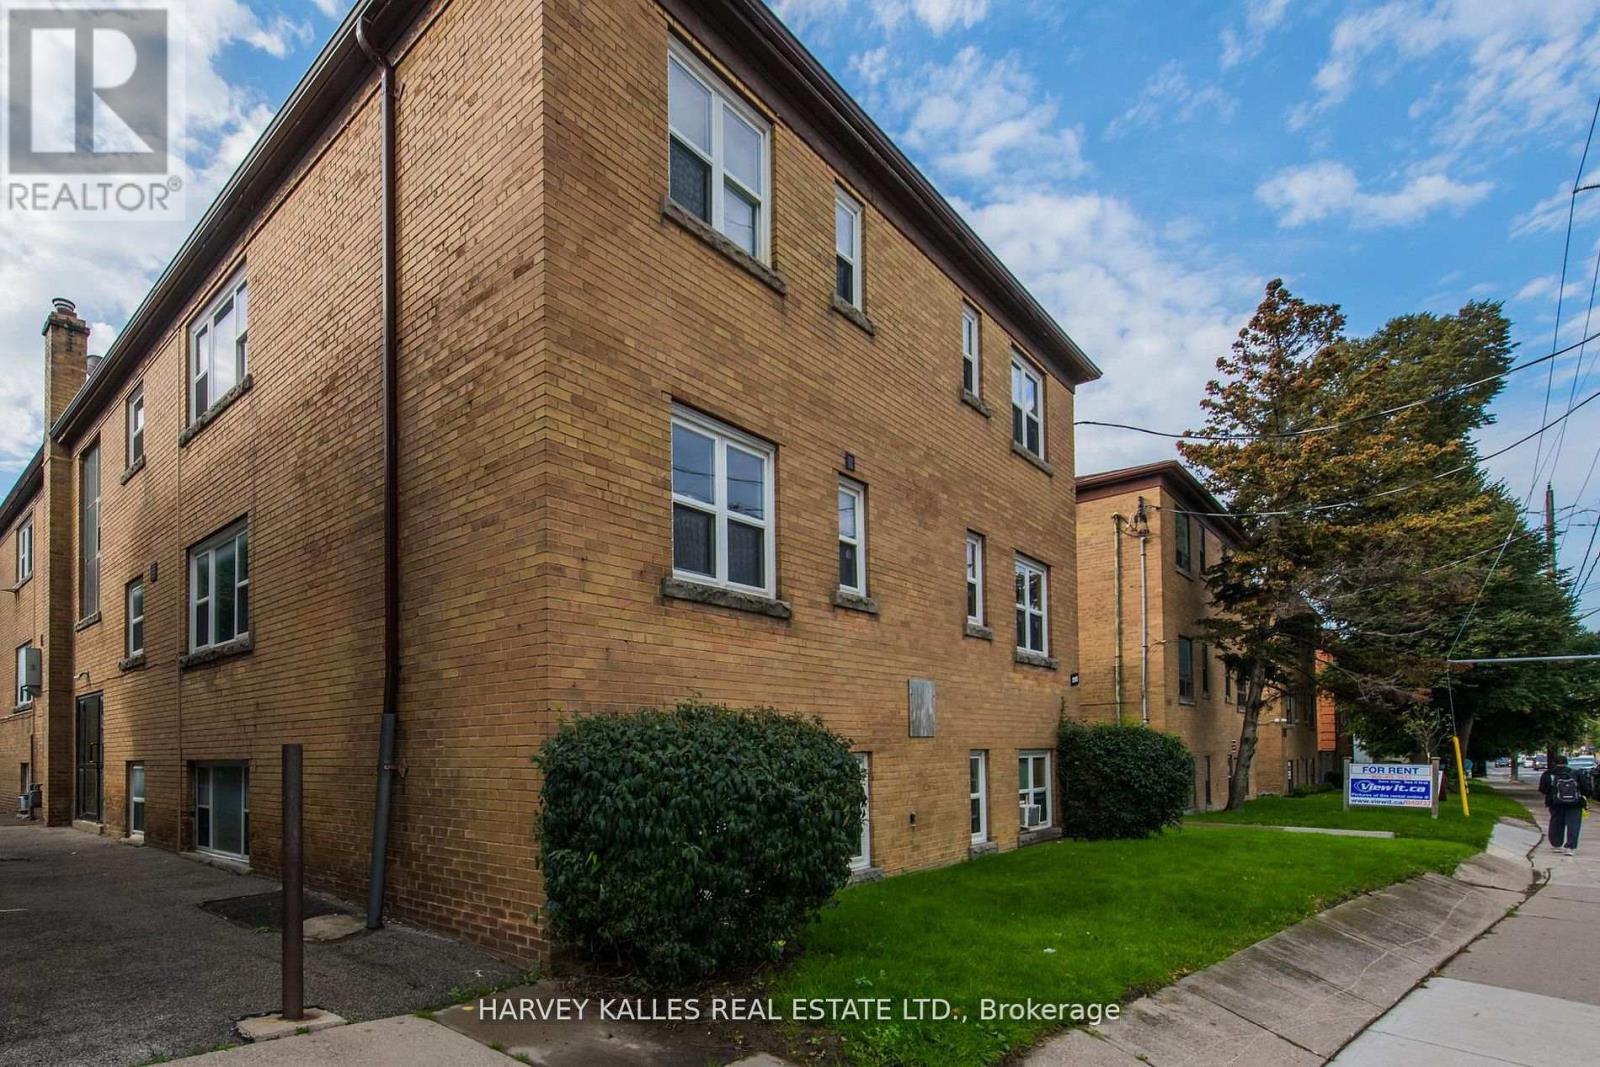
All utilities included! Bright and spacious 1-bedroom, 1-bathroom suite in a charming two storey walk-up building. This suite features laminate flooring throughout. The kitchen is equipped with a fridge, stove, new cabinets, and a pantry, offering plenty of storage, 4 piece bathroom with closet, window, and tiled flooring. Shared laundry is available in the building. Located in the O'Connor-Parkview neighborhood, the building is close to the Don Valley Parkway (DVP), providing easy access to downtown Toronto and major highways. It's a short drive to Eglinton Square Shopping Centre, grocery stores, parks, and a community center. A nearby bus stop also offers convenient public transit options. No pets and non-smokers please. Shared coined laundry in the building. Street parking (tenant to verify with the city). (id:49269)
2804 - 14 York Street
Toronto, Ontario
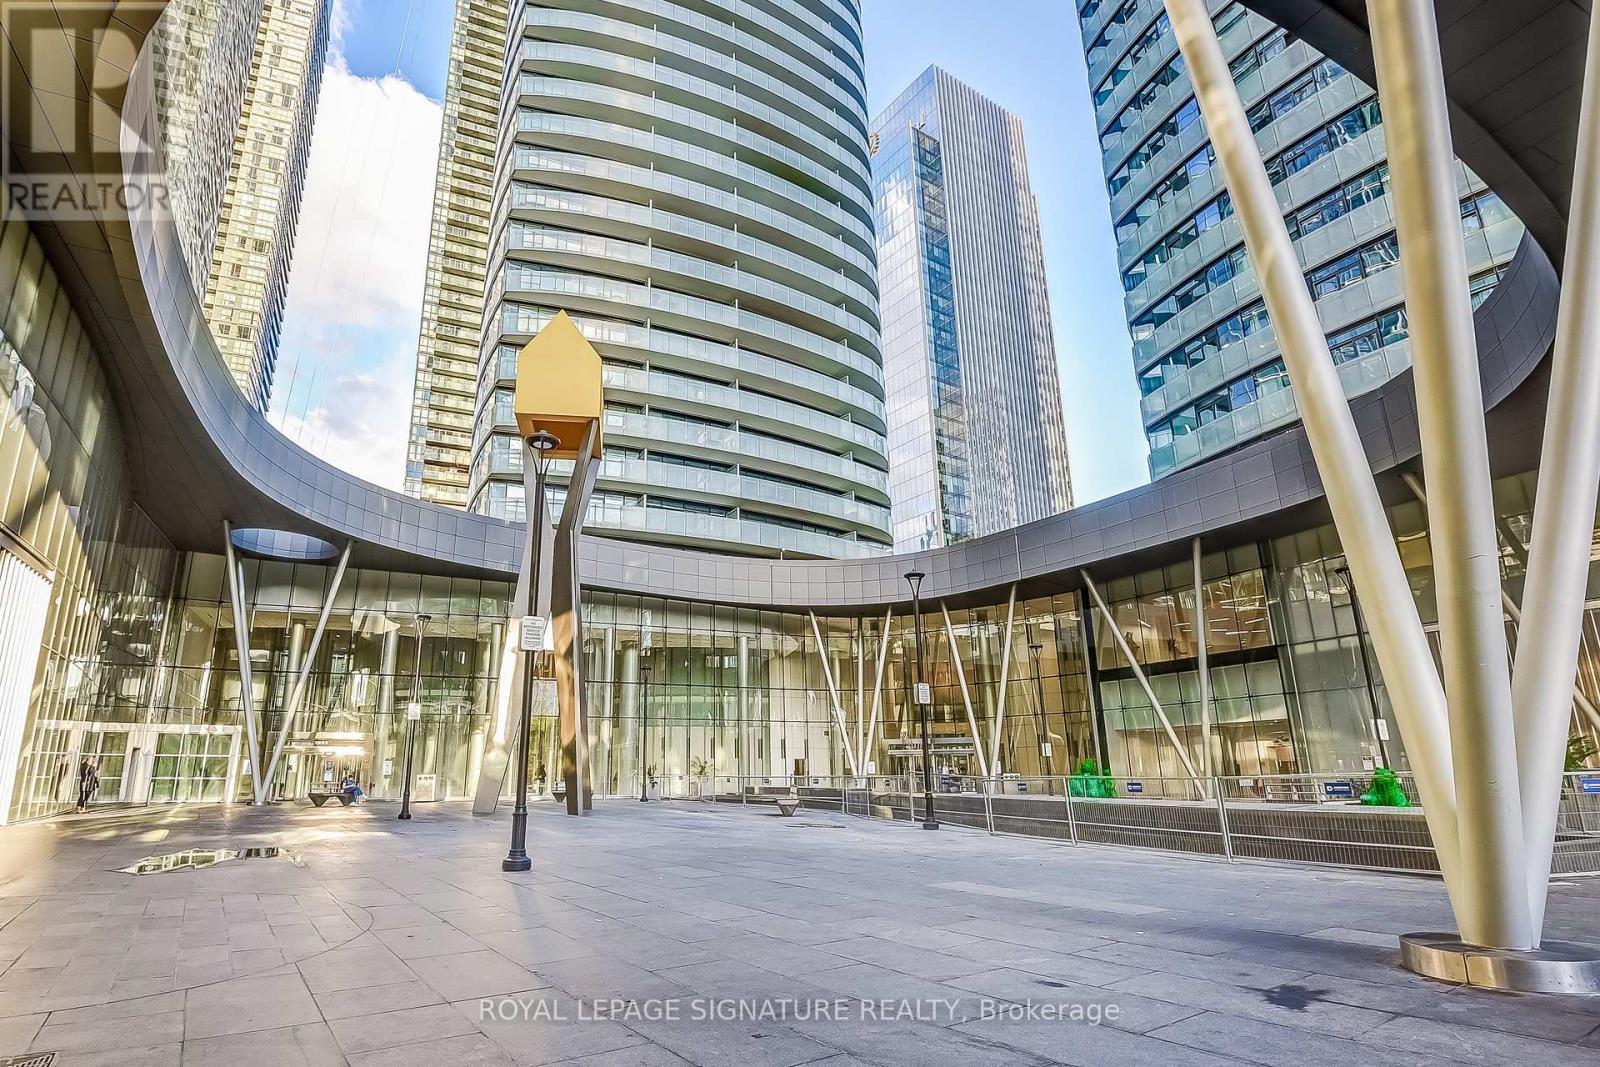
Welcome to this stunning condo apartment situated in the Waterfront Community of Toronto in one of the ICE Condo Towers. Enjoy a Southern Exposure with views of the lake! This modern unit features open concept and high ceilings, and the building offers fantastic amenities, including an indoor pool, meeting/party rooms, sauna, games room, and gym. Conveniently located near public transportation, and short walking distance to the CN Tower, Rogers Centre, Convention Centre, Ripley's Aquarium, the lake, and numerous parks. This is an Airbnb friendly building with excellent investment potential. (id:49269)
2608 - 832 Bay Street
Toronto, Ontario
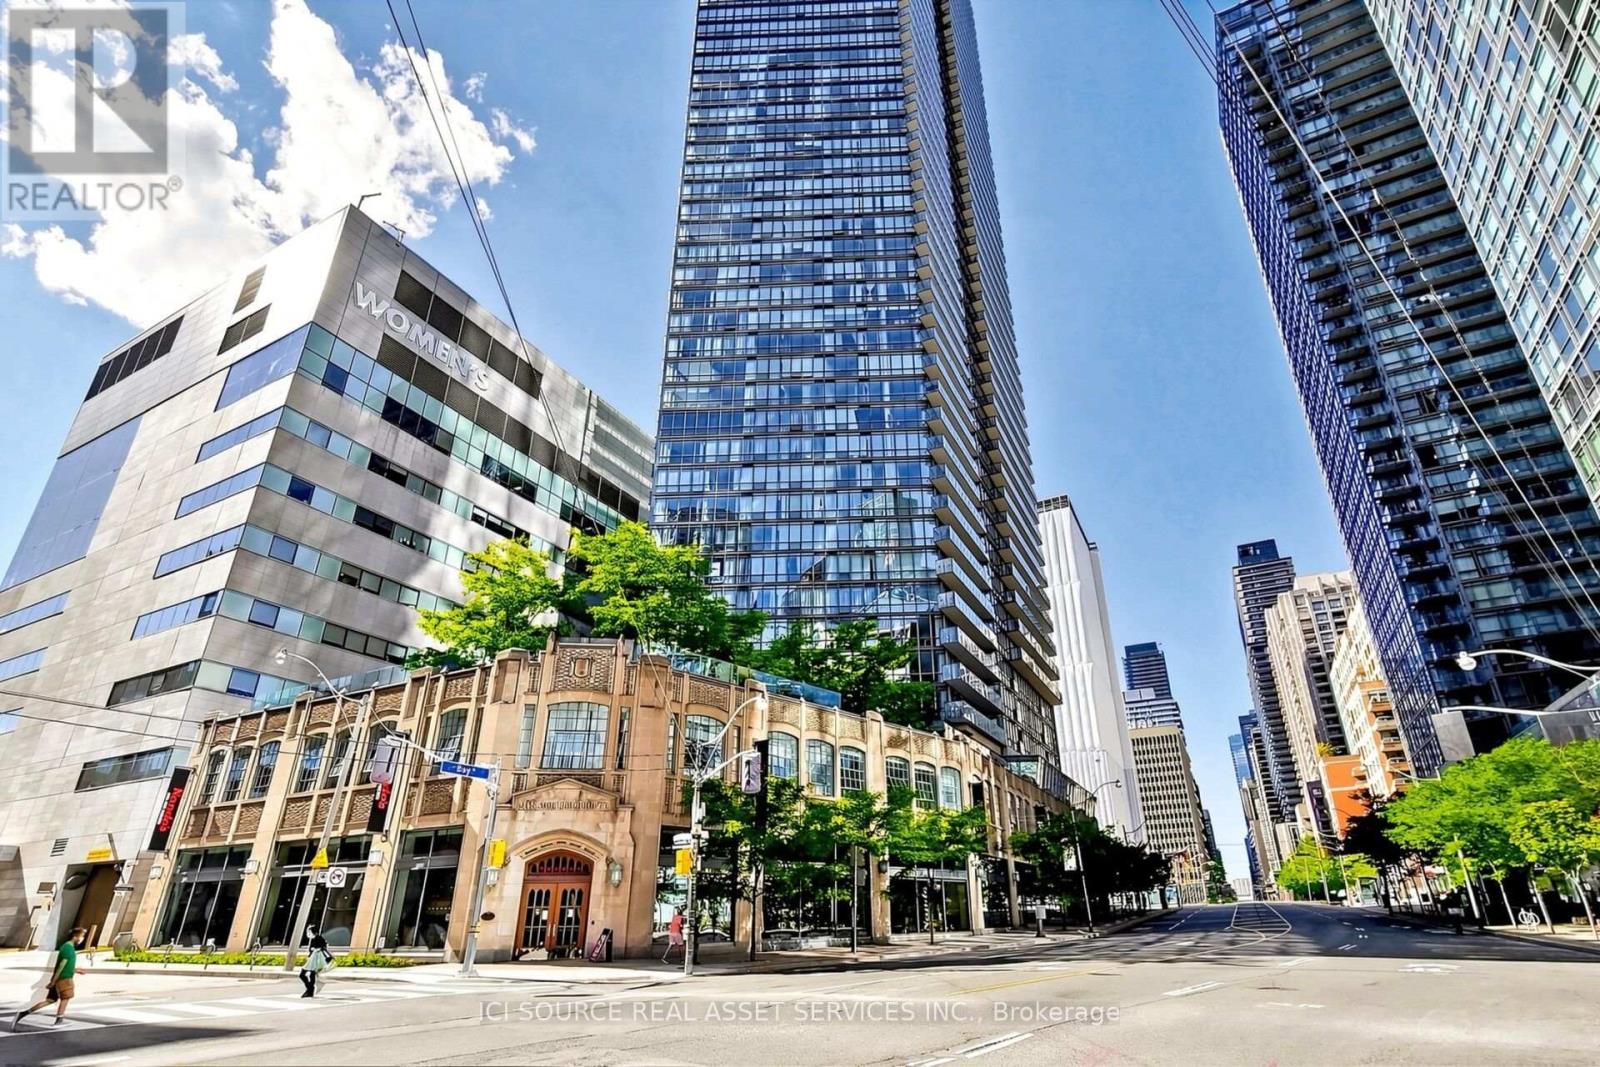
This 800 square foot property is a professionally managed 2 bedroom that is bright, spacious and clean. The apartment has 2 bathrooms and is conveniently located near Bay and College. PROPERTY FEATURES:- Open concept ceiling to floor windows with laminate flooring- Master bedroom has spacious closets, clean carpeting, incredible city views, and an en-suite Bath.- 2 full 3 piece bathrooms- Kitchen has four stainless steel appliances; dishwasher, oven, fridge, microwave- 50 sqft with an incredible view of Bay Street to the North and South- Parking Spot Included- Storage Locker Not Included- Pets allowed: No- No smokers. ADDITIONAL COSTS: Hydro, Internet, Phone, Cable. BUILDING AMENITIES: 24-Hr Concierge, Gym, Rooftop O/Door Pool/Hot Tub, Lounge, Theatre & Party Room, Visitor Parking. *For Additional Property Details Click The Brochure Icon Below* (id:49269)
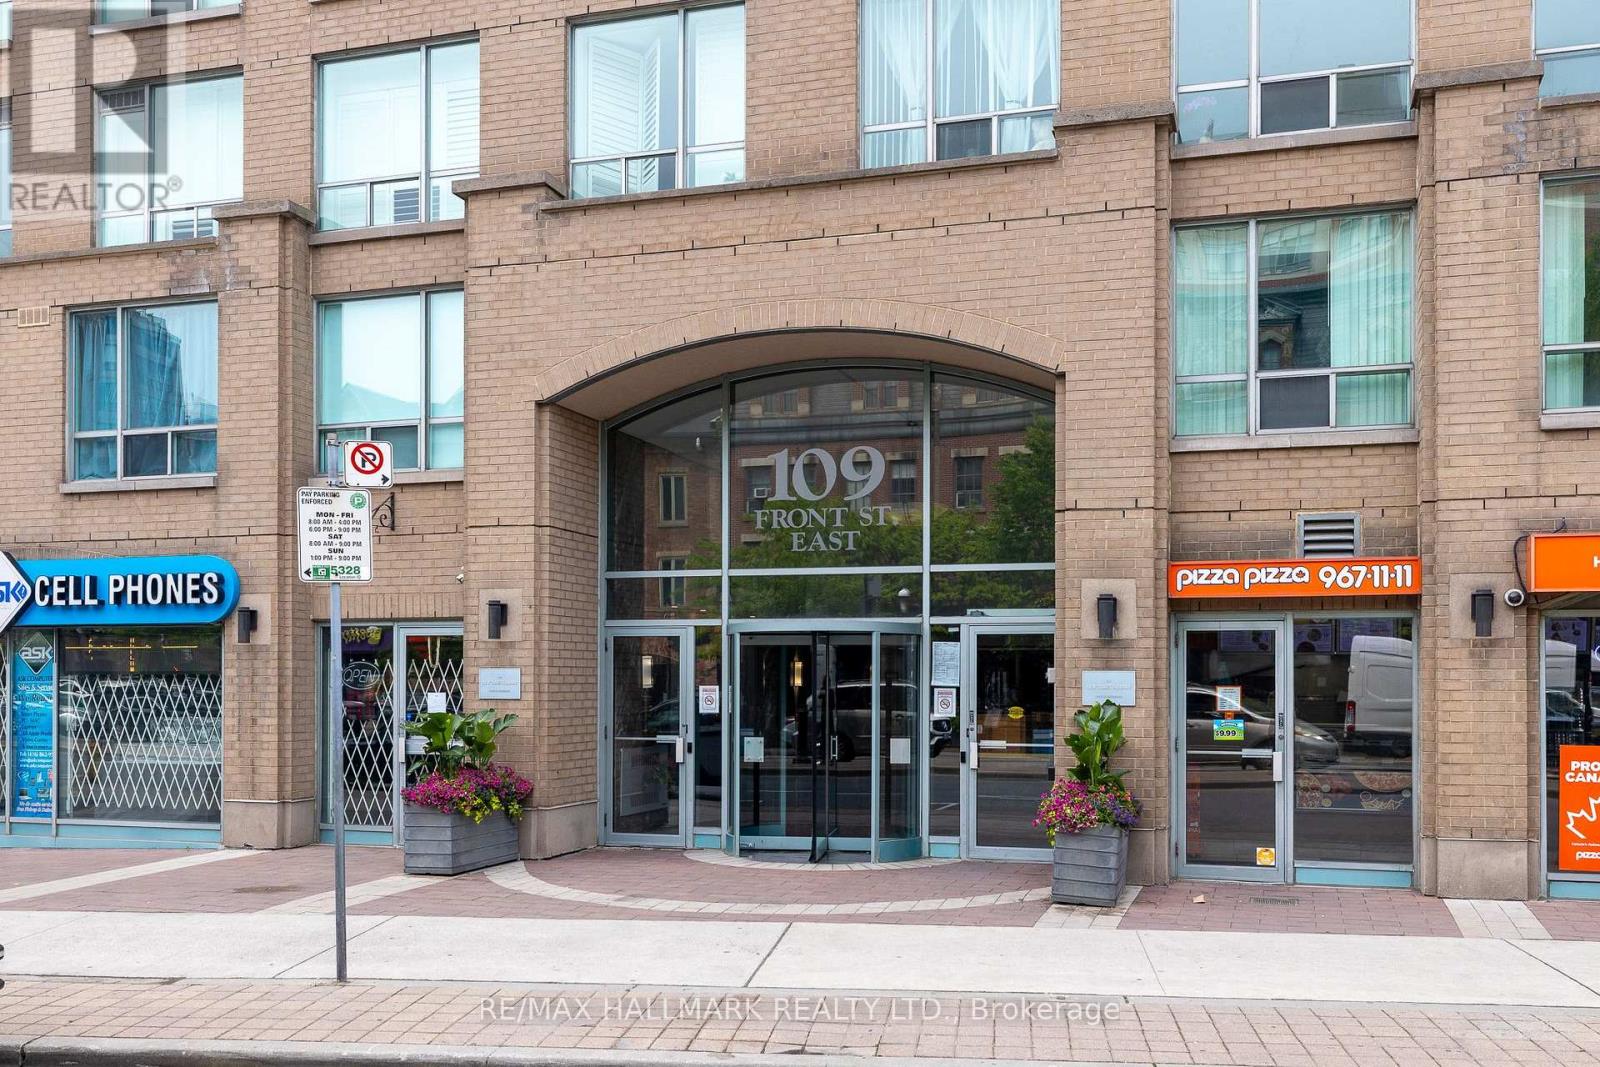
528 - 109 Front Street E
Toronto, Ontario
Presenting a fantastic opportunity to own a spacious 768 square foot condominium in the highly sought-after St Lawrence Market neighborhood. Tons of natural light pouring in from the open-concept layout that is enhanced by the two storey floor to ceiling windows offering an abundance of natural light throughout the day and inner courtyard tree lined views. The primary bedroom is particularly impressive, featuring a spacious walk-in closet along with ensuite washroom and enough space for a king size bed and office setup. The unit also has a convient main floor powder room and comes with a parking spot and locker. The maintenance fees cover water, heat, and hydro. Residents of this building enjoy easy access to the Garidiner, are within walking distance of the subway and all other Toronto amenities. Move and live in a unit meticulously maintained by its original owners. (id:49269)
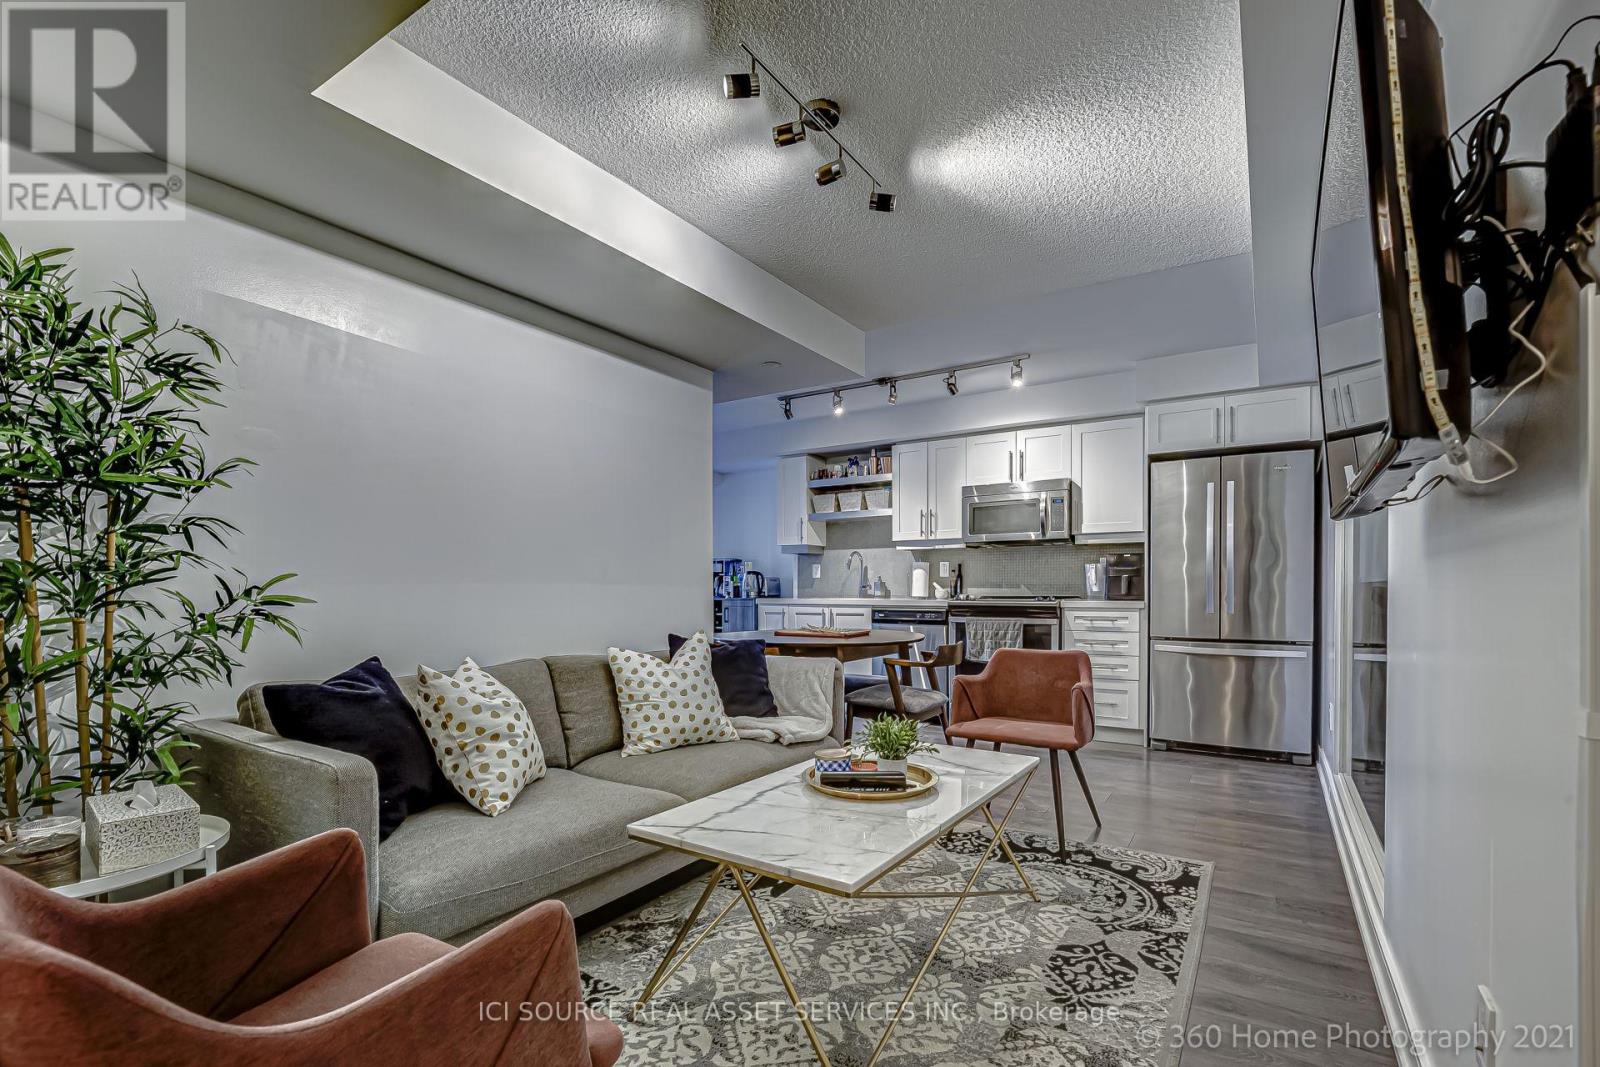
1020 - 525 Adelaide Street W
Toronto, Ontario
Beautifully designed and exceptionally well located, this spacious 1 Bedroom + Den offers approximately 601 sq. ft. of intelligently planned living space, complemented by an east-facing balcony, underground parking and an owned oversized locker - valuable features that are increasingly difficult to find downtown. The bright, open-concept interior combines contemporary style with everyday functionality. A sleek modern kitchen features quartz countertops, full-sized stainless-steel appliances, built-in microwave and generous cabinetry, flowing naturally into the living and dining area - perfect for entertaining or unwinding at the end of the day. The separate den provides valuable flexibility for a home office, study, guest space or additional storage, while the east exposure welcomes beautiful morning light without the intense late-day heat often associated with west-facing downtown suites. Enjoy beautiful morning light from the east exposure without the intense late-day heat of west-facing suites. Step outside and immerse yourself in everything that makes King West one of Toronto's most desirable urban neighbourhoods - acclaimed restaurants, cafés, nightlife, boutique shopping, The Well, entertainment and the waterfront are all within easy reach. Rogers Centre, Scotiabank Arena and Toronto's major cultural destinations are minutes away, while the future King-Bathurst Ontario Line station adds another significant layer of connectivity and long-term appeal. Musée delivers the full downtown lifestyle with impressive resident amenities including 24-hour concierge, fitness facilities, outdoor pool, rooftop terrace, hot tubs, party/meeting room and more. Whether you're searching for your own sophisticated downtown residence, a pied-à-terre, Suite 1020 offers the rare combination of lifestyle, location, parking, storage and flexibility. Move in as early as January 10, 2027 *For Additional Property Details Click The Brochure Icon Below* (id:49269)
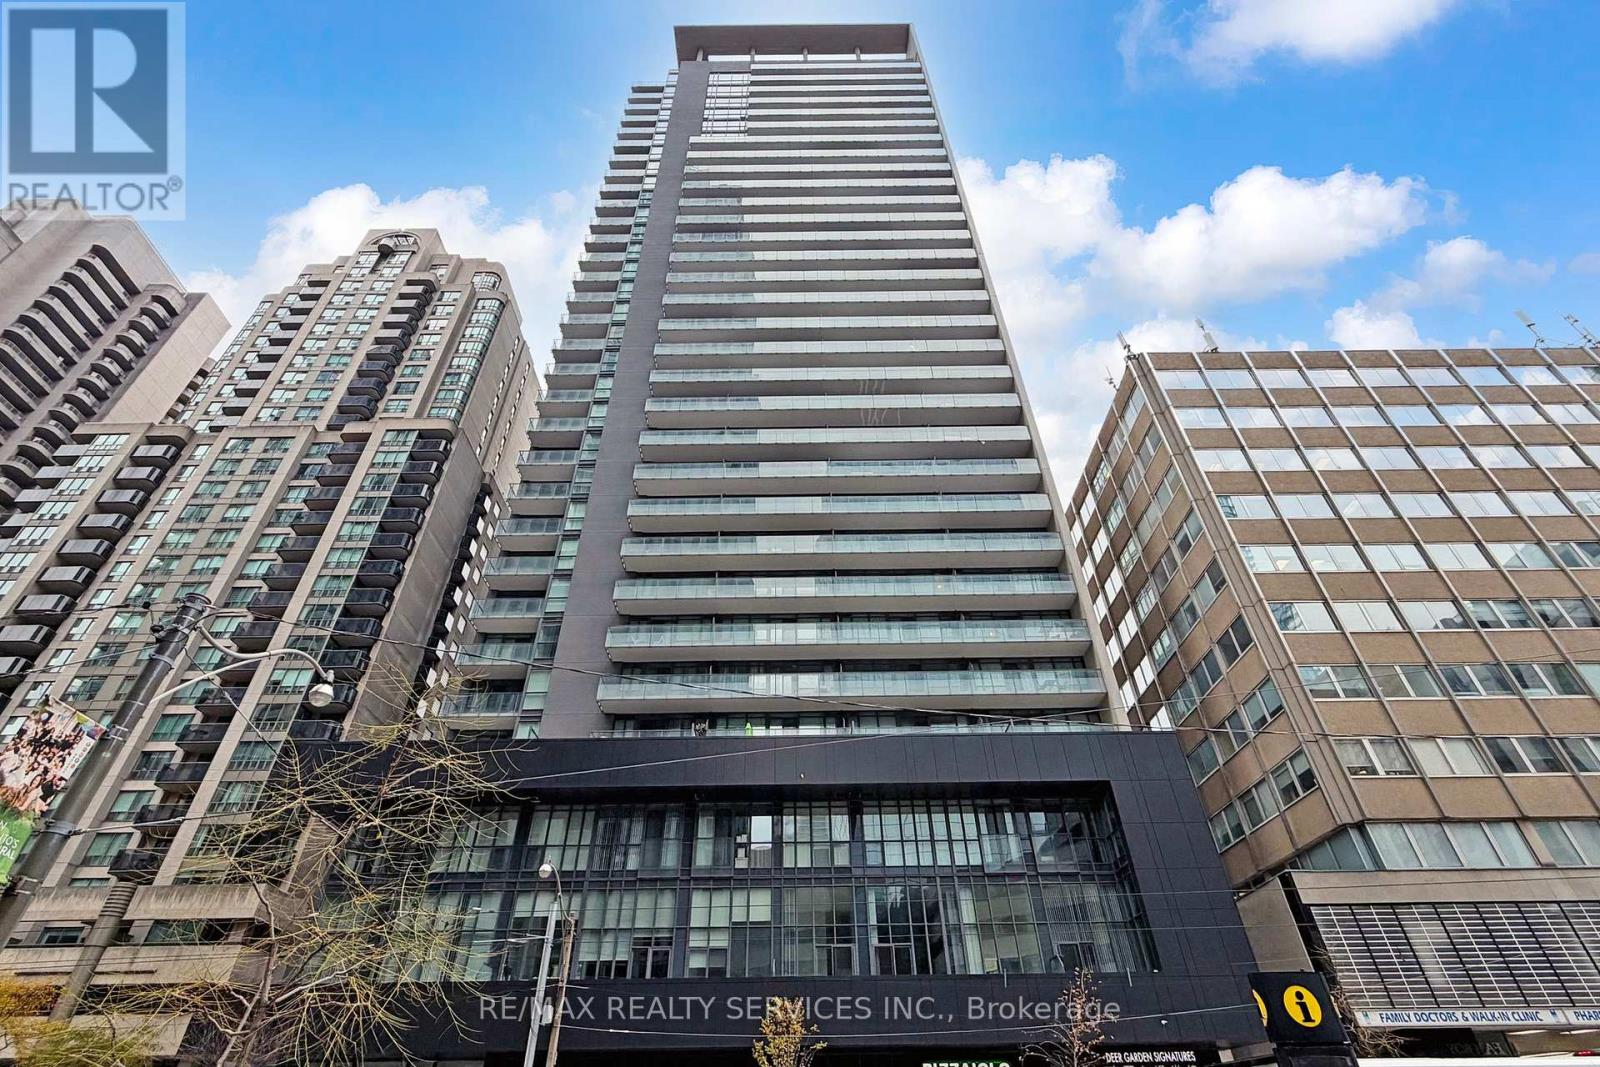
1009 - 770 Bay Street
Toronto, Ontario
Prime AAA Location at Bay & College - Lumiere Luxury Condo by Menkes. This bright and well-maintained unit features 9 feet ceilings, floor-to-ceiling windows, hardwood flooring, an open-concept kitchen with granite countertops, and fresh paint throughout. Enjoy a large south-facing balcony. Unbeatable convenience: the building is directly across from the College subway entrance and just a short walk to Toronto Metropolitan University (Ryerson), U of T, College Park, restaurants, hospitals, banks, and more. Great Building Amenities:24-hour concierge, visitor parking, indoor pool, gym, guest suites, sauna, and a rooftop garden terrace with BBQs. (id:49269)
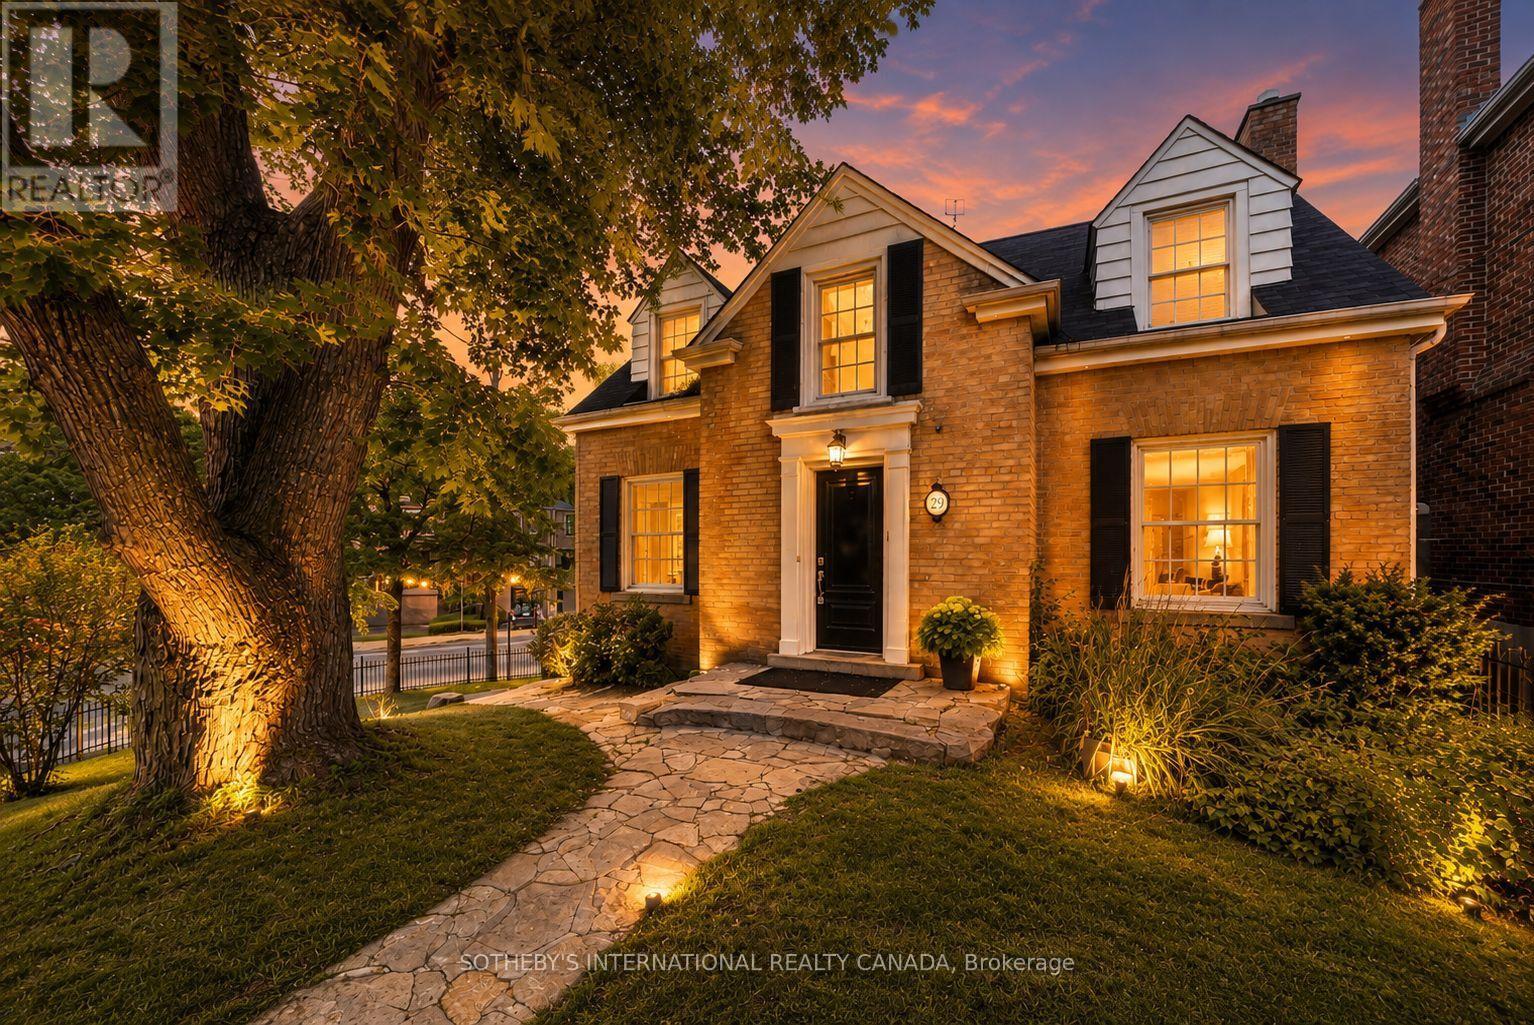
29 Highbourne Avenue
Toronto, Ontario
An Unrivalled Real Estate Opportunity In Prestigious Forest Hill South, 29 Highbourne Rd Balances The British Influence Colonial Revival Architectural Character With Extraordinary Future Development Potential. Positioned Prominently Near The Corner Of Highbourne Rd And Oxton Ave, This Elegant Residence Offers A Rare Foothold In One Of Toronto's Most Exclusive Enclaves, Commanding Unique Street Exposure That Presents Lucrative Long-Term Expansion Options Or Premium Land Value Within A Blue-Chip Postal Code. Beyond Its Unique Prosperity, The Property Provides Immediate Access To Canada's Elite Educational Institutions, Situated Just Steps From The Upper Canada College Campus, Minutes To BSS And High Rank Brown Junior Public School District. The Surroundings Foster A Luxurious Urban Lifestyle, Where The Natural Serenity Of Beltline Trail, Oriole Park, And Tranquil Ravine Systems Seamlessly Pair With Unmatched Connectivity, Placing The Upscale Boutiques, Fine Dining, Both Davisville And Yonge & St. Clair Subway Stations Just Minutes Away. Private Driveway And Detached Garage For Easy Parking. Symmetrical Facades And Striking Black Door And Window Fenestrations Create A Balanced, Graceful Architectural Presence. Black Iron Fence Wraps Around The Front Garden Enhance The Curb Appeal. Versatile 3-Bed 3-Bath Layout Features A Rare Main-Floor Bedroom With A Heated-Floor Ensuite, Complemented By Two Bright Upper-Level Retreats Including A Principal Suite With A Walk-In Closet And Built-In Organizers. Seamlessly Blending Period Artistry With Modern Comfort, The Renovated Interior Shines With Rich Hardwood, Classic Wainscoting, Crown Moldings, And A Stately Bay Window, Alongside Contemporary Refinements Featuring A Gas Fireplace, Ambient Pot Lights, Stone Countertops, Marble Backsplash, And Sleek Basement Bathroom. Flowing Effortlessly To A Private Back Deck, This Home Is As Perfect For Sophisticated Family Residence Today As It Is For Visionary Redevelopment Tomorrow. (id:49269)
101 York Mills Road
Toronto, Ontario
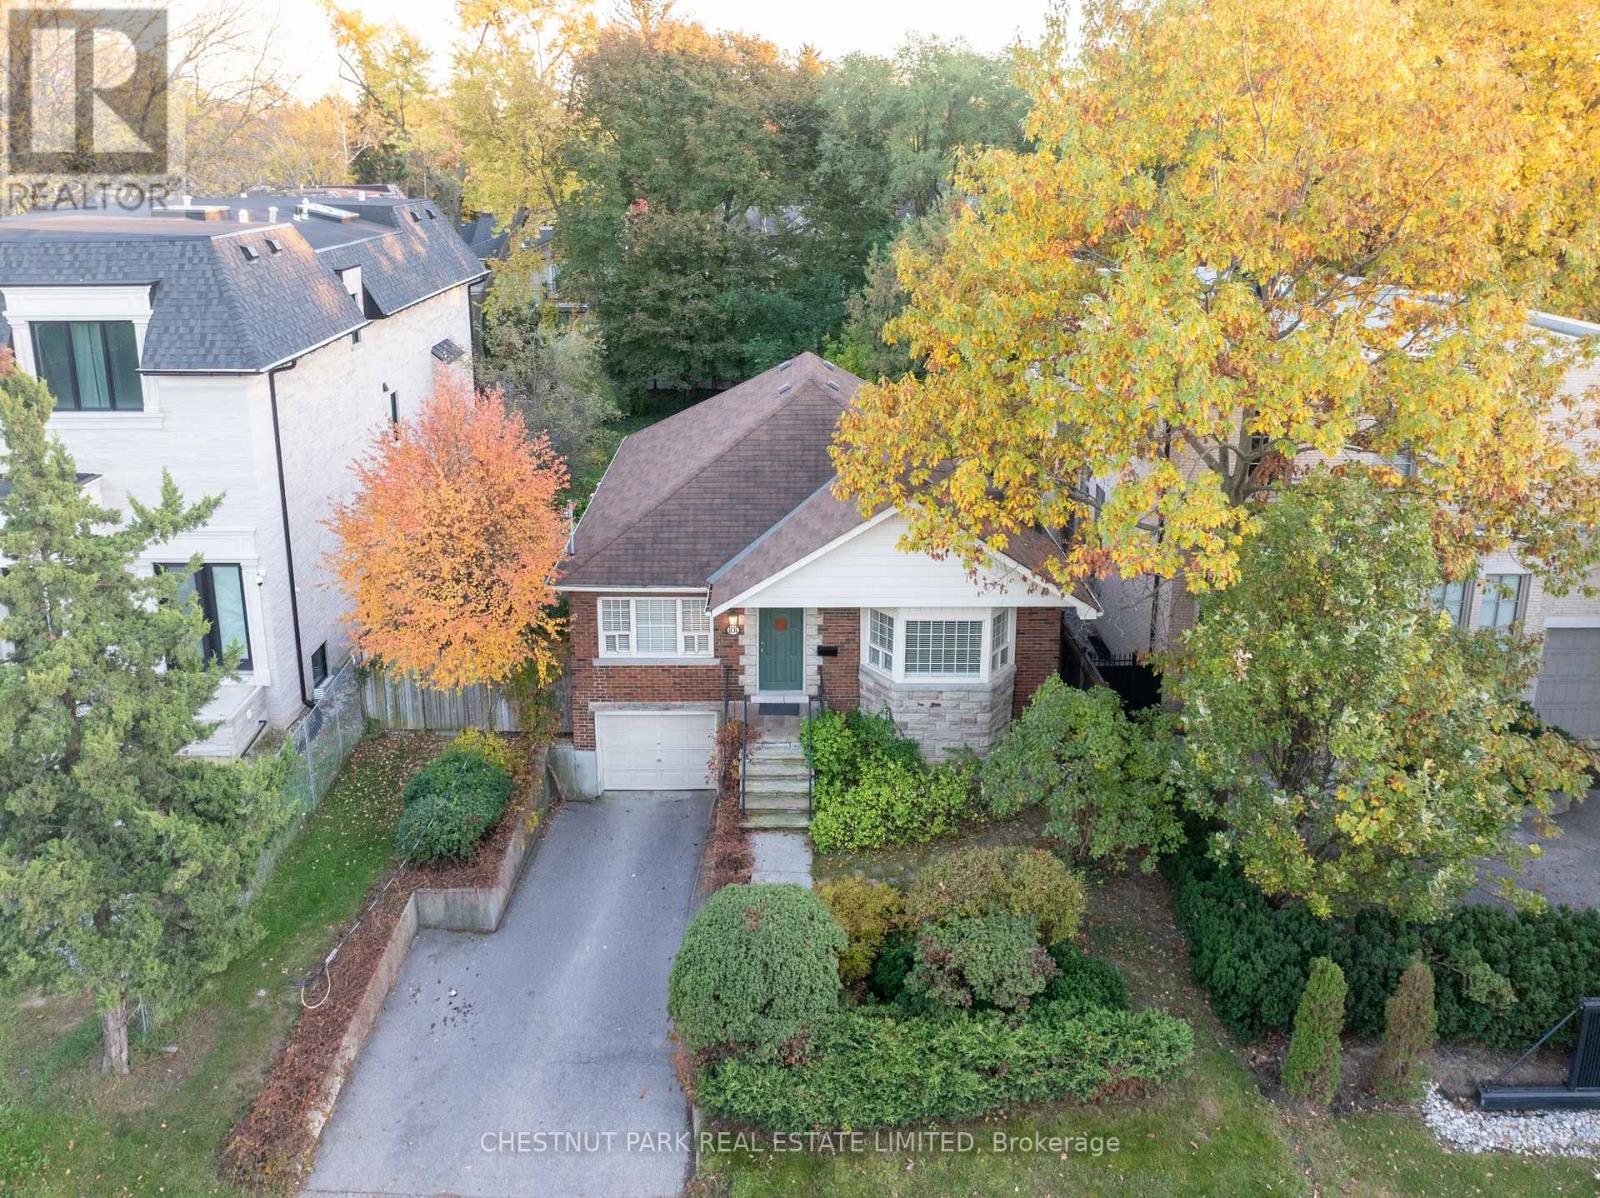
Welcome to 101 York Mills. Tucked up on the hill, at the top of Hoggs Hollow, stands this pristine home that's been meticulously looked after by the same family for decades. With its generous layout, warm wood burning fireplaces, and big, beautiful backyard, it's a fine home to call your own right now. It's also a prime piece of property in terms of development potential. The expansive 50x145ft lot is large enough to be enjoyed by children, pets, family and friends. With other large-scale new builds in the neighbourhood though, this property has investment opportunity written all over it. Current zoning allows for all kinds of housing options, from your own dream home, to multiplexes, townhouses and even boutique apartment buildings. A number of zoning exemptions exist (height, length, lot coverage, number of storeys, setback, etc) that add incredible value to this particular lot and location. When it comes to convenience though, it's hard to be in a better spot. Mere minutes to some of the city's most prestigious schools, golf courses and amenities, easy access to public transit and main transportation arteries, and of course, delightful dining and sensational shopping selections too. Whether you're looking at this from a personal perspective, or have more of a financial focus, 101 York Mills is a property worthy of your consideration. (id:49269)
Sage Real Estate Limited
709 - 256 Doris Avenue
Toronto, Ontario
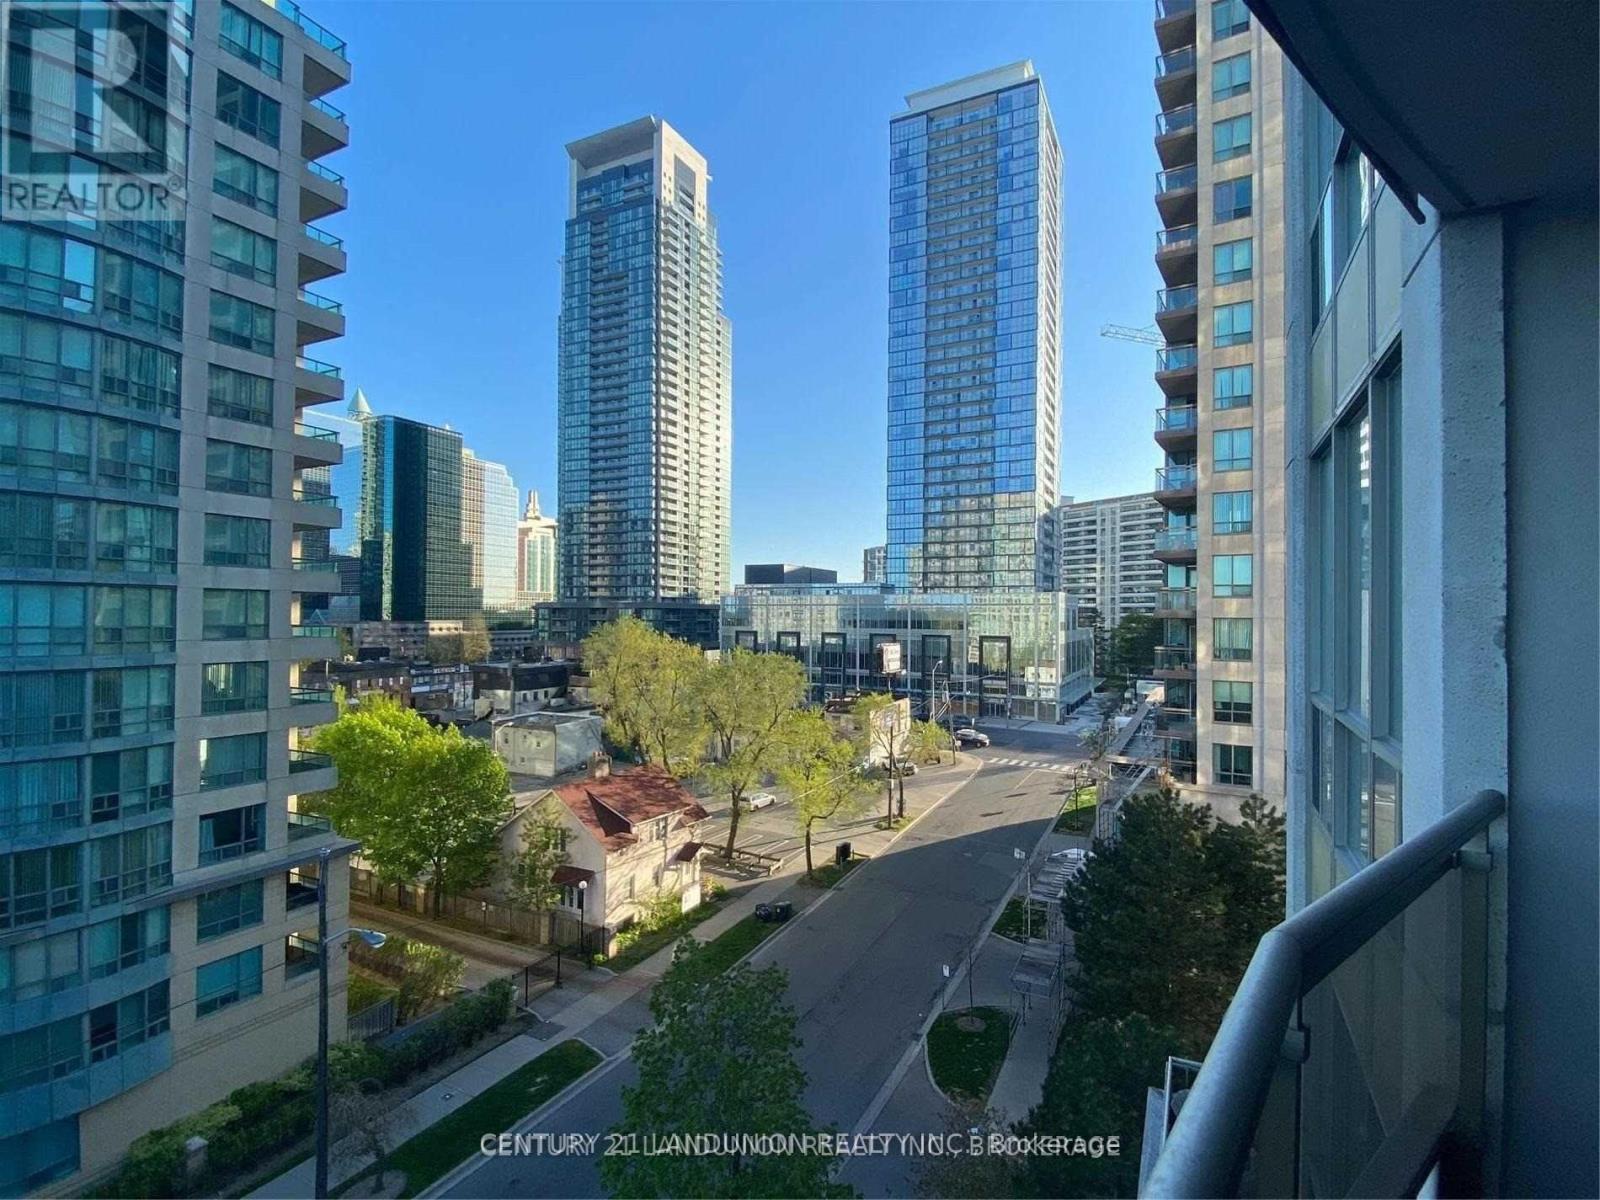
Super Rare, owner-occupied & meticulously cared for 900+ sqft spacious condo located in the heart of North York. South facing units with expansive windows that bathe the condo in beautiful sunlight and warmth. Newly painted walls. Steps to the subway, TTC, T&T Supermarket, North York Centre and Empress Walk, with a wide selection of nearby shops, restaurants and cafes. The library and parks are also close by, and Highway 401 is easily accessible. Nearby schools include Earl Haig Secondary School, McKee Public School and Cardinal Carter Academy for the Arts. Includes one parking space and one locker. Building amenities include 24-hour concierge, an exercise room, sauna, party room and visitor parking. (id:49269)
1107 Janette
Windsor, Ontario
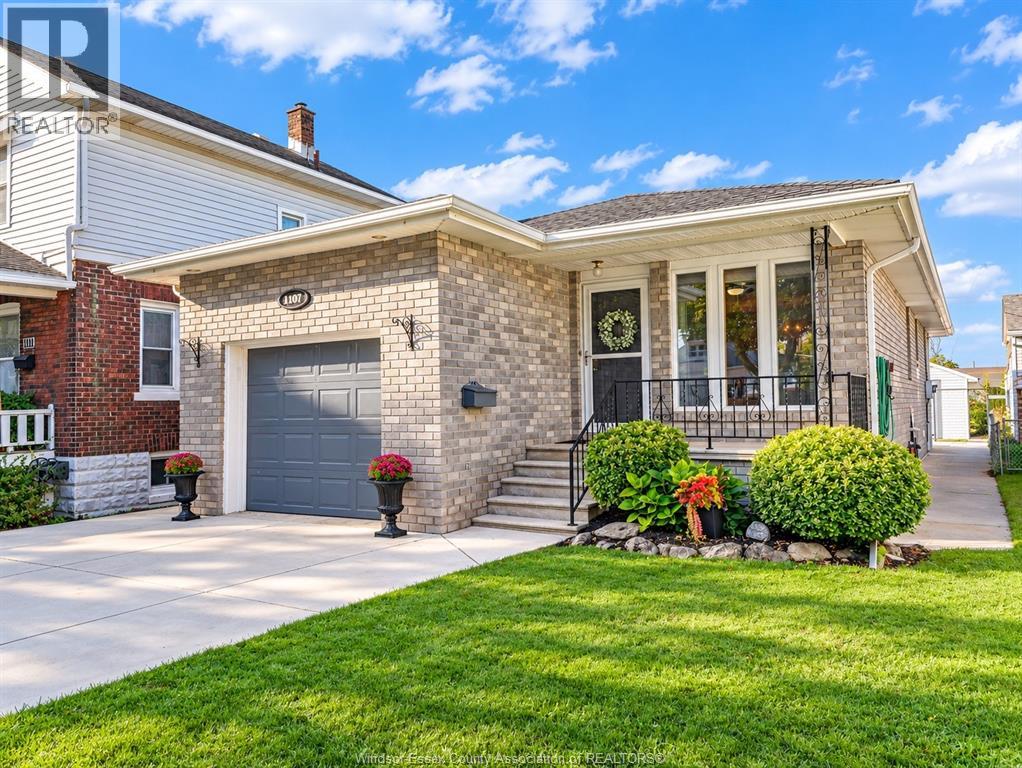
Welcome to 1107 Jeanette Avenue! This immaculate, meticulously maintained brick to roof ranch, offers 2+1 bedrooms, 2 full bathrooms and a spacious, functional layout. The generous basement features impressive 8 foot ceilings, providing plenty of additional living and entertaining space. Major updates include furnace and central air (2019), a double wide concrete driveway (2021) and newer concrete throughout. A rare feature in the neighbourhood, the front driveway comfortably accommodates 3 vehicles, in addition to the 1.5 car garage. All appliances are 5 years old or less and lightly used. A backyard storage shed provides additional convenience. Exceptionally well maintained and move in ready, this home is a fantastic opportunity! (id:49269)
2417 Dandurand
Windsor, Ontario
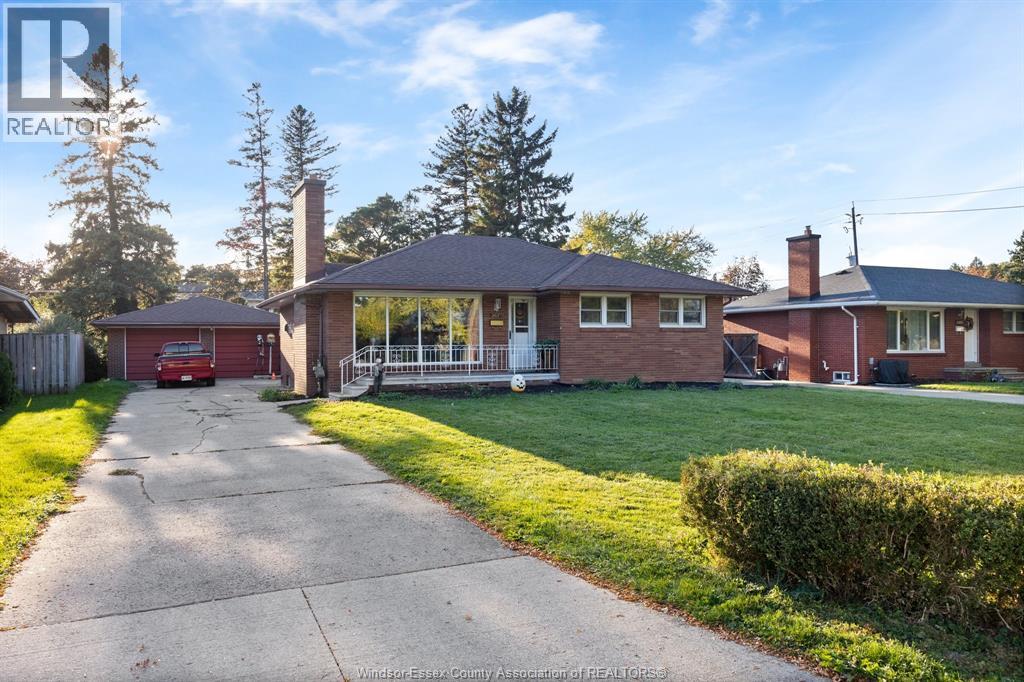
MOVE IN READY, 3 BEDROOM, 2 BATHROOM, RANCH STYLE HOME W/OVERSIZED, 2.5 CAR, SOLID BLOCK GARAGE IN DESIRABLE SOUTH WINDSOR. THIS HOME HAS A FULLY FINISHED LOWER LEVEL W/AMAZING POTENTIAL FOR A MOTHER-IN-LAW SUITE, EQUIPPED W/PRIVATE SIDE ENTRANCE, 3 PIECE BATH, LAUNDRY RM, LARGE WORKROOM, AND CELLAR. THIS SPACE COULD EASILY ACCOMMODATE 1 - 2 MORE BEDROOMS WITH PLENTY OF LIVING SPACE TO SPARE. LOCATION IS IDEAL AS IT IS CLOSE TO SCHOOLS, PLACES OF WORSHIP, LIBRARY, SHOPPING, AND HAS CONVENIENT ACCESS TO THE EXPRESSWAY, 401, AND THE AMBASSADOR BRIDGE. THIS HOME BOASTS AMPLE PARKING (5-6 CAR CAPACITY) IN THE CONCRETE DRIVE, LARGE PATIO AND PRIVATE YARD. (id:49269)
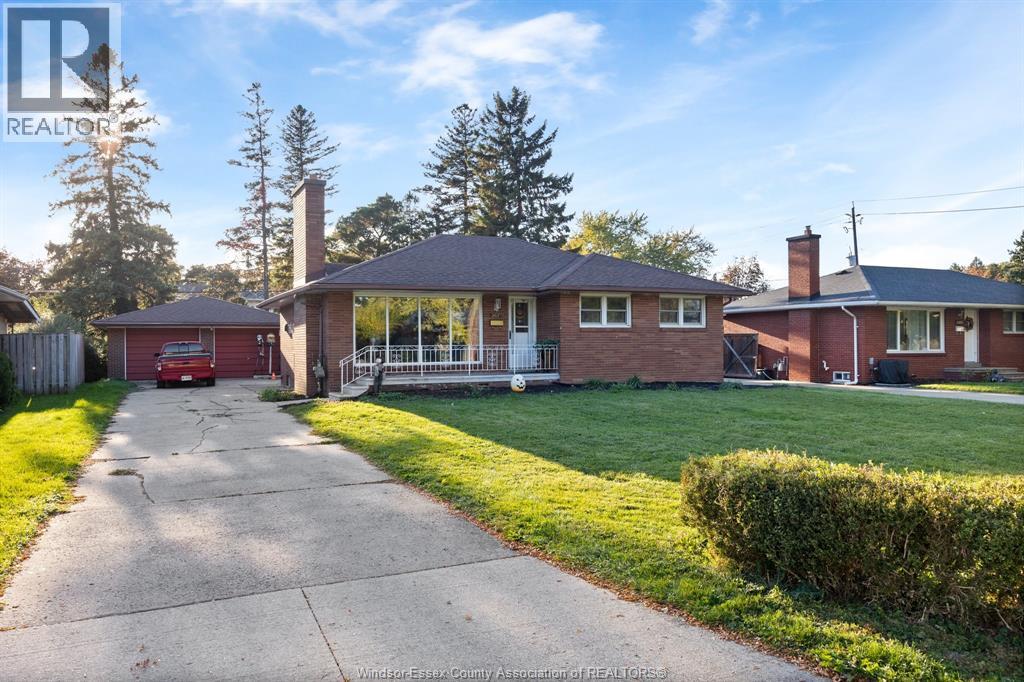
2417 Dandurand
Windsor, Ontario
MOVE IN READY, 3 BEDROOM, 2 BATHROOM, RANCH STYLE HOME W/OVERSIZED, 2.5 CAR, SOLID BLOCK GARAGE IN DESIRABLE SOUTH WINDSOR. THIS HOME HAS A FULLY FINISHED LOWER LEVEL W/AMAZING POTENTIAL FOR A MOTHER-IN-LAW SUITE, EQUIPPED W/PRIVATE SIDE ENTRANCE, 3 PIECE BATH, LAUNDRY RM, LARGE WORKROOM, AND CELLAR. THIS SPACE COULD EASILY ACCOMMODATE 1 - 2 MORE BEDROOMS WITH PLENTY OF LIVING SPACE TO SPARE. LOCATION IS IDEAL AS IT IS CLOSE TO SCHOOLS, PLACES OF WORSHIP, LIBRARY, SHOPPING, AND HAS CONVENIENT ACCESS TO THE EXPRESSWAY, 401, AND THE AMBASSADOR BRIDGE. THIS HOME BOASTS AMPLE PARKING (5-6 CAR CAPACITY) IN THE CONCRETE DRIVE, LARGE PATIO AND PRIVATE YARD. (id:49269)

123 Main Street
Toronto, Ontario
A growing cannabis franchise opportunity for forward-thinking entrepreneurs. We are seeking motivated individuals to operate an exclusive territory serving walk-in and delivery customers. We provide a proven formula for success; you bring the local knowledge and drive to succeed. Join a national chain with an established brand. We manage landlord and government requirements, while you focus on your customers. Our head office provides the support you need to reach your goals. Multiple opportunities are available. Note: The location shown in this listing is for marketing purposes only. Your specific territory will depend on where you wish to operate. (id:49269)
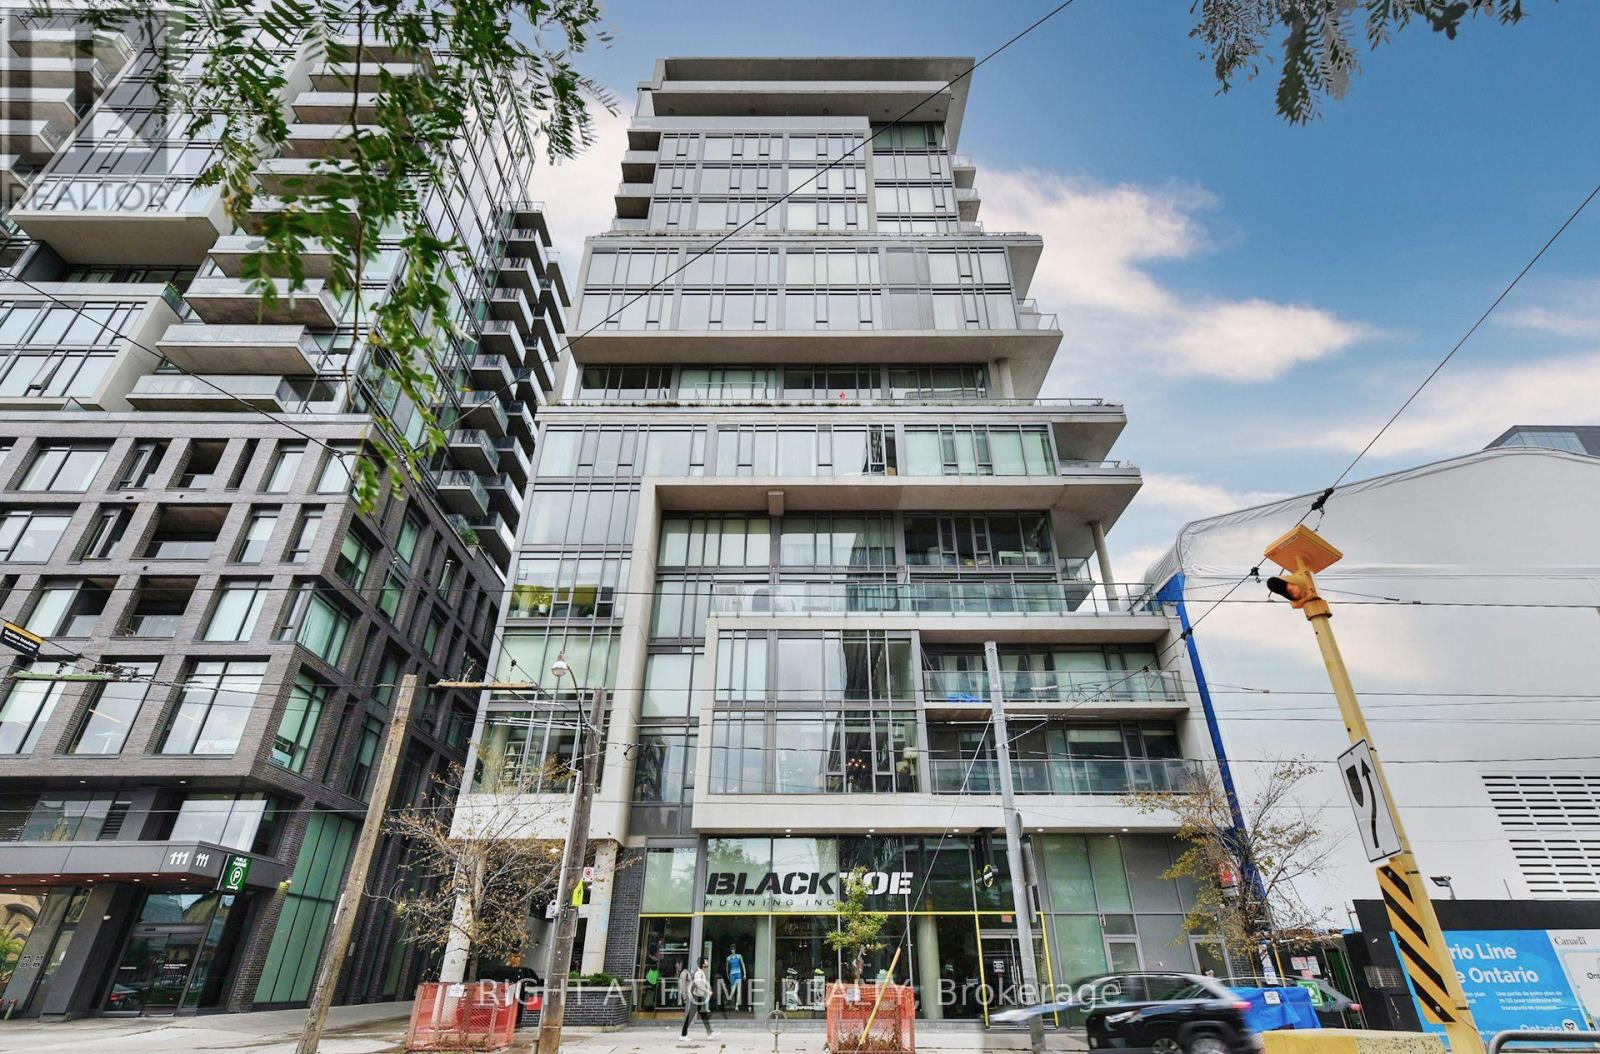
422 - 95 Bathurst Street
Toronto, Ontario
Experience the best of downtown Toronto in this bright and spacious 696 sq. ft. 1-bedroom + den suite, just steps from King West's hottest restaurants, cafés and nightlife. Featuring soaring exposed concrete ceilings, floor-to-ceiling windows and an open-concept layout, this stylish condo blends modern comfort with urban loft charm.The contemporary kitchen boasts stone countertops, sleek stainless steel appliances, updated cabinetry and a large island with breakfast bar-perfect for entertaining. The spacious primary bedroom features oversized windows and his-and-hers closets, while the versatile den is ideal for a home office or nursery. Enjoy warm wood flooring throughout, a spa-inspired bathroom with a soaker tub, and a private balcony with a gas hookup for summer BBQs. The quiet courtyard exposure offers a peaceful retreat from the energy of the city.Unbeatable King West Location! Enjoy easy access to The Well, Trinity Bellwoods Park, the Financial District and public transit, along with an incredible selection of top-rated restaurants, cocktail bars, cafés, fitness studios and entertainment.Nearly 700 sq. ft. of stylish downtown living in one of Toronto's most sought-after neighbourhoods! (id:49269)
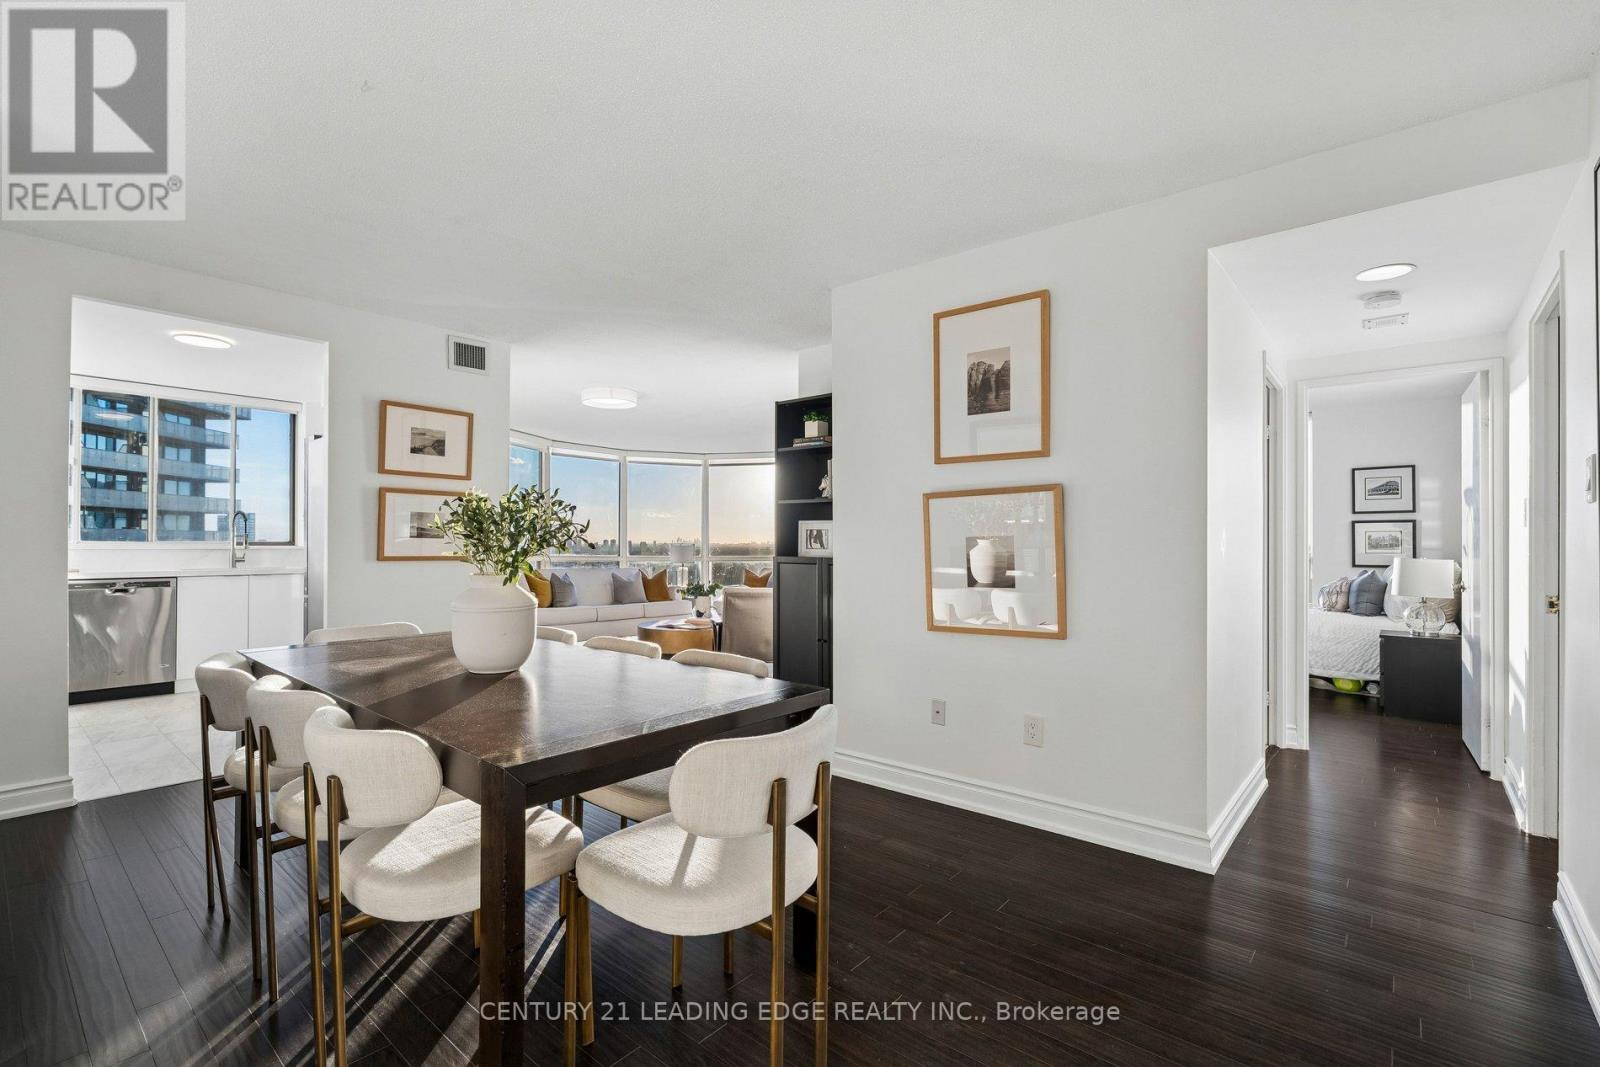
2214 - 44 St Joseph Street
Toronto, Ontario
A Truly Rare Find: Spectacular Panoramic Views, Beautiful Finishes, & Exceptional Space In The Heart Of The Bay Street Corridor. This Stunning 22nd-Floor Suite Sits On The South West Corner, Offering 1,137 Sq. Ft. Across An Incredibly Unique & Functional Floor Plan. South West Exposure, Unobstructed Views Over The University Of Toronto, Historic Church Architecture, & Queen's Park, Along With Massive Floor-To-Ceiling Windows Create A Remarkable Backdrop To Life In This Unit. Morning, Afternoon, Night - And All 4 Seasons - You Can Enjoy Breathtaking Views And Awe-Inspiring Sunsets That Make Every Day A Better One! Expansive Living Spaces Including A High Capacity Dining Area (Seating 8+) & A Stunning Showpiece Living Room - Exceptional In Size - Framed By The West & South Facing Views. Sun-Filled Contemporary Kitchen Showcasing Sleek White Cabinetry, Premium Quartz Counters & Backsplash, & Stainless Steel Appliances, While Both Recently Renovated Bathrooms Offer Elegant Finishes & A Premium Feel In Every Corner (The Primary Ensuite Is A DREAM!). Generous Room Sizes & Large Primary Bed Walk-In-Closet. Well Managed Tridel Building With Great Amenities Including Large, Sunny Outdoor Pool. 10/10 Location - Short Walk To Bay & Bloor, Yorkville, Multiple Subway Stations Including Bloor-Yonge, Restaurants, Shopping, Parks, U of T, & Hospitals. An Exceptional Opportunity For Buyers Who Appreciate Generous Proportions, Refined Interiors, & An Extraordinary View That They Can Count On Staying. A Rare Combination In Downtown Toronto! See Detailed Video Tour - & Come Take A Look. It's Even More Spectacular In Person! Maintenance Fees Include All Utilities Including Cable and Internet. (id:49269)
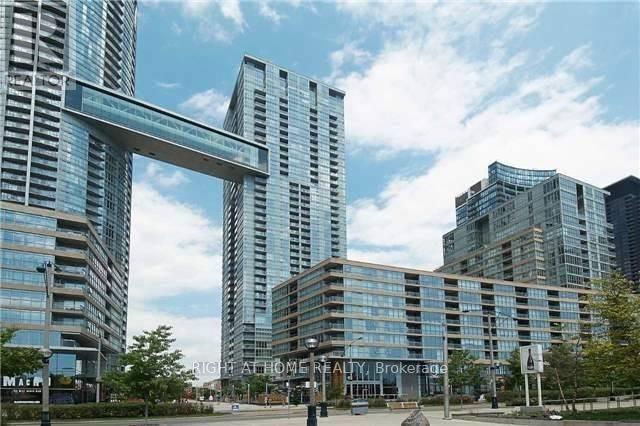
1505 - 15 Iceboat Terrace
Toronto, Ontario
Great Condo Parking Included! Stunning Concord Cityplace Parade! The Urban Landmark. Elegant Structure Tower Set High Upon A Stage-Like Podium. Directly Facing The Park. Walking To Ttc,Sobeys, Rogers Centre, Harbour Front, Finance/Entertainment District, Facing East City View, Very Functional Layout, 1 Bedroom With Balcony. Modern Kitchen W/ 6 Appliances Incl. Ensuite Laundry. Floor To Ceiling Windows. Breathtaking East View Of The City & Lake.93 Walk Score (id:49269)
6 Nina Street
Toronto, Ontario
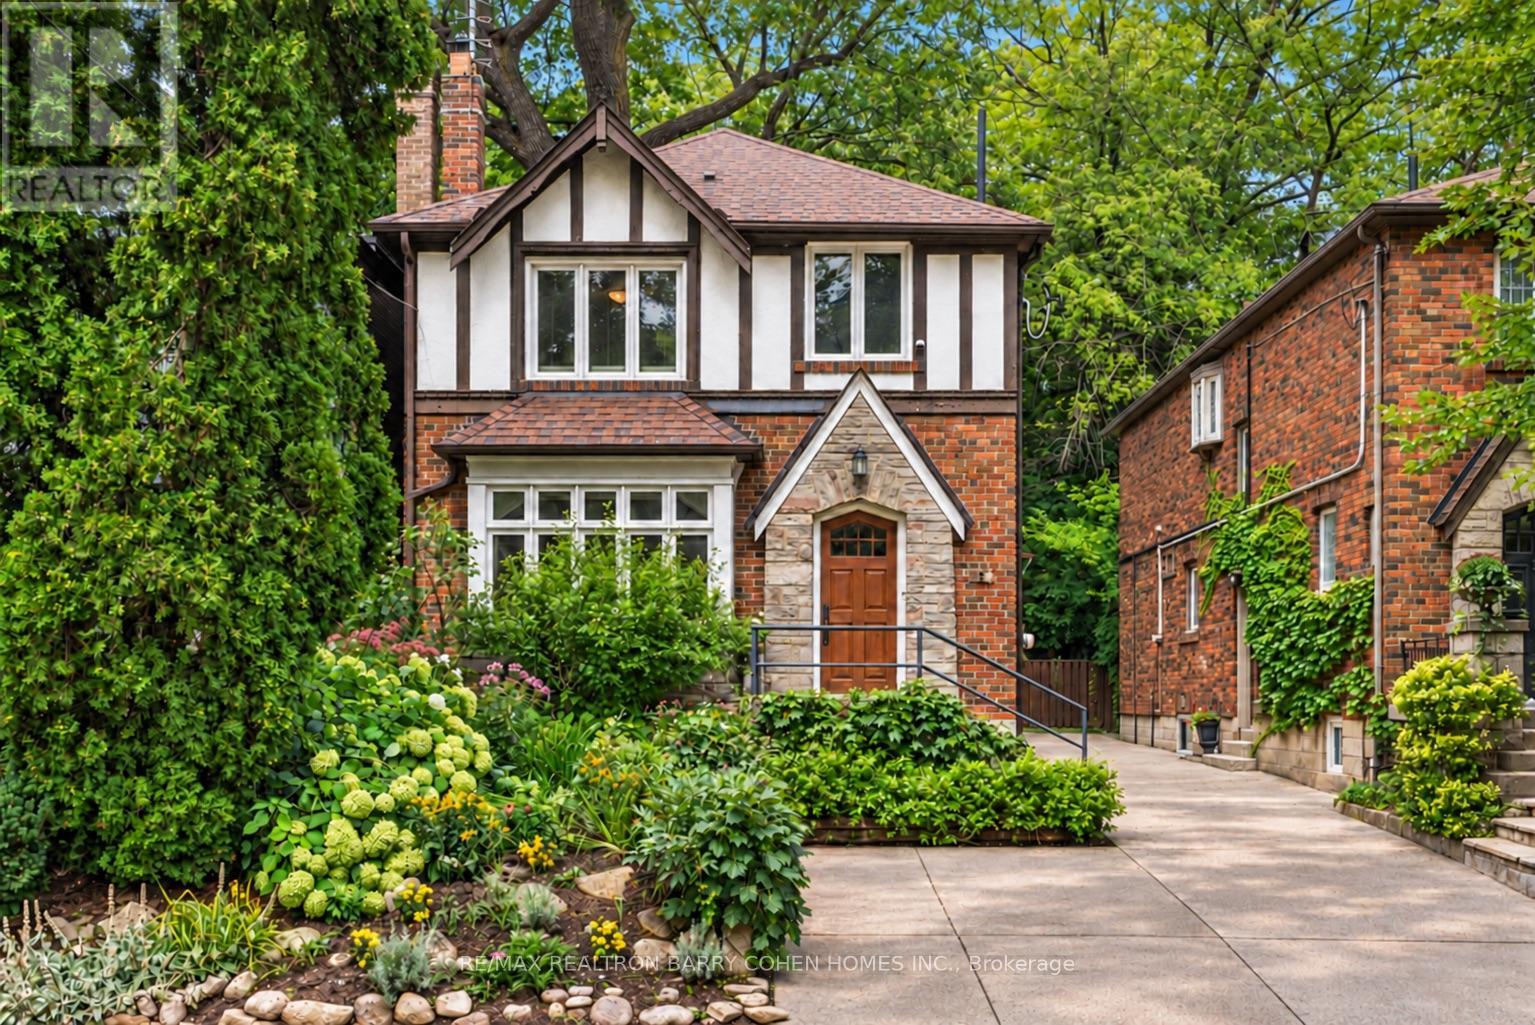
A Detached Home, A Quiet Casa Loma Street, And A Neighbourhood Filled With Places To Explore-Welcome To "Tudor House." Set Among Beautiful Homes South Of St. Clair, This Thoughtfully Updated Residence Offers Three Bedrooms Upstairs, A Finished Lower Level With An Additional Bedroom And A Private Backyard Beneath A Canopy Of Mature Oak Trees. A Welcoming Foyer Leads To Inviting Principal Rooms With Hardwood Floors, Handsome Millwork And Windows That Bring Natural Light Into The Home From All Four Sides. South-Facing Bay Windows Brighten The Living Room, Where A Wood-Burning Fireplace Provides A Warm Gathering Place. The Adjoining Formal Dining Room Offers Space For Everyday Meals, Celebrations And Evenings With Friends. The Open-Concept Kitchen Features Custom Cabinetry, Under-Cabinet Lighting And Stainless Steel Appliances With Direct Access To The Backyard. Outside, A Deck, Stonework And Mature Landscaping Create A Shaded Retreat For Outdoor Dining, Play And Quiet Afternoons. The Towering Oaks Give This Outdoor Space Its Distinctive Character And Privacy. Upstairs, The Spacious Primary Bedroom Includes A South-Facing Window, Room For A Sitting Area And Its Own Ensuite Bathroom. Two Additional Bedrooms Provide Space For Family, Guests Or A Home Office. The Finished Lower Level Adds A Fourth Bedroom And Flexible Space For Recreation, Work Or Visiting Family. Here, Neighbourhood Conveniences Become Part Of Daily Life. Walk To The Local Elementary School Without Crossing A Major Road, Enjoy Nearby Playgrounds And Wychwood Public Library Or Spend An Afternoon Exploring Parks And Ravine Trails. St. Clair West Subway Station, Grocery Stores, Restaurants And Recreational Amenities Are Close At Hand, With Forest Hill Village, Yorkville, The University Of Toronto And Queen's Park Within Easy Reach. Rich In Character And Comfortable To Enjoy Today "Tudor House" Also Offers The Opportunity To Add Personal Touches Over Time-A Welcoming Place To Settle In, Grow And Make Your (id:49269)
915 - 17 Bathurst Street
Toronto, Ontario
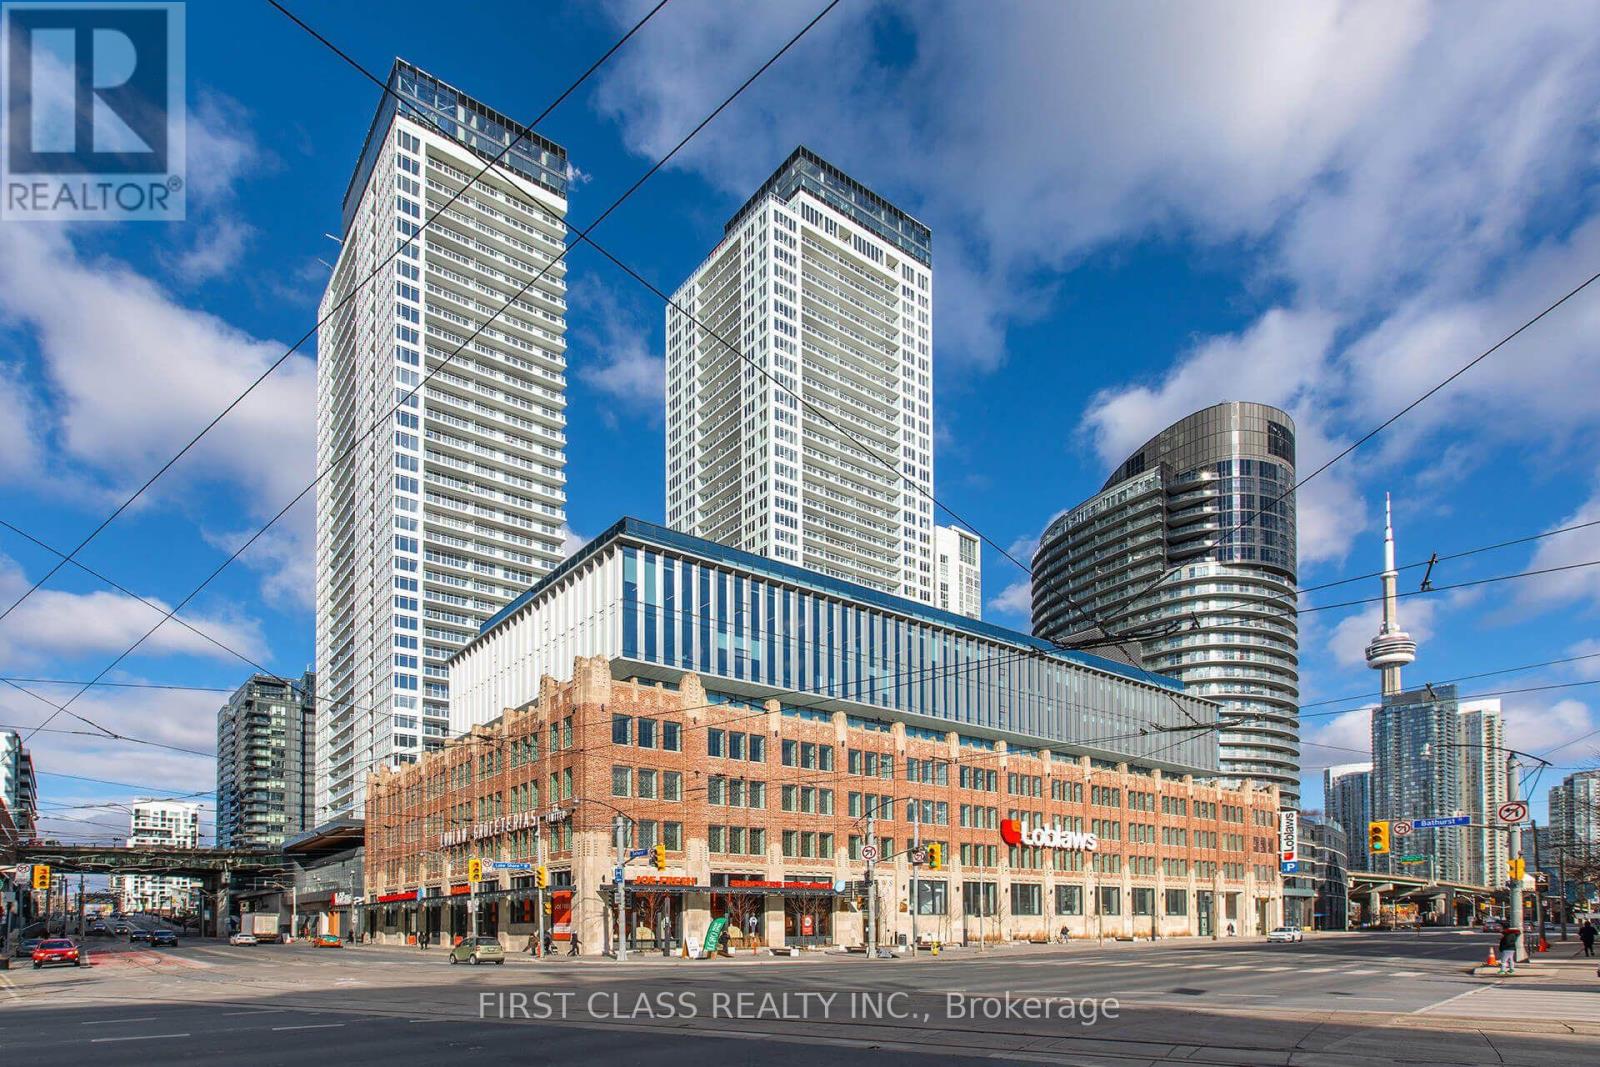
Client RemarksStunning Corner Suite with South, East Views! Enjoy expansive wall-to-wall windows and an open balcony. The custom kitchen offers wood-grain cabinetry with integrated appliance panels, soft-close drawers, marble backsplash, stone countertops, a large single stainless-steel sink with Grohe faucet plus a new stackable washer/dryer. Two 4-piece bathrooms. Enjoy approximately 23,000 sq. ft. of exceptional amenities, including a 47th-floor rooftop Sky Garden with BBQs, dining and fireside seating, plus fitness facilities, spa, music and theatre rooms, and more. Ideally located close to Loblaws at the historic shopping complex, LCBO, TTC, Lakeshore Blvd, Gardiner Expressway and Billy Bishop Airport. Steps to Rogers Centre, Scotia Bank Arena, Ripley's Aquarium, restaurants, cafes, bars and theatres. A fantastic opportunity to enjoy elevated city living with incredible views and amenities! One Parking Included. (Photos have been enhanced with AI) (id:49269)
915 - 17 Bathurst Street
Toronto, Ontario
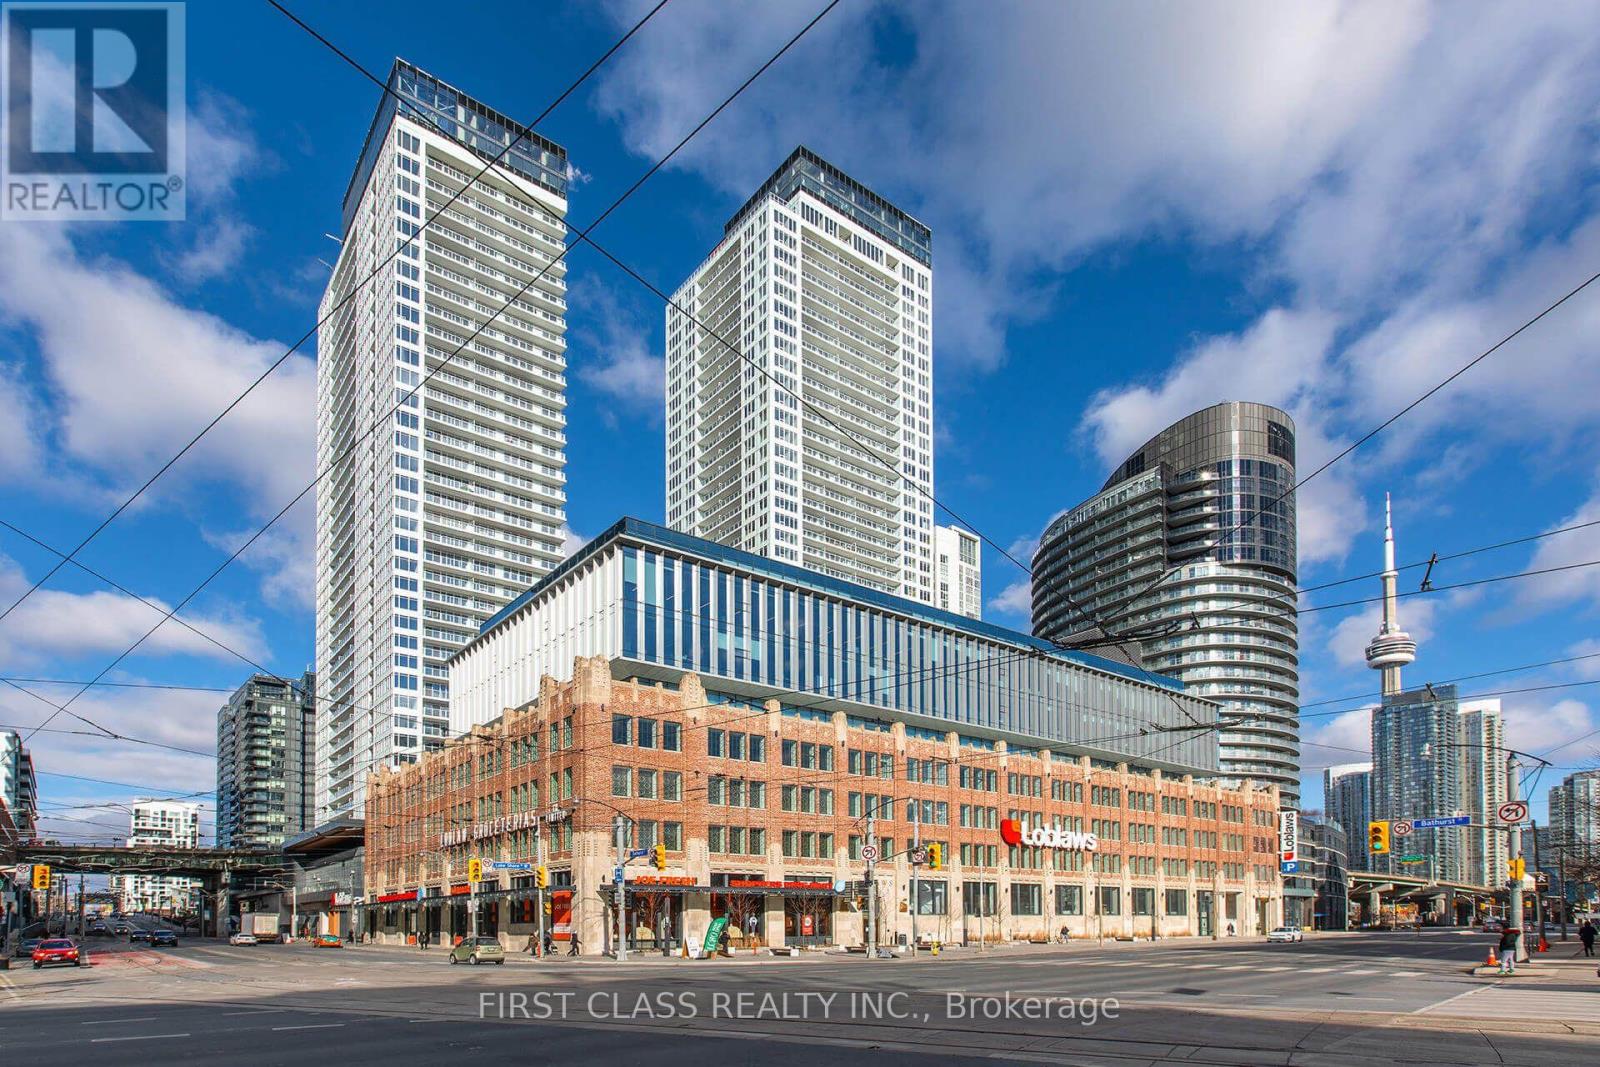
Stunning Corner Suite with South, East Views! Enjoy expansive wall-to-wall windows and an open balcony. The custom kitchen offers wood-grain cabinetry with integrated appliance panels, soft-close drawers, marble backsplash, stone countertops, a large single stainless-steel sink with Grohe faucet plus a new stackable washer/dryer. Two 4-piece bathrooms. Enjoy approximately 23,000 sq. ft. of exceptional amenities, including a 47th-floor rooftop Sky Garden with BBQs, dining and fireside seating, plus fitness facilities, spa, music and theatre rooms, and more. Ideally located close to Loblaws at the historic shopping complex, LCBO, TTC, Lakeshore Blvd, Gardiner Expressway and Billy Bishop Airport. Steps to Rogers Centre, Scotia Bank Arena, Ripley's Aquarium, restaurants, cafés, bars and theatres. A fantastic opportunity to enjoy elevated city living with incredible views and amenities! One Parking Included. (Photos have been enhanced with AI) (id:49269)
5194 Bruce Road 3 Road
Saugeen Shores, Ontario
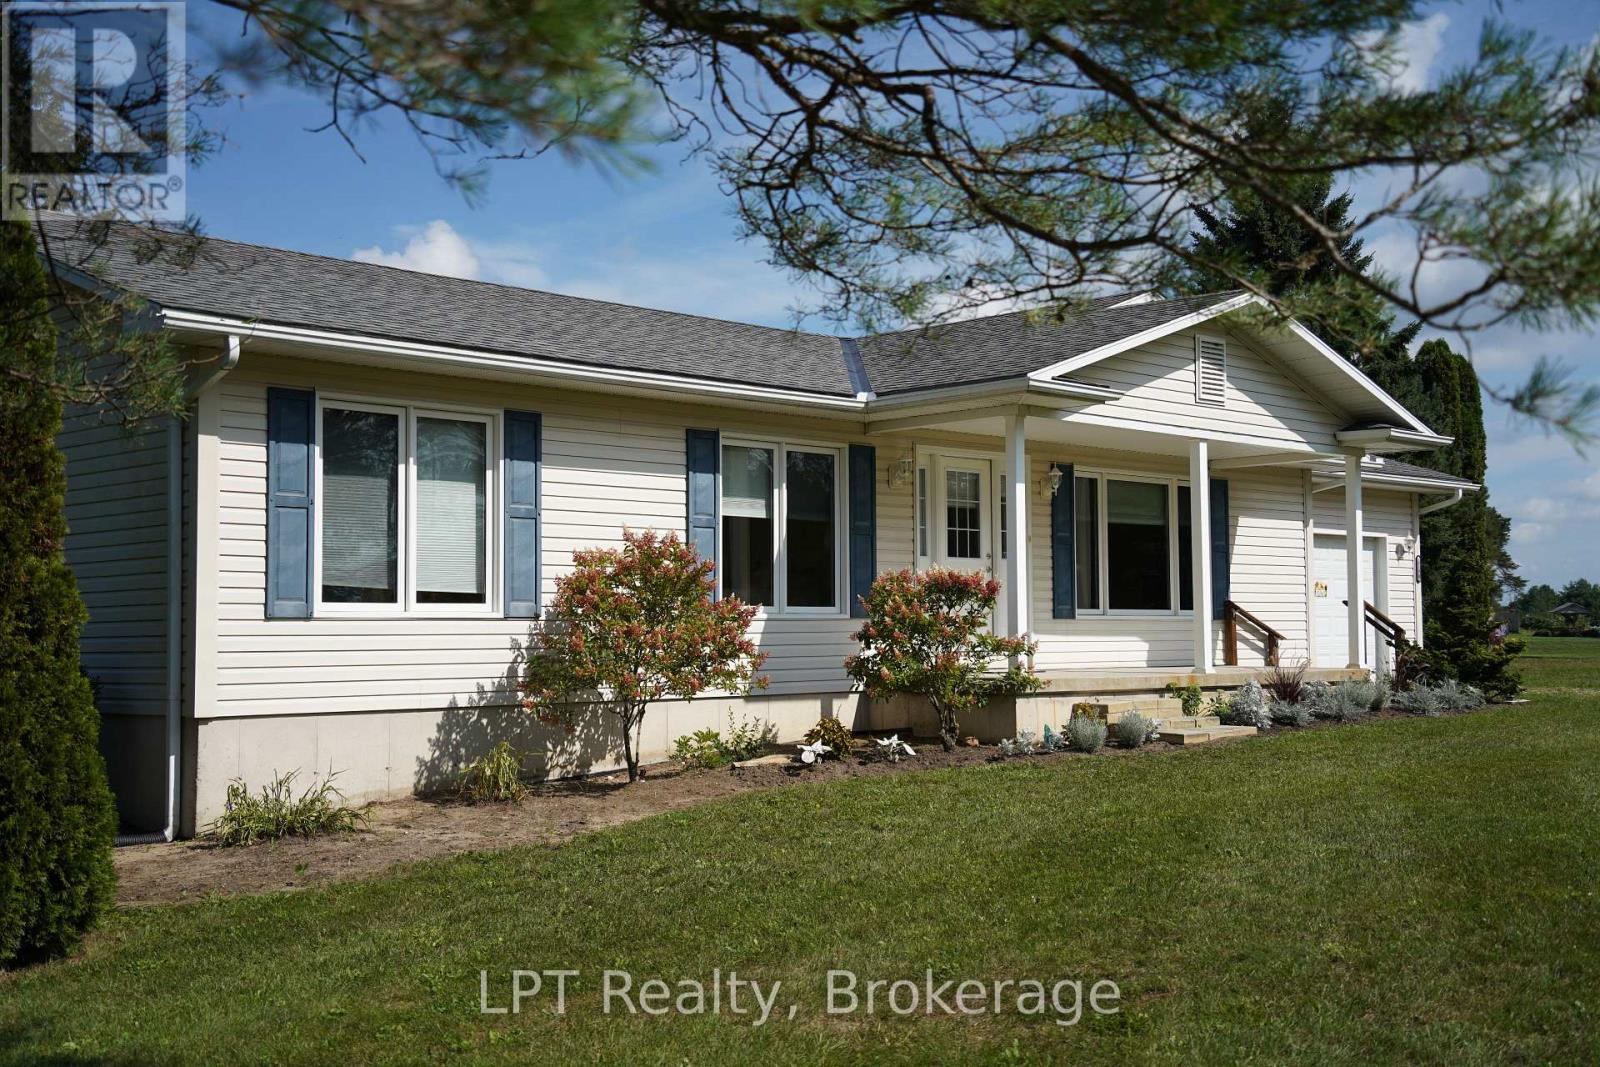
Welcome to this lovingly cared-for 3-bedroom, 1.5-bathroom country home, proudly owned by the original owners since it was built in 2010. Situated on almost 3.5 acres, this property offers the space and privacy of country living while keeping you just minutes from the conveniences of Port Elgin and Southampton and only 25 minutes to Bruce Power. Inside, you'll find a comfortable and inviting layout with plenty of room for everyday family life. The unfinished basement provides an exciting opportunity to create additional living space tailored to your needs, whether you envision a family room, additional bedrooms, home gym, office, or entertainment area. Outside is where this property really shines! Along with a single attached garage, there is a single detached garage for additional parking, storage, or workshop space, plus a barn ideal for the hobbyist. With nearly 3.5 acres to enjoy, there's plenty of room for kids to play, pets to roam, gardens to grow, and your country-living dreams to take shape. Enjoy the peaceful rural lifestyle without giving up convenience. Beaches, golf courses, schools, shopping, restaurants, recreation and everyday amenities are all just a short drive away in Port Elgin and Southampton. After being enjoyed and cared for by the same family since new, this home is ready for its next chapter. Bring your ideas, make it your own, and start creating new family memories for years to come. (id:49269)
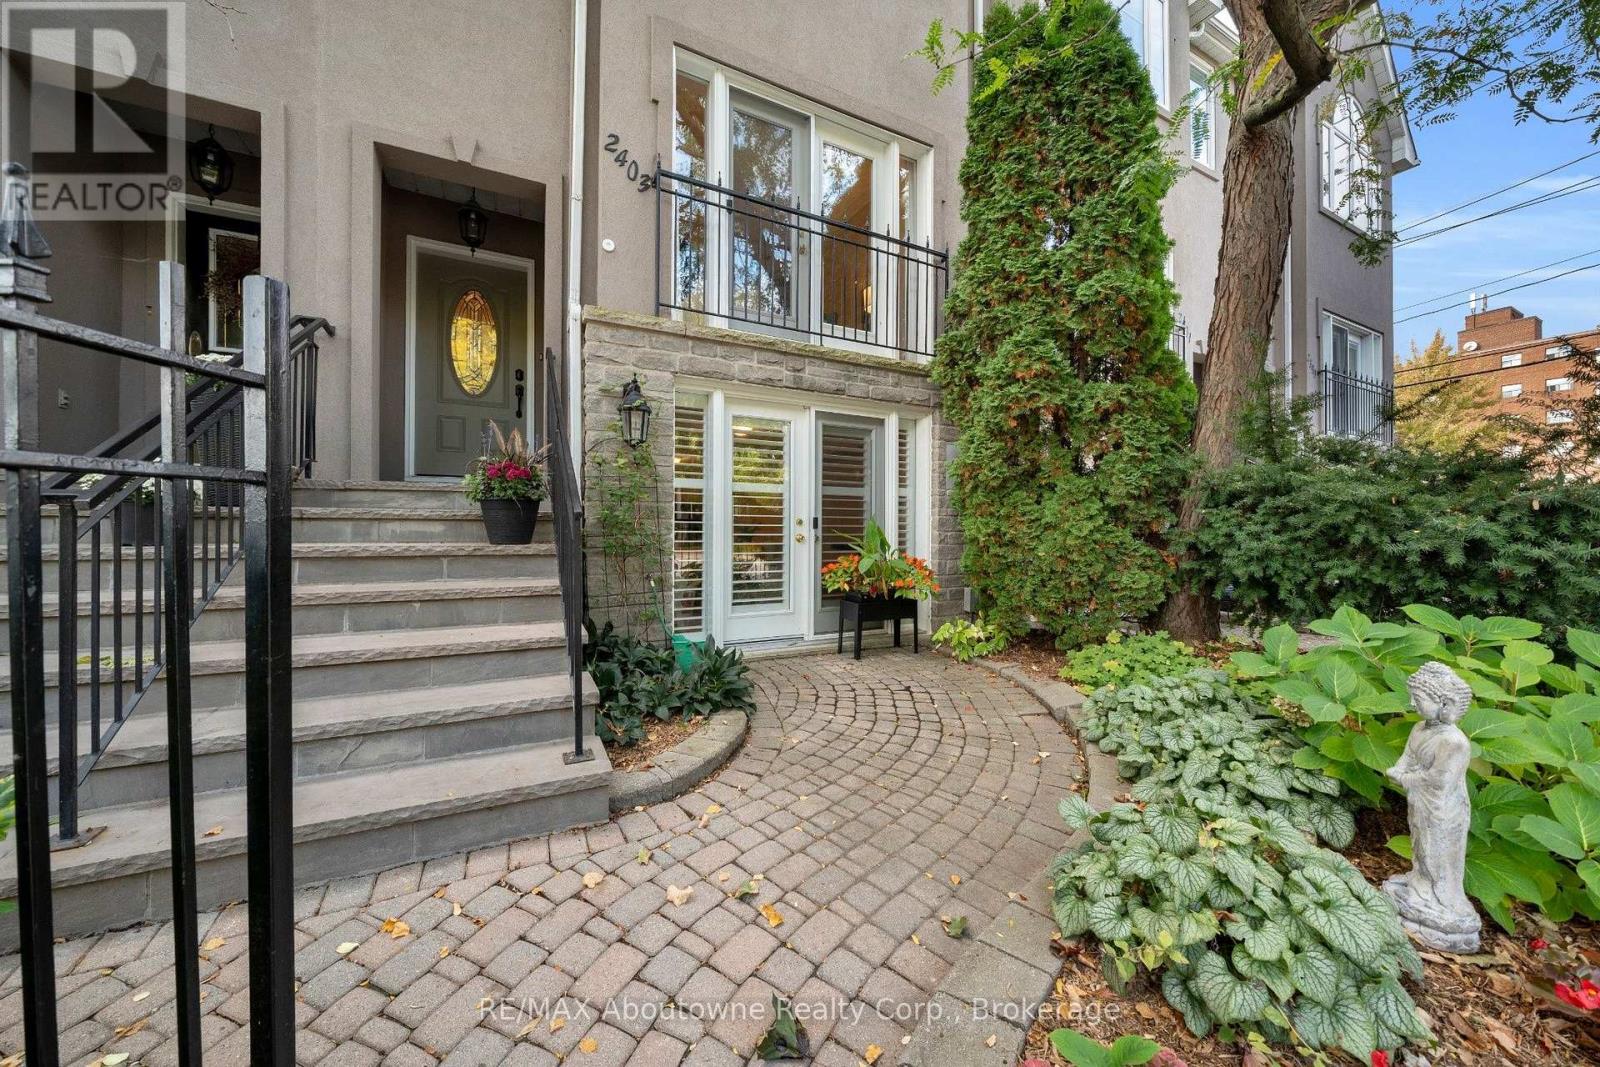
2403 Marine Drive
Oakville, Ontario
Steps to Lake Ontario and the Bronte Lifestyle! This stunning executive freehold townhouse offers 3+1 bedrooms and over 2,400 sq. ft. of total living space, including the finished lower level. The main floor flows seamlessly from the sunlit living room, with French doors overlooking the courtyard below, through the spacious dining room to the beautifully updated open concept kitchen and family room, complete with a gas fireplace and access to the elevated private deck. Upstairs, the primary suite features a vaulted tray ceiling, enlarged windows, an updated 4pieceensuite and walk-in closet, complemented by two additional bright bedrooms and a stunning updated main bathroom. The lower level is another extraordinary feature of this chic urban home. A spacious recreation room with a 3pieceensuite bathroom offers flexible living space for independent family members, overnight guests or a private home office. French doors open directly to the beautifully landscaped courtyard, creating a wonderful connection between indoor and outdoor living. Laundry, abundant storage and interior access to the double garage complete this fabulous home. Enjoy exceptional walkability in this prime Bronte location, with some of the best restaurants, patios, cafés and shops just a short stroll away. Spend your days and evenings exploring the waterfront paths, beaches and harbour. Welcome to 2403 Marine Drive! (id:49269)
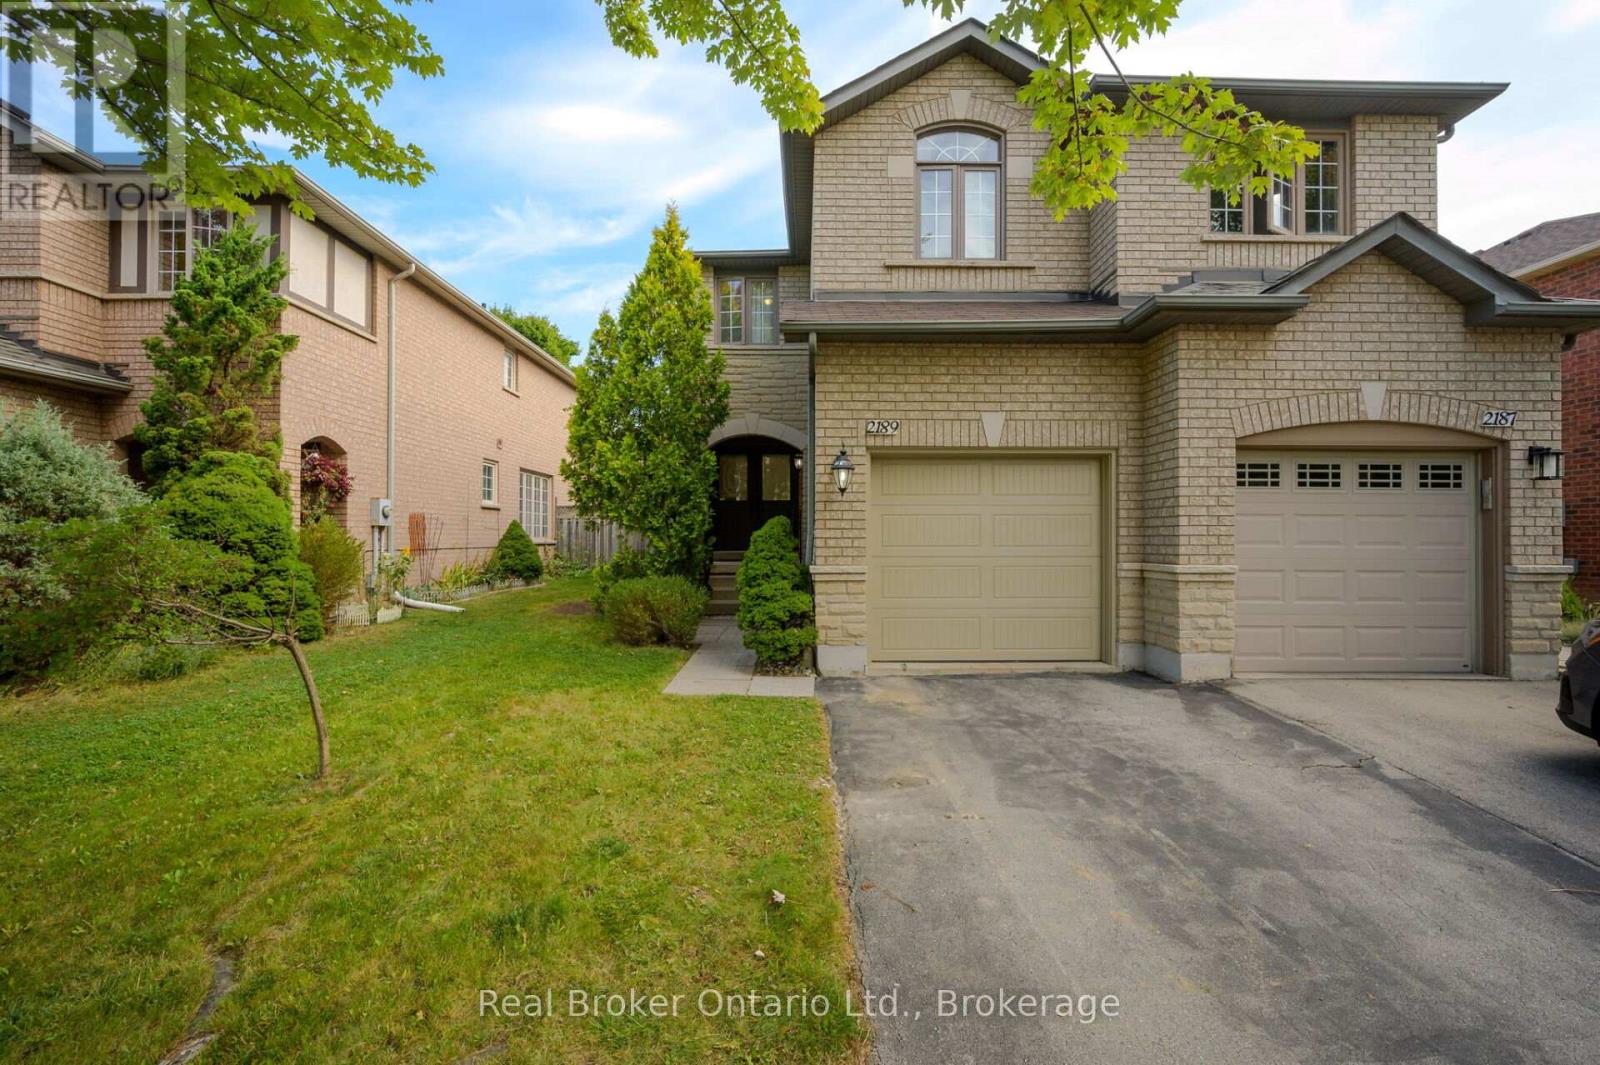
2189 Shorncliffe Boulevard
Oakville, Ontario
CHARMING FREEHOLD SEMI-DETACHED , 2 STOREY home is located in the highly sought-after West Oak Trails area. It features 3 bedrooms, 3 bathrooms, and a fully finished basement. The homes well-designed layout allows for plenty of natural light throughout. Upon entry, a spacious foyer leads to the family room and eat-in kitchen with ample counter space and cabinetry. Patio doors open to a private, fenced backyard with mature trees offering shade and privacy ideal for relaxing or entertaining on the deck. Off the kitchen, you'll find a laundry room with a large stacking washer and dryer, a convenient wash basin, and a powder room. Upstairs, the primary bedroom includes an ensuite and walk-in closet, while two additional bedrooms, a 4-piece bathroom, and a linen closet complete the 2nd level. The fully finished basement offers a versatile recreation room, perfect for a home office, plus a utility room, storage area, and rough-in for an additional washer and dryer. The home also includes a deep single-car garage. Located in a top-ranked school district, including Garth Webb Secondary, Emily Carr Public, and several more. This home is close to highways, walking trails, Oakville Hospital, and various family-friendly amenities. Ideal for any family! (id:49269)
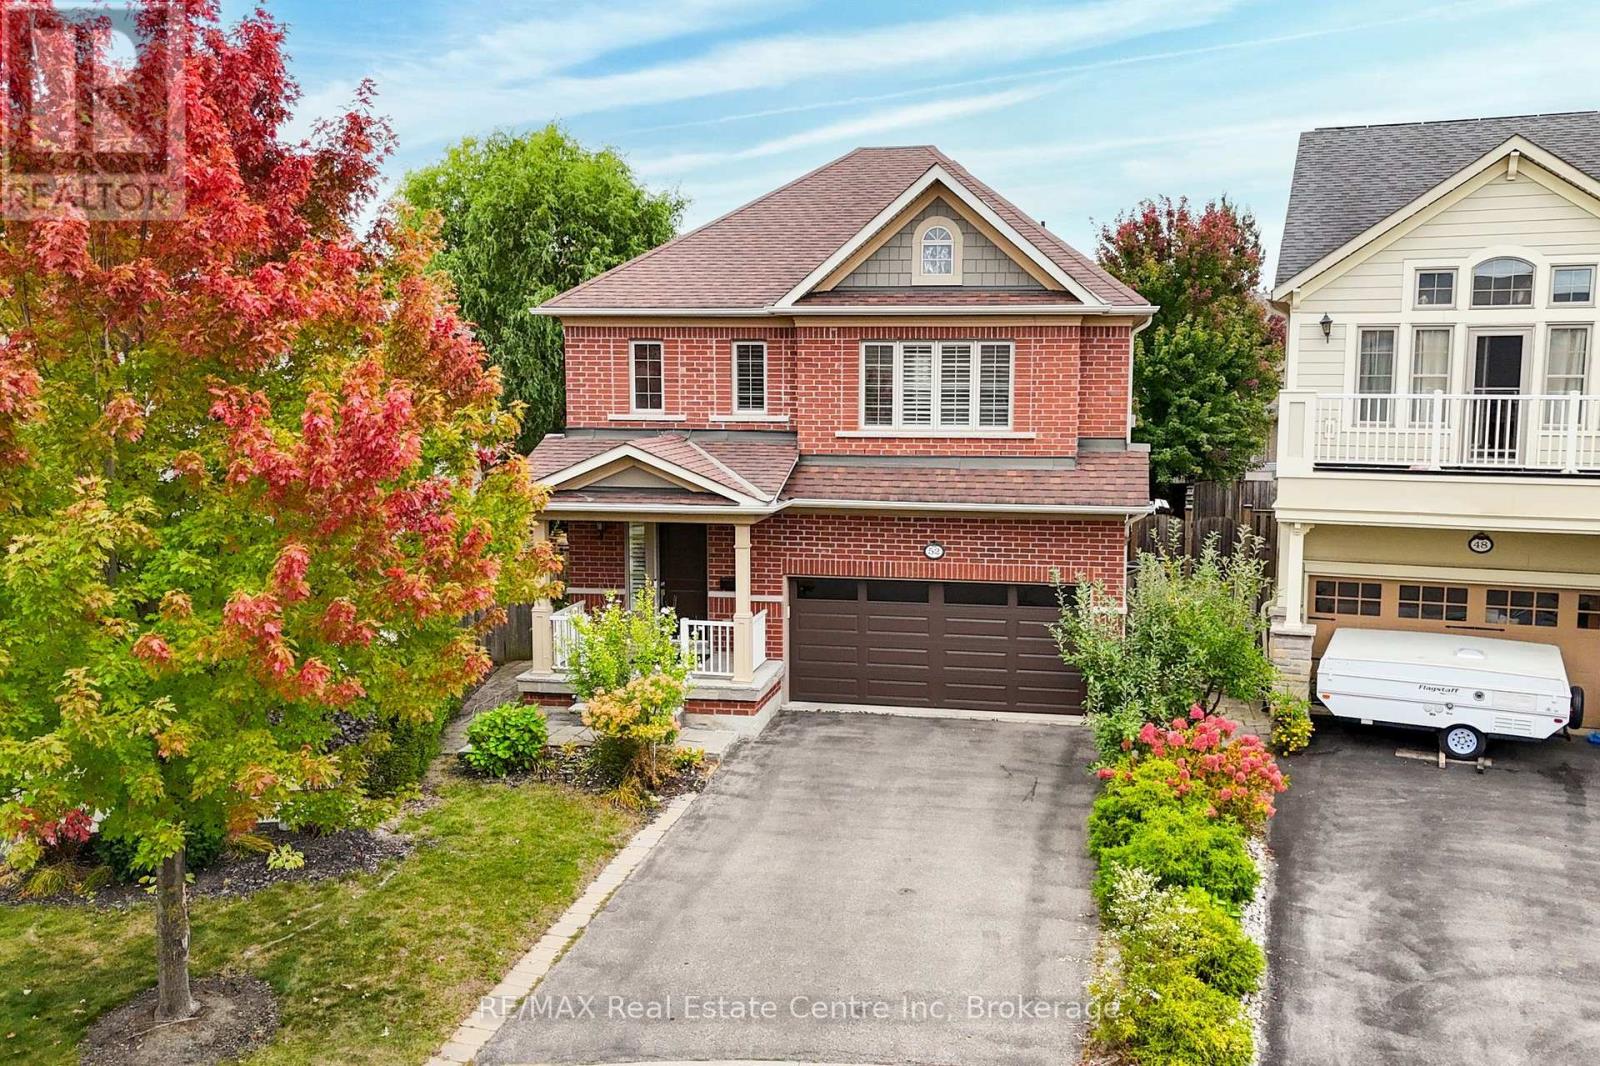
52 Bardoe Crescent
Milton, Ontario
This beautifully updated 3+1 bedroom, 3-bathroom family home is situated on a quiet, child-friendly crescent in a mature and sought-after West Milton neighbourhood. The oversized front door enters a spacious foyer that is open to above. The carpet free main level features high ceilings, and a bright, open-concept living/dining area with hardwood floors, and pot lights (May 2025). The updated kitchen (2023) has quartz countertops, a matching backsplash, stainless steel appliances and an oversized breakfast area with a beautiful accent wall and a patio door walk-out to the backyard. A convenient mud room with interior access to the garage and a 2-piece bath complete the main floor. The striking curved hardwood staircase leads to the upper level, which opens into a spacious family room and three generously sized bedrooms. The primary suite serves as a private retreat, complete with a large walk-in closet and a 4-piece ensuite bath. For additional living space, the beautifully finished basement features laminate flooring, bright pot lights, extensive storage, and a versatile fourth bedroom that is ideal for a home office. Newly replaced AC (Aug 2025), new fireplace (Sep 2026). Step outside to a premium pie-shaped lot with mature trees, storage shed, and a hot tub - a perfect space for entertaining. Extended 4-car driveway with no sidewalk to shovel. The location offers incredible convenience, sitting within a 15-minute walk to Escarpment View Elementary and Middle School, Holloway Park, the Milton Fairgrounds, and Main Street shops, restaurants and cafes. Just steps to Sherwood Community Centre, giving you quick access to the local library and pool. Close to so many other amenities including grocery stores, pharmacy, and banks. Commuters will also love the exceptional transit access, just minutes to Highway 401 and the Milton GO station. This home is move-in ready and will not disappoint. (id:49269)
RE/MAX Real Estate Centre Inc.
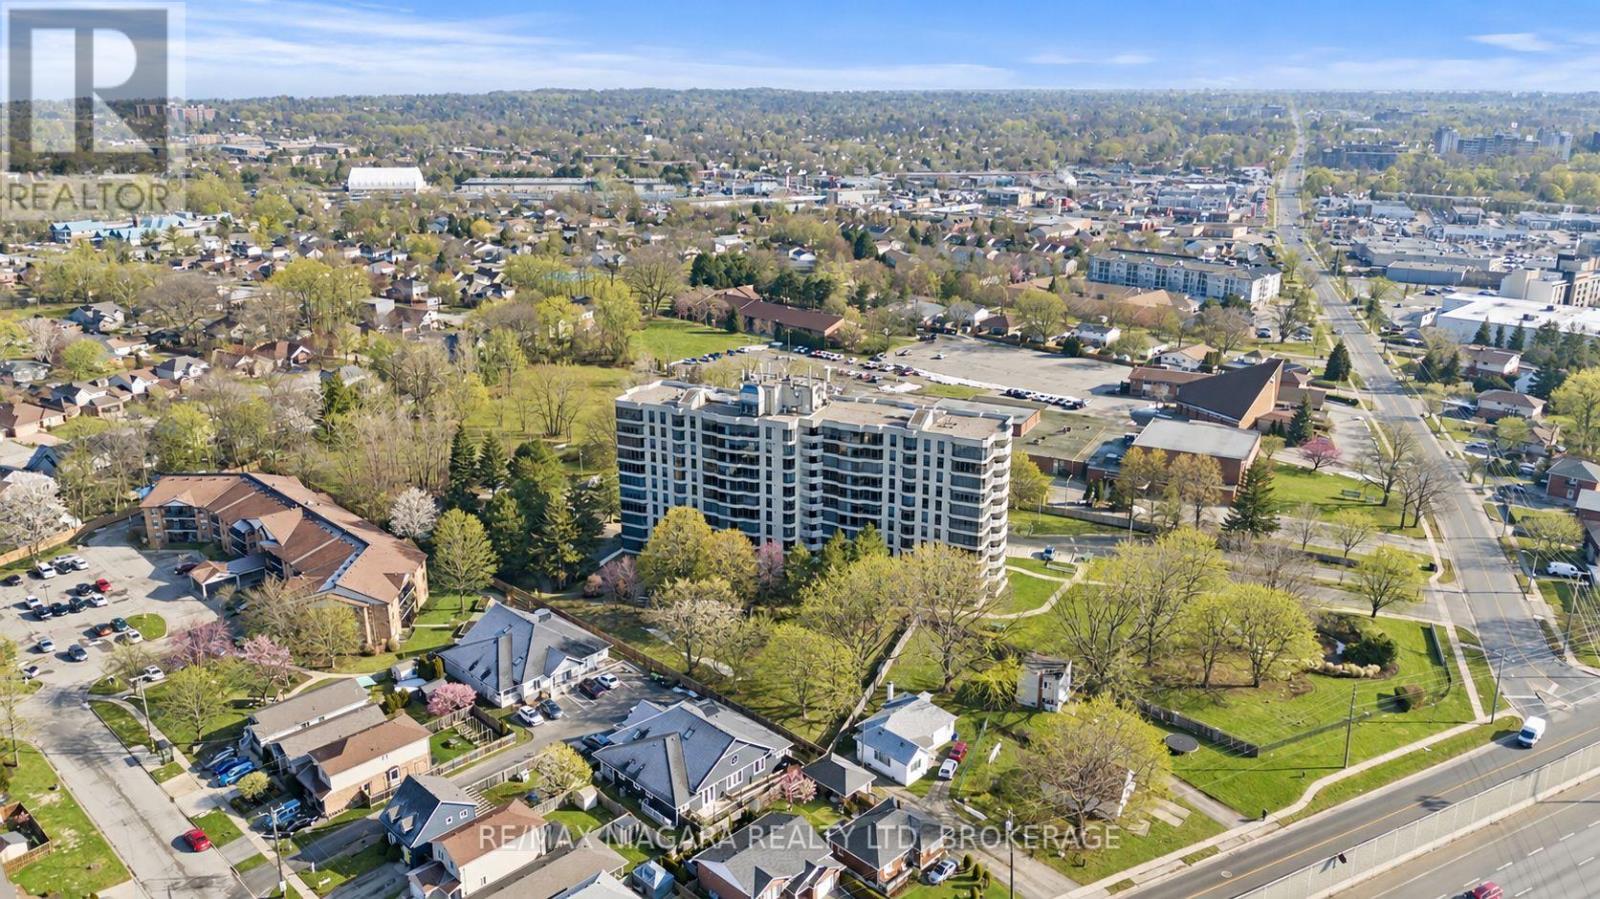
601 - 81 Scott Street
St. Catharines, Ontario
Welcome to Meadowvale Green at 81 Scott Street, one of Niagara's most sought-after condominium residences. Set on approximately 3.3 acres of beautifully landscaped, park-like grounds, this prestigious and impeccably maintained building offers resort-style living in a prime location. Enjoy an exceptional array of amenities including a heated saltwater pool, waterfall and seating areas, BBQ areas, a car wash bay, guest suite, party room, billiards room, fully equipped exercise room, bicycle storage and ample visitor parking. The building is smoke-free and dog-free, offering a quiet and well-maintained environment. This bright, east-facing, open-concept suite features floor-to-ceiling windows with panoramic views, creating an airy and inviting living space. The spacious layout includes in-suite laundry and generous storage throughout. The newly updated kitchen is equipped with quartz countertops and stainless steel appliances, including a fridge, stove, microwave, and dishwasher. Included with the unit is one underground parking space, a large in-suite storage closet, and an additional storage locker. Extra parking is available to rent. Ideally located within walking distance to shopping, restaurants, transit, and Fairview Mall, with easy access to the QEW. Perfect for retirees, downsizers, or busy professionals seeking low-maintenance living in a beautifully appointed community. (id:49269)
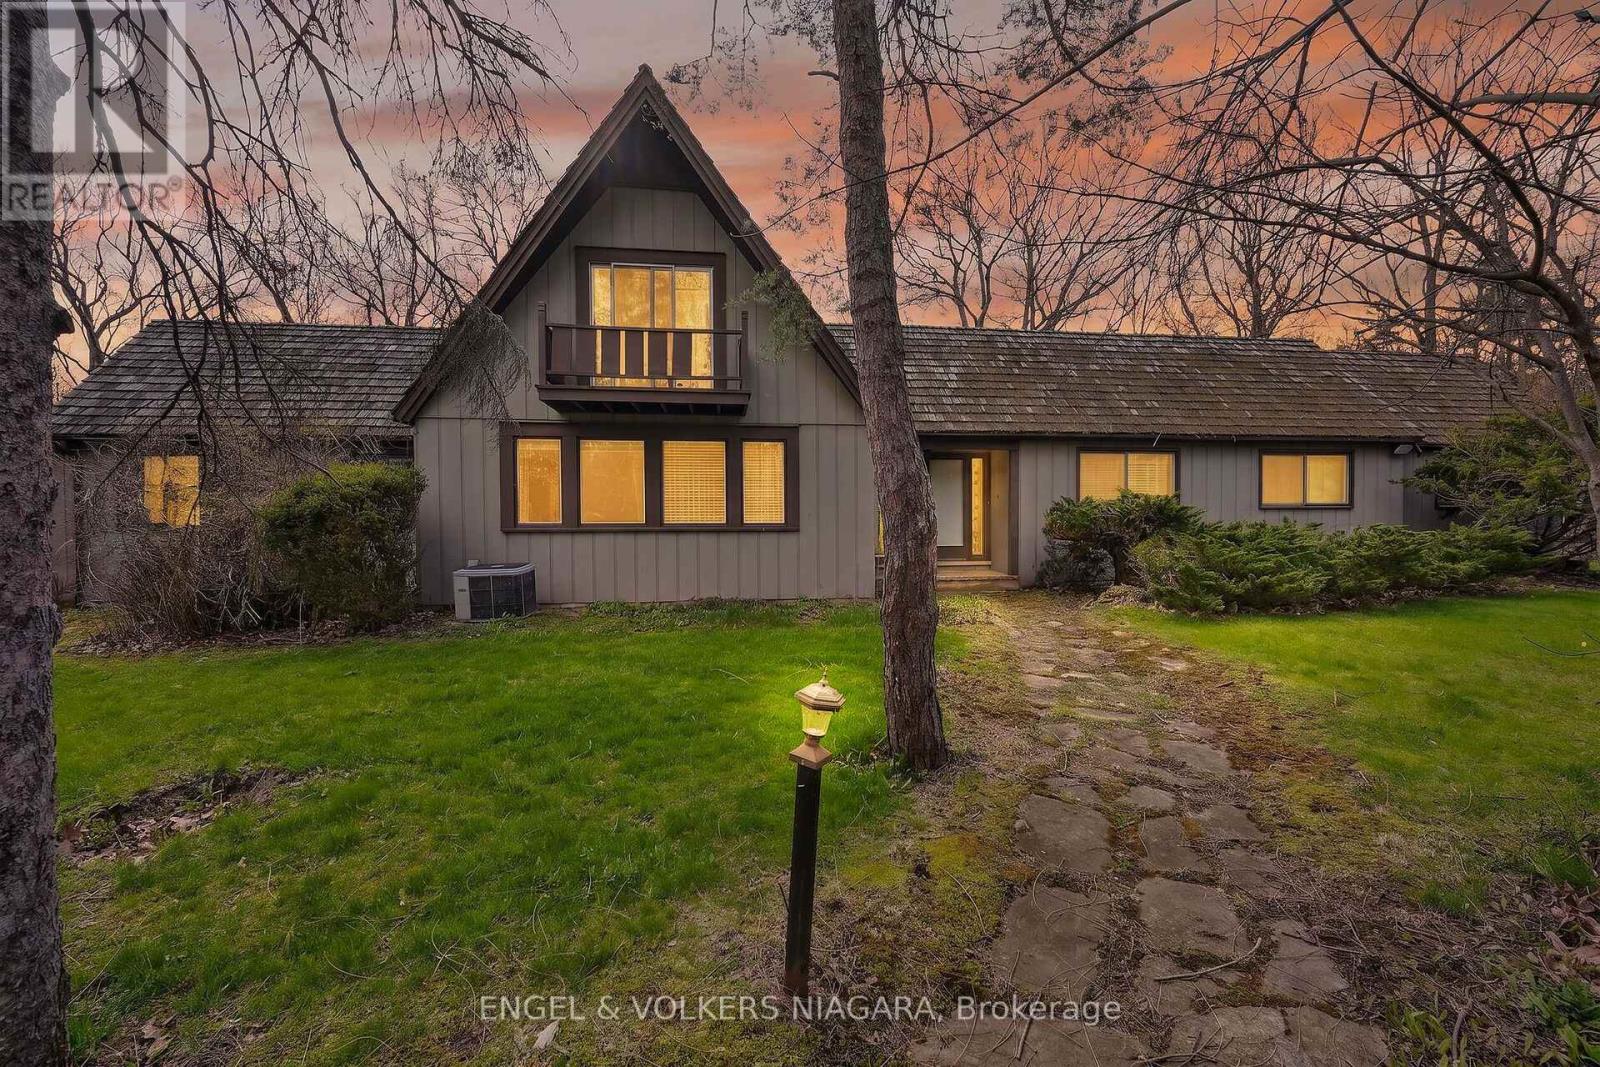
41 Park Road S
Grimsby, Ontario
Bring your vision to life! This is a rare opportunity to live in a home backing onto tranquil greenspace, with a creek running through it, evoking a private nature inspired setting. Versatile living potential with loads of options for multi generational living, income generating possibilities and a unique ancillary living space. The detached 3 car garage has extra storage, its own heat source and extra bathroom. The studio above boasts 688 sq. ft. of additional living space creating multiple options for use. A blend of character and potential. Create something extraordinary! (id:49269)
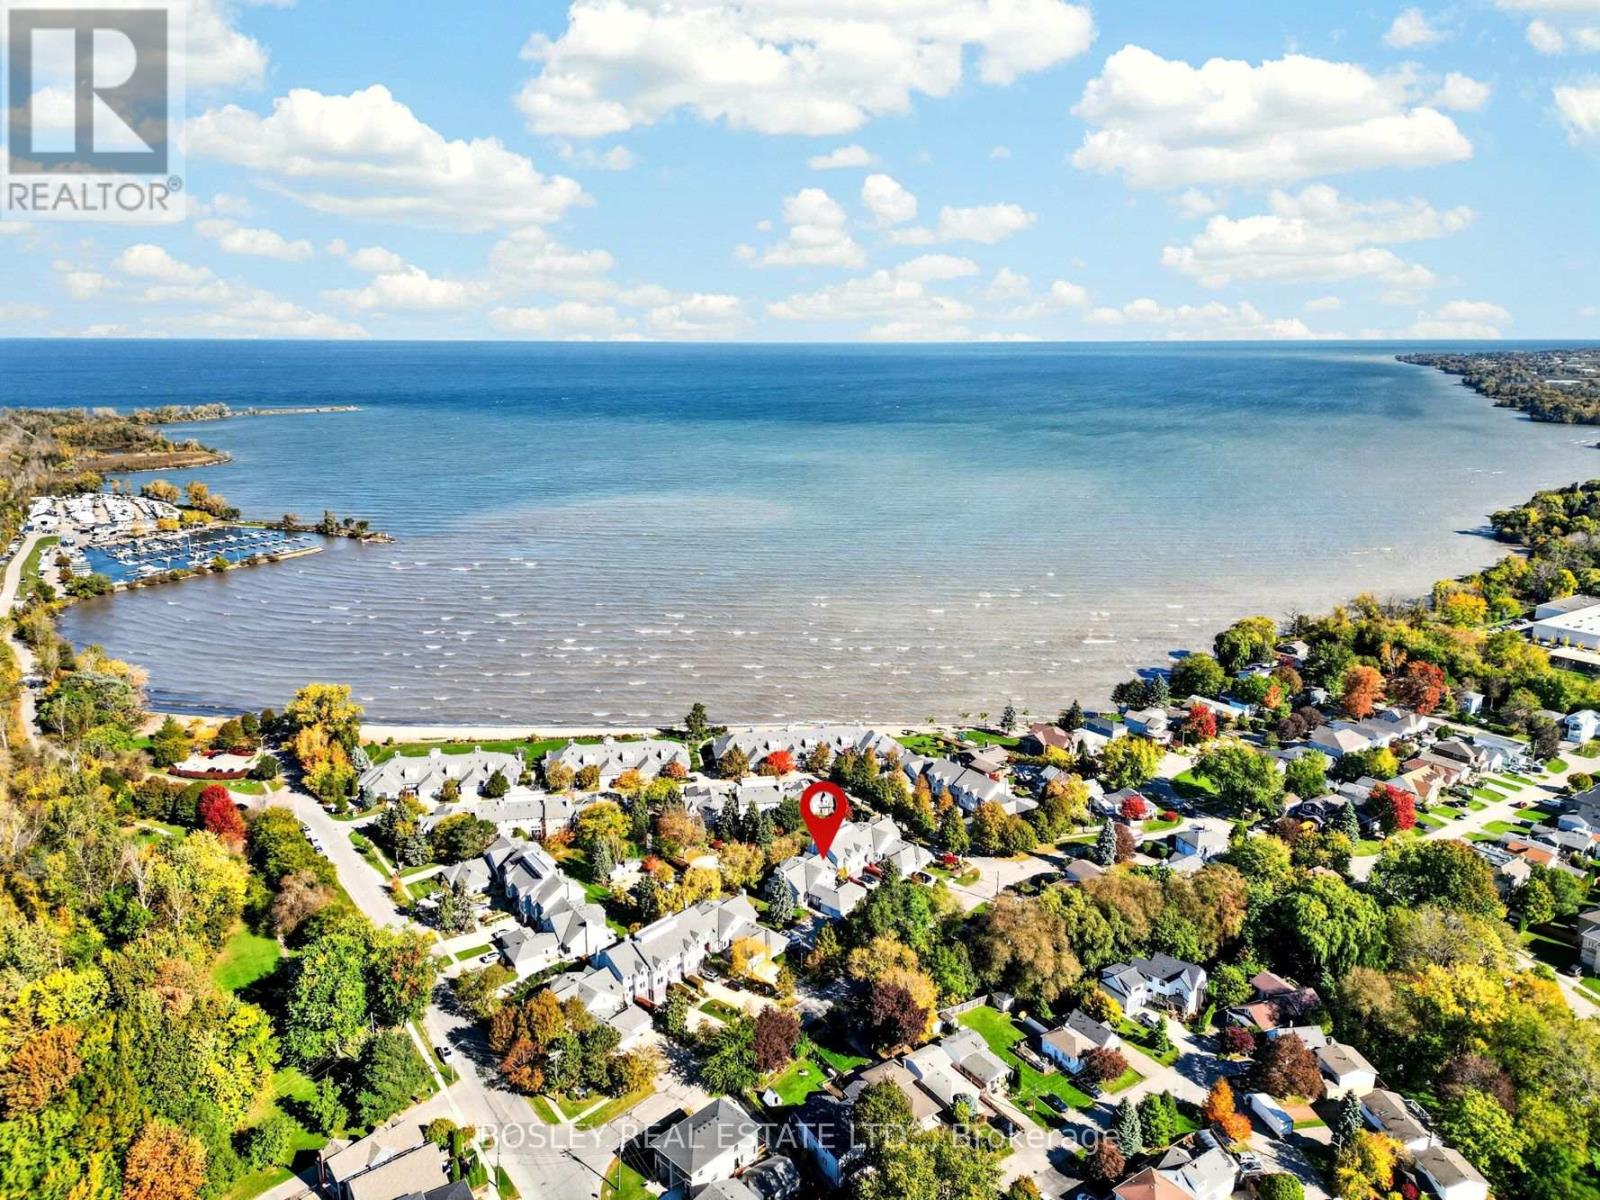
18 - 3 Lakeside Drive
St. Catharines, Ontario
Newport Quay is a unique waterfront community in Port Weller that is sure to impress! Private walkways to the beach, a resort-style pool, the manicured gardens and its proximity to parks, trails and the marina make this home feel more like a retreat. This 2-storey condo offers 1700 sq ft on the main and upper level, plus a large private balcony, an attached double car garage and a finished lower level with a walkout to an oversized covered patio. The main floor is the perfect blend of character, function and convenience. The 2-piece powder room is in the foyer area while the kitchen can be accessed from the front foyer or through the garage entrance on grocery day. There is an eat-in kitchen as well as separate, more intimate dining room or a seasonal option for dinner on the balcony. In the living space stay cozy by your gas fireplace with picture perfect scenes through the windows. Upstairs, the primary suite with treetop views includes a 5-piece ensuite, a walk in, a linen and a double closet. There is definitely no shortage of storage in this home. A second bedroom on the upper level with a 4-piece bathroom allows for guests to experience your everyday dream. The numerous skylights and vaulted ceiling fill the home with natural light even on a cloudy day. The lower level is the best surprise of all with views of the grounds. Two patio doors allow access from your spacious family room (with a wet bar) to your private covered patio. A den/bonus room, a 2-piece bathroom, a laundry room, a utility room and cantina complete this level. Perfectly situated for those wishing to enjoy a waterfront vibe with all the advantages that Niagara has to offer, like fresh local produce, restaurants and an abundance of local wineries all offering their own experience. Condo fees include cable TV, water, building insurance, common elements and your exclusive parking spaces. Pets permitted with restrictions. Don't wait to make the right choice-book your appointment today. (id:49269)
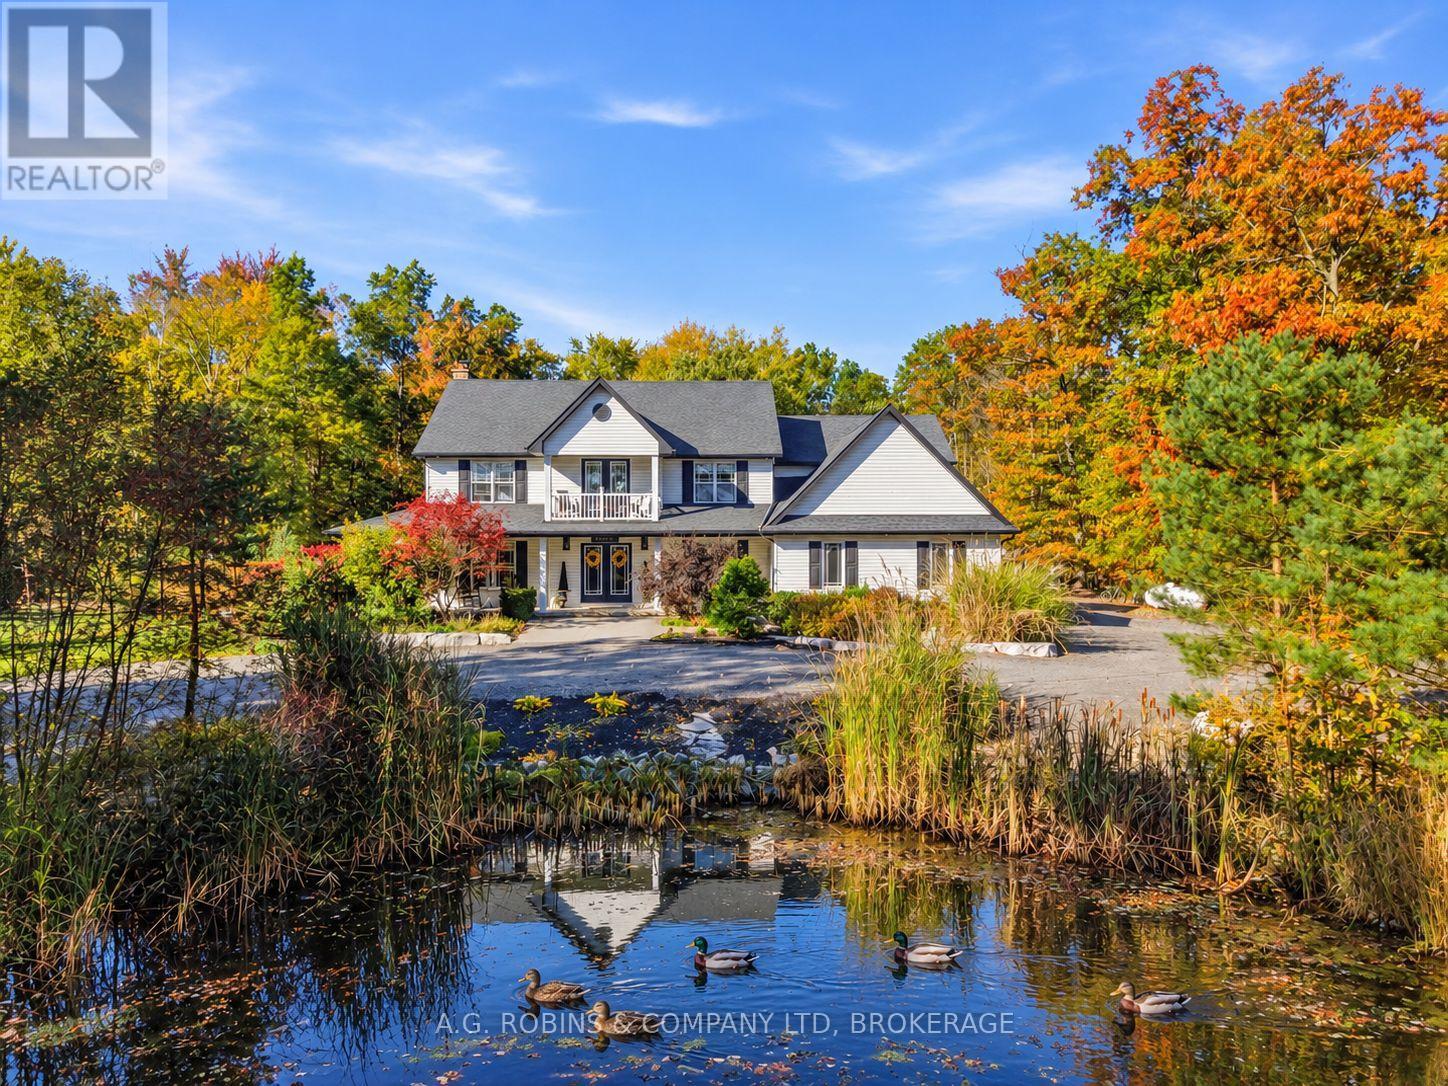
51268 Tunnacliffe Road S
Wainfleet, Ontario
Magazine-worthy country living in Wainfleet! Featured in a Canadian home magazine in 2021, this stunning modern farmhouse offers over 3,400 sq. ft. of beautifully finished living space on just over 2 private acres, surrounded by mature trees on a quiet dead-end road. Inside, timeless farmhouse character meets comfortable family living with a gorgeous eat-in kitchen, generous principal rooms, 4+1 spacious bedrooms, 3.5 baths, an open loft/office and a charming upper balcony overlooking the picturesque front pond. Outside is where this property really shines: a heated inground pool, expansive patio and spectacular 20' x 30' covered entertaining area with a cozy wood-burning fireplace and metal roof create your own private country resort. Add a firepit, 2 custom sheds/chicken coops, towering trees and incredible privacy - there's a lot to love here.The finished lower level offers excellent in-law or multi-generational living potential, complete with a bedroom, 3-piece bath, large wet bar, spacious living area, sauna and separate garage access. An attached double garage, huge circular driveway and full generator complete the package. Beautifully established, incredibly private and full of character - come see why this Wainfleet home is magazine-worthy!! (id:49269)
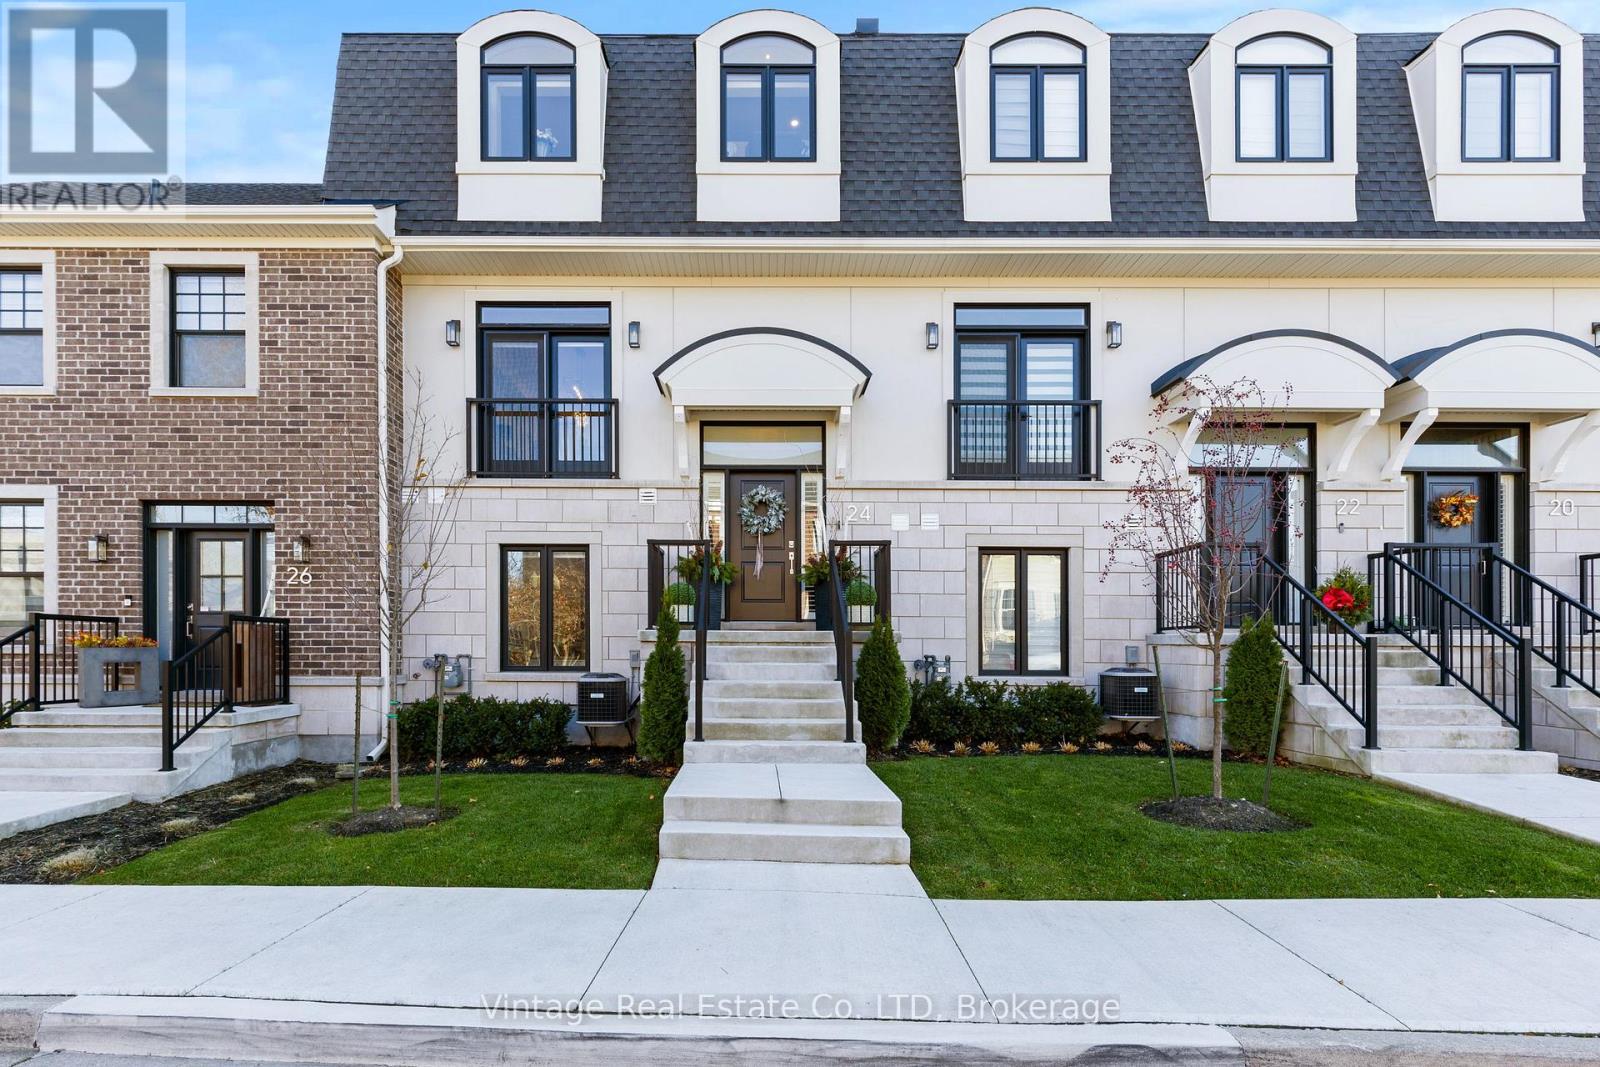
24 Willow Bank Common
St. Catharines, Ontario
Welcome to fully upgraded townhouse living in the heart of St. Catharines, where luxury finishes, thoughtful design, and low-maintenance living come together.The main floor features 9-foot ceilings, 8-foot doors, remote blinds, and a spacious great room featuring a fireplace and walkout to an impressive 20 x 19 ft private terrace. The chef-inspired kitchen is equipped with a 42" built-in refrigerator, 36" six-burner gas cooktop, 30" built-in wall oven/microwave combo, 30" warming drawer, and an adjoining butler's pantry with built-in beverage centre.Upstairs, the primary suite offers an oversized walk-in closet with custom built-ins and a spa-inspired ensuite, while bedroom-level laundry adds everyday convenience.The fully finished above-ground lower level provides exceptional additional living space with a built-in glass wine cellar, family room, office, gym, and walkout to the attached private double garage.Conveniently located near shopping, dining, amenities, and major routes, this turnkey luxury townhouse offers an exceptional combination of space, style, and convenience. (id:49269)
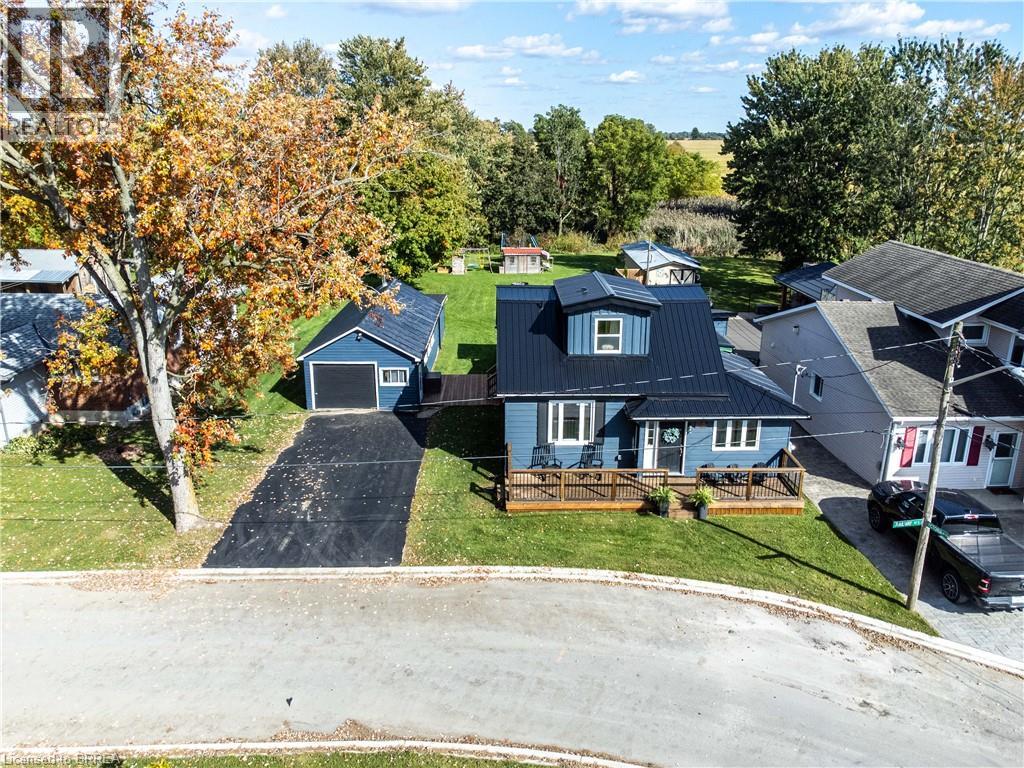
54 Railway Street E
Princeton, Ontario
Welcome to 54 Railway St E in Princeton! Completely renovated and move-in ready, this charming 3-bedroom, 3-bathroom home offers modern finishes, a functional layout and plenty of space to enjoy. The bright, open-concept main floor features hardwood flooring throughout, a beautifully updated kitchen with a custom maple butcher-block island (2021), and convenient main-floor laundry in the main bathroom. The primary bedroom features a private ensuite, while two additional bedrooms and a full 4-piece bathroom are located on the second floor. Numerous updates throughout the home include a newer furnace and A/C (2023), steel roof (2021), front deck (2022), rear deck with gazebo (2024), and municipal water connection (2025). Additional insulation improvements include spray foam insulation in the upper level and updated insulation throughout the main floor. Outside, enjoy a spacious, deep lot with a large shop beside the home, offering excellent space for storage, hobbies, a workshop or additional parking. Ideally located for commuters, with convenient access to Woodstock, Brantford, Cambridge and Kitchener-Waterloo, as well as major highway routes. A beautifully renovated home with modern comforts, valuable improvements and plenty of outdoor space — ready to move in and enjoy. (id:49269)
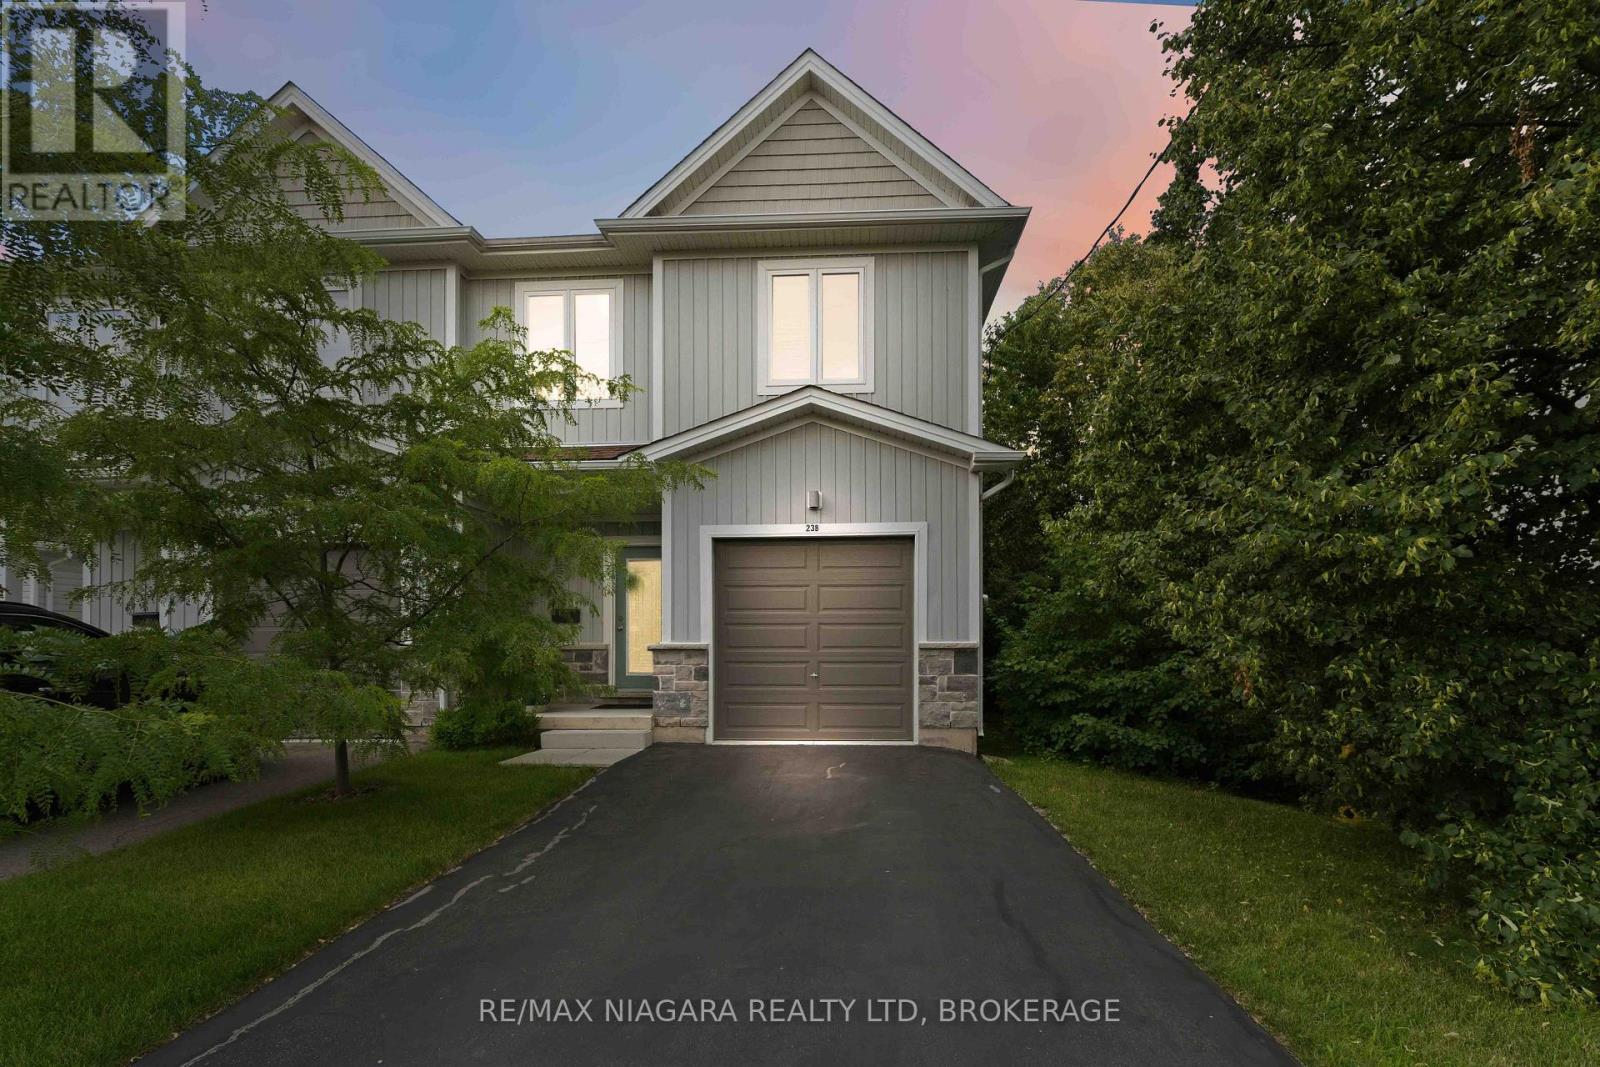
23b Bloomfield Avenue
St. Catharines, Ontario
Rare find: 1,834 Sq Ft ABOVE GRADE (+ unfinished basement) Only 8 Years Old! Beautifully maintained semi-detached home offering modern style, functional living, & exceptional value. Perfect for first-time buyers, young families, professionals, or those looking to downsize without compromise, this move-in-ready home is tucked away on a quiet street while remaining close to schools, parks, shopping, public transit, & everyday amenities. The neighbourhood offers convenient access to Bunting Road, making commuting throughout the city simple & efficient. Step inside to discover a bright, open-concept main floor featuring hardwood flooring, neutral décor, & an inviting living and dining area designed for both everyday living & entertaining. The modern kitchen is the heart of the home, showcasing crisp white cabinetry, stainless steel appliances, backsplash, quartz countertops, & a large centre island with breakfast bar seating. Sliding patio doors lead directly to the fully fenced backyard, creating a seamless indoor-outdoor living experience. Upstairs, you'll find three spacious bedrooms, including a generous primary retreat complete with a well-appointed ensuite featuring a double vanity. Two additional bedrooms provide plenty of space for children, guests, or a home office, while a second full bathroom & convenient upper-level laundry add everyday practicality. The full, unfinished basement offers excellent ceiling height & endless potential to create additional living space a recreation room, home gym, office, or extra bedroom while still leaving ample storage. Outside, enjoy a deep, fully fenced backyard with plenty of room for children, pets, gardening, or future outdoor entertaining. An attached garage and private driveway provide ample parking. If you're searching for a stylish, low-maintenance home with room to grow, 23B Bloomfield Avenue delivers the perfect combination of comfort, quality, & convenience in one of St. Catharines' established residential areas (id:49269)
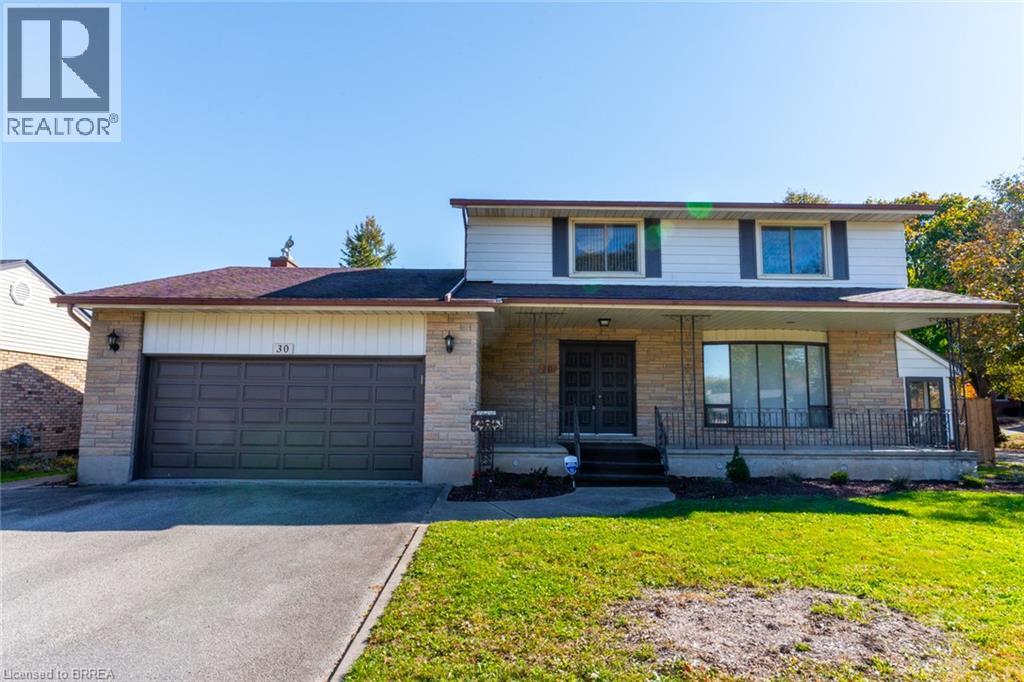
30 Woodway Trail
Brantford, Ontario
North End home on sought after mature street steps to Cedarland School & park on almost 1/4 acre lot in the city is this 4 bedroom (all upstairs) 2 storey family home with over 2,600 sq ft of finished living space featuring 2 car garage & side separate covered entrance to basement is ideal for separate inlaw suite or home based business like hair or beauty salon, home office etc. L-shaped living dining room with gleaming Maple hardwood floors, eat-in kitchen with SS fridge, stove, built-in dishwasher, mircrowave included, main floor family room with gas fireplace for those cold winter nights & large window overlooking backyard, 2.5 baths total with 6pc on upper level, 2pc bath on main floor & 3pc bath downstairs, new furnace & central air 2018, all bedrooms upstairs with Maple hardwood floors, large finished rec room area & separate hair salon area was used by owner for years with concrete walkway to city sidewalk. Large backyard newly fenced with lots of room for your inground pool or for the kids to play safely, storage shed, 2 car attached garage with opener & door leading into house & to outside side yard, large front porch to have your morning coffee on, ring door bell camera, immediate possession available so come take a look at this home before its too late. (id:49269)