
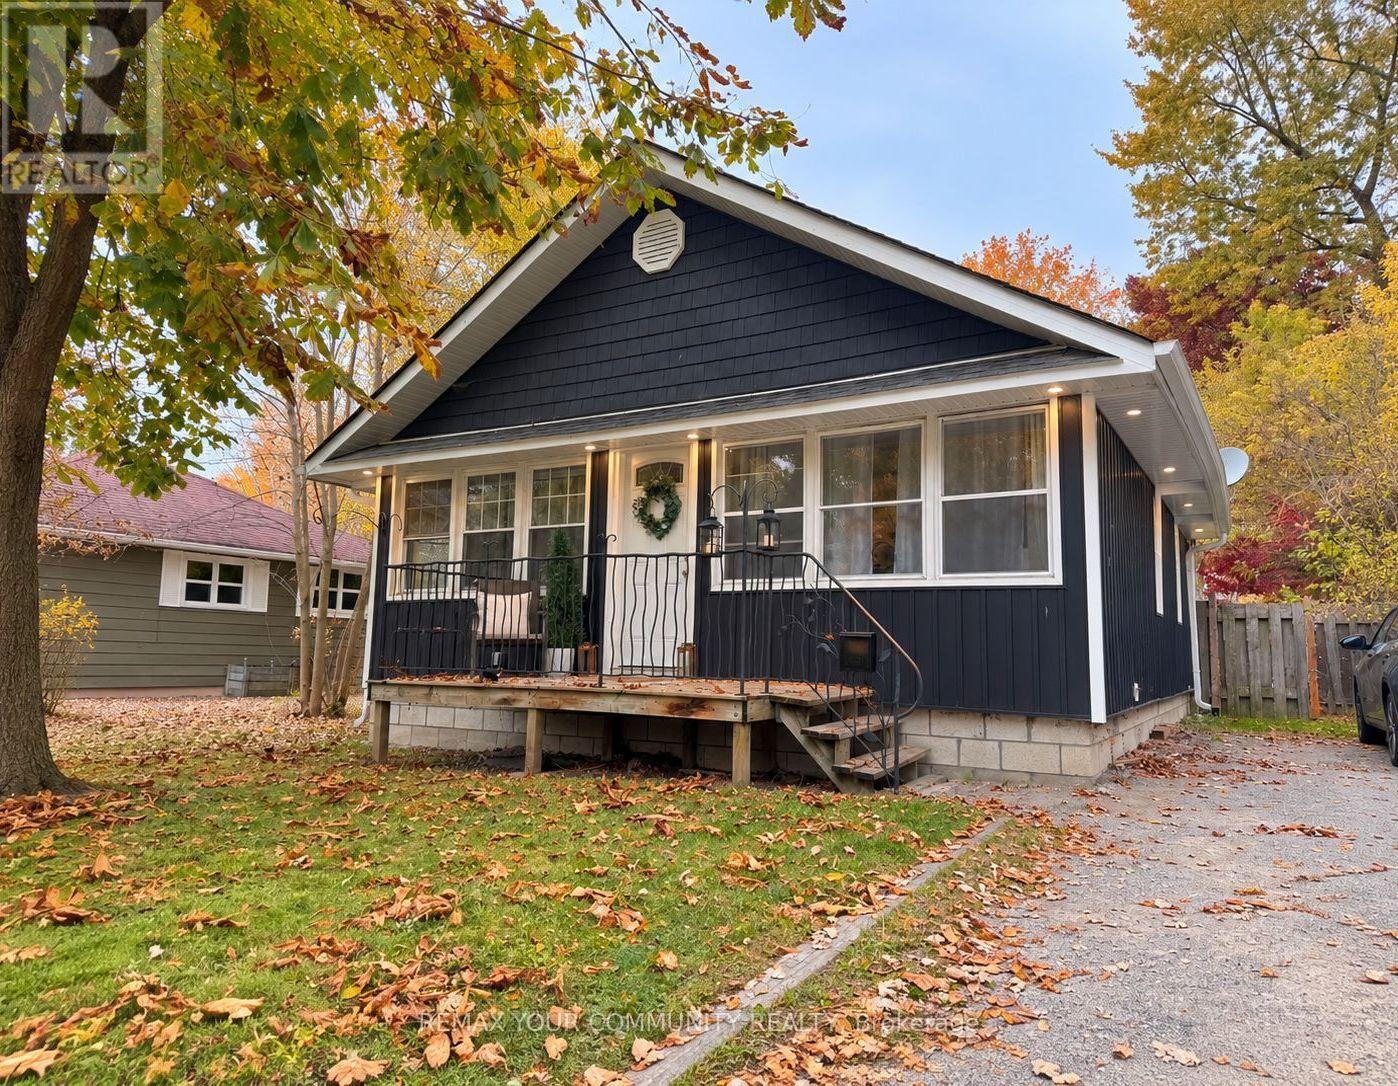
141 Cooks Bay Drive
Georgina, Ontario
Welcome to 141 Cooks Bay Dr, a charming and updated bungalow just steps to Lake Simcoe! Featuring a newly renovated kitchen with quartz countertops and a thoughtfully upgraded bathroom, this move-in-ready home offers a lovely opportunity to enter the market. Situated on a 50 x 110 ft lot, enjoy the charm of lakeside living just moments from the water. Perfect for first-time buyers, downsizers, investors, or anyone looking to enjoy a relaxed lakeside lifestyle! And just a short walk to the lovely Claredon beach and park. Soffit, eaves & siding - 2025. Kitchen - 2025. Electrical panel - 2024. Bonus: Concrete pad crawlspace! (id:49269)
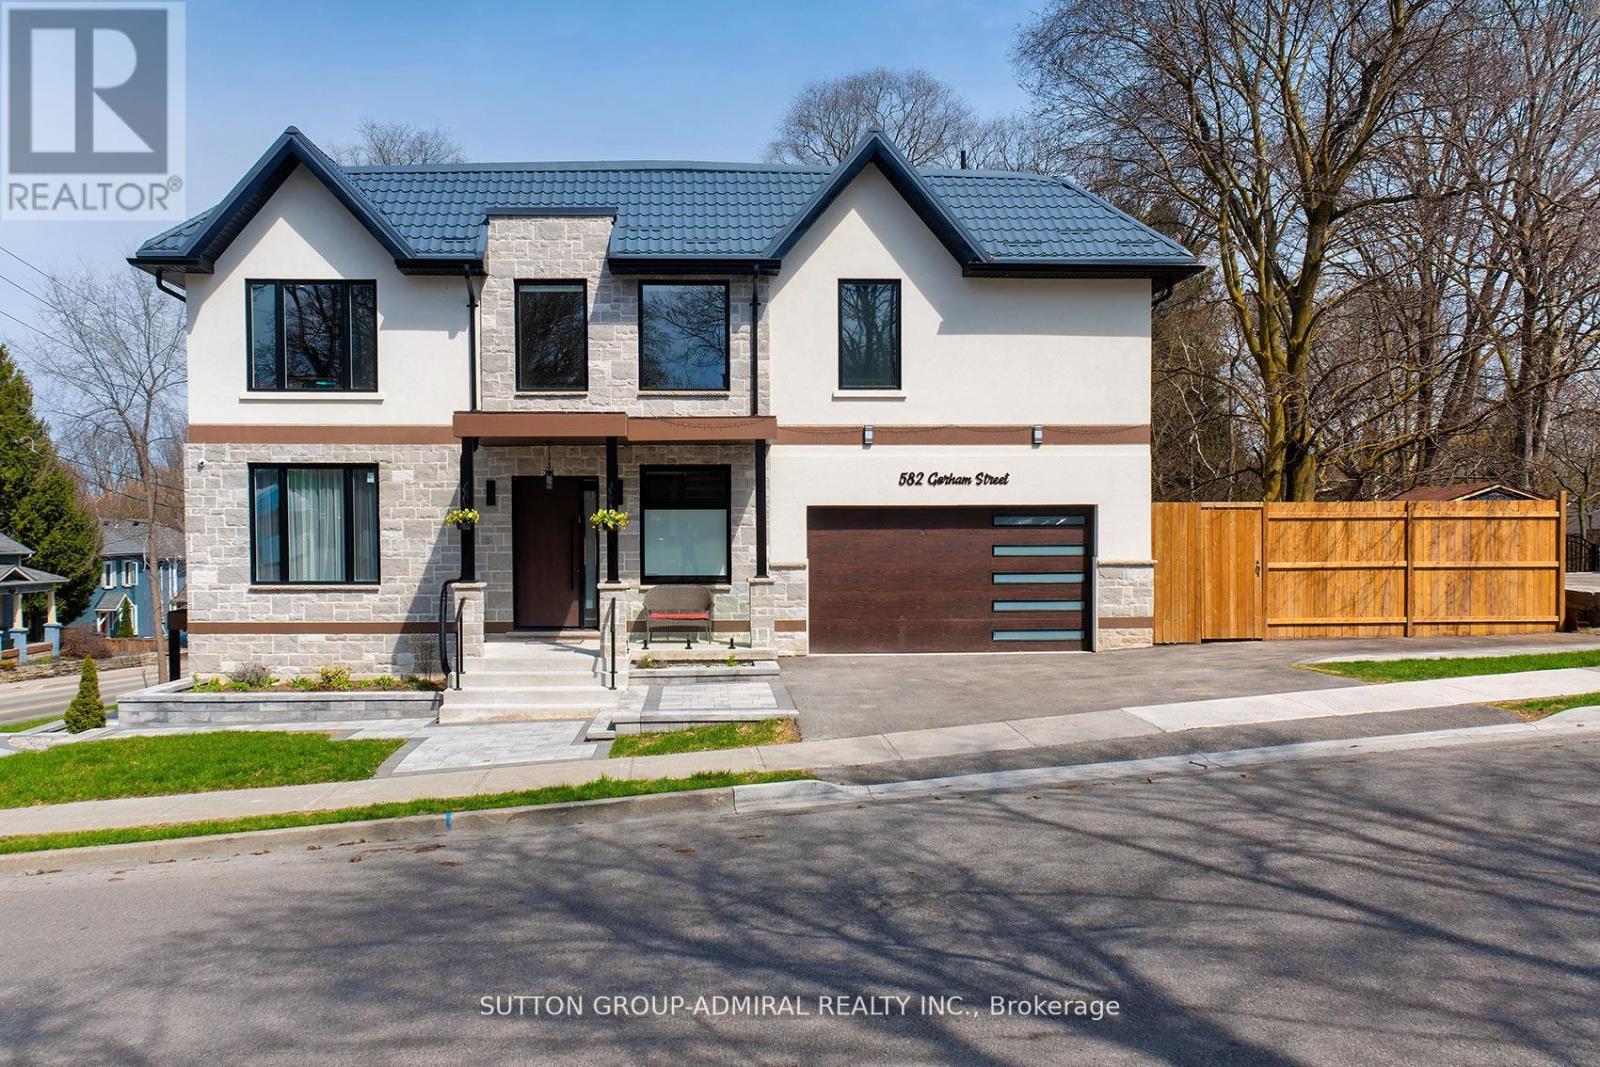
582 Gorham Street
Newmarket, Ontario
What a gem! Exceptional luxury value in this custom-built 2025 home, offering approximately 4,800 sq ft of beautifully finished living space including the walk-out basement in-law suite with separate laundry and a newly completed second kitchen. Owner-built with exceptional attention to detail, featuring 4+1 bedrooms, 5 washrooms, 2-car garage, metal roof, 10ft ceilings, dramatic 20ft foyer, XL windows and a breathtaking glass floating staircase. A dream designer kitchen features an 8ft centre island with built-in wine fridge, Miele built-in appliances, JennAir induction stove, Dacor French-door fridge, quartz counters and solid-quartz backsplash. Primary bedroom offers a 5-piece ensuite, walk-in closet and built-in closet; junior primary has its own ensuite and the additional bedrooms share a semi-ensuite. The finished walk-out basement feels like a main level, with large windows, separate entrance, second kitchen, 3-piece bath, sauna, hydronic heated floors, built-in speakers and separate basement laundry being completed. Excellent setup for extended family, in-law living or potential supplementary income use. Corner property fronting onto quieter Court St with wide driveway, fenced side yard, interlocking and BBQ-ready gas connection. Walk to historic Downtown Newmarket, restaurants, shops, Southlake Hospital, Pickering College, Fairy Lake, Riverwalk Commons and Tom Taylor Trail. Refined custom living with exceptional space, flexibility and everyday convenience.(Deck photo is a conceptual rendering of a potential deck and is not real.) (id:49269)
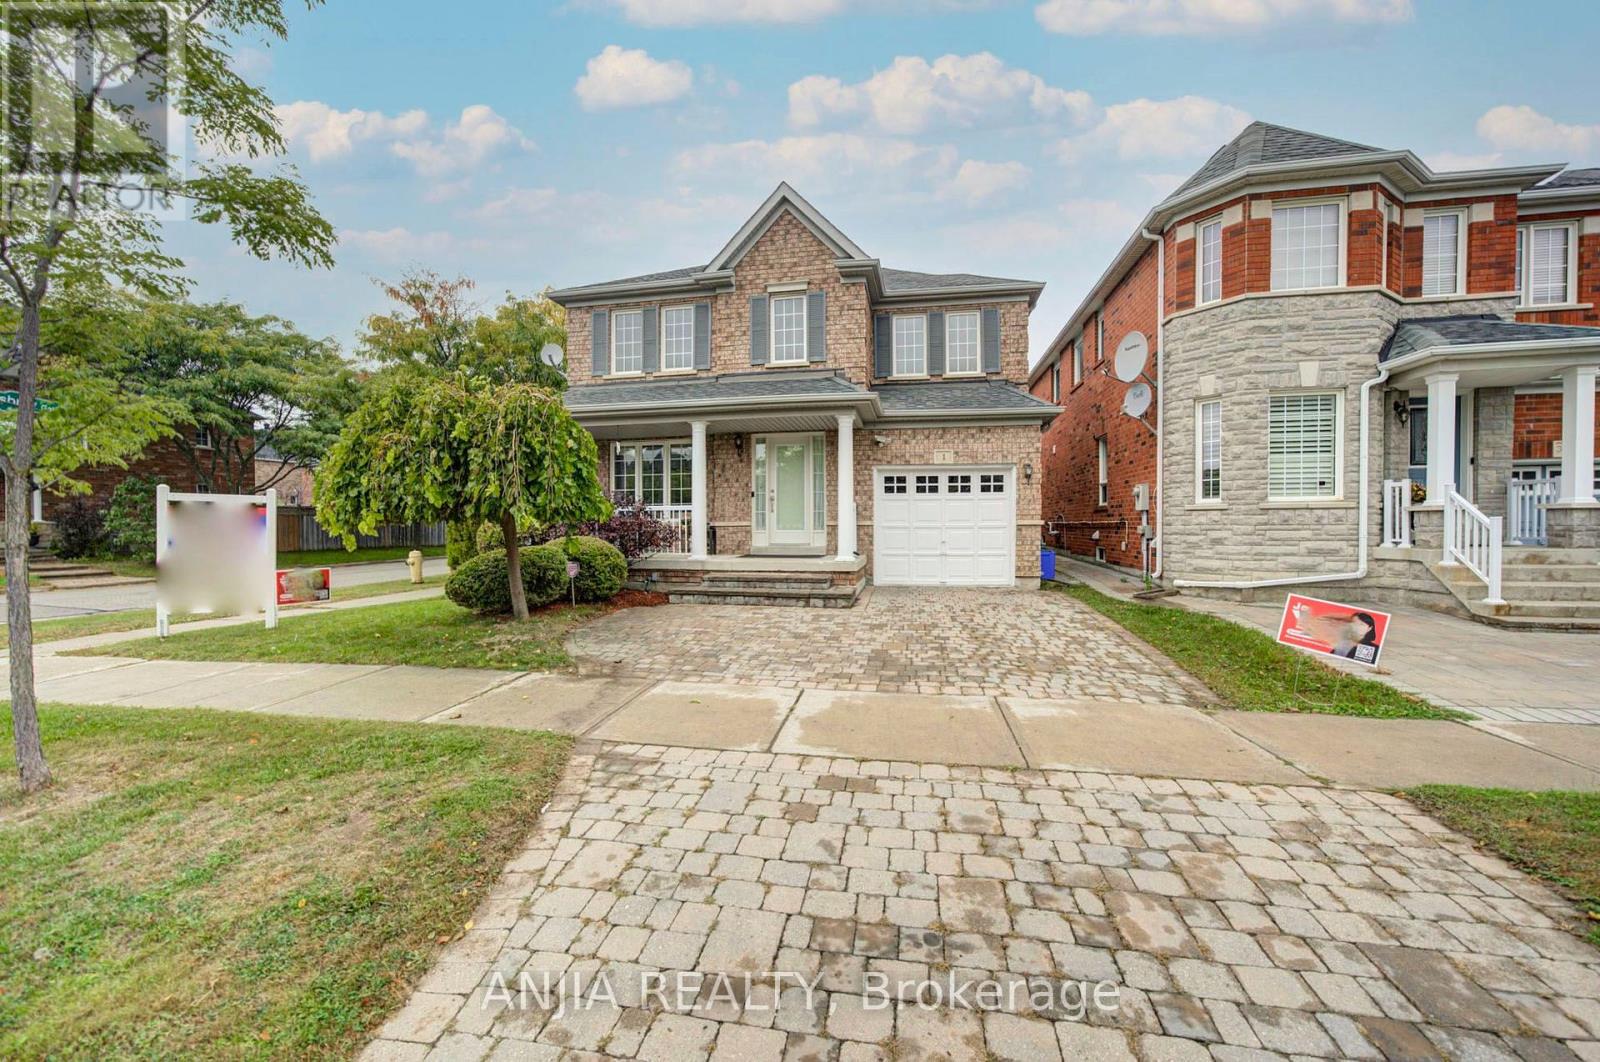
1 Aylesbury Gate
Markham, Ontario
***RARELY OFFERED CORNER-LOT DETACHED HOME IN THE HIGHLY SOUGHT-AFTER BERCZY COMMUNITY*** Offering Approximately 2,080 Sq. Ft. Above Grade, This Impressive 4+1 Bedroom Family Home Delivers A Wonderful Combination Of Space, Comfort And Functionality On A Desirable Corner Setting. The Corner Location Provides An Added Sense Of Openness And Attractive Curb Appeal. Step Inside To A Freshly Painted Interior Enhanced By Newly Smoothed Ceilings And Pot Lights On The Main Floor, Creating A Bright, Clean And Contemporary Atmosphere. The Main Level Features Open-Concept Living & Dining Areas Ideal For Both Everyday Family Life And Entertaining, Along With A Spacious Kitchen, Breakfast Area And Walk-Out To The Backyard. A Warm And Inviting Family Room With Gas Fireplace Offers The Perfect Place To Relax And Unwind. Upstairs, You'll Find 4 Generously Sized Bedrooms, Including A Spacious Primary Retreat With Walk-In Closet & 4-Pc Ensuite. A Versatile Den Area On The Second Floor Provides The Perfect Setup For A Home Office, Study Area Or Quiet Reading Space. The Finished Basement Further Expands The Living Space With An Additional Bedroom, 3-Pc Bathroom And Open-Concept Recreation Area, Offering Excellent Flexibility For Guests, Extended Family, Home Gym, Entertainment Or Additional Work-From-Home Space. Private Driveway Accommodates 2 Cars Plus A Built-In Garage With Remote, Providing A Total Of 3 Parking Spaces. Located Within The Pierre Elliott Trudeau High School Boundary, Adding Extra Appeal For Families Seeking Access To One Of Markham's Well-Known School Zones. Conveniently Located Near Parks And Public Transit, This Spacious, Well-Maintained & Move-In-Ready Corner Home Offers The Space And Versatility Today's Families Are Looking For. A Fantastic Opportunity To Own A Detached Home In One Of Markham's Most Desirable Family Communities - This Is One You Won't Want To Miss! (id:49269)
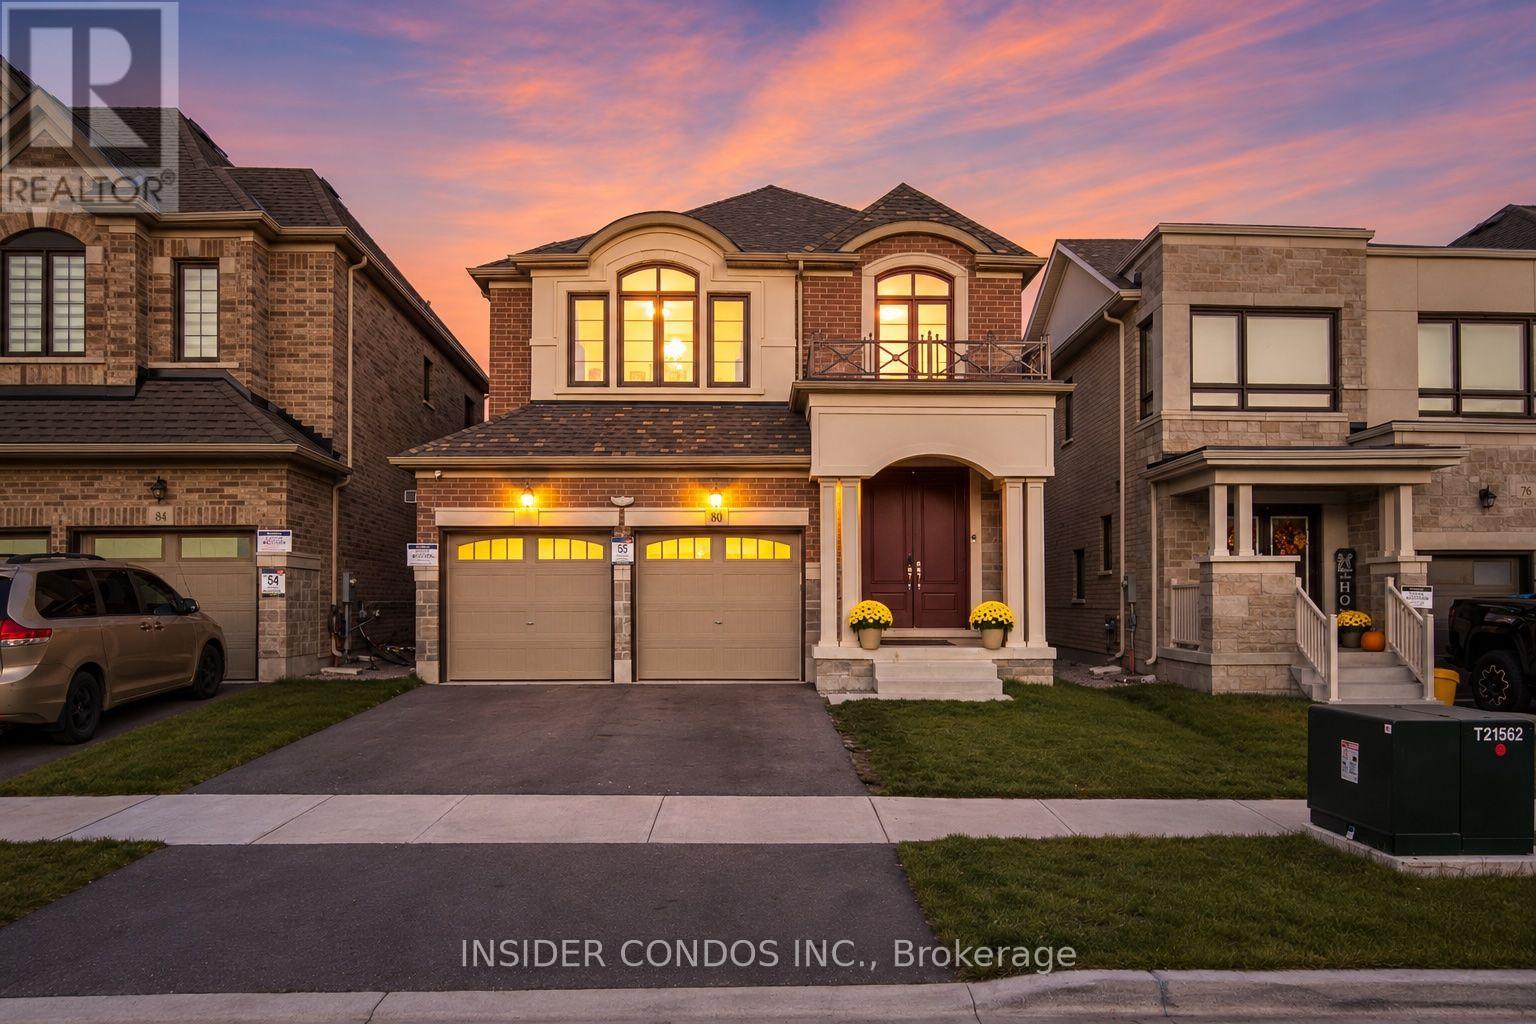
80 Culbert Road
Bradford West Gwillimbury, Ontario
Welcome to 80 Culbert Road, an impressive newer-built residence nestled in Bradford's sought-after Summerlyn Village community. Offering approximately 2,590 sq. ft. of thoughtfully designed living space, this beautiful home features 4 generously sized bedrooms, 3 full bathrooms, and a main-floor powder room, seamlessly combining comfort, functionality, and modern style. A striking brick and stone exterior and inviting covered front porch create timeless curb appeal. Step inside to discover a bright, open-concept layout complemented by hardwood flooring, spacious principal rooms, and a dedicated main-floor office ideal for working from home. The contemporary kitchen showcases crisp white cabinetry, stainless steel appliances, and an extended centre island, seamlessly connecting to the inviting family room with a cozy fireplace. Walk out to the rear deck, perfect for outdoor entertaining and summer gatherings. Upstairs, the spacious primary retreat features his-and-hers walk-in closets and a luxurious 5-piece ensuite. A versatile second-floor loft provides additional living space, ideal for a children's play area, media lounge, or home office. The conveniently located second-floor laundry room adds everyday practicality and ease. Additional highlights include direct garage access, central vacuum, and a functional layout designed for modern family living. Ideally situated close to schools, parks, scenic trails, shopping, restaurants, Bradford GO Station, and Highway 400. An exceptional opportunity to enjoy spacious, contemporary living in one of Bradford's most welcoming family-oriented communities. (id:49269)

592 Mactier Drive
Vaughan, Ontario
Welcome to 592 Mactier Drive, a spacious detached 2-storey home in prestigious Kleinburg, Vaughan! Offering over 3,500 sq ft of living space, this home has 4 bedrooms and 2 dens, 4 bathrooms, and large living spaces, perfect for a growing or multi-generational family. Freshly updated and move-in ready, it features brand new fridge, stove, and dishwasher, modern pot lights throughout mainfloor, and freshly painted walls. Carpet has been replaced with elegant engineered hardwood for a clean, contemporary look. Parking for 6 vehicles. Close to Kleinburg village shops and dining, parks, trails, top-rated schools, and major highways. A must-see! (id:49269)
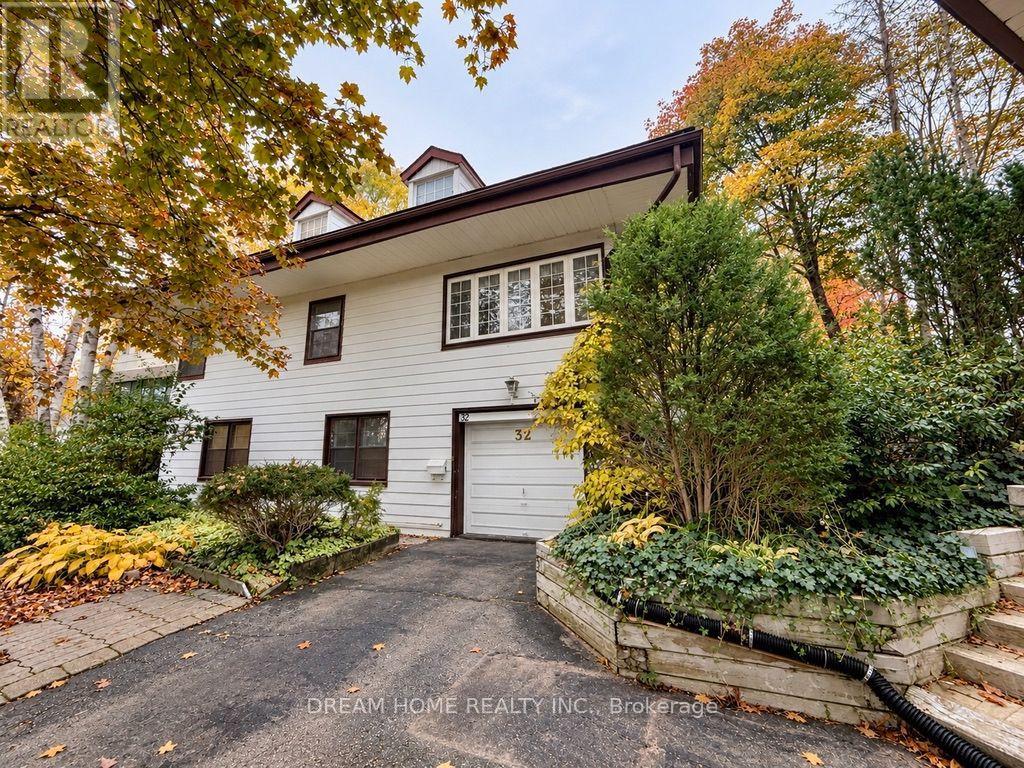
32 Davidson Drive
Vaughan, Ontario
Opportunities like this are exceptionally rare. Welcome to 32 Davidson Dr. A Remarkable Piece of Woodbridge Real Estate. Unique 150+ ft Frontage South facing lot situated on the Famous Waymar Heights overlooking the beautiful Canadian Heritage Humber River. This nearly 1/2-acre property offers a level of privacy and natural beauty you don't find in the entire GTA. Backing directly onto a ravine, with a river and neighbourhood parks and playgrounds just steps away, the setting feels worlds apart from city life. Mature trees surround the property, creating a peaceful, cottage-inspired atmosphere in one of Woodbridge's most desirable settings. The charming Well-loved home offers comfortable, move-in-ready living, but the true value lies in the extraordinary land. Surrounded by multimillion-dollar custom-built homes with exceptional architectural designs. The generous dimensions, private setting, and natural terrain present an incredible opportunity to create a custom residence tailored to your vision. For families, enjoy a lifestyle immersed in nature, all the rooms come with large windows showcasing the beautiful surroundings. Stylish Luxury vinyl flooring throughout Main floor and above ground basement. Ravine lots of this size, offering this level of privacy and proximity to nature, are increasingly difficult to find. Whether you choose to enjoy the existing home or build your dream estate, the possibilities are exceptional. Experience it in person. The beauty, privacy, and potential of this remarkable property are best appreciated firsthand. Furnitures are virtually staged. (id:49269)
RE/MAX Realtron Realty Inc.
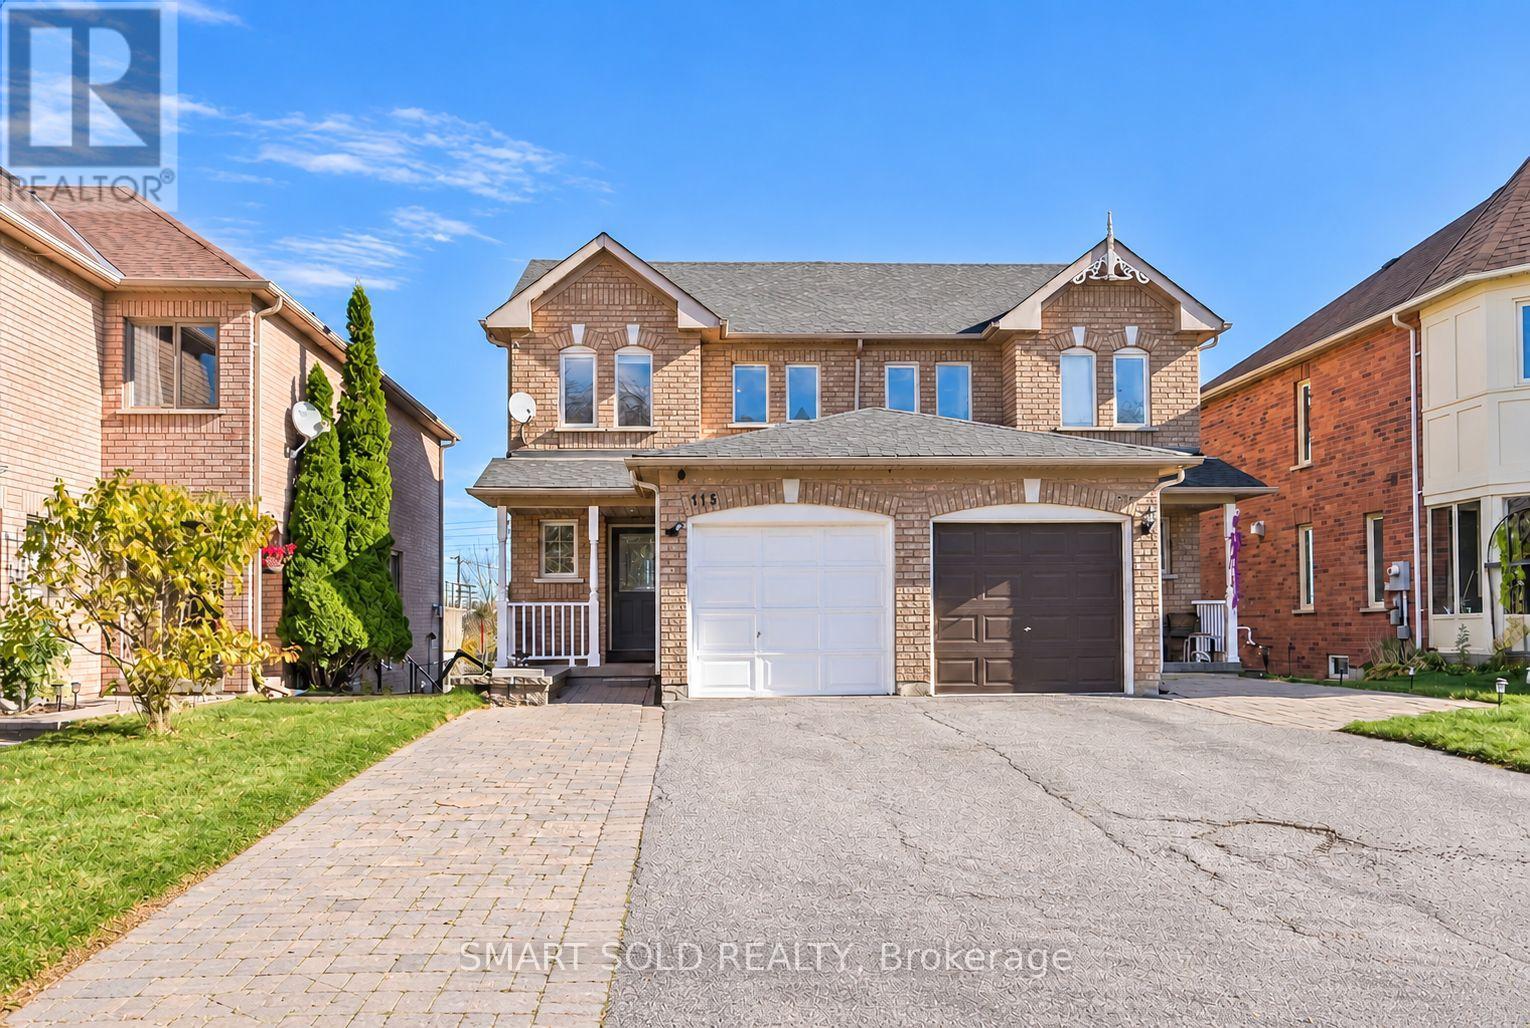
115 October Lane
Aurora, Ontario
Discover Comfort, Style And Inviting Outdoor Living In This Newly Renovated 3-Bedroom, 3-Bathroom Semi-Detached Home In Desirable Aurora Grove! The Stylish Kitchen Showcases Upgraded Stainless Steel Appliances, Rich Dark Cabinetry, Light-Toned Countertops And A Mosaic Tile Backsplash. Carpet-Free Flooring, Zebra Blinds And Neutral Décor Create A Warm And Welcoming Setting. Step Out From The Dining Area Onto A Spacious Deck With A Covered Portion-Perfect For Summer Gatherings, Outdoor Dining Or Your Morning Coffee. The Finished Walkout Basement Offers A Comfortable Living Room With A Cozy Fireplace, A 3-Piece Bathroom And Direct Access To The Deep Backyard. Enjoy The Convenience Of A Spacious Driveway With Parking For Four Cars. Close To Schools, Local Parks And Scenic Trails, With Convenient Access To Aurora GO Station And Shopping And Dining At Upper Canada Mall. A Wonderful Place For First-Time Buyers And Growing Families To Call Home! (id:49269)
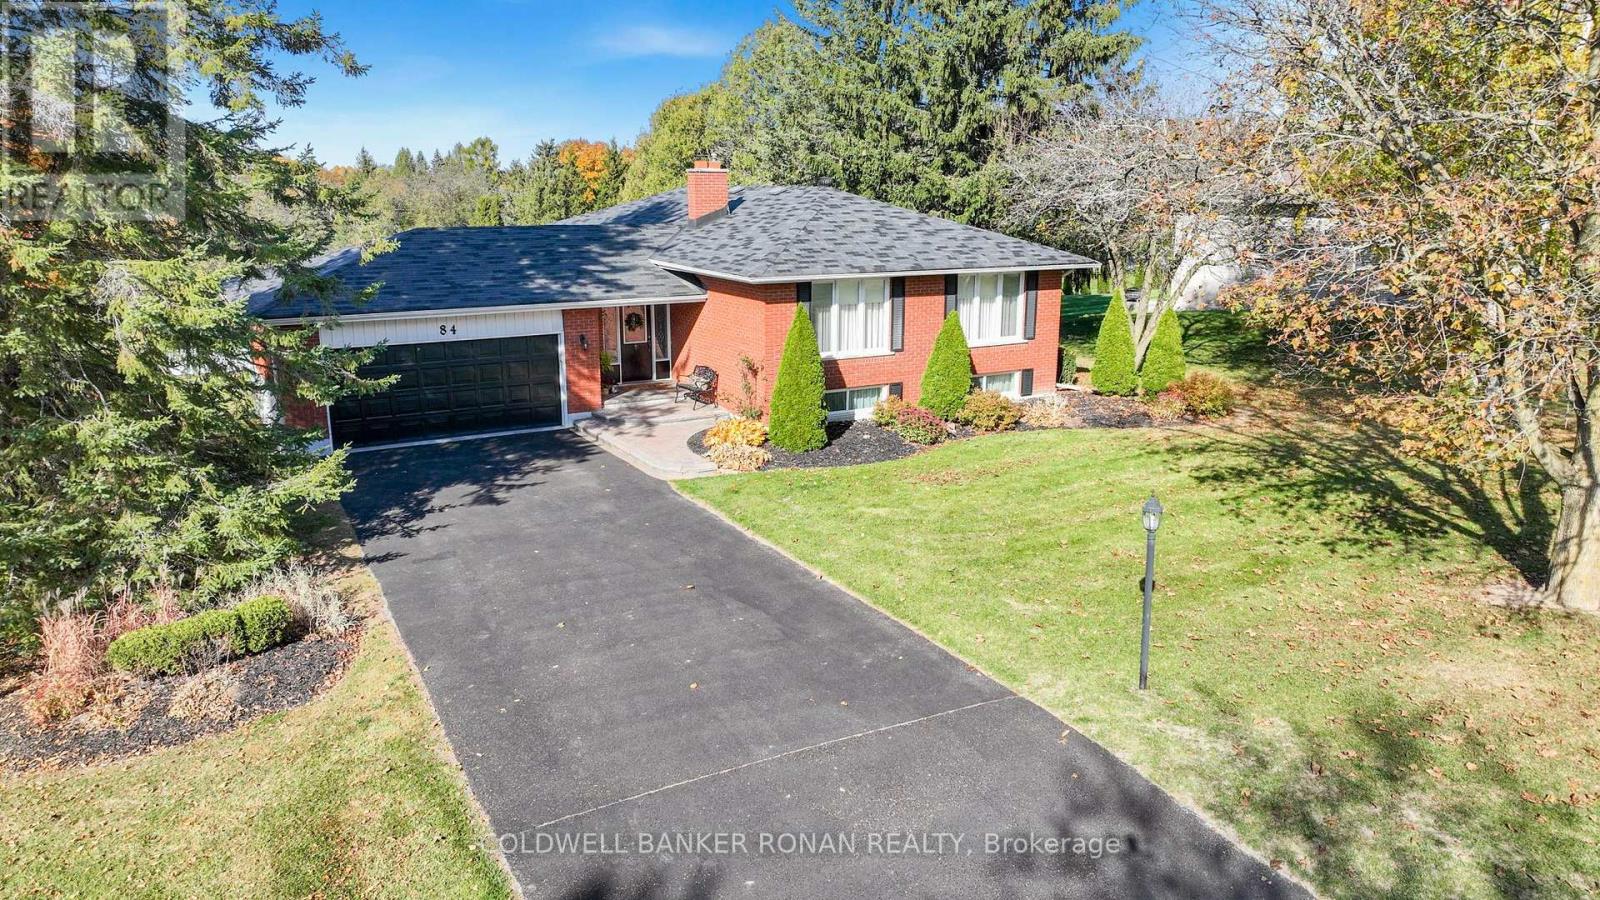
84 Cook Drive
King, Ontario
Welcome to 84 Cook Dr! This Spacious, Exceptionally Well Maintained Home, With Lovely Curb Appeal, on a Premium Half Acre Deep Lot, On A Highly Desirable Street in the Charming Hamlet of Pottageville is a must see! A Functional Layout, Large Formal Dining & Living Room With a Floor to Ceiling Stone Fireplace, Kitchen & Breakfast Area With a Walk-Out to a Large Private Deck , Spacious Primary Bedroom With a Wallk-In Closet & Private Ensuite, and two other comfortable bedrooms complete the main level. A Bright, Cozy Lower Level Family/Rec Room With A Gas Fireplace, Above Grade Windows, A Large Office/Workshop Area With A Walk Out to the Massive Backyard, Pantry & Cantina, And Lots of Additional Space to Make Your Own! Huge Double Car Garage With Convenient Inside Entry to the Front Foyer. Walking Distance to Pottageville Park & Pavillion. Conveniently located Between Hwy 27 & Hwy 400, Hwy 9, Making A Daily Commute To/From the GTA! Just Minutes to Public & Private Schools, Shopping, Dining, Entertainment and Recreation, in Schomberg, Aurora, King City, And Newmarket. The Perfect Location For The Entire Family! (id:49269)
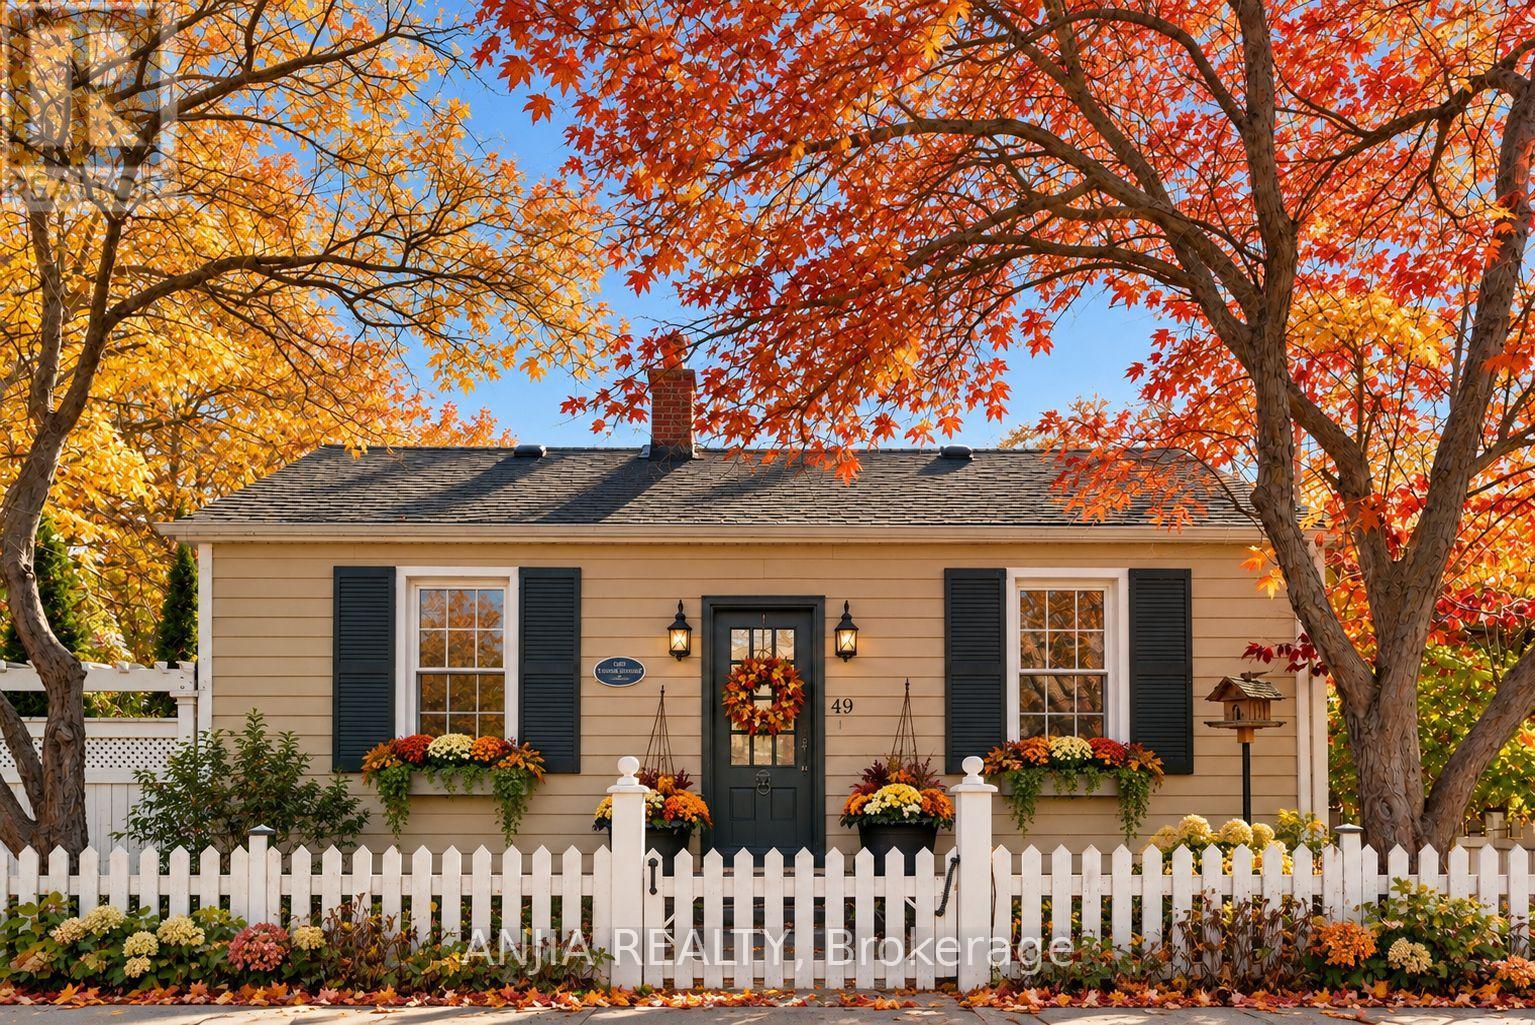
49 Church Street
Markham, Ontario
Nestled along the tree-lined streets of Old Markham Village, surrounded by historic homes and timeless character, 49 Church Street presents a rare opportunity to experience the perfect blend of heritage charm, modern luxury, and walkable village living.Beautifully renovated throughout, this exceptional 3-bedroom, 2-bathroom bungalow offers refined single-level living with hardwood floors, designer finishes, extended kitchen cabinetry, and elegant quartz and granite countertops. Thoughtfully designed to balance comfort and sophistication, every detail creates a warm and inviting atmosphere.The true highlight is the extraordinary backyard retreat. Tucked behind mature trees and lush landscaping, this private sanctuary has been transformed with over $100,000 in improvements into a resort-inspired oasis rarely found in the heart of the city. A saltwater pool with waterfall feature, hot tub, inviting outdoor entertaining spaces, and beautifully established perennial gardens create a tranquil setting to relax, entertain, and enjoy the outdoors in complete privacy.Despite its peaceful surroundings, the home is just steps from Main Street Markham, where charming cafés, restaurants, boutiques, galleries, and community events bring the village to life. Parks, trails, GO Transit, Markville Mall, and Markham Stouffville Hospital are all conveniently nearby.Ideal for sophisticated downsizers, discerning buyers, or those seeking an executive bungalow in a prestigious heritage neighbourhood, this is a home that offers both exceptional lifestyle and enduring appeal. Committee of Adjustment approval provides additional flexibility for future expansion.A rare offering where timeless character meets contemporary luxury, and private retreat meets vibrant village living.All Offers Welcome.( some of the listing pictures have been AI enhanced" (id:49269)
135 Tilman Circle
Markham, Ontario
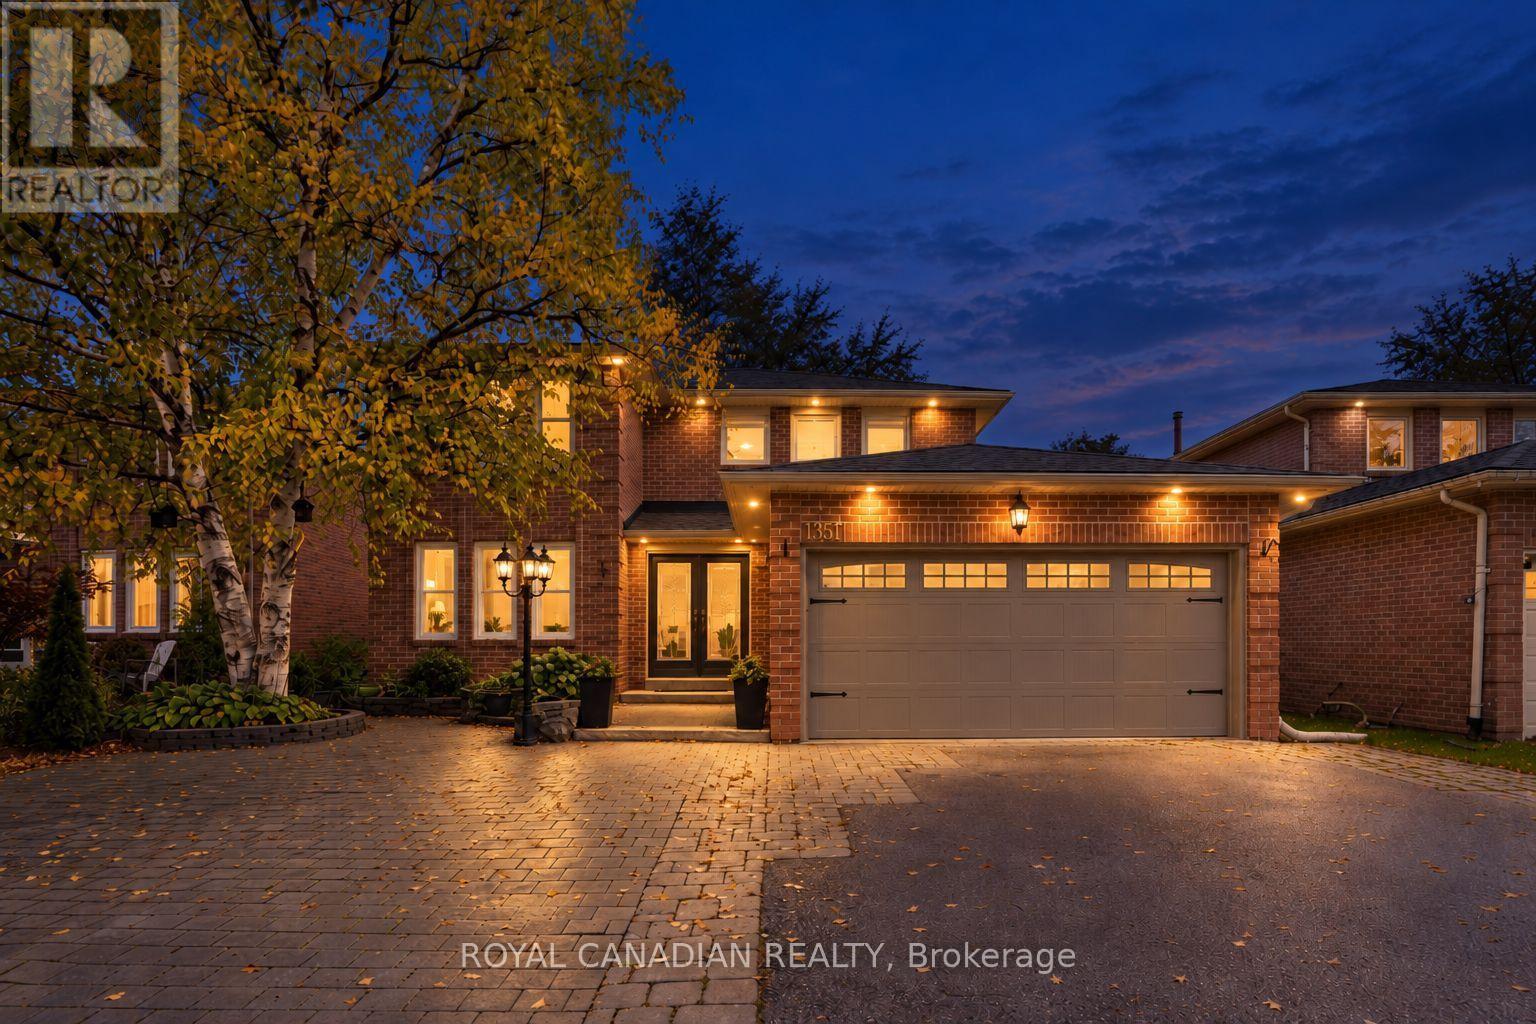
4+2 BEDROOM DETACHED HOME | 4 BATHROOMS | UP TO 8 PARKING SPACES | 49.7 FT FRONTAGE | CARPET-FREE | MARKHAM VILLAGE! Welcome to 135 Tilman Circle, a spacious two-storey brick home offering a flexible six-bedroom layout for growing families, multi-generational households and buyers seeking room to work from home. The upper level features four bedrooms, including a generous primary bedroom with private ensuite, plus three additional bedrooms. The main floor offers separate living, dining and family rooms, an eat-in kitchen and comfortable space for everyday living and entertaining. The finished basement adds two bedrooms, a kitchen, living area, 3-piece bathroom and separate entrance. Enjoy four bathrooms throughout, an attached double-car garage and parking for up to eight vehicles. Conveniently located near grocery stores, CF Markville, restaurants, cafes, parks, Markham Museum and Main Street Markham. Commuters have access to Markham GO Station, Mount Joy GO Station, York Region Transit, Highway 407, Highway 404 and Highway 7. Nearby schools add to the neighbourhood's family appeal. A detached home with 49.7 ft frontage, six bedrooms and a versatile layout in an established Markham community. The home's separate living, dining and family rooms provide distinct spaces for relaxing, gathering and hosting. The eat-in kitchen connects everyday convenience with the home's main-floor living areas. Upstairs, four bedrooms include a primary suite with its own ensuite, while the finished basement adds two bedrooms, a kitchen, living area, 3-piece bathroom and separate entrance. With 49.7 ft of frontage, an attached double garage and parking for up to eight vehicles, the property offers room for a range of household needs. Nearby shopping, parks, schools, transit and major highways add convenience for daily routines and commuting. (id:49269)
9 Emily Court
Richmond Hill, Ontario
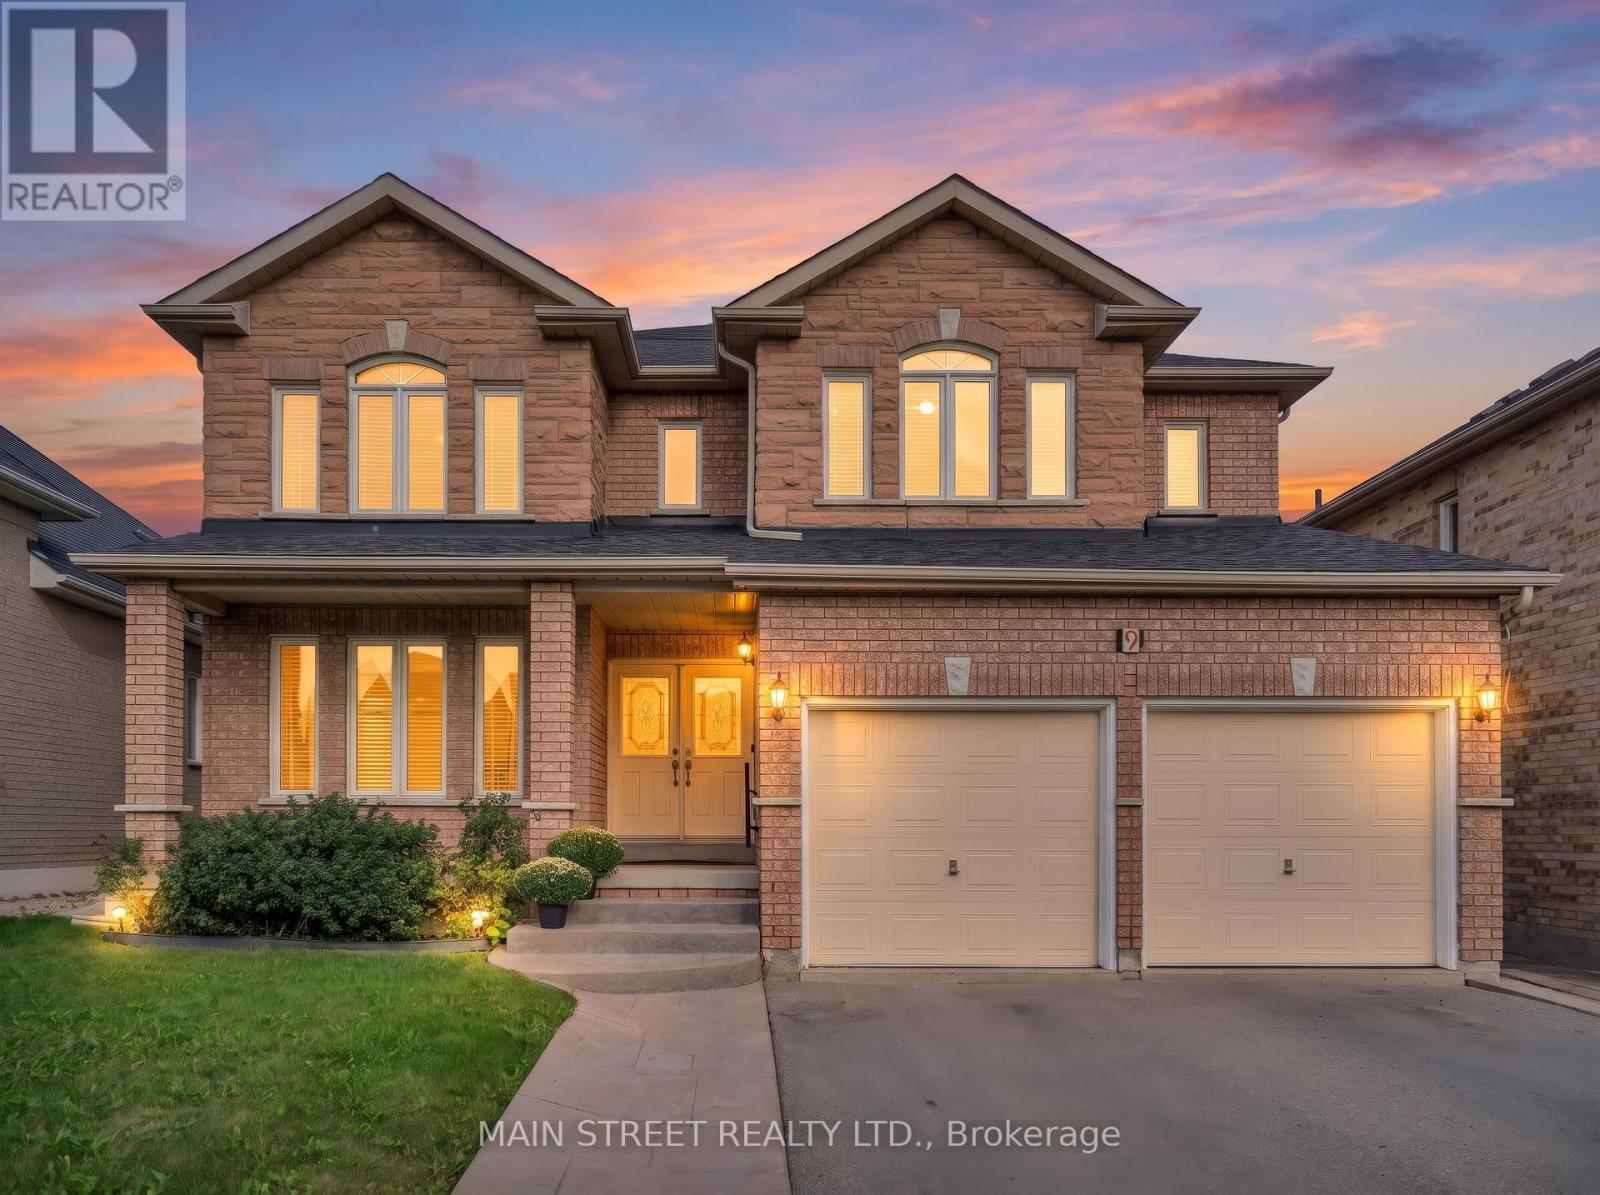
Welcome to a wonderful opportunity in the prestigious Lake Wilcox community of Oak Ridges! Lovingly owned by the same family since new and offered for sale for the very first time, this bright & spacious 4-bedroom home offers over 3,080 sq. ft. of finished living space, a fantastic family-friendly layout & plenty of room to make it your own. The main floor features hardwood flooring, with formal living & dining rooms perfect for entertaining. A separate den offers flexibility as a home office, study or playroom. At the heart of the home is the large eat-in kitchen featuring granite countertops, stainless steel appliances & a walkout to the deck, overlooking the inviting family room with a cozy gas fireplace. Main-floor laundry with direct access to the double-car garage adds everyday convenience. Upstairs are 4 generously sized bedrooms, including a spacious primary retreat with 2 walk-in closets & a 4-piece ensuite with soaker tub. The 2nd bedroom also enjoys its own private 4-piece ensuite. Bring your ideas & personal style! The unfinished basement offers plenty of potential to create the space you've been dreaming of. Tucked away on a quiet court with access to nearby trails, enjoy Lake Wilcox Park, Bond Lake, Oak Ridges Community Centre, schools & parks, with shops & restaurants along Yonge St. just a short walk away. Convenient access to major highways, YRT, VIVA & GO Transit. A rare opportunity to put your own finishing touches on a spacious family home in one of Richmond Hill's most desirable communities! (id:49269)
62 Ingersoll Lane
Richmond Hill, Ontario
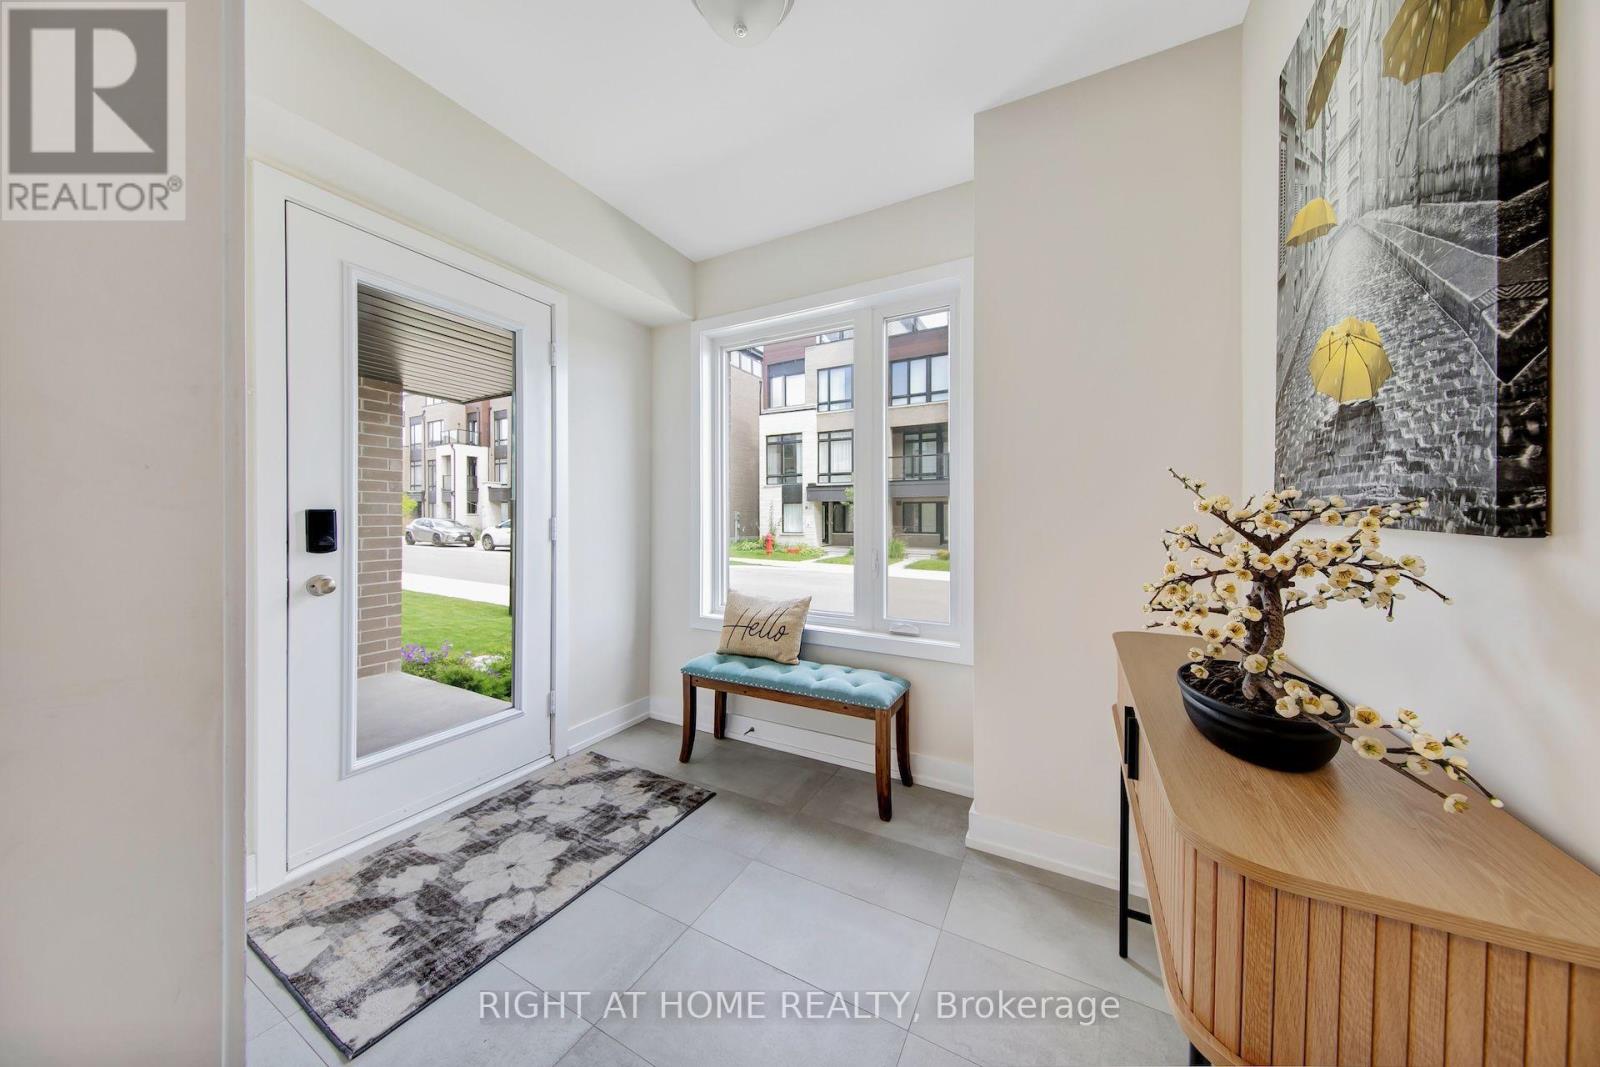
Discover an exceptional end-unit townhome offering approximately 2,518 SQF of interior living space, plus an impressive 794 SQF of terrace and balcony space-a rare combination of indoor comfort and outdoor living. Thoughtfully upgraded throughout, this stunning residence delivers the elegance, functionality and spaciousness of a premium home. The beautifully appointed gourmet kitchen is the heart of the home, featuring an oversized island with breakfast bar, extensive cabinetry and professional stainless-steel appliances. A glass walk-out door from the kitchen leads directly to a balcony, creating the perfect setting for morning coffee, outdoor dining or effortless entertaining. Expansive windows and the desirable end-unit location invite abundant natural light throughout the home.Rich white oak flooring adds warmth and sophistication, while the well-designed open-concept layout offers generous living and dining areas for both everyday family living and entertaining. A private ensuite on the main level provides exceptional flexibility for guests, extended family or multi-generational living.Take your outdoor experience to the next level with the spectacular rooftop terrace-a private retreat ideal for summer gatherings, relaxing evenings and enjoying the fresh air. With a combined 794 sq. ft. of terrace and balcony space, there is plenty of room to create your own outdoor oasis.Parking and storage are equally impressive, with a rare two-car garage plus additional storage space of 9'x7.4', offering outstanding convenience rarely found in townhome living.Situated in the desirable Jefferson community of Richmond Hill, this exceptional home is close to parks, schools, scenic trails, shopping, restaurants and everyday amenities.More space. More outdoor living. More upgrades. Experience the perfect blend of luxury, privacy and practicality in a home that stands apart from the ordinary. A remarkable opportunity for discerning buyers seeking an elevated townhome lifesty. (id:49269)