
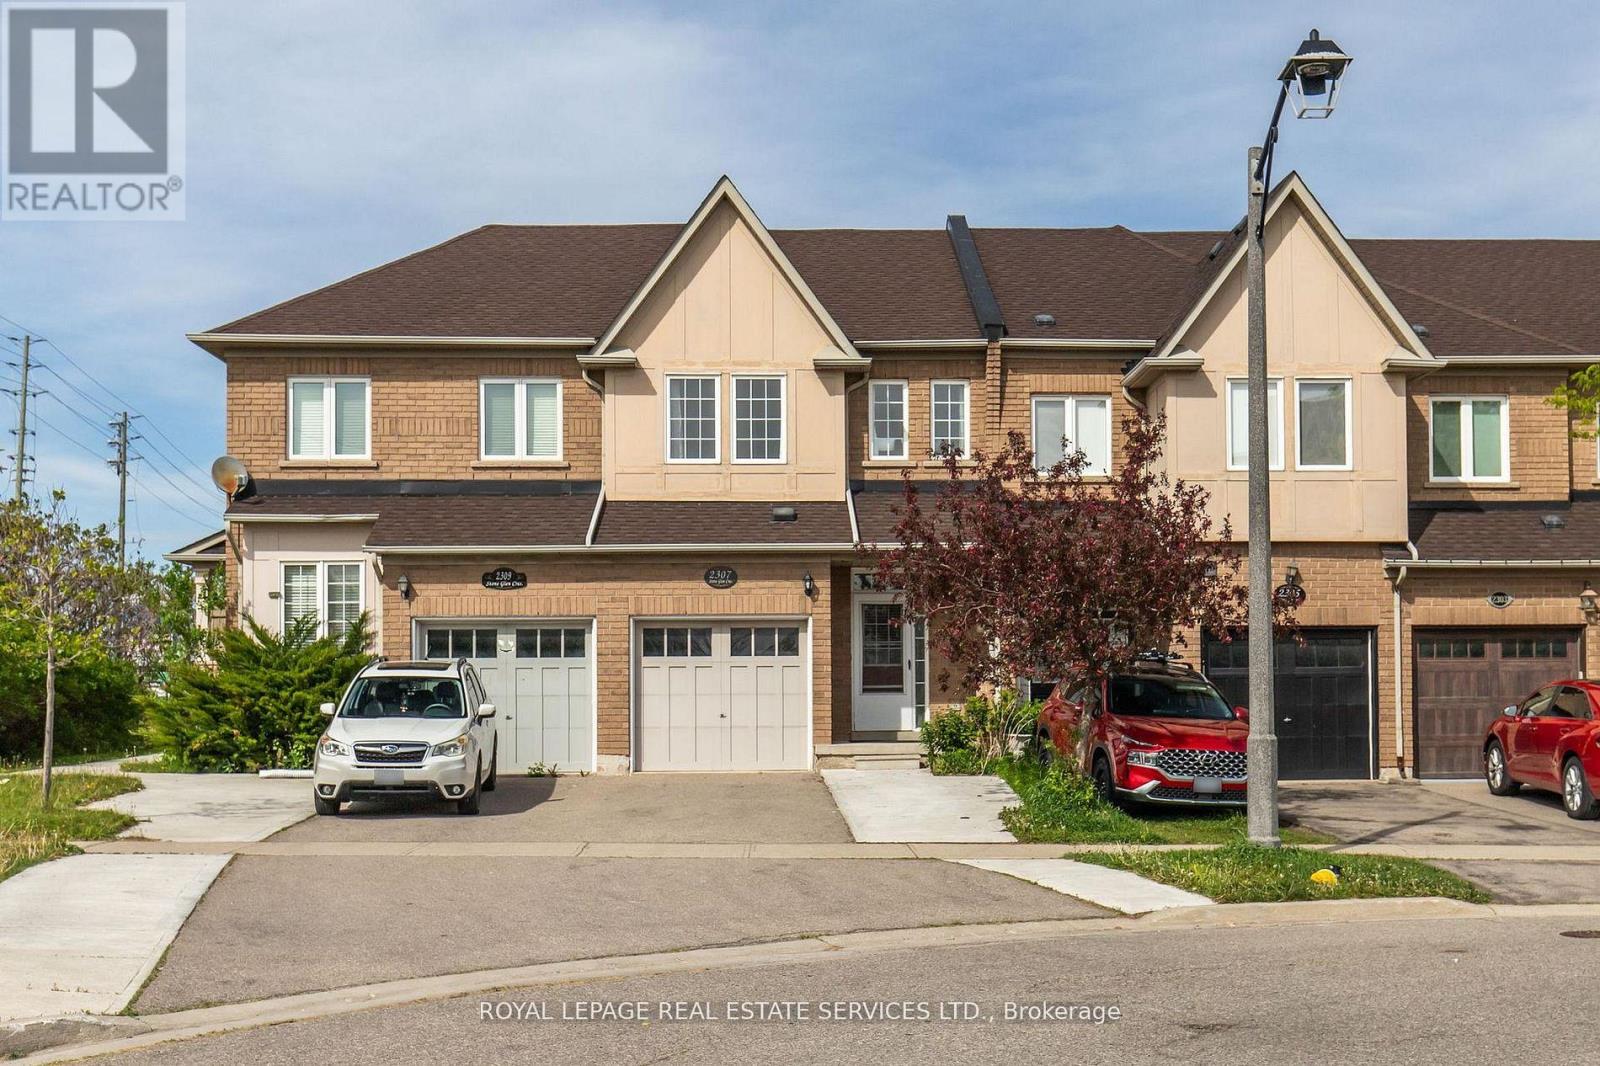
2307 Stone Glen Crescent
Oakville, Ontario
Welcome to 2307 Stone Glen Cres. This beautiful townhome offers 3 bedrooms, 3.5 bathrooms, and a finished basement, providing plenty of space for the whole family. The bright living and dining area flows into a gorgeous white kitchen featuring quartz countertops, a matching backsplash, and brand new stainless steel appliances. Upstairs, you'll find brand new carpeting throughout. The spacious primary bedroom includes two closets and a 4 piece ensuite. Two additional generously sized bedrooms and a main bathroom complete the upper level. The finished basement adds even more versatile living space along with a third full bathroom. Perfect for a home office, kids' hangout area, or guest suite. Step outside to enjoy the tranquil backyard with a lovely patio and grass area, ideal for BBQs and relaxing with family during the warmer months. This home also offers parking for up to three cars in the driveway. Ideally located within walking distance to a large FreshCo plaza and Oakville Trafalgar Memorial Hospital. Close to great schools, parks, and just a short drive to Highways 407 and 403. A perfect place to call home! (id:49269)
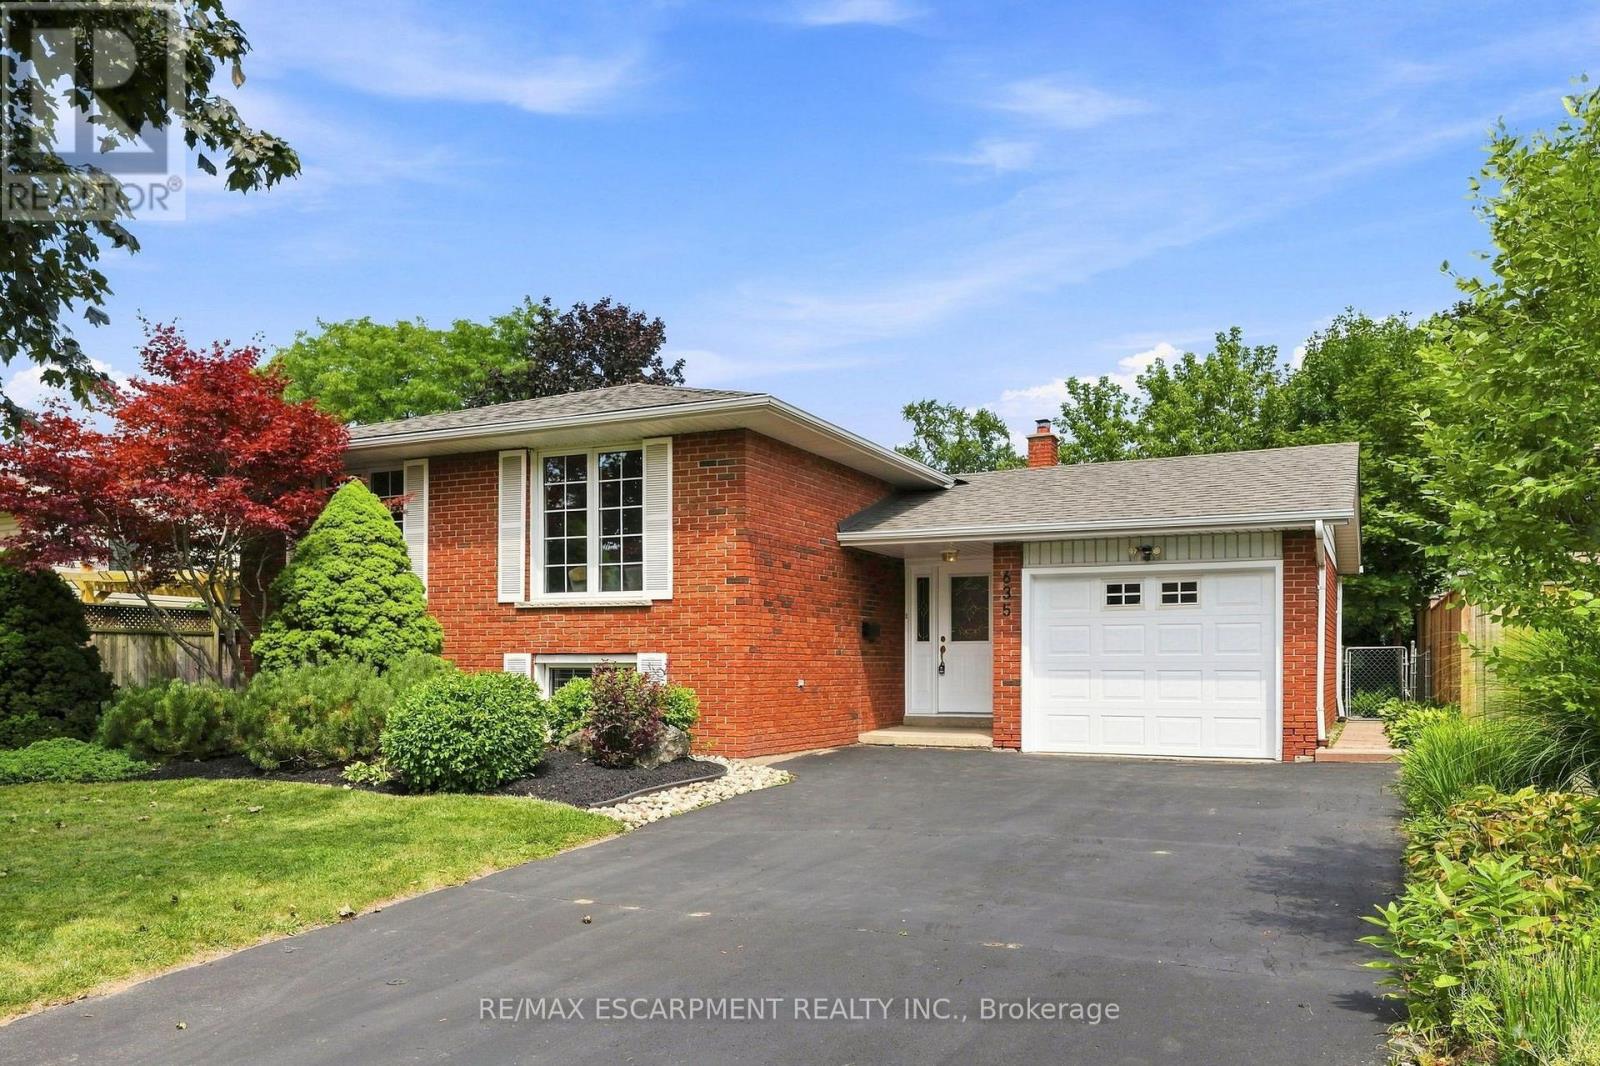
635 Ramsgate Road
Burlington, Ontario
Welcome to Roseland area. The fully tree line street located in the heart of the highly desired Dynes Community of South Burlington known for it tree lined streets, this beautifully maintained and recently painted raised bungalow with freshly redone walnut coloured flooring throughout the entire main level except for kitchen, bath and hallways. This home features three bedrooms and a full bath on the main level with an additional two bedrooms freshly carpeted and full bath on the lower level. Great living spaces on the upper level with a combo living / dining area off the kitchen and new flooring in the family room on the lower level. A great entertaining area in the back yard with a patio and a full fence for privacy. This home is located near what every family or commuter needs, it's a stone's throw to high schools and public schools, places of worship, bike paths, library, shopping, transit and close proximity to major highways. This is a fantastic opportunity to live in and enjoy one of South Burlington's most sought-after neighborhoods- a true turnkey home ready for your next chapter. RSA. (id:49269)
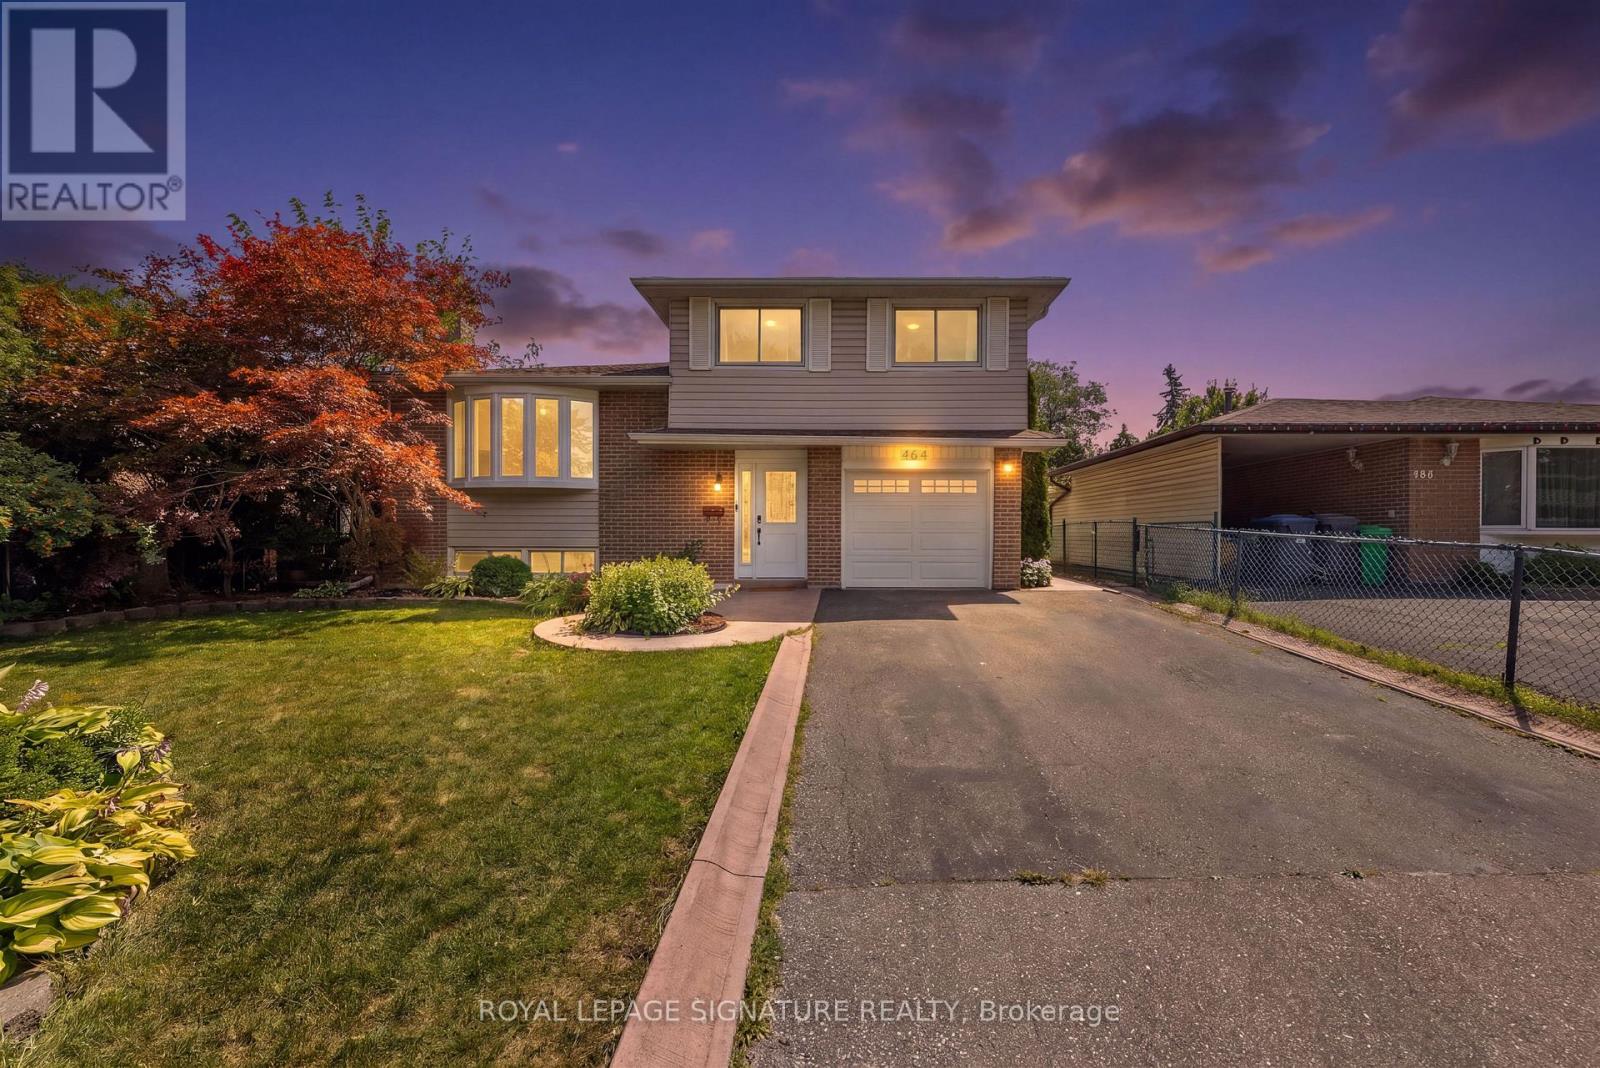
464 Bartley Bull Parkway
Brampton, Ontario
Welcome Home to 464 Bartley Bull Parkway! Situated on a deep, beautifully landscaped lot, this meticulously maintained 4-bedroom residence offers the ultimate blend of space, comfort, and functionality. Featuring a bright, open-concept living and dining room with oversized windows,and an updated kitchen with a breakfast area opening onto a large rear deck ideal for seamless indoor-outdoor entertaining. Unwind by the cozy fireplace in the main floor family room, or retreat to generously sized bedrooms with tastefully upgraded washrooms. The finished lower level presents exceptional versatility with a private separate entrance, a 4th bedroom, and fantastic potential for extended family or guests. Complete with a wide double driveway and ample parking, this move-in-ready gem is a must-see! (id:49269)
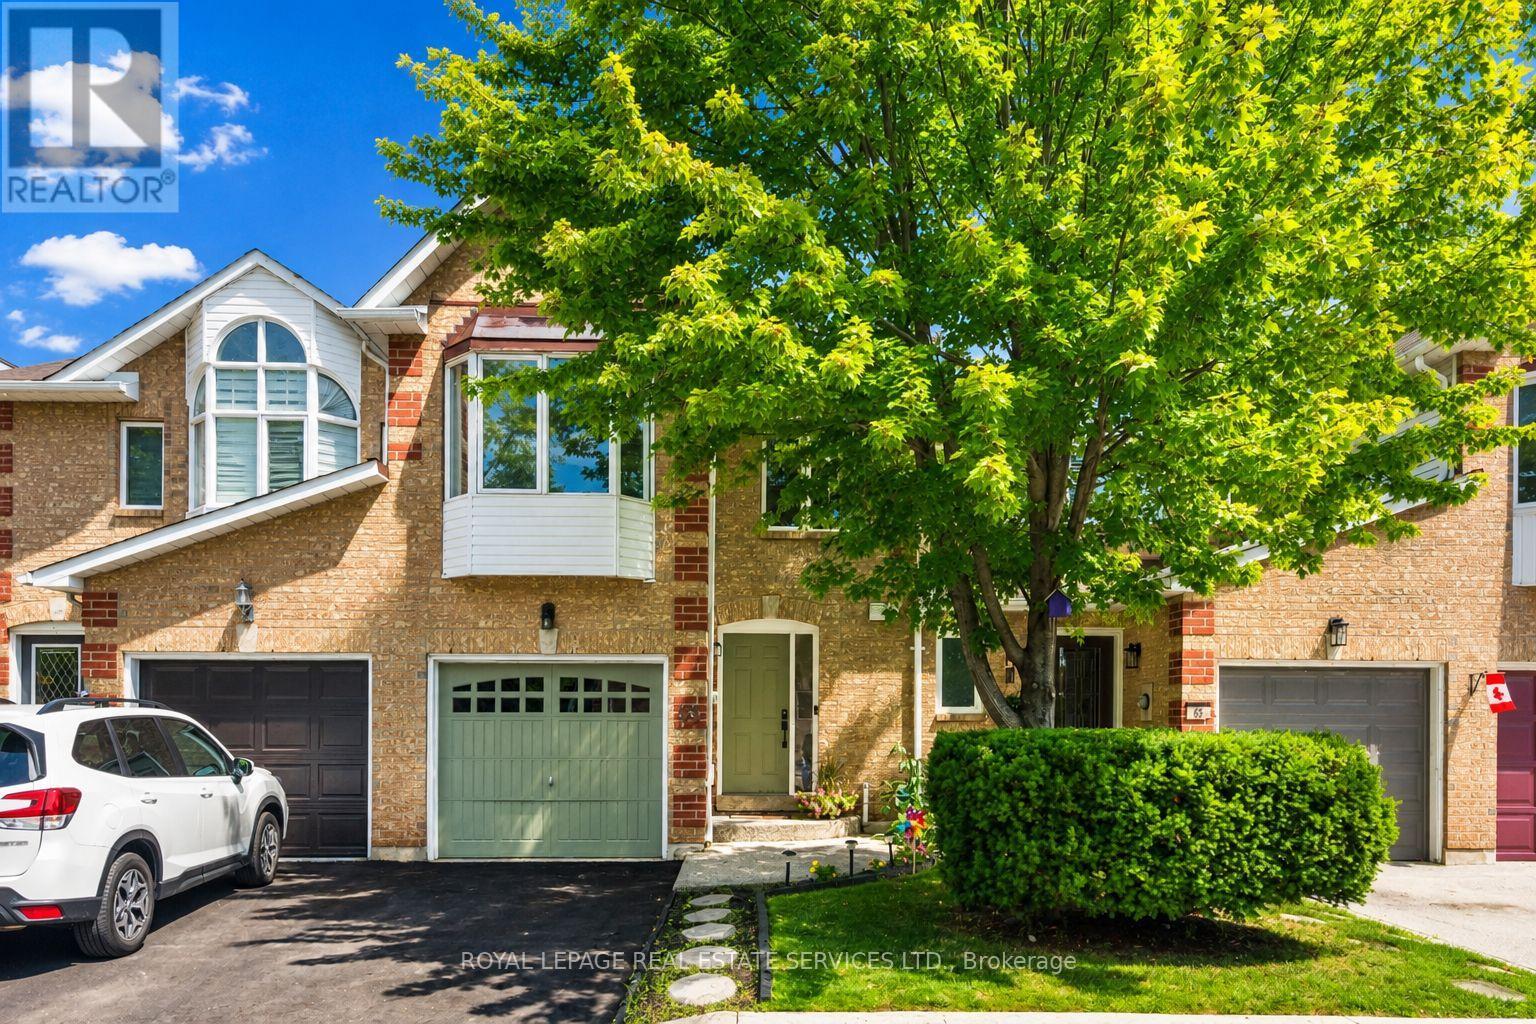
66 - 1240 Westview Terrace
Oakville, Ontario
INCREDIBLE VALUE! JUST STEPS FROM WEST OAK PUBLIC SCHOOL, ST. TERESA OF CALCUTTA CATHOLIC ELEMENTARY SCHOOL, AND ST. IGNATIUS OF LOYOLA CATHOLIC SECONDARY SCHOOL! Welcome to 1240 Westview Terrace, #66 - an exceptionally well-maintained three bedroom, 1+1 bathroom condominium townhome nestled in the heart of the popular West Oak Trails community. Designed for modern family living, the open concept main level features a living room with gas fireplace, dining area with sliding door walkout to the patio, powder room, and a functional kitchen updated in 2024 with quartz countertops, custom backsplash, stainless steel appliances, and a breakfast bar for casual dining. Upstairs, the spacious primary bedroom boasts a walk-in closet and walkout to a private balcony. Completing the upper level are two additional bedrooms and a five-piece bathroom with dual sinks and a soaker tub. The finished basement adds valuable living space with a large recreation room, laundry room, and ample storage. Highlights include a freshly paved driveway (2026), an aggregate front walkway and porch, laminate flooring throughout all three levels (upper level and basement floors were installed in 2019), refinished hardwood staircase (2024) with wrought iron spindles, inside entry from the attached garage, newer garage door (2024), and plenty of visitor parking for guests. Ideal for commuters with easy access to public transit, major highways, and GO Train. Enjoy close proximity to the hospital, Glen Abbey Community Centre, Glen Abbey Golf Club, Monastery Bakery, shopping, restaurants, and everyday amenities. Surrounded by parks, Sixteen Mile Creek, Lions Valley Park, and nature trails, this family-friendly community offers an exceptional lifestyle. Turnkey, stylish, and exceptionally well-located, don't miss this wonderful opportunity to enjoy all that West Oak Trails has to offer! (Certain exterior images have been digitally enhanced to depict summer conditions.) (id:49269)

40 Kirk Bradden Road E
Toronto, Ontario
Welcome to 40 Kirk Bradden Rd E - a solid brick bungalow on a quiet, tree-lined street in the heart of Sunnylea/Stonegate-Queensway. Set back on a deep, mature lot with a private drive and attached garage, this 3+1 bedroom, 2-bath home offers over 2,100 sq ft of finished living space across two levels. The sun-filled living room features a wood-burning fireplace and large window framing the front gardens, dining area with walkout to the rear deck. The eat-in kitchen includes a bright breakfast nook and generous cabinetry - ready for your own vision. Three well-proportioned bedrooms sit on the main floor, including a 14'7" primary, with hardwood throughout and a 4-piece bath. The lower level is a genuine second living space: a 24-foot recreation room with a second wood-burning fireplace and built-ins, a dry bar, a fourth bedroom, 3-piece bath, oversized laundry room, workshop and abundant storage. A separate side entrance provides excellent in-law capability, with the layout already in place for extended family or future conversion (buyer to verify permitted uses with the City). Outside, a private backyard framed by mature trees offers an interlock patio and room for gardens, play, or a future addition. Impeccably maintained and offered in original condition - a rare chance to renovate, add on, or build new in one of Etobicoke's most established family pockets. Steps to parks, tennis and pool, top-rated schools, Bloor West shops and cafés, Royal York and Old Mill stations, and minutes to the Gardiner, QEW and downtown. Furniture will remain; buyer responsible for removing unwanted items. Move in, renovate over time, or start fresh. Opportunities like this rarely surface. (id:49269)
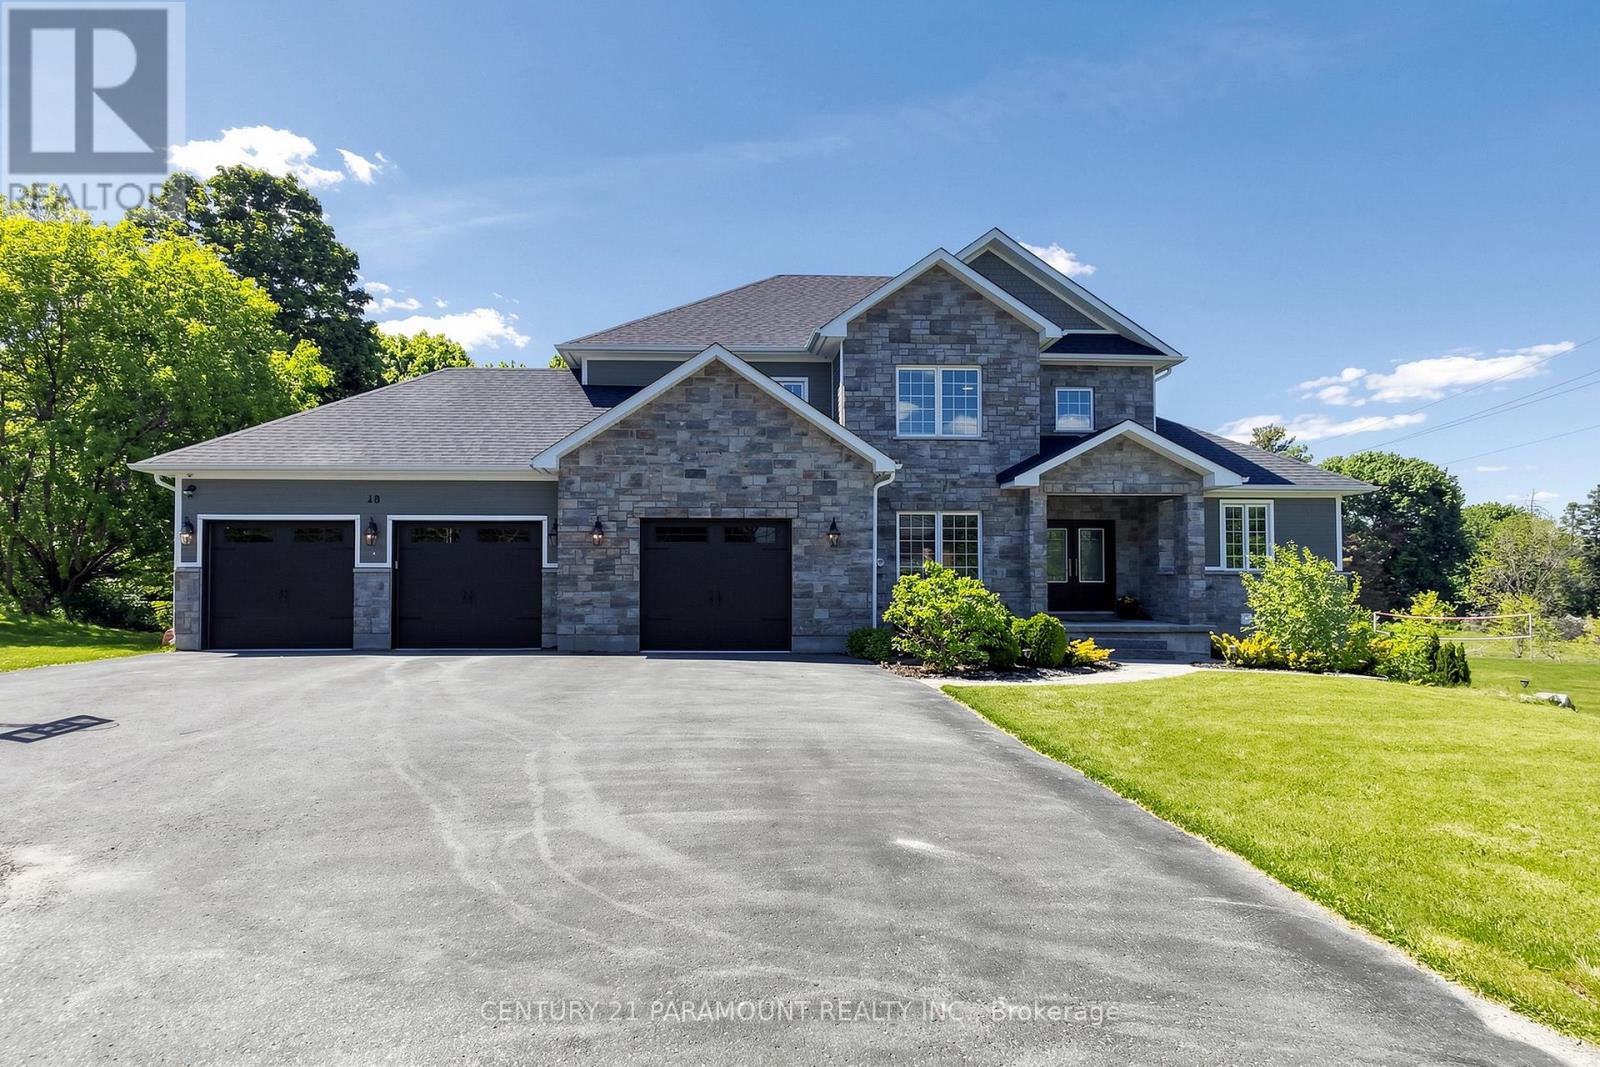
48 Edmund Street
Caledon, Ontario
Welcome to this beautifully lanscaped, bright, well maintained 5 Bedroom with 6 Bathroom Home. It boasts 3 kitchen and 2 separate in-law type living spaces - One studio and One with 2 separate rooms off the living area with separate entry to both spaces. This home has a 3 car garage with garage door remote entry and parking for 8 cars on the driveway!! The open concept layout has a chef's kitchen with custom cherrywood cabinets and quartz backsplash and countertops; it overlooks the family room with gorgeous coffered ceiling , fireplace and walkout to the backyard porch. The entire home has many windows that allow in natural lighting, potlights, crown moulding, and hardwood flooring with upgraded 7.5" baseboards. 3 fireplaces (1 gas & 2 Electric), All the bedrooms have built -in closet systems and cabinetry. Smoke Dectectors & carbon Monoxide Detectors on all floors, Garage entry into home, Central Vac, Water Softner, A/C, Security Camera's and monitoring system, the features continue!! The 5th bedroom can be used as a media room/office on the main floor of the home with customer cabinertry with countertop and media wall. The home has 2 separate laundry rooms; one on the main level and one on the lower level accessible to both basement suites. 2 cold storage rooms.The quiet family neighbourhood is surrounded by walking trails and this home is close to shopping, schools and all amenities. (id:49269)
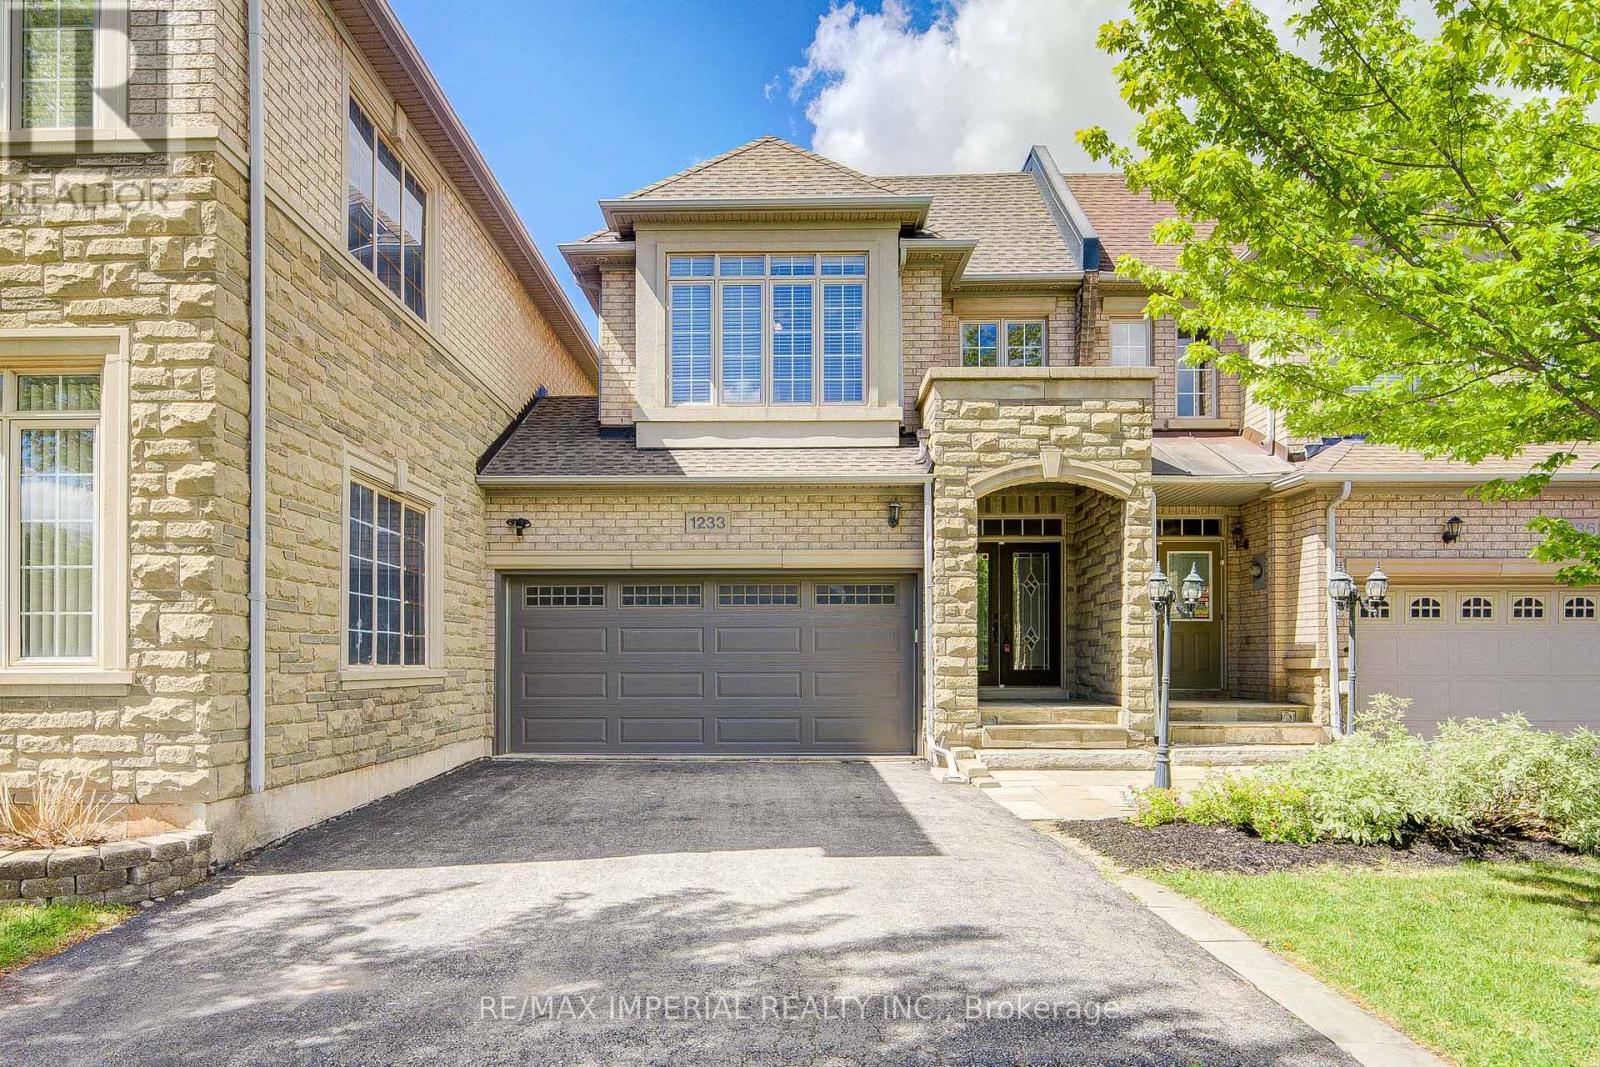
1233 Agram Drive
Oakville, Ontario
Welcome to your next home in Oakville's prestigious Joshua Creek! Built by Fernbrook Homes, this executive double-garage townhouse masterfully blends timeless architectural elegance with modern, high-quality premier suburban living at an incredible value. Grand Entrance & Main Floor: A dramatic two-story foyer featuring a winding oak staircase introduces the home's sophisticated design. The main level boasts 9-foot smooth ceilings and rich hardwood flooring throughout.Gourmet Kitchen: Built for culinary enthusiasts, featuring custom white cabinetry, granite countertops, and premium functionality.Primary Suite & Upper Level: The spacious primary retreat includes a massive walk-in closet and a spa-inspired 5-piece ensuite bathroom. For ultimate convenience, the laundry room is located on the upper floor.Finished Basement: A professionally finished lower level provides an expansive recreation area, a full bathroom, and plentiful storage options.Outdoor Living: A private, beautifully landscaped backyard and patio offer the ideal setting for outdoor relaxation and family gatherings.Prime Location & Top-Tier EducationSituated on a quiet, family-friendly street, this home offers access to some of Ontario's top-ranked educational institutions, including Joshua Creek Public School and Iroquois Ridge High School. Enjoy a peaceful neighborhood setting without sacrificing proximity to local amenities, parks, and commuter routes. (id:49269)

101 River Rock Crescent
Brampton, Ontario
Look No Further! Gorgeous, rarely offered large semi-detached bungalow ideally located within walking distance to many schools, Cassie Campbell Community Centre, shopping plazas, transit, and just minutes to Mount Pleasant GO Station. Step inside and be impressed by the soaring cathedral ceilings and an exceptional open-concept main floor featuring a large living and dining area with pot lights and newly installed laminate flooring, an oversized kitchen with updated appliances, generous eat-in breakfast area and a spacious primary bedroom with 9ft ceilings, 4pc ensuite and w/i closet. Main floor also features its own separate laundry. The professionally finished lower level, completed by the builder, offers approx. 2000 sq ft of living space that boasts high ceilings, two additional bedrooms with oversized windows and large closets, a spacious family room, an added second kitchen, separate laundry, and a full bathroom. With two separate entrances to the basement-one from the side of the home and another directly through the garage-this space is ideal for an in-law suite, rental income potential, or additional living space. (id:49269)
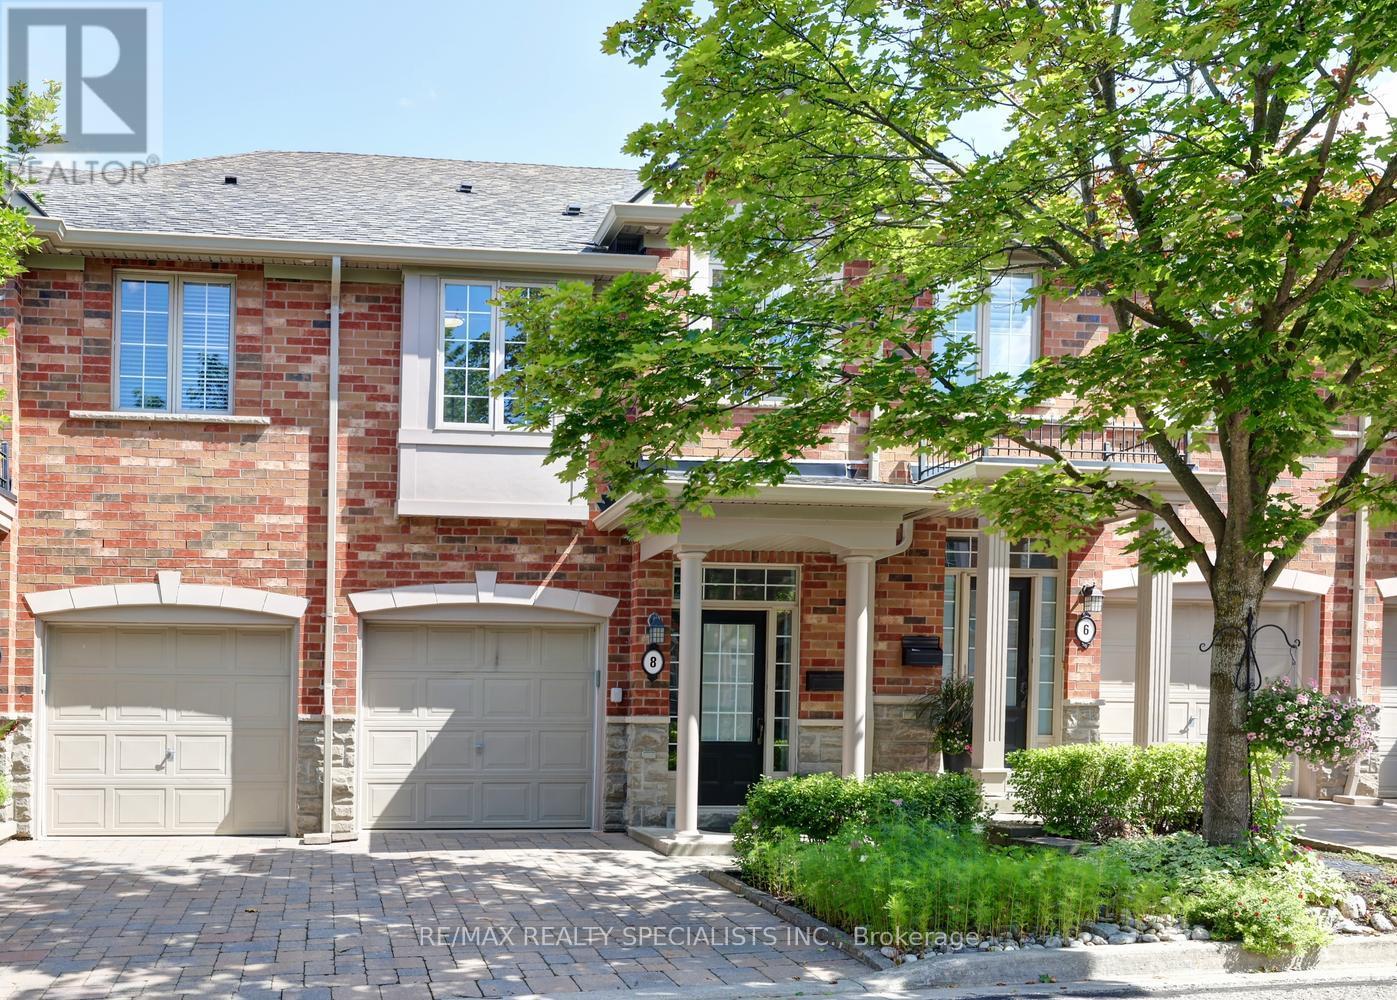
8 - 2401 Fifth Line W
Mississauga, Ontario
Gorgeous executive townhome approximately 1500 square feet and located in the sought after area of Sheridan Homelands. Nestled in a boutique condominium complex with only 15 units in total. Spacious living/dining room area with new hardwood floors (2026), gas fireplace with custom mantle, and garden doors leading to a backyard patio. Open concept kitchen with new hardwood floors (2026), stainless steel appliances, wine rack, under cabinet lighting, and centre island with breakfast bar. Fantastic layout with 9' foot ceilings on the main level, stunning 2' by 2' porcelain entrance floors (2026) and 2 piece powder room with pedestal sink. Three upper level bedrooms with laminate floors, convenient 2nd floor laundry, and main 4 piece bathroom. Primary bedroom retreat with walk-in closet with organizers, and 4 piece en-suite with an oval jacuzzi tub. Second bedroom with semi en-suite and double closet. Finished basement with recreation with laminate floors and lots of storage space. Backyard oasis with walk-out to a private patio area with privacy fence and lush professionally landscaped gardens. Premium location just minutes away to schools, parks, trails, shopping, transit, highways, Clarkson Go Station, South Common Recreation Centre, tennis/pickleball, sports fields, and University of Toronto (UTM). (id:49269)

19 Hepworth Drive
Toronto, Ontario
Attractive, well-maintained and upgraded 4-level backsplit ideally situated on a quiet, child-friendly street. Bright and inviting layout featuring 3 bedrooms, 2 full baths, and a main-floor family room with walk-out to a private, treed backyard. Separate entrance to the lower level offers excellent flexibility for additional living space or future potential. Newer windows add to the home's appeal. A wonderful opportunity offering comfort, space and value in a desirable setting! (id:49269)
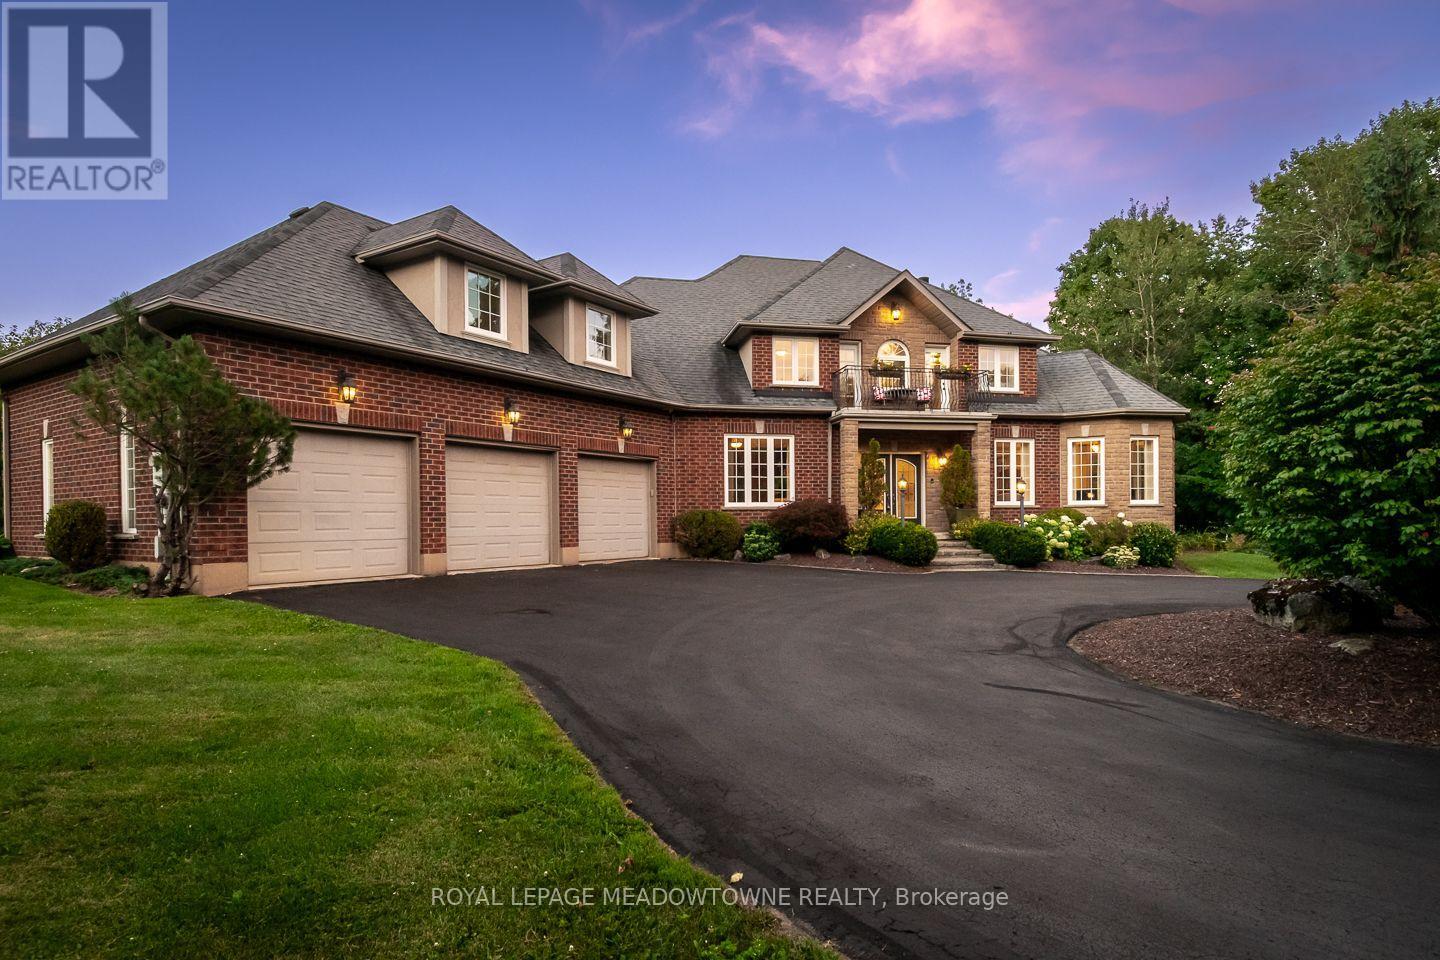
4215 Ennisclare Drive
Milton, Ontario
Buy acreage in rural Milton and you own what sits inside your fence. Everything past the tree line belongs to someone else, and eventually someone else has plans for it. Ennisclare Woods was built differently. 29 homes, and the 90 acres of woodland wrapped around them are owned by those 29 as tenants in common, registered on title. This property carries 2.7 acres of its own and a share of those 90. The trails through the woods are private. The tree line cannot be logged, severed or developed. The share transfers with the house.Inside the fence: a 6,000 sq ft spring-fed pond with fountain, fruit tree orchard, 2 vegetable gardens, automated irrigation, and an 830 sq ft split-level cedar deck with gazebo, built-in BBQ, side burner, sink and outdoor sound. Powered equipment shed. Three car garage plus circular drive for over six vehicles.The house was built in 2004 and finished to 6,200 sq ft by owners who thought hard about every room. Main floor: 9 ft ceilings, red maple hardwood, an octagonal piano conservatory, separate living, dining and family rooms, double-sided wood-burning fireplace, coffered dining ceiling, office. Cherry and granite kitchen with island, 2 pantries, oversized propane cooktop, dual ovens and commercial range hood.5 bedrooms and 5 baths (3 full baths off an oval gallery). Primary with walk-in closet, walk-in shower and 2-person Jacuzzi Roman tub. Guest suite with its own ensuite. 2 bedrooms share a balcony. 1 bedroom is currently fitted as a 120" home theatre. Second-floor laundry. The 2,200 sq ft lower level runs 9 ft ceilings over heated slate: sports room, bar, rec room, audiophile room, ATMOS 11.1 theatre with 140" screen, stone and mahogany wine cellar with temperature and humidity control and its own tasting room, hobby room, cold storage, full bath with travertine shower and vertical spa. Geothermal heat and AC with water pre-heat, fibre internet, HRV, central vac, filtered well, oversized septic.2.7 acres of your own. A share in 90 mor (id:49269)
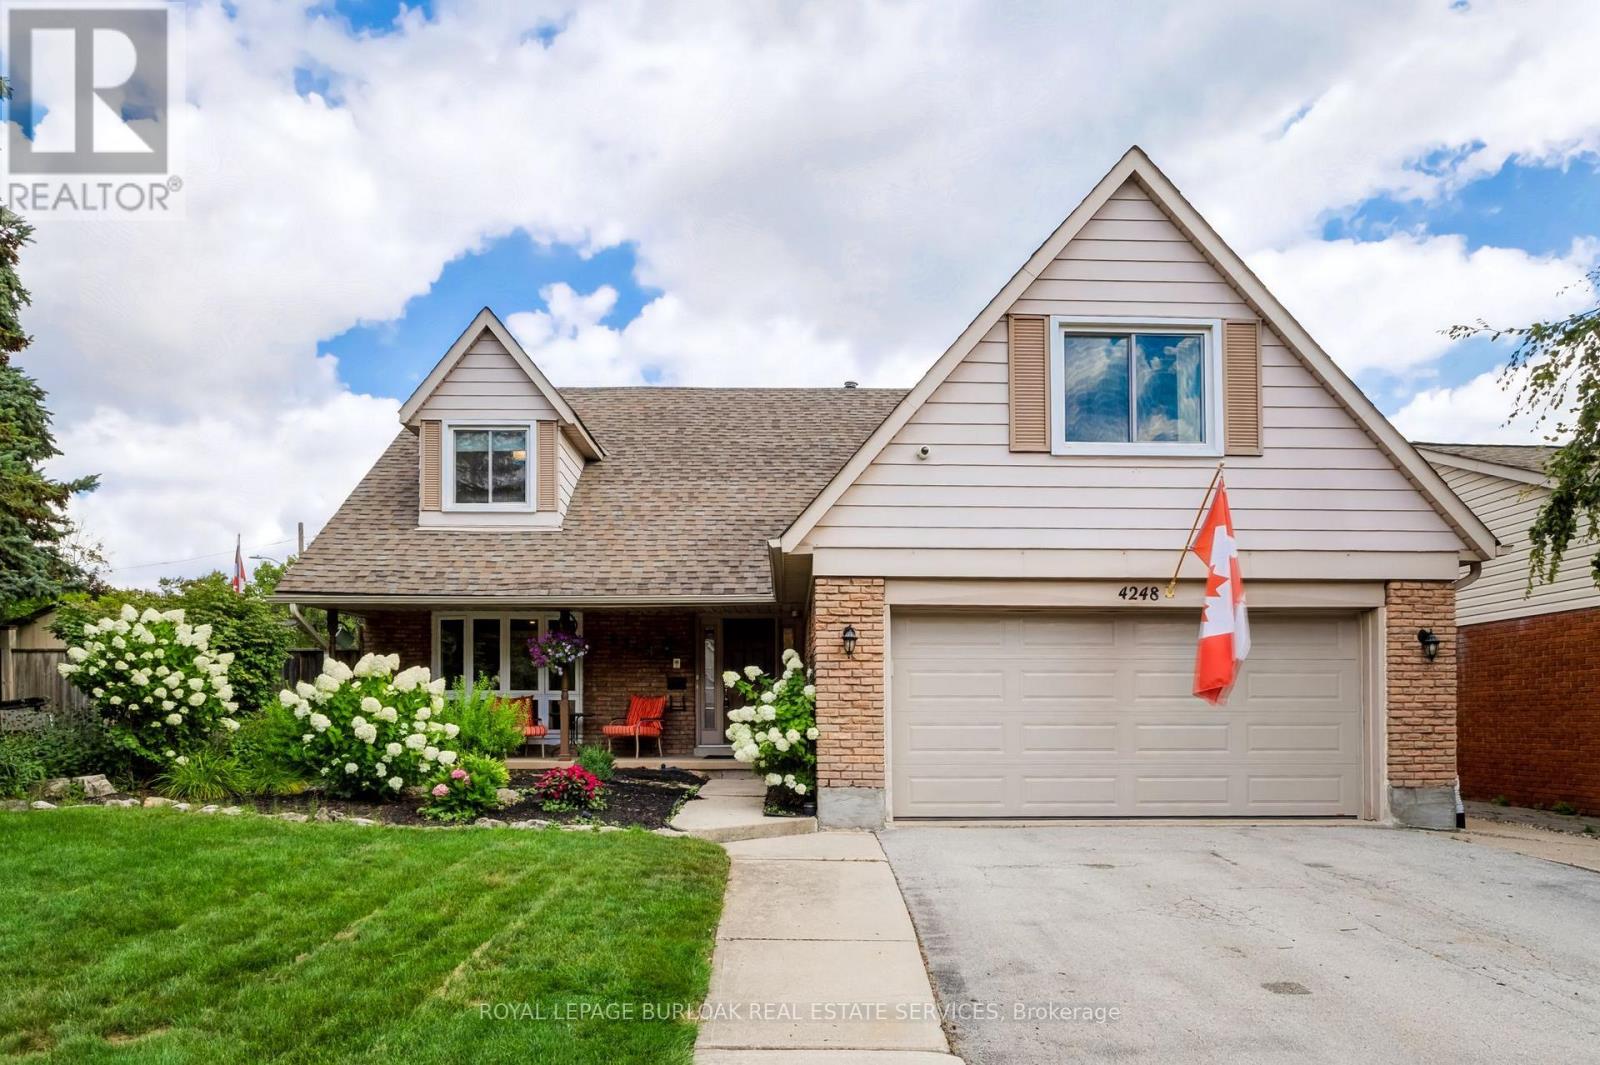
4248 Dunvegan Road
Burlington, Ontario
Set in the prestigious Shoreacres neighbourhood of South Burlington, this magnificent home delivers structural quality, flexible living and an unparalleled opportunity to live on one of the area's premier streets. The heart of the home is found on the main level in the form of a recently renovated and smartly designed kitchen featuring high end appliances and ample storage. An expansive family room with built-ins, formal dining room, separate living room, refreshed powder room and a mudroom complete a ground floor that is designed for modern family life. The upper level is headlined by a large primary bedroom featuring a dressing room and an updated three-piece ensuite, three additional well-proportioned bedrooms and a modernized five-piece bathroom providing ample space for the entire family. The finished lower level, that can be accessed from both inside the house or from the outside via a separate entrance, can function as an in-law suite or teen retreat with a kitchen, dining area, a sitting room, two bedrooms, a three-piece bathroom and laundry. The tree-lined exterior of the home features a fully fenced backyard, a fully integrated irrigation system, garden lighting, a natural gas hook-up for a barbeque, a garden shed with electrical, an outdoor gym and a 60-ampoutlet that can accommodate the addition of a hot tub. The unlimited functionality and versatility of this home continues with a fully insulated and sound proofed garage with built-in storage racks, 200 amp service, and the ability to add a washer and dryer to the mudroom on the main level. It is even possible to convert the dressing room on the upper level back to a bedroom, if needed. Located steps from prestigious Nelson High School and close to amazing amenities, GO Transit and major commuter arteries, this meticulously maintained home is located in one of the region's most coveted addresses. (id:49269)