
413 Ambrose Street
Thunder Bay, Ontario
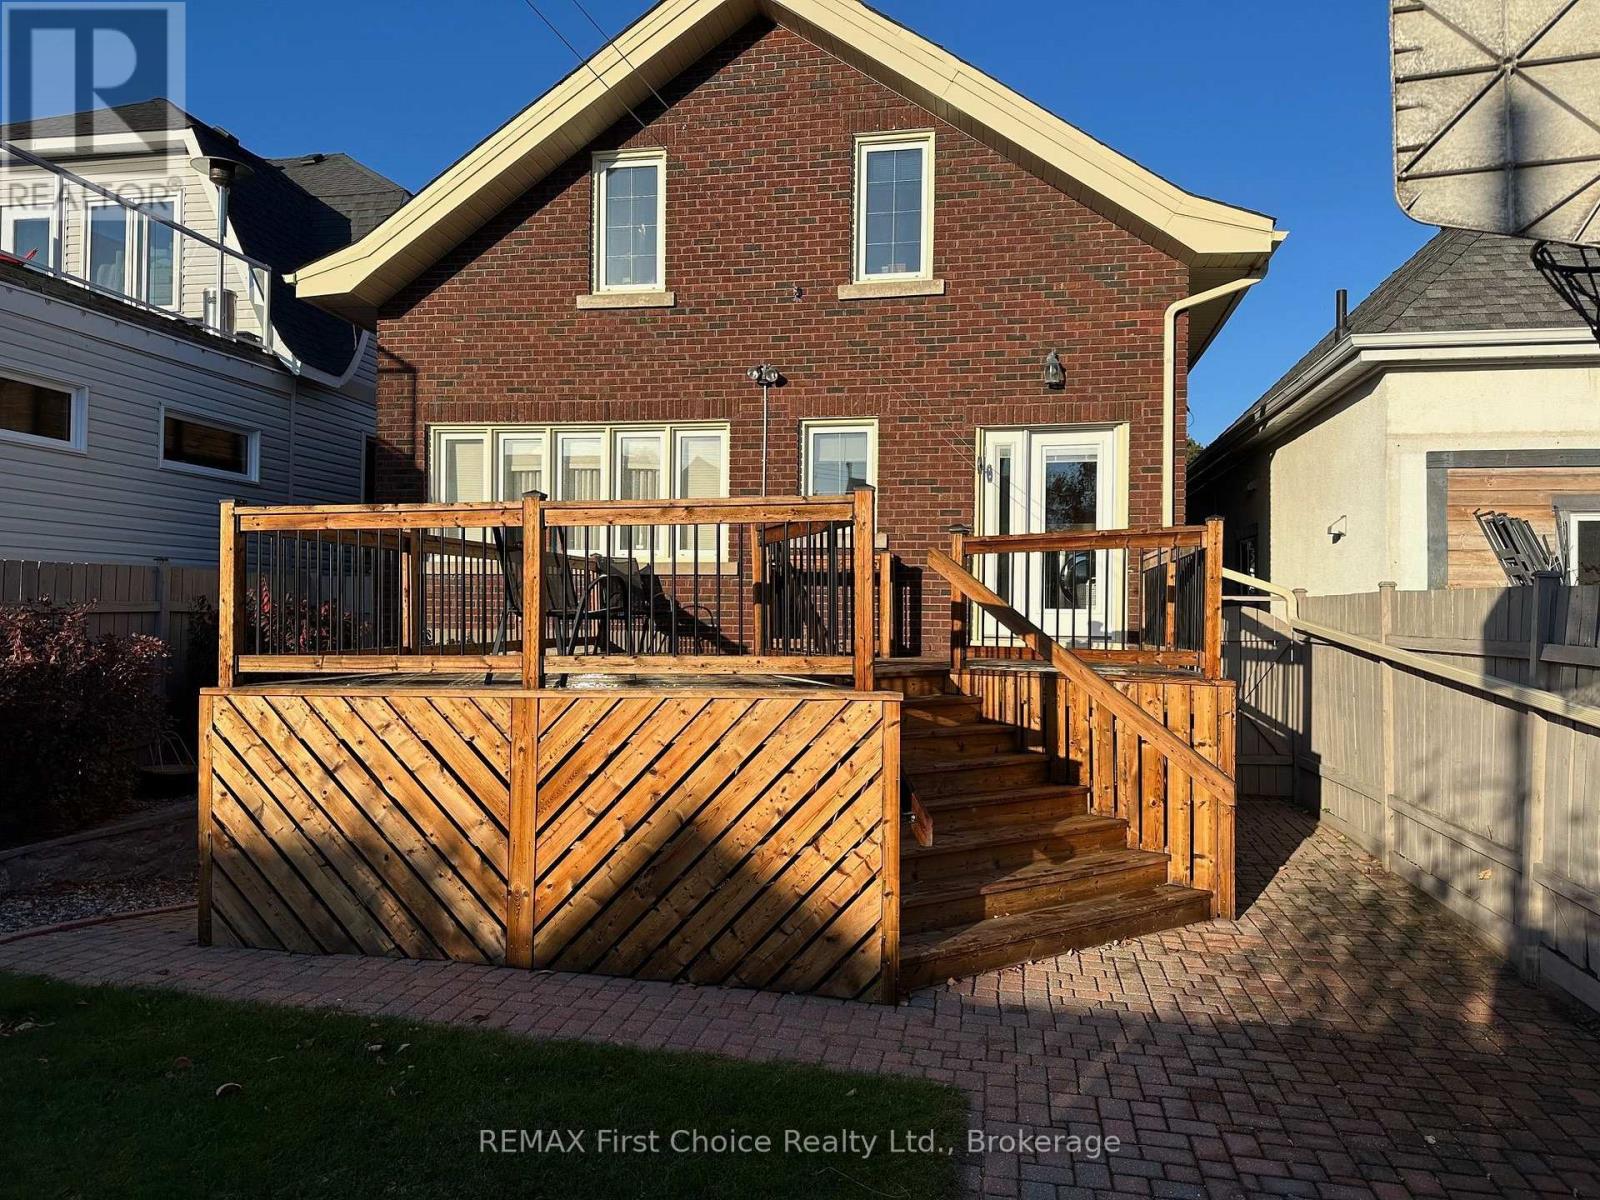
NEW LISTING. AN ABSOLUTE GEM! BEAUTIFUL BRICK CHARACTER HOME METICULOUSLY MAINTAINED AND UPDATED. ORIGINAL DOORS, TRIM, HICKORY PLANK FLOORING, WONDERFUL KITCHEN PLAN WITH WHITE CABINETRY AND QUARTZ COUNTER TOPS. GAS FIREPLACE IN LIVING ROOM, LARGE FORMAL DINING ROOM. SPACIOUS PRIMARY BEDROOM WITH AMPLE CLOSETS. FULLY RENOVATED 4 PC MAIN BATH. FINISHED LOWER LEVEL INCLUDES REC ROOM WITH GAS STOVE, 4 PC BATH WITH JET TUB AND BEDROOM. 2 CAR DRIVEWAY AT FRONT, LARGE SUNDECK AND FENCED REAR YARD. (id:49269)
2 - 15 Lake Street
Grimsby, Ontario
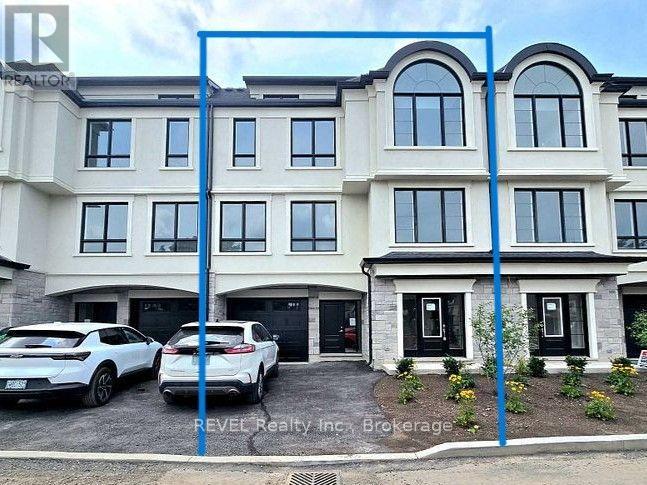
Welcome to luxury living at 15 Lake Street, Unit 2 (13 hands inlet) in Grimsby-a brand new, 2-IN-1 Multi-generational Home, never-lived-in, three-story chic townhome designed to impress. Overlooking a stunning dock marina and offering breathtaking views of Lake Ontario, this modern masterpiece features a convenient private elevator and a smart layout starting with a main-floor attached garage and a fully self-contained bachelor apartment complete with a kitchen, living/sleeping space, and a full bathroom. The first floor boasts an airy, open-concept main living area filled with natural light from large windows, a two-piece bath, and a chef's delight kitchen designed for effortless entertaining. Head up to the second floor to find three spacious bedrooms, including a primary retreat with a luxurious ensuite, plus an additional full bathroom. Finally, crown your lifestyle on the spectacular third-level rooftop patio, where panoramic views of the marina and Lake Ontario provide the ultimate backdrop for relaxation or hosting guests. (id:49269)
8052 Citation Road
Niagara Falls, Ontario
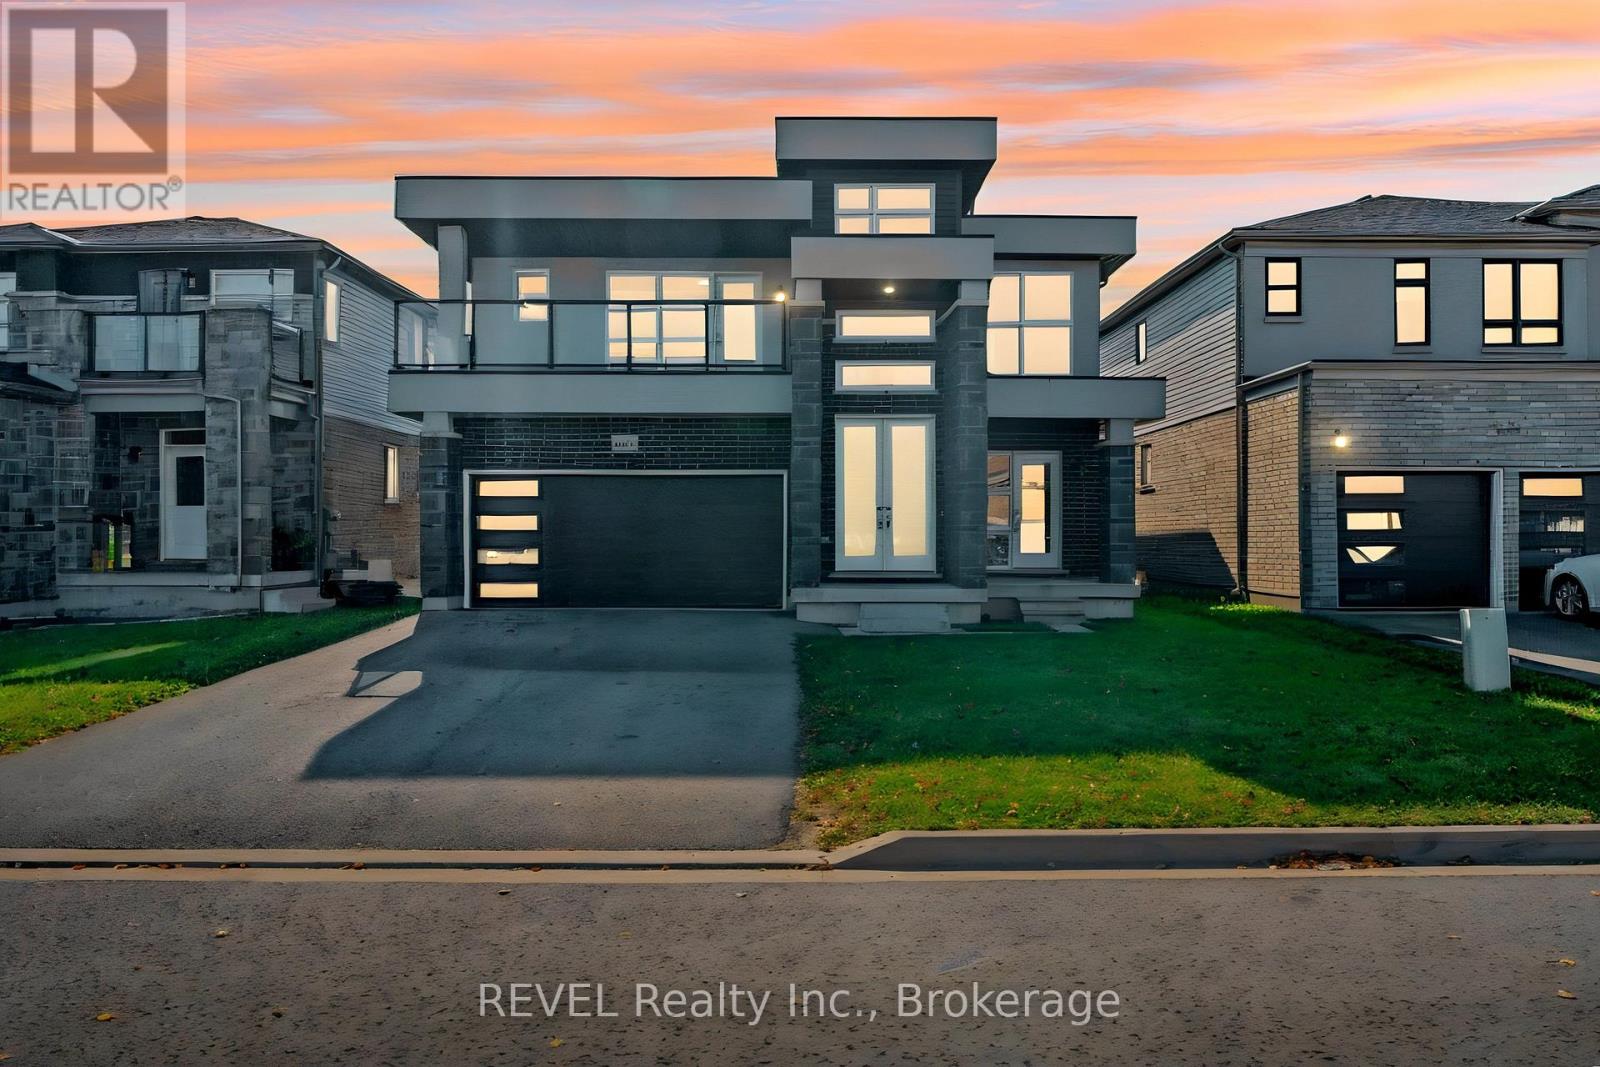
Built just four years ago, this custom masterpiece offers 2,409 square feet of refined luxury in the highly desirable North West Niagara Falls community. From the moment you step through the double-door entry into the grand foyer with its soaring 21-foot ceilings and elegant oak staircase, the home makes a spectacular impression. Rich hardwood floors and 9-foot ceilings flow throughout the main level, which seamlessly connects a spacious formal dining room-complete with its own private entrance-to a generous family living room and a newly renovated chef's kitchen boasting quartz countertops, a matching backsplash, a central island, and patio doors leading to a backyard deck for effortless indoor-outdoor living. Upstairs, the home transitions into a private sanctuary featuring second-floor laundry and four large bedrooms, including a guest suite with a private 3-piece ensuite, two bedrooms connected by a clever Jack-and-Jill bathroom, and a primary retreat complete with a walk-in closet, a 5-piece spa-inspired ensuite, and a rare 170-square-foot covered balcony. The potential continues in the untouched basement, where high ceilings and oversized egress windows offer a bright canvas easily adapted for a separate entrance and a lucrative in-law suite. Perfectly situated for both lifestyle and convenience, this premium property places you just minutes from the QEW and 406 highways, Niagara and St. Catharines GO Stations, top-rated schools, world-class vineyards, and the vibrant Fallsview Entertainment District. (id:49269)
Pcl 6095 Stirling
Thunder Bay Remote Area, Ontario
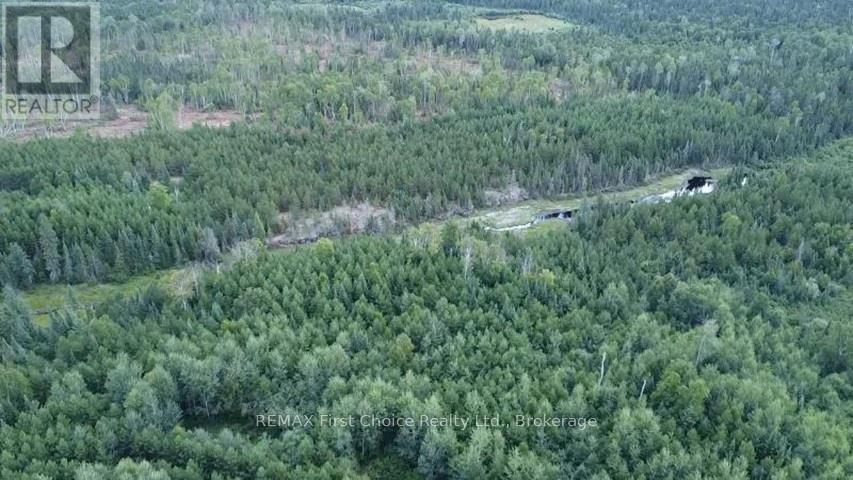
New Listing. Unlock the ultimate hunting and outdoor freedom with this premier 159-acre off-grid wilderness tract, located just a 1-hour drive from Thunder Bay. Situated only 15 minutes from Highway 11 off the year-round section of the Black Sturgeon Road, this massive parcel offers easy seasonal access on a new logging road just 1 mile off an unnamed seasonal road (referred to as Thompson Lake Rd). Surrounded by thousands of acres of Crown land - including a freshly cut adjacent tract - this property ensures total privacy and acts as your gateway to endless hunting, exploring, and wilderness adventure with zero neighbours in sight. Numerous prime fishing locations within a short drive - including the Hurkett Boat Launch offering Lake Superior Black Bay lake trout and walleye fishing or the Nipigon River for salmon fishing. If Eco-adventure is your thing, set up camp here and fabulous hiking awaits in nearby Red Rock, Ouimet Canyon, and the spectacular Sleeping Giant Provincial Park. Just a half-hour drive to Nipigon Canadian Tire for all your gear! Harvested 25 years ago, the land has rebounded beautifully into a diverse, thriving ecosystem featuring a robust mix of planted red pines, naturally regenerated spruce, and poplar. Secure your own piece of the northern wilderness today! (id:49269)
L - 313 St Patrick Street
Ottawa, Ontario
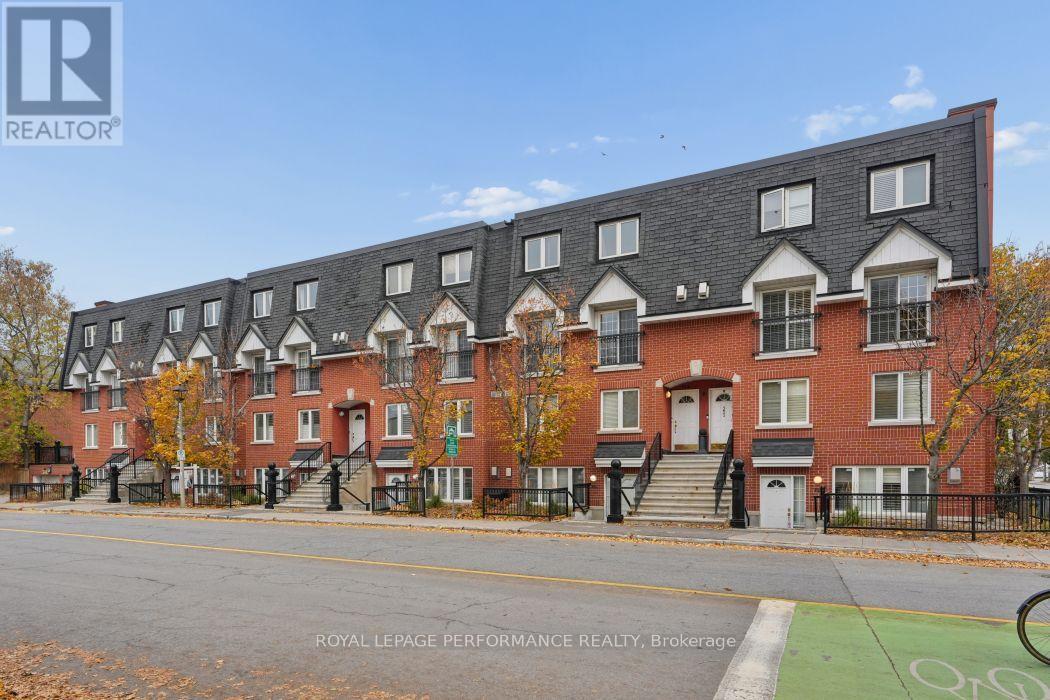
Live the Downtown Lifestyle in this Bright and Spacious 2 level Furnished Townhome, just Steps from all the Amenities of The Market including Cafes, Shopping & Galleries plus Global Affairs. Great Open Concept Main Level Floor Plan w Large Windows & Cosy Gas Fireplace! Spacious White Kitchen with Plenty of Counter & Cabinet Space & Convenient Serving Window to Dining Area; Main Floor Powder Room! Upper Level features a Spacious Master Bedroom, 2nd Bedroom, In Suite Laundry and Full Bath. Building has a Private Residents Terrace with Lounging Area, Tables and Gas BBQ's - Perfect For Entertaining! Locker included!! A Rental Application is Required. A 2 Year Lease is Preferred. Locker #13, Parking # I. (id:49269)
2470 Brennan Park Drive
Ottawa, Ontario
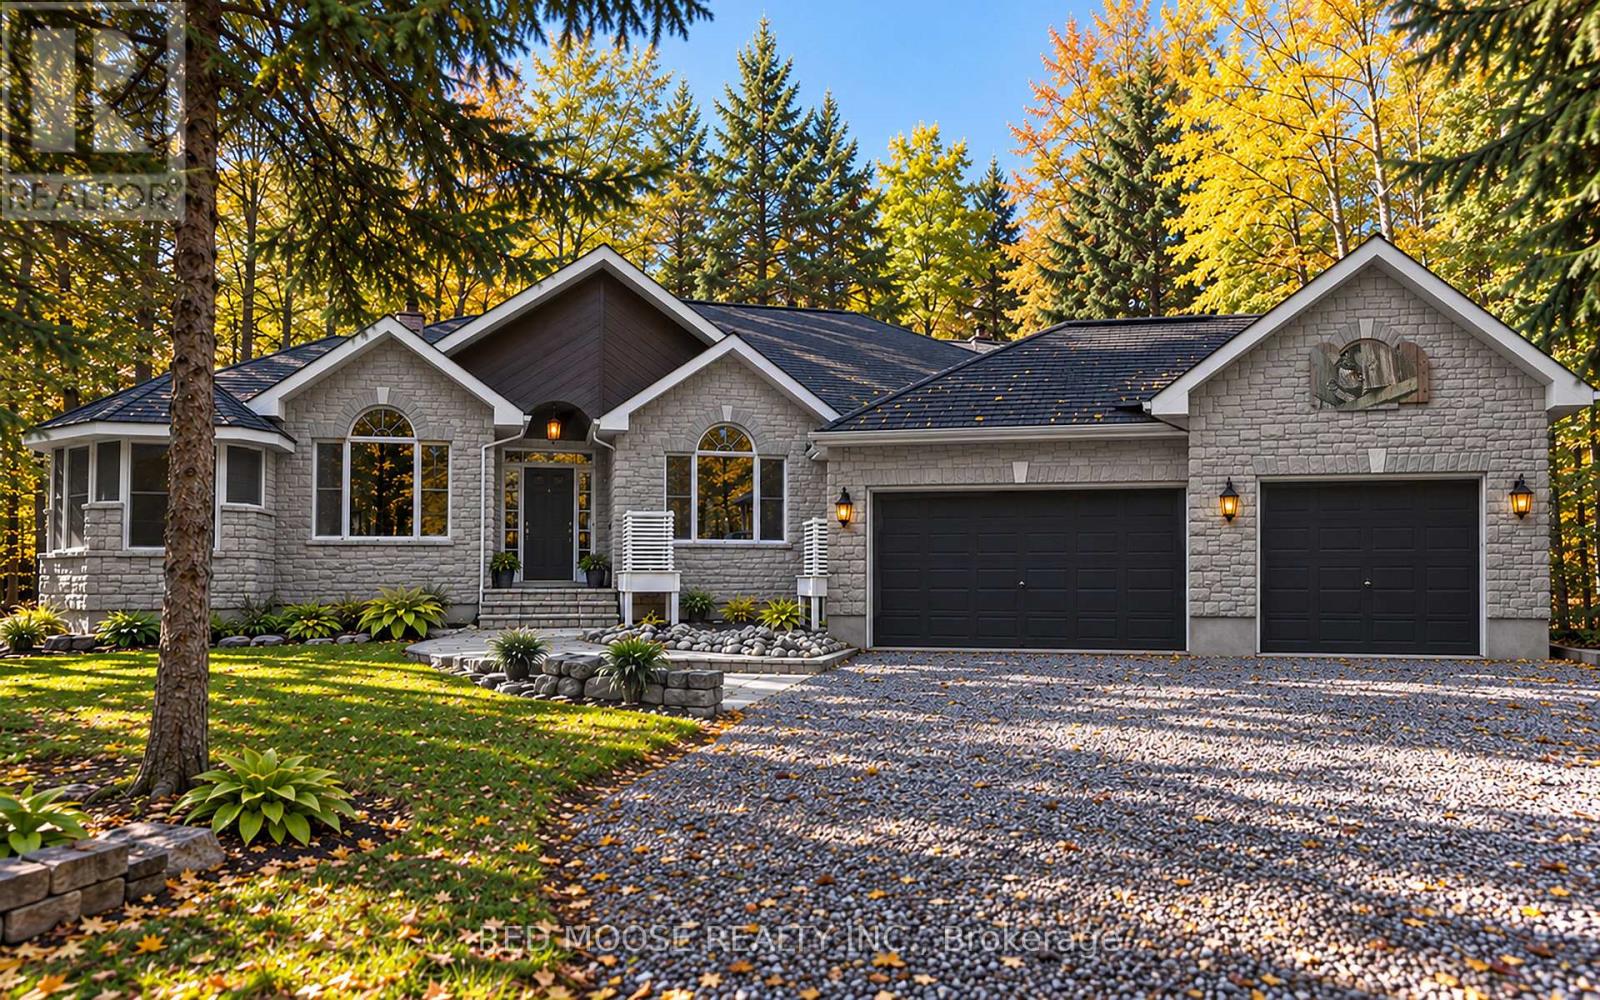
A property unlike any other! Nestled on just under 2 acres surrounded by mature forest, this extraordinary retreat is a nature lover's paradise and an artist's dream. A winding driveway flanked by stone walls welcomes you to a beautiful custom 3-bedroom stone bungalow with attached 3-car garage. Inside, discover hardwood flooring, soaring cathedral ceilings and a thoughtfully designed layout with the primary suite separated from the additional bedrooms. All 3 bedrooms feature walk-in closets, while the primary suite also offers Hardwood flooring and a full ensuite, additional closet and private access to its own fully screened 3-season gazebo/sunroom. From virtually every window, the surrounding forest creates a peaceful, private outlook that makes nature feel like part of the home. But the real magic lies beyond the house! Follow winding nature trails connecting an incredible collection of one-of-a-kind outbuildings, each with its own personality and possibilities. The stunning stone Carriage House offers an inspiring setting for hobbies, art or quiet escapes. Explore the 2-storey log cabin known as the Penalty Box, currently arranged as a retreat for watching hockey and gathering with friends. The Warehouse, Greenhouse and Garden Center offer space for storage, gardening and creative pursuits, and, to the right of the house, the Woodshed stores firewood and kindling. Previous owners were skilled in stone, metal and woodwork, and their artistic touches can be discovered throughout the property. Enjoy the wildlife pond, rear stone patio and outdoor fire pit. The partly finished basement features laundry, cold storage, a food-prep area and an expansive woodworking shop, with unfinished floors and ceilings. More than a home, this is a private woodland retreat filled with character and possibilities. Rough utility costs over last 12 months: Propane @ appx $3500, Hydro @ appx $2000. Please make sure to click on the virtual tour prior to booking an in person viewing. (id:49269)
4494 River Road
Horton, Ontario
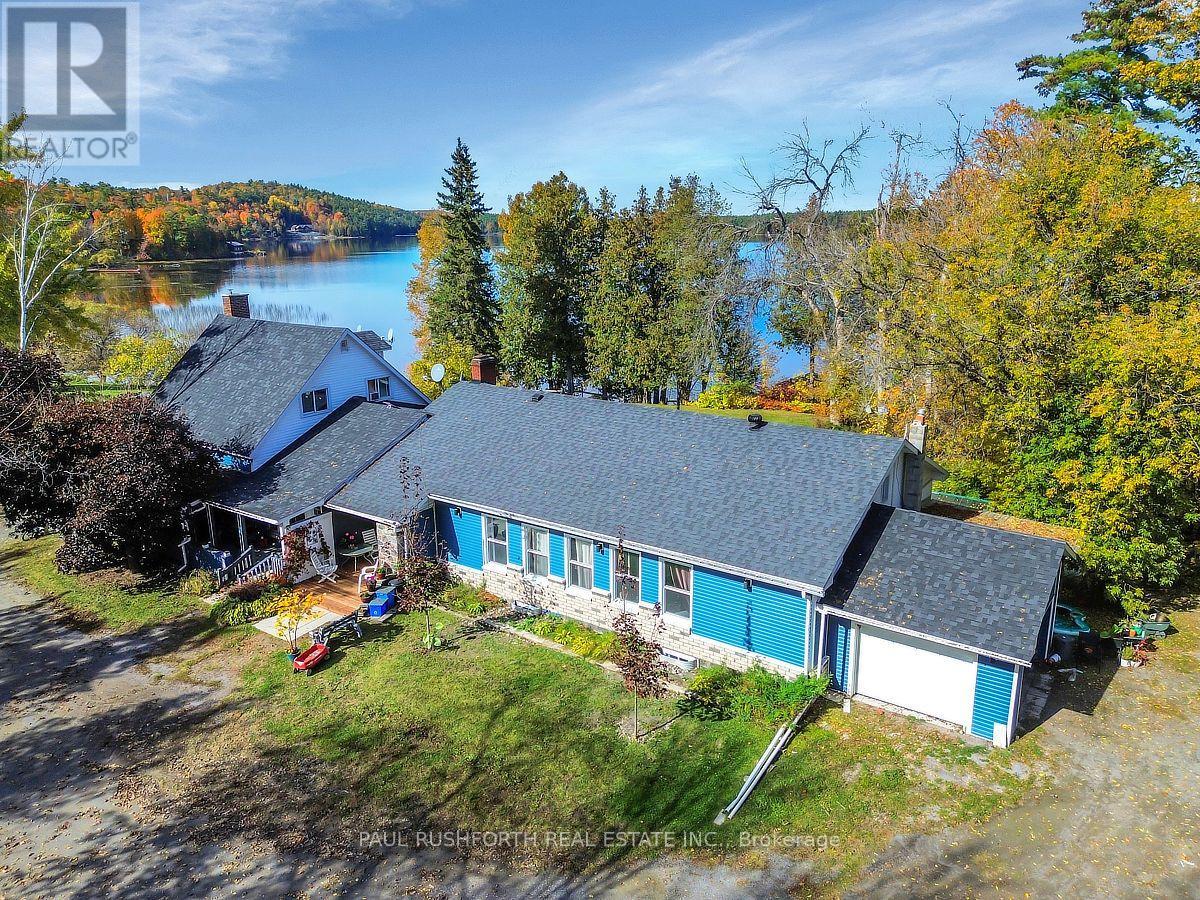
OPPORTUNITY KNOCKS!! LEGAL 4PLEX - INVESTMENT PROPERTY on STUNNING 2.1 ACRE WATERFRONT PROPERTY with BEACH on the shores of the Ottawa River, just outside Renfrew. Exceptional property for potential future redevelopment or continued long term use for investment with a LUCRATIVE 9% CAP RATE. The current building is a Legal FOUR-PLEX (+ 2 non-conforming units). Loads of opportunity for the right Buyer... RENTS (all inclusive) aprx. $78,955.92 per annum. Units 1,2,3,4,6 tenant occupied, unit 6 FULLY RENOVATED and move in ready. 2 car garage currently vacant - landlord use only. 2 NEW PROPANE FURNACES and 1 NEW AC (2025). Please do not visit the property without a booked showing appointment. (id:49269)
605 - 1589 St Bernard Street
Ottawa, Ontario
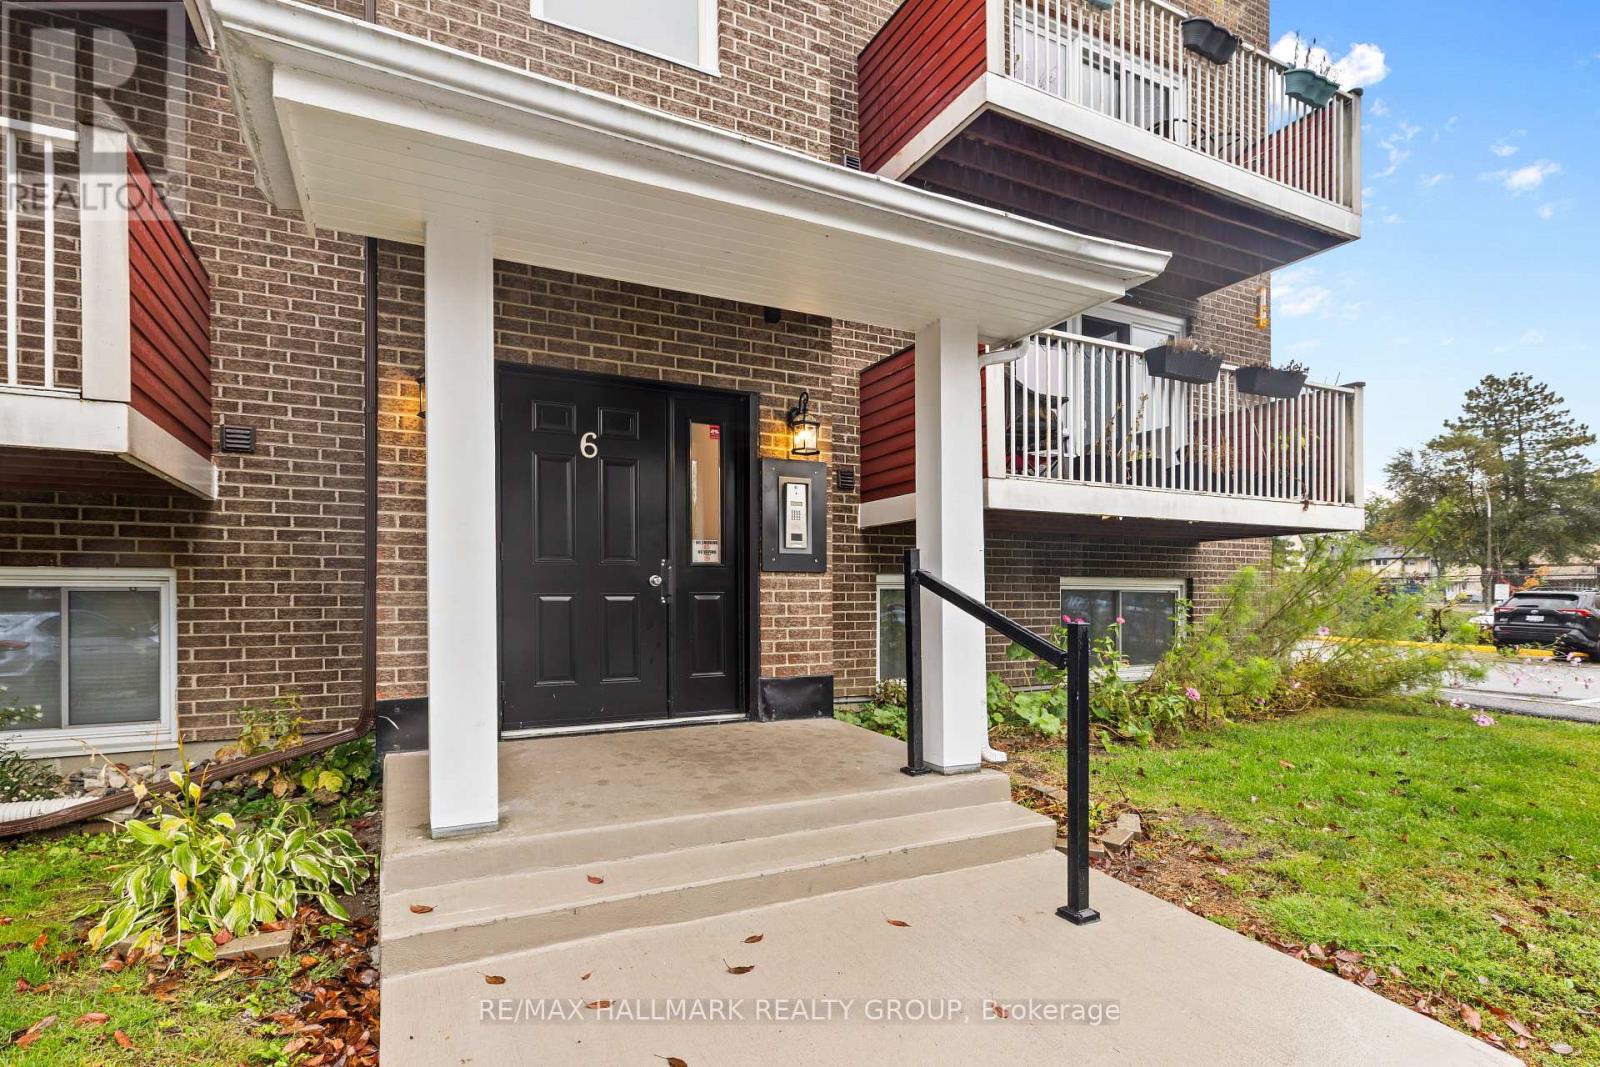
This two-storey apartment offers 2 bedrooms, 2 bathrooms, and a functional layout. The main level features a large kitchen with plenty of cabinet and counter space, along with an open-concept living and dining area with access to a balcony. The second level includes a good-sized primary bedroom, an additional bedroom, den/storage space, and a full bathroom. One parking space is included. Conveniently located close to shopping, schools, parks, and other everyday amenities, this unit offers practical living in a location close to the essentials. Available furnished for an additional cost. The den is excluded from the lease and shall be reserved for the Landlord's personal storage. The Tenant shall not have access to or use of this space during the tenancy. (id:49269)
13 Ridgeburn Gate
Ottawa, Ontario
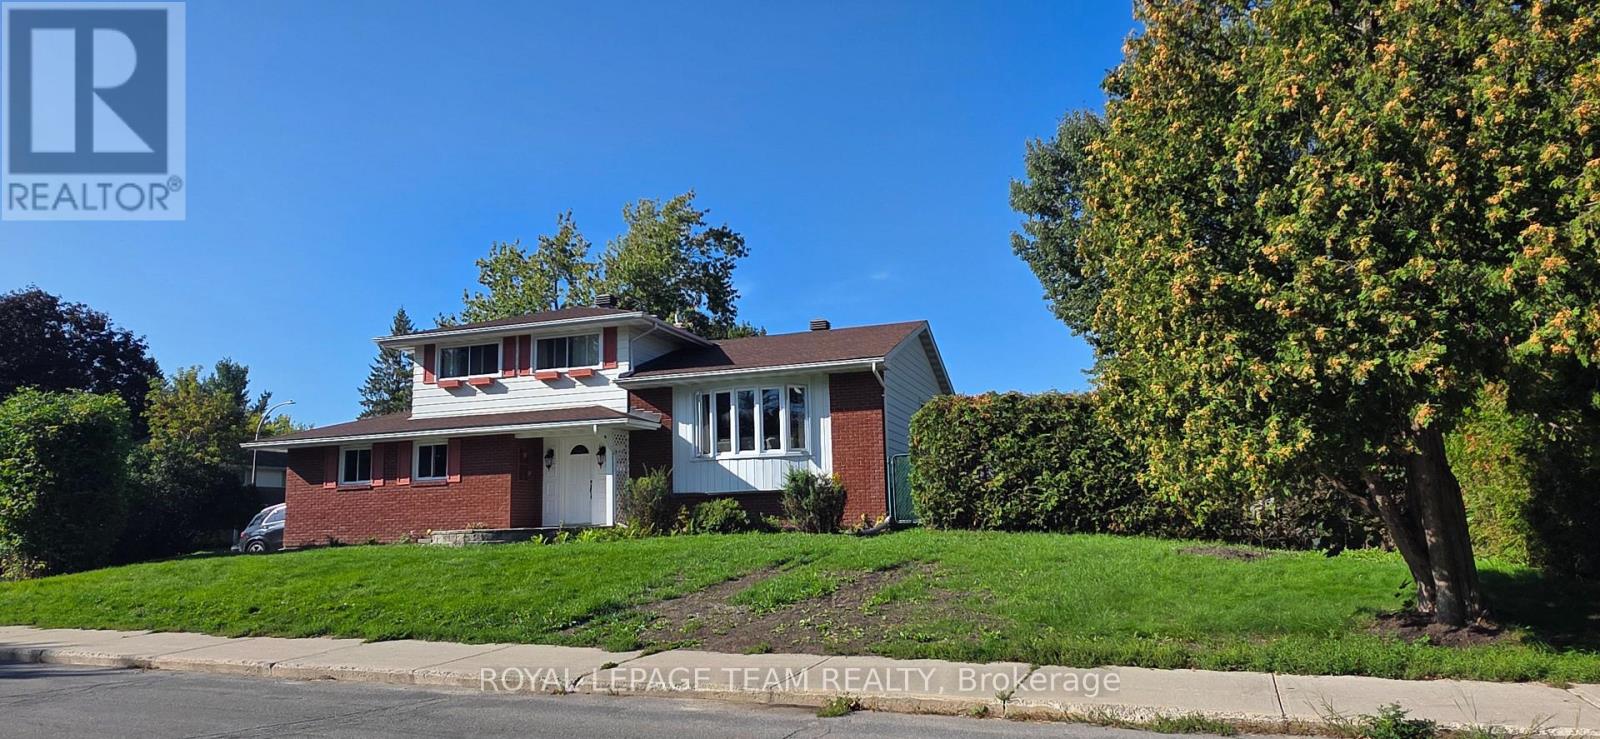
Fully Furnished & Equipped Executive Rental in Blackburn Hamlet!Beautifully updated and renovated, this fully furnished and equipped detached split-level home offers an ideal executive rental opportunity for diplomats, embassy representatives, and international professionals. Featuring 3 bedrooms, 3 bathrooms, a fully finished basement, and multiple spacious living areas, the home provides exceptional flexibility for comfortable living, entertaining, and working from home.The thoughtfully designed layout includes two living rooms, a dining area, and a well-equipped kitchen, creating a welcoming and versatile living environment. Enjoy a beautiful patio, a double garage, and the convenience of a bus stop right at the front of the property, offering easy access to public transportation.Located in a desirable and peaceful Blackburn Hamlet neighborhood, this turnkey residence combines comfort, convenience, and functionality-an excellent choice for executive and diplomatic accommodation in Ottawa. ** This is a linked property.** (id:49269)
161 Windigo Drive
Iroquois Falls, Ontario
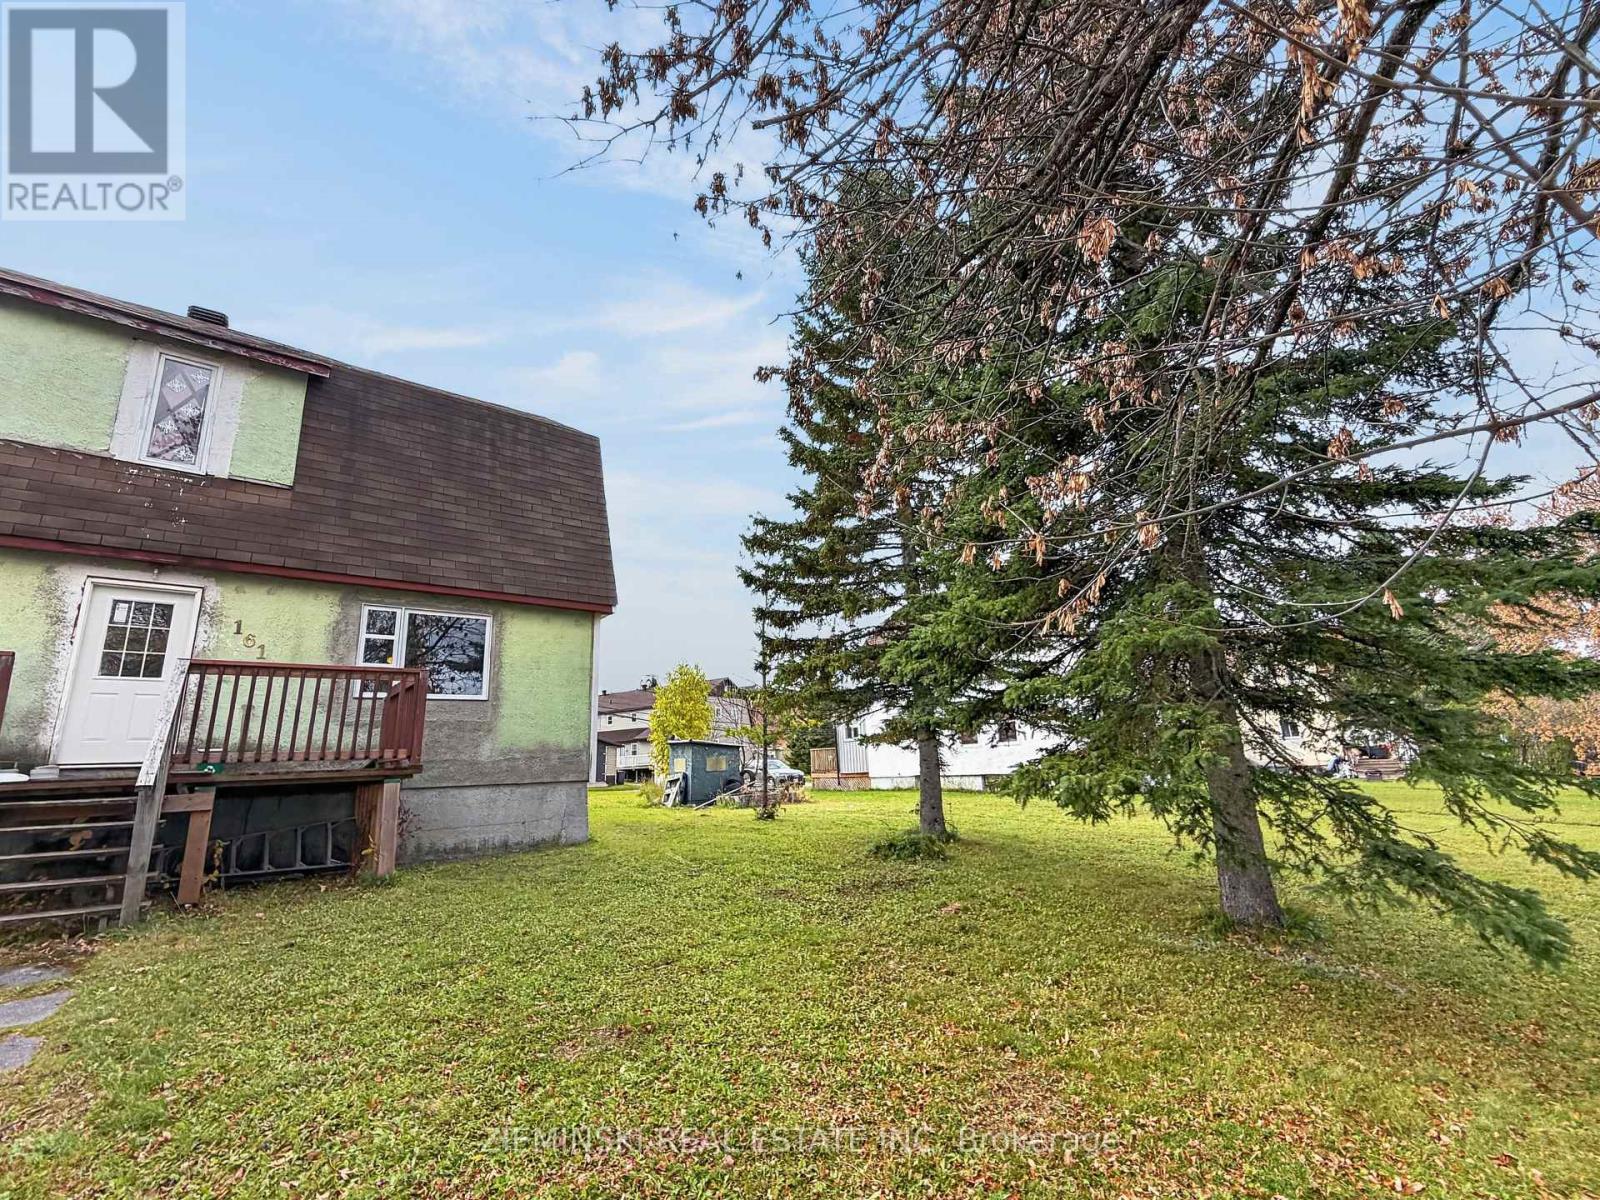
This end unit of a semi-detached triplex offers 1,044 square feet of living space across two levels. The main floor features a kitchen, dining area and living room, while the second floor includes a primary bedroom with an adjoining den, a second bedroom and a four-piece bathroom. The unfinished basement provides laundry facilities and a walk-in shower. Outside, the partially fenced backyard includes a small detached garage ideal for storage. (id:49269)
B - 32 Hackett Street
Ottawa, Ontario
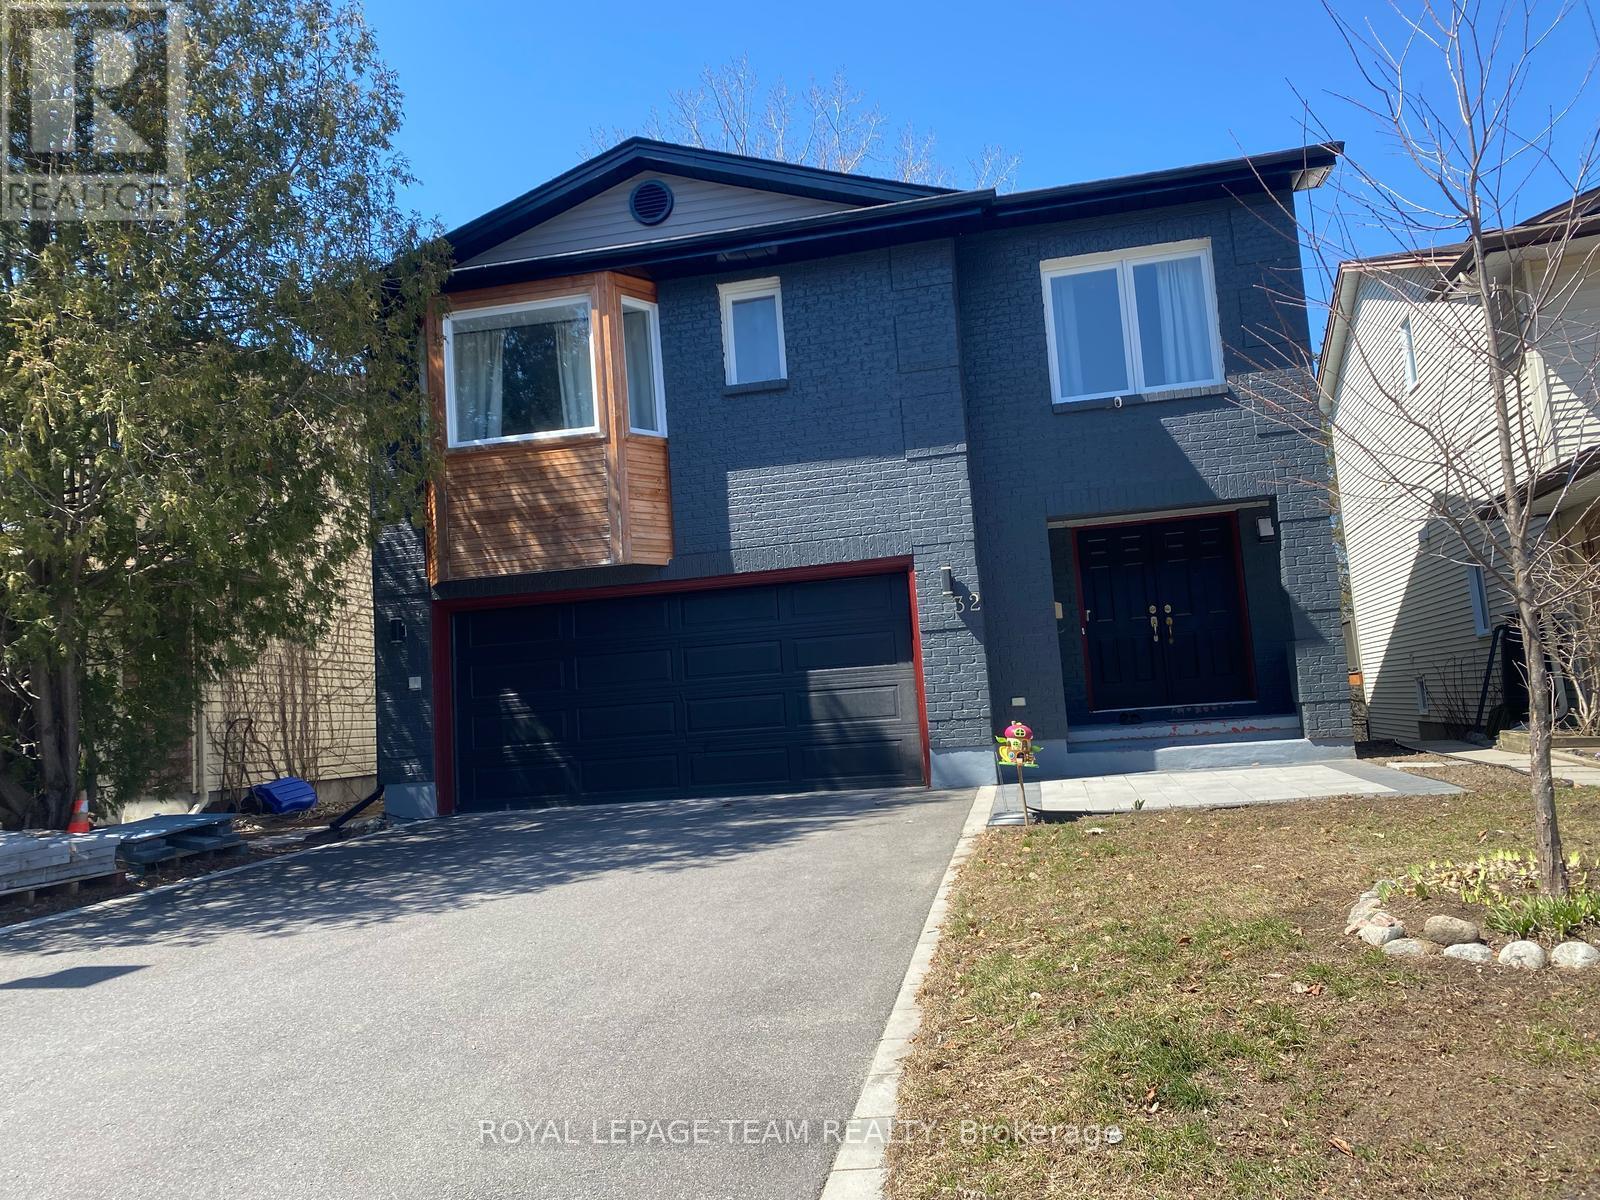
Fully furnished and all-inclusive, this 926 sq. ft. walkout basement suite is ready for you to move in. The bright open-concept living and dining area has large windows and walks out to a waterfront patio with beautiful lake views. It has two spacious, fully furnished bedrooms, a modern 3-piece bathroom, a large double-door fridge, and a private separate entrance for comfort and privacy. Driveway parking is included. It sits on a quiet street overlooking a peaceful ravine, right next to green space that's perfect for walks and relaxing outdoors. In a prestigious neighborhood, you're minutes from golf courses, parks, the airport, public transit, shopping and top-rated schools, and only 10 minutes from South Keys and Barrhaven. Everything is included, so just bring your suitcase. A rare opportunity, so book your viewing today!--- (id:49269)
15 Beattie Avenue
London East, Ontario
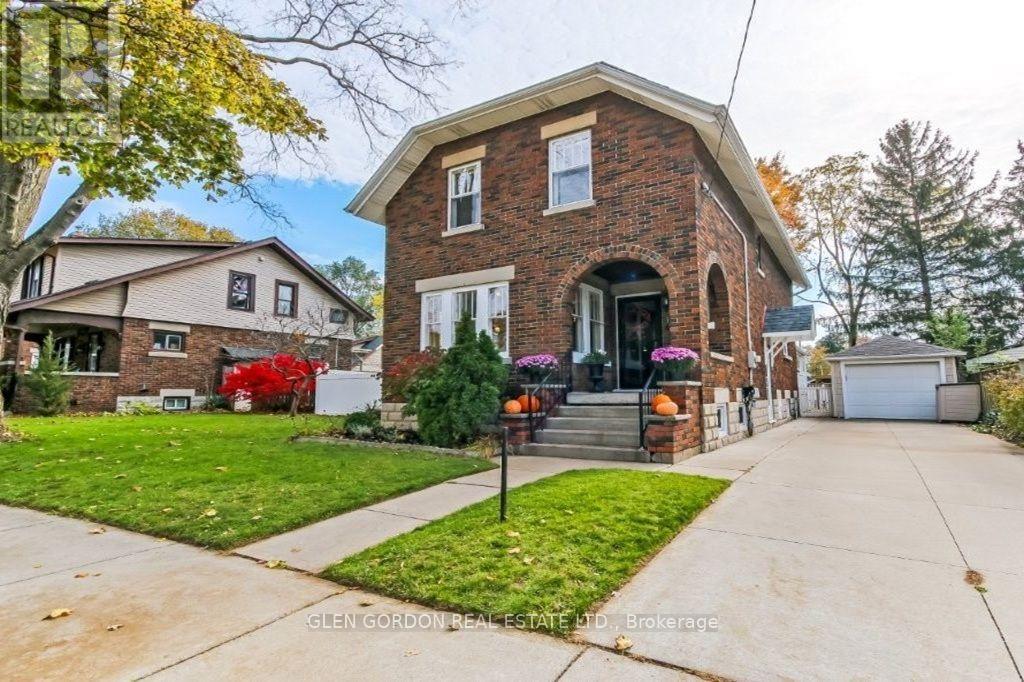
Do you need room for the whole family to grow and thrive? 4 bedrooms on the same level? At least 1 1/2 baths? Garage? And fit your budget? Imagine a home with space to gather and make lasting memories! Look no further than this charming 4 bedroom home with timeless "Arts and Crafts" design and character! Inviting family spaces and a fully fenced backyard! It's the perfect place to put down roots. Located in a great family neighbourhood close to parks, schools, a new community centre & shopping this home offers the lifestyle & space you've been searching for! Inside, enjoy a light-filled living room with a cozy gas fireplace, a spacious dining room - perfect for family dinners & a kitchen with a built-in dishwasher & convenient eating area. The fabulous family room features plenty of windows overlooking the spacious backyard where you can watch the children play! Step outside to the wrap around deck with awning, perfect for summer BBQ's & making memories with family and friends! A convenient main floor 2 piece bath adds everyday practicality! Upstairs, you'll find 4 spacious bedrooms - a rare find in this price range! The remodelled 4 piece bathroom is a welcome update & the handy laundry chute makes laundry day a little easier! The Lower level offers a versatile rec room currently used as an office/exercise space, plus a cold cellar & plenty of storage and a 1 piece bath. A single car garage and concrete drive provide additional convenience. Updates: home re-wired (even the original light fixtures) including breaker panel 2019, plumbing - sewer line, Roof - fiberglas (rated 40 yr) 2024, extra insulation in attic 2021, gutters cleaned fall 2026; Appliances; Fridge, Stove, Dishwasher 2026; washer, dryer approx. 3 years. Laminate floor in family room 2026. This home offers space, character & family friendly setting you've been looking for! Come see it! You don't want to miss it! (id:49269)
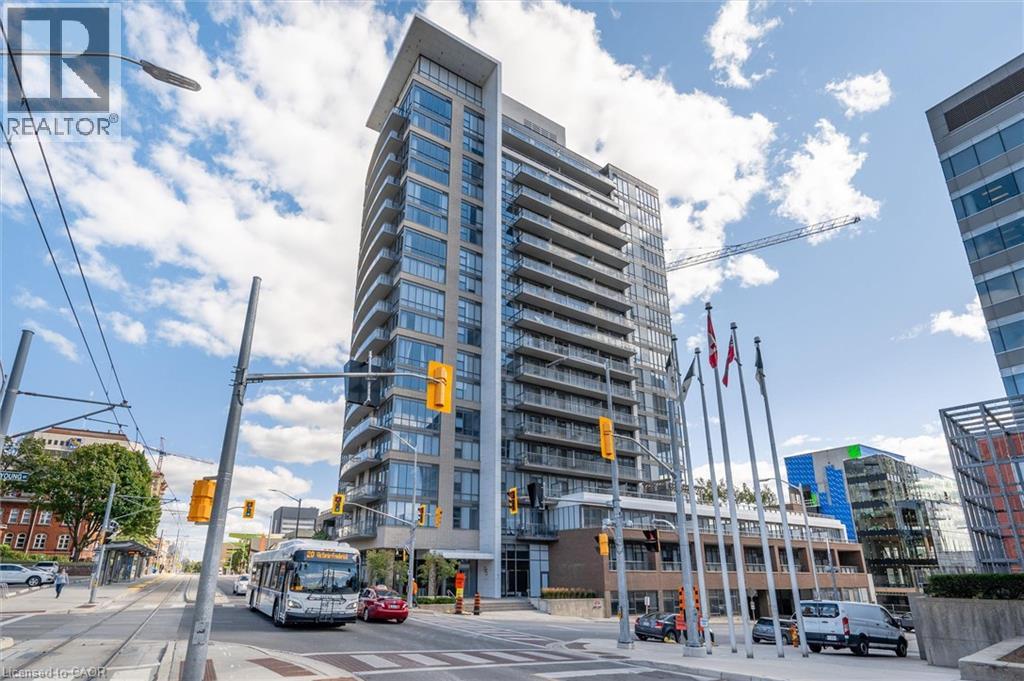
85 Duke Street W Unit# 1511
Kitchener, Ontario
Don’t miss this exceptional opportunity to own a stylish one-bedroom plus den condo in the heart of Downtown Kitchener. This bright, move-in-ready suite offers a functional open-concept layout with gleaming hardwood floors, expansive windows, abundant natural light, and convenient in-suite laundry. The contemporary kitchen is perfect for everyday living and entertaining, featuring granite countertops, stainless steel appliances, ample cabinetry, and a custom island that provides additional preparation and dining space. The generously sized bedroom offers a comfortable retreat, while the versatile den is ideal for a home office, study area, or additional storage. Step outside onto your private west-facing balcony and relax while enjoying beautiful sunset views over the downtown skyline. The unit also includes a conveniently located first-floor locker, Locker #57, and an underground parking space on P2, Parking #95. Enjoy an unbeatable downtown lifestyle just steps from the LRT, Victoria Park, Centre In The Square, restaurants, shopping, entertainment, and Kitchener’s growing technology hub. Residents also enjoy access to shared amenities at 55 Duke Street. The amenity spaces are located on the third floor, while the fitness centre is conveniently located on the ground floor. A building fob is required for access. Whether you are a first-time buyer, investor, or looking to simplify your lifestyle, this impressive condo offers outstanding convenience, comfort, and value. The Seller is motivated and ready to make a deal—book your private showing today and bring your offer! (id:49269)
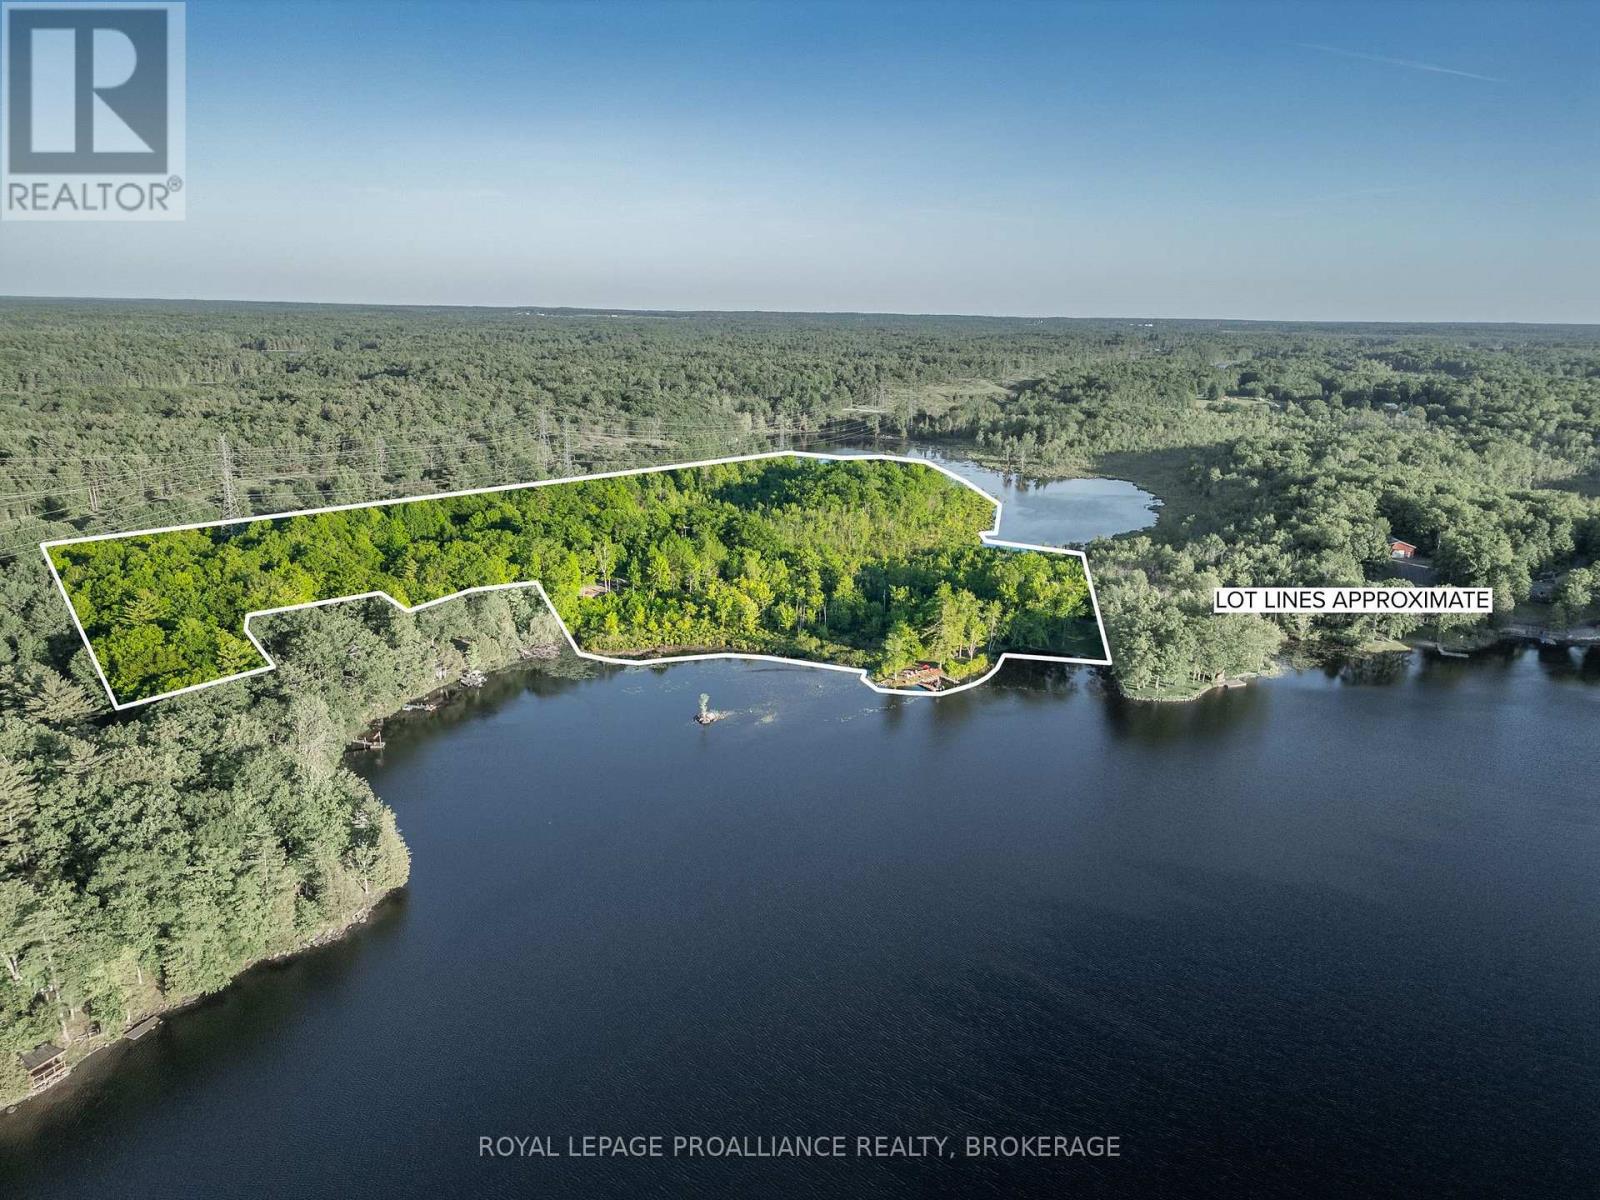
1140 High Falls Lane
Frontenac, Ontario
Welcome to a rare waterfront retreat on Howes Lake offering privacy, sunsets, and 20 acres of natural beauty just 30 minutes north of Kingston and minutes to Verona. Enjoy direct access to a connected chain of lakes with boating to Rock, Silver, and Hambly Lake from your private dock. Outdoor lovers will appreciate nearby Frontenac Provincial Park and Rivendell Golf Club, while Verona offers all essential amenities. Inside, the home features stunning lake views, an updated eat-in kitchen, and a cozy family room. The primary bedroom includes cheater ensuite access. A separate main-floor living space adds incredible flexibility with its own kitchenette, living room, bedroom, bath, and laundry-ideal for multi-generational living, guests, or income potential. The lower level offers ample storage and future development potential. Outside, enjoy a detached bunkie perfect for a studio or guest space, plus sheds, a chicken coop, and a two-car garage with workshop and powder room. A separate one-bedroom cottage with its own well adds even more value and opportunity for guests or rental income. A truly versatile waterfront property perfect as a year-round home, family compound, or retreat. (id:49269)
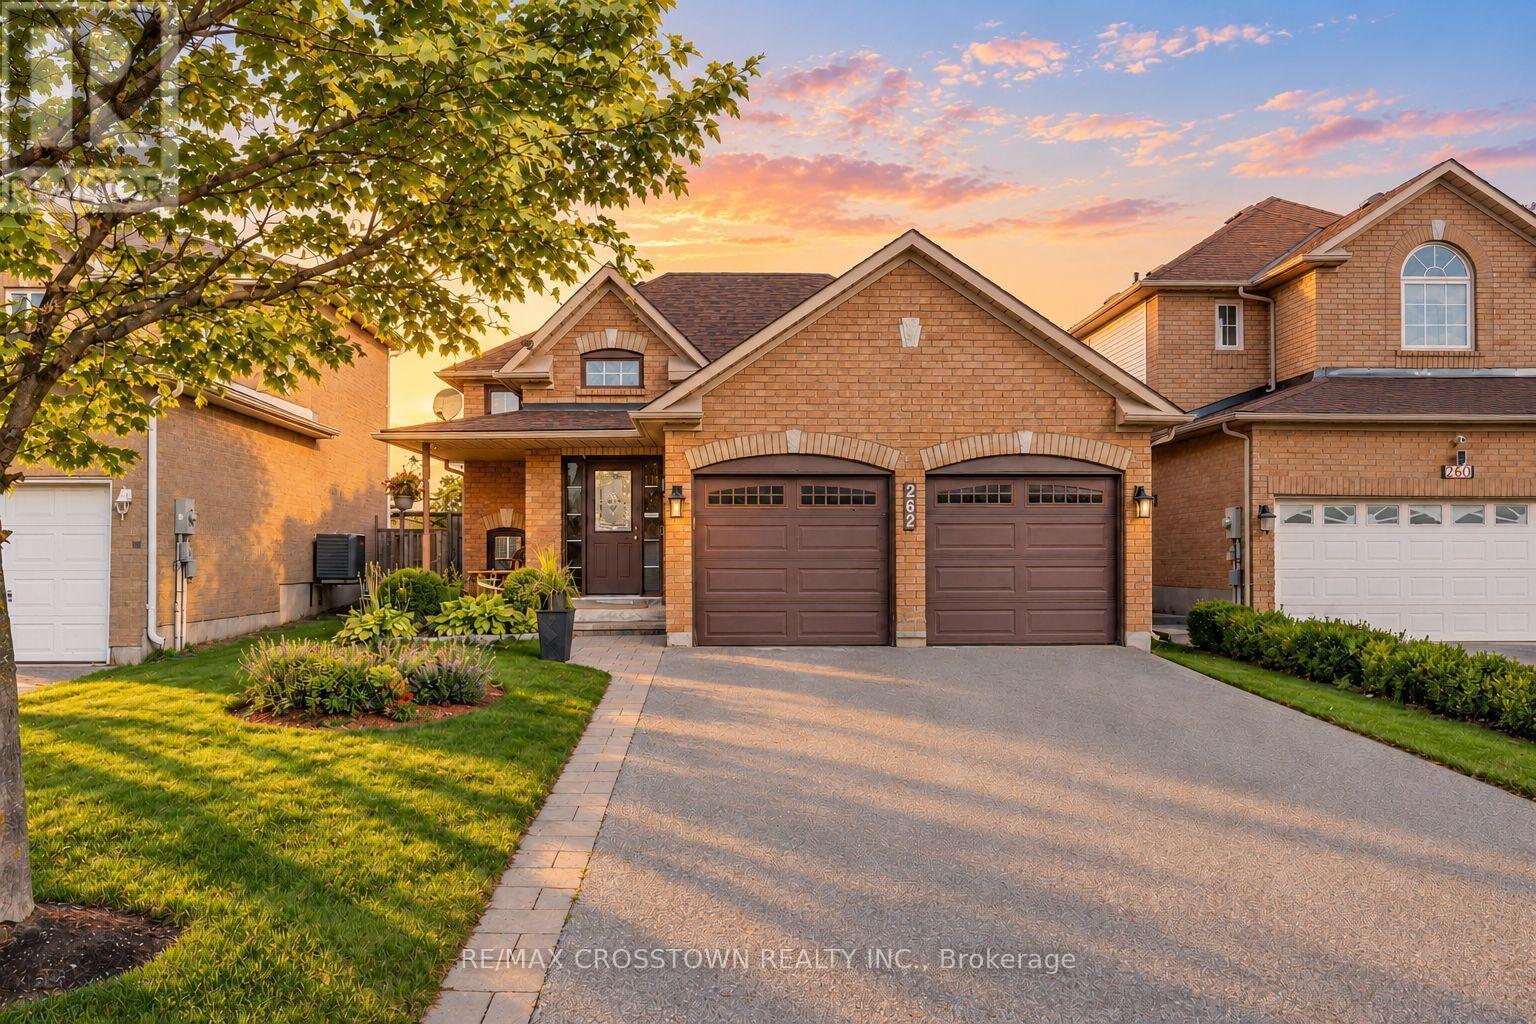
262 Wessenger Drive
Barrie, Ontario
Welcoming curb appeal, a finished lower level and a backyard made for relaxing and entertaining come together at this detached raised bungalow in Barrie's Holly neighbourhood. Offering 3 bedrooms and 2 full bathrooms, the home features a flexible layout with a main-floor primary bedroom and two additional bedrooms on the lower level. A covered front porch opens to a bright entry with a high ceiling and stairs leading to the main living spaces. The kitchen features quartz countertops, stainless steel appliances, a tile backsplash and breakfast bar seating, with open sightlines to the adjoining living and dining areas. Sliding doors beside the dining area lead to a two-tier deck overlooking the fenced backyard. Mature evergreens, garden beds, a stone firepit area and a storage shed create an inviting outdoor setting with room to garden, play and gather with friends. Downstairs, the finished family room offers space for movie nights and a home office setup, while two bedrooms, a full bathroom and laundry add everyday convenience. An attached double garage with inside entry and a double-wide driveway complete the package. Notable updates include the furnace (2019), kitchen and bathroom quartz countertops (2019), roof (2022), driveway and walkway (2022), upstairs and downstairs toilets (2023), and air conditioning (2024). Close to schools, parks, shopping and recreation, with convenient access to Highway 400 and Highway 27. (id:49269)
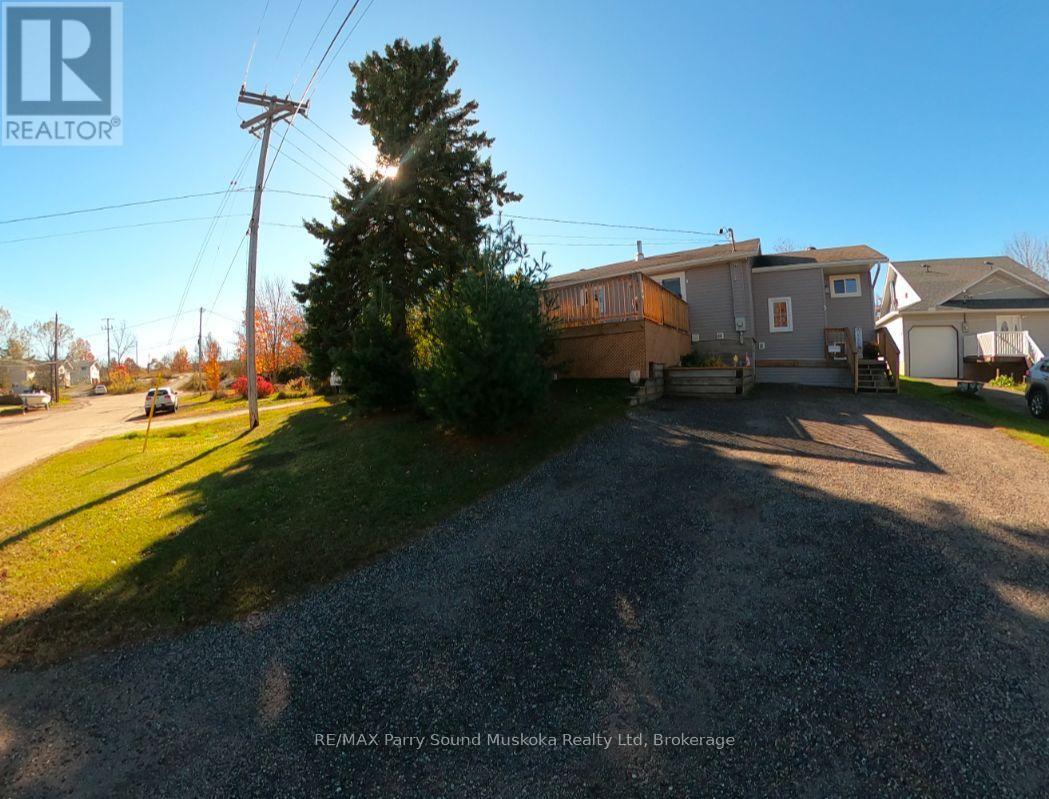
5 Melissa Street
Parry Sound, Ontario
Welcome to 5 Melissa Street in Parry Sound! Freshly renovated, painted and move-in ready, this home is a wonderful option for first-time buyers or those looking to downsize. The renovated kitchen offers a fresh, updated space to prepare meals and enjoy everyday living. A renovated, enclosed and heated mudroom provides a welcoming entry, while the rear sunroom has been upgraded from three-season to four-season use, offering additional space to enjoy year-round. Laundry on the same floor adds everyday convenience. Step outside onto the beautifully updated deck-perfect for hosting guests or simply relaxing and enjoying the day. A shed at the back of the property 12ft x 20ft features finished flooring and provides useful storage space. Head up the hill to enjoy an evening by the fire. The driveway was updated in 2023, and the roof is approximately 7-8 years old. Situated in a quiet neighbourhood with a park directly across the road, the hospital just down the street, and both public and catholic schools only minutes away in town, this home offers a convenient location with plenty to enjoy. A welcoming place to call home, ready for its next chapter! (id:49269)
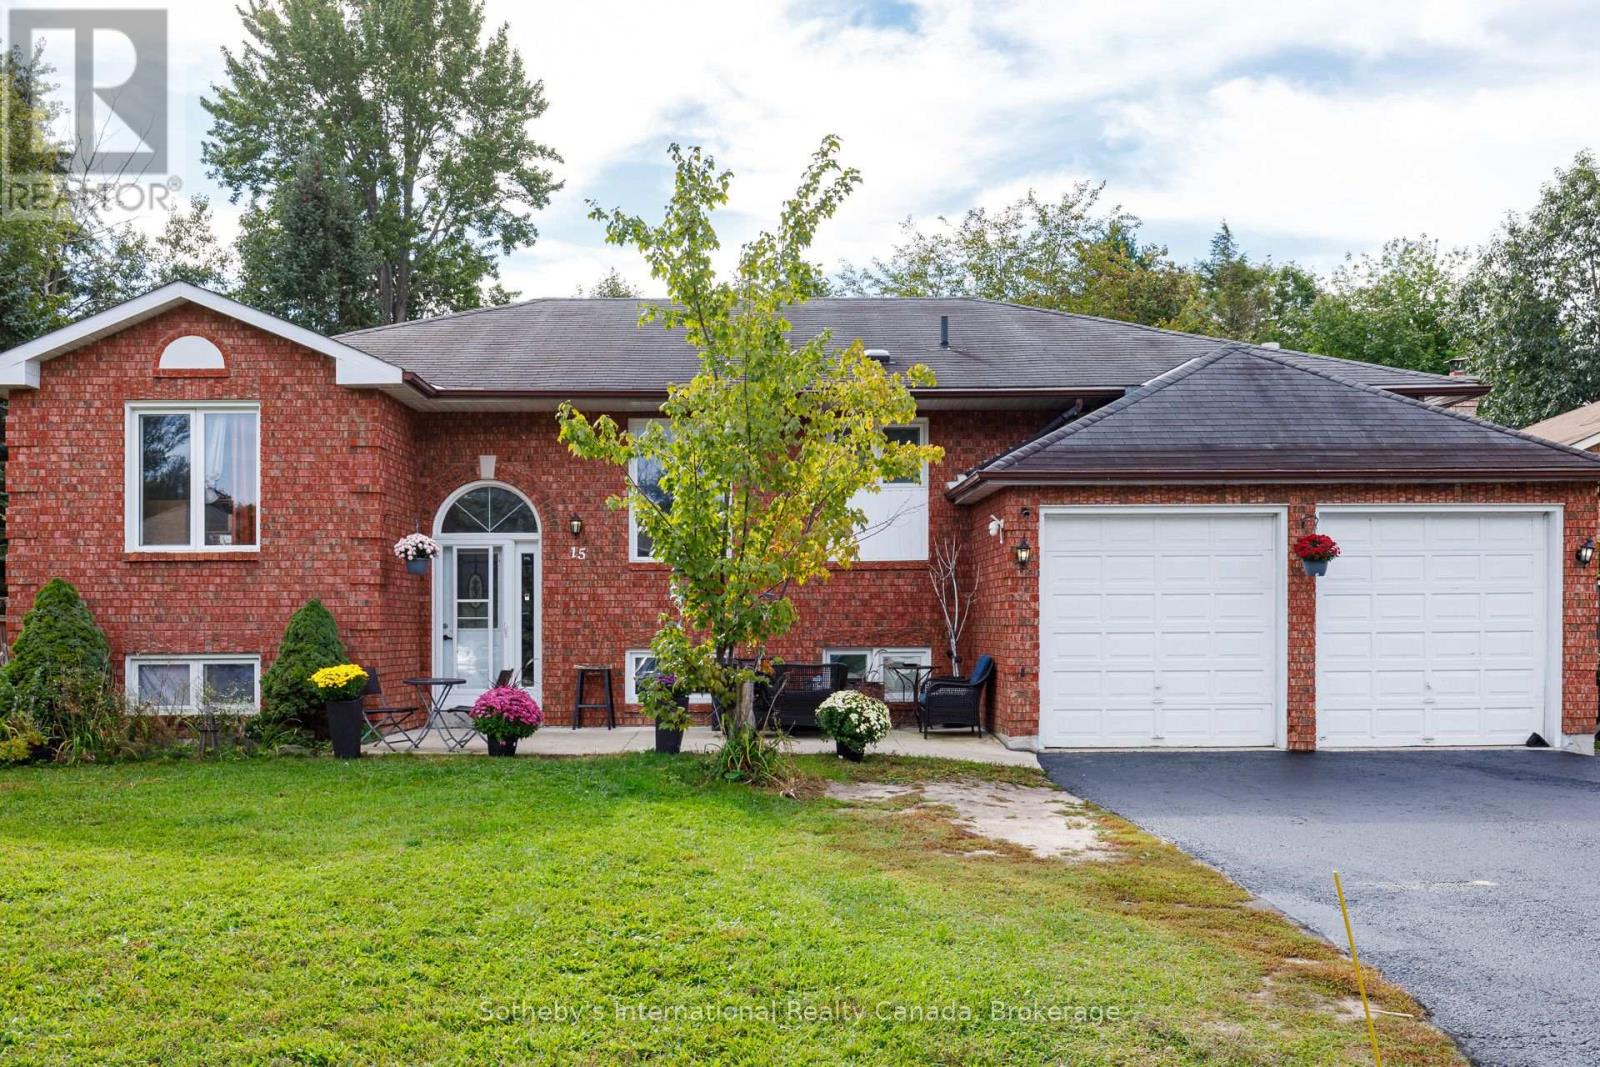
15 Port Royal Trail
Wasaga Beach, Ontario
Space to grow and flexibility for the future in one of Wasaga Beach's established neighbourhoods. Set on a generous lot of approximately 10,495 sq. ft. on a quiet street off Blueberry Trail, this all-brick 3+2 bedroom home offers a double attached garage, ample driveway parking and a spacious backyard for gardening, entertaining and everyday enjoyment. The main level features three bedrooms and an updated four-piece bathroom. The finished walkout lower level adds two more bedrooms, a second kitchen, laundry and two separate entrances, creating a versatile layout suited to extended family, guests or potential income. A sealed driveway adds to the curb appeal. Location is a key part of the value here. Wasaga Beach Provincial Park's extensive trails are close by for hiking, Nordic skiing and snowshoeing, along with Georgian Bay's sandy shoreline, local shops, restaurants and schools. The community stays active year-round with the Wasaga Stars Arena, public library, festivals and live music. Looking ahead, the Town's Destination Wasaga Master Plan sets out a long-term vision for a vibrant four-season waterfront and downtown, with proposed enhancements to public spaces, boardwalks, cycling connections and cultural experiences. A large lot, a flexible layout and a community planning for its next chapter make this a strong opportunity for buyers who see potential. Seller notes the lower-level renovations were completed by a previous owner. Buyers to verify legal second-unit status with the Town of Wasaga Beach. Savvy buyers and investors will recognize the opportunity: a large lot, a flexible layout and a town actively investing in its future, with provincial backing. (id:49269)
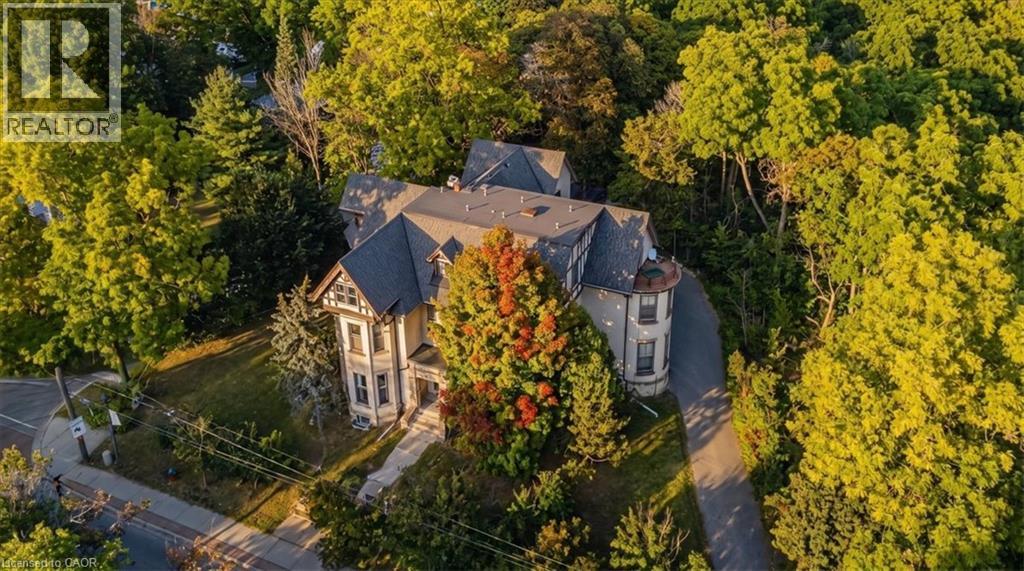
139 Main Street S
Halton Hills, Ontario
A Rare Piece of Georgetown History. A Remarkable Investment Opportunity. Welcome to Berwick Hall a distinctive 16 unit multi residential property in the heart of historic Downtown Georgetown. Originally built in 1882 the property is associated with renowned architect E. J. Lennox the architect behind Casa Loma and Toronto’s Old City Hall. Today Berwick Hall offers a mix of bachelor one bedroom and two bedroom suites plus coin operated laundry for additional income. Set on an impressive large corner lot backing onto a ravine the property offers approximately 16 parking spaces strong street presence and immediate access to downtown shops restaurants cafés and amenities. For investors the property offers an attractive cap rate with strong current income and additional upside through rent optimization suite improvements operational efficiencies and future repositioning. The scale of the lot and downtown location may also offer longer term redevelopment or alternative use potential subject to required approvals. For the first time in more than 30 years Berwick Hall is ready for a new owner. History income land and long term opportunity in one remarkable property. (id:49269)
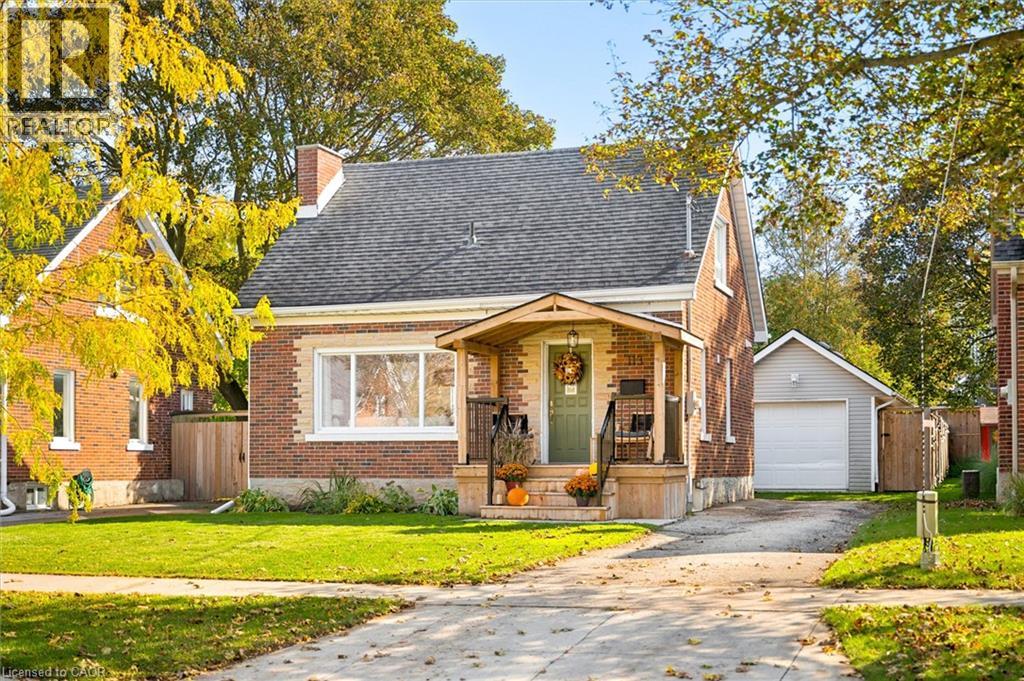
113 Adelaide Street
Kitchener, Ontario
Welcome to 113 Adelaide Street in Kitchener! This charming detached home offers a great combination of character, modern updates, and a fantastic location within walking distance of Belmont Village. A welcoming covered front porch leads into a bright, open living and dining area featuring large windows, warm wood flooring, and plenty of natural light. The updated kitchen offers white shaker-style cabinetry, a stylish backsplash, ample storage, and a convenient peninsula overlooking the living space. A beautifully updated four-piece bathroom completes the main floor. Upstairs, you'll find two bedrooms and a convenient two-piece bathroom, while the basement provides additional storage space. Outside, the spacious, fully fenced backyard offers plenty of room to relax, entertain, or enjoy time outdoors. The spacious detached garage provides complete versatility ideal for secure vehicle parking, a dedicated workshop, or your dream home gym. A large wooden deck is perfect for summer barbecues and outdoor dining, garden shed, and long driveway provide additional parking and storage options. Located on a mature, tree-lined street, this home is just a short walk from the restaurants, cafés, and local shops of Belmont Village, with nearby parks, trails, and everyday amenities adding to the convenience. With its updated interior, generous outdoor space, and walkable location, 113 Adelaide Street offers comfortable living in an established Kitchener neighbourhood. (id:49269)
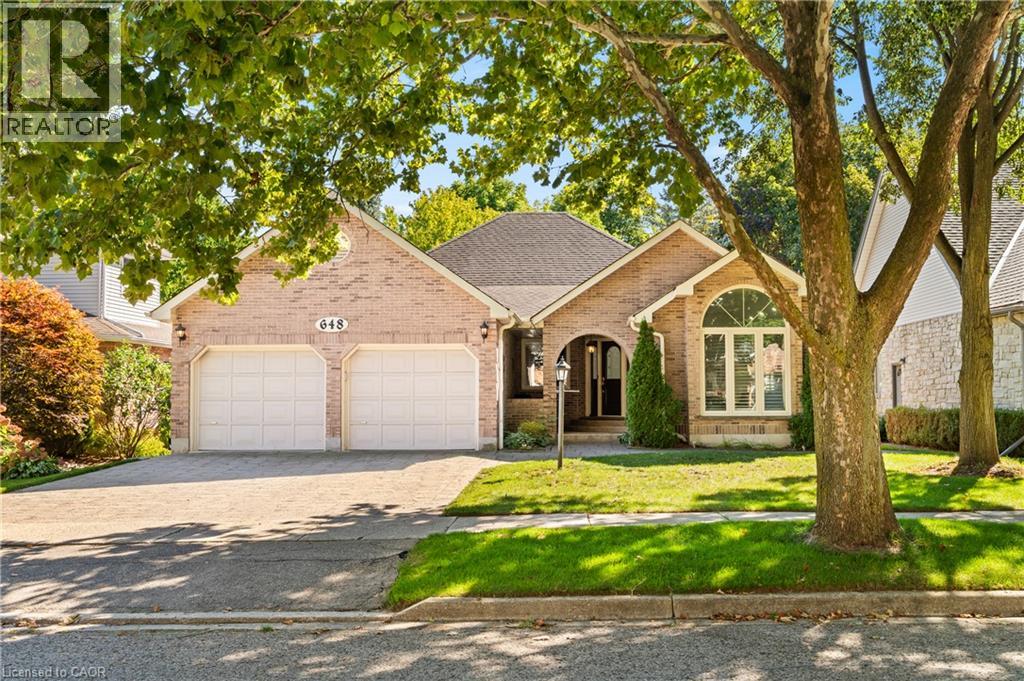
648 Bayhampton Crescent
Waterloo, Ontario
Welcome to 648 Bayhampton Crescent! Set on a mature crescent in prestigious Colonial Acres, this spacious 3+1 bedroom bungalow offers bright main-floor living, a lush pool-sized backyard backing onto a walking trail, and an expansive finished basement with separate garage access. With just over 3800 sq. ft. of finished living space, this home delivers comfort, flexibility, and privacy in one of Waterloo’s most desirable neighbourhoods. Check out our TOP 6 reasons why this home is the right fit for you. 6: COLONIAL ACRES: A long-established neighbourhood known for executive homes, mature trees, and quiet streets. You’re close to restaurants, Conestoga Mall, Uptown Waterloo, the expressway, and both universities. 5: BACKYARD: A pool-sized yard with a generous deck, mature trees, and plenty of green space. The walking trail behind the property adds privacy and a natural backdrop. An irrigation system is already in place. 4: BRIGHT & AIRY MAIN FLOOR: The main floor offers skylights, a bright foyer, and a sunken sitting room with cathedral ceilings. Hardwood and tile flooring flow through the family room with fireplace and into the all-season sunroom with vaulted ceiling and walkout. 3: EAT-IN KITCHEN: The kitchen features ample cabinetry, a large island with breakfast bar, a pantry, and a built-in study nook. The dinette connects seamlessly, keeping you part of the conversation while cooking. 2: BEDROOMS & BATHROOMS: The primary suite includes a walk-in closet and deck access. The updated ensuite offers a walk-in shower and double-sink vanity. Two additional bedrooms, main-floor laundry, and a 4-piece bathroom complete the level. 1: FINISHED BASEMENT: The lower level includes a large rec room with fireplace and wet bar, an additional bedroom, a 3-piece bathroom, storage space, and a home-office-ready area. Separate garage access adds convenience and potential for an in-law setup. Make this your new home today! (id:49269)
77 Randall Avenue
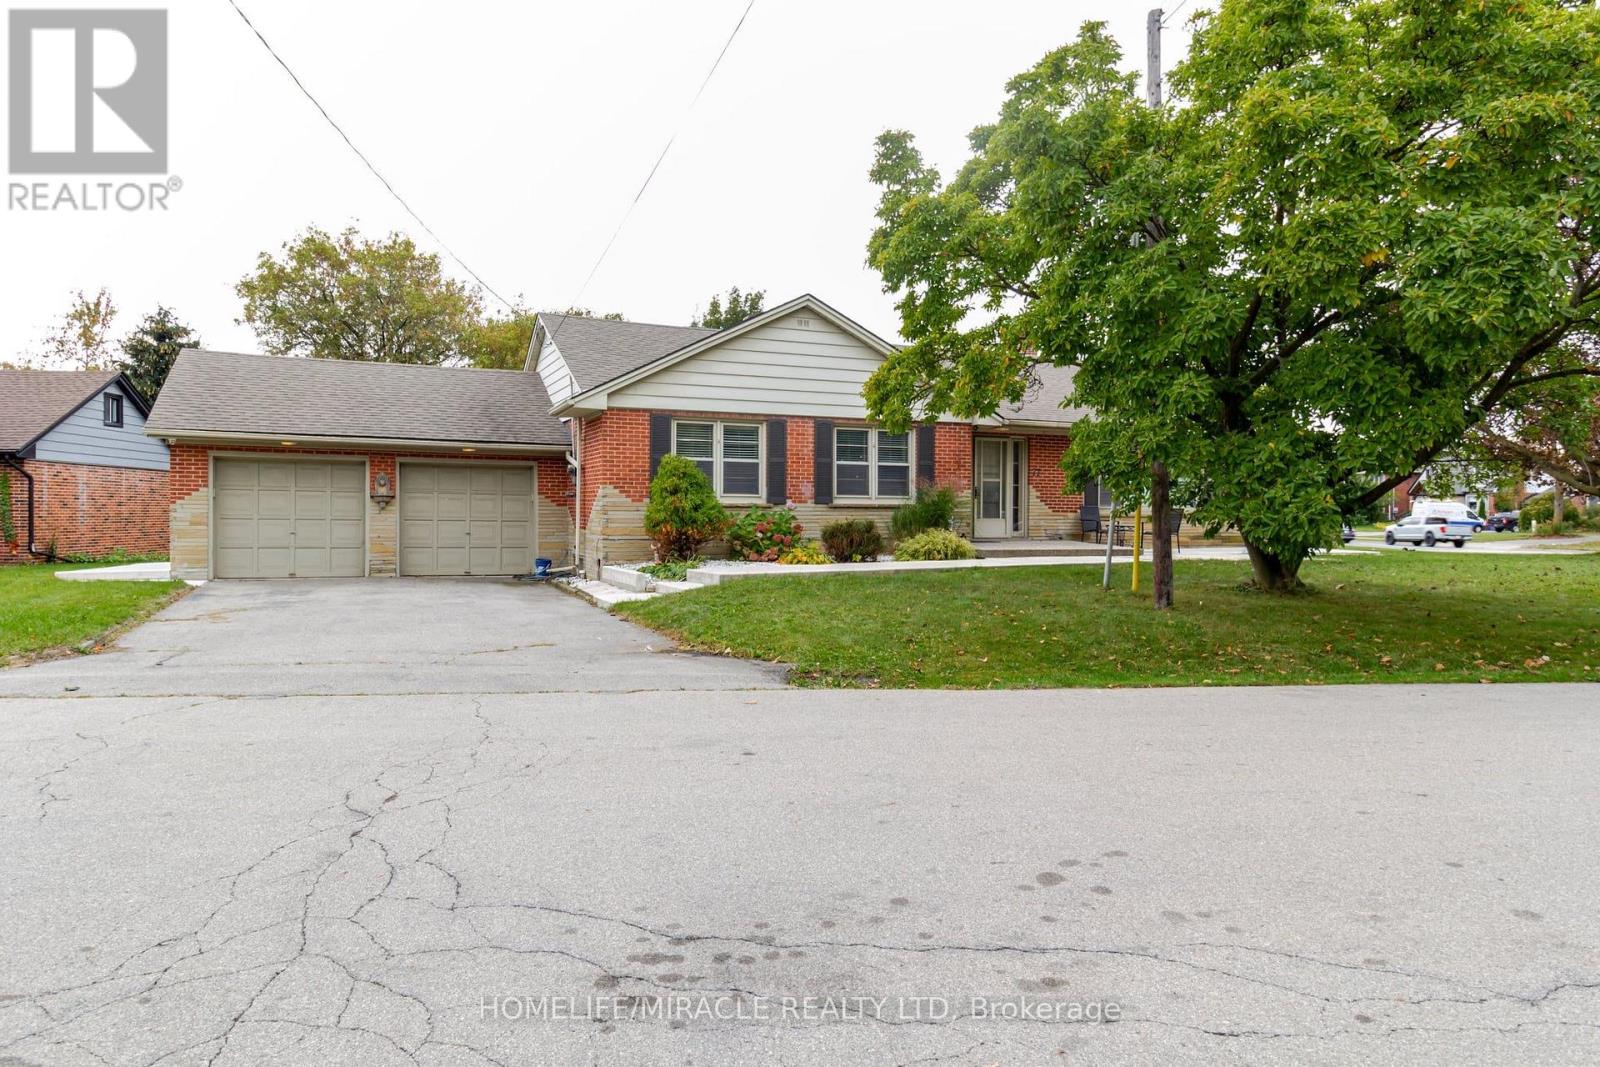
Hamilton, Ontario
Beautiful detached family home on a premium corner lot in Stoney Creek! Situated on a quiet dead-end street, this spacious 4-bedroom,2-bathroom home features a fully finished basement offering additional living space. Enjoy a family-friendly neighbourhood surrounded bygreen space, walking trails, parks, a creek, public swimming pool and nearby places of worship. Conveniently located near the Lake Ontariowaterfront, Confederation GO Station, golf courses, scenic waterfalls and conservation areas. Easy access to the QEW, Eastgate Square,grocery stores, restaurants, community centre, public library and everyday amenities. Enjoy local cafés, dining along Queenston Road andentertainment at the Starlite Drive-In Movie Theatre. An excellent opportunity for families and first-time buyers seeking comfort, convenienceand an active lifestyle in Stoney Creek! (id:49269)
20 - 2700 Mewburn Road
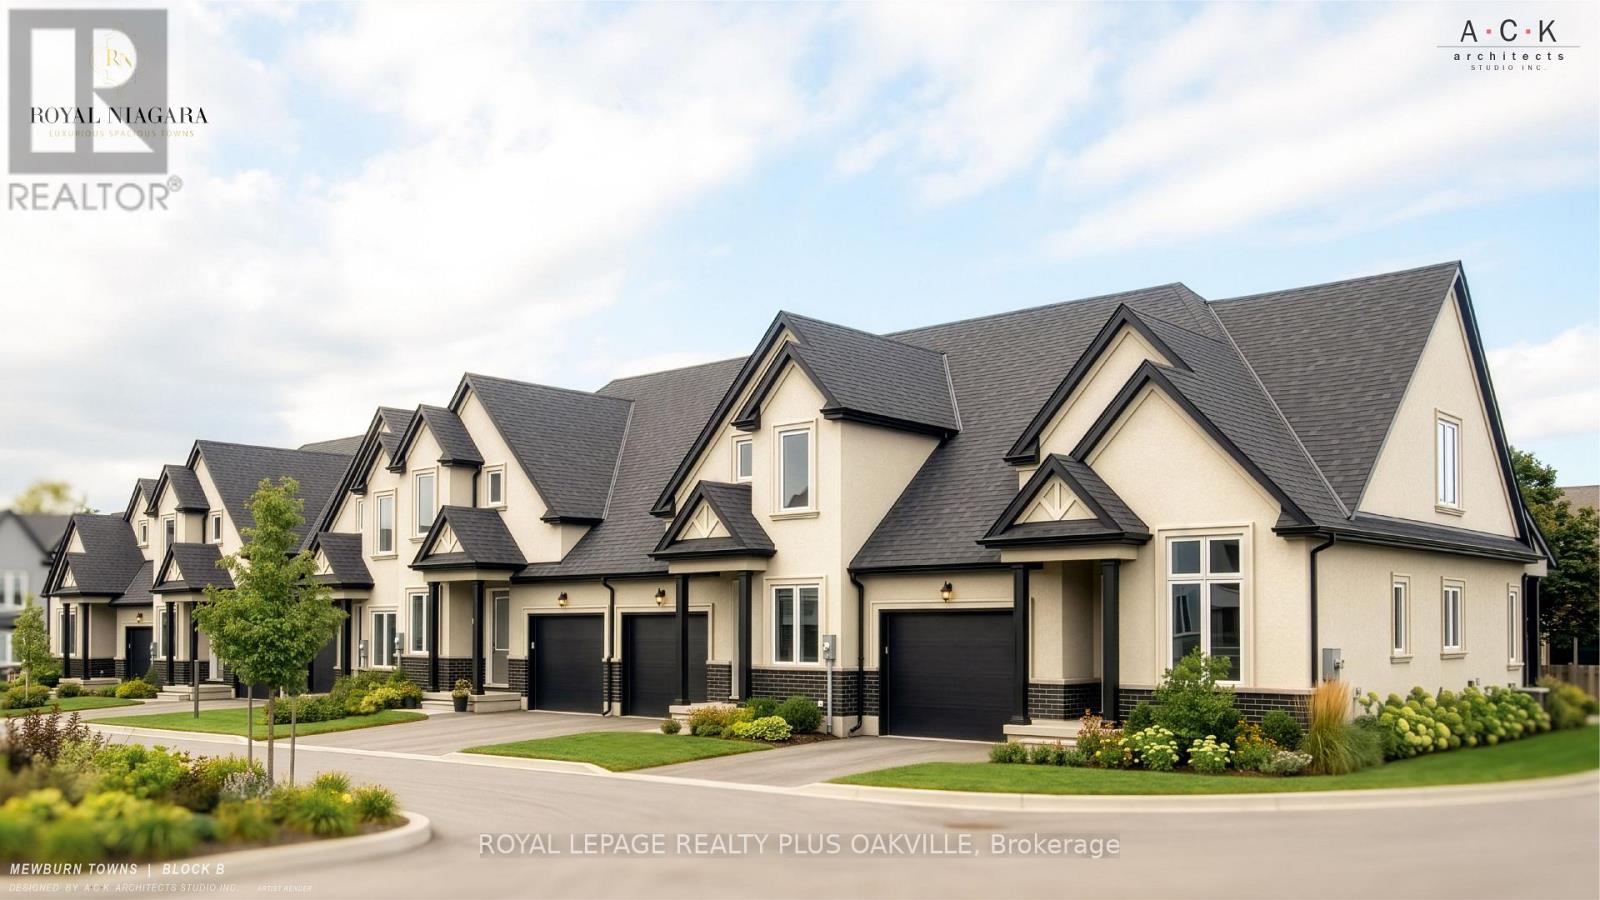
Niagara Falls, Ontario
Welcome to a brand-new Windsor End townhome at Royal Niagara, built by Royal Living, with the chance to choose your own finishes. This 1,920 sq ft end unit offers 3 bedrooms and 3 full baths, with only one shared wall. The layout is a little different from the usual, with the kitchen, great room and primary bedroom all on the main level. The great room is a lovely place to gather, with 10' ceilings, pot lights and a 60" wall-mounted electric fireplace. It flows into the kitchen and dining area, finished with quartz counters, tall 36" upper cabinets, soft-close drawers, under-cabinet lighting, an undermount double sink with pull-out faucet, and room for a full-depth fridge and dishwasher. The generous primary bedroom includes a walk-in closet and a private ensuite with double sinks. A front office with a vaulted ceiling, plus another full bath, completes this level. The upper level offers two spacious bedrooms, a loft and a full bath, giving guests, older kids or an extended family member a comfortable floor of their own. Laundry is tucked into the main-floor mudroom and the garage has an EV rough-in and inside entry. The unfinished basement offers room to grow, with a future bath area shown on the plan. Luxury vinyl flooring throughout, tiled bathrooms, quartz vanities and solid oak stairs add to the finished feel, along with a welcoming covered front porch and covered rear deck. Ring doorbell and CAT-6 wiring. Covered by Tarion. Price includes HST. Move in as early as February 2027, with flexible timing. (id:49269)
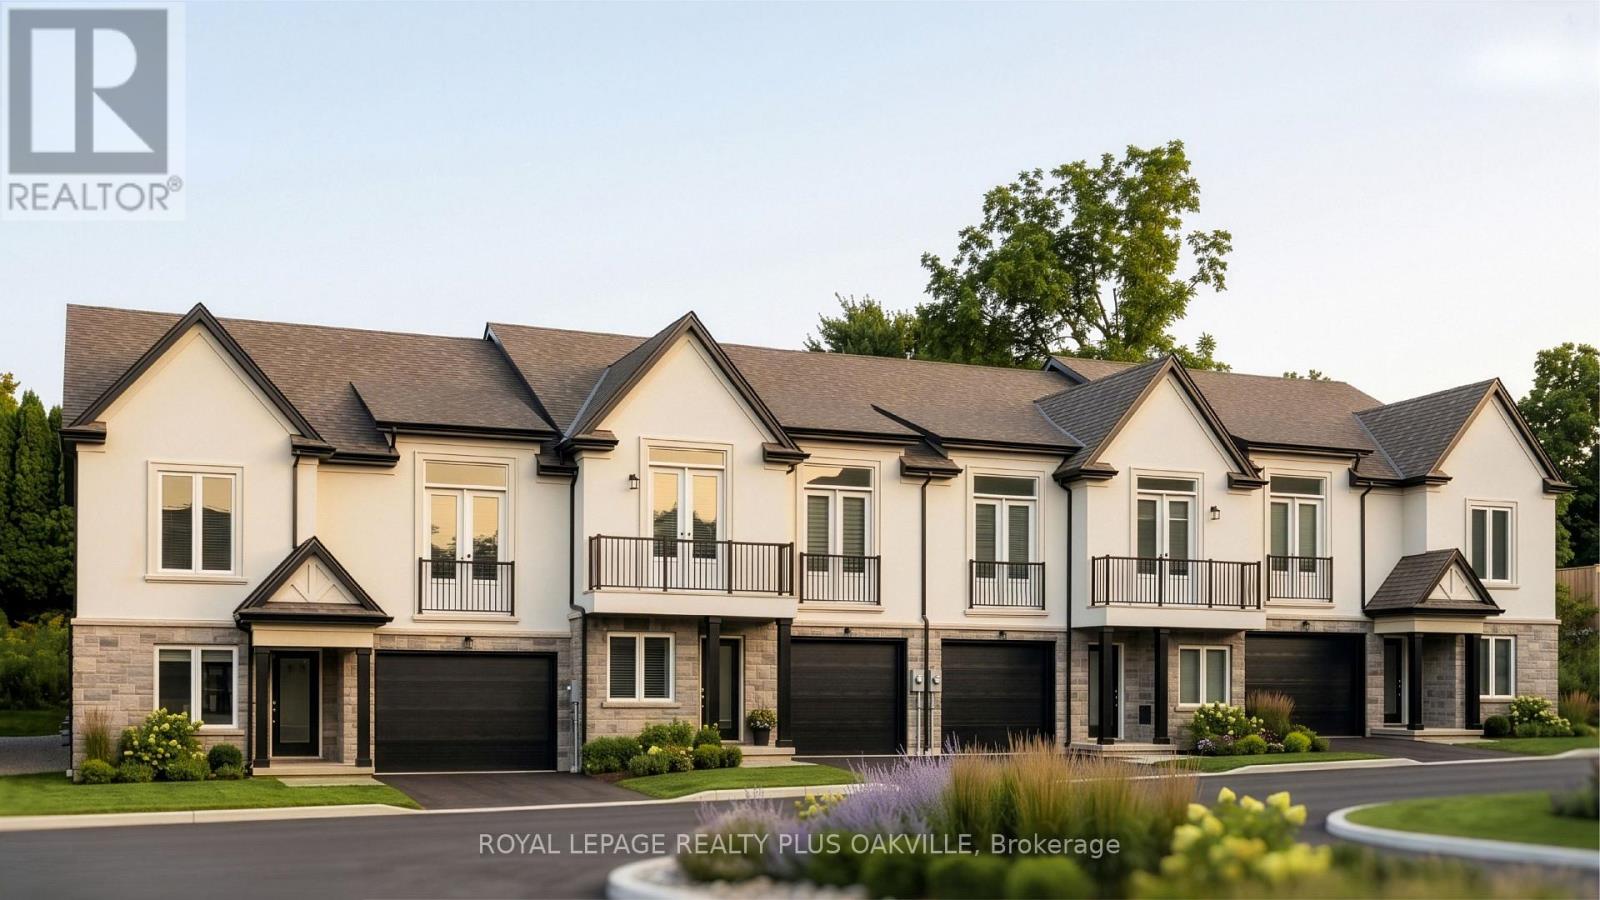
21 - 2700 Mewburn Road
Niagara Falls, Ontario
Welcome to a brand-new King End townhome at Royal Niagara, built by Royal Living, with the chance to choose your own finishes. This 2,550 sq ft end unit offers 4 bedrooms and 3 full baths, with only one shared wall. The layout is a little different from the usual, with the kitchen, great room and primary bedroom all on the upper level. The great room is a lovely place to gather, with a cathedral ceiling, pot lights and a 60" wall-mounted electric fireplace. It flows into the kitchen and dining area, finished with quartz counters, tall 36" upper cabinets, soft-close drawers, under-cabinet lighting, an undermount double sink with pull-out faucet, and room for a full-depth fridge and dishwasher. The generous primary bedroom includes a walk-in closet, a private ensuite and a Juliet balcony. A second upstairs bedroom with a cathedral ceiling and walk-in closet, plus another full bath, completes this level. The lower level (fully above grade) offers two spacious bedrooms, a full bath and an office that could become a second kitchen, giving guests, older kids or an extended family member a comfortable floor of their own. Laundry is tucked into the main-floor mudroom and the garage has an EV rough-in and inside entry. Built on a slab-on-grade, so there's no basement. Luxury vinyl flooring throughout, tiled bathrooms, quartz vanities and solid oak stairs add to the finished feel, along with a welcoming covered front porch. Ring doorbell and CAT-6 wiring. Covered by Tarion. Price includes HST. Move in as early as February 2027, with flexible timing. (id:49269)
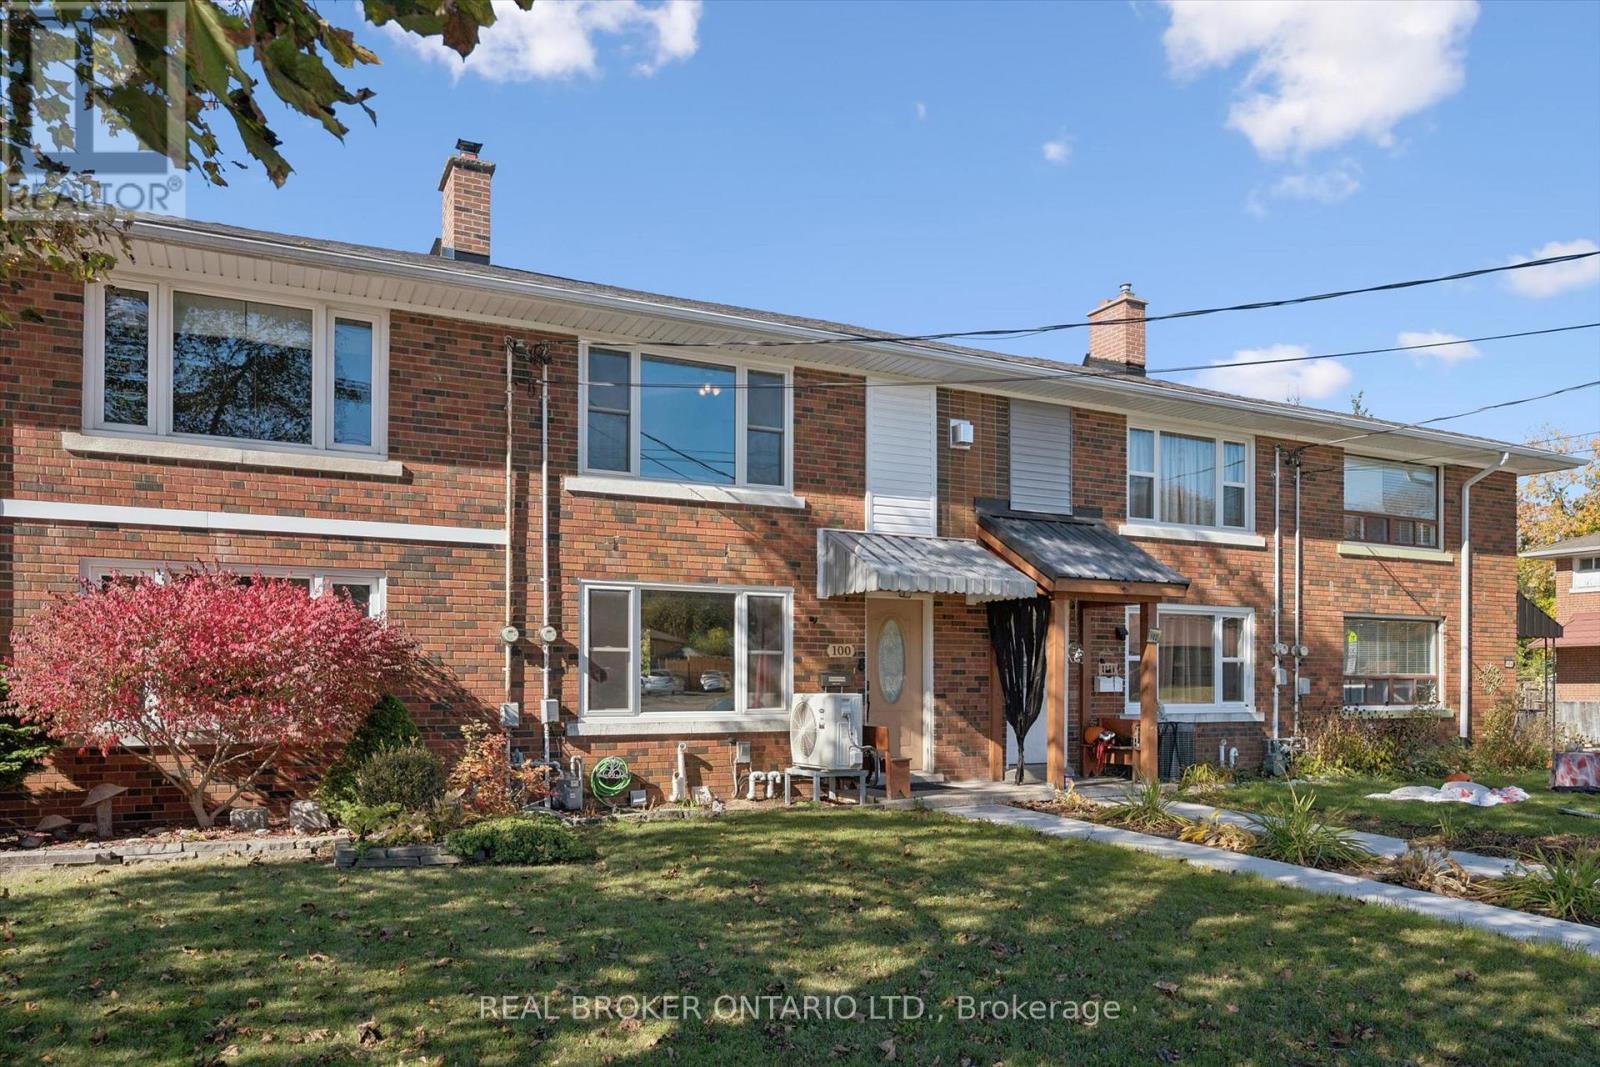
100 Waverley Drive
Guelph, Ontario
Looking for an affordable freehold home with no condo fees? Welcome to 100 Waverley Drive in Guelph! An excellent opportunity for first-time buyers or downsizers, this two-bedroom townhouse offers practical living space, several important recent updates, and plenty of potential to make it your own. Inside, you'll find two generously sized bedrooms, carpet-free living, and a cozy gas fireplace in the living room. Recent improvements include brand-new windows and a sliding patio door, installed this year and backed by a 25-year warranty, along with a heat pump/furnace, water softener, and tankless water heater, all less than two years old. The kitchen includes a stainless steel fridge and gas stove, and the washer and dryer are also included. The basement offers additional space with potential for a recreation room or third bedroom, along with a cold room and laundry area featuring a partially finished bathroom with a walk-in shower and toilet. Outside, enjoy a fully fenced, multi-level backyard backing onto a park, complete with a generous deck, retractable awning, natural gas barbecue, and garden shed. A private driveway provides parking for three vehicles, and an additional storage shed offers even more convenience. Located within walking distance of schools, this home offers a great combination of practical features, outdoor space, and valuable updates. With no condo fees and plenty of opportunity to add your personal touches, 100 Waverley Drive could be the perfect place to call home! (id:49269)