
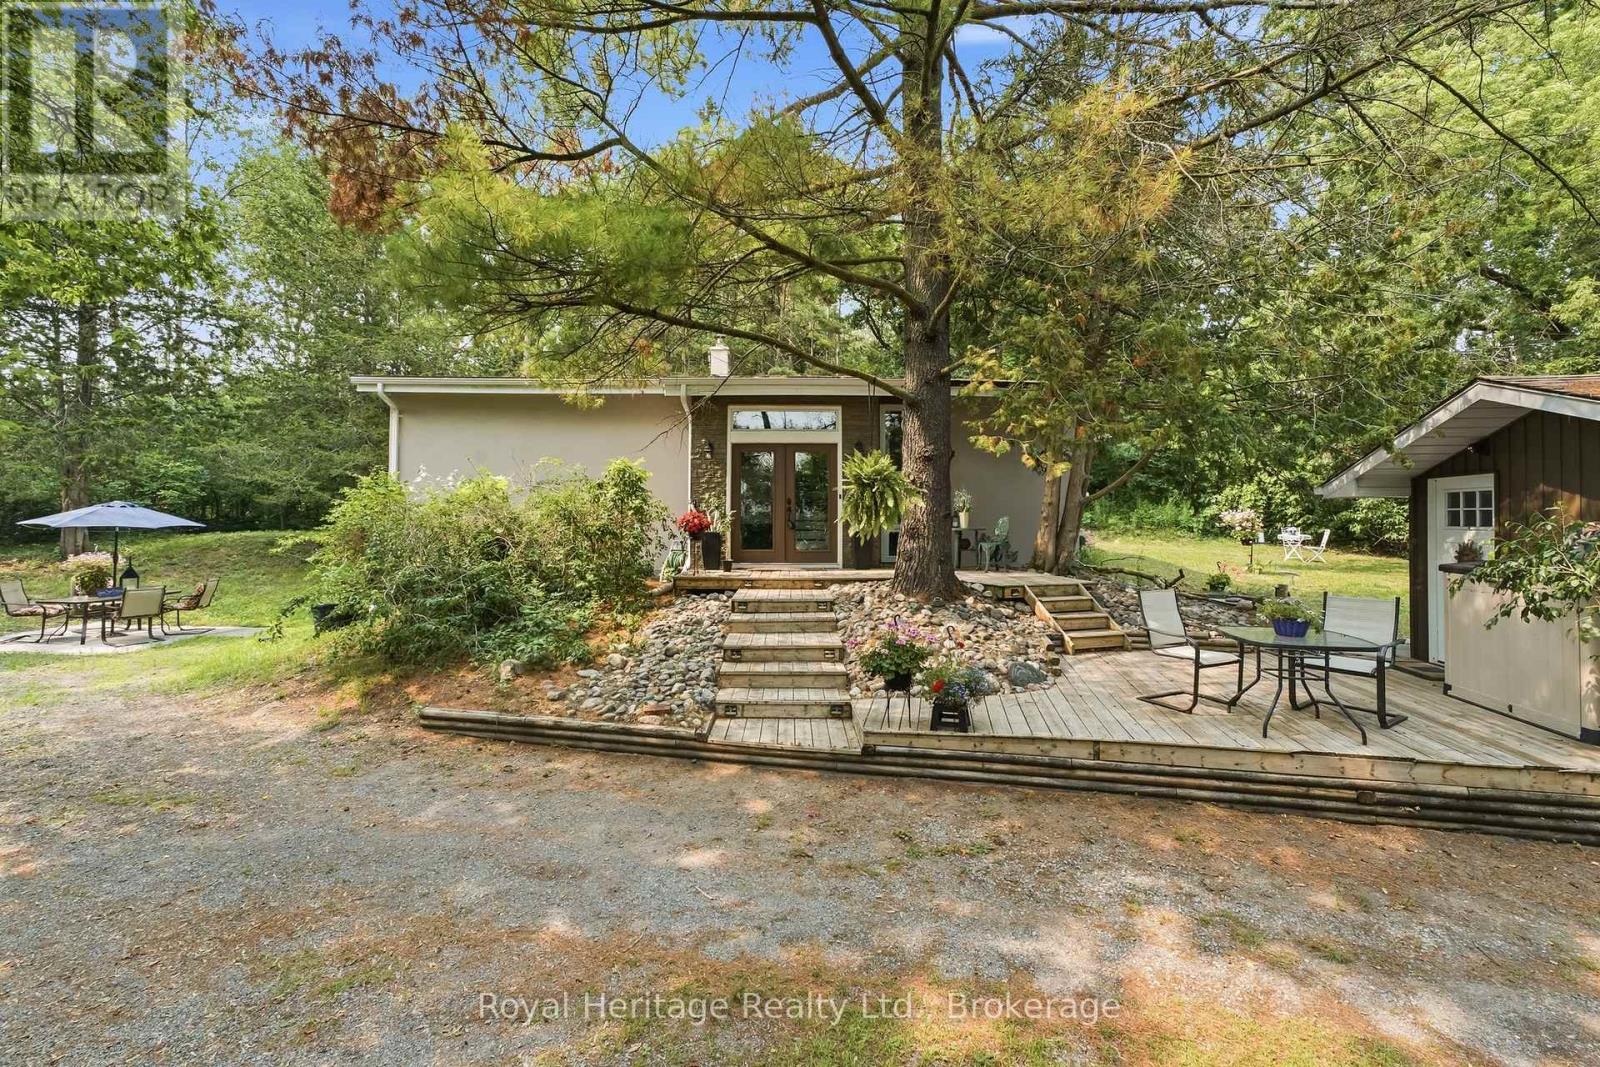
30 Stockdale Road
Quinte West, Ontario
This beautifully updated 2+2 bedroom, 2 bathroom raised bungalow is set on a picturesque nearly one-acre property offering the perfect blend of comfort, style, privacy and convenience. From the moment you arrive, the charming exterior and surrounding nature set the tone for this inviting property. Stunning French doors that flood the home with natural light will greet you upon entry. The main level features vaulted ceilings in the open concept living room, dining room and the beautiful kitchen, creating a bright and airy atmosphere ideal for everyday living and entertaining. The kitchen showcases elegant granite countertops, modern finishes, stainless steel appliances and plenty of workspace. The main level includes a large primary bedroom, a second bedroom and a beautifully upgraded 4 pc bathroom. This level also boasts a beautiful 3 season sunroom with walkouts to both a balcony and a deck, providing the perfect spaces to relax and enjoy the surrounding views. Downstairs, you'll find the third bedroom with an attached bonus room that can serve as a den or a massive closet. The 3 pc bathroom is truly stunning! A massive fourth bedroom with a walkout to the outdoors and large windows that allow an abundance of natural light is the perfect space for in-laws, adult children or guests. The lower level includes a laundry room, a large utility room, and a storage area. Outside, the property offers exceptional outdoor living with multiple patio and deck areas ideal for entertaining or relaxing in the peaceful country setting. Two additional storage sheds provide added convenience and functionality. A generlink connection is ready to be connected to a generator - a huge bonus! With plenty of living space inside and out, this property offers the ideal combination of rural charm, modern updates, and family-friendly living-all just minutes from nearby amenities. This home truly offers a country feel with city benefits. (id:49269)
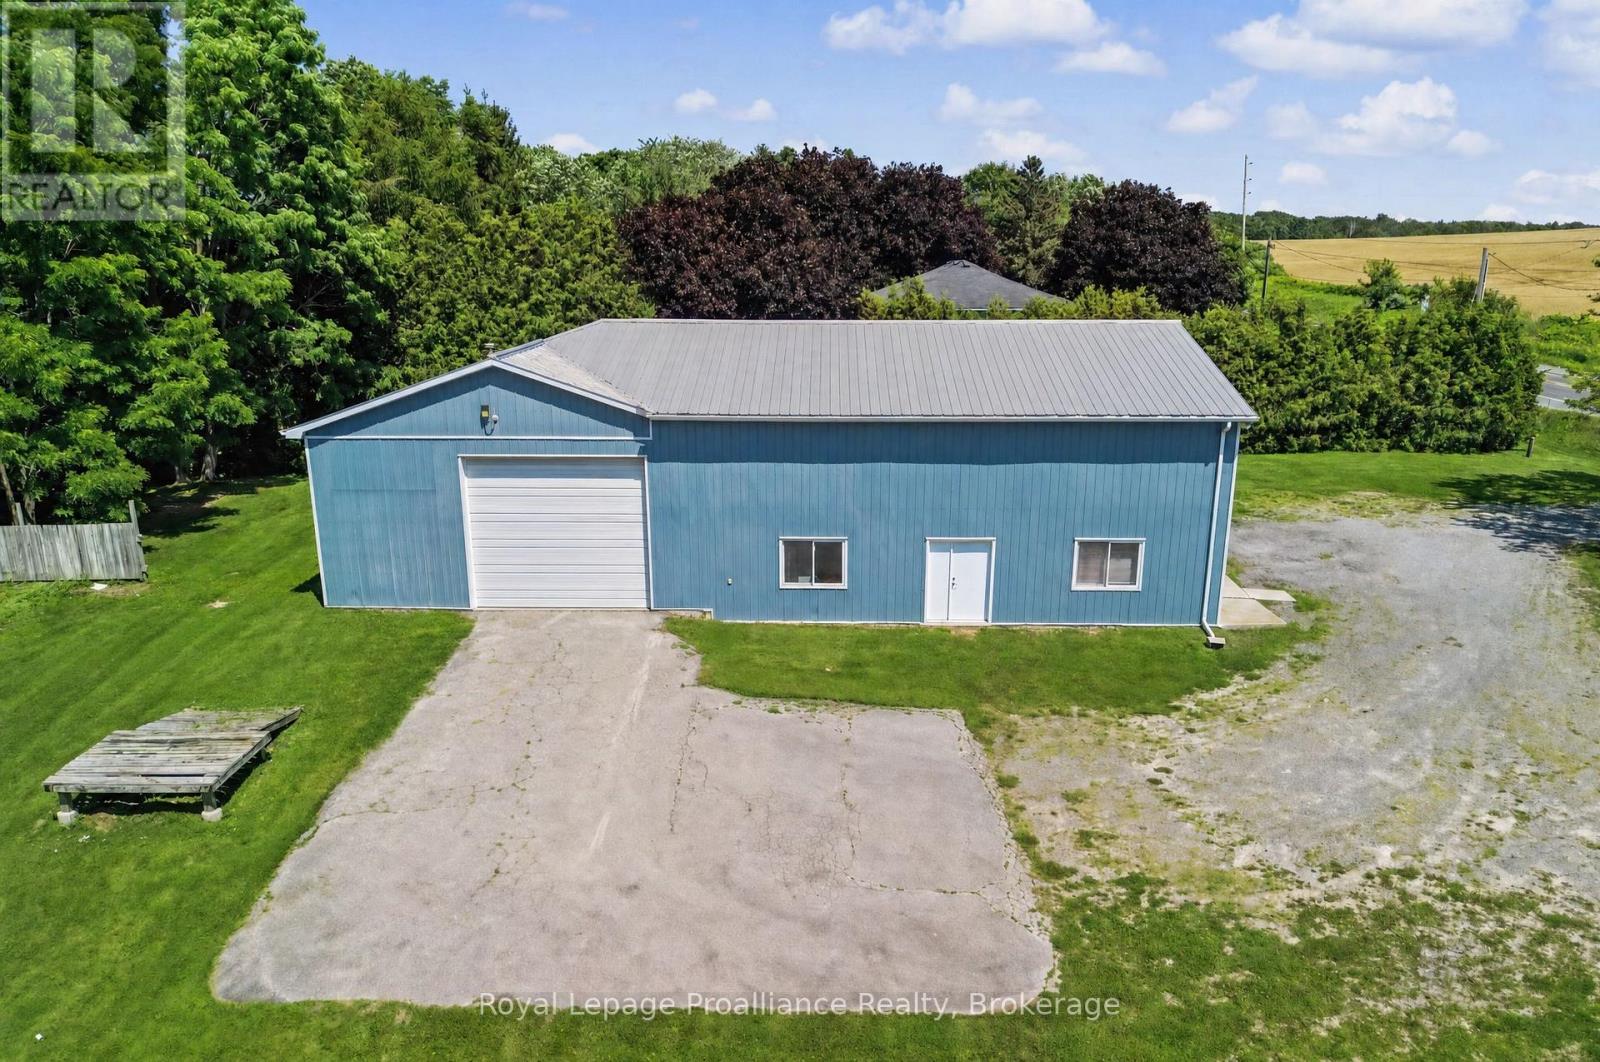
8296 Dale Road
Hamilton Township, Ontario
Maximize your efficiency with this 4,400sqft industrial building, strategically positioned at a high-traffic intersection just three minutes north of Highway 401 at Cobourg. Sitting on a generous 1-acre lot bracketed by treed privacy, this site offers exceptional outdoor storage potential and ample parking space to comfortably accommodate staff, customers, and delivery vehicles. The building's interior is optimized for dual-purpose operations, anchored by a 30ft x 40ft workshop that features a high-clearance 12ft x 10ft bay door for seamless drive-in access. For client-facing activities, the facility boasts a professional two-room showroom perfect for displaying products or welcoming guests, alongside a dedicated utility/storage space and a functional loading bay complete with a double-wide door opening directly to the exterior. Above, a massive 40ft x 40ft upper mezzanine provides additional storage space, keeping your main workspaces organized and clutter-free. Combining an unbeatable location along the 401 corridor, superb main-road visibility, and a versatile layout designed for growth, this rare commercial opportunity is ready to elevate your business or investment portfolio. (id:49269)

65 Prince Edward Street
Brighton, Ontario
Century charm abounds in this beautifully maintained Victorian brick home on an in-town, park-like lot. If character and craftsmanship combined with modern finishes are what you seek, you'll find it here, all within a short walk of the shops, parks, churches, schools, and everyday amenities of downtown Brighton. Set back from the road on a large 121' by 165' lot, the property enjoys the convenience of town living with the privacy, mature trees, and greenery of a country setting. This home showcases soaring 9'7" ceilings, wide trim, beautiful pine floors, and large updated windows that fill the space with natural light. The thoughtful layout with main floor laundry features generous rooms ideal for entertaining, while French doors allow spaces to be separated when desired, creating a home that feels both open and comfortable. The upgraded kitchen with granite countertops is the heart of the home, featuring a large island, garden views, and a walk-out to the spacious 22' x 16' deck, creating a seamless connection to outdoor living. Experience the perfect blend of Victorian character and modern flow. The main level is tailor-made for hosting, allowing family and friends to easily spill from the kitchen into either the family room, complete with a cozy Regency gas stove, or the stately parlour featuring a marble-mantled Vermont Castings gas insert. The upper level offers a seamless transition to private living with a large landing, three oversized bedrooms, and a full bath. Well-maintained and updated over the years, recent improvements include the furnace (2019), shingles (2023), updated windows, and fresh interior paint (2026). The detached garage (built in 2014) is fully insulated, serviced with electricity, and sits on a concrete floor-ideal for storage, hobbies, or workshop space. A rare opportunity to own a piece of Brighton's history, where Victorian character, modern comfort and a walkable lifestyle come together on one of the town's most established streets. (id:49269)
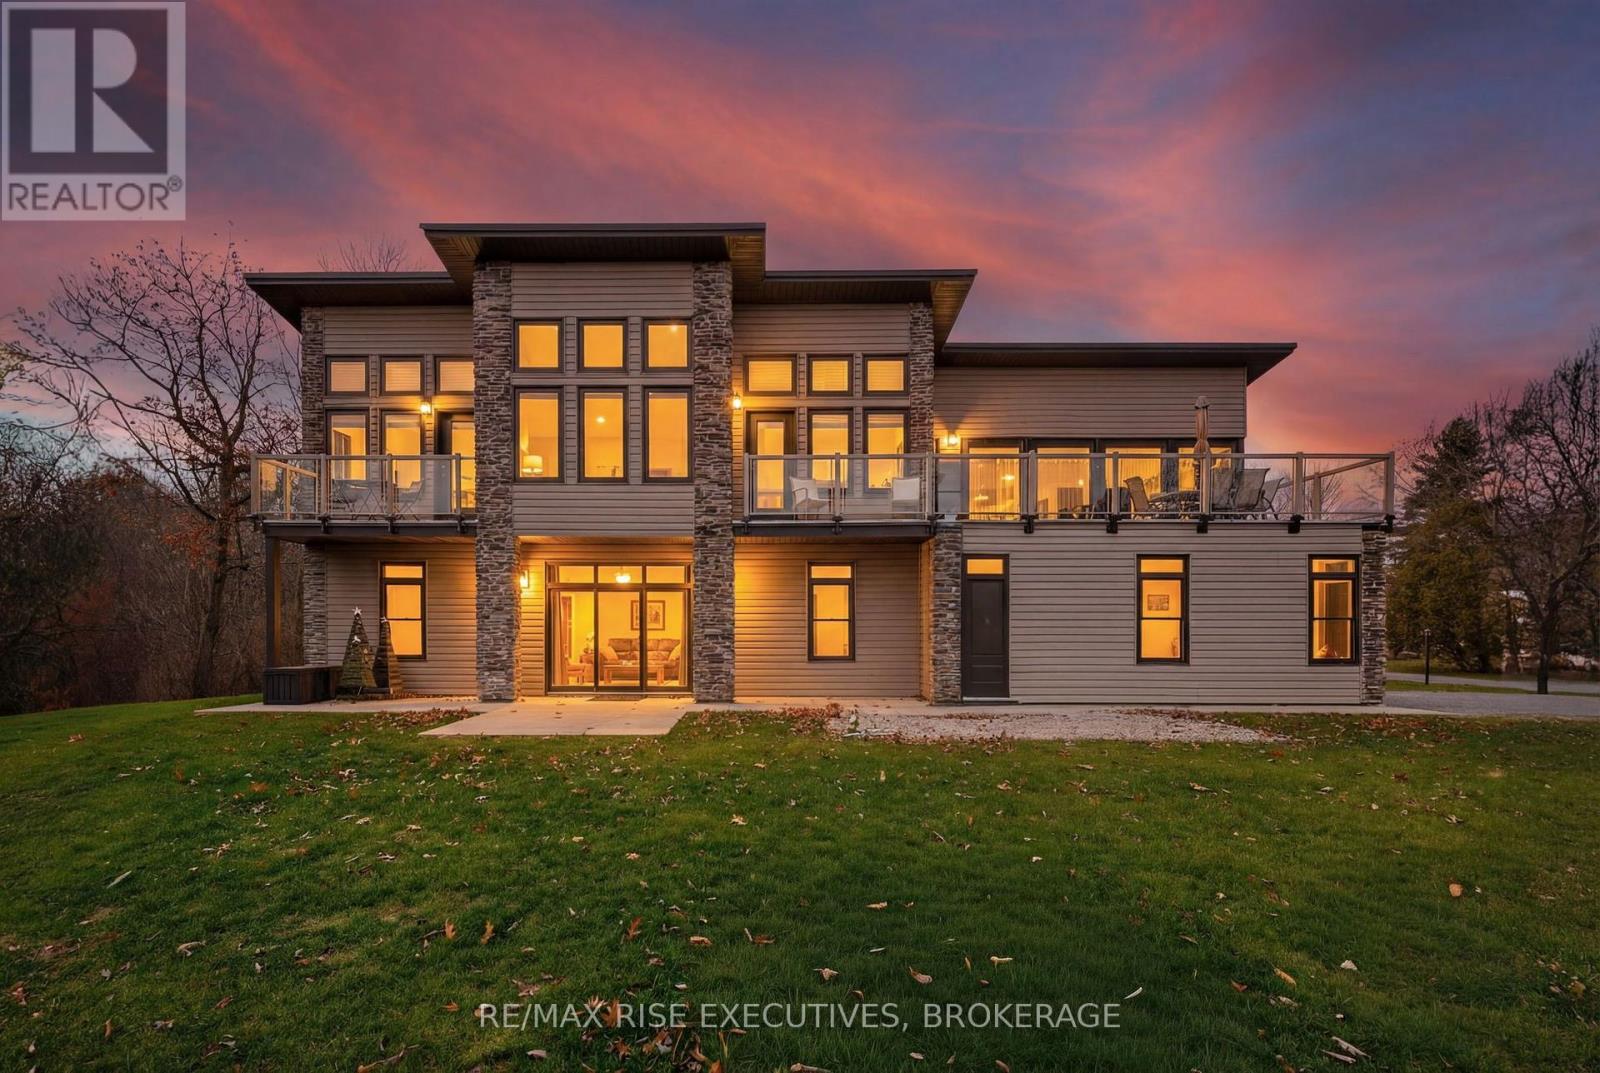
4646 Stair Step Lane
Frontenac, Ontario
Impeccably built with architectural sophistication, this contemporary lakefront residence showcases dramatic window walls, rich stone columns, and a sprawling upper balcony perfect for soaking in the surrounding beauty. With soaring13-foot ceilings on the main level, a metal roof with leaf guards, and a design that blends modern lines with warm natural textures, the home offers an elevated living experience from the moment you arrive. Set on 85 ft of Dog Lake waterfront, on just under an acre and part of the renowned Rideau System, the property offers exceptional water views, a 55 ft permanent dock, and recreational opportunities with great fishing and impressive water depth - up to70 feet directly out front. The home also sits on a well-maintained private road with year-round plowing and maintenance for only $500 annually, and features a drilled well providing an abundance of good water. Built on a slab just 10 years ago, the home has been thoughtfully engineered with six inches of underside insulation for comfort, and longevity. Inside, the layout is both functional and luxurious, featuring two bedrooms on the lower level and a private master retreat upstairs complete with its own balcony and walk-in closet. The home is hot-tub ready with a Muskoka room designed for year-round enjoyment, and also includes a propane gas feed for your barbecue -ideal for lakeside entertaining. The 200-amp electrical panel comes equipped with a pigtail for easy generator hookup. All appliances, including the washer and dryer, are included with the sale, making this a turnkey opportunity for those seeking a high-quality, low-maintenance lifestyle. Further, the 160 sq. ft. shed offers excellent storage, and practical conveniences such as door-side garbage and recycling pickup and even Amazon delivery, ensure effortless day-to-day living. (id:49269)
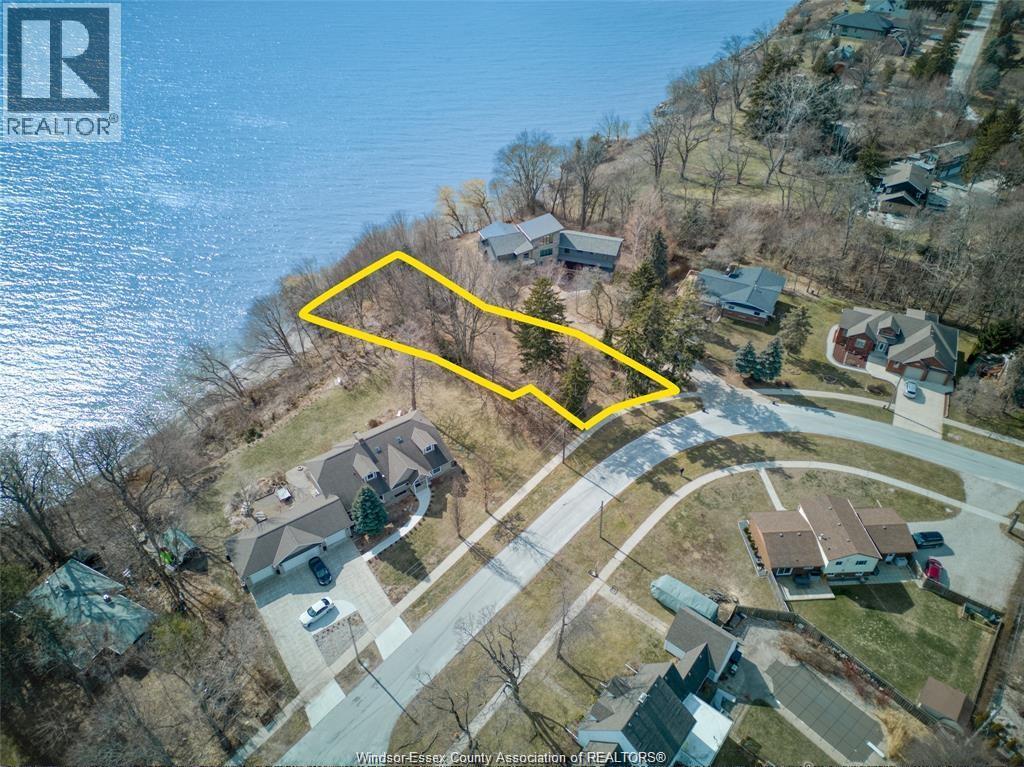
V/l Briarwood Crescent
Kingsville, Ontario
With government HST incentives in place for new builds, now is the time! Here is a spectacular, one of a kind waterfront lot to make building your dream lakefront retreat in Kingsville a reality. Situated minutes from downtown Kingsville's famed restaurants and amenities, and as over 1/2 acre with mature trees, panoramic views and shoreline protection,this property is the perfect setting for a dream build. The buyer is to satisfy themselves with verifying all services, building requirements and ERCA approvals. (id:49269)
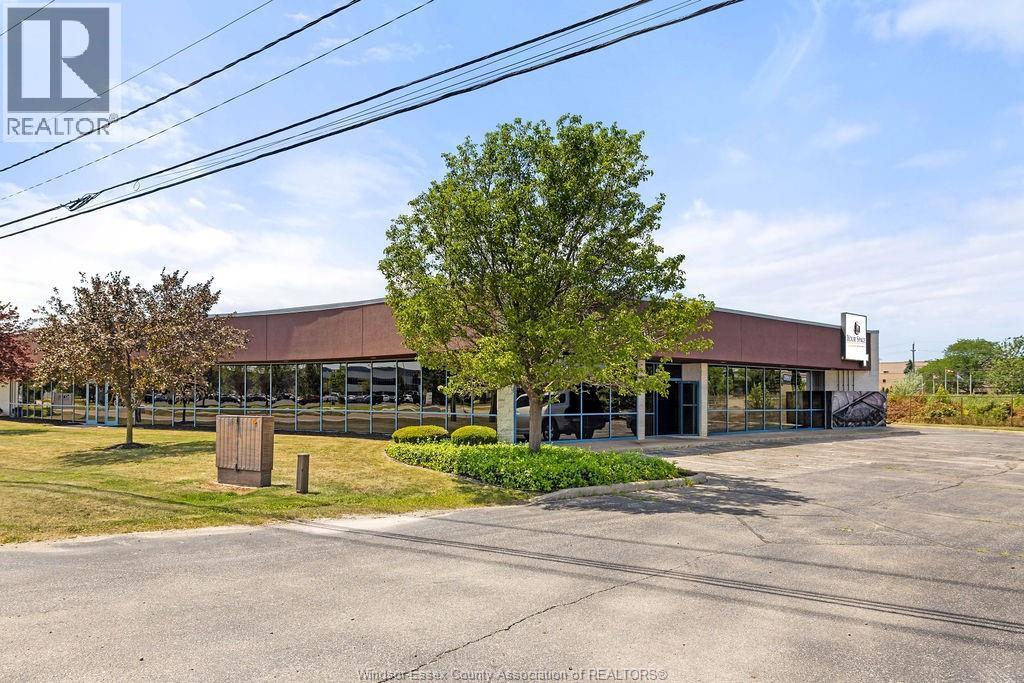
4600 Rhodes Unit# 7
Windsor, Ontario
Introducing ""Your Space"". Located at 4600 Rhodes Dr E; Now Leasing open and individual offices starting from $465 per month to $1250 per month(sep door from exterior) including all utilities, WIFI and 24 hrs access through your phone. Offices are fully enclosed with a lockable door, providing privacy with access to boardroom, kitchenette and common areas. This newly renovated and stylish space offers an individual mailbox, plenty of on-site parking, with high visibility from EC Row Exprwy and convenience of surroundings businesses. ""Your Space"" is perfect for entrepreneurs, consultants, remote workers or small start up's looking for a place to call home. Visit our Virtual Tour or Contact L/S for all the details. (id:49269)
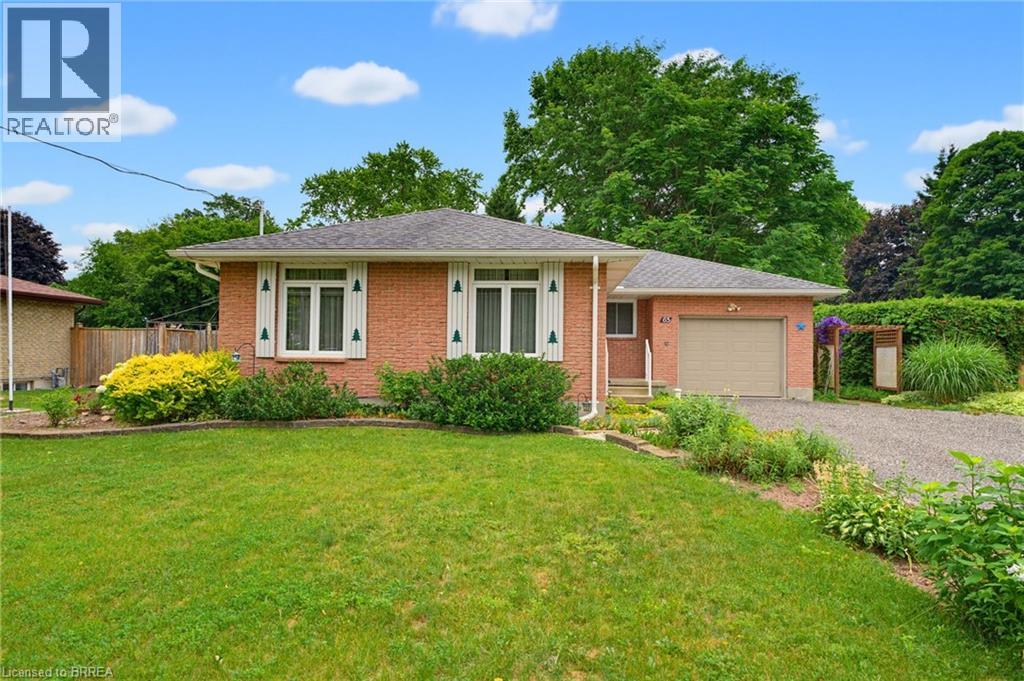
65 Lyndhurst Avenue
Pine Grove, Ontario
Welcome home to 65 Lyndhurst Ave. in the desirable Pine Grove neighbourhood—where peaceful country charm meets the convenience of town living on the edge of Simcoe. Nestled on a beautifully private and mature 0.36-acre lot, this impeccably maintained 3-bedroom, 1-bath brick bungalow offers comfort, space, and endless potential. Step inside to a bright and spacious main level featuring a functional kitchen and an inviting layout, with a separate hallway leading to three well-sized bedrooms and a full bath for added privacy. The fully finished basement expands your living space with a generous recreation room complete with a cozy gas fireplace, along with versatile areas perfect for storage, a playroom, home office, or creative studio. Tucked away in a quiet, off-the-beaten-path subdivision, this home is ideal for those seeking tranquility without sacrificing proximity to amenities—all it needs is your personal touch to make it truly your own. Some photos have been virtually staged. (id:49269)
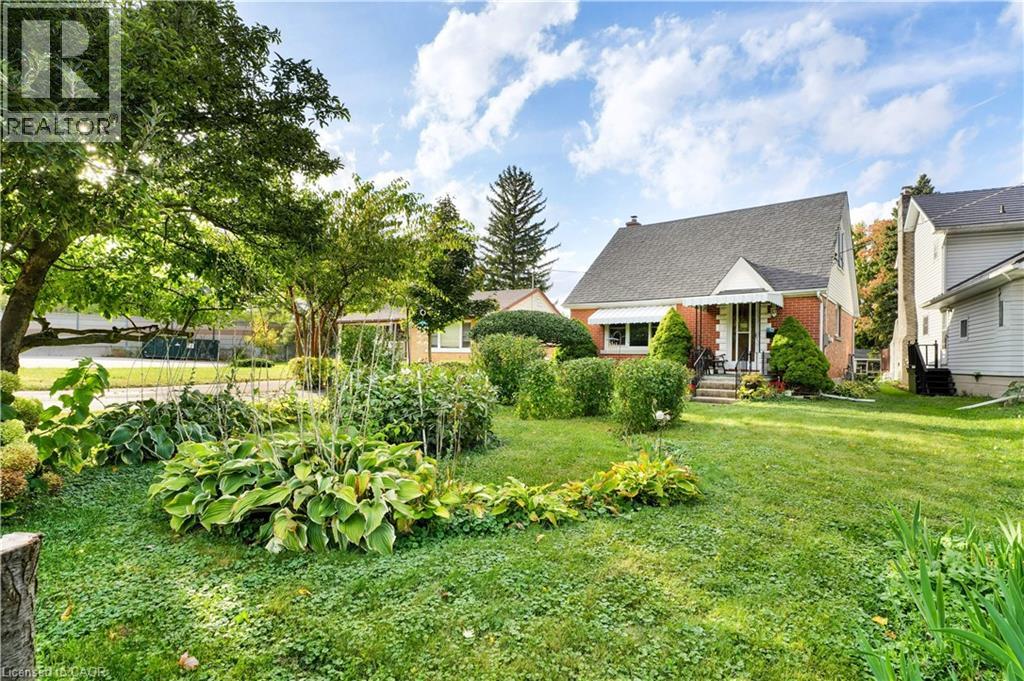
22 Graber Place
Kitchener, Ontario
Welcome to a unique opportunity for families seeking flexible, multigenerational living! Zoned R2, the property may have the potential up to 4 residential units per lot, offering versatility for extended families or those looking to create additional living spaces. With generous lot depth, there is potential to explore additions, garden suites, or even a custom new build to suit your family’s evolving needs, subject to applicable approvals. The existing home can be enjoyed as-is or used while planning future improvements. Conveniently located just minutes from the expressway, this property combines accessibility with the comfort of an established neighbourhood. (id:49269)
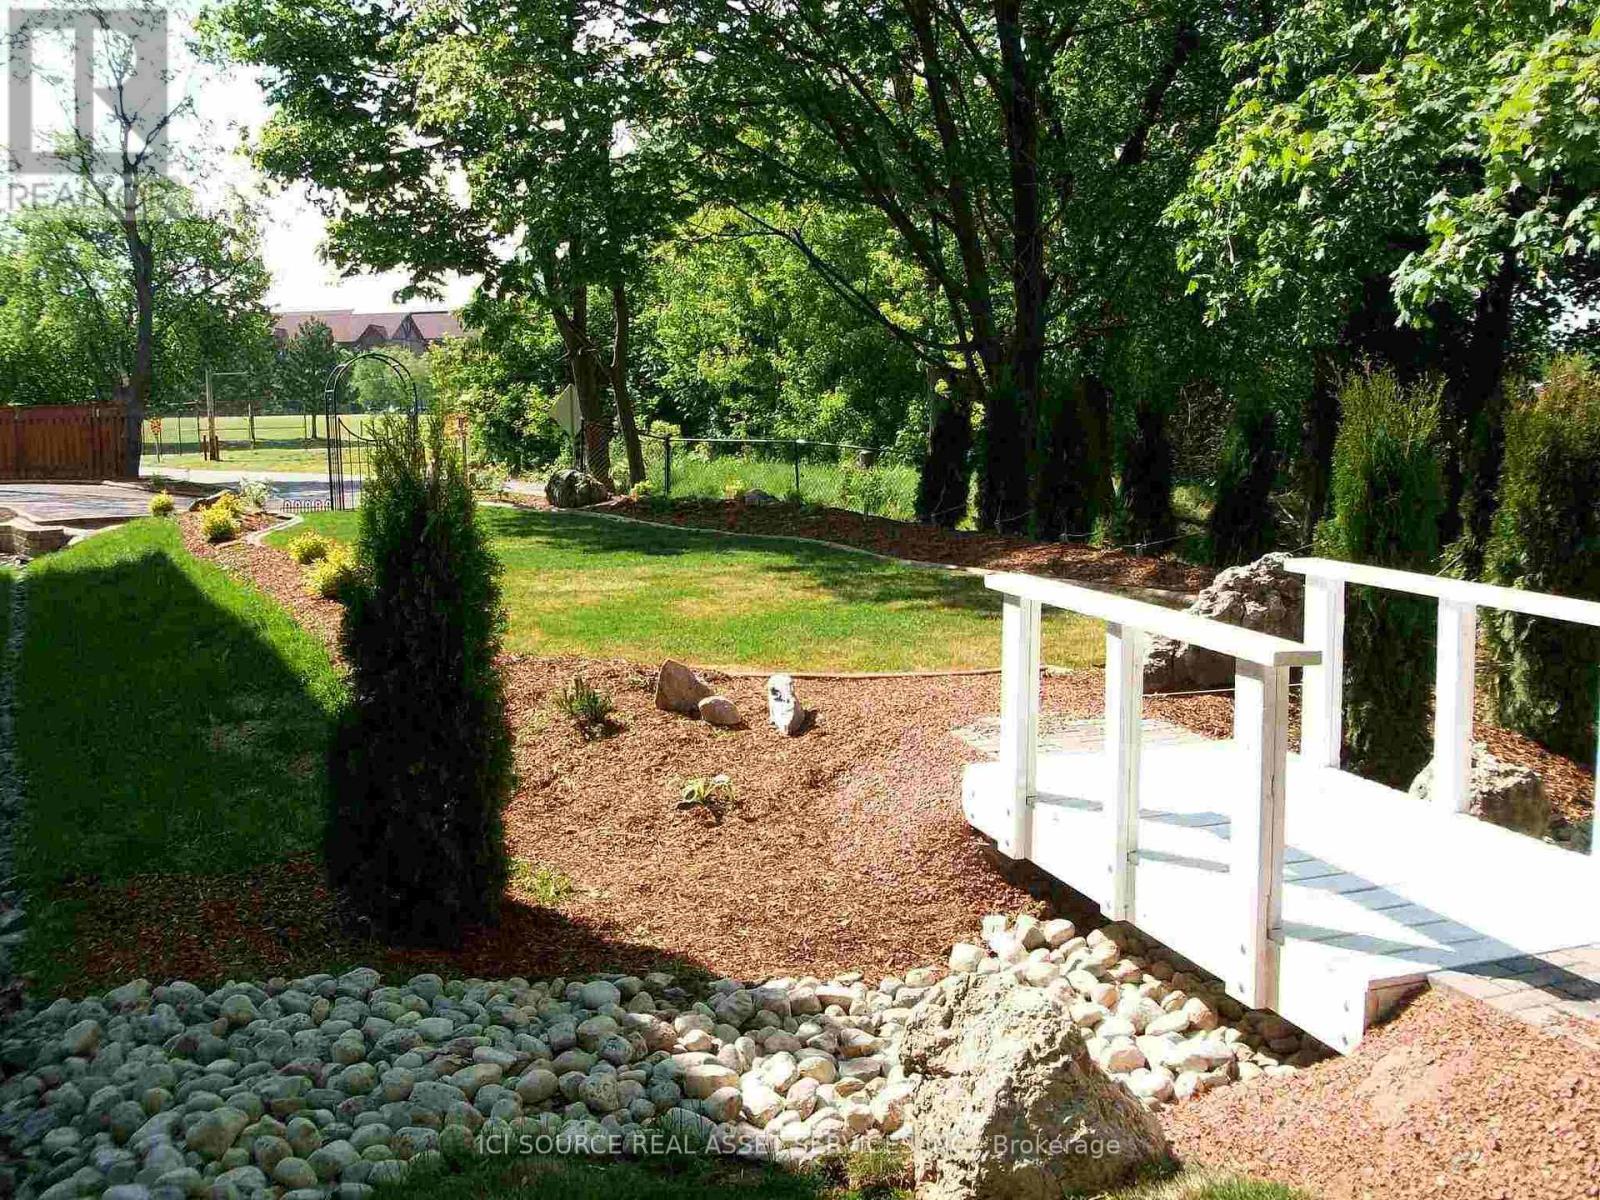
4434 Leader Lane
Niagara Falls, Ontario
9-2 bed apartment building with views of USA. Park-like setting. Tenants pay heat & electric. Water included. Close to tourist zone. Potential AB&B. *For Additional Property Details Click The Brochure Icon Below* (id:49269)
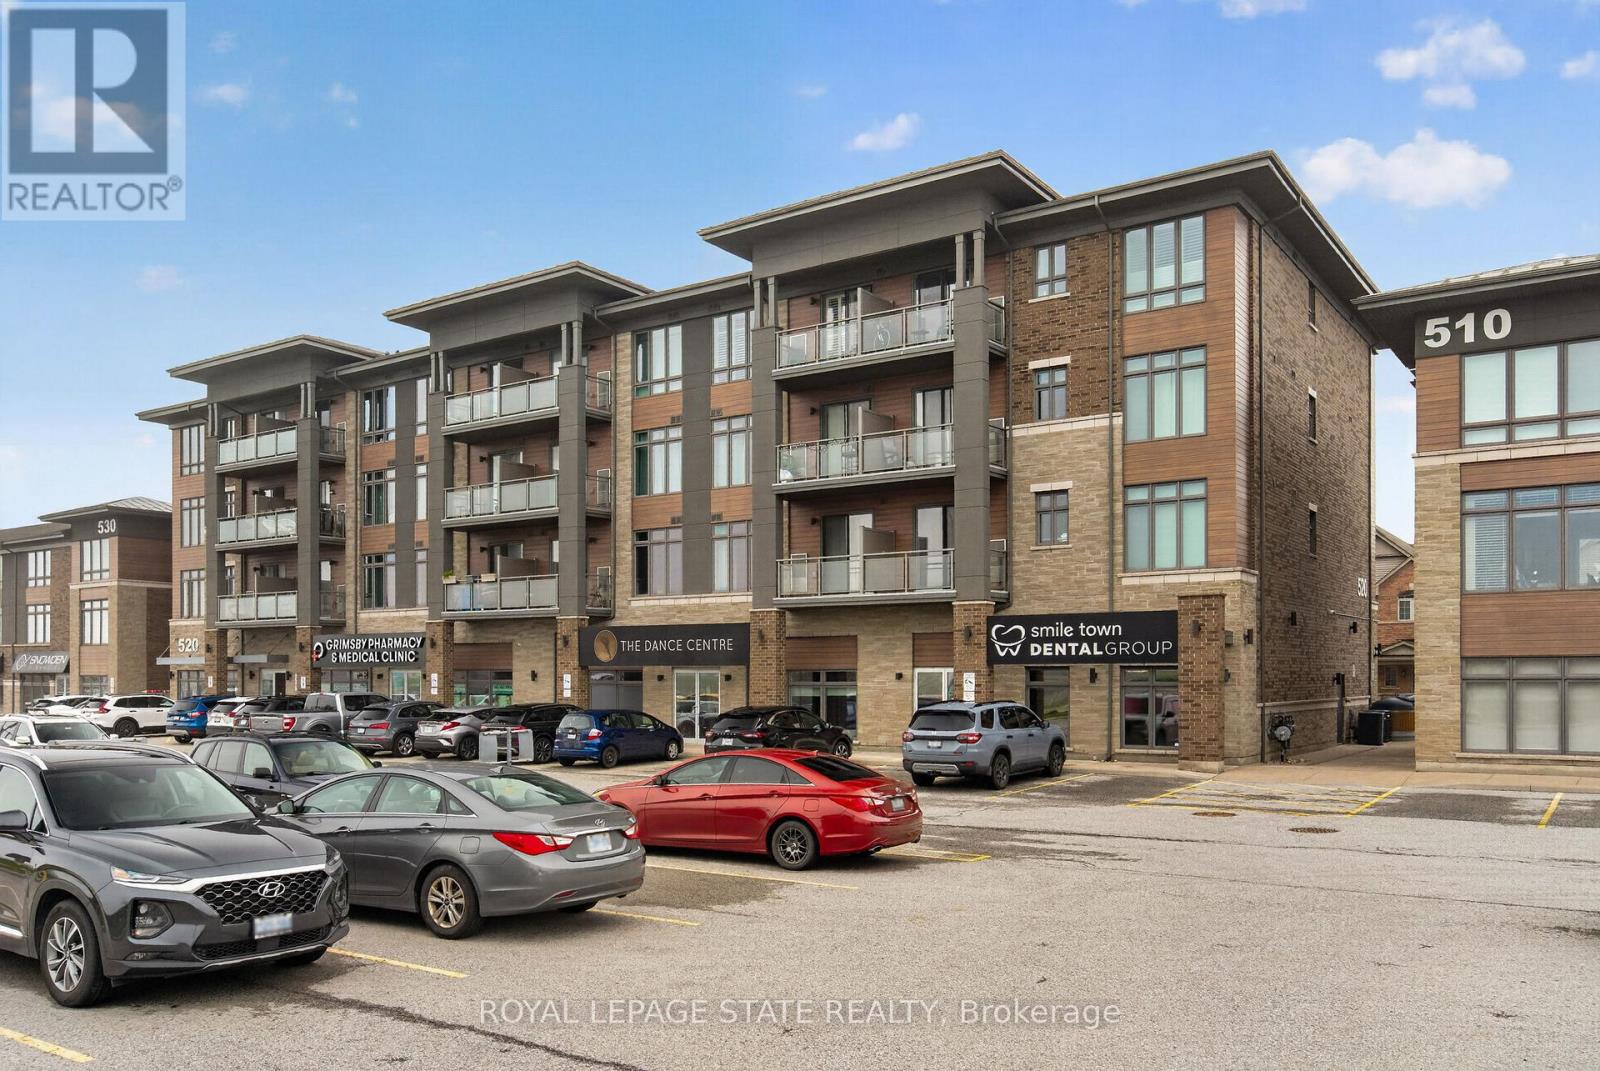
308 - 520 North Service Road
Grimsby, Ontario
Welcome to this beautifully maintained 2 bedroom condo in the highly sought-after Grimsby-on-the-Lake community, offering the perfect blend of modern living, convenience, and lakeside lifestyle. This bright and stylish unit features an open-concept layout with modern finishes throughout, including updated lighting, stainless steel appliances, oversized kitchen island, freshly painted interior, and a spacious living area with walk-out to a private balcony offering views of Lake Ontario. The functional second bedroom provides excellent flexibility for guests, a home office, nursery, or additional living space, while the generous primary bedroom offers large windows and excellent natural light. Additional highlights include in-suite laundry, designated parking space, storage locker, 9ft ceilings, newer washer, dryer, and refrigerator, plus access to the building's party room. Condo fees include heat and water, adding additional value and convenience for owners. Located in one of Niagara's fastest growing waterfront communities, residents enjoy easy access to Lake Ontario waterfront trails, beaches, parks, restaurants, cafes, wineries, shopping, and the vibrant Grimsby Beach area. The scenic Niagara Escarpment, conservation trails, and nearby marina further enhance the lifestyle appeal of this exceptional location. Conveniently situated just minutes from the QEW, this property offers excellent commuter access to Hamilton, Burlington, Niagara, and the GTA while still providing the charm and relaxed atmosphere of lakeside living. An incredible opportunity for first-time buyers, professionals, downsizers, or investors seeking low-maintenance living in an outstanding waterfront community. (id:49269)
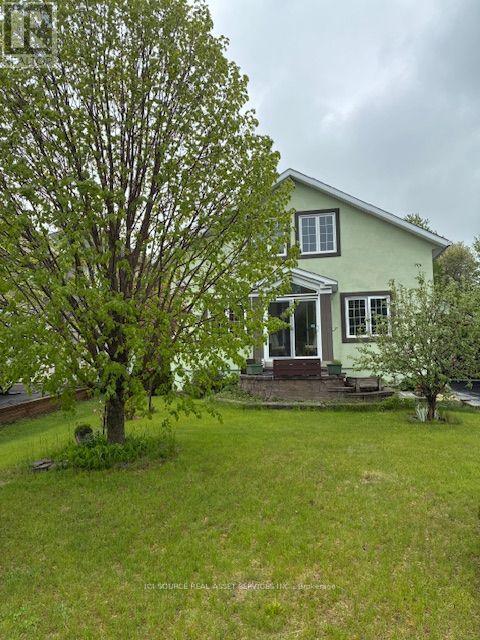
35 Brisson Street
The Nation, Ontario
Warm practical living with flexible space! Welcome to 35 Brisson, in the village of Limoges where you'll find a bright, comfortable home ideal for downsizers, couples with grown children, retirees, or any one seeking main-floor convenience with room to spread out. This inviting home offers a bright open-plan main level with a soaring double-height ceiling, gas fireplace, hardwood and ceramic flooring, and a modern kitchen with stainless steel appliances, stone countertops, and a built-in-hob and oven. The main-floor primary bedroom, 5-piece bath, and adjacent laundry/mudroom make everyday living easy, while the loft and finished basement with 3 additional bedrooms, a full bathroom and lounge area add flexibility. Outside find a large two level deck and gazebo, overlooking a fully fenced backyard. A breeze way attaches the main floor laundry/mudroom to the deck and to an oversized double garage and carport. *For Additional Property Details Click The Brochure Icon Below* (id:49269)
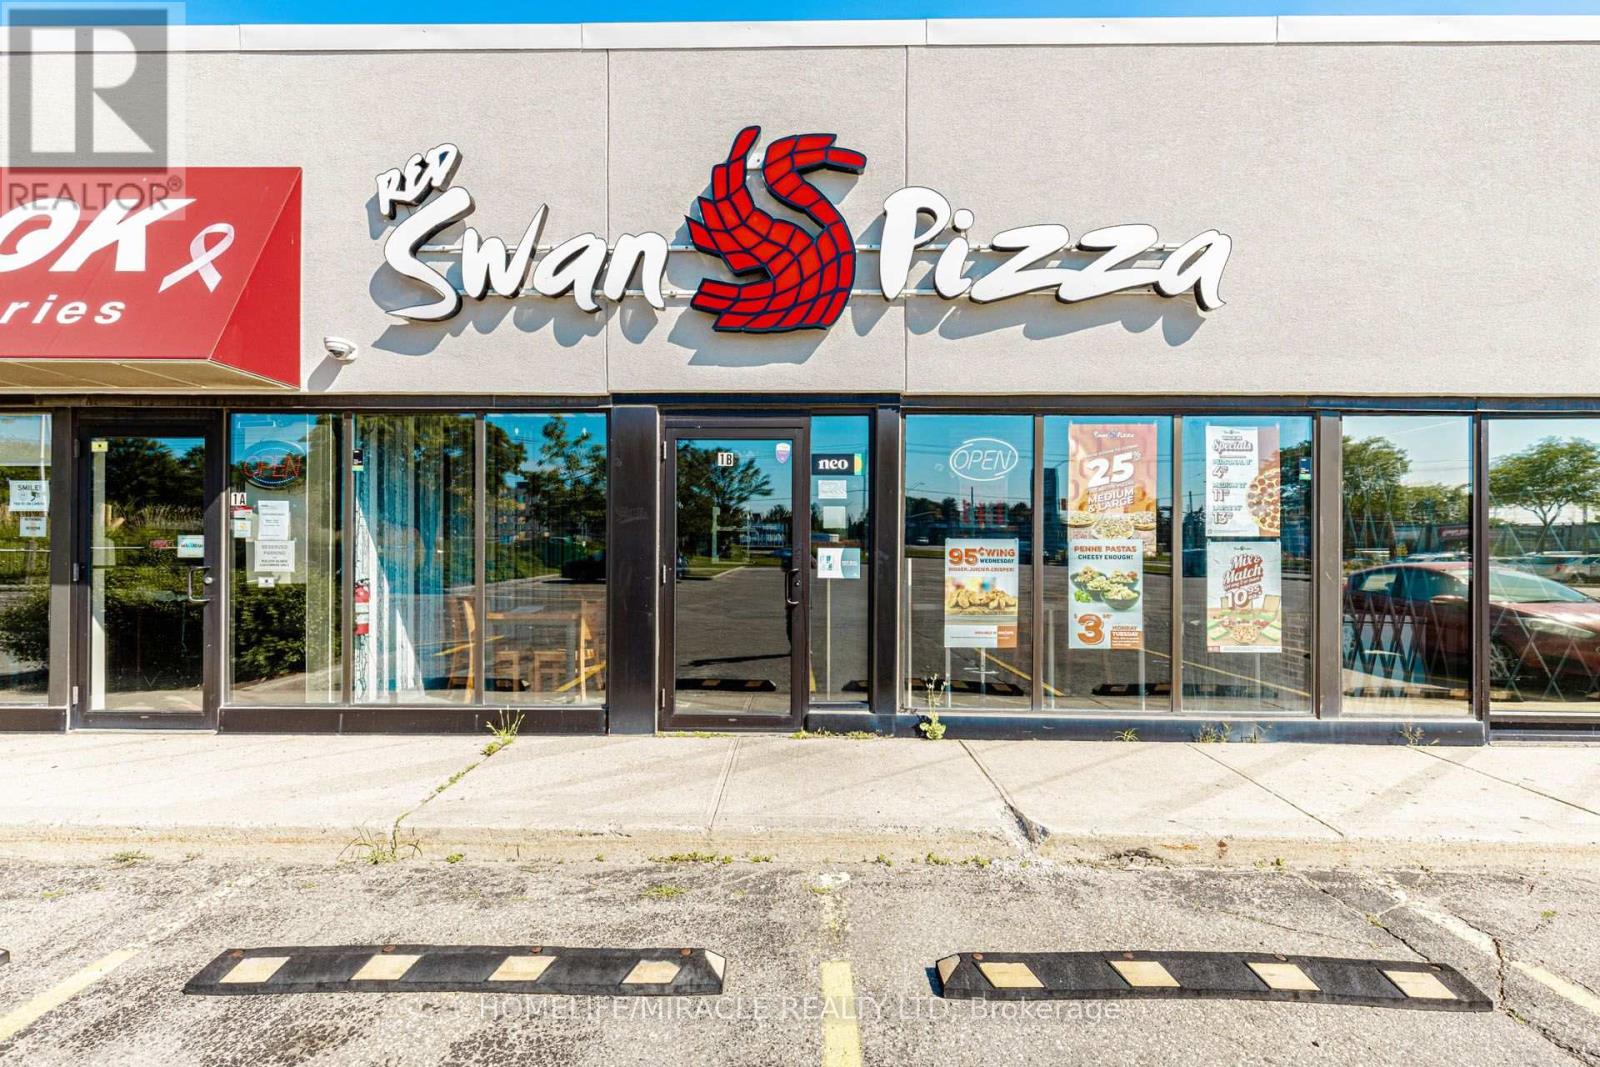
1b - 1120 Victoria Street
Kitchener, Ontario
Red Swan Pizza in Kitchener is For Sale. Located at the busy intersection of Victoria St N & Frederick St. Surrounded by a fully residential neighborhood, schools, parks, major retail plazas, and other amenities. Excellent Business with High Sales Volume, Long Lease, and Great Growth Potential. Monthly Sales: Approx. $60,000 to $65,000, Rent: $5,447.03/m including TMI & HST, Lease Term: Current Lease Until March 31, 2034 (5 + 5 Years Option to Renew), Royalty: 3.5%, Advertising: $300/m, Seating: 12-15 Persons, Store Area: Approx. 1,787 Sq.Ft. (id:49269)
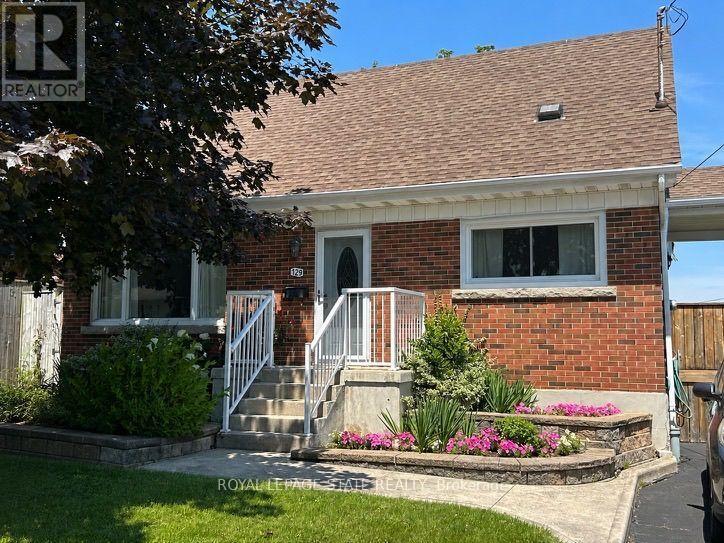
129 Broker Drive
Hamilton, Ontario
Step into this comfortable, well-maintained 3-bedroom home located in the desirable Huntington neighbourhood on Hamilton Mountain, just minutes from Mountain Brow Blvd. Designed for everyday living, this property offers a wonderful balance of space, functionality, and charm. The oversized kitchen serves as the heart of the home, featuring a peninsula with abundant storage and generous counter space, along with a cozy breakfast nook ideal for casual meals or hosting guests. The bright open-concept living and dining area provides excellent versatility and flow, highlighted by French doors leading to a spacious outdoor deck area that creates a seamless indoor-outdoor connection. A bonus versatile main-floor room adapts easily to your needs-perfect as a bedroom, home office, or creative space. Downstairs, the rec room offers endless possibilities for family gatherings, hobbies, or a comfortable home theatre, while plentiful storage space, including a cold cellar, keeps everything organized. Outside, the fully fenced backyard offers a private retreat complete with gazebo and beautifully landscaped gardens. The paved driveway adds everyday convenience. Ideally situated just steps from Fay Avenue Park, this home is also within walking distance to Mohawk Sports Park, the scenic trails of Kings Forest, and the Huntington Recreation Centre with pools and tennis courts-making it an excellent choice for families and active lifestyles. This inviting property offers not just a place to live, but a place to truly feel at home. (id:49269)
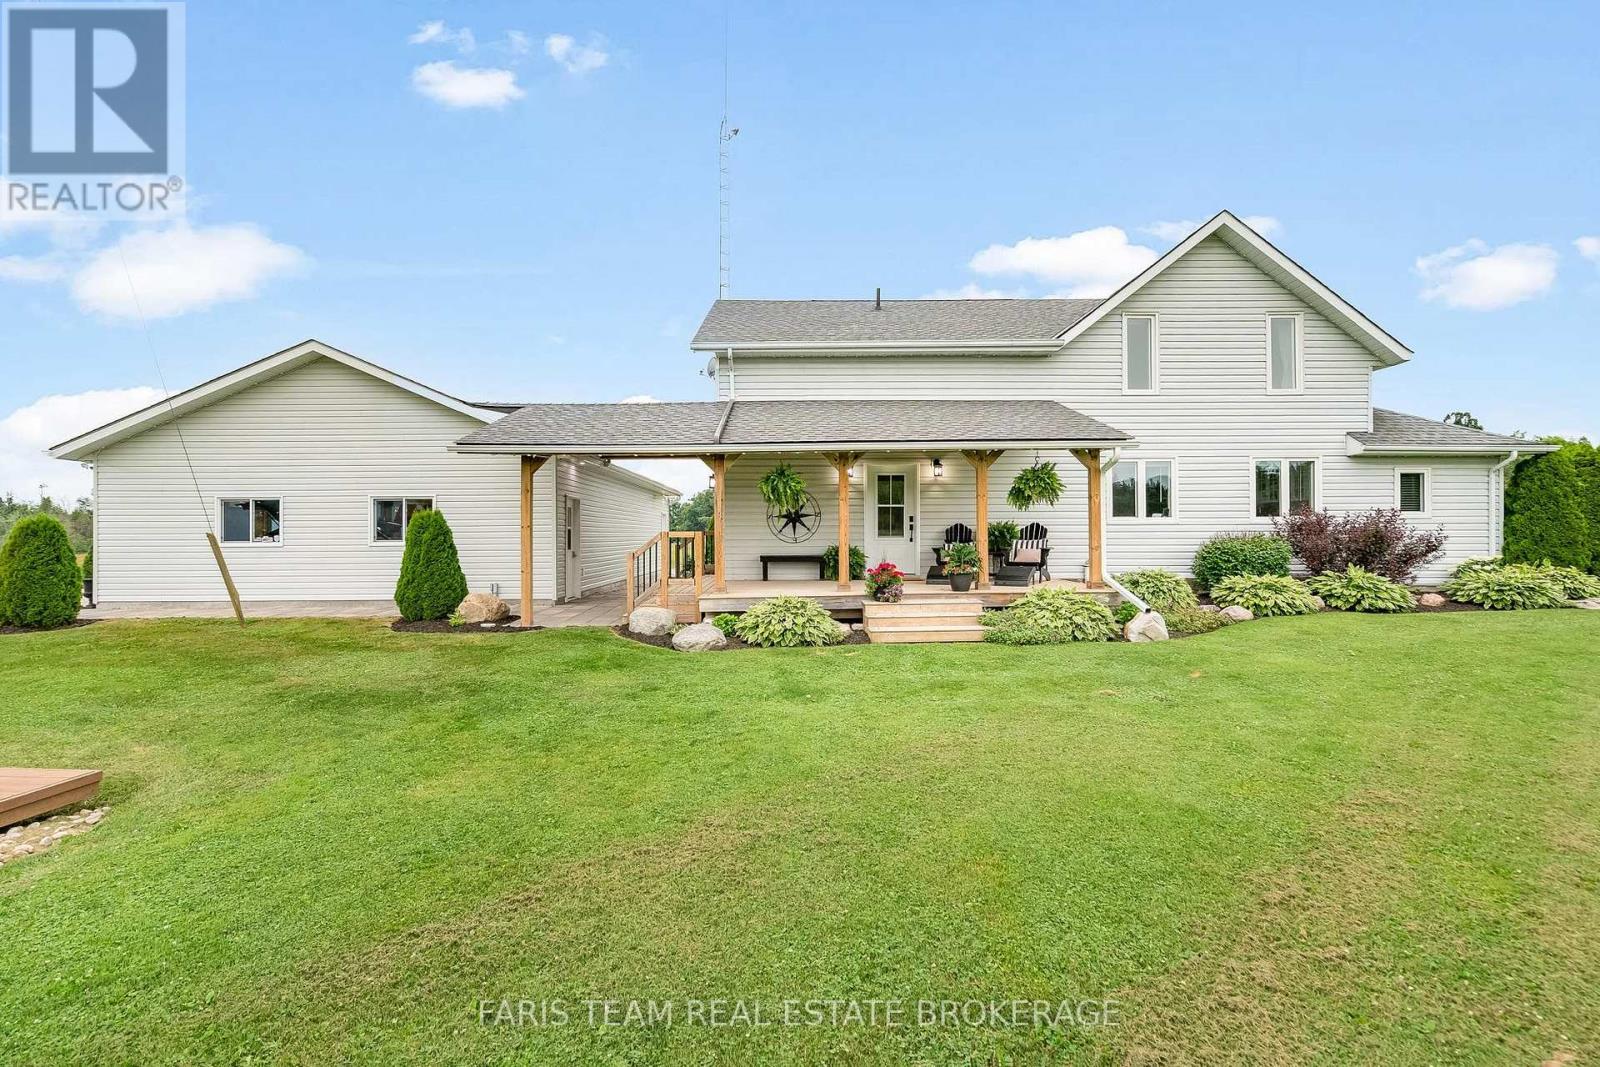
2433 County Road 121
Kawartha Lakes, Ontario
Top 5 Reasons You Will Love This Home: 1) Approximately 1.3 kms of the beautiful Burnt River runs along the back of this property, offering an extraordinary amount of stunning riverfront where you can swim, fish, paddle, or boat directly into Cameron Lake and access the Trent-Severn Waterway from your own backyard, providing a rare opportunity to find this level of river frontage combined with this type of expansive acreage 2) With 46-acres of productive crop land and an additional 20-acres of pasture, this is a true working farm with real opportunity where you can grow your own food, raise livestock, expand agricultural operations, or create a fully self-sustaining homestead, along with two smaller barns 3) The beautifully updated three bedroom, three bathroom farmhouse offers over 2,900 square feet of thoughtfully renovated living space, highlighted by a bright open-concept kitchen, dining, and living area filled with natural light from two 12' patio doors, along with stylish updates including a refreshed kitchen and bathrooms, new flooring, updated windows, and a stunning primary suite complete with a sitting area, walk-in closet, and spa-like ensuite, creating a home that feels polished, modern, and truly move-in ready 4) The 2020-built, radiant in-floor heated 4-car garage/shop is a major asset, ideal for a small business owner, trades-person, hobbyist, or outdoor enthusiast, providing flexibility and year-round usability 5) Positioned well back from the road with sweeping countryside views from every window, the home offers peace and seclusion while still being just 15 minutes from Fenelon Falls, Coboconk, and Bobcaygeon. 2,529 above grade sq.ft. plus a partially finished basement. (id:49269)
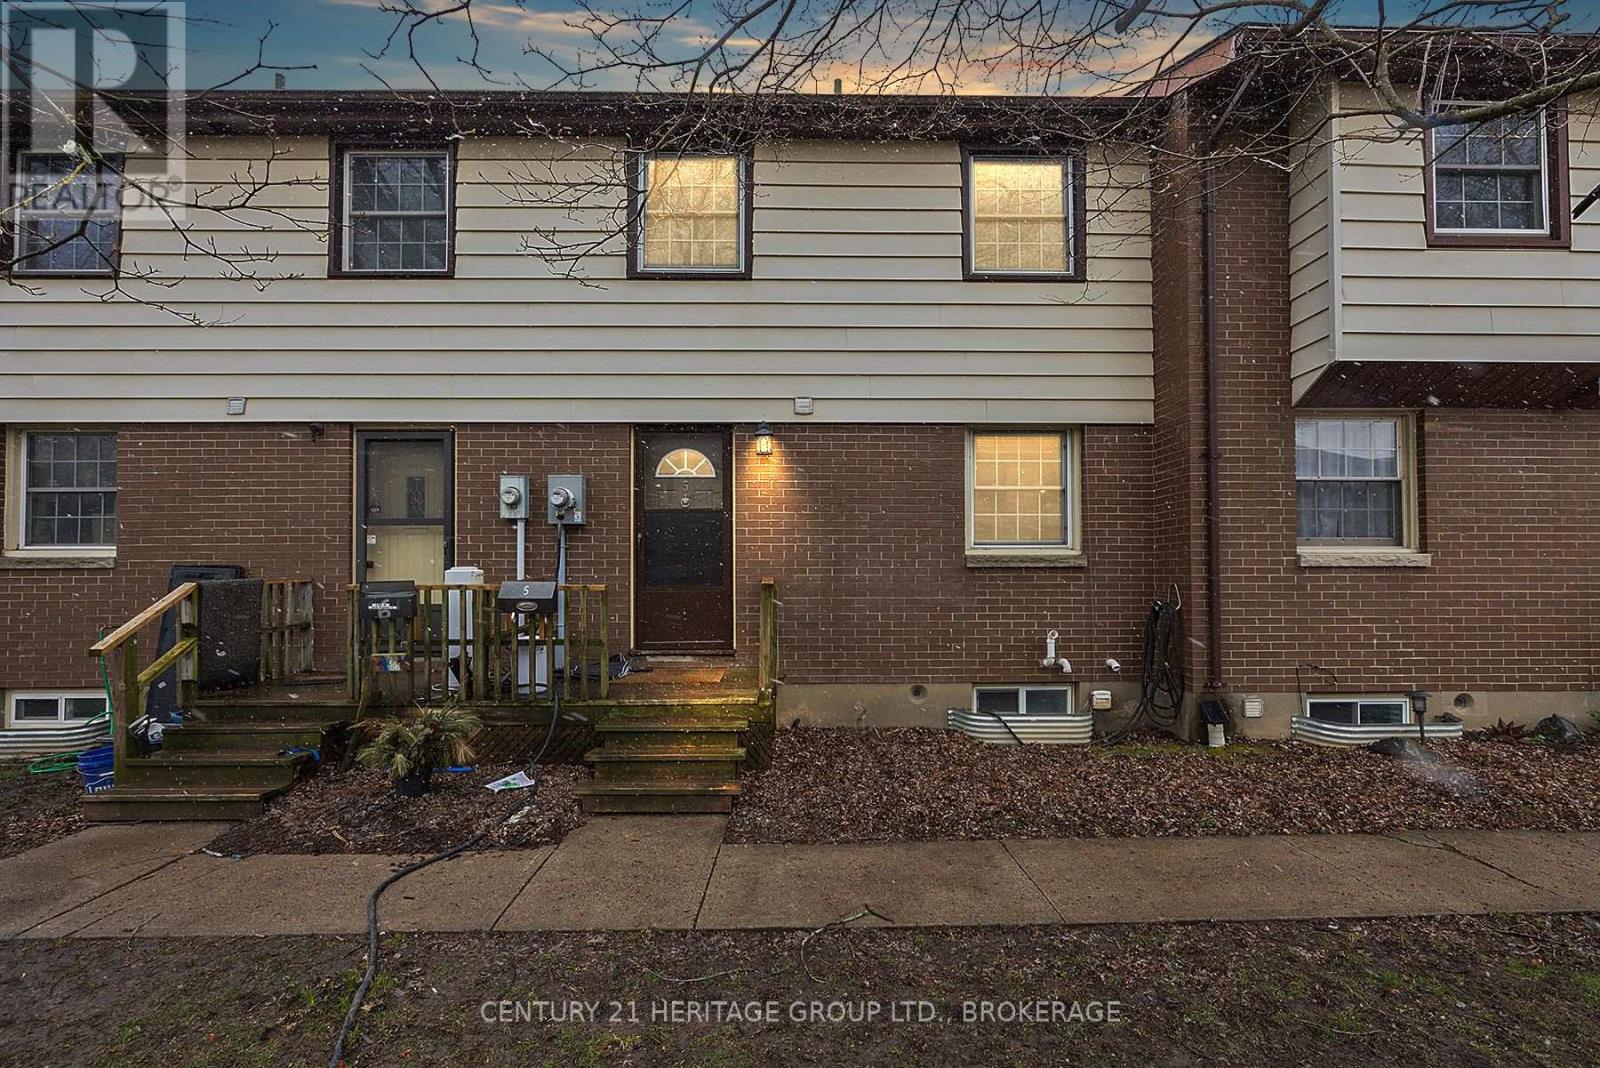
5 - 136 Notch Hill Road
Kingston, Ontario
Vacant and ready for you to move in!!!! Sick of renting? This is your opportunity to enter home ownership and pay yourself rent! This centrally located townhouse is low maintenance, has many updates including newer gas furnace, central air, flooring, kitchen and bathrooms. Three bedrooms upstairs, 1.5 bathrooms and a finished basement... Don't miss this opportunity knocking! (id:49269)
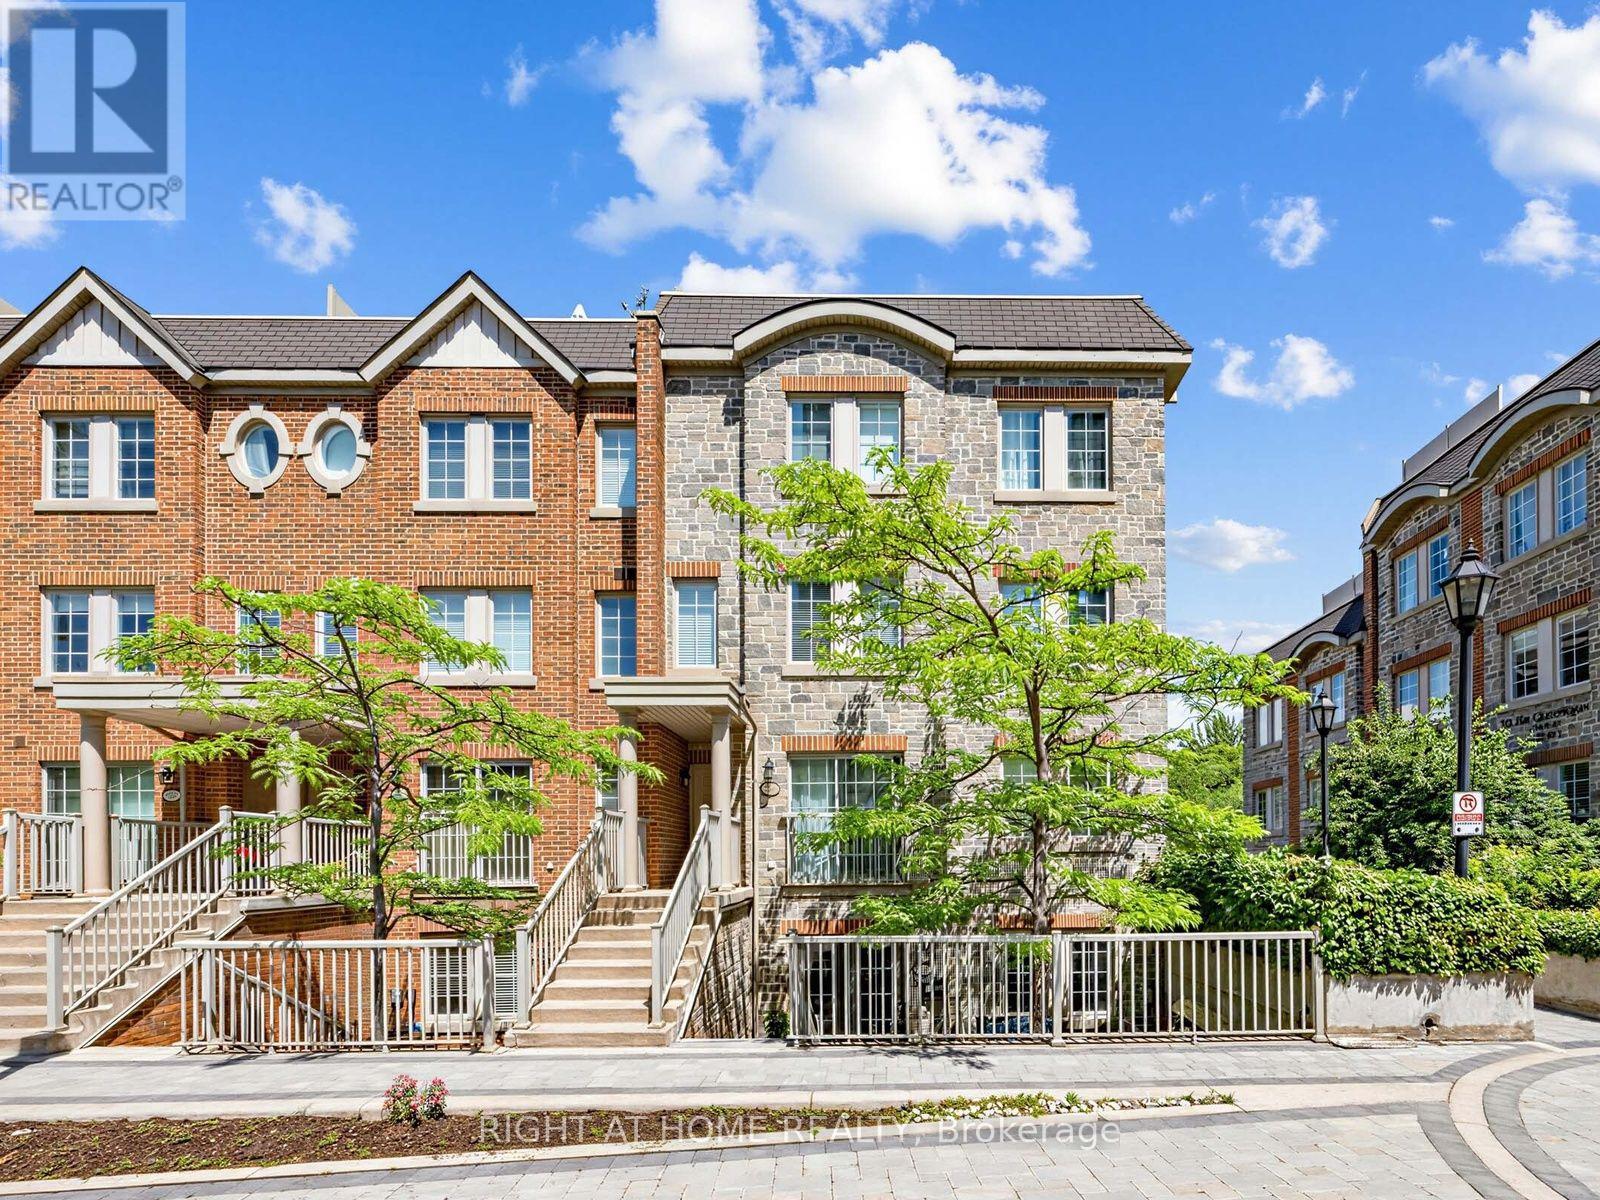
61 - 95 The Queensway
Toronto, Ontario
Bright and beautifully appointed 1-bedroom townhome in the highly sought-after Windermere By The Lake community. This well-designed end unit offers approximately 650 sq. ft. of functional living space with desirable south exposure overlooking the quiet interior courtyard. The open-concept layout features a modern kitchen with stainless steel appliances, centre island, pantry storage, and a spacious living and dining area with walk-out to an oversized private terrace complete with BBQ gas hookup, perfect for relaxing or entertaining. The generous bedroom includes a large window and semi-ensuite bath, while ensuite laundry, ample storage, and owned underground parking add everyday convenience. Enjoy an exceptional lakeside lifestyle just steps to Sunnyside Beach, Martin Goodman Trail, High Park, waterfront parks, and 24-hour TTC, with quick access to the Gardiner Expressway and downtown Toronto. Residents enjoy outstanding building amenities including a 24-hour concierge, indoor pool, fitness centre, party room, visitor parking, and BBQ-friendly terraces. An ideal opportunity for first-time buyers, professionals, or investors seeking one of Toronto's most desirable waterfront communities. (id:49269)
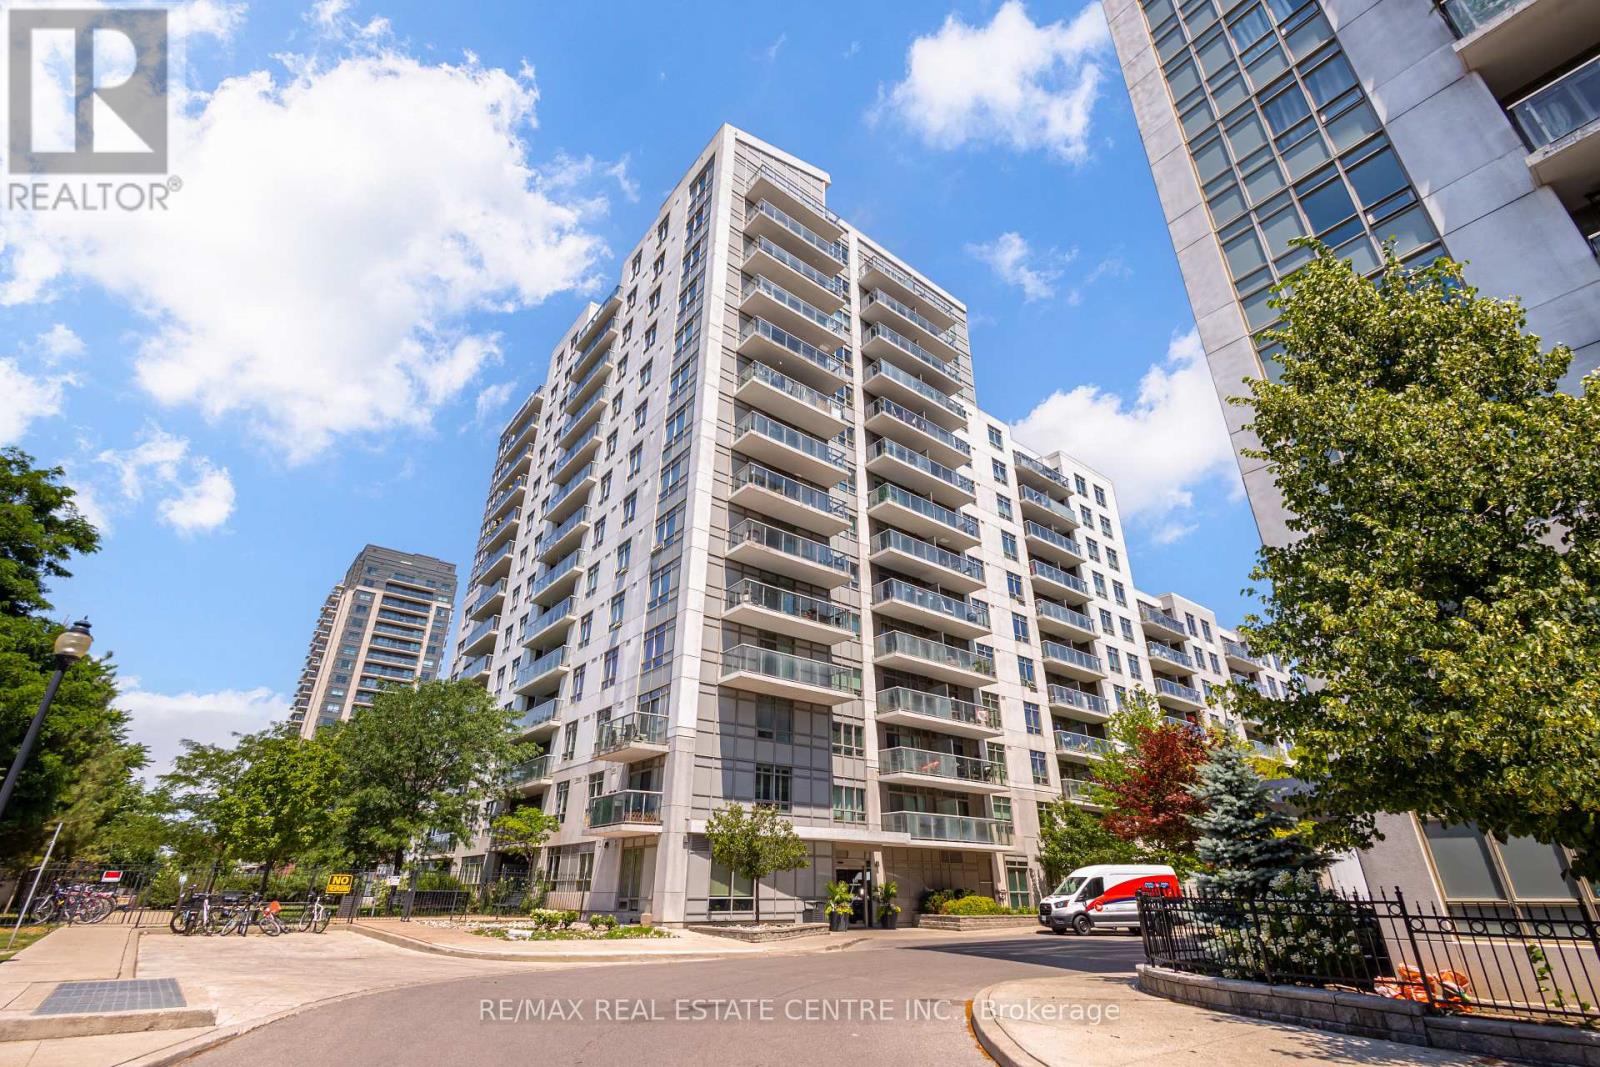
1409 - 816 Lansdowne Avenue
Toronto, Ontario
Welcome to effortless city living in this bright and airy 2-bedroom, 2-bathroom condo, complete with parking and a locker. Perfectly suited for first-time buyers, downsizers, or young families, this spacious home features a highly functional split-bedroom layout that offers the ideal balance of openness and privacy. Floor-to-ceiling windows flood the open-concept living and dining areas with natural light, highlighting a modern kitchen with an island, ample storage, and custom built-in shelving that adds both character and practical utility. Step out onto your private balcony to enjoy northwest-facing views, breathtaking Toronto sunsets, and a glowing city skyline backdrop. The generous primary retreat boasts a private ensuite and double closet, while the flexible second bedroom is perfect for guests, a growing family, or a dedicated home office. Perfectly situated between the Junction and Dovercourt Park, you are steps away from the best of Toronto's vibrant West End. Stroll down Geary Avenue to explore acclaimed breweries, cafes, and local favorites like Dotty's and Donna's. Enjoy ultimate convenience with groceries and a pharmacy directly across the street, easy access to the TTC, UP Express, and the West Toronto Railpath, and a short walk to the upcoming 8-acre Wallace Emerson Park and community centre. This suite offers the perfect blend of space, views, and an unbeatable urban lifestyle-without the price tag of brand-new construction. (id:49269)
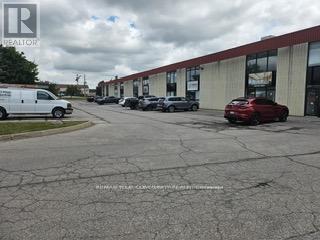
#2 2nd Floor - 1 Marconi Court
Caledon, Ontario
Clean and well maintained complex with ample visitor parking. Recently renovated 2nd floor office consisting of 808 sqft. Located in industrial and rapidly growing area. Extras: Unit includes a 3 pc bathroom 1 kitchenet. Great office space, LED lights, security system. Net lease includes utilities. (id:49269)
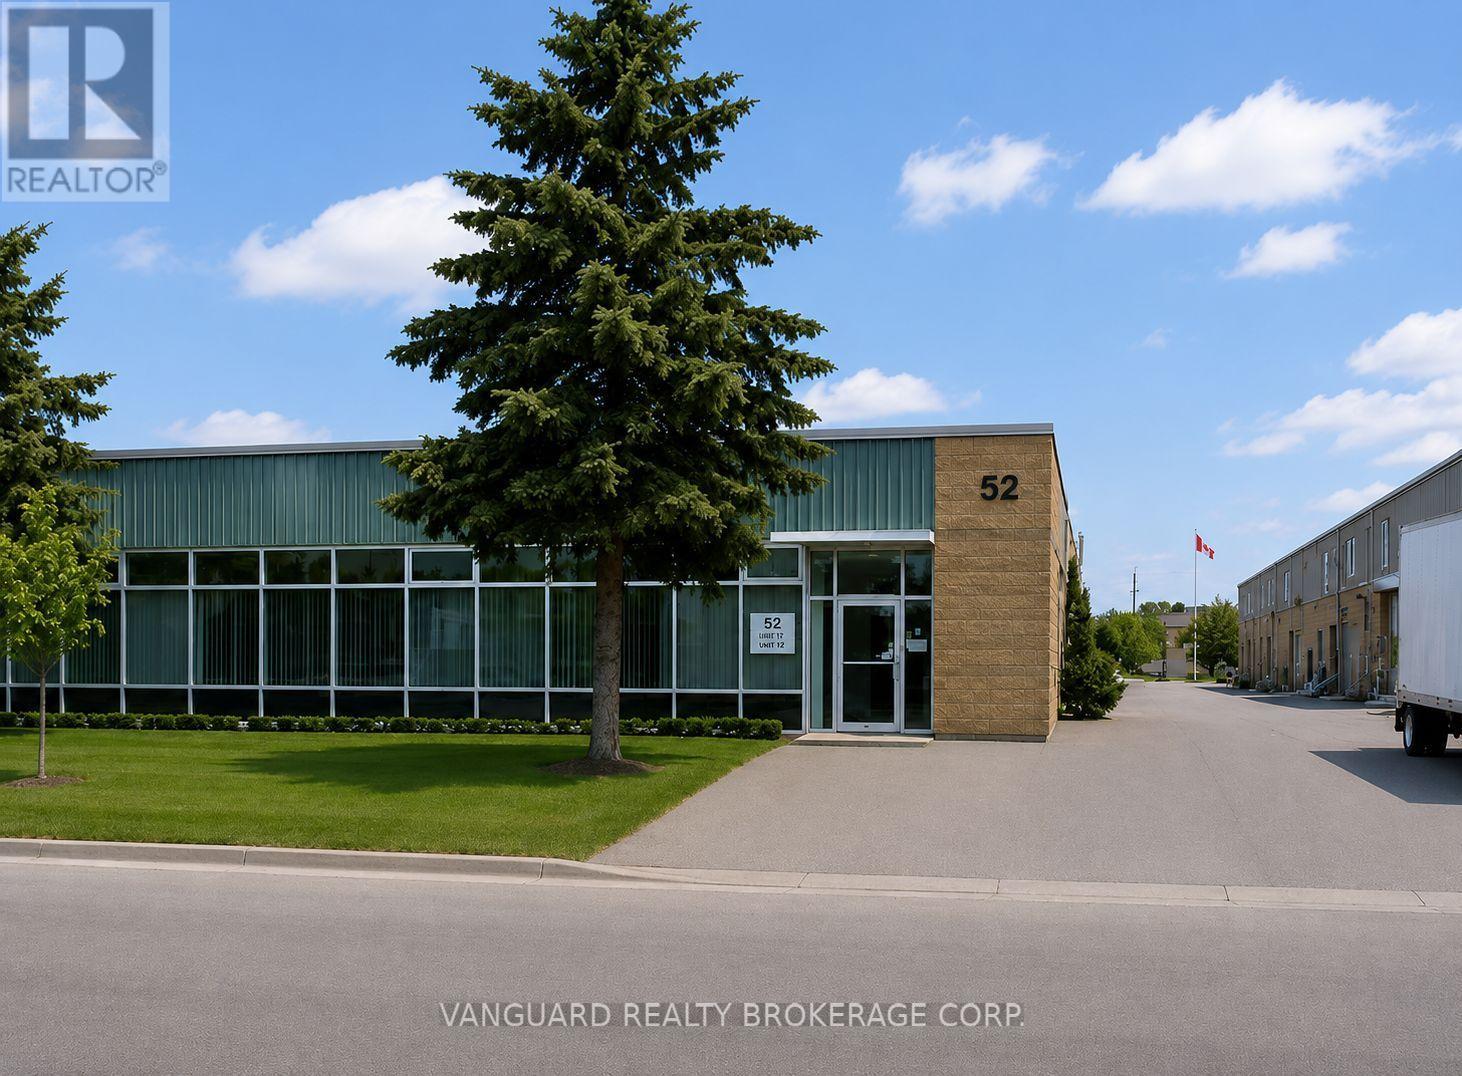
52 Colville Road
Toronto, Ontario
Good industrial space, good for manufacturing, ample parking, good shipping area. (id:49269)
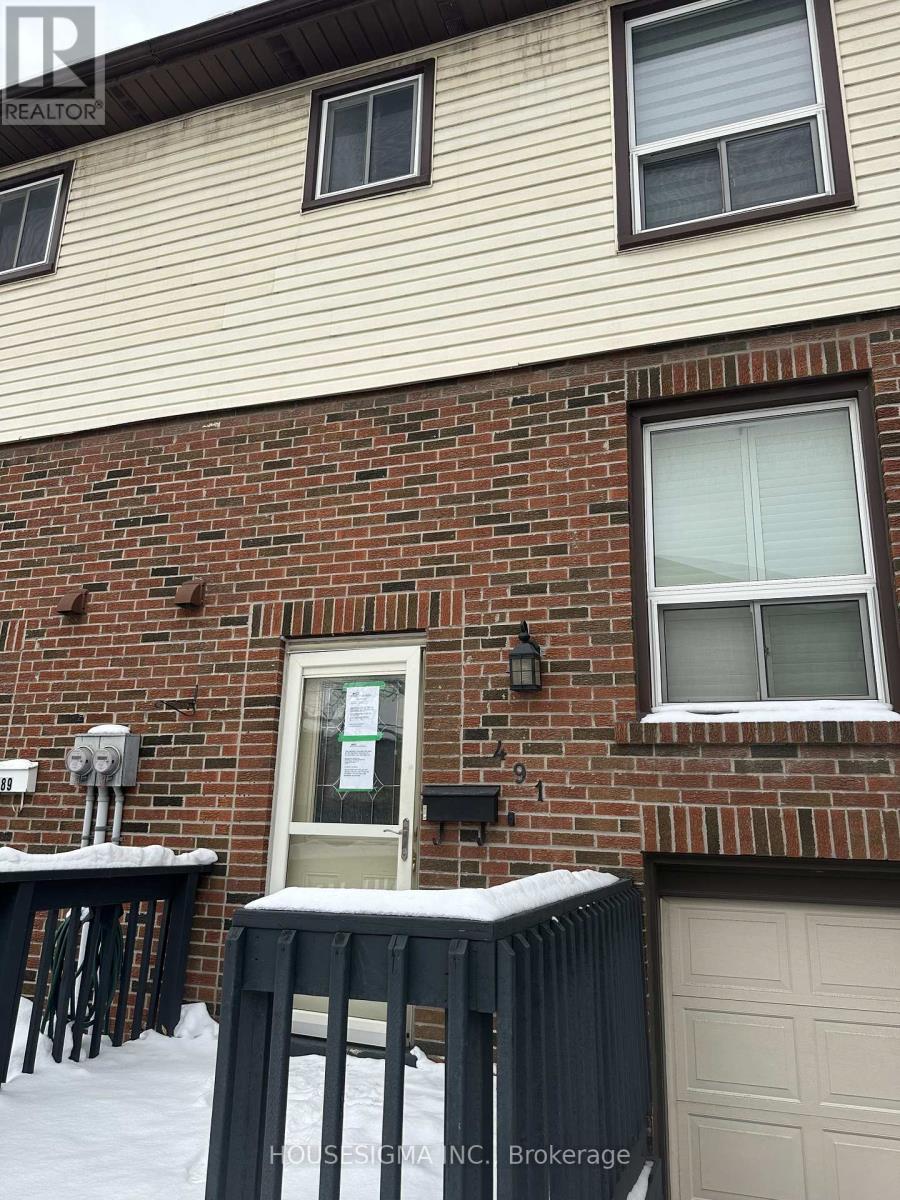
491 Ontario Street N
Milton, Ontario
491 Ontario Street North is nestled in a quiet, tree-lined pocket of Dorset Park where neighbours wave hello and kids ride their bikes after dinner. This townhouse offers a bright, spacious layout. Enjoy walkout access from the living room to a private deck, a large eat-in kitchen with updated counters, sink, and taps, and renovated 2-piece and main bathrooms. Additional upgrades include a new garage door, upgraded front and storm doors, front deck, air conditioner, and a finished basement complete with a cozy cocktail bar-perfect for entertaining.The condo fee includes water, adding extra value to this move-in-ready home. Located just a 2-minute walk to a local plaza with popular dining spots and minutes to Steeles Avenue, Highway 401/407, Milton GO, parks, schools, Milton Mall, hospitals, and more-this is an unbeatable location for commuters, families, or first-time buyers. (id:49269)
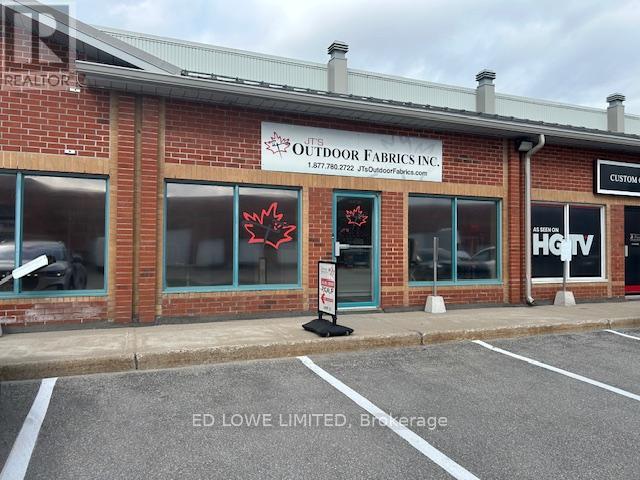
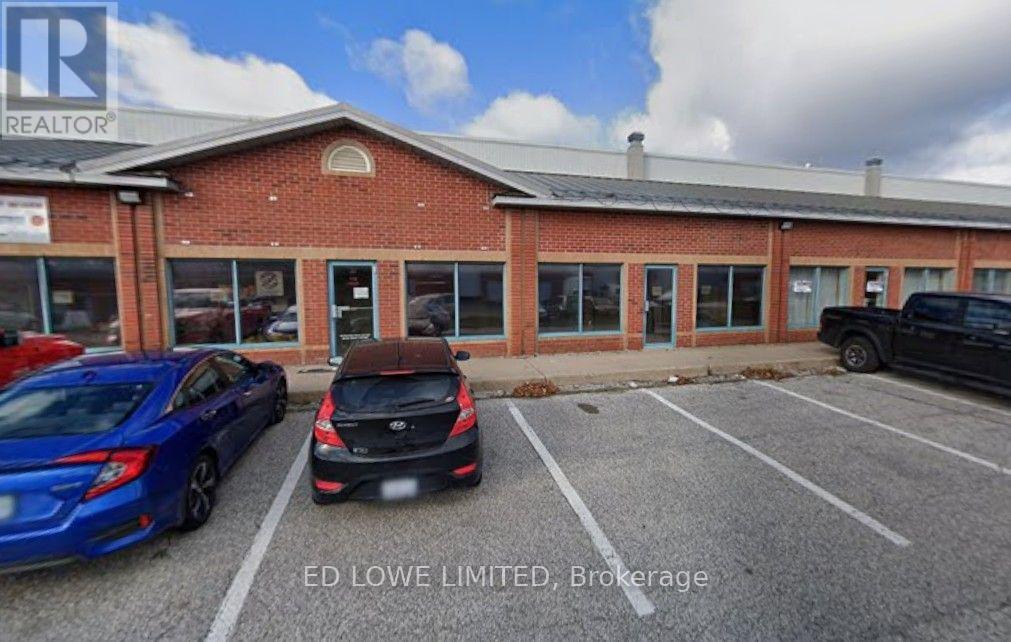
20&21 - 110 Saunders Road
Barrie, Ontario
5166 sf Industrial space available for Lease. 15% office space, 1 washroom. C4 zoning allows retail, office or industrial use. 1 dock level door and 1 drive-in door. 18' ceiling in warehouse. Close to Highway 400, Mapleview Drive, shopping, restaurants and more. Ample parking. Lease Rate: $10.00/sf/yr FOR Years 1 & 2 With $1.00/sf/yr Increase thereafter. TMI $6.00/sf/yr + HST. Tenant pays utilities. (id:49269)
22&23 - 110 Saunders Road
Barrie, Ontario
4844 sf Industrial space available for Lease. 15% office space, balance is warehouse. 1 washroom and kitchenette. C4 zoning allows retail, office or industrial use. 1 dock level door and 1 drive-in door. 18' ceiling in warehouse. Close to Highway 400, Mapleview Drive, shopping, restaurants and more. Ample parking. Lease Rate: $10.00/sf/yr FOR Years 1 & 2 With $1.00/sf/yr Increase thereafter. TMI $6.00/sf/yr + HST. Tenant pays utilities. (id:49269)
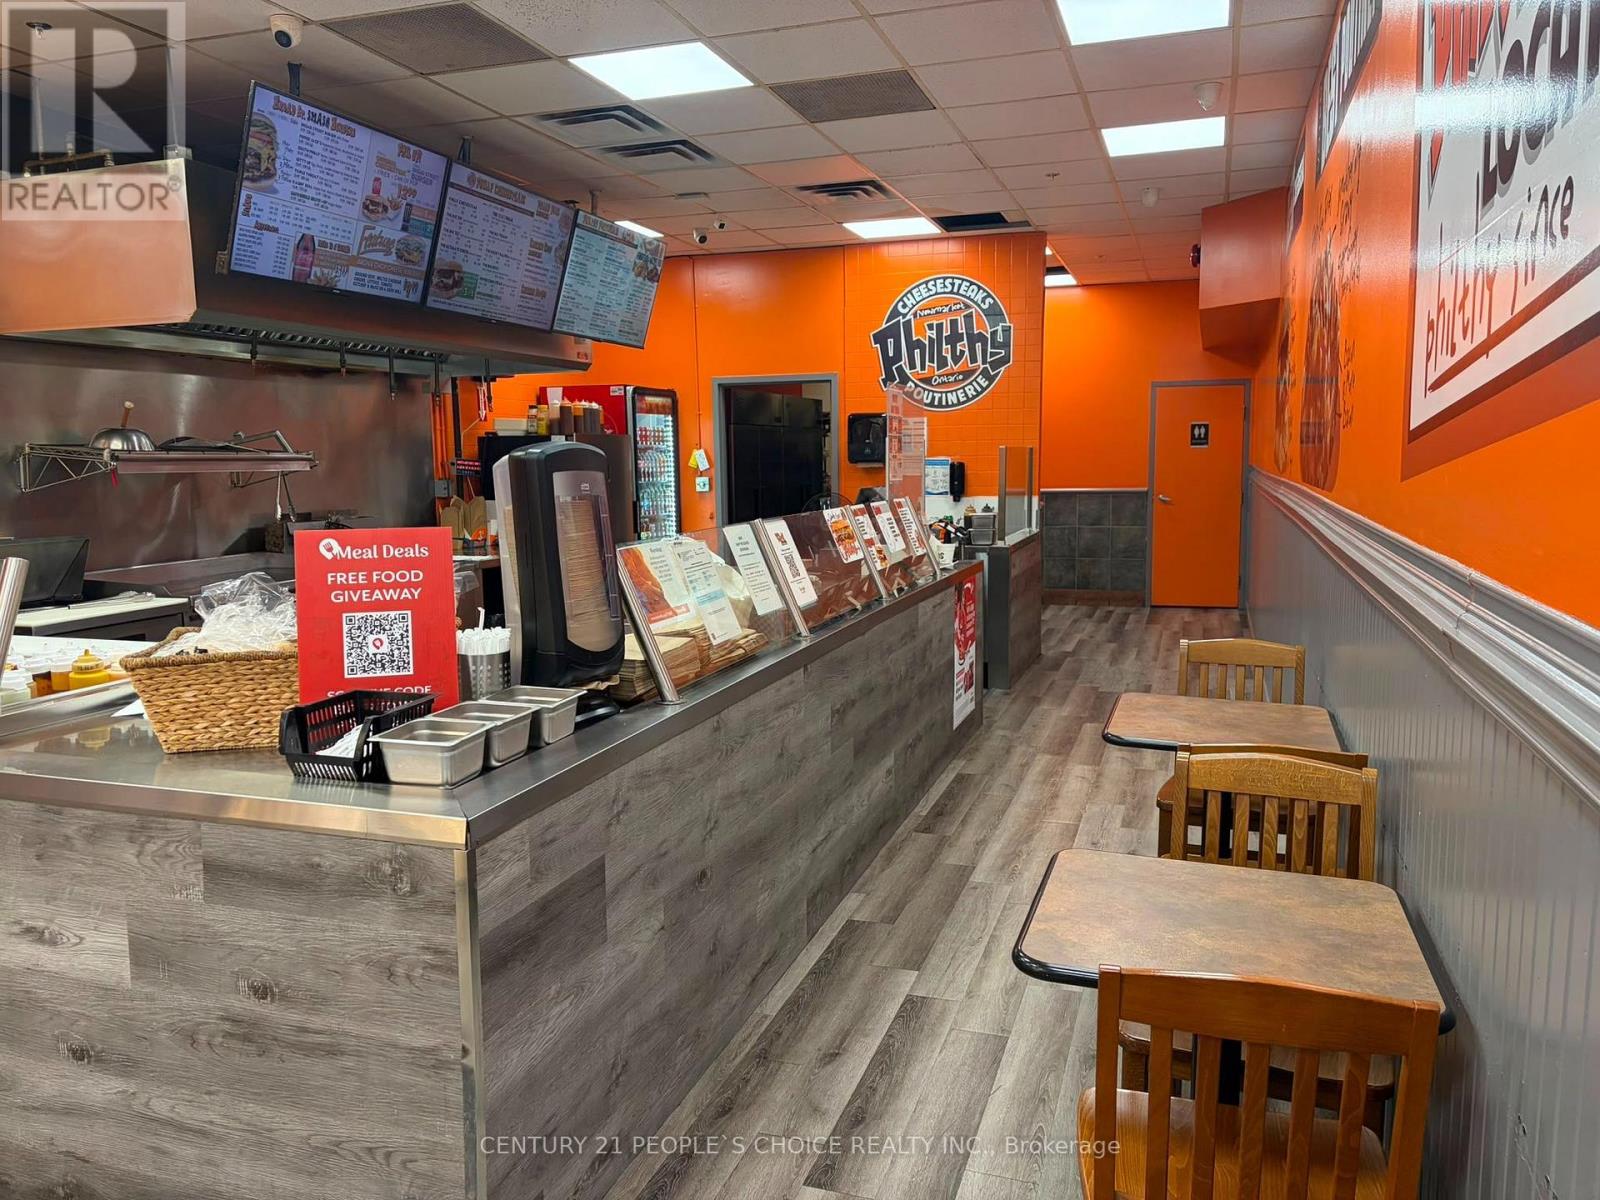
56 Davis Drive
Newmarket, Ontario
Great Opportunity to Own a Philthy Philly's Fast Food Restaurant In the Heart Of the Newmarket, Ideal Opportunity For A Person Who Wants To Be Own Boss with attractive net profit Established business located in the busy plaza of Central Newmarket. *Philthy Philly* franchise with over 40 stores across Ontario and growing. Great Signage, Exposure, And Traffic Count is limitless as plaza is anchored by No Frills, Baskin Robin, Goodlife Fitness, SDM and many major banners. Fully Equipped Kitchen & Very Easy To Run. Lots Of Potentials To Grow. Monthly Revenue between $65 to 70K, Very low Rent : $5085 (incl. TMI, HST & Water), Utilities : Apx. $1200, Proven Food Cost is 30%, Franchise Royalty $500/Mthly. An attractive net profit after all expense. (id:49269)
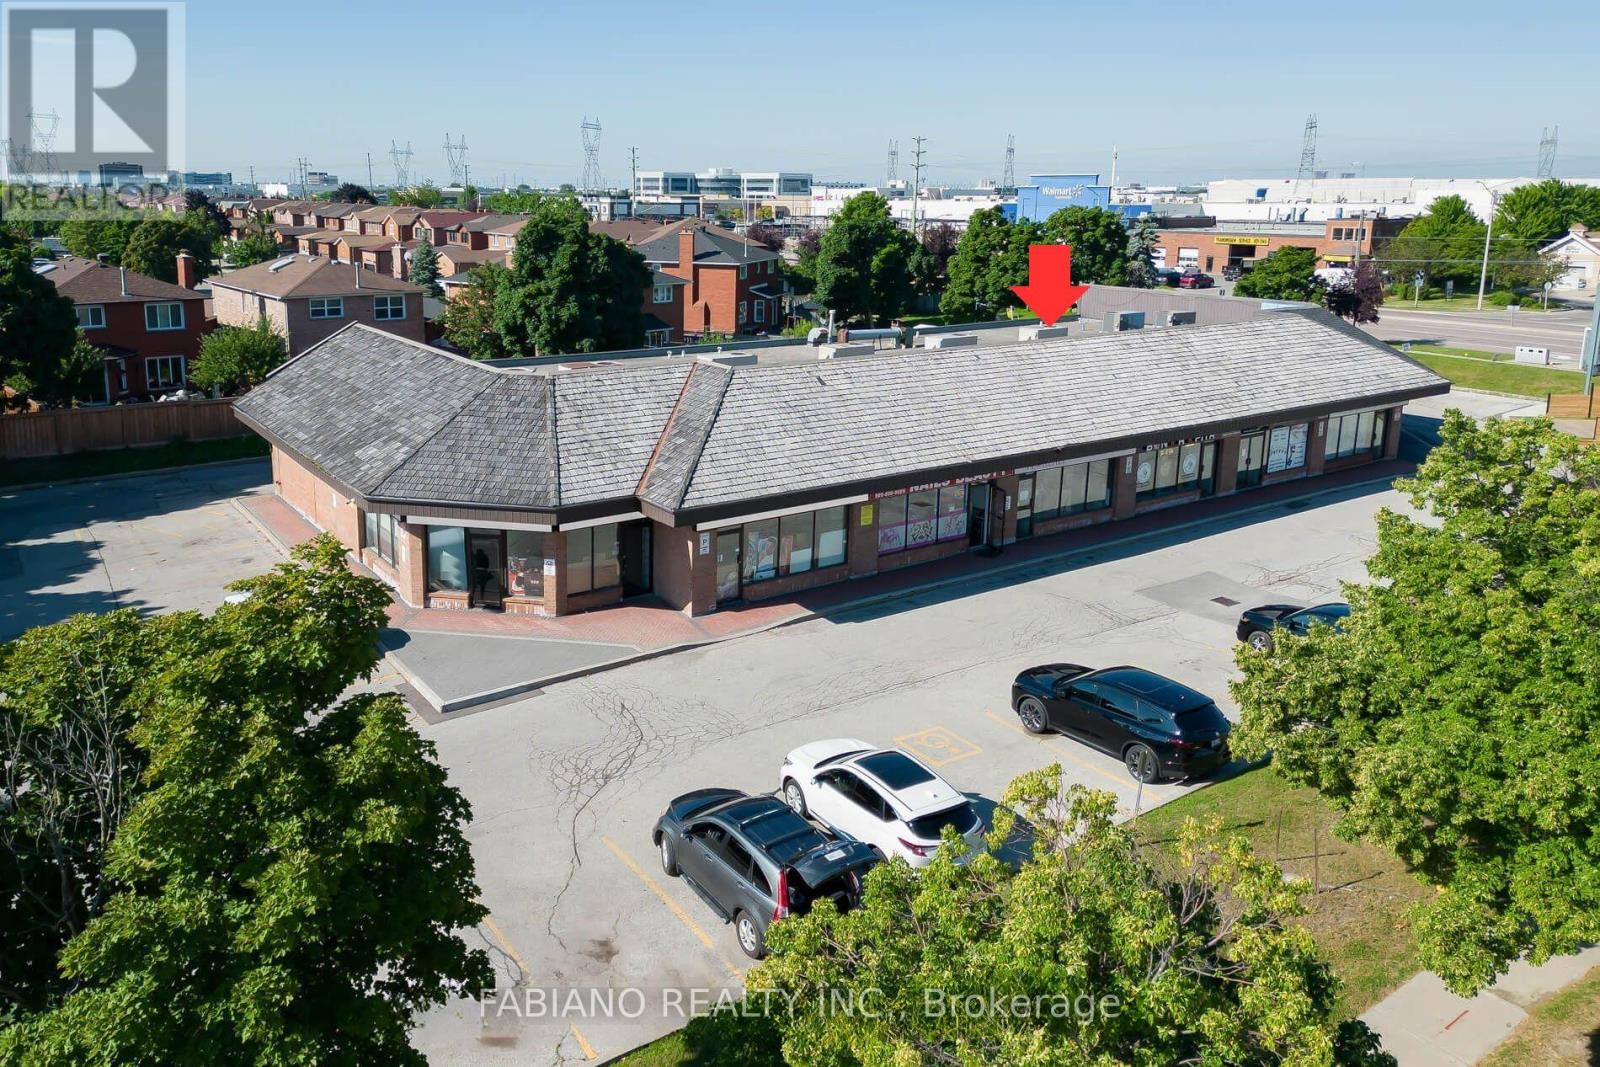
4 - 1 Nickel Gate
Vaughan, Ontario
Highly visible commercial space in Vaughan offering excellent exposure with strong vehicular traffic, and YRT bus stop at the front door. Situated in a busy strip plaza suitable for a range of professional, retail, and service-oriented uses. Wide footprint with open ceiling and one bathroom. Located in the heart of Woodbridge, surrounded by established residential communities and just minutes to Highways 427 and 407. Ideal for businesses seeking high visibility in West Woodbridge, plaza fronting onto Highway 27. (id:49269)