
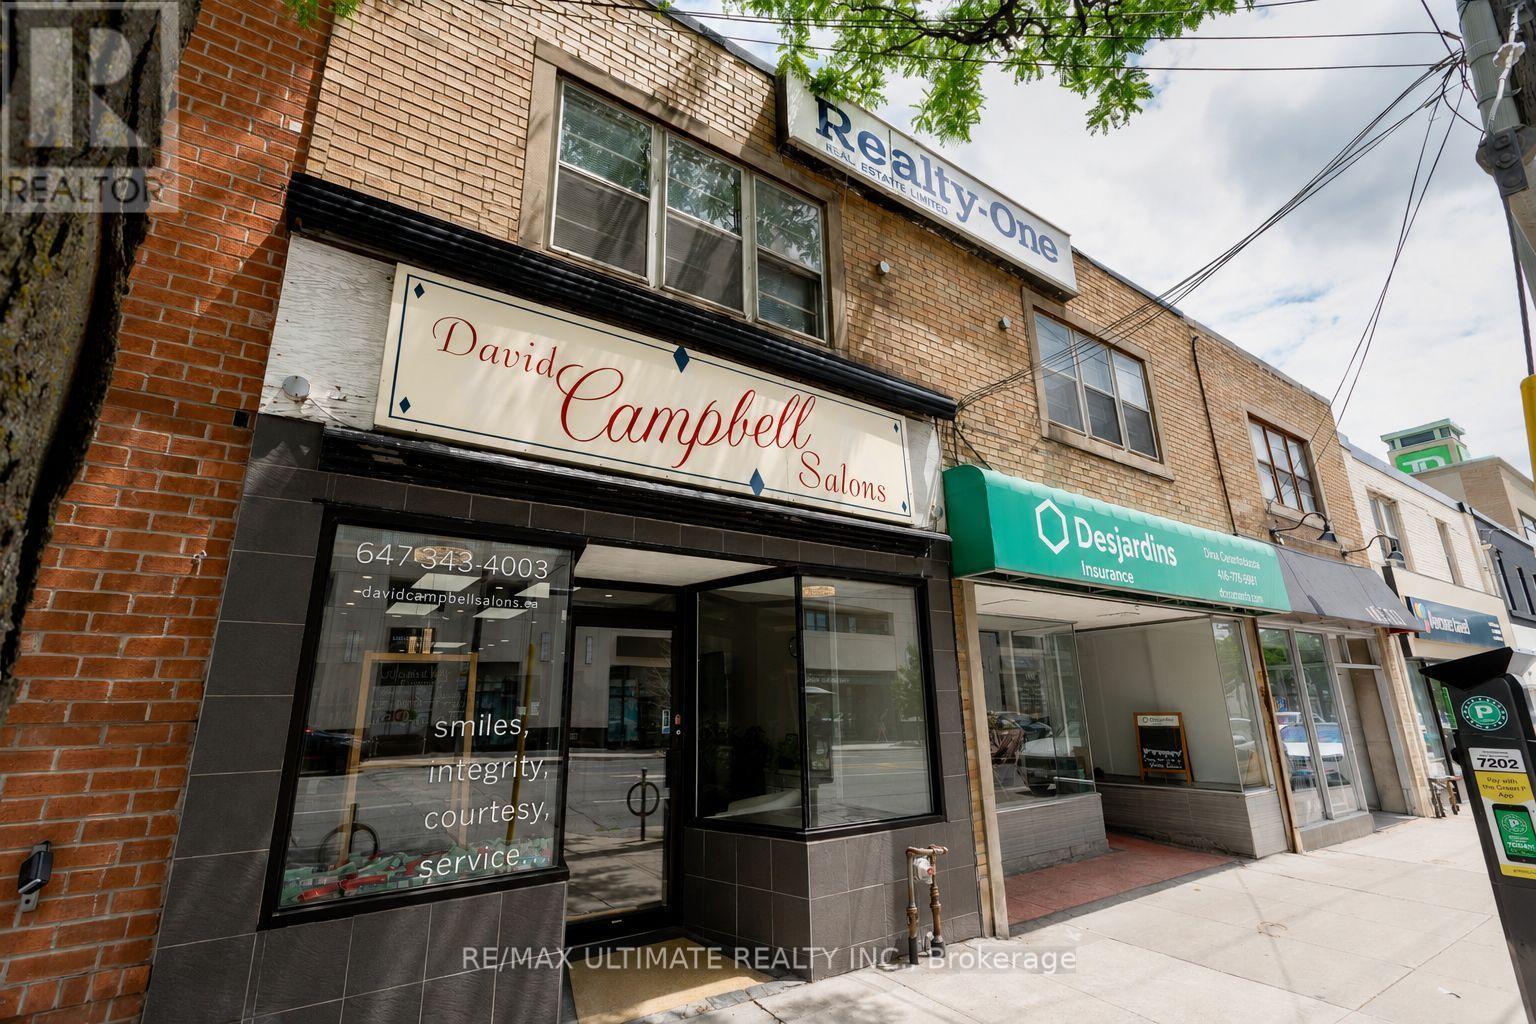
1695 Avenue Road
Toronto, Ontario
Outstanding mixed-use investment and end-user opportunity in Toronto's desirable Bedford Park neighbourhood. The property includes two ground-floor commercial units, two residential apartments, and a vacant office suite with two private rooms. The insurance office and hair salon are both occupied on month-to-month tenancies. The residential units consist of one bachelor apartment and one one-bedroom apartment, both occupied on month-to-month tenancies. The vacant office offers immediate occupancy or leasing potential, providing exceptional flexibility for investors and end users. Ideally located along the sought-after Avenue Road corridor, just minutes from Highway 401 and surrounded by established retailers, restaurants, medical offices, parks, transit, and other neighbourhood amenities. Adjacent property at 1693 Avenue Rd is also for sale. (id:49269)
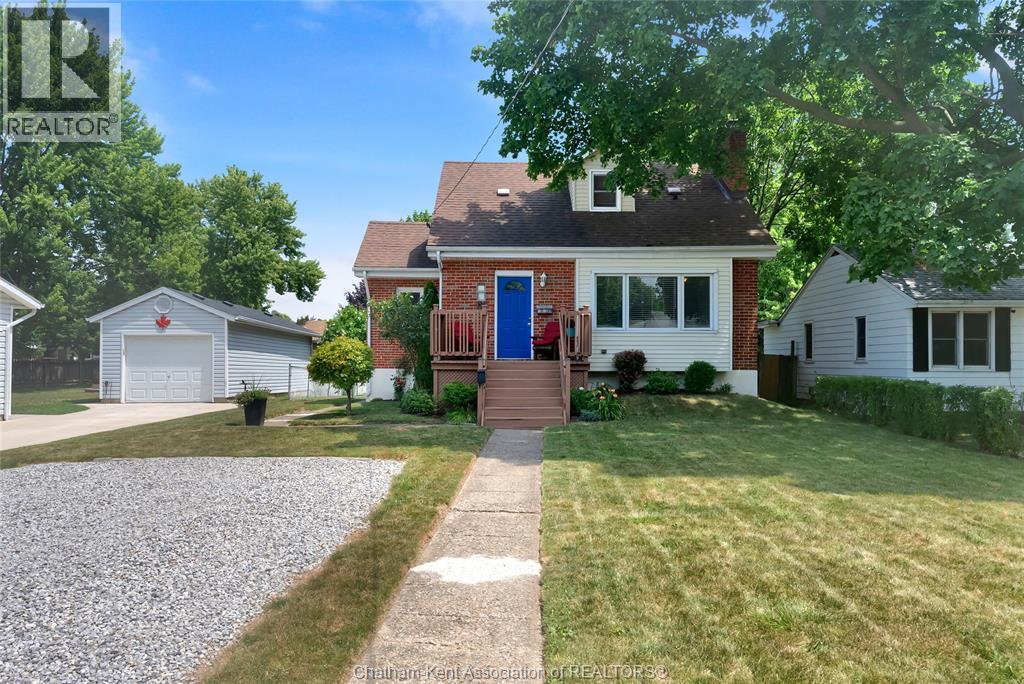
94 Dundas Street
Wallaceburg, Ontario
CHARMING AND MOVE-IN READY! This inviting 3 bedroom, 2 bath home sits on a spacious, nicely landscaped lot just minutes from schools, parks, and the hospital. Inside, a bright living room welcomes you with an updated gas fireplace, complemented by character-rich original hardwood flooring and updated vinyl windows. The nice-sized kitchen flows seamlessly onto a newer sundeck ideal for morning coffee, outdoor dining, or hosting weekend BBQs. There’s a main floor bedroom on this level as well. Upstairs are two nice sized bedrooms and a 2pc bathroom. In the basement is a den, perfect the gamer or just an extra space to hang out. There is additional space in the basement that could be used for an office. The back yard is a great size and its all fenced in. Don't miss this perfect blend of classic charm and modern convenience! Book your showing today! (id:49269)
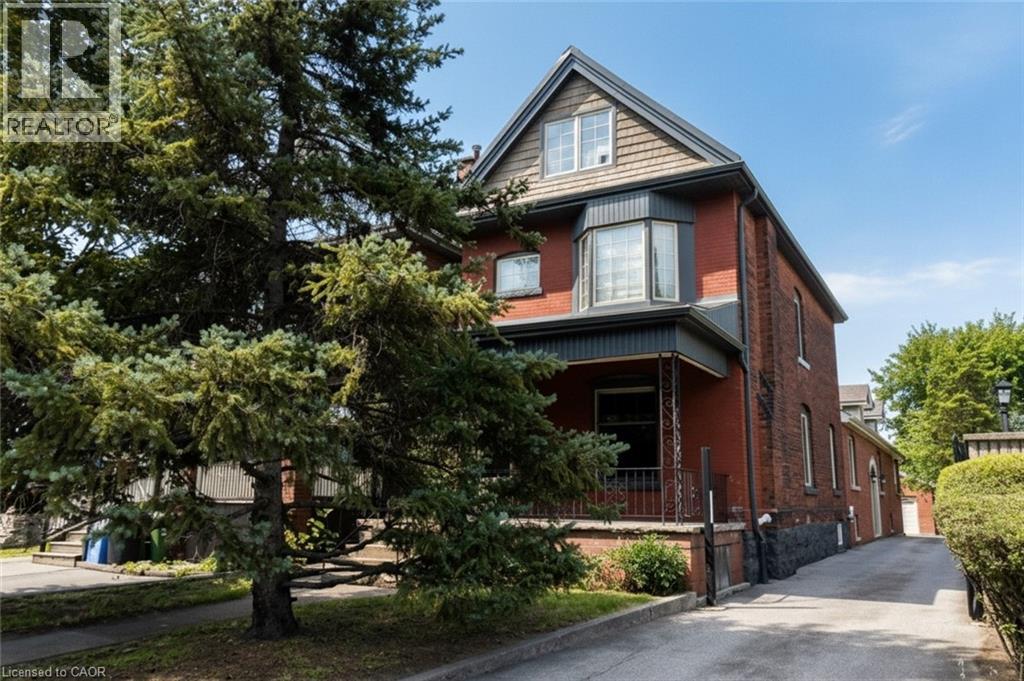
506 Aberdeen Avenue
Hamilton, Ontario
Excellent investment opportunity in prime southwest Hamilton close to all amenities including transportation, highway access, shopping, university, hospitals, Chedoke Golf course, trails, trendy Locke St. shops and restaurants. 2 1/2 storey brick home with a large modern brick addition. Spacious and well maintained units updated with superior finishes, modern conveniences and plenty of on site parking; updated electrical & plumbing. Large bonus room/bedroom on main floor not included in apartments. Partially finished basement with separate entrance, living, dining areas, kitchen, room, two 3 pce baths & laundry area offers much potential. Home is situated on a deep lot with a double garage at rear of property with hydro and plumbing and may offer potential as an additional dwelling unit subject to approval by City of Hamilton. (id:49269)
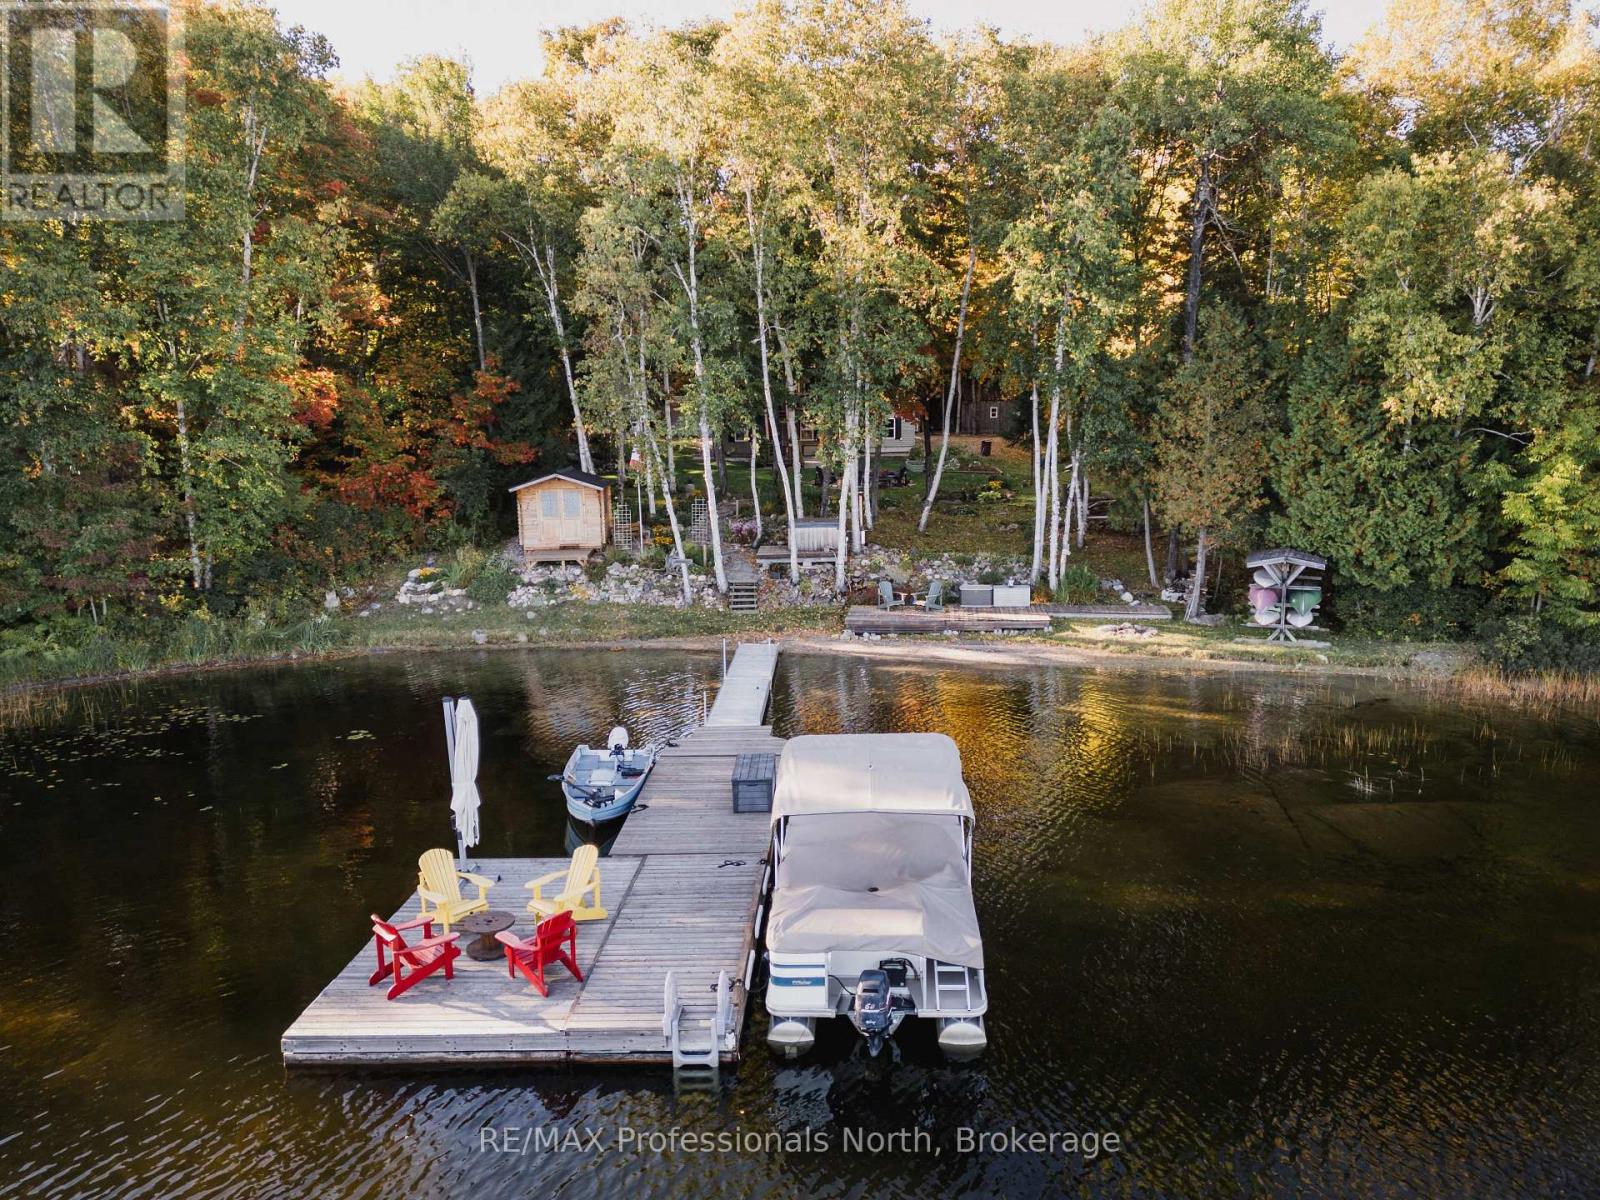
1173 Spring Lake Road
Parry Sound Remote Area, Ontario
Welcome to 1173 Spring Lake Rd, located in the unorganized Township of Lount, on sought after Spring Lake in the beautiful Almaguin Highlands. The Lake is spring feed, very clean, approximately 70% crown land, and has a public access just minutes away. The property is amazing as it draws you in right from the private entrance, the beautiful landscaping and gardens, child friendly sandy shoreline, the many magnificent views of the lake from the deck, the fire pit, relaxing at the Saw Mill Structure Bunkie, taking in the calm of the lake from the waters edge or sitting out on the dock. The 2 bedroom, 2 bath home is well maintained and has the comfort and charm of living on the water. The main floor features a spacious living room with British Fires electric heater, open concept kitchen & dining area with walkout to deck, 2 bedrooms, and 4 pc bath. Heading to the lower level via the black accented spiral staircase; it offers a large rec room with walkout and certified Pacific Energy woodstove for those cooler nights, a 3 pc bathroom, workshop with walkout, laundry/storage room, and potential for a 3rd bedroom. The home is heated by a F/A propane furnace, and a ductless heat pump on both levels for year round comfort. Home was built in 2008, addition in 2011, many upgrades include: brand new custom kitchen with granite counter tops 2025. main floor bathroom 2024, upgraded insulation to R60 in ceiling & R28 in walls, and new exterior doors in 2024. Large detached 2 car garage for your vehicle and your toys. Dug well with filter and U.V. system services the home, and a lake water pump for watering the gardens. Great area for the outdoor enthusiasts including boating, hiking, swimming, 4 wheeling, and you're right next to the snowmobile trails. There is so much to appreciate here... it's well worth the look!! (id:49269)
1113 Confederation Street
Sarnia, Ontario
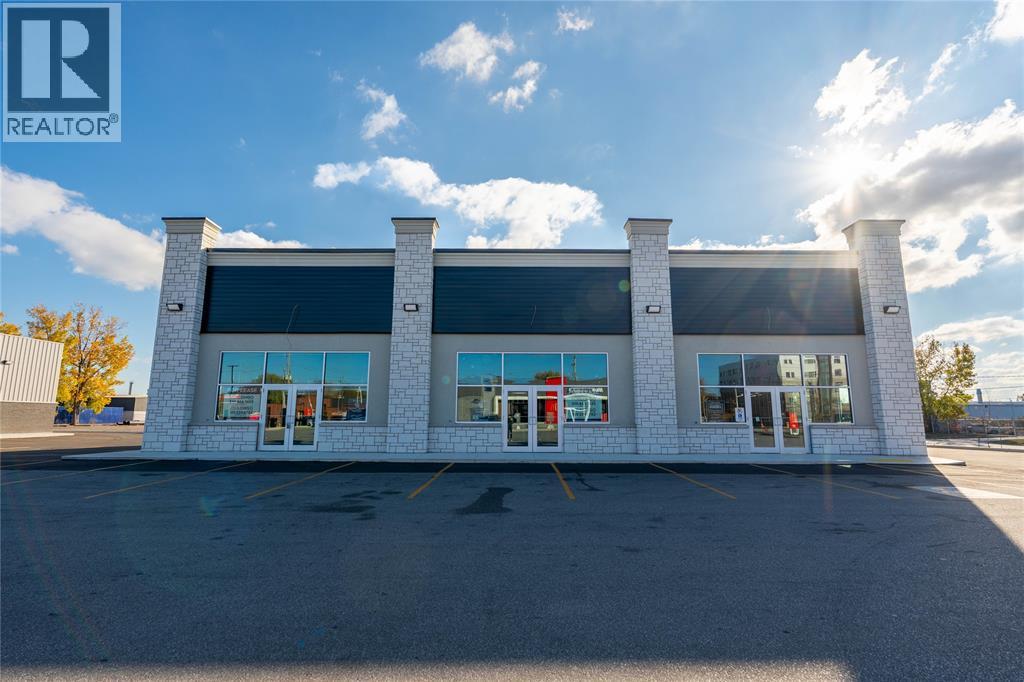
Brand new just completed, up to 5130 square feet available for retail or office space. Put your business front and centre and join McDonalds, Dollarama, KFC and Swan Pizza already in the development. Sarnia’s biggest up and coming corridor with The Beer Store, Subway, Mary Brown’s, Wendy’s and Starbucks just opened. Units can be demised for smaller square footage. Lease price is per square foot per year plus TMI estimated at $12 per square foot per year. (id:49269)
217 Forty Hills Road
Northern Bruce Peninsula, Ontario
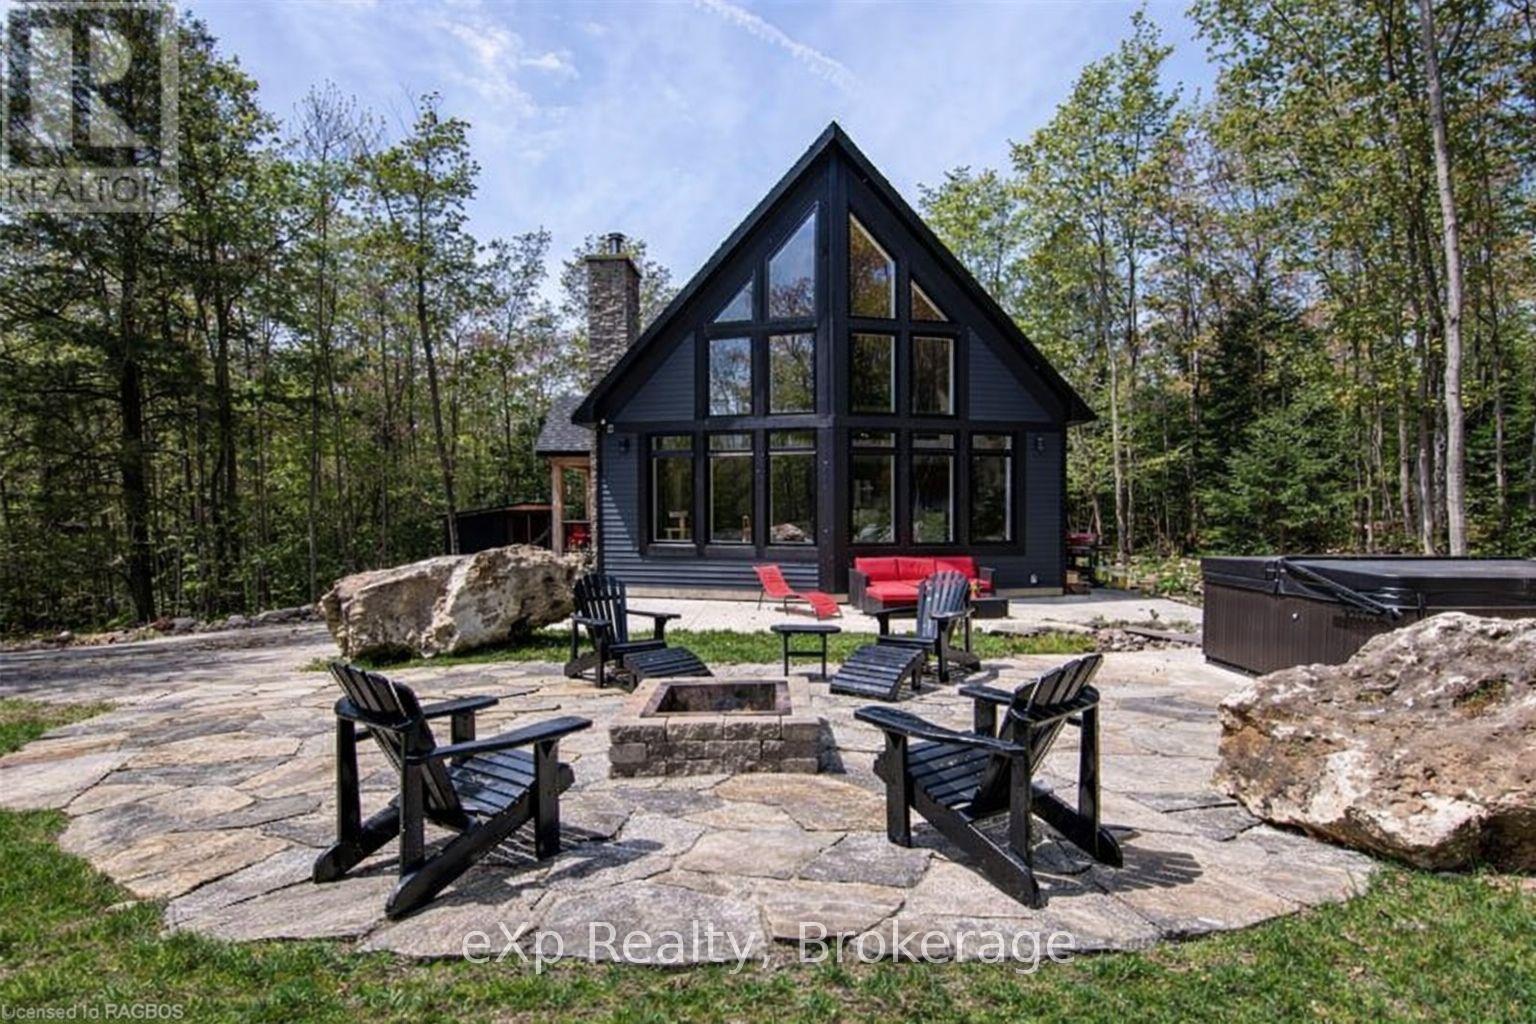
Experience the rare luxury of complete privacy & natural beauty with this exceptional custom-built 3-bedroom residence set on over 137 acres of pristine landscape. Thoughtfully designed to blend comfort with nature, the home features expansive windows that flood the interior with natural light while highlighting the rich hickory hardwood flooring & spacious open-concept design. At the heart of the home, the beautifully crafted kitchen showcases local natural ledgerock countertops paired with a stunning live edge island, creating a warm inviting space perfect for everyday living & entertaining. Spa-inspired touches elevate the home's comfort, including in-floor heating in the main floor bathroom & heated towel racks in both bathrooms, offering everyday indulgence during every season After exploring the extensive trails that wind throughout the property, relax beneath the night sky in the outdoor hot tub, or retreat indoors to the inviting wood-burning fireplace for cozy evenings surrounded by nature.The property also features impressive outbuildings designed for versatility & lifestyle. A 24' x 24' detached double-car garage offers outstanding functionality flexibility. Fully insulated feature & a heated loft above, ideal for a studio, home office, workshop, or additional guest space. An EV charger is already installed, making it a convenient feature for electric vehicle owners. A charming insulated bunkie with engineered floors & a wood burning fireplace provides additional accommodations for family friends, while the 24' x 32' barn-equipped with water & hydro offers incredible potential as a workshop, hobby barn, or additional garage. Additional features include central air conditioning, main floor laundry, generator-ready wiring for peace of mind, and energy-efficient LED lighting throughout. This extraordinary property offers a rare opportunity to own a private countryside retreat where luxury, comfort, and nature exist in perfect harmony. (id:49269)
B410 - 121 St Patrick Street
Toronto, Ontario
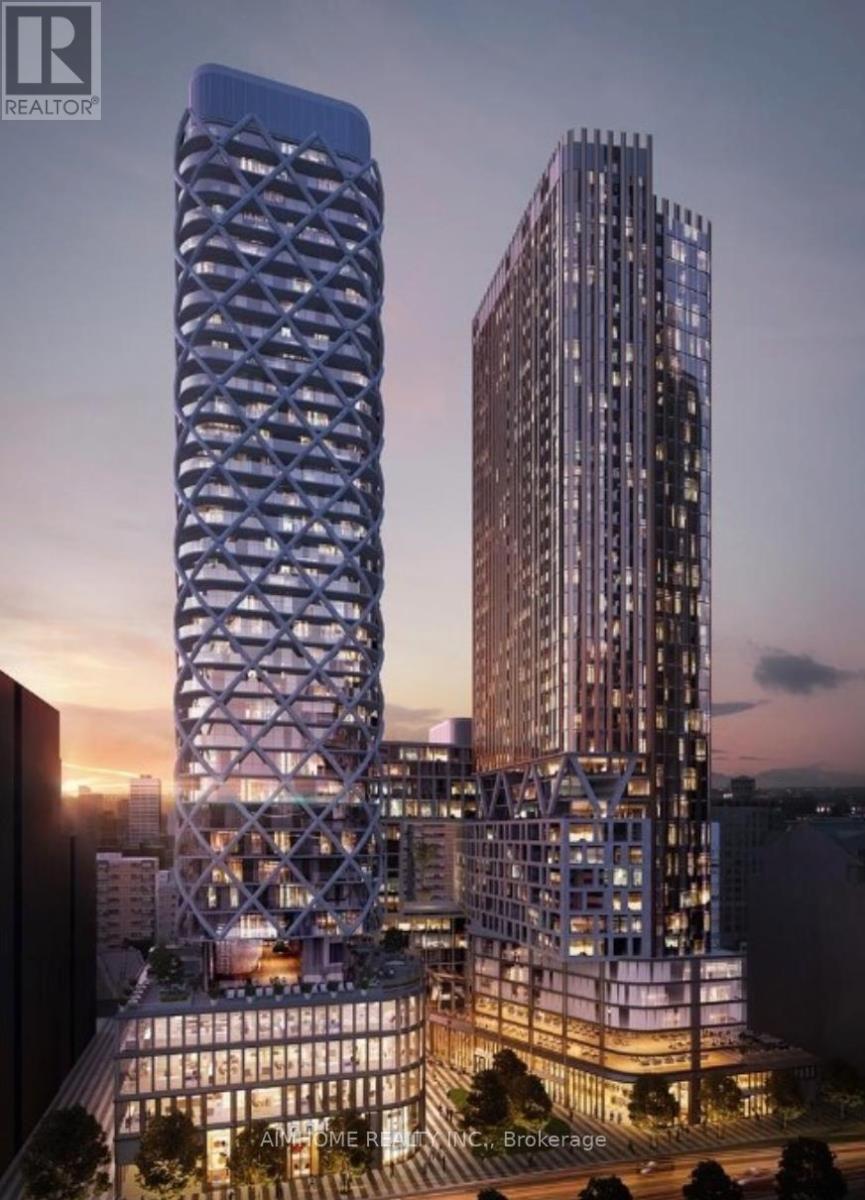
Welcome to Artist Alley in Downtown Toronto, where luxury living meets urban convenience. This 2-bedroom offers 730 sq. ft of contemporary space, ideal for young professionals. The open design seamlessly combines living and dining areas, complemented by a modern kitchen featuring Miele appliances. Laminate flooring ensures both durability and elegance. With essential amenities nearby, enjoy a convenient lifestyle tailored to modern city dwellers. Enjoy amenities like a fitness center and rooftop terrace, and explore the vibrant neighborhood filled with dining, entertainment, and cultural attractions. Experience the best of city living at Artist Alley. This property is currently tenanted. To respect the tenant's privacy and showcase the home's true potential, some vacant photos have been virtually staged with modern furniture. Showings require 24 hours' notice. (id:49269)
5579 Lombardy Drive
Ottawa, Ontario
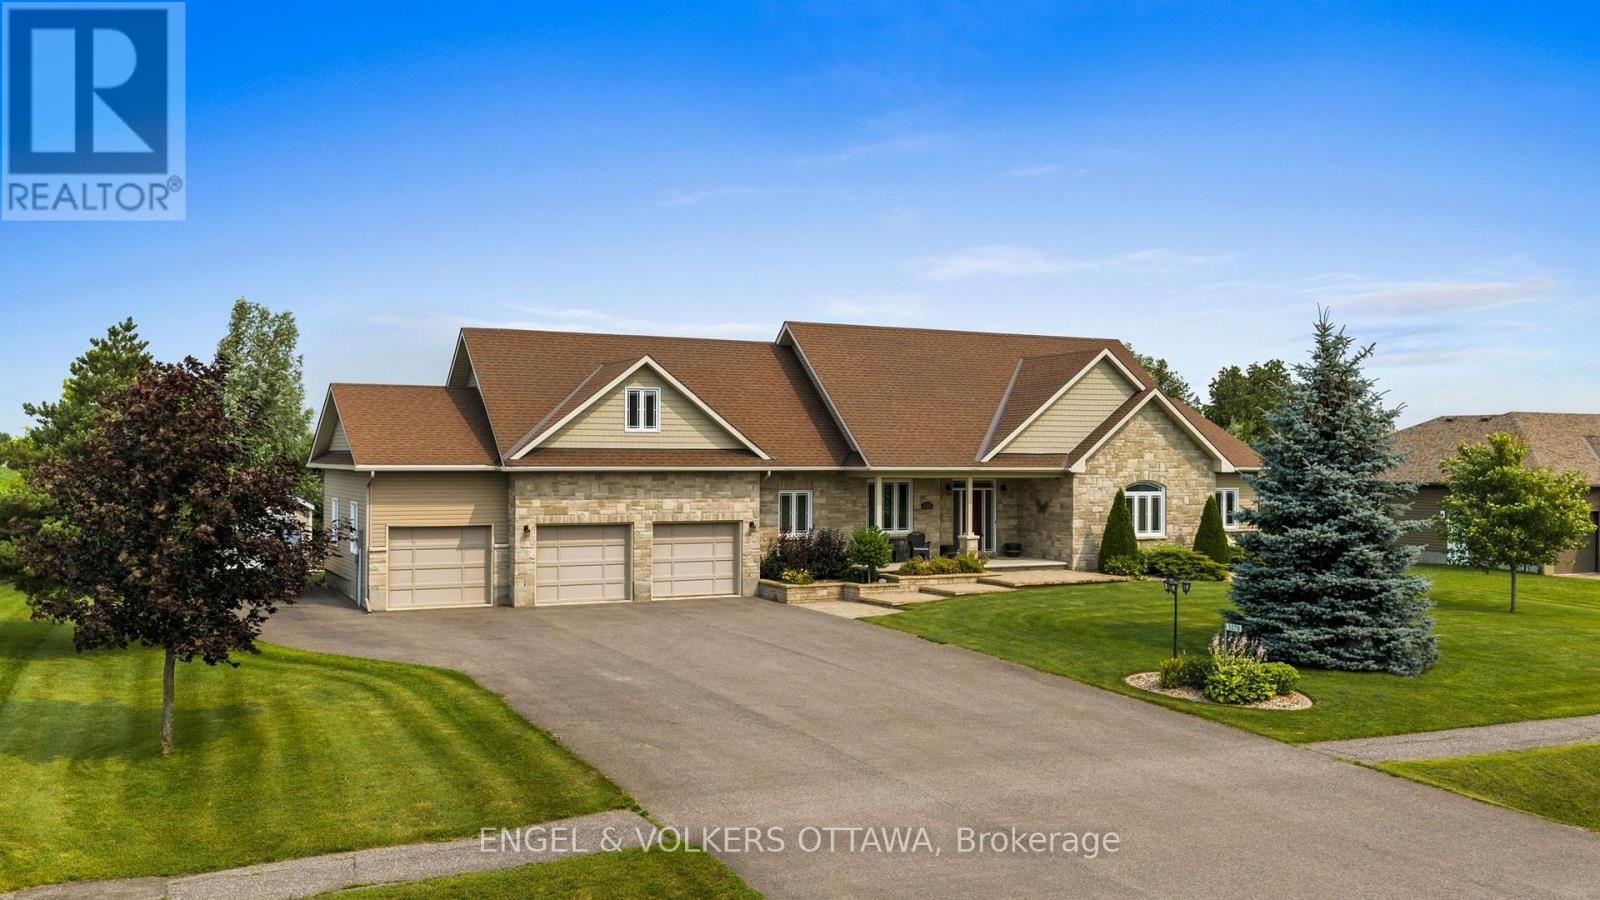
Welcome to this exceptional custom Ian Drew home, perfectly positioned on an exclusive cul-de-sac with no rear neighbours, offering privacy and refined living. Impeccably maintained, the property features elegant front landscaping with a stone walkway, raised garden beds, and an oversized paved driveway with additional side parking. Designed for elevated outdoor living, the impressive 30' x 16' covered rear deck showcases a vaulted cedar ceiling and low-maintenance composite decking, an ideal space for entertaining or relaxing in total privacy. The backyard also includes a premium storage/work shed and a RainBird 9-zone irrigation system. Inside, 9-foot ceilings enhance the open-concept living, dining, and kitchen areas, complemented by hardwood floors, granite countertops, and a cozy gas fireplace anchoring the space. The primary suite offers a spacious walk-in closet and a luxurious ensuite with a walk-in shower and soaker tub. Two additional bedrooms, one featuring a vaulted ceiling, are serviced by a full bath, while the main level is completed by a laundry/mudroom and powder room. A versatile loft provides the perfect space for a media room, home office, or additional lounge area. The lower level provides a wide-open canvas, whether for recreation, fitness, or future finishing. The oversized 3-car garage is insulated and drywalled, featuring a full rear garage door for backyard access and hot/cold water taps. Extensive mechanical upgrades include a Kinetico water system, updated hot water tank and pressure tank, and a fully serviced system with recent water testing available. A GenerLink 240V connection offers whole-home generator capability. A rare offering combining quality craftsmanship, thoughtful design, and upscale features, tailored for the most discerning buyer. Walking distance to Foodland, No Go Coffee, Red Dot Cafe and the Osgoode Link Pathway, a trail over 20 km long, connecting Osgoode to Leitrim Road and the new LRT station. (id:49269)
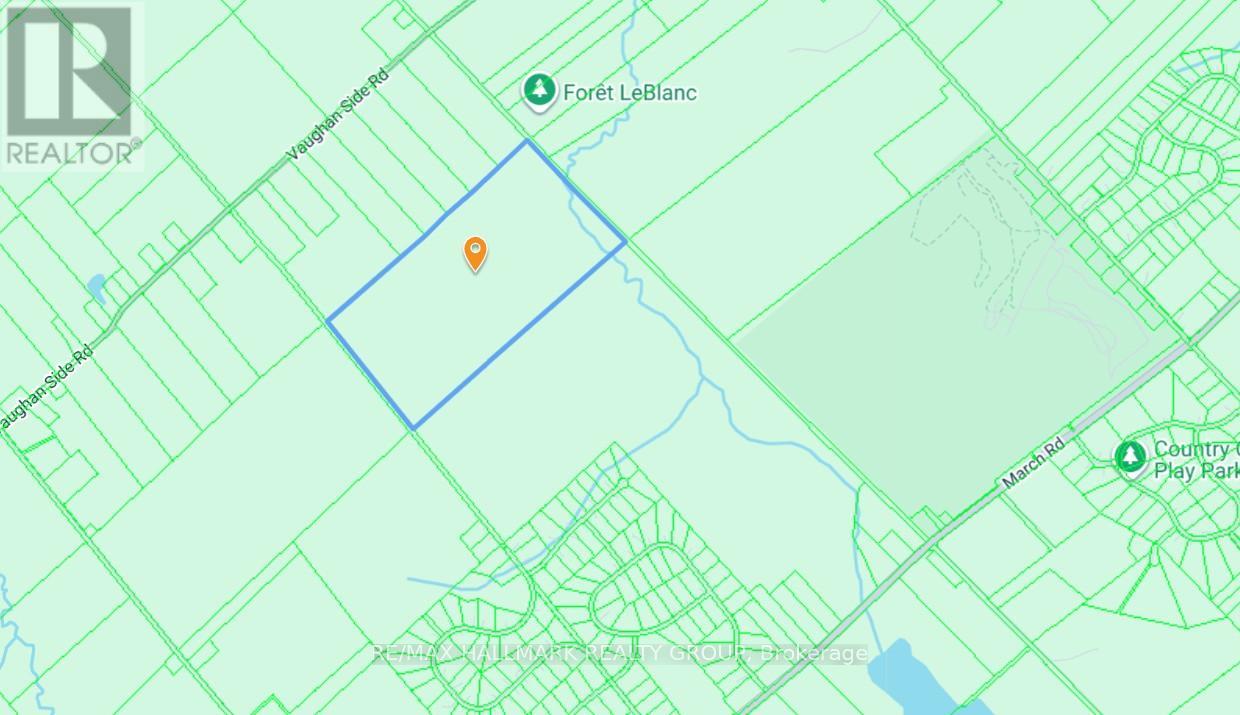
1999 Forest Edge Road
Ottawa, Ontario
174 acres of natural bush next to Corkery Woods, close to Almonte, and 15 minutes from Kanata. (id:49269)
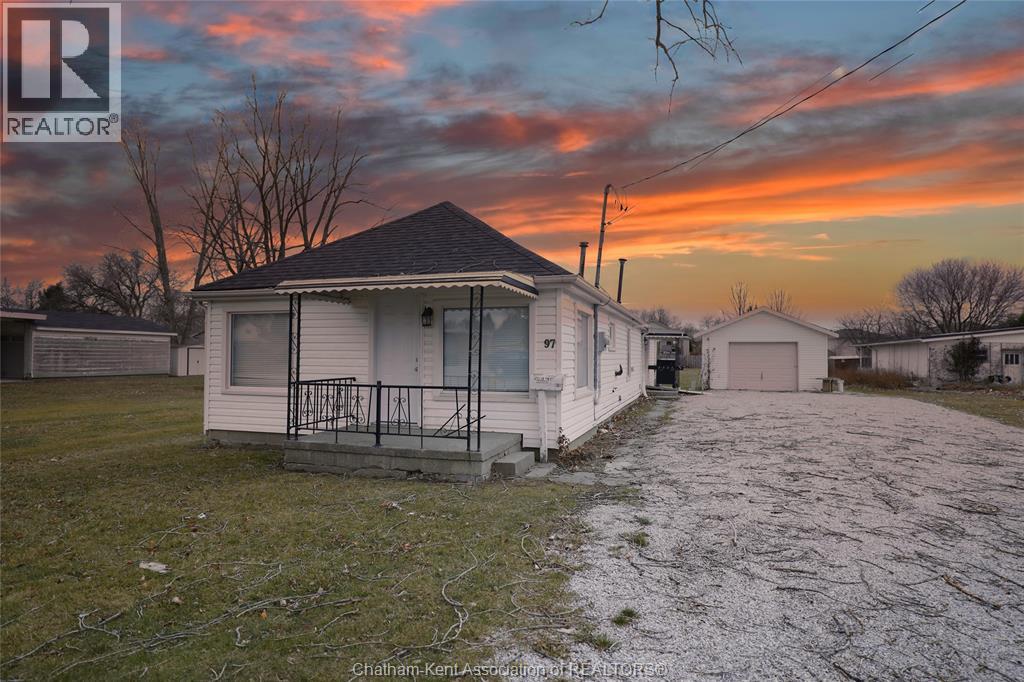
97 Taylor Avenue
Chatham, Ontario
One floor living with plenty of functional space! Check out this unique bungalow sitting on just under half an acre with an extremely deep lot. This home offers two spacious bedrooms, main floor laundry and a large Florida room to the rear of the home. Ideal for first time home buyers or someone looking to downsize and forego stairs. Property has RM2 zoning which allows for multi-family, also a great addition to the portfolio for someone looking to get creative with the 255ft deep lot. In close proximity to Chatham-Kent Secondary School and numerous other amenities. Detached garage with garage door opener for parking or hobbies. #FindYourMatch in CK! Utilities are in addition to the rent. (id:49269)
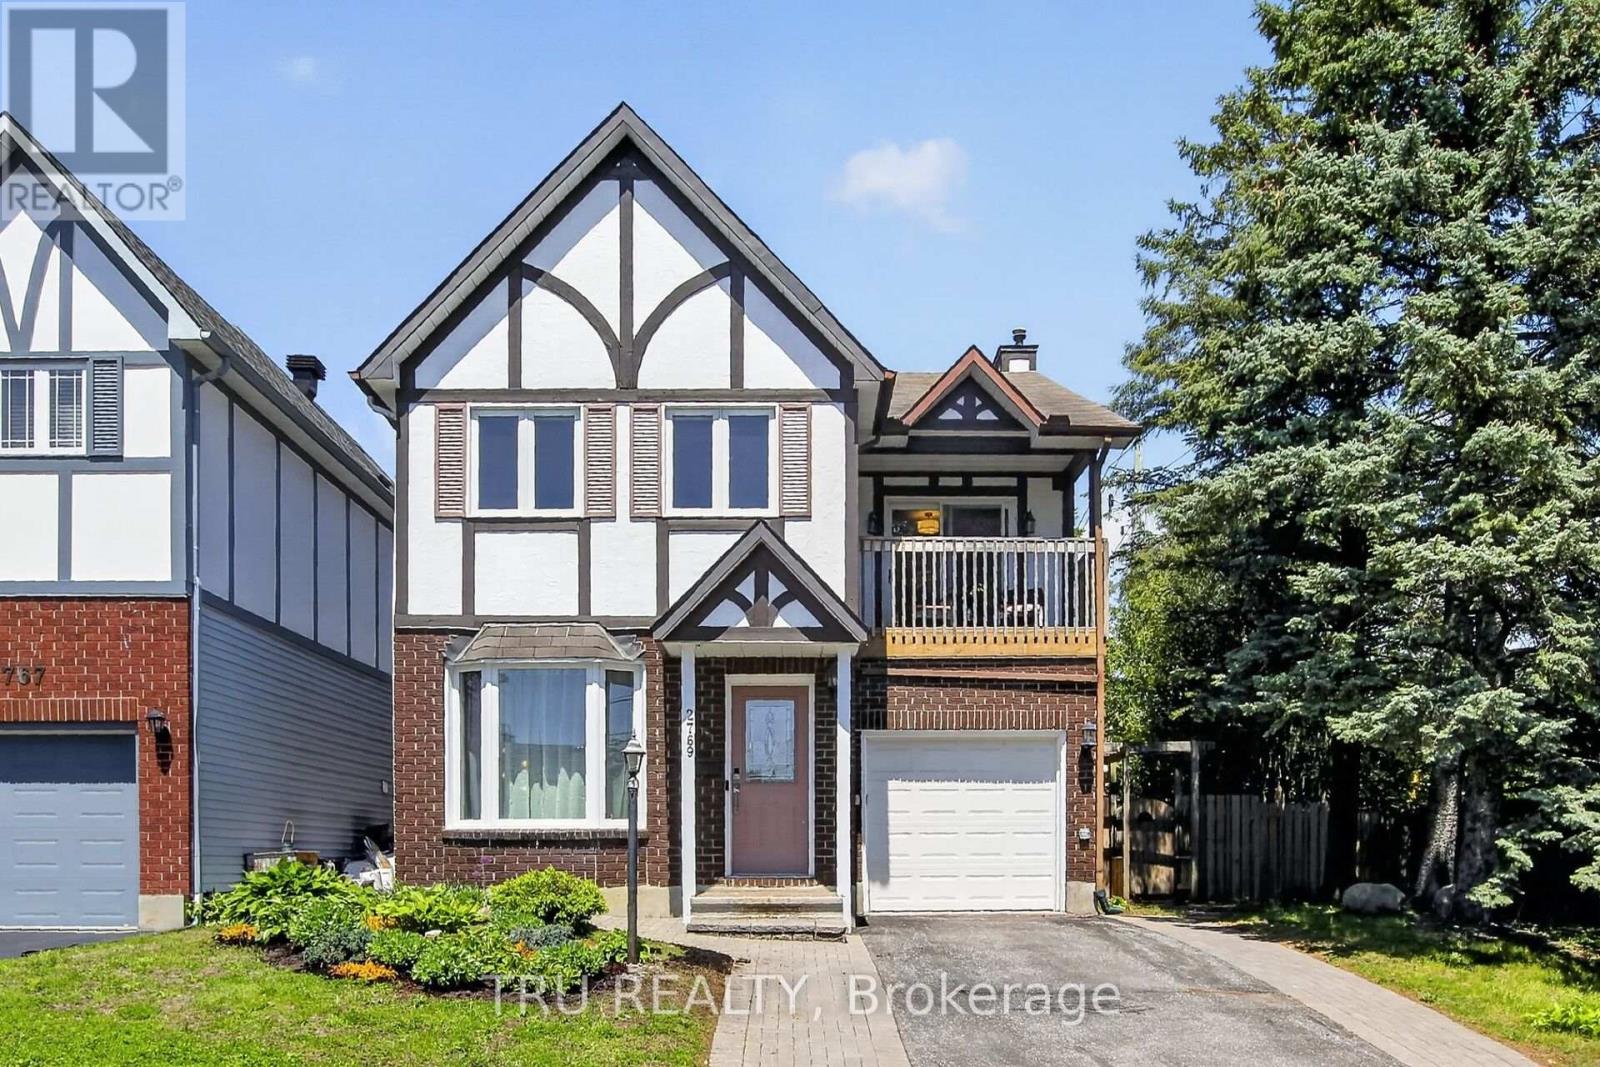
2769 Massicotte Lane
Ottawa, Ontario
Best of both worlds!! A beautiful affordable Single detached home on a well-kept private lane in Emerald Woods for the price of a semi!! Over $15K spent in upgrades since July 2025 including IKEA built-in kitchen cabinets on the south wall, offering a 2 toned kitchen, new A/C unit, main floor including kitchen powder room and all freshly regrouted, Maytag stainless steel dishwasher, Farrow & Ball paint on main, newly-carpeted stairs + many electrical upgrades including a Wi-Fi thermostat, dining room chandelier, automatic outdoor doorbell. The sunny kitchen is open to the cozy den with swivel TV mount over the fireplace. The house features 2 remote-controlled natural gas fireplaces, tile entry + kitchen; hardwood + laminate flooring throughout, floor to ceiling windows in the living room + bay windows for plenty of natural light, an exceptionally spacious primary suite with private balcony, sitting area, large ensuite (jetted tub & separate shower) + walk-in closet. 3 full bathrooms PLUS a main fl. powder rm. Attached garage. Finished basement enjoys a family room, recently refreshed guest room, full bath, seasonal and triple closet storage and laundry room. Fully fenced-in private backyard with deck, natural gas hookup for BBQ, gazebo, potting area and two outdoor sheds. 2769 Massicotte Lane offers a comfortable, low-maintenance lifestyle in the heart of the city. Condo takes care of your exterior. Snow removal for your driveway INCLUDES shoveling right up to the door! Conveniently located close to movies, restaurants and shopping amenities at South Keys, LRT to downtown as well as walking trails with ample parks and greenspace. Don't let this one pass you by. (id:49269)
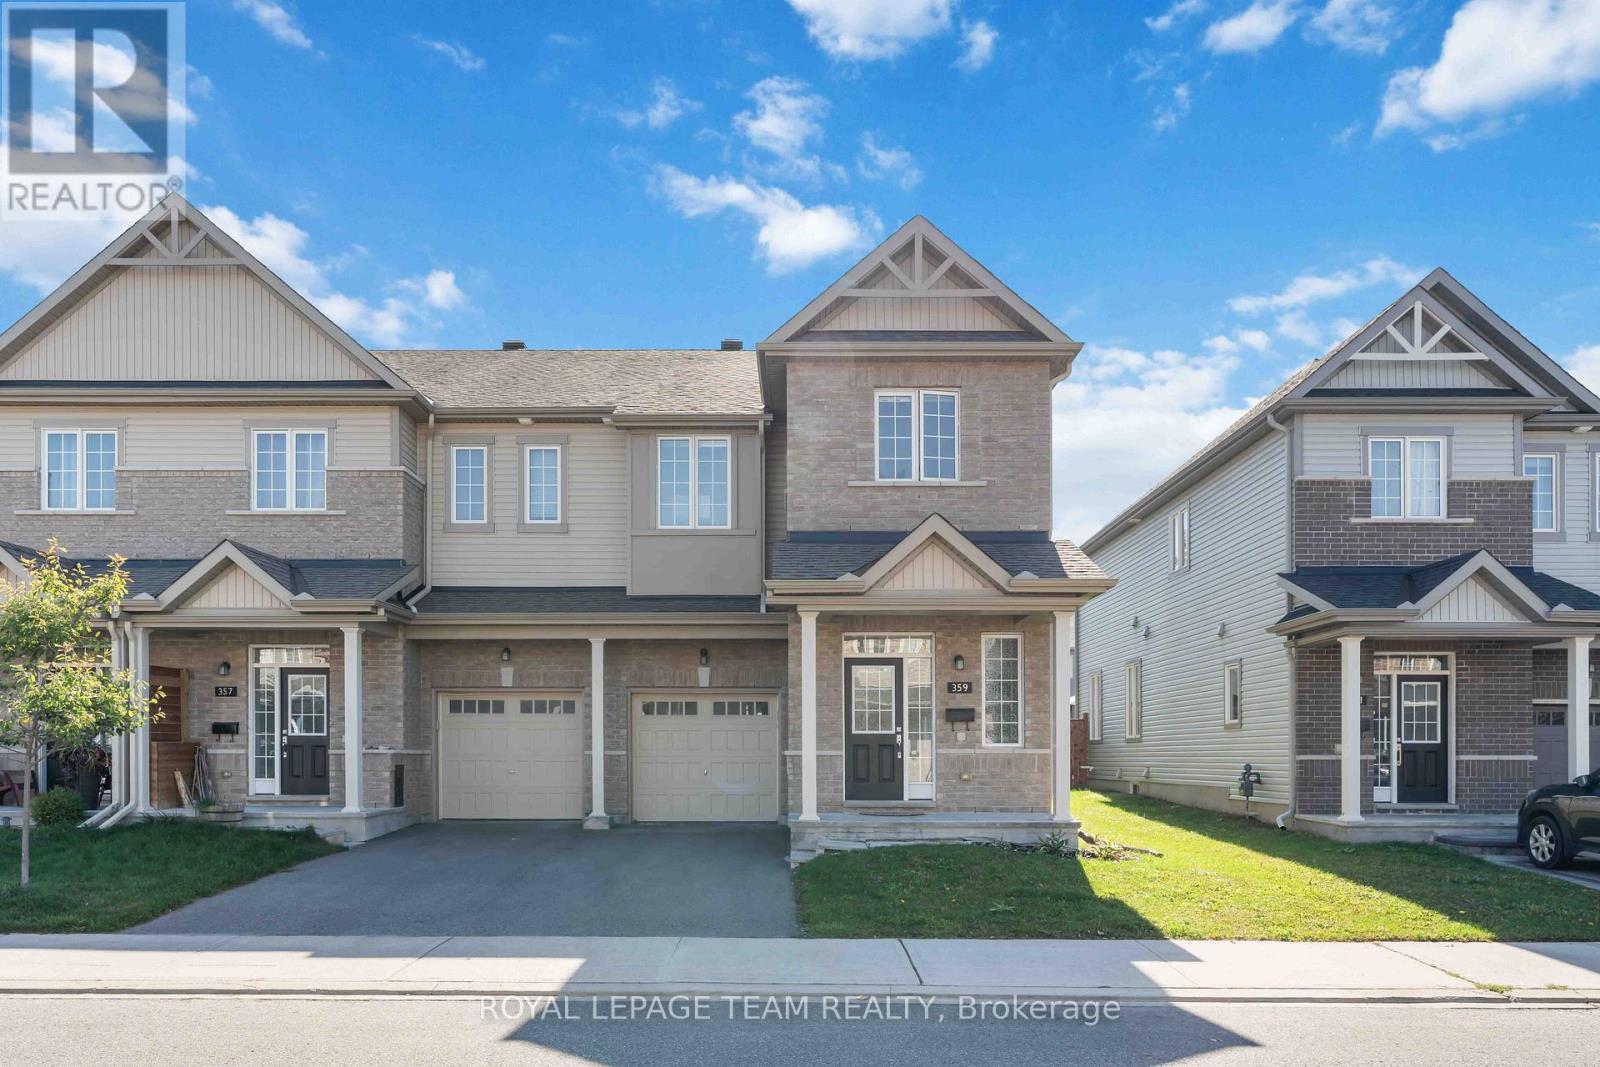
359 Melodie Street
Ottawa, Ontario
Welcome to your dream home in the highly desirable Bradley Estates community! This beautiful 2-storey end unit offers 4 bedrooms and 3 bathrooms, perfectly suited for families or anyone who loves to host at home. Step inside to an inviting open-concept layout featuring a spacious living room, dining area, and a modern kitchen designed for entertaining. The kitchen is a chefs delight, complete with ample counter space, stainless steel appliances, and sleek cabinetry. Upstairs, the primary bedroom is a private retreat with a luxurious 5-piece ensuite that includes a separate glass shower and soaking tub. The additional bedrooms are bright, airy, and provide generous closet space, while the main bathroom is finished with contemporary style. The fully finished basement acts as a cozy family room and the fireplace adds a special relaxing or ambience. Nestled in a peaceful, family-oriented neighborhood, this home is the perfect blend of comfort and convenience. Don't miss your chance - Book a showing today! (id:49269)
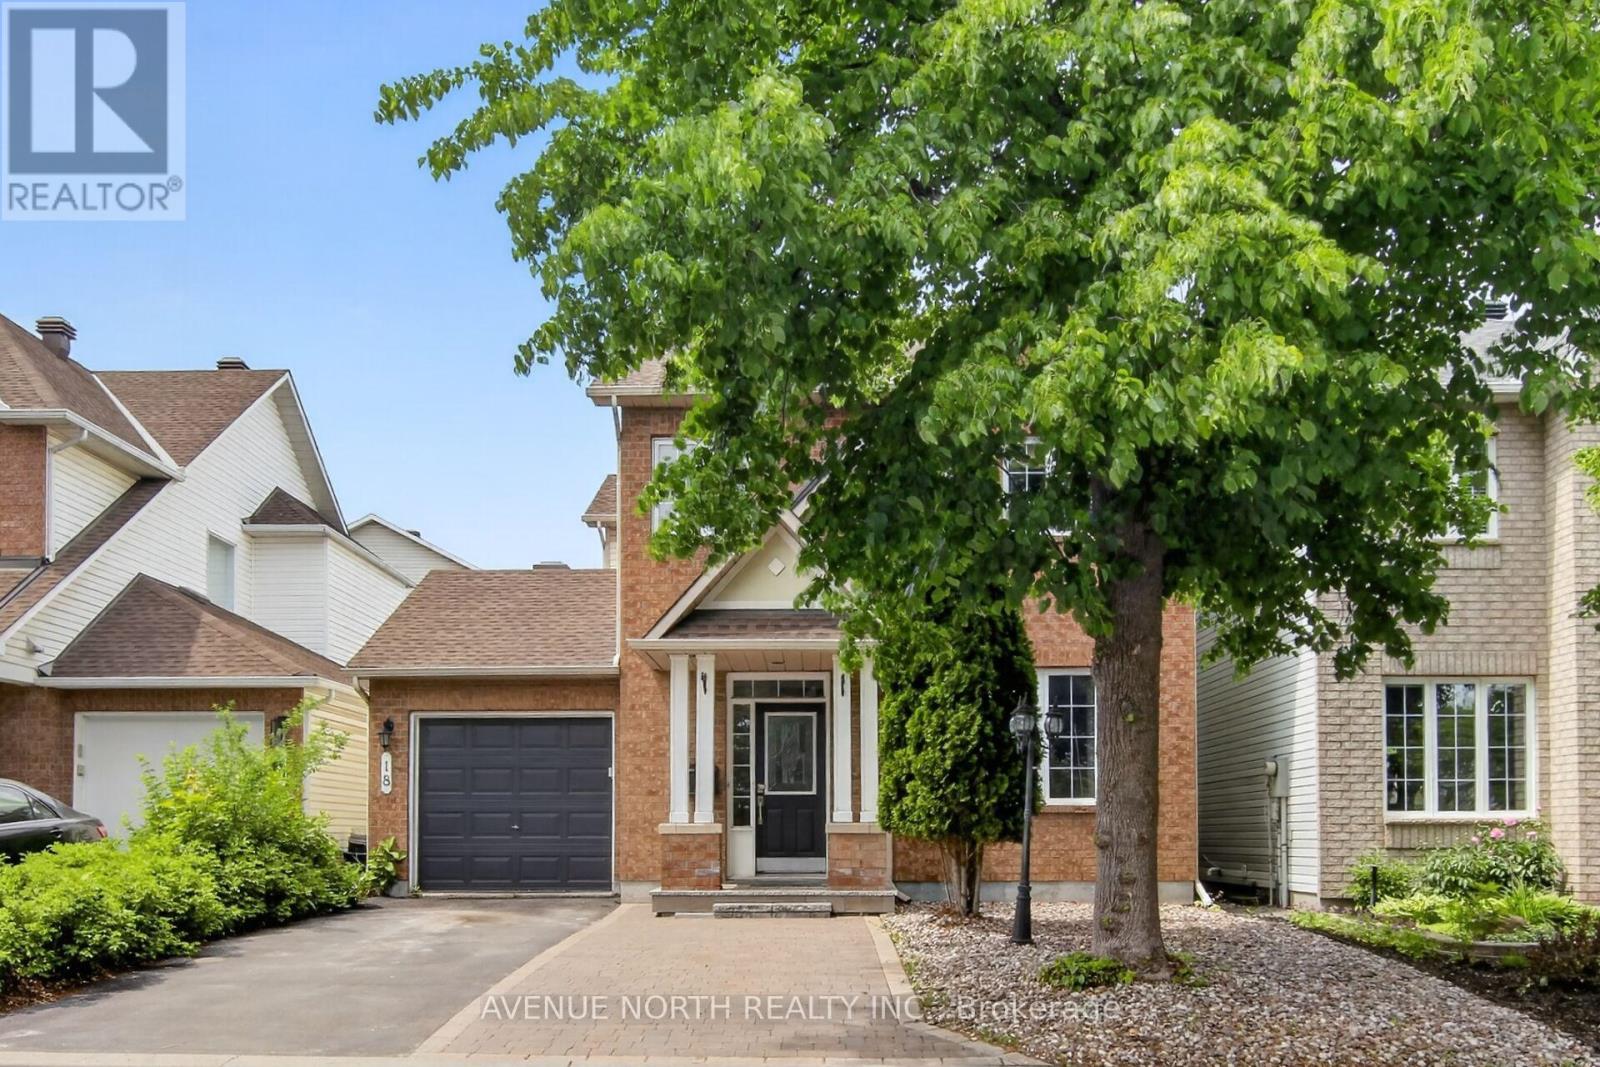
18 Castlemore Street
Ottawa, Ontario
Welcome to your new home. A 3+1 bdrm home in a highly sought after neighbourhood, close to Strandherd Crossing mall, public and catholic schools, golfing and so much more that Barrhaven has to offer! Nestled in a family friendly area this meticulously kept home is great for a small family. The open concept living room & formal dining space with beautiful hardwood floors is sure to impress. There is no shortage of living space with another family room off the kitchen. Open concept kitchen is a functional space that has a large island & could be an impressive statement with a few touches. Plentiful Natural light and sliding doors that lead to a large deck, great for summer barbq's. When not out enjoying the wonders of Canadian seasons, come and enjoy the 2nd level which boasts 3 spacious bdrms & 2 full bathrooms including an ensuite & large closet. The fully finished versatile basement with another bedroom offers additional sleeping space for guests . Walking distance to Movati, Freshco, Chapman Mills Market and schools, close to splash park, restaurants, public transit & so much more. Come and see what this home has to offer. (id:49269)
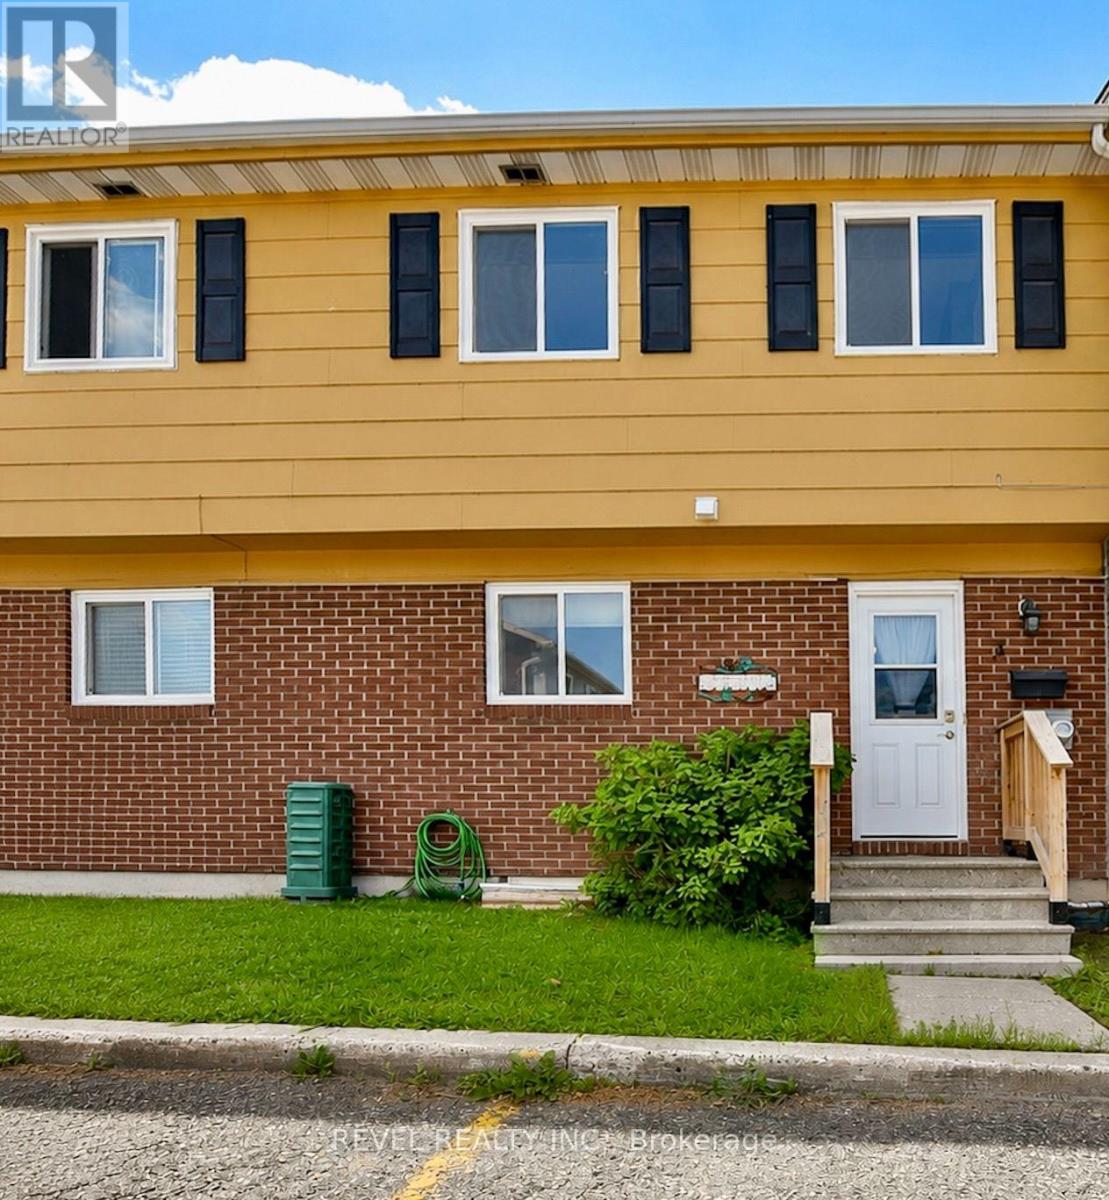
3 - 537 College Street
Timmins, Ontario
IMMACULATE CONDO LIVING IN A FANTASTIC CENTRAL LOCATION! Welcome to this beautifully maintained 3-bedroom, 2-bath condo, perfectly situated close to all levels of schools, with public transit right at your doorstep. Pride of ownership shines throughout, with numerous updates, including all new windows and doors, roof, central air, making this a truly move-in ready home. A fully finished rec room provides the perfect space for family movie nights, a home office, or a playroom, while the spacious laundry room offers an abundance of storage. Extra bonuses, parking for 2 vehicles, low-maintenance, worry-free living, grass cutting and snow removal included. Simply move-in, sit back, relax, and enjoy! Whether you're a first-time buyer, downsizing, or looking for an easy-care lifestyle, this exceptional condo offers comfort, convenience, and peace of mind without blowing the budget. Great investment opportunity! (id:49269)

218 - 429 Kent Street
Ottawa, Ontario
Nestled in the vibrant heart of the city, this exquisite one-bedroom apartment offers an exceptional urban living experience with generous proportions rarely found in downtown dwellings. The residence showcases gleaming hardwood floors that flow seamlessly throughout an open-concept living and dining area. The spacious bedroom boasts a big closet, while the modern bathroom is 4Pcs. Culinary enthusiasts will appreciate the well-appointed kitchen with stainless steel appliances, perfect for both everyday meals and entertaining. Additional highlights include in-unit laundry, a heated underground parking space, and access to building amenities including a charming rooftop terrace complete with BBQ facilities. Situated in a meticulously maintained building with professional management, this residence places you just steps away from the city's finest dining, shopping, and entertainment options, offering the perfect blend of convenience and urban sophistication. (id:49269)
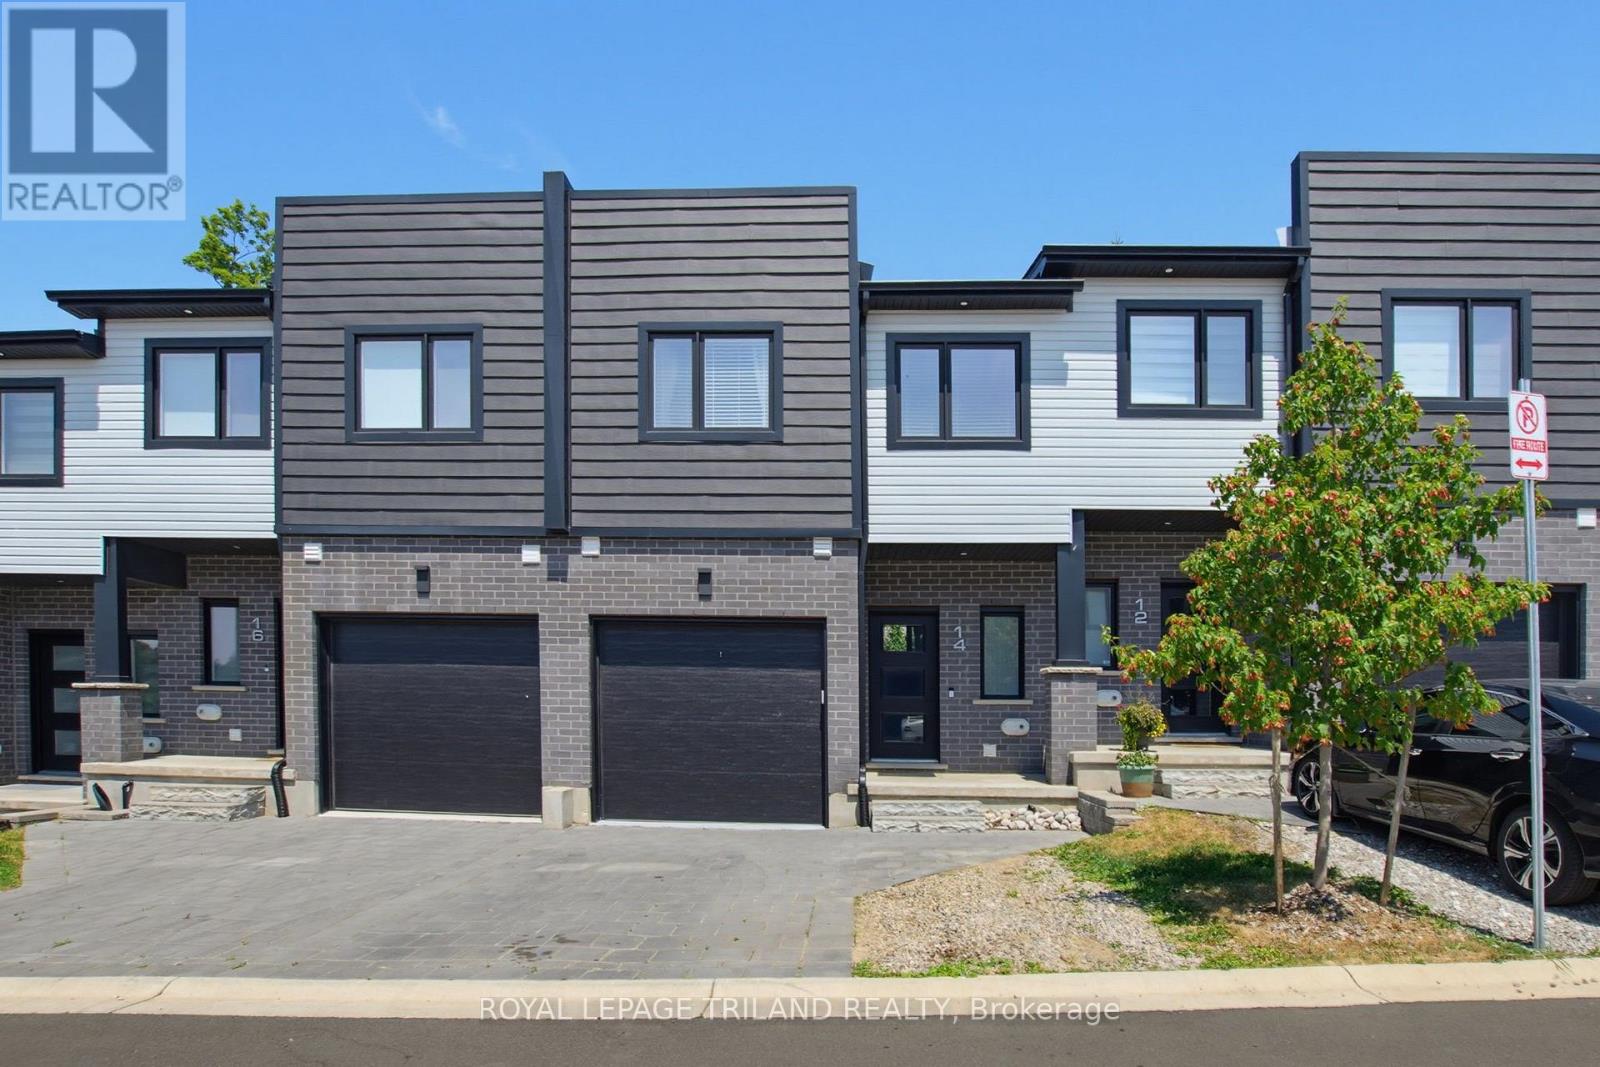
14 - 3557 Colonel Talbot Road
London South, Ontario
Executive Townhome in Lambeth's Exclusive Talbot Twenty-Ones. Welcome to 3557 Colonel Talbot Rd, a premier vacant land condo enclave in the heart of historic Lambeth. This sophisticated 3+1 bedroom & 3.5 bath multi-level townhome seamlessly blends executive luxury, low-maintenance living, and versatile multi-generational functionality. Perfect for extended family, long-term guests, or a premium home office, this property features a rare, dedicated in-law suite. Enjoy ultimate comfort and privacy with independent living space with a full bathroom and kitchenette integrated beautifully into the home's design. The open-concept design offer a bright, airy main floor with a Chef-inspired space featuring quartz countertops, a Quartz island with breakfast bar, sleek lighting and sliding door access to balcony deck for easy entertaining. The Top level Primary retreat offers a generous primary bedroom with a large walk-in closet and a spa-like ensuite with a double vanity and custom glass shower and a convenient laundry nook area. Secondary bedrooms are all good size and offer a cheater en-suite for sharing main bathroom. Enjoy true homeownership peace of mind with a low monthly fee that handles common elements, private road snow removal. This is a commuter's dream location located in one of London's most desirable neighbourhoods, this location offers an effortless easy commute to both the Hwy 401 and 402 corridors-making regional travel a breeze. Enjoy the quiet charm of Lambeth while being just top-rated schools, parks, local dining, the Lambeth Community Centre, and major South London minutes away from retail hubs. (id:49269)
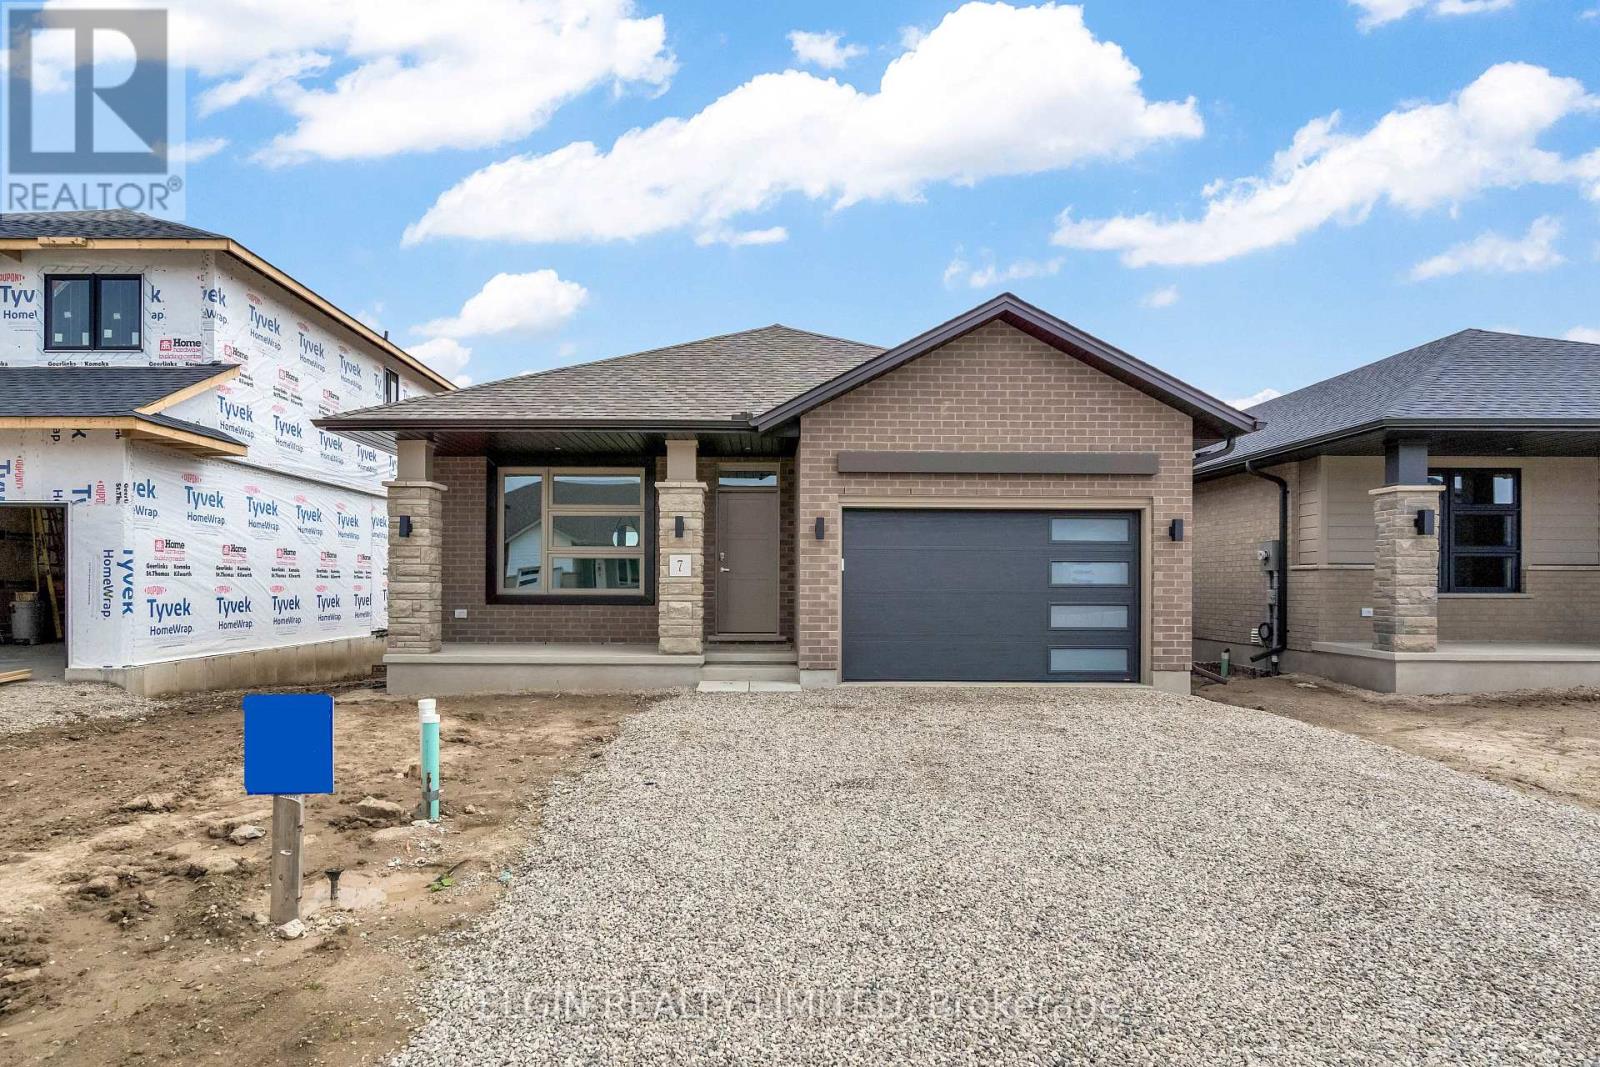
7 Finch Street
Tillsonburg, Ontario
HST Removed! Built by Hayhoe Homes, the Rumford bungalow offers the perfect blend of style, comfort, and functionality with 3 bedrooms (2+1), 3 bathrooms, and a 1.5 car garage in a thoughtfully designed open concept layout. Ideal for those seeking the convenience of one level living, the main floor provides easy access to all essential living spaces with 9' ceilings and hardwood and ceramic tile flooring (as per plan). The stylish kitchen features quartz countertops, backsplash, and a central island that flows seamlessly into the great room with a patio door leading to the rear deck complete with a BBQ gas line. The primary suite includes a walk in closet and a private 3 piece ensuite with shower, while a second bedroom, full bathroom, and convenient main floor laundry complete the main level. The finished basement adds additional living space with a spacious family room, third bedroom, and bathroom, with development potential for a future fourth bedroom. Additional highlights include a covered front porch, central air conditioning, HRV system, Tarion New Home Warranty, and numerous upgrades throughout. Taxes to be assessed. (id:49269)
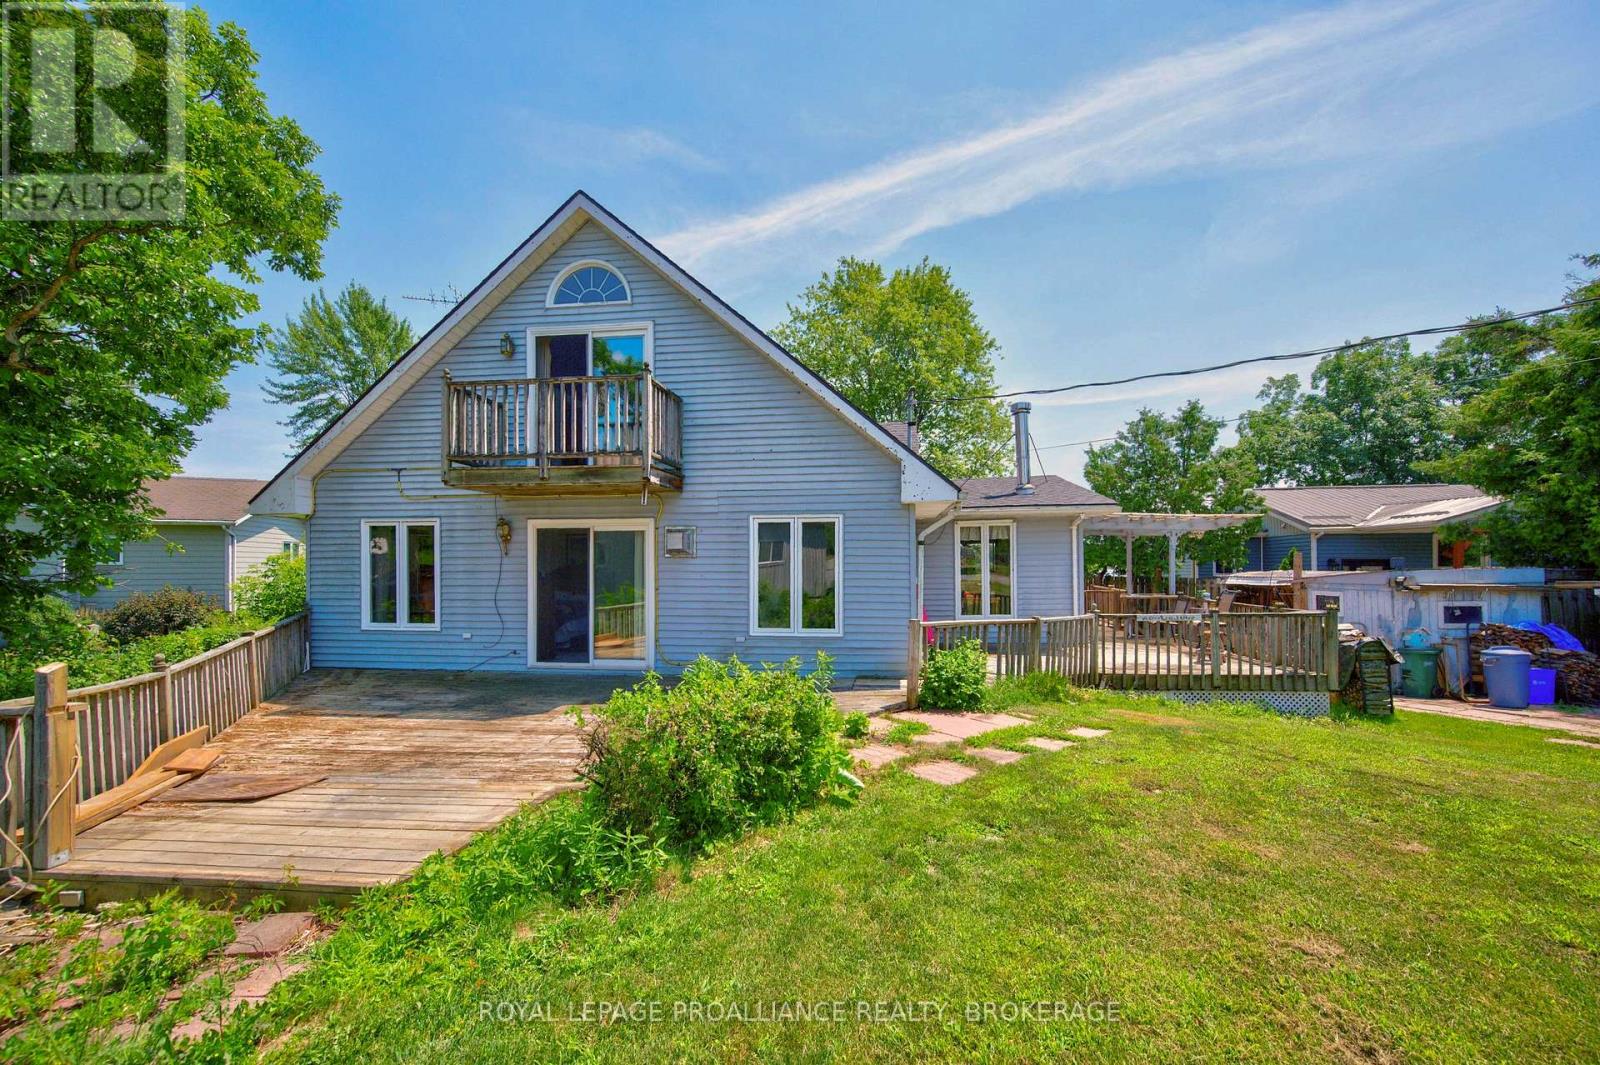
229 Johnson Bay Lane
Frontenac Islands, Ontario
Discover the potential of 229 Johnson Bay Lane, a rare opportunity on beautiful Howe Island. Set on a lovely, private lot surrounded by mature trees and natural landscape, this property offers the kind of peaceful setting that makes island living so appealing. The existing structure requires vision and improvement, but the land itself is the true highlight - open, usable, and full of possibility. The lot provides direct access to Johnson Bay, where calm waters invite you to enjoy kayaking, paddleboarding, canoeing, fishing, or simply relaxing at the shoreline. From here, the bay connects into the St. Lawrence River system, giving you endless opportunities to explore the surrounding waterways and enjoy everything this region has to offer. Whether you're considering a renovation, a full rebuild, or creating a seasonal retreat, this property gives you a strong foundation to bring your ideas to life. Howe Island is known for its friendly community, scenic landscapes, and the convenience of a 24 hour ferry, offering easy access to Kingston while still providing the peaceful lifestyle of being worlds away. With its beautiful natural surroundings, water access, and incredible potential, 229 Johnson Bay Lane is a chance to create something truly special in one of the region's most serene waterfront settings. Some photos are virtually staged. (id:49269)
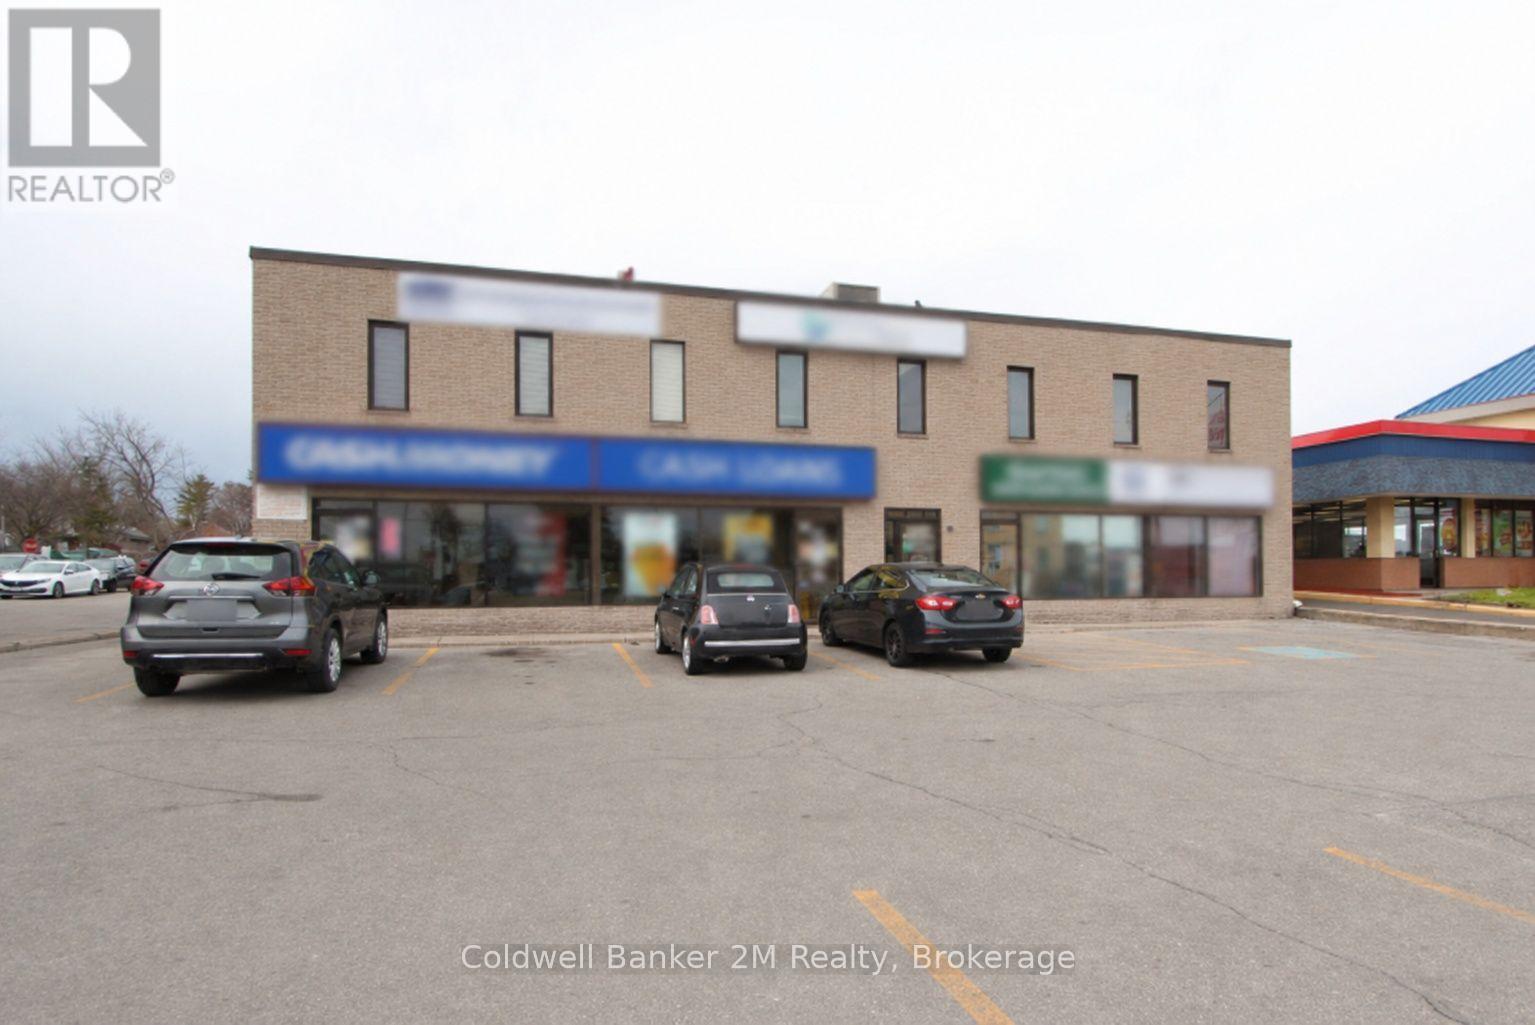
203 - 342 King Street W
Oshawa, Ontario
Professional Office Space for Lease. Well-maintained and professional office space featuring a welcoming reception area, five spacious private offices, and a dedicated filing room. This bright and inviting space offers abundant natural light through numerous windows and ample parking at both the front and rear of the building.The building is professionally managed, with common areas cleaned twice weekly and maintained to a high standard.Rent includes: heat, hydro, water, property taxes, building insurance, exterior maintenance, and snow removal. An excellent opportunity for professional, legal, accounting, or administrative office users seeking a clean, well-cared-for workspace in a convenient location. High Visibility...... Thousands Of Cars Pass This Building Daily. Directly West Of Burger King and Tim Hortons. 1 Block East Of The Oshawa Shopping Centre. Available for October 1st, 2026. (id:49269)
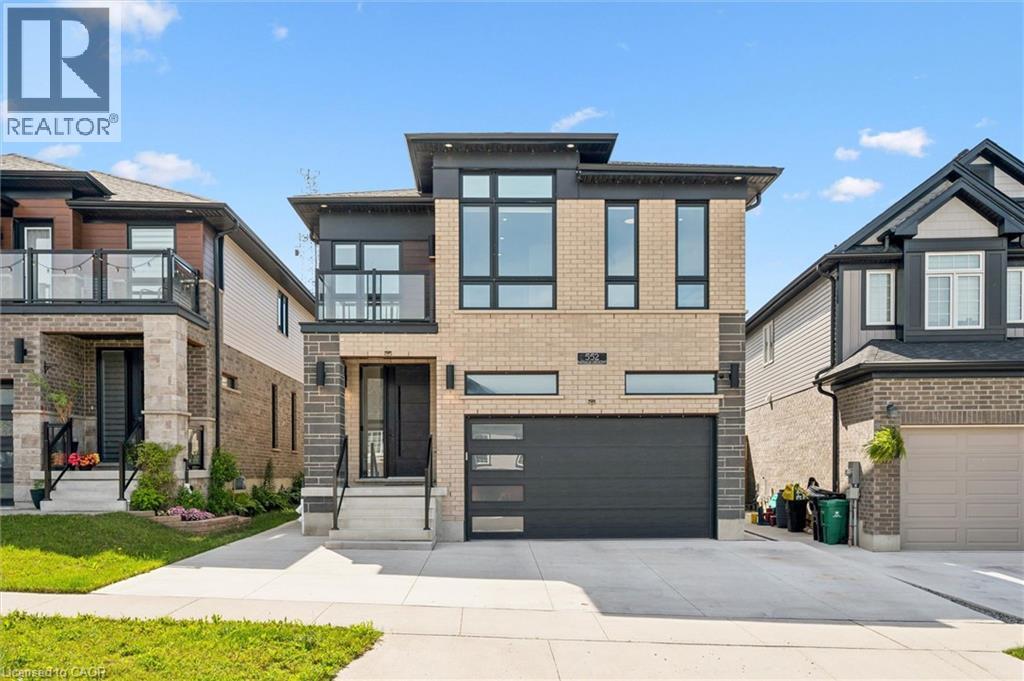
552 Nathalie Crescent
Kitchener, Ontario
Stunning luxury home offering exceptional comfort and convenience in the highly desirable Trussler West community. This contemporary, fully loaded, energy-efficient home features 4 spacious bedrooms, 2.5 bathrooms, 9-foot ceilings on all three levels, and a double-car garage including 220v Tesla charger. The main floor showcases an inviting open-concept layout with soaring 9-foot ceilings, a modern upgraded kitchen featuring built-in stainless steel appliances, quartz countertops, and ample cabinetry. The bright and spacious dinette flows seamlessly into the welcoming living room, complete with an electric fireplace—perfect for everyday living and entertaining. A convenient main-floor laundry room adds to the home's thoughtful and functional design. Upstairs, you'll find four generously sized bedrooms, along with a versatile enclosed space that can be used as a home office, media lounge, playroom, or reading nook, offering flexibility to suit your lifestyle. The SIDE entrance to unfinished basement offers many potentials for future use. The solar panels are great way to contribute towards green energy and reduce hydro costs. LED lights throughout including Govee festive light that can display many colors with a touch of a finger through the app. This beautiful home is Ideally located just steps from the community park and play ground, easy access to highway, short drive away from sunrise shopping Centre. This home offers the perfect blend of luxury, comfort, and convenience. Book your viewing today and don't miss this incredible opportunity! (id:49269)
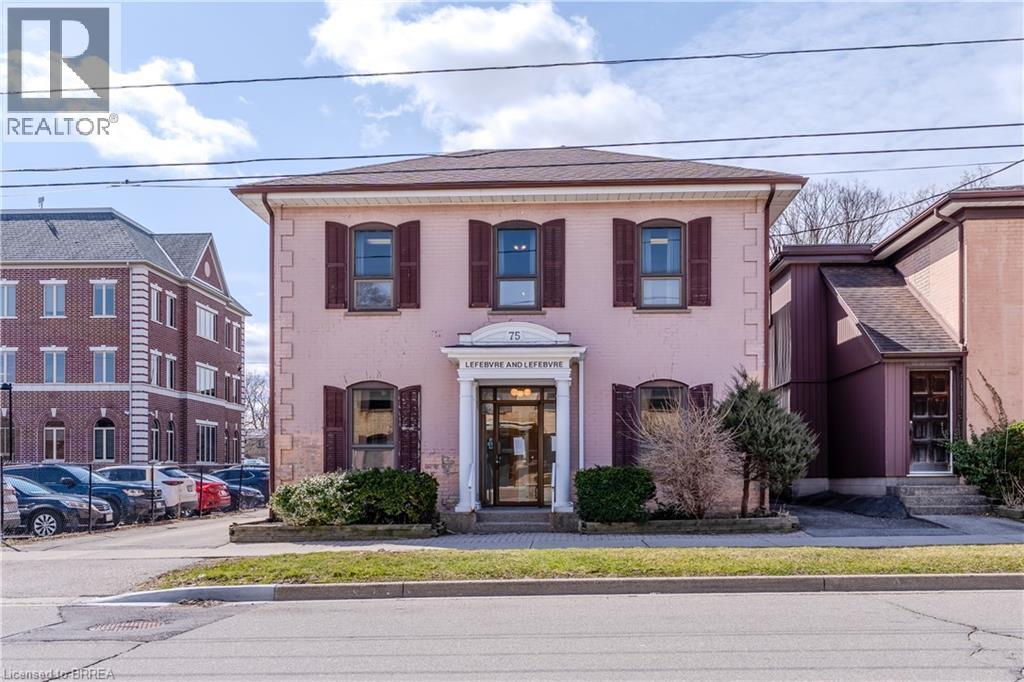
75 Chatham Street
Brantford, Ontario
Beautifully built and designed 2 storey office building, with ample parking, in Brantford's busy downtown business district close to all amenities. Another one of those tremendous opportunities to own some of Brantford's most sought after real estate. This property is being offered for the first time in over 50 years. Situated on a huge 49.5' x 100' lot. The large office building immediately beside, at 73 Chatham St, is also for sale. The subject property at 75 Chatham Street has a total square footage of 2944 sq ft. and boasts 5 spacious offices plus reception area, waiting area, kitchenette and 2 pc washroom on the main floor. The 2nd floor has 5 spacious offices, a beautiful rear library with French doors boasting a tremendous amount of built-in wrap around oak shelving, a 2pc washroom and 2nd kitchenette. The basement has room for a great amount of storage and in one section you'll find the valuable rolling file storage system, to stay. New Furnace, new A/C. Roof video inspected 2025. A wonderful opportunity! (id:49269)
19 Barbara Drive
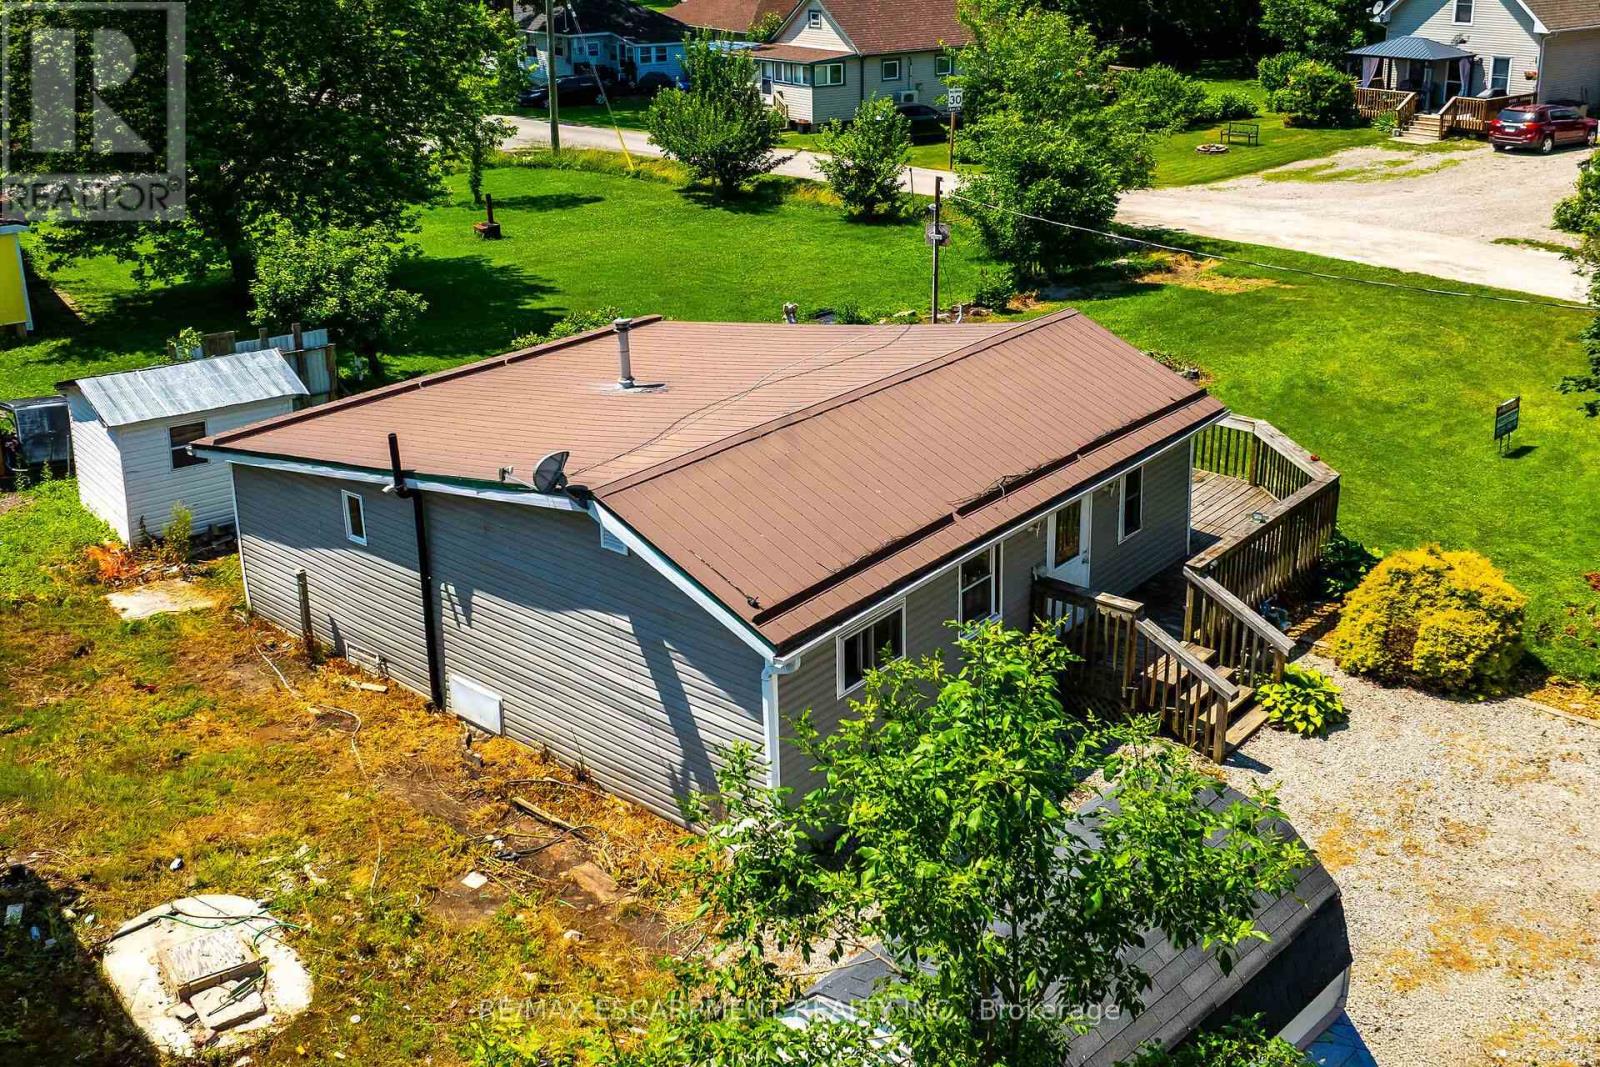
Haldimand, Ontario
Bright, freshly painted/redecorated year round cottage waiting for you at Peacock Point - a friendly Haldimand County sea-side community bordering Lake Erie's Golden South Coast where affordability and relaxed life-style meet. Easy 50-55 minute commute to Hamilton, Brantford & 403 - 15 mins east of Port Dover's popular amenities - 10 mins to Selkirk & Hoover's Marina, Restaurant & Boat Launch. The functional home is positioned handsomely on large 0.13 acre corner lot fronting on quiet side street offering close proximity to General Store, public park with local sand beaches just a short stroll away. Introduces 741sf of open concept living area highlighted with spacious eat-in kitchen sporting re-faced modern white cabinets, continues to roomy living room/dining room enjoying the warm, cozy ambience of n/g fireplace, complimented with vaulted ceilings, low maintenance laminate flooring & garden door walk-out to 340sf private front/side entertainment deck. Design flows to spacious south-wing primary bedroom - completed with 2 additional bedrooms & 3pc bath includes roomy walk-in shower & utility room closet housing n/g furnace equipped with central air - 2016. Economic Peacock Point 6 month seasonal water is available for a pre-determined fee. Ideal Investor's property looking for solid asset to generate rental income - OR - priced right for the 1st time Home Buyer trying to get into the market. (id:49269)
78 Boyd Street
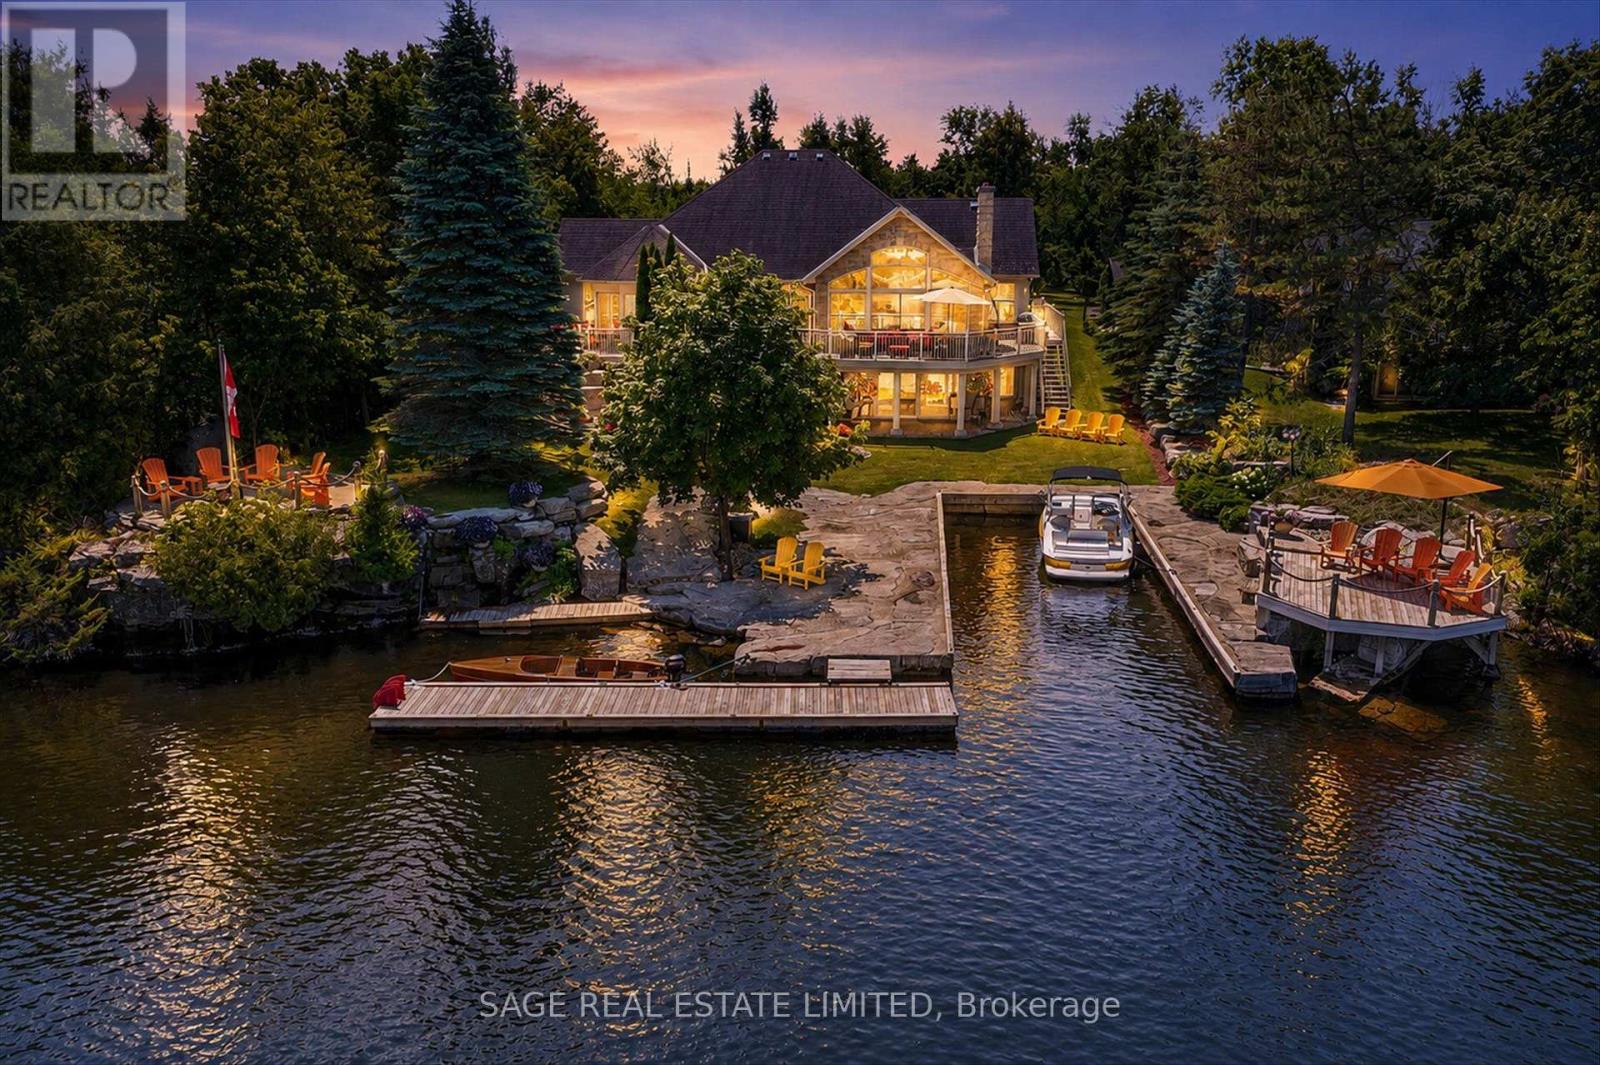
Kawartha Lakes, Ontario
There are homes that impress, and there are homes that become the place everyone wants to be. Hidden behind a winding driveway and embraced by mature trees, this waterfront estate offers a sense of arrival. Moments from the boutiques, cafés, and restaurants of Bobcaygeon, yet private, it feels like a world of its own. Here, life is measured by the rhythm of the river. Boats drift past from sunrise to sunset, laughter carries across wraparound decks, and every room captures the beauty of the water and the elegance of lakeside living.This is a home created for celebration. The heart of the residence is an open-concept kitchen, dining, and living space where conversations flow as naturally as the river. Guests gather around a bar with seating for ten, cocktails are poured, and evenings stretch long after sunset.Whether hosting an intimate dinner, a family holiday, or a corporate retreat, every space invites connection. When the celebration ends, the home becomes a private sanctuary. The luxurious primary suite is a peaceful retreat, offering space, quiet elegance, and a place to wake each morning to the beauty of the waterfront. Three additional lower level bedrooms, a relaxing sauna, soaring ceilings, and light-filled interiors ensure every guest enjoys exceptional comfort. Outside, landscaped grounds frame the property with natural beauty. There's room for boats, guests, every adventure, and a six-car garage that easily accommodates vehicles, watercraft, and treasured collections. This is more than an exceptional waterfront home. It is where grandchildren learn to swim, where lifelong friendships deepen over summer evenings on the deck, where milestone celebrations become cherished traditions, and where business retreats feel more like holidays. It is a place to reconnect with family, friends, and the simple luxury of time well spent. Some properties offer waterfront. This one offers a way oflife. Welcome to one of Bobcaygeon's most remarkable waterfront estates. (id:49269)
331 Newbury Drive
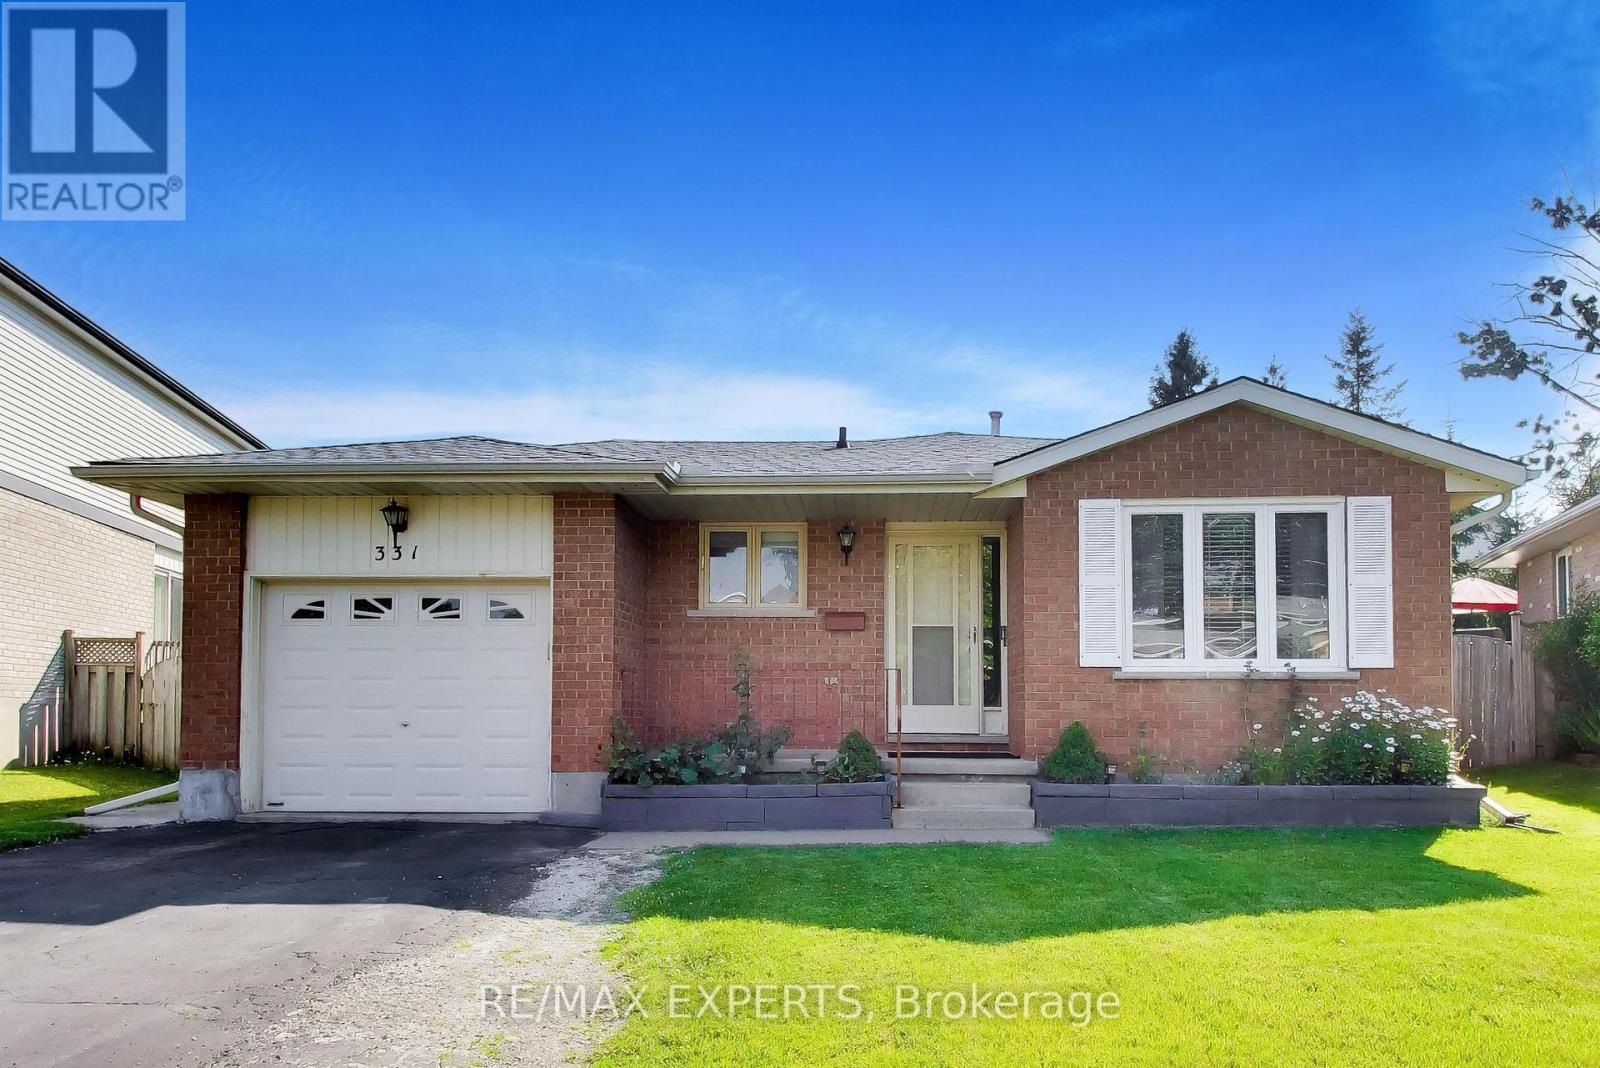
Kitchener, Ontario
Welcome to 331 Newbury Dr located in the desireable neighbourhood of Forest Heights. This clean well maintained 3+1 bedroom, four level backsplit is on a quiet street with plenty of mature trees. Situated on a beautiful sized lot the backyard is full of potential for any type of owner. Inside you will find a bright spacious sized living and dining room along with a great layout to the rest of the home. The lower levels can be used for anything from additional family room, office, gym and more.This home is conveniently located to schools, shopping, parks, trails and hwy access mins away. (id:49269)