
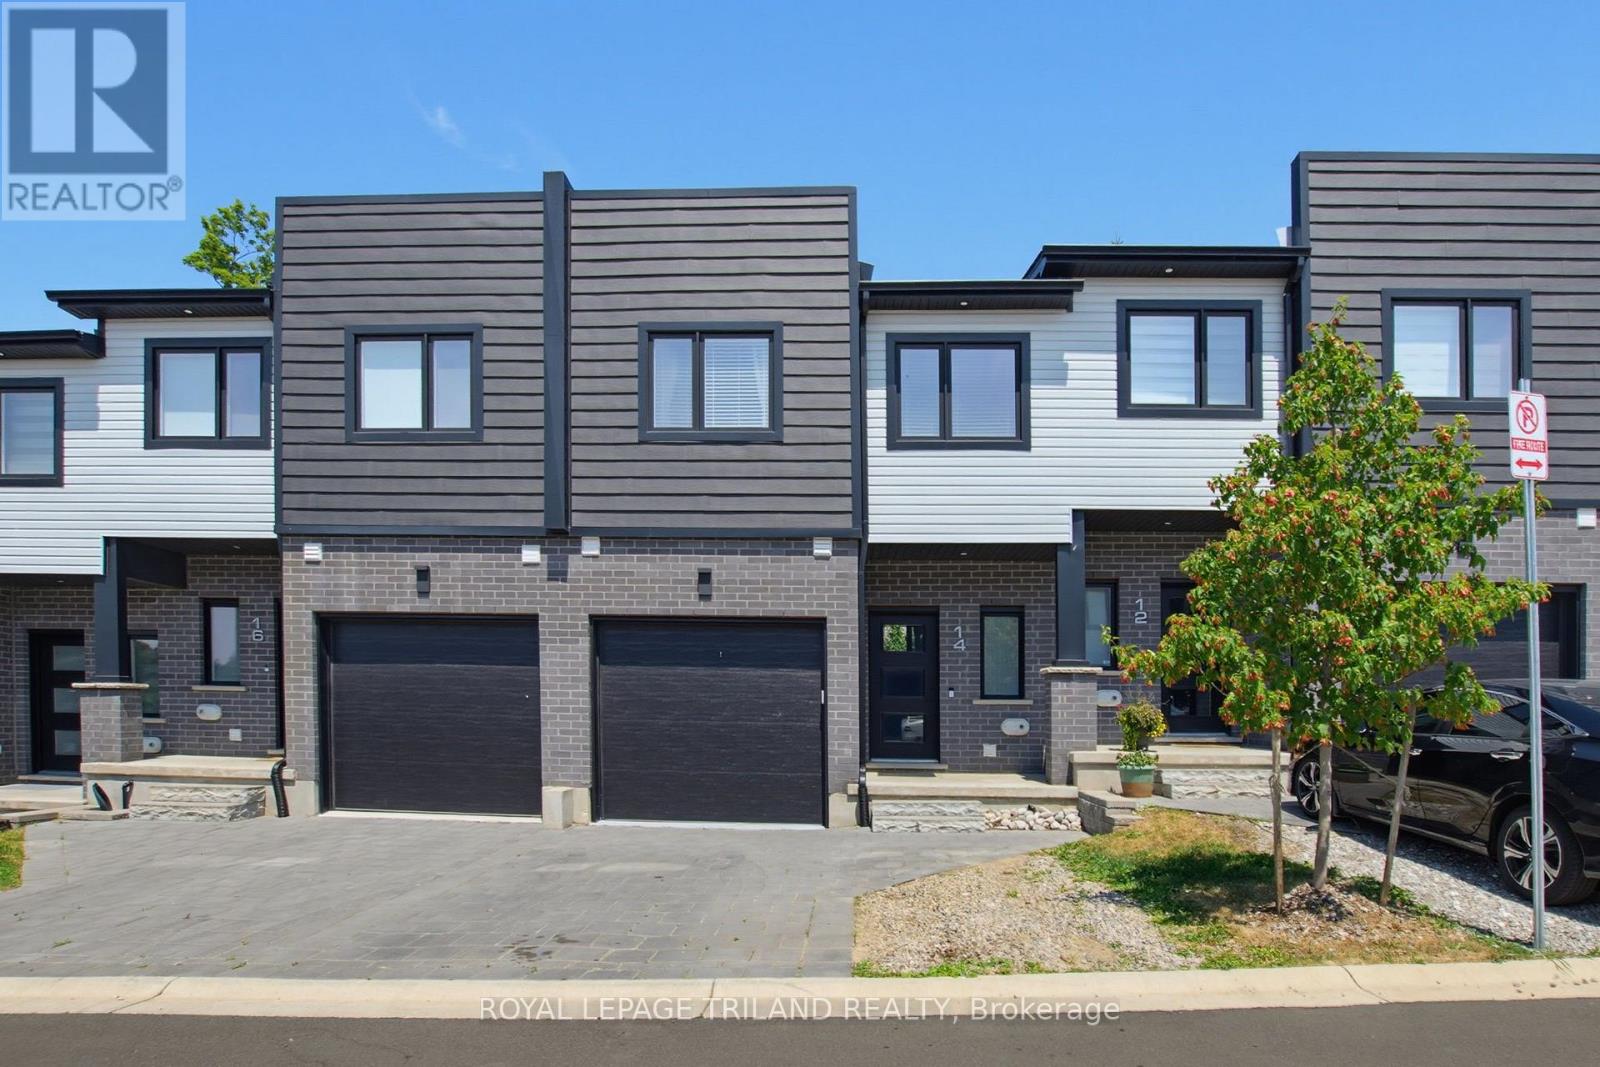
14 - 3557 Colonel Talbot Road
London South, Ontario
Executive Townhome in Lambeth's Exclusive Talbot Twenty-Ones. Welcome to 3557 Colonel Talbot Rd, a premier vacant land condo enclave in the heart of historic Lambeth. This sophisticated 3+1 bedroom & 3.5 bath multi-level townhome seamlessly blends executive luxury, low-maintenance living, and versatile multi-generational functionality. Perfect for extended family, long-term guests, or a premium home office, this property features a rare, dedicated in-law suite. Enjoy ultimate comfort and privacy with independent living space with a full bathroom and kitchenette integrated beautifully into the home's design. The open-concept design offer a bright, airy main floor with a Chef-inspired space featuring quartz countertops, a Quartz island with breakfast bar, sleek lighting and sliding door access to balcony deck for easy entertaining. The Top level Primary retreat offers a generous primary bedroom with a large walk-in closet and a spa-like ensuite with a double vanity and custom glass shower and a convenient laundry nook area. Secondary bedrooms are all good size and offer a cheater en-suite for sharing main bathroom. Enjoy true homeownership peace of mind with a low monthly fee that handles common elements, private road snow removal. This is a commuter's dream location located in one of London's most desirable neighbourhoods, this location offers an effortless easy commute to both the Hwy 401 and 402 corridors-making regional travel a breeze. Enjoy the quiet charm of Lambeth while being just top-rated schools, parks, local dining, the Lambeth Community Centre, and major South London minutes away from retail hubs. (id:49269)
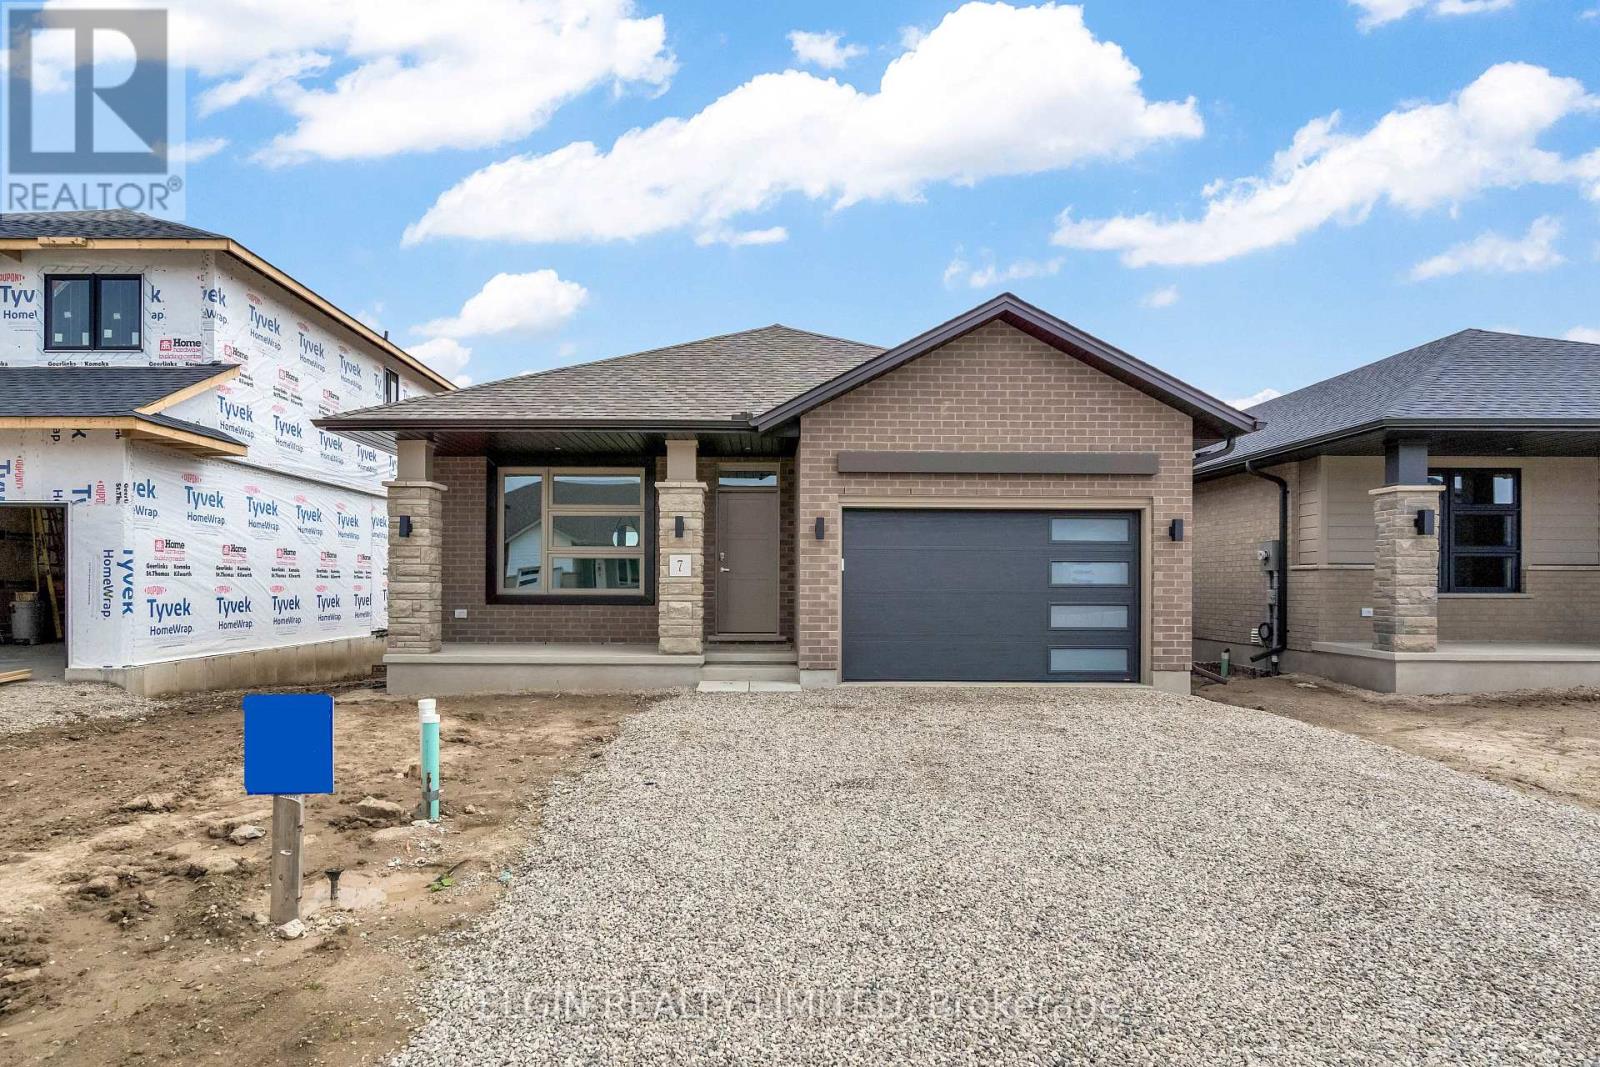
7 Finch Street
Tillsonburg, Ontario
HST Removed! Built by Hayhoe Homes, the Rumford bungalow offers the perfect blend of style, comfort, and functionality with 3 bedrooms (2+1), 3 bathrooms, and a 1.5 car garage in a thoughtfully designed open concept layout. Ideal for those seeking the convenience of one level living, the main floor provides easy access to all essential living spaces with 9' ceilings and hardwood and ceramic tile flooring (as per plan). The stylish kitchen features quartz countertops, backsplash, and a central island that flows seamlessly into the great room with a patio door leading to the rear deck complete with a BBQ gas line. The primary suite includes a walk in closet and a private 3 piece ensuite with shower, while a second bedroom, full bathroom, and convenient main floor laundry complete the main level. The finished basement adds additional living space with a spacious family room, third bedroom, and bathroom, with development potential for a future fourth bedroom. Additional highlights include a covered front porch, central air conditioning, HRV system, Tarion New Home Warranty, and numerous upgrades throughout. Taxes to be assessed. (id:49269)
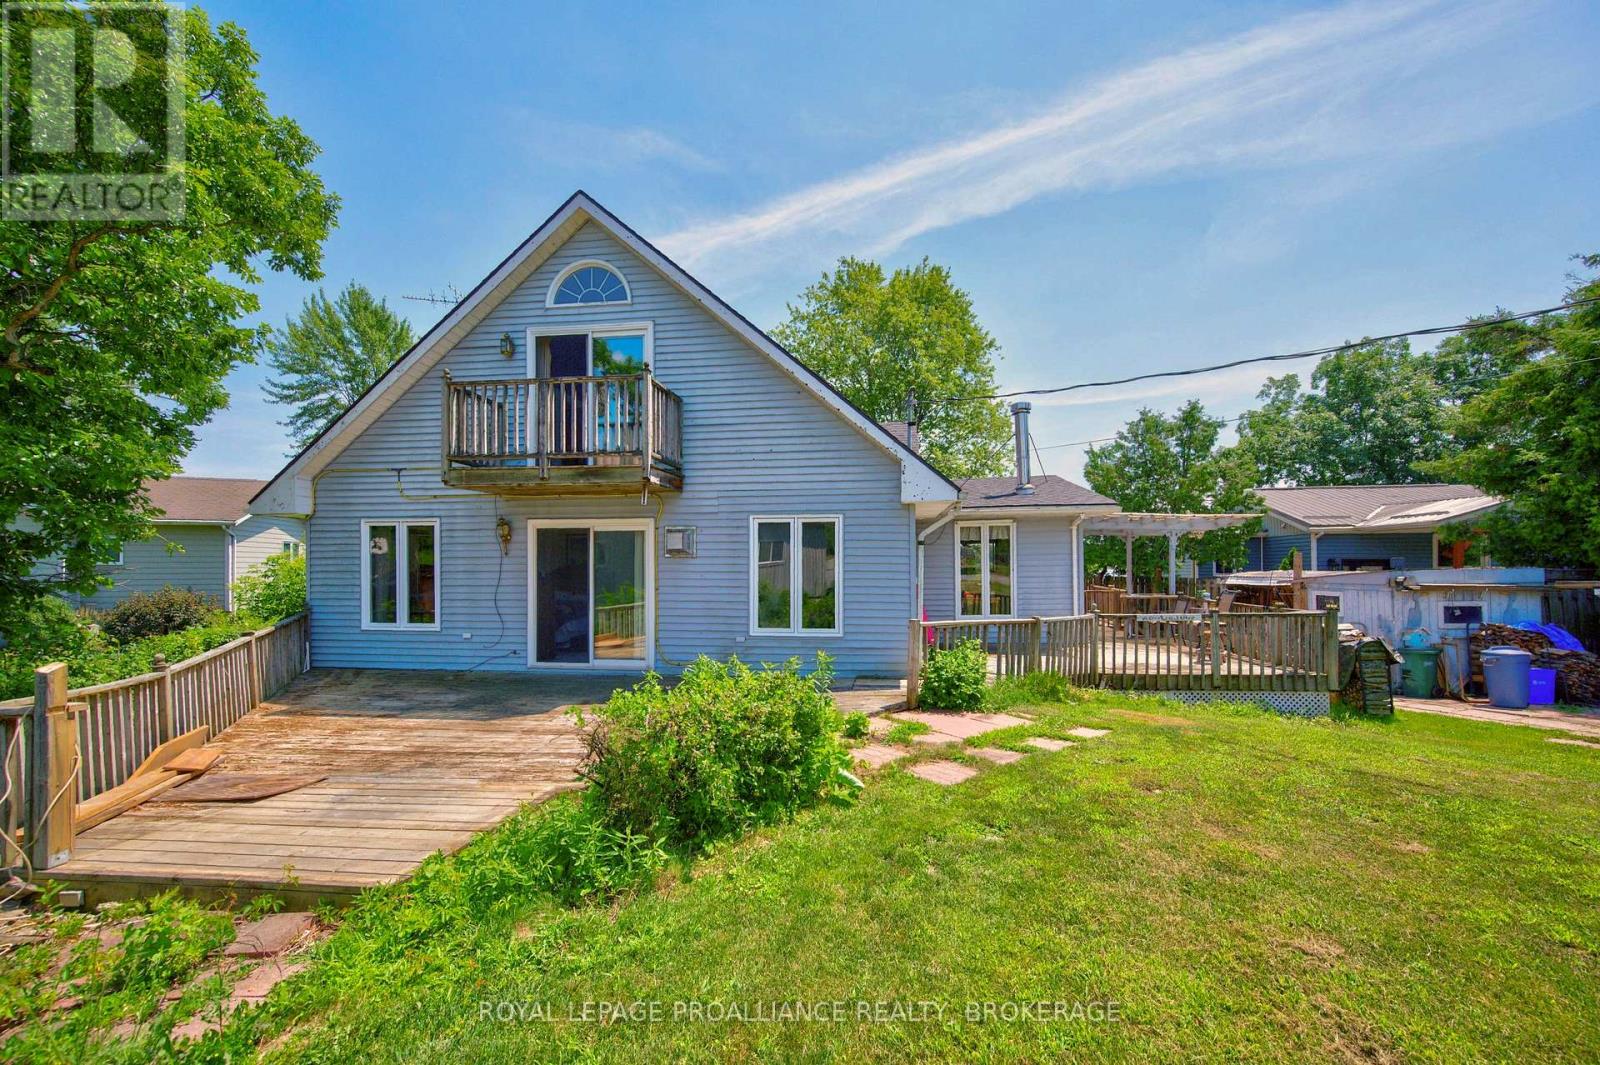
229 Johnson Bay Lane
Frontenac Islands, Ontario
Discover the potential of 229 Johnson Bay Lane, a rare opportunity on beautiful Howe Island. Set on a lovely, private lot surrounded by mature trees and natural landscape, this property offers the kind of peaceful setting that makes island living so appealing. The existing structure requires vision and improvement, but the land itself is the true highlight - open, usable, and full of possibility. The lot provides direct access to Johnson Bay, where calm waters invite you to enjoy kayaking, paddleboarding, canoeing, fishing, or simply relaxing at the shoreline. From here, the bay connects into the St. Lawrence River system, giving you endless opportunities to explore the surrounding waterways and enjoy everything this region has to offer. Whether you're considering a renovation, a full rebuild, or creating a seasonal retreat, this property gives you a strong foundation to bring your ideas to life. Howe Island is known for its friendly community, scenic landscapes, and the convenience of a 24 hour ferry, offering easy access to Kingston while still providing the peaceful lifestyle of being worlds away. With its beautiful natural surroundings, water access, and incredible potential, 229 Johnson Bay Lane is a chance to create something truly special in one of the region's most serene waterfront settings. Some photos are virtually staged. (id:49269)
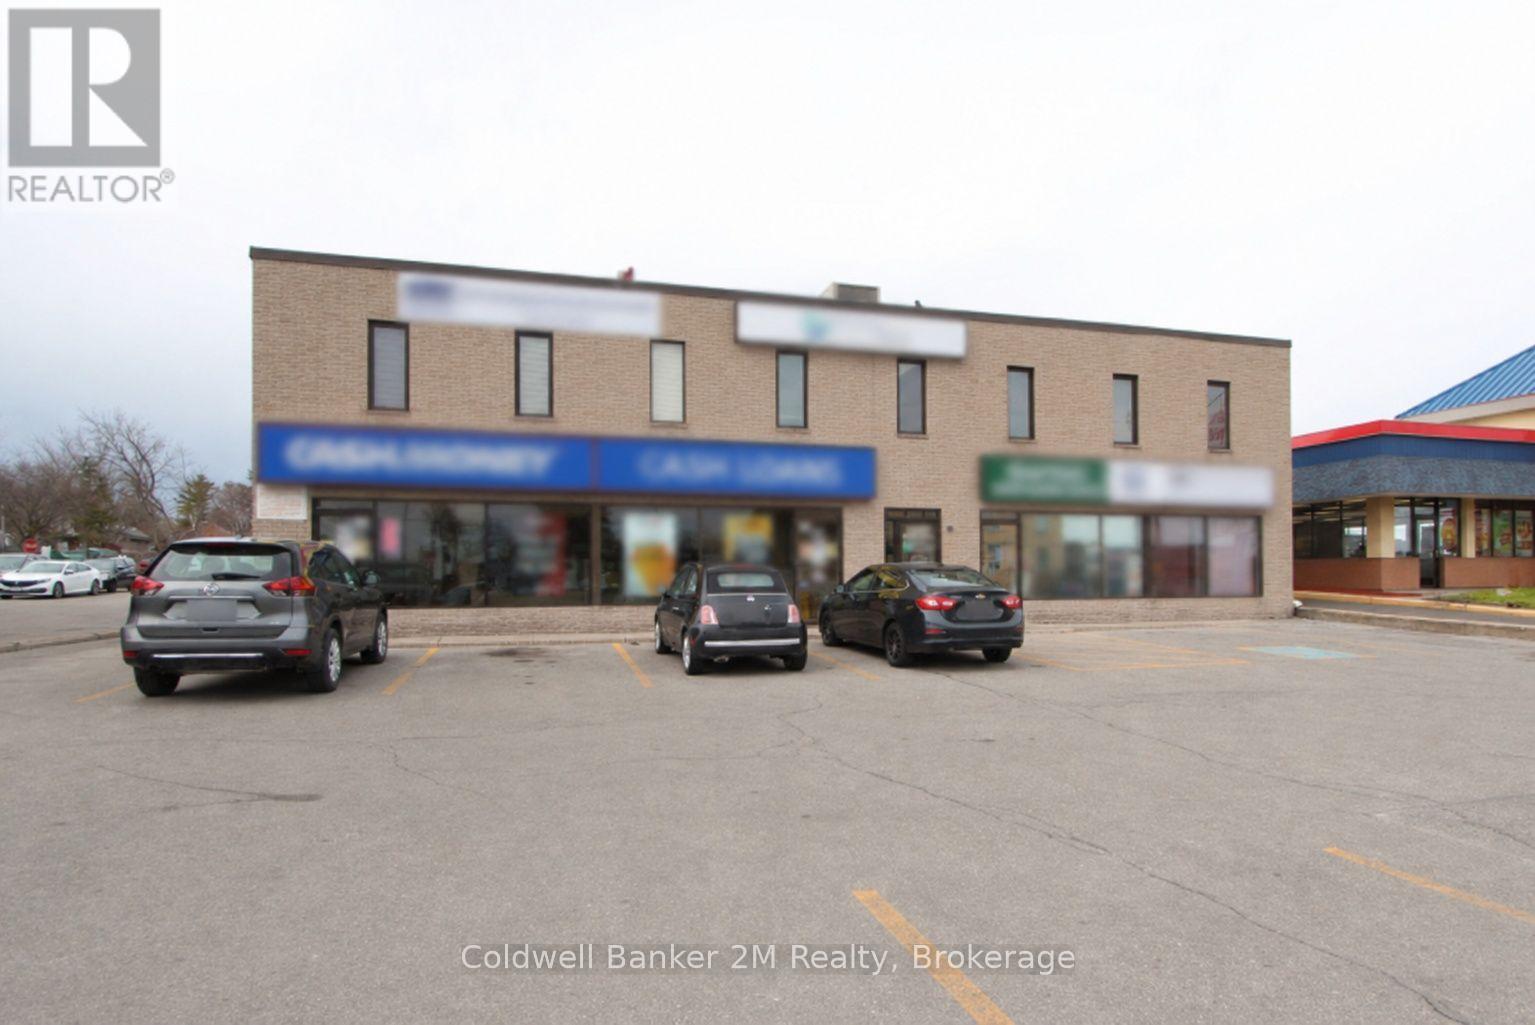
203 - 342 King Street W
Oshawa, Ontario
Professional Office Space for Lease. Well-maintained and professional office space featuring a welcoming reception area, five spacious private offices, and a dedicated filing room. This bright and inviting space offers abundant natural light through numerous windows and ample parking at both the front and rear of the building.The building is professionally managed, with common areas cleaned twice weekly and maintained to a high standard.Rent includes: heat, hydro, water, property taxes, building insurance, exterior maintenance, and snow removal. An excellent opportunity for professional, legal, accounting, or administrative office users seeking a clean, well-cared-for workspace in a convenient location. High Visibility...... Thousands Of Cars Pass This Building Daily. Directly West Of Burger King and Tim Hortons. 1 Block East Of The Oshawa Shopping Centre. Available for October 1st, 2026. (id:49269)
552 Nathalie Crescent
Kitchener, Ontario
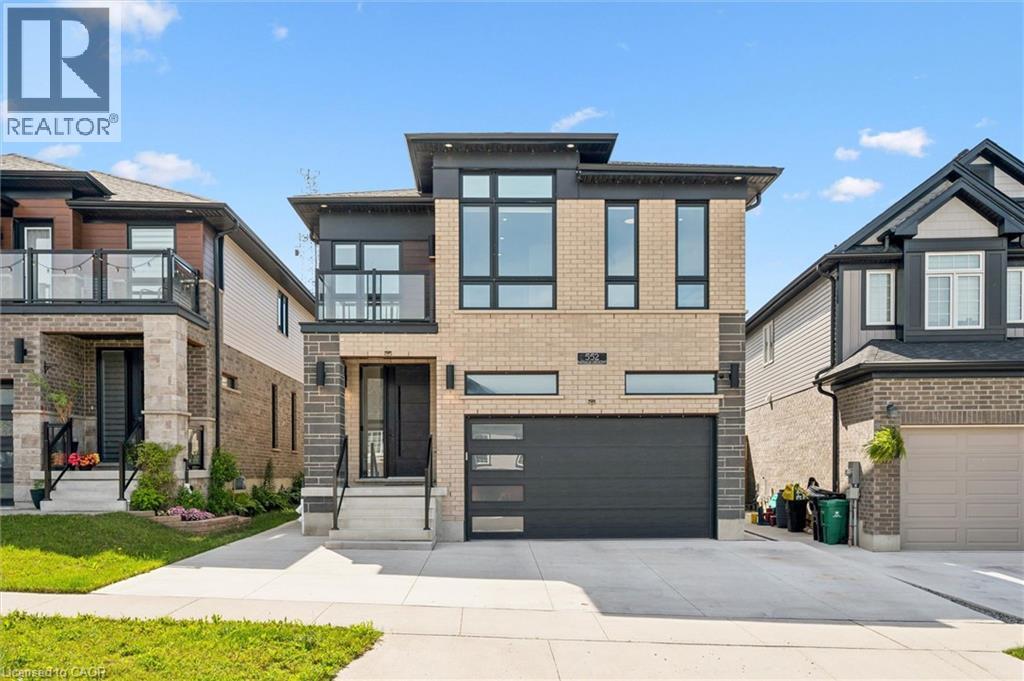
Stunning luxury home offering exceptional comfort and convenience in the highly desirable Trussler West community. This contemporary, fully loaded, energy-efficient home features 4 spacious bedrooms, 2.5 bathrooms, 9-foot ceilings on all three levels, and a double-car garage including 220v Tesla charger. The main floor showcases an inviting open-concept layout with soaring 9-foot ceilings, a modern upgraded kitchen featuring built-in stainless steel appliances, quartz countertops, and ample cabinetry. The bright and spacious dinette flows seamlessly into the welcoming living room, complete with an electric fireplace—perfect for everyday living and entertaining. A convenient main-floor laundry room adds to the home's thoughtful and functional design. Upstairs, you'll find four generously sized bedrooms, along with a versatile enclosed space that can be used as a home office, media lounge, playroom, or reading nook, offering flexibility to suit your lifestyle. The SIDE entrance to unfinished basement offers many potentials for future use. The solar panels are great way to contribute towards green energy and reduce hydro costs. LED lights throughout including Govee festive light that can display many colors with a touch of a finger through the app. This beautiful home is Ideally located just steps from the community park and play ground, easy access to highway, short drive away from sunrise shopping Centre. This home offers the perfect blend of luxury, comfort, and convenience. Book your viewing today and don't miss this incredible opportunity! (id:49269)
75 Chatham Street
Brantford, Ontario
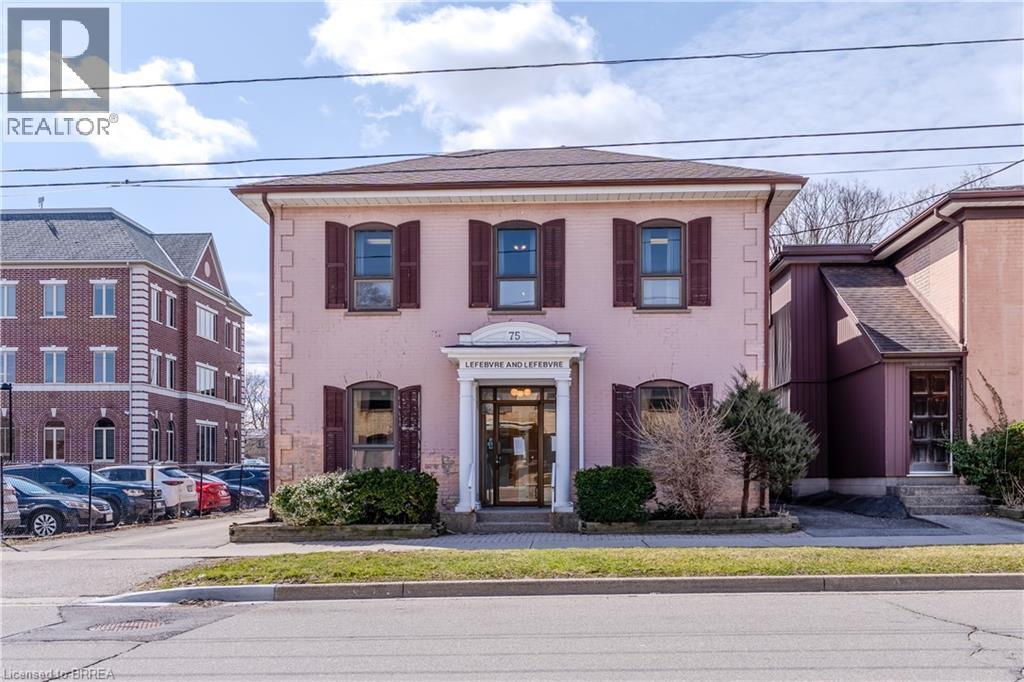
Beautifully built and designed 2 storey office building, with ample parking, in Brantford's busy downtown business district close to all amenities. Another one of those tremendous opportunities to own some of Brantford's most sought after real estate. This property is being offered for the first time in over 50 years. Situated on a huge 49.5' x 100' lot. The large office building immediately beside, at 73 Chatham St, is also for sale. The subject property at 75 Chatham Street has a total square footage of 2944 sq ft. and boasts 5 spacious offices plus reception area, waiting area, kitchenette and 2 pc washroom on the main floor. The 2nd floor has 5 spacious offices, a beautiful rear library with French doors boasting a tremendous amount of built-in wrap around oak shelving, a 2pc washroom and 2nd kitchenette. The basement has room for a great amount of storage and in one section you'll find the valuable rolling file storage system, to stay. New Furnace, new A/C. Roof video inspected 2025. A wonderful opportunity! (id:49269)
19 Barbara Drive
Haldimand, Ontario
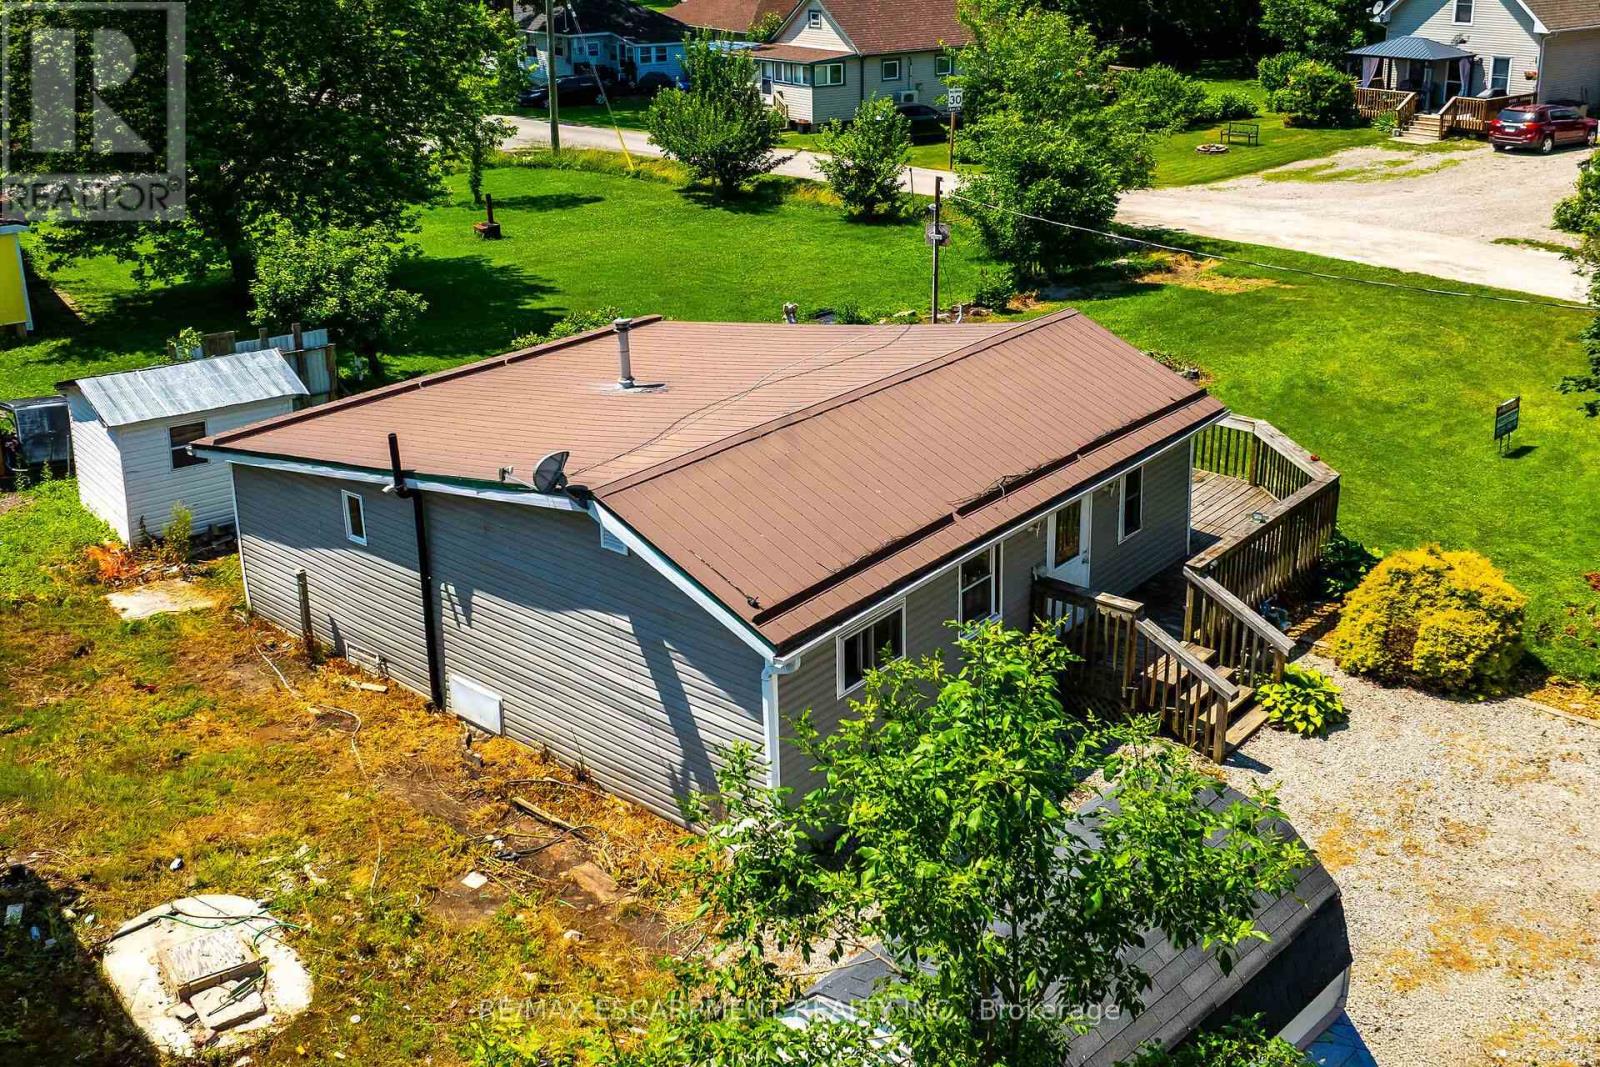
Bright, freshly painted/redecorated year round cottage waiting for you at Peacock Point - a friendly Haldimand County sea-side community bordering Lake Erie's Golden South Coast where affordability and relaxed life-style meet. Easy 50-55 minute commute to Hamilton, Brantford & 403 - 15 mins east of Port Dover's popular amenities - 10 mins to Selkirk & Hoover's Marina, Restaurant & Boat Launch. The functional home is positioned handsomely on large 0.13 acre corner lot fronting on quiet side street offering close proximity to General Store, public park with local sand beaches just a short stroll away. Introduces 741sf of open concept living area highlighted with spacious eat-in kitchen sporting re-faced modern white cabinets, continues to roomy living room/dining room enjoying the warm, cozy ambience of n/g fireplace, complimented with vaulted ceilings, low maintenance laminate flooring & garden door walk-out to 340sf private front/side entertainment deck. Design flows to spacious south-wing primary bedroom - completed with 2 additional bedrooms & 3pc bath includes roomy walk-in shower & utility room closet housing n/g furnace equipped with central air - 2016. Economic Peacock Point 6 month seasonal water is available for a pre-determined fee. Ideal Investor's property looking for solid asset to generate rental income - OR - priced right for the 1st time Home Buyer trying to get into the market. (id:49269)
78 Boyd Street
Kawartha Lakes, Ontario
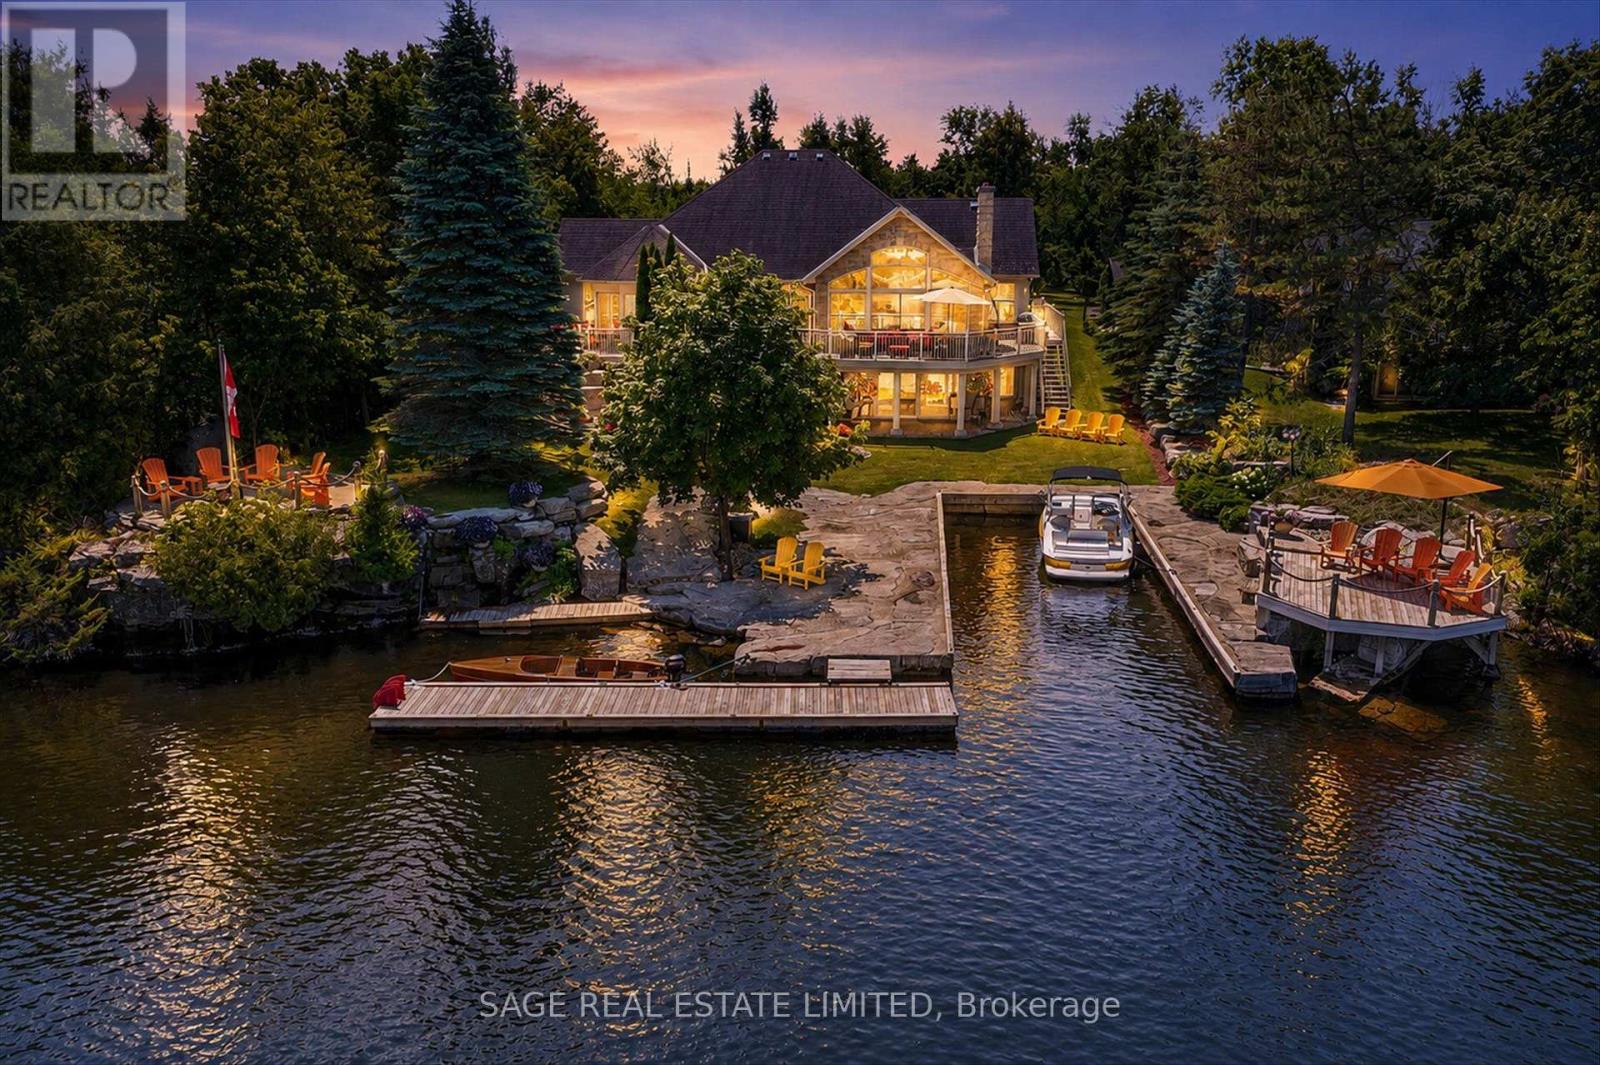
There are homes that impress, and there are homes that become the place everyone wants to be. Hidden behind a winding driveway and embraced by mature trees, this waterfront estate offers a sense of arrival. Moments from the boutiques, cafés, and restaurants of Bobcaygeon, yet private, it feels like a world of its own. Here, life is measured by the rhythm of the river. Boats drift past from sunrise to sunset, laughter carries across wraparound decks, and every room captures the beauty of the water and the elegance of lakeside living.This is a home created for celebration. The heart of the residence is an open-concept kitchen, dining, and living space where conversations flow as naturally as the river. Guests gather around a bar with seating for ten, cocktails are poured, and evenings stretch long after sunset.Whether hosting an intimate dinner, a family holiday, or a corporate retreat, every space invites connection. When the celebration ends, the home becomes a private sanctuary. The luxurious primary suite is a peaceful retreat, offering space, quiet elegance, and a place to wake each morning to the beauty of the waterfront. Three additional lower level bedrooms, a relaxing sauna, soaring ceilings, and light-filled interiors ensure every guest enjoys exceptional comfort. Outside, landscaped grounds frame the property with natural beauty. There's room for boats, guests, every adventure, and a six-car garage that easily accommodates vehicles, watercraft, and treasured collections. This is more than an exceptional waterfront home. It is where grandchildren learn to swim, where lifelong friendships deepen over summer evenings on the deck, where milestone celebrations become cherished traditions, and where business retreats feel more like holidays. It is a place to reconnect with family, friends, and the simple luxury of time well spent. Some properties offer waterfront. This one offers a way oflife. Welcome to one of Bobcaygeon's most remarkable waterfront estates. (id:49269)
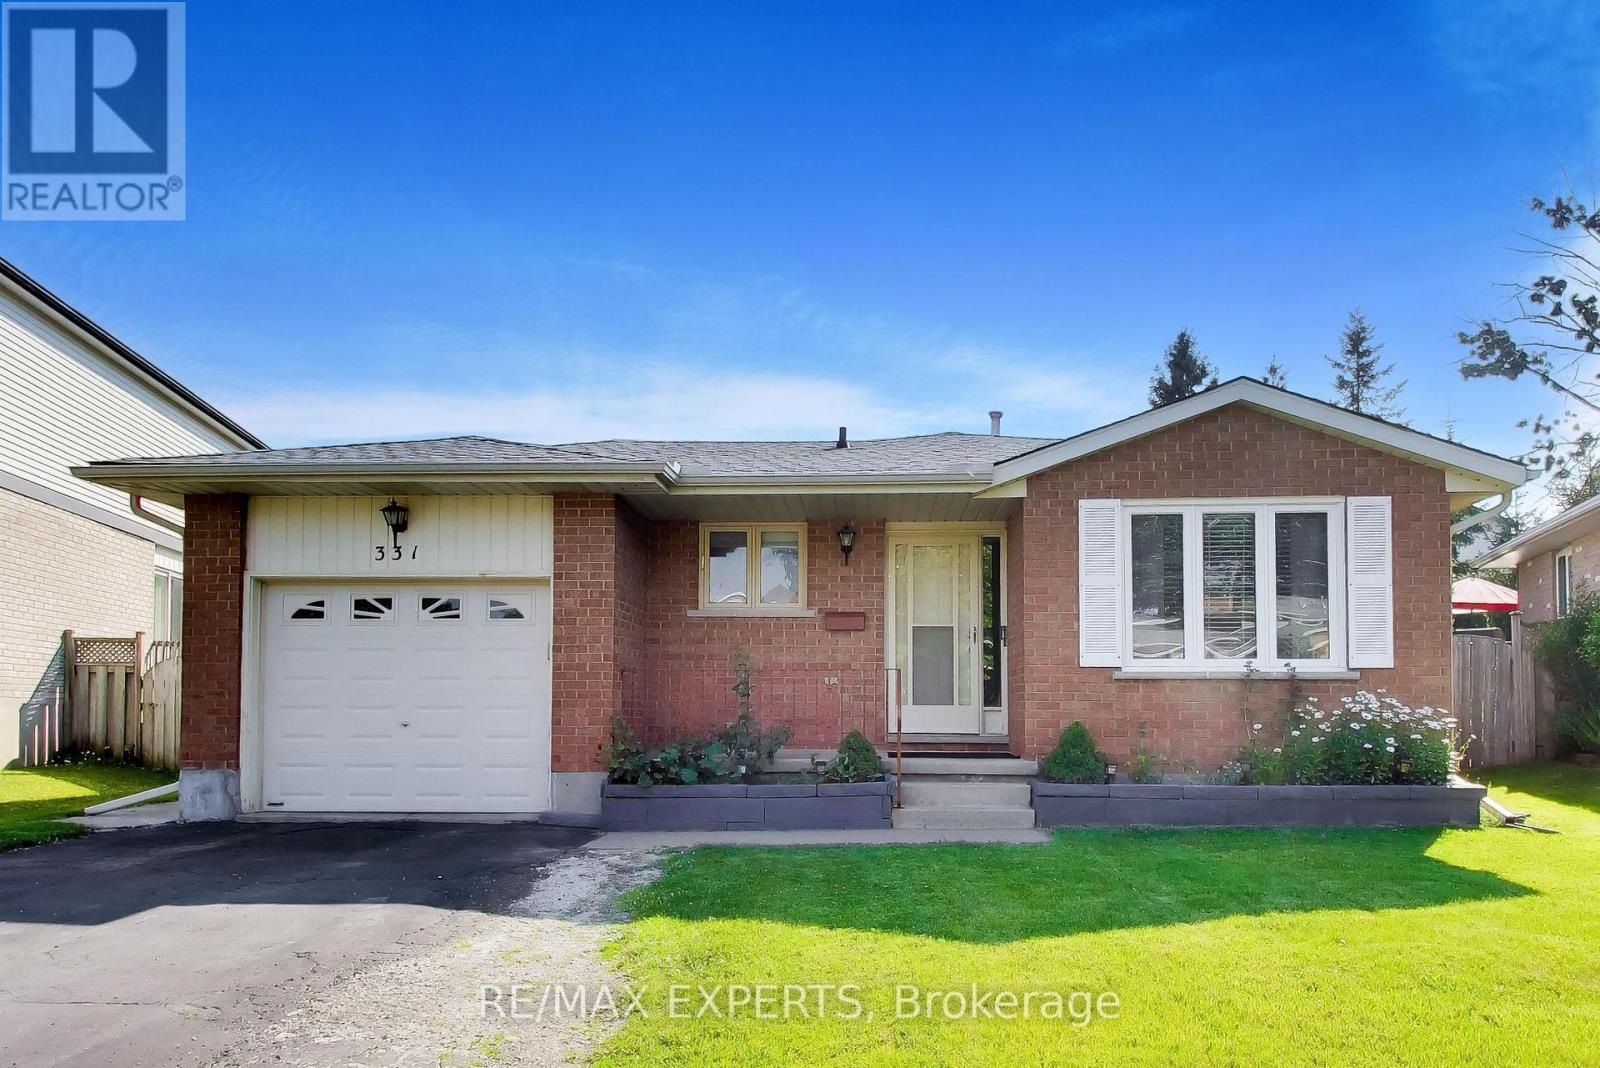
331 Newbury Drive
Kitchener, Ontario
Welcome to 331 Newbury Dr located in the desireable neighbourhood of Forest Heights. This clean well maintained 3+1 bedroom, four level backsplit is on a quiet street with plenty of mature trees. Situated on a beautiful sized lot the backyard is full of potential for any type of owner. Inside you will find a bright spacious sized living and dining room along with a great layout to the rest of the home. The lower levels can be used for anything from additional family room, office, gym and more.This home is conveniently located to schools, shopping, parks, trails and hwy access mins away. (id:49269)
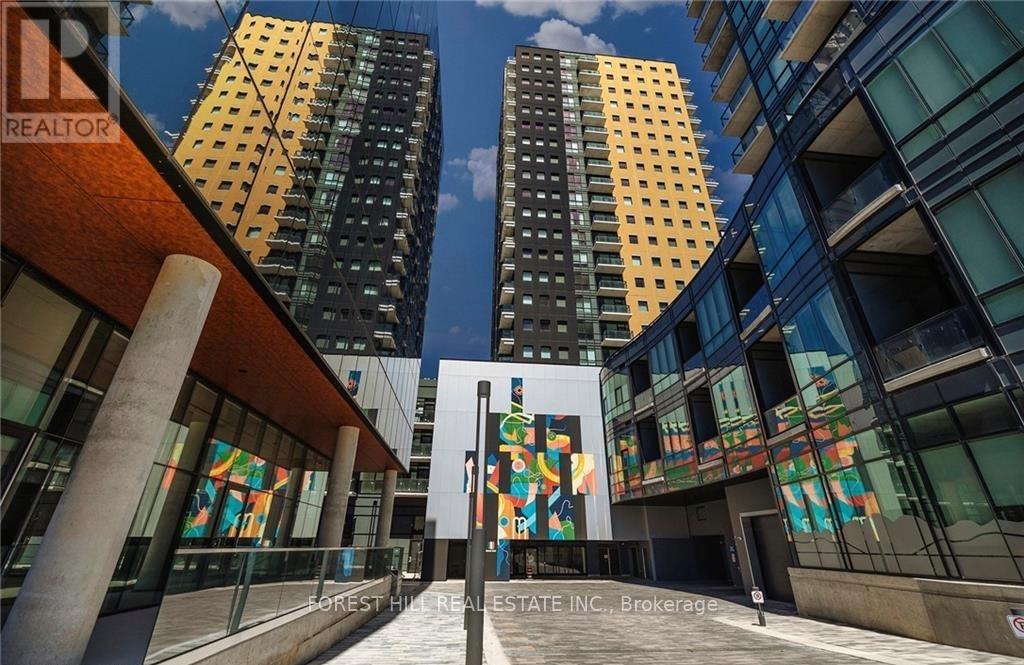
1602 - 104 Garment Street
Kitchener, Ontario
Welcome To Stylish Downtown Living In The Heart Of Kitchener! This Beautifully Maintained Newer-build Condo Offers The Perfect Blend Of Space, Functionality, And Location. Featuring 2 Spacious Bedrooms, 1 Modern Bathroom, And Incredible Storage Throughout. This Unit Is Designed For Comfortable Everyday Living. The Thoughtfully Designed Layout Includes A Sleek Floating Kitchen Island, Full-size Washer And Dryer, And A Generously Sized Primary Bedroom Large Enough To Fit A King-size Bed. Natural Light Fills The Space While Views From The balcony Create a calming Setting To Relax And Unwind. Located In A Prime Downtown Kitchener Location, You're Just Steps To Grocery Stores, Coffee Shops, Restaurants, Transit, Parks, And Everyday Essentials. Complete With Parking And A Locker, This Move-in-ready Condo Offers The Ideal Blend Of Convenience, Style, And Urban Living. (id:49269)
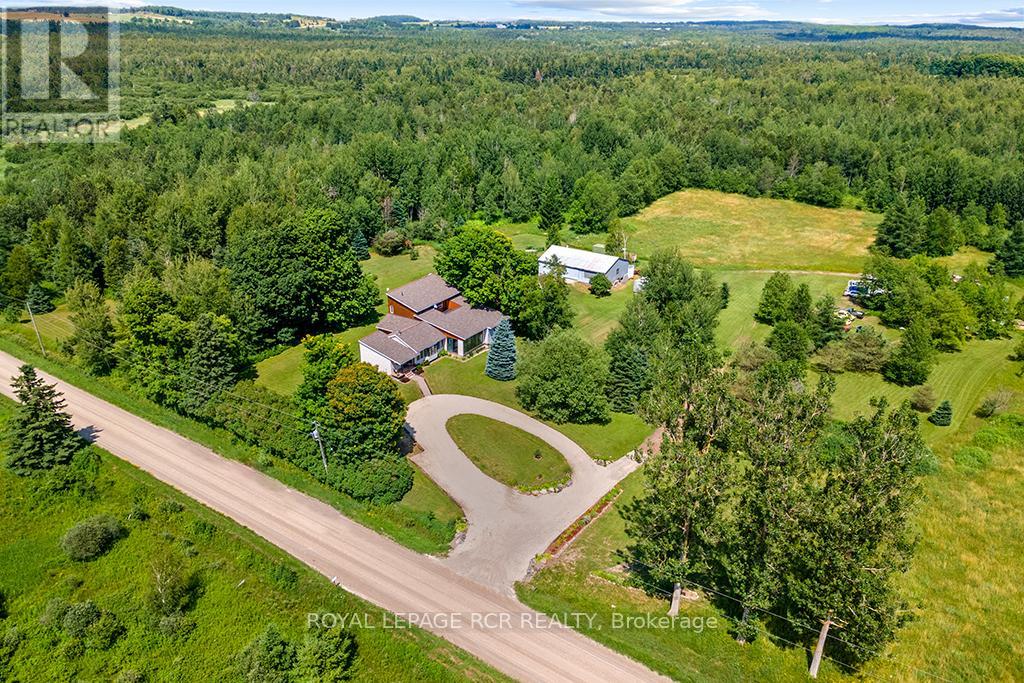
595133 Blind Line
Mono, Ontario
Trade the traffic for trails and reclaim your peace. This isn't just a home; it's a sprawling 150-acre sanctuary designed for those who crave the room to breathe. Perfectly marrying rustic soul with modern scale, this 3,500 sq. ft. bungaloft offers an immediate sense of calm from the moment you arrive.The heart of the residence is a magnificent family room, where vaulted, beamed ceilings and a crackling wood-burning fireplace create an atmosphere of warmth and security. Expansive windows and a massive solarium invite the outside in, bathing the hardwood floors in natural light. For the head of the house, the entire upper level is dedicated to a secluded primary retreat, featuring a cedar lined walk-in closet and a private stargazing deck-the perfect spot for your morning coffee or a quiet nightcap under unpolluted skies.Beyond the walls lies your own personal wilderness. Explore a private network of trails through fields and your own hardwood forest, ideal for hiking, snowmobiling, or horseback riding. A tranquil creek offers quiet afternoons for fishing, while the functional barn and open acreage provide endless opportunities for a hobby farm. The home is built for comfort and function, featuring zoned in-floor heating, a massive solarium for year-round sunshine, and a walk-up basement with secondary-suite potential. The expansive main floor is tailor-made for hosting, while the primary loft remains a secluded haven for rest. Outside, the lush perennial gardens and the sound of your private waterfalls provide the ultimate soundtrack for your new, slower pace of life. Your private retreat is calling-just minutes from Shelburne and Orangeville. Visit the Town of Mono to explore the possibility of erecting a second residence on the property. (id:49269)
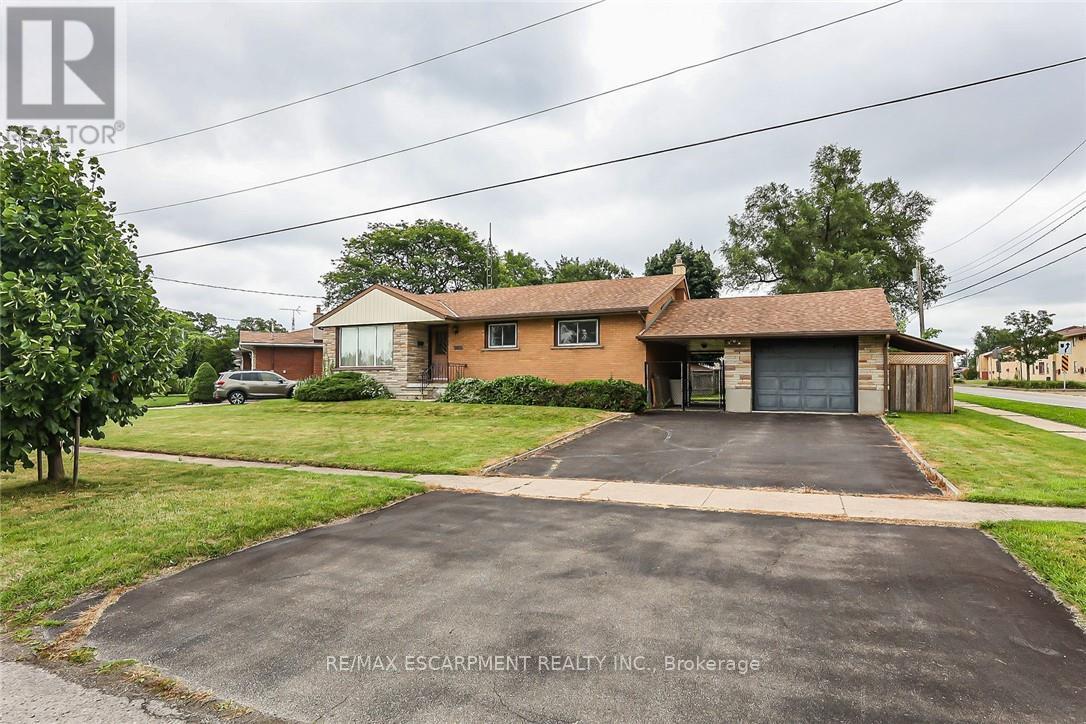
5750 Hodgson Avenue
Niagara Falls, Ontario
THIS NEWLY RENOVATED 3-BEDROOM BUNGALOW IS COMPLETE WITH A SEPARATE IN-LAW APARTMENT, SEPARATE ENTRANCE AND BRAND NEW APPLIANCES. NEW FURNACE AND AIRCONDITIONER (2025). OVERSIZE GARAGE AND A PRIVATE BACKYARD, LARGE FENCED LOT 107.87 FT X 146.04 FT. PLUS A COVERED PATIO. (id:49269)

3525 Rebecca Street
Oakville, Ontario
Excellent Turnkey Franchised Business Opportunity BarBurrito located in a high-traffic plaza in Oakville. Surrounded by a mature residential neighbourhood with anchor tenants such as Food Basics, Shopper Drug Mart. Proximity to schools, QEW, and numerous residential developments provides steady walk-in traffic and potential for growth. This well-established fast-casual restaurant boasts high monthly sales of approximately $44,000 with monthly rent of $7,200 (Incl. TMI & HST). Utility costs are approximately: $1,000-$1,200/month. Franchise fees include 6.0% royalty and 1.25% advertising. Long-term lease in place Store size approx. 1,300 sq.ft. Well-maintained, fully equipped kitchen and dining area with a strong customer base and opportunity to increase revenue through catering. (id:49269)
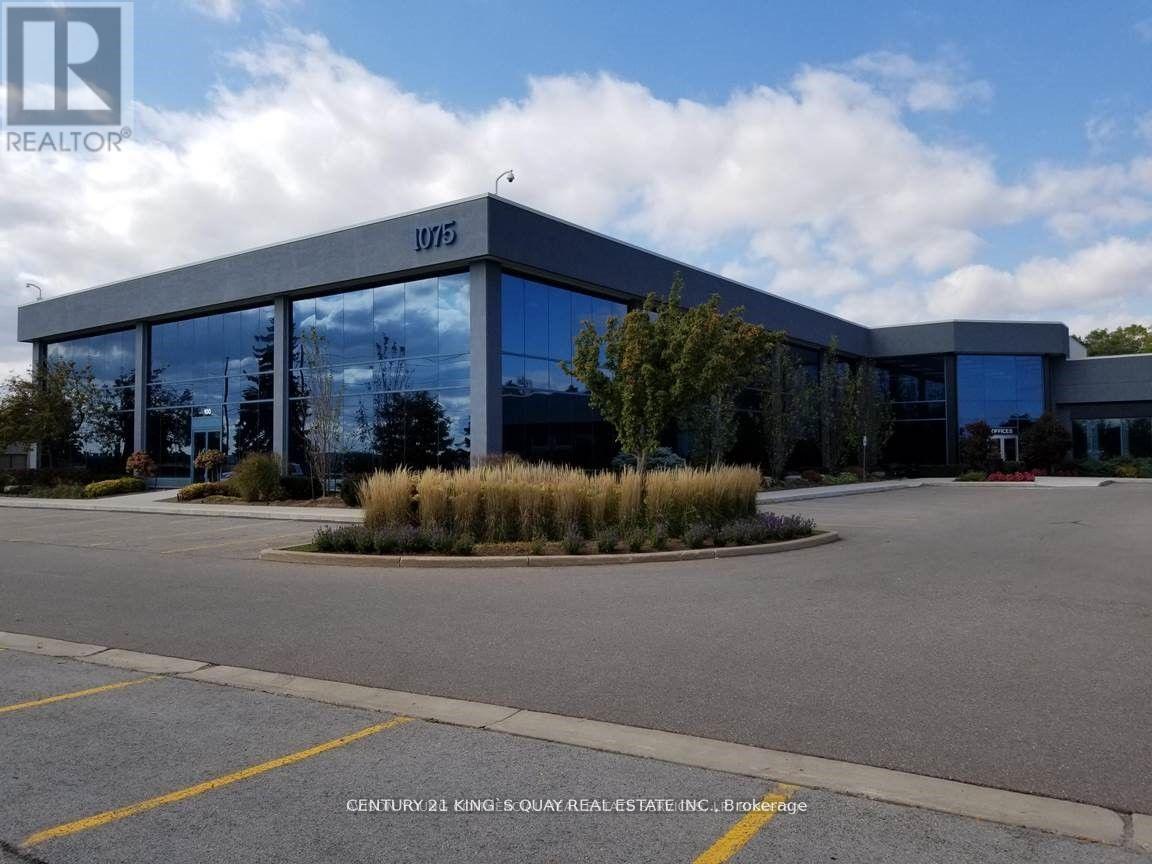
208 - 1075 North Service Road W
Oakville, Ontario
Office Space Available For Sale In Desirable Location Off North Service Road. Plenty Of Free Unreserved Parking.Perfect For A Wide Range Of Professional Uses Including Medical Office, Dental Clinic, Med Spa, Law Firm, Accounting Practice, Educational/Training Academy, And More.Flexible Purchase Options Available - Multiple Units Can Be Combined To Suit Your Needs, Ranging From 718 Sqft Up To 15,559 Sqft Strategically Located With Excellent Highway Access, This Is A Rare Opportunity To Establish Or Expand Your Business Presence In A High-Exposure, High-Traffic Location. (id:49269)
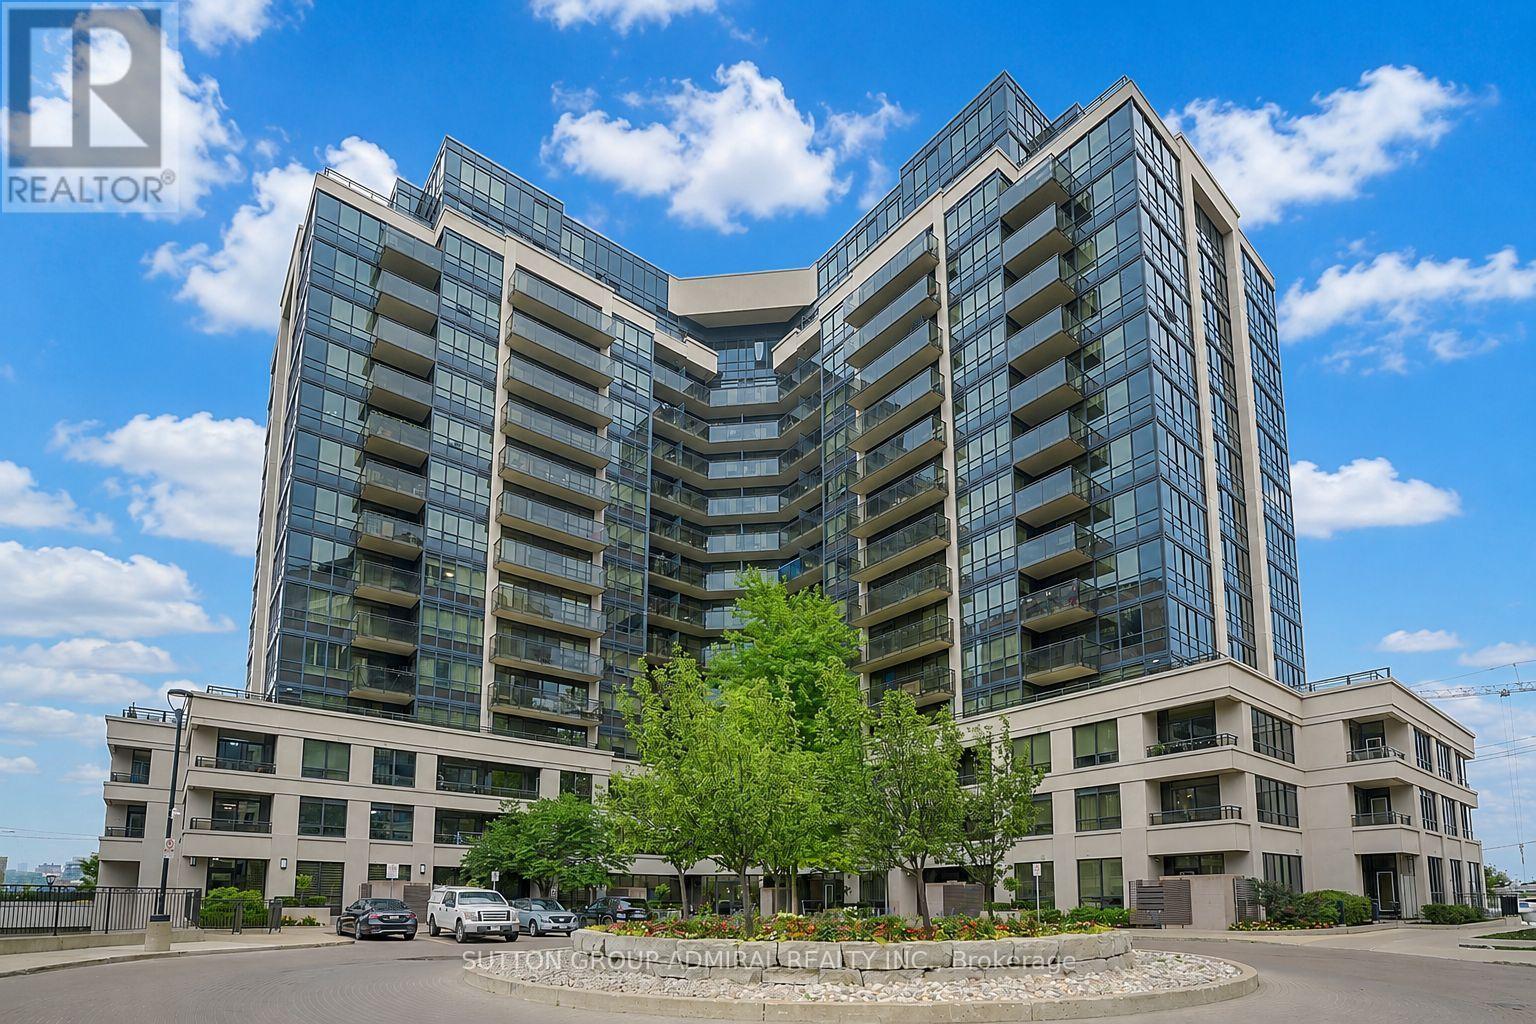
1408 - 1060 Sheppard Avenue
Toronto, Ontario
Bright and spacious 1 Bedroom + Den condo at 1060 Sheppard Ave W offering a great layout with modern finishes and plenty of natural light. This open-concept suite features a stylish kitchen with granite countertops, stainless steel appliances, and a combined living and dining area. The primary bedroom includes a walk-in closet, while the den provides flexibility as a home office, nursery or small second bedroom. Enjoy a 4-piece bathroom, an ensuite laundry, and a private balcony. The building offers excellent amenities, including concierge service, fitness centre, indoor pool, party/meeting room, golf practice room, and visitor parking. One underground parking space and one locker are included. Great location steps to Sheppard West Subway Station, Downsview Park, York University, Yorkdale Mall, shops, restaurants, TTC, GO Transit, and easy access to Hwy 401. A clean, comfortable, and convenient home in a great North York location, International student welcome (id:49269)
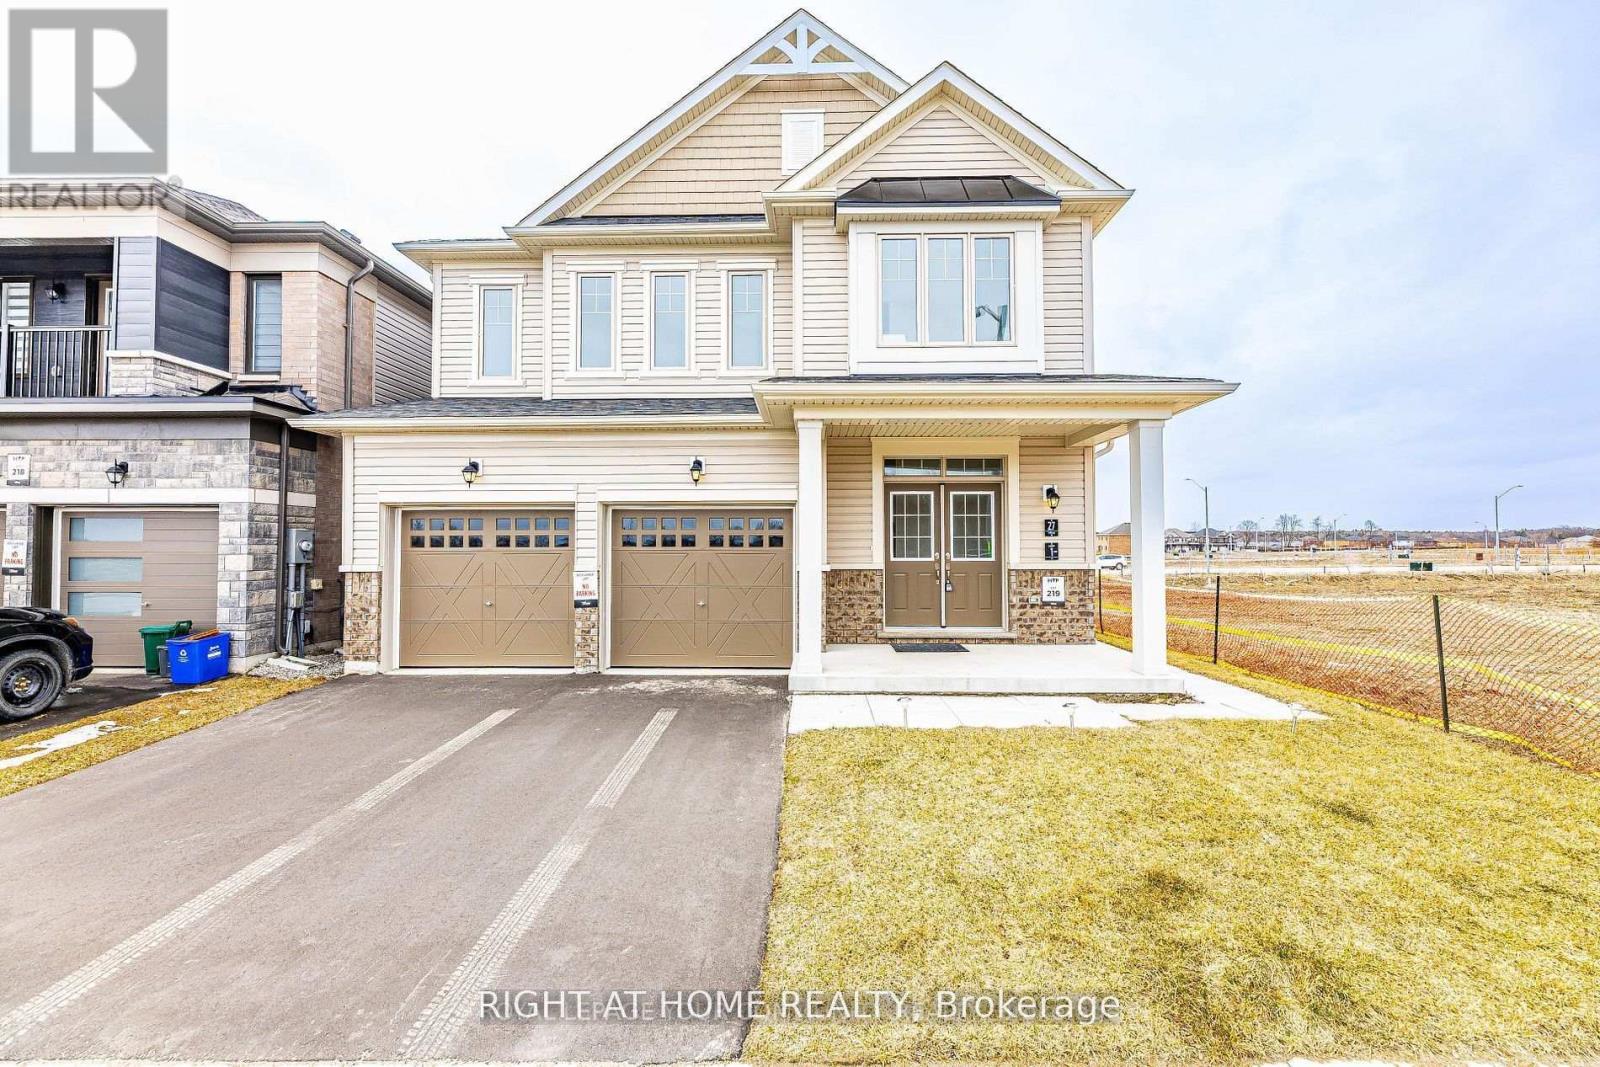
Basement - 27 Lincoln Drive
Barrie, Ontario
Welcome to this gorgeous 2 bedroom home, located in one of Southeast Barrie's most desirable neighborhoods! With nearly 900 square feet of living space, this detached home offers 2bedrooms and 1 bathrooms, all upgraded for modern living. The large windows throughout fill the space with natural light, creating a bright atmosphere. Youll love the convenience of your own private driveway with one parking space And the location couldnt be better, just 10 minutes to the beach and waterfront parks, with easy access to schools, Costco, the GO station, grocery stores, fitness centers, a movie theater, and even a golf course.Tenant Pays 30% of all Utilities (Hydro, Water & Gas). (id:49269)
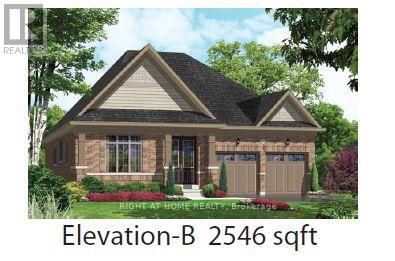
222 Wilcox Drive
Clearview, Ontario
"Price listed above is based on the Purchaser being eligible for and assigning any applicable GST/HST rebate to the Vendor" Welcome To Your New Home In The Charming And Friendly Town Of Stayner, Known For Its Peaceful Atmosphere And Picturesque Surroundings. Just 15 Minutes From Collingwood And 20 Minutes From Wasaga Beach. This Newly Built House Offers The Perfect Blend Of Modern Living And Small-Town Comfort. 2546 sq. ft. Of Well-designed Living Space Situated On A Spacious Ravine 50 ft Lot. Bright, Open-concept Great Room. Large Eat-in Kitchen. 8.6" Walkup Basement. Perfect For Family Meals And Entertaining. 200 Amp Electrical Service . Over 110K In Decor Upgrades (See Attachment) Newly built home. Property taxes not yet assessed. (id:49269)
220 - 430 Essa Road
Barrie, Ontario
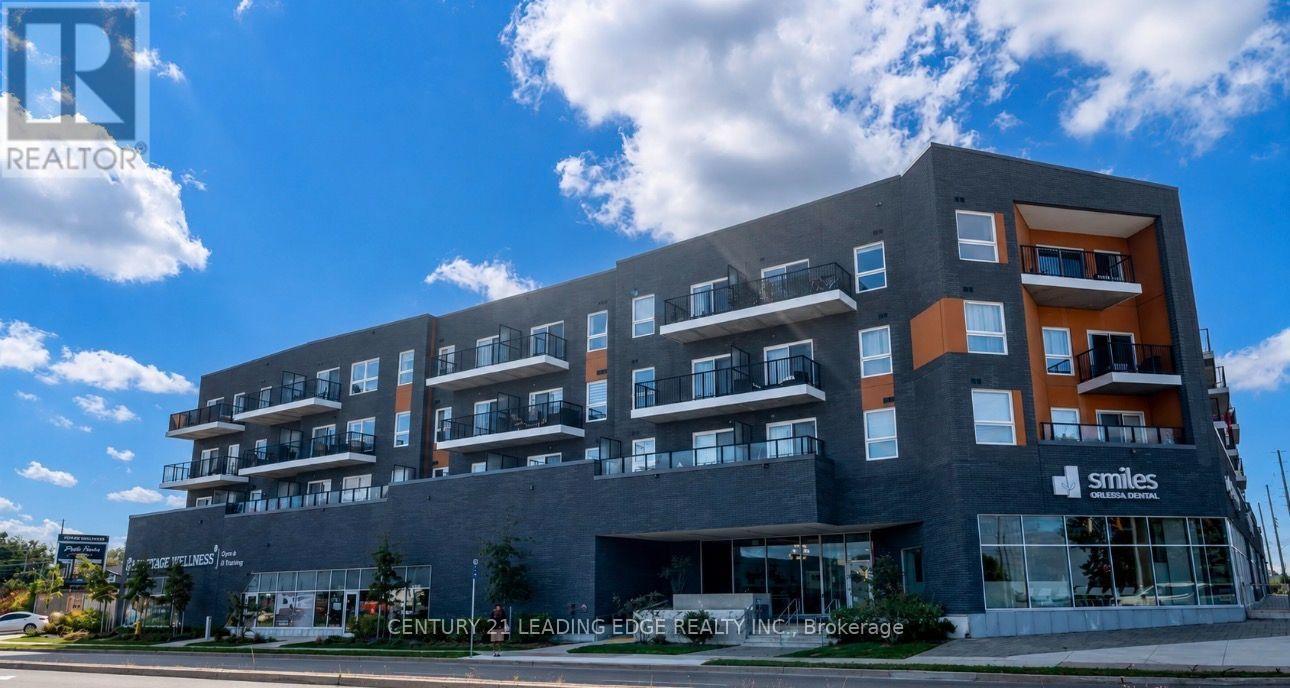
Spacious 2-bedroom, 2-full bathroom condo with one parking space offering over 1,000 sq. ft. of beautifully designed living space! This bright, open-concept unit features smooth ceilings, laminate flooring throughout, a large walk-in closet, and a serene northwest-facing corner exposure with stunning sunset views from the balcony. Located in the highly sought-after 430 Essa Condos, this steel and concrete building offers exceptional quality construction and premium amenities, including a fitness centre, party room, electric vehicle charging stations, ground-floor retail, and a beautifully landscaped outdoor BBQ rooftop area. Ideally situated in a family-friendly neighbourhood close to shopping, grocery stores, schools, parks, restaurants, transit, and more, this is the perfect place to call home. (id:49269)
129 Franklin Avenue
Vaughan, Ontario
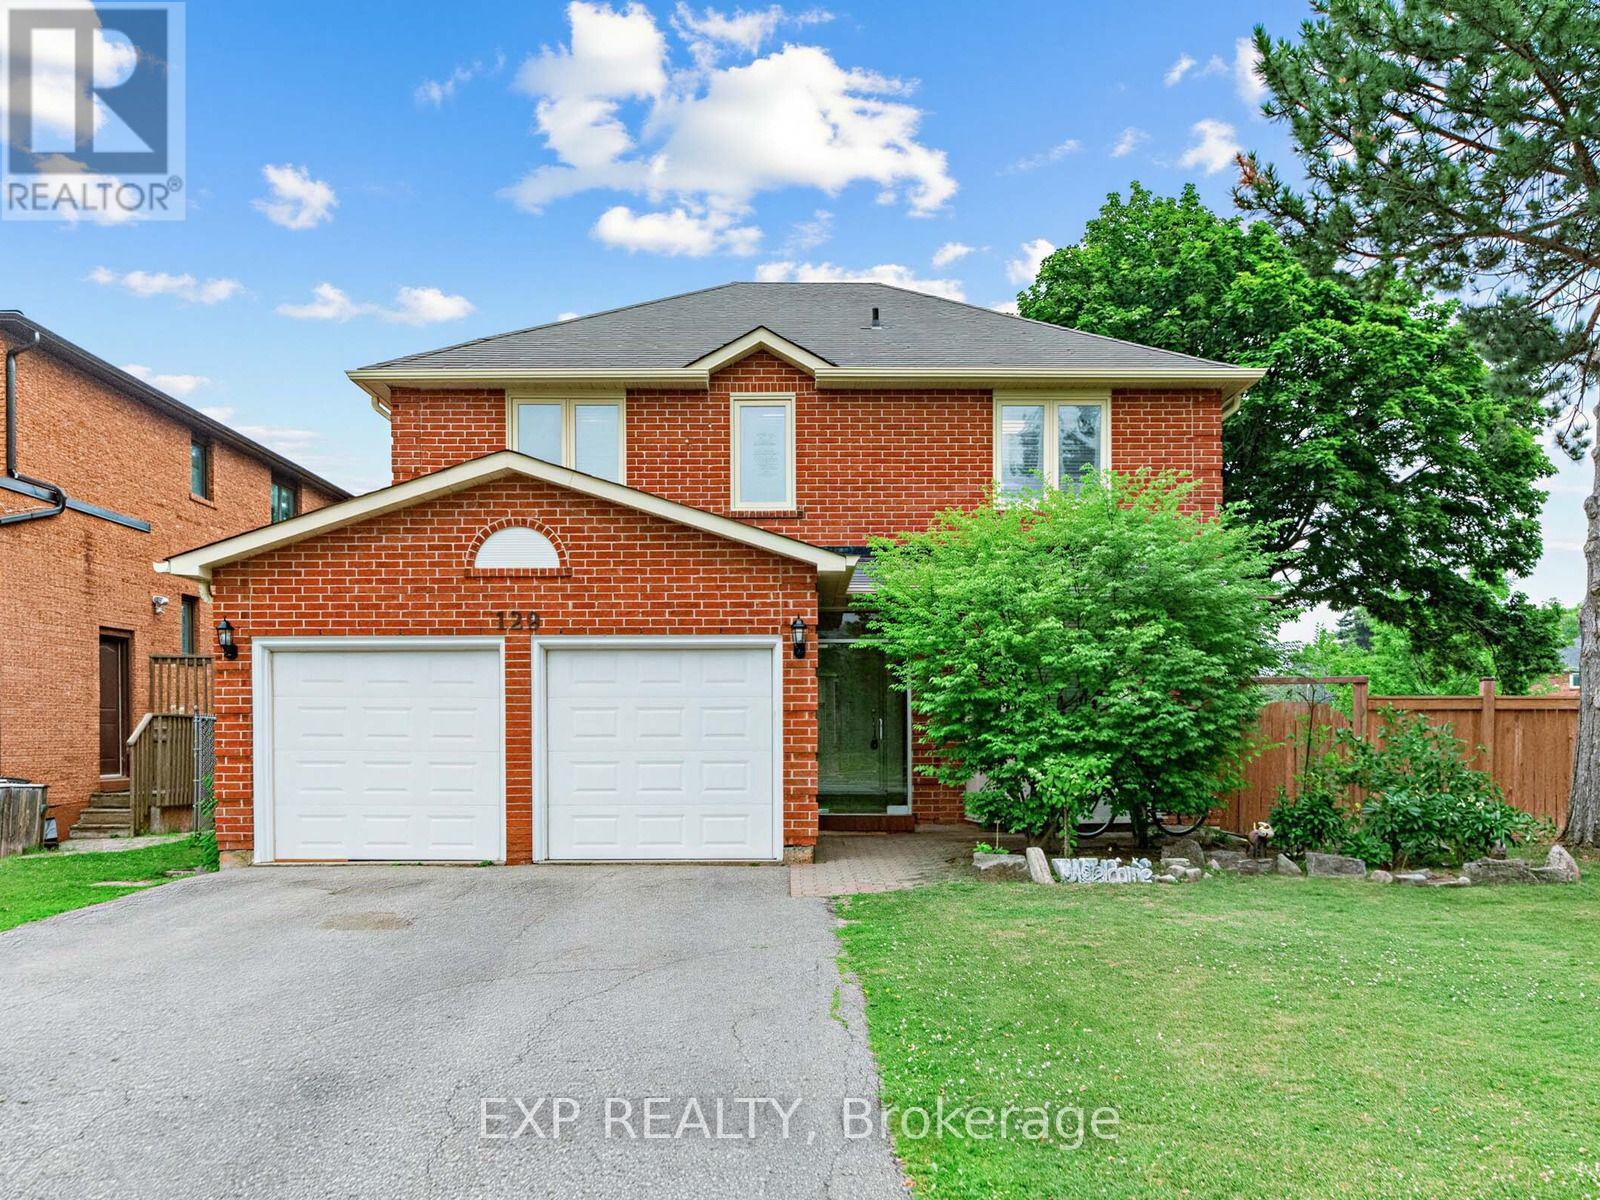
Welcome to 129 Franklin Ave in Vaughan. 2 Storey brick home with a Double car garage. Corner lot! Beautifully well maintained home. The main floor features hardwood floors, pot lights and abundant natural light. The large living room leads to the formal dining room. Family room has a stone fireplace. Modern kitchen with stainless steel appliances, centre island, backsplash, and a walkout to the fully fenced backyard. Laundry room with sink conveniently located on main level. The second floor features spacious bedrooms and skylight. Primary bedroom with walk in closet, and a gorgeous 5 piece ensuite with a tub, separate glass shower and double sinks. Finished basement with pot lights, rec room, bedroom and 3 pc bathroom. Fantastic location near Centre/Bathurst, steps away from Promenade Mall, schools, parks and all amenities. (id:49269)
2e11 & 12 - 9390 Woodbine Avenue
Markham, Ontario
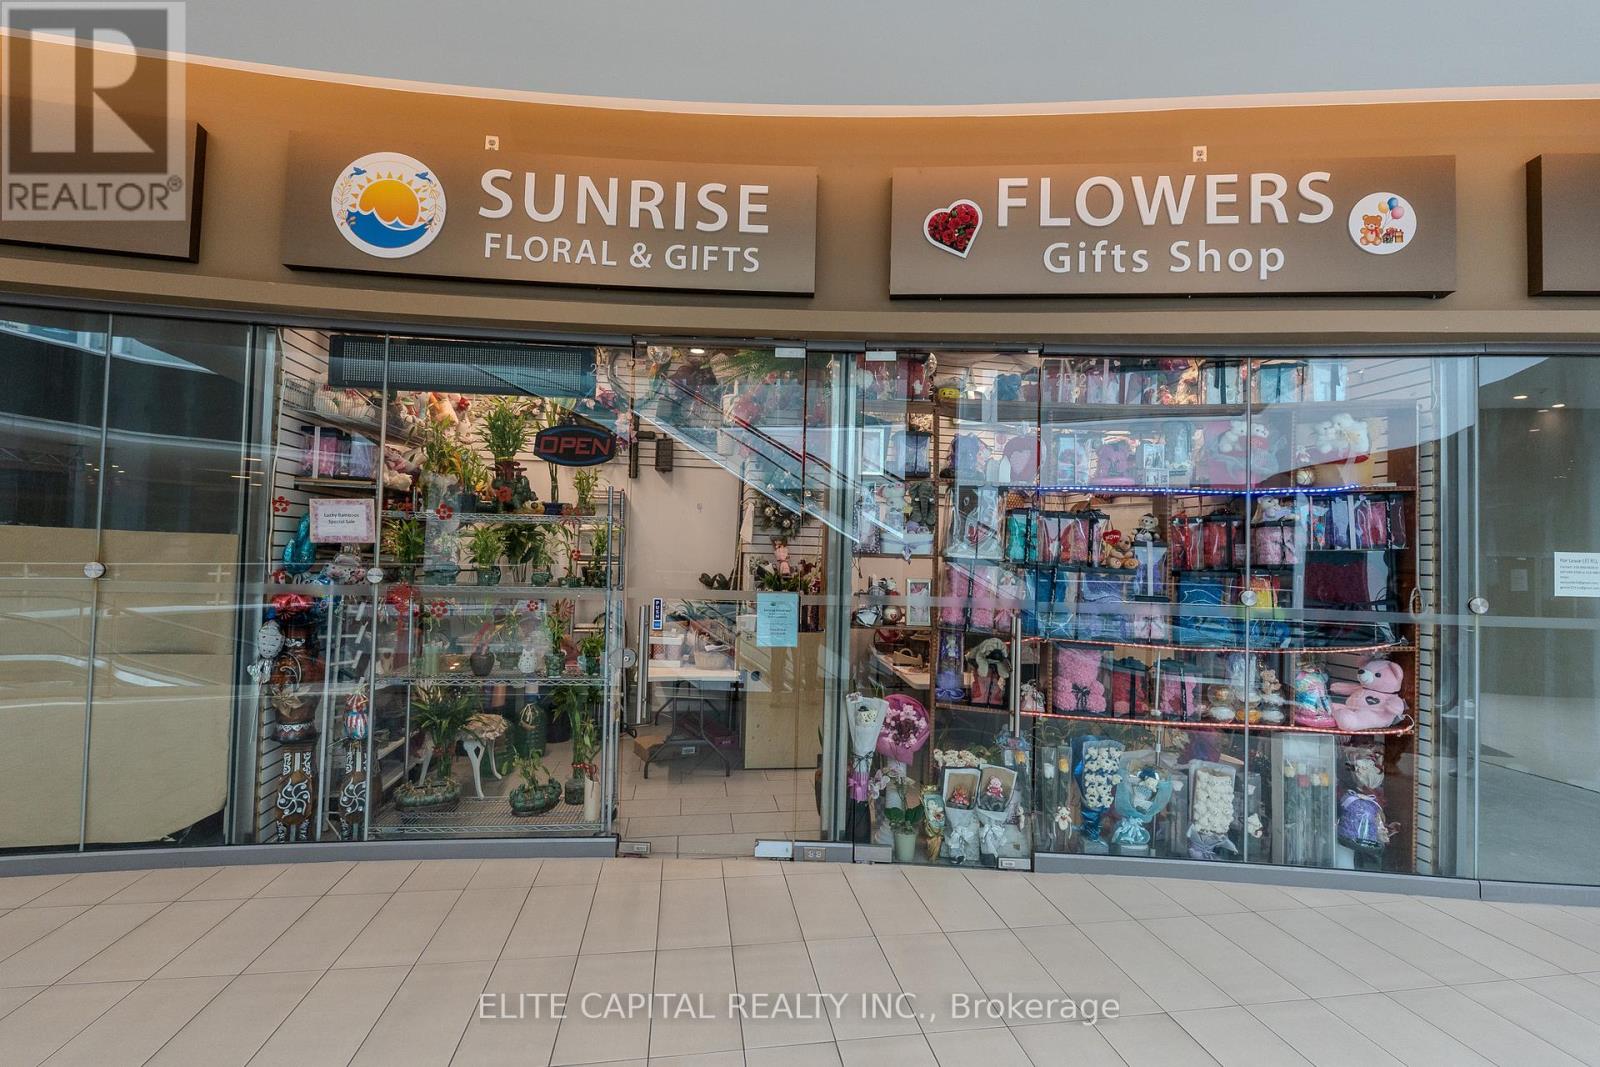
Combined commercial units located on the second floor of King Square Shopping Centre, a 340,000 sq ft indoor commercial centre in Markham. Excellent positioning within the building just steps from the escalator, providing strong built-in visibility. Clean and professional environment with a wide mix of businesses operating throughout the centre. Features high ceilings, large open atrium space, and anchor tenants including King Square Sports Centre and Full Fresh Supermarket that help support activity throughout the building. Ample surface and underground parking available for owners and clients. Conveniently located near Woodbine & 16th with quick access to Highway 404, offering excellent accessibility across Markham and the GTA. Great opportunity for business starters, owner-users, or investors seeking an accessible entry point into the commercial market. (id:49269)
25 Mel Irving Drive
Bradford West Gwillimbury, Ontario
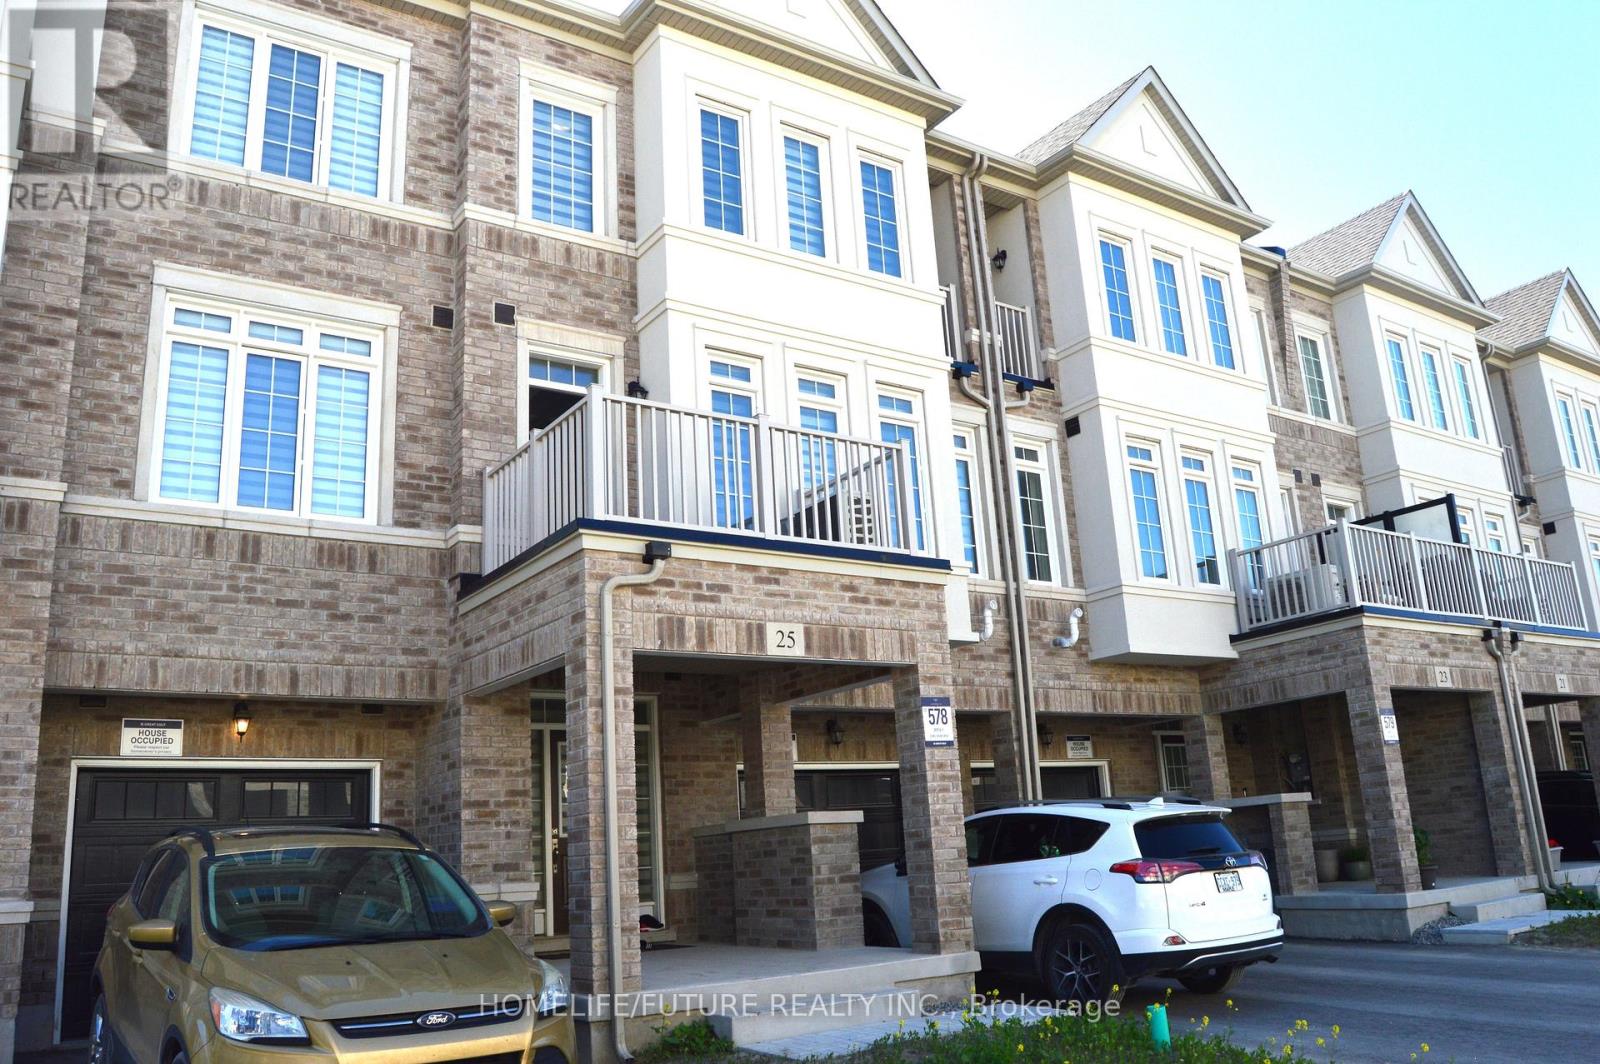
Great Location. Bright & Spacious Gorgeous Townhome, Located In The Most Desirable Neighborhood Of Summerlyn Village In Bradford. This Excellent Design Offers 3 Generously Sized Bedrooms And 3 Bathrooms. The Main Floor Includes Additional Storage Space And Easy Access To Garage. Hardwood Floors Through-Out. Beautiful Zebra Blinds Window Coverings. The Kitchen Is Another Spectacular Feature Of The Home, It Boasts A Modern Design With SS Appliances And Quartz Countertop. You're Going To Fall In love With The Balconies On The Second And The Third Levels For The Morning Sunshine With Your Coffee. Within Close Proximity To All Of Bradford's Amenities Which Include Schools, Parks, Highway 400 & All Shopping. (id:49269)
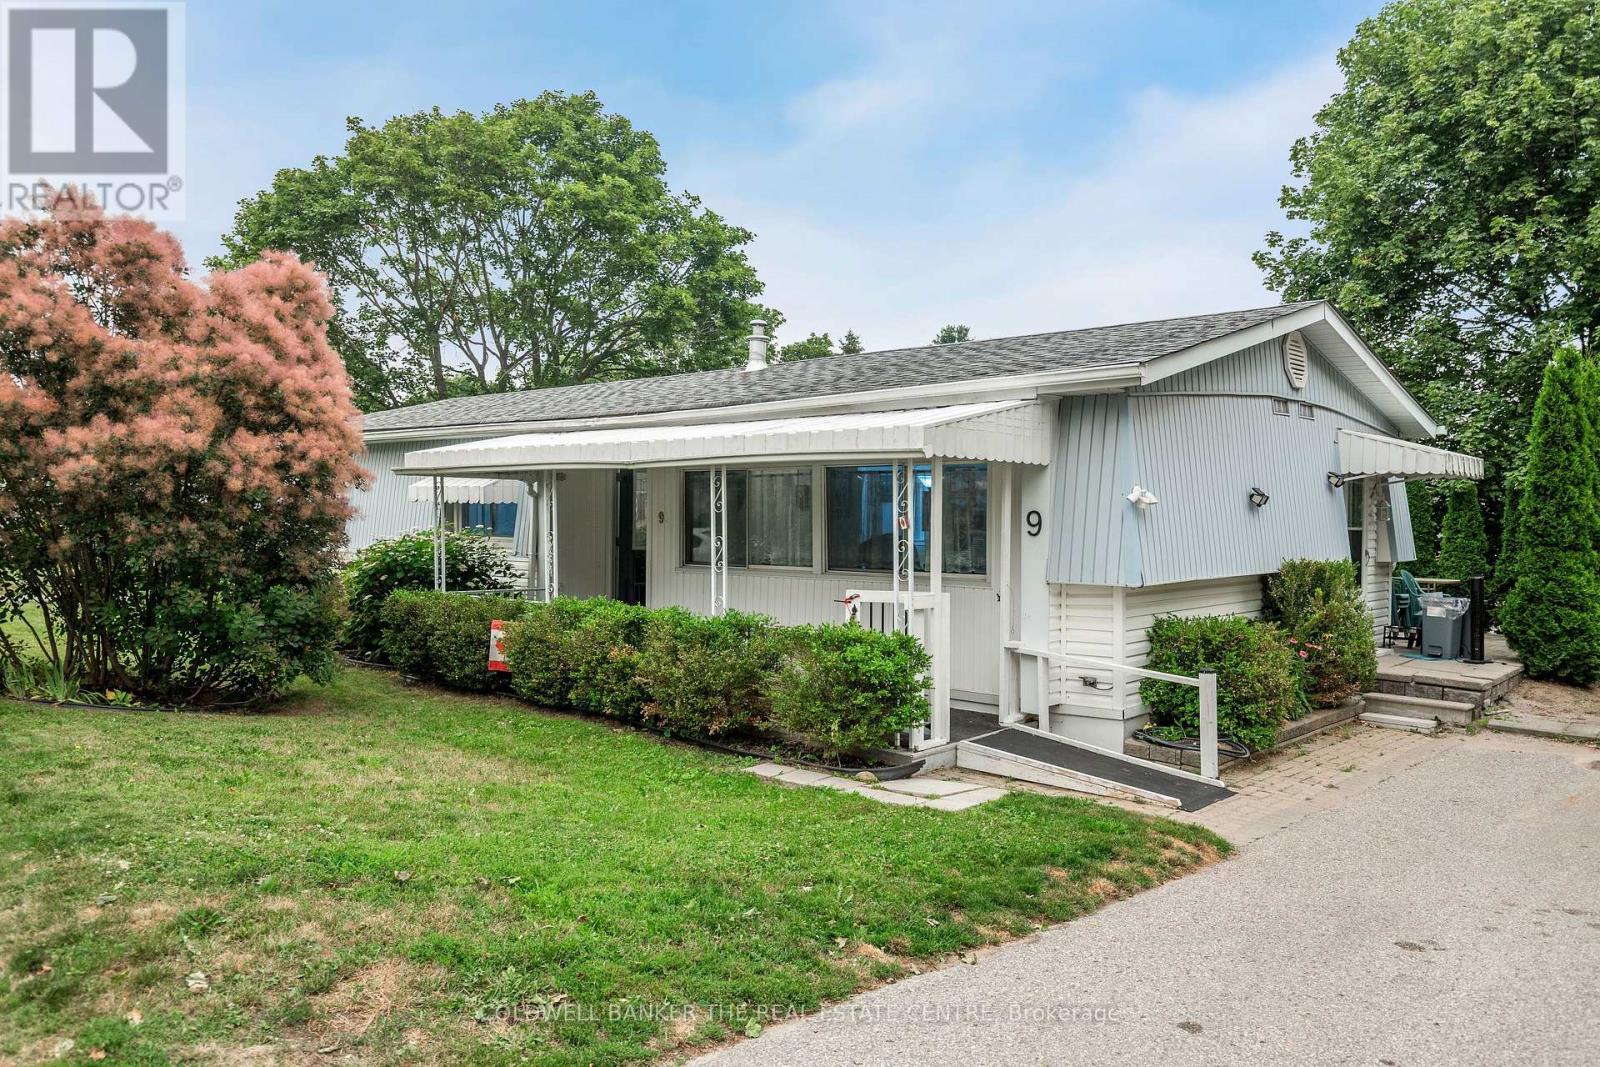
9 Hawthorne Drive
Innisfil, Ontario
Welcome to Sandycove Acres, one of Innisfil's most sought-after adult lifestyle communities, where resort-style amenities and a welcoming neighbourhood make every day feel like a getaway. Residents enjoy access to multiple community centres, heated outdoor pools, pickleball, shuffleboard, fitness facilities, walking trails, organized social activities, and so much more, all just minutes from Lake Simcoe, shopping, restaurants, golf, and convenient access to Highway 400.Located in the desirable South Park, this well-maintained, carpet-free 2-bedroom, 2-bathroom home offers comfortable, easy living with plenty of space to relax and entertain. The bright interior features drywall throughout, a welcoming family room with French doors and large windows overlooking the private backyard, a formal dining room, and an updated white kitchen with ample cabinetry. The generous primary bedroom features a walk-in closet and a convenient 2-piece ensuite, while the main bathroom has been updated with an easy step-in shower. Outside, you'll appreciate the covered front porch, private patio, vinyl siding, updated shingles, and a private driveway with parking for two vehicles. Whether you're downsizing or looking for an active retirement community, this home offers the perfect combination of comfort, convenience, and lifestyle. Current assumable land lease is $827.72/month plus property taxes of $176.23/month, for a total monthly fee of $1,003.95. (id:49269)
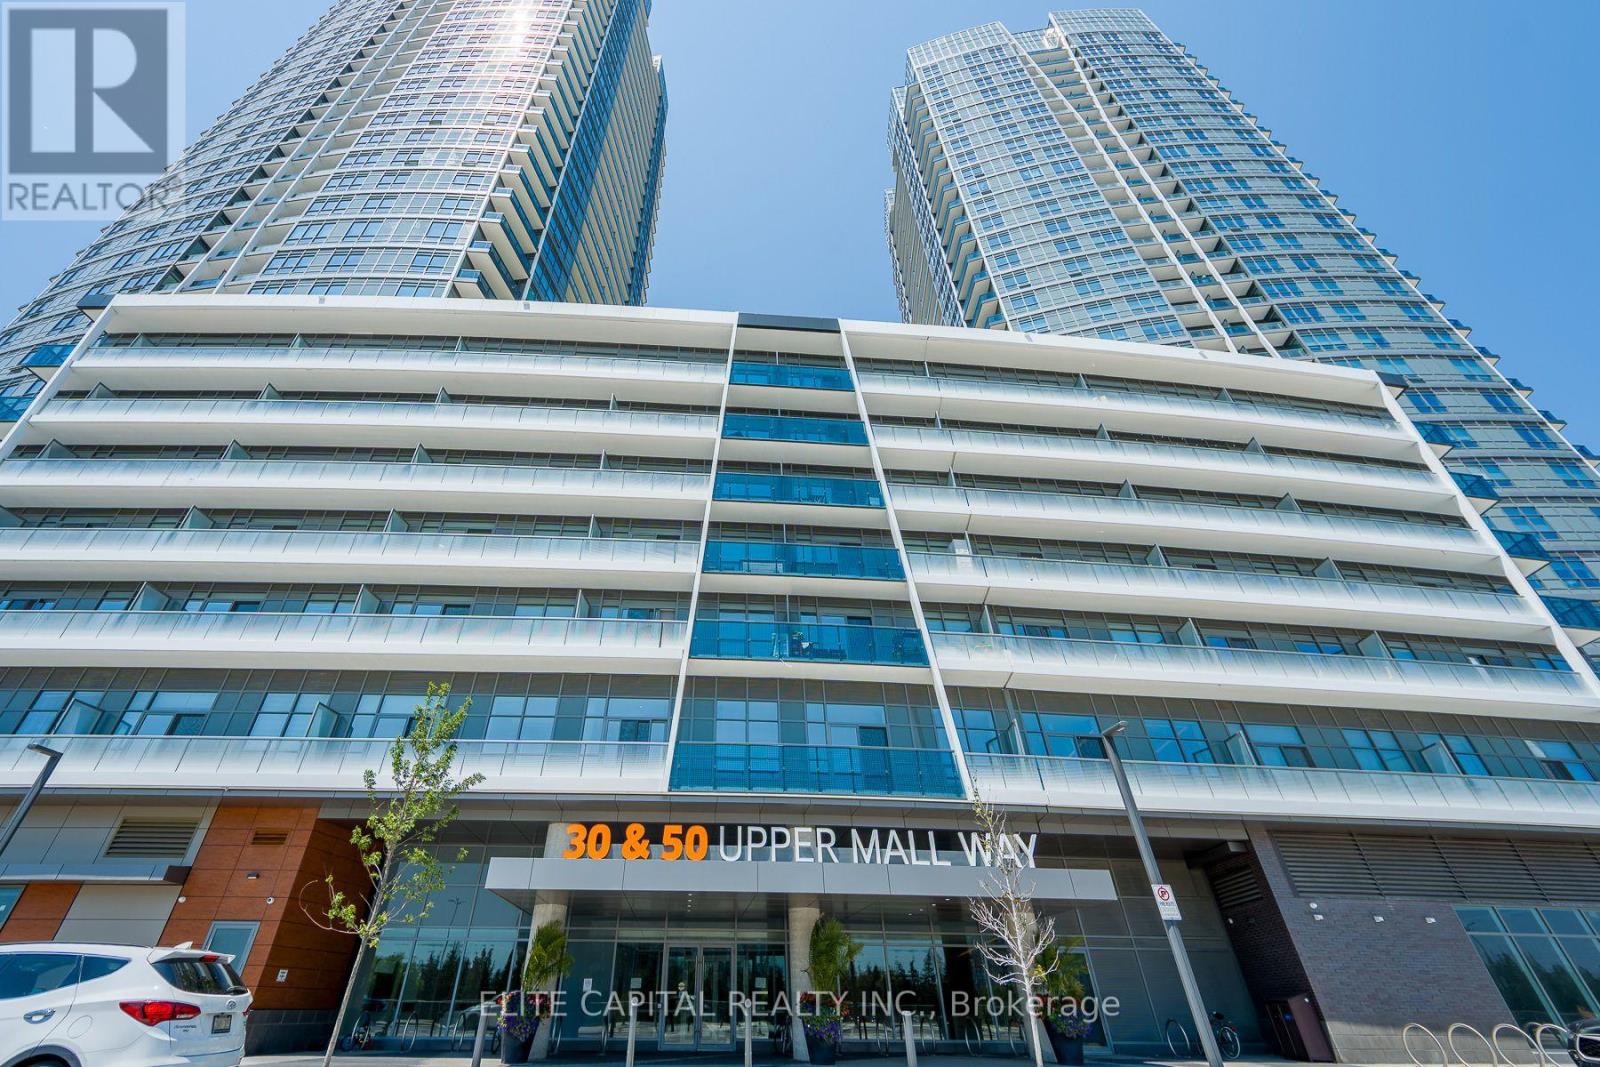
428 - 50 Upper Mall Way
Vaughan, Ontario
Welcome To Promenade Towers In The Heart Of Thornhill-Vaughan! This Bright And Spacious 1-Bedroom, 1-Bathroom Condo Offers A Functional Open-Concept Layout With 9-Ft Ceilings, Modern Finishes, And Plenty Of Natural Light Throughout. One Of The Rare Units In The Building With Direct Indoor Access To The Newly Connected Promenade Shopping Centre, Allowing Residents To Enjoy Shopping, Dining, And Everyday Conveniences Without Stepping Outside. The Kitchen Features A Centre Island, An Added Bonus Not Found In Many Units, Along With A Seamless Flow Into The Living And Dining Area, Perfect For Everyday Living And Entertaining. High-End Shades And Blinds Provide Added Style, Comfort, And Privacy. Enjoy Unmatched Convenience With Promenade Shopping Centre, T&T Supermarket, FreshCo, M&M Food Market, Banks, Restaurants, Services, And Transit All Steps Away. Central YRT Bus Terminal Is Right Next Door, With Easy Connections To TTC And Finch Station Just A Short Drive Away. A Fantastic Opportunity To Live In One Of Thornhill-Vaughan's Most Connected And Convenient Communities. (id:49269)
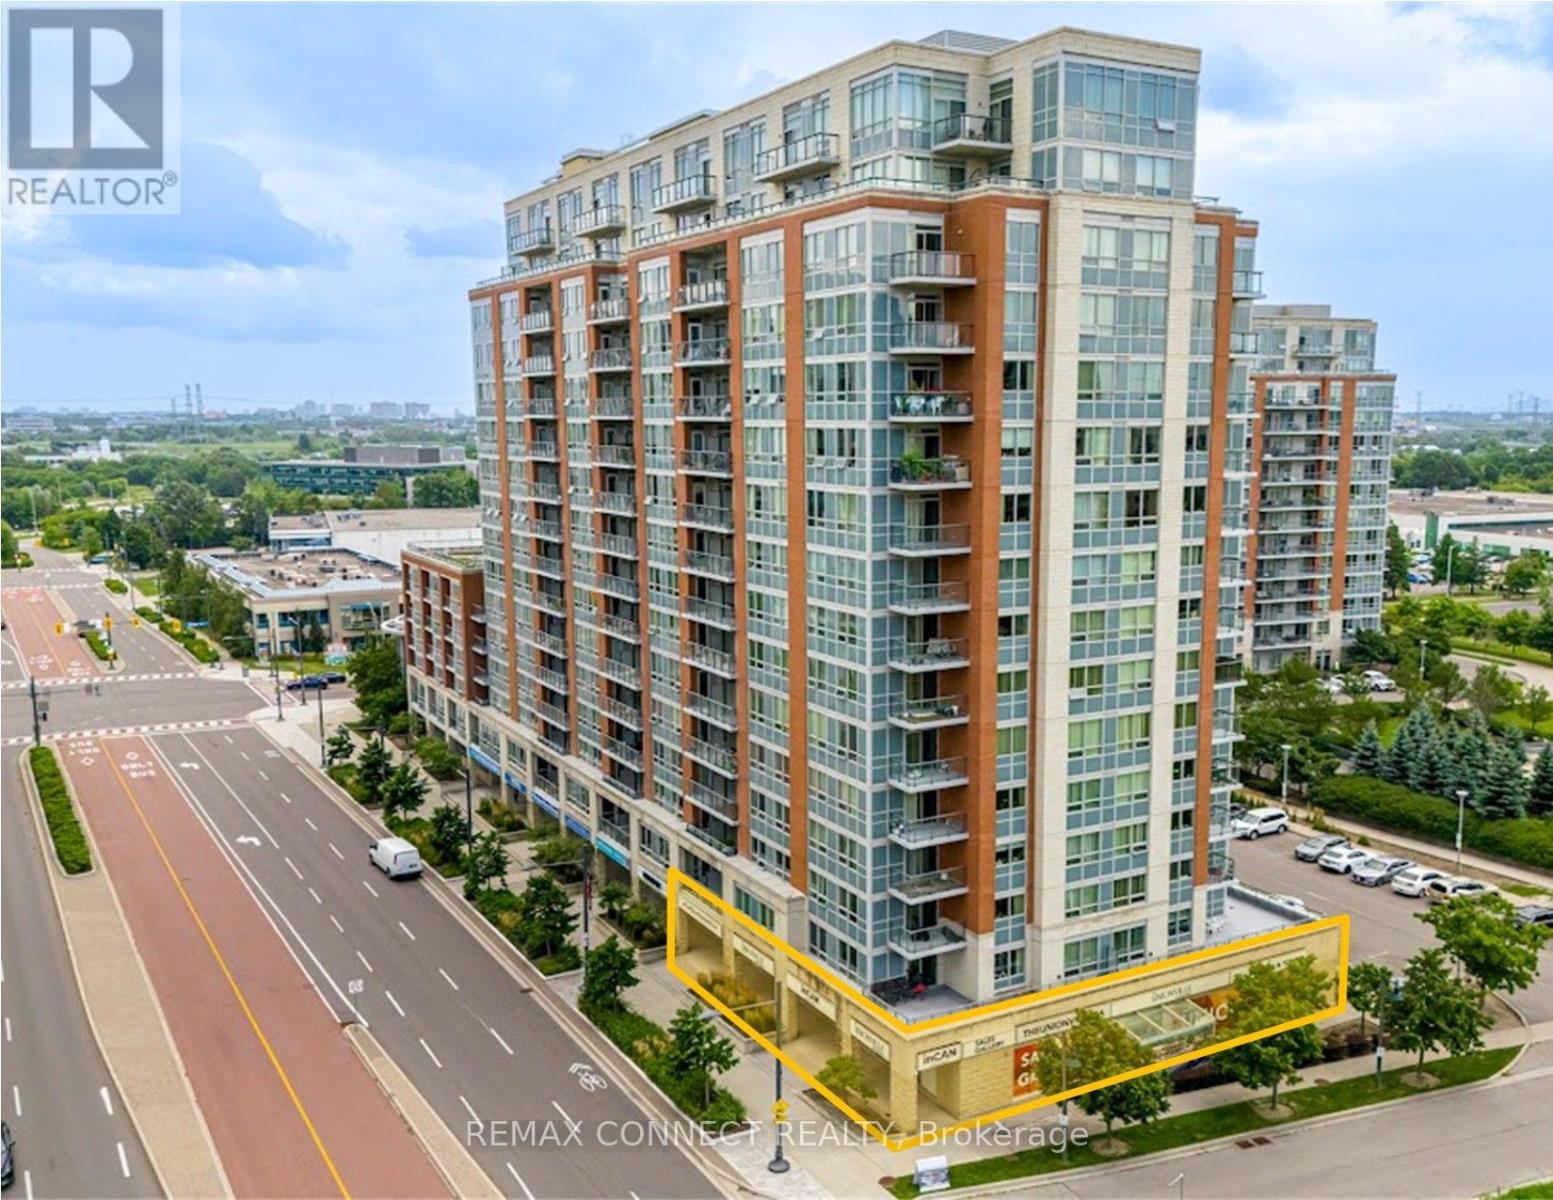
A,b,c,d - 60 South Town Centre Boulevard
Markham, Ontario
A Highly Functional, Open Concept Corner Retail Space Featuring High Vertical Clearance, A Front Reception Area, Built In Kitchen, 2 Washrooms With Touchless Entry, 5 Access Door Entries (Front, Rear, Side), High End Finishes Throughout, & 4 Exclusive Parking Spots Underground In The Heart Of Unionville! Site Can Accommodate Up To 77 Visitor Parking Spots. Unit Fronts On A High-Exposure Retail Corridor Surrounded By Plenty Of Upcoming Developments. Minutes Drive To Highways 404, 407, & 7. Potential Operation Uses: Restaurant/Food Services, Retail Stores/Offices, Medical Offices, Pet Store/Grooming, Service/Repair Shops, Fitness Centers, & More. (id:49269)