
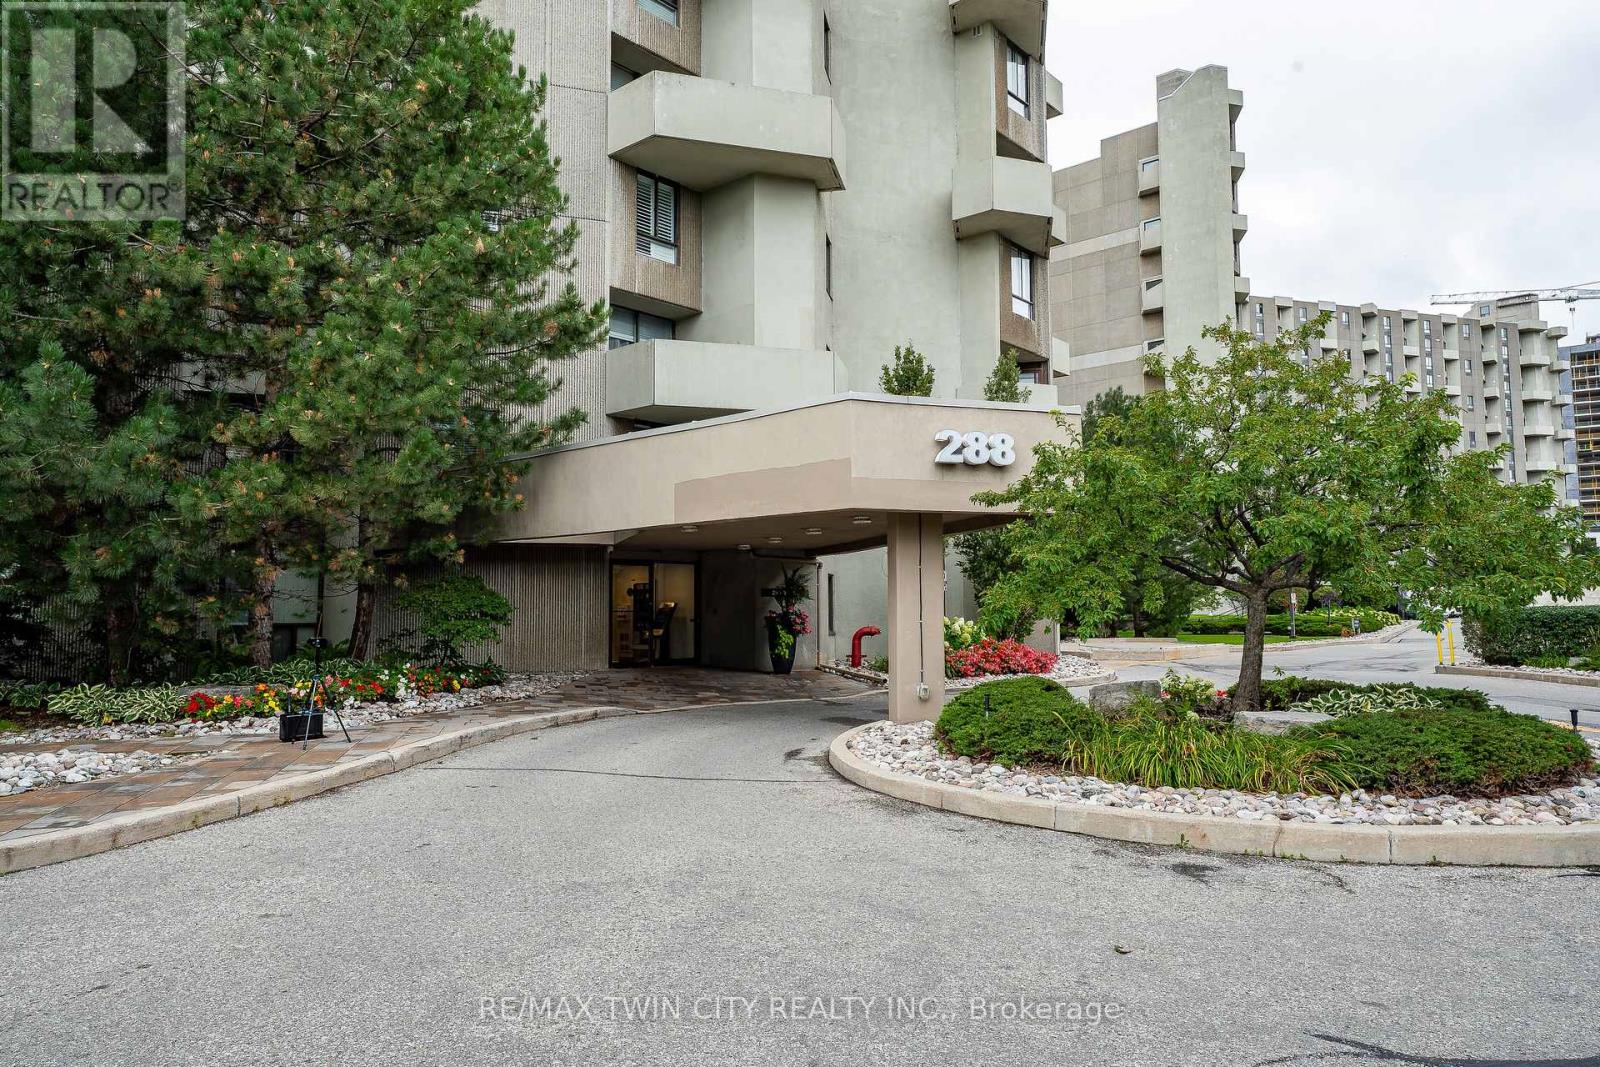
A32 - 288 Mill Road
Toronto, Ontario
Welcome to The Masters, where resort-inspired living meets comfort and convenience. This beautifully renovated 2 bedroom and 2 bathroom suite is situated on 11 acres of meticulously landscaped grounds, backing onto the prestigious Markland Wood Golf & Country Club. Offering 1,060 sq. ft. of spacious living space plus a balcony (BBQ allowed), this desirable split-level layout provides both privacy and functionality. This impressive unit has been thoughtfully renovated throughout, featuring beautiful engineered hardwood flooring, modern pot lights, and a bright, inviting layout. The updated kitchen offers quartz countertops, ample cabinetry, and plenty of workspace, making it both functional and elegant. Both bathrooms have been tastefully renovated with modern finishes, creating a fresh and contemporary feel. The spacious bedrooms provide excellent comfort and privacy, while the open living and dining areas are perfect for everyday living and entertaining. Additional highlights include in-suite stacked washer and dryer, a convenient ensuite storage , and one underground parking space. At The Masters, you're not simply buying a home, you're embracing a lifestyle. Residents enjoy an exceptional selection of resort-style amenities, including indoor and outdoor pools, a fully equipped gym, 24-hour concierge, tennis courts, club house, arts and game rooms, elevators, and more. all surrounded by beautifully maintained grounds in a truly unique community. (id:49269)
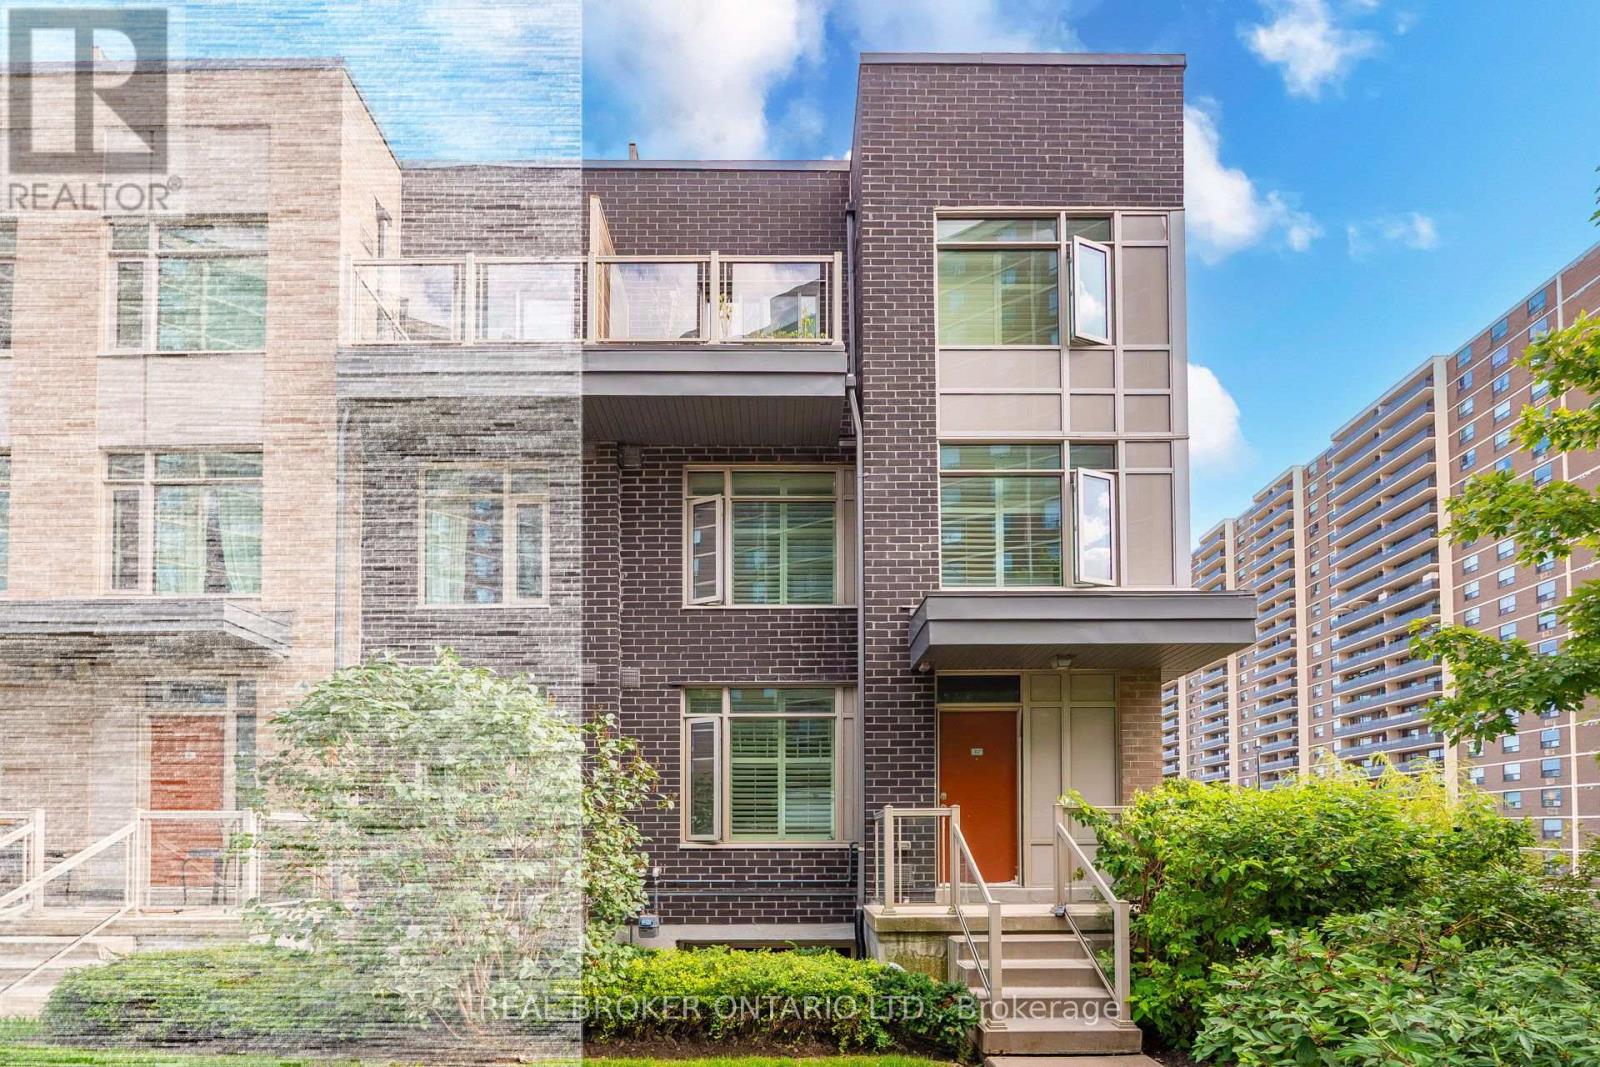
63 - 35 Applewood Lane
Toronto, Ontario
Rarely Offered Corner Unit Townhome Featuring 2 Parking Spots Included In The Price! Welcome To Unit 63 At 35 Applewood Lane In Dwell City Towns. This Bright, Airy Home Is Flooded With Natural Light, Showcasing Premium Upgrades Throughout-Including Custom California Shutters On All Levels And Potlights On The Main Floor. The Open-Concept Main Level Boasts Soaring 9-Foot Ceilings And A Chef's Kitchen Complete With Granite Countertops, Stainless Steel Appliances, And A Spacious Peninsula Ideal For Entertaining. The Second Floor Offers Two Generous Bedrooms, A Stylish 4-Piece Bathroom, And A Dedicated Computer Nook Perfect For Working From Home. The Entire Third Level Is A Private Primary Suite Featuring Double Walk-In Closets, A Spa-Inspired Ensuite With A Soaker Tub And Separate Glass Shower, Plus Its Own Balcony. Head Up To The Private Rooftop Terrace Complete With A Gas Line Hookup For Easy BBQs And Outdoor Entertainment. Below, The Fully Finished Basement Adds Fantastic Extra Living Space Featuring Built-In Speakers For Family Movie Nights And A Full 3-Piece Bathroom. Unbeatable Location Right Off HWY 427-Under 5 Minutes To Sherway Gardens, Under 10 Minutes To Pearson Airport, And Steps To Transit And Grocery Stores! (id:49269)
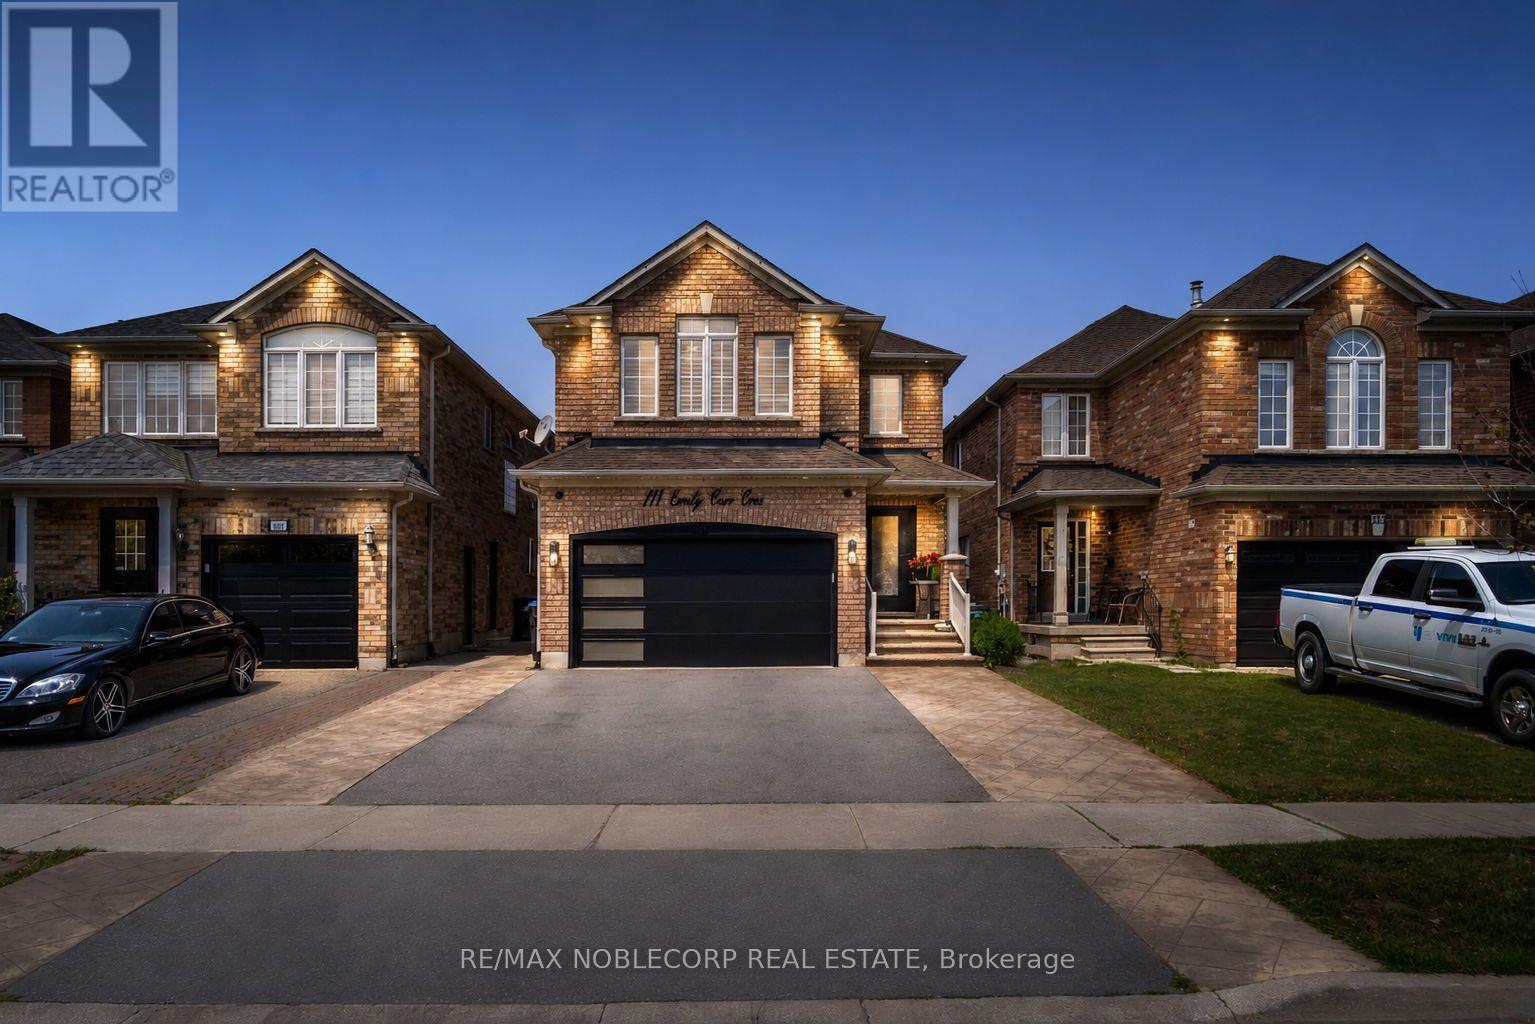
111 Emily Carr Crescent
Caledon, Ontario
Set on a premium 30' x 110' lot with no homes directly behind, this exceptional 4-bedroom, 4-bathroom residence offers the perfect blend of privacy, functionality, and modern family living. With pride of ownership evident throughout, this is a home you'll want to see in person! From the moment you step inside, you'll appreciate the thoughtfully designed layout featuring rich hardwood flooring, abundant pot lights, and beautiful finishes throughout. The kitchen is truly the heart of the home, offering a stylish, functional space perfect for everyday family life, hosting guests, and an open concept to the family room. The spacious finished basement takes entertaining to the next level with an impressive man cave and versatile recreation space, ideal for a home theatre, games room, sports lounge, or a space for kids. Step outside and enjoy your own private backyard oasis, complete with a beautiful pergola, landscaped grounds, garden shed, and plenty of room to relax, entertain, and enjoy summer evenings. With no property directly behind, the backyard offers added privacy and openness that is increasingly hard to find. Everyday living is made easy with main-floor laundry and convenient direct access to the garage, while the private driveway provides parking for up to four vehicles. Location is outstanding! Walk to nearby schools and parks, while being just minutes from shopping, restaurants, transit, community amenities, and everything Bolton has to offer. This is more than just a house - it's a home that checks the boxes for today's family. With its spacious layout, large kitchen, finished basement, private backyard with no neighbours behind, ample parking, and amenities, opportunities like this don't come along often. Don't just drive by - book your private showing and come experience 111 Emily Carr Crescent for yourself. You'll want to see everything this exceptional home has to offer! (id:49269)
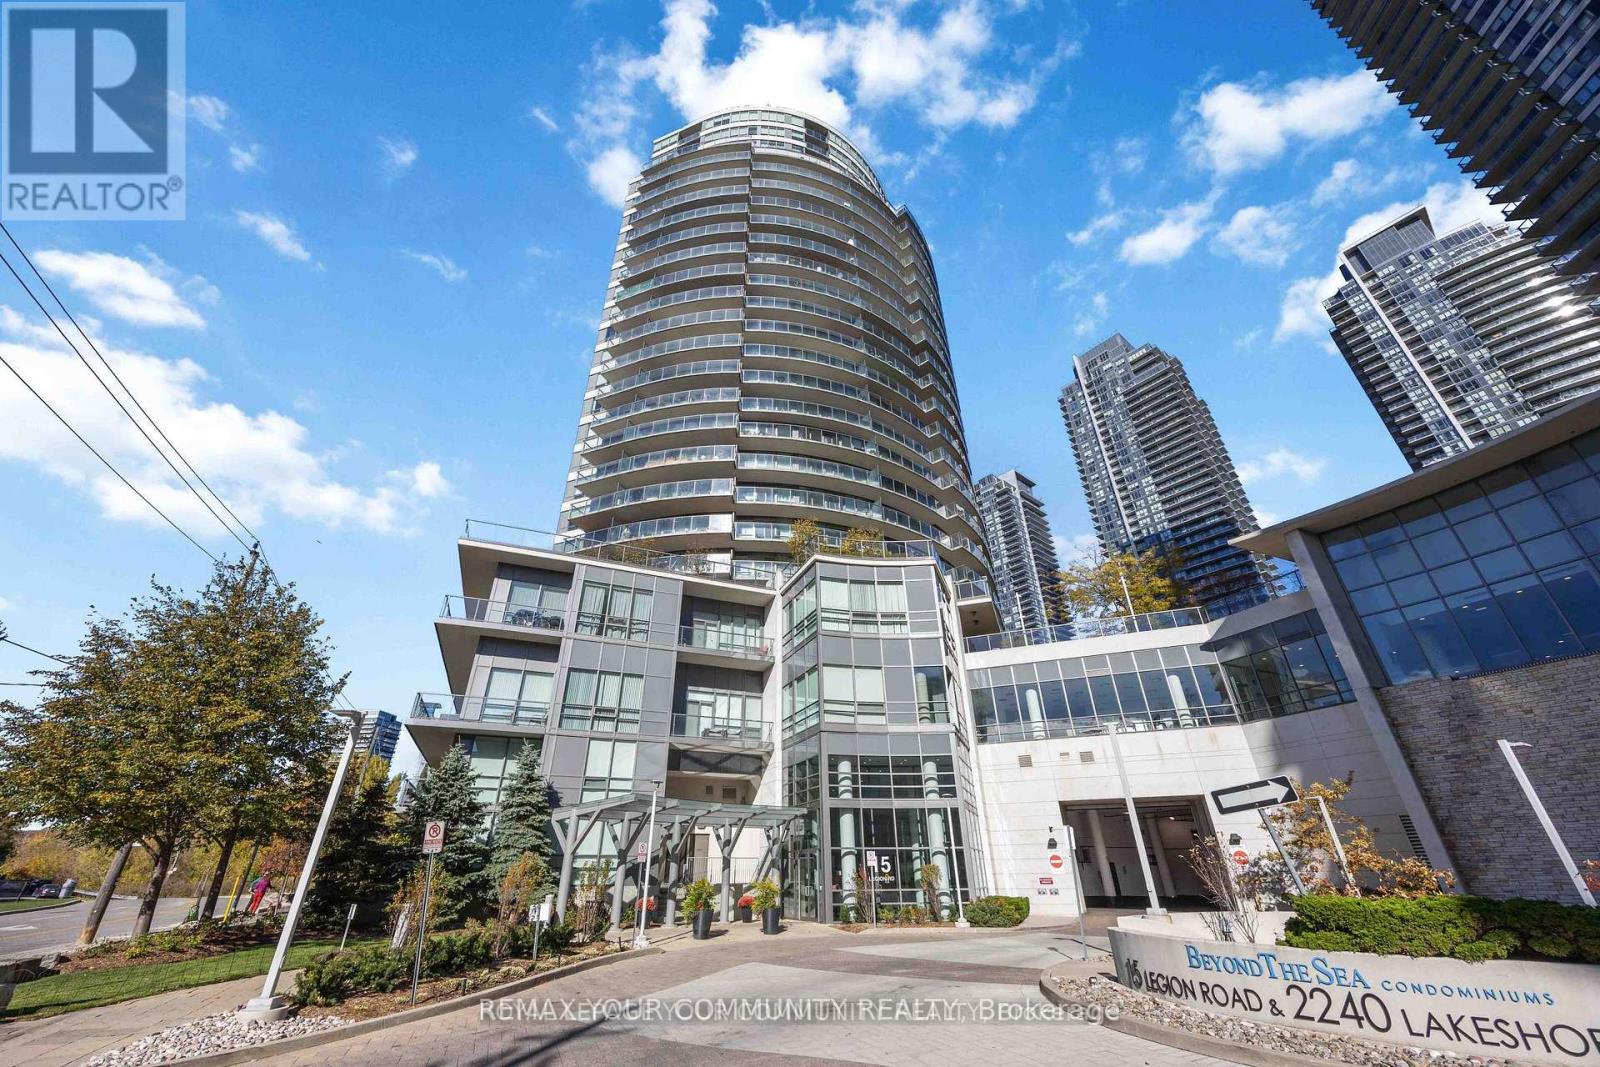
102 - 15 Legion Road
Toronto, Ontario
Welcome To Unit 102 at the Prestigious Beyond the Sea Condos! This well-kept, two storey townhouse offers over 1,100 sq.ft. of living space, featuring 3 bedrooms and 3 bathrooms. Enjoy the convenience of a ground floor walk-out to the garden and street - perfect for pet lovers - and a second floor balcony for added outdoor space. Skip the daily elevator ride with this rare, ground level unit. Inside you'll find stainless steel appliances, granite countertops and hardwood floors throughout. Exceptional building amenities include a pool, gym, sauna and rooftop deck. Ideally located within walking distance to restaurants, grocery stores, the marina, public transit and easy access to major highways. Move-in ready and truly convenient urban living! Additional amenities include: visitor parking, guest suites, car wash and bike storage. (id:49269)
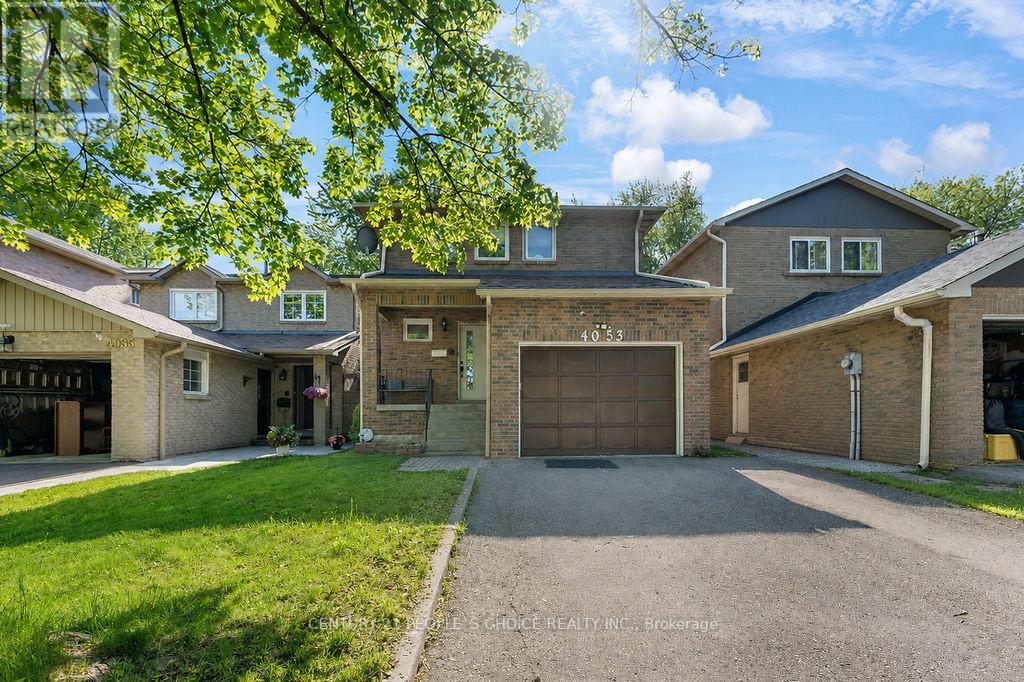
4053 Trapper Crescent
Mississauga, Ontario
Stunning & Spacious Detached Home In The Heart Of Erin Mills! Nestled in the highly sought after Sawmill Valley community, this meticulously maintained 4-bed, 4-bath family home is completely move-in ready. The bright, functional layout boasts a fully renovated kitchen, updated washrooms, fresh paint, modern laminate flooring, and elegant new hardwood stairs. The finished basement features a cozy recreation room with Laminate floor. Step outside to a west-facing, fully fenced backyard oasis highlighting a large 12x14 ft deck with a retractable awning-perfect for entertaining! Unbeatable location just steps from parks, 1.2km to Sawmill Valley PS, and minutes to grocery stores, restaurants, Credit Valley Hospital, and Hwy 403. Turn-key living at its finest! (id:49269)
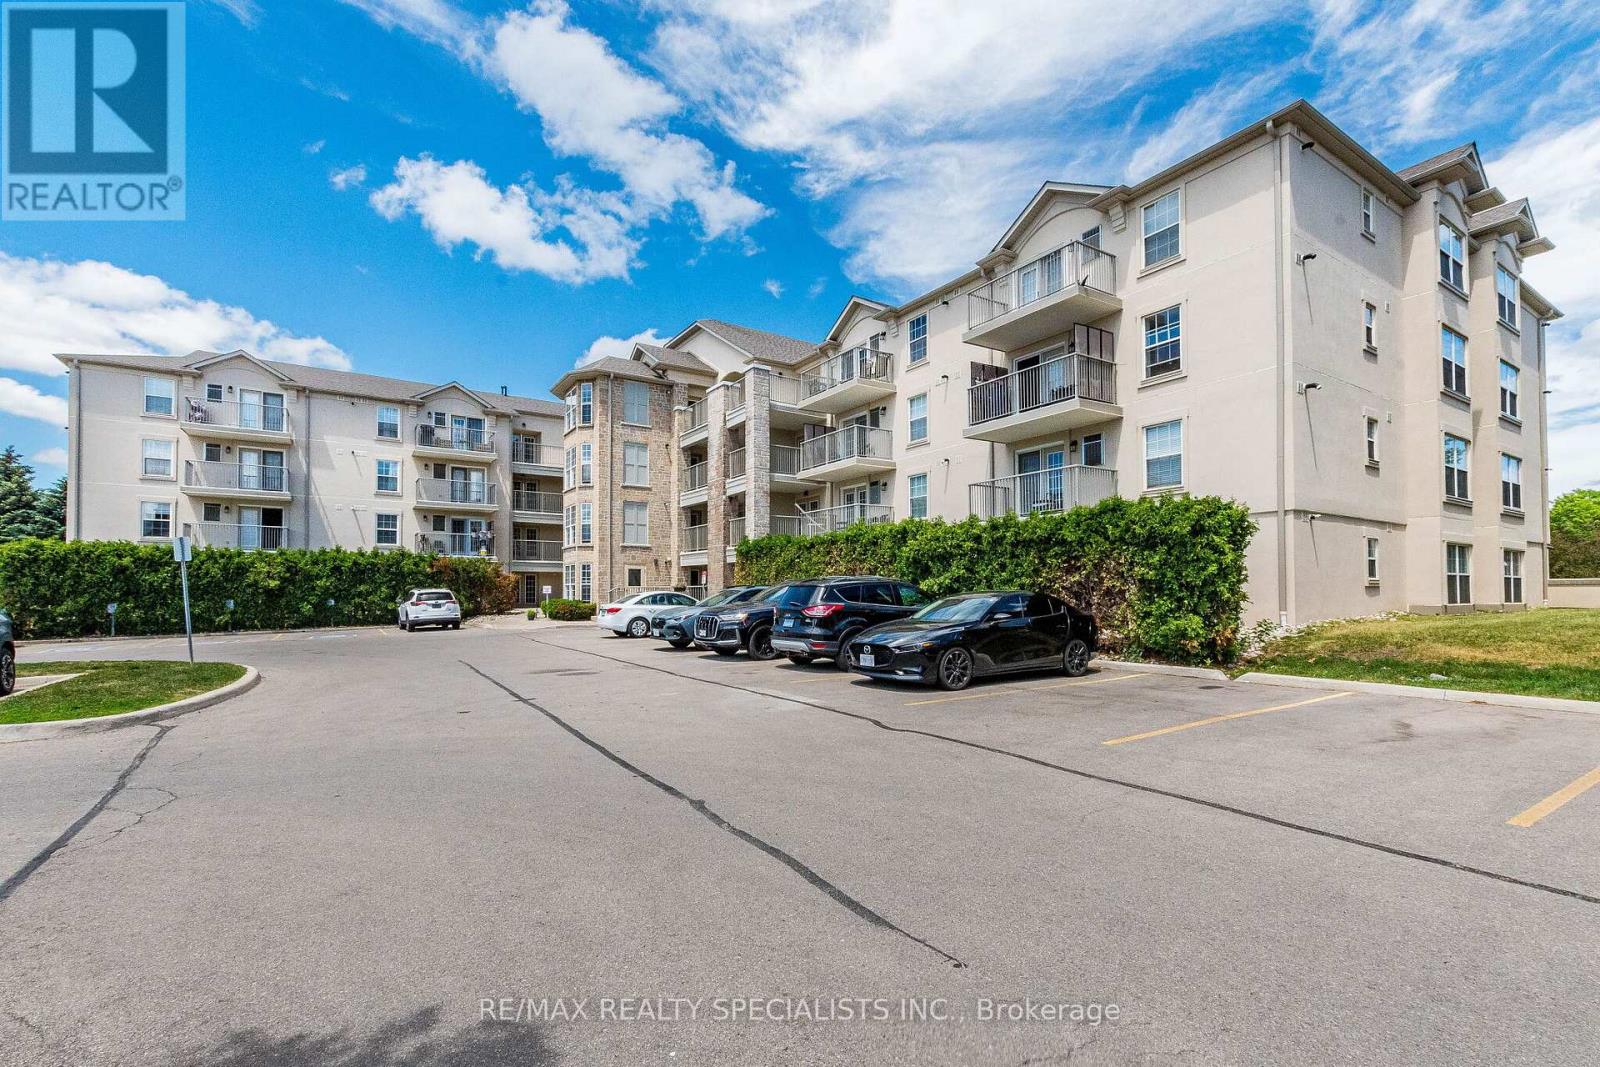
406 - 1480 Bishops Gate
Oakville, Ontario
Welcome To This Beautifully Updated Penthouse-Level 1 Bedroom Plus Den Condo Located In The Highly Sought-After Glen Abbey Community Of Oakville. Offering An Exceptional Location With Easy Access To The QEW, 403, And 407, This Home Is Perfectly Situated Close To Oakville Trafalgar Memorial Hospital, GO Transit, Glen Abbey Community Centre, Shopping, Dining, Excellent Schools, And An Extensive Network Of Walking And Biking Trails. Building Amenities Include Club House, Party Room, Gym, Sauna. Convenient Car Wash Also Available. Freshly Painted Throughout, This Sun-Filled Unit Features A Renovated Kitchen Complete With Newly Installed Quartz Countertops And A Convenient Breakfast Bar. The Updated Bathroom Showcases A New Vanity, Adding A Modern Touch. The Functional Layout Includes A Spacious Den With A Door, Making It Ideal As A Home Office, Guest Room, Or Potential Second Bedroom. Situated On The Top Floor, This Desirable Penthouse Suite Enjoys Abundant Natural Light And Spectacular West-Facing Views, Offering Breathtaking Evening Sunsets To Enjoy From The Comfort Of Home. An Excellent Opportunity For First-Time Buyers, Downsizers, Or Investors Seeking A Move-In Ready Home In One Of Oakville's Most Desirable Neighbourhoods. (id:49269)
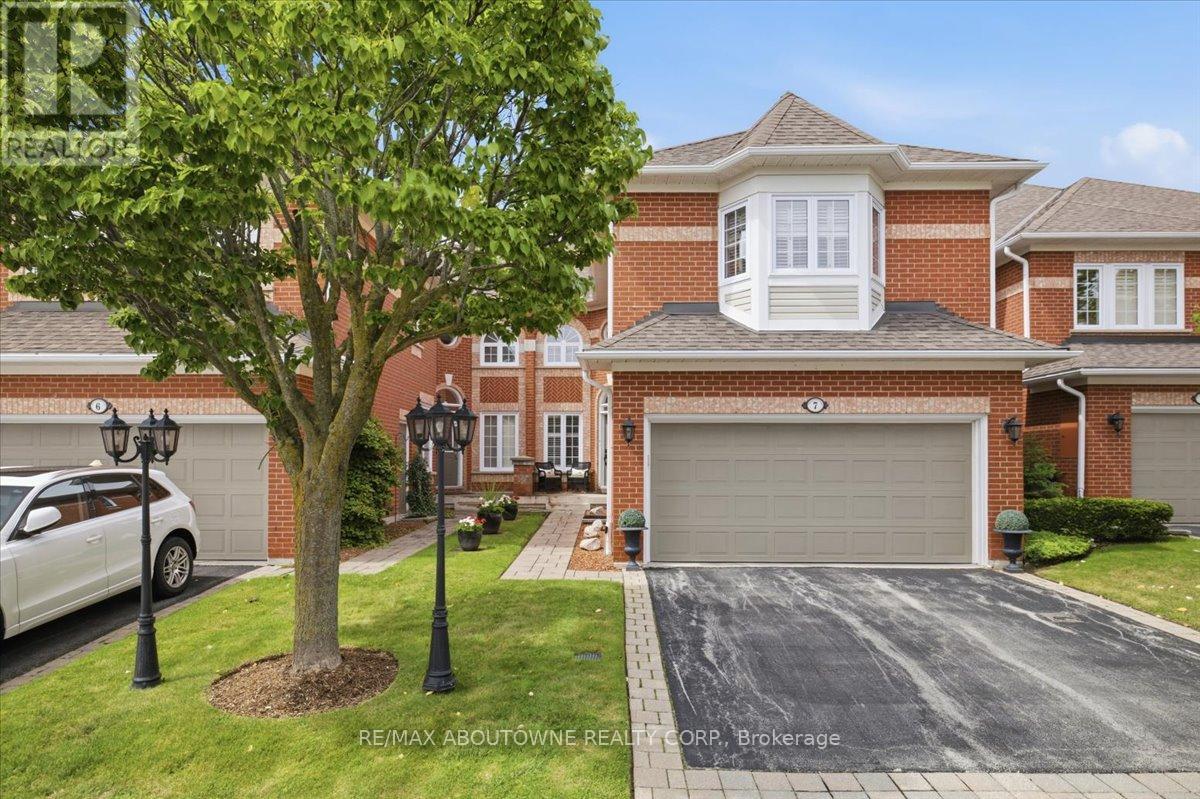
7 - 2145 Country Club Drive
Burlington, Ontario
Welcome to this meticulously maintained executive townhome in the heart of Burlington's sought-after Millcroft community. Offering 2,153 sq. ft. of beautifully designed living space, 3 bedrooms, 2 full and 2 half bathrooms, and a rare double-car garage, this home has the space and functionality to suit every stage of life.Step inside to a bright, sun-filled foyer that sets the tone for the rest of the home. The main level features a spacious dining room made for hosting family and friends, along with a cozy living room with a walkout to your private backyard oasis-perfect for morning coffee, summer dinners, or simply unwinding at the end of the day.Upstairs, the generous primary suite offers a walk-in closet and a spacious 5-piece ensuite. Two additional well-sized bedrooms share a 4-piece bathroom, while convenient second-floor laundry makes everyday living that much easier.The finished basement provides even more flexible living space, along with plenty of storage and an additional powder room.With its perfect balance of style, function, and location, this Millcroft townhome is an ideal fit for growing families, downsizers, or anyone looking to settle into a well-connected, family-friendly community. A rare opportunity to enjoy executive living in one of Burlington's most desirable neighbourhoods. (id:49269)
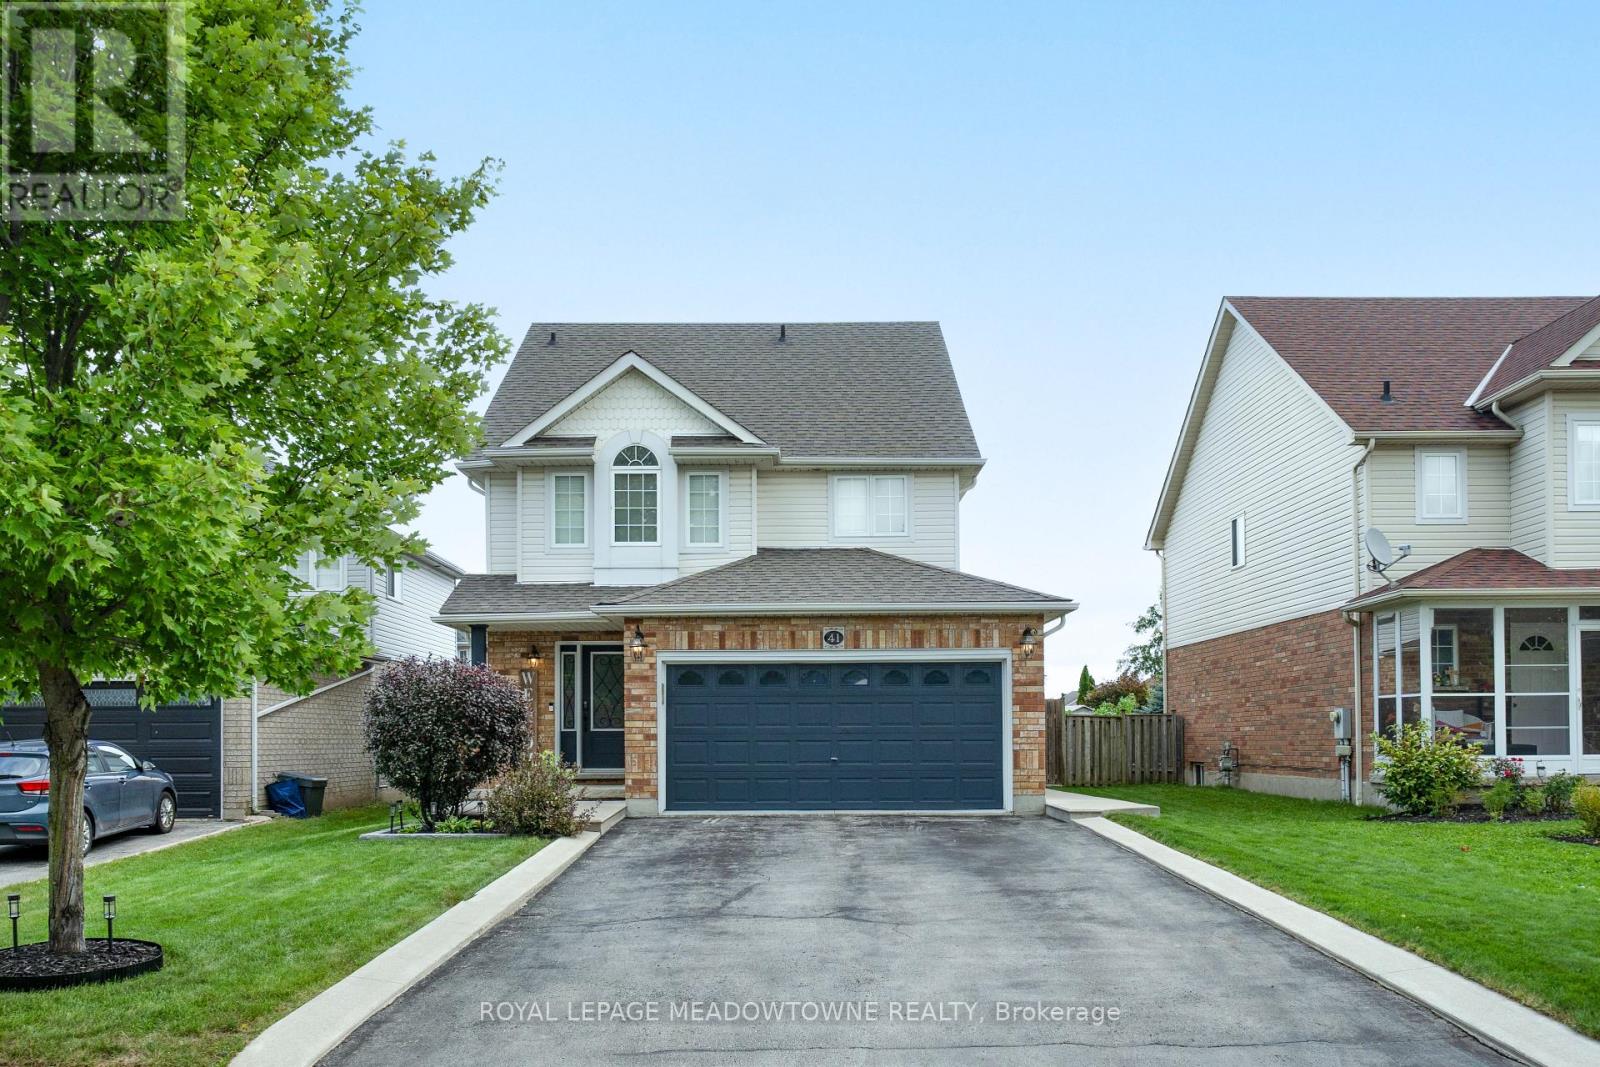
41 Beardmore Crescent
Halton Hills, Ontario
Welcome to this beautifully updated 3-bedroom, 4-bathroom detached home in Acton, ideally located close to shopping, groceries, restaurants, the library, parks, trails and the GO Train. A welcoming foyer with modern tile sets the tone for the stylish finishes throughout this home. The chef-inspired kitchen features updated stainless steel appliances, a large sit-up centre island, tile backsplash, under-cabinet lighting and white oak engineered hardwood flooring. Overlooking the dining area, the kitchen offers a walk-out to the fully fenced backyard. The spacious great room continues the white oak flooring and is filled with natural light, featuring a vaulted ceiling, gas fireplace and pot lights. Upstairs, elegant black spindle railings lead to three spacious bedrooms and two bathrooms. The primary suite offers a relaxing retreat featuring a stylish accent wall and a beautifully updated 5-piece ensuite complete with dual sinks, and a luxurious freestanding tub within the spacious glass-enclosed shower, all enhanced by beautiful tile work and stylish black fixtures. The additional two bedrooms are both generously sized with ample closet space and hardwood flooring. They share the updated 4-piece main bathroom with a shower/tub combination. The finished basement extends the living and entertaining space and offers an multi-functional recreational space with laminate flooring, pot lights and fireplace. This level also offers the convenience of a 2pc bathroom. Step outside to an incredible backyard designed for entertaining and enjoying summer days. The fully fenced yard features a large patio, pergola, hot tub, storage shed and play structure, offering something for everyone. A beautifully finished home in a fantastic Acton location-move-in ready and close to everything you need! Upgrades: White Oak hardwood flooring (2025), Primary Bathroom (2025), Hot Tub (2025), Tankless HWT (2025), Shingles (2016), AC (2019), Washer & Dryer (2019) Garage has Natural Gas Heater. (id:49269)
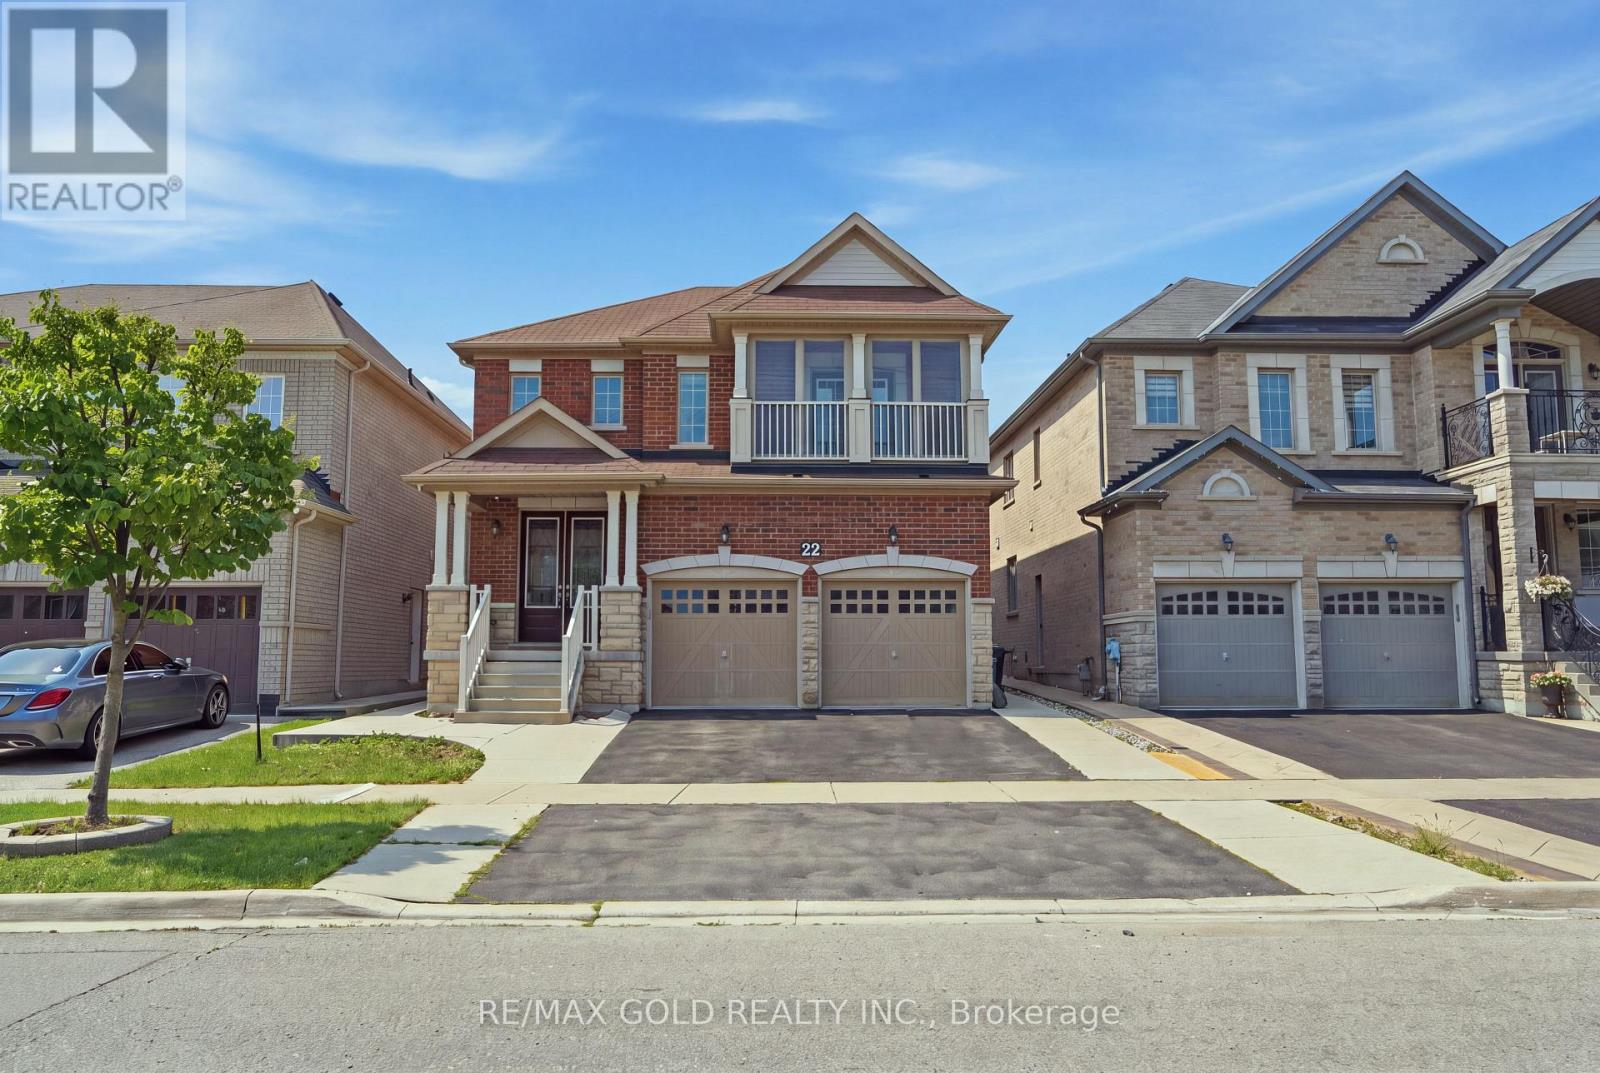
22 Durango Drive
Brampton, Ontario
Welcome to this stunning 4+2 bedrooms **LEGAL BASEMENT** with 5-bathroom. Masterpiece in the prestigious Credit Valley community! This beautifully upgraded home features a functional layout with separate living, dining, and family rooms, a modern kitchen with granite countertops and backsplash, elegant oak staircase, pot lights in family room, premium chandeliers, The spacious primary bedroom offers a walk-in closet with organizers and a luxurious 5-piece ensuite with a soaker tub, while the secondary bedroom features an enclosed balcony for year-round enjoyment. The large backyard is perfect for entertaining and outdoor gatherings. A separate side entrance leads to a finished 2-bedroom legal basement with separate laundry, offering excellent rental potential and additional living space. Much more don't miss it!! (id:49269)
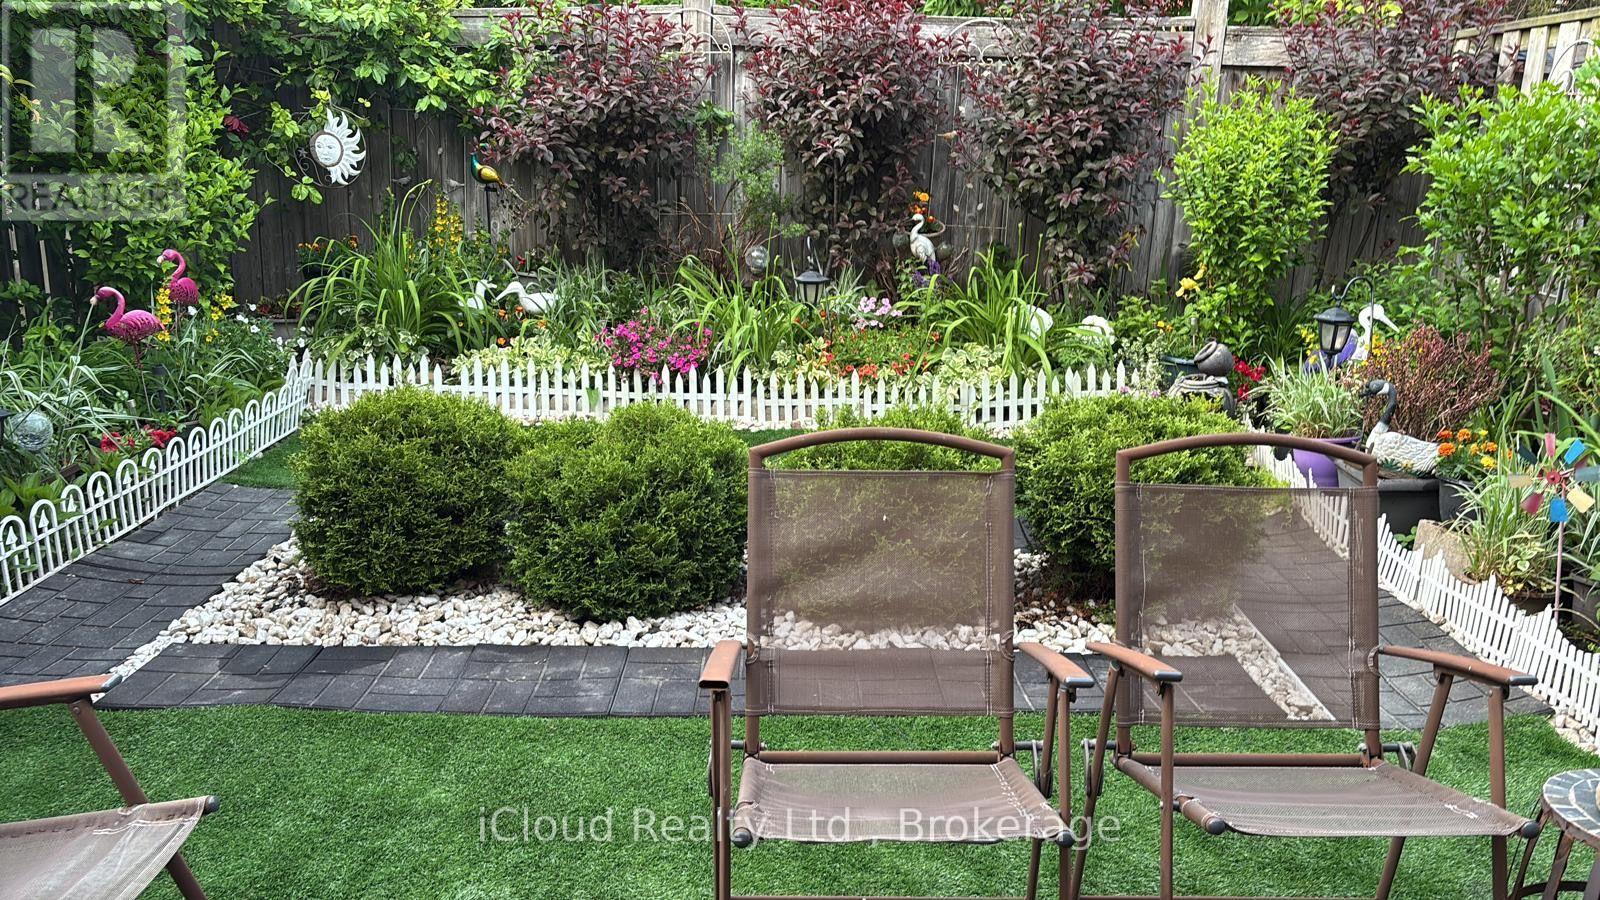
5661 Volpe Avenue
Mississauga, Ontario
SOME PICTURES OF VARIOUS ROOMS ARE VIRTUALLY STAGED FOR ILLUSTRATION PURPOSES ONLY. FURNITURE AND DECOR SHOWN MAY NOT BE PRESENT IN THE PROPERTY. Welcome to this ready-to-move-in beautifully maintained all-brick semi-detached home nestled in the highly desirable East Credit community. Offering the perfect blend of comfort, style, and convenience, this bright and inviting two-storey home features 3 spacious bedrooms, 4 bathrooms, an upgraded kitchen, and a carpet-free upper level with brand new durable vinyl flooring throughout.The finished basement provides valuable additional living space, complete with a generous recreation room and versatile finished rooms ideal for a home office, gym, playroom, or guest accommodations.Thoughtfully updated for peace of mind, the home features a new furnace (2023), central air conditioner (2023), dishwasher, washer, dryer, and microwave (2024), roof shingles replaced in 2019, and upgraded attic insulation in 2022. Pride of ownership is evident throughout, from the beautifully landscaped front and rear gardens to the private, fully fenced backyard featuring an interlocking patio-perfect for relaxing or entertaining. An expanded driveway provides parking for up to four vehicles, no-side walk, including the attached garage.Ideally situated within walking distance to schools, parks, places of worship, and MiWay transit, this exceptional home is also just minutes from Heartland Town Centre, Walmart, Home Depot, Canadian Tire, restaurants, medical clinics, golf courses, and offers convenient access to Highways 401 and 403.A wonderful opportunity to own a meticulously cared-for family home in one of Mississauga's most sought-after neighbourhoods. (id:49269)
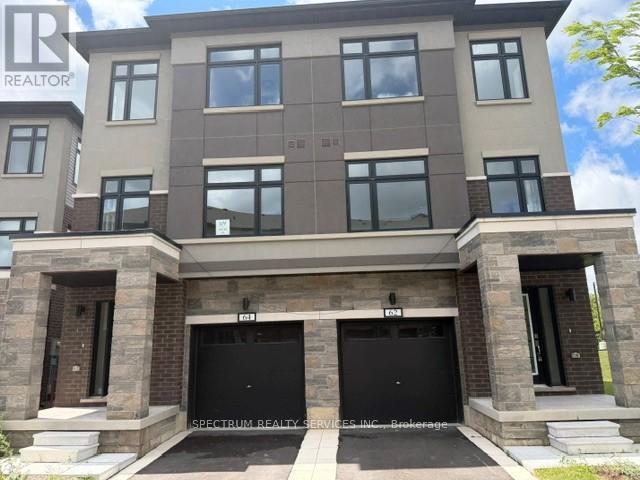
Lot 58 - 62 Fieldridge Crescent
Brampton, Ontario
Experience contemporary living in this stunning brand-new semi-detached townhome nestled in one of Brampton's most desirable communities. Offering 3 generously sized bedrooms and 3 modern bathrooms, this home features a bright open-concept design perfect for both everyday living and entertaining. The mainfloor showcases stylish laminate flooring, a specious living and dining area filled with natural light, and a modern kitchen complete with stainless steel appliances, sleek countertops, and quality finishes. An elegant oak staircase adds a sophisticated touch, while the upper level is enhanced with plush carpeting for warmth and comfort throughout the bedrooms and hallway. Conveniently located just minutes from parks, highly rated schools, shopping, restauranats, and major amenities, this exceptional home combines modern design, quality craftsmanship, and an unbeatable location. A perfect opportunity for families, first-time buyers, or investors! (id:49269)
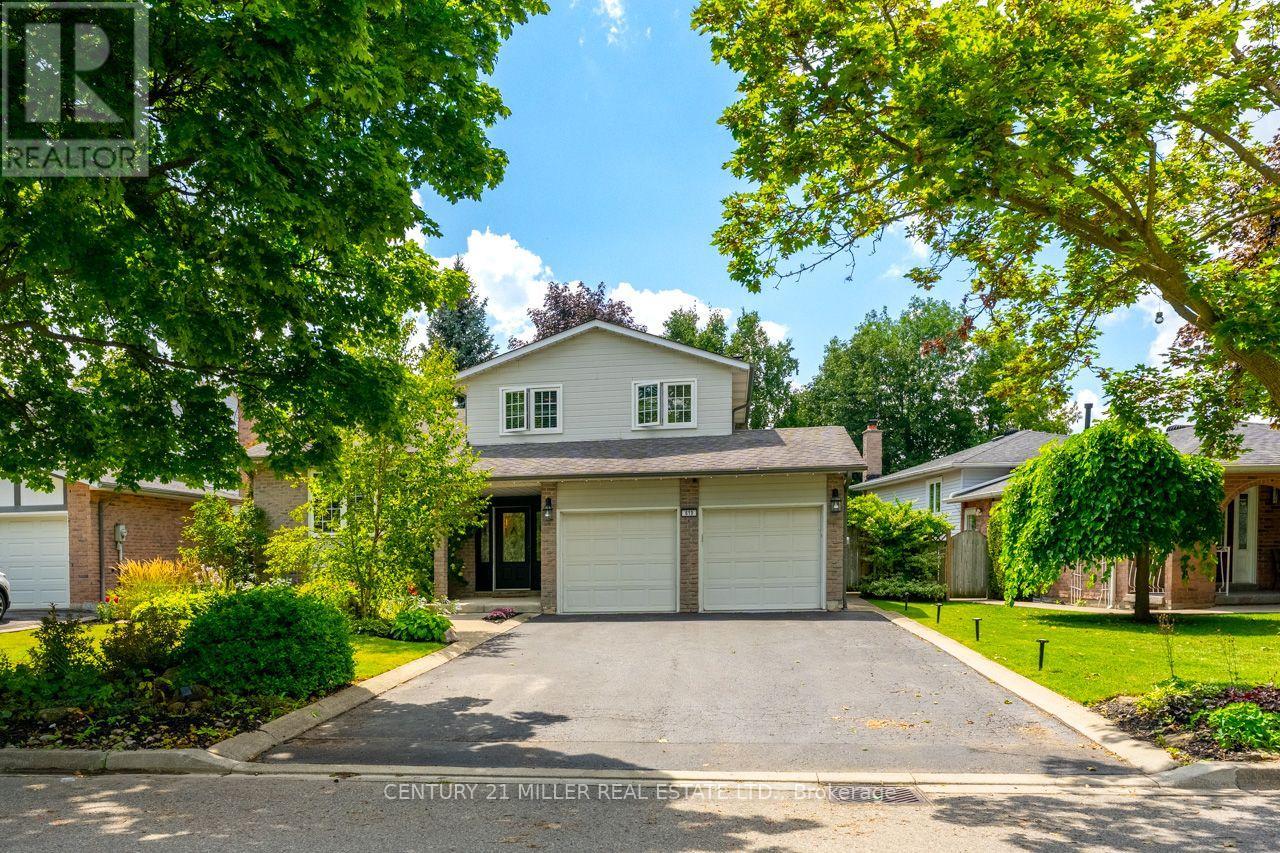
619 Moorelands Crescent
Milton, Ontario
You don't need to spend long on Moorelands Crescent to understand why people love it here. Mature trees arch over the street, the lots are generous, and there's a quiet, established feel that has become increasingly hard to find in Milton. Set on a beautifully landscaped 64' x 122' property in the heart of Timberlea, 619 Moorelands Crescent is a three-bedroom detached side-split that has been thoughtfully updated while preserving the warmth that suits the neighbourhood. Inside, hardwood flooring runs through the principal living spaces, and the 2025 main-floor renovations give the home a fresh, polished feel. The kitchen features quartz countertops and backsplash, extensive cabinetry, under-cabinet lighting, and an island overlooking the family room below. A brick-and-stone gas fireplace anchors that space, with sliding doors opening directly to the backyard. Upstairs, all three bedrooms have hardwood flooring, and both full bathrooms feature heated floors. Then there's the backyard - and it may be the reason you fall for this one. Mature trees and established gardens surround multiple levels of outdoor living space, including composite decking, a covered BBQ station with venting for year-round enjoyment, retractable awnings, lounge areas, and a five-person hot tub. Plenty of lawn remains, giving the property a rare mix of entertaining space and greenery. The practical updates matter too: the furnace, air conditioner, owned hot water heater, water softener, filtration system, and whole-home humidifier were updated in 2023. Walk to neighbourhood parks, schools, and nearby shopping, with Downtown Milton, Milton GO, and Highway 401 all just minutes away. A wonderful opportunity for your family to enjoy years of wonderful memories in a house that feels like home. Put this on your must-see list today! (id:49269)