

V/l Kamloops
Windsor, Ontario
Excellent opportunity to acquire 3.543 acres of cleared land in a central Windsor location, minutes from Devonshire Mall and major transportation routes. Zoned HDM1.1 (Light Industrial Mixed Use), the property offers flexibility for a range of employment and commercial uses, including industrial, service commercial, contractor operations, office, and warehouse space. Municipal services are available at the lot line. Buyer to complete their own due diligence regarding zoning, permitted uses. (id:49269)
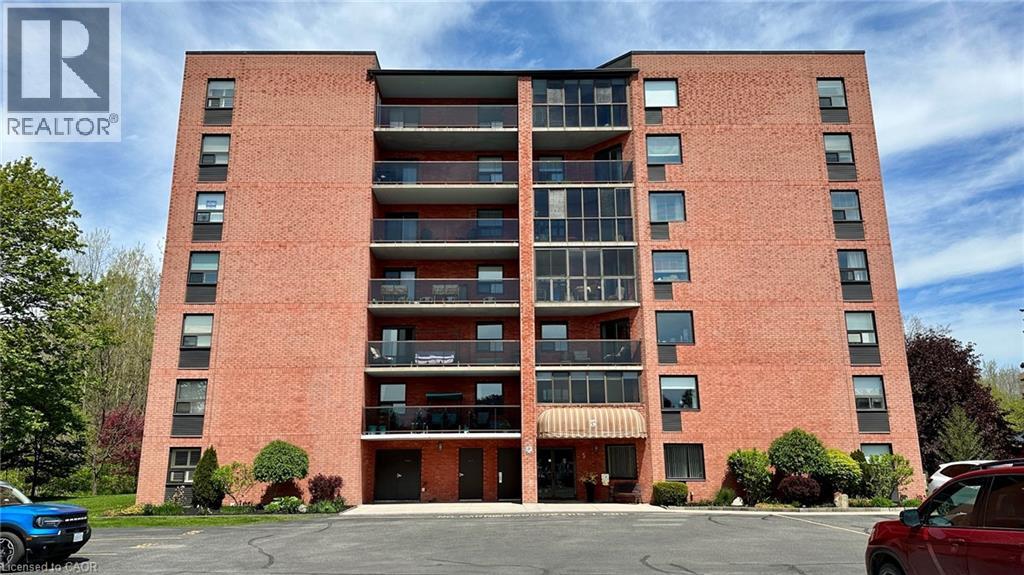
5 Mill Pond Court Unit# 604
Simcoe, Ontario
This is the most affordable condo unit currently available for sale at Mill Pond Court listed for $285,000! Located on the 6th floor of 5 Mill Pond Court in Simcoe, Ontario. This unit is ready for you to move into! Featuring 2 bedrooms, 2 bathrooms. The primary bedroom has ensuite priveleges. Main floor features include a large living room with sliding glass doors to the balcony overlooking North East Simcoe, a kitchen with space for a small dining table. Updates include new kitchen countertops, updated appliances and new carpet in the second bedroom. Don't forget there's in-suite laundry facilities! Close to shopping and everywhere you need to be while you live in Simcoe. Centrally located, affordably priced, What are you waiting for? Make your offer today and move in before Christmas. Immediate possession available. (id:49269)
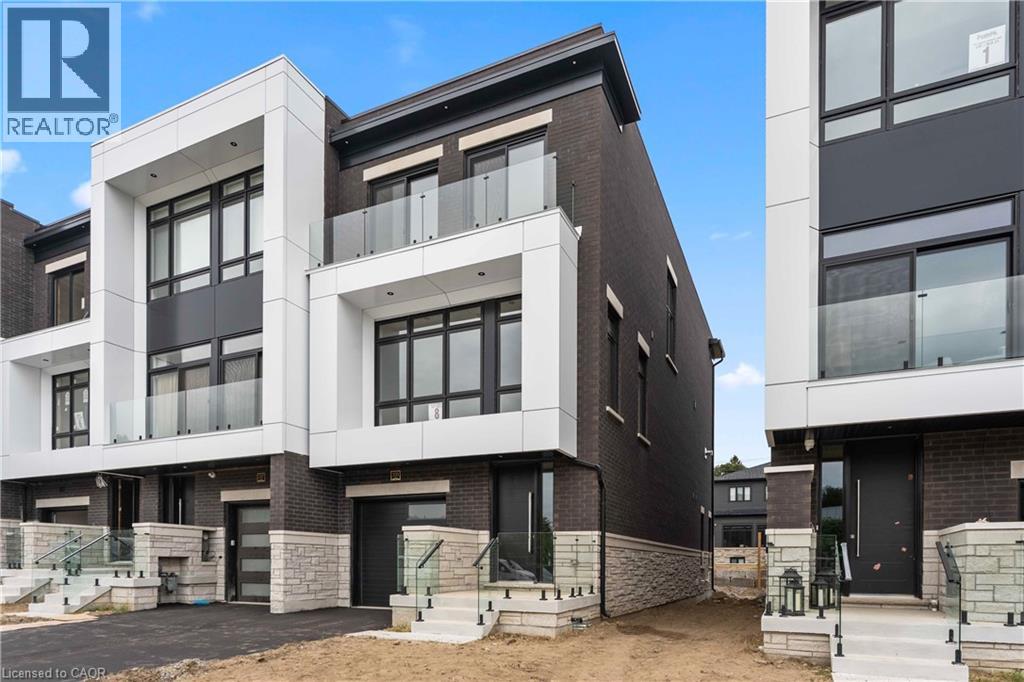
335 Helen Lawson Lane
Oakville, Ontario
Poised within Fernbrook’s newest Old Oakville community, 335 Helen Lawson Lane presents a rare fusion of architectural refinement, modern convenience, and effortless ownership. Brand-new and never occupied, this luminous end-unit townhome offers three bedrooms, three bathrooms, an attached garage, and more than $300,000 in thoughtfully curated upgrades. Natural light animates every level, while a private elevator connects the residence with exceptional ease. The ground-floor family room extends to a secluded backyard and includes generous storage, appliance rough-ins, and provisions for a future bar—an elegant foundation for entertaining or offering guest accommodations with the 3 pc bath.. Above, the principal living level is composed for gracious gatherings. The Downsview kitchen is appointed with Wolf, Sub-Zero, and Cove appliances, a beverage refrigerator, and a walk-in pantry and large upgraded centre island. The open concept living room offers a walk out to deck and a gas fireplace creates a sophisticated focal point. The separate dining area gives the perfect space for entertaining family and friends. A powder room completes the floor. The bedroom level reveals a tranquil primary retreat with walk out to deck and a rough-in for an additional gas fireplace. Two spacious walk in closets and a spa-inspired four-piece ensuite complete this special space. Two further bedrooms share a beautifully appointed four-piece bath, while the laundry room provides a sink and practical storage. The unfinished basement adds valuable flexibility for storage or future customization. Moments from Whole Foods Market, Oakville GO Station, downtown boutiques, acclaimed dining, and Lake Ontario. This distinguished residence offers turnkey luxury in one of Oakville’s most connected settings. Need some designer ideas to complete your new home look? The Seller will offer 10 hours of designer time with Khachi Design. (id:49269)
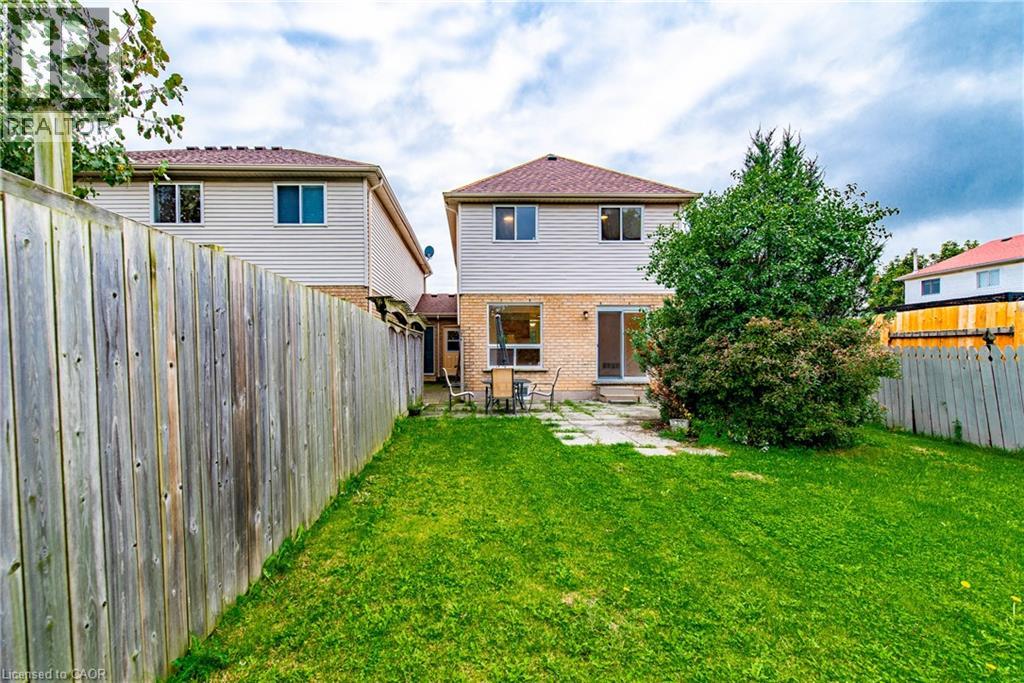
119 Summers Drive Unit# Room C
Thorold, Ontario
This is a shared a shared accommodation. The rooms are private . Ideal for single person or students. Room C. (id:49269)
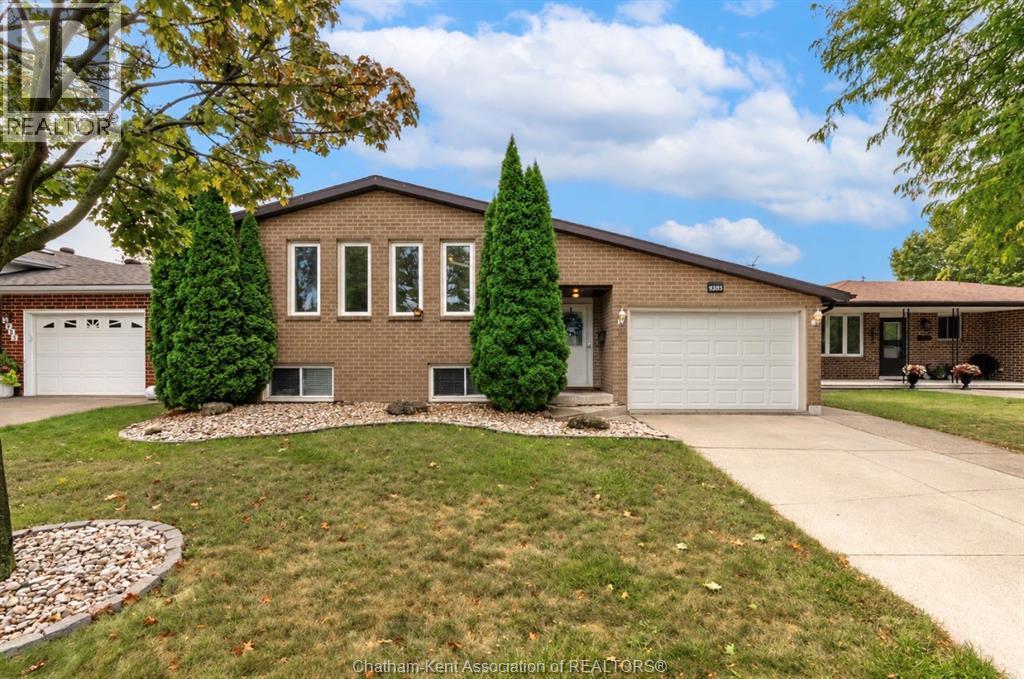
9385 Tamarack Street
Windsor, Ontario
Room to spread out, plenty of natural light, and a backyard made for summer. This bi-level home welcomes you with a formal entry and attached garage, then opens up to a bright living room with vaulted ceilings and large windows. Three comfortable bedrooms and a large 4-piece bath complete the main floor. Downstairs, there’s even more room to make your own, a large rec room, additional living space, office/4th bedroom, and spacious laundry/utility room. Head outside to the patio and in-ground pool and you’ve got the perfect setup for family time, entertaining, or simply enjoying the warmer months. With a brand-new roof (Sept. 2026), 2020 furnace, 2023 AC, and 2025 hot water tank, the big updates are already taken care of. Add in Forest Glade’s convenient mix of schools, parks, shopping, recreation, trails and transit, and this one checks a lot of boxes without feeling like every other house on the market. A home with space, personality, and room for whatever comes next. Offers to be viewed October 1st at 7:00pm. (id:49269)
20928 Victoria Road
Ridgetown, Ontario
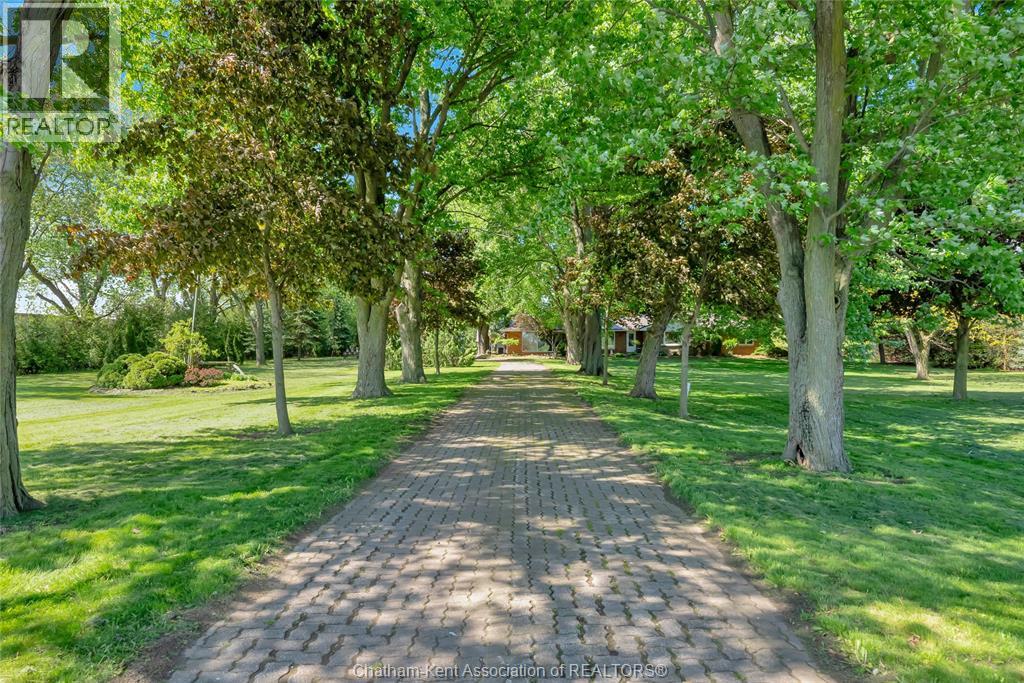
Enjoy the privacy and space of country living in this well-maintained 2,200 sq. ft. brick rancher set on 4 acres with desirable A1 zoning. Tucked nicely off the paved road, this move-in ready property offers peaceful rural living while being conveniently located just 1 mile from Highway 401 and only minutes to Ridgetown and local amenities. Designed for comfortable main floor living, the home features 3 bedrooms, spacious rooms, main floor laundry, and an inviting layout filled with natural light from large windows throughout. The bright kitchen offers ample cabinetry and counter space with a convenient eat-in area, while the formal dining room provides additional space for hosting family and friends. The oversized living room creates a warm and welcoming atmosphere perfect for everyday living. An attached oversized double garage connects through a breezeway to a large three-season sunroom overlooking the private, park-like setting. Outside, you’ll also find an enclosed gazebo with hydro — an ideal spot to relax and enjoy the surrounding nature. The property includes two usable outbuildings, including a 28 x 70 steel shed/shop with concrete floor and hydro, as well as a barn with additional lean-to storage. These spaces offer flexibility for storage, hobbies, equipment, or workshop use. A great opportunity to enjoy spacious country living with room to grow, easy highway access, and the convenience of nearby town amenities. (id:49269)
104 King Street
Palmerston, Ontario
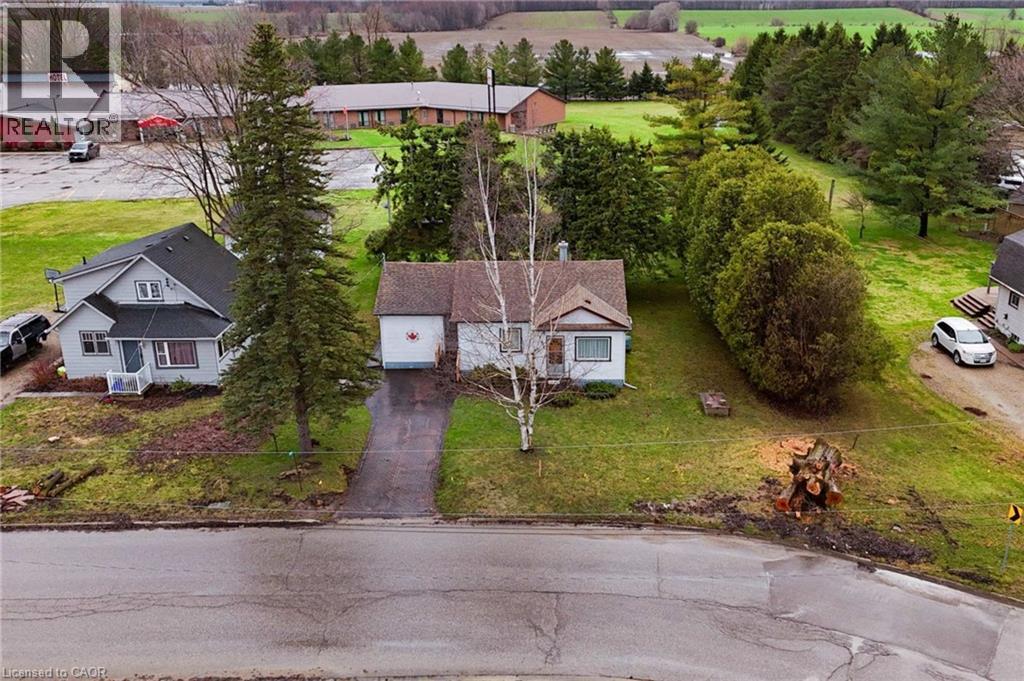
Welcome to 104 King Street, Palmerston – where smart buyers get exceptional value. If you're buying your first home or looking to simplify without sacrificing space, this well-maintained 3-bedroom, 1-bathroom bungalow offers the perfect combination of affordability, comfort, and long-term value. Lovingly cared for by the same owner for more than 40 years, this home is move-in ready with major updates already completed, allowing you to buy with confidence. Designed for easy one-level living, the functional layout is complemented by gas forced-air heating, central air conditioning, and a cozy gas fireplace for year-round comfort. Recent improvements include a new gas furnace (December 2024), owned water softener (2021), owned gas water heater, plus updated plumbing and electrical—saving you from costly upgrades after you move in. Situated on a generous 82 x 130 ft lot, there's plenty of room to enjoy the outdoors. Relax on the spacious 14 x 18 covered back deck, entertain family and friends, or take advantage of the utility shed and generator system for added convenience and peace of mind. Located in the welcoming community of Palmerston, you'll enjoy small-town living with everyday amenities nearby while remaining within an hour of Guelph, Orangeville, and the beautiful shores of Lake Huron. Fergus and Arthur are also just a short drive away for additional shopping, dining, and services. Whether you're taking your first step into homeownership or downsizing into a home that's easy to maintain without compromising on property size or quality, 104 King Street delivers outstanding value and the opportunity to make a smart investment in your future. (id:49269)
1051 Melvin Avenue
Oakville, Ontario
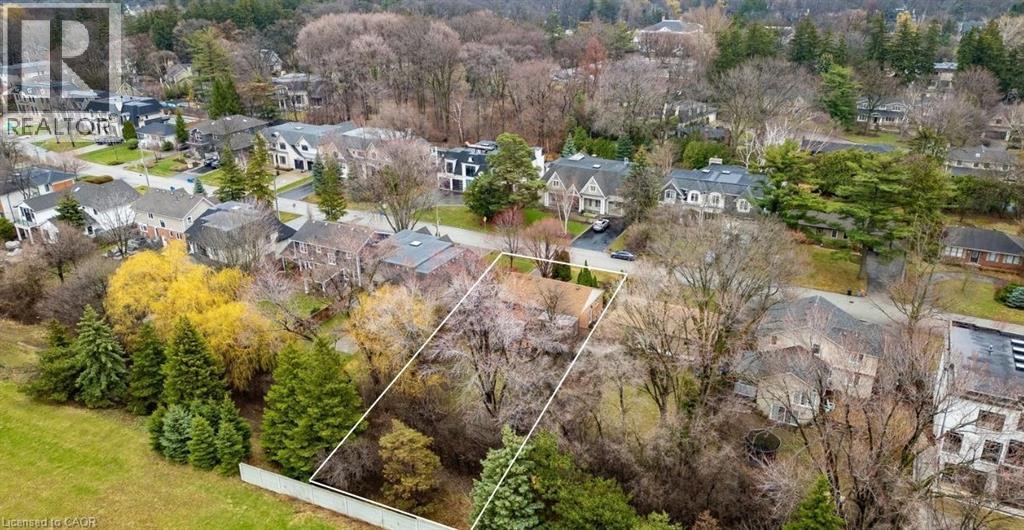
Build your dream home! Nestled on a premium 60 x 136 ft lot in South-east Oakville's prestigious Morrison neighbourhood, this charming 2 bedroom all brick bungalow (formerly 3 bedroom) is a property that rarely comes to market. Zoned RL2-0, the generous frontage and depth offer an outstanding build envelope - ideal for a custom home or a significant addition and renovation. Thoughtfully maintained throughout, the home offers a warm and functional layout with 2 bedrooms, 2 bathrooms, and a beautifully finished basement complete with a custom fireplace, bar, and games area, along with a dedicated office space. Step outside to the covered back deck where an outdoor fireplace sets the tone for relaxed evenings surrounded by nature - the kind of setting that makes it easy to forget you're minutes from everything. The landscaping and mature trees have been carefully tended over many years, with a lush treed rear boundary that adds real privacy and seclusion to the property. Situated on a quiet, tree-lined street surrounded by impressive custom builds, the location offers the very best of South-east Oakville living. Top-ranked schools including St. Mildred's Lightbourn and Linbrook are within walking distance, while the Oakville GO Station, the waterfront, downtown Oakville's shops and restaurants, and convenient highway access are all just minutes away. Whether your vision is a brand new custom home or a thoughtful renovation and addition, this is the property that makes it possible - on one of South-east Oakville's most sought-after streets. (id:49269)
91 Manitoba Street
Whitchurch-Stouffville, Ontario
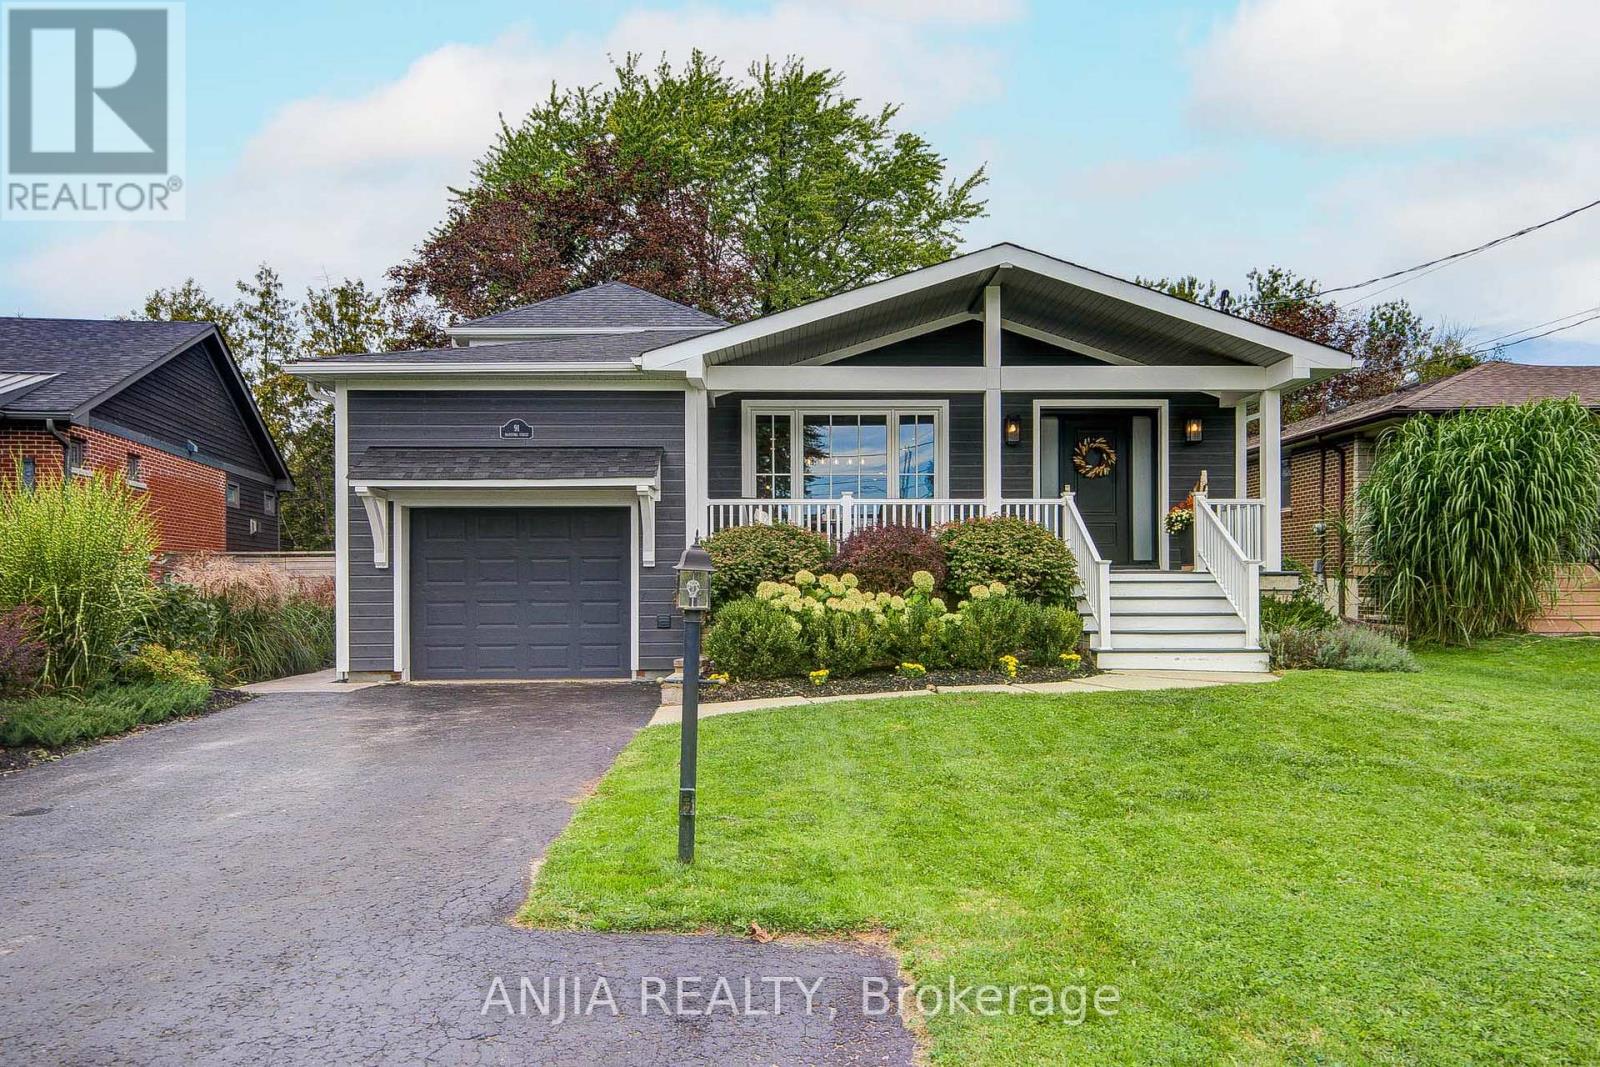
A rare 50 x 200 ft property in the heart of Stouffville featuring a heated inground pool, a private creek and approximately 3,161 sq. ft. of total finished interior space. This updated custom 3+1 bedroom, 4-bathroom side-split combines a backyard setting with modern family living, all within walking distance of Historic Main Street, Memorial Park and the GO Station.Thoughtfully designed side-split provides excellent separation between living, entertaining and private spaces. Charming exterior is finished in premium Maibec siding. Hardwood flooring, pot lights, upgraded fixtures, custom millwork - including wainscoting, crown moulding and shiplap accents - add warmth and character throughout. Main level features a dining area, bright living room and large family room connected to a stylish open-concept kitchen with stone countertops, oversized island, built-in stainless steel appliances and abundant cabinetry. Family room offers direct access to the deck, pool and backyard.Primary suite features floor-to-ceiling windows, walk-out access to the backyard, walk-in closet and beautifully finished 3-piece ensuite with heated floors and oversized glass shower. Two additional bedrooms and a full bathroom complete the upper level.Lower level features recreation room with stone fireplace, separate home office, additional bedroom, 3-piece bathroom, laundry area.Outside is where this property sets itself apart. A private backyard retreat with heated inground pool, spacious deck and patio, mature greenery and a natural creek - a rare combination of space, recreation and nature right in town.Major updates include- new furnace and central air (2026), roof and siding (2023), windows and doors replaced within the past 2-5 years.A rare opportunity to own a beautifully updated Stouffville home - on an oversized deep premium private lot with a pool, creek and exceptional in-town setting. (id:49269)
26 Albery Crescent
Aurora, Ontario
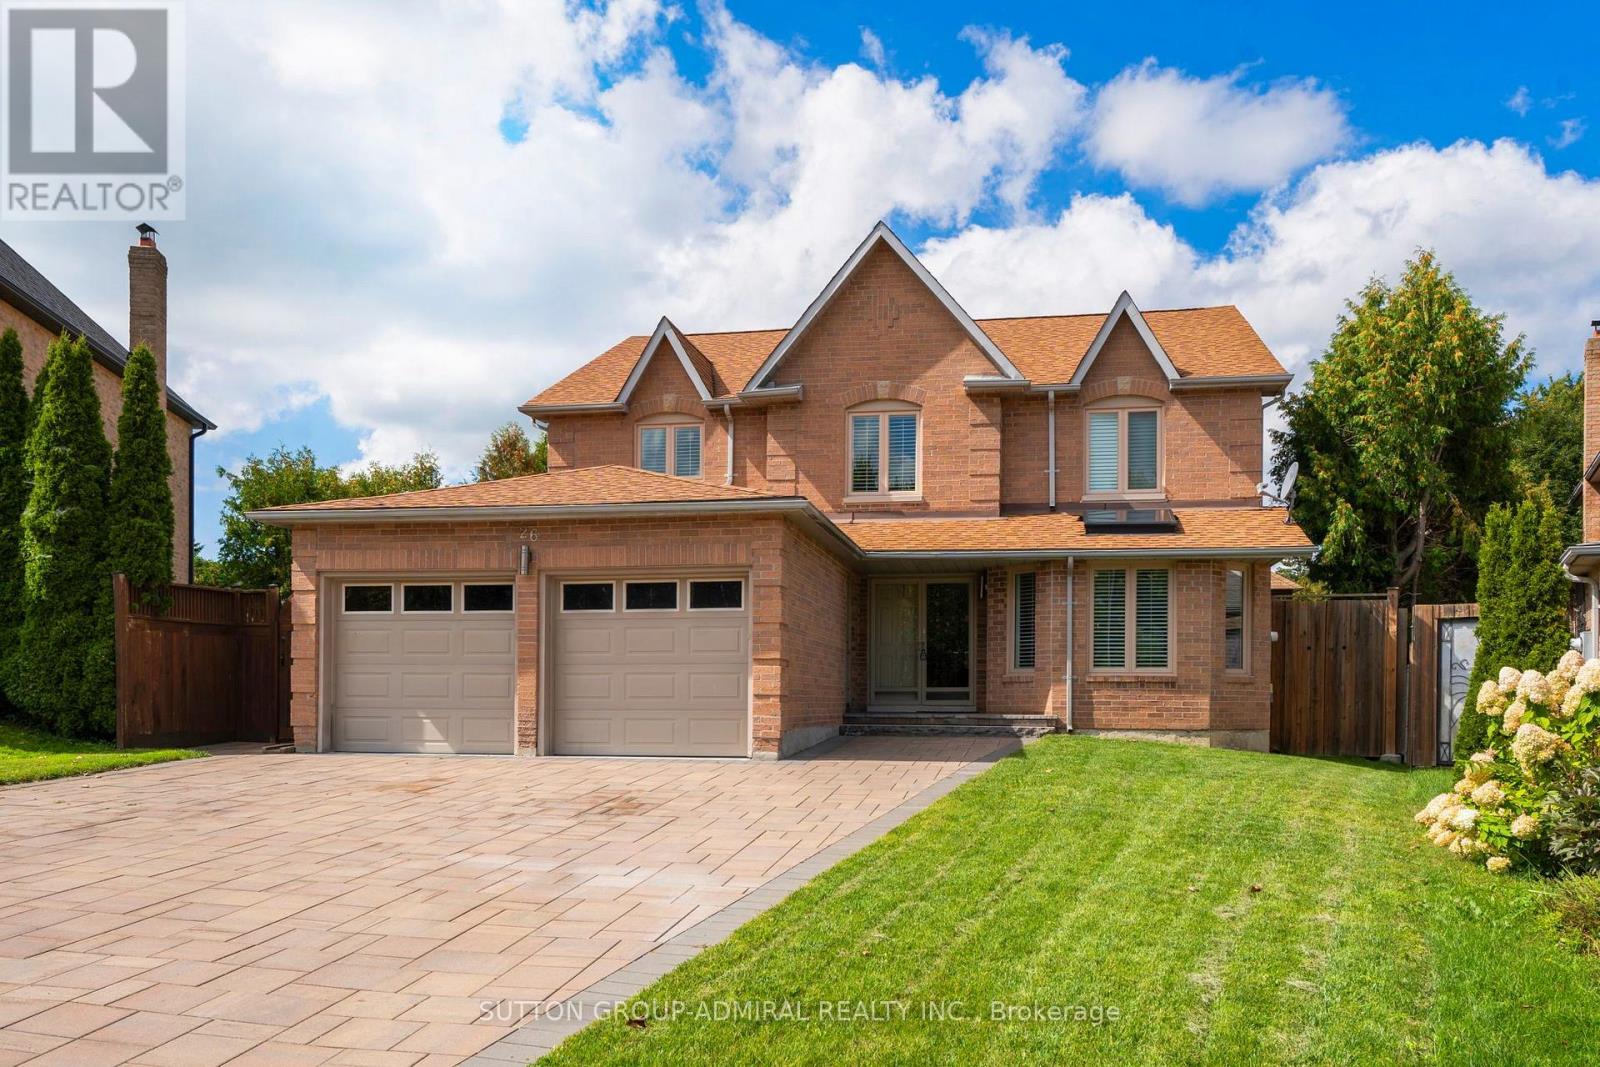
Welcome to 26 Albery Cres, a spectacular home situated on a premium, oversized lot with gorgeous curb appeal. Nestled on a quiet street in a prime Aurora location, this impressive home showcases exceptional finishes inside and out. Thoughtfully designed with attention to detail throughout, it features elegant trim and archways, a beautifully crafted staircase and a functional, well-designed layout. The home features four generously sized bedrooms, each offering excellent closet space and plenty of room for comfortable living. The spacious primary bedroom serves as a private retreat, complete with a luxurious modern 5-piece ensuite and a large walk-in closet. The gourmet kitchen is a chef's paradise, featuring granite countertops, an oversized centre island, plenty of cabinetry for storage and a direct walkout to your backyard oasis. Generously sized dining, living and family rooms provide ample space for everyday living and entertaining, creating a warm and functional flow throughout the main level. Offering well over 3,500 sq. ft. of total living space, including the finished basement, this home provides exceptional space for both everyday living and entertaining. The fully finished lower level is ideal for extended family, a large household or additional recreational space, complete with quality flooring throughout and a beautifully renovated bathroom. Step outside to your own private backyard oasis, featuring an in-ground kidney-shaped pool, cabana bar, screened sitting room and mature landscaping that creates a peaceful and private setting for summer entertaining and relaxation. A super-sized driveway provides plenty of parking, while this prime Aurora location places you close to shopping, grocery stores, banks, restaurants and everyday amenities. A beautifully finished home offering outstanding space, privacy and exceptional indoor-outdoor living. (id:49269)
1910 - 15 Torrance Road
Toronto, Ontario
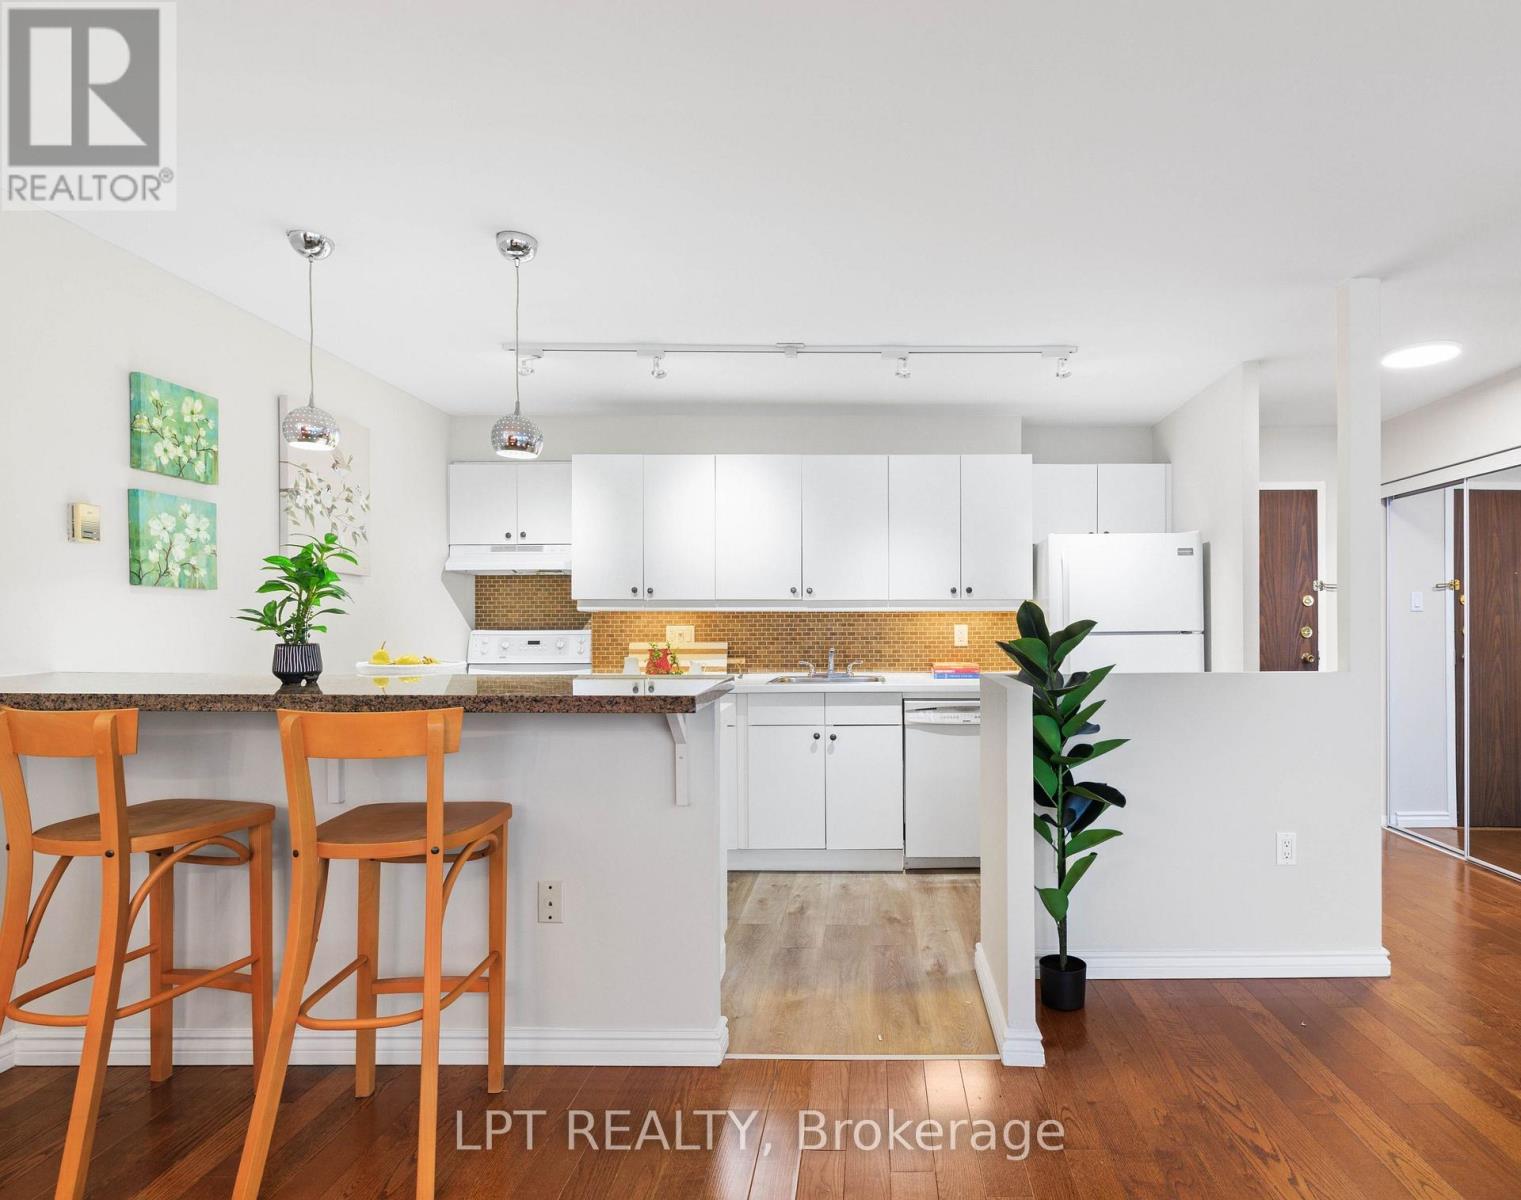
Welcome To 1910- 15 Torrance Rd! Walk Into This Sun-Filled & Spacious Suite Overlooking The City. Offering Over 1,000 Sq. Ft. Open Concept, Dining & Living Room Overlooking The City. Featuring 2 Generously-Sized Bedrooms, A Full Bath, & A Full-Sized Balcony Perfect For Relaxing Or Entertaining. Enjoy The Convenience Of 1 Exclusive Parking Spot, A Laundry Room With A Full-Size Washer & Dryer, Standup Freezer & Storage Area. Your All-Inclusive Maintenance Fees Cover All Utilities & Cable, Plus Amenities Such As: Heated Outdoor Pool, Saunas With Showers & Change Rooms, Secure Bike Storage, Large Rooftop Patio, Full Fitness Center & Party/Rec Room. Location Can't Be Beat! Public Transit Is Right At Your Doorstep, With The Eglinton GO Station Just Steps Away For Quick Downtown Access. Minutes To Hwy 401, U Of T Scarborough, Scarborough Town Centre, Shopping, Groceries, Restaurants, Even Home Depot Across The Street! Don't Miss Your Chance To Make This Cozy, Move-In-Ready Suite Your Next Home! (id:49269)
976 Guelph Street
Kitchener, Ontario
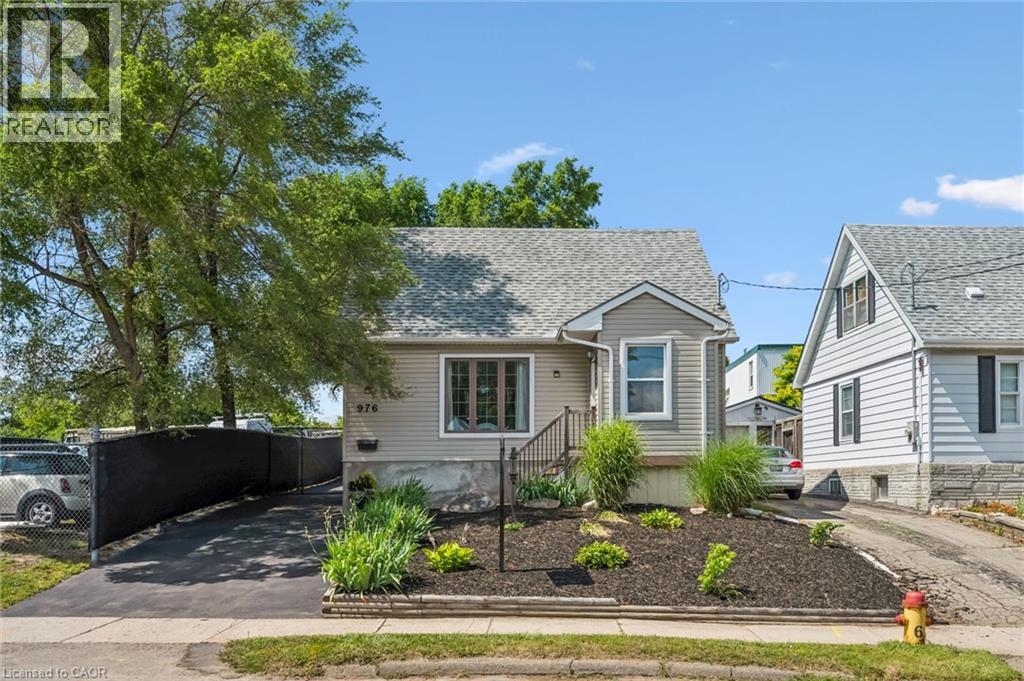
Welcome to the perfect blend of charm, comfort, and outdoor living! This beautifully maintained 3-bedroom, 3-bathroom home offers a lifestyle that's hard to find, combining functional living spaces with an incredible backyard retreat. Step inside to discover a thoughtfully designed interior featuring spacious principal rooms, two bedrooms, and the convenience of three bathrooms—providing comfort and flexibility for everyday living. Whether you're working from home, entertaining guests, or simply enjoying a quiet evening in, this home is designed to fit your lifestyle. Outside is where this property truly shines. Spend your summers relaxing by the inground pool, host unforgettable gatherings around the fire pit or gardening. The detached garage provides excellent storage, workshop potential, or space for your favourite hobby. Perfectly suited for young professionals, growing families, or downsizers who refuse to compromise on outdoor space and lifestyle, this home offers the rare combination of privacy, recreation, and convenience—all in a desirable Kitchener location close to parks, schools, shopping, and commuter routes. This is more than just a house—it's your own private oasis, ready to be enjoyed all year long. (id:49269)