
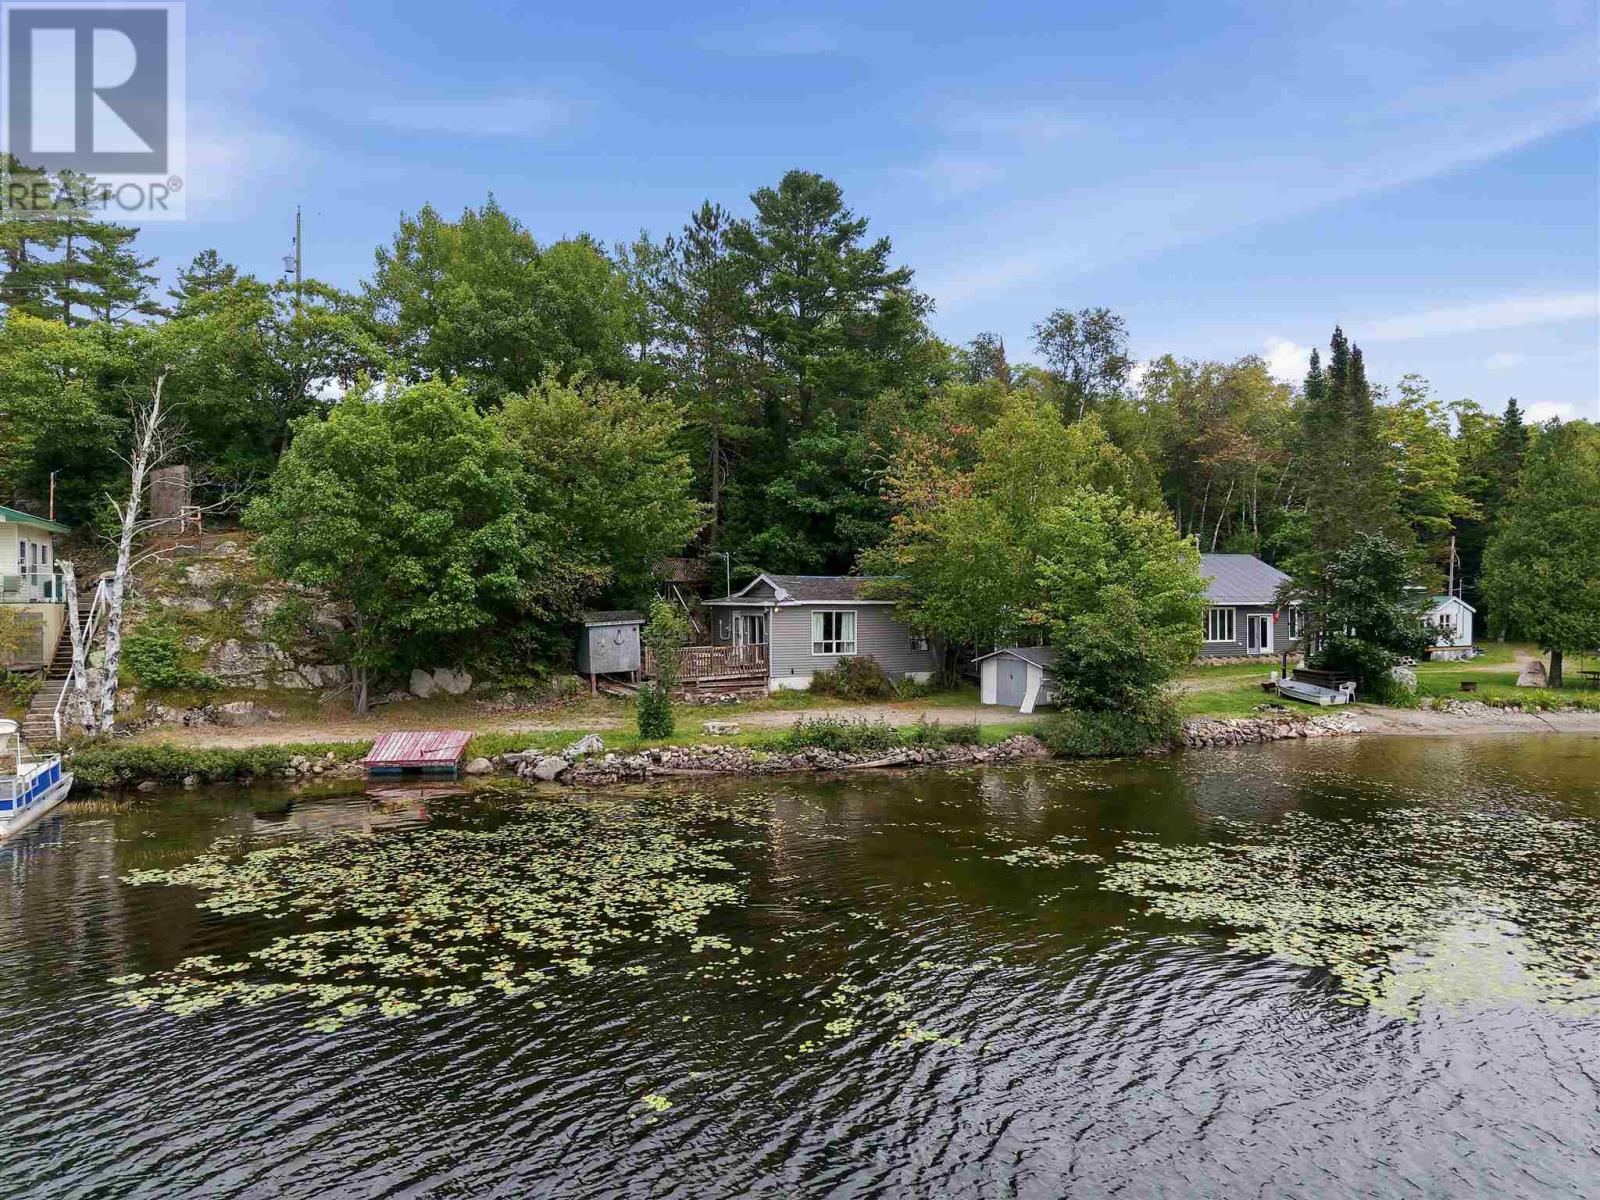
17f Lower Island Lk
Aweres Township, Ontario
Sometimes the best things come in small packages. Tucked into the highly sought-after cottage community of Lower Island Lake, just minutes outside of Sault Ste. Marie, this charming one-bedroom cottage is all about location, lake life and incredible west-facing views. Set on freehold land with Hydro, lake water intake and holding tank, this cozy retreat offers a simple, easy-to-maintain escape where summer days can be spent on the water and evenings watching the sun set across the lake. Surrounded by an established cottage neighbourhood, it’s the perfect little Northern Ontario getaway. Whether you’re looking for a weekend escape, a seasonal retreat or simply a special spot on the lake to make your own, this may be a tiny spot—but it could be one of the best spots on the lake. (id:49269)
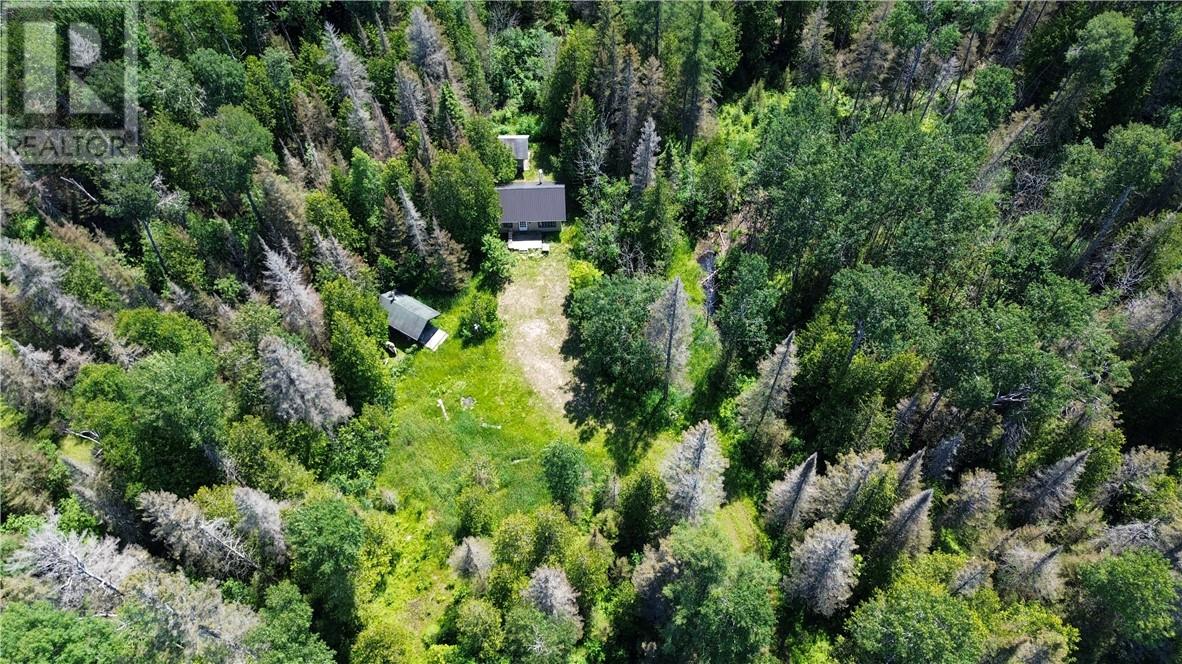
17895 Highway 540
Evansville, Ontario
Escape to your private wilderness sanctuary on the west end of Manitoulin Island! Located off Highway 540 with easy year-round access, this 25-acre off-grid property is a dream come true for outdoor enthusiasts. Whether you're an avid deer hunter or simply seeking a peaceful nature retreat, this property has it all. Surrounded by mature forest and featuring a mix of wetlands, established trails, and multiple tree stands, this land offers both adventure and tranquility. The rustic camp includes an open-concept main floor with a cozy living space, antique functional wood stove, and a sleeping area to the side. A 3-piece bathroom and retractable stairs leading to a loft with two additional beds make it perfect for family or friends. Outside, enjoy the benefits of a separate storage shed, a spacious wood-burning cedar log sauna, and a classic outdoor privy. This is the ideal off-grid getaway to unwind, recharge, and reconnect with nature. (id:49269)
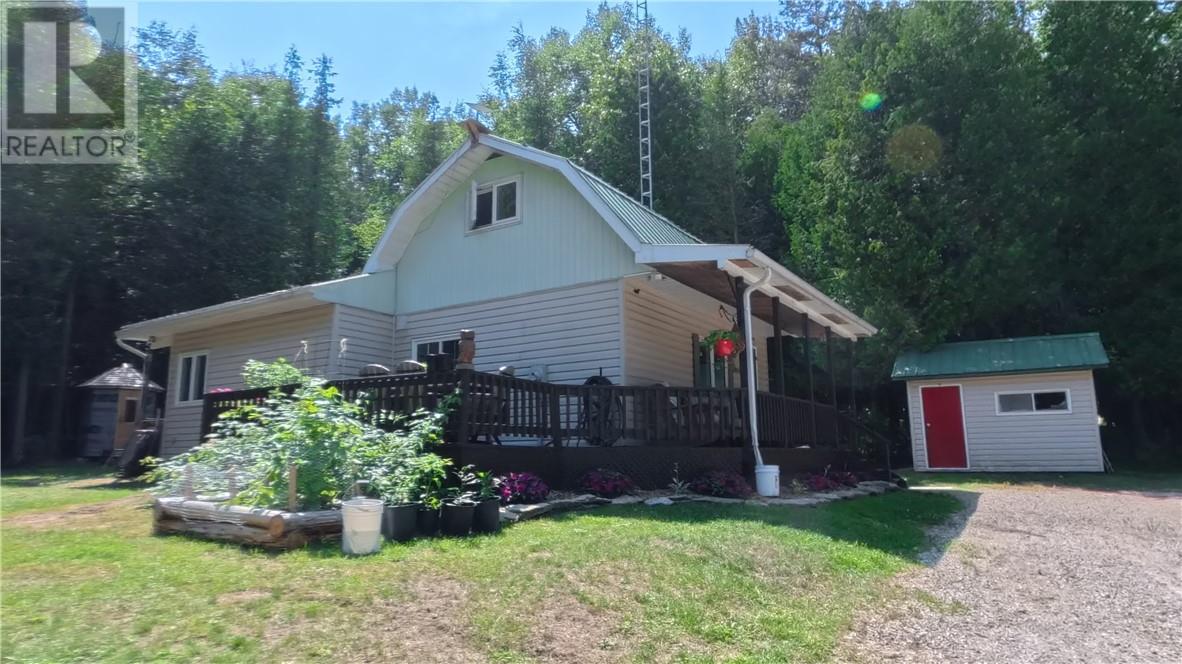
7 Oak Drive
Kagawong, Ontario
KAGAWONG VILLAGE LAKE ACCESS HOME: Affordable Village Living Just Steps from the Beach! Discover the charm of Kagawong in this attractive and affordable home, ideally located at the edge of town providing a rural setting with in-town amenities. Enjoy year-round road access, municipal water, beautiful landscaping, generous decking, several storage buildings and a large garage with room to expand on the existing slab. Located close to schools, shopping and hospitals, this property offers the convenience of village living with an exceptional recreational lifestyle. And the beach? Just a short walk across the street! Enjoy easy access to one of Manitoulin Island’s finest sand beaches and all that beautiful Kagawong has to offer. Take advantage of this wonderful opportunity to own a home in one of Ontario’s most picturesque communities! (id:49269)
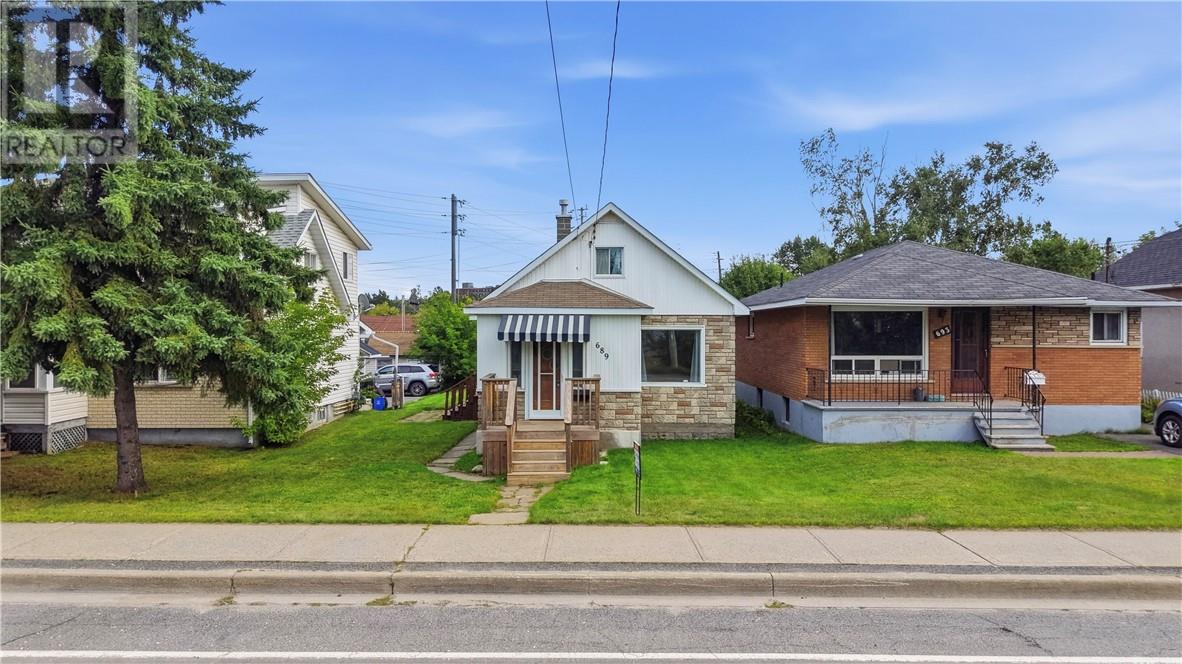
689 Ontario Street
Sudbury, Ontario
Great location and lots of potential at 689 Ontario Street. This three bedroom, two bathroom home is a good option for someone looking for a project and willing to put in some work. The house needs some updating but has a good layout and plenty of opportunity to make it your own. A great handyman special for a buyer looking to build some sweat equity or an investor looking for their next project. Come take a look and see what you can do with it! (id:49269)
281 Bass Lake Road
Blind River, Ontario
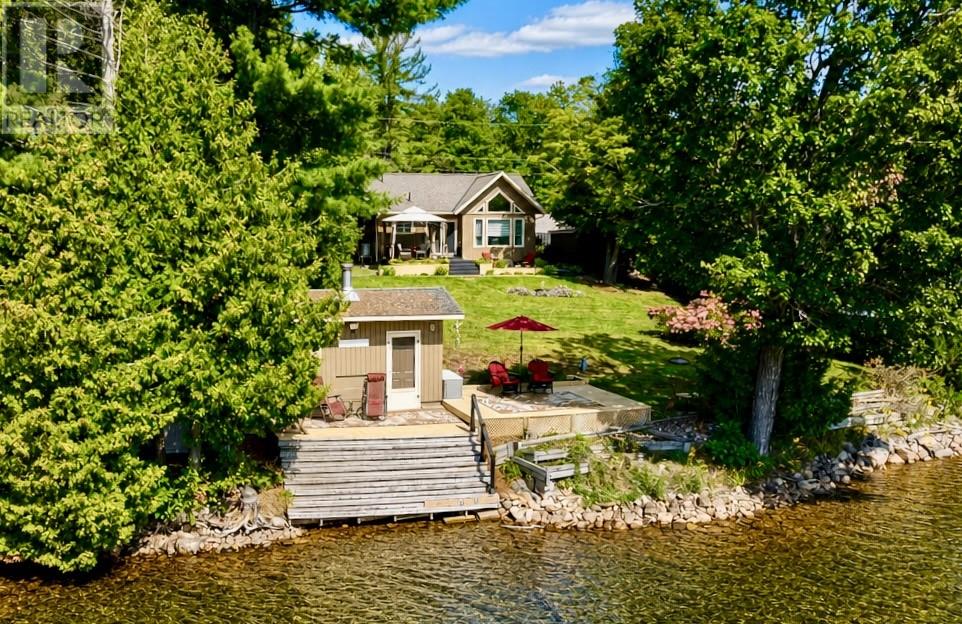
Some properties simply have to be seen in person to be appreciated, and 281 Bass Lake Rd is one of them. Built in 2020, this beautiful waterfront bungalow set on a deep 100’ x 450’ South facing lot, is incredibly peaceful and private, with absolutely spectacular gardens, mature trees and landscaping that has been lovingly created and maintained. Inside, the bright open-concept design features vaulted ceilings, hardwood flooring and a stunning wall of windows overlooking the property and Bass Lake. The kitchen offers plenty of cabinetry and counter space with a large eating peninsula, while patio doors lead directly to the front deck and gazebo, offering an incredible place to relax and take in the gardens and peaceful surroundings. The outdoor spaces are truly what set this property apart. Wander through the beautifully landscaped grounds to multiple sitting areas, including a private area toward the back of the property and another right at the water’s edge. This property comes with an additional bush lot on the North side of the road which could provide for many future uses. The road is maintained year round, with school bus service and garbage/recycling picked up at the door. Included in sale: All Appliances, Electric Fireplace, Wall of Cabinets in Bedroom, Gazebo, Brand New Heat Pump/AC unit, HVR, U.V Water Filtration System, 2 Storage Sheds, Dock, ATV with plough. Equal billing heat/hydro $194/month. Whether you are seeking a full time residence or a vacation home, this beautiful turn key property is ready to welcome you to a year round getaway, that you will cherish for years to come. Pictures are beautiful, but they simply don’t capture how special this property is. You need to experience it in person. (id:49269)
281 Bass Lake Road
Blind River, Ontario
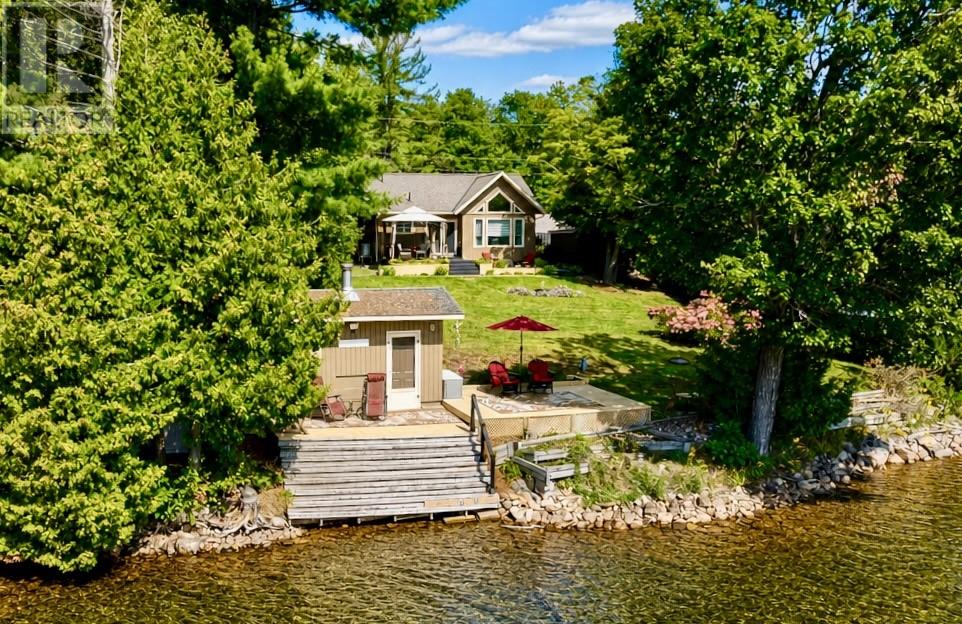
Some properties simply have to be seen in person to be appreciated, and 281 Bass Lake Rd is one of them. Built in 2020, this beautiful waterfront bungalow set on a deep 100’ x 450’ South facing lot, is incredibly peaceful and private, with absolutely spectacular gardens, mature trees and landscaping that has been lovingly created and maintained. Inside, the bright open-concept design features vaulted ceilings, hardwood flooring and a stunning wall of windows overlooking the property and Bass Lake. The kitchen offers plenty of cabinetry and counter space with a large eating peninsula, while patio doors lead directly to the front deck and gazebo, offering an incredible place to relax and take in the gardens and peaceful surroundings. The outdoor spaces are truly what set this property apart. Wander through the beautifully landscaped grounds to multiple sitting areas, including a private area toward the back of the property and another right at the water’s edge. This property comes with an additional bush lot on the North side of the road which could provide for many future uses. The road is maintained year round, with school bus service and garbage/recycling picked up at the door. Included in sale: All Appliances, Electric Fireplace, Wall of Cabinets in Bedroom, Gazebo, Brand New Heat Pump/AC unit, HVR, U.V Water Filtration System, 2 Storage Sheds, Dock, ATV with plough. Equal billing heat/hydro $194/month. Whether you are seeking a full time residence or a vacation home, this beautiful turn key property is ready to welcome you to a year round getaway, that you will cherish for years to come. Pictures are beautiful, but they simply don’t capture how special this property is. You need to experience it in person. (id:49269)
5 Sweetwater Drive S
Ashfield-Colborne-Wawanosh, Ontario
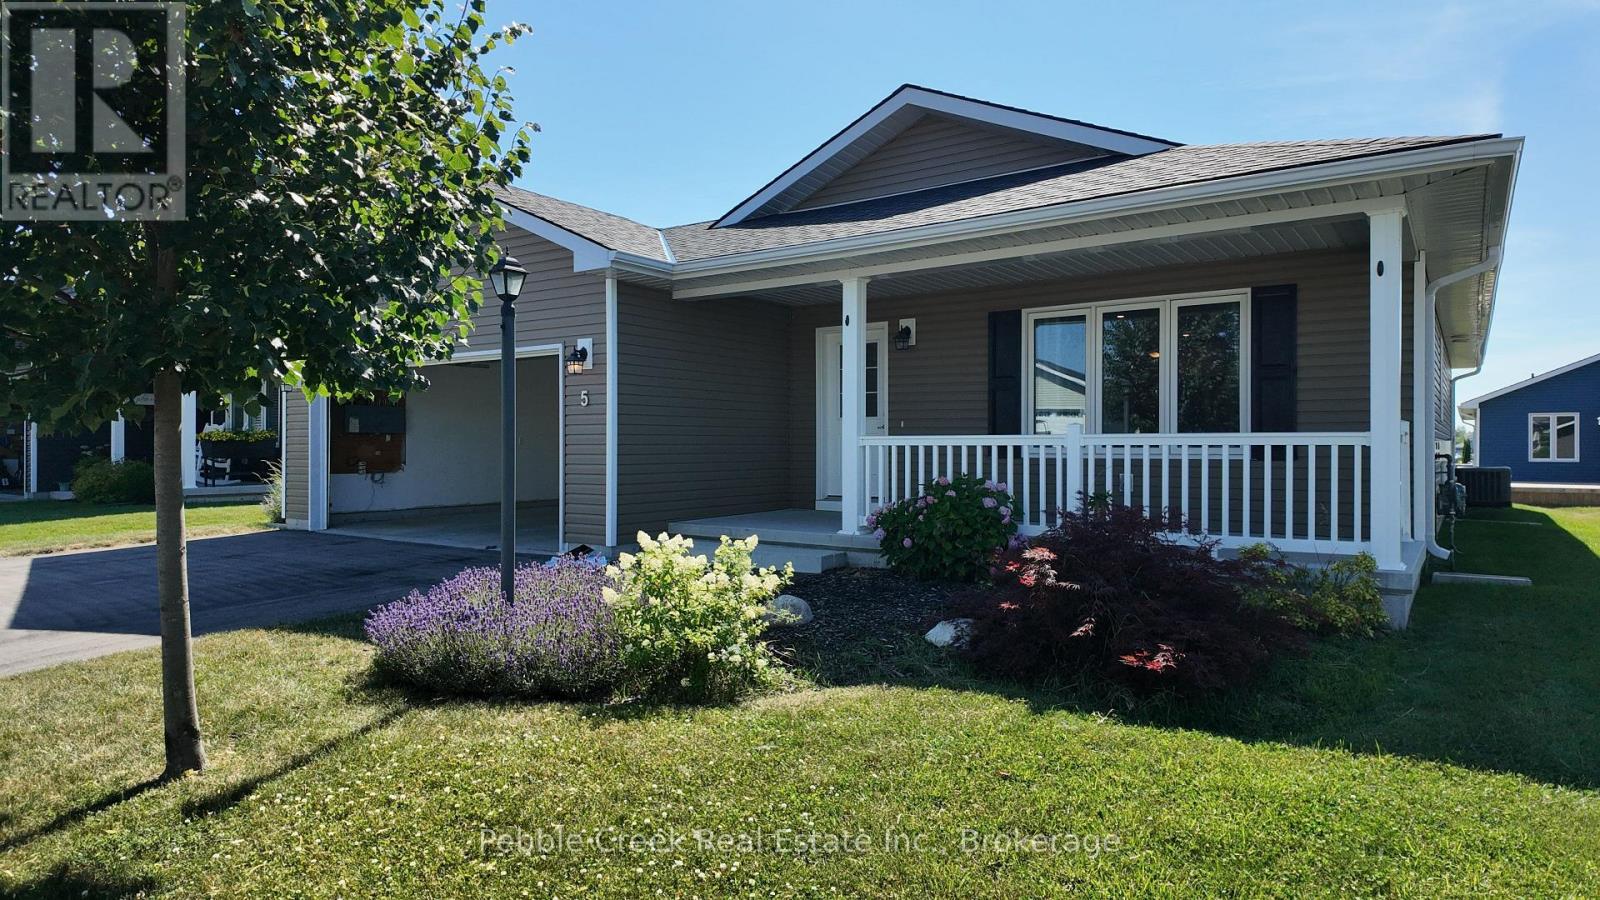
Seller Motivated! Welcome to The Bluffs at Huron, one of Ontario's premier adult lifestyle communities just minutes from the shores of Lake Huron and the historic Town of Goderich. This beautifully upgraded Cliffside B, the largest floor plan offered by Parkbridge, features nearly 1,600 sq. ft. of thoughtfully designed one-floor living, an oversized double-car garage, and a full-height crawl space offering exceptional storage. The bright, open-concept layout showcases rich hardwood flooring, elegant tray ceilings, and a spacious living room highlighted by a cozy gas fireplace. The stunning kitchen is sure to impress with quartz countertops, snow-white shaker cabinetry, extended-height cabinets, custom backsplash, pantry, upgraded appliances, and an oversized centre island perfect for entertaining. The adjoining dining area flows seamlessly into the inviting sunroom with vaulted ceiling, creating additional living space filled with natural light. Step outside to the extended enclosed deck with ideal setting for morning coffee or relaxing with friends. The spacious primary suite features a walk-in closet and private 3-piece ensuite, while the generous guest bedroom is conveniently located beside a 4-piece bath. Main-floor laundry with direct garage access, custom blinds, upgraded lighting, and quality finishes throughout complete this exceptional home. Enjoy a carefree lifestyle with exclusive access to the community recreation centre featuring an indoor pool, fitness facilities, library, pickleball courts, and a full calendar of social activities. Located just minutes from championship golf, shopping, dining, and the beautiful beaches of Lake Huron, this move-in-ready home offers the perfect combination of comfort, convenience, and active adult living. Don't miss your opportunity to own one of the community's most desirable floor plans at a great price. (id:49269)
55 Blue Springs Drive Unit# Ph
Waterloo, Ontario
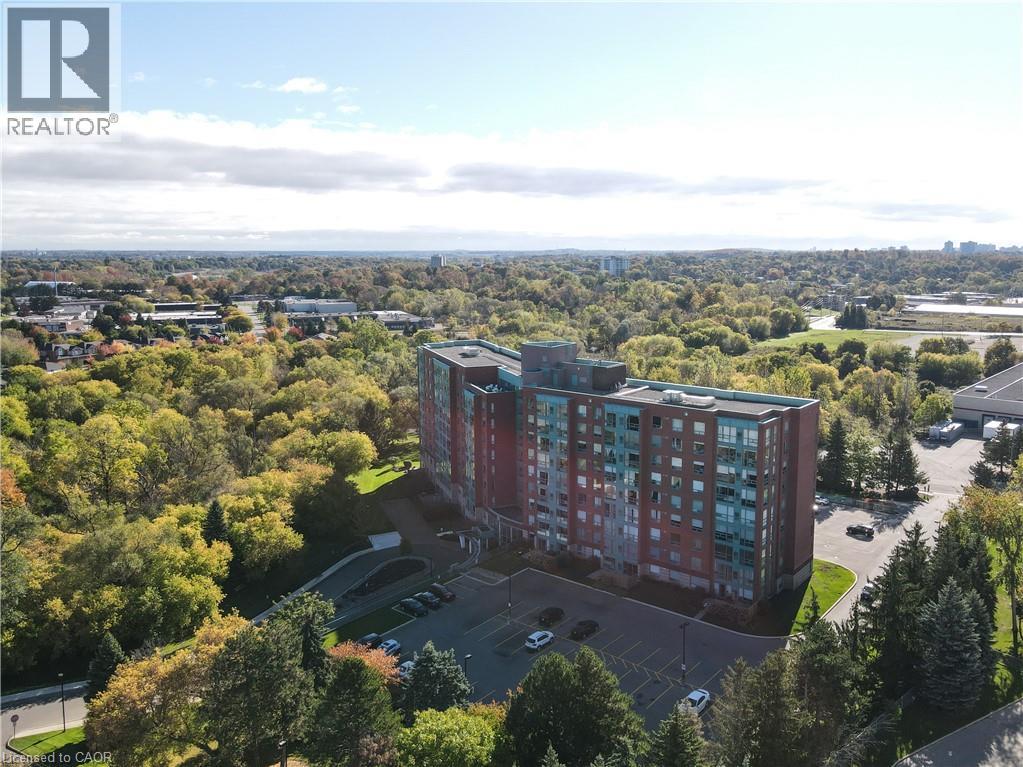
ON TOP OF THE WORLD! Enjoy the scenic views of the beautifully wooded grounds, trails and sparkling lights of the city through the floor to ceiling windows in this captivating 2 bedroom, 2 bath PENTHOUSE condo located in the sought after 'Atriums'. One underground and one outdoor parking space and 1 locker included. It will be a joy to cook in the beautifully upgraded kitchen with white shaker style cabinetry with soft close hinges, pantry with pull-out drawers, stainless steel fridge & stove, granite counters and mosaic backsplash situated next to the bright breakfast nook. You'll appreciate the abundant sunlight offered in the spacious living room and inviting dining room. The convenient in-suite laundry offers more storage. The primary bedroom features 2 closets and a RENOVATED ENSUITE BATHROOM with a glass shower, granite vanity and 2 sinks. The second bedroom is situated at the opposite end right next to the updated second bath offering privacy and comfort. Building features 2 party rooms, roof-top lounge, library, workshop and a guest suite. Desirably located close to greenspace, expressway, shopping and restaurants. PANORAMIC VISTAS! Condo corp DOES NOT ALLOW DOGS in the building. Landlord is firm on lease price. (id:49269)
1078 Berlett's Road
St. Agatha, Ontario
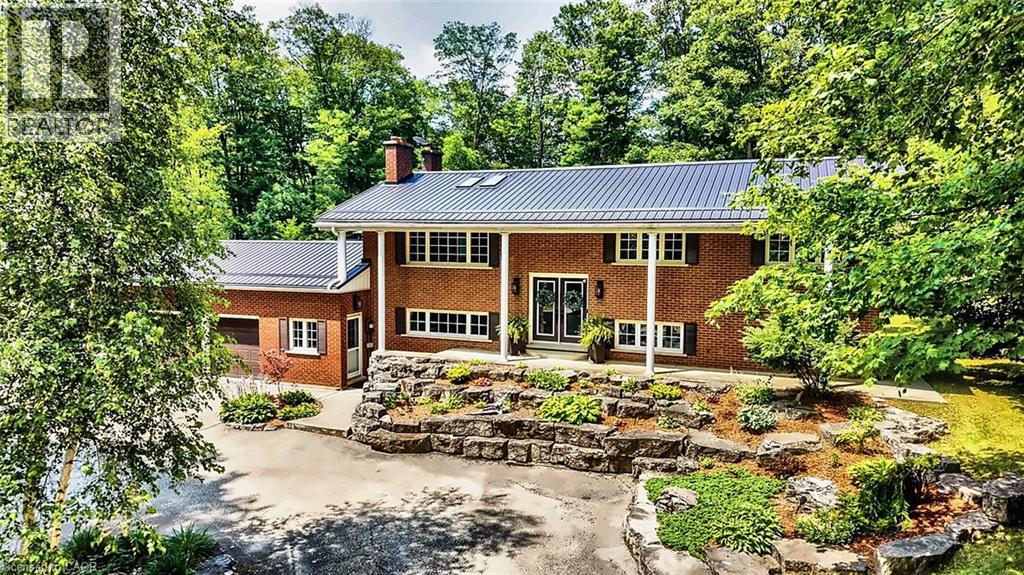
WELCOME TO 1078 BERLETT'S ROAD, ST. AGATHA 6.3 ACRES in Wilmot Township, backing directly onto Schneider's Bush Conservation Area — pure privacy with cross-country ski trails and woodland walks right at your back door. A large part of the property is treed, landscape-lit, and left naturally serene. A triple-wide asphalt drive winds through the trees with parking for nineteen vehicles, setting an impressive tone on approach. Inside, this custom raised-bungalow offers over 3,360 sq. ft. of finished living space across two levels. Nine-foot ceilings and paired skylights fill the main floor with light over hardwood floors, anchored by a striking river-rock fireplace. The Acorn kitchen features granite surfaces and quality built-ins, while the adjoining sunroom is ideal for morning coffee. Three bedrooms and a full bath complete the level. The walkout lower level opens directly to the grounds, featuring an expansive recreation room, sunlit family room with large windows and a walkout to the grounds, fourth bedroom with a large walk-in closet, a den, a second full bath, and a laundry/mud room — ample room to entertain or unwind. Outside, two concrete patios (one covered), raised decking with glass railing, a gazebo, and a storage shed maximize outdoor living. The standout detached shop offers a two-storey layout with 11-foot ceilings, twin overhead doors, in-floor heat, wood and pellet stoves, cabinetry, and finished upper space accessed by a custom staircase milled from on-site timber (permitted as a garage). Mechanically robust throughout: forced-air propane heat, central air, metal roof, drilled well with RO water treatment, septic, fibre-optic internet, and underground wiring — country living without compromise. All of this sits just five minutes from Waterloo's west end, including Costco, The Boardwalk, medical clinics, and top-tier schools. Acreage this private and convenient is truly rare. (some images have been enhanced with AI) (id:49269)
134 Briceland Street
Kingston, Ontario
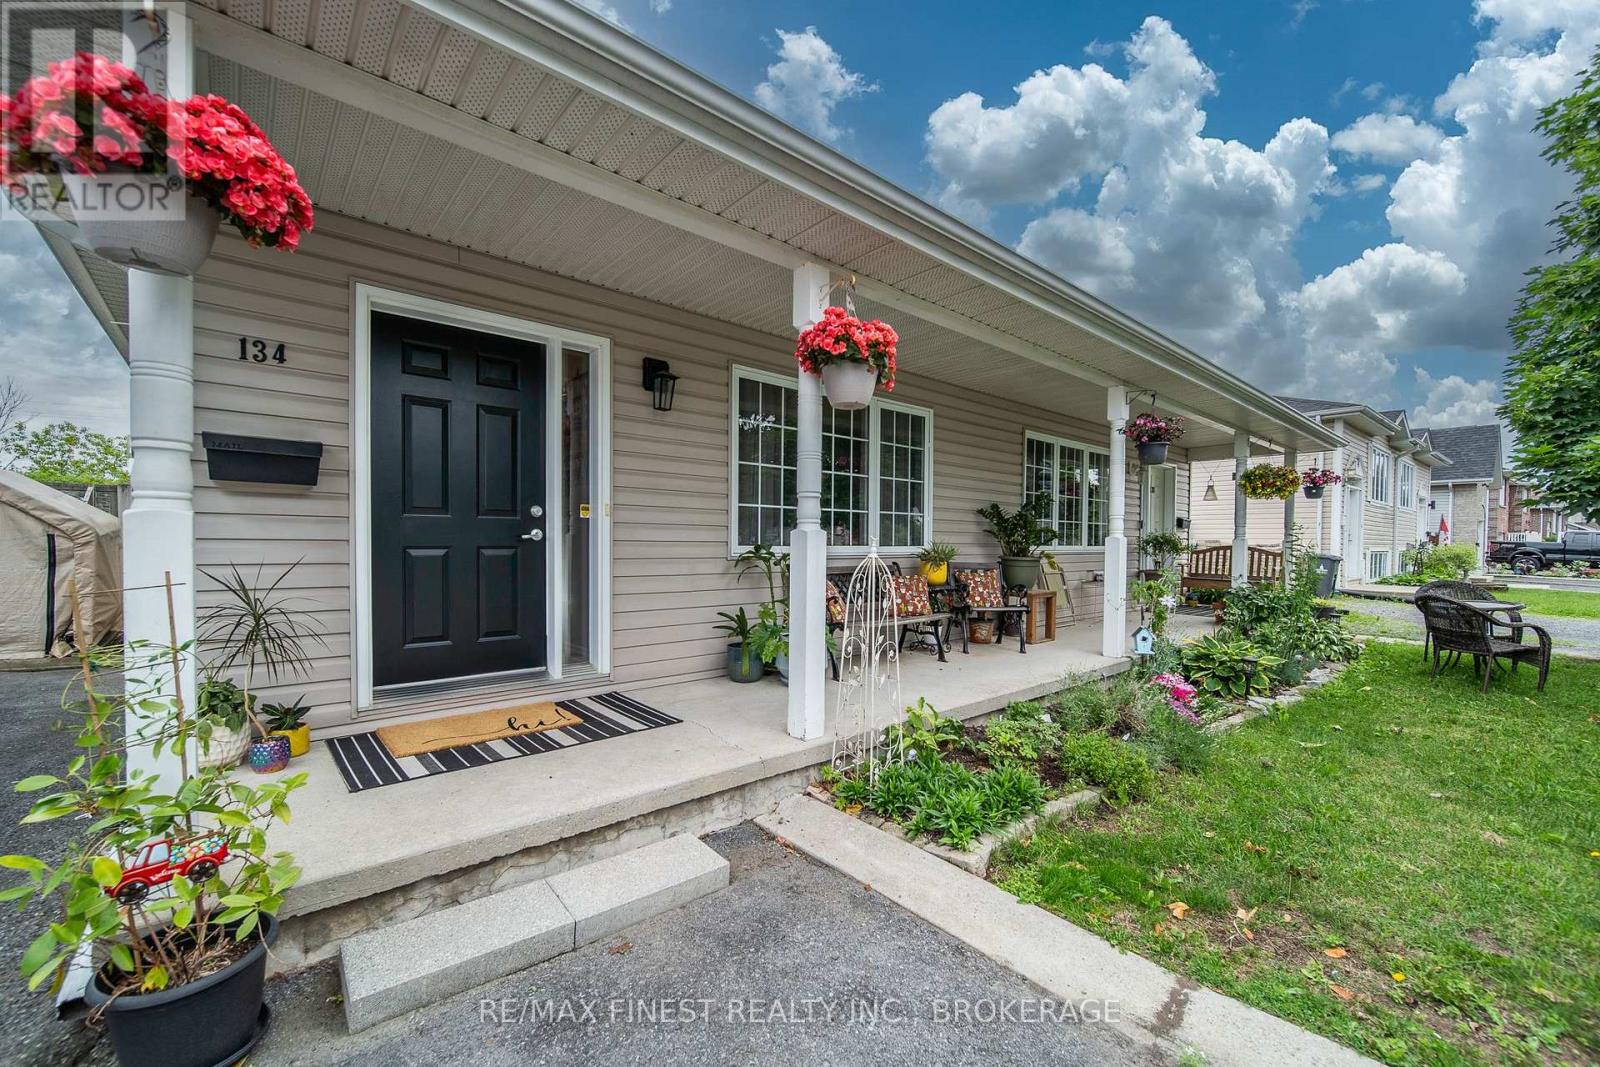
Welcome to 134 Briceland Street, a clean, carpet-free semi-detached backsplit that's perfect for first-time buyers, downsizers, or anyone seeking low-maintenance living without condo fees.Thoughtfully maintained and move-in ready, this home offers a functional layout, minimal yard work, and exceptional parking with space for 4-5 vehicles. The roof was replaced in Spring 2020 for added peace of mind.The bright lower level features large windows, a bathroom rough-in, ample crawlspace storage, and a blank canvas ready to be finished to suit your needs-whether that's a rec room, home office, gym, or guest space. Conveniently located close to Highway 401, downtown Kingston, the east end, and CFB Kingston, this home combines comfort, convenience, and future potential in one affordable package. (id:49269)
9275 Wellington Rd 50
Erin, Ontario
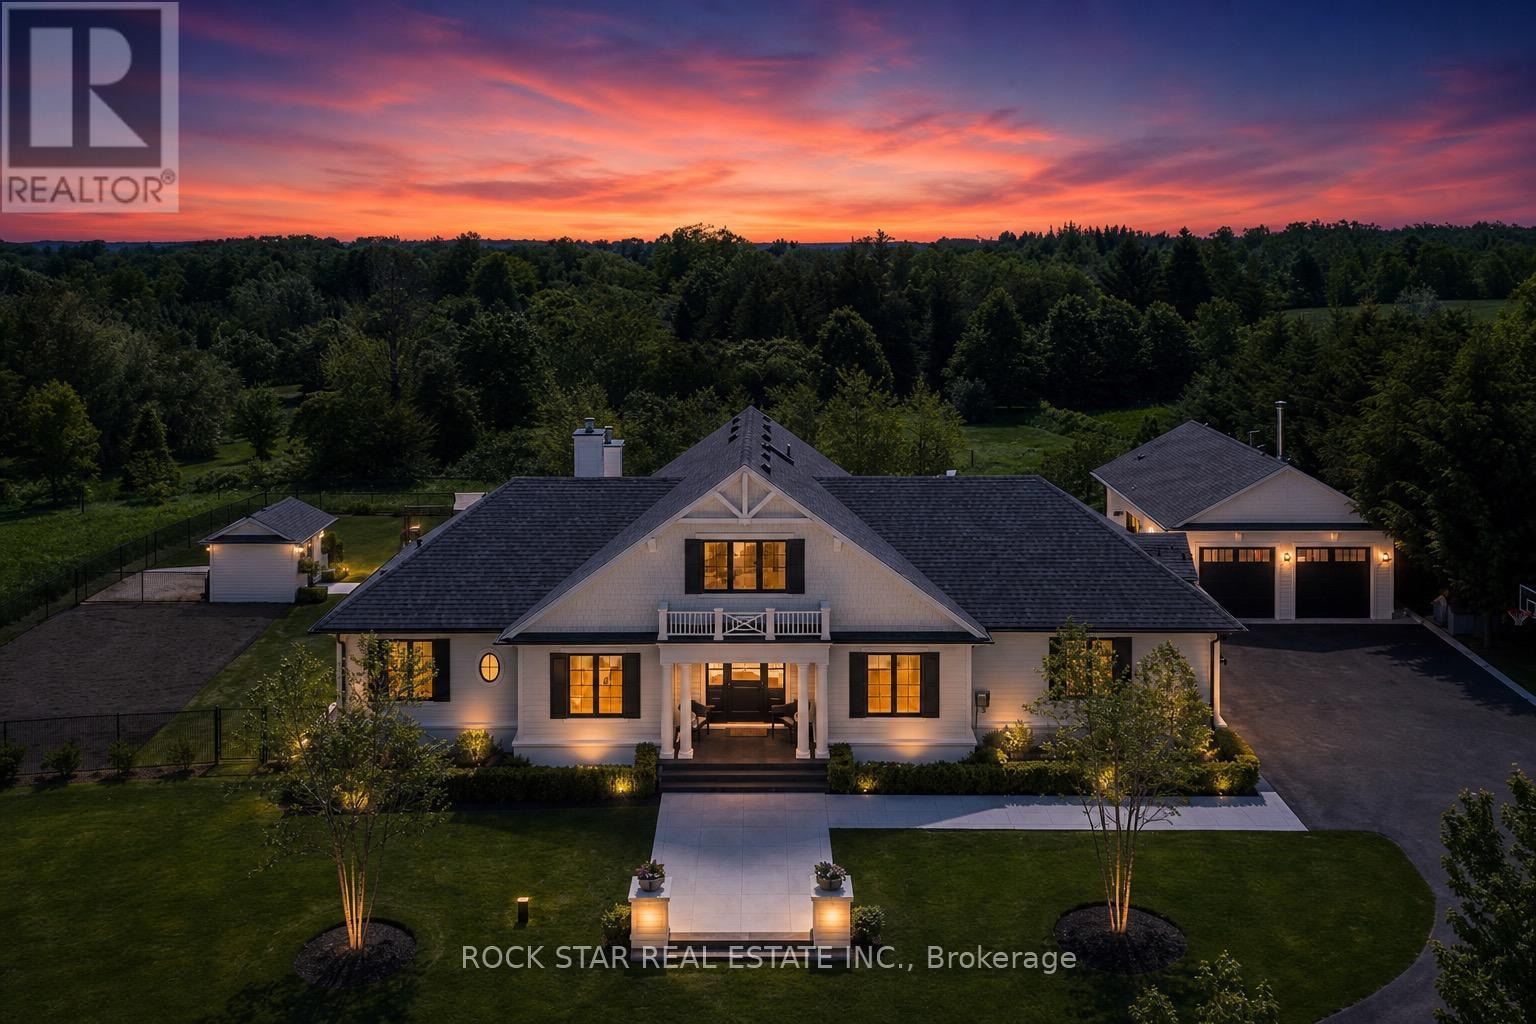
Designed by renowned architect John Wilmott, this custom-built estate is set behind private automated gates on nearly an acre of professionally landscaped grounds. A long, illuminated tree-lined driveway creates a remarkable arrival experience, transporting you from the demands of everyday life to a private retreat that feels worlds away, while still offering exceptional privacy just 20 minutes north of the Highway 401 & Trafalgar Road corridor. Crafted with timeless materials including handcrafted modular brick, Cape Cod siding, a mahogany front door, White Oak flooring, custom poplar trim, & soaring ceilings, the home reflects exceptional attention to detail throughout. The kitchen, finished with marble countertops, opens seamlessly to covered outdoor living featuring a built-in BBQ, integrated sound system, pool, spa with automated cover, & a wood-burning fireplace, creating a true year-round entertaining space. The grounds are thoughtfully designed with a playground, raised vegetable gardens, mature fruit trees, & manicured landscaping. A detached auxiliary building offers a full bathroom, mechanical room, & wood-fired cooking station with rotisserie, with engineered structure in place for a future second level & potential self-contained suite for extended family or staff. The garage accommodates up to eight vehicles with lifts, ideal for collectors or enthusiasts. The main level includes a primary suite with walk-in closet & spa-inspired ensuite with curbless shower, along with an office, laundry, & powder room. The upper level offers two additional bedrooms & a full bathroom, while the lower level features a family room with above-grade windows & fireplace, additional bedroom & bath, gym with rubber flooring, & ample storage. Additional infrastructure includes a whole-home generator, private well, & septic system supporting self-sufficiency. Integrated lighting, security, & high-performance mechanical systems enhance comfort, efficiency, & peace of mind. (id:49269)
3768 Dorchester Road
Niagara Falls, Ontario
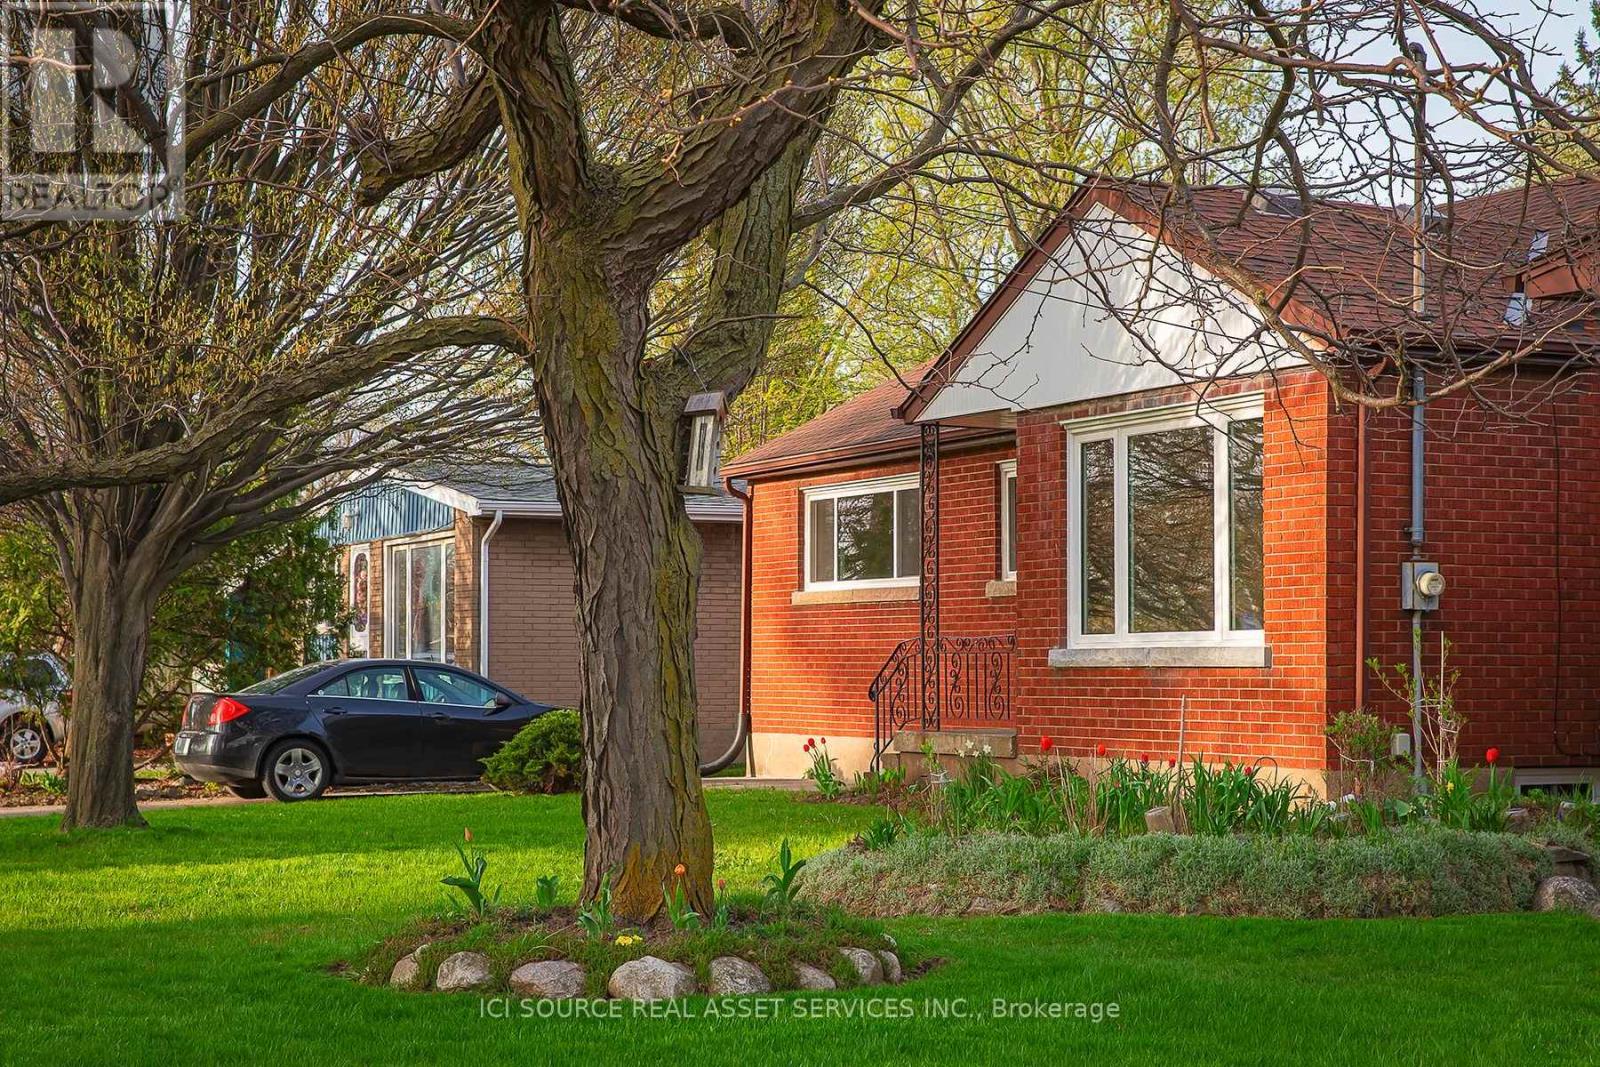
Single story bungalow. Unfurnished. Fridge & Stove Provided. Brick basement. Located on the safe and peaceful Northend of Niagara Falls. Walking distance from public and private elementary and secondary schools, parks, coffee shops, convenience stores and places to eat. Enjoy lower utility bills with our brand new high efficiency doors, windows, heating and air conditioning. Bright main floor with fresh paint & fixtures, along with an unfinished basement with gas and electric hookups, tenant-supplied washer/dryer, and light storage. *For Additional Property Details Click The Brochure Icon Below* (id:49269)