
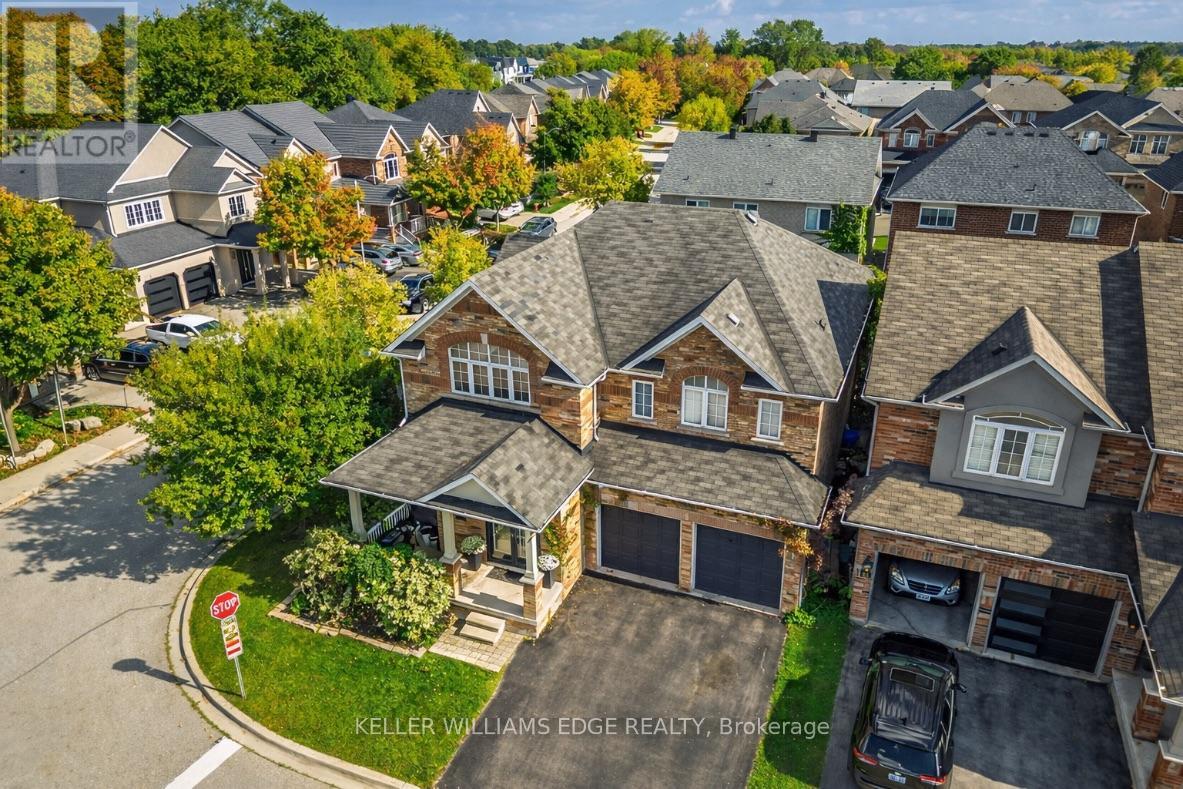
5444 Sundial Road
Burlington, Ontario
Discover luxury living in The Orchard! 5444 Sundial Road is a stunning 4+1 bedroom executive residence blending modern sophistication withfamily warmth. Situated on a premium lot with no neighbors on one side and across from Twelve Mile Trail, this property offers rare privacy and abackyard oasis with a shimmering saltwater inground pool and tranquil waterfall feature. With the prestigious R-2000 designation, this homeoffers exceptional energy efficiency, superior air quality, and year-round comfort. Step inside and your eyes are drawn to spectacular 20 ftvaulted ceilings in the formal living room, creating an airy, sun-drenched first impression. The seamless main floor layout offers a separate familyroom with a cozy gas fireplace and a versatile flex room, ideal for a sophisticated home office or custom bar area. The chef's kitchen is ashowstopper, featuring premium finishes and flowing effortlessly into the formal dining room-perfect for hosting family and friends. The mainfloor laundry provides direct access to the professionally renovated double garage, complete with tool storage, BBQ area, lounge space, andmounted TV. Upstairs, the primary suite is a true sanctuary with an expansive walk-in closet and spa-like 4-piece ensuite. Three additionalgenerously sized bedrooms and a beautiful family bathroom complete the second level. The professionally finished basement features a sleekcustom wet bar with quartz counters, two wine fridges, and a contemporary ethanol fireplace. With an additional bedroom, this level is ideal for aguest suite, teen retreat, office, or home gym. Your private backyard oasis awaits-a summer dream with a saltwater inground pool surroundedby low-maintenance patio stones. Siding onto the trail-rich landscape of The Orchard, you are steps from top-rated schools, shopping, ApplebyGO, 407, and QEW. This is the one you've been waiting for (id:49269)
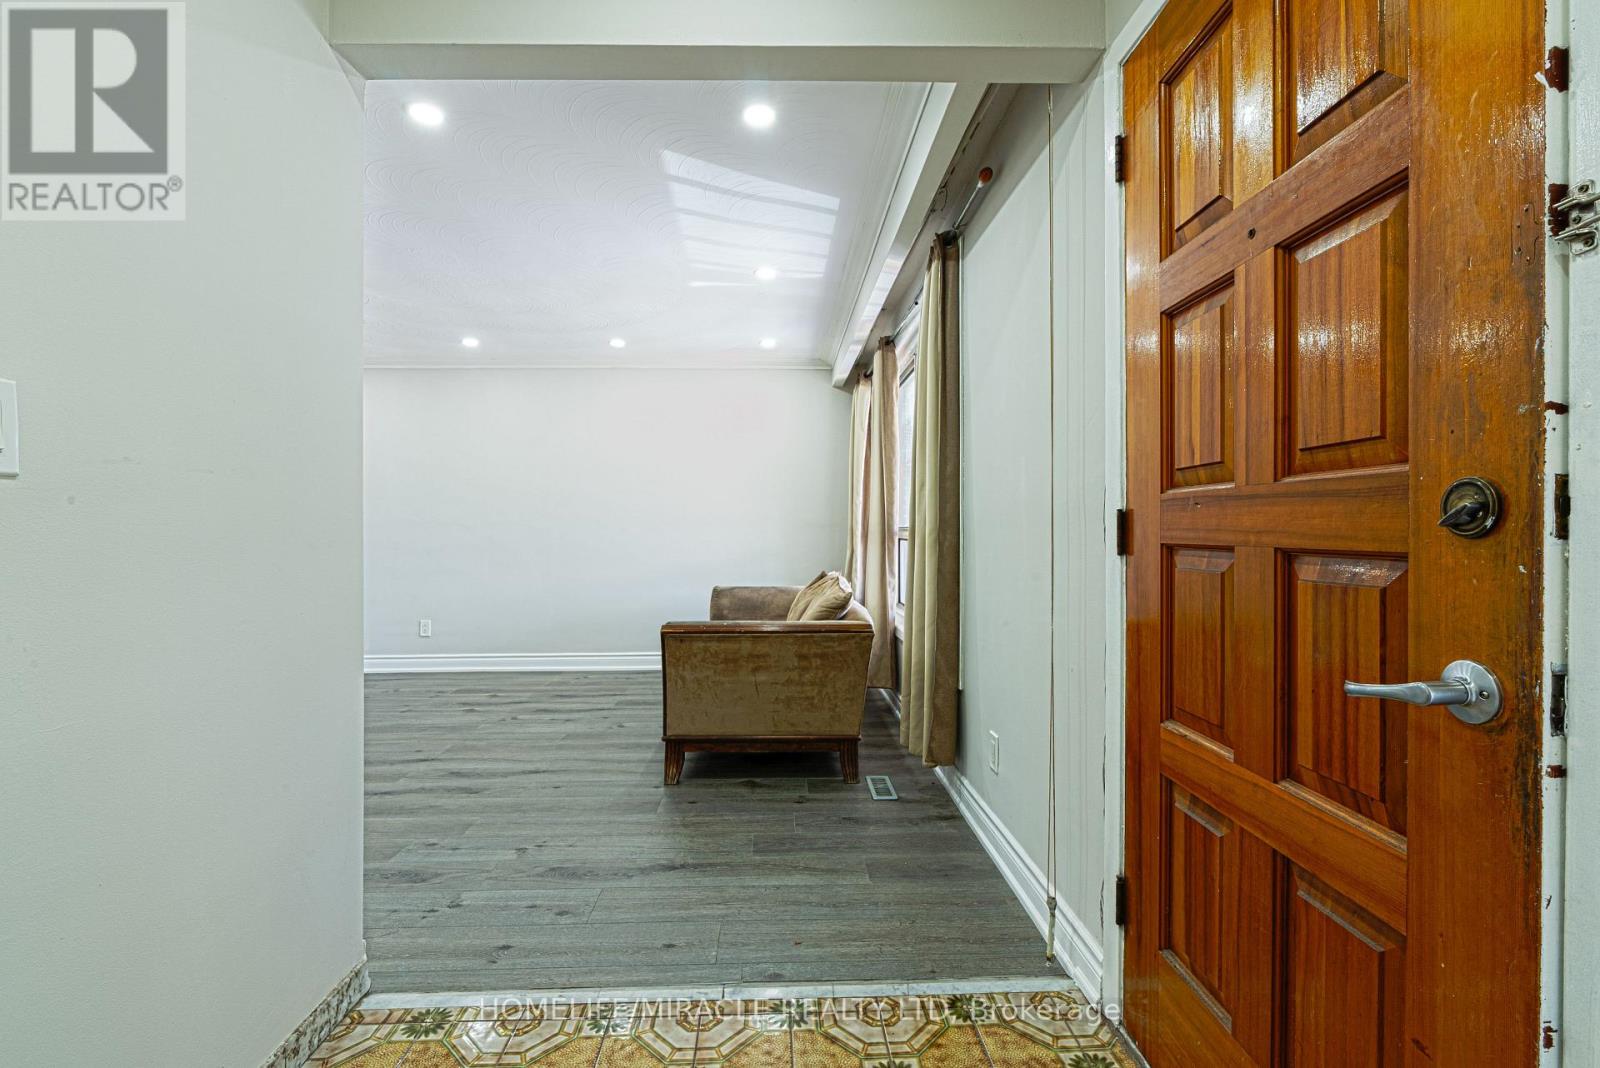
2931 Islington Avenue
Toronto, Ontario
Prime Etobicoke Semidetached with Rental Income Potential. This semidetached offers an exceptional opportunity for first-time buyers or savvy investors in a highly desirable North Etobicoke community. The spacious main floor features a large living room, a generous dining area, a big kitchen, and three bright bedrooms with a full bathroom and powder room.. The fully finished basement, with a separate entrance, boasts an income-generating suite (Two bedrooms, full bath, large kitchen, and living room), providing a significant boost to your finances. Located just minutes from major highways, top-rated schools, parks, and all essential amenities. Don't miss your chance to secure this property in a prime location! (id:49269)
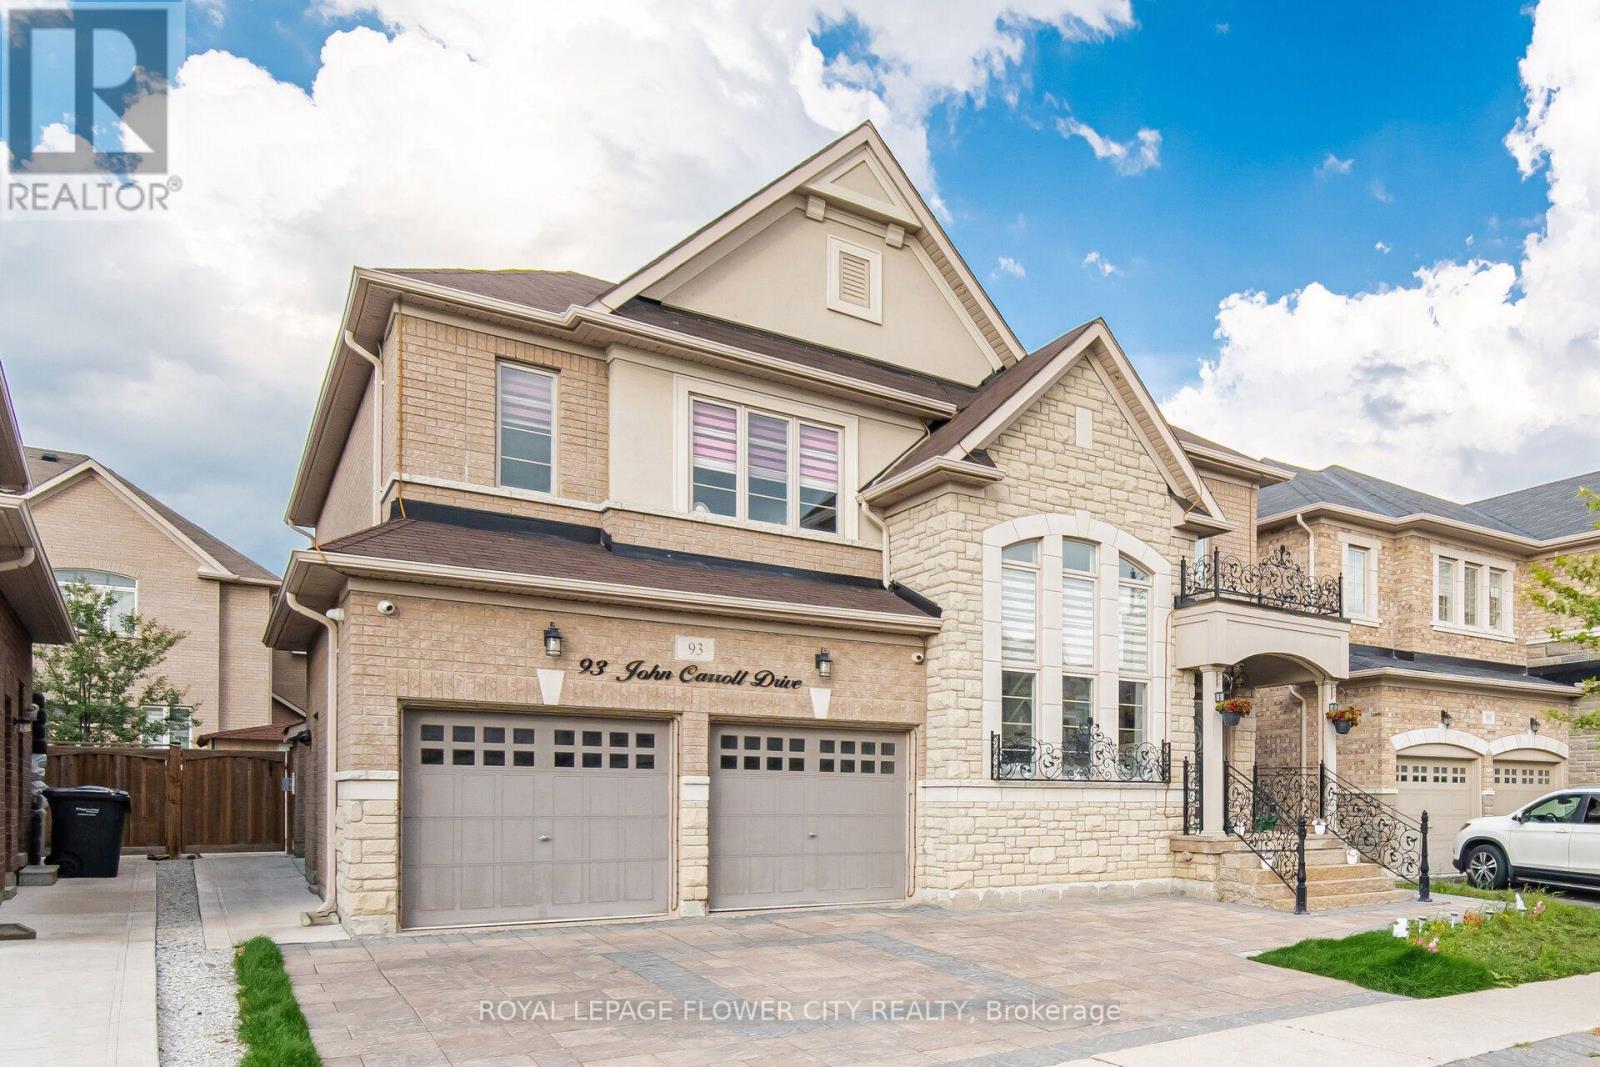
93 John Carroll Drive E
Brampton, Ontario
Welcome to an exceptional luxury residence offering outstanding privacy in Brampton's prestigious Toronto Gore Rural Estate community. Featuring a striking stone exterior and beautifully landscaped curb appeal, this impressive home is enhanced with elegant pot lights throughout the main floor and exterior, creating a warm and sophisticated ambiance both inside and out. This Meticulously Maintained, Carpet-Free Home Exudes Sophistication And Timeless Elegance Throughout. The Interior Features Hardwood Flooring, Elegant Coffered Ceilings and crown moulding, And An Array of Premium Finishes And Upgrades. A 18 ft Height living Welcomes You Into A Bright And Expansive Open-Concept Layout Featuring Formal Living And Dining Areas Along With A Spacious Family Room Anchored By A Stunning Gas Fireplace-Perfect For Refined Entertaining And Everyday Family Living. At The Heart Of The Home Is A Beautifully Upgraded Gourmet Chef's Kitchen, Complete With Custom Cabinetry, Quartz Countertops, Stainless Steel Appliances, An Oversized Centre Island, And Abundant Storage. Upstairs, Four Generously Proportioned Bedrooms Are Complemented By Three Full Bathrooms, With Each Bedroom Offering Its Own Spacious Closet. The Luxurious Primary Retreat Features A Spa-Inspired Ensuite Designed For Comfort And Relaxation. The Legal Basement apartment offers Exceptional income potential And Includes A Separate Legal Entrance. Over $100,000 Has Been Invested In Professionally Designed Interlocking And Landscaping Throughout, Creating An Impressive Outdoor Setting. Ideally Located Near Top-Rated Schools, Parks, Shopping, Transit, And The Highway 427 Extension, This Distinguished Move-In-Ready Residence Presents A Rare Opportunity To Own A Truly Exceptional Home In One of Brampton's Most Sought-After Communities. (id:49269)
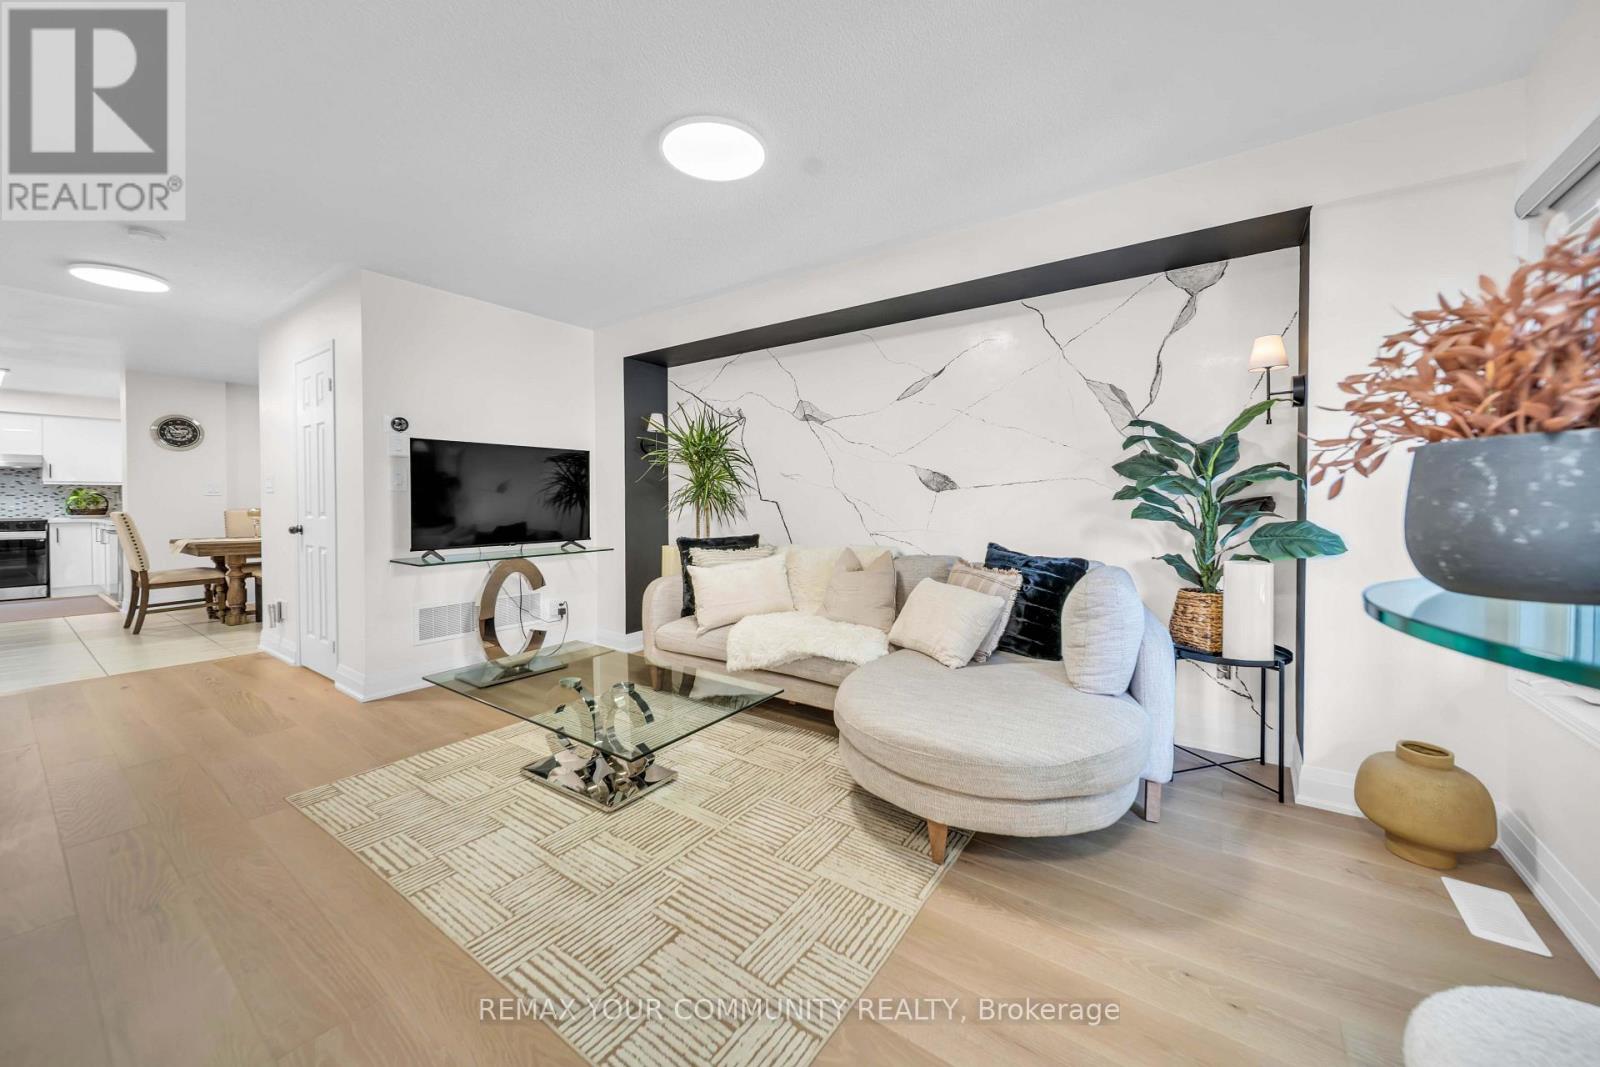
26 Ted Wray Circle
Toronto, Ontario
Welcome to 26 Ted Wray Circle - a beautifully renovated, turnkey home where modern elegance meets effortless everyday living.Renovated approximately two months ago, this exceptional 4-bedroom freehold townhome has been thoughtfully transformed with refined finishes and contemporary details throughout. The main floor features beautiful engineered hardwood flooring, fully redesigned accent walls, and bright, inviting living spaces. The staircase has also been completely redone, creating a sophisticated focal point throughout the home. Premium German LVP flooring continues throughout, offering the perfect blend of elegance, durability, and easy maintenance.The fuIIy renovated kitchen showcases updated cabinetry, a high-end refrigerator, and a beautifully 1 appointed coffee pantry/bar - seamlessly blending sophisticated design with everyday functionality.The second floor offers three bedrooms and a versatile living den, while the private third-floor primary suite creates a serene retreat with a custom accent wall. The finished basement adds an additional den, ideal for a home office, study, or flexible living space.Ideally situated in Oakdale Village, this quiet, family-friendly North York community is conveniently located near Oakdale Golf & Country Club, schools, parks, shopping, dining, transit, and everyday amenities.Beautifully renovated two months ago. Impeccably designed. Effortlessly sophisticated. Comeexperience the elegance of 26 Ted Wray Circle - you'll want to see it for yourself. (id:49269)

29 Blackthorn Lane
Brampton, Ontario
Solid brick, fully renovated 3+1-bedroom, 3-bathroom detached backsplit situated on an oversized lot in a highly desirable, established Brampton neighbourhood. This move-in-ready home features beautiful hardwood flooring, a stunning upgraded kitchen with 3D quartz countertops, modern finishes, and 2 year new appliances, gas stove. The bright and spacious layout offers three generous bedrooms, three updated bathrooms, and comfortable living spaces designed for today's family. Step outside to your private backyard retreat featuring an inground pool-perfect for entertaining and summer enjoyment. Complete with a double-car garage and extensive renovations throughout, this beautiful home is ready for its new owners. Conveniently located close to schools, parks, shopping, public transit, and everyday amenities. (id:49269)
79 Fleetwood Crescent
Brampton, Ontario
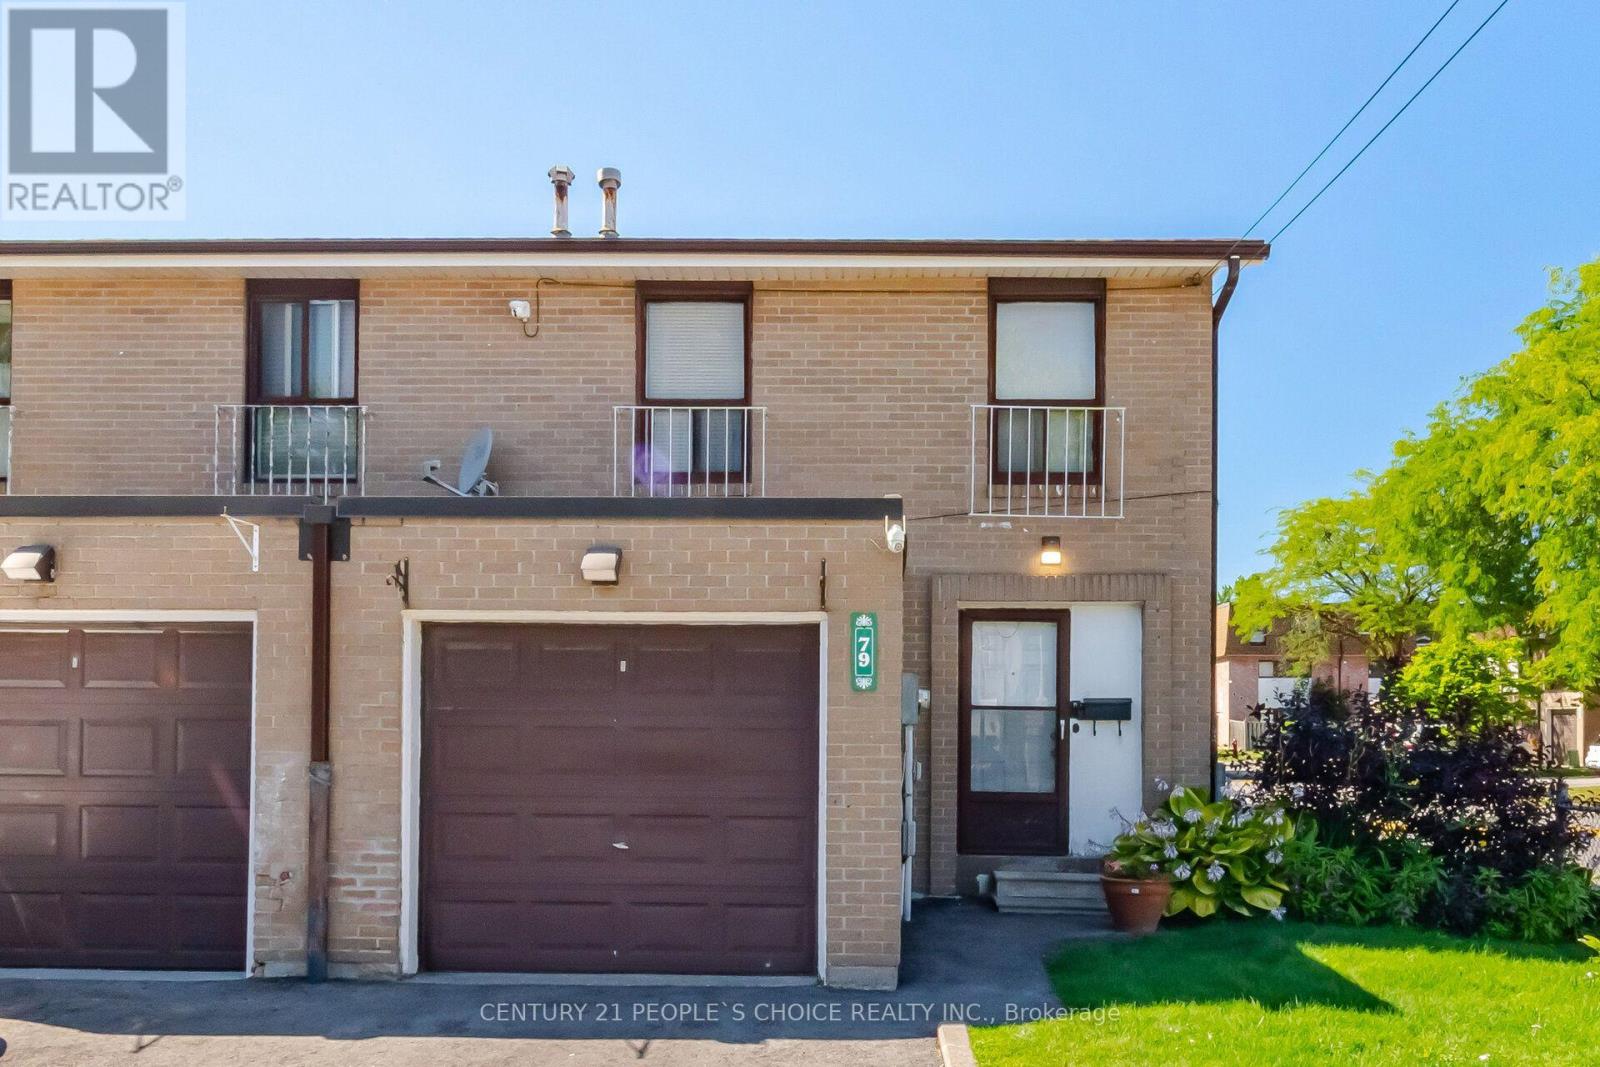
Welcome to this spacious corner-unit condo townhouse located in a mature, family-oriented pocket of the Southgate neighbourhood, near Clark Blvd and Bramalea Rd. This home features five bedrooms in total, including four bedrooms upstairs and one in the basement, along with two full washrooms and an upgraded kitchen. it also features a combined living and dining room with a walkout door to the backyard and door to walk out in complex from the backyard. Enjoy an excellent location just steps from Chinguacousy Park, one of Brampton's premier recreational destinations, offering year-round activities, community events, seasonal fireworks, sports facilities, basketball courts, and plenty of outdoor space for the whole family. The property is also conveniently located near medical buildings, office areas, schools, shopping, and a wide variety of commercial and recreational amenities. Bramalea City Centre is only minutes away, while Highway 410 is approximately 7 minutes away, making commuting and everyday errands convenient. With its spacious layout, corner-unit setting, upgraded features, and prime location in an established community, this home offers an excellent opportunity for families looking for both space and convenience. (id:49269)

865 Meadow Wood Road
Mississauga, Ontario
Set on an impressive 0.4-acre lot surrounded by mature trees, lush landscaping, and an inground pool, this cherished family home offers privacy and comfort in sought-after Clarkson. Ideally located just moments from the lakefront trails of Rattray Marsh Conservation Area, the vibrant shops and cafes of Clarkson Village, and the renowned dining and waterfront atmosphere of Port Credit. Just steps away from a plethora of amenities, local favourites and scenic escapes like Jack Darling Memorial Park. Inside, expansive principal rooms and large windows fill the home with natural light from every angle, creating a warm and inviting atmosphere throughout. The spacious eat-in kitchen features a pantry, ample prep space, and seamless walkout access to the backyard, ideal for summer entertaining, morning coffee overlooking the gardens, or relaxing poolside with family and friends. Two fireplaces across the main level add warmth and character throughout the winter months, while the thoughtful layout offers effortless flow between the living, dining, and family spaces. A convenient main floor laundry room with direct mudroom and garage access completes the level. Upstairs, four generously sized bedrooms provide exceptional space for growing families, each complete with its own closet. The expansive primary retreat offers a peaceful escape with a walk-in closet and private 3-piece ensuite. The lower level presents endless possibilities to reimagine and personalize. Featuring a sprawling recreation area, fireplace, dry bar, and abundant storage, the space is perfectly suited for a games lounge, home library, media room, guest suite, gym, or multi-generational living setup. Lovingly maintained and full of potential, this is your chance to secure a substantial parcel in one of South Mississauga's most established and coveted communities, move in and enjoy today, or transform it over time into your forever dream home. (id:49269)

303 - 1150 Briar Hill Avenue
Toronto, Ontario
RARE DUAL-TERRACE TOWNHOME | 1,048 SQ FT INTERIOR + 658 SQ FT OF PRIVATE TERRACES! Welcome to 1150 Briar Hill, Unit 303, a beautifully designed 2-bedroom, 2-bathroom condo townhouse in an intimate enclave, and one of only 3 units with two oversized terraces in the complex. Uniquely positioned away from neighbouring units, this home offers exceptional privacy and a peaceful outdoor experience. Start your morning with coffee on the expansive main terrace, then gather with family and friends for an alfresco dinner on warm summer evening. Upstairs, the rooftop terrace becomes your private escape to soak up the sun, enjoy a work out, relax, or simply unwind under the open sky. Curated designer outdoor furniture is included, making both terraces ready to enjoy from day one. The 3rd floor den adds a versatile bonus space that can easily accommodate a work/hobby desk or gym equipment. Enjoy a thoughtfully designed home with almost 20K in upgrades and professional Feng Shui design, creating a balanced and welcoming environment. Ideally located near Yorkdale Shopping Centre, Hwy 401, Allen Expressway, TTC, the Eglinton Crosstown LRT and Pearson Airport, with excellent schools, parks, and city amenities. Unit 303 is more than a condo-townhome, it is a private urban retreat designed for living, entertaining and enjoying every day. (id:49269)

5172 Hidden Valley Court
Mississauga, Ontario
Welcome Home to this spectacular 4-bedroom home located on a quiet, family-friendly court, backing onto Carolyn Creek Ravine and perfectly situated on a true, unobstructed ravine lot - with a huge pie-shaped lot to boot! This home is sure to impress from first approach, with beautiful stone and stucco exterior and lovely curb appeal that beckons you inside, boasting clean and tasteful finishes and an expansive view for your very own private, tranquil yard sanctuary. The main level offers formal principal rooms - living and dining rooms boasting true elegance and comfort, the perfect space to entertain guests and gather. This level also offers a cozy family room with a fireplace, a home chef's dream with a walk-out to the expansive upper deck. Enjoy hosting parties in this space, or take your guests and meals outside and enjoy the view! The large upper deck offers a great space to enjoy the outdoors, barbecue, relax, unwind, and entertain alike. This level also offers a 2-piece guest washroom and also will find newer windows and doors throughout. The 2nd level boasts a massive primary suite with a 4-piece ensuite and two walk-in closets, three additional sizeable bedrooms, and a 4-piece main washroom. Add your finishing touches to the basement and walk right out into your private backyard. Located on a quiet, family-friendly court, right next to parks, schools, walking trails, transit, and all amenities- you do not want to miss this once in a generation opportunity to call 5172 Hidden Valley Court home! (id:49269)
28 - 3395 Cliff Road N
Mississauga, Ontario
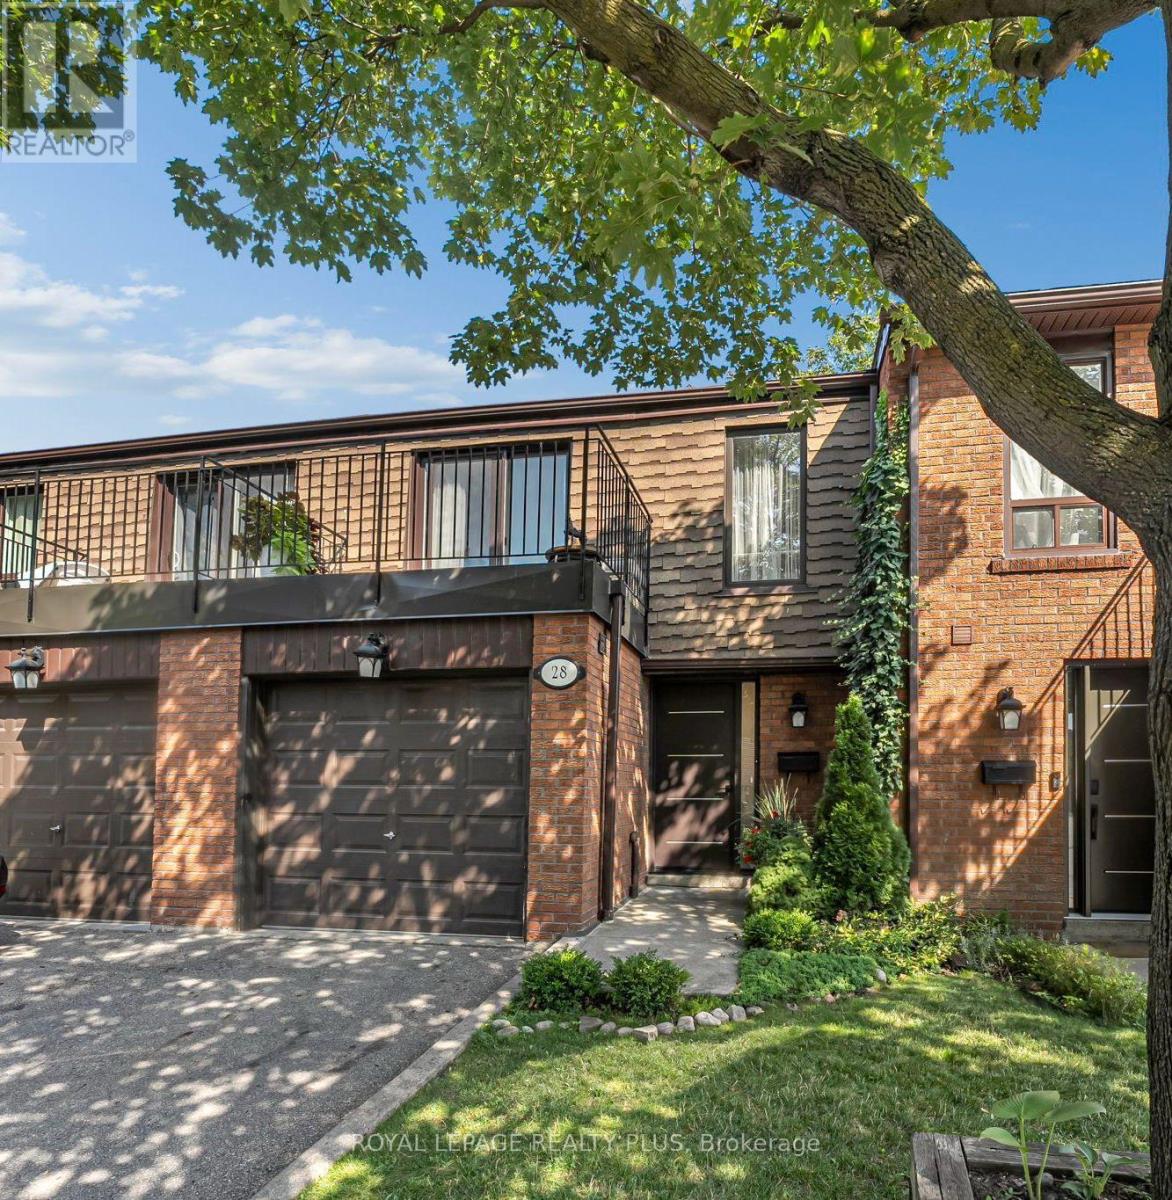
Beautiful townhouse in a family-friendly complex. Main floor features a bright living anddining area with walkout to a fully fenced backyard, and an updated kitchen with stainlesssteel appliances. Upstairs offers 3 bedrooms, including a spacious primary bedroom with awalk-in closet and private balcony. Finished lower level includes a bedroom and full bathroom,ideal for in-laws, guests or a home office. Well-maintained complex with security cameras,heated outdoor pool, playgrounds, and backs onto a park. Close to schools, community centre,shopping, transit and all amenities. (id:49269)

22 - 6020 Derry Road
Milton, Ontario
FREEHOLD 3 BEDROOMS 3 BATHROOMS 2 PARKING UNDER $700K! Welcome to Harrison, Milton - where family-friendly living meets the beauty of the Niagara Escarpment. This beautifully maintained 3-bedroom, 3-bathroom freehold Mattamy townhome has just been freshly painted and is move-in ready. Offering excellent value at $699,007, this is an opportunity to own a freehold home in one of Milton's desirable family communities. The heart of the home is the spacious family kitchen, featuring quartz countertops, stylish backsplash, stainless-steel appliances and pot lighting, with a generous adjoining dining area that's perfect for family dinners and entertaining. After dinner, step outside to your private deck/terrace and enjoy a quiet evening with your favourite beverage. Upstairs, you'll find three comfortable family-sized bedrooms, including a spacious primary bedroom with private ensuite and two double closets with organizers. The location is one of the home's greatest advantages. Enjoy easy access to Rattlesnake Point Conservation Area, Spring Ridge Farm, parks, trails, lakes and the spectacular Niagara Escarpment, while schools, Milton District Hospital, community facilities, transit and everyday amenities are all nearby. Additional features include a brand-new central air conditioner installed June 2026, two parking spaces and freehold ownership. If you've been searching for a 3-bedroom, 3-bathroom freehold townhome in Milton under $700,000, this one deserves a closer look. Come see it - you may be pleasantly surprised by what $699,007 can buy you in Milton. "Let's make a bond" (id:49269)
67 - 900 Central Park Drive
Brampton, Ontario
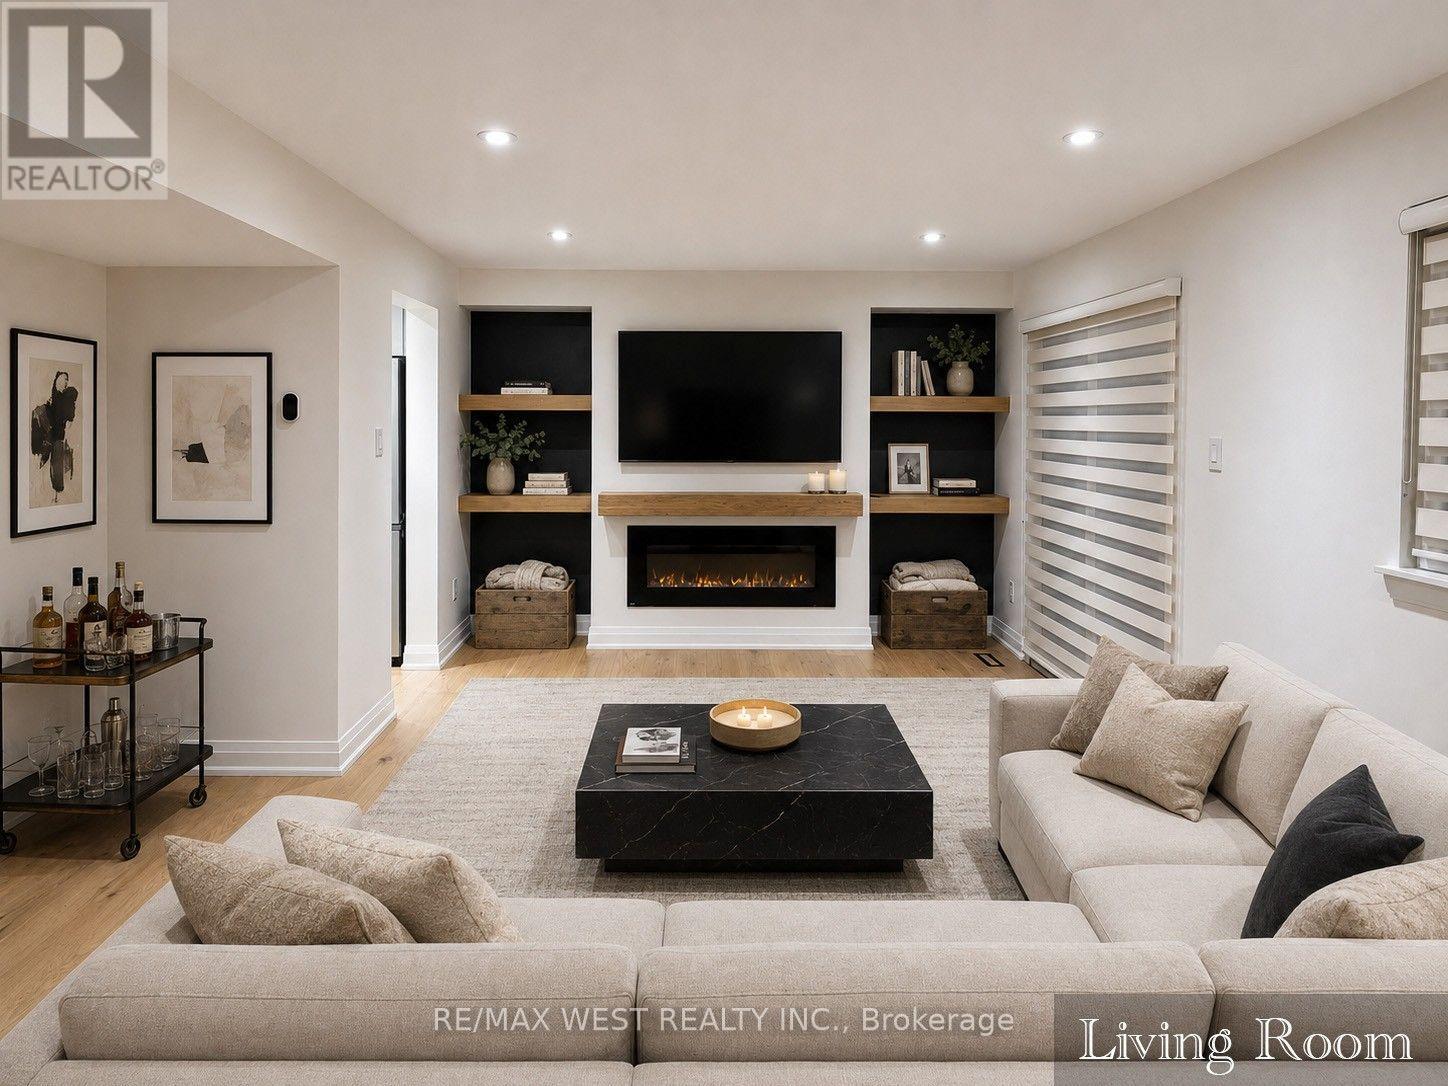
Stunning top-to-bottom renovation, ultimate workmanship & design! New kitchen w/quartz counters, built-in pantry, hardwood floors throughout, 3 new baths, built-in entertainment centre w/fireplace, smooth ceilings w/pot lights, new oak stairs w/glass railing, finished lower level w/wet bar, family room & laundry. New appliances, blinds & light fixtures. Shows like a model home! Virtually staged. (id:49269)