
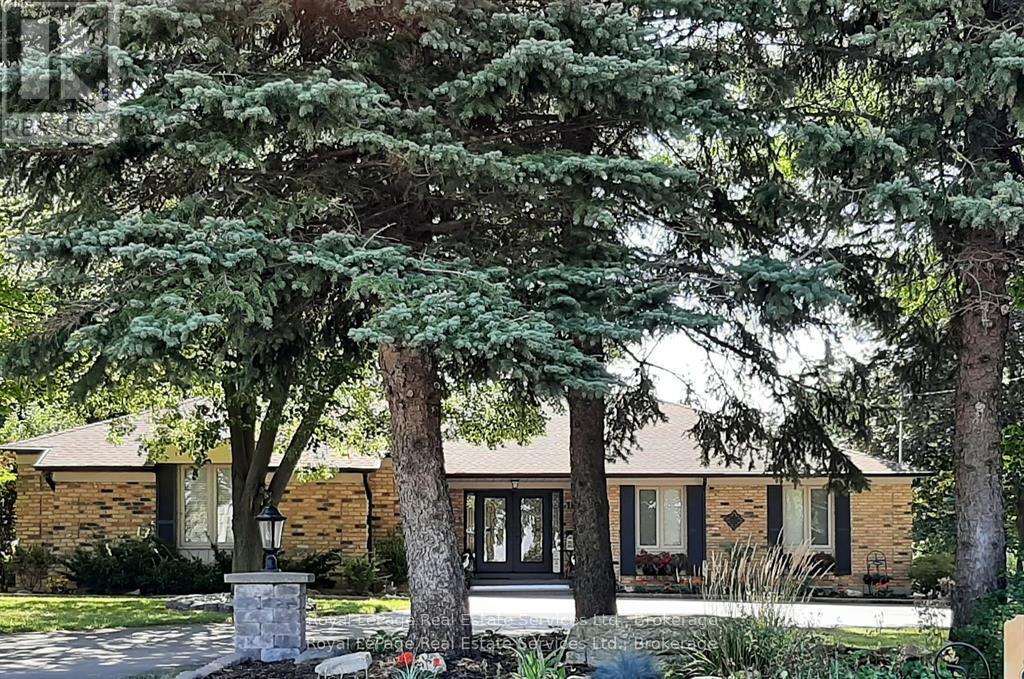
184 Dundas Street E
Hamilton, Ontario
"MULTIGENERATIONAL LIVING" Discover luxury and lifestyle in this beautifully crafted custom bungalow, situated on an impressive .45-acre lot just minutes from downtown Waterdown. Exterior features the following: full house generator, sprinkler system, 2 hammerhead paved parking spaces, landscaped gardens with rockery, front light pillars. Large trees for privacy. Wrought iron front porch with double custom doors with side lights and separate door for the lower level also. 2.5 car garage with workbench. Fully fenced yard. Flagstone patio and stairs, garden shed, fire pit. The upper level has 3 bedroom/2 ensuites and a powder room. Sunken family room overlooking rearflagstone/gardens and awning. Separate office, dining room and garden room with an open concept floor plan. Along with the lower level being wonderful for in-laws or multi-generation family with its own walk-out patio to the walk-up yard. The home has 2 laundry rooms and 2 full stainless-appliance kitchens with islands. Please note that the listing agent is related to the seller. (id:49269)
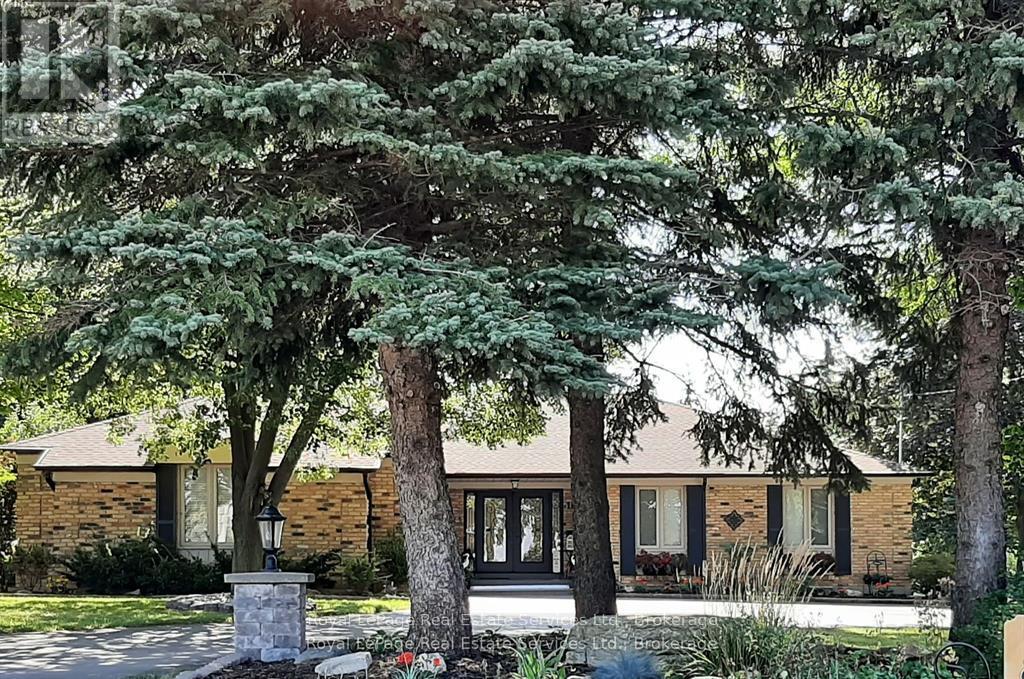
184 Dundas Street E
Hamilton, Ontario
Discover luxury and lifestyle in this beautifully crafted custom bungalow, situated on an impressive 0.45-acre lot just minutes from downtown Waterdown. This home offers nearly 5,000sq. ft. of living space, featuring 5 bedrooms (3 on the main floor and 2 in the lower level)and 6 bathrooms (3 on the main floor and 3 in the lower level). The home can come furnished and is available for a 1-year lease. As you approach the property, you'll be greeted by oversized trees and thoughtfully designed landscaping, complemented by ample parking and stone pillars with lights. The main entrance features custom doors and a covered front entry with iron railings, leading into a main floor that overlooks the sunken great room, which has French doors opening to the flagstone patio with an awning. The main floor also includes a private office, perfect for remote work, as well as a separate formal dining room. The open-concept kitchen and family room create an entertainer's delight, featuring large glass sliders leading to a bright sunroom. The family room features a stunning wall of granite and a gas fireplace. The modern lower level is finished to perfection, featuring 2 spacious bedrooms, each with walk-in closets and personal 3-piece en-suites. The open-concept kitchen and family room flow seamlessly to a walkout patio, providing an excellent setting for relaxation. With a separate entrance and privacy. Step outside to your own backyard oasis, complete with a cozy fire pit area and multi-level patios made of flagstone and interlock, all enclosed by a fully fenced yard for your private enjoyment. The professionally landscaped exterior features natural rockery and mature gardens, enhancing the home's impressive curb appeal.Additional highlights:- Utilities & Cable/Internet not included in lease price- 2 kitchens and 2 laundry rooms- 2.5 car garage- A full-house generator- Tenant insurance required- AAA Tenants only. (id:49269)
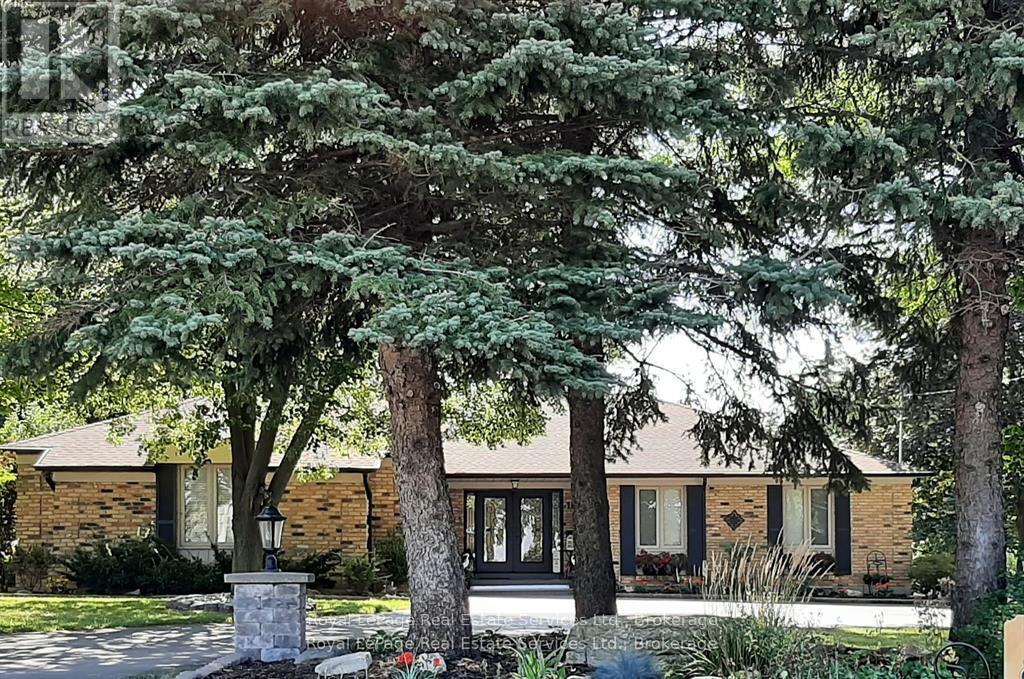
Upper Level (Only) - 184 Dundas Street E
Hamilton, Ontario
Turn-key custom-built bungalow, main floor only, fully furnished. Situated on an impressive 0.45-acre lot just minutes from downtown Waterdown. This home offers 2350 sq. ft. Featuring 3 bedrooms and 3 bathrooms. Home comes furnished and available for a 1-year lease. The lower-level walkout is tenanted with a separate entrance. As you approach the property, you'll be greeted by oversized trees and thoughtfully designed landscaping, complemented by ample parking and stone pillars with lights. The main entrance features custom doors and a covered front entry with iron railings, leading into a main floor that overlooks the sunken great room, which has French doors opening to the flagstone patio with an awning. The main floor also includes a private office, perfect for remote work, as well as a separate formal dining room. The open-concept kitchen and family room create an entertainer's delight, featuring large glass sliders leading to a bright sunroom. The family room features a stunning wall of granite stone fireplace with gas. Step outside to your own backyard oasis, flagstone and interlock, all enclosed by a fully fenced yard for your private enjoyment. The professionally landscaped exterior features natural rockery and mature gardens, enhancing the home's impressive curb appeal. Upper Garden Level only. Additional highlights:- Utilities & Cable/Internet/propety taxes/ garden matinance/ grass cutting- 1 car garage + 2 exterior spots- A full-house generator- Tenant insurance required- AAA Tenants only.+ 2025 Notice of Assessment. The tenant is in agreement that the home can be offered for sale and shown 60 days before the end of the lease term. (id:49269)
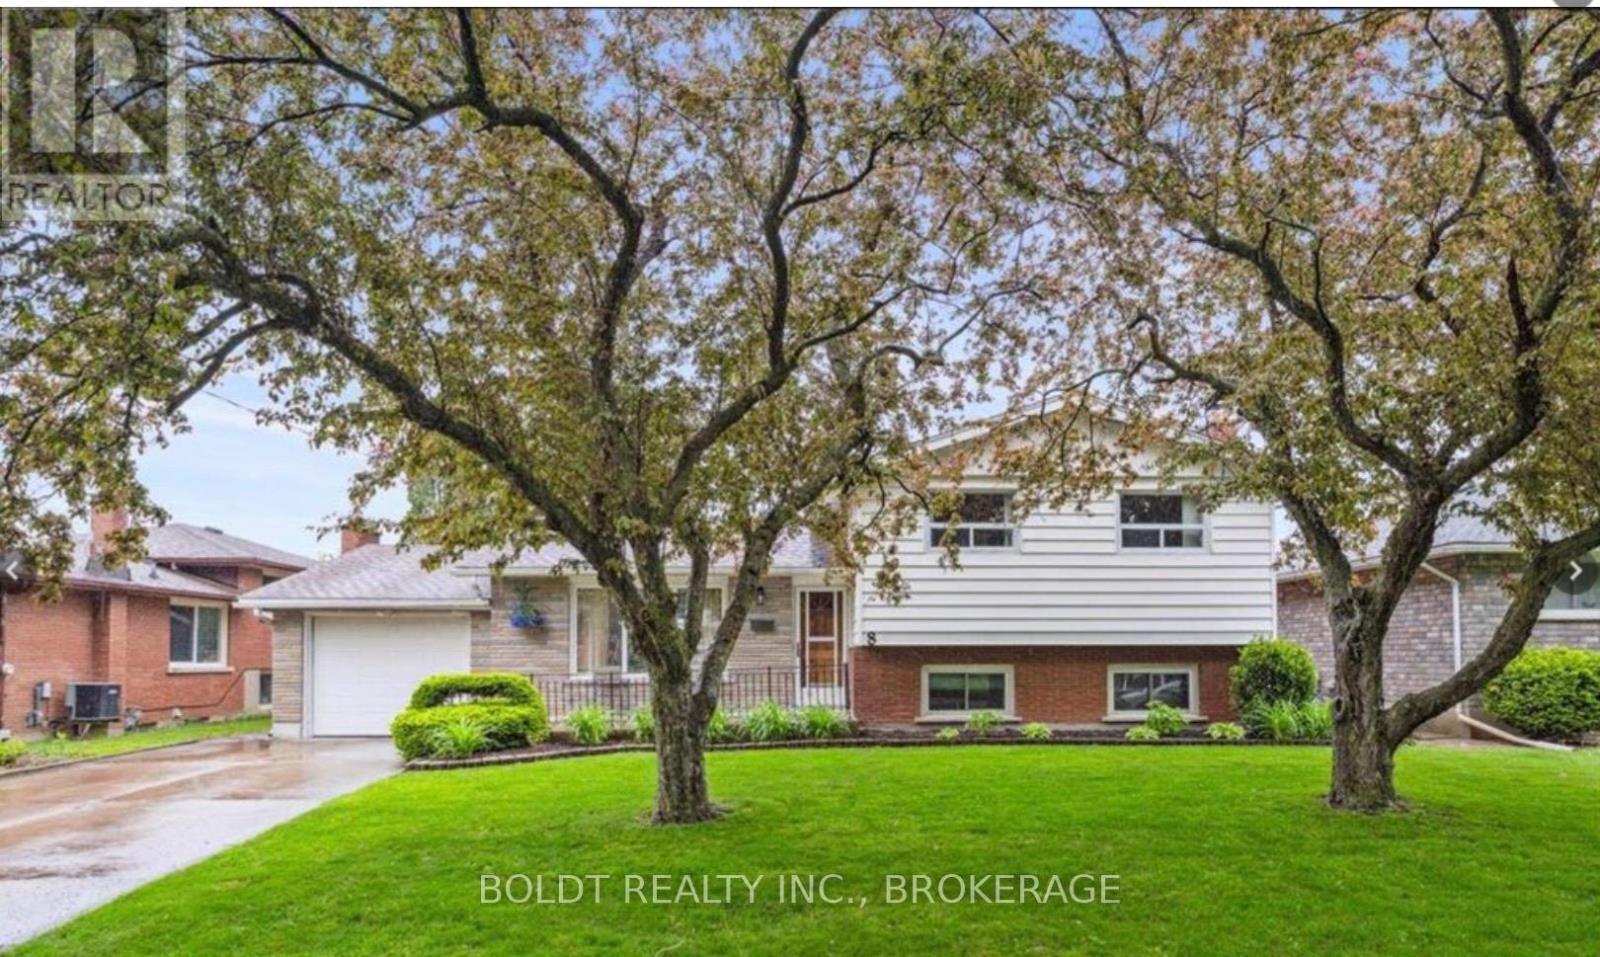
8 Pamela Drive
Thorold, Ontario
Freshly renovated 4 level backsplit ready for family or multigenerational family set up - two brand new kitchens and 2 updated baths, 3 bedrms up with one down, family room down and separate entrance to lower levels. Hardwood floors up and on Lower level - Large fenced lot with concrete patio. Close to highway,schools shopping, transit and university. Great family area . Attached garage and double paved drive parking for6 cars (id:49269)
43092 Wills Road
Wainfleet, Ontario
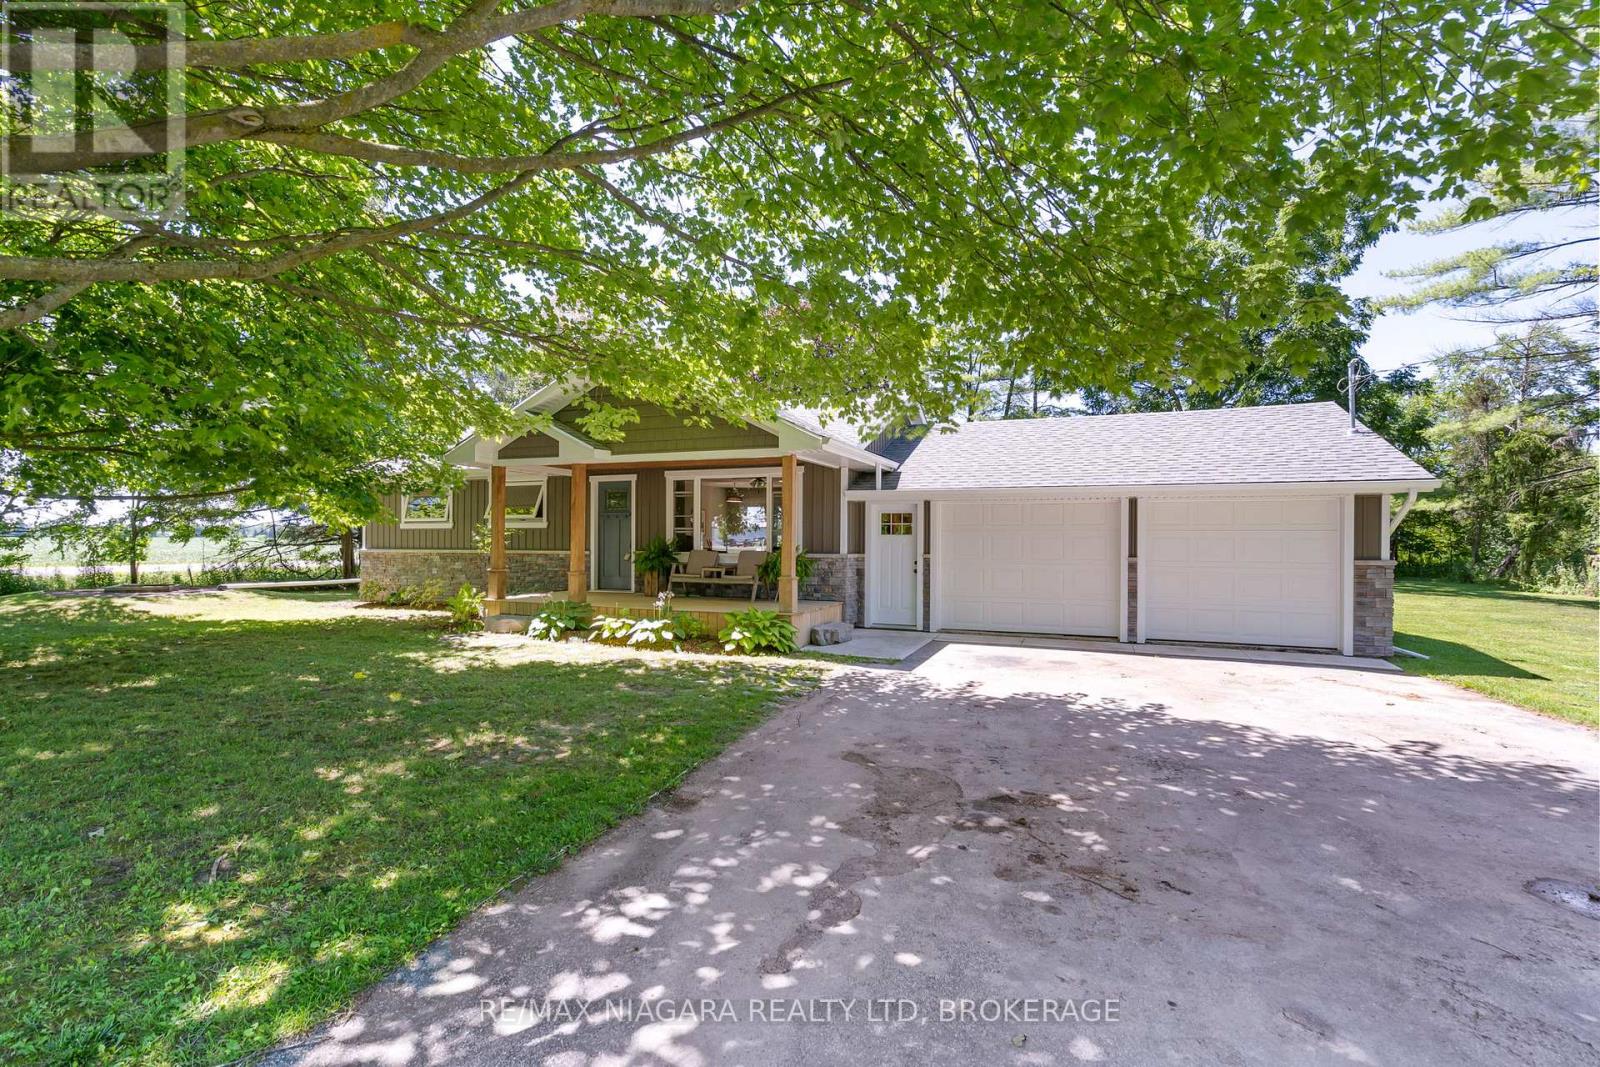
A Slice of Country Calm Awaits at 43092 Wills Road, Wainfleet! Nestled on a quiet rural road and surrounded by mature trees, this charming 3-bedroom home is the peaceful retreat you've been waiting for. From the moment you arrive, the setting welcomes you serene, shaded, and filled with the simple joys of country living. Step onto the idyllic front porch, where mornings are made for coffee and quiet reflection as you watch the world go by beneath a canopy of trees. Inside, the home opens to bright, airy principal rooms with an open-concept layout that feels both spacious and cozy. Oversized windows bathe the living space in natural light, bringing the beauty of the outdoors in. The updated kitchen blends modern touches with functional design, flowing seamlessly into the living and dining areas perfect for everyday living or entertaining friends. Patio doors off the dining space lead you to a private backyard oasis, where a spacious deck offers the ideal spot for weekend BBQs or quiet evenings under the stars. The home is complete with 3 bedrooms and a beautifully refreshed bathroom with laundry, this home has been tastefully renovated since 2018 and is move-in ready. The attached double garage provides convenient storage or space for hobbies. Whether you're a first-time buyer, downsizer, or simply craving a change of pace, 43092 Wills Road offers comfort, charm, and connection to nature all just a short drive to town amenities. Don't miss your chance to own this lovingly maintained rural gem. (id:49269)
4719 Epworth Circle
Niagara Falls, Ontario
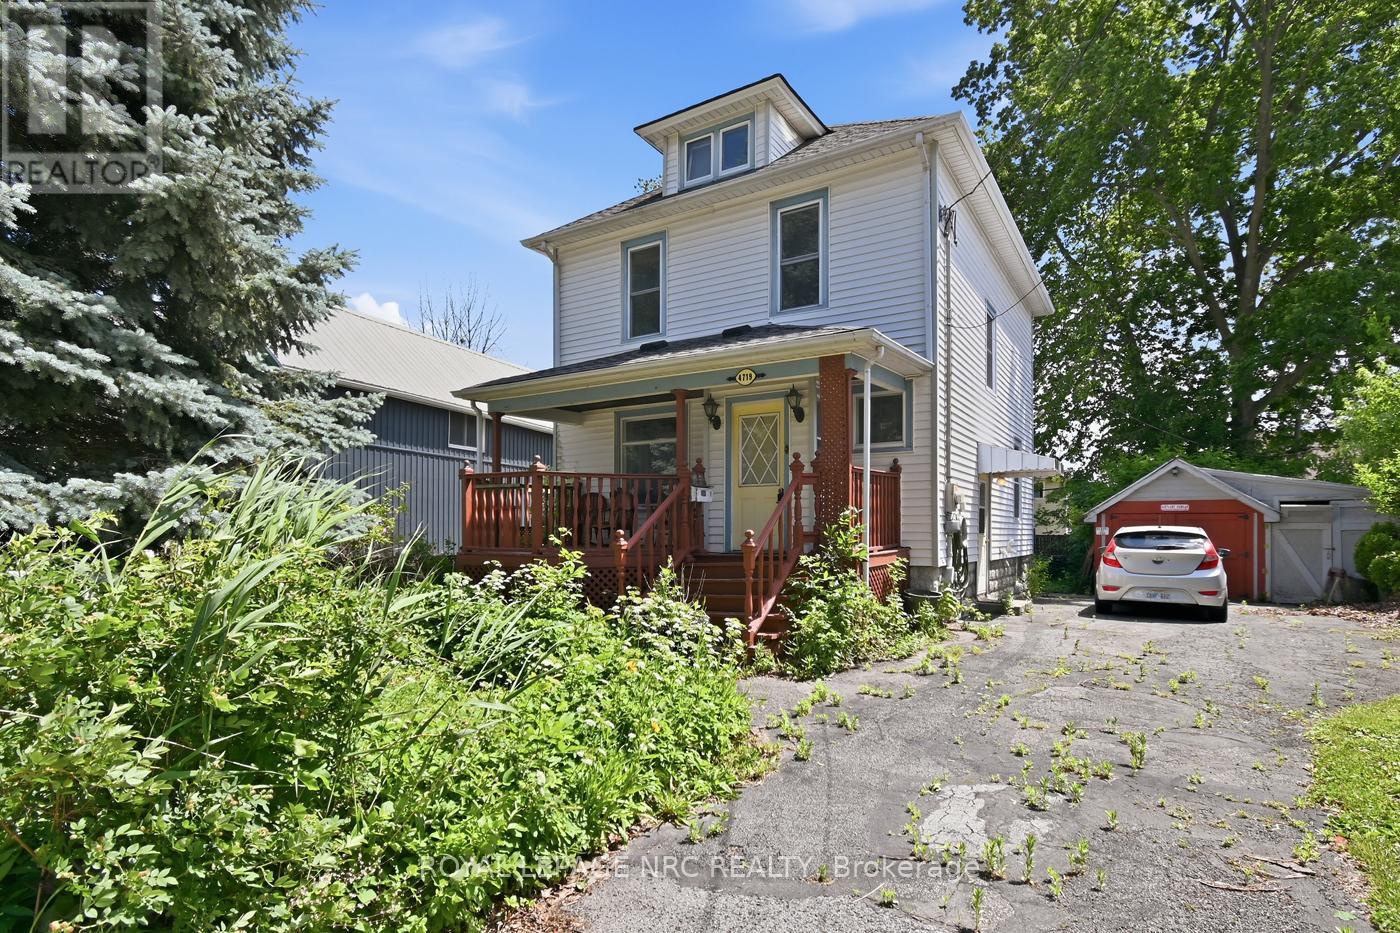
Welcome home to 4719 Epworth Circle in Niagara Falls! This 1905 built home has 3 bedrooms, and 2 four piece bathrooms! The home has kept alot of its character over the years, with its hardwood floors and wooden trim, doors and staircase! The main floor features a living room, dining room, Kitchen, and pantry! The second floor has 3 good size bedrooms, a 4 pc bathroom, and a walk in closet! The full basement is partially finished with another 4 piece bathroom, recroom, storage room and utility room! The home has some vinyl windows, 200 amp service, a sit out front porch and a detached garage! Complete with a private driveway and side entrance that provides access the basement! Inlaw suite or basement apartment is possible here (already has the bathroom). Tons of potential, just waiting for you and your ideas! Book your private showing today! (id:49269)
6201 Linseed Road
Ottawa, Ontario
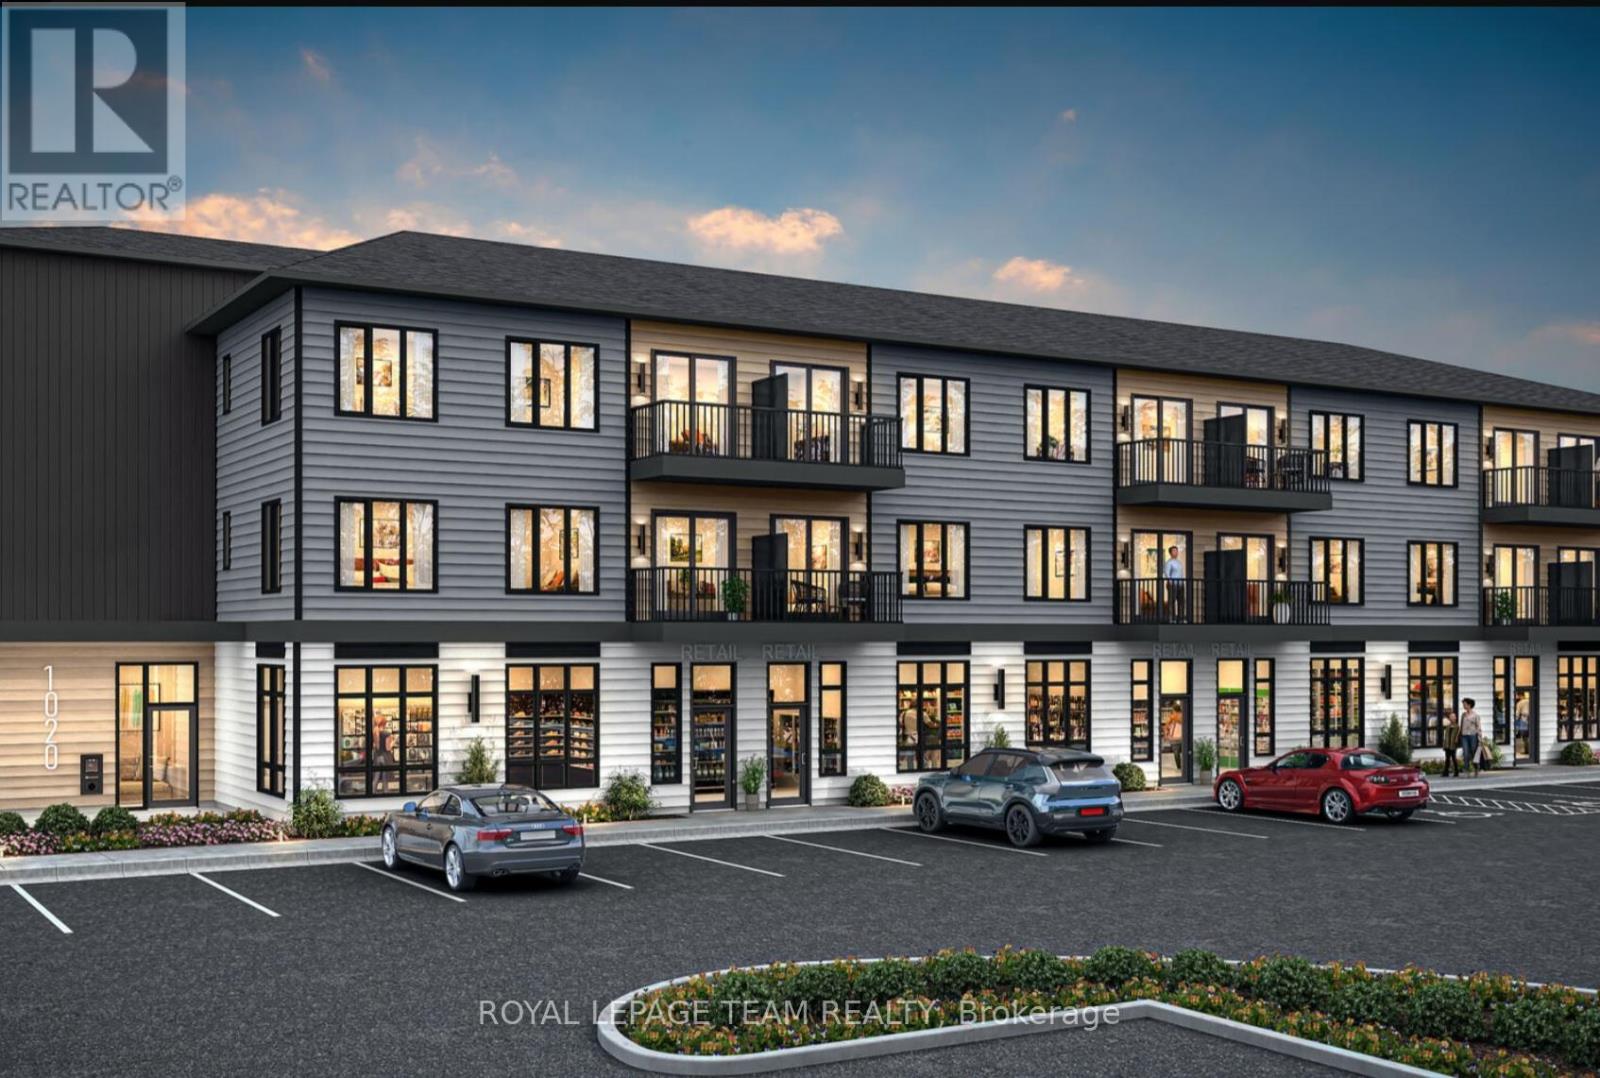
BENEFIT FROM THE NEW HST HOUSING REBATE ON THIS HOME! Welcome to 6201 Linseed Road, Offering 2 bedrooms, 2 bathrooms, and a den with 898 Sq. Ft. of living space. This newly built residence delivers stylish, low-maintenance living with a bright and airy interior complemented by an intelligently designed floor plan. The welcoming living space effortlessly connects to the kitchen and dining area, creating an ideal setting for both everyday living and hosting guests. Contemporary finishes, modern craftsmanship, and functional design are showcased throughout, and a 5-appliance voucher is included for added convenience and value. Situated within the sought-after Northwoods community, this home places you just moments from scenic walking trails, parks, shopping, restaurants, schools, and everyday conveniences. Commuters will appreciate the easy access to Highway 417 and nearby transit options. An excellent opportunity to enjoy the benefits of a brand-new home in one of Kanata's most desirable neighbourhoods. Condominium fees are to be determined. (id:49269)
Lot 6508 Linseed Road
Ottawa, Ontario
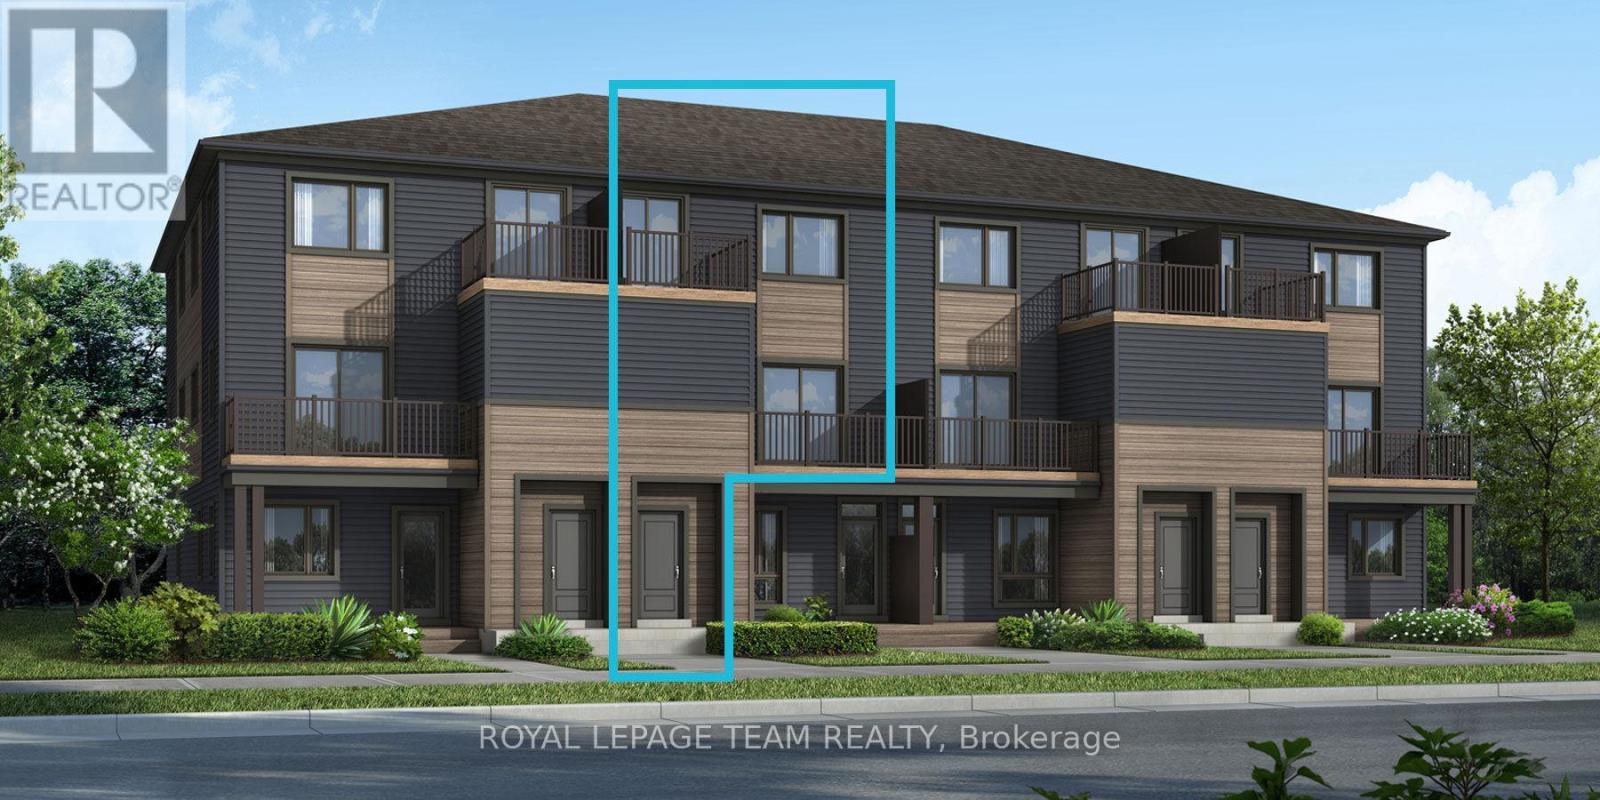
Be the first to live in Mattamy's The Aster, a beautifully designed 2 bedroom, 2 bath stacked townhome offering ultimate comfort and functionality. The quaint front porch and foyer lead upstairs to the open-concept living and dining area, kitchen, powder room, and storage room. The modern open-concept kitchen features stainless steel appliances, perfect for enjoying a cup of coffee or a meal at the optional charming breakfast bar, quartz countertops and a ceramic backsplash. The bright living/dining area boasts patio doors that let in ample natural light, opening to a private balcony ideal for enjoying the beautiful summer weather. Upstairs, you'll find a spacious primary bedroom with a walk-in closet, the main full bath, and a second bedroom with its own private deck, offering stunning views of the surrounding community. A conveniently located laundry room is also on this level. A second full bath can be added for additional comfort and convenience. Conveniently located near amenities, parks, public transportation, schools and more. Enjoy the best of suburban living with easy access to everything you need! Don't miss this opportunity! Images provided to showcase builder finishes only. (id:49269)
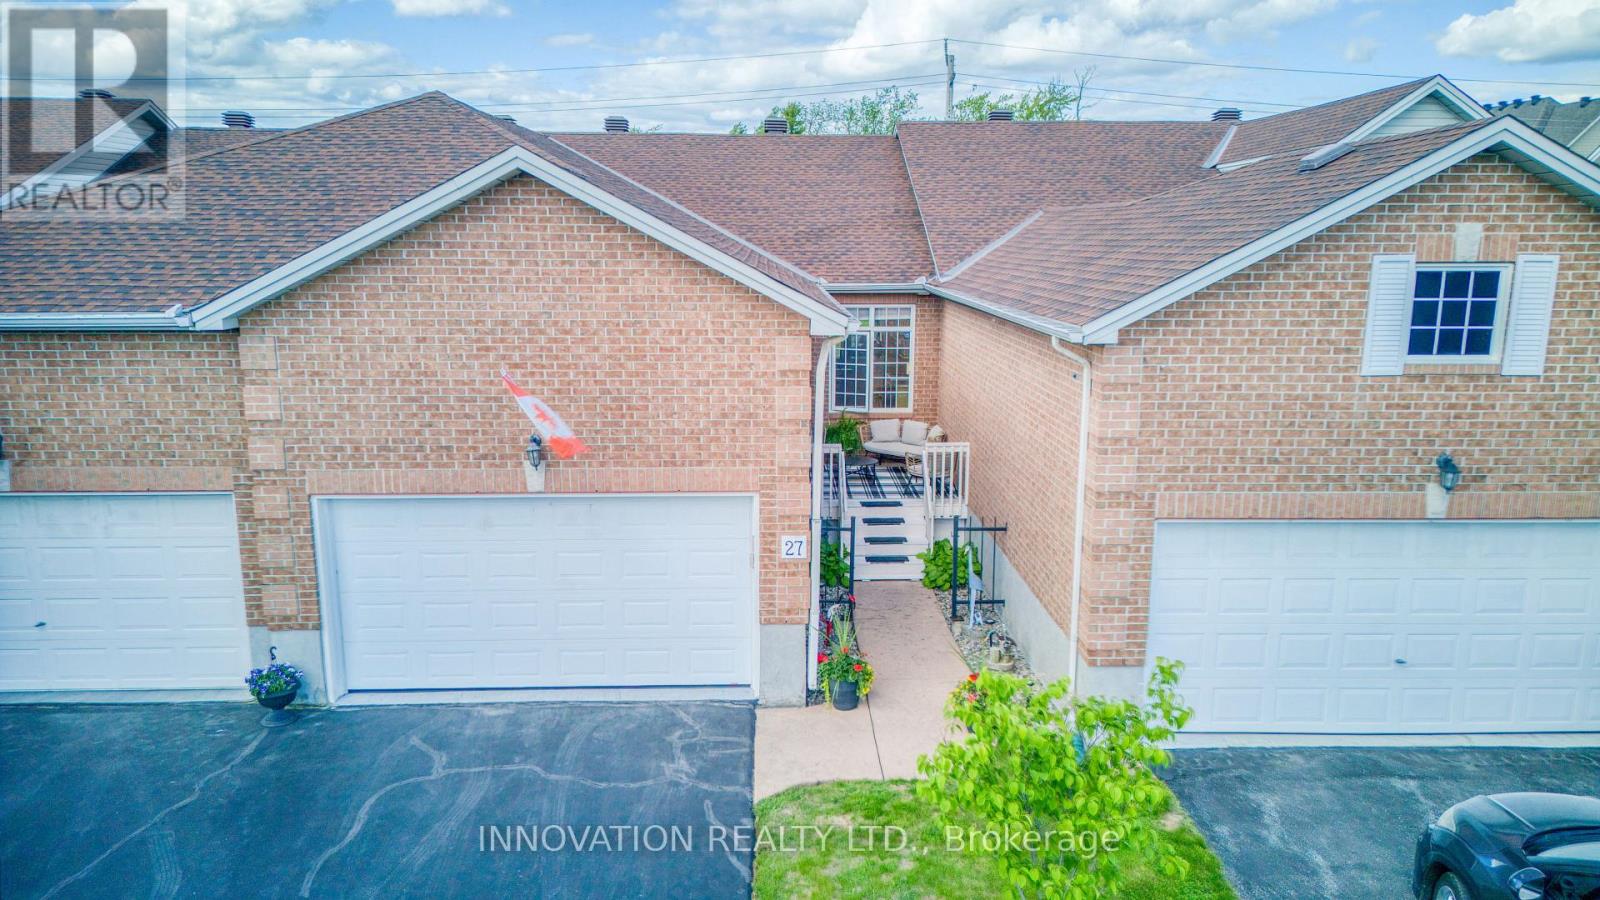
27 Eileen Crescent
Ottawa, Ontario
Amazing value. Fantastic find, rarely available. Immaculate Walkout bungalow located on a quiet street with no rear neighbours in the adult oriented community of Forest Creek.The main level is an open concept floor plan showcasing Dining and Living room with cozy gas fireplace and hardwood flooring. Bright open concept Kitchen with breakfast bar, granite counters, pantry. The spacious and private Primary Bedroom retreat with views of backyard, offers walk in closet and renovated/ upgraded Ensuite Bath with large glass enclosed shower. The main level also offers full bathroom, 2nd bedroom which could be used as home office / den. Main floor Laundry. Rear deck accessed from Living area allows you to BBQ and entertain your guests. The lower level walkout is bright with plenty of natural light. Full size window and patio door bring in so much light. This level offers almost as much space as the main level. Generous size Family room, 3 rd Bedroom and 4 pc Bathroom. Huge Utility/ Storage area with room for workshop, hobbies. Private backyard surrounded by hedge with deck offers another area for relaxation. Front porch is unique in design such a great spot to enjoy your morning coffee or read a favourite book. No condo fees here, no stress of special assessments. Close to all amazing Stittsville amenities including shopping, restaurants, pharmacies, golf course only 3 min away, CTC, Cardel Recreation Center. Pool Creek conservation area and a pond - only a minute walk. Walking trails near by including Trans Canada trail. Must be seen to be appreciated. (id:49269)
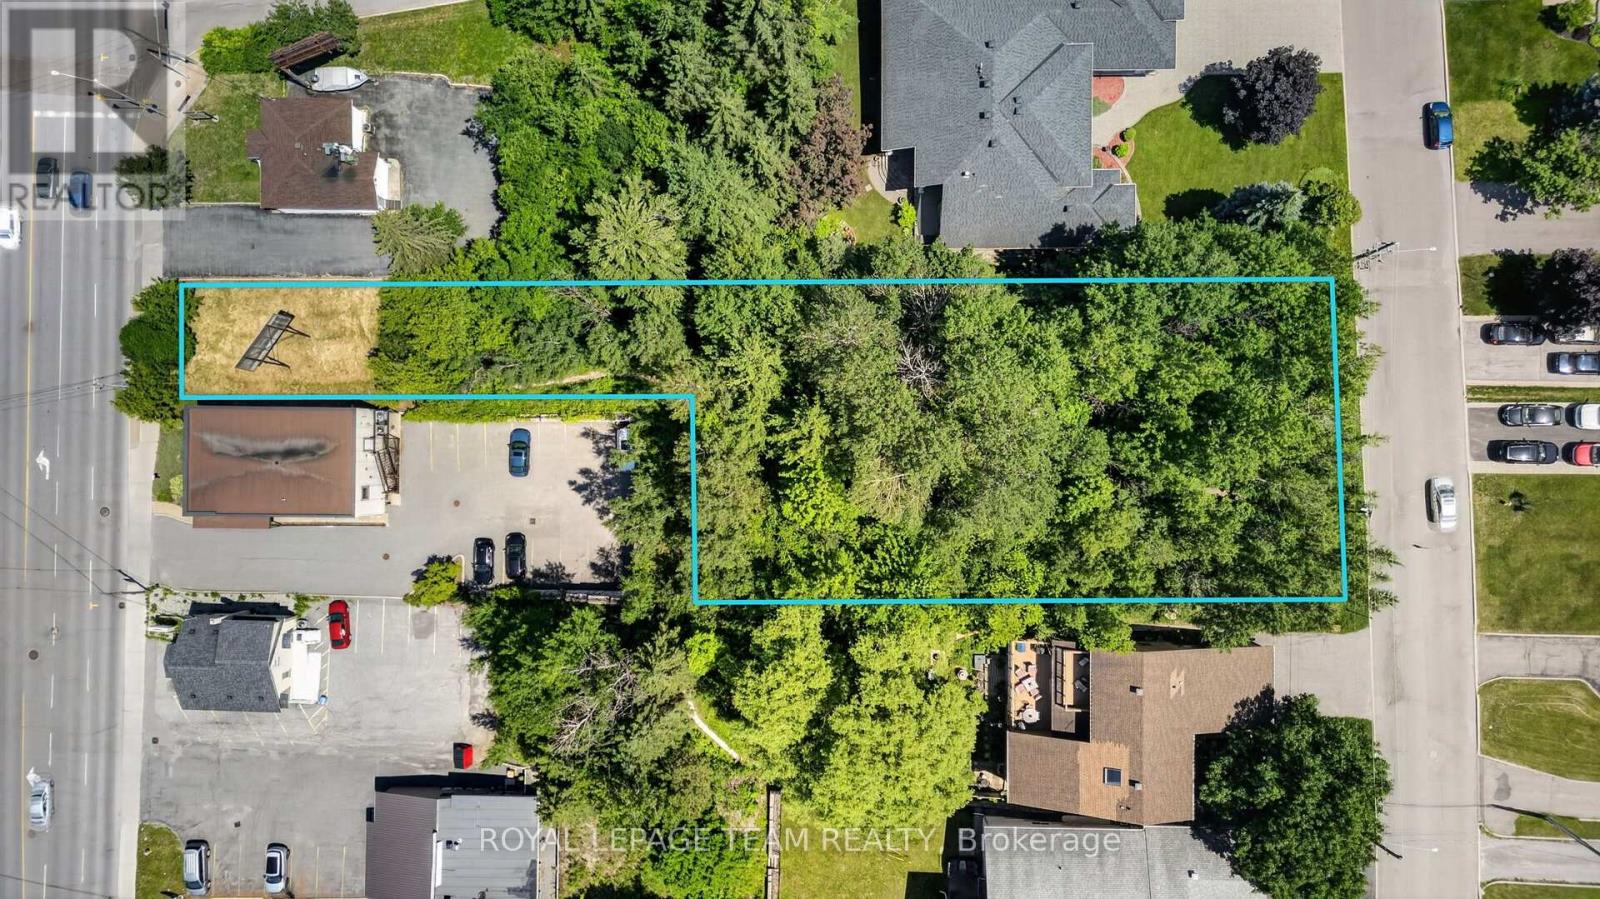
2902 St Joseph Boulevard
Ottawa, Ontario
Unlock the potential of this exceptional vacant land opportunity. Whether you're looking to build your dream home, develop an investment property, or explore subdivision possibilities, this property offers outstanding flexibility and future value. With generous frontage and ample acreage, there is plenty of room to bring your vision to life (subject to all required municipal approvals). Lot is 40 feet on the St. Joseph side and 100 feet on the Edgar Brault side. (id:49269)
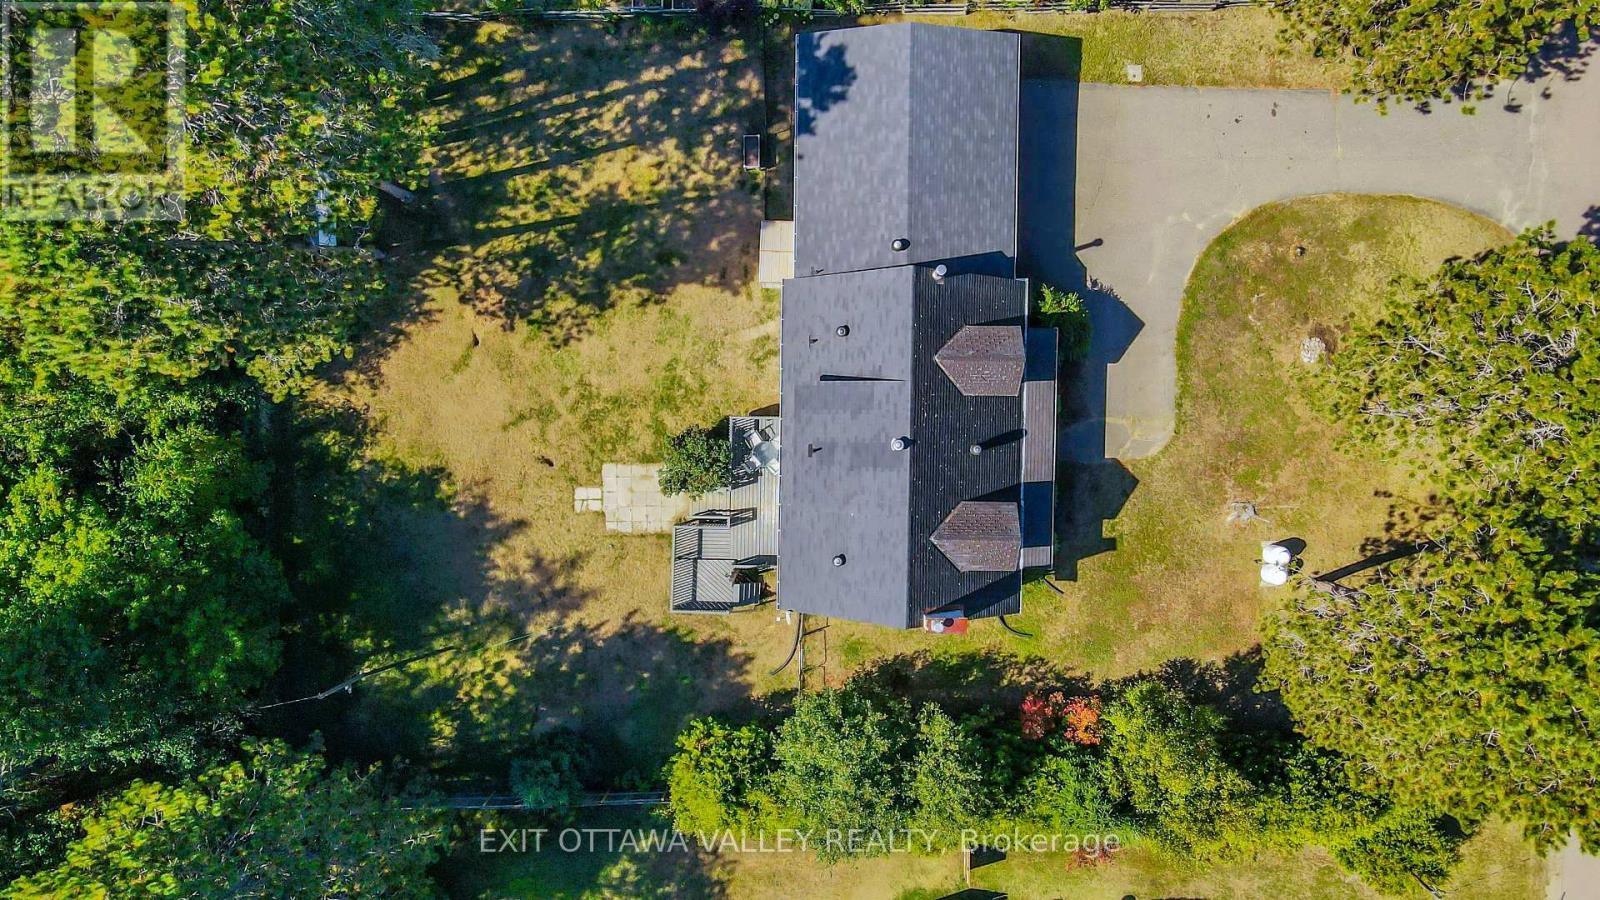
23 Sprucedale Avenue
Madawaska Valley, Ontario
Welcome to this spacious and beautifully maintained 4-bedroom, 2 full bathroom home, perfectly situated on an impressive 1/3-acre lot in one of the area's most desirable, established neighborhoods. Offering generous living space, a private backyard, and numerous recent upgrades, this move-in-ready property is ideal for families, retirees, or anyone looking for room to grow. The expansive, landscaped backyard is a true highlight, featuring no rear neighbors, mature trees, perennial gardens, and a fully fenced yard (2022), creating a peaceful retreat with plenty of space for children, pets, and outdoor entertaining. A paved driveway, convenient side vehicle access, and an oversized carport with enough clearance for a boat or recreational vehicle add exceptional functionality. Inside, the bright and inviting layout features large windows, french doors, and a spacious living room with a charming brick fireplace. The kitchen offers solid wood cabinetry and ample workspace, while the main-floor mudroom with laundry and storage adds everyday convenience. A main-floor bedroom provides the option for one-level living. The finished lower level extends the living space with tall ceilings, large windows, a generous family room, an additional bedroom, and plenty of storage. Recent updates include a new propane furnace (2022), new propane tanks (2025), owned hot water tank (2024), carport roof (2021), updated front porch railing (2019), freshly painted interior, and fully fenced backyard (2022).Located on a quiet, family-friendly street within walking distance of schools, parks, and downtown amenities, this well-cared-for home offers the perfect combination of space, privacy, and modern updates. (id:49269)
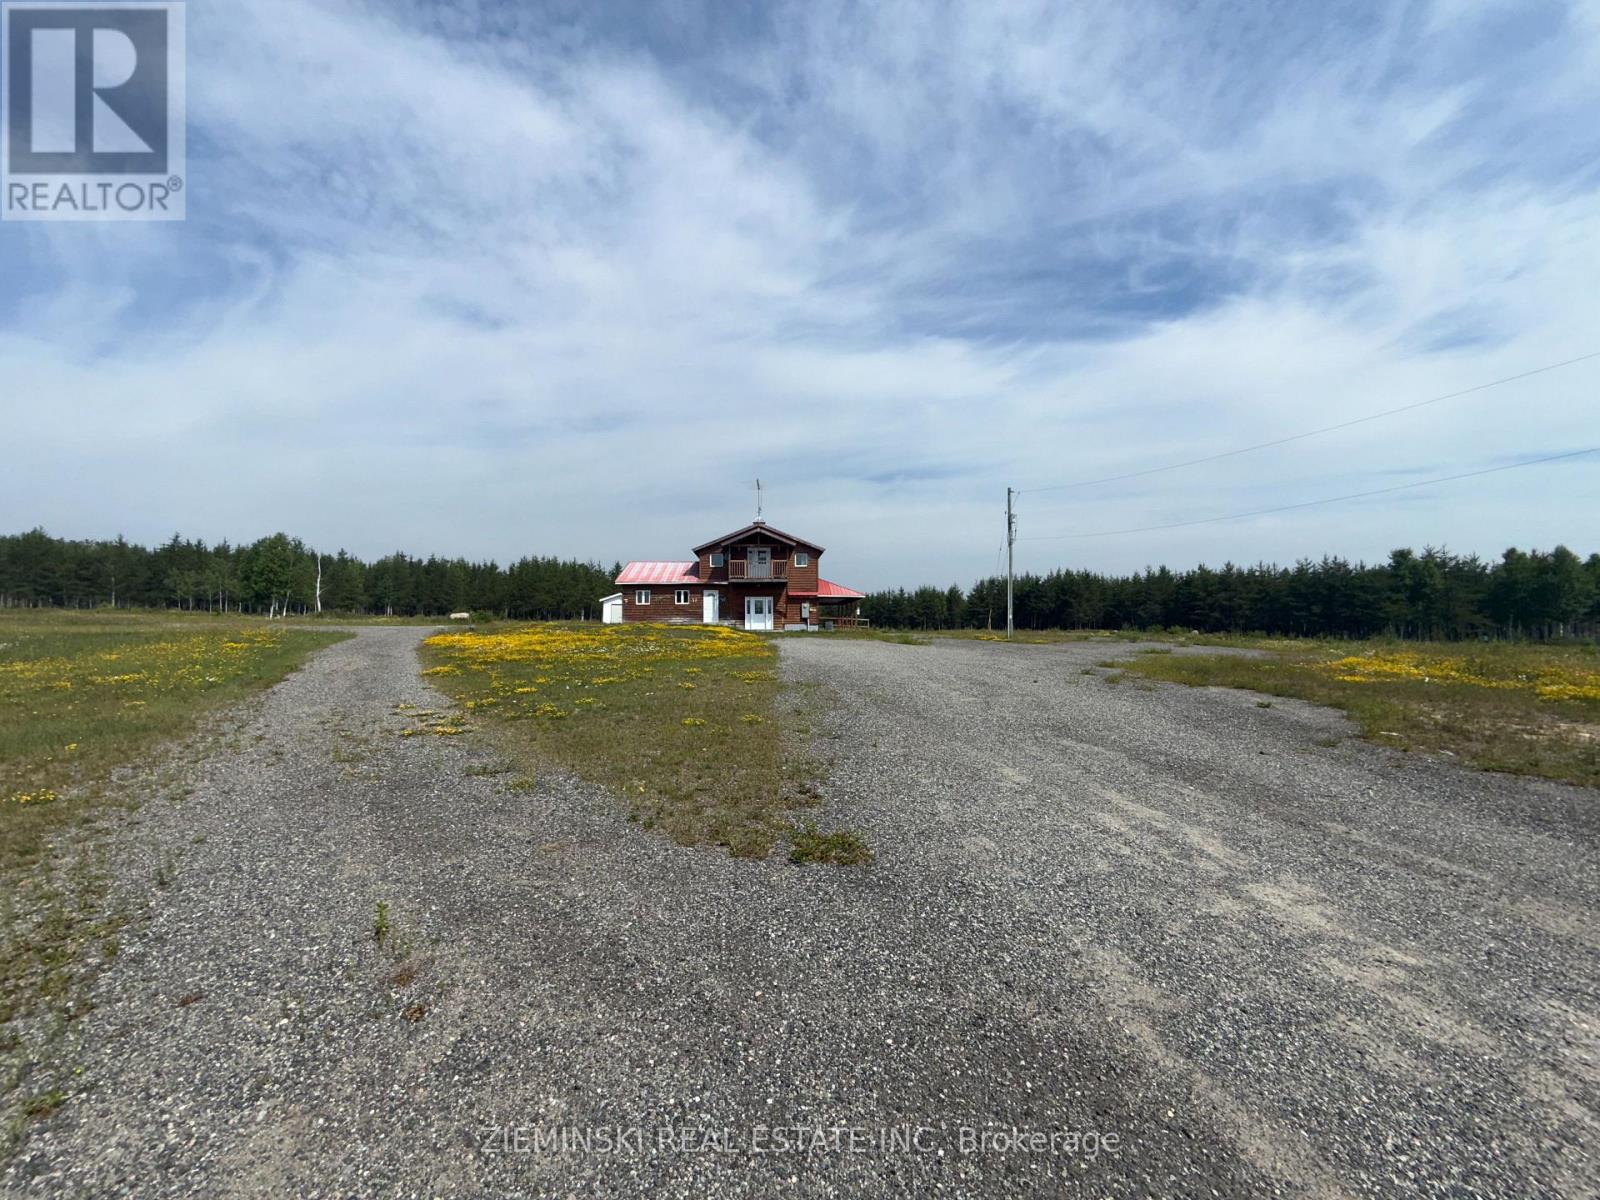
4963 Highway 11 Highway S
Black River-Matheson, Ontario
Incredible opportunity to own your own private retreat on 98 acres, just minutes from town with easy access directly off the highway. The property features an extensive network of walking trails winding throughout the acreage, a scenic pond, and plenty of space to enjoy the outdoors year-round. The home offers two kitchens, two bathrooms, one bedroom, an attached garage, and a Generac backup generator for added peace of mind. Whether you're looking for privacy, recreational land, or room to expand, this unique property offers endless possibilities. (id:49269)
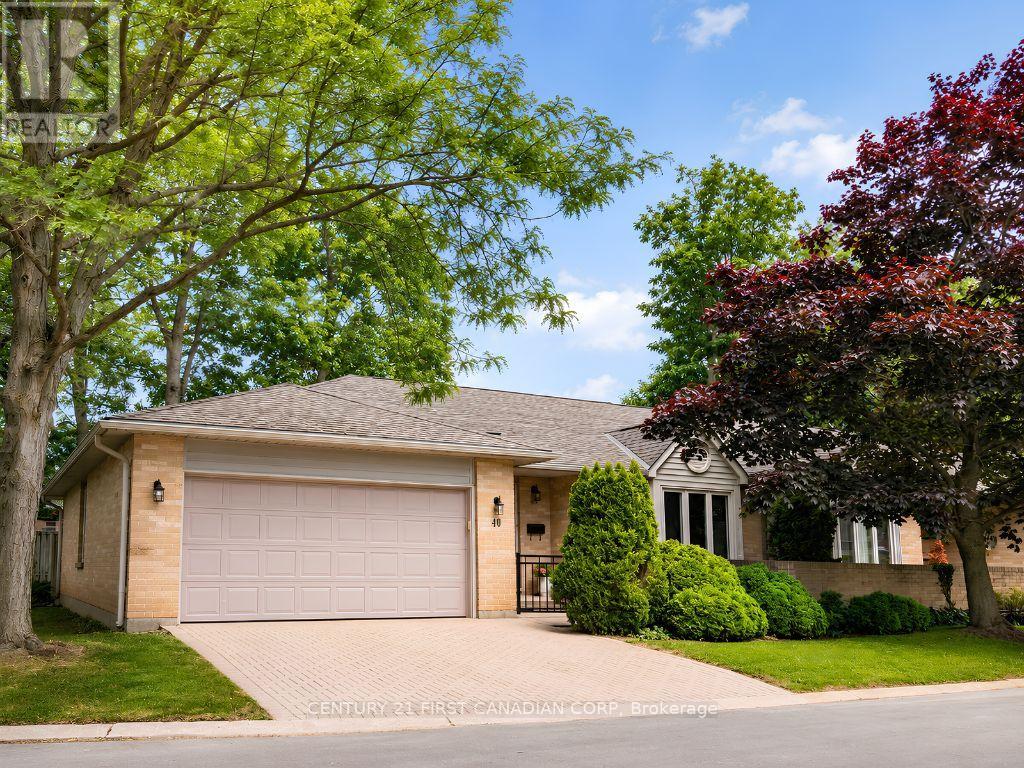
40 - 1500 Richmond Street
London North, Ontario
Welcome to this beautifully maintained bungalow-style condo in the prestigious Wyndham Gate community in North London. Ideally located just minutes from Western University, University Hospital, shopping, parks, and other amenities, this spacious end-unit offers comfort, privacy, and maintenance-free living. A charming private courtyard and front porch welcome you into a bright foyer featuring a skylight that fills the space with natural light, along with direct access to the oversized double garage. The main level features hardwood flooring throughout, a spacious kitchen with an adjoining dining area, a cozy den, and a large living room.The private bedroom wing includes a generous primary suite with a walk-in closet and a four-piece ensuite, along with a second bedroom and a full washroom for family or guests. Step out from the den onto the large private patio with garden, providing the perfect space to relax or entertain.The fully finished lower level has been renovated with new flooring and offers three rooms, a spacious recreation room, and a three-piece bathroom ideal for extended family, guests, or a home office.Meticulously maintained and move-in ready, this exceptional home offers luxury, space, and an outstanding North London location. Some images have been virtually edited and/or digitally staged with minimal decor for presentation purposes (id:49269)
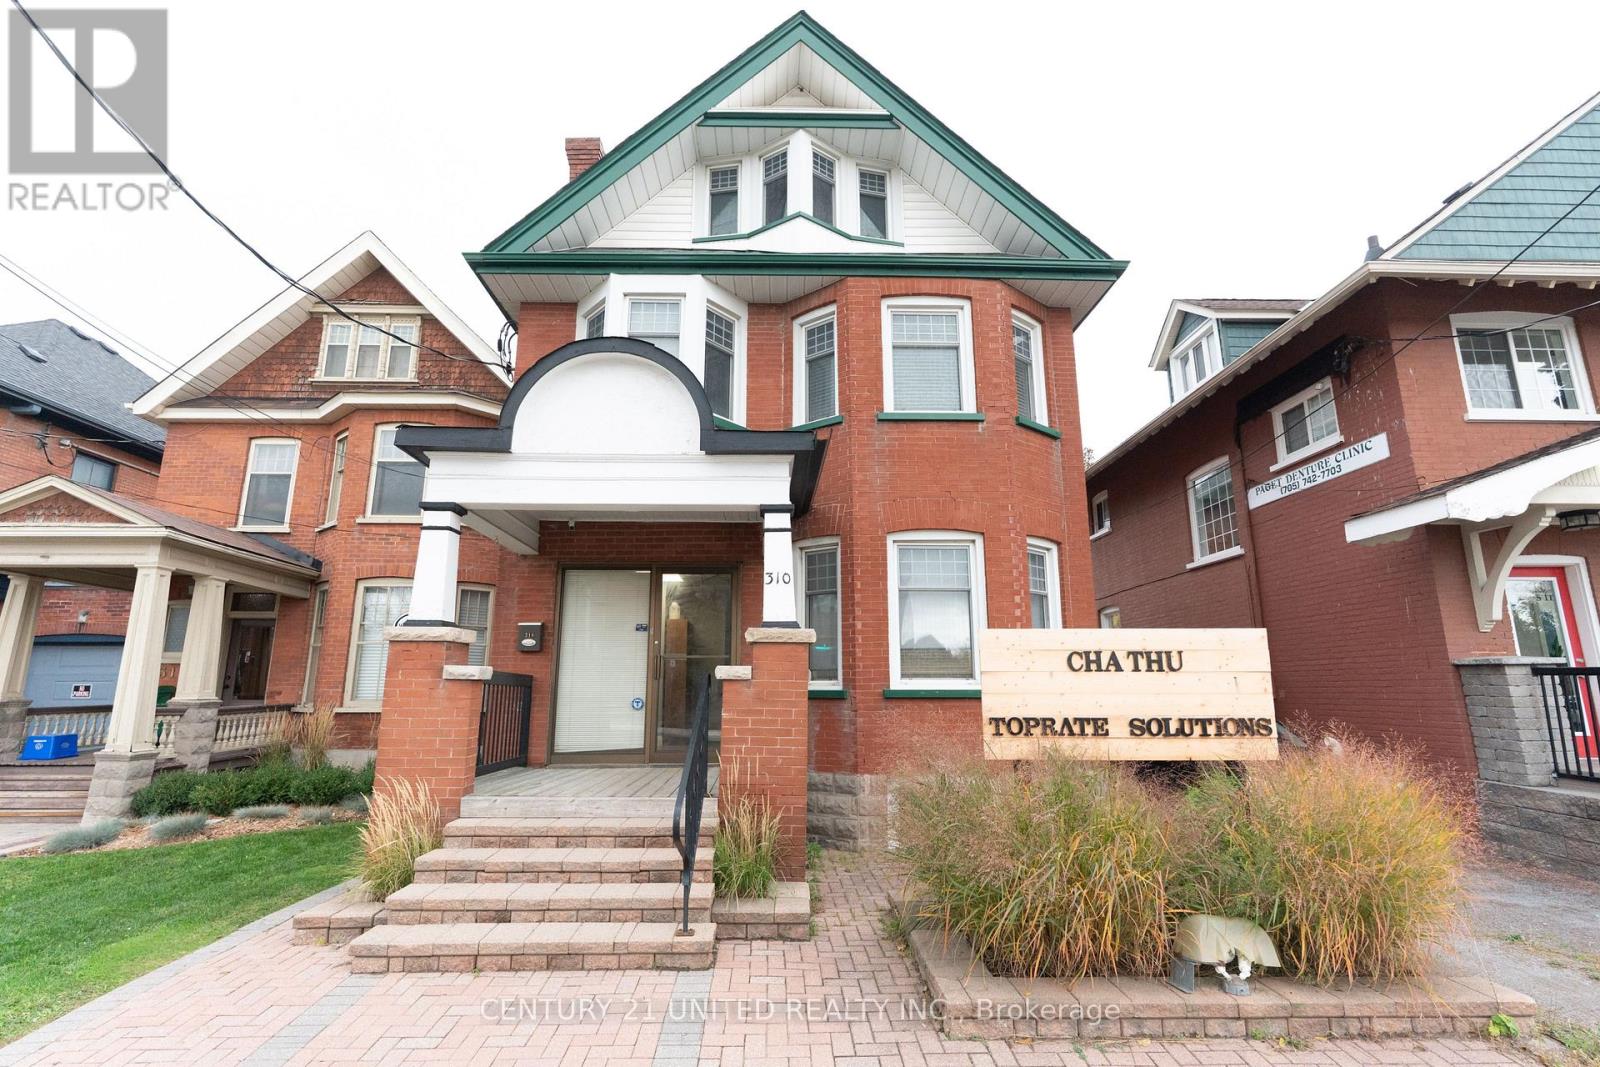
310 Rubidge Street
Peterborough, Ontario
Step Inside a Space That Means Business. This beautifully renovated professional office space is for lease in the heart of Downtown Peterborough. With flexible lease terms, modern updates, and convenient parking options, this property is ideal for medical, wellness, or professional service tenants looking to elevate their brand in a high-visibility location. HIGHLIGHTS: Freshly renovated & move-in ready-bright -Professional finishes throughout - Flexible lease terms to suit your business needs - 3 bathrooms for staff and client convenience - Multiple private offices, reception area & meeting space - On-site parking plus + additional parking across the street. Position your business where it belongs-in the centre of Peterborough's commercial hub. (id:49269)
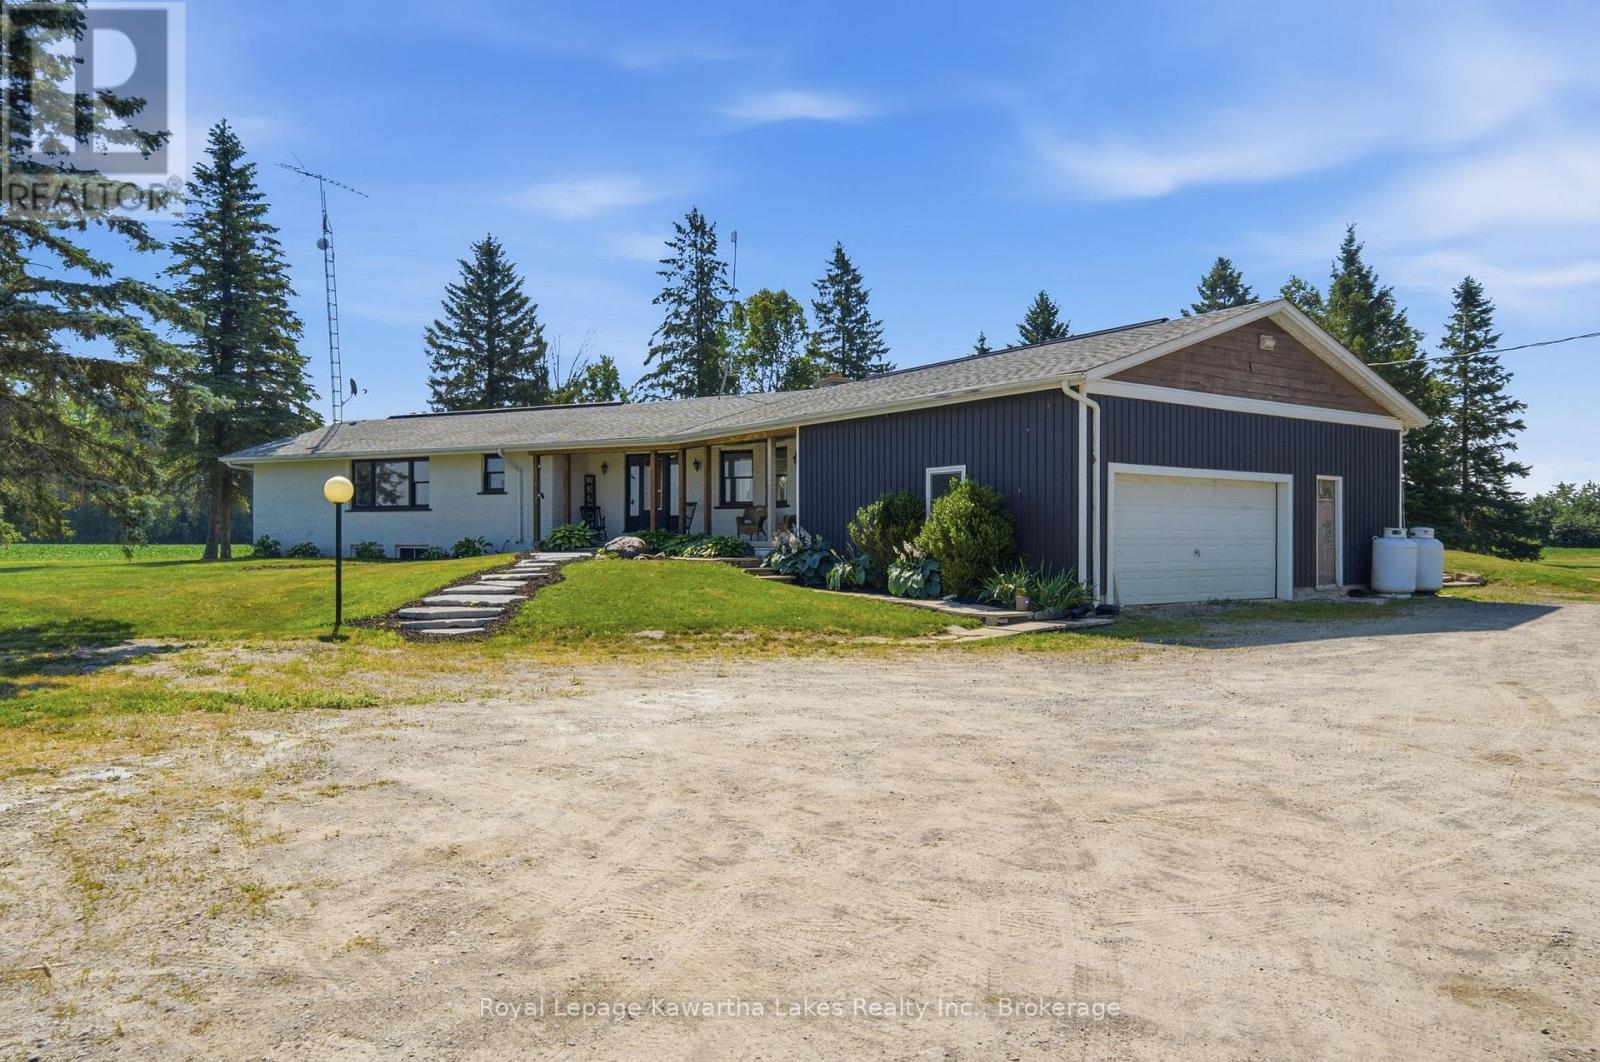
98 Brookview Road
Kawartha Lakes, Ontario
49 Acres of Privacy, Possibility, and Room to Grow. Just minutes east of Lindsay on a quiet country road, set well back and private at the back - the kind of setting that's increasingly hard to find. The ranch bungalow keeps life on one level: a brick hearth and mantel in the living room, an eat-in kitchen and dining area warmed by an airtight wood insert, and a walkout to the rear patio. Past the patio, an inground pool and post-and-beam cabana make the summers easy. Downstairs, a partially finished lower level with a woodstove and separate entrance is a head start on whatever comes next. Outside, the property works as hard as it relaxes: approximately 32 workable acres (farm is systematically tile drained every 40 ft), 10 acres of mixed forest, and a small brook winding through. A hip roof barn brings serious versatility, with an insulated loft workspace for hobbies, a home business, or extra storage. Forty-nine acres, a brook, a barn, and a bungalow with good bones. The rest is up to you. (id:49269)
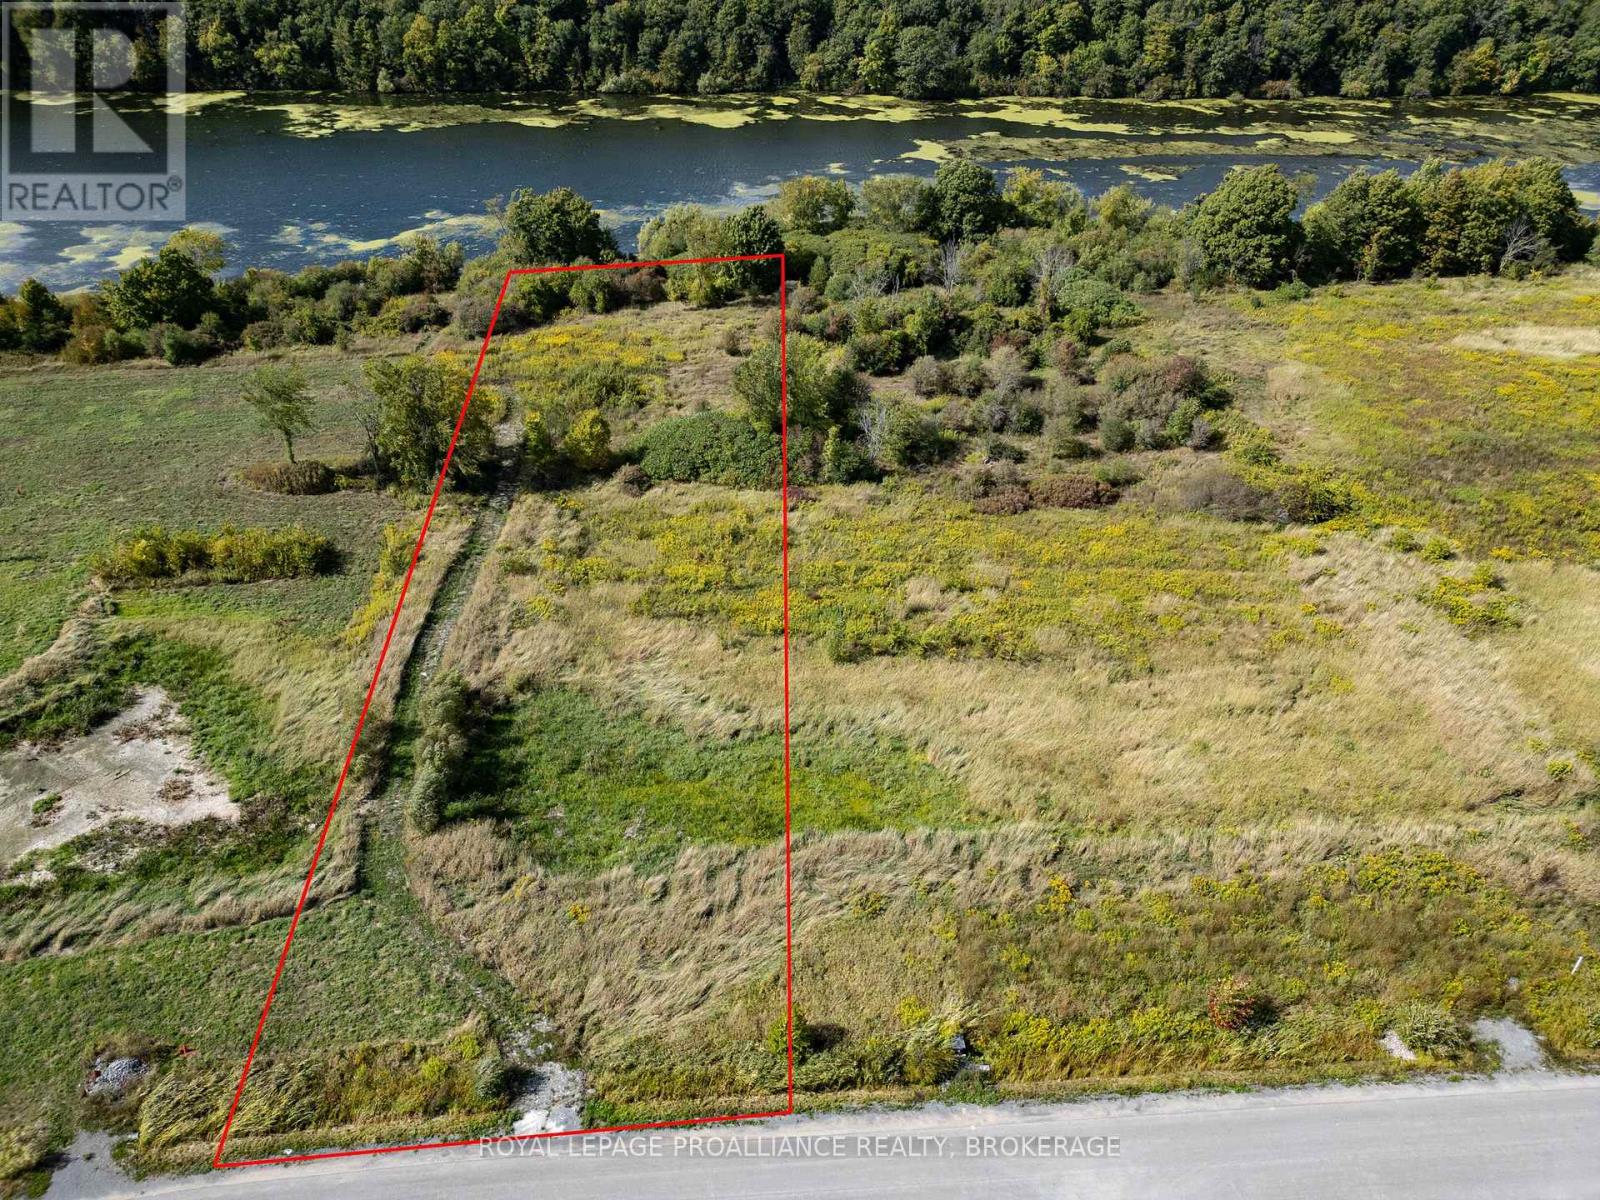
114 Hineman Street
Kingston, Ontario
Waterfront Lot in Gibraltar Estates - Discover the perfect blend of tranquility and urban convenience with this exceptional 2.48-acre estate lot, offering approx. 165 feet of frontage on Gibraltar Bay. Nestled within the prestigious Gibraltar Estates along the Rideau waterway, this rare parcel invites you to build your dream home in a community of elegant residences, each set on expansive lots with underground hydro and fibre optic internet. Wake up to peaceful water views and the soothing sounds of nature, all within minutes of downtown Kingston and easy access to Highway 401. Whether you envision a modern architectural statement or a timeless retreat, this waterfront oasis offers endless possibilities in a setting that's both peaceful and connected. (id:49269)
4 Maxwell Settlement Road
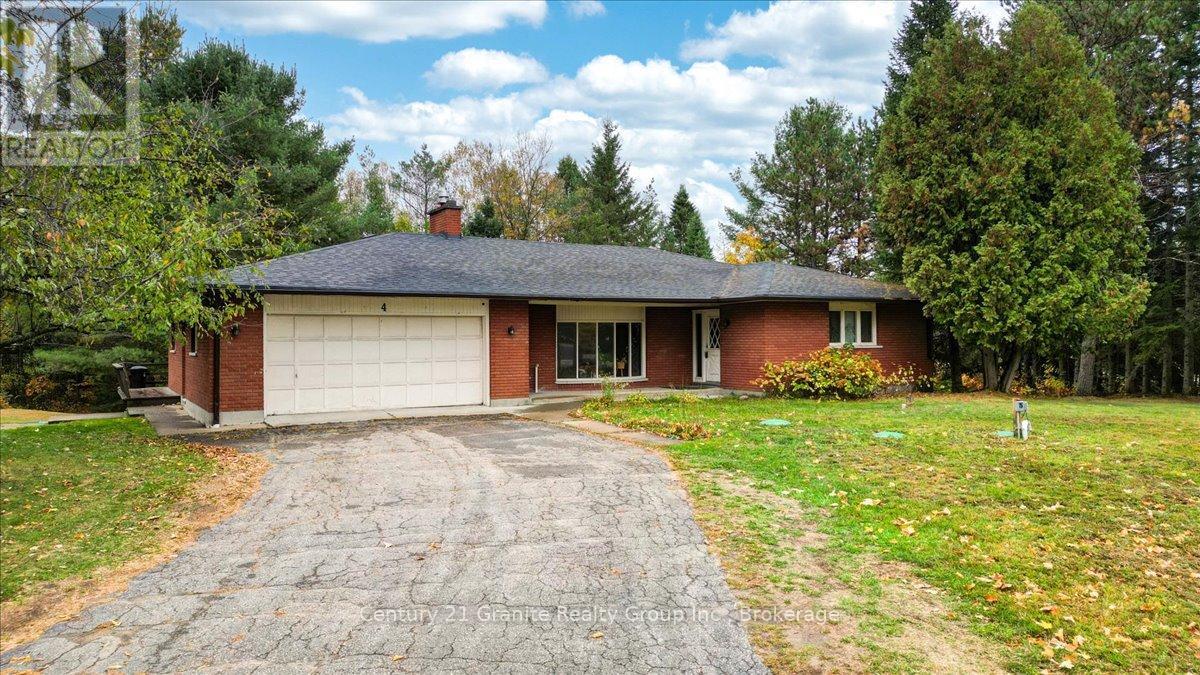
Bancroft, Ontario
Sitting on a generous 1.5+ acre corner lot, this expansive 3,596 sq. ft. brick bungalow offers a rare blend of space, versatility, and investment opportunity, all within minutes of the conveniences of Bancroft. Designed with flexibility in mind, the home has been divided into 3 separate units, creating options for multi-generational living or steady rental income. The main level features a spacious 3-bedroom, 1.5 bathroom apartment, complete with a bright open layout, generous principal rooms, and an ensuite in the primary bedroom. The majority of the lower level walkout is finished, offering two self-contained 1-bedroom, 1 bath apartments, along with shared storage and utility spaces. Each unit enjoys private access and natural light, enhancing both comfort and appeal. Outdoors, the property offers exceptional space for recreation, gardening, or entertaining. Decking overlooks the private yard, while the 775+ sq ft detached garage provides ample room for vehicles, hobbies, or workshop use. The attached double garage adds further convenience and storage. Whether you are seeking an income-generating investment, a property to offset your mortgage with rental income, or an estate property ready to be restored to a private family residence, this property delivers opportunity at every turn. Located on a municipally maintained road with easy access to shopping, schools, and amenities, this is a smart acquisition for those who value both lifestyle, convenience and long term potential. Discover the balance of space, privacy, and profit potential, just moments from the heart of Beautiful Bancroft. (id:49269)
1351 Marentette Avenue Unit# Upper
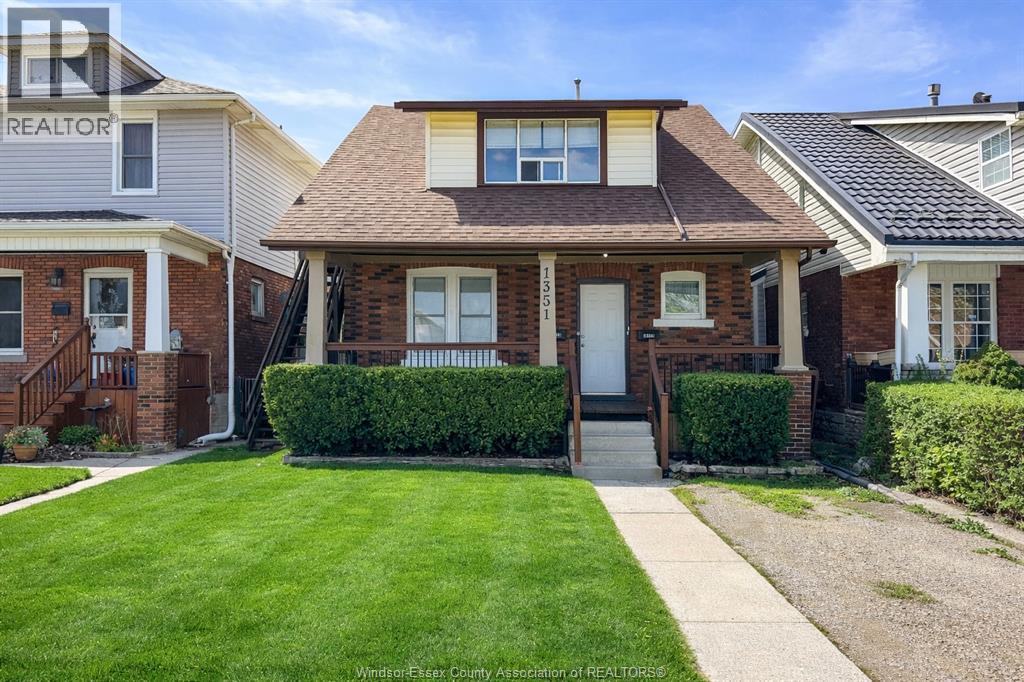
Windsor, Ontario
WELCOME TO YOUR NEW HOME! BEAUTIFULLY MAINTAINED UPPER UNIT LEASE IN THE HEART OF SOUTH WALKERVILLE. JUST A SHORT WALK TO LITTLE ITALY ON ERIE STREET AND STEPS FROM OTTAWA STREET, ENJOY CLOSE PROXIMITY TO RESTAURANTS, CAFÉS, SHOPPING, PARKS, TRANSIT, AND SCHOOLS. THIS BRIGHT AND INVITING UPPER UNIT FEATURES A SPACIOUS LIVING ROOM THAT CAN DOUBLE AS A 2nd BEDROOM, PRIMARY BEDROOMS, AND A FULL 4-PIECE BATHROOM. LARGE WINDOWS PROVIDE AN ABUNDANCE OF NATURAL LIGHT THROUGHOUT. ON-SITE SHARED LAUNDRY INCLUDED. UTILITIES IN ADDITION TO RENT. (id:49269)
2a - 69 Cartwright Street
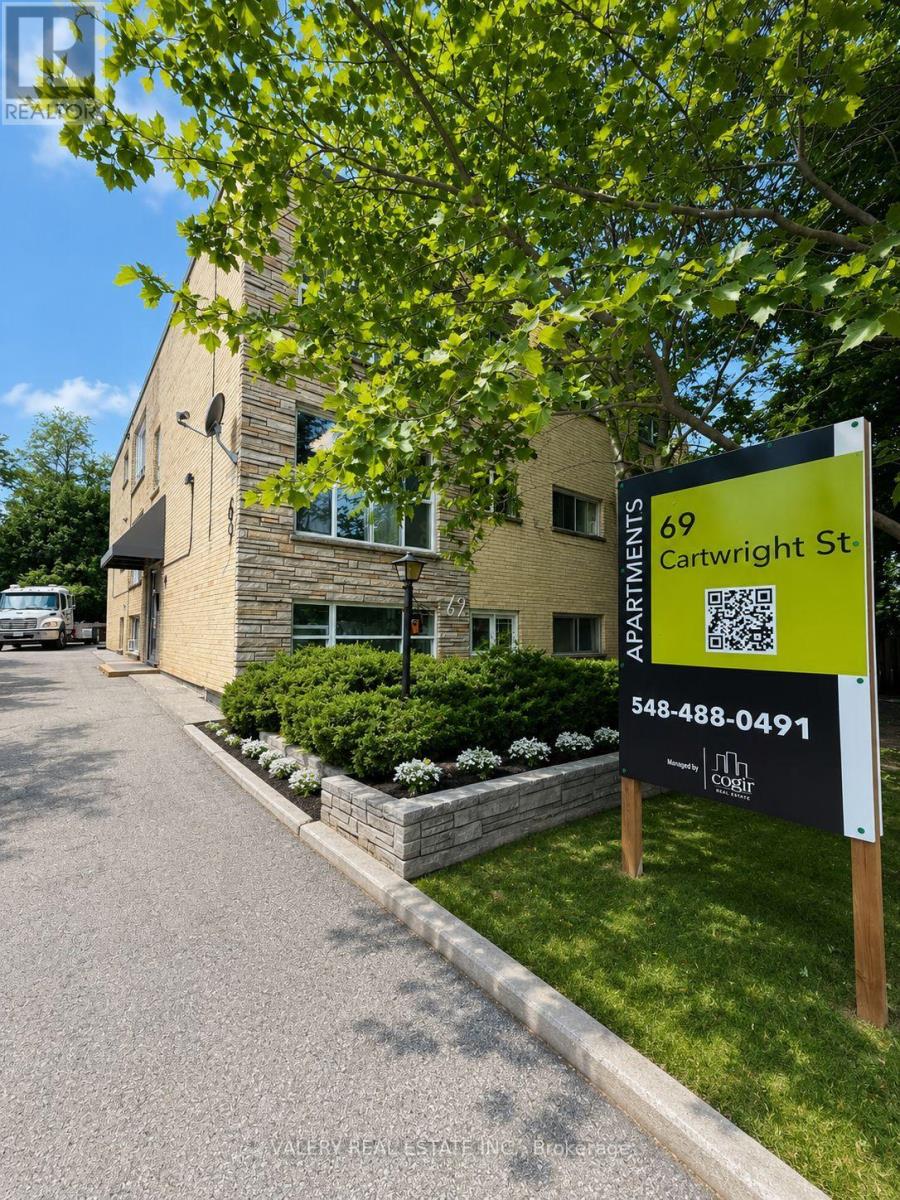
London East, Ontario
Welcome to this charming studio apartment, Unit 2A, at 69 Cartwright Street, nestled within the historic Woodfield heritage district in the heart of London. This home combines classic character with modern updates, featuring durable vinyl flooring throughout and a well-equipped separate kitchen with stainless steel appliances. The separate bedroom offers a convenient window and closet space, adding both natural light and extra storage to this efficient layout. Heat and water are included in the rent, offering added value and peace of mind, with hydro billed separately. Parking is available at $50 per month for added convenience. Enjoy the timeless charm of this well-established Woodfield building, all within walking distance to downtown, parks, schools, public transit, and everyday amenities. (id:49269)
2 - 312 Dundas Street E
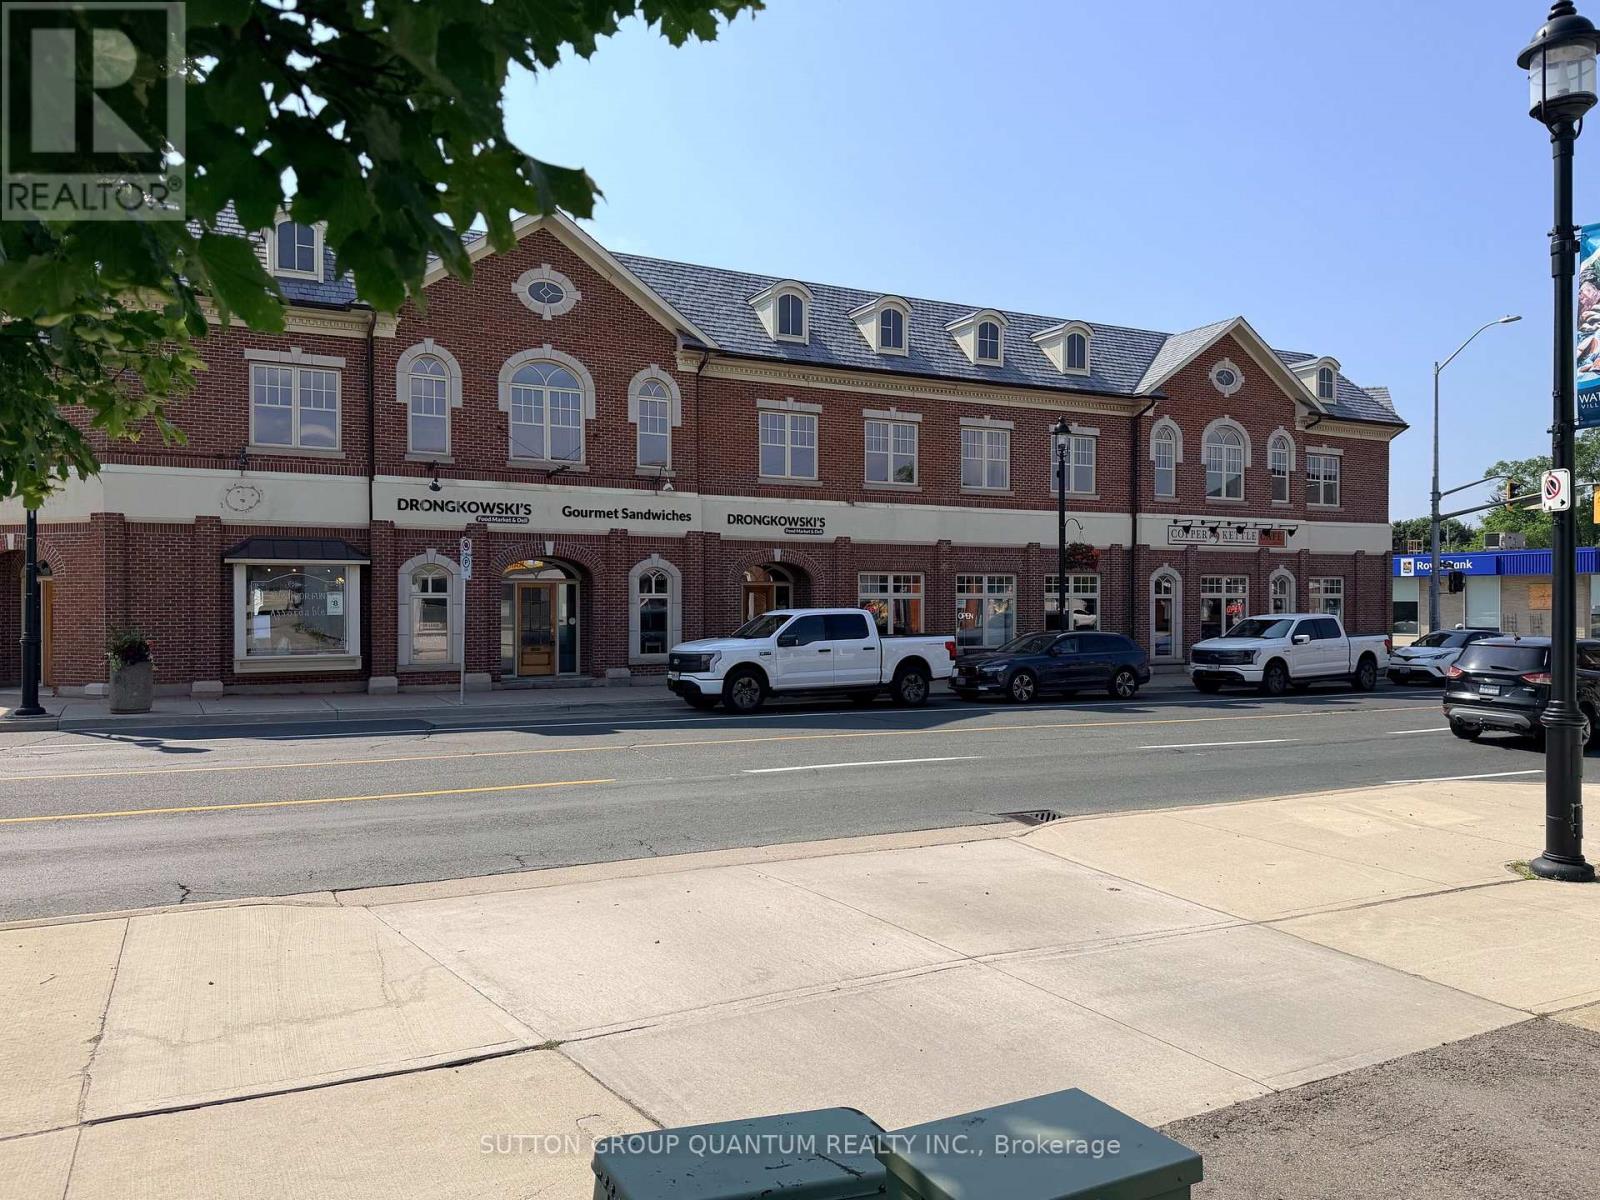
Hamilton, Ontario
965 Sqft of Prime Retail Space in the Downtown Core of Waterdown amongst other very successful stores and Cafes. Excellent visibility, signage space and onsite parking. (id:49269)
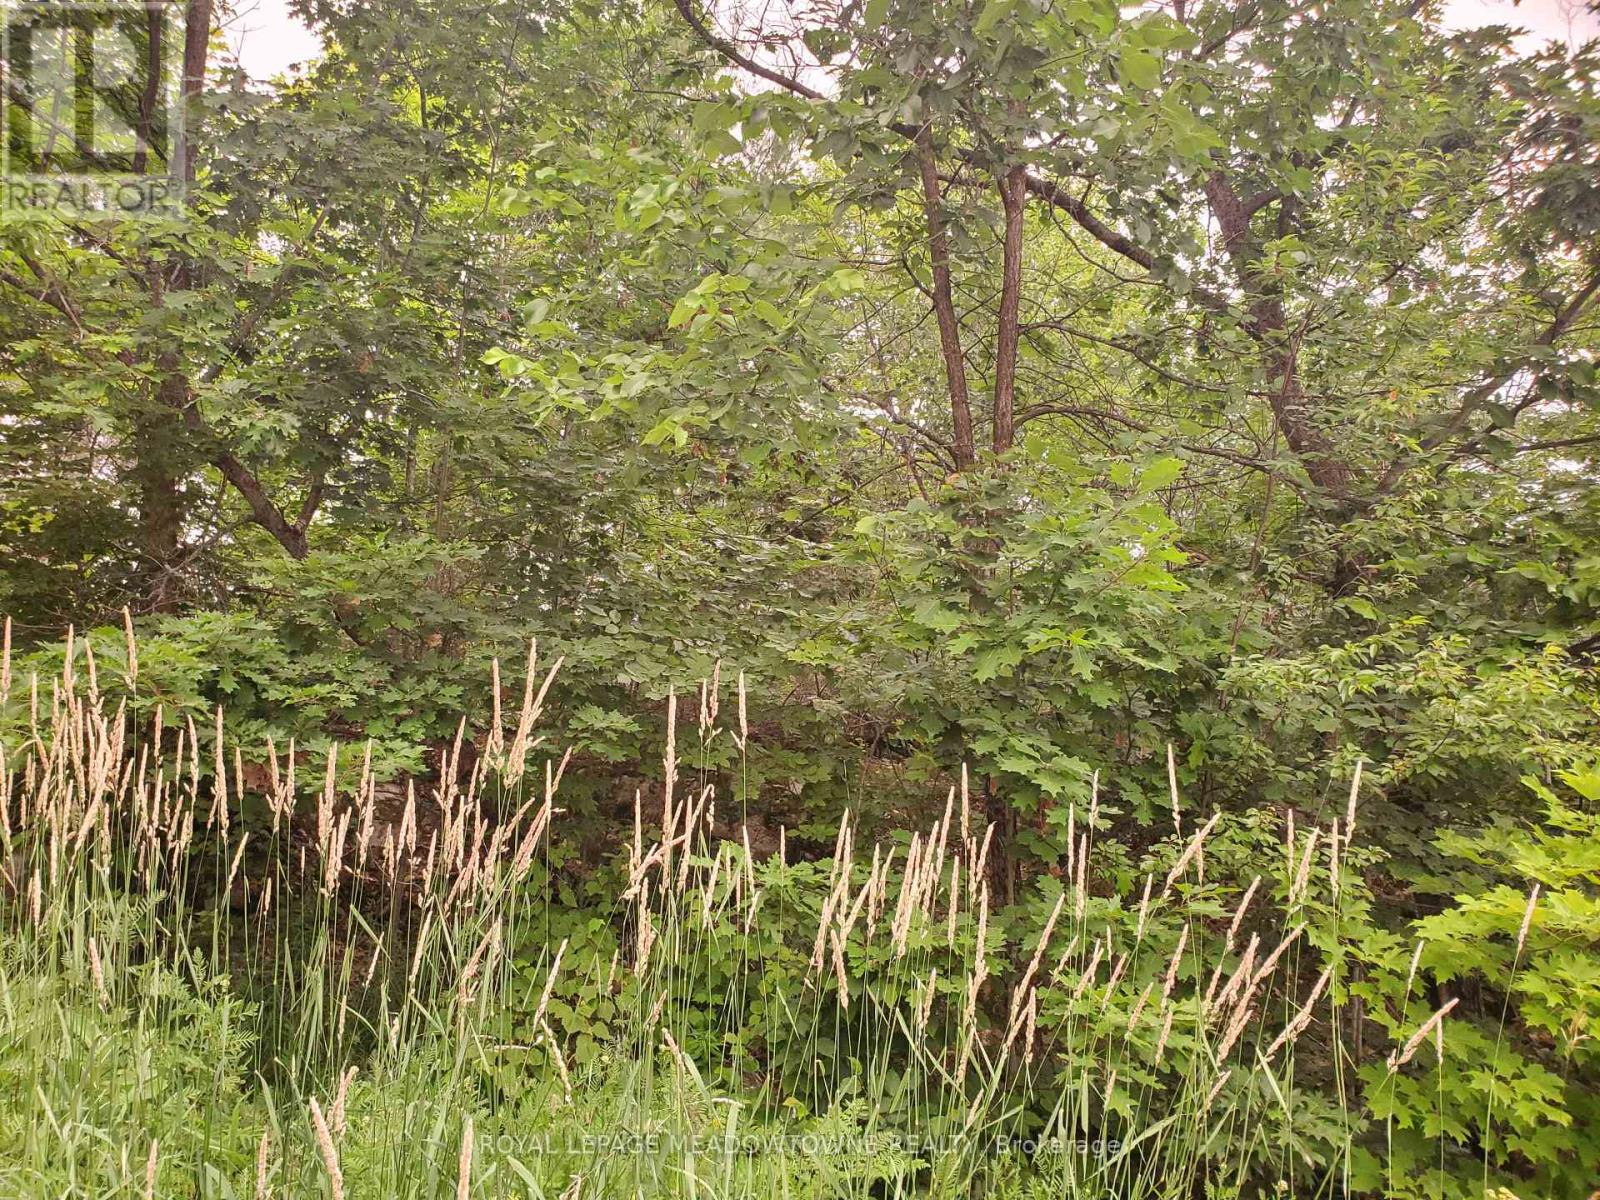
P18185 Lt 11-12 Con 11
Parry Sound Remote Area, Ontario
Extreme remote property. Access over an un-open concession road. Well treed, two very small lakes. Totally off the grid. Great for hunters or naturalists. 200 acre. The township of East Mills is an unorganized township. (id:49269)
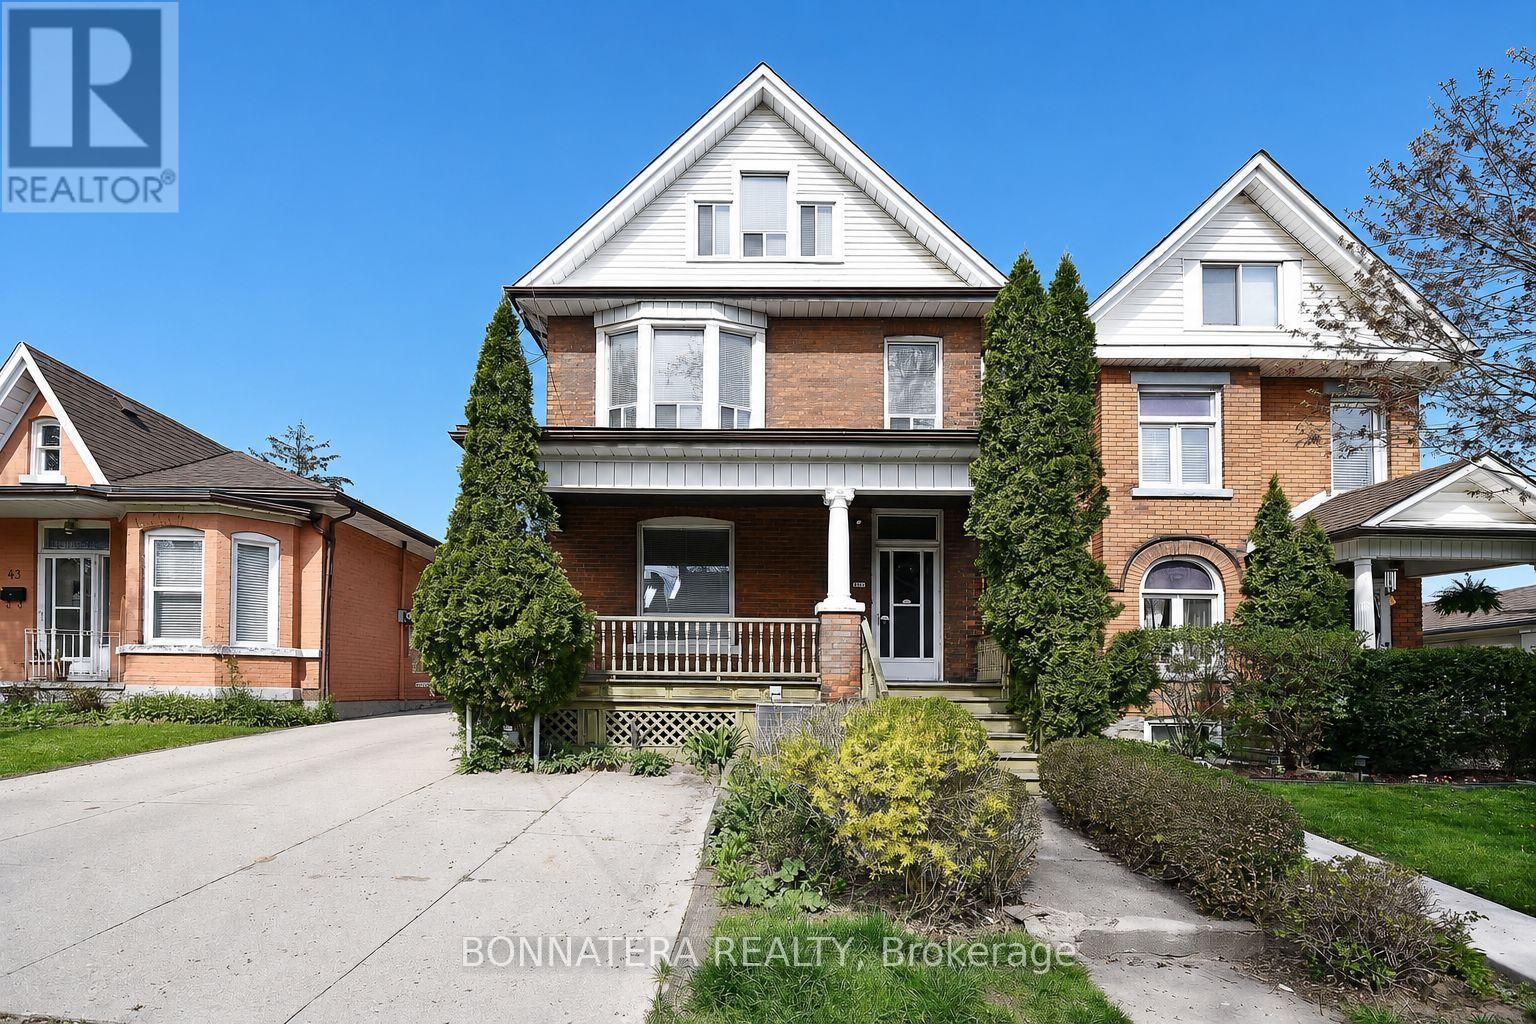
Basemen - 47 Emerald Street N
Hamilton, Ontario
Welcome to this bright and beautifully updated bachelor/1-bedroom basement apartment offering a private separate entrance and all-inclusive living. Thoughtfully designed with modern finishes throughout, this spacious unit features brand-new laminate flooring, a custom kitchen with granite countertops, and stainless steel appliances including a refrigerator, gas stove, and built-in dishwasher.The open and functional layout provides comfortable living space, while the modern 3-piece bathroom showcases an oversized walk-in shower. Large windows and ample lighting create a bright and inviting atmosphere rarely found in basement apartments.Rent includes all utilities (heat, hydro, and water), making budgeting simple and convenient. One parking space is included, along with all existing window coverings and light fixtures. Ideally located close to schools, parks, shopping, public transit, downtown Hamilton, and major commuter routes. A great opportunity to lease a move-in-ready apartment in a convenient and family-friendly neighbourhood. Cable An Internet Tenants Responsibility. (id:49269)
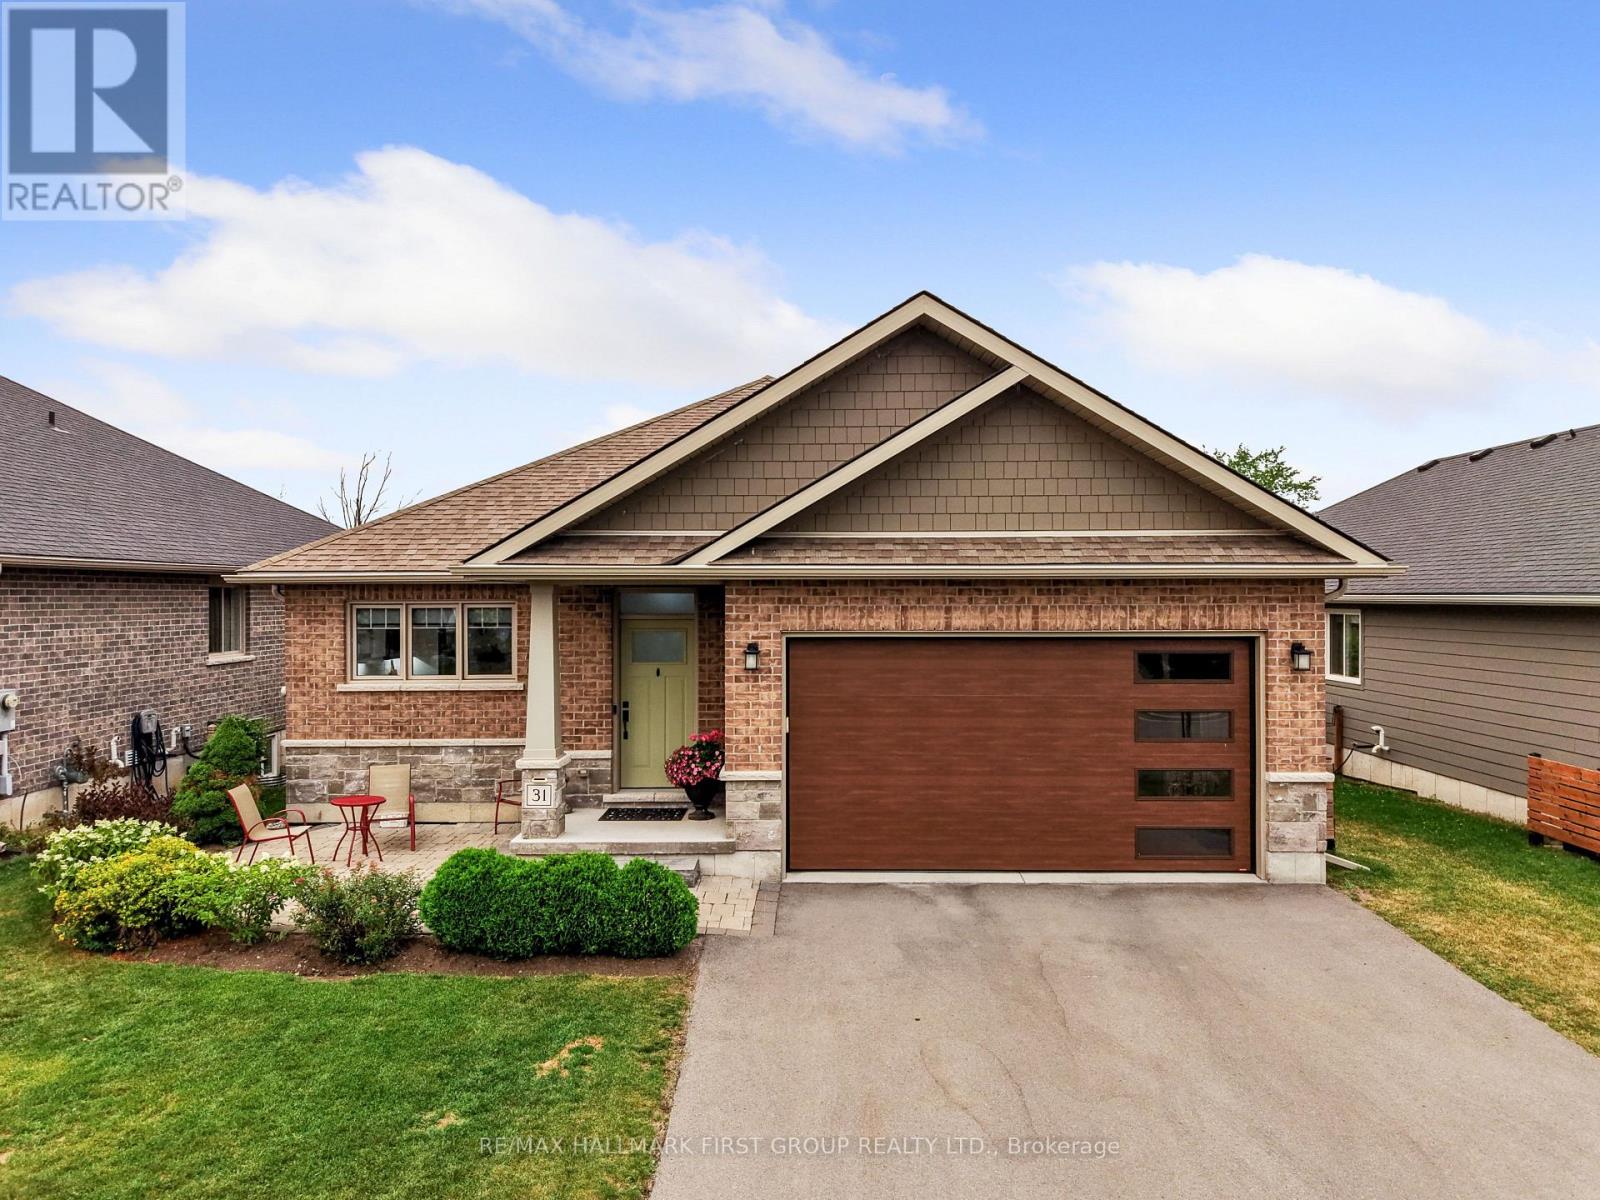
31 Mercedes Drive
Belleville, Ontario
Welcome to effortless living in this turn-key bungalow in Belleville. Offering 4 bedrooms, 3 bathrooms, open principal living spaces, and a carpet-free layout throughout, this home is thoughtfully designed for comfortable family living. Overflowing with curb appeal, you'll be welcomed by perennial gardens, an attached garage, and a spacious front patio, perfect for enjoying your morning coffee. Inside, the bright living room features recessed lighting and a walkout to the back deck, creating a seamless connection between indoor and outdoor living. The dining area is highlighted by contemporary lighting and flows effortlessly into the stylish kitchen, complete with a breakfast bar, stainless steel appliances, sleek countertops, stacked tile backsplash, open shelving, and a large window that fills the space with natural light. The main level is anchored by a spacious primary retreat featuring a walk-in closet and a private ensuite with a glass shower enclosure. A second bedroom, full bathroom, and convenient main floor laundry with direct access to the attached garage complete the level. The beautifully finished lower level expands your living space with a sprawling recreation room centred around a cozy stove-style fireplace, two generously sized bedrooms, and an additional full bathroom, ideal for guests, teenagers, or a home office setup. Step outside to enjoy the fully fenced backyard, featuring an elevated deck with a wood privacy screen, raised garden beds, a storage shed, and plenty of greenspace for kids, pets, or entertaining. Ideally located just minutes from shopping, restaurants, parks, and everyday amenities, with quick and convenient access to Highway 401, this move-in ready home offers the perfect balance of style, comfort, and convenience. (id:49269)
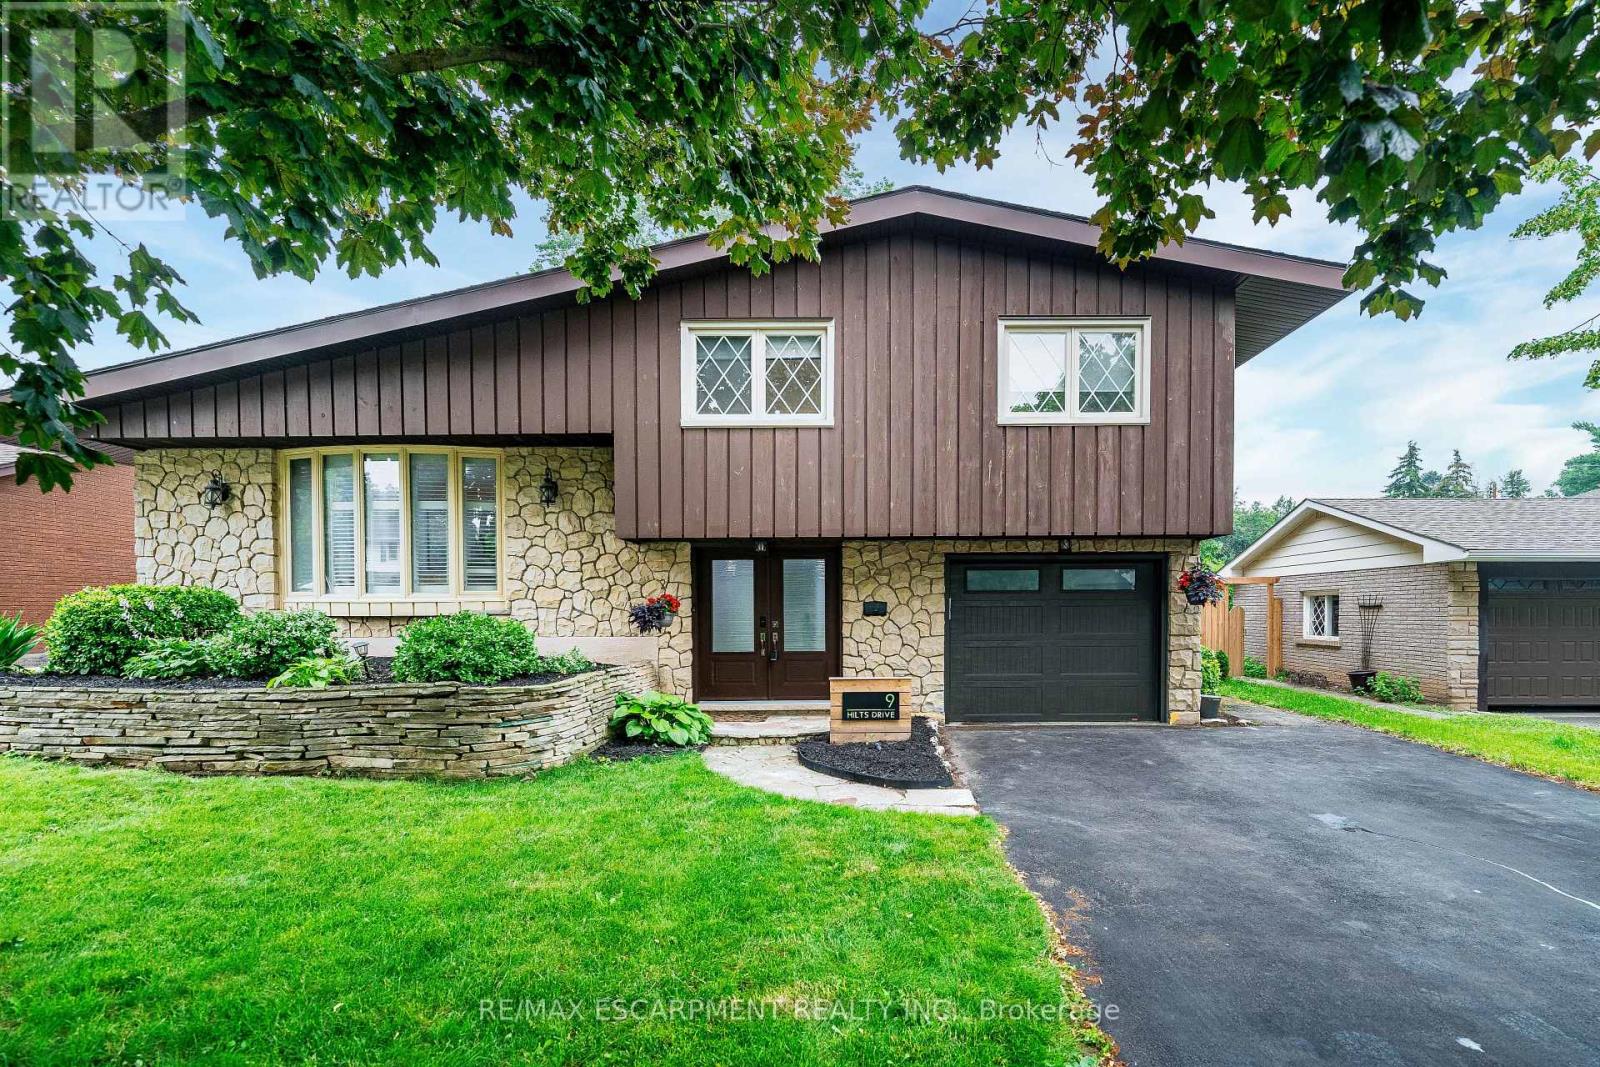
9 Hilts Drive
Hamilton, Ontario
Welcome to this beautifully updated detached side-split home, ideally situated on a premium 60 x 120 ft mature lot in the highly desirable Stoney Creek Plateau neighbourhood. Thoughtfully renovated throughout, this move-in-ready home features a stunning open-concept layout with a brand-new kitchen, stainless steel appliances, a huge centre island, new flooring, and pot lights in the living room-perfect for entertaining family and friends.The upper level offers spacious bedrooms with newer flooring, an updated bathroom, and his/hers closet in the primary bedroom. Throughout the home, you'll find all new interior doors and modern hardware, adding a fresh, contemporary feel. The impressive double-door entry opens to a welcoming foyer with convenient access to the garage.The lower level features a versatile fourth bedroom with ensuite access, making it ideal as a guest suite, home office, or study. A spacious family room with a cozy gas fireplace provides the perfect place to relax. You'll also appreciate the large laundry and storage room, along with a cantina/cold room for additional storage. Step outside to a huge, private backyard surrounded by mature trees and enhanced with newly planted cedars and new backyard gates, offering privacy and a beautiful setting for outdoor living and entertaining. Ideally located just minutes from stunning Escarpment views, excellent schools, parks and major highways, this exceptional home offers the perfect blend of modern updates, generous living space, and a premium lot in a fantastic family-friendly location. (id:49269)