
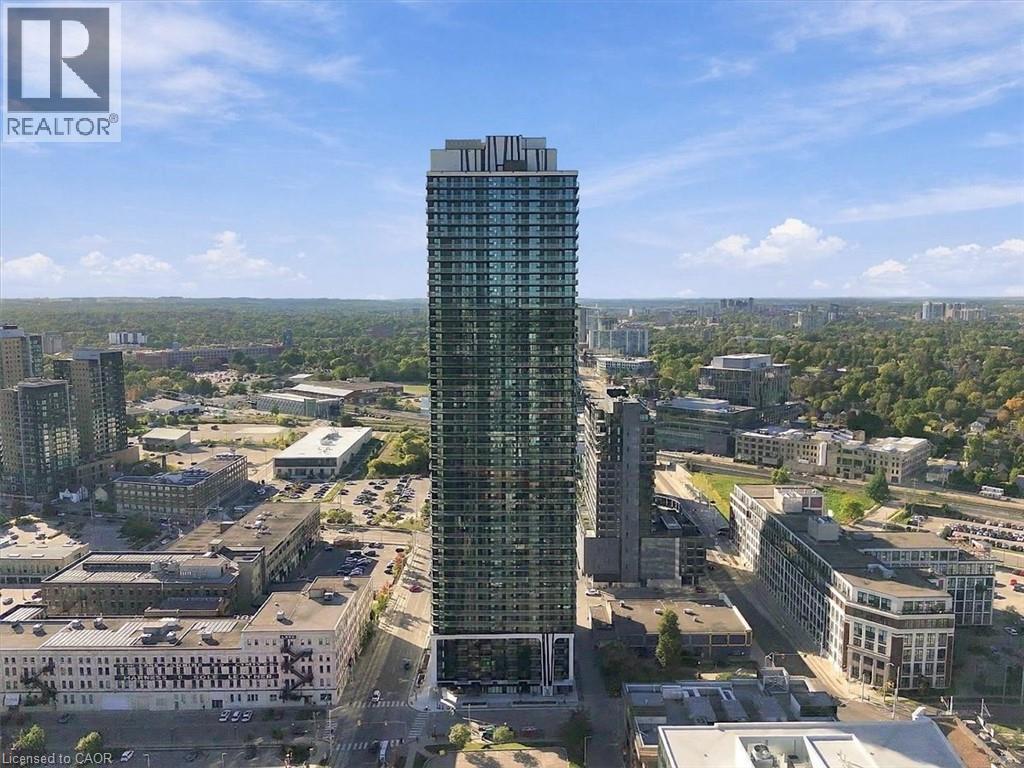
30 Francis Street S Unit# 308
Kitchener, Ontario
Brand new at TEK Tower! This bright 1-bedroom suite offers soaring ceilings, oversized windows, Swiss laminate flooring, quartz countertops in the kitchen and bath, and a contemporary kitchen with under-cabinet lighting and a porcelain tile backsplash. The space includes stainless steel slide-in range, built-in dishwasher, ducted exhaust, and an in-suite washer/dryer. Finishes include glass shower doors and sleek contemporary light fixtures throughout. Dedicated bike storage space reserved in a secure bike room on parking level P2. Residents enjoy a full slate of amenities: a 12,000 sq ft elevated park where you can work, entertain or find calm in the urban garden, 24-hour lobby concierge, a fitness centre and yoga studio, a party room for entertaining, and a landscaped rooftop terrace with BBQs for skyline hangouts. Above and below-grade parking and building-wide surveillance add everyday convenience and peace of mind, backed by hardwired smoke detectors and an in-suite sprinkler system. Built with efficiency in mind — individually metered hydro, a centralized energy-efficient heating and cooling system, LED lighting, low-VOC paints, and low-flow fixtures throughout — this home is as smart to live in as it is to look at. Pre-wired for high-speed internet with controlled fob access for added security. Living at the newest Condo building in Kitchener's Innovation District with an unmatched transit score and access to the entire Region and beyond with the Grand River Transit, Light Rail, and GO Train service just steps away! (id:49269)
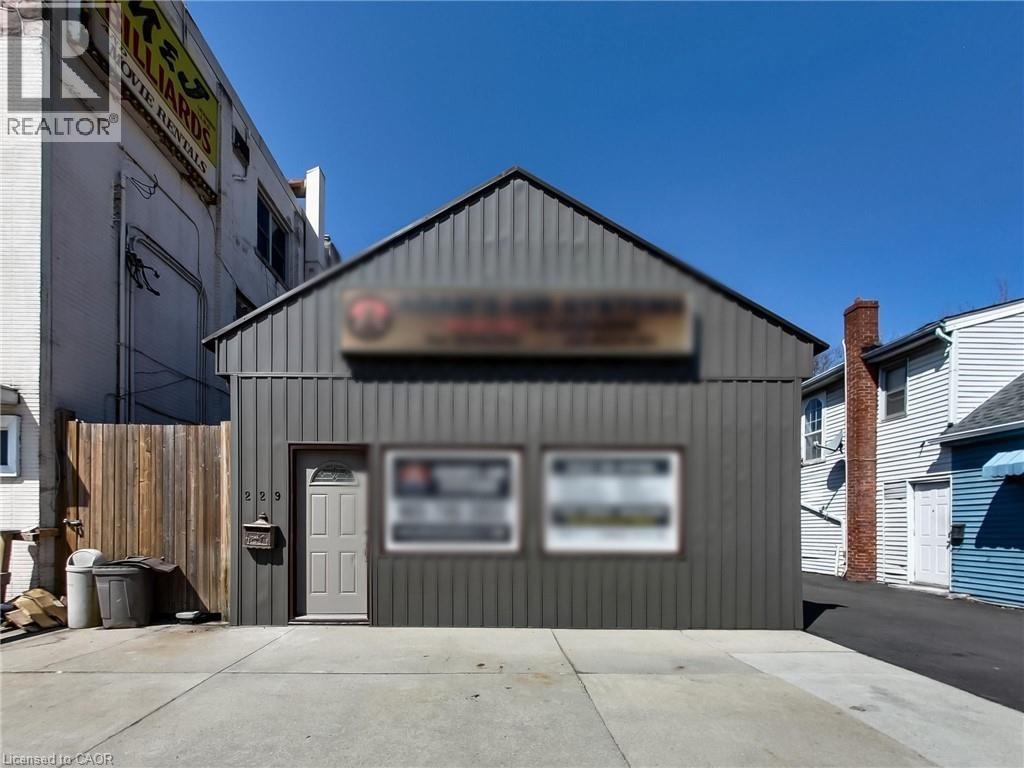
229 Parkdale Avenue N
Hamilton, Ontario
Excellent mixed-use investment opportunity in a high-visibility location at 229 Parkdale Avenue North in Hamilton. This versatile property features a commercial storefront along with three one-bedroom residential units, offering multiple potential income streams and excellent upside for investors or owner-operators. The entire property is vacant and available for immediate occupancy or lease-up at current market rents. The upstairs has also been freshly painted and features new flooring, giving the residential space a clean, updated appearance. With no tenants in place, the property is easy to show and provides the new owner with complete flexibility. Convenient on-site parking is available at the side and rear of the building, a rare and valuable feature in the area. Positioned along a busy corridor, the commercial unit benefits from excellent exposure and accessibility, making it suitable for a variety of business uses. The building is currently serviced by one hydro meter and one gas meter, offering an opportunity for future optimization. Located close to major routes, public transit, and everyday amenities, this is a rare opportunity to acquire a fully vacant mixed-use property in a growing Hamilton neighbourhood with strong long-term potential. (id:49269)
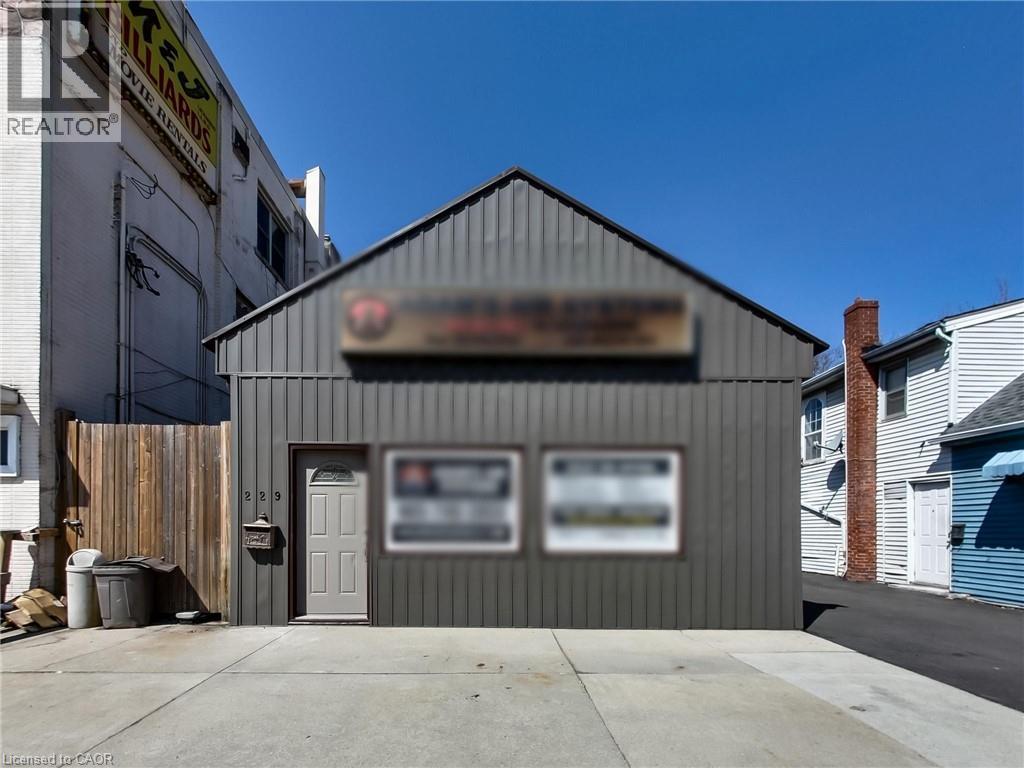
229 Parkdale Avenue N
Hamilton, Ontario
Excellent mixed-use investment opportunity in a high-visibility location at 229 Parkdale Avenue North in Hamilton. This versatile property features a commercial storefront along with three one-bedroom residential units, offering multiple potential income streams and excellent upside for investors or owner-operators. The entire property is vacant and available for immediate occupancy or lease-up at current market rents. The upstairs has also been freshly painted and features new flooring, giving the residential space a clean, updated appearance. With no tenants in place, the property is easy to show and provides the new owner with complete flexibility. Convenient on-site parking is available at the side and rear of the building, a rare and valuable feature in the area. Positioned along a busy corridor, the commercial unit benefits from excellent exposure and accessibility, making it suitable for a variety of business uses. The building is currently serviced by one hydro meter and one gas meter, offering an opportunity for future optimization. Located close to major routes, public transit, and everyday amenities, this is a rare opportunity to acquire a fully vacant mixed-use property in a growing Hamilton neighbourhood with strong long-term potential. (id:49269)
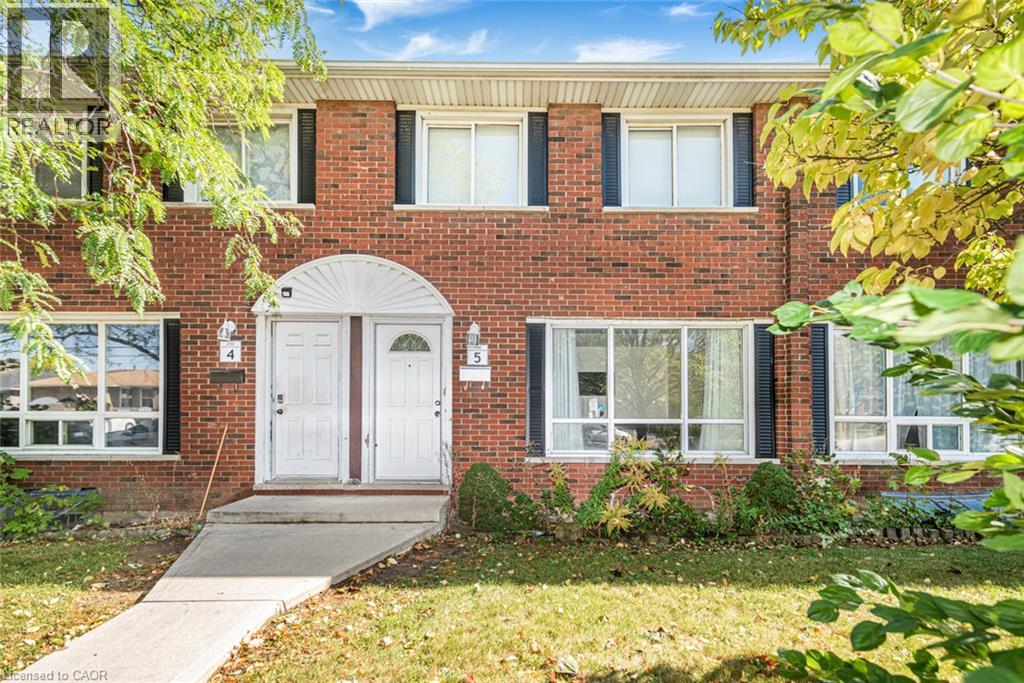
2700 E Barton Street E Unit# 5
Hamilton, Ontario
Beautifully Updated 3-Bedroom Home with Finished Basement! Step into this inviting 3-bedroom, 2-bathroom Townhome . The spacious kitchen showcases rich dark cabinetry, elegant quartz countertops, a stone backsplash, and a sleek undermount sink. Enjoy gleaming flooring throughout the main level, a beautifully detailed staircase, and durable dark laminate flooring in all bedrooms. The fully finished basement features a spacious recreation room and a convenient shower stall, offering added versatility for family enjoyment. This home combines comfort, charm, and convenience. Move-in ready and a must-see. (id:49269)
50 Murray Street W Unit# 403
Hamilton, Ontario
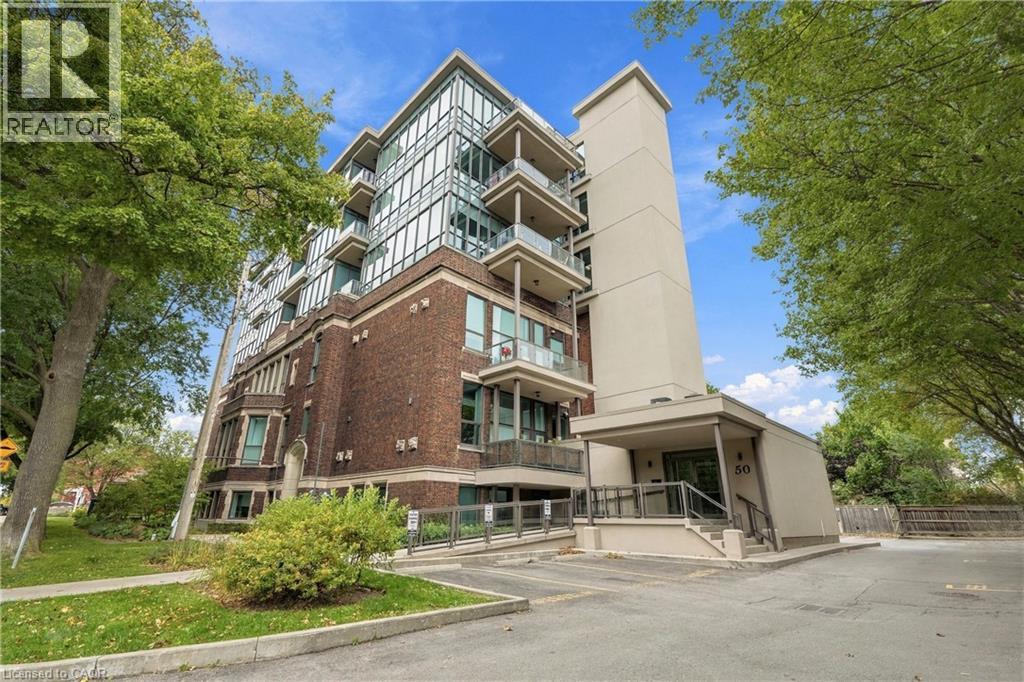
URBAN LOFT LIVING WITH CHARACTER & STYLE! Welcome to Unit 403 at the sought-after Witton Lofts, a truly unique boutique condominium that beautifully blends historic charm with modern convenience. Originally a historic school, this distinctive building offers an architectural character unlike the ordinary condo. Step inside this spacious 2-bedroom, 1.5-bathroom suite featuring soaring 10-foot ceilings, a bright and inviting layout, and an abundance of natural light. The upgraded kitchen showcases beautiful countertops, stainless steel appliances and a stylish backsplash, while modern finishes add to the appeal. Enjoy the convenience of in-suite laundry, a private balcony and your own personal thermostat and parking space. Residents can also take advantage of the building's outdoor terrace and visitor parking. Ideally located in Hamilton's vibrant North End, you're just steps from the trendy James Street North district, local cafés, restaurants, galleries, shops and the waterfront. Enjoy nearby Bayfront Park, scenic walking trails and convenient access to West Harbour GO Station and major commuter routes. Whether you're a first-time buyer, professional, downsizer or investor, this is an opportunity to enjoy distinctive loft living in one of Hamilton's most character-filled buildings. Experience the perfect blend of history, style and urban convenience! (id:49269)
339 Westwood Drive
Kitchener, Ontario
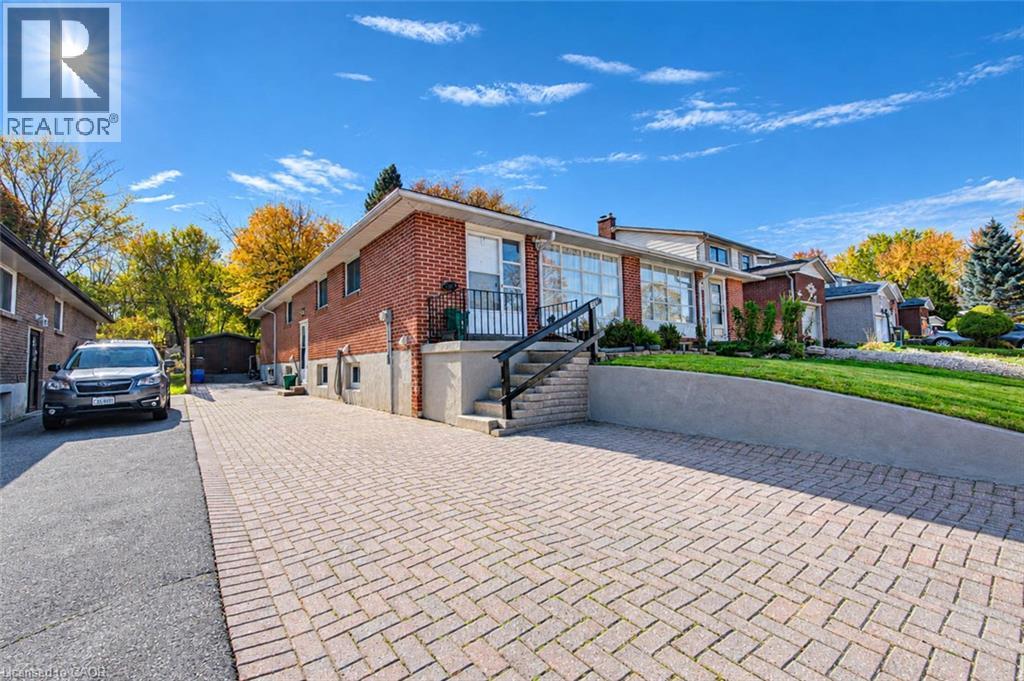
Solid all-brick construction, rare in-law potential with a private separate entrance, and over 2,400 sq. ft. of total space across both levels. Situated in one of West Kitchener’s most established neighbourhoods, 339 Westwood Drive is an expansive-feeling raised bungalow that lives substantially larger than its footprint. Boasting 1,228 sq. ft. of bright above-grade living with generous room dimensions, it features a full 1,210 sq. ft. lower-level footprint with its own dedicated exterior entrance. Highlights include: • Prime In-Law Setup: Private separate entrance leading directly to the lower level—featuring a finished bedroom, large living area, and an intuitive layout with ample room to add a 2nd lower bedroom while retaining dedicated utility and storage space • Solid & Move-In Ready: Durable all-brick exterior with updated windows throughout and spotless interior upkeep • Parking Made Easy: Side-by-side double-wide driveway parking (no vehicle shuffling) • Top School Zone: Walking distance to Resurrection Catholic Secondary School and close to Westmount PS • Central Westmount Location: Minutes to Belmont Village, Monarch Woods walking trails, Westmount Golf & Country Club, and shopping at The Boardwalk on Ira Needles (id:49269)
79 Garinger Crescent
Hamilton, Ontario
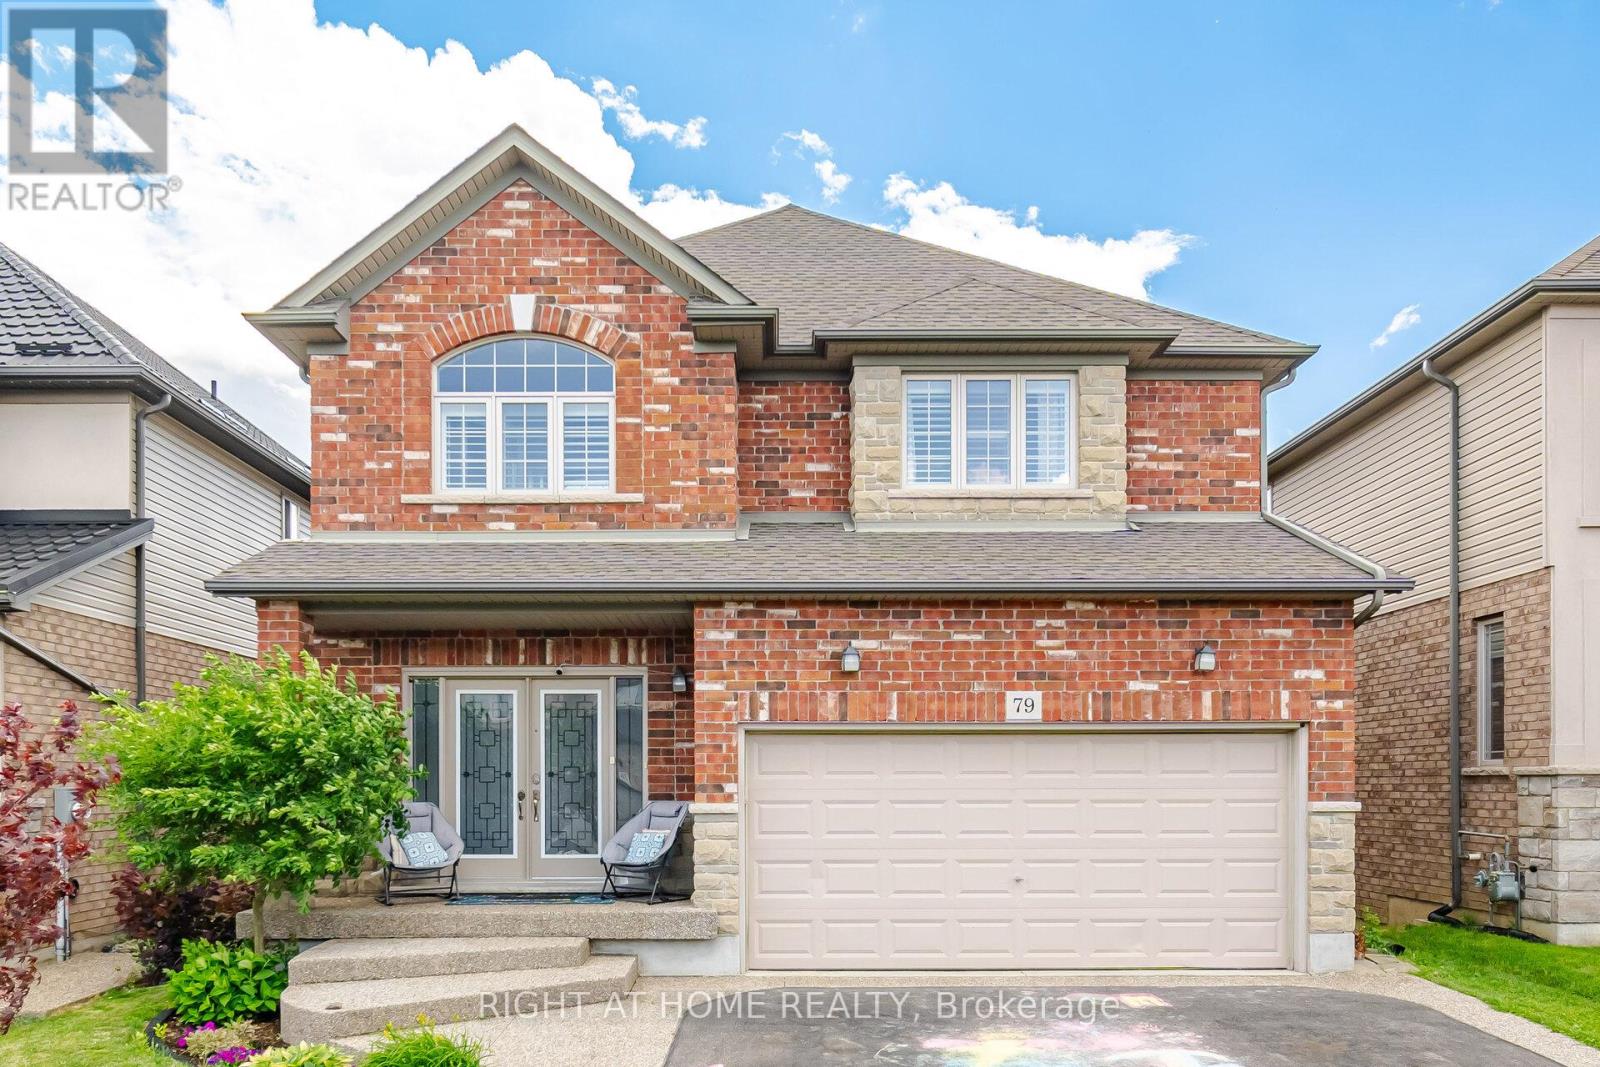
Absolutely stunning, move-in ready family home backing onto the Binbrook Fairgrounds with no rear neighbours and a bright walk-out basement. Offering approximately 2,553 sq. ft. above ground of beautifully designed living space, this home features 4 spacious bedrooms plus a versatile loft, upper-level laundry, and California shutters throughout. Thousands spent on quality upgrades, including newer appliances, new roof (2024), pot lights, fresh paint, and many more thoughtful improvements that make this home truly turnkey. The main floor boasts 9-ft ceilings, a welcoming foyer, separate living and family rooms, a formal dining room with walkout to a large deck featuring a pergola, and an inviting family room with a gas fireplace. The spacious eat-in kitchen offers custom cherrywood cabinetry, pantry, granite countertops, breakfast bar, and a generous dinette with picturesque views. Upstairs, the primary Bedroom features a walk-in closet and a luxurious 5-piece ensuite with double sinks, separate shower, and corner soaker tub, complemented by three additional spacious bedrooms and a loft ideal for a home office or play area or a Baby bedroom. The bright walk-out basement provides excellent additional living space with a finished recreation room, two bedrooms, a 3 Piece bathroom rough-in, and direct access to a large patio and a private, good-sized backyard, perfect for family gatherings and entertaining. Beautifully landscaped, a backyard shed, double asphalt/aggregate driveway, and an attached two-car garage. Ideally situated on a family-friendly street within walking distance to parks, schools, shopping, and everyday amenities. A rare opportunity to own an upgraded home with exceptional indoor and outdoor living space in one of Binbrook's most desirable locations. (id:49269)
49 Teal Crest Circle
Brampton, Ontario
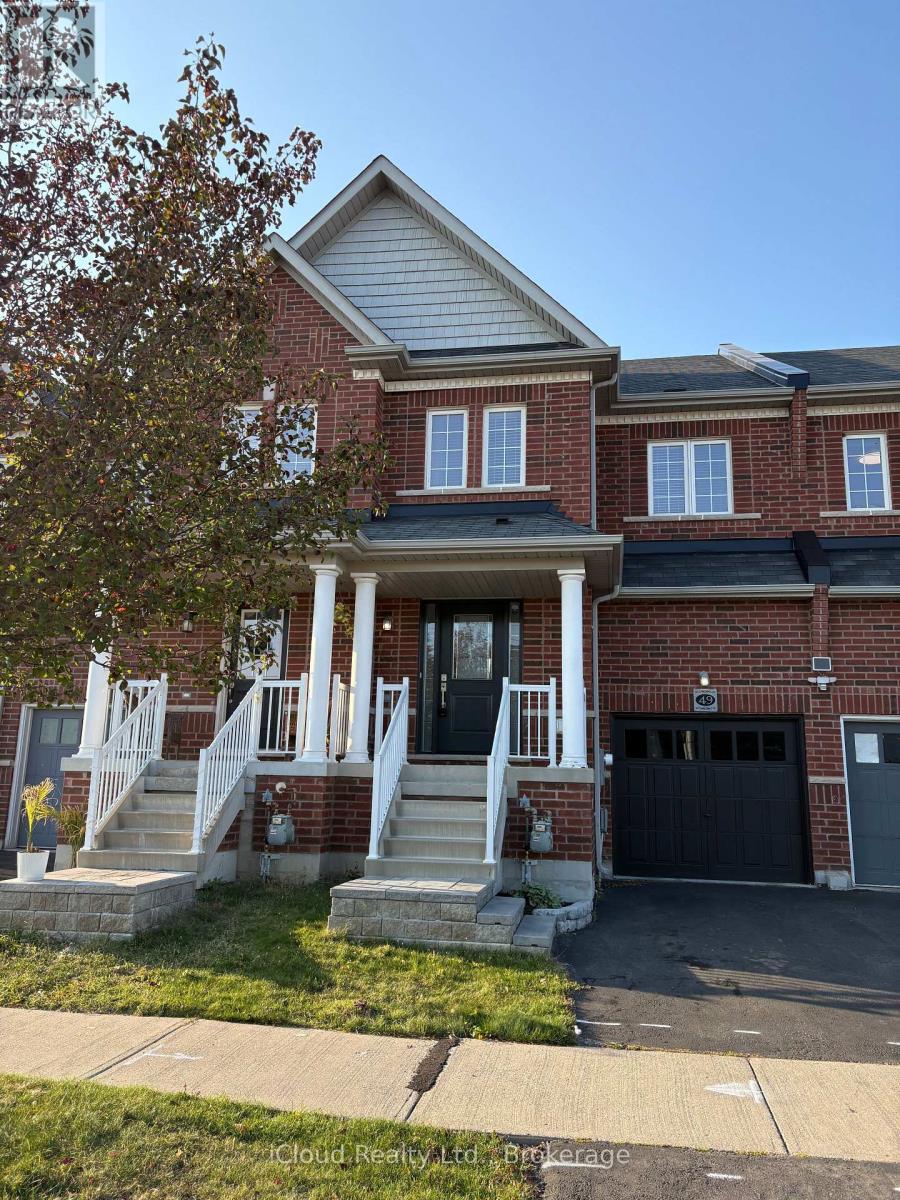
Beautifully maintained freehold townhome in the highly desirable Credit Valley community! Boasting exceptional curb appeal, this home features an interlock stone entrance and steps, upgraded front door, and maintenance-free garage door. The spacious foyer welcomes you into a bright and inviting layout featuring a convenient 2-piece powder room, open-concept great room, and family-sized kitchen. The upgraded kitchen offers quartz countertops, custom backsplash, stainless steel appliances, a centre island, and a breakfast area with California shutters overlooking the private, fully fenced backyard. The second floor features an open-concept den/office on the landing, a spacious primary bedroom retreat with two closets, including a walk-in, and a 4-piece ensuite, plus two additional generously sized bedrooms. The finished basement offers a comfortable recreation room, spacious laundry room, tiled and drywalled cold cellar, and rough-in for an additional bathroom. Additional highlights include a new high-efficiency furnace installed in 2023 and convenient direct access from the garage to the backyard. A wonderful opportunity to own a lovingly maintained home in a sought-after family-friendly community. A true pride of ownership! (id:49269)
553 Rebecca Street
Oakville, Ontario
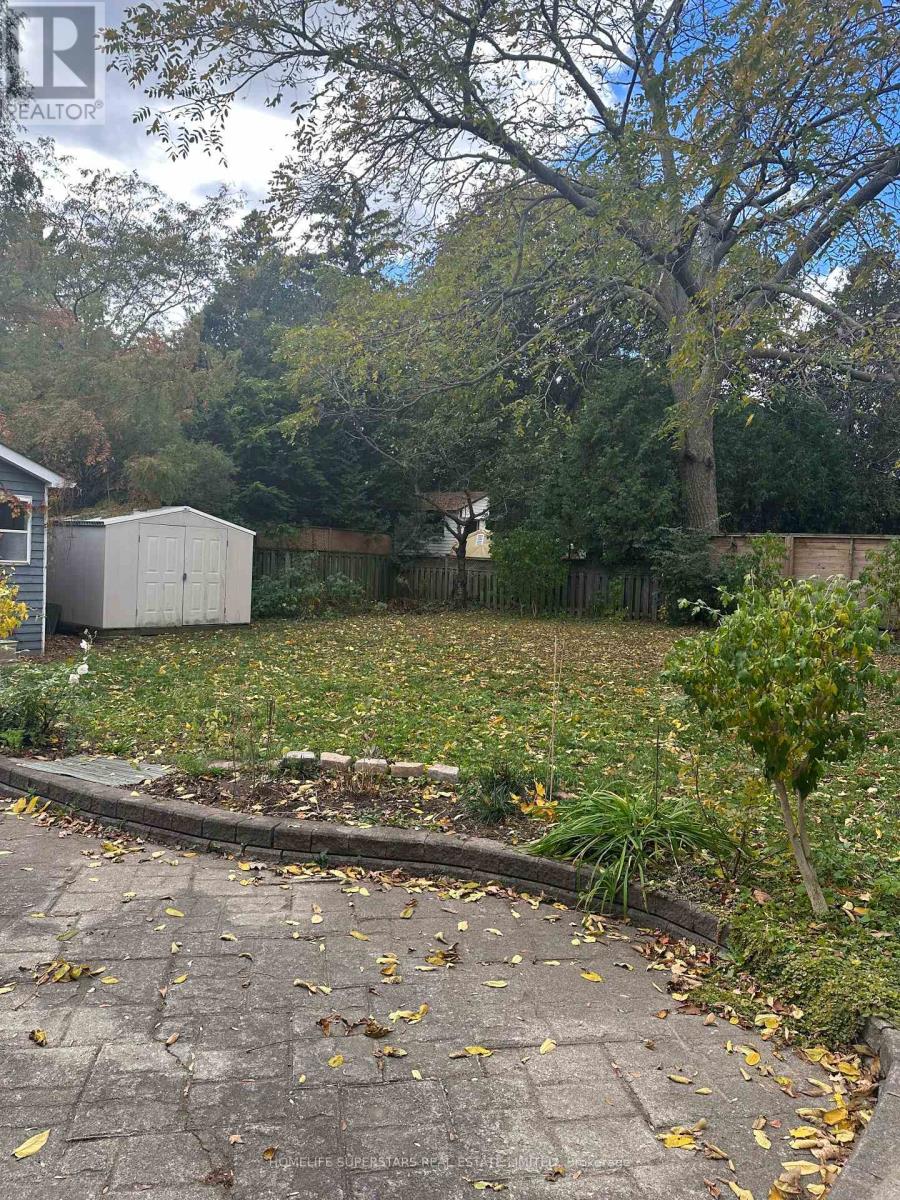
3 Bedroom one full washroom in the main house plus 1 Bedroom 1 full washroom, Kitchen in the basement apartment with side entrance. Large Lot 60 Frontage X 125 Deep X 65 Rear, Landscaped With Perennials & Stone Patios, Fenced & Gated Rear Yard For Children, Parking For 4+ Cars On Private Double Driveway, Detached Workshop/Playhouse & Garden Shed * Mature South-West Oakville * Central To All Amenities Maintained With Care* Great Neighbourhood *, perfect house for young family or students/youngsters want to share. (id:49269)
1182 Dartmouth Crescent
Oakville, Ontario
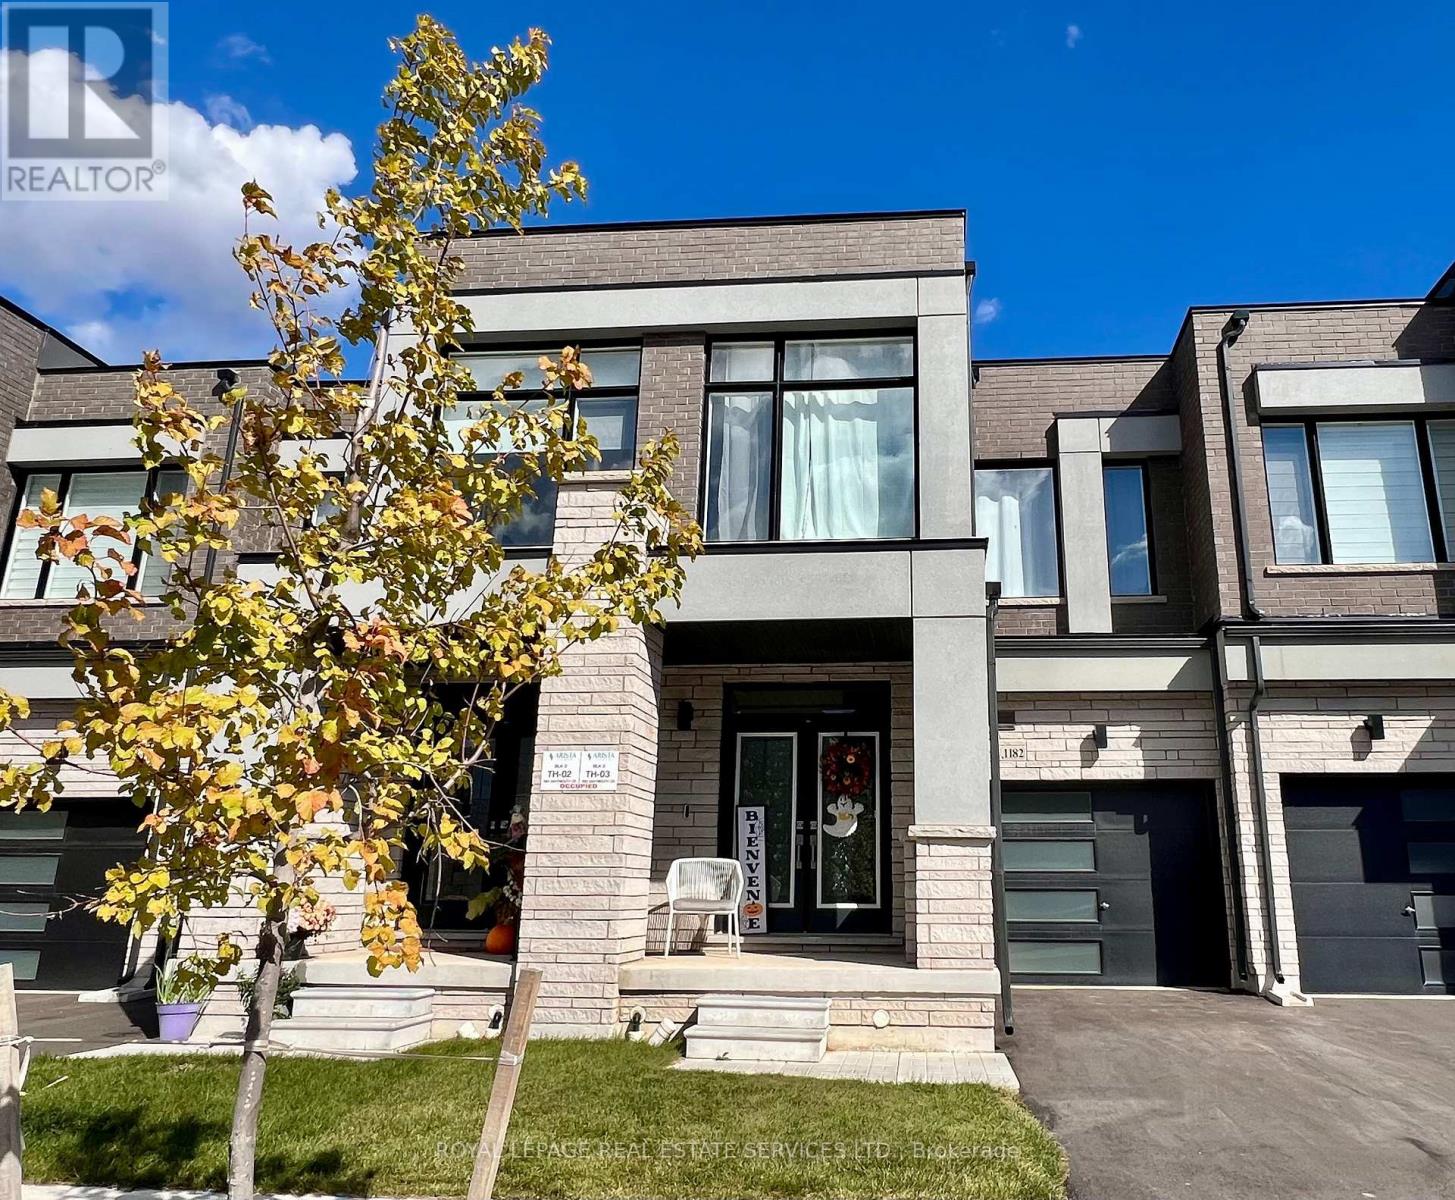
One Year New 4-bedroom Freehold Town Home in the highly sought-after Upper Joshua Creek community of Oakville! This home boasts a contemporarily smart home design and offers an exceptional living experience. This elegant home features a full basement, private backyard that offers tranquil views of ascetic pond and conservation area, an open-concept layout enhanced by oversized windows, creating bright and inviting spaces. The stylish kitchen is well-appointed with granite countertops, a large centre island, under-mount sinks, and high-end stainless-steel appliances. The great room features a fireplace and walk-out to a sunny, east-facing private backyard, perfect for relaxation and outdoor enjoyment. spacious 4 bedrooms, primary room retreated with coffered ceiling at 10 ft. Luxurious 5pc ensuite with freestanding bathtub and glass stall shower. Additionally, 2nd floor laundry, Hardwood floors in all principal rooms, hardwood stairs with iron pickets, smooth ceilings with 9' Height on 1st and 2nd floors. ENERGY STAR rated heating with HVR ventilation, a deep garage has direct garage access to mudroom and a long driveway. This home surrounded by a serene pond, trails and park a golf club, and a future elementary school, top-rated schools. Close to shopping plaza and public transit, Hwy 403, 407, QEW. Enjoy the elegancy living in the vibrant community in the beautiful nature setting! (id:49269)
17 Etherington Way
Markham, Ontario
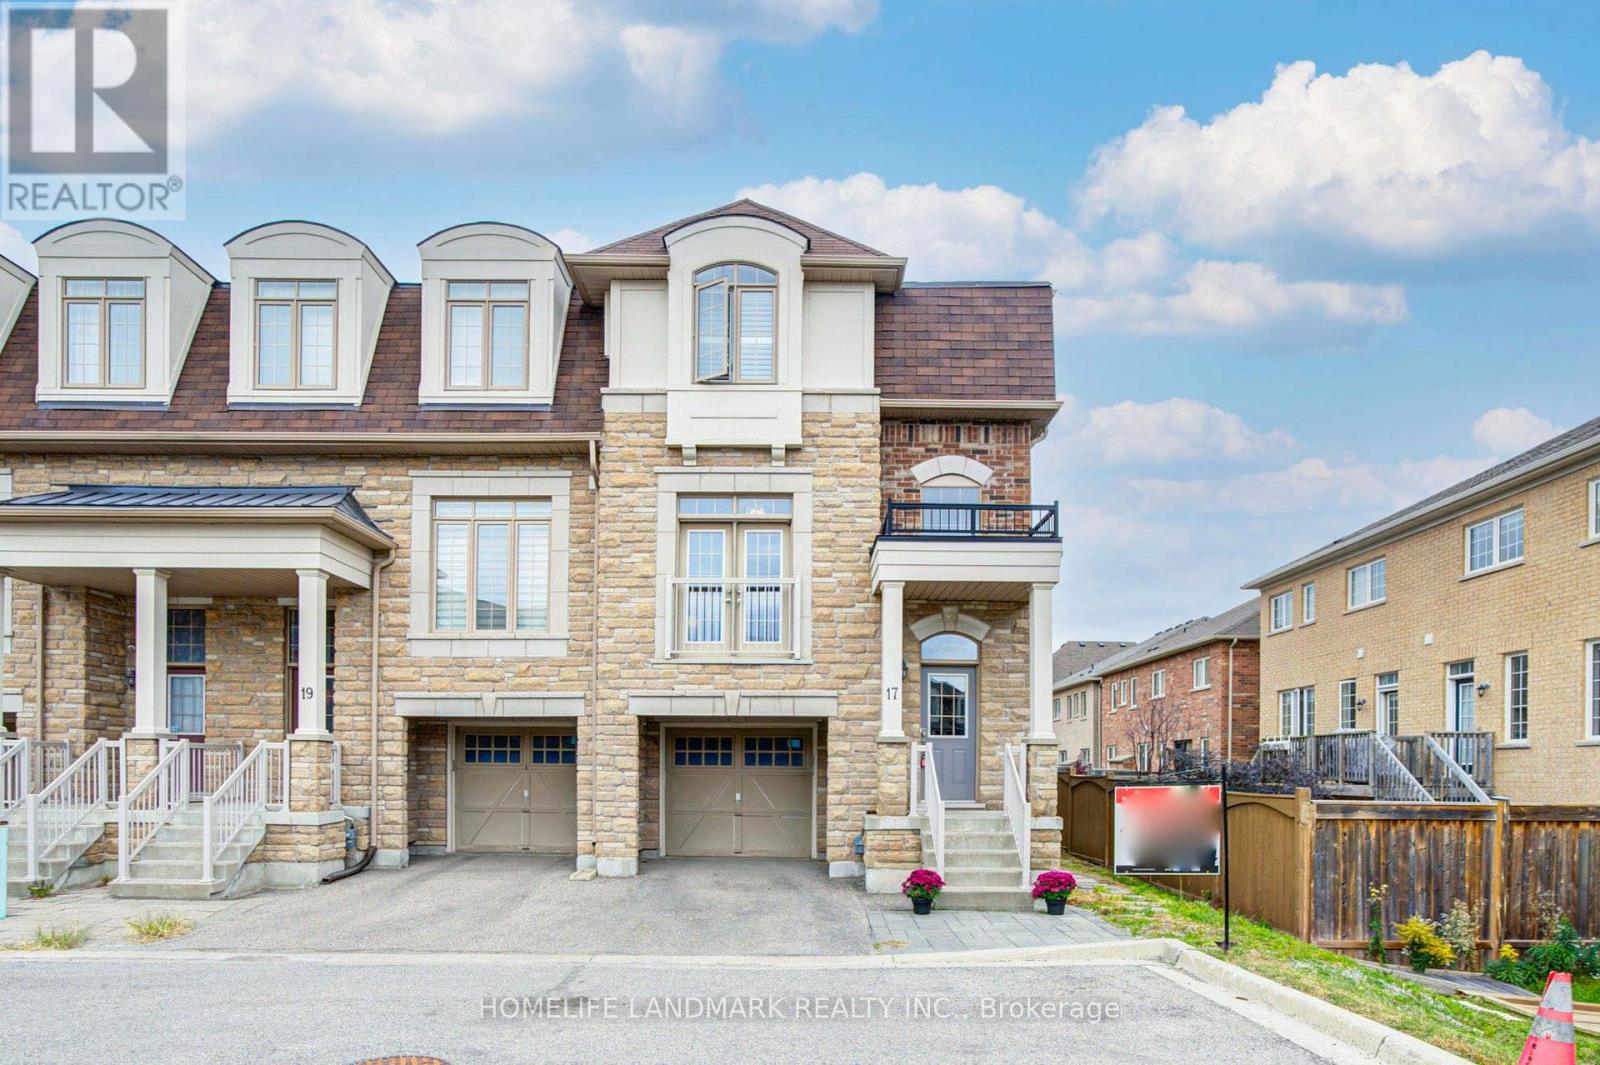
Welcome to this exceptional freehold corner townhome in sought-after Victoria Square! Lovingly maintained by the original owners since new, this beautifully kept home is freshly painted and filled with natural light, offering approx. 2,600 sqft. of living space with a bright open-concept layout. Features 9-ft ceilings, gleaming hardwood floors and an impressive extra-high foyer ceiling. Modern kitchen with upgraded quartz countertop (2025), breakfast bar, ample cabinetry and generous workspace. Spacious primary bedroom with his-and-her walk-in closets; all bedrooms feature customized built-in closets. Convenient second-floor laundry. Builder-finished walk-out basement opens to a deep, private interlocking backyard and offers excellent space for a recreation room, home office, family room or children's area. Includes a 4-piece bathroom and can easily be converted into a fourth bedroom. Direct garage access and additional storage add convenience. Premium location facing green space with no sidewalk, providing added privacy and a peaceful setting. Minutes to Hwy 404, Richmond Green Sports & Park, Upper Unionville, Diamond Back Golf Course, Costco, Home Depot, T&T, restaurants, shopping and more. A short walk to Victoria Village Public School (VVSP) and near Sir Wilfrid Laurier Public School's elementary French Immersion program. Also close to Richmond Green Secondary School and St. Augustine Catholic High School. Extras: Refrigerator, washing machine & dryer (all purchased new June 2026), upgraded quartz countertop (2025), brand-new range hood, CAC, HRV ventilation system, window coverings, light fixtures, garage door opener, EV charger and smart thermostat. (id:49269)
313 - 36 Forest Manor Road
Toronto, Ontario
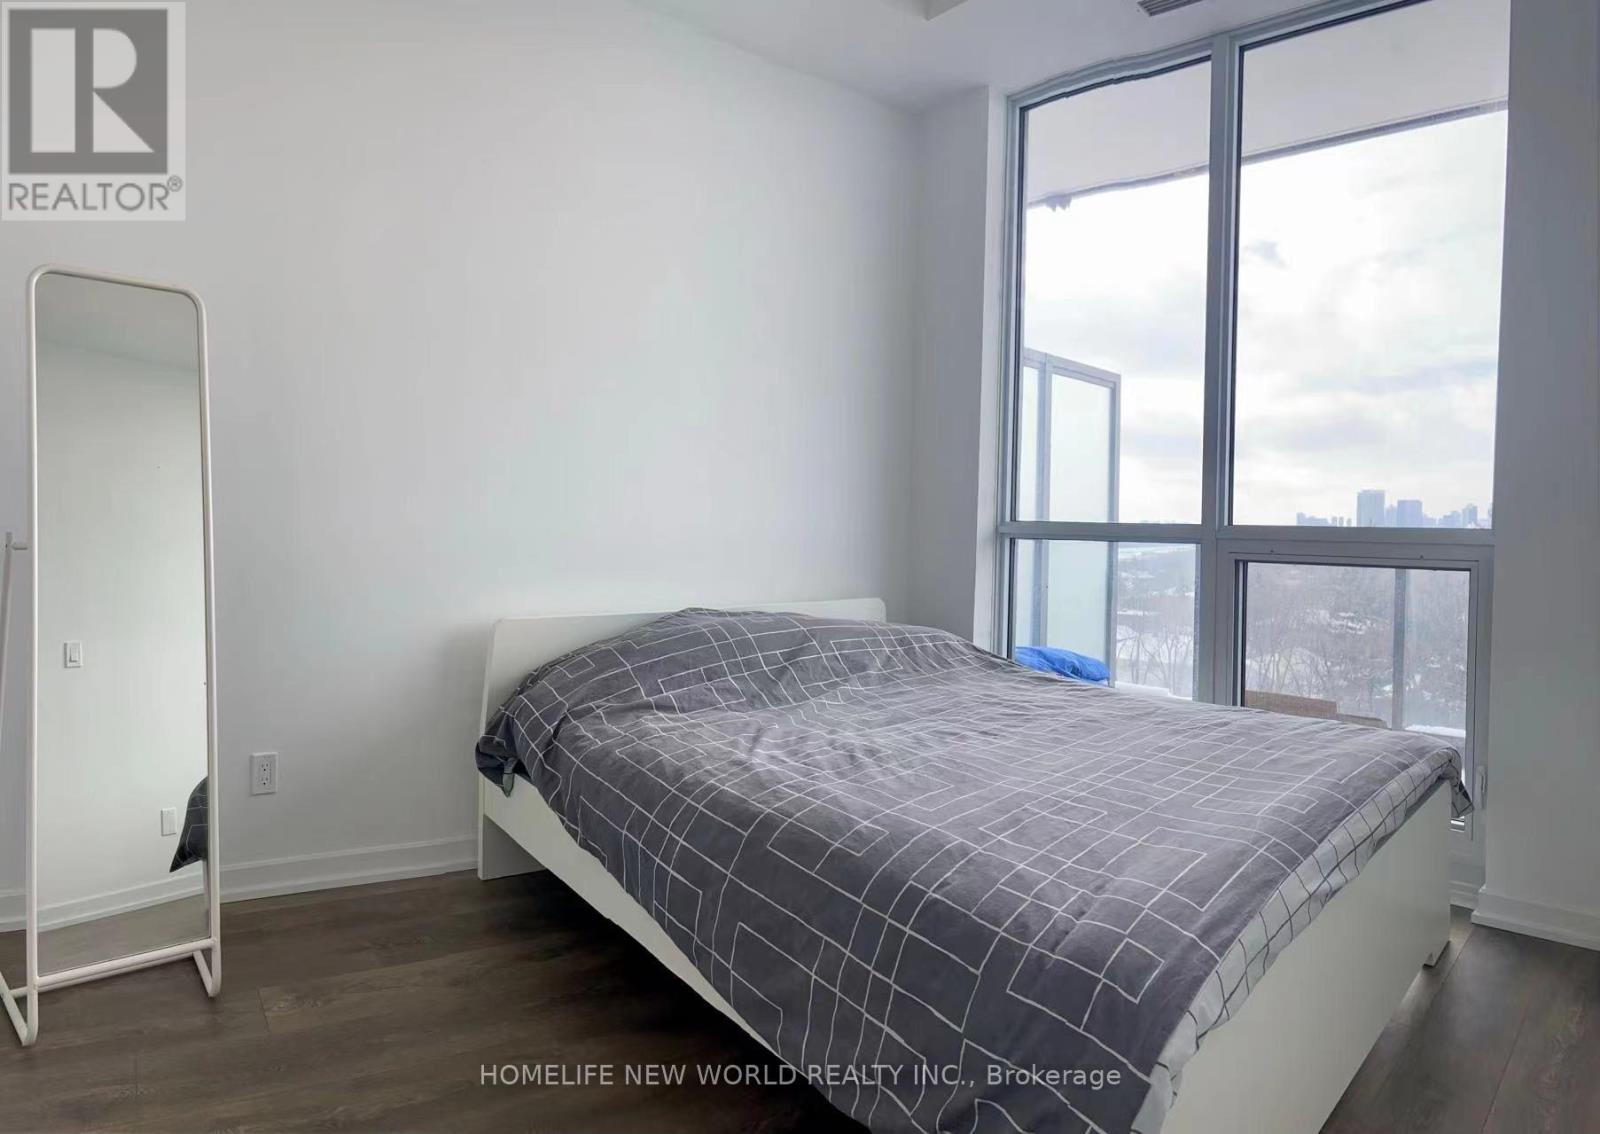
1 Bed+Dem Imot Fpr Rent. Direct Access To Supermarket, Close To Subway Station, TTC, HWY 404 & 401, Hospital, School, Park & Community Centre. Amenities: Guest Suites, Gym, Indoor Pool, Party / Meeting Rm & Concierge. (id:49269)
318 - 18 Kenaston Gardens
Toronto, Ontario
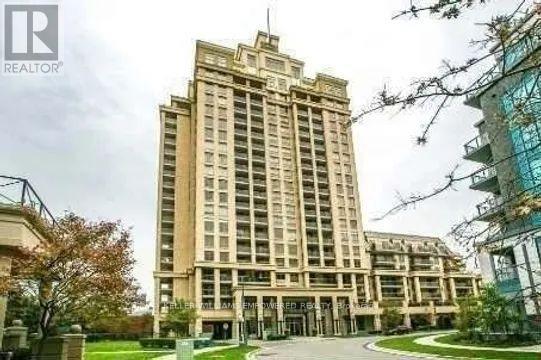
Welcome to Rockefeller on Bayview in the highly desirable Bayview Village neighborhood! This well-maintained, partially upgraded 2-bedroom, 2-bathroom corner suite features a functional layout with walk-in closet, hardwood flooring, granite kitchen countertops, and an oversized enclosed balcony with convenient access from both the living room and primary bedroom an ideal space to relax and enjoy year-round. Enjoy a peaceful, secure neighborhood surrounded by beautiful green walking trails and dog-walking areas. Conveniently located near Bayview subway station, Bayview Village Shopping Centre, restaurants, grocery stores, parks, and major highways(401/404). Enjoy the building's amenities and the convenience of urban living in a desirable North York location. One underground parking space and locker included. Heat, water, and building-provided air conditioning included; hydro extra. A wonderful opportunity to enjoy comfort, convenience, and an appealing neighborhood lifestyle! (id:49269)
431 Victoria Beach Road
Cramahe, Ontario
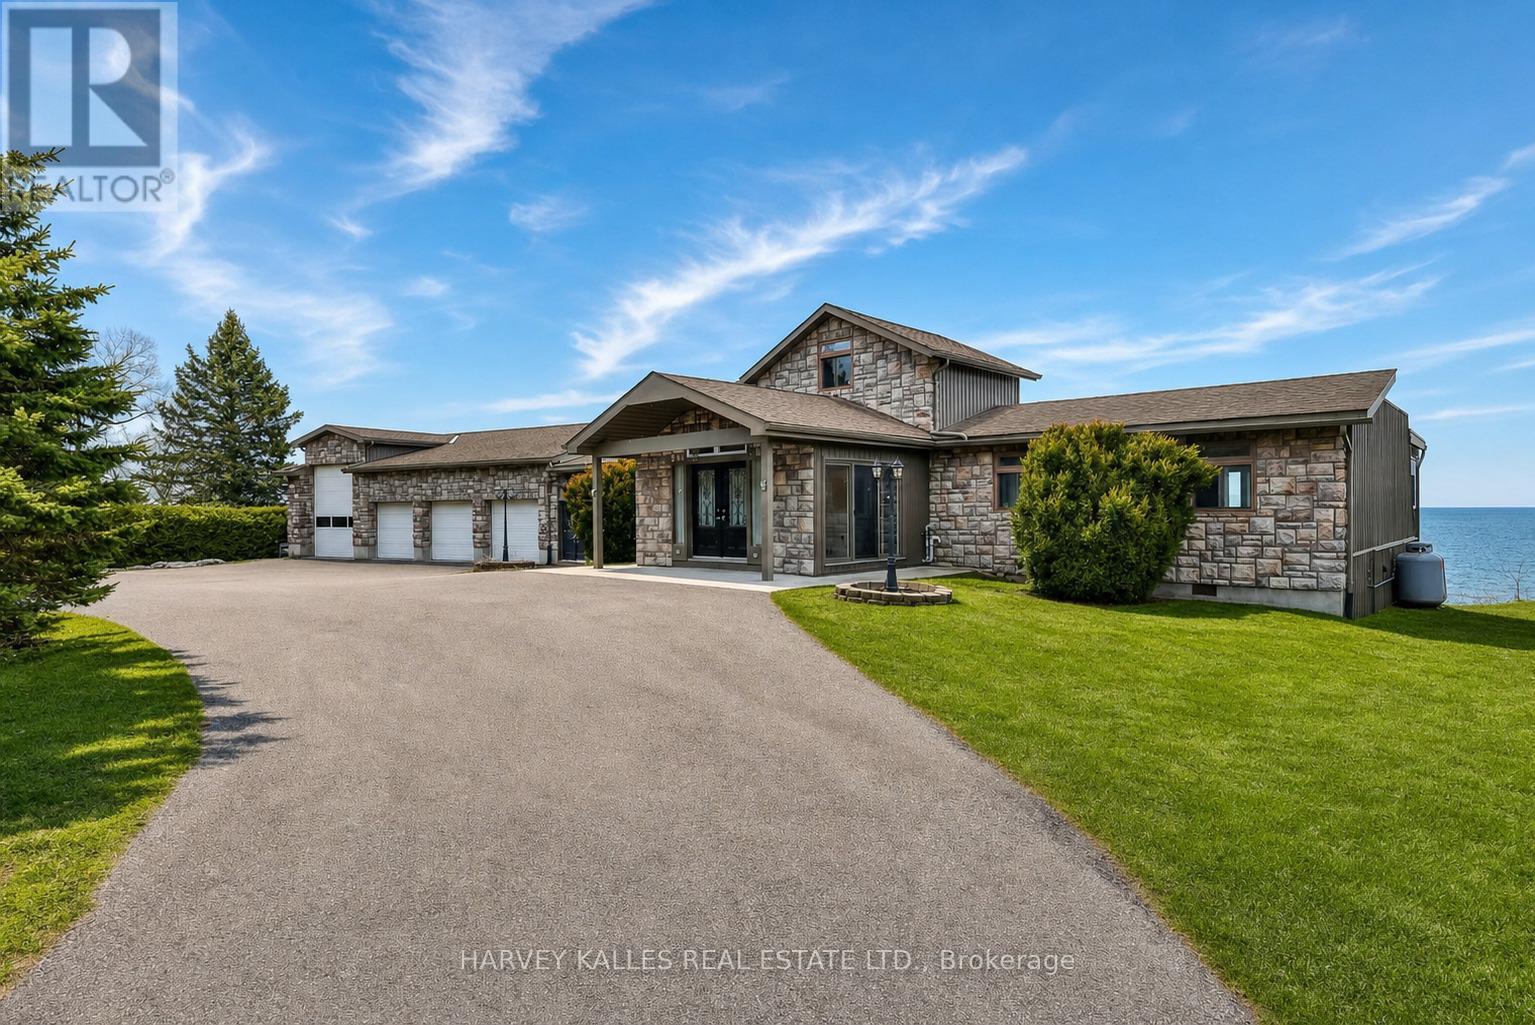
Welcome to your private Colborne Estate - where luxury living meets the shores of Lake Ontario.Set on a tranquil, park-like 1.84-acre lot with your own private beach, this custom-built bungalow offers 5,074 sq ft of exceptional living space designed around 1 thing: The Lake. Floor-to-ceiling windows span the entire south side on both levels, framing unobstructed panoramic views of Lake Ontario that change with every season & every hour of the day.The 3,446 sq ft main floor features a split bedroom plan, anchored by a chef's kitchen overlooking the water - complete with an extended island, stunning waterfall quartz counters, & seating for every friend & family member you can gather. The primary retreat includes a private sitting room, en-suite washroom & multiple large closets. 3 additional bedrooms, 2 washrooms, & a generous family room complete this layout. & for year-round wellness, a cedar-lined pool room houses an indoor swim spa with a lap current & convenient motorized cover.The lower level is a 1,628 sq ft fully finished, self-contained residence with 5 walkouts to the lake - all with floor-to-ceiling windows flooding the space with light & waterfront views. It features a full kitchen, separate laundry, & a split-bedroom layout with a primary retreat including ensuite washroom & kitchenette, plus 2 additional bedrooms & 2 washrooms. An ideal guest suite, in-law apartment, or income-generating rental.Storage & flexibility abound: a 3-car garage, plus a 4th 2 car tandem, RV or large boat garage with EV & RV charging. Workshop or storage loft above the garage, & a 3rd-floor loft with future potential for additional living space.Zoned for both family living & Bed & Breakfast use, this property presents an exceptional lifestyle opportunity or income-generating investment.All of this just 10 minutes from Highway 401, 1 hour from Toronto, steps from downtown Colborne & Brighton, minutes to Presqu'ile Provincial Park, & a scenic 30minute drive to Prince Edward County (id:49269)
39 Ludstone Drive
Toronto, Ontario
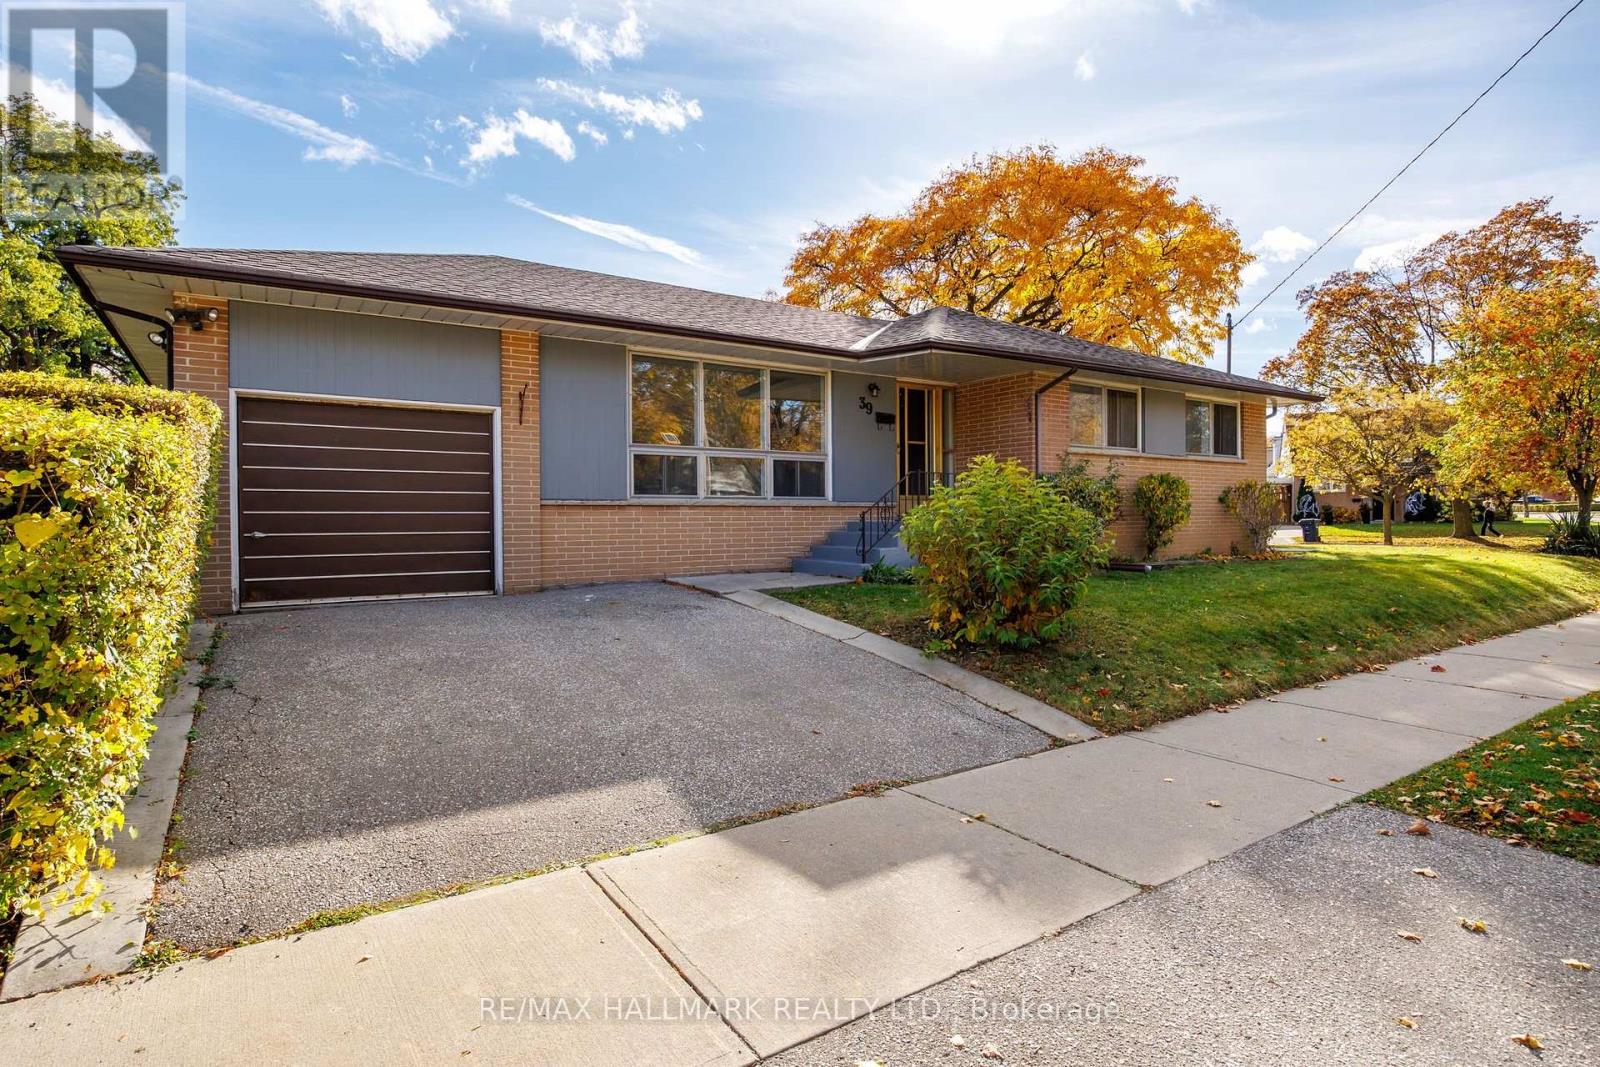
Welcome to 39 Ludstone Drive, a charming detached bungalow nestled in the heart of Martin Grove Gardens, one of Etobicoke's most desirable family-friendly neighbourhoods! Situated on a generous 50 x 110 ft lot, this bright and inviting home offers an exceptional combination of comfort, convenience, versatility, and future potential. Featuring 3 bedrooms, 2 bathrooms, and a thoughtfully designed layout, this sun-filled home boasts beautiful hardwood flooring throughout the main level and has been freshly painted throughout in October 2026, creating a bright, refreshed, and welcoming atmosphere. A separate entrance to the basement offers exciting possibilities for an in-law suite, multigenerational living, or additional living space. An attached garage and spacious lot add to the home's appeal. The location is truly outstanding! Just steps from the highly regarded Transfiguration of Our Lord Catholic School and beautiful Martingrove Gardens Park, where residents can enjoy tennis courts, sports fields, playgrounds, and wonderful green space. Additional schools, parks, and recreational facilities are nearby, making this an ideal setting for families. Enjoy the convenience of nearby shopping, grocery stores, restaurants, and everyday essentials along The Westway. Commuters will love the easy access to TTC transit, Etobicoke North GO Station, Highways 401, 427, and 409, and Pearson International Airport, just a short drive away. Surrounded by mature trees and the charm of an established residential community, this exceptional location offers the perfect balance of peaceful neighbourhood living and urban convenience. Whether you're a growing family, a downsizer seeking the ease of bungalow living, or a buyer looking to create your dream home, 39 Ludstone presents a wonderful opportunity to put down roots in a sought-after Etobicoke neighbourhood. Generous lot, fantastic layout, incredible location, and outstanding potential - this is an opportunity you won't want to miss! (id:49269)
53 Fairfield Avenue
Toronto, Ontario
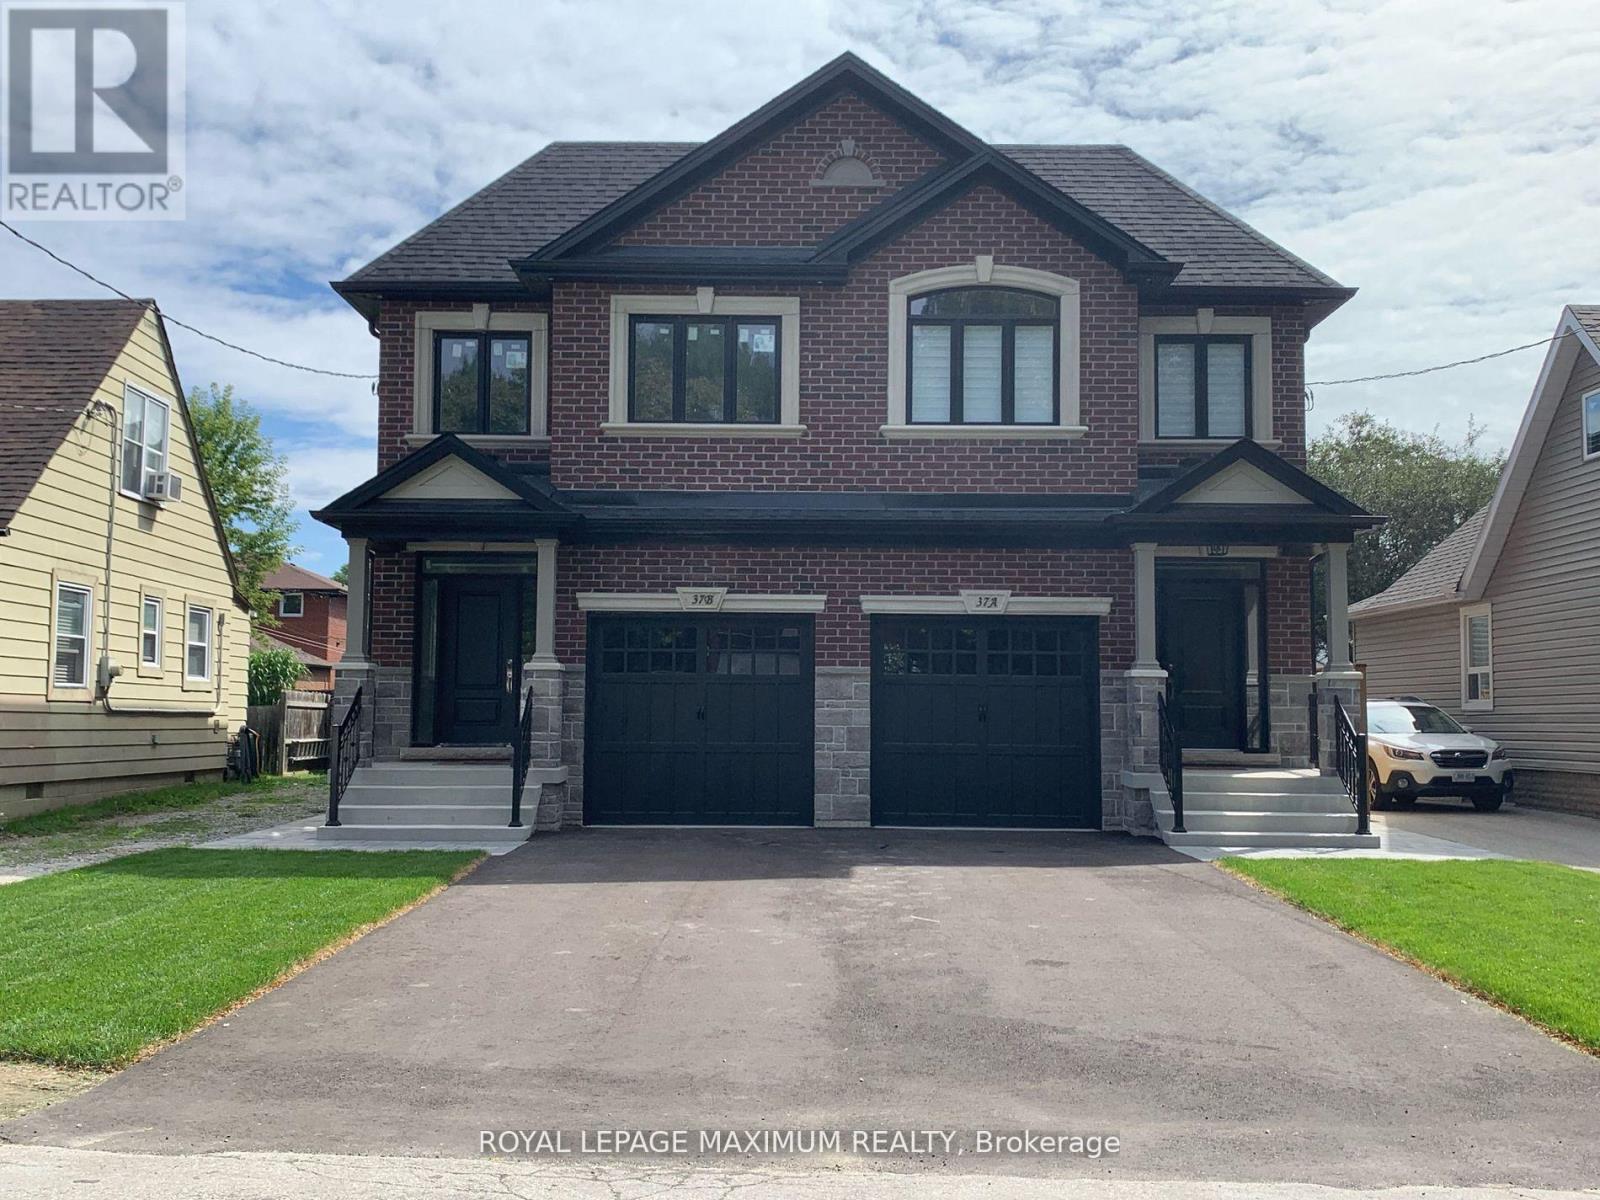
53 Fairfield, to be built by Norbrook Homes. Ready October 2027! Take advantage of its incentives, boasting 4 bedrooms, 4 baths, a finished basement, and a separate entrance. Top of the line upgrades and exclusive finishes. Open concept, perfect for entertaining. Upgraded plank flooring throughout. Cathedral ceiling in the primary bedroom. Closet organizers in every bedroom. Completely finished basement with a separate entrance. Rental potential down the road, including a 4-piece bath and a separate laundry area. Too many upgrades to mention! Buyers are in time to choose their colours and finishes from builder samples. See Schedule C for the extensive list. Home pictured is a past model of Norbrook Homes. This sale is net of HST. Buyers must qualify for rebate. (id:49269)
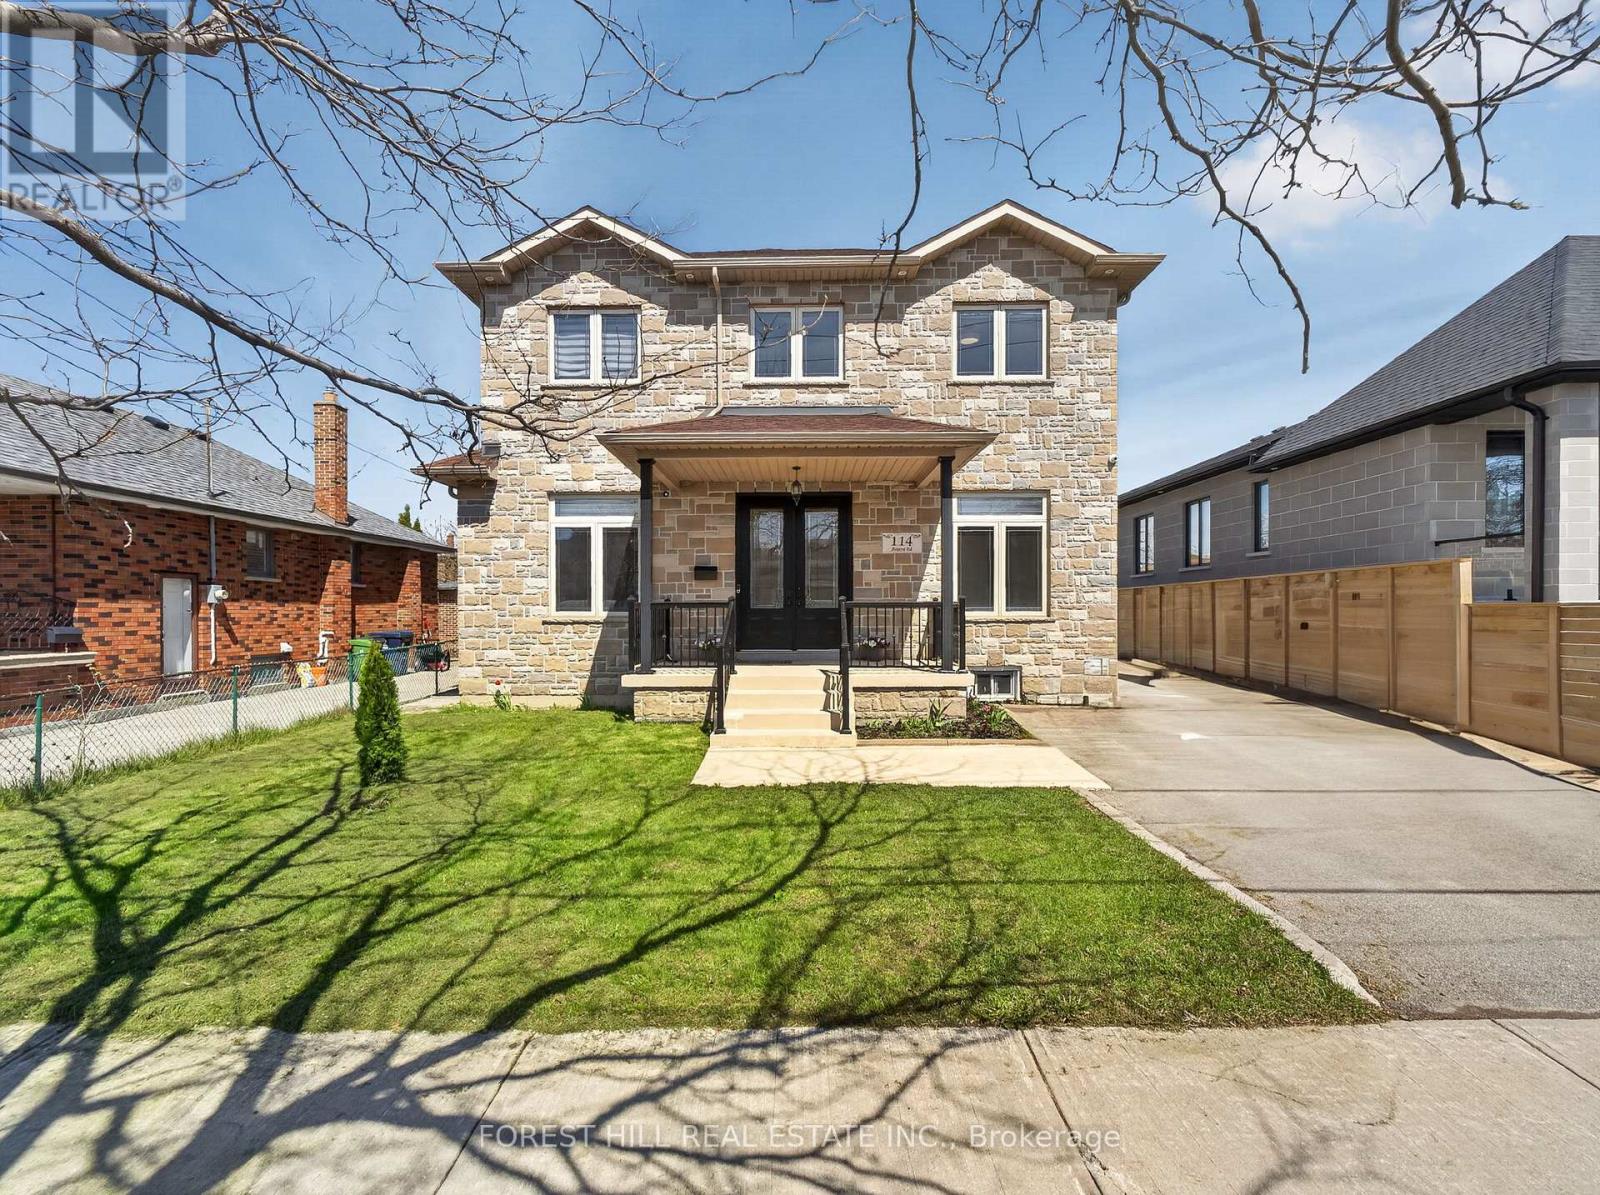
114 Regent Road
Toronto, Ontario
Location!! Location!! Truly sets this home apart. Nestled on a quiet, highly desirable street, this beautifully maintained detached 2-storey residence and offers exceptional style and comfort throughout. Step inside to soaring 10-foot ceilings on the main level and 9-foot ceilings on the second floor, complemented by rich hardwood flooring throughout. The home showcases elegant finishes including pot lights, crown moulding, and 2-inch baseboards. The custom-designed kitchen features granite countertops and provides a seamless walk-out to a spacious balcony-perfect for relaxing or entertaining. The professionally finished basement, complete with a separate entrance and currently rented, offers excellent income potential. Ideally located just minutes from Yorkdale Mall, Downsview Subway, parks, 400, 401, New Hospital, TTC, and all essential amenities-this home truly combines luxury living with unbeatable convenience. (id:49269)
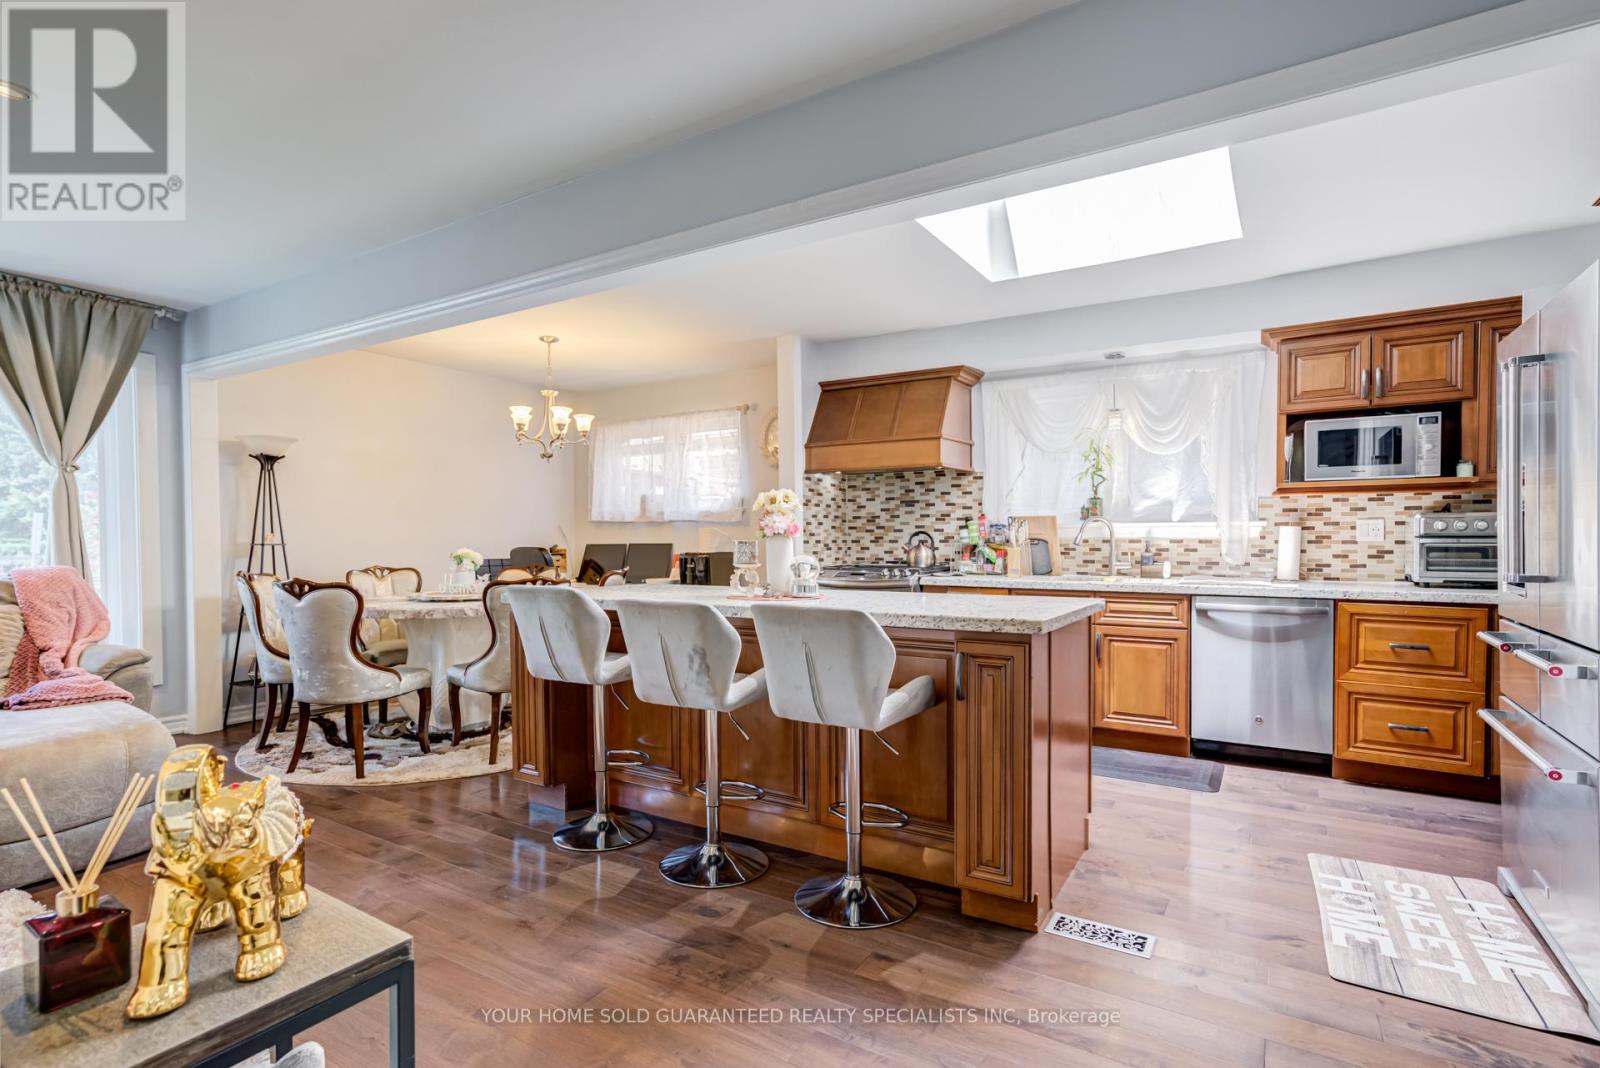
5 Hallow Crescent
Toronto, Ontario
5 Reasons to Choose This Home: 1. Renovated, move-in ready! Brand NEW WINDOWS throughout, newly renovated bathroom with double sink, freshly painted, pot lights, plus a 1-year warranty on electrical, plumbing and all appliances. 2. Sun-filled open-concept main floor - family-sized kitchen with skylight, granite island, built-in bar fridge, double-door KitchenAid fridge (2025), cozy eat-in breakfast area, and a family room with TV wall, fireplace and large bay windows. Plus a huge extra storage area between the main floor and basement. 3. Rental income potential- SEPERATE ENTRANCE- fully equipped basement apartment in a high-demand rental area, 4. Private oasis backyard - garden views, backyard discovery set for kids (included), new side yard gate, security sensor lights and an HD night-vision camera system. 5. Prime location, low property tax- quiet, sought-after neighbourhood close to parks, trails, schools and multiple grocery stores, with property taxes even lower than condos. Many more reasons to discover, Don't miss it. (id:49269)
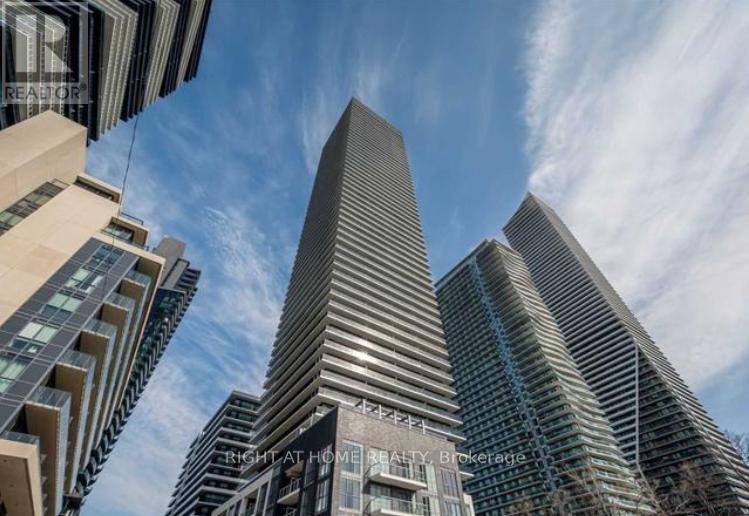
413 - 70 Annie Craig Drive W
Toronto, Ontario
Bright, Open Concept, and Modern 2 Large Bedr and 2 Baths Condo Unit, Over 700 sqft and a Large Balcony. Step into a Contemporary-designed Living Space Flooded with Natural Light, Complemented by a Modern Kitchen Equipped with Stainless Steel Appliances and Elegant Quartz Countertops. Plenty Of Cupboard Space. Center Island Making It A Perfect Space For Cooking And Entertaining. Large Windows Floor-t-Ceiling, Open Space With Lots Of Natural Light and Exclusive Access to a Range of Amenities, Including a Well-appointed Fitness Room with a Yoga Studio and Sauna, a Stylish Party Room, Bar, an Outdoor Pool, Sun Deck, BBQ area, Guest suites for Visitors, and 24h Concierge Services.Vita On The Lake's Prime Location Places you within Easy Reach of Metro and Shoppers for Convenience, Transit Options, Scenic Trails, a Variety of Shops, Restaurants, the Picturesque Waterfront, Parks, and more. Experience the Best of Lakeside Living at Vita On The Lake." Included 1 Parking and 1 Locker (id:49269)

238 Mineola Road W
Mississauga, Ontario
A one-of-a-kind architectural masterpiece in prestigious Mineola West, this bespoke residence represents an unparalleled convergence of elevated design, master craftsmanship, and natural beauty. Positioned on a stately 100-foot frontage, this exquisite custom residence offers approximately 5,800 square feet of meticulously curated luxury living space. Imposing Brenlo solid entry doors welcome you into expansive open living spaces illuminated with signature fixtures from Top Brass, featuring radiant-heated white oak flooring, dramatic soaring ceilings, and expansive windows framing serene, wooded views.The inspiring Great Room anchors the home's open-concept design, offering a sophisticated lounge atmosphere complete with a contemporary gas fireplace and a grand piano niche/library. Sharing magnificent open vaulted ceilings, the Great Room transitions seamlessly into the gourmet kitchen-a culinary centerpiece draped in Taj Mahal quartzite, complete with an oversized island, custom cabinetry, professional-grade appliances, a separate prep kitchen, and a mudroom with laundry facilities. Open to all is the gracious "Entertainer's dream" Dining room, offering massive sliding glass doors overflowing to the "restaurant-worthy" terrace patio featuring an outdoor kitchen and gas grill.The main-level primary bedroom is a tranquil sanctuary retreat with an elegant spa-style ensuite reminiscent of the finest hotel. The second floor features an additional primary bedroom with a custom ensuite, plus two secondary bedrooms, a bath, and second upper laundry. The bright raised lower level offers an expansive lounge with heated floors, a gym/theater/nanny room, plus a bedroom suite/office with a full bath, alongside a separate entrance.Breathtaking landscaping by Mark Pettes is flanked by majestic trees and a circular driveway. Steps to top-rated Kenollie Public School, Credit River, and GO Train, with a short stroll to Lake Ontario and Port Credit. (id:49269)
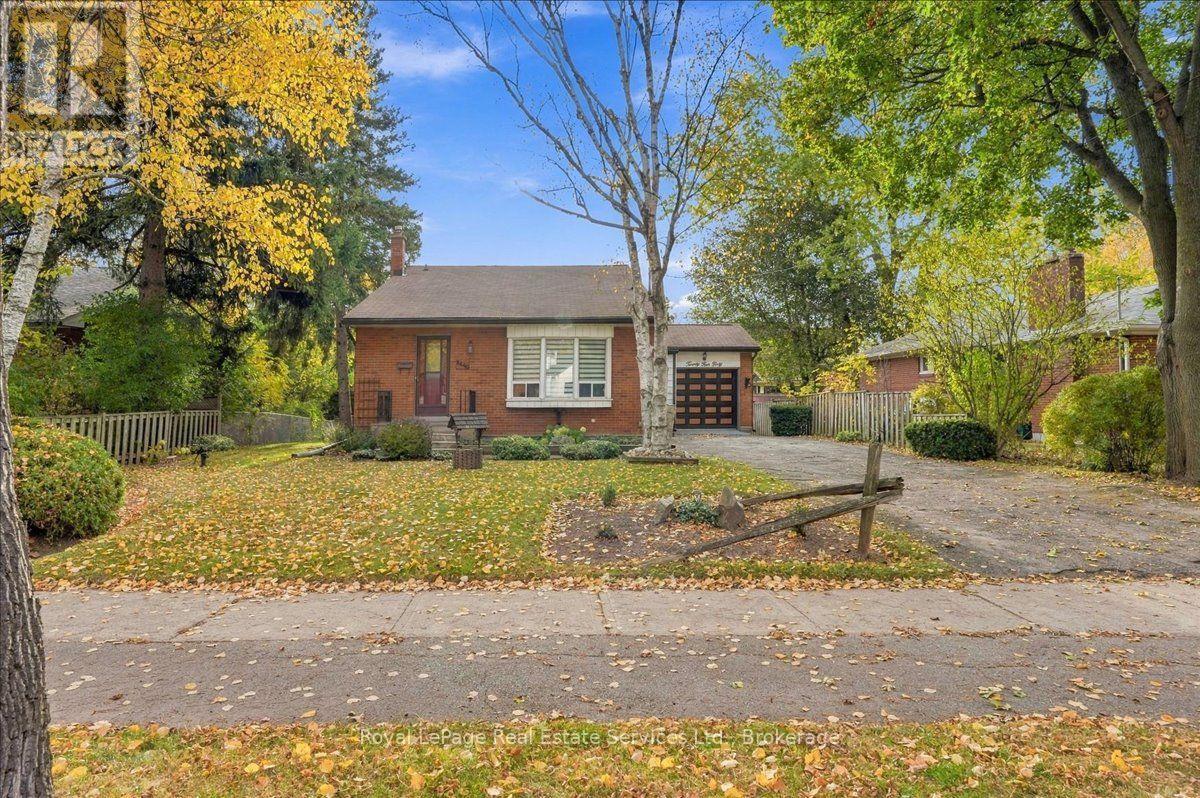
2440 Rebecca Street
Oakville, Ontario
PRIME BRONTE LOCATION!! Welcome to 2440 Rebecca Street. This lovingly maintained four-bedroom, two-bathroom, four-level backsplit is set on a beautifully landscaped 60 x 120 ft. lot in one of Oakville's most sought-after neighbourhoods. Offering a versatile layout and unlimited future potential, this home is well suited to first-time buyers, renovators, investors or those envisioning a new custom build. The surrounding streetscape features a mix of established residences and impressive newer custom homes, highlighting the appeal of this desirable setting. Welcoming curb appeal, an attached single-car garage and a private driveway with parking for three additional vehicles provide everyday convenience. The main level includes a functional kitchen with a side entrance to a breezeway connecting the driveway and garage, as well as an L-shaped living and dining area with a beautiful bay window. Two generously sized bedrooms are located on the upper level, while the lower level offers two additional bedrooms, including one with a walkout to the rear yard. A recreation room, hobby room and laundry room add valuable flexibility for family living, guests, hobbies or storage. Enjoy a relaxed 5-10-minute stroll to Bronte Harbour, the majestic lakefront, Bronte's charming shoppes, its many popular restaurants, the Sixteen Mile Creek and miles of scenic walking trails. Schools, public transit, St. Dominic's Church and its convenient highway access are also close by. A rare opportunity to own a generously sized lot in a highly desirable Bronte community, with the flexibility to renovate, build new or enjoy the home as it is. Discover the endless possibilities and be sure to view the immersive video tour! (id:49269)
5220 Dundas Street Unit# D509
Burlington, Ontario
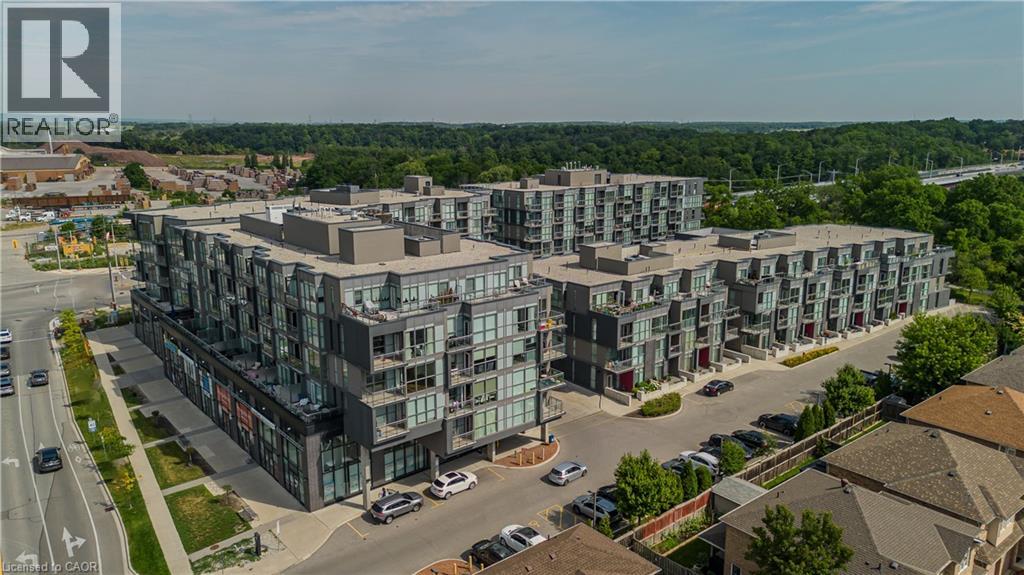
Welcome to D509-5220 Dundas Street, where modern comfort meets easy condo living! Ideally situated on the Burlington/Oakville border, this bright and inviting 1-bedroom plus den suite offers approx. 623 sf of thoughtfully designed living space, perfect for those seeking a comfortable, low-maintenance lifestyle. Step inside to an open-concept layout filled with natural light, creating a welcoming space to relax or entertain. The contemporary kitchen features sleek cabinetry, s/s appliances, tile backsplash and a centre island with seating, ideal for casual meals or gathering with friends. The adjoining living area offers a comfortable place to unwind, with large windows and access to a private balcony where you can enjoy your morning coffee or take in the neighbourhood views. The bedroom provides a cozy retreat at the end of the day, while the separate den offers the flexibility to create a home office, reading nook or creative space to suit your lifestyle. A 3-pc bath with glass-enclosed shower and convenient in-suite laundry complete the suite. Beyond your front door, enjoy the added benefits of condo living with shared amenities including a fitness room, stylish lounge, games area and inviting gathering spaces. One underground parking space is also included. Whether you're a first-time buyer, busy professional or looking to downsize, this lovely suite offers a wonderful opportunity to enjoy modern living in a convenient location on the Burlington/Oakville border. (id:49269)
9 Briarwood Road
Markham, Ontario
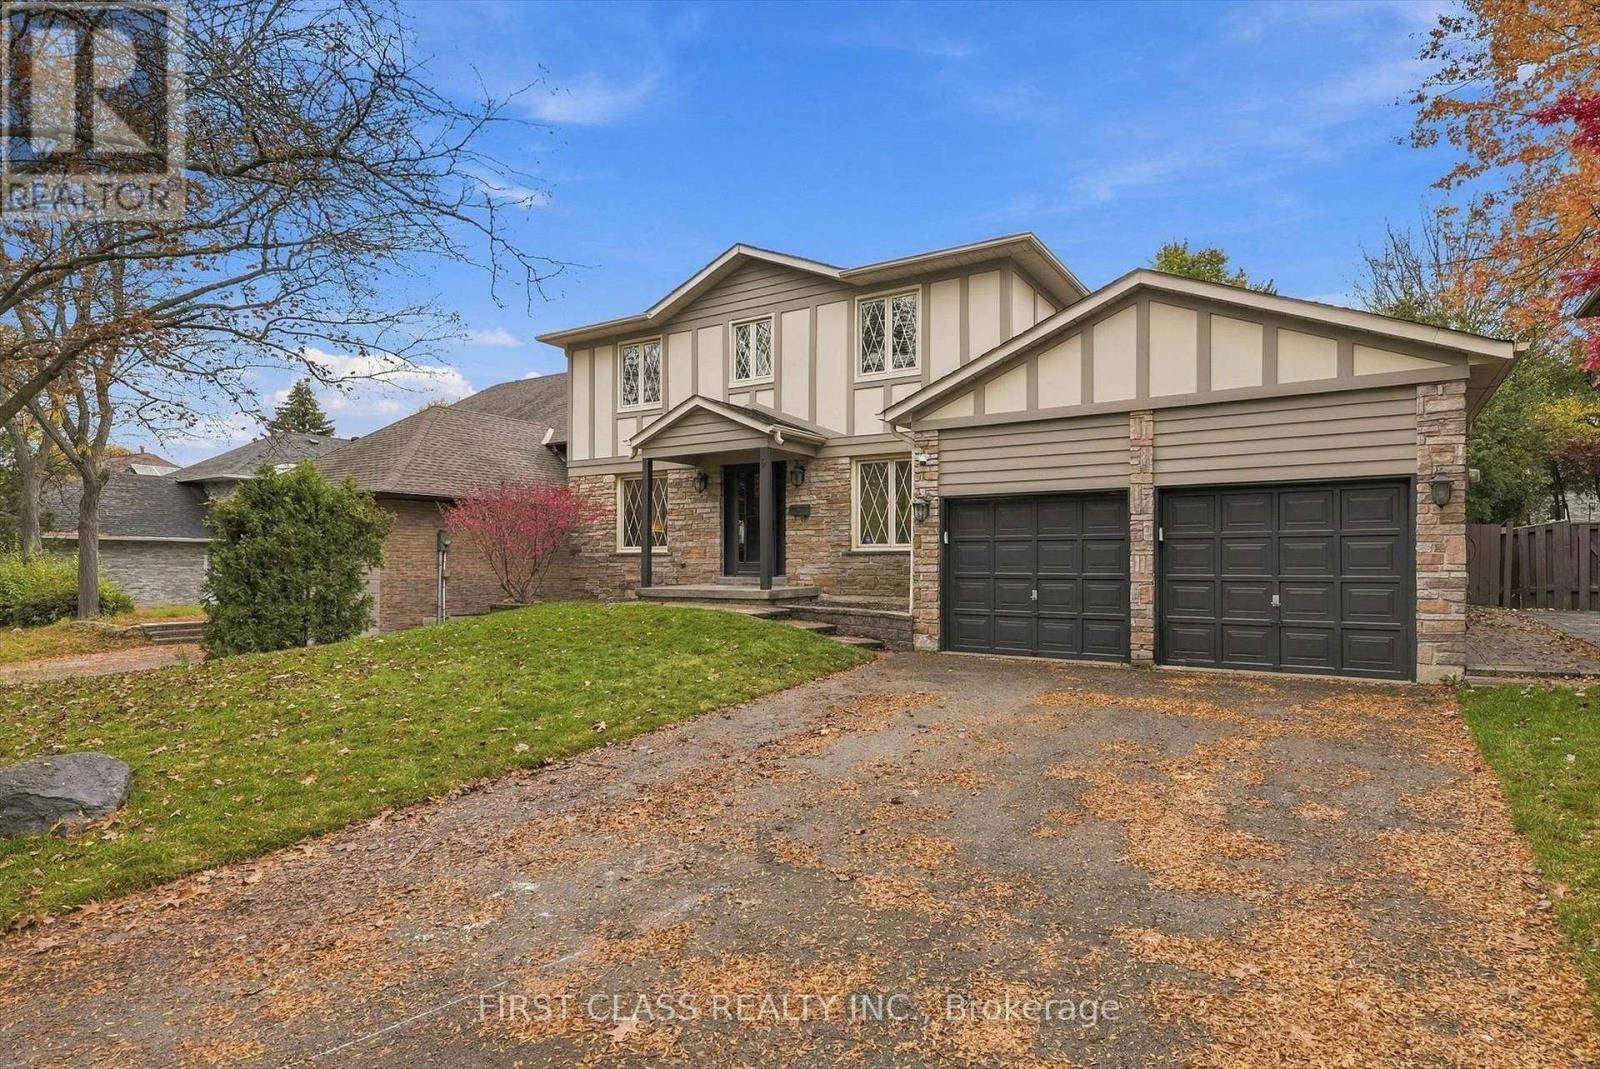
$$$ Spent On Extensive Interior & Exterior Upgrades! Welcome To This Beautifully Updated Detached Home Situated On A Premium 60 X 127 Ft Lot In The Heart Of Prestigious Unionville! Offering Approximately 2,700 Sq Ft Of Above-Grade Living Space, This Spacious Family Home Has Undergone Extensive Recent Renovations Inside And Out! Featuring Brand New Engineered Hardwood Flooring Throughout The Main And Second Floors, Fresh Paint Throughout, Smooth Ceilings, Numerous Newly Installed Pot Lights, Stylish Modern Light Fixtures, Updated Bathroom Finishes, And Much More! The Finished Basement Features Partial Updated Flooring And Fresh Paint, Providing Additional Living And Entertainment Space. Step Outside To Enjoy The Beautifully Refreshed Front And Backyard With Brand New Sod, Creating A Fresh And Inviting Outdoor Setting For Family Gatherings And Relaxation. Bright, Spacious, And Move-In Ready! Conveniently Located Close To Top-Rated Schools, Parks, Shopping, Restaurants, Historic Main Street Unionville, And Major Highways. A Rare Opportunity To Own A Beautifully Upgraded Home On A Premium Lot In One Of Markham's Most Sought-After Neighbourhoods! Don't Miss It! (id:49269)
36 Anne Street W
Harriston, Ontario
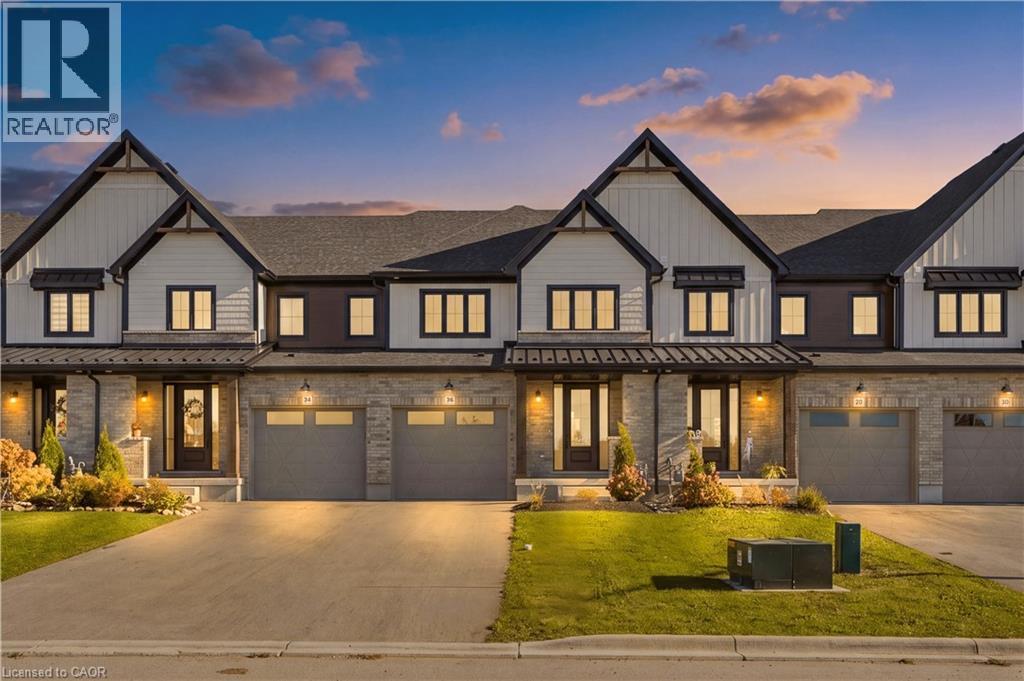
Step into easy living with this beautifully designed 1,799 sq ft interior unit, where modern farmhouse charm meets clean, contemporary finishes in true fashion. From the moment you arrive, the light exterior palette, welcoming front porch, and classic curb appeal set the tone for whats inside.The main level features 9' ceilings and a bright, functional layout starting with a generous foyer, powder room, and a flexible front room ideal for a home office, reading nook, or play space. The open concept kitchen, dining, and living area is filled with natural light and made for both everyday living and weekend entertaining. The kitchen is anchored by a quartz island with a breakfast bar overhang, perfect for quick bites and extra seating. Upstairs, the spacious primary suite includes a walk-in closet and sleek 3pc ensuite with beautiful time work and glass doors. Two additional bedrooms, a full family bath, and convenient second level laundry round out this floor with thoughtful design. The attached garage offers indoor access and extra storage, while the full basement is roughed in for a future 3-pc bath just waiting for your personal touch. Whether you're a first-time buyer, young family, or down sizer looking for low maintenance living without compromise, this home checks all the boxes. Ask about the full list of features or visit our fully furnished Model Home at 122 Bean Street and explore all your options at Maitland Meadows. Come Home To Calm in Harriston. NOW INCLUDING APPLIANCES! (id:49269)