
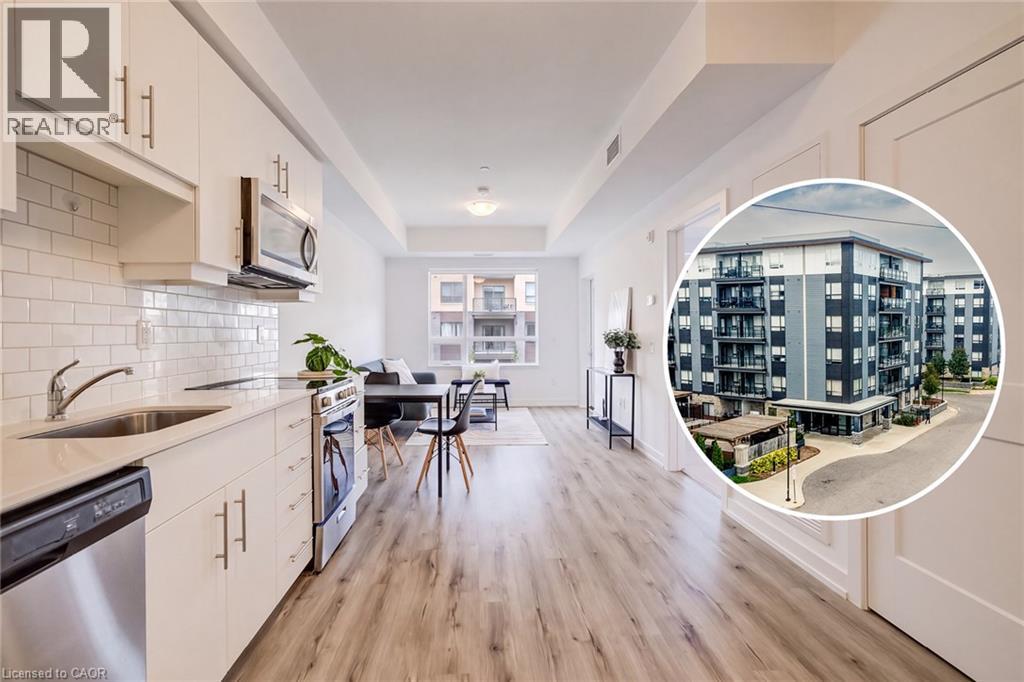
247 Northfield Drive E Unit# 510
Waterloo, Ontario
This handsome one-bedroom unit sits on the fifth floor of North Waterloo's newer and very desirable Blackstone development. Built just five years ago by VanMar Construction with fresh paint throughout and a thorough professional cleaning, you'll also enjoy access to a host of on-site amenities (including a full business centre with building Wi-Fi, a full gym, a rooftop patio and community BBQ space, party room, visitor parking and more), as well as easy access to a range of amenities which include the north LRT hub at Conestoga Mall, Expressway access at Northfield Drive West, and a range of shops, services and restaurants just steps from your new front door. This bright, open-concept layout features a tidy kitchen with quartz counters, stylish subway tile backsplash and stainless appliance suite, a private walk-out balcony, in-suite stacked laundry, and a walk-through closet off the bedroom to the cheater en-suite bath. Private underground parking means no more brushing your car off over the winter months, while the St. Jacob's Farmers Market and picturesque village of St. Jacob's itself are both an easy 10 minute drive away, with the heart of Uptown Waterloo only 10 minutes driving time in the other direction. Ideal for first-time buyers or retirees, why pay rent a day longer when you could be enjoying life at this premium Waterloo address? Click or call today to schedule your own private tour of #510-247 Northfield Drive East! (id:49269)
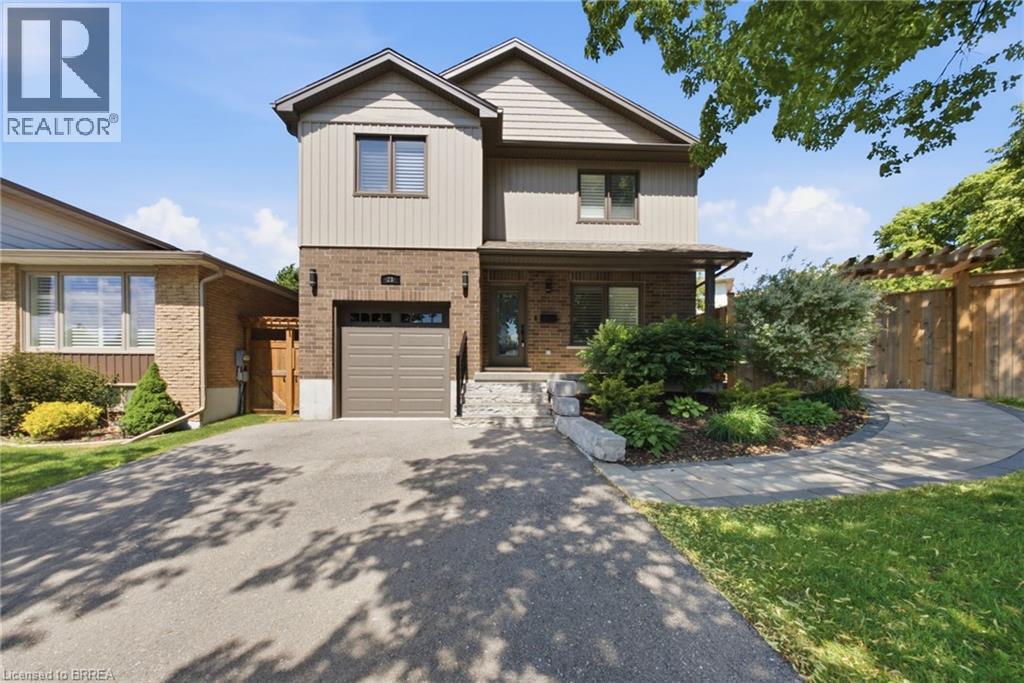
21 Sandy Row
Brantford, Ontario
Welcome to this beautiful move-in-ready home situated on a corner lot in the highly desirable West Brant community. Showcasing a bright and modern interior with high-end finishes, creating a clean and contemporary living environment. The open-concept layout seamlessly connects the living, dining, and kitchen areas, making it ideal for both everyday living and entertaining. The stunning kitchen is appointed with stainless steel appliances, quartz countertops, a timeless subway tile backsplash, and ample workspace for the home chef. California shutters adorn most windows, adding both elegance and privacy throughout the home. Upstairs, the spacious primary bedroom offers a peaceful retreat, complemented by two additional generously sized bedrooms. This level is completed by a luxurious spa-inspired bathroom featuring dual sinks, a stand-alone soaker tub, and a sleek glass walk-in shower. The partially finished lower level provides valuable additional living space, highlighted by a large recreation room that is perfect for family gatherings, movie nights, or a play area. A spacious three-piece bathroom featuring a modern walk-in glass shower adds both comfort and convenience to this level. The outdoor living space is equally impressive. A beautiful stone walkway welcomes you at the front of the home and extends around to the fully fenced backyard. Step directly from the kitchen onto the stunning stone patio, creating the perfect space for outdoor dining or relaxing. An additional exterior access door from the hallway leads to the grassy backyard area, offering convenience and functionality. Additional upgrades include a high-efficiency natural gas furnace and heat pump, providing enhanced comfort and energy efficiency year-round. This exceptional home is just moments from top-rated schools, shopping, parks, a playground, scenic walking trails, and everyday amenities, offering the perfect balance of comfort, style, and convenience. (id:49269)
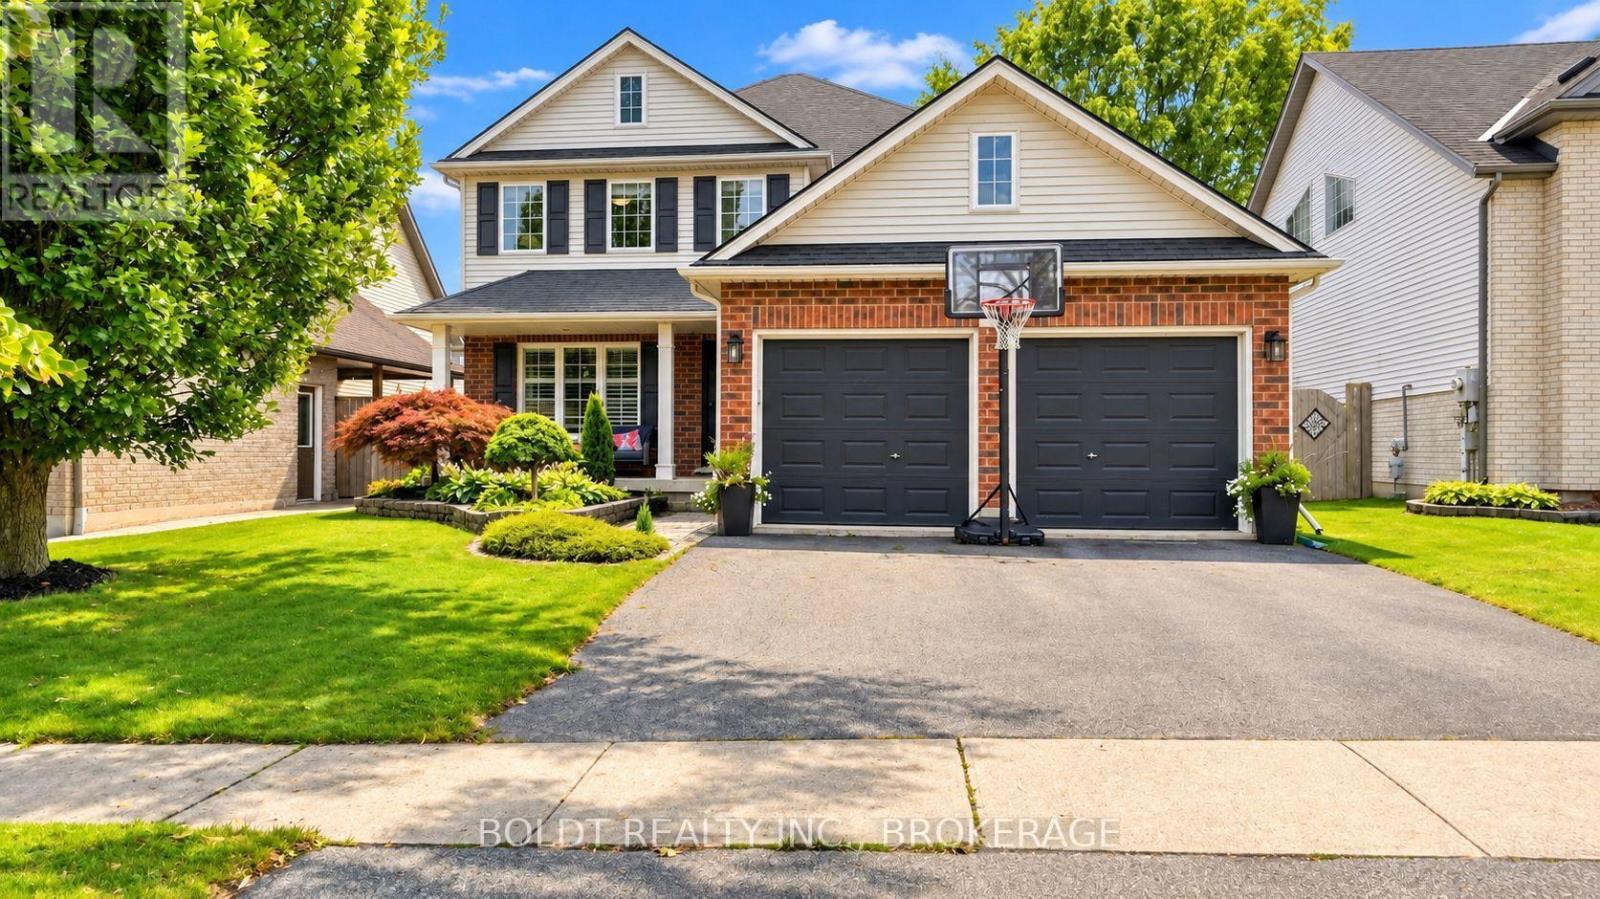
4 Arlene Street
St. Catharines, Ontario
A house isn't just where you live. It's where your life happens. And this is a home made for real life.Located in the desirable Vansickle neighbourhood, this true four-bedroom home offers the space, comfort and flexibility that's getting harder to find. From morning coffees on the welcoming front porch to the convenience of a two-car garage, this is a home designed to make everyday life feel a little easier.Upstairs, all four bedrooms are generously sized, including a spacious primary suite with its own walk-in closet and private ensuite.The main floor was made for gathering, with a warm living room anchored by a gas fireplace, a separate family room, dining room and a bright, welcoming kitchen. French doors open directly to the private, fully fenced and beautifully landscaped backyard, creating an easy extension of your living space for summer dinners, kids, dogs, friends or a quiet glass of wine at the end of the day.Downstairs adds an entirely new layer of possibility. The in-law suite is nearly complete, with only a stove needed to finish the kitchen setup, plus an additional bedroom or home office, another full bathroom and a rec room with serious movie-night vibes.Multiple living spaces. In-law potential. A two-car garage. A beautiful private yard. And a neighbourhood people genuinely want to call home. Because the best homes don't just look good in photos. They feel good when you walk through the door. (id:49269)
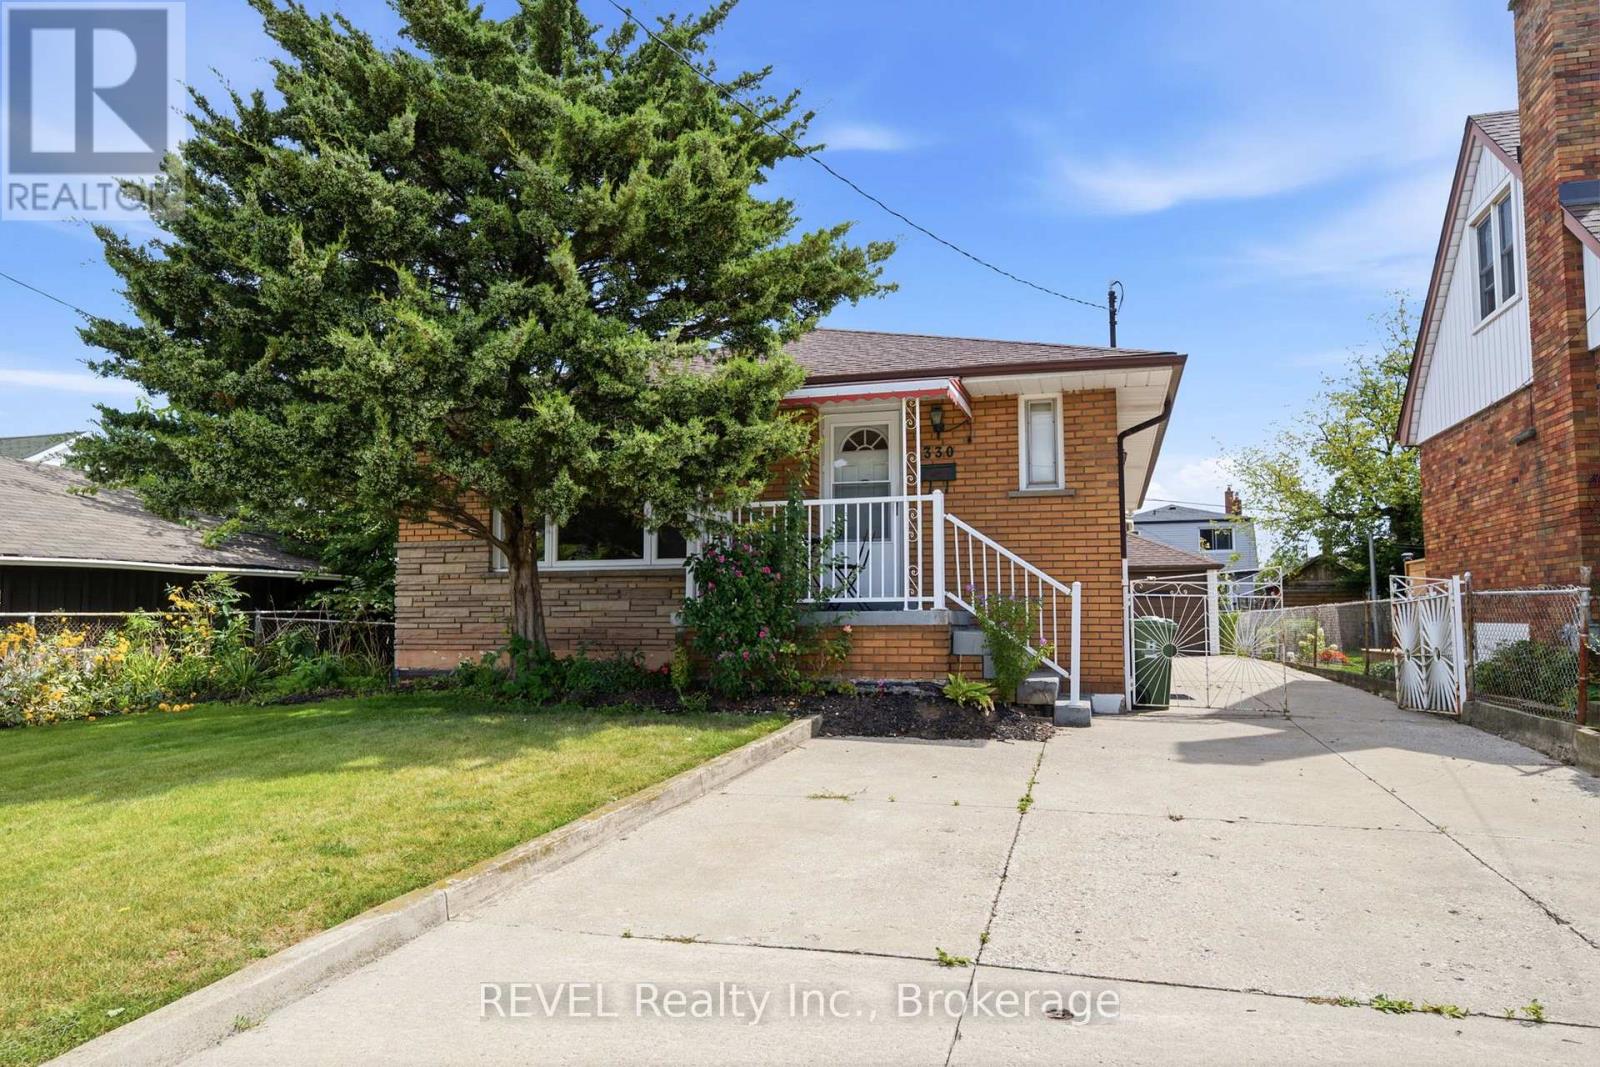
330 Waverly Street
Hamilton, Ontario
This solid brick bungalow offers 3 bedrooms and 1 bathroom on the main floor with a finished basement providing excellent additional living space. The carpet-free main floor features a functional layout and comfortable living area. Finished basement includes a cold cellar and offers potential for a separate rental suite with access through the existing side entrance. Great opportunity for investors, extended family or buyers looking to generate rental income, including potential student accommodation. Additional features include a detached garage at the rear of the house. A versatile property with plenty of potential in a convenient Hamilton location. (id:49269)
1002 - 365 Geneva Street
St. Catharines, Ontario
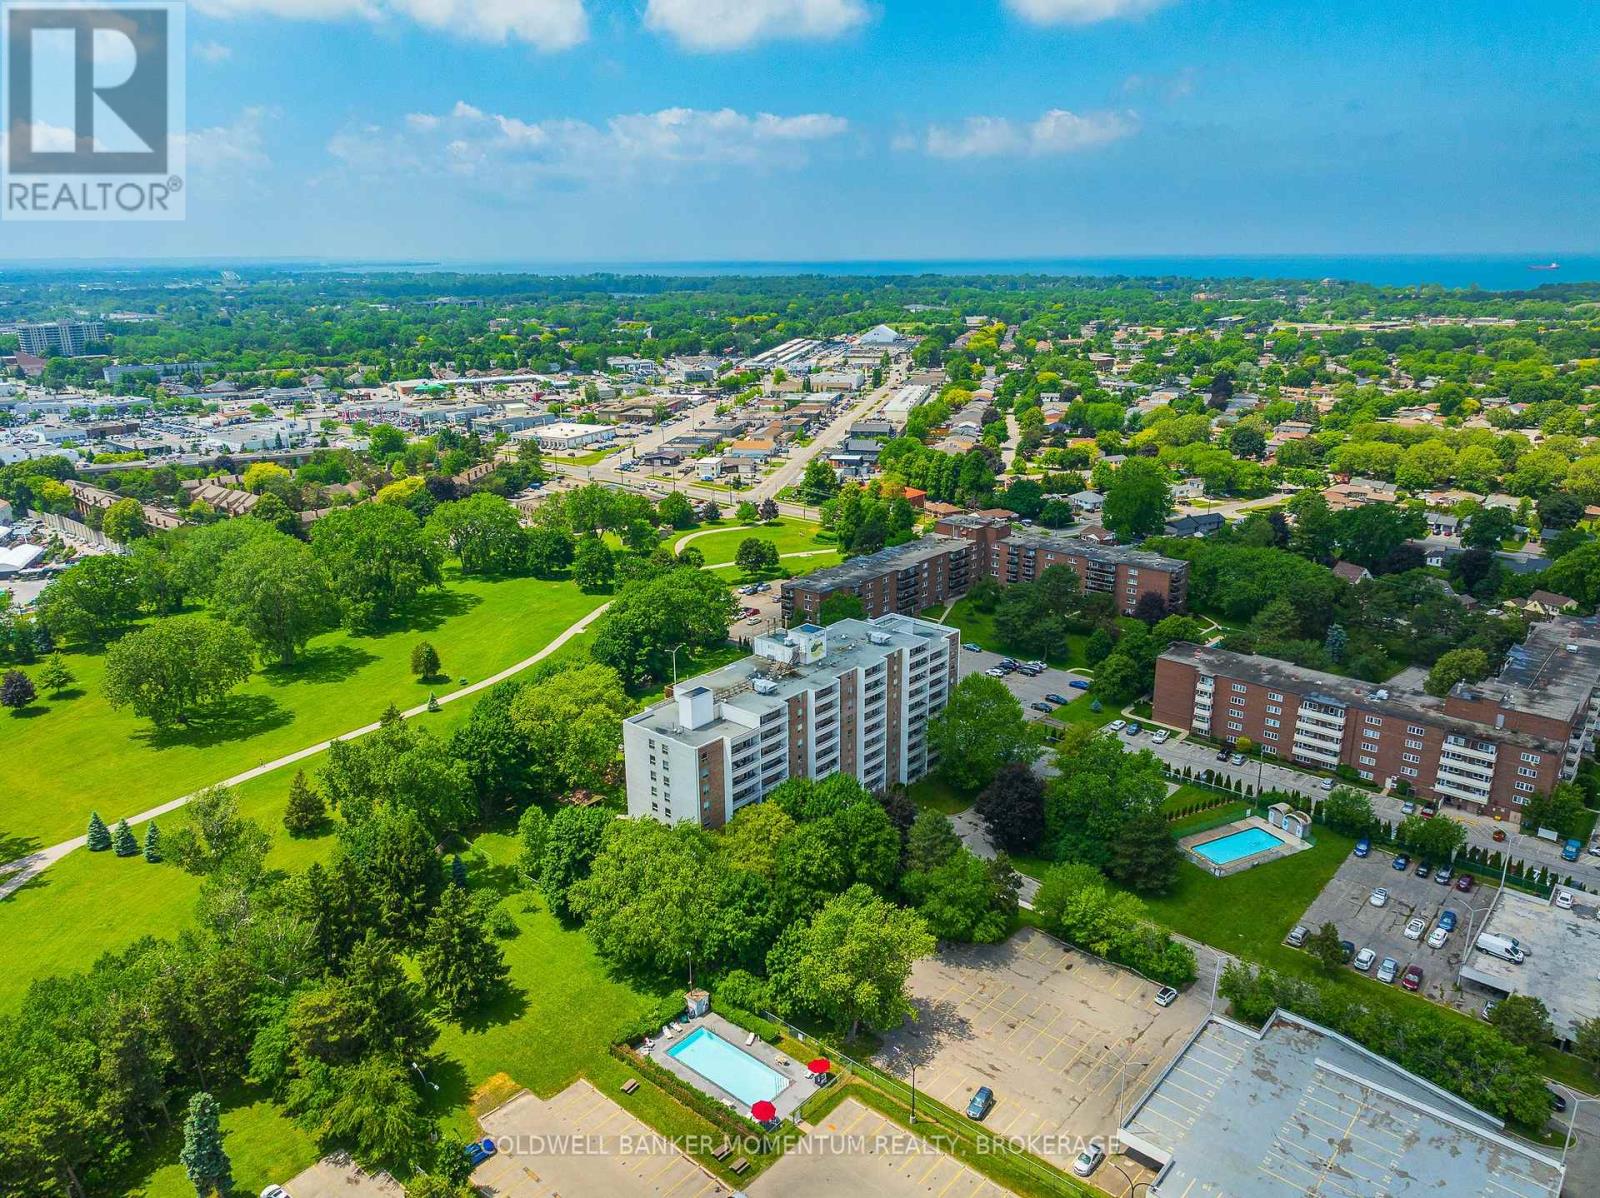
Welcome to effortless condo living at Parklands, where comfort, convenience, and low maintenance living come together in one of St. Catharines' most desirable locations.Perched on the 10th floor, this beautifully maintained, move in ready suite offers sweeping treetop views, abundant natural light, and spectacular west facing sunsets from your private balcony. Thoughtfully updated throughout, you'll appreciate the bright open concept layout featuring luxury vinyl plank flooring, fresh paint, and a spacious living and dining area designed for both relaxing and entertaining.The kitchen features ample workspace, and the 4 piece bathroom has been renovated. The oversized bedroom provides exceptional comfort with closet space, plus the added convenience of an in suite storage room. Additional closets throughout the unit ensure there's a place for everything.Enjoy the carefree lifestyle you've been looking for with one assigned parking space and exceptional building amenities including a fitness centre, party room, laundry facilities, beautifully landscaped grounds, community gardens, visitor parking, and even a convenient car wash area.Perfectly located just steps to Fairview Mall, grocery stores, restaurants, banks, public transit, and everyday amenities, with quick access to the QEW, downtown St. Catharines, parks, and walking trails.Whether you're a first time buyer, professional, downsizer looking to simplify, or an investor seeking a turnkey opportunity, this exceptional condo offers outstanding value and peace of mind. Even better, the condominium fees include heat, water, and one assigned parking space, making budgeting simple and homeownership even more affordable.Move in, relax, and enjoy the freedom of maintenance free living. Welcome home. (id:49269)
RE/MAX Escarpment Realty Inc.
25 Upper Canada Drive Unit# 30
Kitchener, Ontario
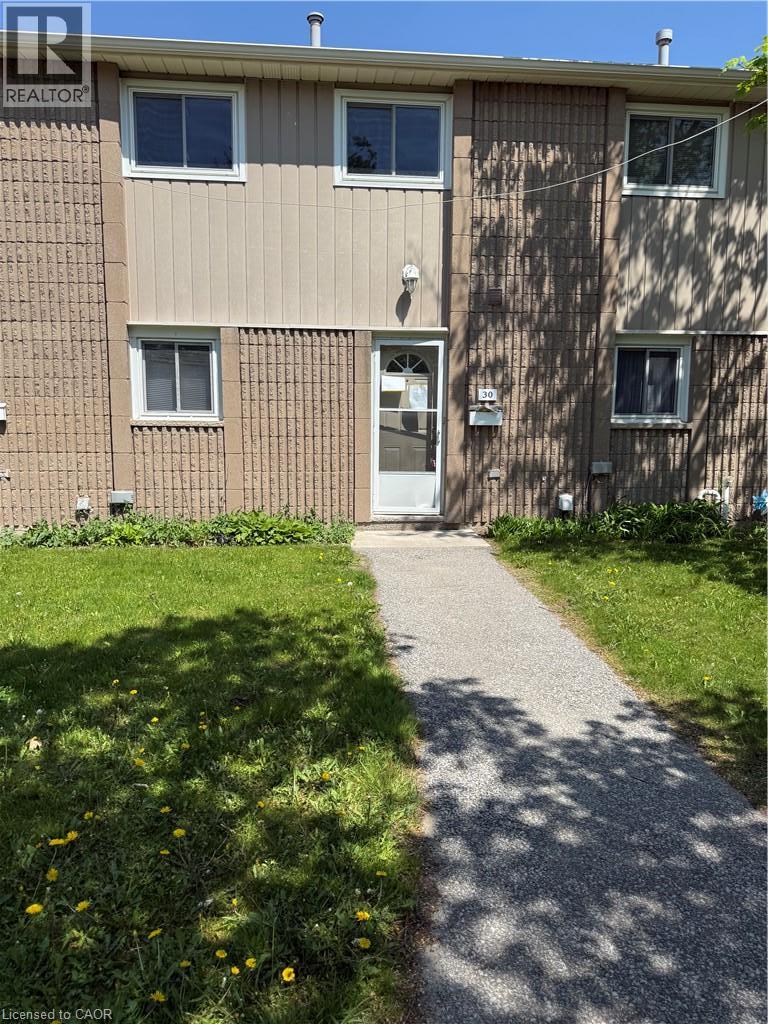
Spacious condo tonwhouse in a desirable location, offering the perfect blend of comfort, convenience and lifestyle. Bright and inviting living spaces with a functional layout provide the perfect opportunity to add your personal touch and create a home that reflects your style. Ideally situated close to parks, trails, shopping, schools, public transit and everyday amenities. (id:49269)
1 Kirkpatrick Avenue
Kenora, Ontario
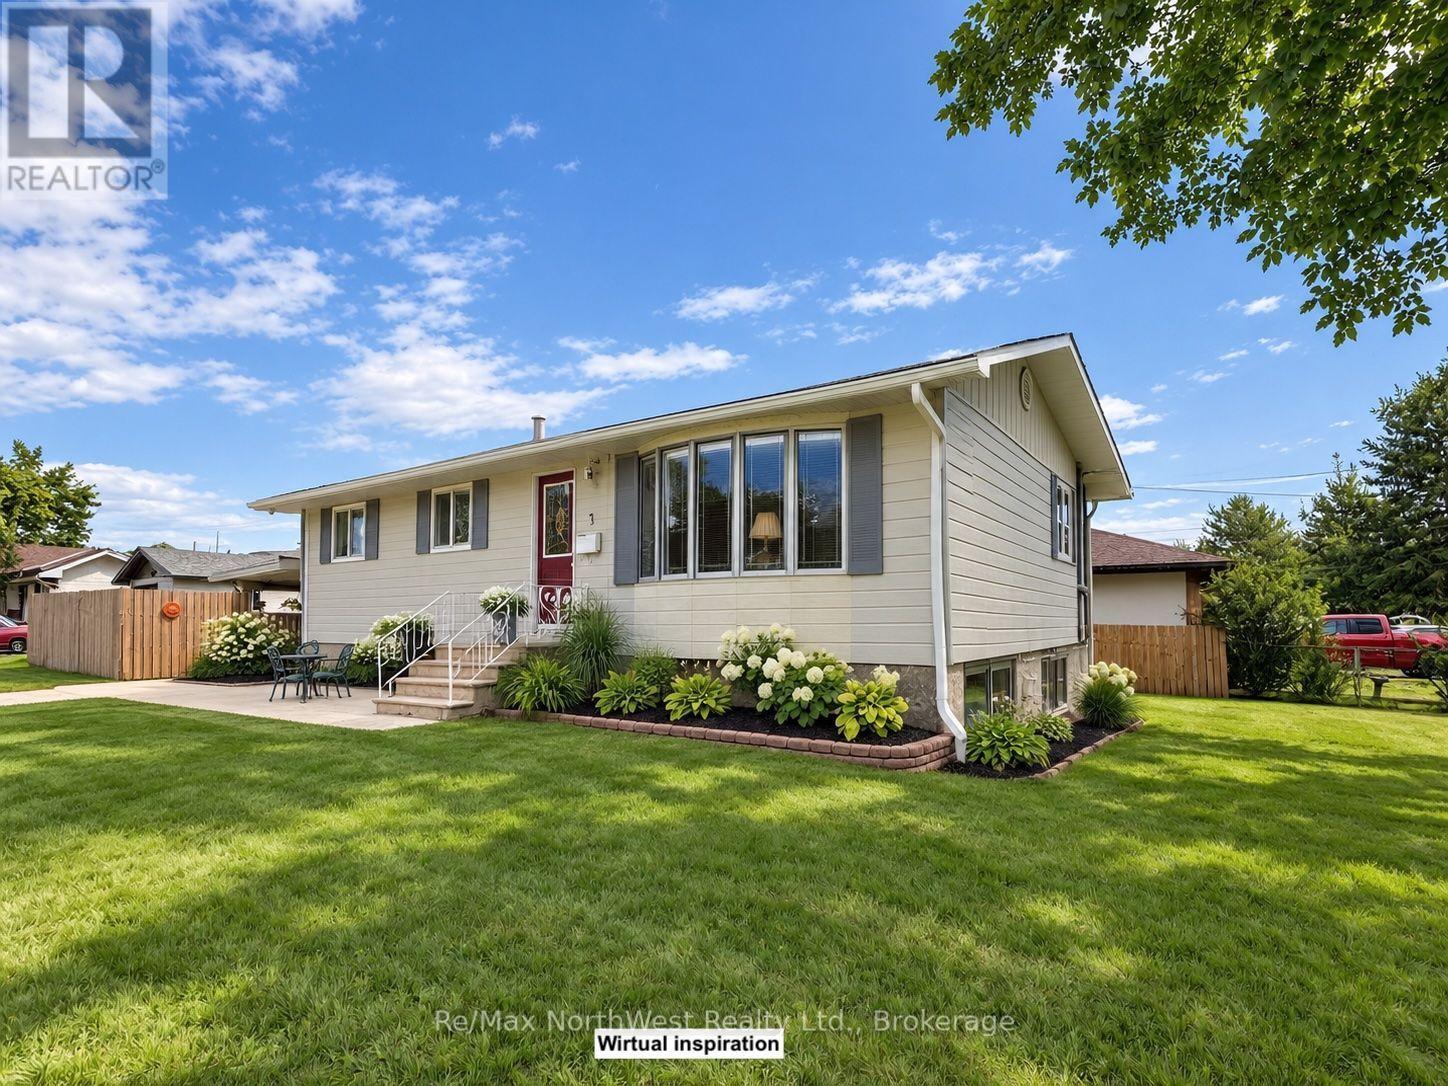
Looking for a home that offers space, convenience, and a great family-friendly location? This solid and well-cared-for bungalow is worth a look! Set on an oversized, level corner lot and located directly across from Valley View School, this property offers the space and practicality families are looking for. This home features approximately 1,100 sq. ft. on the main level plus a fully developed lower level, with 4 bedrooms and 2 full bathrooms. The main floor offers a practical layout with plenty of room for everyday family living, while the finished lower level provides excellent additional space for a family room, recreation area, home office, or guests. Outside, you'll appreciate the oversized, level corner lot, offering plenty of room for children, gardening, outdoor activities, and entertaining. There is also a carport, detached garage, shed, and back deck, providing plenty of parking, storage, and outdoor living options. The location is especially convenient for families, with Garrow Beach, soccer fields, a gas station and convenience store, and several schools all within walking distance. Solid construction, a generous lot, plenty of storage, and an excellent family-oriented location make this a home you?ll want to see in person. Come take a look and see the possibilities for yourself! (id:49269)
5 - 2146 Kivikoski Road
Thunder Bay Remote Area, Ontario
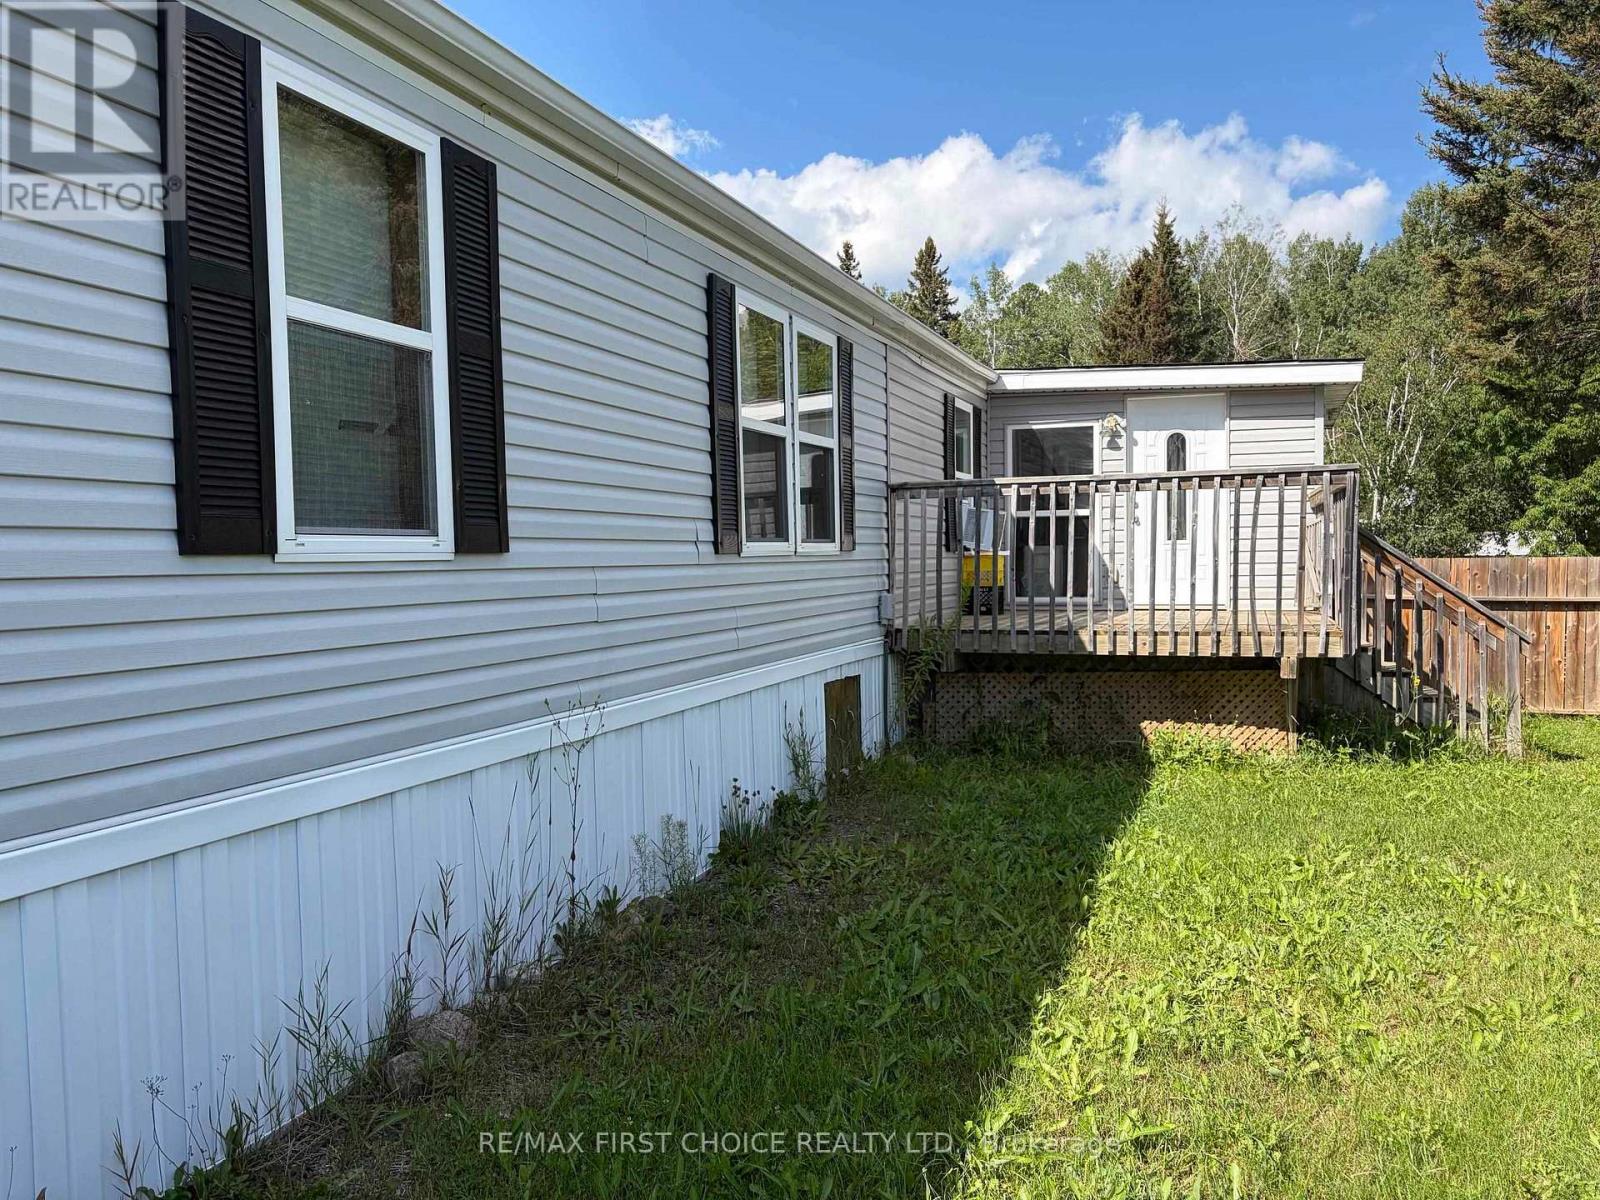
New Listing. Nature View Estates 3 Bedroom Mobile Home. Large Primary Bedroom, Ensuite, Plus Main Bath, Large Kitchen and Living Room. Large Porch, All Appliances and Furniture Included. Purchaser Must Be Approved. (id:49269)
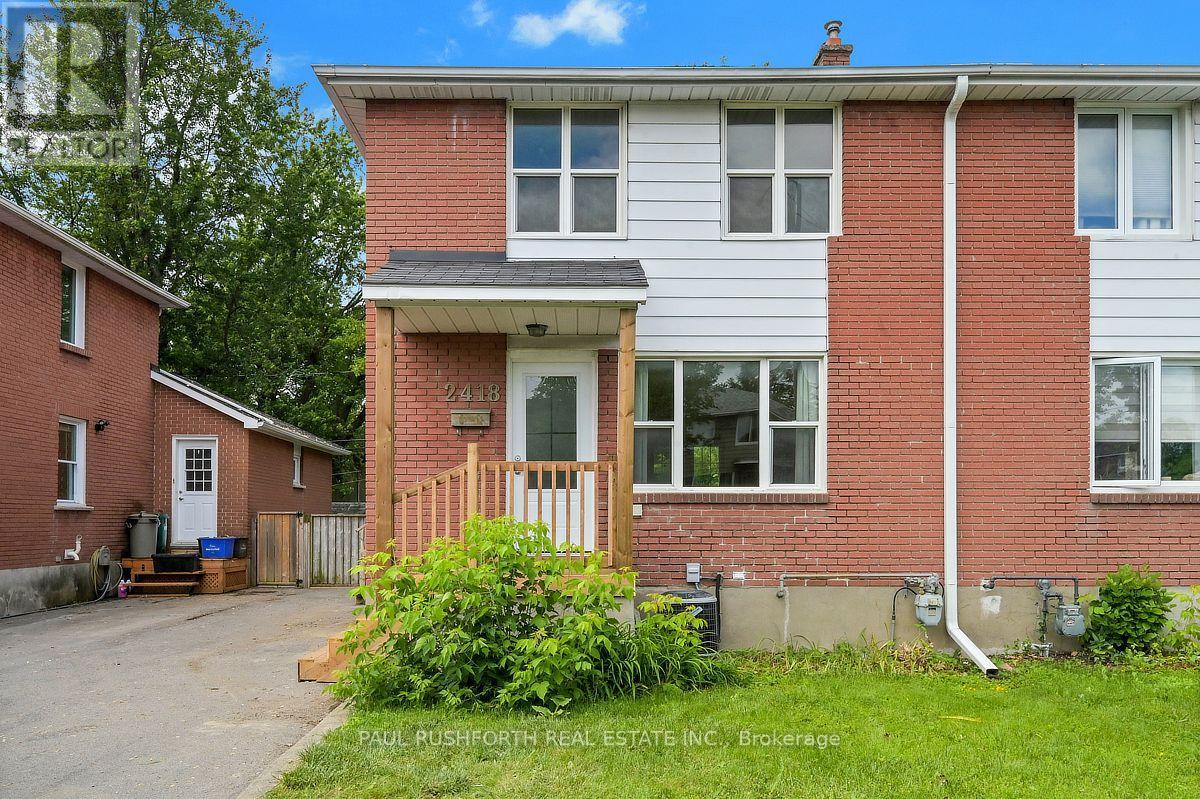
2418 Clementine Boulevard
Ottawa, Ontario
Location, lifestyle, and investment potential come together in this full-brick semi detached home just minutes from Carleton University, the O-Train, Transitway, Dow's Lake, and the Rideau Canal pathway network. Ideal for young families, first time buyers, or investors, this well maintained home offers 3 bedrooms and a full bathroom on the second level, with hardwood flooring throughout the upper floor. The bright and functional main level features a newly updated kitchen (2026) and new flooring on both the main and lower levels (2026), creating a fresh, move in ready feel. A separate side entrance provides access to the fully finished basement, complete with a full bathroom and shower, offering excellent flexibility for a recreation room, home office, guest space, or future in law potential. Outside, enjoy a fully fenced, oversized west facing backyard with a spacious deck perfect for entertaining, gardening, or relaxing in the afternoon sun. Major updates include furnace (2025), kitchen (2026), main and lower level flooring (2026), driveway (2020), and central air conditioning (2019). Conveniently located near schools, parks, transit, shopping, and recreation, this is an exceptional opportunity in one of Ottawa's most accessible and desirable central locations. Some photos have been virtually staged. (id:49269)
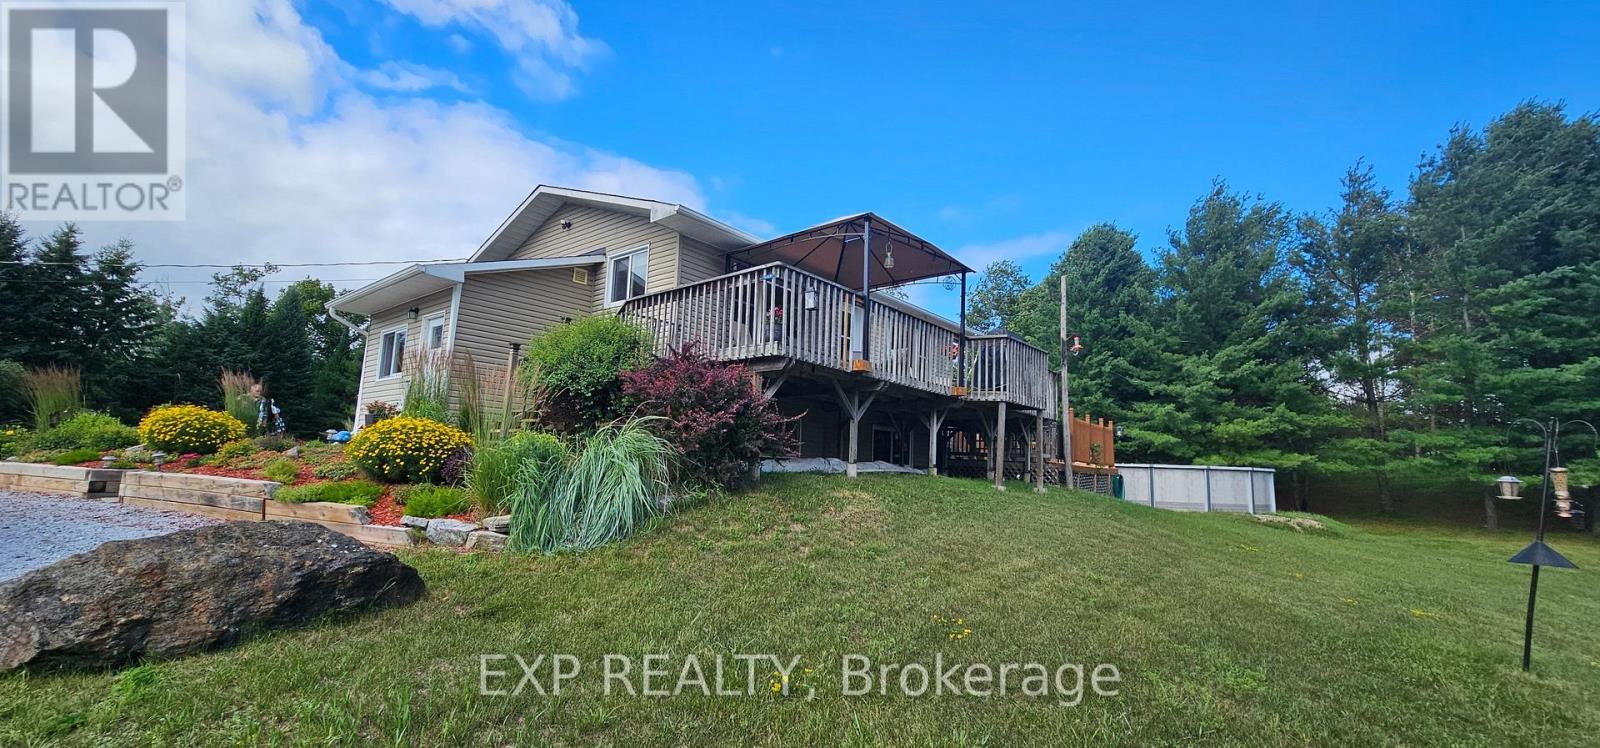
173 Janet Drive
Lanark Highlands, Ontario
OPEN HOUSE SUNDAY 20TH SEPTEMBER 2:00PM TO 4:00PM This one is about lifestyle. Set on a beautiful natural setting on Taylor Lake, this is the kind of home you wind down in, escape to, or simply make everyday life feel a little more like a vacation. Enjoy morning coffee with a lake view, afternoons fishing, kayaking or canoeing, a swim in the new pool, and evenings relaxing on one of the many decks. It has the feel of a year-round cottage retreat, with the comfort of a full-time home and actual fibre internet. The flexible floor plan is an ideal size for a couple, with plenty of room when family and friends visit. Inside you'll find a bright functional kitchen, spacious living room, two 3-piece bathrooms, a main-floor office space and flexible bedroom/dining room. And while the home has simple, virtually maintenance-free electric heat, the total cost to operate the entire home has averaged an incredibly affordable $225 per month, all in. The home also features a warm, dry wood foundation. Outside, the lifestyle really comes to life with a new pool, extensive decking, a huge 24' x 32' shop/garage, abundant wildlife and beautiful views of Taylor Lake, which connects to Clayton Lake. The property also includes a 1/9 shared ownership interest in a 2.7-acre waterfront parcel with access to the water and a lakeside walking trail. Located on a quiet no-through road with terrific neighbors nearby when you need them, yet plenty of privacy when you don't. A corner store and gas station are about 7 km away, and the sellers commuted to the city for years without issue. If you've been thinking about winding down, escaping the city or finding a year-round cottage retreat, this may be exactly what you've been waiting for 24 Hour Irrevocable on offers. (id:49269)
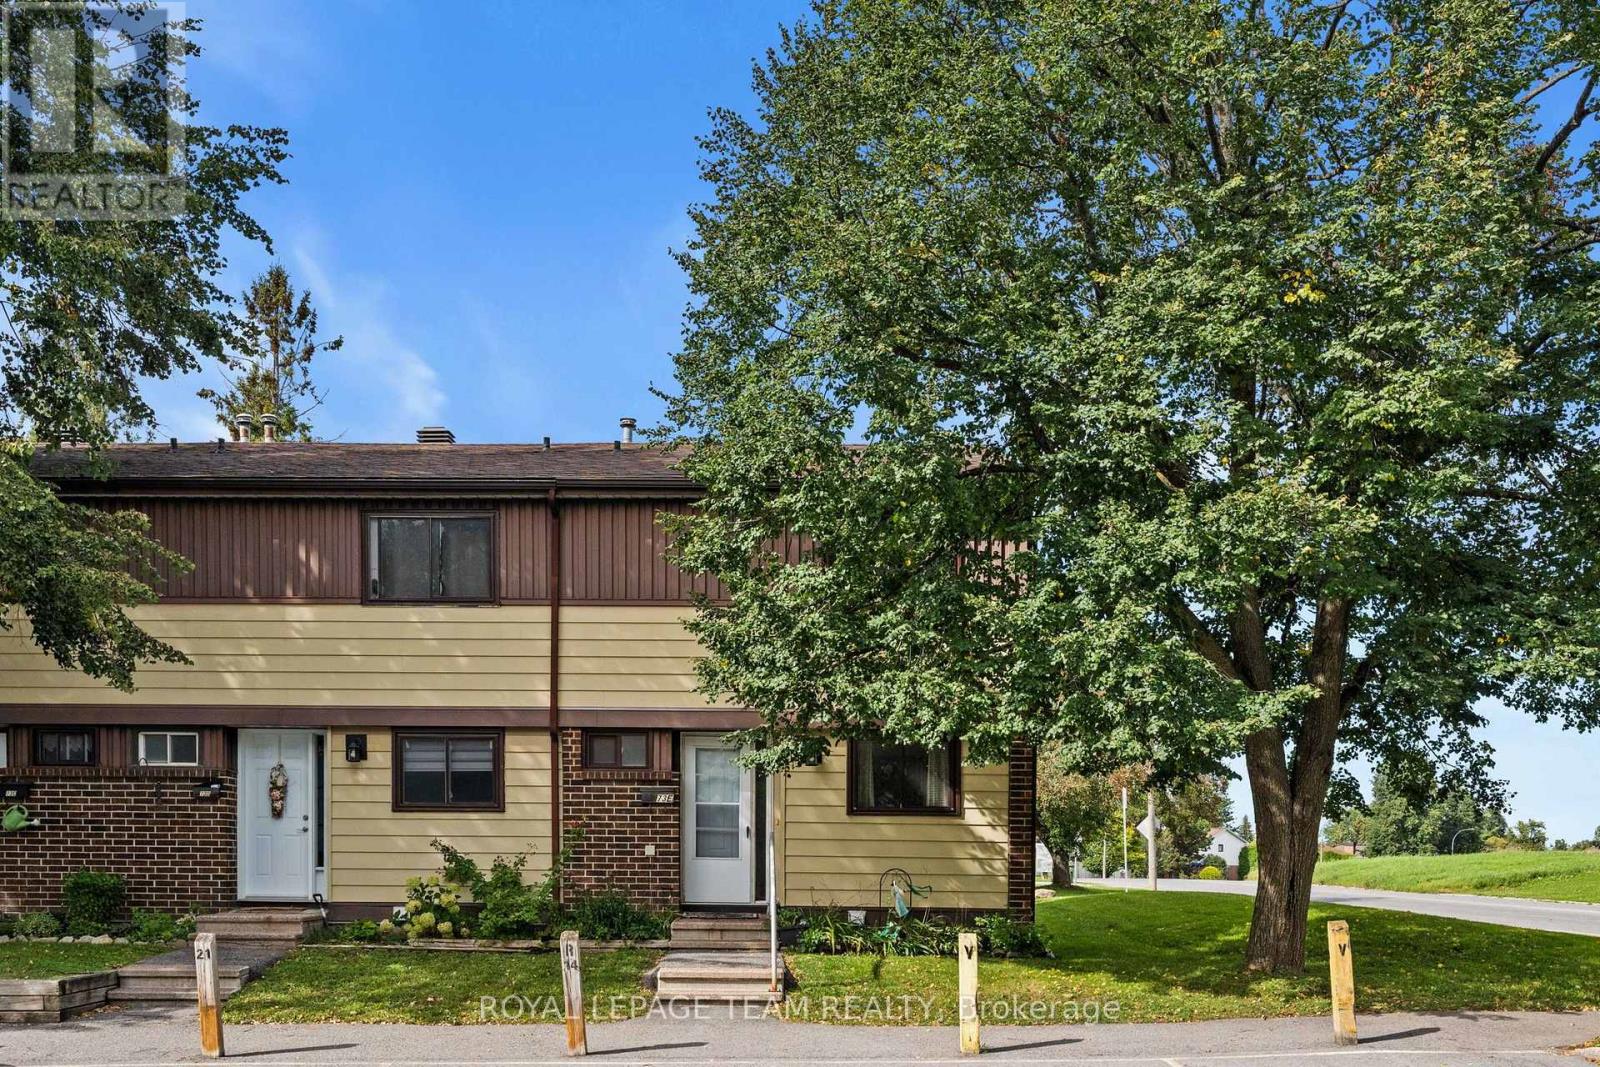
E - 73 Foxfield Drive
Ottawa, Ontario
Welcome to 73E Foxfield Drive, a well-maintained 3-bedroom, 2-bathroom end-unit condo townhome in the heart of Old Barrhaven. Lovingly cared for by the same owner for over 40 years, this home offers an incredible opportunity for first-time buyers looking to get into the market and make a home their own. Tucked into an established community surrounded by mature trees and green space, this end unit offers the added privacy and natural light that comes with having only one attached neighbour. Inside, you'll find a bright and functional layout with comfortable living and dining spaces and a kitchen with plenty of cabinetry and room for everyday living. The main level offers an easy flow for both day-to-day living and entertaining. Upstairs are three well-sized bedrooms and a full bathroom, providing plenty of space for a young family, home office or guests. The unfinished lower level adds even more usable living space with potential for a rec room; perfect for movie nights, a playroom, home gym or cozy place to unwind, and plenty of storage. Outside, enjoy your own private patio and yard space surrounded by mature greenery, without the upkeep that typically comes with a freehold home. One parking space is included, and the condo fee covers water and exterior maintenance, making homeownership that much simpler. The location is a standout. Set in established Old Barrhaven, you're close to parks, schools, recreation, shopping, restaurants and everyday essentials, with transit nearby and easy access to the rest of the city. Whether you're buying your first home, downsizing or looking for an affordable way to put down roots in Barrhaven, 73E Foxfield offers space, location and over 40 years of pride of ownership - ready for its next chapter. (id:49269)
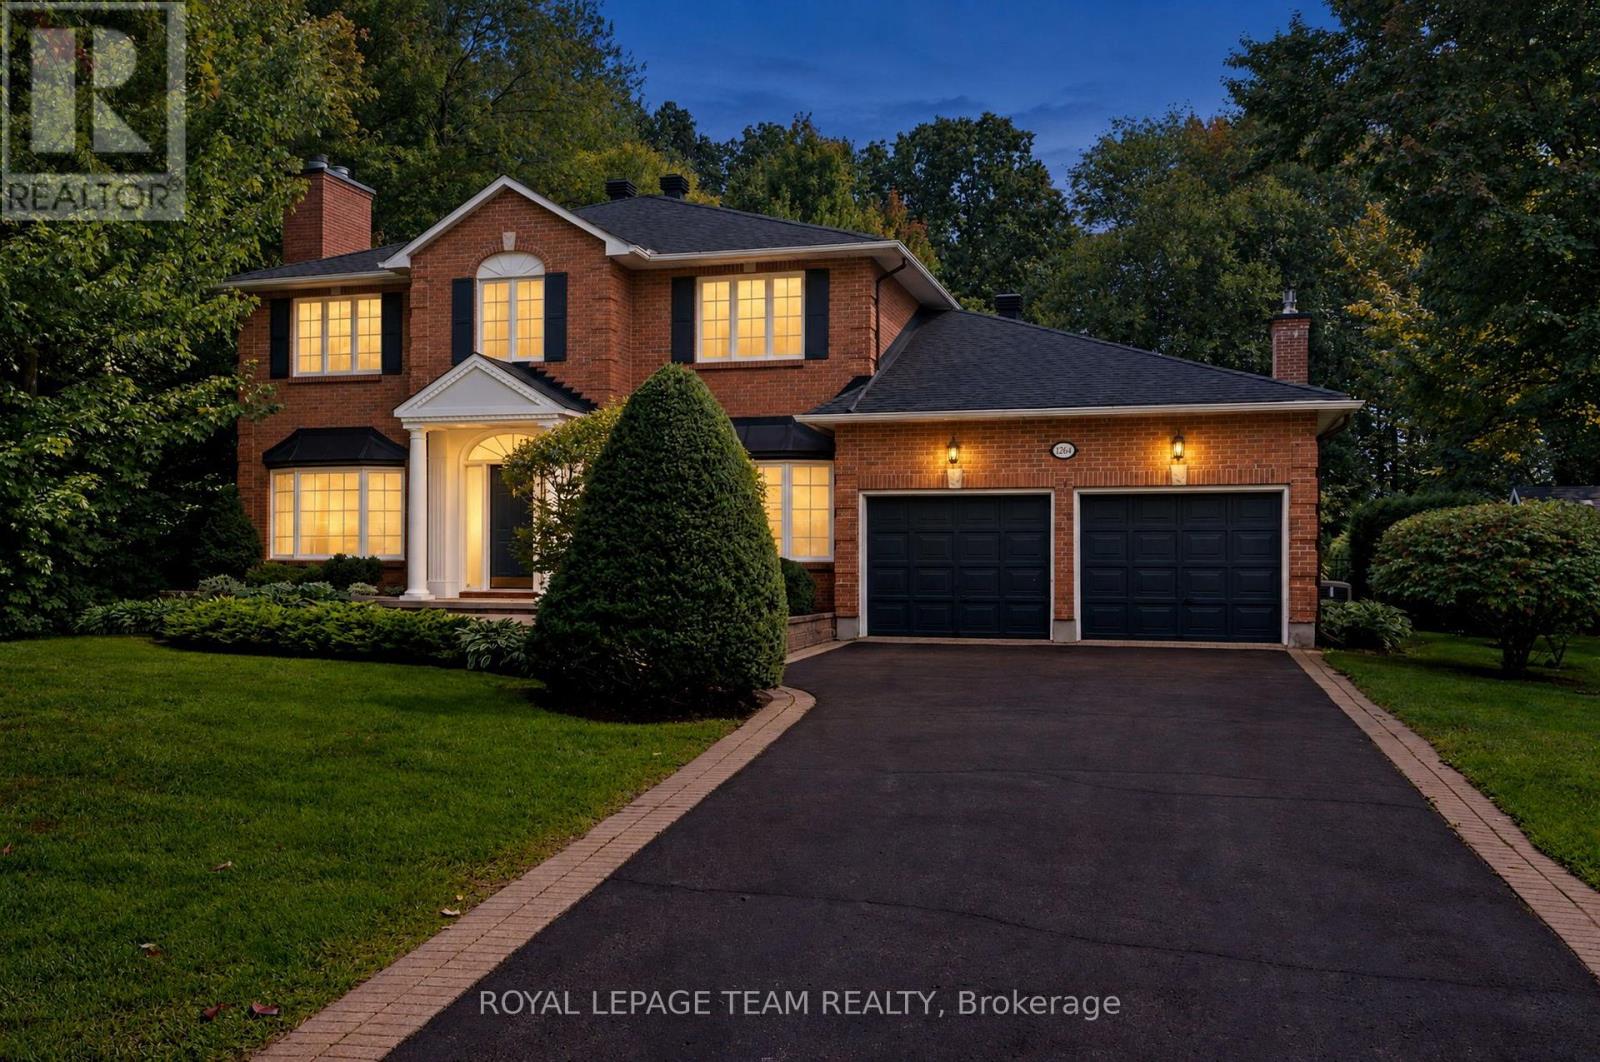
1264 Potter Drive
Ottawa, Ontario
Situated in the heart of Manotick Estates, this four-bedroom, three-bathroom two-storey home is ideally positioned just moments from Mahogany Harbour, parks, walking trails, local shops, restaurants and the inviting streetfront cafés of Manotick Village. Set within an established community, the home's classic brick exterior, centre-hall design and welcoming covered entrance create a timeless first impression. Inside, the well-balanced layout offers a combination of defined principal rooms and comfortable gathering spaces. Features include hardwood flooring on the main level, 9-ft ceilings, wainscotting, three fireplaces, French doors and generous windows that bring in natural light. The formal living and dining rooms provide inviting spaces for hosting, while a separate main-floor office offers flexibility for working from home, reading or study. The kitchen features abundant cabinetry, generous counter space and a central peninsula with cooktop. A series of windows provides views of the backyard, while the adjoining breakfast area offers a casual place to dine. From here, the layout continues naturally into the family room, where a brick fireplace creates a warm focal point and sliding doors provide direct access to the deck and backyard. Main-floor laundry and interior access to the two-car garage add everyday convenience. Upstairs, four bedrooms are arranged around a spacious central landing. The primary bedroom features its own fireplace, walk-in closet and four-piece ensuite, while the additional bedrooms share a full bathroom. The partially finished lower level adds further living space with a generous recreation area and flexibility for a variety of uses. Outside, the spacious deck provides a comfortable setting for outdoor dining, entertaining or simply enjoying the surroundings. Mature trees and established greenery frame the backyard, creating a peaceful and private setting with plenty of space to enjoy the outdoors. (id:49269)
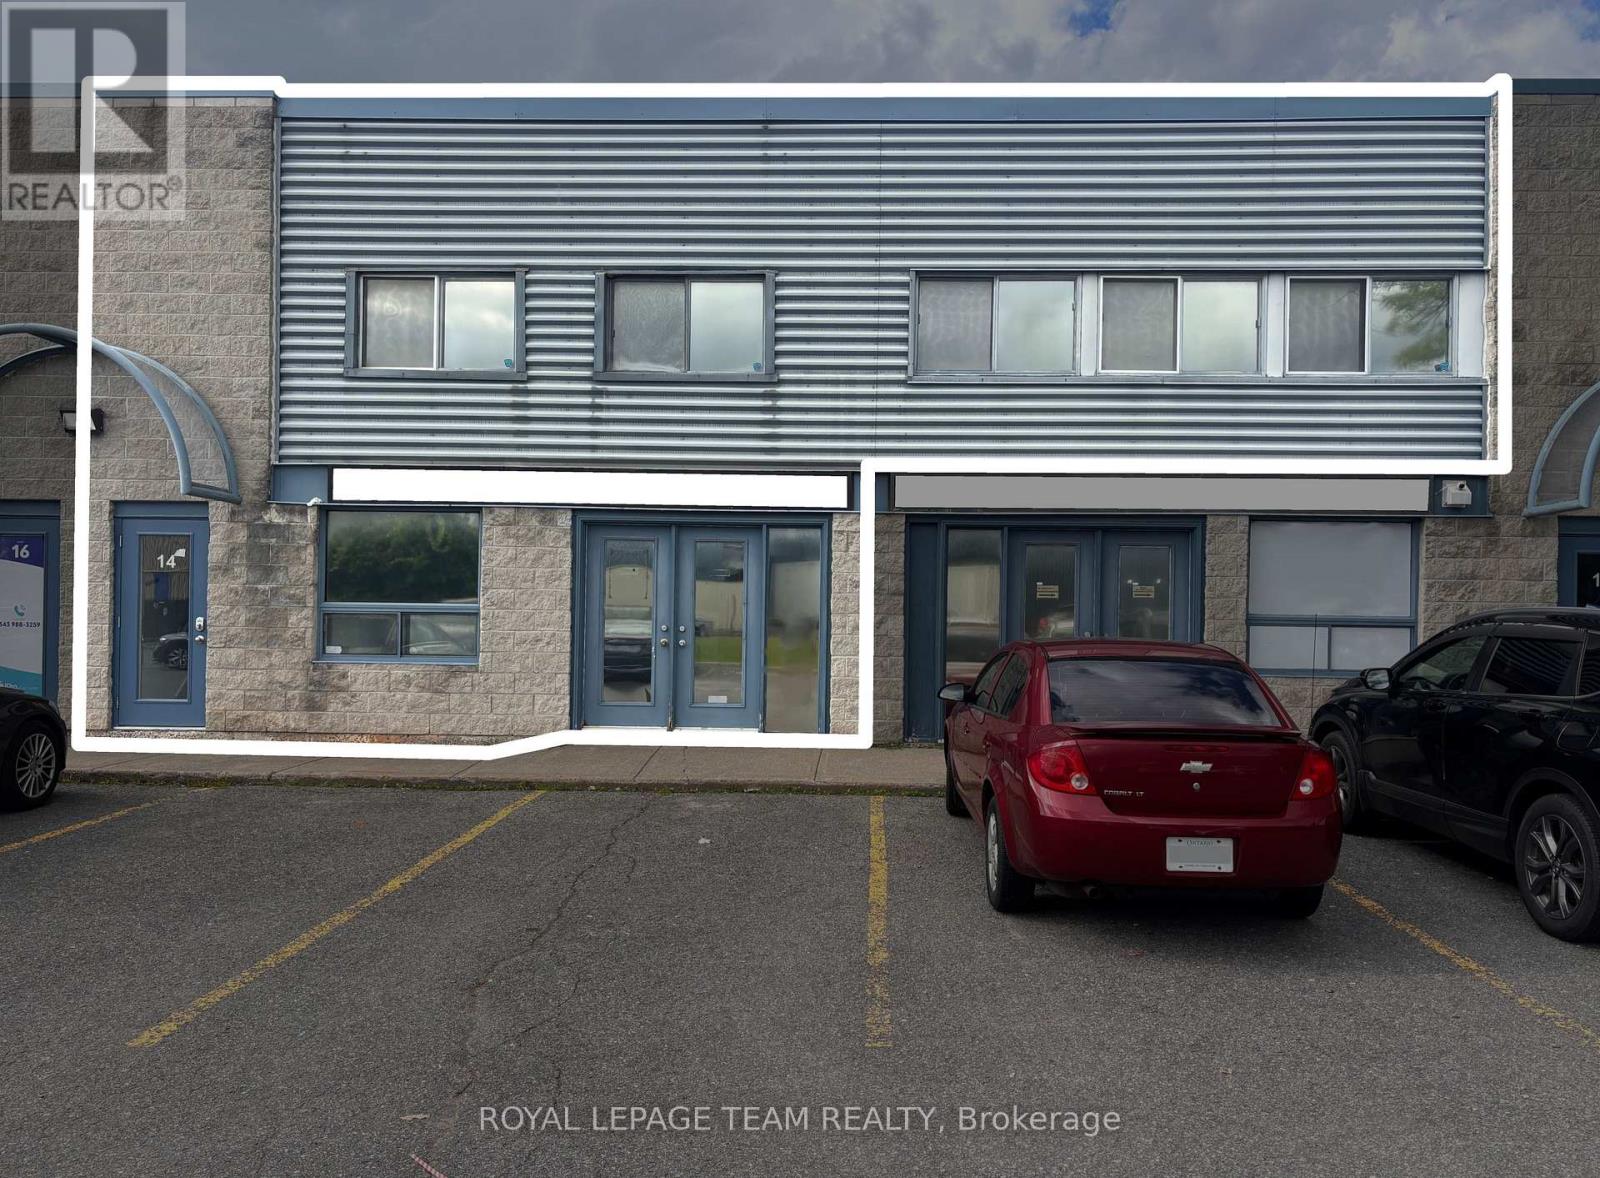
12 & 14 (Gf + 2nd) - 1010 Polytek Street
Ottawa, Ontario
Excellent flex / office space for lease in one of Ottawa's most popular and well-established business parks. Conveniently located just off Highway 174, offering easy access throughout Ottawa. Approximately 3,000 SQURE FEET is available over two levels, offering an excellent combination of functional ground-floor flex / industrial space and bright, professionally finished second-floor office space. The approximately 1,000 SF ground floor features double man loading doors, 4 private offices, a kitchen, storage space, and a private bathroom. The approximately 2,000 SF second floor features numerous windows and a skylight providing an abundance of natural light, along with 6 private offices, a large boardroom, generous central workspace ideal for open workstations or a collaborative team area, a modern kitchenette, and updated bathroom. This versatile layout is ideal for businesses requiring a combination of office, flex, light industrial, service, showroom, or distribution space in one location. The property also offers excellent signage opportunities and ample on-site parking for staff and visitors. The ground and second-floor spaces can be leased TOGETHER or SEPARATELY. Contact LA for more information. (id:49269)
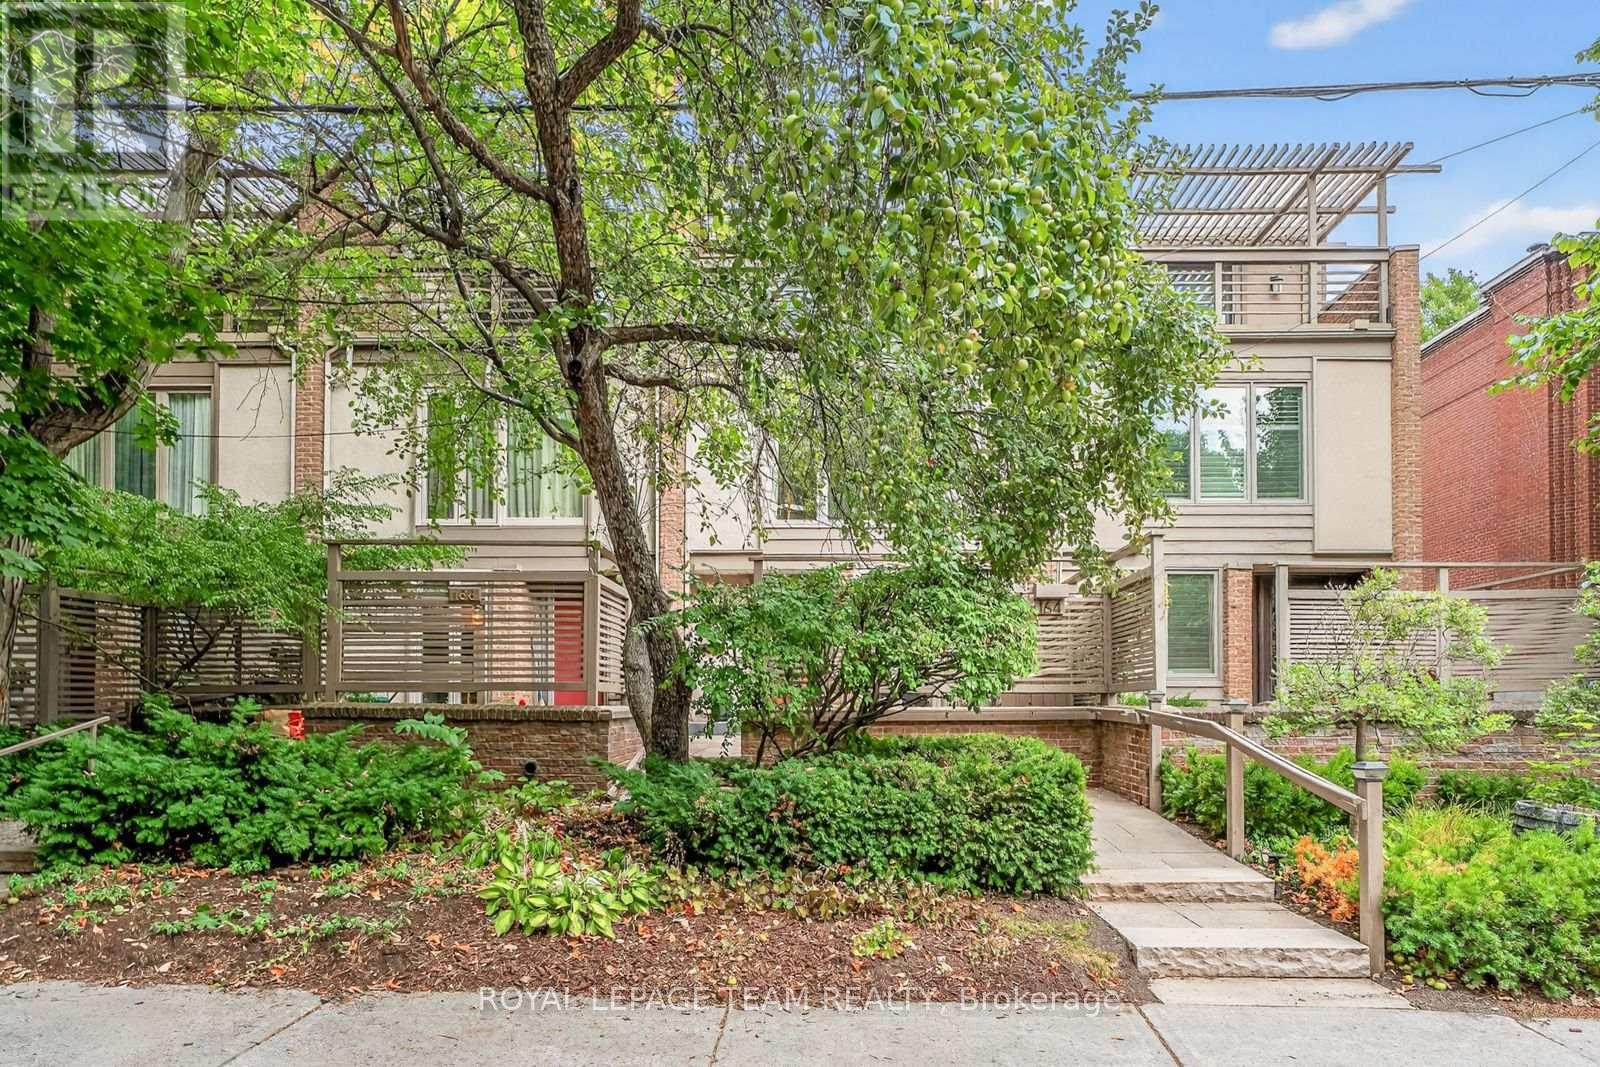
164 Dufferin Road
Ottawa, Ontario
At one of New Edinburgh / Lindenlea's most desirable addresses, facing the lush grounds of Rideau Hall, this architecturally striking 3-storey residence offers a compelling blend of light, space, and privacy. The main level features a dramatic two-storey living room with wall of windows, wood-burning fireplace and hardwood floors, flowing to a raised dining area and bright kitchen with breakfast nook. Enjoy both front and rear outdoor spaces, including a fully enclosed, private deck surrounded by greenery. Upstairs, the primary bedroom offers a full wall of custom closets and generous five piece ensuite with jacuzzi and walk-in shower. A mezzanine-style office adds flexible living space. Thethird level feels like a private retreat: two bedrooms, each with its own balcony, and abeautifully designer renovated full bath. Double garage. Impeccably maintained freehold property. A large lower level with high ceilings offers future potential. A rare opportunity in one of Ottawa's most walkable, picturesque and charming neighbourhoods. (id:49269)
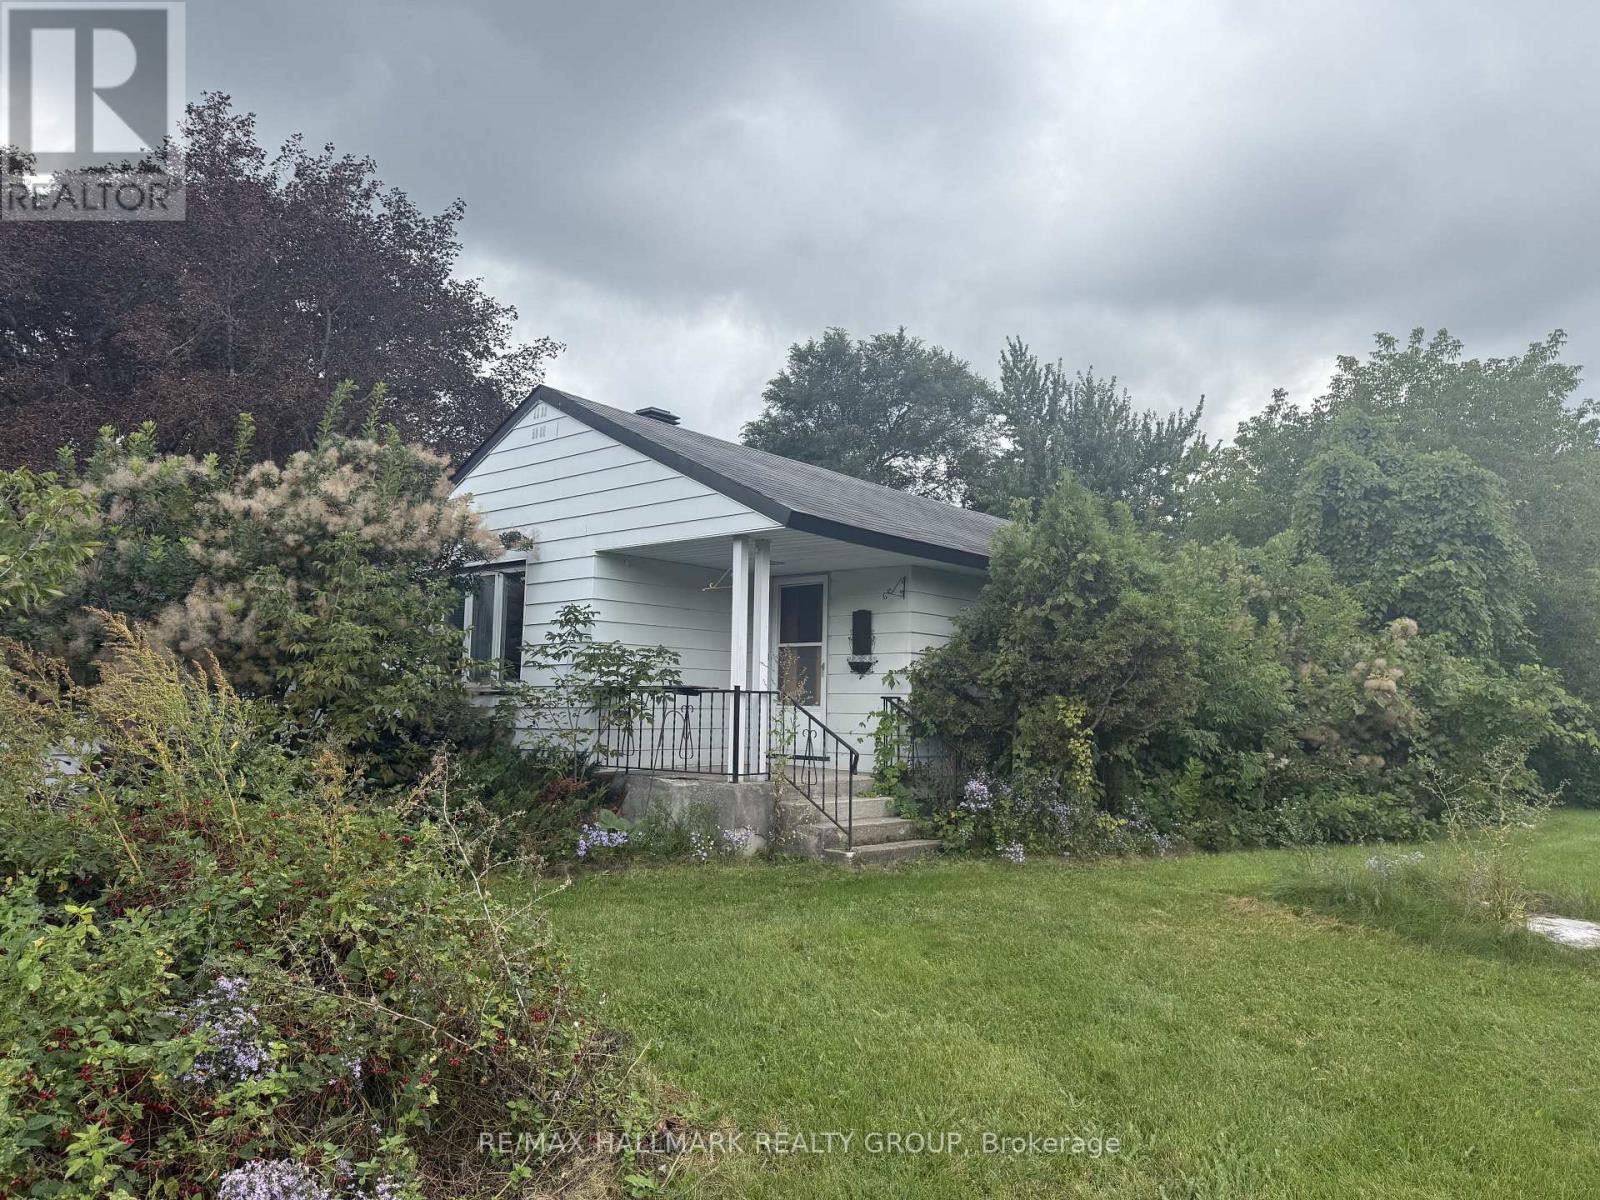
16 Donegal Road
Ottawa, Ontario
Fantastic location just off Stittsville Main St! Located on an expansive corner lot, with large yard and private drive! Main floor features a spacious living room, kitchen overlooking the yard, 2 good sized bedrooms and bonus den. Unfinished basement for added storage. Walking distance to trails, parks, coffee shops and more. Available immediately! (id:49269)
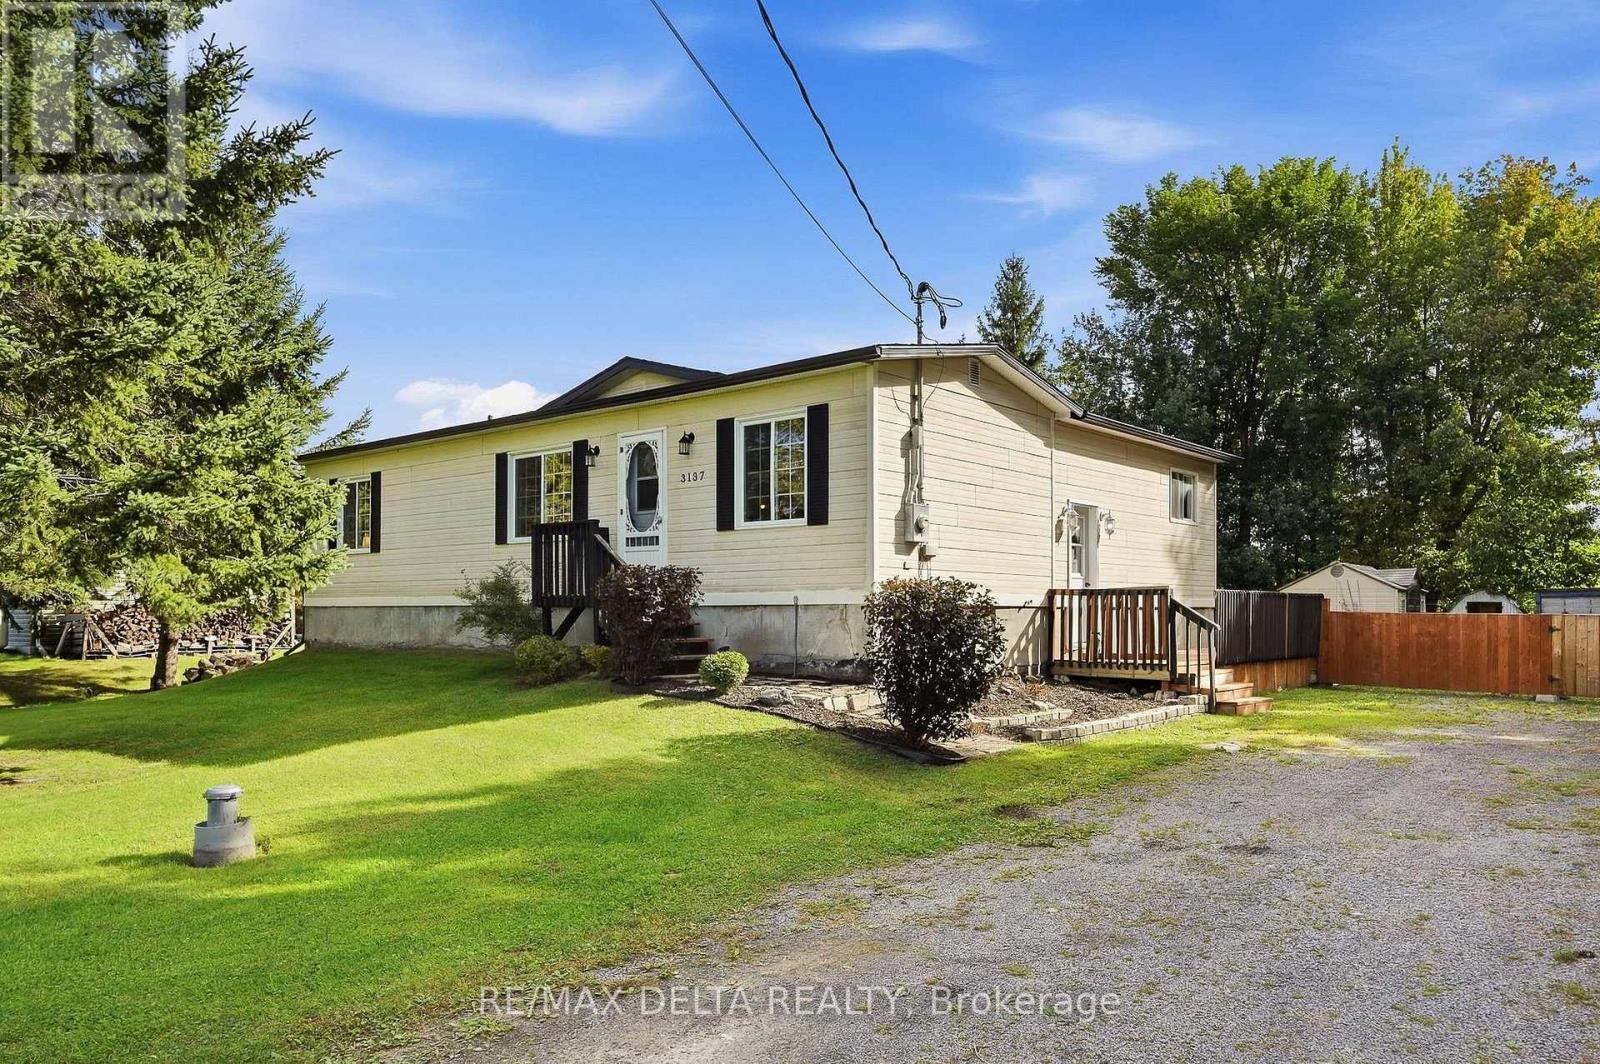
3137 Union Street
The Nation, Ontario
Enjoy country life on the edge of the small village of Fournier. This pretty bungalow is right across the street from a park and open farm fields, so it will feel just like living in the country! This is a large 100 x 195-foot lot and the house is on municipal sewer system, with your own private well. An open concept living room plus eat-in kitchen are on the main floor, along with a full bath and two bedrooms. An unfinished basement awaits your creativity. A propane fireplace in the basement heats the house during the winter, according to the seller. Basement could offer additional bedroom, in need of finishing to your taste for additional living space (ceilings, trim, closets). Nice side deck, big back yard, sheds on property included. New shingles: 2021, new eavestroughs: 2022, basement windows and kitchen window: 2022. Quick possession available. Spend Christmas in your new home! 24 hours irrevocable on all offers. (id:49269)
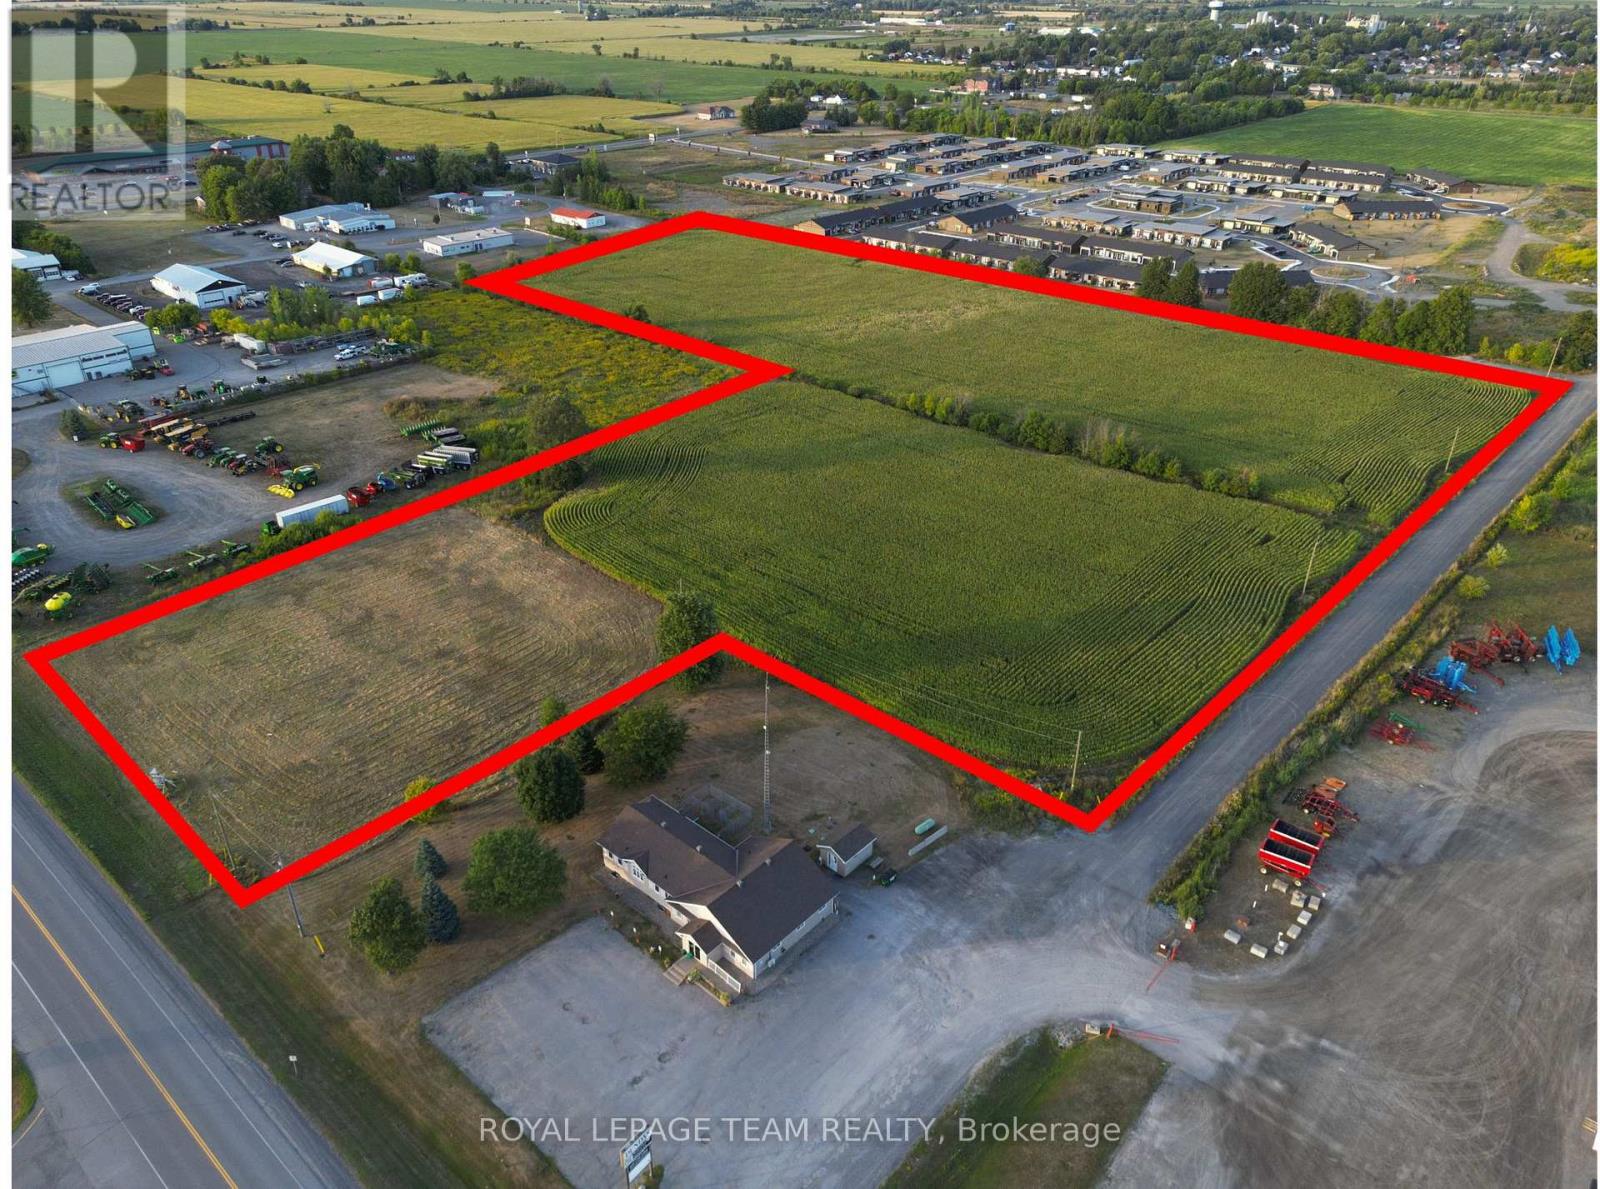
2227 County Road 31 Road
North Dundas, Ontario
An exceptional opportunity awaits with this 12.72 acre parcel ideally located in the growing community of Winchester, Ontario. With high-visibility frontage along County Rd 31, the property offers valuable COMMERCIAL (C-3) zoning along County Rd 31 perfect for retail, office, or service-based businesses while the rear (East) portion is zoned INDUSTRIAL (M-2), providing flexibility for a wide range of uses. Whether you're looking to establish a new business hub, expand your operations, or invest in a strategic development opportunity, this property offers both exposure and functionality. Some uses but not limited to clinic, office, restaurant, retail, vehicle sales, light manufacturing, warehouse, etc. Buyer to do their own due diligence. (id:49269)
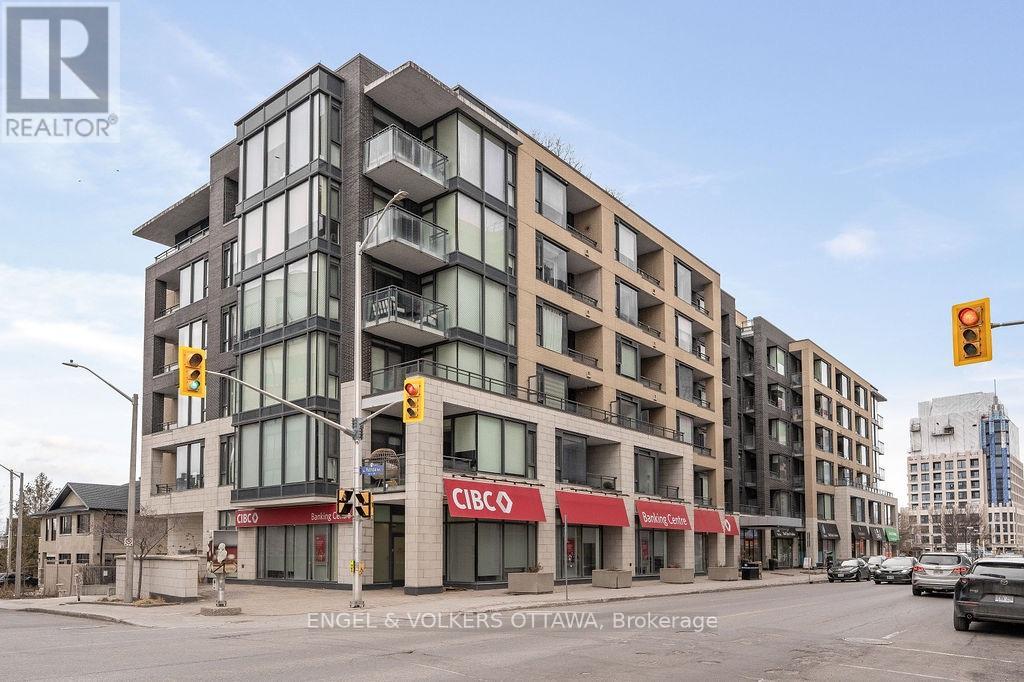
418 - 101 Richmond Road
Ottawa, Ontario
Large 1 Bedroom in the Heart of Westboro! Located just steps from Westboro and Wellington Village, this stunning 670 sq. ft. condo offers a bright, open-concept floor plan with soaring 9' ceilings and a covered south-facing balcony. The gourmet kitchen includes beautiful sand-coloured cabinetry, white quartz countertops, stainless steel appliances, and an impressive island with seating for two - perfect for entertaining or enjoying a casual meal. The spacious living and dining area offers plenty of room for a full-size sofa and TV, along with space for a desk, or dining table. Step outside onto the covered balcony to enjoy the south-facing exposure, abundant sunlight, fresh air, and three-season entertaining. The spacious primary bedroom features built in closet storage. An unbeatable location just a 10-minute walk to Lululemon, Equator Coffee, top-rated restaurants, and the many amenities along Wellington Street. Enjoy easy access to bicycle trails, parks, and the Ottawa River Pathways. Includes 1 underground parking space (P3-126), 1 storage locker (P3-92), and 1 bike rack (#105). Building amenities include a gym, theatre room, party room, car wash bay, visitor parking and rooftop terrace with BBQs and patio seating. A beautifully designed and highly functional condo in one of Ottawa's most sought-after neighbourhoods. (id:49269)
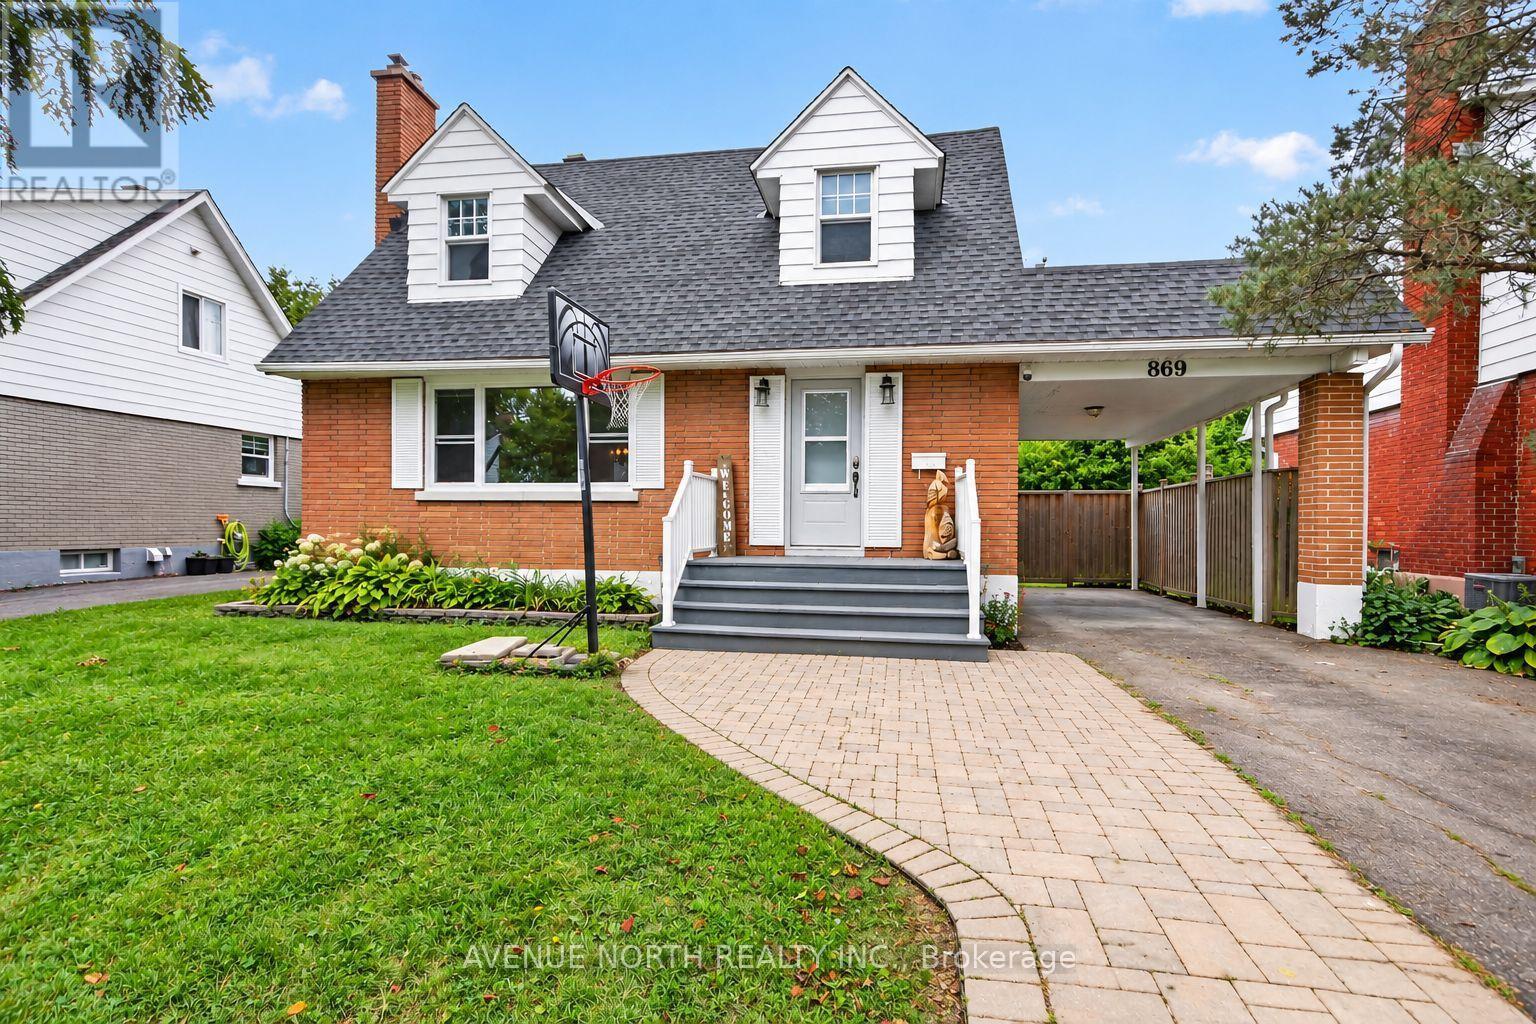
869 Chapman Boulevard
Ottawa, Ontario
OPEN HOUSE Sunday September 20th 1:00pm - 3:00pm. A truly special offering, this cherished family home has been passed down through generations and is now ready to welcome its next chapter. A charming 4-bedroom, 3.5-bathroom Cape Cod-style home nestled in the mature, family-friendly community of Elmvale Acres in South Ottawa. This spacious 1950s home offers a versatile layout featuring a main-floor primary bedroom with en-suite, main-floor laundry, a cozy wood-burning fireplace, and an attached carport. The lower level provides excellent multi-generational living potential, teenage retreat, or guest accommodations with an in-law suite featuring a separate entrance, 1 bed, full bath and spacious living room area including its very own kitchen & in-unit laundry. Outside, enjoy a private, fully fenced backyard with lounge area firepit, 2 tiered deck connecting the home and the double door walkout from the main floor primary bedroom. Additionally, enjoy a practical large storage shed, plus an additional garden/storage shed conveniently located by the carport. Addition 1980's renovated 2018, Kitchen 2018, Windows on main floor 2018-2019. Furnace 2015, updates have been completed while maintaining the home's original character, including fresh paint in 2026 . Flooring combination of LVP and original hardwood flooring on the main level, with hardwood sanded and stained in 2026. Upper-level wood floors have been partially sanded offering potential to restore and stain. Ideally situated close to transit, highway access, shopping, recreation, parks and everyday amenities, this character-filled home offers space, flexibility and an excellent location in an established Ottawa neighborhood. ** while many updates have been completed over the years the home needs updating throughout** "AS IS, WHERE IS". (id:49269)
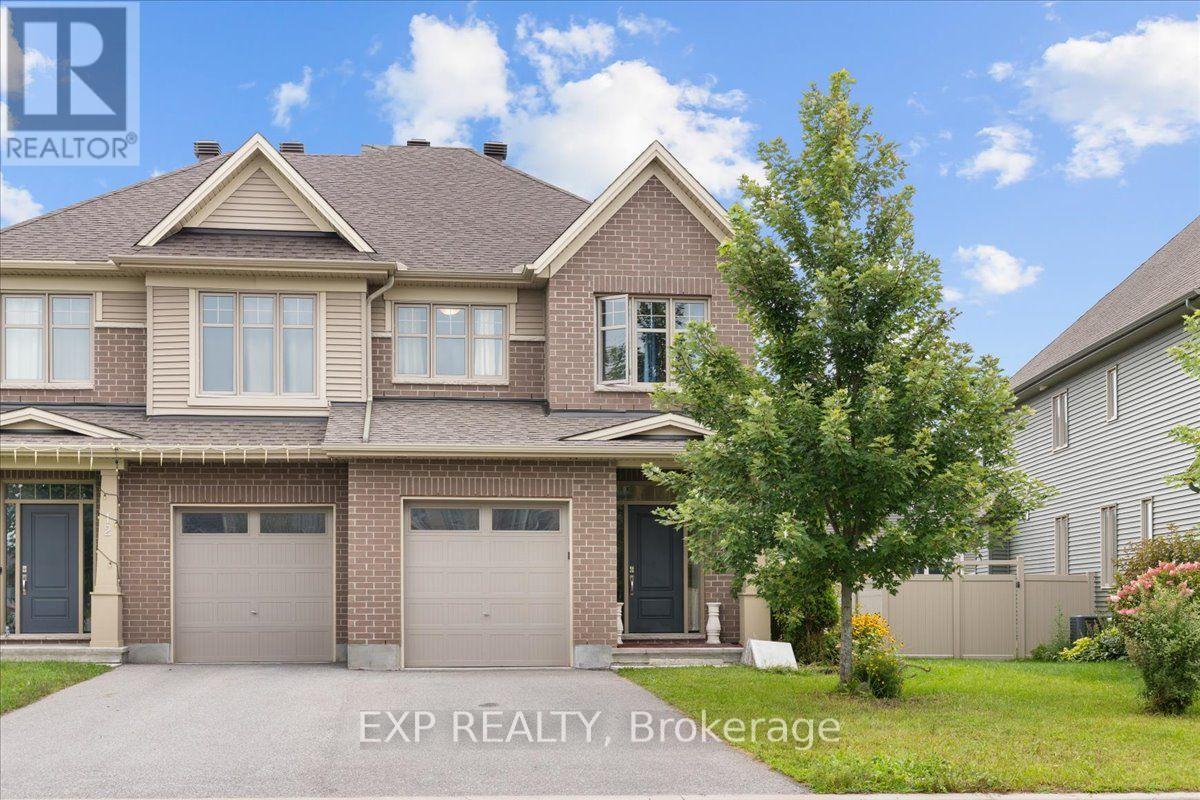
10 Duncanville Street
Russell, Ontario
Welcome to 10 Duncanville Street in the growing community of Russell! This spacious 2-storey home offers 4 bedrooms, 2.5 bathrooms and an attached garage, providing plenty of room for the whole family. The bright, main level features a spacious kitchen with ample cabinetry, stainless steel appliances and plenty of room for everyday cooking and entertaining. The kitchen flows seamlessly into the living area, where a cozy electric fireplace creates a warm and inviting focal point. A separate main-floor family room provides additional flexible living space, perfect for relaxing, entertaining, a playroom or home office. A beautiful staircase leads to the second floor, complemented by an impressive open-to-below design that enhances the home's bright and spacious feel. A convenient 2-piece powder room completes the main level. Upstairs, you'll find four generously sized bedrooms, including a spacious primary retreat featuring a walk-in closet and private 3-piece ensuite with double sinks. A second full 4-piece bathroom serves the additional bedrooms, while convenient second-floor laundry makes everyday routines a breeze. The large basement offers plenty of additional space and endless potential for a recreation room, games room, home theatre, gym or entertainment space. Ideally located in the family-friendly community of Russell, close to schools, parks, recreation, shopping and everyday amenities, with convenient access to surrounding communities and Ottawa. A wonderful opportunity to enjoy space, comfort and small-town living! (id:49269)
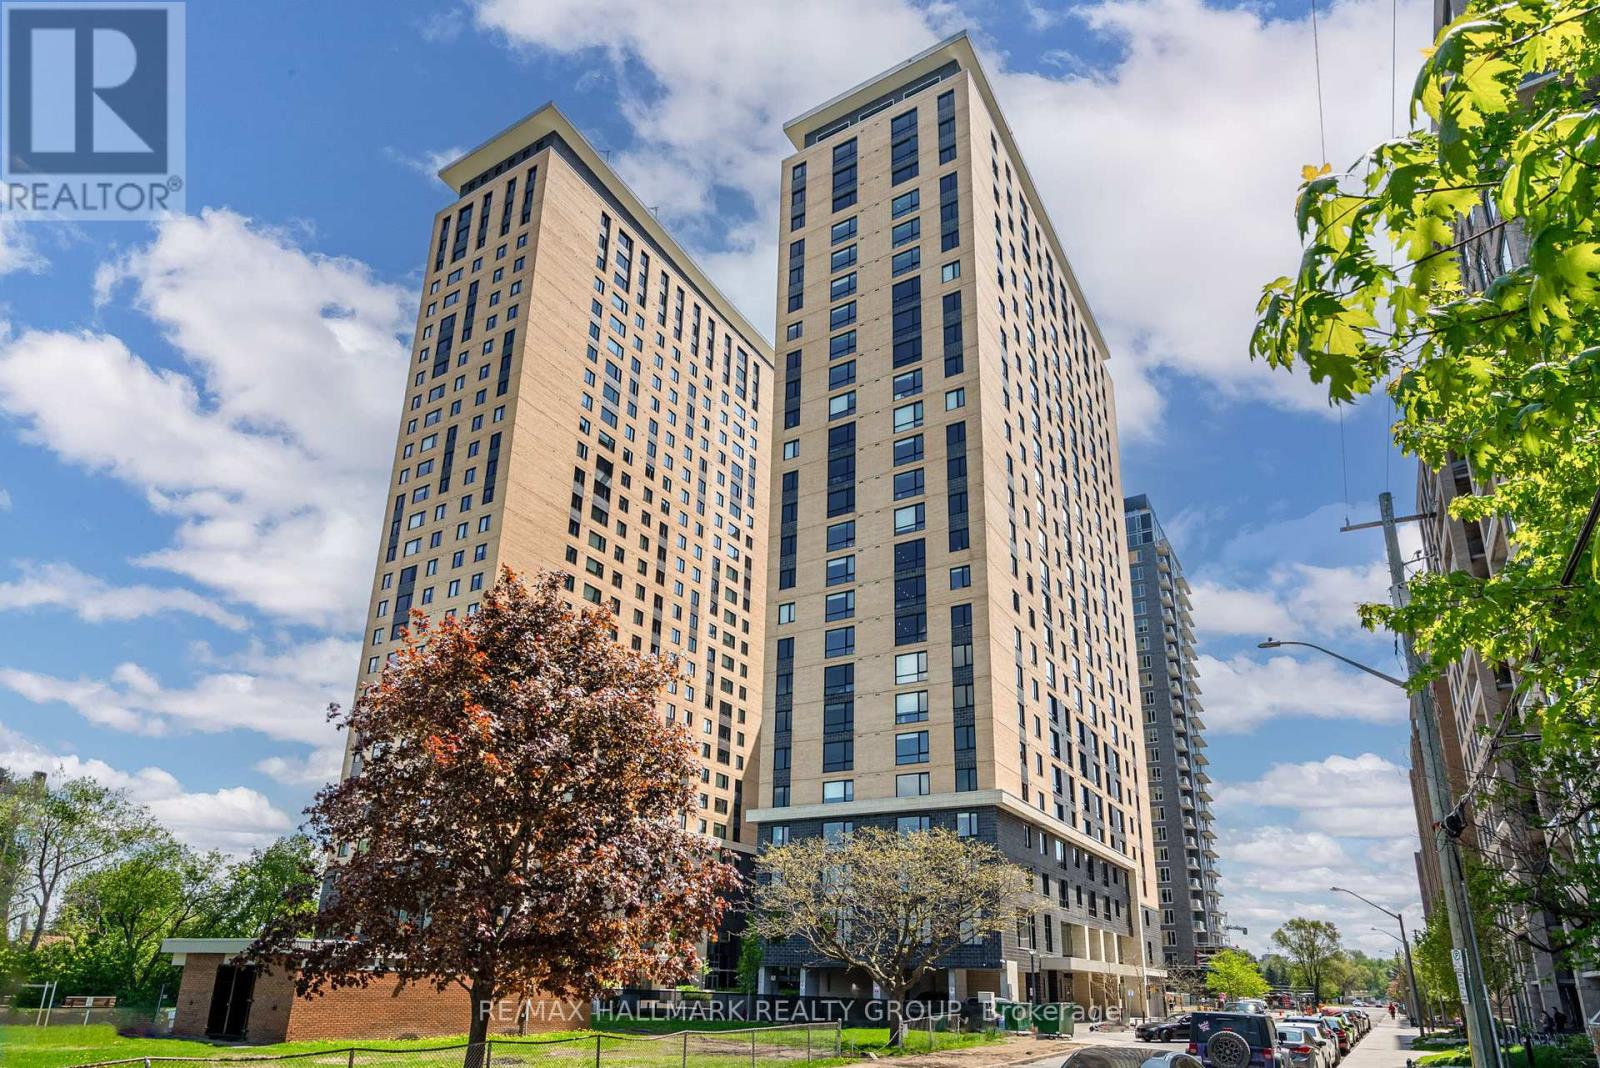
615 - 105 Champagne Avenue S
Ottawa, Ontario
This modern, all-inclusive apartment is ideal for students or young professionals seeking comfort, convenience, and style. Featuring an open-concept design, this fully furnished unit includes in-unit laundry for added convenience. Residents enjoy a range of exceptional building amenities, such as 24-hour security, an exercise room, a yoga room, a study lounge, a penthouse TV room with a pool table, and access to a full gourmet Chef's kitchen. The location is unbeatable, with Little Italy, Dows Lake, and the O-Train just a short walk away, offering easy access to dining, recreation, and transportation. Perfect for those seeking a lively, urban lifestyle in a highly sought-after area! (id:49269)
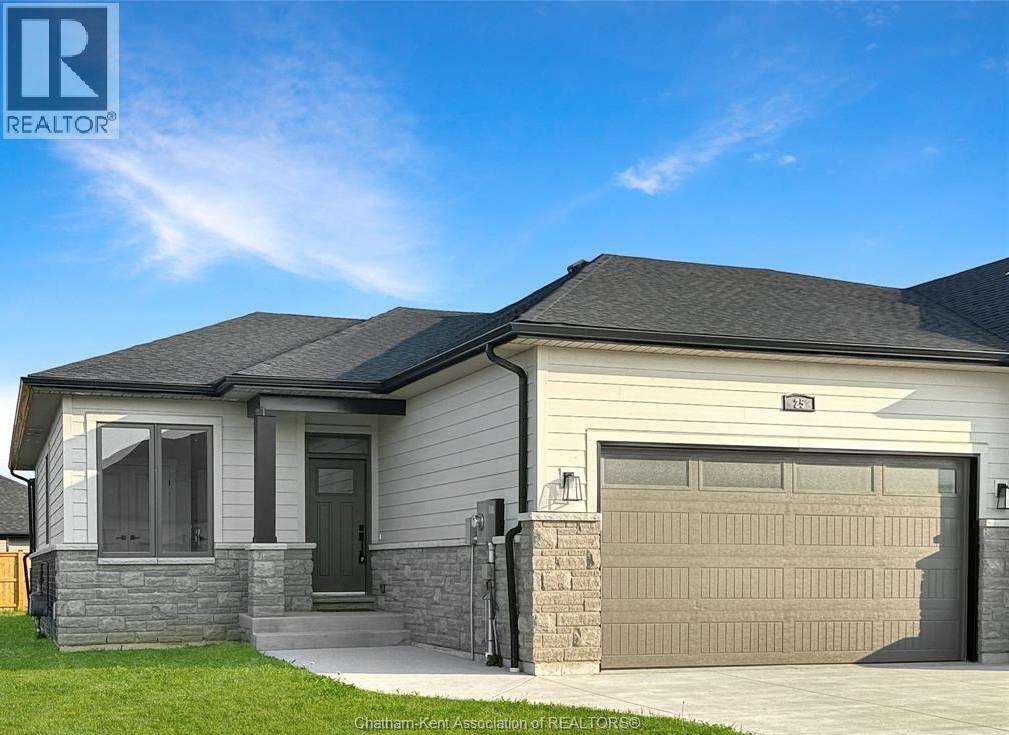
25 Duskridge Road
Chatham, Ontario
NEW PRICE – outstanding value for this level of quality! Don’t miss your last opportunity to own this popular model in Prestancia. This beautifully finished 1,510 sq. ft. executive semi-detached ranch is now exceptionally priced in one of the area’s most desirable subdivisions. The main floor features a bright open-concept kitchen, dining, and living area with impressive 9-foot ceilings throughout. The beautifully appointed kitchen—locally crafted by Mylen Cabinets—offers a large island and walk-in pantry, perfect for both everyday living and entertaining. The living room boasts a striking 10-foot tray ceiling and oversized 8-foot patio doors that lead to a covered composite deck, filling the space with natural light. The primary bedroom retreat features a 10-foot tray ceiling, a walk-in closet, and a private ensuite. A spacious and conveniently located main floor laundry room adds to the home’s practical design. The full, unfinished basement is framed and ready to complete including a 4 Pc. bathroom and a covered walk-out, offering the opportunity to nearly double your living area. Additional features include a concrete driveway and sidewalk, seeded front yard, and a 7-year new build Tarion warranty for added peace of mind. The listed purchase price reflects the anticipated HST rebate applicable for the period of April 1, 2026through March 31, 2027, with all such rebate amounts assigned to the Builder. The discounted purchase price is conditional upon the Buyer qualifying for all applicable HST rebates and further conditional upon such rebate program being fully enacted into law and remaining in effect. (id:49269)
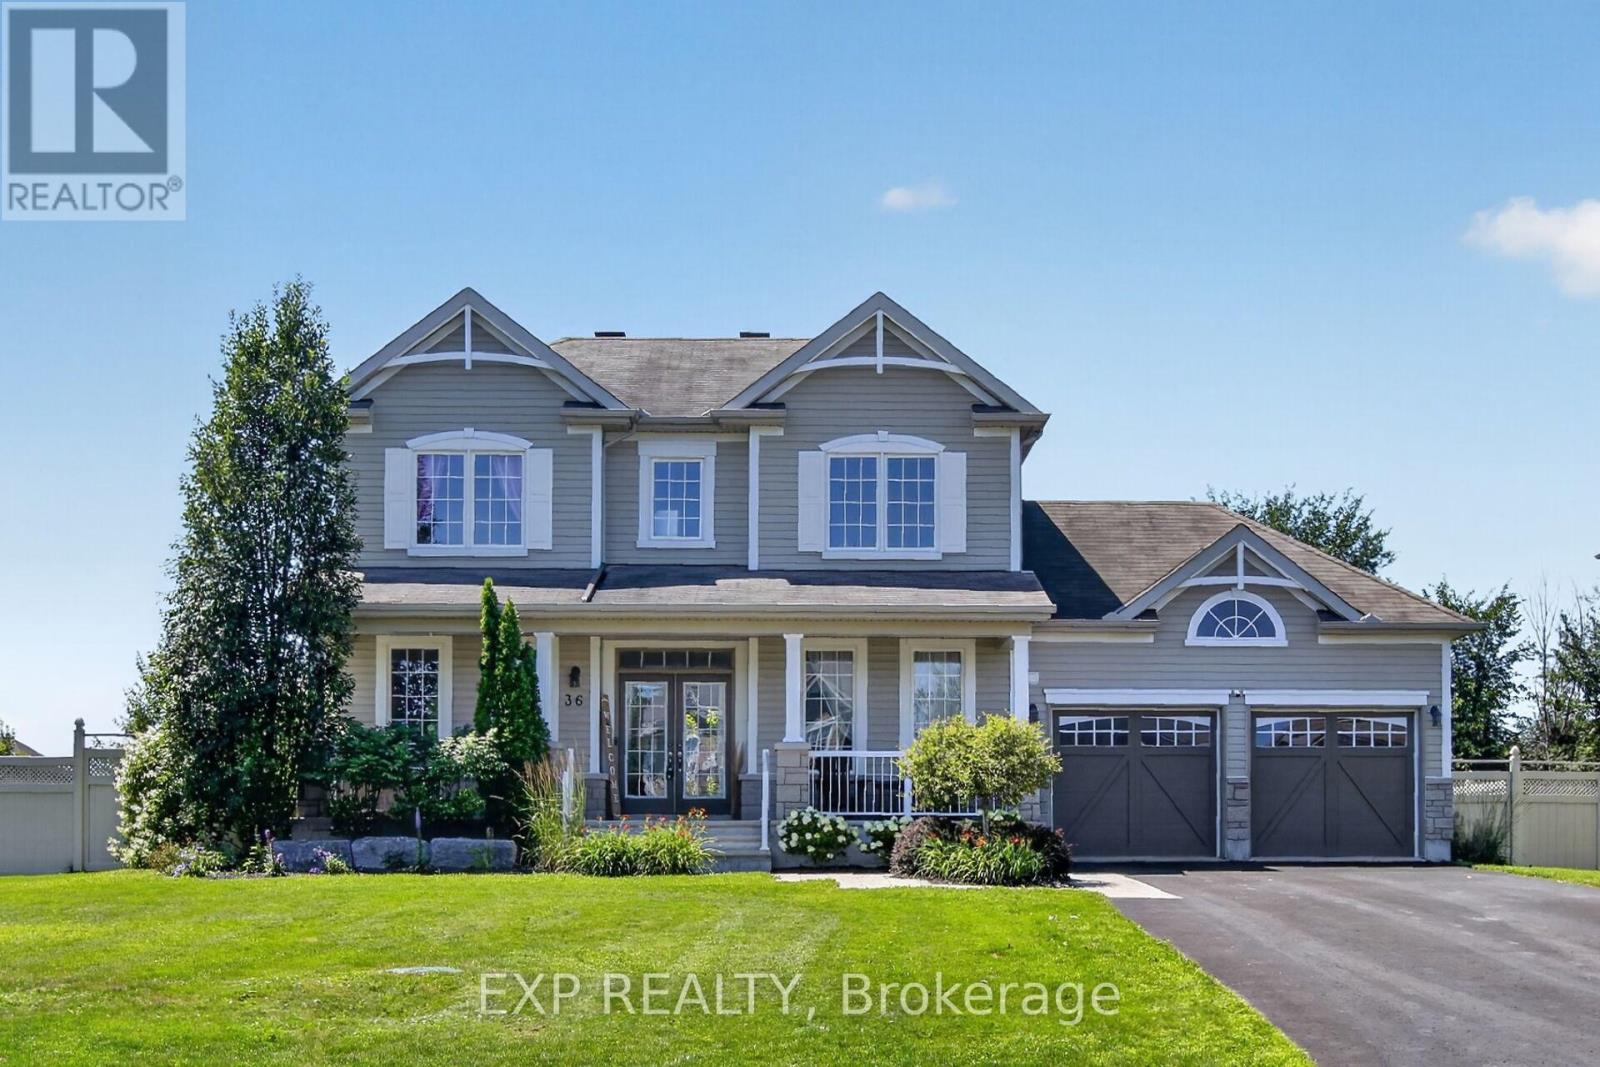
36 White Tail Drive
Mississippi Mills, Ontario
Welcome to 36 White Tail Drive - an immaculate, family-style home in Almonte's sought-after White Tail Ridge. Built in 2012 (Gregorian model), this 2-storey residence offers 3 bedrooms, 4 bathrooms and a fully finished basement, all thoughtfully maintained and move-in ready.An inviting front porch with French doors opens to a spacious, tiled foyer and engineered maple hardwood throughout the main level. The richly coloured dining room with wood-accent walls is perfect for entertaining, while the functional kitchen features quartz countertops, ample cupboards, an eat-at island with extra seating, an eat-in area and patio doors to the backyard. The open-concept living area boasts large windows and a gas fireplace on a feature wall, and the main-floor laundry in the mudroom provides direct access to the double-car garage.Upstairs, two generous bedrooms share a family 4-piece bath, and the open landing offers a quiet reading nook or homework space. The primary suite is accessed by double doors and includes an oversized room ideal for a king bed, wall-mounted A/C and a walk-in closet with built-in shelves, plus a luxurious ensuite with a stand-alone tub, tiled shower and tile flooring.The fully finished basement features durable epoxy flooring, a spacious family/rec room, powder room, utility room and abundant storage, with room for an exercise area or your own wine cellar (wine excluded); a Walter filtration system and sump pump are in place. Outside, enjoy a fully fenced yard with a natural gas hookup for the barbecue, stone patio, raised flower beds and a 1014 shed, complemented by hardscaping, an irrigation system and permanent exterior lighting. A Generac system for peace of mind with power outages is an added bonus in this home. Minutes to Almonte amenities and schools, with school bus access, this well-maintained executive neighbourhood home is ready for your family. (id:49269)
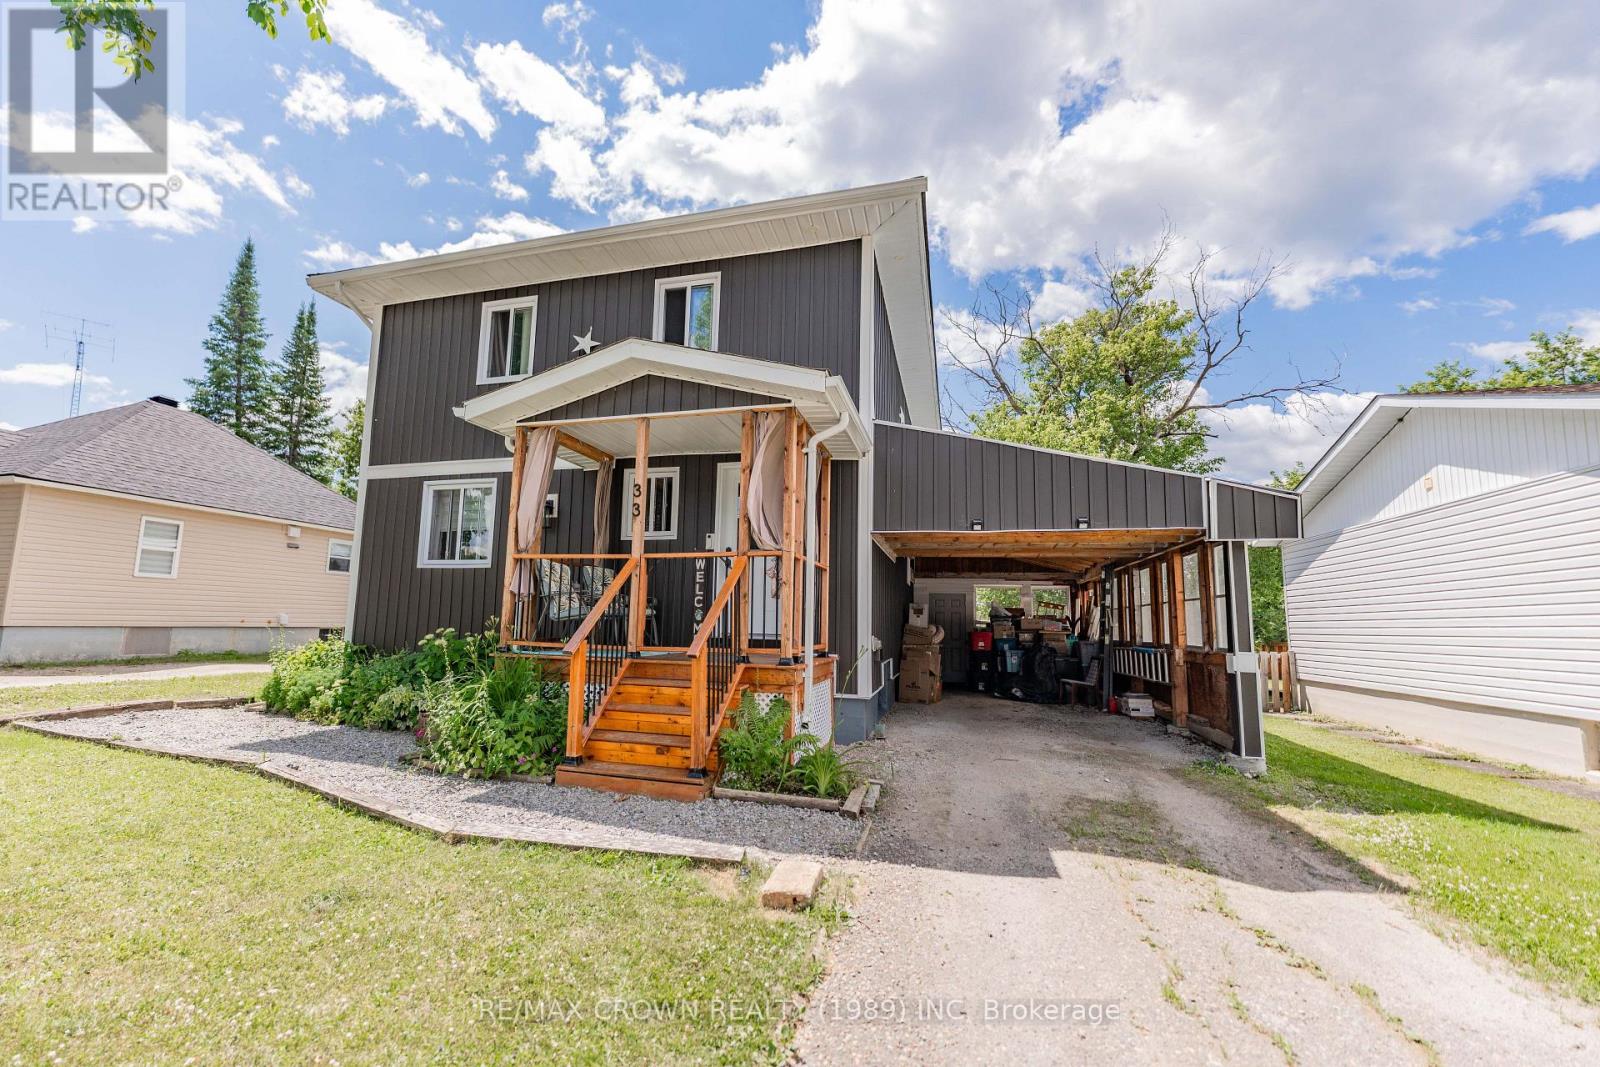
33 Dominion Avenue
Kapuskasing, Ontario
Welcome to this charming, well-maintained 2-storey home offering 1,344 sq. ft. of comfortable living space with 4 bedrooms and 2.5 bathrooms. Thoughtfully designed for everyday living and entertaining, this home combines spacious interior living with an impressive backyard oasis filled with beautiful gardens and outdoor features. The bright main floor features a welcoming living room, dining room with original hardwood floors, a functional kitchen with pantry, pot lights along the hallway, a 2-pc powder room, and walkout access to the back deck. Upstairs, the spacious primary bedroom easily accommodates a California king bed and includes a generous walk-in closet. Two additional bedrooms and a well-designed 5-pc bathroom with double sinks complete the upper level. The finished basement offers additional living space with a rec room/utility area, dedicated laundry room with mud sink, and a fourth bedroom featuring a walk-in closet and private 3-pc ensuite-ideal for guests, extended family, or a private retreat. The fully fenced backyard is a gardener's dream, featuring a 12' x 28' carport, 10' x 6' front porch, 24' x 16.5' two-tier deck, 20' x 10' sunroom with gas BBQ hookup and solar chandelier, 10' x 12' shed, 10.5' x 10' greenhouse with hydro, perennial flower beds, and raised garden boxes producing asparagus, strawberries, raspberries, and rhubarb. The large yard also offers potential space for a custom garage. Recent 2026 updates include a new kitchen pantry with shelving, countertops and backsplash, updated ceiling lights and taps in the main and upper bathrooms, new baseboards and window and door trim throughout, plus a new living room ceiling fan and decorative wooden beams. Full list of renovations available. (id:49269)
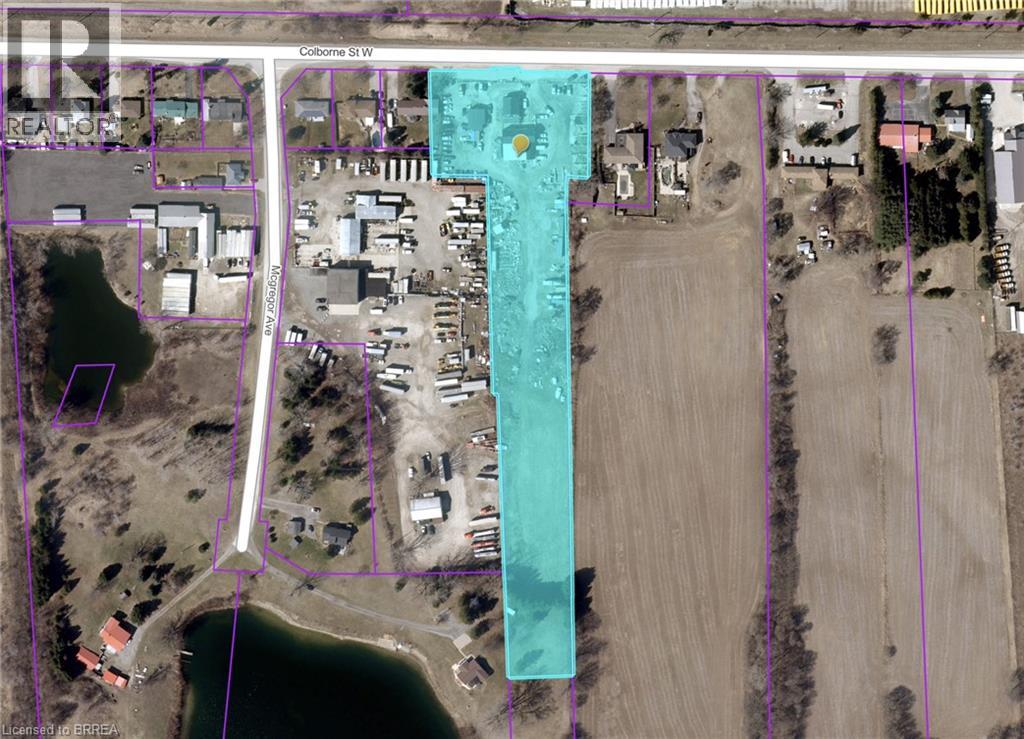
980 Colborne Street W
Brantford, Ontario
Located directly across from the Brantford Municipal Airport, this 4 plus-acre property on Colborne Street West represents a prime opportunity for both investors and owner-users. With 192 feet of high-traffic arterial frontage, it is positioned at the critical junction between West Brant’s explosive residential growth and a rapidly expanding industrial corridor. The asset offers a versatile approximately 5600 sq. ft. buildings, featuring flexible industrial bays, office space, and a residential unit, all supported by C2 zoning that permits a vast array of commercial and logistics operations. Investing here means buying into a market that has demonstrated remarkable resilience and momentum. The County of Brant recently celebrated a record-breaking year for commercial and industrial investment, issuing over $160 million in building permits. This demand is underpinned by Brantford’s strategic location, which allows businesses to reach major North American markets representing over 160 million customers within a single day’s drive. As regional data points to a sustainable, balanced real estate market, this property serves as a stable, high-upside anchor in a corridor anchored by over 300 acres of neighboring industrial development. For the savvy operator or investor, the value proposition extends well beyond the existing footprint. The expansive acreage provides significant potential for immediate revenue through outdoor storage or future expansion as the local industrial sector continues to scale. Whether you are an owner-user requiring maximum visibility or an investor seeking holding income with long-term upside, this property offers a rare combination of versatility and strategic positioning in one of Ontario’s most promising growth areas. (id:49269)
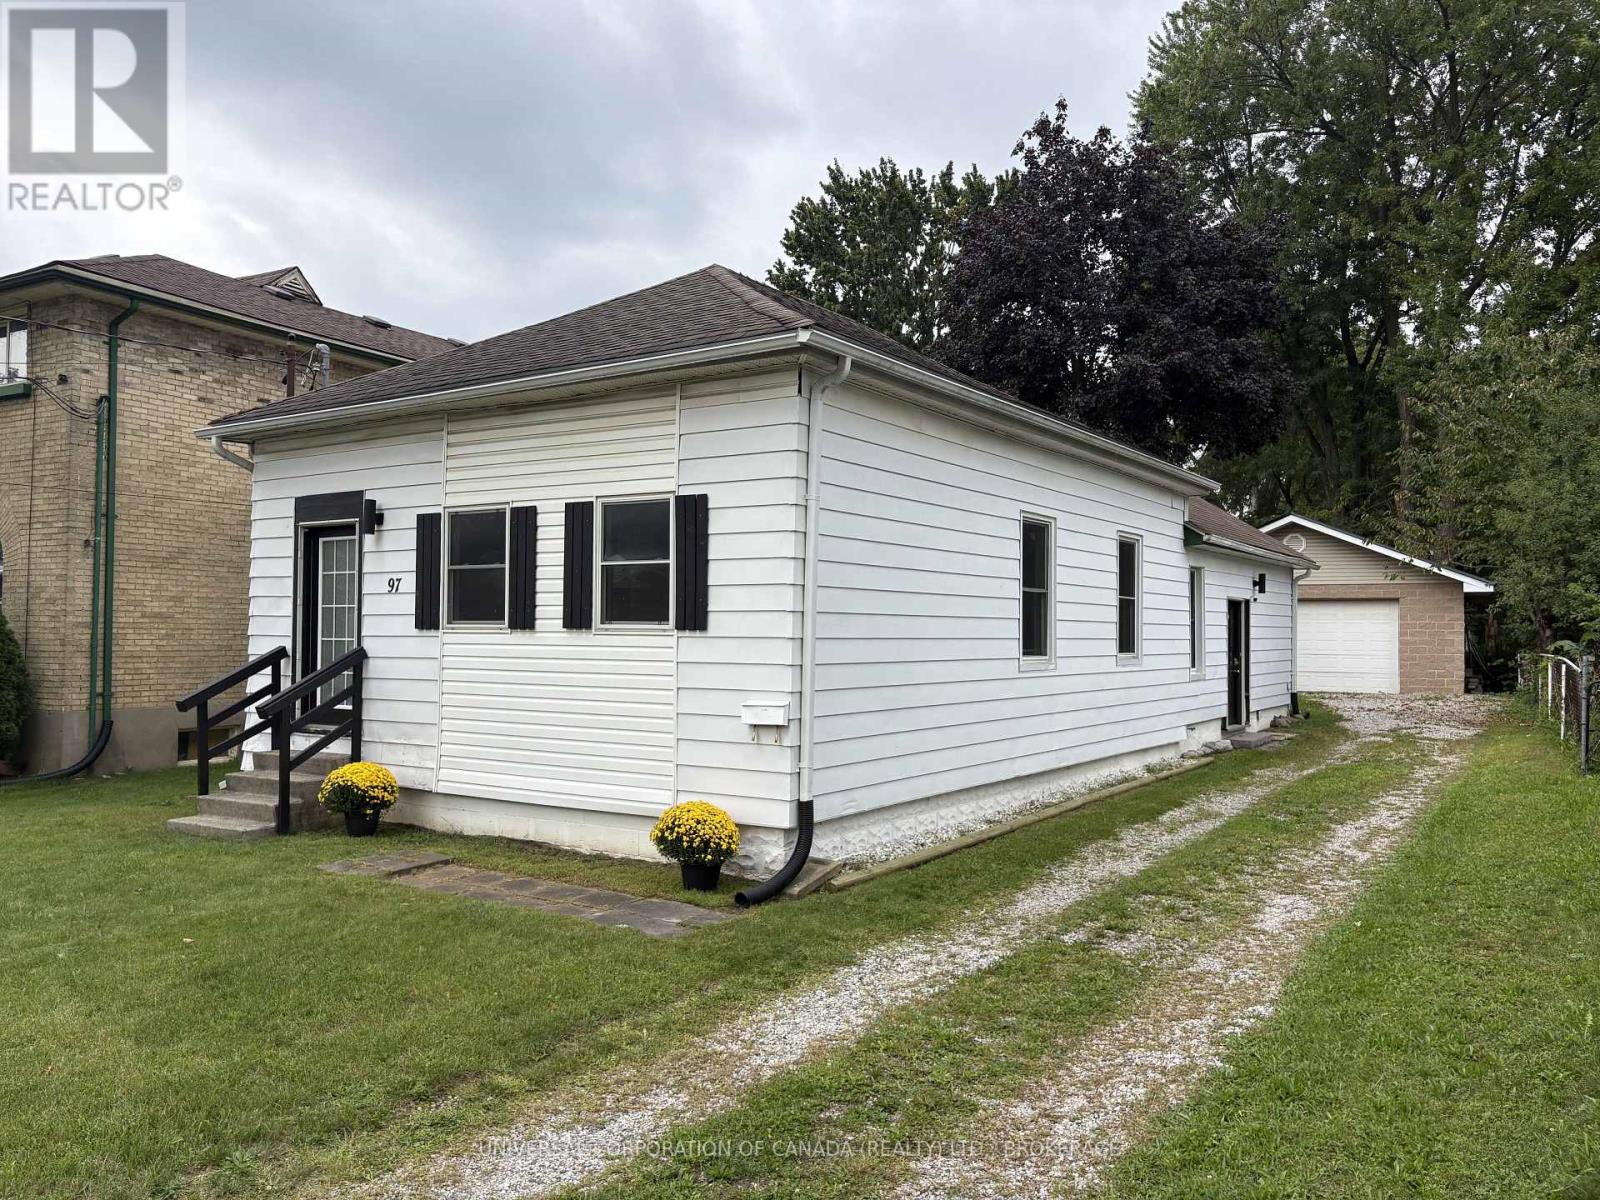
97 Chesley Avenue
London East, Ontario
Beautiful 3 bedroom, 1 bathroom home on 51' frontage with spacious rooms, lovely patio, and large garage (29'x24' interior) in quiet east London neighbourhood located just 7km from the 401 at Highbury Ave. Furnace installed in 2021, electrical panel updated in 2021, garage has concrete floor with rough-ins. (id:49269)
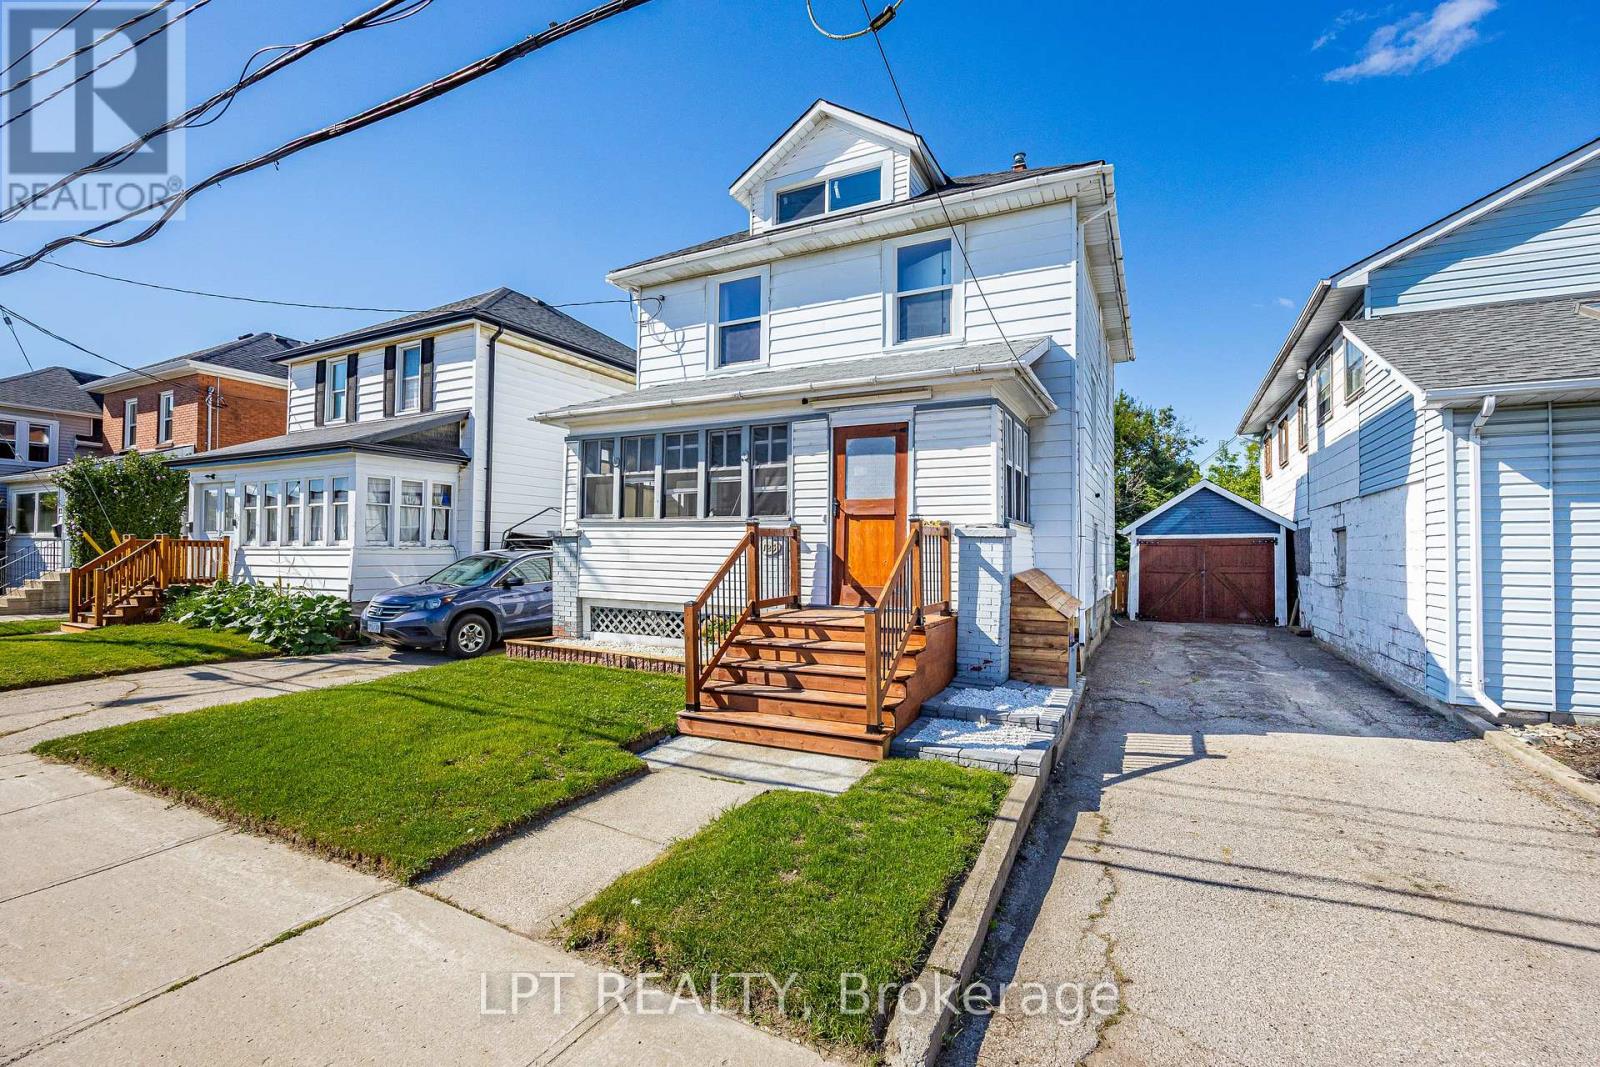
125 Curtis Street
St. Thomas, Ontario
Welcome to 125 Curtis Street! This well-maintained 3-bedroom, 1.5-bath home is centrally located within walking distance of downtown St. Thomas and offers plenty of updates throughout. The main floor features an enclosed front sunroom/porch, separate dining room, comfortable living room, powder room and rear mudroom with access to the back deck. The updated kitchen features new countertops, backsplash, sink (2020) and refaced cupboard doors (2024). Upstairs are three bedrooms, including a spacious primary with a walk-in closet refinished in 2023 and a hidden door providing access to the attic/loft, plus an updated 4-piece bathroom. The spray-foamed attic/loft (2020) was refinished in 2023, offering flexible additional space and storage potential. Other updates include new windows (2020) with transferable lifetime warranty, main-floor flooring (2021, excluding rear mudroom and powder room), toilets in both bathrooms (2020/2023), and knob-and-tube wiring removed in 2020, excluding one line serving the attic switch. The full basement offers laundry, storage and flexible additional space, plus an owned hot water heater (2020). Outside, enjoy a private fenced backyard, rear deck with repaired stairs and new railing (2026), updated front porch with new exterior steps (2026), and a one-car garage with new garage door (2020). Private parking accommodates 2 vehicles in the driveway plus 1 in the garage. Roof shingles were reportedly replaced in 2018, as per the previous owner. Close to downtown, shopping, dining, parks and everyday amenities, this home offers a great combination of character, updates and convenience. Some photos are virtually staged and are noted as such. (id:49269)

3 Parkside Drive
St. Thomas, Ontario
Location, location! Welcome to 3 Parkside Drive in the heart of St. Thomas. This well maintained 3 bedroom, 2 bathroom home is the perfect opportunity for first time homebuyers, down sizers, or anyone looking for a move in ready property in an exceptional location. The main floor offers a bright, functional layout, while the fully finished basement adds valuable extra living space that can be used as a family room, home office, or playroom. Outside, enjoy the spacious, beautifully manicured backyard-ideal for entertaining, gardening, or simply relaxing. A durable metal roof adds lasting value and peace of mind. Location is everything, and this home delivers. Just steps from Pinafore Park, Lake Margaret walking trails, tennis and pickle ball courts. With the local elementary and secondary schools just steps out your front door. You'll love the convenience of having recreation, nature, and everyday amenities within walking distance. Don't miss your chance to own this fantastic home in one of St. Thomas's most desirable neighbourhoods. (id:49269)

196 Cameron Street
Goderich, Ontario
Some homes are updated. This one was reborn. Taken down to the studs and rebuilt from the ground up, this 3-bedroom, 3-bathroom Goderich home pairs timeless character with the peace of mind of all-new systems. Start your morning in a kitchen built for real life, complete with an oversized pantry and a breakfast bar for quick coffee chats. Unwind in the primary ensuite, where a jacuzzi tub sits beneath two skylights for a soak that feels worlds away. A bonus basement den adds flexible space for work or guests, while the durable steel roof (50-year warranty) and backup generator mean the big-ticket worries are already handled. Set on an 88 x 134 ft lot with an oversized shop/shed and plenty of parking, this is a rare find in a location known for its charm. Come see what a true top-to-bottom renovation looks like. (id:49269)
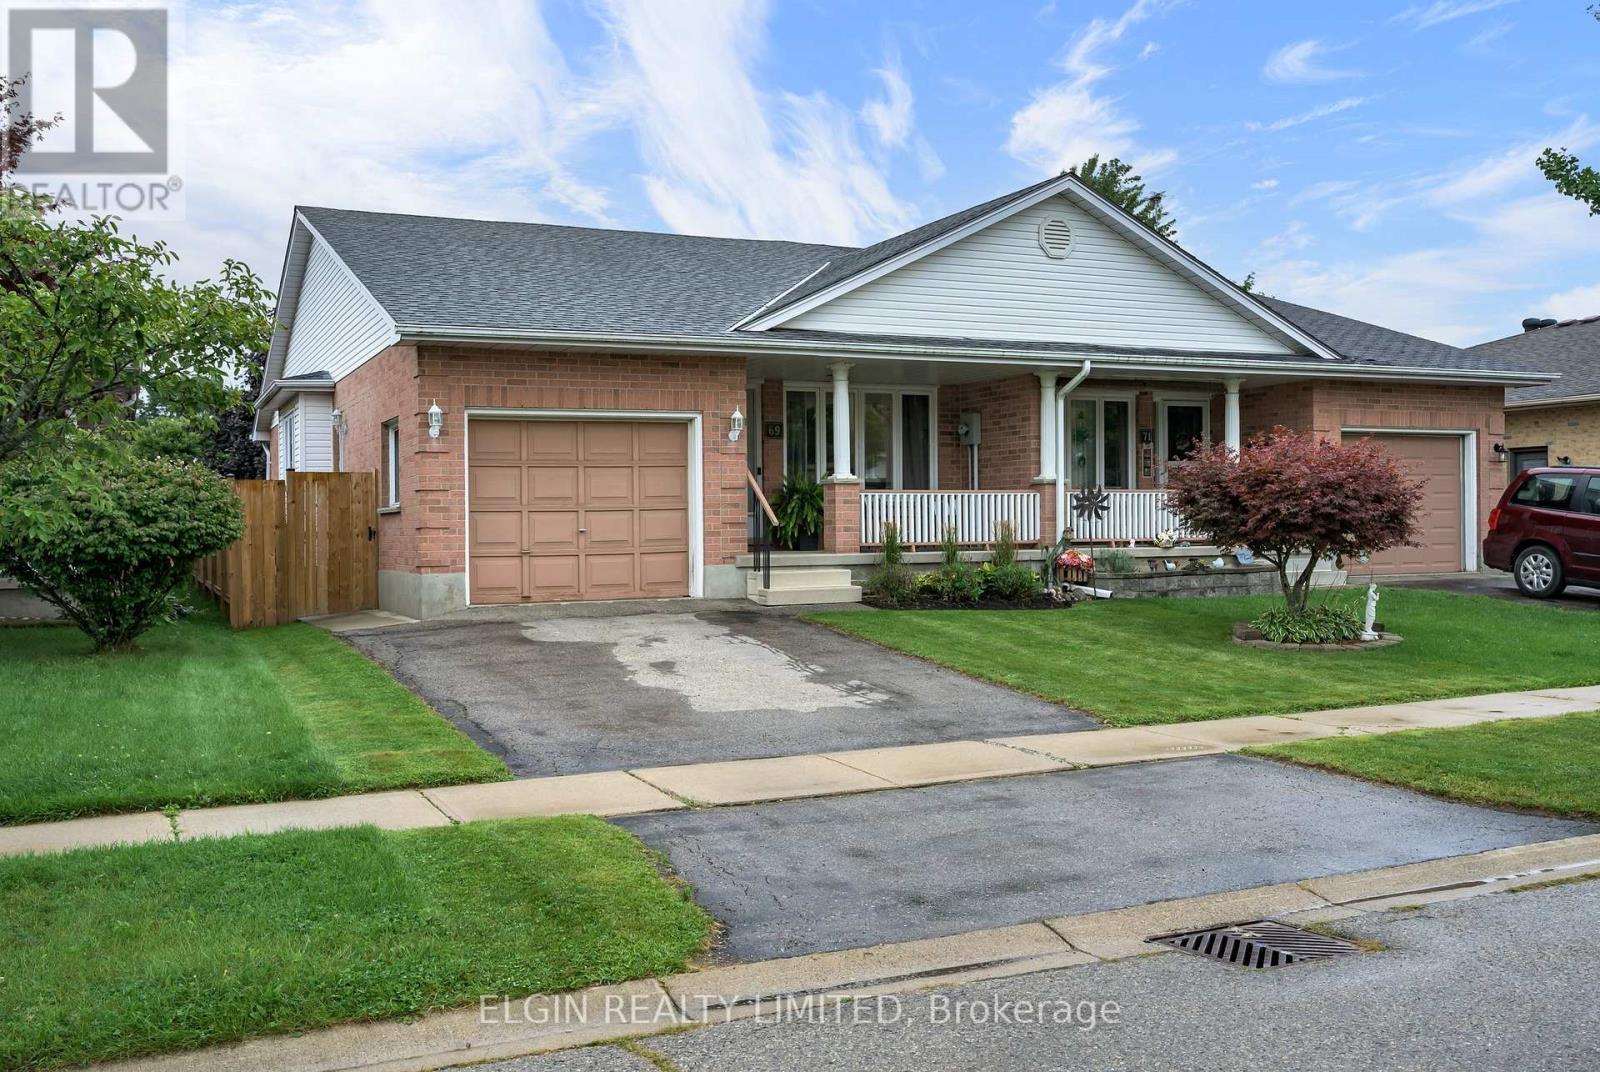
69 Carrie Crescent
St. Thomas, Ontario
Welcome to 69 Carrie Crescent, a charming semi-detached home in St. Thomas offering a great combination of comfort, updates, and convenience. This well-maintained 2-bedroom home is an excellent opportunity for first-time home buyers, downsizers, or anyone looking for a move-in-ready property in a family-friendly neighbourhood. The home features numerous updates throughout, creating a fresh and inviting atmosphere while maintaining a comfortable and functional layout. The bright living spaces provide plenty of room for everyday living and entertaining. Outside, enjoy the convenience of a fully fenced yard, offering a great space for children, pets, gardening, or relaxing outdoors. The property is ideally situated close to parks, schools, and local amenities, providing easy access to many of the conveniences St. Thomas has to offer. Whether you're looking to take your first step into homeownership or searching for a manageable home to downsize into, 69 Carrie Crescent is a fantastic opportunity to own a home in a convenient St. Thomas location. Don't miss your chance to make this home your own! (id:49269)

14 Alayne Crescent
London South, Ontario
Welcome to this move-in-ready, freshly painted 3+1 bedroom, 2-bathroom home in the heart of White Oaks. Offering plenty of space for growing families and those who love to entertain, the bright, open-concept main floor features a dining area with built-in cabinetry providing great storage. The kitchen includes quartz countertops, a butcher-block island that flows seamlessly into the living area, creating a warm and inviting space for hosting family and friends. Upstairs, you'll find three bedrooms and an updated bathroom. The finished lower level offers additional flexibility with a fourth bedroom, spacious family room, second bathroom, large laundry room with storage, and a generous bonus room ideal for a workshop, home gym, or additional storage. Energy-efficient features include a durable metal roof, updated insulation, and newer windows, helping to improve year-round comfort while providing long-term peace of mind. Step through the side door into a private, fully fenced backyard complete with a large deck, green space, and mature trees. Conveniently located within walking distance of White Oaks Mall and close to schools, parks, the South London Community Centre, and Highway 401. With its functional layout and move-in-ready condition, this home is an excellent opportunity for growing families and first-time buyers. The seller is open to negotiating a new dishwasher and installation. (id:49269)
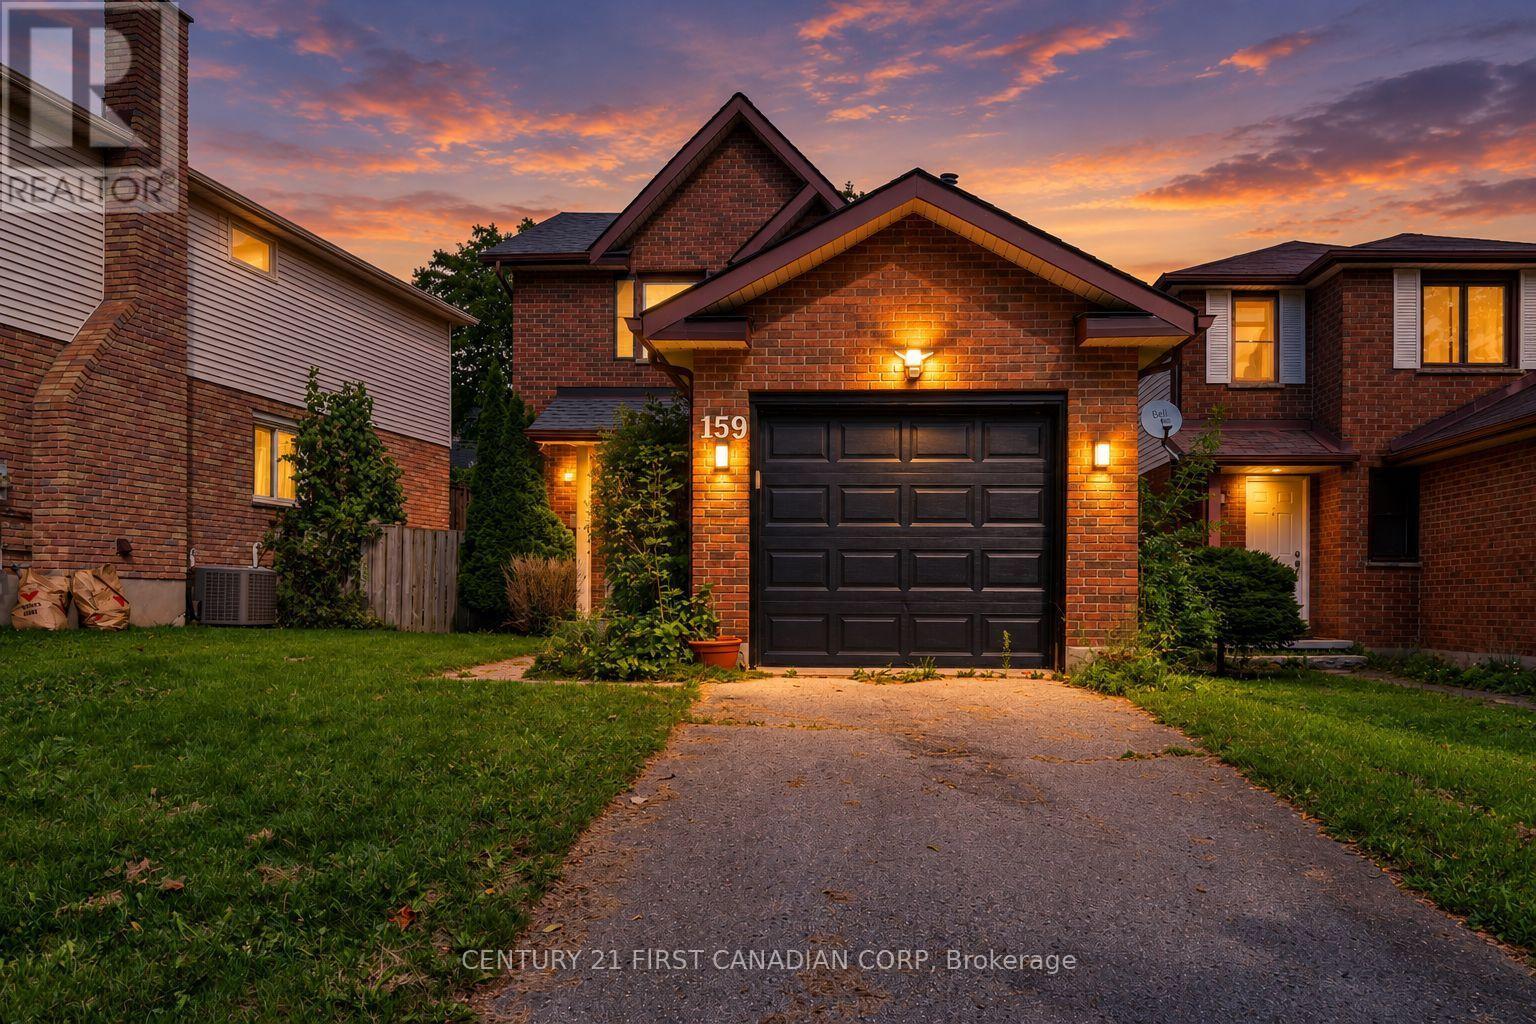
159 Walmer Gardens
London North, Ontario
JUST LISTED - 159 WALMER GARDENS, NORTH LONDON Welcome to this well-maintained 3-bedroom, 3-bathroom detached home, ideally situated in a quiet and desirable North London neighbourhood. Offering a functional layout, spacious living areas, a fully finished basement, and a private fenced backyard, this home provides comfort, versatility, and convenience for today's lifestyle. Recent updates include fresh interior paint, a new washer and dryer, and new oven and refrigerator, adding modern convenience and peace of mind for the new owners. Enjoy an exceptional location within walking distance to Western University (UWO), Costco, parks, schools, shopping, and a wide range of everyday amenities. The property is well suited for families, working professionals, university students, or investors seeking a home in a highly convenient North London location. Whether you're looking for a place to call home or a promising investment opportunity, 159 Walmer Gardens offers space, location, and value in one package. Don't miss this opportunity to own a detached home in a quiet North London neighbourhood, close to everything you need! (id:49269)
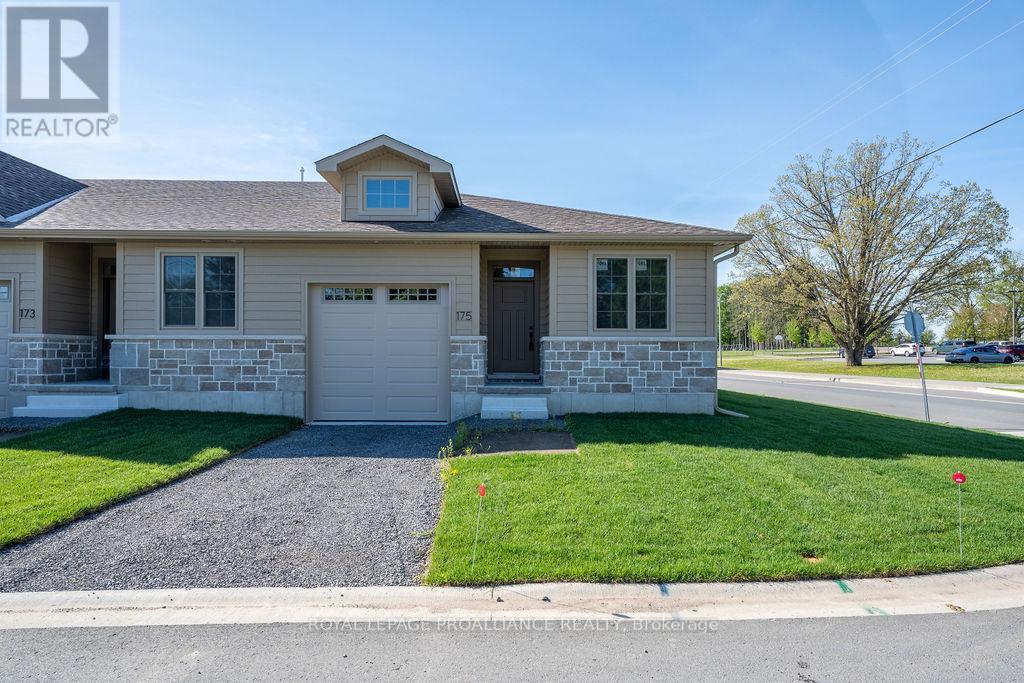
175 Pomeroy Avenue
Tweed, Ontario
Now even more affordable - ask about the HST rebates! Looking for small town charm, hospitality and a quality new build? This is a lifestyle worth waiting for! This bright and spacious *ready to be finished* end unit town home will shine with amenities you expect and desire, from the 9 ft ceilings, to the open concept living area with gas fireplace, tray ceiling and huge patio doors to a private deck. Impressive kitchen design, quartz counters with breakfast peninsula just perfect for entertaining. The primary is a beautiful retreat with the perfect size for your king suite, a walk-in closet, and an elevated ensuite with tile shower & glass doors. The front hall leads to a second bedroom perfect for guests or as a home office with the main bath close by. To top it off a separate main floor laundry room and separate entry to the attached garage. Plus a full basement waiting for your future development and ample storage space. This stylish brand new home built by Schoolyard Developments comes with a Tarion Warranty so you can just relax and enjoy this convenient location only two blocks from the quaint and welcoming downtown of Tweed. Stroll along the Moira River or head to the shore where the park meets the beach on Stoco Lake or drive to the premier Potter Settlement Vineyards & Artisan Winery nearby. This is a perfect opportunity for those looking to simplify, downsize, retire or start a new life together in a friendly and scenic village where the stars still sparkle at night. In the Land O Lakes, only minutes to Highway 7 or a half hour to 401/Belleville. There's still time to choose some finishes - you don't want to miss this opportunity. Please note, for inspiration the Virtual Tour & Photos in the Gallery (which are reversed) are from the Model Unit. The video shows the finished plan at the Model Unit 159 Pomeroy. (id:49269)
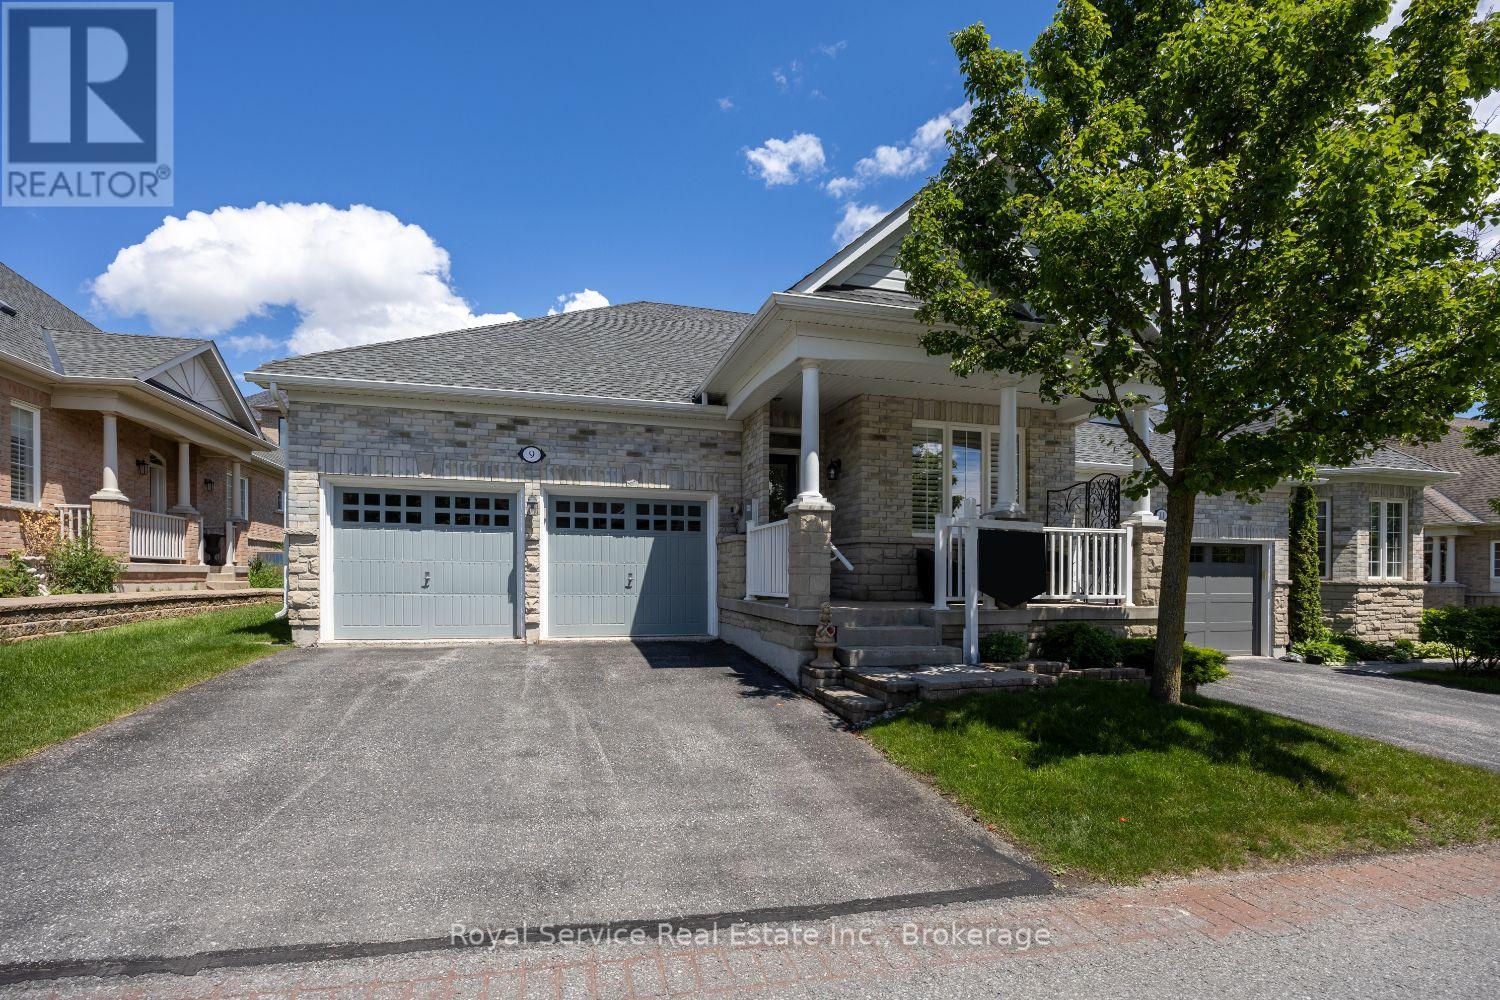
9 Potts Lane
Port Hope, Ontario
Fabulous Bungalow in The Lakeside Community of friendly Penryn Village in Port Hope with close proximity to the golf course and Lake Ontario. Gracious and spacious, this 2 bedroom, 2 bath semi detached home has all of the benefits of home ownership without the worry of outdoor maintenance. The maintenance fee includes, underground sprinkler system, grass cutting, snow removal and water and sewer. Trane heat pump and furnace 3 years old with 10 year parts and labour warranty..California type shutters on most windows. All parties are aware of The PHAI. (id:49269)
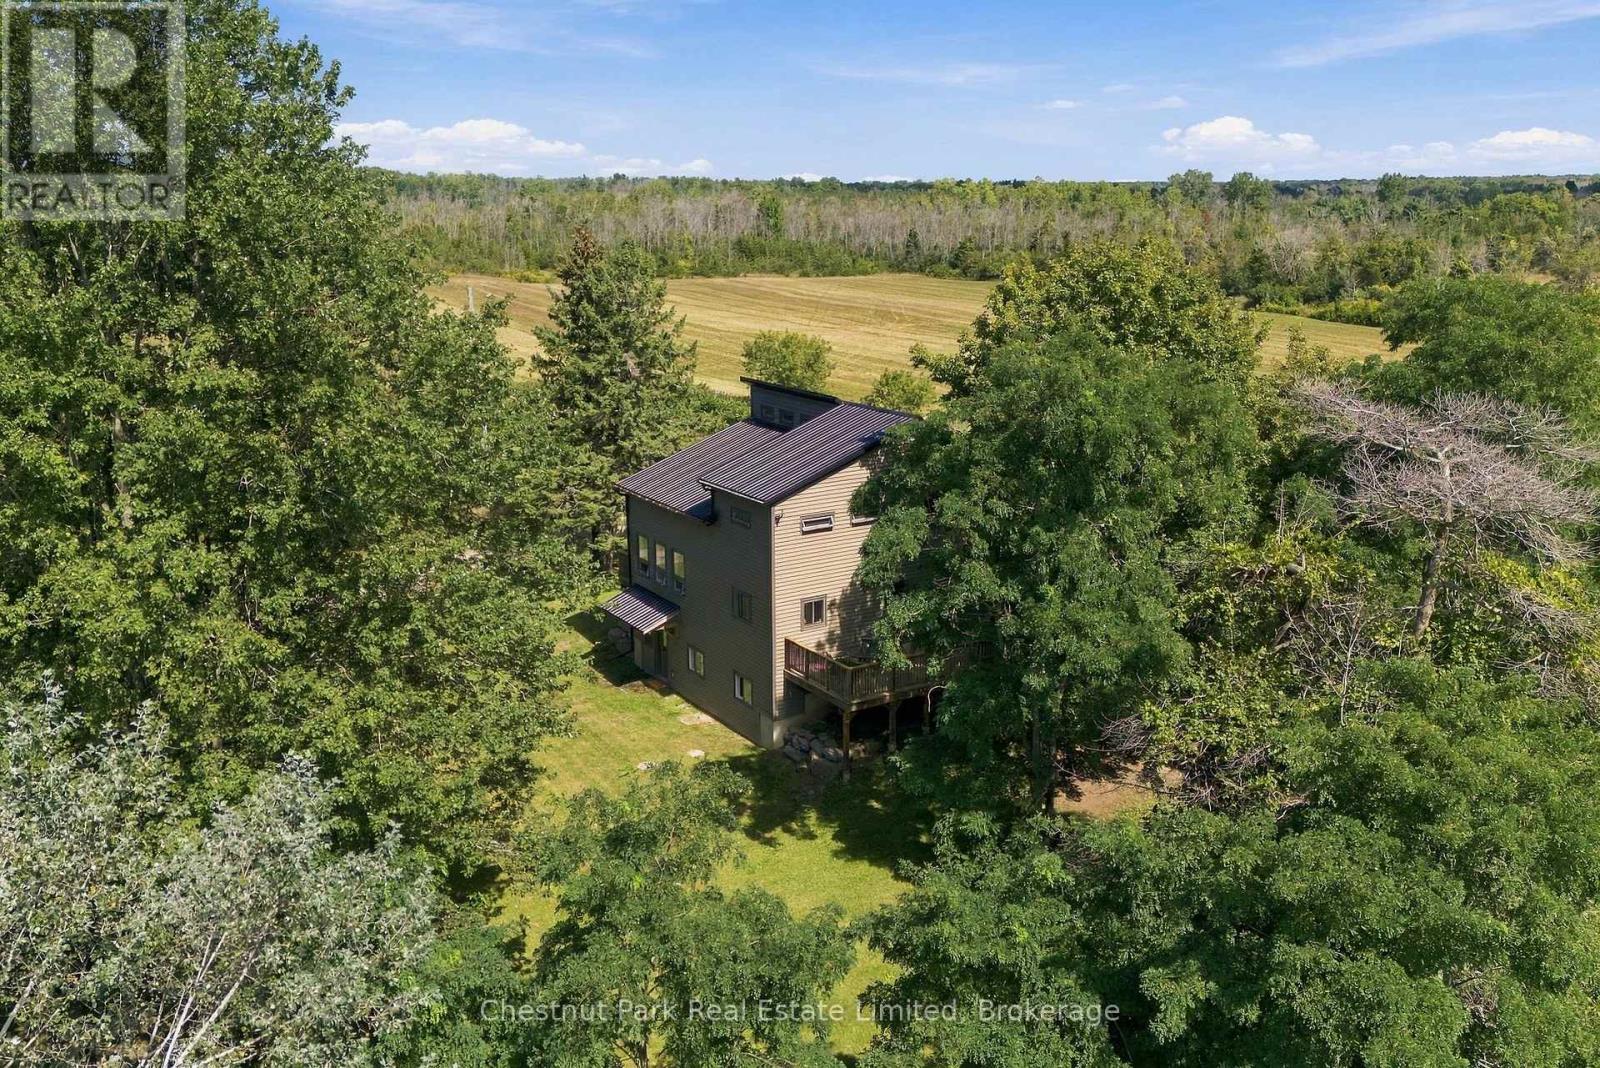
36 Gun Club Road
Prince Edward County, Ontario
Surrounded by more than 20 acres of open meadow, mature trees and peaceful countryside, 36 Gun Club Road offers a wonderful sense of privacy and space in the heart of Prince Edward County. Nature is all around, with long views across the property, trees creating a natural buffer and plenty of room to wander, garden, gather or simply enjoy the quiet. Wrapped in warm wood siding with a metal roof, the striking three-level, loft-style home feels modern, relaxed and perfectly suited to its rural setting.Inside, a generous foyer provides plenty of room to arrive and settle in before opening into the heart of the home. Soaring cathedral ceilings finished in pine bring warmth and character to the main living space, while oversized windows draw in natural light and frame the landscape beyond. Ceramic tile floors and pendant lighting add to the home's contemporary, easygoing style. The open-concept kitchen is designed for gathering, with bar seating that keeps everyone connected while meals are prepared and plenty of space for entertaining.Two decks extend the main floor outdoors, offering a choice of places for morning coffee, family dinners, summer evenings or simply watching the landscape change with the seasons. Laundry and a powder room complete this level.Upstairs are three bedrooms, including a generous primary, along with a second bathroom. The lower level adds exceptional flexibility with a completely self-contained two-bedroom apartment featuring its own kitchen, living room and full bathroom. It's an ideal arrangement for extended family, adult children, guests or anyone looking for independent living space under one roof. With open meadow, mature trees, big skies and nature at your doorstep, the acreage gives this property a true sense of escape without feeling isolated. Picton, Bloomfield and Milford are all within easy reach, giving you the best of rural County living with shops, restaurants, wineries, beaches and everyday amenities nearby. (id:49269)
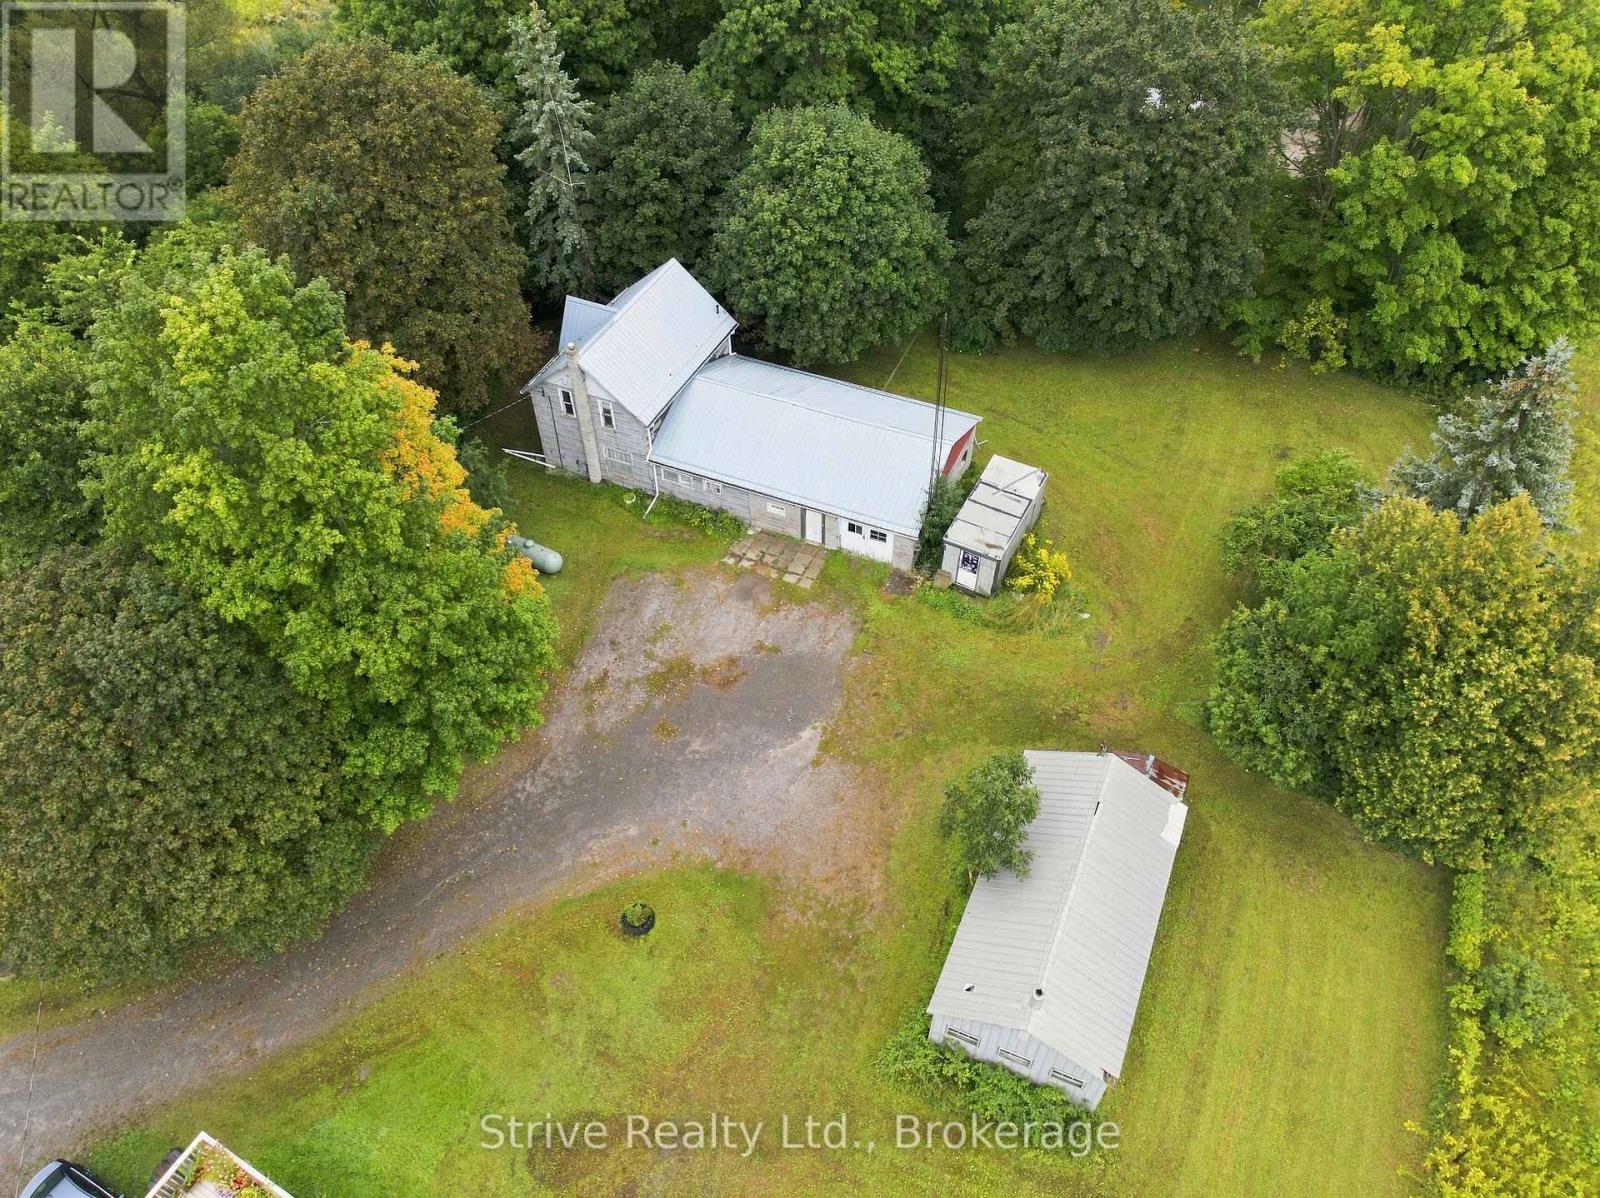
4116 Rice Lake Drive S
Hamilton Township, Ontario
Calling all visionaries, renovators, and lovers of character homes! This 4-bedroom century home sits on a spacious 0.69-acre lot just minutes from the shores of Rice Lake and downtown Bewdley, offering the perfect blend of small-town charm and everyday convenience - with Highway 401 access less than 10 minutes away. Built in 1880, this home is brimming with original character and solid bones, ready for your creative vision. The main level boasts a large eat-in kitchen, dining room, cozy living room, bedroom & 4-piece bath with the upper level offering 3 additional bedrooms. Whether you're an investor, contractor, or hands-on homeowner looking for a rewarding project, this property offers a rare opportunity to restore a piece of local history and make it your own. Outside, the property truly shines for hobbyists, tradespeople, and storage needs alike. Enjoy the convenience of an attached 2-car garage/shop, plus a large detached workshop (29'x15'), offering excellent space for projects, equipment, or a home-based business. A seacan (7'x17') and additional shed provide even more storage and versatility. Surrounded by mature trees and set on a generous lot, this property offers privacy and space to spread out, all within easy reach of Rice Lake's recreational opportunities and quick highway access for commuters. Bring your tools, your creativity, and your vision - this diamond in the rough is ready for its next chapter! *Renovation images have been virtually rendered* (id:49269)
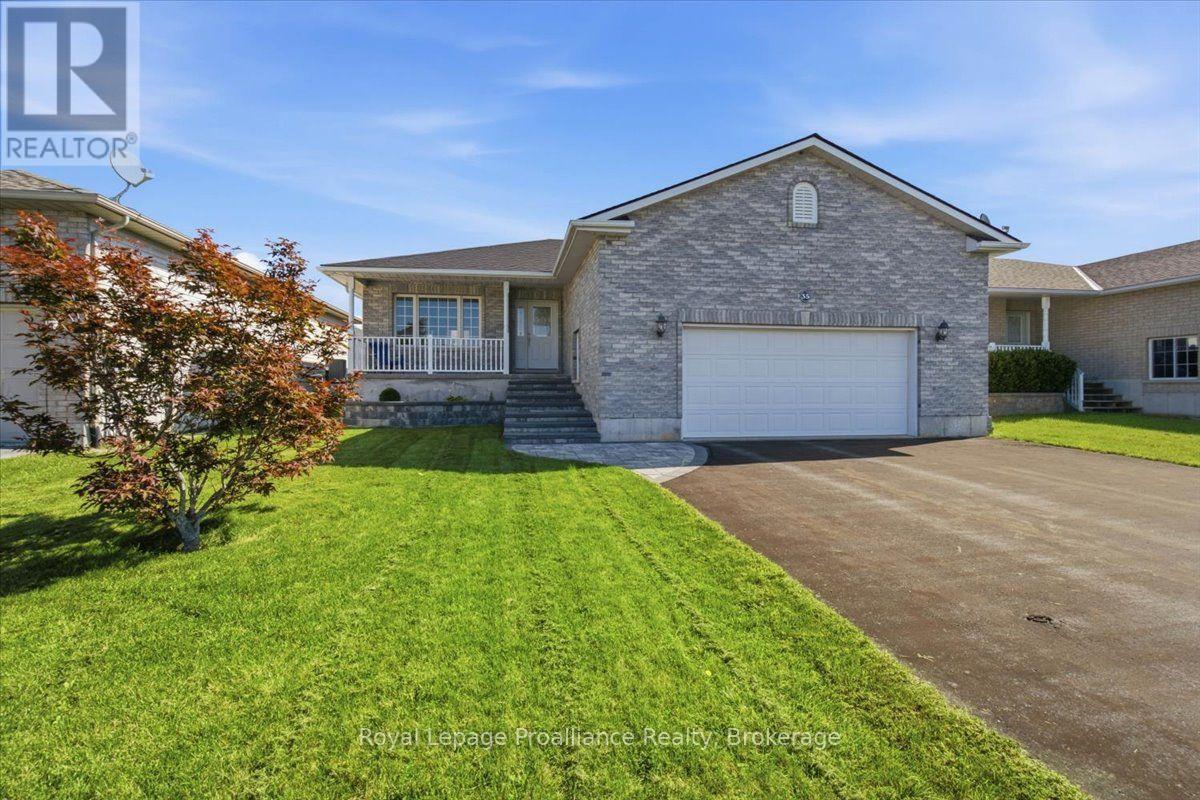
35 Forest Valley Drive
Quinte West, Ontario
Looking for 3 Bedrooms on the Main Floor? Move-In Ready? Welcome to Forest Valley Drive! This beautifully maintained bungalow is the expanded Cedar Highland model offering more space and comfort for your growing family. Step into a bright, open-concept layout with stylish new flooring throughout the main spaces. The main floor features three spacious bedrooms, a welcoming living and dining area, and a functional kitchen perfect for everyday living and entertaining. Downstairs, enjoy a fully finished basement complete with a cozy TV lounge, games area with bar, gas Fireplace and a fourth bedroom, and a versatile music or playroom ideal for kids or creatives. Nestled on a quiet street just 10 minutes to the 401 and 15 minutes to CFB Trenton, this home offers small-town charm with city convenience. You'll love the proximity to local amenities: groceries, pharmacy, golf course, ski hill, splash pad, and beaches all right in Frankford! (id:49269)
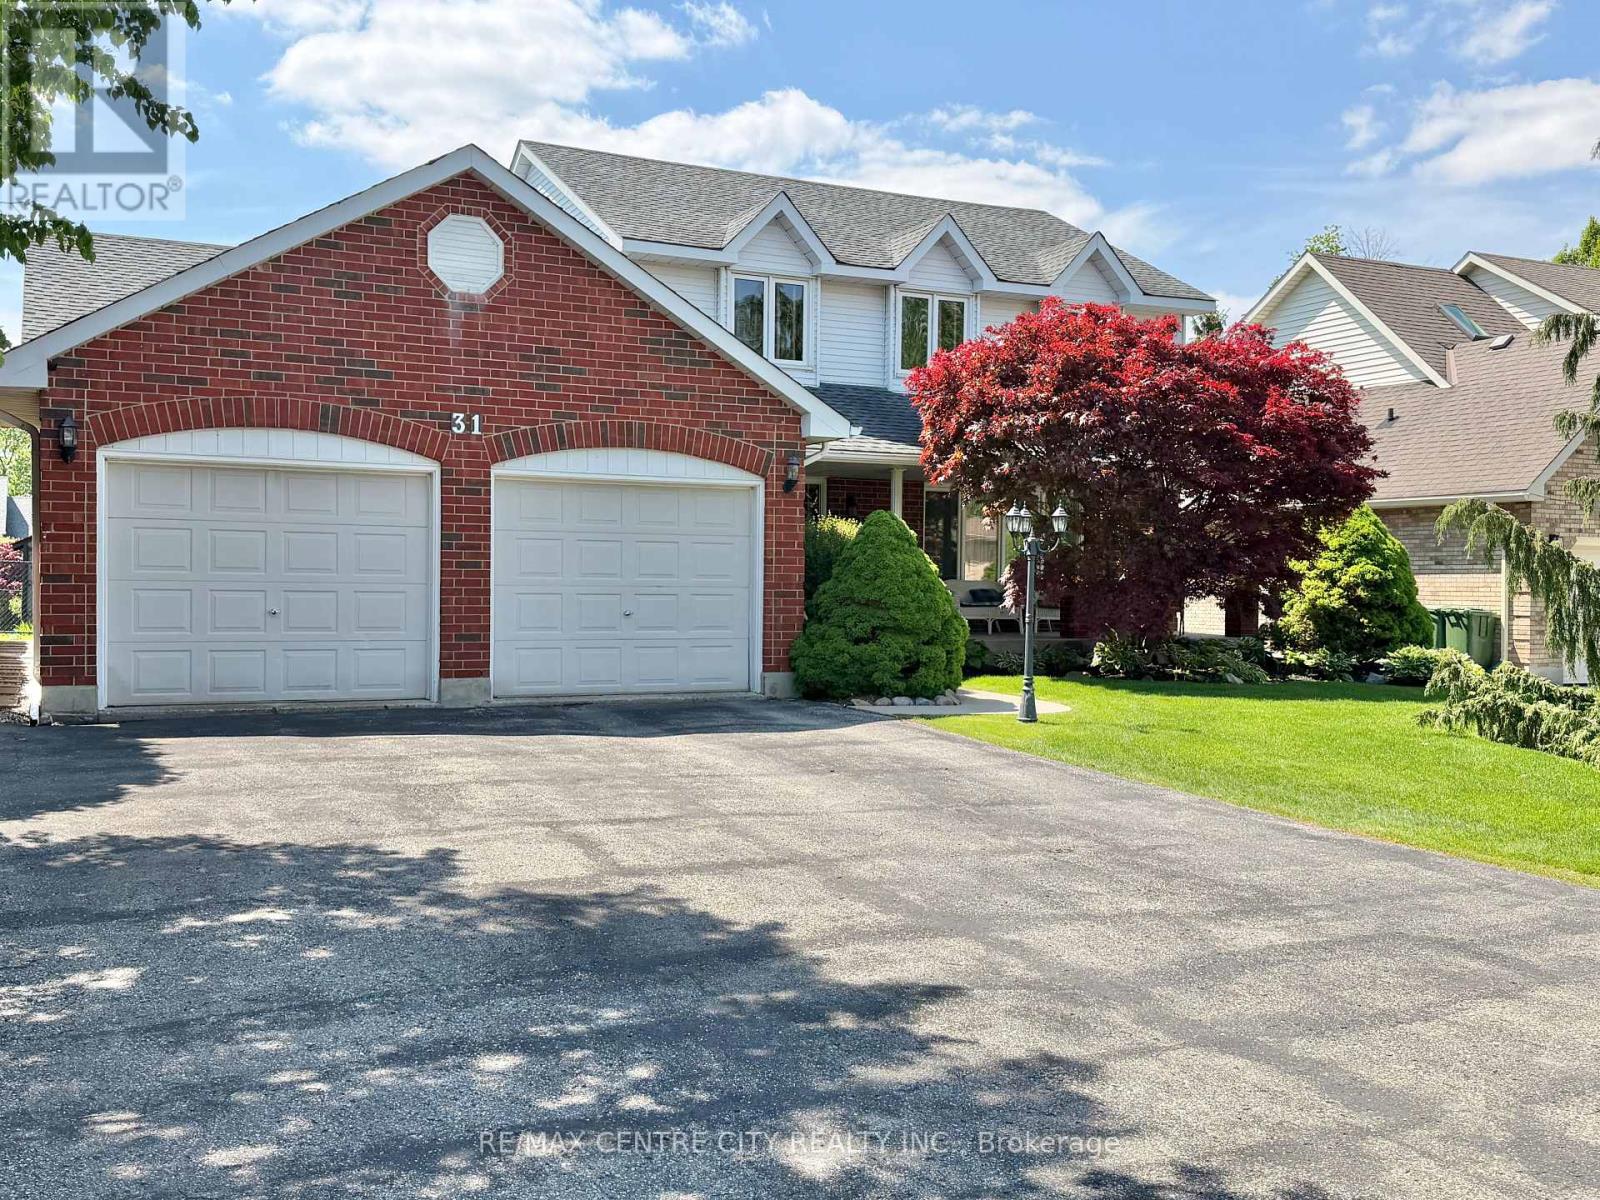
31 Cavanaugh Crescent
St. Thomas, Ontario
One Owner Home - This spacious 2 Storey , 3 bedroom, 3.5 bathroom family home is located in one of St. Thomas' most desirable south side neighbourhoods, situated on a mature, landscaped, treed lot boasting a covered front porch, 23 x 21 foot double car garage , parking for six cars in the driveway, and a beautiful park-like rear yard with deck, gazebo and garden shed, accessible from the kitchen eating area and the main floor family room. The kitchen features quartz countertops, tile backsplash and offers a bright cheery eating area overlooking the generous size family room with gas fireplace. The dining room, living room, a 2-pc bathroom, and main floor laundry/mud room with access to the garage complete this level. The second level has 3 bedrooms, including the primary bedroom, two with walk-in closets, a primary bedroom ensuite 4-pc bathroom, with heated floor, jetted tub and separate shower, and another 4-pc bathroom. The basement level is partially finished with a hobby room (currently being used as a guest bedroom), and a 3-pc bathroom. A large recreation/games area as well as the storage/utility area are partially drywalled. 200 Amp Service, Central Vac throughout, as well as in the garage, some newer windows, furnace & A/C 2020. Great location, proximity to schools, shopping, restaurants. You must see to appreciate. You will want to call it home! (id:49269)

408 - 40 Auburn Street
Peterborough, Ontario
Welcome to Suite 408 at the Inverlea. This bright, move-in ready condo is one of the larger units in the building, offering 2 bedrooms, 2 bathrooms and a spacious, well-designed layout. Freshly cleaned and ready for its new owner, the suite features a galley-style kitchen with an eat-in area, plenty of storage, in-suite laundry and a large balcony with beautiful southern 4th-floor views. The living and dining areas offer plenty of natural light and comfortable space. The primary bedroom features a walk-in closet, 3-piece ensuite and its own walk-out to the spacious balcony. The Inverlea is a quiet, well-maintained condo building offering underground parking, plenty of visitor parking and great amenities, including an exercise room and the top-floor Garden Room. Enjoy easy access to the Rotary Trail and Otonabee River, with downtown Peterborough and the shops, restaurants and amenities of East City nearby. (id:49269)
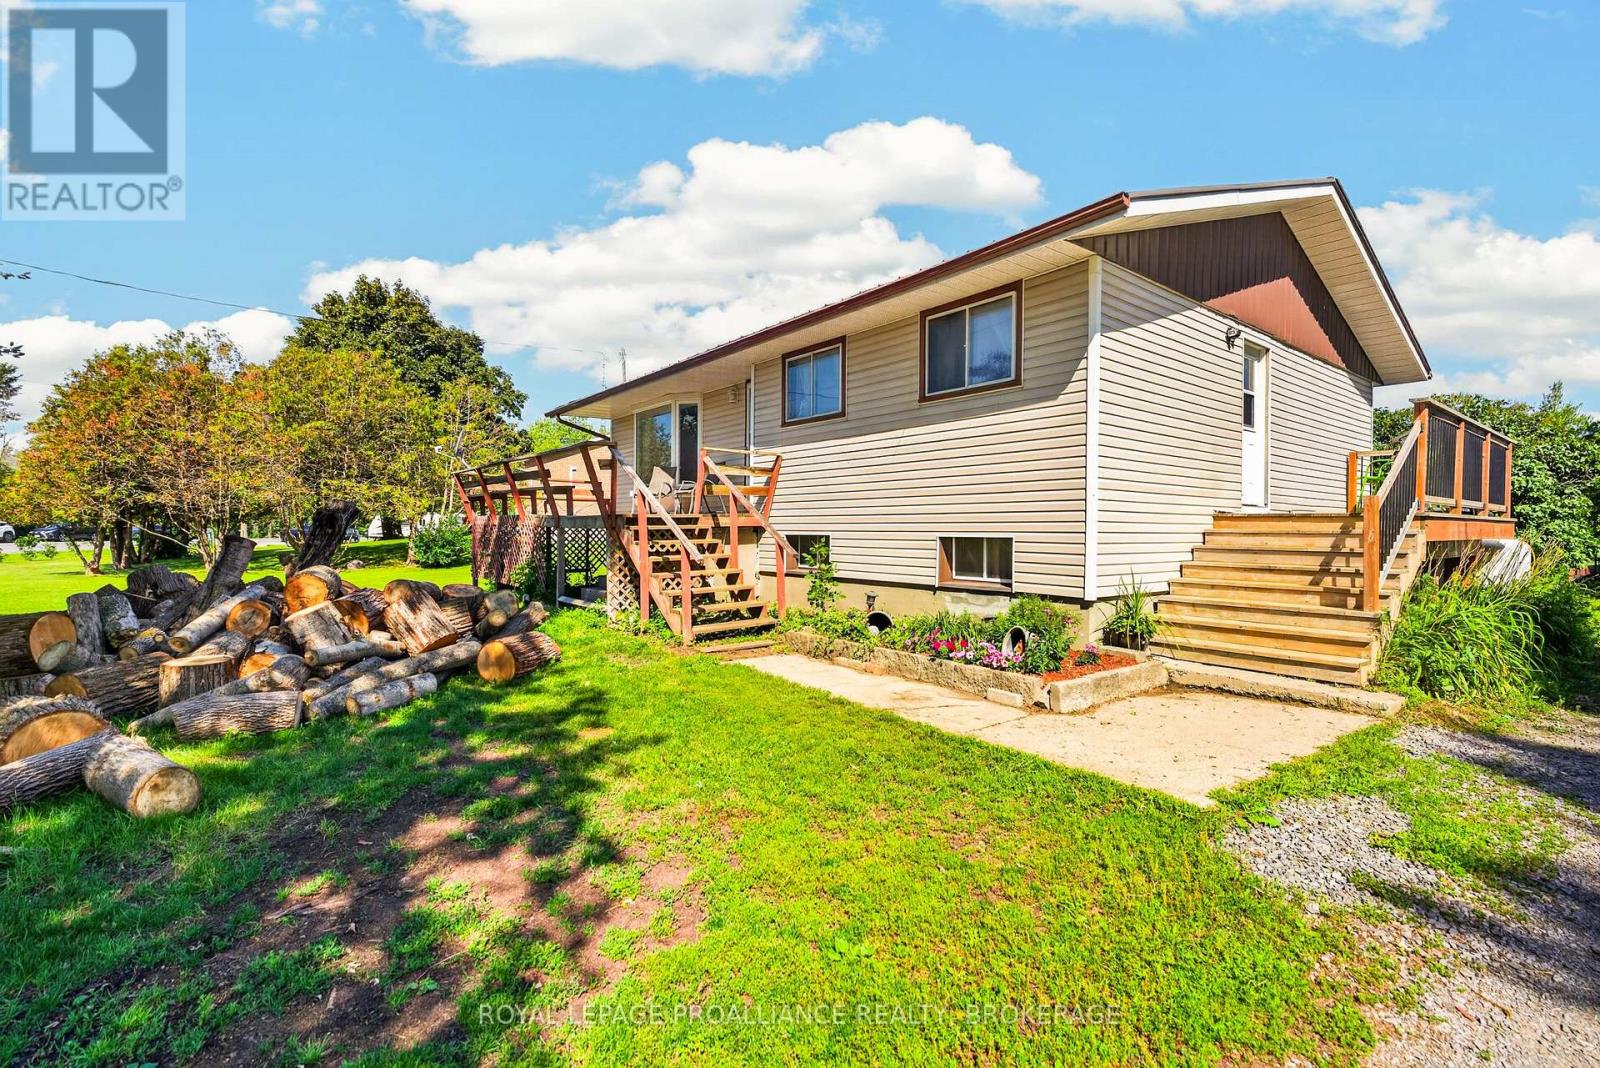
3670 Smith Road
Kingston, Ontario
This well-maintained bungalow, perfectly situated on just under an acre is only 10 minutes from all the amenities of town. Offering the best of both worlds, you'll enjoy a peaceful country setting without sacrificing convenience. This 3-bedroom, 2 full bathroom home also offers the potential for a 4th bedroom in the partially finished basement, which is ready for your personal finishing touches. Since 2017, the home has seen numerous important updates, including a new furnace, central air conditioning, trickle system, grading around the home, plumbing, sulphur system, breaker panel, and added attic insulation, providing peace of mind for years to come. Complete with an attached 2-car garage, this move-in ready property is waiting for its next owners to make it their own. (id:49269)
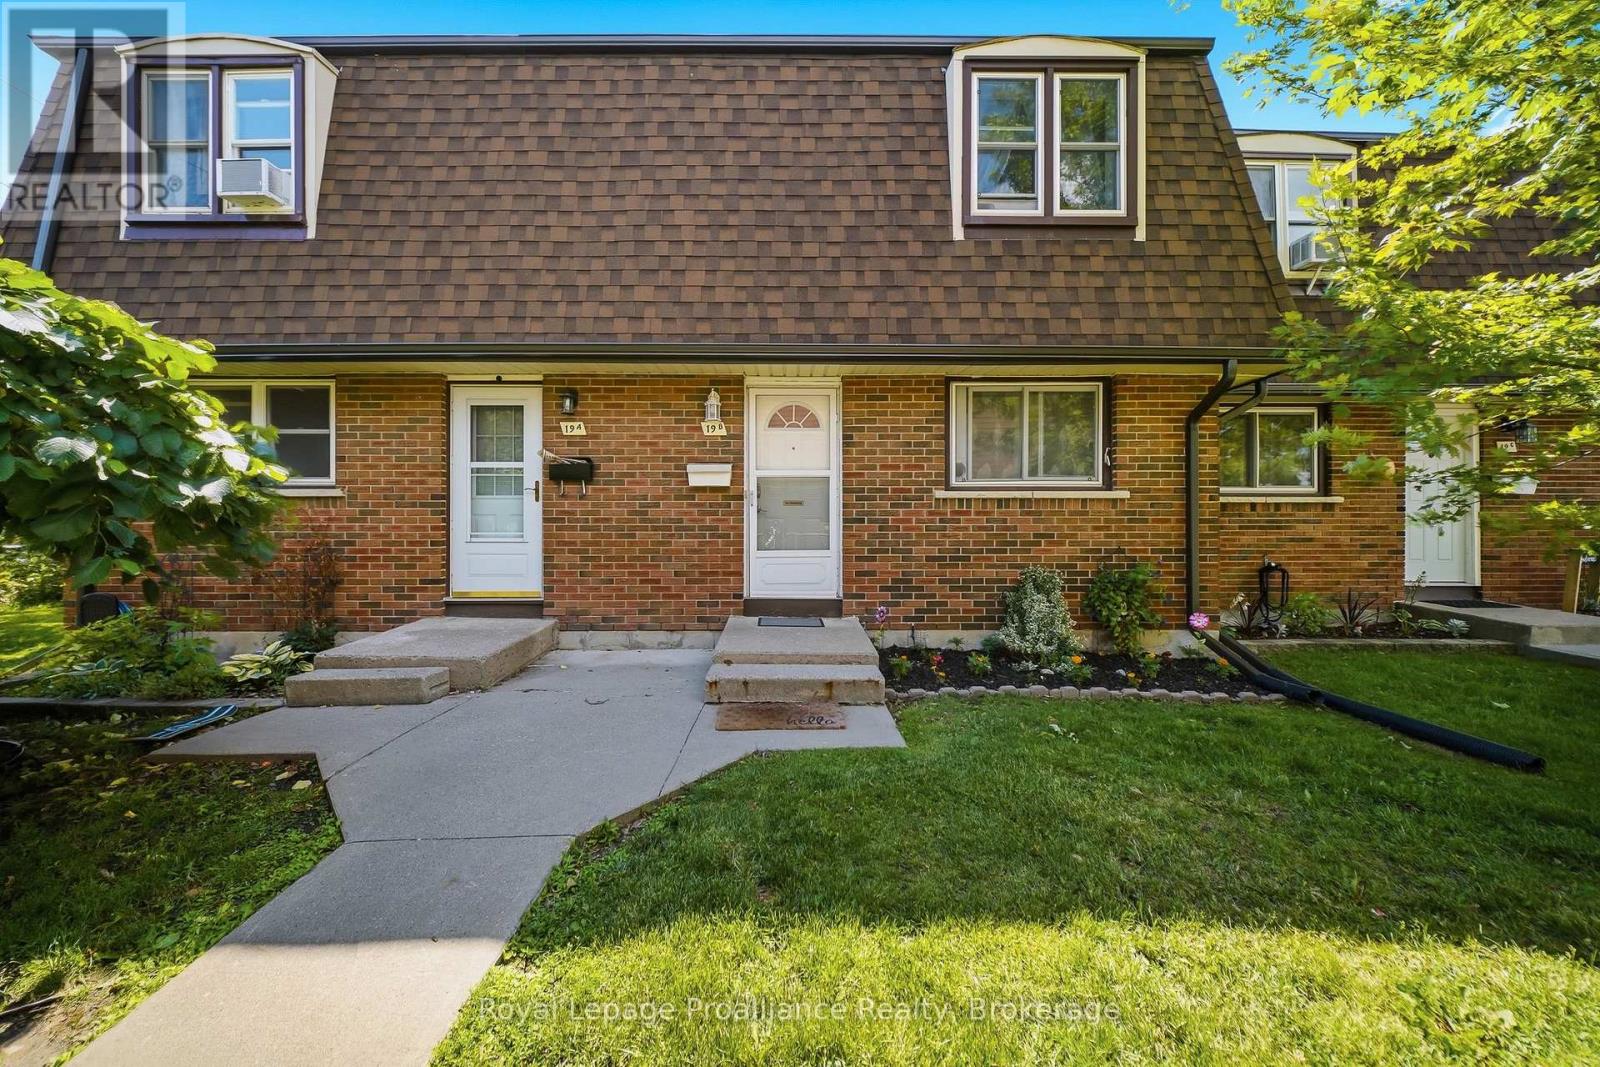
B - 19 Prince Of Wales Drive
Belleville, Ontario
An excellent opportunity for first-time buyers, young families, or those looking to enjoy low-maintenance, affordable condo living! Welcome to this beautifully updated 3-bedroom townhouse condo located in a family-friendly neighbourhood close to schools, parks and everyday amenities! Freshly painted throughout and featuring stylish new light fixtures. This home offers a bright and inviting atmosphere. The functional layout includes 1.5 bathrooms and a spacious living area with patio doors leading to a private, fully fenced backyard complete with a deck-perfect for relaxing, entertaining, or enjoying outdoor family time. The kitchen comes fully equipped with brand new stainless steel appliances June/26 and 2024 Washer & Dryer with 2-years warranty left. Convenient parking is located nearby, along with ample visitor parking for guests. Heat/Hydro Equal Billing $207 per month. (id:49269)
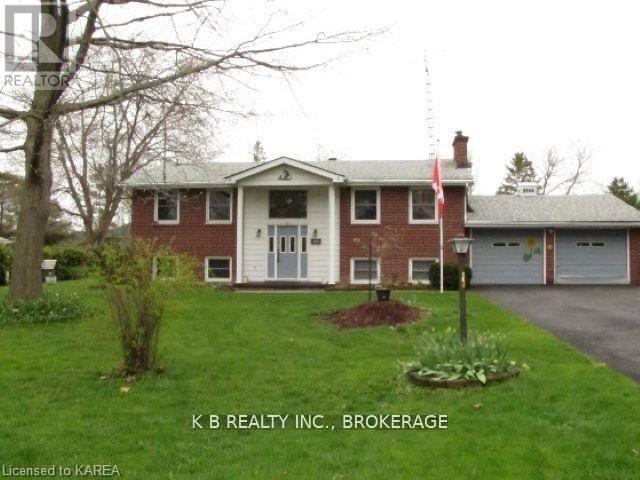
103 Park Drive
Greater Napanee, Ontario
Welcome to 103 Park Drive, a charming 2+2 raised-bungalow located in the sought-after Sandhurst Shores waterfront community. The home has benefited from several important improvements, including new insulation (2021), a new air conditioner (2022), a LeafGuard-style gutter system (2024), a Regency gas fireplace (2023), and a new pump for the wastewater system. The property is also handicap-friendly, featuring two chair lifts-one serving each level of the home-providing enhanced accessibility and convenience. These upgrades collectively improve comfort, efficiency, and long-term reliability, offering strong mechanical value for buyers seeking a move-in-ready home.This home features a flexible layout ideal for families, downsizers who want guest space, or those who enjoy hosting visitors. The bright main level includes comfortable living spaces with a mix of hardwood and vinyl flooring, while the lower level offers two additional bedrooms with large windows, allowing for excellent natural light - a rare and desirable feature in raised-bungalows. A bright sunroom overlooks the large garden and yard. The property has featured beautiful gardens in the past, adding seasonal colour and charm, and the generous half-acre lot provides ample room for outdoor living or future landscaping ideas. Residents of Sandhurst Shores enjoy access to the private community waterfront, owned and maintained by the Rate Payer Association for waterfront park (optional annual fee approx. $100).The waterfront area includes green space, shoreline seating and a launch area - perfect for swimming, kayaking, or simply taking in the views of Lake Ontario. The community is a short drive to Bath and Napanee, and its Lake Ontario access provides scenic boating routes toward Prince Edward County, ideal for those who enjoy exploring the region by water. Optional rate pay Association for waterfront park $100. (id:49269)
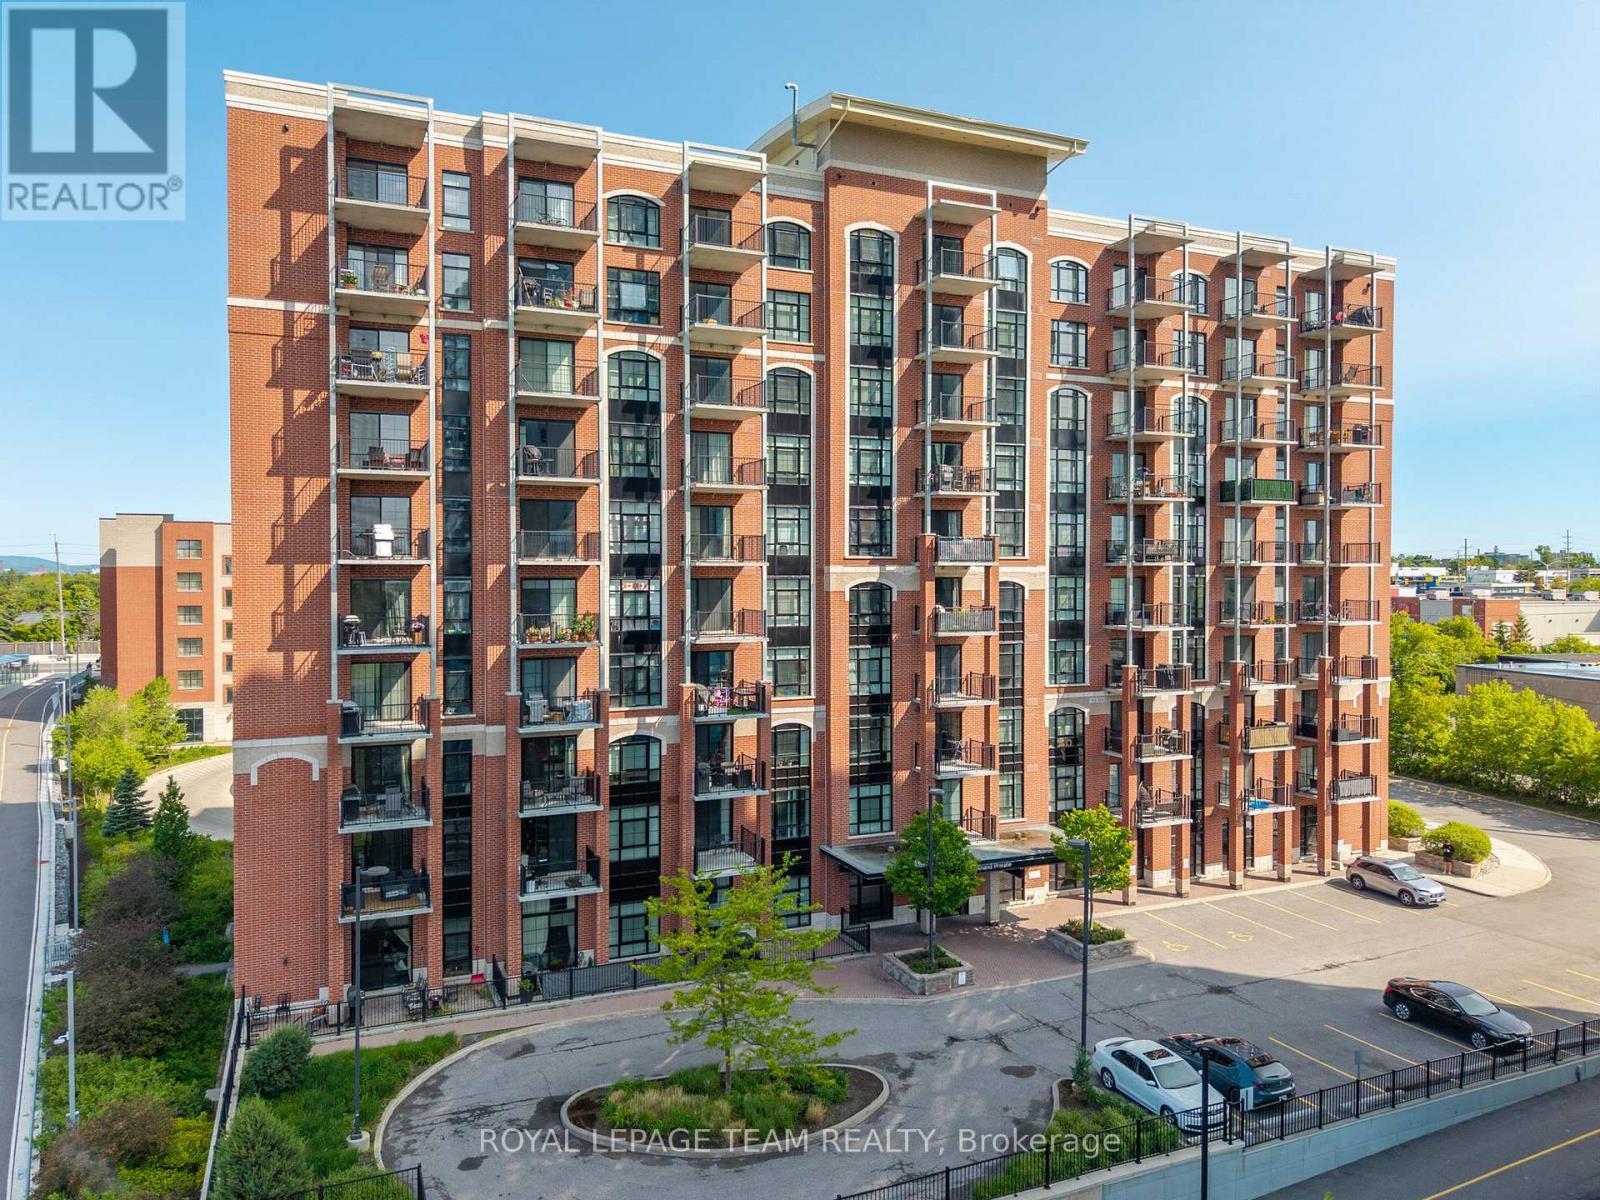
808 - 555 Anand Private
Ottawa, Ontario
Welcome to this one-of-a-kind 1-bedroom, 1-bathroom condo with a PARKING spot offering character, and stunning views. Inside, you'll find exposed brick, a beautiful arched window, quartz countertops in both the kitchen and bathroom, 9' ceilings, a walk-in closet, and in-unit laundry. Step onto your private balcony with a gas hookup to barbeque all summer long and take in views of the Ottawa skyline and Gatineau Hills. The building features secure package lockers, visitor parking, and heated access to your underground parking spot. Perfectly located beside the LRT station, Transitway, and bike paths, with Starbucks, Shoppers Drug Mart, No Frills, LCBO, and The Beer Store all within walking distance. South Keys Shopping Centre is just minutes away. Building includes - party room, gym and pet spa! Brand new AC unit installed October 2025, brand new washer dryer installed in 2024, All appliances included. (id:49269)
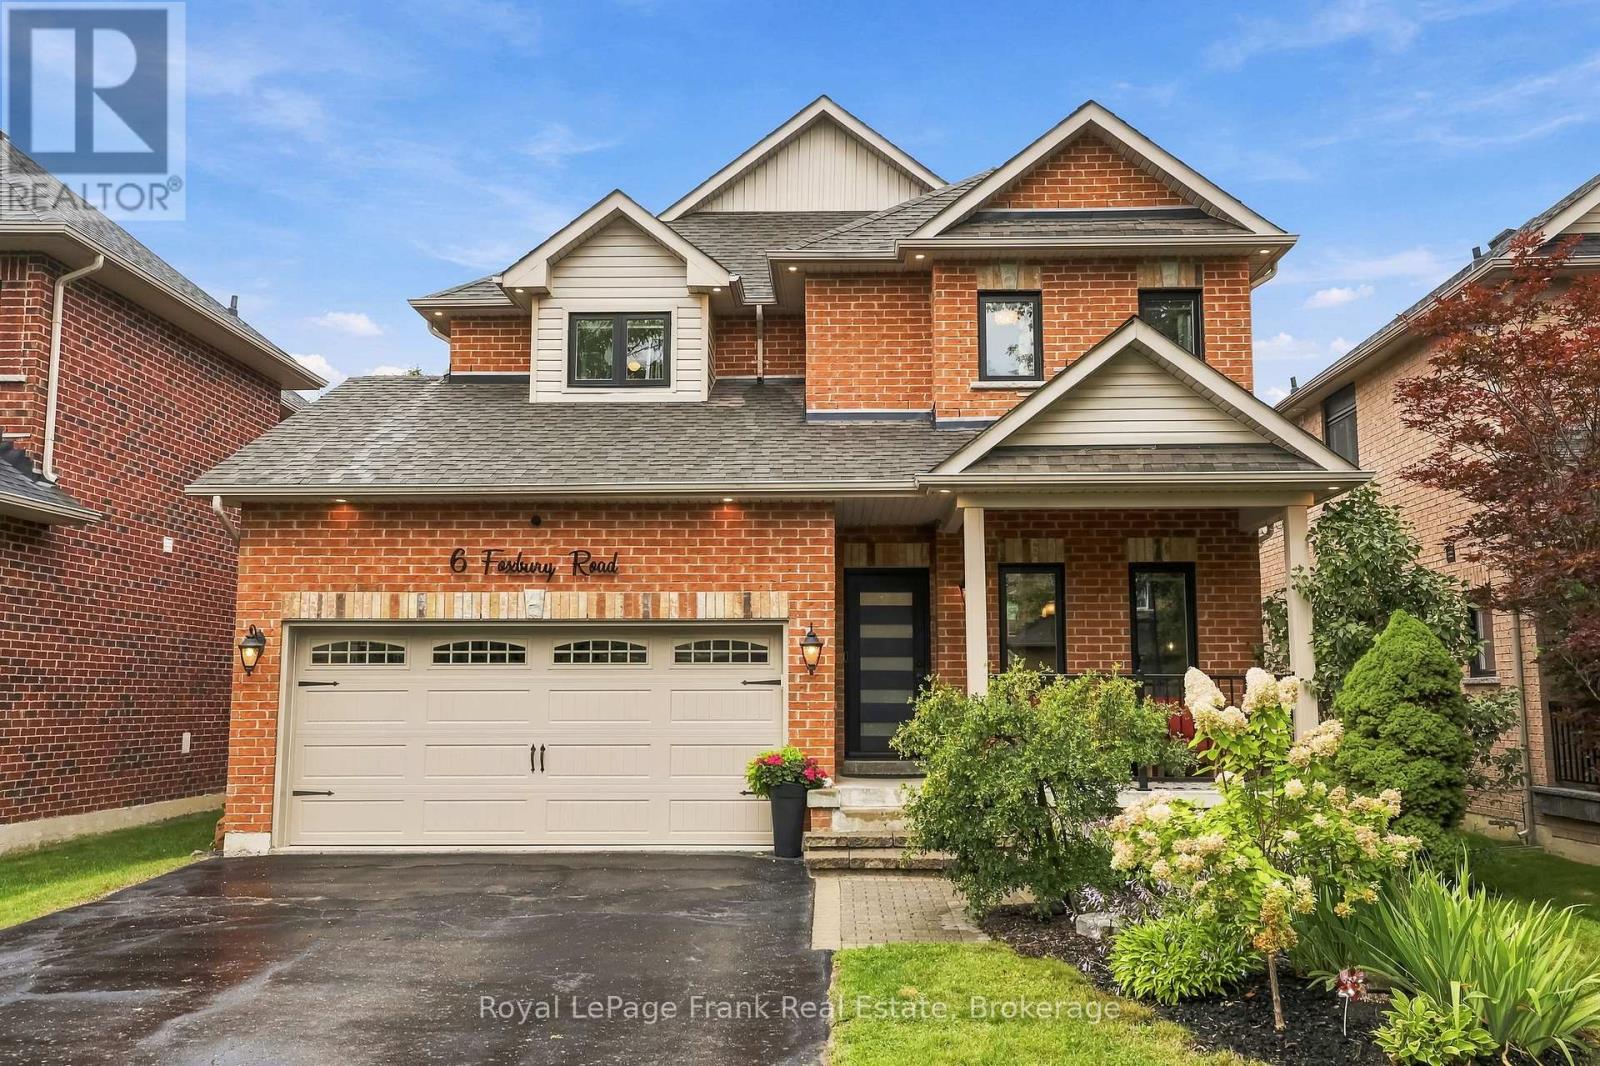
6 Foxbury Road
Uxbridge, Ontario
Welcome to this beautifully updated brick 2-storey home offering 2,356 sq ft above grade, 4 bedrooms, 5 bathrooms, and incredible curb appeal in a quiet, family-friendly neighbourhood within walking distance to schools. A covered front porch, new front door, updated railings, black windows, double garage, and large driveway with parking for 4 cars create an inviting first impression. The main level features hardwood and tile throughout, with spacious living, dining, and family rooms. The family room overlooks the backyard and showcases an updated gas fireplace with custom surround. The bright kitchen offers quartz countertops, breakfast area, coffee bar with ample storage, updated floor tile, and a walkout to the composite rear deck. Upstairs, you'll find four exceptionally large bedrooms, including a massive primary suite with a custom walk-in closet and built-ins, plus an updated 5-piece ensuite. Two bedrooms share a convenient Jack & Jill bathroom, with an additional full hallway bathroom. The finished basement provides even more living space with a versatile den, recreation room featuring a custom kids' play area, and 3-piece bathroom. Outside, enjoy a fully fenced backyard with composite deck and hot tub-perfect for relaxing or entertaining. Extensively updated throughout, including new windows and rear sliding door (2022), roof (2021), refinished hardwood floors and stairs (2023), new kitchen flooring (2024), renovated bathrooms and laundry room, custom primary closet (2022), basement den/kids' play area (2026), exterior soffit pot lights (2025), updated fireplace (2023), custom window coverings, new trim throughout, and numerous additional improvements. A fantastic opportunity to move into a spacious, meticulously maintained family home with nothing left to do but enjoy! (id:49269)
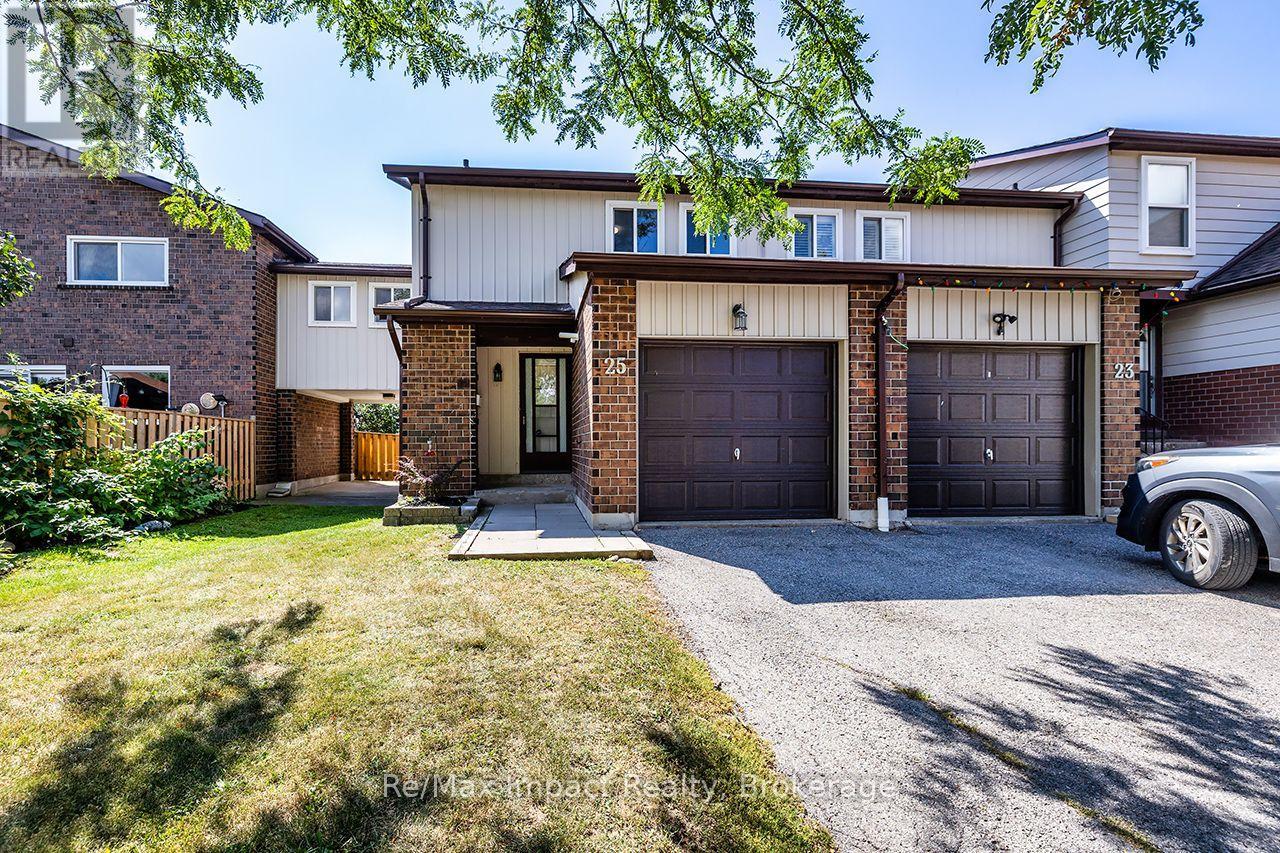
25 Tompkins Lane
Ajax, Ontario
Welcome to 25 Tompkins Lane, a spacious end-unit condo townhouse offering more than 1,400 sq. ft. of living space, 4 bedrooms and 2 bathrooms. This bright and functional home features an updated kitchen, generous living and dining spaces, plus a walkout to a fully fenced backyard with no neighbours directly behind. The partially finished basement provides additional flexible living space, while the attached garage adds everyday convenience. Located in an established South Ajax community close to parks, schools, shopping, transit and the waterfront, with access to an outdoor pool and party room. (id:49269)
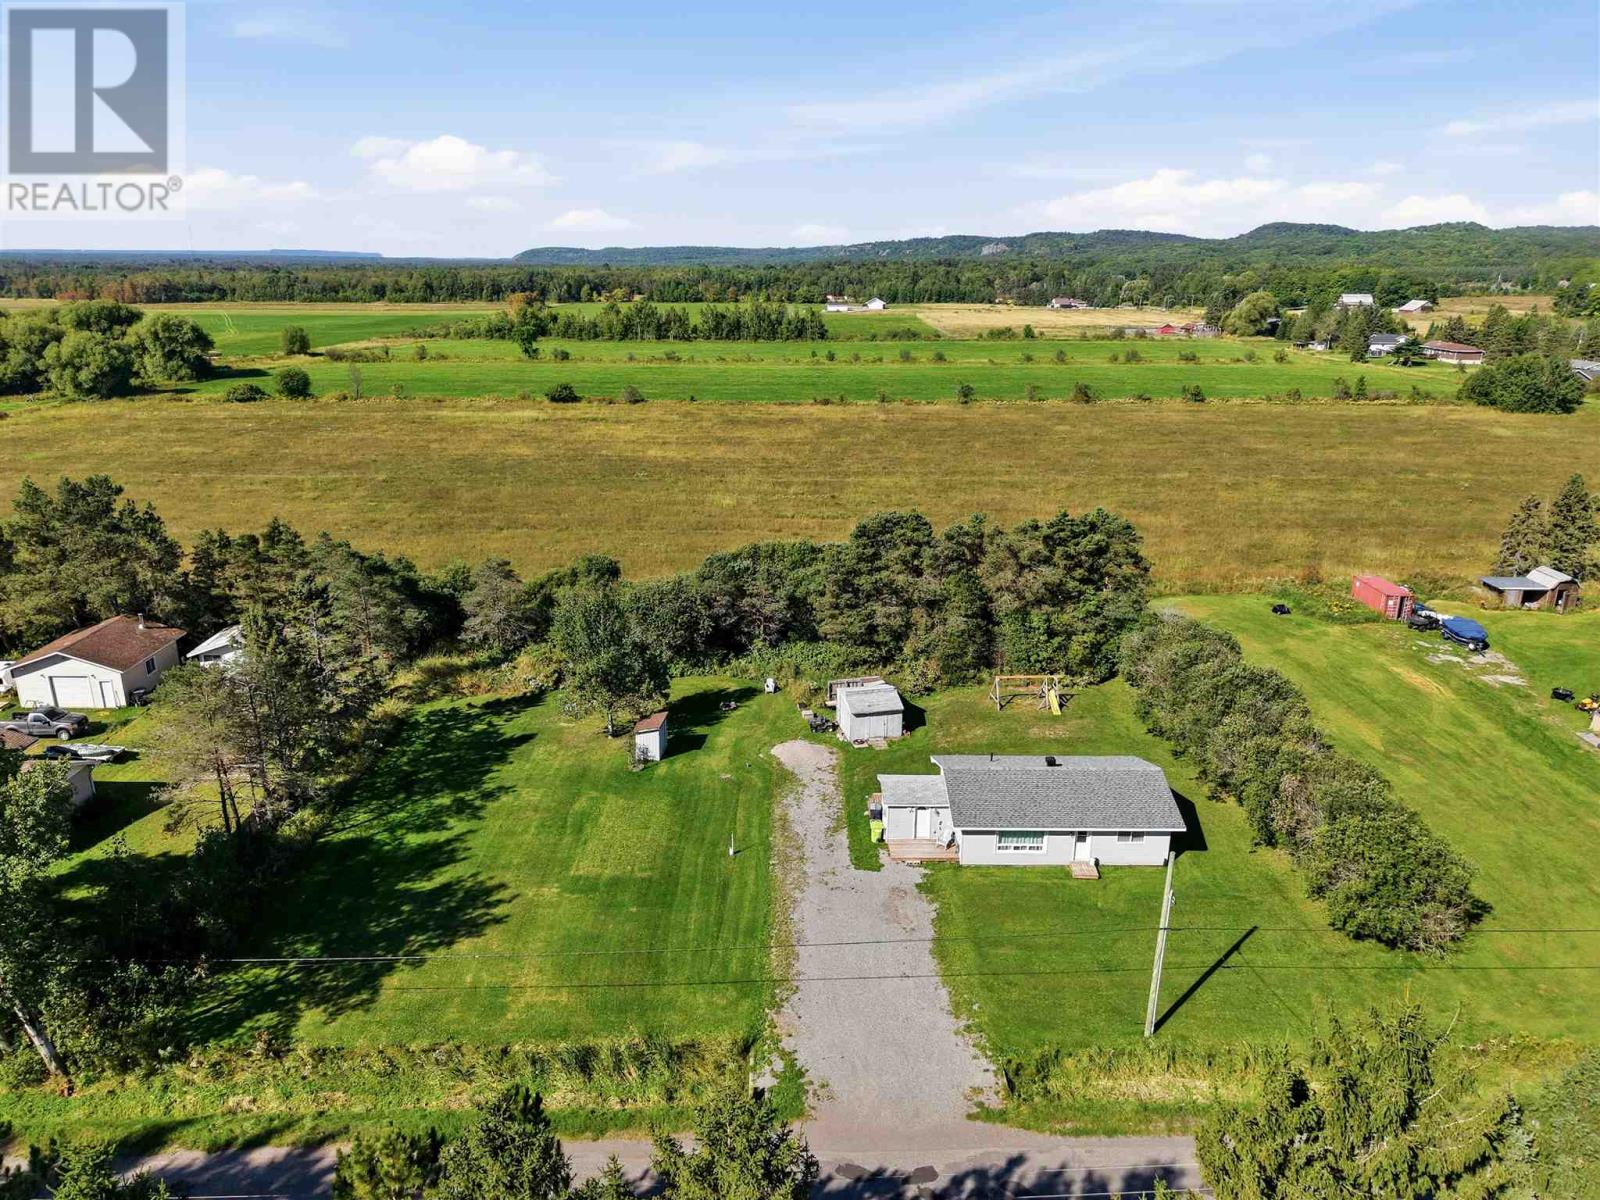
1297 Leighs Bay Rd
Sault Ste. Marie, Ontario
Set in a quiet, tranquil location just a short drive from local amenities, 1297 Leighs Bay Road sits on a spacious 200ft x 150ft lot with plenty of room to further develop the land. The home features comfortable one-level living with a bright, open layout, an updated kitchen, two bedrooms, and one bathroom. Home is complete with double driveway, gas heat and central air conditioning. Schedule your private tour today to explore everything this property has to offer. (id:49269)
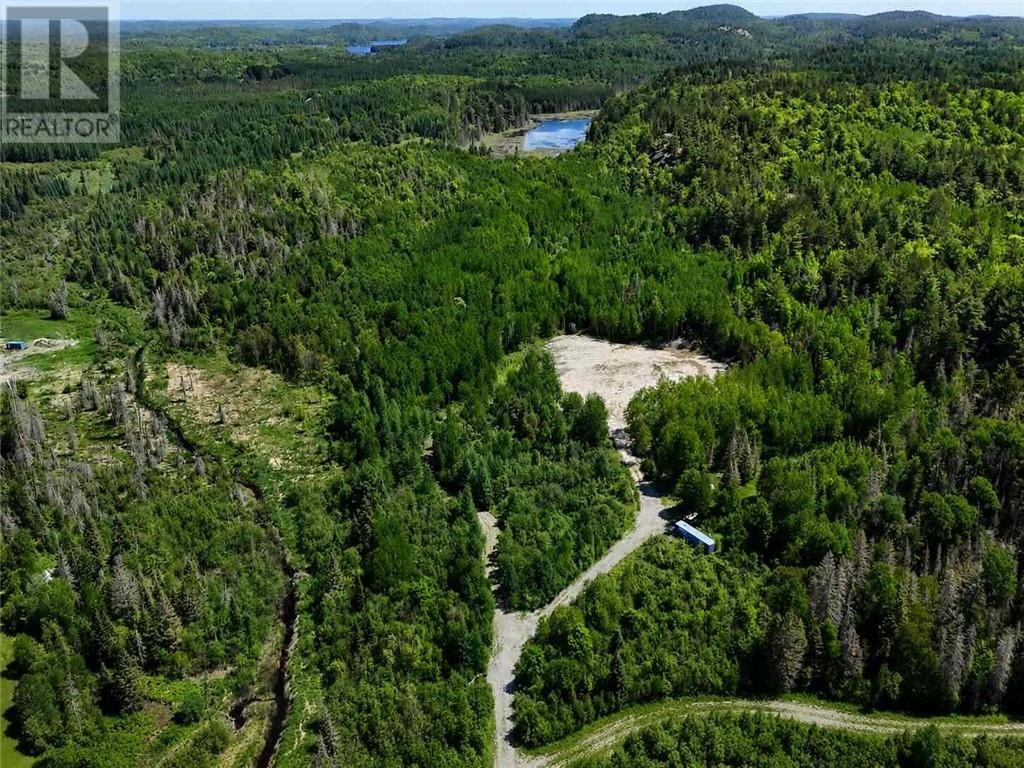
496 Hardwood
Mckerrow, Ontario
A rare 42-acre property less than 10 minutes from Espanola and only 45 minutes from Sudbury. This breathtaking piece of Northern Ontario land offers the perfect mix of privacy, natural beauty, and convenience. With mixed bush, dramatic terrain, mountain lookout, and a cleared area already in place, it is an exceptional setting to build your dream home or private retreat. The property also offers incredible potential for hunting, recreation, hiking, exploring, and enjoying the outdoors year-round. Located just a 2-minute drive from a public boat launch and beach, you can enjoy easy access to the water while still having your own private acreage to escape to. A truly special property with endless possibilities. (id:49269)
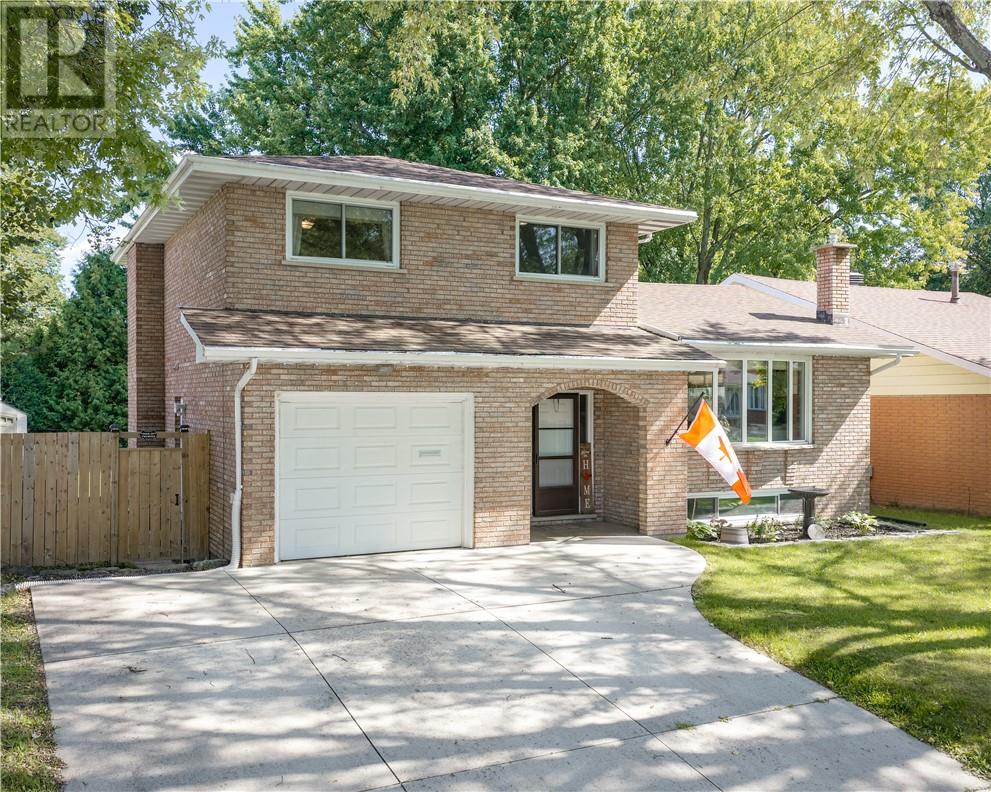
794 Auger Avenue
Sudbury, Ontario
Welcome to 794 Auger Avenue, a solid all-brick family home located in one of New Sudbury's most sought-after neighbourhoods. Offering 3 bedrooms, 3 bathrooms, and an attached garage, this home delivers the space and convenience today's families are looking for. The functional layout is designed for both everyday living and entertaining, featuring bright living spaces and a dining area with direct access to the backyard deck. Step outside and enjoy your fully fenced yard perfect for kids, pets, family gatherings, and summer barbecues. Upstairs, you'll find comfortable bedrooms and ample space for a growing family, while the attached garage provides added convenience and storage. Situated in an excellent location close to schools, shopping, parks, restaurants, and all of New Sudbury's amenities, you'll love having everything you need just minutes from your doorstep. Whether you're looking for your next family home or a property in a prime location with lasting value, 794 Auger Avenue is ready to welcome you home. (id:49269)