
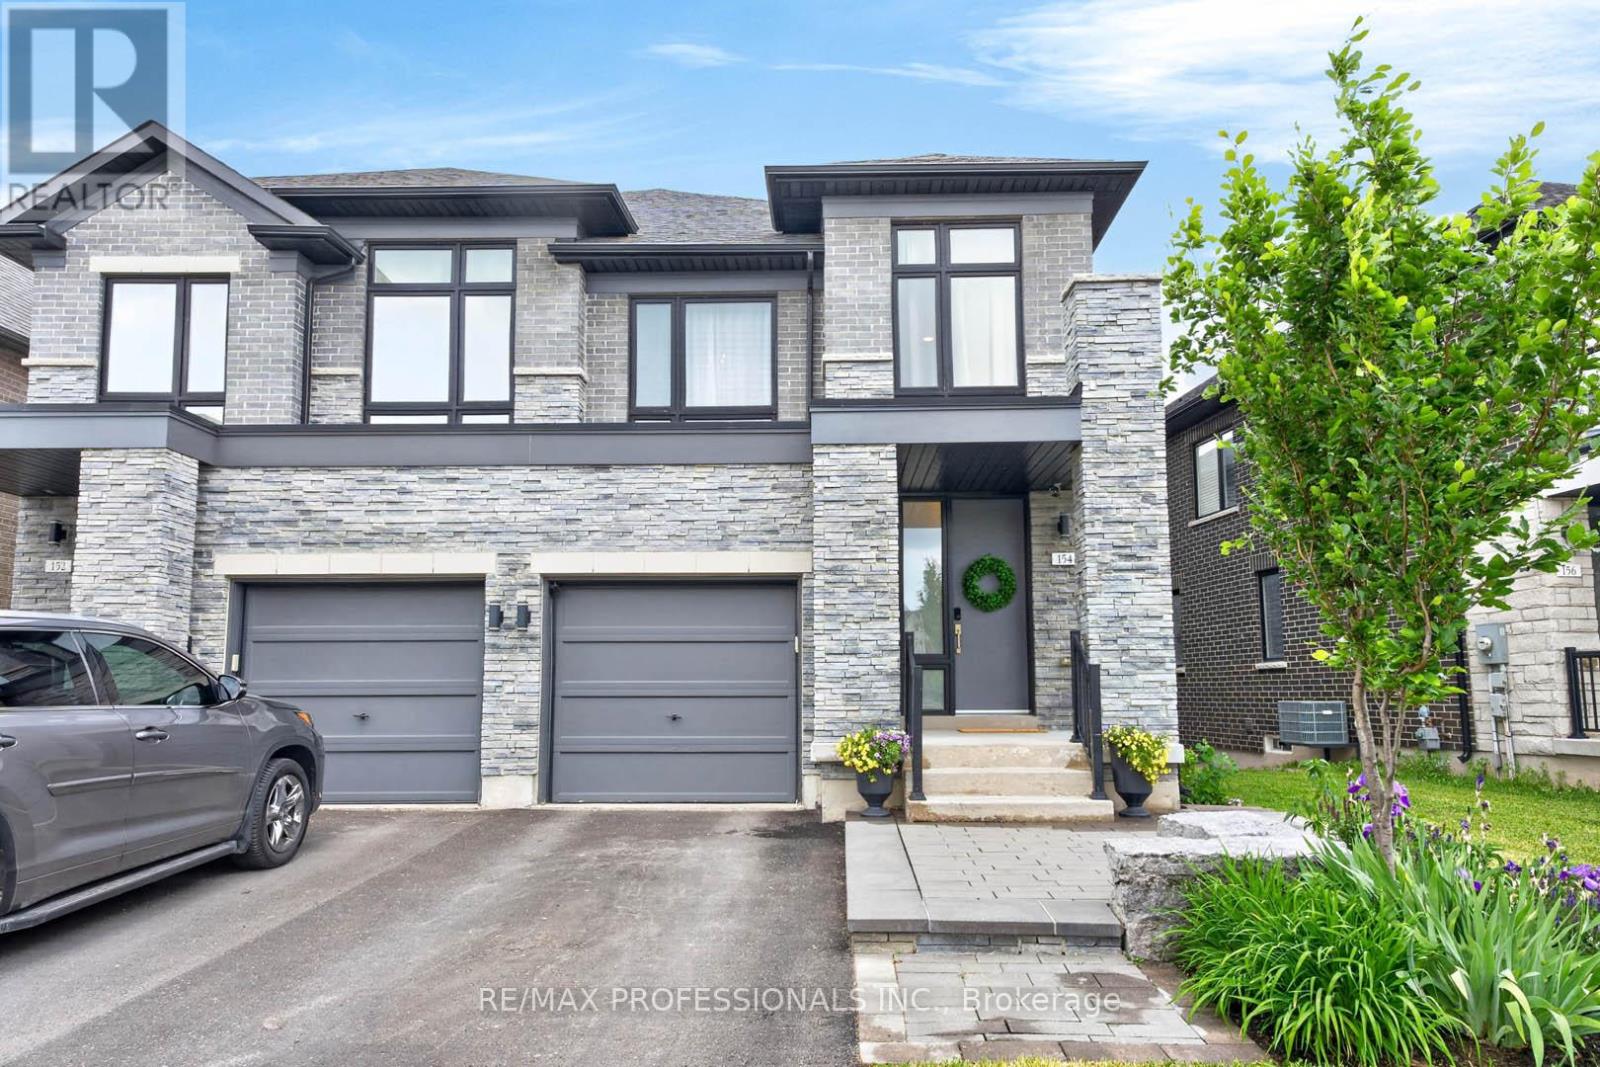
154 Countryman Road
East Gwillimbury, Ontario
Prime Sharon Village! Stunning Wycliffe-built 3 Bed + 3 Bath home on a rare deep premium lot backing onto a beautiful greenbelt. Over 2000 sq ft of living space in a quiet, child-safe cul-de-sac location with a bright walk-out basement. High ceilings, rich hardwood floors and an open-concept main floor with incredible flow. Upgraded kitchen features white Shaker cabinetry, dark quartz countertops, a large centre island with an undermount sink, stainless steel appliances, and a custom breakfast area with built-in cabinetry overlooking the ravine. Walkout to elevated deck. Gas fireplace in family room. Oak staircase. Primary suite with a stunning shiplap feature wall, ravine views, and a spa-like 5-piece ensuite with a soaker tub and a separate glass shower. Two additional bright bedrooms, a 4-piece main bath and convenient second-floor laundry. Direct access to the garage. Walk-out basement with large bright windows, roughed-in 3-piece bath and cold cellar. Extensive landscaping package with custom cedar fence, generous upper deck with black metal railings and lighted stairs, large stone patio, mature trees and a stunning outdoor fireplace. Outdoor hook-up for a hot tub. Interlock front entry with armour stones and amazing curb appeal. Steps to parks, top schools and all amenities. (id:49269)
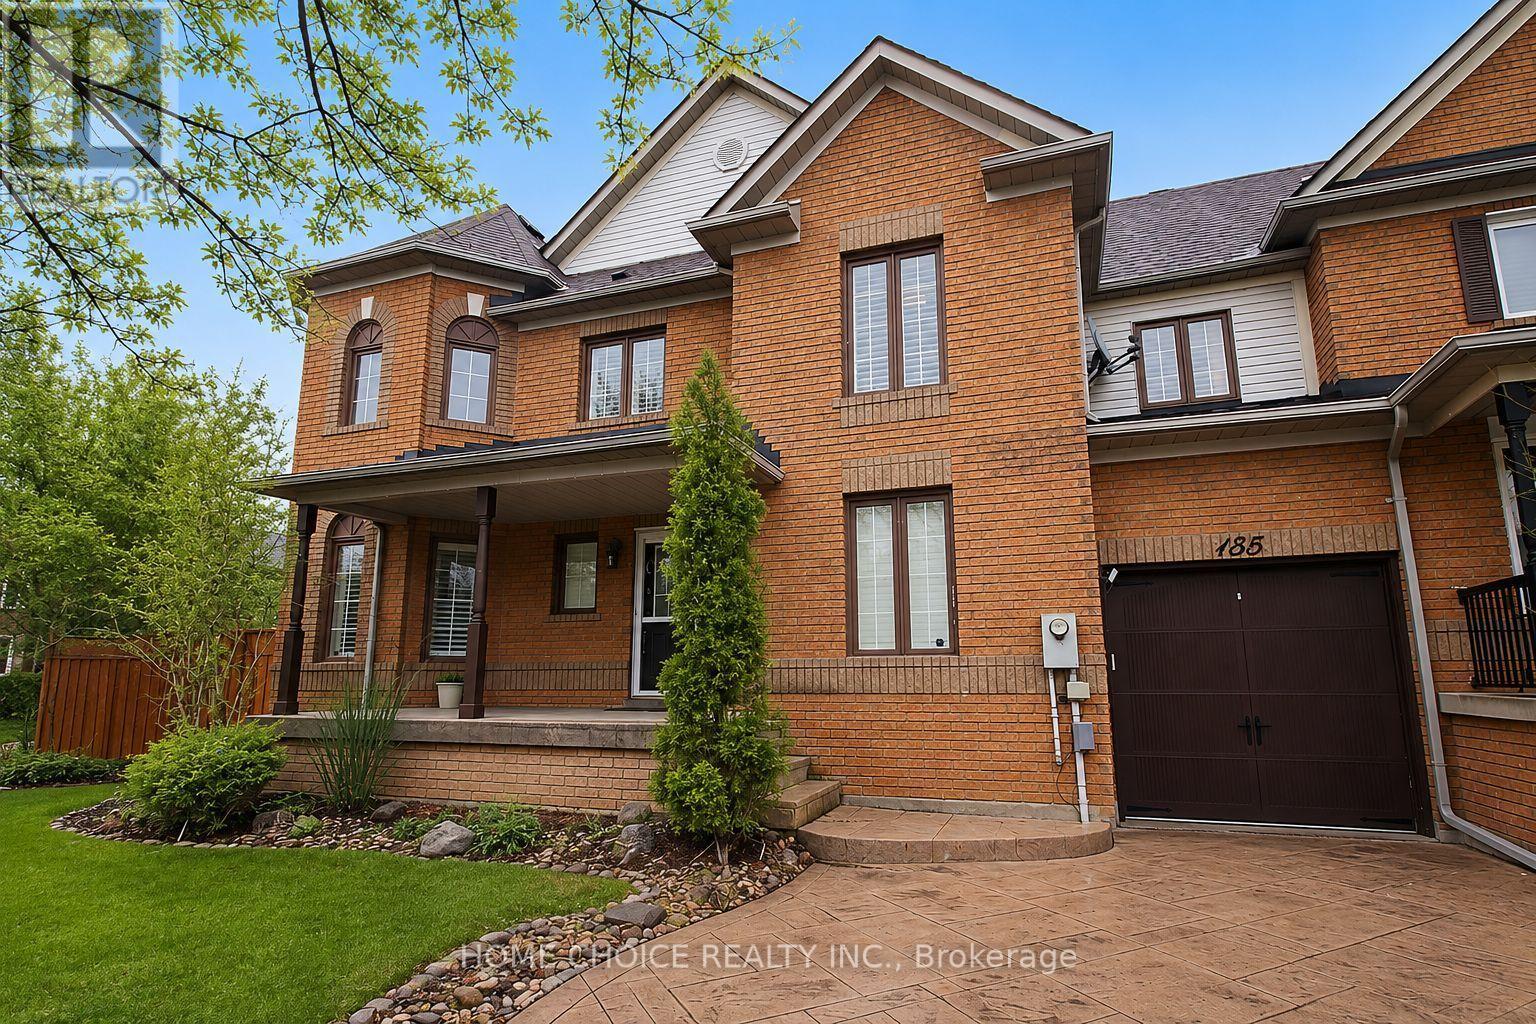
155 Hollandview Trail
Aurora, Ontario
Corner Unit Freehold Townhome With Ton Of Sunlight Exposure And 3 Car D/W. Renovated Main Flr Ftring Quartz Counters, Newer Appliances, Engineered H/W + Pt Lghts T/O, Smooth Ceilings And Refinished Stairs. Cathedral Ceiling Open To 2nd Flr. Fsnhd Bsmt With 4th Bdrm And 3 Pc B/R, Open Rec Area, Massive Cold Cellar And Large L/R With Ample Storage Space. 2nd Flr Ftrs Primary Bdrm With 5 Pc Ensuite + Clst Orgs. W/O To Private B/Y Perfect For Pets Or Little Ones. (id:49269)
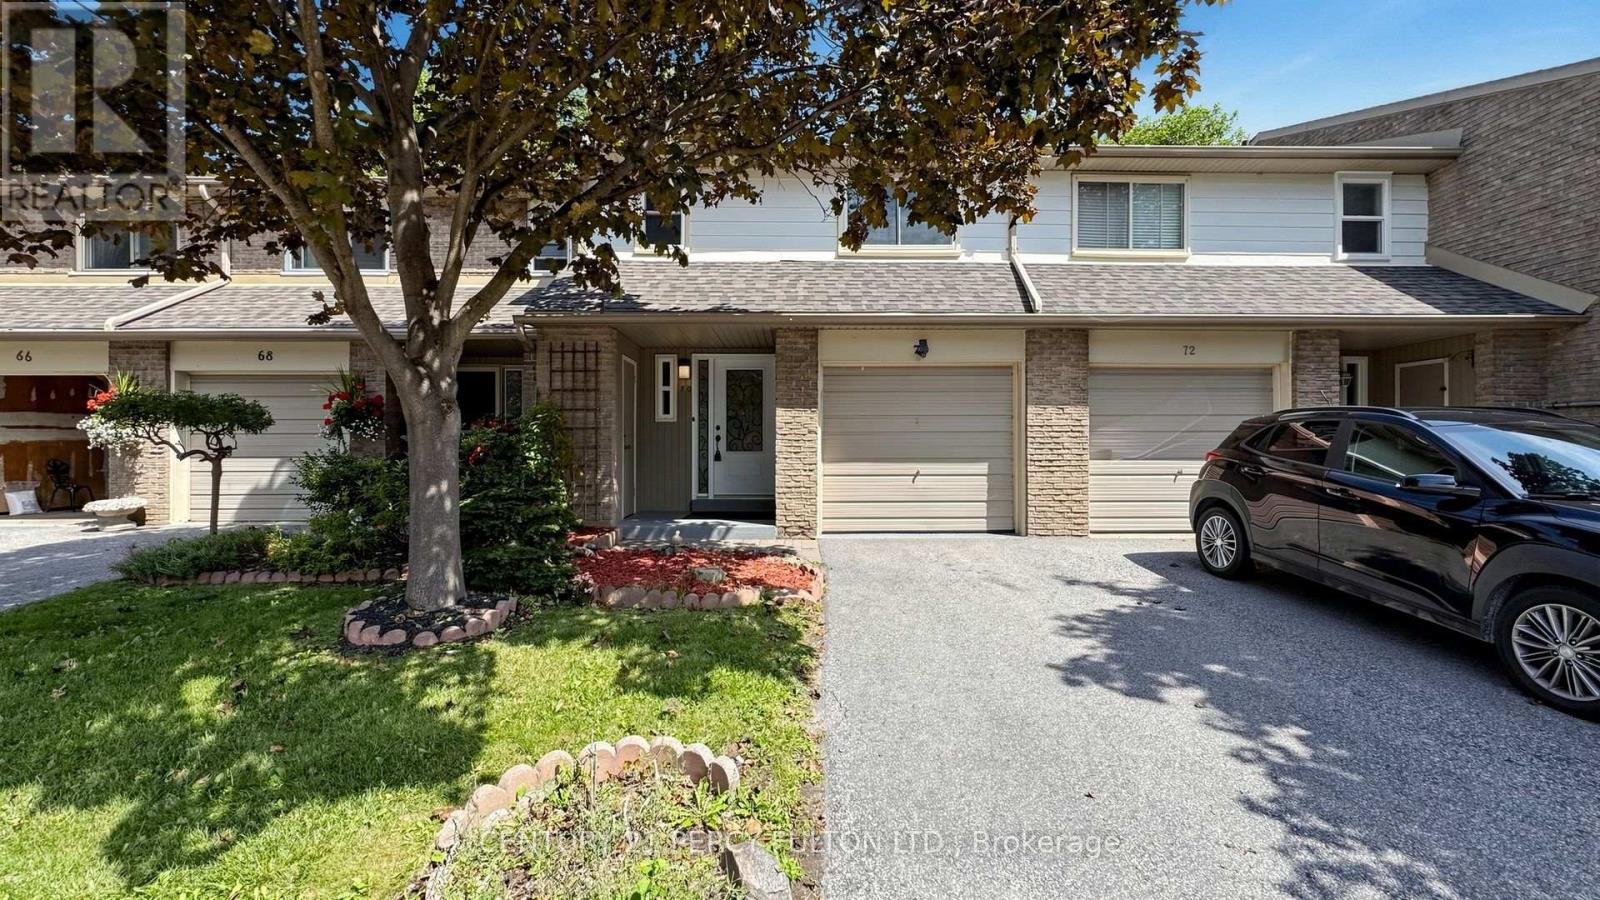
70 Knightsbridge Way
Markham, Ontario
Welcome to this beautifully maintained and freshly Painted 3-Bedroom, 3 Bathroom townhouse in sought- after Markham Village community. Professionaly cleaned and thoughtfully updated, this bright and inviting home is truly move-in ready.The Spacious and functional layout features generous principle rooms, comfortable bedrooms and 3 bathrooms offering exceptional convenience for families. Enjoy the fully renovated interior and installed new windows 2021.Complemented by Pot lights throughout creating a bright and modern atmosphere. Step outside to a partially Interlocked backyard, perfect for outdoor entertaining,relaxing, orenjoying your morning coffee. Perfectly situated close to Markham Stouffville Hospital, Markham Downtown,Markville Shopping Centre,Top- rated schools, parks,trails, shopping,restaurants,transit, and major highways. An excellent opportunity for families, First-time home buyers, or investors looking to own a move-in ready home in one of Markham's desirable neighbourhoods! Maintainance fee includes snow removals from driveway, grass cutting, water and TV Cable, building insurance. (id:49269)
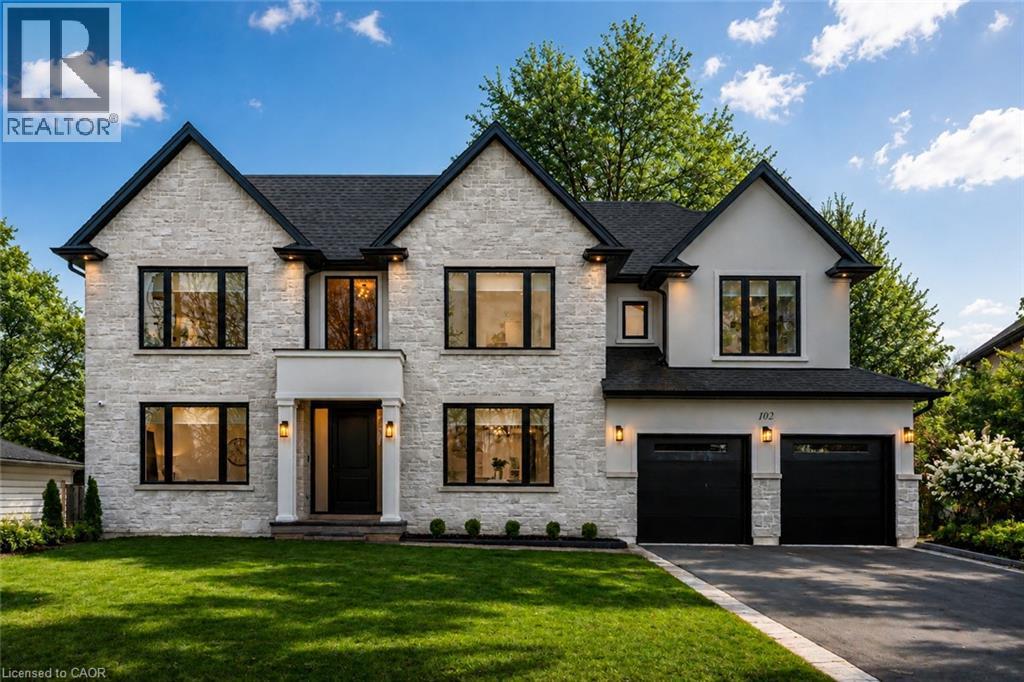
102 Cumming Court
Ancaster, Ontario
Crafted with exceptional attention to detail and completed in 2025 (Tarion warranty), this custom two-storey luxury home offers nearly 6,000 sqft. of finished living, 5+1 bedrooms, 6 total baths, and a contemporary transitional design blending sophistication with family-friendly functionality. Situated on a 75 x 105 ft lot in Ancaster's Nakoma neighbourhood, it features striking curb appeal with a stone-and-stucco exterior and a 2.5-car triple tandem garage. Inside, soaring 9 ft ceilings on all three levels, wide-plank white oak hardwood, 8 ft solid core doors, 9 baseboards, and oversized windows create a sense of grandeur. The 19-ft great room showcases floor-to-ceiling windows and a 42 gas fireplace flanked by custom cabinetry. A main-floor office with built-ins, formal dining room, and powder room provide elegant, purposeful spaces, while the dining table converts into a pool table for dual-purpose entertaining. The gourmet kitchen features black cabinetry, a 9' x 5' waterfall quartz island, full-slab quartz backsplash, champagne and honey bronze fixtures, Bertazzoni appliances, and a walk-in pantry and servery with black stainless-steel sink. Adjacent are the mudroom/laundry with garage entry and a main-level bedroom with ensuite. Upstairs, four bedrooms each have ensuite access, including a primary retreat with 10 ft tray ceiling, oversized walk-in closet, linear fireplace, and spa-inspired 5-piece ensuite with heated floors. The finished lower level offers 9 ft ceilings, oversized windows, sixth bedroom, full bathroom, linear fireplace, and endless possibilities. Additional features include radon mitigation, 200-amp service, hardwired security system, and DryCore subfloor. Outside, the back patio provides a starting point for a dream outdoor space, with a pre-approved building permit for an in-ground pool and gas lines for BBQ. Centrally located, this home offers walkability to schools, parks, shops, and quick access to Hwy 403. (id:49269)
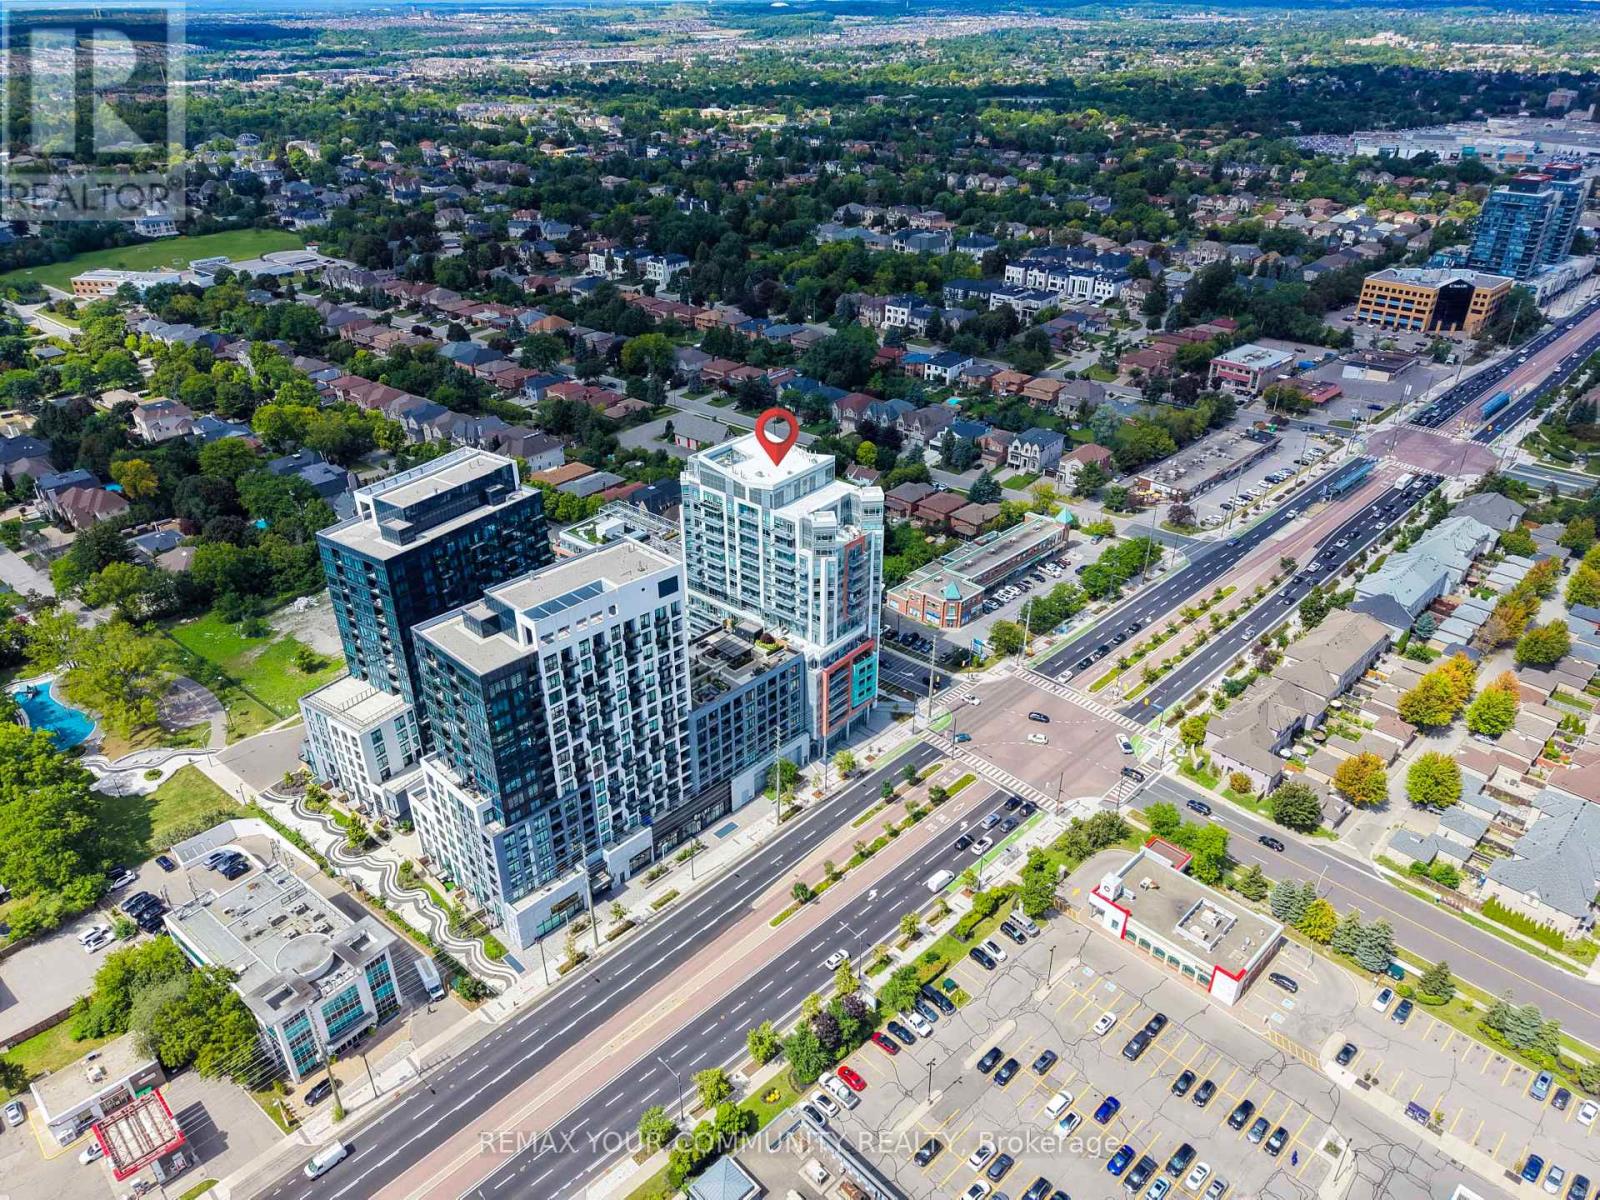
322 - 8888 Yonge Street
Richmond Hill, Ontario
Step into Unit 322 at 8888 Yonge Street Condos, a 1-year-new modern residence that blends comfort, style, and convenience in one of Richmond Hill's most dynamic neighborhood's. This thoughtfully crafted 2-bedroom, 2-bath suite offers a balanced layout with bright principal rooms, contemporary finishes, and a private outdoor space ideal for everyday living. The open-concept living and dining area flows seamlessly, creating a welcoming atmosphere for relaxing or entertaining. The primary bedroom features its own 3-piece bath, while the second bedroom provides flexible use for work, guests, or personal space. Both bathrooms showcase clean, modern design-one with a deep tub for unwinding, the other with a streamlined glass shower. Located at the heart of Yonge & Highway 7, residents enjoy effortless access to transit, retail, dining, and upcoming infrastructure improvements. Minutes to Langstaff GO, VIVA, and the future Yonge Subway Extension, this address offers exceptional connectivity for commuters and investors a like. A perfect option for those seeking a fresh, move-in-ready suite in a growing, transit-oriented community. Some photos are virtually staged. (id:49269)
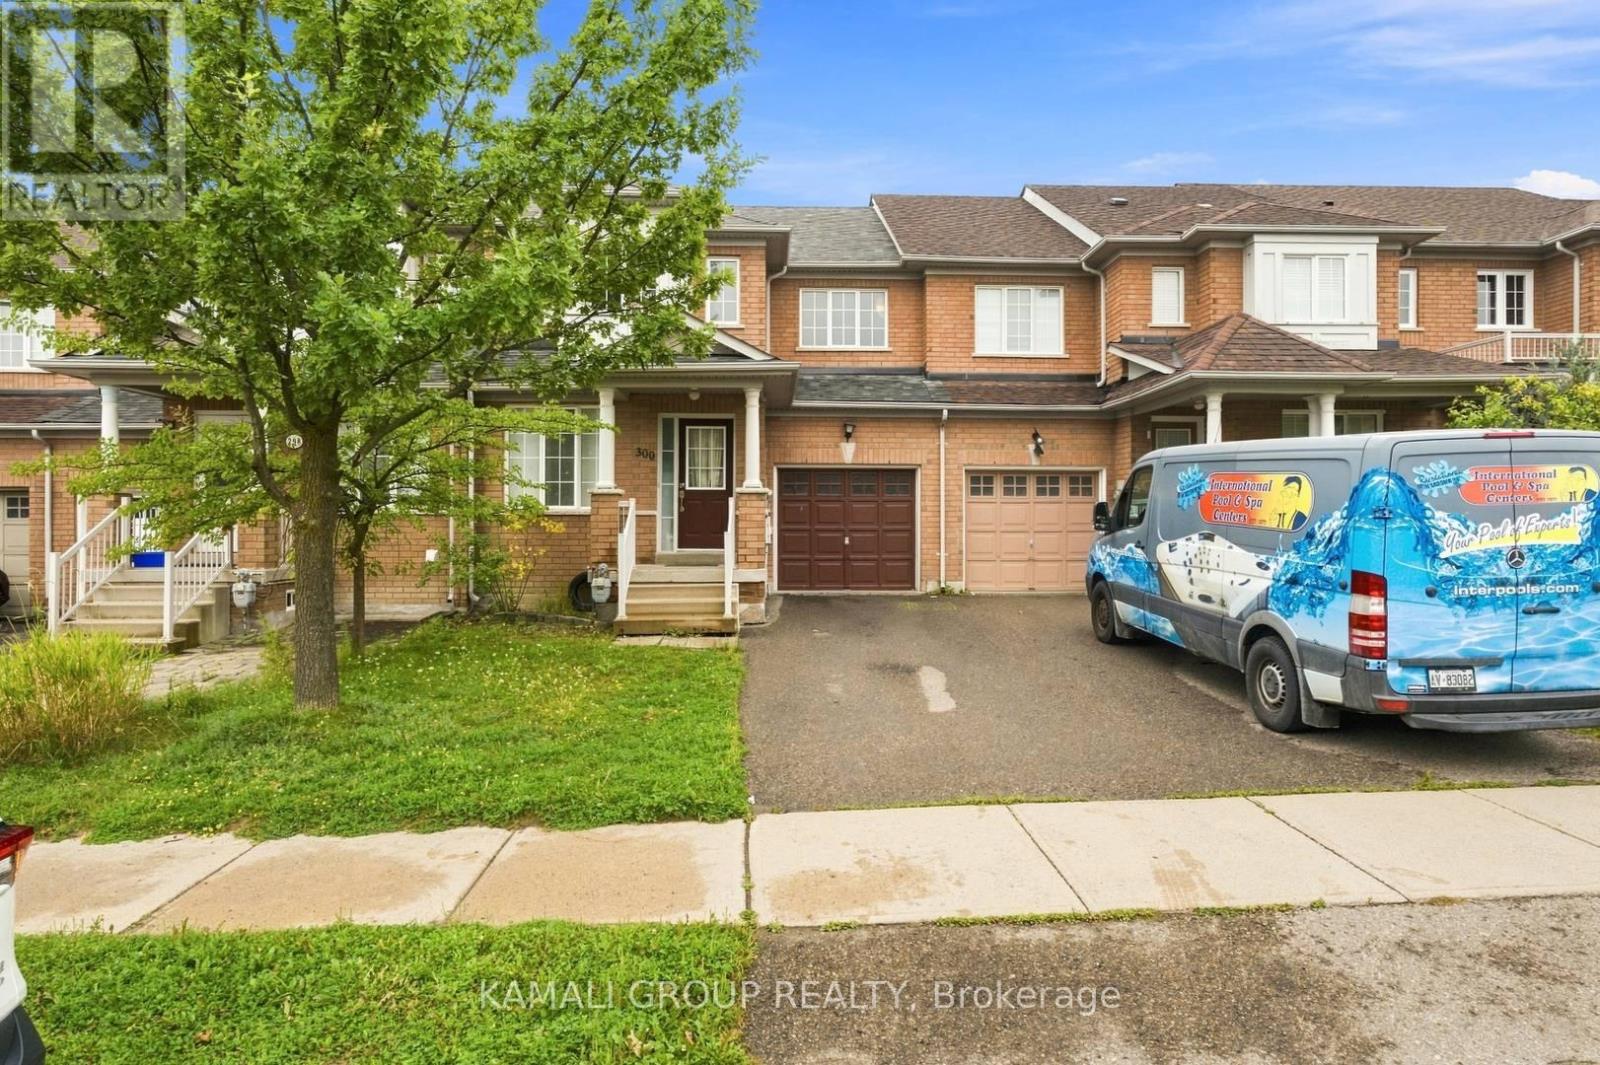
300 Flagstone Way
Newmarket, Ontario
Welcome to 300 Flagstone Way! This beautifully maintained home offers over 1,500 Sq.ft. of thoughtfully designed living space. The spacious family room features a cozy gas fireplace and classic mantel, while the bright eat-in kitchen provides a walkout to the deck and backyard-perfect for relaxing or entertaining. Upstairs, you'll find three generously sized bedrooms, including a specious primary bedroom with a four-piece ensuite. The full basement offers plenty of storage and additional usable space. Conveniently located near Yonge Street, shopping, restaurants, entertainment, public transit, and Highways 400 and 404. A wonderful place to call home! (id:49269)
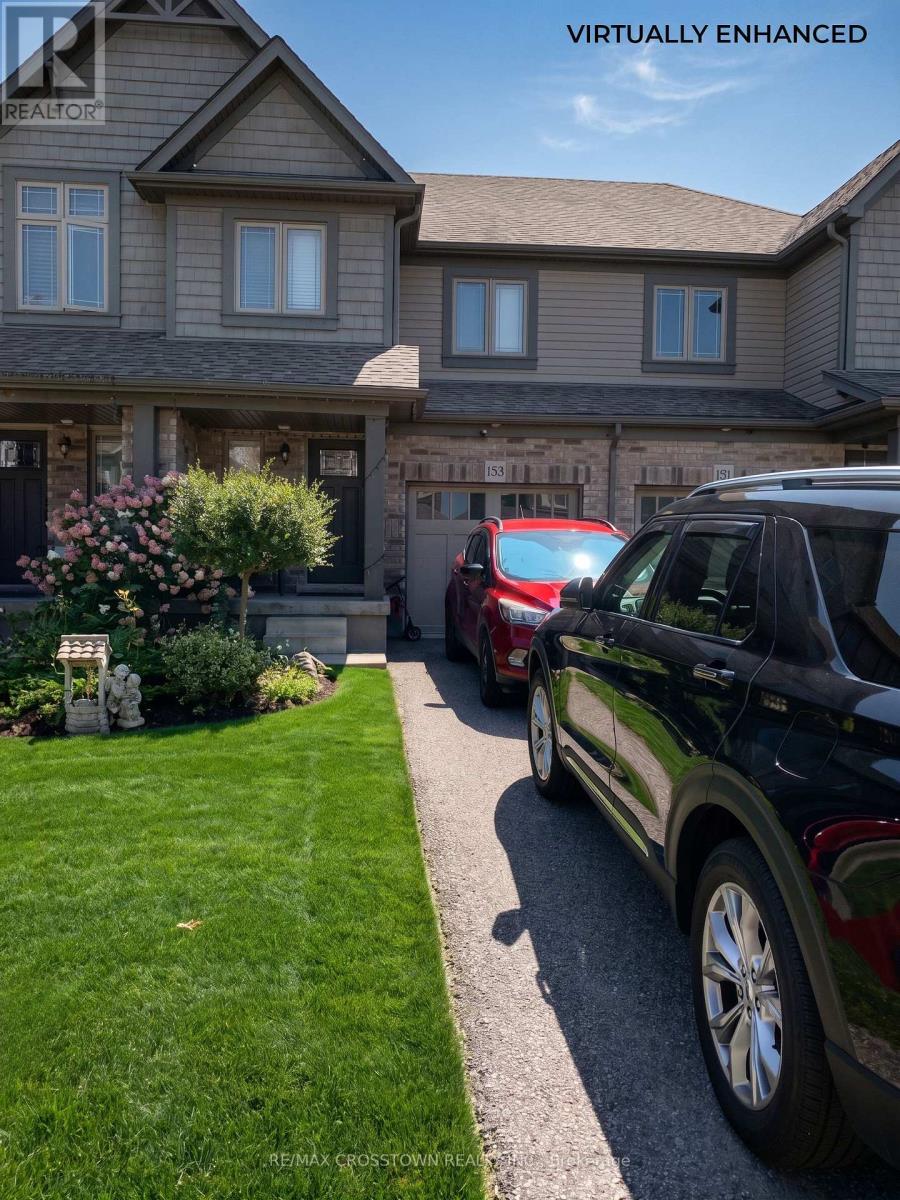
153 Hutchinson Drive
New Tecumseth, Ontario
Welcome to 153 Hutchinson Drive. This Carpet-Free 3-Bedroom Freehold Townhouse Offers Modern Comfort In A Family-Friendly Neighbourhood. Featuring hardwood Flooring on main floor and laminate Throughout 2nd floor, This Home Boasts A Bright Open-Concept Layout That Is Perfect For Both Everyday Living And Entertaining. The Spacious Kitchen Overlooks The Living And Dining Areas. 2nd floor offers Three good Sized Bedrooms, laundry room, 4-pc bathroom; Primary room has a 3-pc in-suite. Step Outside To Enjoy The Fully Fenced deep Backyard, Ideal For Children And Outdoor Gatherings. Conveniently Located Close To Parks, Schools, Shopping, And Commuter Routes, This Well-Maintained Home Is Ready For Its Next Family To Enjoy. Tenant is responsible for all cost of utilities. Require: rental application, ID, employment letter, pay slips, full Equifax report. (id:49269)
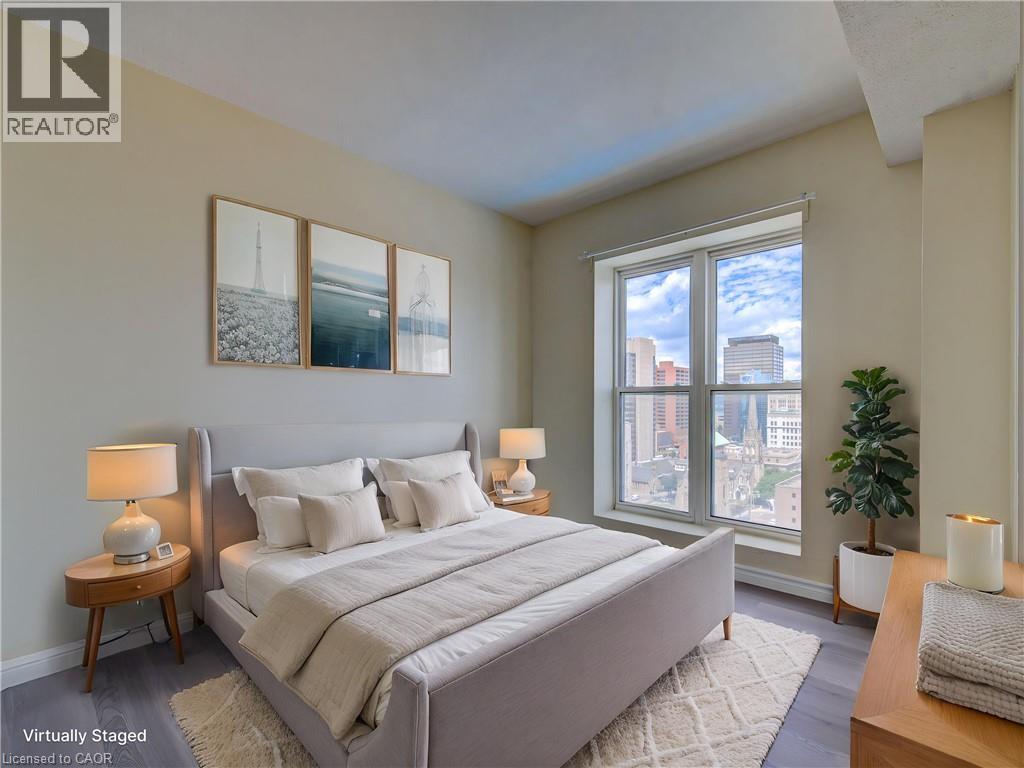
135 James Street S Unit# 1402
Hamilton, Ontario
Immaculate corner unit with a view on the 14th floor! A bright 2 bedroom, 2 full bath home in the beautiful Chateau Royale building centrally located in downtown Hamilton. Highlights include 9 foot ceilings, large primary bedroom with full 4-piece ensuite, in-suite laundry, new flooring throughout, granite countertops in kitchen and bathrooms, and an open concept floor plan that fills the spacious living-dining area and kitchen with natural light. Excellent amenities include the exercise room, party room, and rooftop terrace with BBQ area for enjoyment with family and friends. Conveniently located, it is steps from the GO station, St. Joseph Hospital, TD Coliseum, and with easy access to McMaster University and Mohawk College. Enjoy the vibrant downtown lifestyle with trendy restaurants, cafes and shops. The unit comes with a storage locker and the condo fees include heat, water, central air conditioning and 24 hour concierge/security service. A lovely unit of exceptional value and priced well. (id:49269)

180 Coltrane Drive
Vaughan, Ontario
Welcome To 180 Coltrane Dr! This Rarely Available Sunlight Flooding 4 + 2 Bedroom 5 Bathroom Corner Detached Family Home Is Located In The Highly Desirable Thornhill Woods Neighbourhood. Fantastic Curb Appeal! Combined Living/Dining Room, Kitchen With Stainless Steel Appliances and Back Splash, Lots Of Cupboard Space, Granite Counters, Breakfast Area With Walkout To Beautiful Yard. Spacious Main Floor Family Room & Office With Sunlight. Access To Double Car Garage. Oversized Primary Bedroom With Sitting Area, 5pc Ensuite Bathroom & Double Closet. Three Bathrooms In 2nd Floor! Finished Basement With Laminate Flooring, Rec Room With Sauna, 5th Bedroom! Perfect For Multi-Generational Families, Nanny/In-Law Suite. Excellent Layout. Conveniently Located Minutes From Thornhill Woods Public School, Stephen Lewis Secondary School, North Thornhill Community Centre, Parks, Trails, Transit, Places of Worship, Restaurants & More. Steps To Schools, North Thornhill Community Centre, Library, Parks, Public Transportation * Must Visit! (id:49269)
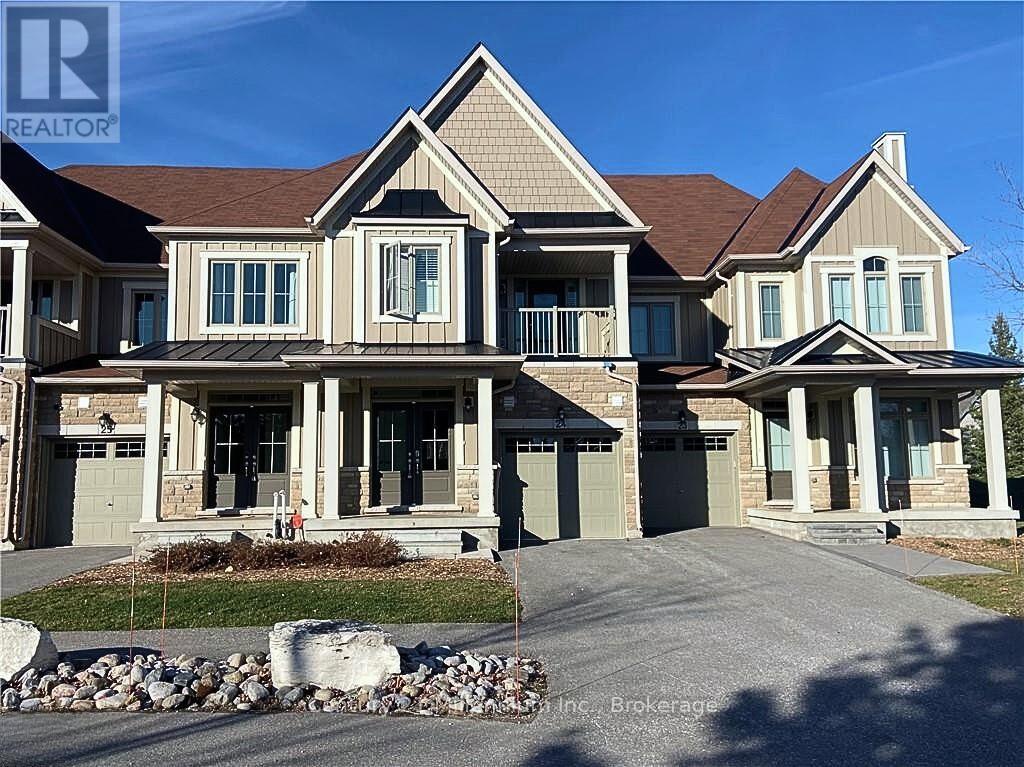
24 - 171 Snowbridge Way
Blue Mountains, Ontario
Blue Mountain seasonal rental in sought-after Snowbridge! Available for both a fall getaway or the full 4-month ski season. This spacious, fully furnished 3-bedroom, 3-bathroom townhome features an abundance of natural light and beautiful mountain views. Enjoy a cozy reading nook with a two-way gas fireplace, plus an open-concept great room that flows out to a patio with BBQ. Upstairs features a generous primary suite with a 5-piece ensuite, alongside two additional bedrooms and a full 4-piece bath. Enjoy effortless access to Blue Mountain Village via the on-demand shuttle or a scenic 15-minute walk to dining, shopping, and year-round festivities. Rates & Availability: Fall Rental (Sept 10 - Nov 30, 2026): $2,800/month + utilities/damage/cleaning deposit. Ski Season (4 month lease - flexible start/end date): $17,000 + utilities/damage/cleaning deposit.Rental application, references, and tenant liability insurance required prior to occupancy. Pets will be considered. (id:49269)
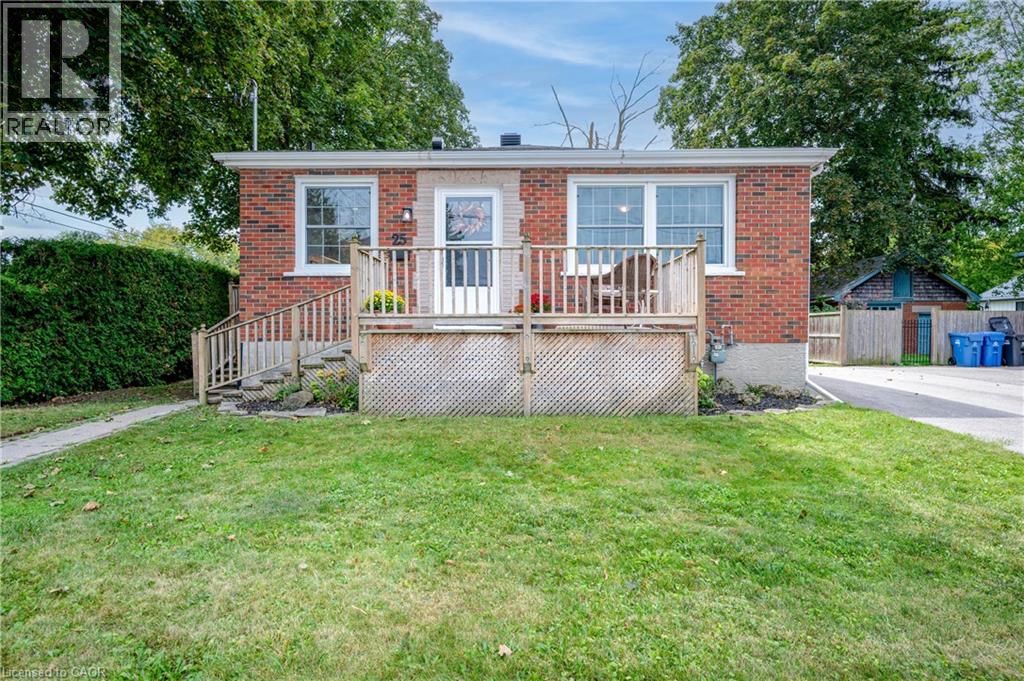
25 Morris Street
Guelph, Ontario
Welcome to this exquisitely renovated brick bungalow nestled on a generous, private lot in desirable St. Patrick’s Ward! Offering just under 1,000 sq. ft. of pristine, move-in-ready living space, this home combines timeless character with modern upgrades. Step inside to discover a bright, open interior featuring durable solid-surface flooring throughout—ideal for pets, busy families, or low-maintenance living. The home chef will love the updated kitchen, boasting sleek stainless-steel appliances, ample prep space, and a bank of pantry cabinets. Relax in the updated 4-piece bathroom, complete with a deep soaker tub designed for evening unwind sessions. The light-filled lower level with large windows offers endless potential for a future rec room, extra bedroom, or home office. Complete with a double-wide driveway with abundant parking, a spacious front porch for morning coffee, and major systems updated (windows, exterior doors, high-efficiency furnace, and central air), there’s nothing left to do but move in and enjoy! (id:49269)
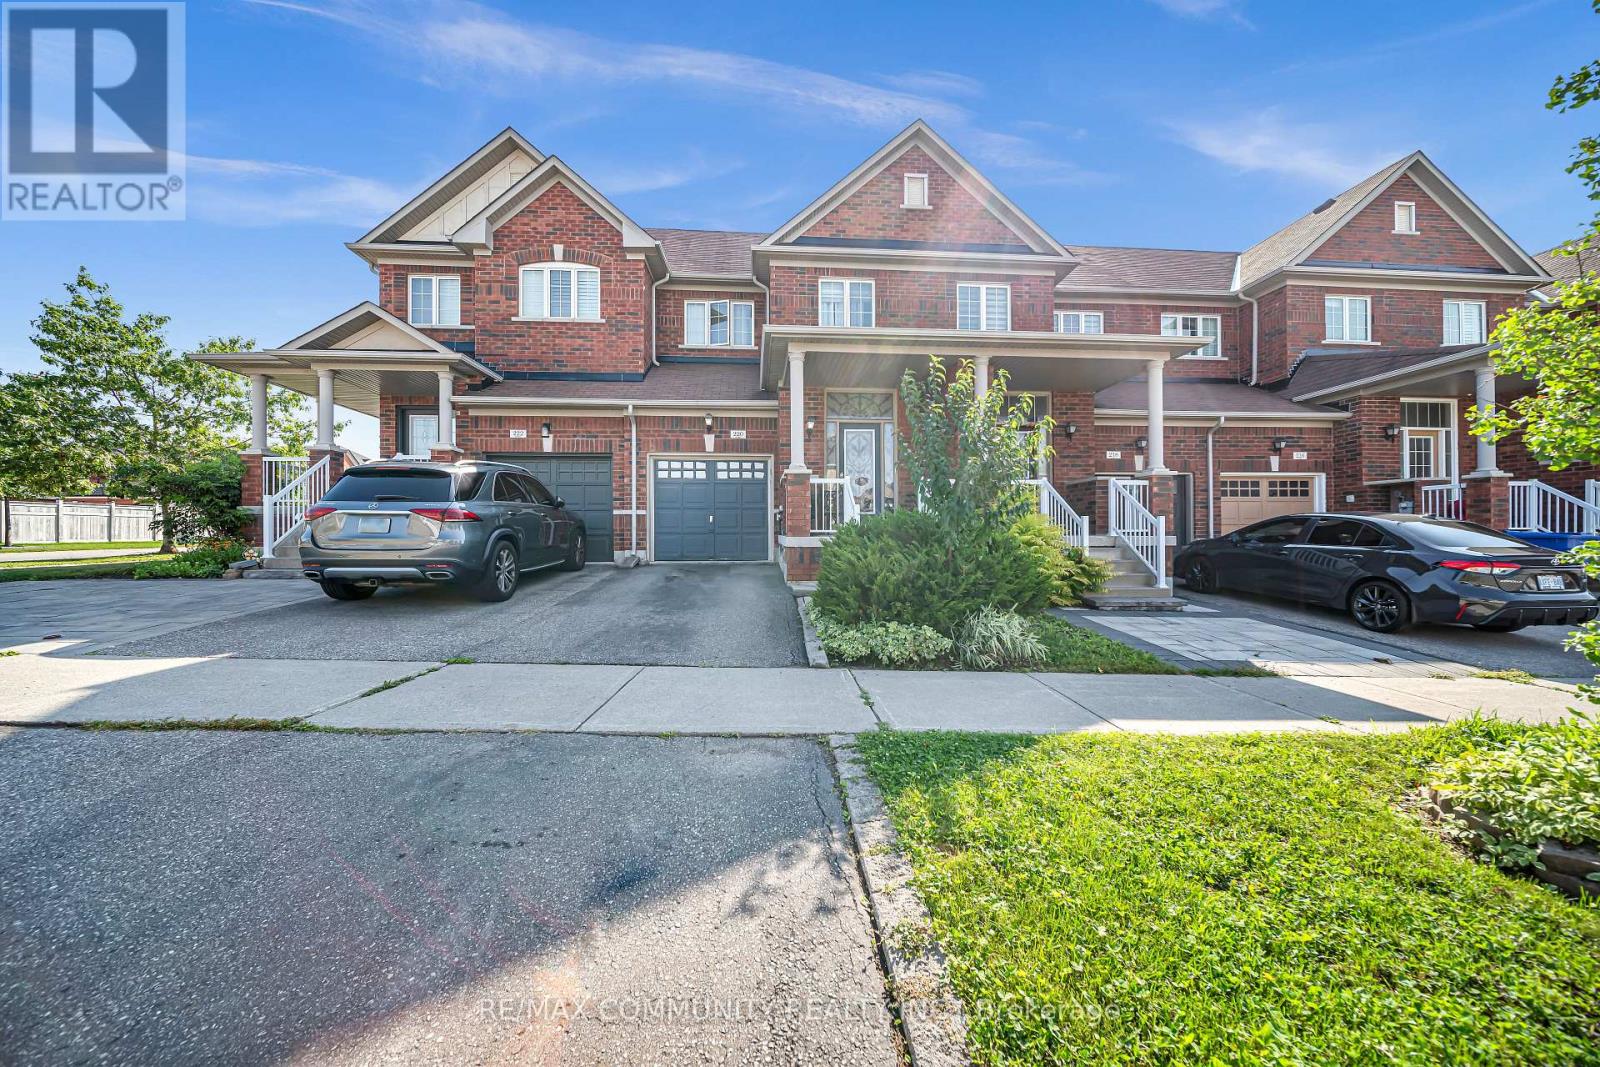
220 Lageer Drive
Whitchurch-Stouffville, Ontario
Spectacular Freehold Townhome in Prime Stouffville! Beautifully designed and exceptionally spacious Greenpark-built home featuring a rare main-floor custom powder room with elegant stone vessel sink. Bright eat-in kitchen overlooks a fully fenced private backyard. Generously sized bedrooms, including a spacious primary suite with walk-in closet and luxurious 4-piece ensuite with soaker tub. Fully finished basement offers an additional bedroom, custom 3-piece bathroom, spacious recreation room, and tremendous storage-perfect for family living and entertaining. Single-car garage with private driveway. Enjoy fresh, clean water with the installed water softener. A truly exceptional home that shines throughout. Special builder-designed garage access provides convenient direct entry to the backyard. (id:49269)