
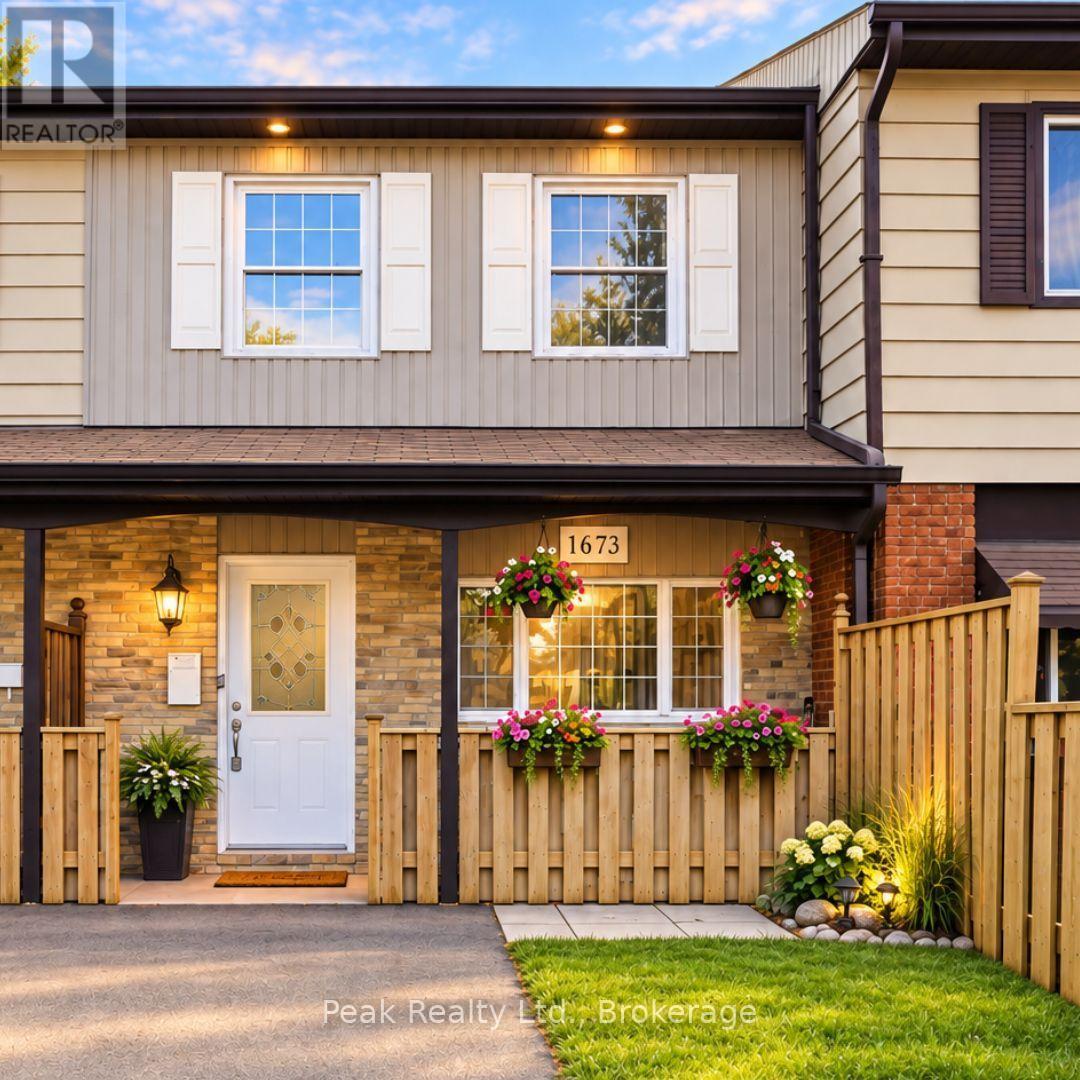
1673 Applewood Crescent
Peterborough, Ontario
Welcome to 1673 Applewood Crescent - a bright, beautifully maintained home where thoughtful updates, comfortable living and an incredible backyard come together. From the moment you arrive, you'll notice how warm and inviting this home feels. The spacious living areas are filled with natural light, complemented by waterproof luxury vinyl flooring, new carpet and a refreshed kitchen featuring new stainless steel appliances. With 3 bedrooms and 2 bathrooms, there's room for everyone to settle in and make themselves at home. The finished walkout lower level adds valuable flexible living space for a family room, home office, playroom or whatever your family needs - with direct access to the backyard and patio. And then there's the backyard. 158 feet deep, fully fenced and wonderfully private, with a pergola-covered patio, new shed and a peaceful backdrop of green space. It's the kind of outdoor space where summer evenings stretch a little longer, kids can play, and there's room to simply enjoy being home. Comfort is another standout, with a heat pump and air conditioning keeping the home comfortable through every season. Spotless, cared for and truly move-in ready, with a completed home inspection showing no issues for added peace of mind. Close to schools, parks, shopping, restaurants, transit and Highway 115, this is a home that offers the space, updates and setting buyers hope to find - and a feeling you'll appreciate the moment you walk through the door. Come see why 1673 Applewood Crescent feels so easy to call home. (id:49269)
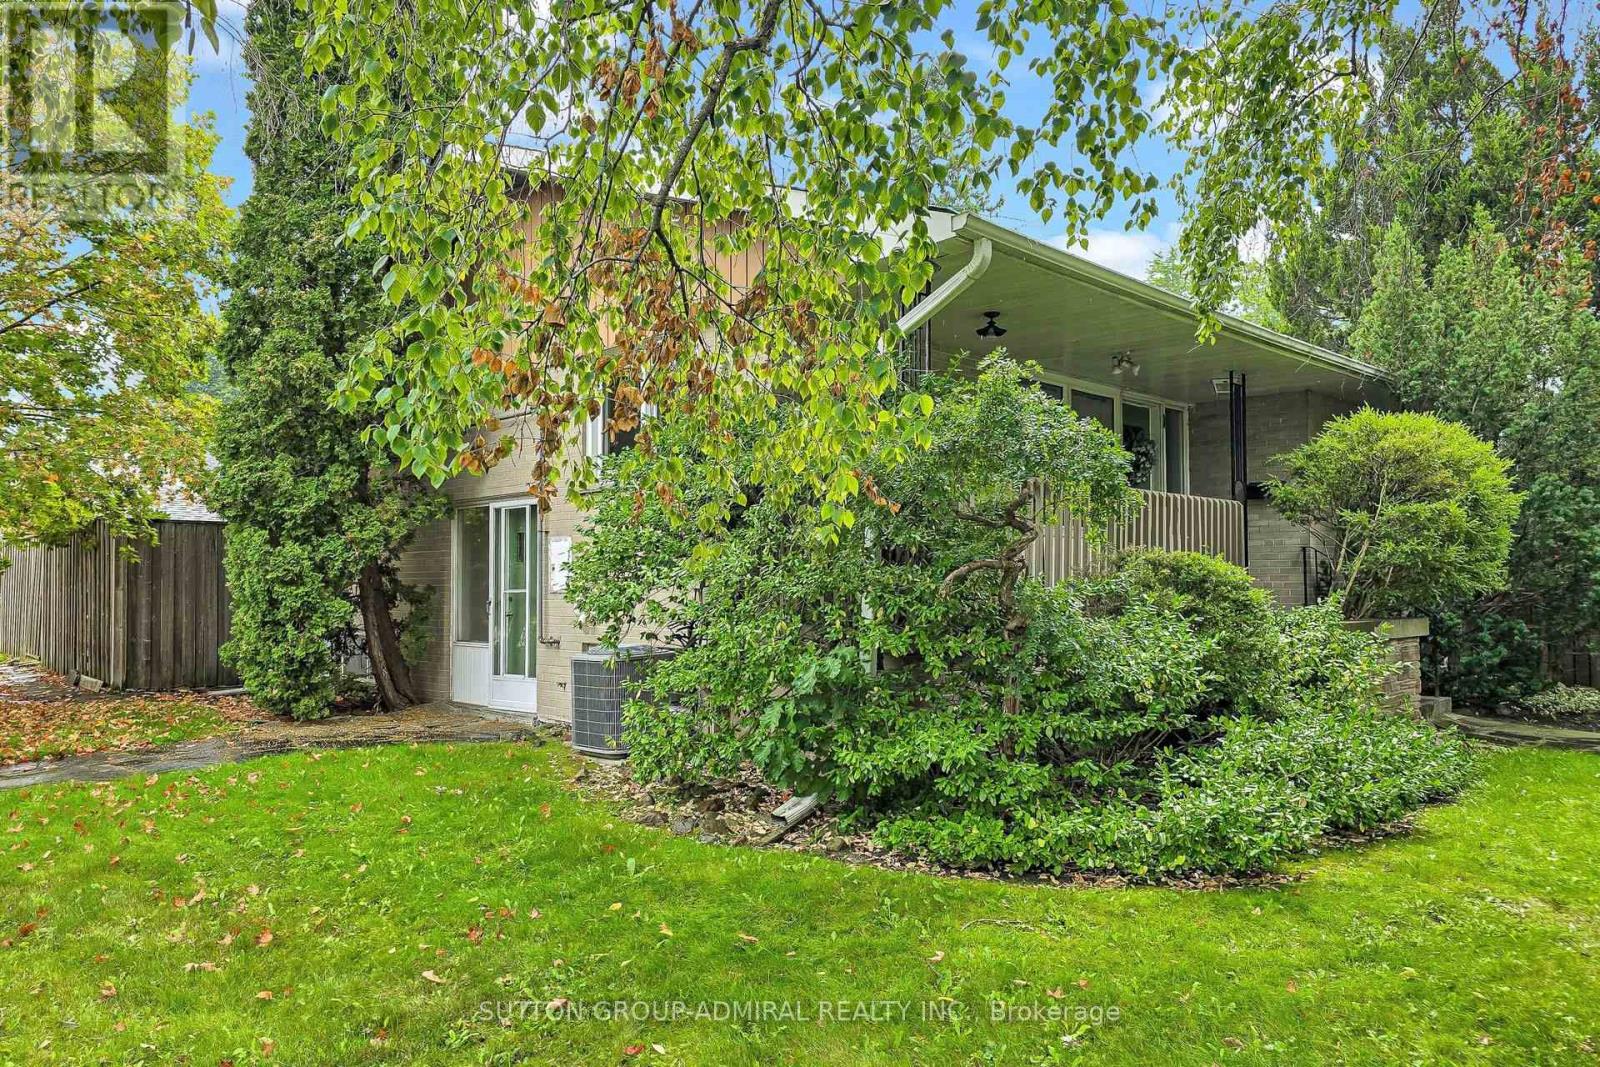
49 Talbot Road
Toronto, Ontario
Attention builders, developers, investors and end-users. **Unique 2+1 Bedroom**, 2 Bath, Detached Bungalow in the highly sought-after Newtonbrook West neighbourhood, on a 52.62 ft x 106.82 ft corner lot. Siding onto Hendon Ave. **The adjoining property is also available, may be sold together or separately**. Great potential for future development. Bright and spacious layout, Eat-in family sized kitchen, Double driveway with a detached garage, separate entrance to basement. Sunken living room with floor to ceiling fireplace and hardwood floors. Open concept to dining room with walk-out to patio . Excellent location, walking distance to Yonge Finch subway, schools, community centre, parks, shops, dining, and many other amenities. (id:49269)
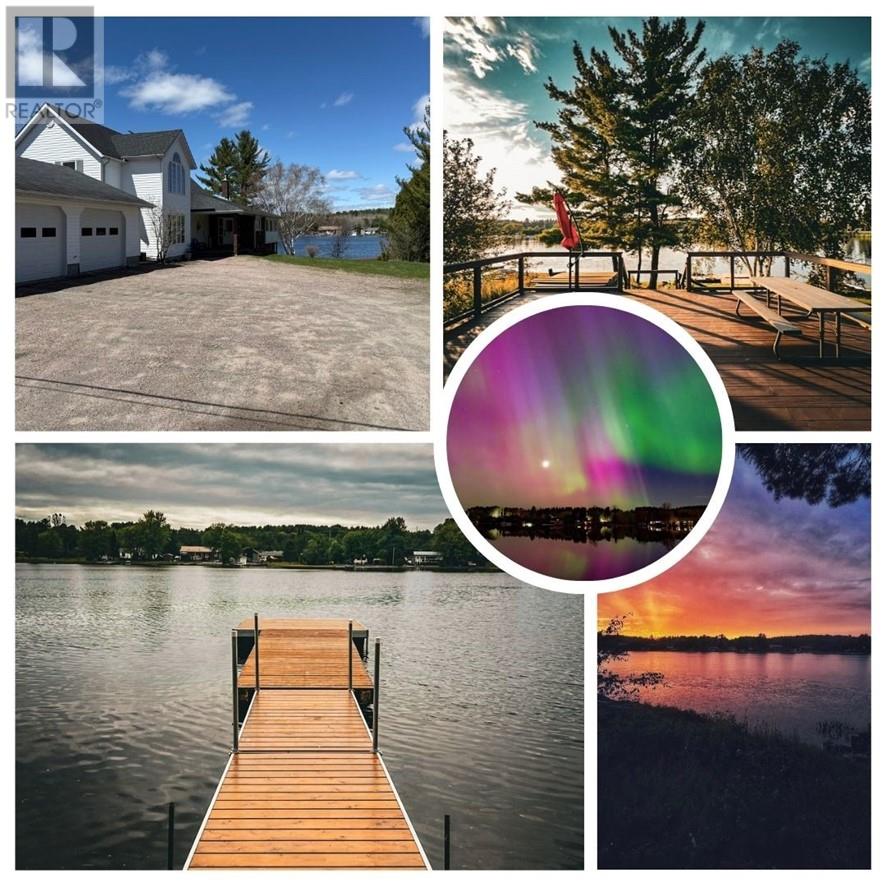
54 Jean Street
Alban, Ontario
A rare opportunity to own a large luxurious waterfront home that combines privacy, flexibility, and high-end living on the French River. Entering the private driveway, you are met with a three-car, finished, garage and a welcoming entrance to your home with waterfront views. This home offers ample space including 5bedrooms & 4.5-baths. Perfectly on the water and close to amenities, this property delivers the ultimate blend of high-end living and serene escape, ideal for families or anyone seeking a premium retreat. Enter to an impressive large open-concept living space where expansive windows frame water views and fill the home with natural light. The custom kitchen features high-quality finishes, ample storage, and a spacious island designed for both entertaining and everyday comfort. The living area flows seamlessly to outdoor spaces, creating the perfect setting for hosting gatherings, enjoying morning coffee by the water, or watching unforgettable sunsets. This home is uniquely designed with main floor primary suite, offering its own ensuite bathroom, large cedar lined walk-in closet and space for seating, an office or more. Large upper bedrooms have access to multiple bath. The lower level is accessible from inside the home but, also has a separate entrance, providing potential for a rental unit, in-law suite, etc giving you both flexibility and income opportunities. Outside, the property continues to shine. Mature trees, natural landscaping, and generous water frontage create a sense of complete privacy while keeping the river just steps away. Whether you’re boating for a quick ride or traveling the endless waterways, fishing, relaxing on the deck or in the hot-tub, or hosting friends, this home delivers an exceptional waterfront lifestyle that is increasingly hard to find. High-end, spacious, and designed to meet a variety of needs, this French River home is the perfect choice for buyers seeking a luxury waterfront sanctuary, in a world class location (id:49269)
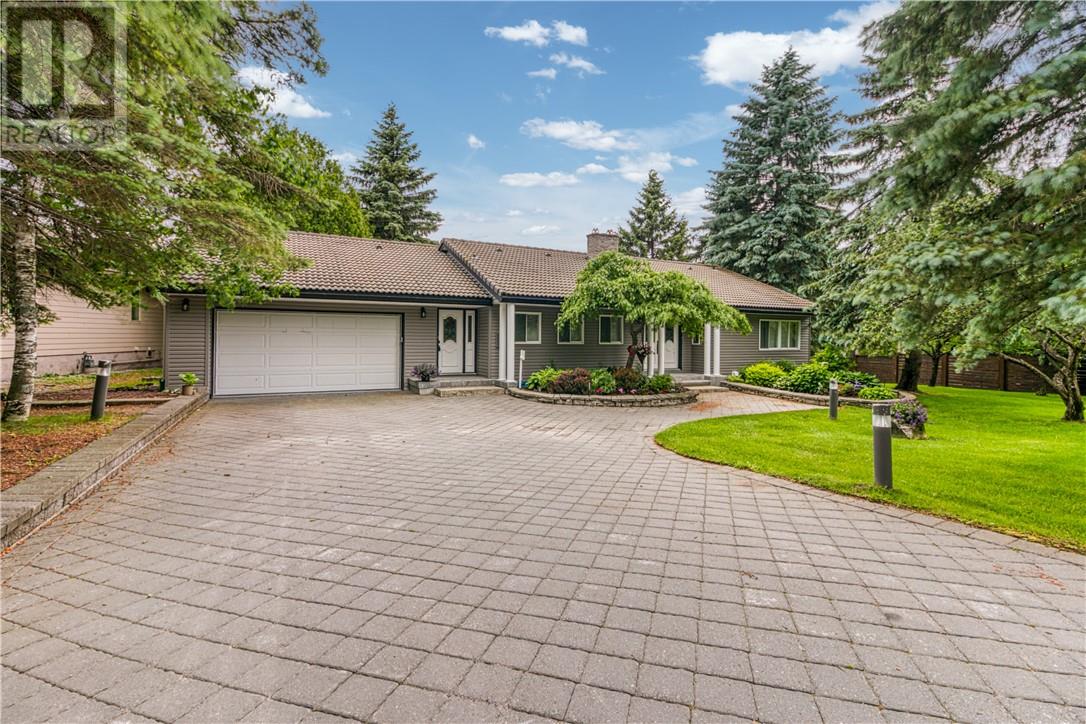
647 Kirkwood Drive
Sudbury, Ontario
Spectacular Ramsey Lake Waterfront Residence on the south shore of Ramsey Lake, offering an exceptional blend of location, privacy and lifestyle. Situated on over ½ acre of mature, landscaped grounds, this distinguished property boasts 87 feet of sandy shoreline with expansive western exposure, providing stunning sunsets and direct access to the lake — a rare lakeside opportunity in Sudbury’s South end. A long, stone-accented driveway leads to a quality bungalow with attached garage and walk-out basement, presenting more than 3000 sq. ft. of living space. The home’s thoughtful design offers generous principal rooms, abundant natural light and scenic water views that enhance everyday living. Recent exterior updates include brand-new siding, and a distinctive clay tile roof emphasizes enduring curb appeal. Some extensive landscaping and deck work was completed in 2025. Inside, four well-appointed bedrooms and three full bathrooms accommodate family, guests and flexible work-from-home space with ease. While some interior elements reflect earlier finishes, the layout supports comfortable family living and invites future enhancements to suit modern tastes. The walk-out lower level adds valuable additional space with seamless indoor-outdoor flow to the lakeside setting. Enjoy a coveted lifestyle just minutes from Bell Park, Laurentian University, Health Sciences North, trails, and local amenities, where serene waterfront living coexists with convenient urban access. Whether you’re boating, swimming, or simply savouring the lake views from your private sandy shore, this property embodies the best of Ramsey Lake living. A truly distinguished offering — rarely available and not easily replicated. Schedule your private viewing today. Go to this link for a 3D tour of the house: https://my.matterport.com/show/?m=dPsP8UHgbyc (id:49269)
3716 Swanson Court
Val Caron, Ontario
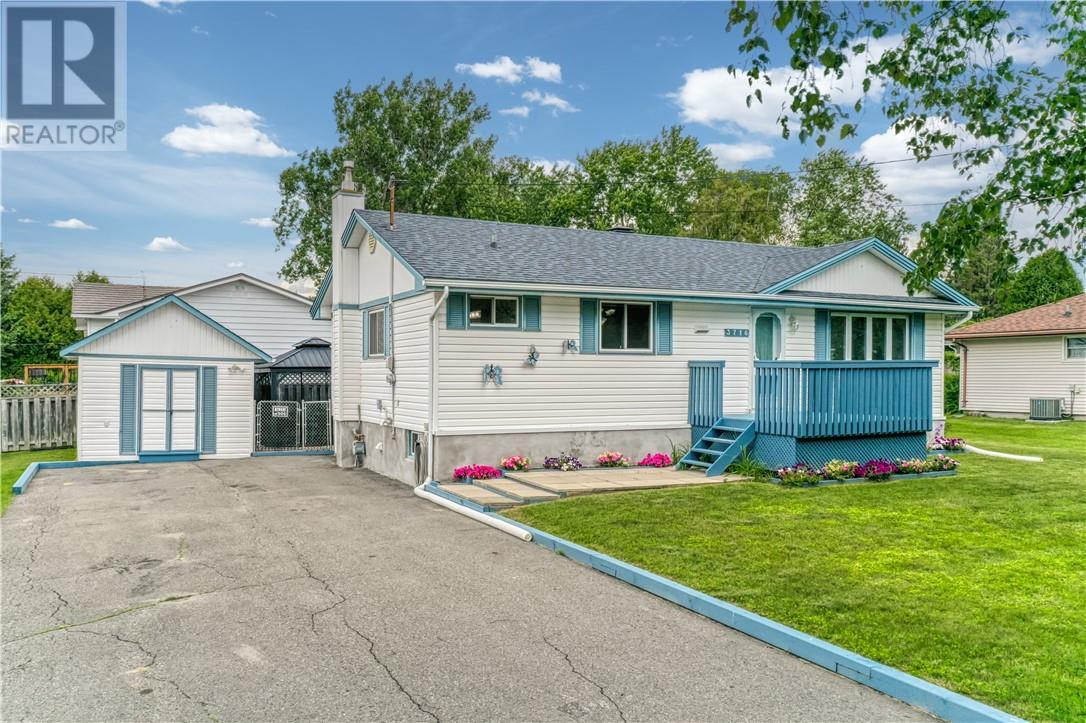
Welcome to 3716 Swanson Court! Situated on a quiet street in the heart of Val Caron, this beautifully maintained home sits on a huge, fully fenced corner lot surrounded by mature trees, offering incredible curb appeal, privacy, and plenty of outdoor space to enjoy. Inside, the home shows very well and offers a bright, functional layout. Originally designed with three bedrooms on the main floor, one bedroom has been converted into a dining room, creating an ideal space for entertaining. The room could easily be converted back to a third bedroom if desired. The lower level offers outstanding potential for an in-law suite, providing flexibility for extended family or future income opportunities. Following a sump pump failure this spring, repairs are currently being completed, and the new owner will enjoy brand-new flooring throughout the lower level. Additional highlights include tons of parking, a spacious yard with endless possibilities, and a peaceful location that's perfect for families. (id:49269)
522 Second Avenue S
Sudbury, Ontario
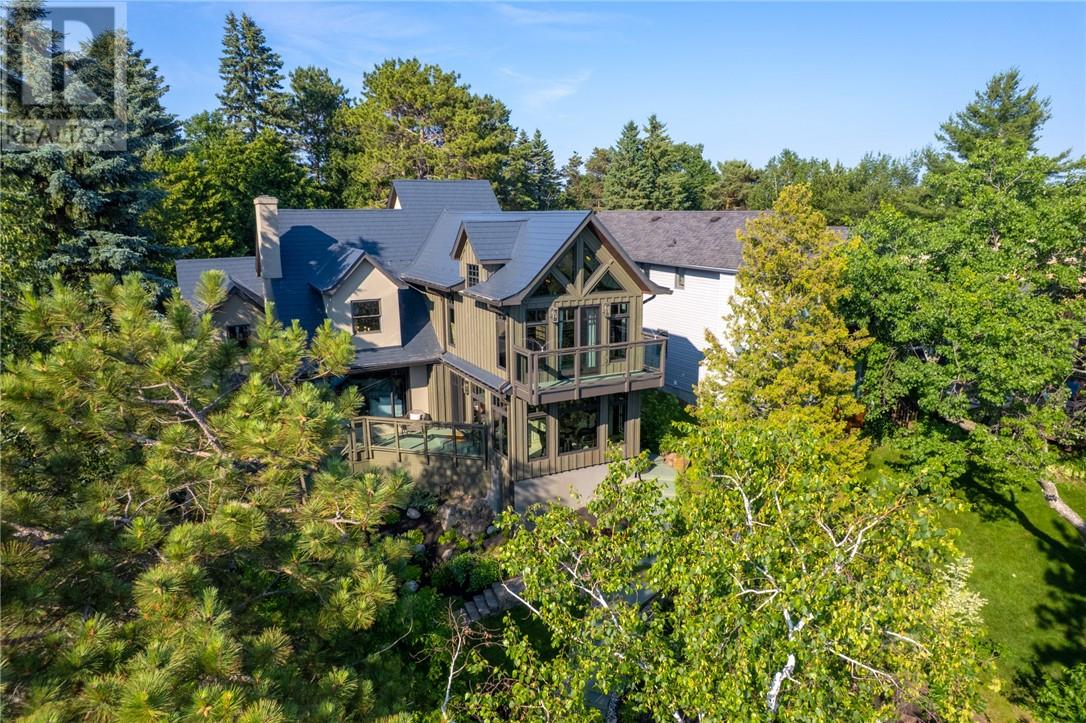
Experience exceptional waterfront living on Ramsey Lake in one of Sudbury's most sought-after locations. With desirable southern exposure, peaceful lake views, and year-round recreation right from your doorstep, this beautifully renovated home offers a rare combination of luxury, comfort, and lifestyle. Originally built in 1945, the home has been extensively renovated and thoughtfully redesigned by renowned interior designer Terry Vendetti. Offering approximately 2,712 square feet of finished living space over multiple levels, featuring three spacious bedrooms, two spa like bathrooms, and a convenient powder room. The chef-inspired kitchen is designed to impress, featuring premium custom cabinetry, stone countertops, a Wolf gas cooktop, Miele double wall ovens with warming tray, Sub Zero fridge, a convenient pot filler, bar fridge and direct access to expensive tiered lakeview decks-perfect for entertaining family and friends. The primary bedroom is an absolute oasis with the most exquisite design, its own fireplace and balcony with the most stunning views of the lake. It has a private loft for an office or home gym. Outside, you'll find exceptional amenities including multiple tiered decks, a custom enclosed garden gazebo, a complete dock system, and a charming lakeside bunkie/sauna that serves as the perfect guest retreat. A detached garage with an upper loft offers endless possibilities for a workshop, studio, or additional guest accommodation. Surrounded by mature trees on a beautifully landscaped lot, this remarkable Ramsey Lake property provides outstanding privacy and an unparalleled waterfront lifestyle. (id:49269)
1675 West Bay Road
Garson, Ontario
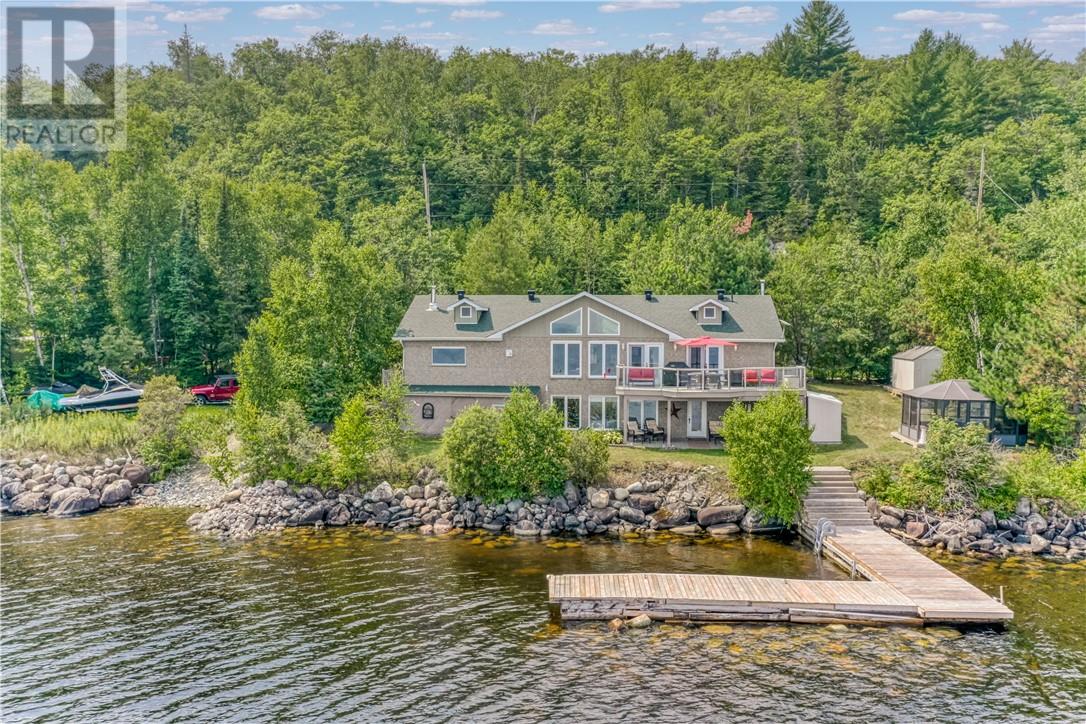
Welcome to this custom-built 1400 square foot bungalow on beautiful Lake Wanapitei. This waterfront gem boasts a true open-concept layout with soaring cathedral ceilings and breathtaking lake views from the moment you walk in. The main level great room is a space you will never want to leave. The primary bedroom has a generous walk in closet and also a walkout to the deck. Pefect for the morning coffee as you enjoy the Sunrise. The main level bathroom has been meticulously updated and feels like a spa get away. The fully finished walkout lake level offers an additional 1,350 square feet of living space,which features 2 lake view bedrooms, in-floor heating, a sauna, and two storage spaces suitable for an additional bedroom or office. With 2 new bathrooms, a new dock, an upgraded water system, new (2025) in lake water pump, updated 25-year shingles in 2022 and 120 feet of pristine lake frontage, this turnkey home is ready for your family to enjoy. Additional highlights include a double-deep garage with woodstove and view of lake, paved driveway that could fit 6 cars, school buses to the door and close proximity to the airport—making it as convenient as it is stunning. There is addtional property on the other side of the road that requires some blasting if you wanted additional space, but this lot is the perfect size with very little maintenance and as close to the lake as you can get. Go to this link for a 3D tour: https://my.matterport.com/show/?m=YfQeexb8oXP (id:49269)
4527 Regional Road 35
Chelmsford, Ontario
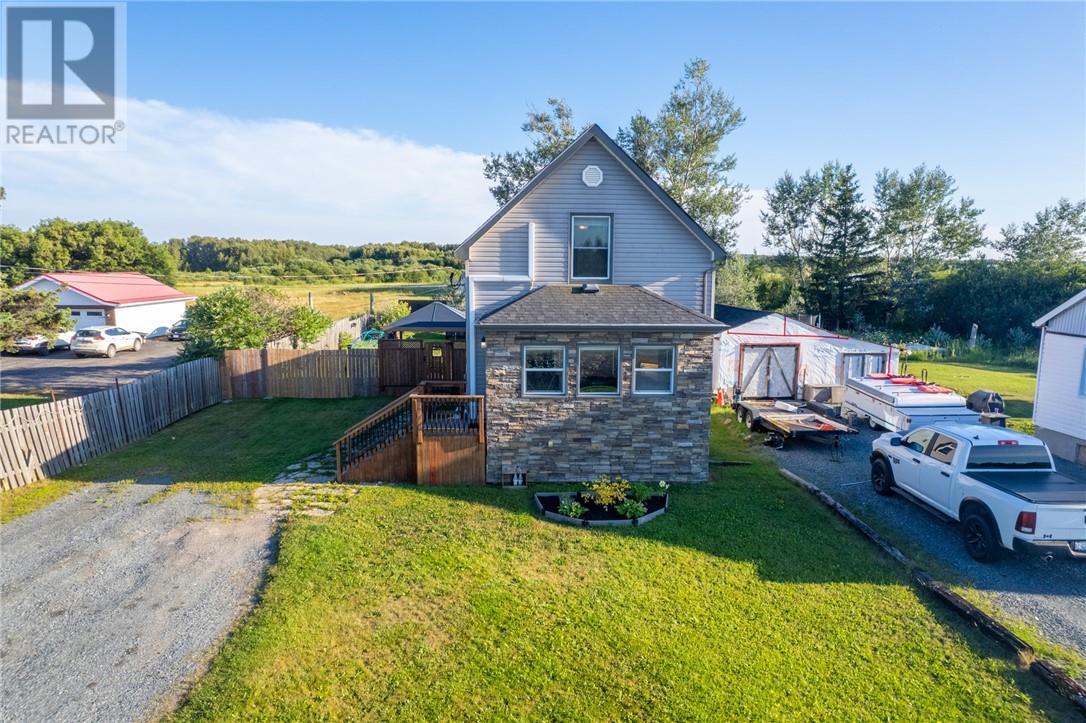
Welcome to 4527 Regional Road 35 in Chelmsford! If you’re looking for a home that offers plenty of space, privacy, and many of the major updates already taken care of, this one is worth a look. A number of significant improvements were completed approximately 6-8 years ago, including updated roof, siding, soffit, fascia, eavestroughs, eight energy-efficient windows, two triple-pane exterior doors, insulation, drywall, and updated lighting throughout much of the home. Inside, you’ll find a comfortable and functional layout featuring air conditioning on both the main and upper levels, laminate flooring in the lower level, a refreshed main-floor bathroom with an updated tub and shower, and a cozy fireplace in the basement. Outside, enjoy a floating patio deck with a privacy wall and a spacious backyard — offering plenty of room to relax, entertain, or let the kids enjoy the extra space. With a great combination of indoor comfort, valuable updates, and a private outdoor setting, 4527 Regional Road 35 is ready for its next owner. Book your private showing today! (id:49269)
Pcl 4518 Kabenung Lake
Wawa, Ontario
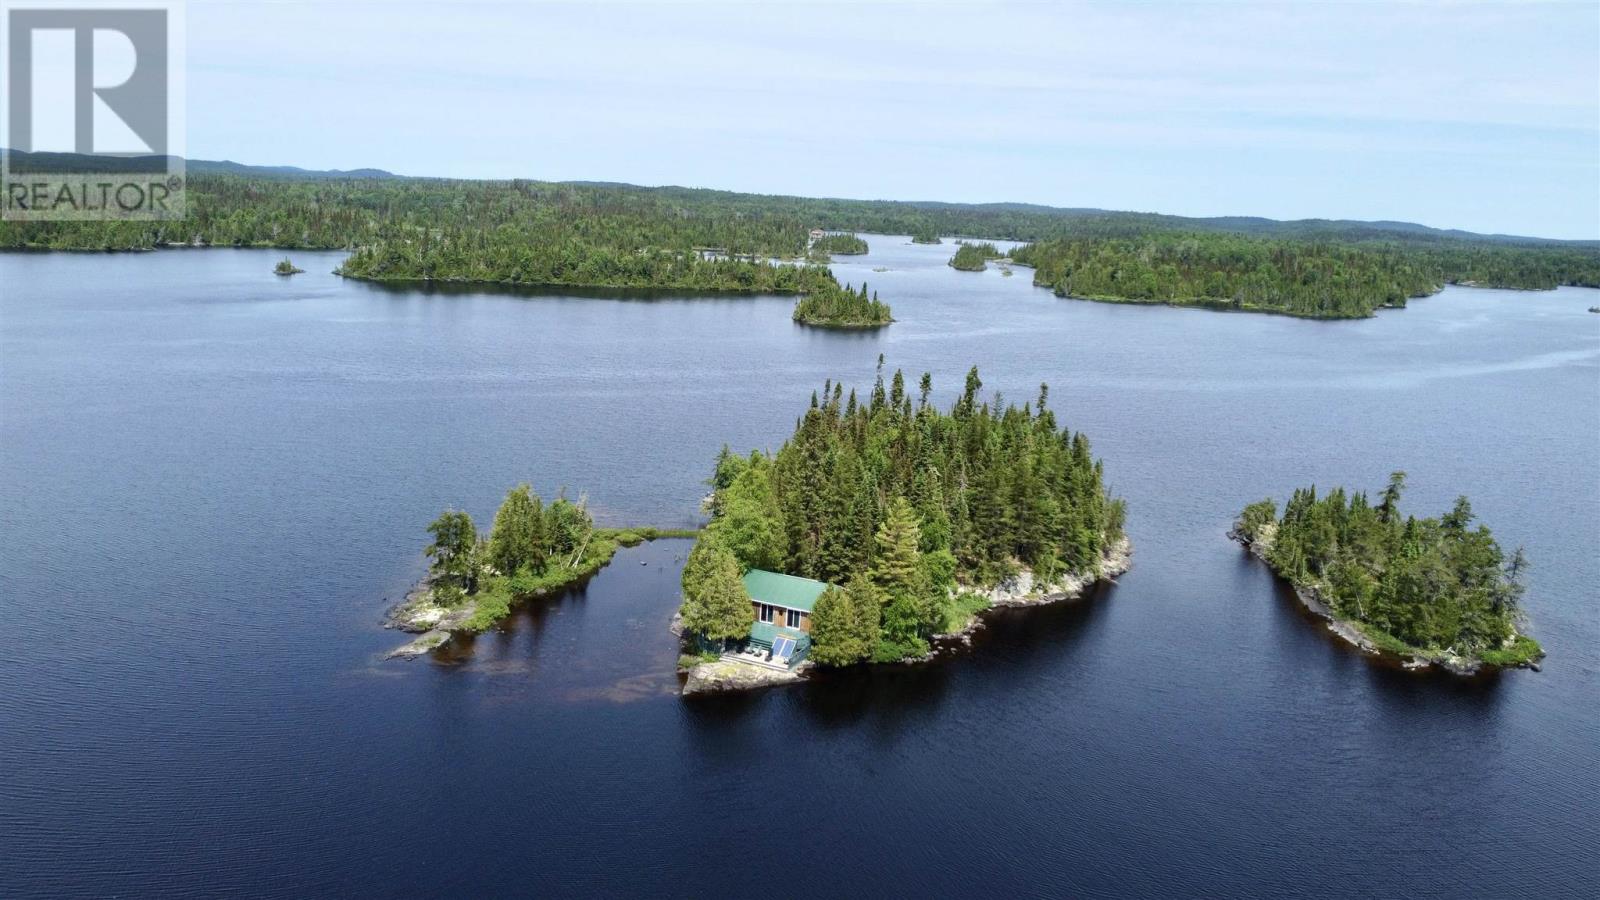
Escape to your own private island paradise on beautiful Kabenung Lake. Just a five-minute boat ride from shore, this rare one-acre island has been lovingly maintained by the same family for over 40 years, with pride of ownership evident throughout. All you need is your groceries! The charming two-bedroom cabin features an open-concept kitchen, dining, and living area designed to capture breathtaking west-facing sunset views. An indoor two-piece bathroom adds everyday convenience, while a separate washroom and shower house provides additional facilities for family and guests. Step outside to a spacious deck spanning the full length of the cabin, perfect for relaxing, entertaining, or taking in the peaceful surroundings. Off the kitchen, a private patio creates the ideal space for summer barbecues and outdoor dining. A detached garage offers excellent storage and workspace for projects and recreational equipment. Whether you’re searching for a quiet family retreat, an unforgettable fishing getaway, or your own slice of Northern Ontario wilderness, this exceptional island property offers the privacy, tranquility, and spectacular sunsets you’ve been dreaming of. After more than 40 years of cherished ownership, it’s ready for a new family to begin making memories on beautiful Kabenung Lake. Included in the sale is the 4 year old 16' Mirrocraft boat plus motor. (id:49269)
731 Butternut Avenue
Waterloo, Ontario
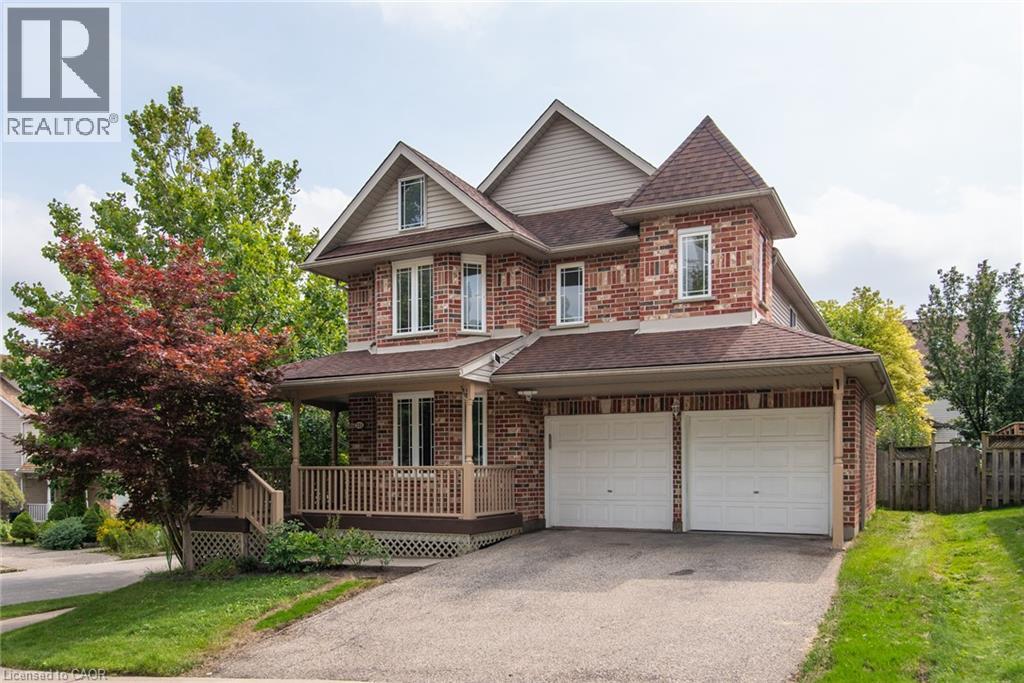
Absolutely gorgeous, fully renovated 4-bedroom, 4 bathroom and double car garage home is located in the most desirable Waterloo Columbia Forest location. Comprehensive renovations with top-quality finished throughout the main and second floors. Including new flooring, new stairs, new kitchen cabinet, fully renovated 4 bathrooms and more. Chef’s dream kitchen with granite countertop and brand new cabinets and stain still new appliances, a lot of cupboard space for your convenience. Spacious great room with an abundance of natural light, a gas fireplace and a patio door leads to a substantial 2-tier deck and a fenced back yard with mature trees. Large separate dining room with gorgeous built-in display storage! The second floor has 4 good size bedrooms. Primary bedroom with a new upgrade ensuite and large walk-in closet. You will also find 3 additional bedrooms with ample closet space, second floor laundry, and a family bath. Finished basement with a huge reception room is perfect for your family entertainment. Right beside the rec room are the exercise room, a semi-finished hobby room, ample storage space, a 2-piece bath with shower rough-in. Recent upgrade: Fresh paint; New floorings on main and second floor, New fully renovated all 4 bathrooms, New stove; New fridge and a lot more. Fresh paint for decks/railing/front porch. Walking distance to Laurel Heights Secondary School. Close to UW, bus routes to UW, Costco and Boardwalk shopping Centre, just move in and enjoy! (id:49269)
4300 Laurier Parkway Unit# 617
Lasalle, Ontario
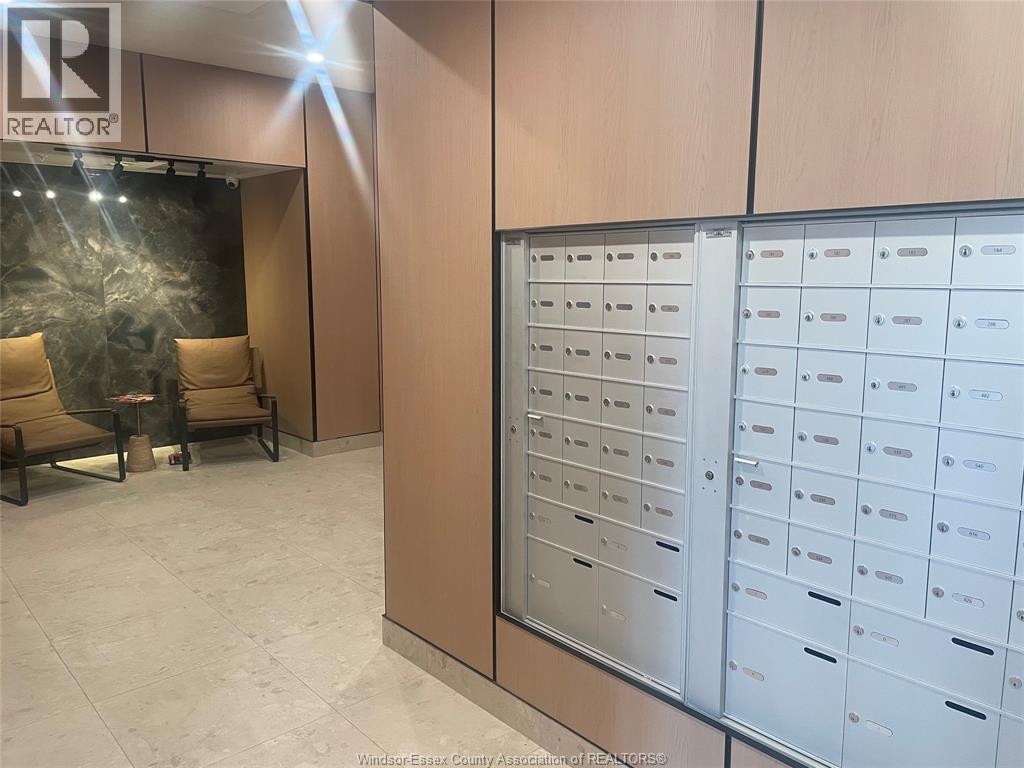
BRAND NEW PENTHOUSE LOFT IN HIGHLY SOUGHT-AFTER LASALLE! Exceptional opportunity to lease this stunning 2-storey penthouse condo ideally located beside Seven Lakes Golf Course. This modern loft-style unit features an open-concept living, dining, and kitchen area with soaring ceilings, 3 spacious bedrooms, 2 full bathrooms, and 2 covered parking space. Enjoy premium building amenities including a fitness centre, sauna, yoga studio, and party room. Situated in a quiet, family-friendly neighbourhood close to top-rated schools, parks, walking trails, shopping, restaurants, Windsor International Airport, and Hwy 401. Conveniently located just 15–18 minutes from the NextStar Energy battery plant and Amazon fulfillment centre. Minimum 1-year lease. Rent is $3,150/month plus utilities. Rental application, credit report, employment verification, references, and first & last month's rent required. (id:49269)
4300 Howard Avenue
Windsor, Ontario
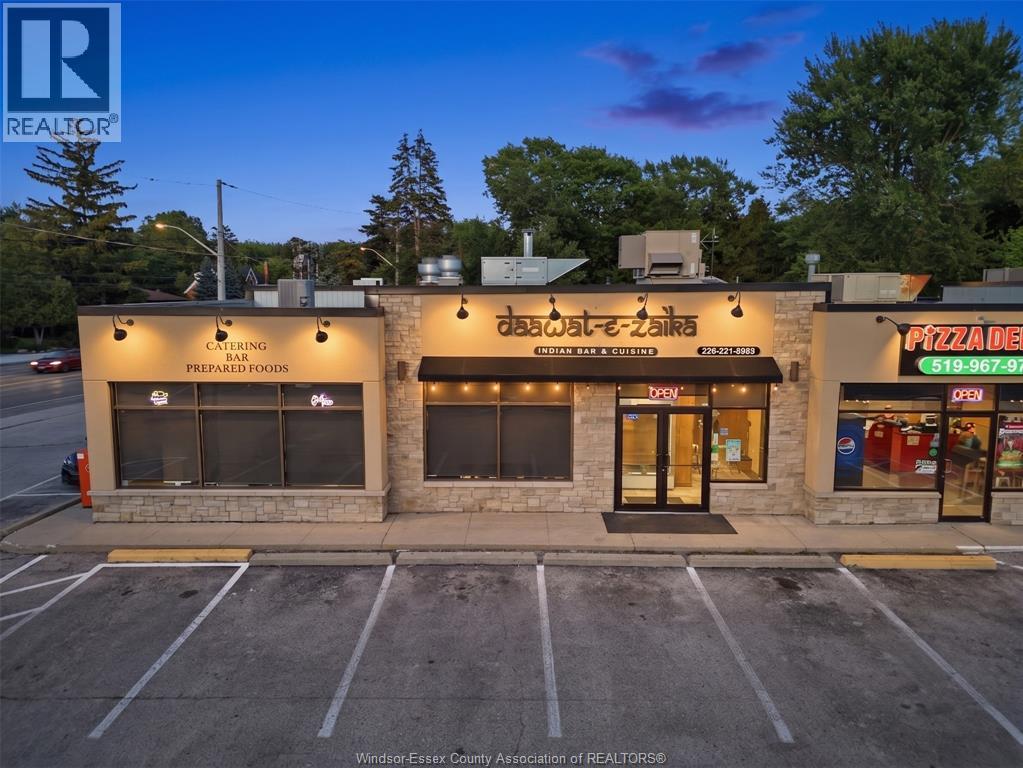
SELLERS ARE SELLING CHATTELS AND FIXTURES ONLY .SALE INCLUDES ALL KITCHEN EQUIPMENT AND FURNITURE . (id:49269)
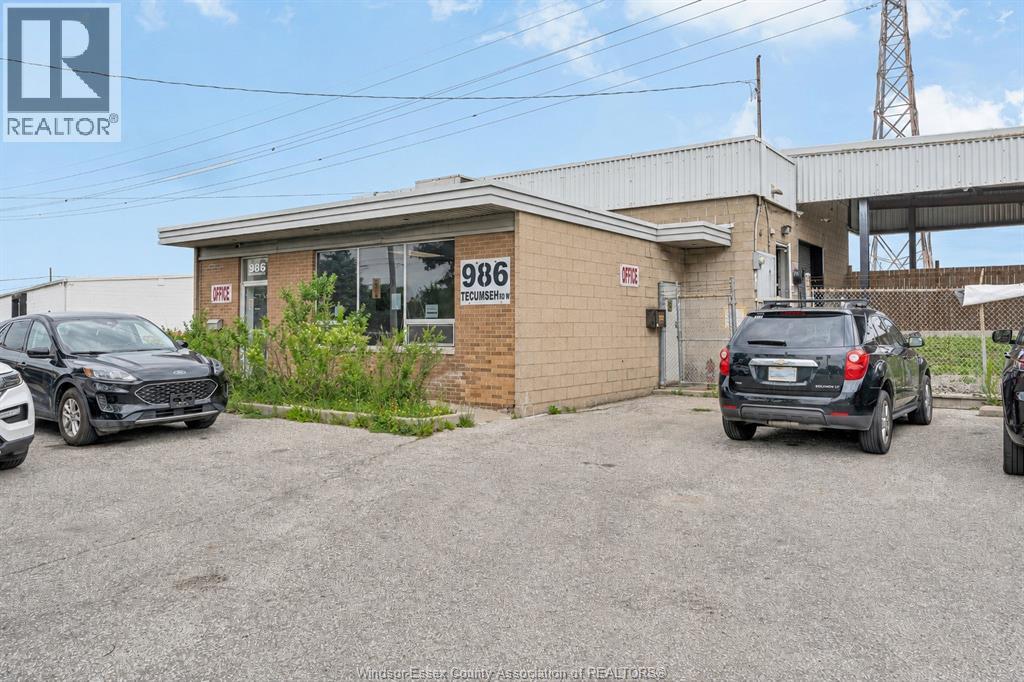
986 Tecumseh Road West
Windsor, Ontario
NOW AVAILABLE FOR SALE ... 986 Tecumseh Rd West ZONED MD2.1, 750 SQ FT OFFICE, 1,200 SQ FT WAREHOUSE & 6,500 SQ FT COVERED CANOPY. Set up for auto sales, mechanical service, and body work. Approx. 0.84 acres with approx. 275 ft frontage, fenced yard, office, main garage/workshop with two hoists and multiple access points, large canopy with covered parking, and additional rear workshop/storage bays. Flexible setup for automotive, contractor, service, storage, or industrial users seeking visibility, yard space, and functional work areas. Variety of permitted uses under MD2.1 zoning. Close proximity to the Detroit-Windsor Tunnel, Ambassador Bridge, and Gordie Howe International Bridge. Call 519-903-4002 for more information. (id:49269)
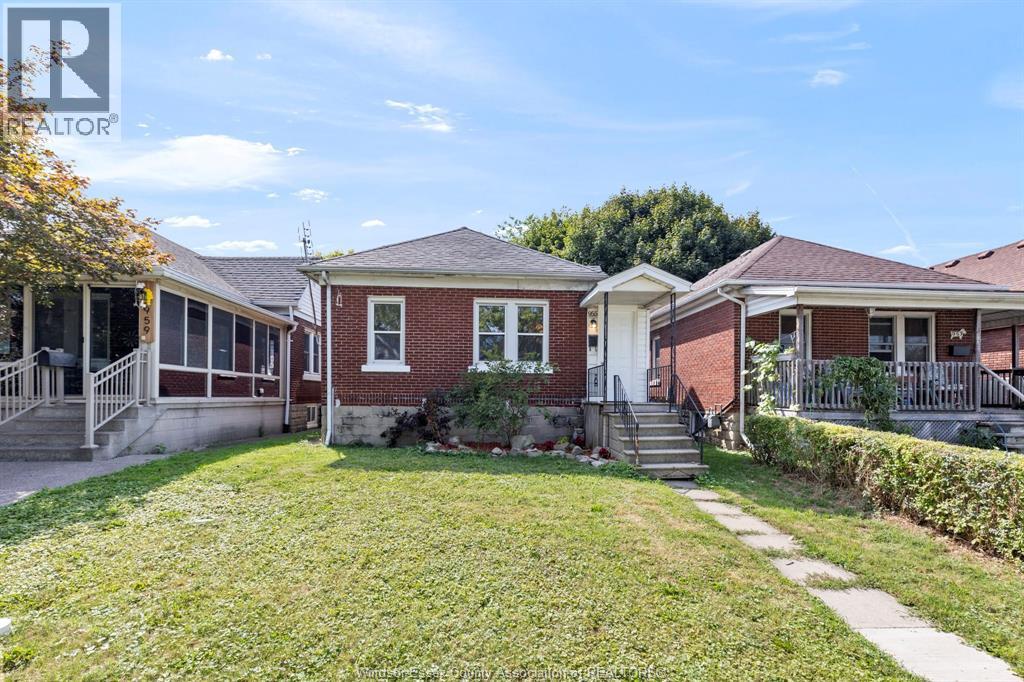
955 Mcewan
Windsor, Ontario
CLEAN, RENOVATED AND MOVE IN READY BUNGALOW/RANCH WITH FULL BASEMENT IN QUIET WINDSOR LOCATION. CLOSE TO U OF W AND EASY ACCESS TO SHOPPING, CONVENIENCES AND THE USA BORDER CROSSINGS. THIS 2 BEDROOM, 1 BATH CHARMER FEATURES NEWER FLOORING, PAINT, UPDATED KITCHEN, AND BATH. ENCLOSED FRONT ENTRY WAY/MUDROOM. OPPORTUNITY TO FINISH BASEMENT IF NEEDED. VINYL WINDOWS, FORCED AIR GAS, NEWER CENTRAL AIR. TANKLESS HOT WATER HEATER. VERY DEEP BACK YARD WITH SHED, REAR DECK. (id:49269)
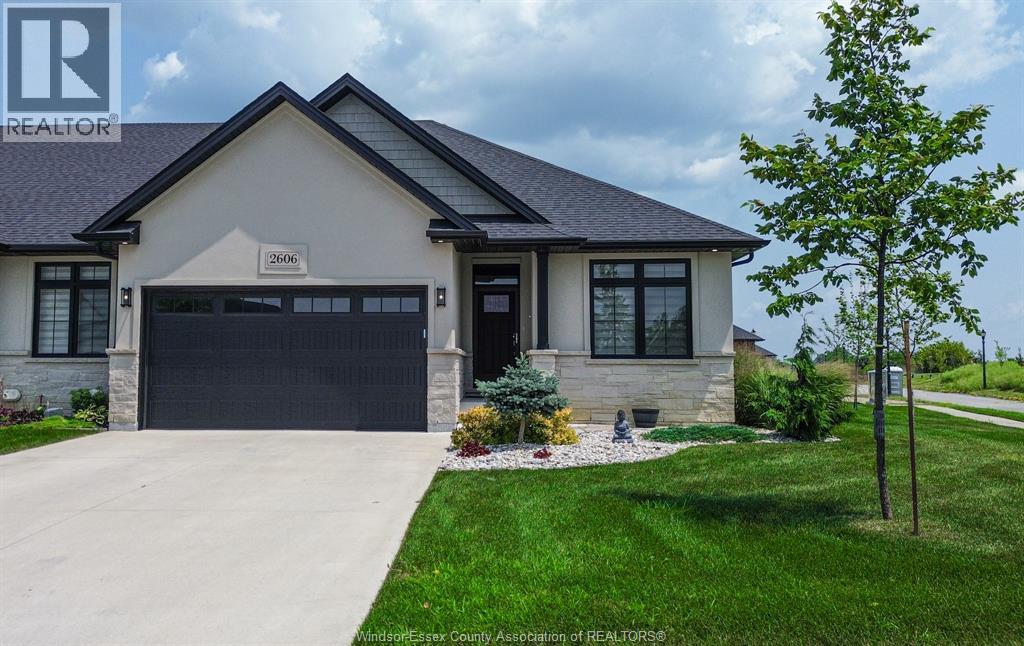
2606 Clearwater
Windsor, Ontario
EXPERIENCE LUXURY LIVING IN THIS STUNNING END-UNIT RANCH TOWNHOME, PERFECTLY SITUATED ON A PREMIUM CORNER LOT. THIS BEAUTIFULLY FINISHED HOME FEATURES A MAIN FLOOR PRIMARY WITH PRIVATE ENSUITE, OFFERING THE PERFECT BLEND OF COMFORT & CONVENIENCE. A CUSTOM KITCHEN WITH QUARTZ COUNTERTOPS, OVERSIZED ISLAND, WALK-IN PANTRY & CERAMIC BACKSPLASH THOUGHTFULLY DESIGNED TO BLEND MODERN COMFORT WITH TIMELESS ELEGANCE. THE OPEN-CONCEPT LIVING ROOM OFFERS A GAS FIREPLACE, WHILE 9FT CEILINGS, ENGINEERED HARDWOOD FLOORS & SEPARATE DINING AREA CREATE A BRIGHT, ELEGANT SPACE. ENJOY A COVERED PATIO, MAIN FLOOR LAUNDRY WITH BUILT-IN CABINETRY & A FULLY FINISHED BASEMENT FEATURING A SECOND GAS FIREPLACE, BEDROOM & FULL BATH. PROFESSIONALLY LANDSCAPED WITH SOD, SPRINKLER SYSTEM, PATIO & DRIVEWAY. LOW MONTHLY FEES OF $80 INCLUDE GRASS CUTTING, SNOW REMOVAL & COMMON AREA MAINTENANCE. (id:49269)
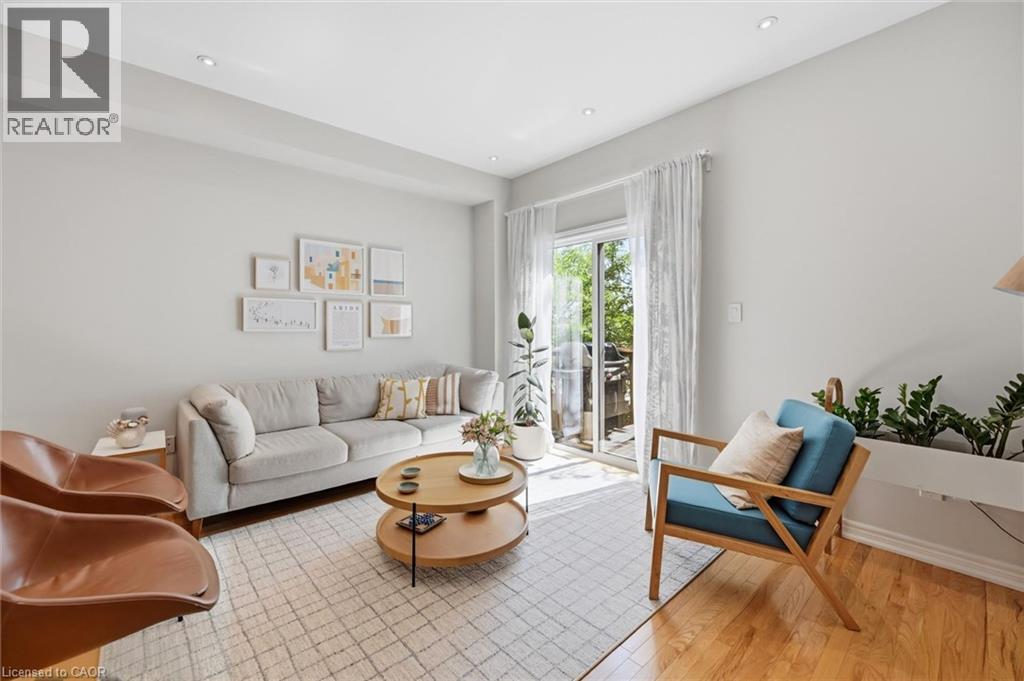
678 Rowley Common
Burlington, Ontario
MOVE-IN READY FREEHOLD TOWNHOME JUST STEPS TO APPLEBY GO! Offering approximately 1,531 sq. ft. of bright, functional living space, this beautifully updated 2-bedroom, 2-bathroom home delivers the perfect combination of space, convenience and low-maintenance living in a highly desirable Burlington location. The open-concept main level features hardwood flooring, dimmable lighting and a spacious kitchen with granite countertops, stainless steel appliances, abundant cabinetry and a large centre island—perfect for everyday living and entertaining. Step out to the private balcony for morning coffee or evening relaxation. Upstairs, you'll find two generous bedrooms, an updated 5-piece bathroom and convenient bedroom-level laundry. The versatile ground floor adds valuable additional living space—ideal for a home office, family room or gym—with a 2-piece bathroom, inside garage access and direct walkout to a private, fully fenced backyard. Enjoy the convenience of 2-car parking and being within walking distance to Appleby GO, making commuting to Toronto easy, while shopping, restaurants, parks, schools and everyday essentials are all just minutes away. Enjoy your own private backyard, garage and outdoor space! A fantastic opportunity for first-time buyers, professionals, commuters or downsizers looking for a turnkey home in an unbeatable Burlington location. (id:49269)
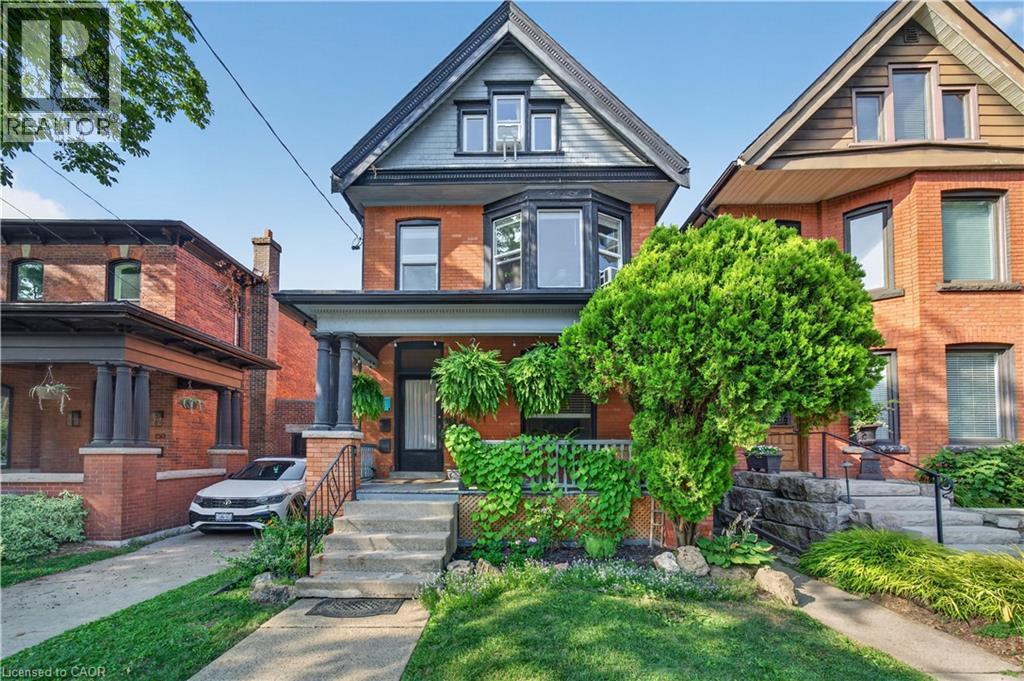
148 Markland Street
Hamilton, Ontario
Welcome to this exceptional multi-unit property in the heart of Hamilton's highly sought-after Durand neighbourhood. Blending timeless character with thoughtful updates, this well-maintained home offers outstanding flexibility for investors or multi-generational living. Recent improvements include new windows on the second and third floors, a new deck for the second-floor unit, new appliances in Unit 2, a new dryer, and new toilets in both the second- and third-floor units. Ideally situated on a quiet, tree-lined street, you're just steps from the vibrant shops, cafes, and restaurants of both Locke Street South and James Street South. Enjoy easy access to Durand Park, the Bruce Trail and escarpment stairs, dedicated bike lanes, St. Joseph's Healthcare, Hamilton GO Station, Highway 403, and excellent public and Catholic schools, including French Immersion and IB program options. An incredible opportunity to own a beautifully located property in one of Hamilton's most prestigious and walkable neighbourhood. (id:49269)
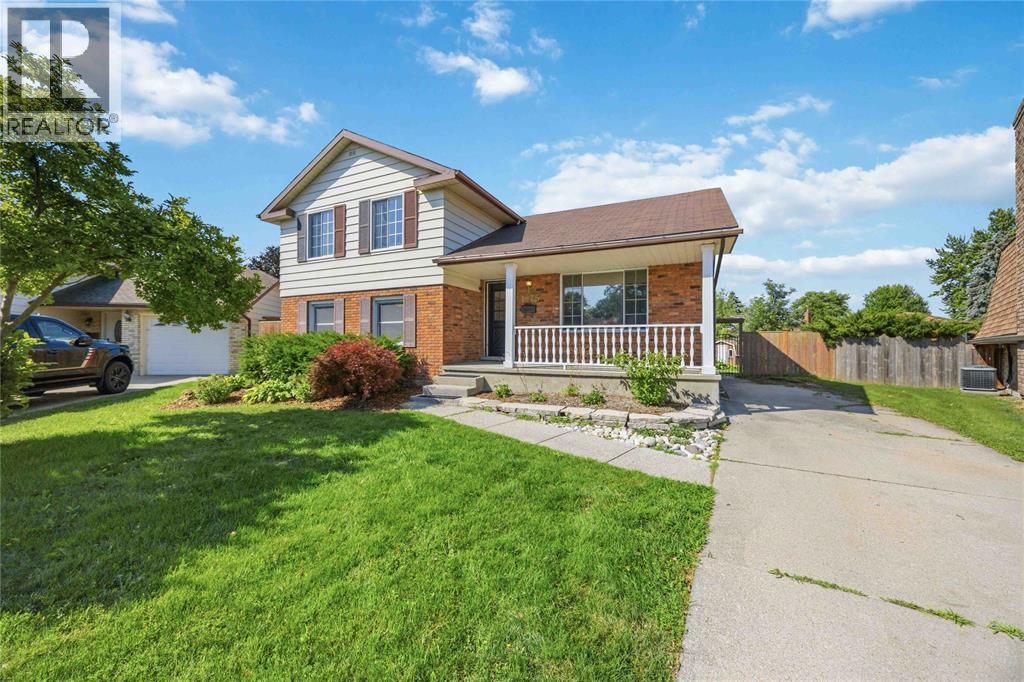
1076 Brimwood Crescent
Sarnia, Ontario
Welcome to 1076 Brimwood, beautifully situated on a massive pie-shaped corner lot in the highly sought-after Sherwood Village. Boasting incredible curb appeal, this large and inviting home offers plenty of space for comfortable family living. The standout feature is the huge, fully fenced backyard—your own private oasis complete with a sparkling pool featuring a brand-new liner. Inside, this spacious home provides ample room to relax and entertain, blending comfort and convenience perfectly. Located in a peaceful neighbourhood known for its close proximity to Lambton College, Highway 40, excellent schools, and a great selection of restaurants and shopping, this property offers an exceptional lifestyle. Call today to schedule your viewing and see all the potential this wonderful home has to offer! (id:49269)
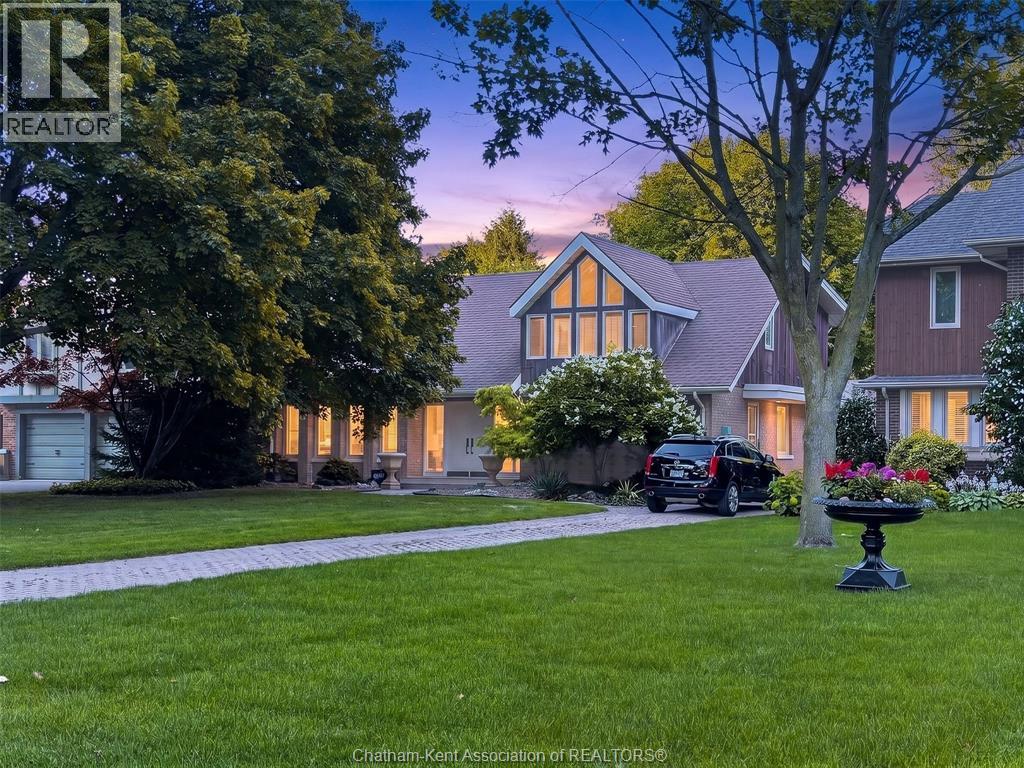
301 Victoria Avenue
Chatham, Ontario
Welcome to this beautiful Storey-built two-storey home, perfectly positioned on one of the most prestigious streets in Chatham. Sitting proudly on a 0.40-acre lot, this spacious home offers approximately 2,554 sq. ft., 4 bedrooms, 2.5 bathrooms and plenty of room for the whole family. The second floor features 4 bedrooms and 2 full bathrooms, with the primary bedroom and second bedroom each offering their own walk-out balcony — the perfect spot to enjoy your morning coffee or unwind at the end of the day. The main floor offers generous living areas along with a convenient 2-piece powder room. The full partially finished basement provides excellent additional space with endless possibilities to suit your lifestyle. The expansive backyard is an incredible extension of the living space, featuring a heated salt-water inground pool installed in 2020. Whether hosting summer gatherings or enjoying quiet afternoons by the pool, this outdoor space is sure to impress. The property also includes a large double detached garage, providing ample room for parking, storage and more. Additional updates include an approximately 8-year-old roof, updated furnace and central air. A rare opportunity to own a distinguished Storey-built home in one of Chatham's most coveted locations, offering generous living space, impressive outdoor amenities and the privacy of a substantial lot. (id:49269)
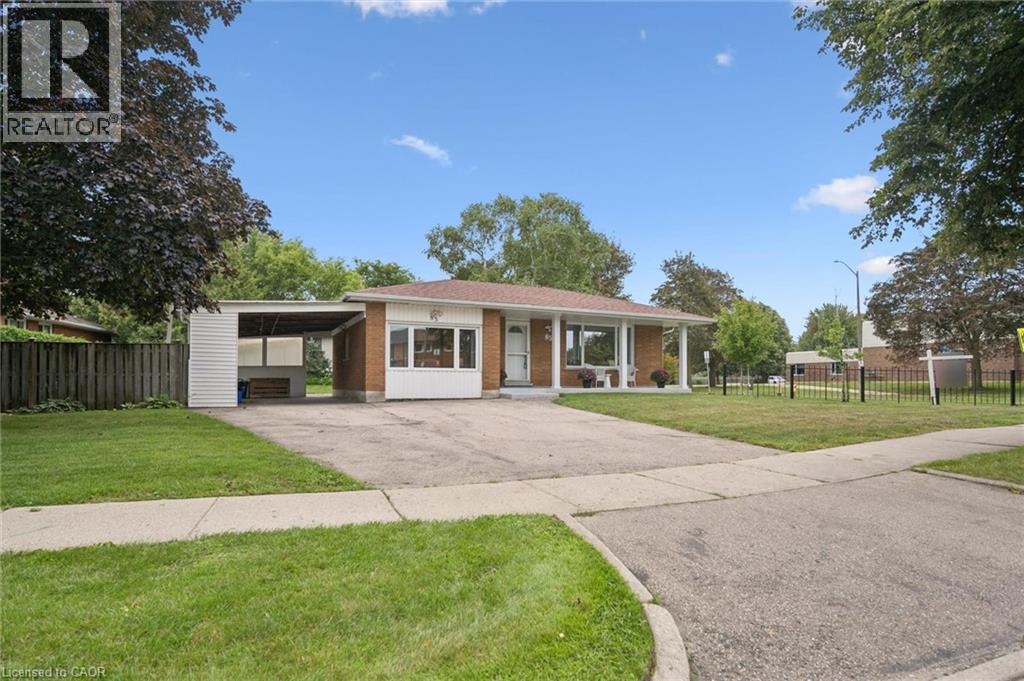
85 Indian Road
Kitchener, Ontario
Is this your new home? Welcome to 85 Indian Road, a well-maintained bungalow on a desirable corner lot directly across from Crestview Public School, and within walking distance of Tecumseh Park, Grand River Collegiate, Grand River Rec Complex and the Stanley Park Mall. Lovingly owned by the same family since 1986, this 3+1 bedroom, 2-bathroom home offers a wonderful opportunity for families, first-time buyers, multi-generational living, or those looking to put their own personal touches on a solid home in a convenient Kitchener location. The main floor features 1,400 sq. ft. of living space, with hardwood flooring flowing through the living and dining rooms and all three bedrooms. The eat-in kitchen offers refaced white cabinetry and ample space for casual family meals. A well-maintained five-piece bathroom includes a large double-sink vanity, tub and shower. The main floor also features a spacious family room, providing valuable additional main-floor living space with direct access to the private backyard patio. The finished basement extends the living space with a recreation room, an additional bedroom, two-piece bathroom and multiple storage closets. Newer windows throughout the home add to its appeal. Outside, enjoy a welcoming front porch, asphalt driveway with ample parking plus an additional space in the carport, a patio and a good-sized yard with a workshop-style shed, with hydro, featuring double doors and a shingled roof. The corner-lot setting directly across from the school provides exceptional convenience for families, with schools, public transit, and everyday amenities close at hand. Whether you're looking for a home with room to grow, a multi-generational setup, or a property offering flexible living space, 85 Indian Road is ready to welcome its next chapter. (id:49269)
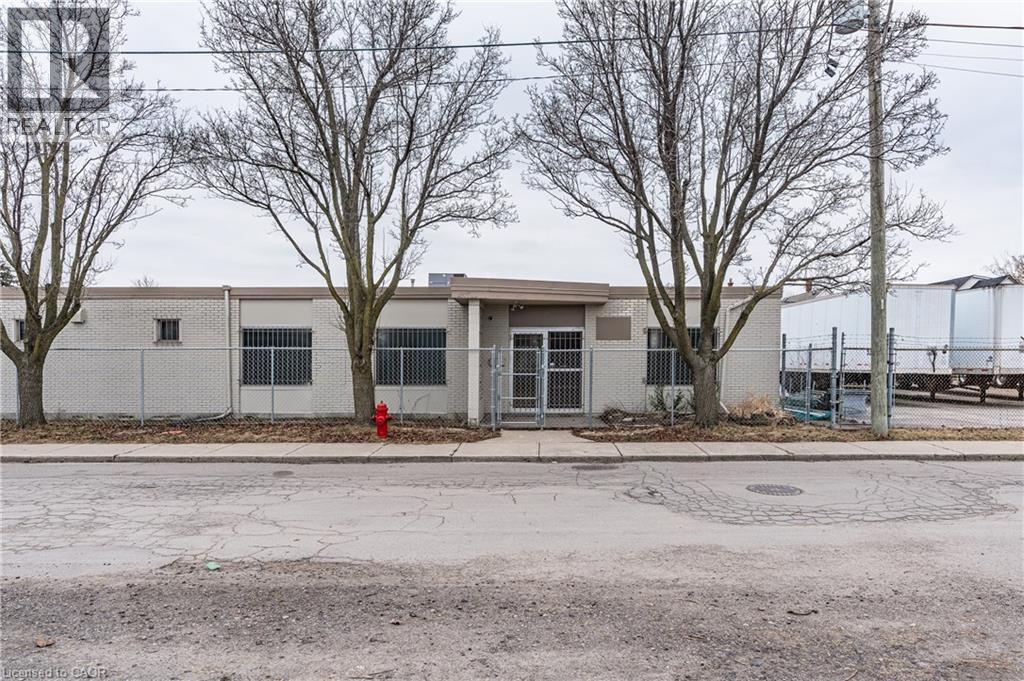
18 Linden Street Unit# B
Hamilton, Ontario
Industrial area large renovated office space and secure 80' x 90' trailer/storage yard, fully fenced & gated, Barton & Gage area in Hamilton. 6 offices, open work area, washroom. Full 53' size trailer lot included with the premium office space. Quick access to major highways and industrial areas. Area allows for many approved uses. (id:49269)
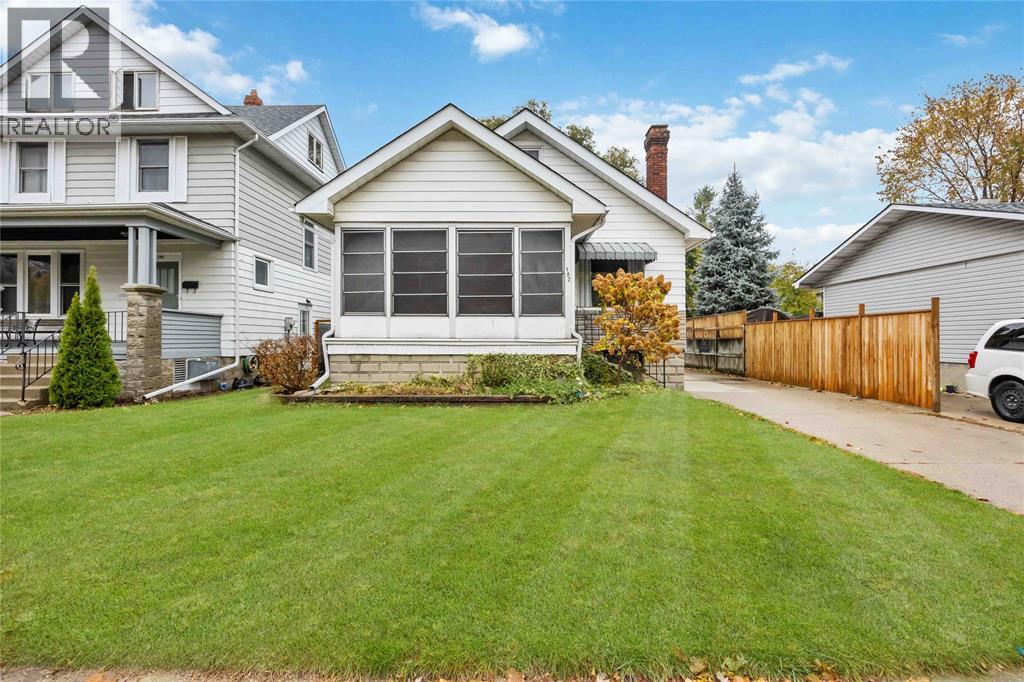
192 Penrose Street North
Sarnia, Ontario
THE OPEN CONCEPT MAIN FLOOR EXEMPLIFIES COMFORT W/COZY GAS F/P, HIGH CEILINGS & GORGEOUS HARDWOOD FLOORING. SPACIOUS BRIGHT KITCHEN & SEPARATE DINING AREA. ENJOY YOUR MORNING COFFEE IN THE ENCLOSED FRONT PORCH OR YOUR AFTERNOON WINE IN THE 3-SEASON SUNRM (ALSO SET UP FOR MN FLR LAUNDRY). 43' UPPER LEVEL LOFT, PERFECTLY LAID OUT FOR A MASTER BEDRM RETREAT OR FUTURE GAMES RM. OVERSIZED LOWER LEVEL LAUNDRY RM & PARTIALLY FINISHED, L-SHAPED REC RM AWAITING YOUR FINISHING TOUCHES. PRIVATE & EASILY MAINTAINED BACK YARD W/SINGLE DETACHED GARAGE. (id:49269)
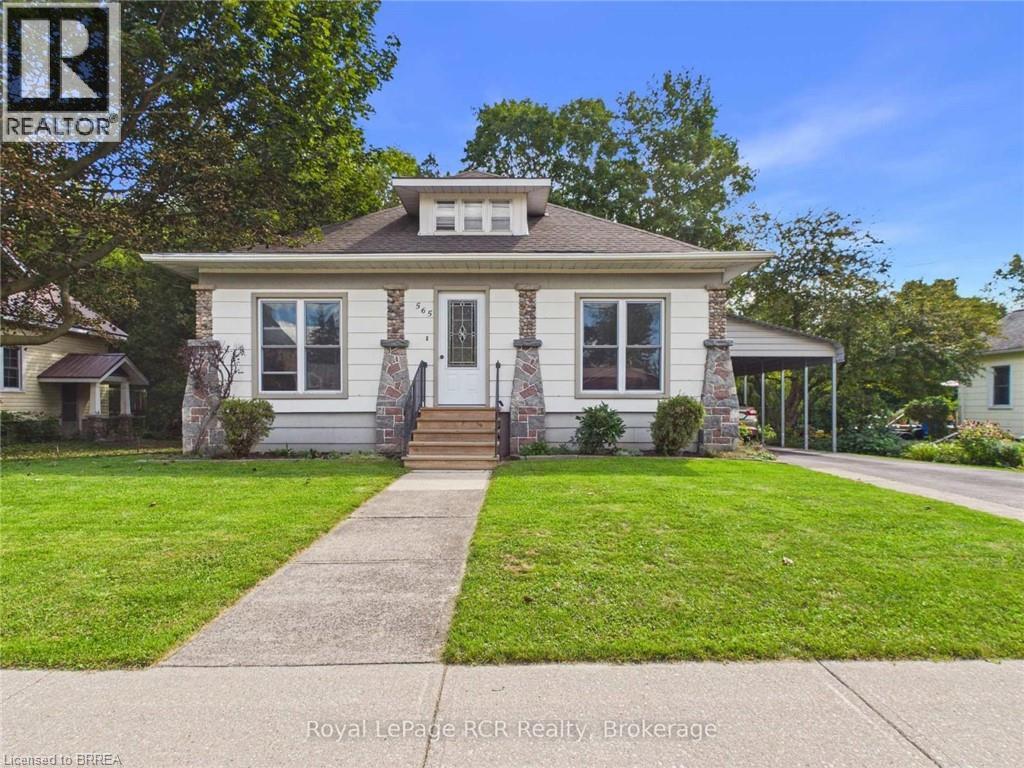
565 Havelock Street
Lucknow, Ontario
Welcome to this well maintained and lovingly cared for storey and a half home. With the same owner since 2003, features include 2 bedrooms on the main floor, with living room, dining room, galley kitchen and full bathroom, upstairs you’ll find 2 further bedrooms. Major updates include a newer roof, owned water heater and gas furnace that was installed in 2023. Enjoy a great-sized yard and convenient carport. A loved home for many years with plenty to offer on a wonderful street in a great community! Located across the road from the park and tennis court, enjoy millpond views from the backyard, walking distance to the soccer fields, and only a few blocks from downtown. (id:49269)
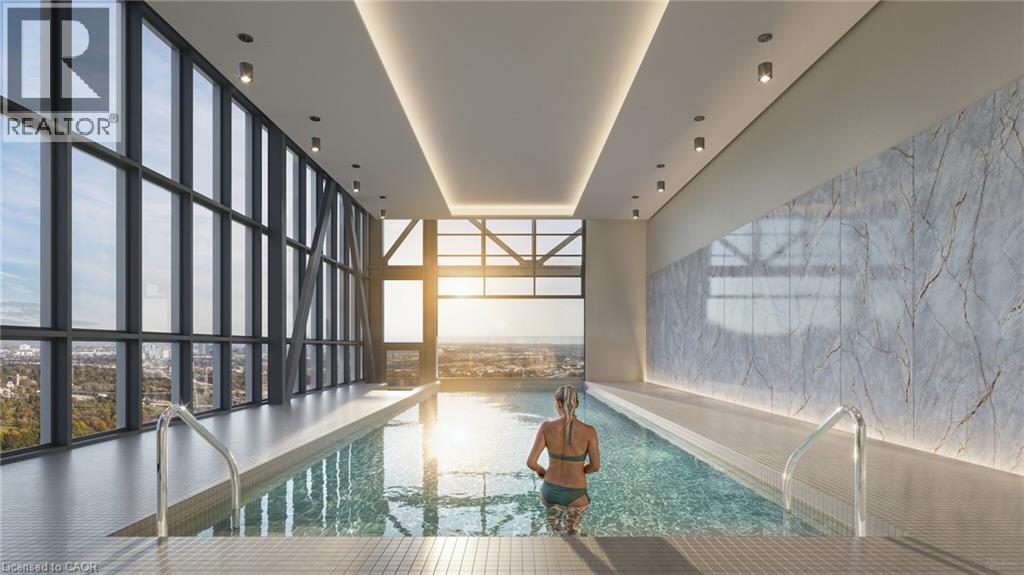
1442 Highland Road W Unit# 913
Kitchener, Ontario
Welcome to your luxury home the desirable Loft layout. Located at NUVO which is the final phase of Avalon, Kitchener’s most coveted residential community. Creating a bold architectural statement against the skyline, NUVO is destined to complement the neighbourhood and add the exceptional to everyday living, in so many ways. NUVO offers the perfect setting to experience the best life has to offer. Start here, and go anywhere. Ideally located near shopping, restaurants, parks, universities, Highway 8 and just minutes from Downtown Kitchener. It all becomes possible here. Community Amenities: Four-seasons rooftop heated pool, Rooftop terrace and lounge, Food Hall, Arcade, Theatre room, Children’s playroom, Smart building system equipped with 1Valet resident app for digital access to intercom and amenity booking, Secure parcel delivery lockers connected to mobile phone, Facial recognition security system, High Fibre optic cables for optimal internet connection, Dog wash station, Fitness studio, Meeting room, Locker storage, Secure indoor bike racks, Underground ground parking (One Assigned per unit and Tenant pays $125, when the tenant needs the parking spot), Pet-friendly (max 12 kg). Several Units to choose, 1 bed & 1.5 beds. Heat and Water are included. PARKING IS NOT INCLUDED IN THE PRICE OF THE UNITS But One is assigned per unit). (Optional - locker $60-parking -$125) Do not miss any time and book your showing! (id:49269)
200 Morton Drive
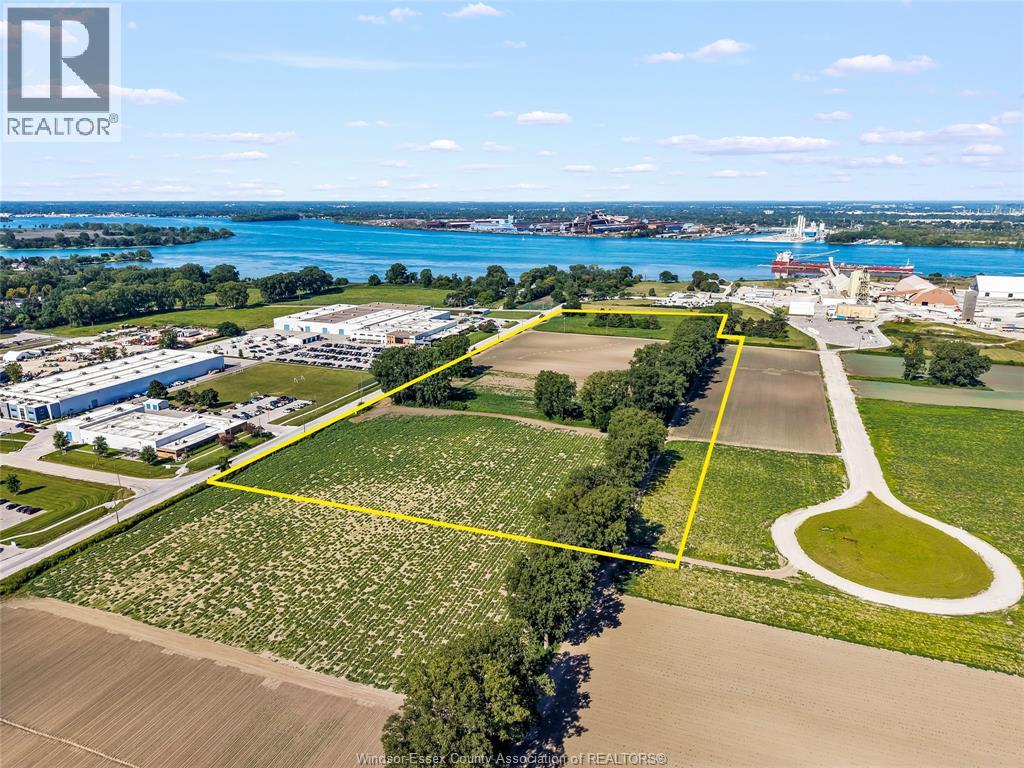
Windsor, Ontario
FOR SALE - STRATEGICALLY LOCATED 24.117 ACRES Of PRIME DEVELOPEMNT INDUSTRIAL LAND with MD2.5 zoning. This property offers exceptional flexibility for manufacturing, warehousing, logistics, processing and distribution. Ideally located within a few kilometers of the Gordie Howe International Bridge, Highway 401, E.C. Row Expressway and U.S. border crossings. A rare opportunity to acquire a large-scale industrial development site. Call for details. (id:49269)
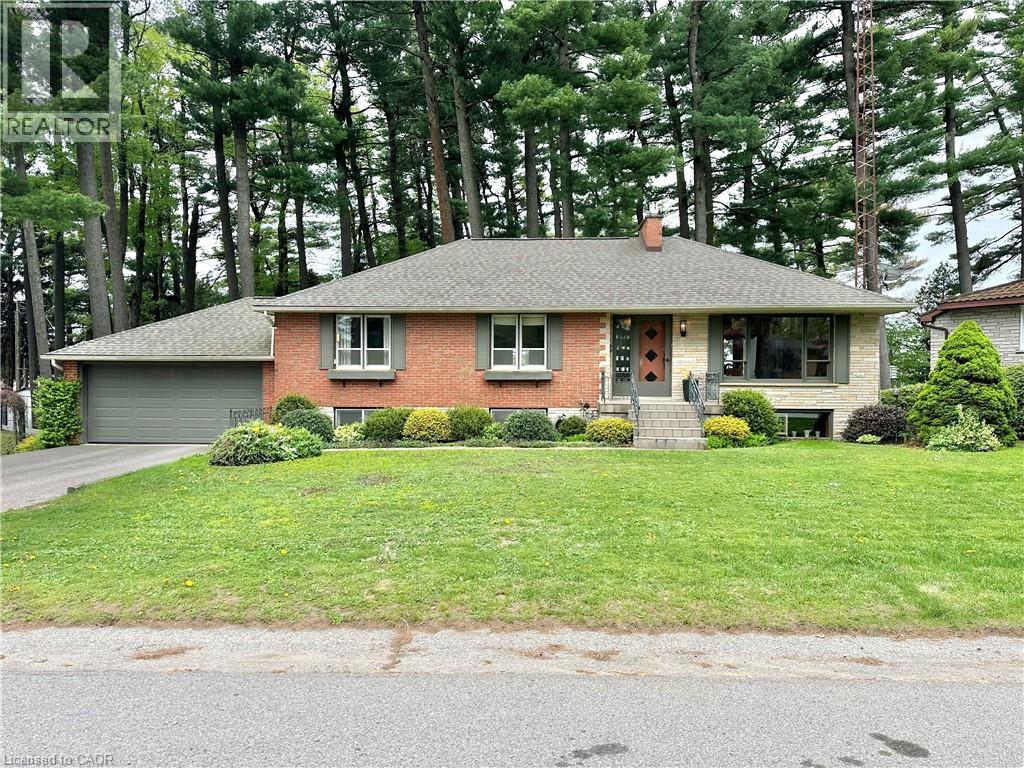
60 Smith Avenue
Delhi, Ontario
Discover this charming raised bungalow in Delhi, priced at $549,000! Featuring 3 bedrooms, 2 bathrooms, a cozy gas fireplace in the rec room, and a delightful 3-season sunroom. Original owners have lovingly maintained this home nestled among mature pine trees on a quiet road. Perfect for relaxing and enjoying nearby parks and local amenities! (id:49269)
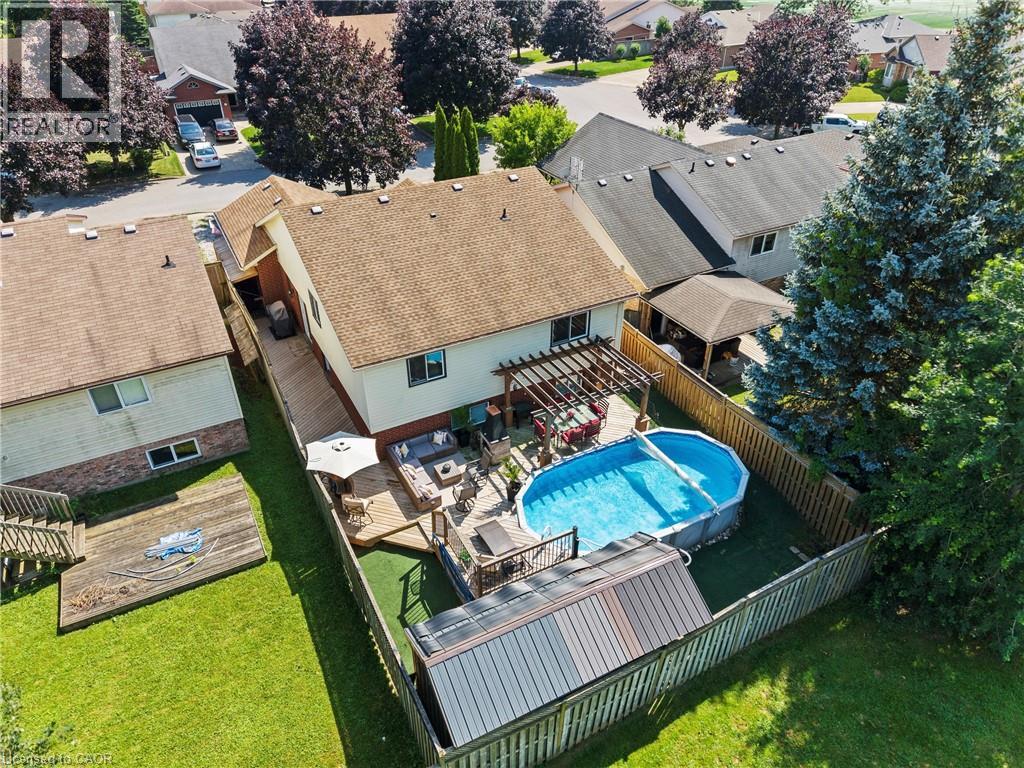
5991 Andrea Drive
Niagara Falls, Ontario
Welcome to this incredible family home tucked away on a quiet dead-end street, offering 3 bedrooms, 2 full bathrooms, and the exciting potential to easily create additional bedrooms in the fully finished lower level as your family's needs grow. From the moment you step inside, you'll be impressed by the expansive front living and dining room, where soaring vaulted ceilings create a bright, open, and inviting space that's perfect for entertaining or everyday living. The beautiful kitchen flows seamlessly into the heart of the home, while the massive finished recreation room, complete with a cozy fireplace, offers the ideal place for movie nights, family gatherings, or simply relaxing.Step outside to your own private backyard retreat with no close rear neighbours. The resort-inspired back deck features multiple sitting areas, making it the perfect space to entertain, unwind, or spend long summer days enjoying the gorgeous above-ground pool. Offering exceptional space, flexibility, and an unbeatable setting, this is the kind of home that rarely becomes available-and it's the one you've been waiting for. (id:49269)
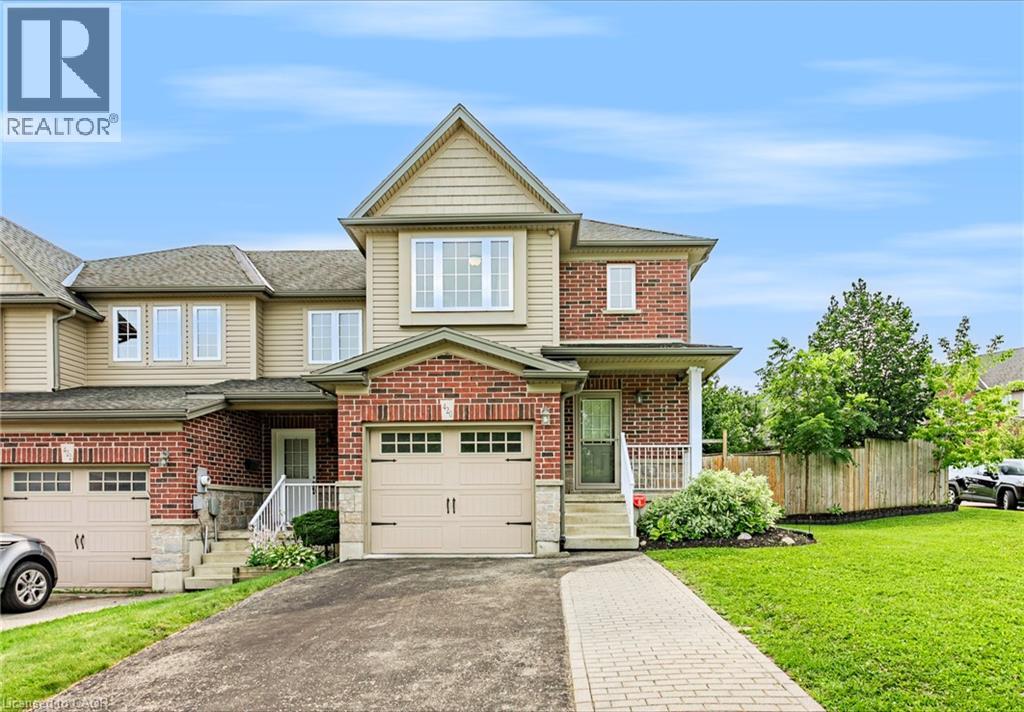
420 Sales Drive
Woodstock, Ontario
Welcome to 420 Sales Drive, Woodstock a beautifully refreshed end unit freehold townhouse offering extra natural light, a private yard, and plenty of space for the whole family. The bright and inviting main floor features an abundance of windows along with a functional layout connecting the living room, dining area, and kitchen. Recently updated with fresh paint, new flooring, and new trim, the space feels clean, modern, and move in ready. From here, step outside to a great deck overlooking the private backyard an ideal spot for summer entertaining, BBQs, or simply relaxing outdoors. Upstairs, you'll find three spacious bedrooms, including a primary suite with its own private ensuite, plus an additional 4 piece bathroom. The finished basement adds valuable living space with a fireplace and has also been freshly painted and updated with new flooring and trim. A 2 piece bathroom with a roughed in shower provides the opportunity to create an additional full bathroom, while the generous workshop and storage area offers fantastic space for hobbies, tools, or organization. Complete with an attached single car garage and ideally located close to shopping, schools, everyday amenities, and quick highway access, this well maintained freehold townhouse offers the space, updates, and convenience you've been looking for with no condo fees to worry about. (id:49269)
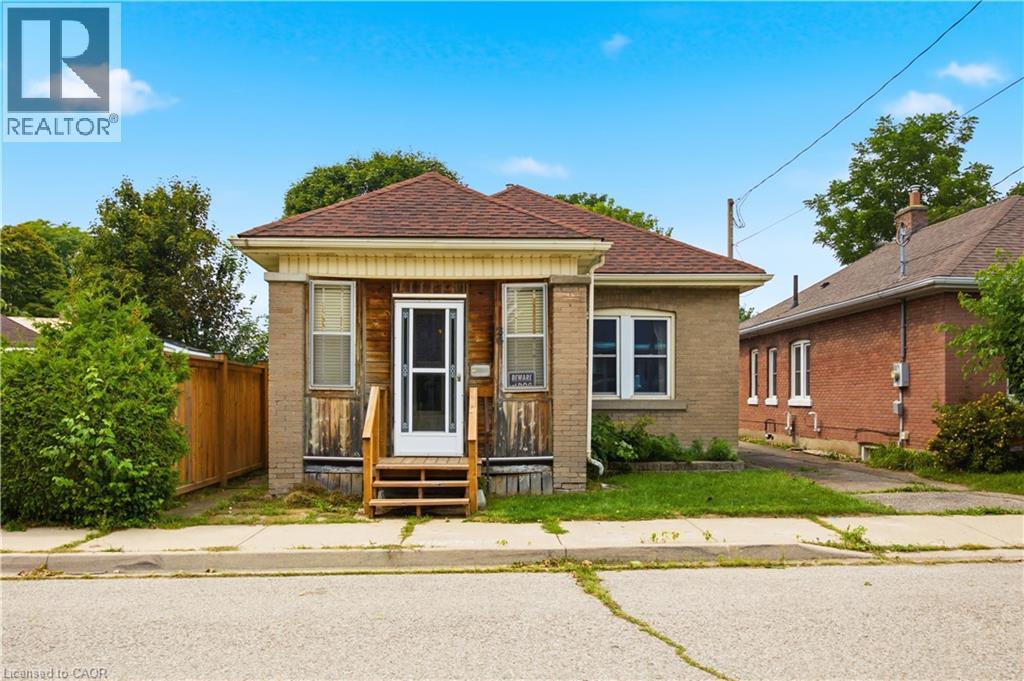
26 Maitland Street
Brantford, Ontario
Welcome to 26 Maitland Street! This charming 2-bedroom, 1-bathroom bungalow offers accessible, low-maintenance living in a quiet and established Brantford neighborhood. Designed with everyday functionality in mind, the light-filled main floor features convenient main-level laundry, eliminating the need to haul baskets up and down basement stairs. The home's practical layout flows naturally from a bright, cozy living area into a functional kitchen space, making single-story living feel effortless. Outside, the property truly shines with a expansive, great yard that provides endless possibilities—whether you are looking to host summer barbecues, start a garden, or create a private outdoor oasis for family and pets. The property also boasts a spacious detached garage, ideal for vehicle parking, extra storage, or setting up a dedicated workshop for hobbyists. Located close to local schools, parks, shopping, and convenient commuter routes, this property represents an incredible opportunity for first-time buyers, savvy investors, or downsizers looking for comfort and convenience. Book your private showing today and discover all that 26 Maitland Street has to offer! (id:49269)
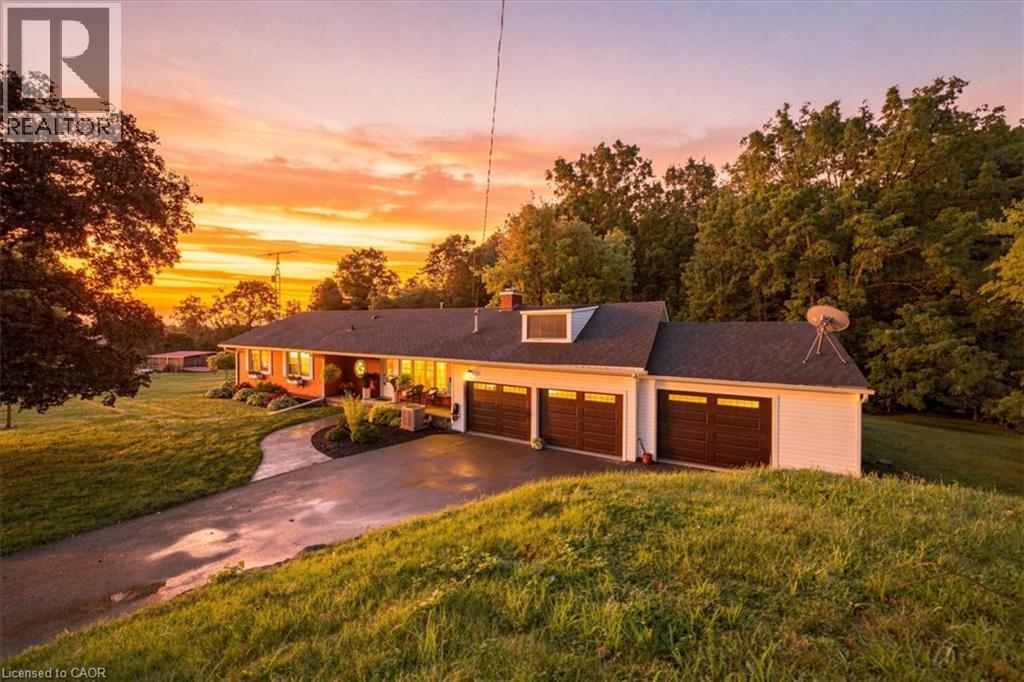
1503 Lockie Road
Branchton, Ontario
Welcome to 1503 Lockie Road, a beautifully maintained bungalow set on nearly 3 acres, where space, privacy, and country charm come together just minutes from Galt, Cambridge! Offering 3 bedrooms, 2.5 bathrooms, a finished walkout basement, and a 3-car garage, this stunning property truly offers room to live, gather, grow, and make memories. Inside, engineered hardwood floors flow throughout the upper level. The sun-filled family room draws you in with expansive windows on three sides, a charming woodstove, and seamless access to the composite deck. The timeless kitchen features stainless steel appliances and stylish cabinetry, while the inviting primary bedroom offers a private ensuite with double sinks, an upright shower, and heated floors. The finished walkout basement adds exceptional living space, complete with a cozy gas fireplace and walkout to a private patio. The 3-car garage includes a heated bay and additional space above the double garage, perfect for hobbies, storage, or future possibilities. Beautiful landscaping, mature greenery, a private tree line, and a picturesque pond with a fountain create a setting that feels worlds away. Picture slow mornings with coffee by the water, kids running freely across the yard, your dog exploring the grounds, summer afternoons fishing with family, and winter days skating on the pond. Lovingly cared for by the same family since it was built, this property is more than a home; it’s a rare opportunity to embrace a lifestyle filled with space, nature, and elegance. Come experience it for yourself! (id:49269)
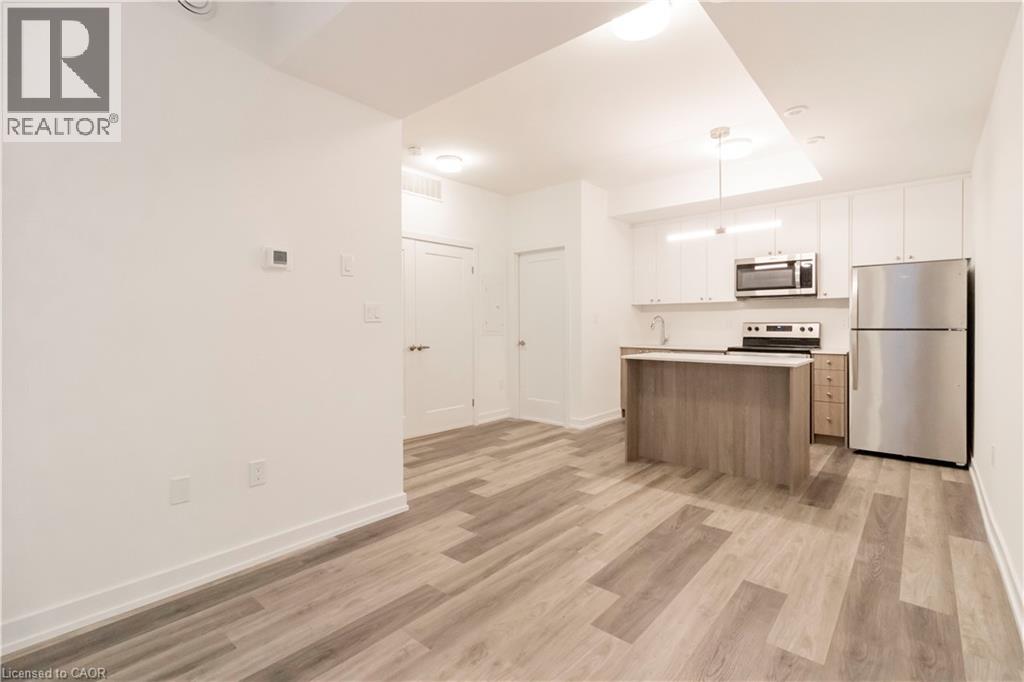
40 Palace Street Unit# M10
Kitchener, Ontario
Take advantage of the 2026 new home HST rebate, now in effect, and pay just $319,900 if you qualify! List price is net of the applicable HST rebate for purchasers who qualify. Available for Sale! Newly built condominium townhome in Kitchener’s sought-after Parkside community—a neighbourhood where thoughtful urban design meets the quiet charm of suburban living. Set against the backdrop of McLennan and Elmsdale Parks, this location offers both a serene escape into nature and an abundance of recreational options just moments from your doorstep. This lower-level residence presents a well-appointed single-storey layout encompassing 560 square feet of carefully considered space. The open-concept living and dining area invites effortless flow and natural light, complemented by a spacious bedroom and a functional, modern kitchen with upgraded island and lighting. Step outside to a large private terrace —ideal for open air dining or quiet reflection in a peaceful, outdoor setting. Positioned for effortless connectivity, the home is just a two-minute drive from HWY 7/8, offering direct access to regional and intercity travel. For those relying on public transit, a convenient stop is located immediately outside, making your daily commute smooth and accessible. Only a short five-minute walk away lies Laurentian Power Centre, where everyday essentials and lifestyle amenities converge. Whether picking up groceries at Zehrs, tackling home projects with supplies from Lowe’s, or accessing health services at the local walk-in clinic, this address places every convenience within easy reach. (id:49269)
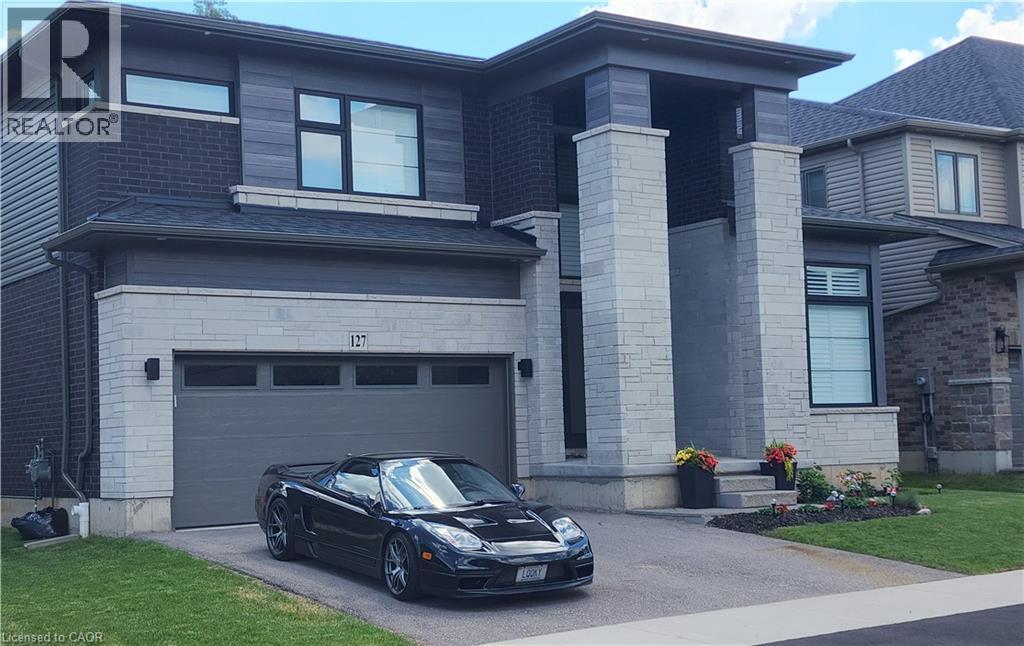
127 Court Drive
Paris, Ontario
Absolutely Spectacular 4 years New 3290 Sq Ft of Luxury and Quality by Renowned builder Losani Situated on a 57 Foot Private and Highly sought after Ravine/Wooded lot. Thousand Spent on Upgrades thru out, including a Custom modified floor plan and Stunning open concept Main Floor with an entertainers dream Great Rm and Chefs Kitchen combination featuring built in Thermador appliances, Paneled Refrigerator a Butlers Station and a Massive Pantry in Gleaming White Shaker style cabinets. The Sweeping Wood Staircase takes you to an equally impressive 2nd level that boasts a Primary Retreat with a Huge Bedroom and Sitting area, His and Hers walk in closets and Stunning Spa like Ensuite Bath with a Stand alone Tub, Double Sink Vanity and a Massive Separate Shower with Dual Rain Heads. The additional bedrooms all feature Large Closets and Jack and Jill access Ensuite 4 Piece Baths. Additional features include 9 foot Ceilings and Oversized 8 foot Shaker Doors, Pot Lights and Designer Light Fixtures, beautiful Engineered Hardwood and Ceramic floors, California style Shutters thru out, Crown Molding, Linear Gas Fireplace, High End Appliances thru out and So Much More!!!! Other details are Easy access to Hwy 403, minutes to shopping, a very Flexible closing date and Tarion warranty. A Truly Must See Unique home...Don't miss this great opportunity, schedule your appointment today! (id:49269)
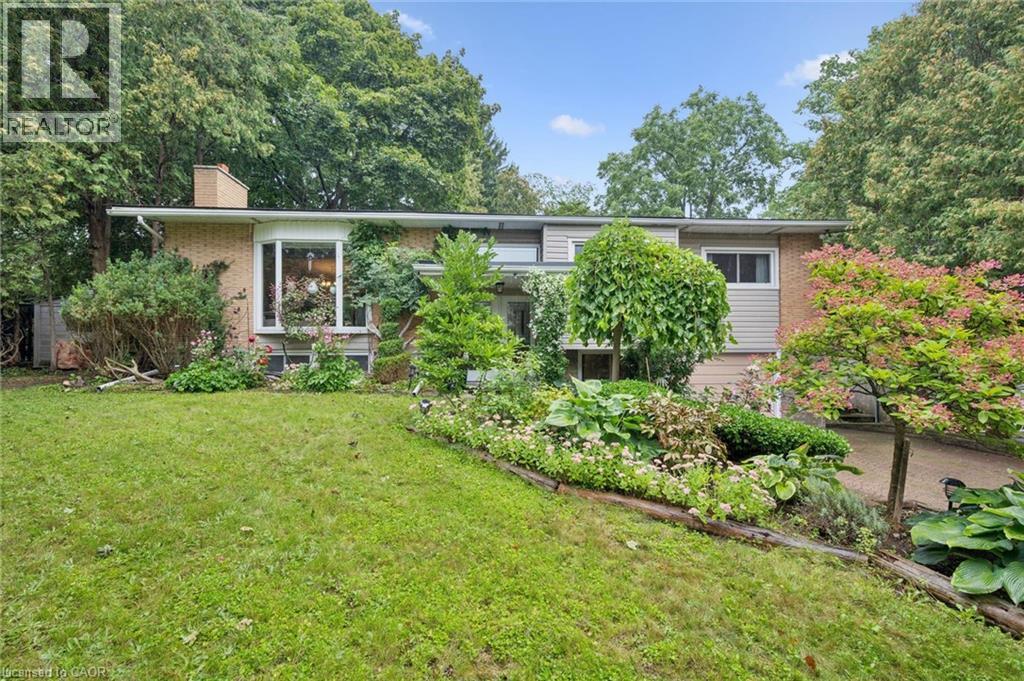
100 Forest Hill Drive
Kitchener, Ontario
Set on one of Forest Hill’s most beautiful, tree-lined streets, this impressive 3+1 bedroom, 2 bathroom raised bungalow is filled with warmth, character and memorable details throughout. Whether you’re a growing family, downsizing without wanting to sacrifice space, or simply looking for a home designed for everyday living and entertaining, this one delivers. A stone walkway leads to the welcoming front porch and double entry doors, opening into a bright and inviting main floor where the living, dining and kitchen areas flow seamlessly together. Even the hallway has a clever surprise, three built-in shoe storage compartments, cleverly concealed behind decorative doors. At the heart of the home is a stunning showcase kitchen with an oversized centre island, creating a natural gathering place for family and friends. Leather-finish granite countertops and stainless steel appliances complete the space. Oversized windows in both the living room and kitchen fill the home with natural light while offering beautiful views of the surrounding greenery. Just off the dining area, the panoramic sunroom provides a wonderful place to enjoy the outdoors from the comfort of home. Step outside from the sunroom onto the large deck and into a mature, private backyard surrounded by trees and established landscaping a peaceful setting for morning coffee, summer dinners or simply unwinding at the end of the day. Three bedrooms complete the main level, along with a convenient cheater ensuite bathroom accessible from both the primary bedroom and hallway. Downstairs, the supersized recreation room provides even more space to gather, relax and entertain. Large windows, a wood-burning fireplace, and built-in shelving and cabinetry add warmth and character to this inviting space. A fourth bedroom, second bathroom, laundry room and multiple storage areas complete the highly functional lower level. (id:49269)
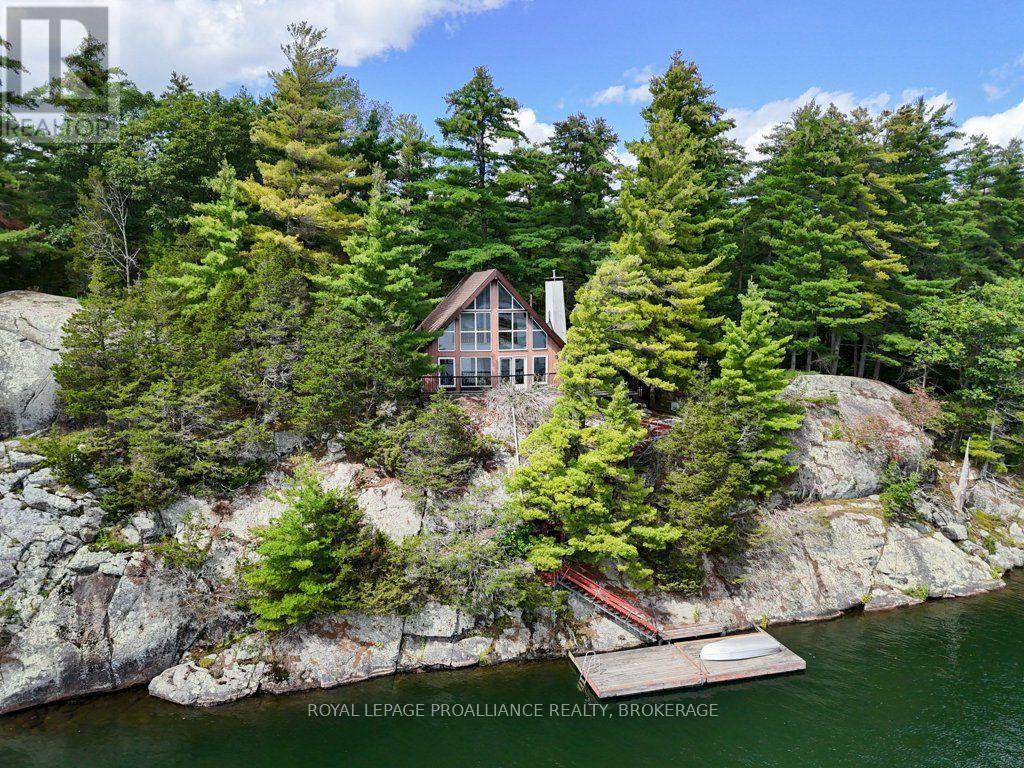
353 Frye Lane
Frontenac, Ontario
4 season cottages on Buck Lake are a rare find! Only 35-40 minutes from Kingston on a double lot. Each waterfront lot offers 250 WF x 1.5 acres for a total of 500 WF x 3 acres . The 4 season cottage is situated on the north lot so you could build a 2nd guest cottage on the adjacent vacant south lot. The 4 season cottage is just being updated with a high efficiency propane furnace and the house has so many windows that it is almost a passive solar home. There is also a zero clearance wood fireplace insert in the living room. The house is carpet free and is in pristine condition ready to move in. . The house is elevated with spectacular panoramic easterly views. There are solid steel frame stairs down to a large floating dock with weed free deep clear water. Frontenac Provincial Park is just to the south on the same shoreline of the North Branch of Buck Lake. Buck Lake is renowned for its excellent quality because of both the watershed draining out of the provincial park and the depth of the lake . This special home deserves a look ! (id:49269)
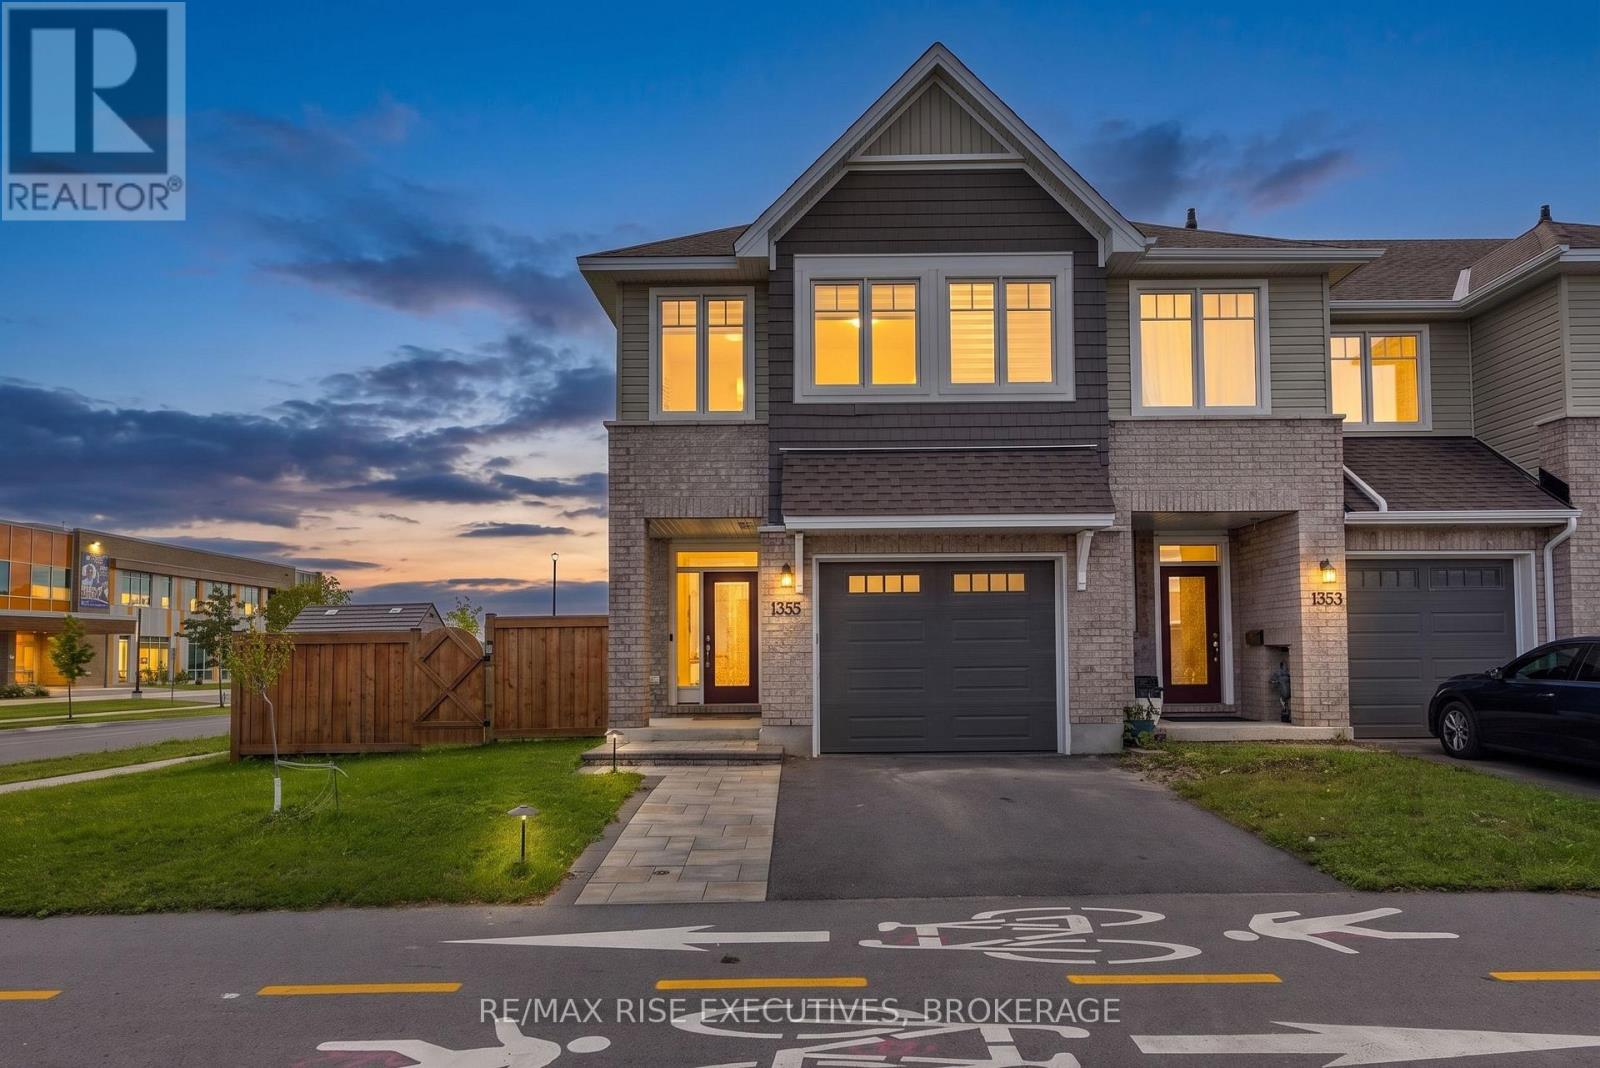
1355 Demers Avenue
Kingston, Ontario
Welcome to 1355 Demers Avenue! This beautifully finished end-unit townhouse is ideally situatedon a desirable corner lot in a newer, family-friendly west-end community and offersapproximately 1,805 sq. ft. of stylish and functional living space across three levels.The bright, open-concept main floor features pot lights, a cozy gas fireplace and a beautifullyappointed kitchen complete with quartz countertops, tile backsplash, gas stove, large island,pantry and ample cabinetry-perfect for everyday family living and entertaining.Upstairs, the spacious primary retreat features a walk-in closet and spa-inspired ensuite witha soaker tub, custom tiled glass shower and large vanity. Two additional generously sizedbedrooms offer excellent closet space. The finished lower level provides even more versatilitywith a spacious rec room ideal for movie nights, a kids' playroom, home office or gym, plus aconvenient rough-in for a future bathroom.Outside, the premium corner lot provides additional yard space and plenty of room to enjoy thewarmer months.The location is hard to beat! Situated on the same street as École secondaire catholiqueSainte-Marie-Rivier and just around the corner from École secondaire publique Mille-Îles, withTruedell Public School, Frontenac Secondary School and St. Marguerite Bourgeoys Catholic Schoolalso nearby. Enjoy exceptional convenience with RioCan Centre just moments away for shopping,groceries, restaurants and entertainment, plus easy access to Gardiners Town Centre, CataraquiCentre, Queen's University, St. Lawrence College and vibrant Downtown Kingston.A fantastic combination of space, location and convenience-this is one you won't want to miss! (id:49269)
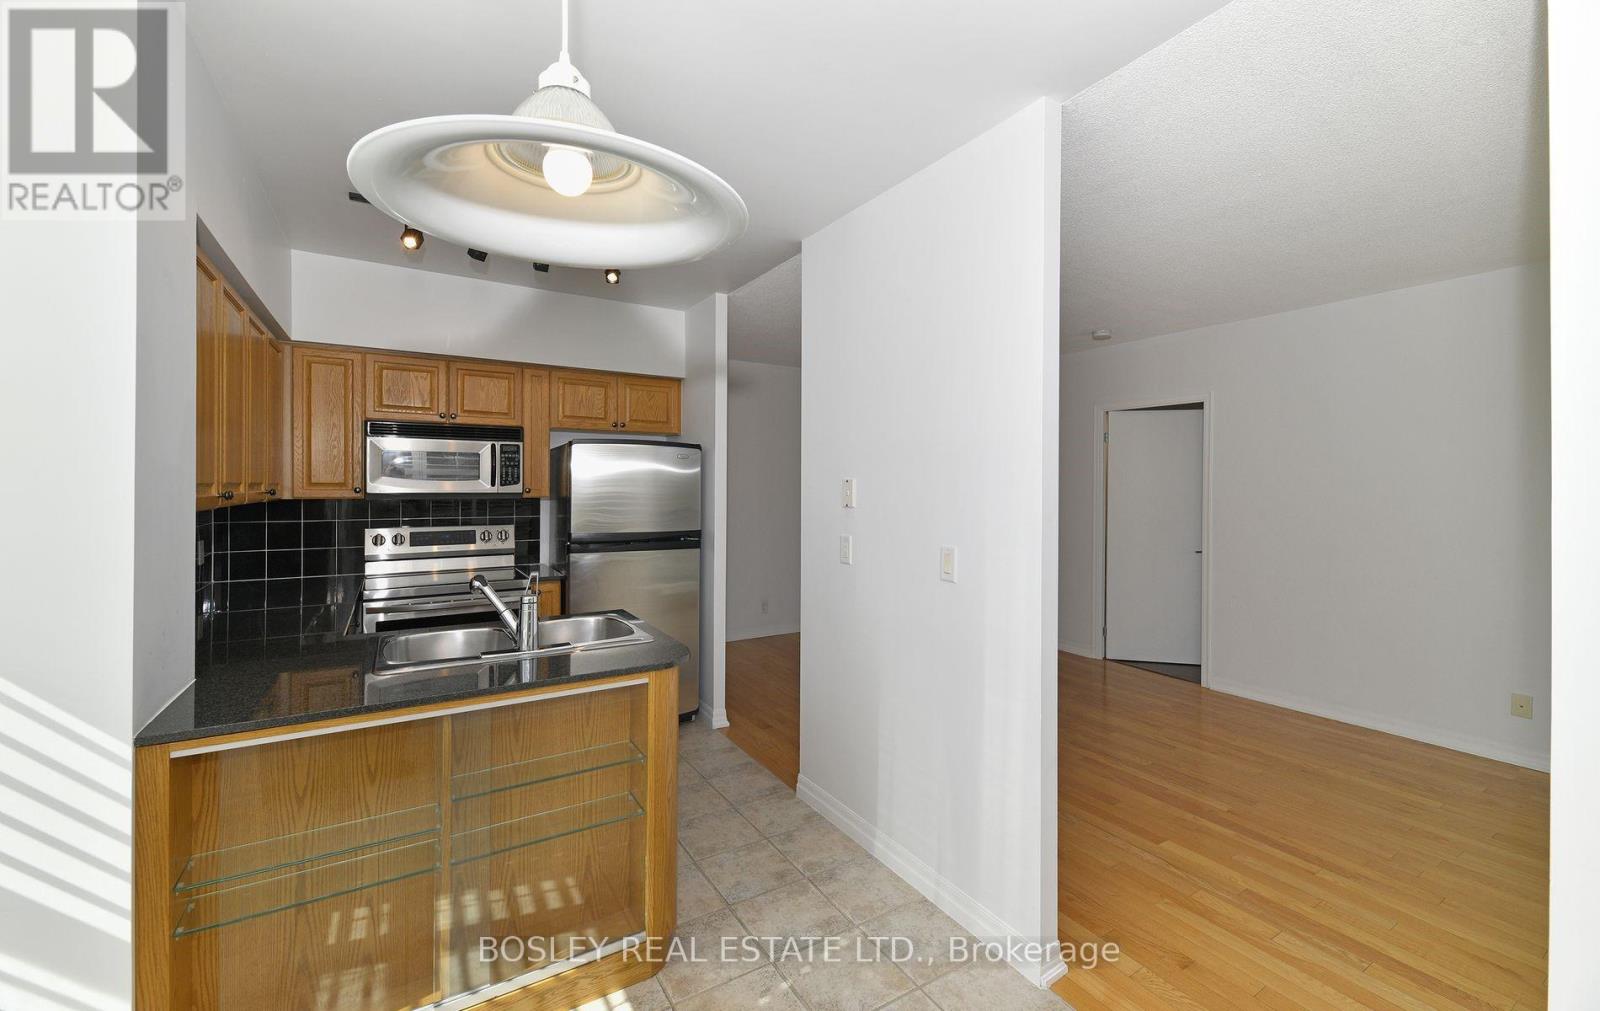
207 - 38 Fontenay Court
Toronto, Ontario
Perfect Corner Suite Located At The Prestigious Fountains Of Edenbridge. STEPS to Eglinton LRT. 2 Bed + Den, 2 Baths, 2 Walk-Outs, Eat-In Kitchen, Wood Flooring, Amazingly Quiet & Sunny, 180 Degree Views, Sparkling Clean & Well Looked After. Easy Access To Hwys, Transit, Scarlet And Lambton Woods Golf, Eglinton Flats For Tennis, Humber River, Trails & Parks. Quiet Building With 24HR Concierge. Indoor Pool, Sauna, Guest Suites & Parking. Utilities Included In Lease. Great Value. 2 balconies, all utilities included (id:49269)
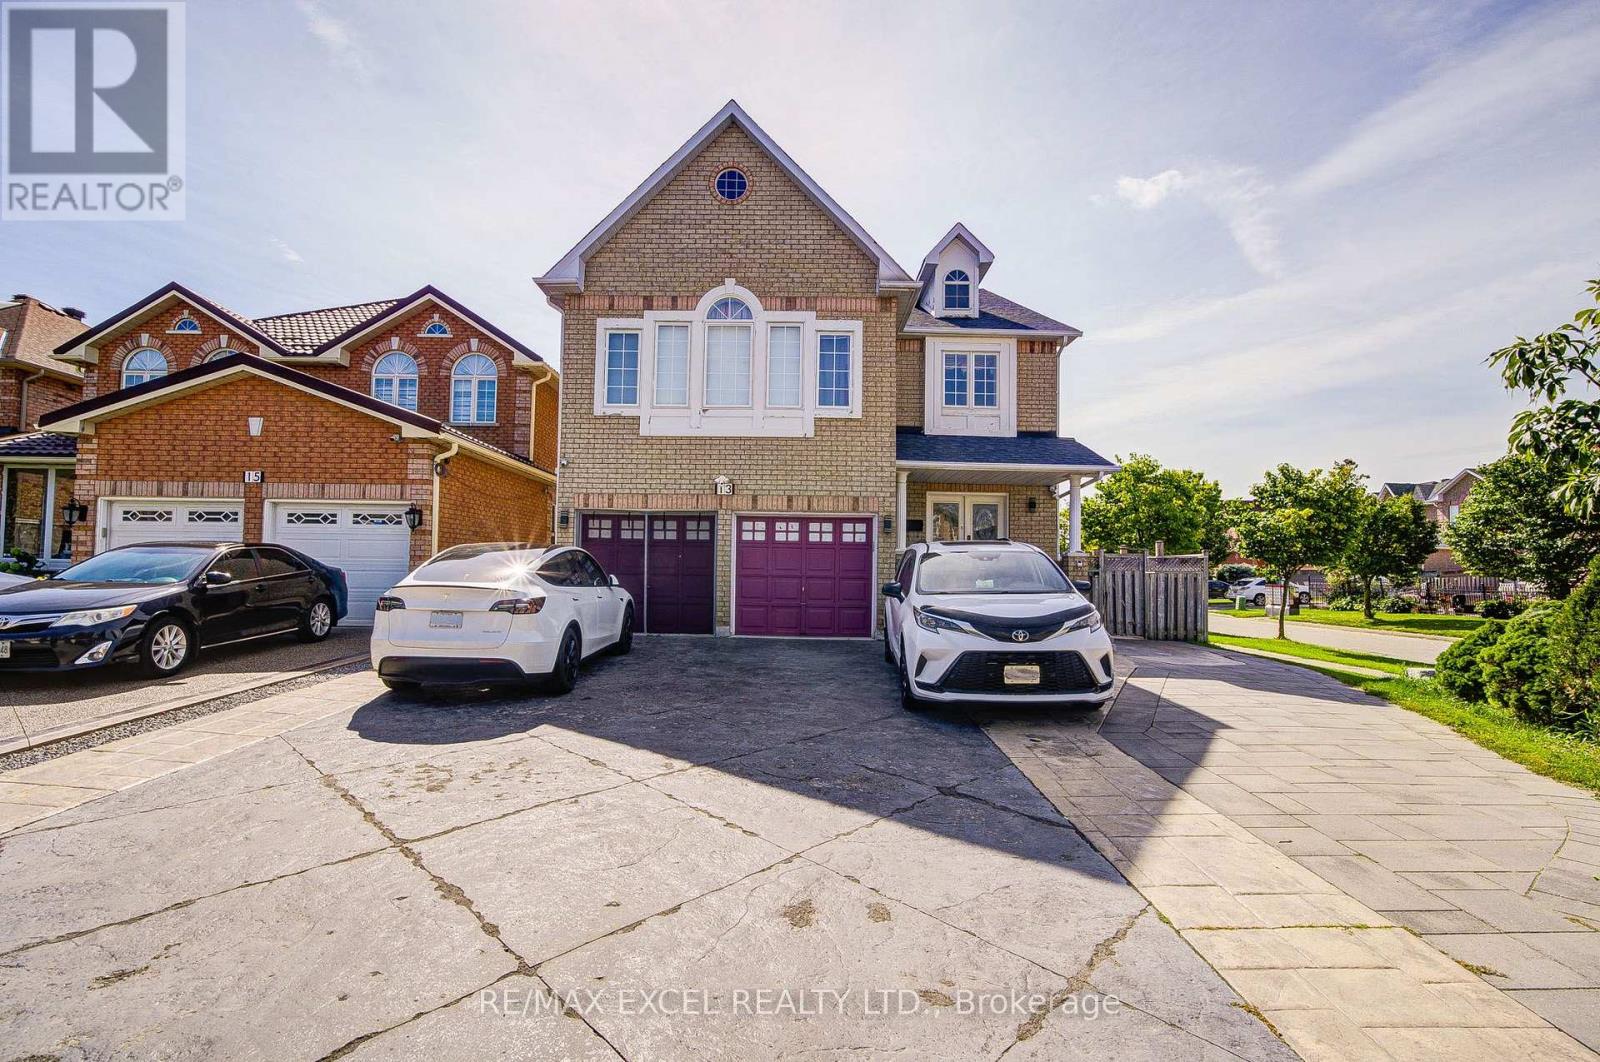
Basement - 13 Hepburn Street
Markham, Ontario
Rarely offered! Exceptional basement lease opportunity in a highly sought-after Markham neighborhood. This incredibly unique and spacious layout features three generously sized bedrooms, each meticulously designed with its own private ensuite bathroom, offering unparalleled privacy and everyday convenience. Ideally situated just minutes away from top-rated schools, beautiful parks, public transit, community centers, and vibrant shopping plazas. A perfect arrangement for young professionals or families seeking a harmonious blend of comfort, privacy, and accessibility. Ready for you to move in and enjoy! (id:49269)
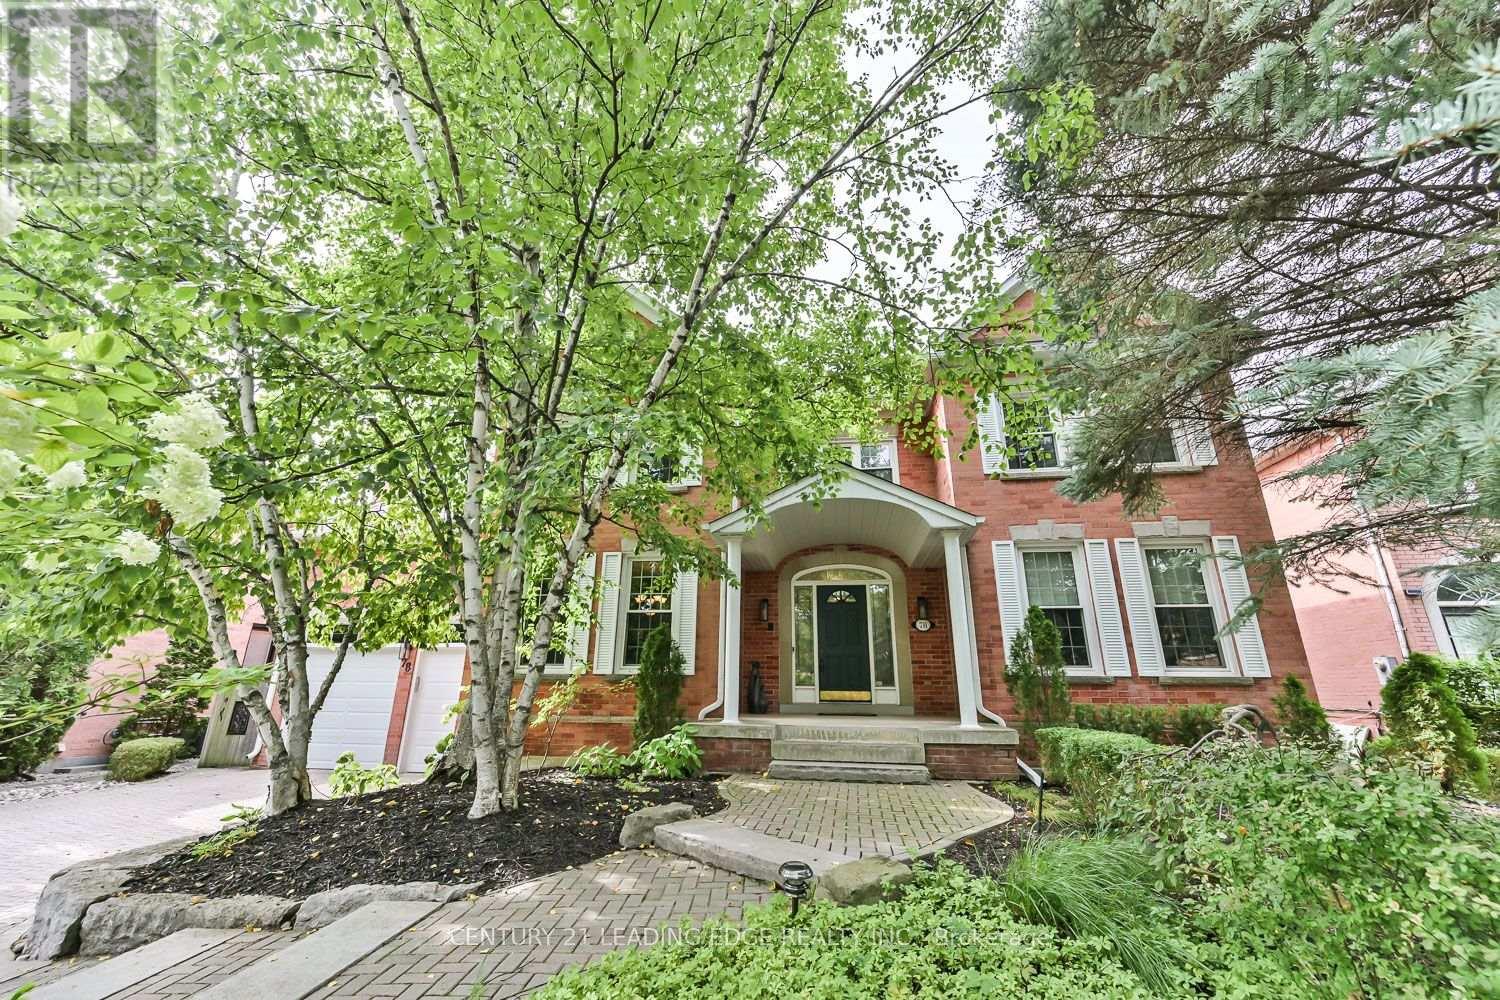
78 Wrenwood Court
Markham, Ontario
Welcome to this impressive Monarch-built residence, offering almost 5,000 sq. ft. of finished living space in the prestigious enclave of Wrenwood Court, surrounded by beautifully appointed executive homes. An interlocking drive, flagstone walkway and patio create an inviting first impression. Inside, a spacious layout delivers both elegance and everyday comfort. Formal living and dining rooms feature hardwood floors and crown moulding, while the stylish main-floor office is enhanced by custom wainscotting. The functional eat-in kitchen offers built-in appliances and quartz counters, overlooking the sunken family room with cozy fireplace and walkout to a private stone patio and hot tub. A unique dual-staircase design adds exceptional flexibility, with one staircase leading to an updated laundry room with direct access to both the garage and rear yard, an ideal configuration for in-laws or extended family. Upstairs, four generous bedrooms include a luxurious primary retreat with a sitting area, gas fireplace, walk-in closet and five-piece ensuite. The remaining bedrooms enjoy access to semi-ensuite baths. A sun-filled Victorian-style conservatory, with its own heating & cooling system, overlooks the beautifully landscaped grounds. The finished basement provides an expansive recreation/games room with built-in shelving and gas fireplace, plus abundant storage and roughed-in plumbing for a future bathroom. This desirable Unionville location is close to schools, transit and everyday amenities. (id:49269)
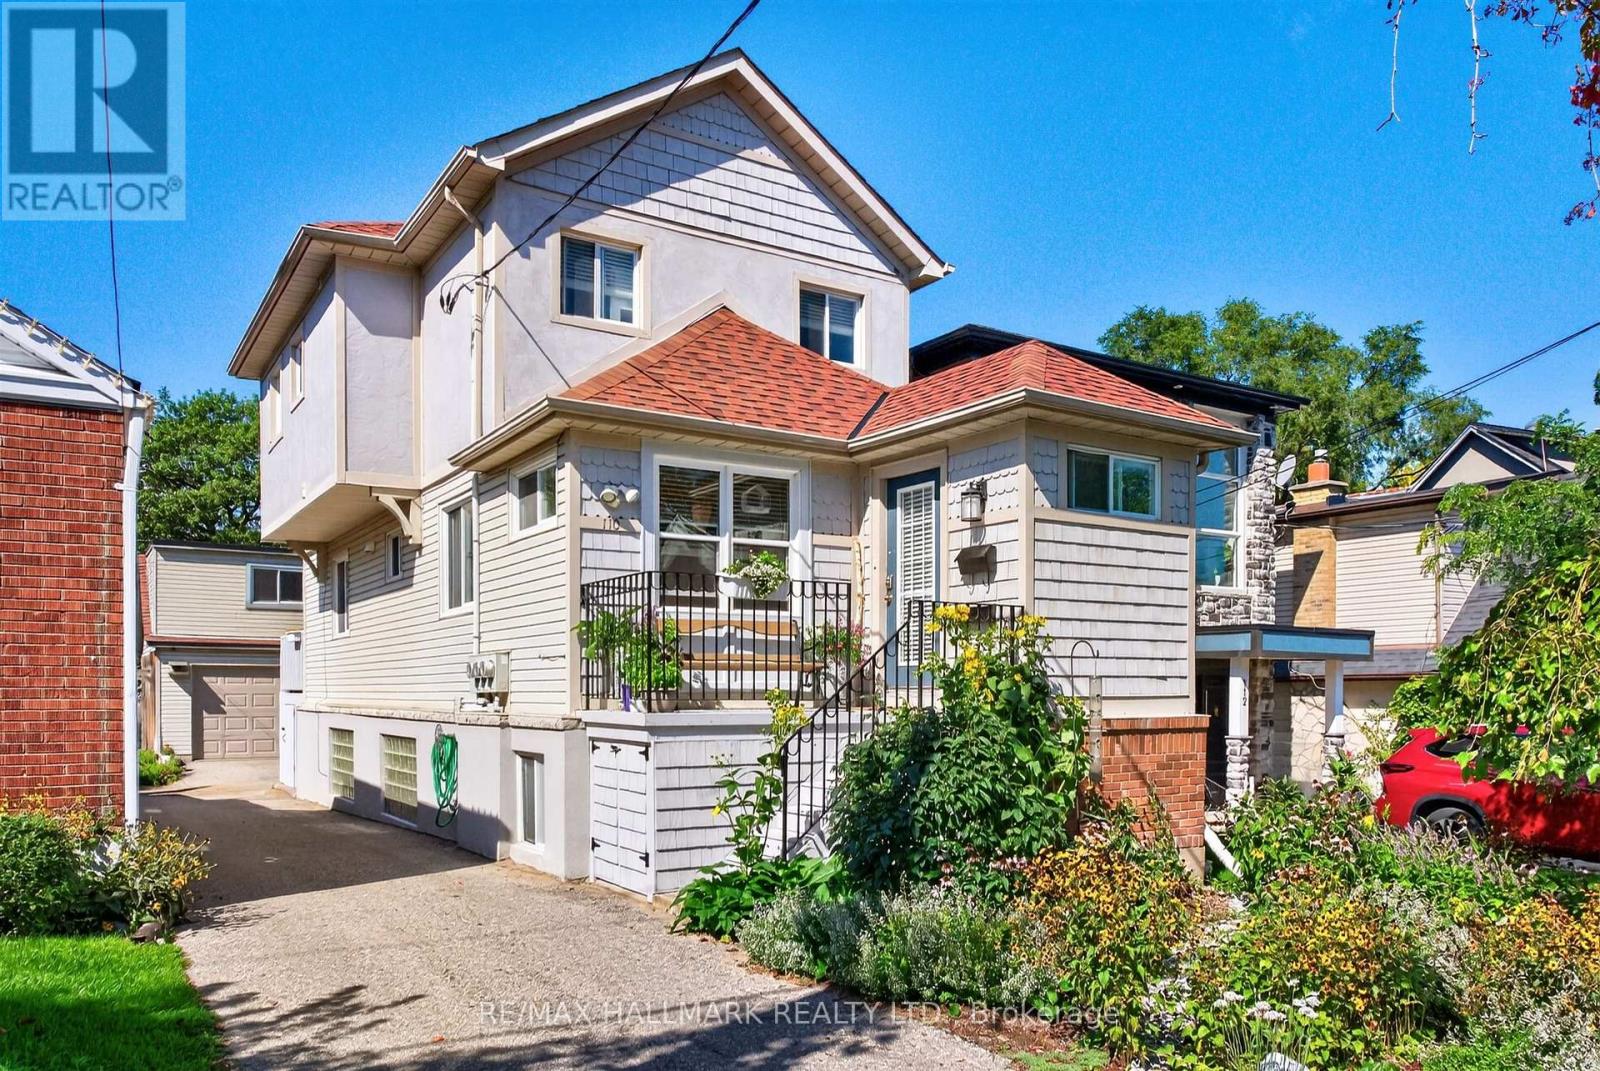
110 Harding Boulevard
Toronto, Ontario
This home was thoughtfully redesigned and fully renovated in 2021, bringing together modern comfort, functionality, and future potential. The heart of the home is a stunning contemporary kitchen featuring a gas range, high-end appliances, soft-close cabinetry, and abundant storage designed to maximize both convenience and organization. Elegant oak hardwood floors flow throughout the home, creating a warm and cohesive feel. The spacious primary retreat was completely reimagined to include an ensuite bathroom and a generous walk-in closet. Clever storage solutions throughout the home ensure every inch of space is used efficiently. The LEGAL bright basement apartment has a soundproofed, 10 ft. high ceiling, a private entrance, a laundry facility and a separate hydro meter, adding versatility for multi-generational living or investment purposes. Fully landscaped, pollinator-friendly front yard. At the rear of the property, you'll find a two-story, two-car garage converted into a versatile multi-purpose space. The lower level features a workshop and recreation room, while the upper level offers a bright private office ideal for remote work or a home-based business. For buyers seeking future development opportunities, the structure offers excellent potential to be converted into a laneway suite, subject to rezoning and municipal approvals. Electric vehicle-ready garage with dedicated wiring and charging station outlet already installed, making final EV charger connection simple and convenient (id:49269)
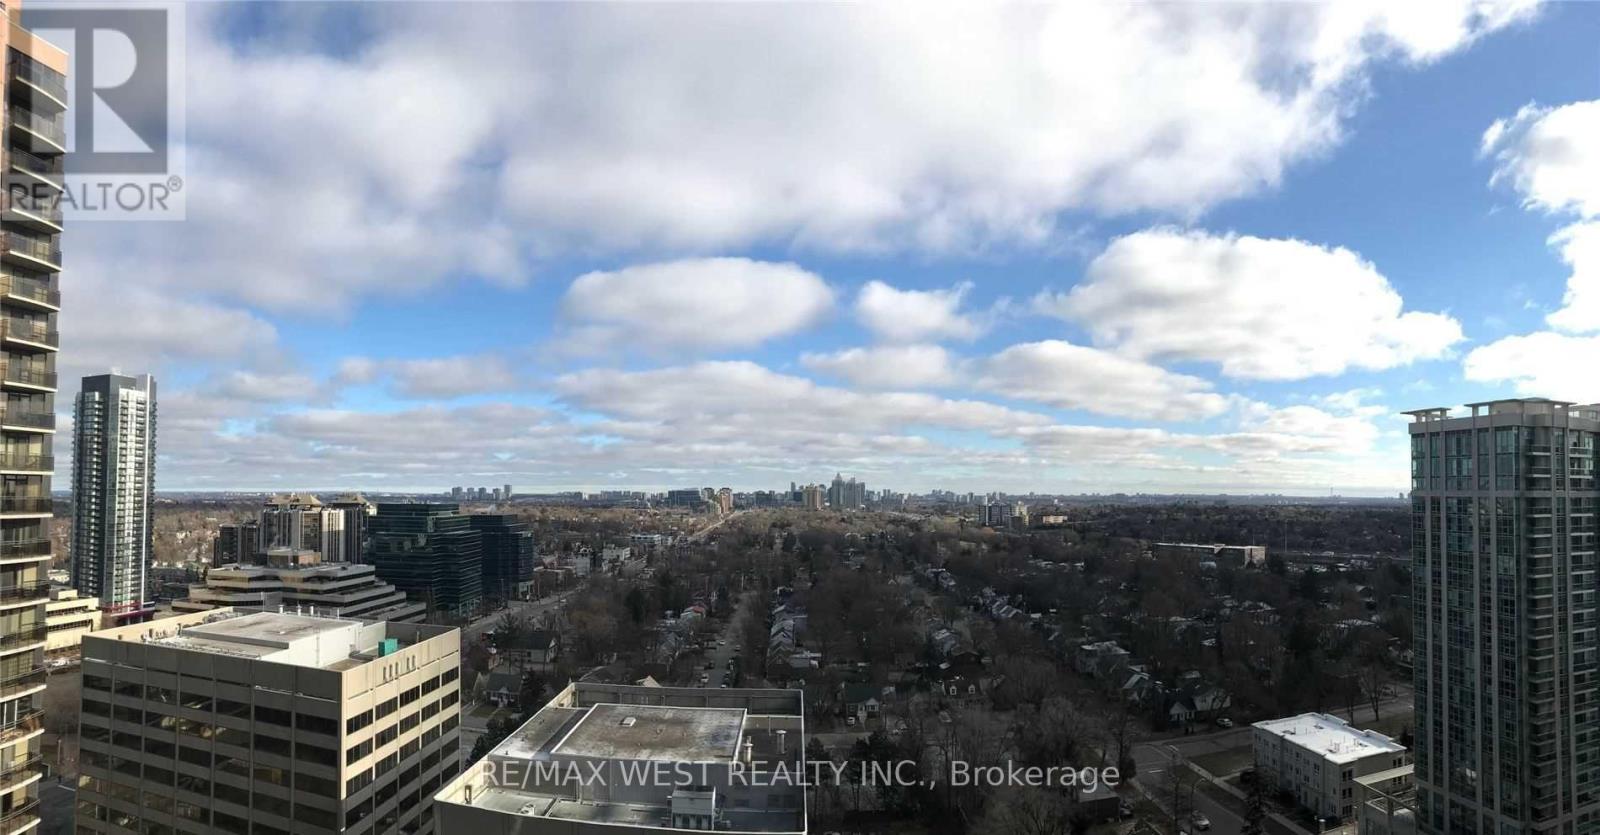
2107 - 23 Sheppard Avenue E
Toronto, Ontario
Minto Spring Garden 1+1 Bedroom Unobstructed East View 9' Ceilings Minto Building In The Heart Of North York With Deluxe Club House And Spectacular Amenities (Indoor Pool, Sauna, Billiards, Gym) . Steps To Shopping Malls, Subway, Cinemas, Restaurants, & Near Hw401. 24 Hr Concierge. (id:49269)
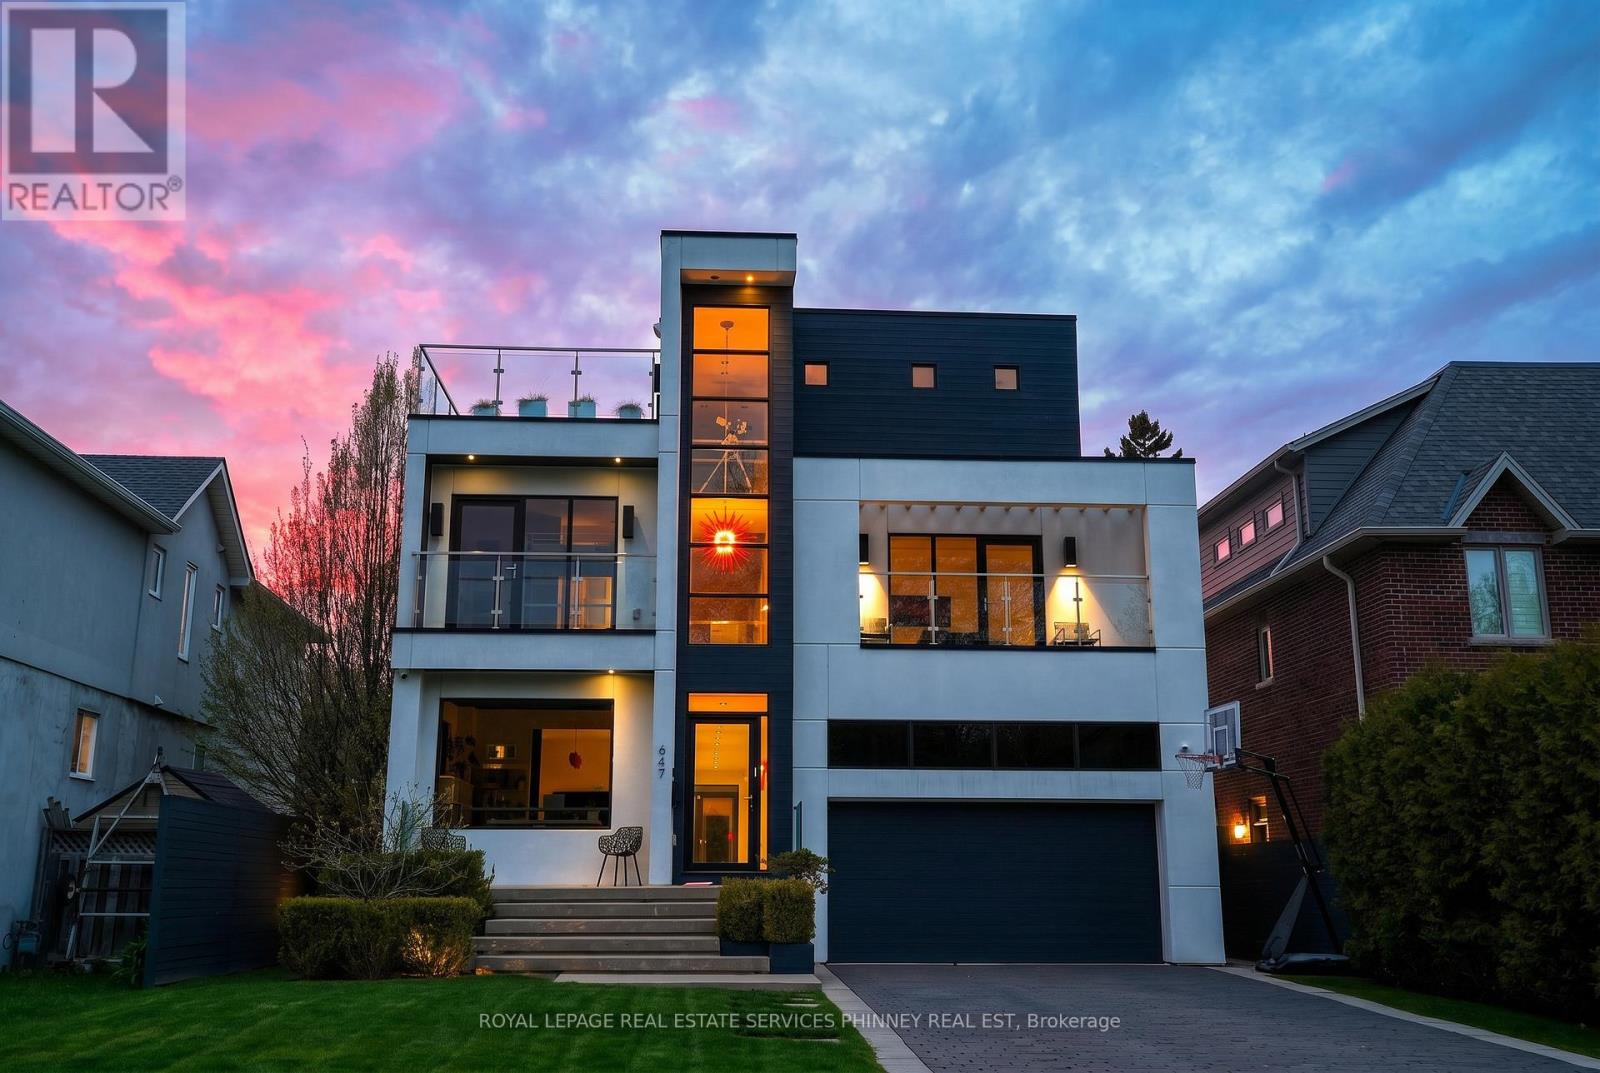
647 Montbeck Crescent
Mississauga, Ontario
Sun-drenched and architecturally striking, this rare 3-storey contemporary home offers over6,100 sq ft of refined living space, blending modern elegance with exceptional functionality. Featuring 4+2 bedrooms and 6 bathrooms, the residence includes multiple outdoor retreats with 3walkouts to private decks and 2 to expansive rooftop terraces. The main level showcases a sophisticated layout with a private office, sunken living and dining rooms, and a stunning great room with a two-sided gas fireplace. The space flows into a high-end Scavolini kitchen with Miele integrated appliances, custom cabinetry, and a waterfall quartz island. A walkout leads to a resort-style backyard with a saltwater pool and waterfall. A custom mudroom with Scavolini cabinetry provides garage access. The upper levels are finished with wide plank flooring and oversized stone tiles, adding a cohesive and upscale design element throughout. Upstairs, four spacious bedrooms include a luxurious primary suite with a walk-in closet, private balcony, and spa-inspired 5-piece ensuite. The second bedroom has its own ensuite, while the third and fourth share a Jack & Jill bath, with the fourth offering a balcony walkout. A bright family room with a beverage centre and balcony adds flexible living space. A convenient laundry room with ample storage completes the 2 nd level. The bonus space on the third floor is ideal for entertaining, featuring a lounge, 2-piece bath, beverage centre, and access to two rooftop terraces. The finished basement offers a theatre room, gym, two additional bedrooms, and a 3-piece bath. The landscaped backyard is a private oasis with a saltwater pool, paver patio, and mature trees. Additional highlights include Control4 home automation. Located in sought-after Lakeview, close to waterfront trails, parks, schools, Port Credit, highways, and GO transit. (id:49269)

3463 Crimson King Circle
Mississauga, Ontario
Welcome to this beautifully upgraded 4+2 bedroom, 4-bath detached home in the highly sought-after Lisgar community, offering approximately 3,844 sq. ft. of total finished living space (including the basement, based on MPAC) and sitting on a premium corner lot with no sidewalk! Featuring a striking approx. 11.5' ceiling in the living room, a dramatic open-to-above foyer and approx. 9' main-floor ceilings, this home offers an exceptional sense of space and openness. The thoughtfully designed main floor features separate living, dining, family and breakfast areas, stained hardwood flooring, upgraded 24" x 24" porcelain tiles, pot lights and an oak staircase. The inviting family room features a fireplace, while the beautifully upgraded modern kitchen offers stylish cabinetry, generous counter space and a bright breakfast area with garden-door access to the backyard. Convenient main-floor laundry and direct garage access complete the level. Upstairs offers 4 spacious bedrooms, including a generous primary retreat with a 5-piece ensuite and his & hers closets. The finished basement features a separate side entrance, large windows, 2 additional bedrooms, a kitchen, a washroom, separate laundry, and a spacious living area-ideal for extended family or in-law use. Attached double-car garage plus private driveway provides parking for up to 6 vehicles. Prime Lisgar location with Walmart, Costco, shopping and everyday amenities within walking distance, plus nearby bus stops, Lisgar GO Station, schools and parks, with quick access to Highways 401 & 407. Exceptional space, upgrades, versatility and location-all in one! Some listing photos have been digitally modified using AI for illustrative purposes. (id:49269)
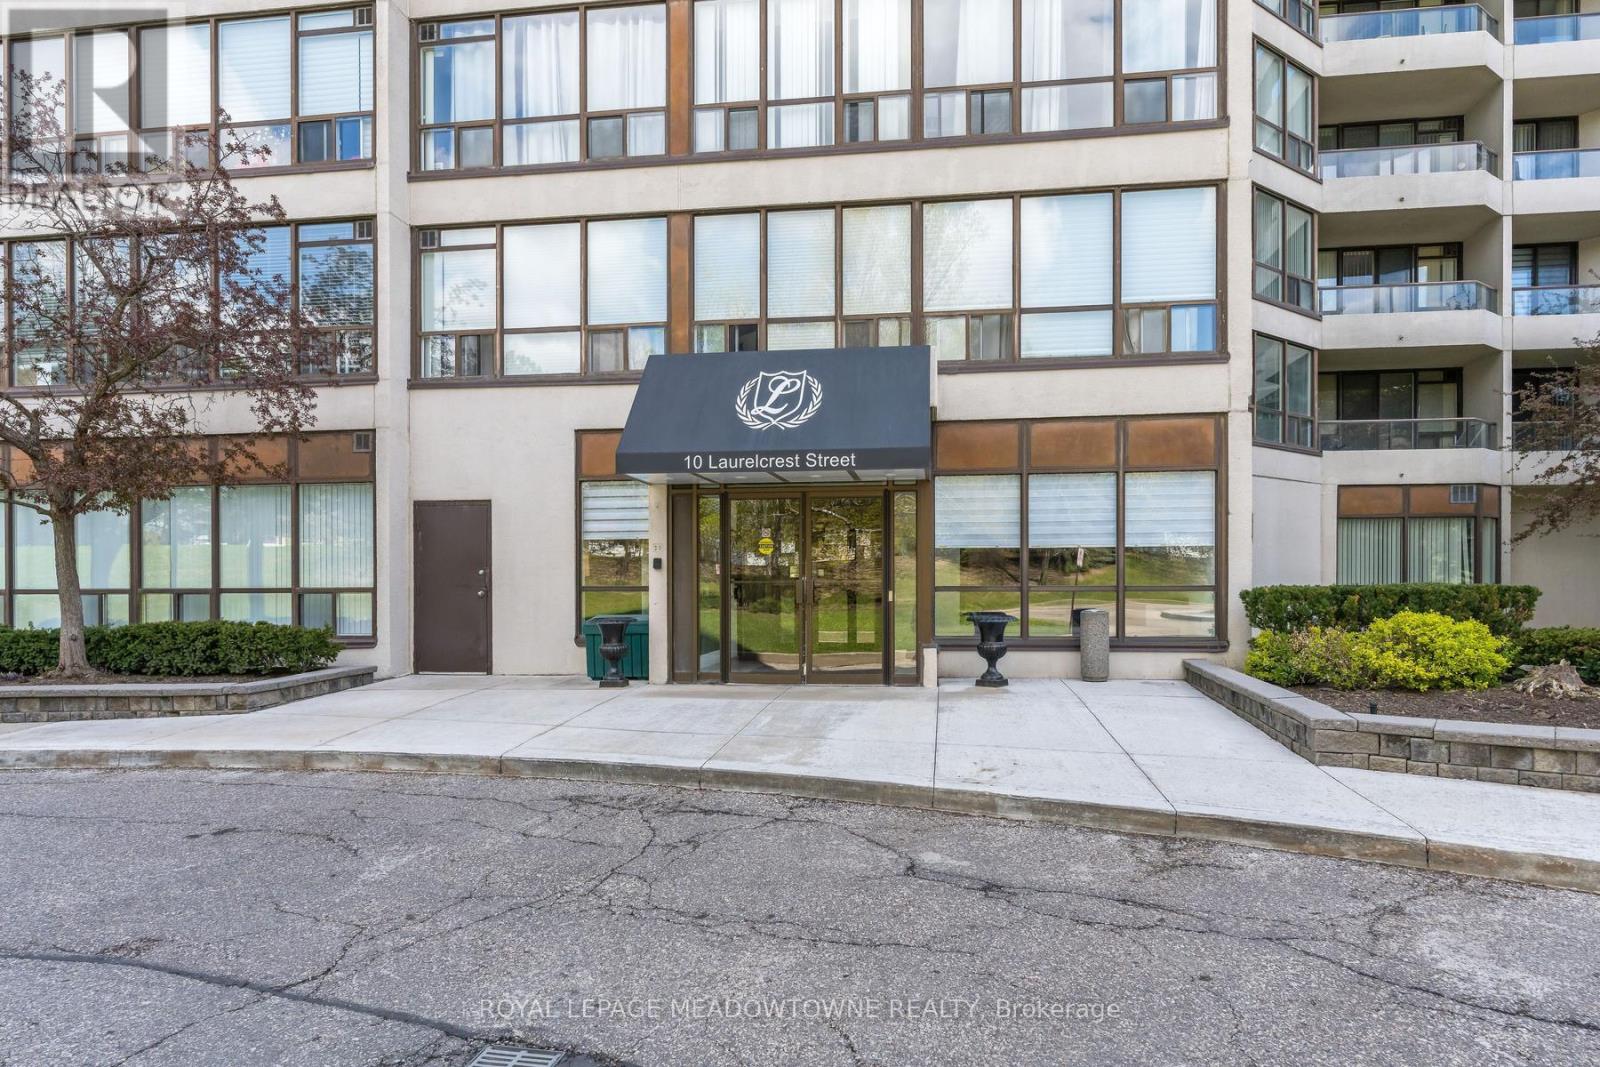
104 - 10 Laurelcrest Street
Brampton, Ontario
Discover a lifestyle of ease and privacy in this renovated ground-floor residence at 10 Laurelcrest Street. Unlike typical high-traffic condo layouts, this unit is tucked away in an exclusive wing shared with only two other neighbours and the building superintendent, offering a level of quiet and security that is rarely found in multi-residential living. Step inside to an open-concept floor plan that feels fresh and modern, featuring updated luxury vinyl flooring. The living and dining areas are bathed in natural light from the west-north-west exposure, providing peaceful afternoon sun and sunset views. The two-bedroom layout is ideal for a small family, a home office setup, or downsizers looking for one-floor living without the wait for an elevator. This unit includes two dedicated parking spaces and one of the most coveted assets in the complex: a private storage locker. With only a handful of lockers available in the building, this offers significant long-term value and covers all your seasonal storage needs. Residents enjoy elite amenities including 24-hour gatehouse security, an outdoor pool, tennis courts, and a fitness centre. Located minutes from Highway 410, Bramalea City Centre, and the lush trails of Laurelcrest Park, this home offers the perfect balance of urban connection and park-side tranquillity. Move in and enjoy a turnkey home where the heavy lifting has already been done. Utilities are included in the maintenance fees, Just pay for cable and internet! Some photos are virtually staged. (id:49269)
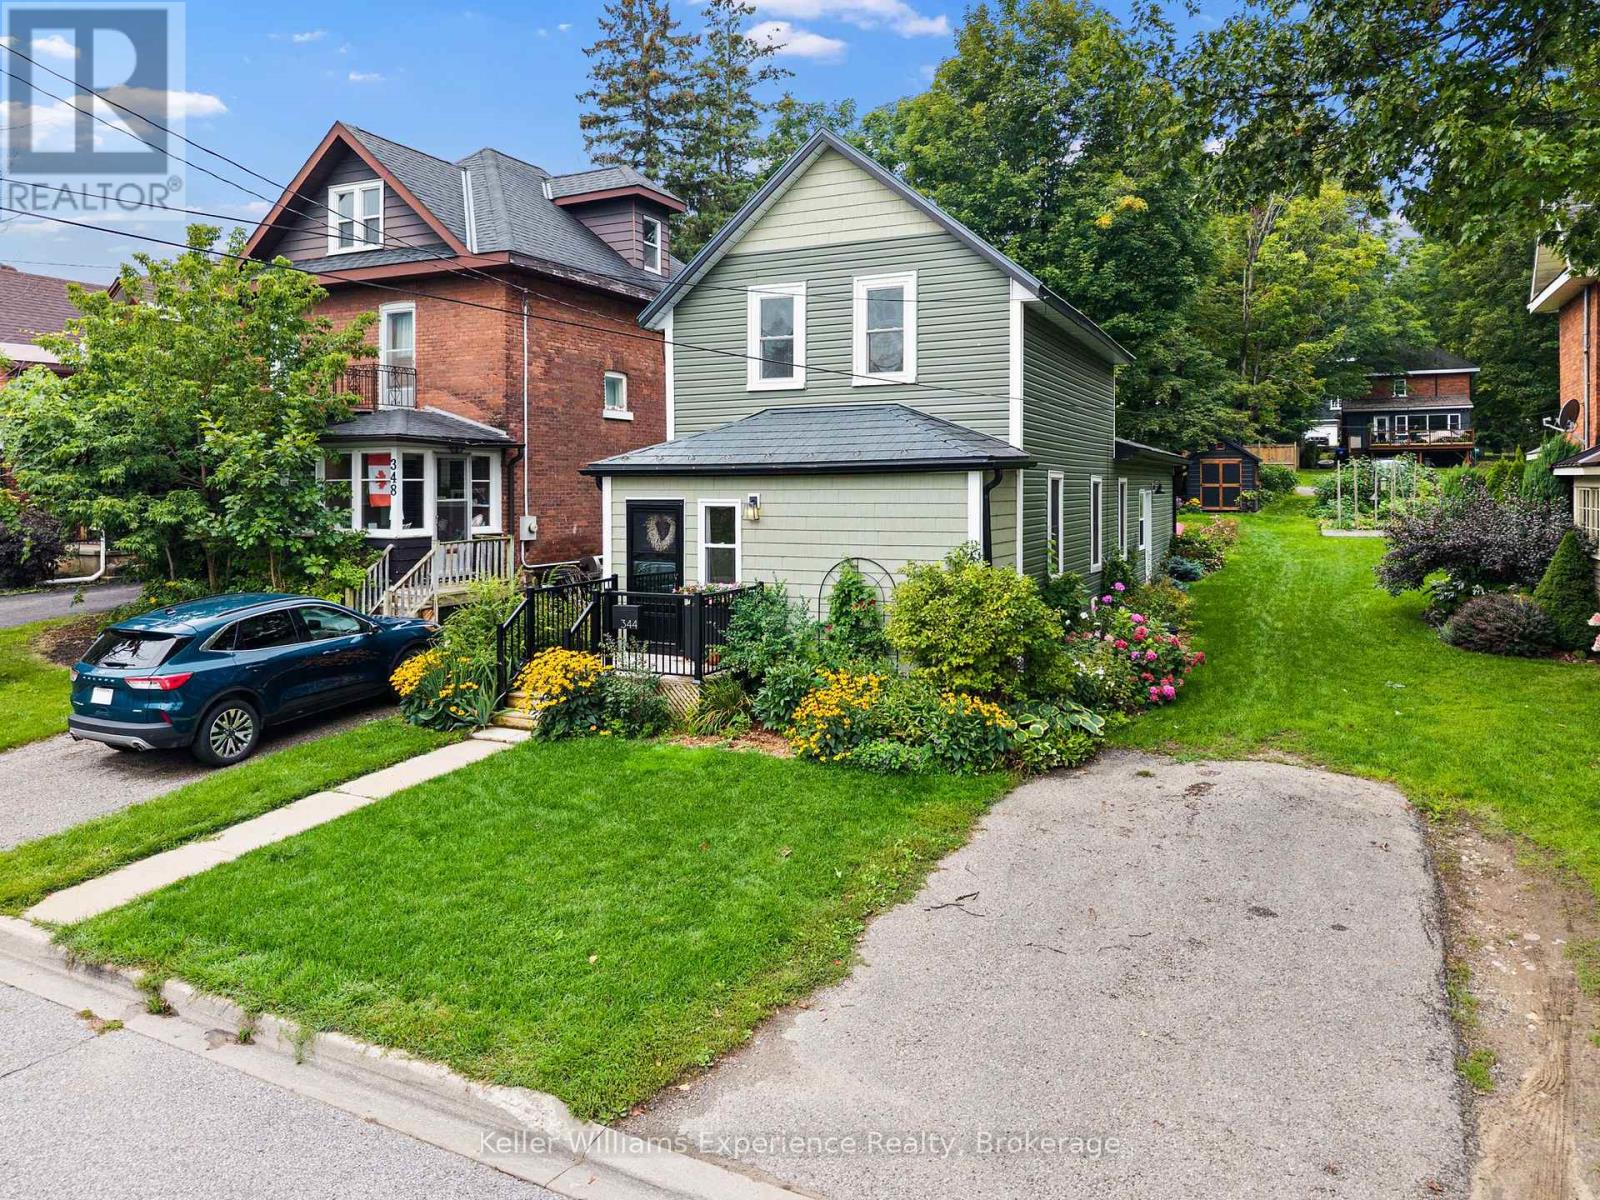
344 Second Street
Midland, Ontario
Beautifully transformed home where timeless character meets thoughtful, modern design, just a five-minute walk from downtown Midland. Set in one of Midland's most convenient locations, this three-bedroom, three-bathroom home has been extensively renovated with an exceptional eye for detail. From the custom kitchen and lighting to the updated windows and carefully curated finishes, the home offers a sophisticated yet comfortable atmosphere from top to bottom. The main floor is designed for effortless everyday living, featuring a stunning custom kitchen equipped with high-grade appliances, and quality finishes. Spacious living area with main-floor laundry and beautifully updated powder room. The main-floor primary suite is complete with a well-appointed ensuite and custom walk-in closet. Large windows provide a lovely outlook over the landscaped backyard. Upstairs you'll find two generous bedrooms for family, guests, or a home office, along with a modern full bathroom. Additional updates include a beautifully redesigned laundry room completed approximately four years ago by renowned designer Lindsay Schultz. Custom lighting and updated windows throughout further enhance the home's distinctive character. Outside are beautifully landscaped gardens and a private backyard. With four parking spaces, including a front parking pad and additional parking accessed from Robin's Lane at the rear, parking is an added rarity for this downtown location. You're just minutes from Georgian Bay, the Rotary Trail, parks, shops, restaurants, and Midland's downtown core. If you're looking for a turnkey home that combines character, quality renovations, an exceptional location, and thoughtful design, 344 Second Street deserves to be at the top of your list. (id:49269)
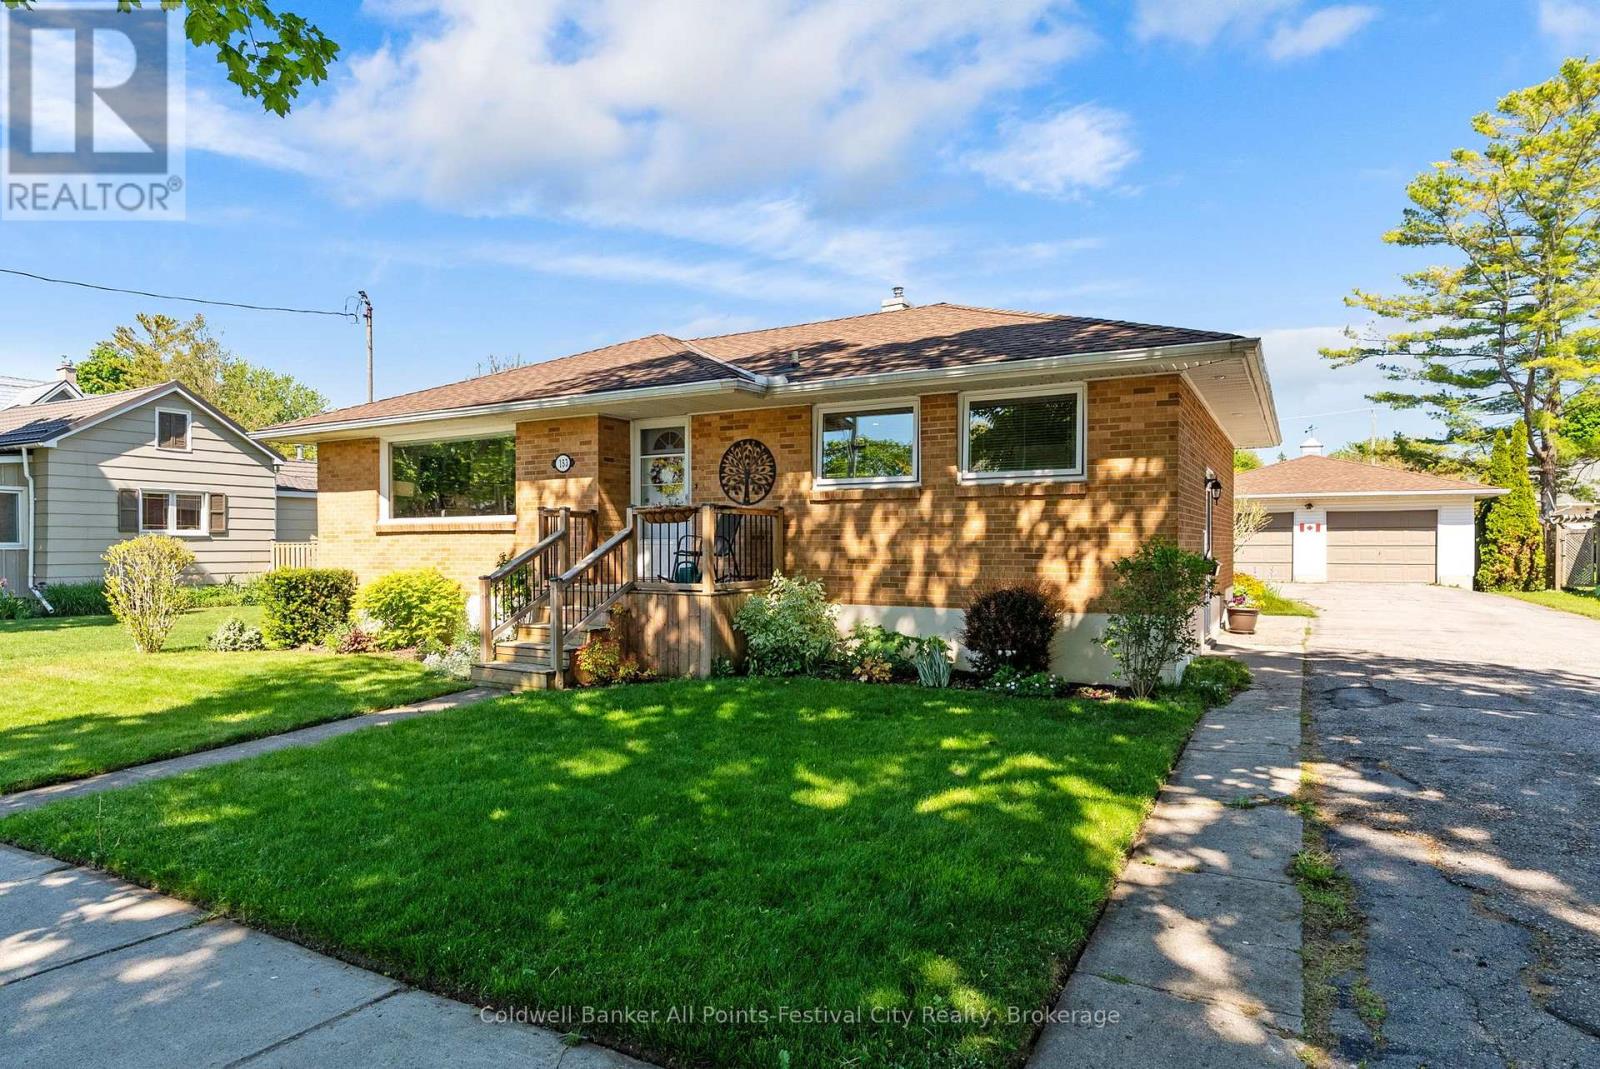
153 Warren Street
Goderich, Ontario
153 Warren Street delivers the trifecta buyers are searching for - a sought-after west end Goderich location, a solid brick bungalow, and undeniable pride of ownership throughout. From the moment you arrive, the curb appeal shines with beautifully curated gardens and in-ground irrigation system, a fenced backyard, and an expansive driveway leading to a double car garage complete with a bonus workshop space perfect for hobbies, projects, or extra storage. Inside, this well-maintained home offers bright and inviting living spaces including 2 main floor bedrooms, an updated 4-piece bathroom, a kitchen lined with windows that flood the space with natural light, separate dining area, and an open concept living room ideal for gathering with family and friends. The relaxing sunroom area is the perfect spot to unwind and leads directly to the back deck and private backyard retreat.The lower level adds even more living space with an additional bedroom, rec room, laundry area, utility room, and storage room. Plenty of space for guests, hobbies, or seasonal storage. Located just a short walk to Goderich Downtown, Butterfly Park and as well the stairway leading down to the shores of Lake Huron where sunsets are second to none, this home offers the lifestyle so many are looking for. 153 Warren Street checks all the right boxes - book your private showing today. (id:49269)
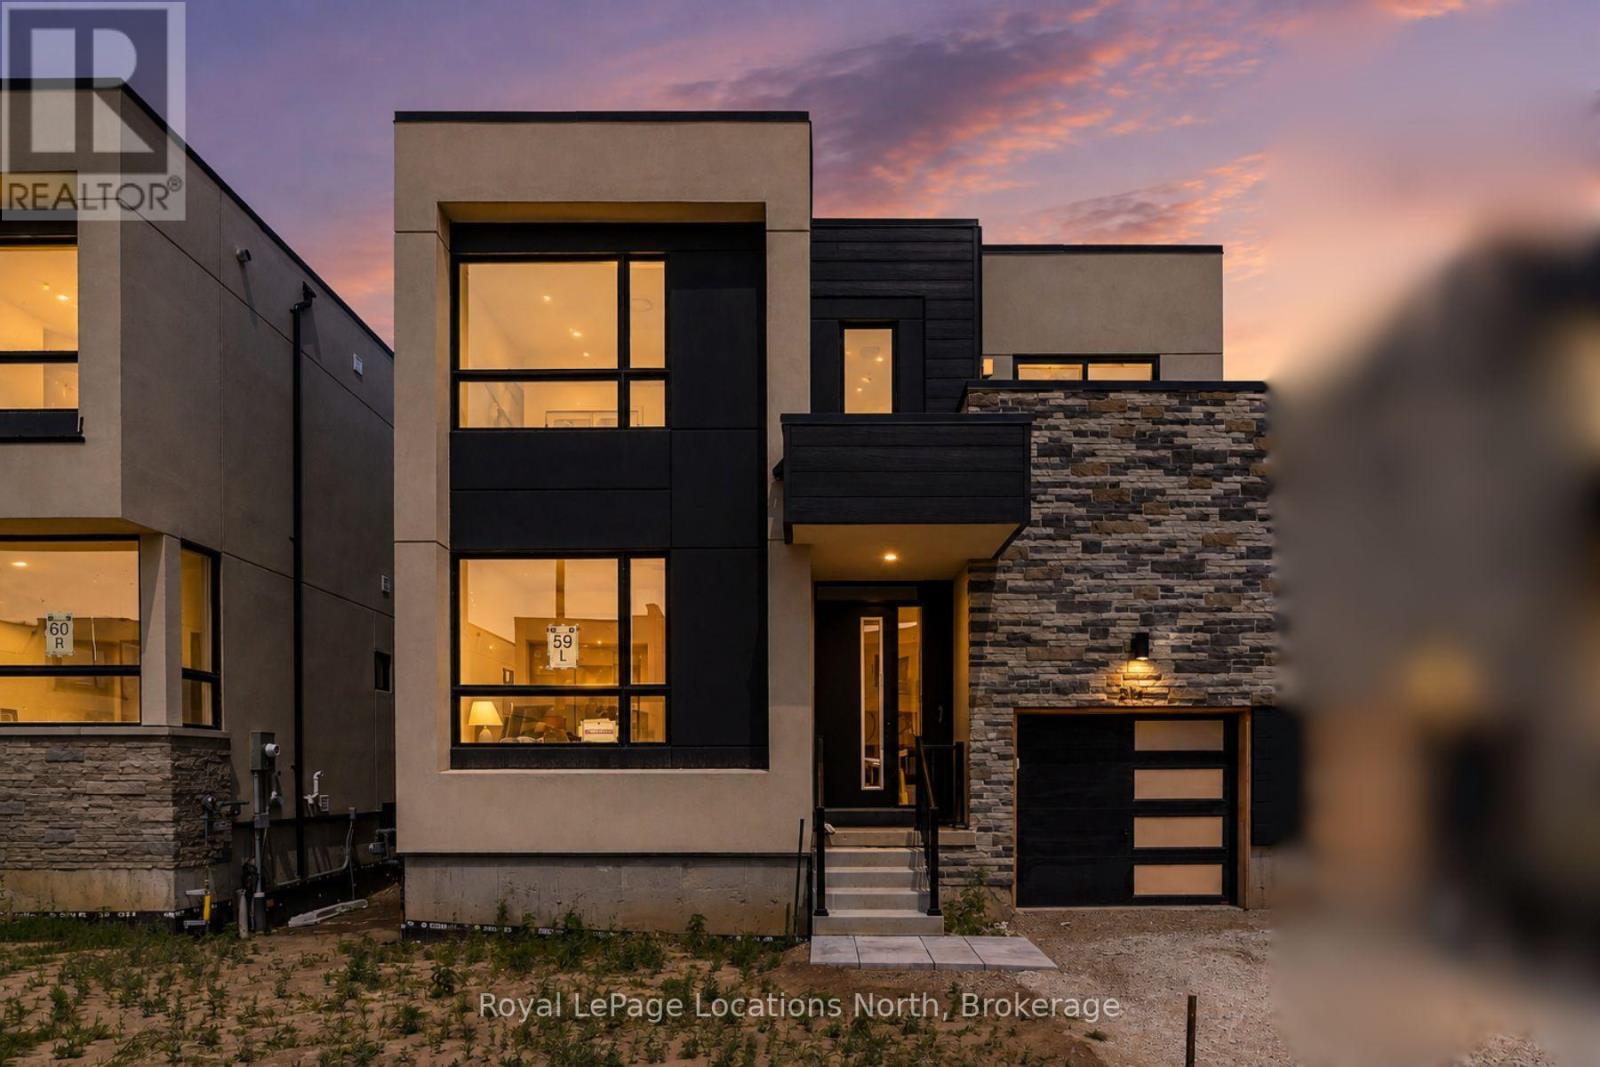
214 Stoneleigh Drive
Blue Mountains, Ontario
Annual lease opportunity in the heart of Georgian Bay living. This elegant semi-detached home is ideally located between Scandinave Spa, Monterra Golf, Blue Mountain Village and the ski hills yet minutes to everything Collingwood has to offer. Set in a stylish new development with the escarpment as a beautiful backdrop, this home offers a fresh, comfortable layout suited to a variety of lifestyles, from families to retirees. Inside, the 1,738-square-foot floor plan feels bright and open, with soaring 22-foot ceilings over the entrance and great room, a dramatic wall of glass, and a wide open staircase with upgraded iron pickets. The great room features a cozy gas fireplace, creating a warm and inviting space to relax after a day on the trails, slopes or golf course. The main floor primary suite offers room for a king-sized bed, along with a walk-in closet and ensuite with upgraded black accents. Upstairs, the spacious landing provides flexible space for a home office, reading area or kids' games zone. Two additional bedrooms, a four-piece bathroom, and a private balcony off one of the bedrooms complete the upper level. Enjoy a low-maintenance annual rental just a short distance to Blue Mountain Village, skiing, golf, trails, shops, restaurants and year-round recreation. Rental Application, credit check, employment letter(s) & references required. No pets, no smoking. Property also for sale and will be removed from for sale status once lease signed. (id:49269)
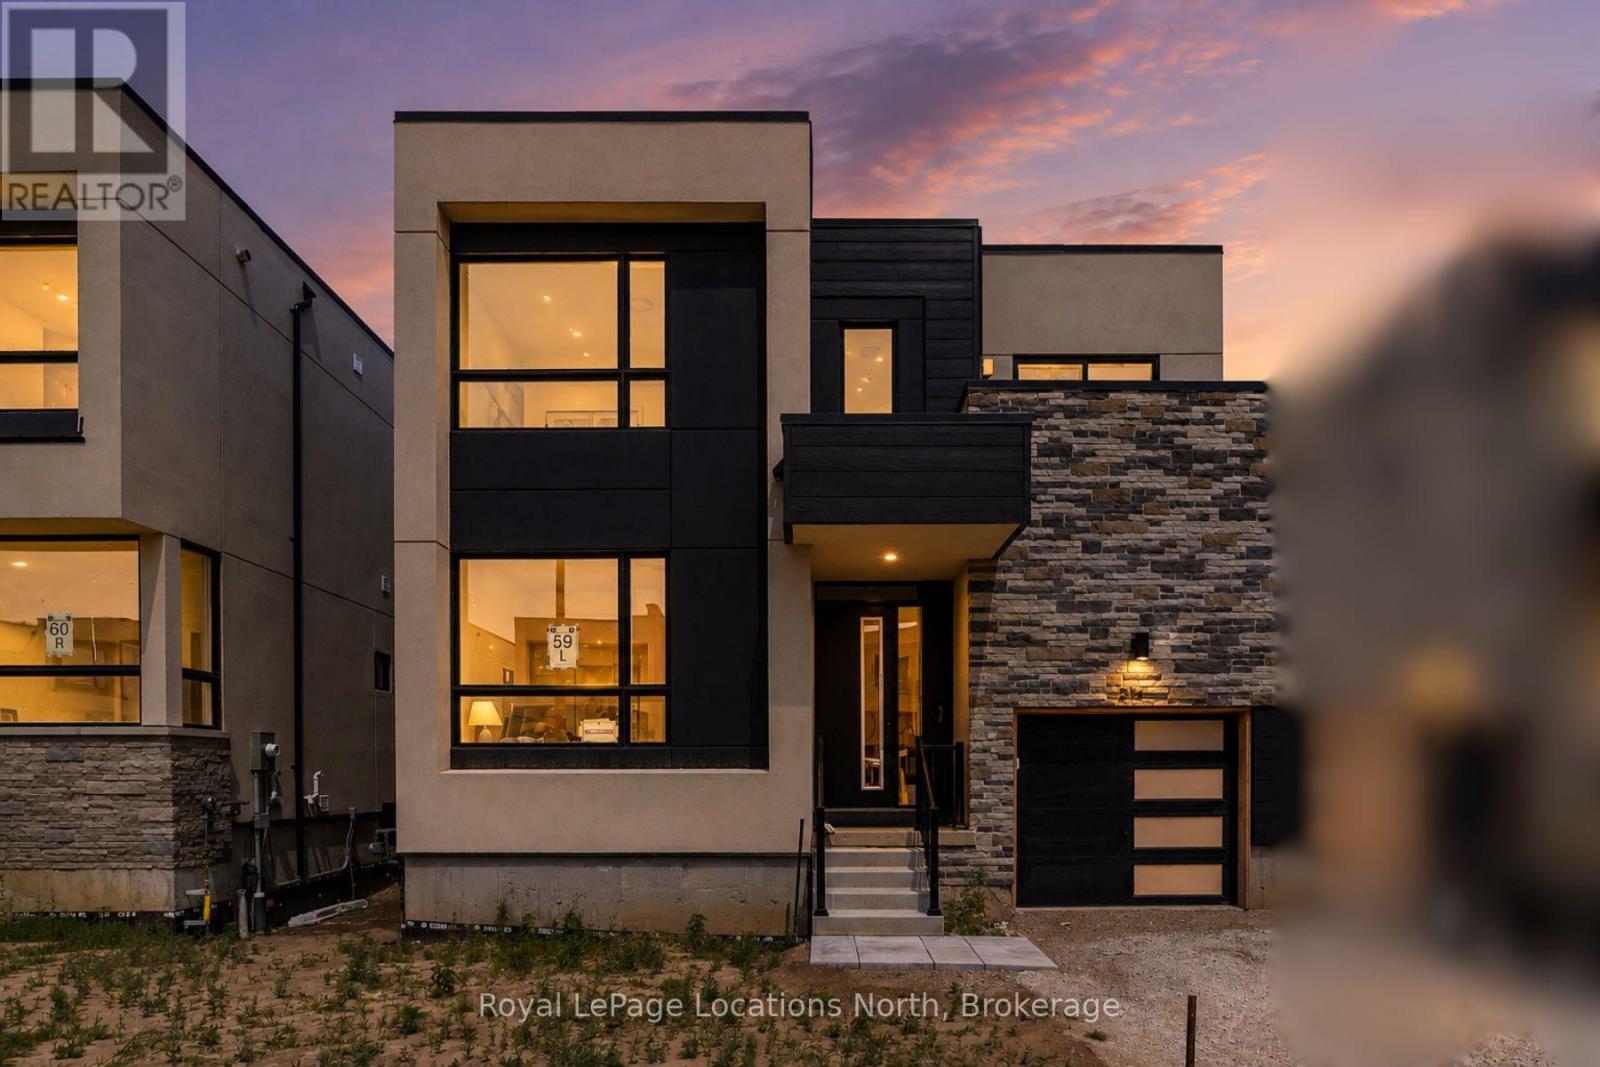
214 Stoneleigh Drive
Blue Mountains, Ontario
This elegant semi has a layout and location that will welcome you to the world of Georgian Bay living, nestled between Scandinave Spa and the Monterra golf course, with Blue Mountain Village and the ski hills just a short distance away. Appealing to both families with young children and retirees, this is truly a home for all. The escarpment provides a welcome backdrop as you drive down your road. In a new development of stylish modern homes, it is the crisp and clean layout that impresses. Ceilings that soar 22 feet over the entrance and great room, a wall of glass for an airy and contemporary feel, and a wide open staircase with upgraded iron pickets make this 1,738-square-foot unit feel fresh. The main floor primary bedroom has room for a king-sized bed and has a walk-in closet and ensuite with upgraded black accents. The great room has a cozy gas fireplace. Upstairs, the open, spacious feel continues with a landing space that would work as an office or a games room for the kids. Two more bedrooms are here with a four-piece bath, and one even has its own balcony. The builder is registered with Tarion Warranty Corporation and has been building in Southern Georgian Bay since 1998. Furnace and Tankless water heater are rental units. (id:49269)
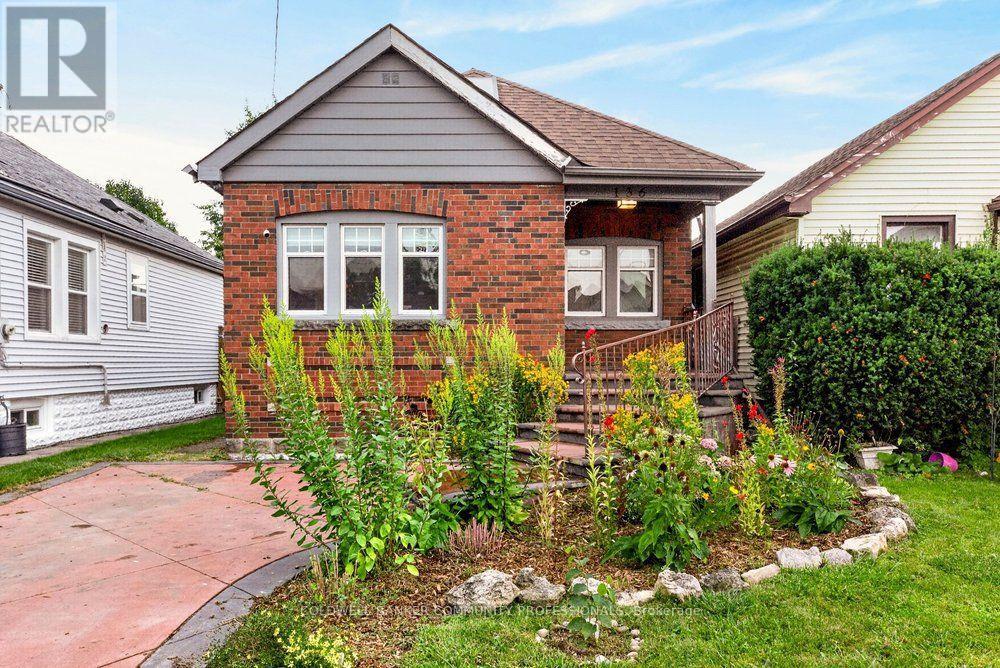
136 Weir Street N
Hamilton, Ontario
Looking to make Homeside home? 136 Weir St North is a great place to start! The layout works well, whether you're buying your first place or need a setup that suits multi generational living, and there's a lot of flexibility to suite a range of needs. The main floor has an open concept feel with a bedroom, a large, spa like bathroom with separate soaker tub & shower, and a cozy living space. Head upstairs and you'll find a second bedroom with extra room to spare, plus another large, modern & luxurious bathroom. Downstairs, the semi finished basement is a blank slate. Movie nights, a home gym or a third bedroom are all on the table, depending on what you need. Head outside from the sliding doors off the kitchen and you'll find a big backyard with a shed and oversized back porch, ideal for entertaining. Out front, there's dedicated parking and a newly added pollinator rain garden, which rounds out the curb appeal on this classic brick home. With easy access to Centre On Barton, Ottawa St, the hikes of the Red Hill Valley Trail, and easy highway access, this home puts you close to everything without giving up the charm of a quieter street. (id:49269)