
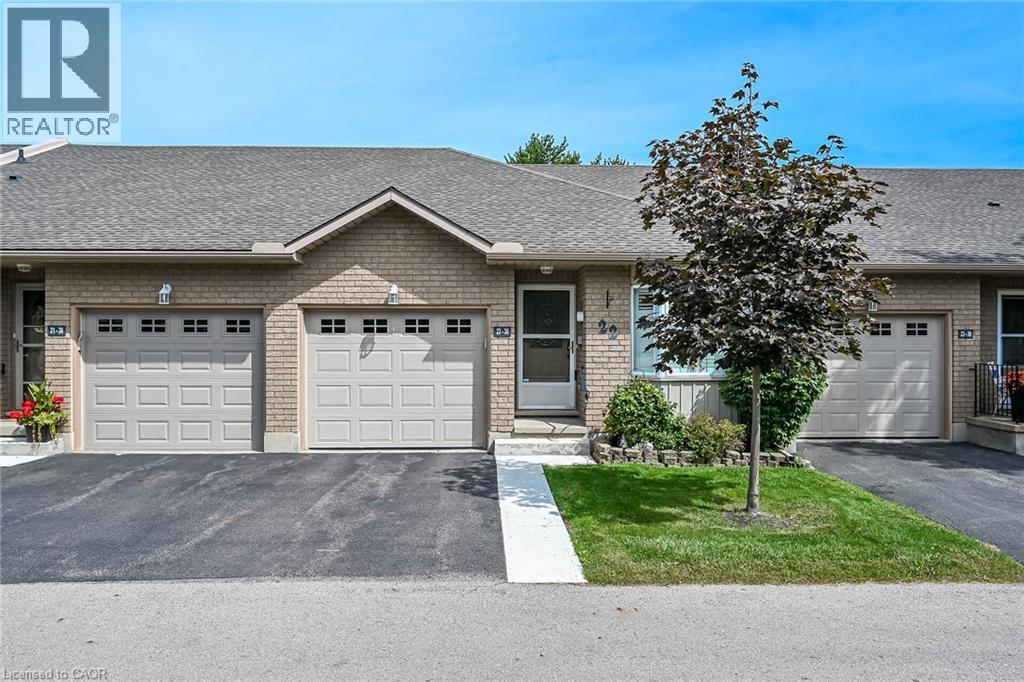
30 Braemar Avenue Unit# 22
Caledonia, Ontario
Super cute one floor condo in the town of Caledonia. Completely turn key and in Inside entry from garage for those snowy days. Lots of storage on both levels with over 2000sf of total living space. The main floor is bright and open with sliding doors to a completely private deck with stairs. Maintenance free living in a quiet development on the south side of town. Close proximity to all shopping. RSA exceptional shape. 2 + 2 bedrooms and 2.5 bathrooms. (id:49269)
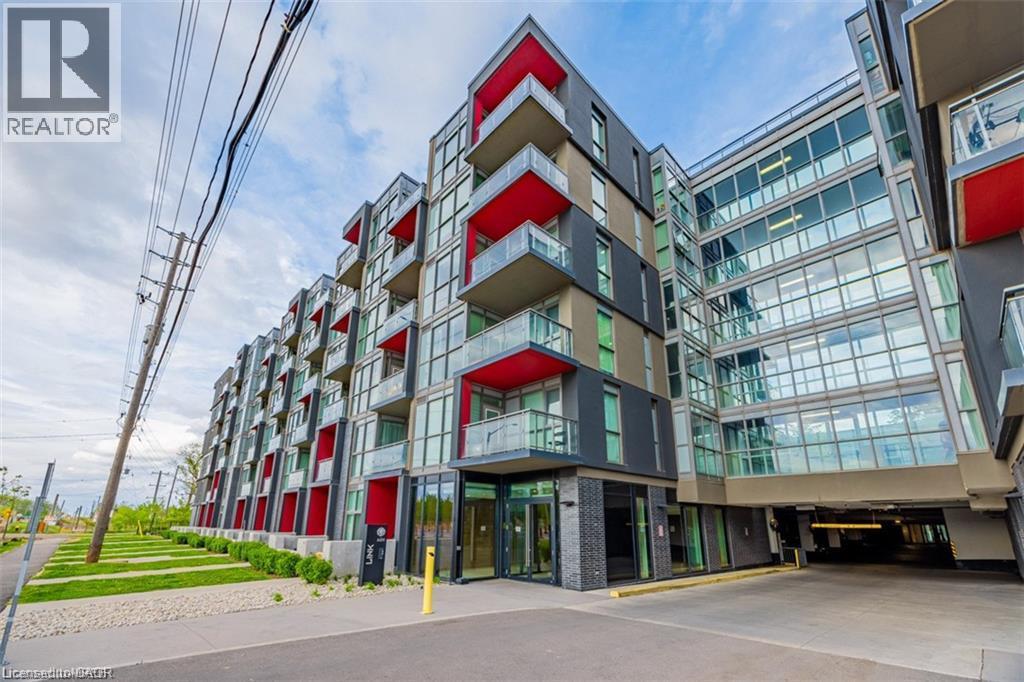
5240 Dundas Street Unit# B416
Burlington, Ontario
Bright and modern one-bedroom plus den condo at Link Condos in Burlington’s desirable Orchard neighbourhood. Offering approximately 628 sq. ft. of well-designed living space, this suite features 9-foot ceilings, stainless steel appliances, quartz countertops, upgraded cabinetry and a spacious balcony overlooking the courtyard. Residents enjoy an impressive two-storey Lifestyle Amenity Centre, including a rooftop terrace with lounging areas, communal dining space, a water feature and beautiful ravine views. Additional amenities include a fitness centre, Scandinavian sauna and steam room. Conveniently located close to shopping, restaurants, parks and trails, with public transit available seven days a week and easy access to the 407, QEW and 401. Bronte Creek Provincial Park is also just minutes away, offering even more opportunities to enjoy the outdoors. Includes one underground parking space. (id:49269)
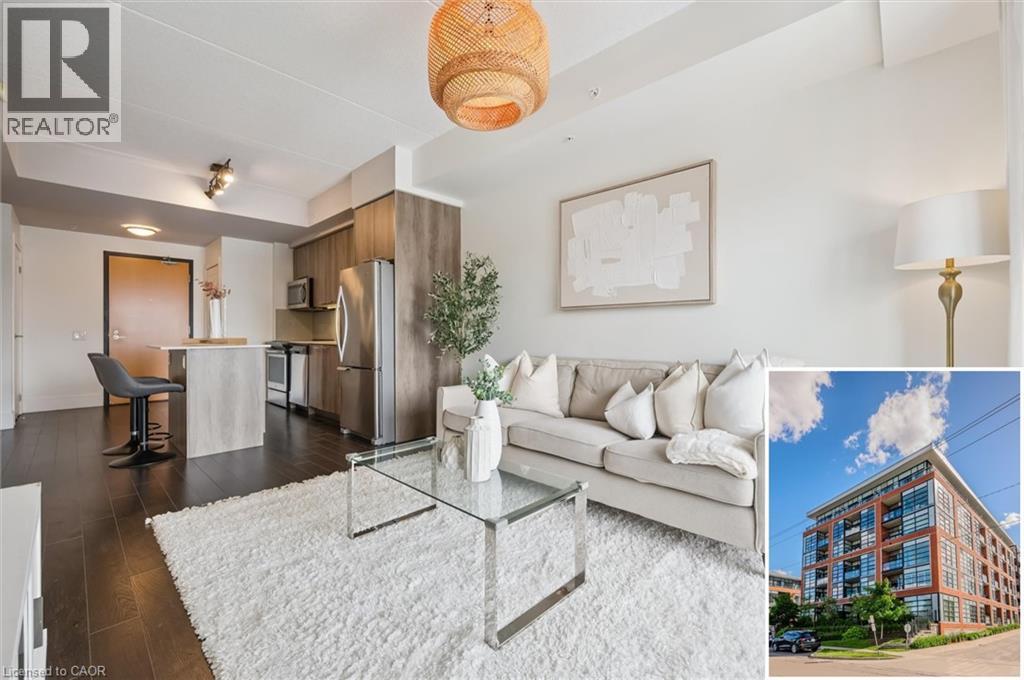
15 Prince Albert Boulevard Unit# 309
Kitchener, Ontario
A smart opportunity for first-time buyers in one of Kitchener-Waterloo’s most convenient locations. This well designed 1 bedroom + den condo in Victoria Commons offers a modern, low-maintenance lifestyle just minutes from both Downtown Kitchener and Uptown Waterloo. Inside, the bright, carpet-free layout features floor to ceiling windows, in-suite laundry and a versatile den that works perfectly as a home office, dining area or extra flex space. The kitchen offers quartz countertops, stainless steel appliances, generous cabinetry, under-cabinet lighting and an upgraded centre island with plenty of room to prep, dine and entertain. The north-facing exposure brings in beautiful natural light without the intense afternoon heat. An owned underground parking space and private storage locker add everyday convenience, while residents also enjoy access to the building’s gym and party room. Move in ready and surrounded by transit, trails, restaurants and everyday amenities, this is an easy place to call home and a great opportunity to get into the market. (id:49269)
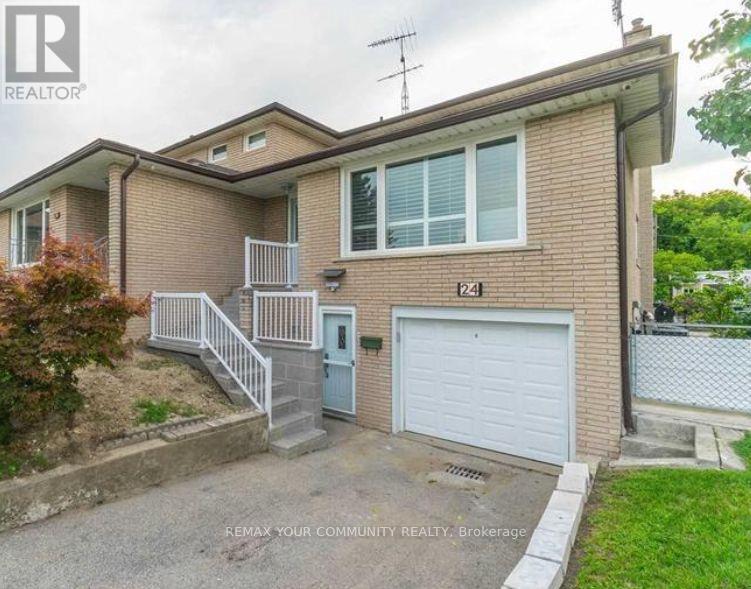
Lower - 24 Sombrero Court
Toronto, Ontario
*Location, location, location!* Welcome to this bright and beautifully finished basement apartment in a well-maintained, semi-detached home on a quiet cul-de-sac backing onto a peaceful ravine. This modern suite features tiled flooring, pot lights throughout, and extras like storage. Bright, modern kitchen featuring an abundance of crisp, white cabinetry, generous counter space, sleek subway-tile backsplash and full-size stainless steel appliances, including a dishwasher. Thoughtfully designed with plenty of storage and clean, contemporary finish. A large stackable washer and dryer adds convenience. The spa-like bathroom offers heated tiled floors, a glass shower enclosure, and a generous vanity. Step outside to enjoy shared backyard access with a lovely ravine setting. One parking spot is included. Close to restaurants/shopping 6-8 min. drive, TTC transit (3-5 min walk to bus stops), conveniently located just 5-7 min to both Hwys 400/407, and everyday essentials. This is a stylish turnkey space you'll love coming home to! (Tenant pays 30% utilities and must obtain their own internet). Some pictures are virtually staged. (id:49269)
109 Ben Sinclair Avenue
East Gwillimbury, Ontario
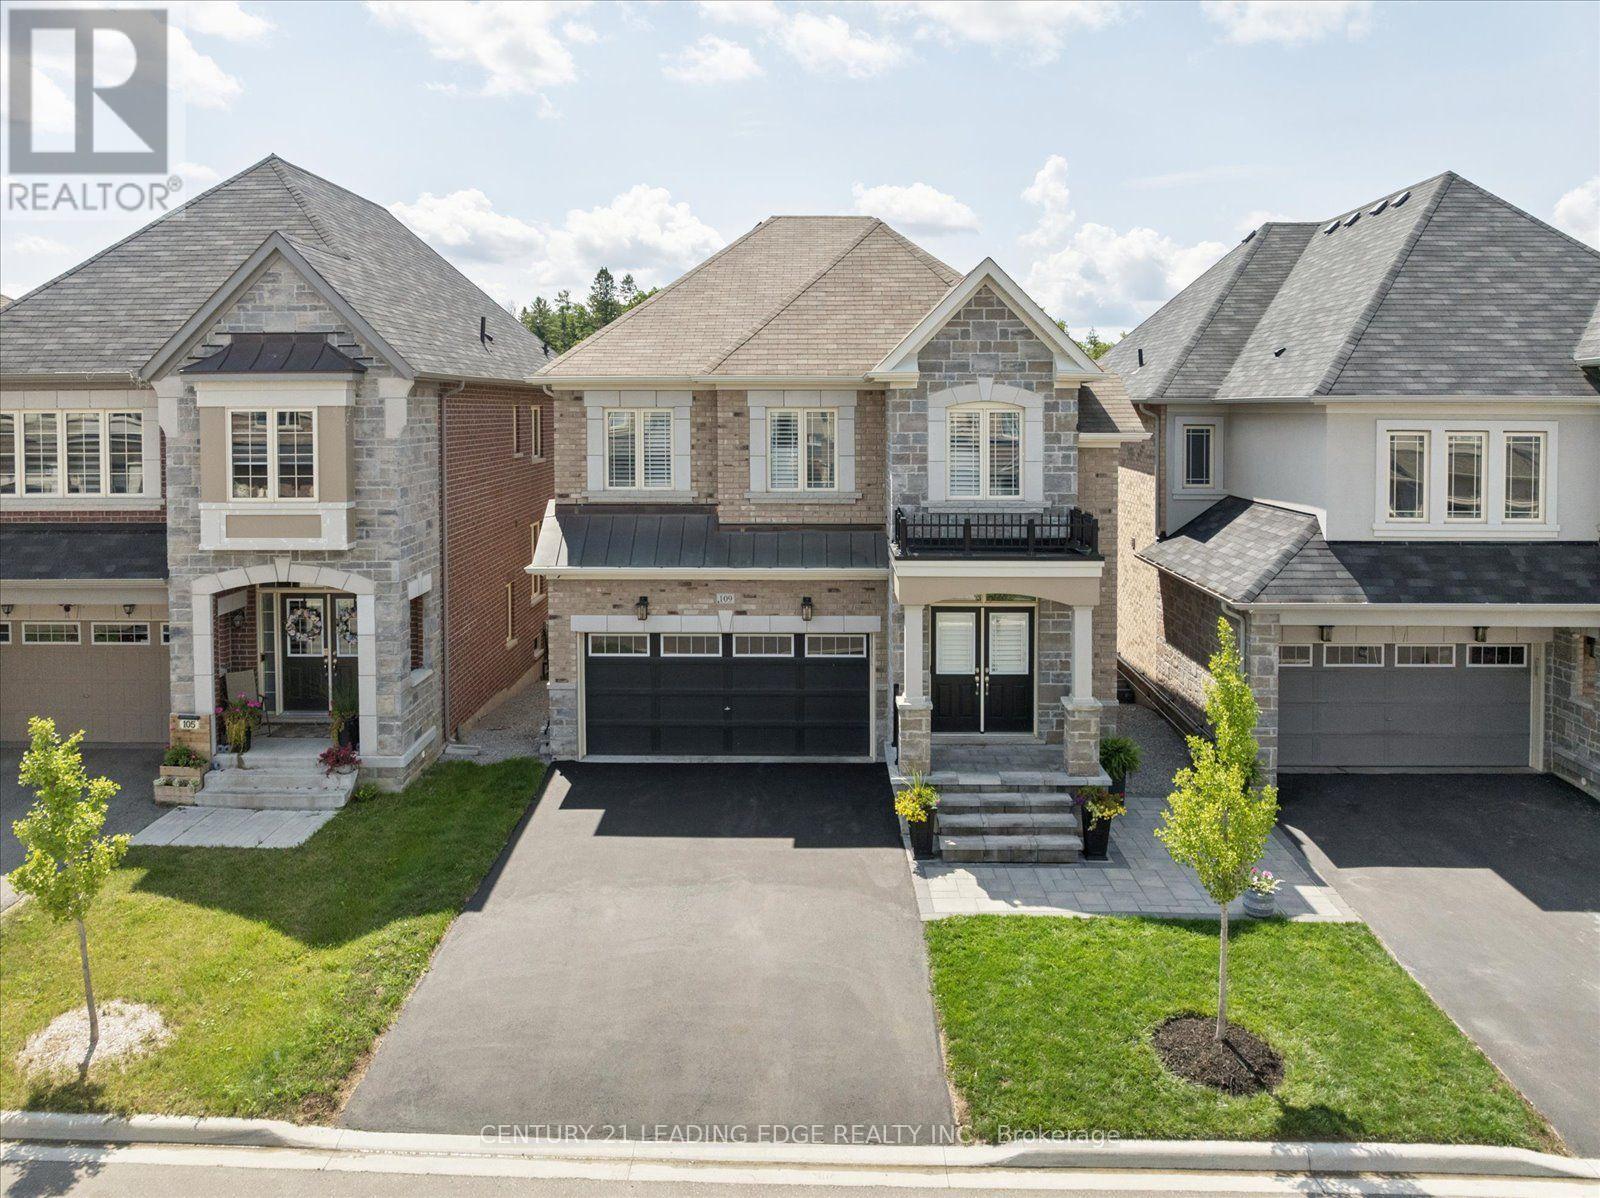
Meticulously maintained & upgraded detached Countrywide home with a 2-car garage, 4-bedroom, 3-bathroom, a walkout basement & 2nd-floor laundry. Beautiful fully-fenced backyard oasis with a large, maintenance-free composite deck & waterproof ceiling, ideal for entertaining & $50,000 American Whirlpool Swim Spa with a child-proof cover (spa can be removed by seller). Steps from brand-new $90 Million Health & Active Living Plaza, a brand-new school, & future Bradford Bypass (Hwy 400/404 link)-positioning you perfectly for long-term growth & effortless connectivity. Upgraded interlocked front walkway, stairs & porch. Through the double doors, notice the 9foot smooth ceilings & hardwood flooring. The open-concept layout connects the kitchen, breakfast area & living room, creating an ideal space for everyday living & entertaining. Off the kitchen is a separate dining room, great for family gatherings. The kitchen flows perfectly to the large, elevated deck with maintenance-free composite decking & a direct BBQ hookup. Upgraded kitchen: quartz countertops, pot lights, undermount lighting, a Porcelain backsplash, and top-of-the-line appliances. Extended pantry doubles the kitchen's storage space. Large south-facing windows flood the home with natural light. Upstairs, the hardwood is continuous from the main floor. A spacious primary bedroom with a walk-in closet, custom built-ins & a luxurious 5-piece ensuite with a massive double quartz countertop vanity, soaker tub & frameless glass shower. Ultimate day-to-day convenience with a 2nd-floor laundry room featuring built-ins & a sink. 3 additional bedrooms offer generous space & large closets & elevated plugs for TVs. The loft area is ideal for a home office, kids' play area or family room. It's a bright space with large windows & a massive double-door linen closet. The unfinished walk-out basement with a separate entrance provides potential for an in-law suite or a separate basement apartment for additional income. (id:49269)
Bm - 187 First Nations Trail
Vaughan, Ontario
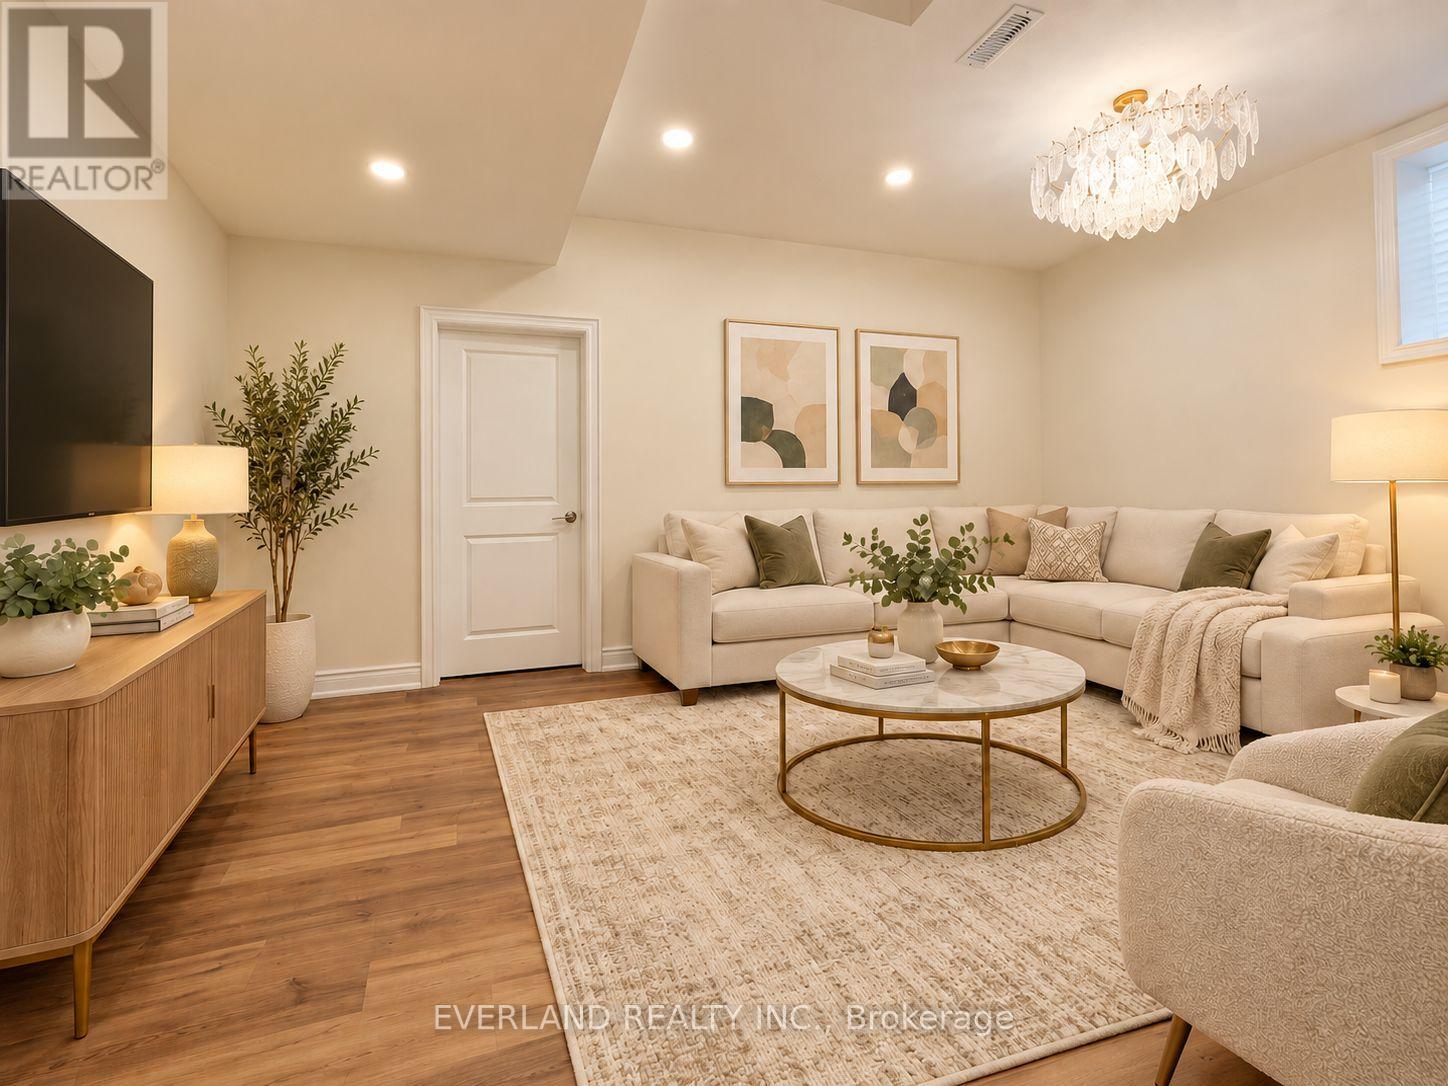
This Beautiful, Newly Built And Well-Maintained Basement Rental Offers A Clean, Modern, And Comfortable Living Space In One Of Vaughan's Most Desirable Communities. 2 bed room with 2 full washroom ,2 parking on driveway available , Designed For Easy Everyday Living, This Lower-Level Suite Features A Bright and Functional Layout, Quality Finishes, A Well-Appointed Kitchen, Comfortable Living Area. Located In A Quiet, Family-Friendly Neighbourhood Surrounded By Luxury Homes, This Property Is Ideal For A Professional, Couple, Or a Small Family Looking For A Safe, Clean, And Well-Cared-For Place To Call Home. Enjoy The Convenience Of Being Close To Schools, Parks, Walking Trails, Public Transit, Major Roads, Highways, Shopping, Restaurants, Kleinburg Village, Cortellucci Vaughan Hospital And Everyday Amenities. A Rare Opportunity To Lease In Well-Maintained Kleinburg Home With A Landlord Who Takes Pride In The Property. Move In and Enjoy a Peaceful Residential Setting With Convenient Access To Everything Vaughan And Kleinburg Have To Offer. Tenant To Provide Rental Application, Full Credit Report With Score, Photo ID, Employment Letter, Recent Pay Stubs, And References. Tenant Insurance Required. (id:49269)
4007 - 70 Temperance Street
Toronto, Ontario
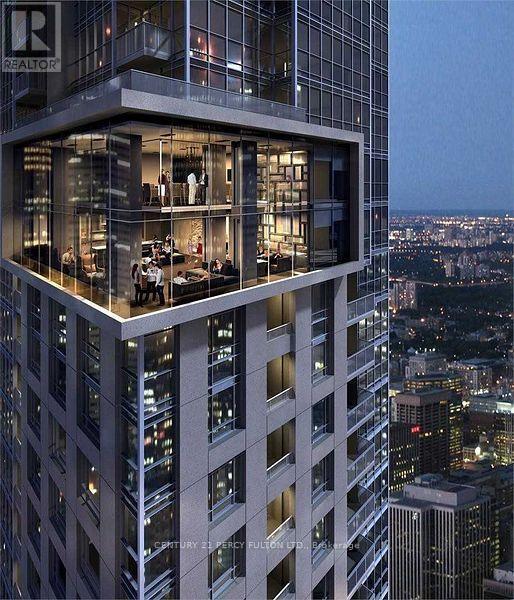
South Facing Condo In The Heart Of Downtown. This 1 Bedroom+Den(Can Be 2nd Bedrom), High Level South View, 9' Ceilings, Functional Layout, Amazing Location. Amenities: Concierge, Gym With Yoga/Spin Studio, Theatre Room, Guest Suites And Outdoor Terrace. This Condo Is Perfect For Professionals Who Want To Enjoy Everything Toronto's Vibrant Downtown Has To Offer! Steps To Public Transit And With Access To The Underground Path. (id:49269)
6927 Shoreside Drive
Plympton-Wyoming, Ontario
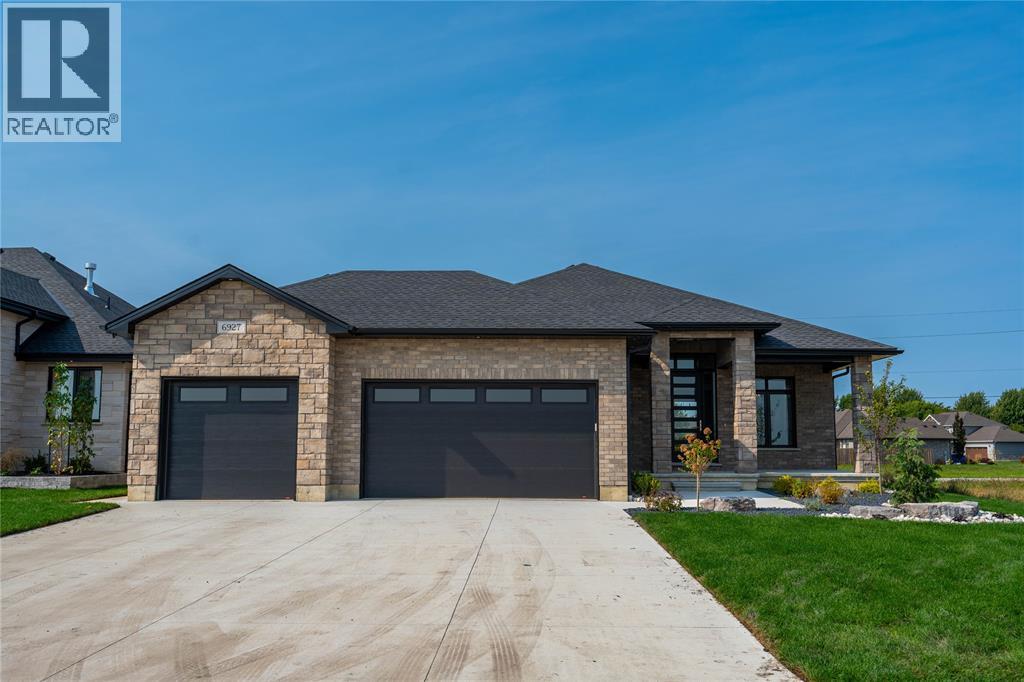
Masterfully designed new model from Forbroad Custom Homes, on of Sarnia-Lambton's premier custom home builders. Open concept main floor designed for entertaining, custom designed McKerlie Kitchen with TONS of cabinetry and double sided island, huge walk-in pantry, great room gas fireplace, oversized patio door onto a covered rear patio. Triple car garage, 9' & 10' ceilings throughout, 8' interior & exterior doors, 5 pc ensuite with soaker tub. 2 main floor bedrooms plus a fully finished lower level with a large rec room, 2nd fireplace, & 3 additional bedrooms. Come visit this beautiful home & experience the quality that comes from a decade of ultra-high end home building. Just a stone's throw from the beaches of Lake Huron & Errol Village School. Inground sprinkler system included. Other lots & plans available. Price has been adjusted to reflect new HST rebate. (id:49269)
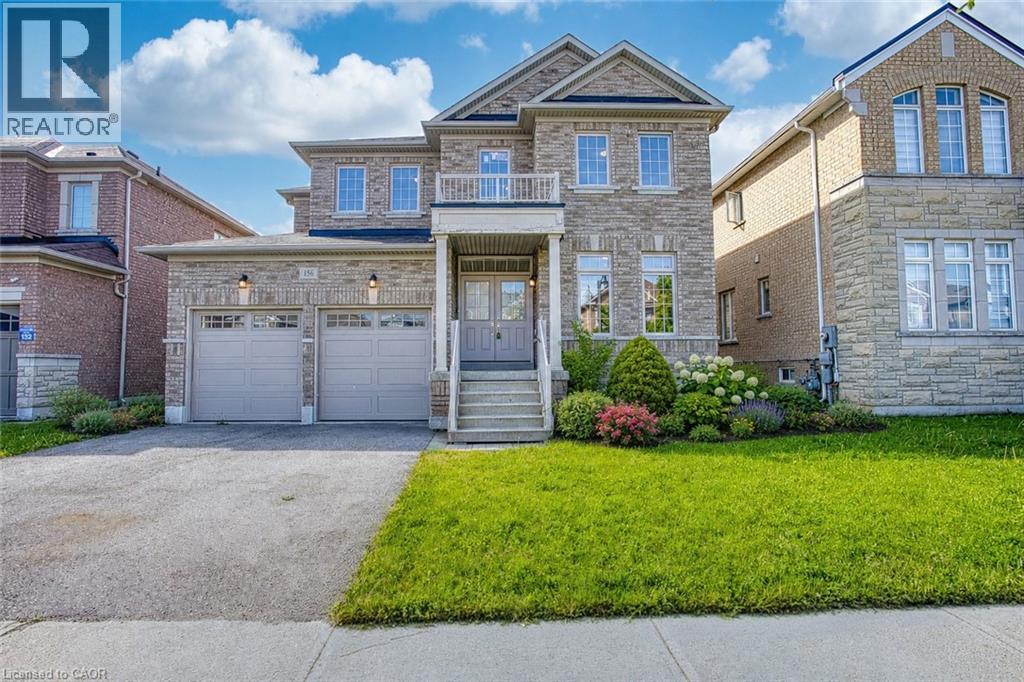
156 Mcknight Avenue
Waterdown, Ontario
Welcome to 156 McKnight Ave, Waterdown. Step into a home that truly lives as beautifully as it looks. Located in one of Waterdown's most sought after neighbourhoods, this inviting property offers generous, light filled spaces designed for the way modern families actually live. The main floor impresses with large, well-proportioned primary rooms that lend themselves to easy entertaining and everyday comfort, along with a versatile bonus room, perfect as a home office, playroom, or guest space. Natural light pours throughout, creating a warm and welcoming atmosphere at every turn. Downstairs, a spacious unfinished basement presents a blank canvas ready for your vision. Whether that's a recreation room, home gym, or additional living space, the possibilities are yours to define. Outside, enjoy a fully fenced backyard, ideal for kids, pets, and summer gatherings. Set within a beautiful, established neighbourhood that checks every box. Top rated schools, scenic parks, and everyday amenities are all just minutes away. A rare opportunity to settle into a home that offers space, light, and community in equal measure. Don't miss your chance to make 156 McKnight Ave yours. (id:49269)
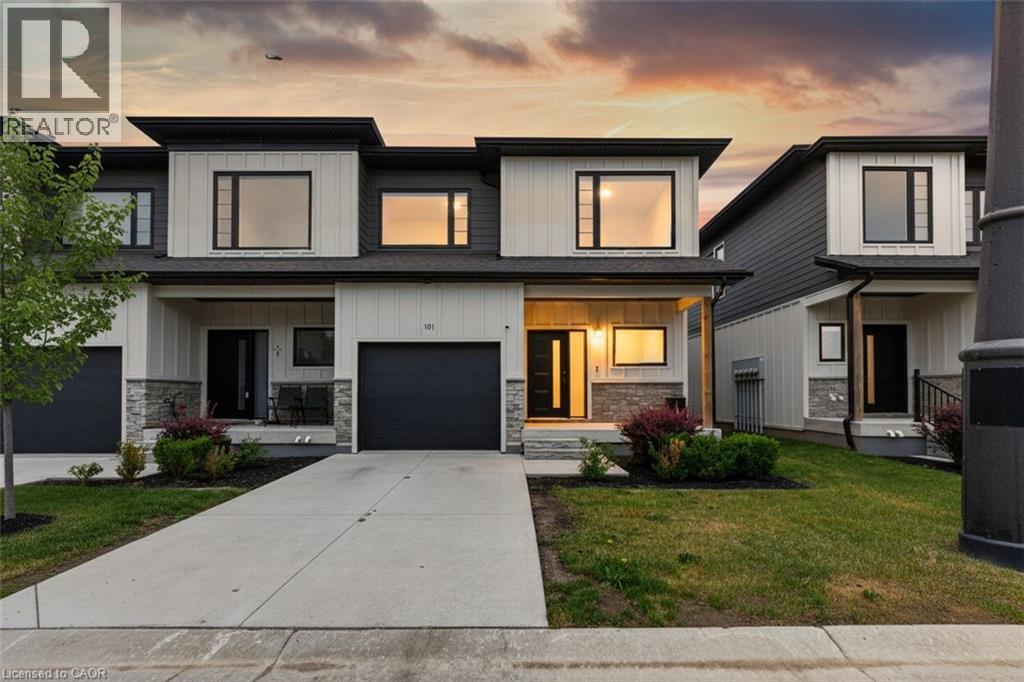
360 Quarter Town Line Unit# 101
Tillsonburg, Ontario
Welcome to Stunning bright spacious End Unit Townhouse For Sale In Beautiful Tillsonburg Ontario. 3 Bedrooms With 4 Bathrooms. Fully Finished Basement, By The Builder, With 3-Pc Bathroom. Laminate Floor On Main Floor. Master With EnSuite Bath And Walk-In Closet. Just Show and Sell!! (id:49269)
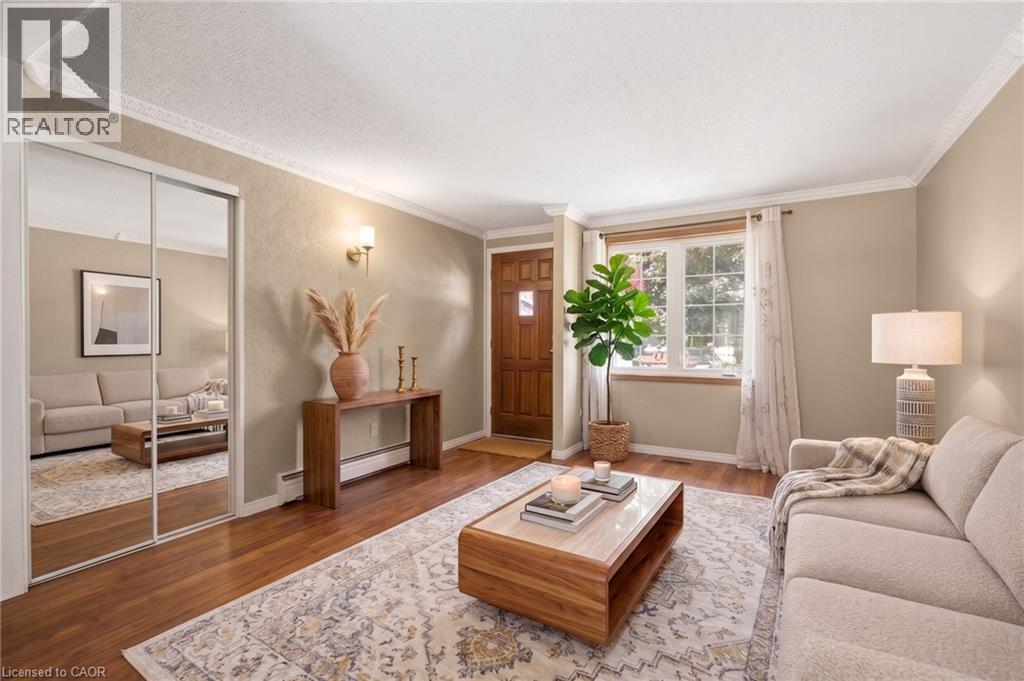
162 Tiffany Street
Cambridge, Ontario
Welcome home to this charming 3-bedroom bungalow in the heart of desirable Preston, where comfort, convenience, and lasting memories come together. Whether you're searching for the perfect place to raise a family or looking to simplify without compromising on space, this home offers the lifestyle you've been waiting for. From busy weekday mornings to peaceful evenings, every space has been thoughtfully designed for the moments that matter most. Picture family dinners around the table, children playing in the backyard, grandchildren visiting on weekends, or enjoying a quiet morning coffee as you settle into the next chapter of life. It's the kind of home where traditions begin, milestones are celebrated, and everyday moments become lifelong memories. Warm, welcoming, and ready for its next owners, this is more than just a house, it's a place to truly call home. (id:49269)
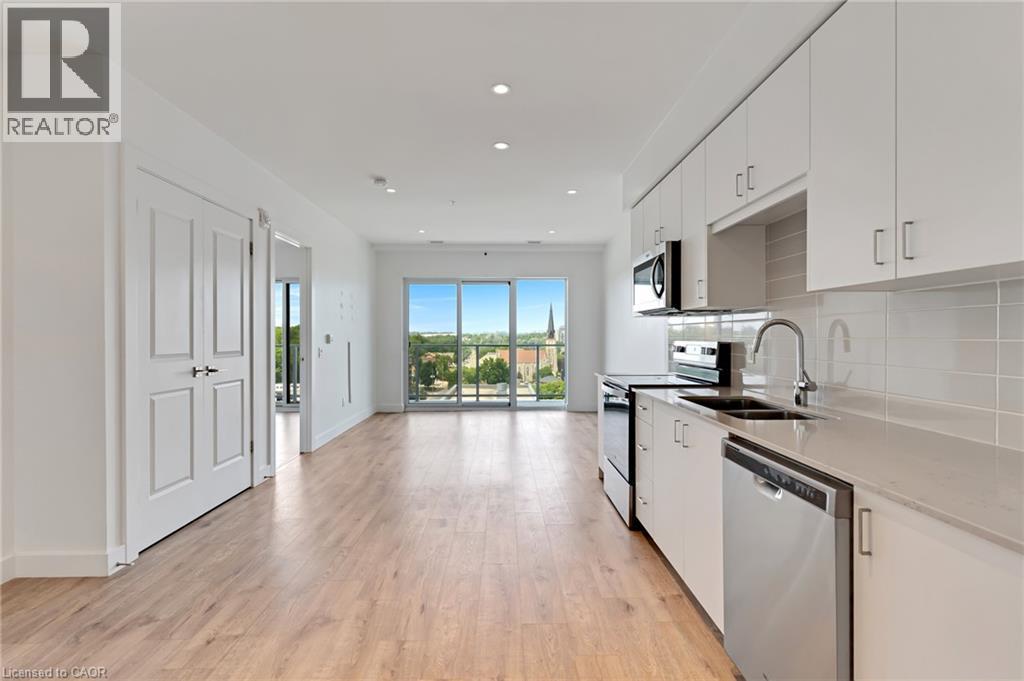
50 Grand Avenue S Unit# 903
Cambridge, Ontario
This one bedroom condo offers a spacious primary bedroom with a generous walk in closet providing plenty of storage, along with a modern bathroom featuring a walk in glass shower and ample built in shelving for added convenience. A versatile nook adds even more function to the space, ideal for a home office, study area, reading corner, or extra storage cabinets. Enjoy beautiful views of Historic Downtown Galt and the Grand River from a large private balcony, all while taking in the peaceful, quiet side of the building. Residents enjoy one owned underground parking spot, access to a terrace deck and garden, gym, yoga studio, a party room, visitor parking, along with a prime location close to downtown, the hospital, the library, and the park. Altogether, this condo blends comfort, character, and an unbeatable location into a bright, welcoming space. (id:49269)
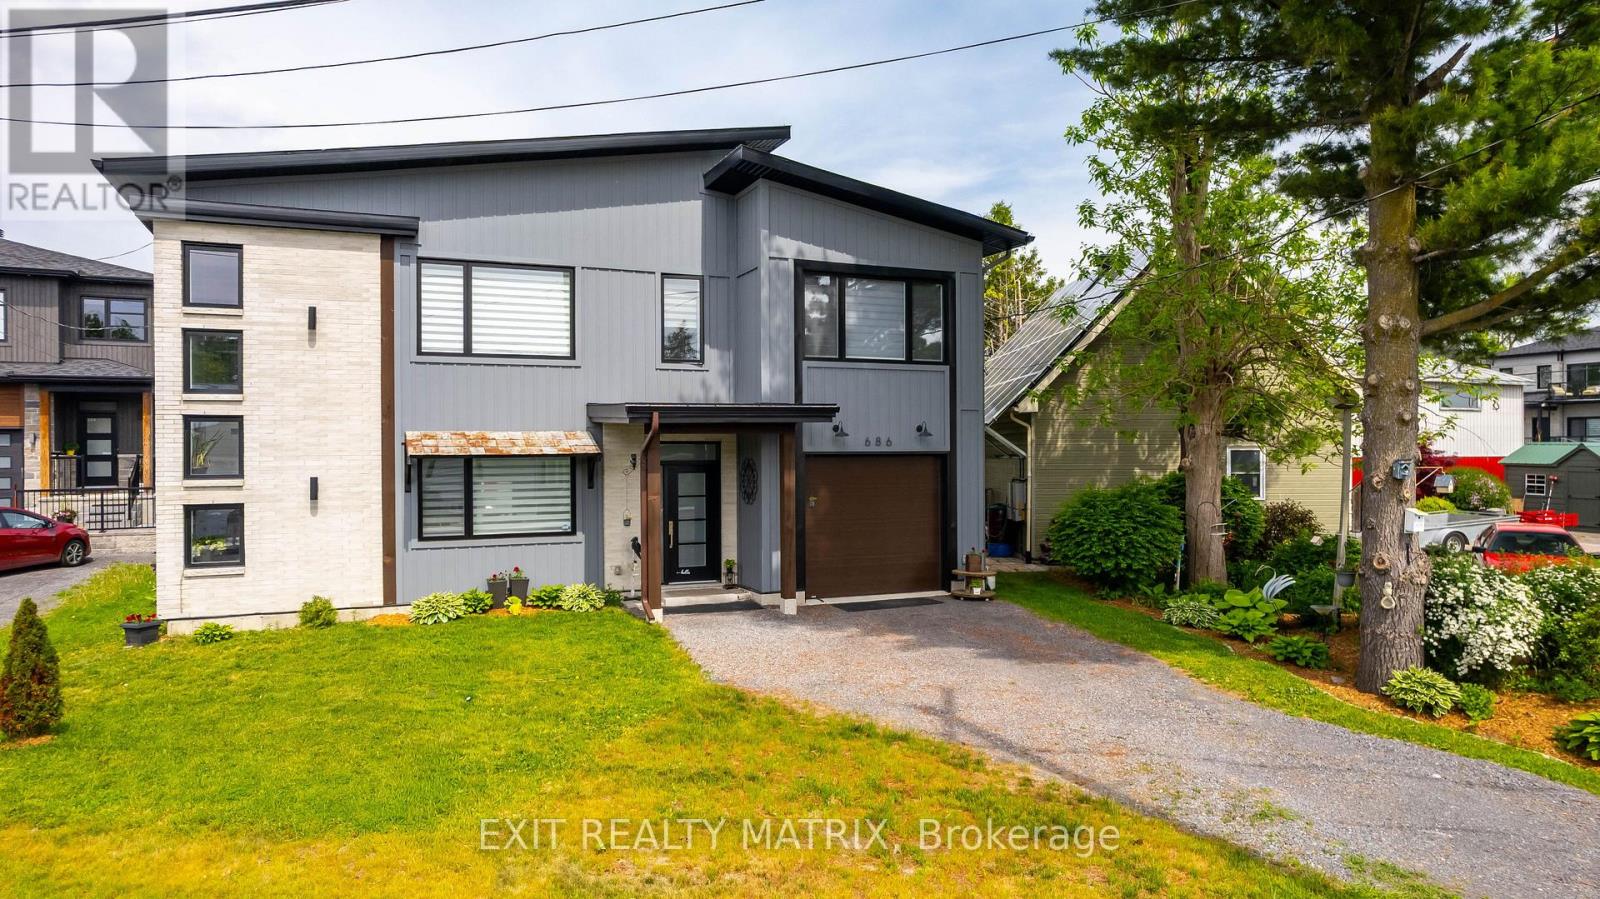
686 St Isidore Road
Casselman, Ontario
Welcome to 686 St. Isidore Street in Casselman, a truly unique, carpet-free home that blends modern design with functional living in a way that's anything but ordinary. This thoughtfully laid-out 2-bed, 2-bath property offers a bright and airy living experience, with the main living space elevated to the second floor to maximize light, flow, and comfort. The second level is the heart of the home, featuring an open-concept kitchen, dining, and living area with vaulted ceilings and oversized windows that flood the space with natural light. The stylish kitchen is equipped with granite countertops, a centre island ideal for casual meals or entertaining, and ample prep and storage space. The dining area opens directly onto a deck, perfect for morning coffee, summer barbecues, or unwinding at the end of the day. The living room is warm and inviting, offering a flexible space to relax or host guests. Also on this level is the primary bedroom, complete with a walk-in closet, a striking accent wall, and convenient ensuite access to the full bathroom. The layout offers both privacy and functionality, making everyday living feel effortless. The main floor provides excellent versatility with a spacious recreation area, a second bedroom, and an additional full bathroom, ideal for guests, a home office, or a cozy retreat for family members. Outside, enjoy a fully fenced backyard with a shed and gazebo, providing storage and a comfortable outdoor space for relaxing or entertaining. Located in the growing community of Casselman, this home offers small-town charm with excellent commuter access. Conveniently situated just a short drive to Ottawa and within easy reach of Montreal, it's an ideal location for those seeking a quieter lifestyle without sacrificing connectivity. Close to schools, parks, shops, and everyday amenities, this home delivers comfort, style, and location all in one exceptional package. (id:49269)

50 Grand Avenue S Unit# 901
Cambridge, Ontario
Rare two-bedroom corner unit in the highly sought-after Gaslight District, located in the heart of historic Downtown Galt! This bright and modern two-bedroom, two-bathroom condo features nine-foot painted ceilings, wide-plank flooring, floor-to-ceiling windows, and a spacious balcony. The stylish kitchen offers quartz countertops, a tile backsplash, stainless steel appliances, ample cabinetry, and an oversized island with an undermount sink and gooseneck faucet. The primary bedroom features balcony access, built-in closet organizers, and a four-piece ensuite with dual sinks and a walk-in shower. The spacious second bedroom also includes built-in closet organizers and large windows. A second full bathroom and convenient in-suite laundry complete the space. Enjoy outstanding Gaslight District amenities including a fitness centre, yoga and Pilates studios, a games room, a reading lounge, and an expansive outdoor terrace with seating areas, pergolas, fire pits, and BBQ stations. Steps from dining, shops, trails, entertainment, and everything Downtown Galt has to offer! (id:49269)
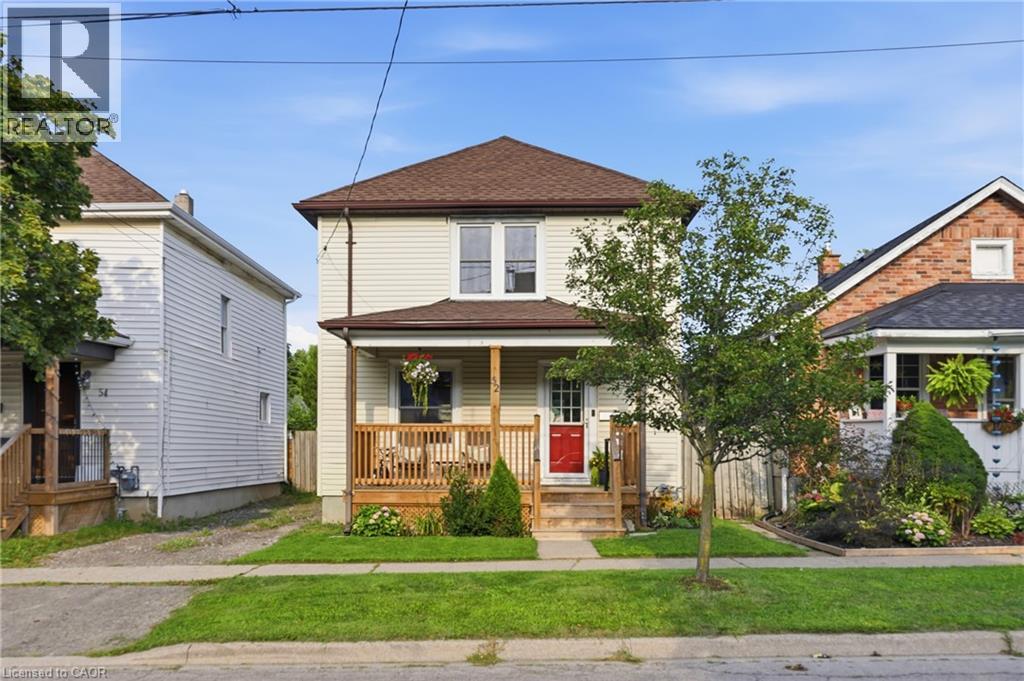
52 Berryman Avenue
St. Catharines, Ontario
Beautifully updated 3-bedroom, 1-bathroom detached home offers the perfect mix of character, functionality, and modern living. The open-concept living and dining space is thoughtfully designed, balancing functionality with elegance and filled with natural light. The renovated kitchen features newer appliances and opens directly onto a large rear deck overlooking the spacious backyard — creating an ideal space for entertaining, summer dinners, or simply enjoying your own outdoor retreat. The original character shines through in the beautiful oak staircase and classic architraves surrounding the doorways, while the charming front porch and generous backyard add to the home's appeal. Major updates include A/C (2018), furnace (2019), kitchen renovation and kitchen window (2021), porch (2023), window maintenance (2026), and basement waterproofing (2026) with transferrable lifetime warranty. A move-in-ready home with the major improvements already addressed, generous outdoor space, and distinctive character throughout. Ideally located close to schools, parks, shopping, transit, and major amenities. Driveway currently and historically used exclusively by the seller for 2 vehicles (shared/mutual driveway on title). (id:49269)
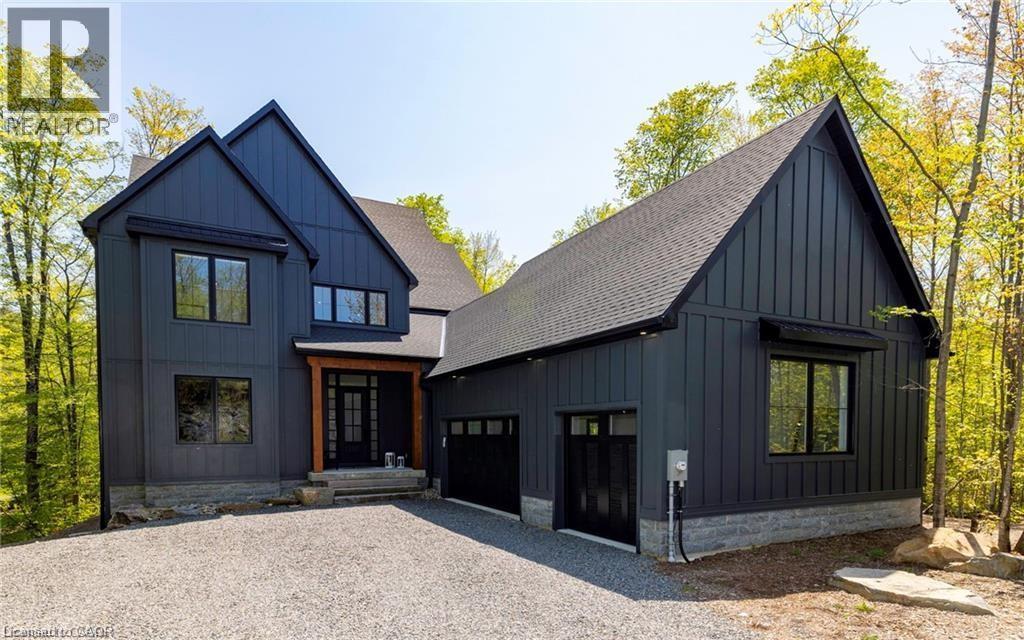
14 St Georges Court
Huntsville, Ontario
This stunning residence embodies the epitome of modern luxury, seamlessly integrated into a breathtaking natural landscape. Nestled among towering trees and backing onto Hole 11 of Deerhurst Highlands Golf Course, this 6800+ Square foot masterpiece offers 6 spacious bedrooms and 4.5 bathrooms, privacy, tranquility, and every imaginable comfort. The open-concept main floor features pre-engineered oak flooring and a striking granite stone fireplace that anchors the living space. The gourmet kitchen is equipped with top-tier appliances, including a double wall oven, French door fridge, and built-in coffee maker. It also includes quartz countertops, a walk-in pantry, and custom cabinetry designed for both beauty and functionality. The thoughtful layout offers both a main floor and 2nd floor primary suite, each complete with luxurious en-suites featuring steam showers (main floor only) and soaker tubs. Every bathroom exudes spa-like sophistication. Enjoy 2 cozy fireplaces, 2 balconies, and a walk-out patio inviting you to relax and take in the beauty of the surrounding forest. The 2nd floor offers 3 additional bedrooms and 2 bathrooms, allowing for additional family to enjoy their own luxurious spaces. The walk-out lower level features in-floor heating, a stylish wet bar, additional bedrooms, and a generous living space ideal for entertaining. The heated 3 bay garage, also with in-floor heating, provides exceptional comfort and convenience year-round. Outside, the landscaped grounds are perfect for evenings spent under the stars. Conveniently located near schools, shopping, and scenic trails, yet tucked away in a quiet enclave, this home offers the perfect balance of seclusion and accessibility. With easy highway access, exploring all that Huntsville and Muskoka have to offer has never been easier. Don't miss your chance to own this rare retreat where luxury meets nature. Prepare to fall in love with the unparalleled beauty and craftsmanship of this home. (id:49269)
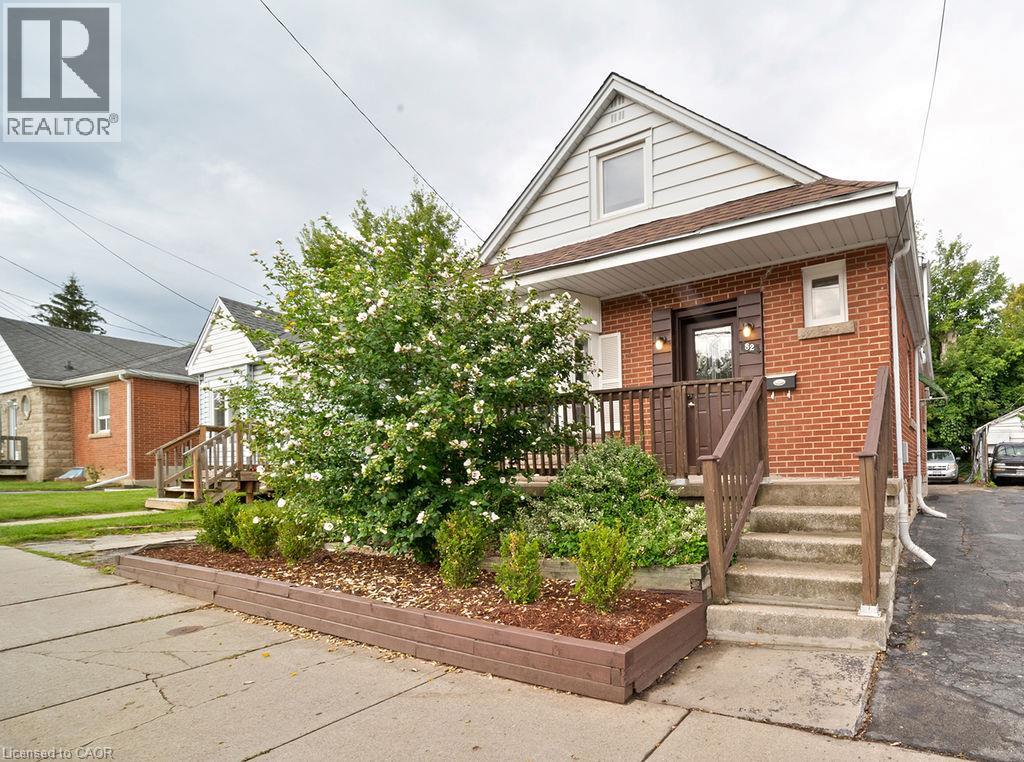
82 Whitney Avenue
Hamilton, Ontario
VERSATILE 7-BEDROOM HOME near McMaster University & McMaster Children's Hospital! Ready for immediate occupancy, this spacious 3-level home offers incredible flexibility for an end-user, extended family, or investor. Featuring 7 large bedrooms, 2 kitchens, 2 full bathrooms, multiple entrances, and plenty of on-site parking. Previously operated as an owner-occupied, self-managed fully LICENSED student rental, the property holds a VALID City of Hamilton Certificate of Compliance under the student rental by-law. Recent updates include new A/C (2025) with no outstanding rental items. Ideally located minutes from McMaster University, McMaster Children's Hospital, major highways, shopping, transit, and everyday amenities. Live in, rent out, or do both, the choice is yours. (id:49269)

165 Cherokee Boulevard Unit# 199
Toronto, Ontario
Four bedrooms, three levels, two full bathrooms—this is the kind of space that’s increasingly hard to find in Toronto. Welcome to #199 at 165 Cherokee Boulevard, a stacked condo townhouse located in the established Pleasant View neighbourhood of North York. This home offers a surprisingly versatile layout, perfect for families, those working from home, guests, or anyone who desires more separation than a typical condo can provide. Freshly updated in August 2026, you’ll find new paint, light fixtures, and stair carpeting throughout. The home feels bright, clean, and ready for its next chapter. The main living level features an open living and dining area with laminate flooring and sliding doors that lead to a covered balcony. The kitchen features high-gloss cabinetry, stone countertops, stainless steel appliances, and a subway tile backsplash, providing plenty of workspace. What truly sets this home apart is its layout. Two bedrooms are located on the ground floor, each with sliding doors that open directly to the patio and provide lock-and-key exterior access. This level also includes a full bathroom and in-suite laundry. The upper level offers two additional bedrooms and another full bathroom, providing great flexibility for older children, extended family, roommates, guests, or a dedicated office. Major improvements include replacement windows and sliding doors, a newer combination furnace and A/C unit, updated balcony railings, and a smart thermostat. Residents enjoy underground parking, visitor parking, an indoor pool, a sauna, a gym, and a party room. All of this is just minutes away from Seneca Polytechnic, Pleasant View Community Centre, parks, schools, Fairview Mall, TTC transit, Highway 404, Highway 401, and the DVP. This home offers a remarkable combination of space and convenience for everyday life in Toronto. (id:49269)
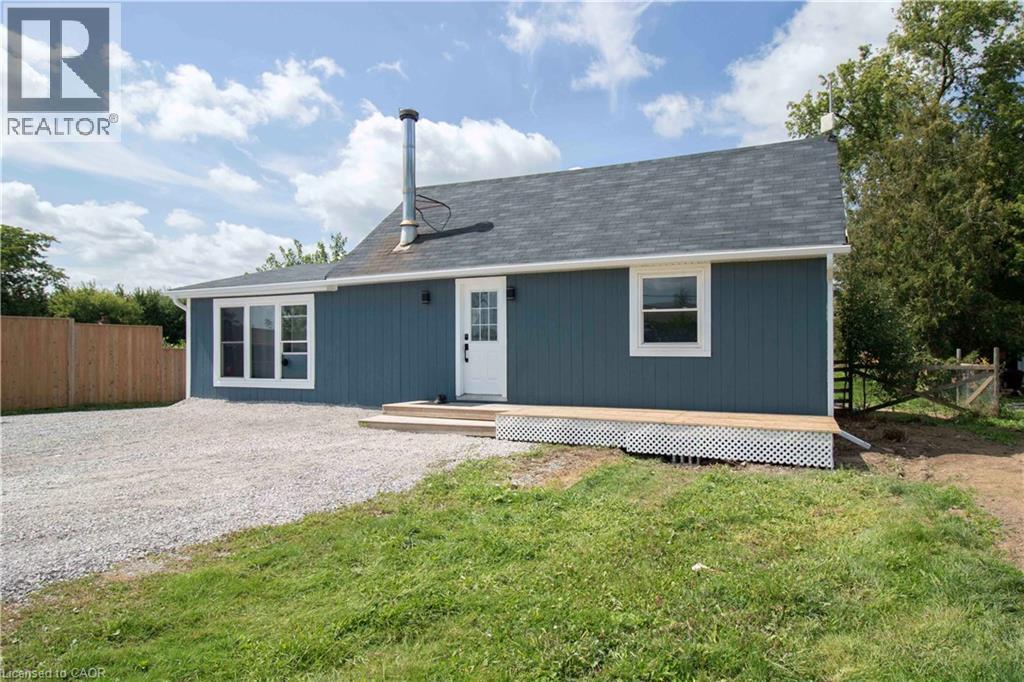
3689 #6 Highway
Hagersville, Ontario
Country living without giving up convenience. This updated 2-bedroom home sits on just under half an acre only minutes from Hagersville, offering space, privacy and a lifestyle that’s hard to find. Inside, the large, bright kitchen offers an abundance of counter space and storage and flows into the dining and living areas, creating a spacious and connected feel. Updates include windows, electrical, plumbing, soffit and eavestrough. Outside, a detached garage provides plenty of room for vehicles, projects, hobbies and toys. When the work is done, unwind in the private hot tub under the glow of Edison lights while the backyard opens toward the western sky, giving you a front row seat to some incredible country sunsets. And while it feels like country living, you’re only 2 minutes from the grocery store in Hagersville, close enough to grab that forgotten dinner ingredient without turning it into a trip, with convenient access to Hamilton and Highway 403. Agricultural zoning adds another layer of versatility for permitted uses, subject to applicable zoning provisions and approvals. Space to work, room to unwind, beautiful sunsets and town just down the road. Come see what makes this property different. (id:49269)
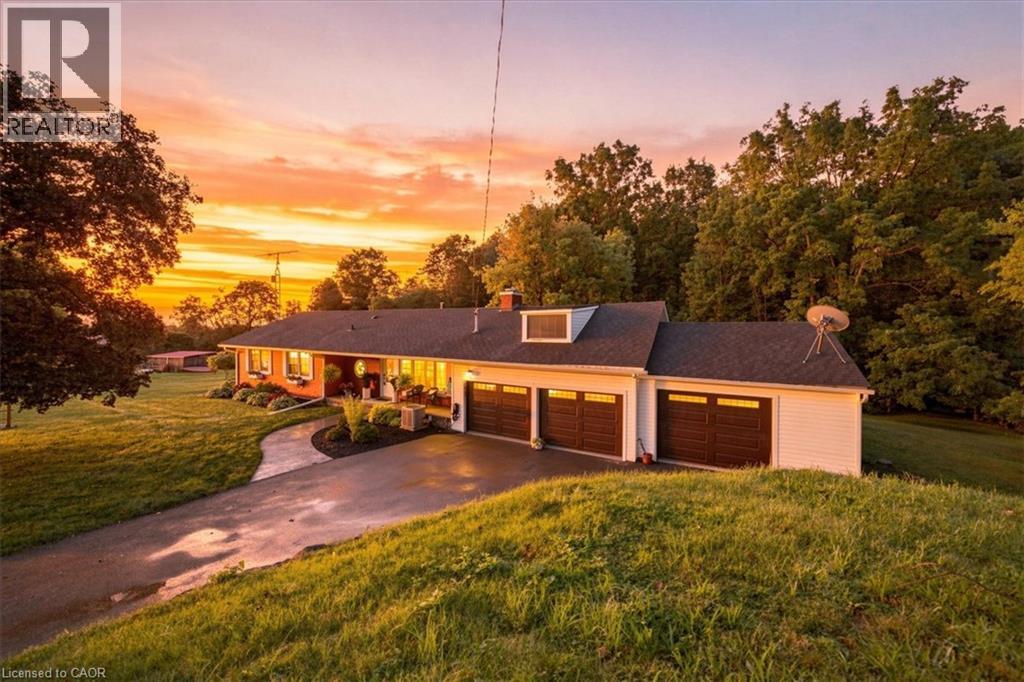
1503 Lockie Road
Brant County, Ontario
Welcome to 1503 Lockie Road, a beautifully maintained bungalow set on nearly 3 acres, where space, privacy, and country charm come together just minutes from Galt, Cambridge! Offering 3 bedrooms, 2.5 bathrooms, a finished walkout basement, and a 3-car garage, this stunning property truly offers room to live, gather, grow, and make memories. Inside, engineered hardwood floors flow throughout the upper level. The sun-filled family room draws you in with expansive windows on three sides, a charming woodstove, and seamless access to the composite deck. The timeless kitchen features stainless steel appliances and stylish cabinetry, while the inviting primary bedroom offers a private ensuite with double sinks, an upright shower, and heated floors. The finished walkout basement adds exceptional living space, complete with a cozy gas fireplace and walkout to a private patio. The 3-car garage includes a heated bay and additional space above the double garage, perfect for hobbies, storage, or future possibilities. Beautiful landscaping, mature greenery, a private tree line, and a picturesque pond with a fountain create a setting that feels worlds away. Picture slow mornings with coffee by the water, kids running freely across the yard, your dog exploring the grounds, summer afternoons fishing with family, and winter days skating on the pond. Lovingly cared for by the same family since it was built, this property is more than a home; it’s a rare opportunity to embrace a lifestyle filled with space, nature, and elegance. Come experience it for yourself! (id:49269)
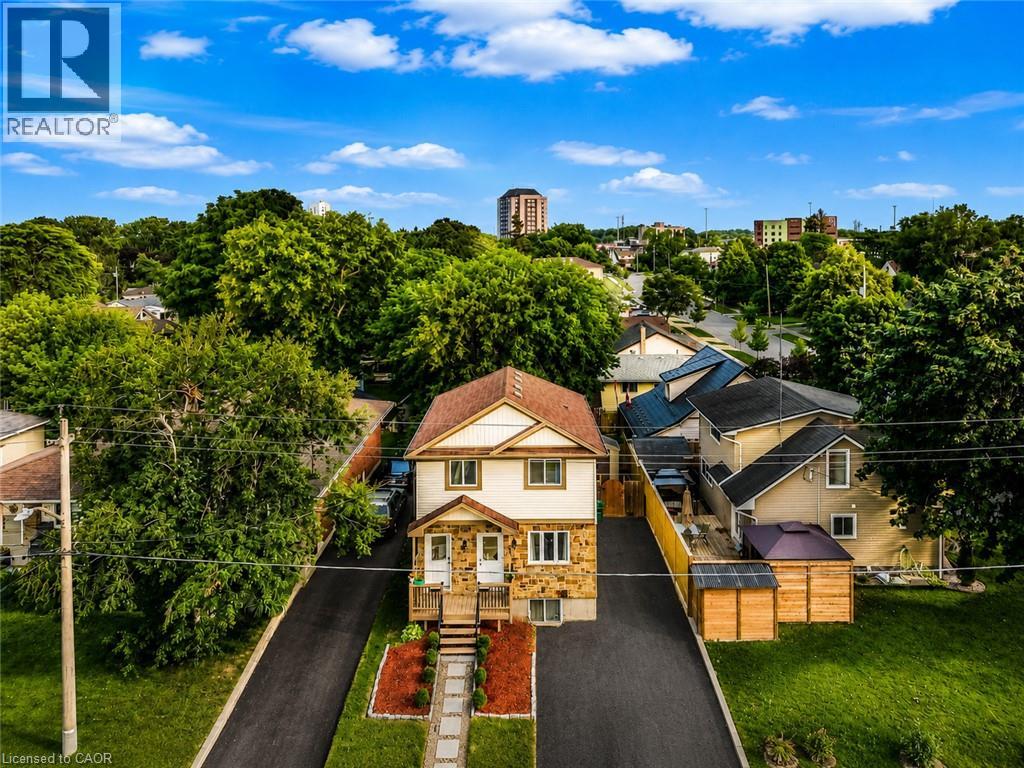
67 Kinzie Avenue
Kitchener, Ontario
Welcome to this beautifully updated purpose-built legal duplex offering the perfect combination of modern living and income potential. Ideal for first-time buyers, families, multi-generational living, or investors, this property features a spacious 3-bedroom upper unit and a separate 1-bedroom legal lower unit. Each unit offers its own private entrance, laundry, HVAC system, and separate metering for all utilities. Enjoy a total of approximately 1,720 sq. ft. of finished living space, including 1,198 sq. ft. on the upper level and 520 sq. ft. on the lower level. The home has been extensively updated with new flooring, fresh paint, modern lighting, renovated bathrooms and a stunning kitchen featuring new cabinetry, quartz countertops & backsplash, a large quartz island and new appliances. Enjoy separate utilities, parking for 4 vehicles, fresh landscaping, a new shed, new upper-level A/C and lower-level heat pumps. Conveniently located near Highway 8/401, Fairview Park Mall, schools, parks and transit. Move in and let the second unit help pay your mortgage or add a turnkey legal duplex to your investment portfolio. (id:49269)
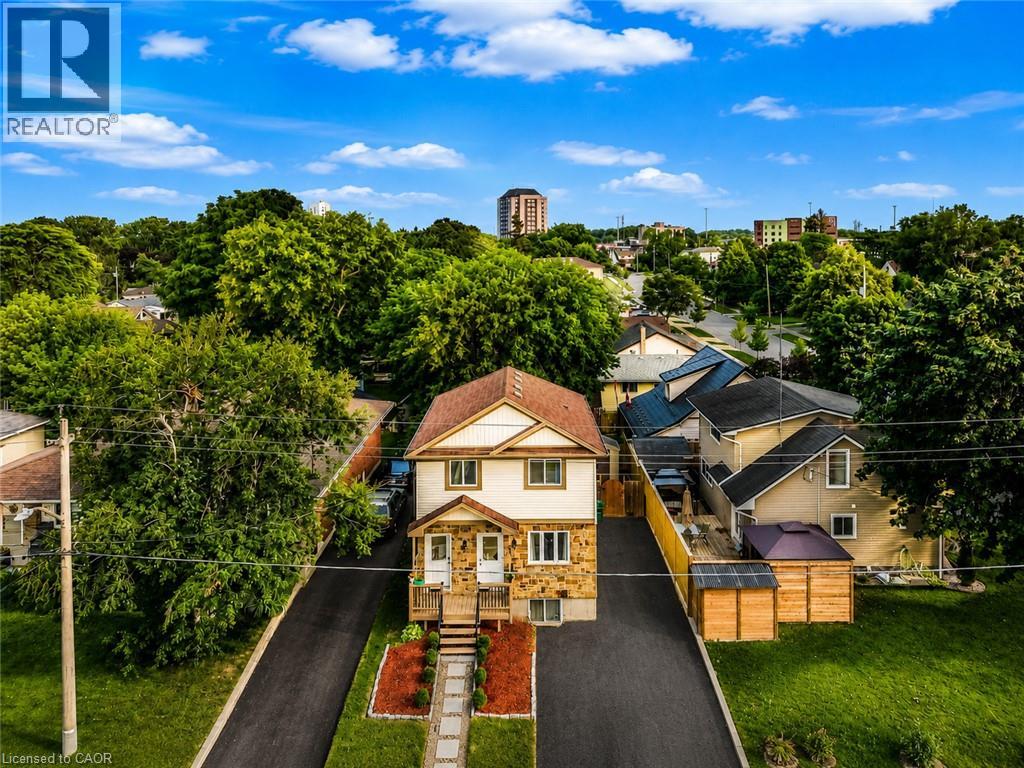
67 Kinzie Avenue
Kitchener, Ontario
Welcome to this beautifully updated purpose-built legal duplex offering the perfect combination of modern living and income potential. Ideal for first-time buyers, families, multi-generational living, or investors, this property features a spacious 3-bedroom upper unit and a separate 1-bedroom legal lower unit. Each unit offers its own private entrance, laundry, HVAC system, and separate metering for all utilities. Enjoy a total of approximately 1,720 sq. ft. of finished living space, including 1,198 sq. ft. on the upper level and 520 sq. ft. on the lower level. The home has been extensively updated with new flooring, fresh paint, modern lighting, renovated bathrooms and a stunning kitchen featuring new cabinetry, quartz countertops & backsplash, a large quartz island and new appliances. Enjoy separate utilities, parking for 4 vehicles, fresh landscaping, a new shed, new upper-level A/C and lower-level heat pumps. Conveniently located near Highway 8/401, Fairview Park Mall, schools, parks and transit. Move in and let the second unit help pay your mortgage or add a turnkey legal duplex to your investment portfolio. (id:49269)
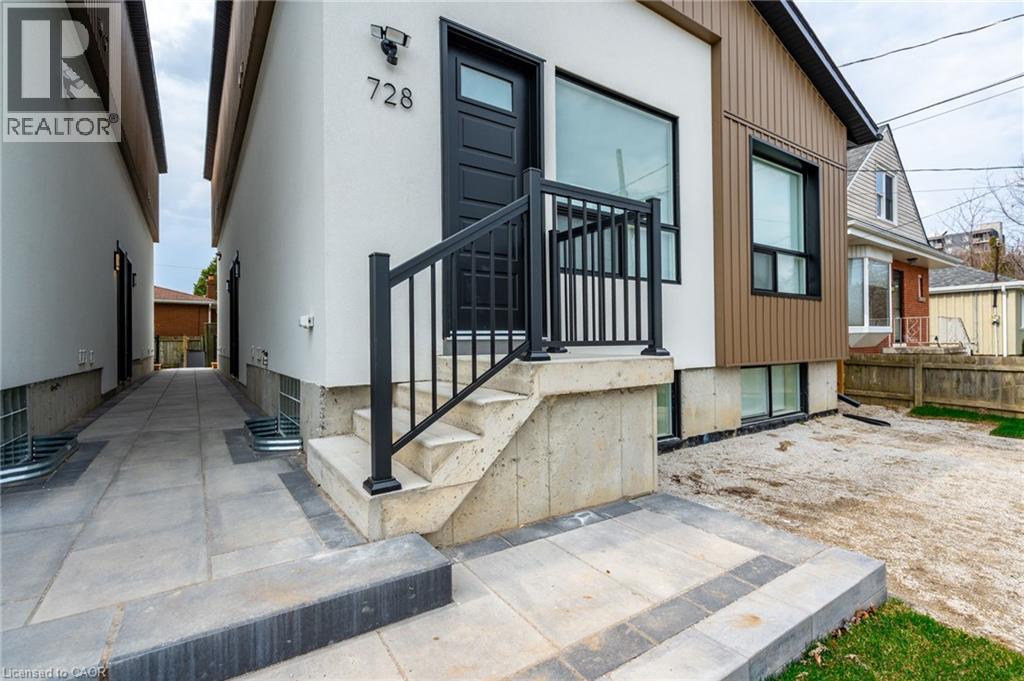
728 Eleventh Avenue Unit# B
Hamilton, Ontario
Move in before October 1st and receive ONE MONTH OF RENT FREE! This spacious 700 square-foot layout includes 2 bedrooms plus a bathroom. The apartment is bathed in natural light, thanks to its large windows that enhance the airy, welcoming atmosphere. The well-appointed bathroom feature contemporary fixtures, while the generously sized bedrooms provide both comfort and privacy. Whether you’re working from home or relaxing in the open living areas, this apartment is designed for modern living. This unit has exclusive access to the backyard. Don't miss the opportunity to enjoy this brand-new, never-lived-in gem! 3 Minute drive to the Lincoln Alexander Parkway and Huntington Park Rec Centre, 5 Minute drive to Limeridge Mall, and multiple grocery stores, and under ten minutes to Juravinski hospital, St. Joes Hospital and Mohawk College. (id:49269)
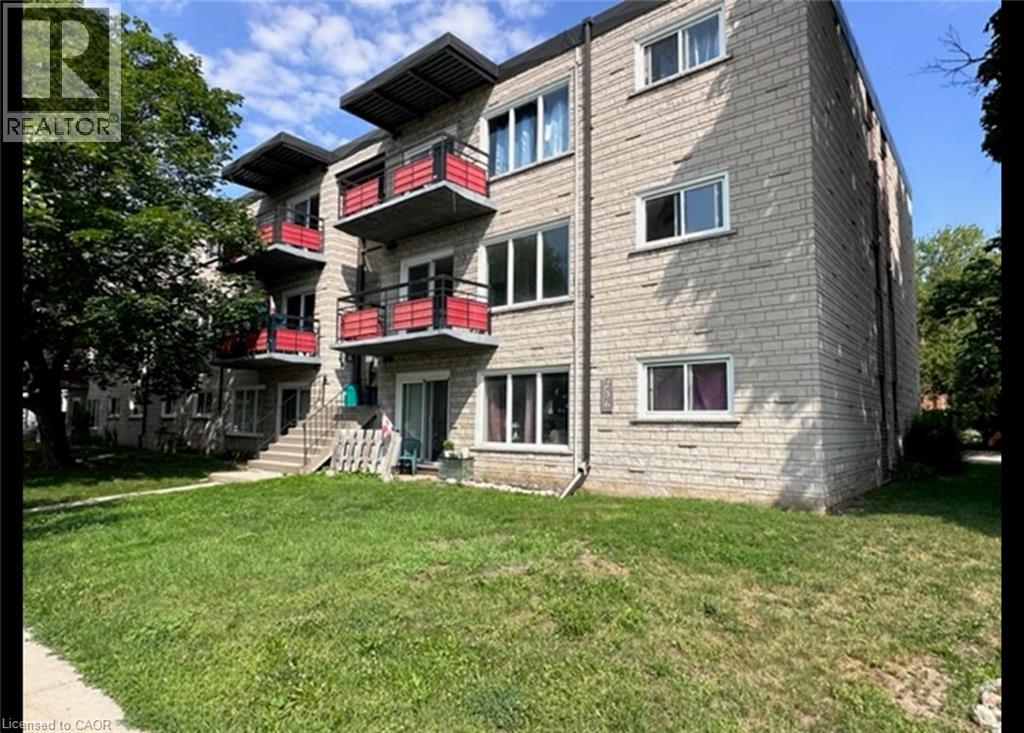
236 Louisa Street Unit# 1b
Kitchener, Ontario
MONTH FREE RENT on a 13-Month Lease — Exceptional Living. Extraordinary Value. Limited Time! 1B - Beautifully Recently Renovated 2 Bedroom Apartment Close to Downtown Kitchener! Conveniently located close to Downtown Kitchener, the School of Pharmacy, Google, public transit, shopping, restaurants, and nightlife, this beautifully renovated 2-bedroom apartment offers the perfect combination of comfort and convenience. Featuring modern updates, generous storage space, and a bright, spacious layout, this is a wonderful place to call home. Features: • 2 Bedrooms • 1 Bathroom with New Fixtures • New Kitchen Cupboards & Updated Stainless Steel Appliances (Fridge & Stove) • New Kitchen Sink • Large Living Room with Balcony Access • Coin-Operated Laundry Facilities On-Site • 1 Parking Space Included • Large Windows Throughout for Plenty of Natural Light • Ample Closet Space • Freshly Painted • New Flooring Throughout **** Rent Plus Electricity *** *** Available NOW! *** ***See sales brochure below for showing instructions*** (id:49269)