
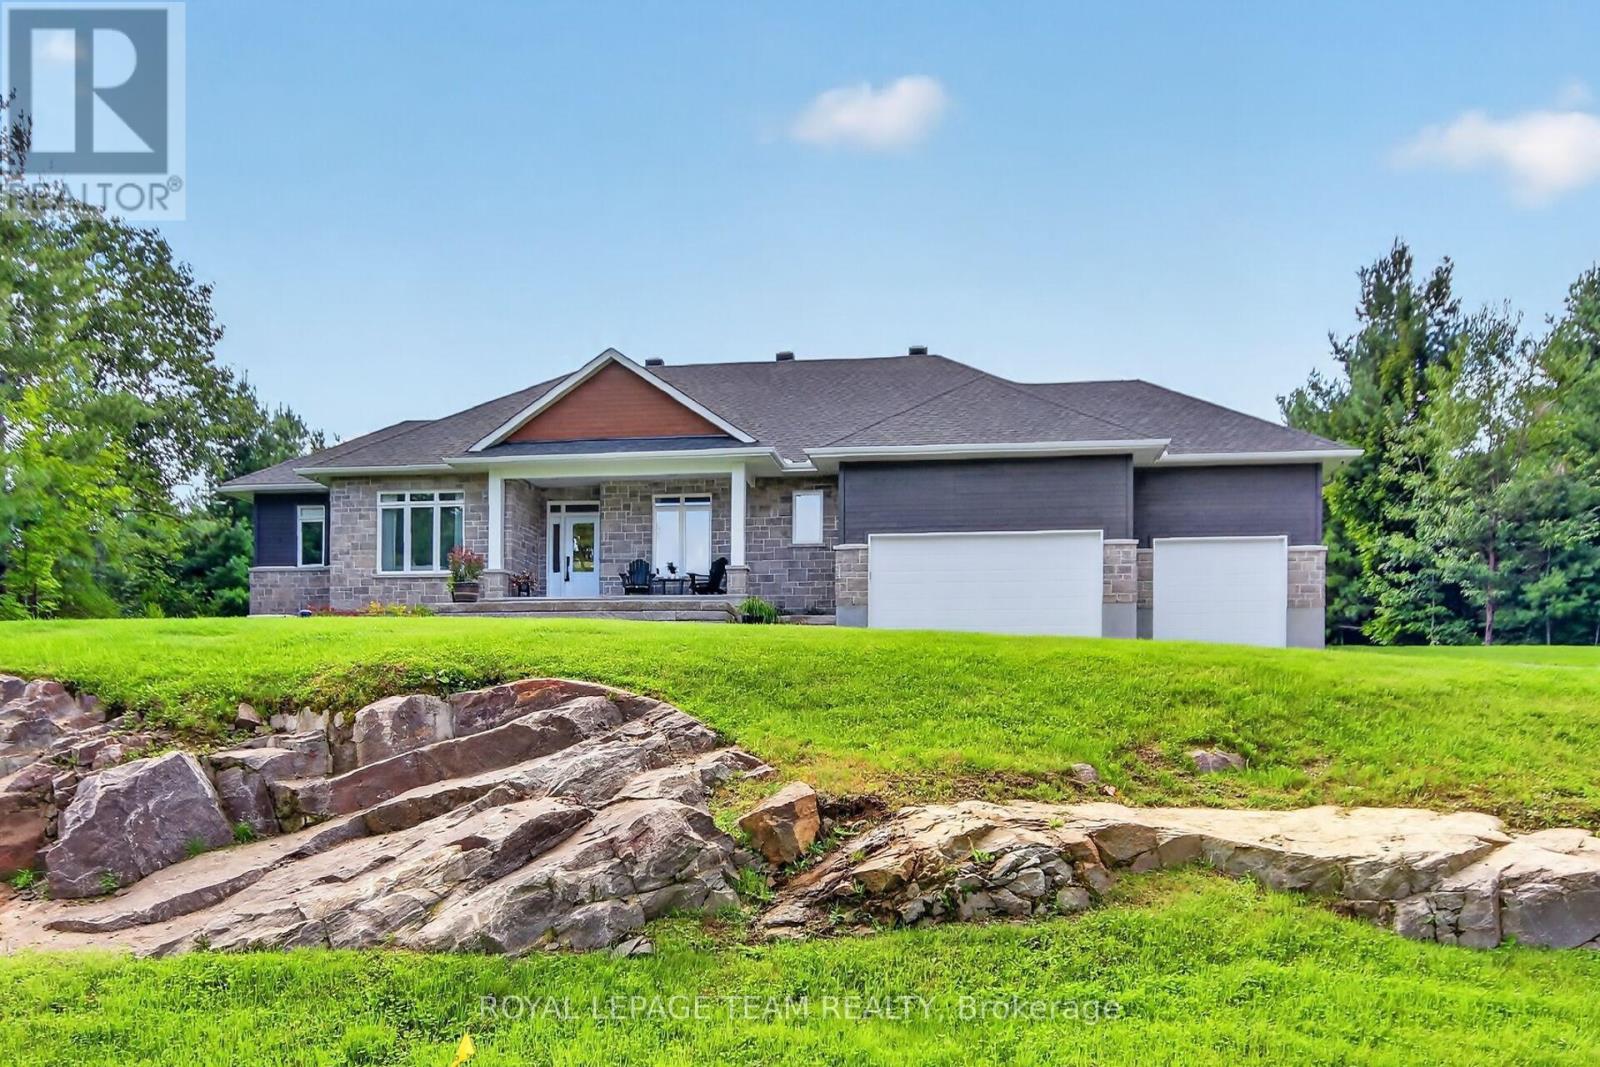
143 Raymond Luhta Crescent
Mcnab/braeside, Ontario
Best of country living in this spacious open plan bungalow w/prof. finished L/L & in a serene location on approx. 1.1 treed acres in Glasgow Ridge in Braeside. 3 plus 1 bedrooms/den, a main level den & 4 baths provides ample room for families, guests & extended family. Beautiful upgraded finishes including: hardwood & tile flooring throughout M/L, herringbone tile backsplash in kitchen, quartz counters in kitchen, baths & wet bar in basement, recessed lighting & custom drapery & blinds throughout. Plus a triple car garage for hobby & car enthusiasts. Wonderful landscaping including: grading of the property with exposed rock face, concrete & stone front walkway & steps, a sizeable covered front porch, & an added covered deck in the backyard w/wonderful views of the forest. Stone & siding exterior is impressive. Fantastic spacious great room w/9 foot flat ceilings & a natural gas fireplace. Triple sliding door to the deck bringing the outdoors in & handy for barbecues. Close by is the dining area w/elegant chandelier & pretty views. Kitchen is stunning & functional w/its 2 tone cabinets, long island, quartz counters, tall cabinets w/pullouts, herringbone backsplash, pendant & recessed lighting, walk-in pantry, coffee station & S/S appliances. Fantastic space for any chef & entertaining. Primary bedroom has calming neutral décor, big walk-in closet, a spa-like ensuite w/double vanity, tiled double shower & freestanding tub. 2 more good-sized bedrooms w/triple windows & double closets. Both bedrooms have access to a full bath. Completing the M/L is a convenient powder rm & laundry/mudrm w/built-in storage & 3 double closets. L/L has tremendous space for play, a home theatre, entertaining & guests. Recessed lighting, wet bar w/quartz counter & bar fridge are excellent features. Bedroom or hobby room w/access to a 3 piece bath is handy. About 10 mins to amenities in Arnprior & Renfrew & 35 mins to Kanata. Home & cottage all in one! 24 hours irrevocable on offers. (id:49269)
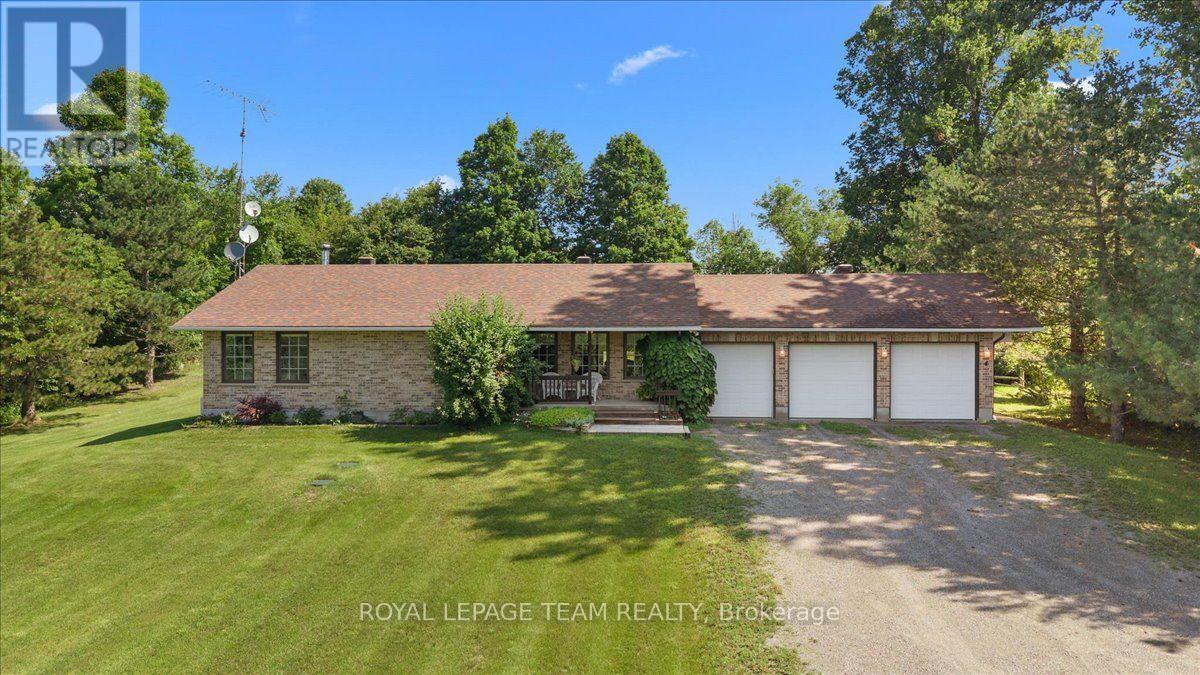
2754 Tatlock Road
Mississippi Mills, Ontario
NO REAR NEIGHBOURS! Enjoy peaceful living in the charming waterfront hamlet of Clayton. Pride of Ownership - One-level Living - Heated Triple Car Garage! Set back on a beautiful, tree-lined 1 acre lot across from Clayton Lake, this well-maintained brick bungalow combines space, privacy & everyday practicality in one of Lanark County's most picturesque waterfront communities. Enjoy front-row seats to seasonal lake views from the covered front porch, or a more private setting on the expansive rear deck - BONUS: structural footings in place for a future sunroom conversion! Inside, the carpet-free main level offers a functional layout w/ 3 beds, 2 full baths (incl. ensuite) & convenient upper-level laundry. The eat-in kitchen overlooks the rear yard, adjacent to the formal dining room, both opening directly onto the expansive rear deck for seamless indoor-outdoor entertaining. Need more room? The basement offers excellent potential to create space tailored to your needs. Workshop & toy storage anyone? The heated & insulated triple car garage w/ drive-through bay is a highly coveted amenity, while the oversized laneway extends the functionality, providing generous parking for family, guests, recreational vehicles or equipment. Walk to the General Store, Community Centre, Churches & the Clayton Taylor Park & boat launch to enjoy a picnic, swim or some fishing. Life here is about trading traffic & noise for morning paddles on the lake, quiet evenings under the stars & a sense of community that makes small-town living so appealing. Not far from the historic waterfront towns of Almonte & Carleton Place, along w/ access to the more urban amenities of the city of Ottawa, under 40 minutes away. A private, well-cared-for property where space, nature & small-town living come together. (id:49269)
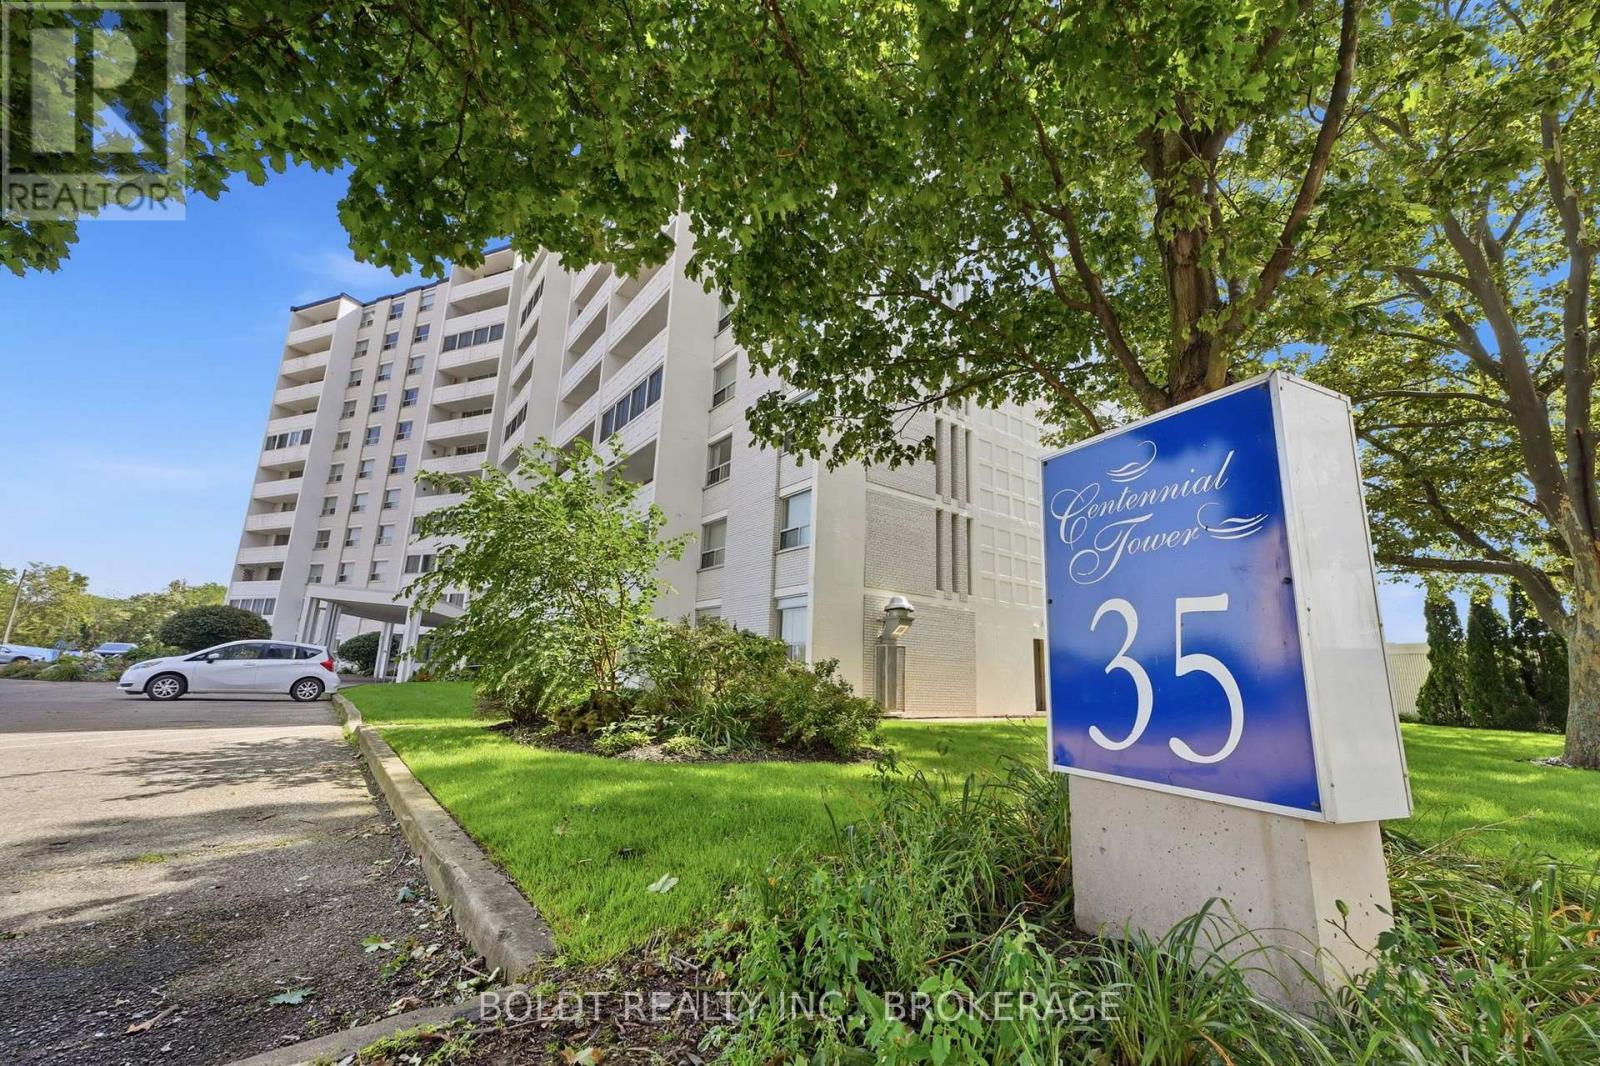
1008 - 35 Towering Heights Boulevard
St. Catharines, Ontario
Carefree Centennial Tower living awaits at 35 Towering Heights. Perched on the tenth floor, this beautifully presented two-bedroom end unit offers a bright, spacious interior and a large private balcony. The perfect place to enjoy sweeping morning sunrises and relaxing evening sunsets. The north-facing exposure brings in natural light while helping the suite stay comfortably cool. The updated kitchen offers ample cabinetry, an appliance garage, and a dishwasher, making both everyday meals and entertaining a breeze. The open-concept living and dining spaces feature parquet hardwood flooring and a newer A/C unit. The primary bedroom is generously sized with a walk-in closet and ensuite privilege to the tastefully updated bathroom. A second full bedroom provides flexibility for guests, family, or a stylish home office. Residents enjoy access to impressive amenities, including an indoor saltwater pool, sauna, fitness room, party room, sun terrace, barbecue area, and more. Outdoor parking is $20 per month and indoor parking is $50 per month, with a waitlist for assigned indoor spots. The all-inclusive maintenance fee covers heat, hydro, water, building insurance, maintenance, and a storage locker, so you can truly enjoy a low-maintenance lifestyle. Perfectly situated close to transit, shopping, highway access, and Brock University, this pet friendly and move-in ready suite is an inviting place to call home. (id:49269)
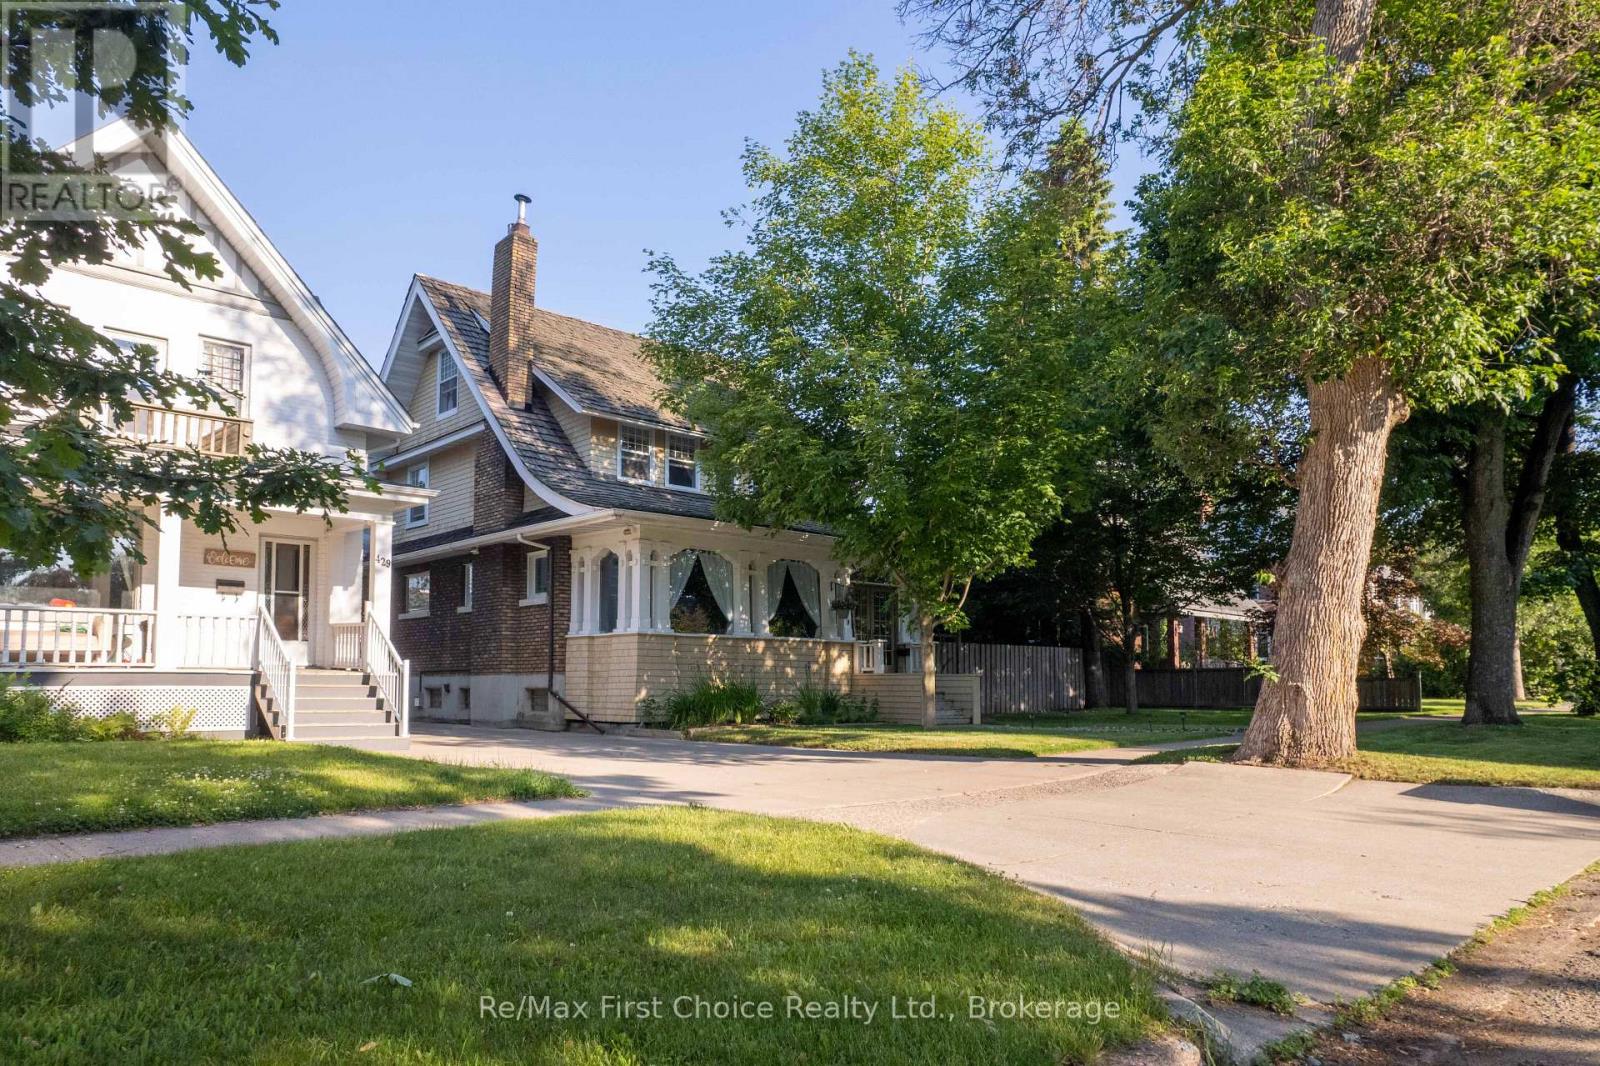
427 Norah Street S
Thunder Bay, Ontario
Immediate Possession Available. Make Your Offer Today. Exceptional Hyde Park Character Home! Discover a truly one-of-a-kind character home in the heart of Hyde Park, offering 2,132 sq. ft. of beautifully crafted living space with 3 bedrooms and 3 bathrooms. From the moment you step through the elegant French front doors into the bright, enclosed veranda, you'll appreciate the exceptional craftsmanship and timeless charm that make this home stand out. Inside, you'll find stunning architectural details, including 9-foot coffered ceilings, exquisite wood wainscoting, a spacious living room, and a formal dining area perfect for entertaining. The updated kitchen blends modern convenience with classic character, while the beautifully renovated bathroom features a private walk-out balcony overlooking the peaceful, fully fenced backyard. The expansive primary bedroom is a true retreat, complete with a cozy fireplace, comfortable sitting area, and multiple closets for ample storage. The fully finished basement offers even more living space, featuring a separate rear entrance, a large recreation room, and a well-maintained cedar sauna. Situated on an impressive 75-foot lot, the private backyard is surrounded by mature trees and includes a detached two-car garage, creating the perfect setting for summer barbecues, family gatherings, and outdoor entertaining. Located in one of the city's most desirable south-side neighbourhoods, this exceptional home is surrounded by distinctive character properties and is just steps from beautiful Vickers Park. This is a rare opportunity to own a truly special home in a sought-after family-friendly community. Don't miss your chance to make this remarkable Hyde Park property your own! ** This is a linked property.** (id:49269)
7 University Avenue
Cobourg, Ontario
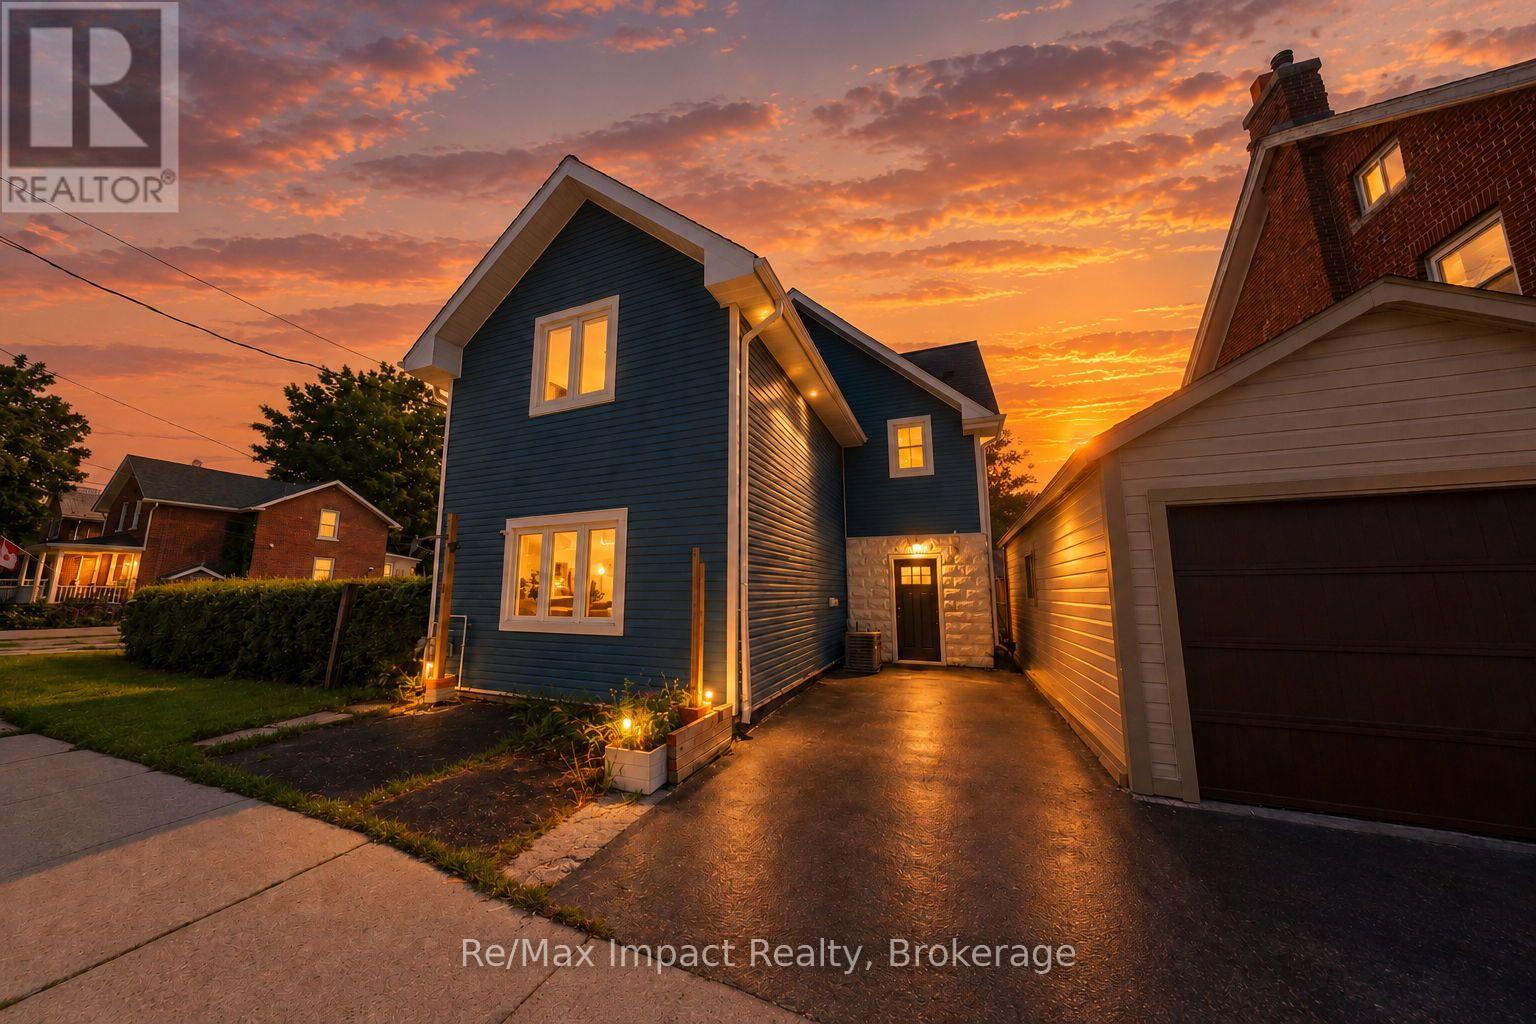
Live In The Heart Of Cobourg! Located Within Walking Distance To Cobourg Beach, Historic Downtown Shops And More Amenities. Main Level Includes A Spacious Kitchen, Dining And Living Room Areas, And Powder Room. Primary Bedroom Features An Ensuite Bathroom, With 2 Additional Bedrooms, Seperate Full Bathroom And Laundry On The Second Level. Remodelled In 2016-2017 To Offer Over 2,000 Sq.Ft. Of Living Space. Amazing Opportunity For First-Time Home Buyers, Investors Or Anyone Looking To Live Steps Away From Downtown Cobourg. (id:49269)
1007 Moor Road
Kawartha Lakes, Ontario
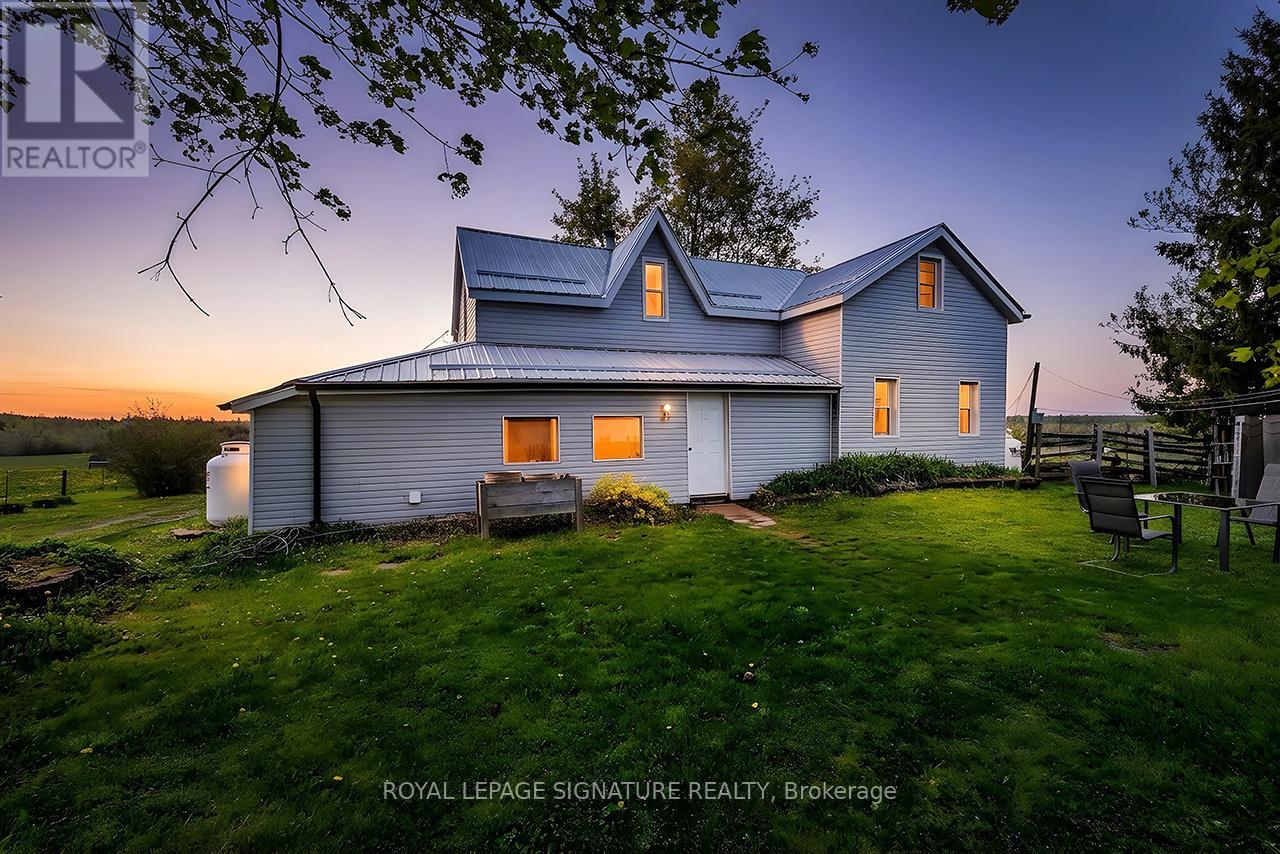
Discover Your Agricultural Oasis at 1007 Moor Road, Woodville, Nestled in a serene and picturesque setting, this expansive 200-acre farm offers a perfect blend of productivity and tranquility. With 75 acres of highly fertile, workable land, this property has a rich history of diverse crop cultivation, making it an ideal choice for aspiring farmers or those seeking a peaceful rural lifestyle. Key Features: - Fertile Land: The land is suitable for crops and perfect for livestock, with capacity for up to 36 cattle. A natural pond provides a convenient self-watering solution. Water Resources: Three operational wells ensure an ample water supply for all your farming needs. Mixed Hardwood Forest: Approximately 125 acres of mixed hardwood trees enhance the property's charm and offer opportunities for recreation or timber harvesting. Accessible Location: Conveniently located on a municipal year-round road, the property also backs onto Sanderingham Road for forest access. The property features a three-bedroom, one-bath farmhouse that beautifully blends historical charm with modern updates. The home boasts new vinyl siding and a durable steel roof, ensuring both aesthetic appeal and longevity. The property is ready for you to move in and make it your own, as it is being sold as seen. Whether you envision a thriving agricultural enterprise, a serene escape from the city, or a family homestead with ample outdoor space, this property offers limitless potential. Seize the opportunity to own a slice of Ontario's agricultural landscape. (id:49269)

12 Silvestre Avenue
Vaughan, Ontario
Original owners proudly offer their immaculately maintained Greenpark Northridge model detached home. Perfectly situated in a child friendly quiet enclave in the highly sought after Vellore Village. This family friendly gem sits on a 50-foot lot and offers approximately 3200 square feet of living space with an ideal open concept layout. Stunning curb appeal, with an upgraded full stone front and manicured front garden. Boasting 4 generously sized bedrooms and 4 bathrooms, ideal for today's families. This well designed home offers the perfect space for both daily living and those special family gatherings. An inviting fully tiled entry transitions into the home. The shared living/dining room with hardwood floors has been appointed as an elegant dining room. The large well designed kitchen with island and generous eat-in area connect to the deck and back garden. Unwind in the inviting two-storey open concept family room with a gas fireplace and hardwood floors. Quaint office is tucked behind the family room. Main floor powder room and laundry offer convenient direct access to the two-car garage. Upstairs, you will find a large primary bedroom with a sitting area, walk-in closet, second closet and a large ensuite bathroom. A second bedroom offers its own ensuite bathroom and walk-in closet, and the two other bedrooms share the main bathroom. Ample open concept hallway offers a display wall and overlooks the family room from an elegant balcony. The 1,650 square foot unfinished basement offers a rare chance for the buyer to personalize the space and bring their own vision to life. Perfectly located near highly-rated Catholic and public schools, community rec centres, libraries, churches, Vaughan hospital, parks, greenspace, walking and bike trails. Moments away from Vaughan Mills, Canada's Wonderland and Kortright Conservation Centre. With quick access to Hwys 400, 407, 401, 427, the GO station and TTC Vaughan subway, making daily commuting and errands effortless. (id:49269)
106 Mackey Drive
Whitby, Ontario
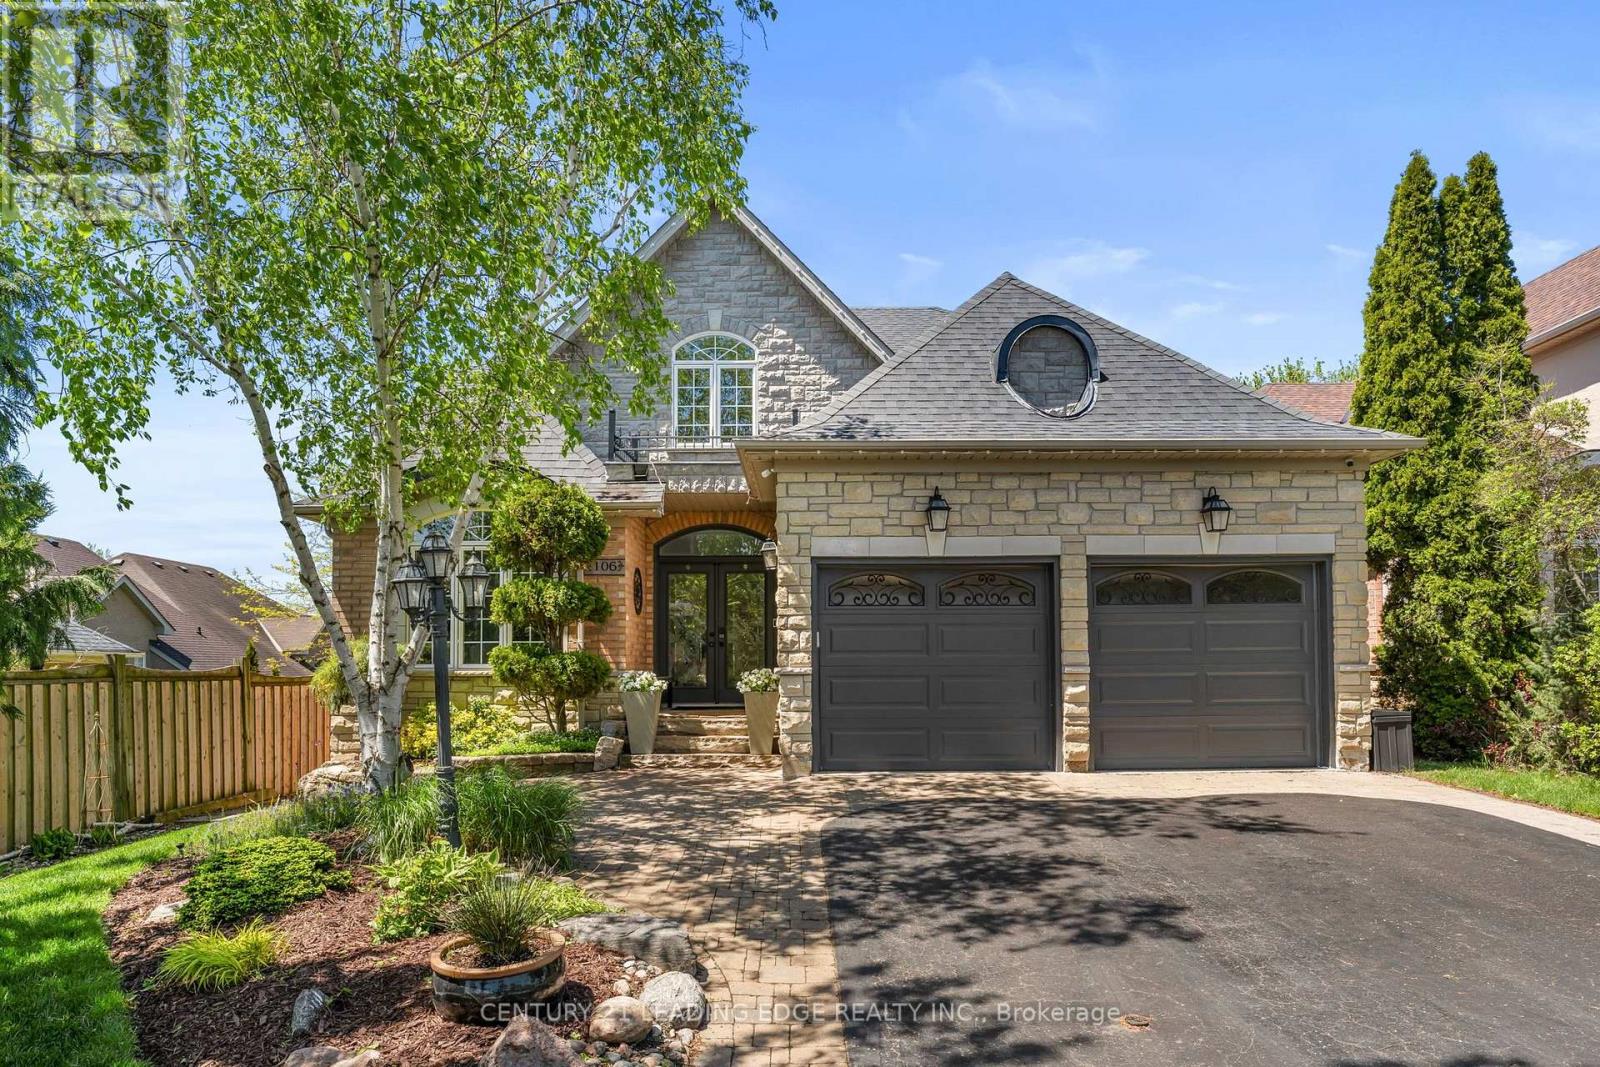
Executive Bungaloft Nestle In One Of Whitby's Most Sought-After Communities,Queens Common. Offering Approximately 3,562 Sq Ft of Updated And Thoughtfully Designed Total Living Space. From The Moment You Step Inside You See The Pride In Ownership As The Home Has Been Beautifully Maintained And Makes An Unforgettable First Impression With The Soaring Open-To-Above Foyer And Elegant Chevron-Pattern Tiles That Sets The Tone For The Exceptional Finishes Found Throughout.The Main Floor Is Designed For Both Entertaining And Everyday Living. A Stunning Formal Dining Room With A Coffered Ceiling For Those Special Family Occasions and Holidays, A Custom Chefs Kitchen - A True Show stopper Featuring Commercial-Grade Appliances, A Built-in Panel Fridge And Dishwasher, And A Spectacular 10-Foot Quartz Island, Pot Lights And Hardwood Flooring. The Living Room Impresses With Its Custom Feature Wall, While The Spectacular Great Room Steals The Show With 16-Foot Cathedral Ceilings, Classic Wainscotting, And Views Of The Backyard.The Primary Suite Located On The Main Floor Is A Private Retreat You'll Never Want ToLeave - Complete With Custom Built-In Wardrobe, Hardwood Floors, And A Spa-Inspired 5-Piece Ensuite. Upstairs You Will Find Two Well-Appointed Bedrooms With Laminate Flooring And Built-Ins And A Renovated Main Bathroom Featuring Heated Floors, A Quartz Vanity, A Tiled Shower, And A Built-In Cabinet With Laundry Bin.The Finished Basement Offers Incredible Versatility With A Generous Recreation Room, A Dedicated Workout Space, And A Private Office. Outside, The Professionally Landscaped Front Yard Creates Stunning Curb Appeal, While The Backyard Gazebo Is The Perfect Spot To Soak In The Western Sun Exposure All Day Long.This Stunning Home Perfectly Blends Elegance, Comfort, And Functionality. It Is Truly Exceptional In Every Way! (id:49269)
91 Canlish Road
Toronto, Ontario
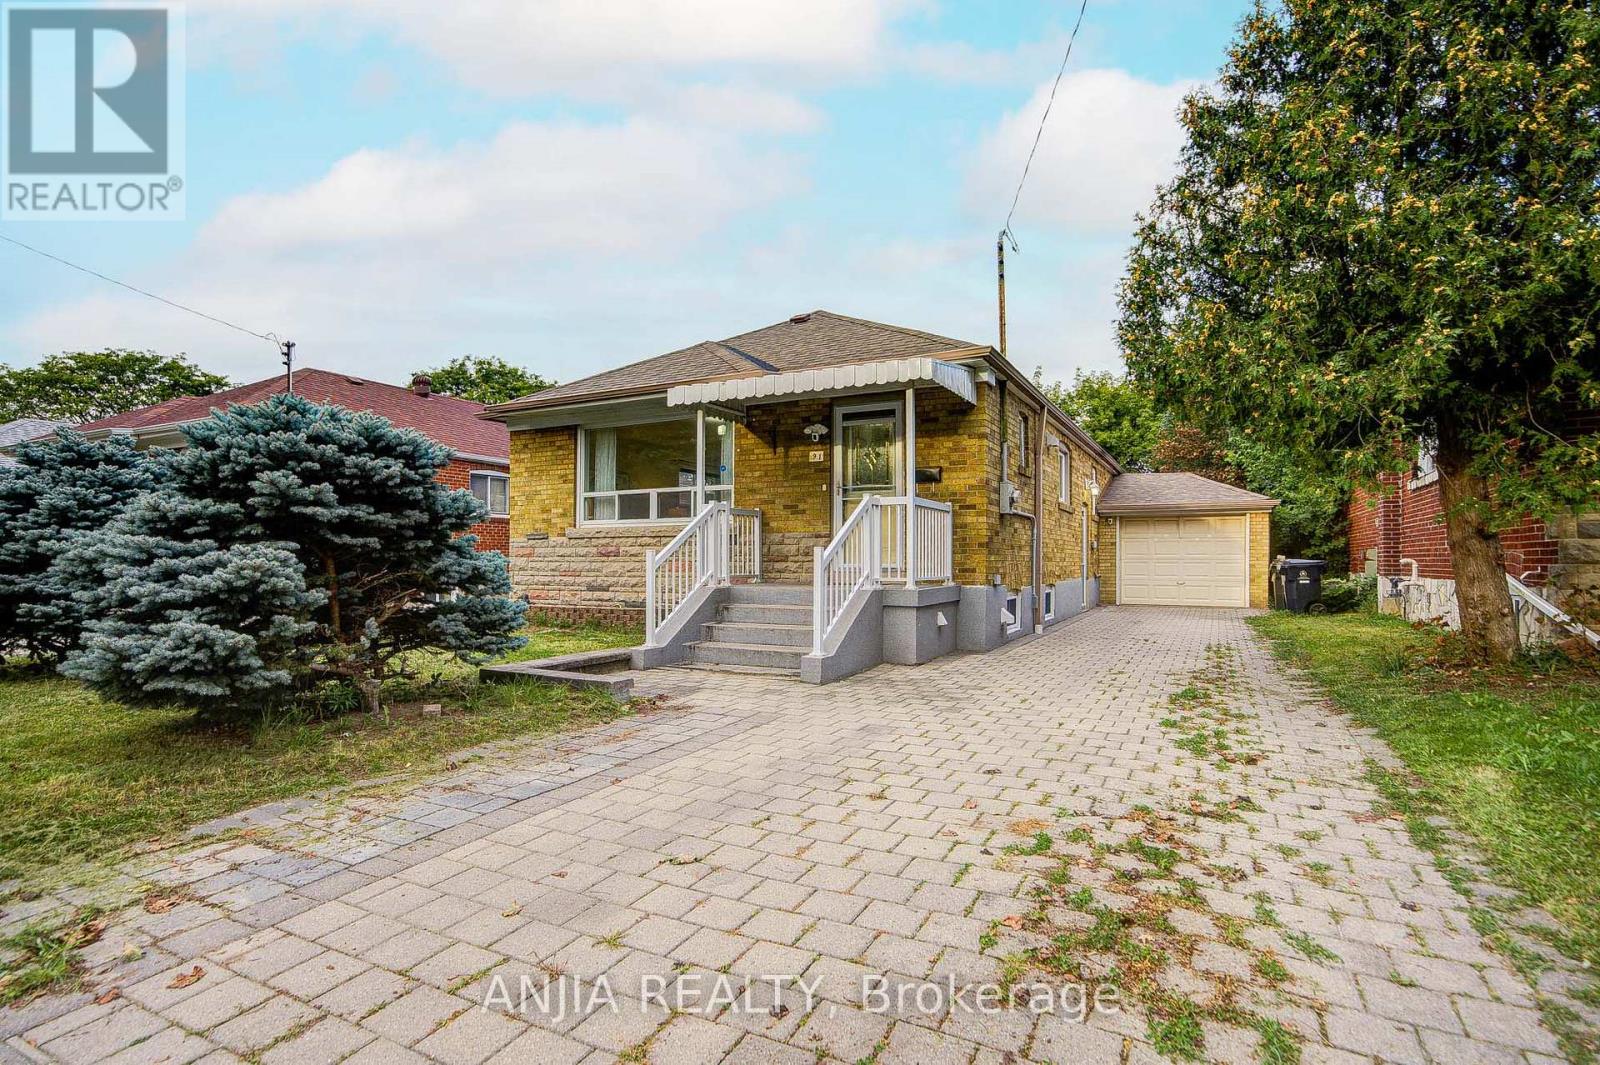
Welcome To 91 Canlish Rd, A Well-Maintained Detached Brick Bungalow Situated On A Generous 40 X 125 Ft Lot In The Highly Sought-After Dorset Park Community! This Bright And Functional Home Features 3 Bedrooms On The Main Floor Plus 2 Additional Bedrooms In The Finished Basement. Freshly Painted With Laminate Flooring Throughout, The Main Level Showcases An Upgraded Kitchen Complete With A Large Centre Island, Quartz Countertops, Ceramic Backsplash, Stainless Steel Appliances, Built-In Dishwasher And Gas Stove.The Finished Basement With Separate Entrance Offers Exceptional Flexibility, Featuring 2 Bedrooms, A Spacious Living Area, Kitchen And 3-Piece Bathroom - Ideal For Extended Family, Multi-Generational Living Or Excellent Income Potential($2000 per month). A Cold Room And Basement Laundry Add Further Convenience.Enjoy A Long Private Driveway With Parking For Up To 4 Cars Plus An Attached Garage. Located In A Mature, Family-Friendly Neighbourhood Close To TTC, Schools, Parks, Shopping, Restaurants, Scarborough Town Centre And Highway 401. An Excellent Opportunity For First-Time Buyers, Growing Families Or Investors Looking For A Detached Home With Tremendous Versatility And Future Potential. A Must See! (id:49269)
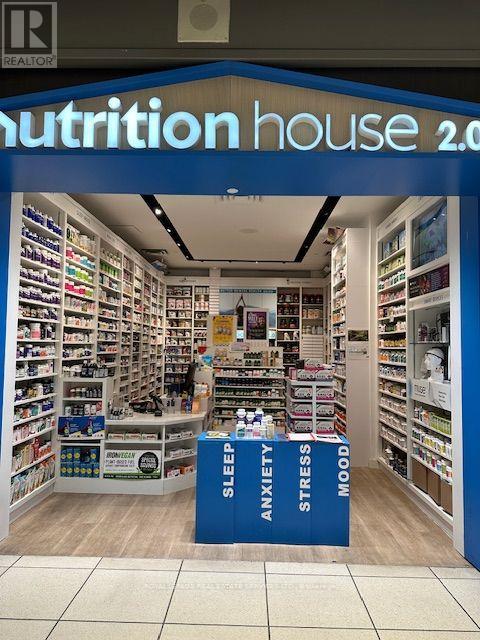
D103 - 1 Dundas Street E
Toronto, Ontario
GREAT OPPORTUNITY TO OWN one of Canada's Leading National Health Food Chain "Nutrition House" Operating at MOST BUSIEST SHOPPING MALL "EATON CENTRE - Downtown Toronto for over a couple of decades. Ideally located alongside the escalator leading to Dundas subway station. huge Traffic and loyal and long terms clienteles, NHDIRECT ecommerce website, Area: 428 square feet. Good rent including utility, Good Income. Open for Mall hours. (id:49269)
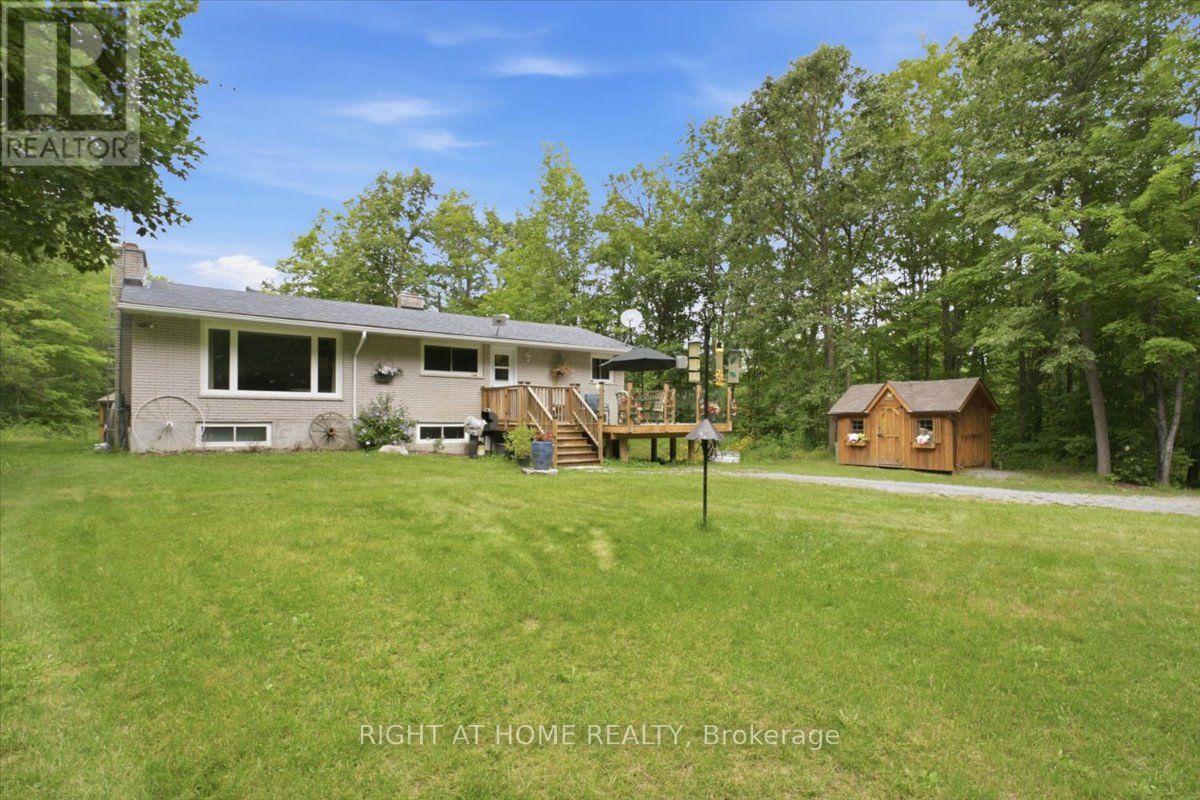
681 Morrison Road
Stirling-Rawdon, Ontario
Step into your own private sanctuary where comfort meets four-season outdoor living! Nestled on a beautifully-treed 3.41-acre private lot, this inviting raised bungalow offers peace, privacy, and an incredible lifestyle just minutes from downtown Marmora and Hwy 7A. For the outdoor enthusiast, the location is exceptional! With the Hastings Heritage Trail just minutes from your doorstep, enjoy easy access to scenic walks, cycling, snowmobiling, ATV riding, and year-round outdoor adventure, surrounded by the natural beauty and historic charm of Marmora. In summer, enjoy easy access to the Crowe River, Crowe Lake, beaches, boating, and fishing.Step inside to a bright, welcoming open-concept main floor, where large windows fill the home with natural light and bring the outdoors in. The charming eat-in kitchen overlooks the main living area, creating the perfect hub for everyday life and entertaining. The main floor offers a generous primary bedroom, two additional spacious bedrooms, and a beautiful 4-piece bathroom with a large frameless glass shower and granite countertop.The bright lower level adds impressive flexibility, featuring large above-grade windows, a spacious recreation room, versatile family/games room, storage, separate entrance, and convenient side walkout. Perfect for entertaining, hobbies, a home office, guests, or family recreation, this level offers endless possibilities.Outside, the newly built family-sized deck is made for summer living, with south-facing unobstructed views and frameless glass railings. Sip your morning coffee, gather for BBQs, or simply enjoy the peaceful surroundings. The covered backyard gazebo offers another favourite place to unwind on warm afternoons and enjoy spectacular moonlit evenings.This is more than a home-it's a lifestyle. If you've been dreaming of space, privacy, nature, and the freedom to enjoy the outdoors without giving up modern comforts, this could be the perfect place to call home. (id:49269)
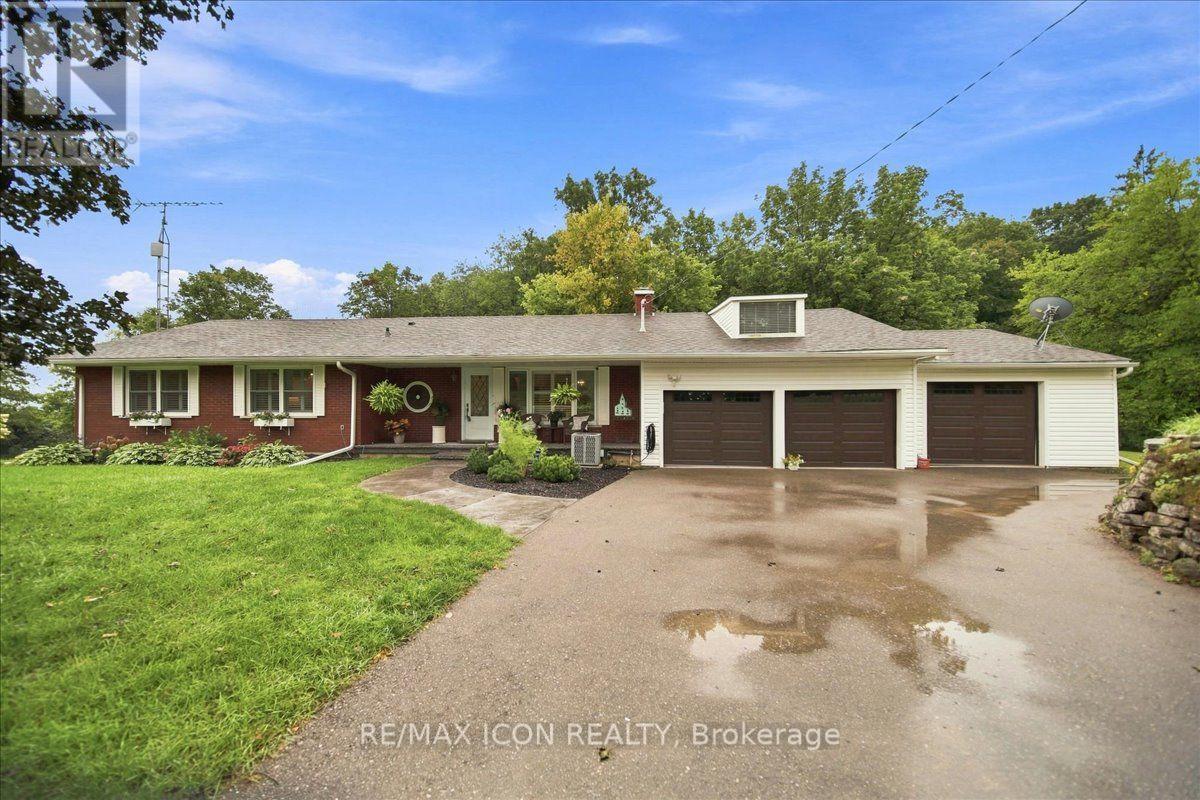
1503 Lockie Road
Brant, Ontario
Welcome to 1503 Lockie Road, a beautifully maintained bungalow set on nearly 3 acres, where space, privacy, and country charm come together just minutes from Galt, Cambridge! Offering 3 bedrooms, 2.5 bathrooms, a finished walkout basement, and a 3-car garage, this stunning property truly offers room to live, gather, grow, and make memories.Inside, engineered hardwood floors flow throughout the upper level. The sun-filled family room draws you in with expansive windows on three sides, a charming woodstove, and seamless access to the composite deck. The timeless kitchen features stainless steel appliances and stylish cabinetry, while the inviting primary bedroom offers a private ensuite with double sinks, an upright shower, and heated floors.The finished walkout basement adds exceptional living space, complete with a cozy gas fireplace and walkout to a private patio. The 3-car garage includes a heated bay and additional space above the double garage, perfect for hobbies, storage, or future possibilities.Beautiful landscaping, mature greenery, a private tree line, and a picturesque pond with a fountain create a setting that feels worlds away. Picture slow mornings with coffee by the water, kids running freely across the yard, your dog exploring the grounds, summer afternoons fishing with family, and winter days skating on the pond.Lovingly cared for by the same family since it was built, this property is more than a home; it's a rare opportunity to embrace a lifestyle filled with space, nature, and elegance. Come experience it for yourself! (id:49269)