
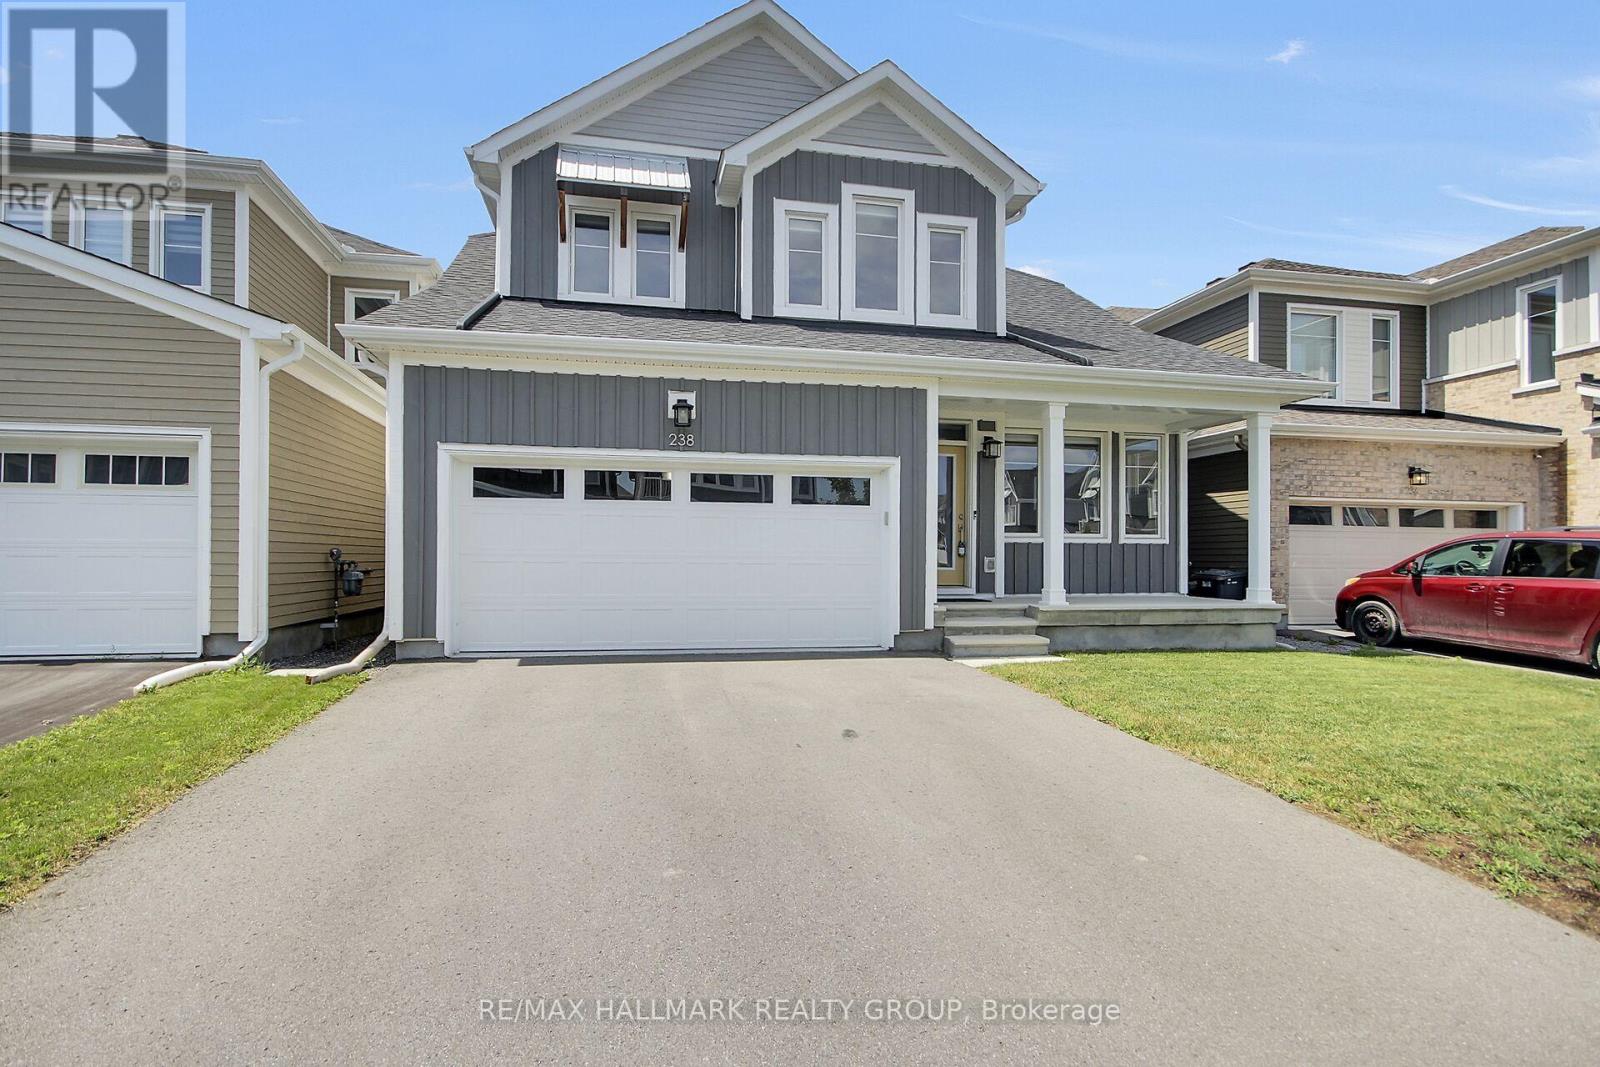
238 Pursuit Terrace
Ottawa, Ontario
BETTER THAN NEW! This extensively upgraded Caivan Series 4T bungaloft offers 3,374 sq. ft. of finished living space (including the finished basement) and all the benefits of a newer home without the unfinished details and added expense of a typical new build. Numerous owner upgrades include premium appliances, eavestroughing, a finished basement, hardwood staircases, fencing, custom deck and professionally landscaped yard. Meticulously maintained and truly move-in ready - the work has already been done.The main level features a spacious primary suite with full ensuite and walk-in closet, along with a sun-filled great room featuring expansive windows, vibrant sunset views and an upgraded fireplace. The chef's kitchen offers abundant cabinetry and granite counter space, a large centre island and premium appliances, complemented by a separate dining room for family dinners and entertaining.Upstairs, a large open loft/family room provides flexible additional living space, along with two generous bedrooms and a full bathroom. The finished basement adds a massive recreation room, legal fourth bedroom and another full bathroom.Outside, enjoy a fully fenced and professionally landscaped backyard with custom deck, large shed and no rear neighbours - a rare privacy feature in this community. A truly turn-key home combining main-floor living, exceptional finished space, premium upgrades and a backyard that's already complete. (id:49269)
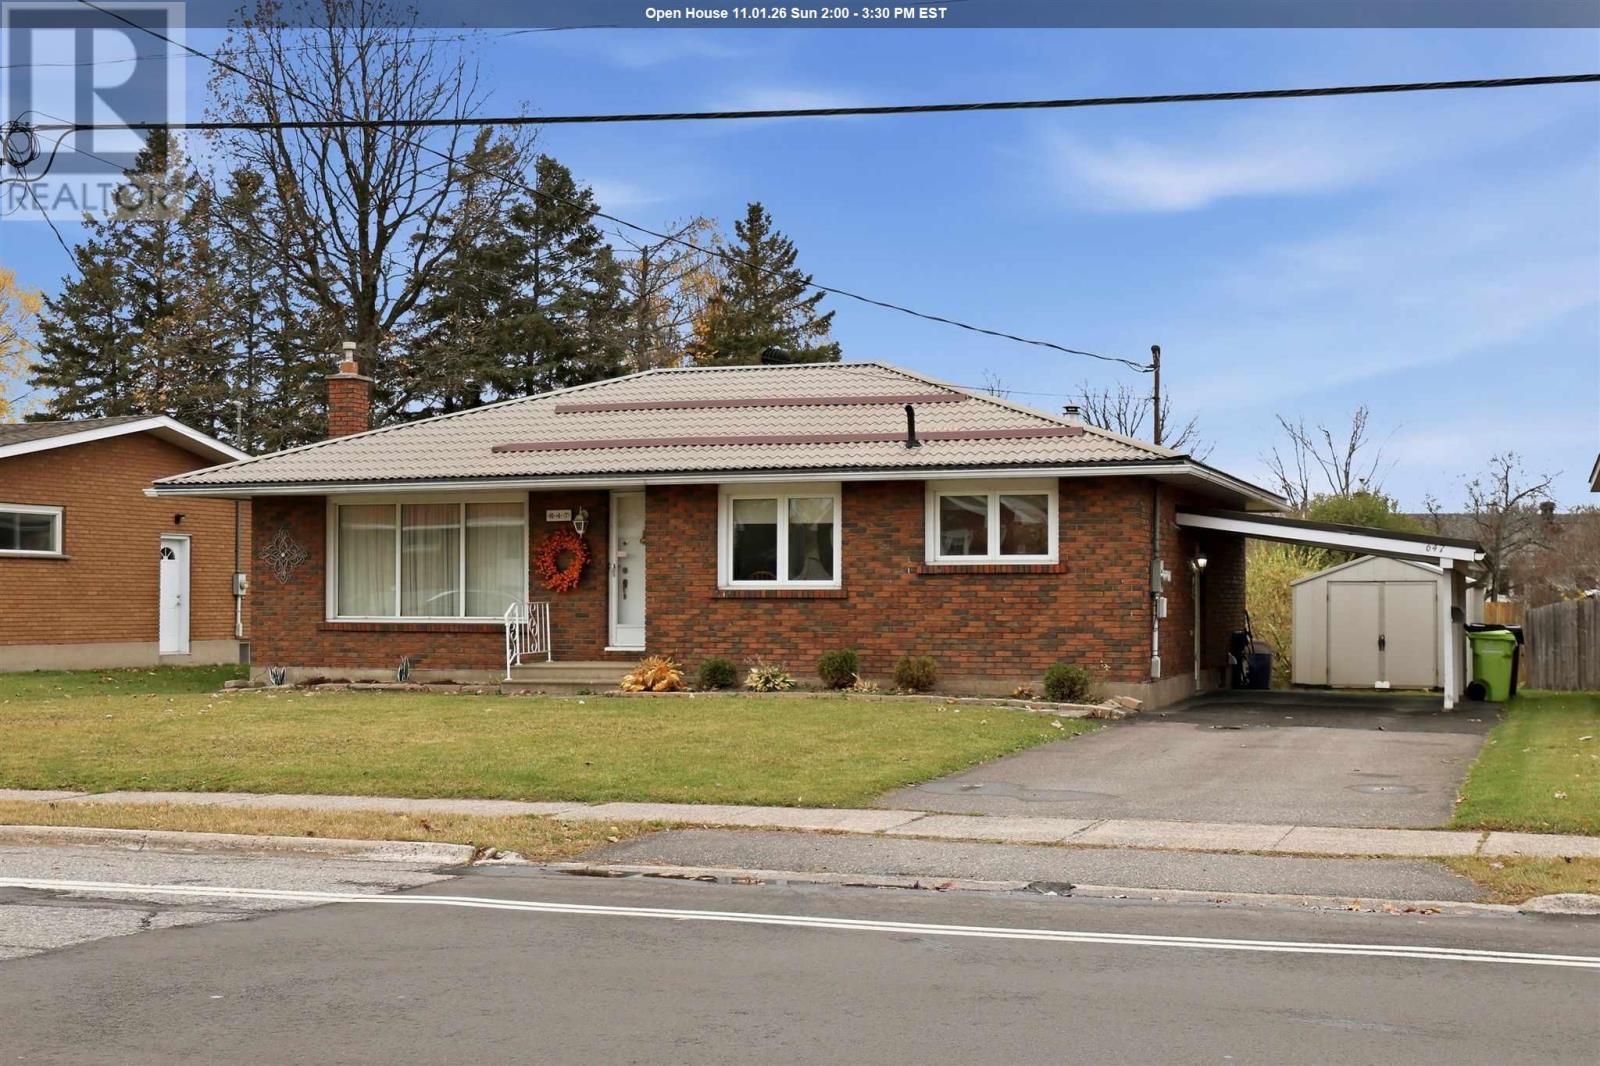
647 North St
Sault Ste. Marie, Ontario
Welcome to 647 North Street! This immaculate 1,225 saft brick bungalow is ideally situated in a convenient central hilltop location, close to schools, parks and everyday amenities. Well maintained and move-in ready, this lovely home offers a bright and functional main floor featuring a spacious eat-in kitchen that opens to the inviting living room, three comfortable bedrooms and a 4-piece bathroom. Downstairs, you'll find a cozy rec room and plenty of additional space for storage. Additional features include gas forced-air heating, central air conditioning, furnace is approximately five years old, metal roof, convenient carport, paved driveway and storage shed. A wonderful opportunity to enjoy comfortable, low-maintenance living in a great central location! (id:49269)
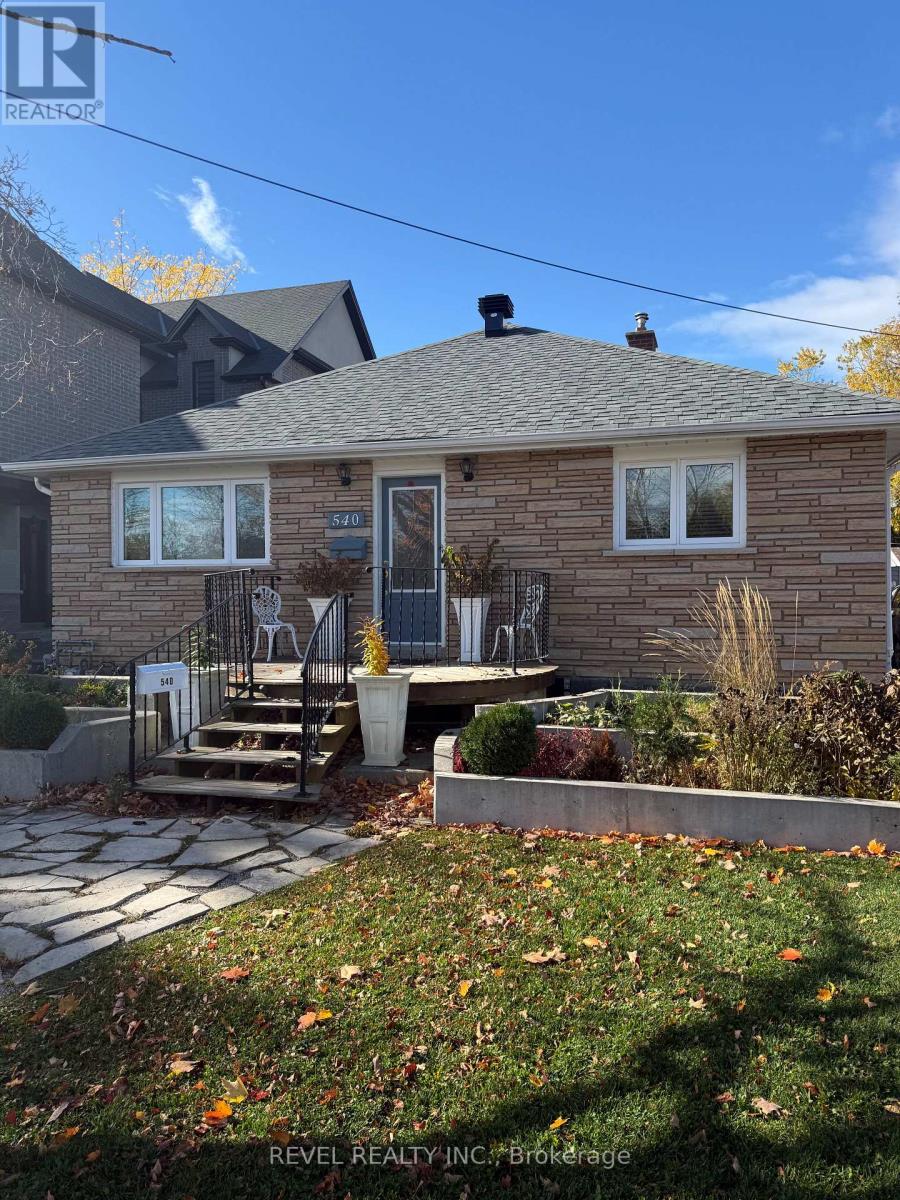
540 West Shore Boulevard
Pickering, Ontario
Enjoy lakeside living in Pickering's sought-after West Shore community! Just steps from the waterfront, beach, and scenic walking trails, this bright and spacious 3-bedroom, 1-bathroom main-floor bungalow offers a wonderful combination of comfort, convenience and outdoor living. The open-concept layout features hardwood flooring, a generous living and dining area with a beautiful stone gas fireplace, and walkout to a large deck and beautiful backyard. The spacious eat-in kitchen offers plenty of cupboard and counter space, while all three bedrooms provide comfortable living, including a primary bedroom with double closets and semi-ensuite access. Situated on a premium 50 x 160 ft lot with no neighbours directly across the street, the property features mature landscaping and an expansive west-facing backyard, perfect for enjoying warm evenings. Conveniently located close to parks, waterfront trails, schools, shopping, Highway 401, and everyday amenities. A fantastic opportunity to enjoy the lifestyle and charm of West Shore! Main-floor rental only. Separate basement apartment occupied independently. (id:49269)
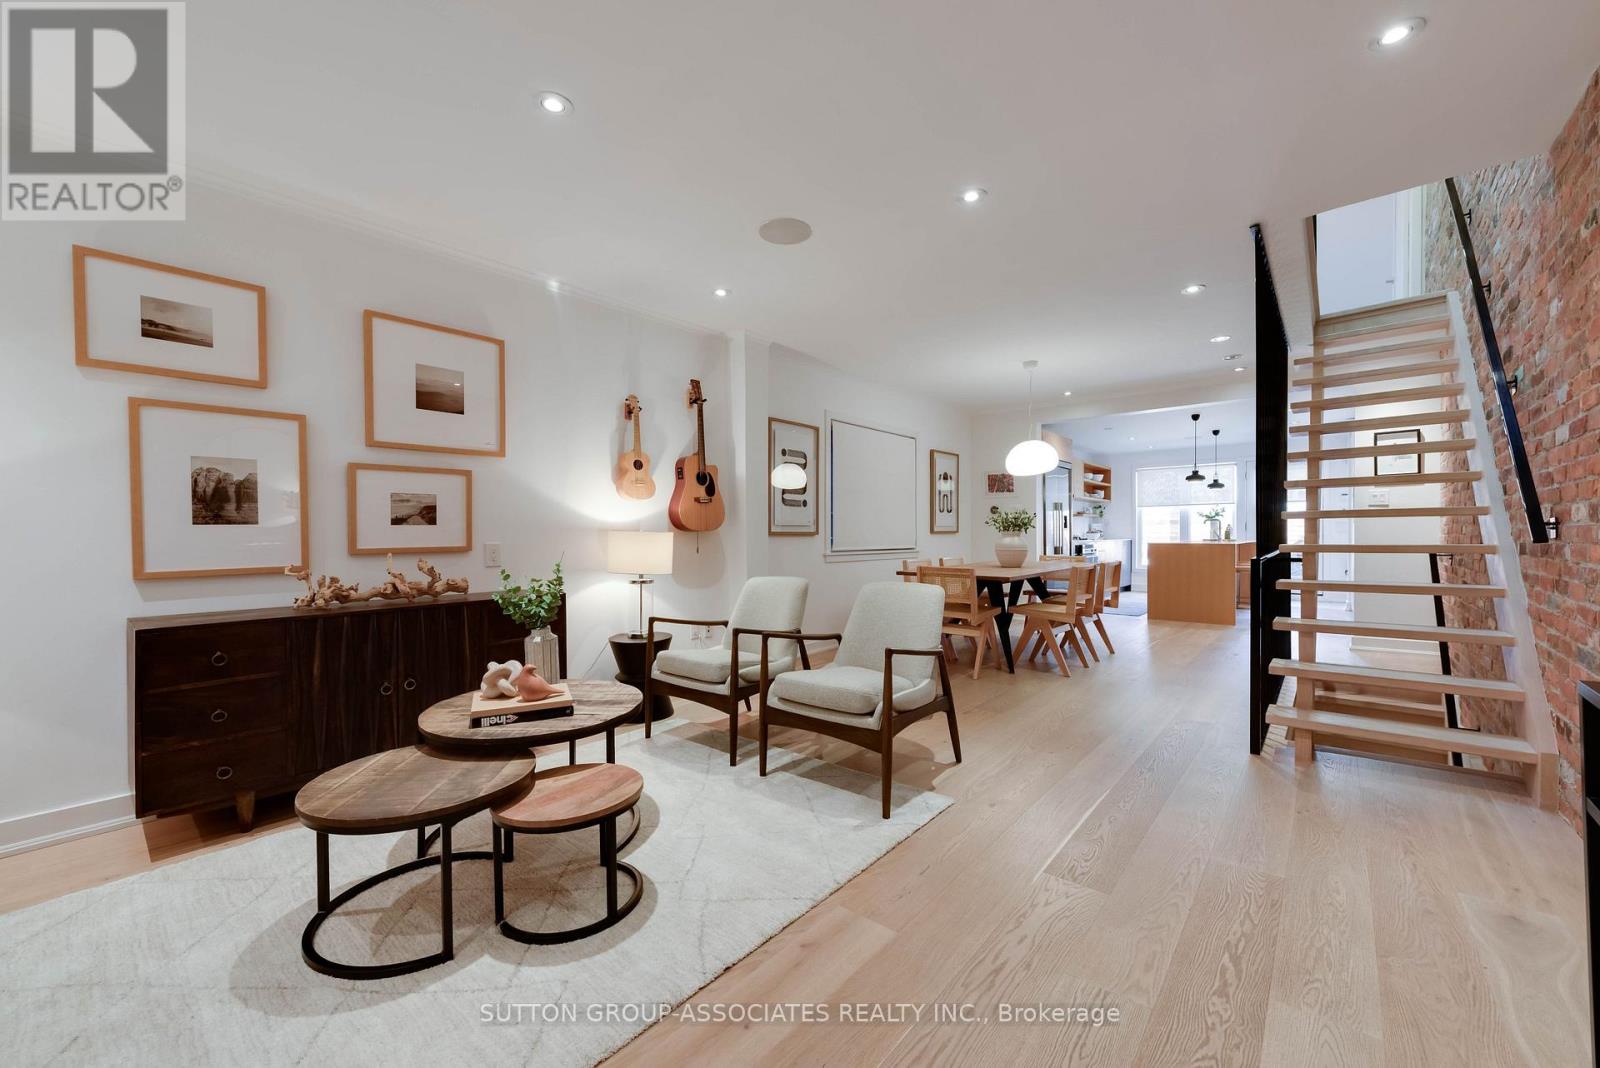
101 Winnett Avenue
Toronto, Ontario
Beautifully renovated, this stylish, fully loaded home blends contemporary design with warmth, character and exceptional attention to detail. A palette of warm tones create a cohesive, inviting aesthetic, while the spectacular exposed brick wall, extending over two floors, adds texture and undeniable charm. The open-concept living and dining areas are enhanced by wide-plank hardwood floors and a striking open-riser wood staircase with custom black steel railing and vertical bars serves as an architectural focal point, with a Velux skylight that streams natural light throughout. The gorgeous kitchen features a generous center island, extensive cabinetry, Corian countertops, high-end appliances, gas stove and built-in pantry. Recessed pot lights with Lutron dimmers and ceiling speakers allows you to create the perfect ambience, while custom flush-mount white oak air returns and heating registers demonstrate thoughtful detail. Upstairs, the primary bedroom features wall-to-wall organized closets and a dreamy main bathroom highlights a freestanding Neptune soaker tub, separate glass-enclosed shower, custom floating vanity, oversized medicine cabinet and heated floors. The underpinned, finished lower level with heated floors extends the living space with impressive eight-foot ceilings, 4-inch Grey Cashmere engineered hardwood flooring, a welcoming media room, beautifully renovated bathroom, an exceptional laundry room and storage. Ideally situated on a quiet, traffic-free street just steps from St. Clair, Humewood School, Wychwood Barns and its popular Saturday Farmers' Market, the home is also close to neighborhood shops, restaurants, Cedarvale Park and Leo Baeck Day School. (id:49269)
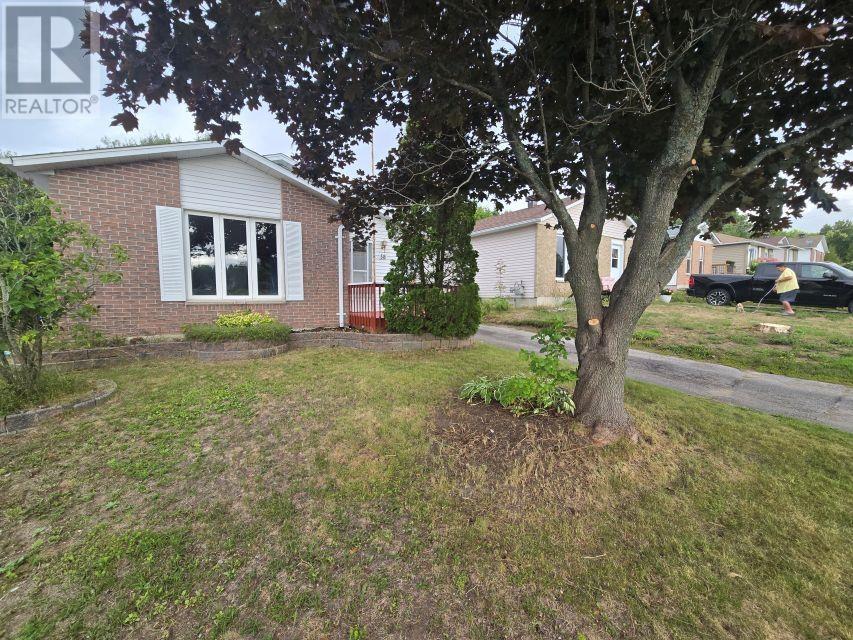
58 Taylor Blvd
Elliot Lake, Ontario
Bring your contractor and your design dreams! This detached bungalow sits in a quiet and peaceful settings, backing right onto a lush forest. The main floor features three bedrooms and 4 piece bath. The layout is practical and bright. Comfort is guaranteed with forced air gas and central air conditioning already in place. Downstairs, the partially finished basement offers a rec room, a workshop and storage. This property needs a bit TLC, but it offers a rare chance at affordable living. (id:49269)
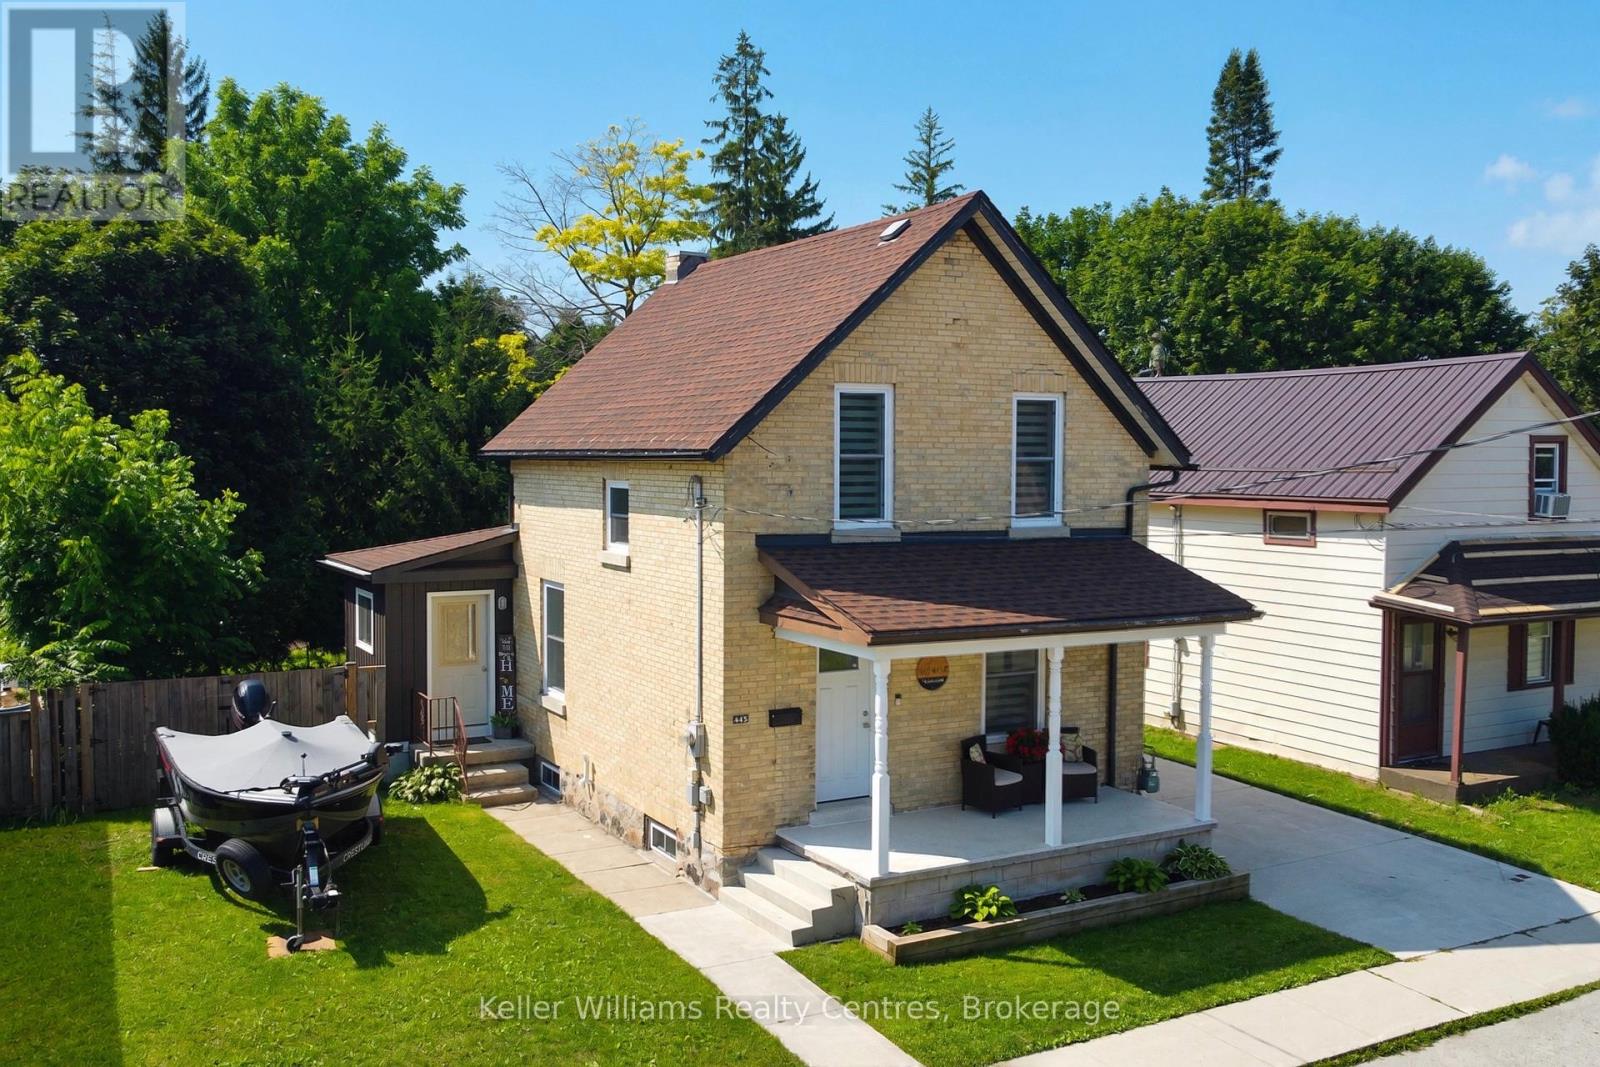
445 11th Street
Hanover, Ontario
Welcome to this charming and well-maintained home in a convenient Hanover location, close to local amenities, shopping, dining, and everyday essentials. Featuring 3 bedrooms and 2 full bathrooms, with one bathroom on each level, this home offers a practical layout. The interior has seen numerous cosmetic updates, creating a fresh and inviting feel throughout. The main level offers an open concept kitchen and living space + rear laundry/mudroom with a walkout to the back deck. The yard is partially fenced with mature trees along the back, providing great privacy, and the new patio (2025) presents another great space to entertain.Out front, the covered front porch spans the width of the house, and the concrete driveway leads to a detached garage with hydro. Additional updates include new eavestroughs (2026), furnace (2021), central air (2022), windows & doors (2021), and a 2022 water heater. Simply move-in and enjoy! (id:49269)
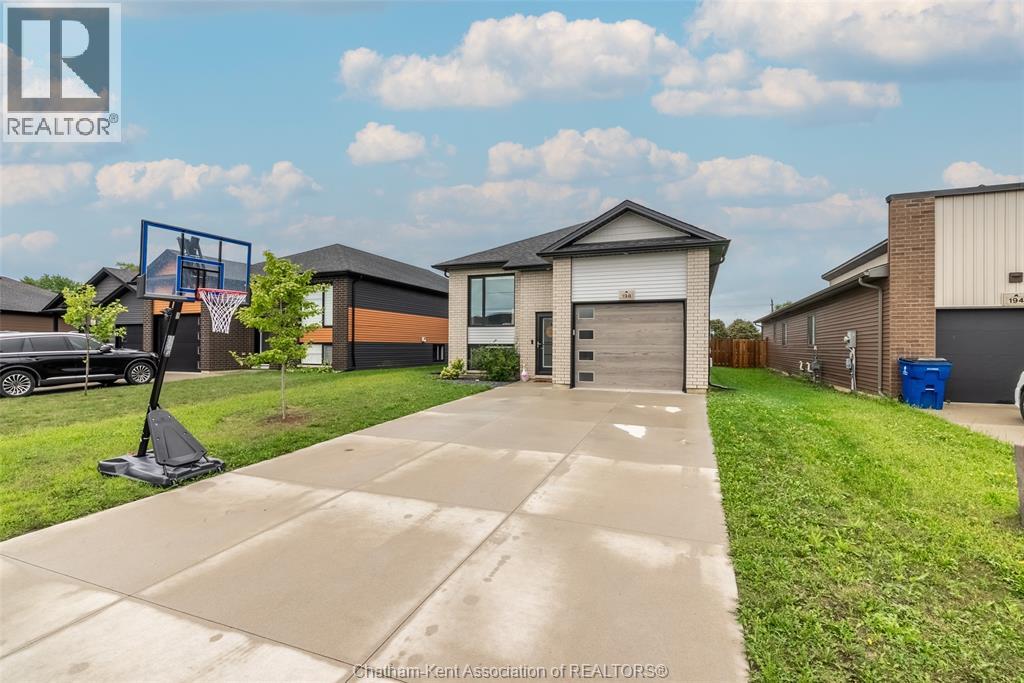
198 Moonstone Crescent
Chatham, Ontario
Welcome to 198 Moonstone Crescent! This beautifully maintained 2020 built raised ranch is tucked away on Chatham’s southside, offering modern comfort, thoughtful living space, and a backyard setting you’ll look forward to coming home to. Step inside to a bright, open-concept main floor where the living room, kitchen, and dining area flow seamlessly together, creating a warm and inviting space for both everyday living and entertaining. The main floor features 2 spacious bedrooms and 2 full bathrooms, including a convenient ensuite. The lower level adds 2 additional bedrooms, flexible living space, and a rough-in for a future bathroom, providing plenty of room for family, guests, a home office, or hobbies. An attached garage provides convenient parking and valuable additional storage. Outside, the backyard is where this home truly shines. Fully fenced and backing directly onto a walking trail and pond, with no rear neighbours, it offers a peaceful setting and a wonderful sense of privacy. Enjoy your morning coffee on the covered back porch, cool off in the above-ground pool on warm summer days, or unwind in the evening as you watch the beautiful sunsets over the pond. With the walking trail just beyond your backyard, nature is quite literally at your doorstep. Built in 2020, this home offers the best of both worlds — the benefits and peace of mind of a newer home, paired with the warmth and character that comes from a home that has already been lived in, loved, and cared for. Remaining Tarion warranty coverage adds even more peace of mind, while easy access to Highway 401 makes commuting and travel convenient. From its inviting interior to its peaceful backyard setting, 198 Moonstone Crescent is a home that’s ready for you to settle in, slow down, and enjoy. (id:49269)
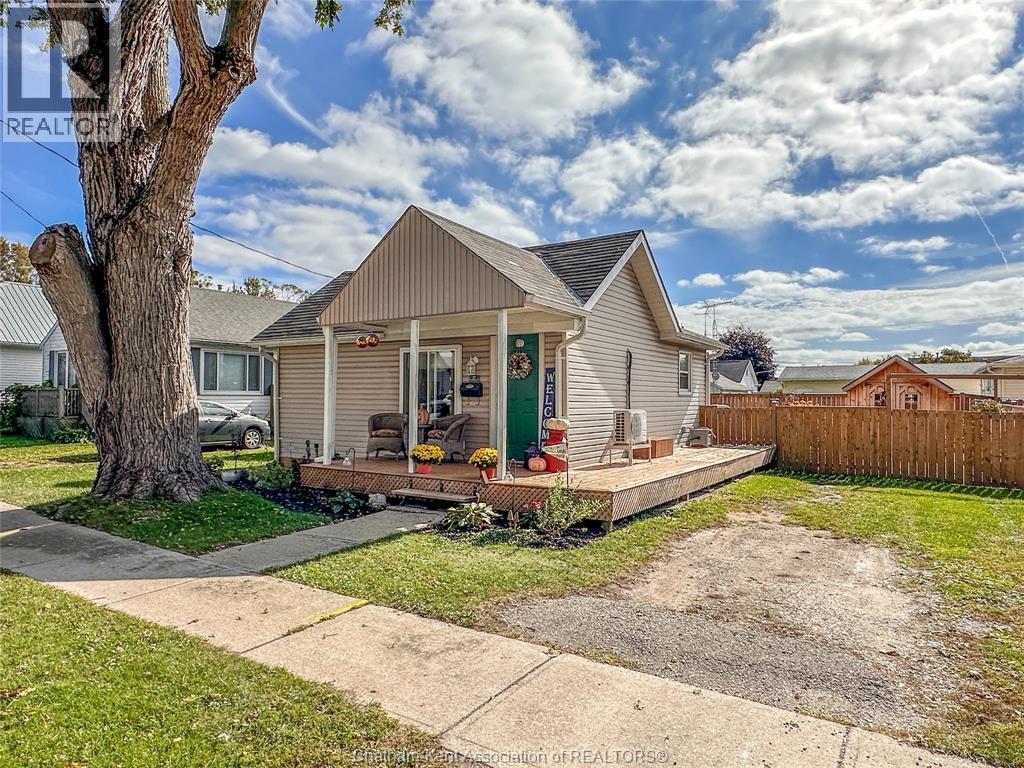
27 Babbitt Street
Wallaceburg, Ontario
Thinking of downsizing to an apartment or condo but still want to enjoy your own private outdoor space? This simple, efficient, and beautifully renovated 1 bedroom, 1 bathroom bungalow is the perfect place for you! Featuring a spacious living room, a good size bedroom with a huge closet, an updated kitchen with shaker-style cabinets and patio door access to the yard, and a gorgeous 3 piece bath/laundry room with a custom tile and glass shower. The home has all vinyl replacement windows, upgraded insulation, and all new electrical. Outside, the property truly shines with a wrap around deck on 3 sides, professional landscaping, a fully fenced back yard with a large access gate, and 2 custom built cedar sheds - one for storage, one for hobbies! Move-in-ready with quick possession available. Call now! (id:49269)
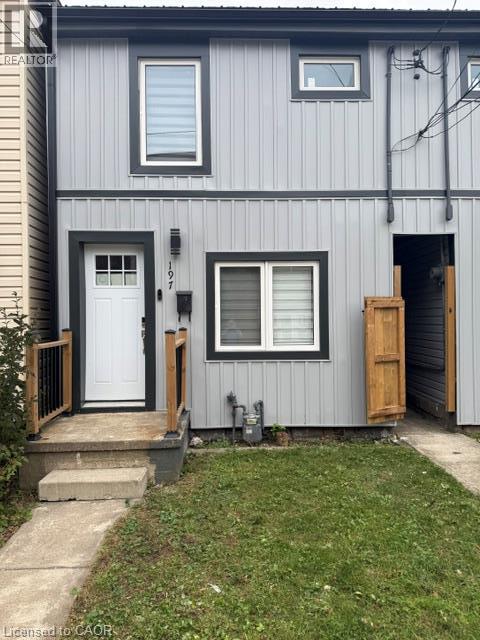
197 Ferguson Avenue S
Hamilton, Ontario
Why Rent A Condo! Available for lease in Hamilton’s sought-after Corktown community, this fully renovated semi-detached home offers 3 bedrooms, 2 full bathrooms, modern finishes, and a private backyard—all situated just minutes from St. Joseph’s Healthcare and the Hamilton GO Station. Seeking AAA tenants. A completed rental application, employment letter, recent pay stubs, and a full credit bureau report are required with all offer (id:49269)
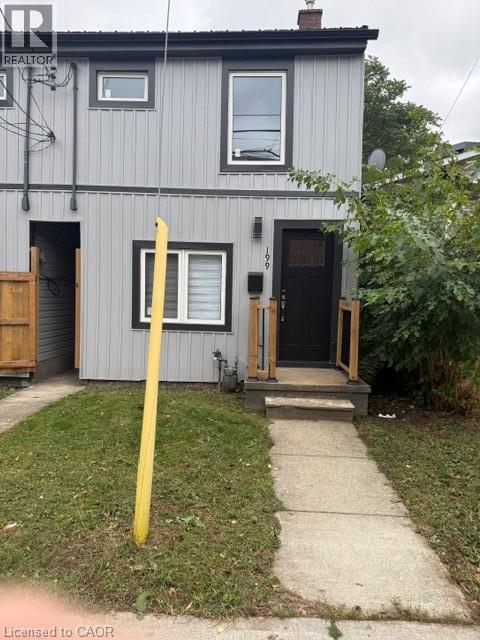
199 Ferguson Avenue S
Hamilton, Ontario
Immediate Available for lease in Hamilton’s sought-after Corktown community, this fully renovated semi-detached home features 3 bedrooms, 2 full bathrooms, modern finishes throughout, and a private backyard. Ideally positioned just minutes from St. Joseph’s Healthcare and the Hamilton GO Station, this property delivers the ideal combination of comfort, style, and effortless connectivity for healthcare professionals and commuters alike, looking for Triple AAA, Tenant, Please Have Full Complete Packages, Job Letter, Credit Bureau, Pay Stubs (id:49269)
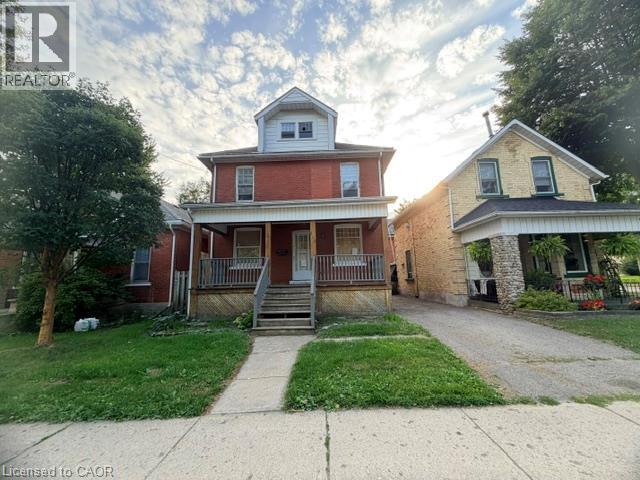
512 Downie Street
Stratford, Ontario
Embrace the enduring charm and remarkable versatility of this classic 2+ storey red-brick century home centrally located at 512 Downie Street in the vibrant heart of Stratford. Perfectly tailored for asset-building portfolios or anyone with a creative personal style looking for a blank canvas that this expansive property offers. The generous layout features four bedrooms and a cozy sitting area. Creative minds will appreciate the exceptional design flexibility found in the unfinished third-floor loft- complete with its own dedicated staircase; ideal for a creative studio - and full basement featuring a convenient separate side entrance. Step outside to relax on the fully covered front porch, a quintessential character feature perfect for morning coffee or warm summer evening gatherings. Positioned on a central unmatched location that puts you just a 10-minute stroll from Stratford's historic downtown core, placing world-class theatres, artisanal coffee shops, renowned local restaurants and scenic Avon River trails right at your doorstep. Residents are also steps from neighborhood parks, while professionals and students are just a quick two-minute trip from the University of Waterloo Stratford Campus. Centrally located for commuters to utilize the proximity to major regional hubs of Kitchener, Waterloo, Woodstock and London. (id:49269)
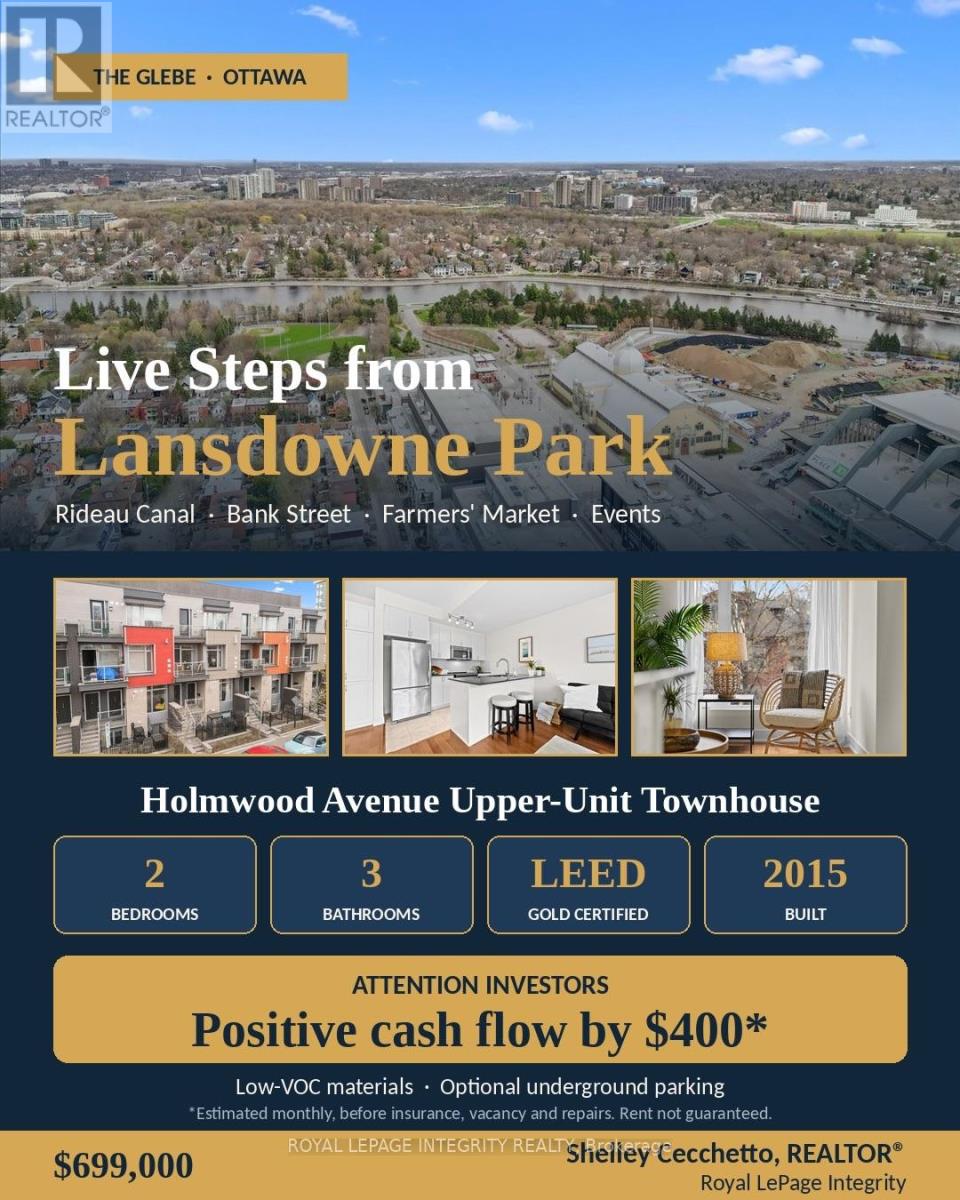
9 - 78 Holmwood Avenue
Ottawa, Ontario
Live in this 2015 LEED Gold Certified townhome which ensures a higher quality indoor air environment, energy & water savings, and lower GHG emissions creating of healthy, highly efficient and cost-saving green home. The upper-unit stacked townhouse on Holmwood Avenue is a rare fit for both owner-occupiers and investors. Two bedrooms, three bathrooms and low-VOC construction make it easy to rent and easy to love. Comparable Glebe units achieve $4,000+/month, and with 20% down the all-in carrying cost (mortgage, taxes and condo fees) is approximately $3,660/month at current rates. Steps to the Rideau Canal, Bank Street and Lansdowne Park, it's walkable enough to keep tenants for years. Underground parking is available as an option ($30,000; $78.34/month condo fee), and it's a strong add for renters and future resale. Don't miss your chance to experience Glebe living at its absolute best! (id:49269)