
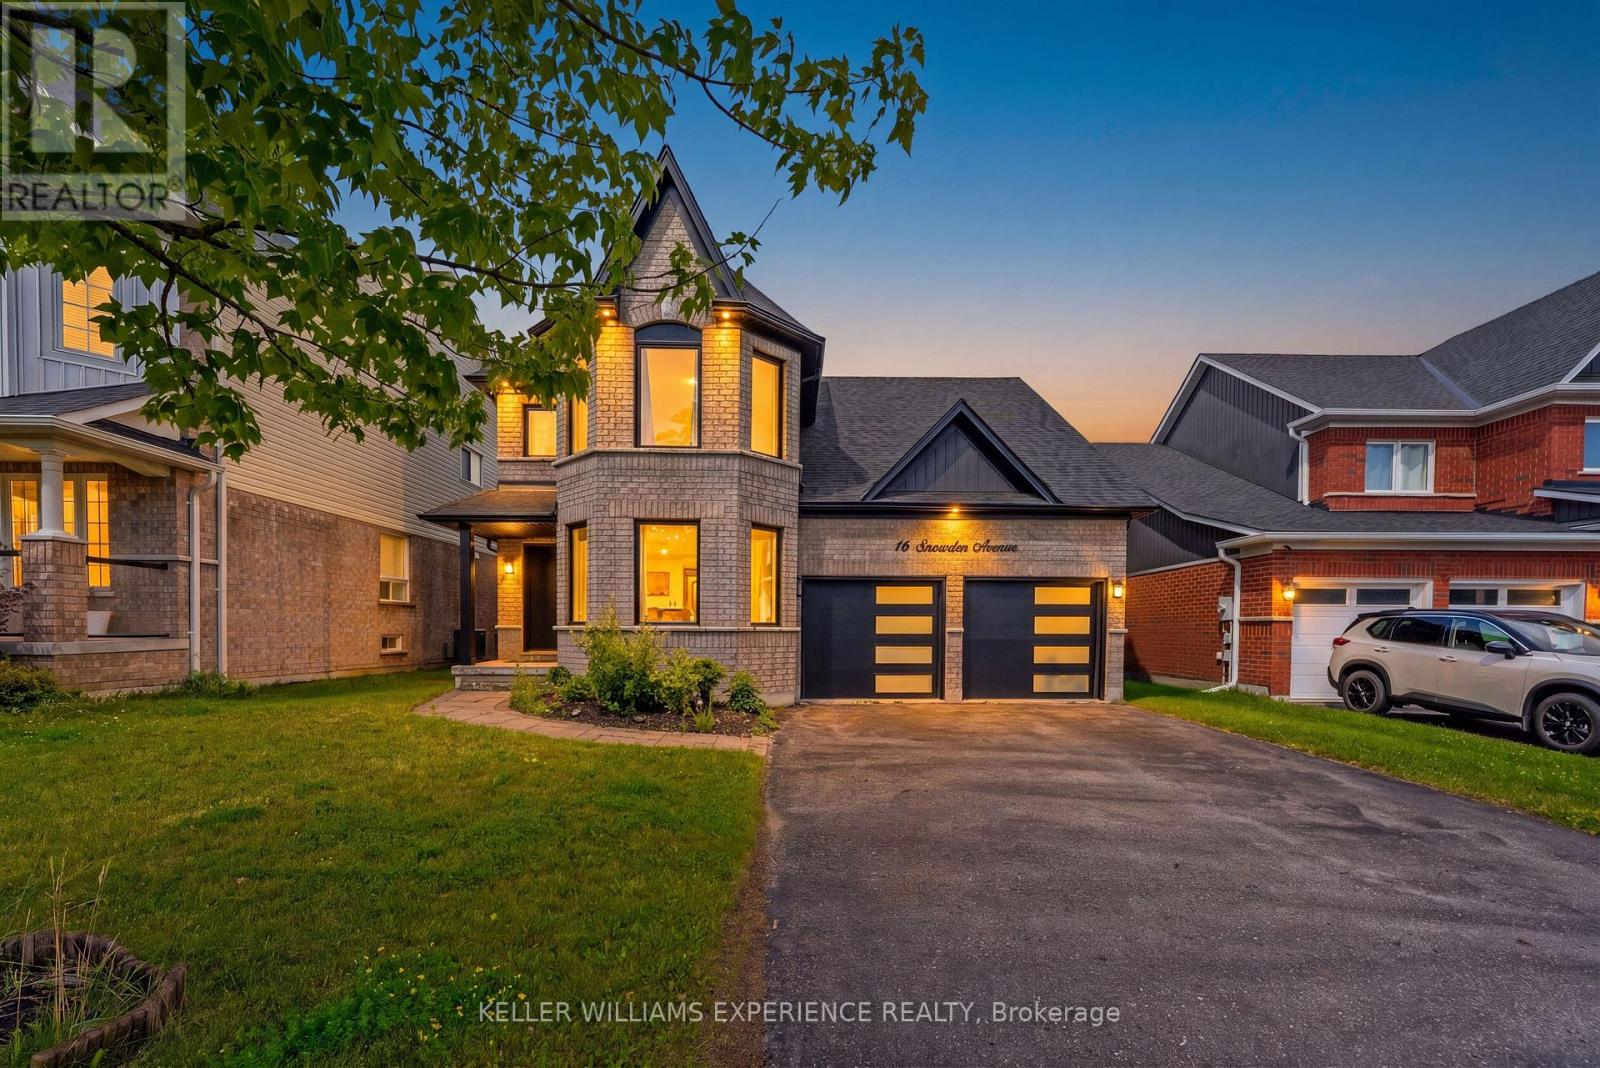
16 Snowden Avenue
Barrie, Ontario
Welcome to the home where your next chapter begins. Thoughtfully updated and move-in ready, this stunning 3+1 bedroom, 4-bathroom home offers the perfect blend of modern finishes, functional living, and an unbeatable South Barrie location.Situated in one of Barrie's fastest-growing family communities, you'll love being close to excellent schools, parks, shopping, and everyday amenities, making it an ideal place to call your forever home.Inside, you'll find freshly painted interiors, smooth ceilings with modern square pot lights, and a bright kitchen featuring built-in white appliances. The inviting dining room, creating the perfect setting for family dinners and entertaining.The finished basement adds incredible versatility with a bedroom, full bathroom, and a wet bar/kitchenette-ideal for an in-law suite, extended family, overnight guests, or a private living space.Step outside and enjoy your own backyard retreat, complete with a hot tub that's included with the home-the perfect place to relax and unwind year-round.Extensively updated in 2022 with new windows, roof, siding, fascia, and eavestroughs, this home also features a premium security system with cameras for added peace of mind.Every detail has been thoughtfully cared for, creating a home that's ready for its next family to make lasting memories. Come see it for yourself-you may just fall in love the moment you walk through the door. (id:49269)
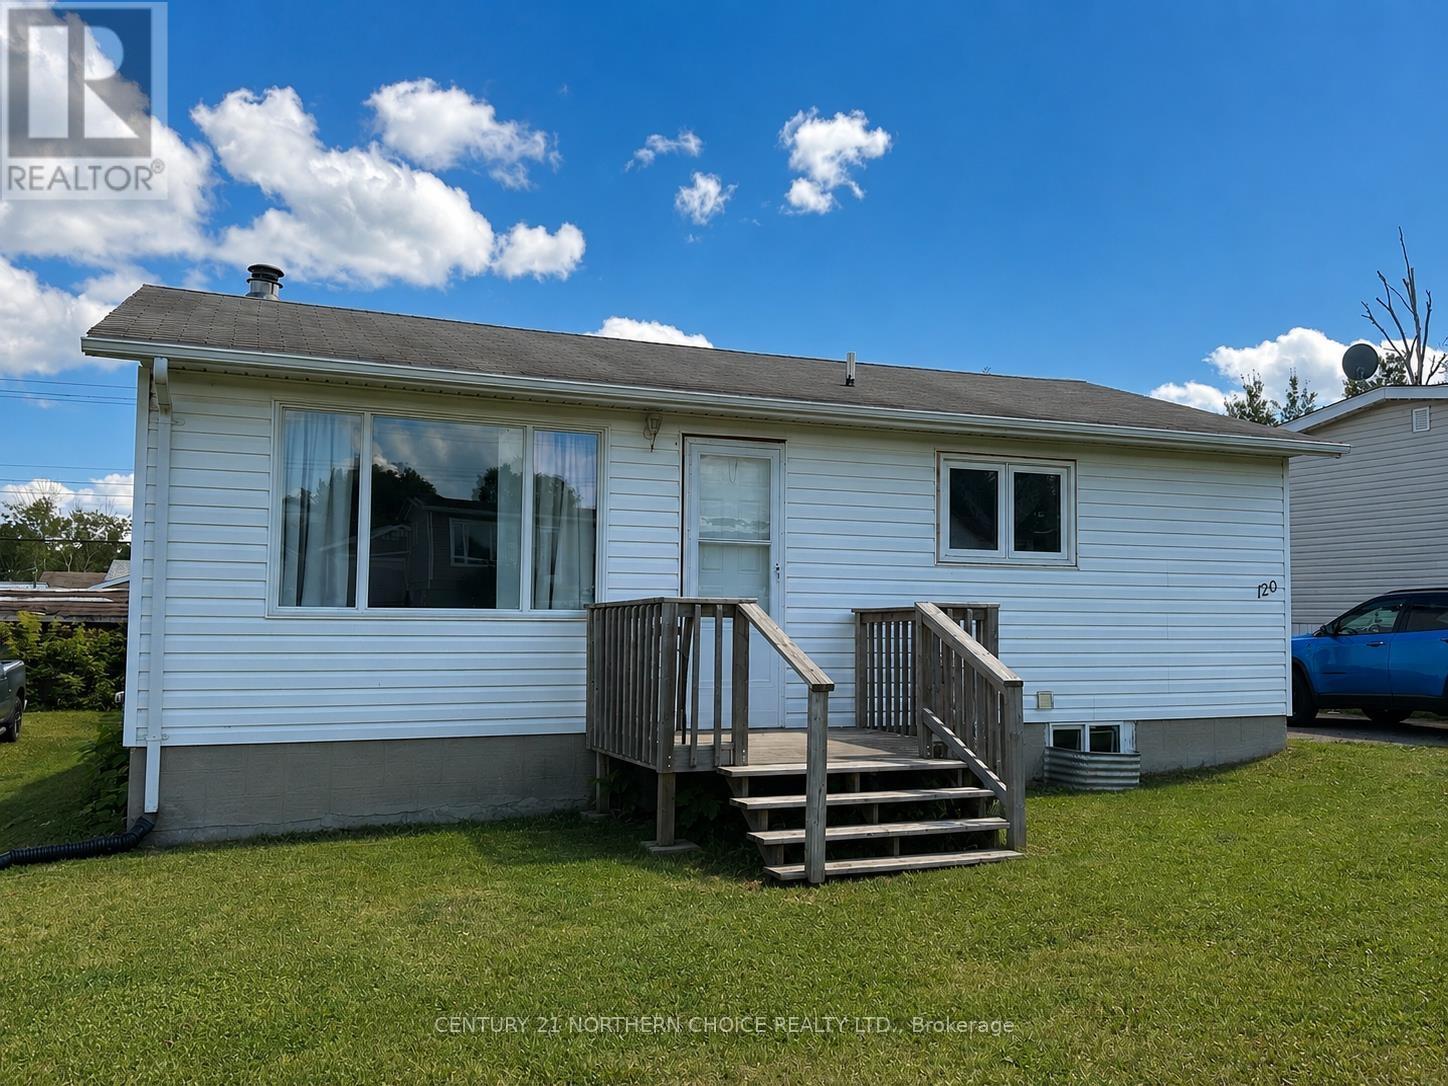
120 Dickenson Road
Red Lake, Ontario
Welcome to 120 Dickenson Road, a practical two-bedroom, one-bathroom bungalow with plenty of potential. The eat-in kitchen offers generous storage and space for everyday dining, while the comfortable living room provides a welcoming place to relax. The mostly unfinished basement features good ceiling height and offers flexibility for a future third bedroom, rec room, workout area, workshop or additional storage. Outside, the mostly fenced backyard includes a good-sized deck and storage shed, creating a functional space for relaxing, entertaining or enjoying the warmer months. Major appliances are included, making this an excellent option for first-time buyers, downsizers or anyone looking for a home they can personalize over time. (id:49269)
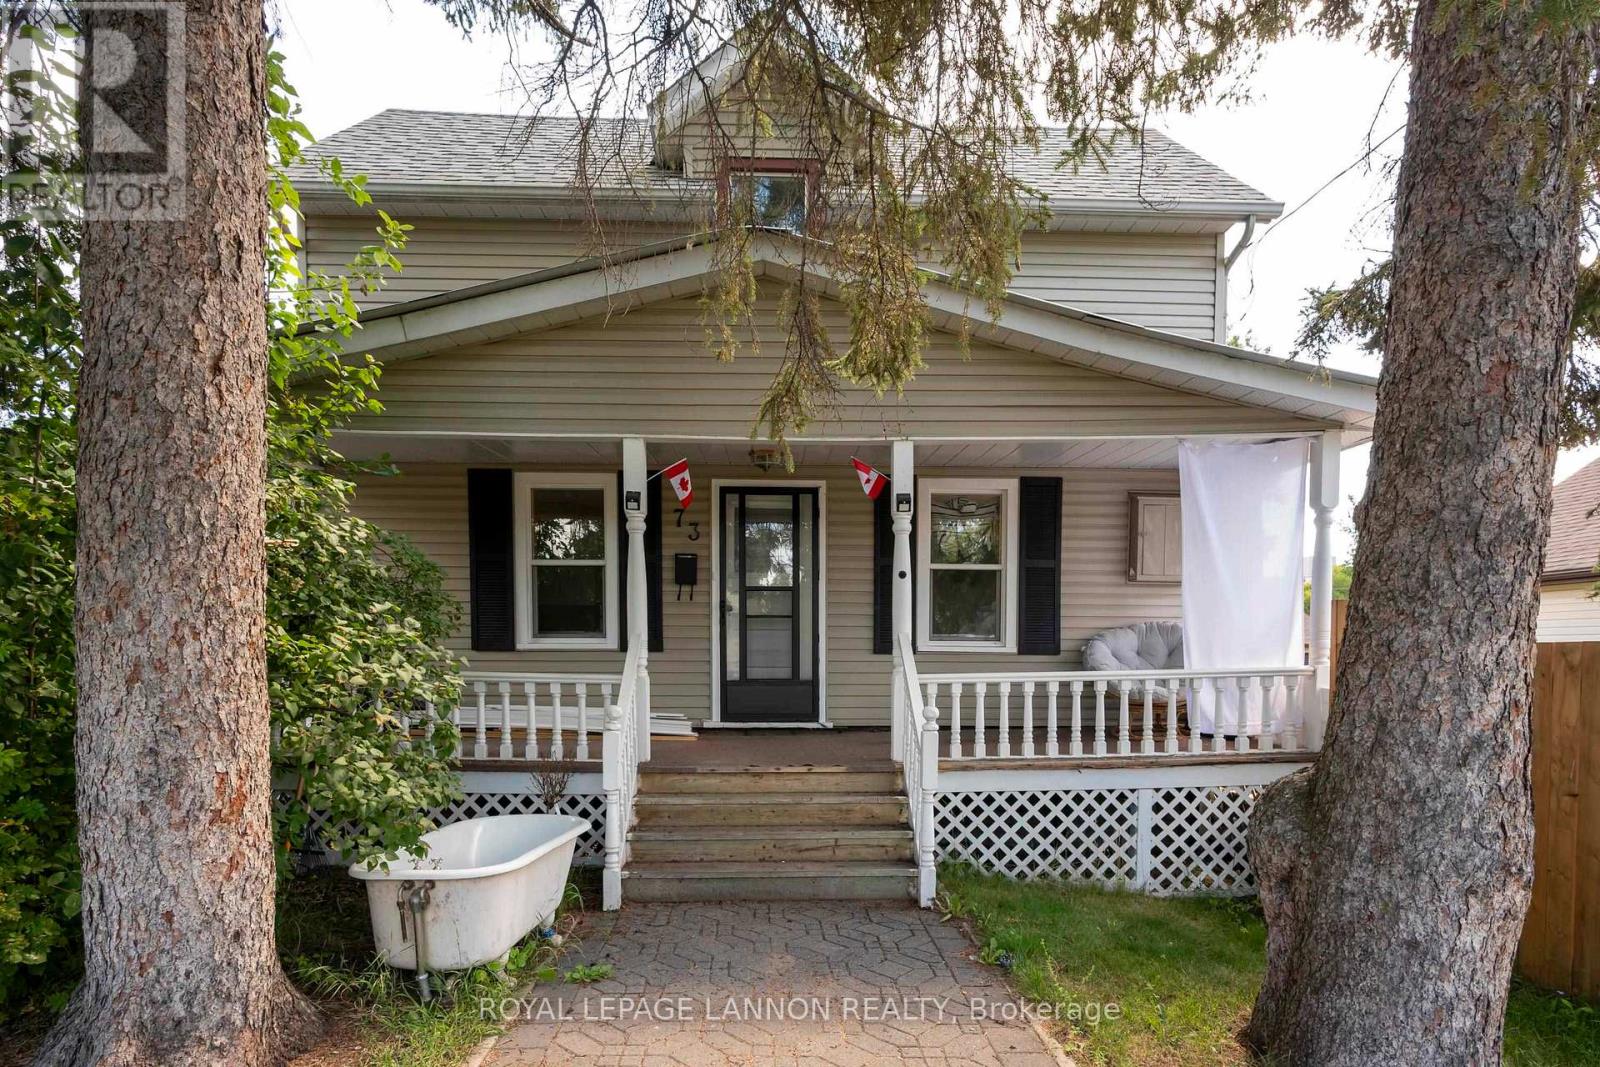
73 Empress Ave N
Thunder Bay, Ontario
Welcome to this well-located North Side property situated on a generous 75'x103' lot with flexible zoning and comfortable living. This property provides plenty of outdoor space along with UL zoning, which may be suitable for a variety of building uses. Buyers to verify permitted uses and zoning requirements. This 2 storey home features 2 bedrooms, one floor living with a main floor laundry, updated second floor bathroom and 4 appliances included. Enjoy the outdoors on a 2 tier deck off the living room with plenty of room for entertaining, relaxing or enjoying the expansive fenced yard. Off street parking included. This property and price offers a unique opportunity for 1st time buyers, investors or buyers looking for future potential. Quick possession available. (id:49269)
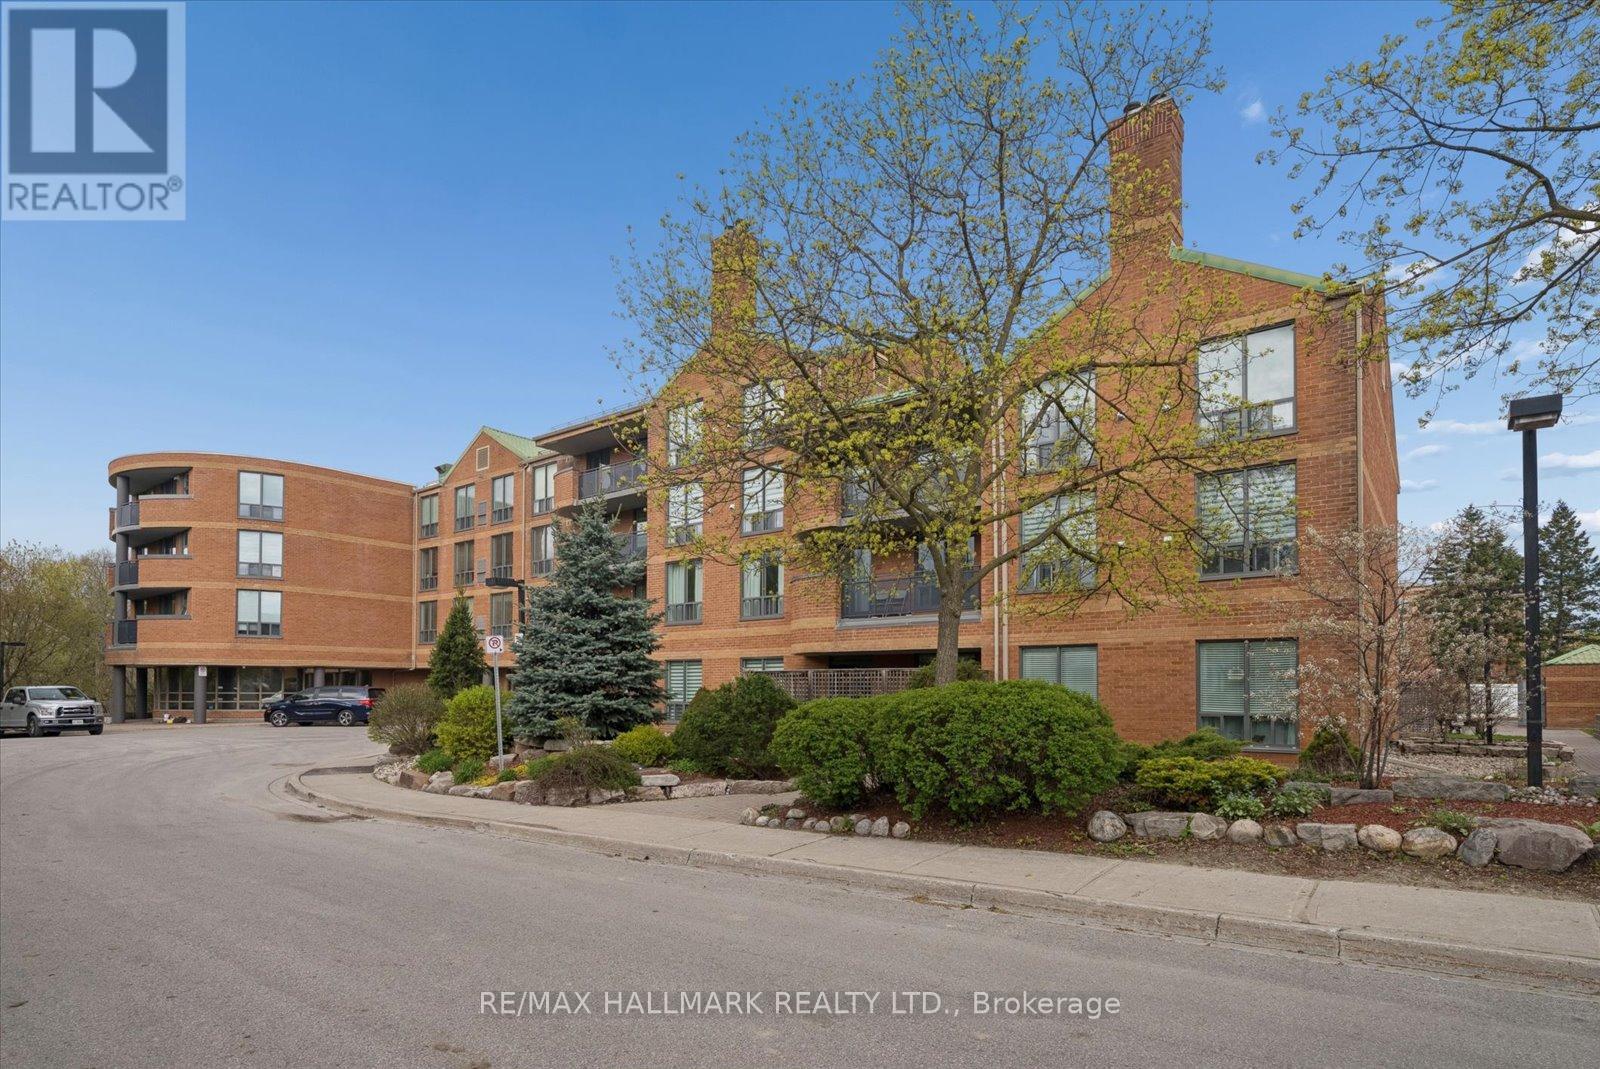
302 - 30 Wilson Street
Markham, Ontario
Welcome to The Village Glen in the heart of historic Old Markham Village-one of Markham's most sought-after communities known for its charm, walkability, and vibrant Main Street lifestyle. This rarely offered oversized 1 bedroom suite offers approximately 940 sqft of thoughtfully designed living space in a boutique, well-managed building. Bright and inviting, the open-concept living and dining area features warm wood flooring and oversized windows that fill the home with natural light. Two separate sets of sliding doors lead to a large private balcony, creating seamless indoor-outdoor living and the perfect setting to relax or entertain. The kitchen includes a convenient pass-through overlooking the main living area. The oversized primary bedroom features a walk-in closet and private 4-piece ensuite. Enjoy the convenience of ensuite laundry, ensuite locker storage, and owned underground parking. Maintenance fees include building insurance, water, parking, Rogers TV & internet, and central air conditioning for added peace of mind. Residents enjoy excellent amenities including a communal recreation room, party room, and beautifully maintained rooftop garden. Step outside and experience the best of Old Markham Village with its boutique shops, cafes, restaurants, parks, ravine trails, and community events all within walking distance. Easy access to public transit and GO Transit makes commuting throughout the GTA effortless. An exceptional opportunity for downsizers, first-time buyers, or investors seeking comfort, convenience, and timeless community appeal in one of Markham's most established neighbourhoods. (id:49269)
C105 - 38 Cedarland Drive
Markham, Ontario
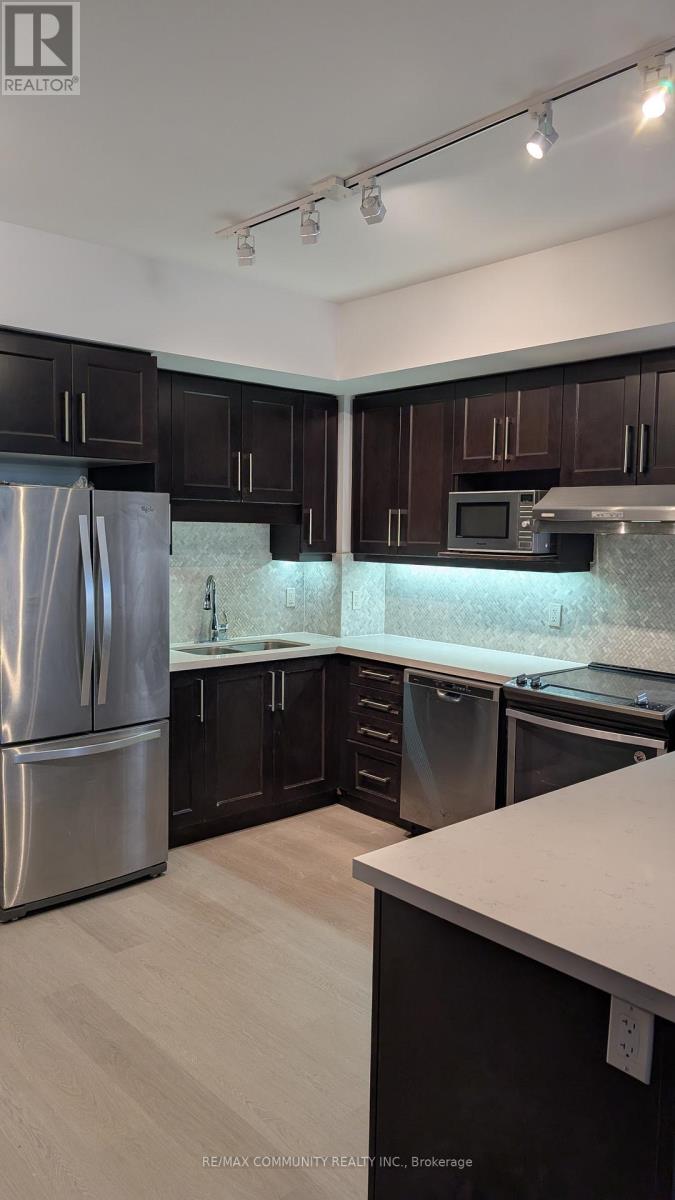
Condo Style Townhome Located In The Heart Of Markham. 1500Sq.Ft of Two-Storey, Open Concept Living. Large Kitchen With a Breakfast Bar Fit For Any Size Family, Private Patio on the main floor and a balcony accessed via master bedroom. (id:49269)
240 Elyse Court
Aurora, Ontario
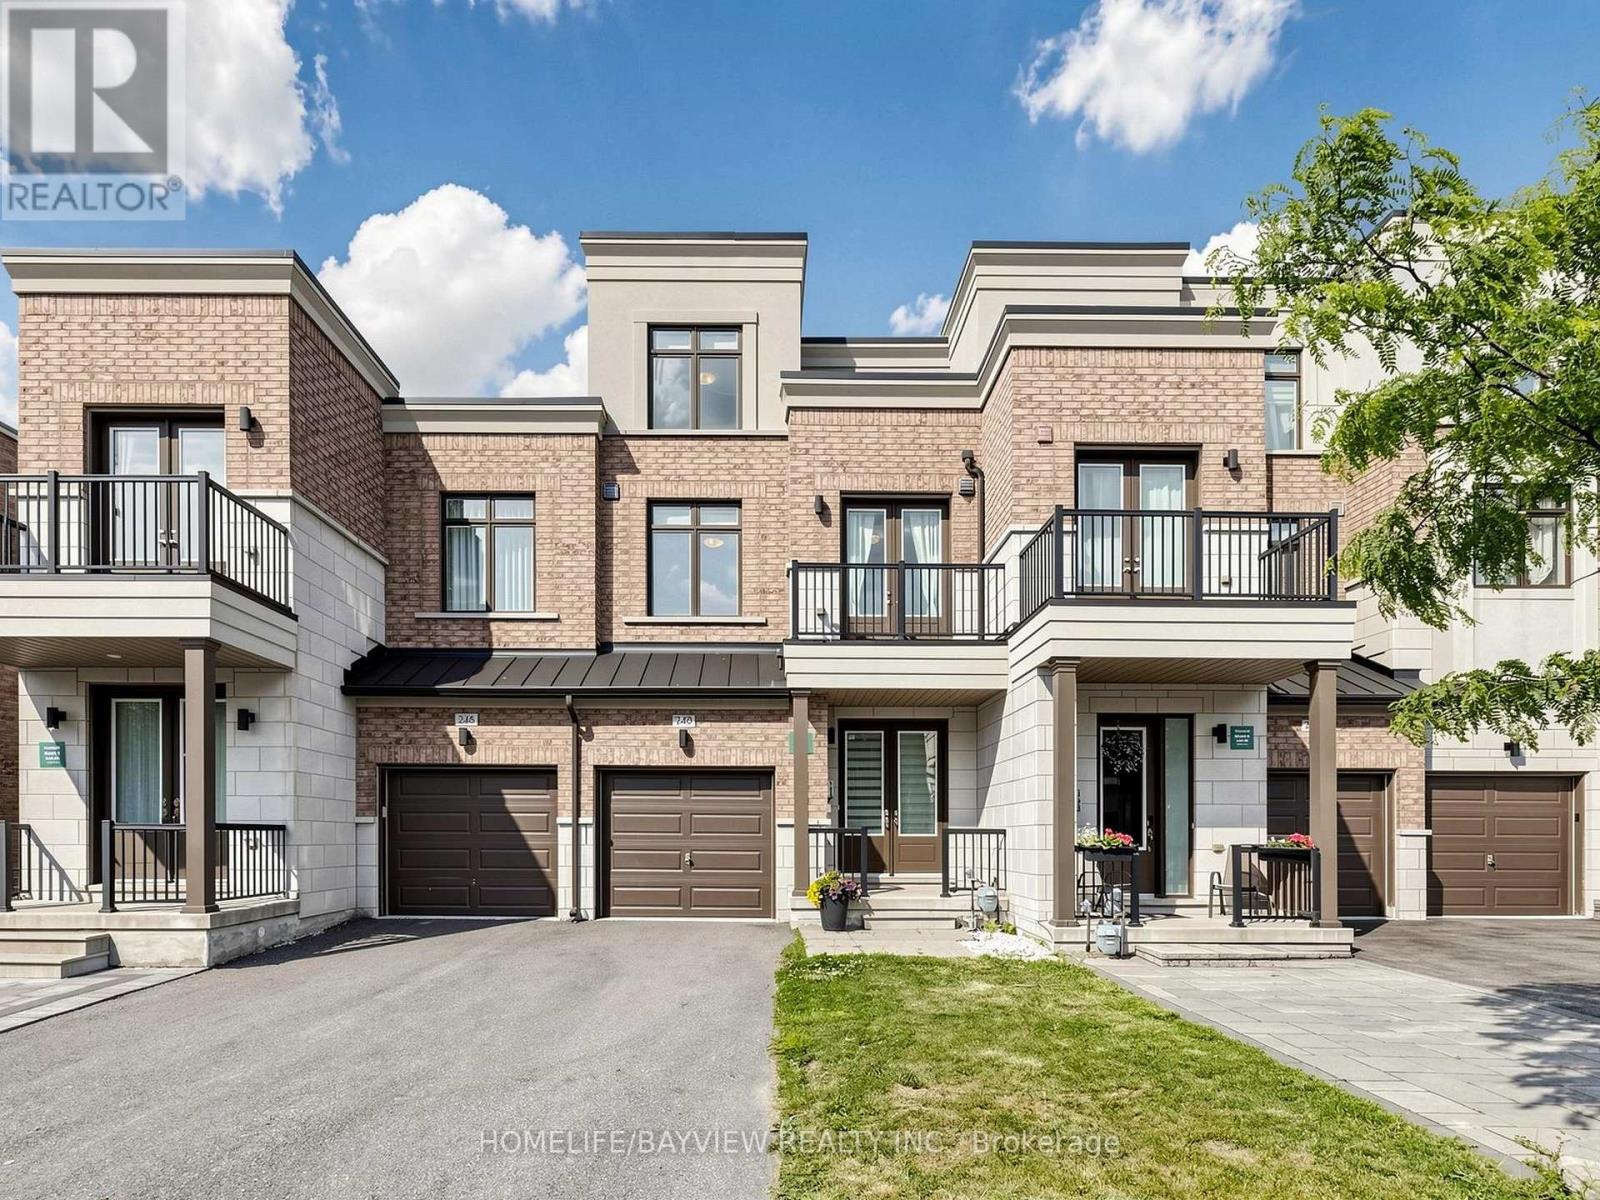
Exquisite luxury living in this exceptional 2,200+ sq. ft. Upgraded townhome, ideally situated on a premium ***RAVINE*** lot within a quiet and highly desirable enclave offers elegance, privacy, and everyday functionality. It featurs a grand double-door entry, Long driveway with no sidewalk, parking for two vehicles on the private driveway, and convenient direct access from the garage.Backing onto lush greenery, this residence offers unobstructed ravine, pond and trails view, a peaceful natural setting, and direct walkout access to scenic walking trails just steps from your door. The main level showcases soaring **10 FT** smooth ceilings thru-out, elegant pot lighting, rich oak staircases, and a bright open-concept layout, Gourmet Kitchen with Quartz C-Top, Ss Appliances & Cabinet Lighting, Breakfast area over view Ravine and Pond with w/o to deck. The upper level impresses with **9FT** ceilings, Primary Bed W/ Oasis bath and free stand Tub, spacious bedrooms, and a thoughtfully positioned second-floor laundry room for added convenience. The remarkable third floor offers a versatile loft-style retreat, perfect as a private primary suite sanctuary, executive office, family lounge, or guest retreat, complete with a full 3-piece bathroom and direct access to a spectacular rooftop terrace-style scenic patio and Balcony. This private outdoor space provides the perfect setting to relax while enjoying breathtaking panoramic ravine views. **THE WALK OUT BASEMENT** further enhances the home's versatility, offering endless possibilities for extended family living, a private guest retreat, a recreation area, home gym, or future income potential, with the added convenience of possible **SEPARATE ENTRANCE** through the garage. Ideally located MINUTES from amenities, including shopping, dining, recreation complexes, community centres, Highway 404, and GO Transit. (id:49269)
546 Baker Hill Boulevard
Whitchurch-Stouffville, Ontario
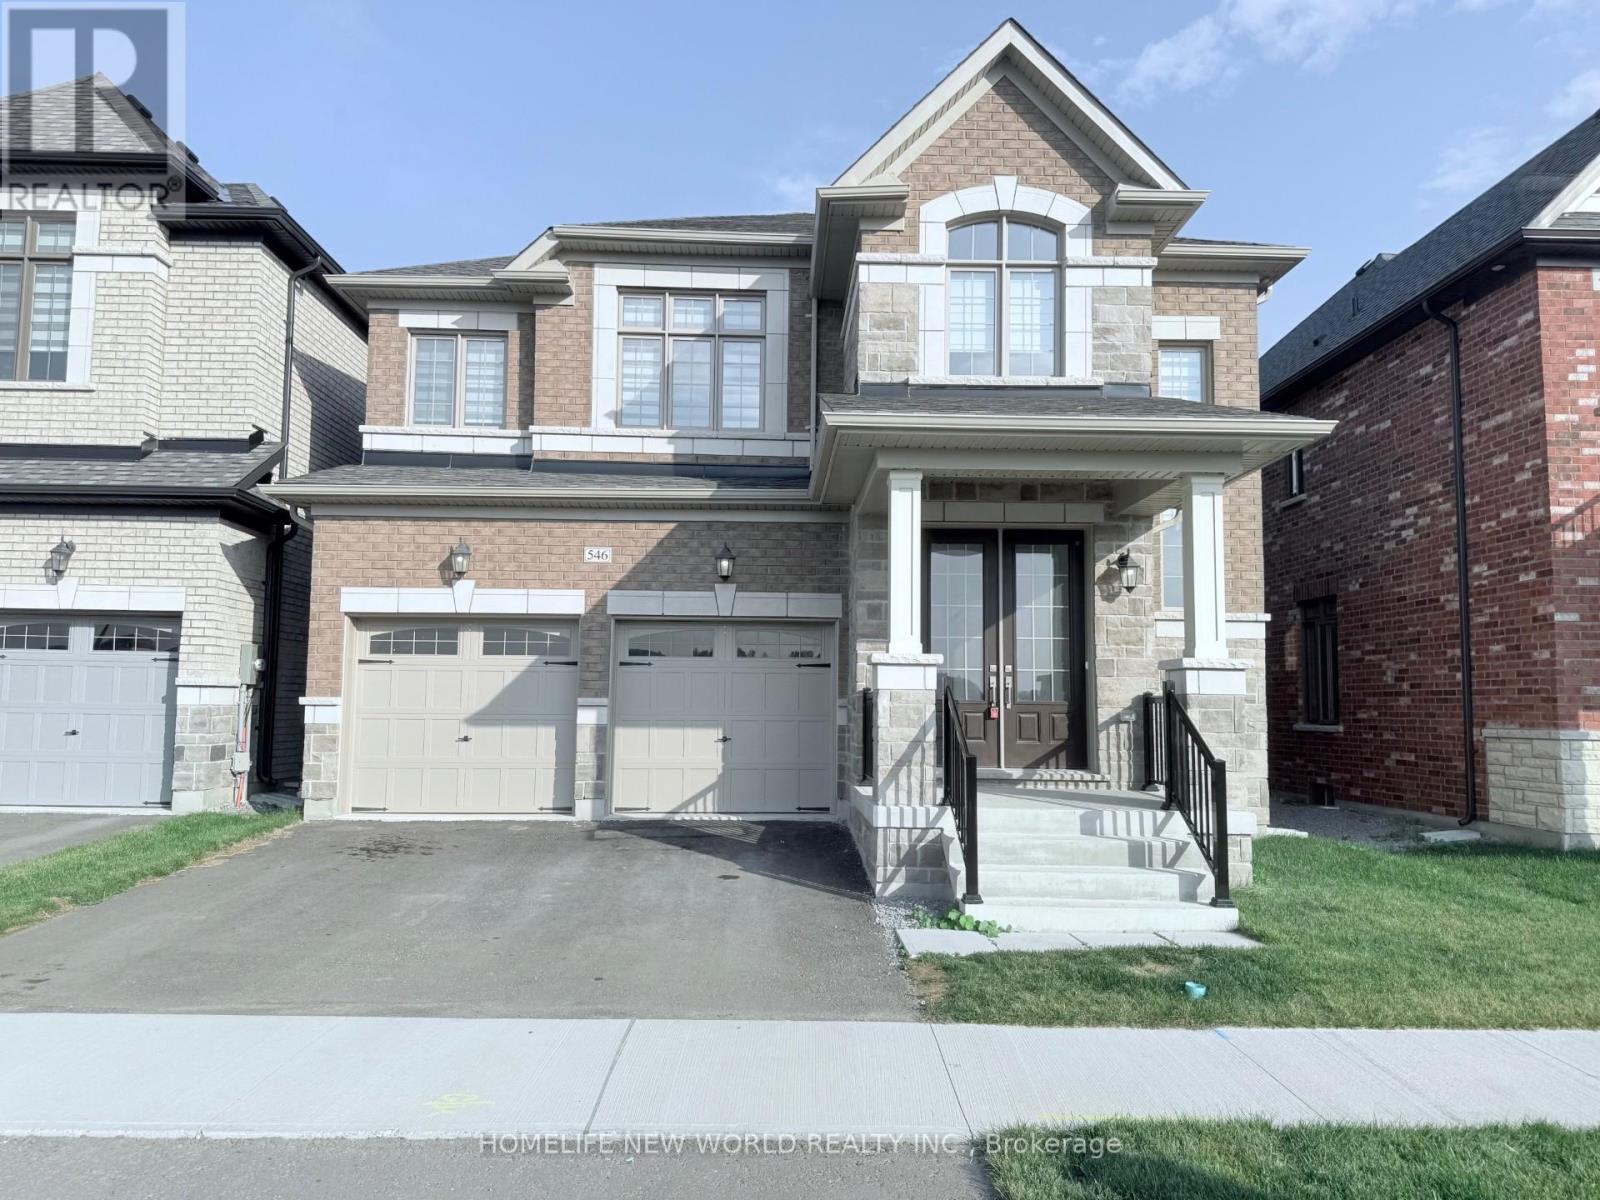
Absolutely Spectacular Home Located In The Heart Of Stouffville Most Sought-After Area. This Sunny & Modern Model Features Open Concept Functional Layout. 17' Height Open To Above Foyer With Tasteful Oak Stairs. 9' Smooth Ceilings & Modern Hardwood Flooring On Main. The Upgraded Designer Kitchen Includes Quartz Counters, Huge Centre Island, Ample Storage Space & Stainless Steel Appliances. Four Spacious Bedrooms With Three Washrooms Upstairs. Walk to School. Close to SmartCentres Stouffville (id:49269)
68 Confederation Way
Markham, Ontario
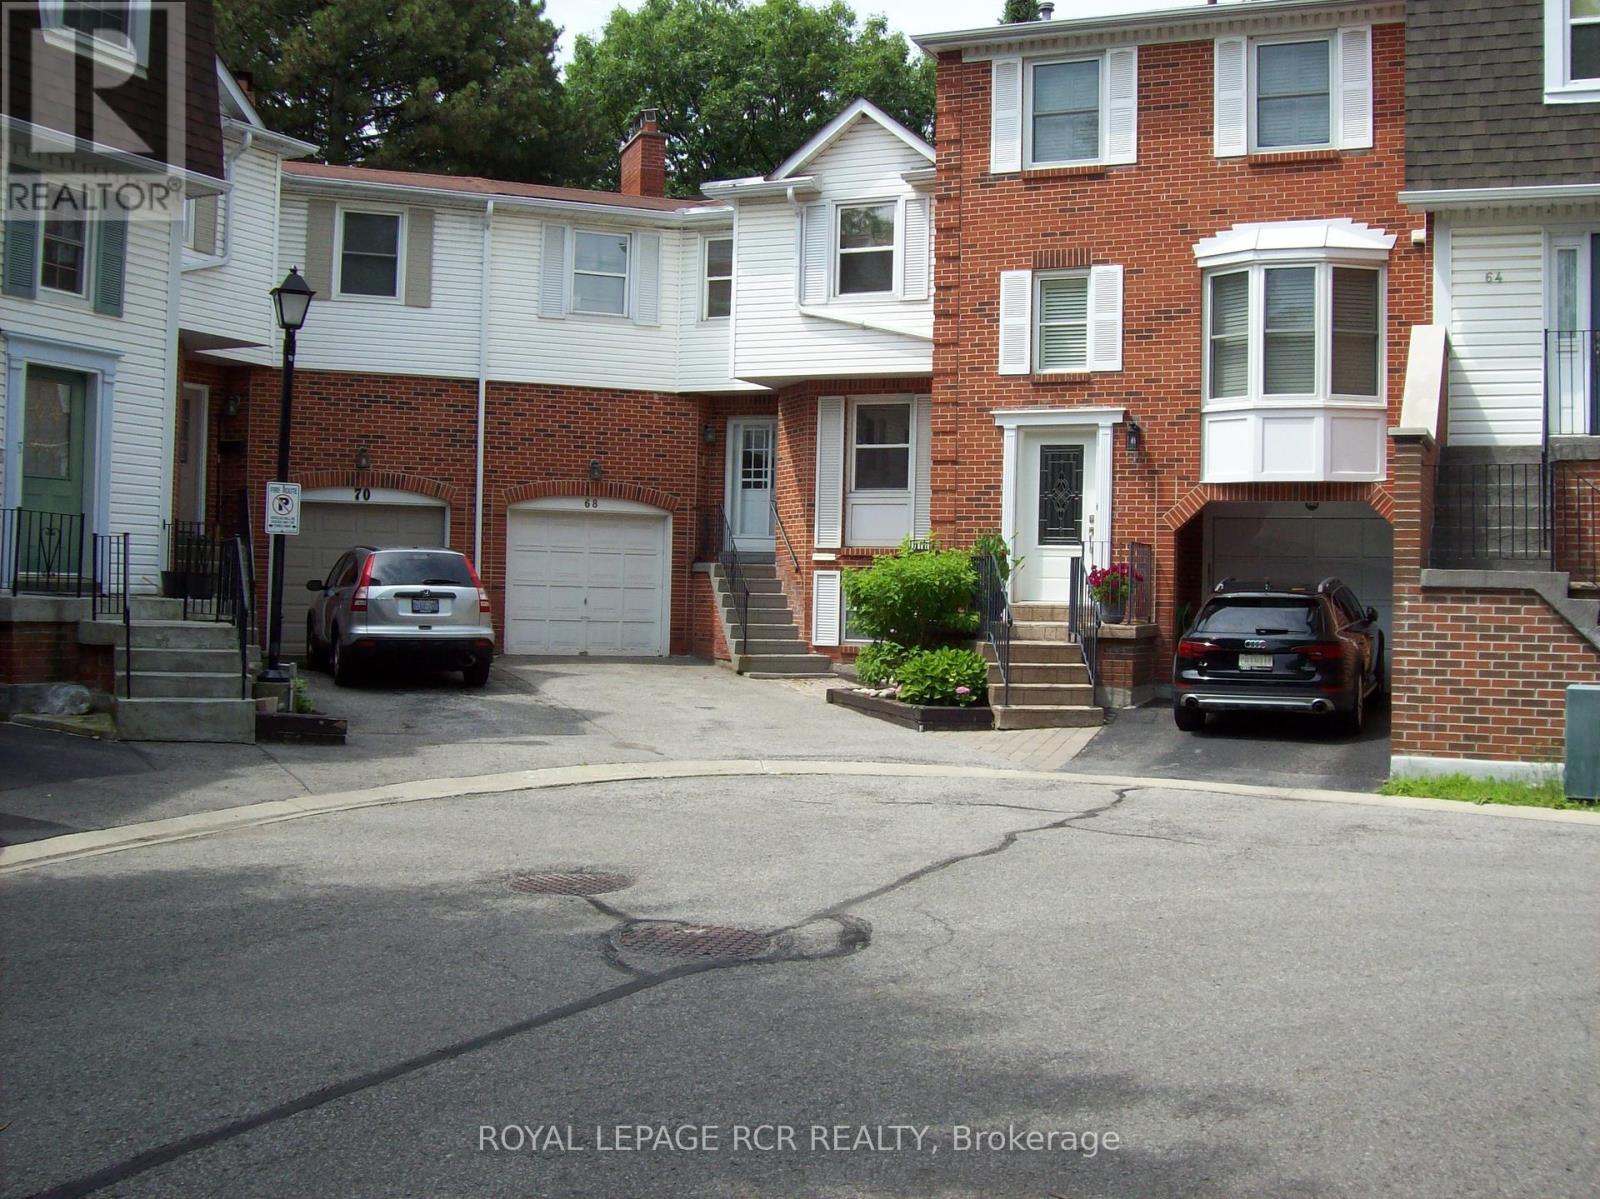
This is your chance to get into exclusive "Olde Thornhill" and put your mark on this fabulous corner unit townhouse. This residence offers approximately 2340 sq ft of living space including a fully finished basement. The main level walkout to a deck is accessed by both the Living Room and Dining Room. Large bright windows accent this space, and the Living Room actually has a charming electric fireplace. The main level kitchen is large and boasts a lovely breakfast room. The upper level has a massive primary bedroom with a walkout to its own balcony, that is also shared with the second family bedroom. Ample walk-in closets and a 4-piece ensuite bath complete the primary suite. The third bedroom on this level is spacious and also has a walk-in closet. Rounding out this property is a lower level recreation room with wood-burning fireplace, and there is even another bedroom on this level. Don't miss this opportunity. (id:49269)
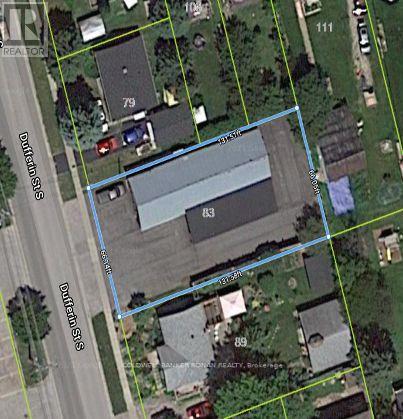
83 Dufferin Street
New Tecumseth, Ontario
Great Opportunity to own a long-standing service-related building in Alliston. Despite its low-rise residential zoning, the property holds non-conforming use status, allowing the ongoing print business to continue operating. Whether you're an existing business looking to expand its operations or an investor/developer looking at a new project, this is a fantastic property with ample opportunity in a growing area. (id:49269)
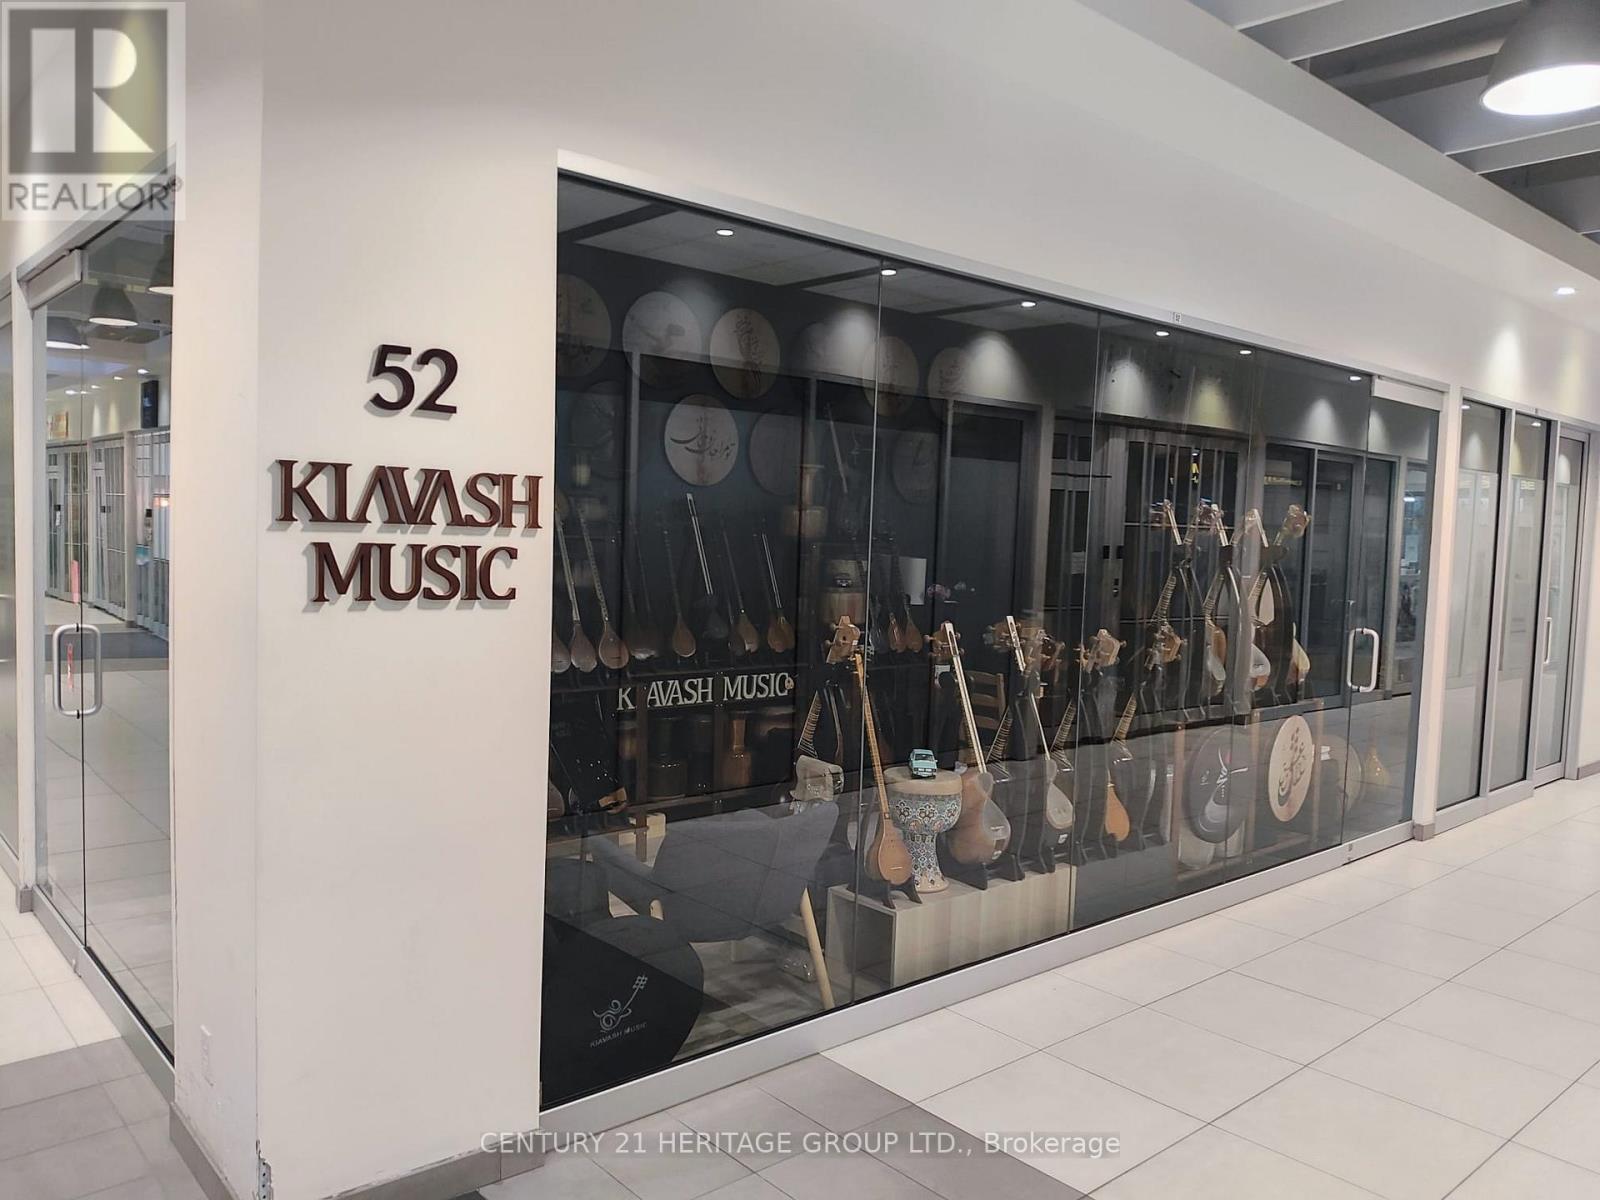
52 - 7181 Yonge Street
Markham, Ontario
Prime Location! Ground-Level Corner Unit in the prestigious World on Yonge Condo/Office Complex, situated at the high-traffic intersection of Yonge & Steeles in Thornhill. This is an excellent business opportunity within a vibrant mixed-use community featuring four residential and commercial towers. The unit is ideally positioned close to the main entrance of the condo building, offering outstanding visibility, accessibility, and exposure. Perfect for a gold and jewelry store, showroom, or other retail business, with exceptional exposure through two sides of floor-to-ceiling glass windows. Ample ground-level and underground parking is available for both tenants and visitors. The space features a beautiful interior design, including finished ceilings with panels and pot lights, as well as fiberglass insulation for added comfort. Two entrance doors, located on both corner sides of the unit, provide convenient access and added flexibility. Includes all existing fixtures and chattels. This highly visible corner unit offers an excellent opportunity for businesses seeking a premium location in the Yonge & Steeles area. All measurements are approximate, based on the gross area, and must be confirmed by the buyer or the buyer's agent. (id:49269)
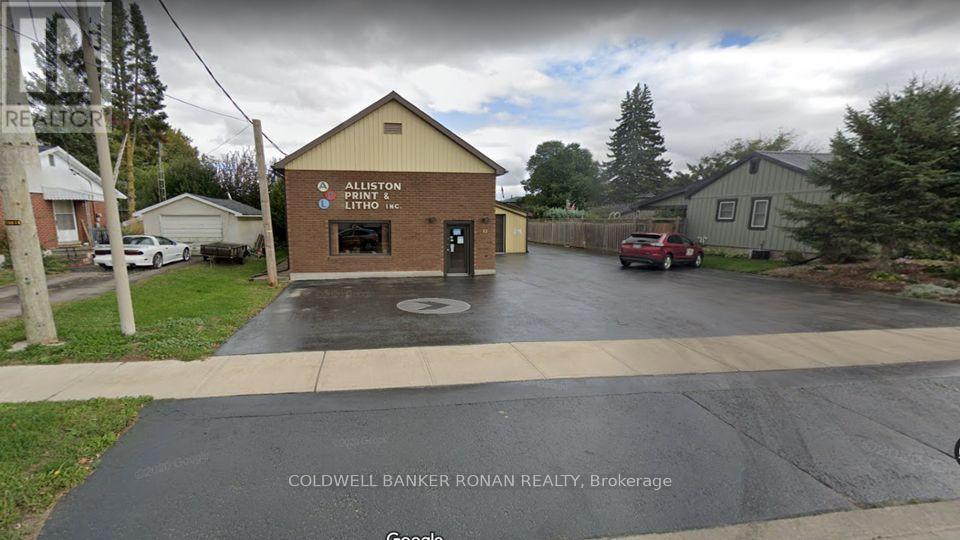
83 Dufferin Street S
New Tecumseth, Ontario
A rare opportunity to acquire a well-established, family-owned print shop in the heart of Alliston. Operating since 1976, Alliston Print and Litho at 83 Dufferin Street offers a turnkey business with a strong reputation and loyal clientele. The property features a mix of office and warehouse space, ideal for continued operations. Despite its low-rise residential zoning, the property holds non-conforming use status, allowing ongoing print business. Perfect for an existing business to expand it's operations, entrepreneurs or investors who are seeking a business with deep community roots. (id:49269)
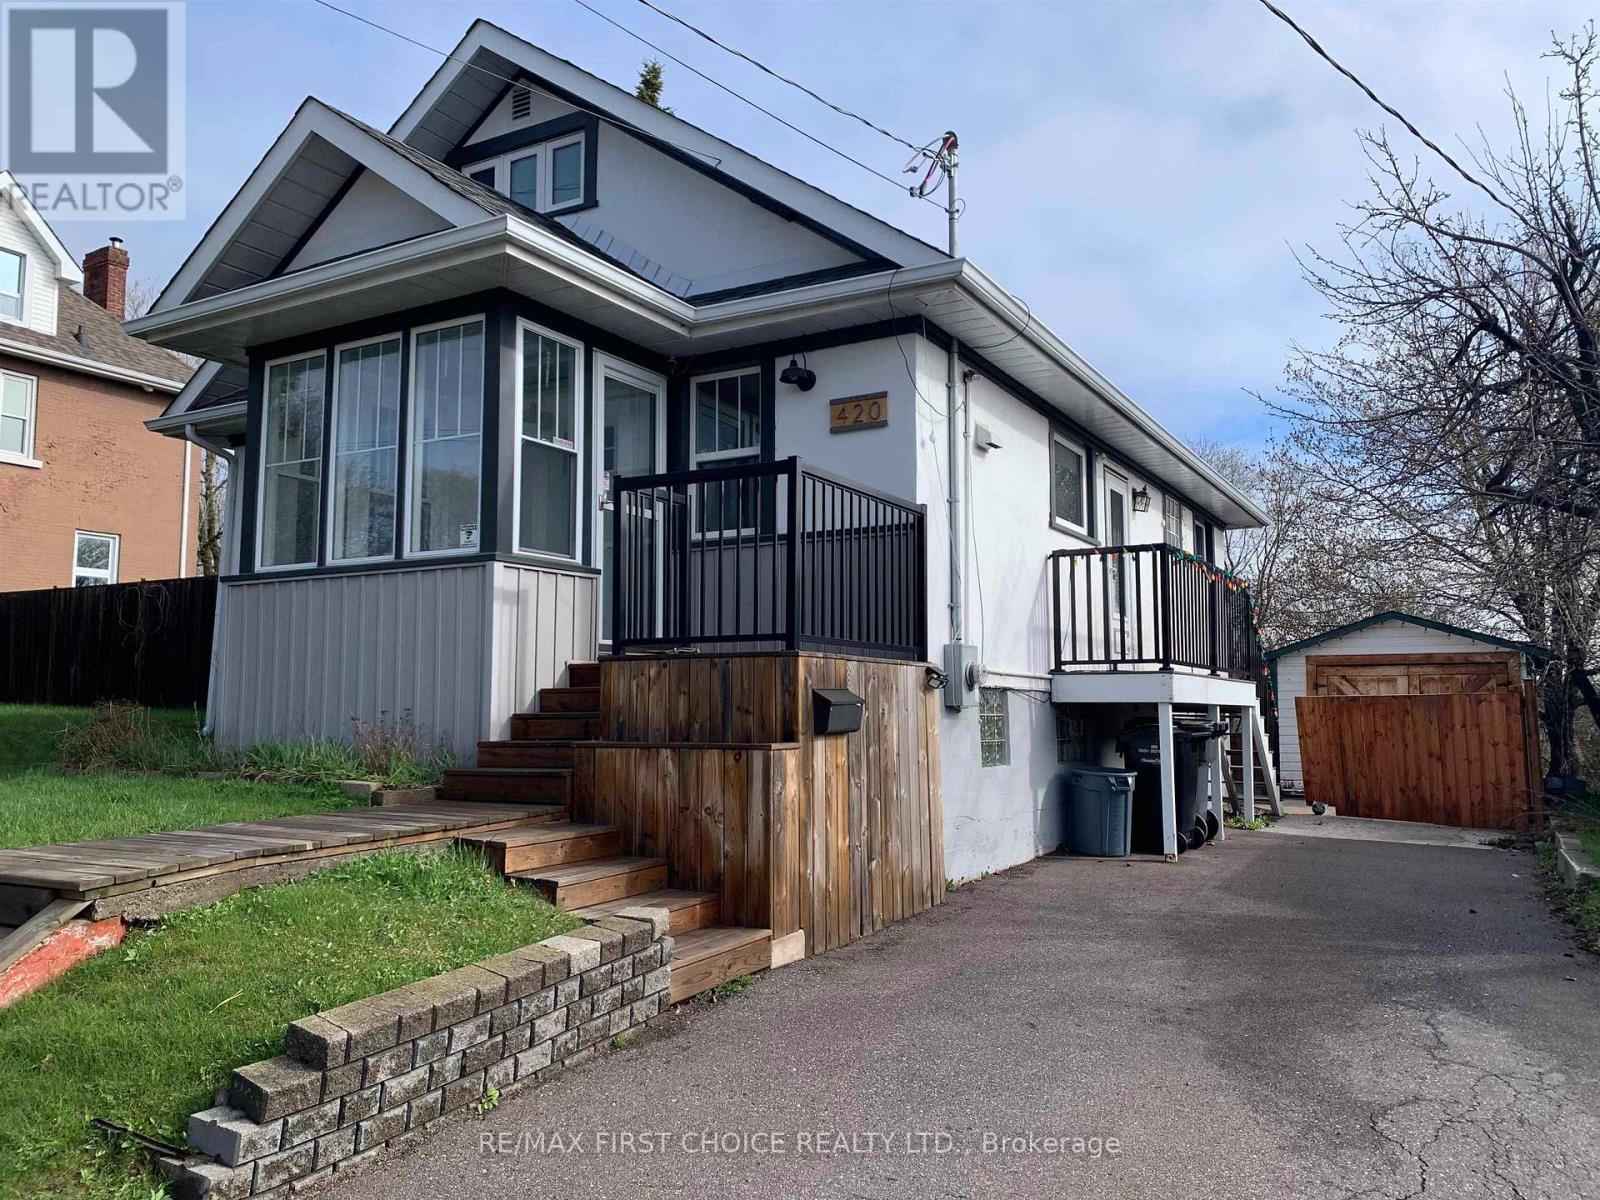
420 Van Norman Street
Thunder Bay, Ontario
NEW LISTING in COLLEGE HEIGHTS! Completely remodeled 12 years ago is this 4 bedroom + 1 bathroom beautiful character home. Features newer kitchen, newer bathroom, original hardwood floors, 2 bedrooms on the main + 2 bedrooms up. All newer windows, newer furnace + A/C, drywall, sprayed in insulation in attic, re-wired electrical, high ceilings throughout main floor. Detached single garage. Fenced in yard. Move in ready condition. (id:49269)