

163 Highway 129
Chapleau, Ontario
Cozy and Updated 2-Bedroom Home on a Scenic Double Lot. This energy-efficient, well-insulated 2-bedroom, 1-bath home is ready for you to move in and enjoy! Fully updated throughout, the home boasts a modern kitchen, renovated bath/laundry room, and stylish new flooring. An upgraded 200-amp electrical panel ensures the home is equipped to handle all your needs with ease. Situated on two spacious lots measuring approximately 100' x 200' and 100' x 100', the property offers endless opportunities. There's plenty of room to build a garage, add trailer storage, or create your dream outdoor retreat. Nestled in a scenic setting, the lot provides privacy and natural beauty, perfect for anyone seeking a serene escape. This property combines modern comfort with endless potential. Don’t miss the chance to make it yours—schedule your showing today! (id:49269)
181 Sutton Pl
Sault Ste. Marie, Ontario
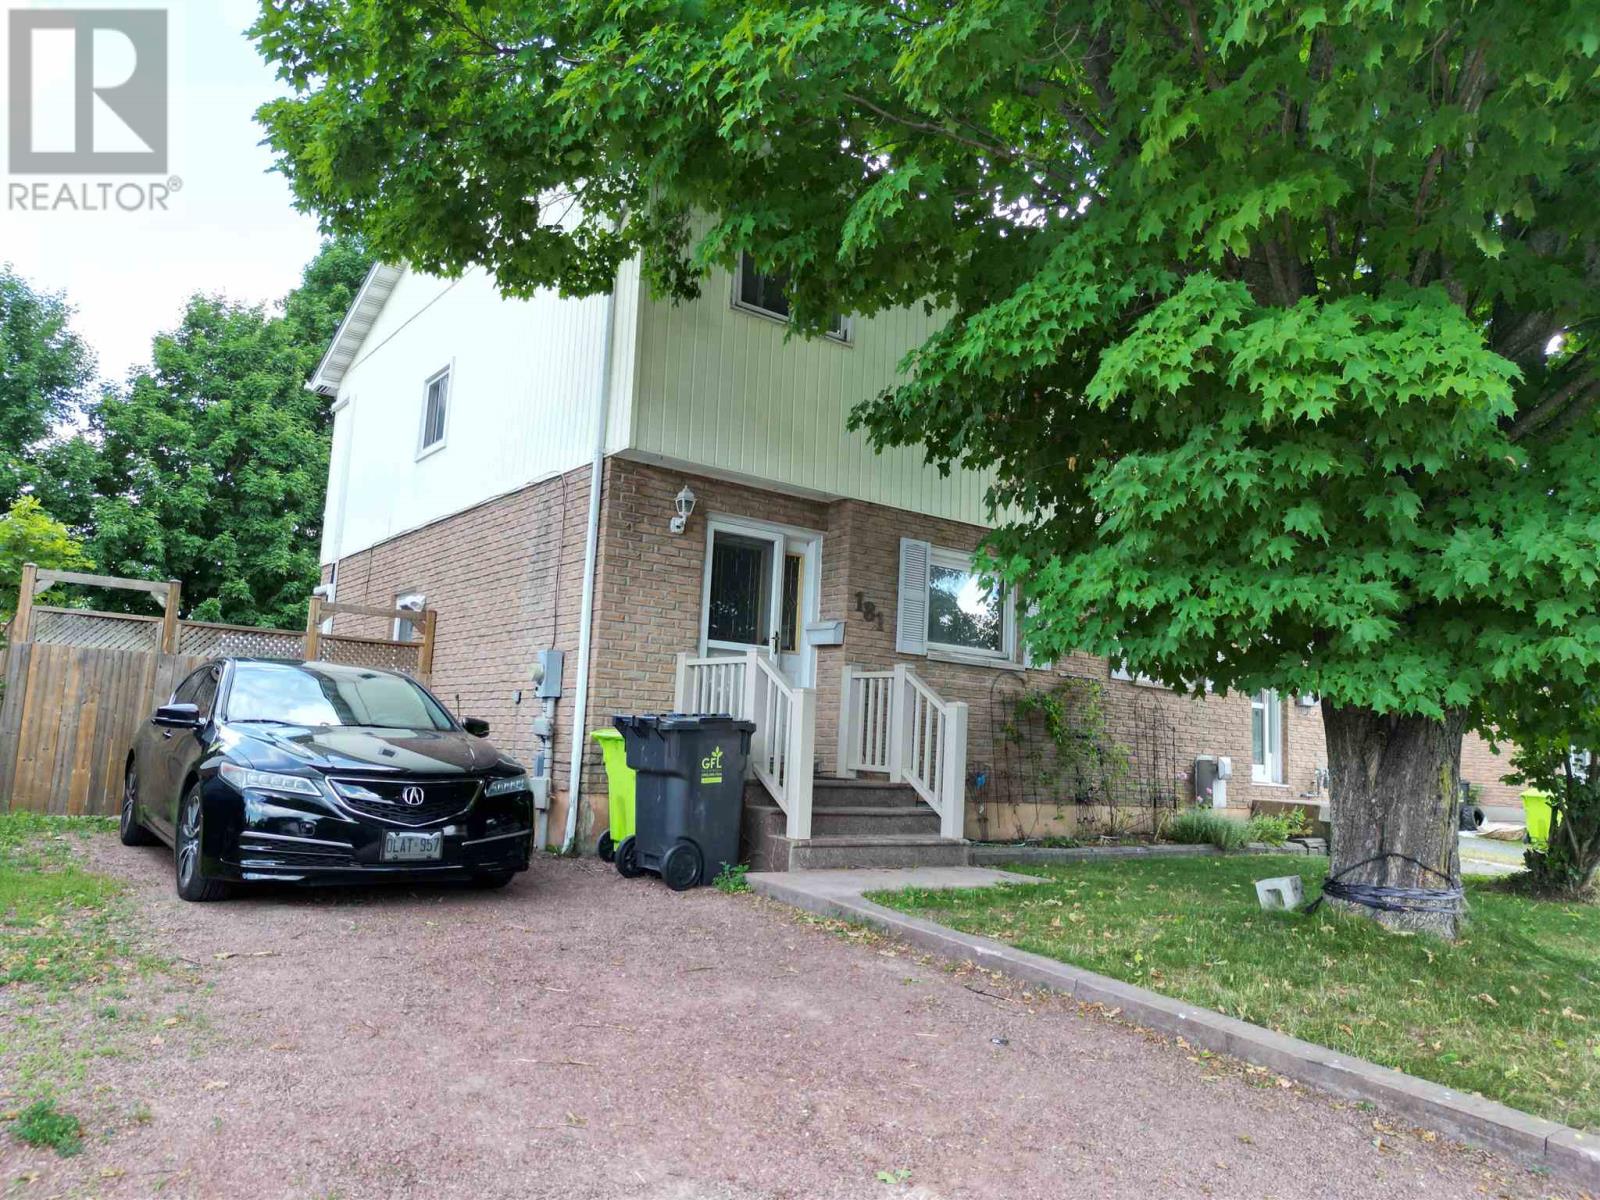
Investment Opportunity! This 3-bedroom, 2-bath semi-detached is currently vacant offering flexibility for owner occupancy or the opportunity to choose your own tenant and set market rents. With numerous updates completed in 2020, including the heat pump, shingles, appliances, stamped concrete patio, deck, fencing, and front steps this home offers low-maintenance ownership and excellent investment potential. The finished lower-level family room and second bathroom add valuable living space, enhancing its appeal to future tenants or homeowners alike. The spacious main-floor living room features patio doors leading to a private, fully fenced backyard with a deck, creating an inviting outdoor space. Measurements are to be verified by the Buyer. (id:49269)

103 - 155 Consumers Road
Toronto, Ontario
Great Opportunity To Lease This Built-Out Prime Office Unit. Situated In A Great Location With Great Exposure! Unit Was Formerly A College Which Would Be Ideal For Any School, College, Or Professional Office Use. Close Proximity To Large Firms, Banks, Restaurants, Transits, & Hwy 404/401. Fairview Mall Is Within Close Proximity. Many Residential Units Nearby! (id:49269)
2 - 316 Lonsdale Road
Toronto, Ontario
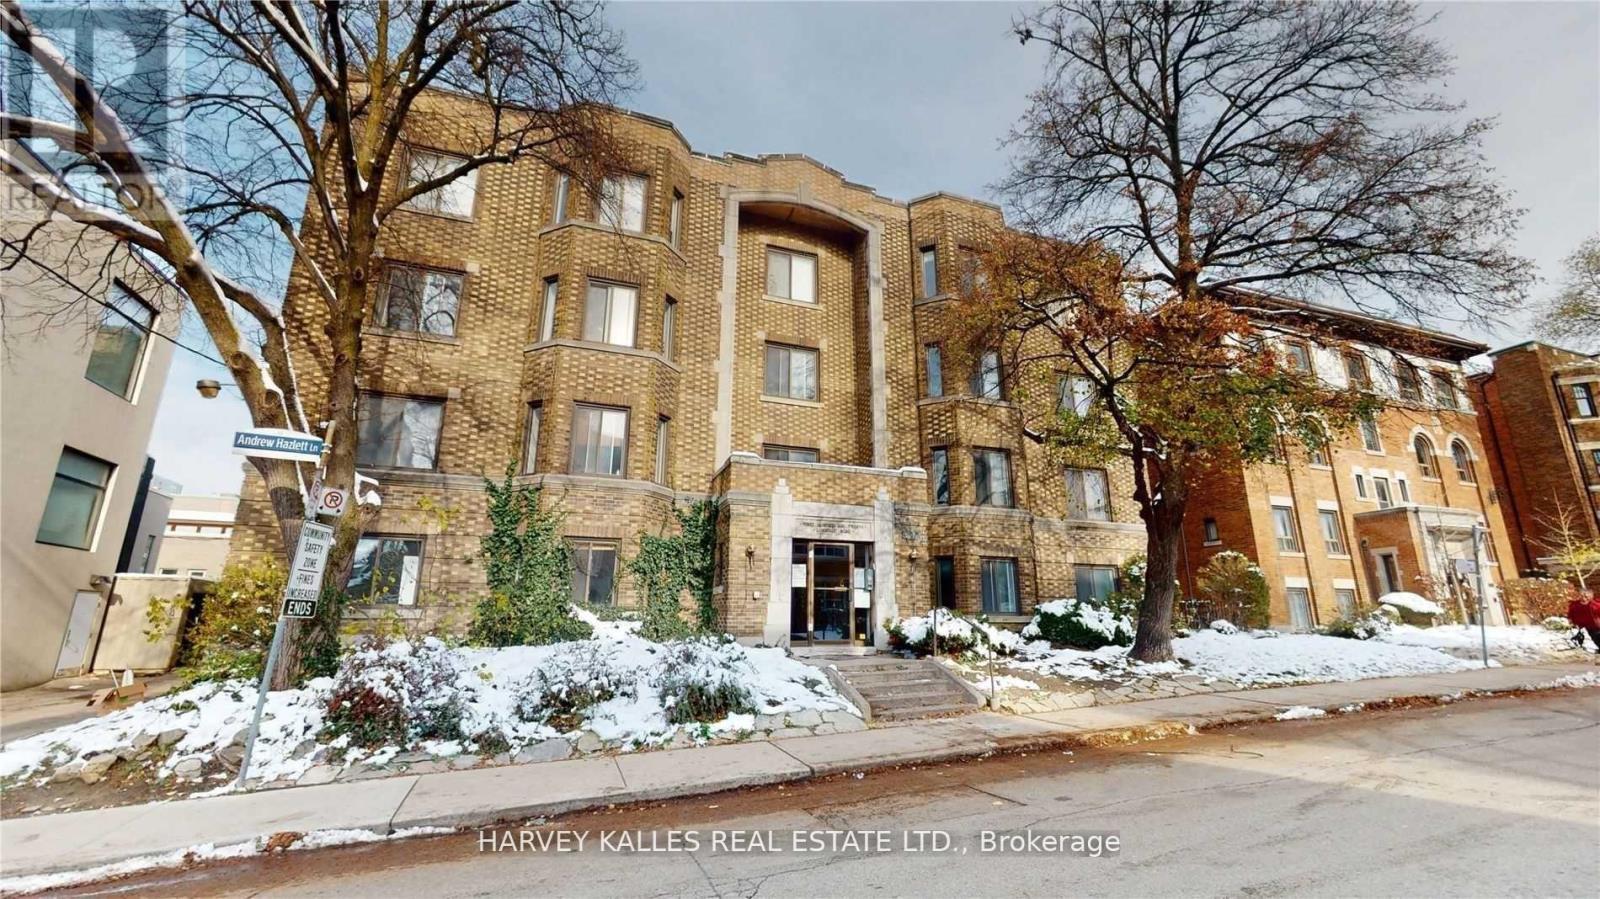
Love Life On Lonsdale! Be Steps Away From The Vibrant Scene In Beloved Forest Hill Village And Make Your Next Move An Investment In One Of The Best Communities In The City. Central, Affluent, Convenient Living Is At Your Doorstep In This Charming And Classic Building Where Your Newly Renovated, Well-Appointed (Large) Apartment Will Be The Smart Choice For A Professional Single Or Couple, Downsizer, Or Whoever Appreciates Size And Substance. Yolo! (id:49269)

103 - 155 Consumers Road
Toronto, Ontario
Great Opportunity To Lease This Built-Out Prime Office Unit. Situated In A Great Location With Great Exposure! Unit Was Formerly A College Which Would Be Ideal For Any School, College, Or Professional Office Use. Close Proximity To Large Firms, Banks, Restaurants, Transits, & Hwy 404/401. Fairview Mall Is Within Close Proximity. Many Residential Units Nearby! (id:49269)
1609 Redfern
Greater Sudbury, Ontario
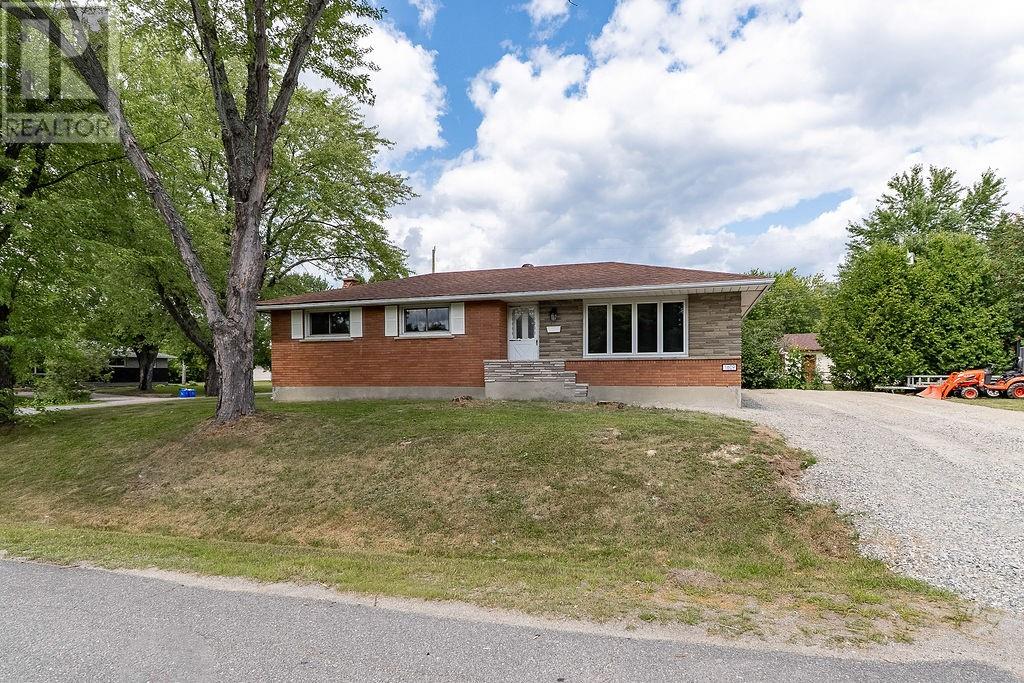
Welcome to this beautifully renovated 3+1 bedroom, 2 bathroom bungalow in New Sudbury. Located within walking distance to Cambrian College and local schools, this move-in ready home features brand new appliances, a neutral palette, and bright open-concept living. The spacious downstairs offers excellent in-law suite conversion potential, while two full bathrooms and quality finishes deliver comfort and versatility. The established New Sudbury neighborhood is an ideal rental location with strong tenant demand, making this property attractive to both families and investors. Whether you're seeking a turnkey home or a reliable income property, this well-maintained bungalow offers outstanding value. Contact us today to schedule your showing. (id:49269)

56 York Boulevard Unit# 203
Hamilton, Ontario
The Residences at Coppley, a 36-unit boutique rental building by award-winning Hamilton developer Core Urban, reimagined from a storied 1911 building - once one of the city's textile factories. Where exposed brick and an oversized Juliet balcony meet a collected, modern transitional interior. And you have the chance to be its very first tenant. The kitchen is outfitted with a tiled backsplash, sleek cabinetry, gold hardware, and brand-new stainless steel appliances (dishwasher included). In-suite laundry and central air keep things comfortable year-round, while the bedroom offers a smart, well-proportioned layout and ample closet space -- real, approachable liveability in a building with real history. Location seals it: steps to Hamilton's best cafes, restaurants, and grocery options, with West Harbour GO, St. Joseph's Hospital, and Hamilton General are just minutes away while the farmer's market and TD Coliseum are right at your doorstep. Tenant responsible for heat & hydro. Currently offering two months free rent for new tenants — a rare entry point into one of Hamilton's most exciting historic-to-modern conversions. A piece of Hamilton's history, made new again. Don't miss it. (id:49269)

1532 Concession Rd 6 W
Flamborough, Ontario
A fresh take on country living! This calendar book Flamborough farm property of 90 acres has undergone a major renovation; updated cabinetry, rustic engineered hardwood, two tone maple staircases with wrought iron spindles, and luxury appliances. The home is set back from the main road with mature natural beauty as a buffer. A manicured tree line separates the driveway from the paddocks leading up to the home, with approximately 15 acres of cultivable land, pastures, and gardens; a beautiful two story at over 6800 square feet of finished space including the basement, with in-floor heating throughout and subdivided triple car garage. The board and batten/stone skirt exterior, wrap around porch, large windows, and soaring ceilings give the home its luxury farmhouse feel. It offers capacity for living and entertaining with 3 bedrooms plus a spa like primary suite, 6 bathrooms, beautiful living room with stunning fireplace, a new elegant gourmet kitchen with butler pantry, and oversized dining room open to the nook and family room also featuring an elegant stone fireplace with timber mantel. The basement was designed for recreation, offering a games room, wet bar and home theatre with surround sound and projection system. The basement level is also directly accessible from the garage via the second staircase. Relaxation extends to the outdoors with a backyard heated saltwater pool, 20' x 30' Muskoka room and wood burning stone fireplace and chimney. The views are gorgeous in every direction; to the south it overlooks a private acre pond complete with beach and aerating fountain, and behind, over 74 acres of forest with a 4 km network of trails for walking and riding. The barn on the property is suited for horses, complete with hydro, running water, four stalls, tack room, and massive hay loft. Attached to it is an oversized 3 bay garage providing space for utility vehicle storage and a workshop. A stunning property you need to experience to truly appreciate! (id:49269)
595 Lilymac Unit# 110
Windsor, Ontario
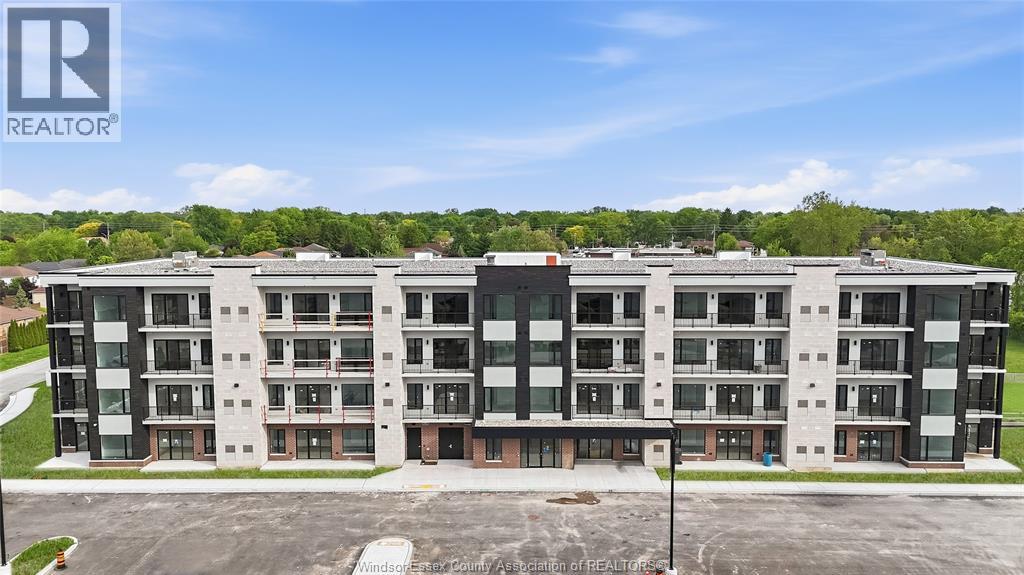
Experience elevated living at 595 LILYMAC- a stunning modern lease offering sleek finishes, an open-concept layout, and an abundance of natural light throughout. This beautifully designed 2-bedroom, 1-bath suite features a spacious chef-inspired kitchen with oversized island seating, quartz countertops, stylish two-tone cabinetry, and contemporary pendant lighting. The bright living area flows seamlessly to a private balcony with beautiful open views, creating the perfect space to relax or entertain. The spacious primary bedroom offers comfort and functionality, while the spa-like bathroom showcases clean modern finishes and elegant tile work. Enjoy in-suite laundry, premium flooring throughout, and a thoughtfully designed layout maximizing every inch of space. Located in a desirable area close to shopping, dining, parks, and everyday amenities, this sophisticated unit is perfect for professionals, couples, or anyone seeking upscale low-maintenance living. Move-in ready and available (id:49269)
413 Baldoon Road
Chatham, Ontario
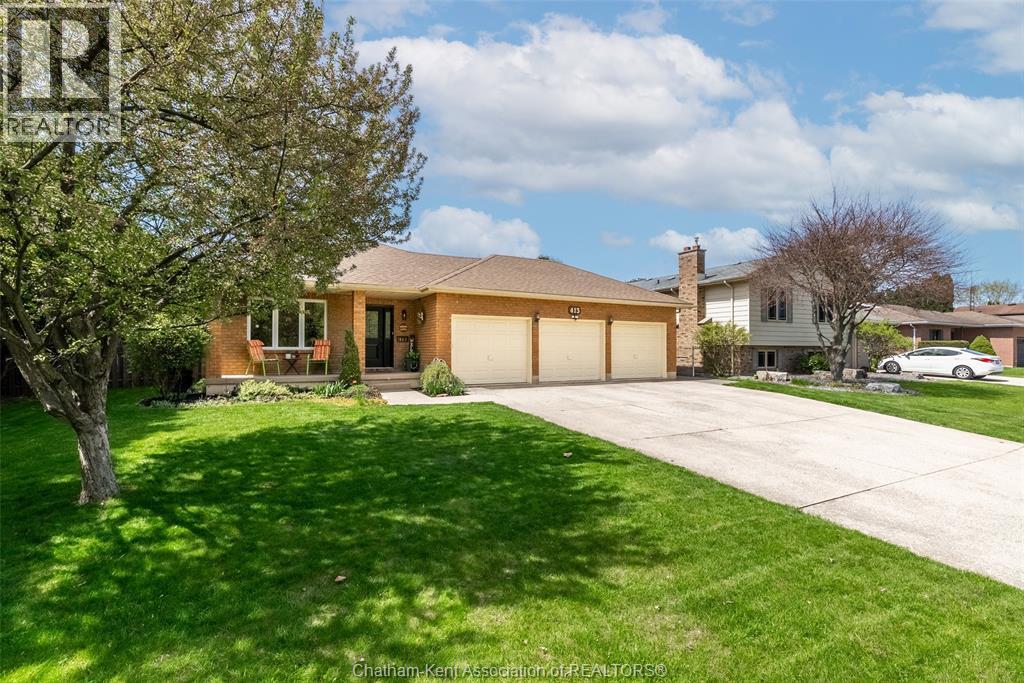
You know your private worries about a parent living alone, or an adult kid who can't get ahead in this market? This is the house that solves it. Two complete homes under one roof, a rare find in Chatham. This spacious custom brick ranch offers two fully self-contained living spaces, each with its own entrance, full kitchen, full bath, and two bedrooms. Set up a private granny suite where your family member is steps away but still have their own kitchen and routine. Give adult children a real start without anyone sharing a bathroom. Or live in one unit and rent the other as a mortgage helper that takes real pressure off the monthly payment. Prefer one big family home? An interior staircase connects both levels, so it easily lives as a single home with 4 legal bedrooms (2+2) and 2.5 baths. If you've been burned by houses that need everything the moment you move in, that worry can stop here. The secondary unit was new in 2015. The main floor kitchen, full bath, and flooring were professionally updated in 2021, the furnace and sump pump replaced in 2023, exterior doors new in 2024 and 2025, and the main floor professionally painted in 2026. The big-ticket list is short because most of it is already done. Now the part I love: the fully fenced 0.3-acre yard (new fence in 2024), with an above-ground pool installed in 2020 by Blue Water Pools, decks for summer evenings, and a garden shed. The 3-car garage has a pull-through bay that is beyond convenient! Whatever your family looks like, this house has room for it to work. One owner is a REALTOR®, see disclosure attached. (id:49269)

1532 Concession Rd 6 W
Flamborough, Ontario
A fresh take on country living! This calendar book Flamborough farm property of 90 acres has undergone a major renovation; updated cabinetry, rustic engineered hardwood, two tone maple staircases with wrought iron spindles, and luxury appliances. The home is set back from the main road with mature natural beauty as a buffer. A manicured tree line separates the driveway from the paddocks leading up to the home, with approximately 15 acres of cultivable land, pastures, and gardens; a beautiful two story at over 6800 square feet of finished space including the basement, with in-floor heating throughout and subdivided triple car garage. The board and batten/stone skirt exterior, wrap around porch, large windows, and soaring ceilings give the home its luxury farmhouse feel. It offers capacity for living and entertaining with 3 bedrooms plus a spa like primary suite, 6 bathrooms, beautiful living room with stunning fireplace, a new elegant gourmet kitchen with butler pantry, and oversized dining room open to the nook and family room also featuring an elegant stone fireplace with timber mantel. The basement was designed for recreation, offering a games room, wet bar and home theatre with surround sound and projection system. The basement level is also directly accessible from the garage via the second staircase. Relaxation extends to the outdoors with a backyard heated saltwater pool, 20' x 30' Muskoka room and wood burning stone fireplace and chimney. The views are gorgeous in every direction; to the south it overlooks a private acre pond complete with beach and aerating fountain, and behind, over 74 acres of forest with a 4 km network of trails for walking and riding. The barn on the property is suited for horses, complete with hydro, running water, four stalls, tack room, and massive hay loft. Attached to it is an oversized 3 bay garage providing space for utility vehicle storage and a workshop. A stunning property you need to experience to truly appreciate! (id:49269)

254 Quickfall Drive
Waterloo, Ontario
This home is larger than it appears from the street. Escape to Cottage Living Every Day! Why limit relaxation to weekends? This family home brings the cottage experience to your daily life with a thoughtfully designed layout and an incredible backyard oasis. Step into an updated kitchen featuring granite countertops, seamlessly opening to the great room and dinette area—perfect for family gatherings. Two walkouts lead to the backyard: one from the dinette and another from a versatile home gym (which could also serve as an additional bedroom with its own private 3-piece ensuite bath). Upstairs, you'll find three spacious bedrooms and a beautifully updated bathroom with a walk-in glass shower. The basement is a dream retreat, offering a cozy recreation room (man cave) complete with a dry bar, a 2-piece bathroom, and plenty of storage. The real magic happens outdoors—a backyard oasis designed for relaxation and entertainment. Dive into the inground pool (38 x 18 ft. with extra shallow area), soak in the hot tub, or gather around the propane fire pit under the stars. With a shed, garden area, and ample space to host family and friends, this home is the ultimate blend of comfort and fun. Don't miss your chance to own this exceptional property where every day feels like a getaway (id:49269)
494 Ferguson Avenue N
Hamilton, Ontario
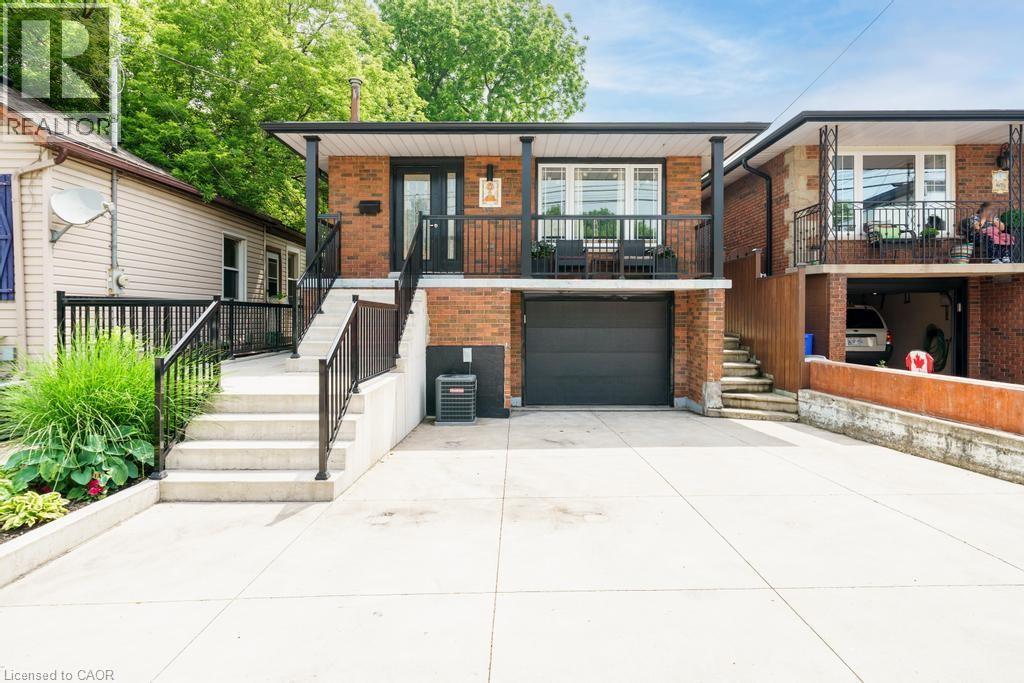
Beautifully renovated raised bungalow in Hamilton’s North End, just steps to Bayfront Park, West Harbour GO, Pier 8, and the shops and restaurants of James Street North. This home has been updated throughout and offers a bright, modern interior with quality finishes including hardwood flooring, an updated kitchen with granite counters and stainless steel appliances, and two full bathrooms. The main level features 3 spacious bedrooms and a functional layout ideal for families or downsizers alike. The lower level is currently set up as a separate unit with its own bathroom, laundry, and kitchenette, offering excellent income potential or flexibility for extended family, and can easily be converted back to a full single family home. Additional highlights include laundry on both levels, a single car garage, and a poured concrete driveway with parking for multiple vehicles. A turnkey property in a rapidly growing neighbourhood with future development all around. (id:49269)
215 George Street
Sarnia, Ontario
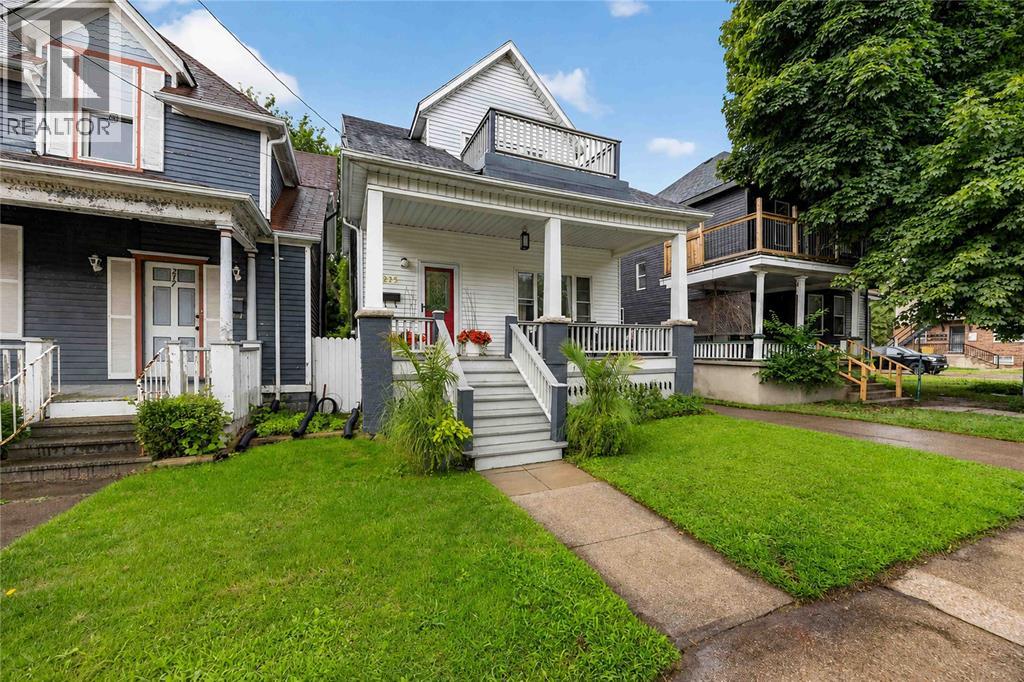
Welcome to 215 George Street, located in Sarnia’s charming heritage district! This character-filled home is larger than it looks and offers incredible value with a great mix of original charm and modern updates. Step inside to a bright and inviting main floor featuring beautiful high ceilings and a modern, functional layout. The living room is a cozy place to unwind with a gas fireplace, while the dining area flows nicely into the kitchen, which was remodelled just a few years ago. A convenient 2-piece bathroom is located just off the living room. Upstairs, you’ll find 3 generously sized bedrooms, including a spacious primary bedroom with a walk-in closet and its own unique sunroom overlooking the backyard—the perfect space for a home office, reading nook, or quiet retreat. The 4pc bathroom is updated and modern! Outside, enjoy a private, fully fenced backyard with plenty of room to relax and entertain. Out front, the covered porch is full of character and makes the perfect spot to sit back with your morning coffee and enjoy the neighbourhood. Basement offers laundry and tons of storage space plus an extra office nook. Full of charm, surprisingly spacious, and located in one of Sarnia’s established neighbourhoods, 215 George Street is a wonderful opportunity at a great price! (id:49269)
28 Alice Crescent
Petersburg, Ontario
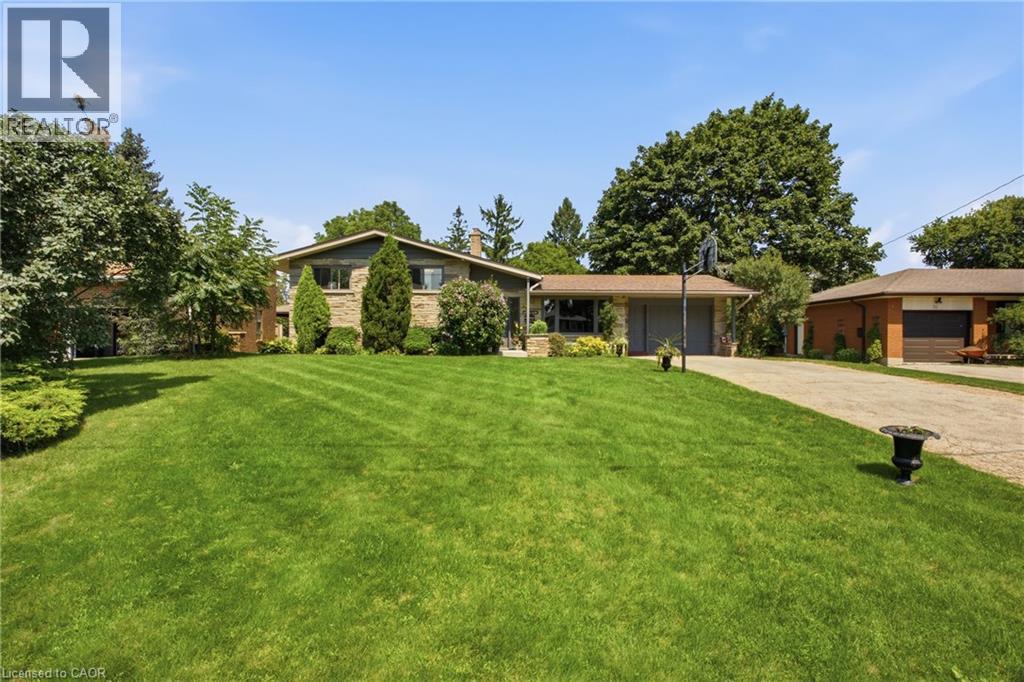
Properties like this are becoming harder and harder to find. Welcome to 28 Alice Crescent in Petersburg, where a 0.35-acre lot, inground pool and 4-level side-split offer the kind of space made for family life - all in a quiet rural setting just minutes outside Kitchener. With 3+1 bedrooms, 2 bathrooms and 1,805 sq. ft. of finished living space, there is room here for everyone. The main level brings the family together with a bright living room, cozy dining area and kitchen, while upstairs you'll find three comfortable bedrooms and a 4-piece bath. The lower level adds a generous rec room, additional bedroom and 3-piece bathroom - perfect for teenagers, guests or simply giving everyone a little more space. The lowest level provides even more flexibility with a bonus room, laundry and plenty of storage. But the real showstopper is outside. The 75' x 205' lot creates an incredible backyard setting with room to play, garden, entertain and gather around the inground pool, complete with a brand-new liner. This is the kind of backyard where summer weekends happen at home - kids in the pool, friends around the patio and family coming back again and again. Practical updates include newer windows, new electric fireplace, and a septic system updated in 2020, while ample driveway parking and an attached garage add everyday convenience. The home offers an opportunity to add your own style over time, but the space, setting and lifestyle are already here.28 Alice Crescent - make it the home where everyone gathers. Offers welcome Thursday, Sept. 10, 2026. (id:49269)

4132 Highway 6 Highway
Puslinch, Ontario
Country Living with Space, Character & Possibilities. Set on a beautiful 1.07-acre agricultural-zoned lot, this inviting country property offers space, flexibility and a lifestyle of comfort and connection to the outdoors, all within easy reach of Morriston, Guelph, the 401 & surrounding communities. Offering approximately 1,839 sqft. on the main level, this large bungalow features a thoughtful layout with three bedrooms, a four-piece bathroom and a fourth bedroom or home office-ideal for a growing family, guests or those working from home. The main living areas are designed for both everyday living & entertaining, with a bright, spacious kitchen & dinette, along with a large combined living room & dining room featuring walkout access to the deck. Enjoy tranquil views of the yard & established gardens, with inviting spaces to gather indoors or relax outdoors. The walkout lower level adds valuable flexibility and future potential, featuring a bedroom, laundry, three-piece bathroom and generous open space ready to be finished to suit your needs. The layout may also offer the potential for an in-law or secondary living area, subject to the necessary approvals. Outside, the property embraces a relaxed country lifestyle, with paddock areas, a small barn, gazebo & established flower gardens creating a picturesque setting for gardening, entertaining or simply enjoying the peace & privacy of your surroundings. An attached one-car garage provides added convenience, while the agricultural zoning may support a range of potential uses. Whether you envision space for family, animals, a home-based business or simply room to spread out, this property offers a versatile foundation for your next chapter. A distinctive country property with room to grow, personalize and enjoy—conveniently located near Morriston, Guelph, the 401 and major routes. (id:49269)

1115 Paramount Drive Unit# 88
Stoney Creek, Ontario
This well-maintained 3-bedroom townhome is perfectly positioned in the sought-after Albion Estates community, bringing together a bright, functional layout and an exceptional location backing directly onto a park and school. The main floor features warm hardwood flooring, updated LED lighting throughout most of the home, and a comfortable living room with patio doors leading to a fully fenced private backyard with direct access to the park—an ideal setting for relaxing, entertaining, or enjoying the open green space beyond. Recent improvements include energy-efficient thermal windows and doors, new interior doors throughout, while the upper level features new carpeting. The fully finished basement, also with new carpeting, provides valuable additional living space ideal for a family room, recreation area along with a large functional laundry and storage area. A spacious single-car garage with built-in storage adds everyday convenience. Ideally located just moments from parks, trails, Highly Rated Schools, and with easy access to the Lincoln Alexander Parkway and Red Hill Valley Parkway, this home offers an excellent combination of space, privacy, convenience, and a desirable park-side setting. (id:49269)
389 Whitewood Avenue W
Temiskaming Shores, Ontario
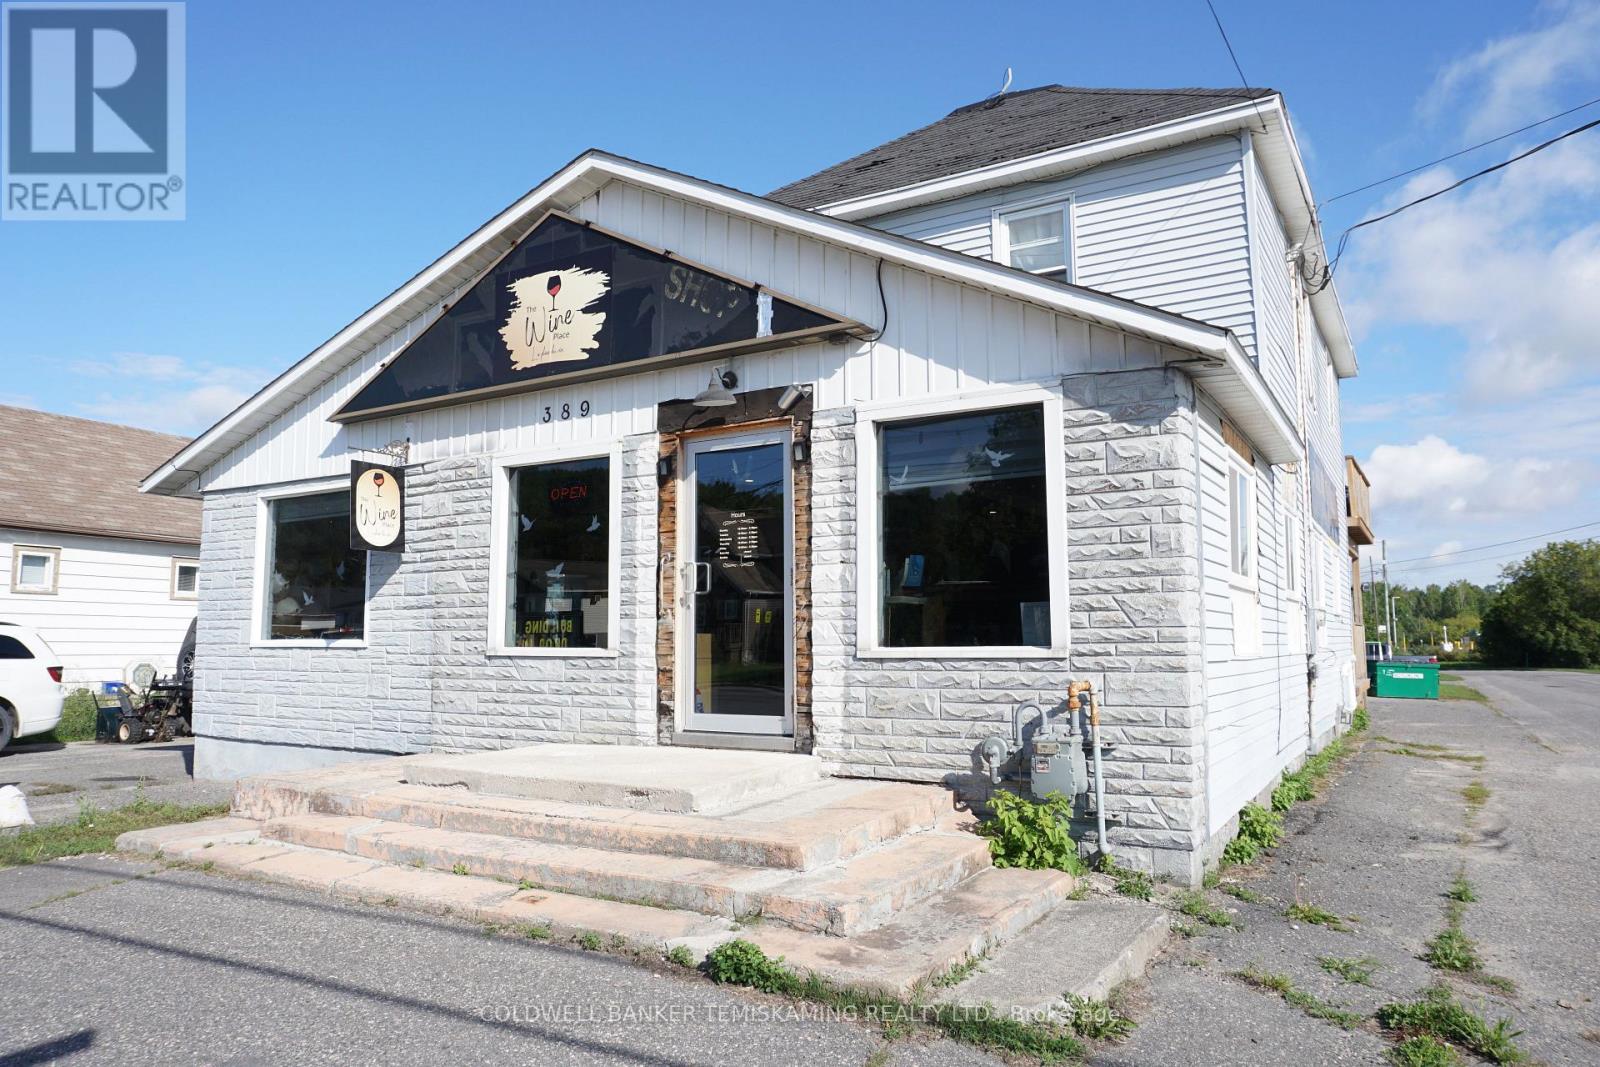
LARGE COMMERCIAL SPACE CURRENTLY USED BY THE OWNER WITH FULL BASEMENT, GARAGE, AND PLENTY OF PARKING. UPDATED TENANTED APARTMENT WITH SEPARATE HYDRO METER. PERFECT SPACE ON THE MAIN DRAG FOR MANY BUSINESS OPPORTUNITIES WITH RENTAL INCOME of $850.00 PLUS HYDRO & UTILITIES. (id:49269)

3316 Point Bush Court
Severn, Ontario
Where waterfront living meets everyday comfort, this custom-built four-season retreat sits on a picturesque point of land on Little Lake, offering southwest exposure, all-day sun, and sunsets across 218 feet of private shoreline on a level 0.81-acre lot. With direct access to the Trent-Severn Waterway connecting Gloucester Pool to Georgian Bay, this property offers endless opportunities for boating, swimming, and exploring by water. Offering approximately 3,500 sqft, the home features 4 bedrooms and 3 bathrooms designed for both everyday living and entertaining. The main level showcases a renovated gourmet kitchen with granite countertops, premium appliances, ample cabinetry, and an open-concept layout flowing into the living and dining areas filled with natural light and lake views. Multiple gathering spaces, cozy fireplace settings, and a dedicated sitting area create a warm atmosphere throughout. The primary suite features an ensuite and lake views, while multiple walkouts lead to the wrap-around covered porch - ideal for enjoying the waterfront setting in every season. The fully finished lower level extends the living space with a spacious recreation and family room, office area, generous bedrooms, a full walk-up separate entrance, and a kitchenette with dining space - ideal for guests or multi-generational living. Two laundry areas add everyday convenience. Outdoors, enjoy a private dock, charming bunkie with its own deck, for additional sleeping space, and a heated triple-car garage offering excellent storage, workshop potential, or room for recreational equipment. Minutes to marinas, LCBO, general store, local coffee cabin, Rawley Resort, and Christie's Mill Inn & Spa, with year-round recreation nearby including skiing, golf, and snowmobiling. Conveniently located only 35 minutes to Barrie with easy access to Highway 400. (id:49269)

750 - 115 Christopher Drive
Cambridge, Ontario
Great opportunity to own a well established "Thisel Cannabis" store and licensed Specialty Vape Store in a busy shopping plaza, Cambridge. No competitors within 5kms. Good income and lease. RSA expiry 2028. Financial information can be provided to serious buyer(s) (id:49269)
1212 - 38 Gandhi Lane
Markham, Ontario
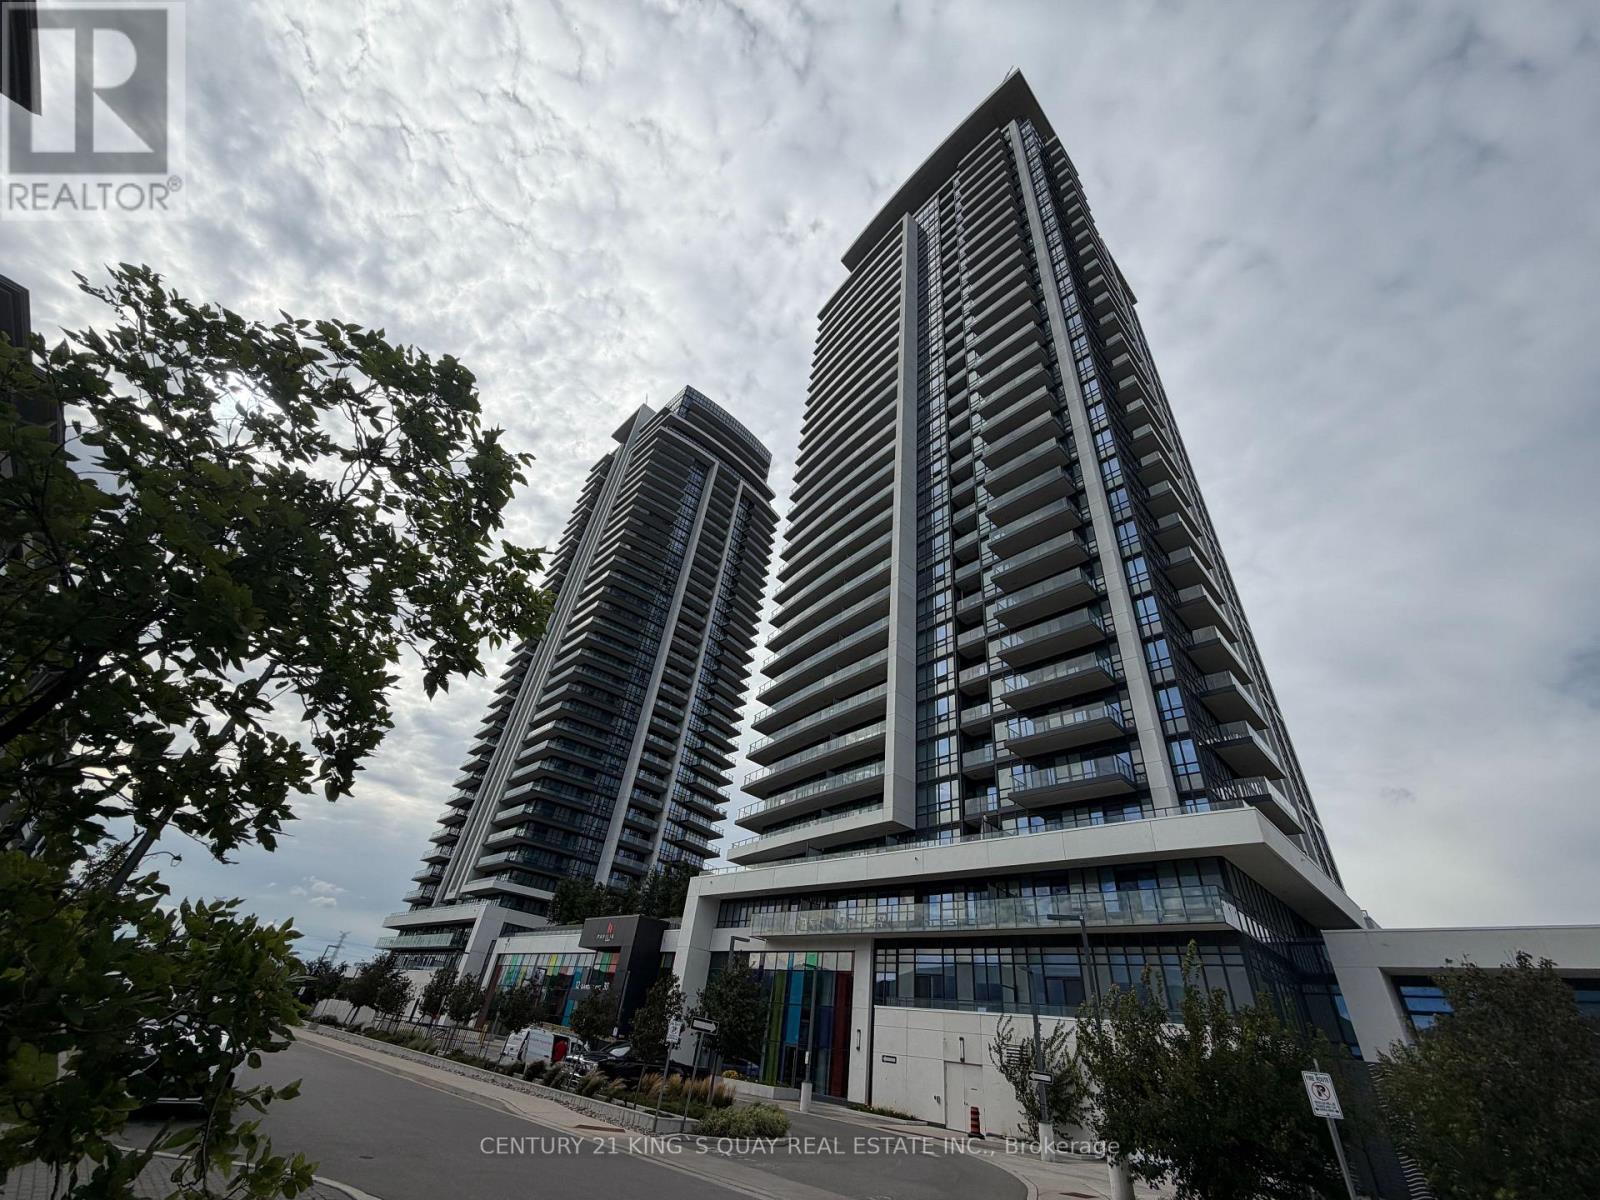
Modern and very well maintained north-west Bright corner unit with 835SF, Great layout, 9' ceilings, open-concept living/dining area, excellent natural view. Luxury building amenities include 24-hour concierge, indoor pool, guest suites, gym. Step to public transit, parks, dining, bank. minus to Langstaff GO, Hwy 7/407, schools and shopping. Includes 1 parking space and 1 locker. (id:49269)

12 Silvestre Avenue
Vaughan, Ontario
Original owners proudly offer their immaculately maintained Greenpark Northridge model detached home. Perfectly situated in a child friendly quiet enclave in the highly sought after Vellore Village. This family friendly gem sits on a 50-foot lot and offers approximately 3200 square feet of living space with an ideal open concept layout. Stunning curb appeal, with an upgraded full stone front and manicured front garden. Boasting 4 generously sized bedrooms and 4 bathrooms, ideal for today's families. This well designed home offers the perfect space for both daily living and those special family gatherings. An inviting fully tiled entry transitions into the home. The shared living/dining room with hardwood floors has been appointed as an elegant dining room. The large well designed kitchen with island and generous eat-in area connect to the deck and back garden. Unwind in the inviting two-storey open concept family room with a gas fireplace and hardwood floors. Quaint office is tucked behind the family room. Main floor powder room and laundry offer convenient direct access to the two-car garage. Upstairs, you will find a large primary bedroom with a sitting area, walk-in closet, second closet and a large ensuite bathroom. A second bedroom offers its own ensuite bathroom and walk-in closet, and the two other bedrooms share the main bathroom. Ample open concept hallway offers a display wall and overlooks the family room from an elegant balcony. The 1,650 square foot unfinished basement offers a rare chance for the buyer to personalize the space and bring their own vision to life. Perfectly located near highly-rated Catholic and public schools, community rec centres, libraries, churches, Vaughan hospital, parks, greenspace, walking and bike trails. Moments away from Vaughan Mills, Canada's Wonderland and Kortright Conservation Centre. With quick access to Hwys 400, 407, 401, 427, the GO station and TTC Vaughan subway, making daily commuting and errands effortless. (id:49269)

500 Mcgregor Farm Trail
Newmarket, Ontario
WELCOME TO THIS BEAUTIFULLY MAINTAINED 4-BEDROOM, 4-BATHROOM HOME, BUILT IN 2016 AND OFFERING APPROXIMATELY 2,925 SQ. FT. OF LIVING SPACE. THE MAIN FLOOR FEATURES 9-FT CEILINGS, OVERSIZED WINDOWS FOR ABUNDANT NATURAL LIGHT, AND A SPACIOUS EAT-IN KITCHEN WITH QUARTZ COUNTERTOPS, CENTRAL ISLAND, AND NEW CABINETRY. ENJOY FOUR GENEROUSLY SIZED BEDROOMS AND FOUR WELL-APPOINTED BATHROOMS. THE PROFESSIONALLY FINISHED BASEMENT FEATURES FIRE-RATED INSULATION AND DRYWALL, POT LIGHTS, AND FRESH PAINT THROUGHOUT. NO SIDEWALK AND A WIDE DRIVEWAY WITH PARKING FOR UP TO 4 CARS. THE EXTRA-WIDE REAR LOT PROVIDES ADDITIONAL OUTDOOR SPACE. CONVENIENTLY LOCATED JUST 2 MINUTES FROM GO TRANSIT, UPPER CANADA MALL, SHOPPING, SCHOOLS, AND ALL AMENITIES. A GREAT LEASING OPPORTUNITY IN A PRIME LOCATION! (id:49269)

44 Mcqueen Drive
Paris, Ontario
Welcome to this elegant fully finished 2-storey home with 3692 sq ft of finished living space featuring decorative gables, charming covered front porch, double driveway & 2-car attached garage. Step inside to a welcoming foyer with a soaring ceiling & abundant natural light. The foyer flows into the spacious formal living & dining rooms, while the open second-floor hallway overlooks below, creating a striking balcony effect. The heart of the home is the stunning eat-in kitchen boasting 9-ft ceilings, pot lights, abundant cabinetry, pantry, stainless steel appliances, quartz countertops, center island, dedicated coffee station, spacious dinette & patio door access to the backyard. The Great room is highlighted by 18-ft ceilings, a gas fireplace and magnificent palatial windows overlooking the rear yard. Upstairs offers 4 generous bedrooms, including a spacious primary retreat with walk-in closet & luxurious 5-pc ensuite featuring double sinks in long handsome vanity, deep jacuzzi tub and separate step-in shower. The 3 roomy additional bedrooms each offer double closets & large windows. The finished basement provides exceptional living space with a large media/bonus room, two expansive recreation areas, a large additional bedroom, a beautiful 3-pc bathroom with porcelain tile wrapped step-in shower. Large utility/storage room with furnace, water softener, tankless water heater and ventilation system, with ample space for lots of extra shelving and/or a workbench. Professionally landscaped front & rear yards with sprinkler system. The backyard is nothing short of a peaceful oasis with inviting gathering spaces coming together to create the ultimate setting for relaxation & enjoyment. From the expansive stone deck, to the large patio, the cozy covered sitting area to the cute storage shed with hydro, every corner has been tastefully designed to unwind.A truly impressive family home in a quiet neighbourhood, close to downtown Paris, highway access & all amenities! (id:49269)