
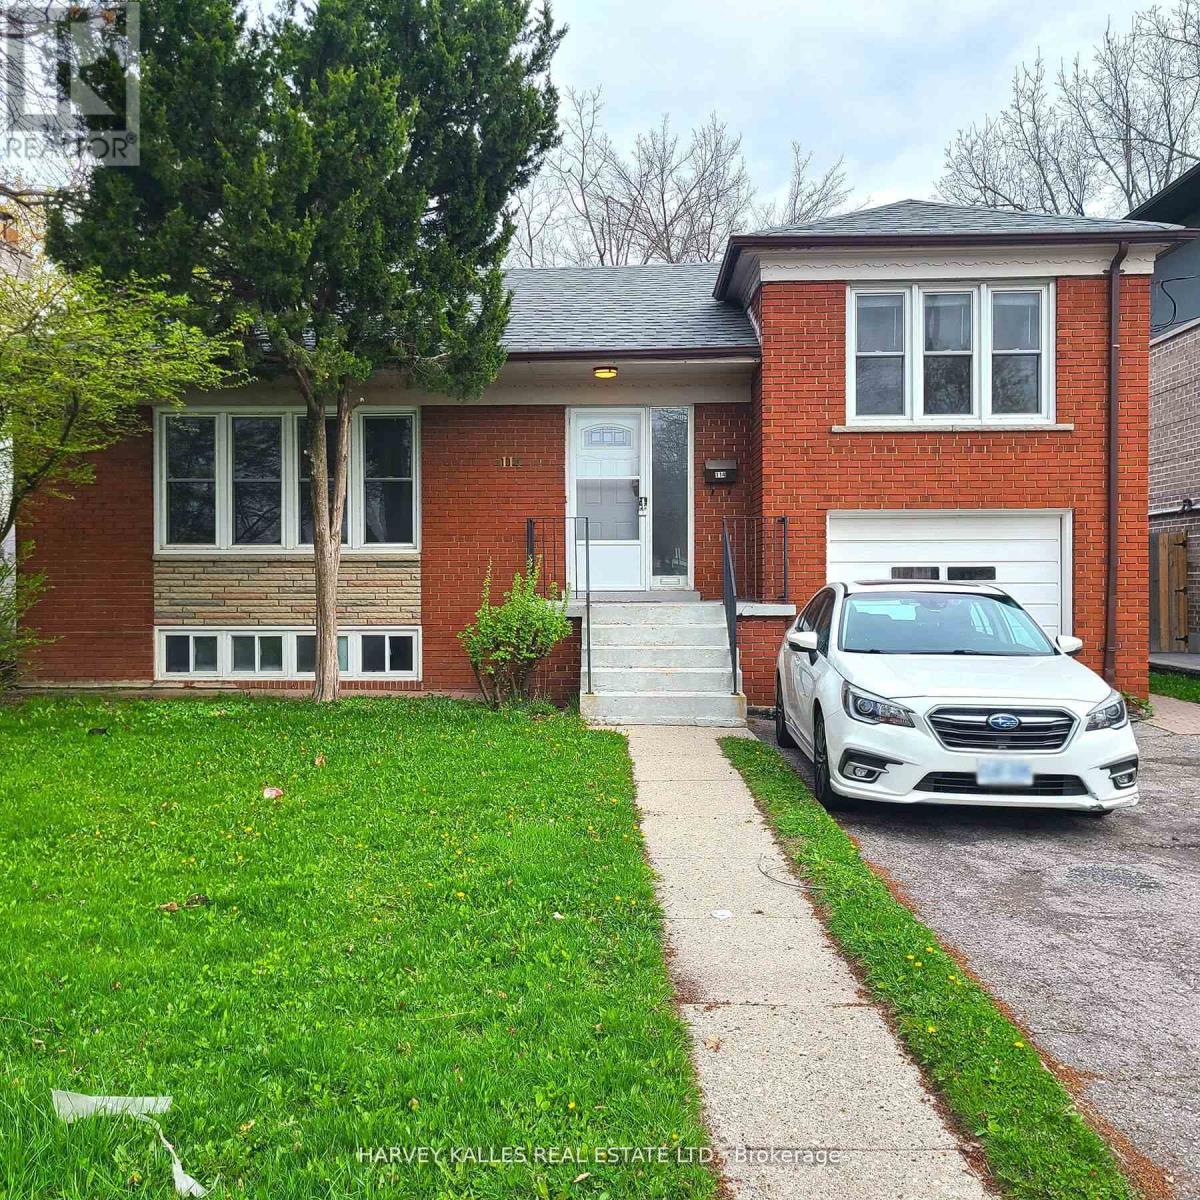
Lower - 114 Empress Avenue
Toronto, Ontario
This spacious and bright 2-bedroom, 1-bathroom basement apartment offers a functional layout with a large, modern eat-in kitchen featuring stainless steel appliances, including a refrigerator, stove with hood fan, oversized sink, stylish backsplash, and ample cabinetry for storage. The unit also includes a separate living room, a well-appointed 4-piece bathroom, and the convenience of an in-suite washer and dryer. One parking space is available on the east side of the driveway for an additional $100/month. Ideally located within the highly sought-after school catchment for Earl Haig Secondary School, McKee Public School, and Bayview Middle School. Enjoy exceptional convenience with just a five-minute walk to the subway and Yonge Street, offering an abundance of restaurants, cafés, shopping, grocery stores, and other everyday amenities. A fantastic opportunity to live in one of North York's most desirable neighbourhoods with easy access to transit, parks, schools, and all urban conveniences. Photos are from the previous listing. (id:49269)
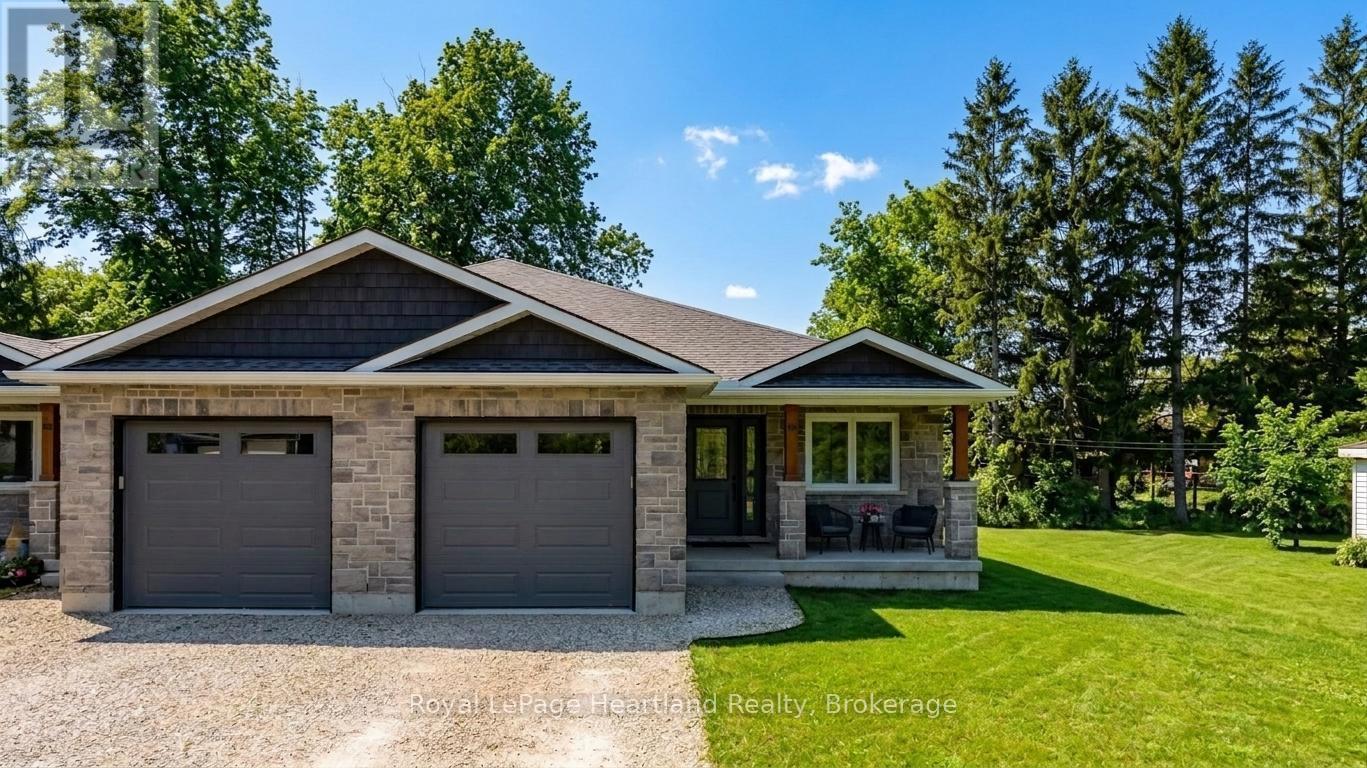
86 Osborne Street
Central Huron, Ontario
Welcome to this beautifully designed semi-detached bungalow, nestled in a tranquil neighbourhood a perfect haven for individuals and families alike. Just a couple years old, this home boasts a modern aesthetic and impeccable upkeep, ensuring a comfortable living experience. Inside, you'll find three inviting bedrooms and three well-appointed bathrooms, providing plenty of space for everyone. Each bedroom radiates a cozy ambiance, promoting restful nights. The primary bedroom stands out with its luxurious ensuite bathroom, expansive walk-in closet, and an additional double-door closet, offering generous storage solutions for your belongings. Elegance is evident throughout, with tasteful finishes that enhance the home's charm. The kitchen is a culinary enthusiast's dream, featuring stylish cabinetry that combines form and function. Outfitted with stainless steel appliances, it exudes modern appeal, while the spacious breakfast bar is perfect for quick meals or lively gatherings with loved ones. A standout feature of this property is the unfinished basement, presenting a blank canvas for your creativity. Whether you envision a home office, a recreational area, or extra guest accommodations, the possibilities are endless.The attached single-car garage ensures convenient parking and additional storage, keeping your vehicle protected from the elements. For those who cherish outdoor living, enjoy the newly constructed deck and freshly poured concrete patio ideal spaces for relaxation, entertaining, or savouring your morning coffee amidst the beauty of nature. This expansive semi-detached bungalow offers a harmonious blend of comfort and style. With its exceptional features and amenities, its an ideal choice for investors, young families, or retirees seeking a welcoming place to call home. (id:49269)
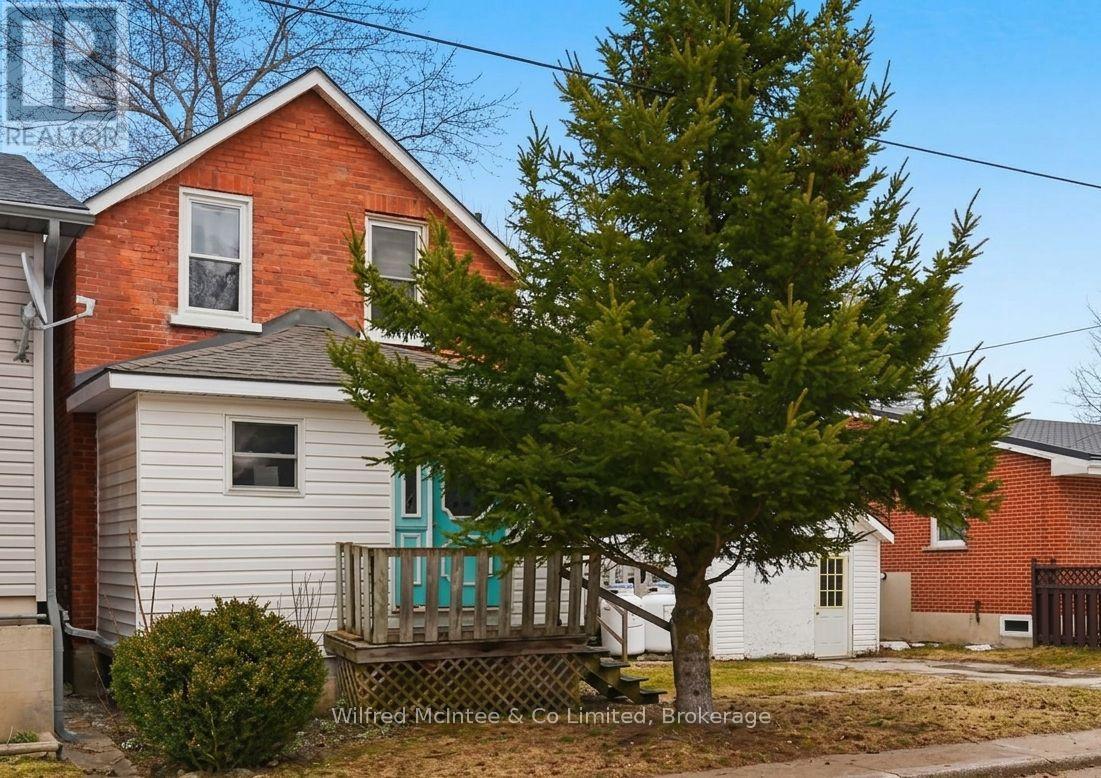
59 3rd Avenue SW
Arran-Elderslie, Ontario
Amazing opportunity in Chesley! 2 bed 2 bath renovated home has a logical floorplan and details that make the most of the approximately 1100sqft space - upgraded kitchen, 2 upgraded bathrooms, plenty of closets and built in storage, main floor laundry, side mud room and enclosed front porch. 1 car detached garage currently used as additional storage space, has potential to convert into a home office, hobby space, or back into a garage. (id:49269)
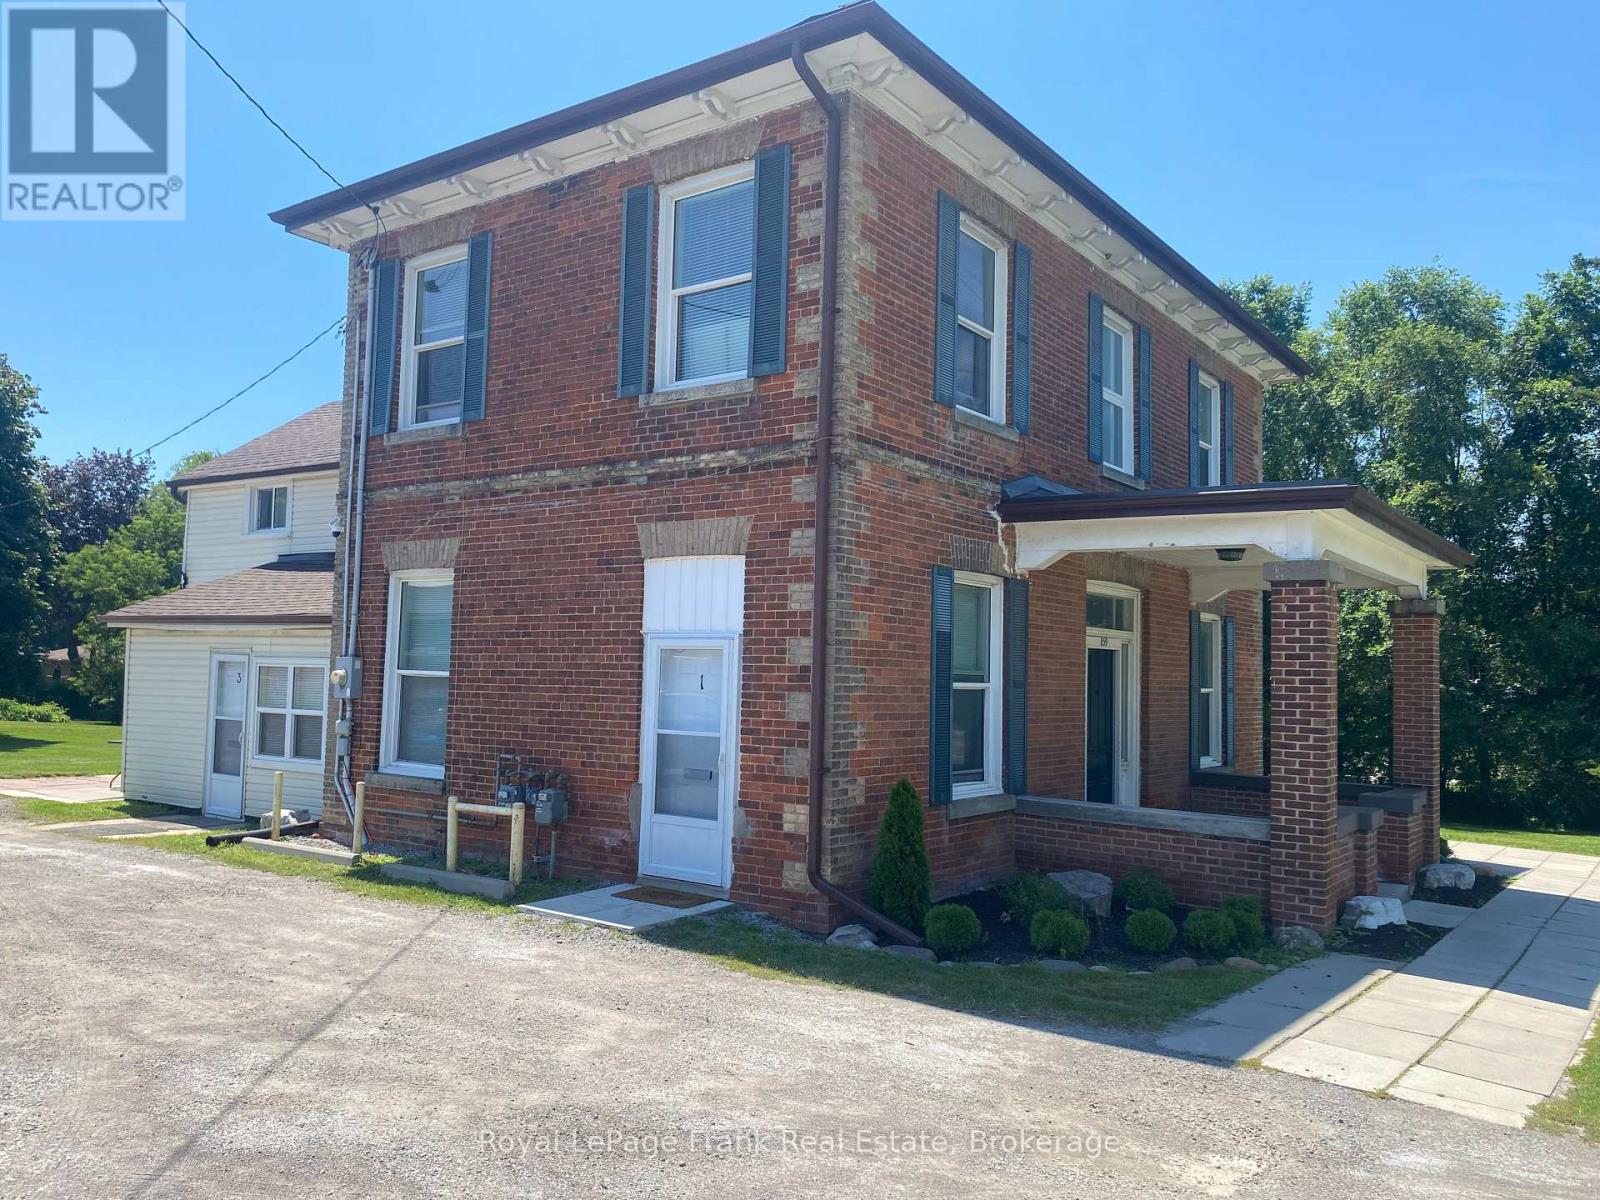
3 - 859 Dundas Street W
Whitby, Ontario
Main Floor Refurbished Bachelor/Studio Unit. New Floors, Freshly Painted, Parking Available. Close To All Amenities Including Bus Stop, Tim Hortons And Plaza. Rent Includes Heating, Water & Hydro. Coin Operated Laundry Available. Landlord Will Interview All Prespective Tenants. New Window & Blinds (id:49269)
N908 - 7 Golden Lion Heights
Toronto, Ontario
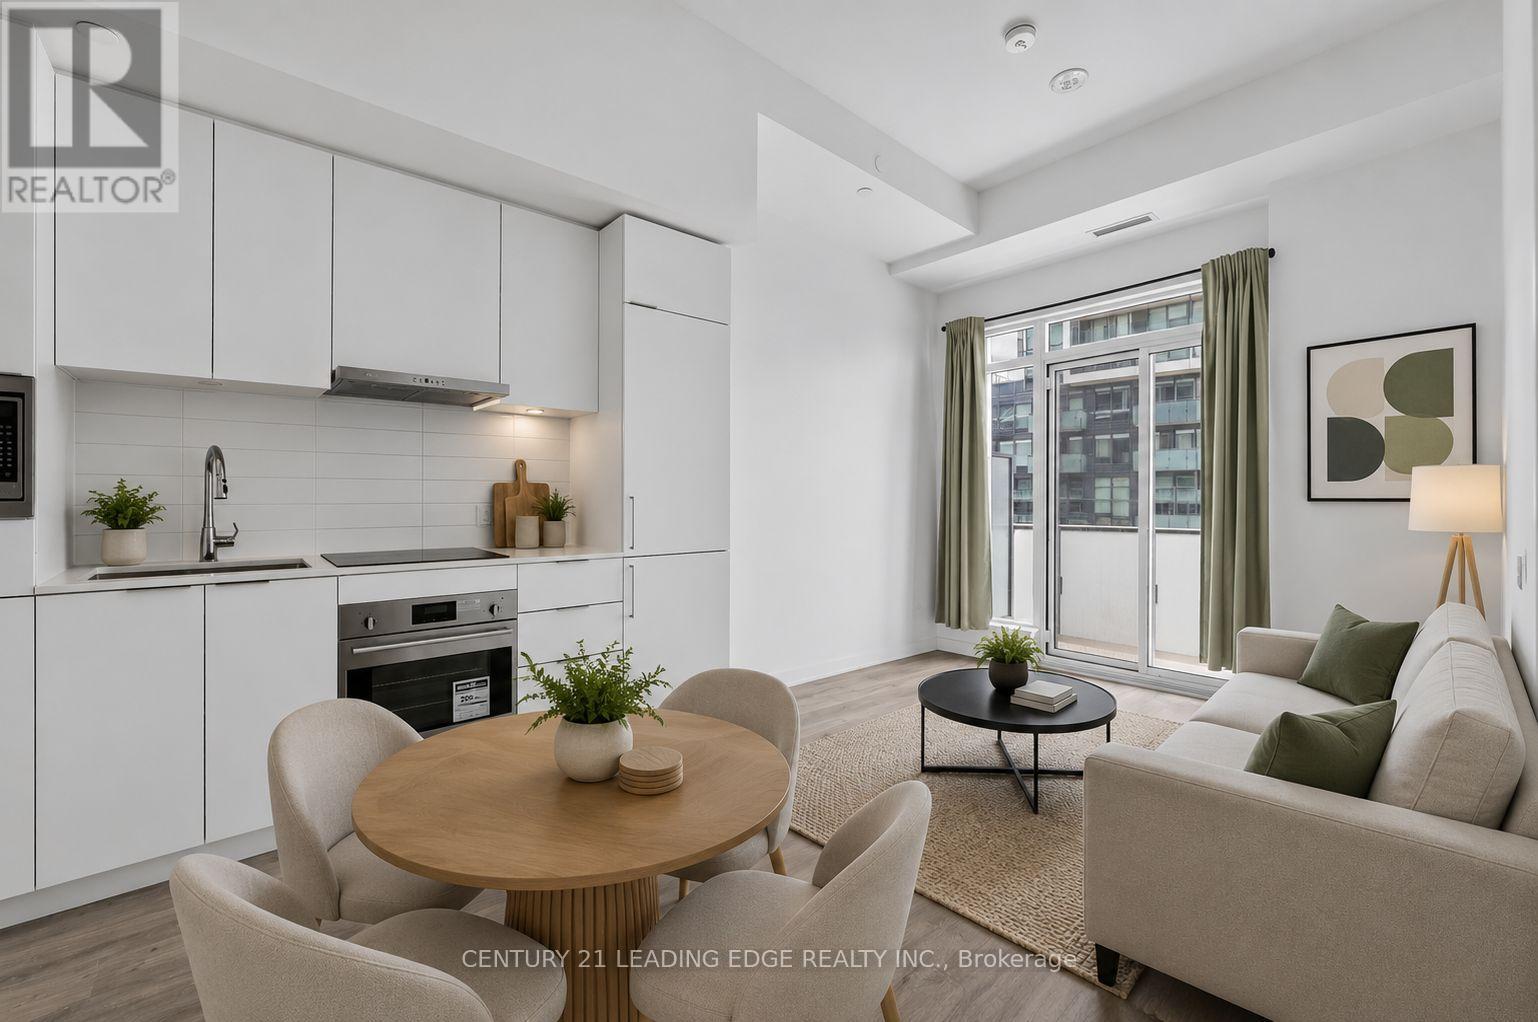
Luxury 1B Condo At M2M Master-Planned Community In The Heart Of North York with 10 Ft Ceilings!. Wood Flooring Throughout, Modern Kitchen With Built-in Appliances, Floor To Ceiling Windows. Perfect Location, Easy Access To Highways 401, Steps To Shopping, Restaurants, Supermarket, Library, Parks, Public Transit And Many More. (id:49269)
0 Poverty Bay Trail
Minden Hills, Ontario
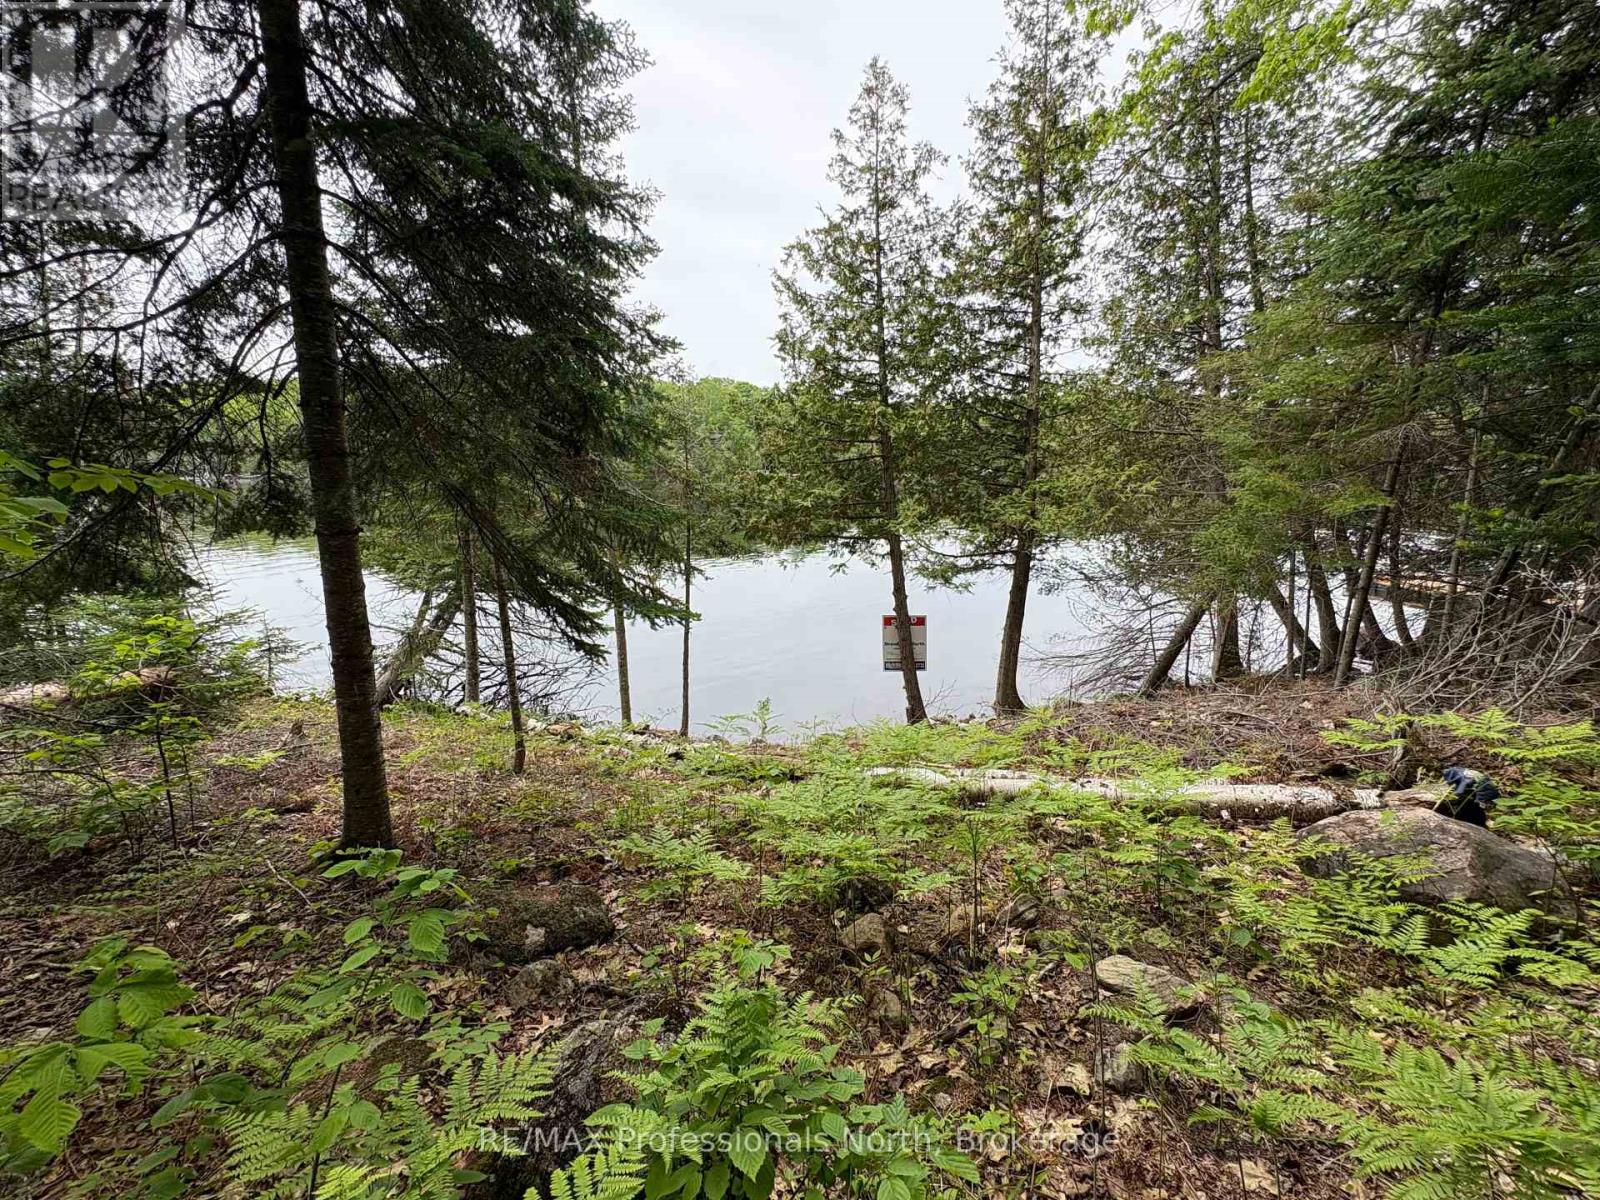
Rare waterfront opportunity to build your dream cottage or home on prestigious Soyers Lake - part of the 5-lake chain. A beautifully well treed, just under half an acre lakefront lot with 100 ft frontage. See drawing of build site location & potential building size envelope on the lake side. Preliminary info from township has been provided/approved for building on lake side - ask for details! With a gentle/gradual sloping entry to the waters edge, hydro available at the lot line and located on a quiet year round private road that is very well maintained for easy access. Seller has recently had a culvert and solid driveway installed that leads to the cleared area on the back half of the lot perfect for parking, storage of toys or a garage space. South west facing for afternoon sun all day and gorgeous sunsets. Enjoy everything waterfront living has to offer; swimming, paddling, ice fishing, fishing, snowmobiling, & boating! A boater's paradise with access to Haliburton's 5-lake chain for water sport activities, boat to restaurants or right into the Haliburton Village with ease. Conveniently located in between Haliburton and Minden for all amenities. Close to golf, skiing, restaurants, trails, shopping, hospital and schools. This property offers peaceful seclusion without sacrificing convenience. Escape to the beauty of Soyers Lake and experience this special waterfront property for yourself. (id:49269)

250 Gordon Drive
Penetanguishene, Ontario
Perched along pristine waters, this property is one of south-east Georgian Bay's most iconic waterfront estates. Built in 2007, the breathtaking 9,000+ sq ft bungalow with a walkout lower level is a masterpiece of custom millwork and craftsmanship. As your gateway to the 30,000 Islands, the property features a stone circle drive and a cement drive leading to a private harbor. With a 5-foot depth to accommodate a large motor yacht, the shoreline also boasts a sandy beach and a 2-bay dry boathouse topped by a stone observation patio. It is the ultimate spot for sunset views over Penetang Bay and unobstructed views north up the Gap to Cognashene, all framed by manicured perennial gardens.Inside, soaring vaulted ceilings and heated radiant floors run throughout. The open-concept main floor seamlessly integrates a great room with a wood-burning fireplace, lounge, TV area, formal dining, and a breakfast nook. The professional chef's kitchen features a Sub-Zero fridge, Miele coffee station, three Miele ovens, a steamer, and two dishwashers. A spacious mudroom leads to a massive walk-in pantry with a built-in second fridge and standup freezer, with a raised-bed vegetable garden just outside. Uniquely offering main-floor resort luxury, this level boasts a spectacular indoor saltwater pool with a swim system, an executive office with bay views, guest rooms, and a luxurious primary suite.An elevator provides easy transit to the walkout lower level, designed for premium entertainment with two patios, a custom wine cellar, and a cedar storage room. This level also features a self-contained 1-bedroom in-law suite. Complete with 5 bedrooms, 5.5 baths, a whole-home Generac generator, and two heated double-car garages with floor drains, this estate offers absolute peace of mind. Perfectly balancing privacy and accessibility, it is just 10 minutes from Midland and Penetanguishene. (id:49269)
174 Princess Street E
North Bay, Ontario
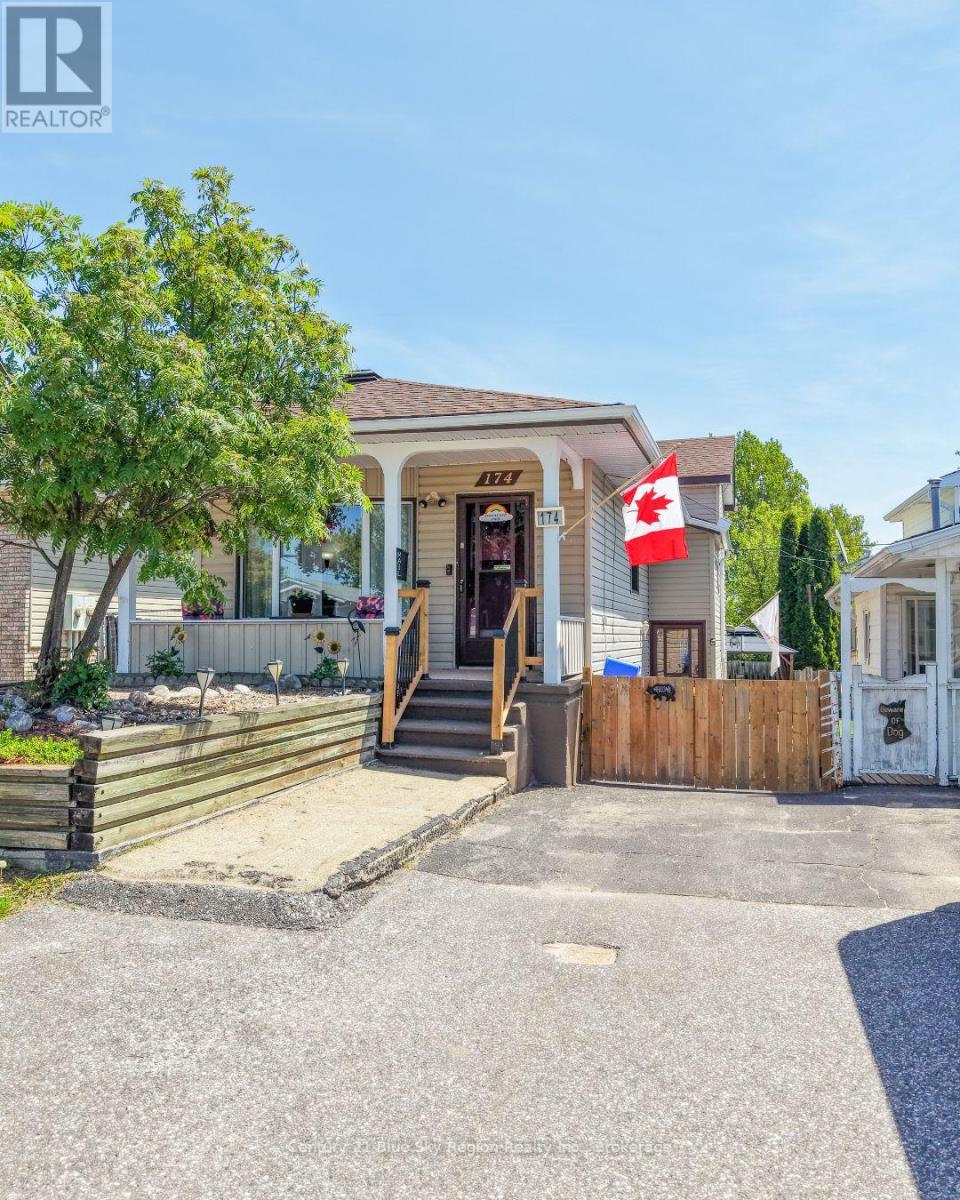
Welcome to this delightful detached backsplit home, perfectly nestled in a family-friendly neighbourhood. Its inviting layout and recent updates make it ideal for both families and first-time homebuyers. This home features 3 bedrooms and a den, with two located on the upper level and an additional bedroom in the lower level, updated in 2025 to provide comfortable and modern living space for your family or guests. There is the convenience of a five piece bathroom on the main level and an additional three piece bathroom in the lower level. The main floor showcases beautiful hardwood floors and fresh paint in the living room, adding warmth to the living areas. Enjoy the recently updated rec room with a walk-out to the porch and backyard. Benefit from upgraded electrical work completed in 2017, along with the comfort of forced air gas and central air conditioning, ensuring your home is energy-efficient and comfortable year-round. The exterior of the home is equally impressive, with updated shingles installed in 2022, updated eavestroughs in 2023, and front railings 2025. This property includes parking for two vehicles, ensurance convenience for your daily needs. The fully fenced backyard is perfect for children to play, pets to roam, or for hosting outdoor gatherings and gardening. This charming backsplit home offers a comfortable living environment, along with the convenience of nearby amenities. Pre-inspected for peace of mind. Motivated seller!! (id:49269)
737-739 County Rd 2
Lakeshore, Ontario
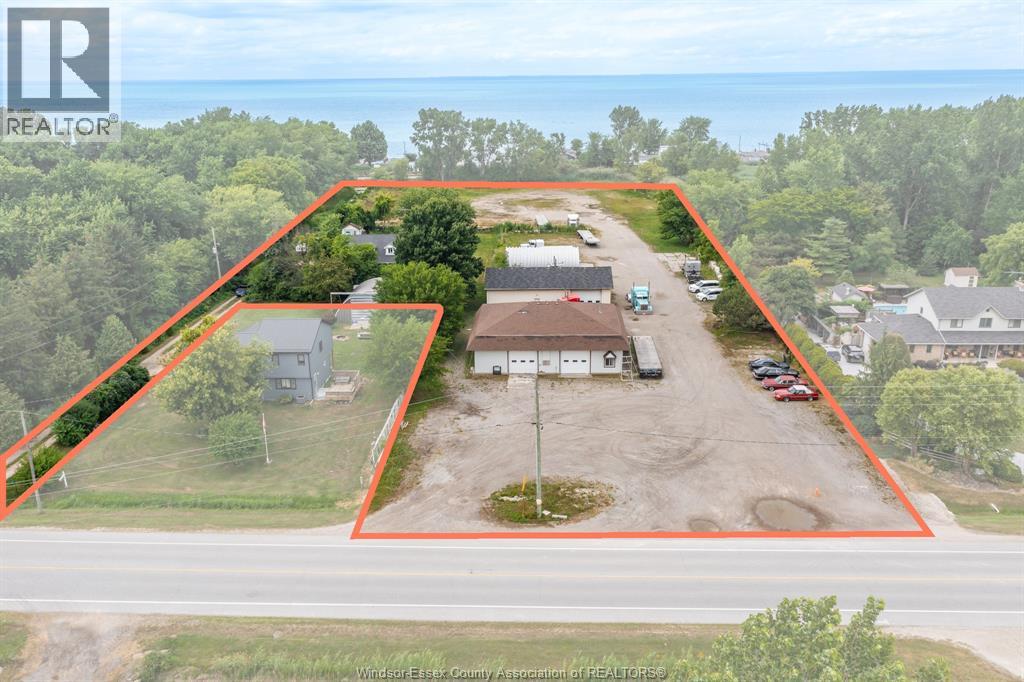
Unique 3.89-acre mixed-use property offering exceptional income and business potential. Includes two large mechanic shops (approx. 2,100–2,800 sq ft), a full-brick 3 bed, 2 bath home currently rented at $2,000/month, and a massive vacant lot with gravel surface—room to park up to 50 semi-trucks. Zoned CR-3, allowing a variety of permitted uses including trucking operations, equipment sales, and repair facilities. Minutes from Belle River, Hwy 401, and under 50km to the U.S. border. Rare opportunity to own land, buildings, and income—all in one location. Total building size approx. 7,700 sq ft. 200/100 amp power, 3 bay doors, hoists, and municipal water. Buyer to verify zoning and permitted uses. (id:49269)
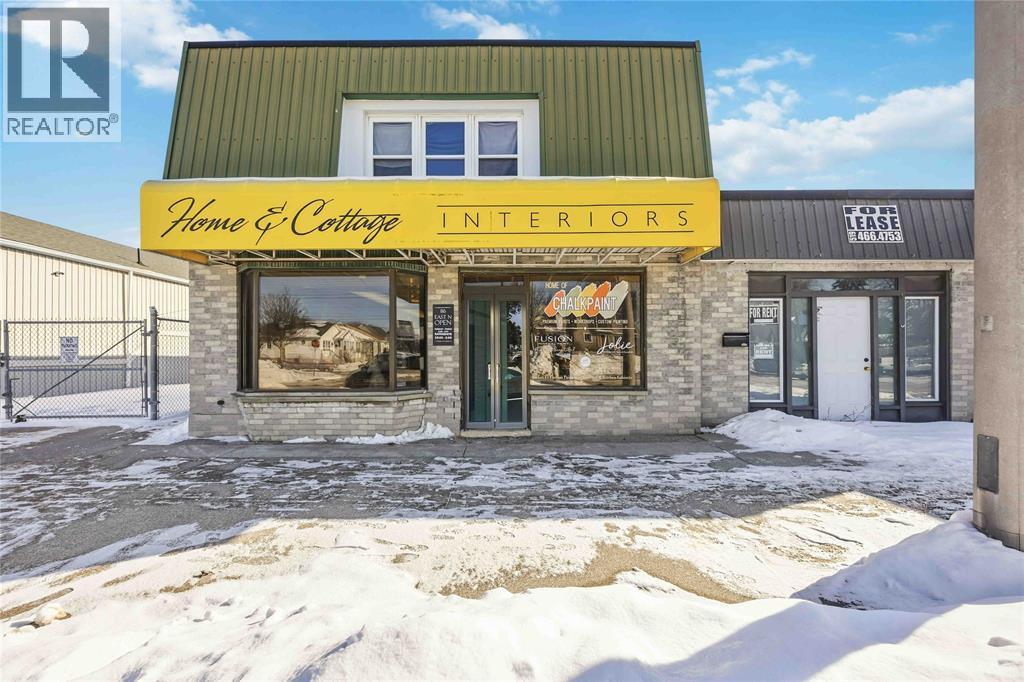
116 East Street North
Sarnia, Ontario
Established home decor business for sale. The sale includes inventory and business name only. Exclusive local seller of Fusion Paint, currently the only retailer in the area authorized to sell the product. The business also features a spray room for painting kitchen cabinets, offering a valuable service with strong demand. Ideal opportunity for someone looking to step into a nice market with existing inventory and brand recognition. (id:49269)
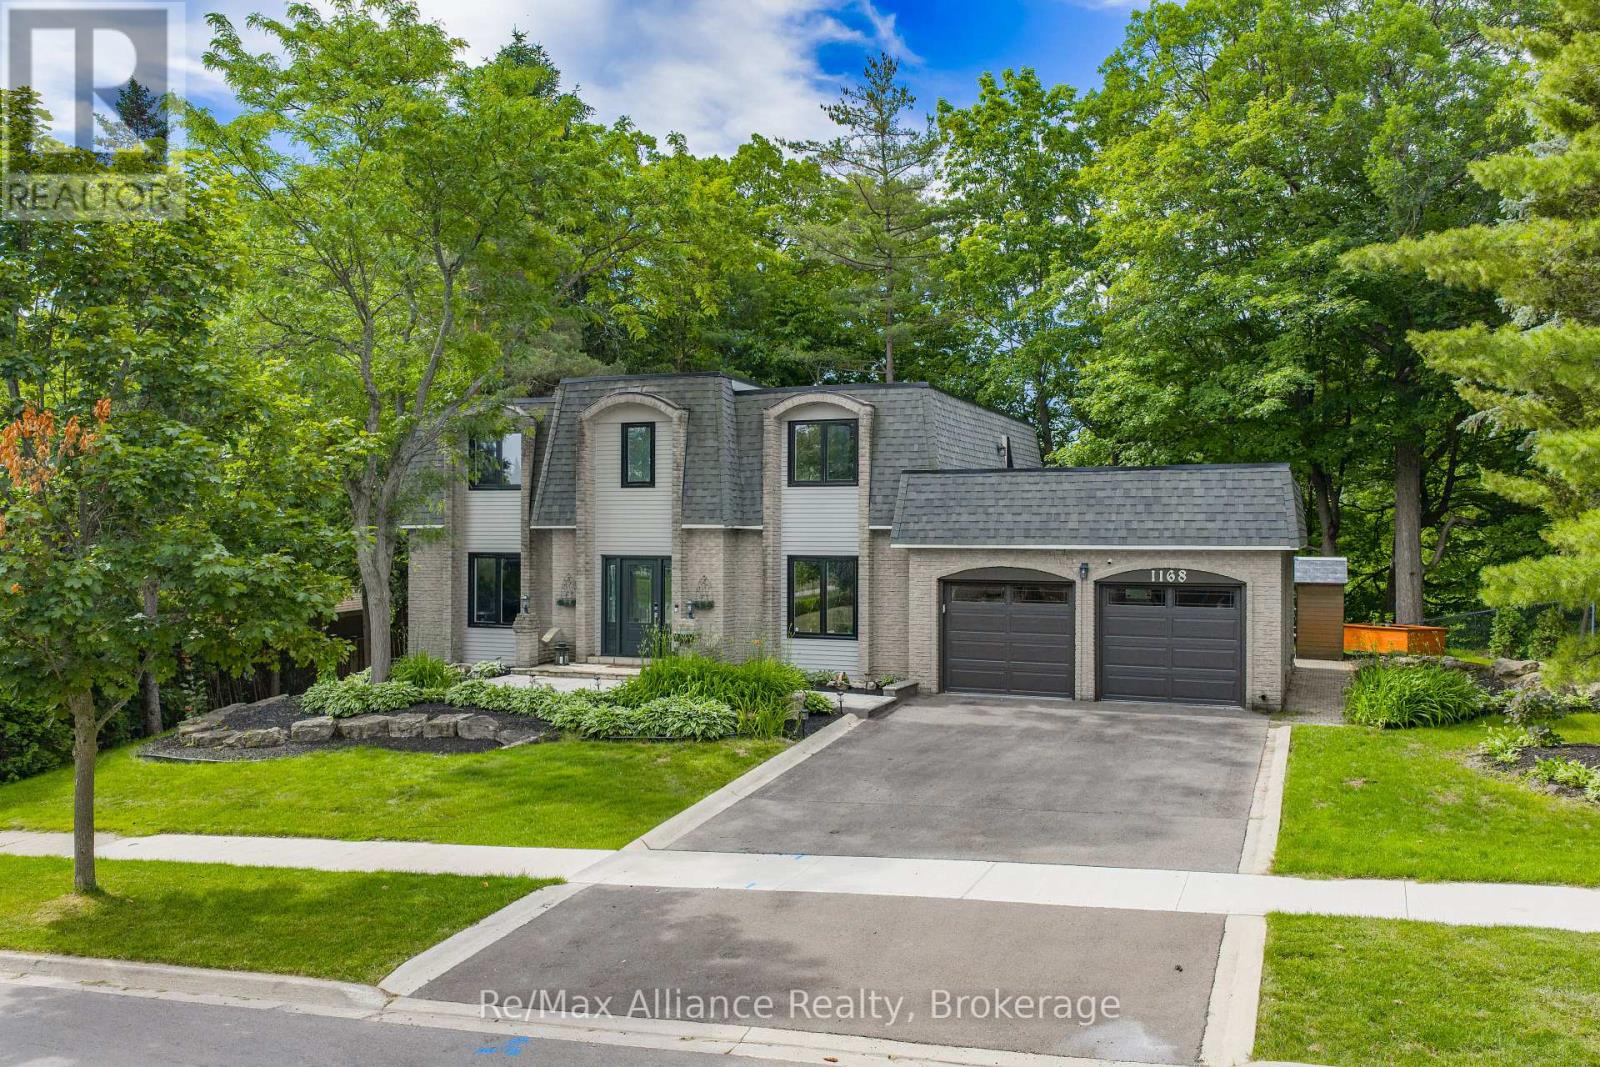
1168 Havendale Boulevard
Burlington, Ontario
Discover a rare opportunity to own a beautifully renovated 4-bedroom, 2.5-bathroom family home backing directly onto Tyandaga Golf Course. Nestled on a spectacular private lot With a Northern Exposure, surrounded by mature trees, this exceptional property offers the peaceful feel of a cottage retreat while being just minutes from City View Park, Highways 403 & 407, shopping, schools, and everyday amenities. Designed for comfortable family living and entertaining, the home features spacious principal rooms, generous bedrooms, a beautifully finished basement with additional living and entertaining space, and seamless indoor-outdoor living. The private backyard offers direct access to the golf course and nearby hiking trails, while the newly renovated rooftop terrace provides the perfect place to relax and enjoy the tranquil surroundings. Two skylights fill the home with natural light-one above the staircase and another in the primary bedroom, offering beautiful daytime light and the unique opportunity to enjoy stargazing from bed on clear nights. Extensively updated throughout, the home features a new roof, renovated bathrooms, fresh interior and exterior paint, updated lighting, new flooring, resurfaced driveway, professionally landscaped grounds, upgraded siding and capping, new fiberglass composite rooftop terrace flooring, a tankless water heater, water softener, and numerous additional upgrades, making it truly move-in ready. Combining exceptional privacy, extensive renovations, a finished basement, and an unbeatable golf course setting, this is a rare opportunity to own one of Tyandaga's most unique and desirable homes. (id:49269)
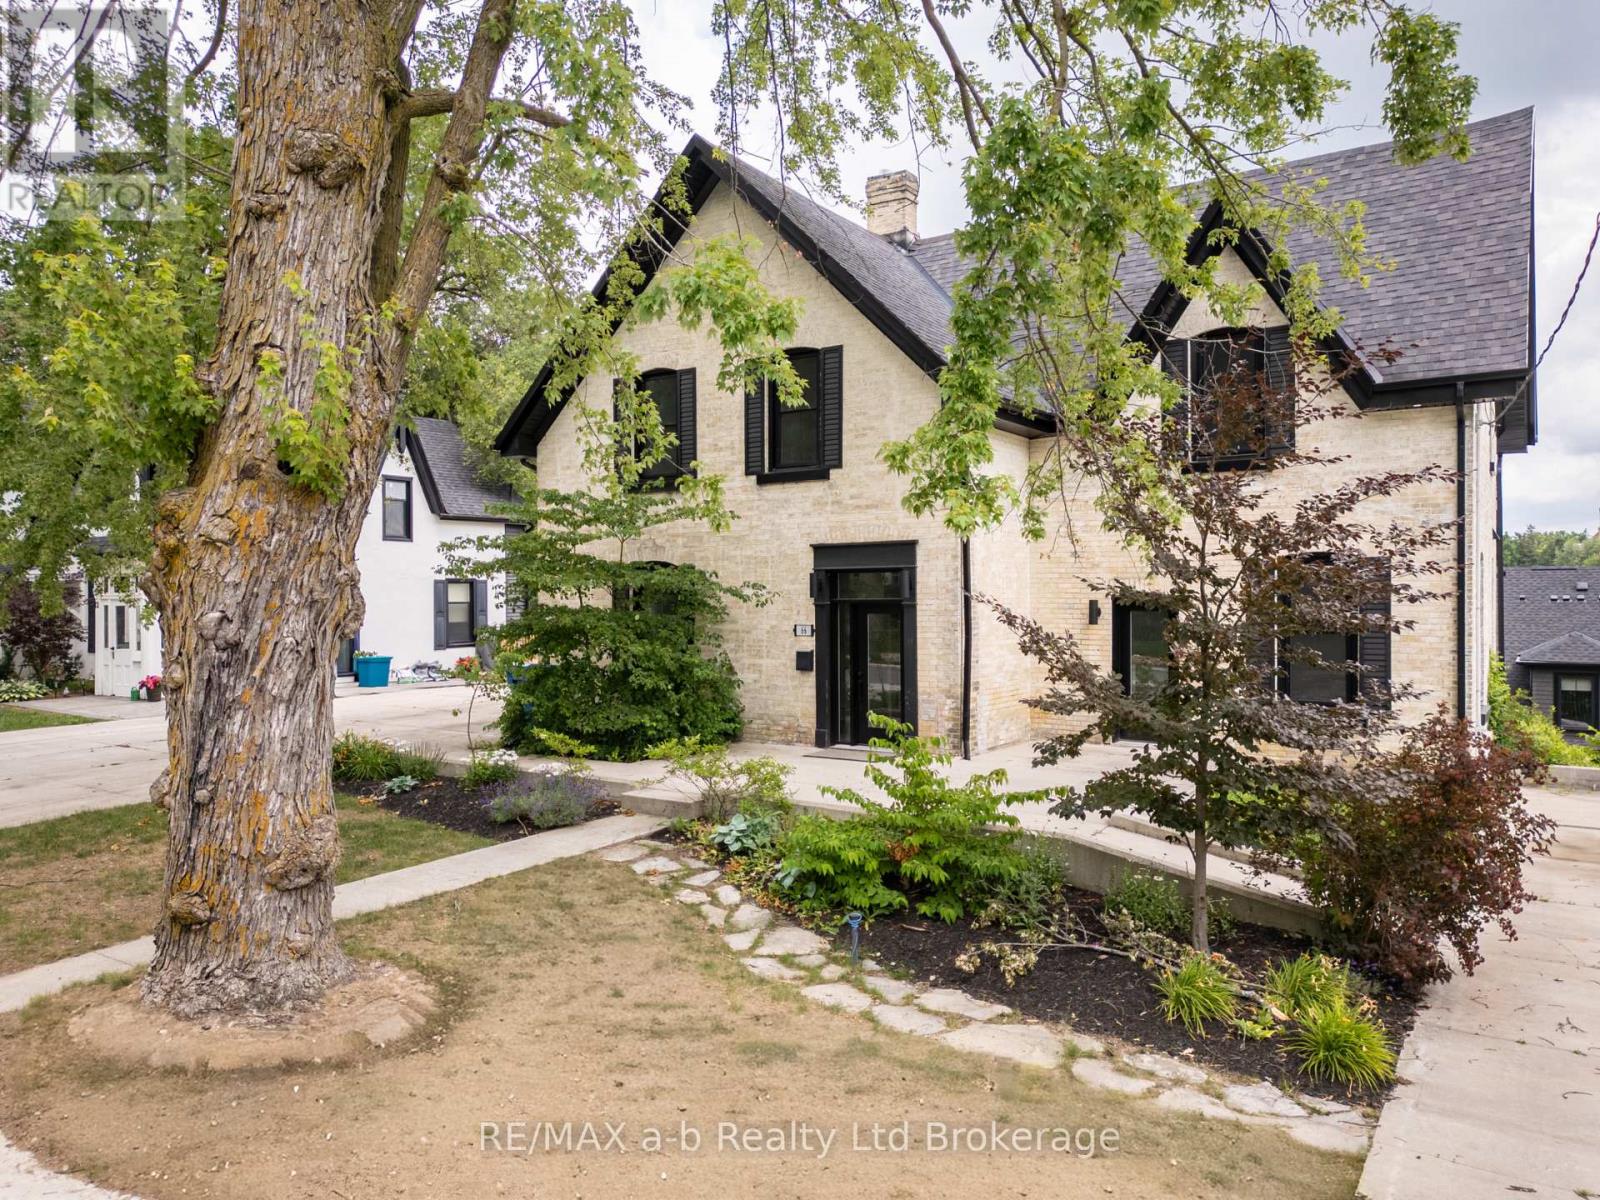
5 - 66 Daly Avenue
Stratford, Ontario
It's never just student housing, because where you live matters. Welcome to Unit 5 at 66 Daly Avenue, a beautifully restored century home offering a unique student living experience in one of Stratford's most desirable neighbourhoods. Each of the five bedrooms features its own private ensuite, giving you the privacy of your own space while enjoying the benefits of shared living in a thoughtfully renovated home. This unit has the added benefit of In-suite laundry. Utilities are included, parking is available, and you'll enjoy shared access to the kitchen and common living areas. Whether you're attending school in Stratford, completing a placement, or simply looking for exceptional all-inclusive accommodations, this home offers a comfortable, high-quality place to call home throughout the school year. Because it's never just a room. It's where you'll live, learn, and build your future. Available as early as August 2026 for the 2026-2027 school year. *Be sure to check out the video tour for the best look at everything this home has to offer* (id:49269)
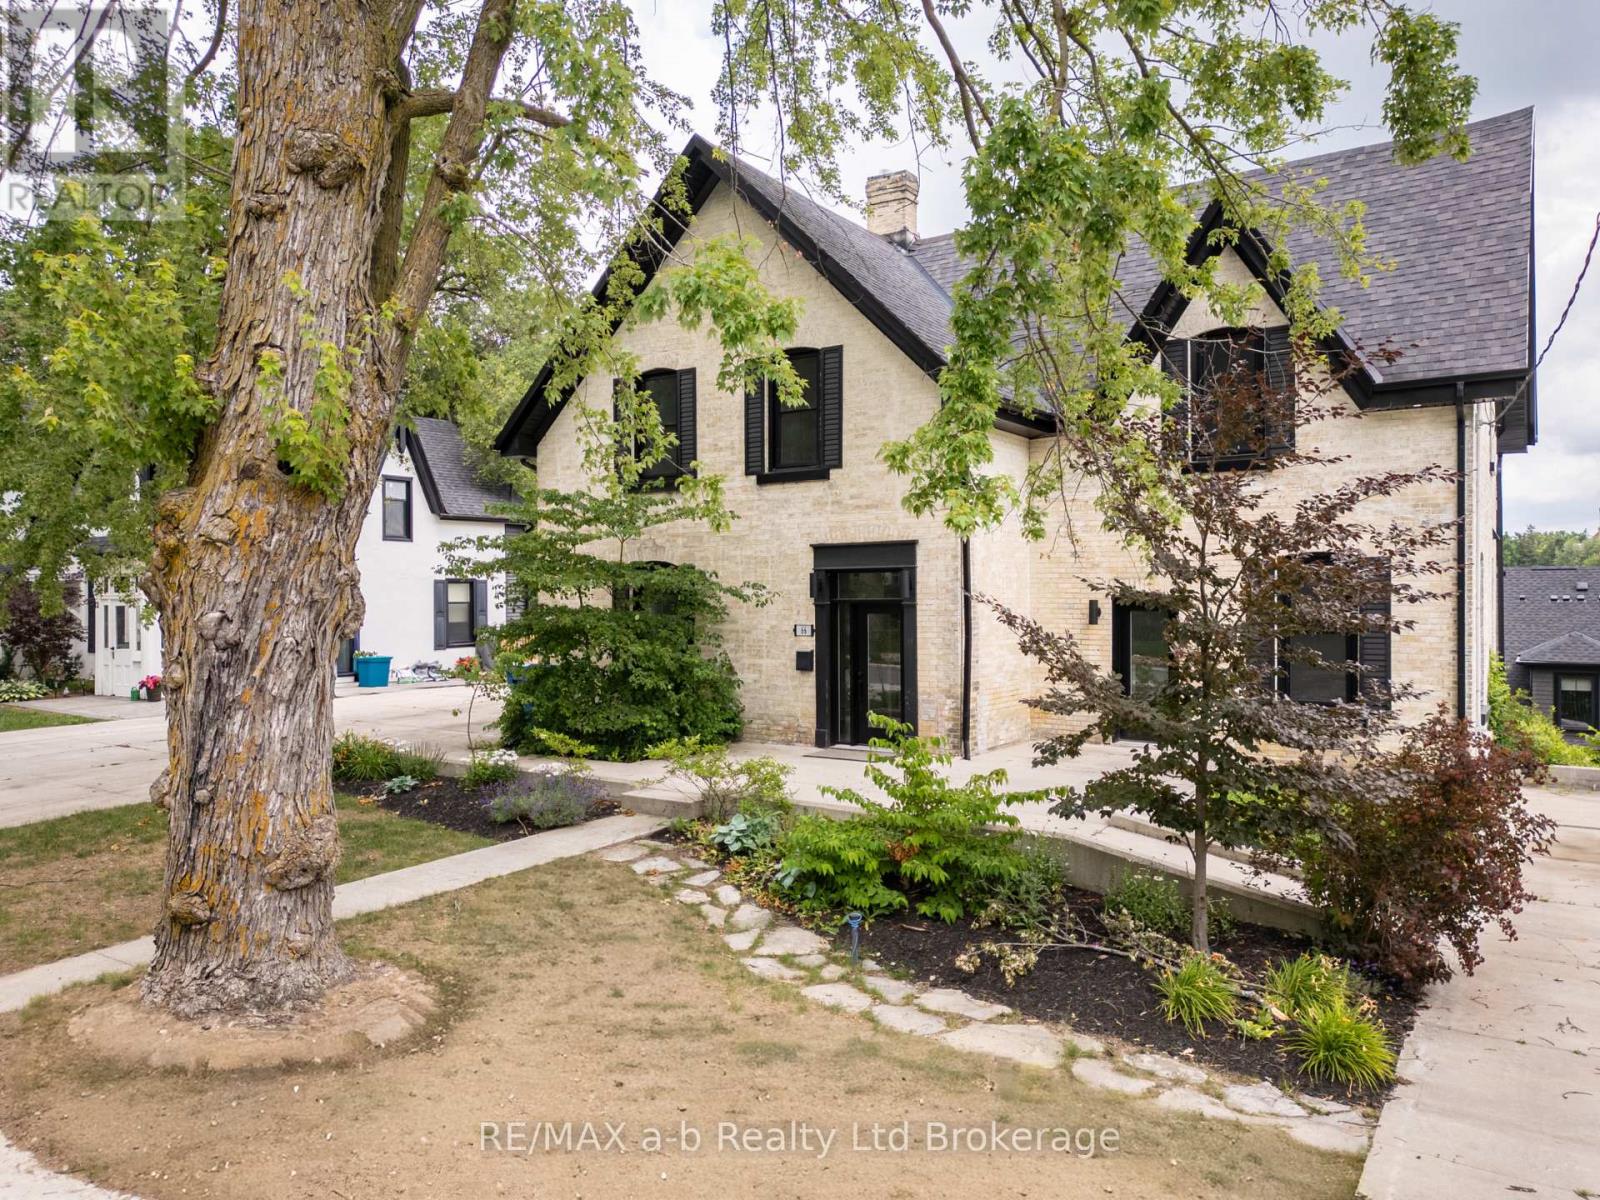
4 - 66 Daly Avenue
Stratford, Ontario
It's never just student housing, because where you live matters. Welcome to Unit 4 at 66 Daly Avenue, a beautifully restored century home offering a unique student living experience in one of Stratford's most desirable neighbourhoods. Each of the five bedrooms features its own private ensuite, giving you the privacy of your own space while enjoying the benefits of shared living in a thoughtfully renovated home.Utilities are included, parking is available, and you'll enjoy shared access to the kitchen and common living areas. Whether you're attending school in Stratford, completing a placement, or simply looking for exceptional all-inclusive accommodations, this home offers a comfortable, high-quality place to call home throughout the school year. Because it's never just a room. It's where you'll live, learn, and build your future.Available as early as August 2026 for the 2026-2027 school year. *Be sure to check out the video tour for the best look at everything this home has to offer* (id:49269)
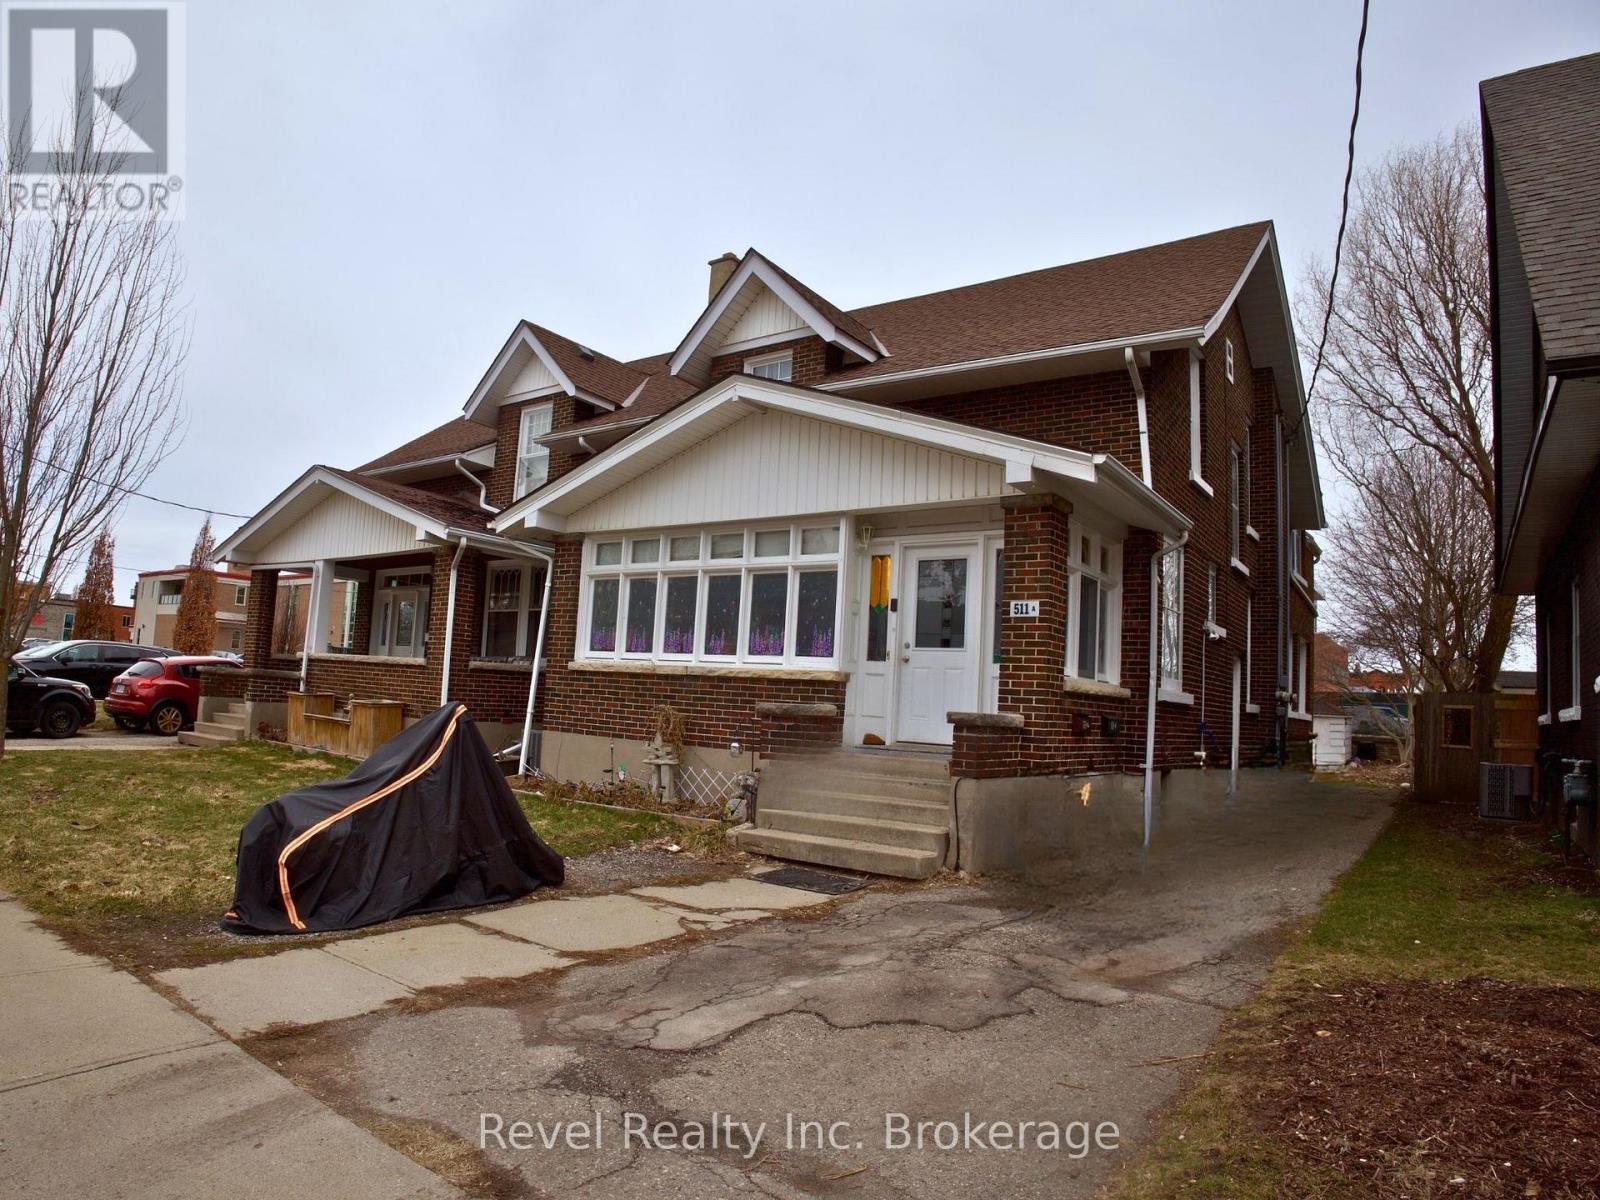
B - 511 King Street
Woodstock, Ontario
Bright and well-maintained 2-bedroom, 1-bathroom unit available for rent in a convenient, walkable location. This home features a private rear entrance and access to a fenced backyard, offering added privacy and outdoor space. The unit is filled with natural light, creating a warm and inviting atmosphere throughout. Laundry is located in the basement for your convenience. Situated within walking distance to downtown shops, dining, and everyday amenities, this is a great place to call home. (id:49269)
Revel Realty Inc Brokerage
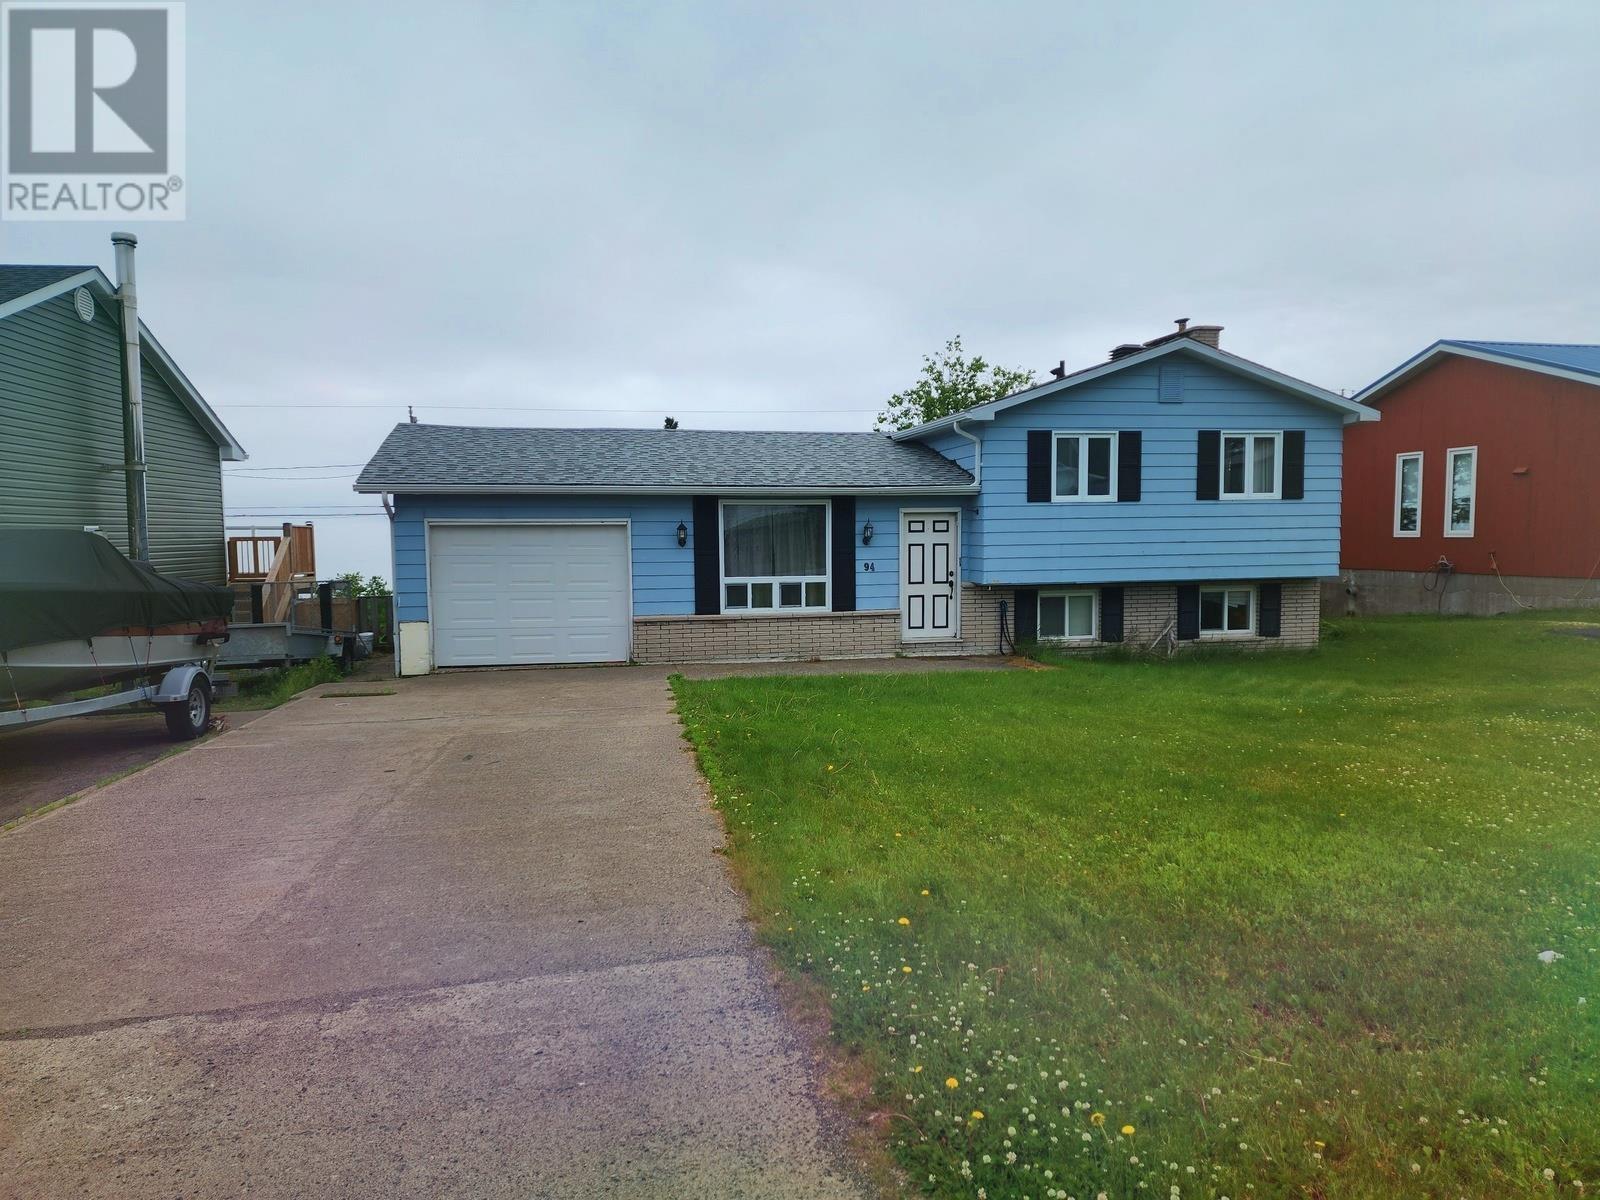
94 Lakeview Dr
Terrace Bay, Ontario
Welcome to one of the most breathtaking vantage points in Terrace Bay. Nestled on a peaceful, quiet street, this exceptional 3-bedroom home sits high above the Aguasabon Golf Course, offering unmatched, unobstructed views of the majestic Lake Superior. Designed for comfortable family living and effortless entertaining, this home features an attached garage for convenient, weather-protected parking and extra storage. The lower-level family room boasts a direct walkout to a private, fully fenced backyard—creating a seamless indoor-outdoor flow that is perfect for summer barbecues, children, and pets. Don't miss out on this rare gem! (id:49269)
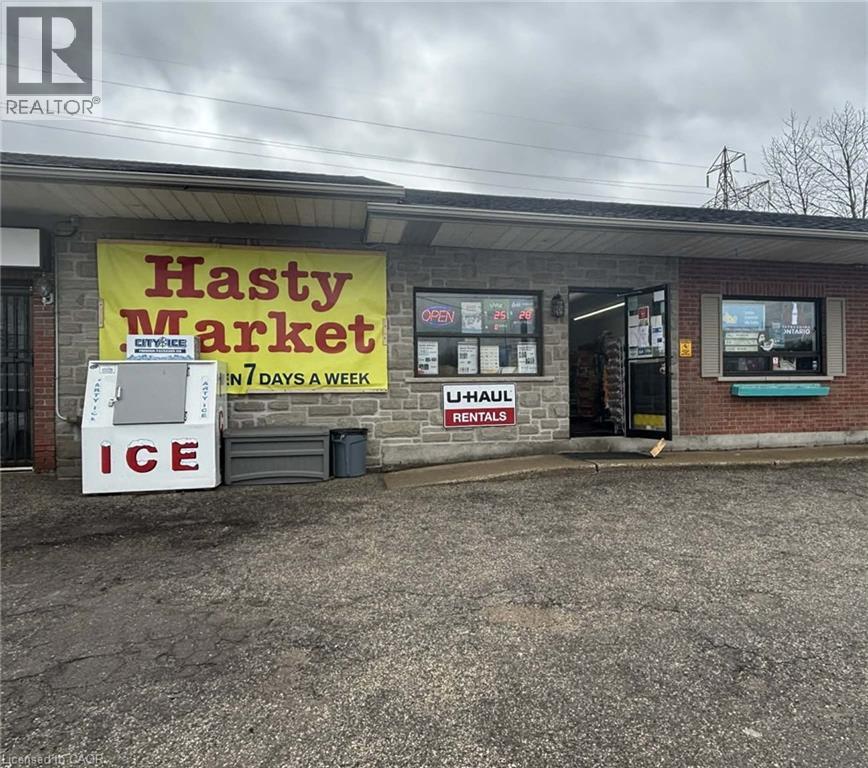
1651 Erbs Road S Unit# B
St. Agatha, Ontario
Located on the busy main street of St. Agatha, just minutes from Waterloo and Costco Wholesale. This high-traffic location features the only neighborhood convenience store in the area, serving a strong and growing residential community. Conveniently surrounded by schools, major highways, and other amenities, the business benefits from excellent visibility and steady customer flow. This is an outstanding opportunity with strong sales, a long-term lease in place, and significant potential for further growth. Ideal for an owner-operator or investor looking to expand sales and maximize profitability. (id:49269)
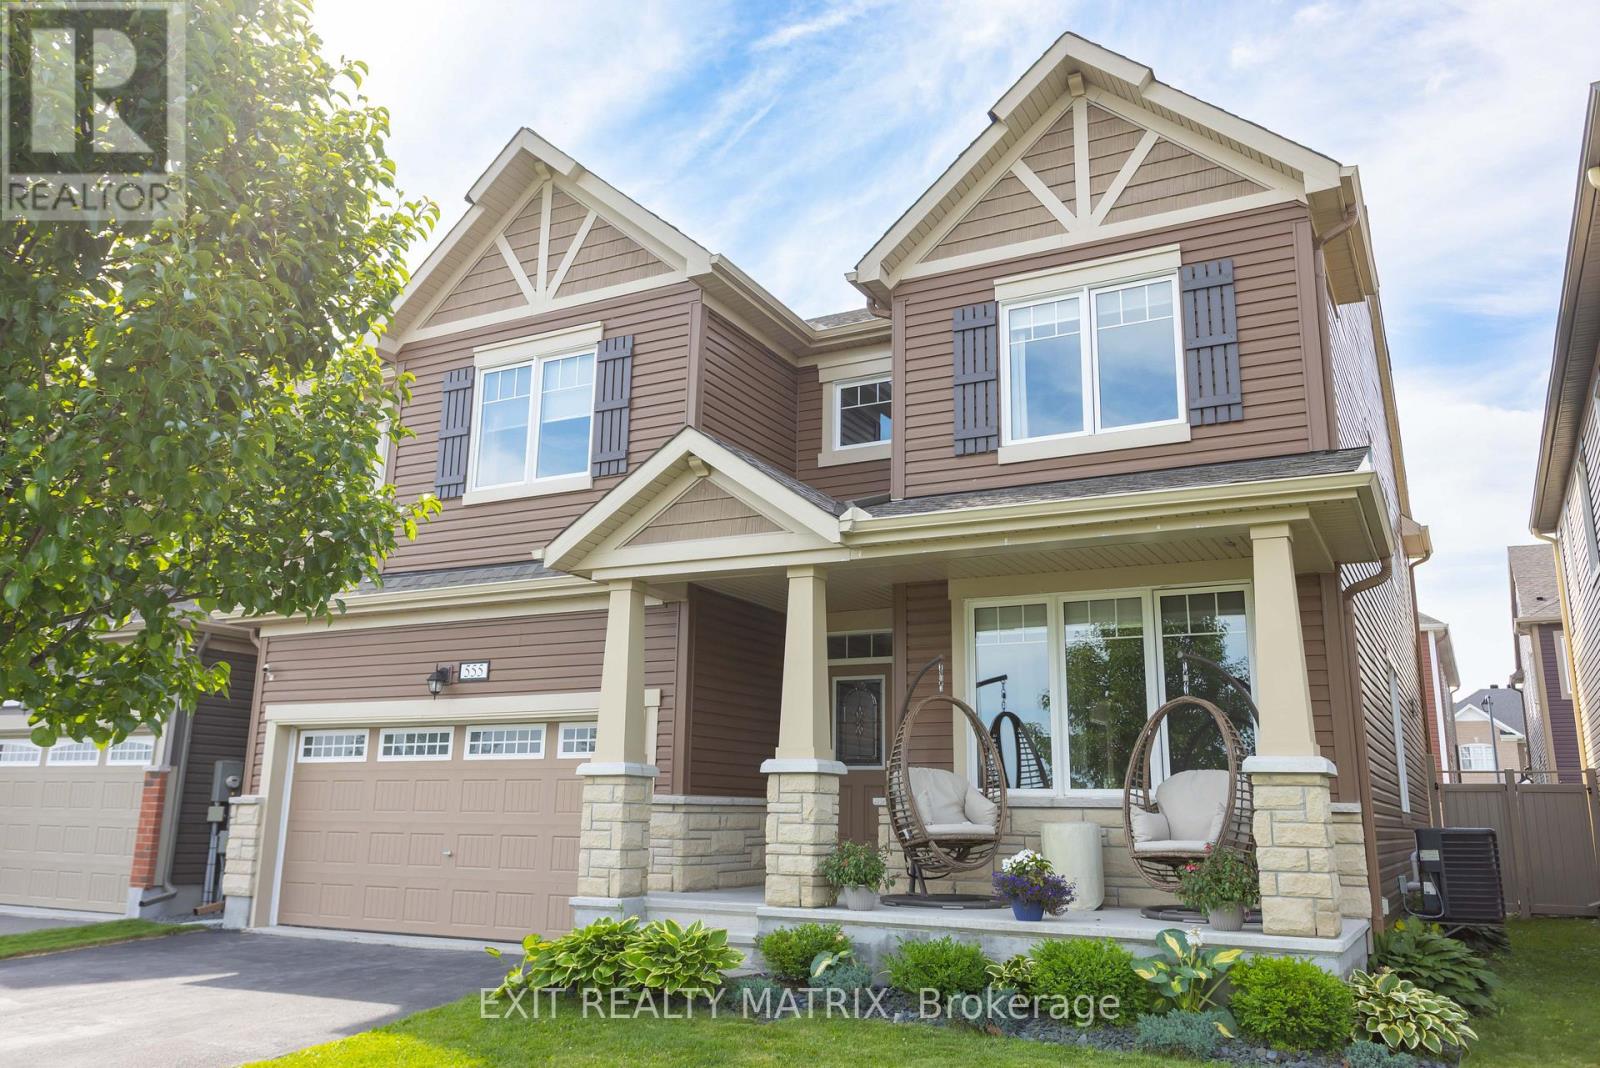
555 Arum Terrace
Ottawa, Ontario
Wake up to peaceful pond views, enjoy evening walks along scenic trails, and experience the perfect blend of nature and convenience at this exceptional 4-bedroom, 4-bathroom family home in the sought-after Summerside West community. With no front neighbours, your view is forever green as Summerside West Pond and its walking paths become an extension of your own backyard. Whether you're enjoying your morning coffee on the porch or watching the seasons change, this is a setting you'll appreciate every day. Inside, thoughtful design meets everyday functionality. The spacious layout offers generous living and entertaining spaces, while every bedroom provides direct access to a bathroom and its own walk-in closet, an incredible feature that gives family members and guests alike their own sense of comfort and privacy. The bright, open-concept main floor is perfect for gathering with family, hosting friends, or simply enjoying everyday life. The unfinished basement is already being enjoyed as a home gym and recreation space, with endless potential to create a home theatre, additional bedrooms, games room, or in-law living area to suit your family's changing needs. Located in one of Orléans' most desirable neighbourhoods, you'll enjoy easy access to parks, playgrounds, schools, shopping, restaurants, recreation facilities, and everyday amenities. Public transit is nearby, while Highway 174 makes commuting to downtown Ottawa quick and convenient. Families will appreciate the selection of nearby elementary and secondary schools, while outdoor enthusiasts will love the abundance of walking paths, ponds, cycling routes, and green spaces just steps from the front door. This is more than a home, it's a lifestyle where nature, convenience, and modern family living come together in one exceptional location. Book your private showing today and discover everything 555 Arum Terrace has to offer. (id:49269)
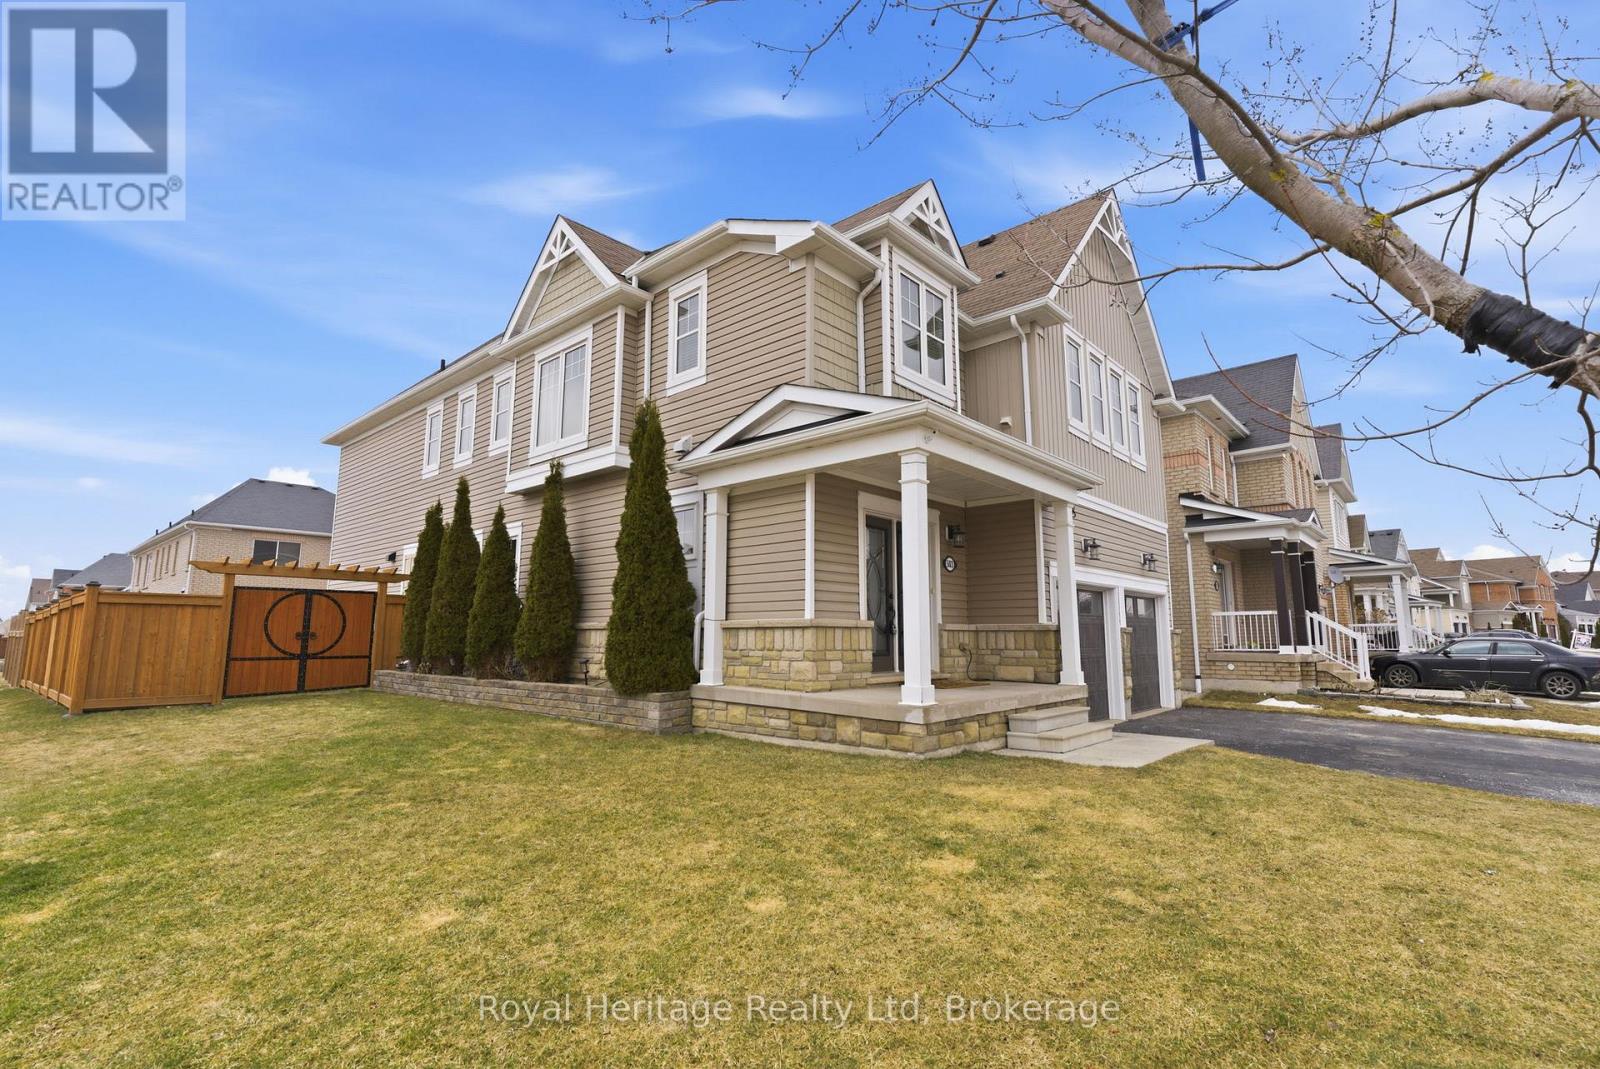
503 Wansbrough Way
Shelburne, Ontario
Custom through and through, this beautifully upgraded detached home is set on a premium 0.13-acre corner lot in Shelburne and offers approx. 3,245 sq. ft. above grade with 4 spacious bedrooms, 3 bathrooms and a double attached garage. Every inch reflects thoughtful design and elevated craftsmanship, from the designer custom kitchen anchored by a one-of-a-kind island to the carefully selected finishes and upgrades throughout. Built for entertaining, the exterior is just as impressive with upgraded landscaping, interlock, a large 16' x 31' deck and a spacious 10' x 10' shed. The garage features a raised ceiling for additional storage, while buried eaves with pop-up drains and a backup generator plug and panel add comfort and peace of mind. With walk-in closets in all bedrooms and true pride of ownership inside and out, this is a standout opportunity that blends luxury, function and lifestyle in a sought-after Shelburne setting. (id:49269)
Royal Heritage Realty Ltd.
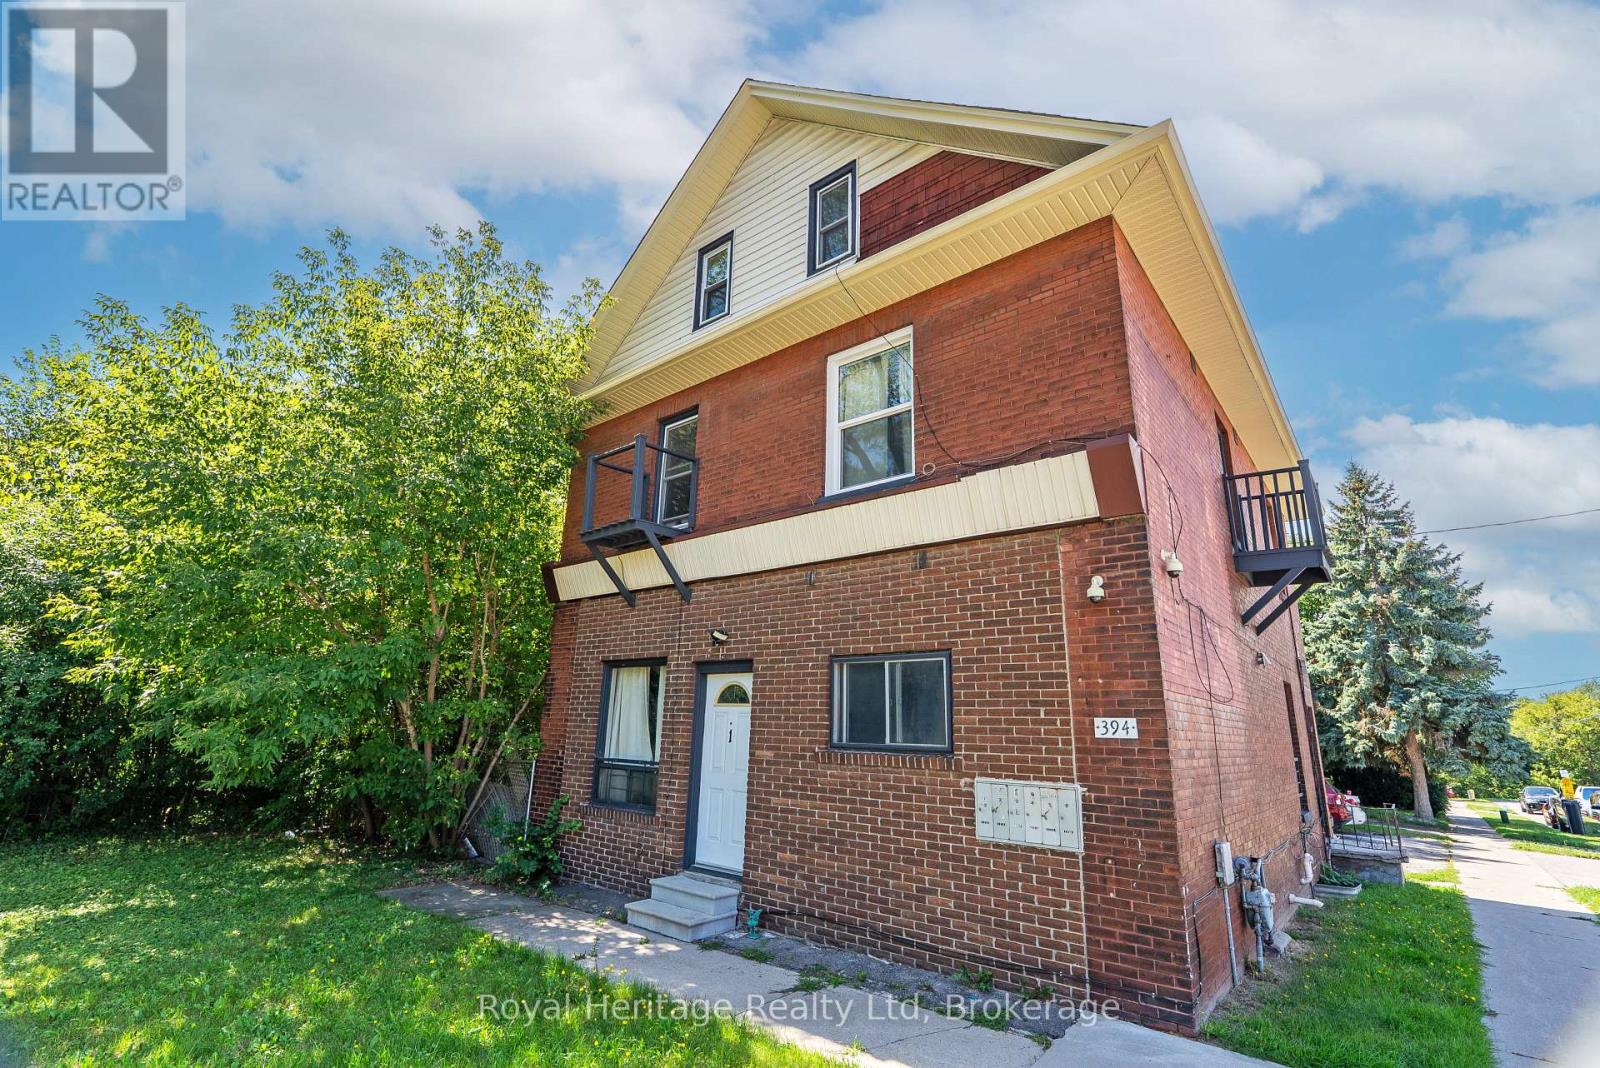
394 Centre Street S
Oshawa, Ontario
Rare Opportunity To Own A Solid Income Property In Central Oshawa. Registered As A Six plex, The Building Is Currently Operating With Five Fully Tenanted Units After Two Suites Were Combined, With Future Potential To Reconfigure Back To Six Units Set On A Quiet, Established Street With Quick Access To Downtown Amenities, Parks, Transit, The GO, And Hwy 401.Self-ContainedApartments Offer Practical Layouts And Good Natural Light; Common Areas Present Well. Laundry Is Located In The Basement, With Opportunity To Convert To A Coin-Operated System For Additional Income. The Rectangular Lot And Flexible Multi-Residential Zoning Support Long-Term Hold Strategies And Value-Add Plans. Stable In-Place Income With Clear Upside As Suites Turn And Rents Align With Area Averages .Estimated Cap. Rate ~6% Based On Current Income/Expenses; Financial Package, Rent Roll, And Floor Plans Available. Ideal Turnkey Addition To An Existing Portfolio Or A Smart First Multi-Family Step. 48 Hours Notice Required For Showings. Please Respect Residents. Showings By Appointment Only. (id:49269)
Royal Heritage Realty Ltd.
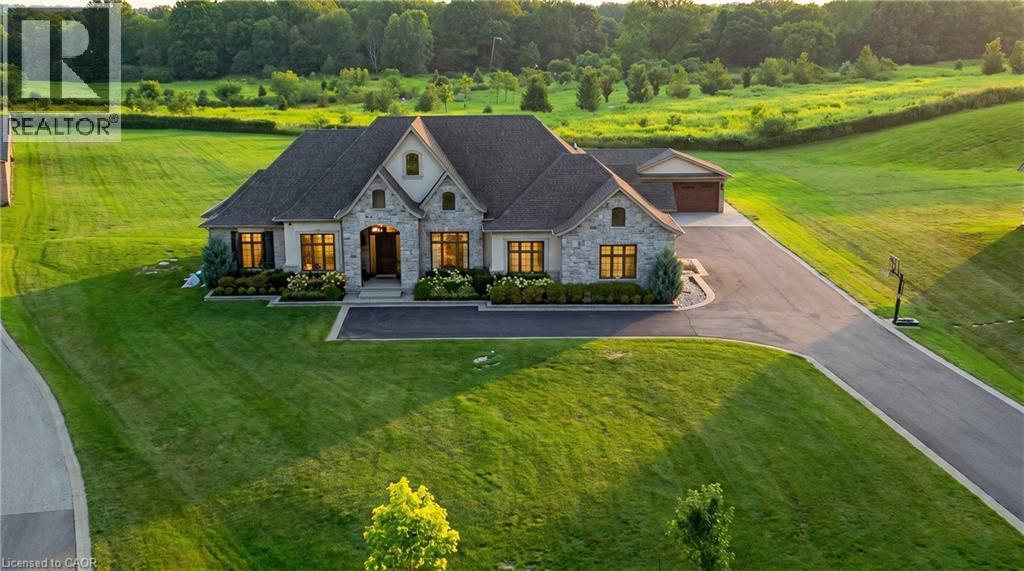
55 Tews Lane
Dundas, Ontario
An exceptional estate residence set within one of Dundas’ most prestigious enclaves. Gracefully positioned on a pristine, professionally landscaped 1.5 acre property backing onto the protected conservation lands of Tews Falls, this remarkable bungalow offers over 4,020 sq ft of refined main-level living. A separate, elegantly appointed guest house adds 1,034 sq ft, including 640 sq ft of fully finished space with a private bedroom, bathroom, kitchen, and heated flooring—ideal for guests or extended family. Meticulously crafted with the finest materials and finishes, every detail reflects timeless sophistication. Soaring coffered ceilings (10–13 ft) create striking architectural presence, while expansive principal rooms flow seamlessly beneath custom millwork, oversized baseboards, intricate crown mouldings, and designer lighting. The chef’s kitchen is an entertainer’s showpiece, featuring top-tier appliances, bespoke cabinetry, and an oversized island. The main level offers four spacious bedrooms, including an opulent primary suite with dual walk-in closets, serene garden views, and a spa-inspired ensuite with heated flooring. The partially finished lower level (approx. 3,000 sq ft, with 1,500 sq ft finished) includes a fifth bedroom, living area, private gym, and a separate side entrance—ideal for extended family or added flexibility—finished to the same elevated standard with wide-plank flooring, custom built-ins, and premium fixtures. Outdoors, enjoy a private putting green, mature trees, and breathtaking conservation views. A four-season sunroom allows year-round enjoyment, while a multi-bay garage accommodates up to five vehicles. Recently enhanced with high-end upgrades, this distinguished estate offers a rare blend of luxury, privacy, and natural beauty. (id:49269)
RE/MAX Escarpment Realty Inc.
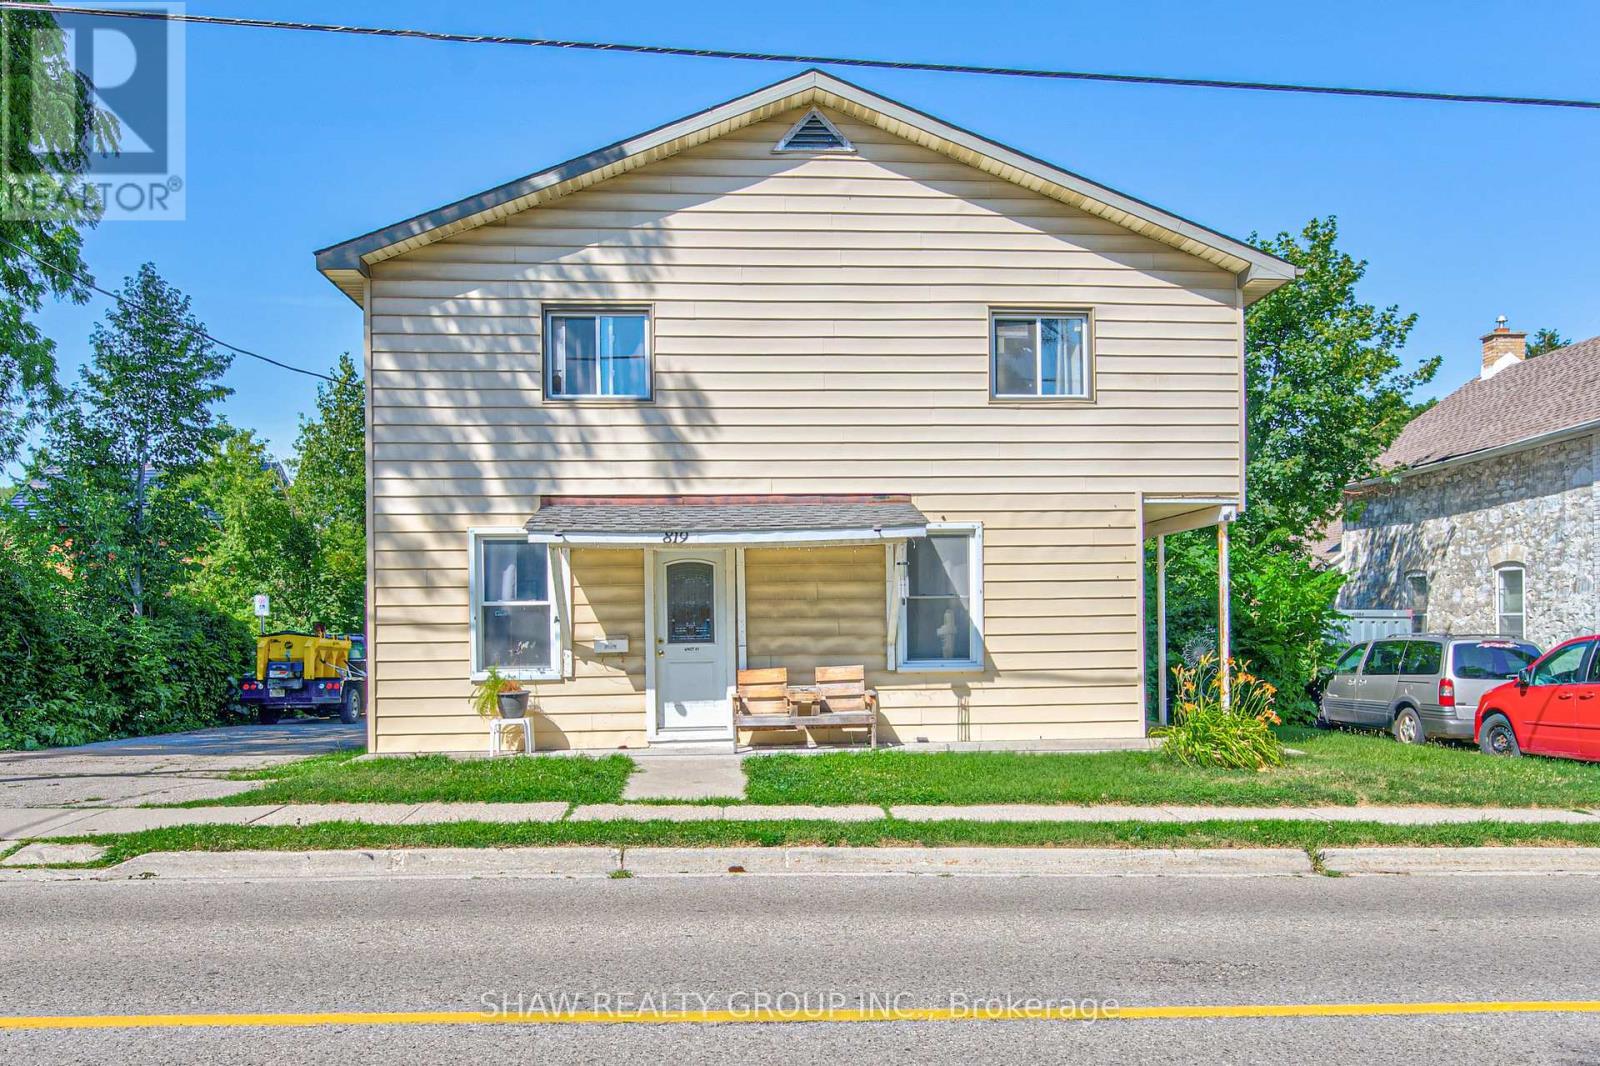
819 Duke Street
Cambridge, Ontario
An exceptional turnkey investment opportunity offering strong income potential with multiple revenue streams. This well-maintained legal multi-unit property features three residential units plus a heated 30' x 30' detached garage/shop with an additional 12' x 25' side addition, creating flexibility for investors, tradespeople, or future owner-occupants. Unit 1 is a spacious approximately 2,000 sq. ft. four-bedroom home featuring a large family room, sunroom, and 1.5 bathrooms. The current tenant pays $1,550/month plus gas and hydro, with the owner sharing the water expense. The unit offers significant upside, with an estimated market rent of approximately $2,300/month plus utilities. Unit 2 is a bright two-bedroom apartment currently rented for $1,800/month all inclusive, while Unit 3 is a one-bedroom suite generating $1,350/month all inclusive. The detached heated garage/shop measures approximately 30' x 30', with an additional 12' x 25' side addition, and has previously generated $1,700/month in rental income. It is currently owner-occupied, presenting an excellent opportunity for additional future revenue or personal use. Additional highlights include a forced-air gas furnace, central air conditioning serving the main residence, ample parking, and a highly desirable Cambridge location close to schools, parks, shopping, public transit, and major commuter routes. With below-market rents in the largest unit and the potential to lease the garage separately, this property offers immediate cash flow with outstanding future income growth potential. Whether you're expanding your investment portfolio or looking for a property with multiple income sources, 819 Duke Street delivers exceptional versatility and long-term value. (id:49269)
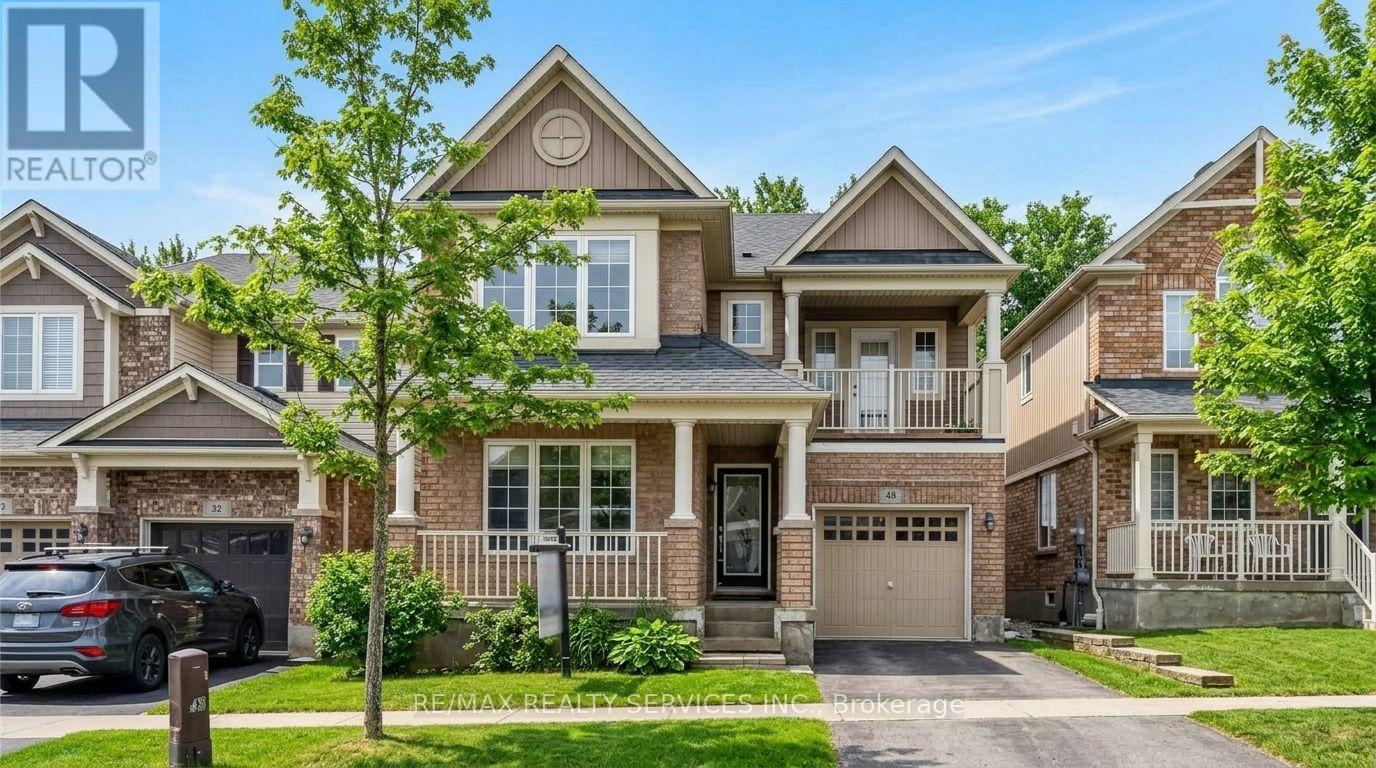
48 Fletcher Circle
Cambridge, Ontario
Available For Lease In A Desirable Family Neighbourhood! This Modern Detached Home Offers Over2,100 Sq Ft Of Stylish Living Space With 4 Bedrooms And 3 Washrooms. The Well-Designed Main Floor Features A Front Office/Den (Ideal As A 5th Bedroom), Powder Room, And A Spacious Formal Dining Room Flowing Into The Open-Concept Living Area. The Oversized Living Room Boasts Triple-Panel Windows And A Contemporary Built-In Wall Unit. Enjoy The Eat-In Kitchen With Built-In Stainless Steel Appliances, A Chic Backsplash, And A Large Centre Island With Ample Cabinetry. Upper Level Offers A Generous Primary Bedroom, 4-Pc Ensuite, 3 Additional Bedrooms,4-Pc Main Bath, And Convenient Upper-Level Laundry. Unfinished Basement Provides Extra Storage Or Recreation Space. Private Drive With 1 Parking Spaces Plus Attached Garage (2 Total). Prime Location Near Hespeler Road & Guelph Avenue. (id:49269)
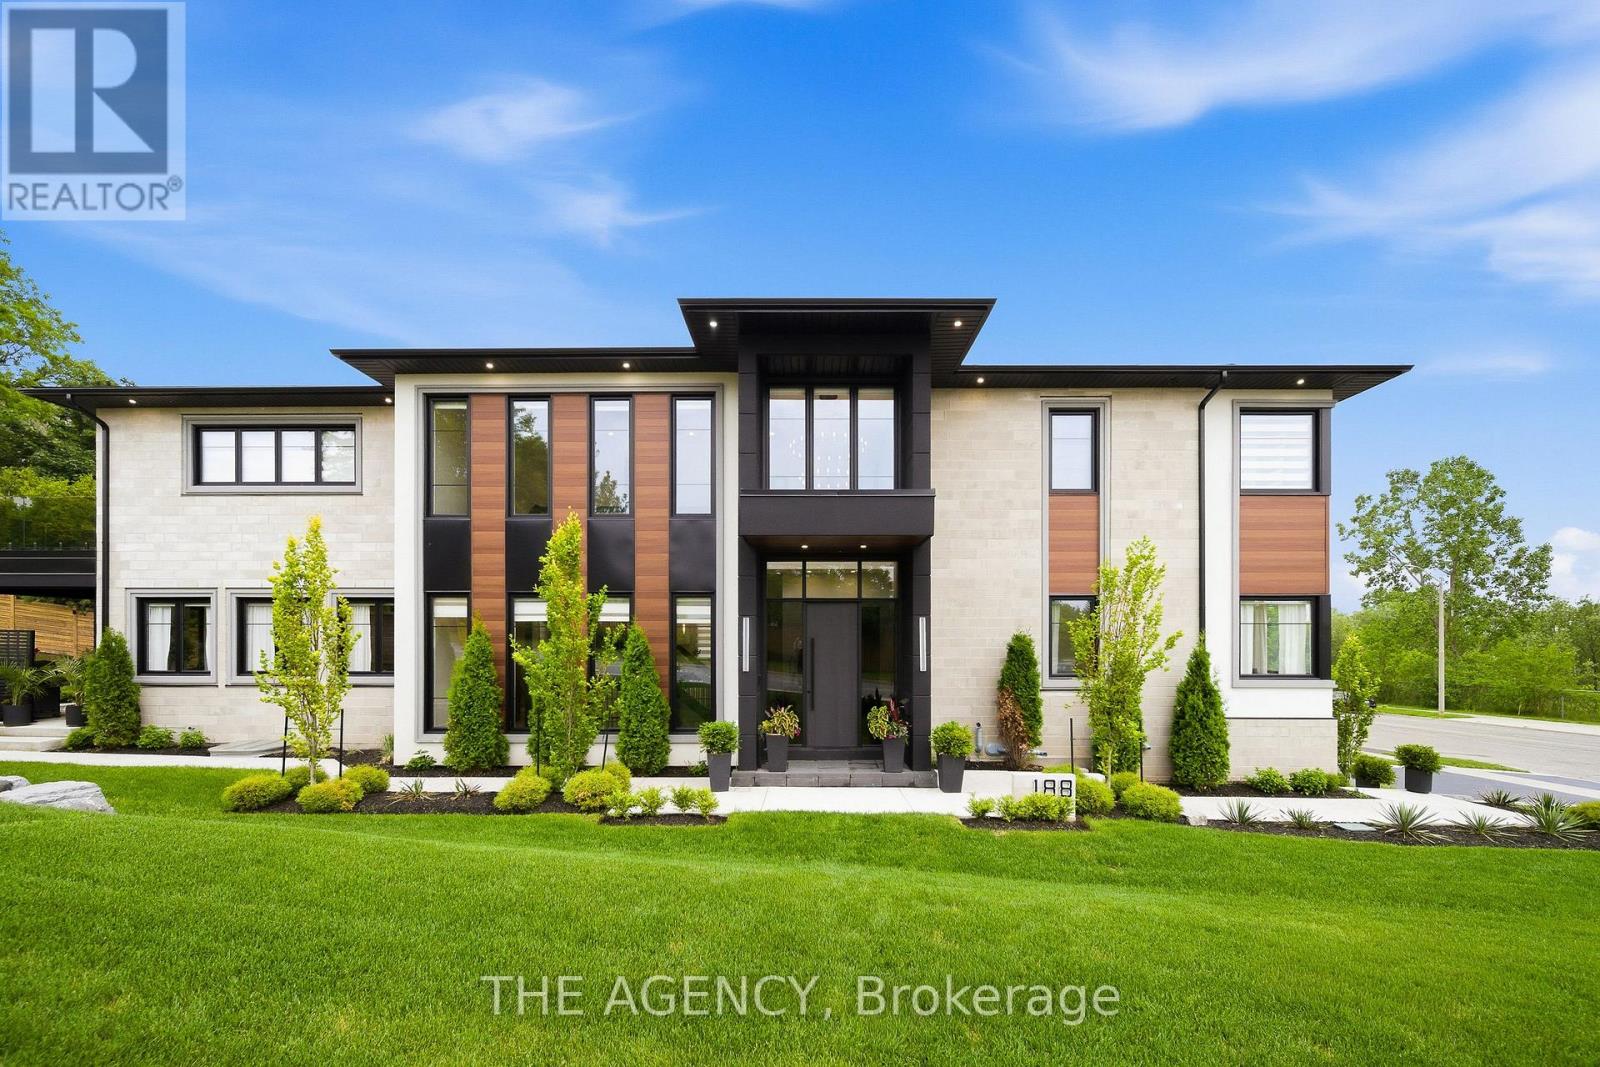
188 Niska Road
Guelph, Ontario
Nestled within the highly desirable Kortright Hills neighbourhood, this custom-built residence offers almost 6000 sq. ft. of finished living space with 4+1 bedrooms and 5.5 bathrooms. Completed in 2022, the home blends striking contemporary architecture with exceptional craftsmanship and thoughtfully integrated technology. Soaring 10 and 11-foot ceilings, oversized 8-foot doors, wide-plank engineered white oak flooring, and expansive windows create an impressive sense of scale throughout the principal living spaces. The chef-inspired kitchen features Vicostone countertops and backsplash, integrated JennAir appliances, double wall ovens, a 48-inch built-in refrigerator and freezer, 36-inch gas cooktop, wine refrigeration, walk-in pantry, premium Brizo fixtures, and a large entertaining island. The open-concept living and dining areas are anchored by a dramatic double-sided gas fireplace, while a private office, custom mudroom, and designer powder room complete the main level. Upstairs, four spacious bedroom suites each offer walk-in closets and direct bathroom access. The luxurious primary retreat features a custom dressing room, spa-inspired ensuite, electric fireplace and private balcony with breathtaking parkland views. A large glass-railed terrace is shared between two of the bedrooms. The fully finished lower level includes a guest suite, full bathroom, recreation area, fitness studio, theatre space, and ample storage. Outside, a 16' x 30' covered outdoor living area features a propane fireplace, dual gas hookups, professional landscaping, and Armour Stone retaining walls. Additional highlights include an oversized 16-foot-high lift-ready garage with epoxy flooring and custom cabinetry, integrated Sonos audio, and premium finishes throughout. A rare offering in one of Guelph's most sought-after neighbourhoods. (id:49269)
RE/MAX Aboutowne Realty Corp.
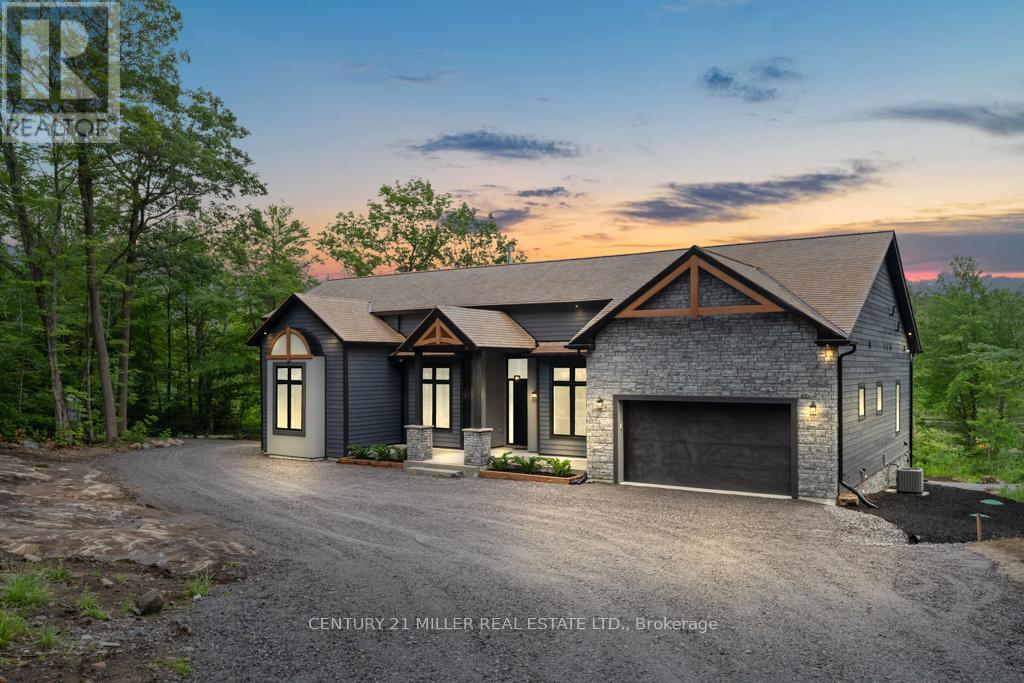
6 - 4805 Muskoka District 169 Road
Muskoka Lakes, Ontario
Experience luxury in nature at this brand new home in the prestigious Oviinbyrd Private Golf Club- Top 100 Golf Clubs in Canada. Enjoy 275 feet of Cassidy Lake frontage in this ICF-built, energy efficient home. This 2831 sq ft space features high ceilings, a stone fireplace, sunlit rooms with lake views, 4 large bedrooms and high end finishes. The main room's focal point is a full height fireplace, framed by timber and 16 foot cathedral ceilings. Spacious primary bedroom boasts his and her walk-in closets and a lavish ensuite. Two more bedrooms have private washrooms. Bonus rooms serves as office or fourth bedroom. The kitchen, an entertainer's dream, flows into a dining room with antler light fixture, wine cooler and opens up to a deck overlooking the lake. Oversized windows throughout provide an abundance of light offering a majestic nature's paradise lifestyle with the most stunning and serene views across the lake. An oasis of outdoor living compliments the home. Prime West exposure provides great afternoon sun and guaranteed spectacular sunset views to end your days in Muskoka. Property comes with deeded access to the main part of Cassidy Lake with shared boat launch and docking where you can enjoy swimming, fishing, boating and paddling. This ICF built home is energy efficient and comes complete with 2 car garage with an electric car charger. LUTRON automated blinds, high end appliances and landscape lighting throughout the property. Option to upgrade and customize your outdoor living space to install a jacuzzi spa of your choice on the deck and a pool next to the massive ground level walk-out basement for a price to be discussed upon request. (id:49269)
Chestnut Park Real Estate