
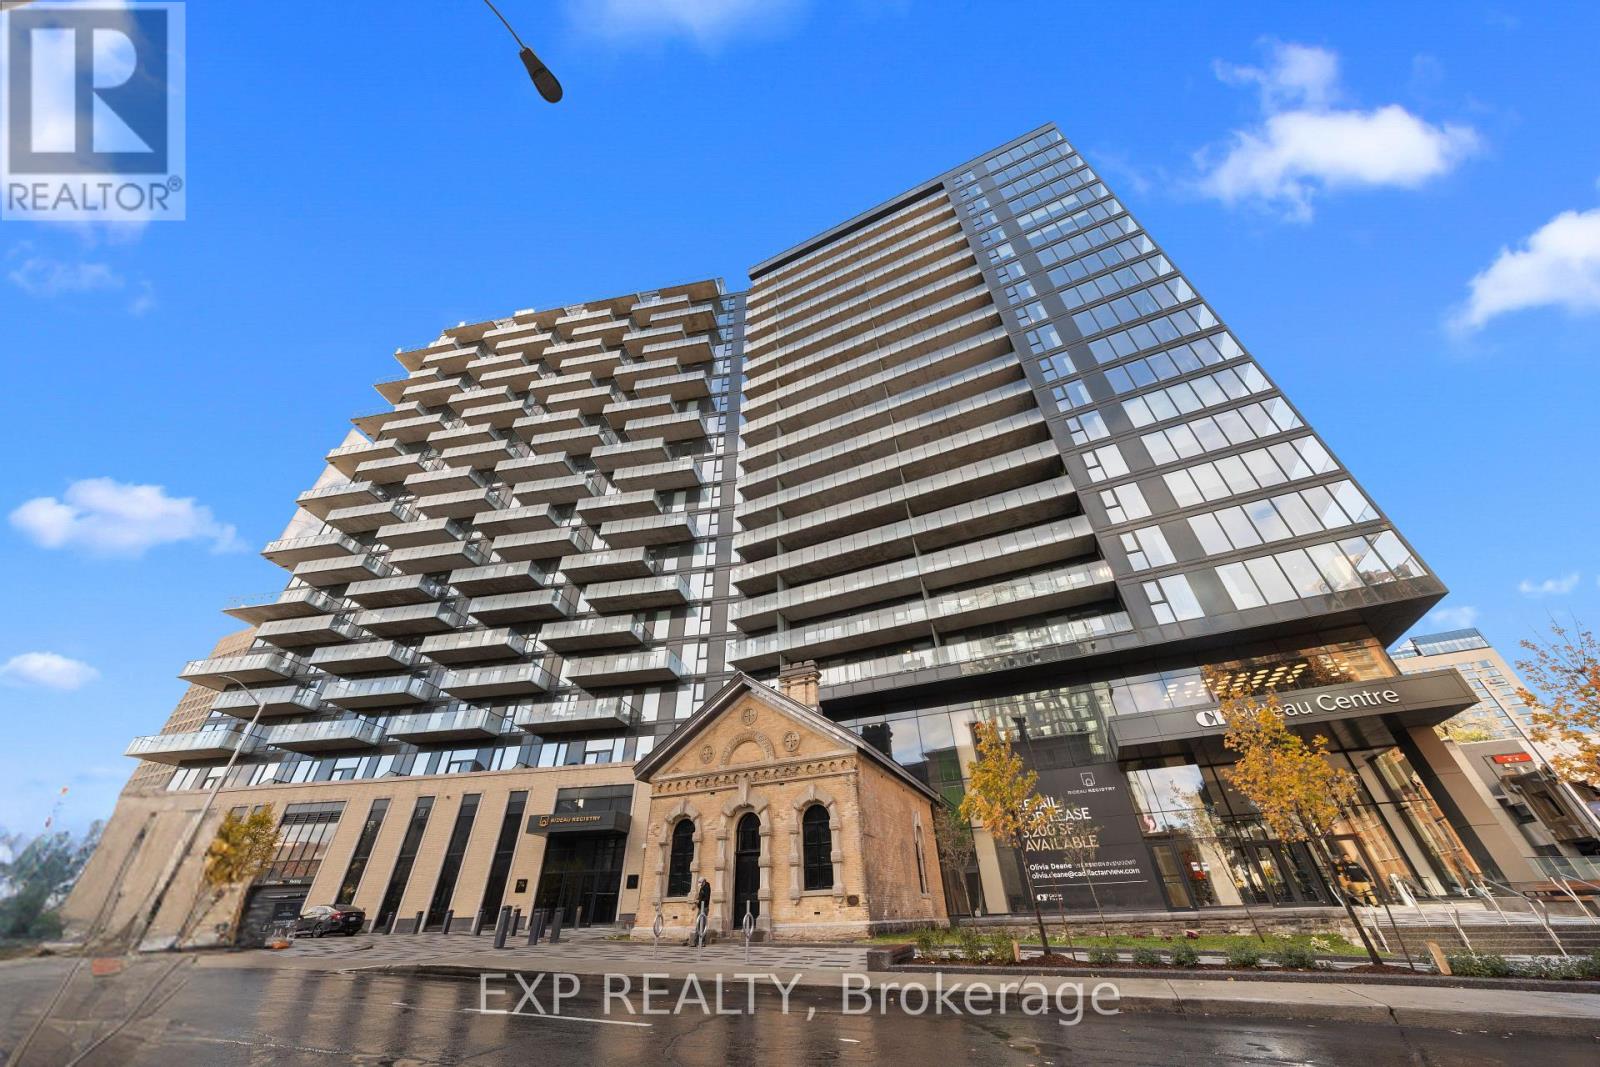
#2013 - 74 Nicholas Street
Ottawa, Ontario
WOW! Welcome to Rideau Registry, where 150 years of Ottawa history meets brand new luxury living. At the foot of this 21-storey tower stands the original City Registry Office, built in the 1870s to safeguard the city's property deeds and land records. Connected to the iconic CF Rideau Centre, this extraordinary 2026-built residence delivers sophisticated urban living. With Full Valet service and over 30,000 sqft of amenities, there is something for everyone. Elevate your everyday with fitness & training spaces and a showstopping rooftop oasis featuring a spa, gardens & fire pit. The 3rd floor amenities at the heart of the building, with cozy social nooks, dramatic fireplaces, a stylish bar, kitchenette & Rec Room. The Resident Smart App offers digital key access, remote entry, package management and community features plus many exclusive perks. Be the first to live in this west-facing 1-bedroom suite offering 623 sq. ft. of interior living space PLUS 219 sq. ft. of private outdoor space with city views is a true extension of your living area for relaxing or entertaining. The sleek kitchen features a 6-piece built-in, panelled Fulgor Milano appliance package, with in-suite laundry and generous storage. The spa-inspired bathroom offers Italian cabinetry. Walk Score 96 |Bike Score 94 |Transit Score 100. Gas, heat and water included. Pet friendly with The S'Paw pet wash and The Barkyard Pet Run. Fob access. 1.5 GB Rogers Internet $60/month, first year FREE. Tenant insurance mandatory. Parking Available for $300/month and locker $50/month. EV Charging available for a fee. One of only four 19th century registry offices still standing in Ontario, the Registry Office was moved 18 meters from its original spot and restored as the building's centerpiece, now linked to the tower by a 3-storey glass atrium and home to a café bistro. & locker $50/month. (id:49269)
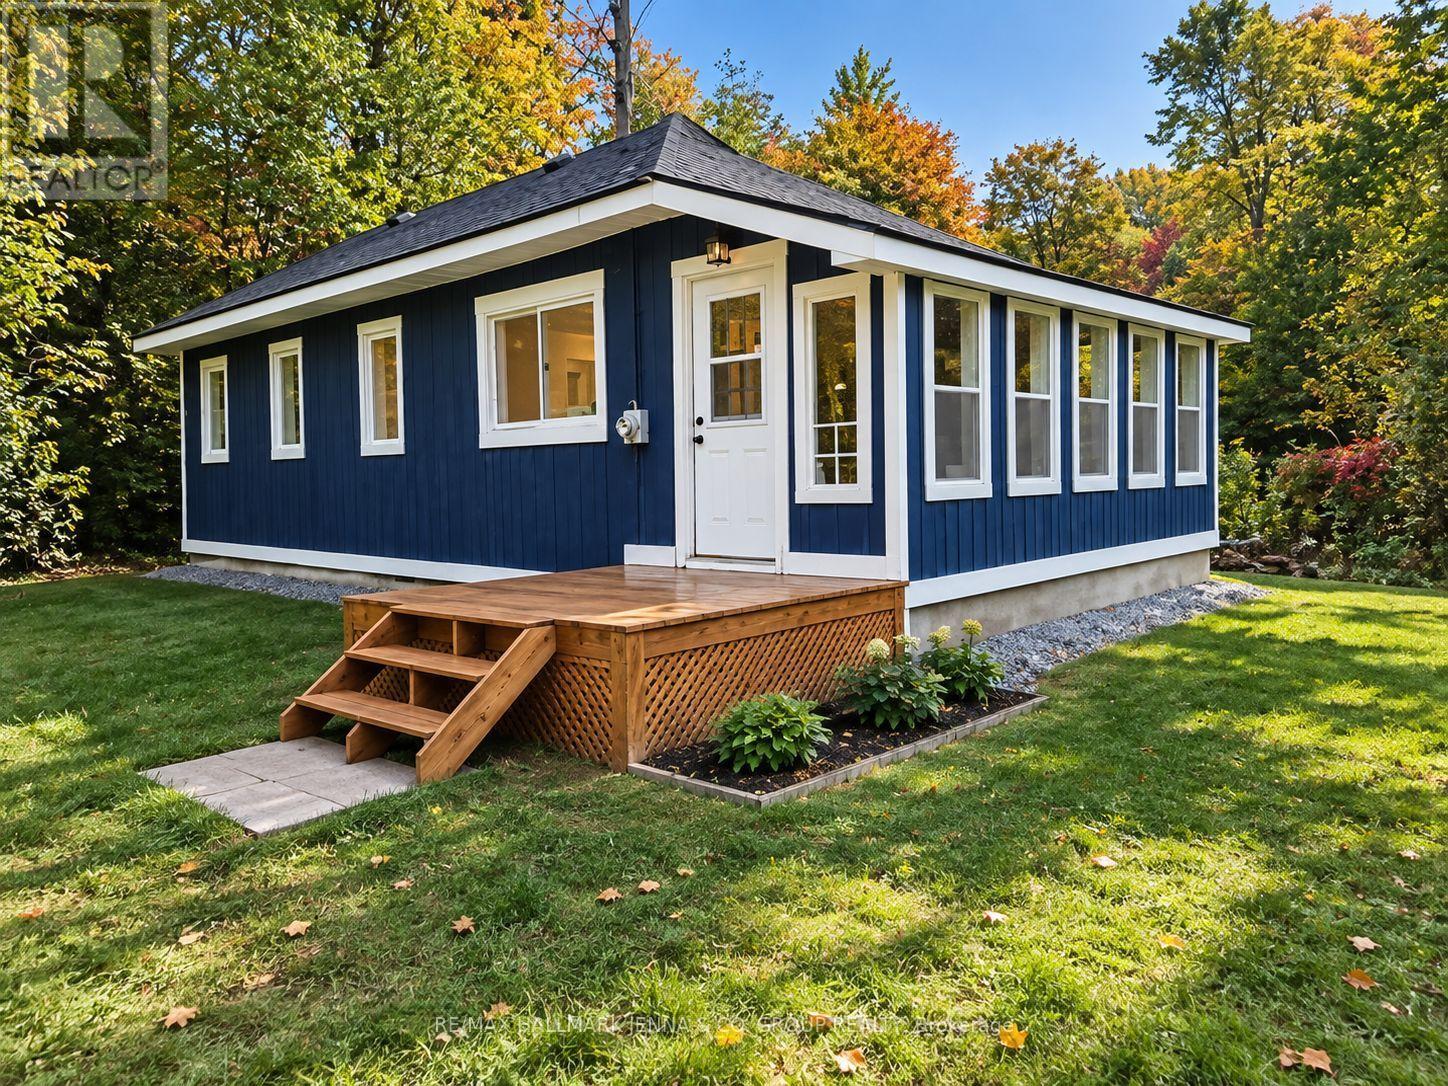
1020 Kellar Road
Frontenac, Ontario
Welcome to 1020 Kellar Road in the peaceful community of Mountain Grove! Set on a beautifully treed 1.287-acre lot, this fully renovated bungalow offers privacy, affordability and an easy country lifestyle. Inside, you'll find 2 bedrooms and 1 full bathroom, a bright renovated kitchen, and comfortable main-floor living space. The basement provides additional usable space with plenty of potential for a rec room, home office, gym or extra living area. A beautiful sunroom overlooks the private, treed property, creating the perfect spot to relax and enjoy the peaceful natural surroundings. Serviced by a new 20 GPM well drilled in 2023, septic system, and 100-amp electrical service, this home is designed to be simple and economical to maintain. Outside, mature trees surround the property while a seasonal creek winds through the lot, creating a peaceful natural setting. Mountain Grove offers a welcoming rural community with its own community hall, recreation programs, skating rink and ball field, along with Land O'Lakes Public School right in the village. Outdoor enthusiasts will love being surrounded by lakes, trails, beaches and boating opportunities, including nearby Long Lake. Just a short drive away, Sharbot Lake offer additional shopping, services, a public beach, boat launch and recreation, giving you the best of peaceful country living without being too far from everyday amenities. Move-in ready, private and affordable, this property is a great opportunity for first-time buyers, downsizers, investors or anyone looking for their own quiet escape in the Land O' Lakes region. (id:49269)
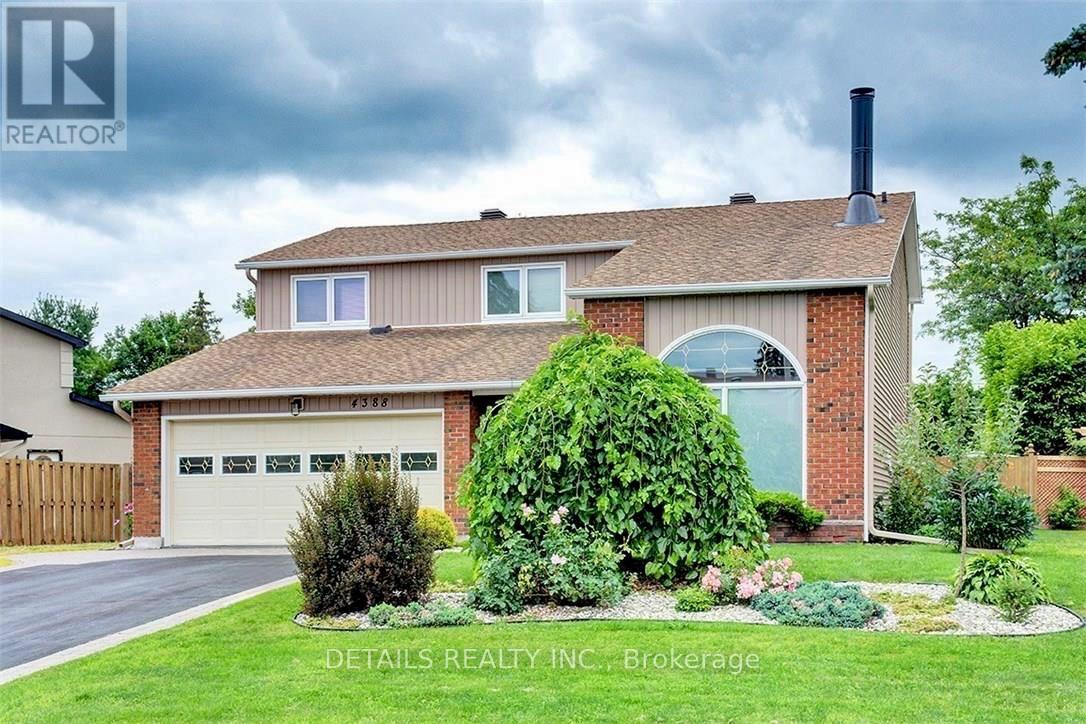
4388 Whittaker Crescent
Ottawa, Ontario
This beautiful contemporary home is a true showstopper and must be seen to be fully appreciated. Set on a prime 6,500+ sq. ft. lot in a highly sought-after central neighbourhood, this exceptional Cadillac-Fairview-built residence has been extensively renovated and meticulously maintained, offering a refined blend of architectural character, modern comfort, and effortless living.The bright, sophisticated interior is anchored by a beautifully renovated gourmet kitchen featuring quartz countertops, custom cabinetry, an oversized island, double sinks, compactor, and garburator. A wall of solarium windows fills the room with natural light while overlooking the professionally landscaped backyard.The sunken family room is a standout architectural space, featuring a striking three-sided fireplace shared with the living room, cathedral ceilings, and a dramatic half-moon window. The formal dining room, finished with custom hardwood flooring, provides an elegant setting for entertaining. A practical mudroom and powder room complete the main level.The second floor features four large bedrooms. The spacious primary suite offers a private retreat with custom built-ins, walk-in closets, and a luxurious ensuite featuring a jet tub, floor-to-ceiling tile, and heated floors.The finished lower level adds exceptional versatility with a generous recreation room, brick fireplace, wet bar, second master bedroom, three-piece bath, dedicated laundry room, and abundant storage.Outside, the fully fenced backyard has been professionally designed for beauty and ease of maintenance, with elegant pathways and a tranquil waterfall feature creating a peaceful, private setting. Parking for seven vehicles, an oversized double garage, dedicated RV parking, and a 240-volt outlet add valuable functionality. (id:49269)
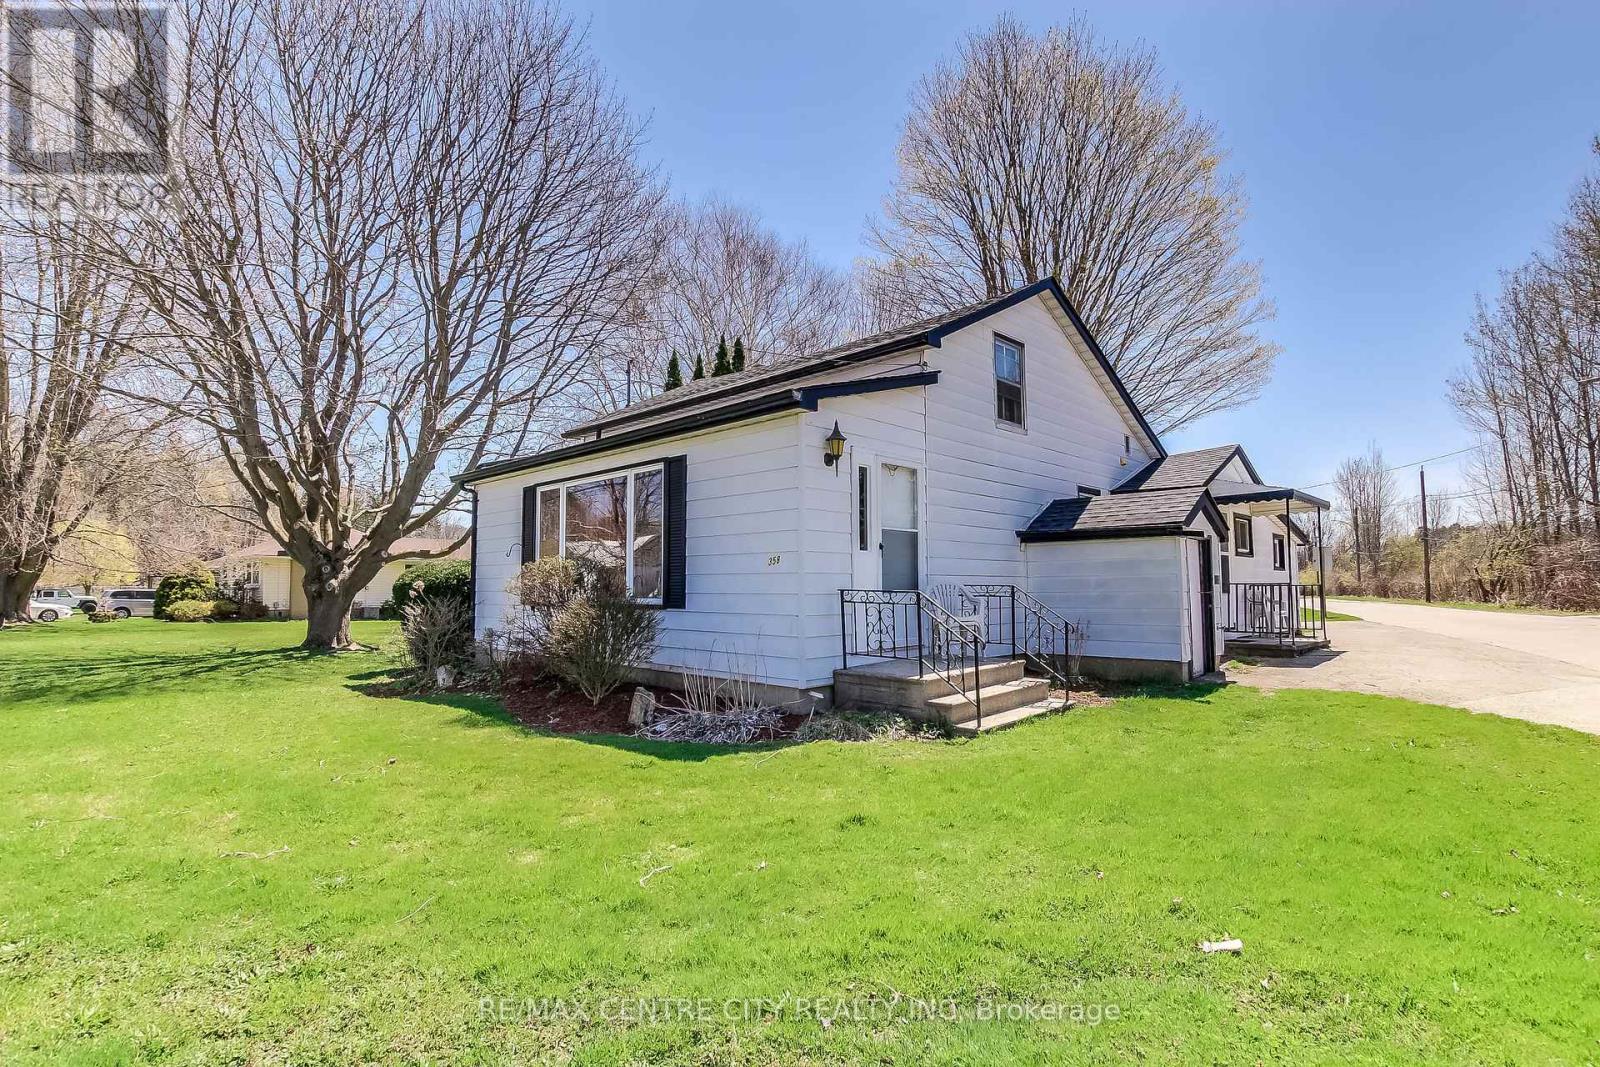
358 Warren Street
Central Elgin, Ontario
Discover the charm and potential of this 1 1/2 storey home nestled on a sunny corner lot in the sought-after lakeside community of Port Stanley. Full of character and opportunity, this property offers a functional layout with room to personalize and make it your own. The main floor features a practical kitchen, a nearby 4-piece bathroom, and a cozy dining area that flows into the inviting living room, perfect for everyday living and entertaining. The primary bedroom is conveniently located on the main level, along with a dedicated laundry room and additional storage space. A separate entrance and foyer off the living room provide added flexibility. Upstairs, two additional bedrooms offer space for family, overnight guests, or a home office. Outside, enjoy a generous yard with room for gardening, outdoor entertaining, or simply relaxing in the fresh air. With its desirable corner lot, versatile layout, and potential to add your own touches, this home is an excellent opportunity for those seeking a full-time residence, a weekend getaway, or an investment in a welcoming lakeside community. Enjoy being just minutes from Port Stanley's beautiful beach, boutique shops, local restaurants, and vibrant village atmosphere. Don't miss your opportunity to explore the possibilities! Lot Size: 140.82 ft x 115.41 ft x 68.05 ft x 4.41 ft x 46.71 ft x 94.67 ft (id:49269)
16 - 135 Belmont Drive
London South, Ontario
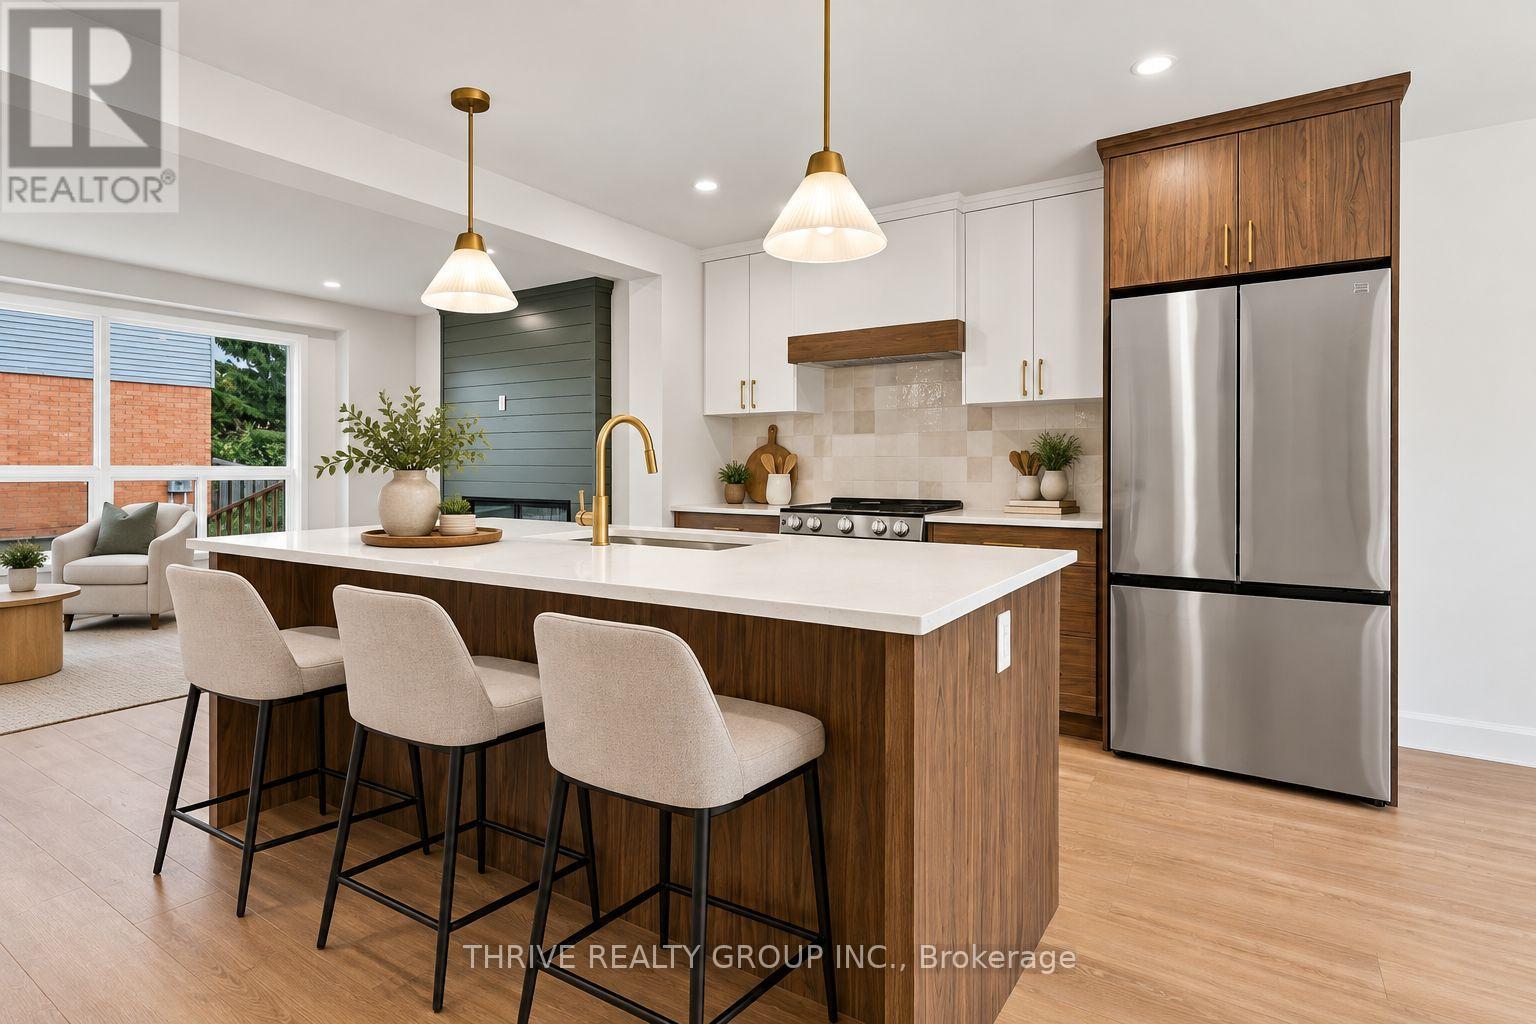
WOW! Beautifully renovated, thoughtfully reimagined and absolutely move-in ready! This stunning Southwest London townhouse condominium offers an incredible combination of style, function and value. The showpiece? A gorgeous, open-concept main floor designed for entertaining, featuring a custom chef-inspired kitchen with an oversized island, dedicated coffee and beverage station, tailored range hood and sleek new appliances. The generous living room is warm and inviting, complete with a shiplap-dressed fireplace and views of your backyard. Upstairs, you'll find three spacious bedrooms and a beautifully updated bathroom with designer finishes. The finished lower level offers a fantastic second living space, perfect for movie nights, a home office or simply kicking back, plus plenty of unfinished storage. And the updates don't stop at the finishes! New furnace and central air (2026), new exterior doors (2026) and a beautiful new paver stone patio (2026), ready for summer BBQs and evenings with friends. The condominium complex also features a freshly paved parking lot, plenty of parking and manageable condo fees. All of this in a terrific Southwest London location, close to schools, shopping, parks and everyday amenities. Whether you're starting out, downsizing or looking for a great investment, this one deserves a closer look. A beautifully finished home with all the right updates, in all the right places. Be quick! (id:49269)
30 Thames Springs Crescent
Zorra, Ontario
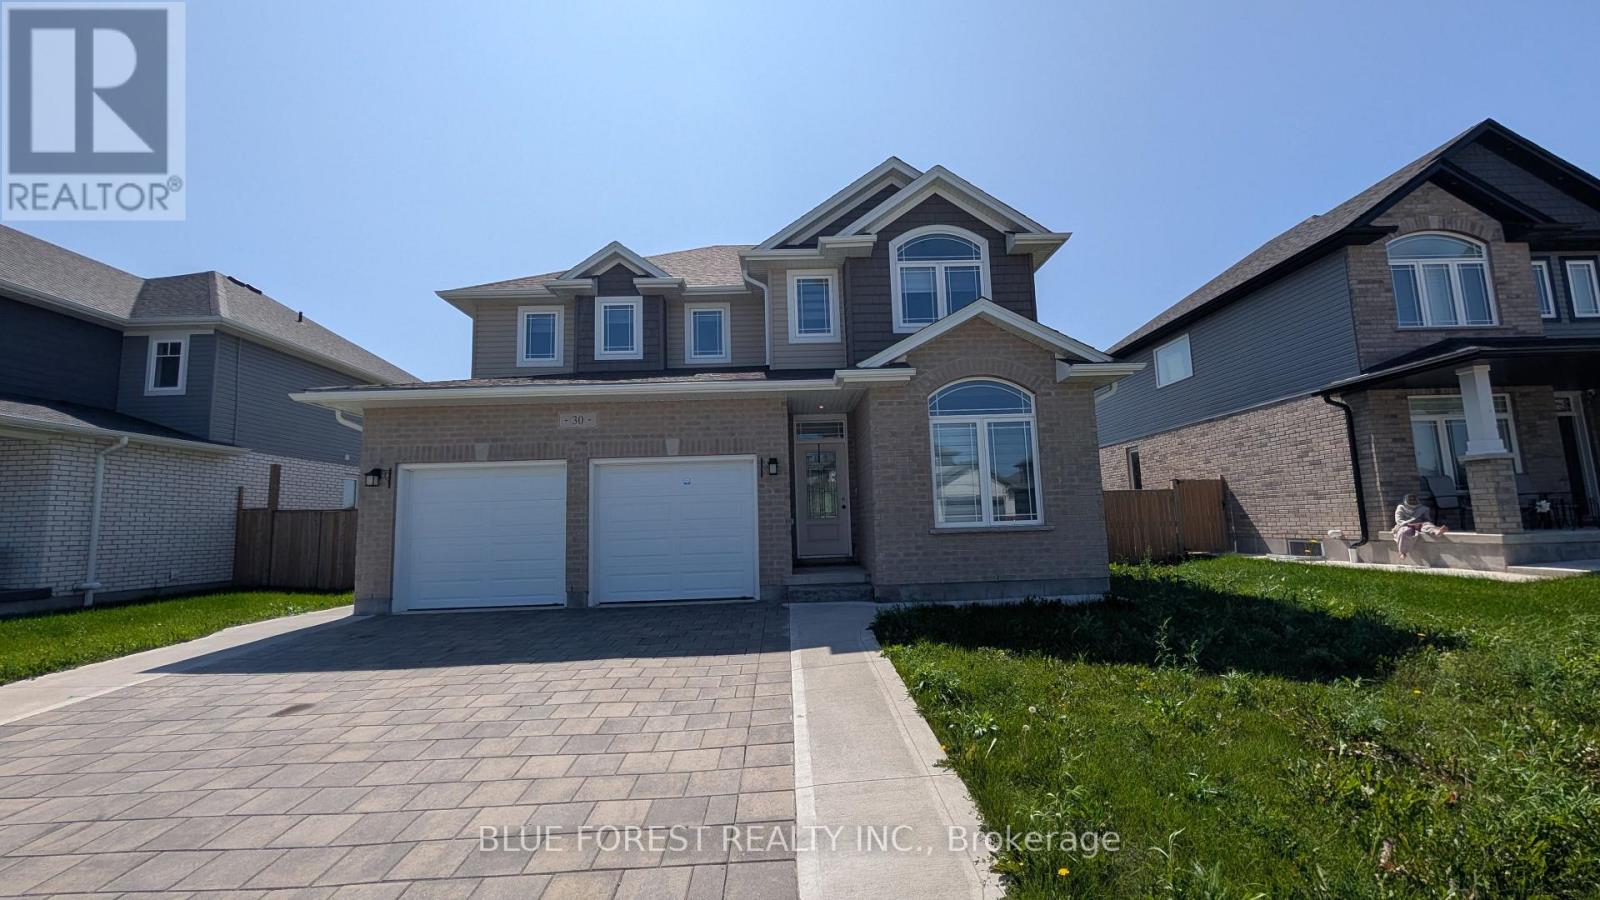
Newer two storey home in the quiet setting of Thamesford. Functional layout for multi-generational living or income potential. Lower level apartment with separate entrance from outside or combine with the rest of the home for single family use. Den/office off of front entry foyer. Open plan main level. Living room open to kitchen with island and eating area. Four bedrooms on upper level including primary with ensuite. Convenient main floor laundry, inside entry from garage. Lower level unit is two bedrooms. Exterior entry from side. Quiet street. Ready for quick possession. Sold as is. Some photos have been virtually staged. (id:49269)
15 Graham Street E
Greater Napanee, Ontario
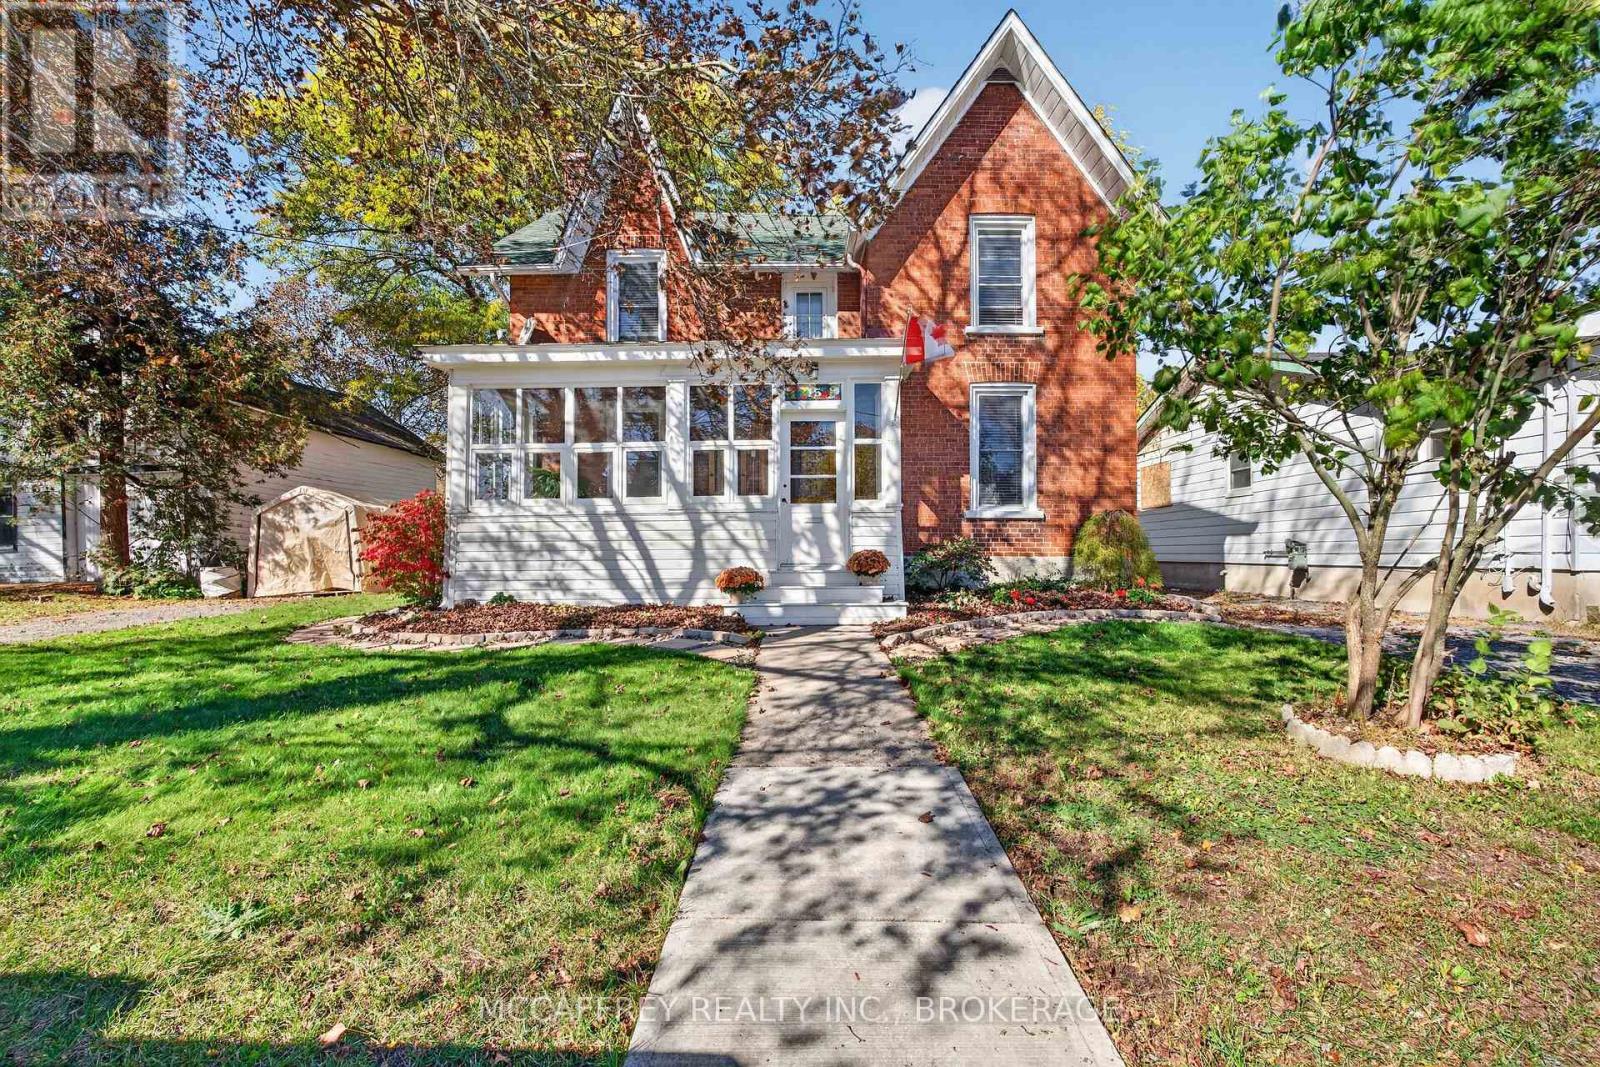
Discover the charm of a bygone era at 15 Graham Street East, a red brick century home with a convenient central Napanee location. Built in 1887, this classic home offers three bedrooms, two bathrooms and distinctive character, with a location that makes it easy to enjoy the town's amenities. Explore the shops, and restaurants of historic downtown Napanee. The enclosed front porch welcomes you with beautiful woodwork, leading to an exceptional carved wooden front door. Intricate paneling, stained-glass sidelights and a matching transom create an unforgettable entrance. Inside, hardwood floors, substantial baseboards and detailed trim frame the inviting rooms. The grand staircase anchors the foyer with a handsome wood newel post and handrail. Adjoining living and dining rooms offer space to entertain, while a separate family room provides a cozy retreat. The kitchen blends practicality with charm, featuring, scalloped display shelving, and a curved breakfast peninsula. At the rear, the sunroom pairs a striking exposed brick wall with expansive double glass sliding doors. The main-floor bathroom is a true showstopper. A black grid-framed glass shower, tile and rainfall shower head create a bold focal point. A main-floor mudroom with laundry adds convenience. Upstairs, three comfortable bedrooms and a spacious four-piece bathroom complete the layout. The garage currently serves as a workshop but could return to garage use. Outside, the large fenced backyard offers a thoughtfully landscaped setting. A covered gazebo creates an inviting outdoor dining spot. A separate stone sitting area is nestled among raised, garden beds, offering a charming place to gather around a fire bowl or relax. The combination of established greenery, and open lawn gives the backyard a garden-retreat feel. A garden shed with double doors keeps tools and essentials close at hand. Rich in character and welcoming spaces, this century home offers a charming place to settle into life in Napanee. (id:49269)
3 - 33 King Street W
Brockville, Ontario
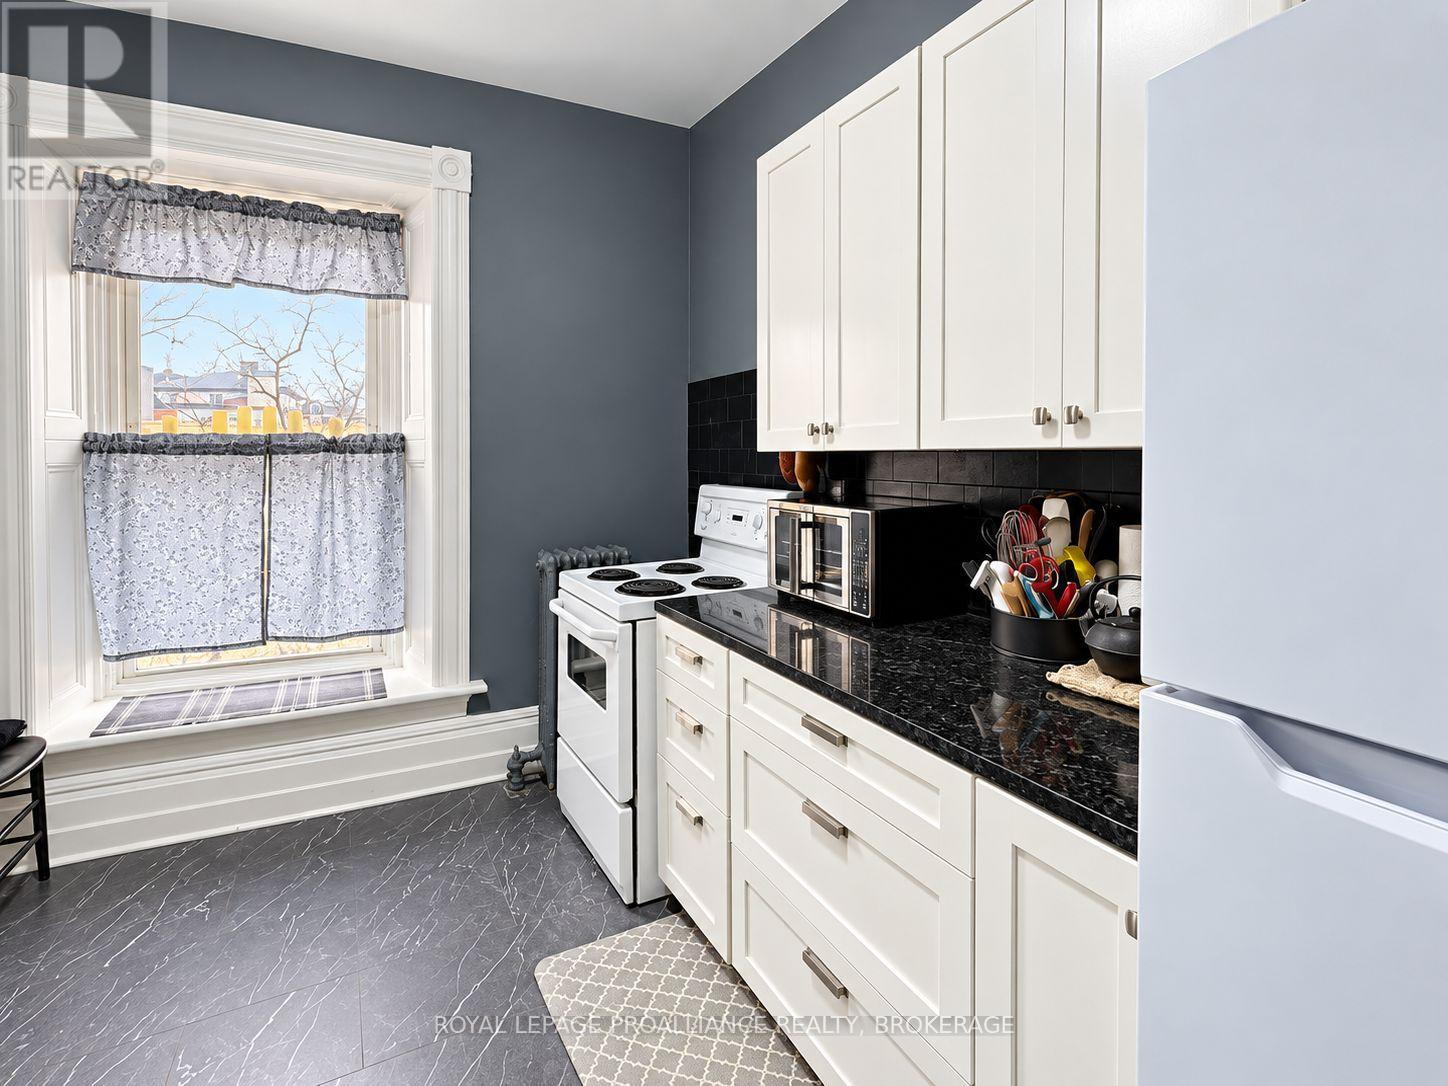
Discover the charm and character of historic downtown Brockville in this spacious one-bedroom apartment, just one block from the beautiful St. Lawrence River. Situated in a well-known quiet King Street building, this large unit offers a unique blend of vintage appeal and modern comfort. Soaring 10-foot ceilings and oversized windows fill the space with natural light. The kitchen has newer cabinetry with modern backsplash, perfect for your enjoyment of home cooking or hosting friends, and the bathroom features a stand alone shower. With plenty of storage space, newer laminate and vinyl flooring throughout, and an unbeatable location steps from waterfront trails, cafes, shops, and parks, this apartment offers a rare opportunity to live in one of Brockville's most popular neighborhoods. A perfect home for anyone seeking character, convenience, and a true downtown lifestyle. Heat, Hydro, and water included. (id:49269)
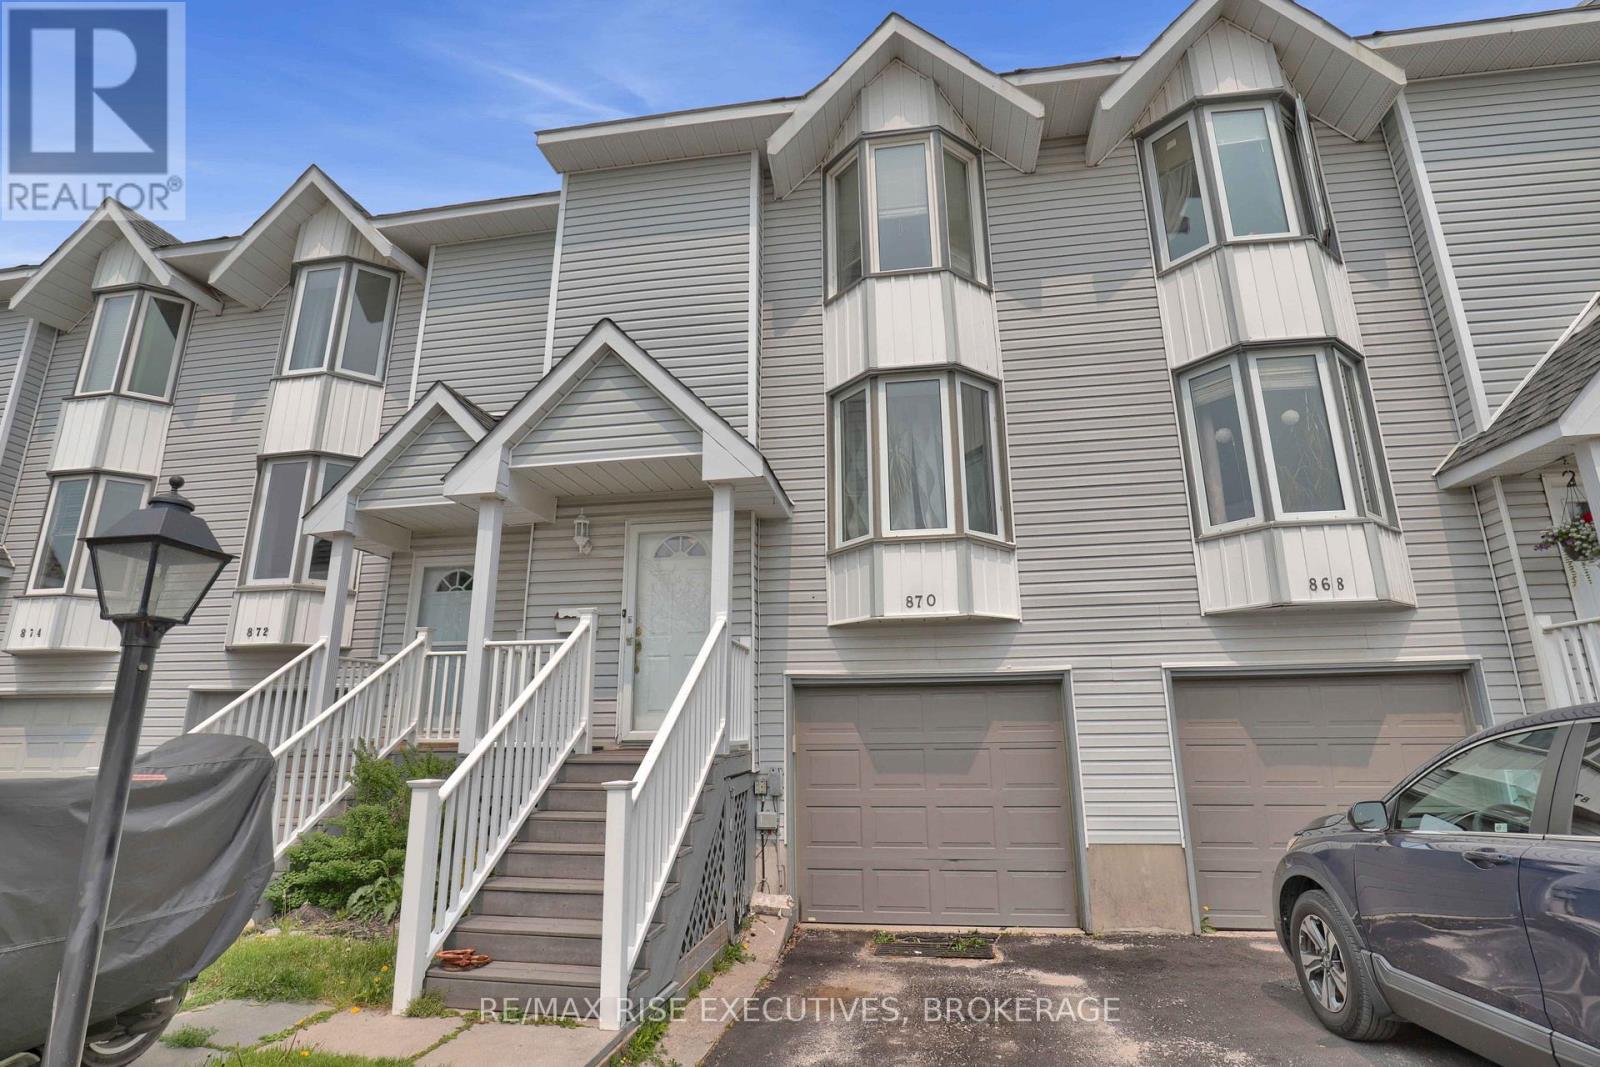
17 - 870 Winchester Lane
Kingston, Ontario
Welcome to 870 Winchester Lane, a three-bedroom condominium townhouse offering approximately 1,549 sq. ft. of living space across three levels. Conveniently located near Cataraqui Town Centre, parks, schools and everyday amenities, this home offers generous room sizes and a versatile layout. The entry level features a spacious family room with walkout access to the outdoor space, providing flexibility for a second living area, home office or recreation room. Upstairs, the kitchen and dining area offer plenty of room for everyday meals and entertaining, complemented by a generous living room and a convenient two-piece bathroom. The top floor features three bedrooms, including a primary bedroom with its own ensuite bathroom, along with an additional full bathroom. An attached single-car garage adds convenience, while the manageable outdoor space provides a spot to relax without extensive yard maintenance. With shopping, dining and services close by, this townhouse is an excellent opportunity for buyers seeking space, convenience and condominium living in Kingston. (id:49269)
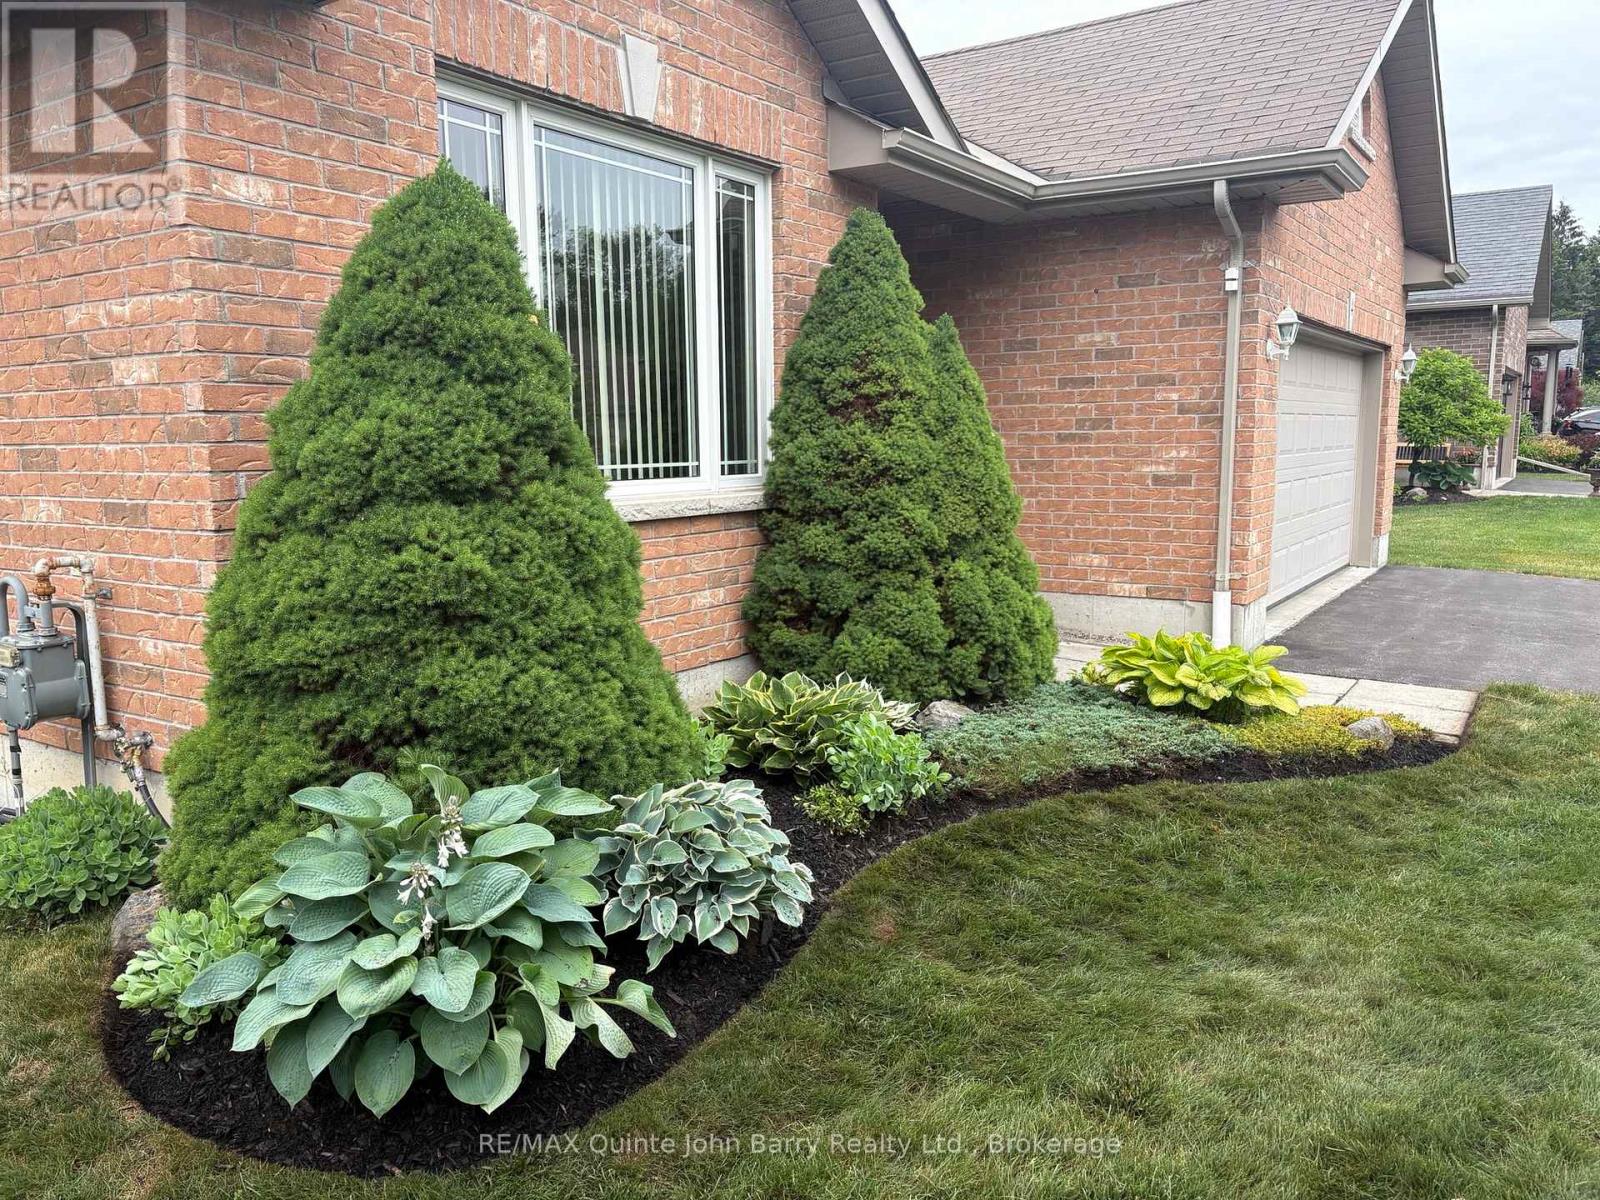
4 Algonquin Avenue
Brighton, Ontario
Discover comfortable living in this attractive all brick bungalow, ideally situated in the charming community of Brighton. A welcoming foyer leads into a bright and inviting living room, where a large picture window fills the space with natural light. The living and dining rooms are enhanced by beautiful hardwood flooring, adding warmth and timeless appeal. The well appointed kitchen features a convenient breakfast area with walkout access to the deck and private backyard, perfect for relaxed mornings and outdoor entertaining. Three bedrooms and two bathrooms include a spacious primary suite with a walk-in closet and a 3 piece ensuite featuring a walk-in shower. Main floor laundry with direct access to the attached garage adds everyday convenience. Outdoors, enjoy a peaceful, private setting surrounded by mature trees, with a lawn sprinkler system to help keep the grounds looking their best throughout the season. A wonderful opportunity to enjoy easy bungalow living in Brighton. Immediate Occupancy Available. (id:49269)
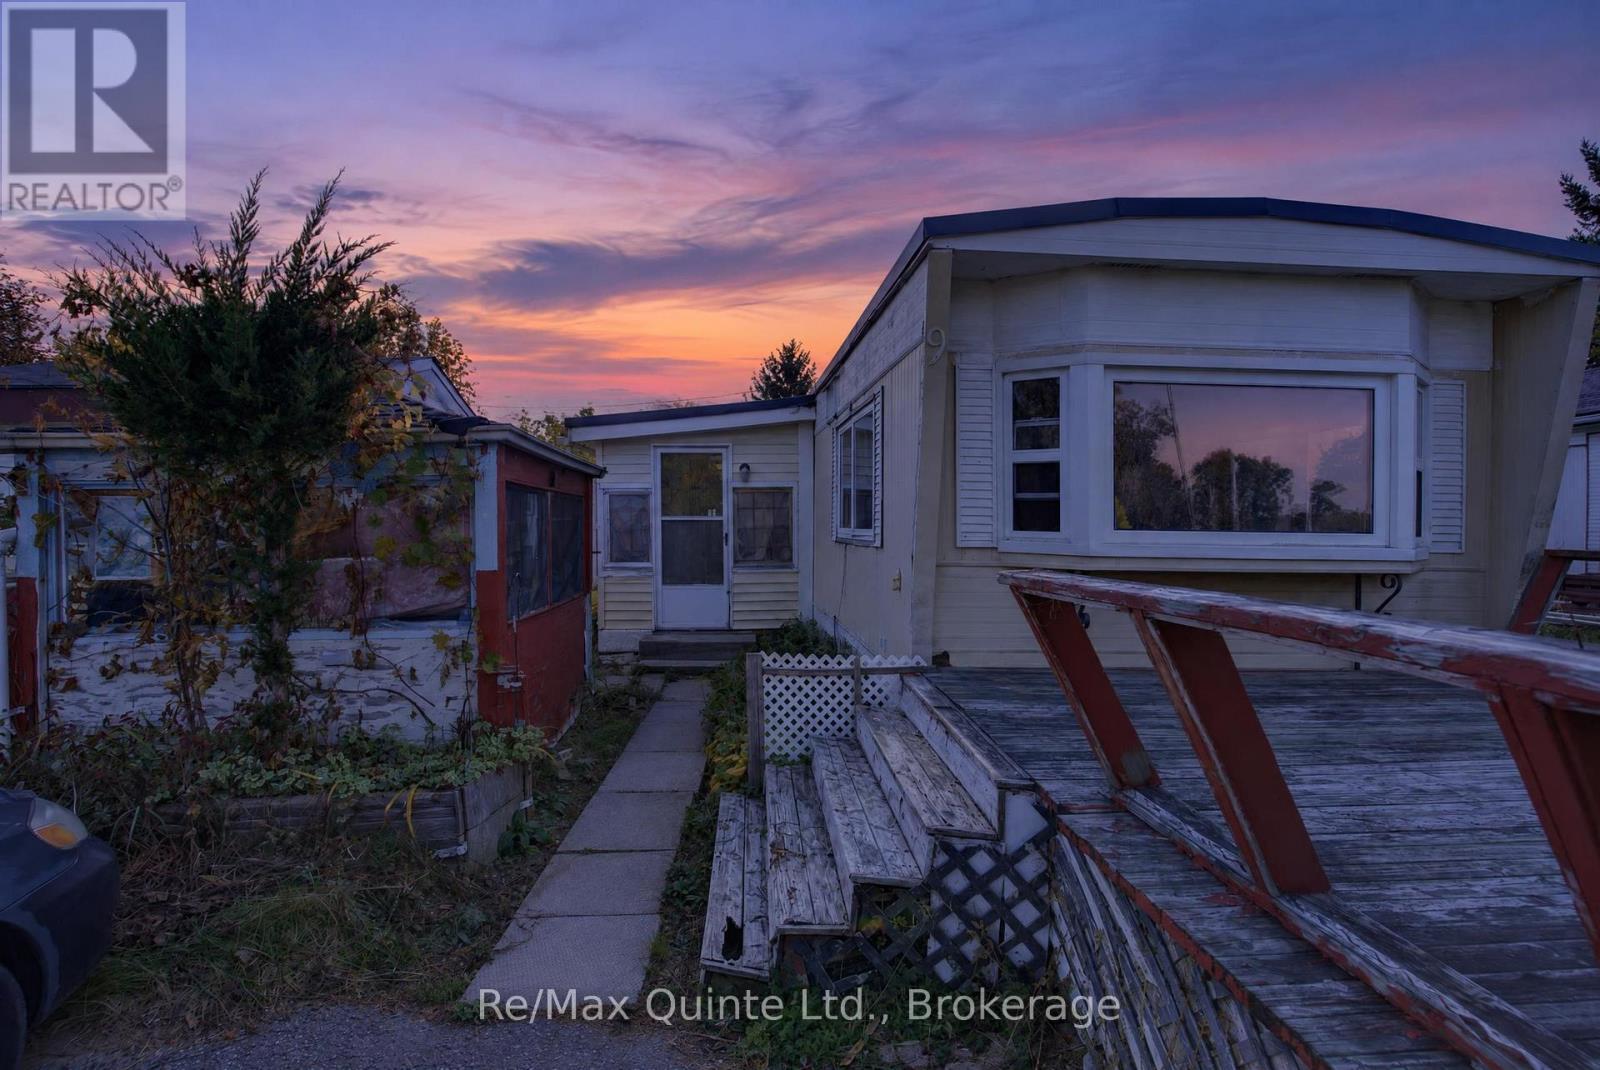
#9-63 Whites Road
Quinte West, Ontario
Affordable homeownership with room to make it your own! Welcome to Sunny Creek Estates in Quinte West, ON. This 2-bedroom, 1-bathroom modular home offers an affordable opportunity to get into the housing market. Whether you're a first-time buyer, downsizer, or looking for a budget-friendly property, this home is full of potential. Priced with affordability in mind, it's the perfect opportunity to bring your decorating ideas, add some personal touches, and create a space that truly feels like home. Inside, you'll find a functional layout featuring a mudroom, two potential living spaces and a dining room/living room combination off the kitchen - perfect for a sitting area. The primary bedroom has a double closet and the second bedroom, although small would be perfect for a walk-in closet/dressing room or office. Carpet-free with laminate flooring throughout. Another great advantage is the affordable monthly community fee, proposed at just $530.13 for a new resident, which includes the lot lease, wastewater fee, and property taxes. If you're looking for an affordable place to call your own and aren't afraid to add a little TLC, this could be the opportunity you've been waiting for! (id:49269)
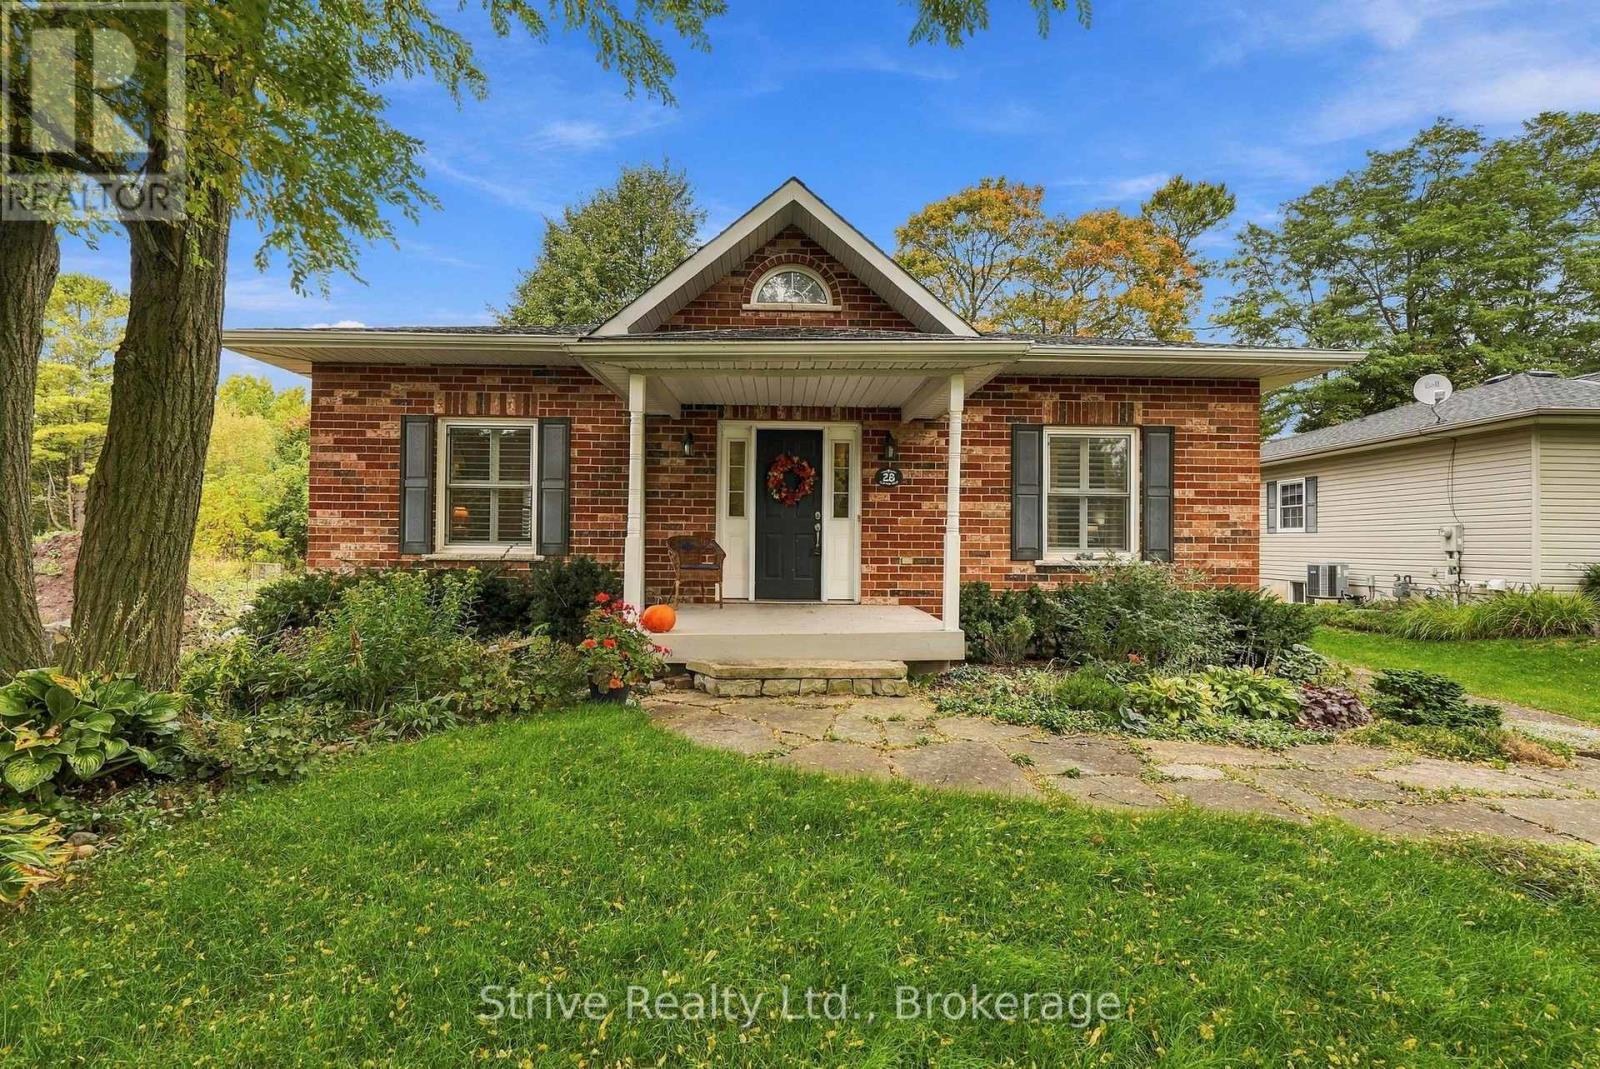
28 Clifton Road
Port Hope, Ontario
Timeless charm meets modern comfort in this beautifully maintained Ontario Cottage, built in 2005 and tucked away on a quiet cul-de-sac just steps from Rapley Park. Offering exceptional curb appeal, this inviting home welcomes you with a charming drystone wall, established gardens and a picturesque setting. Inside, the bright, open-concept main floor showcases soaring ceilings, rich hardwood floors and elegant California shutters, creating a wonderful sense of space and warmth throughout. The welcoming front living room features a cozy gas fireplace, while the bright, functional kitchen offers a convenient breakfast bar, pantry and plenty of space for everyday living and entertaining. A bright and inviting breakfast nook with walkout to the back deck provides the perfect spot to enjoy morning coffee or summer dining while overlooking the peaceful, private backyard. The finished lower level adds exceptional versatility with a spacious recreation room featuring built-in shelving and a dedicated office nook, ideal for working from home. A third bedroom, 4-piece bathroom and generous unfinished workshop/storage area provide additional space and functionality. Outside, the mature, beautifully landscaped lot offers wonderful privacy with no rear neighbours, creating a tranquil backyard retreat. A detached single-car garage adds convenience and storage. Combining classic Ontario Cottage character with the ease of modern construction, this delightful property offers a rare opportunity to enjoy quiet, low-maintenance living in an established neighbourhood just minutes from downtown Port Hope's restaurants and shops, Capitol Theatre, and countless amenities all with quick access to the 401. Recent Updates: New Furnace (26), Interior Paint Throughout (2026), Washer & Dryer (2024), Kitchen Appliances (2023) (id:49269)