
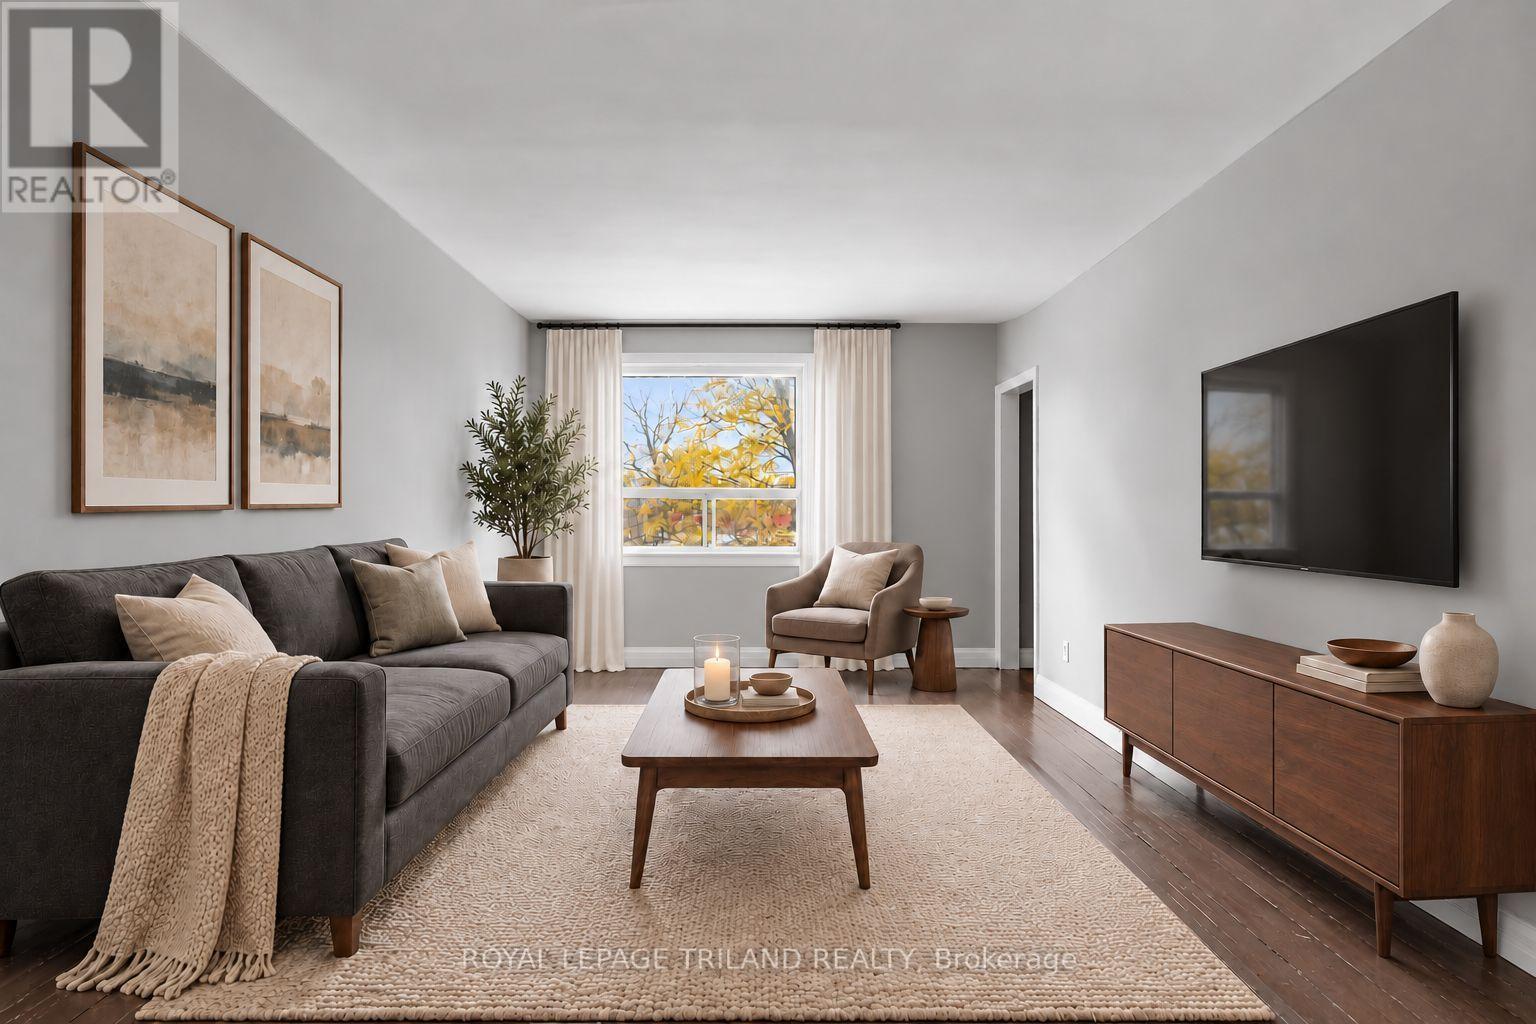
C - 204 Colborne Street
London East, Ontario
*ONE MONTH RENT FREE ON A 13 MONTH LEASE* Enjoy all inclusive living in this beautifully renovated second floor two bedroom apartment located in the heart of London. This bright and modern unit features updated finishes, a functional layout, two spacious bedrooms, one full bathroom, and one parking space included in the rent. Heat, electricity, water, and parking are all included, making budgeting simple and convenient. Please note that air conditioning is available for an additional monthly fee. Ideally situated just minutes from Downtown London, the Western Fair District, shopping, restaurants, and public transit, this location offers easy access to everything you need for comfortable everyday living. (id:49269)
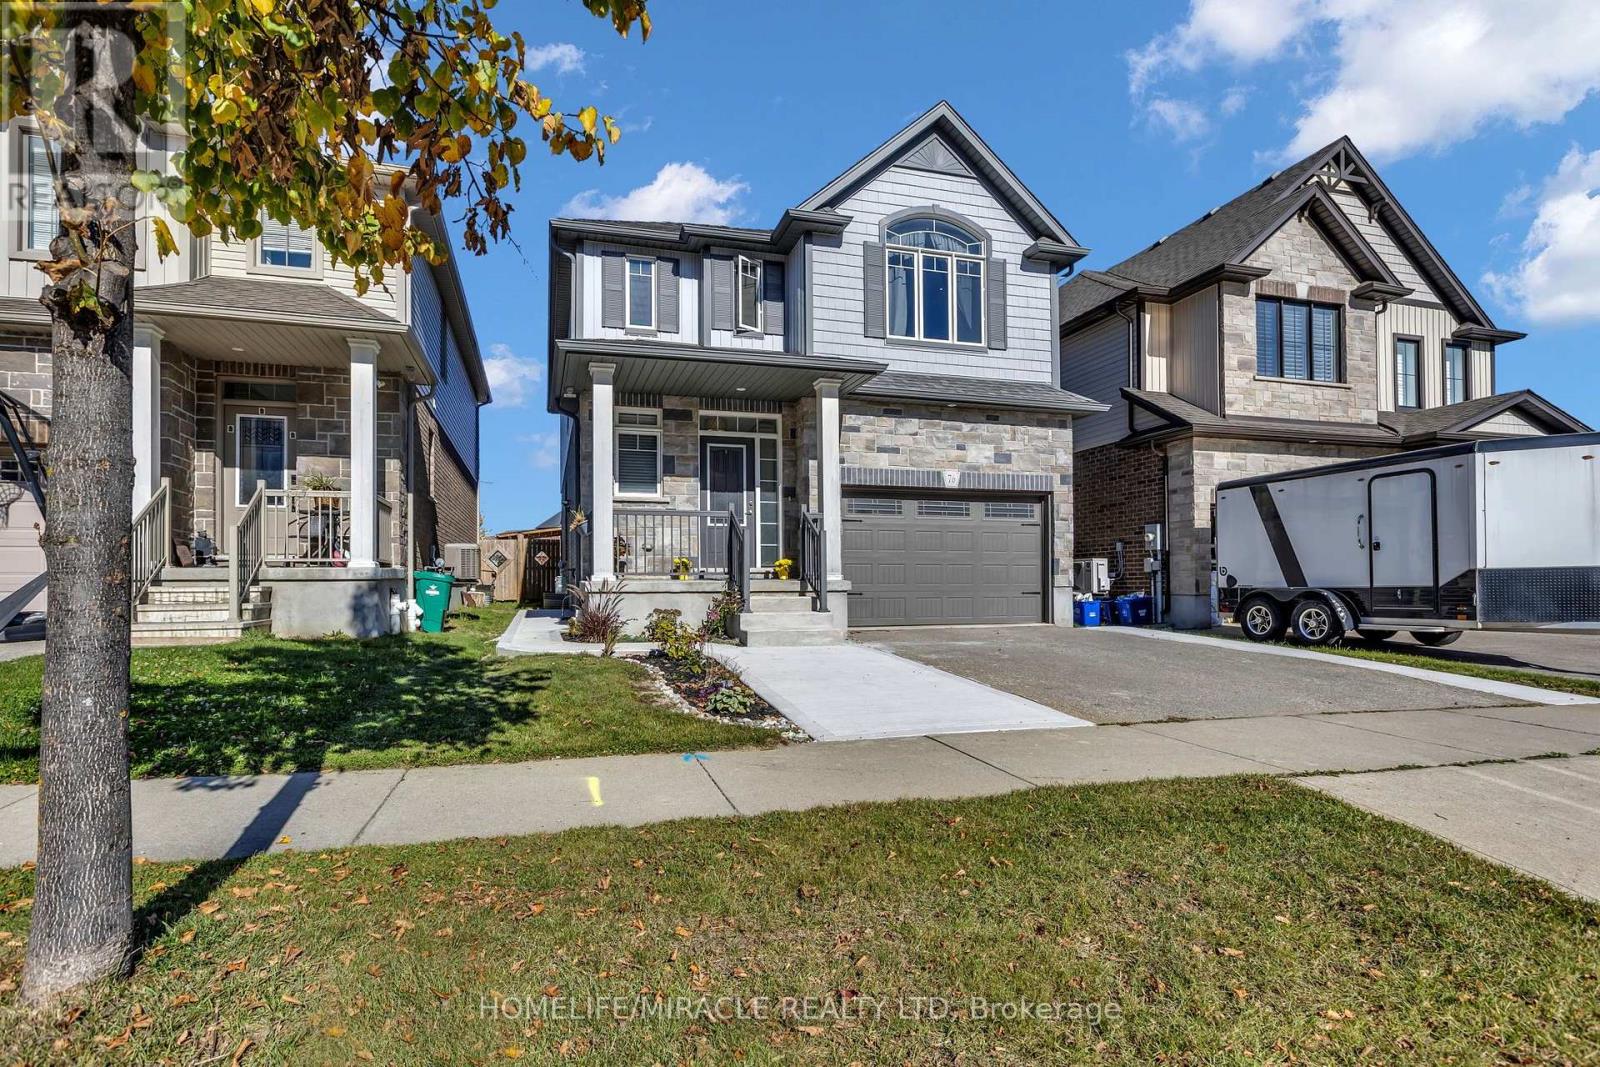
76 Elmbank Trail W
Kitchener, Ontario
Stunning Custom Designed Detached Duplex in Prestigious Doon South! Offering Over 2,700 Sq. Ft. Of Beautifully Finished Living Space (Incl. Basement), This Exceptional Home Showcases 9-Ft Ceilings On the Main Level, An Elegant Open-Concept Design, A Cozy Gas Fireplace, And A Chef-Inspired Kitchen Featuring Granite Countertops, Extended Cabinetry, Soft-Close Drawers, And A Grand Island. The Spacious Living And Dining Areas Flow To A Private Backyard Retreat, Creating The Perfect Setting For Entertaining Family And Friends. Upstairs Offers 3 Generous Bedrooms And 2 Full Baths, Including A Luxurious Primary Suite With A Walk-In Closet And Ensuite. The Newly Finished 2-Bedroom Basement Suite With A Separate Entrance Features Quartz Countertops In The Kitchen, Stainless Steel Appliances, Luxury Vinyl Flooring, A 3-Piece Bathroom, And Private Laundry, Offering Outstanding Income Potential Or An Ideal Multigenerational Living Solution. Extended Driveway Accommodates Parking For 3 Cars Parking and It Has One and Half Park Garage Parking. Ideally Located Near Top-Rated Schools, Parks, Trails, Shopping, And Everyday Amenities, This Home Delivers The Perfect Blend Of Luxury, Lifestyle, And Investment Opportunity. A Rare Offering In One Of Kitchener's Most Sought-After Communities! (id:49269)
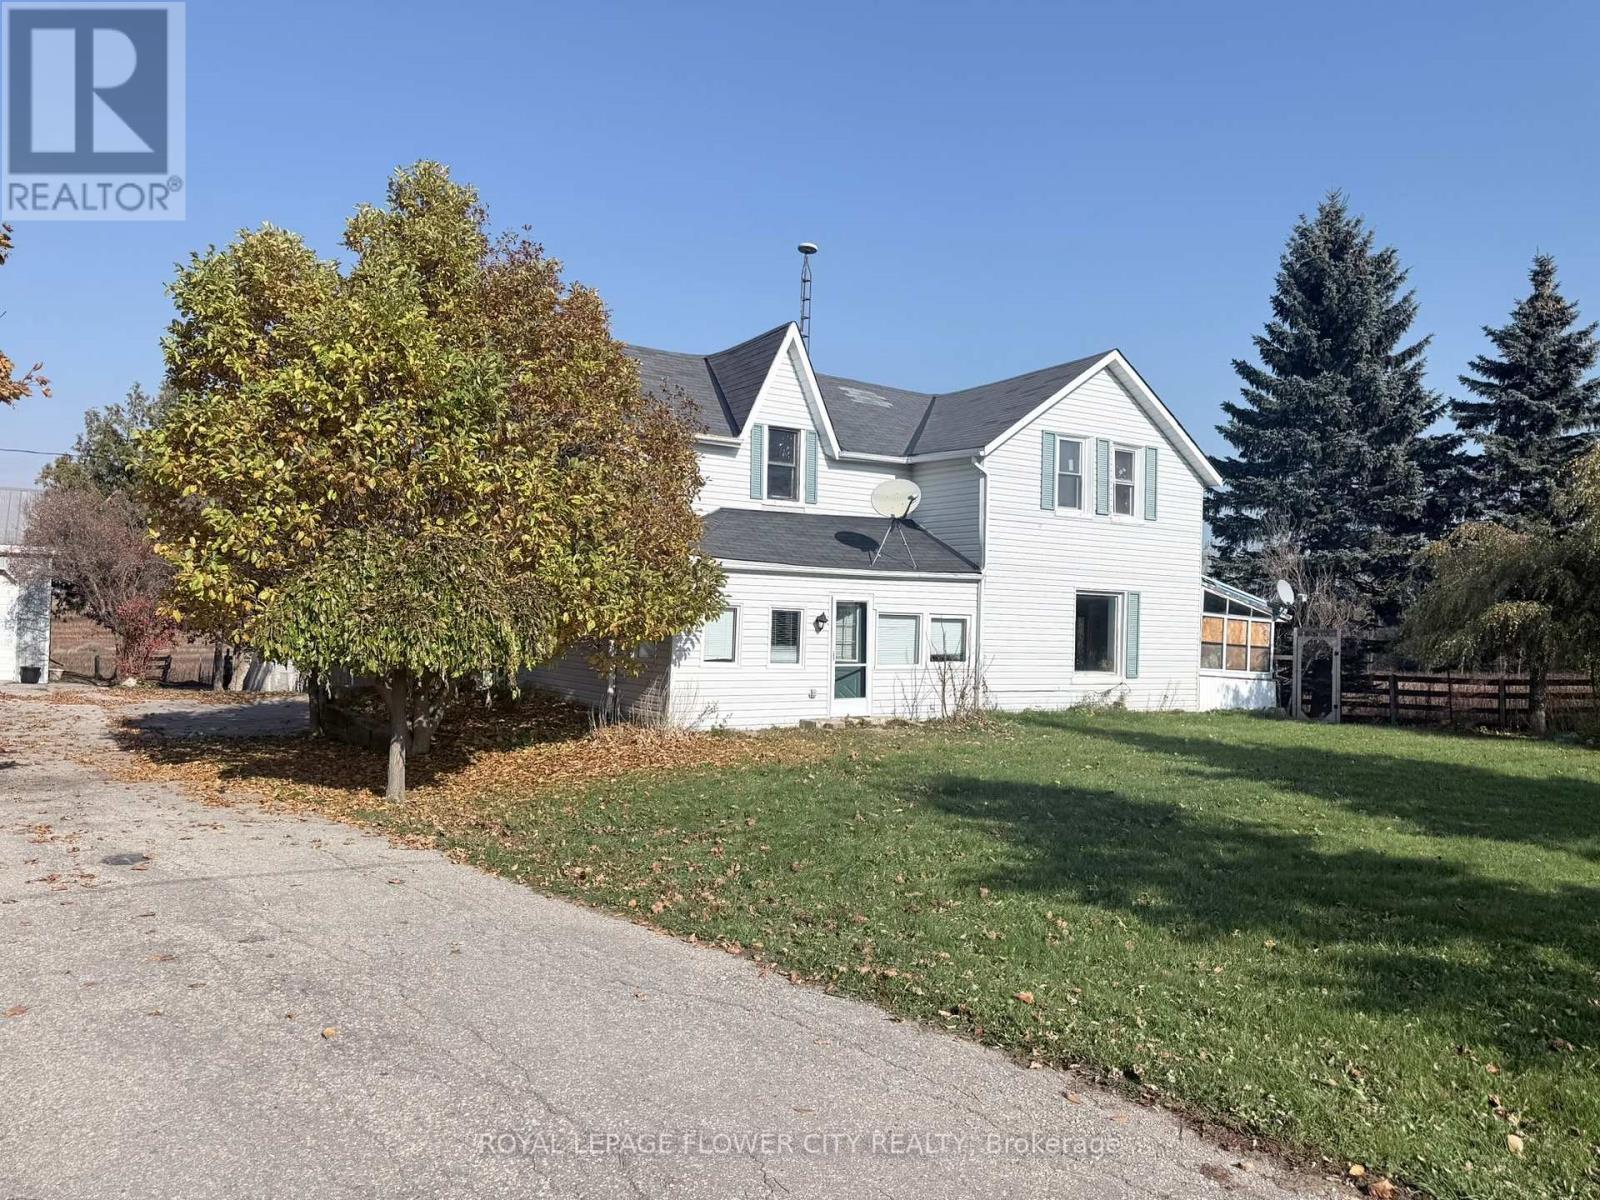
Main - 156097 Highway 10
Melancthon, Ontario
Escape the hustle and embrace peaceful country living just minutes from Shelburne! Thisspacious and well-maintained 3-bedroom, 2-bathroom home offers the perfect blend of rural charmand modern comfort. Featuring a generously sized primary bedroom with an adjoining bonus roomideal for a nursery, home office, or walk-in closet, this home provides flexible living spacefor families and professionals alike. Enjoy picturesque surroundings, abundant outdoor space,and a charming 3-season sunroom perfect for relaxing and taking in the countryside views.Additional features include ample storage, access to an unfinished basement, and parking forthree vehicles. A rare opportunity to enjoy the tranquility of a farm-style setting whileremaining conveniently close to town amenities, schools, shopping, and commuter routes.Utilities extra. (id:49269)
Main Floor - 1136 Eglinton Avenue W
Toronto, Ontario
Excellent leasing opportunity on high-demand Eglinton Avenue West! Offering 653 sq. ft. of bright ground-floor space suited for office or retail use, this inviting storefront features a large display window that provides excellent visibility and fills the interior with natural light. High ceilings create an open, airy atmosphere, offering a welcoming setting for clients and customers. A kitchenette with stainless steel appliances, ample storage, a main-level bathroom, and a large A/C unit with ductwork add everyday convenience. An additional 665 sq. ft. of basement storage provides generous space to keep your business organized. The unit has its own hydro meter, with gas and water included. Conveniently located near cafés, restaurants, parks, and everyday amenities, with Allen Road and Eglinton West subway station just a short distance away. A TTC stop directly in front of the door provides easy access for clients and staff, making this an ideal location to establish or grow your business. (id:49269)
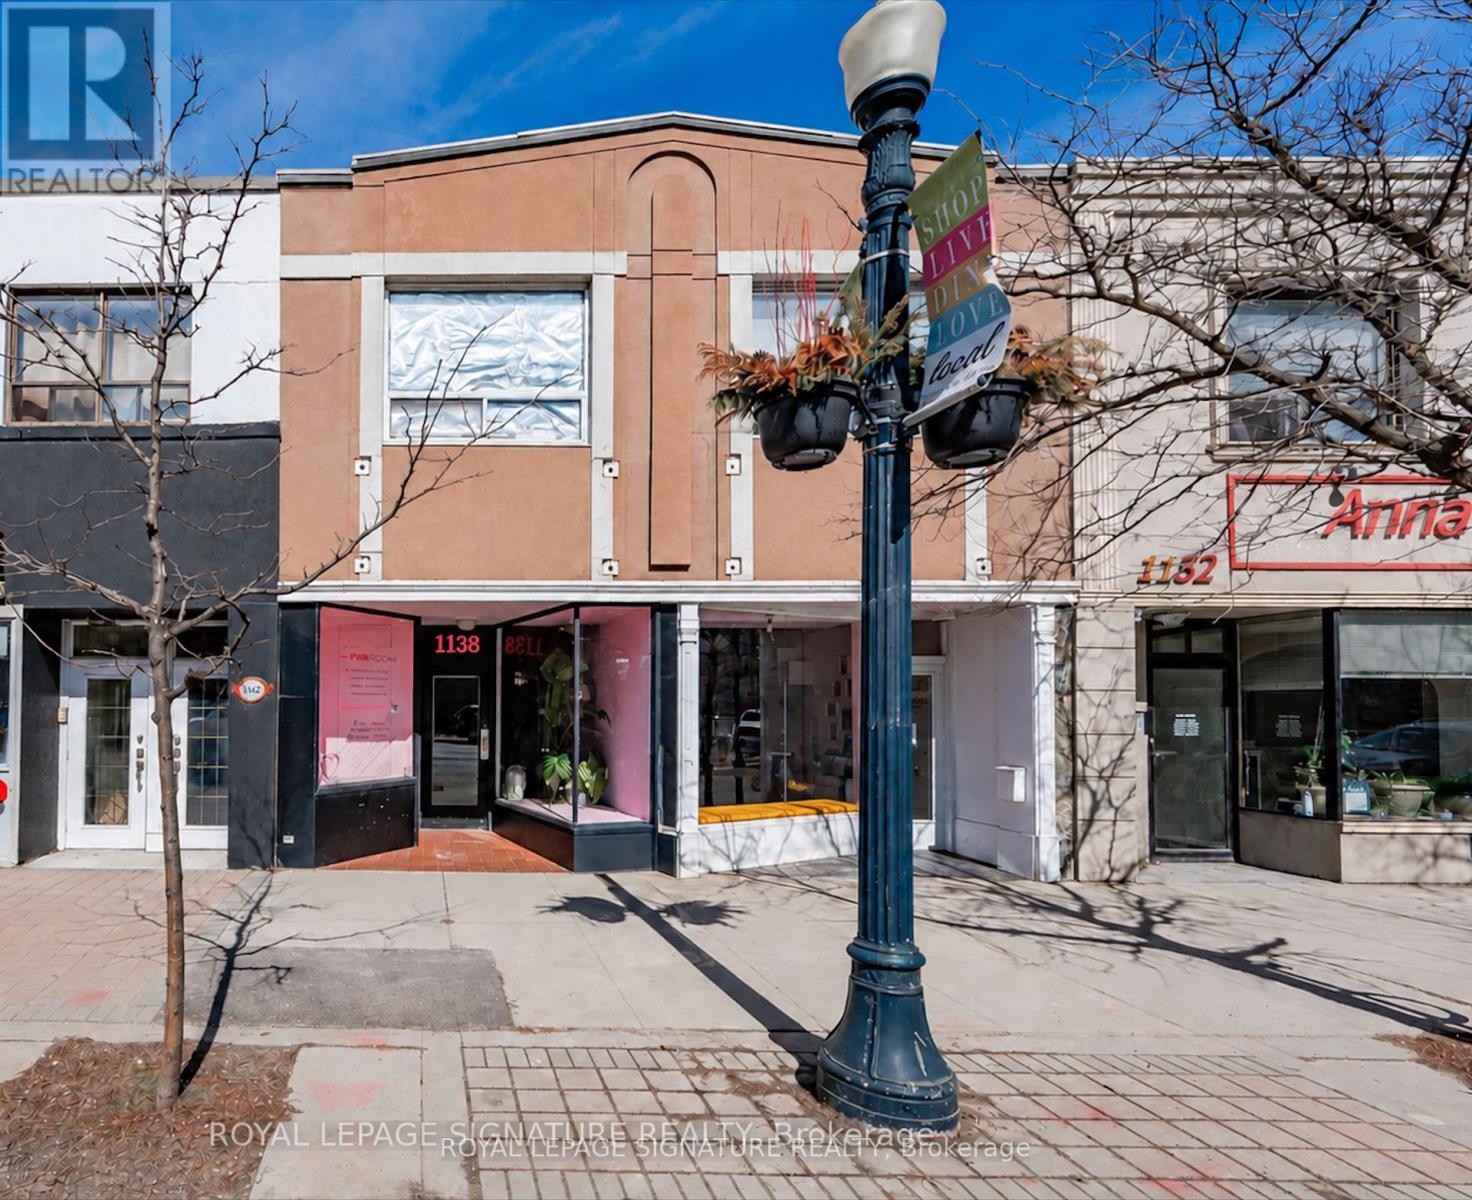
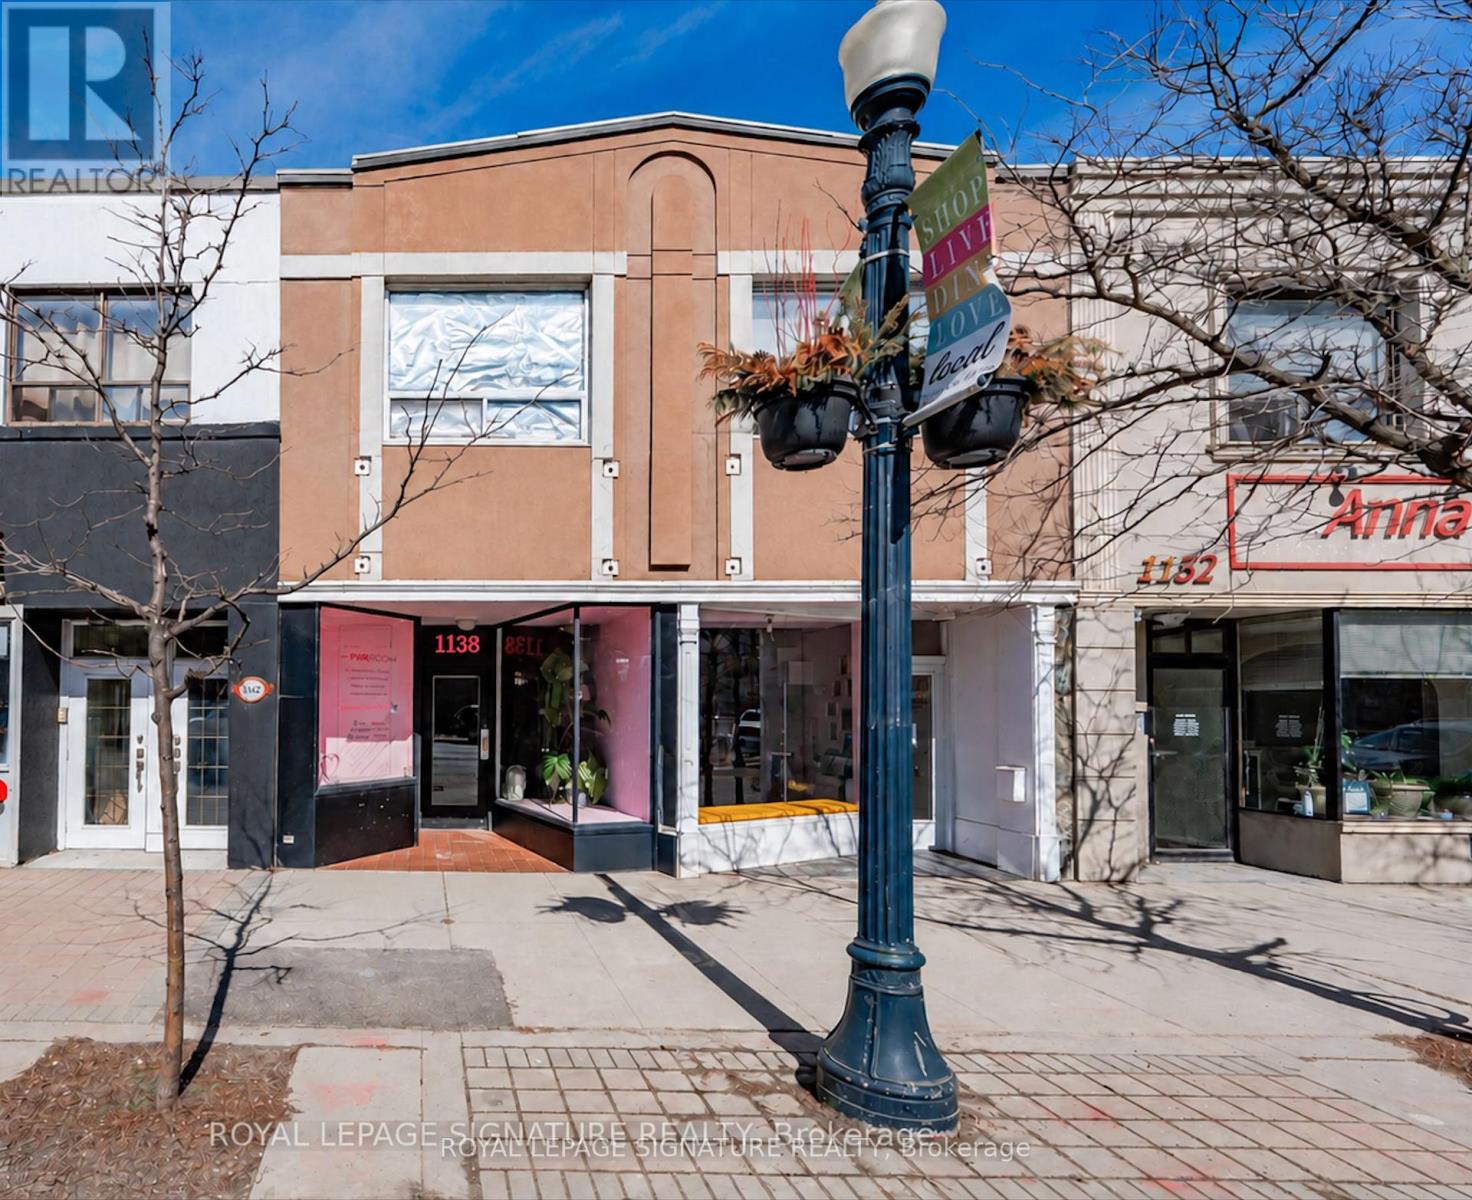
Main Floor - 1138 Eglinton Avenue
Toronto, Ontario
Exceptional leasing opportunity on high-demand Eglinton Avenue West! Offering 743 sq. ft. of bright ground-floor space ideal for office or retail use, this inviting storefront features a large front window that fills the interior with natural light and provides excellent visibility for your business. The 437 sq. ft. basement features two separate rooms, including 153 sq. ft. of finished space, plus 284 sq. ft. of unfinished space offering ample storage to support your business needs.A window air conditioner adds comfort, while separately metered hydro offers convenience, with gas and water included. Ideally located near cafés, restaurants, parks, and everyday amenities, with Allen Road and Eglinton West subway station a short distance away. A TTC stop directly outside the door provides easy access for clients and staff. Bring your business vision to life in this vibrant, well-connected neighbourhood! (id:49269)
19772 Airport Road
Caledon, Ontario
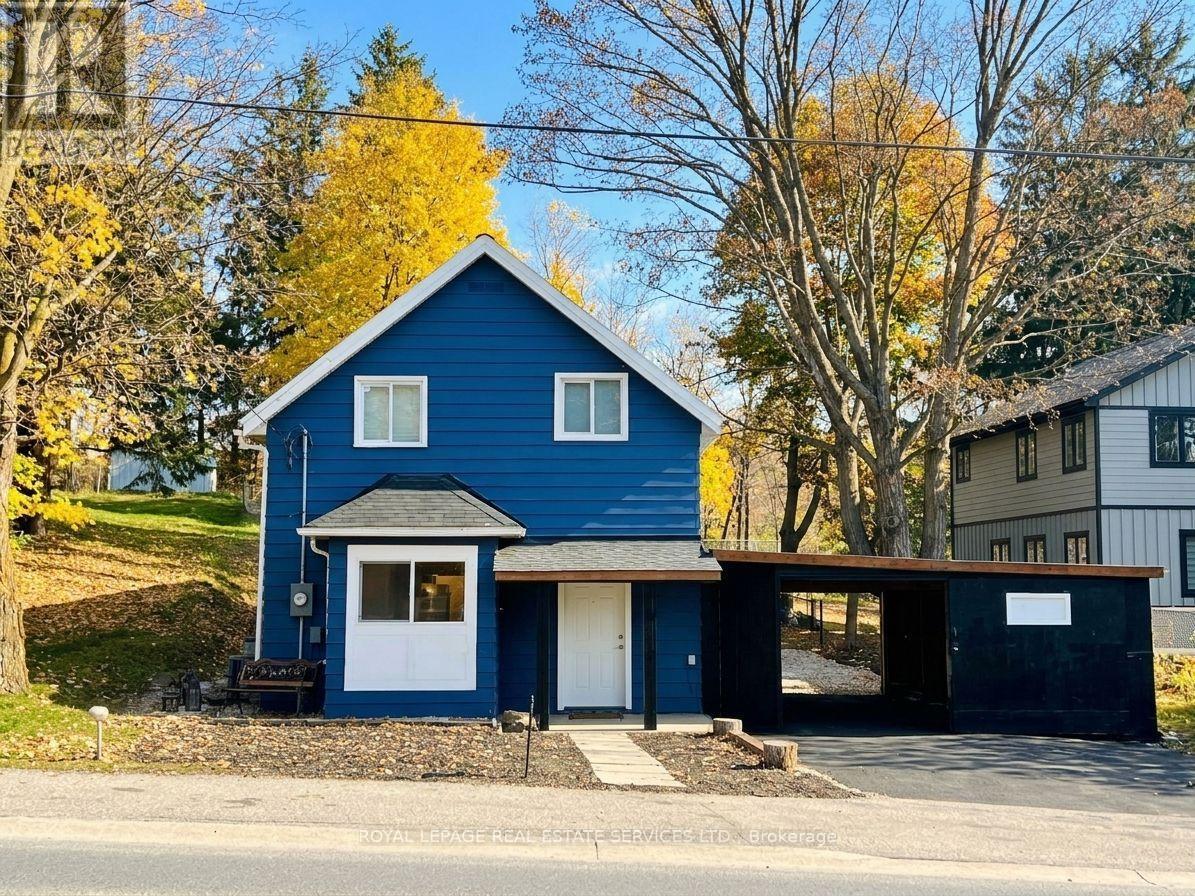
Rebuilt to the studs in 2025 and finished like new. This charming two-storey, with its classic farmhouse bones dating to 1883, now has everything new inside the walls: new HVAC, roof, windows, plumbing and electrical, plus waterproofing and a septic service in March 2026. Highlighted by an eye-catching exterior transformation, a functional floor plan, upgraded main living areas with generous natural light, a stylish built-in coffee bar, powder room and laundry. Features a desirable main-floor primary bedroom wing set privately at the back, complete with a direct walk-out to the stone patio. Set on an expansive lot with mature trees, the elevated backyard, fire pit, and stone benches create the ultimate private retreat for outdoor hosting. Convenient 3-car parking (2 driveway spaces plus 1 garage space) with double-sided garage access, and direct door-to-door school bus service right at your front entrance. Experience countryside tranquility with modern conveniences: top-rated local schools, recreation centres, Bruce Trail access, and quick 400-series highway access. Move-in ready: the character of a classic farmhouse, with everything new inside the walls. Don't miss this complete package! (id:49269)
3384 Snowball Road
Mississauga, Ontario
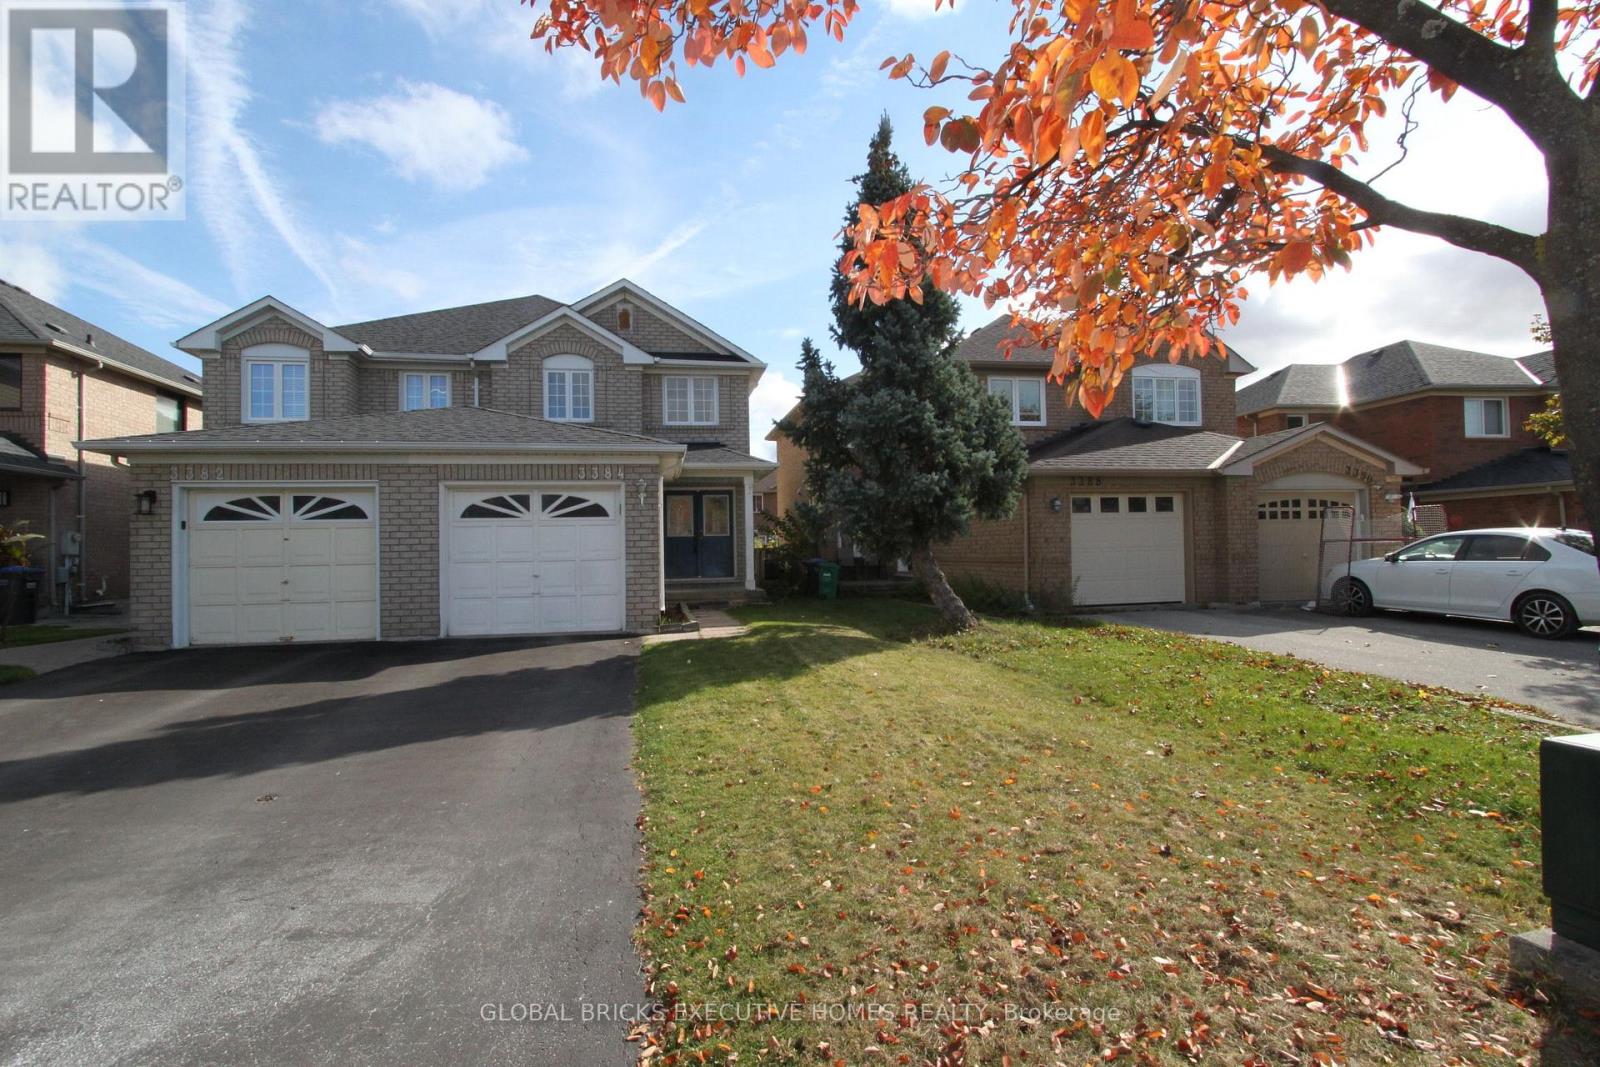
Gorgeous Open Concept Home, Wood Floors Throughout, Large Eat-In Kitchen, Lovely Double Door Entry, Family Rm Overlook Yard, Fully Fenced Backyard with Deck & Landscaping, Close To Go Train, Highways, Schools (Plum Tree FI, Lisgar Middle IBT) Shopping, Restaurants, Parks. Hot Water Tank Rental, Snow Removal, Utilities And Internet/Cable Are Tenants Responsibility, No Pets, Non Smokers Preferred. (id:49269)
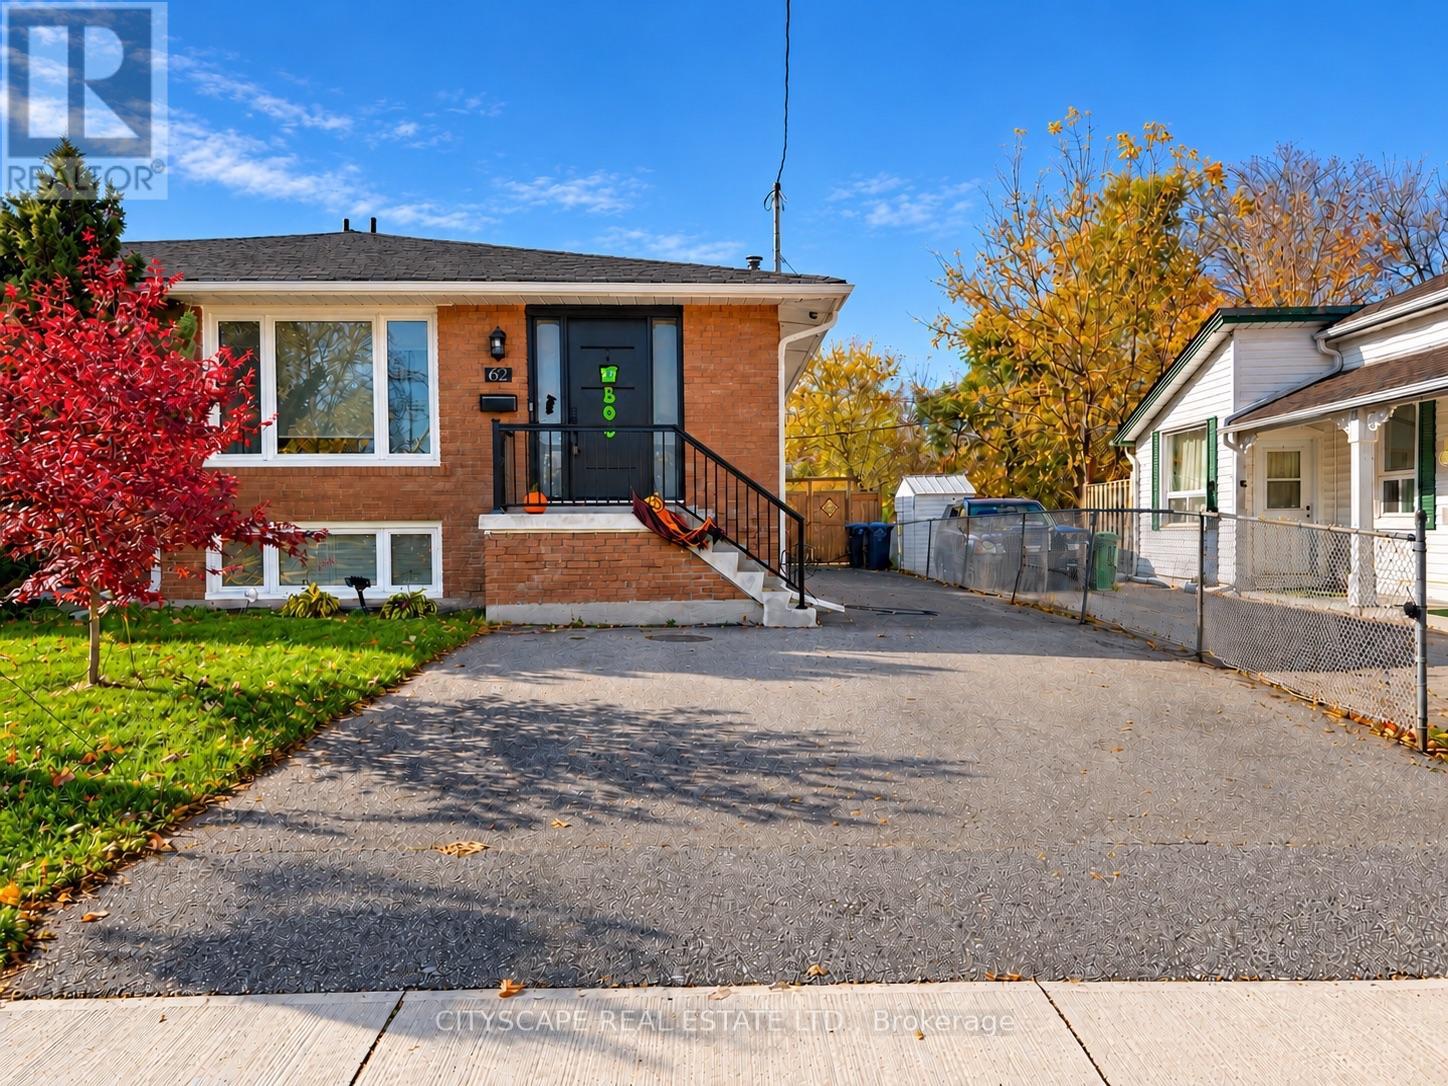
62 William Street
Mississauga, Ontario
Welcome to Streetsville, the village in the city! Enjoy a different rhythm of life here. Walk to local cafés, meet friends for dinner or catch a concert or special event in the village square! Explore the Credit River trails, watch the salmon run, and join neighbours for the Bread and Honey Festival. Countless reasons to get outside and feel part of your community! RAISED BUNGALOW - nice and bright with separate entrance! Over 2100 sq ft on both levels. BEAUTIFULLY RENOVATED HOME: open concept, stunning kitchen! Prepare dinner while friends gather around the island - or host memorable dinners outside, under your pergola. Elegant renovated bathroom with modern fixtures. Great-sized bedrooms. Lower level offers you a flex space: 2 extra bedrooms or a dedicated office and games room. Downstairs, the additional Family Room and second kitchen give you even more flexibility. Great for a nanny or in-law suite with private side entrance! Parking for up to 6 cars and spacious, lovely backyard with shed for storage and the fire pit. Community centre, great schools, parks, Streetsville GO, local transit all nearby! One of a kind neighbourhood in Mississauga! Enjoy charming "village" life in the heart of the city, with all the conveniences you need. This is a Streetsville gem definitely worth visiting. (id:49269)
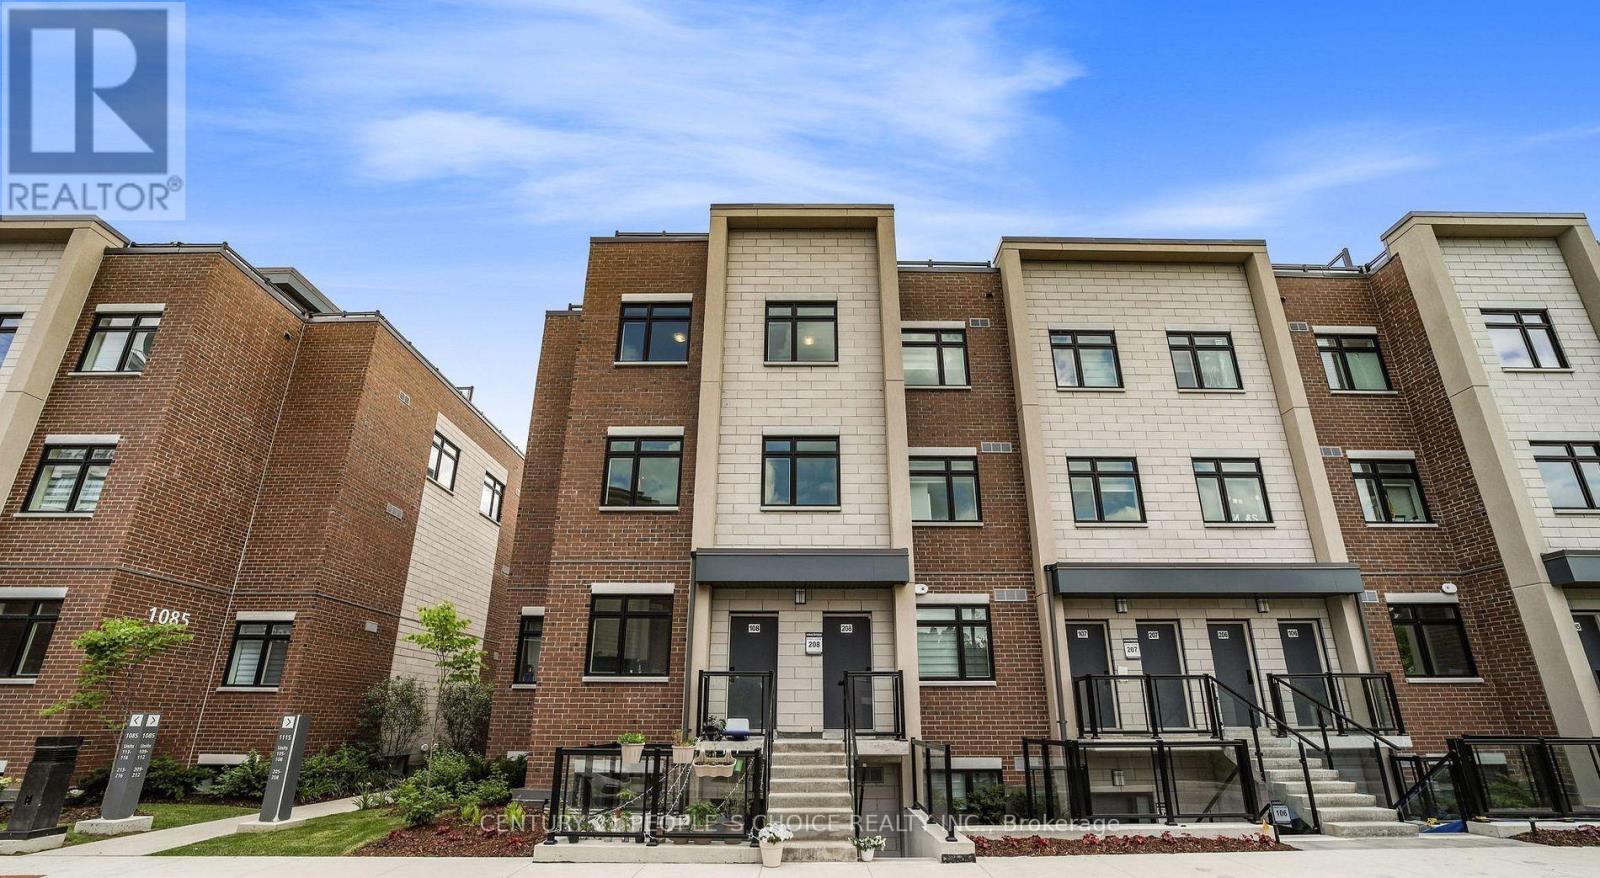
208 - 1115 Douglas Mccurdy Comm
Mississauga, Ontario
**Experience Modern Waterfront Living in Port Credit!** Enjoy the best of Port Credit in this beautiful 3-bedroom, 3-bathroom townhome, perfectly situated in a vibrant waterfront community. One of the home's most impressive features is the expansive **443 sq. ft. private rooftop terrace**, offering panoramic views and an ideal setting for summer gatherings, outdoor dining, or simply relaxing in your own private retreat. Inside, the inviting open-concept design creates a bright and welcoming atmosphere, complemented by sleek flooring throughout and a modern feel. With public transit, trendy boutiques, popular restaurants, and everyday conveniences just steps away, everything you need is right at your doorstep. The added convenience of one designated parking space makes city living even easier. Minutes to lake prominade park, Yart Club. A fantastic opportunity to enjoy contemporary comfort, outdoor living, and the lively charm of Port Credit. Some of pictures are virtually staged. *Don't miss out on this exceptional townhome!** (id:49269)
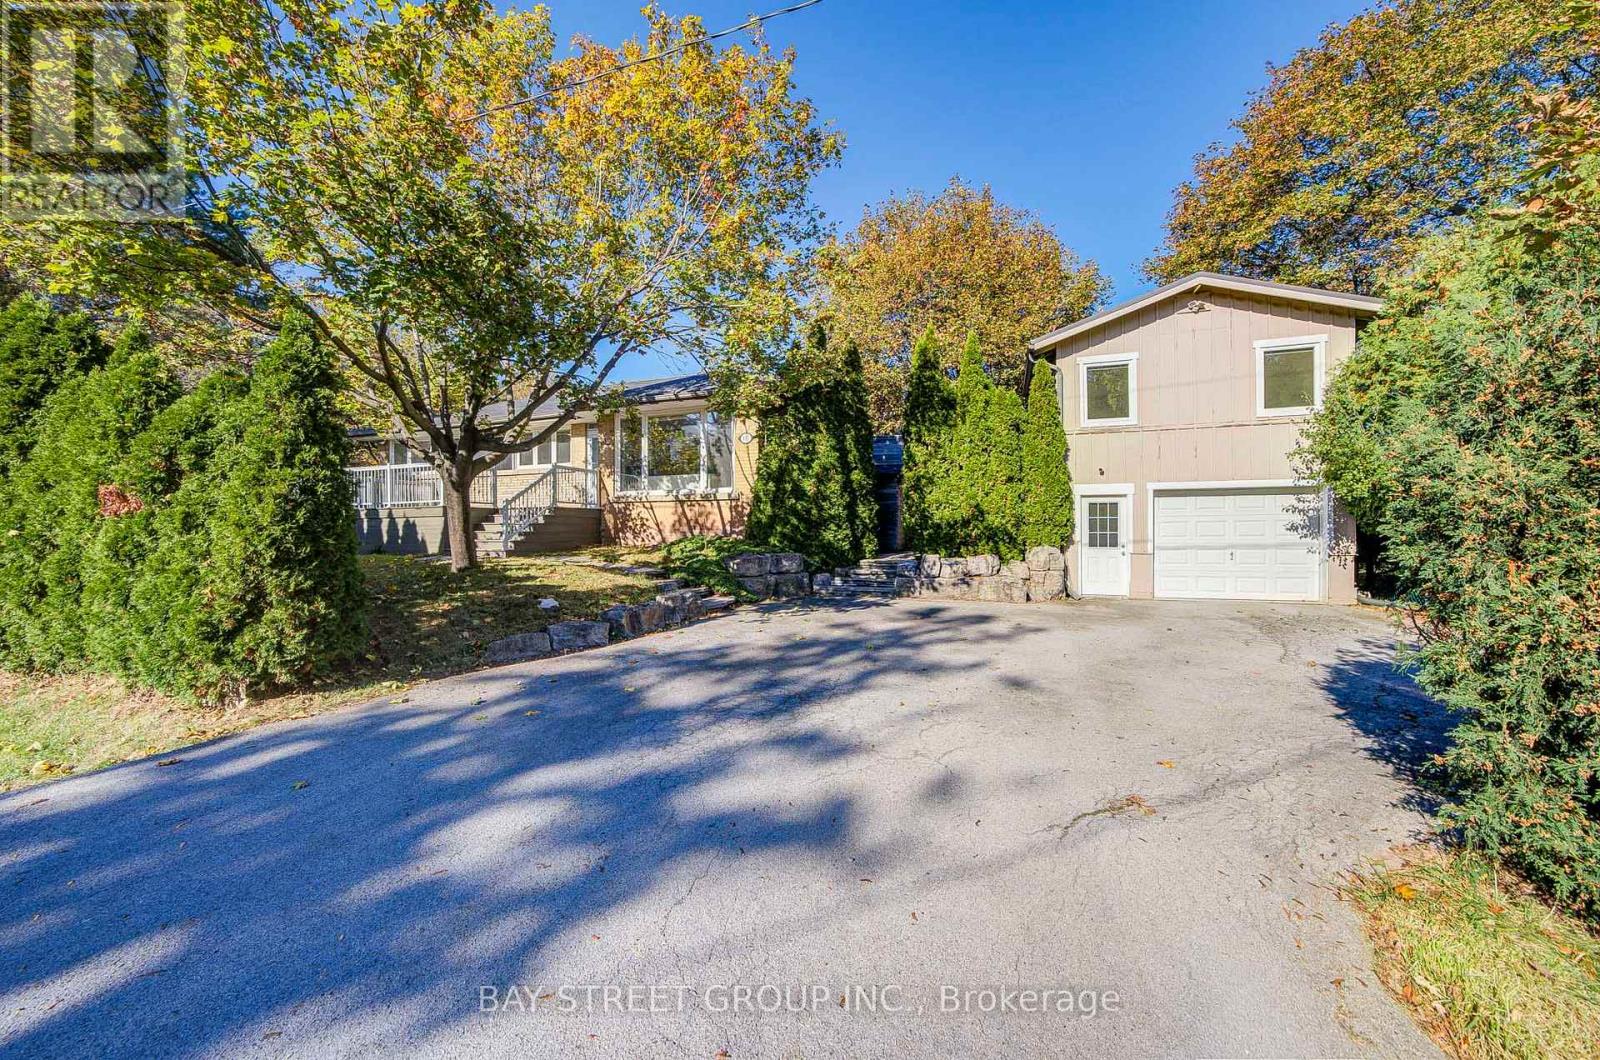
615 Parkside Drive
Oakville, Ontario
Beautifully Renovated 3+2 Bedroom Bungalow in Desirable South Oakville, Featuring an Oversized Detached Tandem Garage with an Impressive 1,084 Sq. Ft. Loft Above (Per MPAC)! Extensively renovated throughout, this home boasts a bright open-concept living and dining area, elegant hardwood flooring, and a stunning modern kitchen with a large quartz island, upgraded cabinetry, and stainless steel appliances. The main floor offers 3 bedrooms and a beautifully updated 4-piece bathroom, while the finished basement features a spacious recreation room, 2 additional bedrooms, and a 3-piece bathroom. An expansive deck seamlessly connects the main residence to the detached garage and spacious upper loft, offering exceptional versatility for a home office, studio, gym, or creative retreat. Professionally designed plans were previously approved in 2024 for a proposed two-bedroom accessory dwelling unit, offering exciting conversion potential. The deep tandem garage accommodates 2 vehicles, plus driveway parking for up to 5 more. Ideally located near parks, schools, Appleby College, and the lakefront. A truly unique property combining modern comfort, exceptional space, and remarkable potential! Additional updates include roof, furnace and central A/C (2019), in-ground sprinkler system (2019), and washer & dryer (2025). Hot water tank is owned. (id:49269)
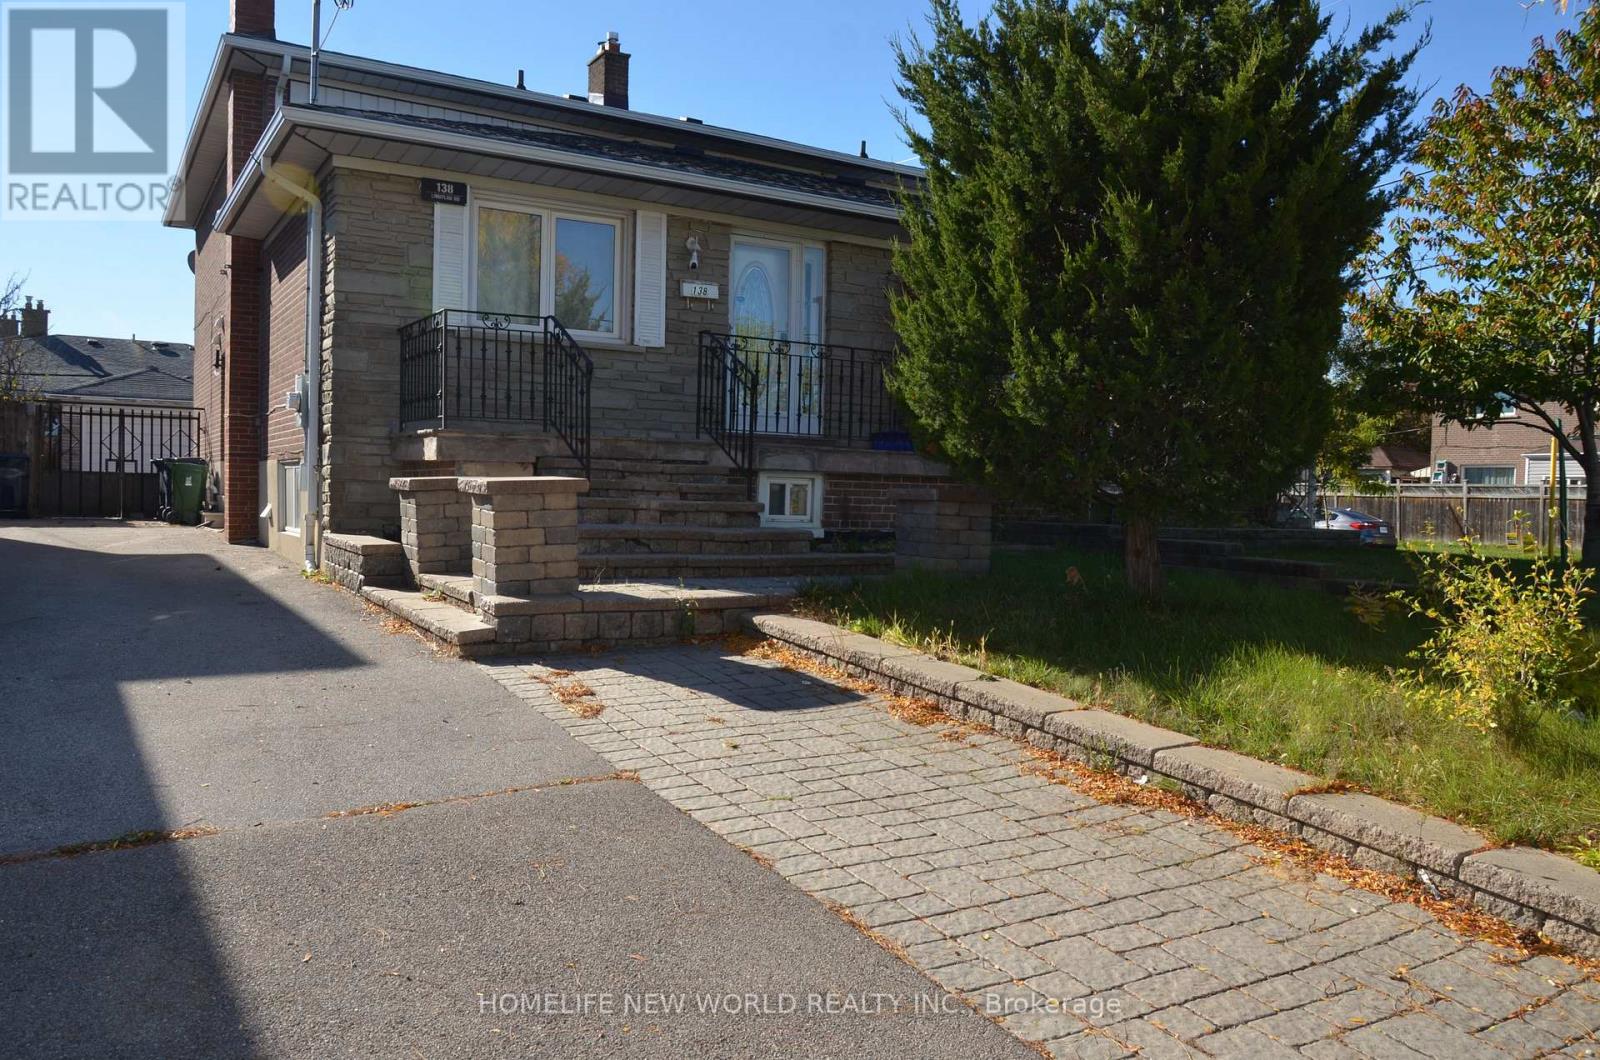
138 Lindylou Road
Toronto, Ontario
Welcome To 138 Lindylou Rd! This Versatile 5 Level Backsplit Semi Detached home Offer 4+2 Bedroom and 3 bathrooms, Providing Flexible Living Space For Growing Or Multi Generational Families. The Property Features Three Separate Entrances, Including A Separate Side Entrance And a Basement Walk Up Entrance, Offer Added Convenience And Flexibility . Recent Upgrades Include A Newly Renovated basement and Kitchen Featuring Additional Service And a Newly Installed HVAC System. Two Set Of Laundry Provide Additional Convenience For Larger Households Or Multi-Generational Living Arrangements. (id:49269)
203 - 2095 Roche Court
Mississauga, Ontario
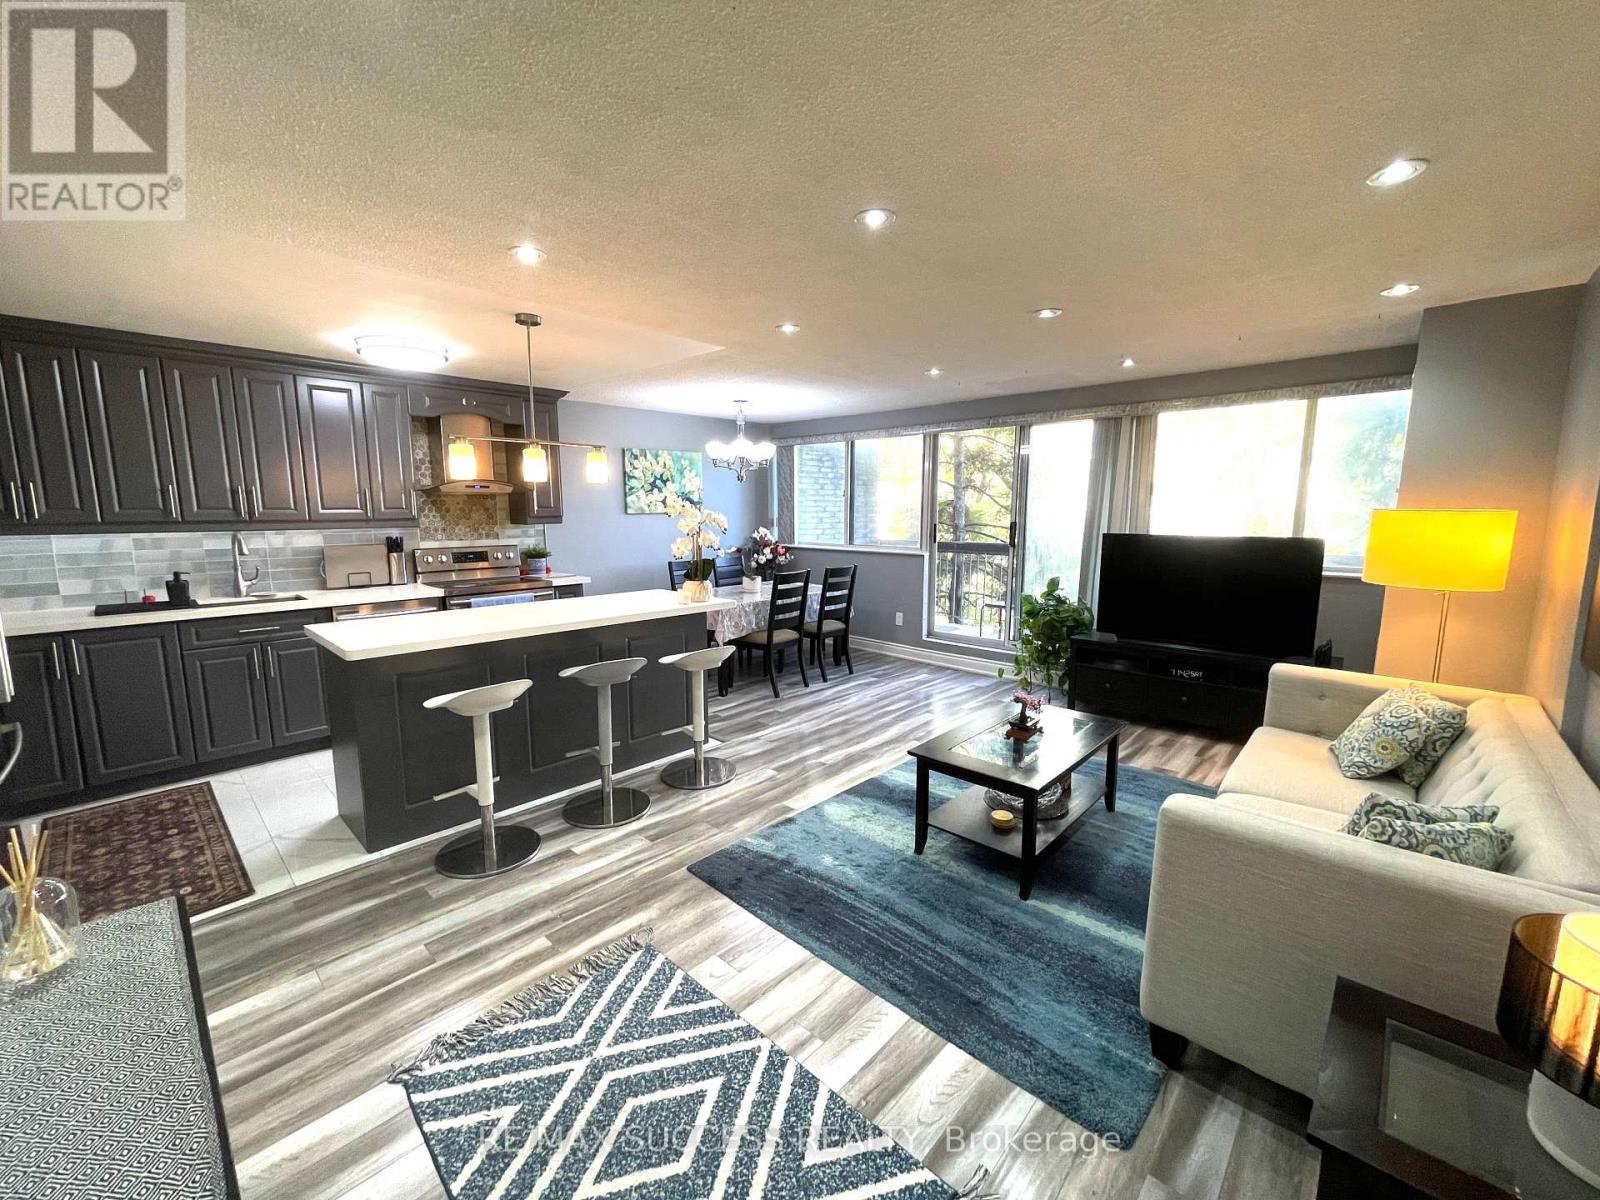
RARE 4-BEDROOM OPPORTUNITY IN PRIME MISSISSAUGA! Spacious, stylish and beautifully maintained, this impressive two-storey condo townhouse offers the space of a family home with the convenience of condo living. Featuring 4 versatile bedrooms, 1.5 bathrooms and a bright, functional layout, this home is ideal for growing families, professionals or buyers needing dedicated work-from-home space.The sun-filled main level features an updated kitchen with popular open concept style cabinetry, tasteful flooring, stainless-steel appliances . Spacious balcony with amizing ceranic down town view ,Perfect to relax in total greenary and nature with coffee, entertaining or relaxing.Upstairs offers generously sized bedrooms, including a primary bedroom with ensuite upgraded cabinet, convenient in-suite laundry. Maintenance fees include Heat, Hydro, Central Air, Water, Basic Cable, Bell Fibe Internet and more, providing outstanding value.Enjoy excellent building amenities including an indoor swimming pool, gym, games room, party/meeting room and Musala(prayer room),visitor parking.Above grade spft are Aproximate. Conveniently located close to shopping, parks, public transit, schools, major amenities and the QEW.Open City lights view from Bed rooms and Balconuy makes this property very peaceful and adds ceranity.one insweet locker and extra storage space adds additional storage space.Above grade spft are Aproximate. (id:49269)
13951 Ninth Line
Halton Hills, Ontario
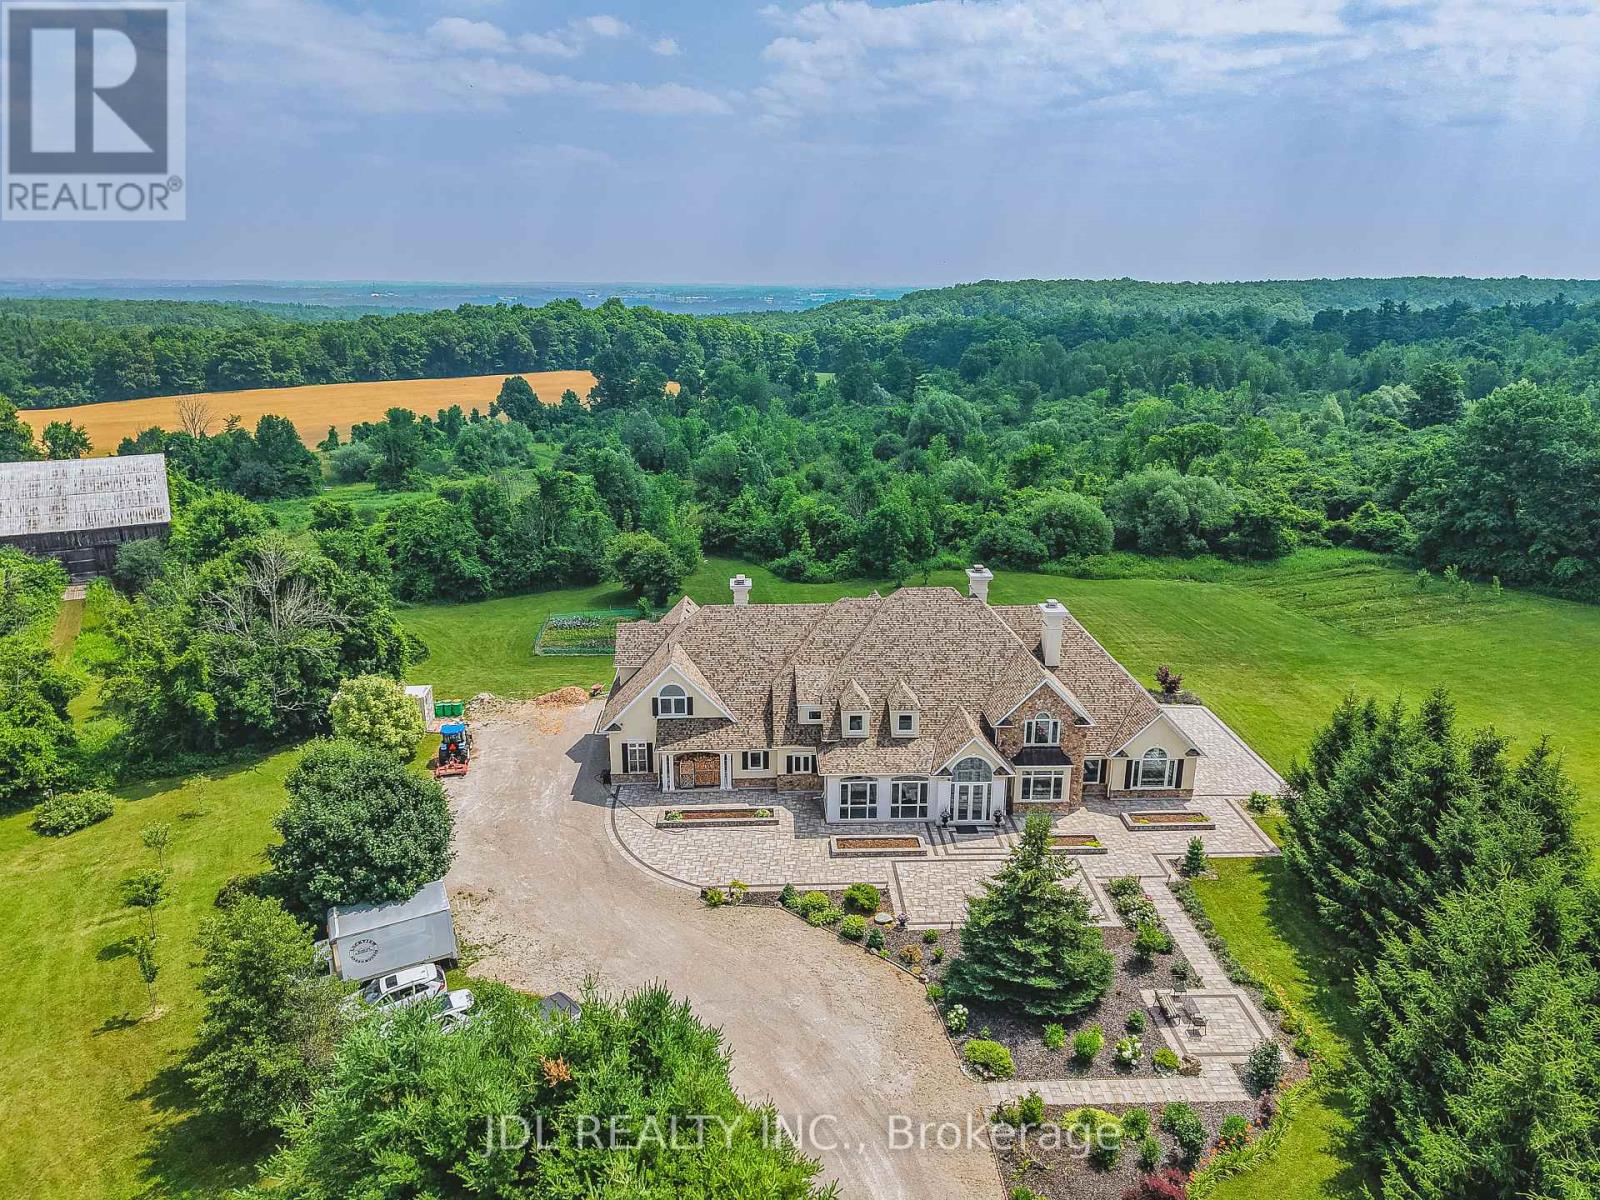
Set on over 96 acres of rolling countryside, this exceptional estate offers a rare blend of refined living and natural beauty. Thoughtfully designed for comfort and accessibility, the home features an elevator, a wheelchair-friendly layout, an inviting indoor pool, and a relaxing hot tub. A separate apartment above the garage provides ideal space for guests, extended family, or live-in staff. Each second-floor bedroom includes its own ensuite bath, providing comfort and privacy throughout. The lower level currently hosts a home theatre, with a recreation area. Sweeping views, serene surroundings, and timeless architectural charm make this estate a unique opportunity to own a true countryside retreat just minutes from modern amenities. This custom-built residence offers a total of over 10,000 square feet of living space, including approximately 4,320 sq ft on the main floor, 3,466 sq ft on the second level, and a spacious 1,111 sq ft attached garage. See additional details in attachments. (id:49269)
Sutton Group-Admiral Realty Inc.
Lower - 28 Carlton Road
Barrie, Ontario
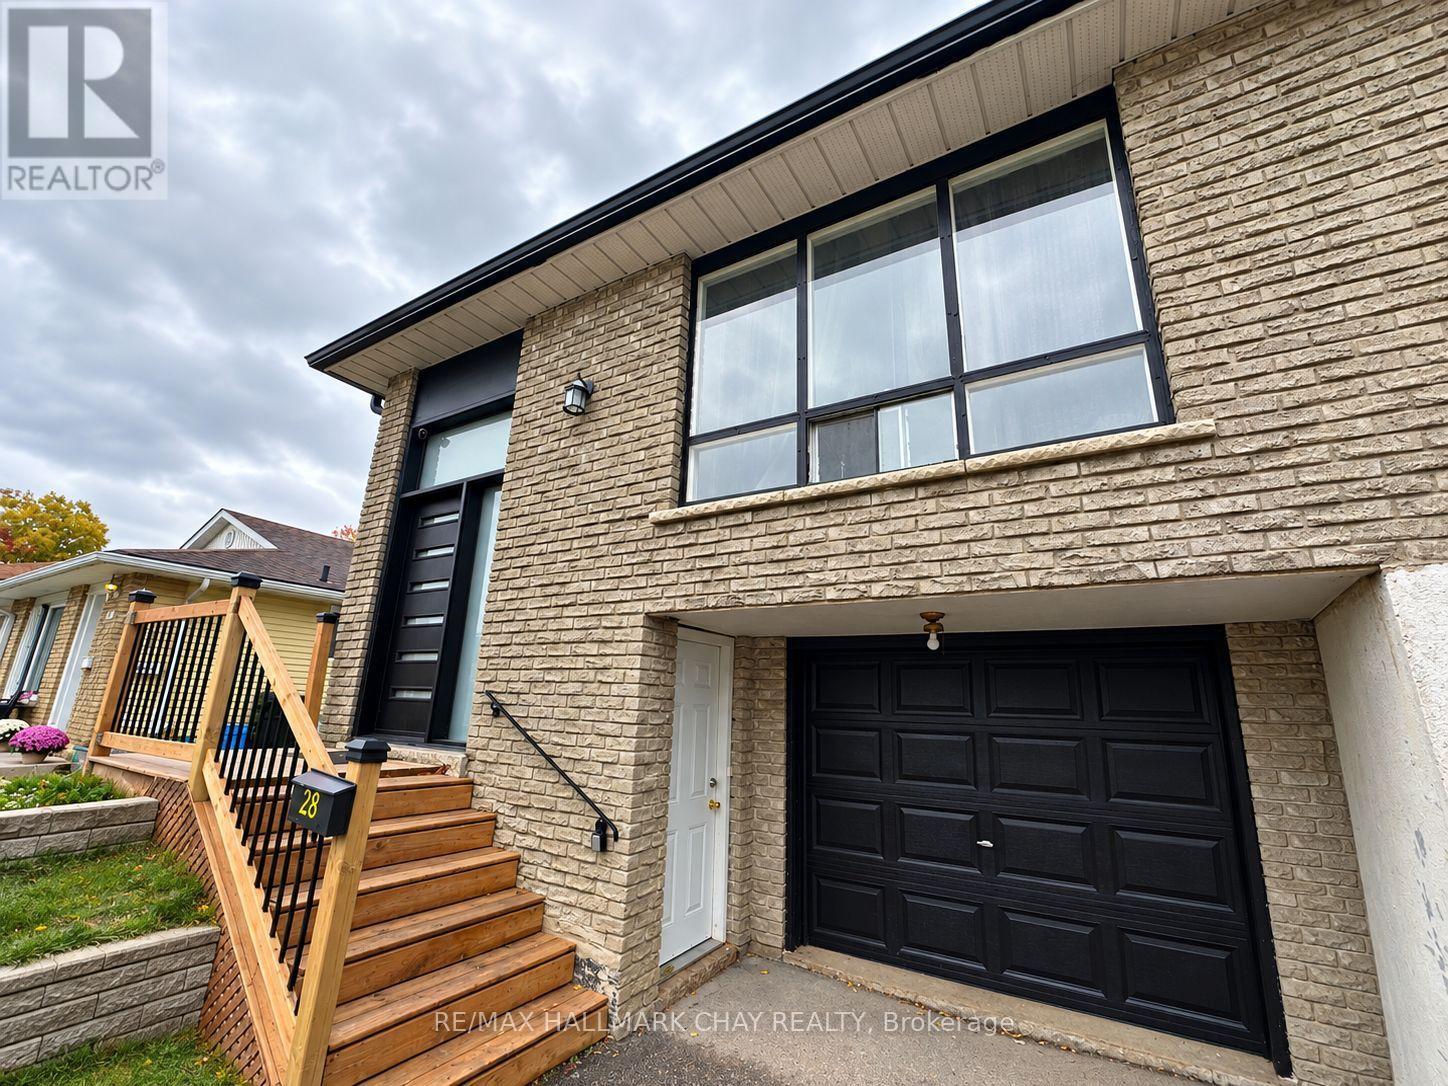
***ALL-INCLUSIVE*** FANTASTIC LOCATION! BEAUTIFULLY UPDATED 2-BEDROOM UNIT IN BARRIE! Welcome to 28 Carlton Road, ideally located in a quiet residential neighbourhood with convenient access to Bayfield Street and everything you need! Just minutes from Georgian Mall, grocery stores, restaurants, shopping, entertainment, and everyday essentials, this location makes running errands and getting around Barrie a breeze. Public transit is nearby, making commuting and exploring the city easy and convenient. Inside, enjoy a well-maintained, updated unit featuring two bedrooms, no carpet, and stainless steel appliances for comfortable, low-maintenance living. Additional features include shared laundry and access to a shared backyard space. Offered at $1,600/month all-inclusive of utilities, this is a fantastic opportunity to enjoy comfortable living in a convenient Barrie location, close to shopping, transit, and everyday amenities! (id:49269)
313 - 8188 Yonge Street
Vaughan, Ontario
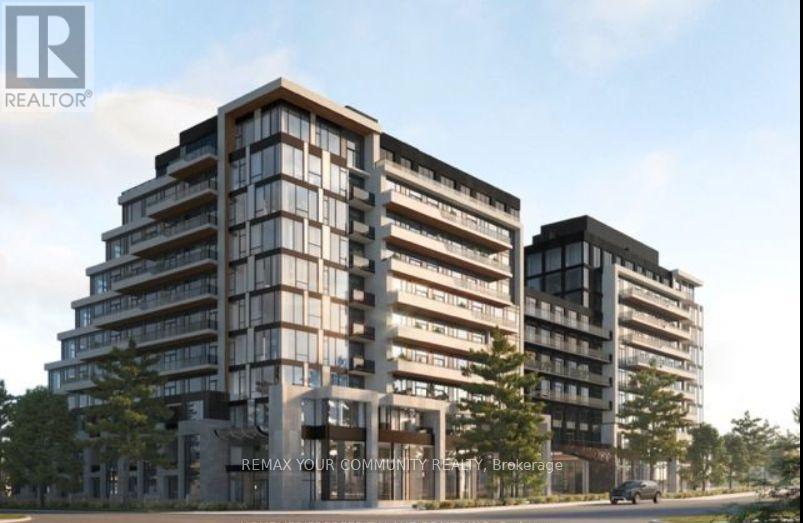
Experience exceptional luxury living at **8188 Yonge Street Suite 313**, by Constantine Enterprises. This unit Featuring 1 bedroom plus a versatile Den which functions seamlessly as a private guest room or a spacious home office and 2 full bathrooms. The sophisticated open-concept layout showcases a modem kitchen with stainless steel appliances and in-suite laundry. Enjoy resort-style amenities including 24-hour concierge, fitness centre, outdoor pool, party room, co-working spaces, and children's indoor play area. Ideally located steps from shopping, dining, parks, and transit, with the future Yonge North Subway Extension nearby. A rare opportunity to enjoy elevated penthouse living in a prestigious Thornhill address.**BUILDER INVENTORY - BRAND NEW, NEVER OCCUPIED.** Rare opportunity to purchase directly from the Builder, **Builder Closing Credit of $25,000** available on this specific suite, applied on closing, subject to Builder terms and conditions. Builder's form of Agreement of Purchase and Sale required. (id:49269)
Unit 2 - 22 Deer Pass Road
East Gwillimbury, Ontario
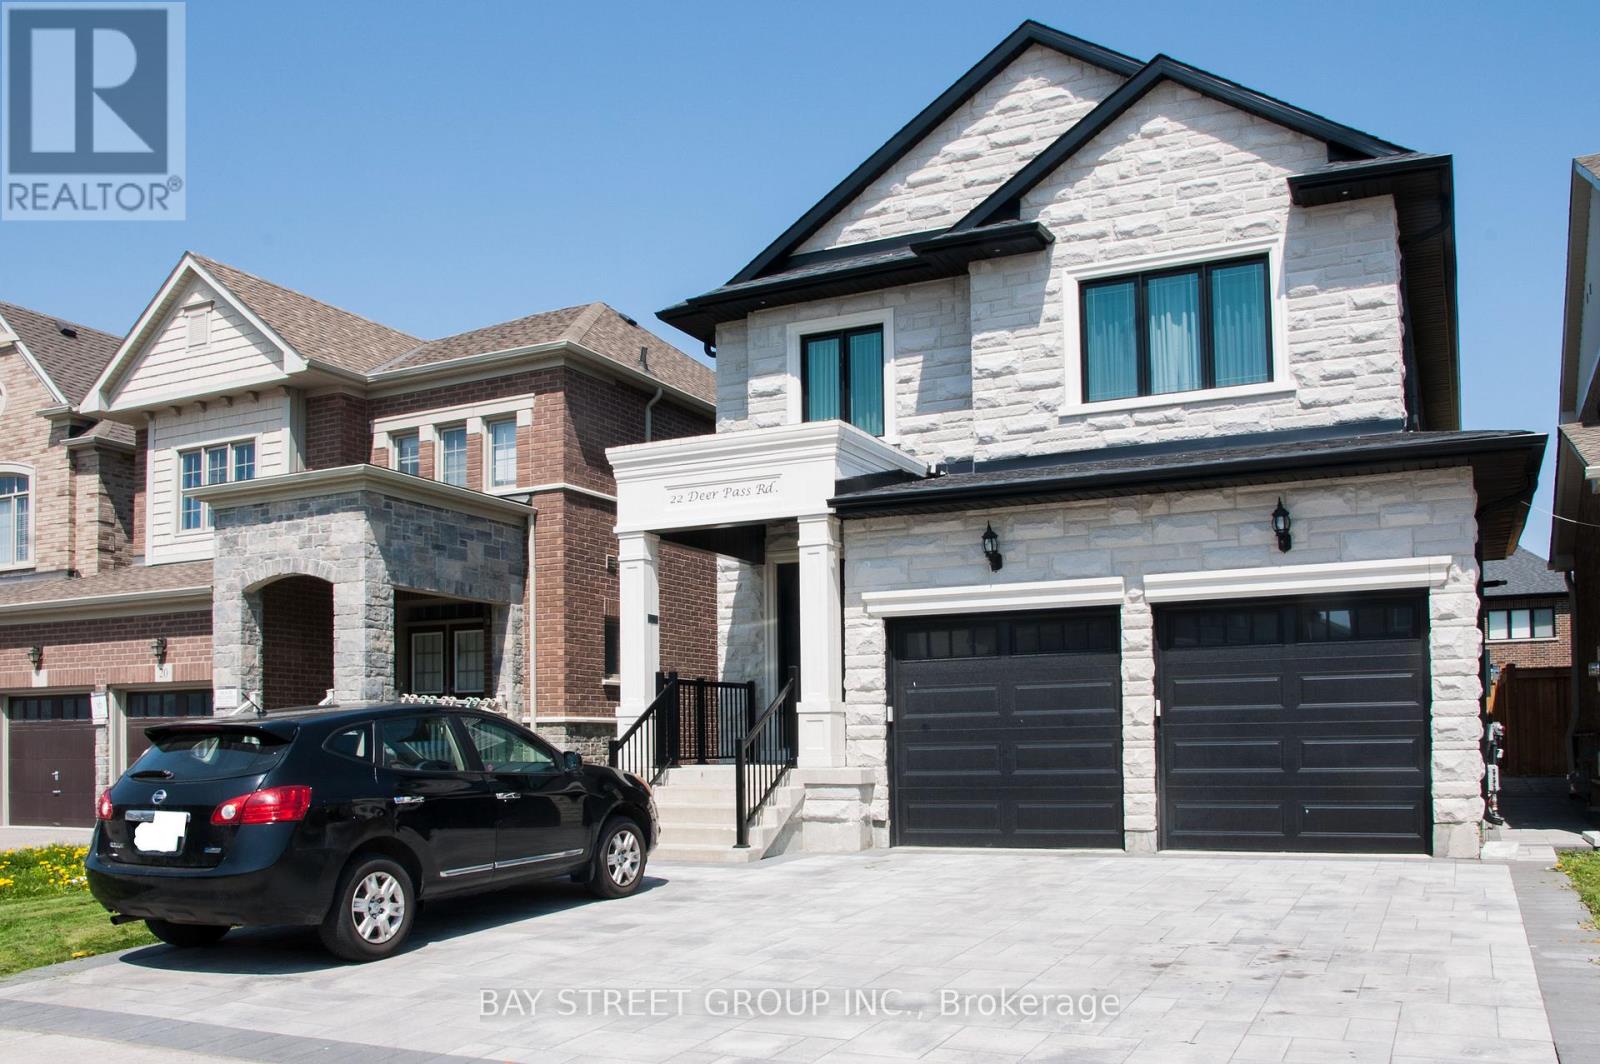
2-Year-New Custom Build Home Legal Basement Apartment in Sharon Village - Approx. 1,000 sq. ft. with a separate side entrance, featuring 2 bedrooms, a 3-piece bathroom shared between the 2 bedroom, plus an additional powder room, and separate laundry room. Modern kitchen with granite countertops, high-grade cabinetry, and brand-name stainless-steel appliances. Bright and comfortable living area with dimmable pot lights and top-quality subfloor. A cozy, stylish, and luxurious living space in a great location, within walking distance to schools and the community center, and only minutes to Highway 404, GO Train, Upper Canada Mall, Home Depot, and Walmart. Front parking available on an interlock driveway. Tenant pays 1/3 of utilities. (id:49269)
71 Highhill Drive
Toronto, Ontario
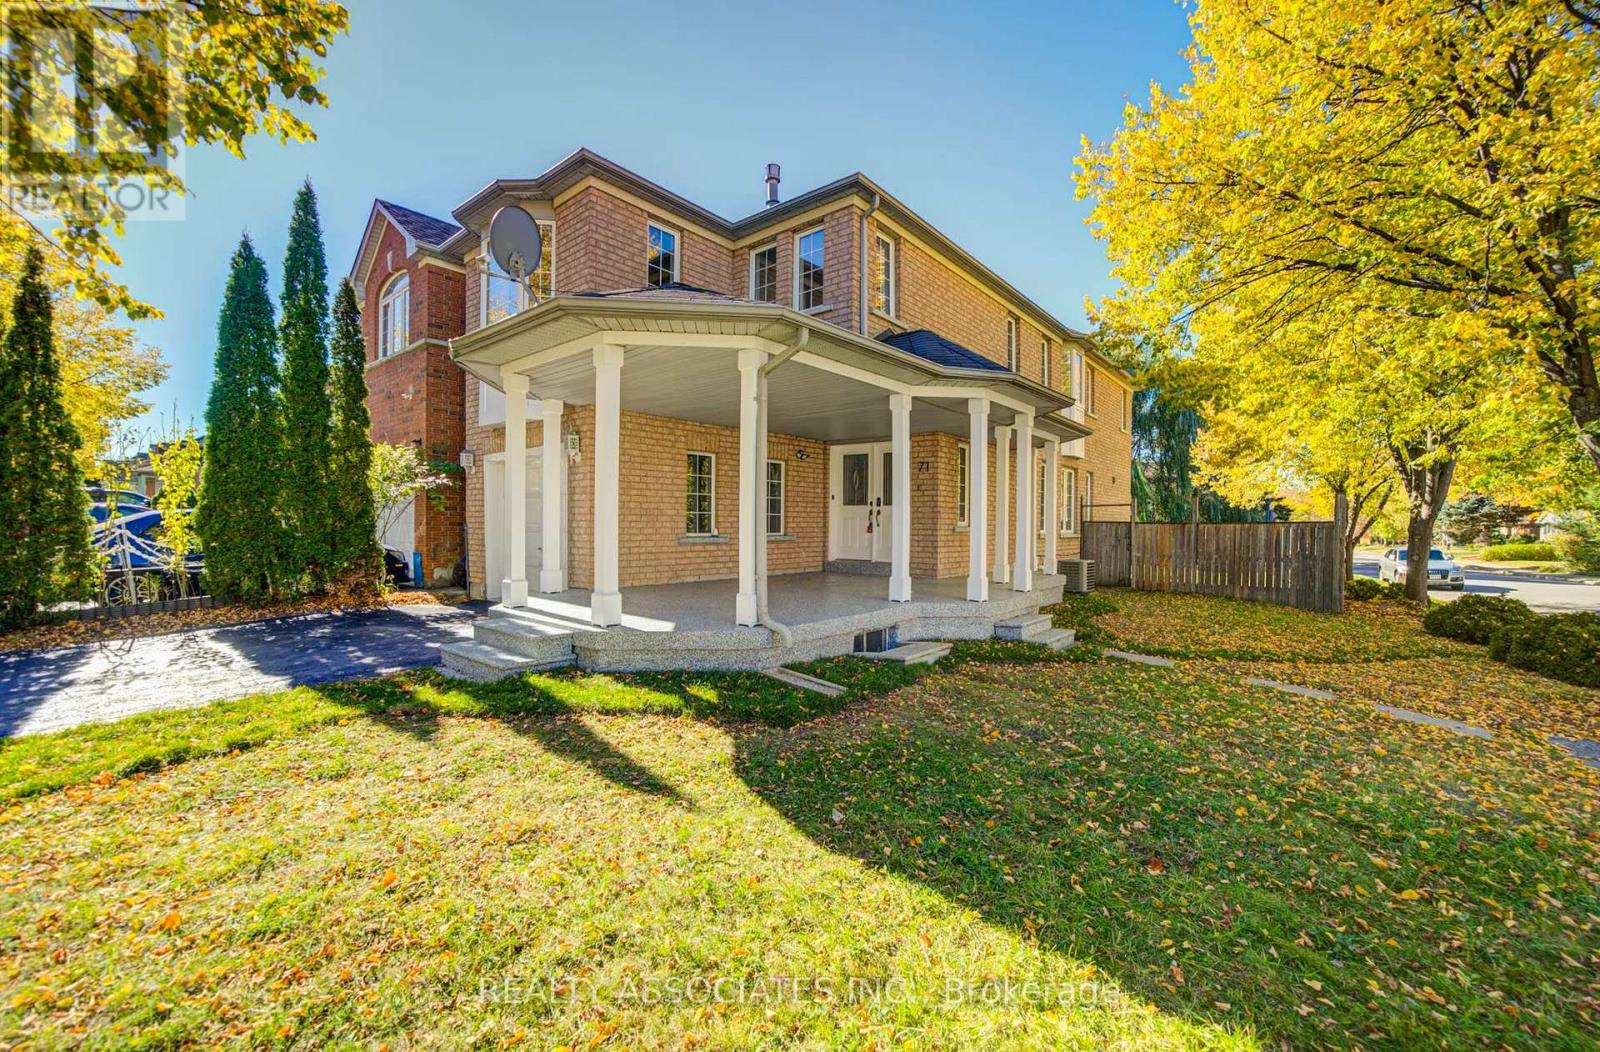
Absolutely "stunning" house. Over 2,600 sq ft of living space with many recent upgrades and improvements. Like a "Model home" in a high-demand neighbourhood. You won't be disappointed. Family room can be 4th bedroom ** In- Law basement apartment with Kitchen, bedrooms, two washrooms and laundry ** Entrance from Garage** Very easy to make it rentable income generating apartment ** Main floor has plumbing, electric connection and exhaust for laundry in the kitchen ** Great single family or perfect for large family with in-law suite** New appliances(2026), freshly painted. thru out, new hardwood flooring in living, dining, bedrooms, and family room ** New tiles in the foyer, hallway, kitchen and new backsplash** Pot Lights and new Electric light fixtures ** Brand new full washroom on the second floor with standing shower** Brand new sliding glass door with walk out to the deck and fenced very private yard ** Roof (11 yrs) furnace(5 yrs), AC(4 yrs) . Huge front porch can be enclosed into a nice solarium and has epoxy flooring ** Direct entrance from garage to the house ** Super great location - minutes to bus stop, 401, 404, golf course, Fairview Mall, Agincourt GO Stn, parks and all schools (elementary, middle, high school: Vradenburg Jr, Tyrrell Sr (Gifted and Extended French), and Sir John A Macdonald CI) *** Corner house with no house directly behind and open on three sides with lots of light and privacy ** See Virtual Tour ** No disappointment* Great floor plan * Double door entrance with large Foyer ** (id:49269)
Uph02 - 105 Victoria Street
Toronto, Ontario
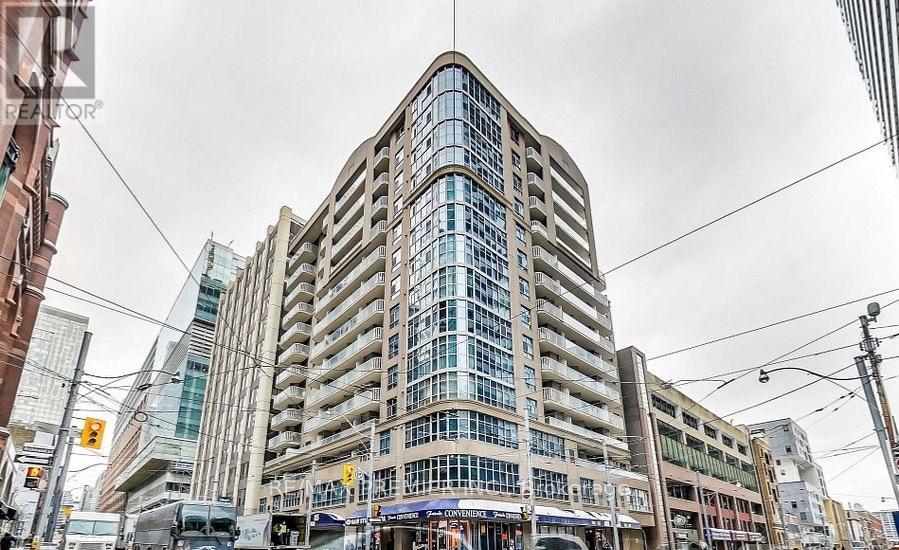
UPPER PENTHOUSE LIVING IN THE HEART OF DOWNTOWN TORONTO! Experience the perfect blend of urban sophistication, comfort, and convenience in this charming 681 sq. ft. upper penthouse, complete with high penthouse ceilings, beautiful engineered hardwood floors, and a private 76 sq. ft. balcony with walkouts from both the living room and primary bedroom! Perfectly positioned in the heart of prime downtown Toronto, this exceptional residence offers an unbeatable LIVE, WORK & PLAY lifestyle with the city's most exciting attractions right at your doorstep! Enjoy an easy stroll to the Eaton Centre, historic St. Lawrence Market, major hospitals, including St. Michael's Hospital, Toronto Metropolitan University (formerly Ryerson), the Financial District, renowned theatres, the Lake, trendy cafes, fabulous restaurants, boutiques, and endless entertainment options. Whether commuting to work, enjoying Toronto's vibrant nightlife, or simply exploring the neighbourhood, everything is within easy reach with an outstanding Walk Score and Transit Score of 100/100! Steps to the subway, the Path and Union Station. Residents enjoy exceptional building amenities, including a spectacular rooftop terrace with BBQs, a party room, guest suites, and visitor parking. An incredible opportunity to lease a charming upper penthouse in one of Toronto's most dynamic and desirable downtown locations. Urban living at its finest - don't miss it! Paid monthly parking available in neighbouring lots. (id:49269)
S0420 - 191 Sherbourne Street
Toronto, Ontario
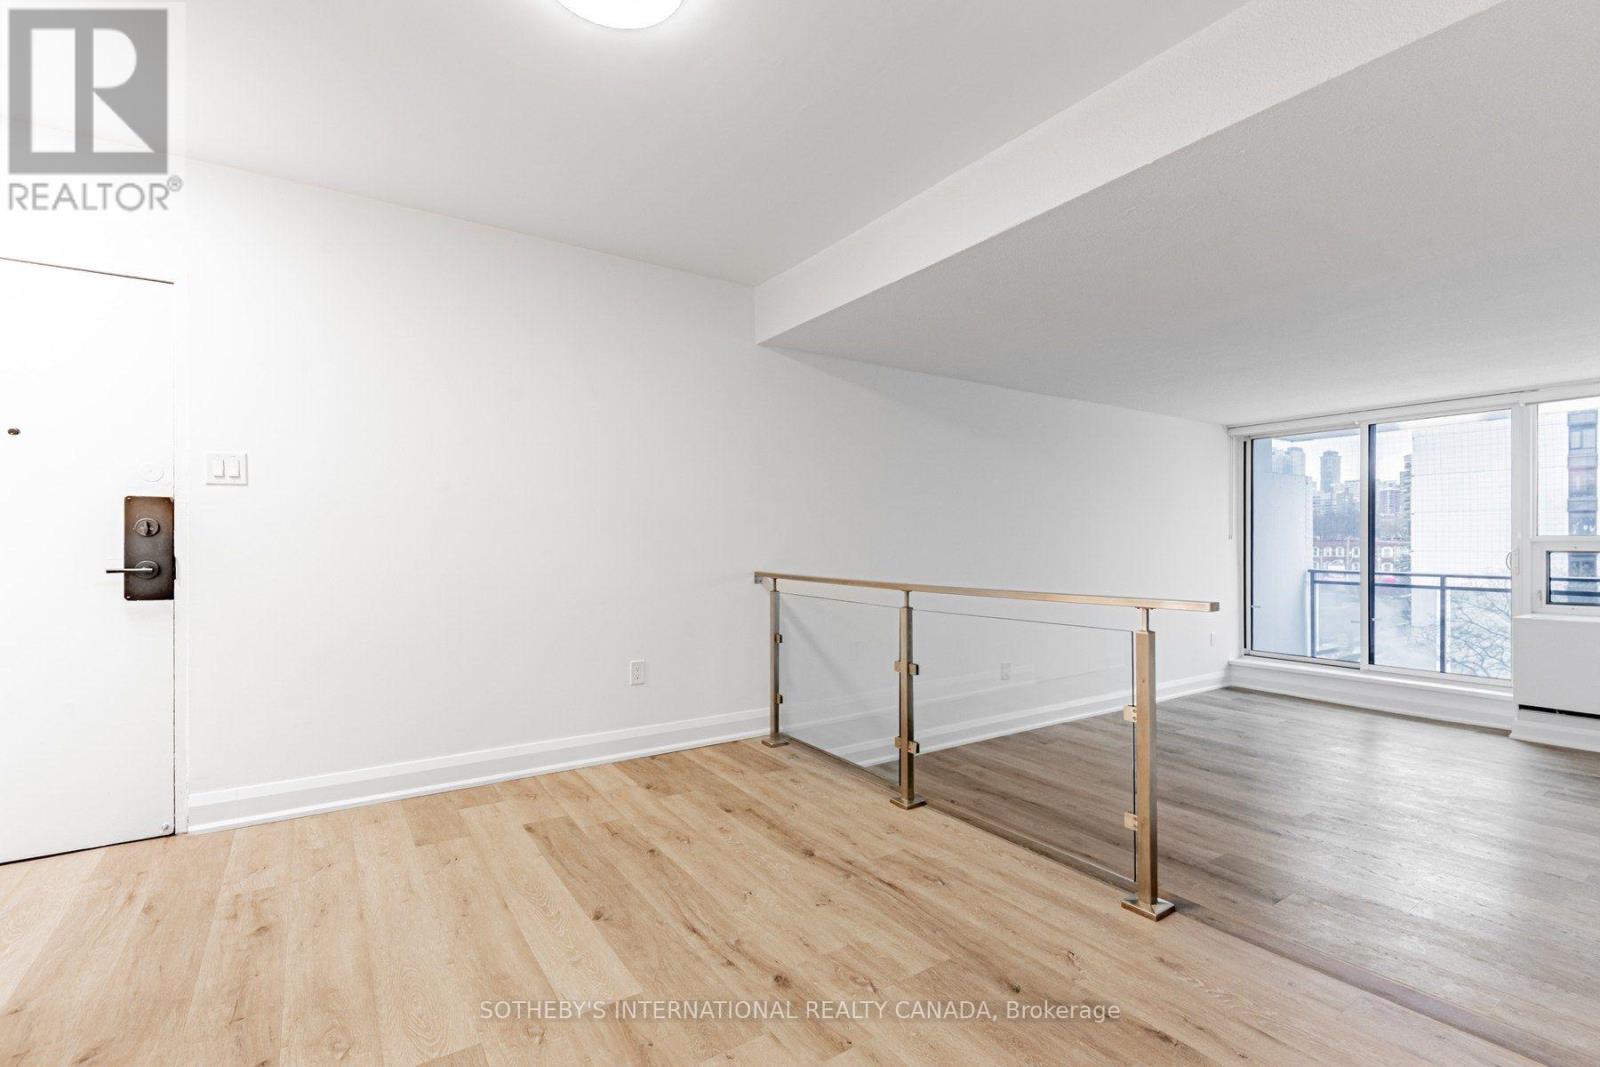
RENT: $2,895/month. SPECIAL OFFER: Sign a 12-month lease and get 2 months FREE. That means you pay rent for 10 months instead of 12, which works out to an average of $2,413/month over the lease. Plus 6 months free parking. Free internet included. Offer subject to change. Welcome to Maddox Cabbagetown, a refined purpose-built rental residence by Fitzrovia, offering thoughtfully designed suites and a best-in-class living experience in one of Toronto's most established neighbourhoods. Suites feature open-concept layouts with contemporary finishes, quartz countertops, stainless steel appliances, luxury vinyl flooring, spa-inspired bathrooms, custom window coverings, in-suite air conditioning, and keyless smart-lock entry. Complimentary in-suite internet included. Select suites offer private balconies and expansive city views. Residents enjoy an exceptional suite of amenities including a fully equipped fitness centre and yoga studio, co-working lounge, entertainment kitchen and party room, games room, children's playroom, craft studio, pet spa, laundry lounge, and curated resident events. Professionally managed and pet-friendly. Ideally located in historic Cabbagetown South, steps to TTC subway and streetcar lines, CF Eaton Centre, St. Lawrence Market, Toronto Metropolitan University, George Brown College, and the Financial and Entertainment Districts. Unit photos are representative. Actual unit may differ. (id:49269)
203 - 311 Water Street W
Cornwall, Ontario
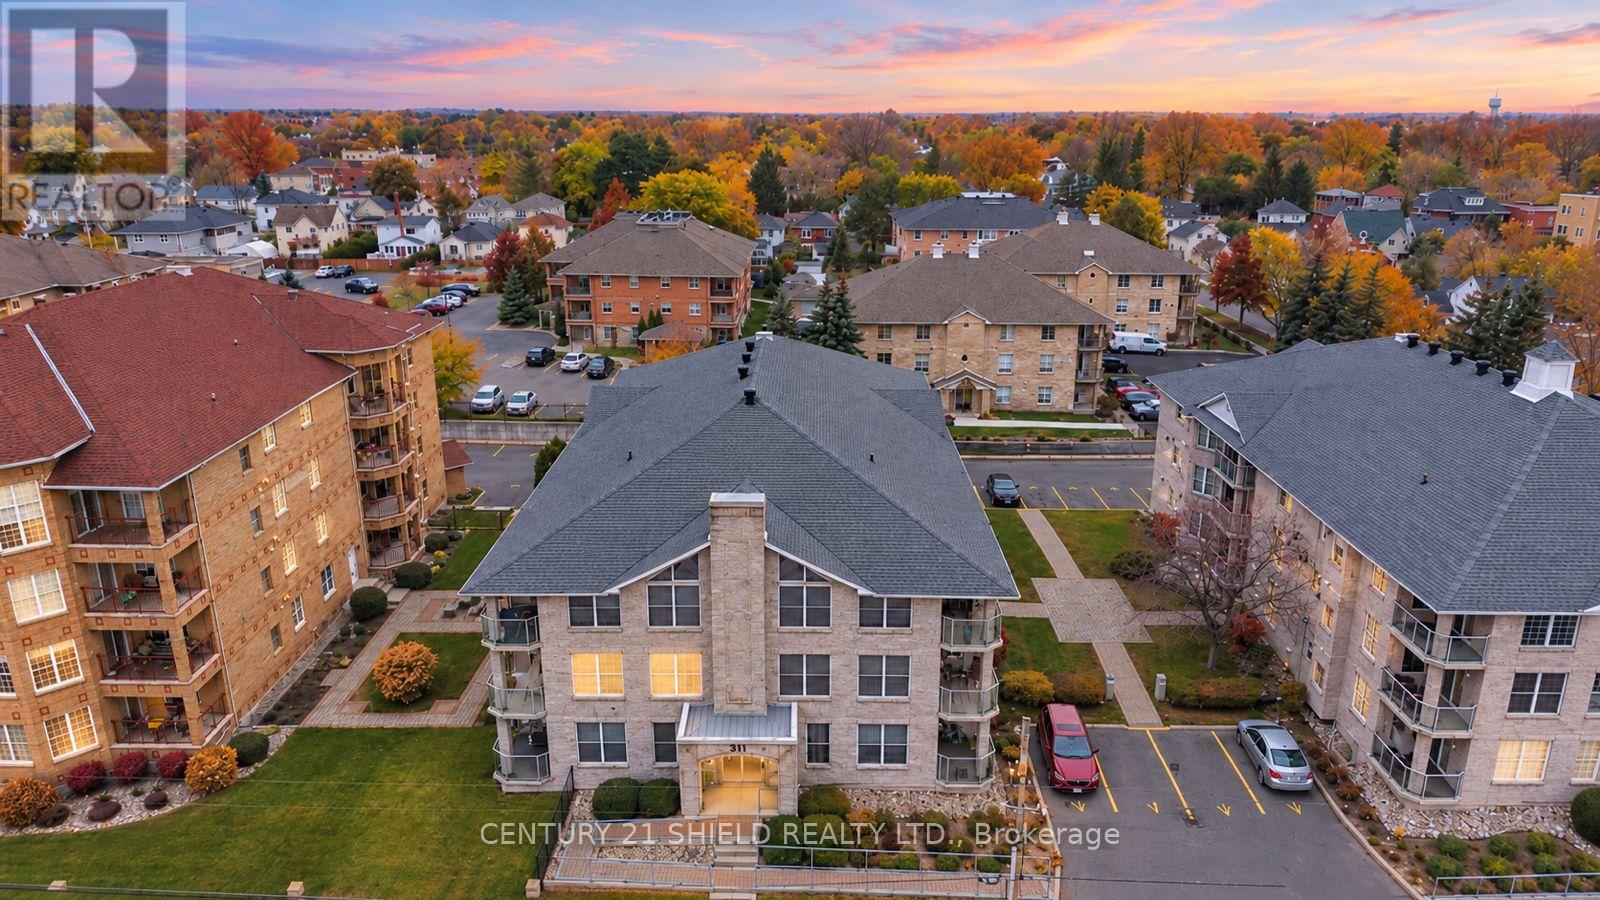
Introducing meticulous 311 Water St W, Unit #203! This beautiful condo is located just steps from Lamoureux Park, popular amenities and the scenic waterfront trails along the majestic St. Lawrence River. This well-kept unit boasts underground parking (with the option to lease a second space), a locker, and a spacious balcony with a relaxing view of the park and the water. Step inside this well-maintained, secure building and take the elevator to the 2nd floor; unit #203 is the first door on your left, so you won't have far to go with groceries. Walk into this beautiful apartment and you'll be impressed by its warm, cozy vibe. A spacious foyer with a coat closet leads into the open-concept layout, where the dining, living and kitchen areas flow seamlessly into one another. The living room offers a gas fireplace and a walkout to the balcony. The kitchen features an open prep area and plenty of counter space, with a view of the living space. An in-unit laundry room provides additional storage cupboards. You'll also love the primary bedroom with its ensuite and walk-in closet, plus a second bedroom and a 3-piece bathroom. Here, downtown living is at your doorstep: stroll to the park, cycle the riverside path, or walk to nearby shops and restaurants, all with the St. Lawrence just across the street. Lots of visitor parking available for family and friends! *(Main twilight image is virtually generated.) As per Seller direction, allow 24 hours irrevocable on all offers. (id:49269)
9370 Aire Court
Windsor, Ontario
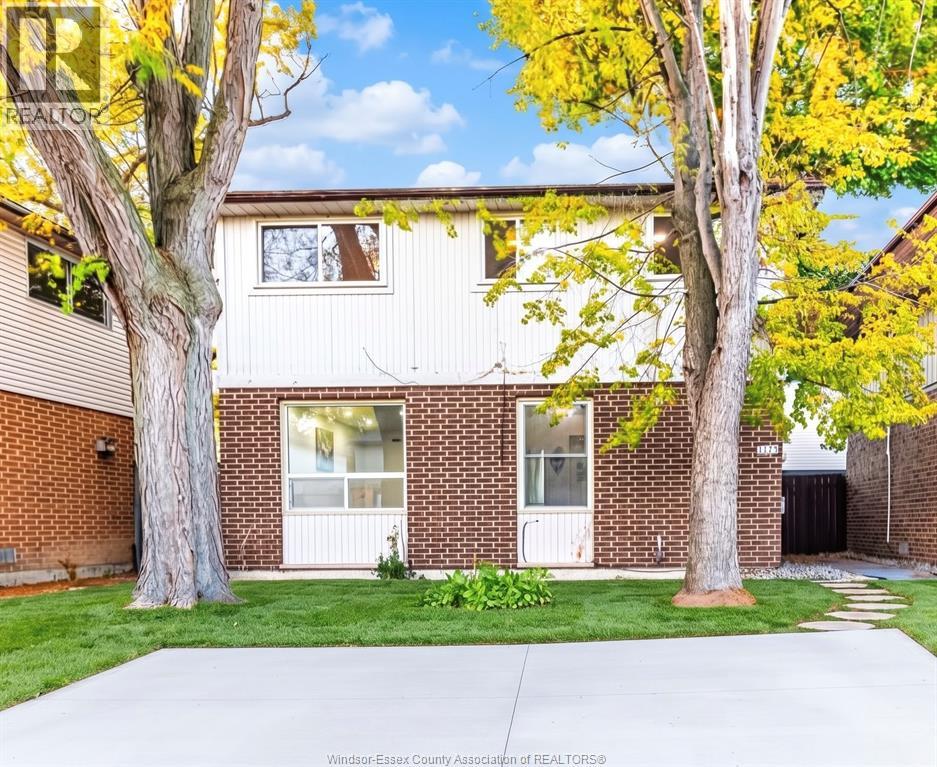
ATTENTION FIRST-TIME BUYERS & INVESTORS! Welcome to 9370 Aire Court, a well-maintained, sun-filled home nestled on a quiet court in Windsor's desirable Riverside neighbourhood. The main floor features a bright, updated kitchen with stainless steel appliances, along with inviting living and dining areas. The second floor offers 3 bedrooms and 1 full bathroom. The finished basement features one spacious room with a full bathroom, providing flexible living space for extended family, guests, or potential rental use. Enjoy a fully fenced backyard and convenient off-street parking. Ideally located close to schools, parks, shopping, public transit, and the beautiful Riverside waterfront. A great opportunity for families, first-time buyers, and investors! (id:49269)
213 - 2450 Bloor Street W
Toronto, Ontario
Soaring 11-foot ceilings! Big Terrace! Welcome to this stunning, brand-new 2-bedroom, 2-bathroom residence at Bijou on Bloor, in the heart of prestigious Bloor West Village. Featuring soaring 11-ft ceilings, upgraded premium finishes, a bright south-facing exposure, and a thoughtfully designed split-bedroom layout.The bright, open-concept living and dining area is enhanced by abundant natural light and an elegant installed chandelier. The contemporary kitchen features premium Miele appliances, including an integrated refrigerator, seamlessly blending sophisticated style with everyday functionality. Step onto the expansive private terrace with beautiful south-facing views, a gas hookup for BBQ, and ample space for outdoor dining and entertaining. The spacious primary bedroom offers a walk-in closet and private ensuite bathroom, while the second bedroom features a south-facing window and a separate full bathroom. Enjoy resort-style amenities, including an indoor swimming pool, steam room, state-of-the-art fitness centre, yoga studio, lounge, private dining room, and an outdoor BBQ terrace. Additional conveniences include 24/7 concierge, on-site management, bike storage, and visitor parking. Includes one parking space, one locker, and Rogers Internet. Ideally located steps from the subway, with easy access to High Park, downtown Toronto, major highways, and the vibrant neighbourhood's boutique shops, cafés, restaurants, and everyday conveniences. (id:49269)
Lower - 1101 Lakeshore Road W
Oakville, Ontario
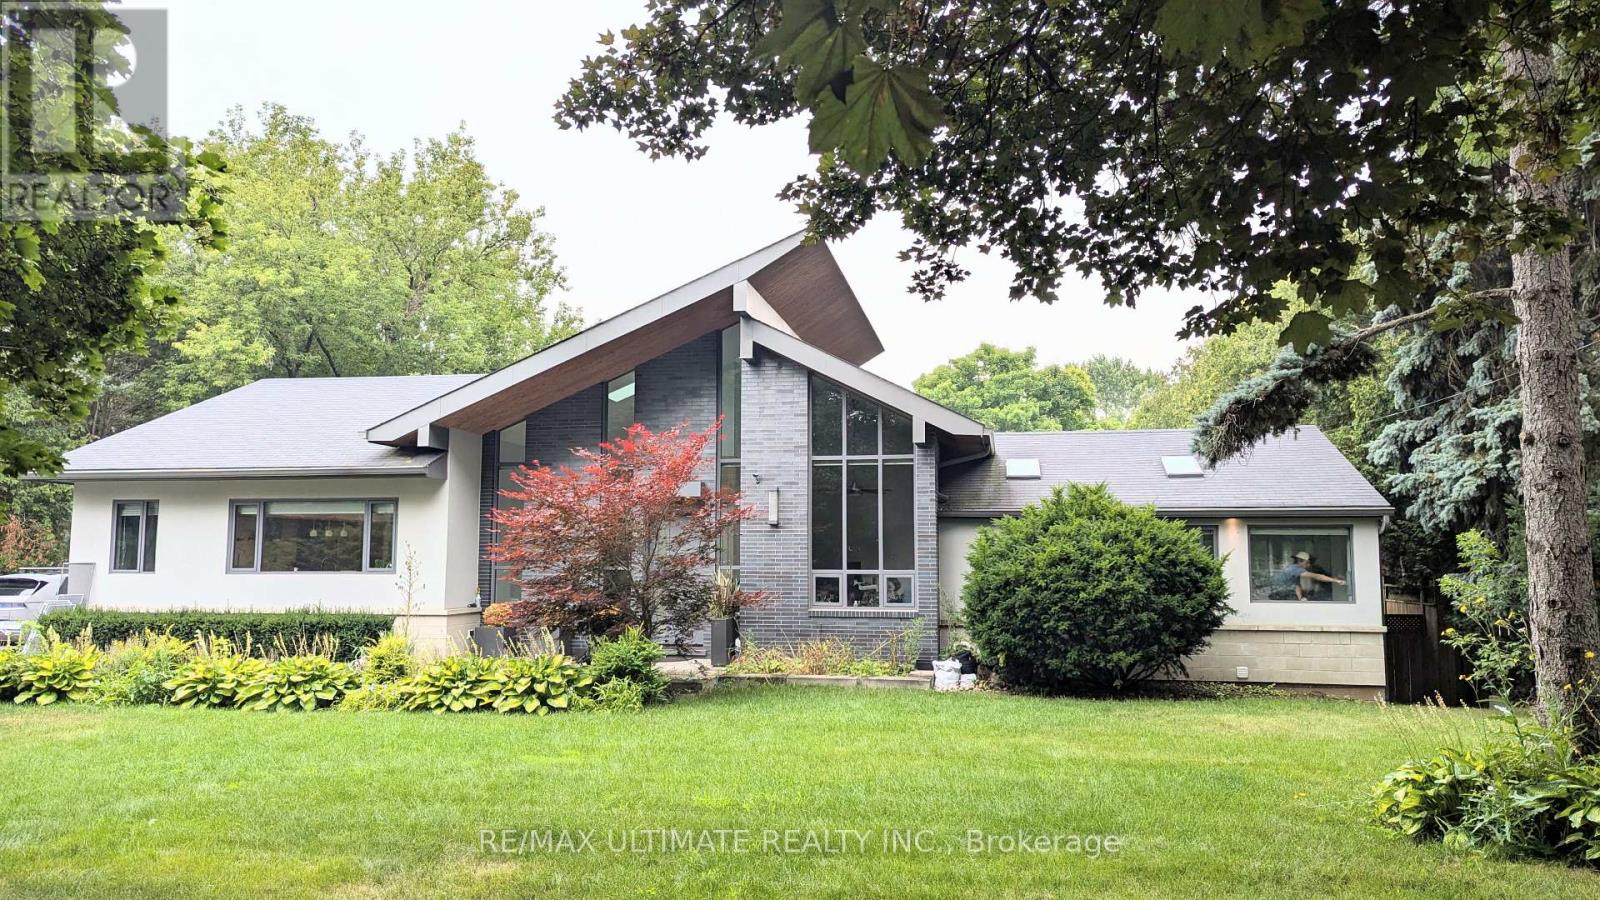
Offered Furnished or Unfurnished - Negotiable. Welcome to this Modern, At-Grade, Garden-LevelApartment in Prime Southwest Oakville, Situated on an Expansive Lot Surrounded by Mature Treesand Beautifully Manicured Grounds. The Entire Luxurious Home Was Built in 2017 and This Brightand Airy 2+1 Bedroom Suite Boasts Approximately +/-1200 sq. ft. of Thoughtfully Designed LivingSpace that Features a New 2025 Kitchen with Ample Custom Cabinetry, Sleek Quartz Counters andStainless Steel Appliances Including a Built-In Microwave. An Extra Pantry/Storage Closet SitsConveniently Beside the Kitchen for Added Organization. The Spacious Living Room Is a HighlightWith Its Stunning Fireplace And Mantel Perfect For Cozy Evenings or Entertaining and SlidingDoor Walkout that Invites an Abundance of Natural Light and Overlooks Greenery. Two BedroomsOffer Generous Layout; Each with Spacious Closets (Bedroom No. 2 Features His And Her Closets)and Expansive Windows that Showcase Serene Views of the Landscaped Backyard. The ExquisiteSpa-Inspired Bathroom Boasts a Frameless Glass Walk-in Shower Accented By Subway Tile Walls andVanity with Wood Grain Finish, Heated Floor System Ensures Year Round Comfort. The DedicatedDen Can Easily Be Used As An Office or Nursing Room. Ceilings w/Integrated pot lightsThroughout. Top-Tier LG Washer/Dryer Combo With Steam Feature. Two Parking Spots on Drivewayoff Spring Garden Rd. is Included in Lease. This Home is within Steps from Appleby College, St.Thomas Aquinas Catholic Secondary School [IB Programme], THOMAS A. Blakelock Secondary School,Oakville Christian School and Pine Grove Elementary School, Few Steps to Lake Ontario, LushParks and Downtown Oakville to Shop, Dine or Take a Leisurely Stroll through Its Dynamic Mix ofNature and Cultural Charm. (id:49269)
39 Checkendon Drive
Toronto, Ontario
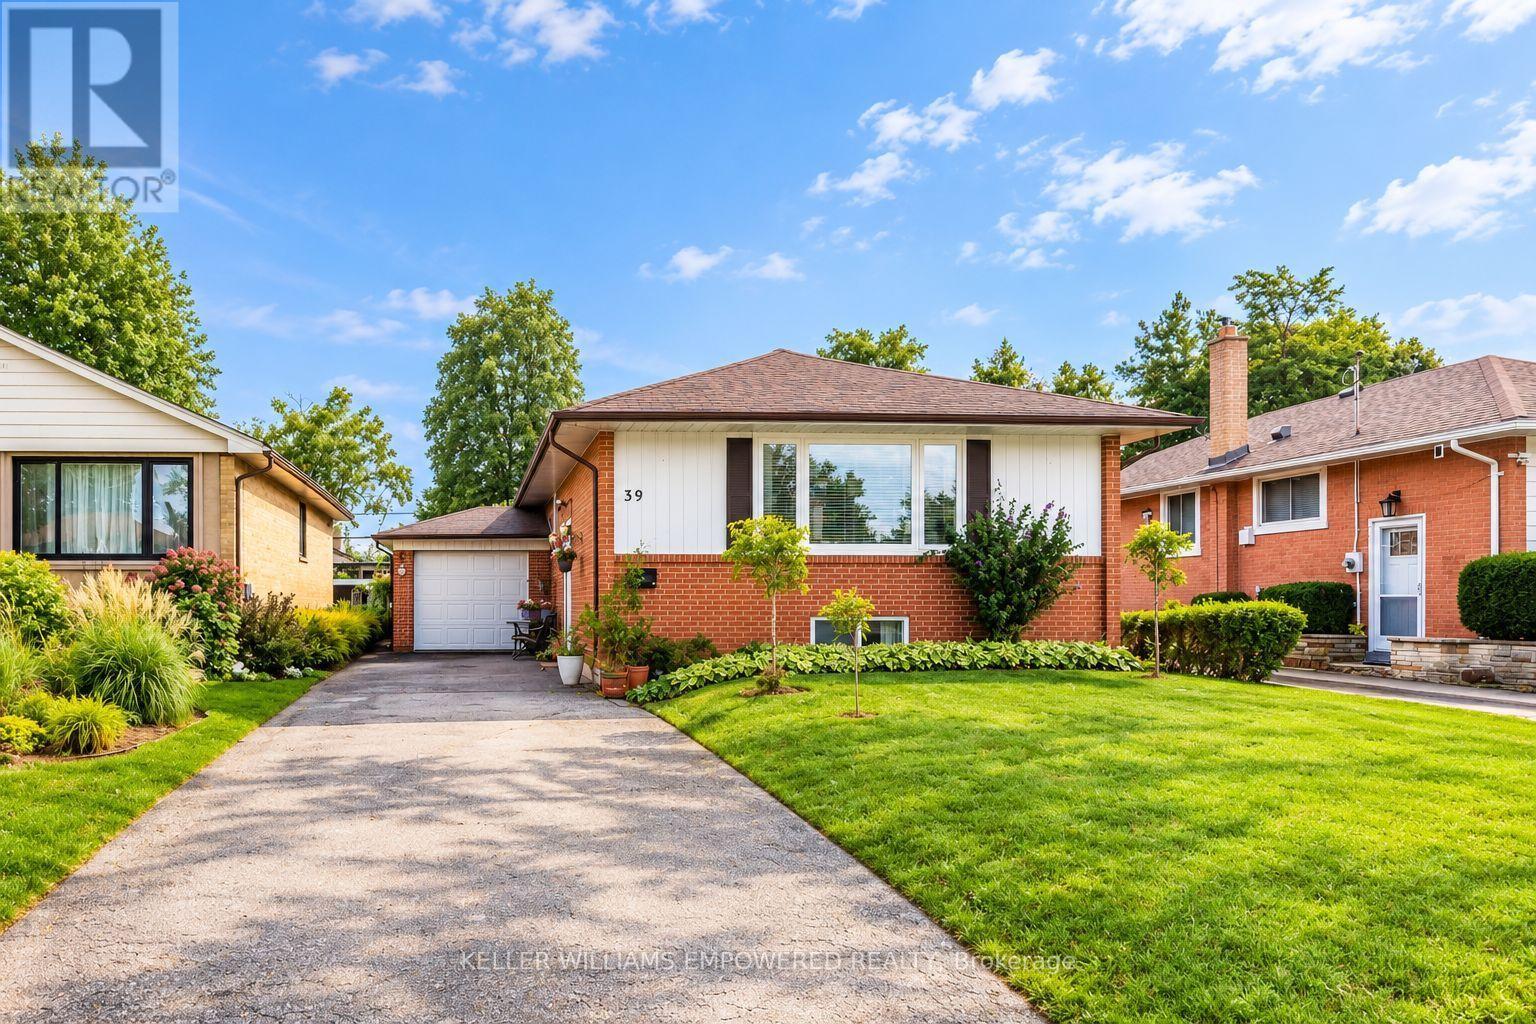
**Spacious Raised Bungalow with 3 Bedrooms Up, 2 Bedrooms Down & Income Potential!**A wonderful opportunity in an established, family-friendly Etobicoke neighbourhood! This lovingly maintained, move-in-ready raised bungalow offers a versatile layout with **5 bedrooms in total and 2 separate kitchens**, providing excellent flexibility for extended family living or potential rental accommodation. The main floor features a bright, open-concept living and dining area with large windows, an updated kitchen, 3 spacious bedrooms and a 4-piece bathroom.**The spacious lower level is a standout feature**, offering a separate kitchen, 2 bedrooms, a large recreation room and a 3-piece bathroom, plus additional space that could potentially accommodate a 3rd bedroom. Bright, clean and versatile, this level offers plenty of room for extended family, an in-law arrangement, guests or potential rental income. Currently accessed from inside the home, the layout offers the potential to create a separate entrance by adding two interior doors. Enjoy the spacious, fully fenced backyard surrounded by mature trees and greenery-ideal for relaxing, gardening and outdoor entertaining. The private driveway accommodates up to six vehicles. Additional features include central A/C (2024), an owned hot water tank and newer appliances. Conveniently located close to Etobicoke Humber Park, Humber River trails, Rivercrest Junior School, public transit, shopping and everyday amenities, with easy access to Highways 401 and 427 and Kipling GO Station.**A versatile home offering generous living space, multiple living options and potential for additional income!** (id:49269)
148 Grovemont Drive
Ottawa, Ontario
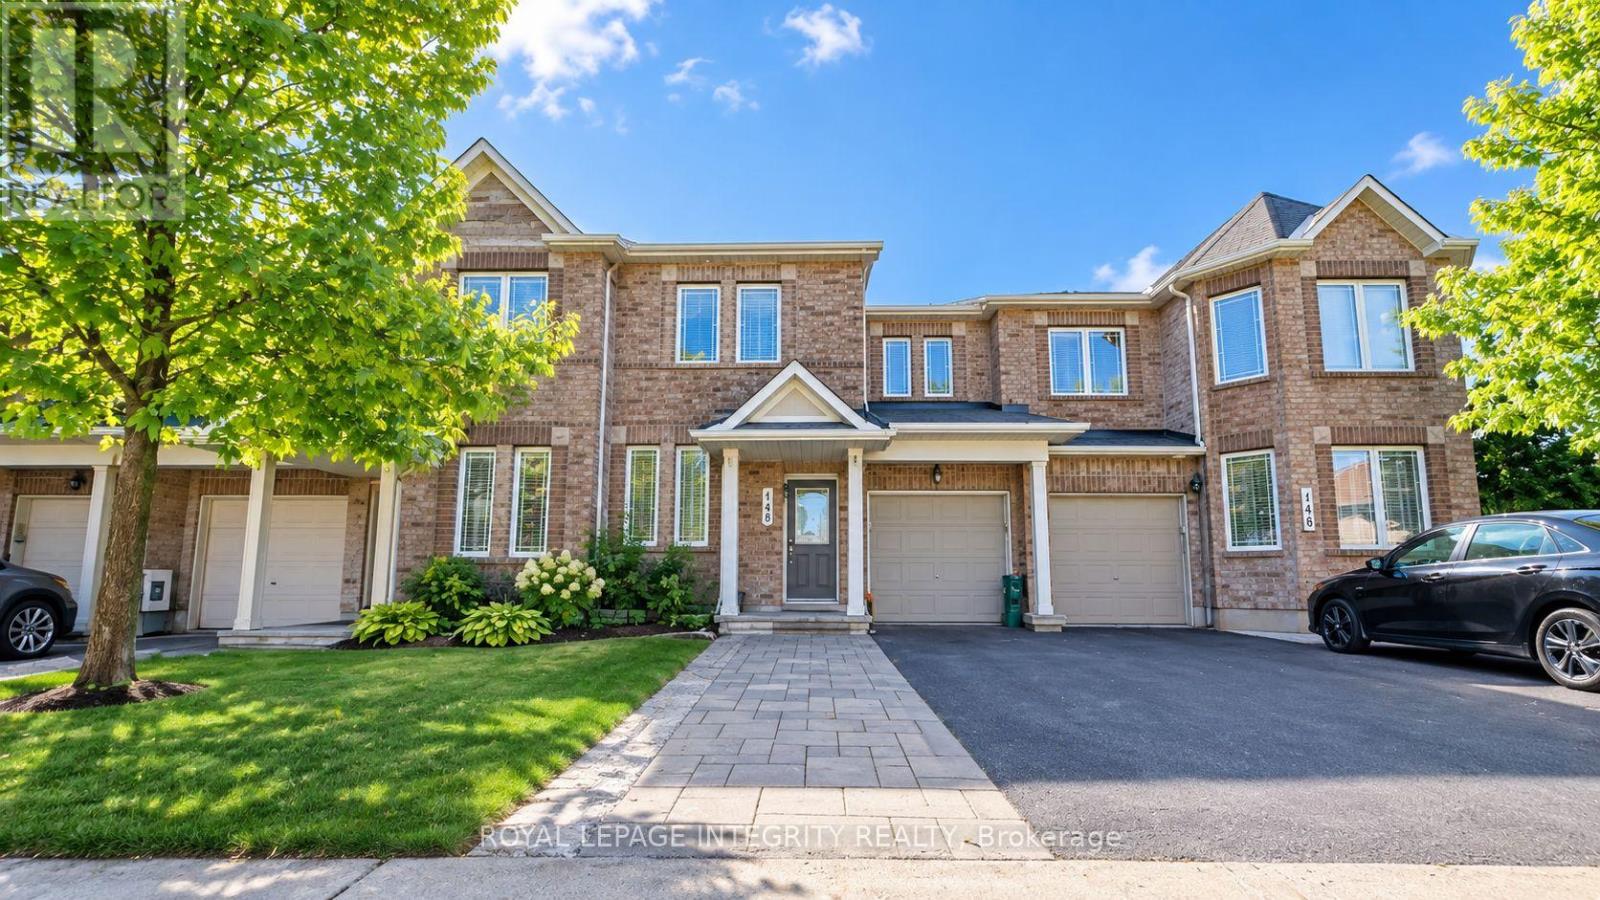
3-bedroom + 1 DEN. Welcome to 148 Grovemont Drive, a bright, spacious, and beautifully maintained CARPET-FREE townhouse in a convenient and family-friendly community. Ideally located close to shopping, restaurants, schools, parks, and everyday amenities.The main floor features a welcoming foyer, a dedicated office, and a bright open-concept living and dining area. The modern kitchen is equipped with stainless steel appliances, ample cabinetry, a generous centre island, quartz countertops, and a stylish tile backsplash, offering plenty of space for everyday living and entertaining.Upstairs, the spacious primary bedroom features a walk-in closet and private ensuite, while two additional well-proportioned bedrooms provide flexibility for family, guests, or a home office. The finished basement offers additional living space with a recreation area, laundry, and ample storage.Step outside to enjoy the fully fenced backyard, perfect for relaxing or outdoor activities. A single-car garage and 3-car driveway provide convenient parking. Easy access to major roads, shopping, schools, parks, and public transit makes this an excellent place to call home. Monthly Rent: $2,700/month + utilities. Tenant Pays: Cable, phone, internet, heat, hydro, water and hot water heater. Tenants Responsibilities: Furnace filter replacement (3 times per year), lawn maintenance, and snow removal for the driveway and walkways. First and last month's rent required as a deposit ($5,200). (id:49269)
5 Keelson Street
Welland, Ontario
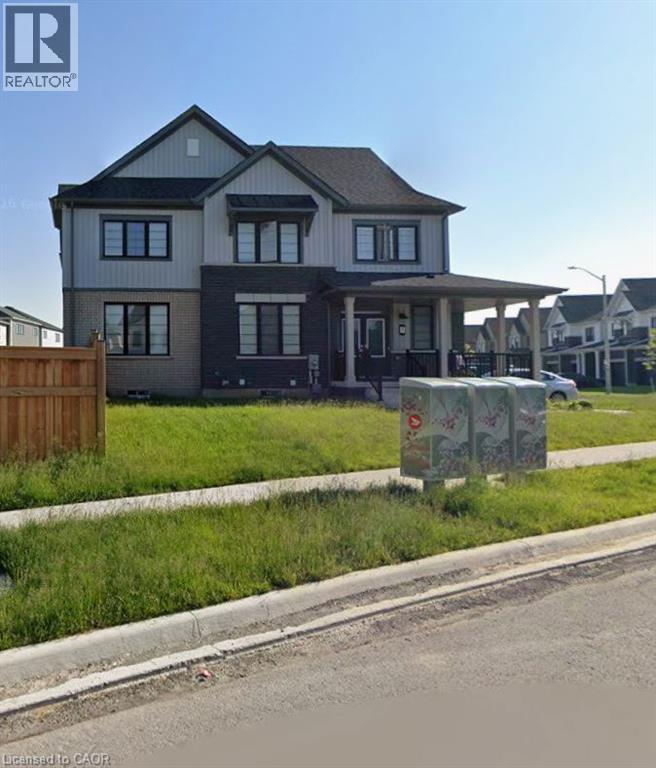
Built in 2023, this corner lot two story house is on a quite street in Dain-City, Welland, not far from Welland Canal. This 4 bedrooms features a spacious layout, each of the room is quite large. An open-concept main floor with hardwood, second floor have four bedrooms, two bathroom, plus a very spacious laudry room. This corner lot features an unusually expansive green space. Four car parkings on the driveway. (id:49269)
703 Paris Boulevard
Waterloo, Ontario
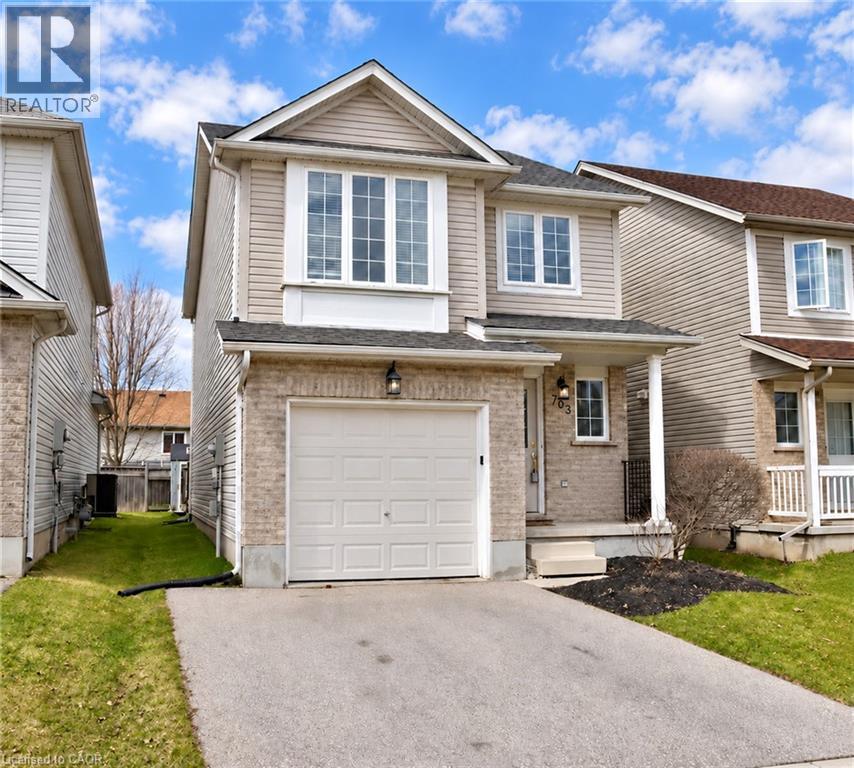
Welcome to 703 Paris Blvd in Waterloo! This detached home offers 3 bedrooms, 3 bathrooms and a single-car garage. The finished basement provides additional space for a home office, recreation or relaxing. Located within the Laurel Heights Secondary School area. Offered for lease at $2,900 per month. Book your private showing today! (id:49269)
28 Bridle Path Road E
Out Of Area, Ontario
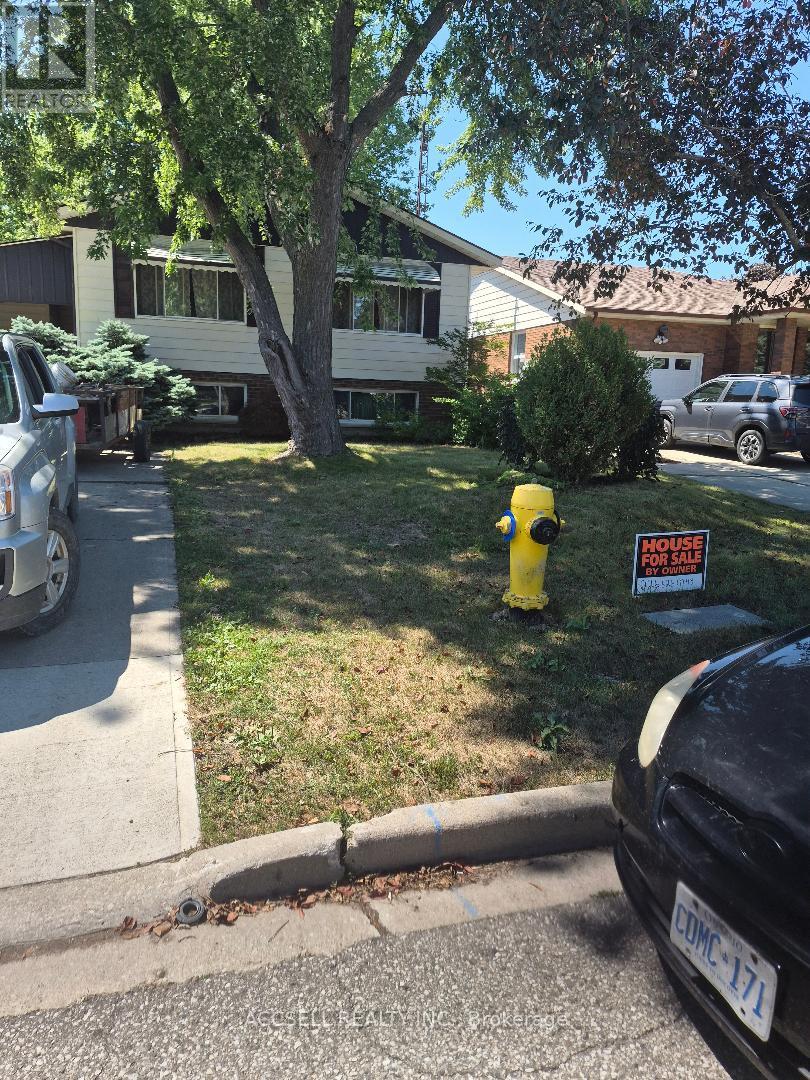
This Charming 3 bedroom Bungalow (plus large rec room & bed in basement) has great kitchen with lots of cupboards, built in appliances, sep. rear entrance to basement, Loads of potential in basement good storage & laundry, Great location close wallk to shopping & dinning establishments, reduced to sell. Fenced in yard (privacy), all appliances (1 yr. new) built in stove & oven. Living Room & Kitchen overlook front yard. Car port & large work shed. EZ to show (id:49269)
504 Pleasant Bay Court
Waterloo, Ontario
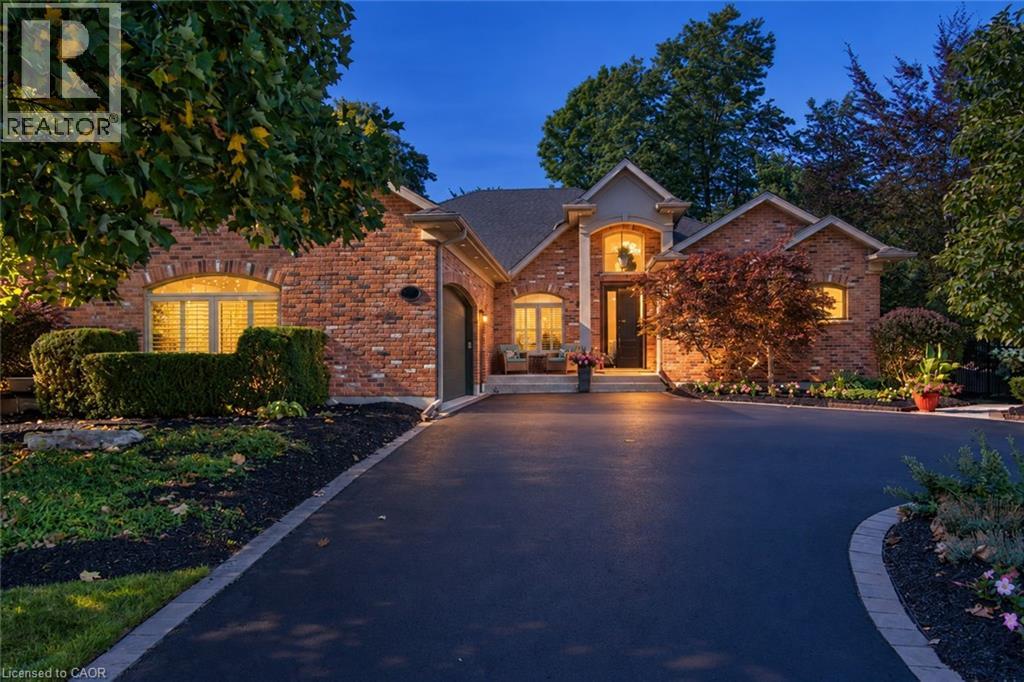
CELEBRATE THE HOLIDAYS IN STYLE! Welcome to 504 Pleasant Bay Court, an extensively upgraded Waterloo bungalow offering approximately 4,204 sq. ft. of finished living space, inviting interiors and an exceptional backyard retreat. Redesigned in 2026, the kitchen features new cabinetry, quartz countertops and a generous center island. The open-concept kitchen, dining and living areas create a welcoming setting for holiday baking, family dinners and effortless entertaining. Three bedrooms, main-floor laundry, updated flooring and a steam shower offer everyday comfort. The expansive finished lower level provides space for recreation, entertaining and fitness, plus a separate walk-up entrance. Outside, a private inground pool and impressive cabana with its own kitchen, washroom and multiple grills set the stage for memorable gatherings. Extensive decking, landscaped grounds, interlock, stonework and fire features complete this outdoor escape. Recent updates include the pool liner and heater in 2025, plus the pool salt cell, deck improvements and exterior gas fire appliances in 2026. From festive family traditions to summer celebrations under the stars, this home brings people together. A rare opportunity to own a distinctive Waterloo home offering exceptional indoor & outdoor living, and one of the most impressive private entertaining spaces. (id:49269)
404 River Road
Cambridge, Ontario
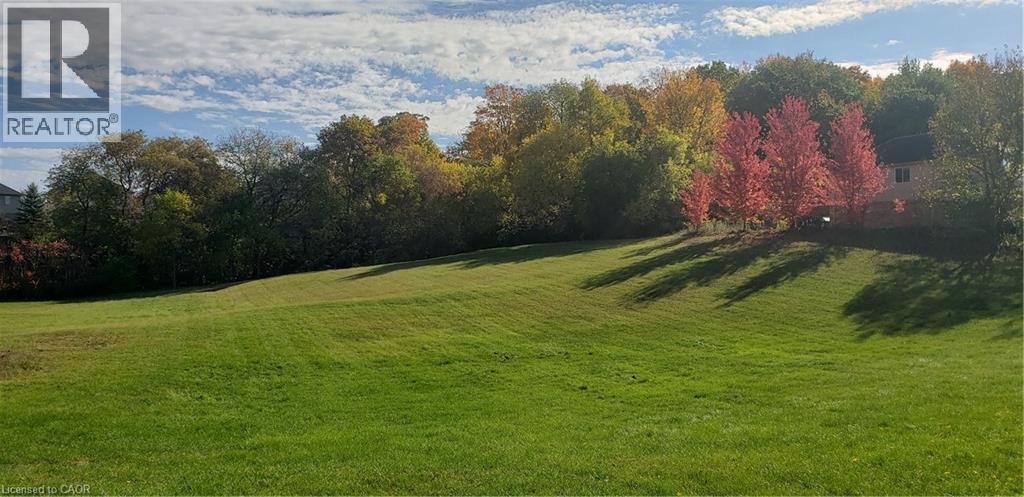
PRIME DEVELOPMENT OPPORTUNITY IN HESPELER, CAMBRIDGE 4.67 Acres. Discover the possibilities with this impressive 4.67-acre parcel in desirable Hespeler, Cambridge. Offering multiple zoning designations and significant residential development potential, this property presents an exciting opportunity to explore your next project in one of Cambridge’s growing communities. VERSATILE ZONING: RM4-Intended for a range of multiple-unit residential uses; R5-Permits detached, semi-detached, and triplex dwellings; OS4-Designated for public Neighbourhood parks and recreational spaces. Under the City of Cambridge’s current zoning framework, a low- to medium-density residential designation may support densities of up to 40 units per gross hectare, subject to applicable policies, zoning regulations, and approvals. This provides an exciting starting point for evaluating the site's development potential. The property is ideally situated in Hespeler, combining neighbourhood appeal with convenient access to key amenities and transportation routes. The planned extension of McMeeken Drive to River Road could enhance access and connectivity in the area. Enjoy Nature at your doorstep with proximity to the Speed River and scenic walking trails. Walk to downtown Hespeler’s shops, restaurants, and modern public library. Approximately five minutes to Highway 401, with convenient connections to Guelph, Kitchener, Waterloo, and surrounding areas. Located in an established, family-friendly community with continued growth and evolving housing demand. A RARE OPPORTUNITY TO BRING YOUR VISION TO LIFE With its substantial land area, multiple zoning designations, and desirable Hespeler location, this property offers developers and investors an opportunity to explore a range of potential residential concepts. (id:49269)
237 Raspberry Place
Waterloo, Ontario
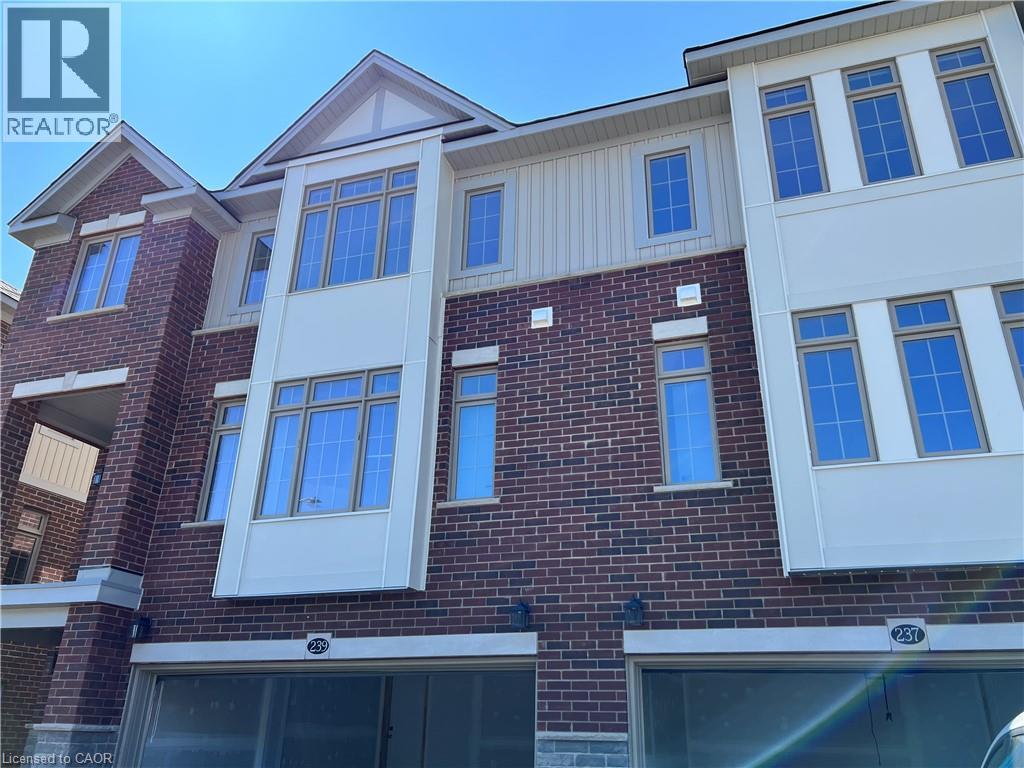
Welcome to modern luxury in highly desirable Vista Hills! This newly built, carpet-free townhome features 4 spacious bedrooms, 4.5 bathrooms, 4.5 bathrooms, and a double-car garage, offering an ideal blend of space and functional deisgn. The main level boasts a bright, open-concept layout with seamless walkout access to both a private balcony and the backyard. The custom kitchen is equipped with sleek quartz countertops, extensive cabinet storage, and a large center island. A main floor home office complete with its own 3-piece ensuite provides a private, convenient work-from home space. Upstairs, the expansive upper family room offers additional living space, alongside a second bedroom with a private 3-piece ensuite and a main 2-piece powder room. The primary suite serves as a true retreat, featuring a walk-in closet and a 5-piece ensuite with a glass shower, double sink vanity, and a soaker tub, Two additional bedrooms share a full 4-piece bathroom, completing this multi-level home. Located close to top-rated schools, parks, and amenities in Waterloo West. Lease Terms: AAA Tenants Only !Available Now! The tenant is responsible for water, gas,hydro and rental for water heater & water softner(around $60 montly) (id:49269)
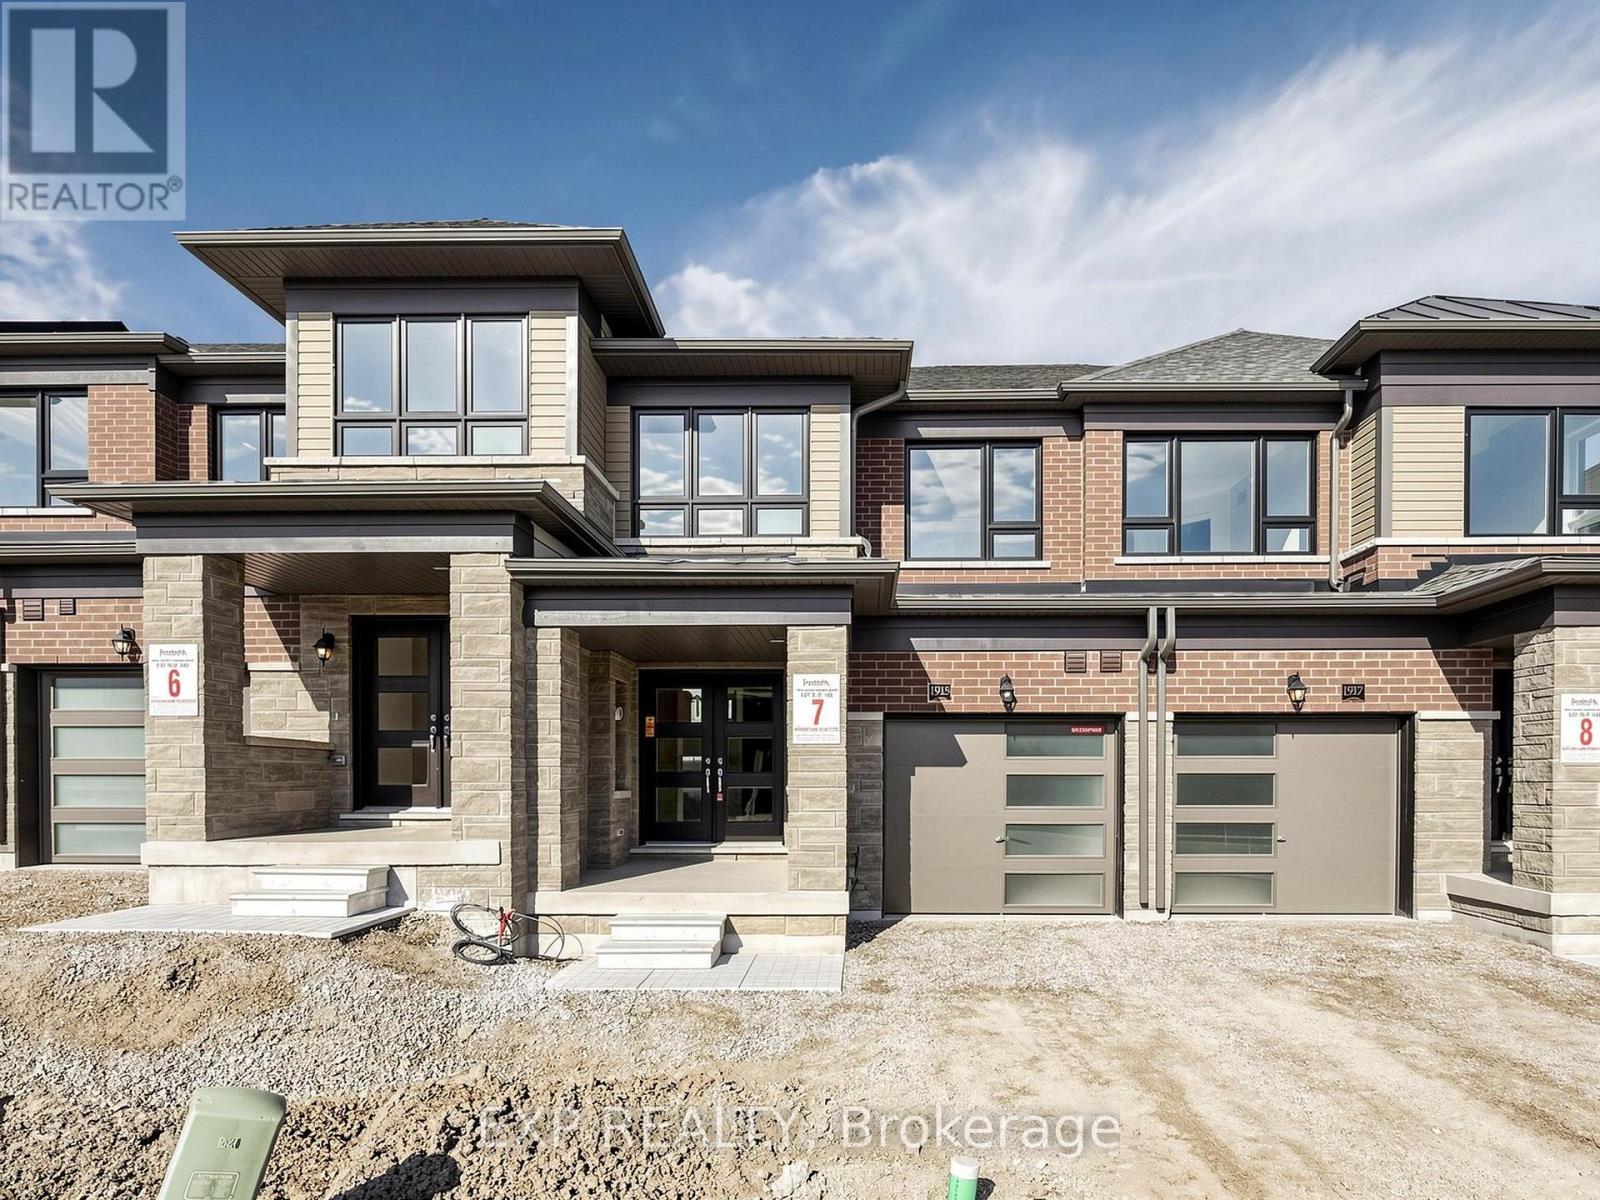
1915 Upper Thames Drive
Woodstock, Ontario
EXPERIENCE MODERN LIVING IN THIS BRAND-NEW, NEVER-LIVED-IN MASTERPIECE! WELCOME TO 1915 UPPER THAMES DRIVE, WOODSTOCK, WHERE CONTEMPORARY STYLE MEETS EVERYDAY COMFORT.THIS STUNNING RESIDENCE OFFERS 3 SPACIOUS BEDROOMS, 3 LUXURIOUS BATHROOMS, AND A THOUGHTFULLY DESIGNED 1-CAR PARKING SPACE, TAILOR-MADE FOR TODAY'S MODERN LIFESTYLE. FEATURING A STYLISH ARCHITECTURAL DESIGN, A BRIGHT AND INVITING ATMOSPHERE, AND A HIGHLY FUNCTIONAL LAYOUT, THIS BEAUTIFUL HOME DELIVERS THE PERFECT COMBINATION OF ELEGANCE, COMFORT, AND PRACTICALITY.ENJOY THE LUXURY OF BEING THE VERY FIRST OCCUPANT OF THIS PRISTINE PROPERTY, BOASTING FRESH, SHOW-STOPPING INTERIORS AND A SLEEK MODERN AESTHETIC THROUGHOUT. IDEALLY SUITED FOR GROWING FAMILIES AND WORKING PROFESSIONALS SEEKING A SOPHISTICATED LIVING EXPERIENCE IN WOODSTOCK. CONVENIENTLY SITUATED WITH UNBEATABLE ACCESS TO TOP-RATED SCHOOLS, BEAUTIFUL PARKS, PREMIER SHOPPING, AND ALL YOUR EVERYDAY ESSENTIALS.A RARE AND EXCLUSIVE OPPORTUNITY TO ENJOY THE COMFORT, STYLE, AND PRIVILEGE OF A BRAND-NEW HOME. BE THE FIRST TO CALL IT YOURS-SCHEDULE YOUR VIEWING TODAY! (id:49269)
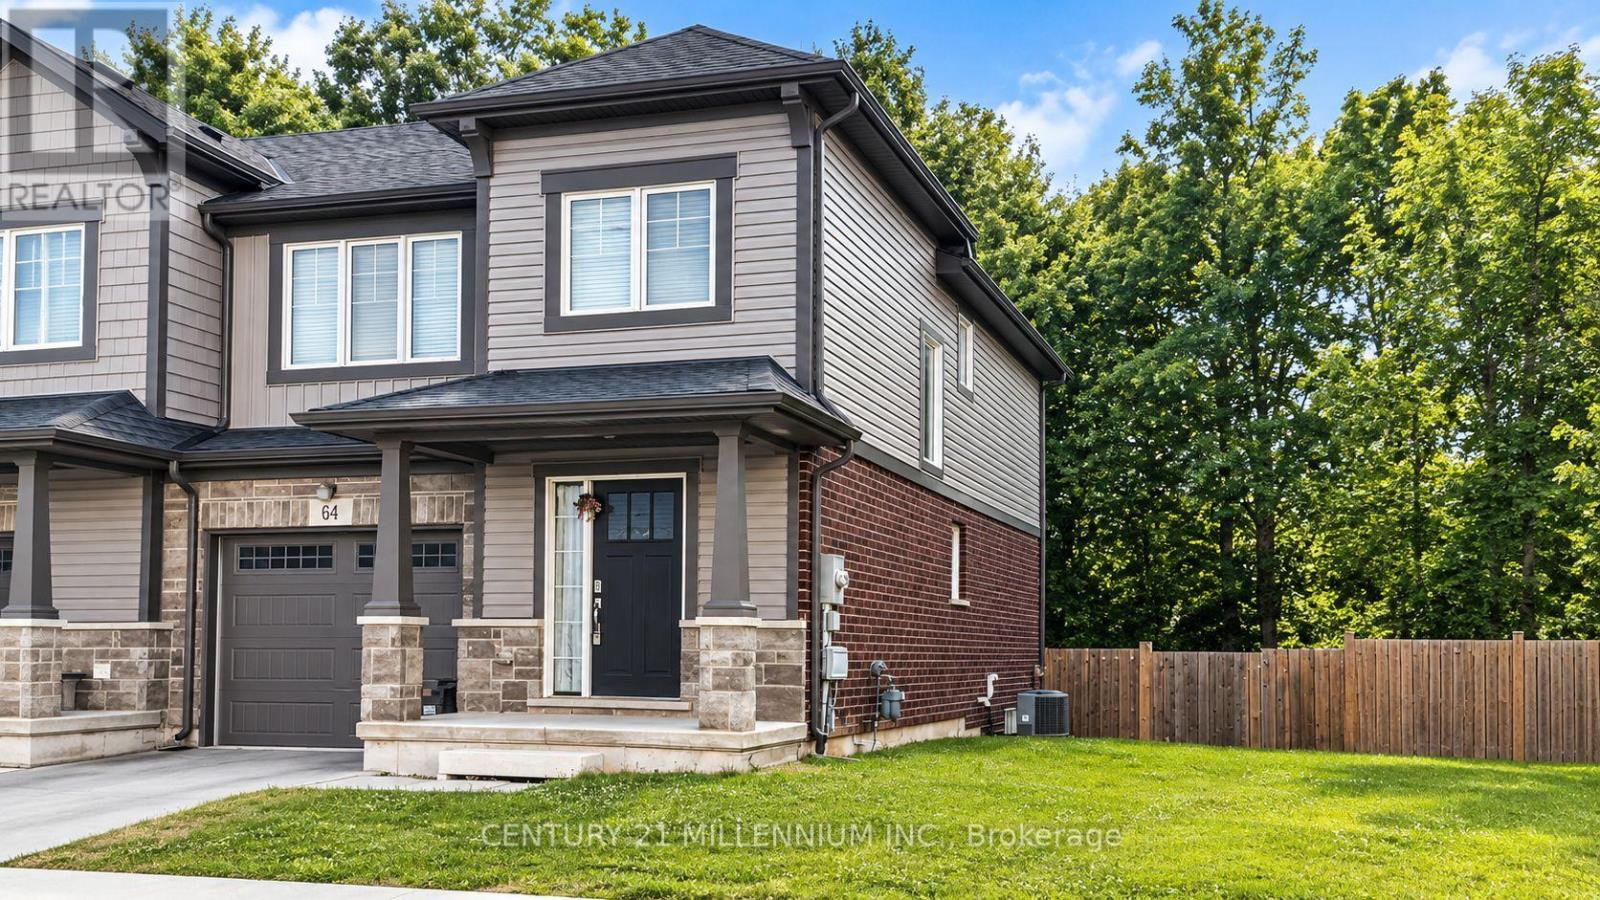
64 Haney Drive
Thorold, Ontario
For Lease! Welcome to 64 Haney Drive, a beautifully maintained two-storey end-unit townhouse located in a desirable, family-friendly Thorold community. Offering the added privacy and feel of a semi-detached home, this bright and spacious residence features 3 generous bedrooms, 2.5 bathrooms and a functional layout ideal for comfortable family living.The open-concept living and dining areas offer plenty of natural light, while the dining area provides direct access to a large walk-out deck-perfect for outdoor dining, entertaining or simply relaxing. Enjoy the generously sized backyard with no homes directly behind, providing added privacy and a peaceful outdoor setting.The home also features an unfinished basement, built-in garage and parking for 2 vehicles. Conveniently located near Brock University, schools, shopping, transit and major routes, with easy access to St. Catharines and Niagara Falls-approximately a 15-20 minute drive away.An excellent opportunity for tenants seeking a spacious, private and well-maintained home in the heart of the Niagara Region. (id:49269)
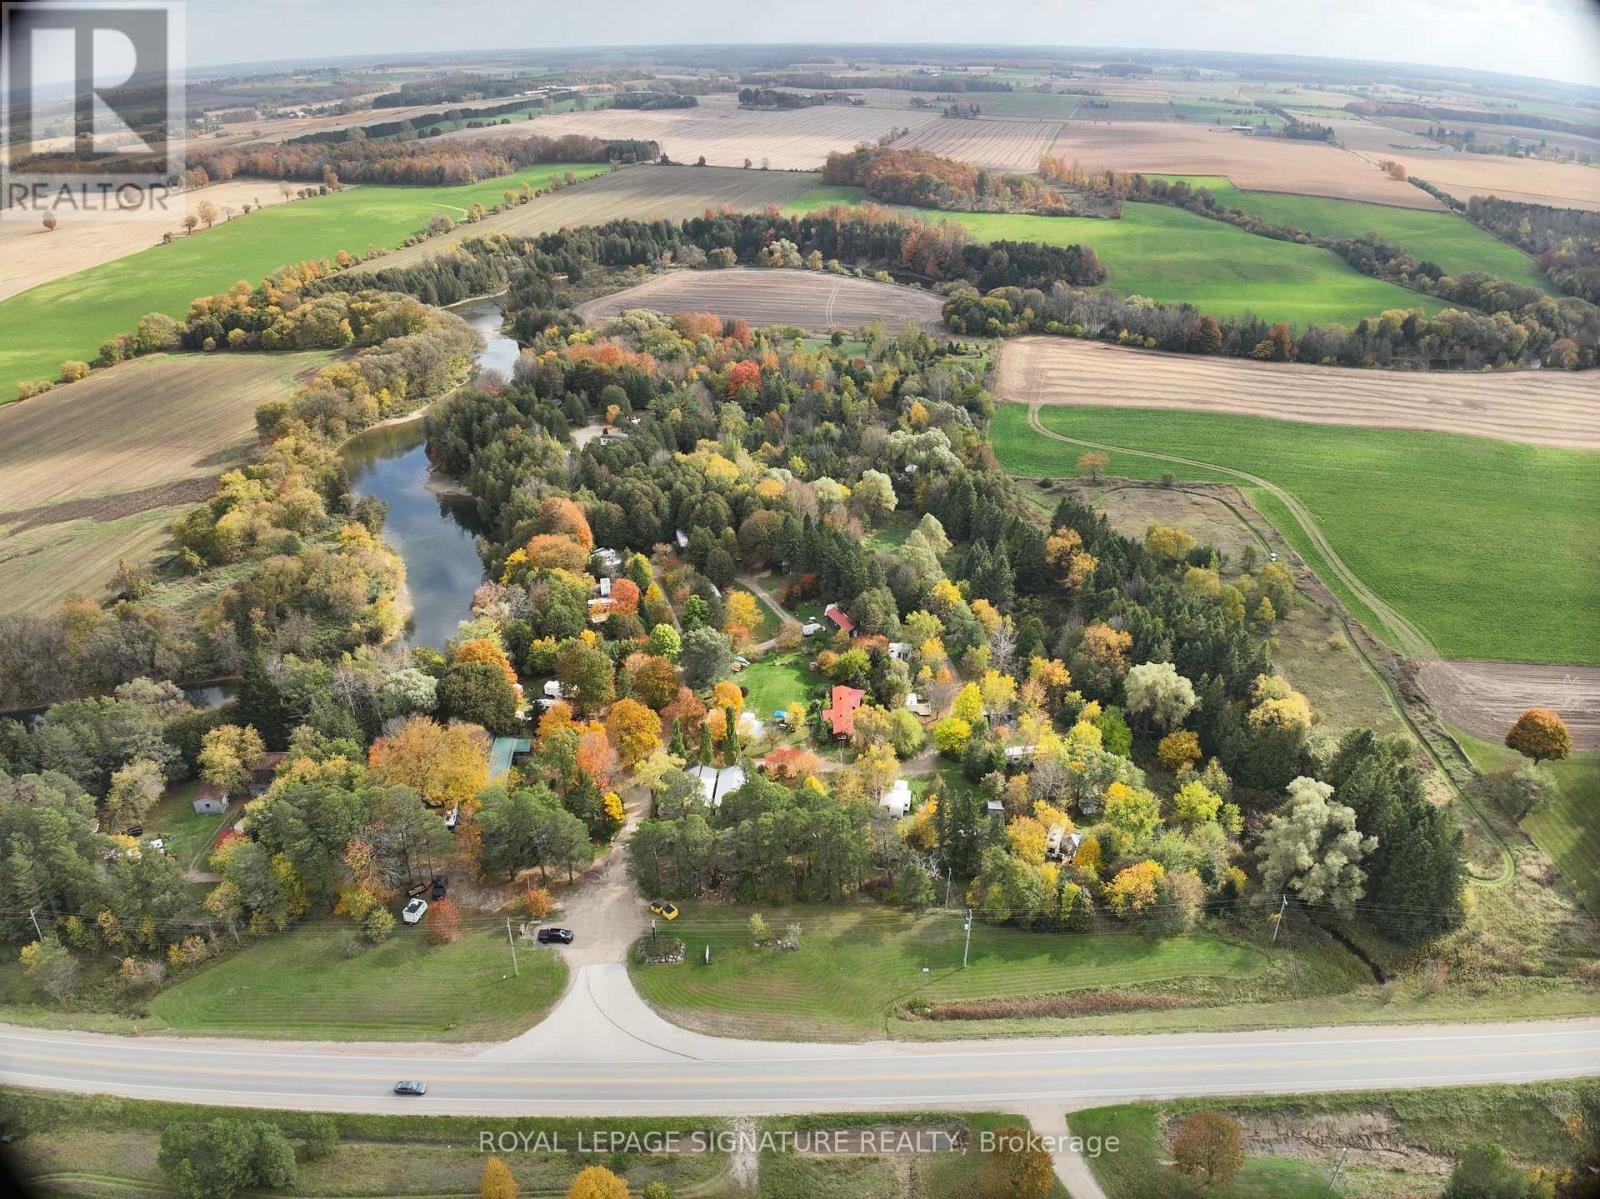
4 - 1343 Bruce Road
Brockton, Ontario
Rare turnkey investment opportunity to acquire Saugeen Riverbank Campground, a premier waterfront property situated along the scenic Saugeen River. Spanning an expansive riverside setting, this fully operational property features 68 total sites, including 50 fully serviced seasonal sites, 25 overnight sites, 1 large group site, and 6 popular glamping units (featuring 2 domes with private hot tubs and saunas, 1 yurt with a hot tub, 2 cozy bunkies, and 1 rental trailer) . The property boasts an attractive owner/manager residence on-site, providing comfortable living quarters or additional rental income options. Positioned as a true turn-key business generating strong revenue from Day 1, incoming owners can capitalize immediately on multiple established income streams across seasonal site contracts, short-term glamping rentals, convenience store sales, and river equipment rentals in one of Ontario's most sought-after recreation corridors. (id:49269)
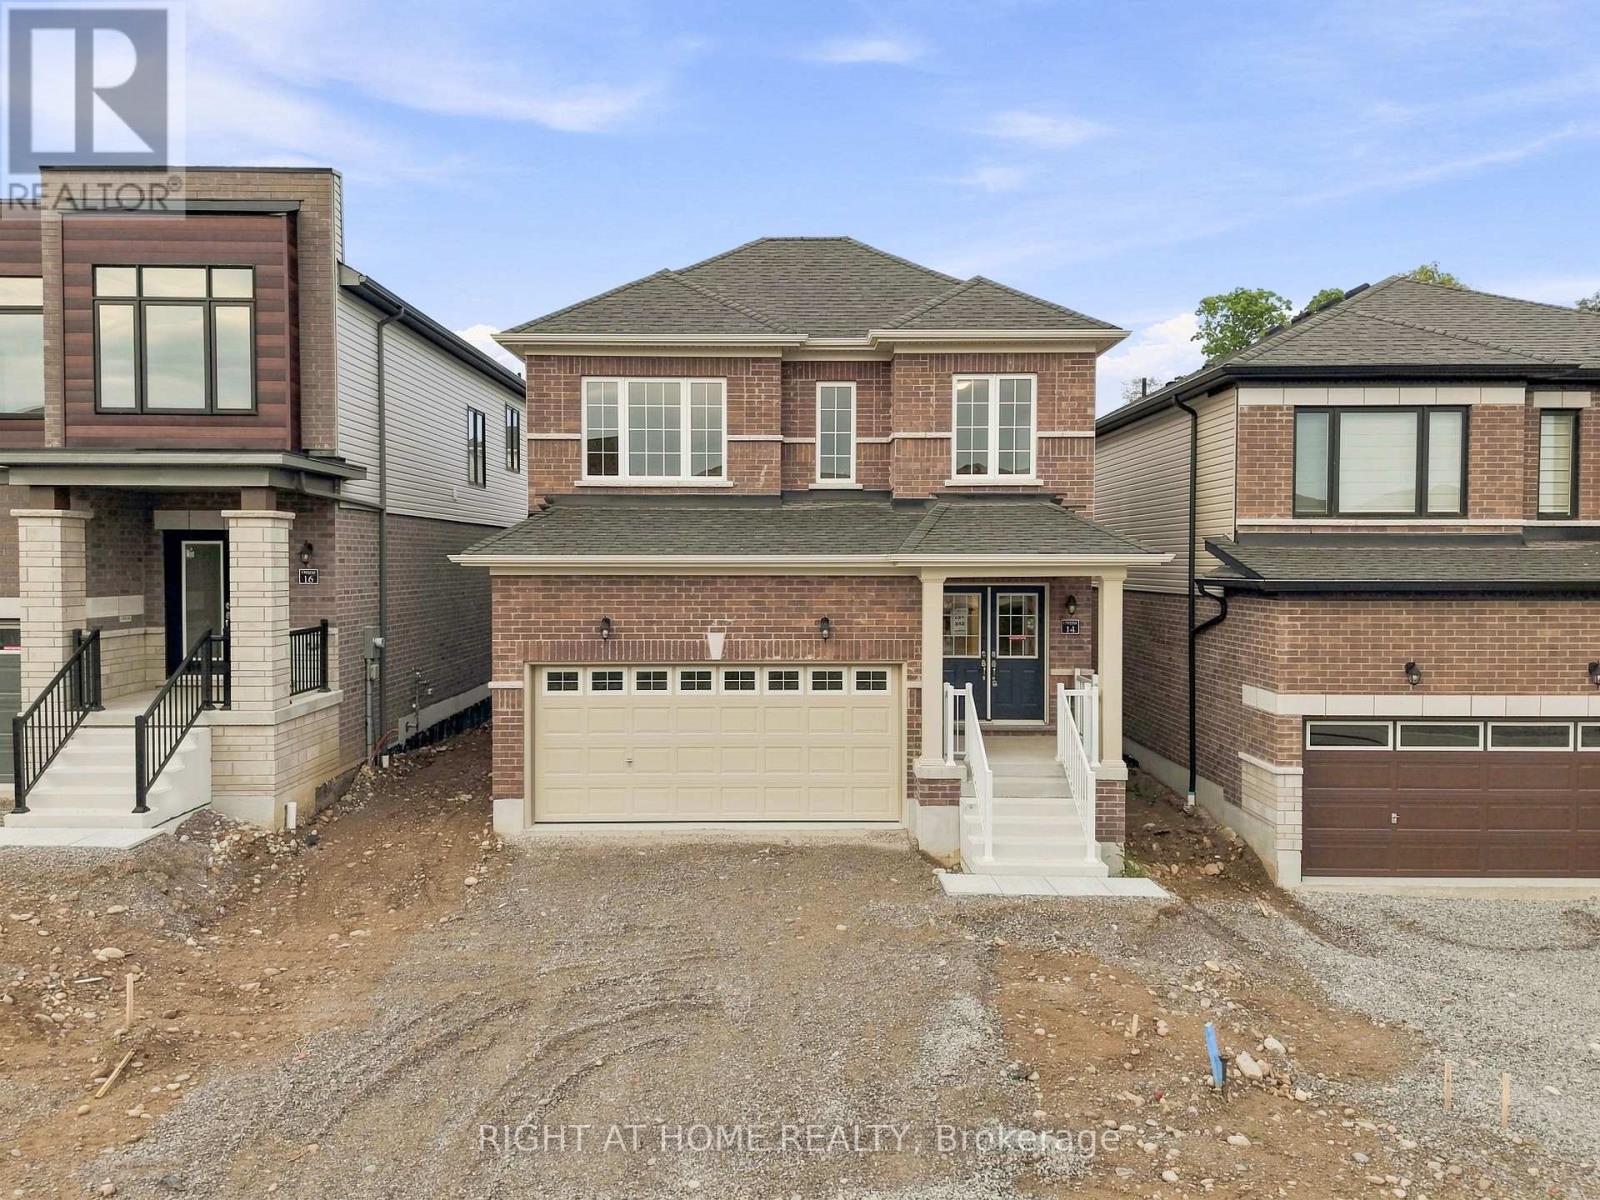
14 Postill Street
Brant, Ontario
Welcome to Paris Riverside! This brand-new Crystal Homes built detached home offers over 1800 sq. ft. of upgraded living space on a 35' premium-paid lot overlooking greenspace at the rear. Double door entry. Attached double car garage with inside entry and 2 additional driveway parking spaces. The open-concept main floor features 9' ceilings, flat archways, and upgraded hardwood flooring. The chef-inspired kitchen boasts custom cabinetry, an extended island, quartz countertops, and stainless-steel appliances. Walk out from the breakfast area to the backyard. Open concept living/dining room with hardwood flooring and large windows makes the area bright and spacious. A convenient mudroom and powder room sit just off the garage entrance. Upstairs, a full oak staircase leads to 3 spacious bedrooms, including a primary retreat with a walk-in closet and a spa-like 3PC en-suite featuring a glass shower stall with an 8" Rain-head, and an oval tub in the second full size bathroom. Conveniently located on the upper level is a laundry room with full size washer/dryer. Includes high-efficiency structural features - energy Star windows, HRV, additional insulation, a landscaped front yard and a large full size basement with a 3-piece rough-in ready for when you decide to finish the lower level to your liking. The lot has a built-in irrigation system which is just another convenience at your fingertips. This is a quiet family friendly neighbourhood. Enjoy small-town charm with modern amenities. Just minutes from the historic downtown Paris shops, dining, scenic Grand River trails, parks, and schools, with quick access to Highways 403 and 401 for an easy commute. Very functional layout with no wasted space. Simply move in and enjoy! Shows very well. A must see! (id:49269)
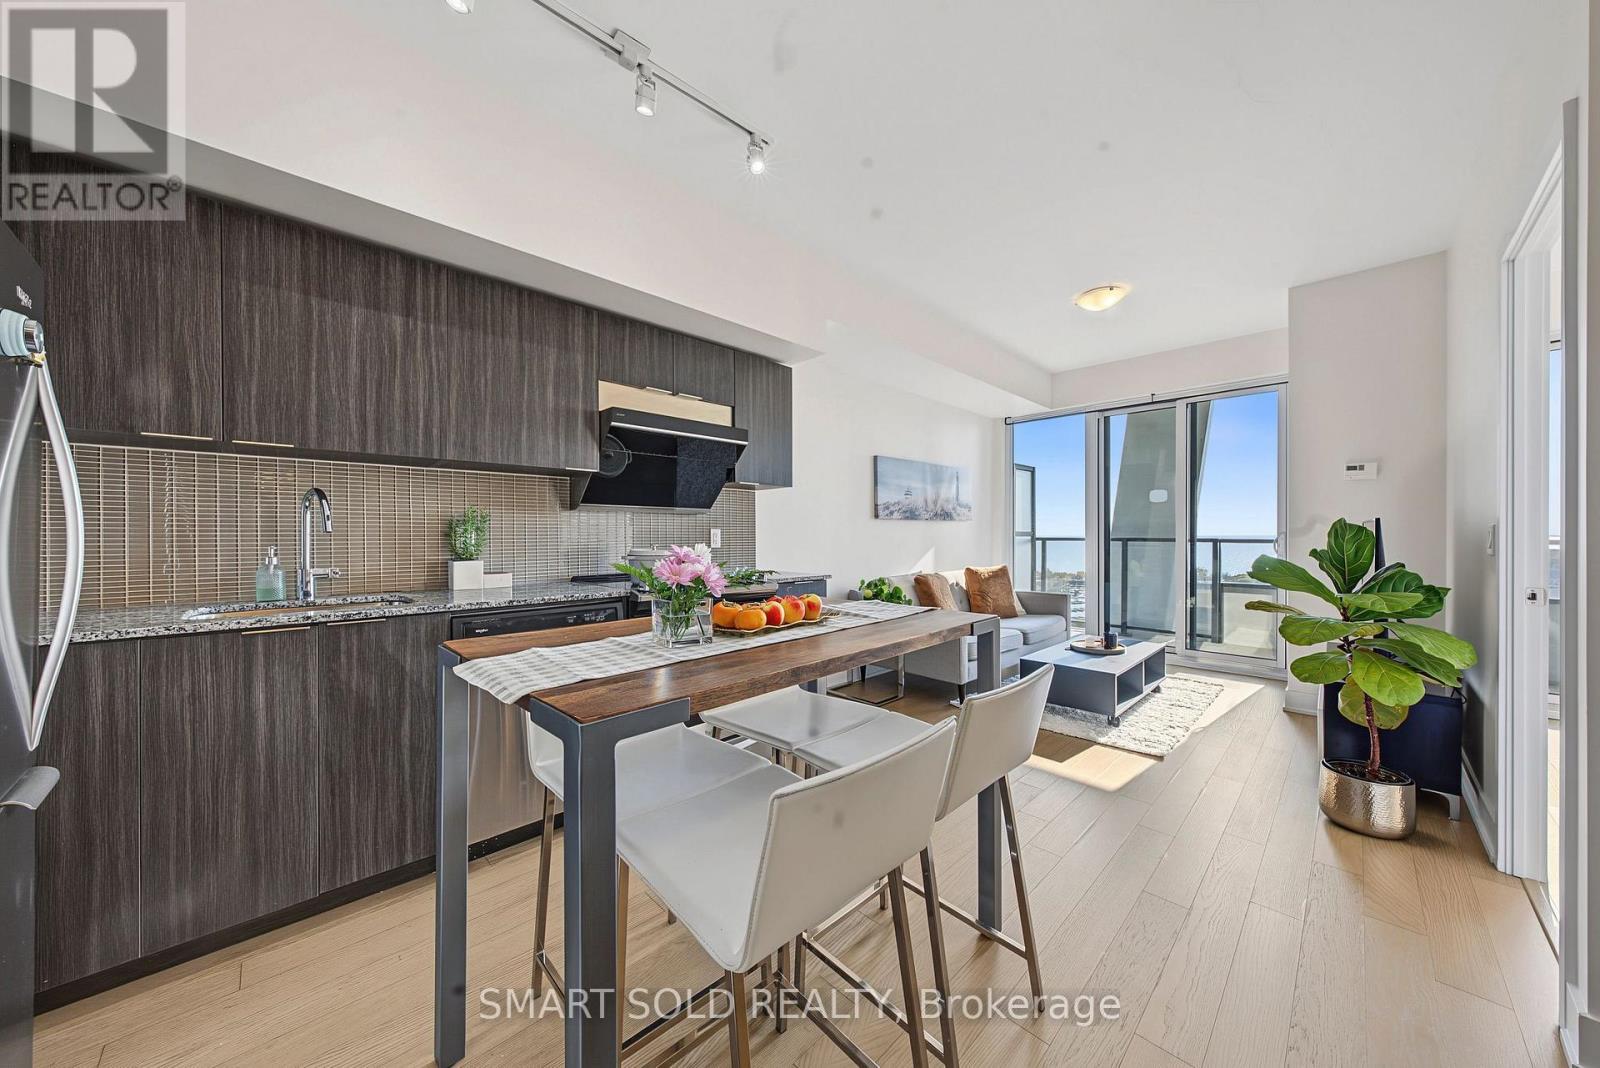
2419 - 30 Shore Breeze Drive
Toronto, Ontario
Breathtaking Lake & Marina Views!!! Welcome To Sky Tower - This Meticulously Maintained And Freshly Painted 1-Bedroom + Den, 1-Bathroom Suite Features 485 Sq. Ft. Of Functional Living Space Plus A 100 Sq. Ft. Balcony With Unobstructed Lake Ontario And Marina Views. Enjoy A Bright, Inviting Interior And A Thoughtfully Designed Layout Ideal For First-Time Buyers, Professionals, Or Investors. Exceptional Resort-Inspired Amenities Include A Saltwater Pool, Fully Equipped Gym, Yoga & Pilates Studio, Games Room, Lounge, Dining Room, Party Room, Cinema Room, Guest Suites, And More. Unbeatable Location Close To The Gardiner Expressway, Ttc, Go Transit, Metro, Shoppers Drug Mart, Banks, Lcbo, Restaurants, And Everyday Conveniences. (id:49269)
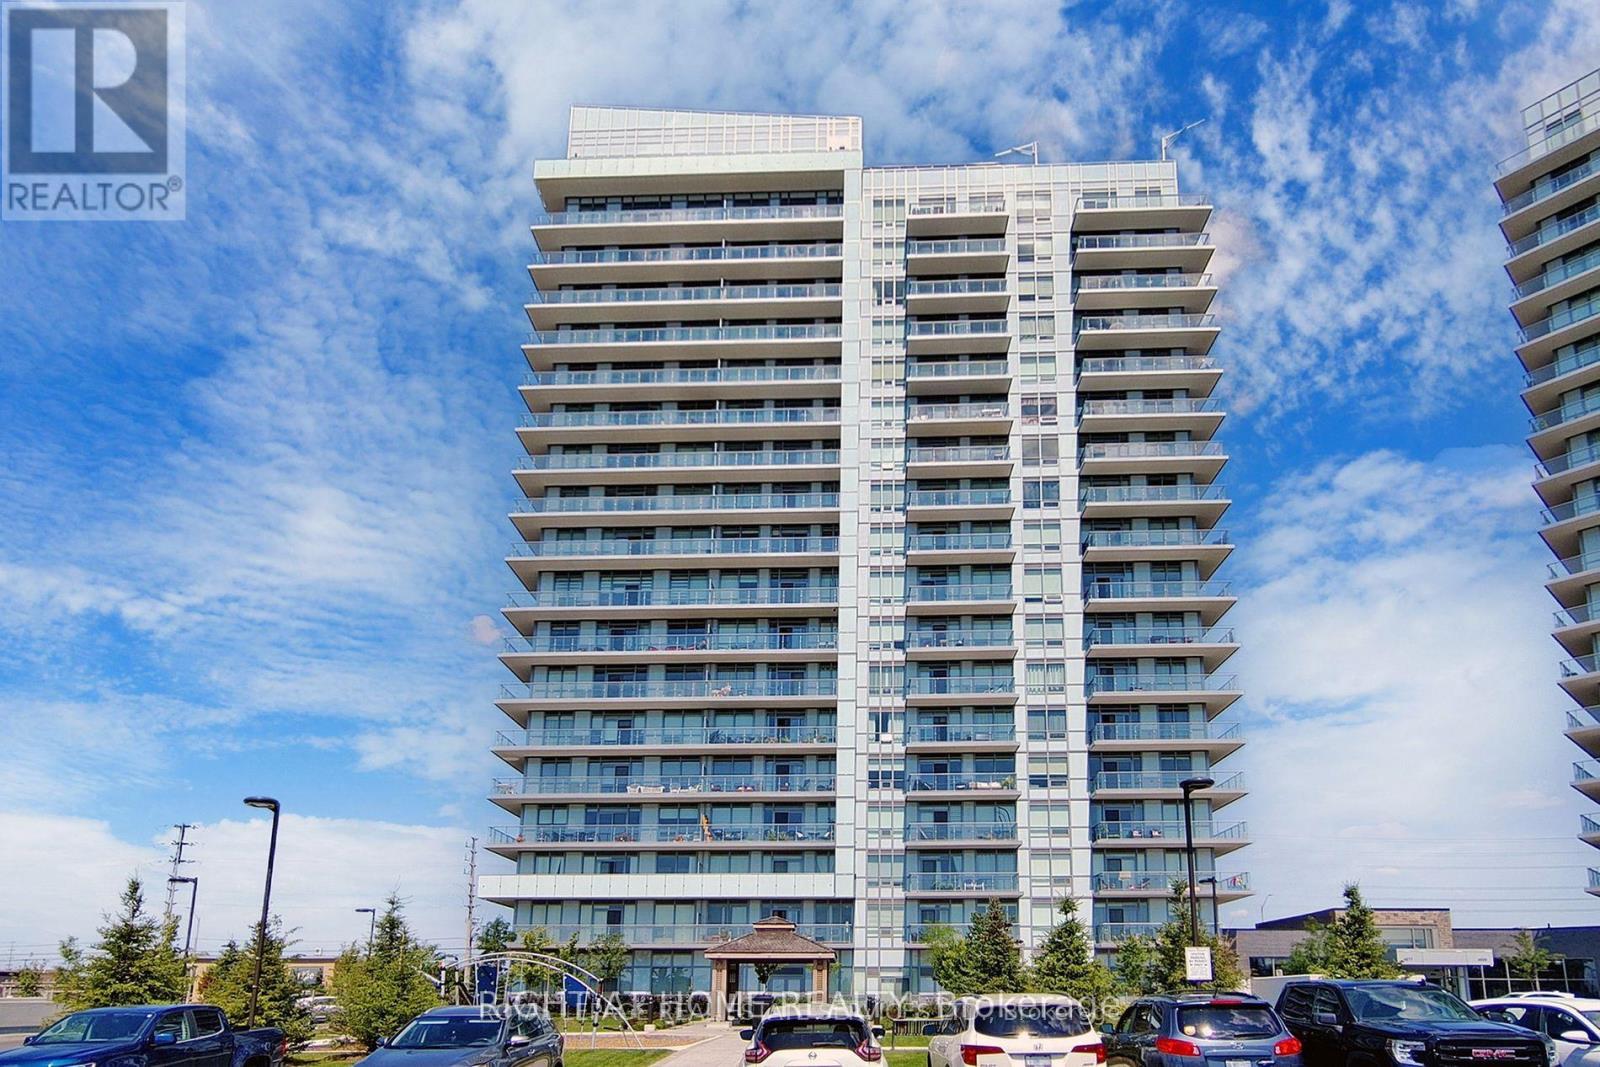
1810 - 4677 Glen Erin Drive
Mississauga, Ontario
Discover Comfort, Convenience & Resort-Style Living In This Spacious And Functional 2 Bedroom + Den Suite, Complete With 2 Parking Spaces And A Locker! Ideally Located Just Steps From Erin Mills Town Centre, Offering Endless Shopping, Dining & Entertainment Options, And Minutes From Top-Rated Schools, Credit Valley Hospital, Parks & Major Highways. Nestled Within 8 Acres Of Beautifully Landscaped Grounds & Gardens, This Exceptional Community Features An Impressive 17,000 Sq. Ft. Amenity Building With An Indoor Pool, Steam Rooms, Saunas, Fully Equipped Fitness Centre, Library/Study Retreat & Stunning Rooftop Terrace With BBQs. Enjoy The Perfect Blend Of Urban Convenience, Tranquility & Luxury Living. An Incredible Opportunity To Call Home! (id:49269)
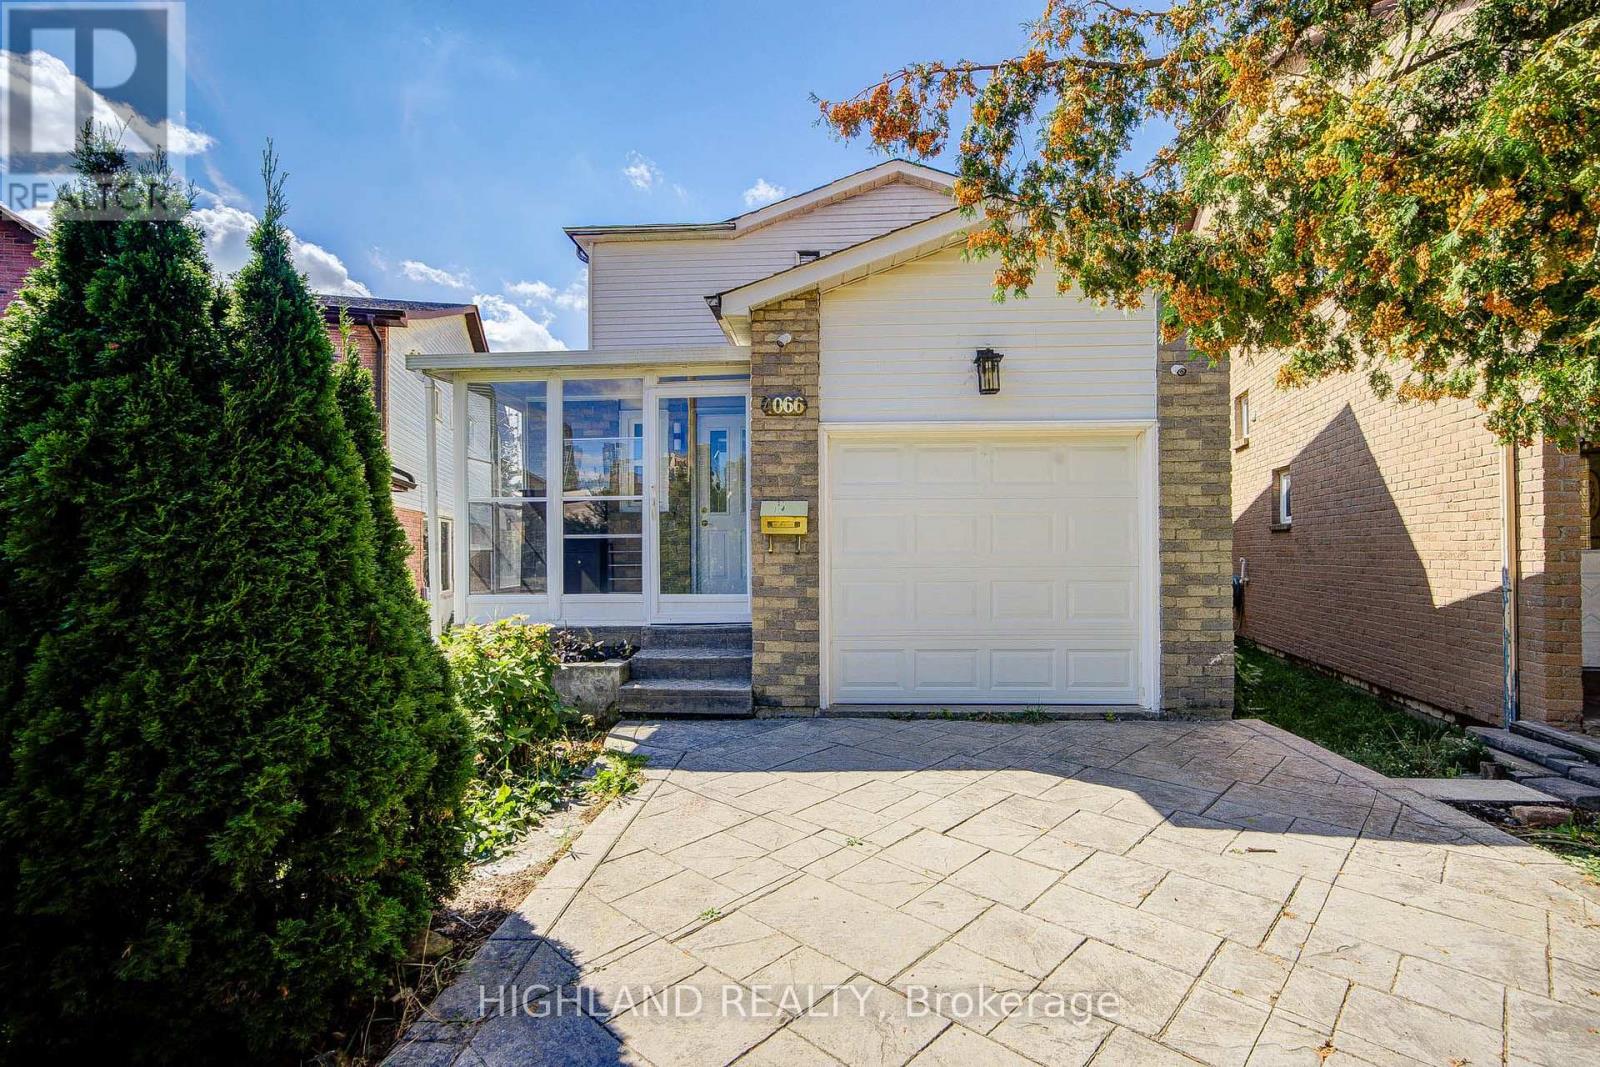
4066 Wycliffe Way
Mississauga, Ontario
RARE HUGE PIE-SHAPED LOT IN PRIME CENTRAL MISSISSAUGA! Bright & Sun-Filled Home Featuring An Exceptionally Large Backyard In A Highly Desirable Family-Friendly Neighborhood. Unbeatable Location, Approx. Close To Hwy 403/Mavis, Go Transit, Square One, UTM, Chinese Supermarkets, Restaurants, Banks & Parks. The Finished Basement Offers Excellent Space For Extended Family Or Multi-Generational Living. Spacious Backyard + Prime Location + Flexible Living Space - A Rare Leasing Opportunity. (id:49269)
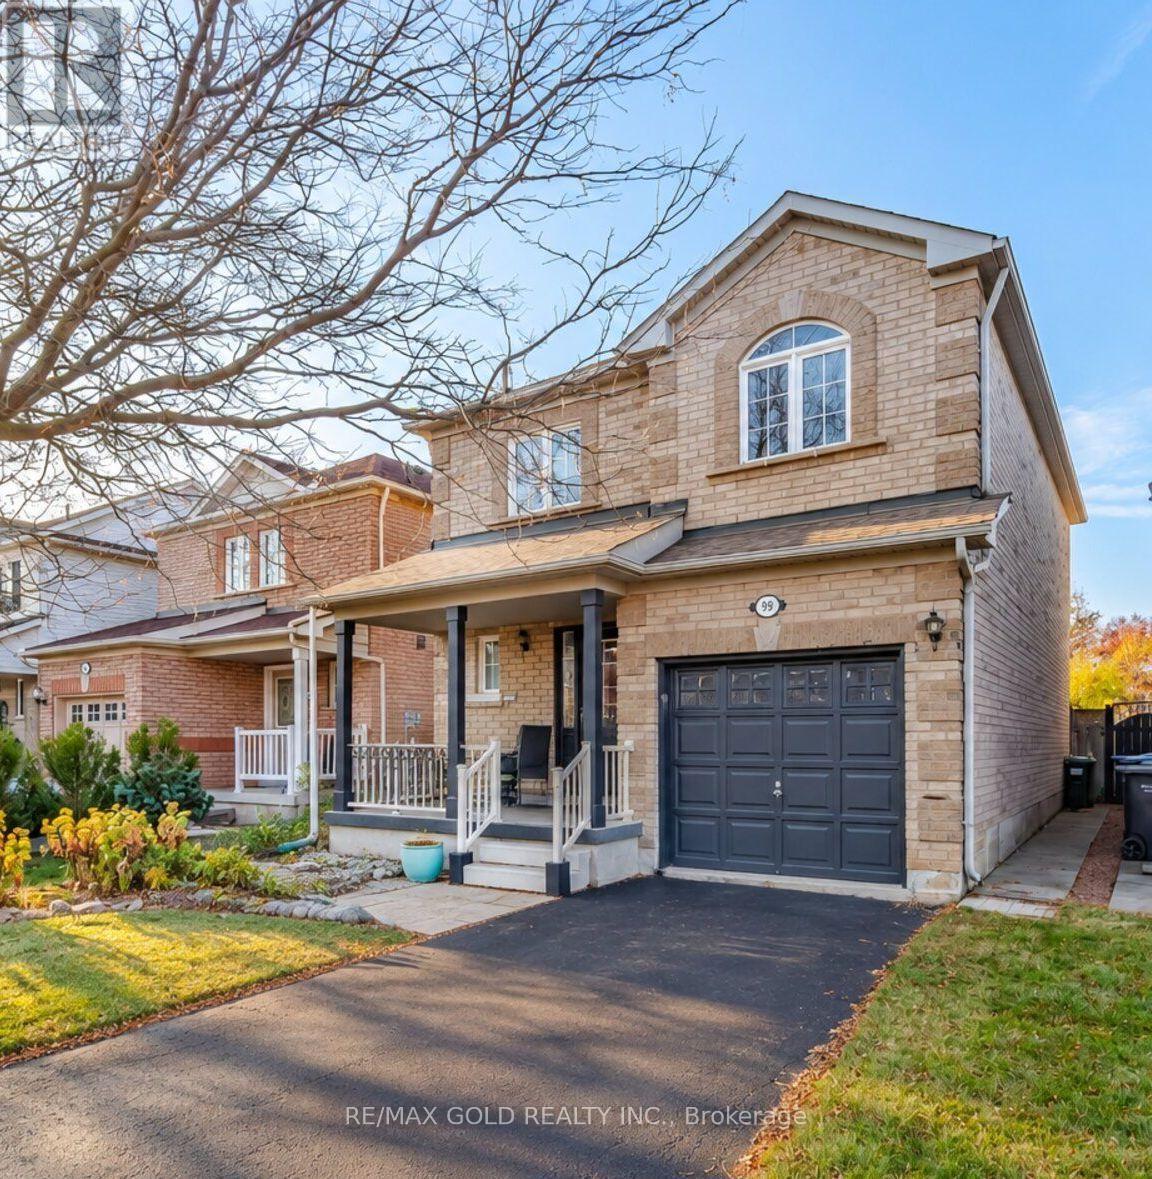
99 Woodhaven Drive
Brampton, Ontario
Welcome To 99 Woodhaven Drive-A Lovingly Maintained, Original-Owner Home Being Offered For Sale For The First Time! Located In The Family-Friendly Fletcher's Meadow Community, This Bright Detached Home Features 3 Spacious Bedrooms, 3 Bathrooms And A Finished Basement. The Main Floor Offers A Welcoming Open-Concept Living And Dining Area With A Cozy Gas Fireplace. The Family-Sized Eat-In Kitchen Includes A Large Breakfast Area And Walkout To The Fully Fenced Backyard With No Neighbours Behind. Upstairs, The Primary Bedroom Features A Walk-In Closet And Private 4-Piece Ensuite. The Finished Basement Provides Additional Living Space With A Large Recreation Room And Wet Bar, Plus Plenty Of Storage. Complete With A Covered Front Porch, Private Driveway And Attached Garage. Conveniently Located Near Schools, Parks, Shopping, Public Transit And Everyday Amenities. A Clean, Solid Home With Excellent Potential To Personalize And Make Your Own! (id:49269)
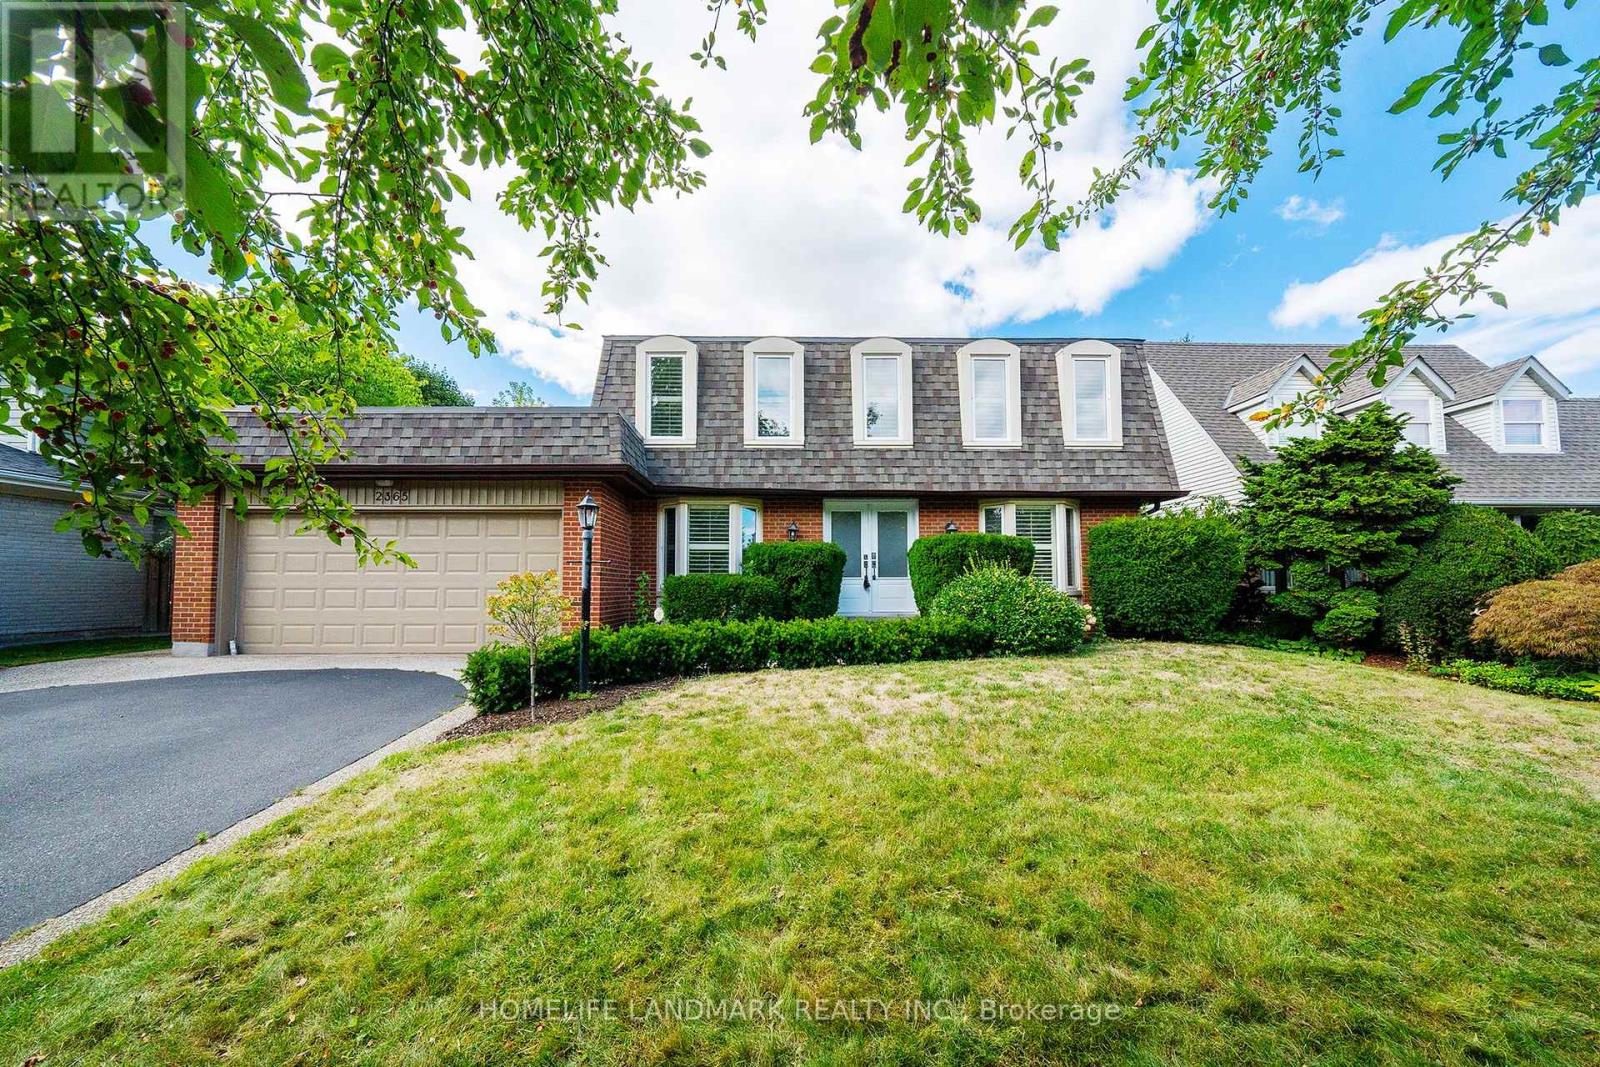
2365 Baccaro Road
Oakville, Ontario
Charming Family Home for Rent in Eastlake, OakvilleSituated in Oakvilles prestigious Eastlake community, this charming 4-bedroom, 3 bathroom home offers over 3,000 sq. ft. of finished living space designed for comfort, convenience, and family living. Located on a quiet, treelined street with open views, friendly neighbours, and outstanding safety, its the perfect place to call home.The spacious layout includes sunfilled living and dining rooms, a family room with gas fireplace overlooking the private garden and solar-heated kidney-shaped pool, plus a modern kitchen with granite counters, stainless steel appliances, and a bright breakfast area. A sunroom with skylights and patio doors opens directly to the backyard.Upstairs, the primary bedroom features a 4-piece ensuite, alongside three additional bedrooms and a 5-piece family bath. The finished basement adds versatile space for office, recreation, and entertainment, with a 3-piece bathroom and laundry. Hardwood floors on the main levels, laminate in the basement, and a double garage with inside entry complete the home.Prime Location: Minutes to local parks, marina, and Oakville Downtown, with just a short walk to the lakefront. Within top-ranked Maple Grove Elementary and Oakville Trafalgar High School districts.A fully functional, well-maintained home offering a refined lakeside family lifestyleready for you to move in and enjoy (id:49269)
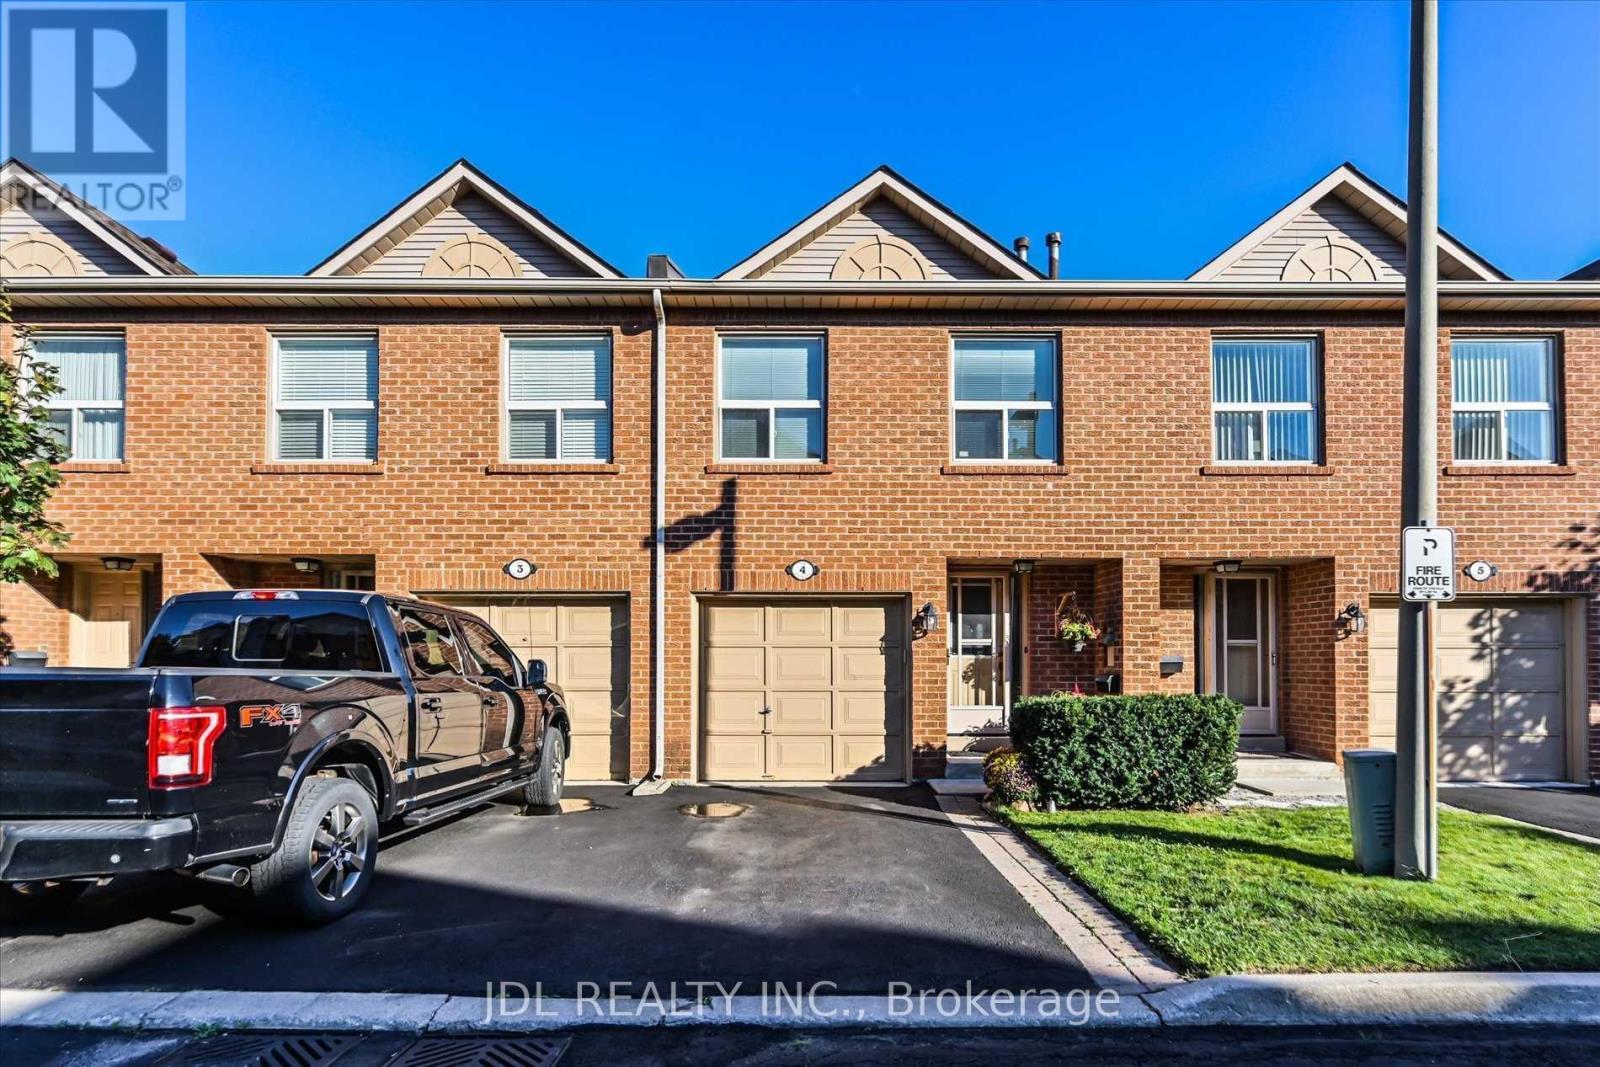
4 - 1500 Reeves Gate
Oakville, Ontario
Welcome Home To This Beautifully Appointed Town Located In Desirable Glen Abbey! Updated Throughout, This Stunning 3 Bed 3 Bath Home Offers Open Concept Living/Dining, Updated Kit With Corian Counter Tops, Private Backyard, Large Primary Suite With W/I Closet, & Fully Remodeled En-suite Retreat! Plus, Large Professionally Finished Basement, Garage Access, Large 2nd & 3rd Bedrooms, Renovated Main Bath, & So Much More! (id:49269)
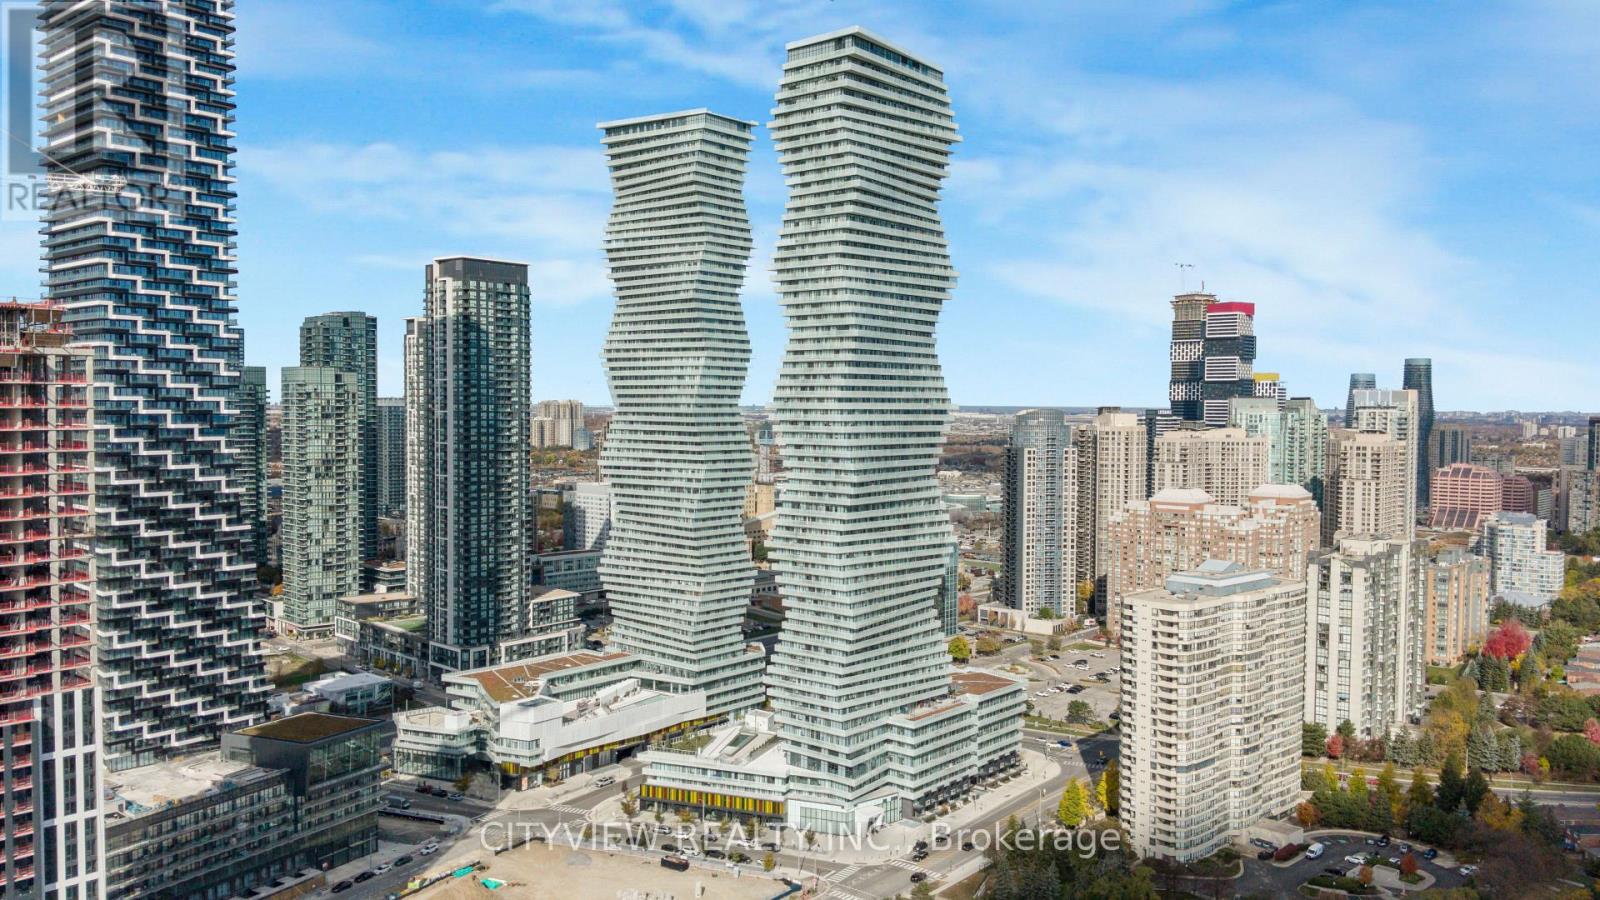
212 - 3883 Quartz Road
Mississauga, Ontario
Welcome to M City 2, where modern luxury meets urban convenience in the heart of Mississauga! This 2-bedroom, 2-bathroom suite offers 646 sq. ft. of thoughtfully planned living space, featuring a functional open-concept layout, contemporary finishes, built-in appliances, and a private south facing balcony. A standout feature of this residence is the premium oversized locker conveniently located on the same floor, just steps from your suite, offering exceptional accessibility and valuable additional storage space. Complete with parking, this unit delivers the perfect combination of style, comfort, and practicality. Perfect for investors or end users this unit offers laminate flooring throughout the whole unit. Open concept living/dining room with tons of natural light. Spacious primary bedroom with 4pc ensuite and large closet. Located in Mississauga's vibrant City Centre, just steps from Square One Shopping Centre, Celebration Square, Sheridan College, restaurants, entertainment, parks, and public transit. Convenient access to Highways 403, 401, and QEW makes commuting throughout the GTA effortless. Perfect for professionals, first-time buyers, downsizers, or investors looking for a premium residence in one of Mississauga's most sought-after condominium communities. Experience elevated urban living at M City 2! (id:49269)
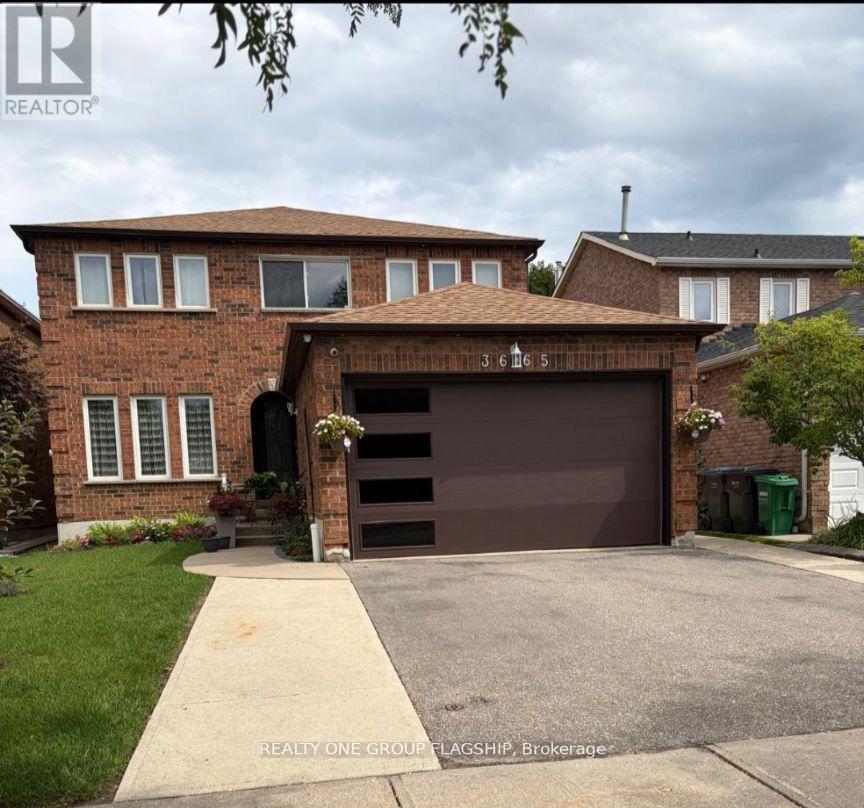
3665 Colonial Lower Drive
Mississauga, Ontario
One Bedroom Apartment In a Great Location In Erin Mills, Family Friendly Neighbourhood. Very Bright Spaces, Renovated and Beautifully Decorated Appartement ! Featuring A 1 Bedroom & 1 Bathrooms. Renovated Modern Kitchen, New Appliances ,Enjoy Your Separate Entrance And Your Own Separate Laundry. VINYLE FLOORING Throughout. Great School Area .Tenent pay 30% of utility (id:49269)
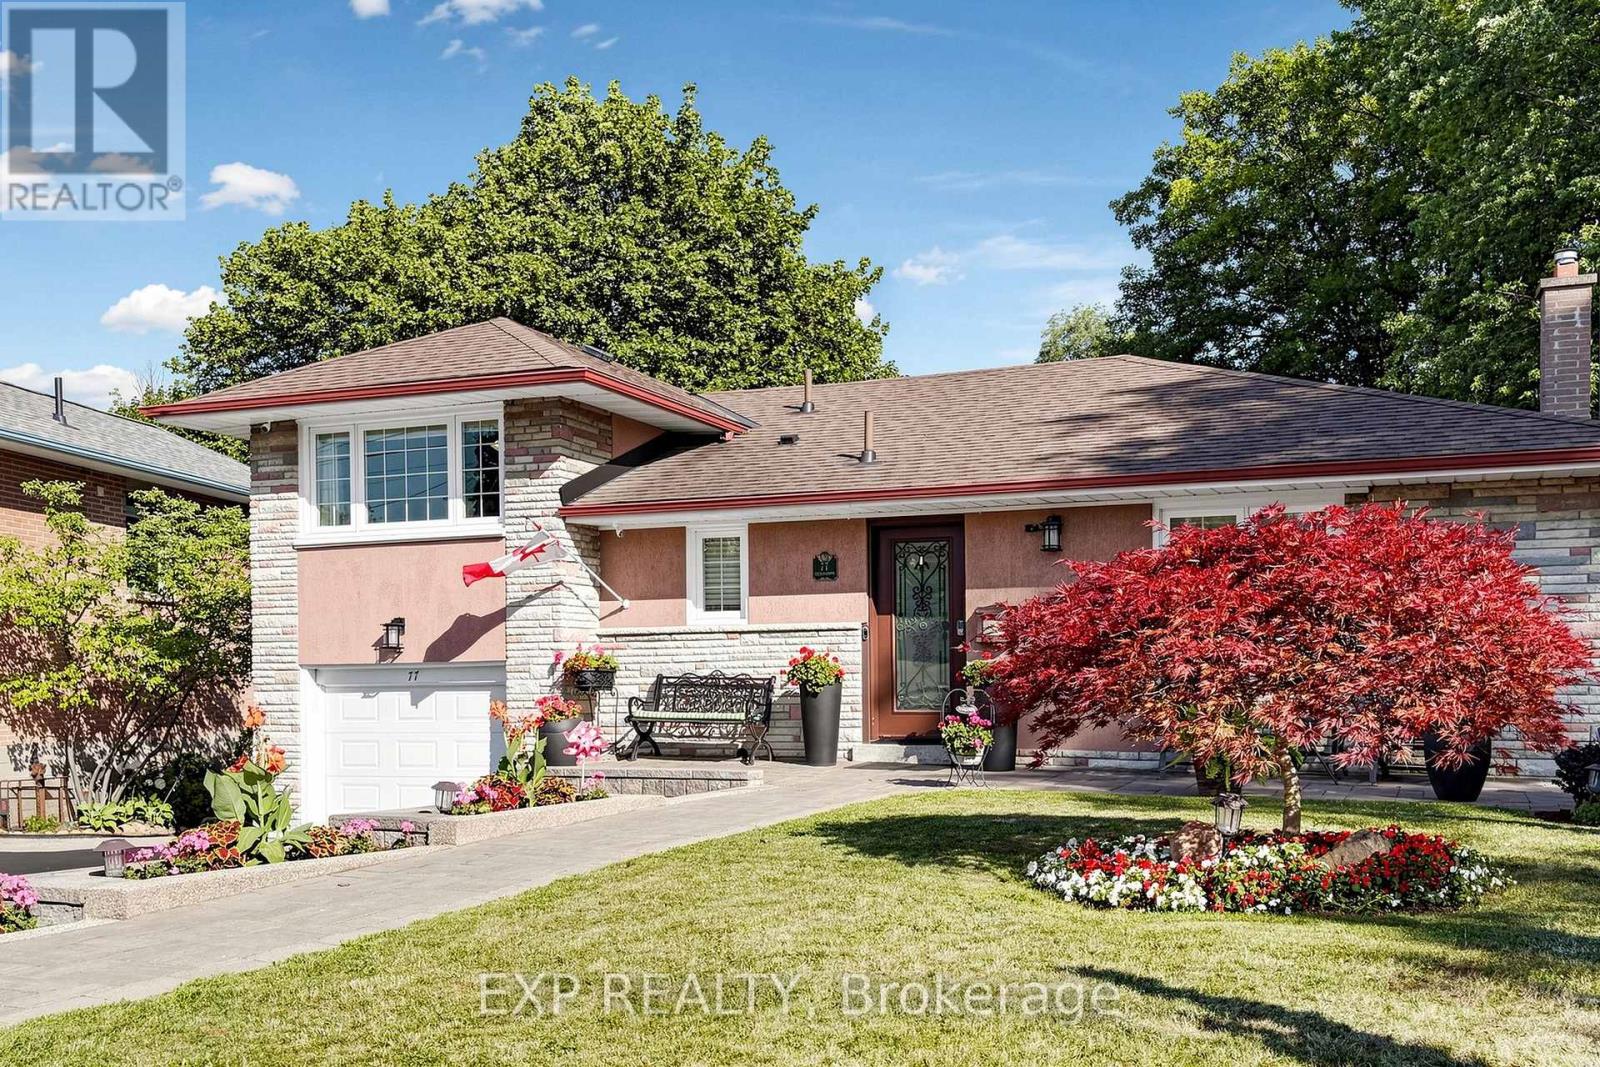
77 Letchworth Crescent
Toronto, Ontario
MUSKOKA LIVING IN THE CITY - YOUR PRIVATE PARKSIDE RETREAT! Imagine starting your morning on an elevated deck overlooking mature trees, or spending an evening with family and friends around your own backyard firepit. Welcome to 77 Letchworth Crescent, a beautifully updated detached side-split backing directly onto the wooded green space of Roding Park, offering exceptional privacy and no rear neighbours. Set on an extraordinary pie-shaped lot measuring 52.5 ft across the front, approximately 116.5 ft deep and widening to an impressive 83 ft across the rear, this property offers the outdoor space and tranquility that are increasingly difficult to find in Toronto. Inside, enjoy nearly 2,000 sq. ft. of finished above-grade living space, featuring a bright, open-concept main level with hardwood flooring, generous windows and a renovated kitchen with granite countertops. Walk out directly to the elevated deck and take in the expansive, beautifully landscaped backyard. The versatile above-grade walkout lower level features a spacious family room, second kitchen, three-piece bathroom and separate entrance, offering flexibility for extended family, guests, recreation or working from home. Outside, multiple thoughtfully designed entertaining and relaxation areas include a brick patio, garden seating spaces, mature landscaping and a welcoming firepit retreat surrounded by greenery. Three bedrooms, three bathrooms, an attached two-car garage and parking for up to seven vehicles complete this exceptional offering. Conveniently located near TTC transit, Highways 400 and 401, Yorkdale Shopping Centre, schools, parks and everyday amenities. An exceptional combination of privacy, beautifully finished living space and outdoor lifestyle - all within the city. Come experience it for yourself! (id:49269)
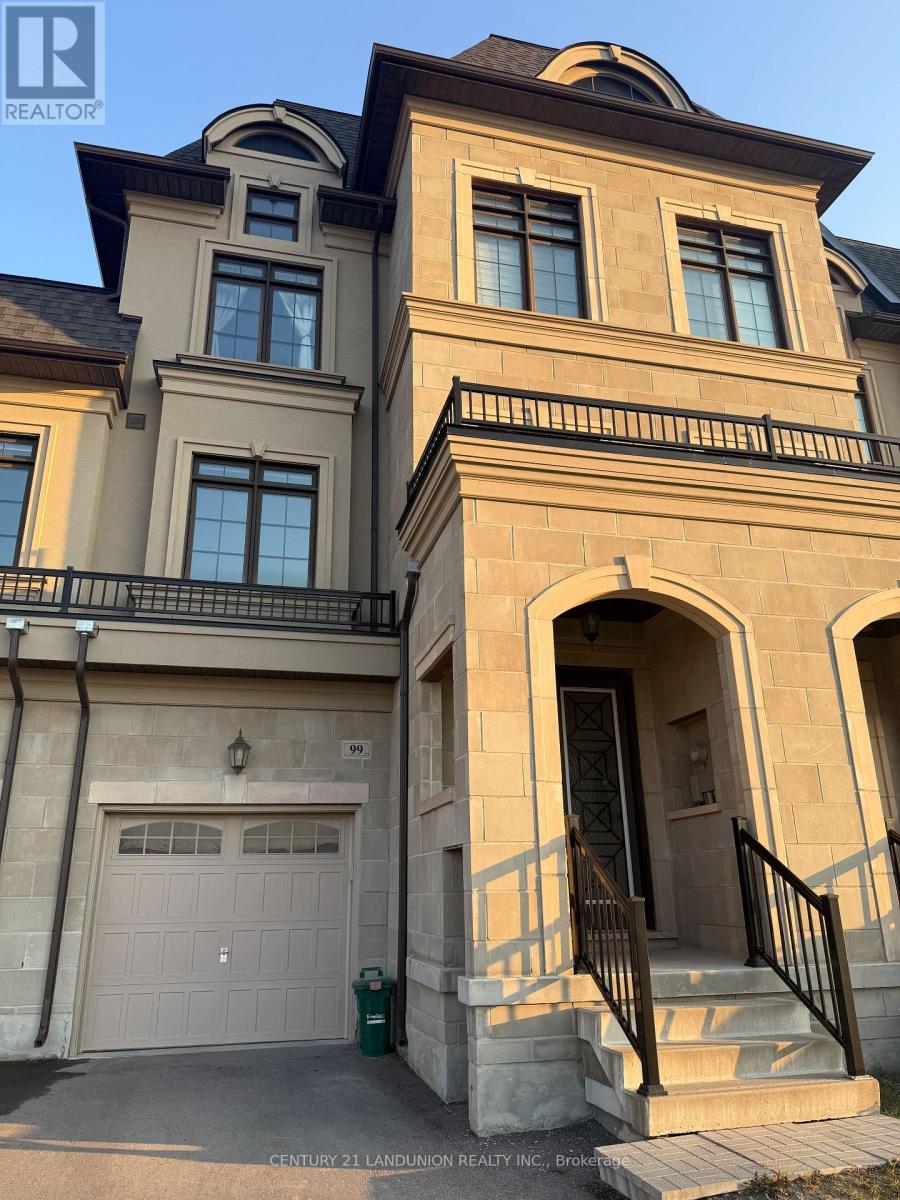
99 Bawden Drive
Richmond Hill, Ontario
Stunning Upgraded Townhome in the Heart of Richmond Hill Highly desirable, unobstructed north-south exposure offering maximum sunlight and expansive, open views. Future School and Park Will be Completed By November 2026, Tennis Courts, Basketball Courts And Soccer Facilities; Over 3,000 sq. ft. living space, include a finished basement. bright and airy open-concept with lots upgraded throughout; Hardwood Floors Throughout the Main Level and Media room; features a gourmet kitchen with center island and stainless-steel appliances. Steps away from top-rated Richmond Green Secondary School-perfect for growing families. Walking distance to Richmond Green Sports Park; minutes to Hwy 404, Costco, Home Depot, and daily amenities. Professionally cleaned, immaculate condition Ready to Move in! (id:49269)
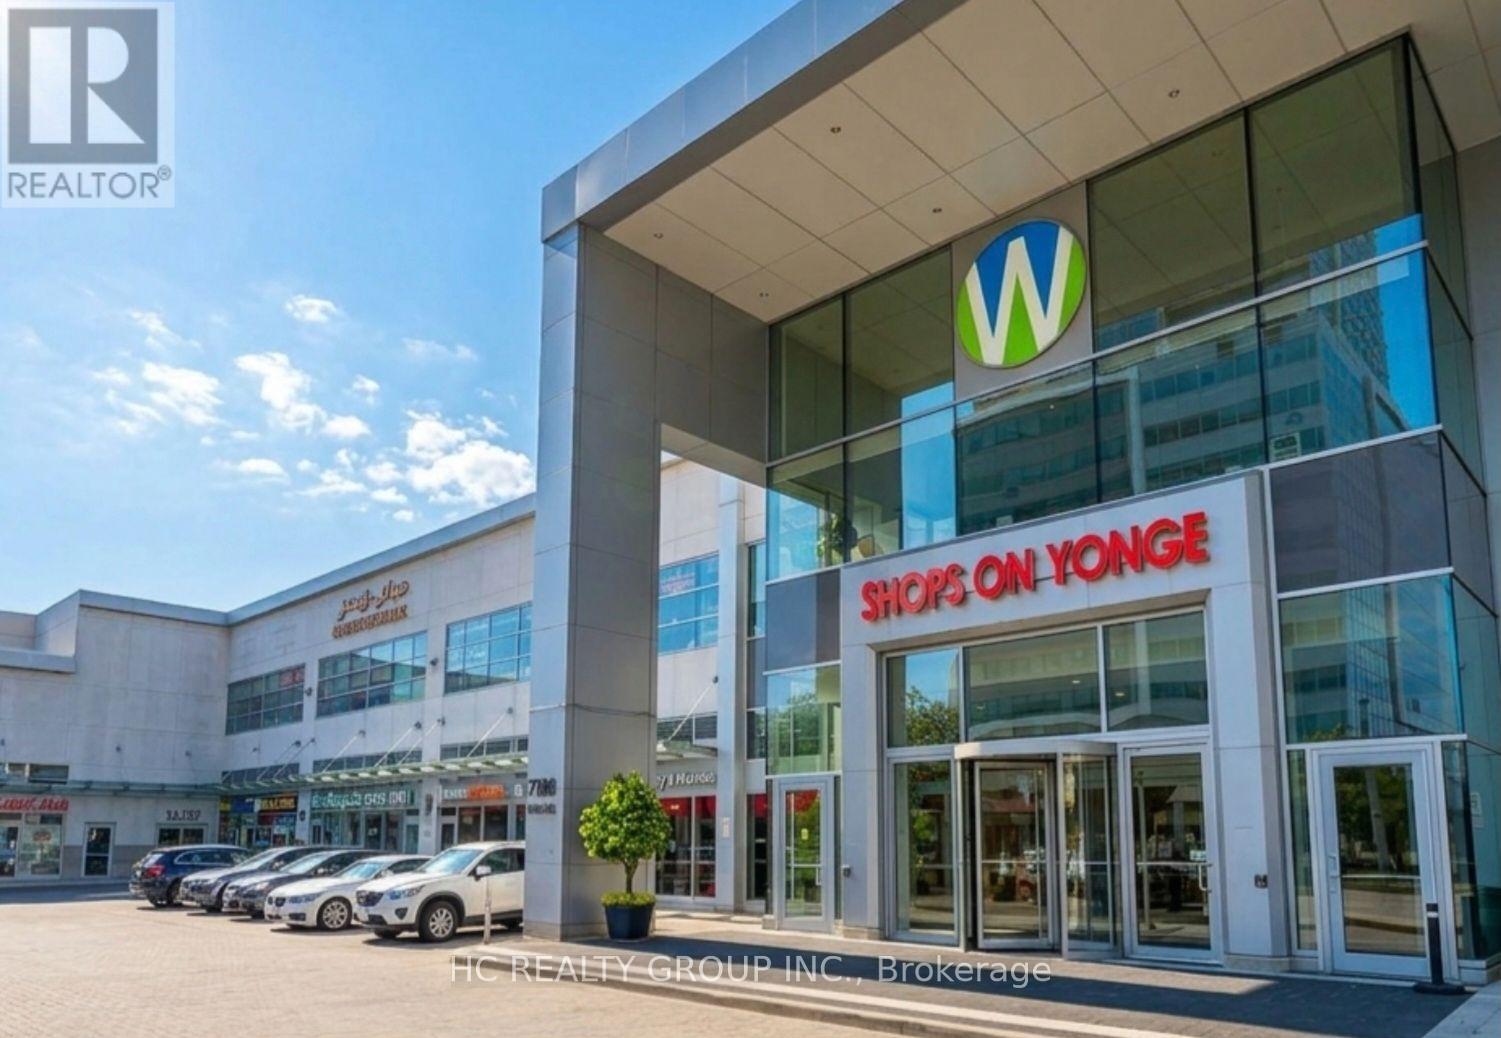
247 - 7181 Yonge Street
Markham, Ontario
Prime 551 SF retail food court unit strategically situated at Yonge & Steeles. Features a fully equipped, turn-key kitchen station configured for immediate operational readiness. Positioned within a high-density mixed-use complex anchored by a major supermarket, corporate offices, hotel, and residential towers, ensuring sustained daily foot traffic. Exceptional accessibility via transit lines and proximity to the upcoming Yonge Subway Extension. Generating an attractive near 7% capitalization/rental yield, this property presents an ideal acquisition for both yield-focused investors and expanding F&B operators. (id:49269)
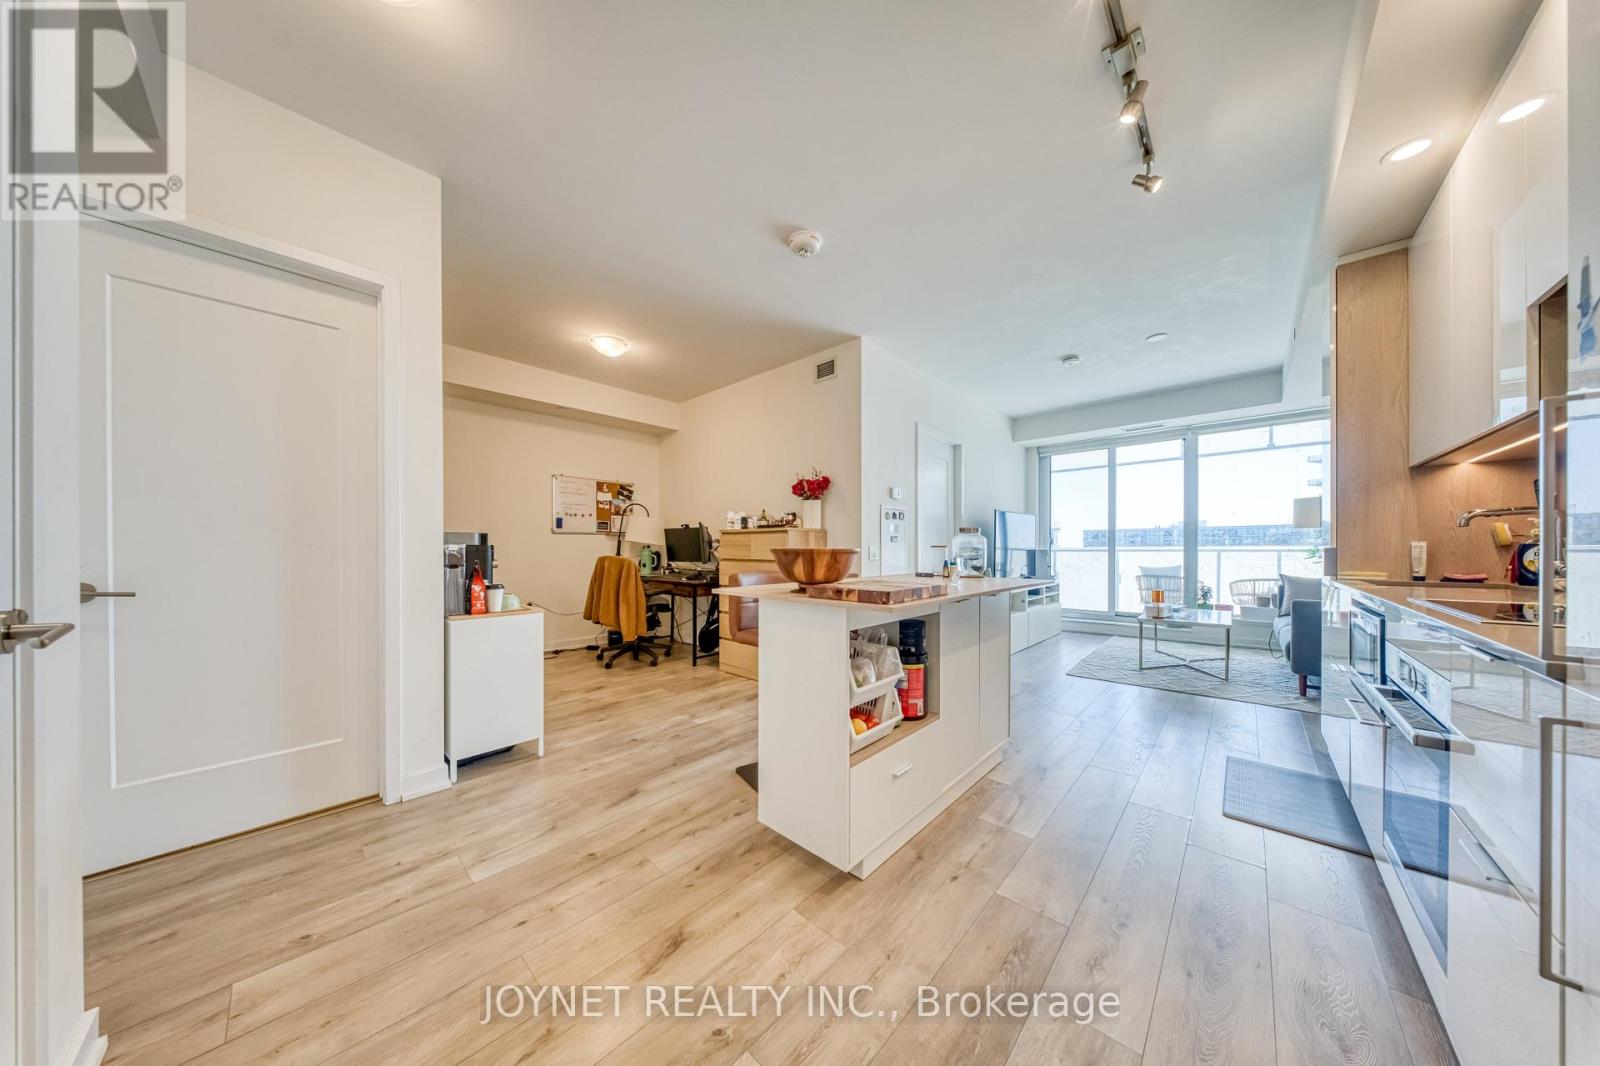
1201 - 28 Freeland Street
Toronto, Ontario
0-5 Years 1+1 Bedroom At Prestige One Yonge. In The Heart Of Dt Toronto. 9' Feet Smooth Ceiling With Delux Open Concept. Spacious Bedroom &Living Rm.Breathtaking Unobstructed Lakeview, Laminate Flooring Thru-Out, Large Balcony, Sliding Closet In Master Bed. Steps To Union Station, Gardiner Express, Financial And The Entertainment Districts, Restaurants, Supermarkets, Eaton Centre. Facilities With 24 Hrs Concierge. Community Center ; 3rd: Gym, Yoga, Spin Rm, Party Rm, Study/Business Centre; 4th: Outdoor Walking Track W Exercise Stations, Dog Run With Pet Wash Station; 7th: Lawn Bowling, Kids Play Area. (id:49269)