
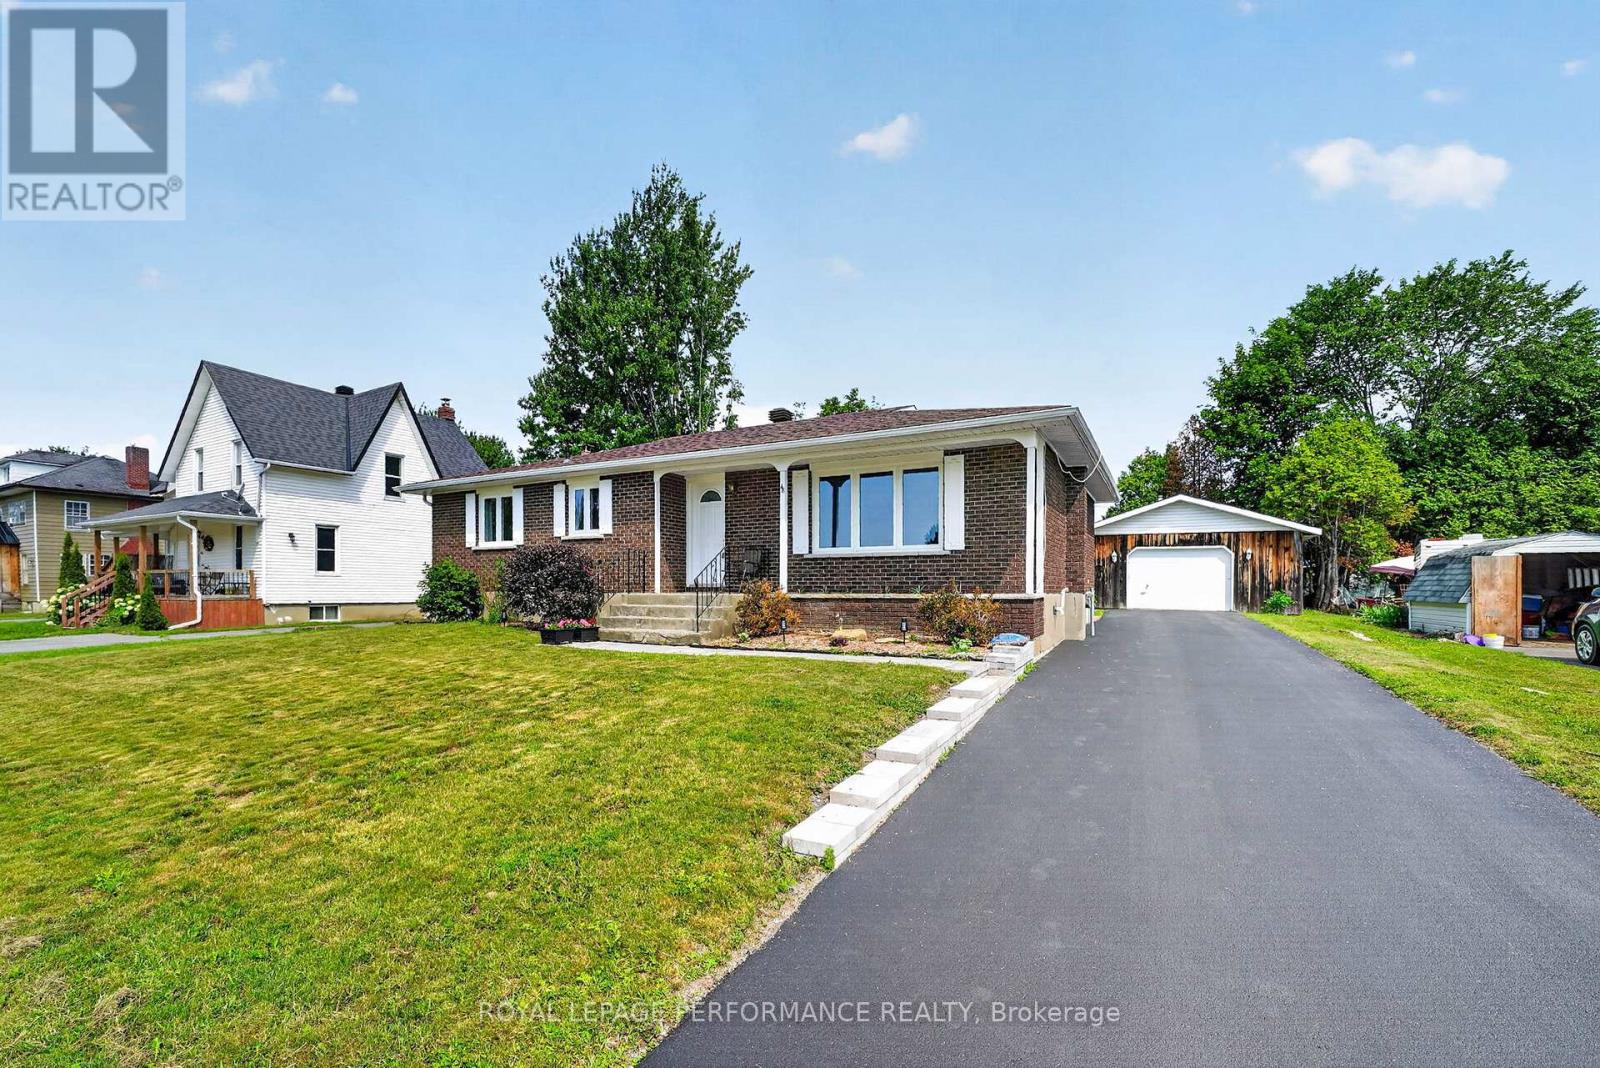
48 Pine Street
South Stormont, Ontario
Welcome to this beautifully maintained 3+1 bedroom bungalow offering the perfect combination of comfort, functionality, and modern updates in the heart of Ingleside with close proximity to post office, grocery store and gas station, Thoughtfully upgraded throughout, this home is ideal for families, downsizers, or anyone looking for a move-in-ready property with exceptional value.The bright and inviting main floor features spacious living areas, an updated kitchen with refreshed cabinetry and flooring 2021 & Appliances 2020, and three well-sized bedrooms with closets redone in 2025. The beautifully renovated bathroom (2021) and modern light fixtures (2025) add a fresh, contemporary feel throughout the home.The fully finished basement provides additional living space, complete with a fourth bedroom, making it perfect for guests, a growing family, or a home office. Whether you're looking for a recreation room, hobby space, or extra storage, the lower level offers endless possibilities.Step outside to enjoy the large backyard, perfect for entertaining, gardening, or relaxing with family and friends. The expansive deck, revamped in 2024, creates an ideal outdoor living space for barbecues and quiet evenings.A standout feature of this property is the oversized detached garage, offering plenty of room for vehicles, storage, tools, and a dedicated workbench for hobbyists or DIY enthusiasts.Extensive upgrades provide peace of mind, including most windows replaced in 2021 (dining room window in 2025; kitchen and spare bedroom windows excluded), a new furnace (December 2023), soffit and fascia (2023), insulated attic (2024), driveway (2022) with resealing completed in 2026, walkway (2024), upgraded 100-amp electrical service (2025), fresh interior paint (2024).This exceptional bungalow is truly move-in ready and offers the perfect blend of modern updates, generous living space, and outstanding outdoor amenities. Don't miss your opportunity to make this wonderful home yours! (id:49269)
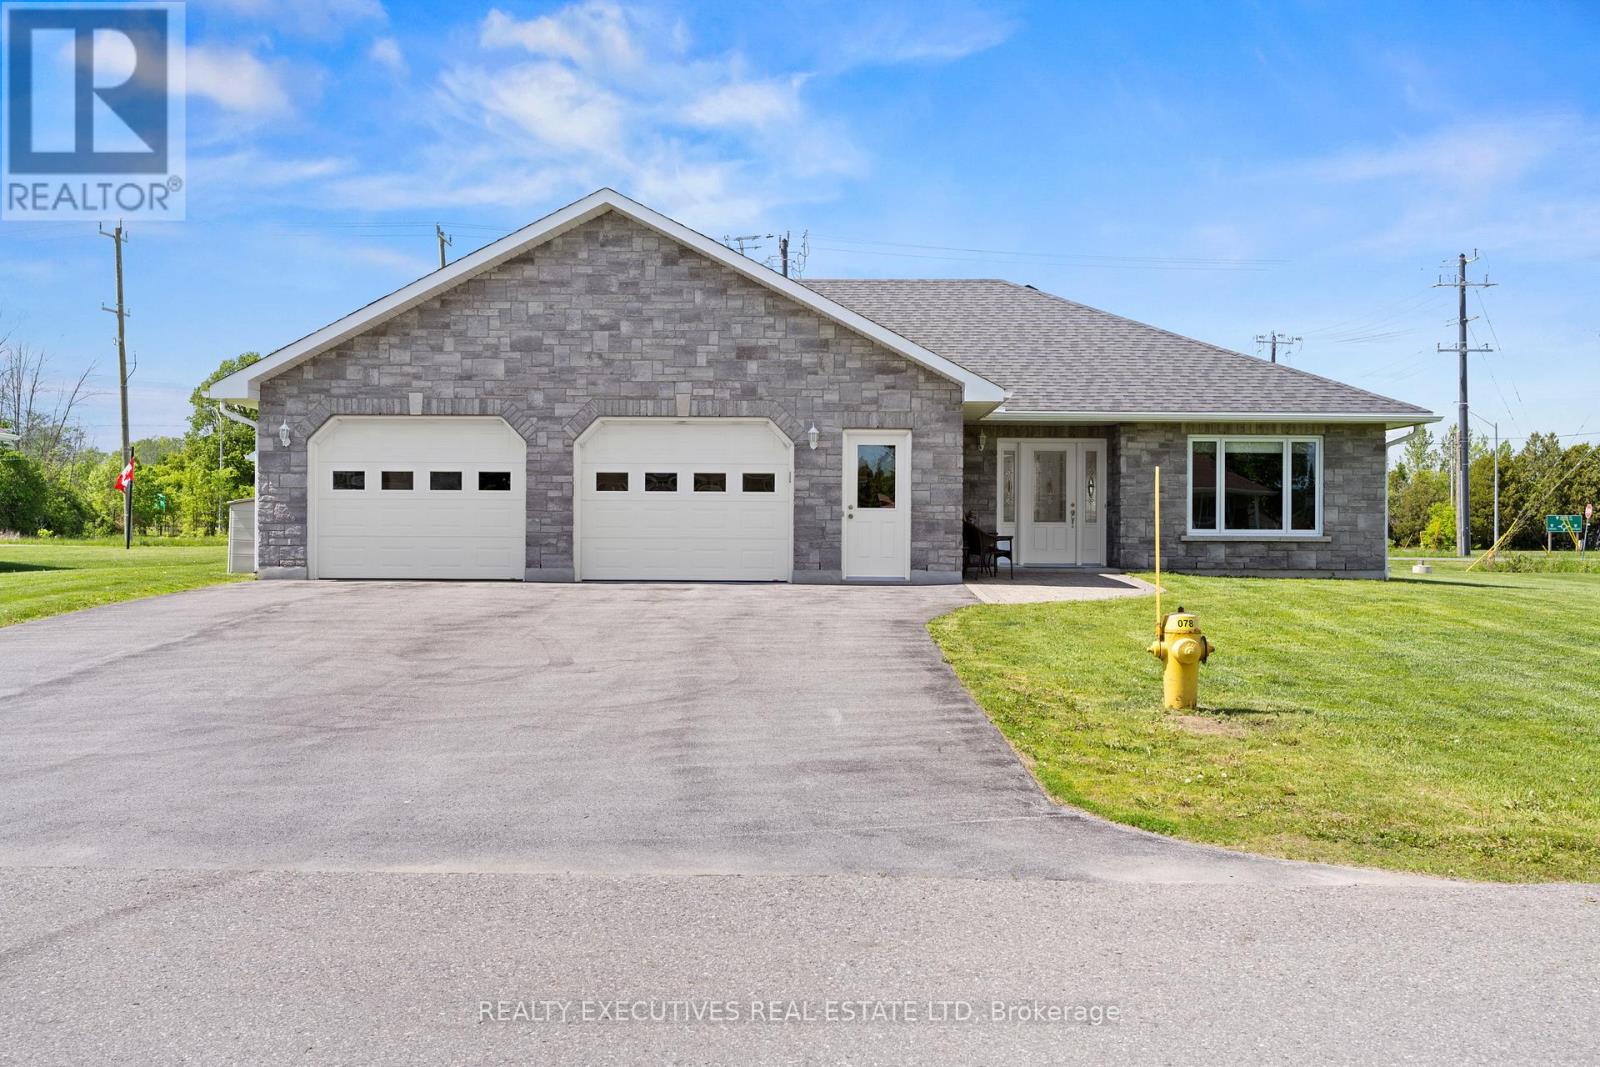
10727 West End Terrace
South Dundas, Ontario
Welcome to easy, comfortable living in this beautifully designed ~1,200 sq. ft. bungalow, located on a quiet cul-de-sac in a 55+ age restricted community. Set on a rare double-wide corner lot surrounded by other quality bungalows, this fully accessible home offers thoughtful design, energy efficiency, and exceptional comfort throughout. Step inside to discover a bright and spacious grand room featuring a huge south-facing living room window that fills the home with natural light, alongside a large eat-in kitchen complete with custom cabinetry and sliding pario doors (with built-in blinds) leading to a generous deck with natural gas BBQ hookup, perfect for entertaining or relaxing outdoors. Designed with accessibility in mind, this slab-on-grade home offers wheelchair-friendly living with the main entrance level with the ground for easy access. Thoughtfully designed throughout, the home features extra-wide hallways and doorways, a ramp from the garage to the main living area, grab bars, and a fully accessible bathtub/shower. The spacious primary bedroom offers his-and-hers walk-in closets and convenient cheater ensuite access, while the main floor laundry with 2-piece bath adds everyday convenience. Comfort is top priority with efficient in-floor heating plus central heating and air conditioning throughout the home. For added peace of mind, the property also includes a Generac backup generator system. The attached garage is truly exceptional, offering approximately 900 sq. ft. of finished space with epoxy flooring and natural gas heating - ideal for vehicles, hobbies, or workshop space. The exterior showcases stunning stonework paired with high-end vertical siding, while the oversized double lot also includes a detached shed for lawn and garden storage. This is a rare opportunity to enjoy low-maintenance, accessible living without sacrificing space, style, or quality. (id:49269)
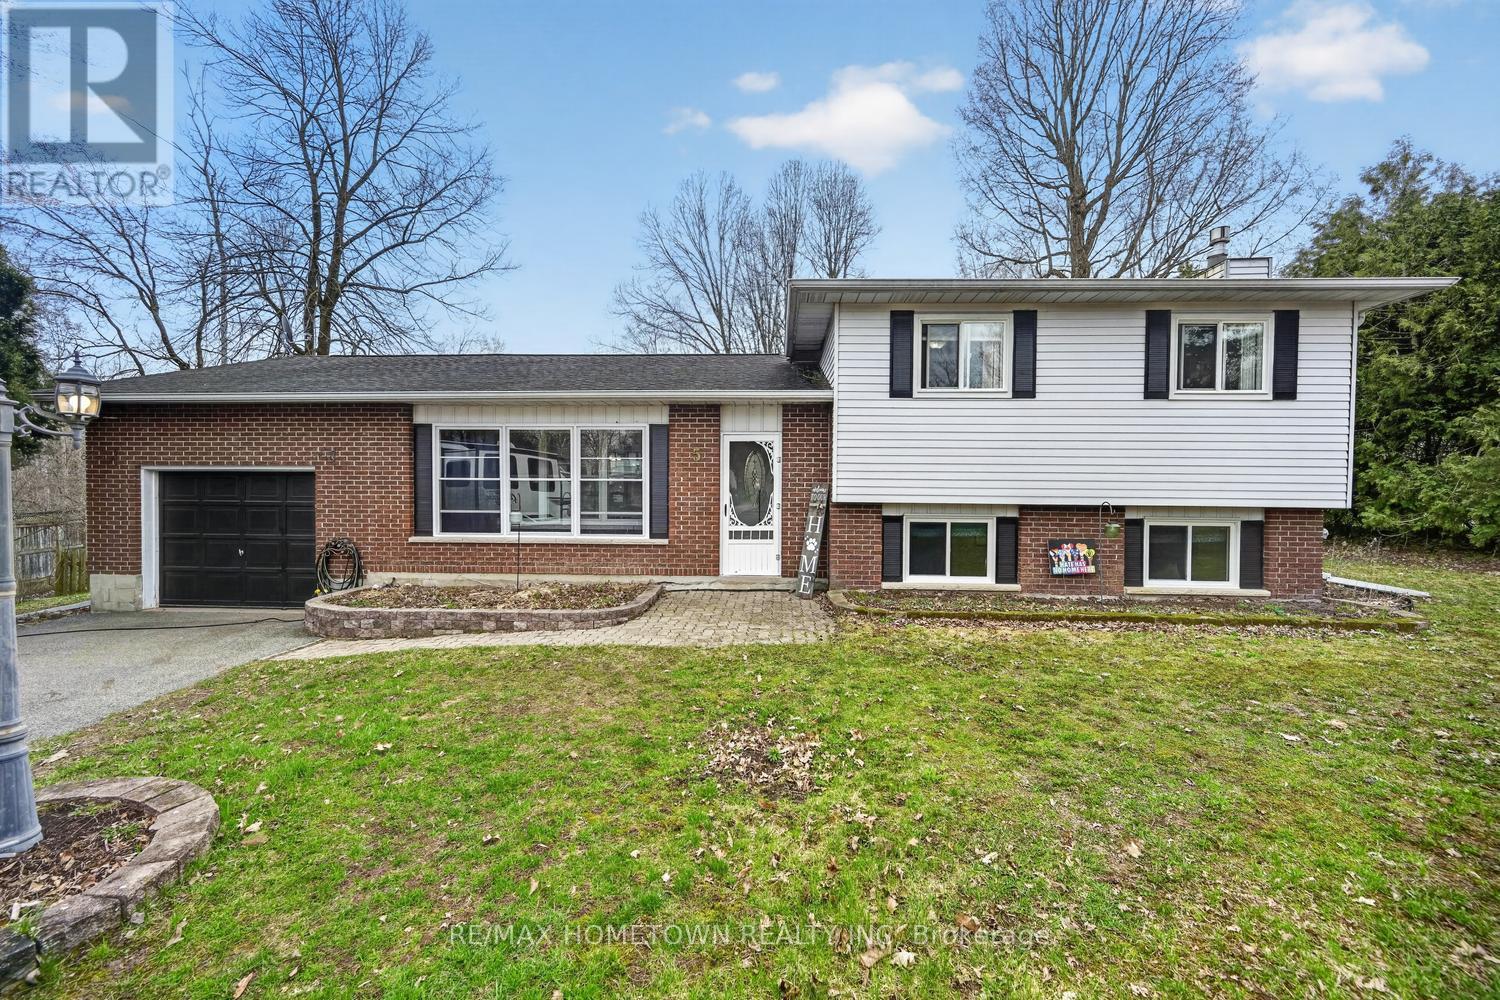
5 Meikle Drive
Augusta, Ontario
Welcome to this charming country property nestled in a sought-after, well-established subdivision, offering the perfect blend of space, comfort, and outdoor living. Situated on a generous lot, this home boasts a private backyard oasis complete with a composite deck, gazebo, above-ground pool, firepit, and horseshoe pits-ideal for entertaining and making lasting family memories. Inside, the multi-level split design provides both functionality and flow. The main floor features a bright open-concept layout with a spacious kitchen, granite countertops, island, and natural gas stove-perfect for everyday living and hosting. The lower level offers a cozy family room with a natural gas fireplace, a convenient home office, and a 2-piece bathroom. The basement level provides versatile multi-use space-ideal for a teenager's retreat, craft room, or hobby area-along with a laundry area, ample storage, and direct access to the single-car garage. Upstairs, you'll find three generously sized bedrooms, including a primary suite with room for a king-sized bed and a cheater door to the 4-piece bathroom. This home has seen many updates, including roof shingles approximately 10 years old, a heat pump furnace installed in 2023, and a natural gas BBQ hookup. A wonderful opportunity to enjoy country living with modern comforts-don't miss your chance to call this inviting property home. (id:49269)
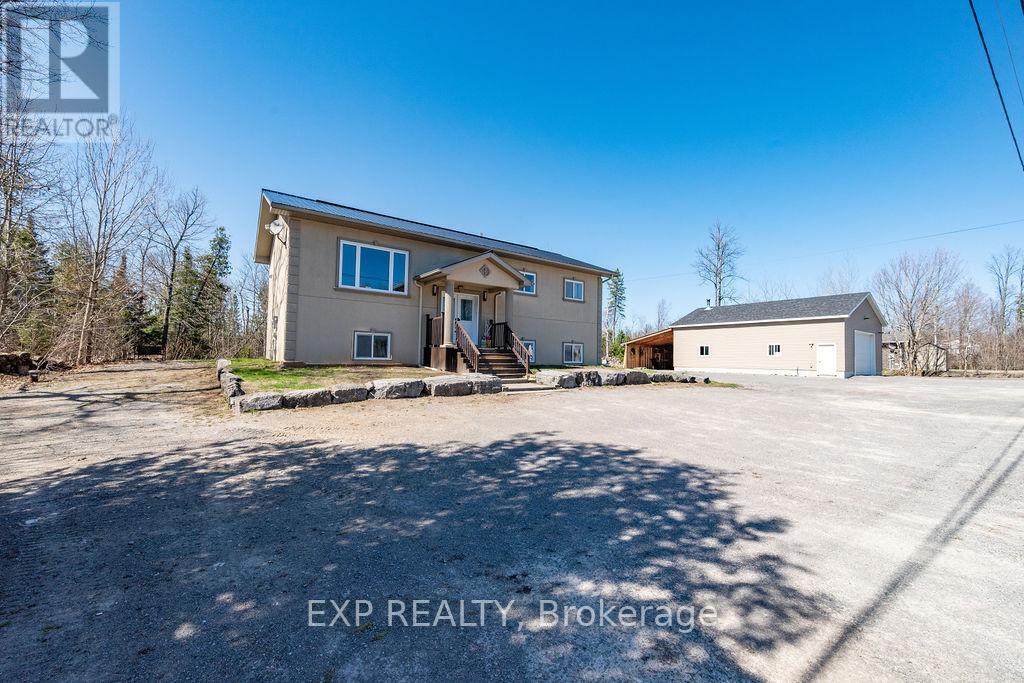
29 Partridge Drive
Greater Madawaska, Ontario
Welcome to 29 Partridge Drive-an exceptional opportunity in the heart of Calabogie where lifestyle, flexibility, and future potential come together. A rare and valuable feature of this property is that the home and detached garage/workshop are situated on two separate legal lots being sold together, creating opportunities that are increasingly difficult to find. Whether you're considering future development, a secondary dwelling, multi-generational living, a home-based business, or simply holding the additional lot as an investment, the possibilities are extensive (subject to required approvals).The well-maintained raised ICF bungalow offers 3+2 bedrooms and 3 full bathrooms, with a bright, functional layout ideal for families. The fully finished lower level features a spacious rec room and additional living space with large windows that provide an abundance of natural light. Recent 2026 updates include a freshly painted interior and a new metal roof. A standout feature is the ground-source geothermal heating and cooling system, delivering exceptional year-round comfort and efficiency with significantly reduced utility costs. The second lot is home to an impressive 30' x 40' heated workshop with 13' ceilings and a 16' x 10' overhead door, providing incredible space for tradespeople, hobbyists, entrepreneurs, or recreational vehicle storage.Ideally located just minutes from Calabogie Lake, Calabogie Peaks Resort, Highlands Golf Resort, hiking and ATV trails, restaurants, and motorsports attractions, this property offers access to some of Eastern Ontario's best four-season recreation. Whether you're searching for a full-time residence, recreational retreat, or investment with future upside, 29 Partridge Drive delivers a rare combination of immediate enjoyment and long-term potential in one of the Ottawa Valley's most sought-after destinations. (id:49269)
338a Norton Road
Greater Madawaska, Ontario
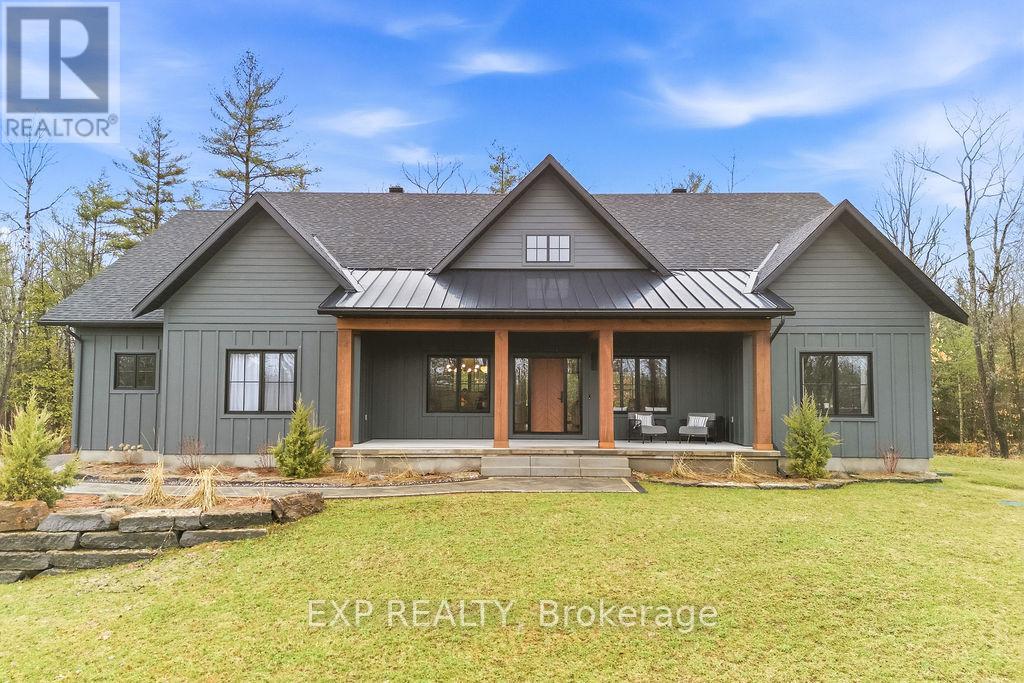
Welcome to 338A Norton Road - an exceptional custom built model home showcasing the very best of Calabogie living. This spectacular 3-bedroom, 4-bathroom bungalow offers approximately 2,200 sq ft of thoughtfully designed living space, finished from top to bottom with an extensive list of high-end upgrades and designer finishes throughout. The heart of the home features a stunning open-concept layout with a showpiece kitchen complete with top-of-the-line appliances, premium cabinetry, and an oversized island-perfect for entertaining. Elegant living and dining spaces are filled with natural light and finished to the highest standard, offering both comfort and sophistication. Step outside to an impressive covered back deck designed for year-round enjoyment, featuring an outdoor kitchen - ideal for hosting and al fresco dining. A private screened-in porch offers a peaceful retreat to relax, unwind, and take in the surrounding landscape without the bugs-an ideal extension of the home's living space. The fully finished basement provides exceptional additional living space with a spacious rec room, bathroom, and endless flexibility for guests, a home gym, or media space. Set on a beautifully landscaped 1.3-acre lot, this property offers privacy and space to enjoy the outdoors, complete with a sprinkler system to maintain the lush grounds. Located in the heart of Calabogie, you'll enjoy year-round recreation just minutes from your doorstep-from skiing and golfing to boating, hiking, and more. This home is a true turnkey showpiece, offering refined country living without compromise. (id:49269)
12 Boudreau Road
Head, Ontario
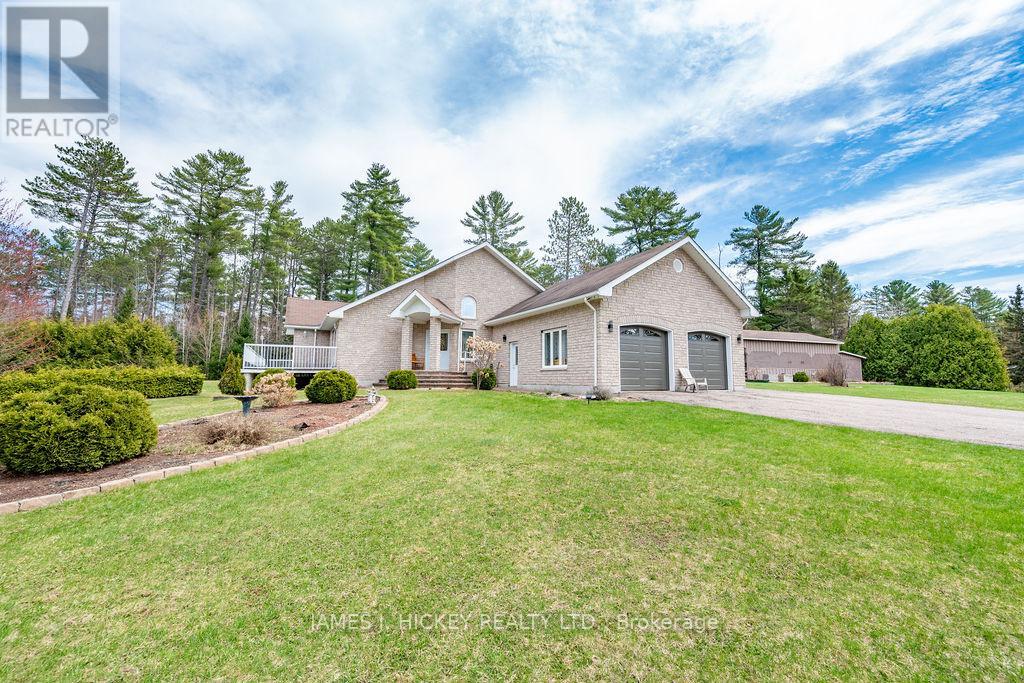
This spectacular custom bungalow with 2 + 2 bedrooms, features custom stone exterior, beautiful sun-filled open concept kitchen/dining/sunken living room area with cathedral ceilings. Kitchen offers built-in appliances & large walk-in pantry. 3 baths. Primary bedroom includes a large walk-in closet & 4 pc. ensuite bath with jet tub. Additional bedroom with double closet. Main floor laundry. Head down to the fully finished basement with games room and pool table. Just imagine a Rec Room with 20 ft. ceiling, lovely family room, 2 bedrooms, 3 piece bath, huge 27' x 24' storage room. Basement offers in-floor heating, ICF foundation & inside entrance to an awesome 26'6" x 24' heated garage with in-floor heat and porcelain tile flooring. Need more storage for your toys? 32' x 40' storage garage + 24' x 40' storage building with workshop area. This sparkling bungalow is in move-in condition. Just minutes to the Ottawa River and miles of snowmobile and ATV trails. Call for more details! (id:49269)
161 Mcfadden Road
North Kawartha, Ontario
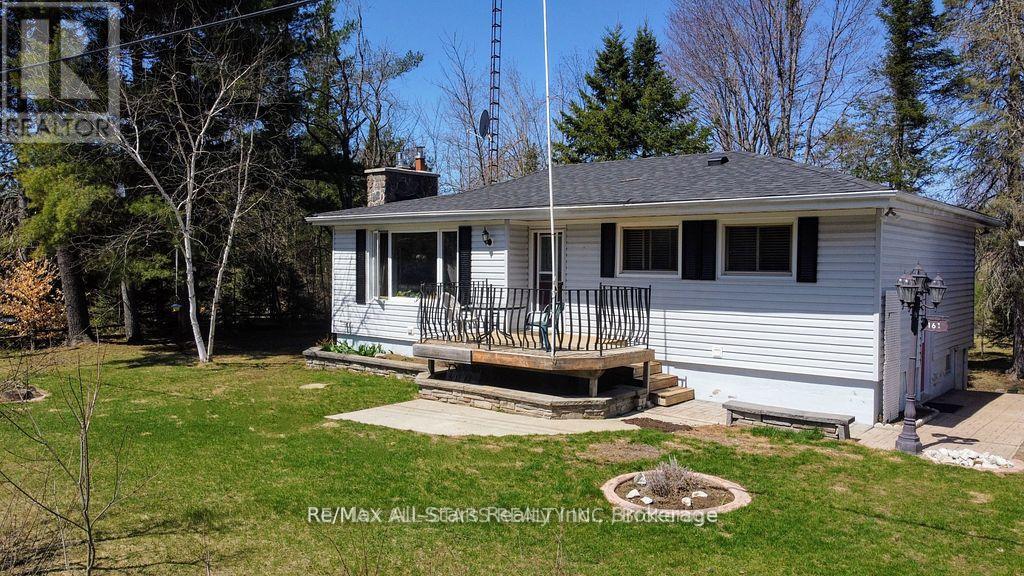
Vacant possession, immediate occupancy available! Discover the perfect balance of comfort, versatility, and outdoor adventure in this spacious bungalow. The property backs onto Eels Creek, featuring a sandy bottom ideal for swimming, fishing, and kayaking. The main floor has an abundance of natural light, offering an inviting living room anchored by a cozy propane fireplace, a well-appointed kitchen with stainless steel appliances, and two spacious bedrooms. The lower level features a bright walk-out basement with a rec room and a third bedroom, offering excellent potential for an in-law suite. Car enthusiasts and hobbyists will appreciate the oversized detached two-car garage, which includes a versatile bonus room underneath the rear perfect for a small workshop or seasonal storage. The sun room at the back is in need of repair but the homes roof was replaced in 2022 and its prime location just moments from town amenities, playgrounds, and OFSC snowmobile trails, gives this home a premier "live and play" lifestyle in a serene private setting. (id:49269)
8766 Danforth Road W
Hamilton Township, Ontario
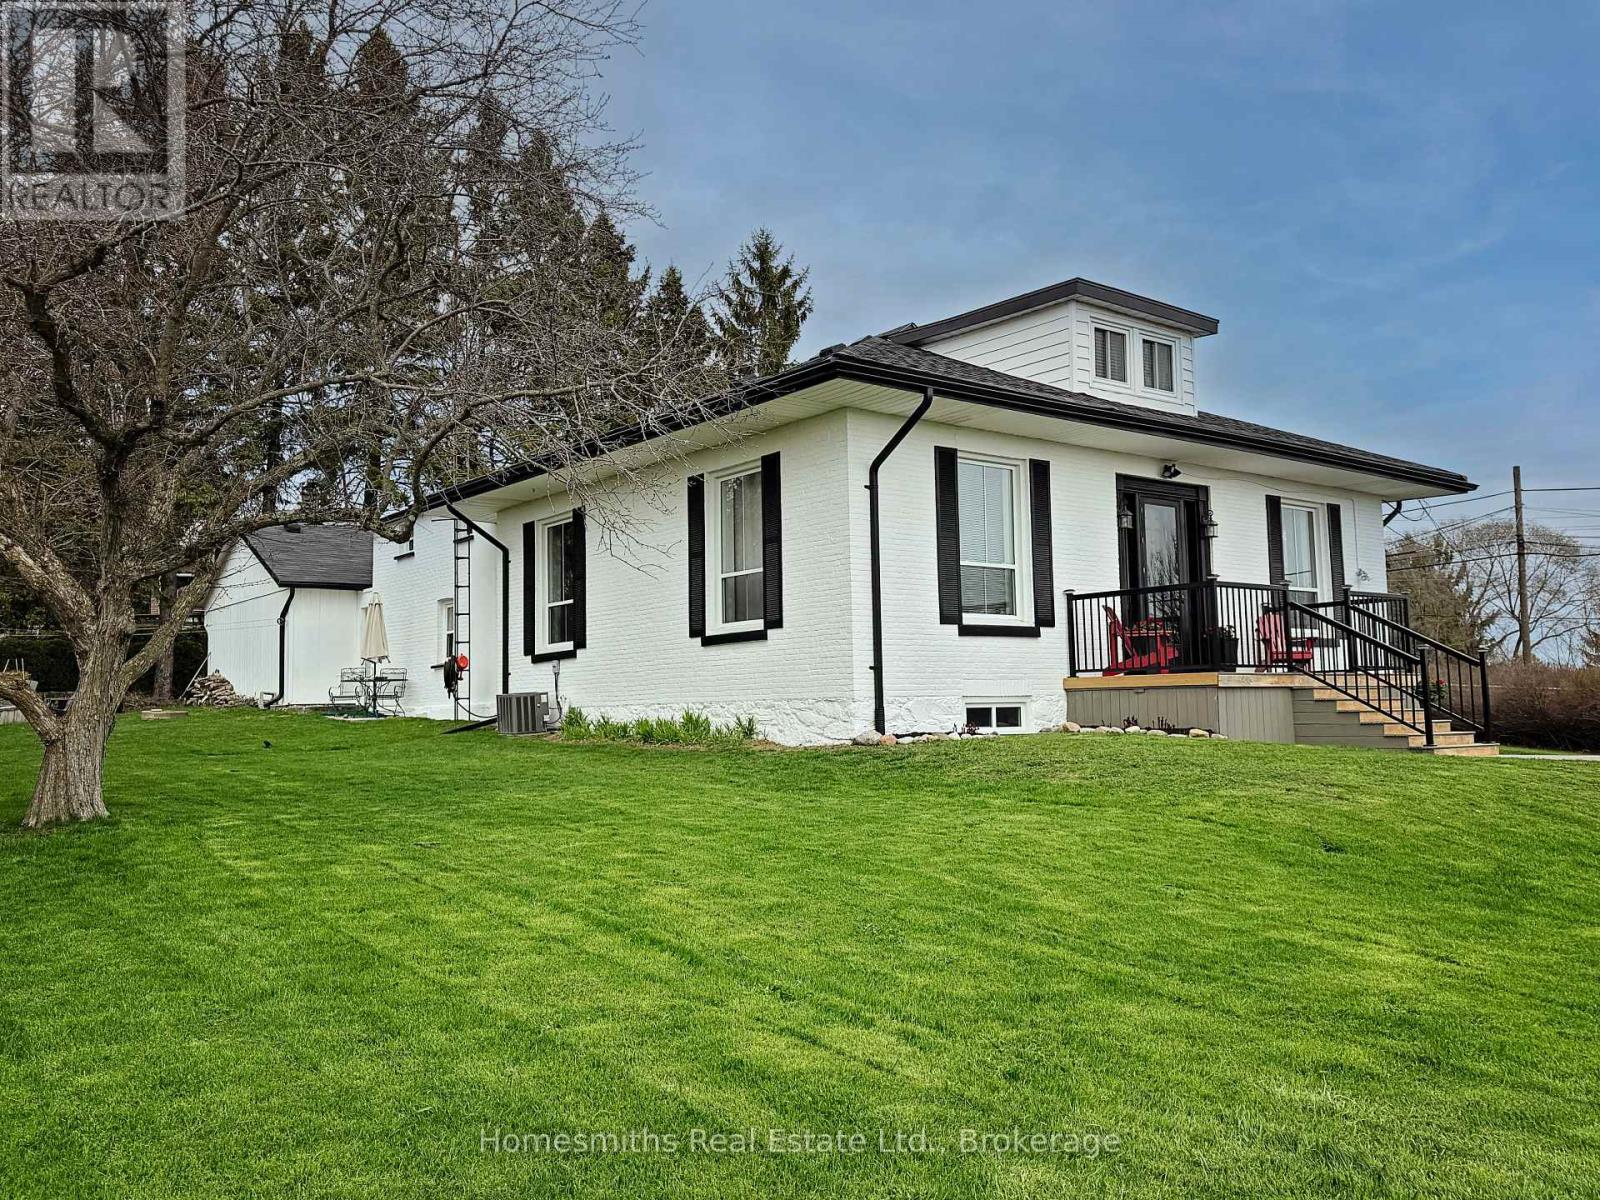
Step inside and you'll immediately notice what makes this home different. Soaring ceilings, oversized windows, and rooms that feel warm, bright, and full of character. It's the kind of home that simply feels good to be in.A fully legal one bedroom accessory apartment with separate utilities offers endless possibilities. Whether you're welcoming family, creating space for guests, working from home, or generating rental income, the choice is yours. Best of all, it's vacant and ready when you are.Major updates including the furnace, central air, shingles, and windows have already been completed, allowing you to focus on making the home your own rather than tackling expensive projects.With a detached two car garage, easy access to Highway 401, downtown Cobourg, and everyday amenities, this is a home that offers both character and practicality in one package (id:49269)
5203 Valleyview Crescent
Hamilton Township, Ontario
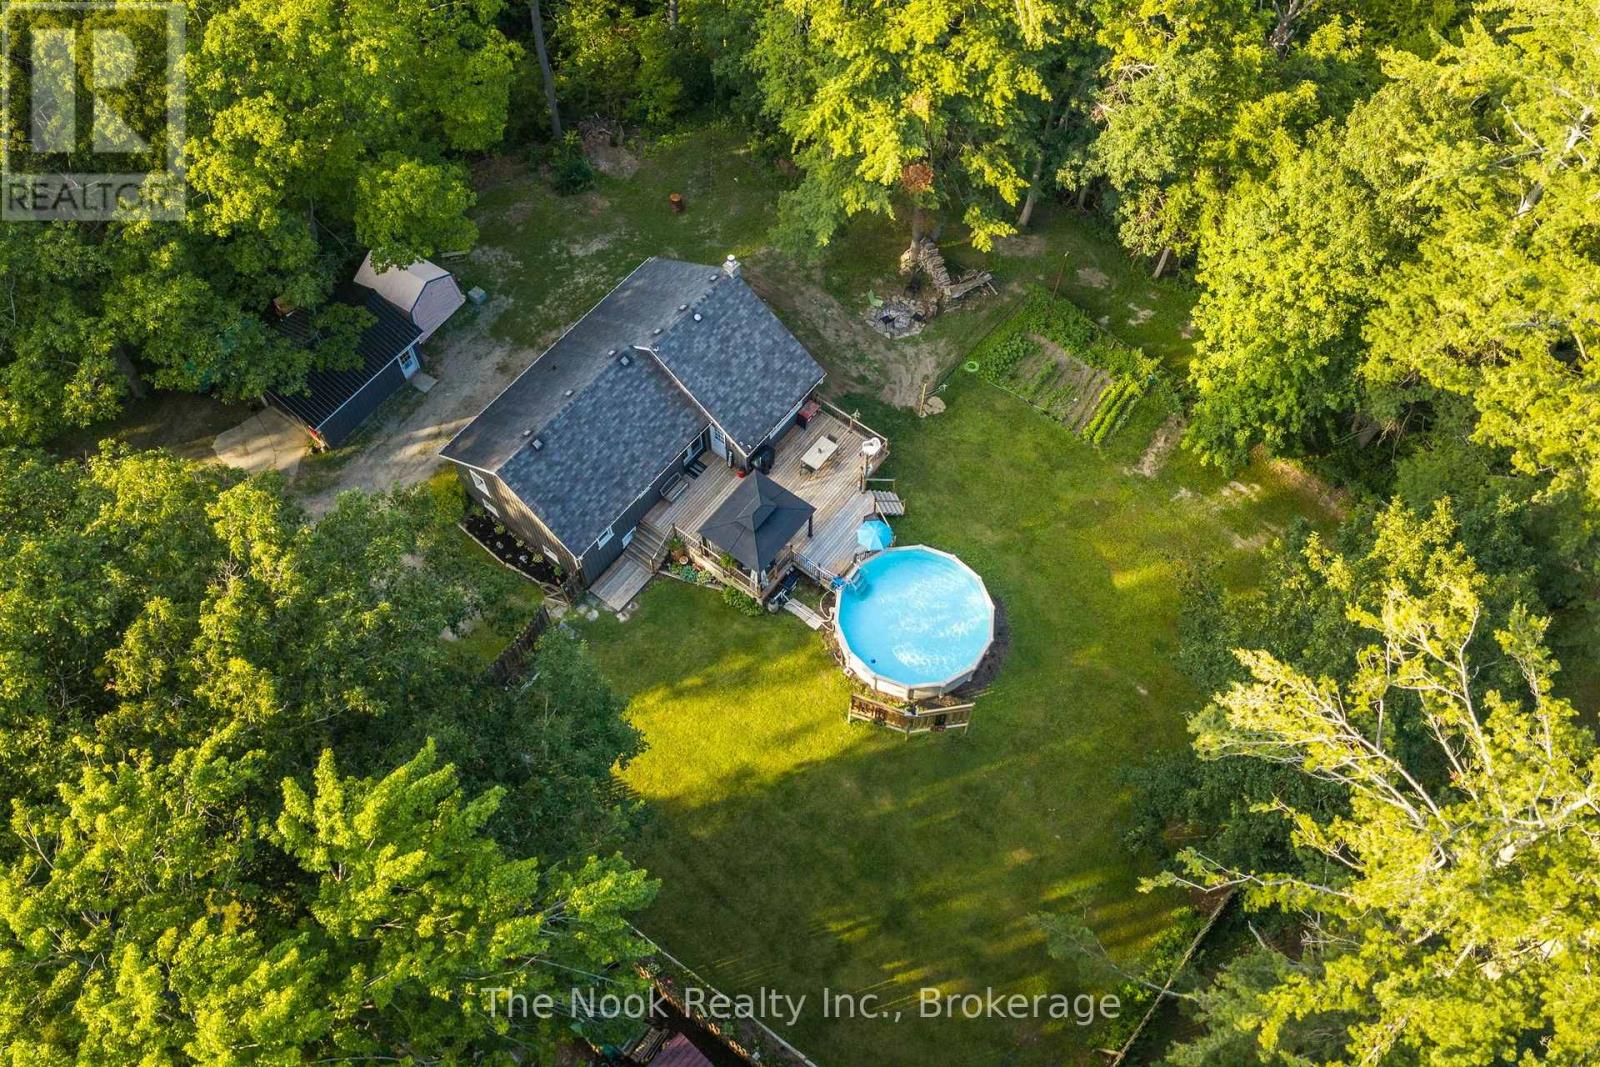
Turn Key Bungalow on a Private 0.66 Acre Lot Just Steps to Rice Lake! Located in the charming lakeside community of Bewdley, this move in ready home offers a peaceful setting just a short walk to Rice Lake, perfect for boating, fishing, and year round recreation. Situated on a private, fenced lot, the property features a heated above ground pool for summer entertaining, a spacious deck, and a fire pit to enjoy on cooler evenings. Additional highlights include a detached garage with a newer metal roof and a GenerLink adapter for added peace of mind. Inside, you'll find an updated kitchen with quartz countertops, renovated bathrooms, a spacious living room with a cozy gas fireplace, and a finished walk out basement offering excellent additional living space with a separate entrance. Some updates include: Kitchen (2020), Pool Heater (2020), Bathrooms (2021), Furnace & A/C (2021), Electrical Panel (2023), Hot Water Tank (2026), Garage Metal Roof, Deck Addition, Cleared Trees & GenerLink Adapter. Move in and enjoy lakeside living! Smoke & Pet free home. *** OPEN HOUSE SAT, JULY 18 @ 11AM-1PM *** (id:49269)
1266 Ashland Drive
Cobourg, Ontario
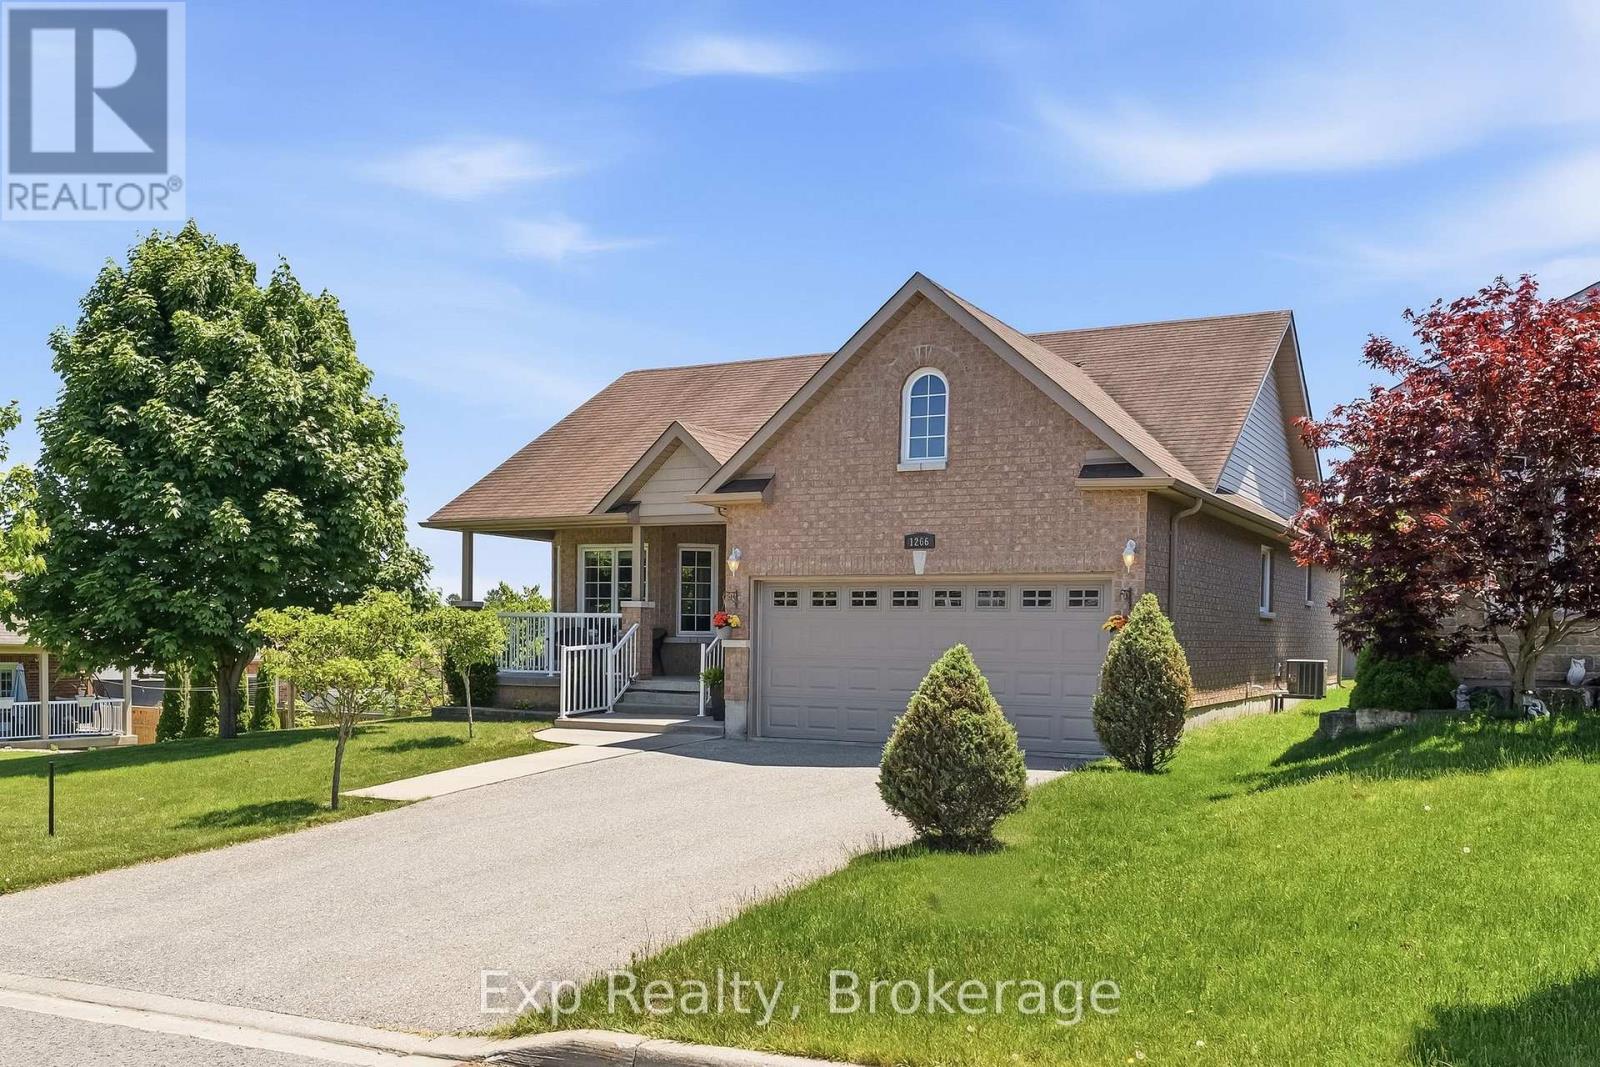
Precisely perched and perfectly positioned, this picturesque all brick bungalow shines with plenty of curb appeal and presents plenty amounts of pride of ownership, both inside and out - Welcome home to 1266 Ashland Drive. Walk through the front door and immediately you feel right at home from the warm and inviting open concept main floor layout that features 2 beautiful bedrooms, 2 full bathrooms - one of which is a lovely 4-piece ensuite, garage access, laundry room, a grand kitchen with ample cabinet and counter space that overlooks the well positioned living and dining spaces. The unfinished lower level provides an extraordinary amount of opportunity, flexibility and possibility for the new owner to let their creative juices run wild. A bathroom rough-in and blank canvas provides a wonderful array of options. Quite possibly the highlight and showcase of this gorgeous home is the private outdoor setting in both the front and back spaces of the home. Get lost in your thoughts while you sit or swing on the sprawling covered front porch. Entertain the ones closest to you or bask in the sun and embrace the tranquility provided by the wonderful private setting, slightly elevated to overlook the serene backdrop around you. All this and you are just moments away from parks, Lake Ontario, Cobourg Beach and its breathtaking boardwalk, schools, parks, fabulous downtown core, marina, beaches, major highways, hospital, via rail and so so much more that Ontario's Feel Good Town has to offer!! (id:49269)
2255 10th Line W
Trent Hills, Ontario
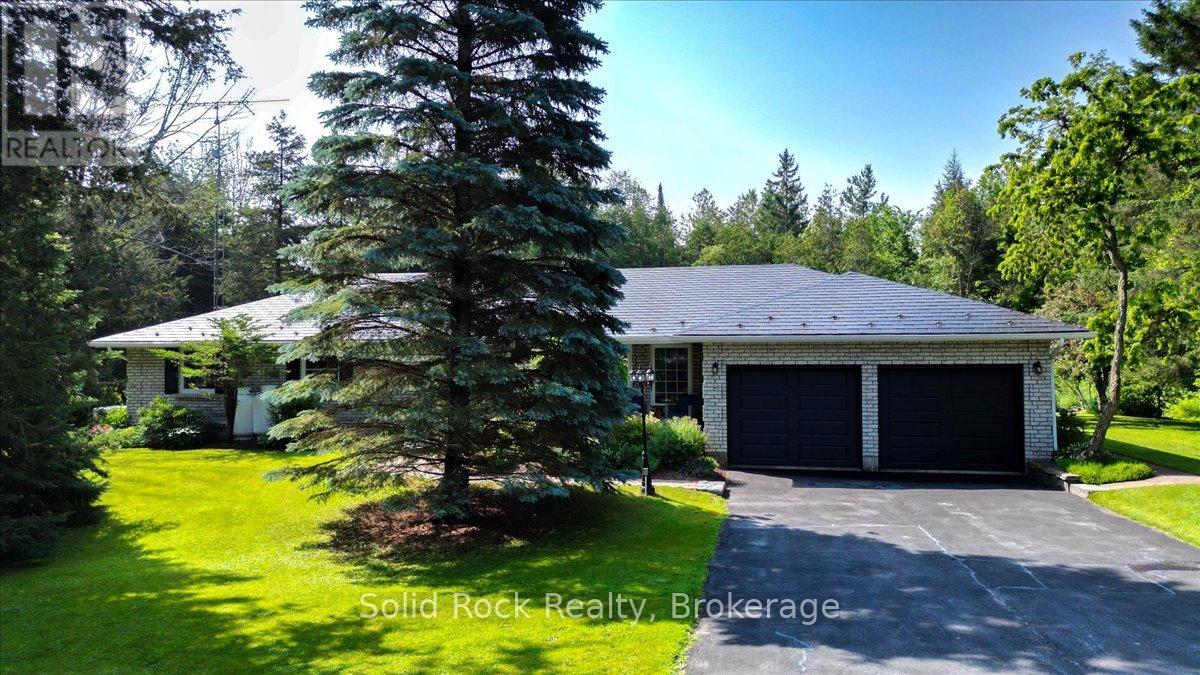
Escape to the peace and privacy of country living just minutes from the charming town of Campbellford. Set on a beautifully landscaped 1-acre lot, this well-maintained all-brick home offers 3 bedrooms, 3 bathrooms, and quality finishes throughout. Hardwood and tile floors add warmth and durability, while the spacious kitchen features quality oak cabinetry, granite countertops (2019), and newer appliances (2019). Matching oak cabinetry continues into the bathrooms, with the main bathroom receiving a new bathtub and vanity countertop in 2026.Designed for comfortable family living, the main floor offers both a bright living room and a separate family room, providing plenty of space to gather or unwind. The full basement features high ceilings and insulated interior walls, offering endless potential to create additional living space, a recreation room, home gym, or workshop. The attached garage was updated with new high-efficiency insulated garage doors (2025) and includes a 250-volt, 20-amp outlet, perfect for a welder, table saw, or electric vehicle charger. The home is serviced by two wells: a drilled well for the house and a separate 25-foot dug well for gardens and outdoor use. A transferable lifetime warranty roof provides added peace of mind. Outside, enjoy easy-to-maintain perennial gardens, a vegetable garden, and both front and back porches where you can relax in complete privacy while taking in the surrounding nature. This is the perfect opportunity to enjoy the best of rural living with the conveniences of Campbellford just a short drive away. (id:49269)
730 Monaghan Road
Peterborough, Ontario
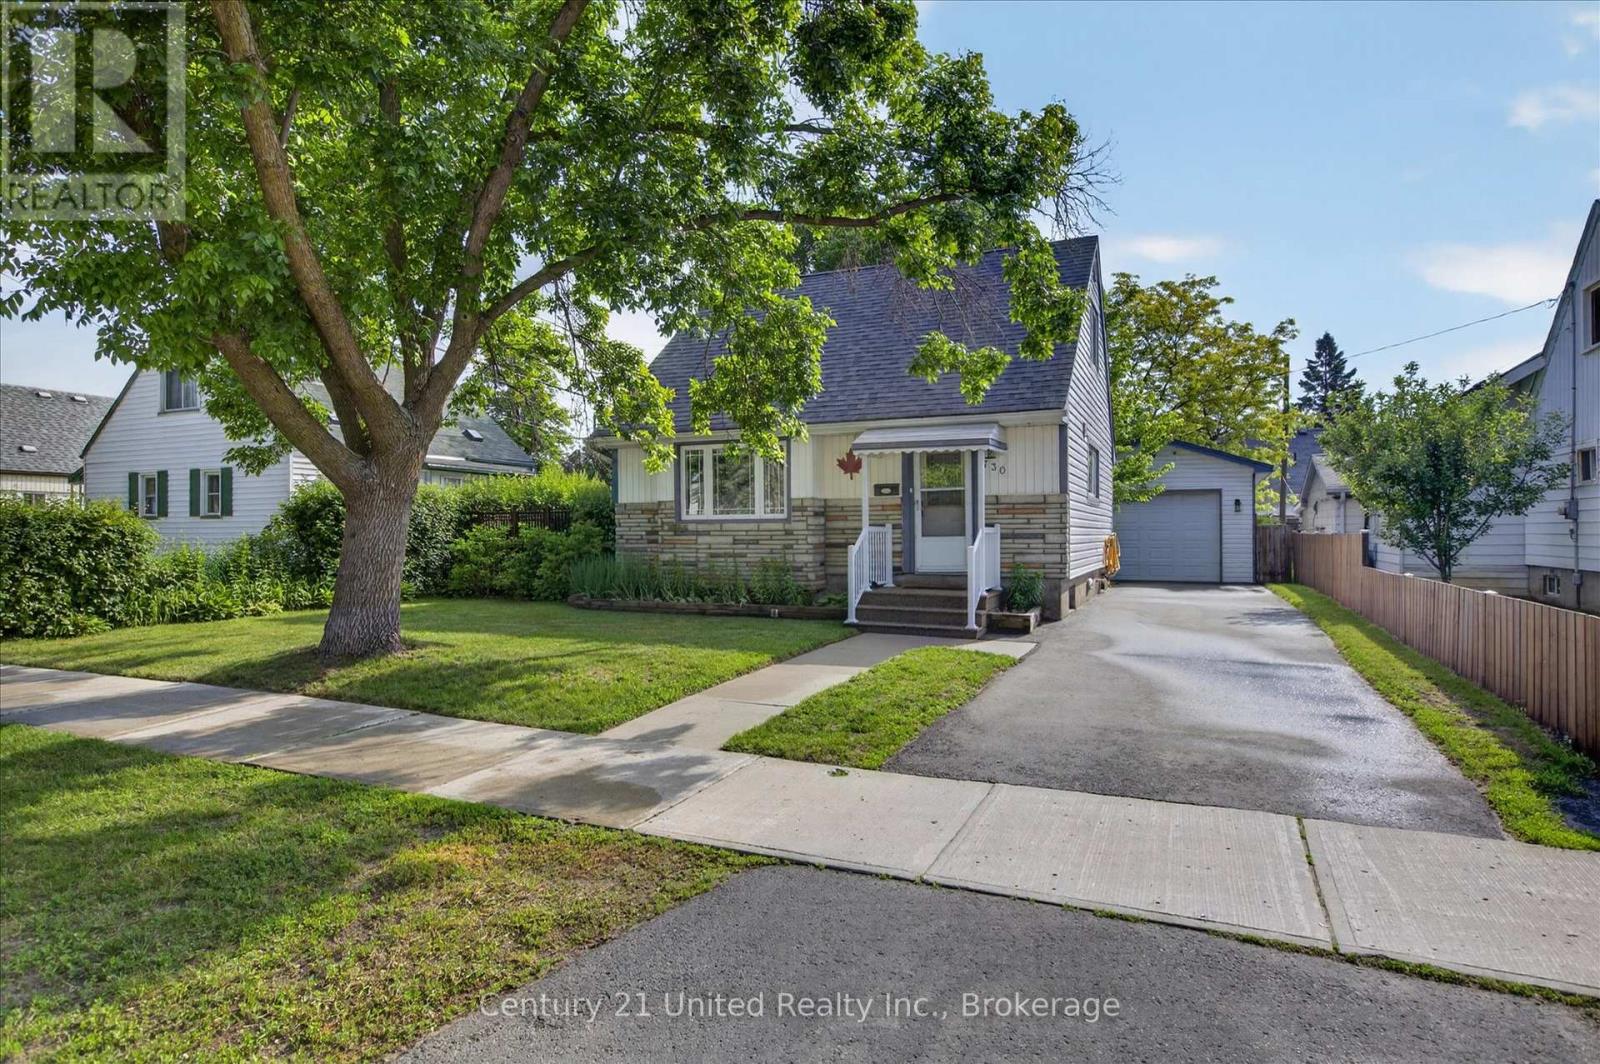
Charming 1.5-storey home in a convenient location just minutes from Lansdowne Street. This well-maintained property offers 2 bedrooms and 1 bathroom. Enjoy a functional layout with a fully finished basement providing additional living space. Step outside to a lovely fully fenced backyard featuring a spacious deck, perfect for entertaining or relaxing. A standout feature is the large detached garage, fully heated and cooled, making it an excellent space for a workshop, hobby area, or year-round storage. (id:49269)
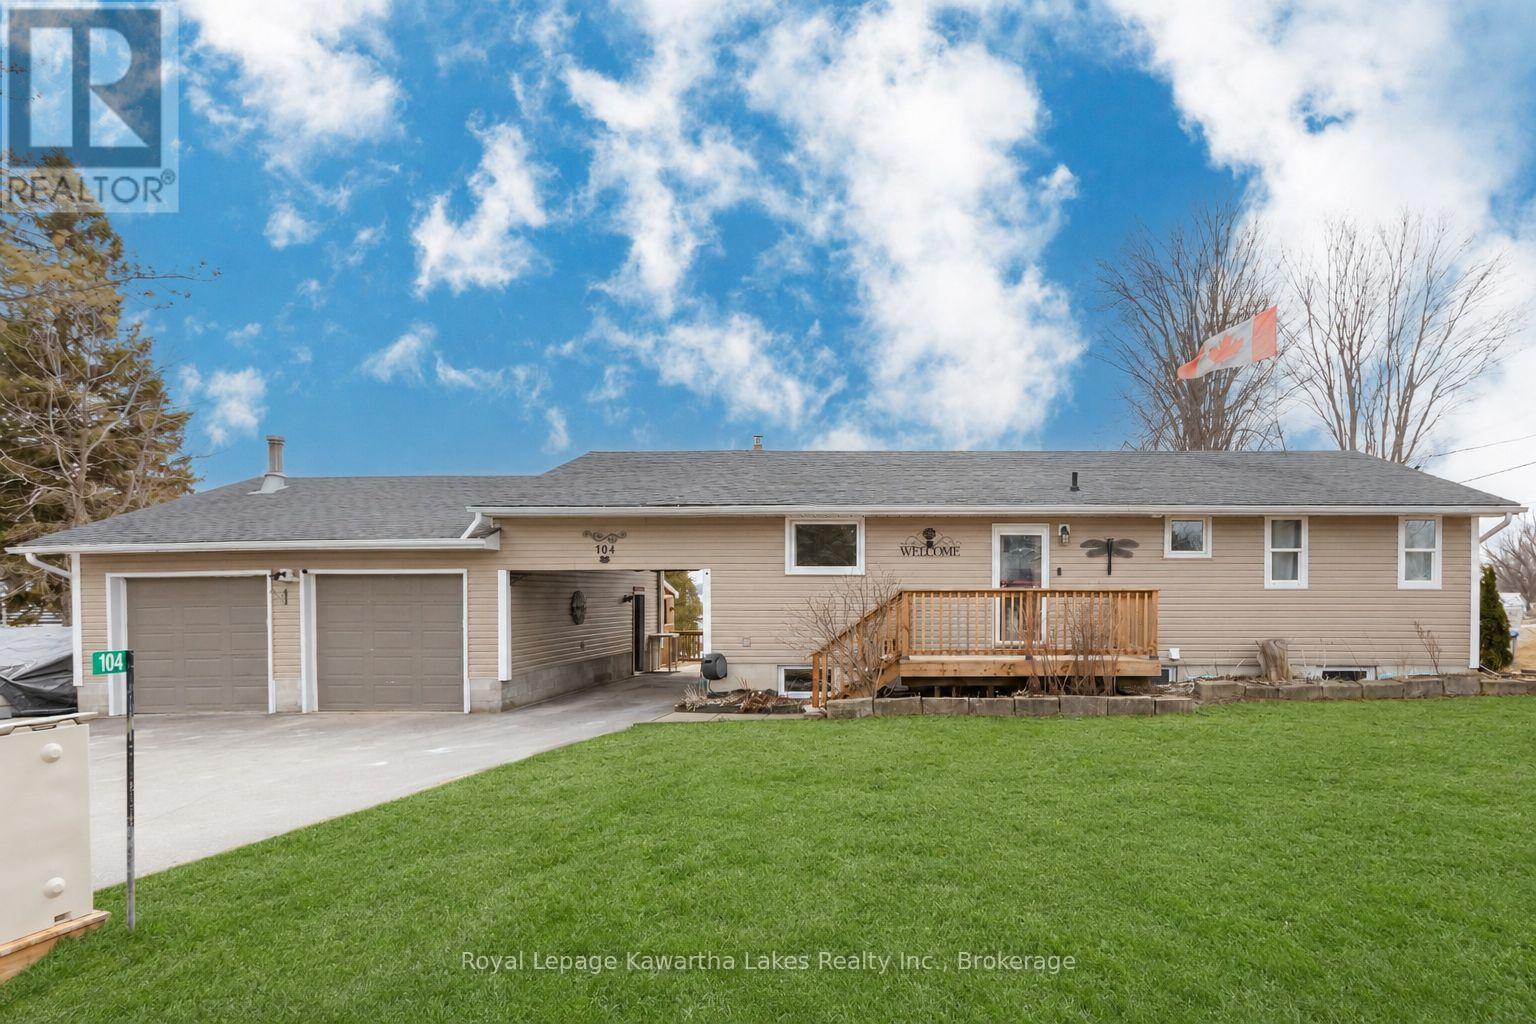
104 Cameron Drive
Kawartha Lakes, Ontario
Beautifully renovated bungalow with a finished walkout basement and access to Sturgeon Lake! 1247 sqft with 3 bedrooms and 2.5 baths. Stunning kitchen with quartz countertops, stainless steel appliances, and a massive peninsula with breakfast bar seating. The living room has a propane fireplace that can be seen from the kitchen thanks to the open concept layout of the main living space. Spacious back deck with a custom BBQ canopy and far reaching views across the lake. Access to the pool off one end and the hot tub room off the other. Master bedroom ft. a renovated 4pc ensuite. Another bedroom on the main floor, along with an updated 3pc bath. The fully finished walkout basement ft. a 3rd bedroom, newly renovated 2pc bathroom, and a large rec room with propane fireplace, pool table included! 24x30 double garage / workshop, insulated and heated with a wood stove and propane heater. 8ft high doors. Multiple shared lakefront lots through the community association provide a variety of uses from picnic sites, open park spaces, fishing areas, boat launch, and docking for your boat (subject to availability). There is also a community centre building that can be rented out. Long list of updates that showcase how well this property has been maintained, and how little work (if any) is left for you! (id:49269)
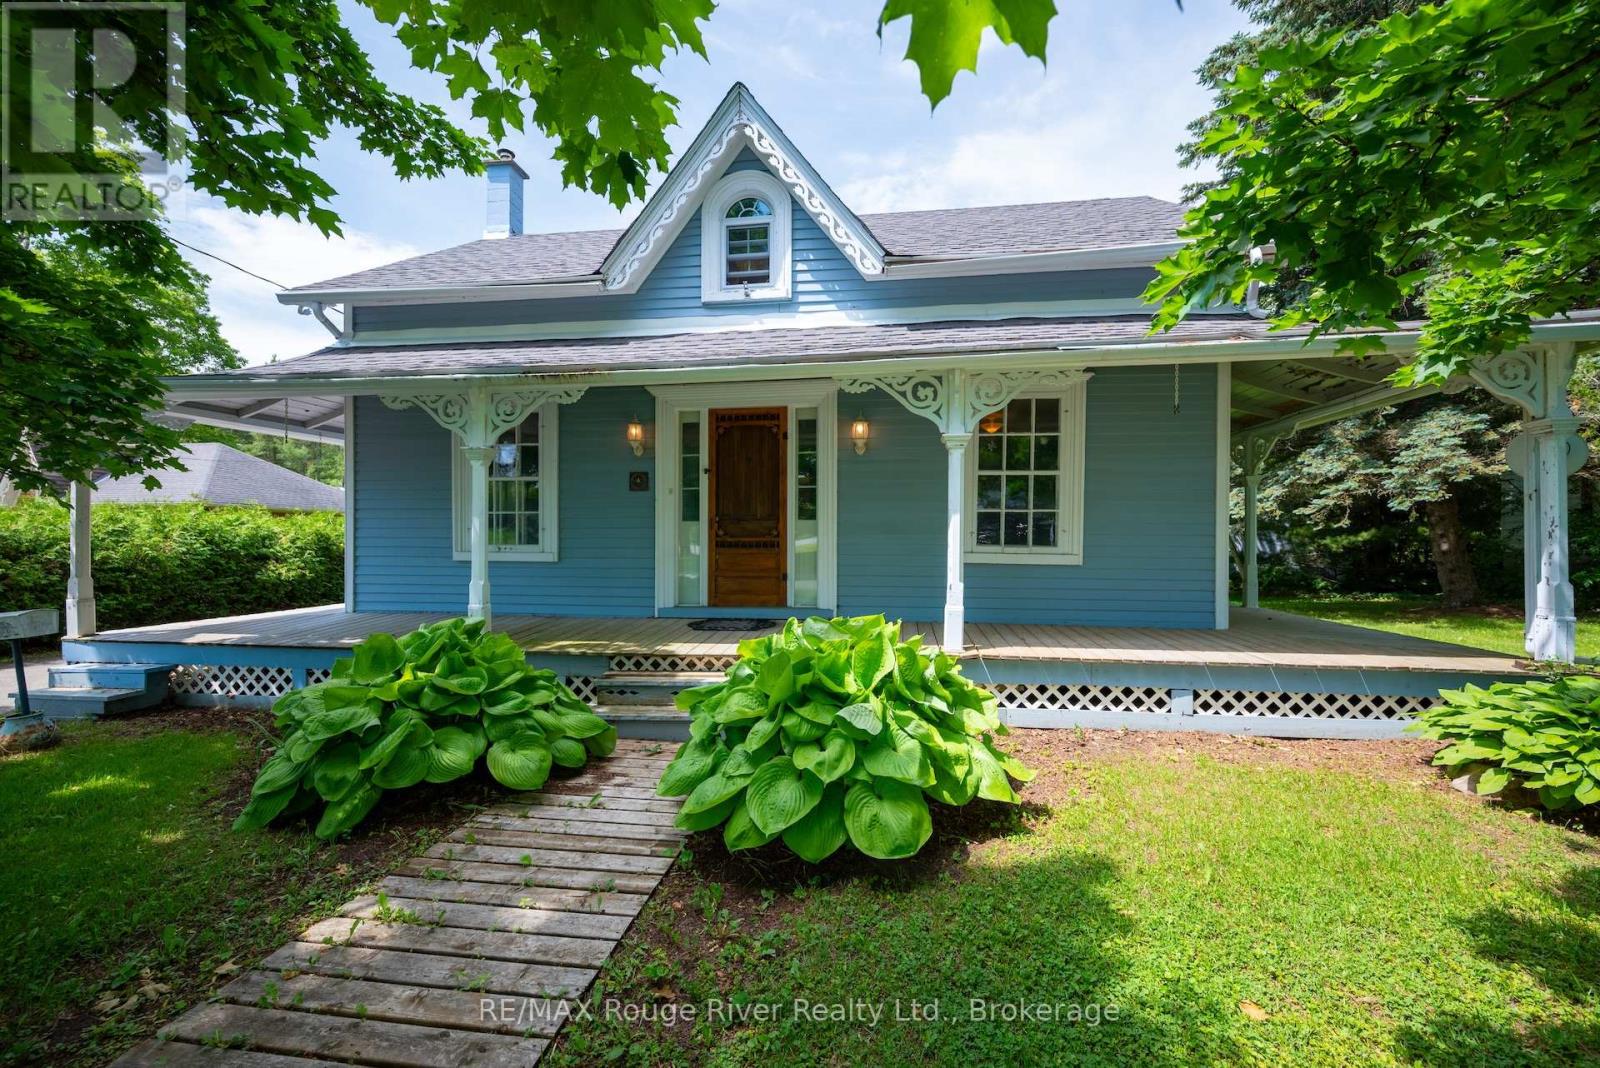
3784 Burnham Street N
Hamilton Township, Ontario
Step back in time and discover the warmth, character and craftsmanship of this designated heritage home in the heart of Cold Springs. Built circa 1860, this charming century residence showcases many of its original architectural details, including wide plank floors, solid wood trim, decorative millwork, high ceilings and a welcoming front entry that reflects a bygone era. Set on a generous lot surrounded by mature trees, the home offers a spacious country kitchen, comfortable living spaces and three bedrooms on the second floor. While some cosmetic updating may be desired, the home's authentic character provides the perfect canvas for those who appreciate history, charm and the opportunity to make a truly unique property their own. Enjoy the peaceful village atmosphere of Cold Springs while remaining just minutes from Cobourg, Highway 401 and everyday amenities. Whether you're a century-home enthusiast, first-time buyer seeking value, or someone looking for a property with personality and potential, this is a rare opportunity to own a piece of local history at an accessible price. Character. History. Opportunity. Welcome home. (id:49269)
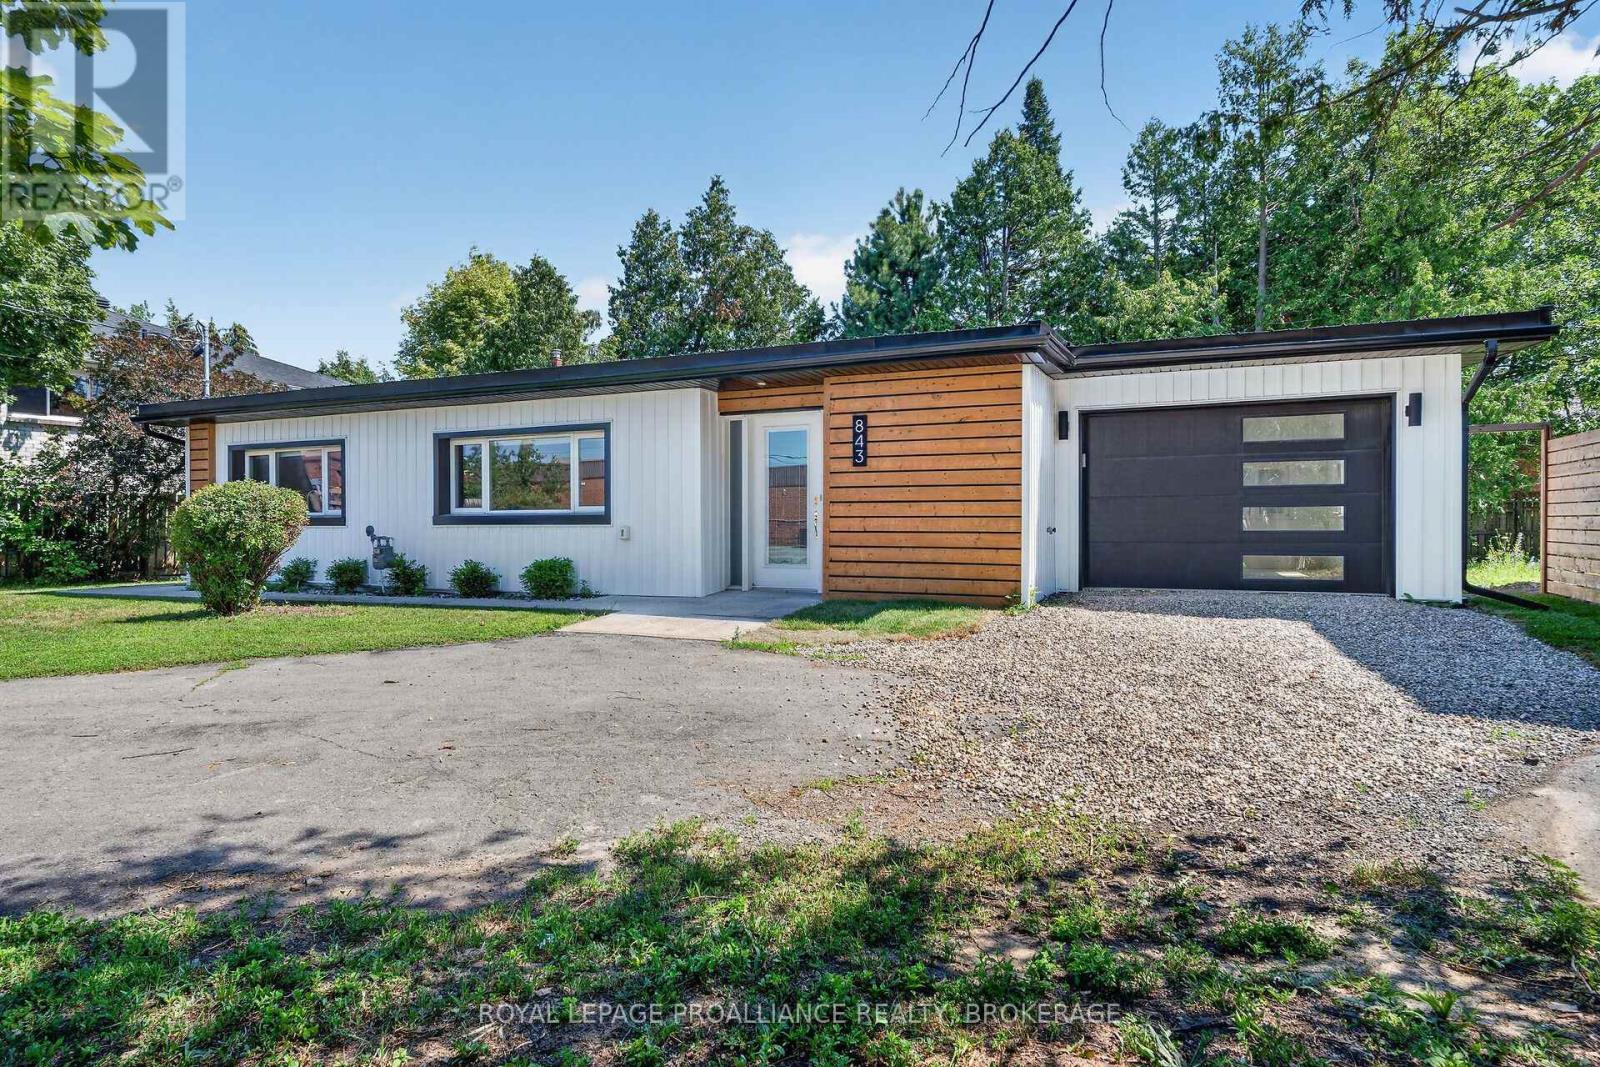
843 Woodbine Road
Kingston, Ontario
Are you looking to right size to a more manageable space? Look no further, welcome to 843 Woodbine Road, a spacious updated slab-on-grade bungalow offering over 1,500 sq. ft. of well-designed living space on a generous 73' x 123' lot. This 2-bedroom, 2 full bathroom home features a bright open-concept layout with an updated kitchen and renovated bathrooms, making it ideal for everyday living and entertaining. Enjoy the convenience of a large laundry room, abundant storage, and an oversized single-car garage. Recent updates include a new metal roof (June 2026) and updated windows. Step outside to a screened-in patio with a built-in BBQ and a private backyard, perfect for relaxing or hosting family and friends. Located in a sought-after neighbourhood close to parks, shopping, schools, and amenities. This is an excellent condo alternative with no condo fees. We look forward to welcoming you home. (id:49269)
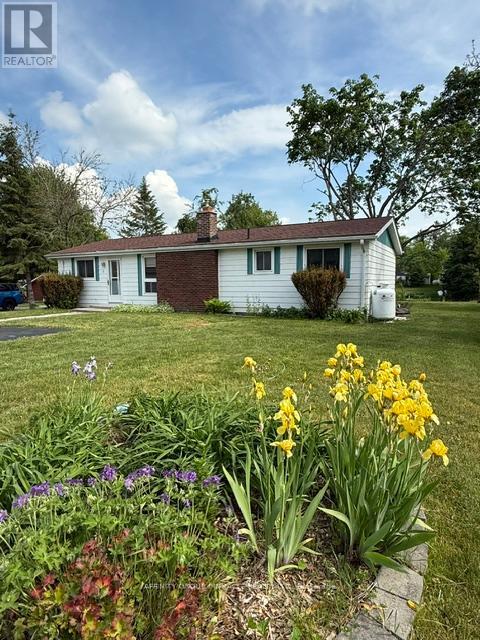
12 North Bayou Road
Kawartha Lakes, Ontario
AFFORDABLE 4 SEASON HOME/COTTAGE ON STURGEON LAKE!! Excellent opportunity for first time buyers, snow birds, and right sizers!!! If you're ready to slow things down and enjoy life on the water, this one's worth a look. Set on a quiet cul-de-sac, this well-kept home-loved by the same owner for 35 years-offers 100 feet of peaceful canal frontage with easy access to Sturgeon Lake. The open-concept layout with cathedral ceilings feels bright and inviting, featuring a kitchen with breakfast bar, hardwood floors, and a cozy propane fireplace. Walk out to the 8' x 20' screened-in sunroom-perfect for relaxing in warmer months. Two good-sized bedrooms plus a den/office that could be a third bedroom give you flexibility. Outside, enjoy the deck, spacious yard, and dock on calm, quiet water-ideal for boating and fishing, without the wind or need for a boat lift. Detached double garage for parking and storage. Updates include stove, washer, and dryer (2023) and roof (2017).Just over 1/3 acre (100' x 150') and minutes to Bobcaygeon, Fenelon Falls, Sturgeon Point Golf Club, and trails. A great option for weekend use or full-time waterfront living. Book you showing today! (id:49269)
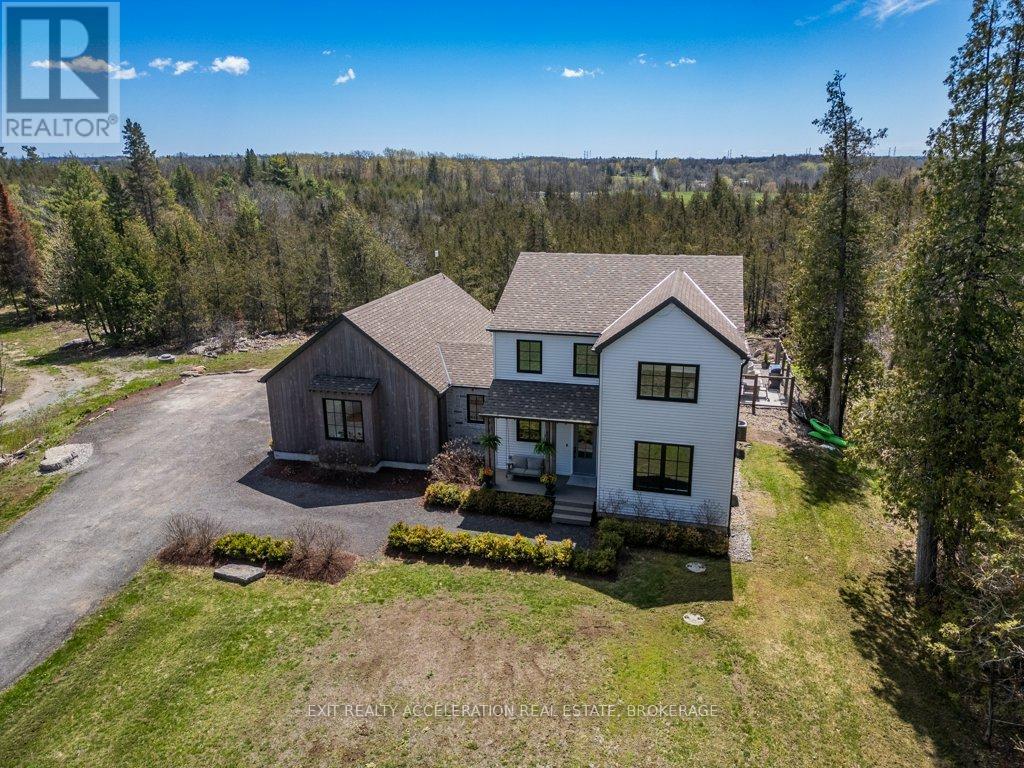
4452 Blessington Road
Tyendinaga, Ontario
A truly remarkable luxury residence designed for the most discerning buyer, where impeccable craftsmanship, high-end finishes, and timeless elegance come together seamlessly. The chef-inspired kitchen is a standout, beautifully appointed with a premium Italian range, integrated appliances, a separate pantry, Shaw sinks, Rohl fixtures, and a large island perfect for gathering and entertaining. The main floor offers a warm and inviting living room with a fireplace, a private office complete with built-in cabinetry, a convenient powder room, and a well-designed mudroom with access to the impressive three-car garage. Upstairs, the home continues to impress with a luxurious primary suite featuring a walk-in closet and a spa-like ensuite with a Victoria & Albert volcanic ash bathtub. Two additional bedrooms are thoughtfully connected by a Jack and Jill bathroom, while second-floor laundry adds everyday convenience. The fully finished lower level provides incredible flexibility, ideal as an in-law suite or an exceptional entertaining space complete with a wet bar. Outside, the backyard is a private oasis, showcasing an inground pool and expansive patio area overlooking mature trees, offering a serene and secluded setting perfect for relaxing or hosting guests. Located just 5 minutes to the 401, 25 minutes to Picton and close to Belleville and Kingston, this property makes your commute easy. (id:49269)
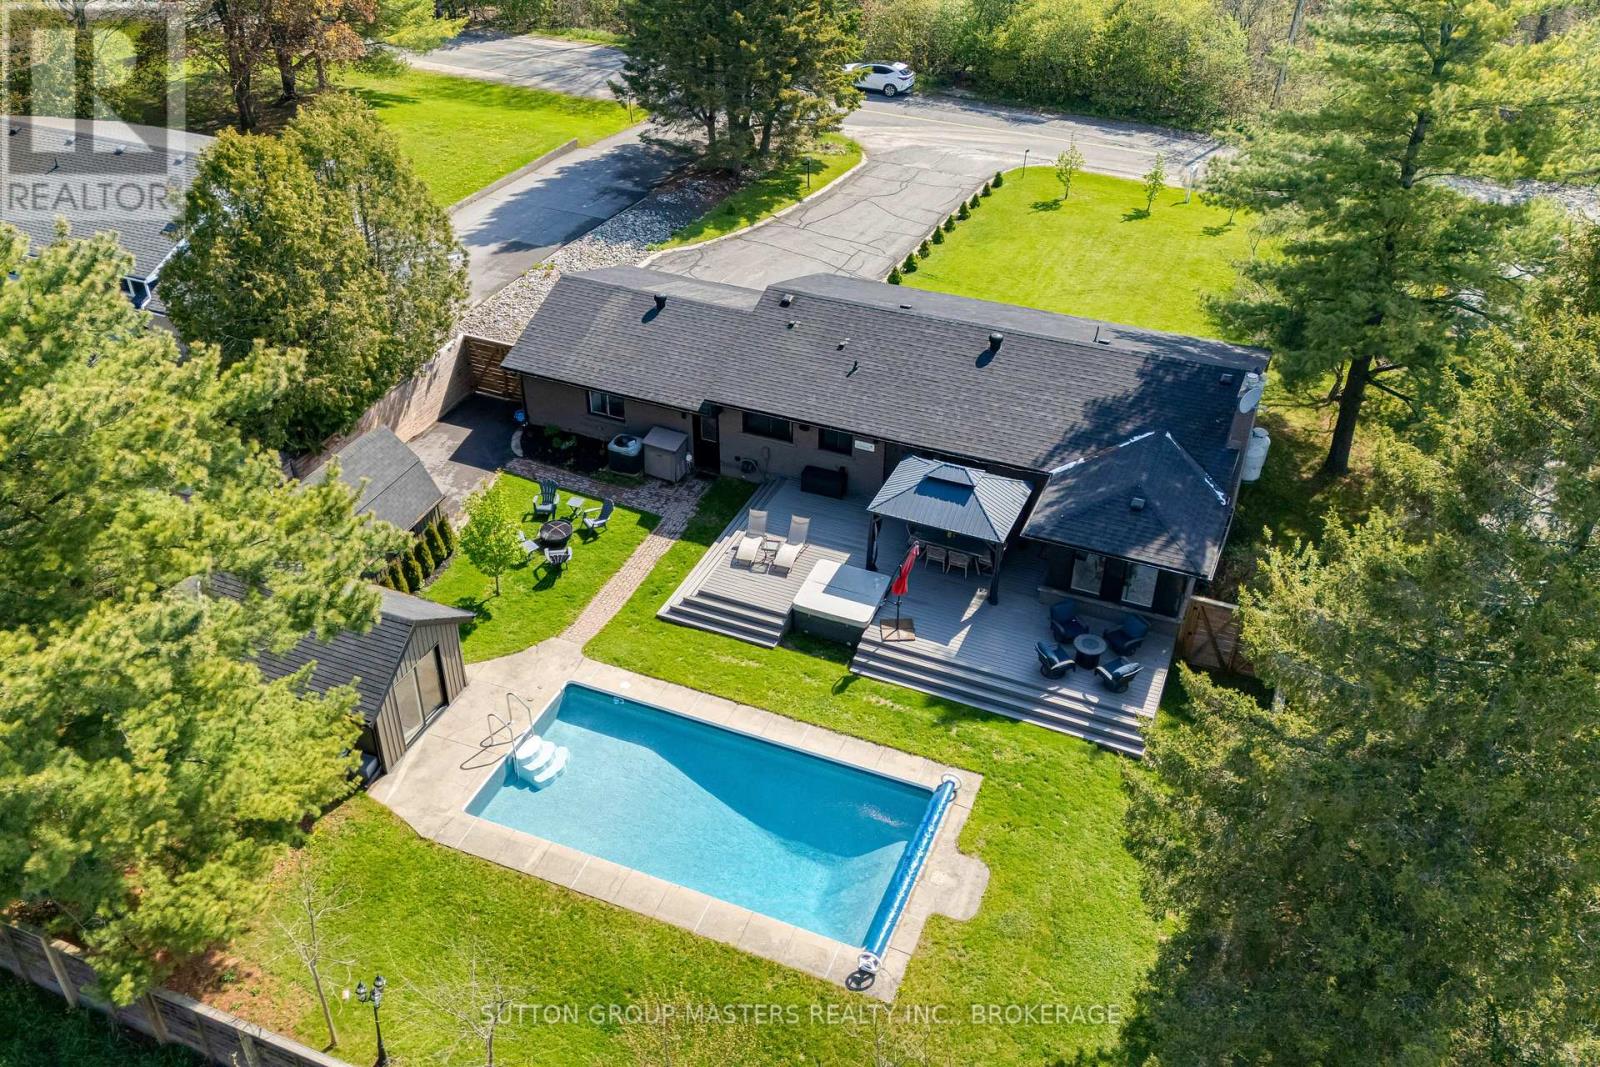
1611 Sunnyside Road
Kingston, Ontario
Welcome to 1611 Sunnyside Road, where peaceful country living meets unbeatable convenience, just 3 minutes from Kingston and Highway 401. This beautifully updated sprawling bungalow has been extensively renovated over the past five years and features a bright open-concept layout, a sunroom, and a walk-up lower level that's ideal for an in-law suite. The backyard is made for summer, featuring a sparkling in-ground pool, hot tub, composite deck, and an impressive pool house complete with a bedroom, bathroom, and kitchen-perfect for guests, entertaining, or relaxing by the pool. A rare opportunity to enjoy your own private retreat while staying just minutes from the city. (id:49269)
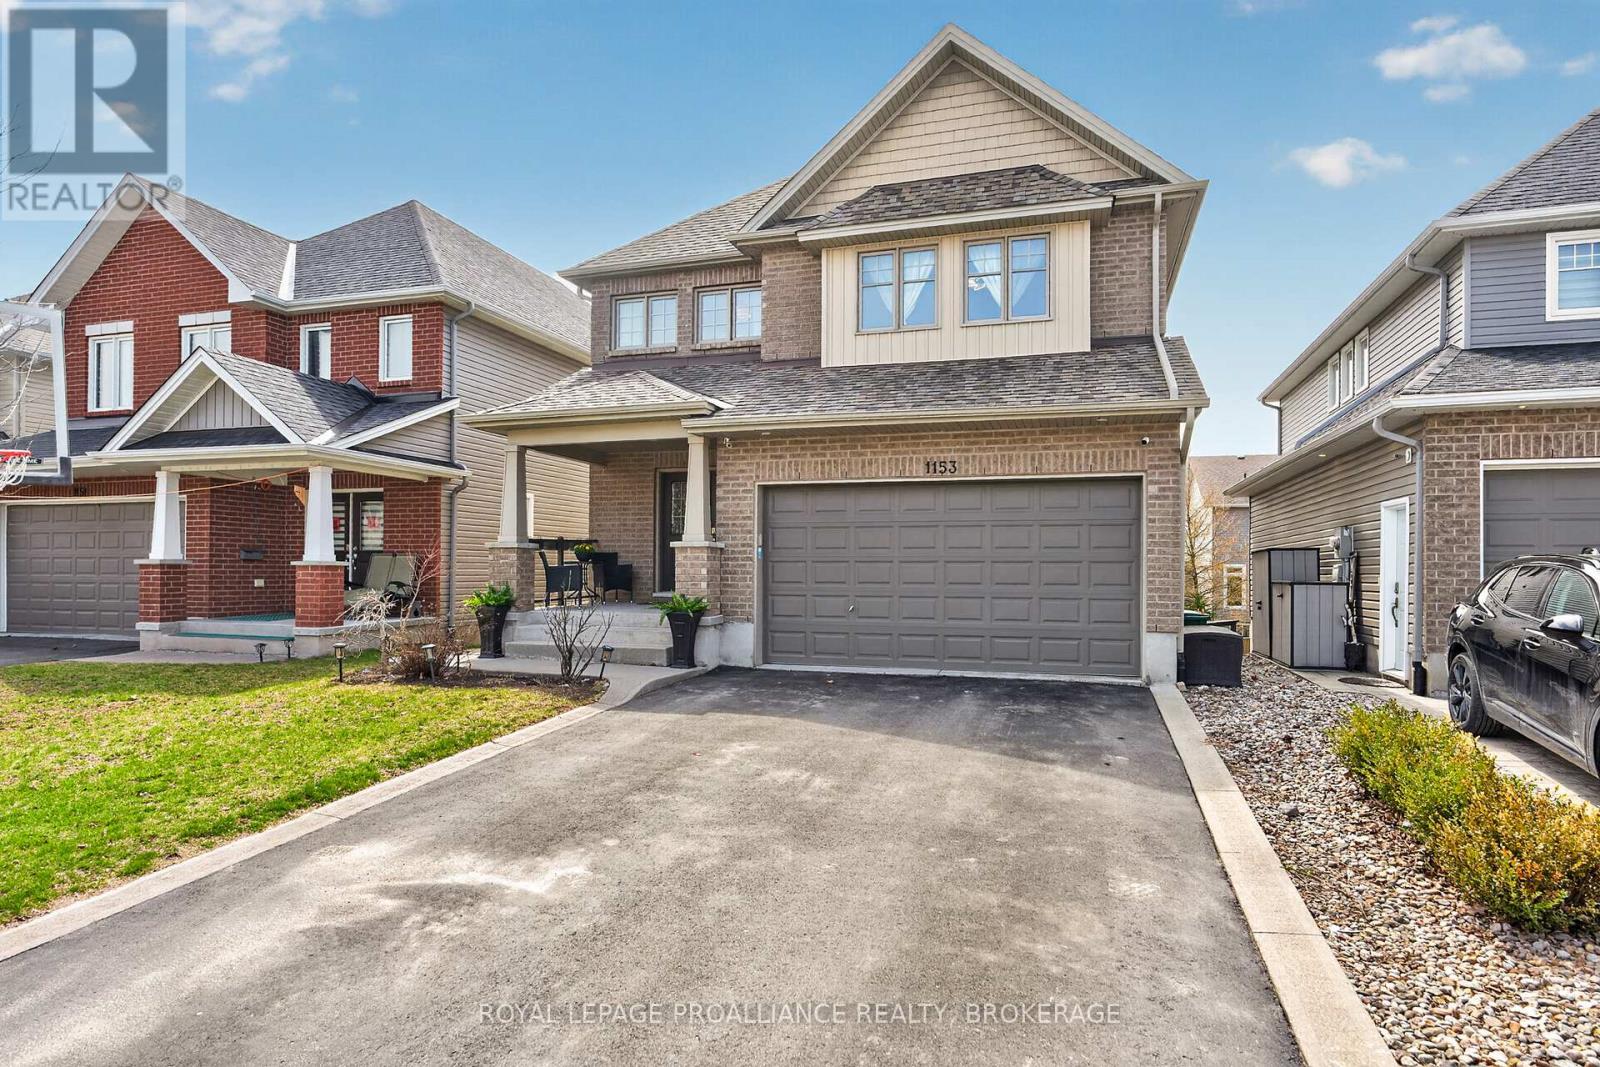
1153 Escala Crescent
Kingston, Ontario
Welcome home to 1153 Escala Drive! This beautifully finished, stylishly decorated executive home in sought-after Woodhaven, offering over 4,000 sqft of impressive living space designed for today's modern family. From the moment you step inside, the 9-foot ceilings, rich hardwood flooring, and abundance of natural light set the tone. The open-concept main level is both functional and inviting, centred around a stunning kitchen with granite countertops, stainless steel appliances, and a large island-perfect for everyday living and entertaining. The space flows seamlessly into the bright great room with gas fireplace and dining area, with walkout to a private, south-facing rear yard. A main floor office provides the ideal work-from-home setup, while a formal dining area adds flexibility for hosting. Upstairs features additional home office space, four spacious bedrooms, highlighted by a generous primary suite with walk-in closet and ensuite-your own private retreat. The fully finished lower level adds incredible value with a self-contained in-law suite complete with its own kitchen, living area, bedroom, laundry and bathroom-ideal for extended family or income potential. Additional features include a well-designed mudroom/laundry area, quality finishes throughout, and a layout that balances comfort, style, and functionality. Located in one of Kingston's most desirable neighbourhoods, close to parks, schools, and everyday amenities-this is a home that checks all the boxes! (id:49269)
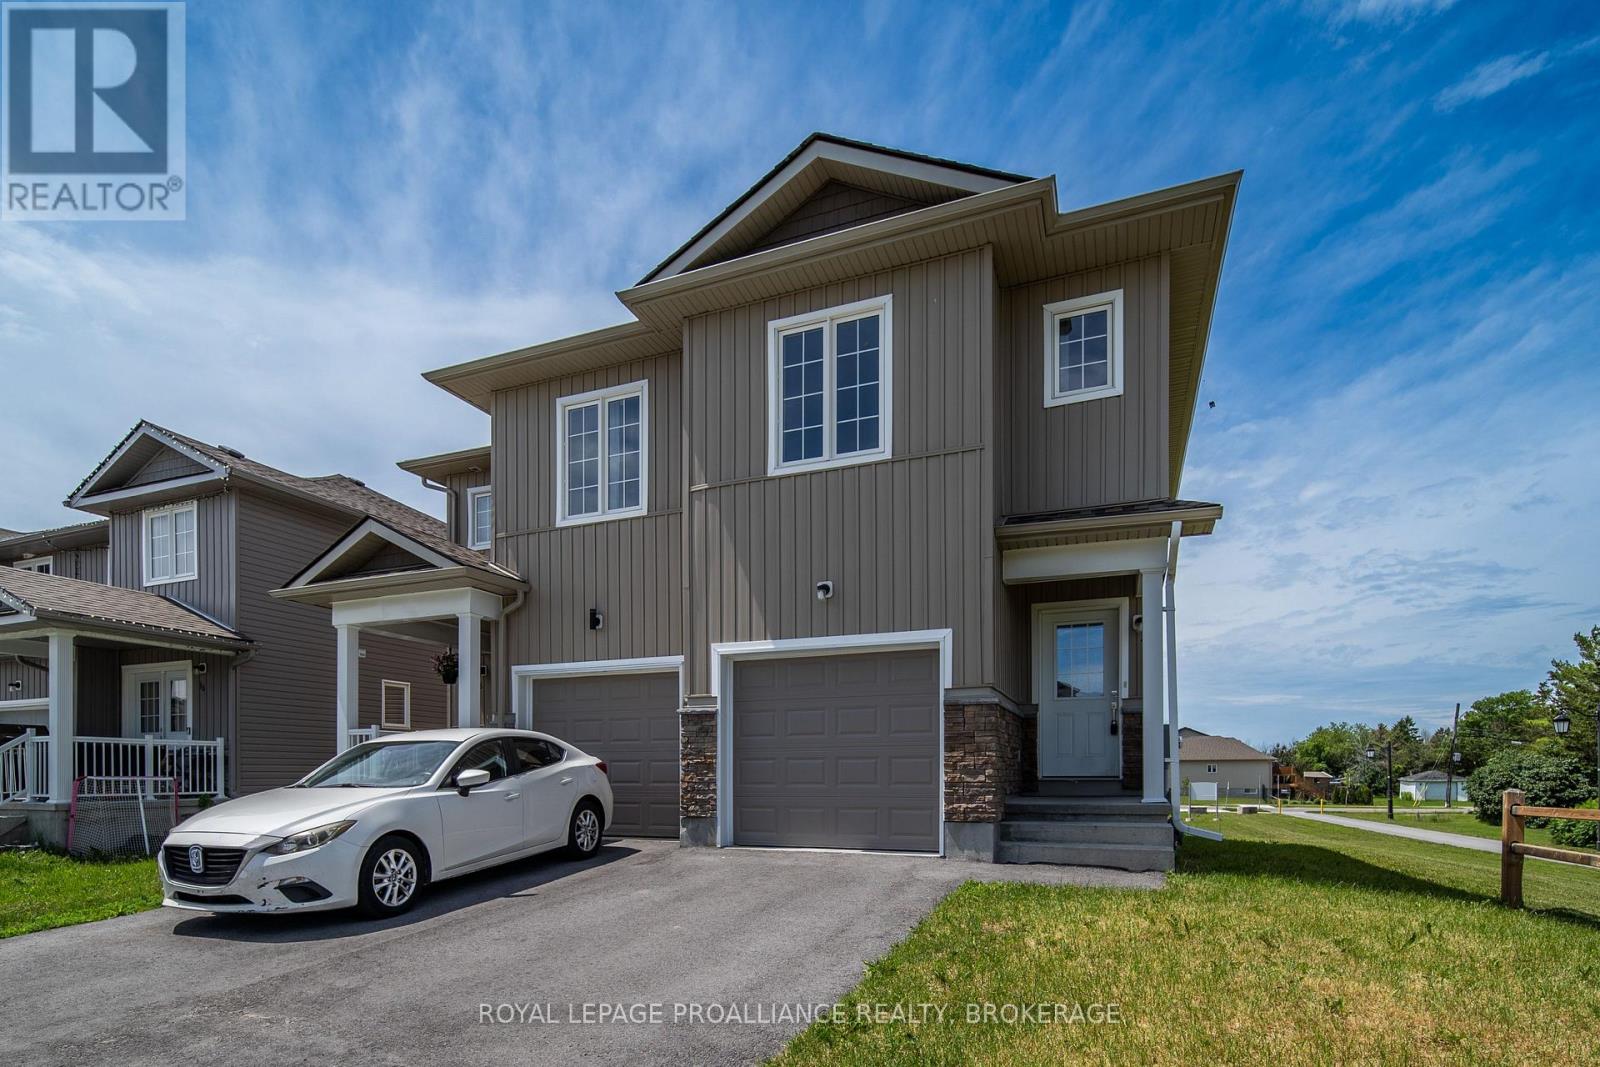
40 Tegan Court
Loyalist, Ontario
Located at the end of a quiet, family-friendly cul de sac in Odessa you will find 40 Tegan Court. This bright and comfortable 2 storey, semi-detached home offers a practical layout, with an open concept main floor and 3 bedrooms on the upper level. The large primary bedroom features two double closets and ensuite bathroom. The second bedroom has a good sized walk in closet. The unspoiled lower level provides opportunity for future development. Outside you will find a spacious backyard with no side neighbours adjacent to the neighbourhood park. Commuters will love the convenient location! Odessa is perfectly situated between Kingston and Napanee, with quick access to Highway 401. Families will also appreciate the nearby schools, including Odessa Public School and Ernestown Intermediate and Secondary School, making this a great place to settle in and feel right at home while still staying connected to the amenities. (id:49269)
29 Siddon Lake Place
Faraday, Ontario
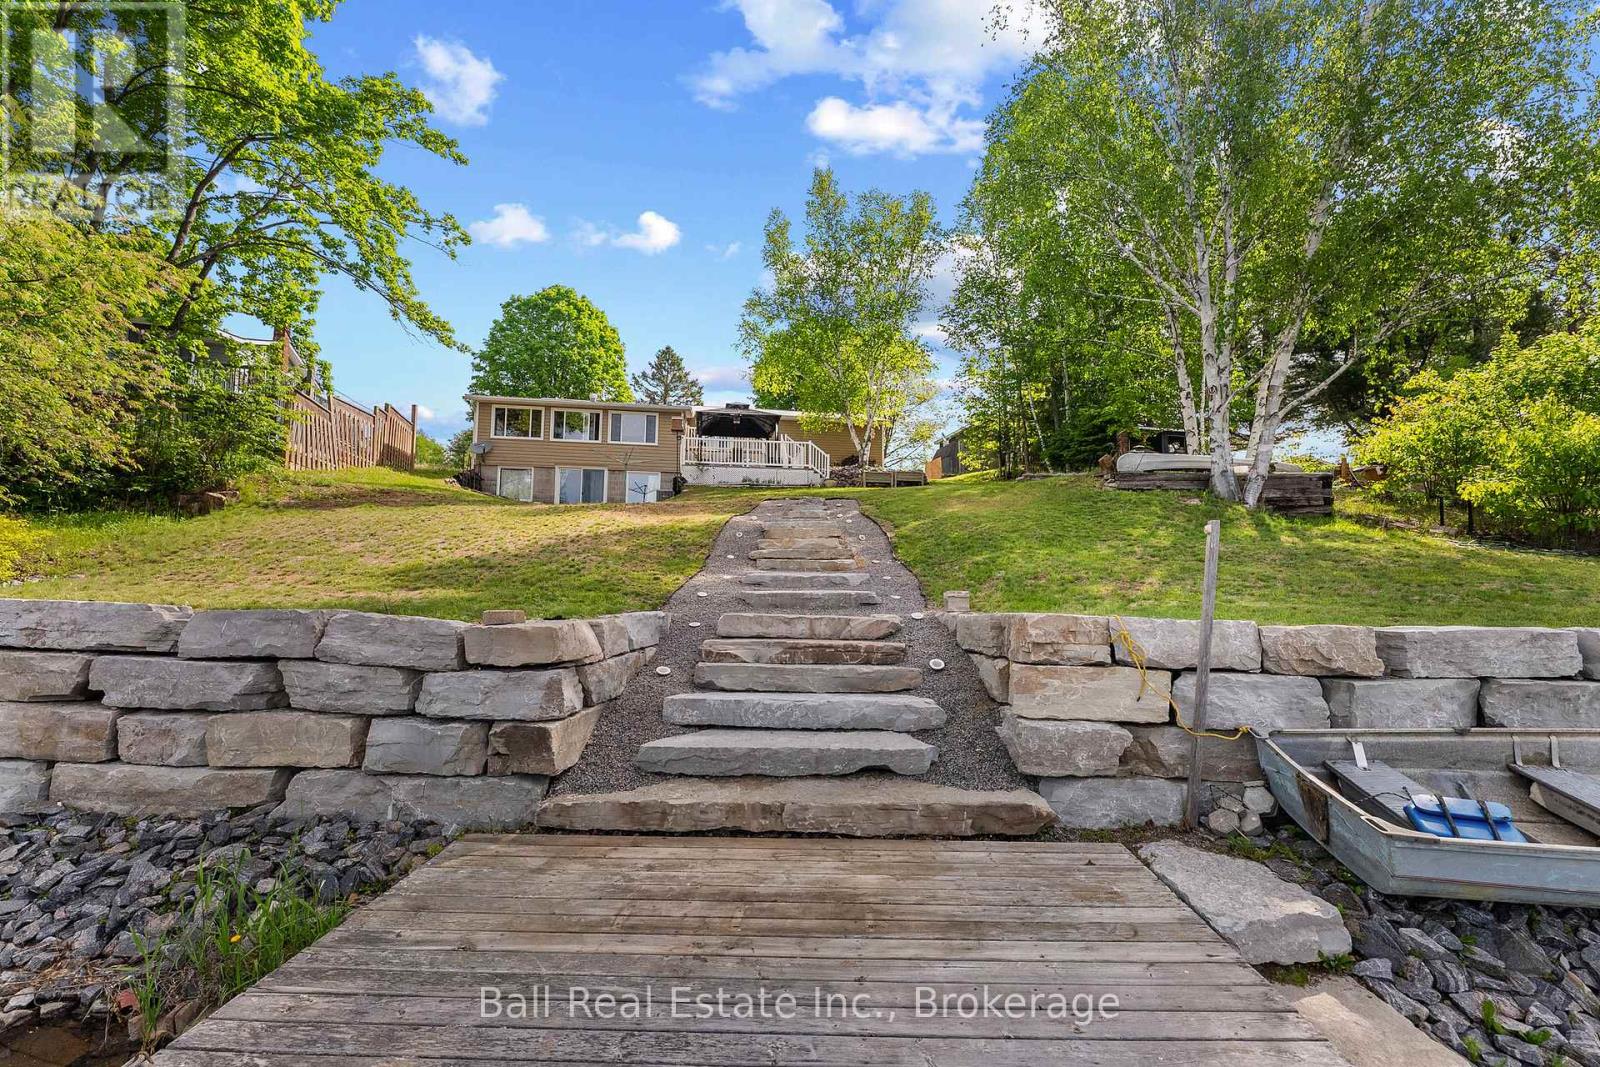
Welcome to Siddon Lake! Whether you are looking for a full time home or four season cottage, this will tick all the boxes. There's lots of room for everyone with four bedrooms, a full walkout basement and open concept living. This home has been meticulously cared for and is on a nice level lot with a gentle slope and beautiful armour stone walkway down to the southwest facing shoreline. Walk right in to the water on a nice solid bottom or dive off the end of the dock. This home has a real nice cottage feel to it with lots of unique spaces. Siddon lake is a smaller lake with no public access and great fishing. Only minutes to downtown Bancroft and 2 1/2 hours from the GTA. Includes Most appliances and a generator with a gener link system. (id:49269)
375 Ventress Road
Cramahe, Ontario
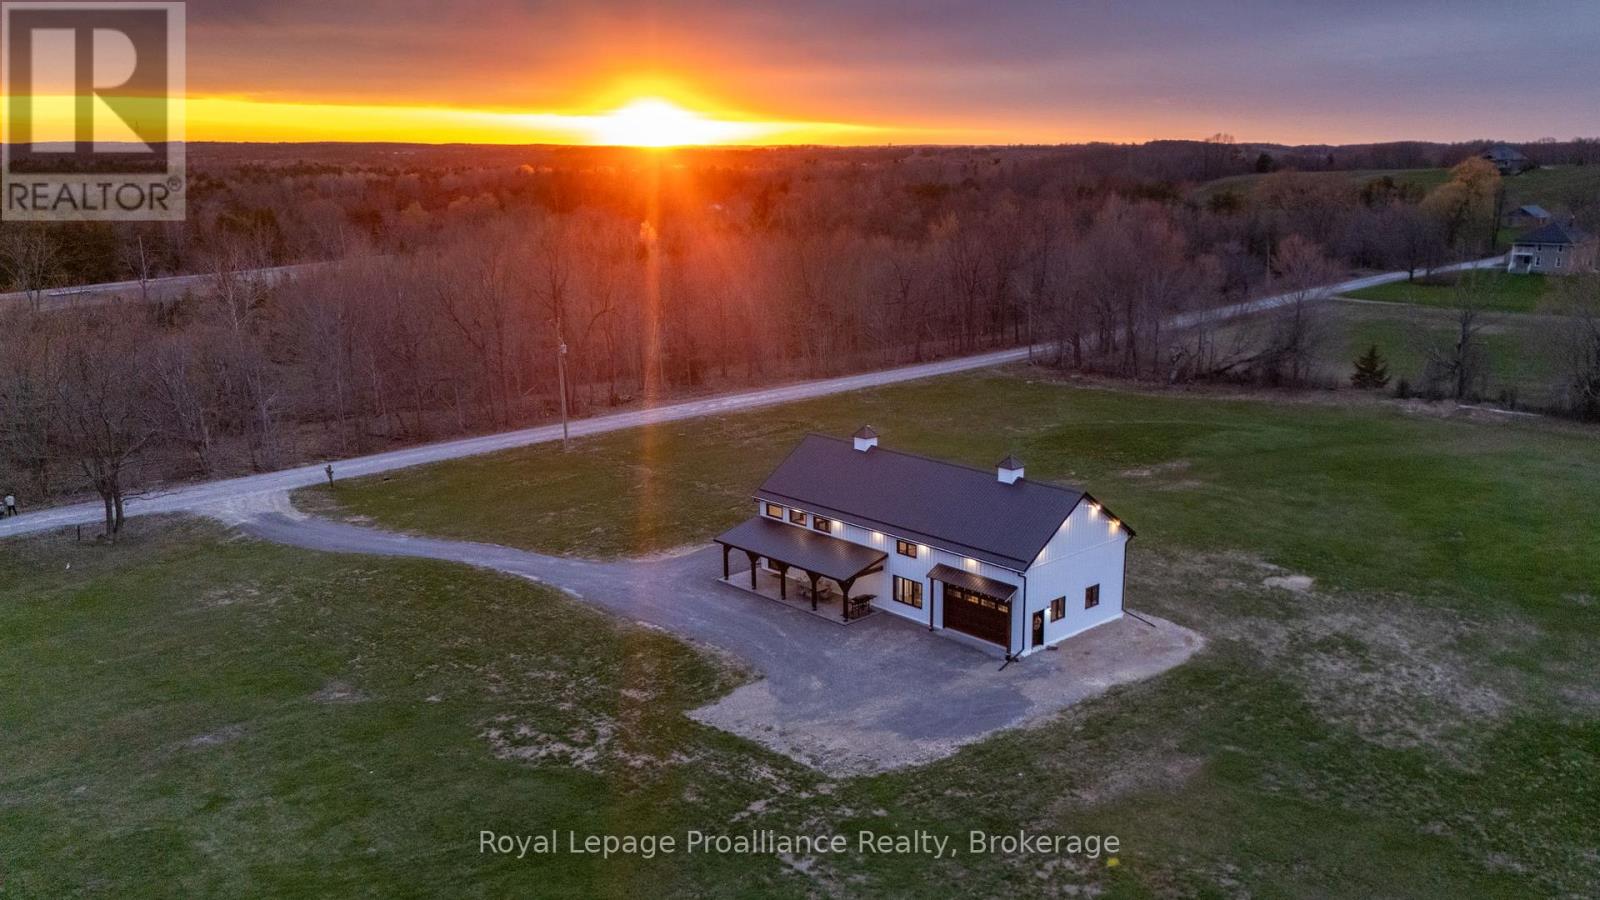
Quality built in 2024, and the perfect blend of luxury, space and country charm. Striking architectural details define the home's signature barndominium style, with vaulted ceilings, statement windows, heated floors and durable low maintenance finishes throughout the impressive 2200 sq ft layout. The chef-inspired kitchen is functional & beautiful, showcasing a farmhouse sink, pot-filler faucet, spacious island, generous counter space and stunning cabinetry. A uniquely designed secret pantry is a natural extension of the main kitchen, with open shelving & cabinets to stock with essentials. The pantry adds valuable storage space, extended countertops for prep allowing the kitchen to remain tidy and organized. The primary bedroom offers a peaceful retreat, c/w 3-piece ensuite featuring a glass shower and a spacious walk-in closet. A beautifully crafted open staircase leads to the upstairs loft and is a standout feature of the home. The full-size loft overlooks the main living area and adds a unique sense of openness and added flexible living space, ideal for families or multi-generational living. The Jack & Jill 5-piece bathroom provides both convenience and privacy with shared access for the 2nd & 3rd bedrooms. The oversized garage delivers far more than just parking, a bonus 600 sq ft with a/c and heated floors. Ideal for car enthusiasts, hobby space, home gym, workshop, add'l storage and a unique pub-inspired custom bar area, creating the perfect spot for entertaining on game days or movie nights. Two covered porches grace both sides of the home - accented with stunning stamped concrete patios, the best spot for alfresco dining & summer barbecues. Perfectly situated on 1.8 acres, between the towns of Colborne & Brighton, and close to all amenities. A special space to unplug and recharge from the pace of everyday life, without sacrificing convenience. Move-in ready and your opportunity to own in the heart of Northumberland's apple country. (id:49269)
1425 Evergreen Drive
Kingston, Ontario
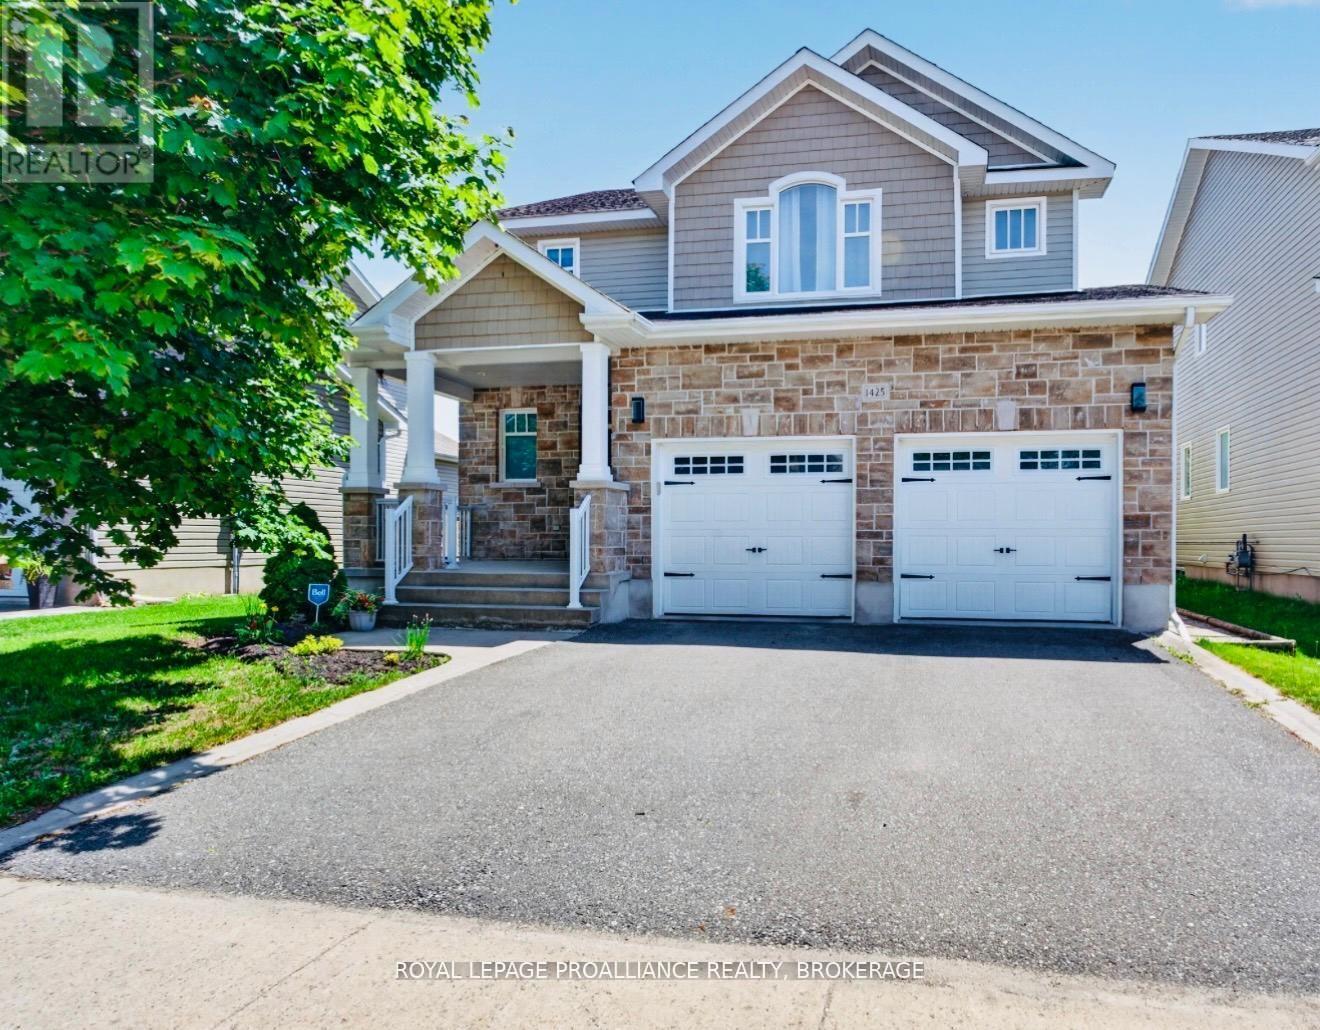
NEW PRICE! Immaculate, fully finished, and truly move-in ready, this impressive family home offers over 2,500 sq. ft. above grade PLUS an additional 1,100 sq. ft. of beautifully finished living space in the lower level. You'll appreciate the bright, open feel and thoughtful layout. Rich hardwood flooring flows throughout the main level, a large front room currently used as a dining area opens to the open-concept kitchen and family room with vaulted ceiling, complete with a granite-topped breakfast bar and walk-in pantry. Patio doors lead to an elevated deck overlooking the fully fenced backyard. Convenience is key with main-floor laundry and direct access to the attached double-car garage. Upstairs, you'll find three generously sized bedrooms, each featuring a walk-in closet. The expansive primary suite is a true retreat, offering two walk-ins, a 5-piece ensuite and plenty of space to unwind. The fully finished lower level adds exceptional versatility with a fourth bedroom or home office, a fourth bathroom, a large recreation area ideal for family movie nights or a home gym, and abundant storage space. With every level beautifully finished, there is nothing left to do but move in and enjoy. Warm, welcoming and spacious, this home is located in a sought-after west-end neighbourhood close to excellent schools, parks, shopping, and all amenities. A wonderful opportunity for growing families - don't miss it! (id:49269)
309 - 580 Armstrong Road
Kingston, Ontario
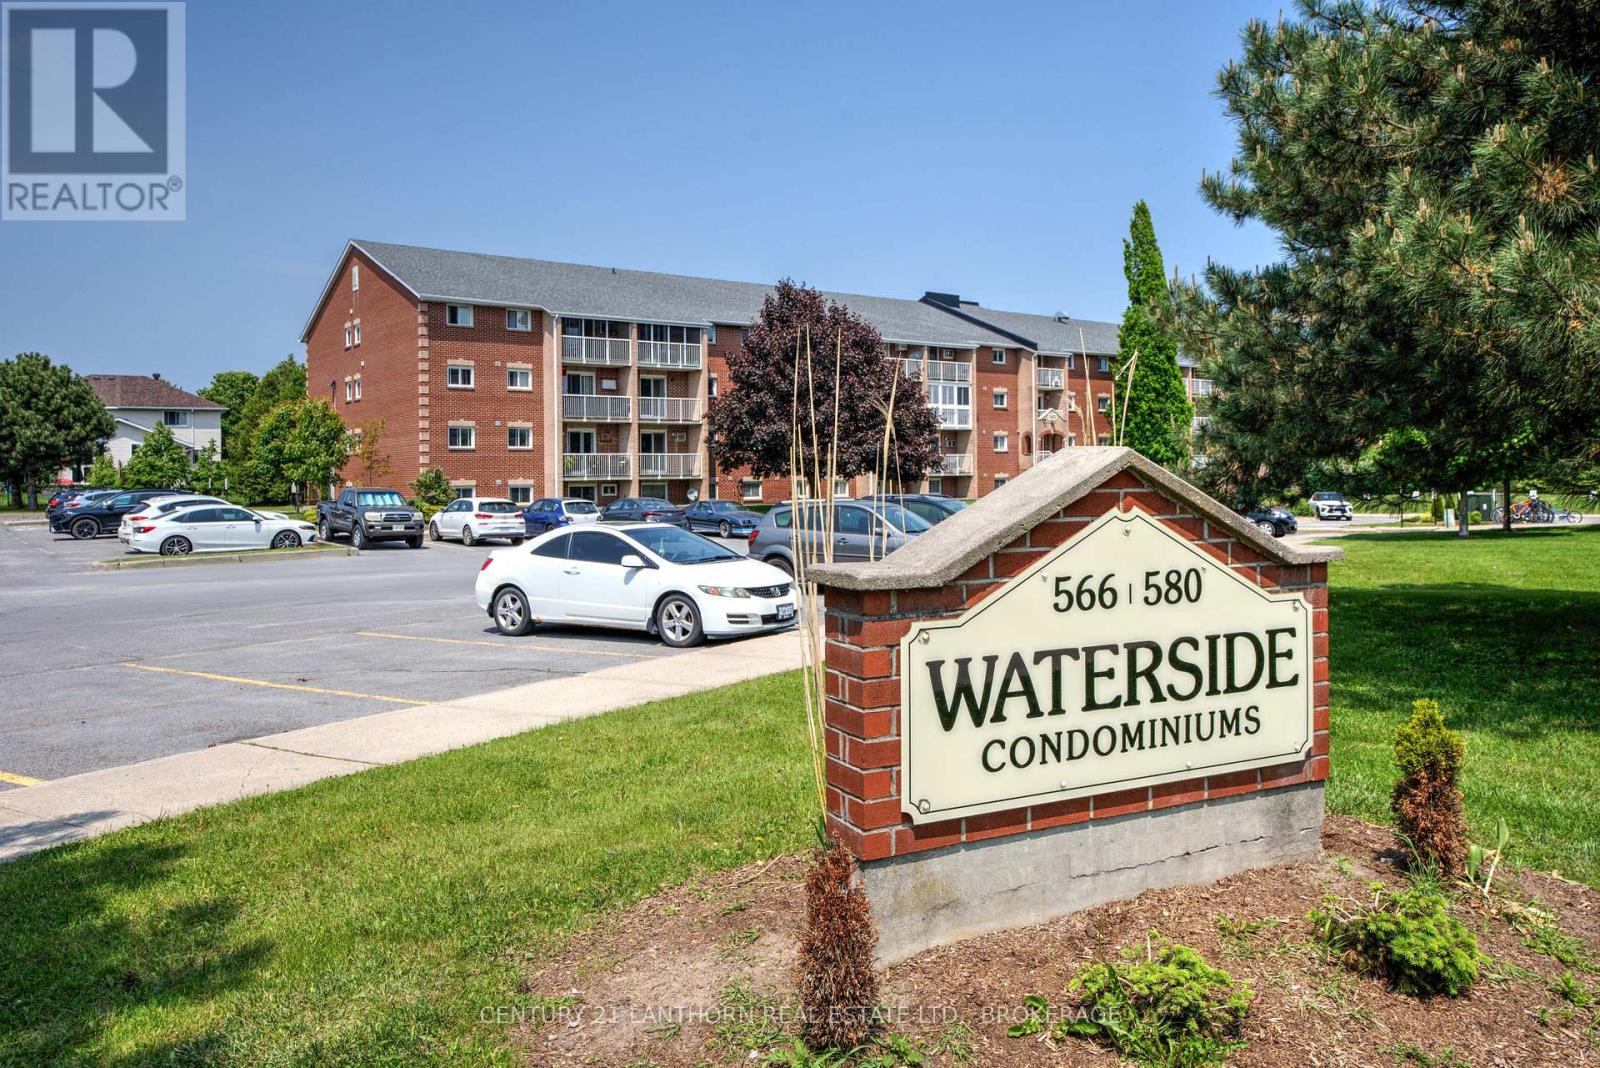
Come and enjoy this sweet, quiet, charming move-in ready cozy nest located in a peaceful community in the center of the city and close to many amenities! The unit offers a very practical layout and easy flow with a lot of natural light--- perfect for busy professionals, couples, downsizers, first-time buyers, or investors. Well-maintained inside and outside, accessible by staircase and elevator, with a private balcony and the view of Little Cataraqui Creek. Upgrades: bathroom (2021), kitchen floor (2021), brand new microwave (2026). (id:49269)