
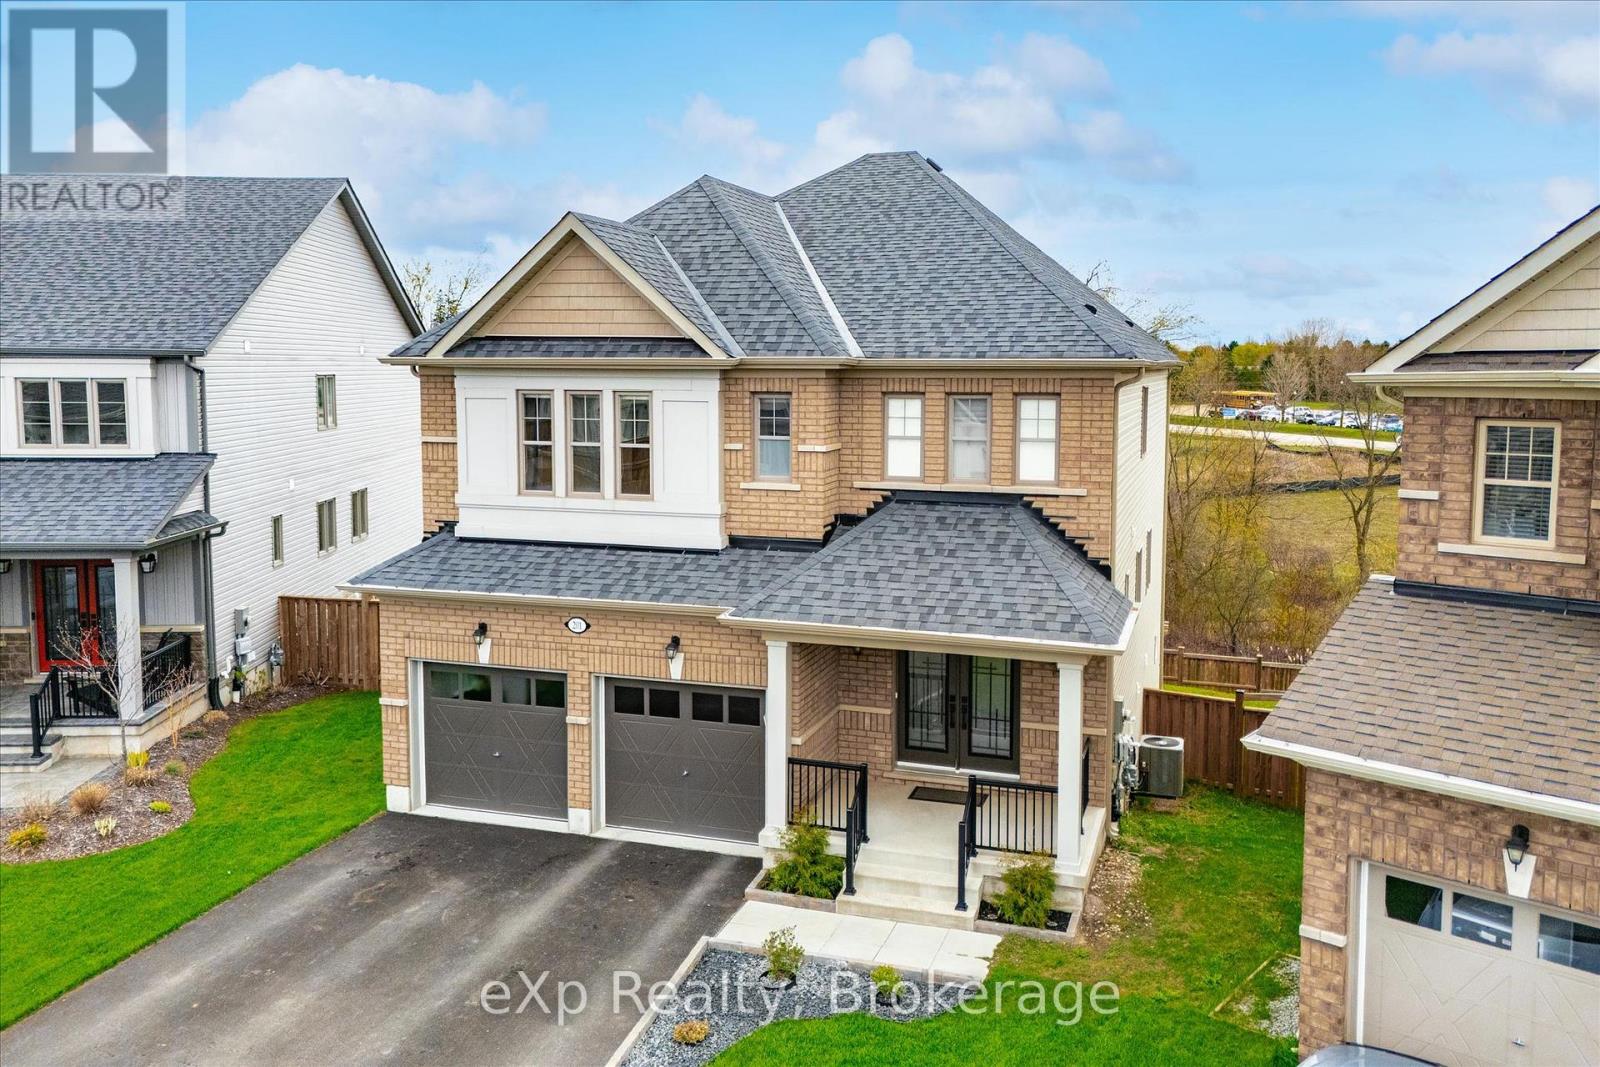
201 Mcfarlane Crescent
Centre Wellington, Ontario
Welcome to 201 McFarlane Crescent, a fully upgraded 4-bedroom home set on a premium ravine lot in one of Fergus' most sought-after neighbourhoods, just minutes to downtown, local shops, and restaurants.Offering approximately 3,141 sq ft above grade, this home stands out with exceptional curb appeal, manicured landscaping, and a refined exterior that immediately impresses. Inside, 9' ceilings, hardwood flooring, and a bright, well-designed layout create a space that feels both open and functional. The family room features a custom feature wall and flows seamlessly into the upgraded kitchen, complete with quartz countertops, stainless steel appliances, and a large centre island. Walk out to the deck and take in the peaceful ravine views. Upstairs, four spacious bedrooms each offer access to a bathroom, with the added bonus of three full bathrooms on this level and a conveniently located laundry room.The primary suite is a true retreat, featuring an oversized walk-in closet and a beautifully finished 5-piece ensuite with serene natural views.The walk-out basement extends your living space and opens to a private backyard surrounded by mature landscaping, offering both privacy and future potential. Extensively upgraded and move-in ready, this is a rare opportunity to own a premium ravine property in a highly desirable Fergus location. Opportunities like this don't last long. (id:49269)

2452 Doe Lake Road
Gravenhurst, Ontario
From the moment you arrive, it is obvious this is no ordinary home. Set on 19 private acres just 15 minutes from Highway 11 and the Town of Gravenhurst, this exceptional custom bungalow combines impressive scale, timeless craftsmanship and exceptional quality. Built in 2014 as a forever home, every detail reflects thoughtful design, premium materials and a commitment to doing things right. Nine-foot ceilings, hardwood flooring, vaulted and coffered ceilings, upgraded windows and doors, and impressive stonework create a home that feels both elegant and welcoming. At the heart of the home is a beautifully appointed kitchen with granite countertops, quality cabinetry, a large island and walk-in pantry, opening to the dining area and great room where a floor-to-ceiling stone fireplace naturally draws everyone together. Step outside to the covered porch and enjoy complete privacy overlooking your own forest. The thoughtfully designed main floor also features a stunning primary suite with dual walk-in closets and a five-piece ensuite, two additional bedrooms, a dedicated office, full bathroom and main-floor laundry. Downstairs, a second kitchen, full bathroom, additional bedroom, bonus room and expansive recreation area offer exceptional flexibility for extended family or multi-generational living. Offering approximately 2,500 sq.ft. on the main level plus the fully finished lower level, this home provides nearly 5,000 sq.ft. of finished living space. The incredible 36' x 46' attached garage with 12-foot ceilings and oversized doors is a showpiece, providing endless possibilities for vehicles, recreational equipment, hobbies or the ultimate workshop. Homes of this calibre are rarely offered. Combining exceptional craftsmanship, complete privacy and the peace that only 19 acres can provide, this is more than a beautiful home-it is a place where memories will be made for generations. Now, it is ready for yours. (id:49269)
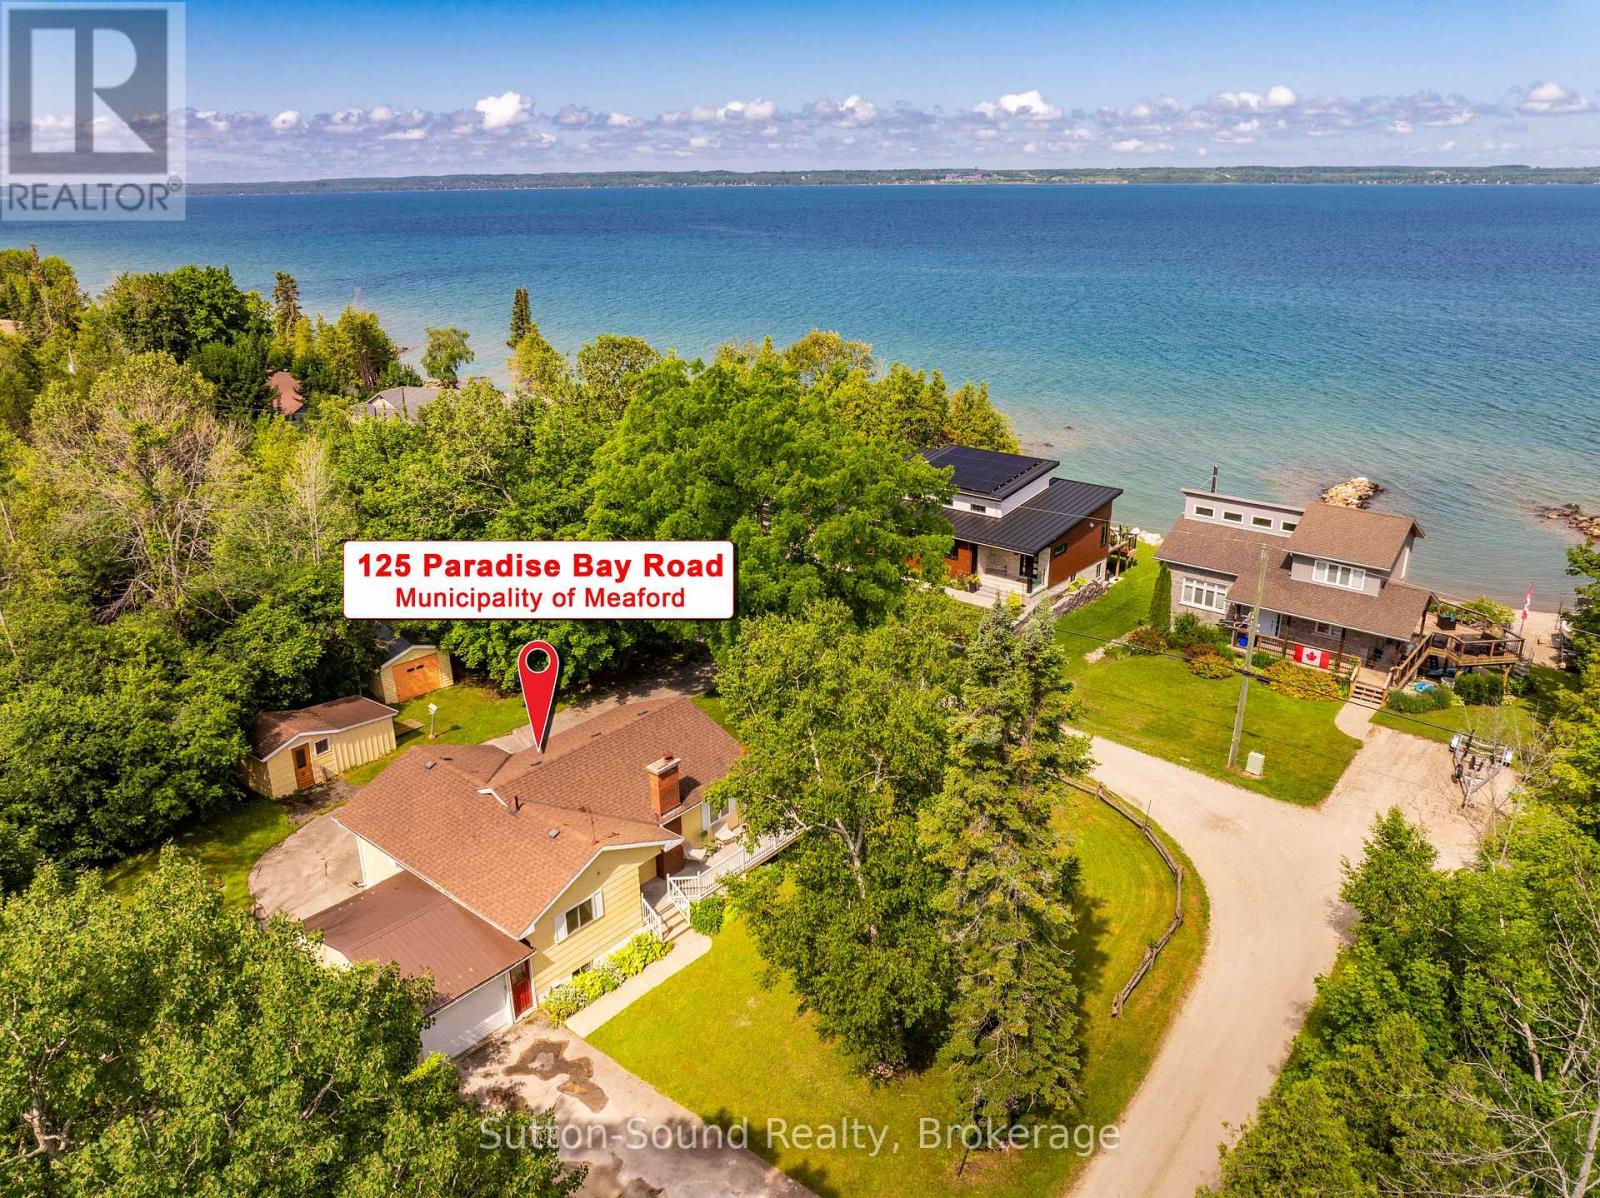
125 Paradise Bay Road
Meaford, Ontario
Quaint bungalow offering over 1,700 sq ft of finished living space - Nestled on a beautifully treed 2-acre lot along sought-after Paradise Bay Road in the Municipality of Meaford. This inviting 2-bedroom, 2-bathroom bungalow offers a rare blend of privacy, comfort, and proximity to the water-just a short 15-minute drive to Owen Sound. Surrounded by a serene, park-like setting with mature trees and fruiting apple trees, this property is a true retreat where birdsong fills the air and the gentle sound of the lake lapping at the shore is never far away. Enjoy an easy, peaceful stroll to a local community only beach - great for swimming, all within a friendly and welcoming community. Inside, the home showcases gorgeous hickory hardwood floors and warm pine tongue-and-groove ceilings that create a cozy, cottage-inspired feel throughout. Large windows flood the space with natural light, enhancing the seamless indoor-outdoor flow to a sunny deck-perfect for relaxing or entertaining while overlooking the expansive, flat lawn with plenty of space for gardening and outdoor enjoyment. The cozy farm-style kitchen adds charm and functionality, while the convenience of main-floor living is complemented by a new washer and dryer. The finished basement offers excellent versatility, featuring a self-contained suite with both internal and separate entrances. Complete with a newly tiled bathroom, kitchenette, and generous storage, it's ideal for extended family or guests. Additional highlights include a convenient attached garage, a detached garage/workshop, storage sheds for kayaks and outdoor gear, and ample parking. Located close to Coffin Ridge, Leith, and Ainslie Wood, this property combines peaceful country living with easy access to amenities and recreation. Whether you're seeking a full-time home or a weekend escape, this is your opportunity to own a private oasis near the shores of Georgian Bay. (id:49269)
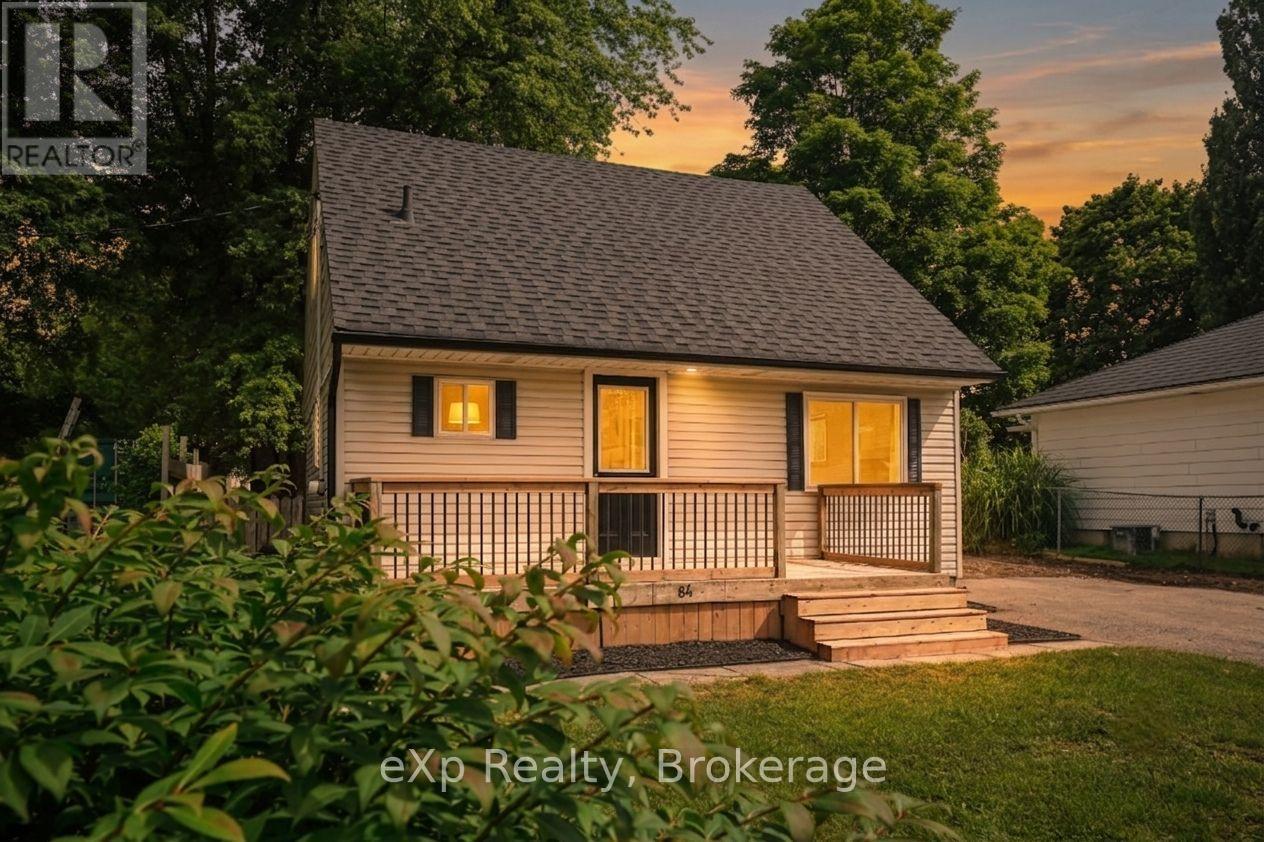
84 Victoria Boulevard
Huron East, Ontario
Welcome to 84 Victoria Boulevard in Vanastra, Ontario - a charming, turnkey home that's been well maintained and is ready for its next owners. Whether you're a first-time home buyer, a growing family, looking to downsize, or searching for an investment property, this home offers a functional layout, comfortable living spaces, and a convenient location. The main floor features a bright and spacious kitchen, a welcoming living room filled with natural light, a dedicated dining area perfect for everyday meals or entertaining, and a convenient four-piece bathroom. Upstairs, you'll find two bedrooms and a three-piece bathroom. The partially finished basement provides valuable additional living space, including a recreation room, a utility/laundry area, and two versatile rooms that can easily serve as a home office, gym, hobby room, playroom, or additional storage. Situated in the welcoming community of Vanastra, this move-in-ready home is conveniently located close to schools, parks, shopping, restaurants, healthcare services, and a variety of recreational amenities. Combining affordability, comfort, and functionality, 84 Victoria Boulevard is an excellent opportunity to step into homeownership or add a quality property to your investment portfolio. Book your private showing today! (id:49269)
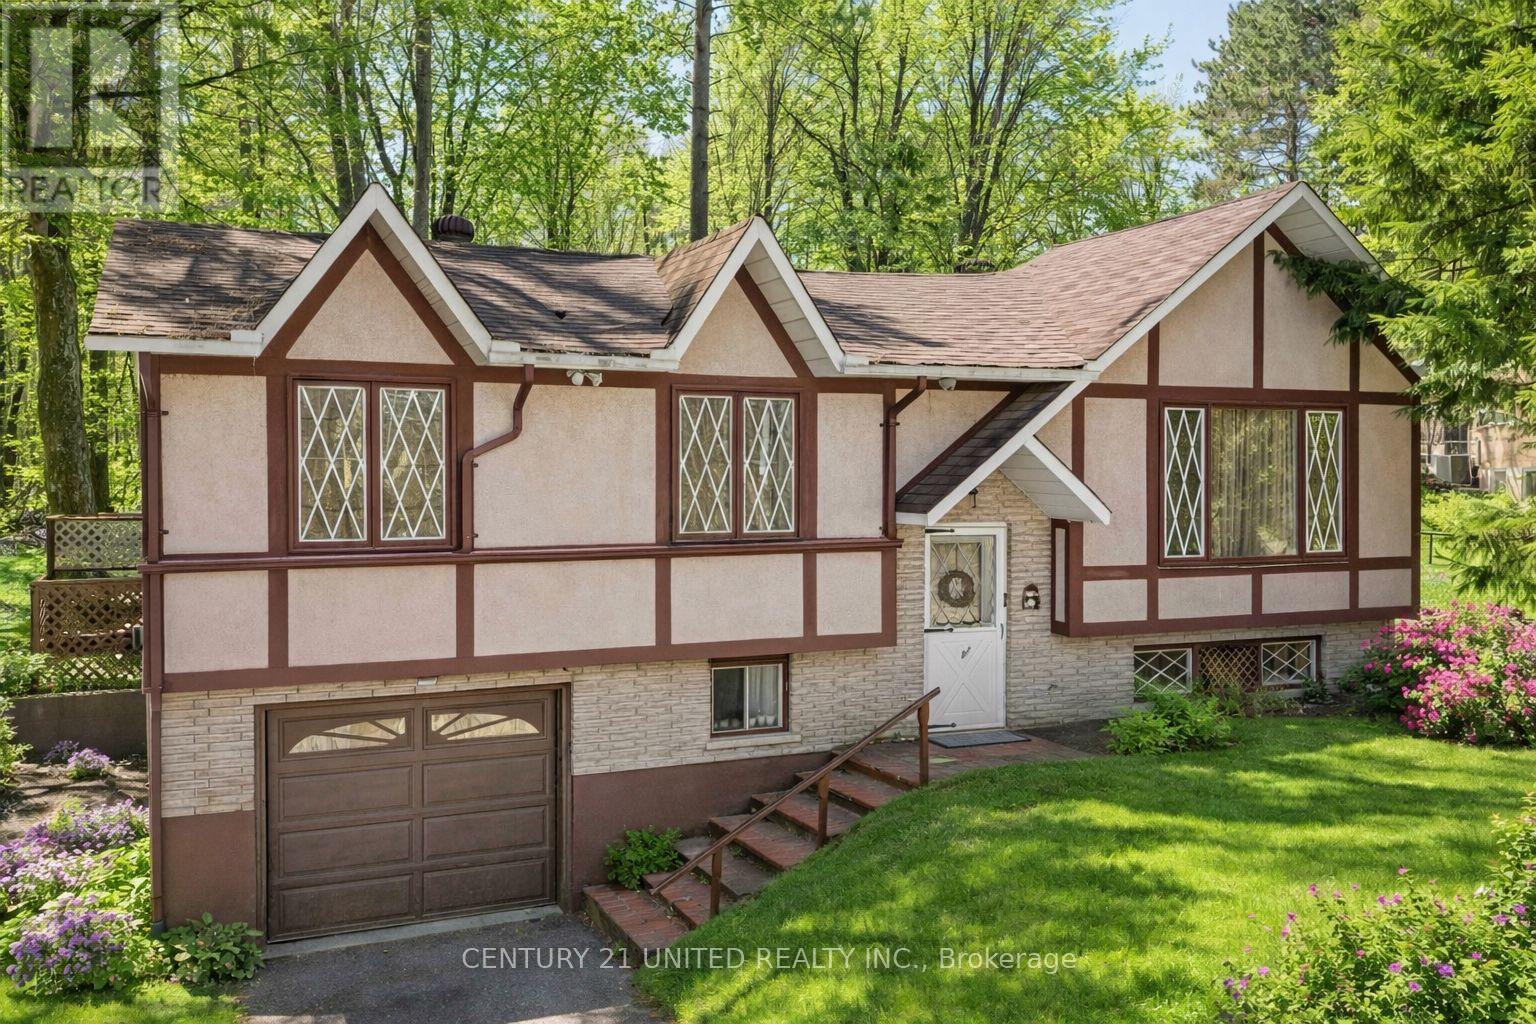
70 Mcfadden Road
North Kawartha, Ontario
Welcome to this charming three bedroom, one bathroom home in the heart of Apsley, nestled in the beautiful North Kawartha region. Featuring an attached garage and a partially fenced yard, this property is perfect for families, first time buyers, or those looking to enjoy small town living. Ideally located just steps from the community centre, you'll love the convenience of nearby amenities including a dentist, public library, grocery store, pharmacy, and more. Enjoy a welcoming village atmosphere with everything you need close by - this is your opportunity to call Apsley home! (id:49269)
26 Creekside Circle
Kawartha Lakes, Ontario
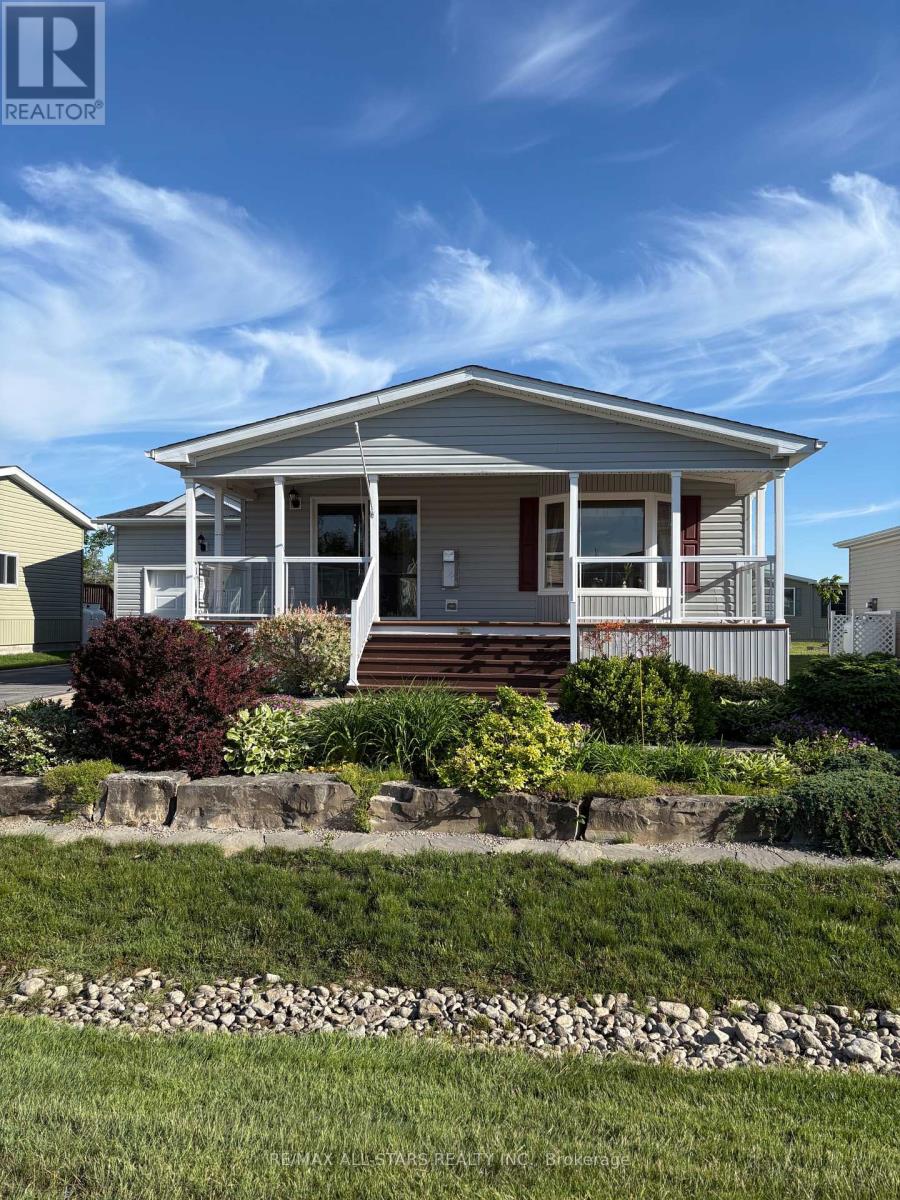
Bright, spacious, and move-in ready! This charming bungalow-style home is located in a highly desired adult living community at Heron's Landing designed for active adults. The floor plan layout offers easy flow between the living, dining, and kitchen areas, while a beautiful glass veranda and professionally landscaped surroundings create the perfect spot to relax and enjoy the outdoors. Inside, you'll find a generously sized primary bedroom with a 4-piece en-suite, and a second good size bedroom could also be used as a den or office. This vibrant community features shared amenities such as a recreation centre, heated outdoor pool, fitness room and hobby/games room, ideal for staying social and active. Enjoy the best of both worlds: a welcoming community feel with the comfort of your own private space.Notable upgrades: Propane Heating Stove (Fall 2023), Top Quality Shingles (2025) with new owner warranty, New microwave convection oven in 2024, 7 Power roller blinds in addition to regular aluminum slotted, Laminate flooring in living room and hallway, Professionally landscaped perennial garden,Central Heating and A/C - Airco unit (2022). (id:49269)
1012 Grey Street
Muskoka Lakes, Ontario
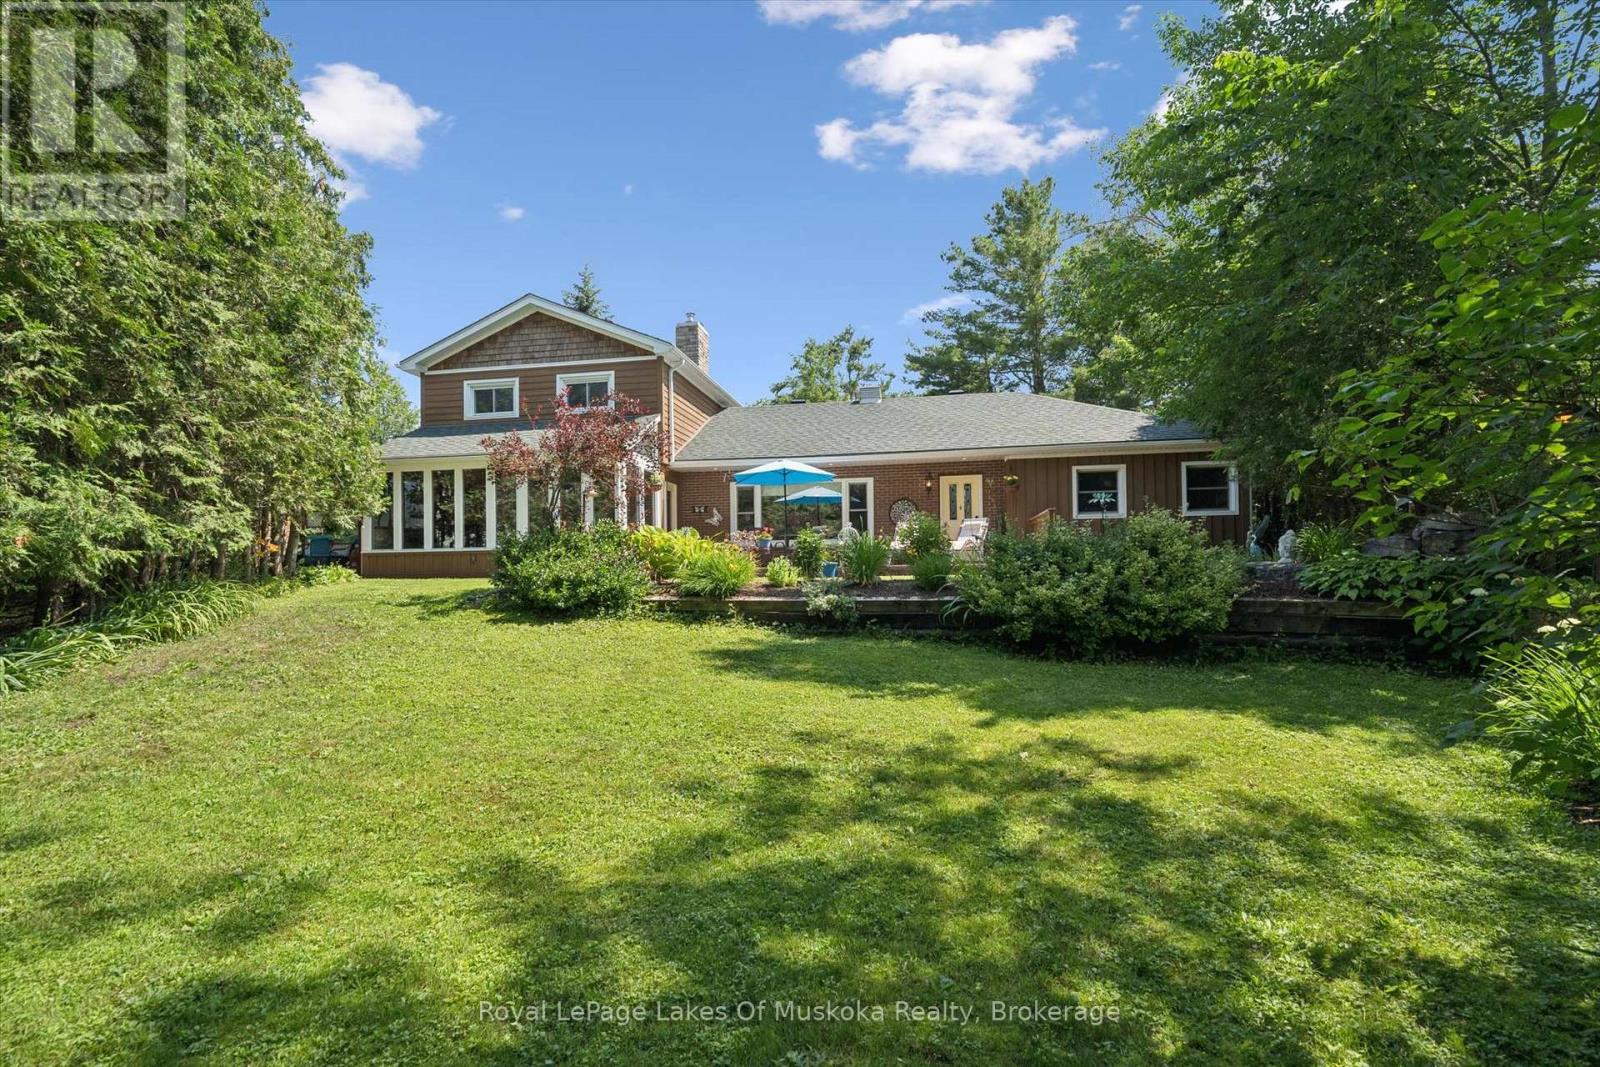
Welcome to 1012 Grey Street in the heart of beautiful downtown Bala. This spacious, impeccably maintained home offers6 bedrooms and 3 bathrooms, a covered multi use carport and additional out building/fun room, making it ideal for large families, multi-generational living, or those seeking extra space for guests. Set on over 1/2 acre, the property is a private oasis featuring beautifully landscaped gardens, mature trees, and multiple outdoor seating areas where you can relax and enjoy the peaceful surroundings. Located just moments from Lake Muskoka and the Moon River, you'll have quick access to some of Muskoka's finest boating, fishing, and waterfront recreation, with miles of navigable waterways to explore. Enjoy the beauty of Bala Falls and you can't miss the iconic music venue at The KEE. Inside, the warm and inviting living room is centered around a charming wood-burning fireplace, creating the perfect gathering place year-round. The adjoining sunroom, with its vaulted wood ceiling and abundant natural light, provides an additional cozy retreat for reading, entertaining, or simply taking in the views of the gardens. With its generous size, exceptional location, and flexible layout, this property offers outstanding potential asa family home, year-round cottage, bed and breakfast, or home-based business (subject to municipal approvals). Opportunities like this in the heart of Bala are rare. (id:49269)
525 Fry Road
Prince Edward County, Ontario
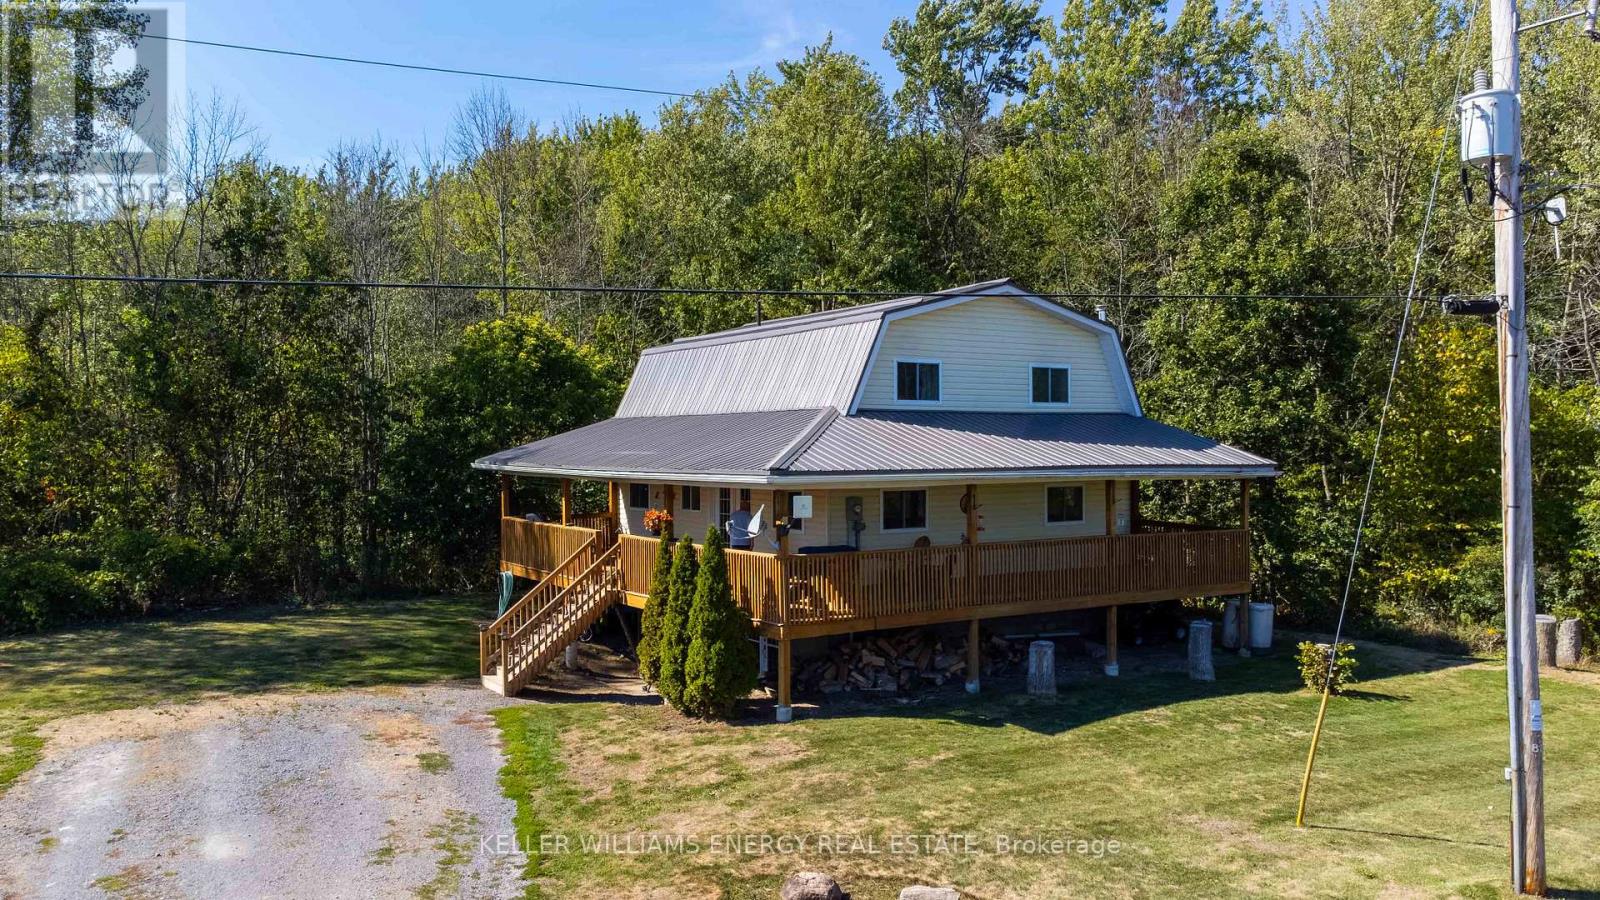
Escape to nature without sacrificing modern comforts in this beautifully updated two-storey farmhouse nestled on 12 acres of protected forest in the heart of Prince Edward County. This private, storybook setting is perfect for those seeking serenity, seclusion, and a true connection to the land. Step inside to discover a thoughtfully updated interior featuring 2 spacious bedrooms, 2 bathrooms, and a warm, inviting atmosphere. The main floor offers a bright open-concept layout with updated flooring, a modern kitchen and bright airy living and dining spaces. Upstairs, you'll find two bedrooms and a full bath, ideal for restful retreats after a day spent exploring your own backyard wilderness. Downstairs is a great rec room with a wood stove to keep the whole house cozy on those colder winter nights. Outside, adventure awaits. Wander through acres of private forest, enjoy morning coffee on the wrap around porch surrounded by birdsong, or simply soak in the silence under the canopy of trees. This is more than a home it's a lifestyle. Whether you're dreaming of weekend getaways, a full-time country family residence, or an artist's retreat. Located just a short drive from the County's renowned wineries, galleries, and sandy beaches, this rare offering brings natural beauty and year-round comfort together. So come for a visit, stay for a while and you too can Call The County Home! (id:49269)
49 Mcfadden Road
North Kawartha, Ontario
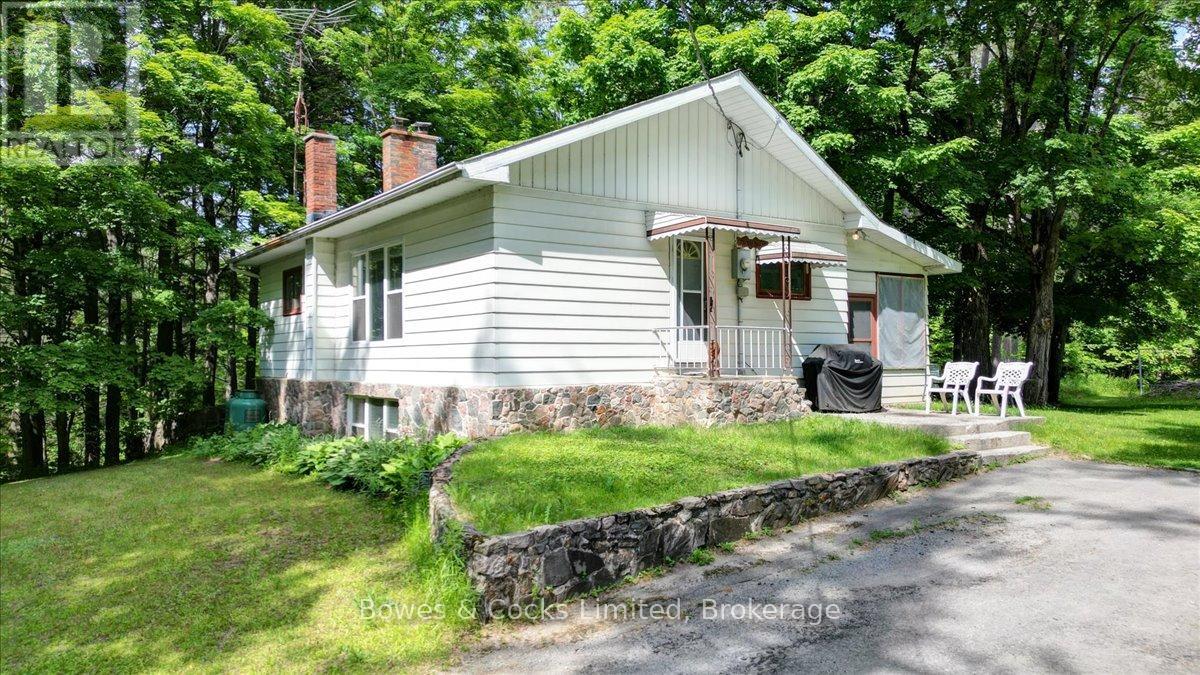
Welcome to this charming 2-bedroom, 1-bathroom home set on just over three-quarters of an acre along the scenic Eels Creek in Apsley. Offering approximately 1,300 sq. ft. of living space, this property blends the tranquility of natural waterfront living with the convenience of being right in town. The home features spacious principal rooms including a bright living area, dining room, and kitchen, plus a large bonus room perfect for an office, studio, or guest space. The partially finished basement provides additional living potential with a generous family room featuring a fireplace (not currently in use), along with ample laundry, storage, and utility areas. Enjoy walkouts from both levels leading to the expansive yard - ideal for entertaining, gardening, or simply relaxing by the water. Additional highlights include two access point from McFadden Road, R zoning, a large workshop, and a wood shed. A wonderful opportunity to enjoy a peaceful waterfront lifestyle in the heart of Apsley! (id:49269)

2276 County Road 620
North Kawartha, Ontario
NEW STEEL ROOF, NEW WINDOWS & NEW DECK! Welcome to this charming and private country retreat just minutes from Chandos Lake Public Beach and the public boat launch. Tucked away in a peaceful wooded setting, this well-maintained home offers the perfect blend of rural tranquility and recreational lifestyle. Situated on a nicely sized triangular lot with approximately 280 feet of frontage along County Road 620, the property provides excellent privacy, ample parking, and plenty of outdoor space to enjoy. Recent upgrades include a new steel roof (June 2025), new windows, fresh interior pain, new laminate flooring, and a brand-new deck conveniently located off the kitchen/dining area-ideal for entertaining or relaxing while taking in the natural surroundings. Featuring generously sized bedrooms, this home is well suited for families, year-round living, or as a recreational getaway. Located just a short drive to Apsley, you'll enjoy convenient access to local restaurants, golf courses, and marinas while still embracing the peace and quiet of country living. Gather around the large fire pit, unwind on the deck, and watch the wildlife right from your doorstep. A wonderful opportunity to enjoy the best of North Kawartha living. (id:49269)
13 Cypress Point Crescent
South Huron, Ontario
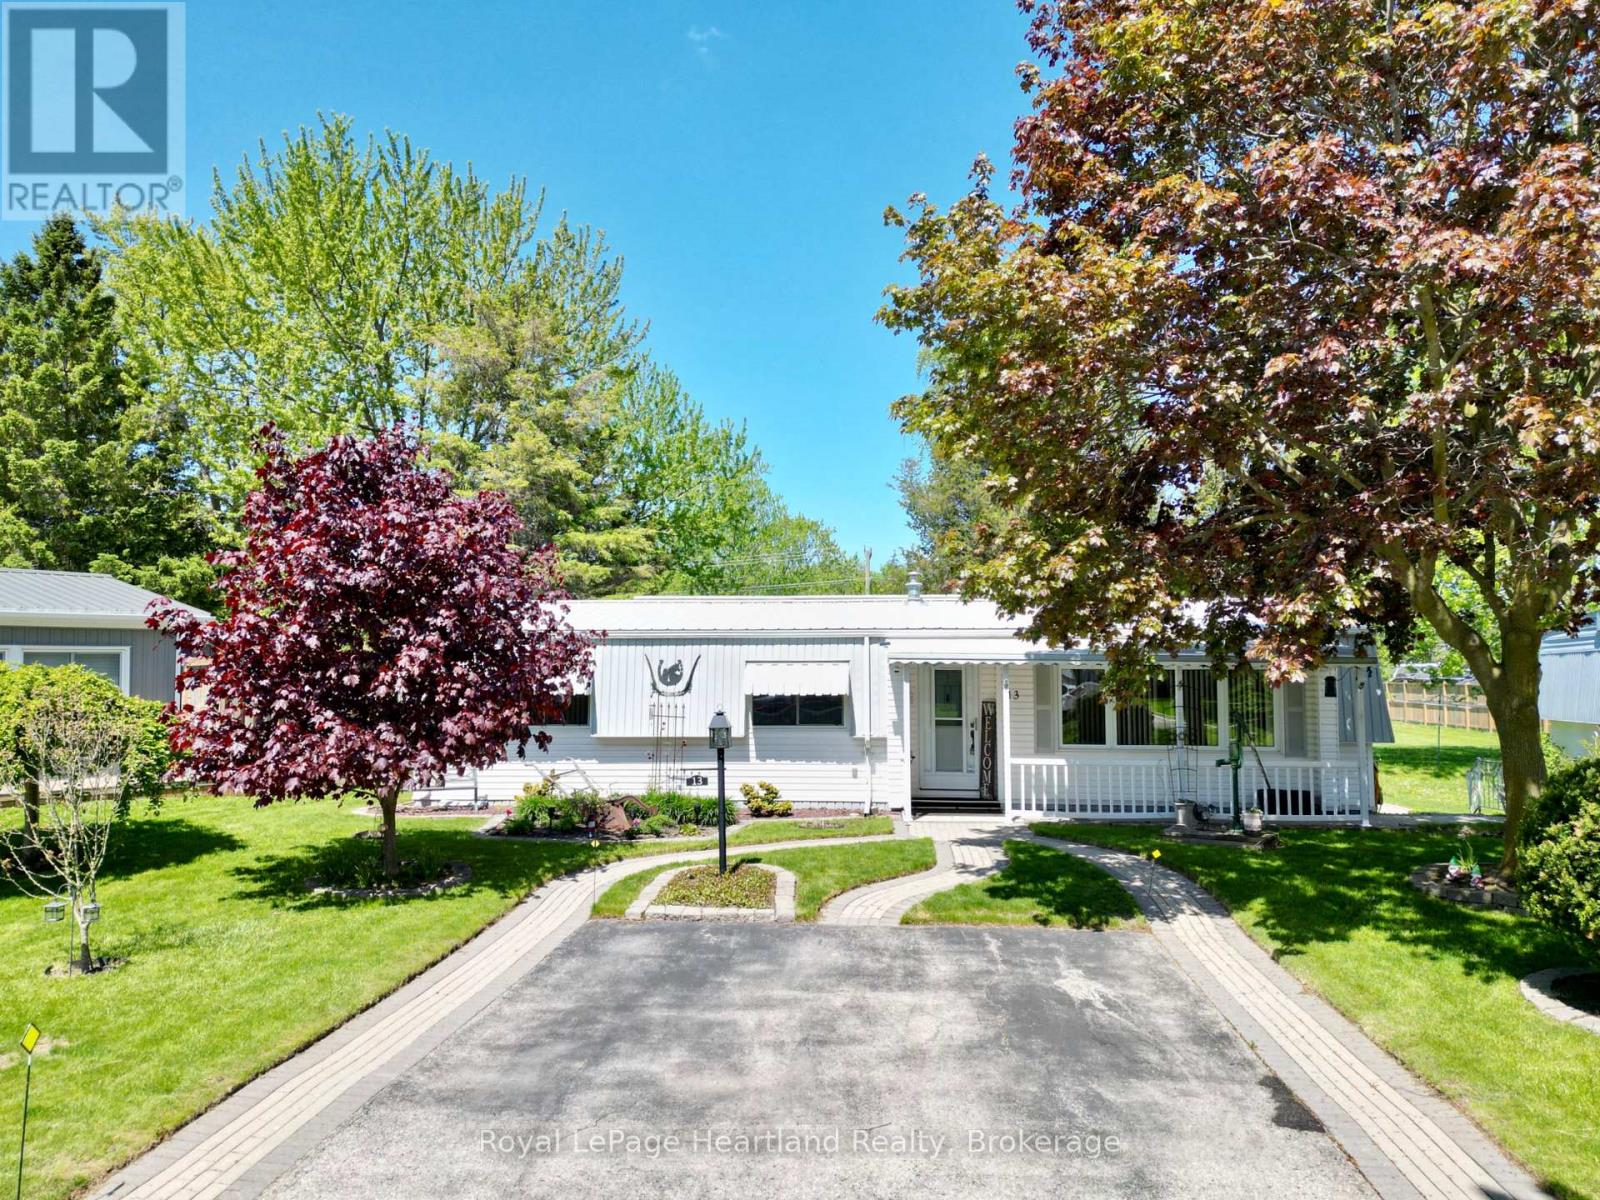
Whether you're looking to downsize and retire year round in Grand Bend, or want an affordable cottage that requires very low maintenance, this lovely Grand Cove home may be just the thing for you. Grand Cove has more amenities than any other Grand Bend neighbourhood, with a private community pool, tennis and pickleball courts, a clubhouse, scheduled events, and more. Set upon the first crescent inside the gated community, is a well cared for 2 bedroom bungalow with a beautiful private backyard view. This home features a smart layout, including a primary bedroom complete with a walk in closet and attached 2 piece bathroom. The bright living areas include a large front sitting room with a gas fireplace, an oversized dining area centred in the home, a functional kitchen and laundry set up, and a bright sunroom leading to the private deck. Outside you'll notice the beautiful front walkways, front covered porch, back deck and patio. The home has some mature trees surrounding it and overlooks a large green space at the rear. This is on leased land and your fees include snow removal of your driveway, making winter maintenance a breeze. Enjoy the warmth of a local community along with the peaceful privacy of this unit's unique offerings. (id:49269)
177 Equality Drive
Meaford, Ontario
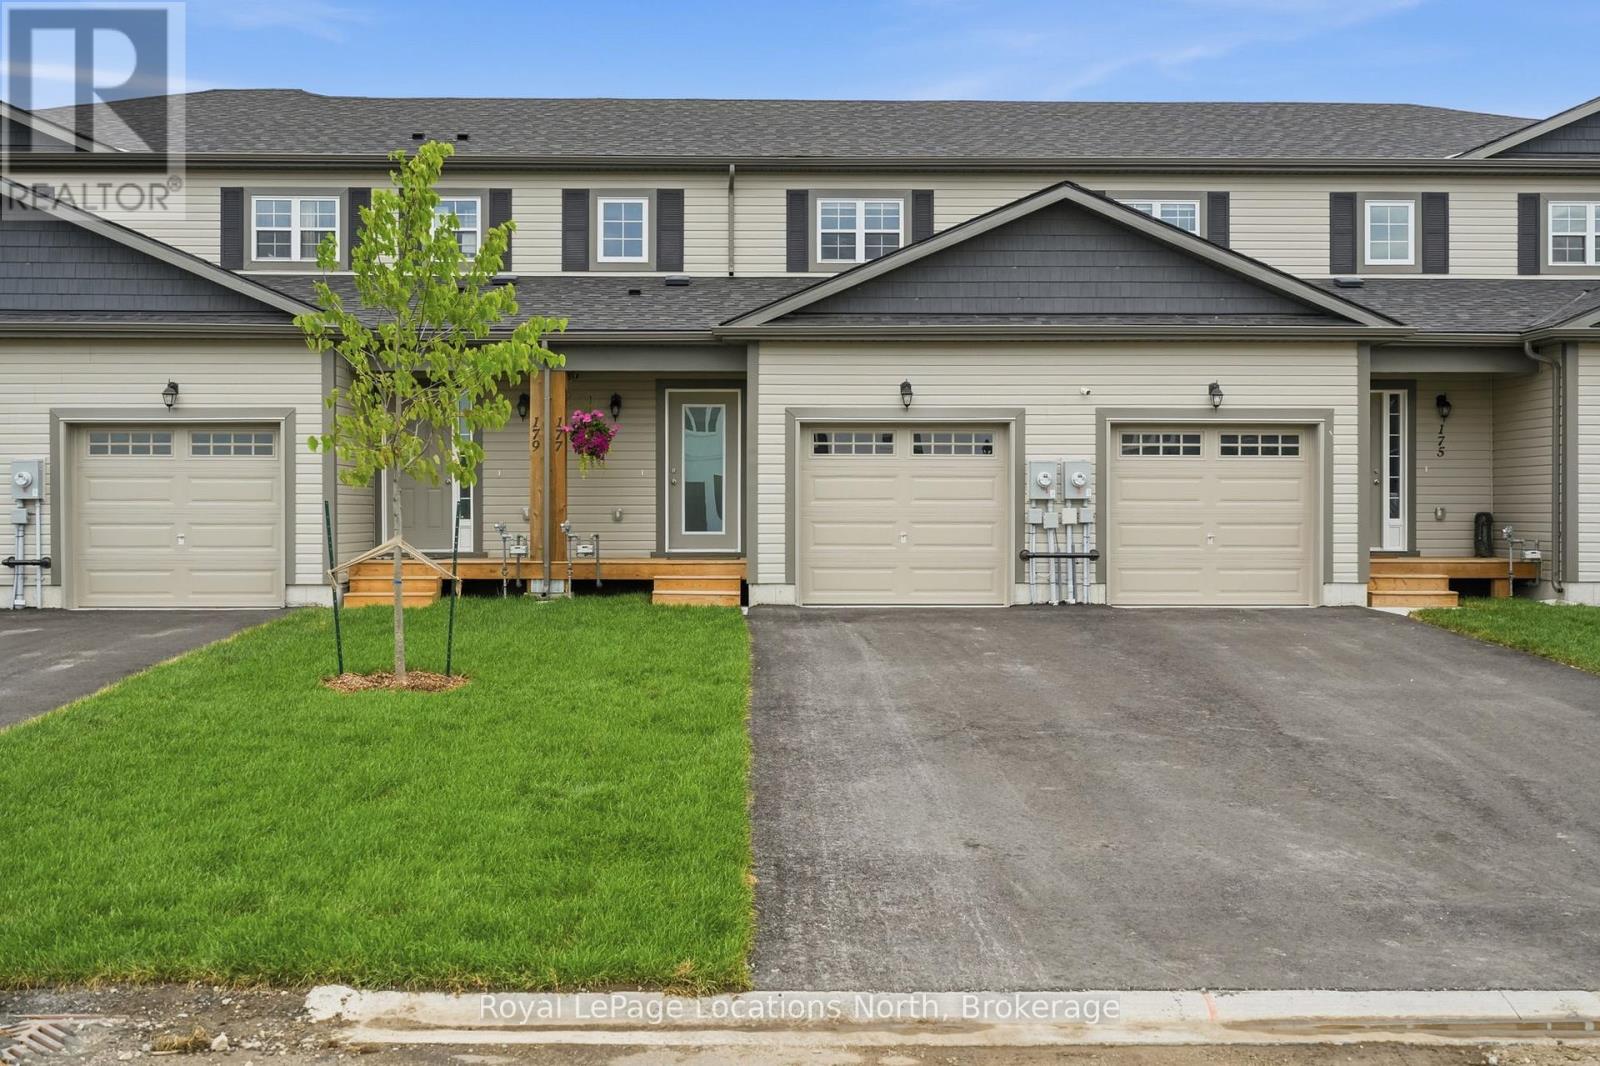
Welcome to 177 Equality Drive, Meaford. Turnkey and beautifully finished, this meticulously maintained 3-bedroom, 2-bathroom freehold townhome is the perfect opportunity to own a move-in ready home for under $500,000. The bright, open-concept main floor features a spacious living area, convenient powder room, and a stunning upgraded kitchen with quartz countertops, tile backsplash, an extended island, and custom cabinetry with crown moulding and under-cabinet lighting. Upgraded light fixtures, pot lights, and large windows fill the home with light. Upstairs offers three spacious bedrooms and a full bathroom, while the unfinished basement with an egress window provides excellent potential for future living space. Other recent improvements include all new appliances (2025), central A/C (2025), window coverings (2025), and professionally painted throughout (2026). Outside, enjoy the attached garage, paved driveway, fully sodded front and back yards, and a covered front porch perfect for your morning coffee. Located just minutes from downtown Meaford and the shores of Georgian Bay, this stylish turnkey home combines quality finishes, thoughtful upgrades, and an unbeatable location - all at an affordable price point. (id:49269)
206 Bruce Road 86 Road
Huron-Kinloss, Ontario
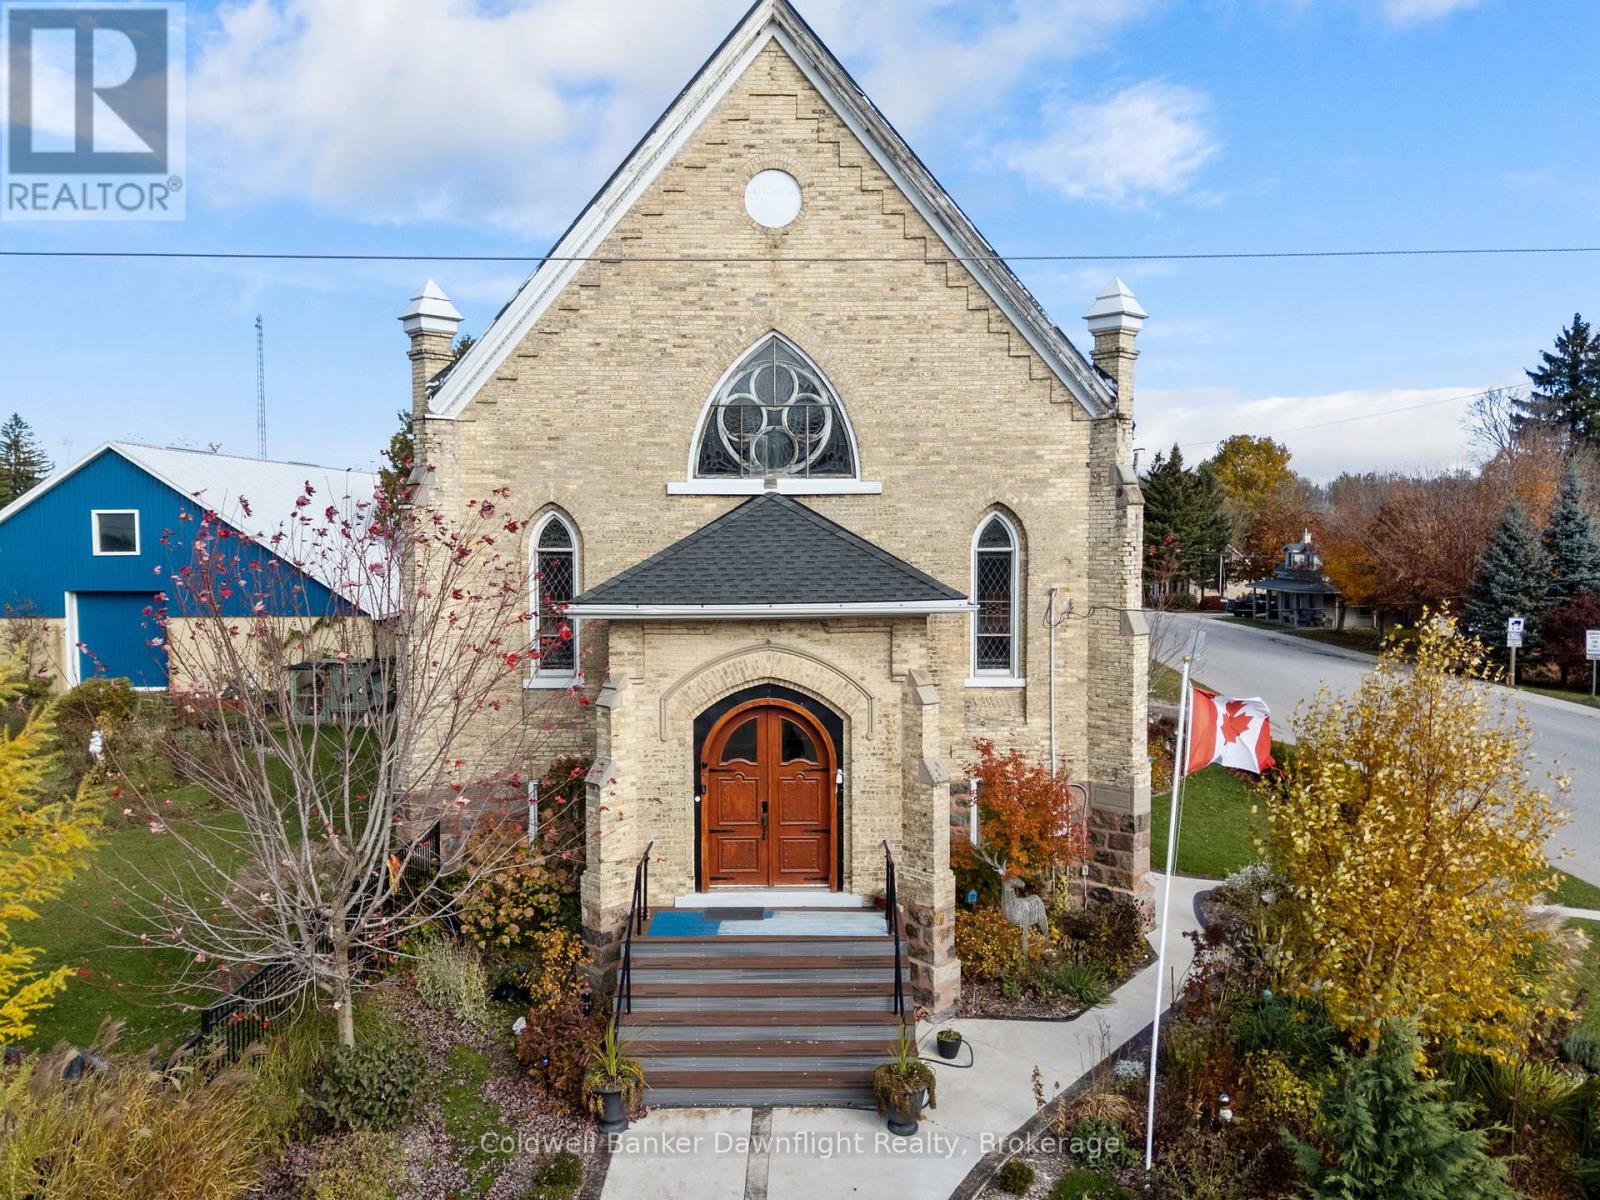
Once a place of worship, now a one of a kind residence, this 1895 brick church has been reimagined into a warm and fully livable home while preserving the character that makes it unforgettable. The moment you enter the great room, the space opens dramatically with soaring ceilings, original stained glass and an open layout designed for gathering. The main floor blends kitchen, dining and living into one impressive space anchored by a large island and framed with historic trim and arches. Also on this level is a bedroom, a 4 piece bath and main floor laundry. Upstairs, the loft style primary bedroom overlooks the main floor and features an ensuite with a double vanity and tiled walk in shower, with space for a generous wardrobe.The basement offers future potential with high ceilings, new windows, drywall started, rough ins for an additional bathroom and bedrooms and a separate entry from the front foyer which is ideal for multi use or future rental potential. Outside, the fenced yard is landscaped and offers a firepit area, storage shed with lean to and parking. The home sits in the hamlet of Whitechurch, minutes to Lucknow and Wingham for amenities and about 20 minutes to the beaches of Lake Huron.The property has also been operated as an Airbnb and has been a well loved stop for travellers and quiet getaways. The seller is open to selling it fully furnished, allowing a new owner to step into a turnkey residence or continue the Airbnb use immediately. For someone looking for more than a house, something with history, and long term potential, this converted church is a rare offering. (id:49269)
161 Grey Street S
Saugeen Shores, Ontario
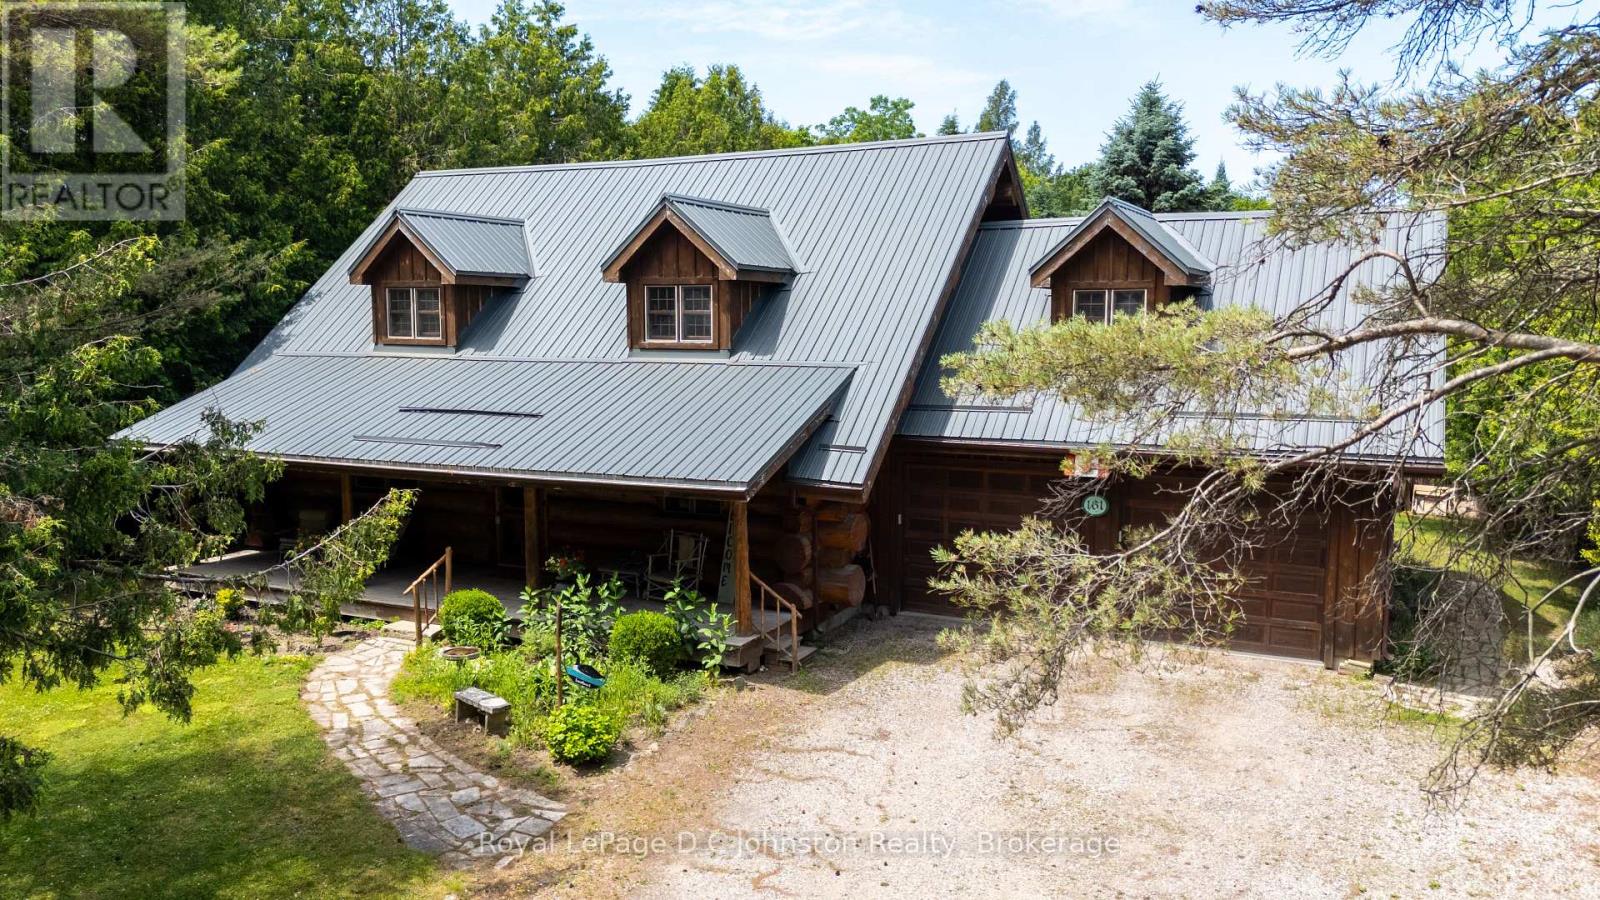
Welcome to your ultimate Scandanavian-inspired retreat! Stepping into this charming, custom-built log home is like wrapping yourself in a warm embrace. Masterfully constructed for the current owner in 2000, this one-of-a-kind property perfectly balances rustic character with modern convenience. From the moment you arrive, you'll fall completely in love with the timeless appeal and cozy ambiance that only a true log home can provide. Perfectly situated on a beautifully treed half-acre lot, this property offers a rare combination of private, serene outdoor living with the total peace of mind that comes from full town services. The location is absolutely unbeatable centrally nestled close to the hospital and the new Southampton Care Centre, you are also just a scenic, short bike ride away from the pristine shores of Southampton's famous sandy beach. Designed with a highly functional layout, the main floor features a comfortable bedroom, a 3 pc bathroom, and a convenient main-floor laundry room. The heart of the home flows seamlessly, kept perfectly cozy year-round by efficient gas forced-air heating. Upstairs, you will find two additional bright bedrooms and a stunning, open-air loft that is just waiting to become your new home office, reading nook, or creative studio. One of the true highlights of this home is the attached heated sunroom, a sun-drenched sanctuary that serves as the perfect spot for your morning coffee or evening unwinding. From here, walk right out onto the spacious rear sundeck. It overlooks an incredibly private, tree-lined backyard which also features the added bonus of a back lane for convenient seasonal access. Complete with an attached double garage for all your vehicle and storage needs, this home is also getting some fantastic exterior updates, with brand-new aluminum fascia and aluminum eavestroughs soon to be added. Don't miss your chance to own a slice of this Southampton paradise, because truly, who doesn't love the charm of a log home? (id:49269)
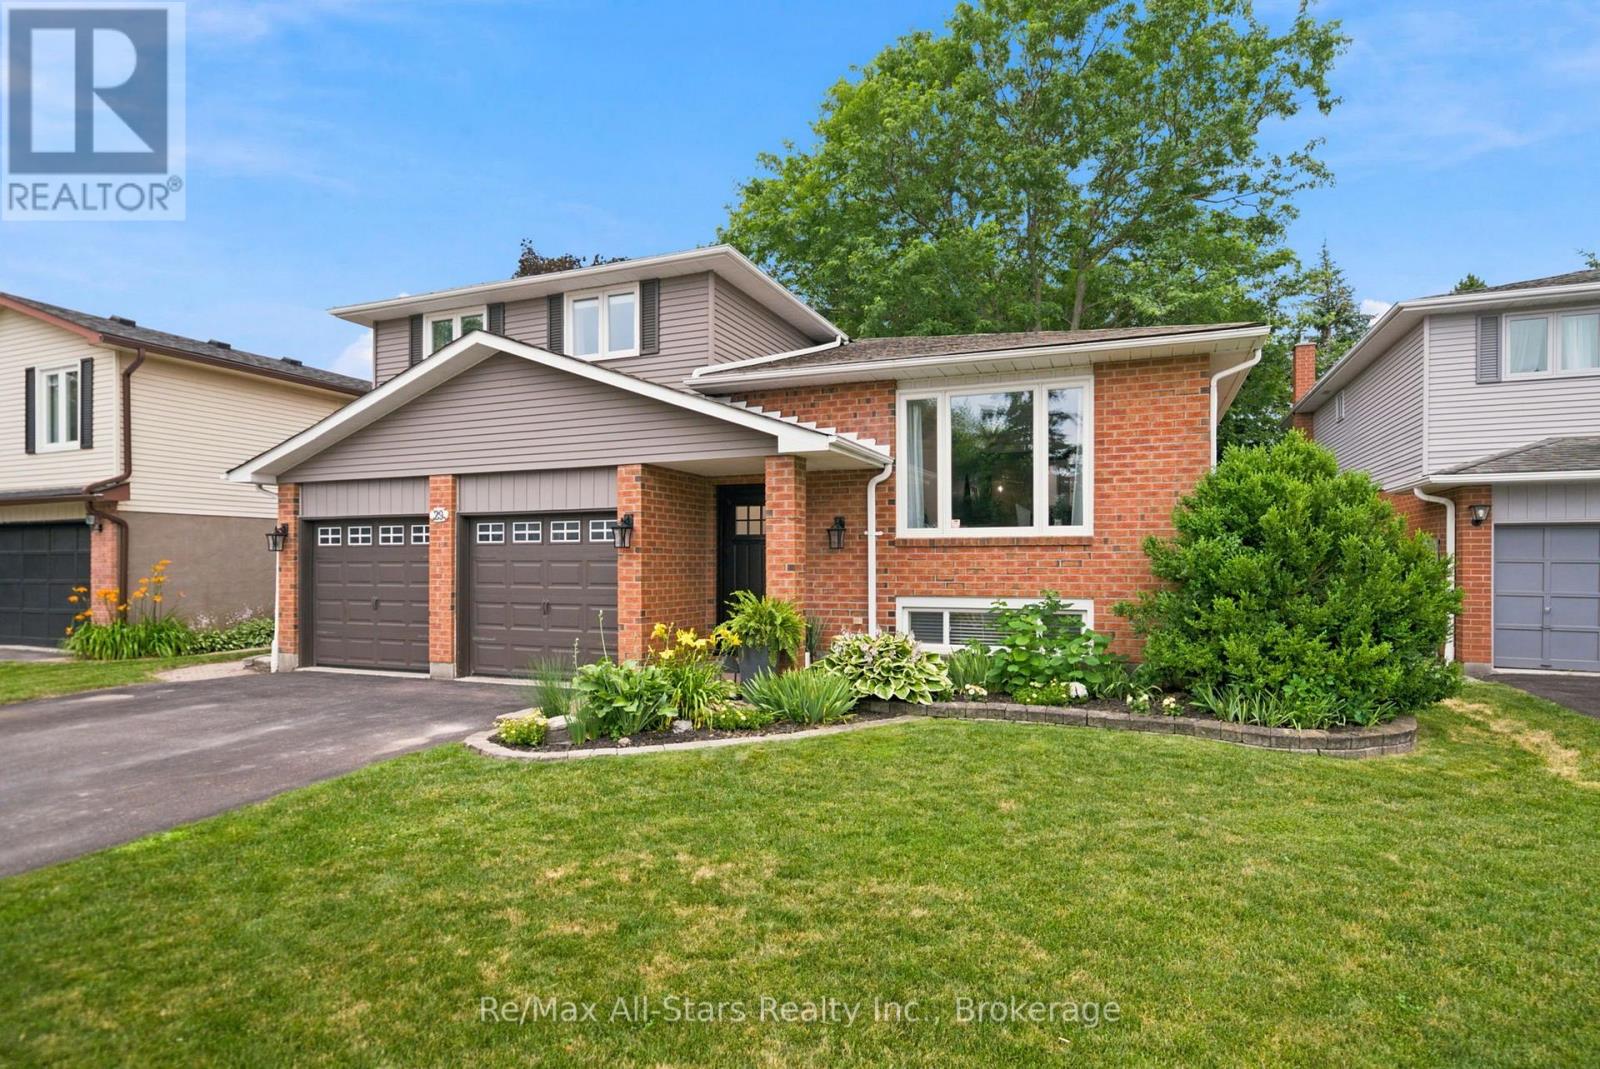
29 Applewood Crescent
Scugog, Ontario
Move right in to this well maintained and updated 4 level sidesplit in an established Port Perry neighbourhood , within walking distance to schools, shopping and neighbourhood park on the crescent. Freshly painted throughout; wide plank luxury vinyl floors through home; family room with gas fireplace, sliding door walkout to rear yard & custom toy/storage bin bench; bright updated kitchen overlooking family room with quartz counters, good cabinet space plus pantry closet & large windows with backyard views; living room/dining room combination -perfectly sized for entertaining and highlighted with an electric fireplace in living room and barn doors in dining area; 2 bedrooms on second level with updated family bath plus a Primary suite with updated 3 pc ensuite and walk in closet. Basement level of home finished with spacious laundry room with loads of built in cabinetry and additional L- shape entertaining/man cave space with bar area. Main floor mudroom with built ins and garage access and 2piece bath. Fully fenced and private rear yard- great for the kids and family dog, large deck for relaxation/entertaining space and shed for additional storage. Updates include Napolean electric fireplace(+/-2024); luxury vinyl plank flooring(+/-2024); hand railings and stairs(+/-2024); fireplace gas insert(+/-2022), ensuite bath (+/-2023), family bath(+/-2023); powder room & mudroom (+/-2024); kitchen (+/-2019); windows/roof (+/-2017); front door & sidelight (+/-2024); back sliding door (+/-2024); water softener (+/-2019); 200 amps breakers. (id:49269)
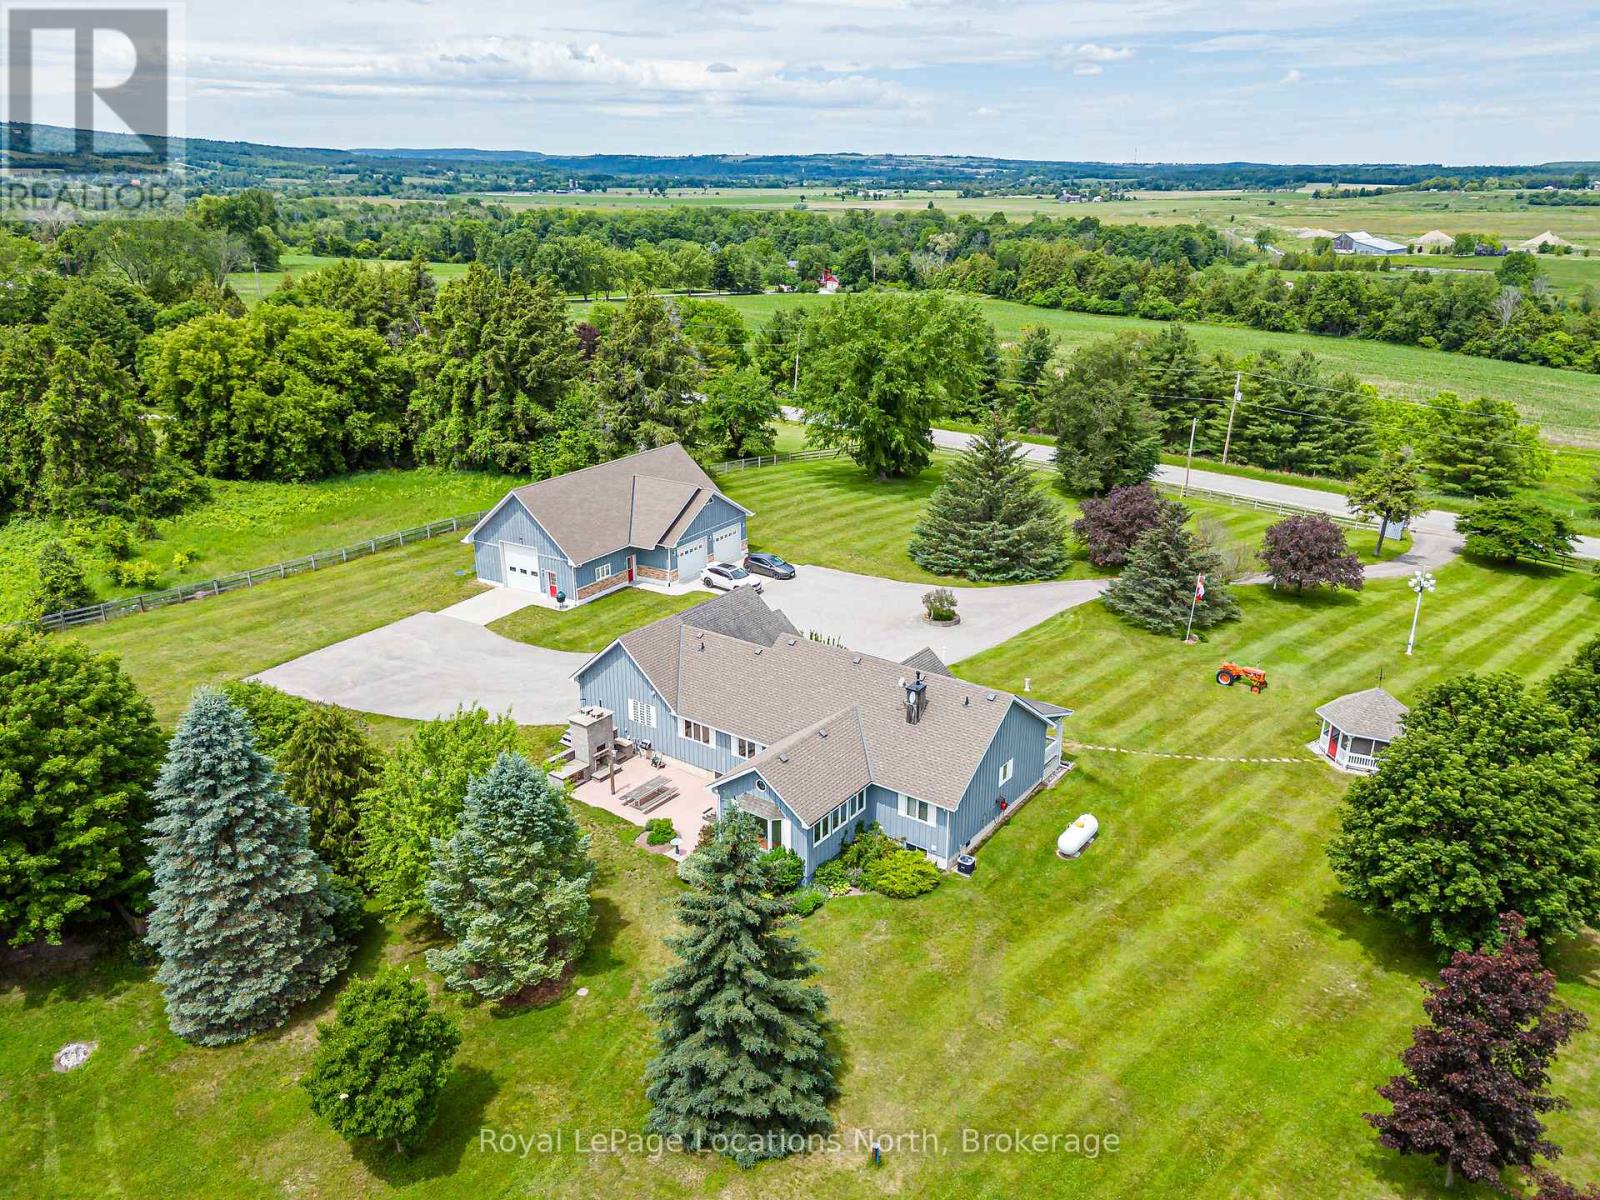
828530 Mulmur-Nottawasaga Townline
Mulmur, Ontario
Minutes from downtown Creemore on the Mulmur-Nottawasaga Townline, this 5.08-acre country estate offers the ideal blend of rural privacy. The home features approximately 4,000+ square feet of total living space with a bright, open-concept layout. At its heart is a custom kitchen complete with solid granite countertops and high-end appliances and integrated storage solutions. The main level transitions into an insulated sunroom addition outfitted with in-floor heating, updated windows, and a sliding door that walks out to a backyard patio featuring a stone fireplace and integrated pizza oven. For ultimate functionality, a professional conversion transformed the original garage into a spacious mudroom entry, laundry room, and dedicated home office or 4th bedroom, all warmed by independent in-floor heating. The home includes three bedrooms and three bathrooms, highlighted by a generous primary suite with a fully renovated ensuite bath and heated floors. The lower level offers excellent versatility, complete with its own separate outside entrance to the basement. Mechanical updates include a domestic hot water boiler system with a forced-air handler (propane) and new central air conditioning (2025). Standout feature is the massive, 2,165 square-foot detached garage and workshop. Designed to handle an RV, boats, or multiple vehicles, the building features three oversized roll-up doors- two 10x10 and one 12x12. The workshop is fully spray-foamed with durable fiberglass walls, floor drains and vaulted ceilings. It functions entirely on its own infrastructure, boasting an independent septic system, clean-up sink, bathroom, 100-amp panel, and its own propane boiler for radiant in-floor heating. The outdoor acreage includes an engineered secondary driveway leading to a large, cleared area perfect for hosting gatherings or campouts. The grounds also feature a powered garden shed and gazebo. This complete rural package offers an exceptional lifestyle opportunity. (id:49269)
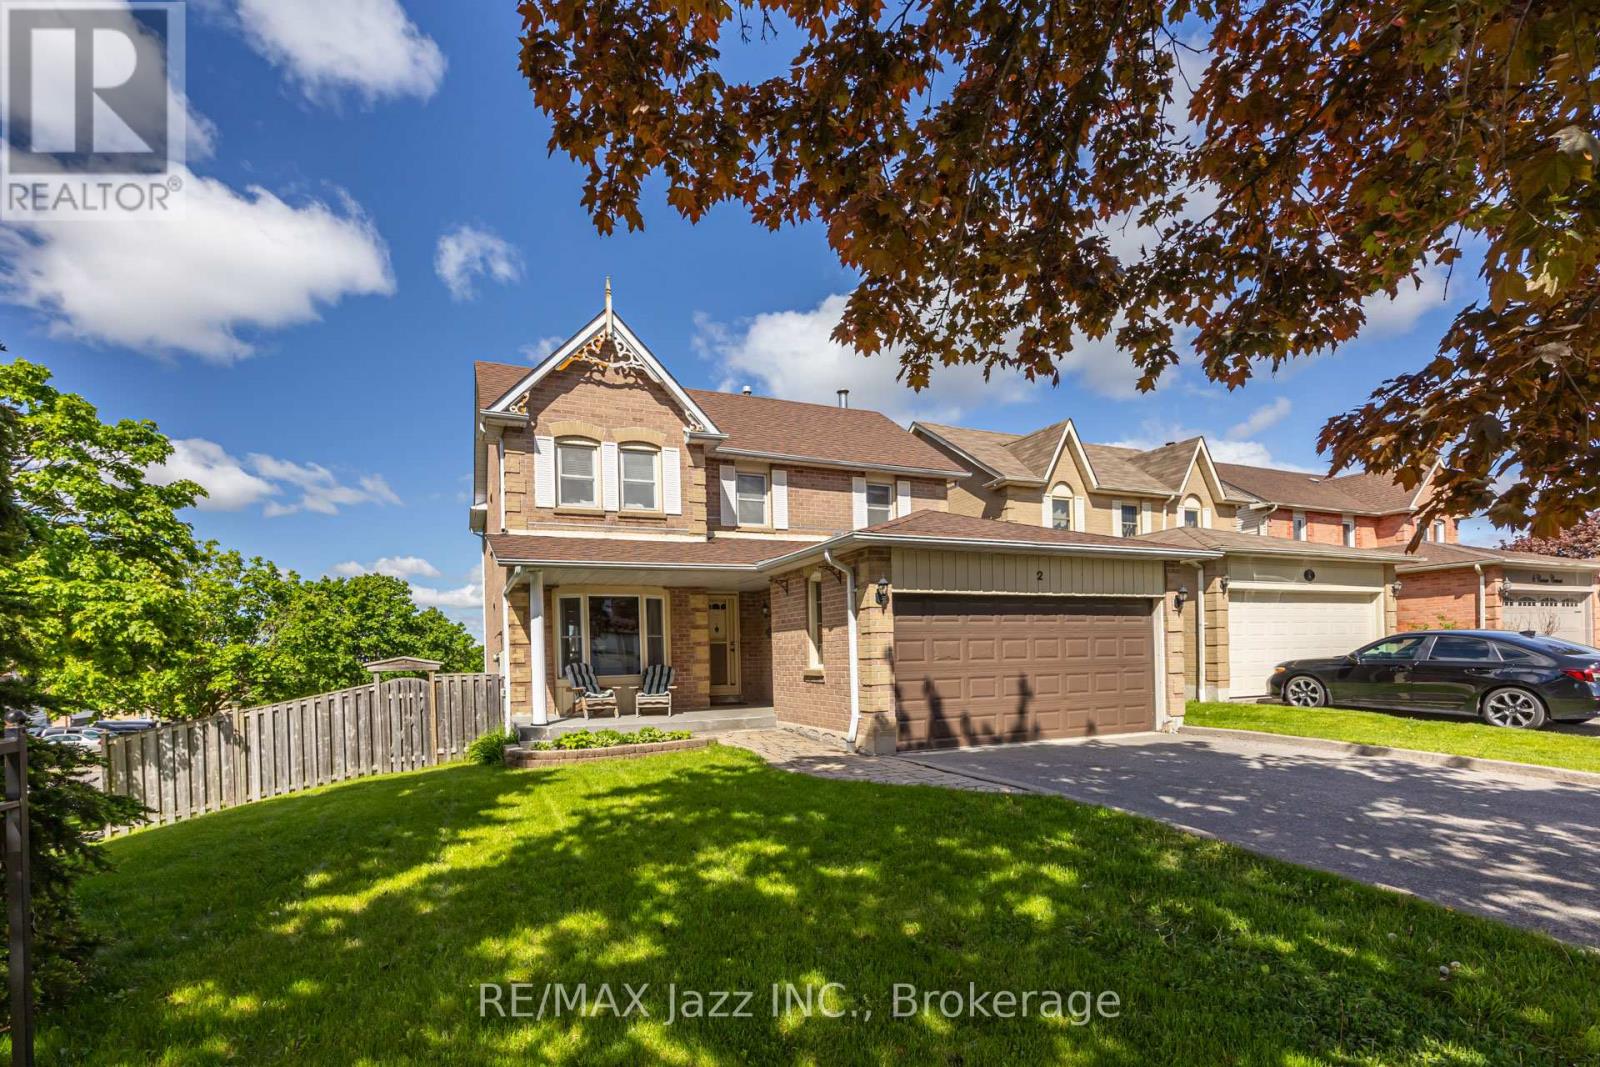
2 Coomer Crescent
Ajax, Ontario
An exquisitely charming premium corner lot home in the heart of central Ajax! This home is full of stately character with classic natural wood wainscotting and crown moulding throughout much of the home. A spacious foyer and spiral staircase greets your entry. Entertain guests in your formal living room and elegant dining room or choose to gather in your cozy family room with all brick fireplace. Eat breakfast in your bright, sun-filled eat-in kitchen or continue outside to the spacious 2nd level deck with natural gas BBQ hookup(BBQ included) which overlooks your backyard sanctuary with inground pool and relaxing hot tub. There is more than enough room for gardeners to enhance the outdoor tranquility as well as a large lawn for kids or pets to play. All necessary equipment can be stored in rare solid brick shed. Upstairs, you will find four spacious bedrooms including massive primary with 4pc ensuite and a second bedroom with its own 2 pc ensuite. Downstairs, you will find a bright and spacious finished walk-out basement bringing in tons of natural sunlight. A fifth bedroom, 4-pc bathroom, stove hook-up and kitchenette provide in-law or extended family potential with tons of storage. 4 cars fit comfortably on the driveway as there is no inconvenient sidewalk taking up valuable space. Double car garage is accessible to the home via the large main floor laundry room. This is a great family-friendly neighbourhood & community and the bonus is its central location with its easy access to just about virtually everything - including shopping, schools, parks, community centre, public transportation, GO station and the 401. You won't want to miss this! (id:49269)
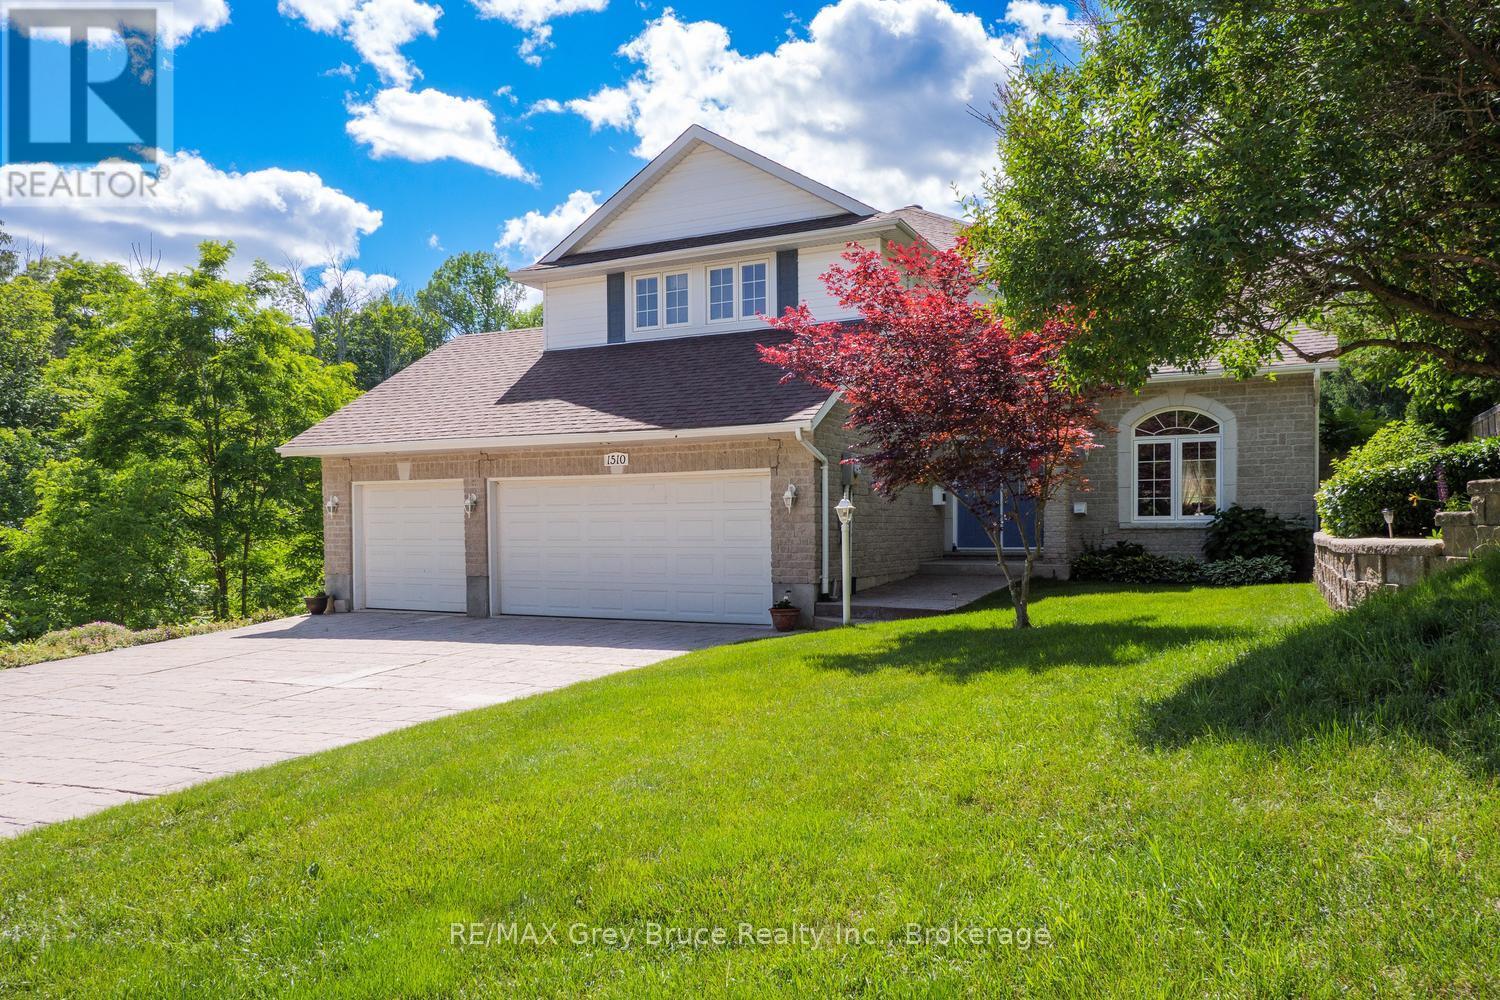
1510 7th Avenue W
Owen Sound, Ontario
Nestled on the banks of the Pottawatomi River, this stately brick 2-storey home offers timeless elegance in one of the area's most coveted residential enclaves-a neighbourhood renowned for it peace, quiet, and beautiful homes. Built in 1998 and lovingly maintained, this residence delivers the perfect blend of refined living and natural waterfront beauty. Step inside to a gracious main level featuring a spacious living room, formal dining room, and a well appointed kitchen that flows effortlessly into a comfortable sitting area anchored by a cozy gas fireplace. Patio doors open to a private balcony overlooking the river-the ideal spot to savour your morning coffee or unwind as the water drifts by.The upper floor is home to three generous bedrooms, including a stunning primary suite with a private ensuite and serene water views. Two additional well appointed bedrooms sharea 4 piece bathroom, offering comfort and flexibility for family and guest alike. A full walk out basement is a standout feature, originally designed as a granny suite or income-generating apartment. or now being used simply as a recreation room, This space will adapt well to your needs. complete with a 3 car garage and a premium riverfront setting, this exceptional property is a rare opportunity to own a piece of waterfront tranquility in a truly distinguished community. (id:49269)
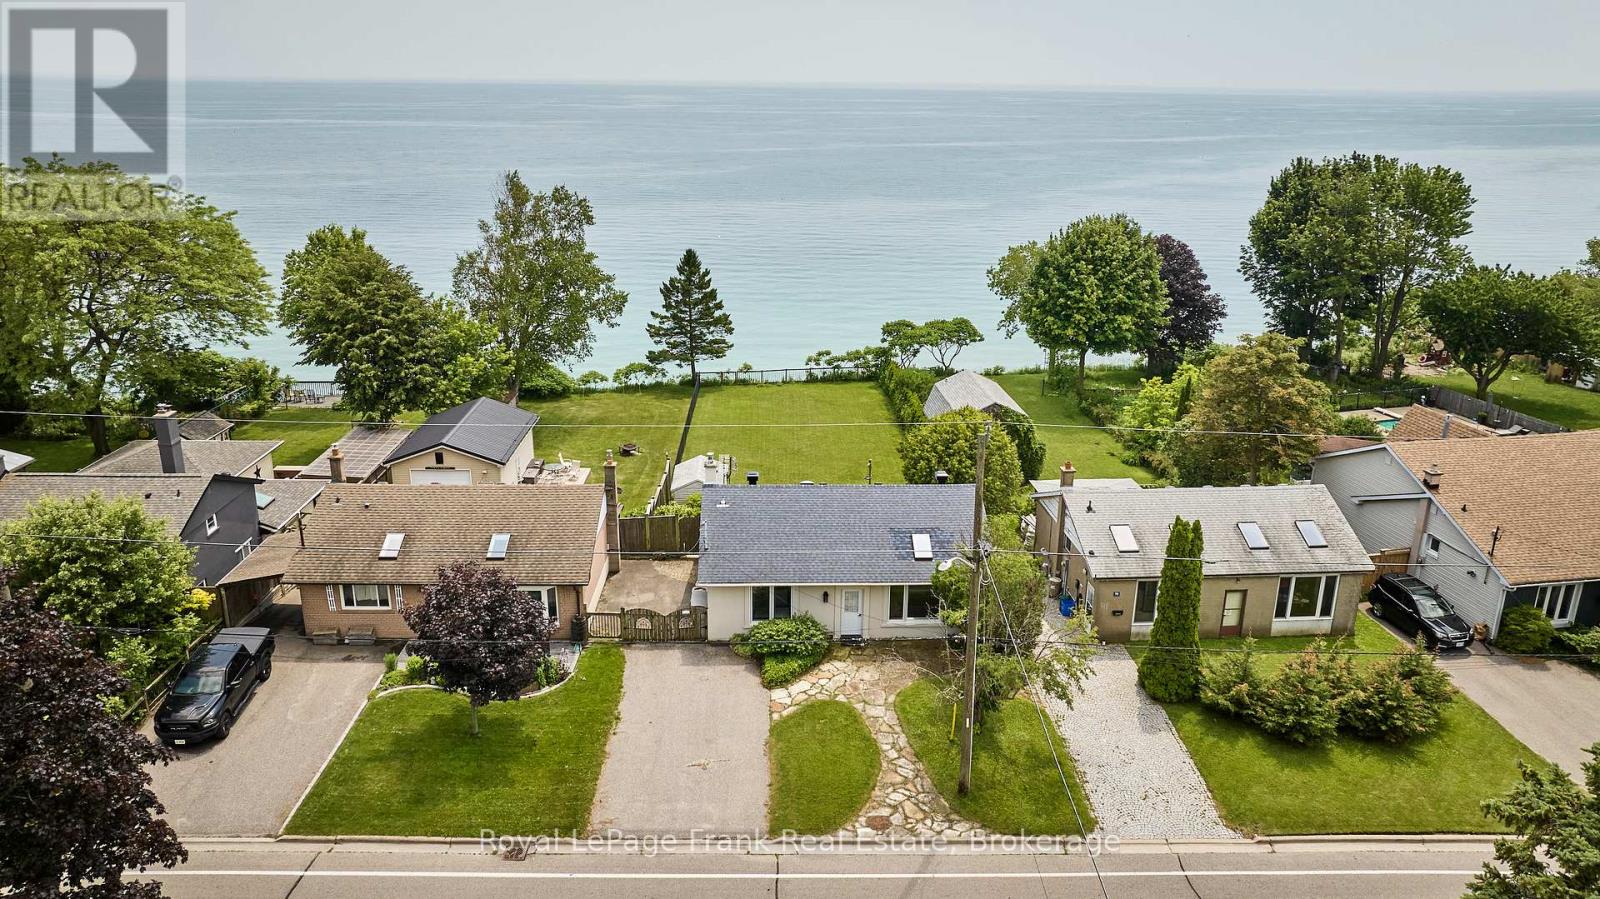
791 Stone Street
Oshawa, Ontario
Wake up to unobstructed views of Lake Ontario every day. This beautifully renovated backsplit sits directly on the waterfront, offering the kind of front-row seat to the water that rarely comes to market. Inside, the home has been thoughtfully updated throughout, blending modern finishes with a comfortable, move-in-ready layout. The backsplit design creates distinct living spaces for family time, work-from-home days, or hosting guests, with a fourth bedroom(or flexible den/office) adding extra room to grow. Step outside to a large backyard that stretches toward the shoreline, ideal for entertaining, gardening, or simply soaking in the lake breeze. Birdsong fills the air, and the quiet, peaceful setting makes this a rare retreat, close enough to the city yet worlds away from the noise. Whether you're looking for a forever home or a private escape, this Oshawa gem delivers. (id:49269)
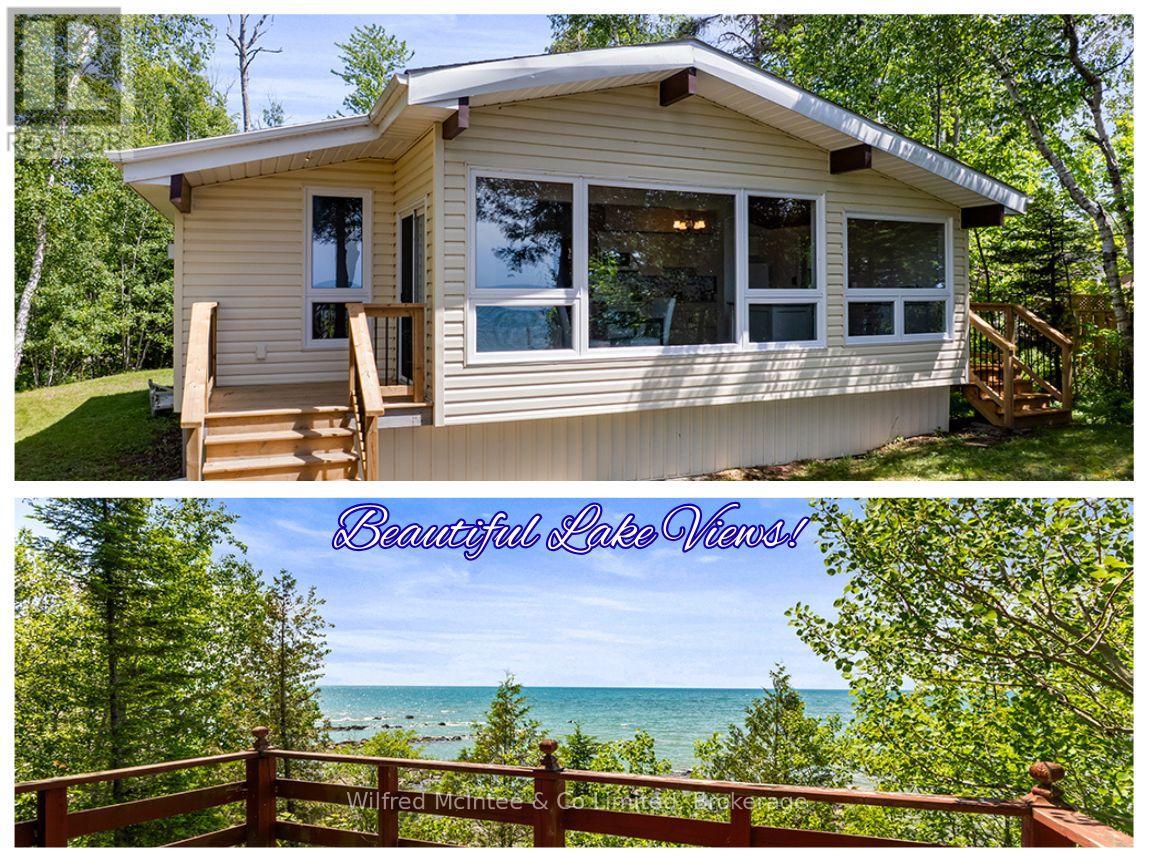
459 Bruce Road 13
Native Leased Lands, Ontario
Discover this neat and tidy lease land cottage directly on the Lake Huron waterfront. Situated on a deep lot, it offers wonderful privacy along with plenty of open space for summer lawn games and family fun. The long gravel driveway provides generous parking for guests, making it easy to welcome friends and family to enjoy this beautiful waterfront retreat with you. Inside, the cottage features three bedrooms, one bathroom, a tasteful modern kitchen and flooring updates, vaulted ceilings, and stunning lake views from nearly every viewpoint in the main living area. Enjoy the benefit of so many notable updates, including; a lakeside addition, new siding, windows and doors, laminate flooring, and a fully updated kitchen all completed in 2015, with more recent upgrades such as a NEW Septic System and roof shingles in 2024, plus a new L-shaped deck and 200-amp breaker panel in 2025, along with a newer owned hot water tank. Outside, the spacious lakeside deck provides breathtaking views of the never-ending Lake Huron horizon. A gentle slope leads down to the water's edge, where you'll find a picturesque rock beach and a small waterfront basin-perfect for easily launching kayaks or getting in and out of the water. The kids or grandkids will absolutely love it. This well-maintained cottage is in great shape and is ready for your family to have fun. Located just 5 minutes to the beautiful lakeside town of Southampton where you'll find delicious dining options, unique shops, golf, grocery and more! (id:49269)
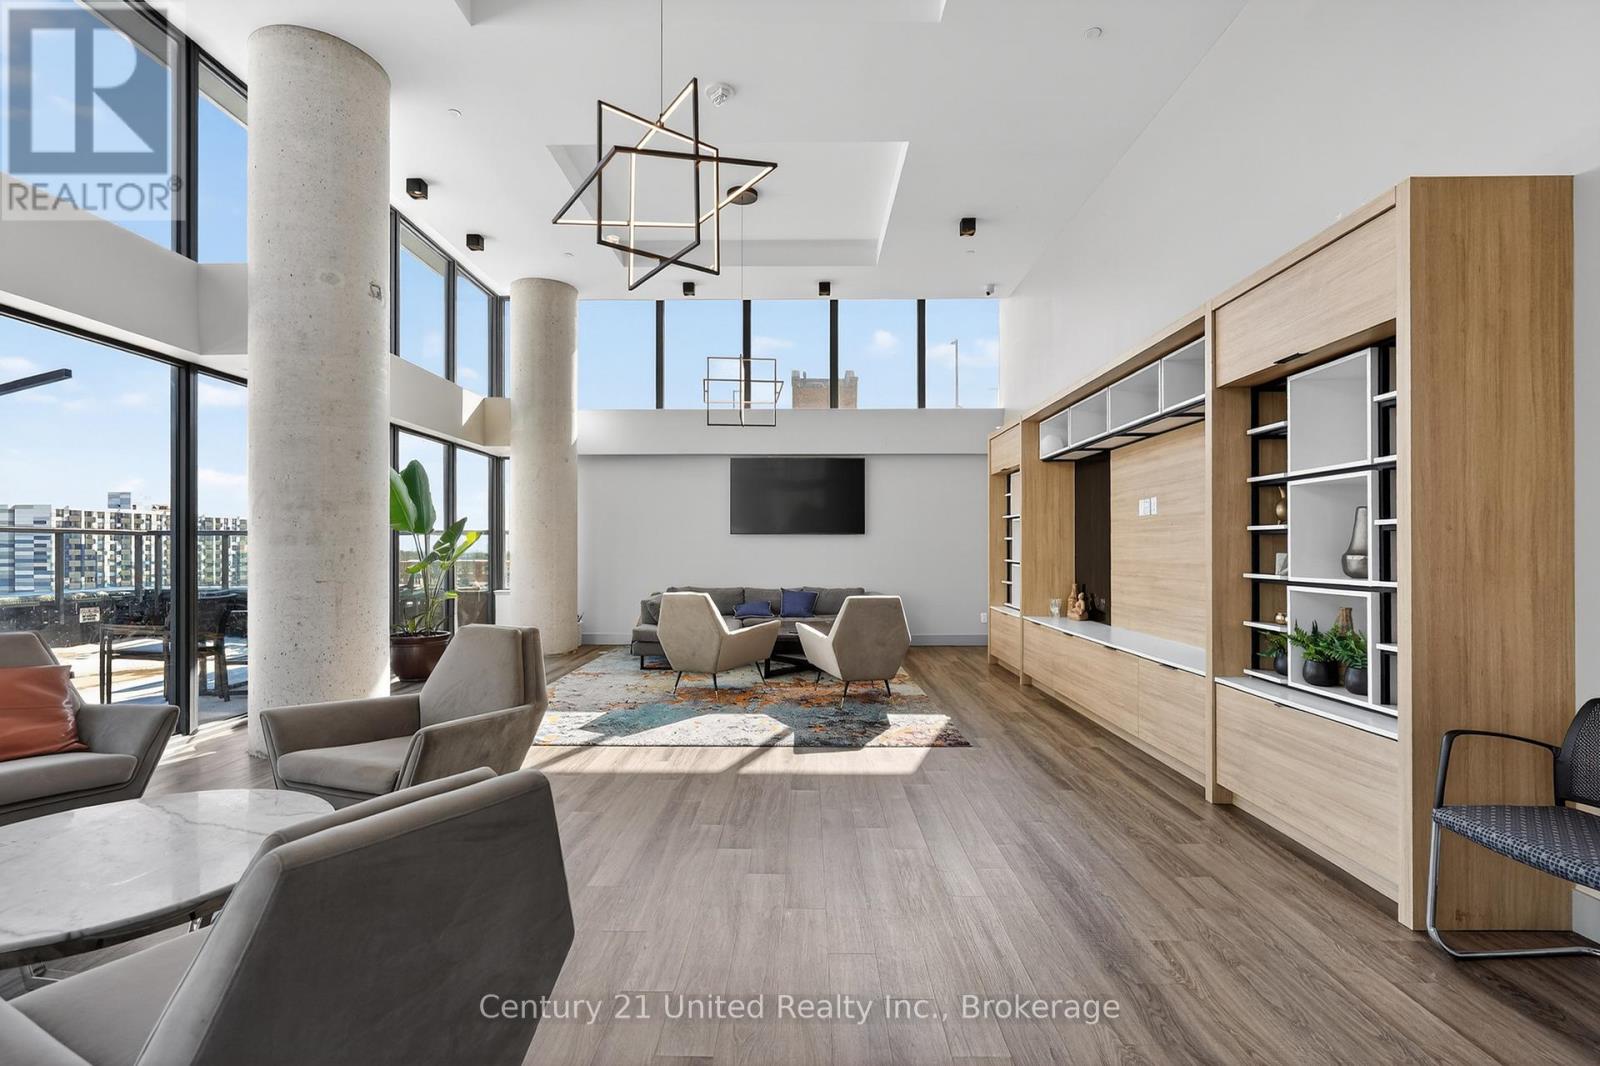
816 - 80 Bond Street E
Oshawa, Ontario
Experience the luxury lifestyle in downtown Oshawa at the city's premier residential building. Welcome to this practically designed 2-bedroom suite at 80 Bond East, expertly crafted to deliver confirm and style in a modern urban setting. Suite 816 has it all: smart floor-to ceiling windows that flood the space with natural sunlight. Comfort and efficiency are yours with the SmartONE home system and a state-of-the-art Heat Pump HVAC designed to save money on utilities. The sleek kitchen boasts premium energy-efficient stainless steel appliances, including a built-in dishwasher and fill-size microwave, reducing everyday living costs. Enjoy the convenience of a spacious ensuite washer and dryer, plus exclusive access to Bell Fibre Optic internet ($50/m) at an amazing rate. This exceptional building offers unparalleled luxury amenities. Stay active in the massive 3,000 sqft fitness room equipped with high-end equipment and TVs. Entertain in the sprawling party space, complete with a built-in kitchen, lounge, double-sided fireplace, and direct access to an expansive rooftop terrace offering BBQs. For remote professionals, the dedicated business centre is a perfect quiet escape featuring sound-proof pods for ultimate focus. Arrive home to a breathtaking grand lobby boasting impressive 15-plus foot ceilings, an inviting lounge space, and beautiful sunlight. Rest easy with 24-hour security. This pet friendly community caters to furry companions with a convenient on-site pet washing station. Say goodbye to scraping snow with secure underground parking ($150/m) that makes winter morning a breeze. The location is truly unbeatable. Positioned close to Highway 401 for quick commuting, you are just an 8-minute drive to the Oshawa GO Train station. Everything you need is within immediate reach, with a major shopping centre only 5 minutes away featuring a Costco, banks, and excellent restaurants. ***Photos not reflected of exact unit for lease.*** (id:49269)
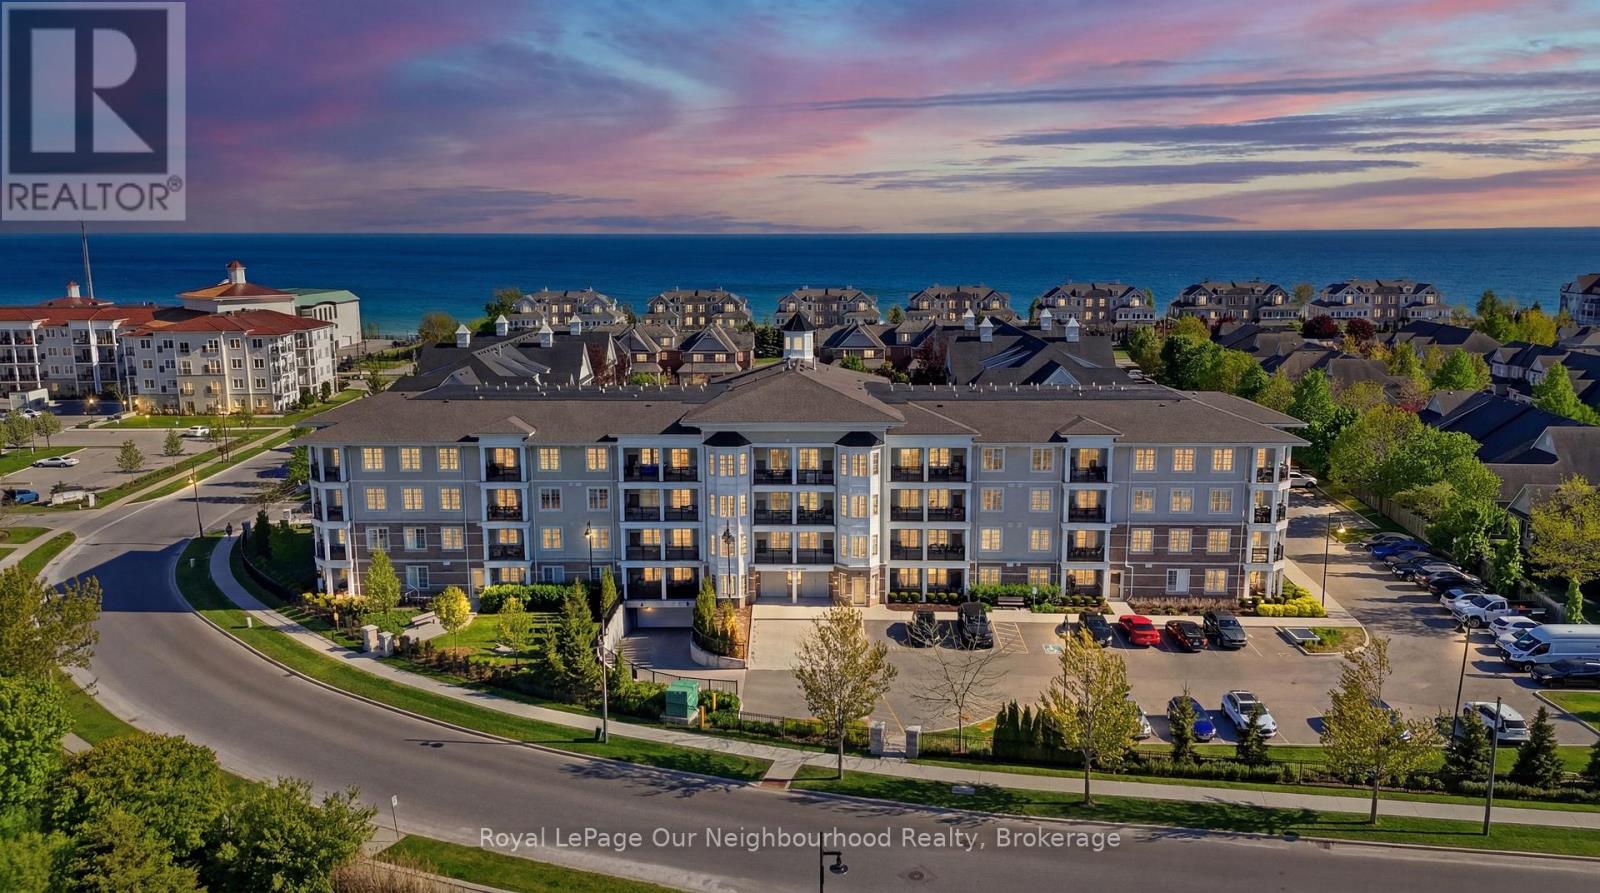
312 - 65 Shipway Avenue
Clarington, Ontario
Welcome Home To Shipway Avenue Perched On The Shores Of Lake Ontario In Beautiful Port Of Newcastle. This Spacious 2+1 Bedroom Condo Is The Perfect Homebase For Anybody Looking For Bungalow Like One Level Living In A Stunning Waterfront Community. With A Large Primary Bedroom Suite With Walk-in Closet, Full Ensuite Bathroom And A Separate Entrance Out To The Oversized South Facing Balcony This Is The One You've Been Waiting For. This Condo Come With Full Access To The Admiral's Clubhouse, A Luxurious Club With Everything From A Top-Notch Fitness Center, Swimming Pool, Theatre Room, Countless Events And A Lakeside Banquet Facility. It Offers A real Sense Of Resort Style Living In The GTA. Never Mow The Lawn, Shovel A Driveway, Deal With A Leaky Roof Ever Again. If You're Ready To Live The Good Life Book Your Showing Today. (id:49269)
1306 - 80 Bond Street E
Oshawa, Ontario
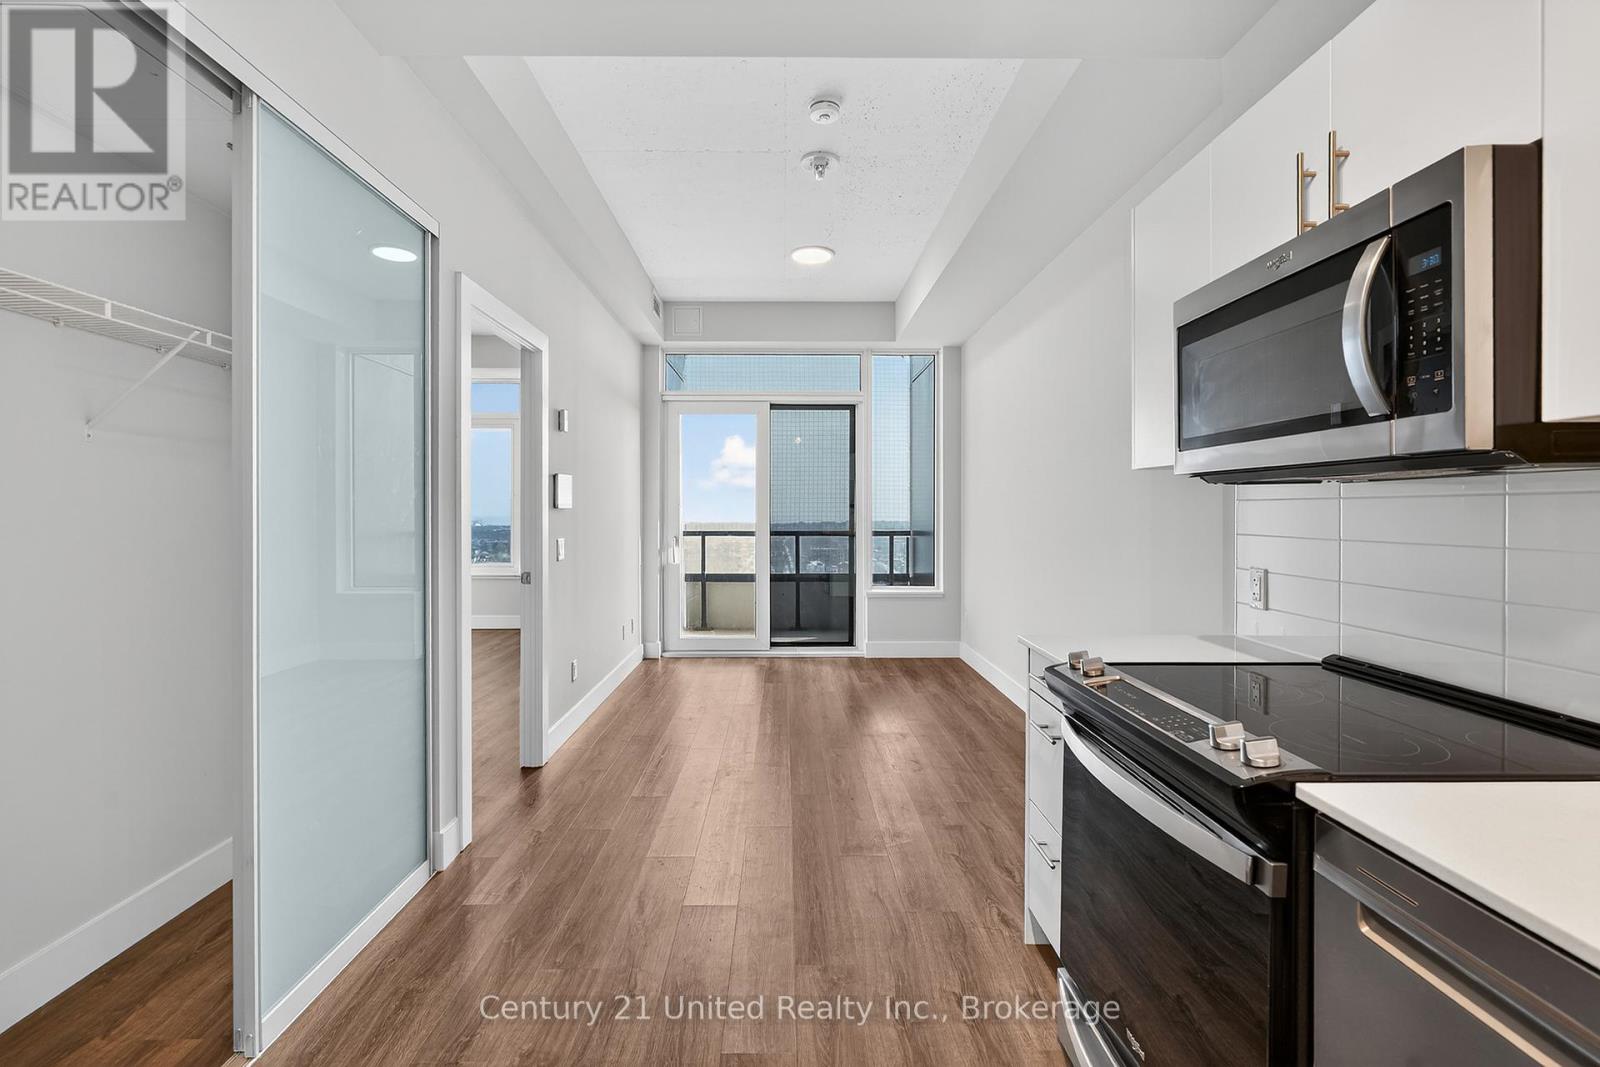
Experience the luxury lifestyle in downtown Oshawa at the city's premier residential building. Welcome to this practically designed 1-bedroom suite at 80 Bond East, expertly crafted to deliver confirm and style in a modern urban setting. Suite 1306 has it all: smart floor-to ceiling windows that flood the space with natural sunlight. Comfort and efficiency are yours with the SmartONE home system and a state-of-the-art Heat Pump HVAC designed to save money on utilities. The sleek kitchen boasts premium energy-efficient stainless steel appliances, including a built-in dishwasher and full-size microwave, reducing everyday living costs. Enjoy the convenience of a spacious ensuite washer and dryer, plus exclusive access to Bell Fibre Optic internet ($50/m) at an amazing rate. This exceptional building offers unparalleled luxury amenities. Stay active in the massive 3,000 sqft fitness room equipped with high-end equipment and TVs. Entertain in the sprawling party space, complete with a built-in kitchen, lounge, double-sided fireplace, and direct access to an expansive rooftop terrace offering BBQs. For remote professionals, the dedicated business centre is a perfect quiet escape featuring sound-proof pods for ultimate focus. Arrive home to a breathtaking grand lobby boasting impressive 15-plus foot ceilings, an inviting lounge space, and beautiful sunlight. Rest easy with 24-hour security. This pet friendly community caters to furry companions with a convenient on-site pet washing station. Say goodbye to scraping snow with secure underground parking ($150/m) that makes winter morning a breeze. The location is truly unbeatable. Positioned close to Highway 401 for quick commuting, you are just an 8-minute drive to the Oshawa GO Train station. Everything you need is within immediate reach, with a major shopping centre only 5 minutes away featuring a Costco, banks, and excellent restaurants. (id:49269)
20 Keene Street
Scugog, Ontario
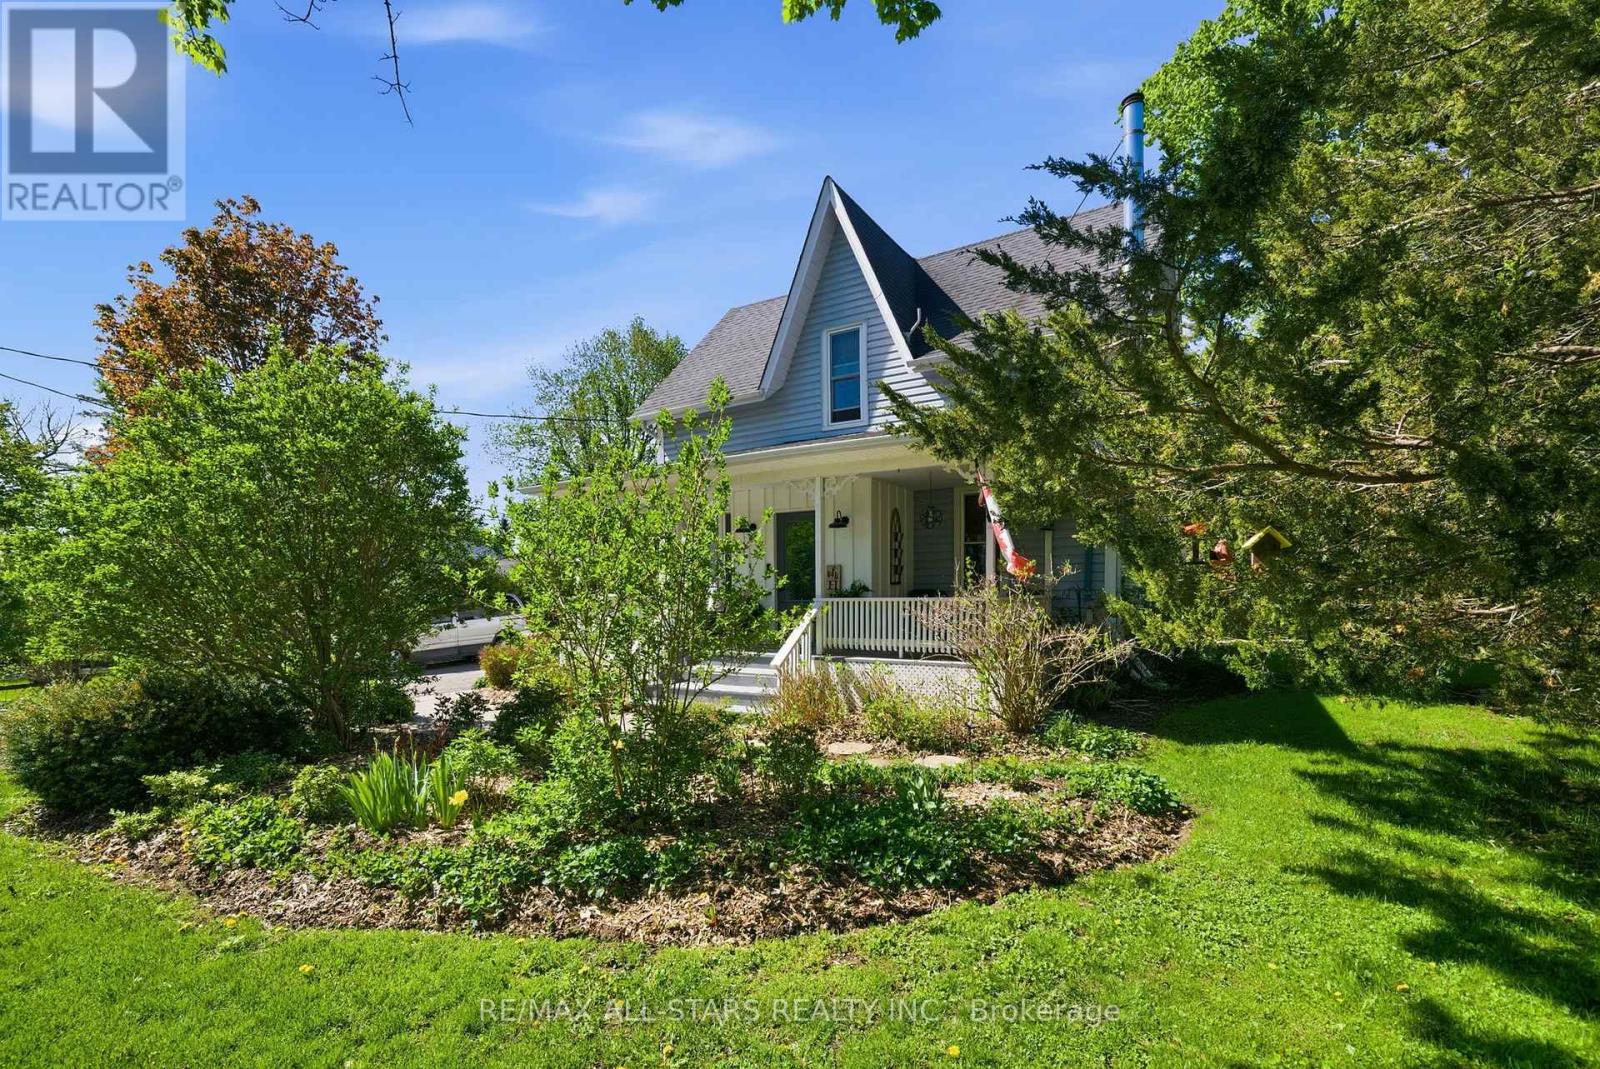
Located 8 minutes north of Port Perry, the hamlet of Seagrave is where neighbours chat, watch out for one another and kids can play outside till the street lights come back on. Circa 1920 century home with modern updates and rear addition that add all the comforts of today's living. Complete with front porch where rest and relaxation greets you from a hard days work. Country sized, updated kitchen with centre island perfect for entertaining, granite counters, farmhouse stainless steel sink with stainless steel appliances; large dining room with "tin embossed" ceiling and woodstove; the great room overlooks the kitchen and dining areas making the main floor perfect for entertaining -the great room is large enough for big family gatherings to watch the big game, gas fireplace and walk out to large deck. The main level has warm hardwood floors that complement the home's interior. The upper level has a luxurious primary suite with gas fireplace and remodeled 5 piece ensuite with double sinks, free standing soaking tub and glass shower; walk in closet/dressing room - all private from the 3 other remaining bedrooms and main 4 piece bath. The basement level has a large rec room perfect for teen fun! Let them hang out and have their space ! (id:49269)