
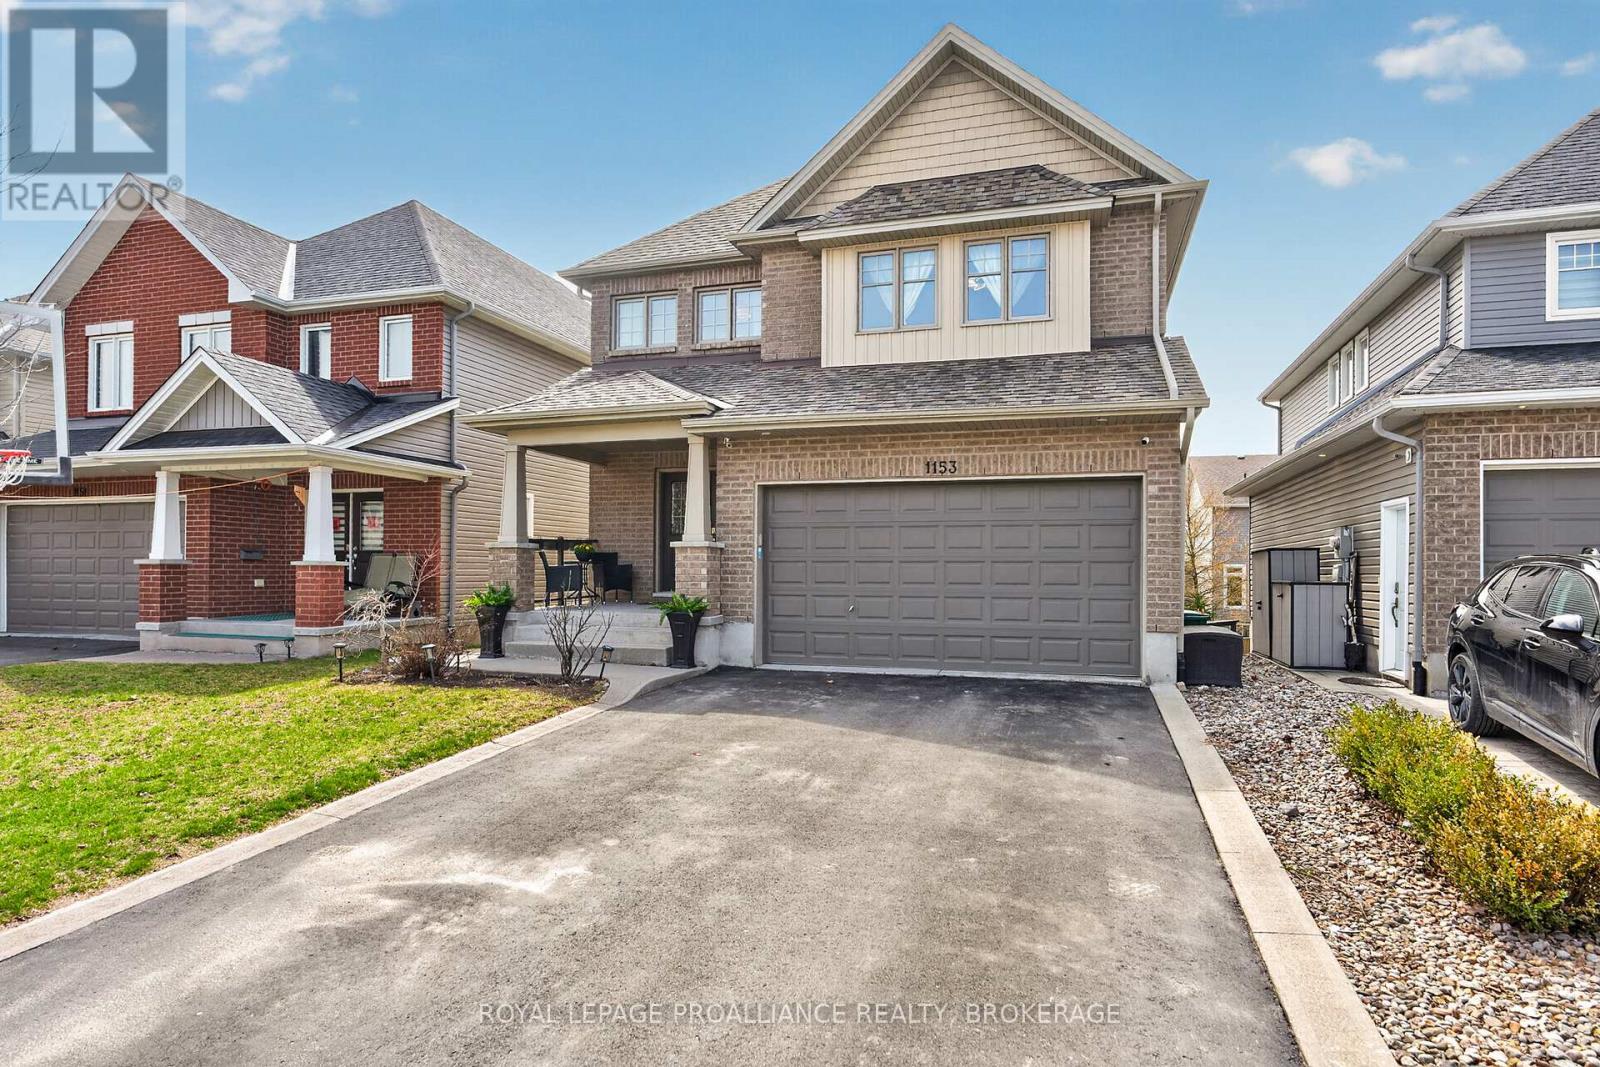
1153 Escala Crescent
Kingston, Ontario
Welcome home to 1153 Escala Drive! This beautifully finished, stylishly decorated executive home in sought-after Woodhaven, offering over 4,000 sqft of impressive living space designed for today's modern family. From the moment you step inside, the 9-foot ceilings, rich hardwood flooring, and abundance of natural light set the tone. The open-concept main level is both functional and inviting, centred around a stunning kitchen with granite countertops, stainless steel appliances, and a large island-perfect for everyday living and entertaining. The space flows seamlessly into the bright great room with gas fireplace and dining area, with walkout to a private, south-facing rear yard. A main floor office provides the ideal work-from-home setup, while a formal dining area adds flexibility for hosting. Upstairs features additional home office space, four spacious bedrooms, highlighted by a generous primary suite with walk-in closet and ensuite-your own private retreat. The fully finished lower level adds incredible value with a self-contained in-law suite complete with its own kitchen, living area, bedroom, laundry and bathroom-ideal for extended family or income potential. Additional features include a well-designed mudroom/laundry area, quality finishes throughout, and a layout that balances comfort, style, and functionality. Located in one of Kingston's most desirable neighbourhoods, close to parks, schools, and everyday amenities-this is a home that checks all the boxes! (id:49269)
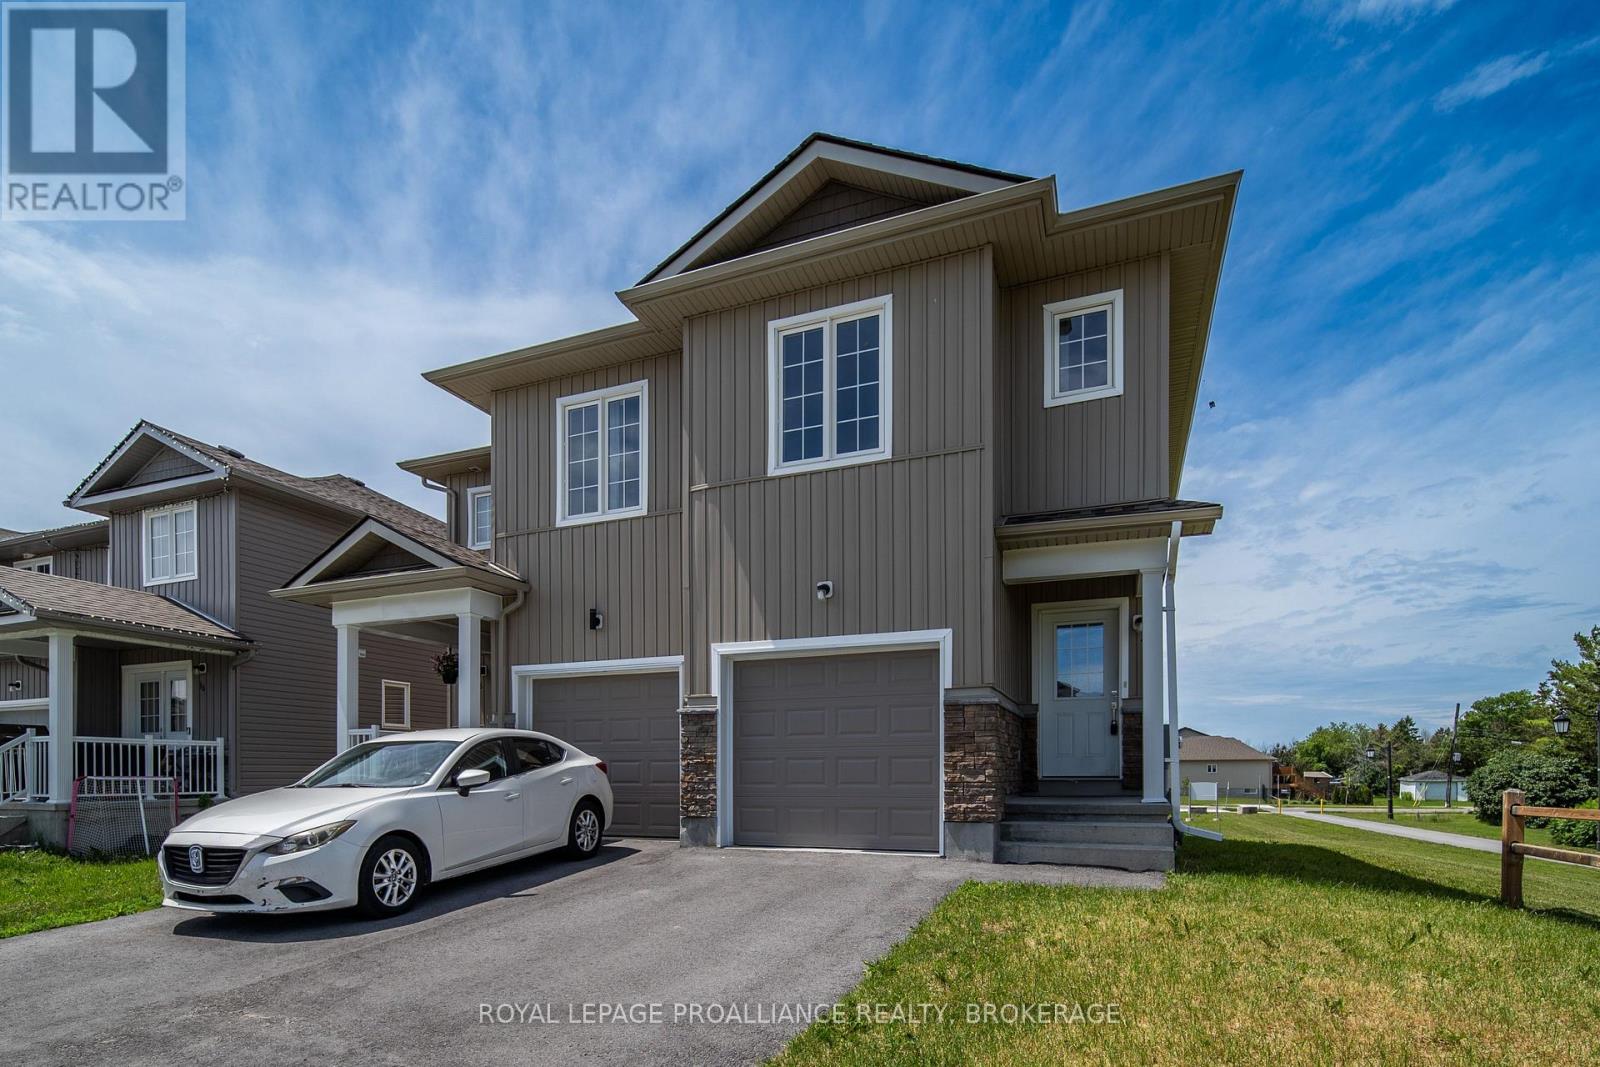
40 Tegan Court
Loyalist, Ontario
Located at the end of a quiet, family-friendly cul de sac in Odessa you will find 40 Tegan Court. This bright and comfortable 2 storey, semi-detached home offers a practical layout, with an open concept main floor and 3 bedrooms on the upper level. The large primary bedroom features two double closets and ensuite bathroom. The second bedroom has a good sized walk in closet. The unspoiled lower level provides opportunity for future development. Outside you will find a spacious backyard with no side neighbours adjacent to the neighbourhood park. Commuters will love the convenient location! Odessa is perfectly situated between Kingston and Napanee, with quick access to Highway 401. Families will also appreciate the nearby schools, including Odessa Public School and Ernestown Intermediate and Secondary School, making this a great place to settle in and feel right at home while still staying connected to the amenities. (id:49269)
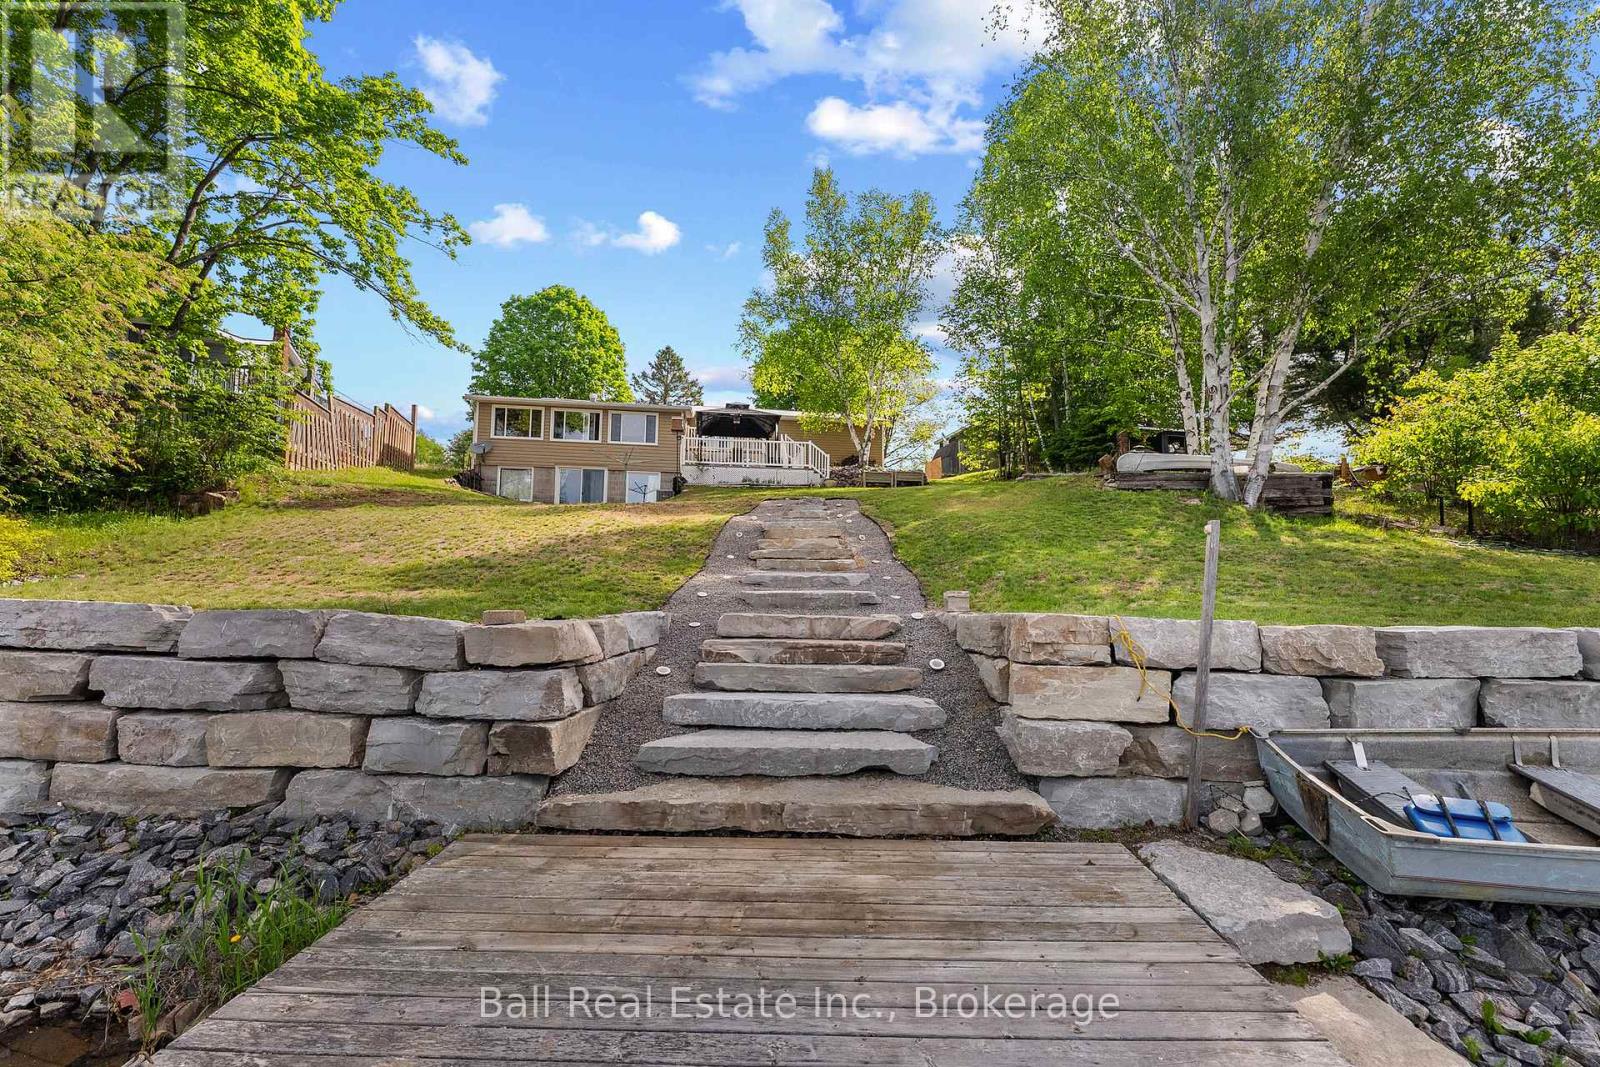
29 Siddon Lake Place
Faraday, Ontario
Welcome to Siddon Lake! Whether you are looking for a full time home or four season cottage, this will tick all the boxes. There's lots of room for everyone with four bedrooms, a full walkout basement and open concept living. This home has been meticulously cared for and is on a nice level lot with a gentle slope and beautiful armour stone walkway down to the southwest facing shoreline. Walk right in to the water on a nice solid bottom or dive off the end of the dock. This home has a real nice cottage feel to it with lots of unique spaces. Siddon lake is a smaller lake with no public access and great fishing. Only minutes to downtown Bancroft and 2 1/2 hours from the GTA. Includes Most appliances and a generator with a gener link system. (id:49269)
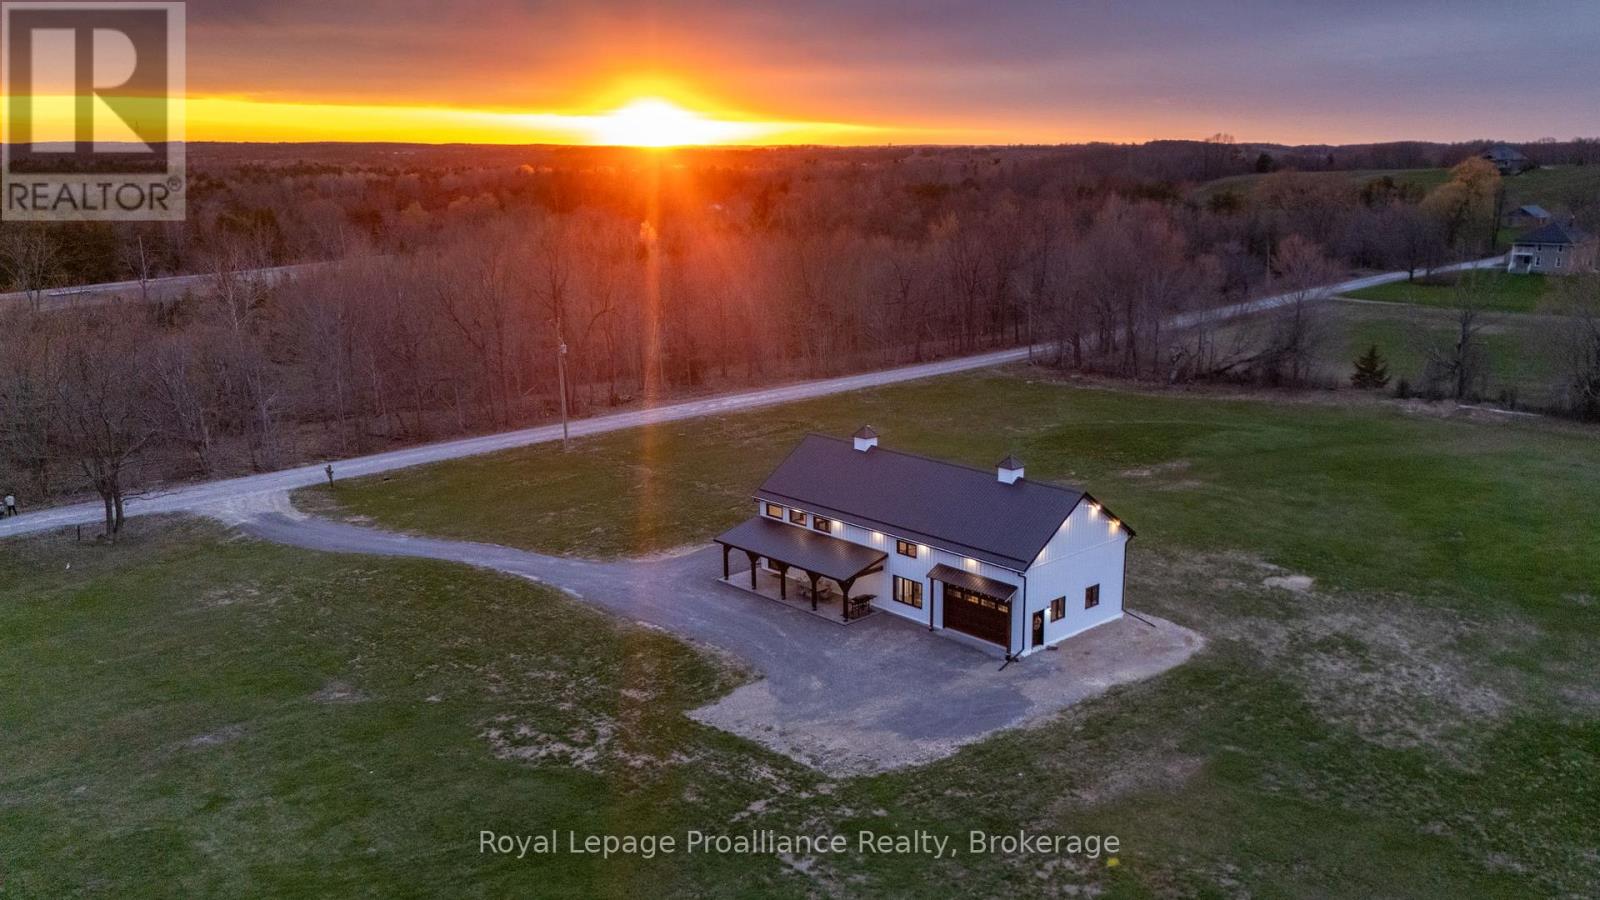
375 Ventress Road
Cramahe, Ontario
Quality built in 2024, and the perfect blend of luxury, space and country charm. Striking architectural details define the home's signature barndominium style, with vaulted ceilings, statement windows, heated floors and durable low maintenance finishes throughout the impressive 2200 sq ft layout. The chef-inspired kitchen is functional & beautiful, showcasing a farmhouse sink, pot-filler faucet, spacious island, generous counter space and stunning cabinetry. A uniquely designed secret pantry is a natural extension of the main kitchen, with open shelving & cabinets to stock with essentials. The pantry adds valuable storage space, extended countertops for prep allowing the kitchen to remain tidy and organized. The primary bedroom offers a peaceful retreat, c/w 3-piece ensuite featuring a glass shower and a spacious walk-in closet. A beautifully crafted open staircase leads to the upstairs loft and is a standout feature of the home. The full-size loft overlooks the main living area and adds a unique sense of openness and added flexible living space, ideal for families or multi-generational living. The Jack & Jill 5-piece bathroom provides both convenience and privacy with shared access for the 2nd & 3rd bedrooms. The oversized garage delivers far more than just parking, a bonus 600 sq ft with a/c and heated floors. Ideal for car enthusiasts, hobby space, home gym, workshop, add'l storage and a unique pub-inspired custom bar area, creating the perfect spot for entertaining on game days or movie nights. Two covered porches grace both sides of the home - accented with stunning stamped concrete patios, the best spot for alfresco dining & summer barbecues. Perfectly situated on 1.8 acres, between the towns of Colborne & Brighton, and close to all amenities. A special space to unplug and recharge from the pace of everyday life, without sacrificing convenience. Move-in ready and your opportunity to own in the heart of Northumberland's apple country. (id:49269)
1425 Evergreen Drive
Kingston, Ontario
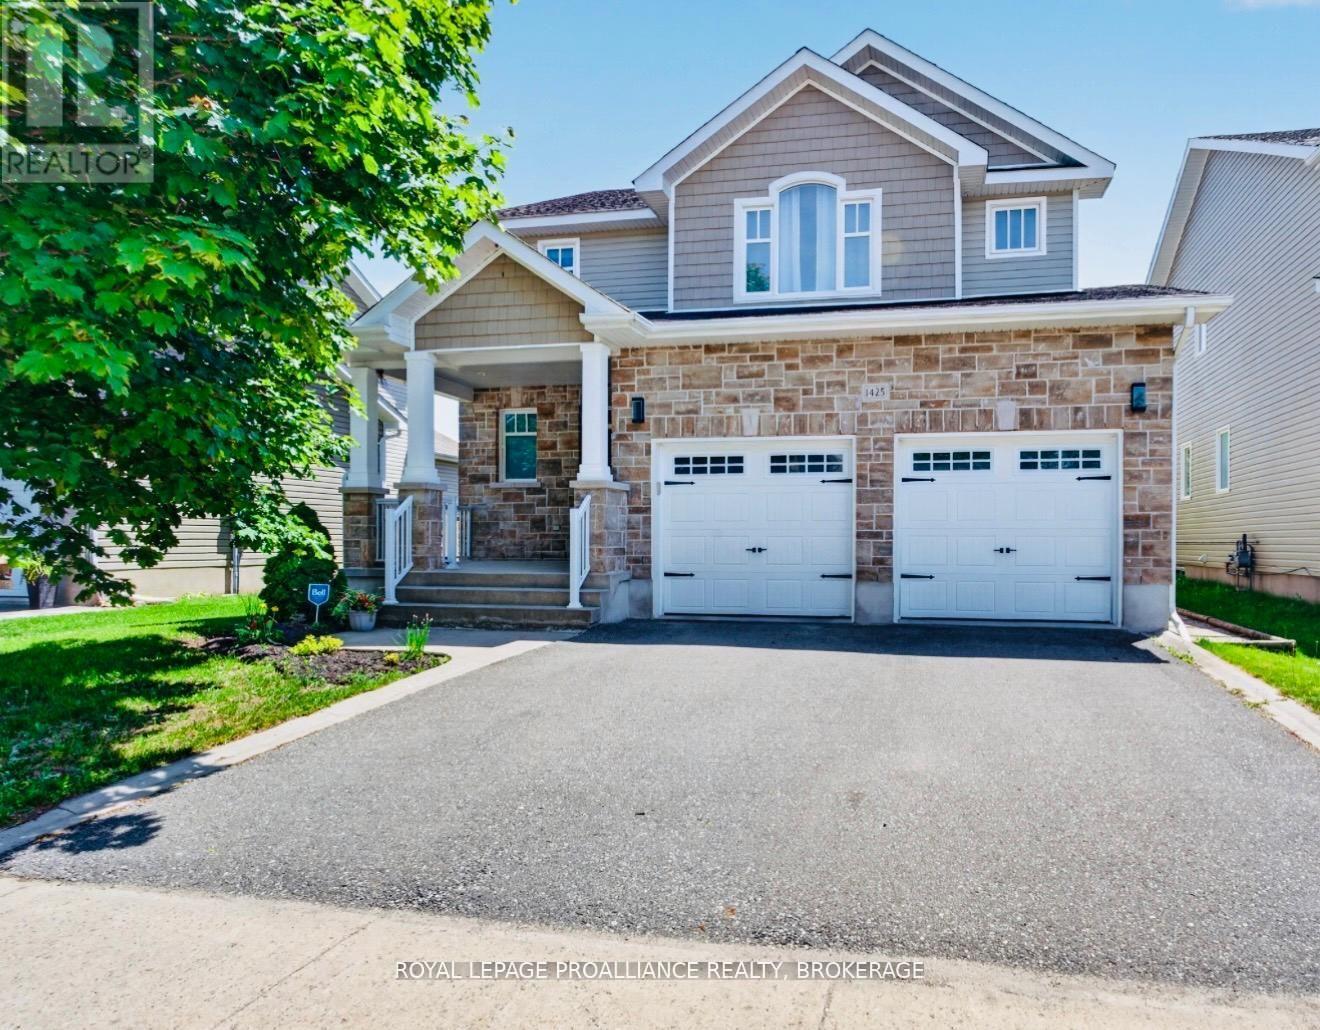
NEW PRICE! Immaculate, fully finished, and truly move-in ready, this impressive family home offers over 2,500 sq. ft. above grade PLUS an additional 1,100 sq. ft. of beautifully finished living space in the lower level. You'll appreciate the bright, open feel and thoughtful layout. Rich hardwood flooring flows throughout the main level, a large front room currently used as a dining area opens to the open-concept kitchen and family room with vaulted ceiling, complete with a granite-topped breakfast bar and walk-in pantry. Patio doors lead to an elevated deck overlooking the fully fenced backyard. Convenience is key with main-floor laundry and direct access to the attached double-car garage. Upstairs, you'll find three generously sized bedrooms, each featuring a walk-in closet. The expansive primary suite is a true retreat, offering two walk-ins, a 5-piece ensuite and plenty of space to unwind. The fully finished lower level adds exceptional versatility with a fourth bedroom or home office, a fourth bathroom, a large recreation area ideal for family movie nights or a home gym, and abundant storage space. With every level beautifully finished, there is nothing left to do but move in and enjoy. Warm, welcoming and spacious, this home is located in a sought-after west-end neighbourhood close to excellent schools, parks, shopping, and all amenities. A wonderful opportunity for growing families - don't miss it! (id:49269)
309 - 580 Armstrong Road
Kingston, Ontario
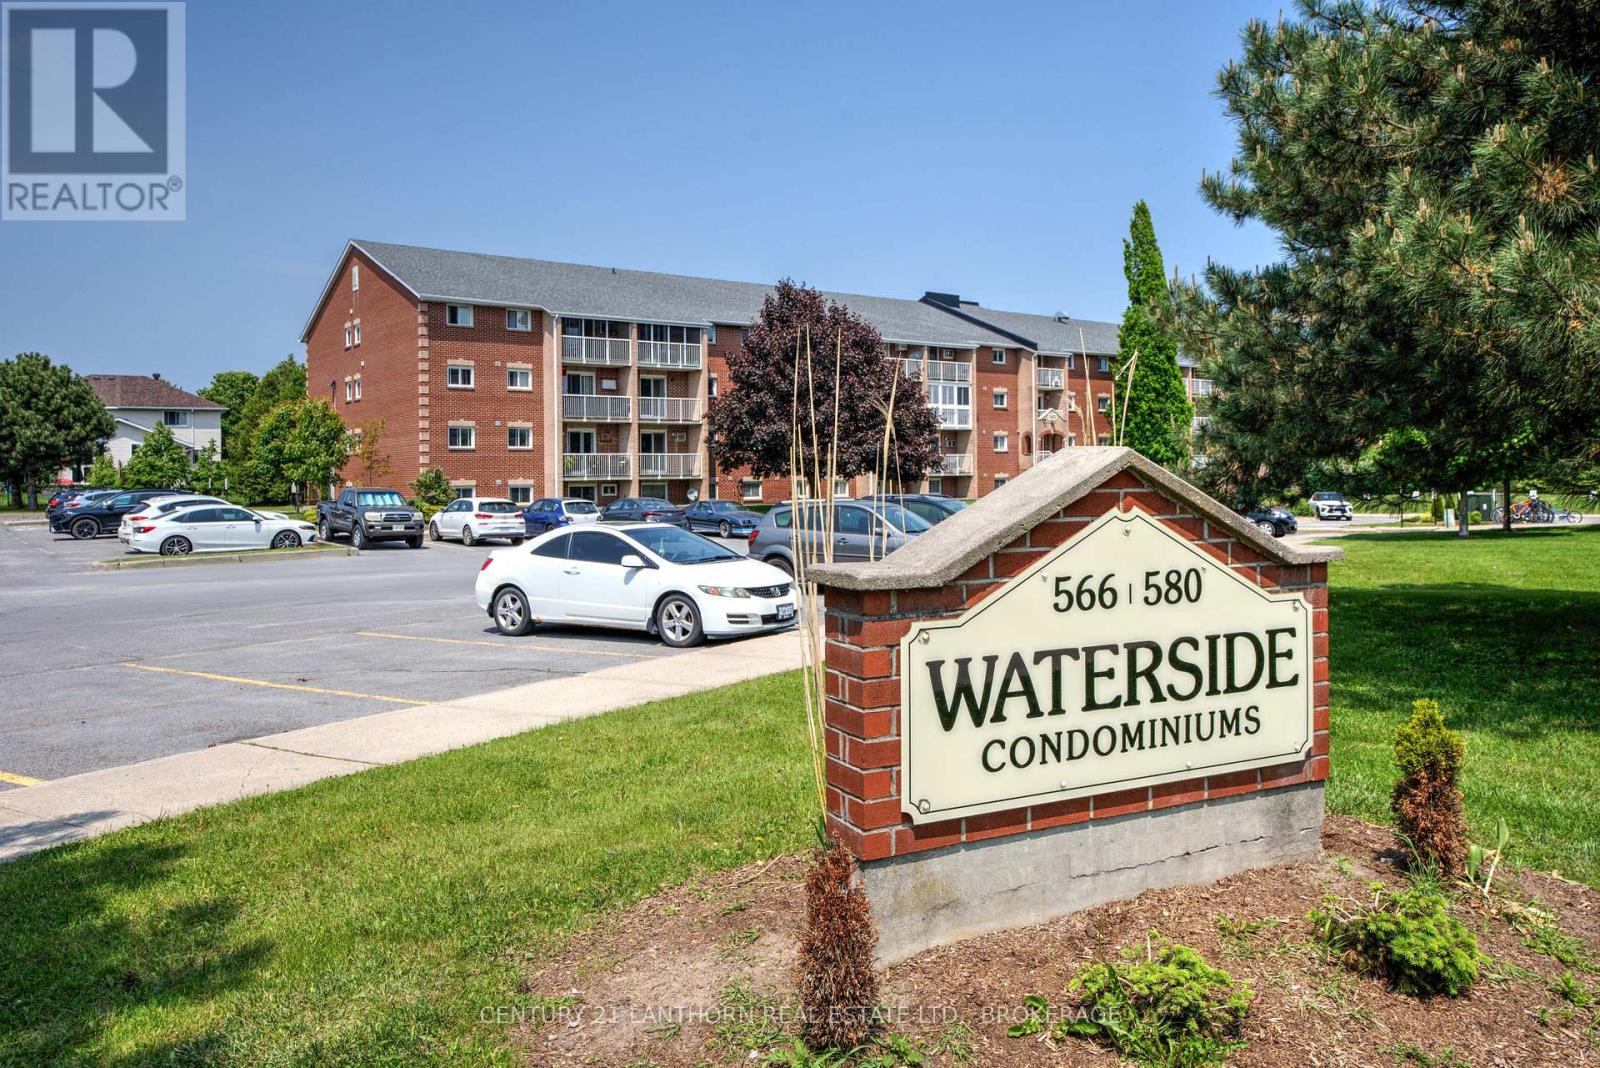
Come and enjoy this sweet, quiet, charming move-in ready cozy nest located in a peaceful community in the center of the city and close to many amenities! The unit offers a very practical layout and easy flow with a lot of natural light--- perfect for busy professionals, couples, downsizers, first-time buyers, or investors. Well-maintained inside and outside, accessible by staircase and elevator, with a private balcony and the view of Little Cataraqui Creek. Upgrades: bathroom (2021), kitchen floor (2021), brand new microwave (2026). (id:49269)
1048 Old Falkenburg Road
Bracebridge, Ontario
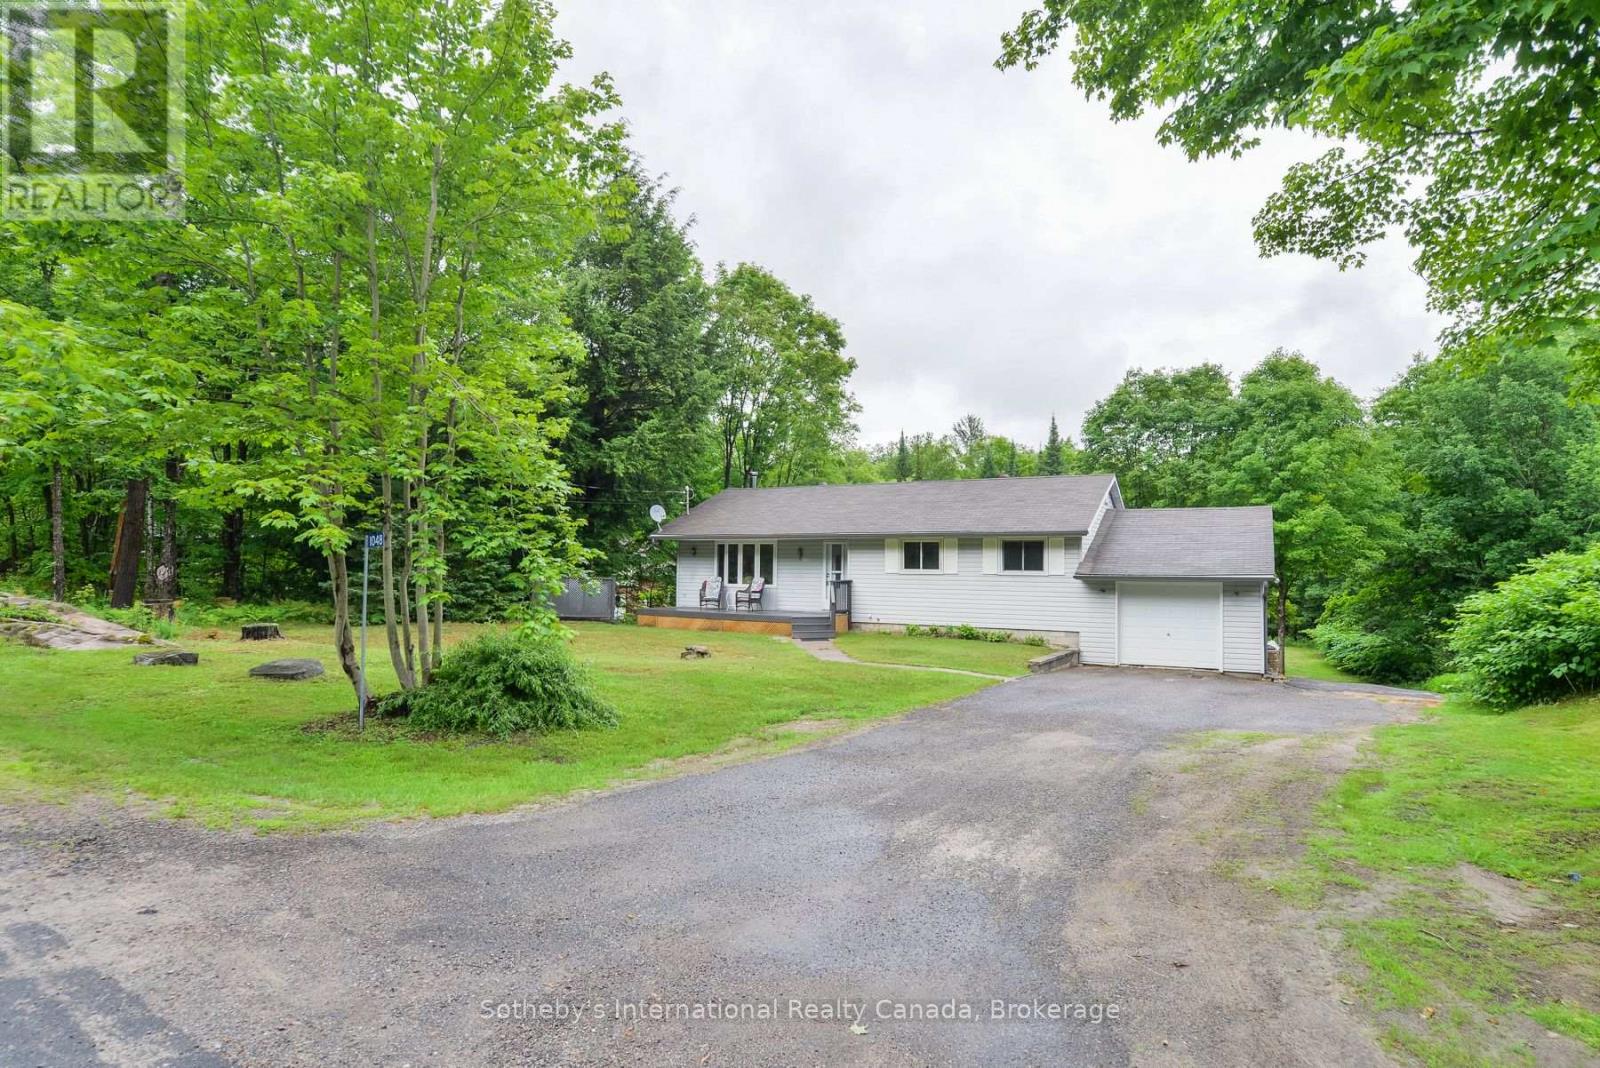
Welcome to 1048 Old Falkenburg Road - a solid 3 bedroom, 2 bathroom home with great curb appeal, set back from the road in a quiet rural setting just 5 minutes from downtown Bracebridge. The perfect blend of country living with town convenience.The open main floor features a dining room off the kitchen with walkout sliding doors to the deck to enjoy a morning coffee or evening meal - ideal for summer entertaining - plus the added convenience of main floor laundry. Both bathrooms have been tastefully updated. Three comfortable bedrooms (primary with 2pc ensuite) round out the functional layout - move in ready with room to add your personal touch. The lower level features a recently painted rec room with new drywall and paint featuring walkout access to the rear yard - offering excellent potential for future development of a potential den, office or home gym on the lower level. The backyard is where this property truly shines. A large detached garage and workshop awaits down the side driveway that is a hobbyist's dream - ample space for tools, toys, and projects - with additional storage sheds tucked in the rear yard for even more versatility. The attached single car garage adds further storage and parking. A newer furnace, rural services, no neighbours across the street, and a quiet rear yard perfect for family BBQs and bonfires complete this wonderful package.Country feel with city access - this one checks all the boxes. Book your showing today. (id:49269)
187 Park Street
Grey Highlands, Ontario
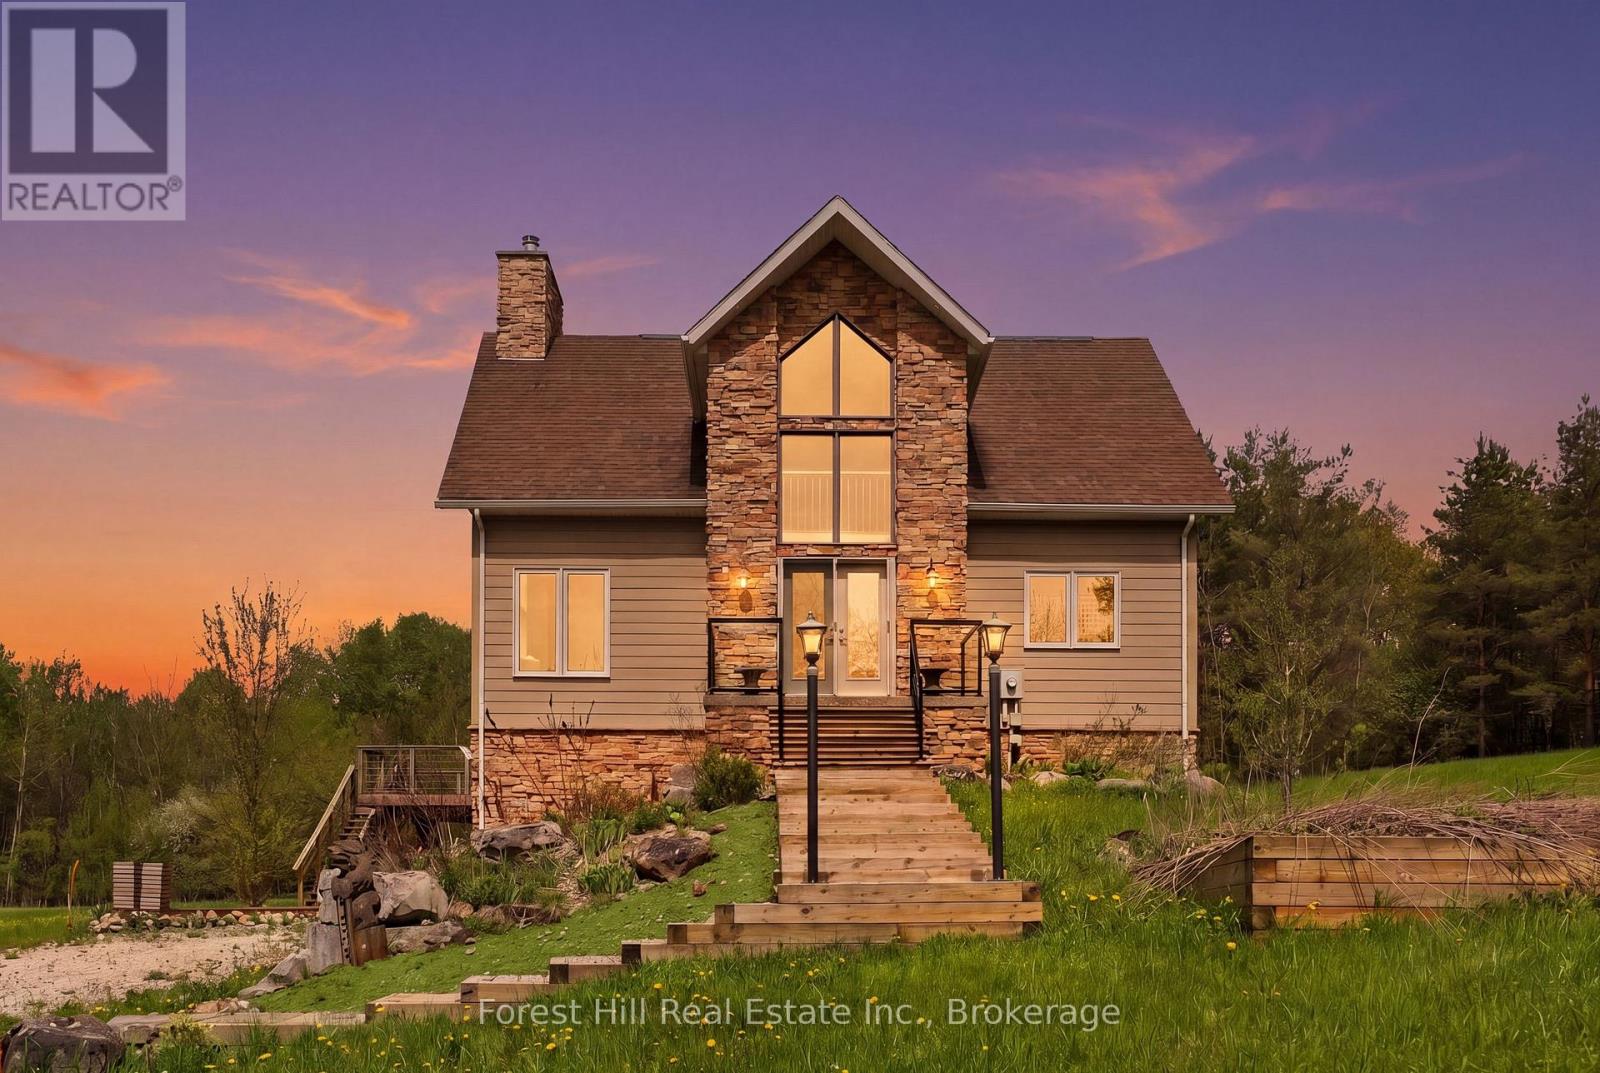
4 acres tucked away in an incredibly private setting surrounded by expansive fields and mature trees, this exceptional home or chalet offers the perfect balance of peaceful retreat and four-season recreation. Just beyond the forest path lies Lake Eugenia, with Beaver Valley Ski Club only minutes away.Designed to embrace its natural surroundings, the home features soaring ceilings, a dramatic floor-to-ceiling wood-burning fireplace, and expansive windows that flood the interior with natural light. The open-concept kitchen and living area are ideal for entertaining, with walkout access to multi-tiered decks that extend the living space outdoors.The light-filled primary suite enjoys the privacy of its own level, creating a peaceful escape, while two additional bedrooms and a full bath are thoughtfully positioned off the main living area.The walkout lower level is ready for your imagination. Currently offering storage and workshop space, it presents exciting potential for additional living quarters, a ski tuning area, recreation room, or personalized retreat space.Whether a full-time residence or weekend chalet, this property is perfectly suited for recreation and retreat. Minutes to Kimberly, Markdale, and Feversham, and in the heart of all that Grey Highlands has to offer, this is country, lake, and ski country living at its finest. (id:49269)
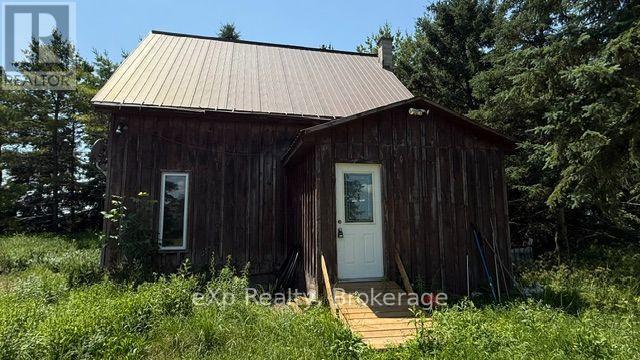
841 2 Concession
Arran-Elderslie, Ontario
Located between Paisley and Chesley, this nearly 1.5-acre treed property offers space, privacy, and plenty of potential. The property features a detached 24' x 40' workshop with heat, making it ideal for hobbies, storage, or projects.The detached single-family home includes one main-floor bedroom and a loft area that can be used as additional living or sleeping space.This property is well suited for a buyer who is handy or looking for an opportunity to update and customize a home to meet their needs. If you've been searching for an affordable country property with room to work and the chance to add your own personal touch, this could be the one.The property is being sold "as is, where is," with no representations or warranties by the Seller. (id:49269)
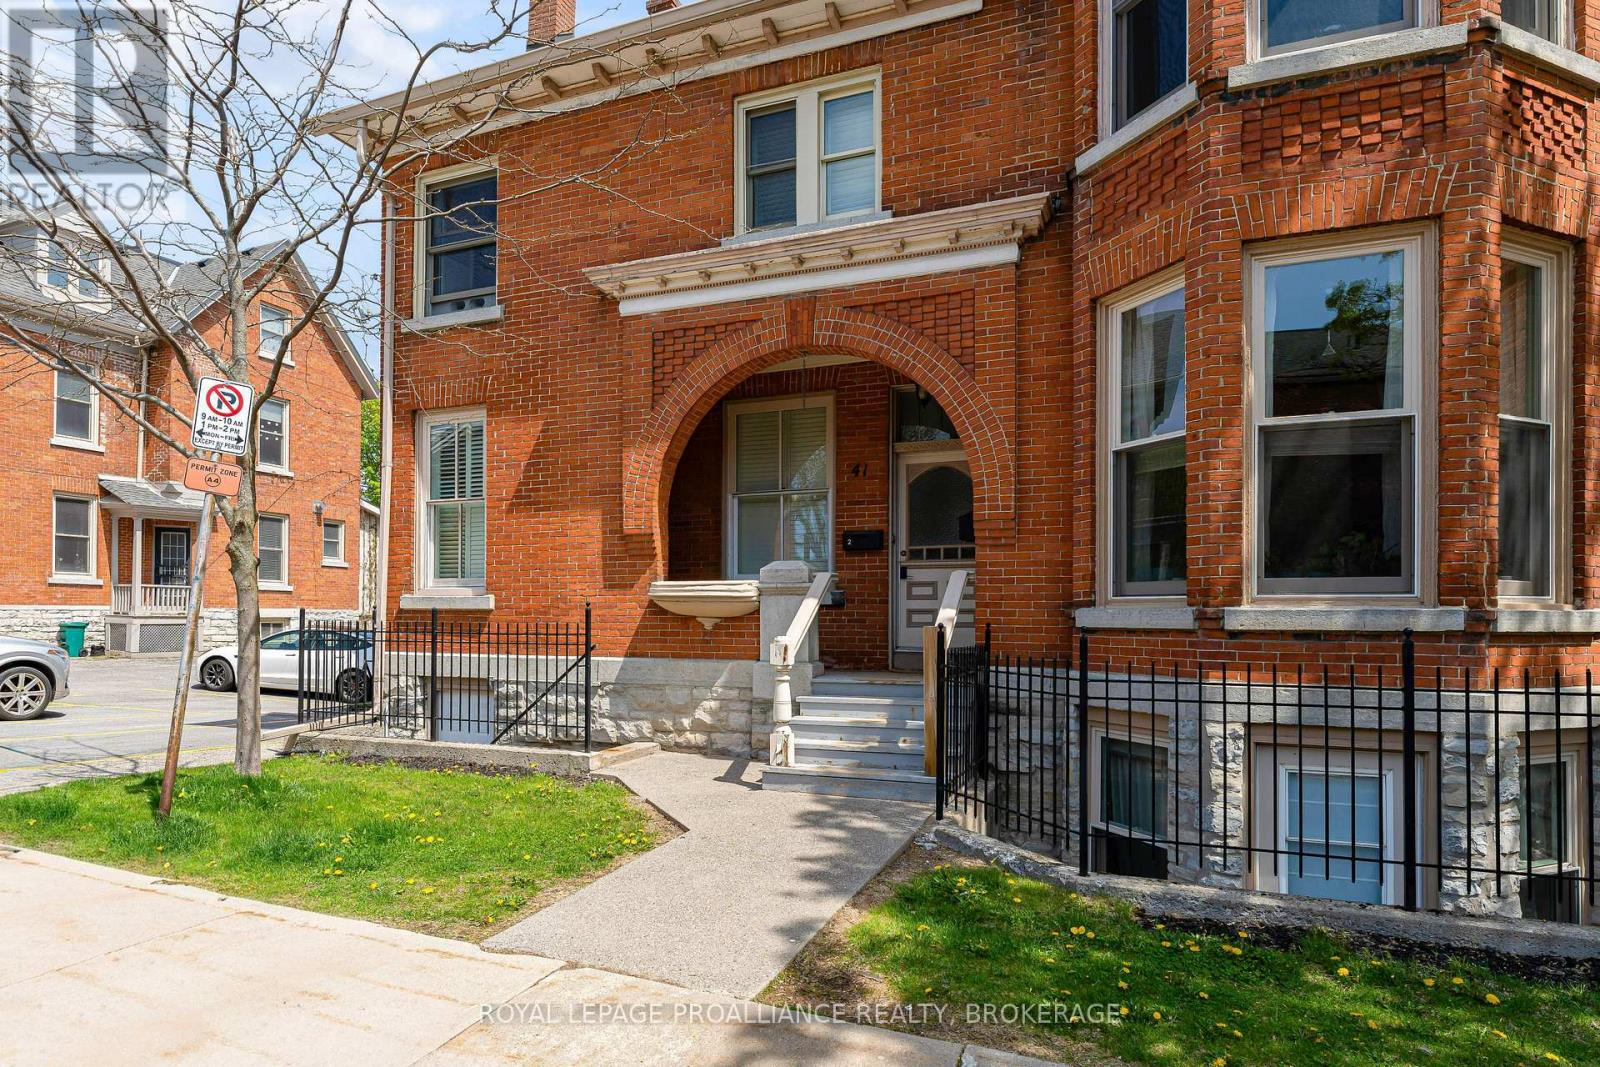
2 - 41 William Street
Kingston, Ontario
Experience downtown living with character in this stunning multi-level condo at The Kilborn. Showcasing exposed brick walls, large windows, and warm natural light throughout, this 2-bedroom, 2-bathroom residence offers both charm and functionality. A bonus room provides flexible space for work or relaxation, while in-unit laundry and one parking space add everyday convenience. (id:49269)
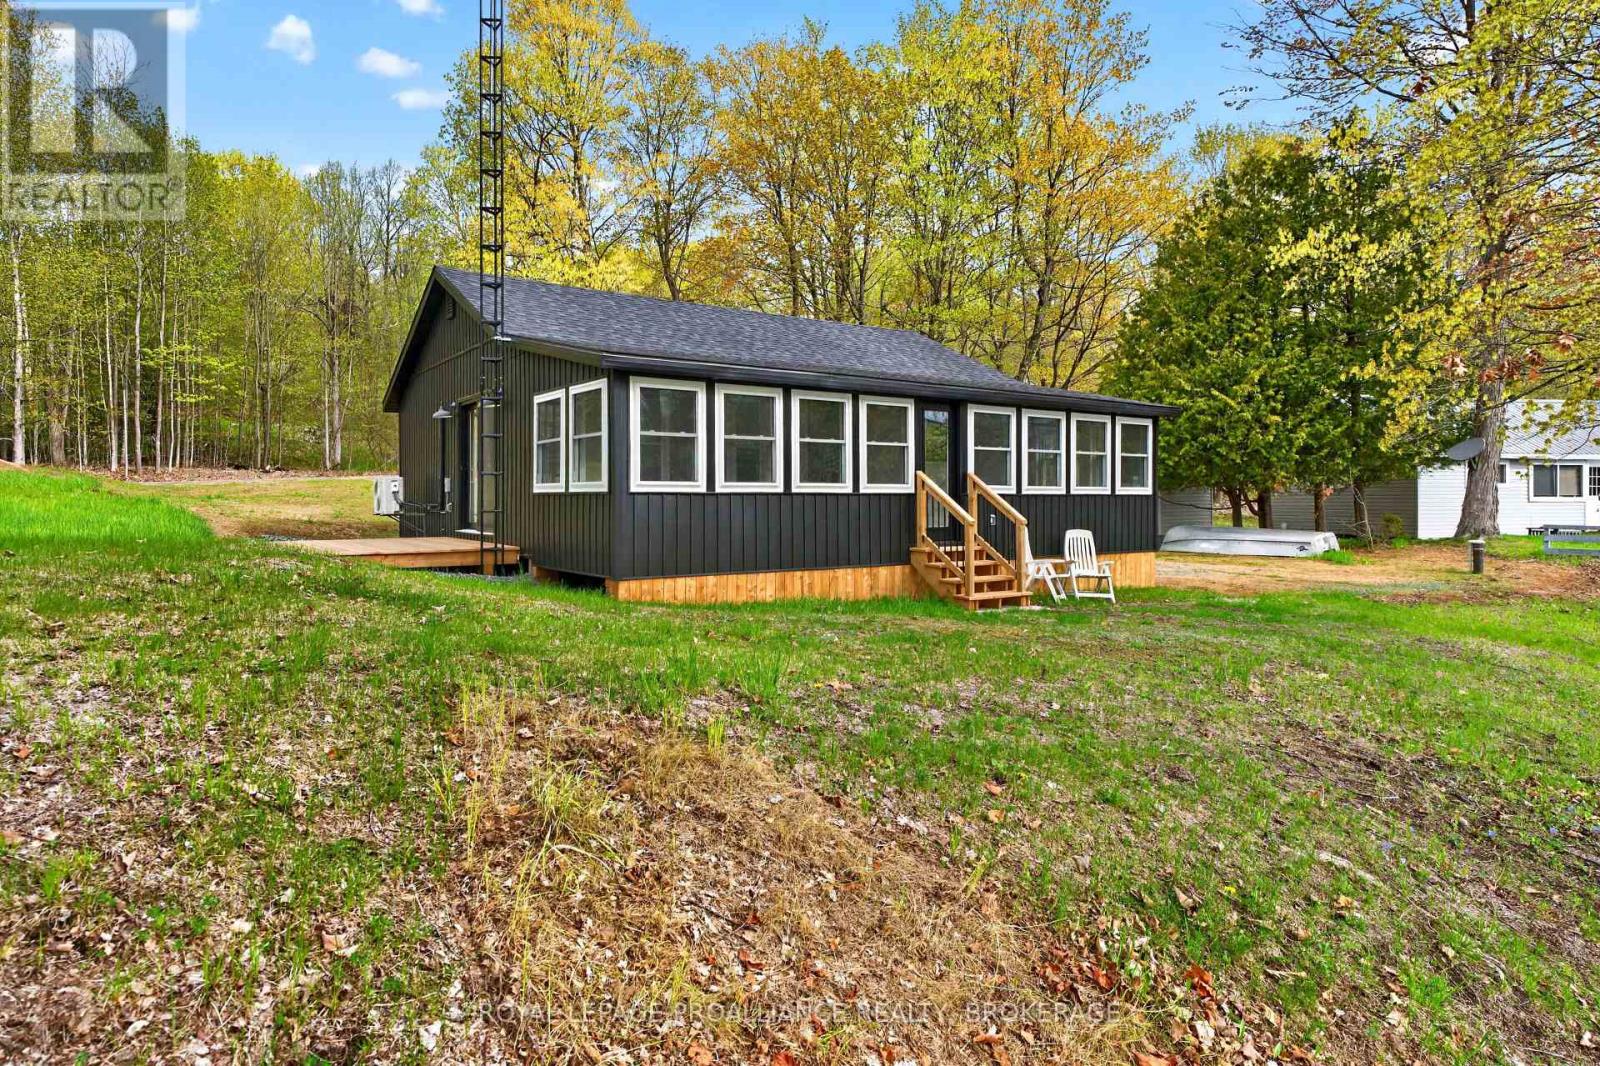
5 Blundons Lane
Rideau Lakes, Ontario
Nestled along the shores of beautiful Upper Rideau Lake, this exceptional waterfront property offers level access, clean shoreline, and effortless enjoyment of the Rideau system. Situated on a level lot with approximately 100' of frontage and 142' of depth, the property provides ample outdoor space while maintaining easy upkeep for relaxed lakeside living. Completely renovated to like-new condition, this inviting home or four-season retreat is move-in ready and designed for year-round comfort. The property also features a new septic system and new drilled well, offering peace of mind and dependable modern infrastructure. Inside, the home features two bedrooms, a full four-piece bathroom, and a spacious open-concept layout that seamlessly combines the living room, kitchen, and dining area. A convenient utility space is neatly incorporated within the bathroom closet for added functionality. A highlight of the property is the full-width sunroom located close to the water's edge, creating the perfect place to relax, entertain, or simply enjoy the peaceful waterfront setting throughout the seasons. With easy year-round access, including convenient winter travel routes, this property is ideally suited as either a permanent residence or a recreational retreat. The completely level lot and waterfront make access effortless for all ages while providing direct enjoyment of boating, fishing, swimming, and everything the Rideau waterways are known for. Conveniently located just 14 minutes east of the charming village of Westport, you'll enjoy quick access to local shops, restaurants, golf, and all the amenities of this sought-after lakeside community. A rare opportunity to own a beautifully updated waterfront property in one of the most desirable areas of the Rideau system. (id:49269)
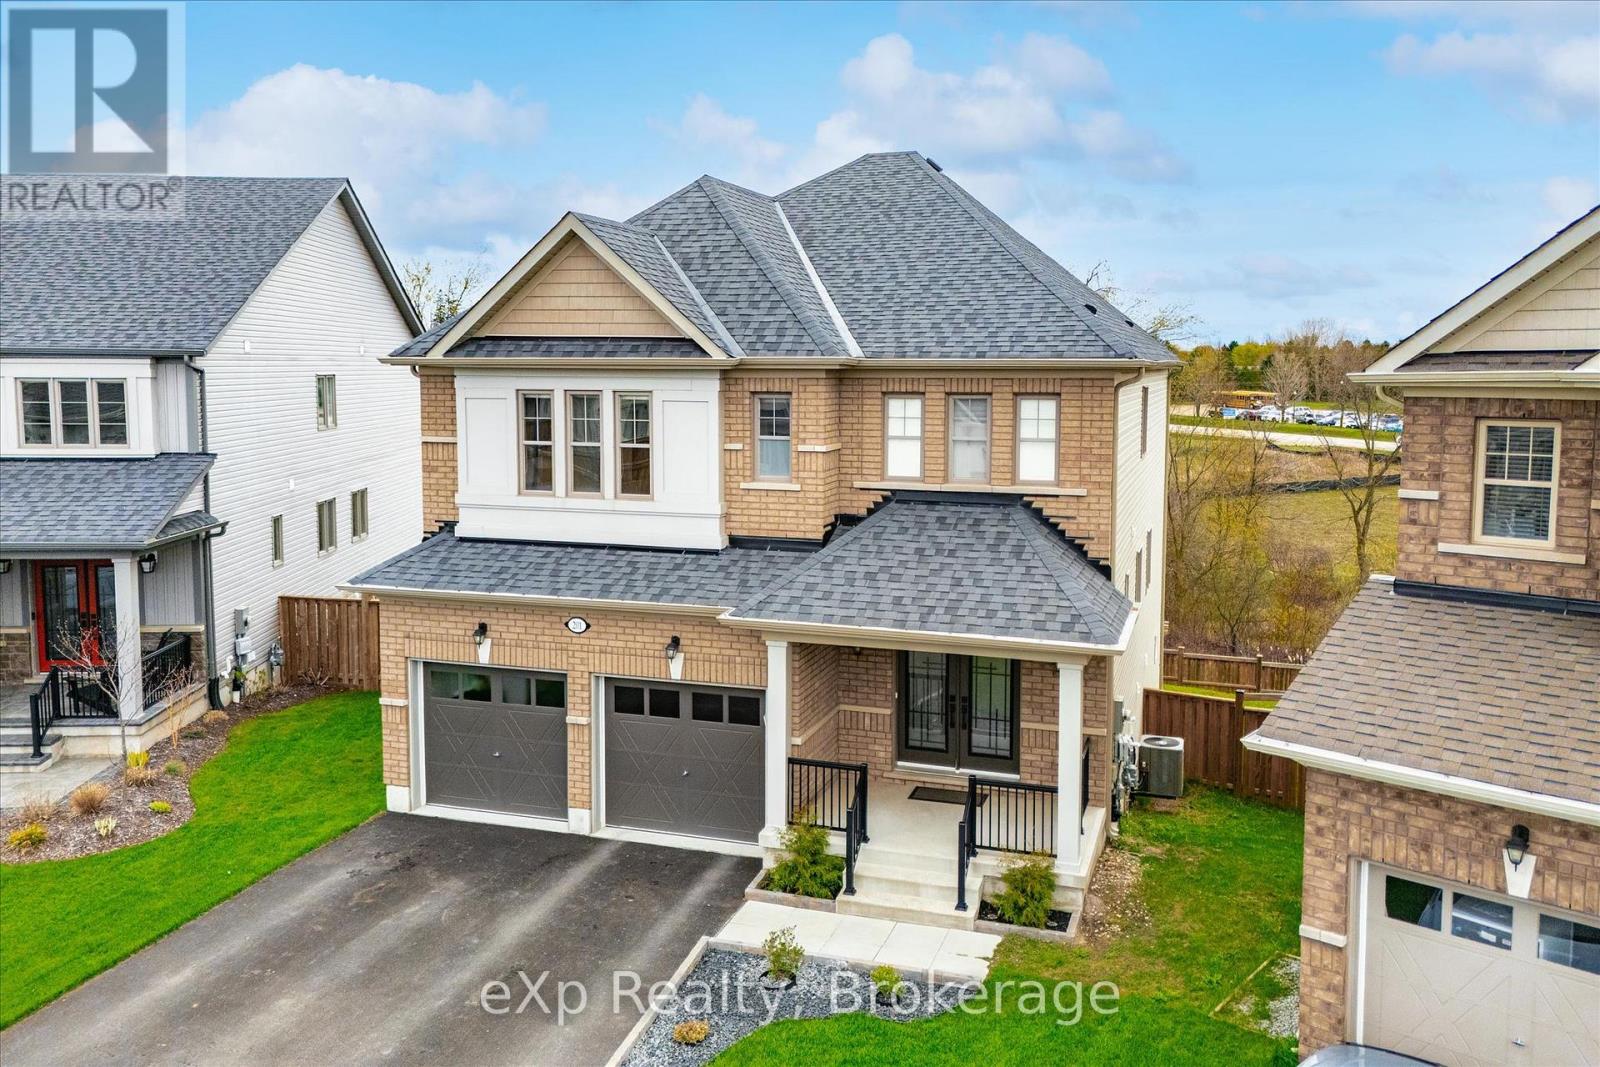
201 Mcfarlane Crescent
Centre Wellington, Ontario
Welcome to 201 McFarlane Crescent, a fully upgraded 4-bedroom home set on a premium ravine lot in one of Fergus' most sought-after neighbourhoods, just minutes to downtown, local shops, and restaurants.Offering approximately 3,141 sq ft above grade, this home stands out with exceptional curb appeal, manicured landscaping, and a refined exterior that immediately impresses. Inside, 9' ceilings, hardwood flooring, and a bright, well-designed layout create a space that feels both open and functional. The family room features a custom feature wall and flows seamlessly into the upgraded kitchen, complete with quartz countertops, stainless steel appliances, and a large centre island. Walk out to the deck and take in the peaceful ravine views. Upstairs, four spacious bedrooms each offer access to a bathroom, with the added bonus of three full bathrooms on this level and a conveniently located laundry room.The primary suite is a true retreat, featuring an oversized walk-in closet and a beautifully finished 5-piece ensuite with serene natural views.The walk-out basement extends your living space and opens to a private backyard surrounded by mature landscaping, offering both privacy and future potential. Extensively upgraded and move-in ready, this is a rare opportunity to own a premium ravine property in a highly desirable Fergus location. Opportunities like this don't last long. (id:49269)

2452 Doe Lake Road
Gravenhurst, Ontario
From the moment you arrive, it is obvious this is no ordinary home. Set on 19 private acres just 15 minutes from Highway 11 and the Town of Gravenhurst, this exceptional custom bungalow combines impressive scale, timeless craftsmanship and exceptional quality. Built in 2014 as a forever home, every detail reflects thoughtful design, premium materials and a commitment to doing things right. Nine-foot ceilings, hardwood flooring, vaulted and coffered ceilings, upgraded windows and doors, and impressive stonework create a home that feels both elegant and welcoming. At the heart of the home is a beautifully appointed kitchen with granite countertops, quality cabinetry, a large island and walk-in pantry, opening to the dining area and great room where a floor-to-ceiling stone fireplace naturally draws everyone together. Step outside to the covered porch and enjoy complete privacy overlooking your own forest. The thoughtfully designed main floor also features a stunning primary suite with dual walk-in closets and a five-piece ensuite, two additional bedrooms, a dedicated office, full bathroom and main-floor laundry. Downstairs, a second kitchen, full bathroom, additional bedroom, bonus room and expansive recreation area offer exceptional flexibility for extended family or multi-generational living. Offering approximately 2,500 sq.ft. on the main level plus the fully finished lower level, this home provides nearly 5,000 sq.ft. of finished living space. The incredible 36' x 46' attached garage with 12-foot ceilings and oversized doors is a showpiece, providing endless possibilities for vehicles, recreational equipment, hobbies or the ultimate workshop. Homes of this calibre are rarely offered. Combining exceptional craftsmanship, complete privacy and the peace that only 19 acres can provide, this is more than a beautiful home-it is a place where memories will be made for generations. Now, it is ready for yours. (id:49269)
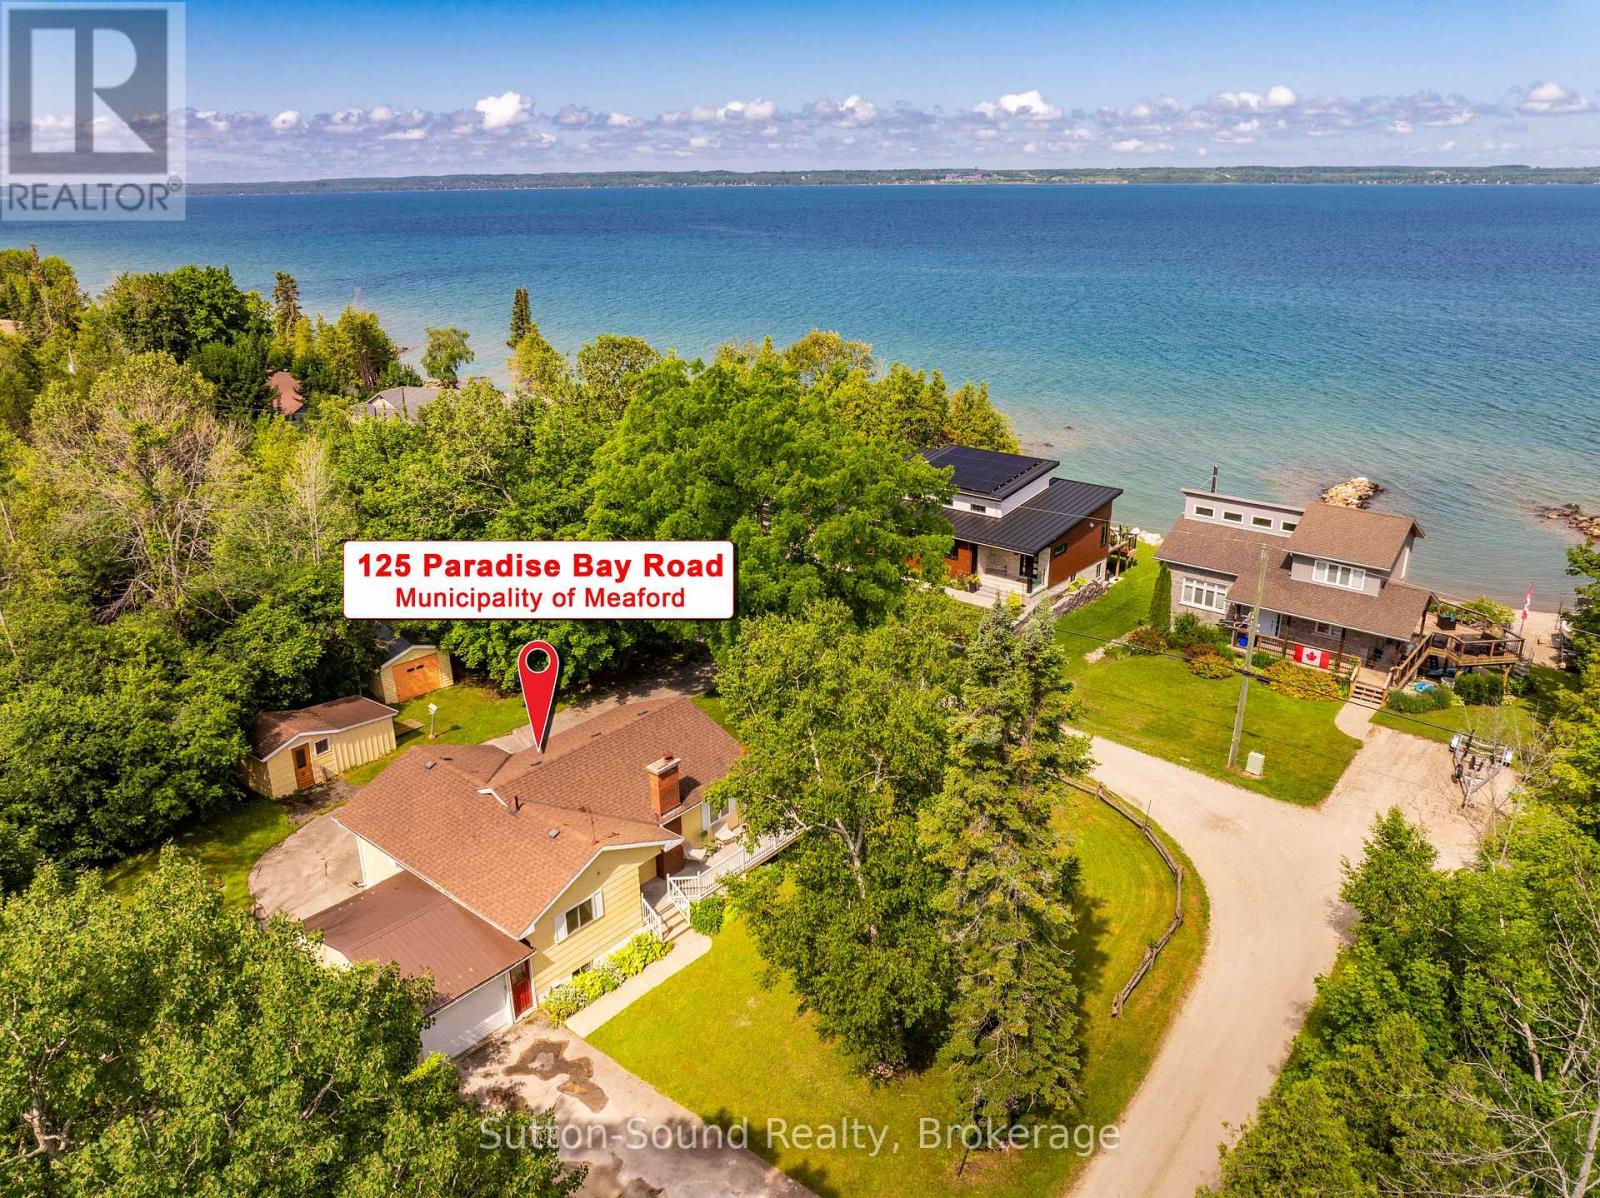
125 Paradise Bay Road
Meaford, Ontario
Quaint bungalow offering over 1,700 sq ft of finished living space - Nestled on a beautifully treed 2-acre lot along sought-after Paradise Bay Road in the Municipality of Meaford. This inviting 2-bedroom, 2-bathroom bungalow offers a rare blend of privacy, comfort, and proximity to the water-just a short 15-minute drive to Owen Sound. Surrounded by a serene, park-like setting with mature trees and fruiting apple trees, this property is a true retreat where birdsong fills the air and the gentle sound of the lake lapping at the shore is never far away. Enjoy an easy, peaceful stroll to a local community only beach - great for swimming, all within a friendly and welcoming community. Inside, the home showcases gorgeous hickory hardwood floors and warm pine tongue-and-groove ceilings that create a cozy, cottage-inspired feel throughout. Large windows flood the space with natural light, enhancing the seamless indoor-outdoor flow to a sunny deck-perfect for relaxing or entertaining while overlooking the expansive, flat lawn with plenty of space for gardening and outdoor enjoyment. The cozy farm-style kitchen adds charm and functionality, while the convenience of main-floor living is complemented by a new washer and dryer. The finished basement offers excellent versatility, featuring a self-contained suite with both internal and separate entrances. Complete with a newly tiled bathroom, kitchenette, and generous storage, it's ideal for extended family or guests. Additional highlights include a convenient attached garage, a detached garage/workshop, storage sheds for kayaks and outdoor gear, and ample parking. Located close to Coffin Ridge, Leith, and Ainslie Wood, this property combines peaceful country living with easy access to amenities and recreation. Whether you're seeking a full-time home or a weekend escape, this is your opportunity to own a private oasis near the shores of Georgian Bay. (id:49269)
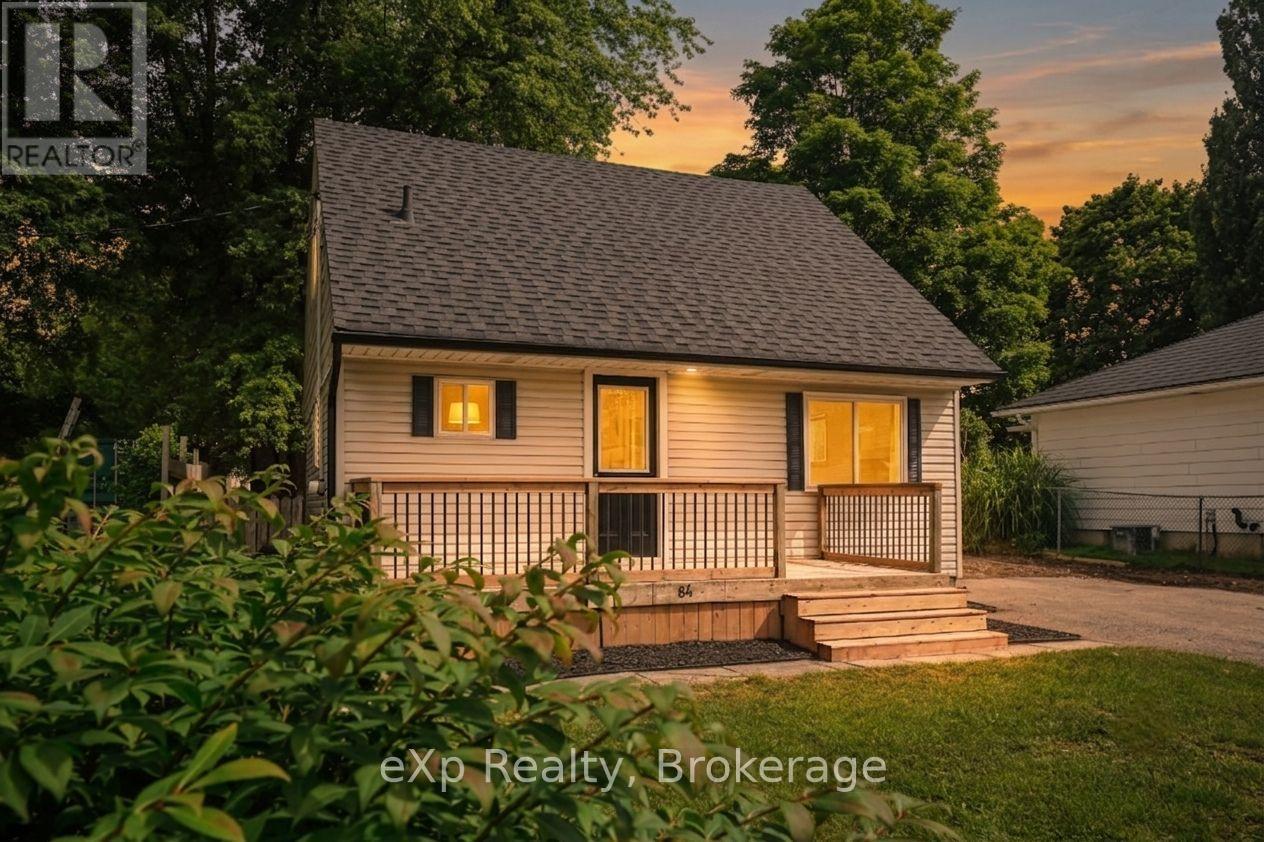
84 Victoria Boulevard
Huron East, Ontario
Welcome to 84 Victoria Boulevard in Vanastra, Ontario - a charming, turnkey home that's been well maintained and is ready for its next owners. Whether you're a first-time home buyer, a growing family, looking to downsize, or searching for an investment property, this home offers a functional layout, comfortable living spaces, and a convenient location. The main floor features a bright and spacious kitchen, a welcoming living room filled with natural light, a dedicated dining area perfect for everyday meals or entertaining, and a convenient four-piece bathroom. Upstairs, you'll find two bedrooms and a three-piece bathroom. The partially finished basement provides valuable additional living space, including a recreation room, a utility/laundry area, and two versatile rooms that can easily serve as a home office, gym, hobby room, playroom, or additional storage. Situated in the welcoming community of Vanastra, this move-in-ready home is conveniently located close to schools, parks, shopping, restaurants, healthcare services, and a variety of recreational amenities. Combining affordability, comfort, and functionality, 84 Victoria Boulevard is an excellent opportunity to step into homeownership or add a quality property to your investment portfolio. Book your private showing today! (id:49269)
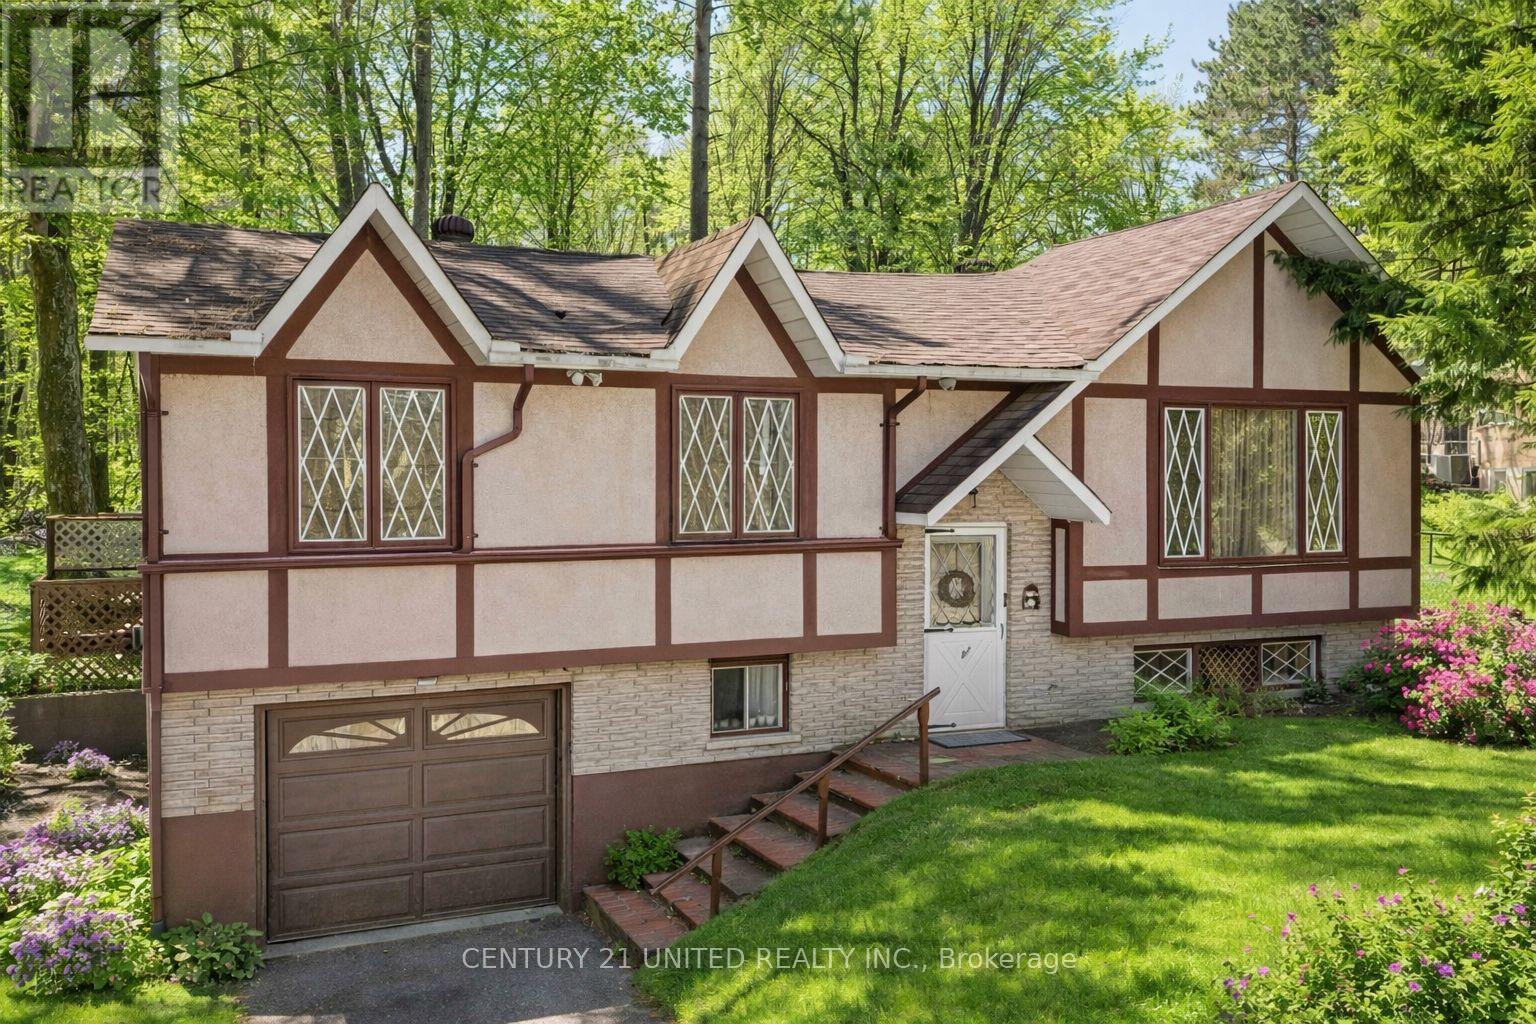
70 Mcfadden Road
North Kawartha, Ontario
Welcome to this charming three bedroom, one bathroom home in the heart of Apsley, nestled in the beautiful North Kawartha region. Featuring an attached garage and a partially fenced yard, this property is perfect for families, first time buyers, or those looking to enjoy small town living. Ideally located just steps from the community centre, you'll love the convenience of nearby amenities including a dentist, public library, grocery store, pharmacy, and more. Enjoy a welcoming village atmosphere with everything you need close by - this is your opportunity to call Apsley home! (id:49269)
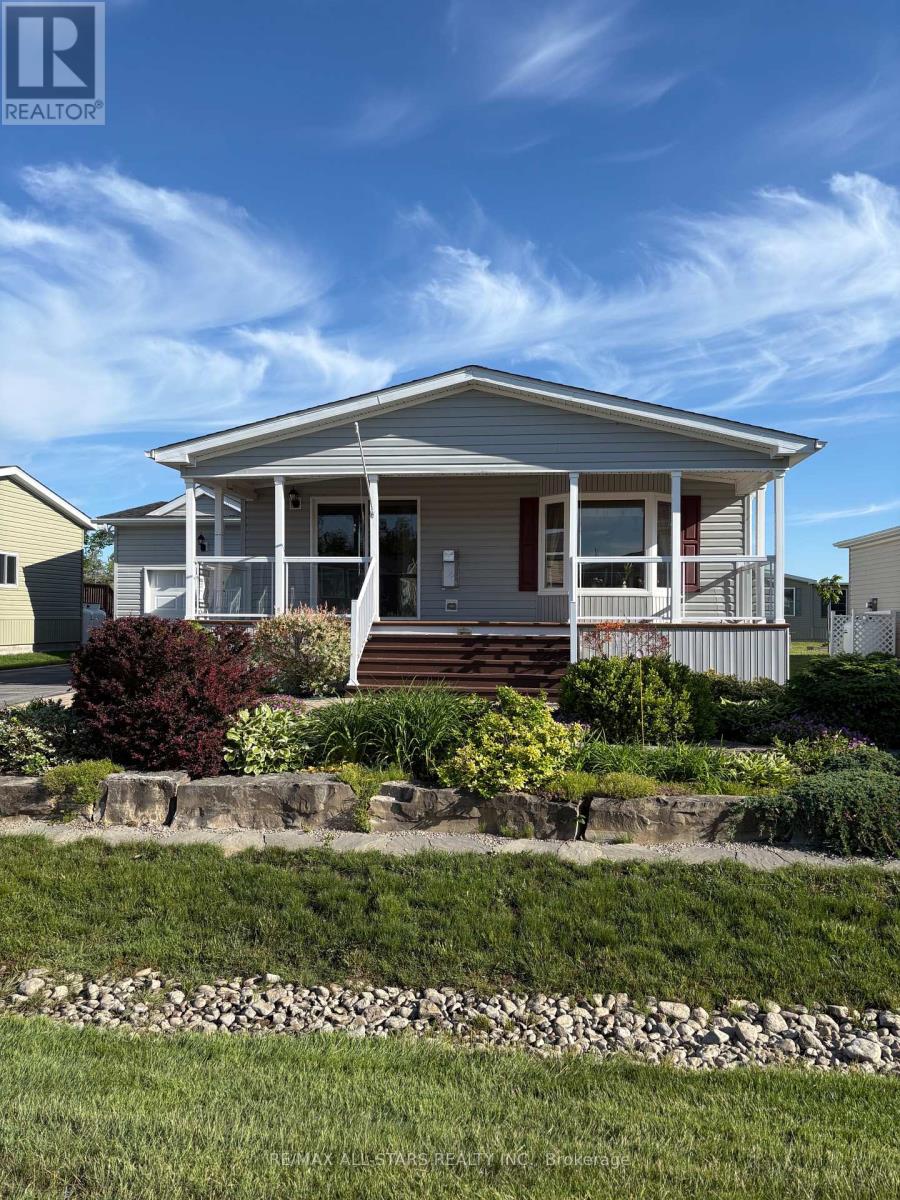
26 Creekside Circle
Kawartha Lakes, Ontario
Bright, spacious, and move-in ready! This charming bungalow-style home is located in a highly desired adult living community at Heron's Landing designed for active adults. The floor plan layout offers easy flow between the living, dining, and kitchen areas, while a beautiful glass veranda and professionally landscaped surroundings create the perfect spot to relax and enjoy the outdoors. Inside, you'll find a generously sized primary bedroom with a 4-piece en-suite, and a second good size bedroom could also be used as a den or office. This vibrant community features shared amenities such as a recreation centre, heated outdoor pool, fitness room and hobby/games room, ideal for staying social and active. Enjoy the best of both worlds: a welcoming community feel with the comfort of your own private space.Notable upgrades: Propane Heating Stove (Fall 2023), Top Quality Shingles (2025) with new owner warranty, New microwave convection oven in 2024, 7 Power roller blinds in addition to regular aluminum slotted, Laminate flooring in living room and hallway, Professionally landscaped perennial garden,Central Heating and A/C - Airco unit (2022). (id:49269)
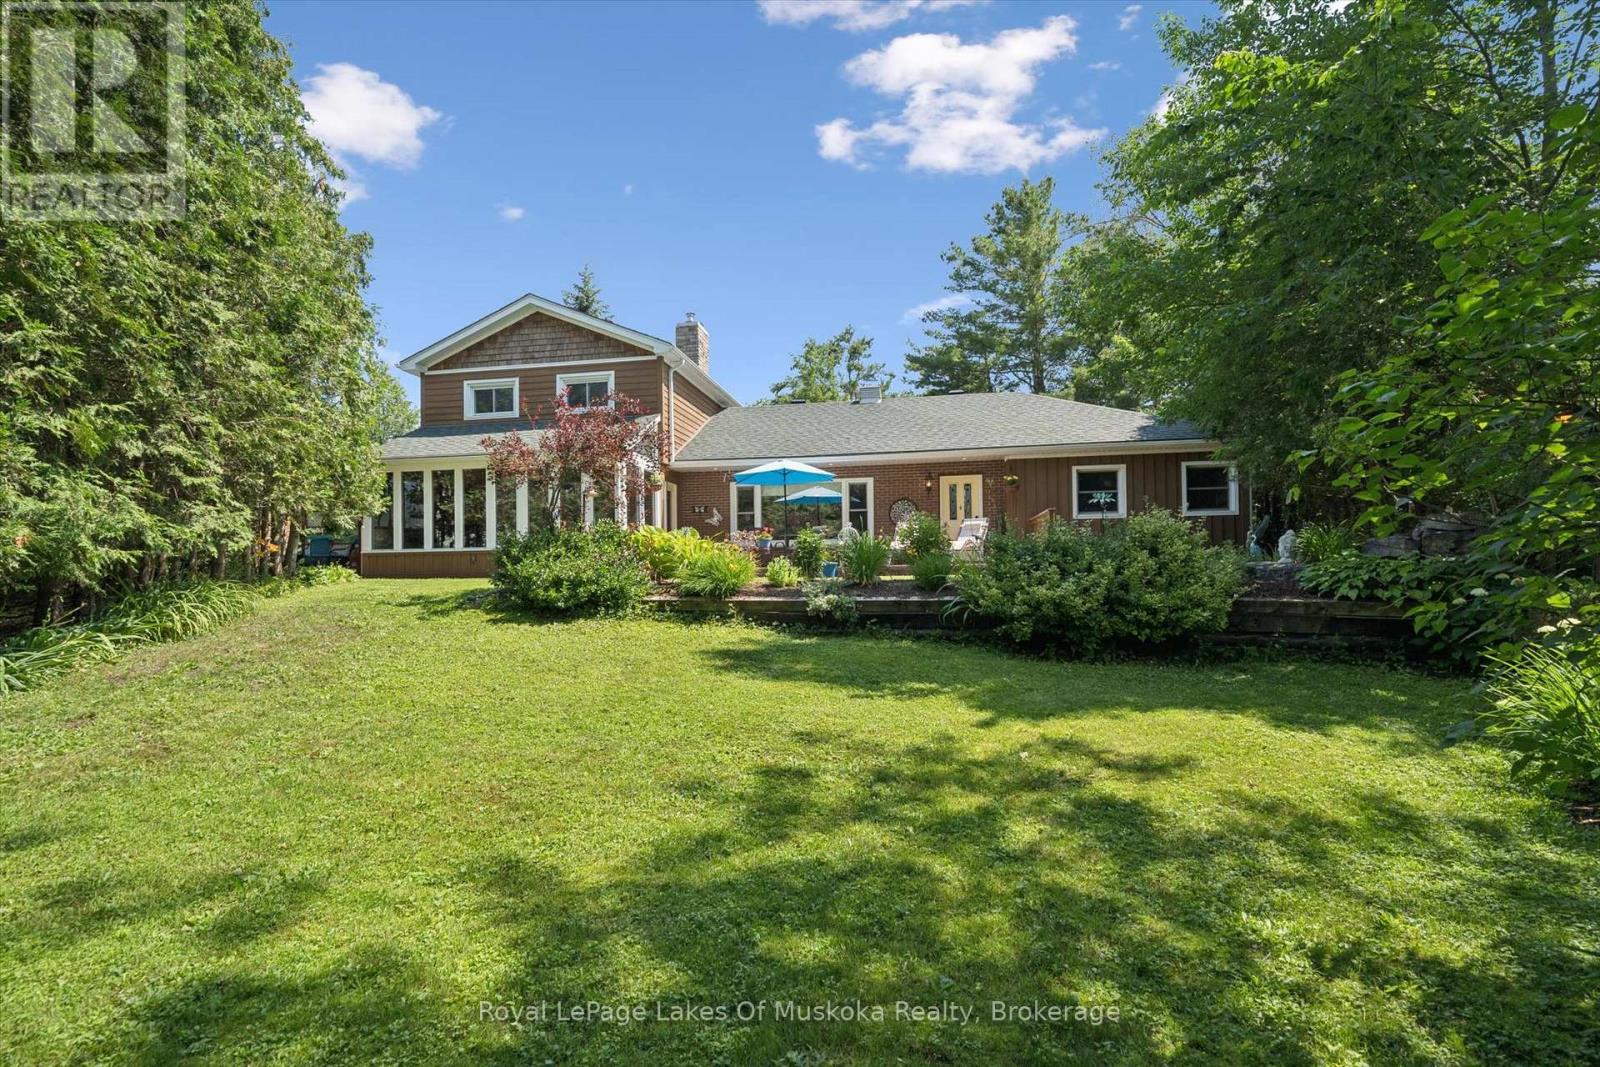
1012 Grey Street
Muskoka Lakes, Ontario
Welcome to 1012 Grey Street in the heart of beautiful downtown Bala. This spacious, impeccably maintained home offers6 bedrooms and 3 bathrooms, a covered multi use carport and additional out building/fun room, making it ideal for large families, multi-generational living, or those seeking extra space for guests. Set on over 1/2 acre, the property is a private oasis featuring beautifully landscaped gardens, mature trees, and multiple outdoor seating areas where you can relax and enjoy the peaceful surroundings. Located just moments from Lake Muskoka and the Moon River, you'll have quick access to some of Muskoka's finest boating, fishing, and waterfront recreation, with miles of navigable waterways to explore. Enjoy the beauty of Bala Falls and you can't miss the iconic music venue at The KEE. Inside, the warm and inviting living room is centered around a charming wood-burning fireplace, creating the perfect gathering place year-round. The adjoining sunroom, with its vaulted wood ceiling and abundant natural light, provides an additional cozy retreat for reading, entertaining, or simply taking in the views of the gardens. With its generous size, exceptional location, and flexible layout, this property offers outstanding potential asa family home, year-round cottage, bed and breakfast, or home-based business (subject to municipal approvals). Opportunities like this in the heart of Bala are rare. (id:49269)
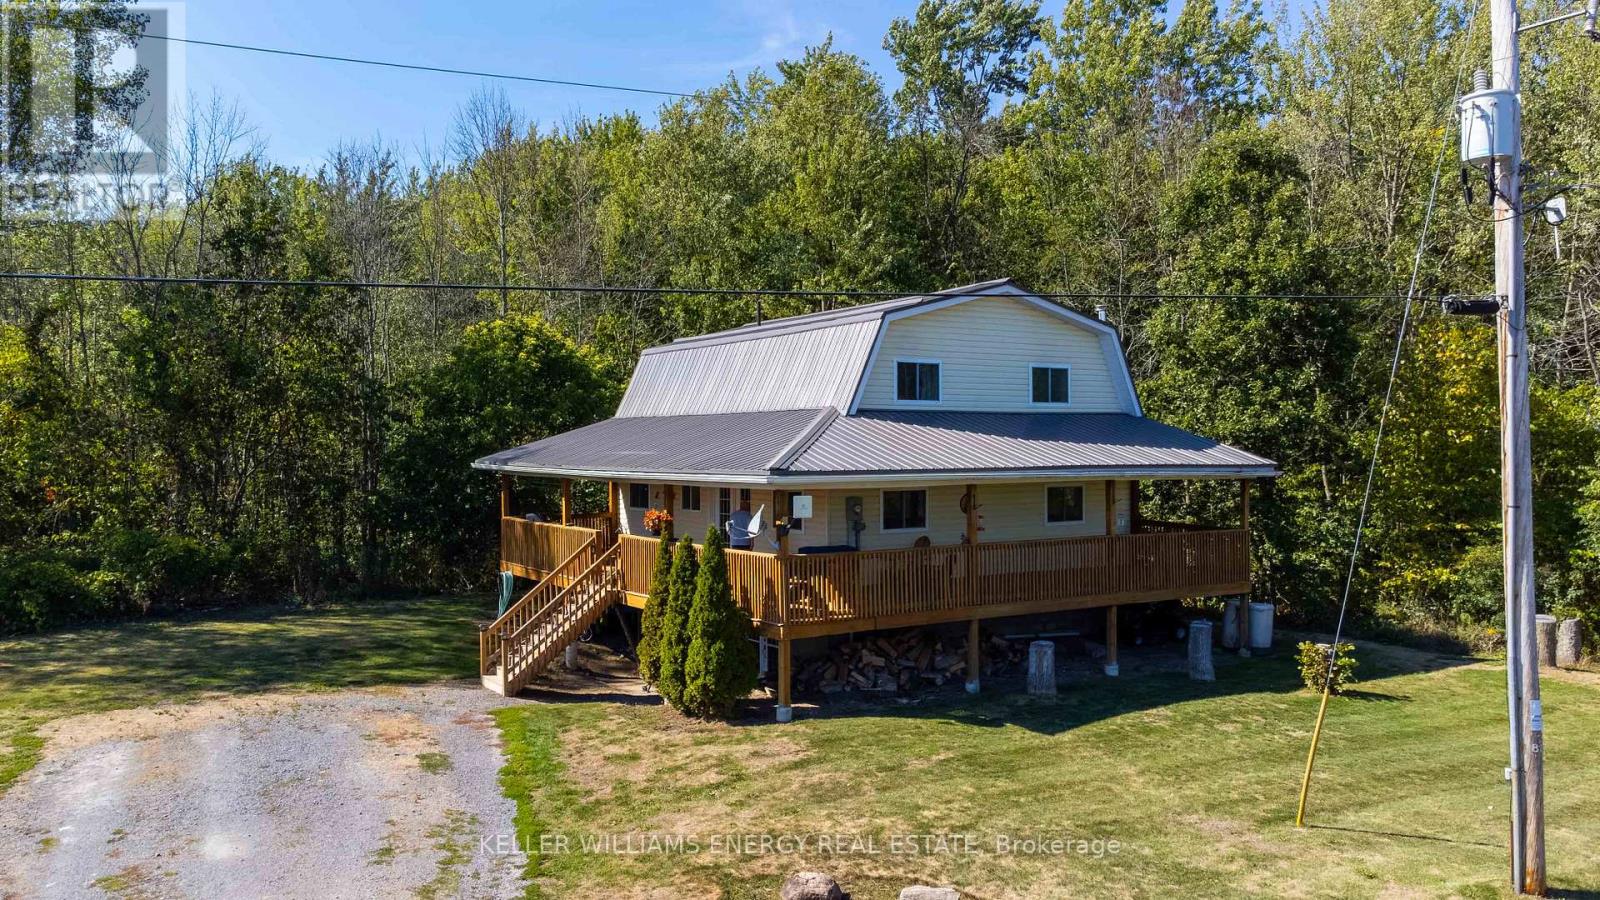
525 Fry Road
Prince Edward County, Ontario
Escape to nature without sacrificing modern comforts in this beautifully updated two-storey farmhouse nestled on 12 acres of protected forest in the heart of Prince Edward County. This private, storybook setting is perfect for those seeking serenity, seclusion, and a true connection to the land. Step inside to discover a thoughtfully updated interior featuring 2 spacious bedrooms, 2 bathrooms, and a warm, inviting atmosphere. The main floor offers a bright open-concept layout with updated flooring, a modern kitchen and bright airy living and dining spaces. Upstairs, you'll find two bedrooms and a full bath, ideal for restful retreats after a day spent exploring your own backyard wilderness. Downstairs is a great rec room with a wood stove to keep the whole house cozy on those colder winter nights. Outside, adventure awaits. Wander through acres of private forest, enjoy morning coffee on the wrap around porch surrounded by birdsong, or simply soak in the silence under the canopy of trees. This is more than a home it's a lifestyle. Whether you're dreaming of weekend getaways, a full-time country family residence, or an artist's retreat. Located just a short drive from the County's renowned wineries, galleries, and sandy beaches, this rare offering brings natural beauty and year-round comfort together. So come for a visit, stay for a while and you too can Call The County Home! (id:49269)
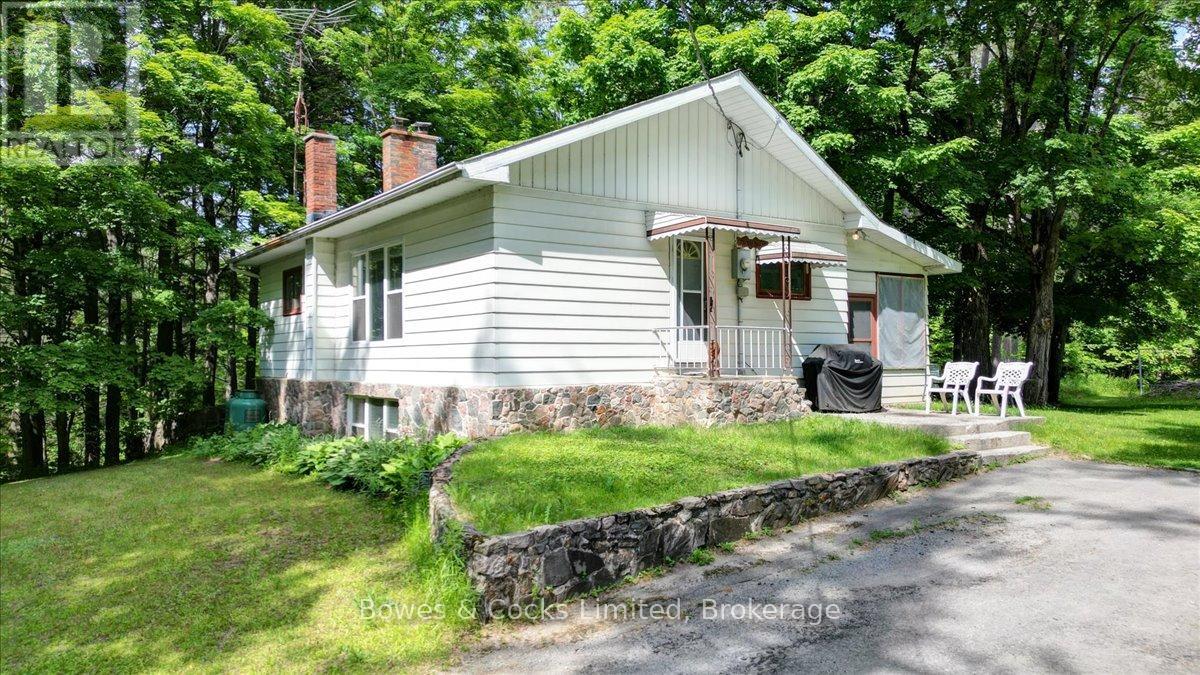
49 Mcfadden Road
North Kawartha, Ontario
Welcome to this charming 2-bedroom, 1-bathroom home set on just over three-quarters of an acre along the scenic Eels Creek in Apsley. Offering approximately 1,300 sq. ft. of living space, this property blends the tranquility of natural waterfront living with the convenience of being right in town. The home features spacious principal rooms including a bright living area, dining room, and kitchen, plus a large bonus room perfect for an office, studio, or guest space. The partially finished basement provides additional living potential with a generous family room featuring a fireplace (not currently in use), along with ample laundry, storage, and utility areas. Enjoy walkouts from both levels leading to the expansive yard - ideal for entertaining, gardening, or simply relaxing by the water. Additional highlights include two access point from McFadden Road, R zoning, a large workshop, and a wood shed. A wonderful opportunity to enjoy a peaceful waterfront lifestyle in the heart of Apsley! (id:49269)

2276 County Road 620
North Kawartha, Ontario
NEW STEEL ROOF, NEW WINDOWS & NEW DECK! Welcome to this charming and private country retreat just minutes from Chandos Lake Public Beach and the public boat launch. Tucked away in a peaceful wooded setting, this well-maintained home offers the perfect blend of rural tranquility and recreational lifestyle. Situated on a nicely sized triangular lot with approximately 280 feet of frontage along County Road 620, the property provides excellent privacy, ample parking, and plenty of outdoor space to enjoy. Recent upgrades include a new steel roof (June 2025), new windows, fresh interior pain, new laminate flooring, and a brand-new deck conveniently located off the kitchen/dining area-ideal for entertaining or relaxing while taking in the natural surroundings. Featuring generously sized bedrooms, this home is well suited for families, year-round living, or as a recreational getaway. Located just a short drive to Apsley, you'll enjoy convenient access to local restaurants, golf courses, and marinas while still embracing the peace and quiet of country living. Gather around the large fire pit, unwind on the deck, and watch the wildlife right from your doorstep. A wonderful opportunity to enjoy the best of North Kawartha living. (id:49269)
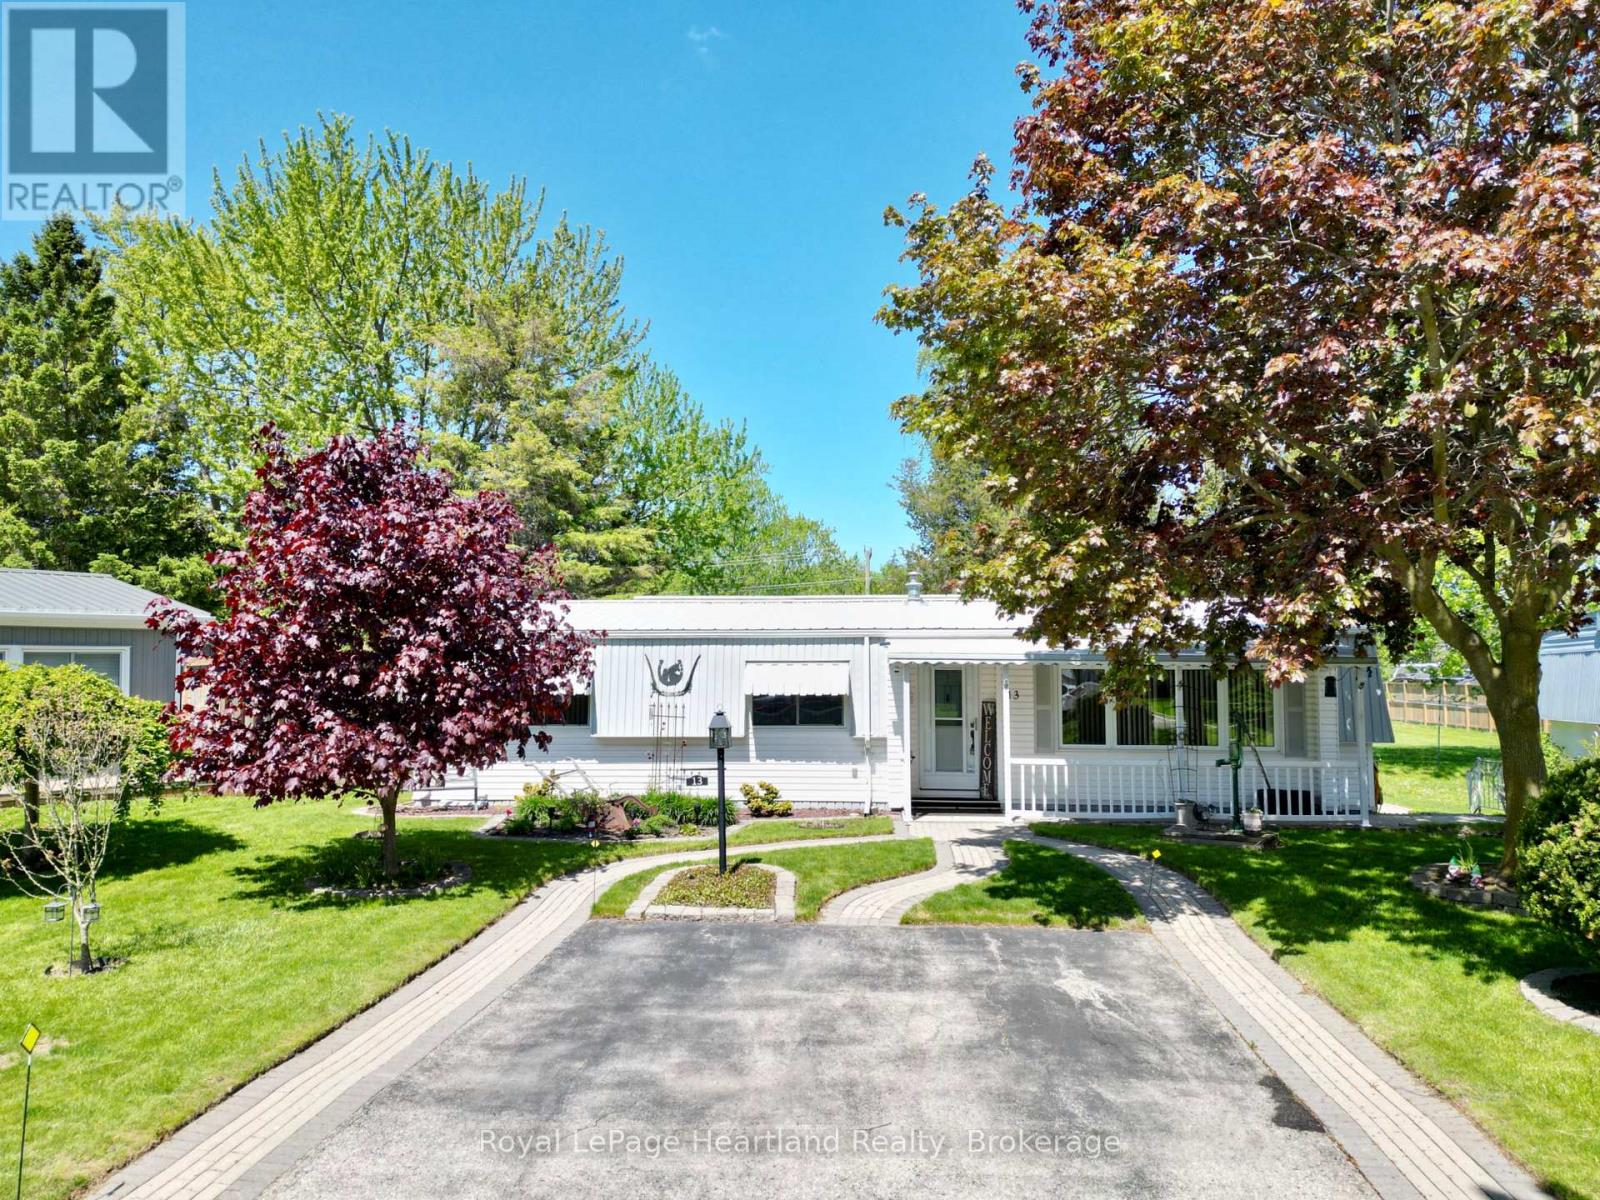
13 Cypress Point Crescent
South Huron, Ontario
Whether you're looking to downsize and retire year round in Grand Bend, or want an affordable cottage that requires very low maintenance, this lovely Grand Cove home may be just the thing for you. Grand Cove has more amenities than any other Grand Bend neighbourhood, with a private community pool, tennis and pickleball courts, a clubhouse, scheduled events, and more. Set upon the first crescent inside the gated community, is a well cared for 2 bedroom bungalow with a beautiful private backyard view. This home features a smart layout, including a primary bedroom complete with a walk in closet and attached 2 piece bathroom. The bright living areas include a large front sitting room with a gas fireplace, an oversized dining area centred in the home, a functional kitchen and laundry set up, and a bright sunroom leading to the private deck. Outside you'll notice the beautiful front walkways, front covered porch, back deck and patio. The home has some mature trees surrounding it and overlooks a large green space at the rear. This is on leased land and your fees include snow removal of your driveway, making winter maintenance a breeze. Enjoy the warmth of a local community along with the peaceful privacy of this unit's unique offerings. (id:49269)
177 Equality Drive
Meaford, Ontario
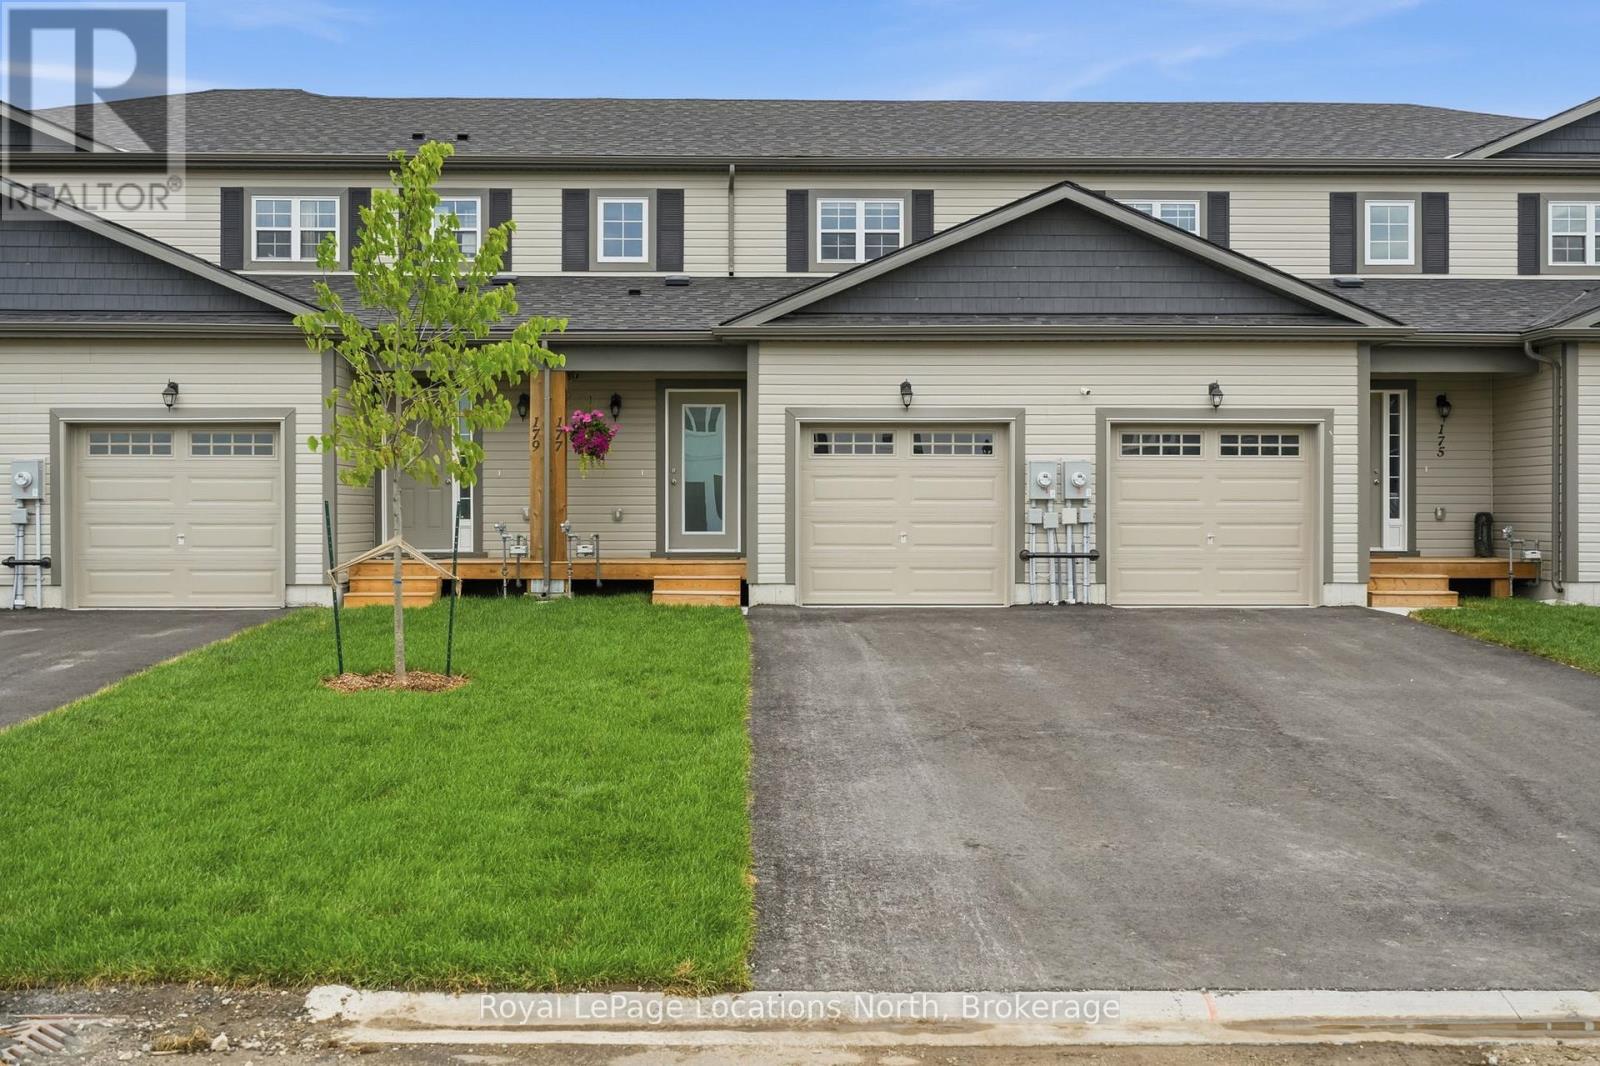
Welcome to 177 Equality Drive, Meaford. Turnkey and beautifully finished, this meticulously maintained 3-bedroom, 2-bathroom freehold townhome is the perfect opportunity to own a move-in ready home for under $500,000. The bright, open-concept main floor features a spacious living area, convenient powder room, and a stunning upgraded kitchen with quartz countertops, tile backsplash, an extended island, and custom cabinetry with crown moulding and under-cabinet lighting. Upgraded light fixtures, pot lights, and large windows fill the home with light. Upstairs offers three spacious bedrooms and a full bathroom, while the unfinished basement with an egress window provides excellent potential for future living space. Other recent improvements include all new appliances (2025), central A/C (2025), window coverings (2025), and professionally painted throughout (2026). Outside, enjoy the attached garage, paved driveway, fully sodded front and back yards, and a covered front porch perfect for your morning coffee. Located just minutes from downtown Meaford and the shores of Georgian Bay, this stylish turnkey home combines quality finishes, thoughtful upgrades, and an unbeatable location - all at an affordable price point. (id:49269)
206 Bruce Road 86 Road
Huron-Kinloss, Ontario
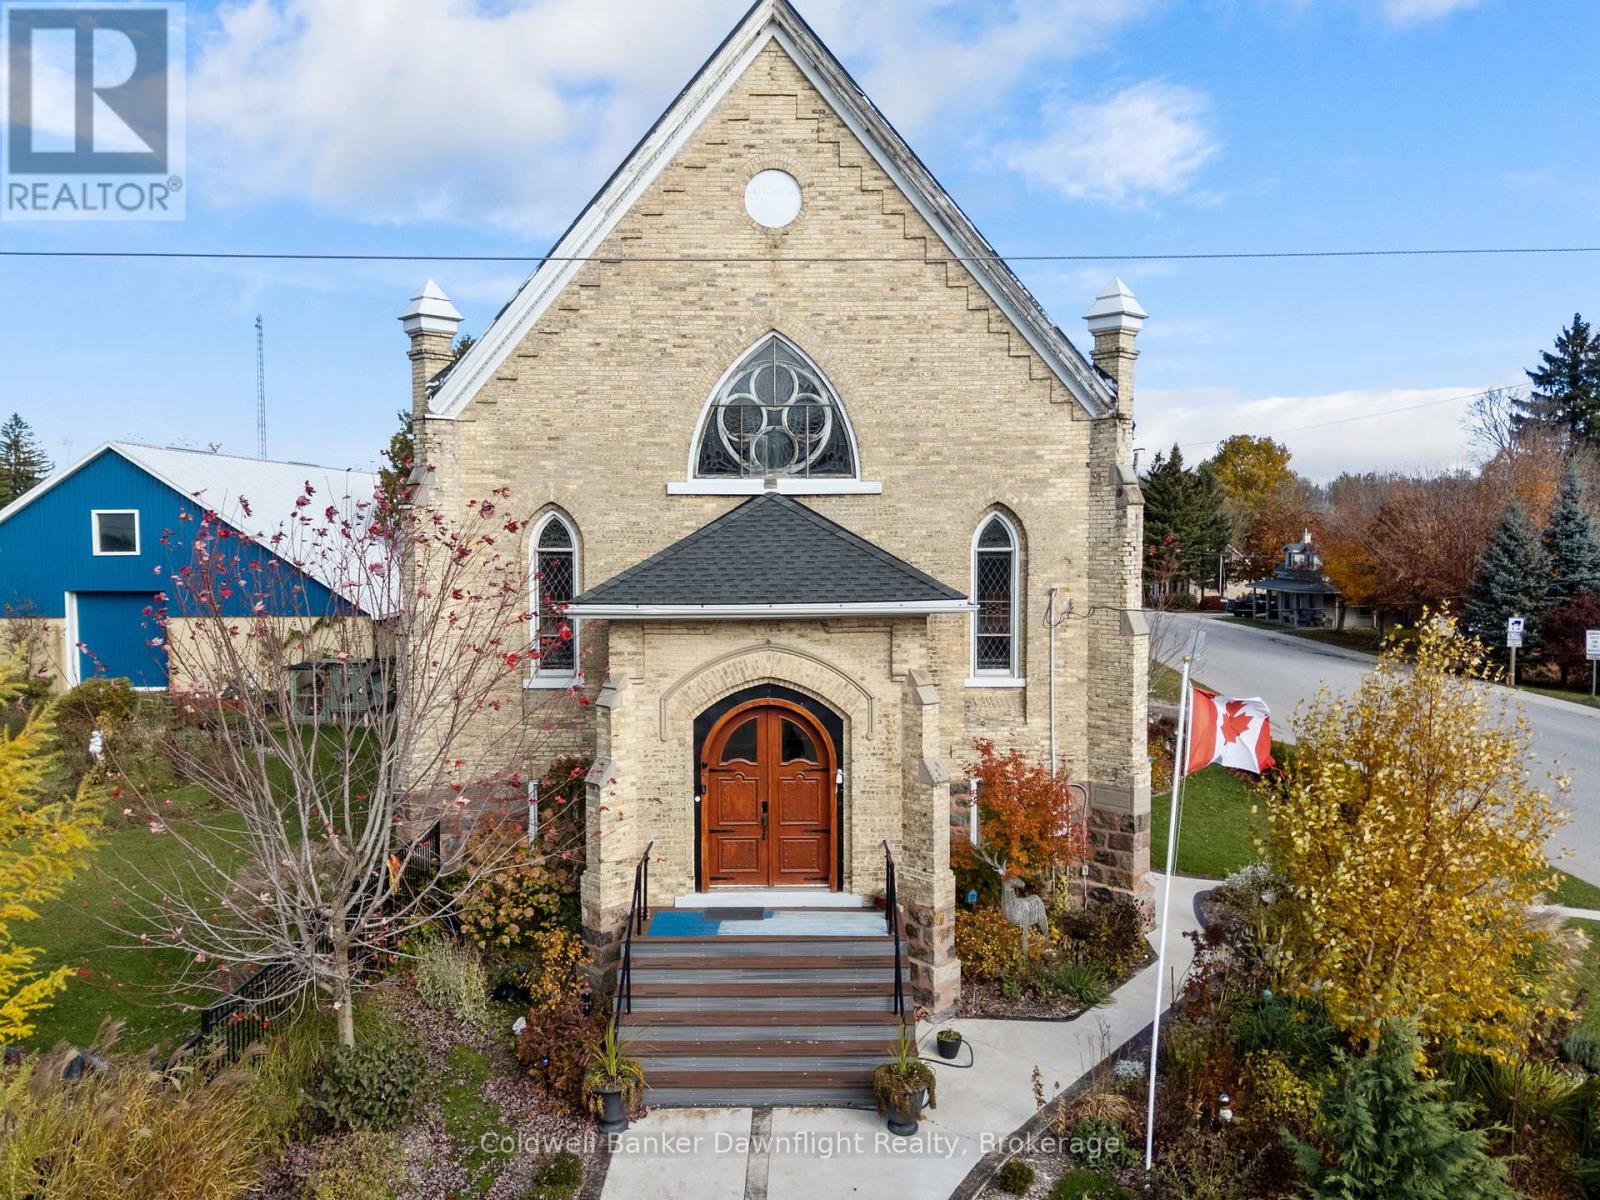
Once a place of worship, now a one of a kind residence, this 1895 brick church has been reimagined into a warm and fully livable home while preserving the character that makes it unforgettable. The moment you enter the great room, the space opens dramatically with soaring ceilings, original stained glass and an open layout designed for gathering. The main floor blends kitchen, dining and living into one impressive space anchored by a large island and framed with historic trim and arches. Also on this level is a bedroom, a 4 piece bath and main floor laundry. Upstairs, the loft style primary bedroom overlooks the main floor and features an ensuite with a double vanity and tiled walk in shower, with space for a generous wardrobe.The basement offers future potential with high ceilings, new windows, drywall started, rough ins for an additional bathroom and bedrooms and a separate entry from the front foyer which is ideal for multi use or future rental potential. Outside, the fenced yard is landscaped and offers a firepit area, storage shed with lean to and parking. The home sits in the hamlet of Whitechurch, minutes to Lucknow and Wingham for amenities and about 20 minutes to the beaches of Lake Huron.The property has also been operated as an Airbnb and has been a well loved stop for travellers and quiet getaways. The seller is open to selling it fully furnished, allowing a new owner to step into a turnkey residence or continue the Airbnb use immediately. For someone looking for more than a house, something with history, and long term potential, this converted church is a rare offering. (id:49269)