
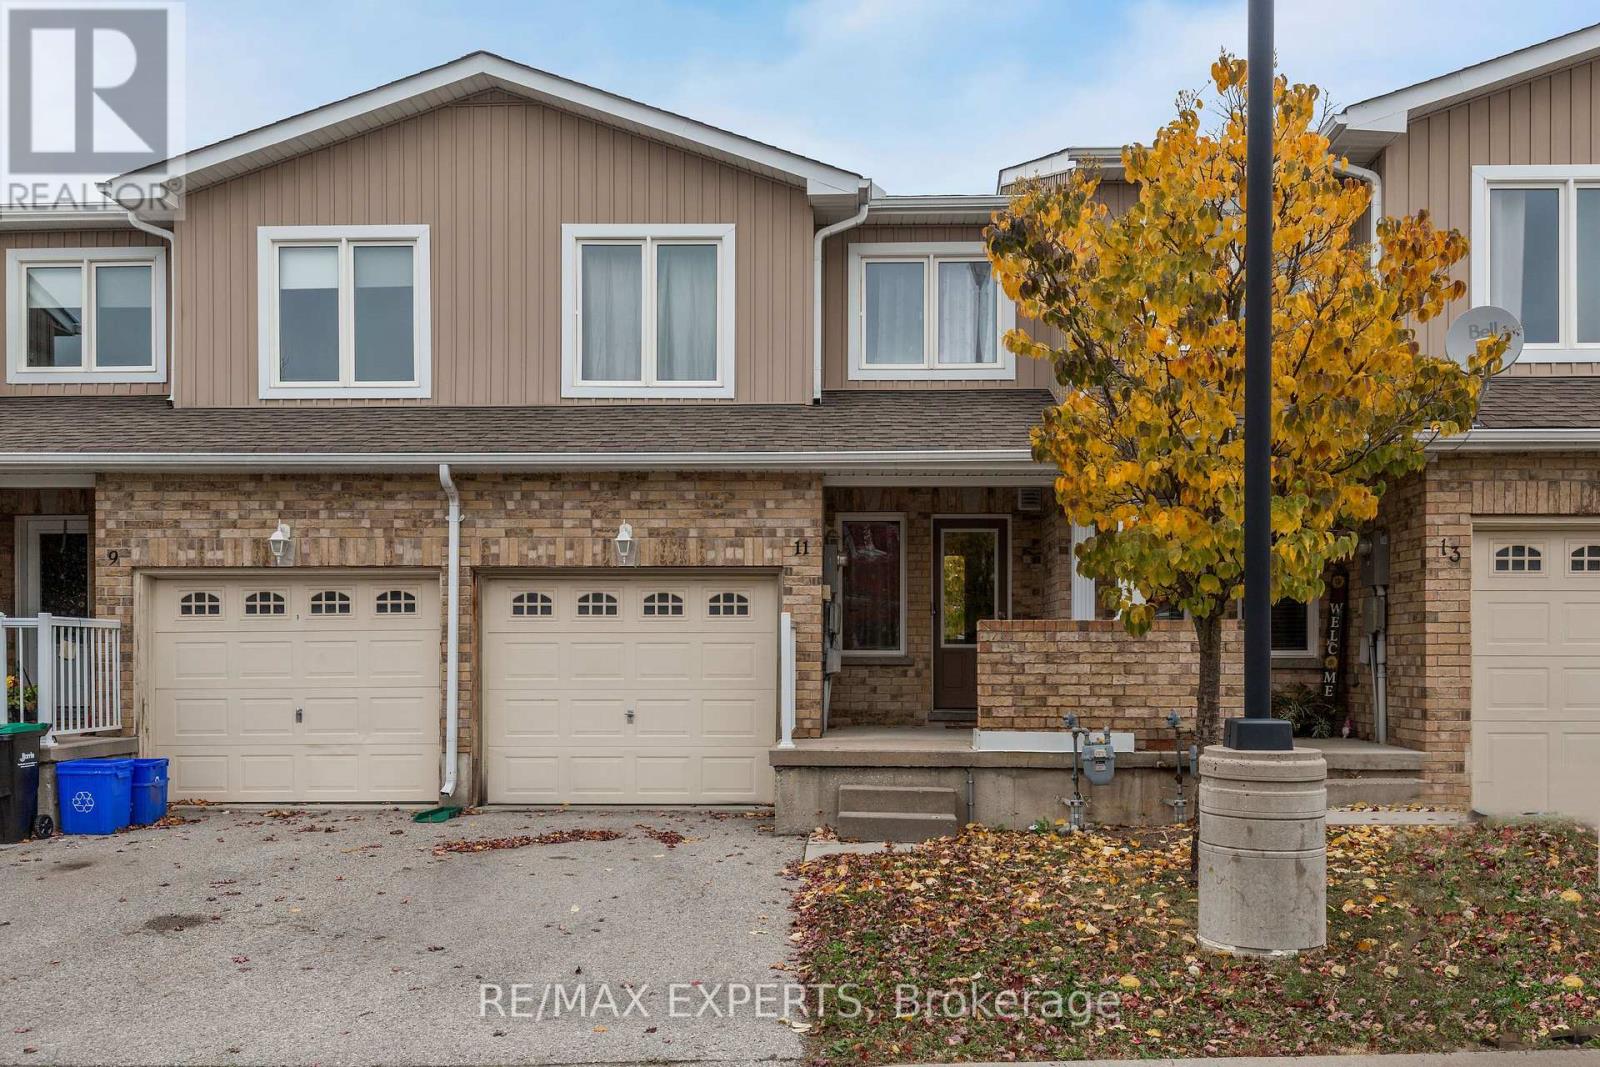
11 - 75 Prince William Way
Barrie, Ontario
Welcome to this beautiful, well-maintained townhouse nestled in one of Barrie's most desirable, family-friendly communities! Offering 3 spacious bedrooms plus One more bedroom in the basement , 4 bathrooms, and a fully finished basement, this inviting home combines comfort, functionality, and convenience.Step inside to discover a bright and airy open-concept main floor, featuring large windows that fill the space with natural light, beautiful flooring, and a seamless flow, perfect for both everyday living and entertaining.The second floor offers 3 generously sized bedrooms, including a spacious primary retreat complete with a walk-in closet and private ensuite bathroom. Two additional bedrooms and a shared full bathroom provide plenty of space and comfort for the entire family.The fully finished basement adds valuable additional living space, ideal for a recreation room, home office, playroom, or cozy family retreat, complete with an additional bathroom for added convenience and privacy.Situated in a fantastic location with access to great schools, beautiful parks, playgrounds, public transit, shopping plazas, restaurants, and everyday amenities, this home offers the perfect balance of peaceful residential living and urban convenience. Move-in ready and beautifully maintained, this is a wonderful opportunity to enjoy a spacious and welcoming home in a thriving Barrie community. Don't miss your chance to call this beautiful property home! (id:49269)
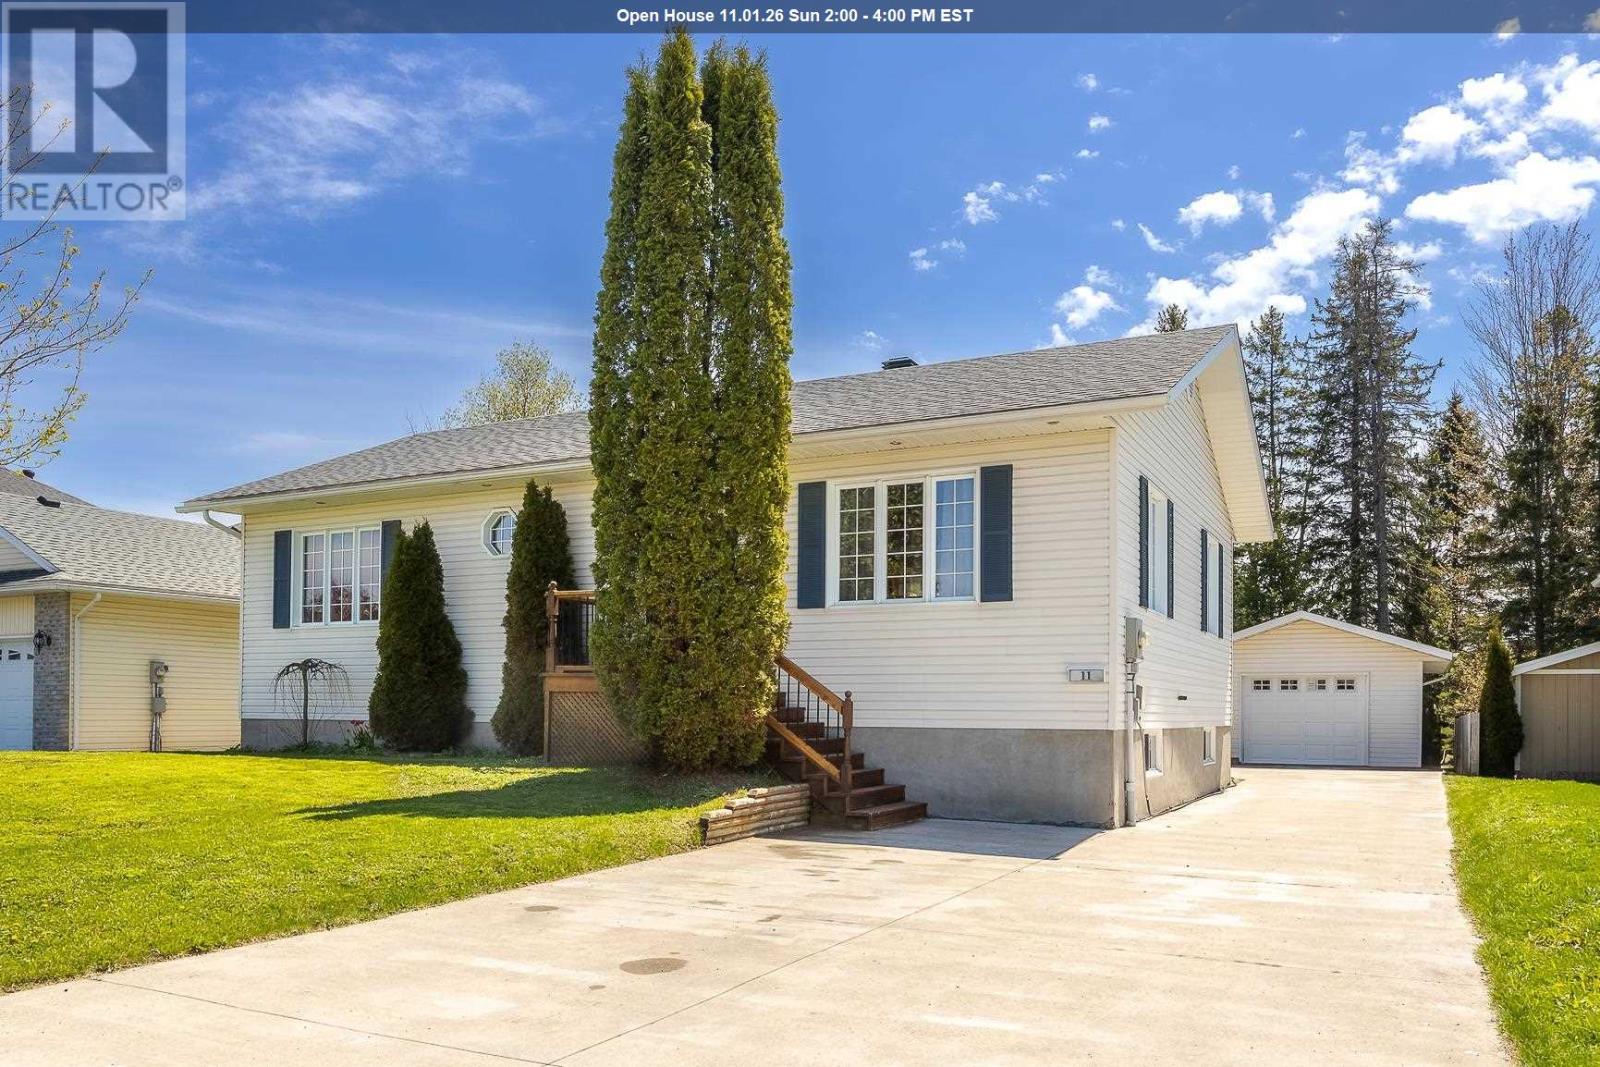
11 Chatfield Dr
Sault Ste Marie, Ontario
Amazing 3 bedroom , 2 bath high rise bungalow with detached garage. Bright spacious entrance kitchen and dining area, quality ceramic and hardwood flooring, 3 bedrooms together with main floor 4 piece bath. Basement has 9 foot ceilings with large windows bringing lots of light making it a high rise. Loads of closet space storage, TV room and nice rec-room with 4 piece bath down. Home has potential for 2 additional bedrooms in basement and still have a substantial rec-room. Home is in excellent cared for condition and shows pride of ownership. Great neighborhood, quality homes. (id:49269)
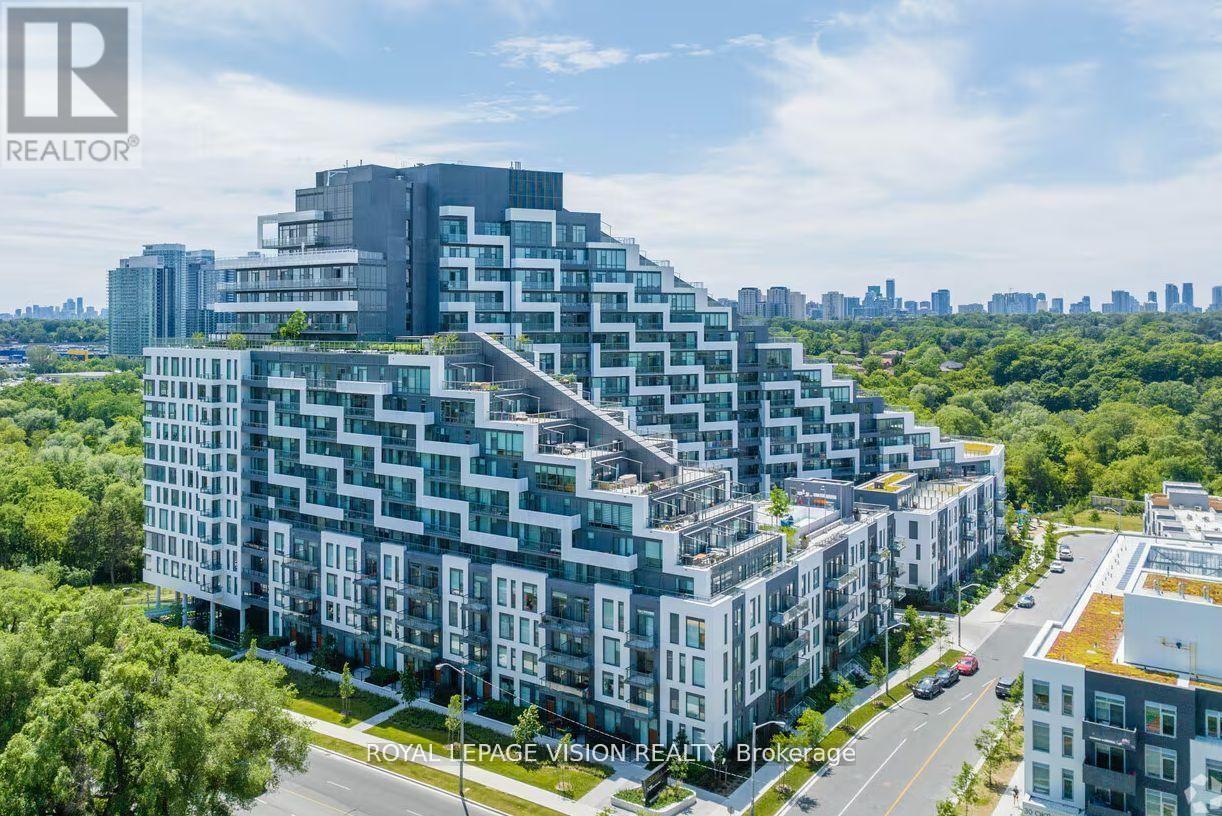
902 - 25 Adra Grado Way
Toronto, Ontario
Enjoy modern living at SCALA by Tridel in this thoughtfully designed 1-bedroom, 1-bathroom suite on the 9th floor, offering 499 SF of bright, open-concept living space. The contemporary kitchen features integrated appliances, quartz countertops and backsplash, and sleek cabinetry, complemented by ensuite laundry for everyday convenience. One LOCKER is included. Residents enjoy premium amenities, including a fitness centre, spa, sauna, media room, party room, dining room with catering kitchen, outdoor patio, and concierge service. Conveniently located near Leslie Subway Station, Bayview Village, Fairview Mall, IKEA, Loblaws, and North York General Hospital, with easy access to Highways 401 and 404. (id:49269)
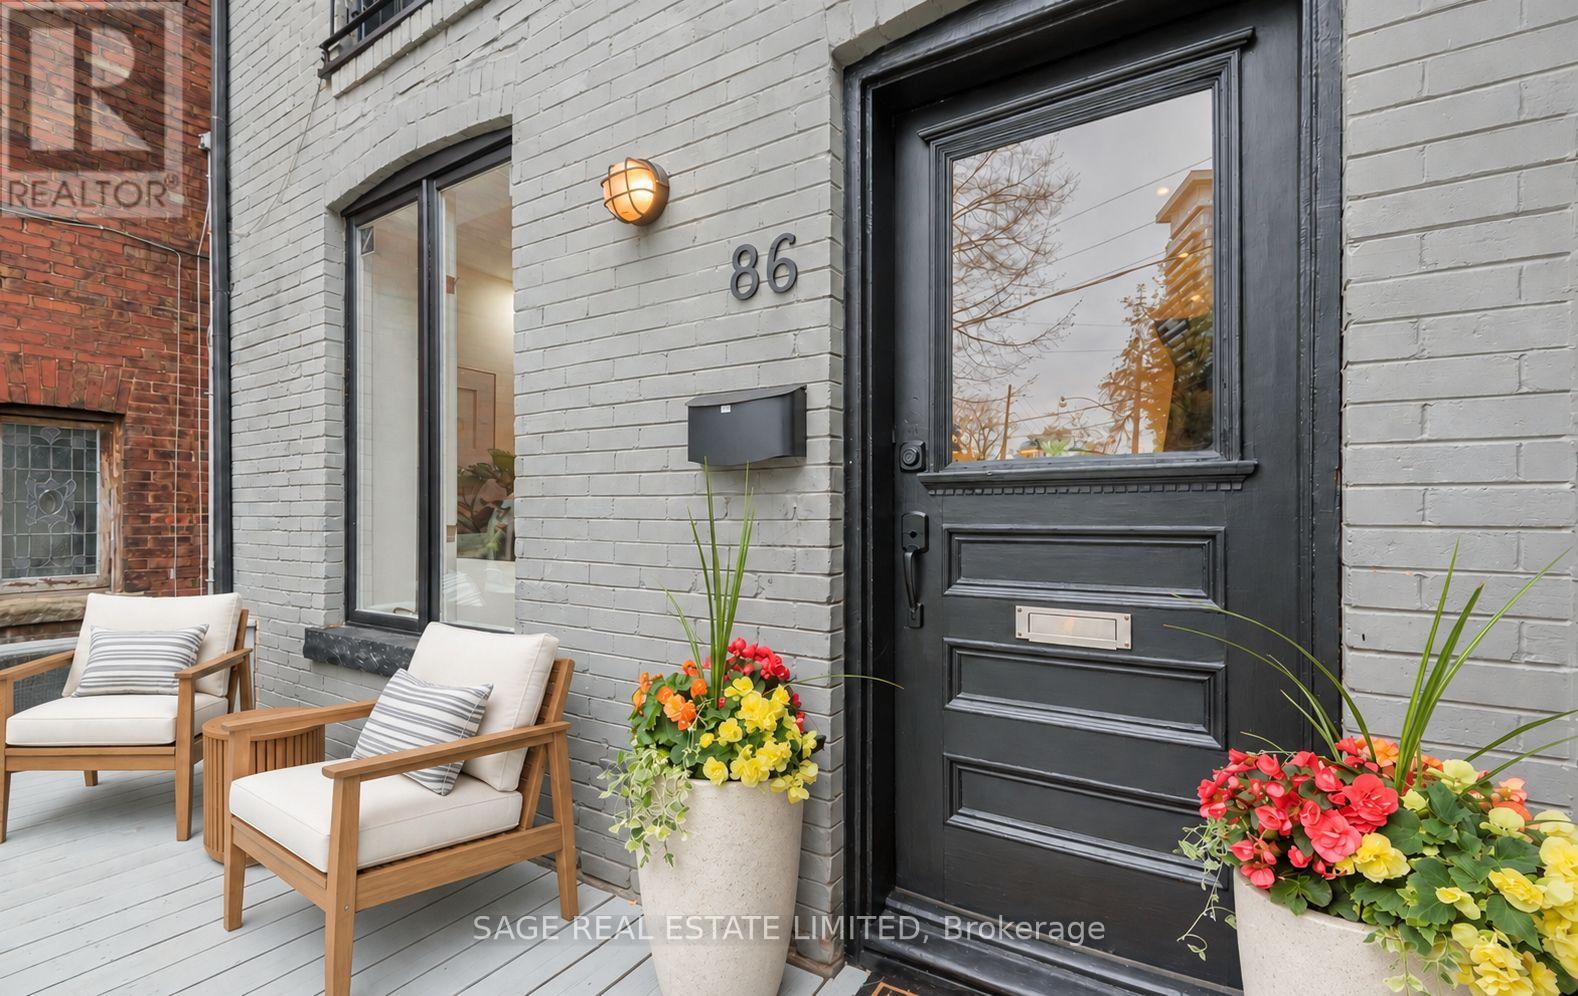
86 Dupont Street
Toronto, Ontario
Perfectly positioned where the Annex, Yorkville and Summerhill meet, 86 Dupont brings three of Toronto's most coveted neighbourhoods to your doorstep. This fully renovated three-storey, 3-bedroom, 3-bathroom home blends timeless character with contemporary comfort in an exceptional central location. A bright, open-concept main floor connects the living, dining and kitchen spaces, creating an inviting backdrop for daily life and effortless entertaining. A gas fireplace anchors the living room, while large windows draw in natural light. The chef-inspired kitchen pairs contemporary finishes with a generous breakfast bar and large wine fridge, making everything from morning coffee to evening gatherings feel easy. Step outside to a lovely private deck and landscaped backyard, ready for summer BBQs, relaxed dinners and time with friends. On the second floor, two spacious bedrooms are complemented by a stylishly updated 3-piece bathroom and a versatile lounge area with room to work, read or unwind. The entire third floor is devoted to a private primary retreat, featuring a luxurious 5-piece ensuite and ample closet space. A finished lower level with its own separate entrance adds a large recreation room, an additional bedroom and a kitchen rough-in, offering flexibility for a nanny suite or potential income opportunity. Explore the boutiques and dining of Yorkville, the character and culture of the Annex, and the neighbourhood favourites of Summerhill. Walk to schools, parks, cafes, restaurants, shops and everyday amenities, with transit close at hand for connections across the city. Enjoy morning coffee at a local cafe, browse neighbourhood boutiques, meet friends for dinner or spend an afternoon exploring local green spaces. From daily errands to weekend outings, this connected setting puts the best of city living within easy reach. With welcoming spaces to gather, quiet corners to unwind and a private outdoor escape, 86 Dupont offers a lovely home in a location to love. (id:49269)
2nd Fl - 82 Lanark Avenue
Toronto, Ontario
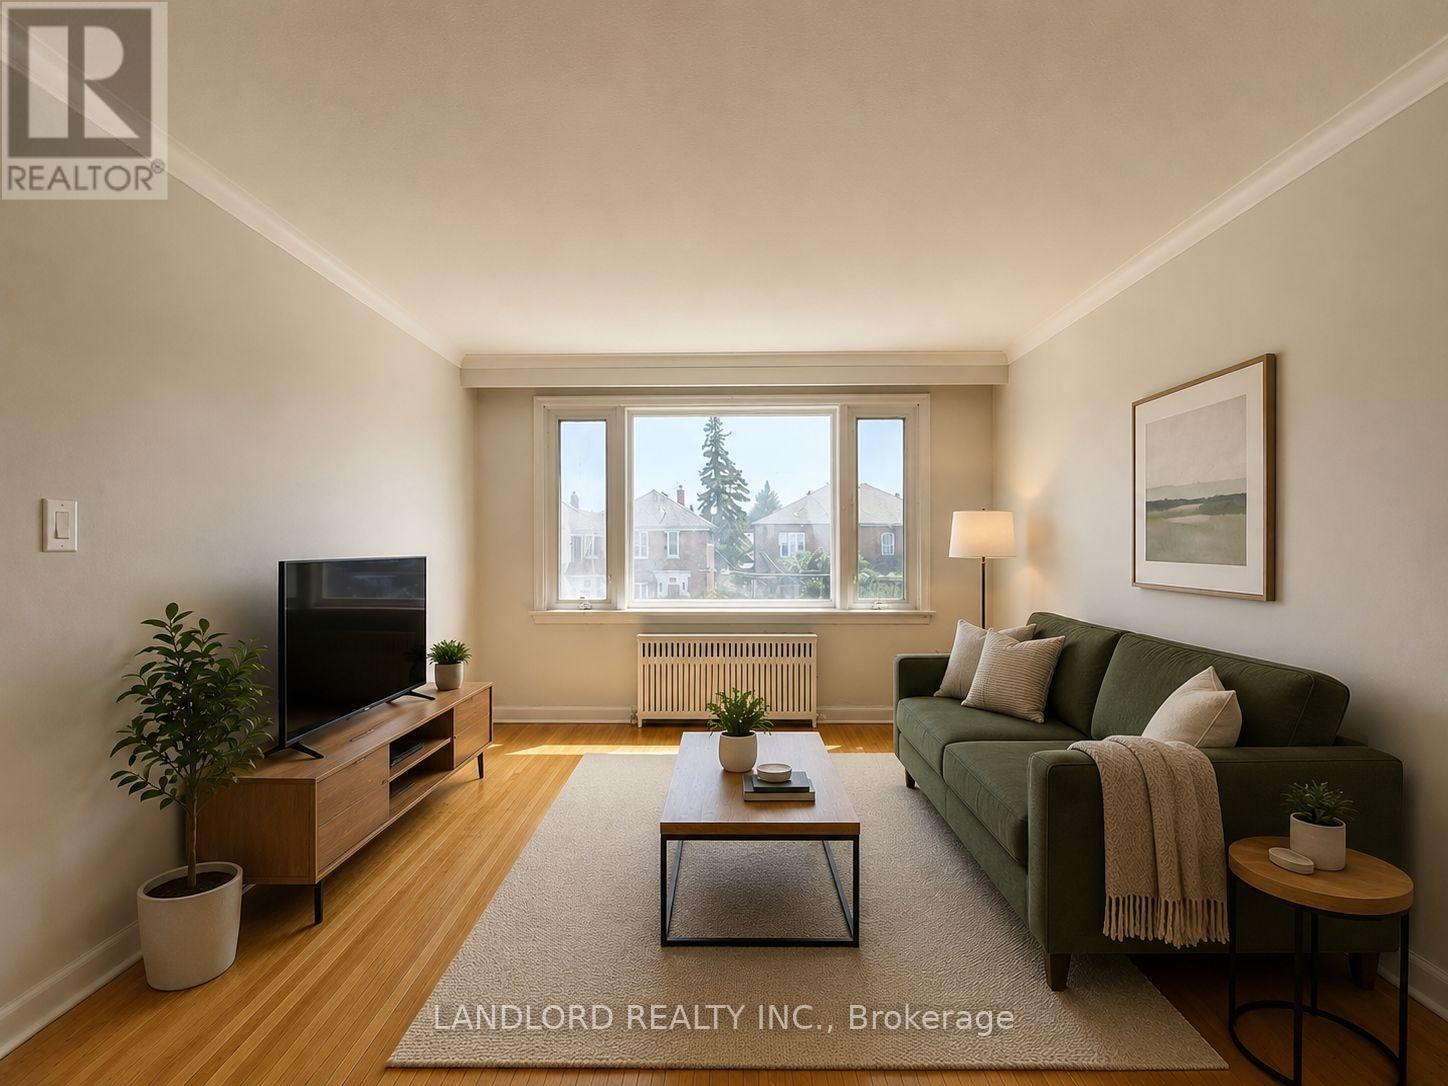
This Professionally Managed 2-Bedroom, 1-Bathroom Suite Features A Spacious Kitchen With Ample Cabinetry, A Bright, Open-Concept Living And Dining Area, And Generously Sized Bedrooms With Large Windows That Fill The Space With Natural Light. Boasting An Exceptional Walk Score Of 97, This Home Is Ideally Situated In Vibrant Oakwood Village, Offering Outstanding Convenience With Oakwood Station, Eglinton West Station, And TTC Transit Just Minutes Away. Enjoy A Variety Of Shops, Restaurants, Schools, Parks, And Everyday Amenities Nearby, With Easy Access To Allen Road, Highway 401, And Downtown Toronto. **Appliances: Fridge & Stove **Utilities: Heat & Water Included, Hydro Extra **Parking: 1 Spot Included (id:49269)
237 Grandor Road
Kagawong, Ontario
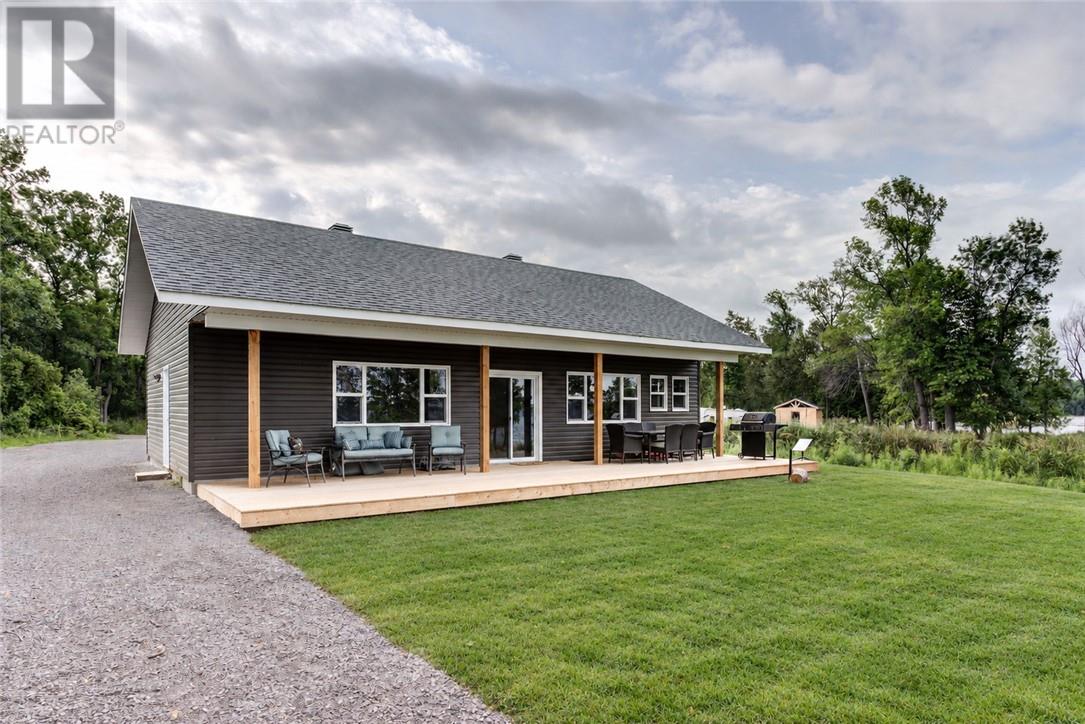
Welcome to waterfront living on the beautiful North Channel of Lake Huron! This newer bungalow offers the perfect combination of modern comfort, peaceful surroundings and incredible water views. Step inside to a bright and spacious open-concept layout where vaulted ceilings, large windows and an abundance of natural light create an inviting space for everyday living and entertaining. The kitchen features plenty of cabinetry, generous counter space, stainless steel appliances and a large centre island with seating, all flowing seamlessly into the dining and living areas. With three bedrooms, one bathroom and convenient main-floor laundry, everything you need is thoughtfully arranged on one level. Step outside to the covered waterfront patio and enjoy your morning coffee, evening meals or simply relax while taking in the beautiful views across the North Channel. Set on a spacious property with plenty of room to enjoy the outdoors, this is an incredible opportunity for year-round waterfront living on Manitoulin Island. Whether you're looking for a full-time home or your own peaceful escape, this property is ready to be enjoyed! (id:49269)
407 Morris Street
Sudbury, Ontario
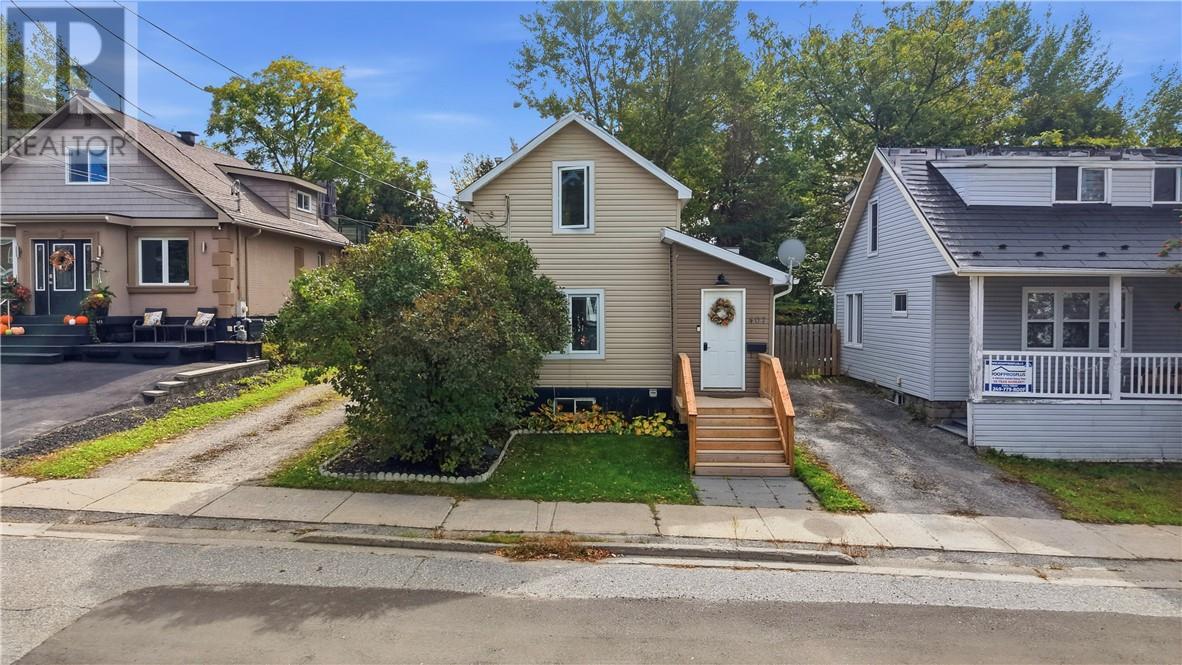
This charming 1.5-storey home puts you right in the heart of it all, just a short walk from Bell Park, downtown Sudbury, local restaurants, and entertainment. Inside, you’ll find a cozy, inviting space with the kind of flexibility that makes a home your own. The main-floor bedroom is currently being used as a dining room and office, offering options to suit your lifestyle, whether you need a dedicated workspace, a place to host friends, or a bedroom without the stairs. The kitchen offers a walkout to a quiet, fully fenced backyard, creating a little pocket of privacy to enjoy your morning coffee, unwind after a long day, or spend summer evenings outdoors. Major updates include shingles replaced in June 2023 and gas forced-air heating installed in 2018. All of the appliances are included, adding to the convenience. Full of character, centrally located, and ready for its next chapter, this home is an opportunity to embrace homeownership and a central lifestyle. Whether you’re buying your first place or looking to simplify without sacrificing location, there’s plenty to love here. (id:49269)
3 Frank Street
Capreol, Ontario
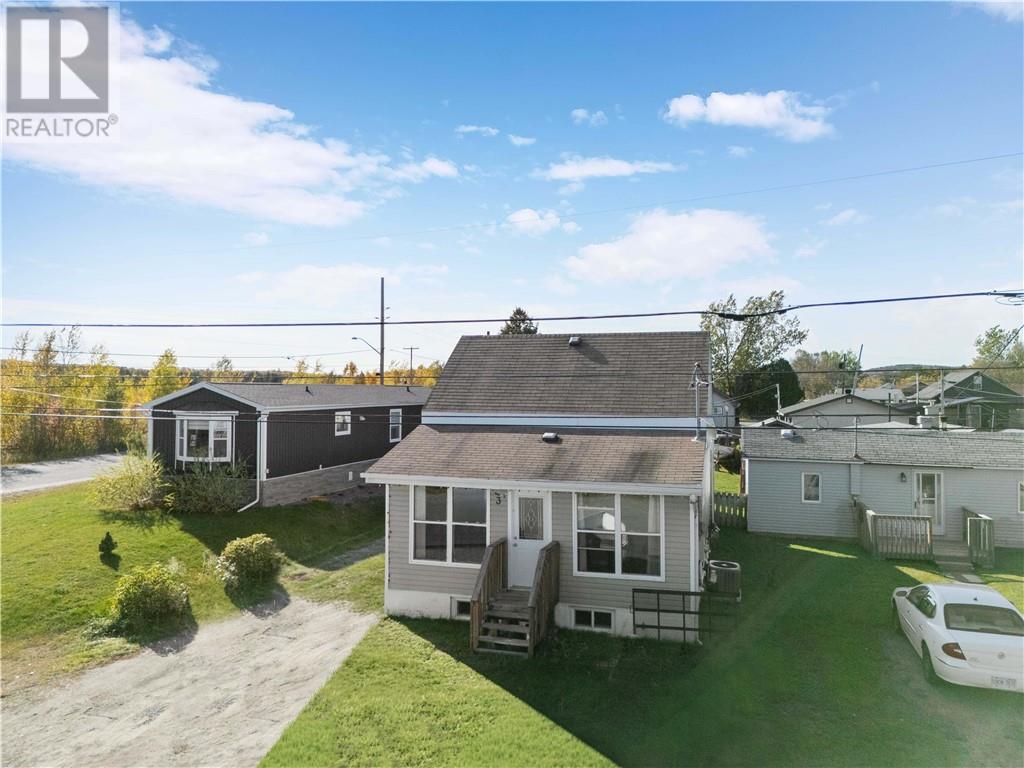
Welcome to this inviting 1,280 sq.ft. family home in the quiet community of Capreol! With two bedrooms and a full bathroom on the main floor, this home offers the convenience of almost one-level living, with the added bonus of a spacious primary bedroom tucked away upstairs. The open-concept kitchen, dining and living room create a great space for everyday living. Downstairs, you’ll find a large den with a walk-in closet, an additional bedroom perfect for a home office, and a second full bathroom. With plenty of storage throughout, there’s room for everything you need. Outside, the large fenced backyard offers lots of space for kids, pets, entertaining, and all your outdoor toys! (id:49269)
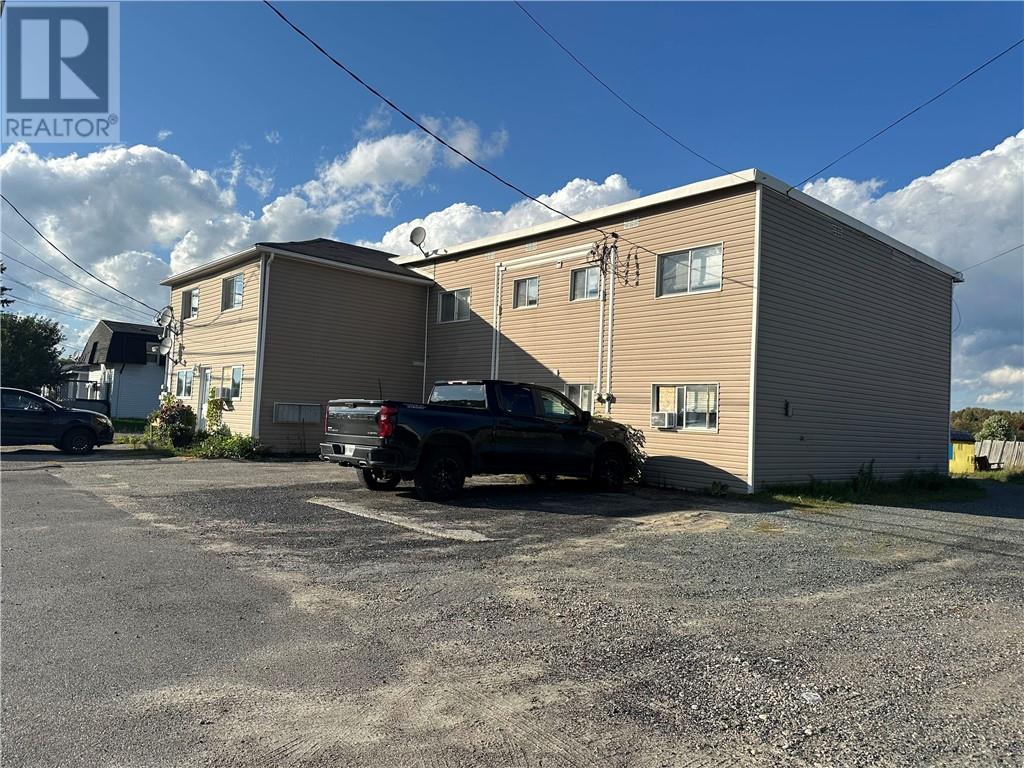
660 Notre-Dame Avenue Unit# 5
Azilda, Ontario
What a perfect unit in beauitul Azilda! This two-bedroom unit is spacious, bright and ready for it's next tenancy. The unit comes with a fridge, stove, a private entrance, and parking for one. The property is located on the quiet side of Notre-Dame Ave. in Azilda, and has a nice private backyard. Available for immeidate occupancy. (id:49269)
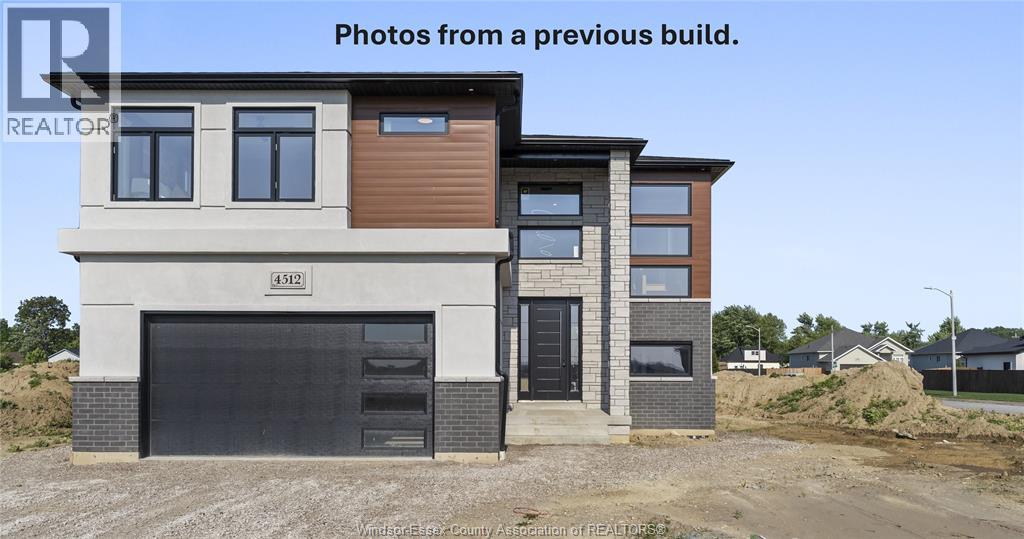
2572 Mayfair Avenue South
Lasalle, Ontario
WELCOME TO BEAUTIFUL AND PRESTIGIOUS LASALLE!! BRAND NEW DEVELOPMENT! EXTRA EXTRA LRG BRAND NEW MODERN/STYLISH 2 STOREY STYLE HOME IN A DESIRABLE LOCATION. GREAT CURB APPEAL WITH STONE/STUCCO/BRICK FINISHES. STEP INSIDE TO THE LRG INVITING FOYER THAT LEADS YOU TO THE OPEN CONCEPT MAIN LVL W/SOARING CEILINGS. MASSIVE LR/DR/KITCHEN COMBO, FAMILY ROOM - CUSTOM KITCHEN W/STYLISH CABINETS & GRANITE/QUARTZ COUNTER TOPS & GLASS TILED BACKSPLASH! LAVISH ENSUITE BATH, TILED SHOWER & GLASS DOOR, W-IN CLST ATTACHED TO MASTER. 4 BEDROOMS AND 2.5 BATHS TOTAL. BASEMENT CAN BE FINISHED WITH 2 ADDITIONAL BEDROOMS AND 1 FULL BATH & LARGE FAMILY ROOM! HIGH QUALITY FINISHES THRU-OUT ARE A STANDARD W/SUN BUILT CUSTOM HOMES 'BECAUSE THE FUTURE IS BRIGHT WITH SUN BUILT CUSTOM HOMES!'. COME DISCOVER THE DIFFERENCE TODAY FOR YOURSELF!! PEACE OF MIND WITH 7 YEARS NEW HOME TARION WARRANTY!! PURCHASE PRICE INCLUDES HST REBATE! (id:49269)
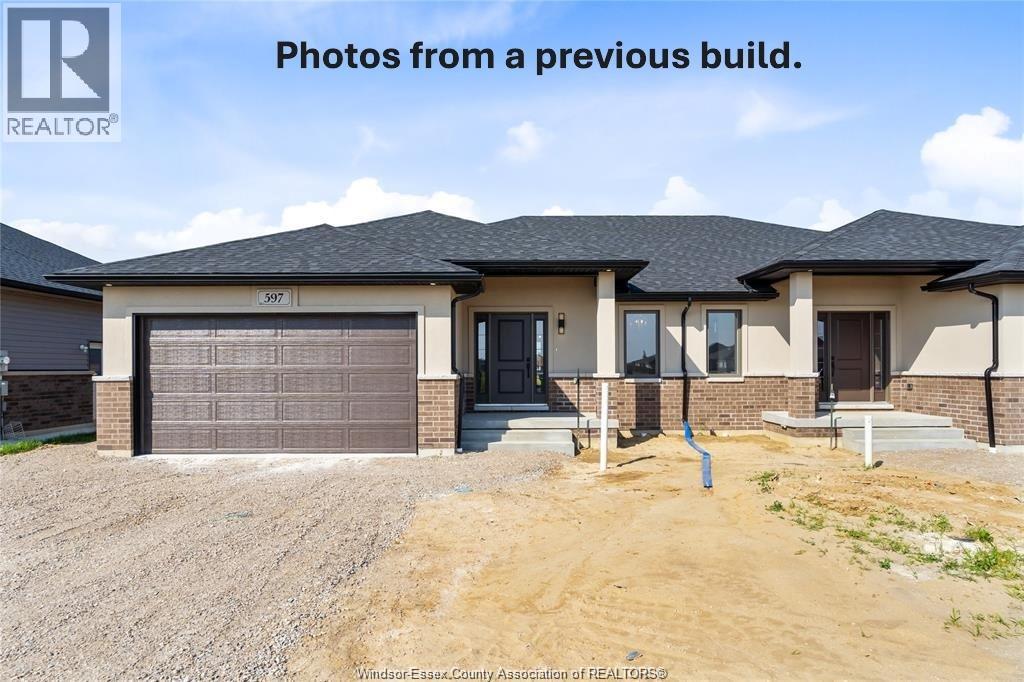
210 Angelo
Lasalle, Ontario
Amazing curb appeal on this brand new, modern 2-bedroom, 2-bath ranch home in one of LaSalle’s most exciting new developments! Surrounded by new commercial growth and close to all amenities, this spacious property features hardwood and porcelain tile throughout, a custom kitchen with granite/quartz counters, backsplash, and pantry, plus main-floor laundry for added convenience. Enjoy a covered porch overlooking a large deep lot — perfect for outdoor living. Attached 2-car garage and quality finishes throughout. Ideal for first-time buyers, retirees, or investors seeking a low-maintenance, stylish home in a prime location. Full unfinished basement w rough in for additional bathroom presents the opportunity to double your living space. High quality finishes throughout are a standard with SunBuilt Custom Homes because the Future is Bright with SunBuilt! Peace of mind w 7yr Tarion Warranty. Purchase price includes HST rebate. (id:49269)

212 Erie Street North
Leamington, Ontario
Attention First Time Buyers or Investors! This 1 1/2 storey home with full dry basement, totally renovated from top to bottom, in & out, new windows, new open concept, new bathroom, new kitchen, new central air, 4 bedrooms, deck off kitchen, walking distance to downtown. Must see, ready to move in and ready to sell! Contact Listing Agent. (id:49269)
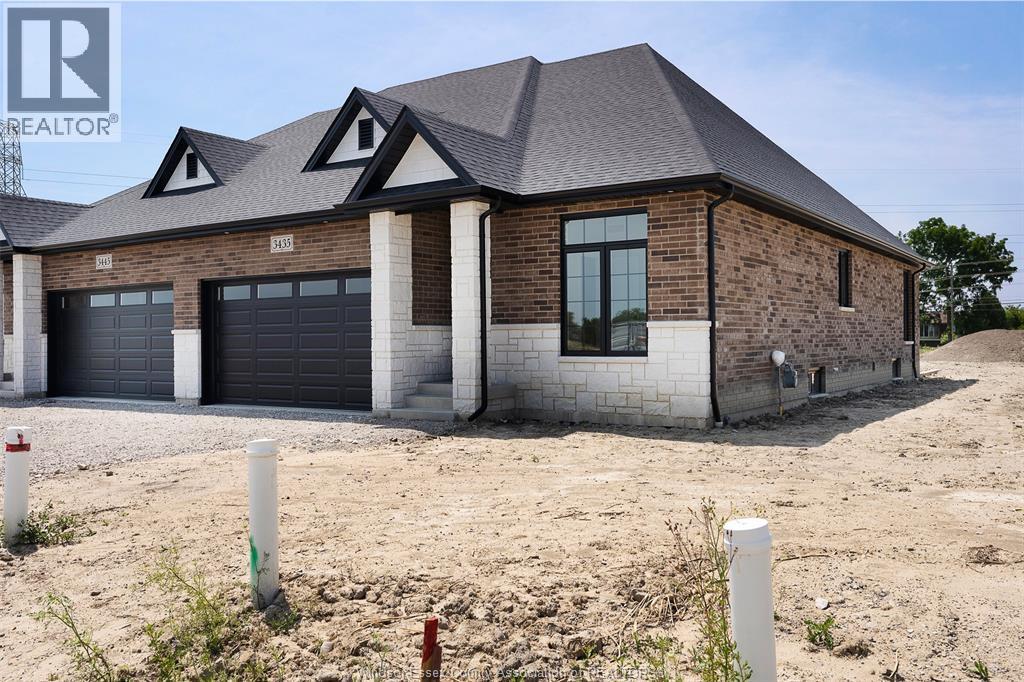
3435 Tulio Drive
Lasalle, Ontario
Brand new raised ranch semi by Osman Homes located at 3445 Tulio Drive in desirable LaSalle. This beautifully designed home offers 3 bedrooms and 2 full bathrooms, featuring a bright open-concept layout with modern finishes and quality craftsmanship throughout. The spacious kitchen flows into the family room, creating the perfect space for everyday living and entertaining. The primary bedroom includes a walk-in closet and private ensuite. The grade entrance provides excellent potential for a future basement in-law suite or rental opportunity. Conveniently located close to Highway 401, the Outlet Mall, schools, parks, and walking trails. Includes Tarion 7-year new home warranty. (id:49269)
1307 Bruce
Windsor, Ontario
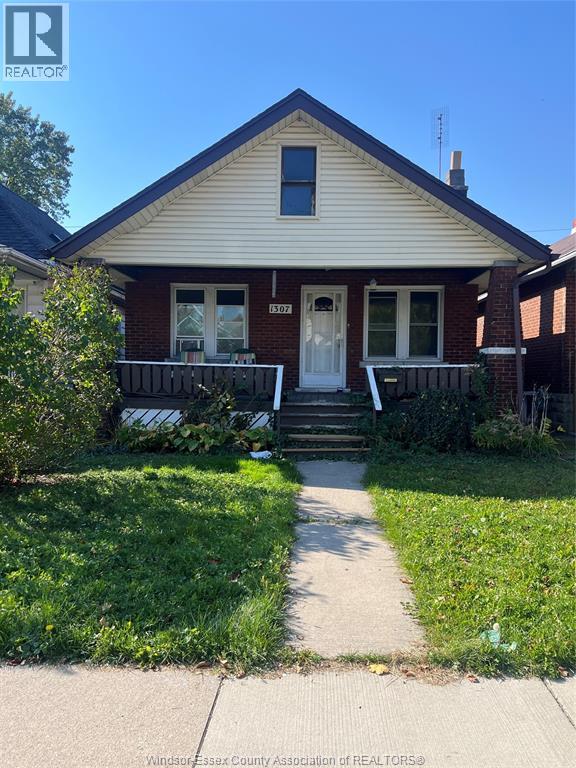
Great central location with plenty of potential! This 3-bedroom home features a full basement, rear driveway, and inviting covered front porch. The property is in need of repair and offers an excellent opportunity for savvy investors, renovators, or buyers looking to transform a home to their own vision. With a functional layout and valuable features already in place, this property is ready for someone to unlock its full potential. Bring your ideas and renovation plans-opportunity awaits!! (id:49269)
4011 Millar Crescent
Burlington, Ontario
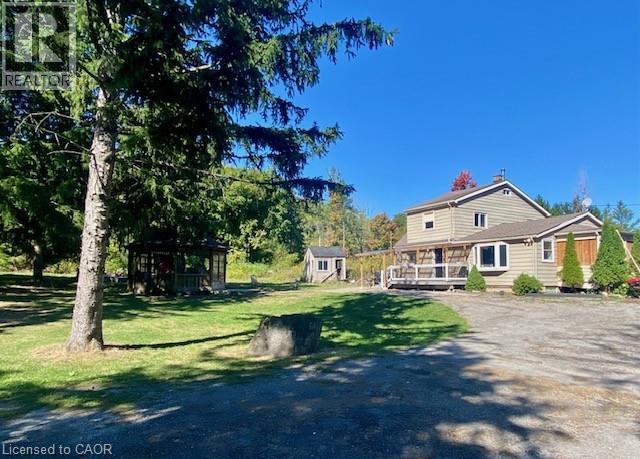
Incredible opportunity to own over 7 beautiful acres in North Burlington. This private property is only minutes from all amenities. Currently there are plans for a new home to be constructed with approval form various authorities, the plans can be assumed. The current home could be renovated or demolished and a new home built, this is great value for a estate lot that overlooks Burlington. (id:49269)
6 Village Green Boulevard Unit# 606
Stoney Creek, Ontario
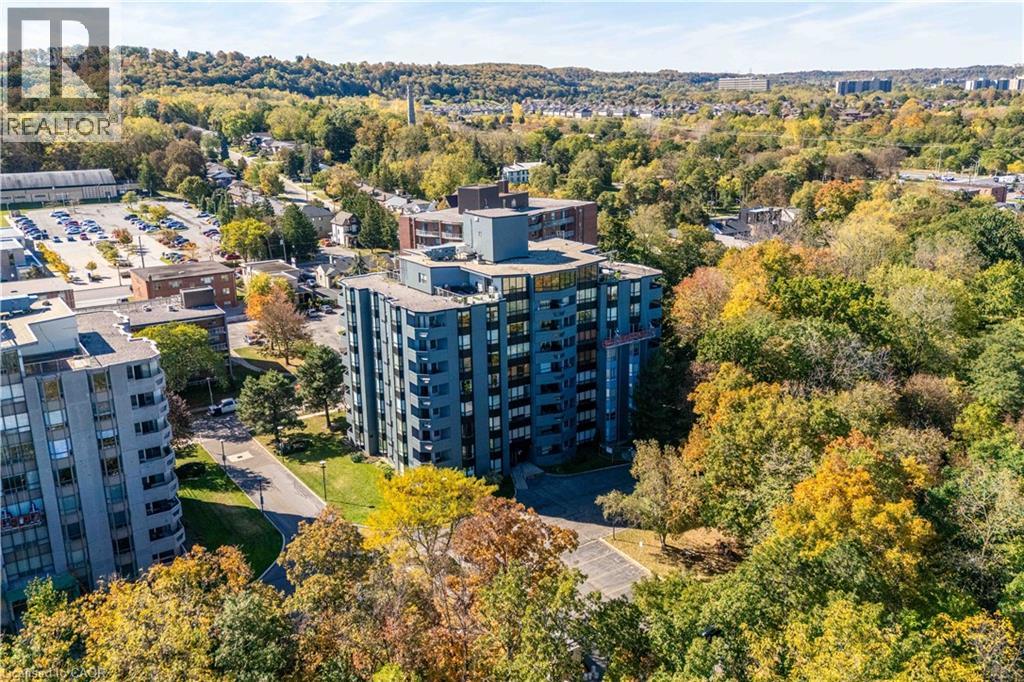
ESCARPMENT VIEWS & EXCEPTIONAL LOCATION! Welcome to this spacious 2-bedroom, 2-bathroom condominium in the desirable Historic Battlefield Park area. From the moment you step inside, you'll appreciate the comfortable layout, natural light, and inviting atmosphere. The spacious living and dining areas offer plenty of room to relax or entertain, with walk-out access to a large open balcony showcasing beautiful escarpment views. It's the perfect spot for your morning coffee, evening unwind, or entertaining friends while enjoying the scenery. The well-designed kitchen offers ample cabinetry and workspace, while the generous primary bedroom provides a peaceful retreat complete with a walk-in closet. A spacious second bedroom offers excellent flexibility for family, guests, or a home office. Two full bathrooms and convenient in-suite laundry add to the ease of everyday living. Location is a standout feature. Enjoy easy access to public transit, shopping, restaurants, parks, recreational facilities, major highways, and the GO Station, making commuting and getting around a breeze. Situated near Battlefield Park, this established community offers a wonderful balance of convenience, recreation, and natural surroundings. Whether you're a first-time buyer, downsizing, investing, or simply looking for a home that offers space, views, and convenience, this one deserves your attention. Come see the escarpment views, experience the layout, and discover why this could be the one you've been waiting for. Please note some photos are virtually staged. (id:49269)
520 Orr Street Unit# 8
Stratford, Ontario
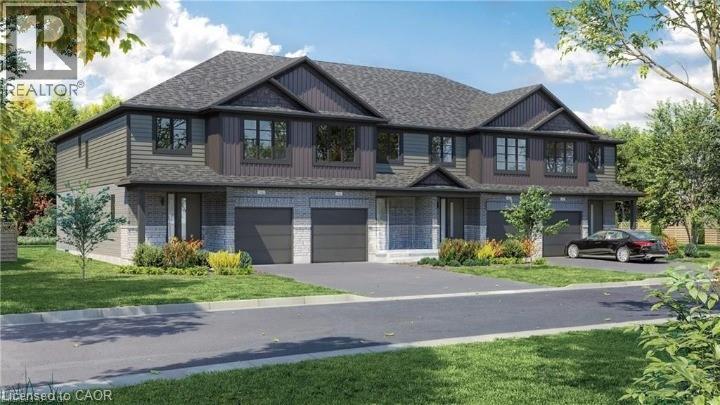
Welcome to Unit 8, almost completed end-unit townhome where modern design meets effortless everyday living. Bright, stylish, and thoughtfully laid out, this 3 bedroom, 2.5 bathroom home offers an inviting open concept main floor filled with natural light from oversized windows. The contemporary kitchen features generous counter space and flows seamlessly into the living and dining areas, creating the perfect setting for entertaining, family time, or cozy evenings at home. Upstairs, the spacious primary suite feels like a private retreat, complete with a walk in closet and ensuite. Two additional bedrooms provide flexible space for children, guests, or a home office, while a full bathroom and convenient upper level laundry add comfort and practicality to daily life. Upgrades include a convenient side entrance with direct access to the basement, enlarged basement windows, and the addition of an egress window for enhanced natural light and functionality. With an attached single car garage, private driveway, and a full basement offering plenty of storage and future potential, this home checks every box. Set in a quiet, family friendly neighbourhood just minutes from schools, parks, shopping, and Stratford's vibrant downtown, Unit 8 delivers the best of both worlds: fresh modern living and the charm of one of Ontario's most loved communities, known for its theatres, dining, and cafe culture. (id:49269)
55 Granite Ridge Trail
Waterdown, Ontario
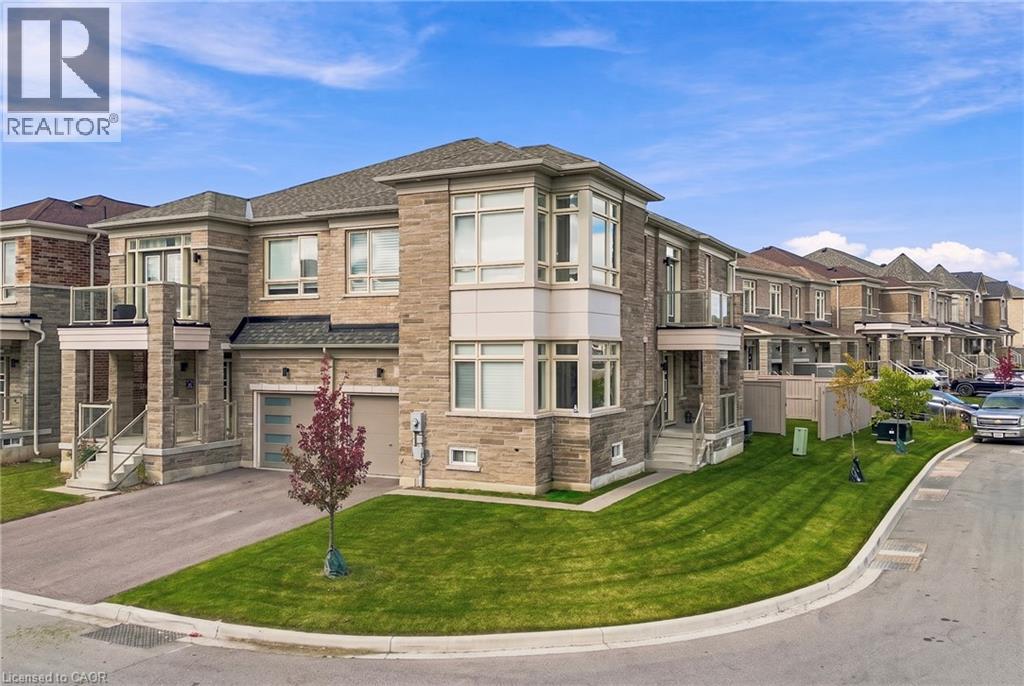
Stunning 2,242 sq. ft. Elevation 3 corner-unit semi-detached home in desirable Mountainview Heights! Built in 2022, featuring 4 spacious bedrooms, 3 bathrooms and over $75,000 in premium upgrades. Impressive stone and brick exterior, large windows, stylish covered entrance, exterior pot lights, beautifully maintained lawn and sprinkler system. Bright, open-concept layout with 9-ft ceilings on both levels, smooth main-floor ceilings, hardwood flooring, pot lights and elegant oak staircase. Spacious living and dining areas lead to an inviting family room with fireplace. Upgraded kitchen features quartz countertops extended to backsplash, stainless steel appliances, soft-close cabinetry, undermount sink, pull-out spice cabinet, pie-cut corner cabinet and generous eat-in area. Four spacious bedrooms with quality carpeting and premium Gold Elite underpadding, plus convenient upper-level laundry. Upgraded bathrooms feature quartz countertops, undermount sinks and stylish fixtures. Primary ensuite offers a frameless glass shower, while the second full bathroom features an enclosed glass shower with upgraded tiles. Attached garage with 240V EV charging outlet. A beautifully maintained, thoughtfully upgraded home offering modern style, comfort and functionality in a sought-after community! **Virtually Staged Pictures** (id:49269)
100 Mountain Avenue N
Hamilton, Ontario
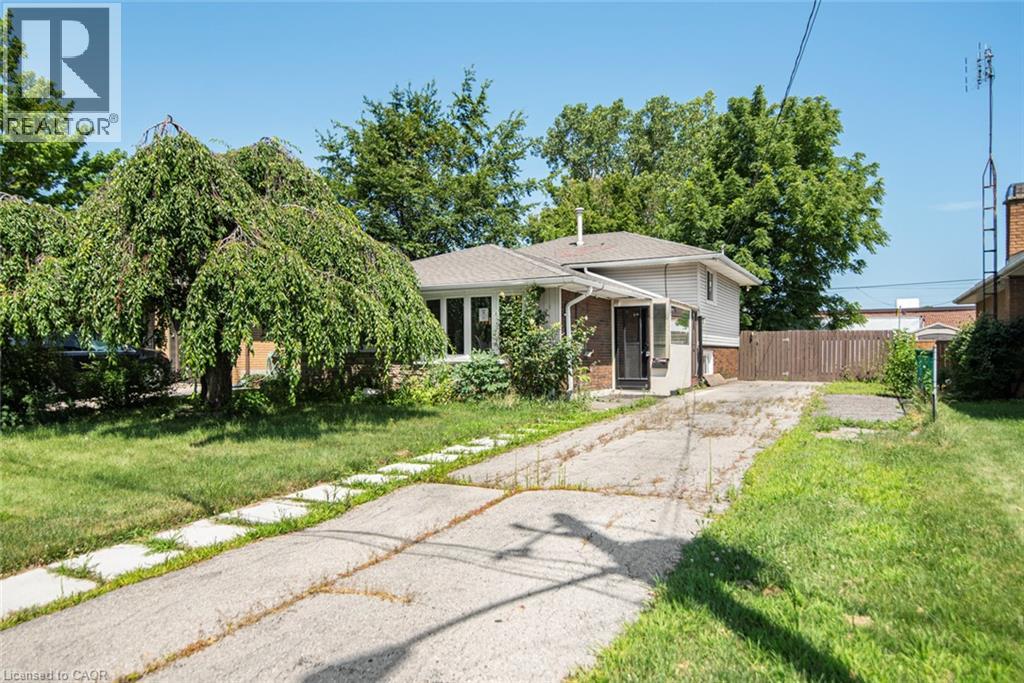
Located in a desirable Stoney Creek neighbourhood, this 3-level backsplit offers a practical layout with 3 bedrooms and 2 bathrooms. The home features bright, comfortable living spaces, including a partially finished lower-level that provides additional space for everyday living. The basement also offers a separate rear entrance, adding flexibility for future use. Conveniently located close to schools, parks, shopping, public transit, and with easy highway access, this home is a great option for first-time buyers, young families, or those looking to downsize. Please Note: Any pictures with furniture in them have been virtually staged. (id:49269)
81 Flanders Drive
Waterdown, Ontario
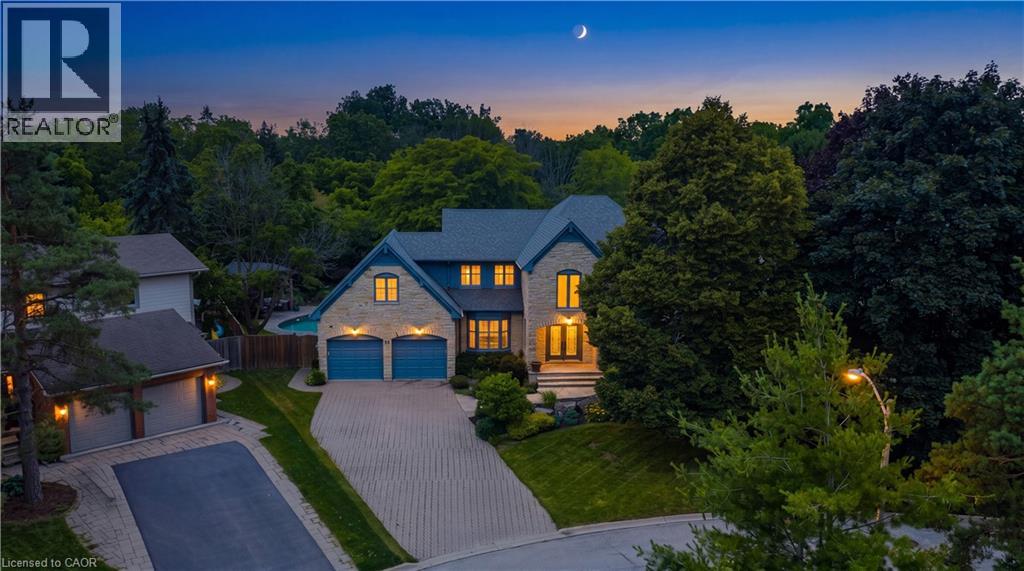
Inspired by timeless European architecture, this distinguished residence pairs classic character with beautifully reimagined interiors, creating a home that feels both refined and effortlessly livable. Set on one of Waterdown's most coveted tree-lined streets, surrounded by mature homes and an established sense of community, it offers more than 4800 sq ft of finished living space. Step inside and your eye is immediately drawn to the elegant central staircase—an architectural focal point that anchors the home. From the kitchen to the dining area and into the inviting living rm, each space flows naturally into the next, creating the perfect setting for everything from quiet weekday mornings to lively holiday celebrations. A versatile main-floor office offers the flexibility to work from home, create a children's playroom, or design a cozy lounge tailored to your lifestyle. Then, almost seamlessly, the indoors give way to the outdoors. Open the doors from the sunroom and discover a backyard designed for entertaining on every scale. The saltwater pool becomes the centerpiece of summer, while the pergola creates an inviting space to dine, unwind, or gather with friends long after sunset. Framed by mature landscaping and exceptional privacy, it's a backyard that feels like a private retreat without ever leaving home. The second level is equally impressive, offering four spacious bdrms, the convenience of bdrm-level laundry, and a thoughtfully designed primary retreat complete with its own walk-in dressing rm and a beautifully appointed five-pc ensuite. Completing the home is a fully finished lower lvl, providing exceptional flexibility for family movie nights, a home gym, games room, or additional living space as your needs evolve. Timeless in its architecture, exceptional in its design, and perfectly positioned within one of Waterdown's most sought-after neighbourhoods, this is more than a home-it's where everyday living is elevated and lasting memories are made. (id:49269)
457 Three Valleys Crescent
London, Ontario
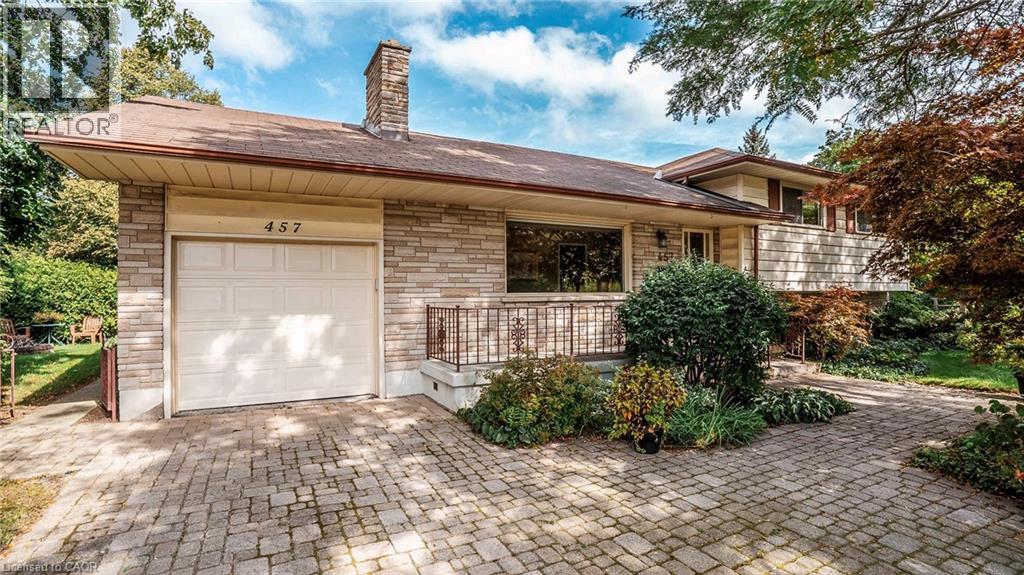
For 60 years, one family has grown up here. Birthdays in the dining room. Snow days in the rec room. Kids running loops around the yard. Now it’s looking for the next family. No new home has trees this tall. Or gardens with history. Or a yard on three sides. A quiet corner lot on a cul-de-sac, wide interlocking-stone driveway, and a nearly 250 sq ft garage for the bikes, the mower and everything else that lives outside. Hardwood floors and a huge front window in the living room. An eat-in kitchen where mornings happen, with a back door to the patio, perfect for morning coffee, no phone, and the birds. Separate dining room for the dinners that deserve their own space. Up a few steps: three generous bedrooms and a 4-piece bath. Room for everyone. A few steps down, the 450+ sq ft lower level has a family/rec room with a gas fireplace, a 3-piece bath and a back door of its own. Movie nights, or space for extended family to stay close. A few more steps down, the basement adds laundry and 520+ sq ft unfinished: workshop, home gym, more living space. Firepit on one side of the yard, 40+ species of plants and trees on the other. Long evenings, kids running loops in the grass, someone always saying “one more log.” Lived in, not posing. Well looked after, but it needs updating throughout. Bring your ideas. Minutes to Westminster Ponds Conservation Area, White Oaks Mall, Highway 401 and Veterans Memorial Parkway. Schools, parks, shopping and transit nearby. Somebody’s kids are going to grow up here next. Come see if they’re yours. (id:49269)
1359 White Oaks Boulevard Unit# 205
Oakville, Ontario
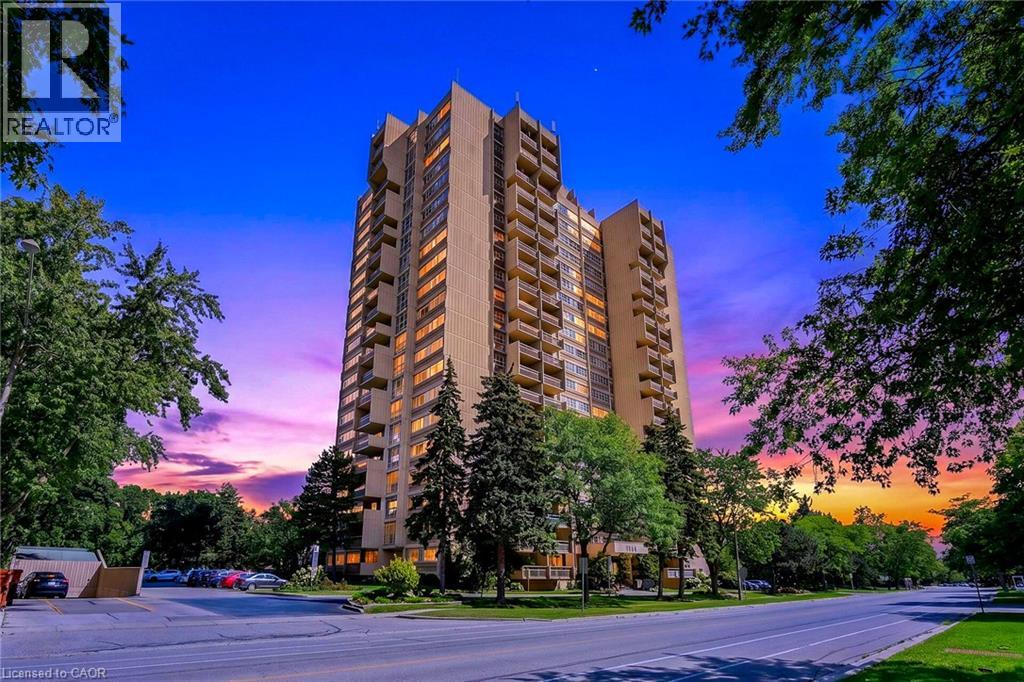
Welcome to The Oaks, where comfort, convenience, and an exceptional lifestyle come together. This beautifully situated two-bedroom condominium offers spacious, inviting living with 1.5 bathrooms, a generous living and dining area, and a versatile den—perfect for a home office, reading room, or additional living space. In Suite Laundry! Enjoy an impressive array of building amenities designed to enhance everyday living, including an indoor swimming pool, sauna, fitness centre, party room, and library. An underground garage parking space is also included for added convenience. Set amidst beautifully landscaped, park-like grounds, The Oaks offers a peaceful and welcoming setting while being ideally located close to everything you need. Enjoy easy access to the QEW and Highway 407, public transit, shopping, restaurants, and everyday amenities. A wonderful opportunity to enjoy spacious condo living in a desirable and well-appointed community— perfect for those seeking comfort, convenience, and an exceptional lifestyle. (id:49269)
188-190 Caroline Street S
Hamilton, Ontario
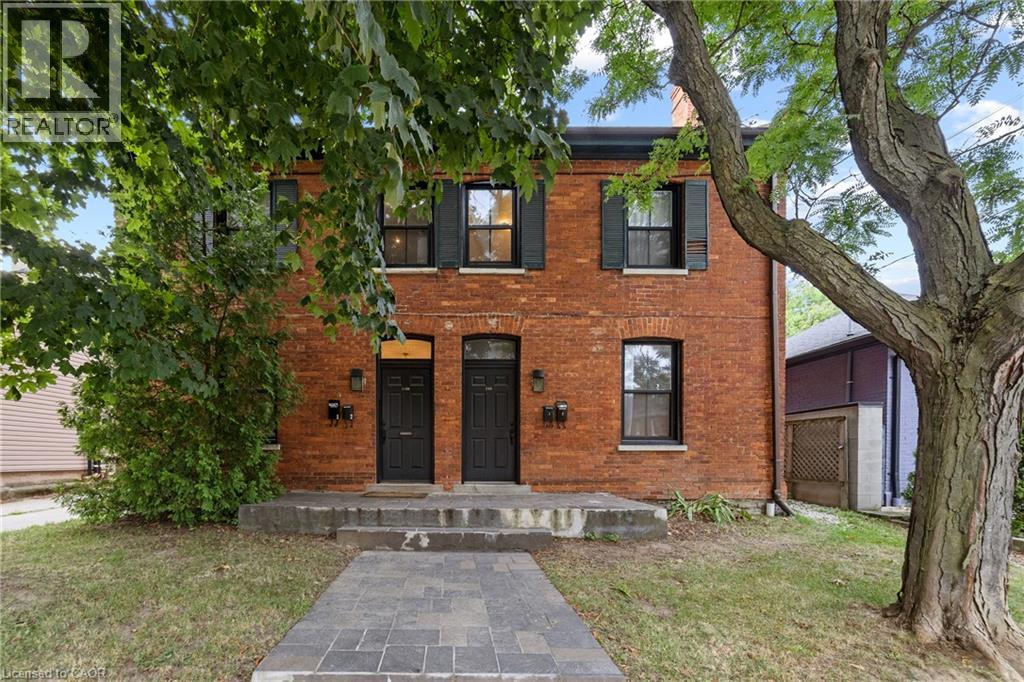
6.8% cap rate. $91,650 in annual rent from four leased units in Hamilton's popular Durand Neighbourhood. You get a legal 4-plex built, fully tenanted, producing $75,189 in net operating income. All four tenants pay their own hydro, so your utility exposure stays small and easy to predict. The expensive work is already behind you. Parapet walls and chimney have been re-built, and the water line has been upgraded to 3/4 copper. 4 car parking sits at the rear. The unit mix protects your income: one 3 bedroom, one 2 bedroom, two 1 bedrooms. Four separate tenancies means no single vacancy takes out your cash flow. Each unit has kept its own character, which is what holds good tenants in place. Walk to Locke St S, James St S, Hess Village, St. Joseph's Hospital, downtown Hamilton, transit, parks and schools. Durand is one of the tightest rental pockets in the city, on a quiet tree-lined street. Two of the four rents are under market so there's upside for the future in the numbers. Book your showing this week. (id:49269)
170 Robina Avenue
Toronto, Ontario
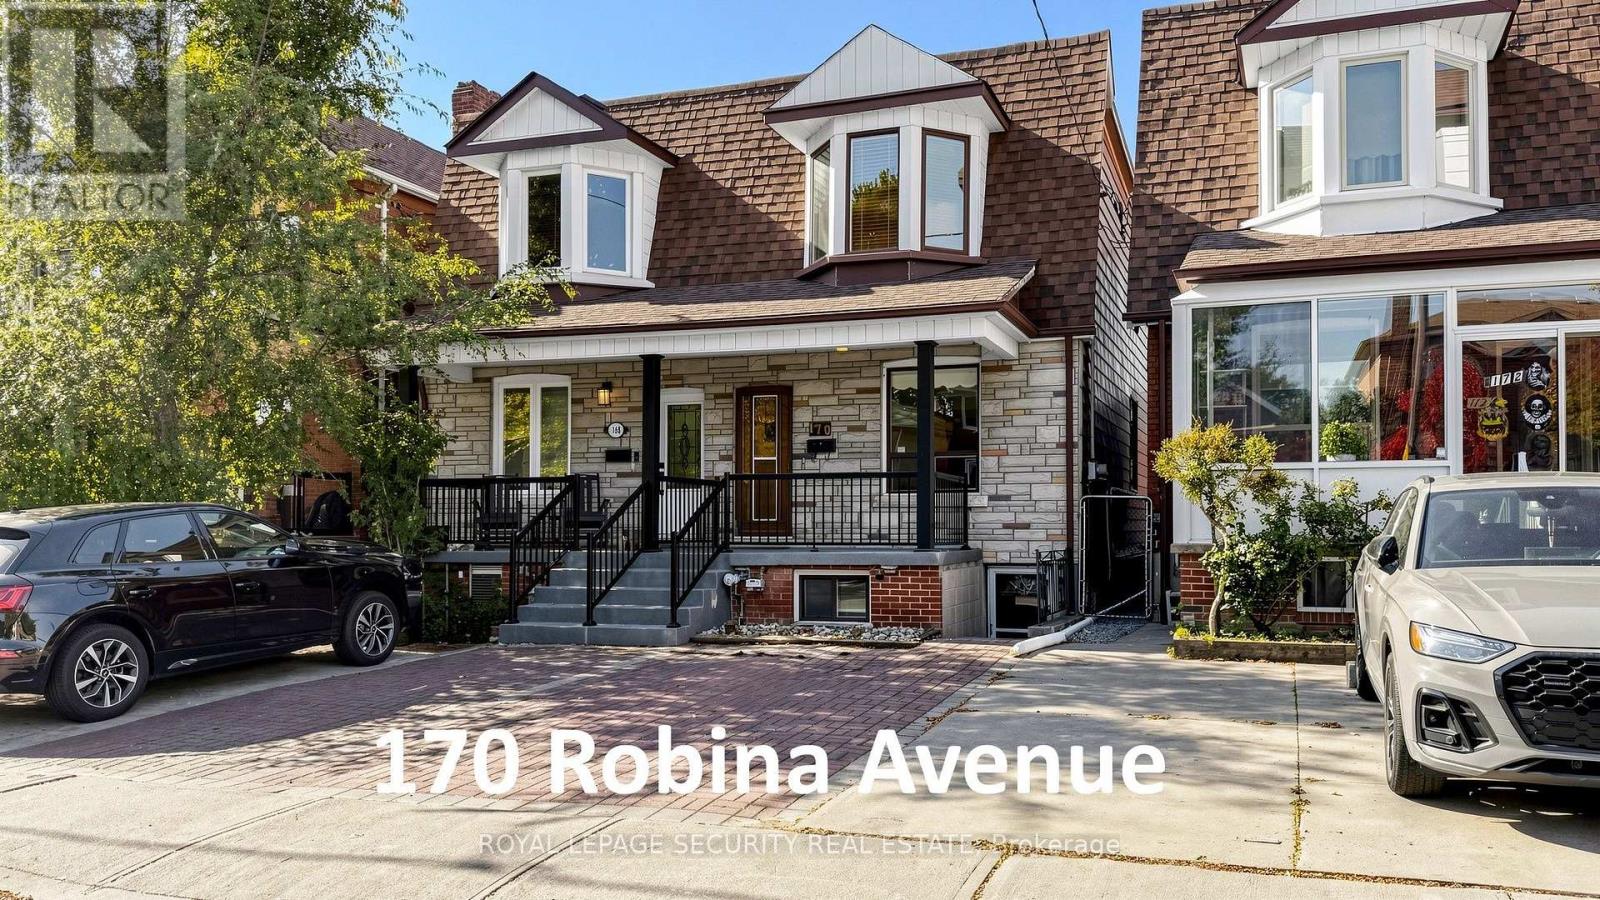
Welcome to this exceptionally bright, meticulously maintained, and spacious two-bedroom, three-bathroom home on Robina Avenue, lovingly cared for by the same family for 55 years.This rare property features both main-floor and basement rear extensions. The functional main level boasts a full three-piece accessible bathroom and a generous, family-sized kitchen with direct walk-out access to the backyard. Freshly painted throughout, the home showcases classic hardwood and ceramic flooring.The versatile layout offers potential to expand, with the possibility of adding a third bedroom on the upper level (similar to neighboring 168 Robina ave). The fully finished basement expands your living space with a second kitchen, a four-piece bathroom, a dedicated laundry room, a spacious family room, and both front and rear separate entrances. Property Highlights: Exterior & Parking: Licensed front-yard parking and a private backyard featuring two garden sheds. Prime Location: Situated in the highly sought-after Oakwood Village / Humewood-Cedarvale neighborhood.Transit & Access: Excellent transit connectivity-a short 5-to-10-minute walk to St. Clair Avenue West and TTC routes, providing swift access to St. Clair West Station, Eglinton West Station, and the Eglinton Crosstown LRT. Minutes to Allen Road with seamless access to Highways 401, 400, 407, the DVP, and Toronto Pearson Airport. Community Amenities: Steps from Beth Shalom Synagogue, local shopping, vibrant parks, and top-rated area schools, including J.R. Wilcox Community School, Cedarvale Community School, Leo Baeck Day School, and Rawlinson Community School. (id:49269)